Nest Seekers

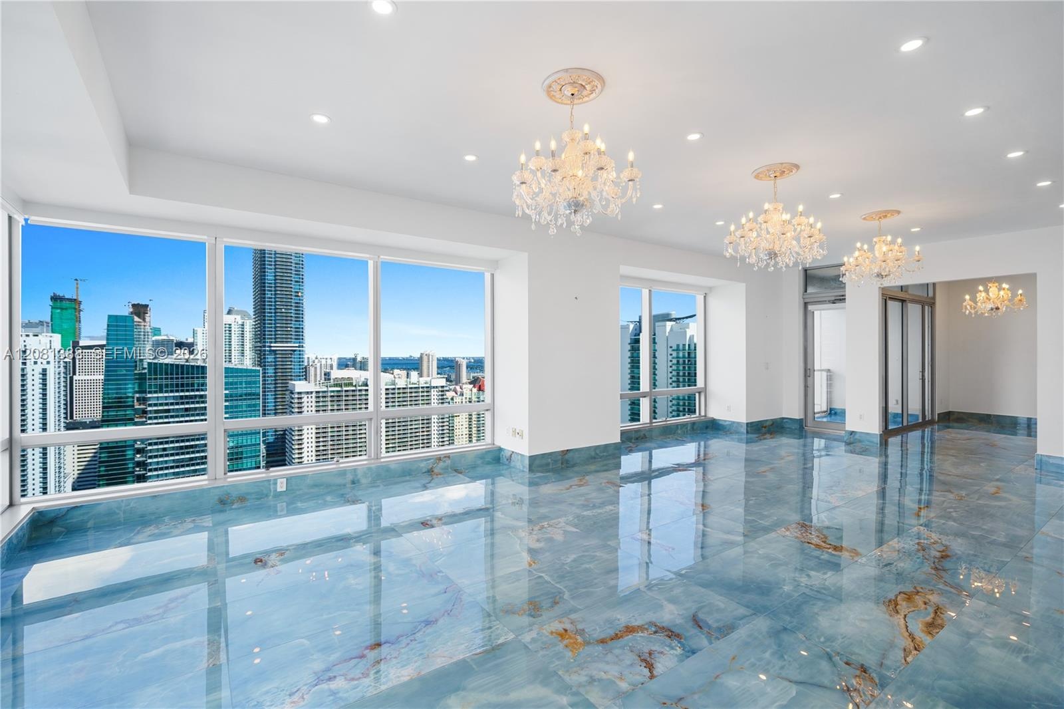
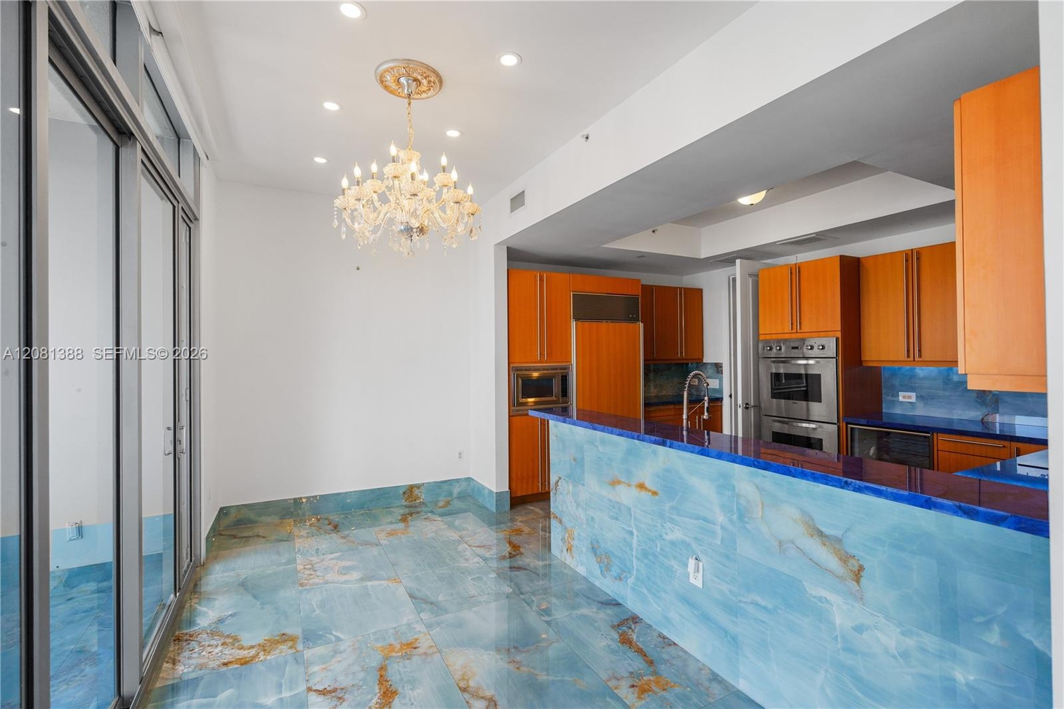
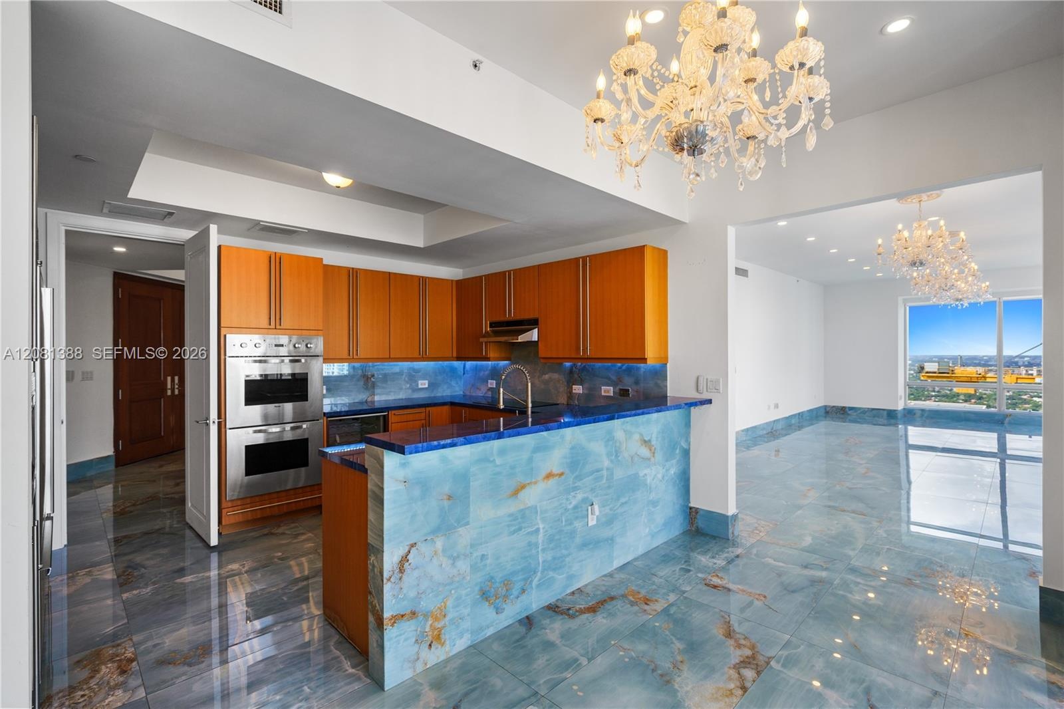
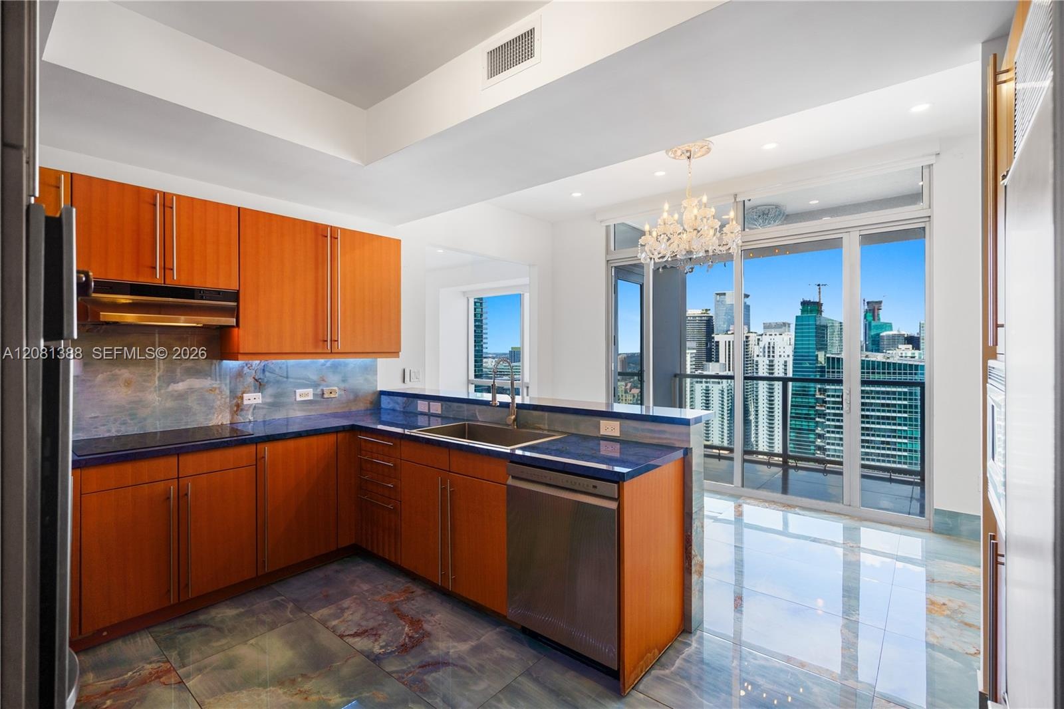
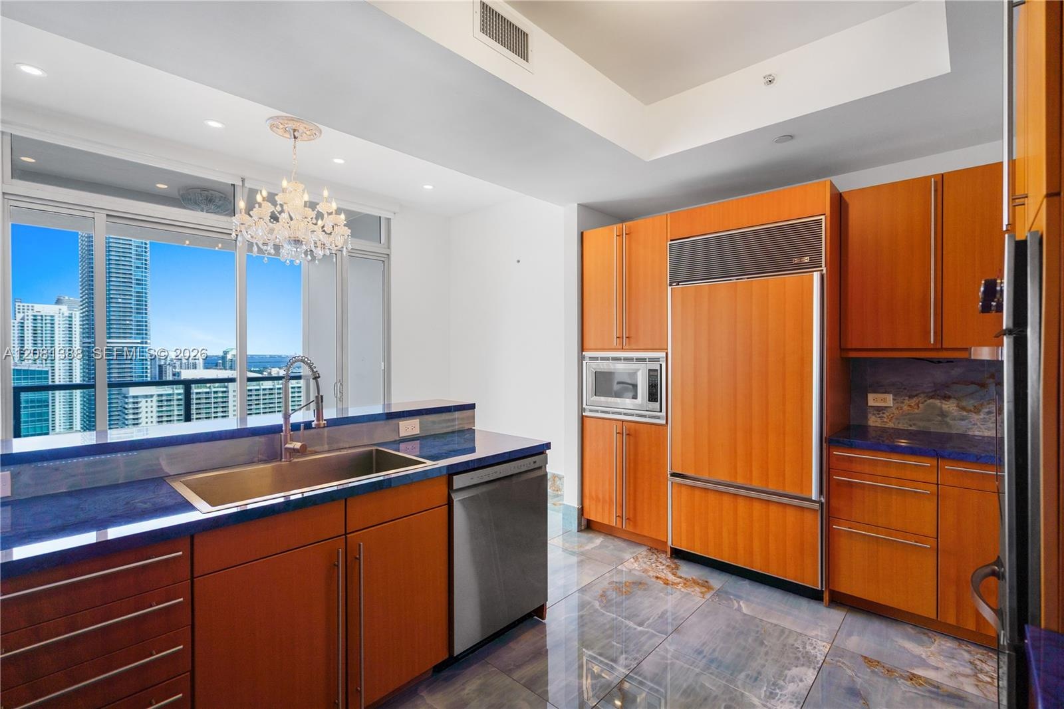
Luxury redefined on the 45th floor at Four Seasons Brickell.

1425 Brickell Avenue Apt: 45C
Miami, FL 33131

Listing

Web ID:5722228
Website:https://www.nestseekers.com/5722228

Property

Type: Condo
Bedrooms: 2 BR
Bathrooms: 2½
Pets: Pets Allowed
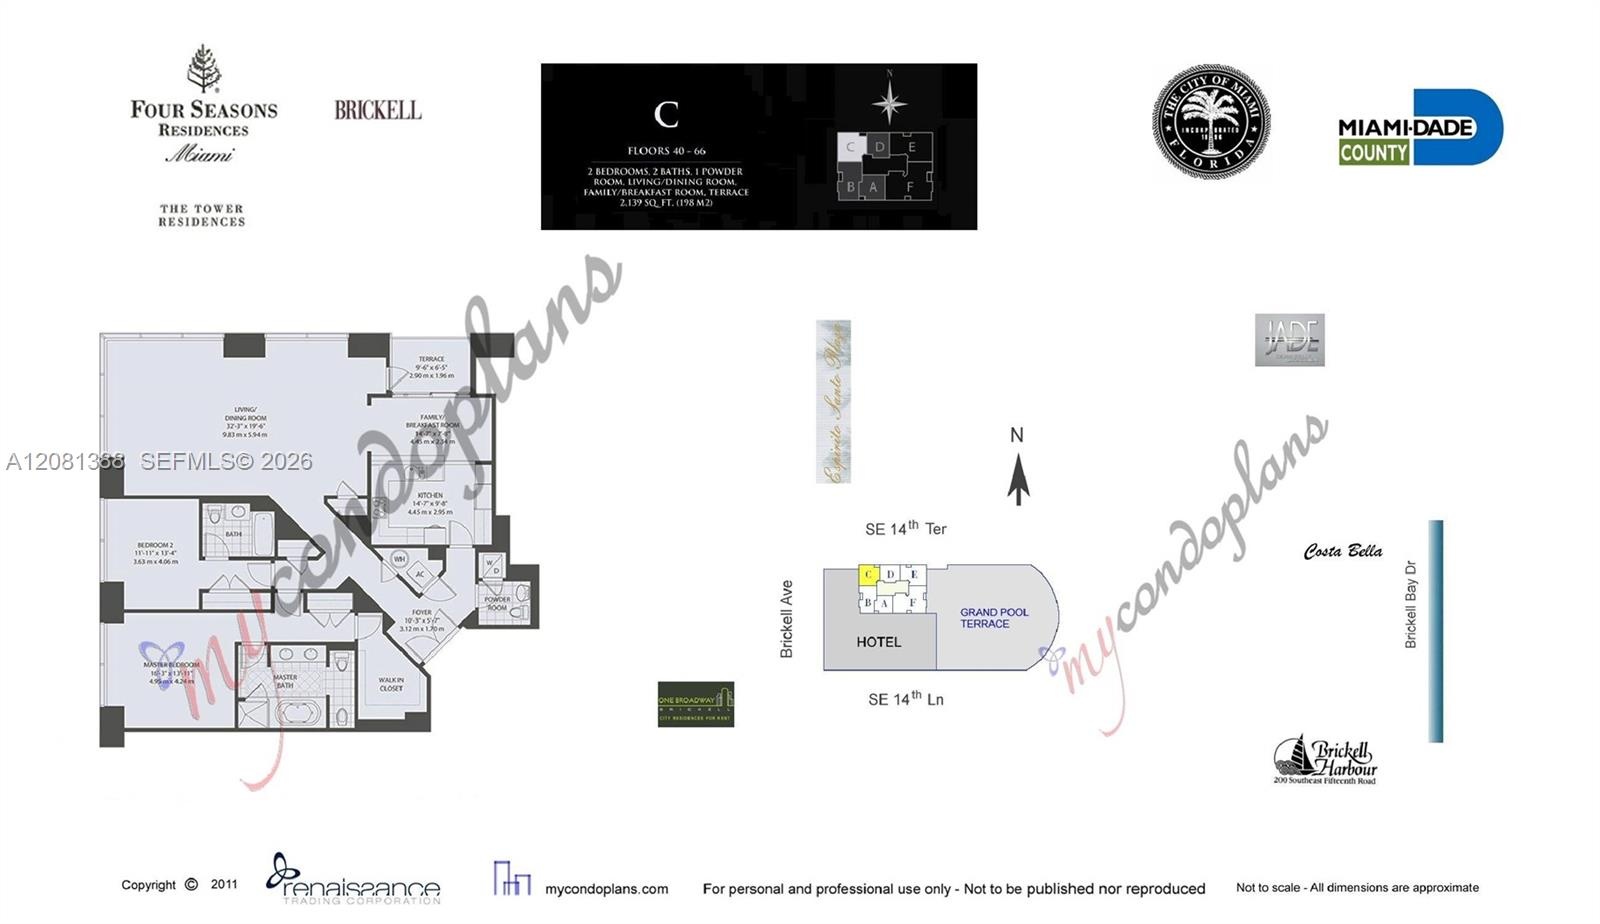
Area: 2139 sq ft

Financials

Rent:$13,500

Description

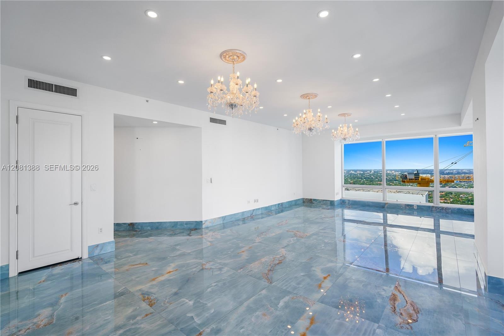
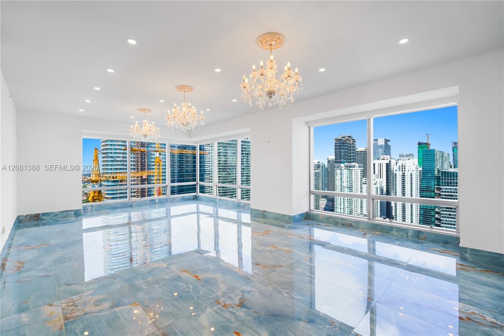
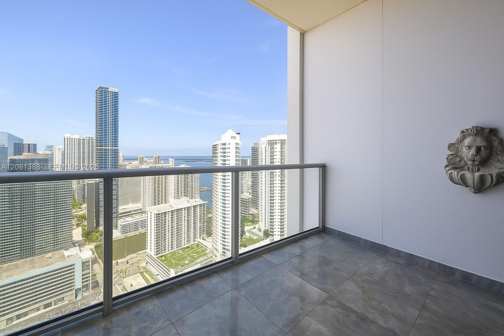
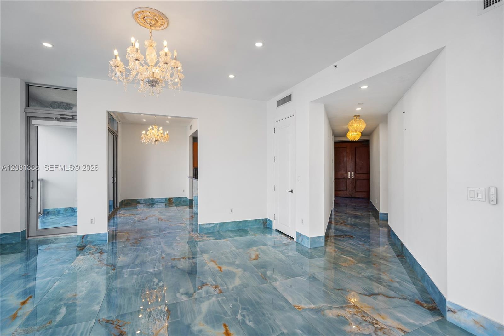
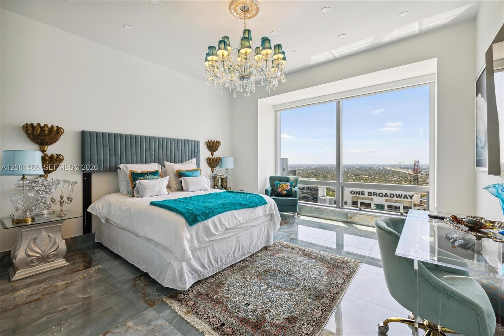
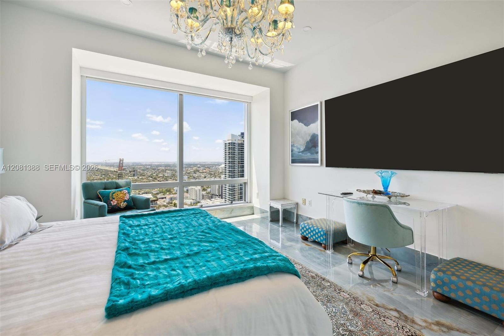
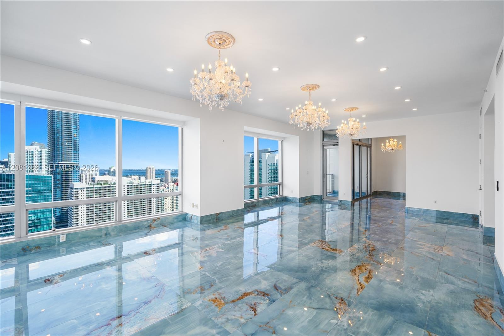
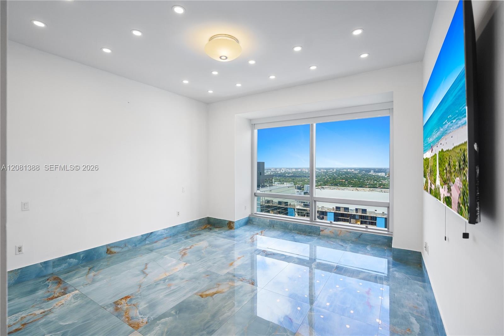
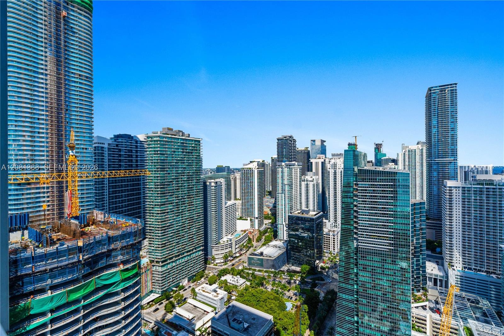
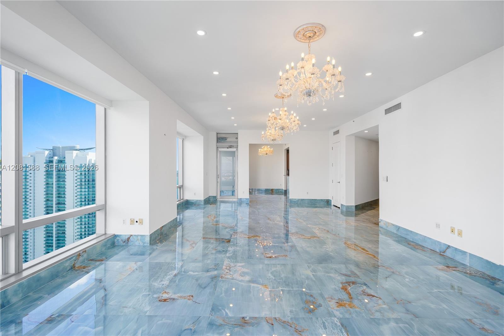
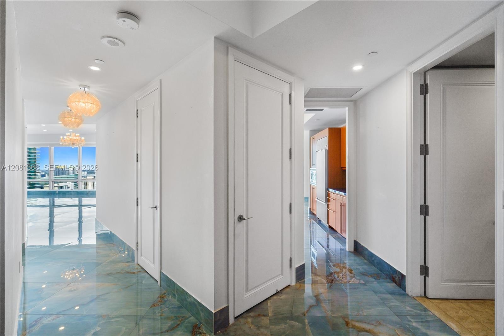
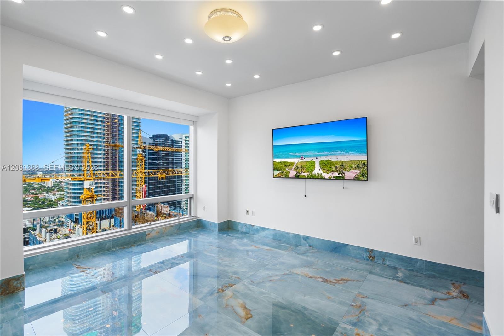
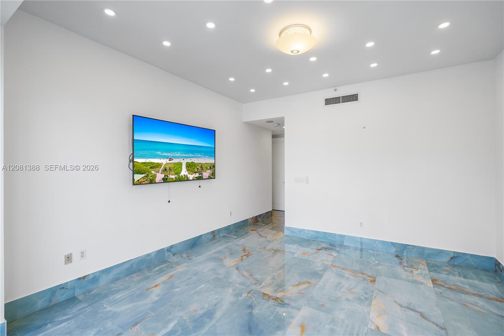
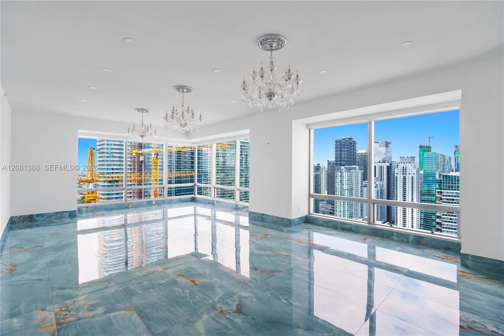
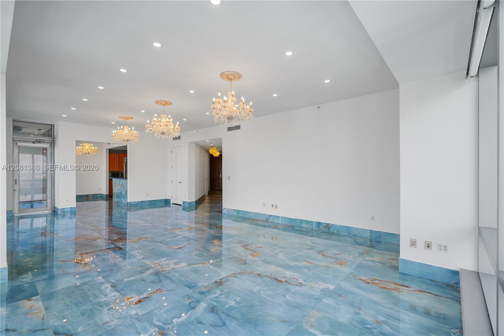
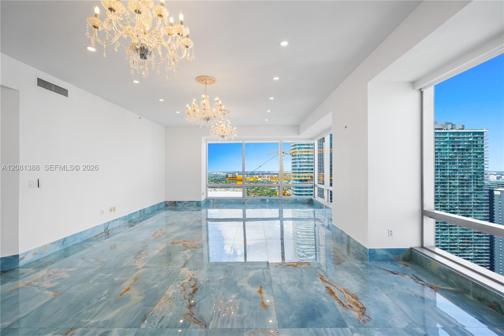
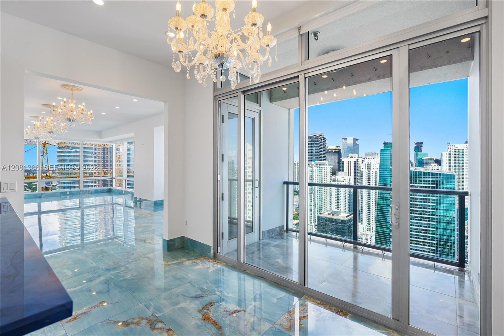
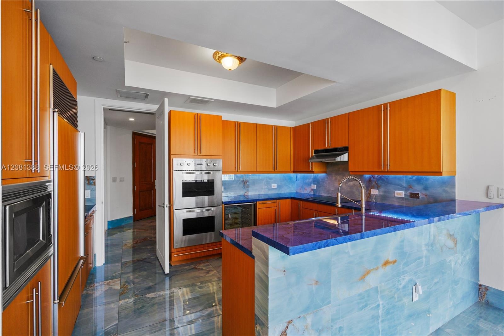
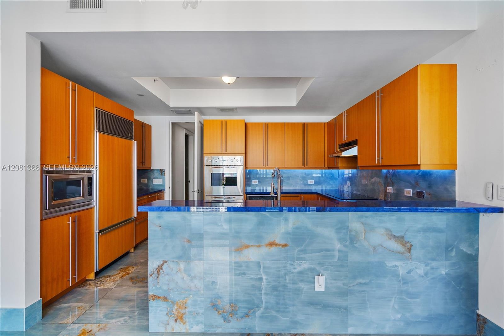
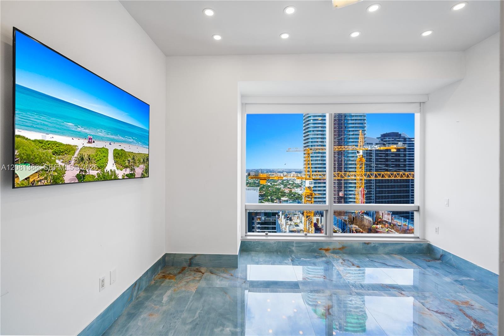
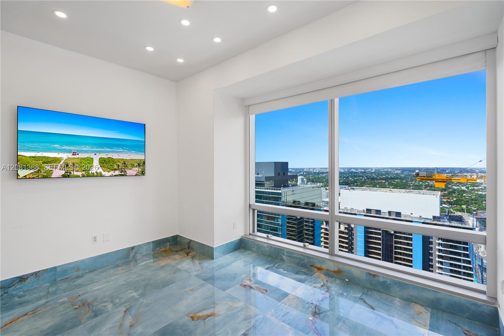
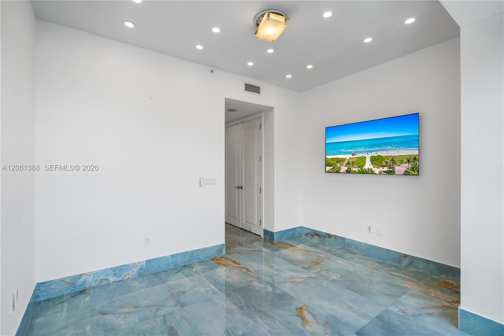
Luxury redefined on the 45th floor at Four Seasons Brickell. This designer masterpiece, exquisitely curated by a couture designer, features serene blue hues, breathtaking city and bay views, elegant interiors, a fully equipped gourmet kitchen, and luxurious bedrooms with a spa-inspired en-suite in the primary suite. Enjoy year-round sunshine, captivating sunsets, world-class Four Seasons amenities, and the best of Brickell just steps away. A must-see residence that defines luxury and tranquility. An additional 1-month security deposit is required for the building.
Virtual Tour: https://www.propertypanorama.com/instaview/mia/A12081388

Amenities

  • Balcony
  • Bar
  • Bay
  • Blinds
  • Building Security
  • Cable - Available
  • Closed Circuit Camera(S)
  • Clubhouse
  • Custom Mirrors
  • Dishwasher
  • Disposal
  • Dryer
  • Electric Range
  • Elevators
  • Fire Alarm
  • Fitness Center
  • Hobby Room
  • Ice Maker
  • Key Card Entry
  • Lighting
  • Lobby Attended
  • Manager on Site
  • Microwave
  • Other
  • Oven
  • Pantry
  • Pool
  • Refrigerator
  • Sauna
  • Secured Garage Parking
  • Security
  • Security Patrol
  • Sewer Available
  • Smoke Detectors
  • Walk-In Closet(s)
  • Washer
  • Water
  • Polished stone flooring with blue veining, expansive floor-to-ceiling windows, recessed lighting, and multiple crystal chandeliers
  • Polished stone flooring with blue-toned veining, three tiered crystal chandeliers with ceiling medallions, recessed lighting, and floor-to-ceiling win
  • Polished blue-toned stone flooring, floor-to-ceiling windows, crystal chandeliers, recessed lighting, and ornate ceiling medallions
  • Polished blue stone flooring with gold veining, ornate crystal chandelier, decorative ceiling medallion, recessed lighting, and solid wood double-entr
  • Polished stone flooring with natural veining, floor-to-ceiling windows, crystal chandeliers, recessed lighting, and glass door access to a balcony
  • Polished blue stone flooring with veining, expansive floor-to-ceiling windows, recessed ceiling lighting, and a central dome fixture
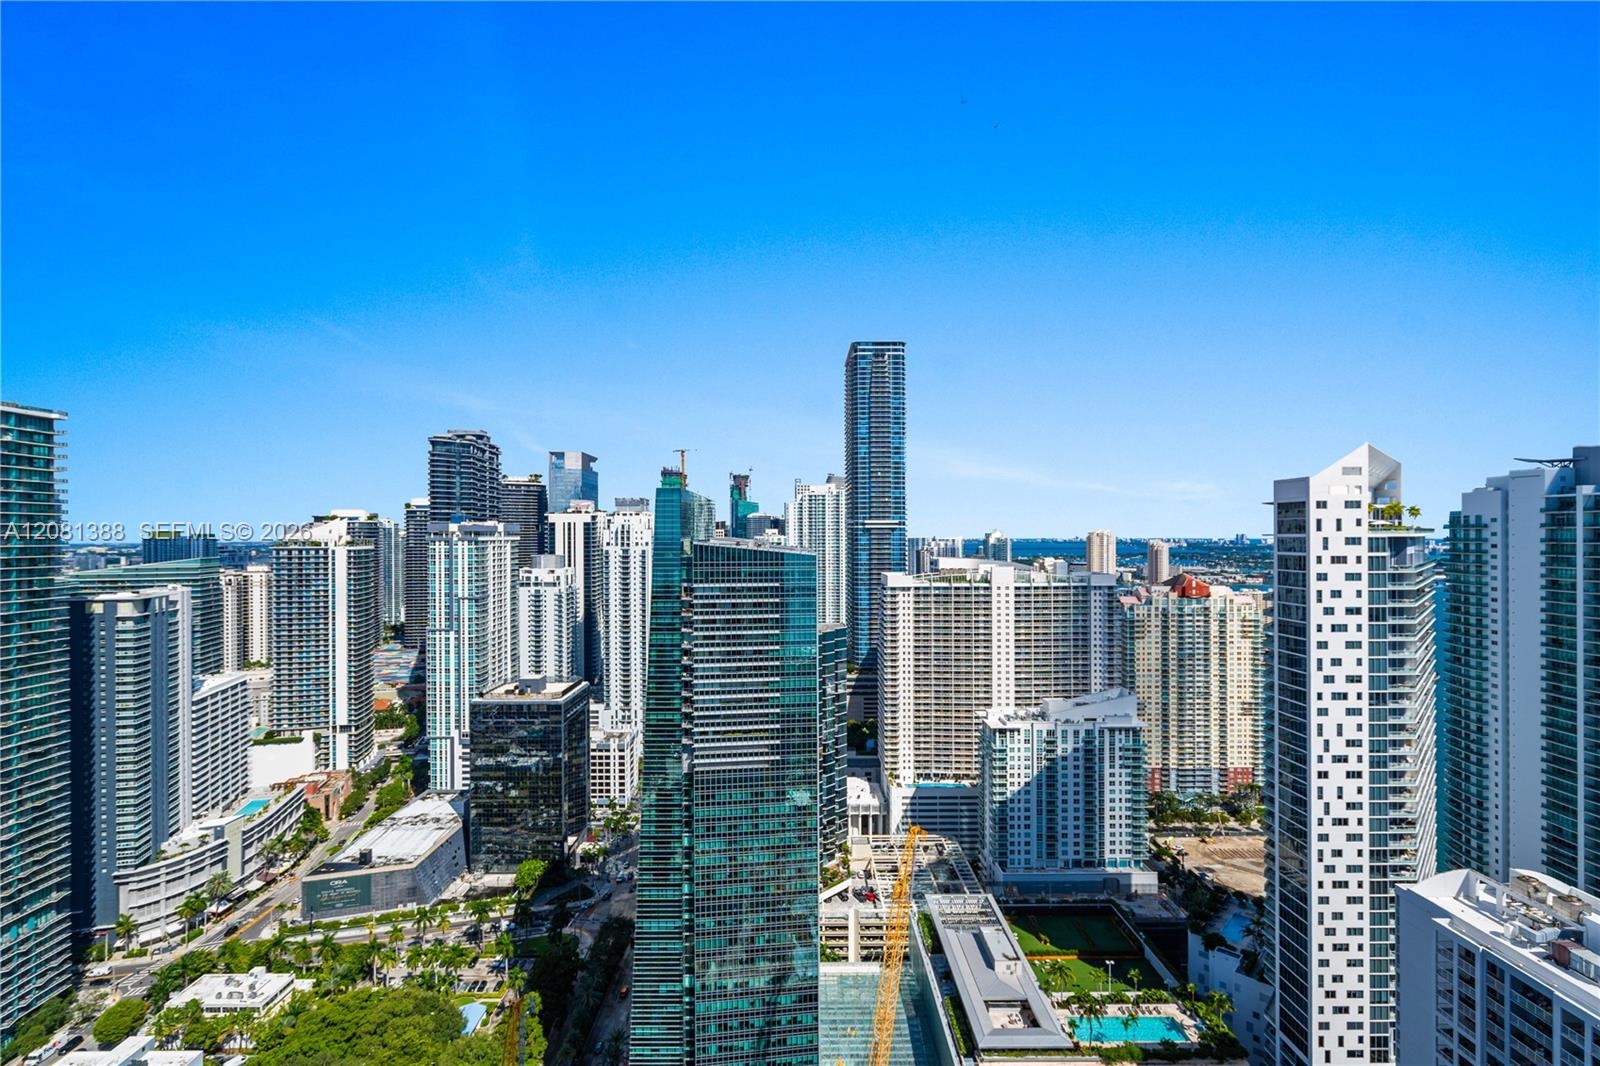
  • Panoramic urban skyline featuring high-rise glass-facade buildings, expansive structural density, and clear horizon visibility
  • Polished stone flooring with blue and gold veining, floor-to-ceiling windows, crystal chandeliers, recessed lighting, and white wall finishes
  • Polished stone flooring with blue and gold veining, multi-pendant dome light fixtures, solid-core interior doors, and floor-to-ceiling windows
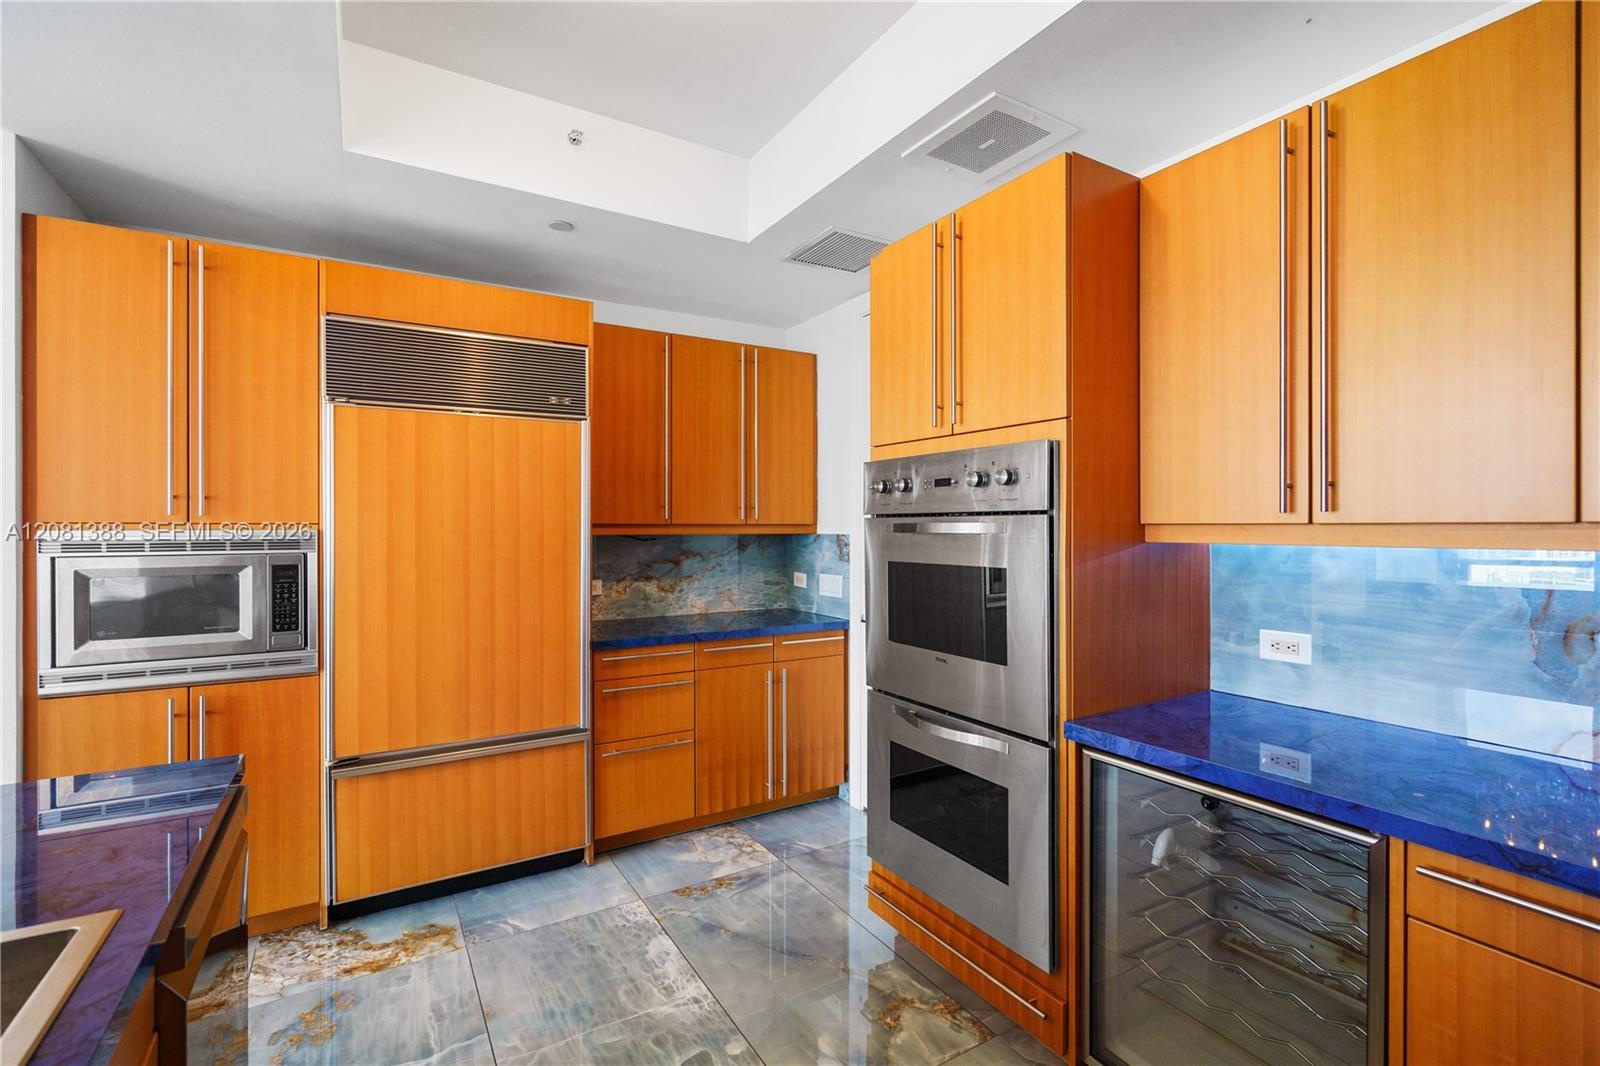
  • Kitchen featuring wood-toned cabinetry, dual wall-mounted ovens, a blue stone-finished island, stone flooring, and a crystal chandelier
  • Kitchen featuring natural stone flooring, matching stone-clad peninsula, built-in double wall oven, wood-finish cabinetry, and decorative crystal chan
  • Kitchen featuring wood-finish cabinetry, solid surface countertops, stainless steel appliances, stone flooring, and expansive glass sliding doors
  • Kitchen featuring wood cabinetry, high-gloss stone countertops, stainless steel appliances, polished stone flooring, and expansive floor-to-ceiling wi
  • Floor-to-ceiling windows, polished stone flooring with veining, recessed lighting, and wall-mounted central ceiling fixture
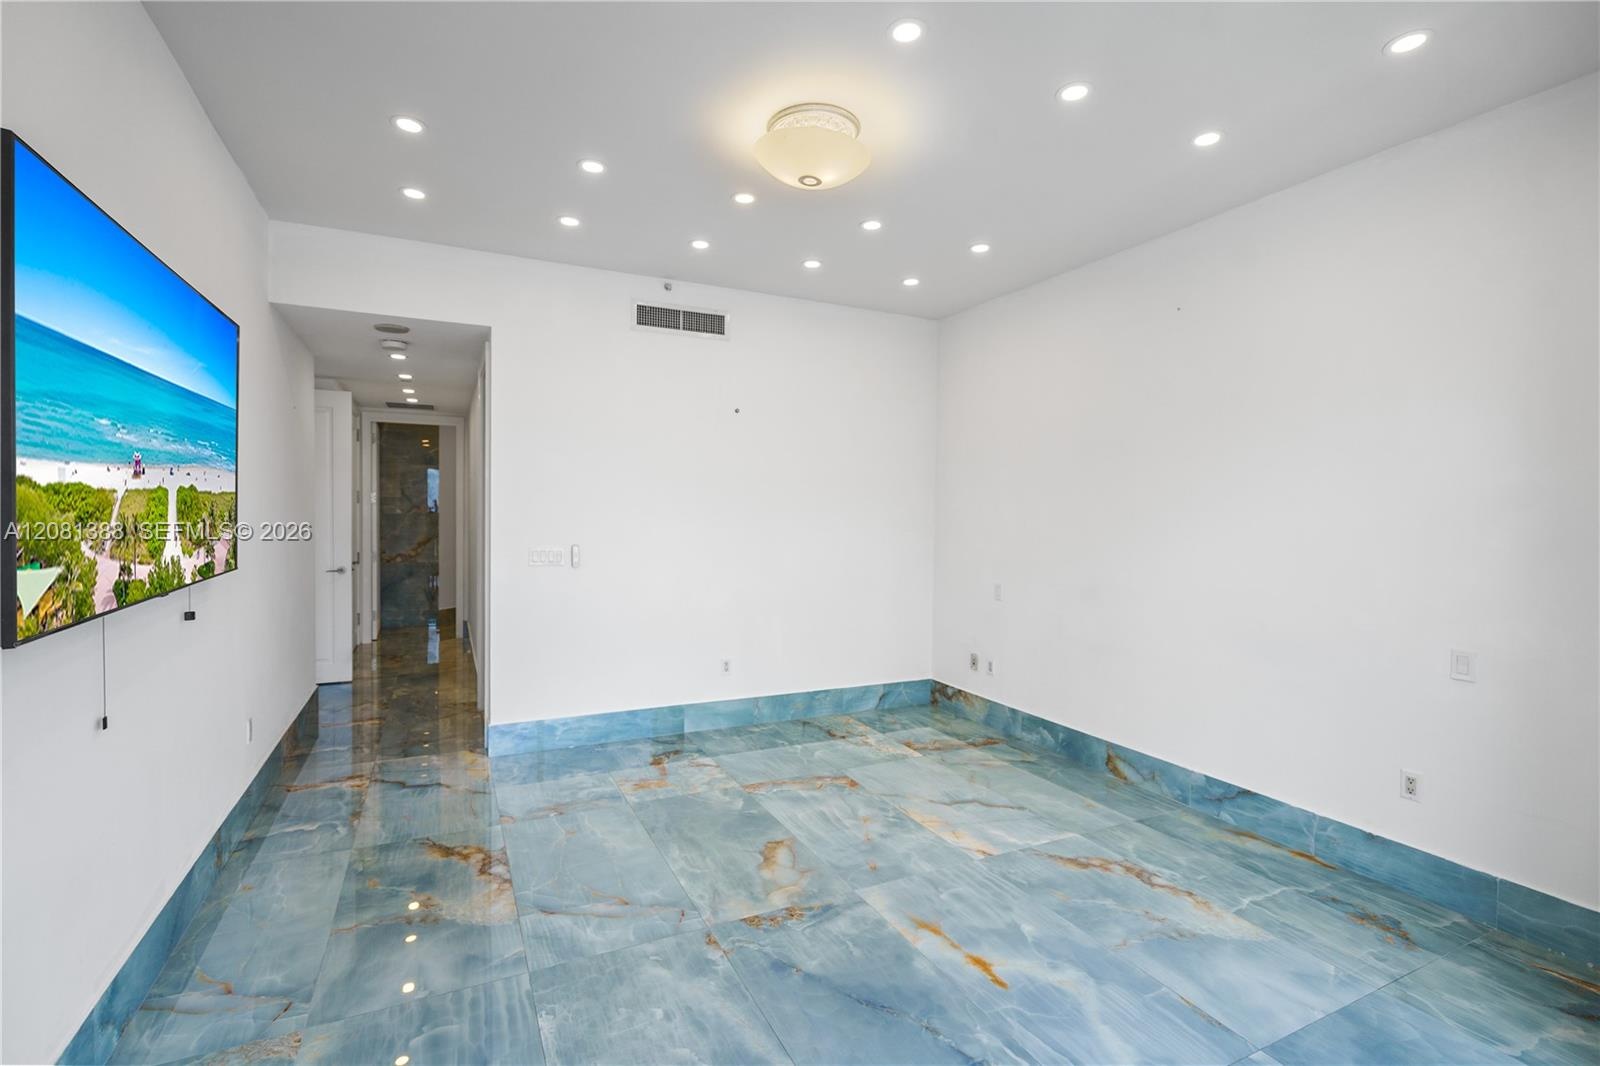
  • Polished stone flooring with blue and gold veining, recessed lighting, and a central flush-mount ceiling fixture
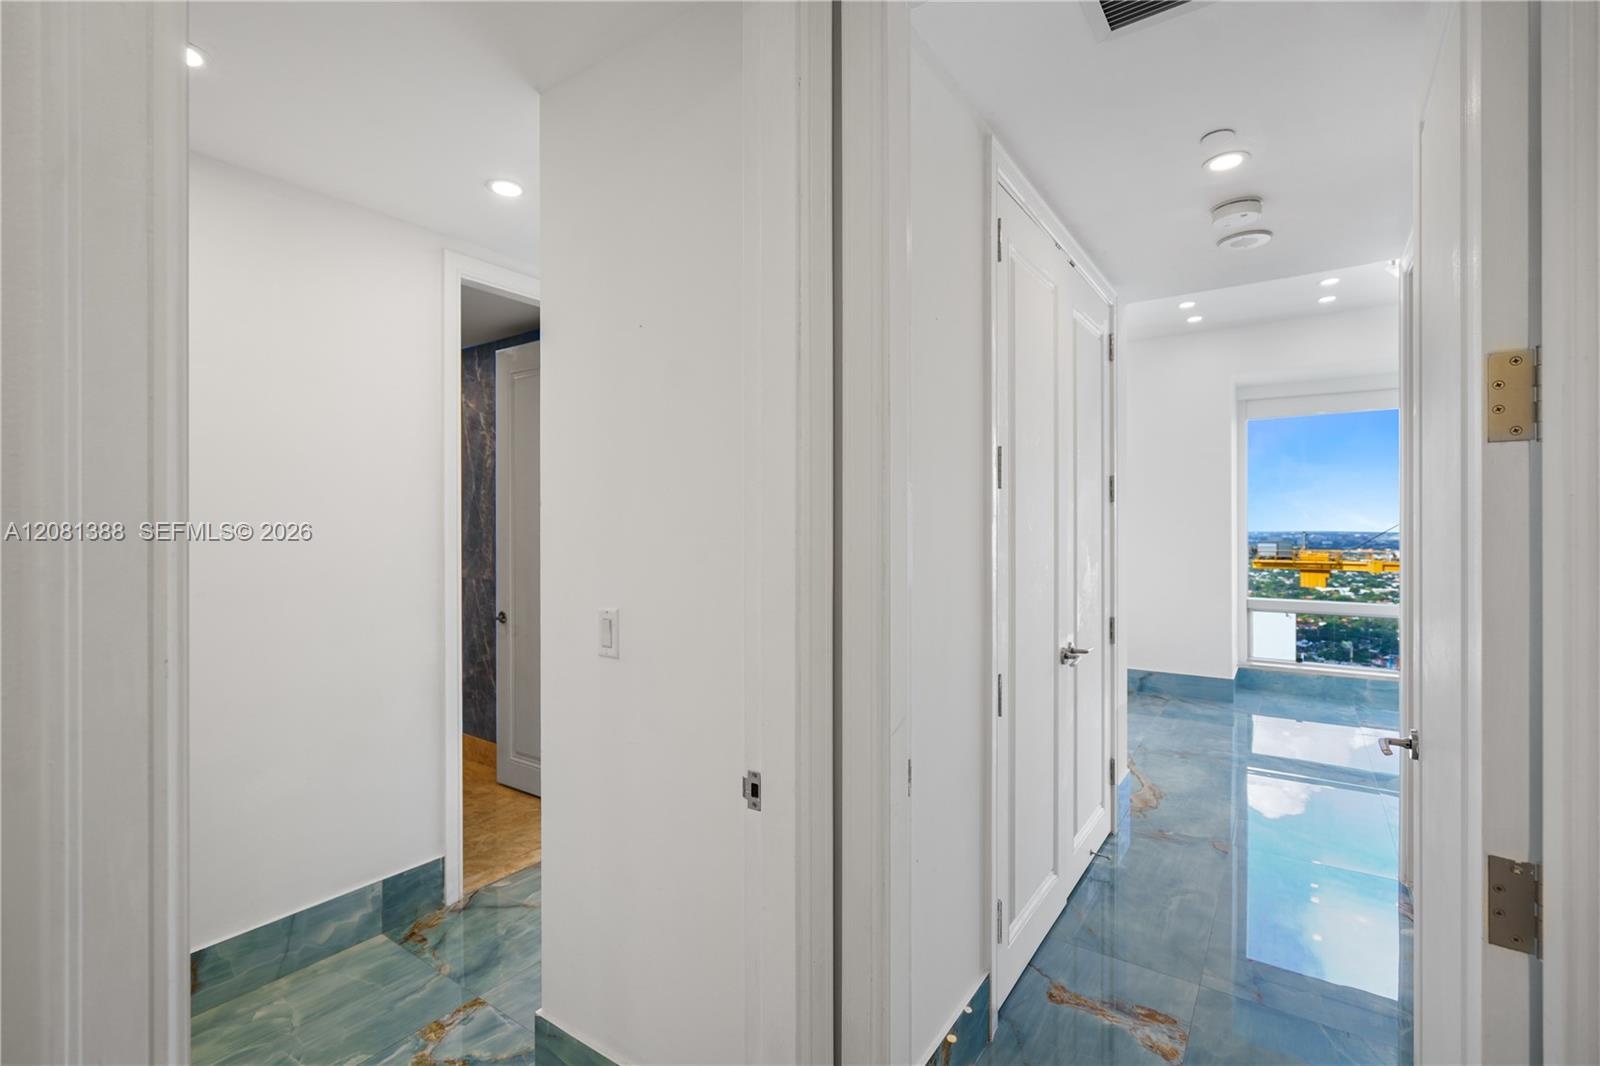
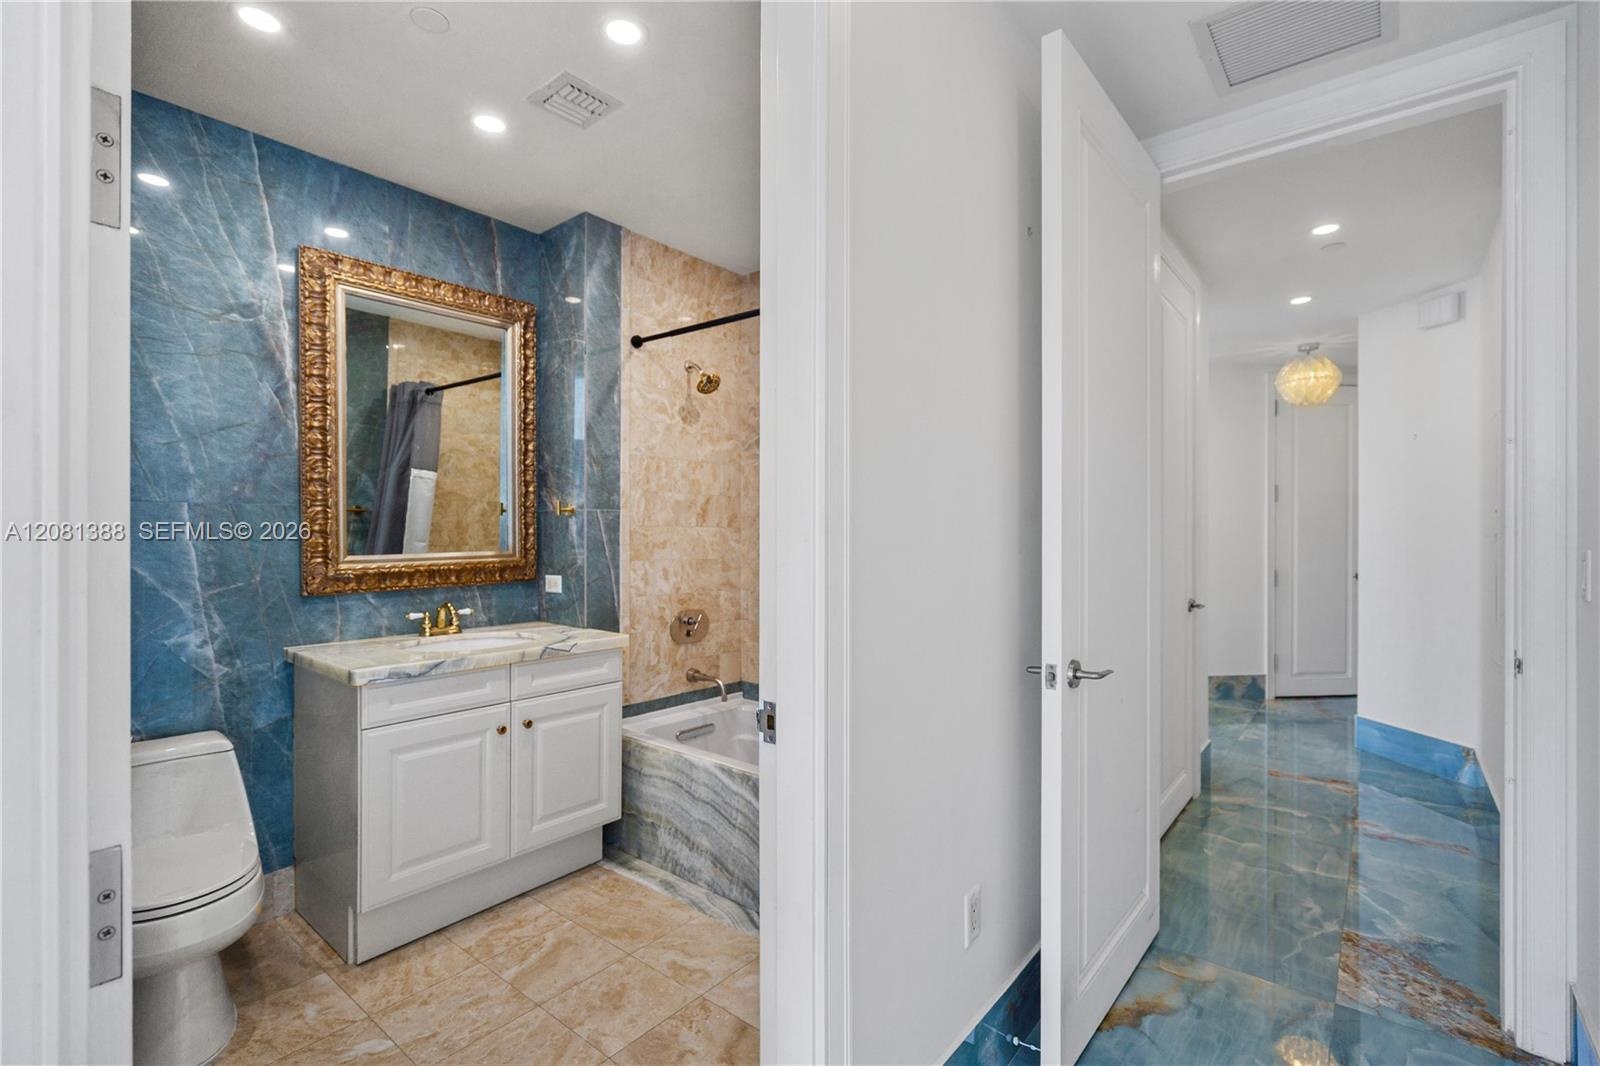
  • Hallway featuring polished blue-toned stone flooring, recessed ceiling lighting, and full-height interior doors
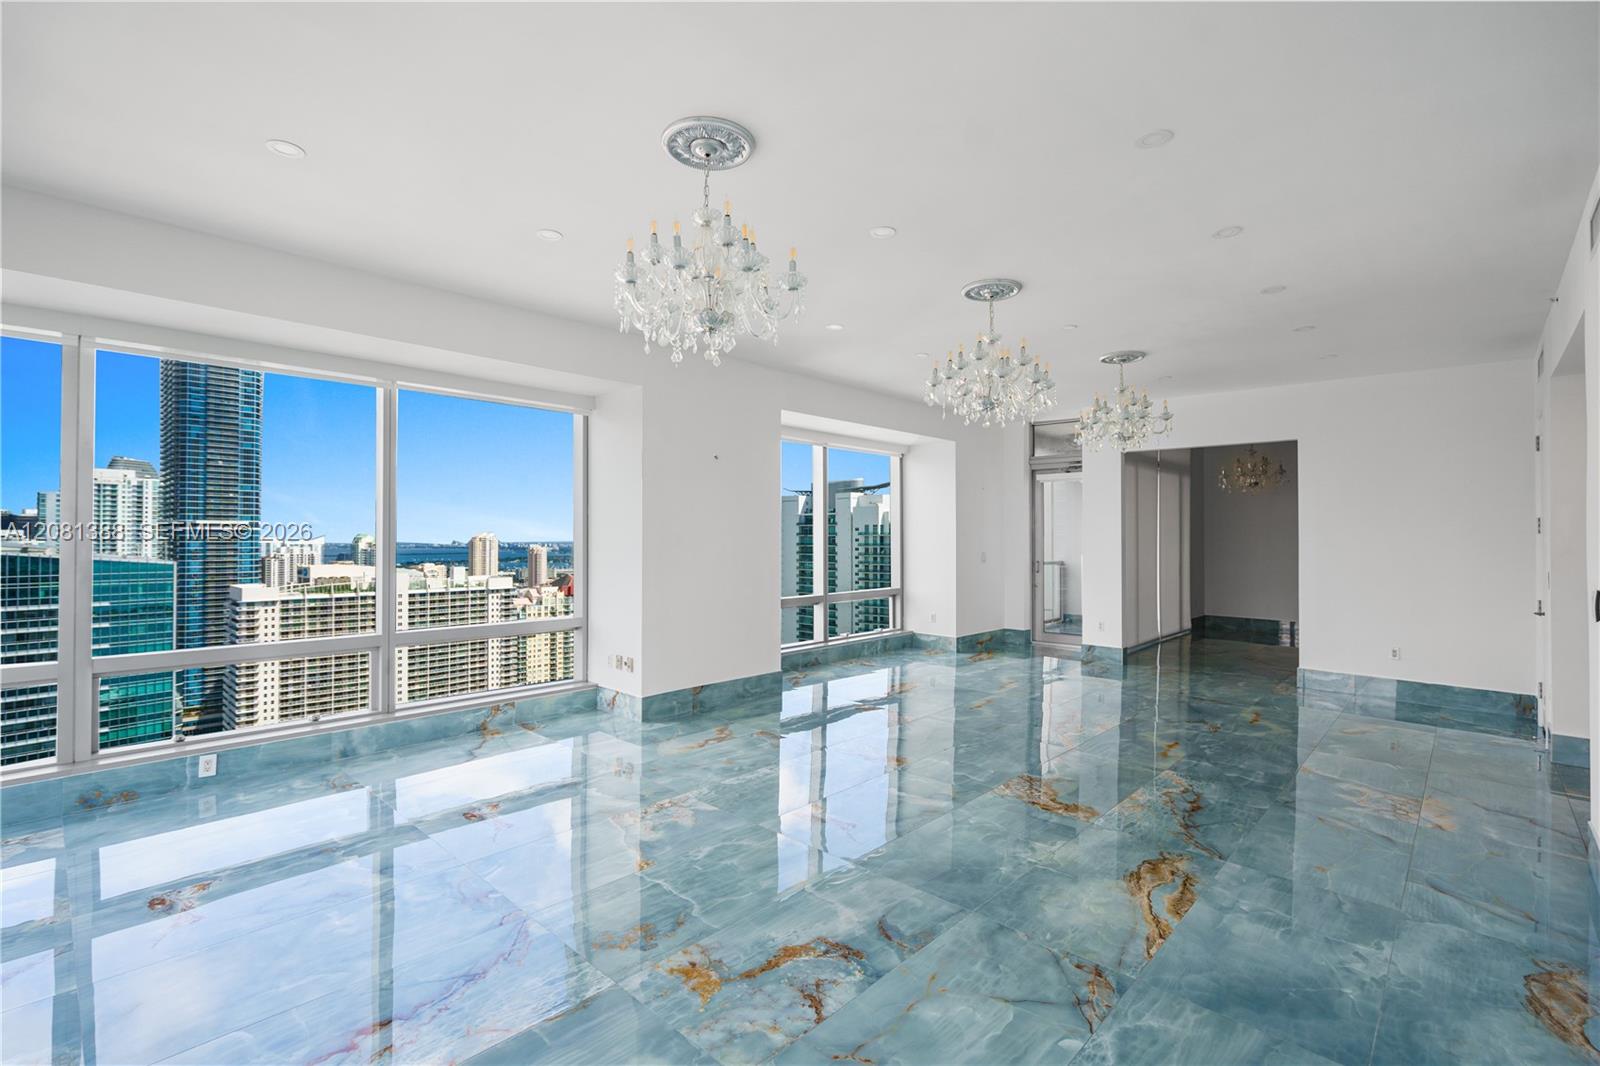
  • Polished blue-toned stone flooring, triple crystal chandeliers, floor-to-ceiling windows, and recessed lighting
  • Open interior featuring polished blue stone flooring, recessed ceiling lighting, three ornate crystal chandeliers, and floor-to-ceiling glass panel do
  • Polished stone flooring with prominent veining, floor-to-ceiling windows, recessed lighting, and multi-tiered crystal chandeliers
  • Polished blue stone flooring, recessed ceiling lighting, and a central flush-mount light fixture
  • Kitchen featuring natural stone countertops and tile flooring, wood-finish cabinetry, stainless steel double wall ovens, and a recessed ceiling tray
  • Kitchen featuring wood-veneer cabinetry, expansive blue stone-slab breakfast bar, integrated stainless steel appliances, built-in wall oven, and coord
  • Floor-to-ceiling window featuring city skyline backdrop, polished blue-toned stone flooring, and recessed ceiling lighting
  • Floor-to-ceiling windows, blue-toned polished stone flooring, and recessed ceiling lighting
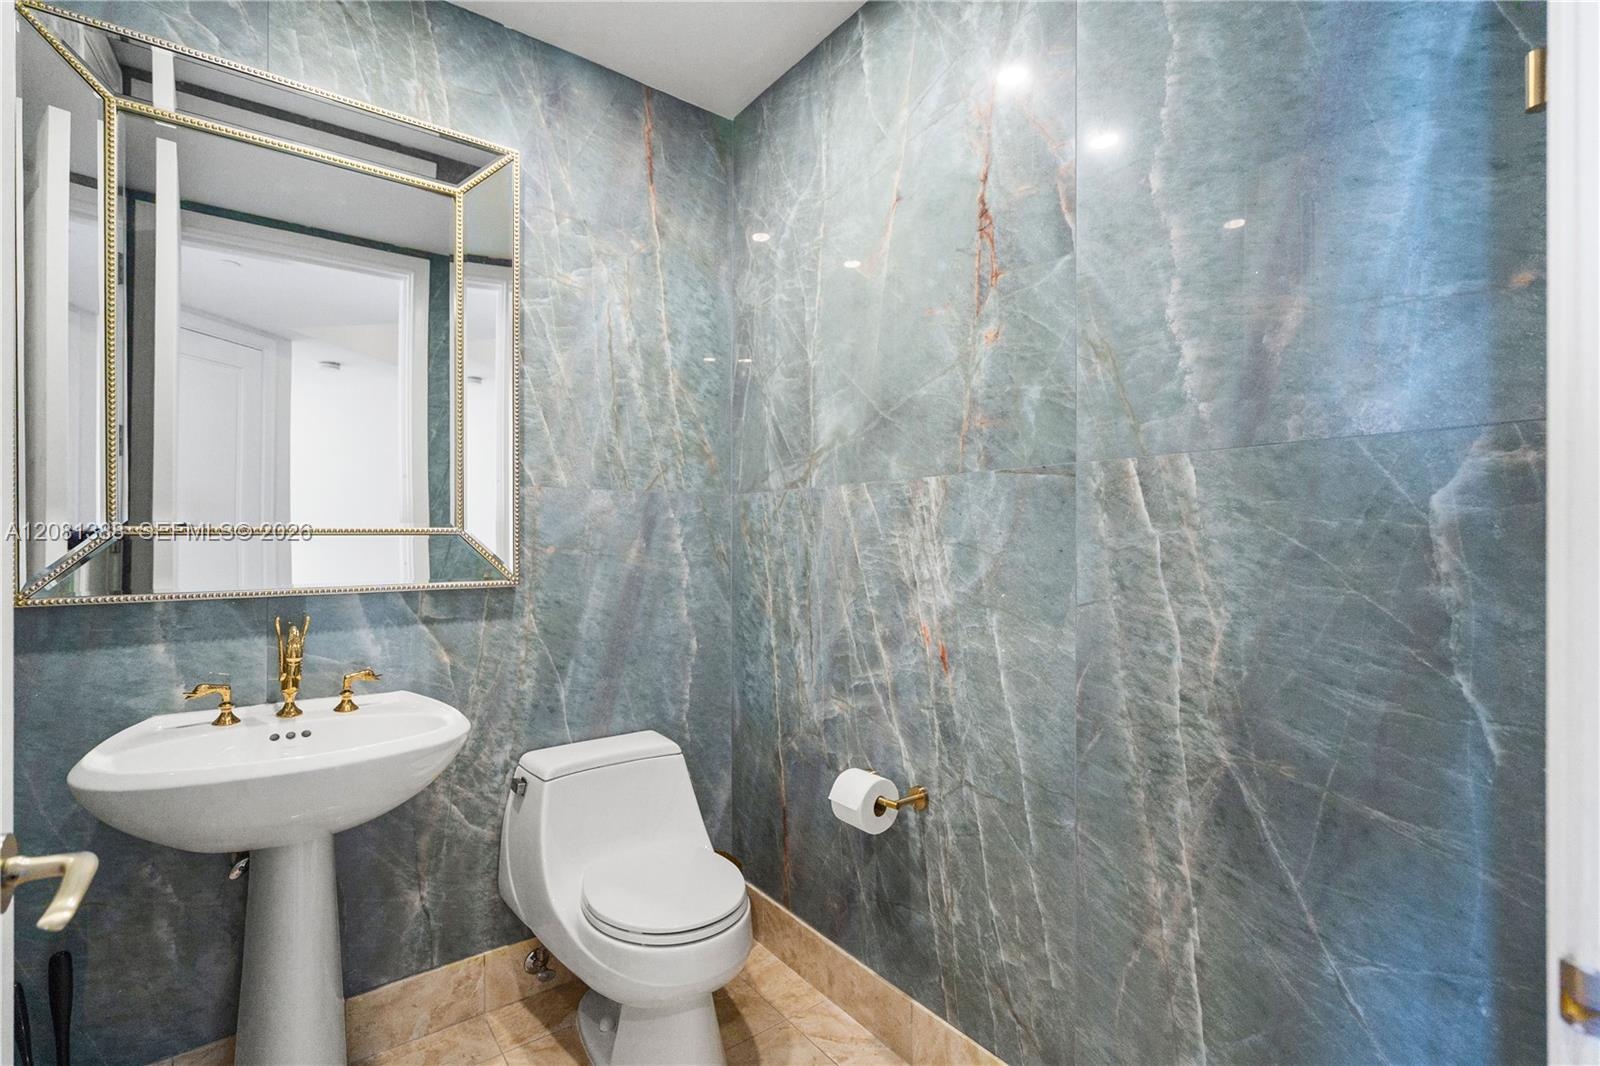
  • Full-height wall tiling with a natural stone-finish pattern, pedestal sink, gold-tone faucet, and gold-trimmed rectangular mirror
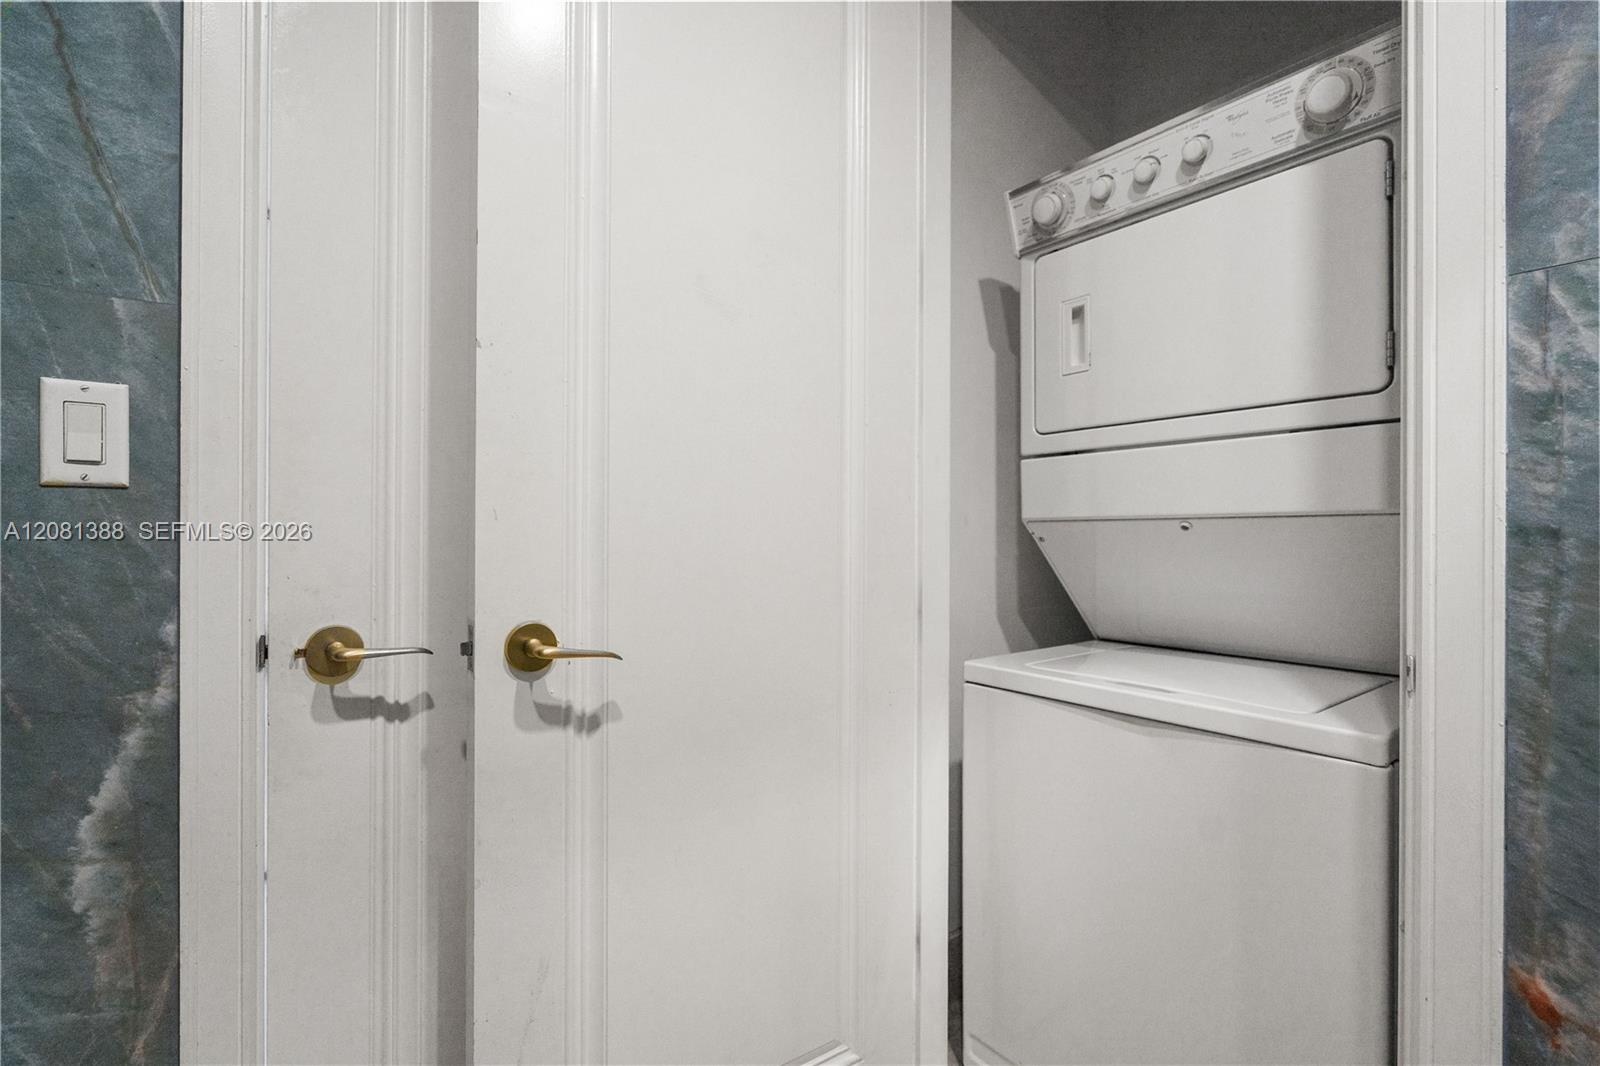
  • Stackable laundry unit featuring a white finish, enclosed by solid-core interior doors with metallic lever handles and framed by large-format, cool-to
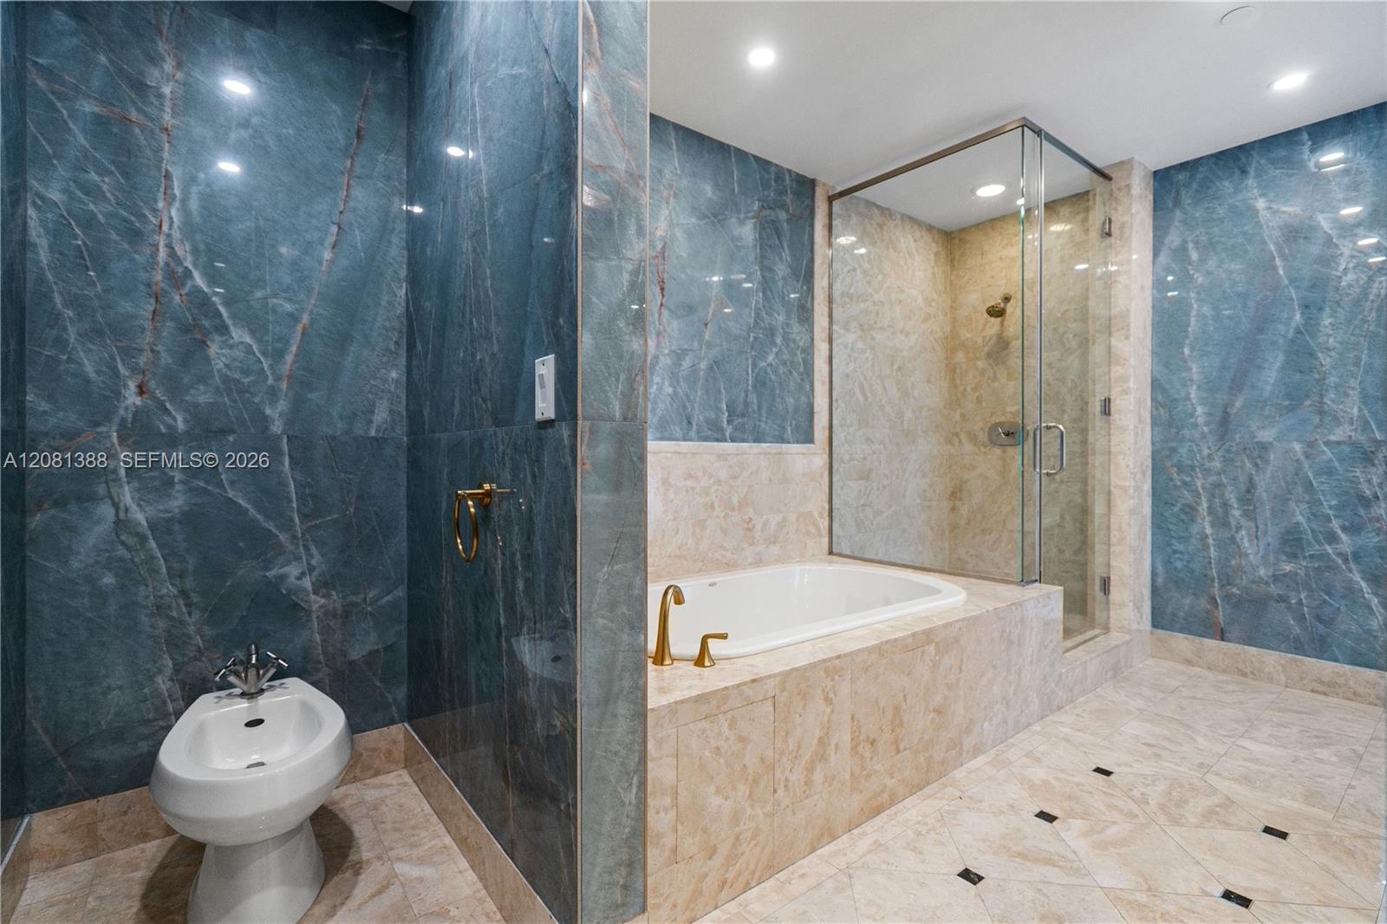
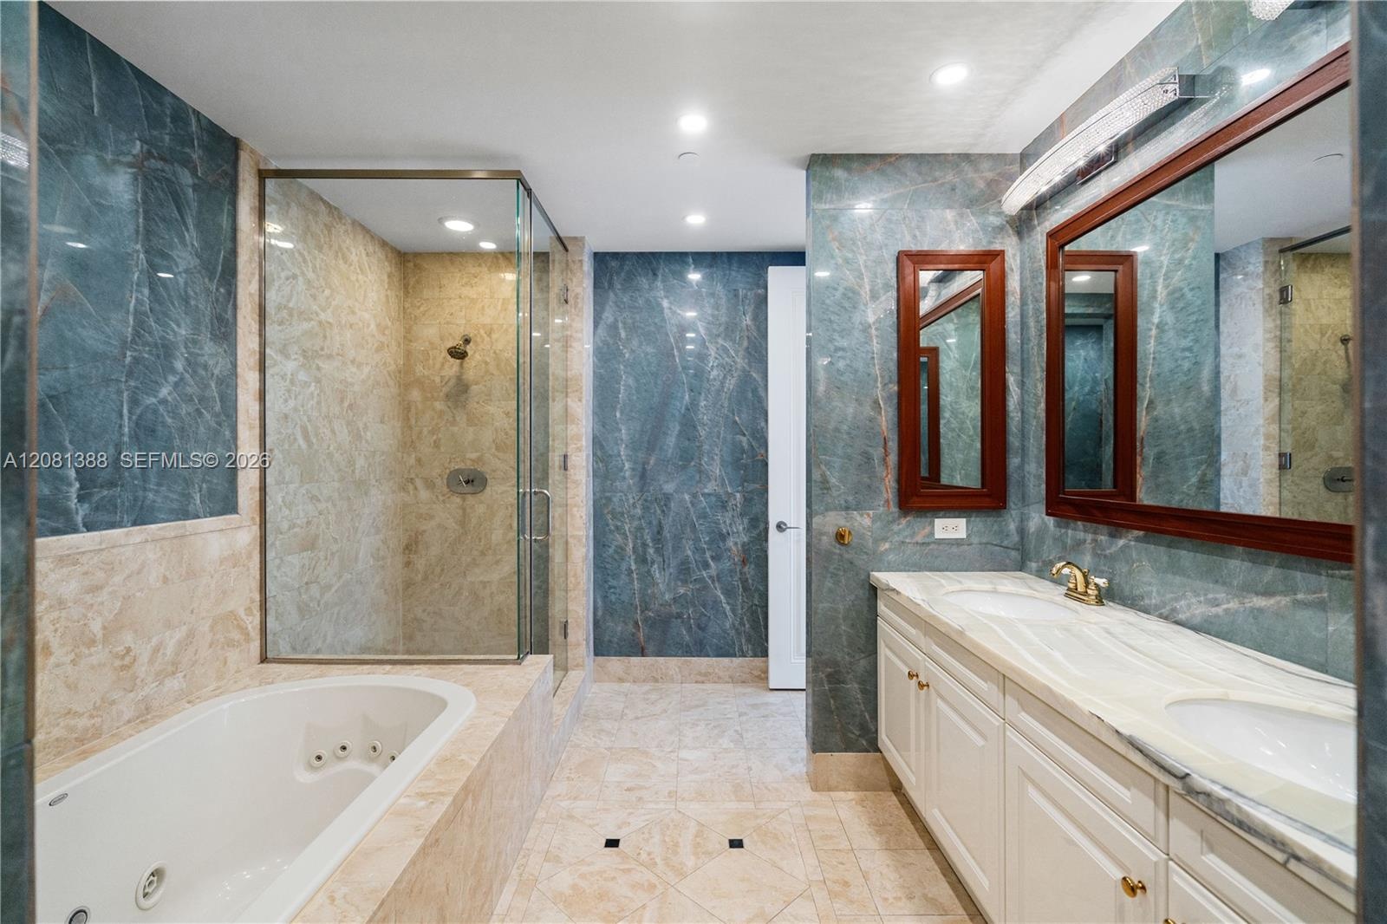
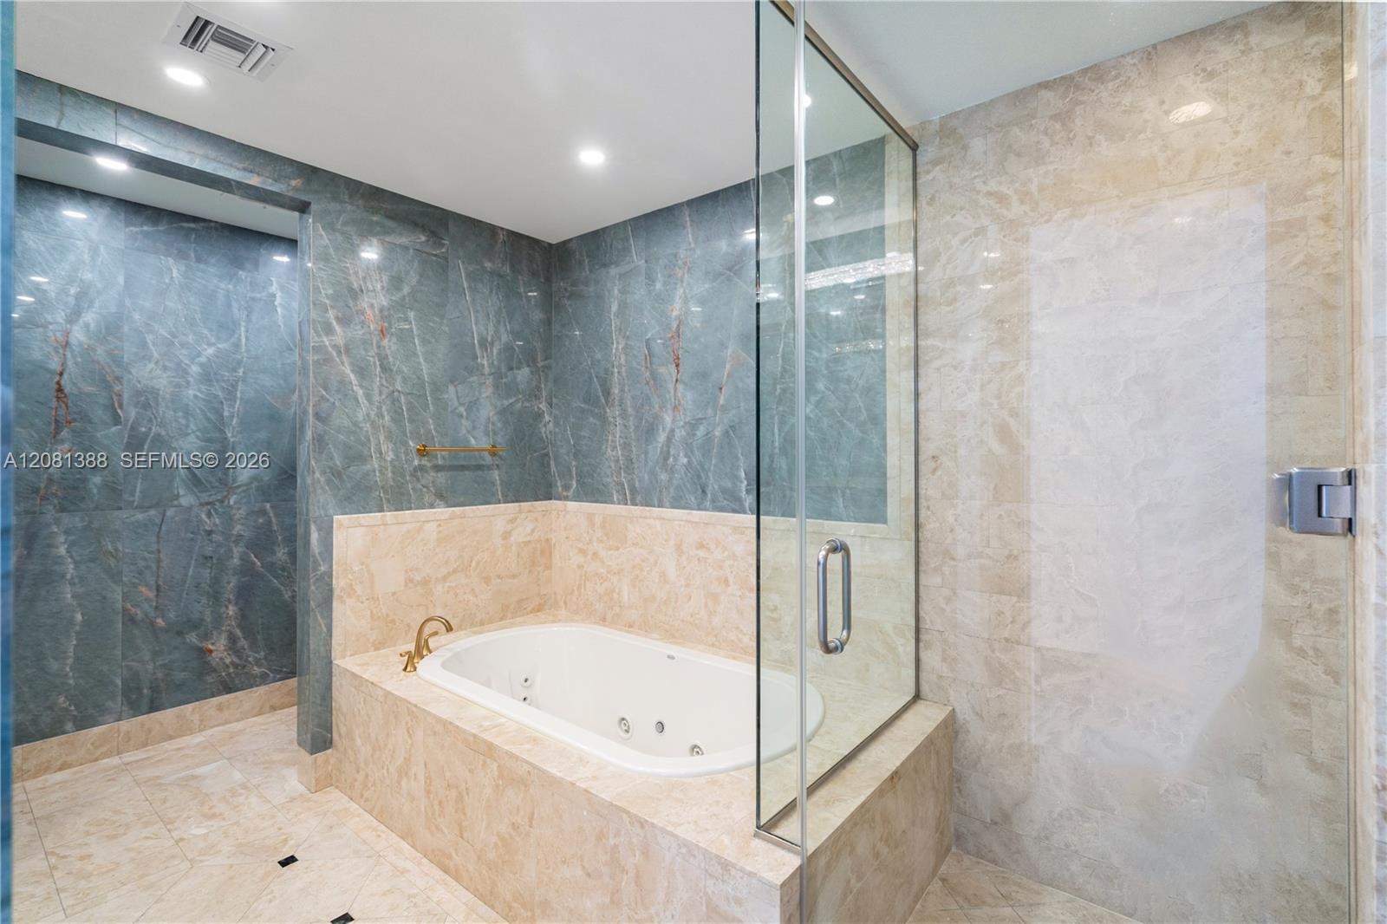
  • Bathroom featuring floor-to-ceiling blue veined stone wall tiling, a built-in soaking tub with beige stone surround, a glass-enclosed shower with meta
  • Bathroom featuring blue-veined stone wall cladding, a built-in jetted soaking tub, a walk-in glass-enclosed shower, a double-sink vanity with a stone
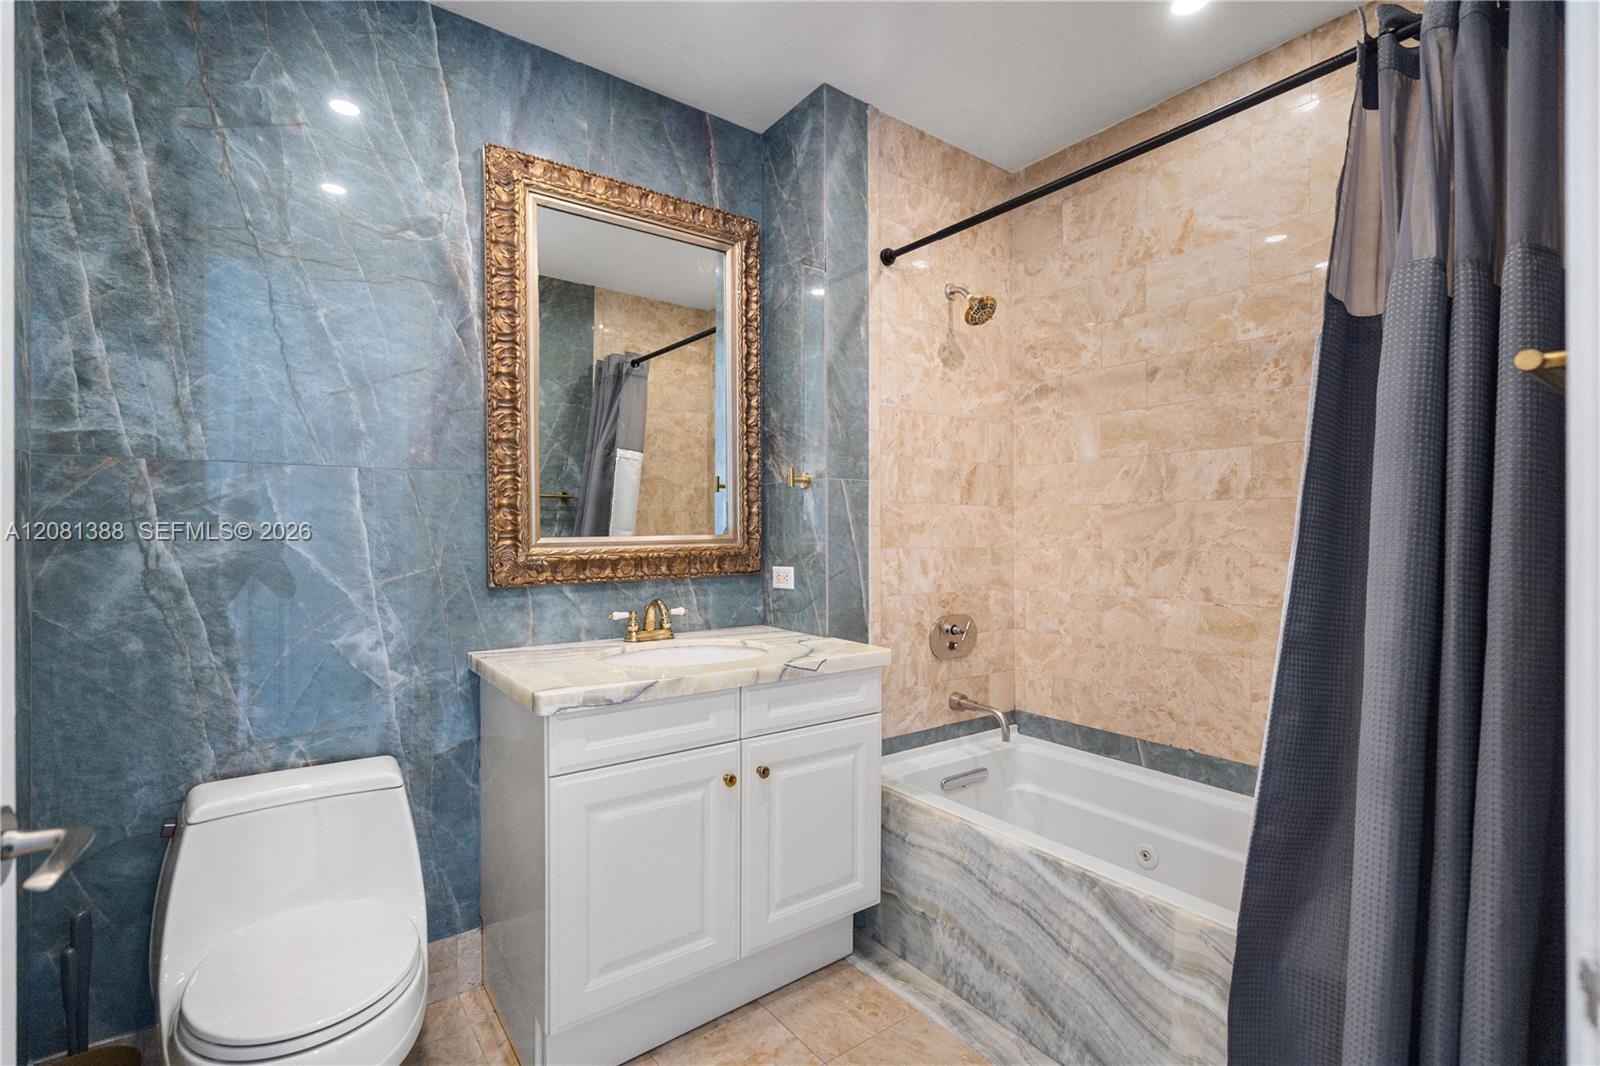
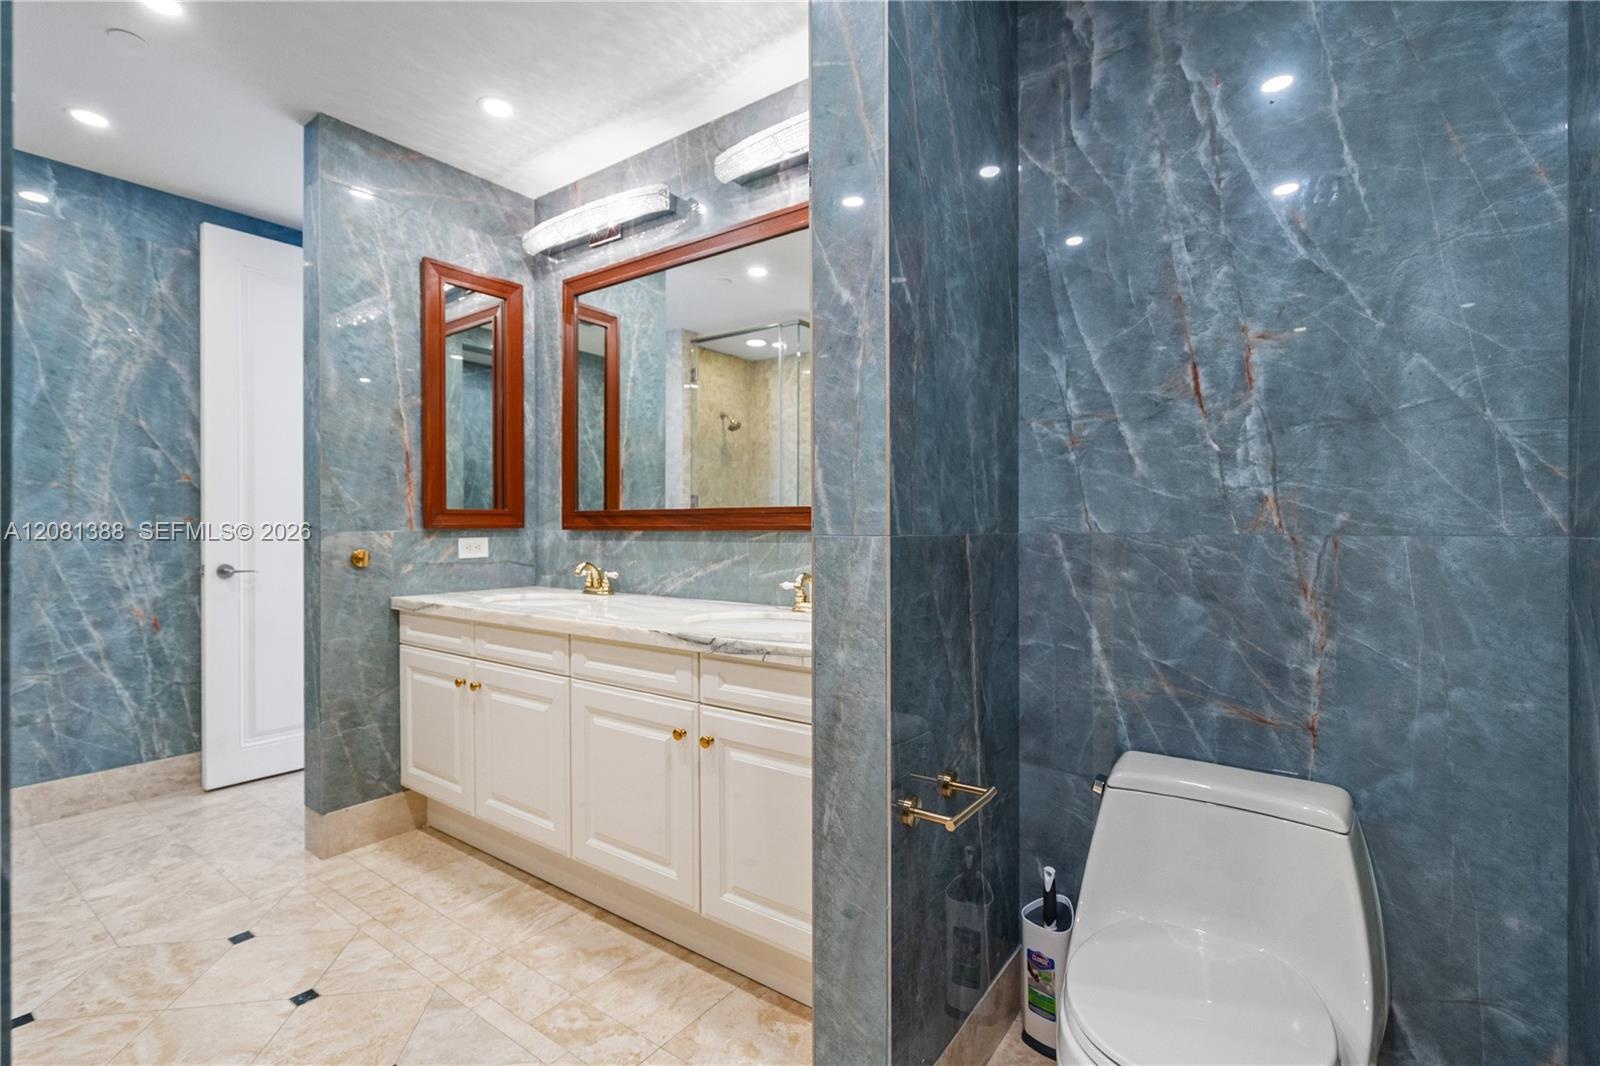
  • Bathroom featuring blue-toned stone wall tiling, a white vanity with a stone countertop, a soaking tub with an integrated shower head, and a framed wa
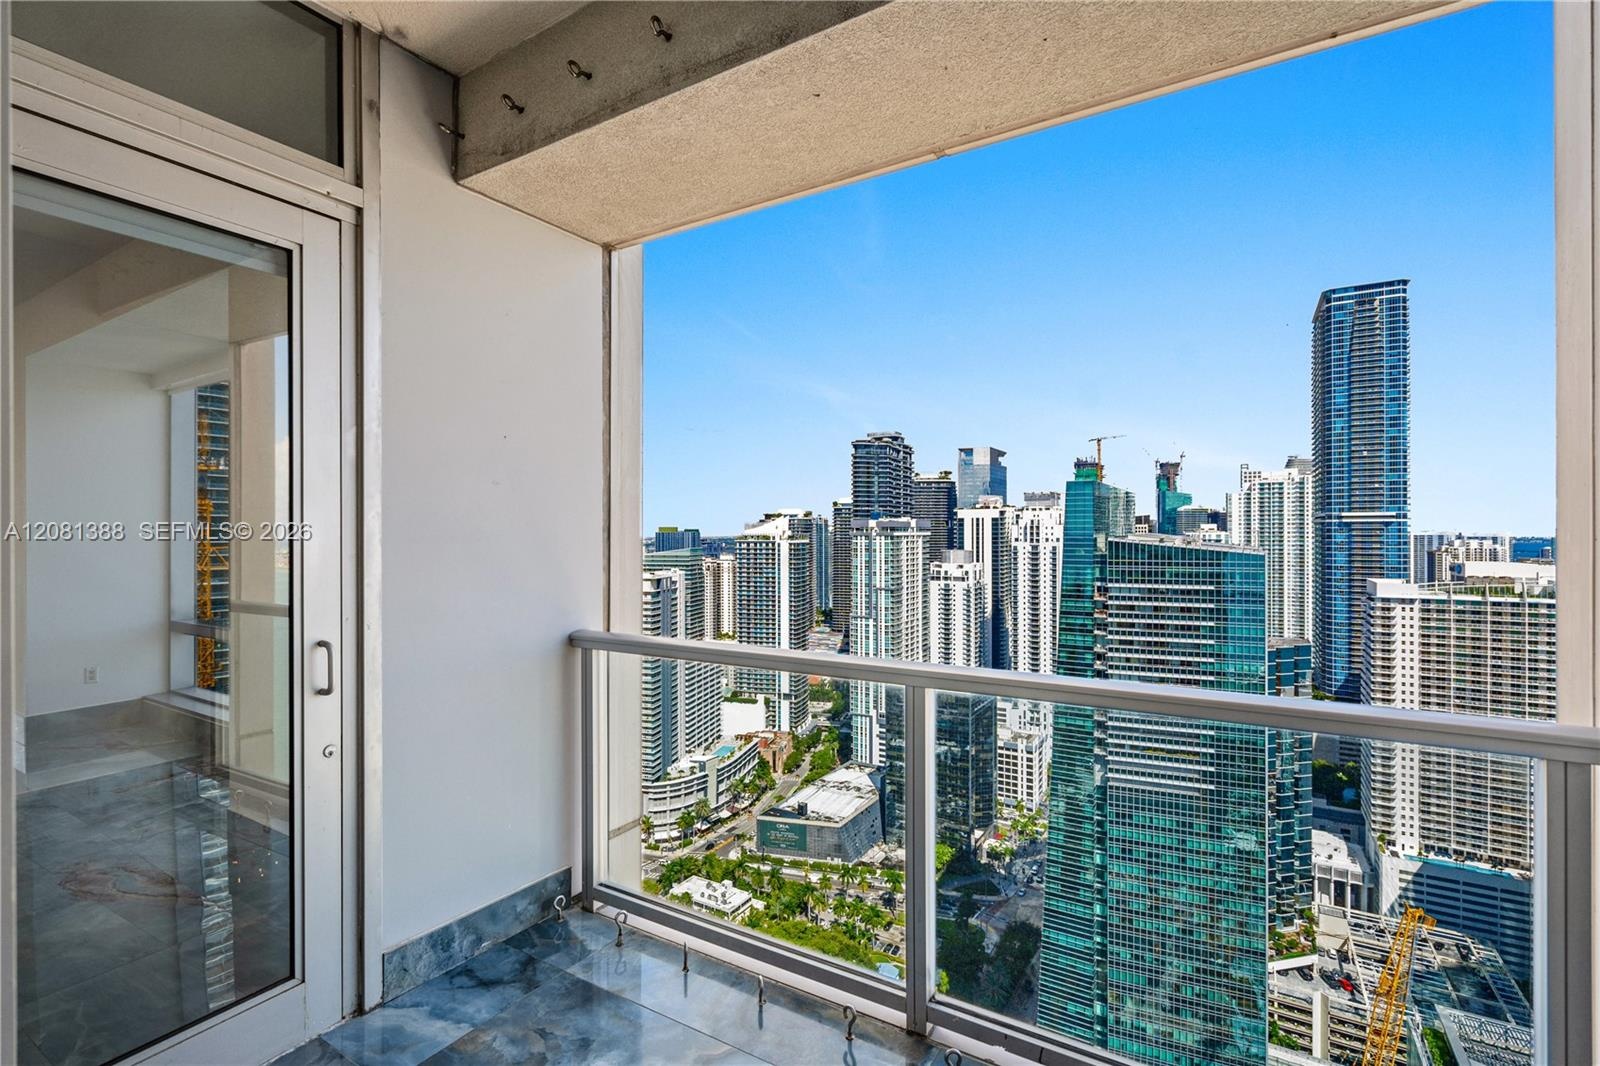
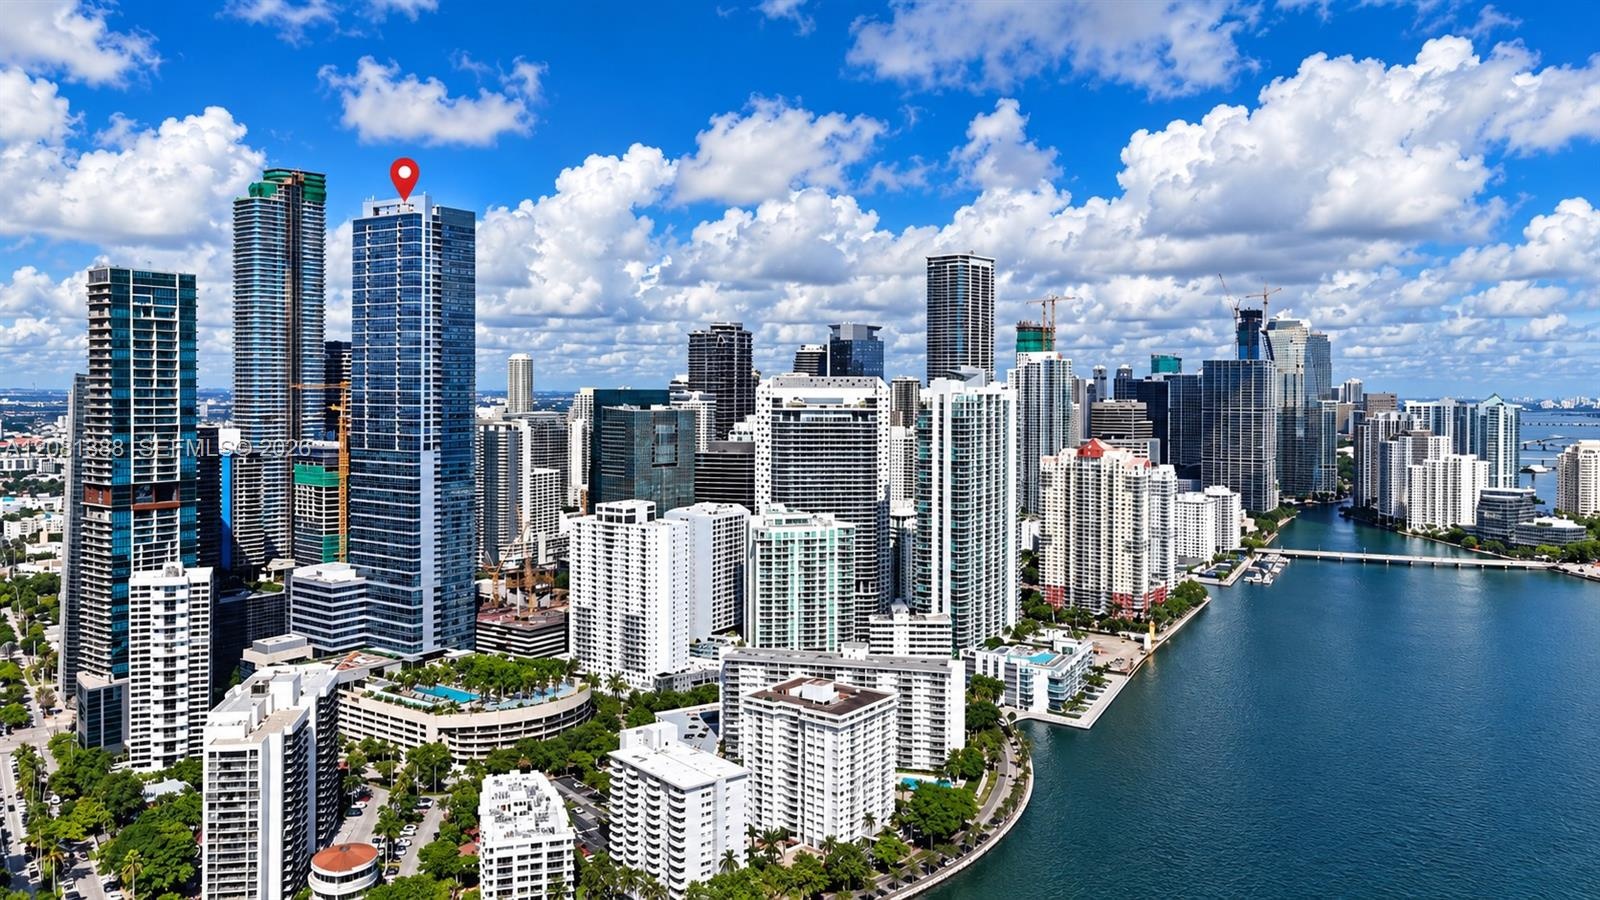
  • Elevated urban perspective showcasing the surrounding metropolitan skyline, high-rise architectural density, and expansive horizon
  • Kitchen featuring custom wood cabinetry, high-gloss blue countertops, stone tile flooring, integrated stainless steel appliances, and a built-in wine
  • Bathroom featuring full-height blue and beige stone wall tile, recessed lighting, a built-in jetted soaking tub with gold-tone fixtures, and a framele
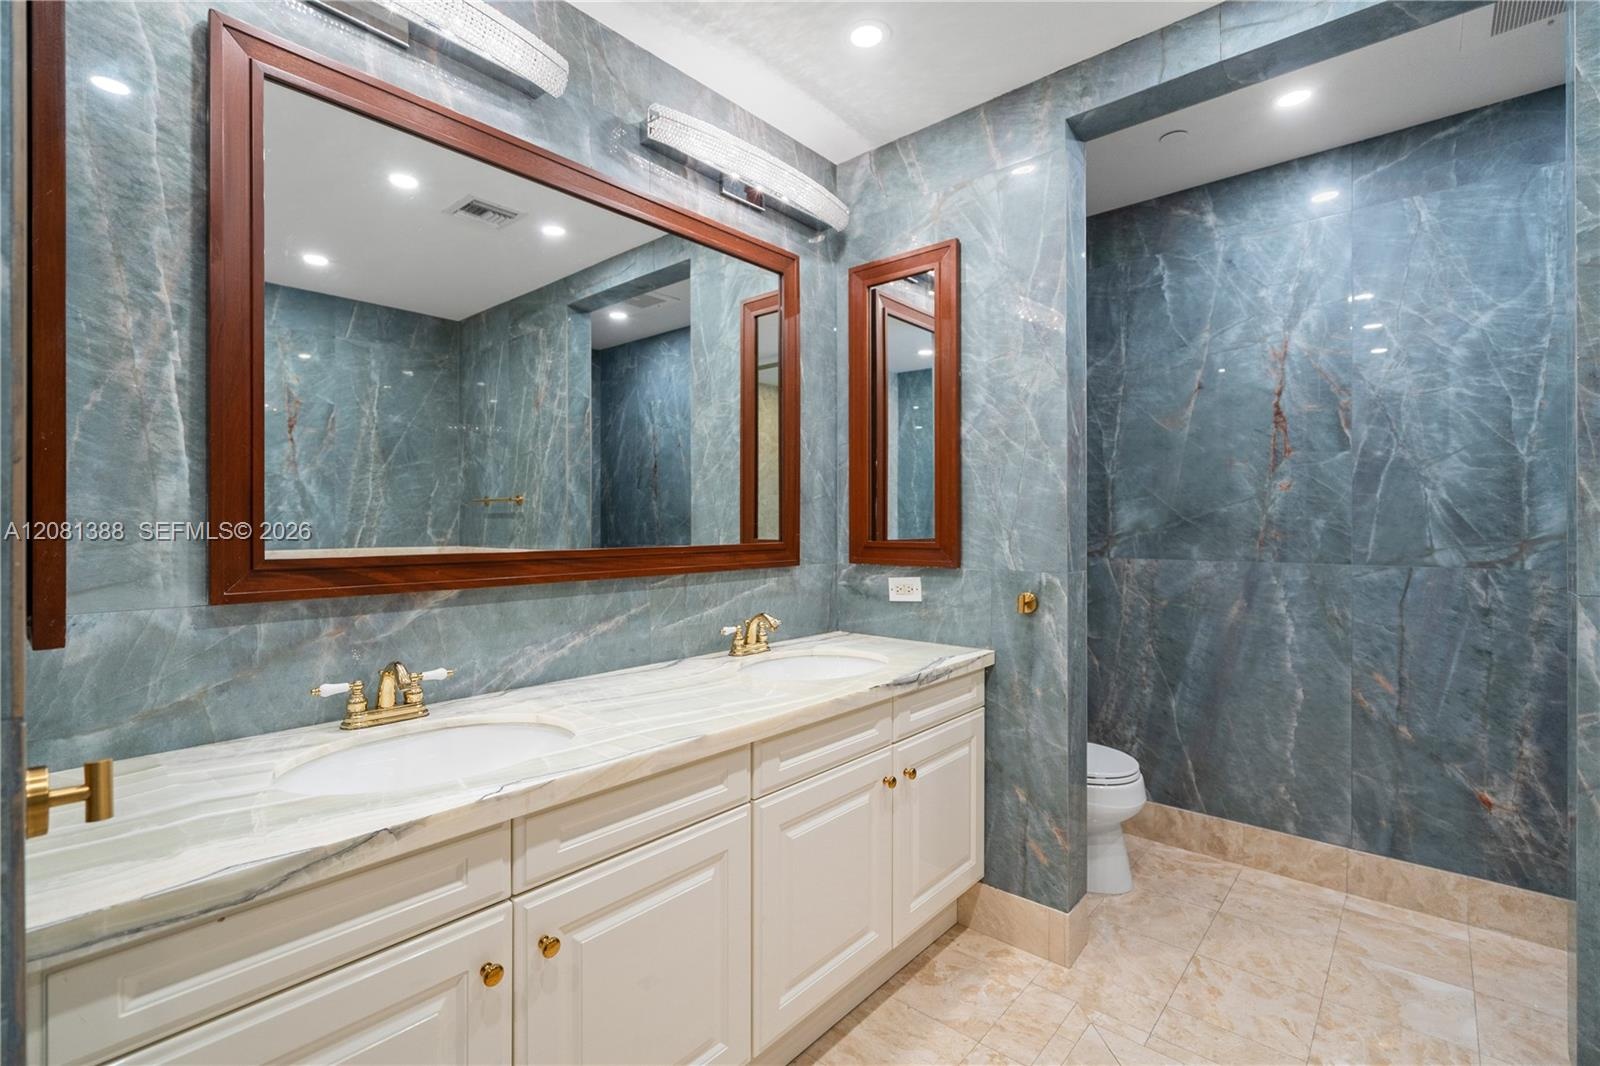
  • Double vanity with white cabinetry, stone-finish countertops, brass-toned fixtures, wood-framed mirrors, and floor-to-ceiling stone wall cladding
  • Bathroom featuring floor-to-ceiling blue stone wall tiling, double vanity with white cabinetry, light-toned stone countertop, recessed lighting, and w
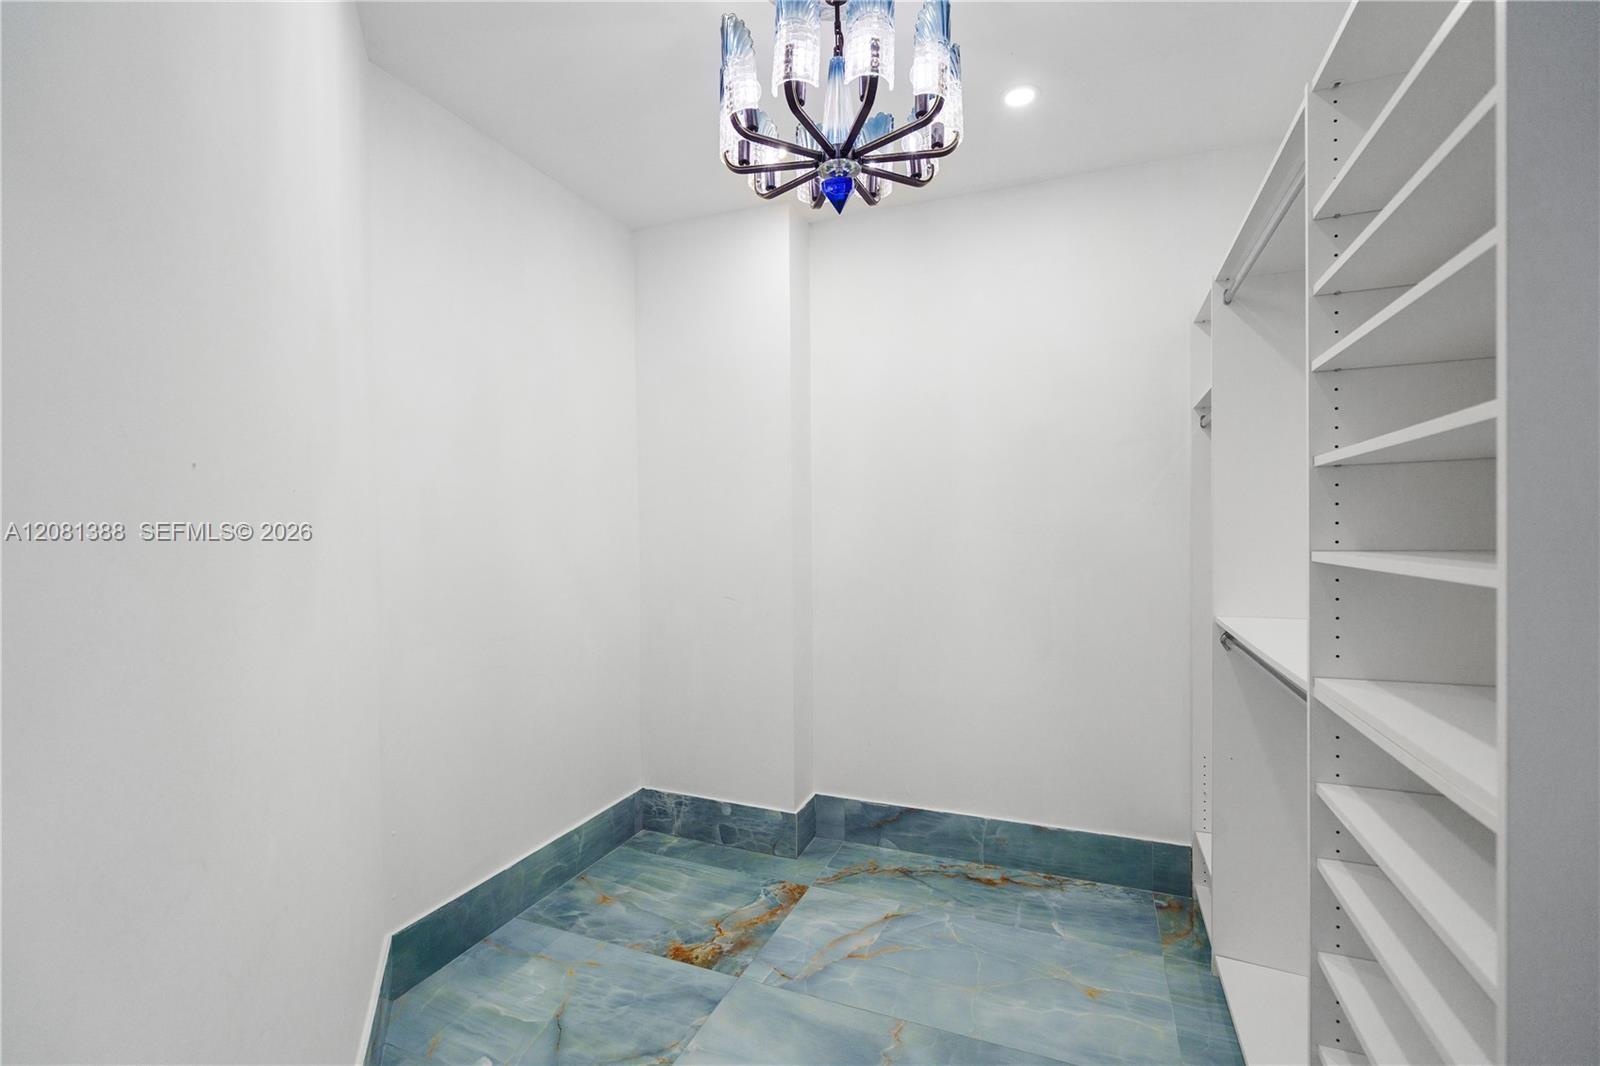
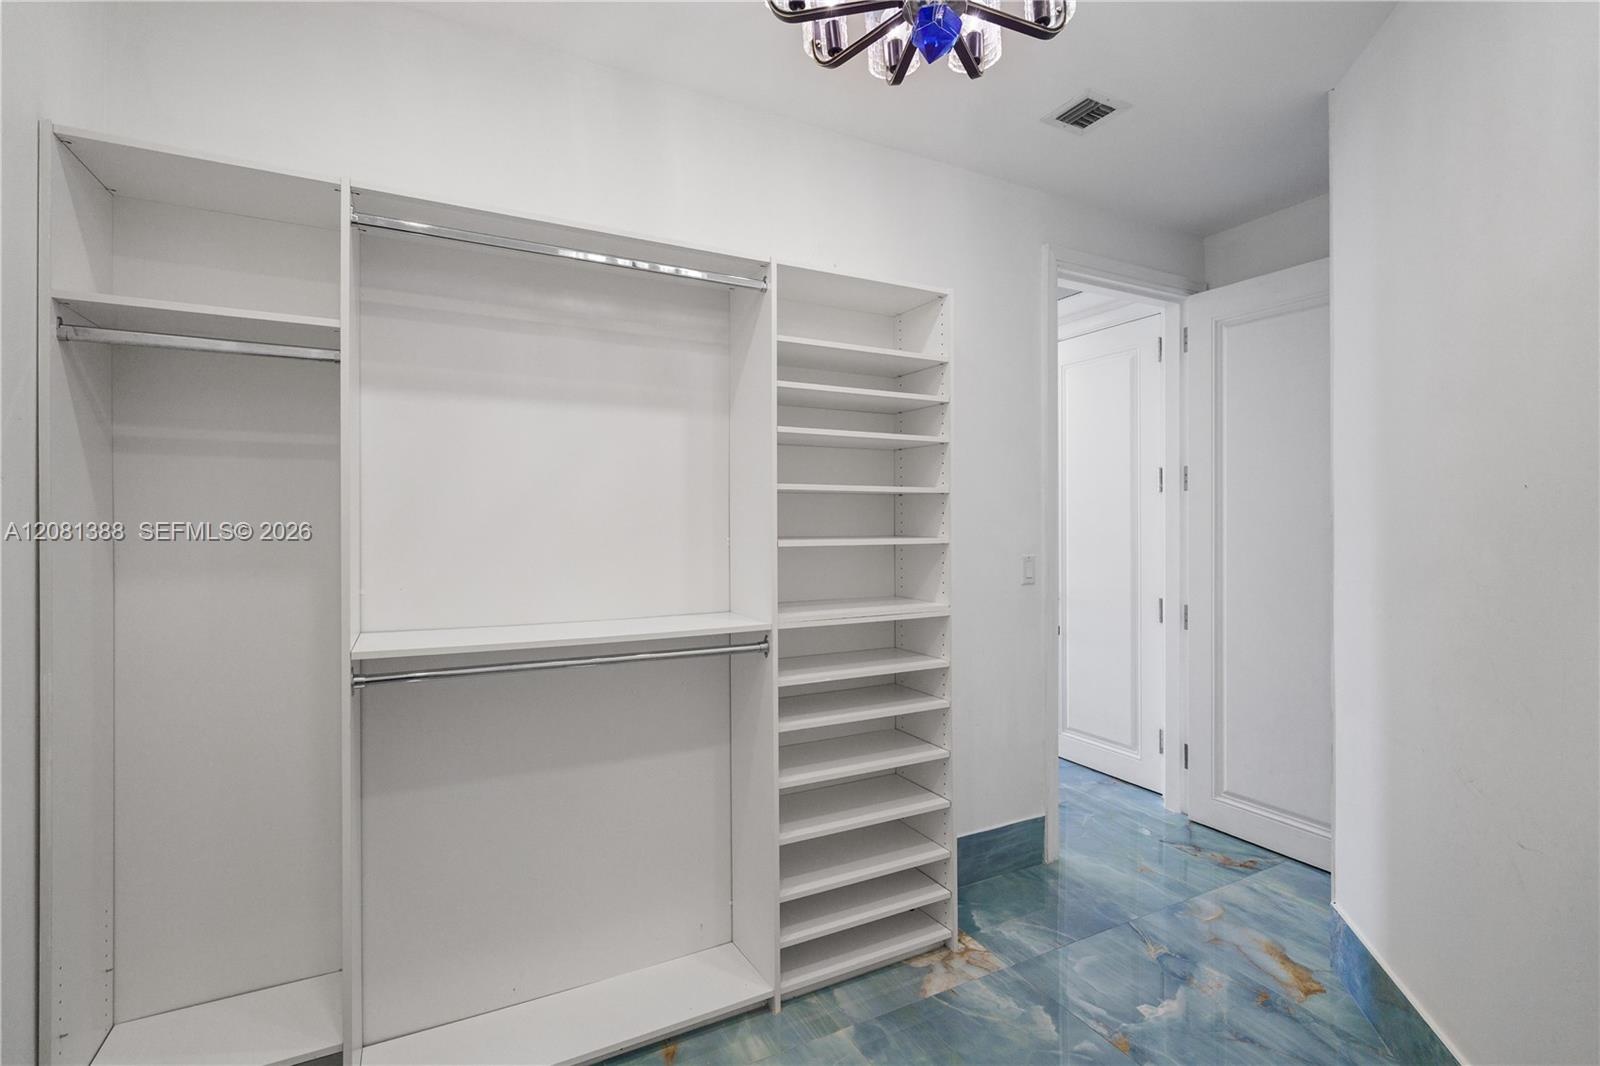
  • Walk-in storage space featuring built-in white shelving, recessed lighting, a decorative chandelier, and large-format polished stone flooring
  • Custom built-in white shelving and cabinetry, multi-level hanging rods, polished blue-toned stone-finish tile flooring, and multi-arm chandelier
  • Bathroom featuring blue stone wall cladding, beige stone flooring, a vanity with a light-colored countertop, recessed lighting, and a bathtub with sto
  • Private balcony featuring stone tile flooring and a glass-paneled railing with a metal frame
  • Polished stone flooring with blue and gold veining, floor-to-ceiling windows, three decorative crystal chandeliers with ceiling medallions, and recess
  • Polished blue stone flooring with gold veining, recessed ceiling lighting, and custom door casing
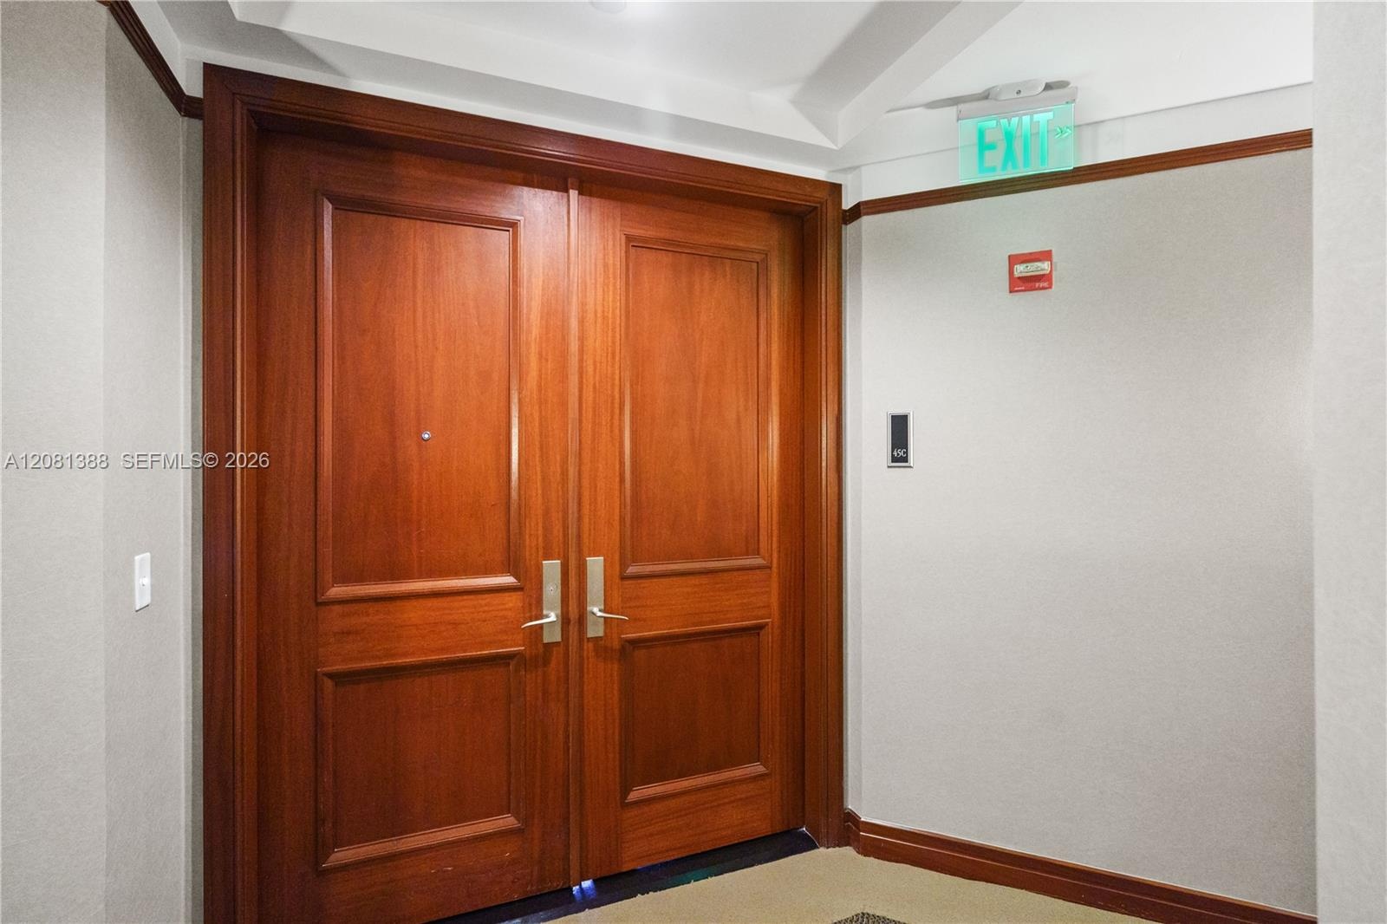
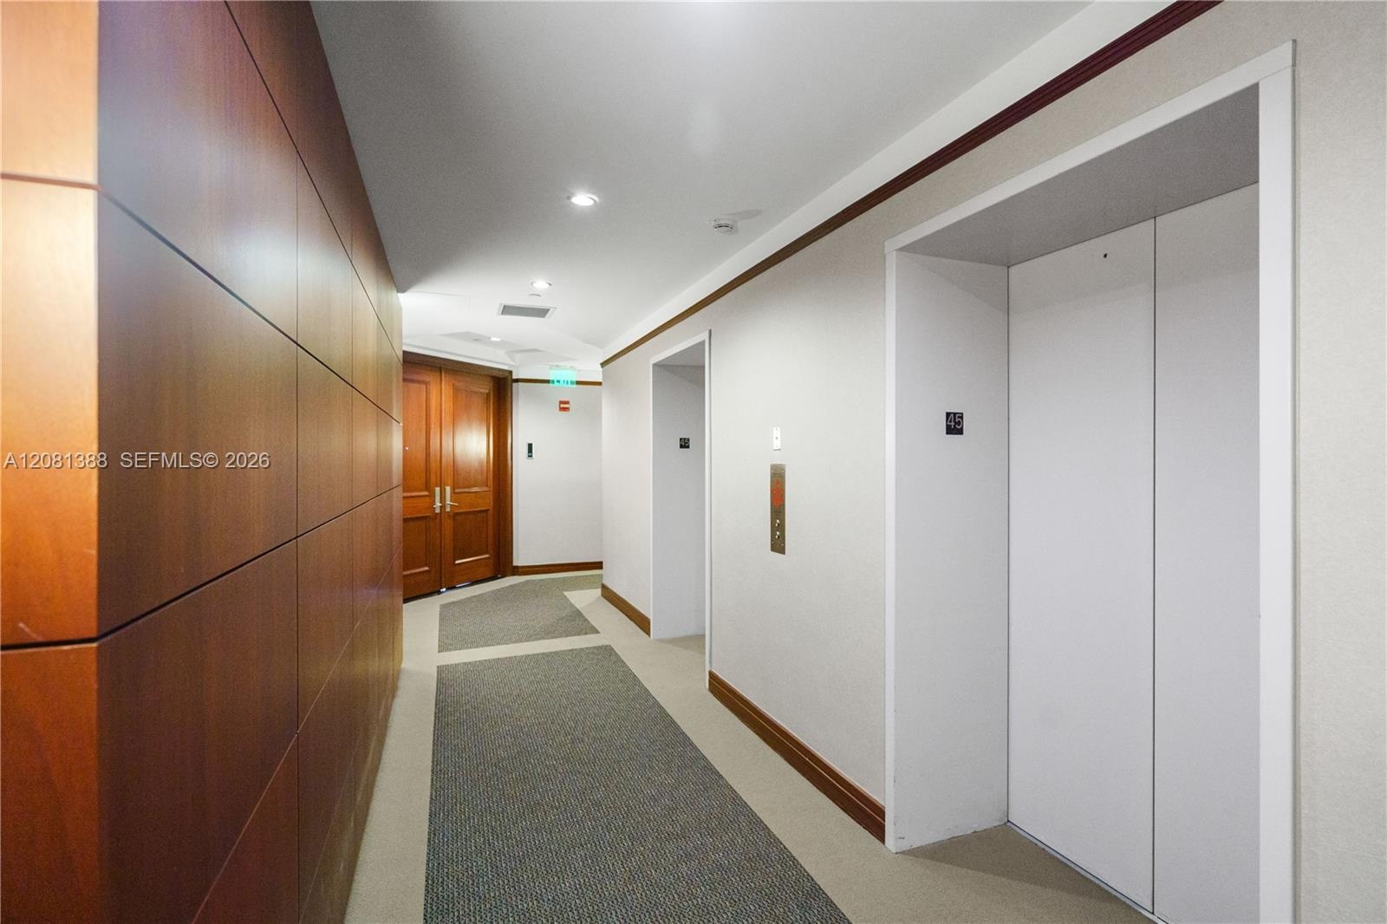
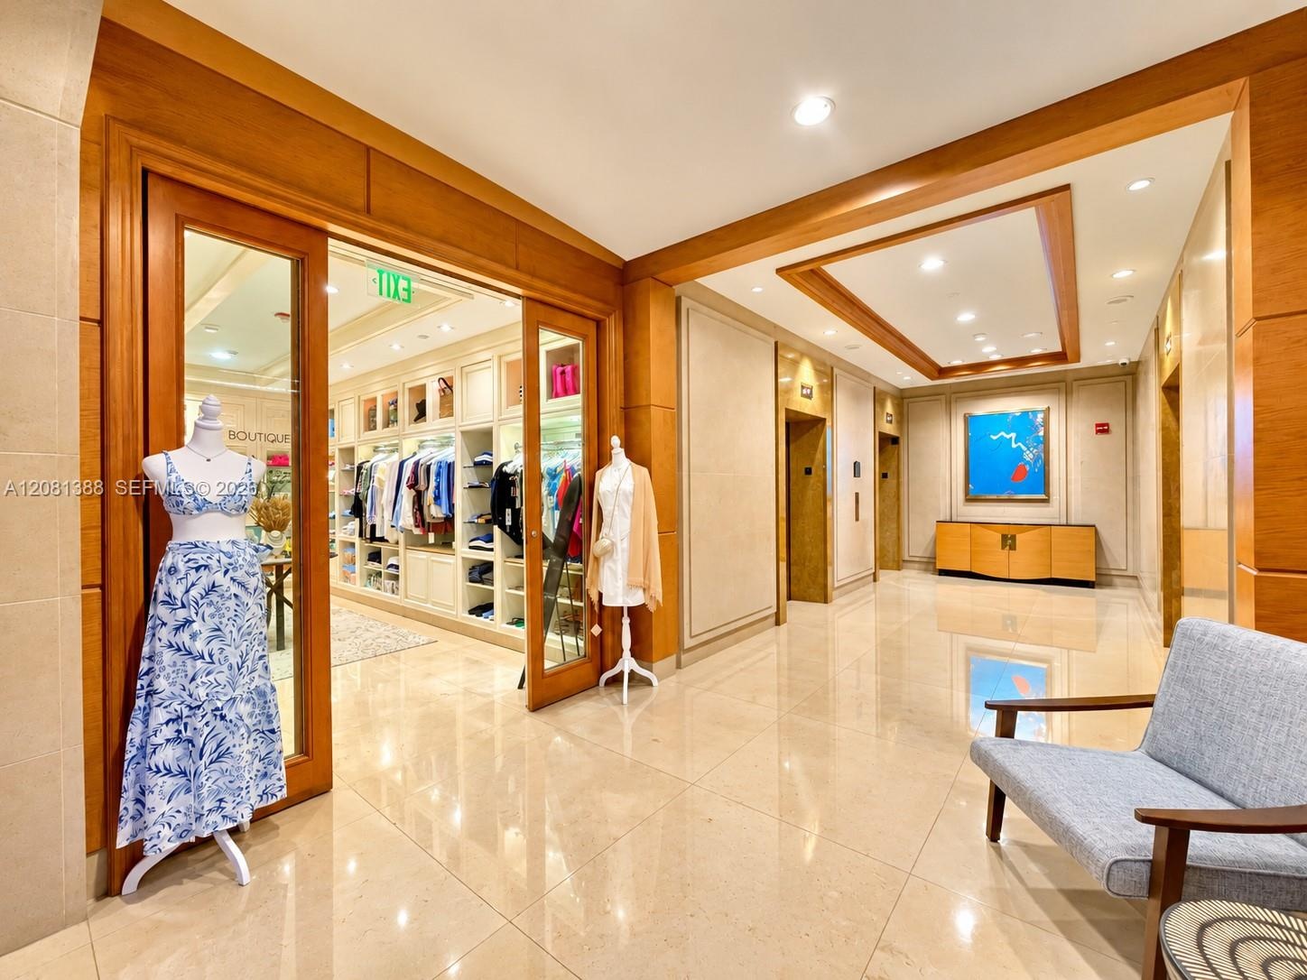
  • Elevator lobby featuring smooth wood-paneled walls, double-door entryway, and recessed ceiling lighting
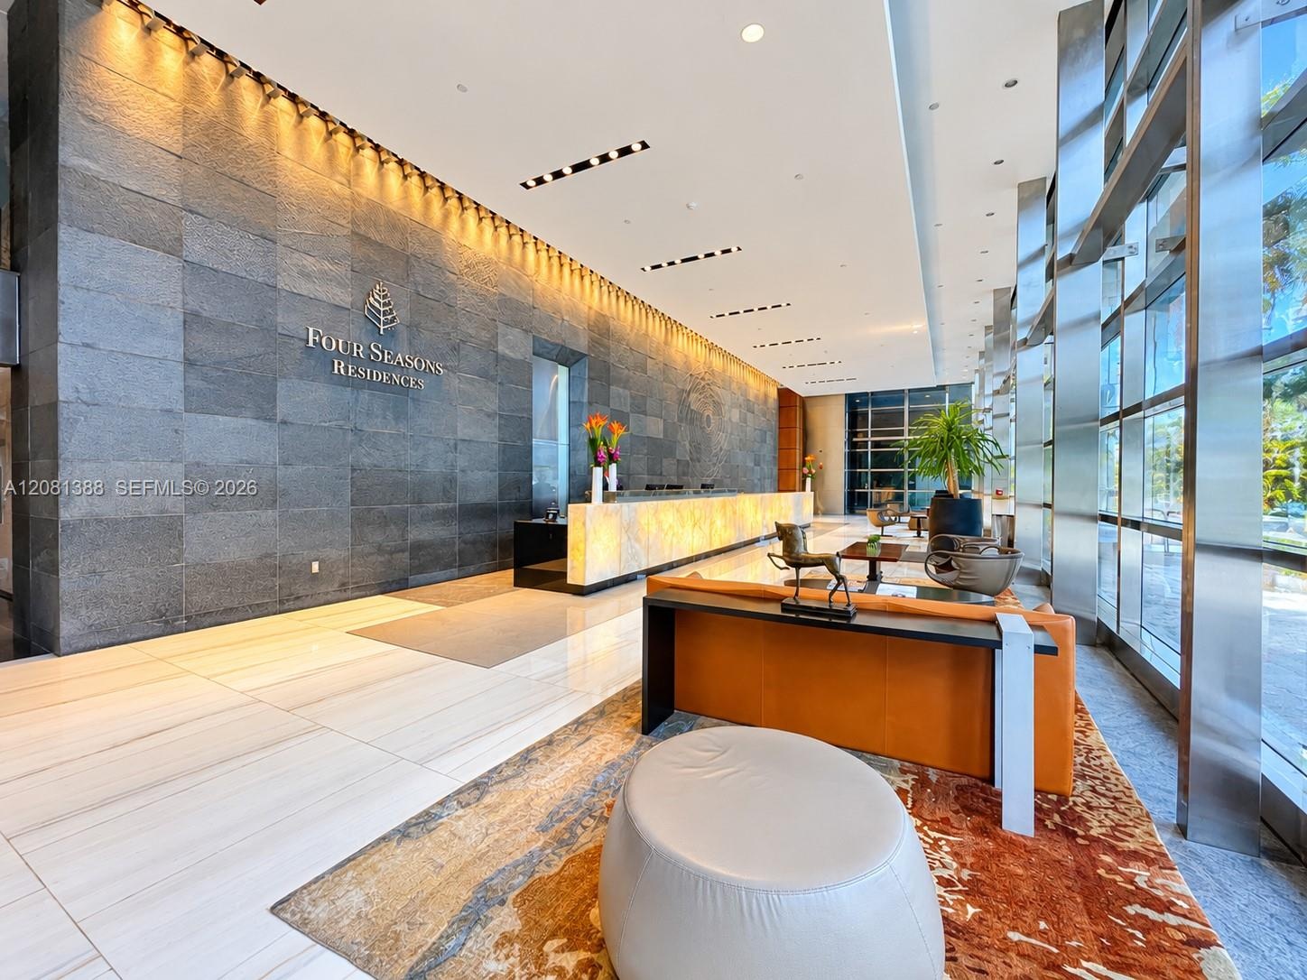
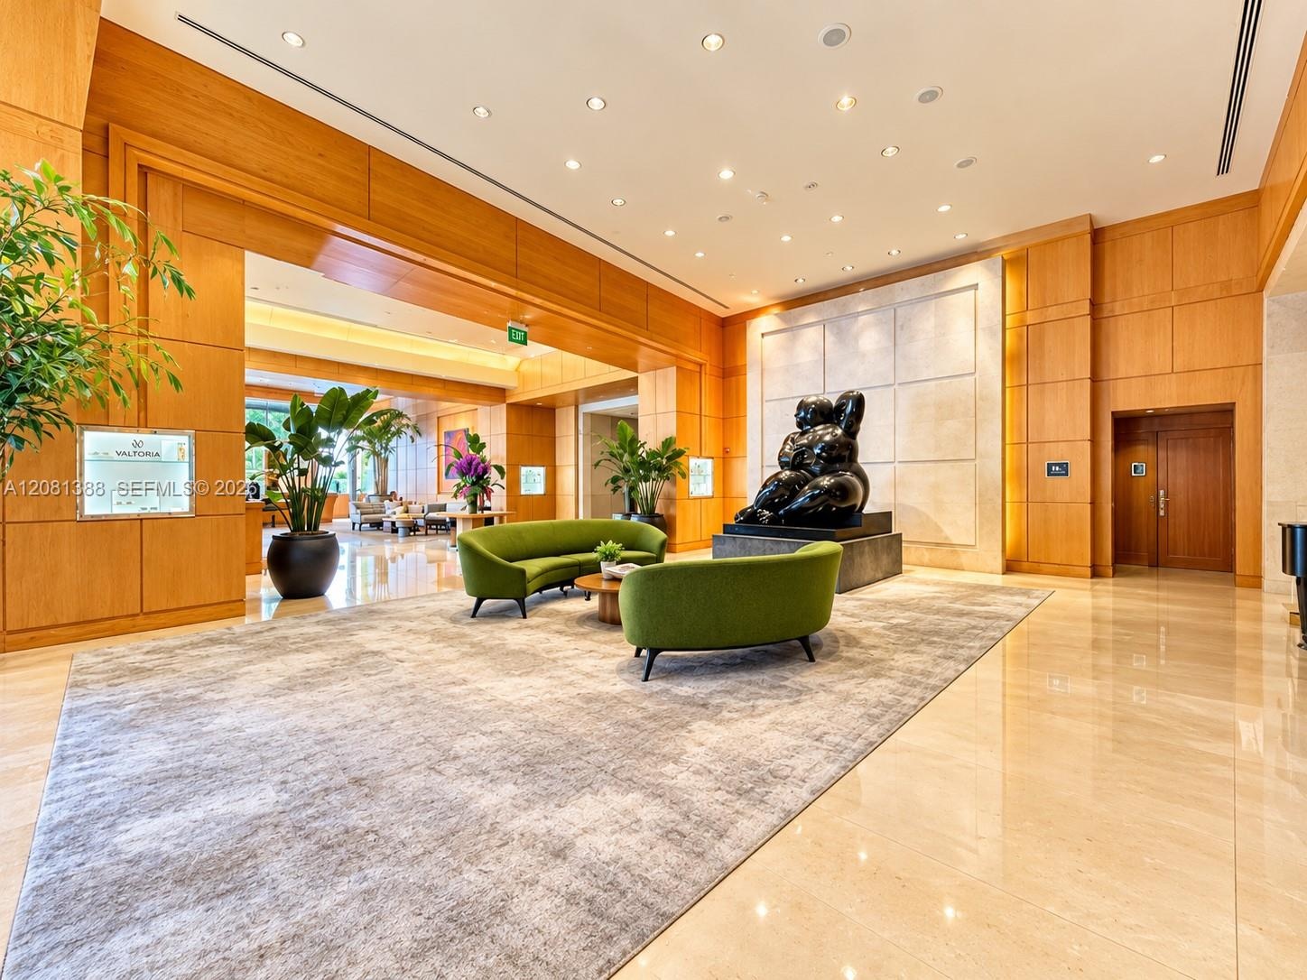
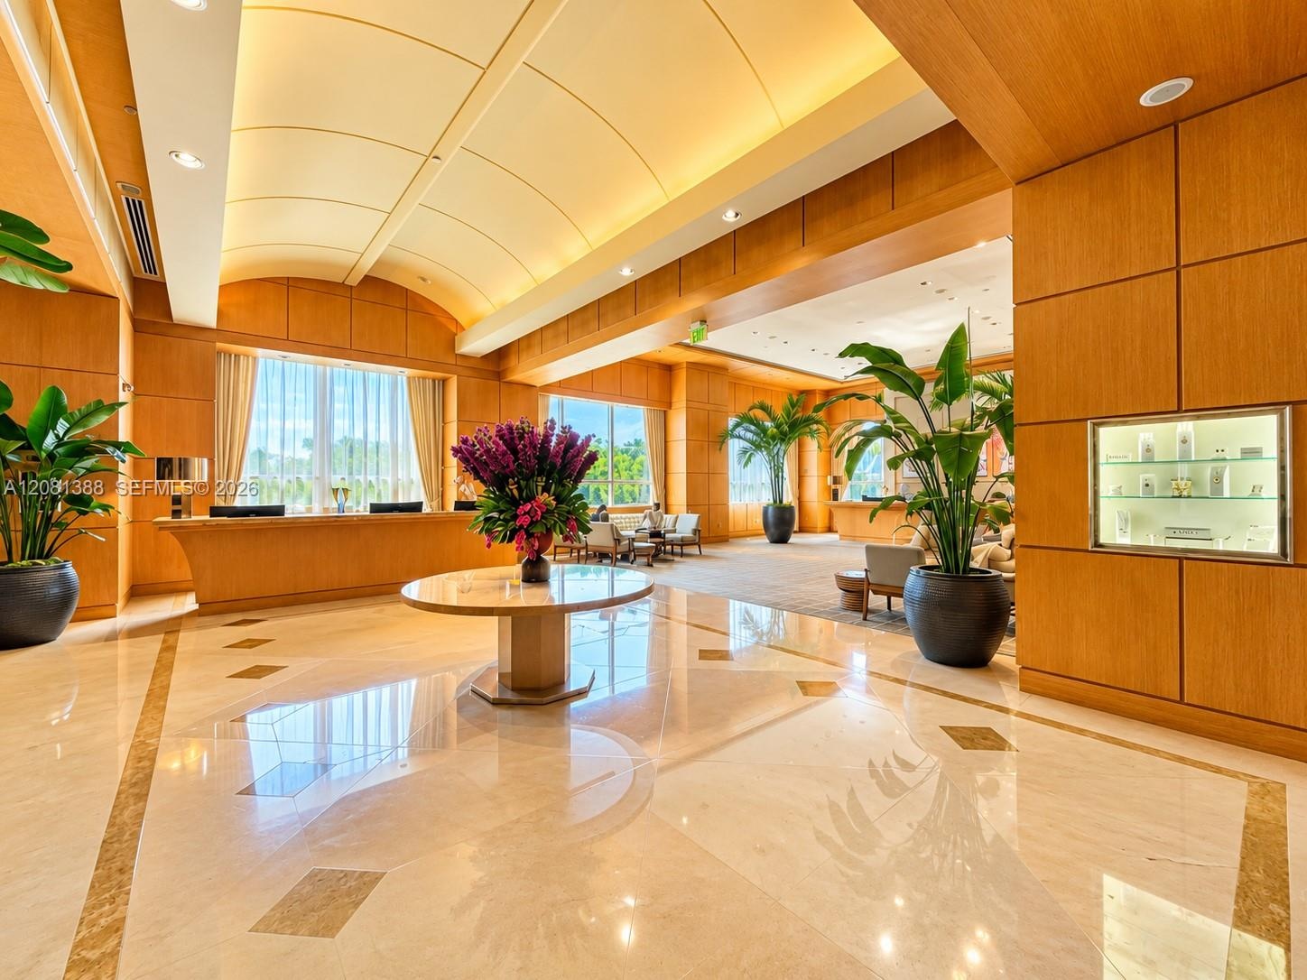
  • Grand lobby featuring a large-format textured stone feature wall, polished stone flooring, illuminated stone reception desk, and floor-to-ceiling glas
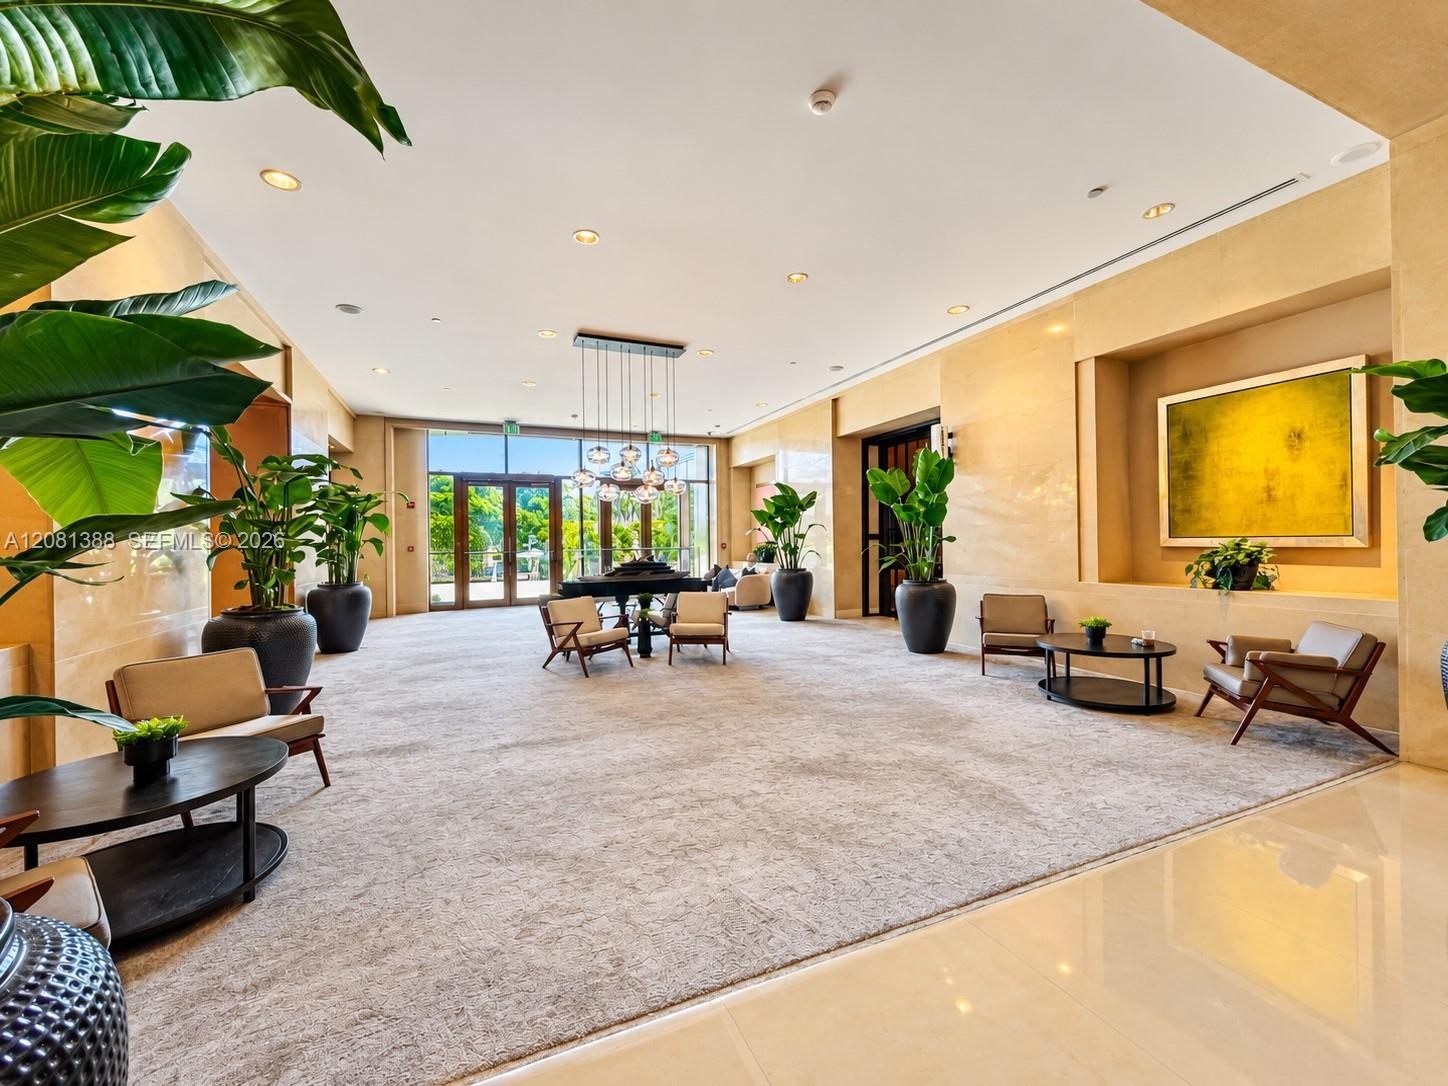
  • Expansive common area featuring stone-clad walls, recessed lighting, a modern multi-pendant chandelier, a built-in recessed display niche, and floor-t
  • Expansive lobby featuring natural wood-paneled walls, polished stone flooring, recessed lighting, and a prominent stone-tiled accent wall
  • Grand lobby featuring polished stone flooring with decorative inlays, expansive wood-paneled walls, a vaulted ceiling, and a built-in recessed display
  • Polished stone flooring, custom wood-trim architectural detailing, recessed tray ceilings, and glass-paneled sliding entry doors
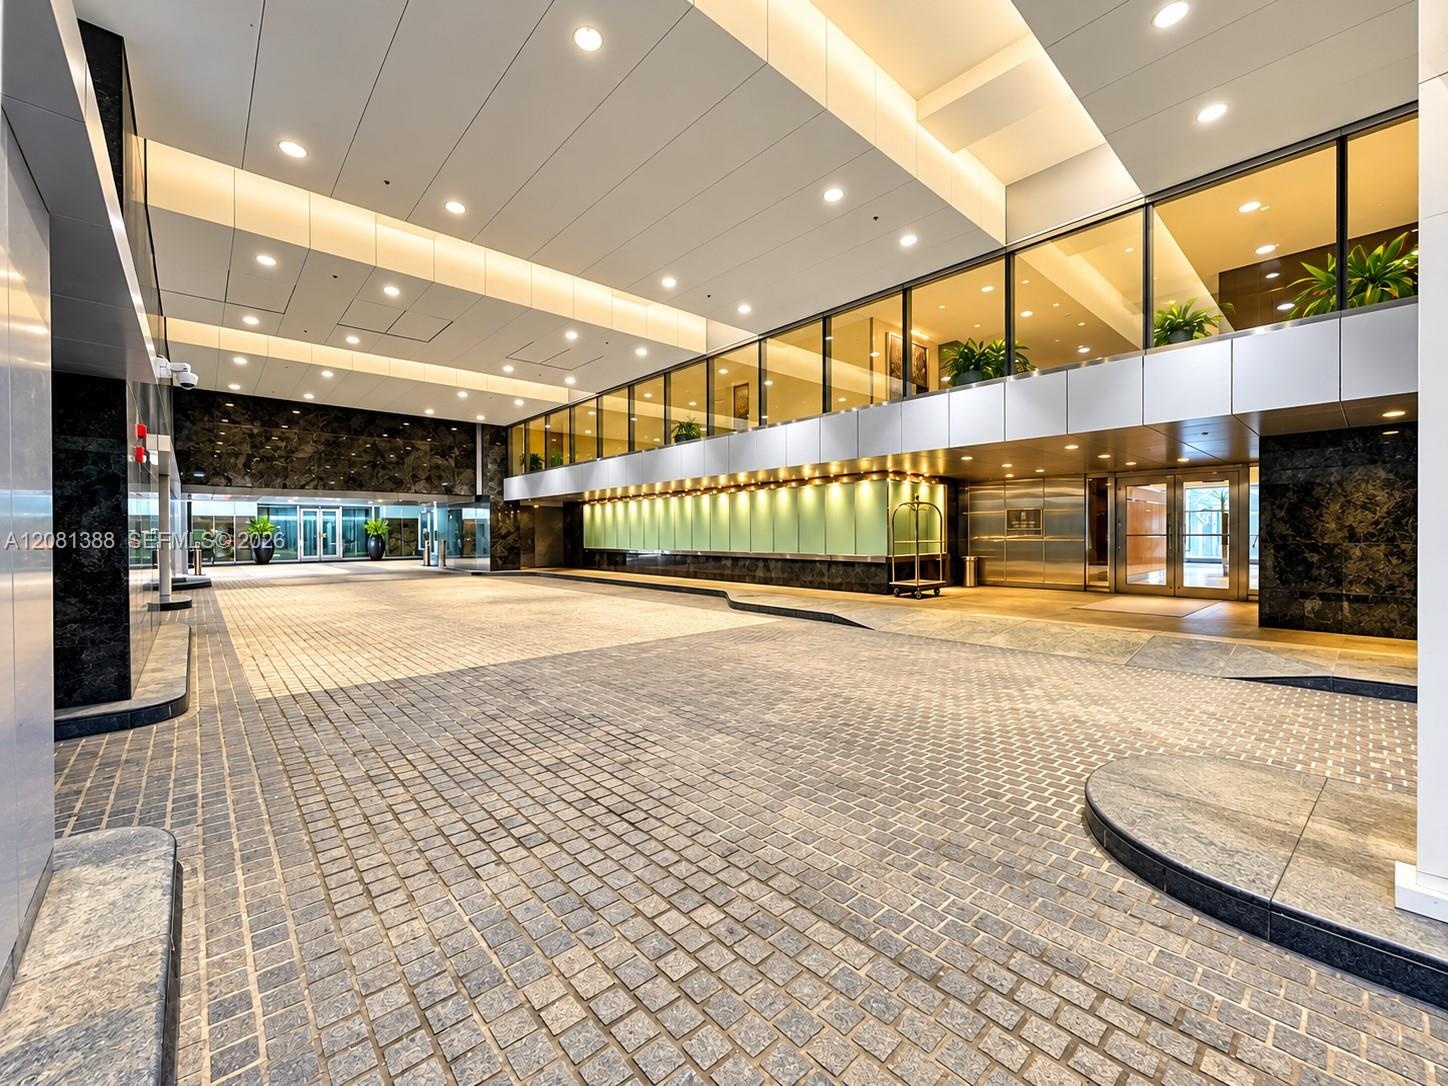
  • Covered motor court entrance featuring stone paver flooring, dark polished stone wall accents, extensive recessed lighting, and a glass-enclosed upper
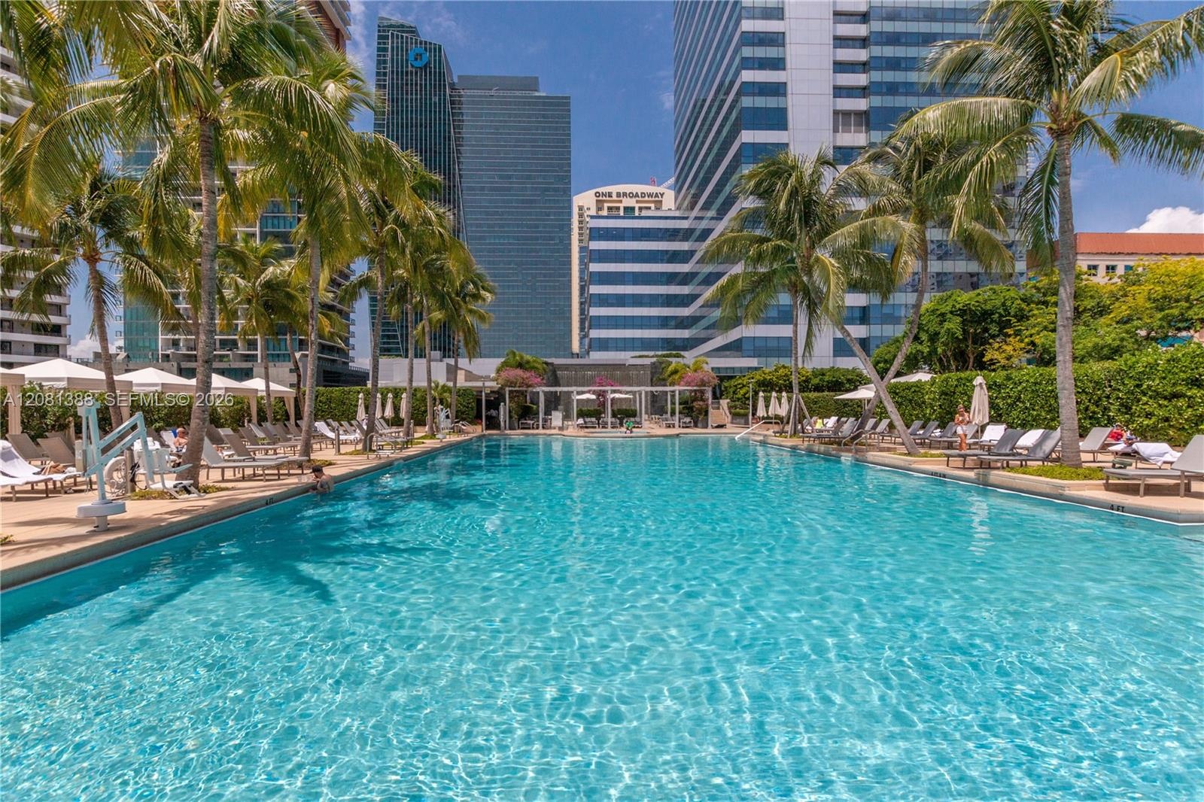
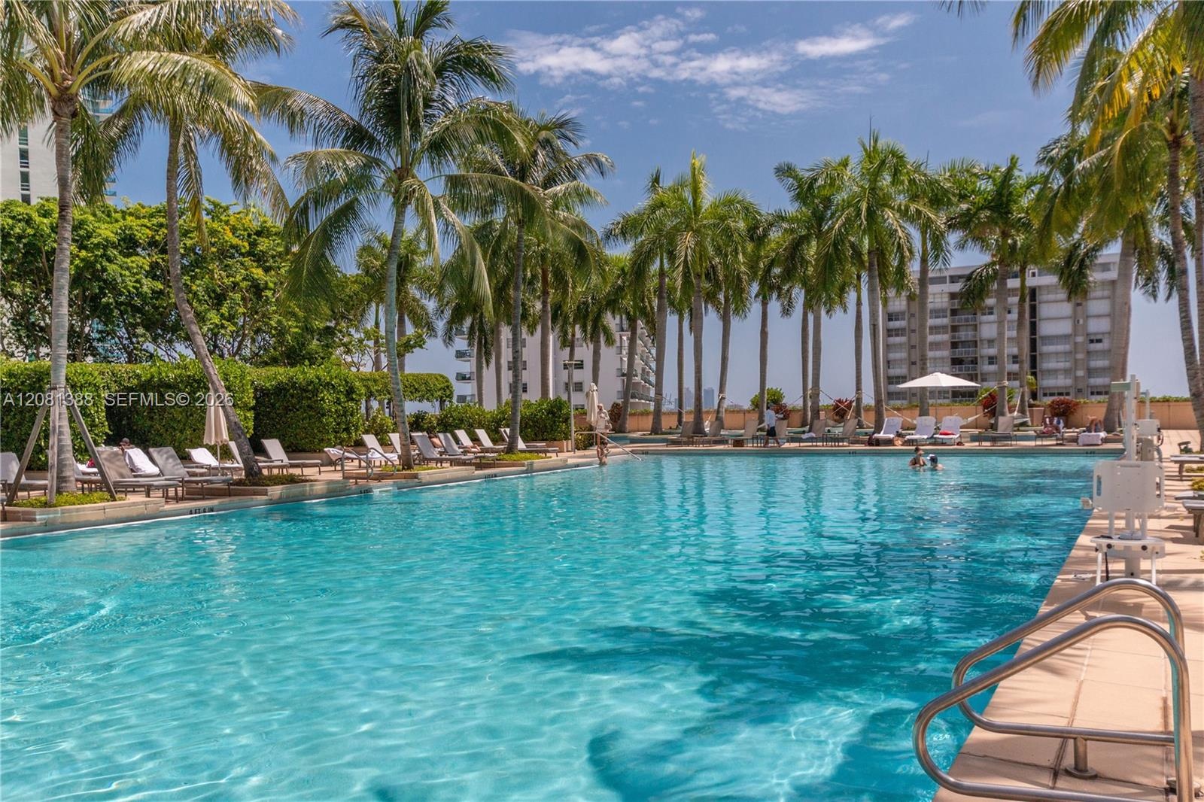
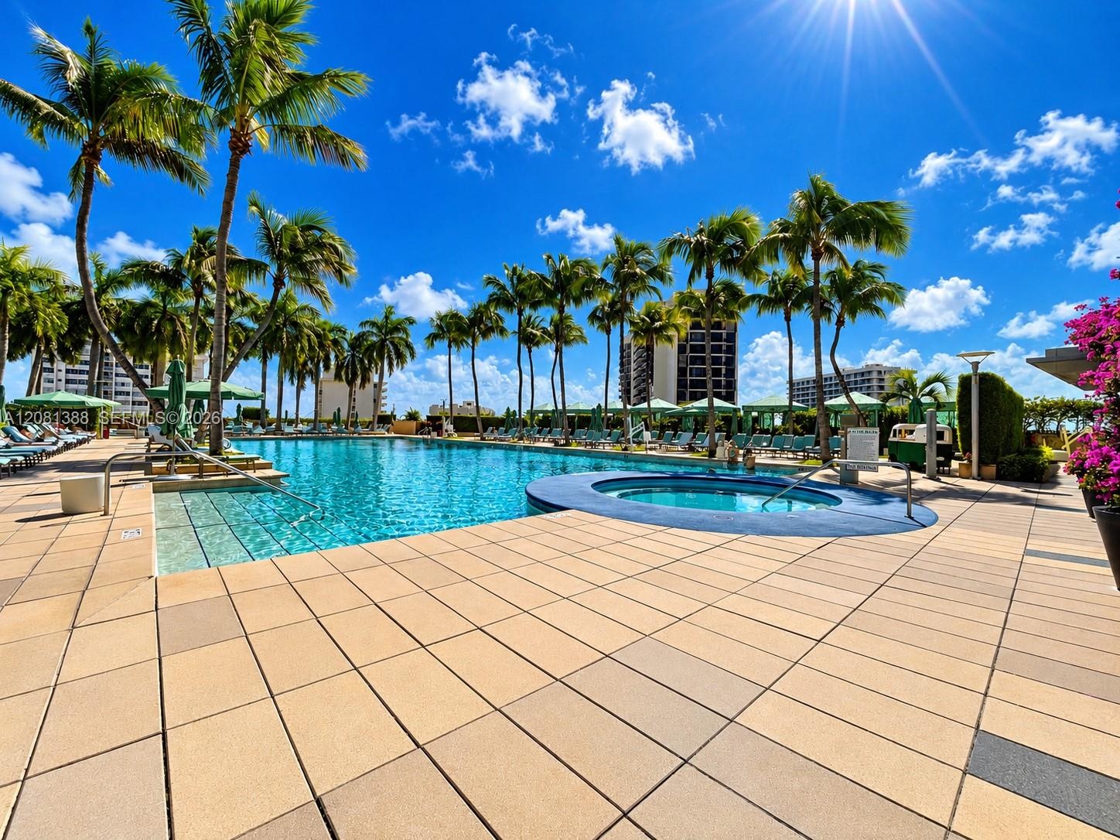
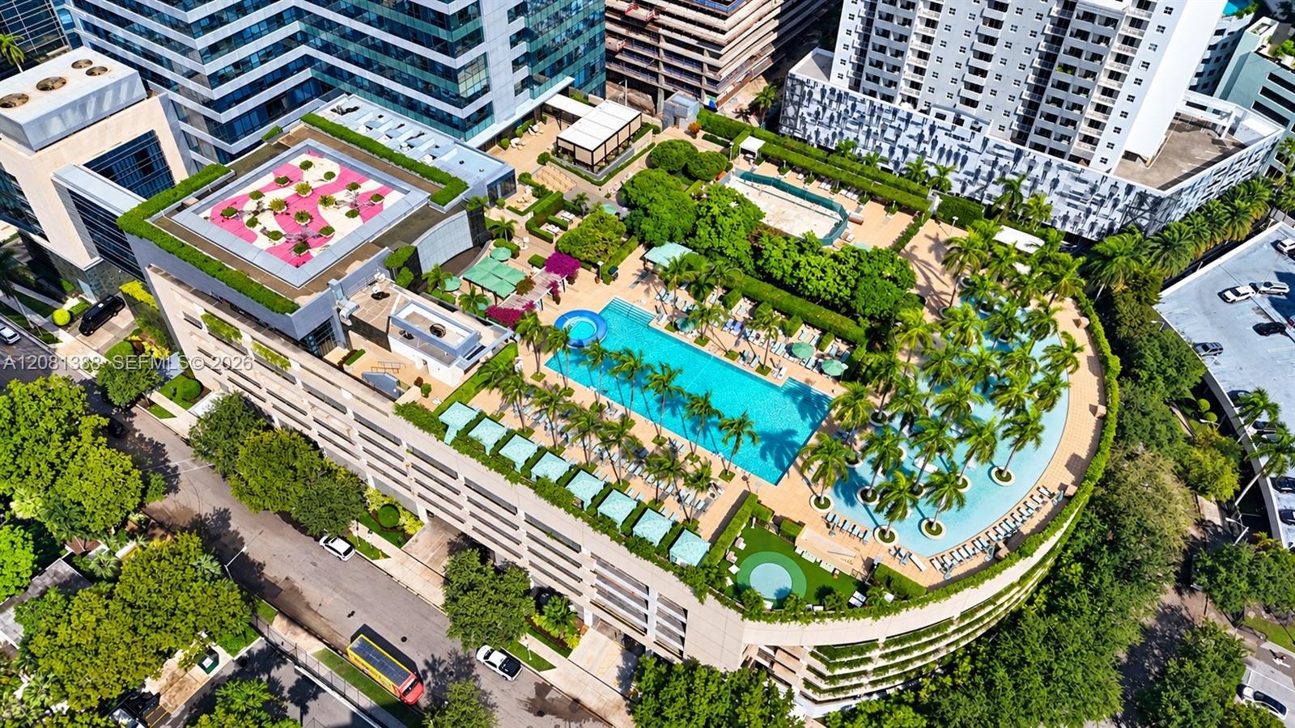
  • Large swimming pool with integrated circular spa, expansive tiled deck, and mature palm tree landscaping
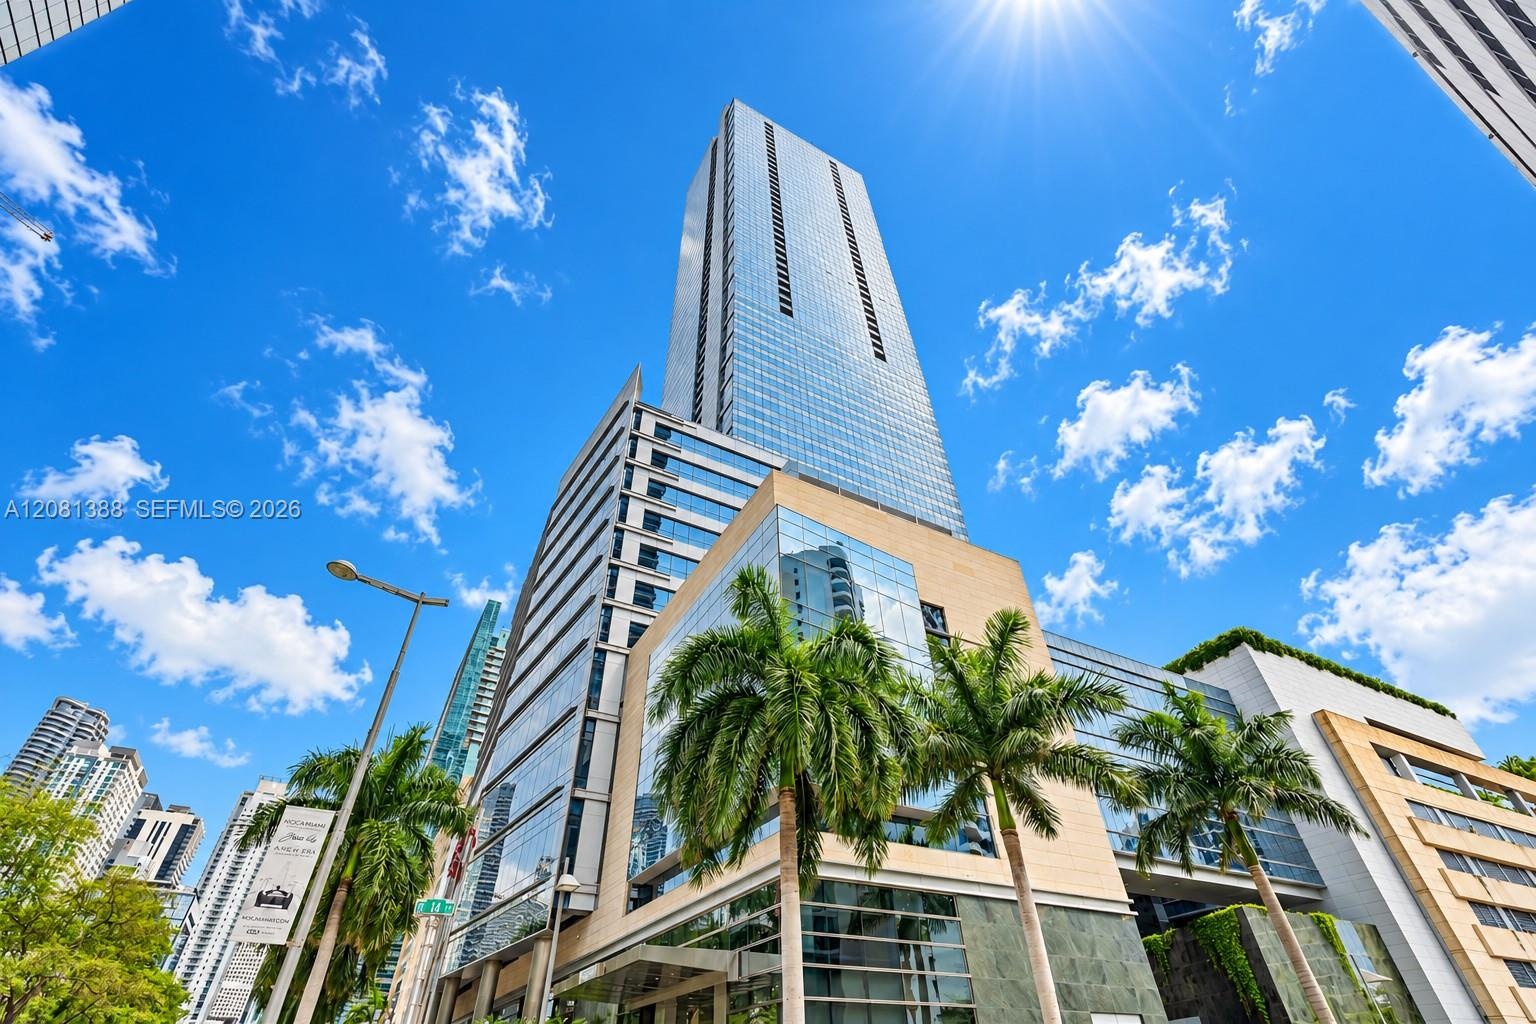
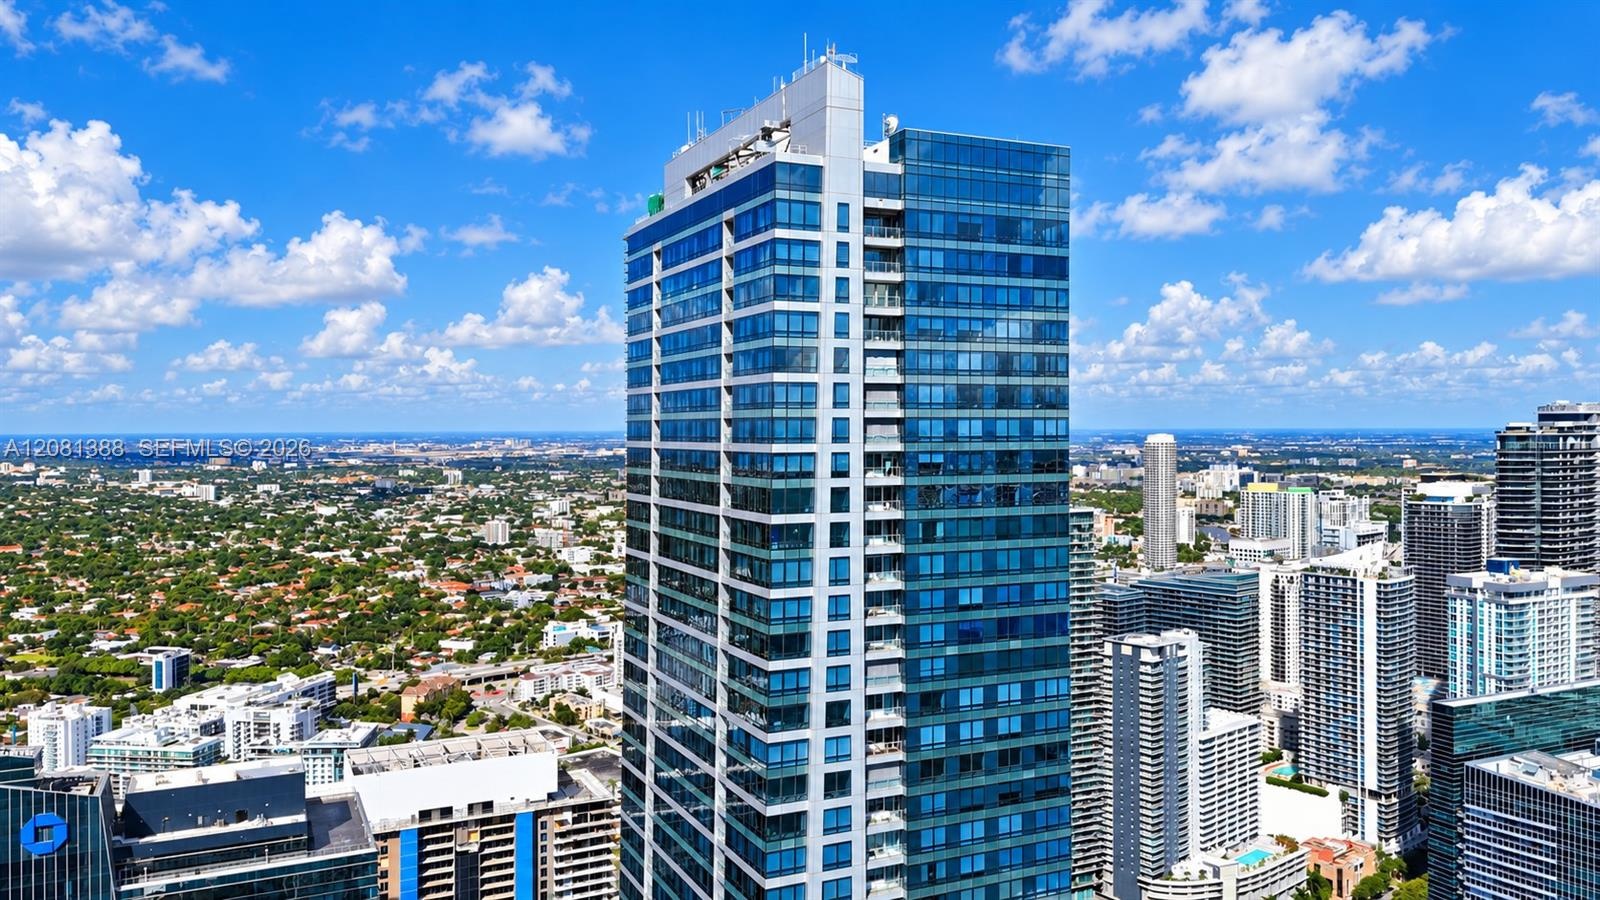
  • High-rise glass facade featuring modern architectural design, stone cladding, and mature palm tree landscaping
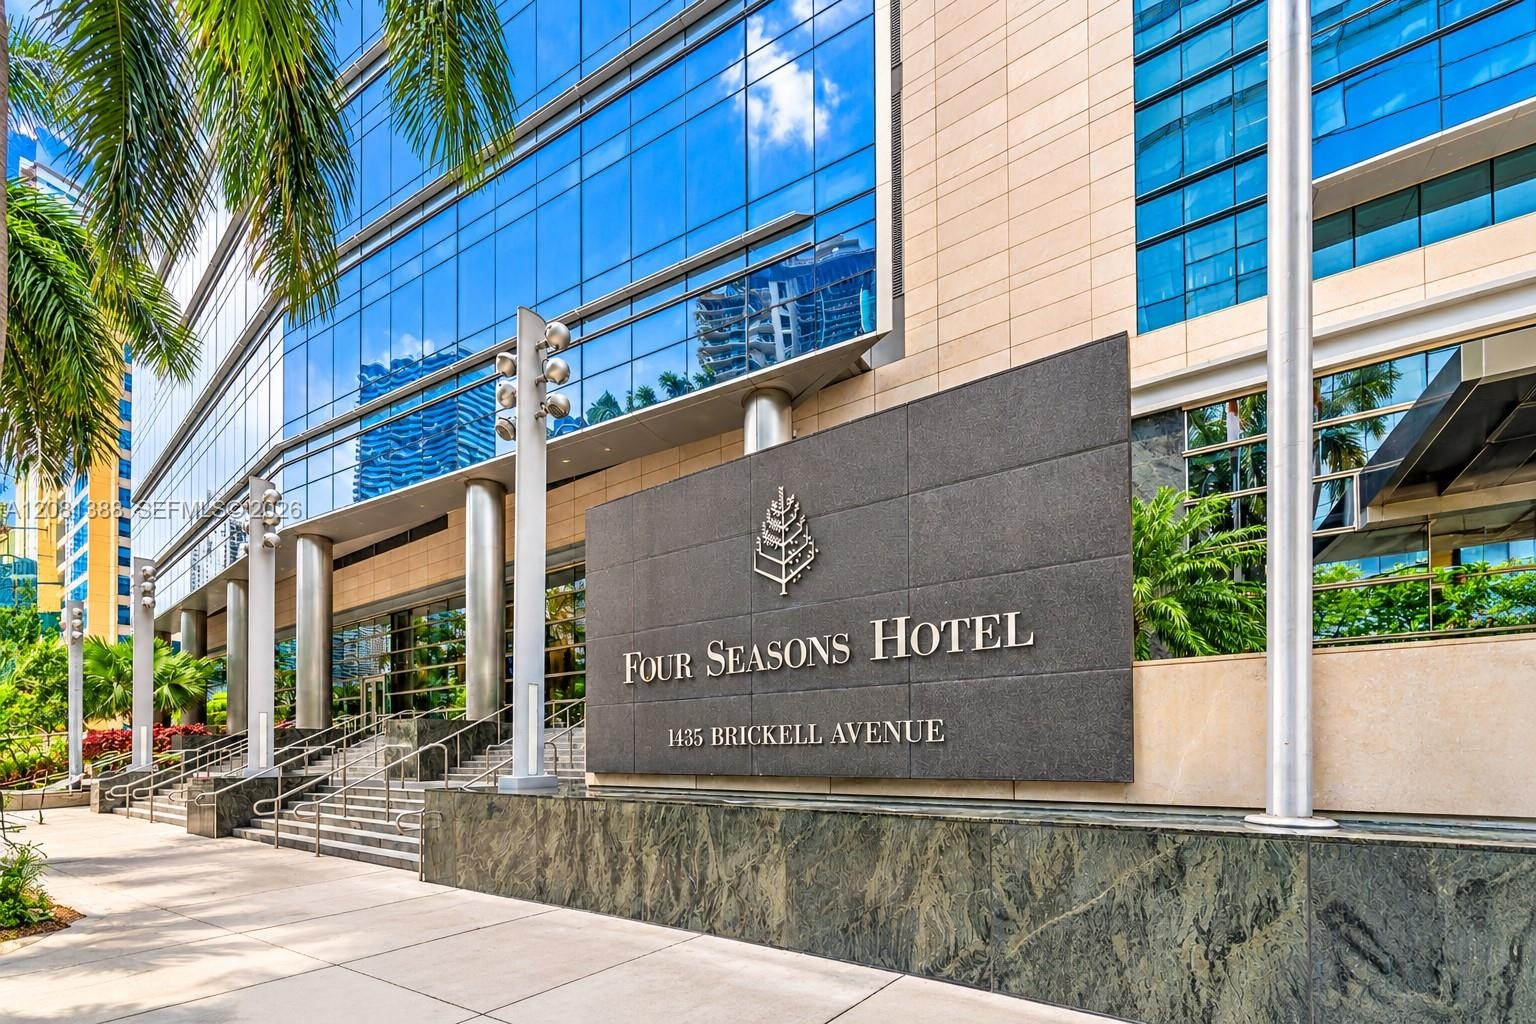
  • Exterior facade featuring blue-tinted glass curtain walls, stone cladding, metal support columns, and prominent signage at the entry
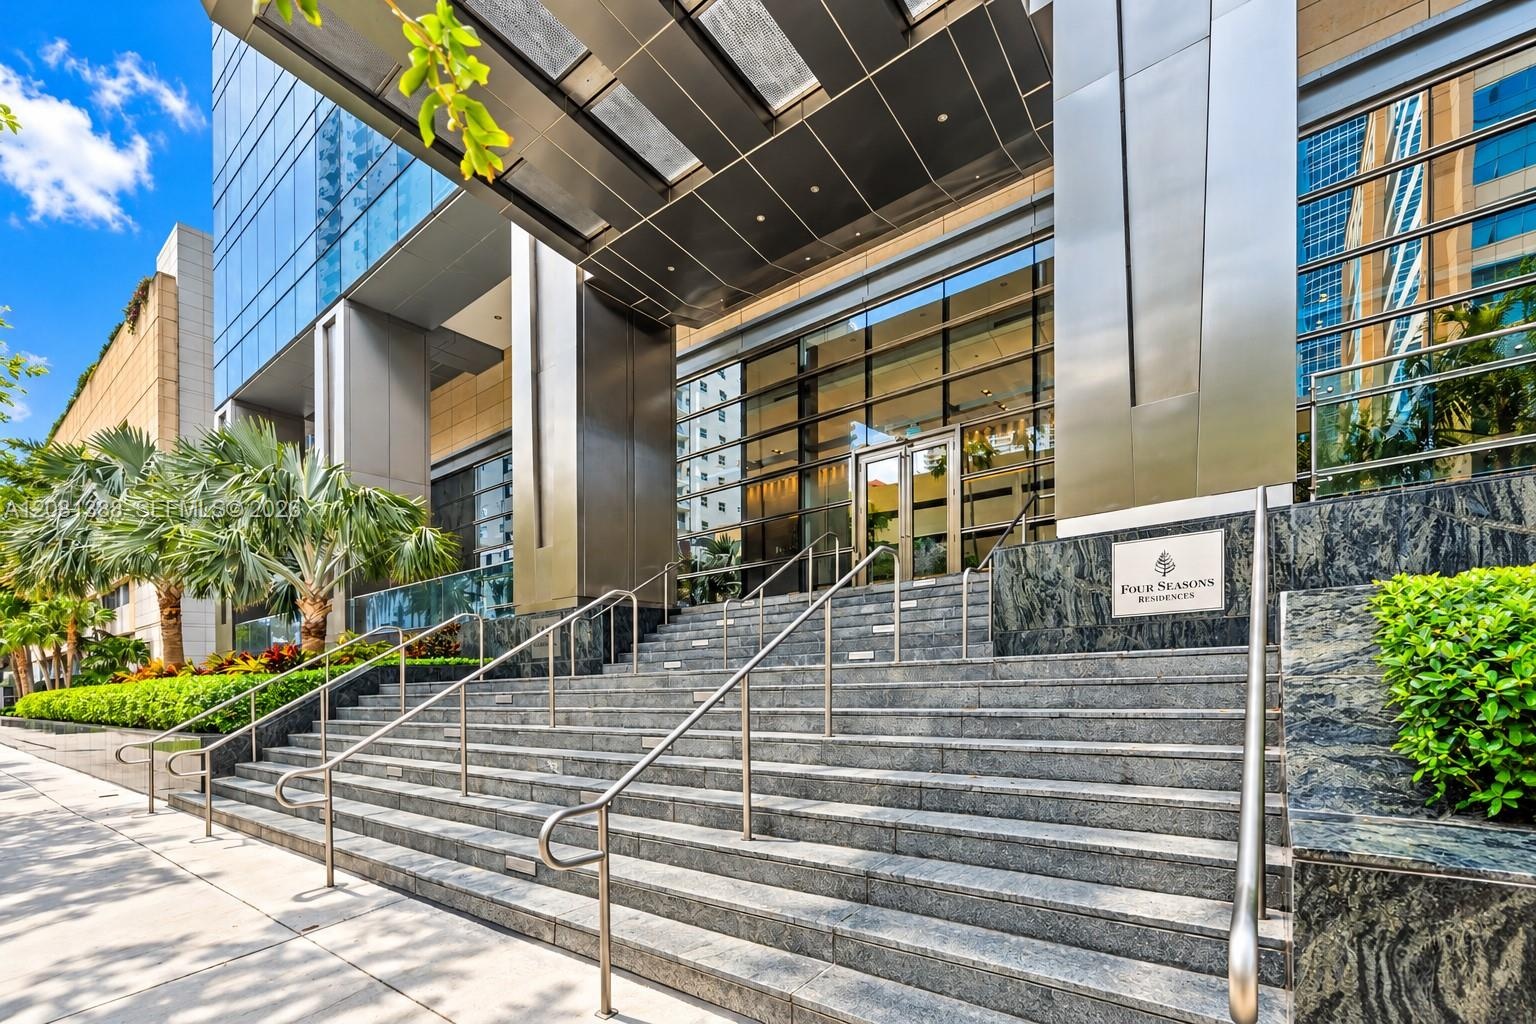
  • Grand entryway featuring a polished stone staircase, dual metal railings, glass-paneled doors, and a suspended metallic awning
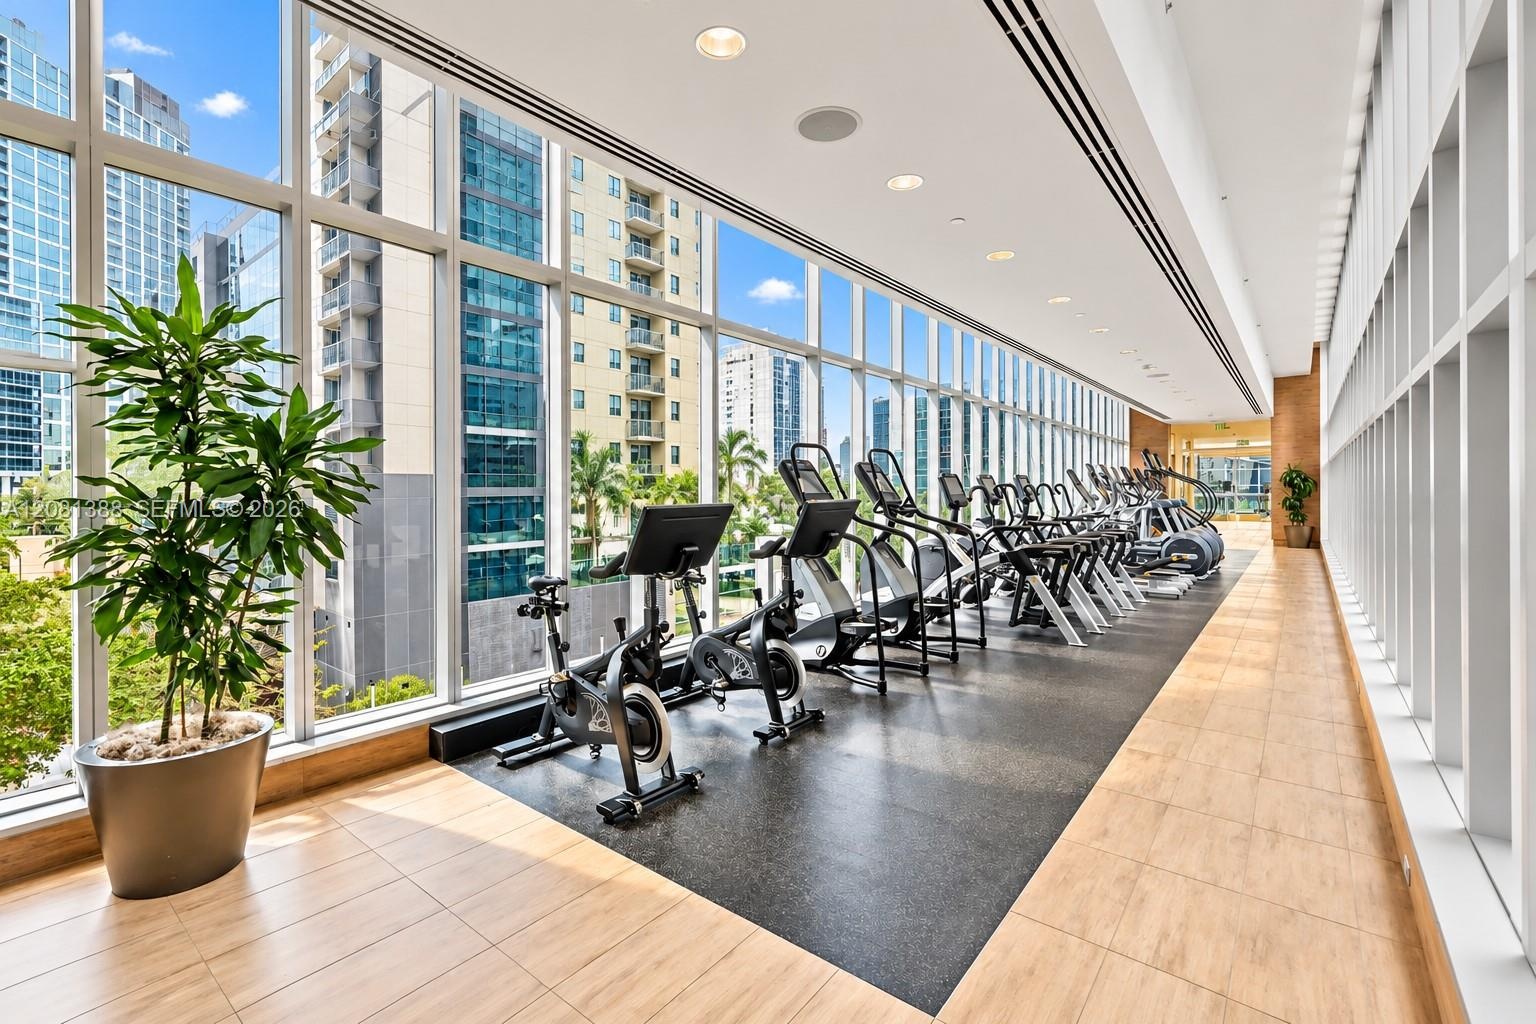
  • Fitness center featuring floor-to-ceiling windows, wood-finish flooring, integrated recessed lighting, and textured rubberized athletic surfacing
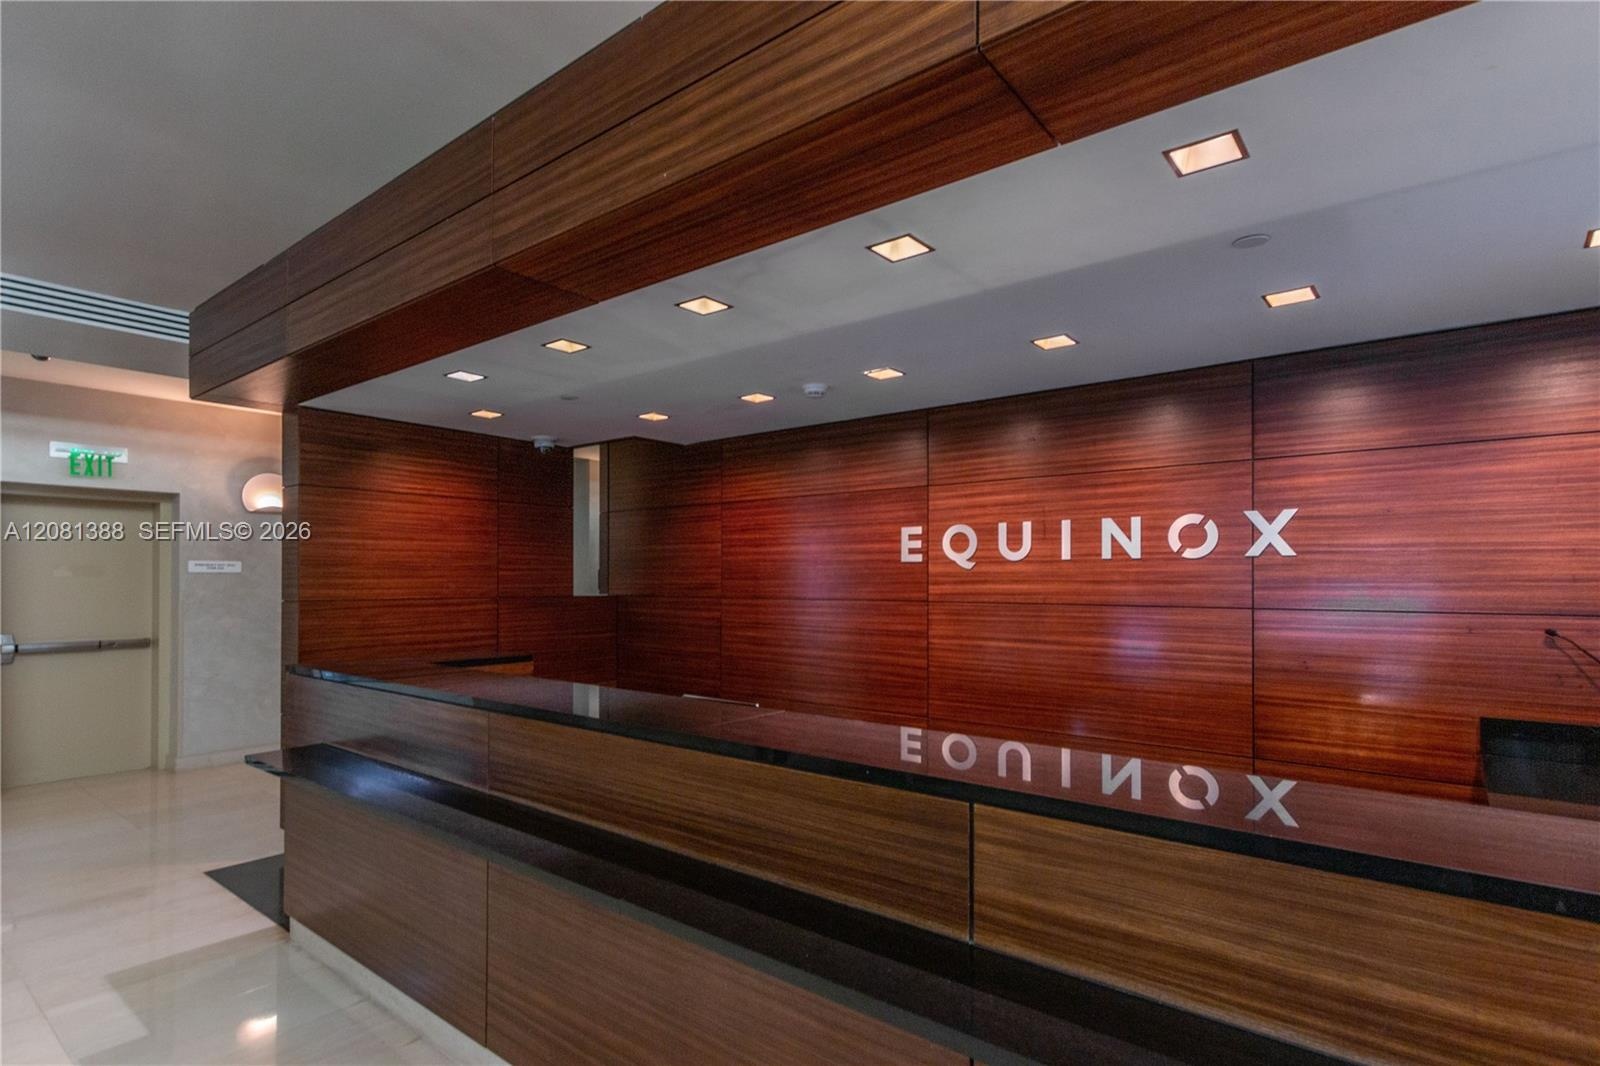
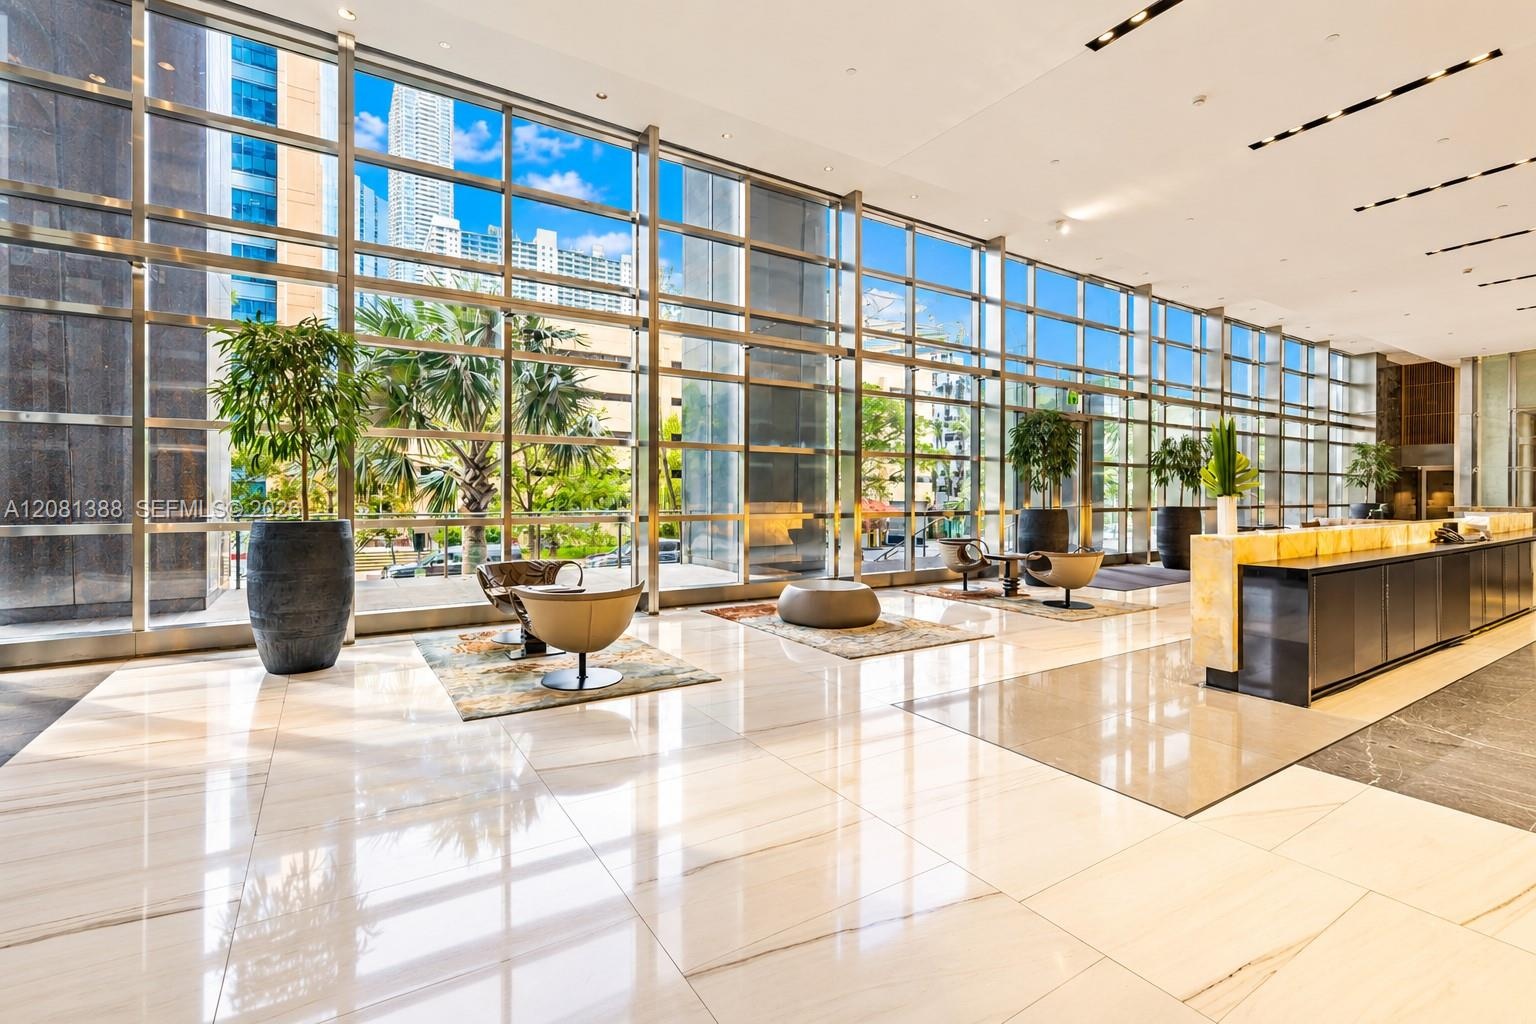
  • Expansive lobby featuring floor-to-ceiling curtain wall windows, polished stone flooring, recessed lighting, and a built-in reception desk with stone
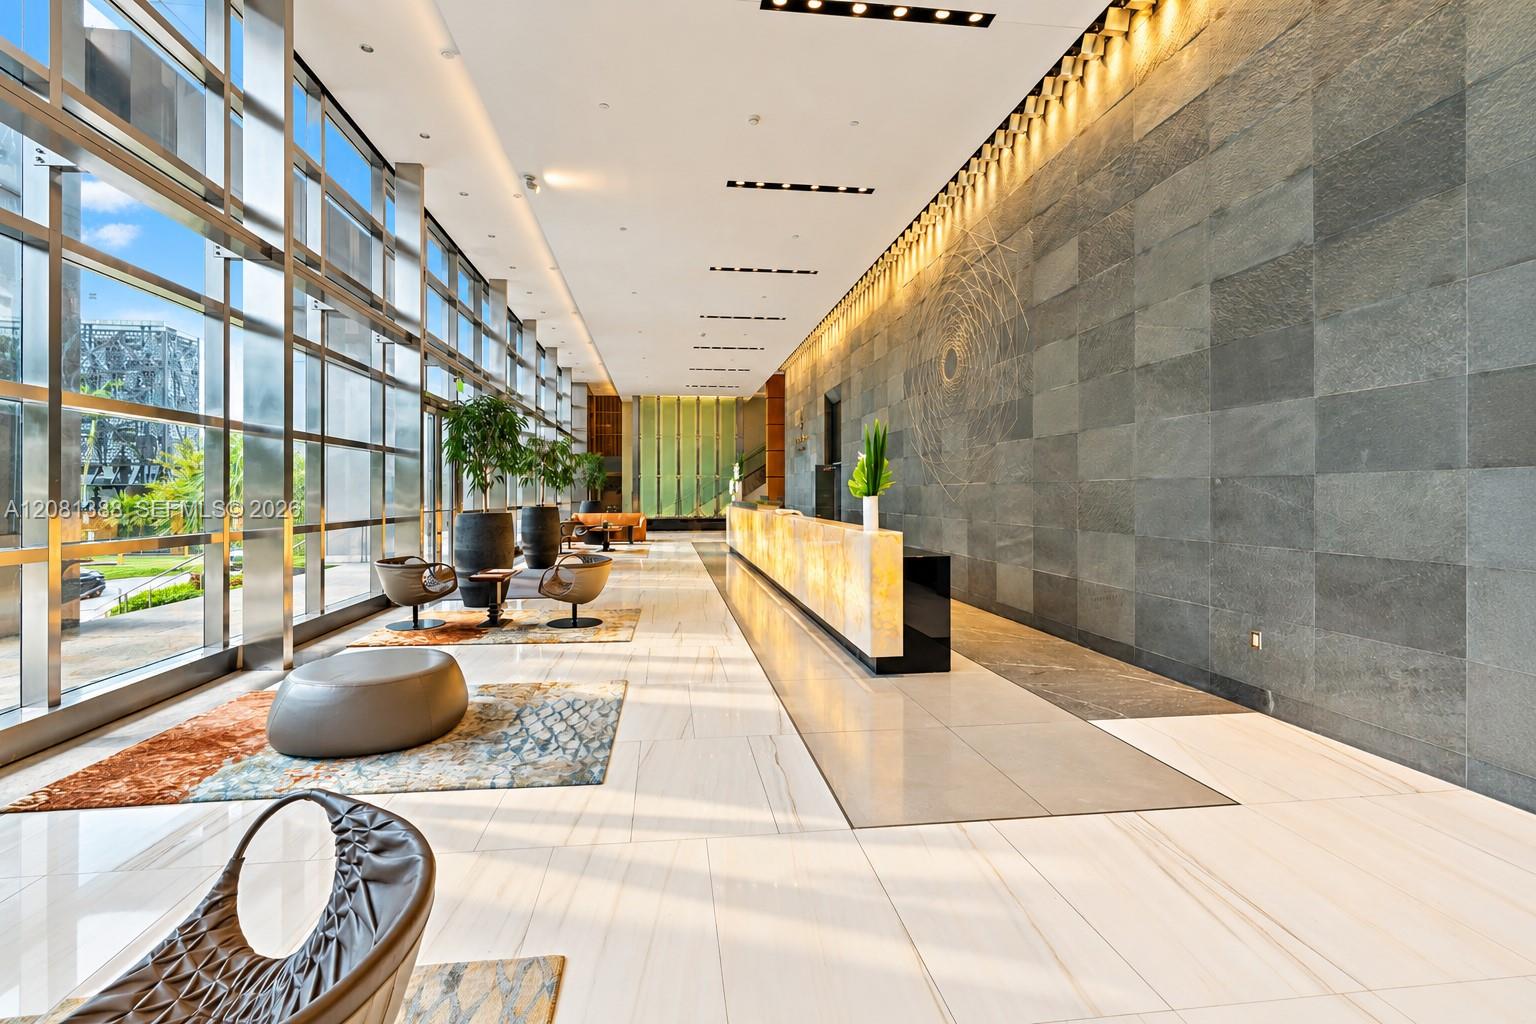
  • Grand lobby featuring floor-to-ceiling windows, large-format polished tile flooring, a prominent stone-tiled feature wall, recessed cove lighting, and
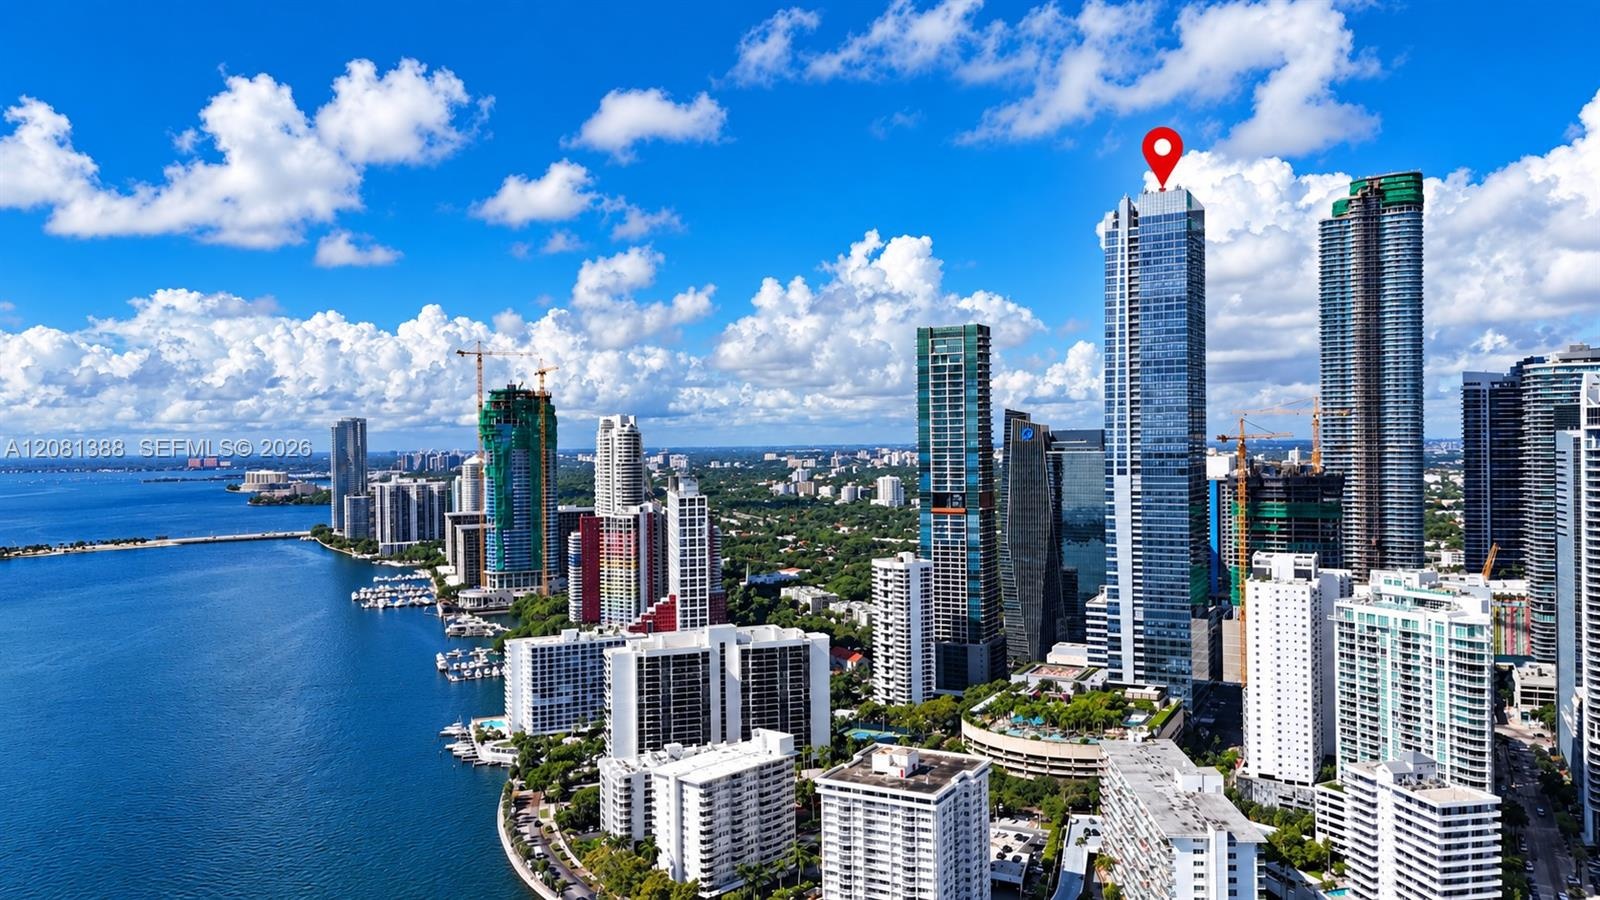
  • High-rise skyscraper featuring a glass facade, situated in a coastal urban setting with direct waterfront access
  • High-rise residential tower featuring a glass-curtain facade, recessed private balconies, and reinforced concrete structural elements
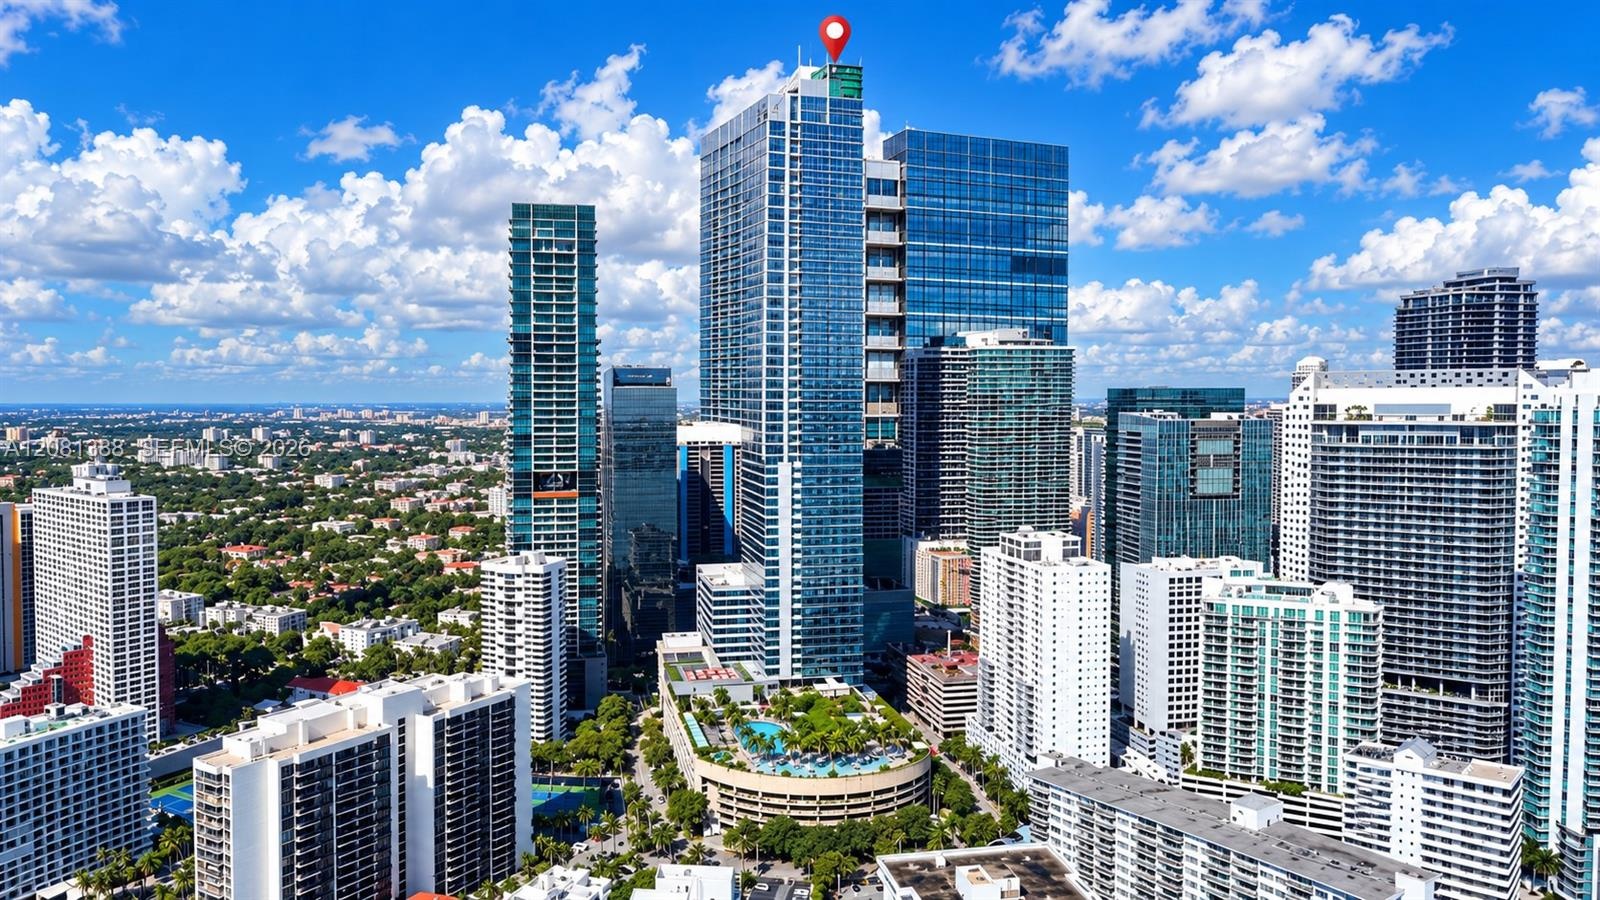
  • High-rise glass facade skyscraper situated in a dense urban waterfront setting
  • High-rise glass facade skyscraper featuring an elevated pool deck with lush landscaping, centered within a dense urban skyline
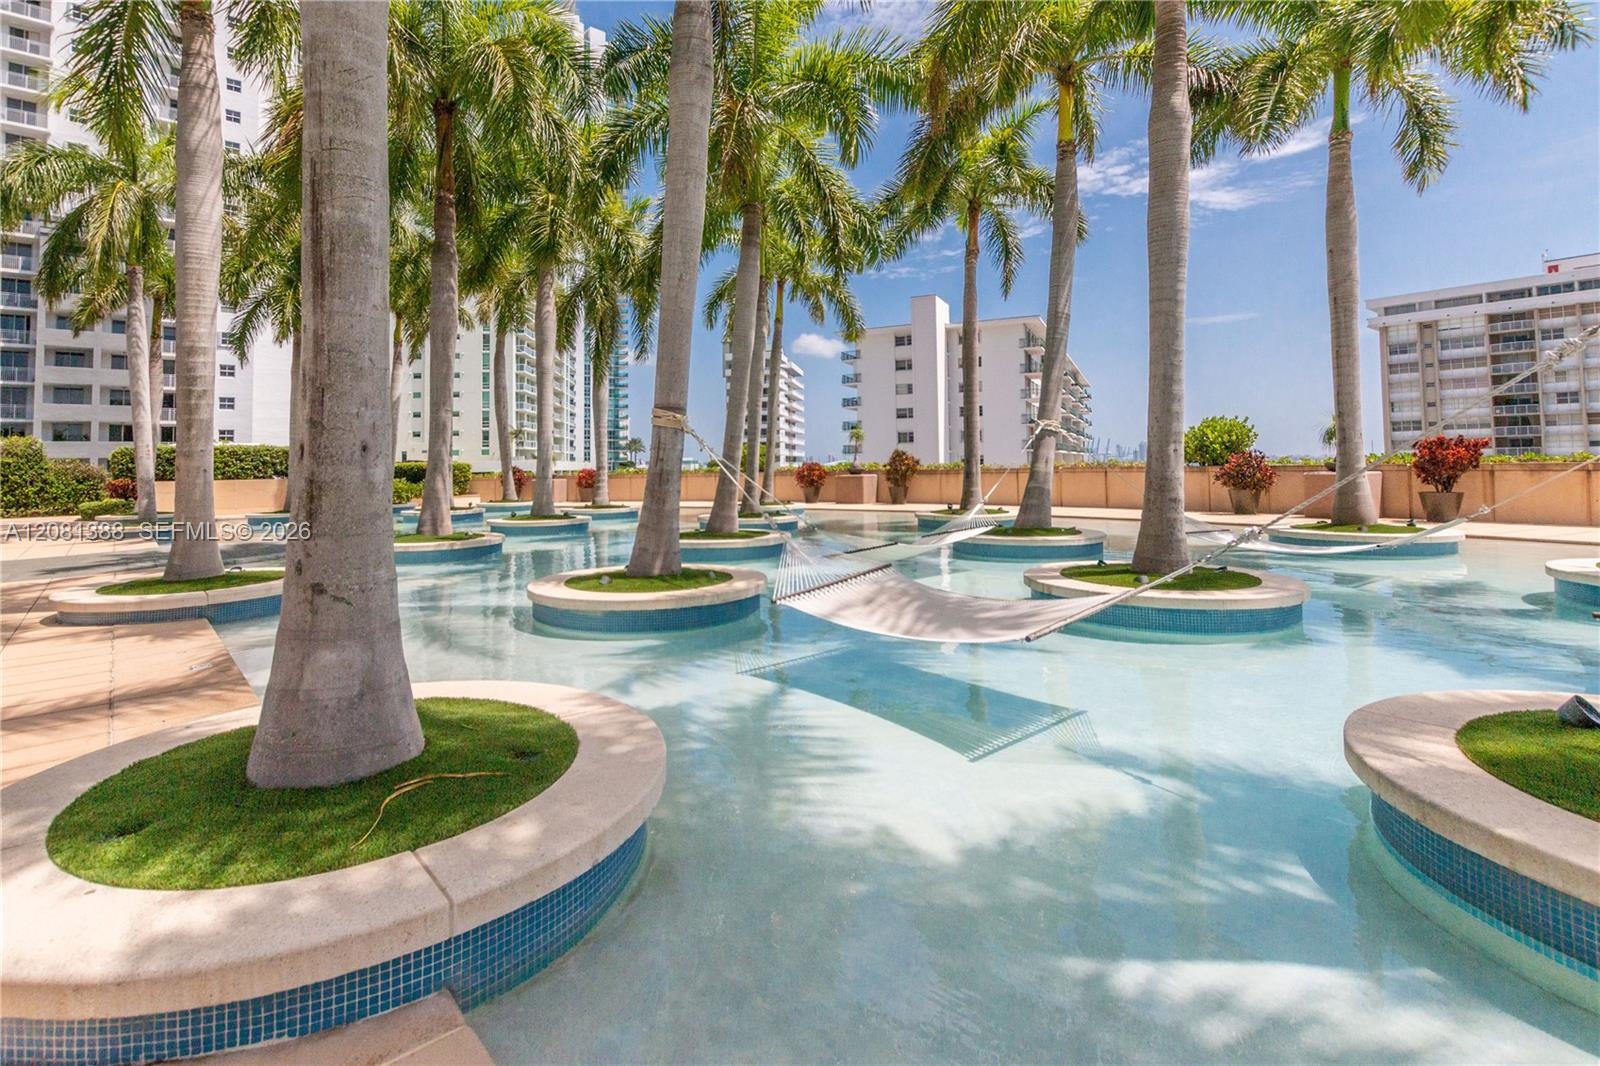
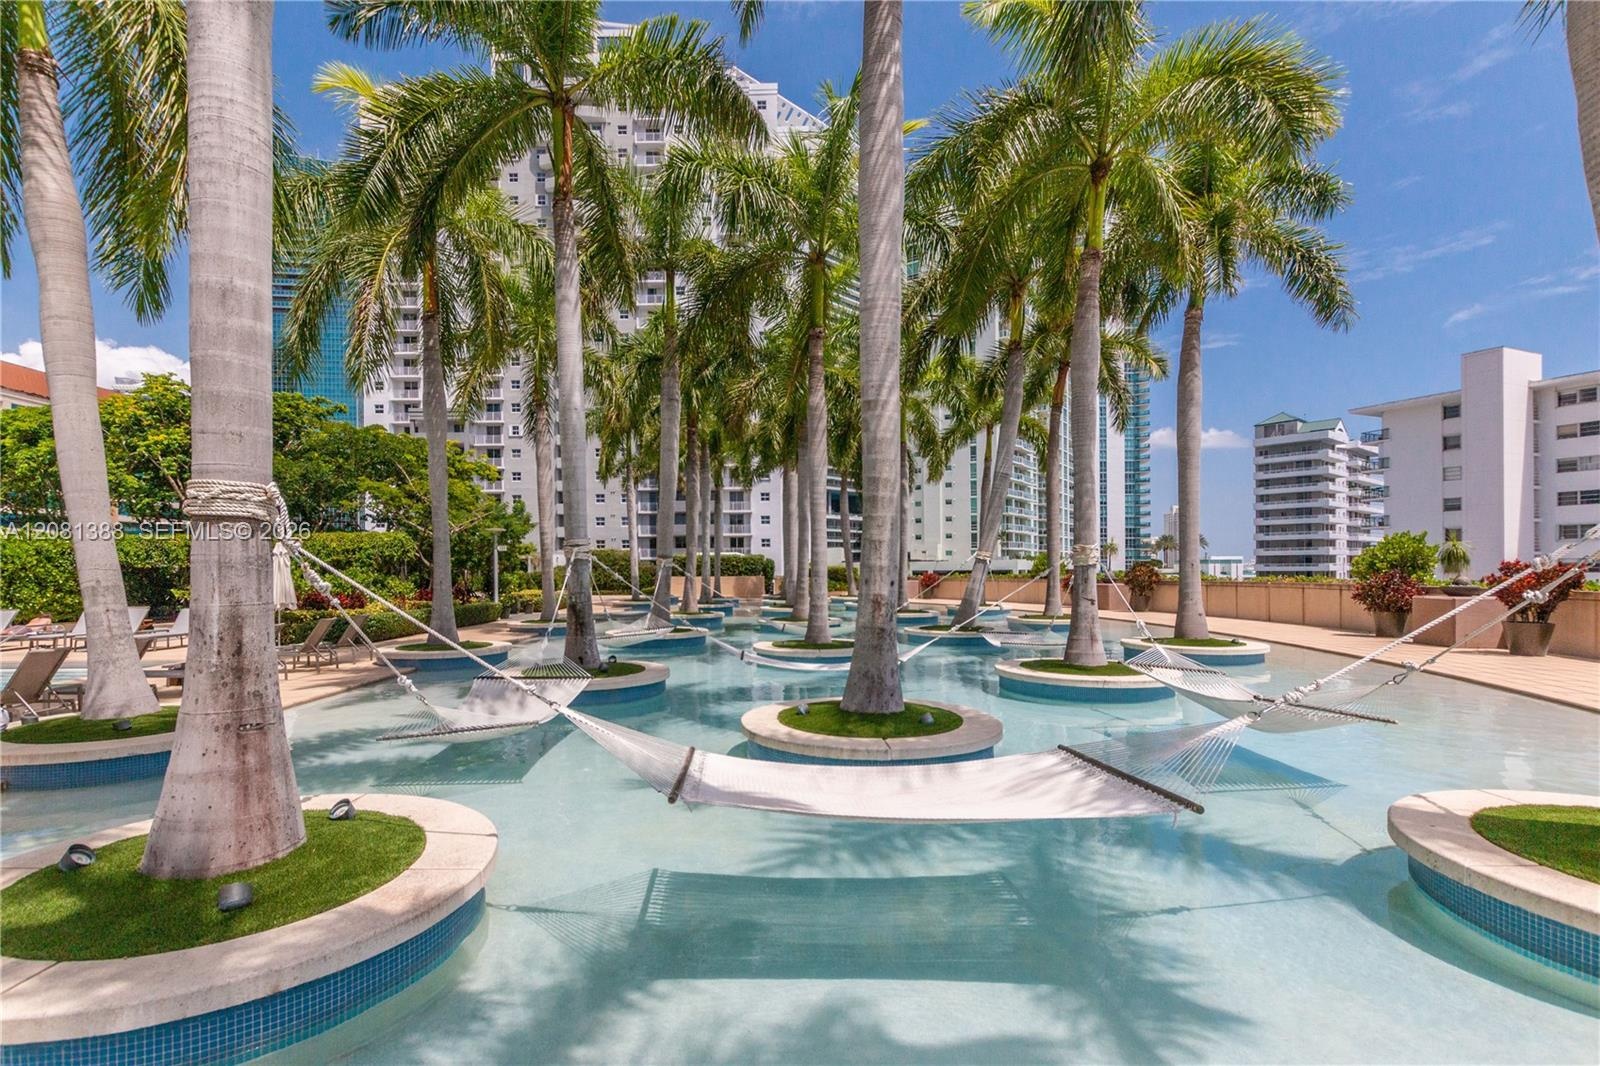
  • Rooftop deck featuring a swimming pool, wading area with palm trees, manicured landscaping, and a putting green
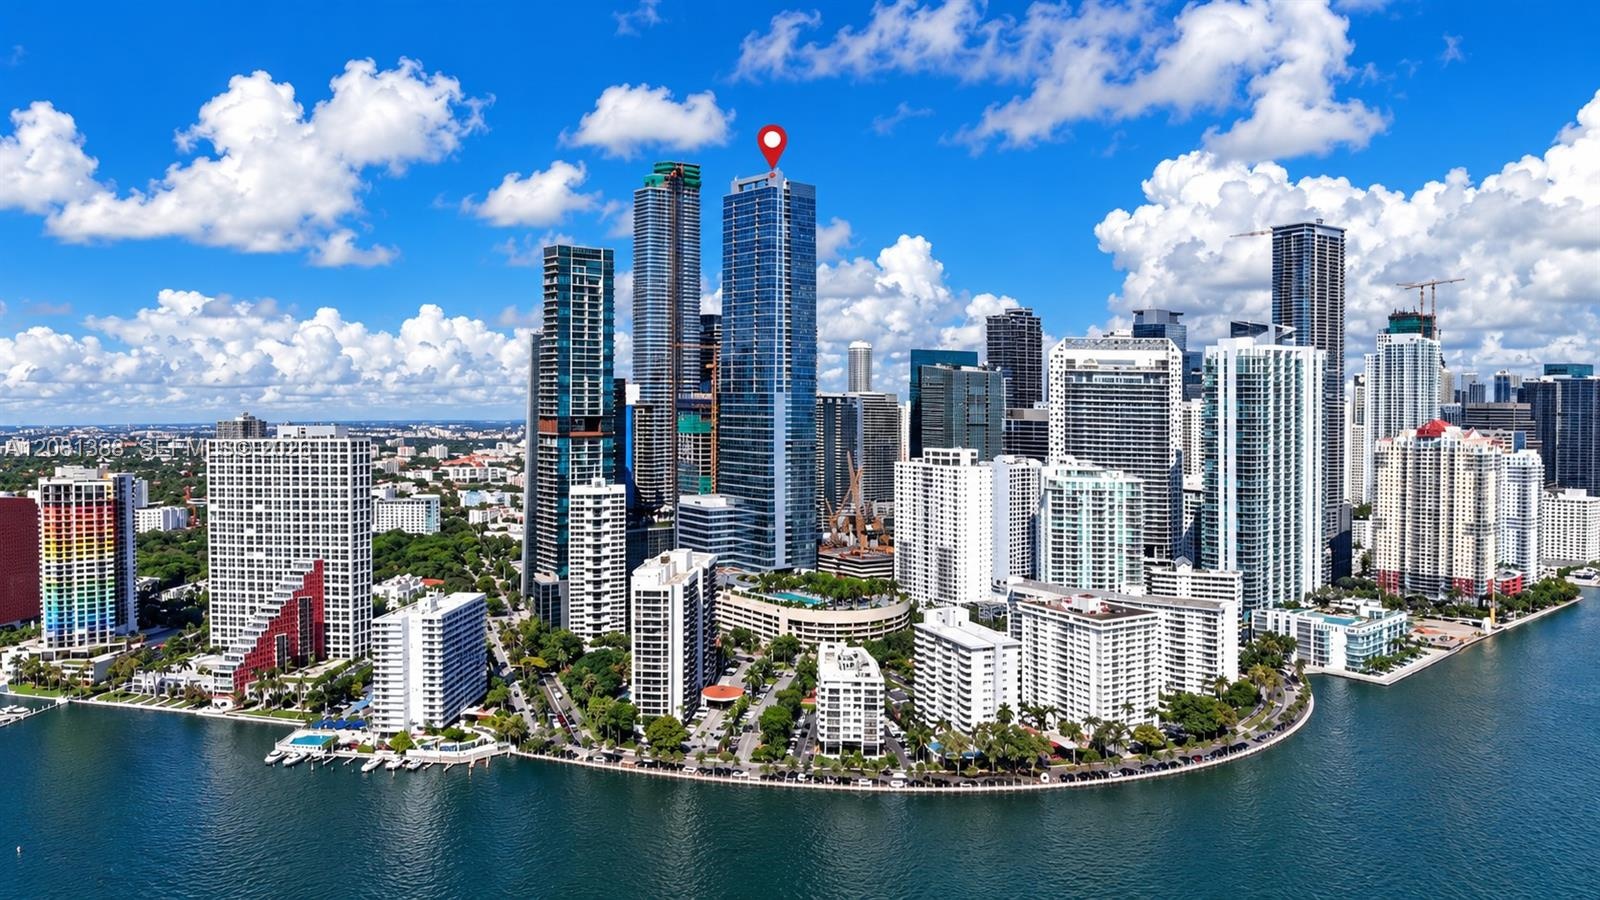
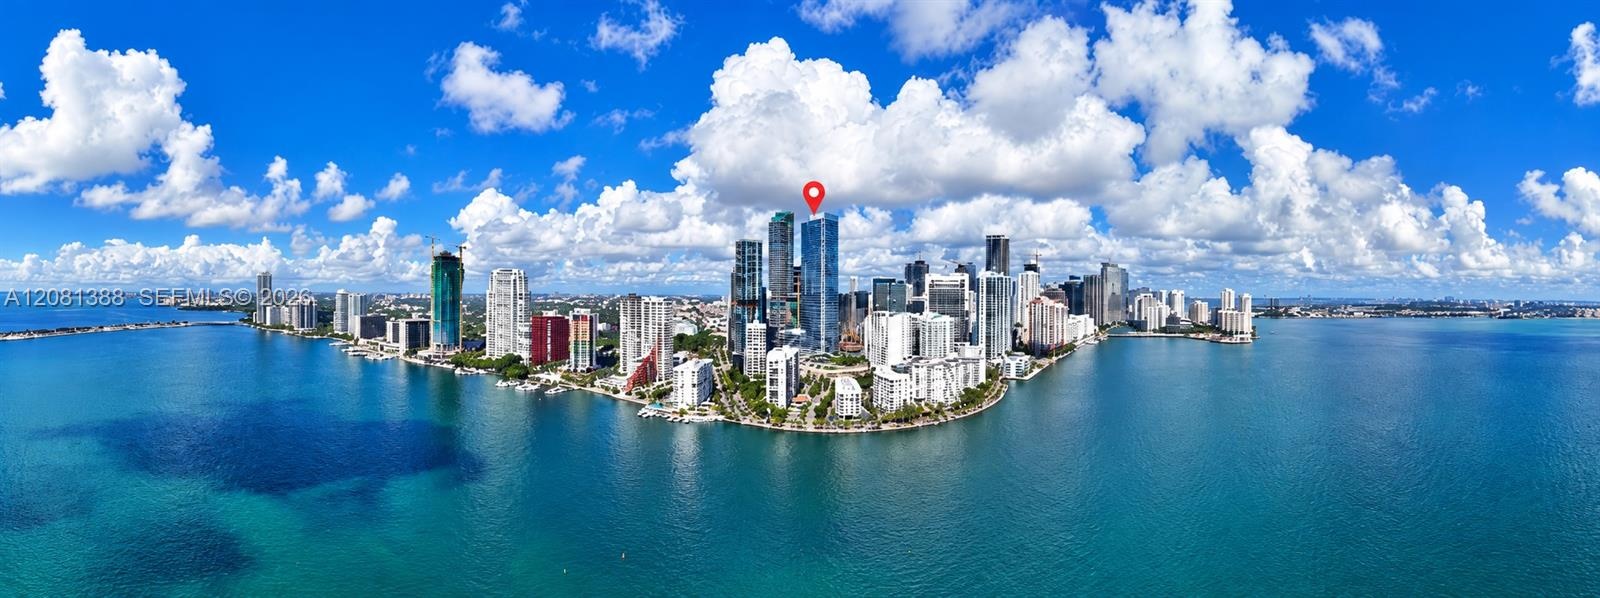
  • Panoramic aerial perspective of a high-rise urban skyline situated on a coastal peninsula with expansive surrounding waterfront

Location

1425 Brickell Miami FL 33131 USA

Contact

Palm Beach, FL
Deborah L. Ginsburg
150 Worth Ave, Palm Beach, FL 33480
Phone: +1 561-725-9229
deborahg@nestseekers.com
Listing Courtesy of Cervera Real Estate Inc.
​
Nest Seekers Logo
Loading...