
823 S Bundy Dr 4BR Brentwood La
823 S Bundy Dr Apt: 111
LOS ANGELES, CA 90049
Listing
| Web ID: | 5728125 |
|---|---|
| Website: | https://www.nestseekers.com/5728125 |
| Cross street: | Montana Avenue & S Bundy Drive |
Property
| Ownership: | Condo |
|---|---|
| Bedrooms: | 4 BR |
| Bathrooms: | 5 |
| Area: | 29996 sq ft |
| Lot Size: | 0.7 Acres |
Financials
Price:$3,498,000
Description
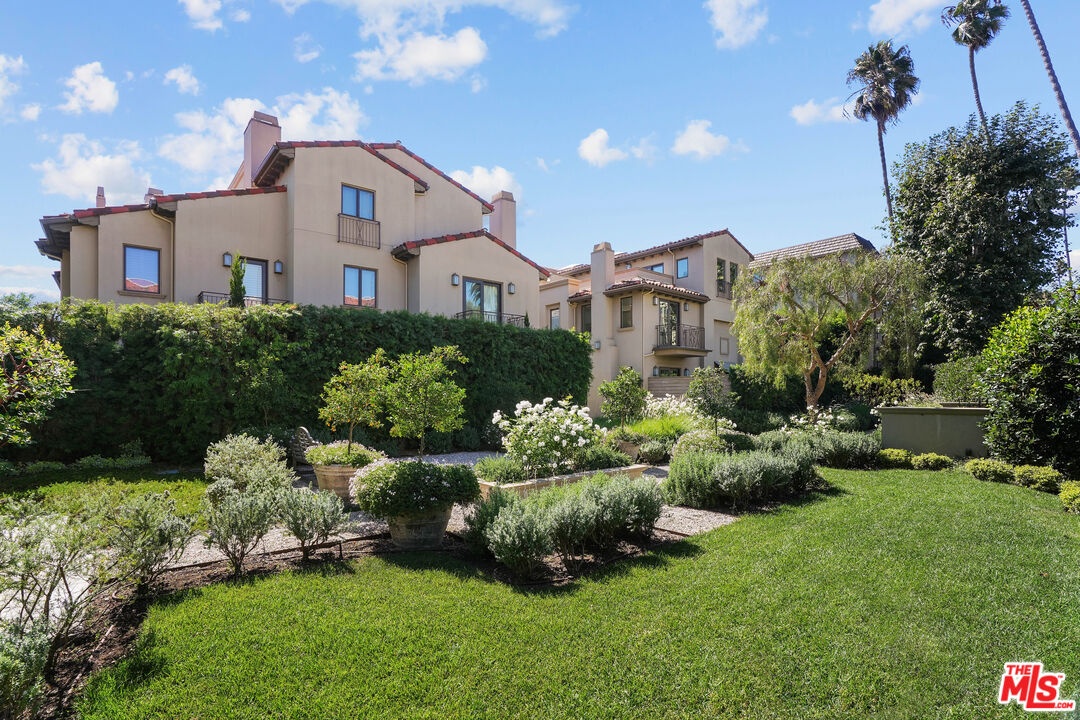
Set within one of Brentwood's most exclusive communities, this extraordinary townhome offers the scale and amenities one would expect to see in a Westside estate. Reminiscent of an Italian villa, the gated property is enveloped by lush designer landscaping, with garden roses, olive trees, and antique-style coach lamps lining stone pathways, creating an alluring ambiance. Behind the solid wood entry door, 3,402 square feet of light-filled interiors boast exceptional craftsmanship, including 10-ft ceilings, French oak floors, and bespoke millwork. Highlights include a private elevator servicing all levels, a recreation room, a rooftop deck, and a private 3-car garage. The main level offers a private office with a powder room, a formal living room with a stone fireplace, a coffered-ceiling dining room, and an expansive great room that opens to a serene terrace with a water feature, ideal for alfresco dining and entertaining. The chef-inspired kitchen is outfitted with top-of-the-line Viking appliances and refined finishes, flowing seamlessly into an inviting family room. Ascend the skylight-lit staircase or take the elevator to the bedroom level, featuring a convenient laundry area, two guest suites, and the luxurious primary wing. The primary suite impresses with high, vaulted ceilings, lush green views from the private balcony, a custom organized walk-in closet, and a marble-clad en suite bath with dual vanities, a deep soaking tub, and a glass-enclosed shower with bench seating. The versatile third level is currently configured as a separate family or media room and offers access to two private outdoor spaces, including a rooftop deck with sweeping treetop vistas. With an attached full bathroom and closet space, this level may also be used as an additional bedroom. On the lower level, a recreation room provides an ideal space for relaxation, along with direct access to the private garage. Residents of the Brentwood Garden Villas enjoy a quiet, 12-unit community with timeless old world charm in a secluded, controlled-access setting moments away from Brentwood's finest dining, boutiques, and entertainment. Seize this rare opportunity to live out the dream Westside lifestyle where refinement, privacy, and convenience are paramount.
Amenities
- Balcony
- beamed ceilings
- Breakfast Area
- Built-Ins
- Cathedral Ceiling(s)
- Coffered Ceiling(s)
- Covered
- Crown Moldings
- Elevator
- Formal Dining Rm
- French Doors
- Gourmet kitchen
- High Ceilings (9 Feet+)
- Island
- Open to Family Room
- Pantry
- Patio
- Recessed Lighting
- Roof Deck
- Sliding Glass Doors
- Stone Counters
Location
Contact
Listing Courtesy of Compass
