
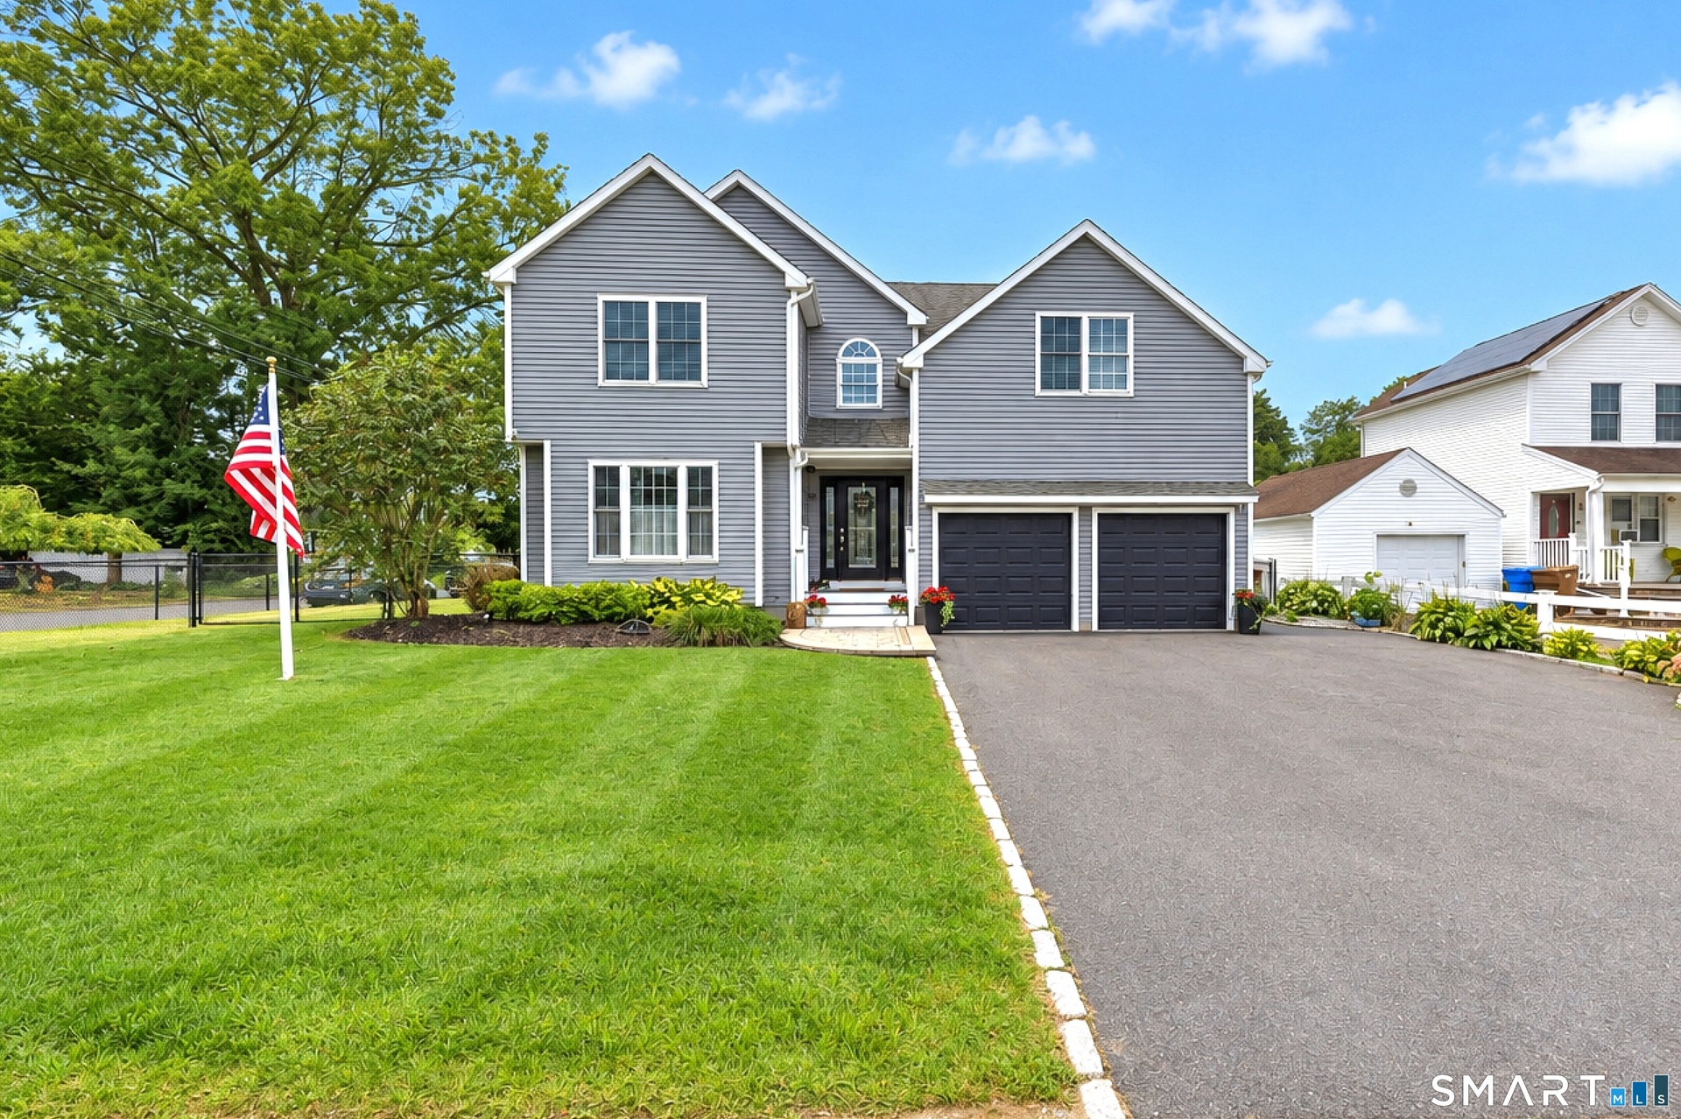
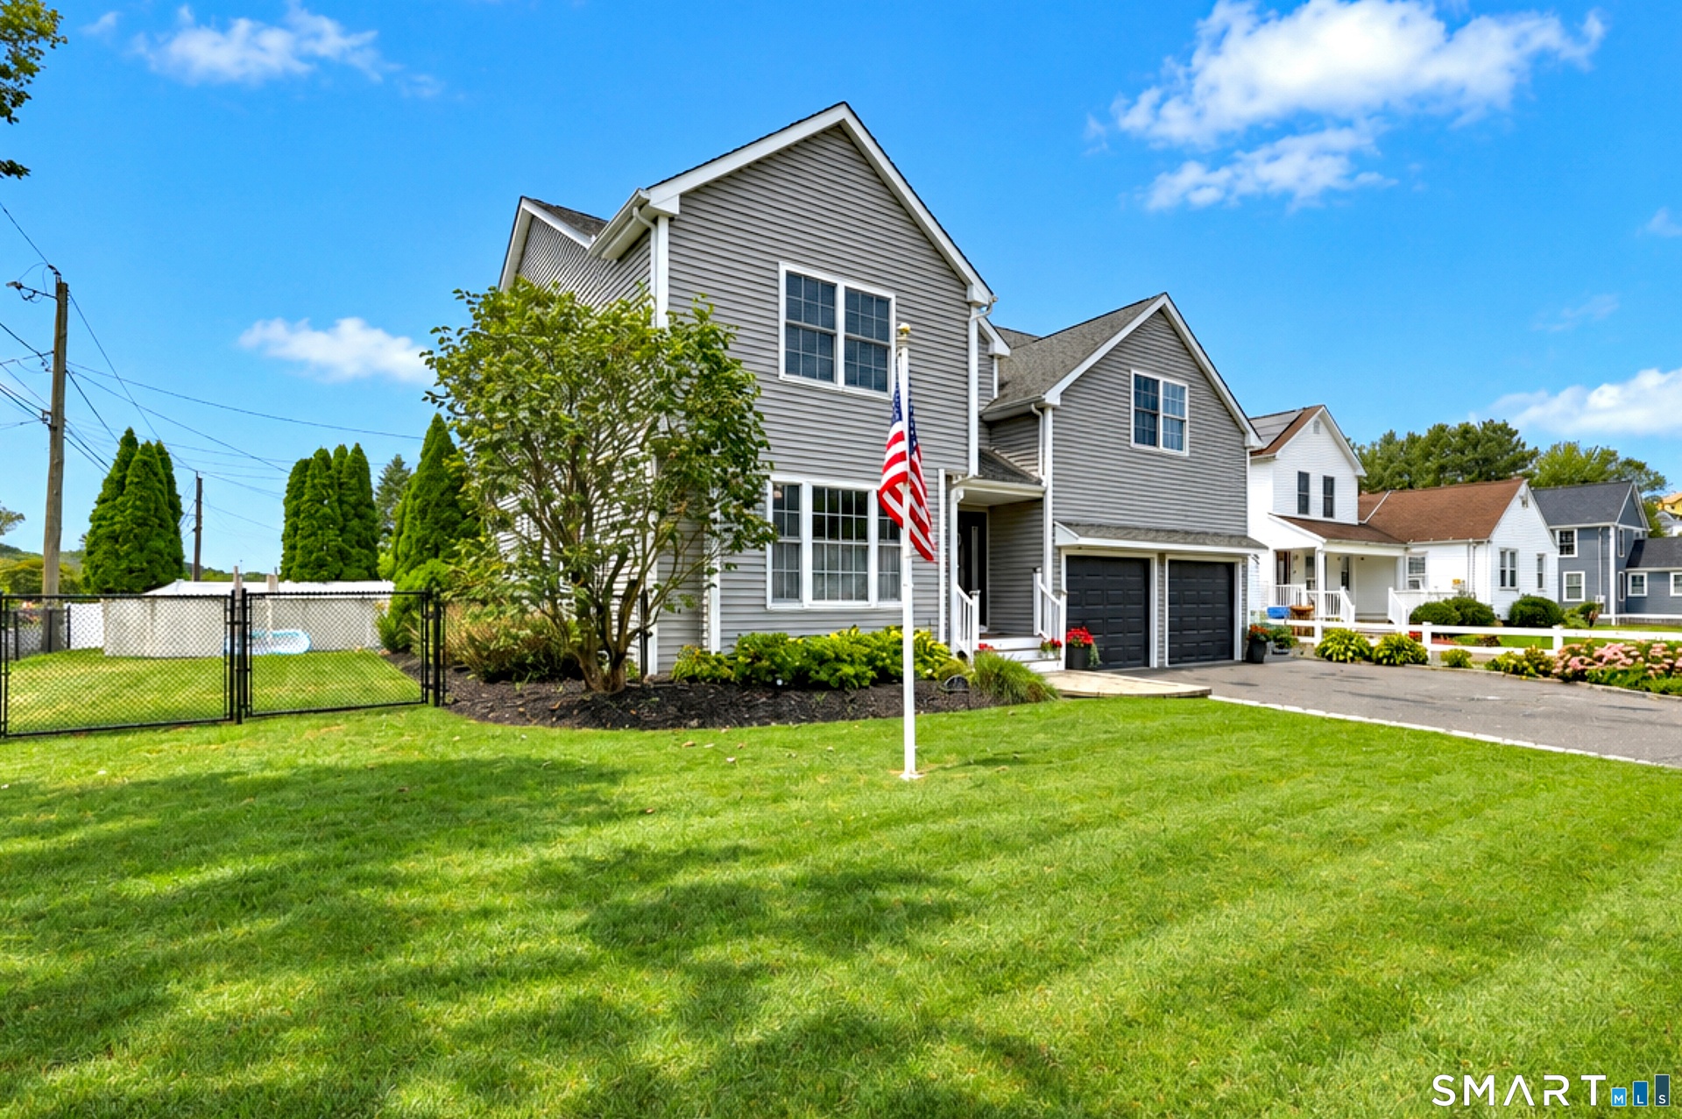
Stunning, one owner Colonial, architect designed custom built meets modern versatility.
41 Jordan
Shelton, CT 06484
Listing
| Web ID: | 5743536 |
|---|---|
| Website: | https://www.nestseekers.com/5743536 |
Property
| Ownership: | Single Family |
|---|---|
| Type: | Single Family |
| Bedrooms: | 4 BR |
| Bathrooms: | 4 |
| Area: | 2713 sq ft |
Financials
Price:$729,000
Annual Taxes:$6,753
Description
Stunning, one-owner Colonial, architect-designed custom built meets modern versatility. This isn't your typical cookie-cutter home; it was thoughtfully crafted to adapt to your lifestyle, offering a unique floor plan that feels both expansive and intimate. From the moment you step inside, the freshly painted interior and newly refinished natural hardwood floors create a bright, move-in-ready atmosphere that glows in the sunlight ~The main level serves as the heart of the home, balancing style and function with an effortless flow between the kitchen, dining, and living areas. The kitchen features custom cabinetry, sleek granite countertops, a large peninsula, and a coordinated with black stainless-steel appliances. This space opens directly to the dining area and a living room anchored by a cozy gas fireplace-perfect for hosting or quiet evenings at home ~One of the standout features of this property is the incredible flexibility. A private MAIN-LEVEL suite, offers a spacious living area, a large bedroom, and a full bath with an oversized six-foot multi-jet shower. Whether utilized as a primary suite, in law or a dedicated guest wing, the possibilities are endless ~Upstairs, the SECOND PRIMARY SUITE serves as a true retreat, featuring a walk-in closet with custom built-ins and a spa-like bath with a jetted soaking tub and double sinks. French doors lead to a private bonus room-ideal for a gym, sitting room or office. Two additional oversized bedrooms each with walk-in closets.
Amenities
- 32" Minimum Door Widths
- Active Solar
- Auto Garage Door Opener
- Awnings
- ceiling fan
- Central Air
- Deck
- Dishwasher
- Dryer
- Elementary School - Sunnyside
- Fireplace Insert
- Foyer
- Gutters
- Hallways 36+ Inches Wide
- High School - Shelton
- Intermediate School - Perry Hill
- Microwave
- Open Floor Plan
- Oven/Range
- Patio
- Porch
- Programmable Thermostat
- Refrigerator
- Shed
- Storm Window(s)
- Washer
Contact
Nest Seekers International at The J House Greenwich, 1114 E Putnam Ave, Riverside, CT 06878
Phone: +1 203-204-9555
Listing Courtesy of Melissa Casey of Coldwell Banker Realty
