
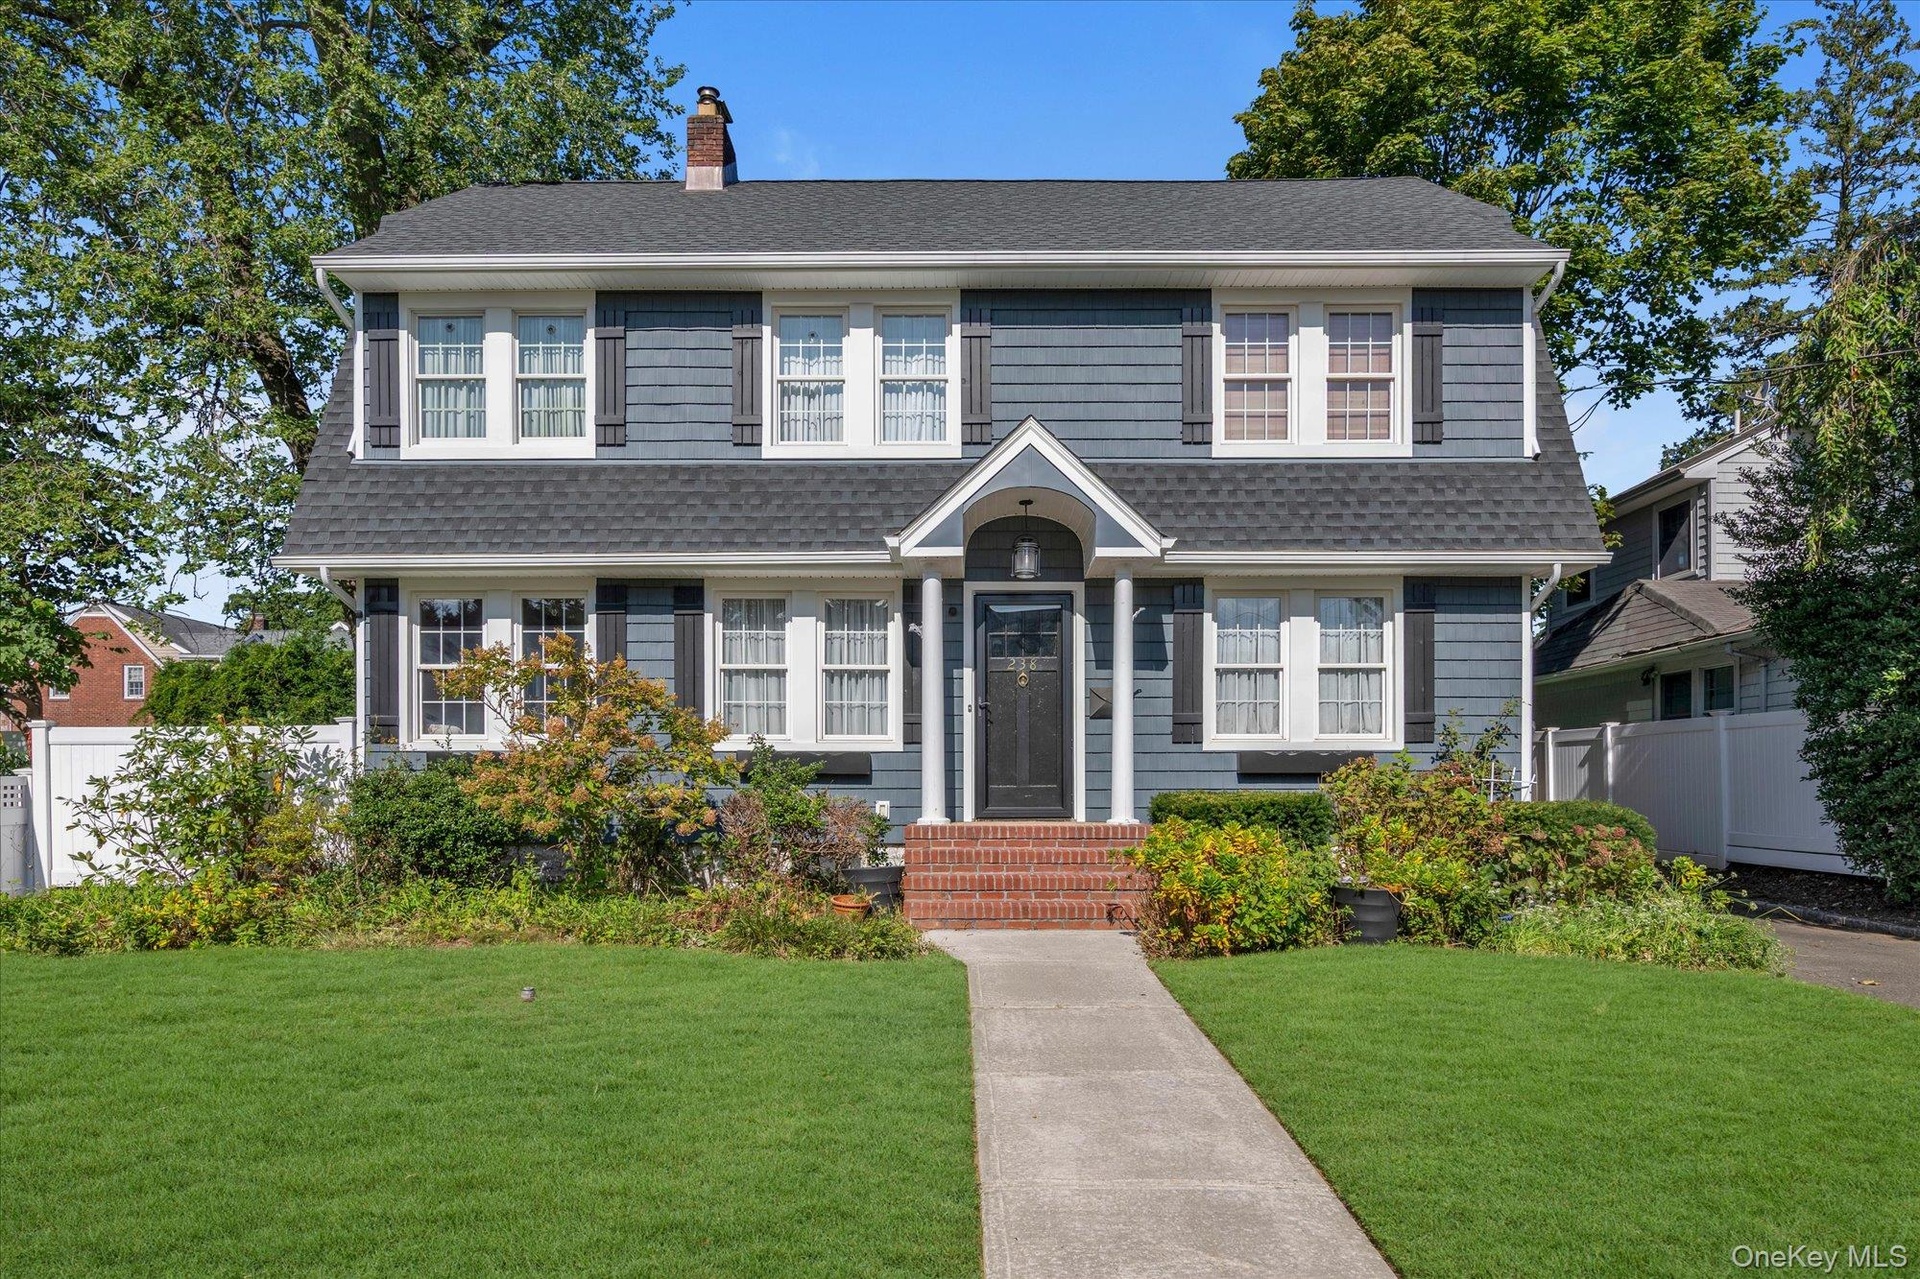
Rockville Centre 4 bedroom 3 bath, 2 story rear expanded colonial in the Burtis section.
Hempstead, NY 11570
Listing
| Web ID: | 5752194 |
|---|---|
| Website: | https://www.nestseekers.com/5752194 |
Property
| Ownership: | For Sale |
|---|---|
| Type: | Single Family |
| Rooms: | 9 |
| Bedrooms: | 4 BR |
| Bathrooms: | 3 |
| Lot Size: | 0.2 Acres |
Financials
Price:$1,375,000
Annual Taxes:$25,864
Description
Rockville Centre 4-bedroom 3 bath, 2 story rear expanded colonial in the Burtis section. Living room with wood burning fireplace, formal dining room with built in shelves; an oversized extended kitchen/breakfast area, warmed by radiant heat, leading to a sunken great room with vaulted ceilings and sliding doors outside. There's also a side den with many windows, connected to the great room through French doors, plus a convenient full bath by the backyard door. 1st floor laundry is off the great room. Upstairs are 2 king & 2 queen bedrooms, including a primary en suite with updated bath. The ample updated hall bath is next to the spacious walkup attic. In addition, a full basement provides extra storage and utility space. Oil steam and hot air heat warm the home, while 2 zones of central duct air conditioning cool it; 200 AMP electric with reverse switch generator and separate sub panel for the extension. The 125' deep yard has a wide brick patio and 2 car garage. The entire exterior has blown in insulation for extra efficiency. House/garage roofs and siding stripped and replaced in 2019. The elementary and middle schools are 7 blocks away. Taxes successfully grieved 18 times. Pending grievance for 2028 assessment.
Amenities
- Back Yard
- Crown Molding
- Dishwasher
- Double Pane Windows
- Dryer
- Electricity Connected
- Electric Oven
- Formal Dining
- Freezer
- Front Yard
- Landscaped
- Level
- Near Public Transit
- Near School
- Open Kitchen
- Primary Bathroom
- Quartz/Quartzite Counters
- Refrigerator
- Sewer Connected
- Smart Thermostat
- Washer
- Water Connected
- Wood Burning
- Wood Frames
Contact
Listing Courtesy of Douglas Elliman Real Estate
