
A wonderful prewar home in the heart of Carnegie Hill !
25 East 86th Street Apt: 9A
New York, NY 10028
Listing
| Web ID: | 5752316 |
|---|---|
| Website: | https://www.nestseekers.com/5752316 |
| Cross street: | Fifth Avenue |
| Building: | 25 East 86th Street |
| Type: | Mid-rise |
| Era: | Post-war |
| Floors: | 16 |
Property
| Ownership: | Co-op |
|---|---|
| Rooms: | 7 |
| Bedrooms: | 3 BR |
| Bathrooms: | 3 |
| Pets: | No Pets Allowed |
Financials
Price:$2,495,000
Maintenance:$5,097
Financing Allowed:50%
Minimum down:$1,247,500
Description
A wonderful prewar home in the heart of Carnegie Hill!
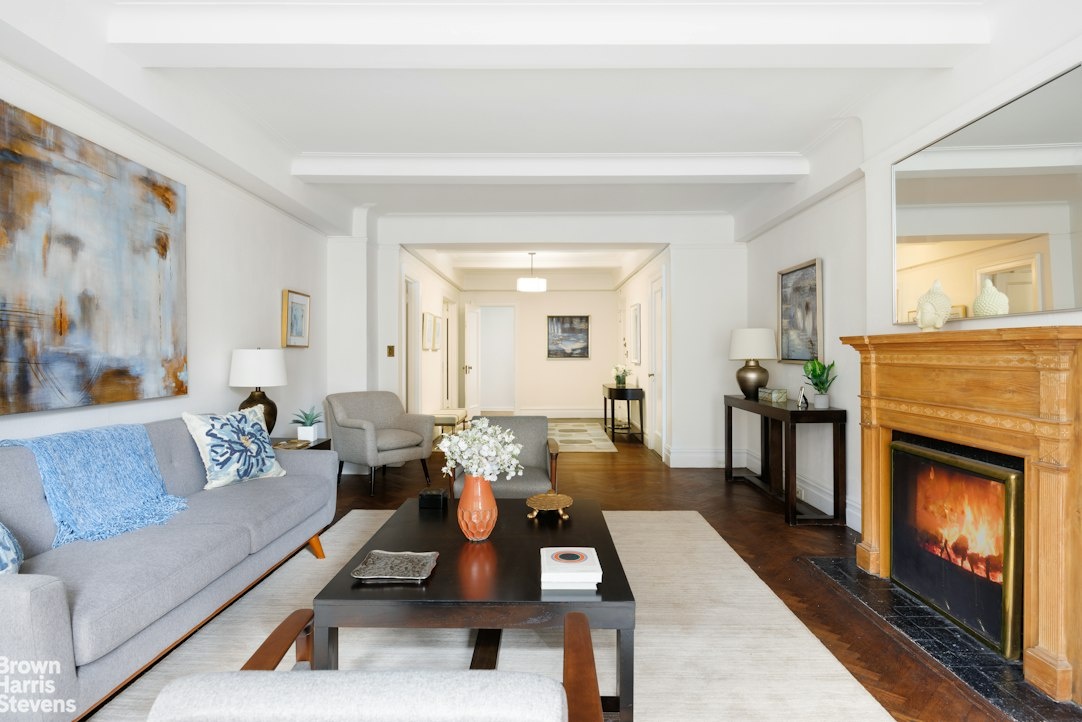
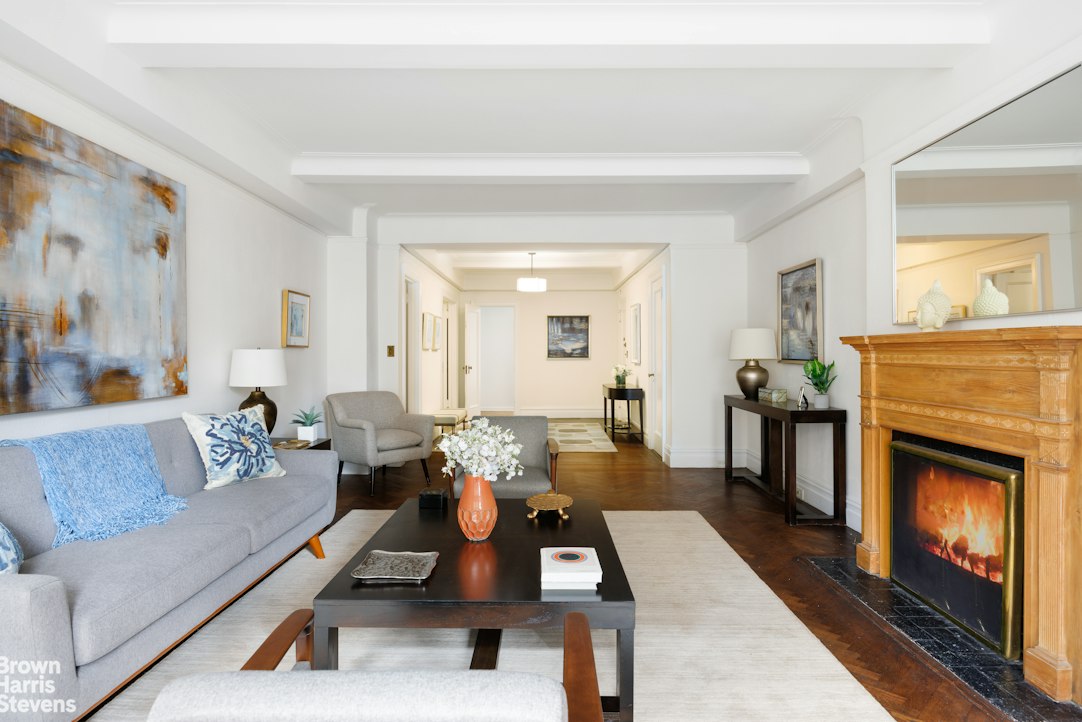
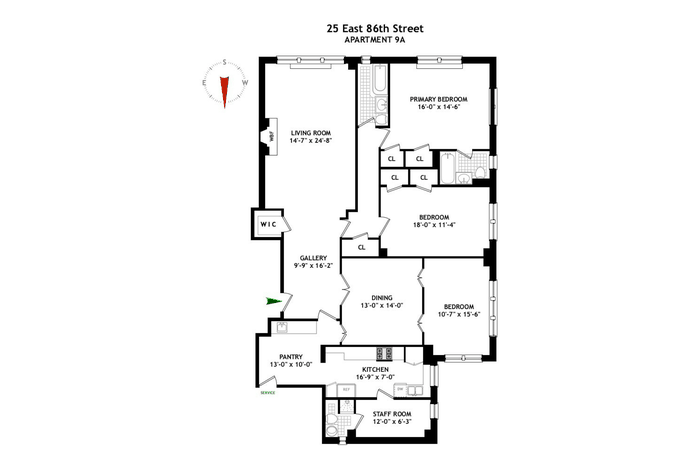
Originally a very large "classic six," this three-bedroom, three-bathroom residence with a separate staff room offers a classic layout, beautifully proportioned rooms and wonderful original details, all just one block from Central Park.
A large gallery leads to the living room, where three windows fill the space with natural light and a wood-burning fireplace adds to its classic character. The formal dining room offers ample space for both everyday dining and entertaining. It sits adjacent to the kitchen, which includes a large pantry and separate service entrance.
The primary bedroom has two exposures and an en-suite bathroom. Two additional bedrooms offer generous space and ample closets. A separate staff room with a third full bathroom provides added flexibility as an office or guest room.
Beamed ceilings, herringbone floors and classic prewar details throughout add character to this special home and provide a wonderful foundation for your vision.
50% financing permitted. 2% flip tax. Pets and pied-à-terres are permitted with board approval.
Originally a very large "classic six," this three-bedroom, three-bathroom residence with a separate staff room offers a classic layout, beautifully proportioned rooms and wonderful original details, all just one block from Central Park.
A large gallery leads to the living room, where three windows fill the space with natural light and a wood-burning fireplace adds to its classic character. The formal dining room offers ample space for both everyday dining and entertaining. It sits adjacent to the kitchen, which includes a large pantry and separate service entrance.
The primary bedroom has two exposures and an en-suite bathroom. Two additional bedrooms offer generous space and ample closets. A separate staff room with a third full bathroom provides added flexibility as an office or guest room.
Beamed ceilings, herringbone floors and classic prewar details throughout add character to this special home and provide a wonderful foundation for your vision.
50% financing permitted. 2% flip tax. Pets and pied-à-terres are permitted with board approval.
Amenities
Bike Room; Laundry Room; Private Storage;
- Elevator
- Full time doorman
- Laundry Room
 Floorplan
 Location
Contact
Listing Courtesy of Brown Harris Stevens Residential Sales LLC
