Nest Seekers

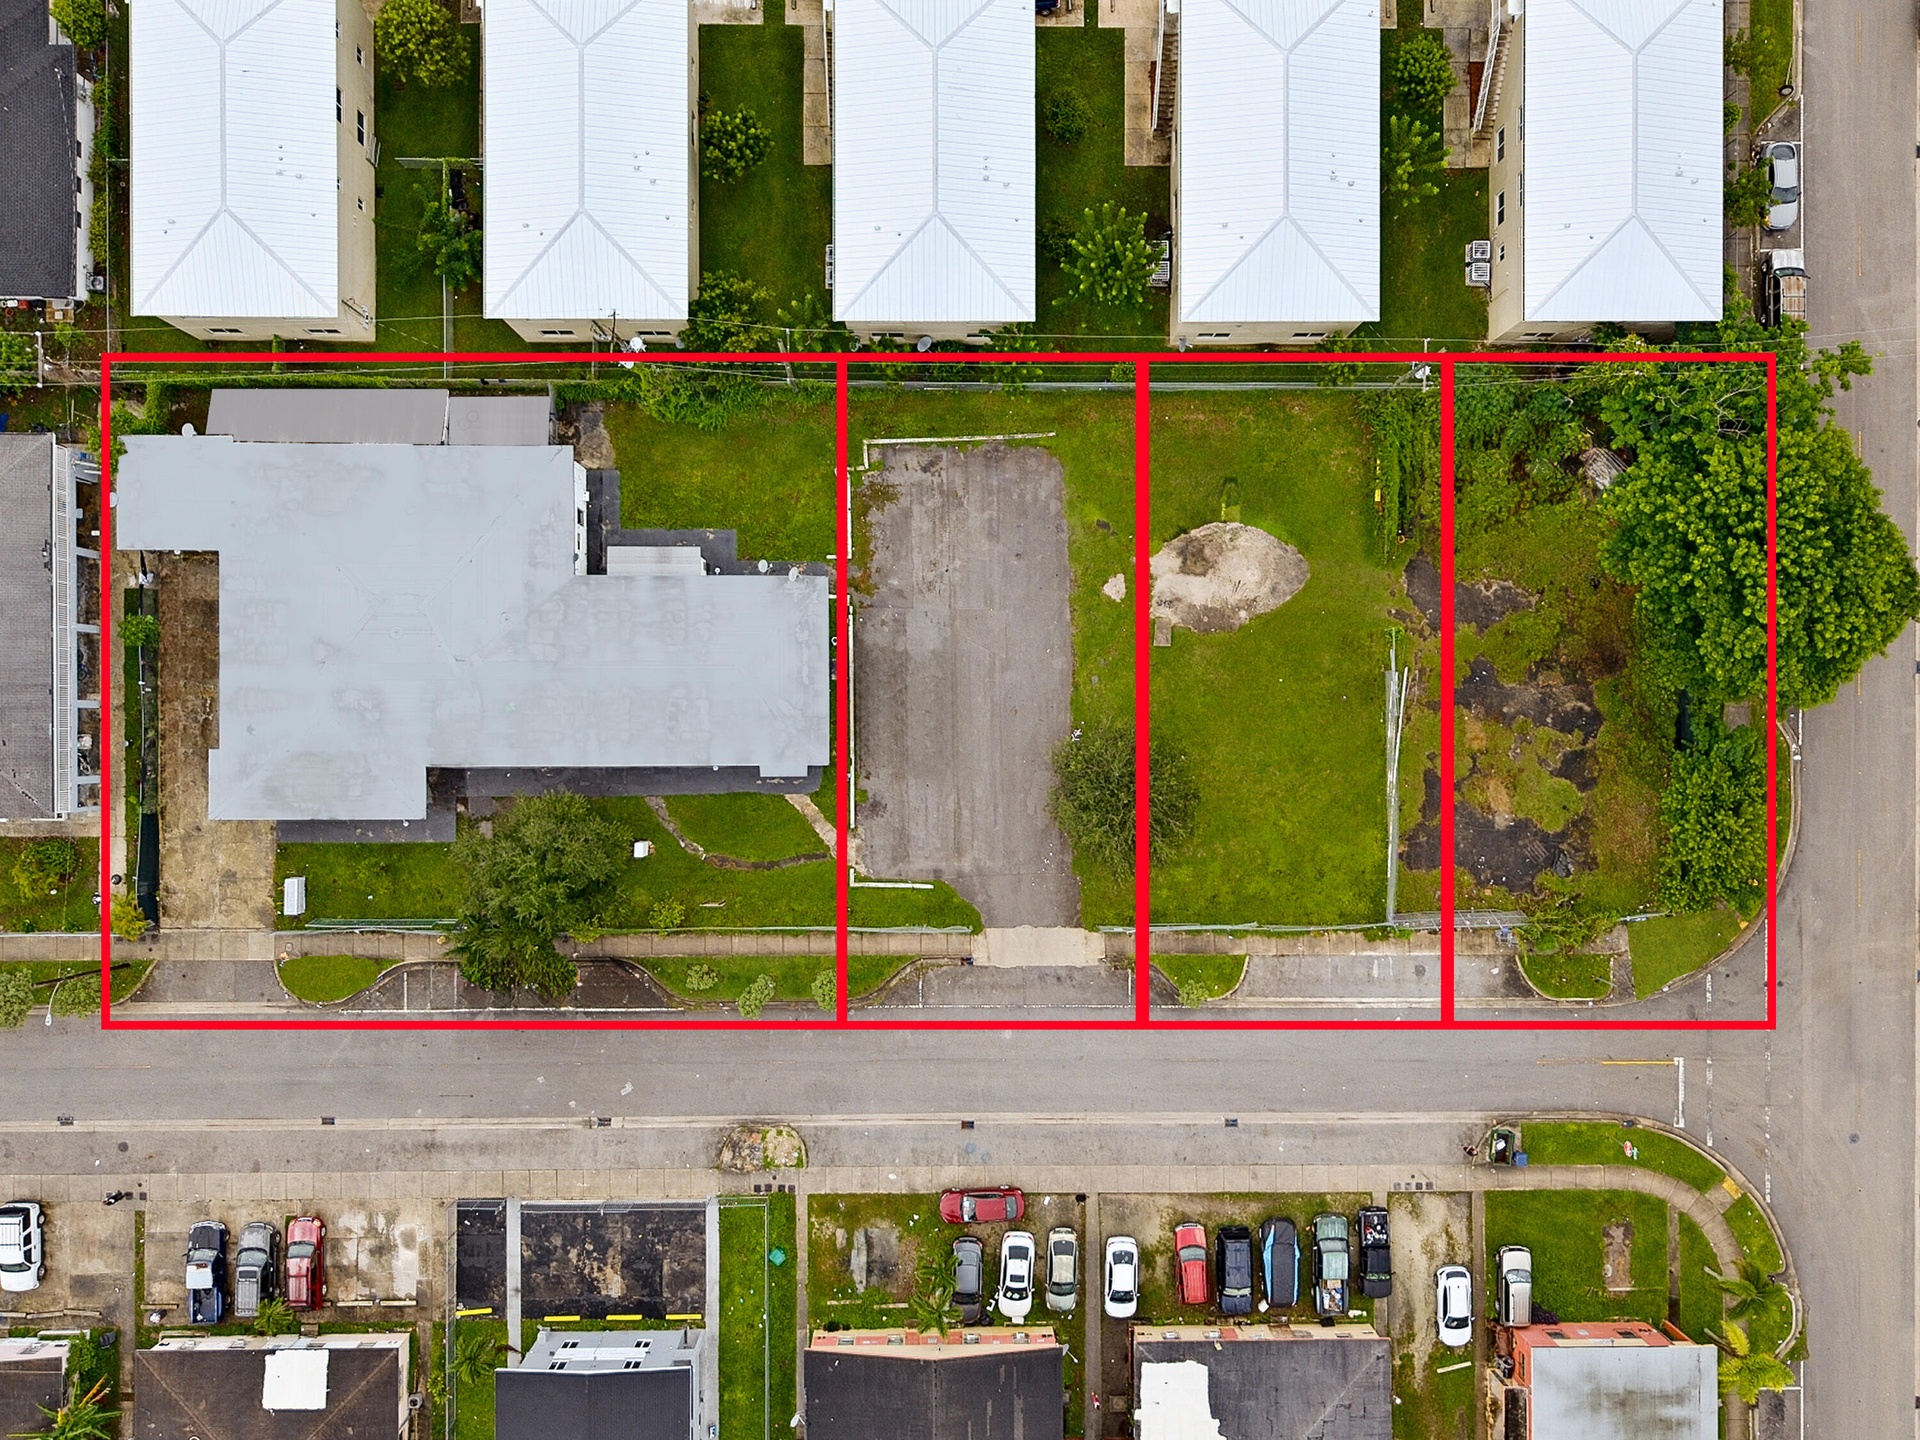
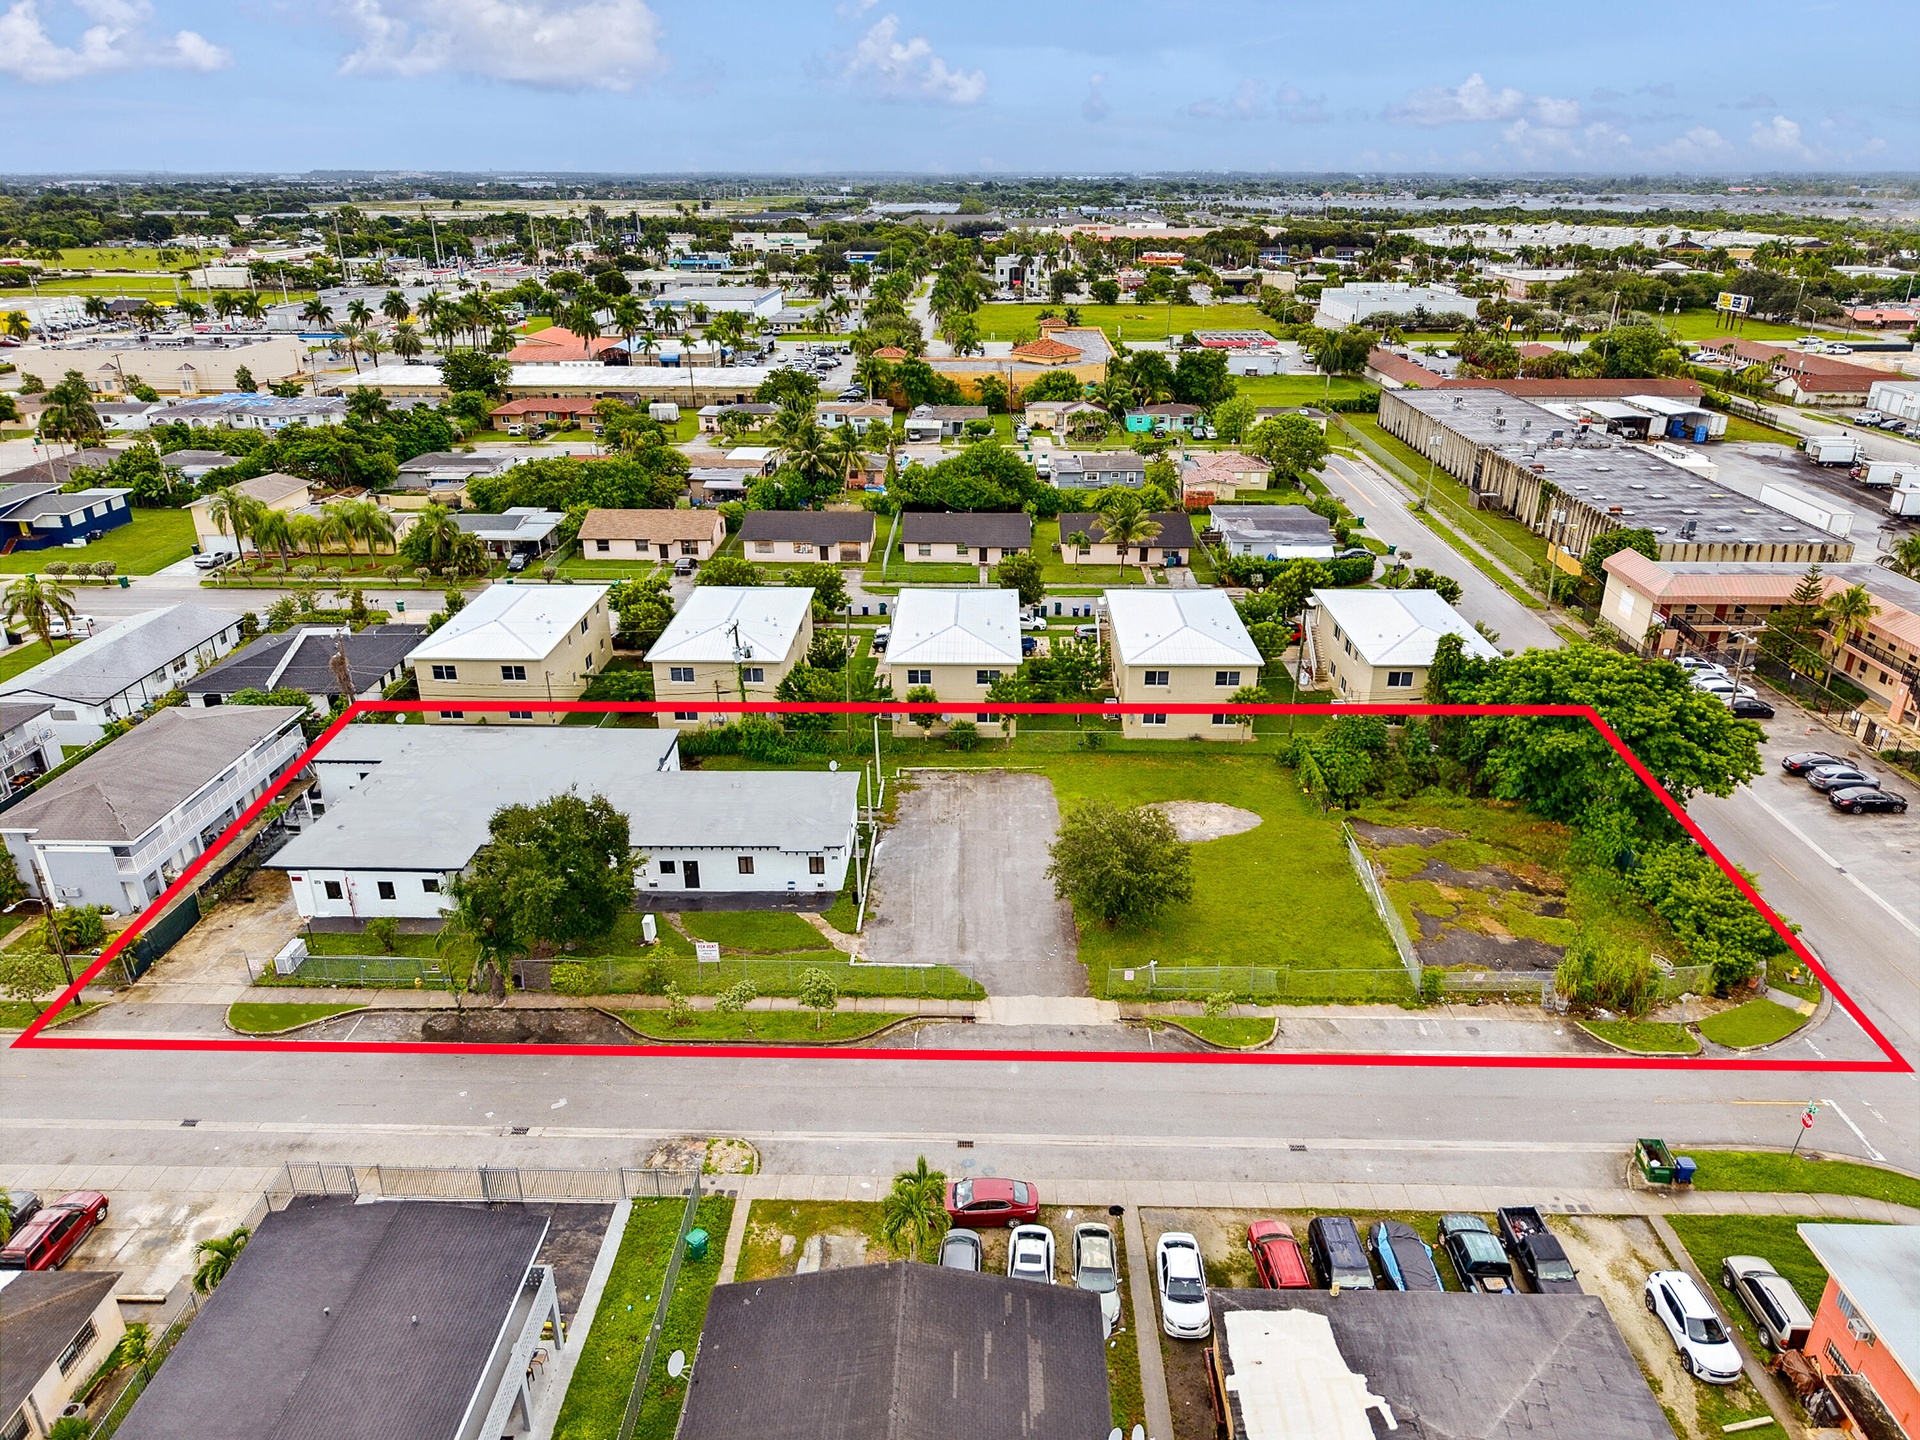
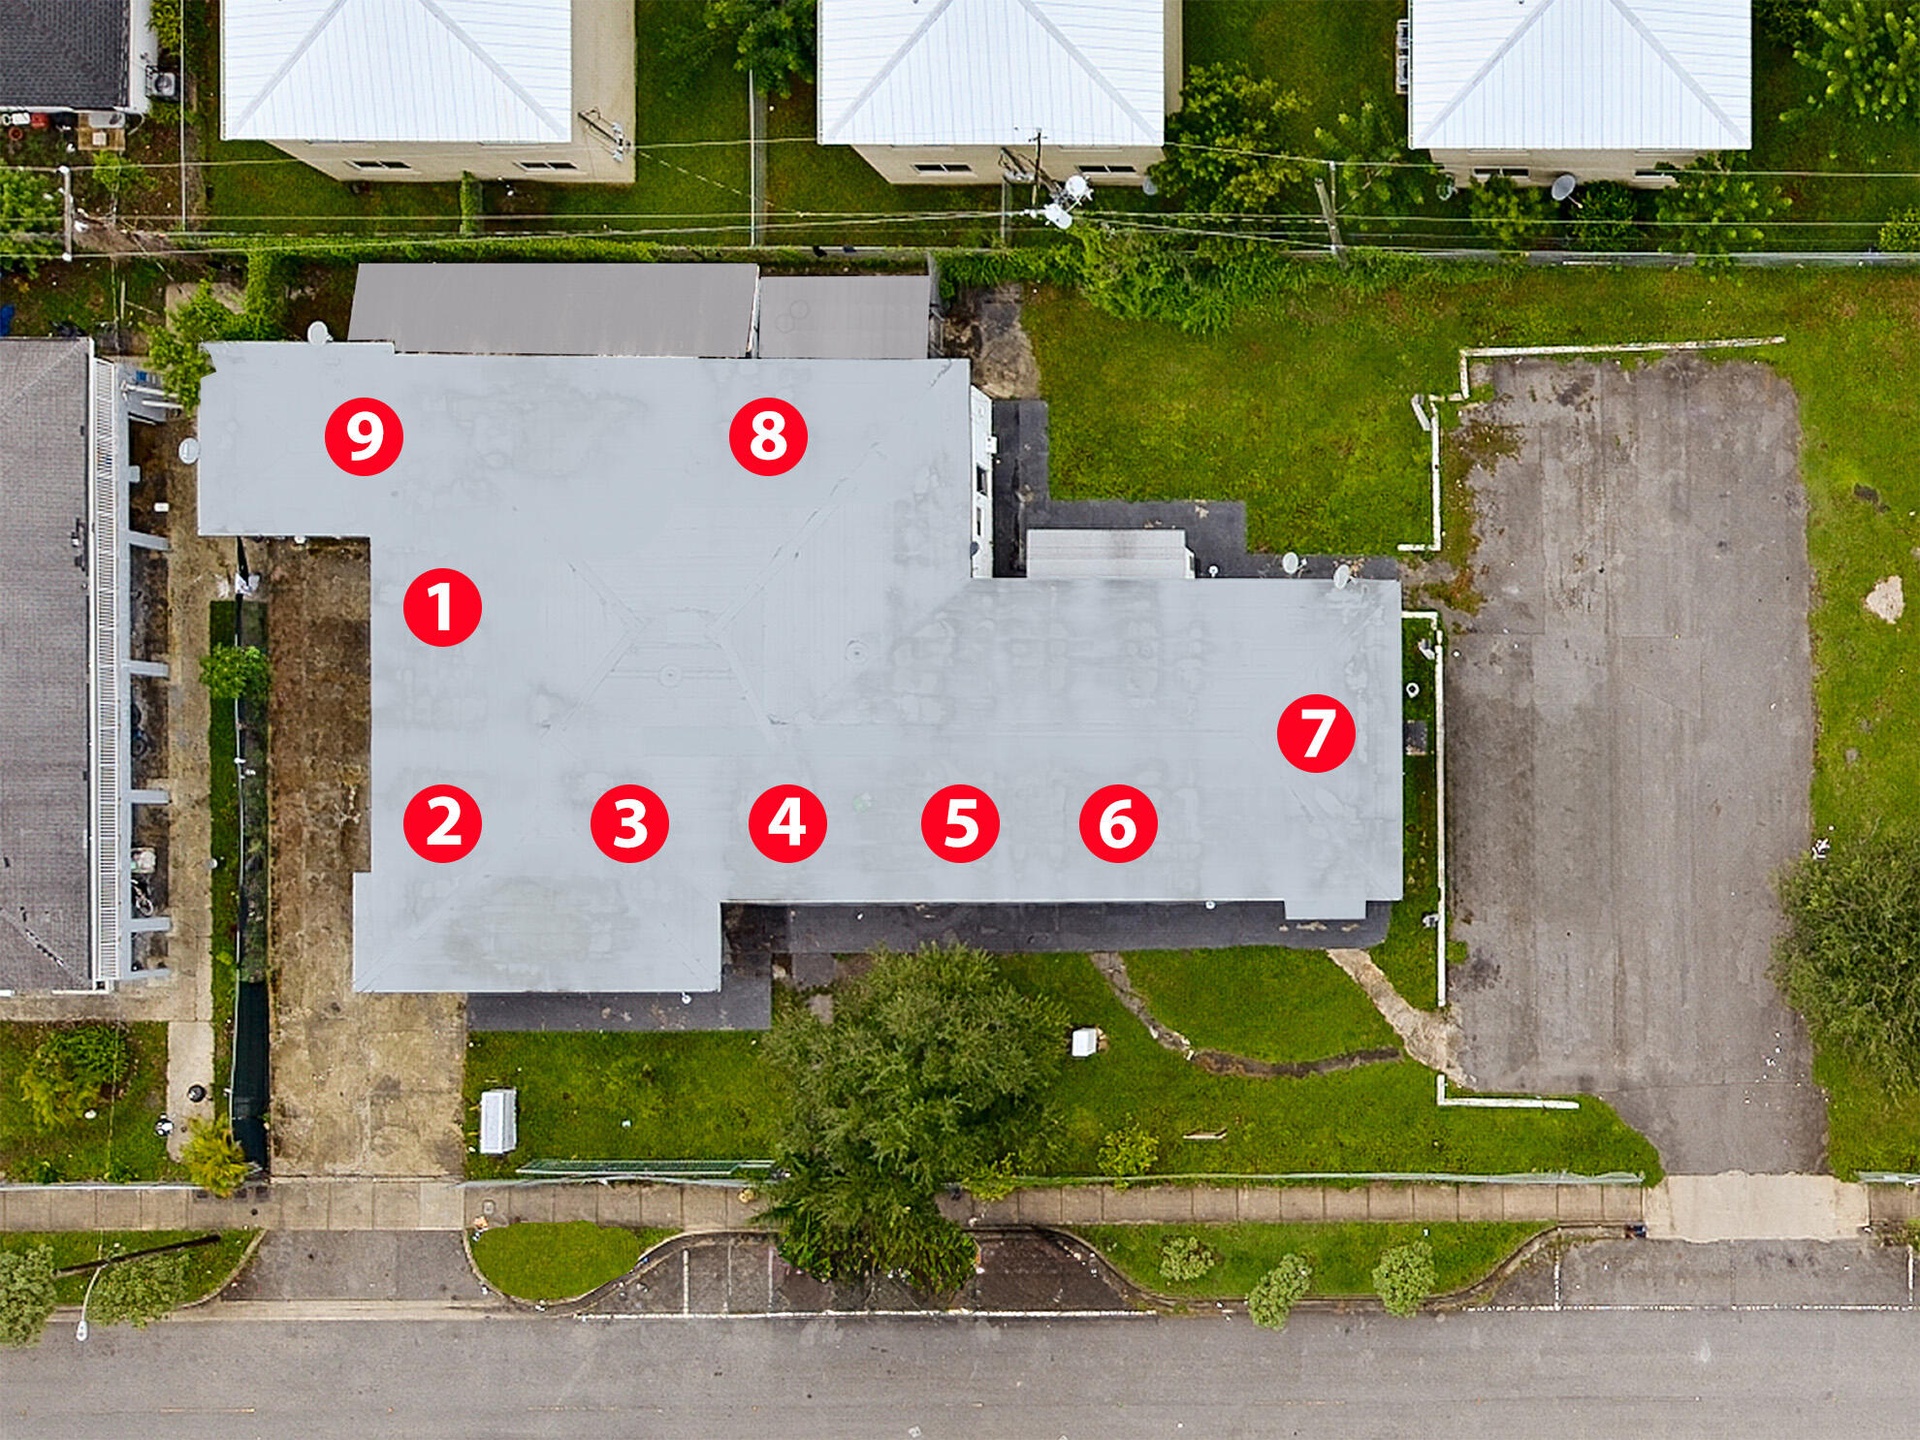
4 lot portfolio. 9 unit building with parking on a 12k SF lot produces 14.

1427 2nd Avenue
Florida City, FL

Listing

Web ID:5753882
Website:https://www.nestseekers.com/5753882

Property

Ownership: For Sale
Type: Multi-Family
Lot Size: 0.7 Acres

Financials

Price:$2,099,000
Annual Taxes:$7,606.01

Description

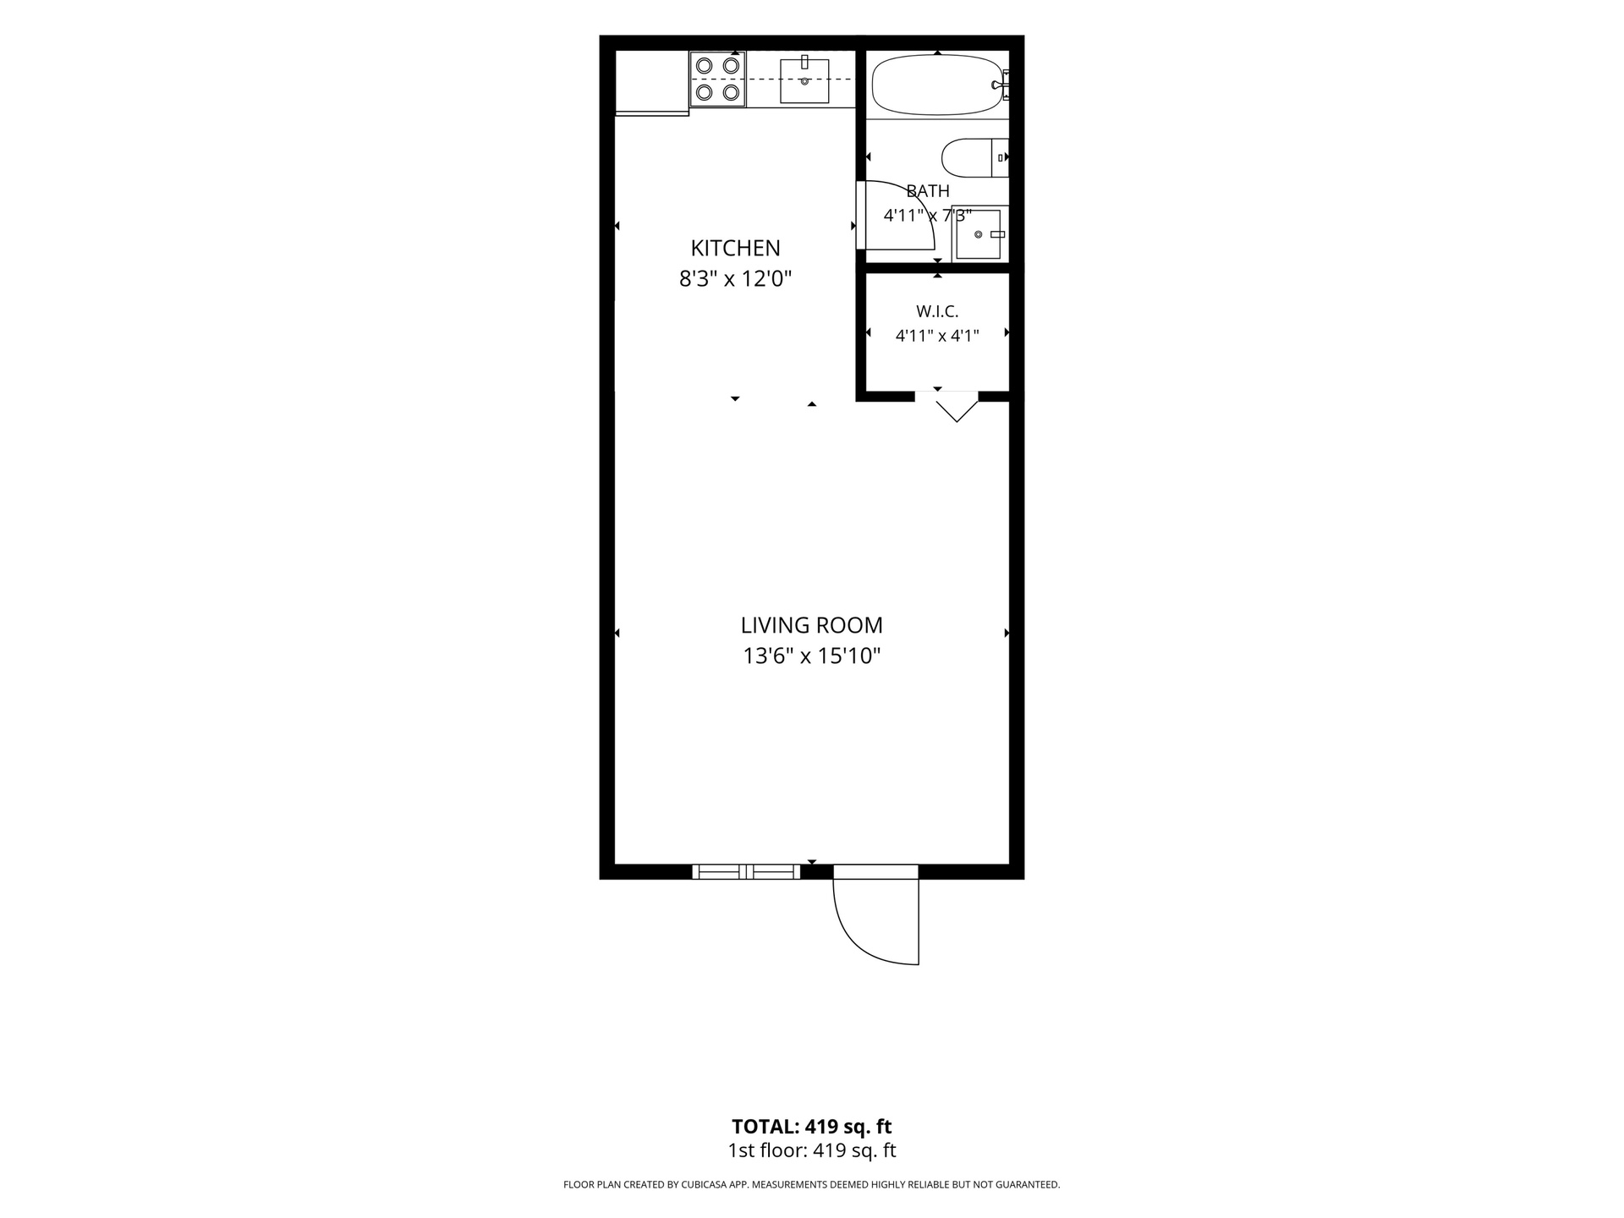
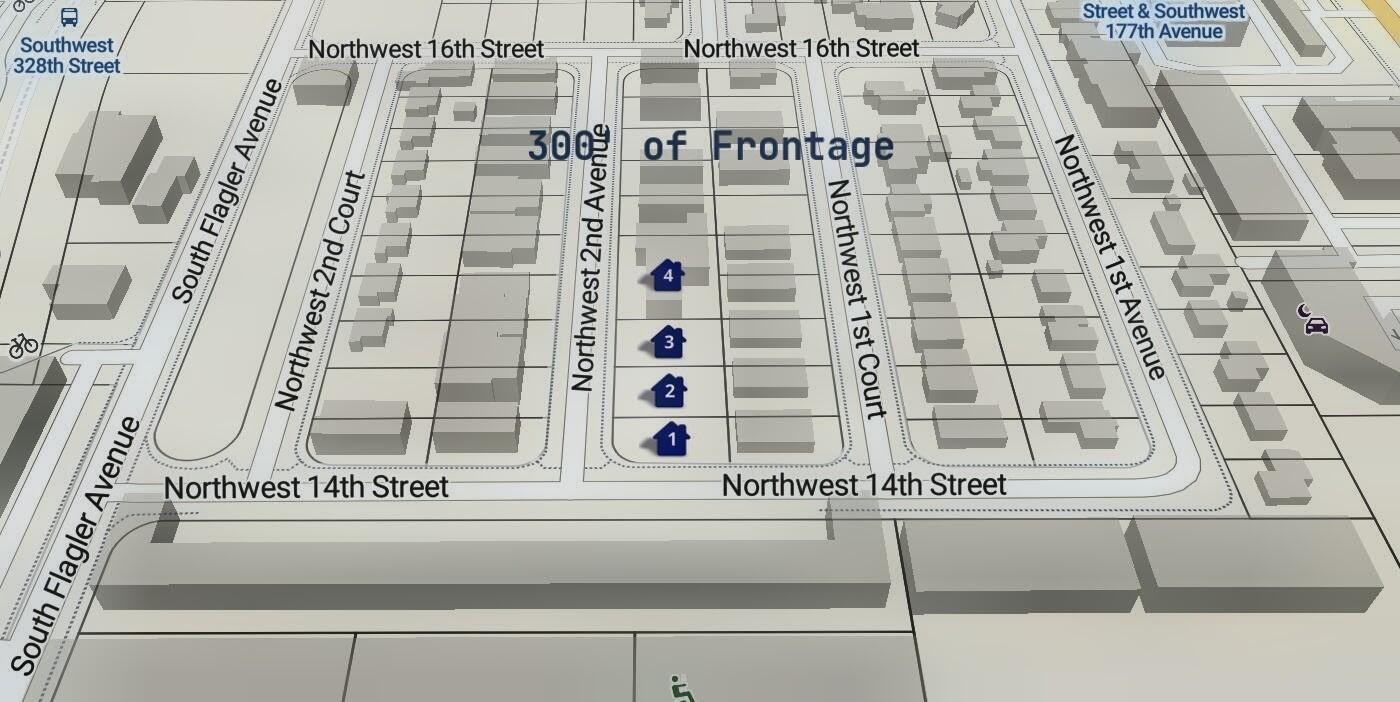
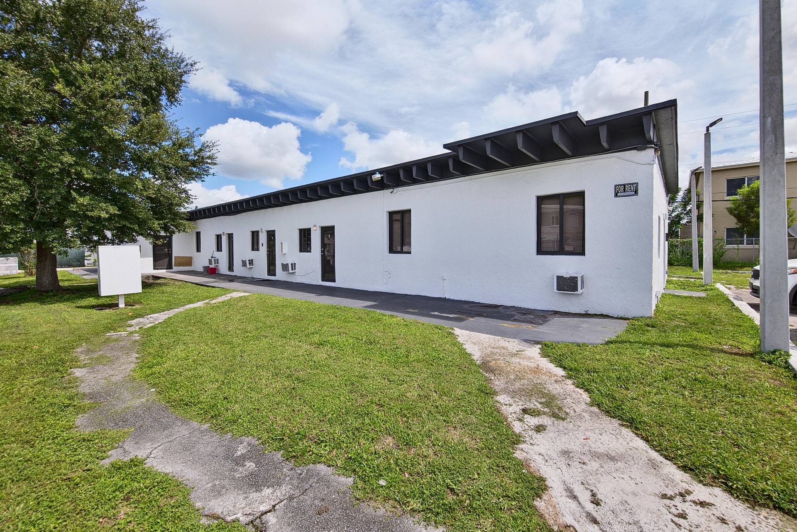
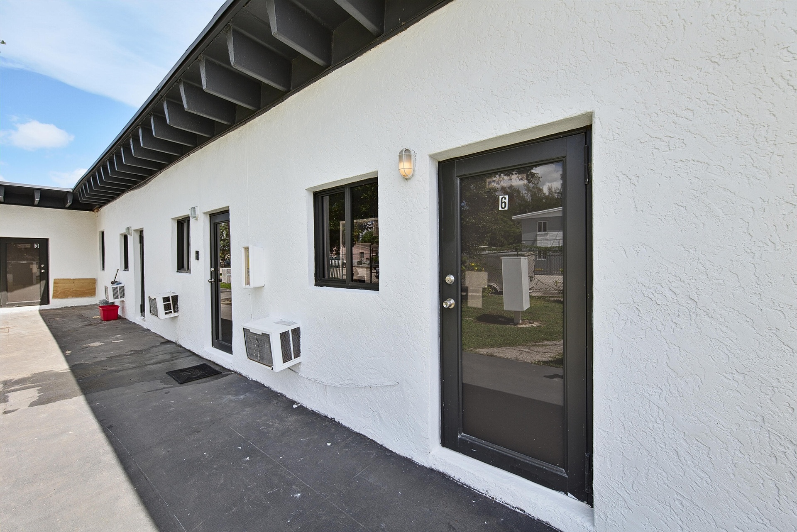
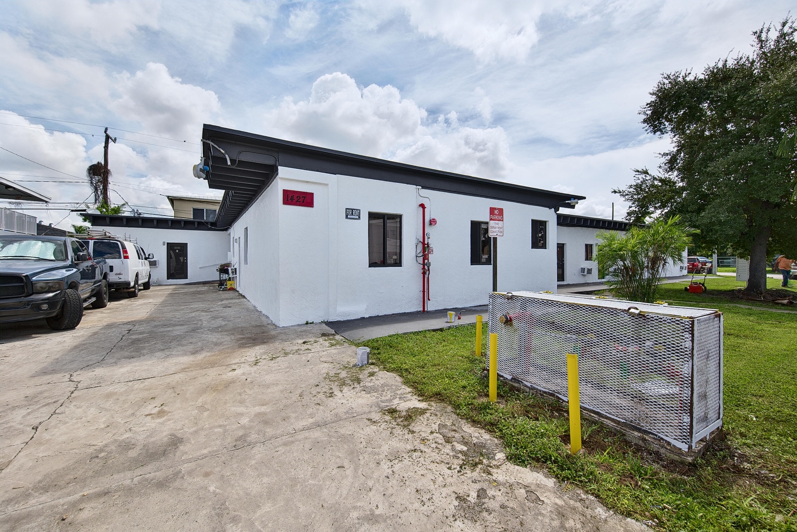
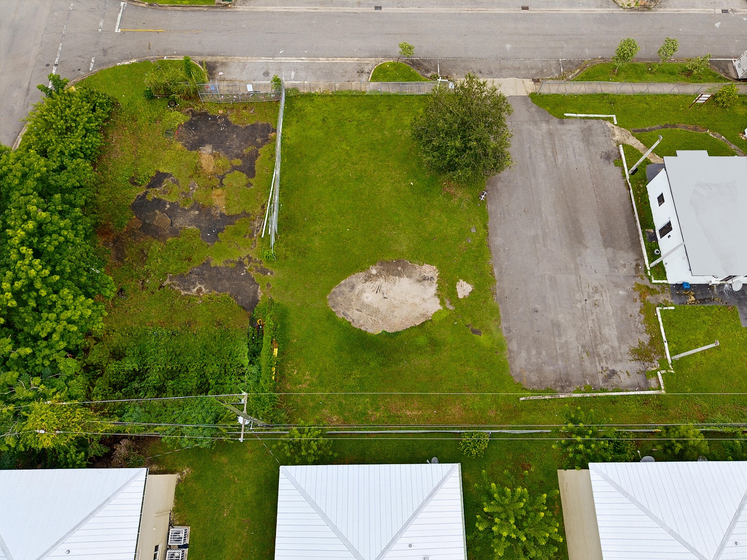
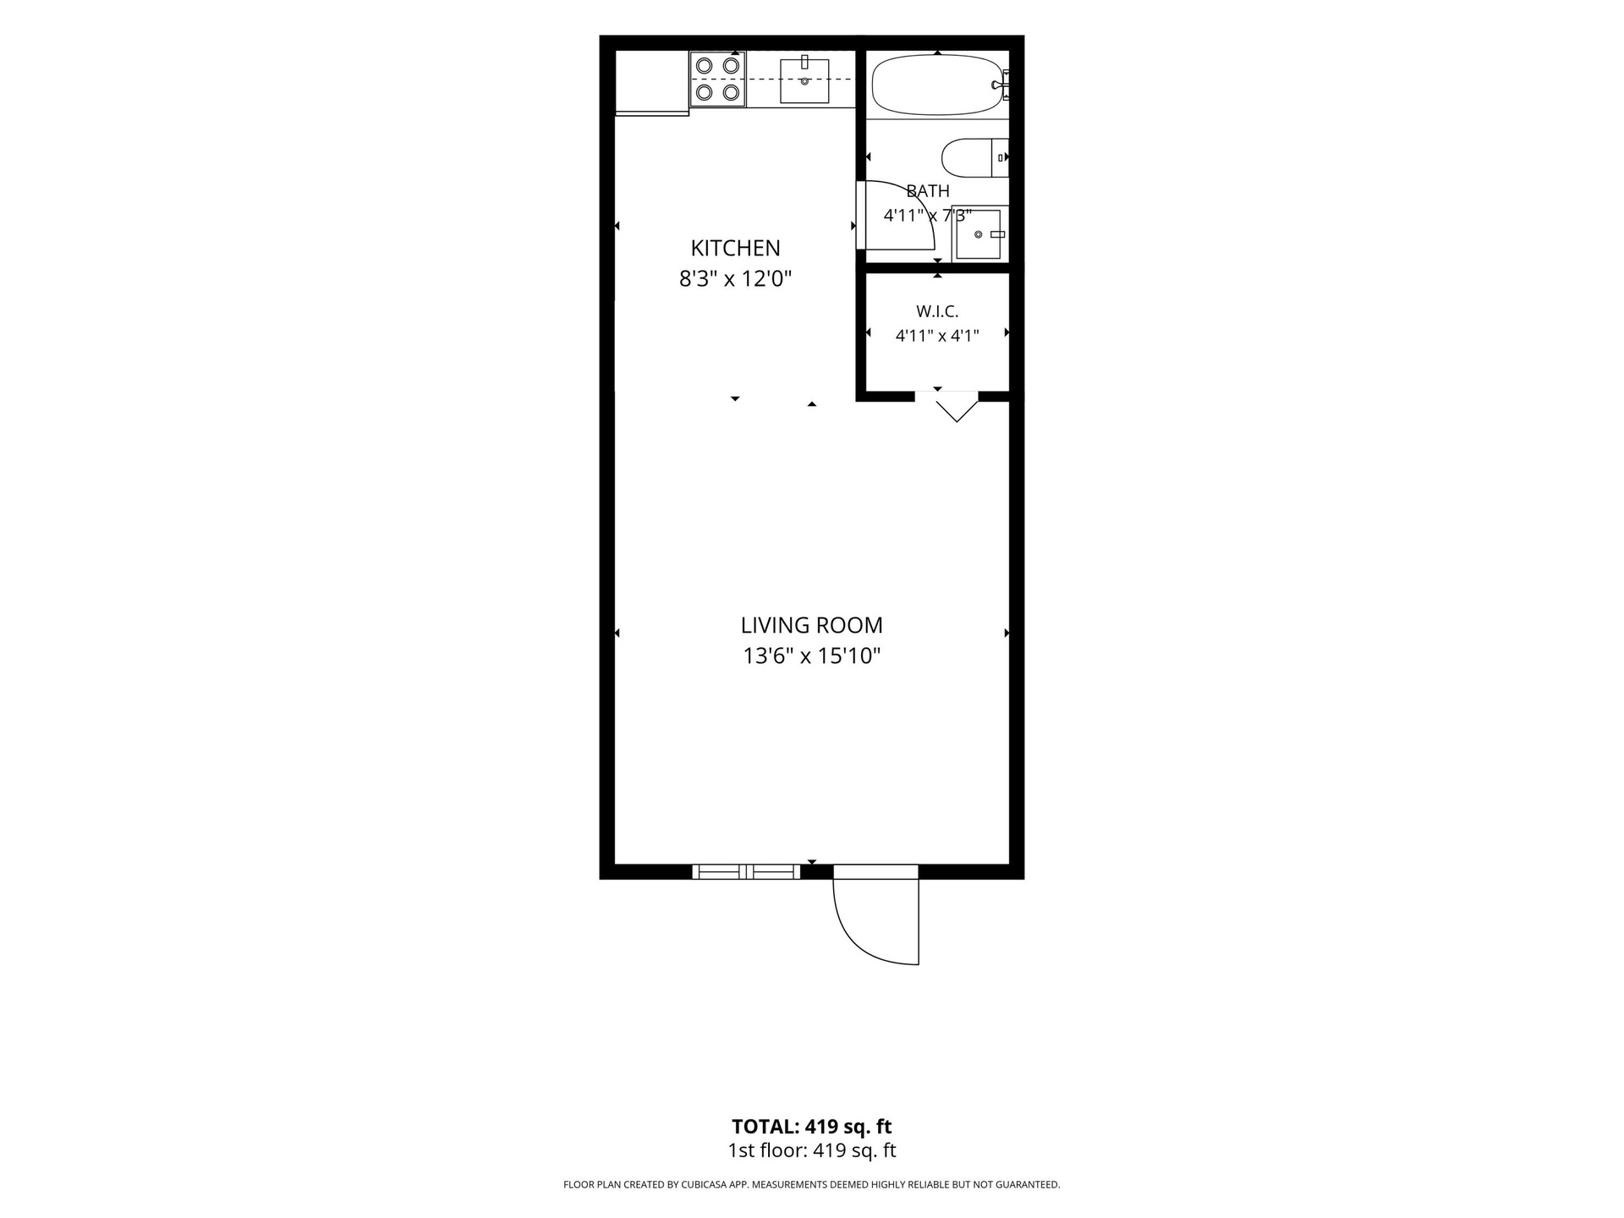
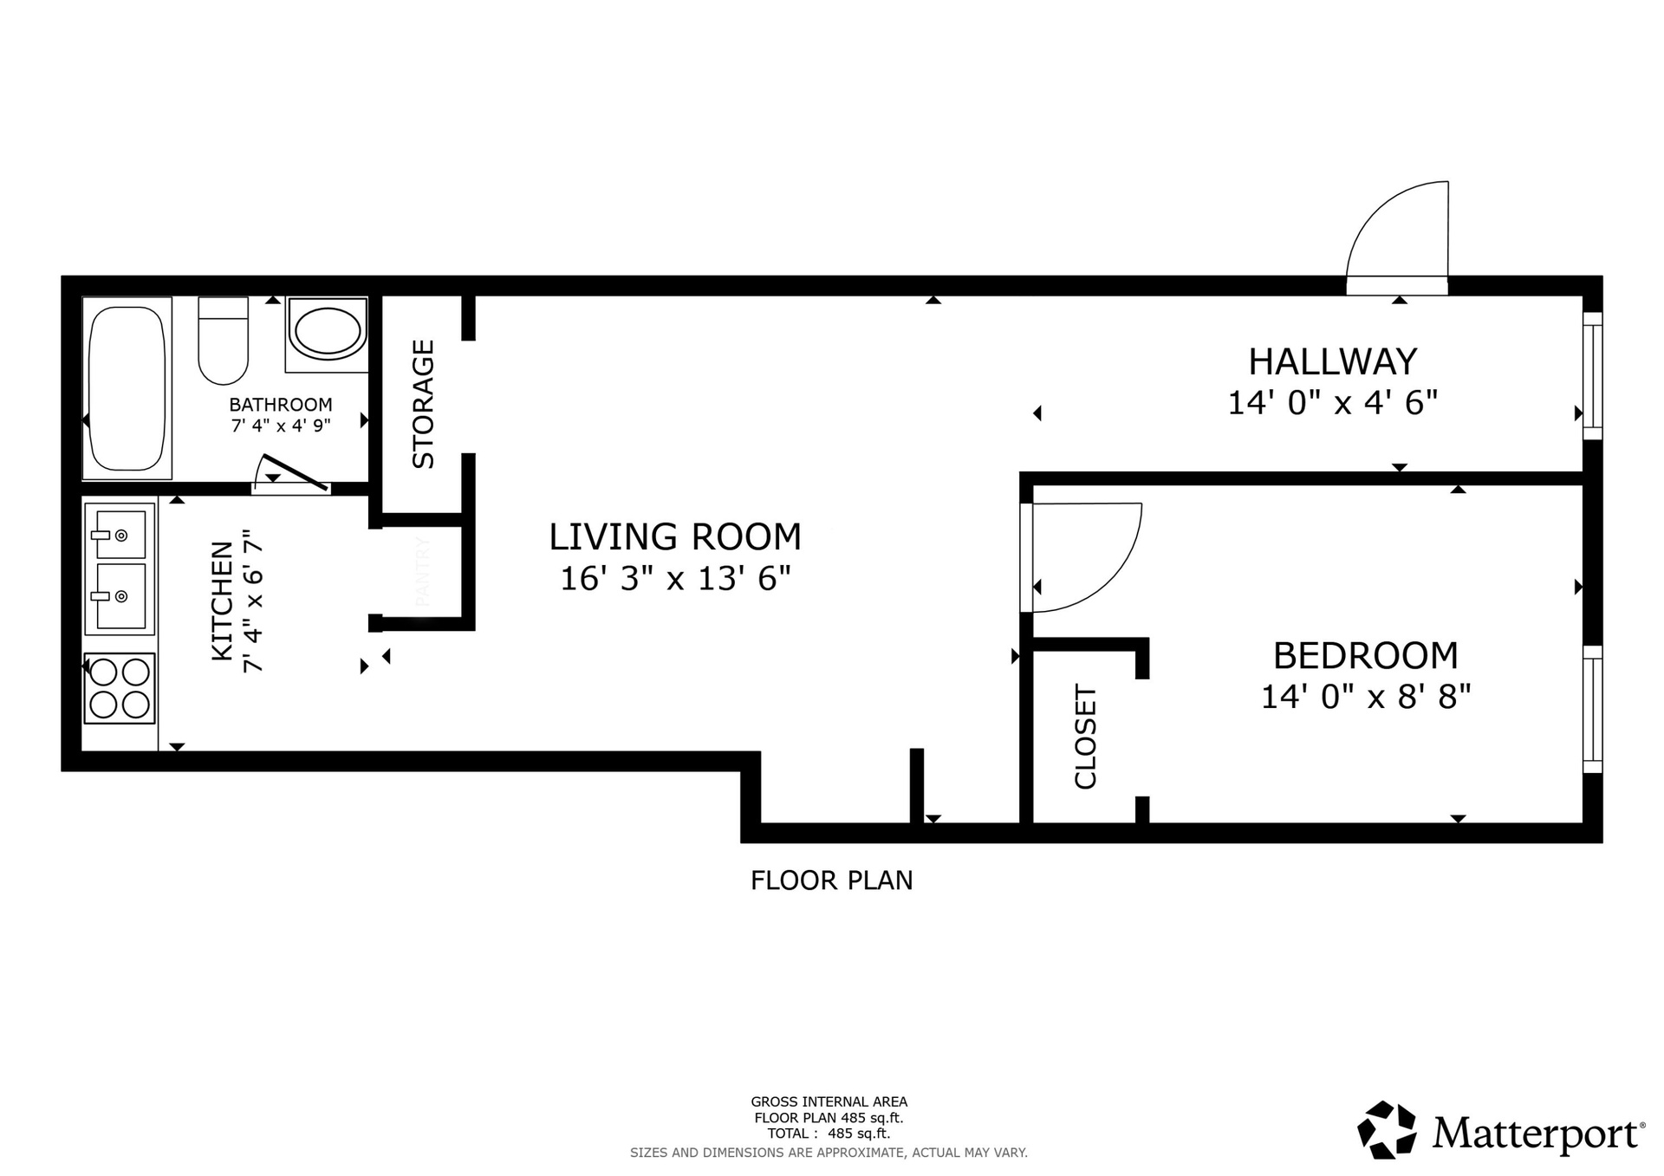
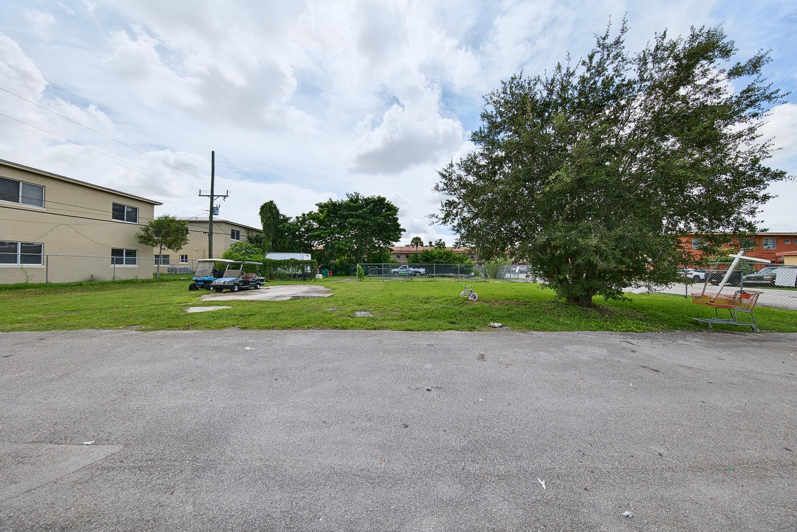
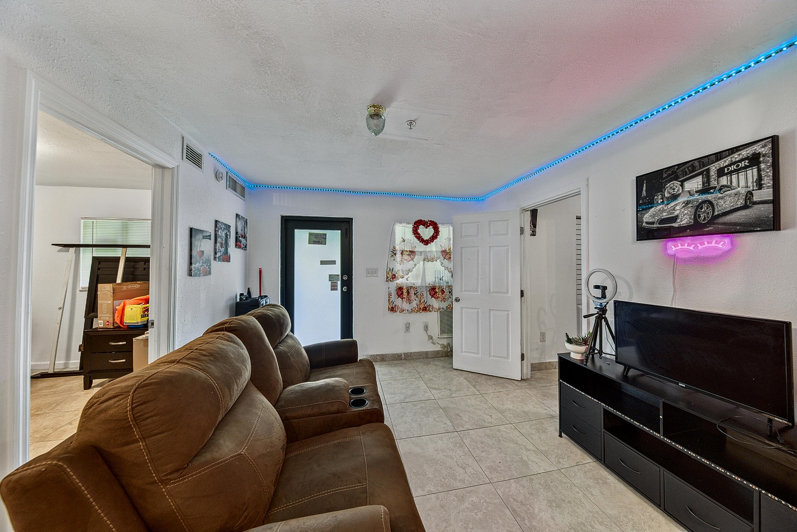
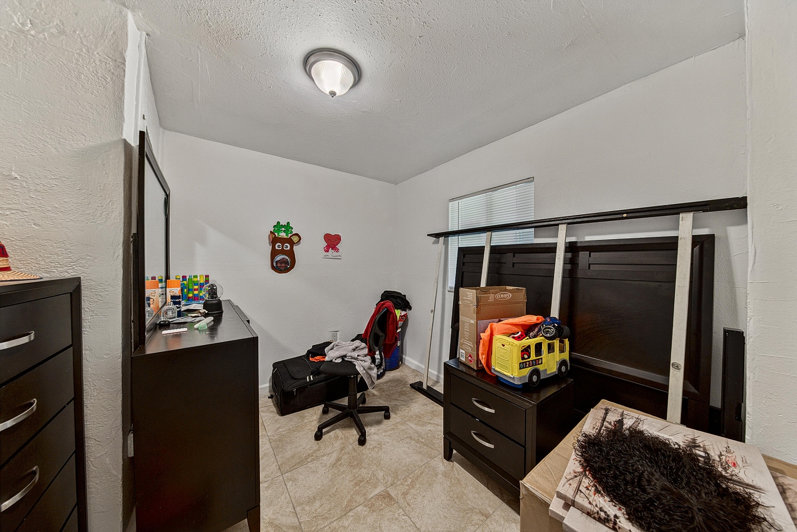
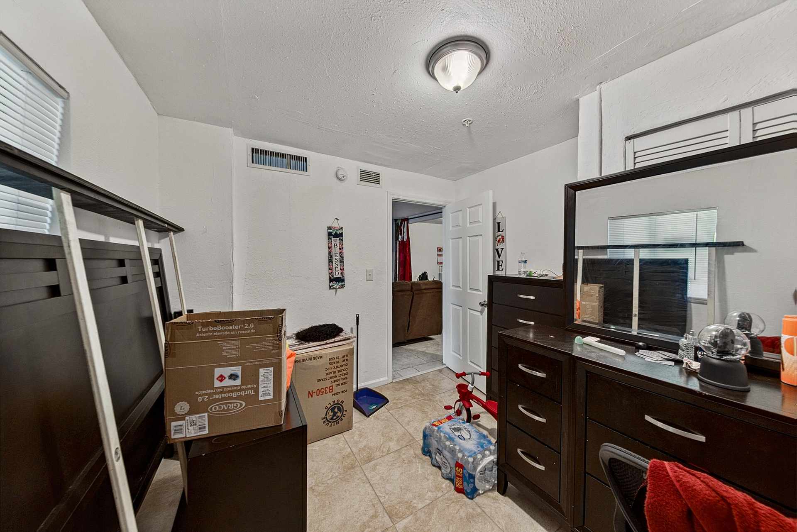
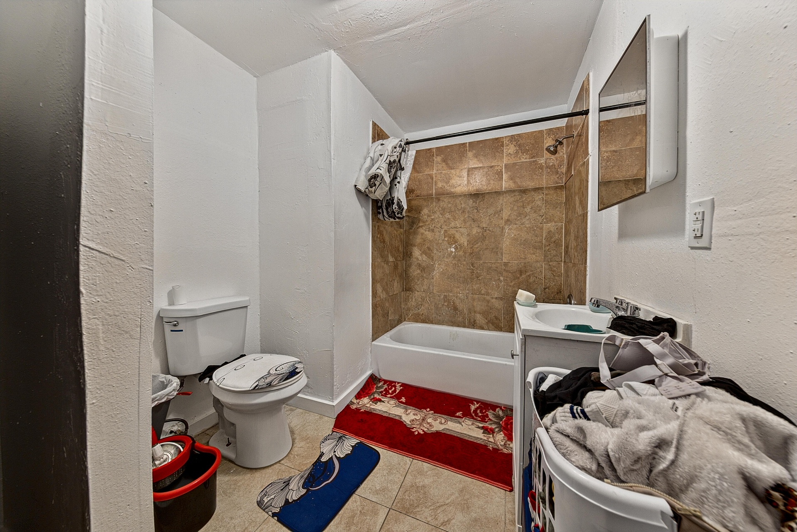
4 lot portfolio. 9 unit building with parking on a 12k SF lot produces $14.45k per month in actual rent. 3 platted lots sit on the same block, bringing the site to 30k SF / 0.69 acres under uniform 3000 Multi-Family General zoning. Actual rents $14.45k monthly $173.4k GPI. OpEx $19.3k. NOI $154.1k. Mix: two 2bed 2bath, two 2bed 1bath, four 1bed 1bath, one efficiency. RM-20 research allows 11 additional residential units on this vacant land, 4 stories, parking of 1.25 to 1.5 spaces per unit, and 45% lot coverage. Potential rezoning due to nearby transit stop can add additional units. Upgrades include: new roof, impact windows and doors, updated 220 electric, full sprinkler. Interior reno includes new tile, appliances, and cosmetics. Request the Offering Memo for additional information.
Virtual Tour: https://www.propertypanorama.com/1427-NW-2nd-Avenue-Florida-City-FL/unbranded

Amenities

  • Cable Connected
  • Carbon Monoxide Detectors
  • Corner Lot
  • Electricity Available
  • Fire Alarm
  • Fire Sprinkler System
  • Landscaped
  • Room For Pool
  • Sewer Available
  • Sidewalks
  • Smoke Detectors
  • Water Available
  • White stucco exterior with black-framed windows and multiple entryways
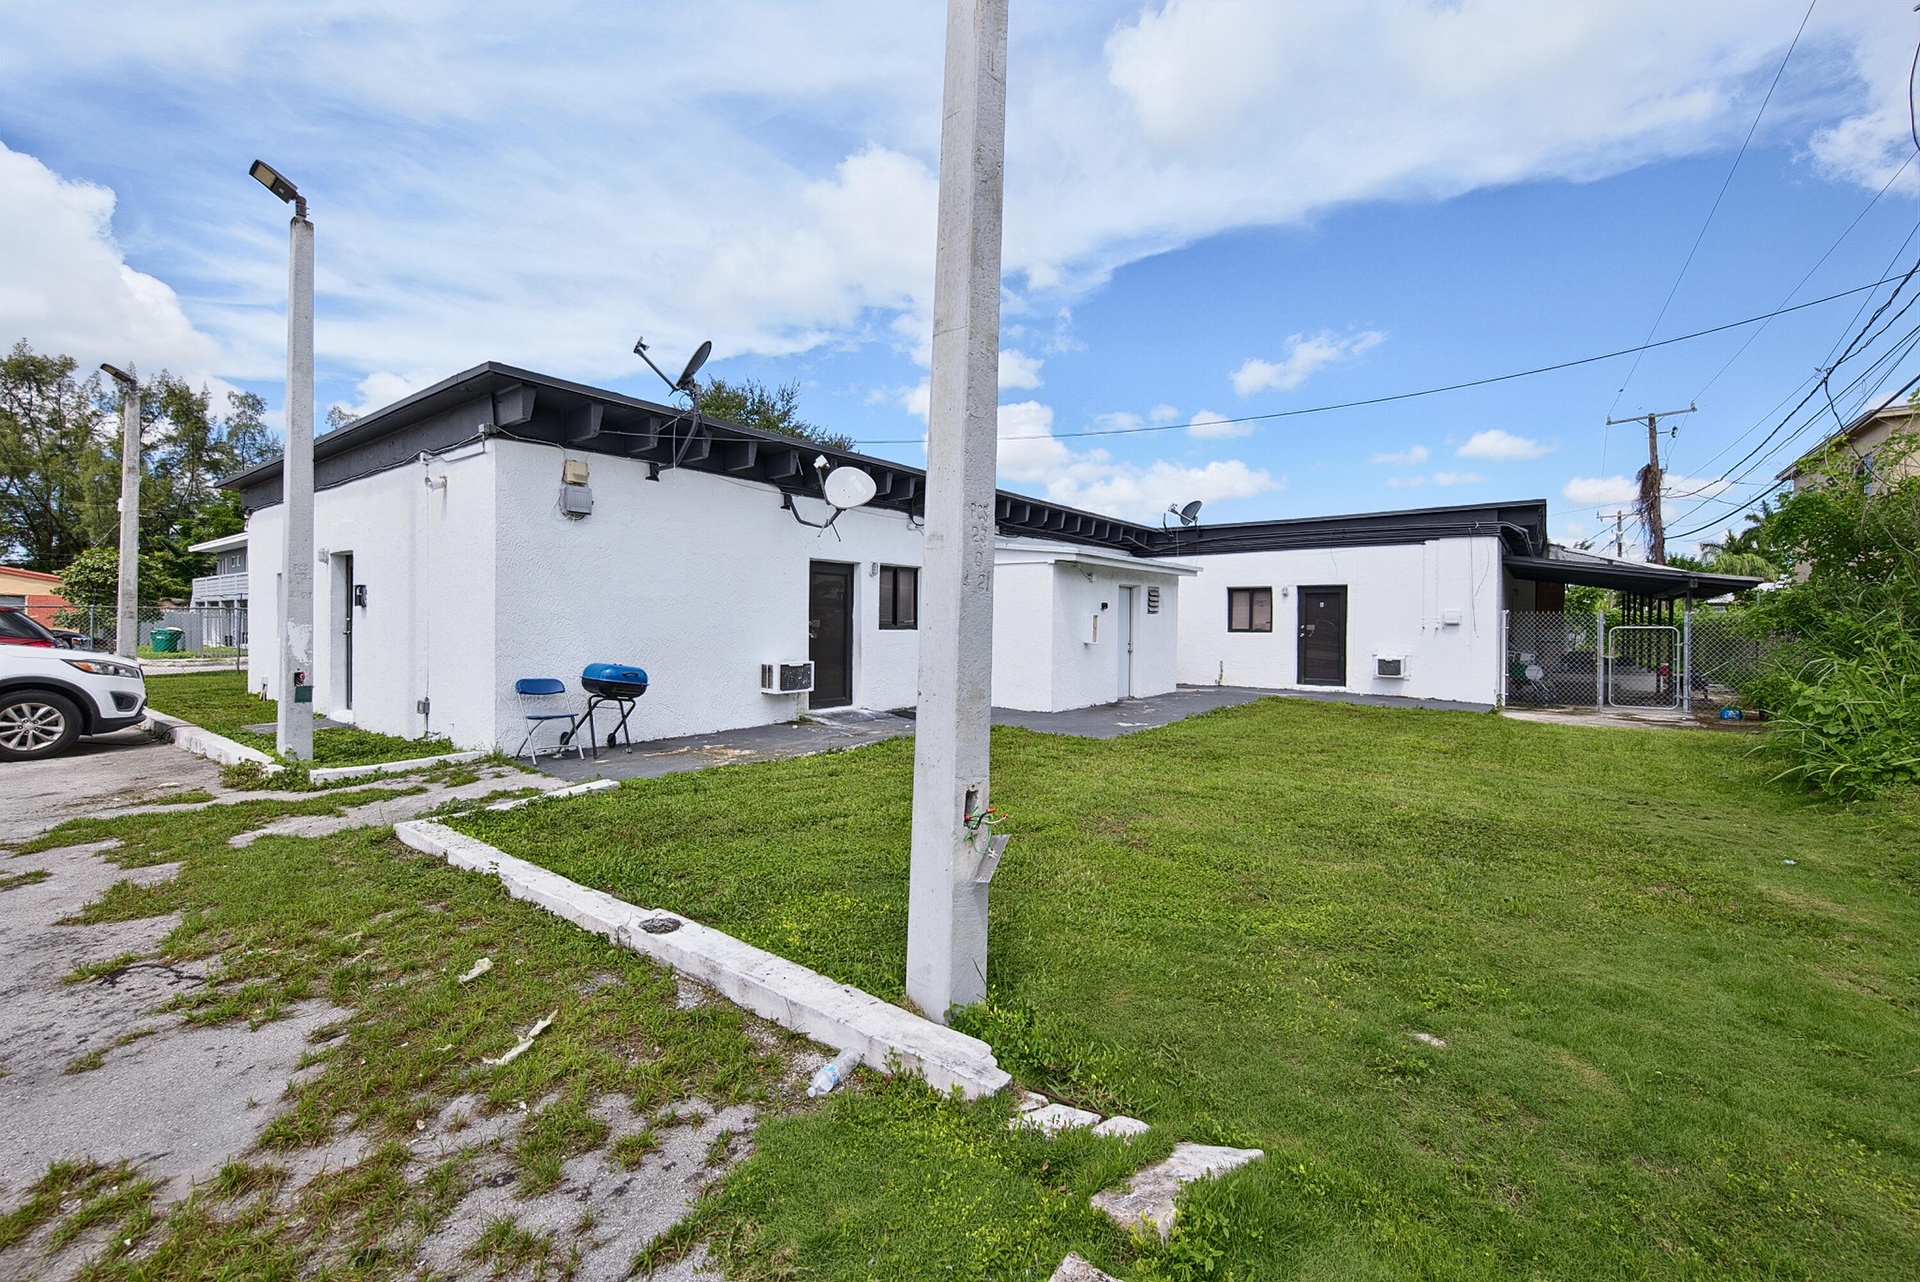
  • White stucco exterior with dark-framed windows and doors
  • White exterior with black trim, concrete driveway, and a sloped roofline
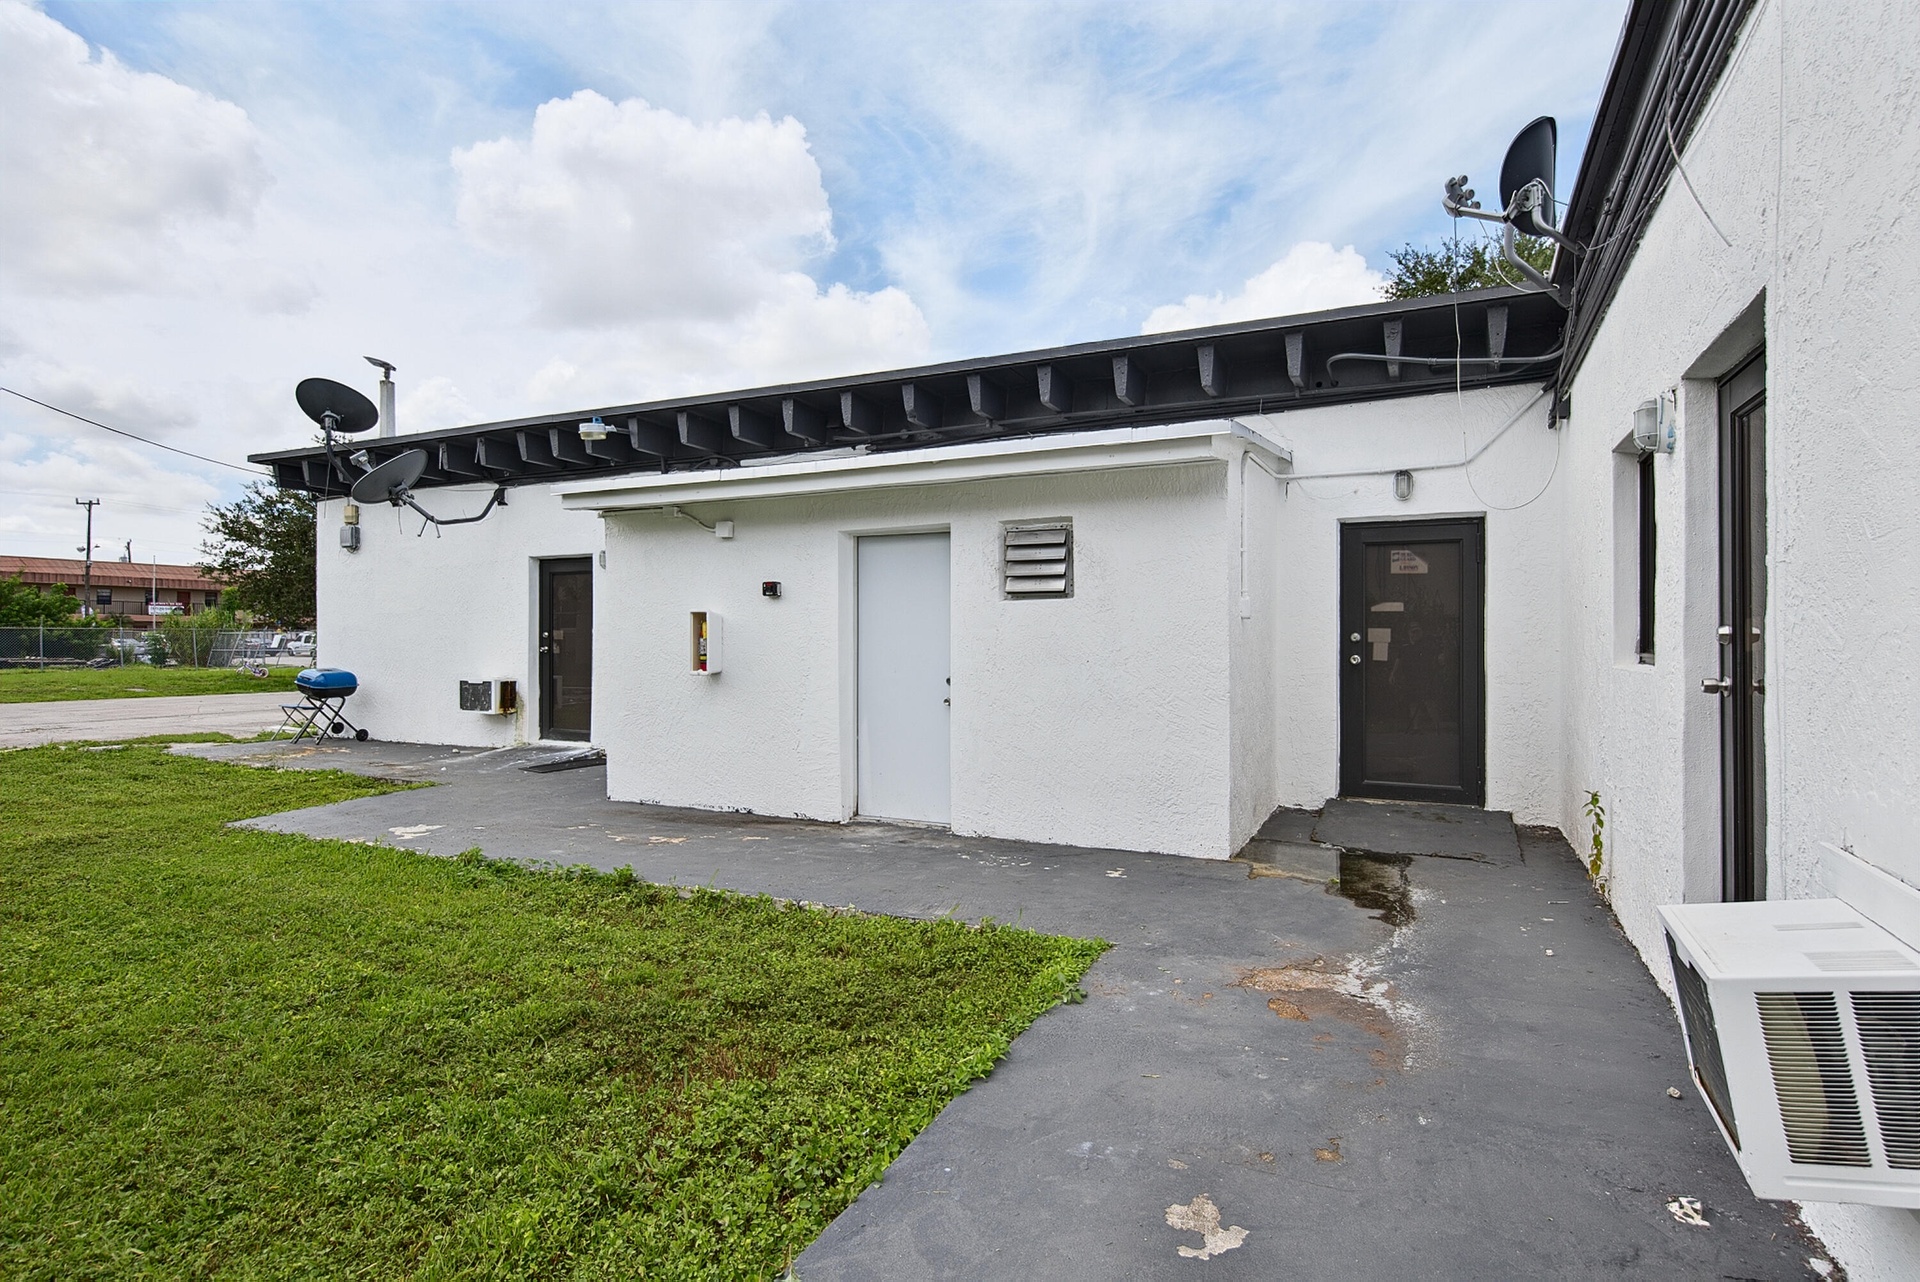
  • White stucco exterior with multiple entry points, a flat roofline, and visible external lighting fixtures
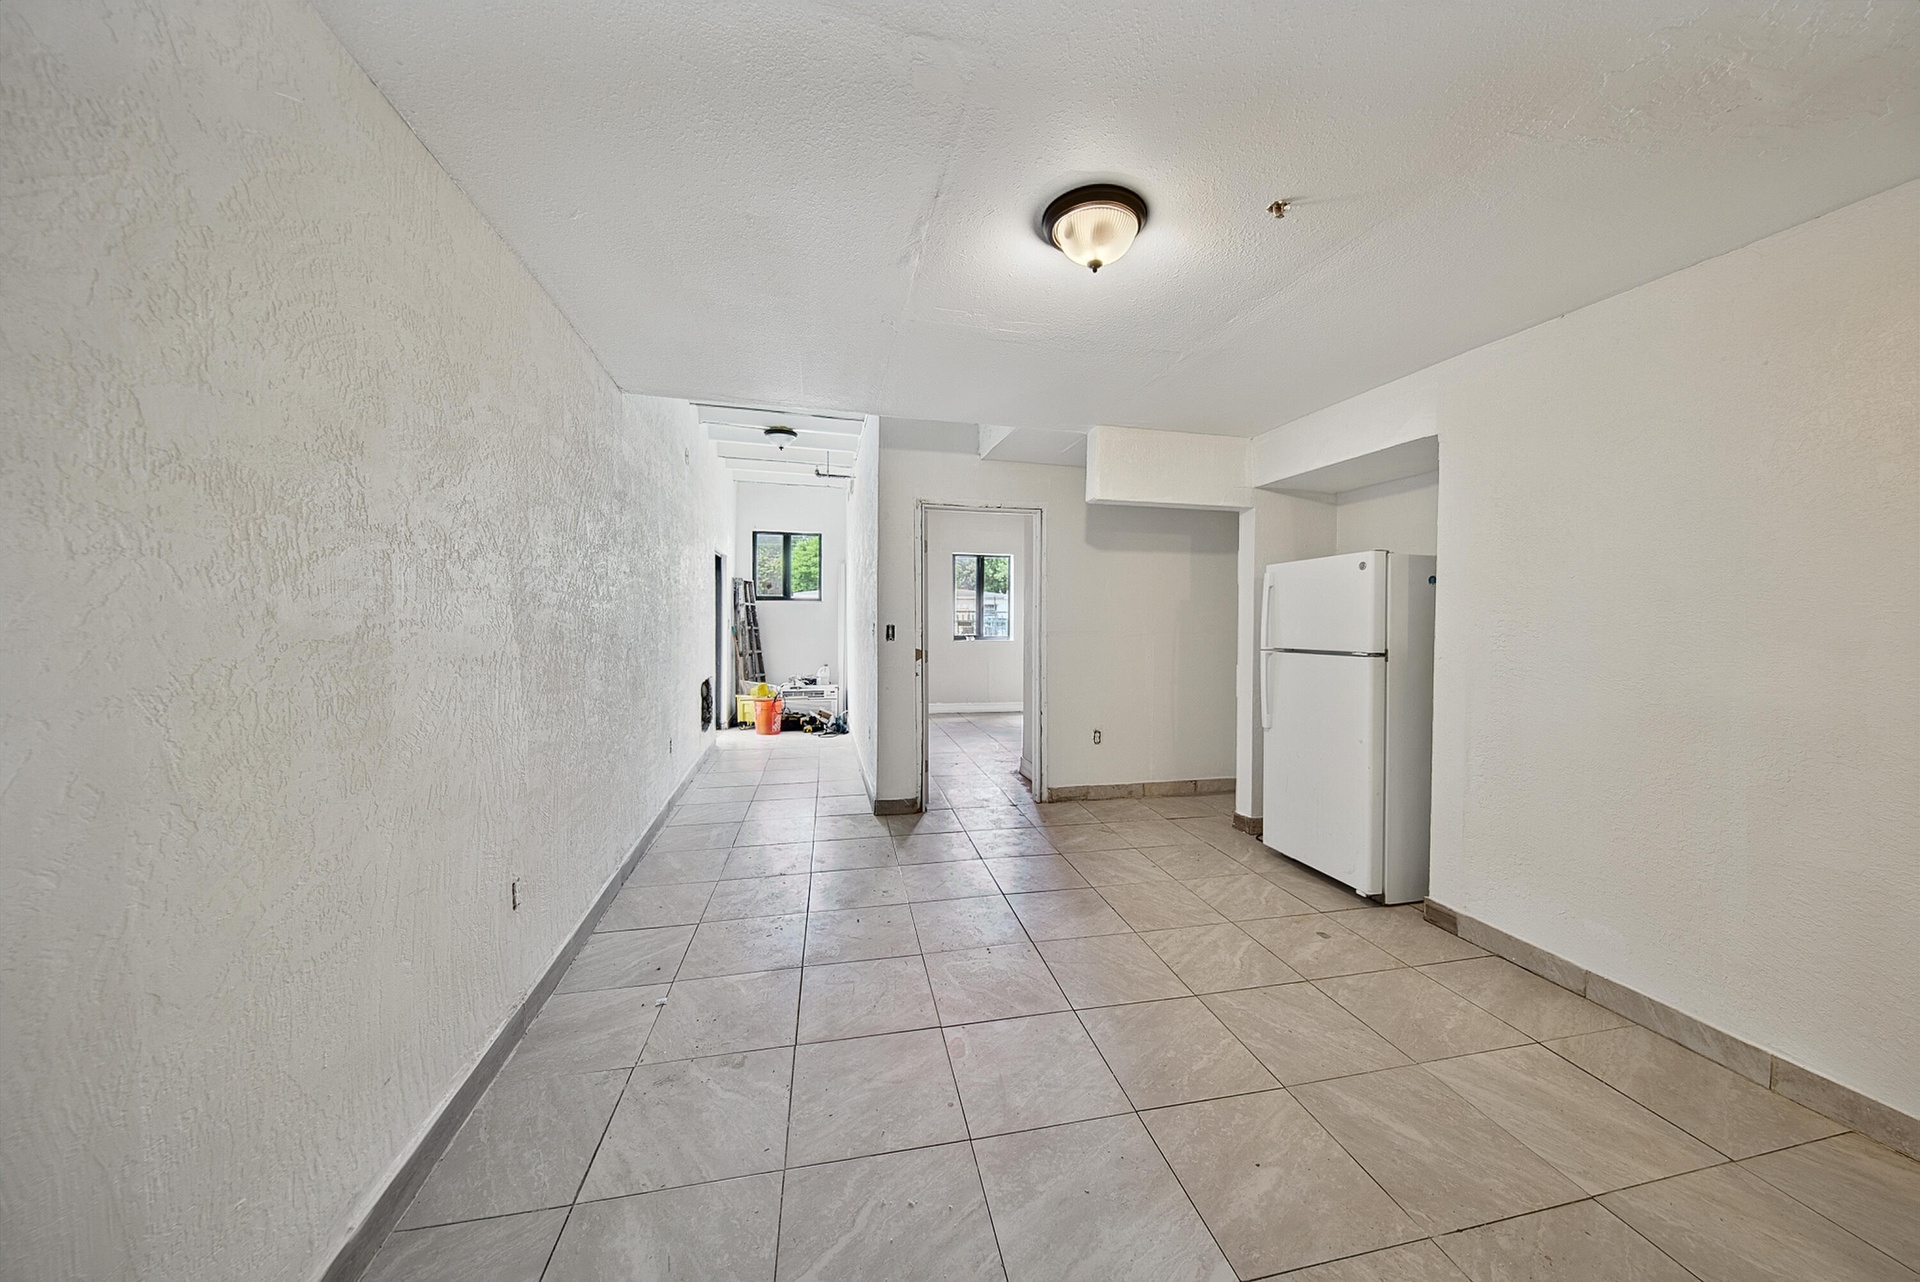
  • White stucco exterior with dark trim and a flat roof
  • White stucco exterior with dark-framed windows and doors, featuring a wall-mounted air conditioning unit
  • Additional content
  • Additional content
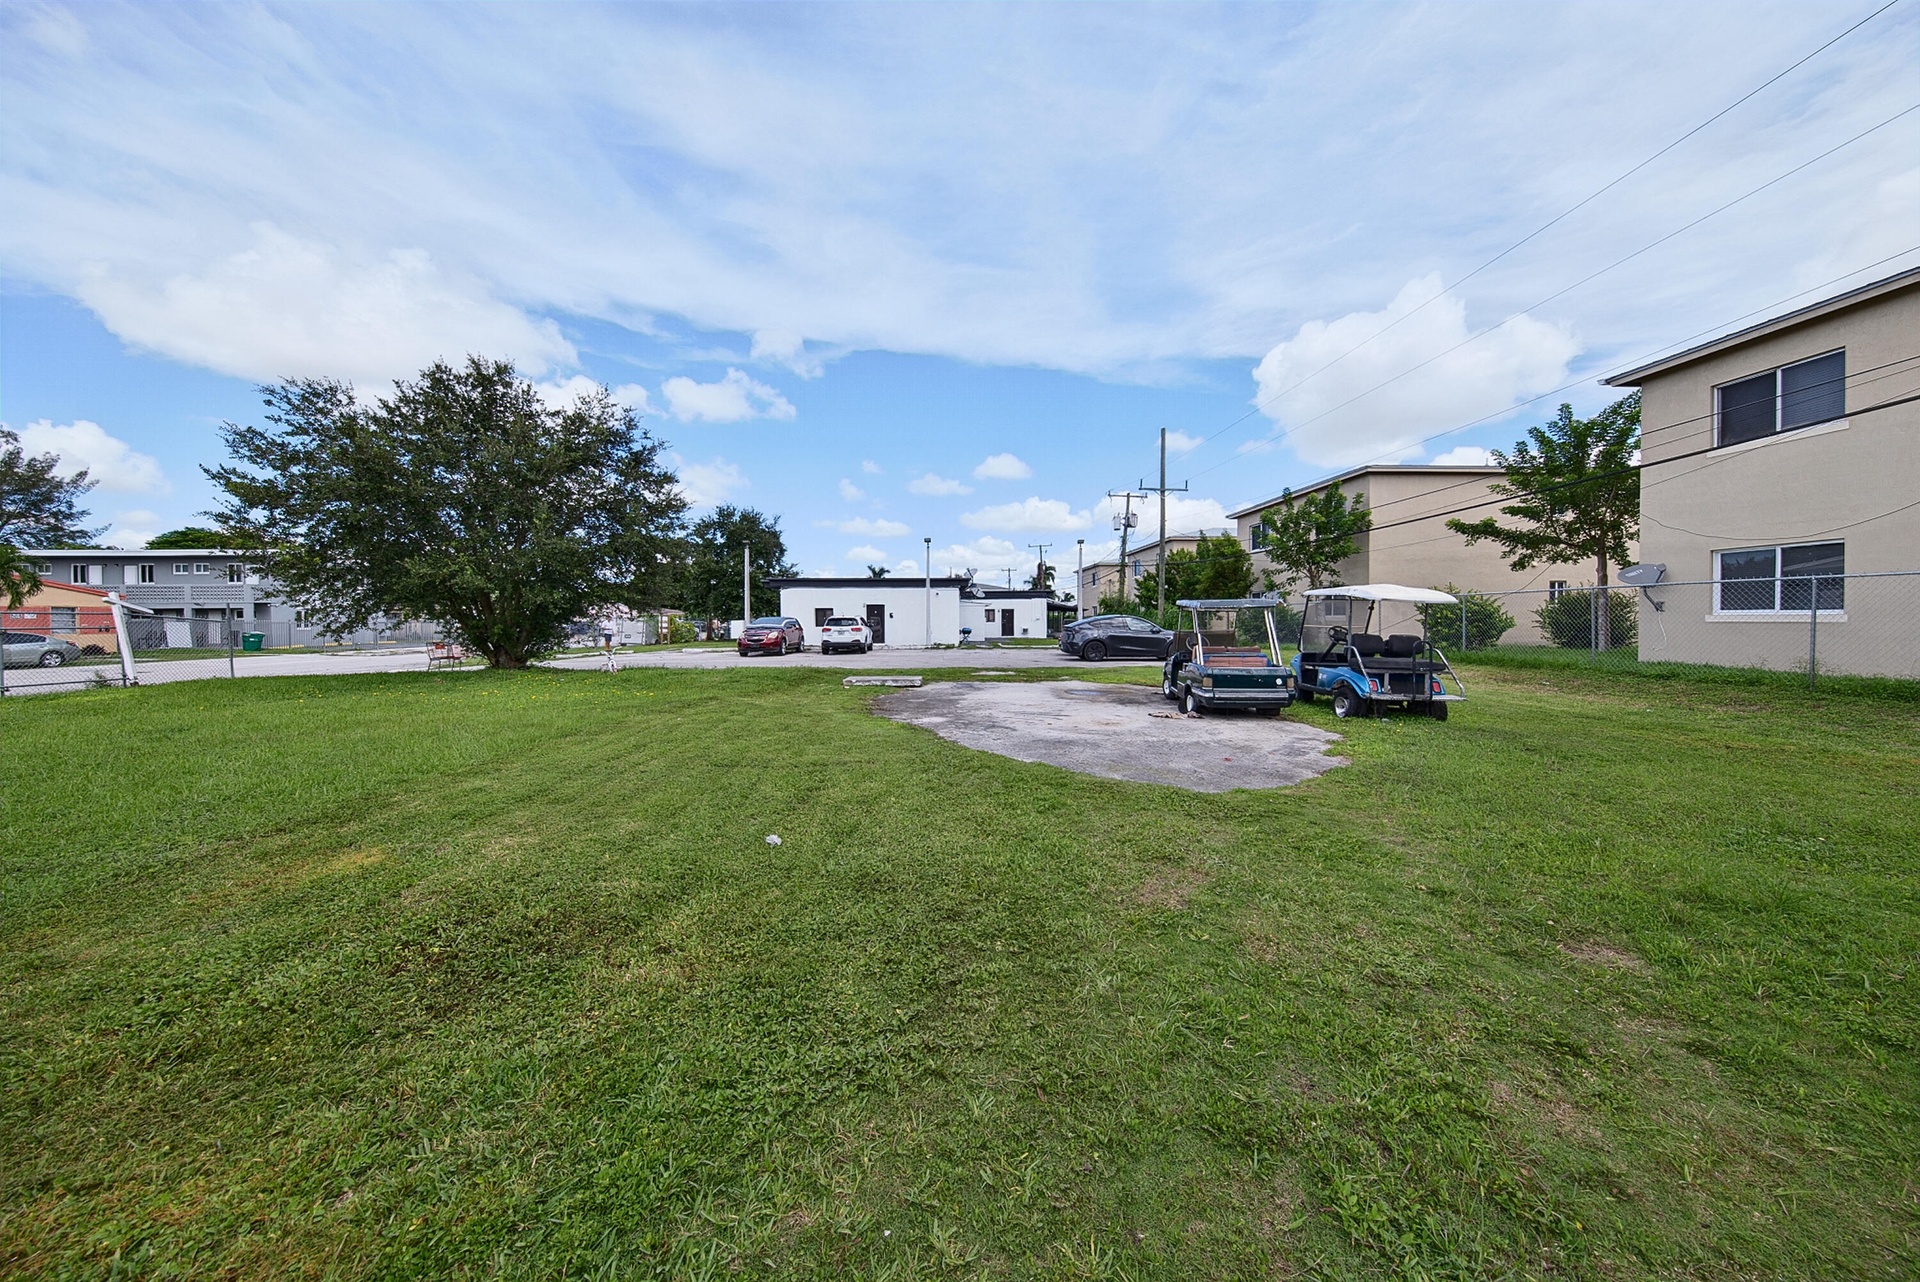
  • Expansive green lawn with a mature tree, featuring a paved area and surrounding residential structures
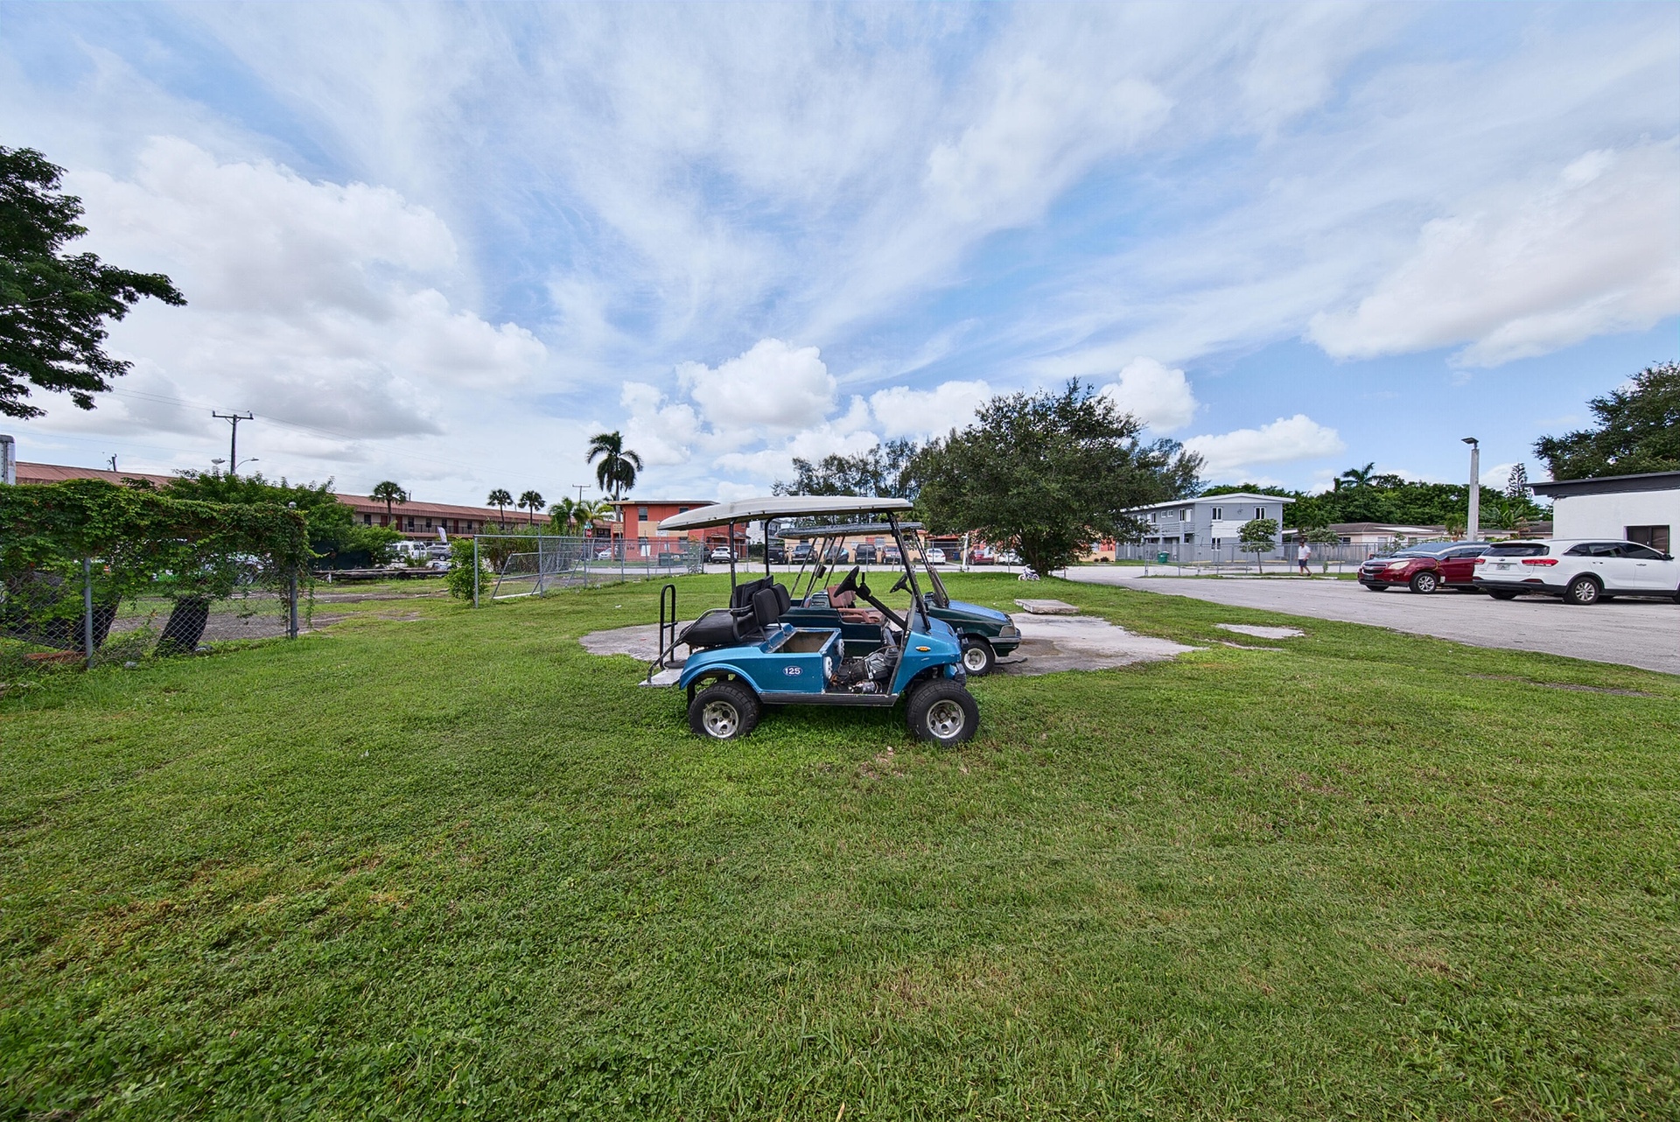
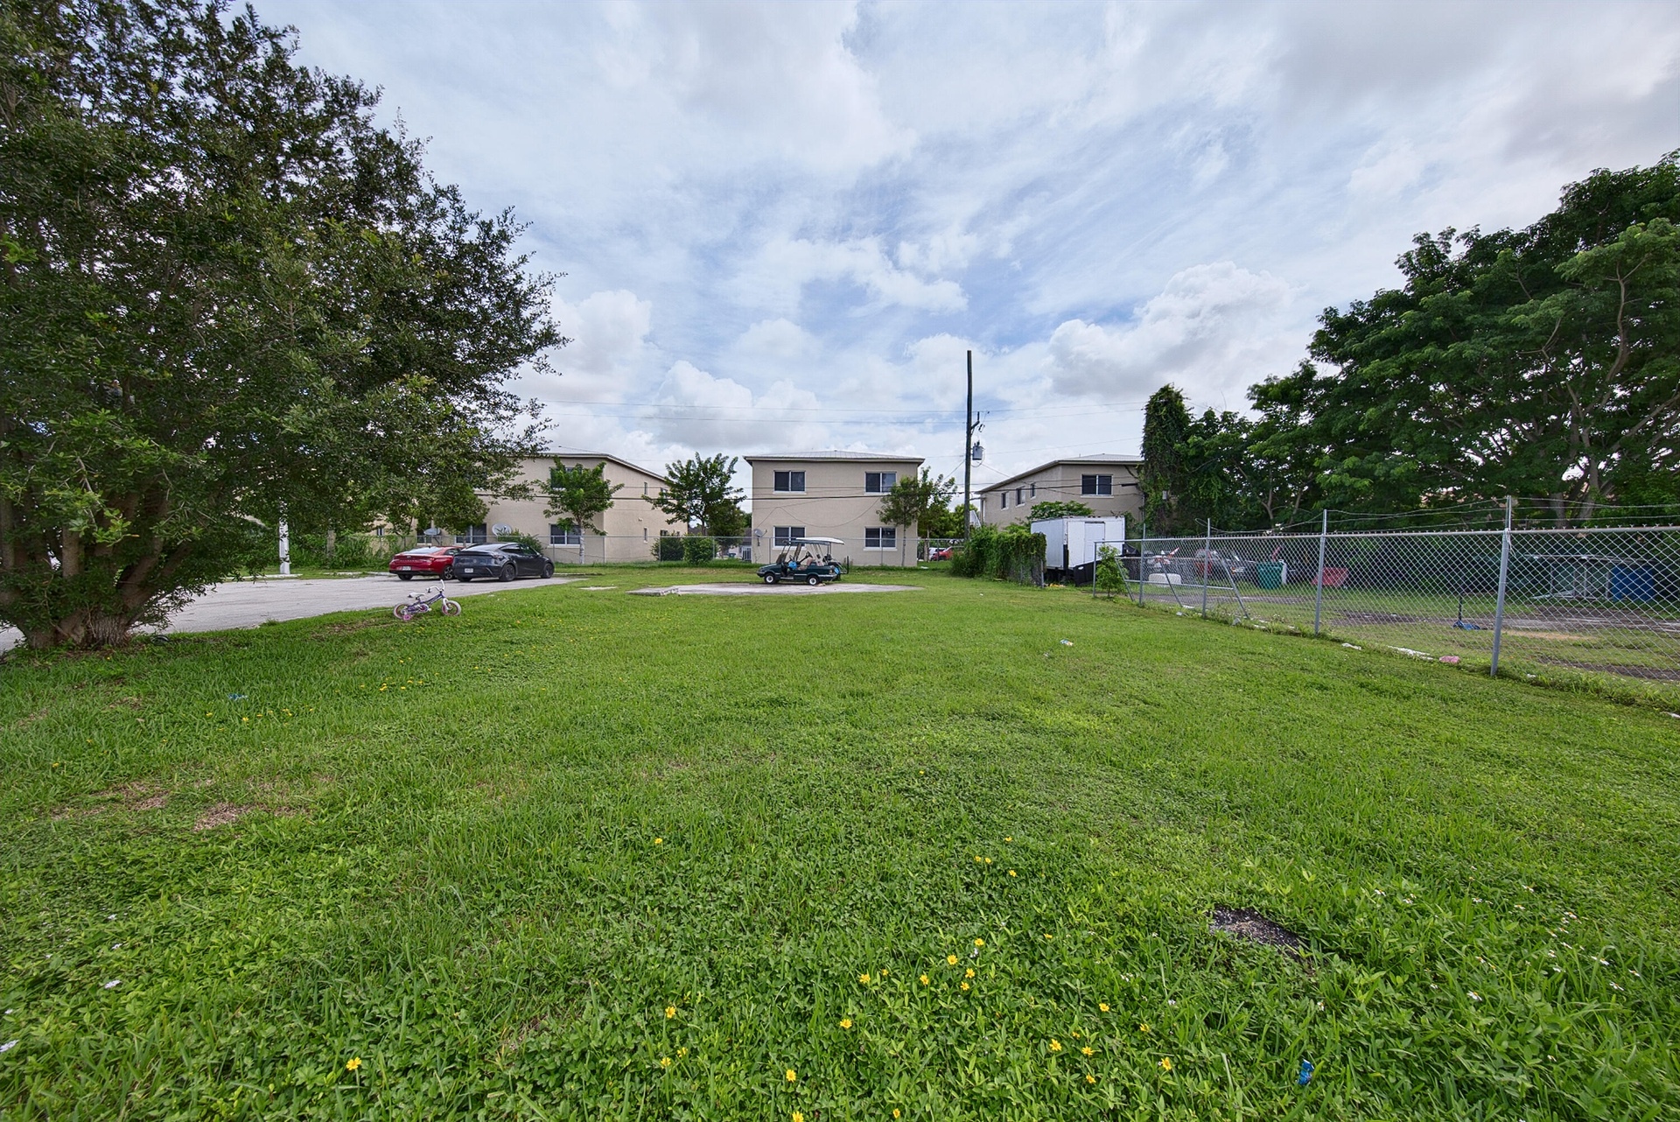
  • Expansive green space with established trees and chain-link fencing
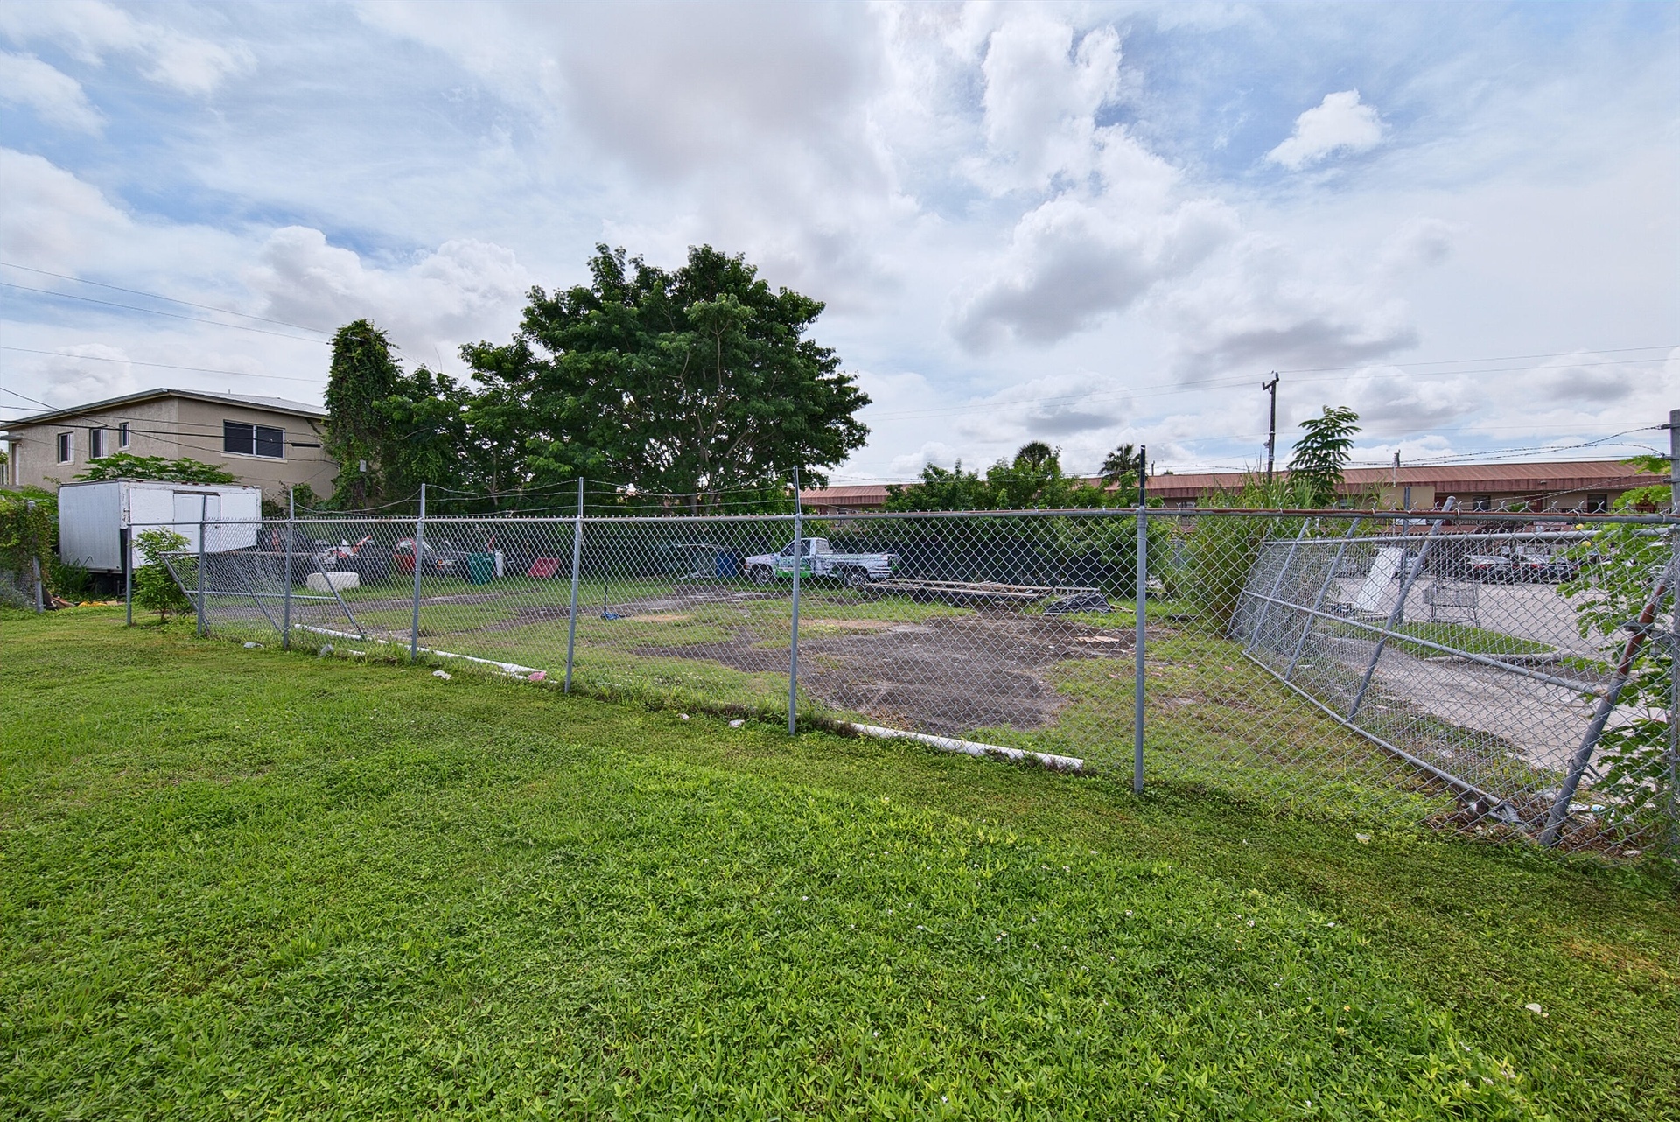
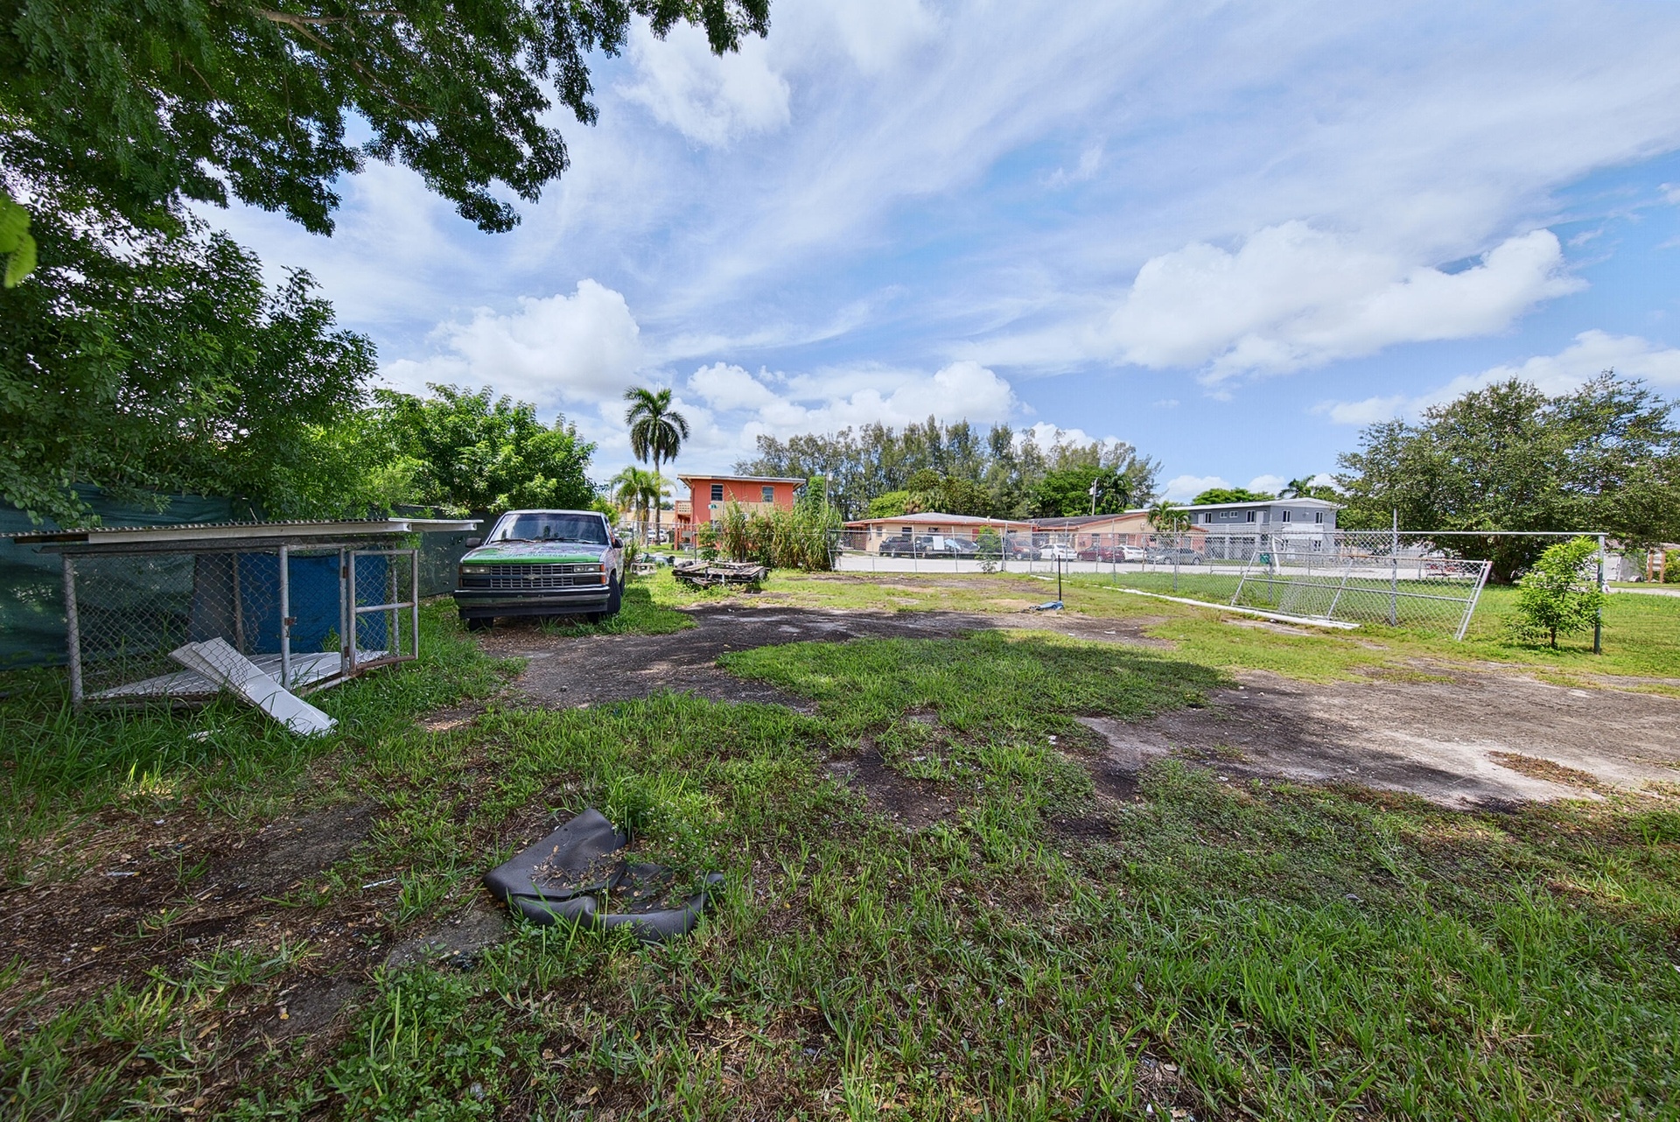
  • Chain link fencing enclosing a cleared lot
  • Additional content
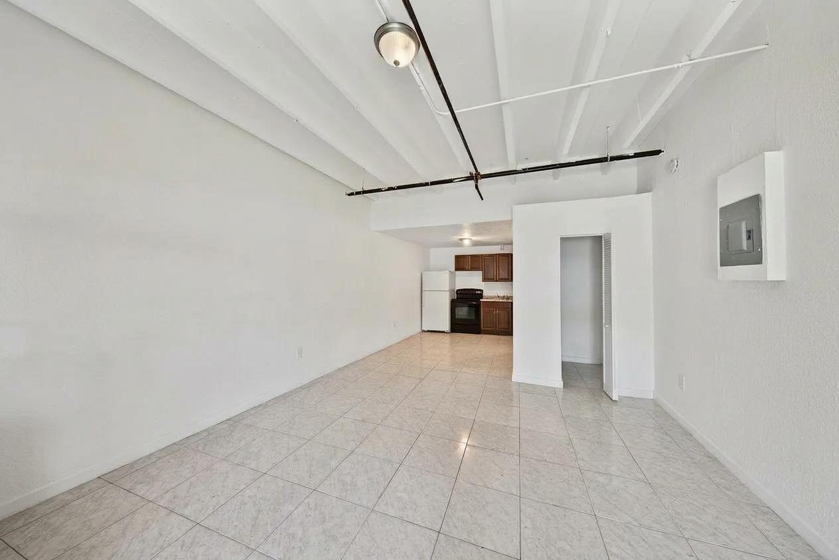
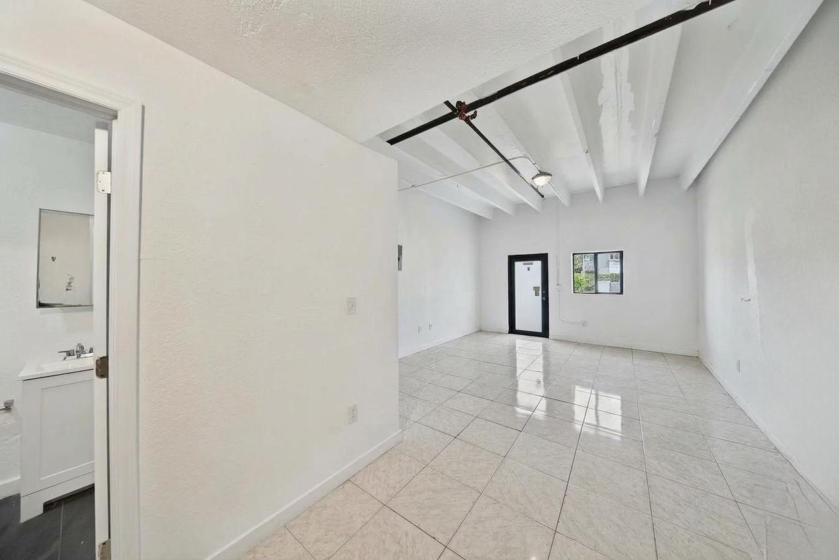
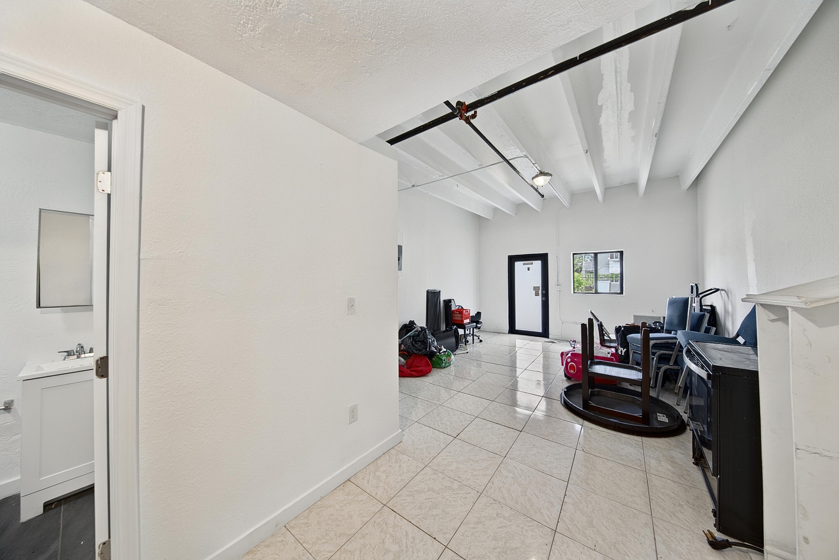
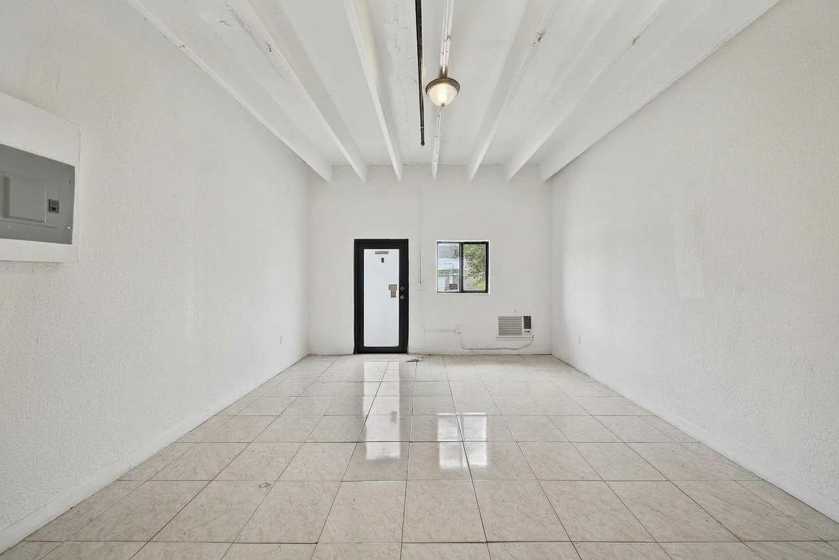
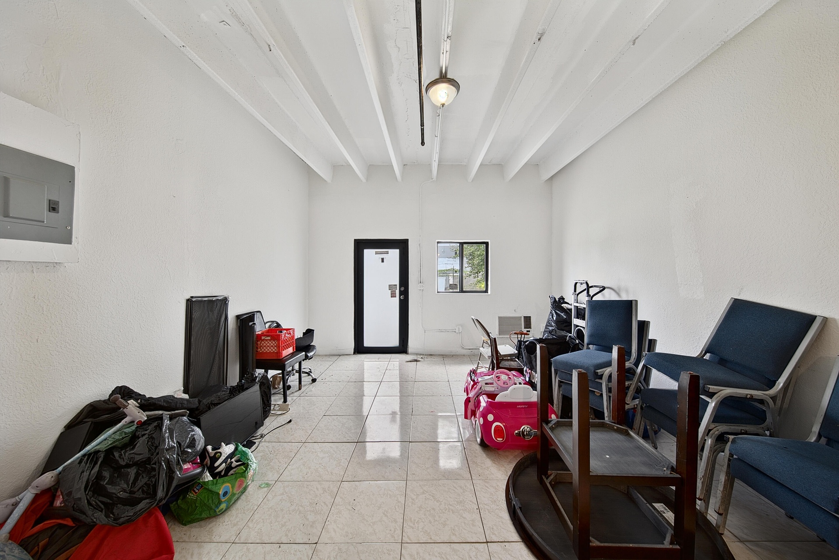
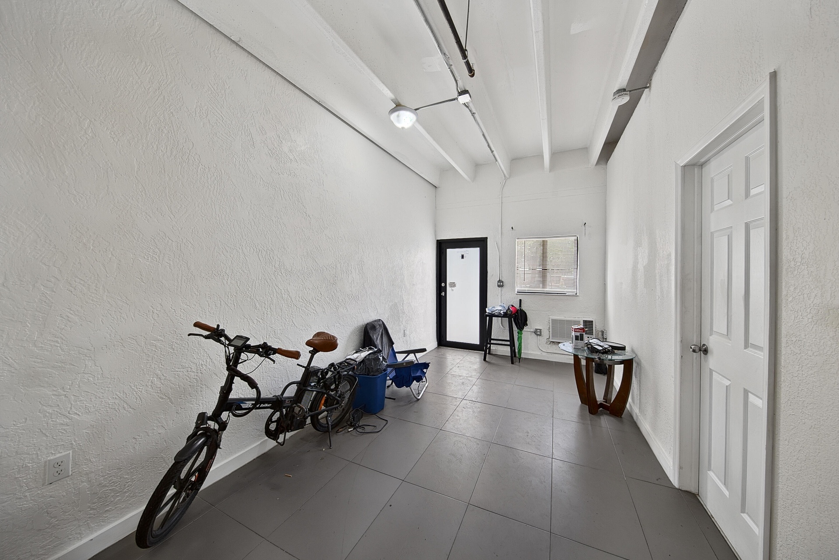
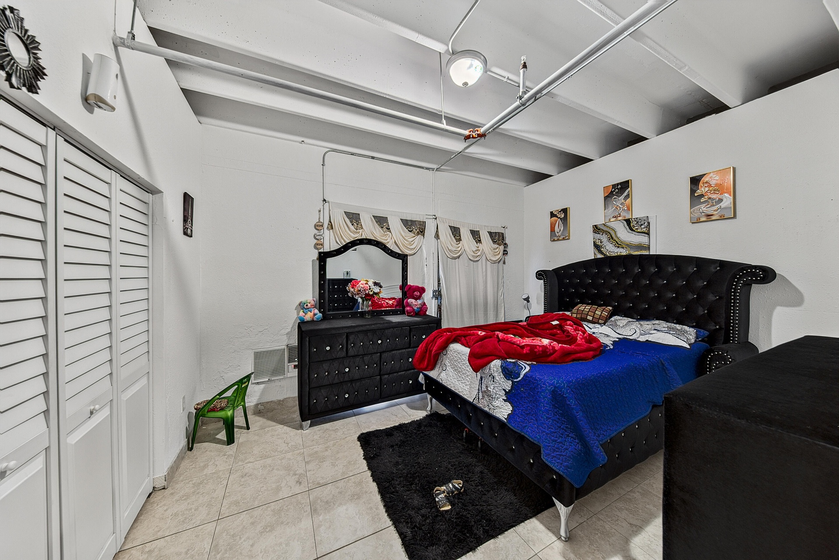
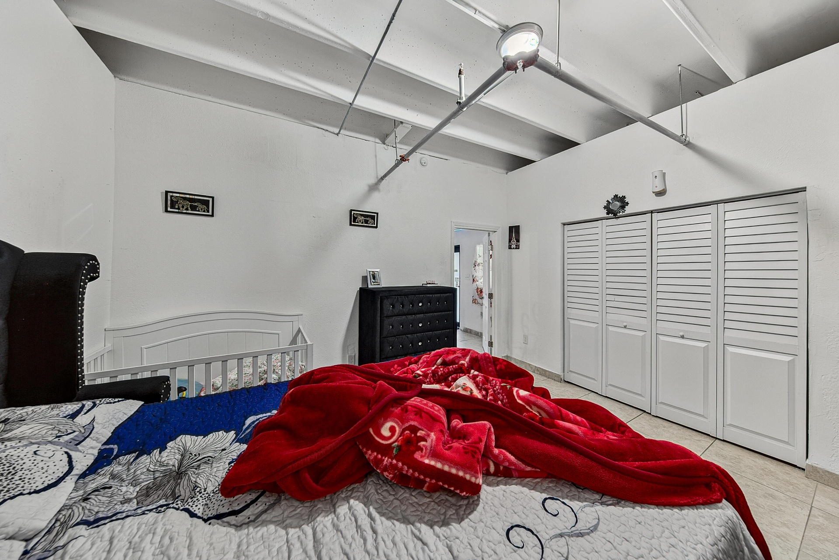
  • Exposed ceiling beams, white walls, and light-toned tile flooring
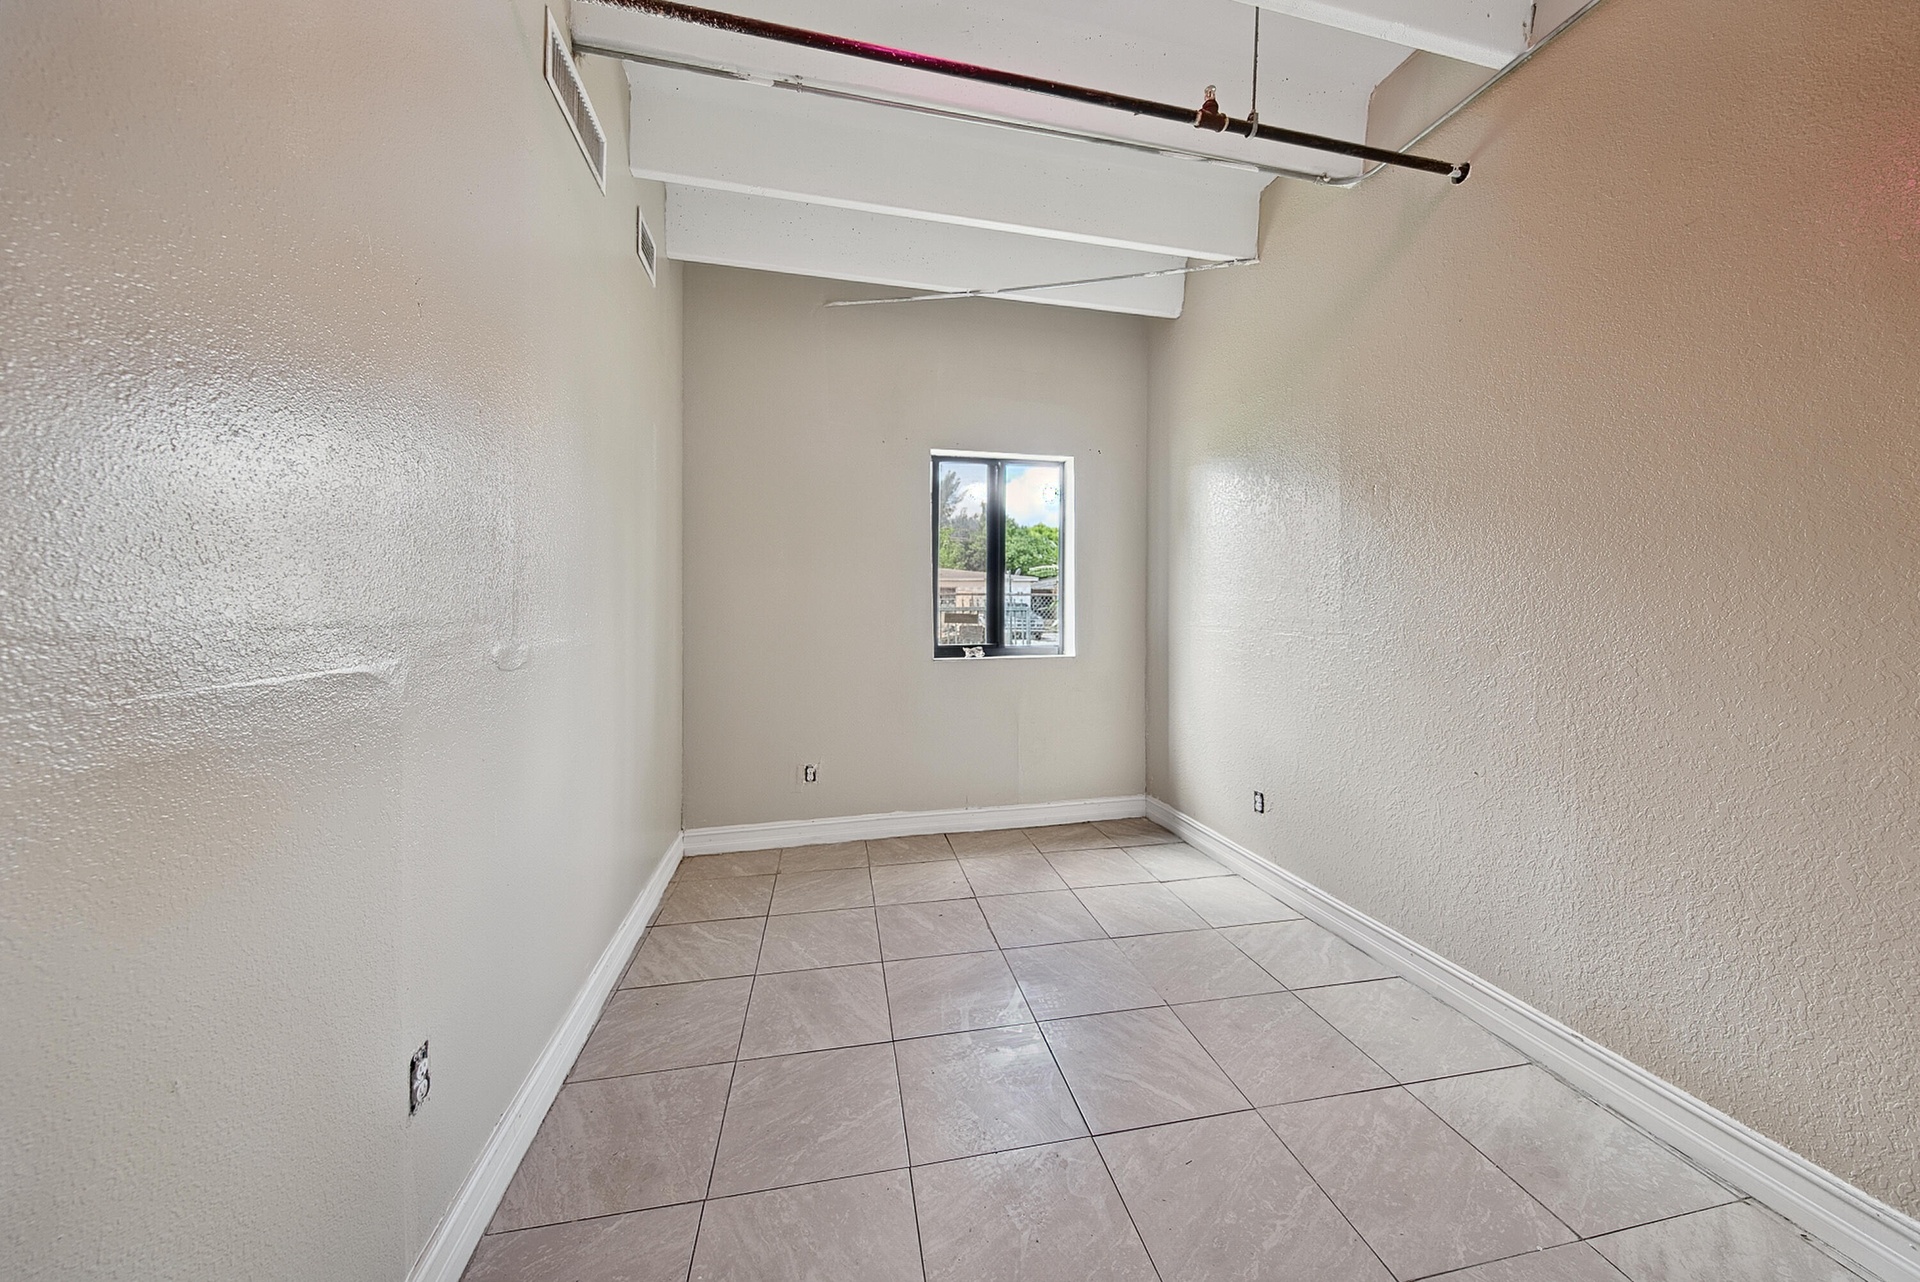
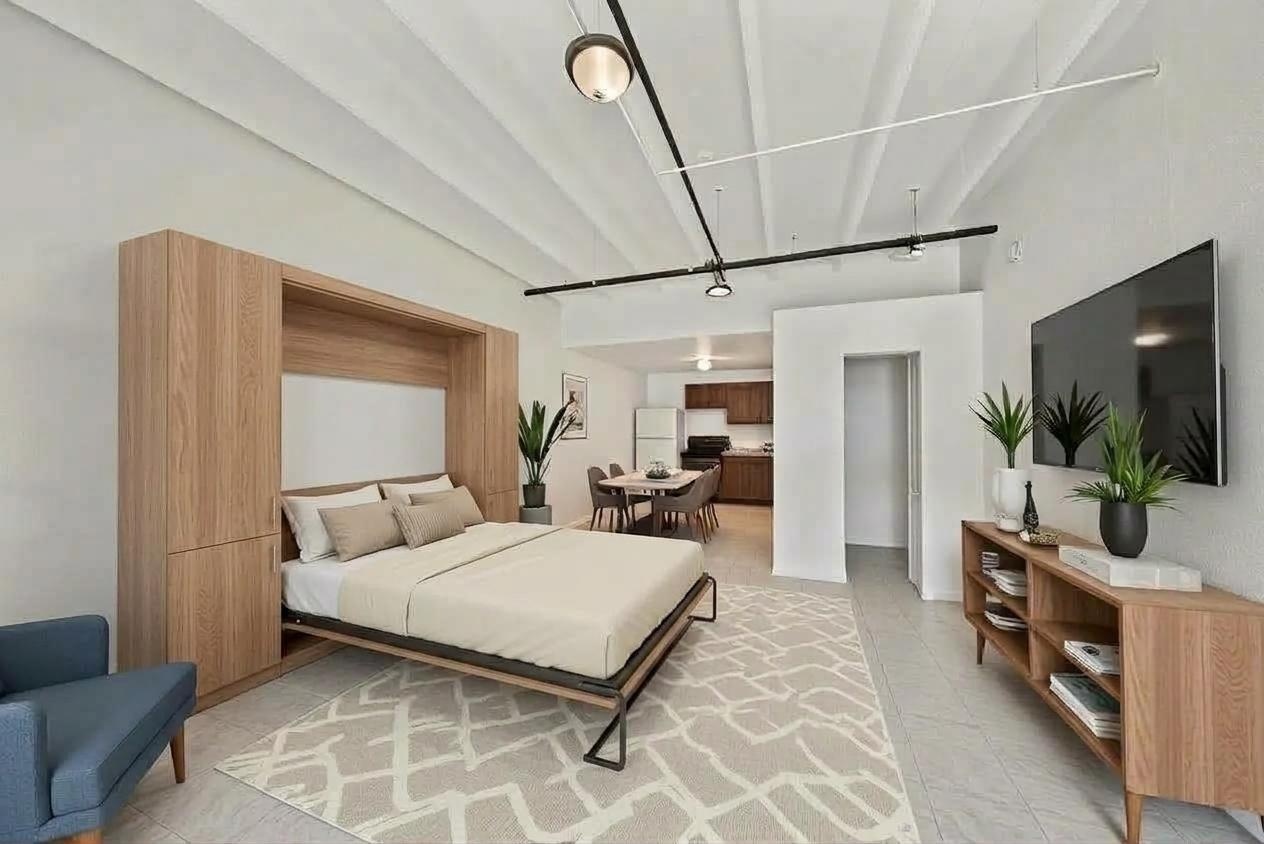
  • Integrated wall bed cabinetry provides efficient space utilization
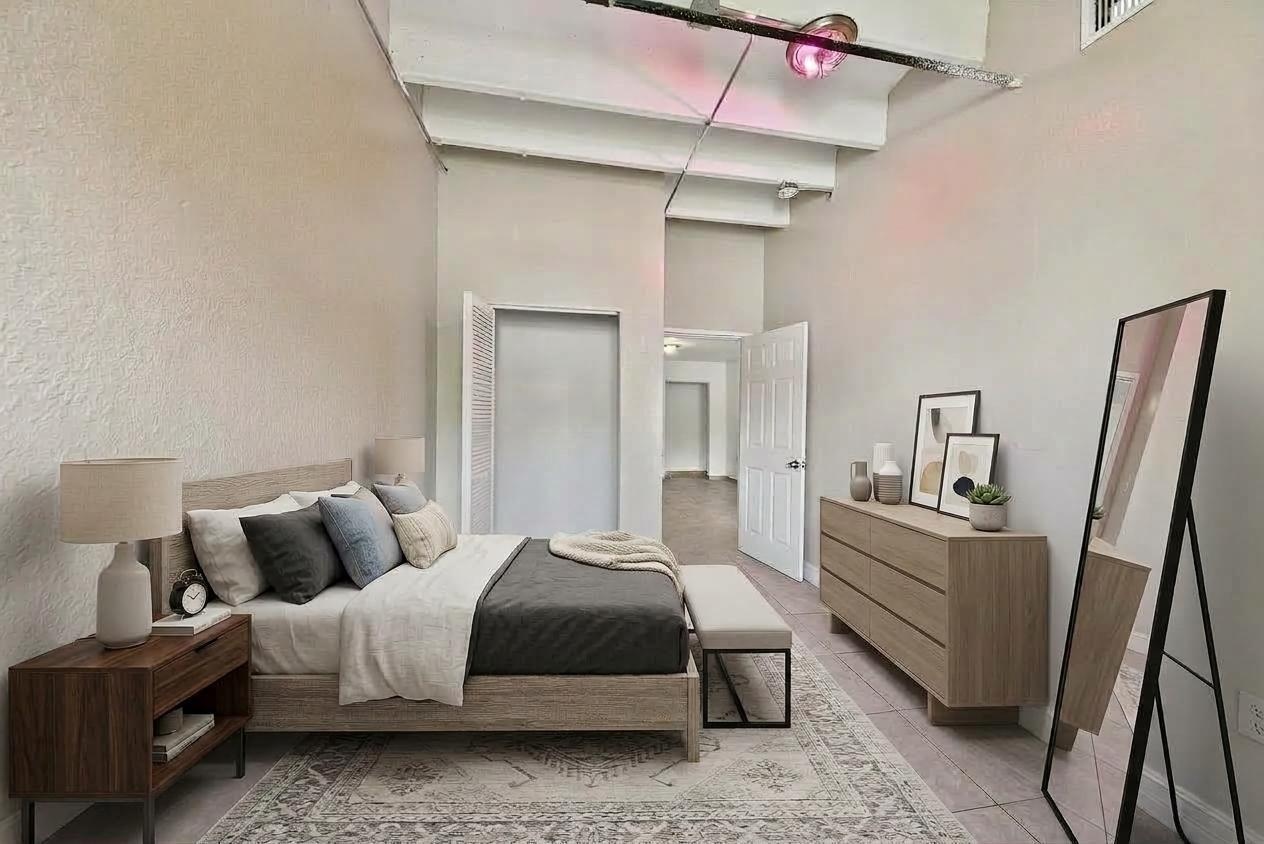
  • Additional content
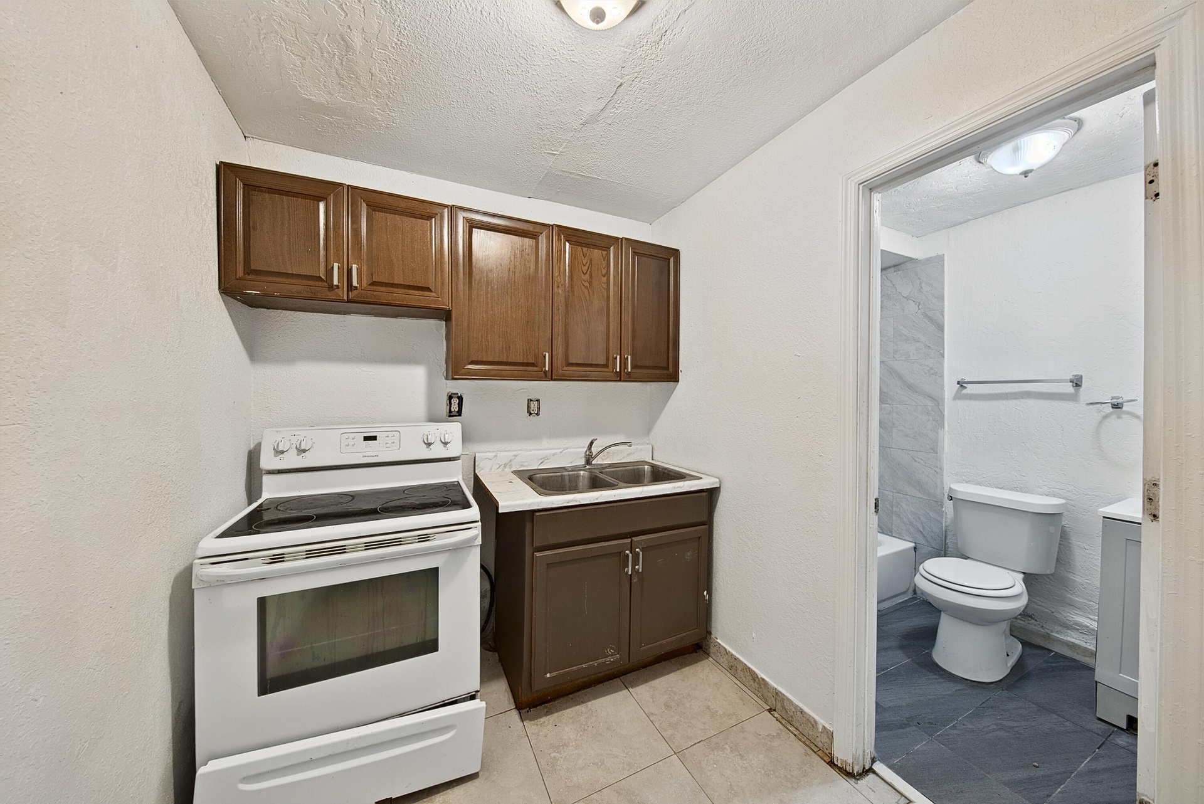
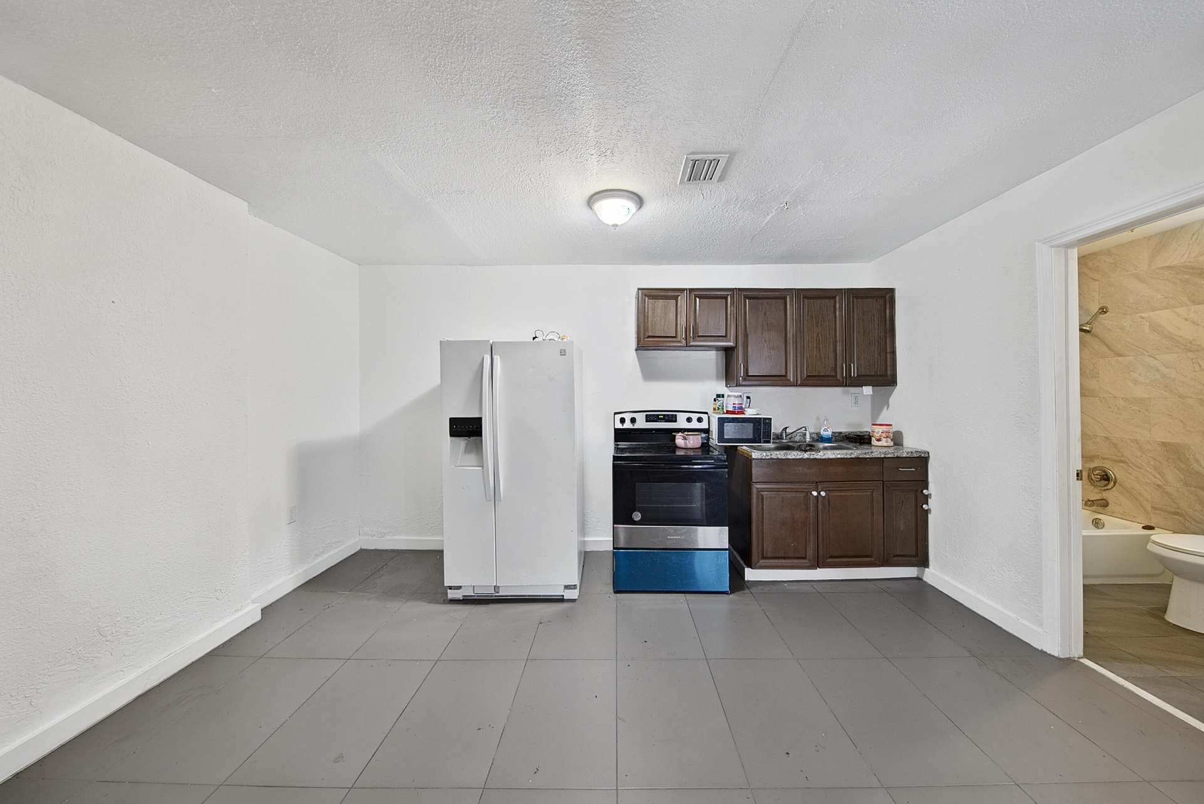
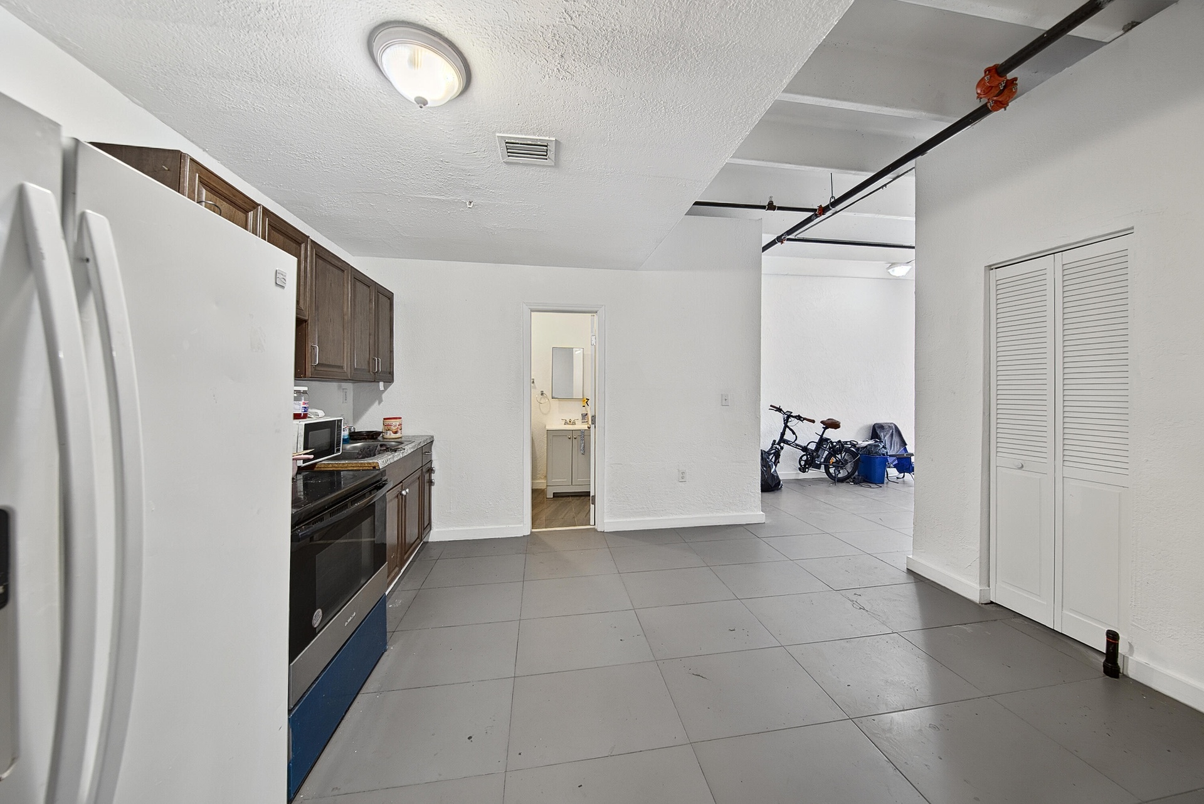
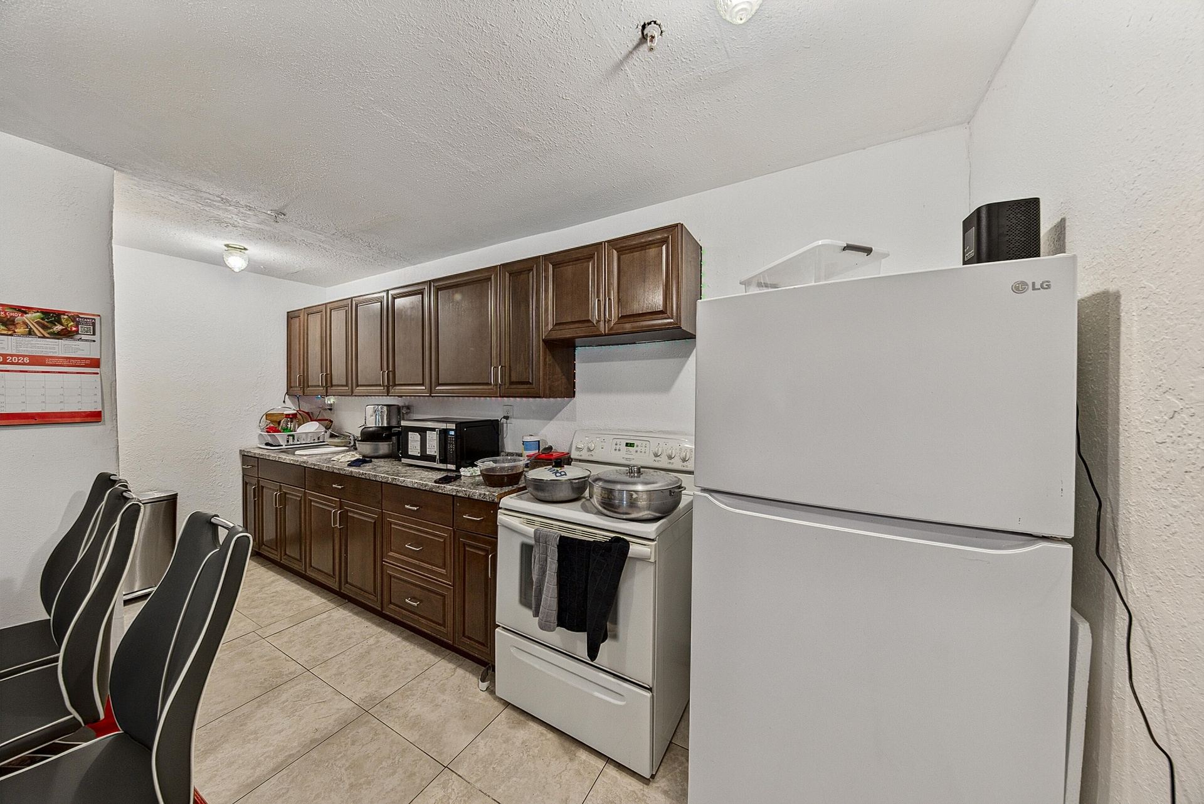
  • White refrigerator, black electric range, brown wood-finish cabinetry, neutral tile flooring, and a ceiling-mounted light fixture
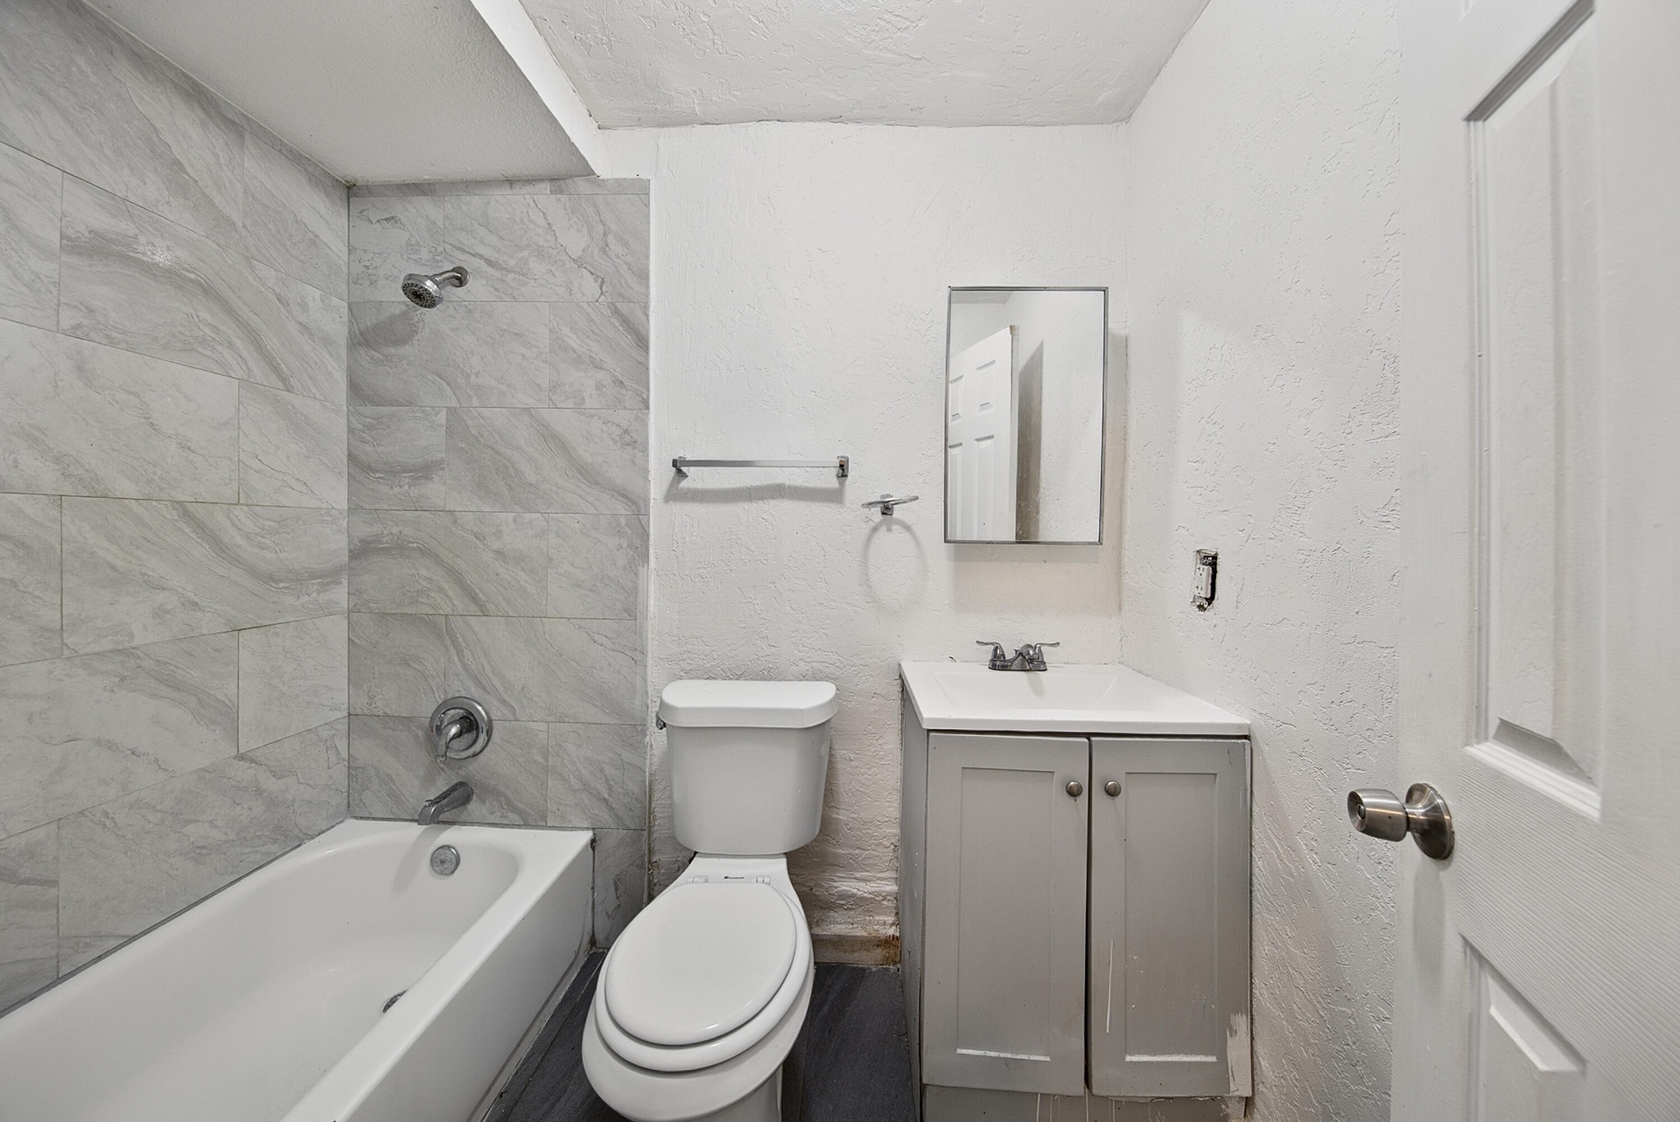
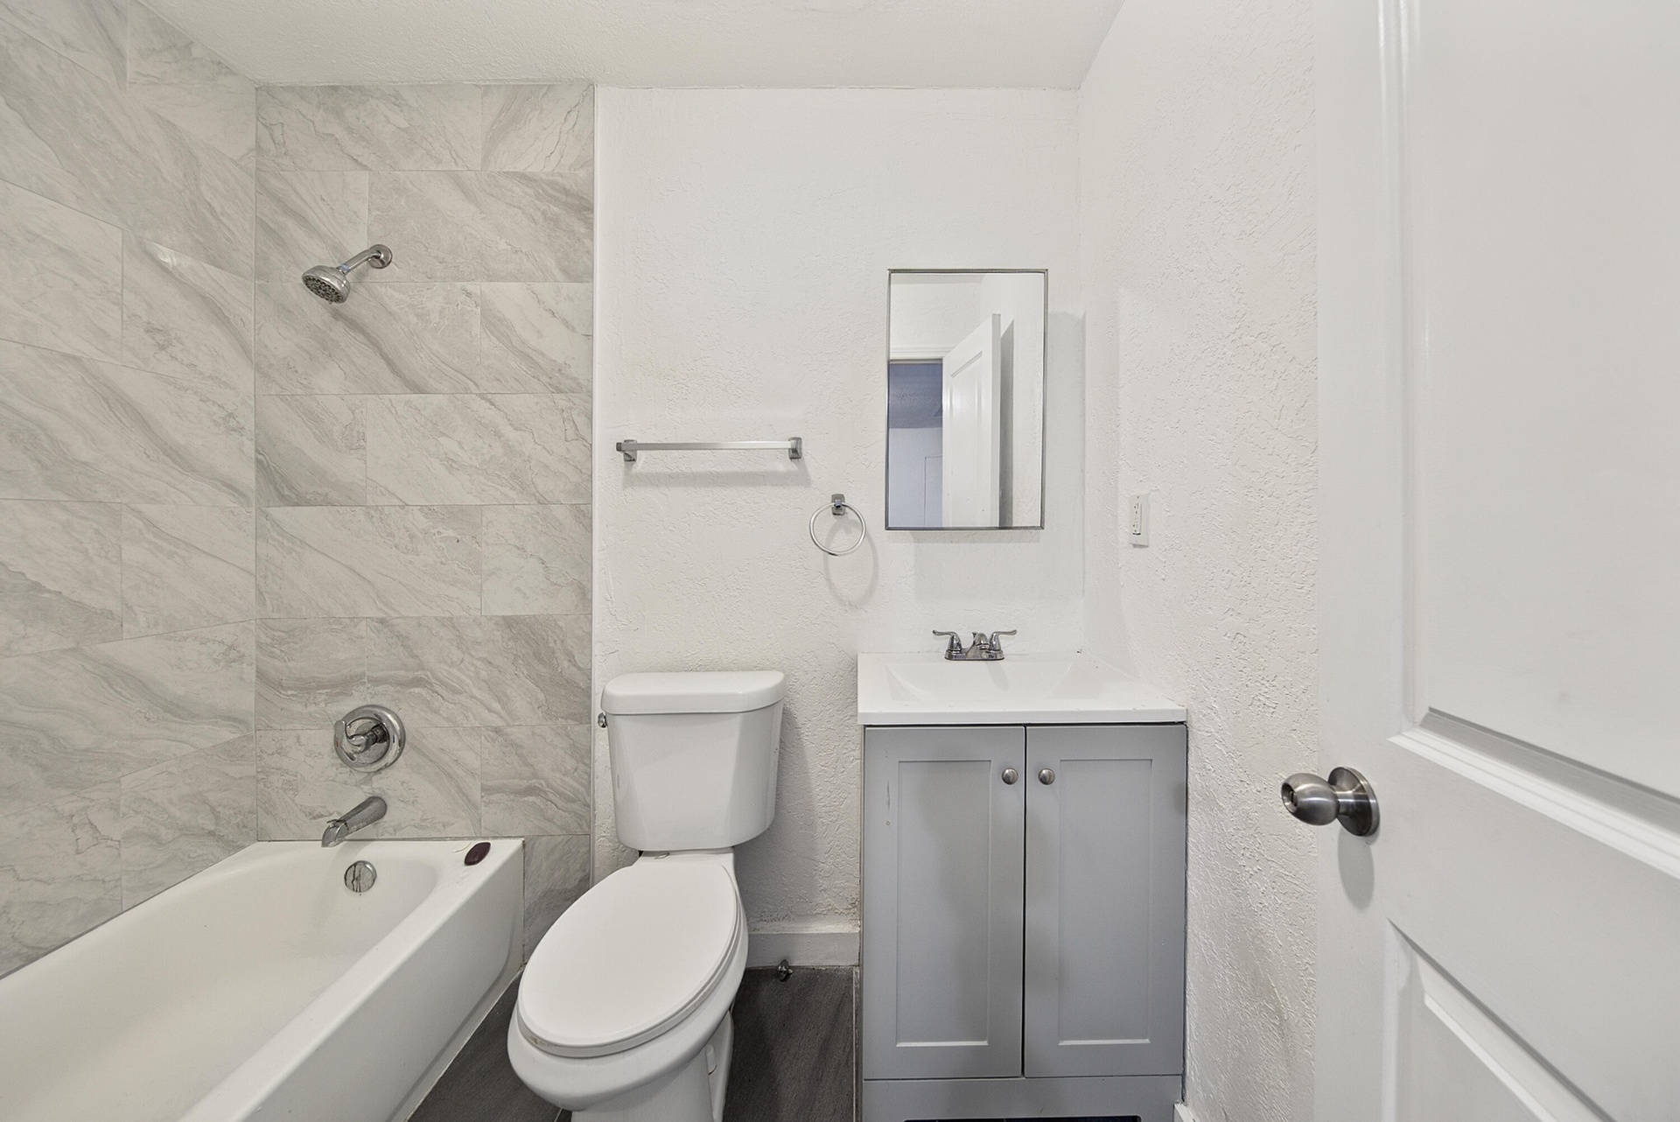
  • Bathtub with subway tile surround, chrome fixtures, white vanity with integrated sink, and wall-mounted mirror
  • Bright, open floor plan with tile flooring throughout, recessed lighting, and exposed beam ceiling details
  • Open-concept space featuring exposed ceiling beams, a built-in vanity with a sink, and light-colored tile flooring
  • Tile flooring with a semi-gloss finish, exposed ceiling joists, and a glass-paneled entry door
  • Additional content
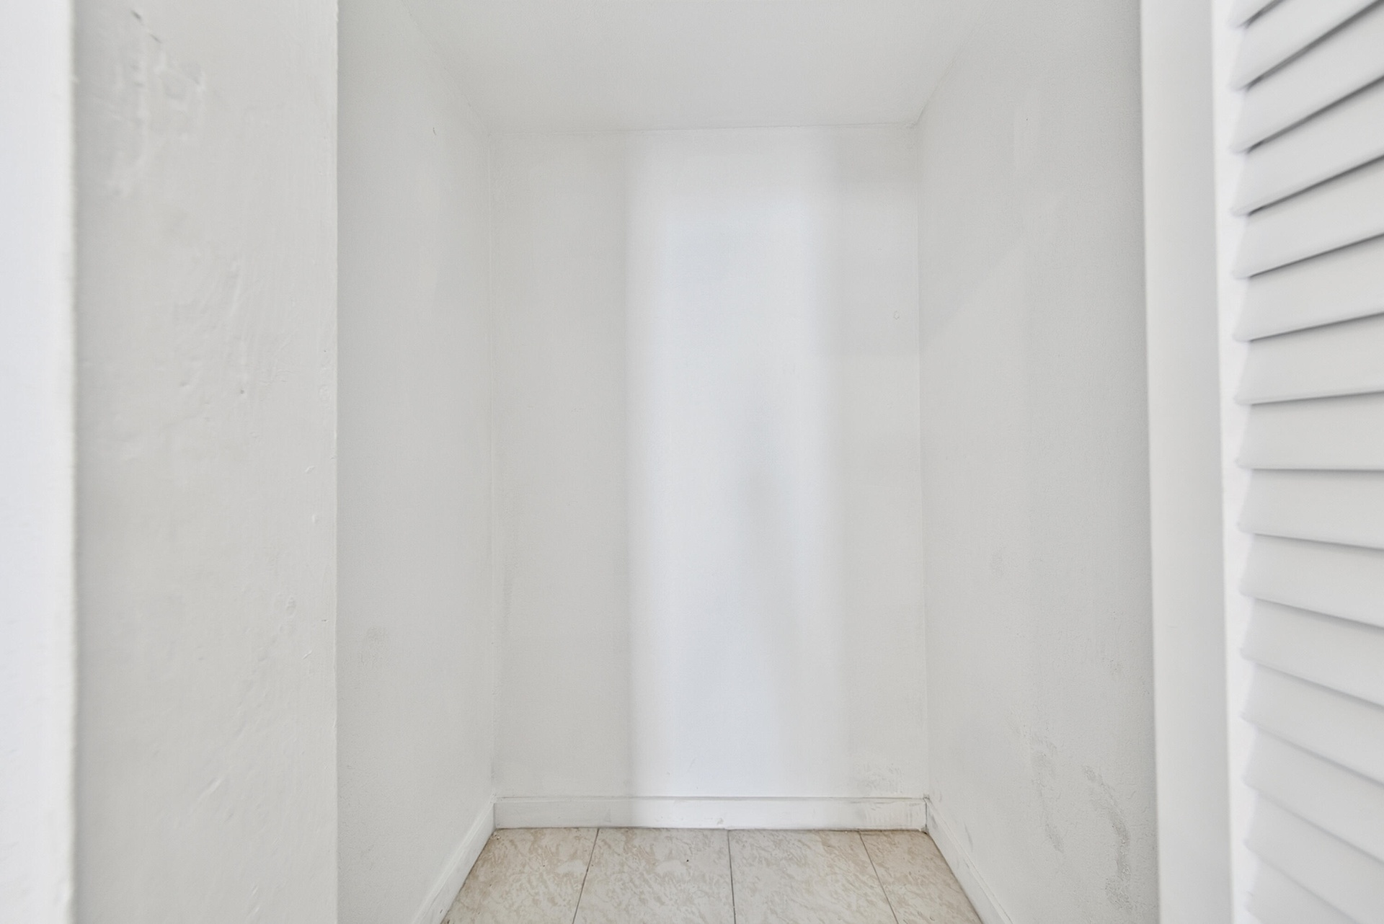
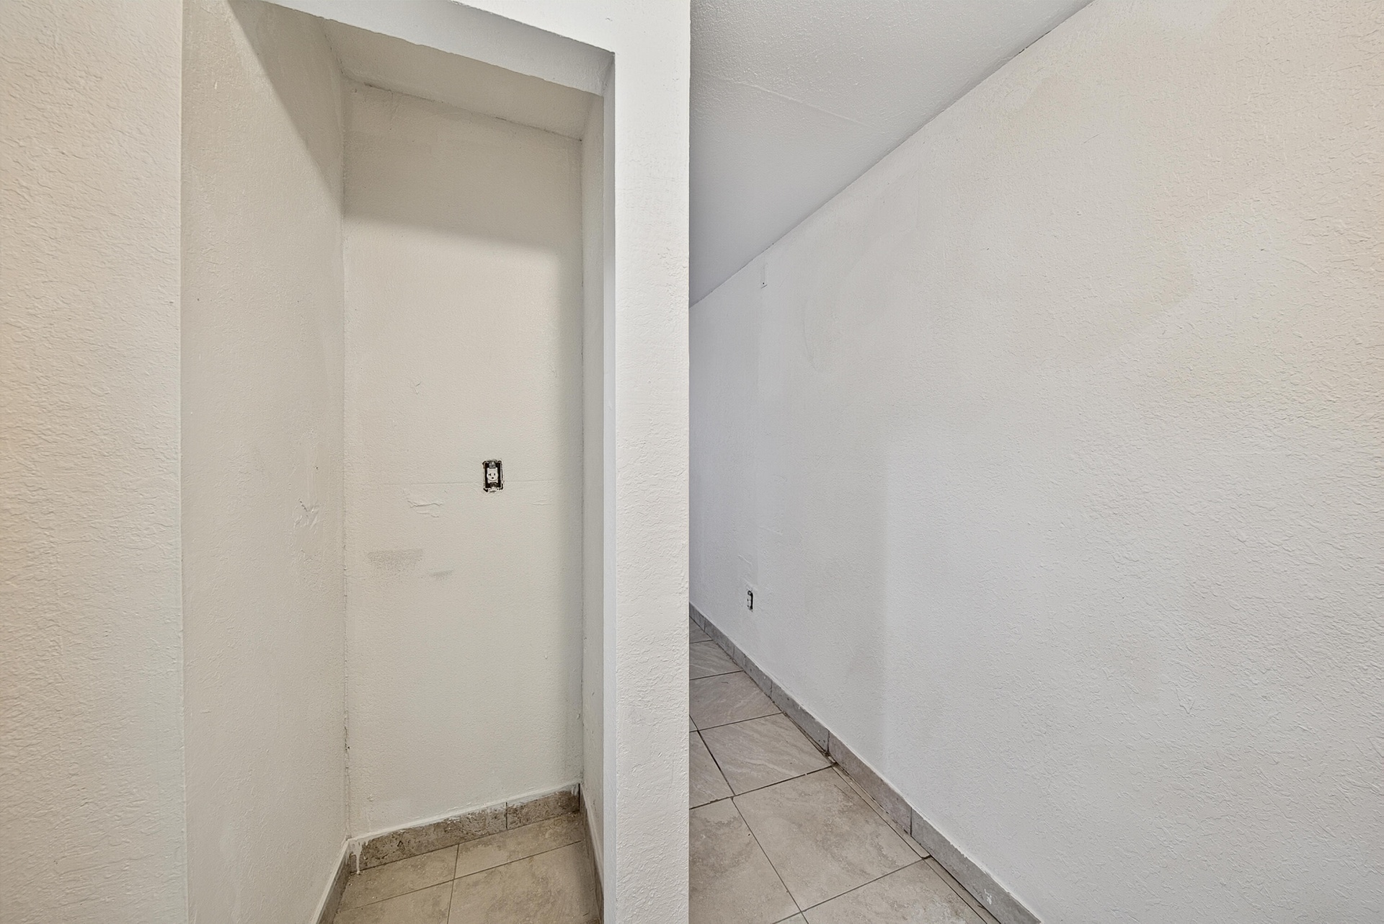
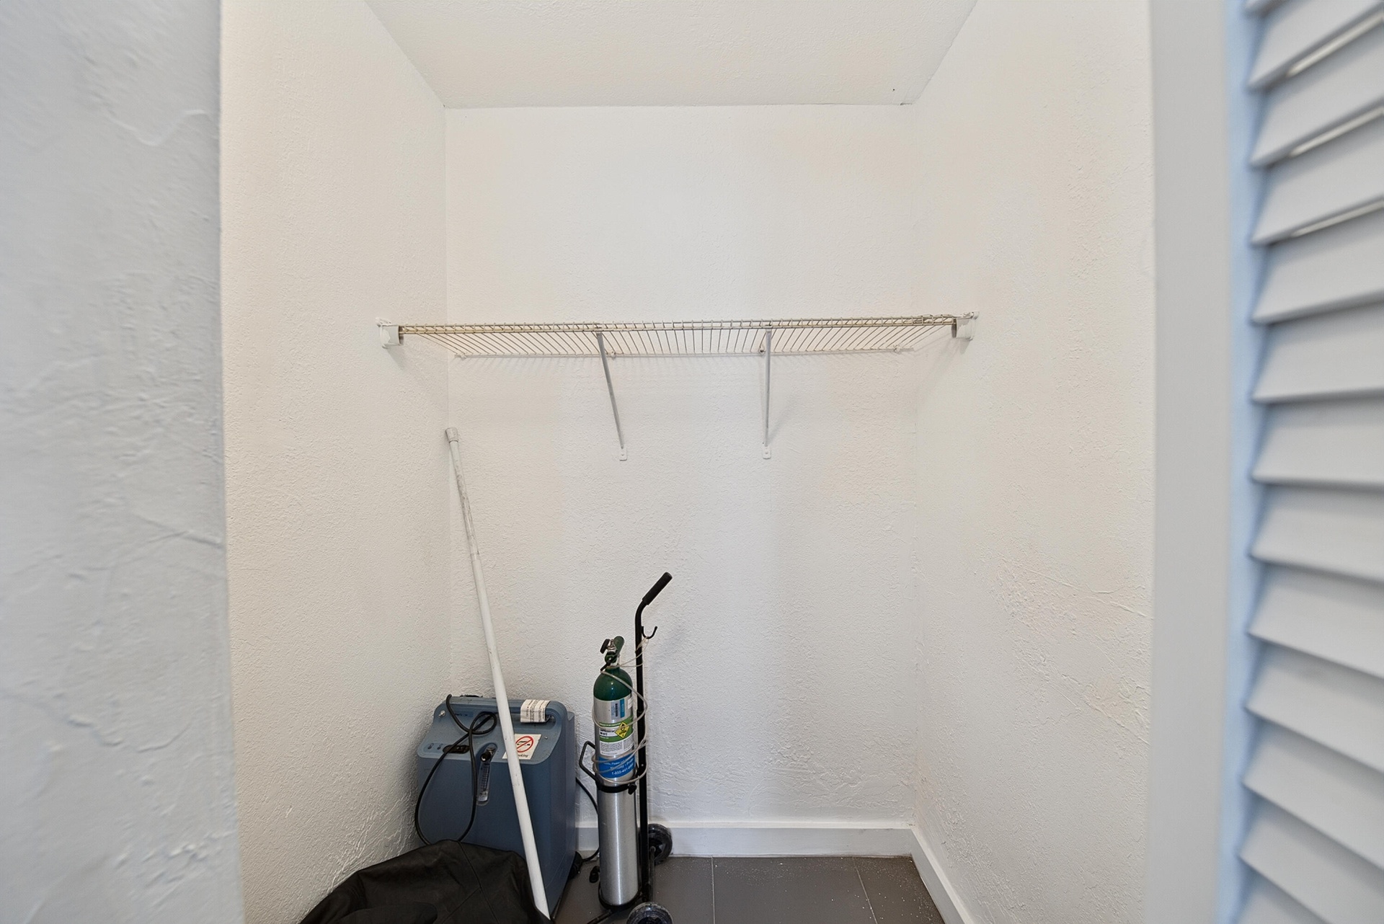
  • Recessed alcove featuring light-toned tile flooring and louvered door details
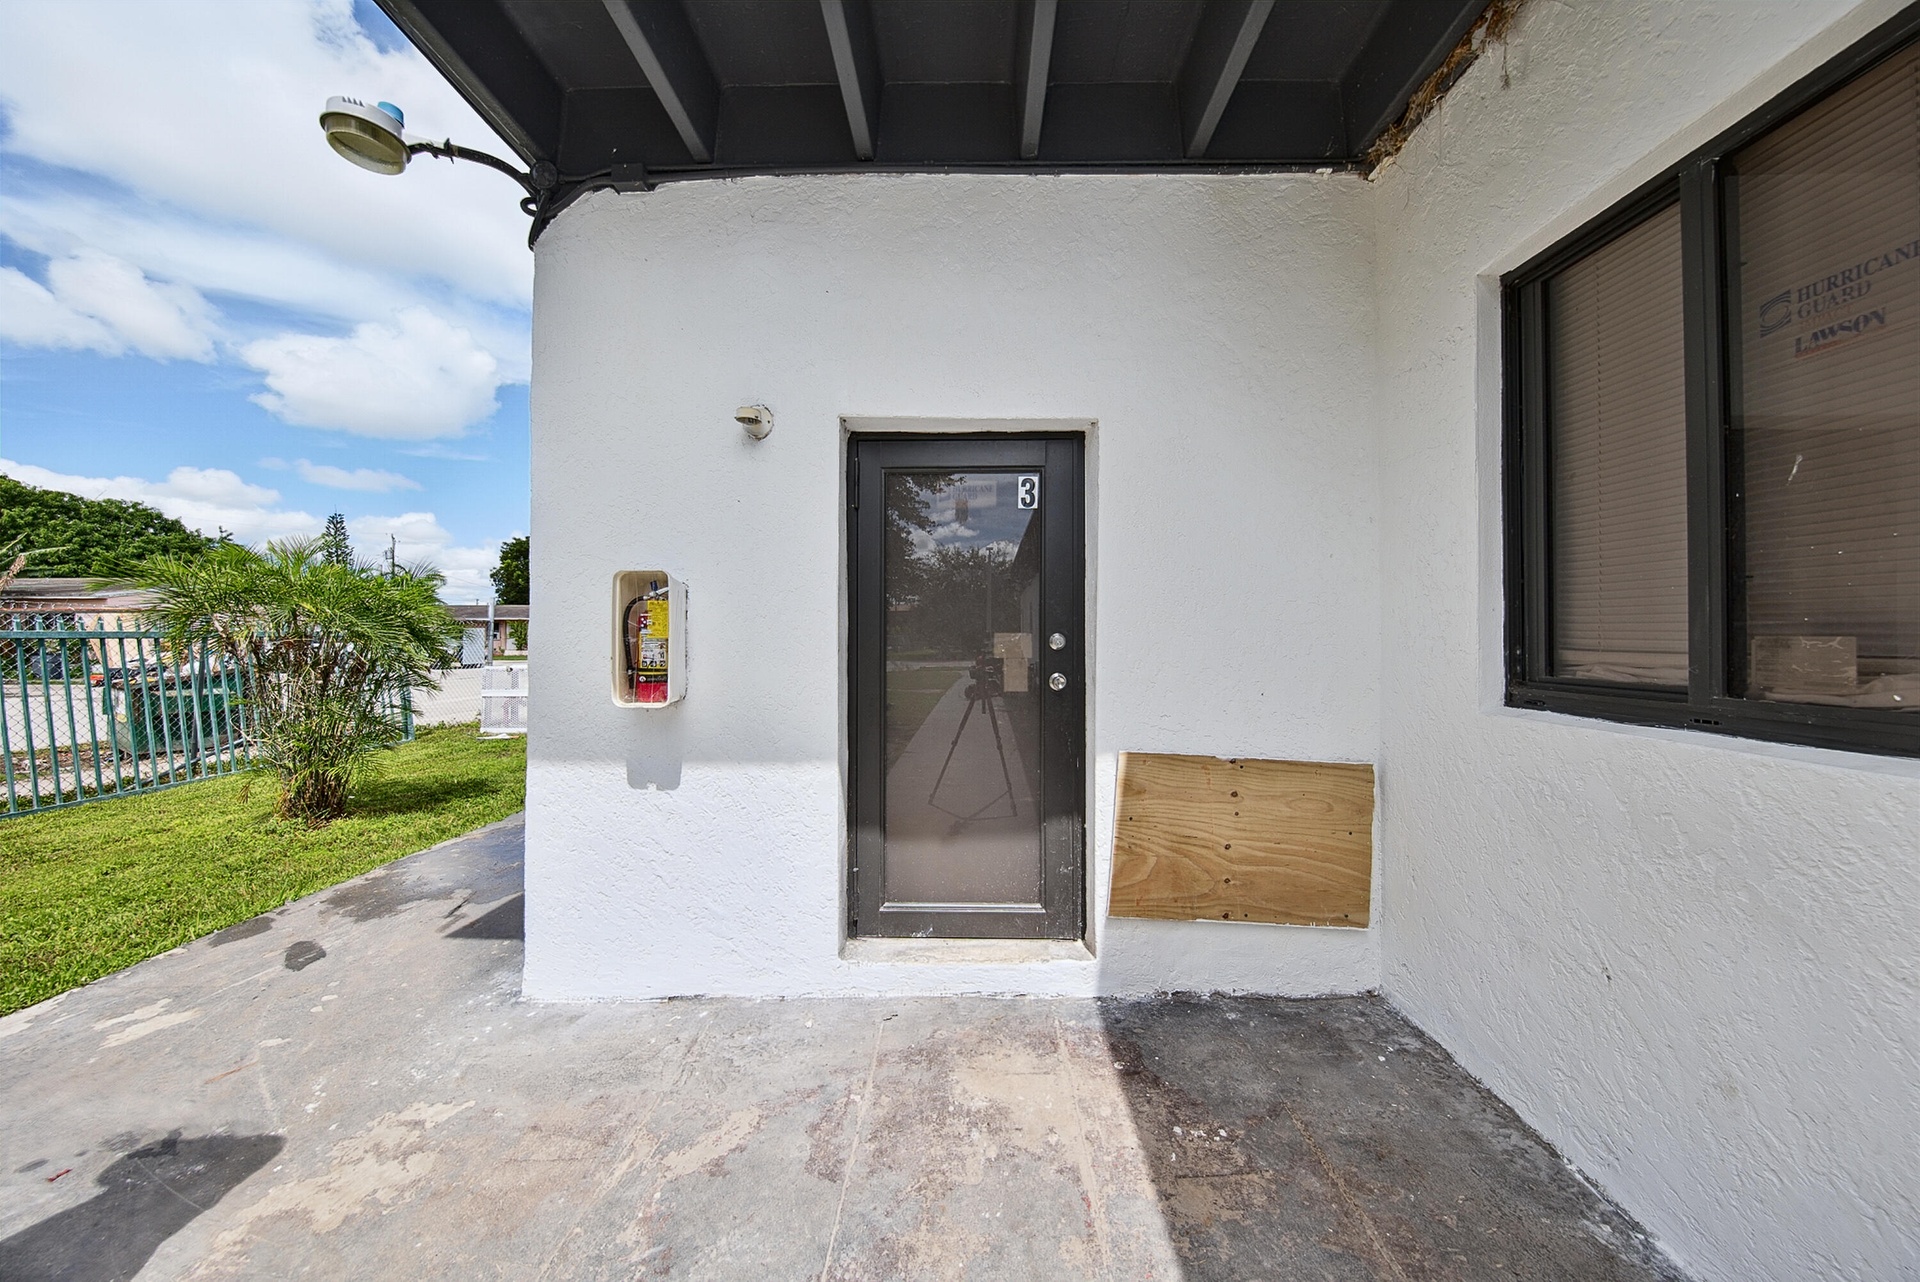
  • Covered Entry Featuring Clean White Exterior Walls, Black-Framed Glass Door with Security Features, Concrete Paver Flooring, and Mature Landscaping wi
  • Neutral-toned square tile flooring, white painted walls, and built-in ceiling lighting
  • Recessed overhead lighting illuminating tile flooring and textured walls
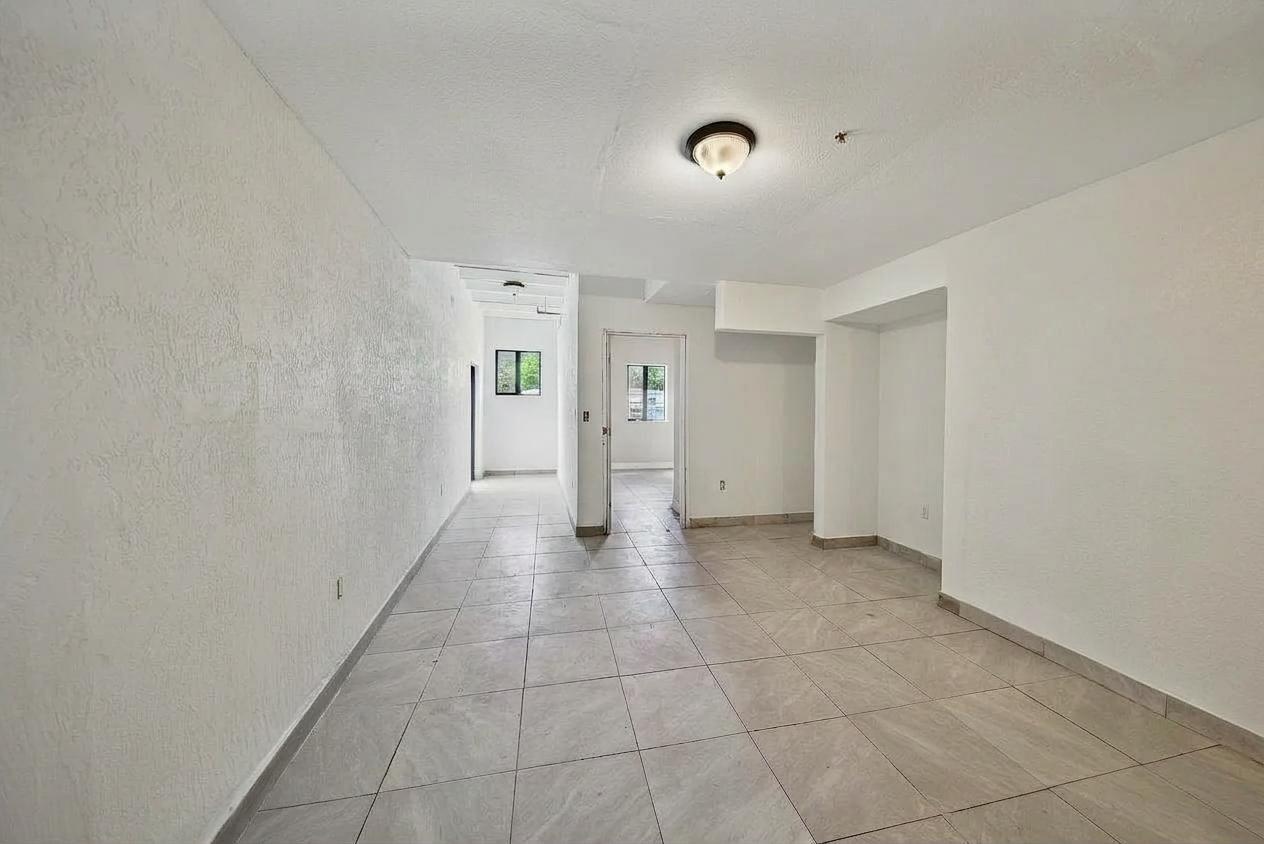
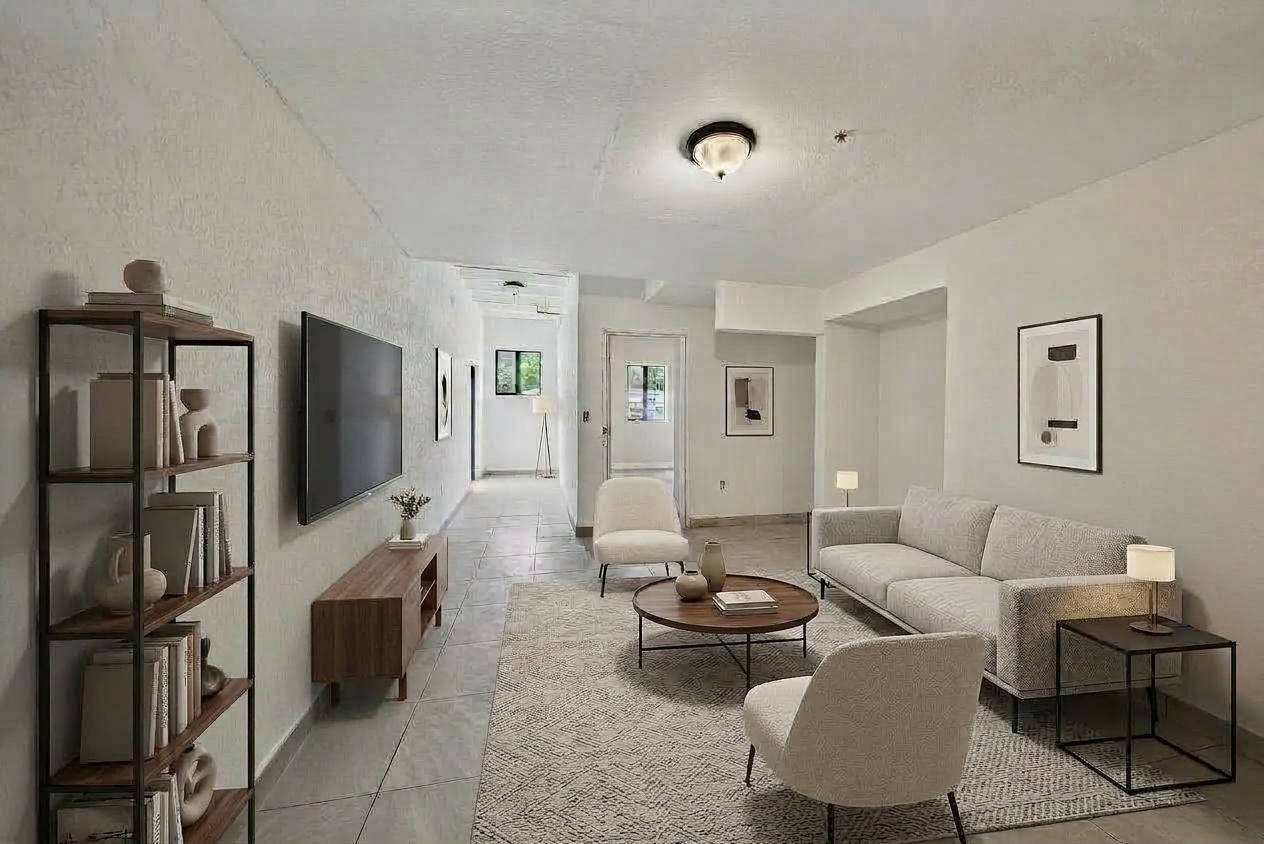
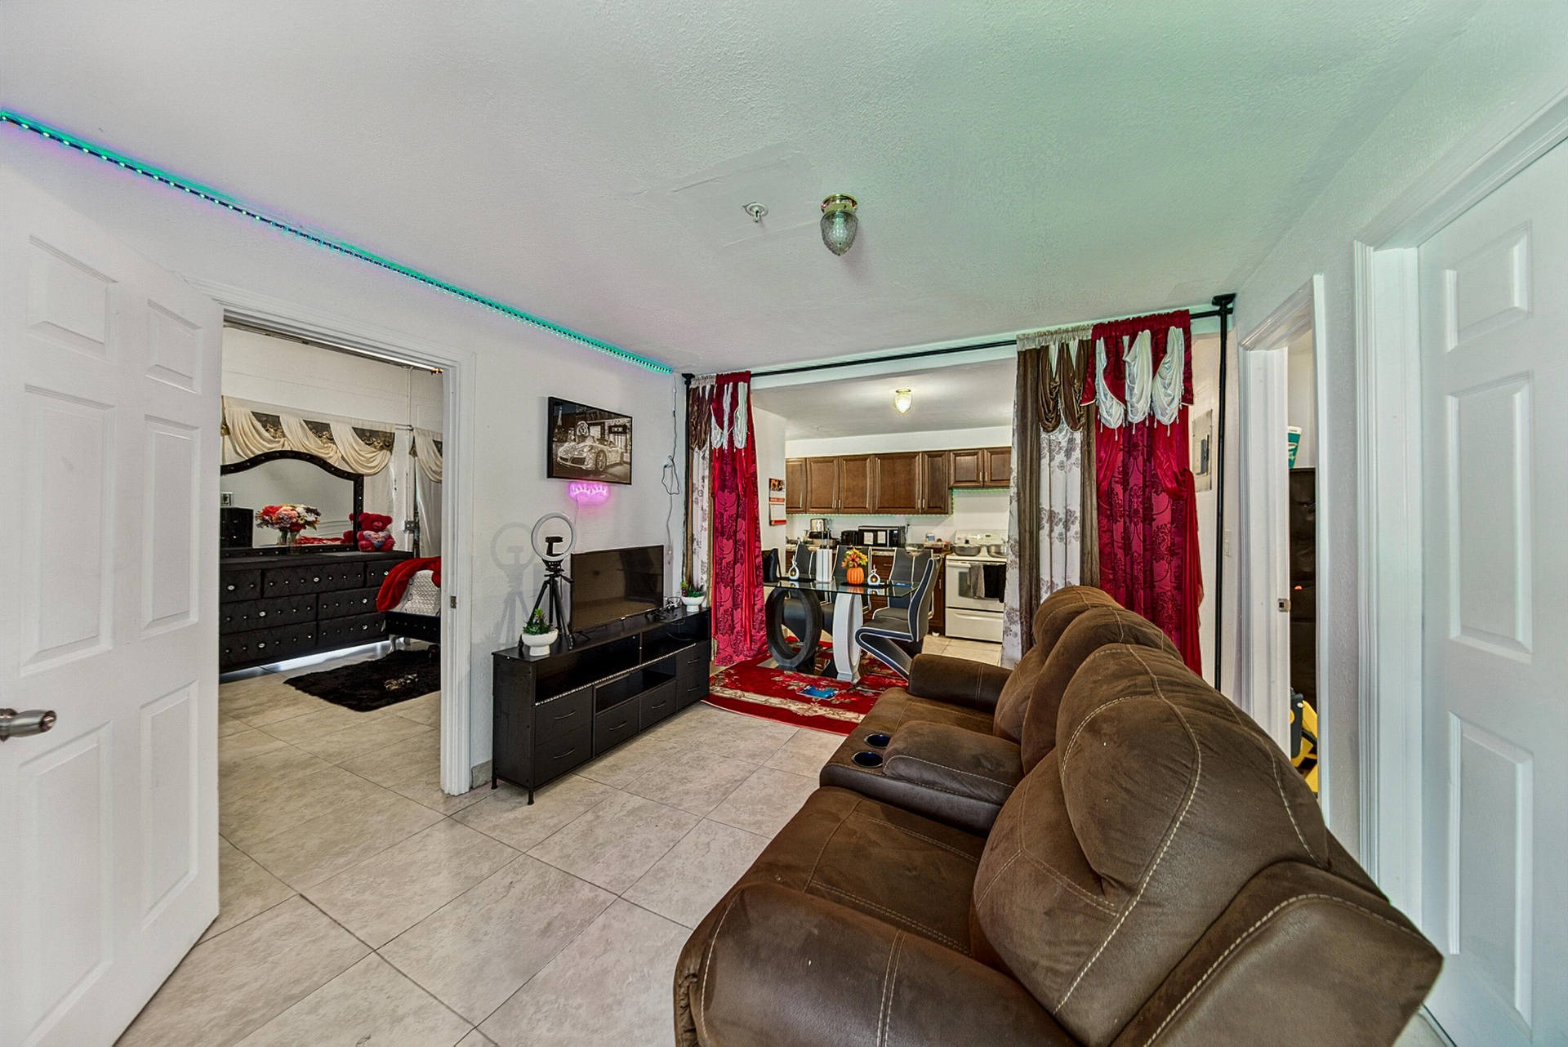
  • Spacious open floor plan with ceramic tile flooring throughout, recessed ceiling lighting, and multiple doorways providing access to adjoining rooms
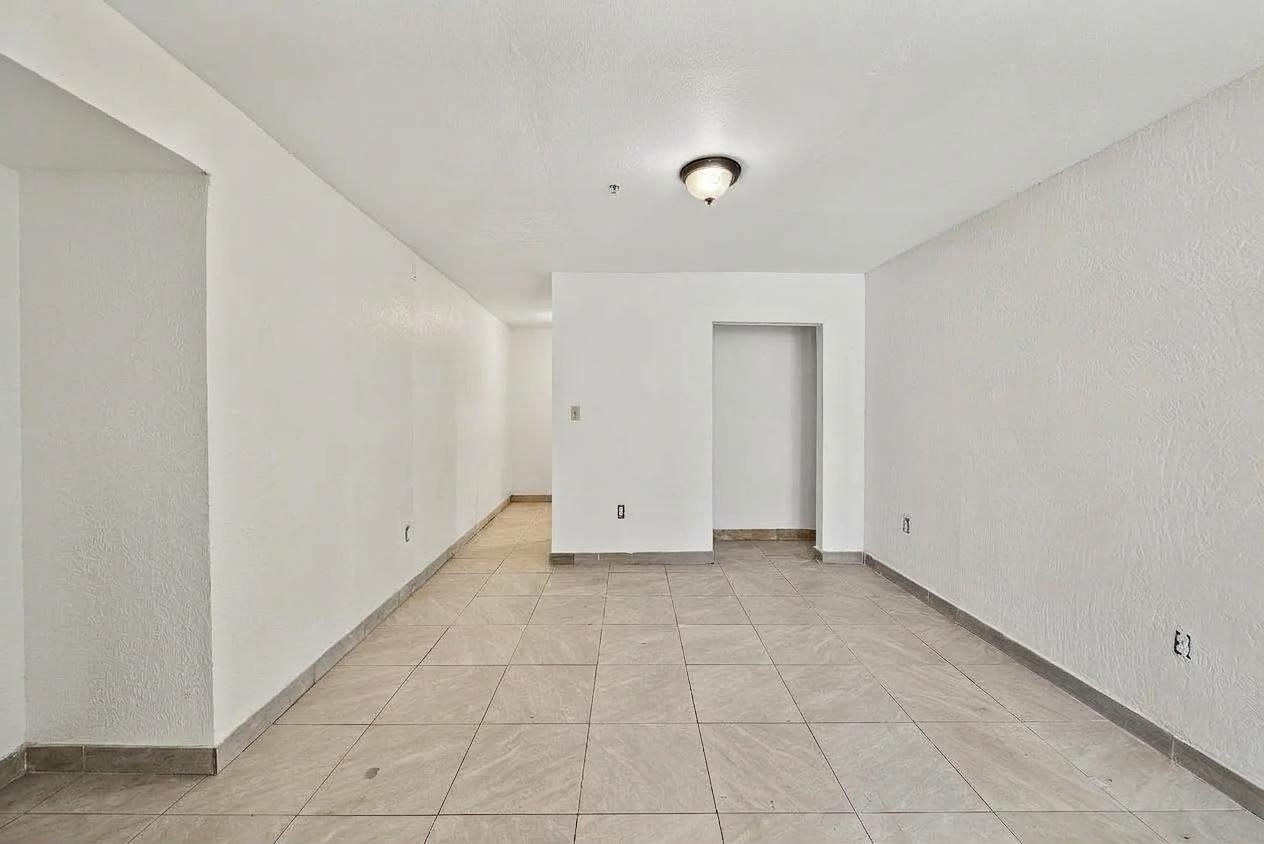
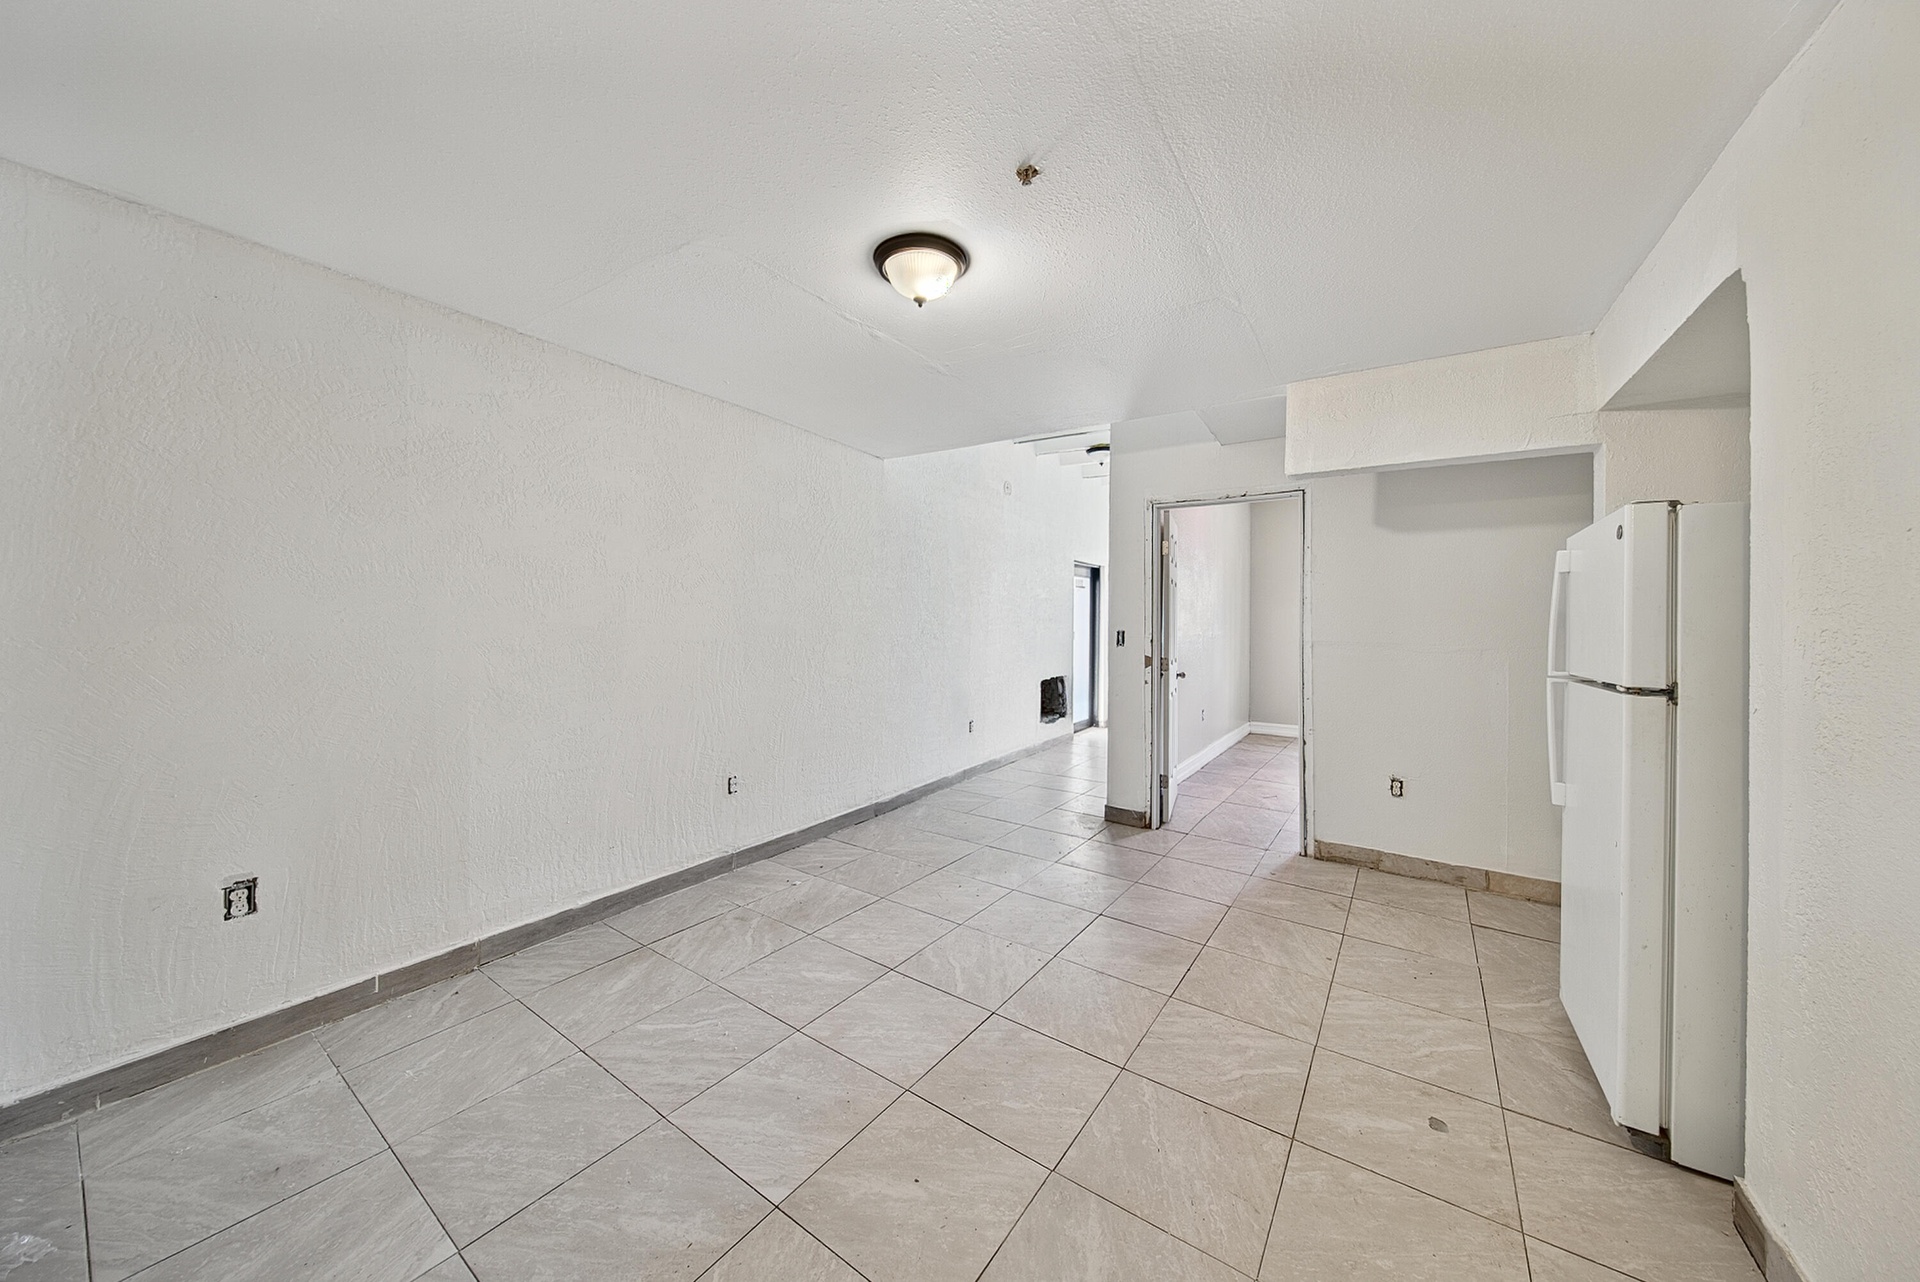
  • Tile flooring throughout, neutral white walls, recessed wall sections, and a flush-mount light fixture
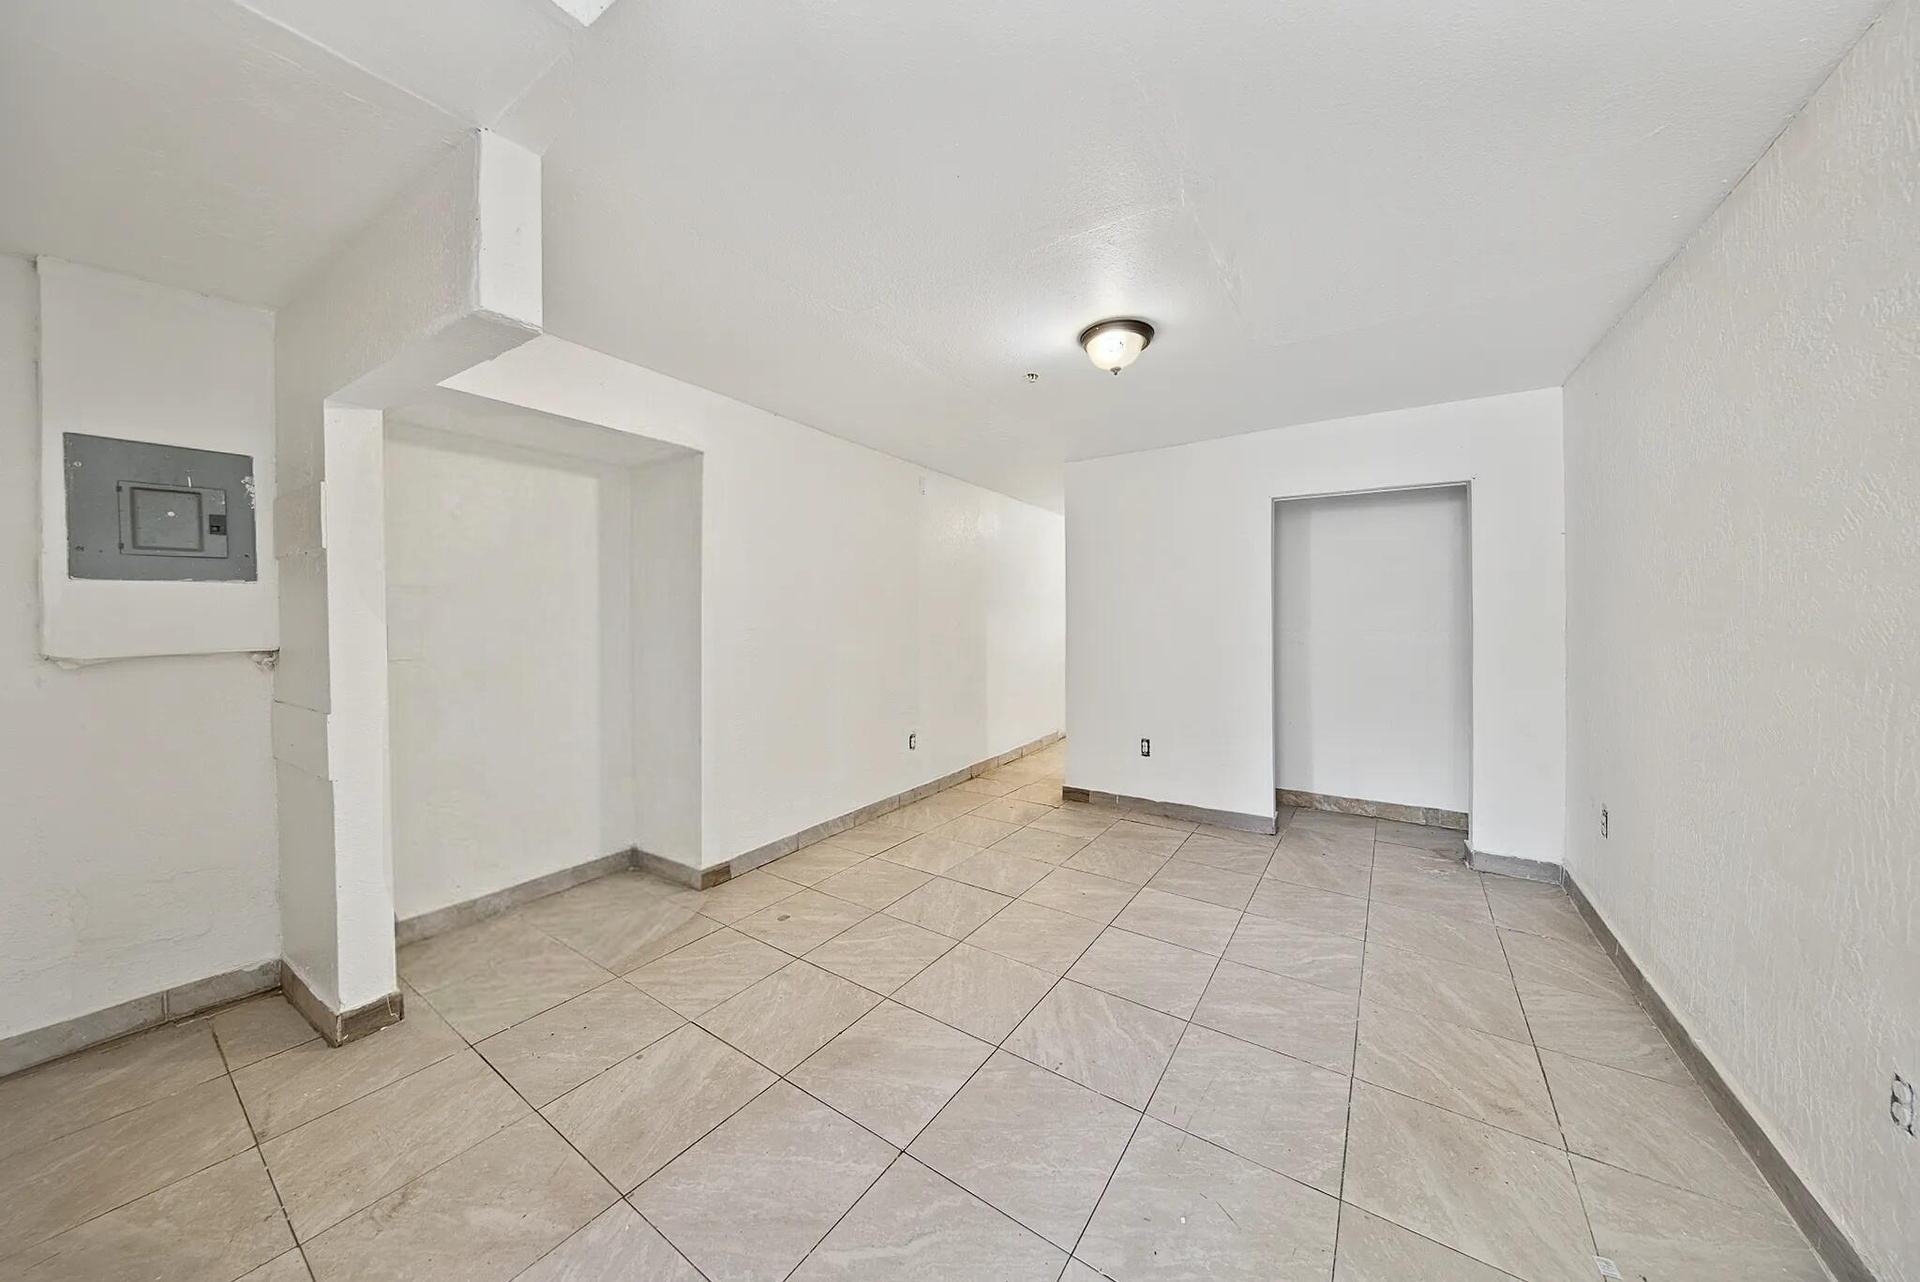
  • Recessed wall niche, semi-flush mount ceiling fixture, and tile flooring
  • Ceramic tile flooring, white walls, and an included refrigerator
  • Tile flooring, exposed ceiling beams, window with exterior view, exposed ductwork
  • High ceilings with exposed beams, textured wall finishes, wood-finish flooring, louvered closet doors, and a white paneled interior door
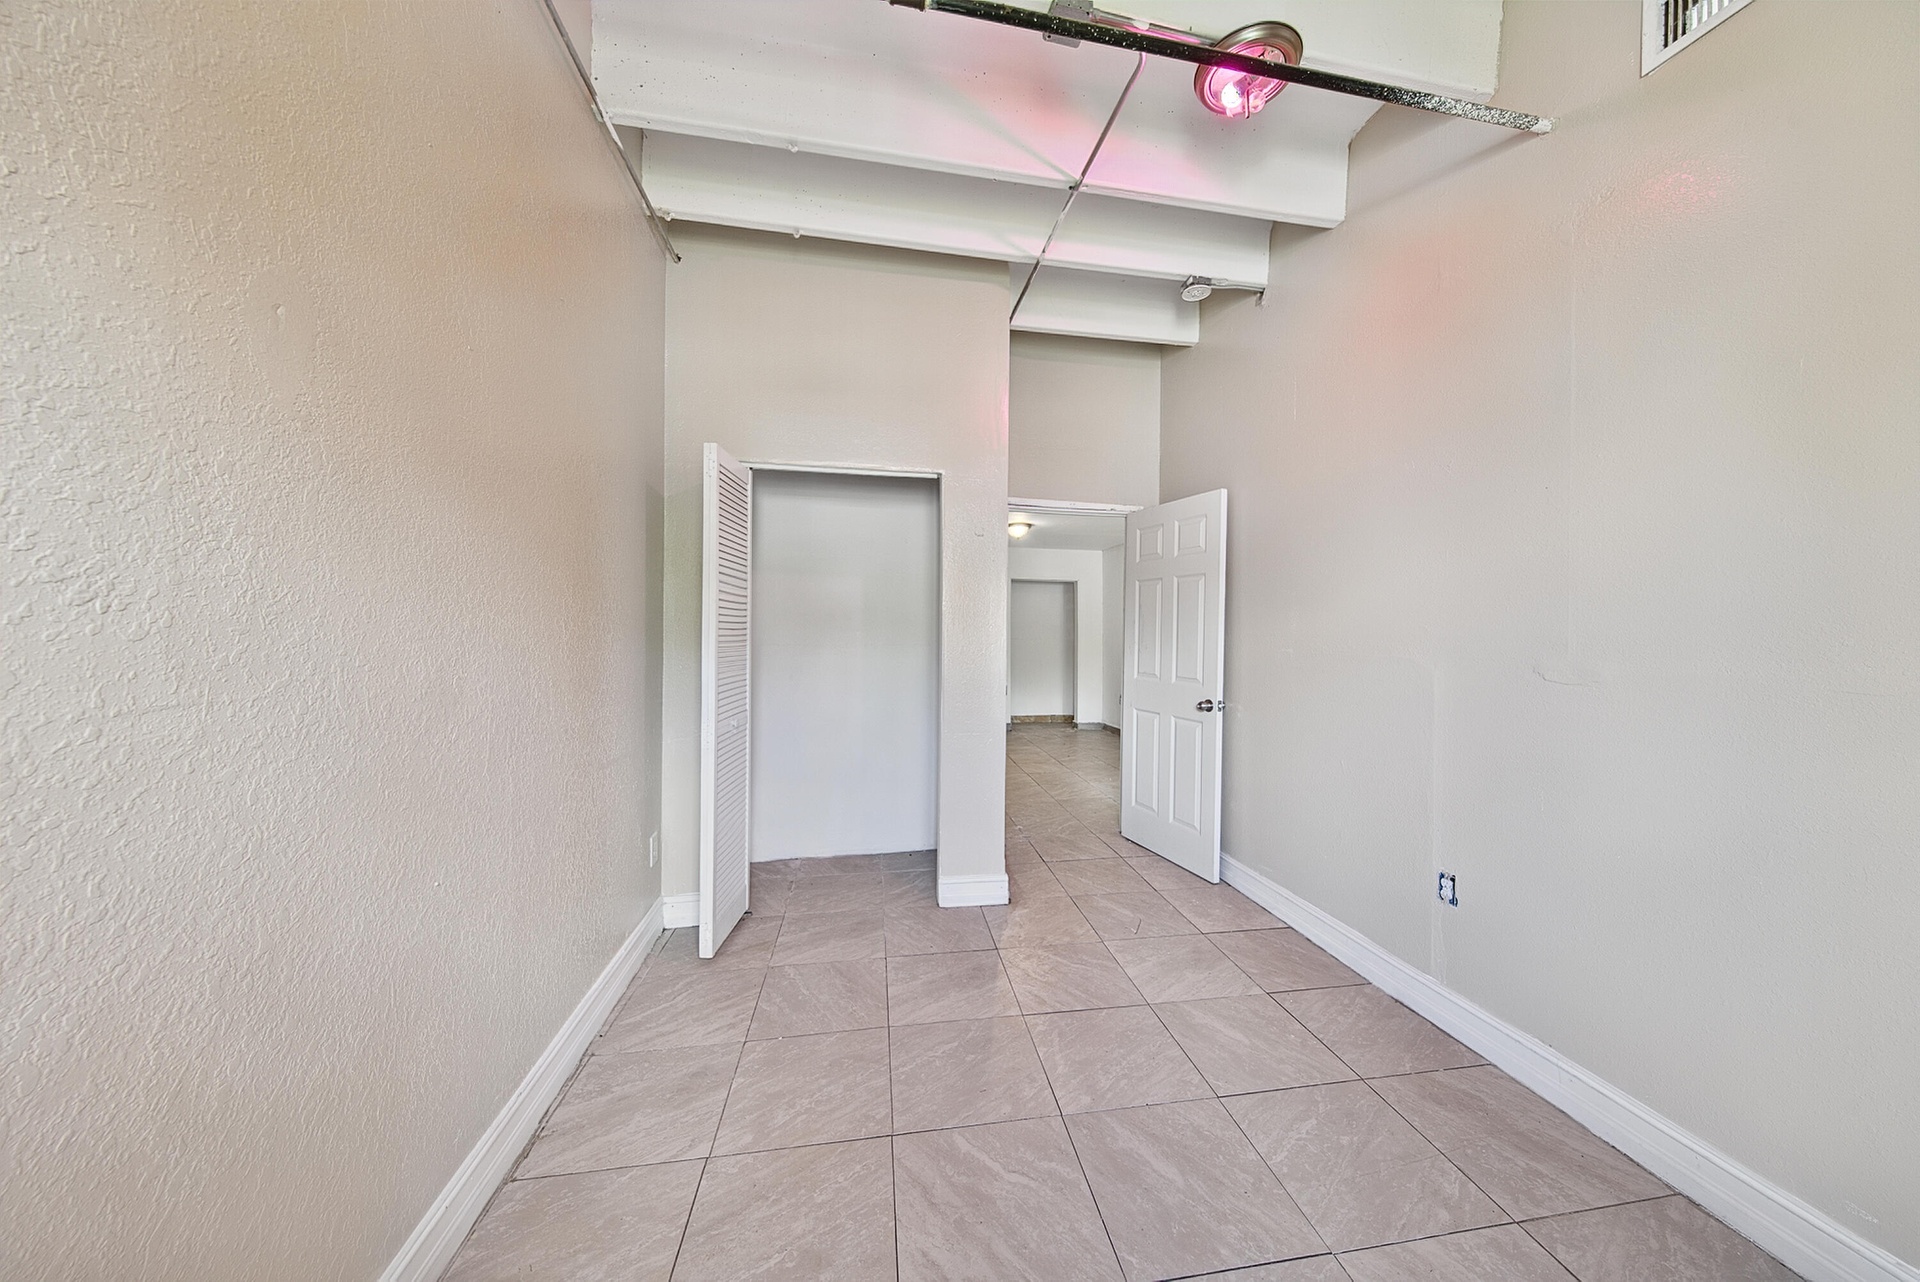
  • Neutral-toned wall finish, tile flooring, interior door, and built-in closet with bi-fold louvered doors
  • Wood-finish upper and lower cabinetry, stainless steel double-basin sink, and a white electric range
  • Additional content
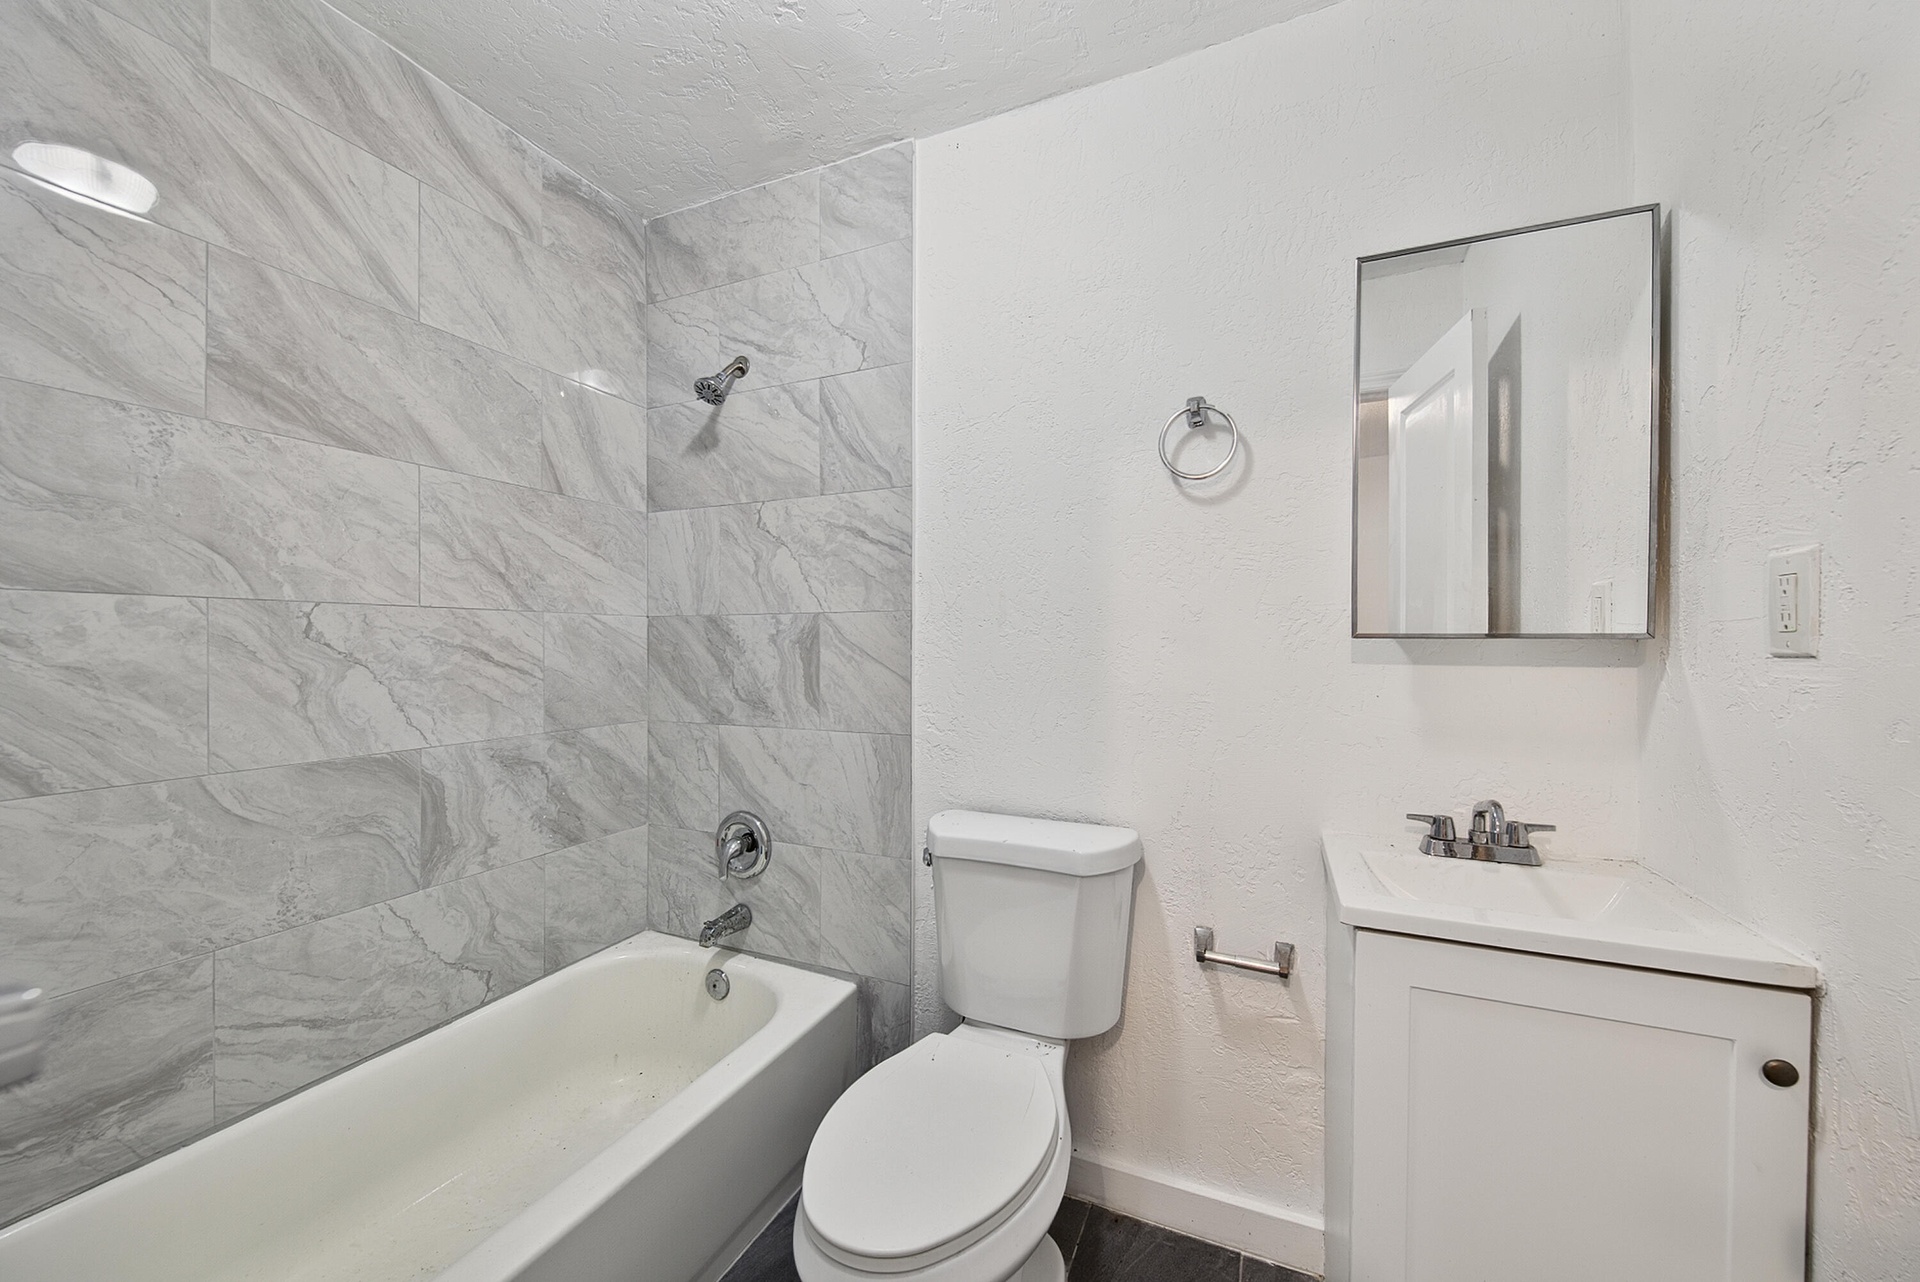
  • Bathroom featuring a tub with a shower, gray wall tile, and a white vanity with a rectangular sink
  • Additional content
  • Smooth concrete flooring, exposed ceiling beams, and a window with security bars
  • Additional content
  • Compact kitchen area with dark wood-finish cabinetry, a black range, and a side-by-side refrigerator
  • Kitchenette area with wood-finish cabinetry, a sink, and a countertop
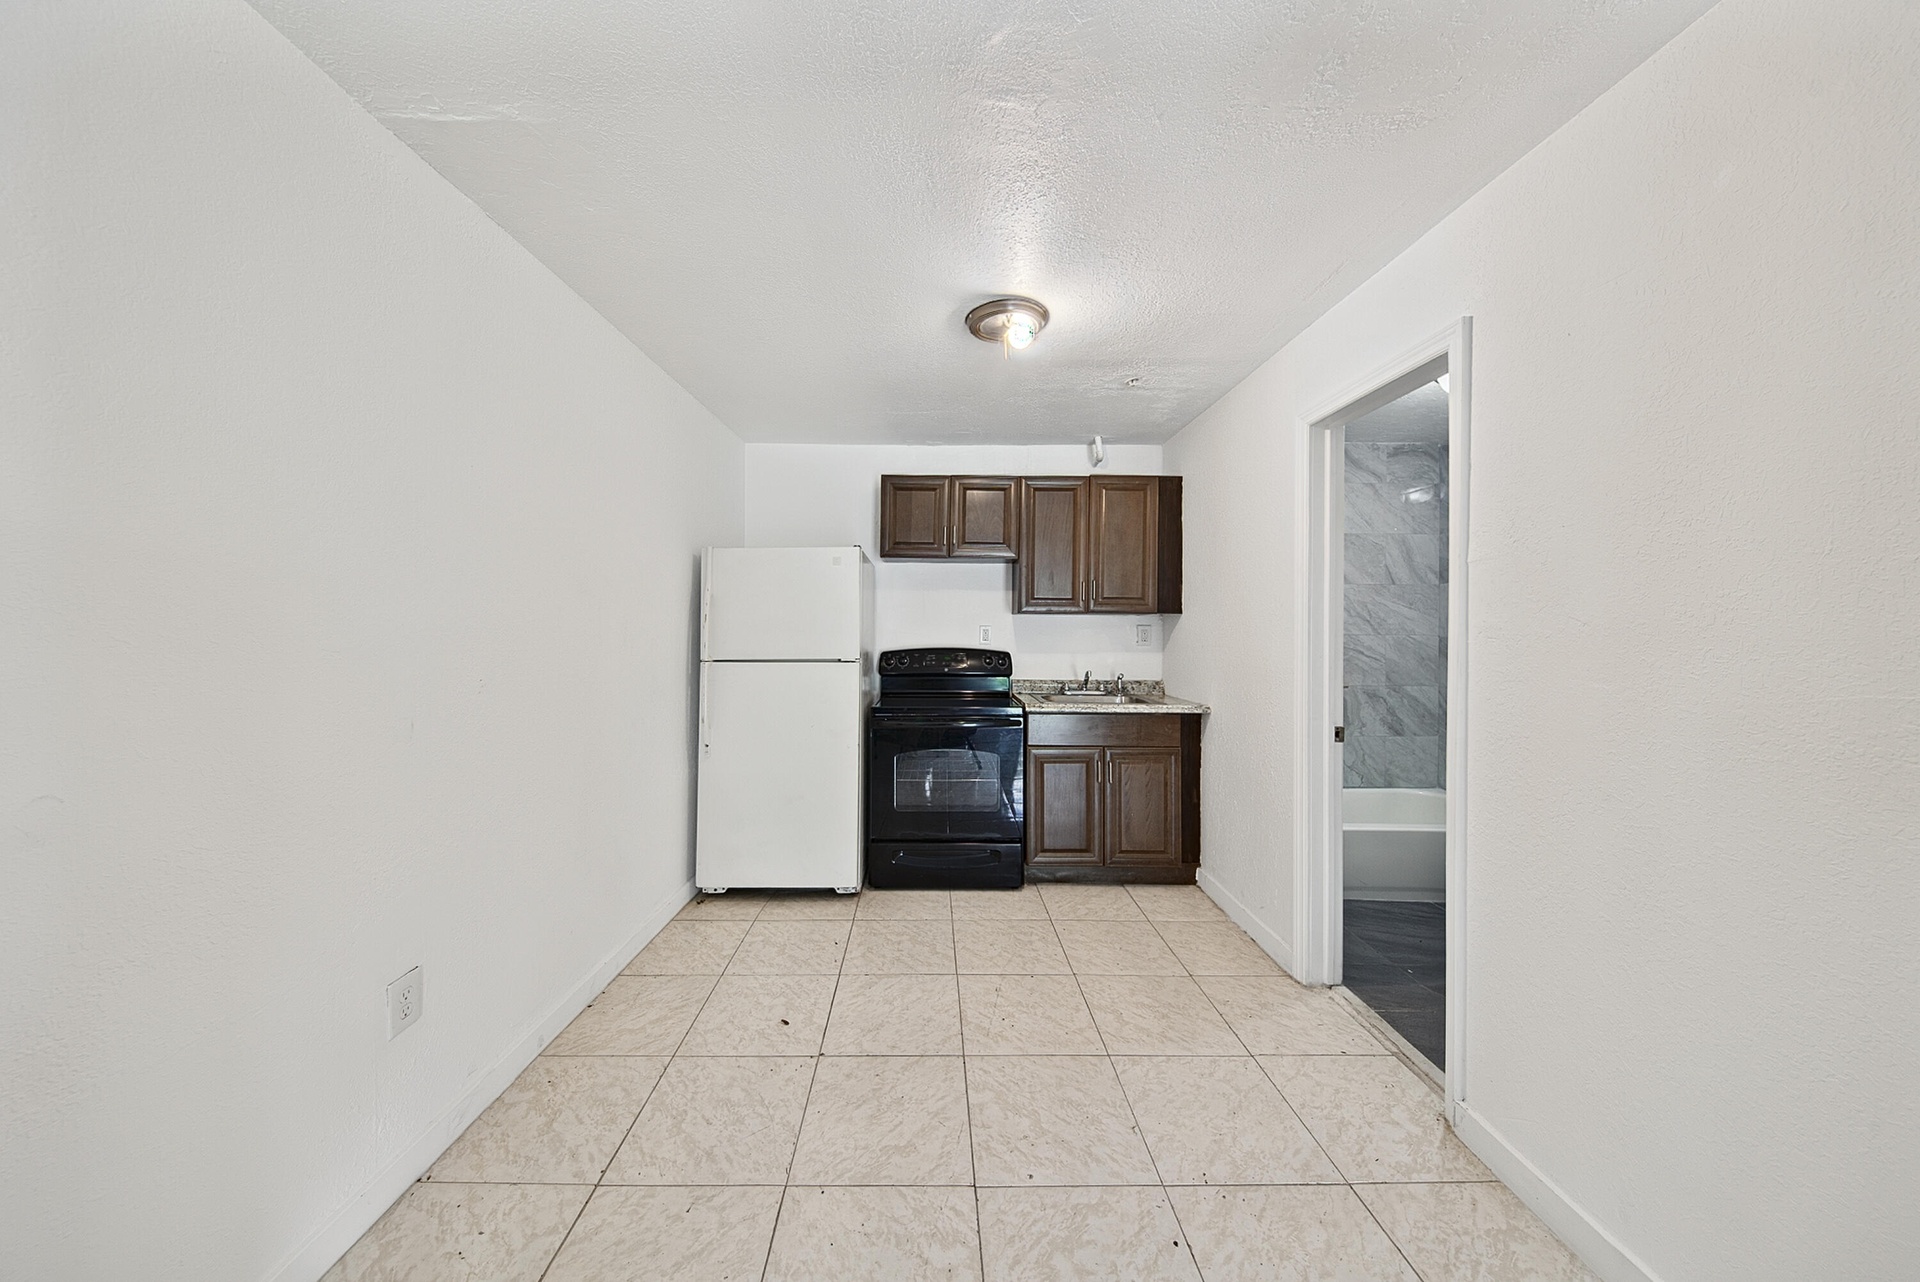
  • Kitchenette featuring wood-finish cabinetry, black countertops, and a white refrigerator
  • Contemporary bathroom featuring marble-look wall tile, a soaking tub with chrome fixtures, a gray vanity with dual-door cabinetry and undermount sink,
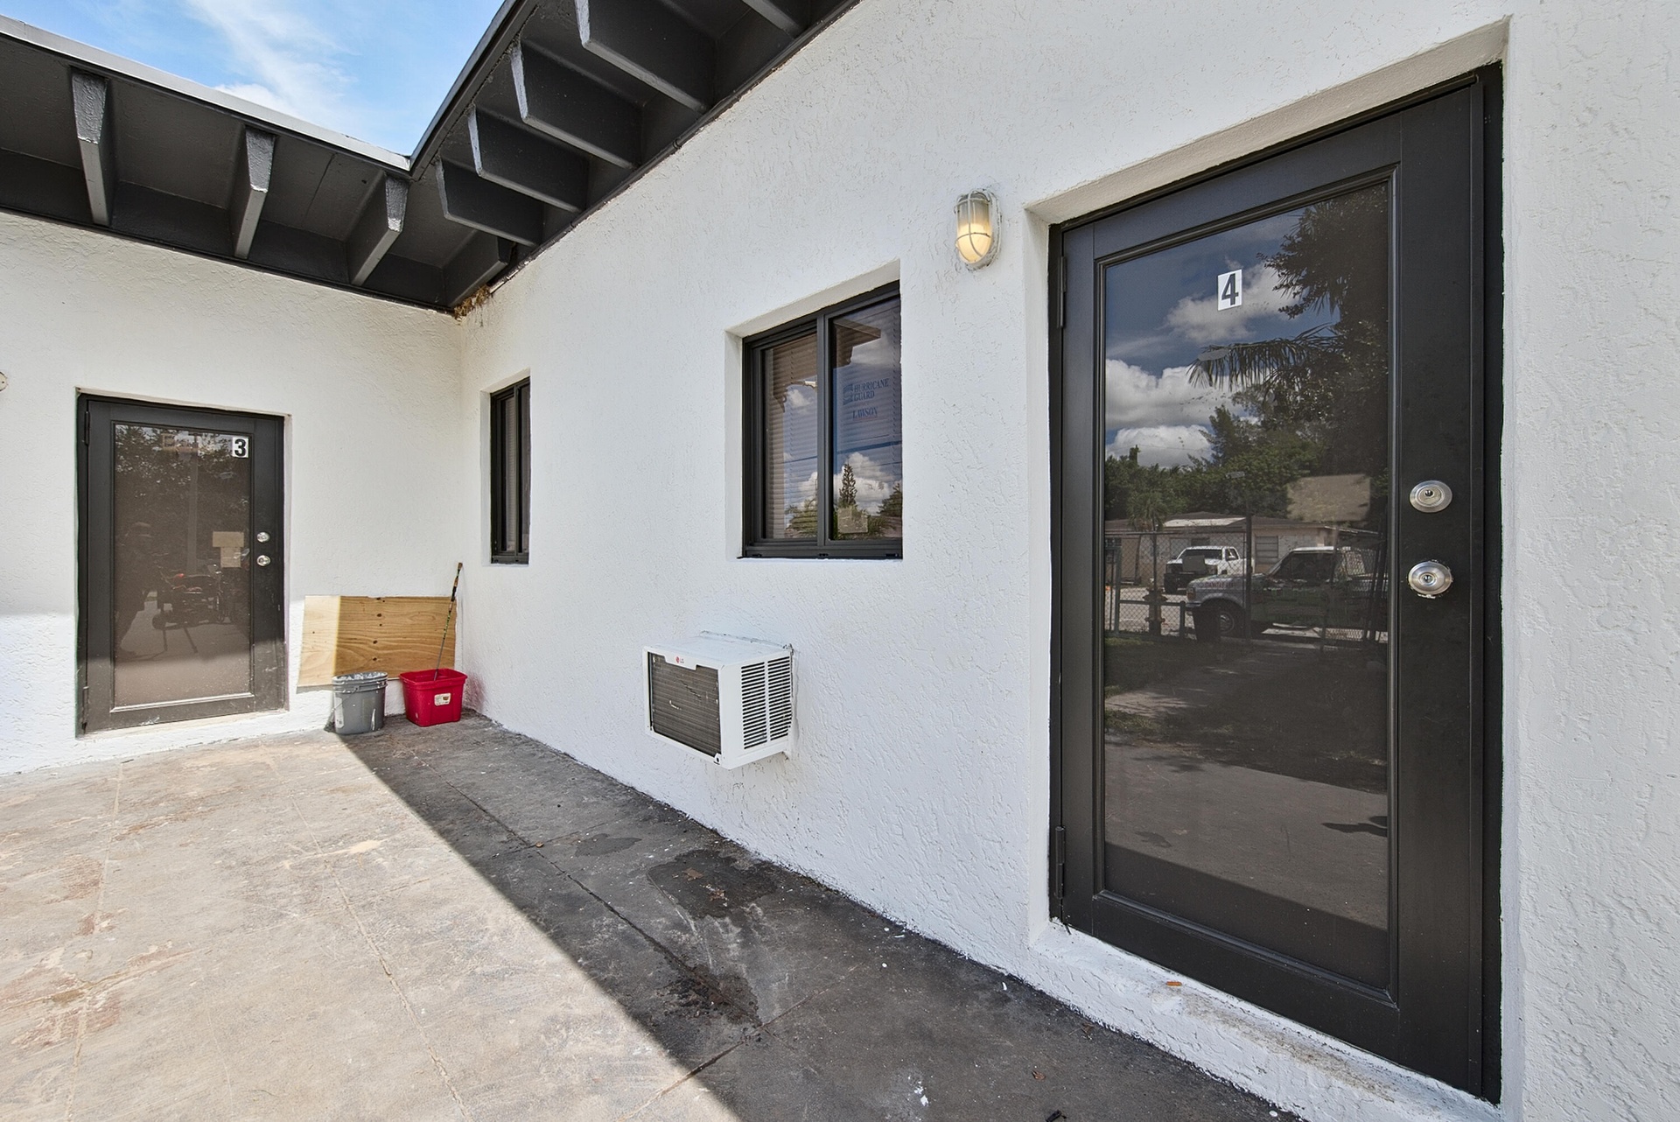
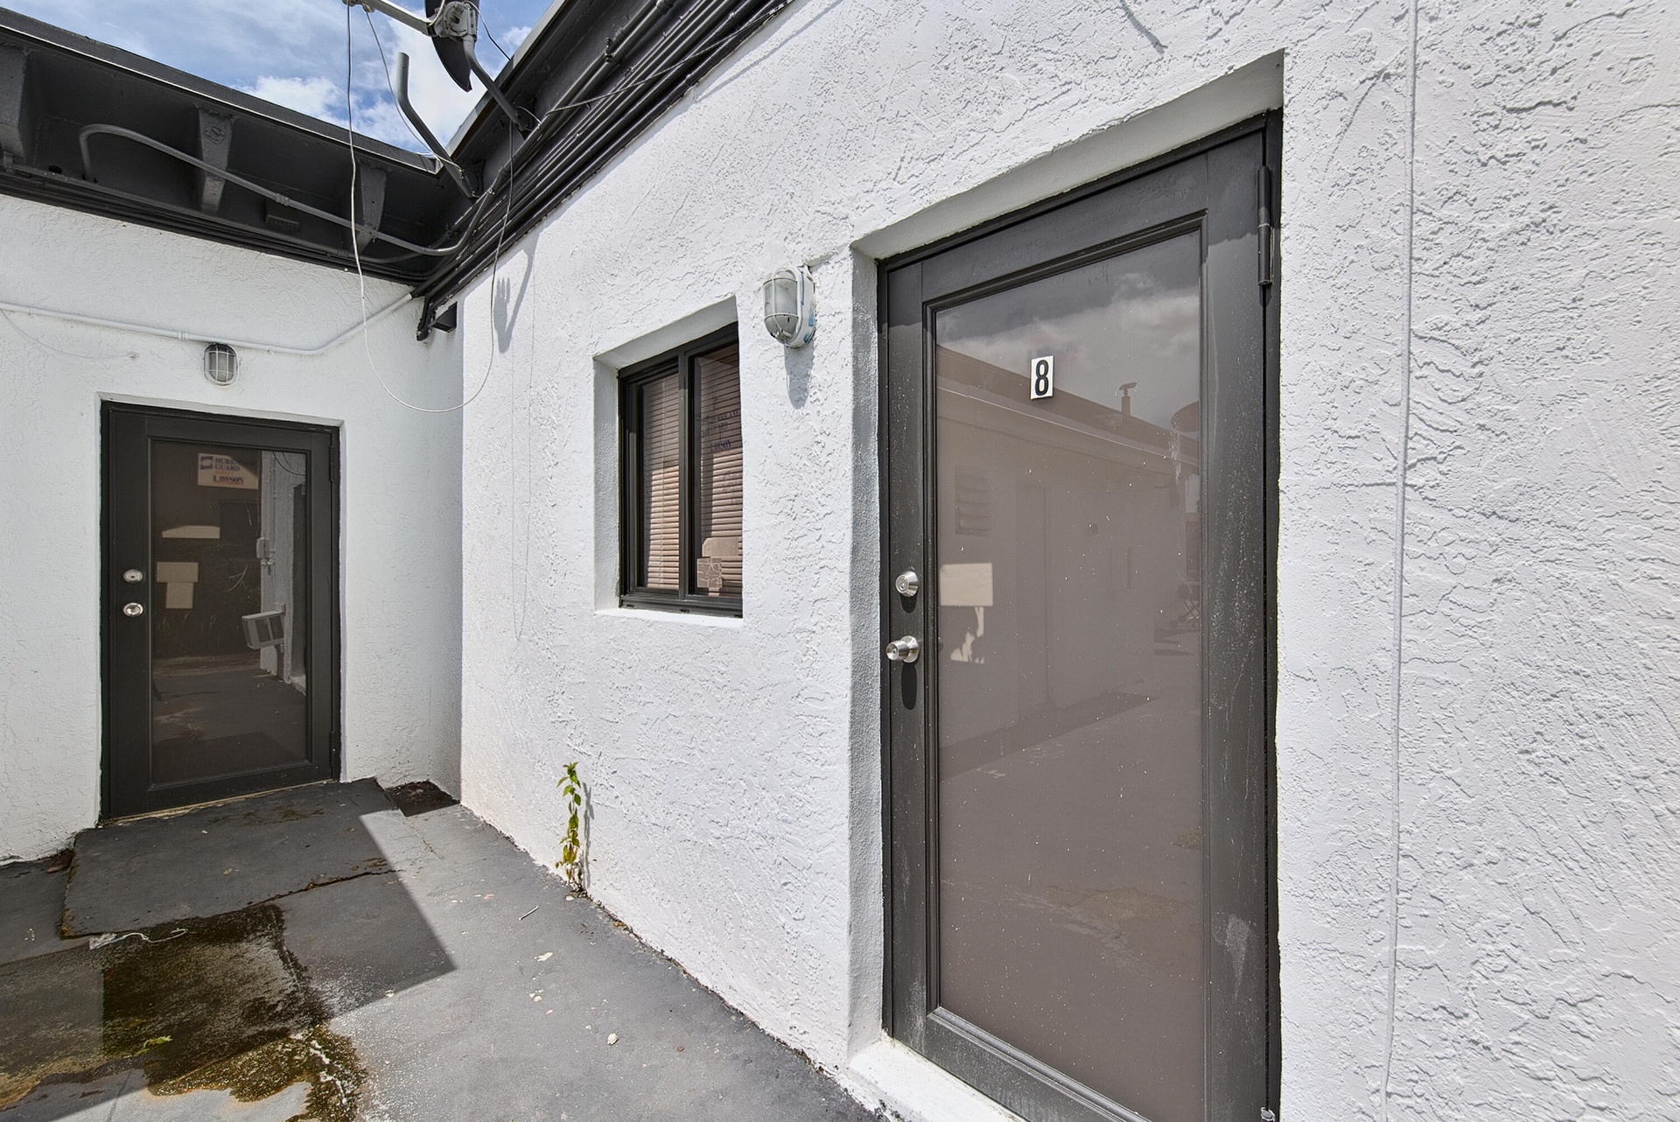
  • Textured exterior wall with a dark-framed window and two entry doors featuring integrated glass panels
  • Louvered bi-fold closet doors, exposed ceiling beams, and tile flooring
  • Exposed ceiling beams, louvered bi-fold closet doors, and tiled flooring
  • Kitchen with wood-finish cabinetry, white appliances, and a tile backsplash
  • Kitchen featuring wood-finish cabinetry, light-toned countertop, and integrated white appliances
  • Spacious open-concept living area featuring tile flooring, recessed ceiling lighting, and a wood-burning fireplace with dark surround
  • Additional content
  • Additional content
  • White interior walls with a window featuring horizontal blinds
  • Additional content
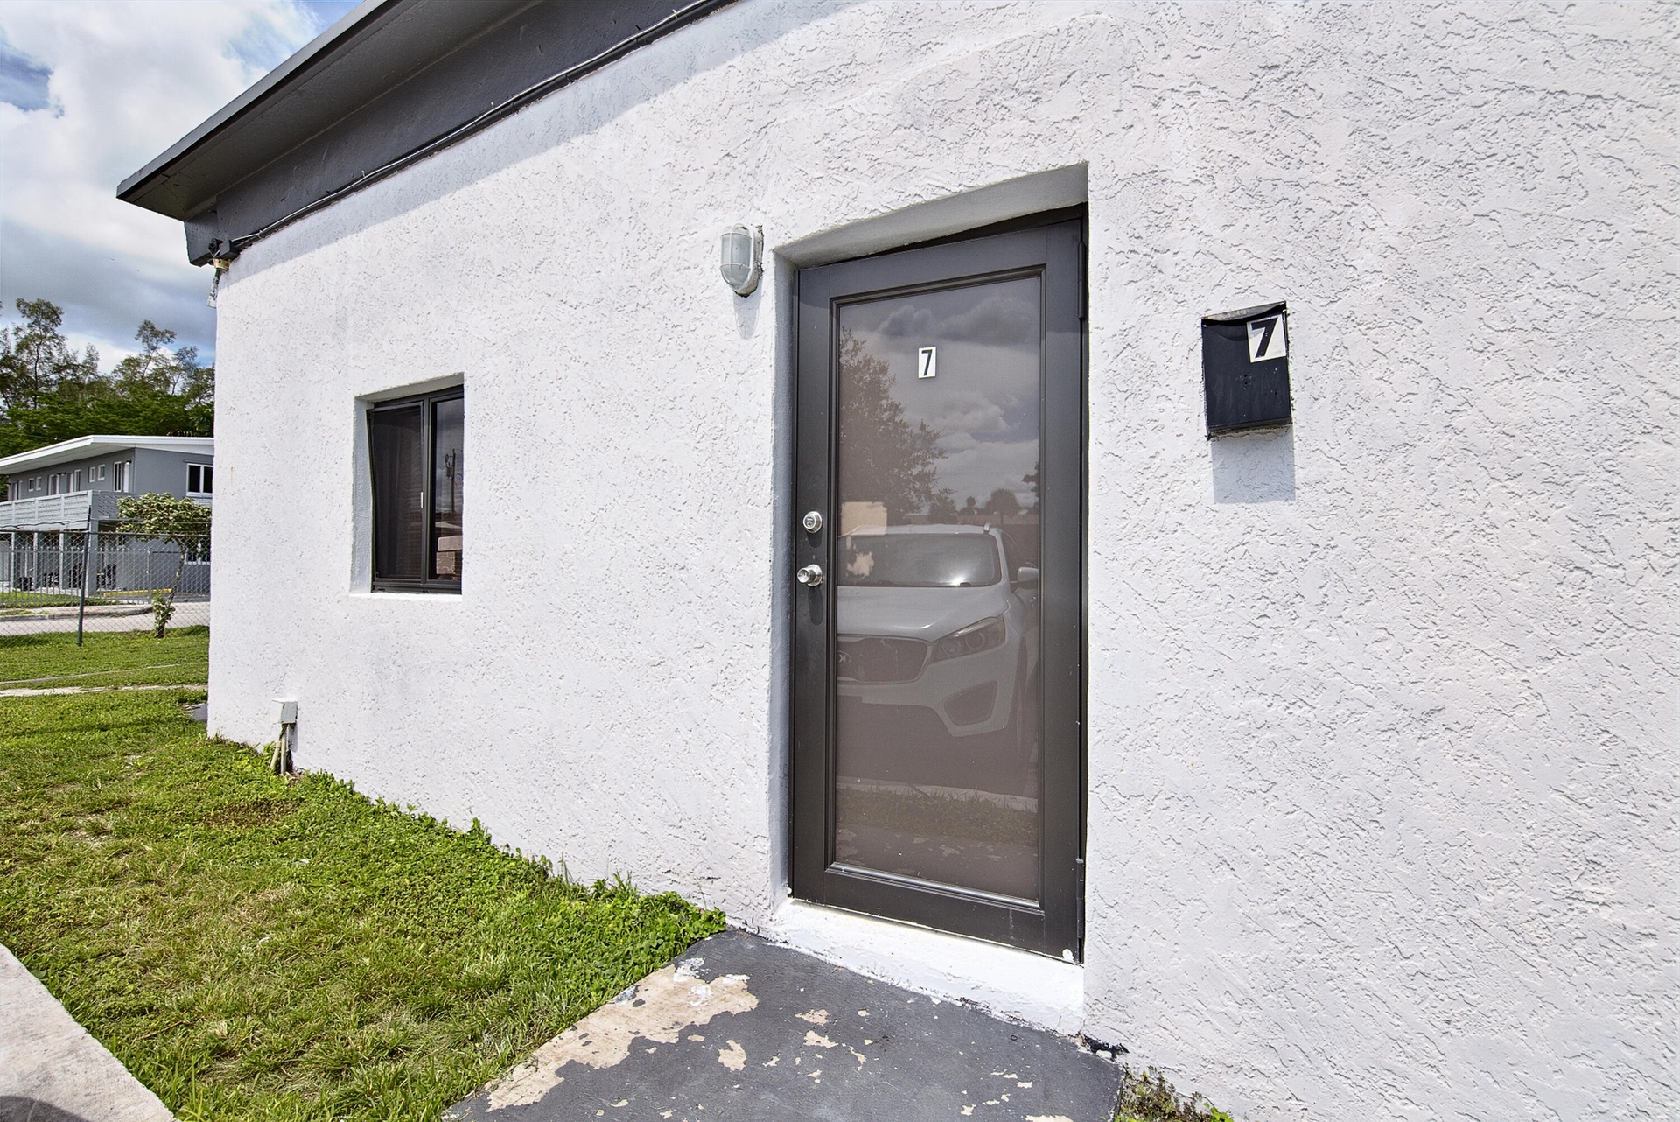
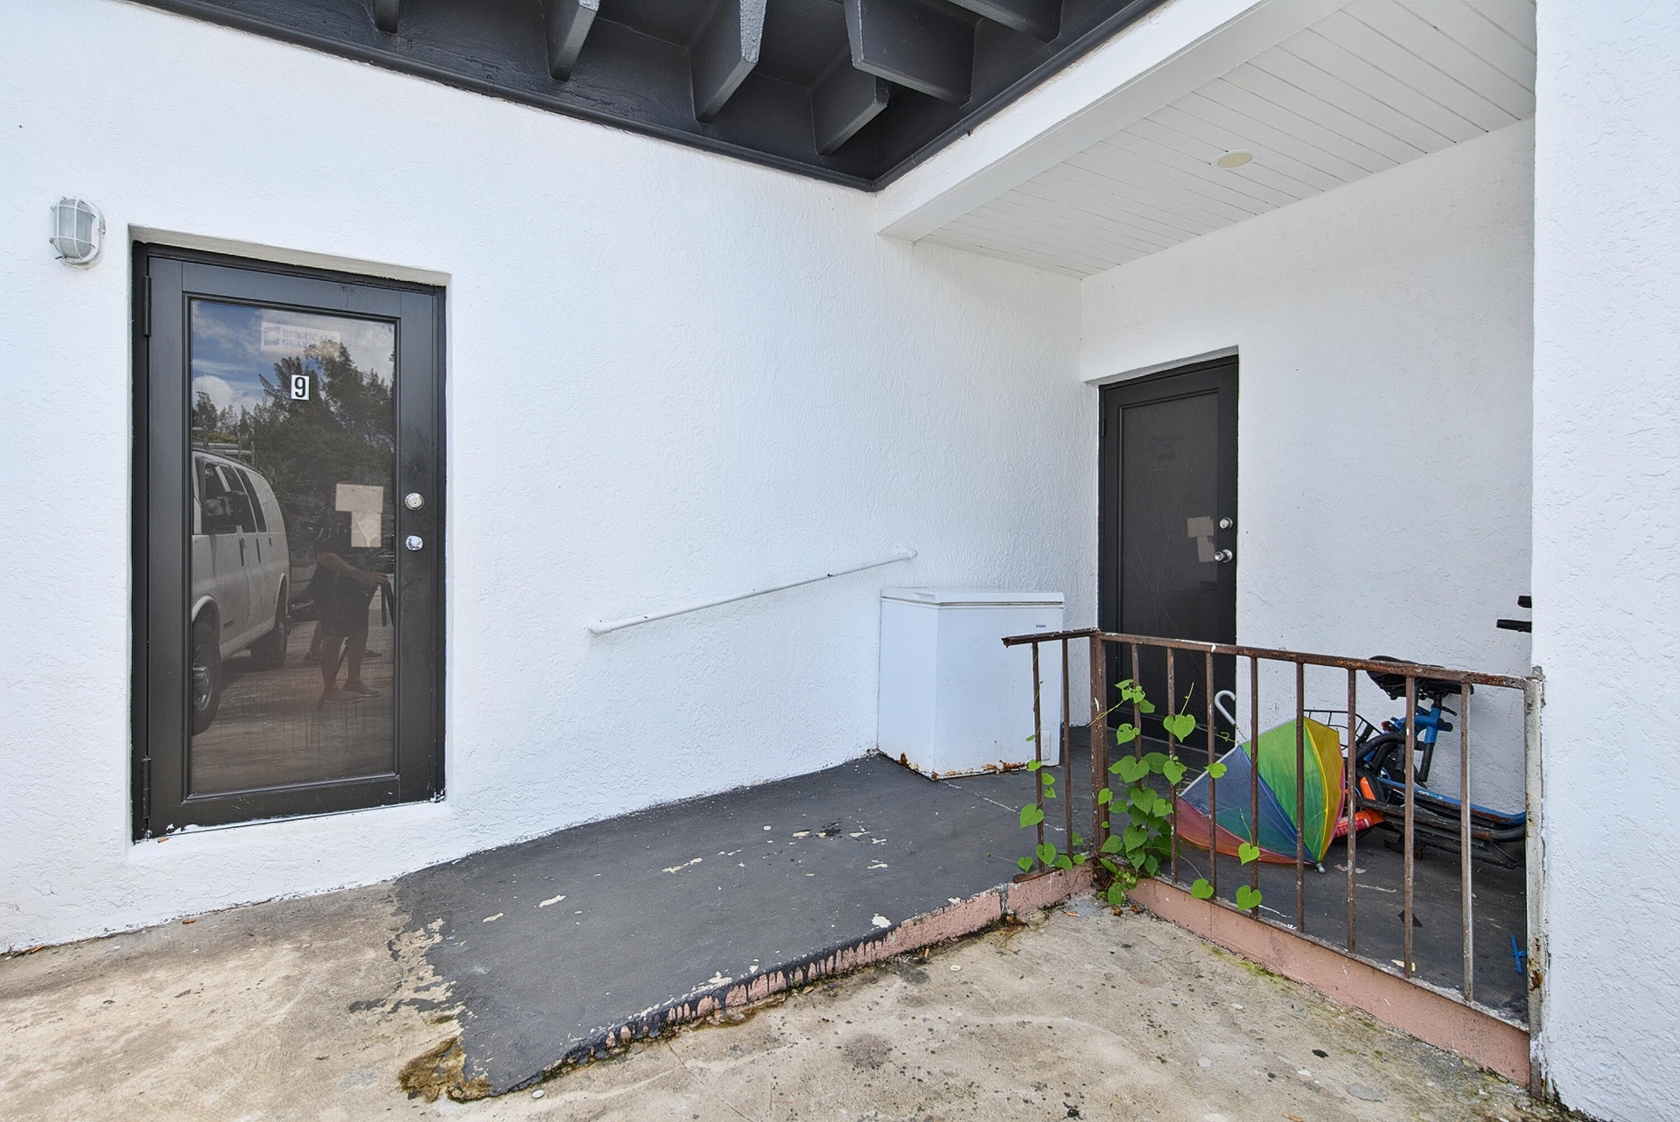
  • Stucco exterior with a black frame entry door, single pane window, and exterior lighting fixture
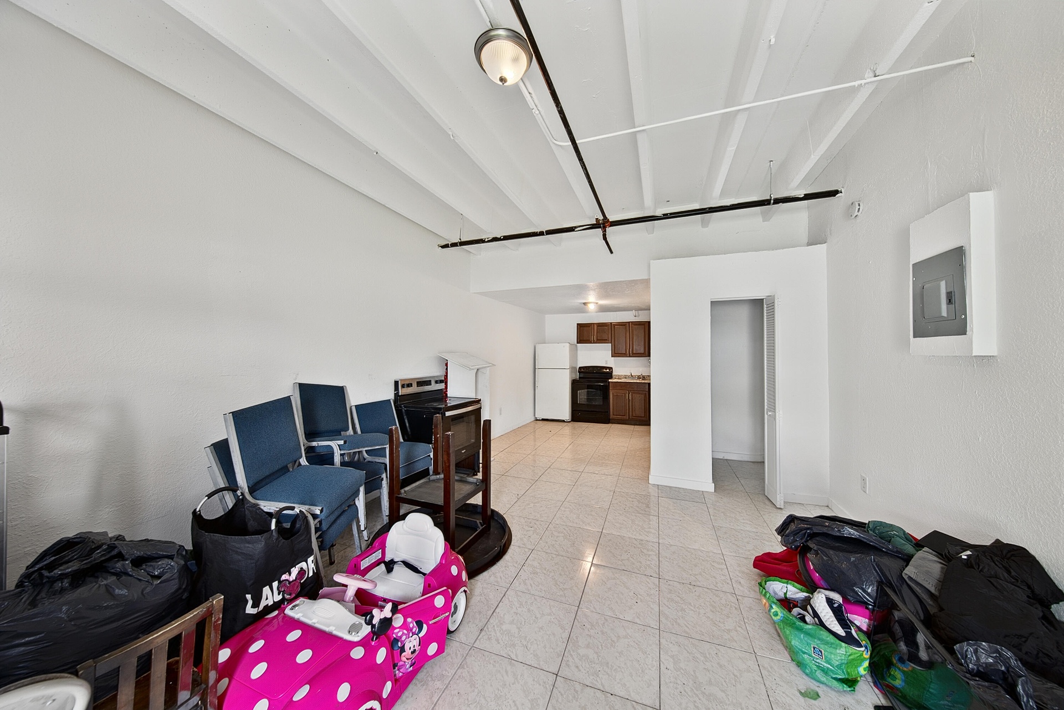
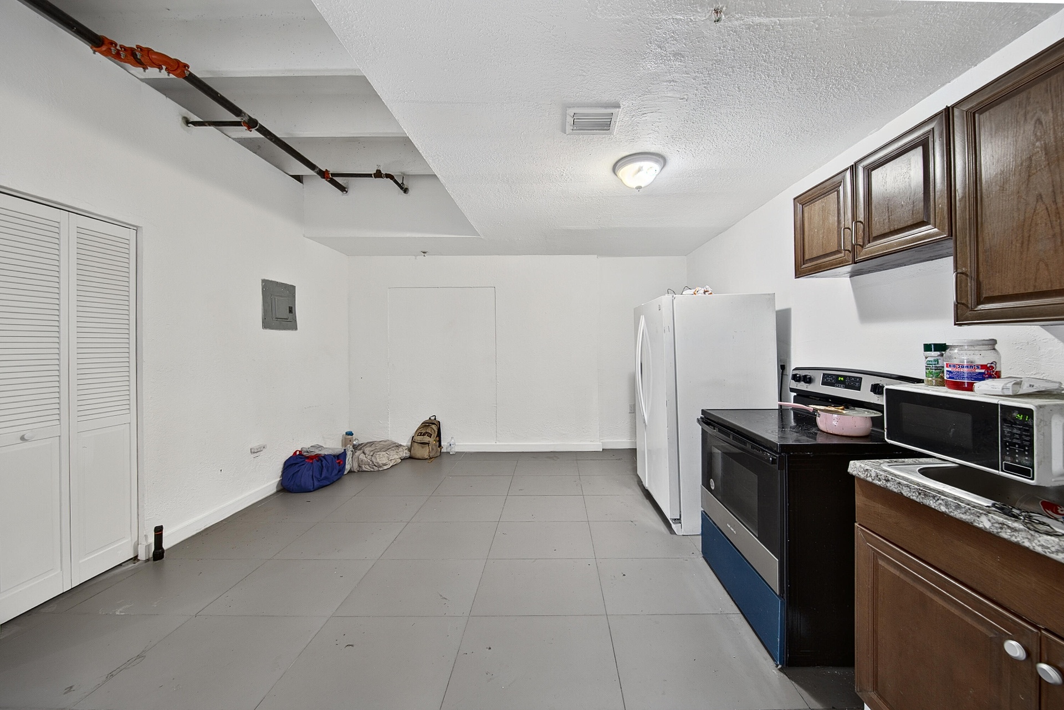
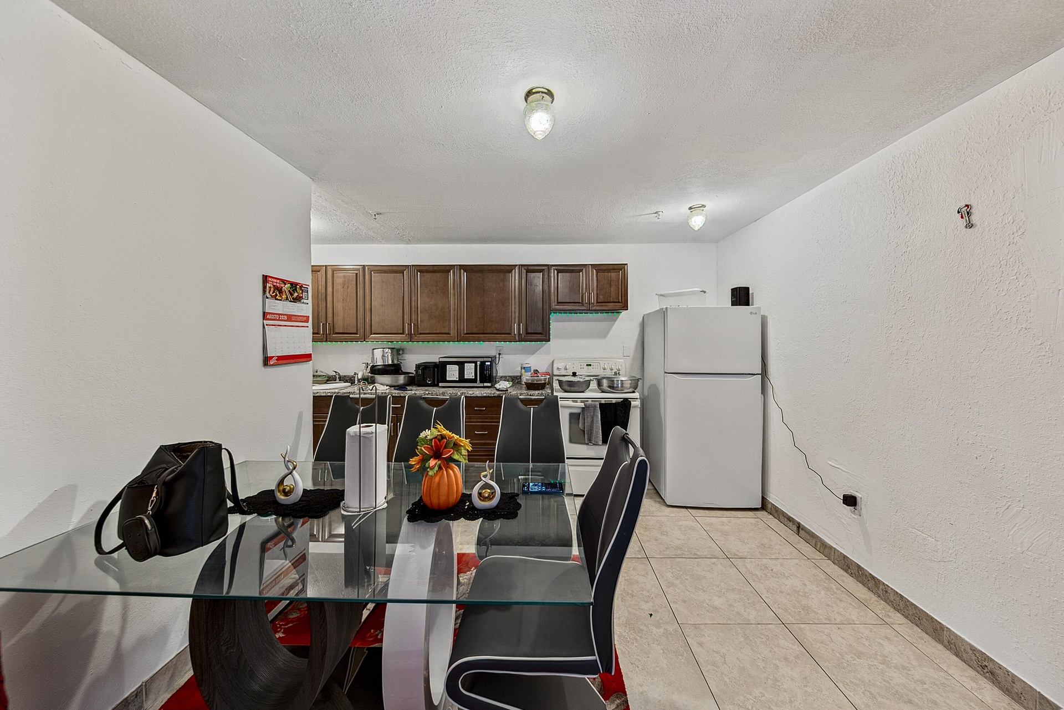
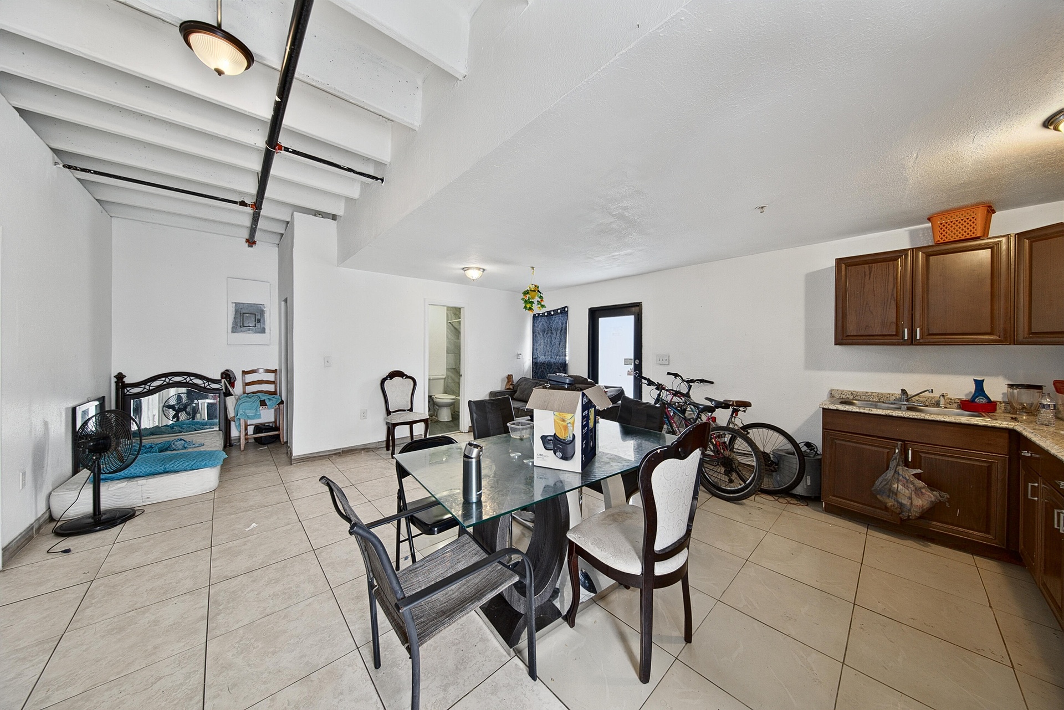
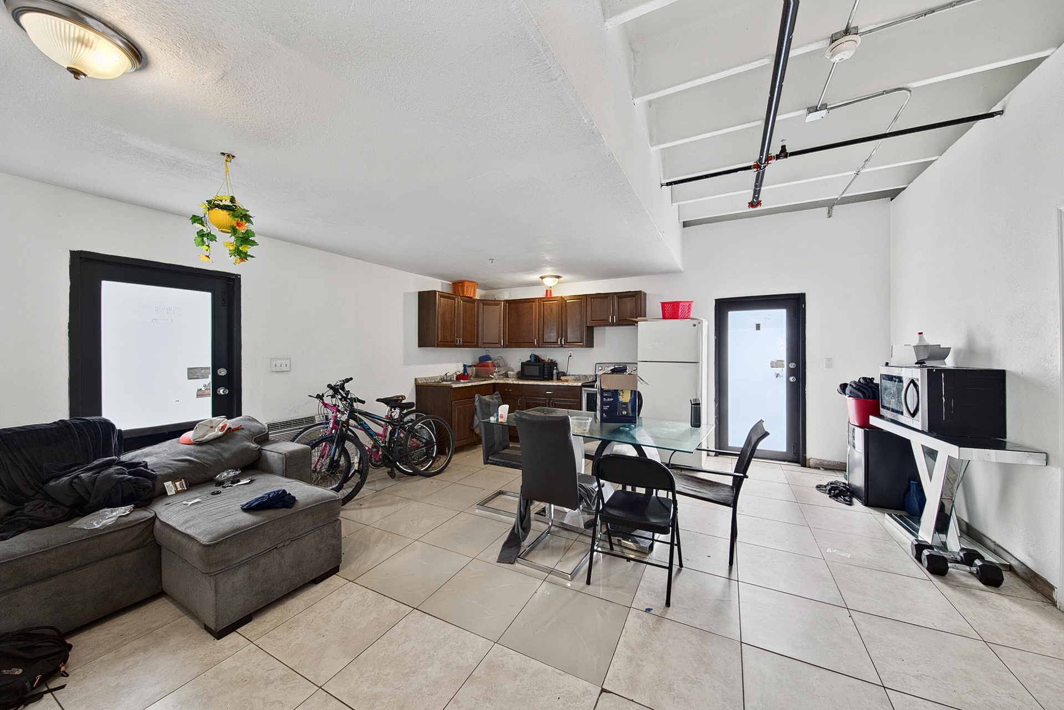
  • Open concept living area with tiled flooring, exposed ceiling beams, and a kitchen featuring wood-finish cabinetry
  • Tile flooring, white walls, and recessed lighting
  • Additional content
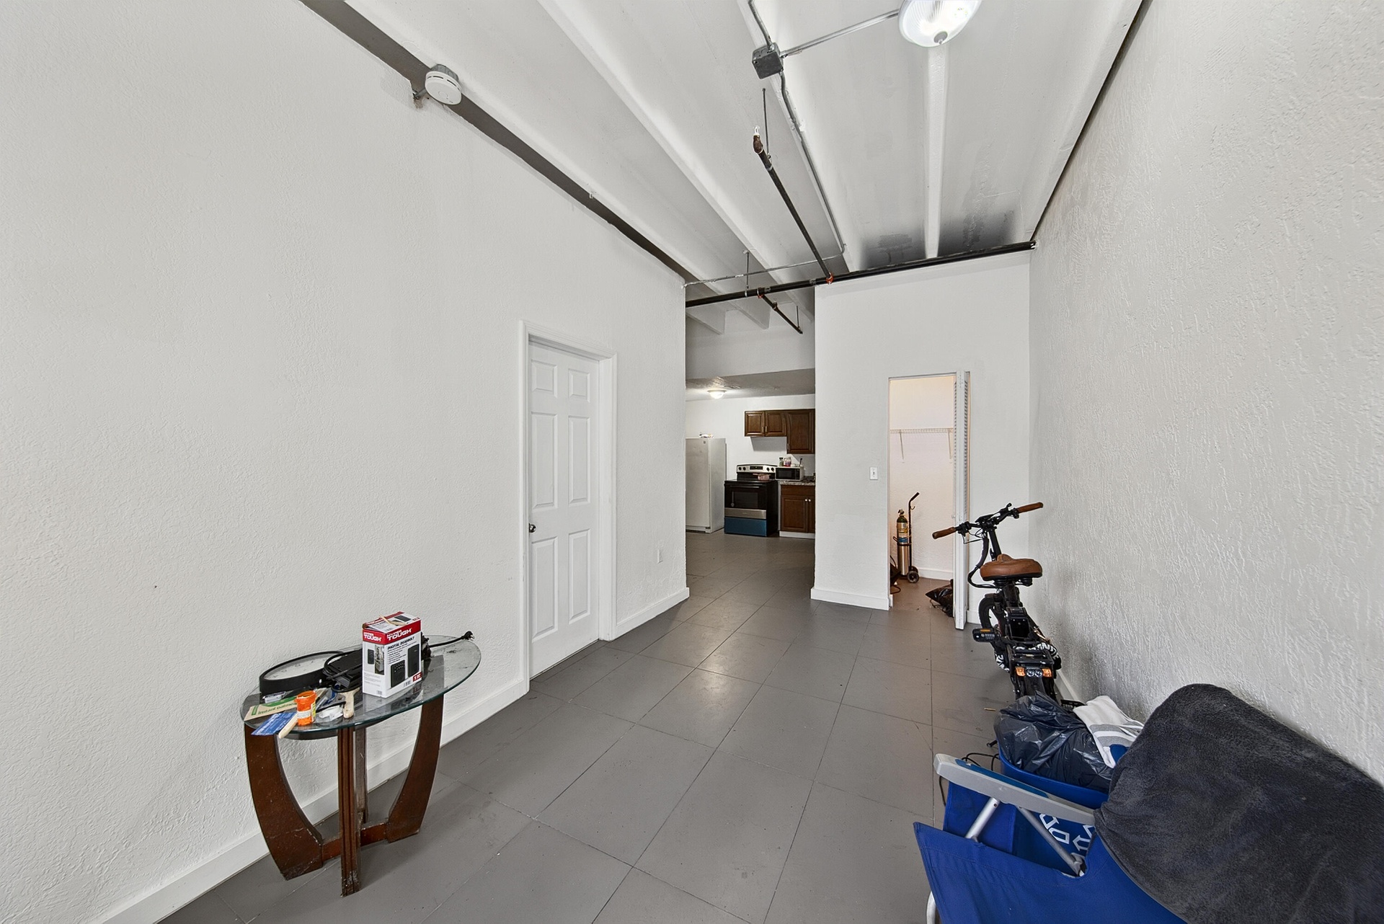
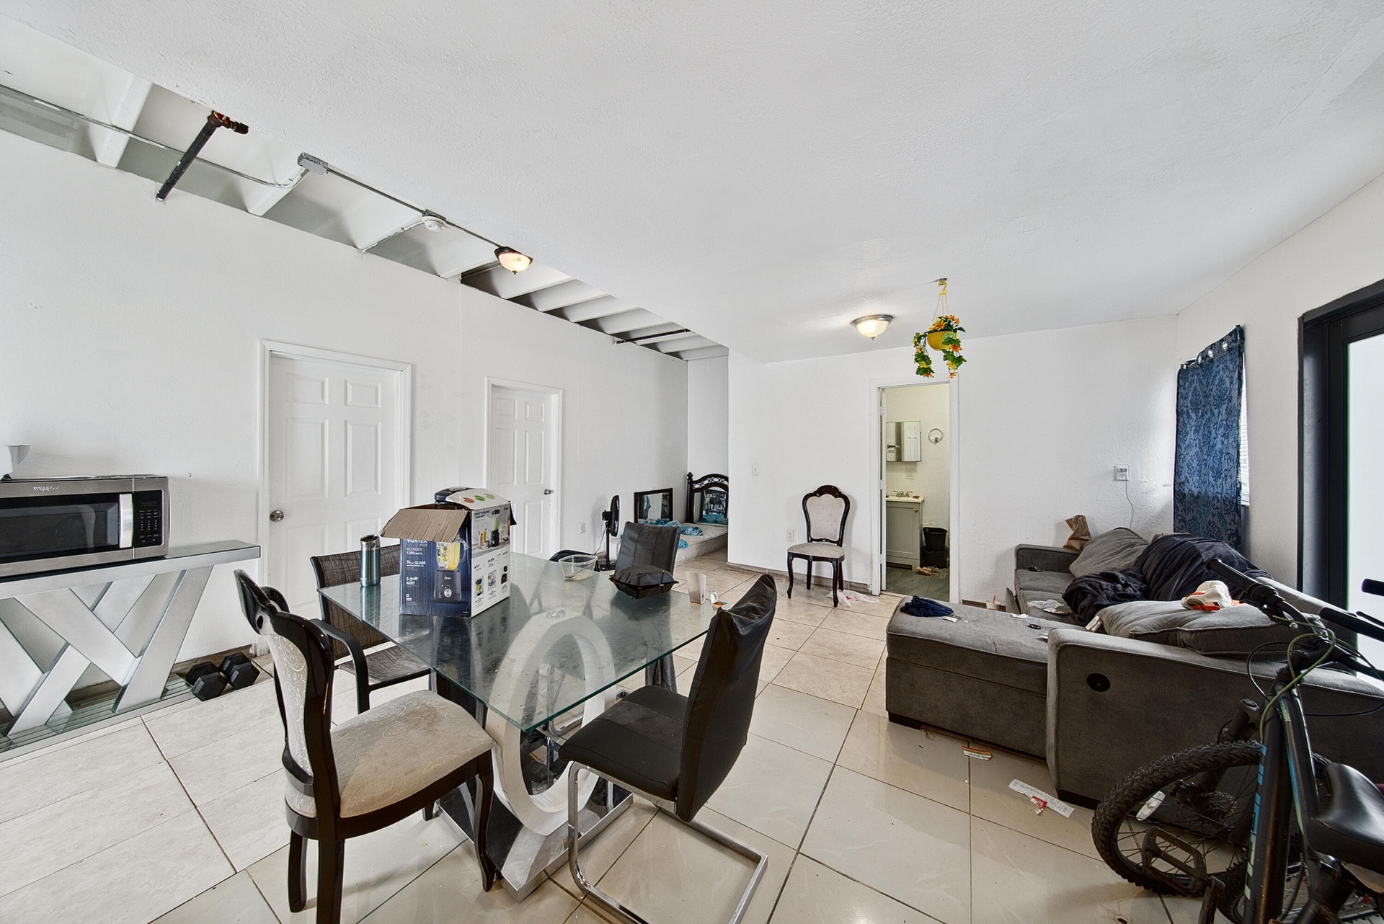
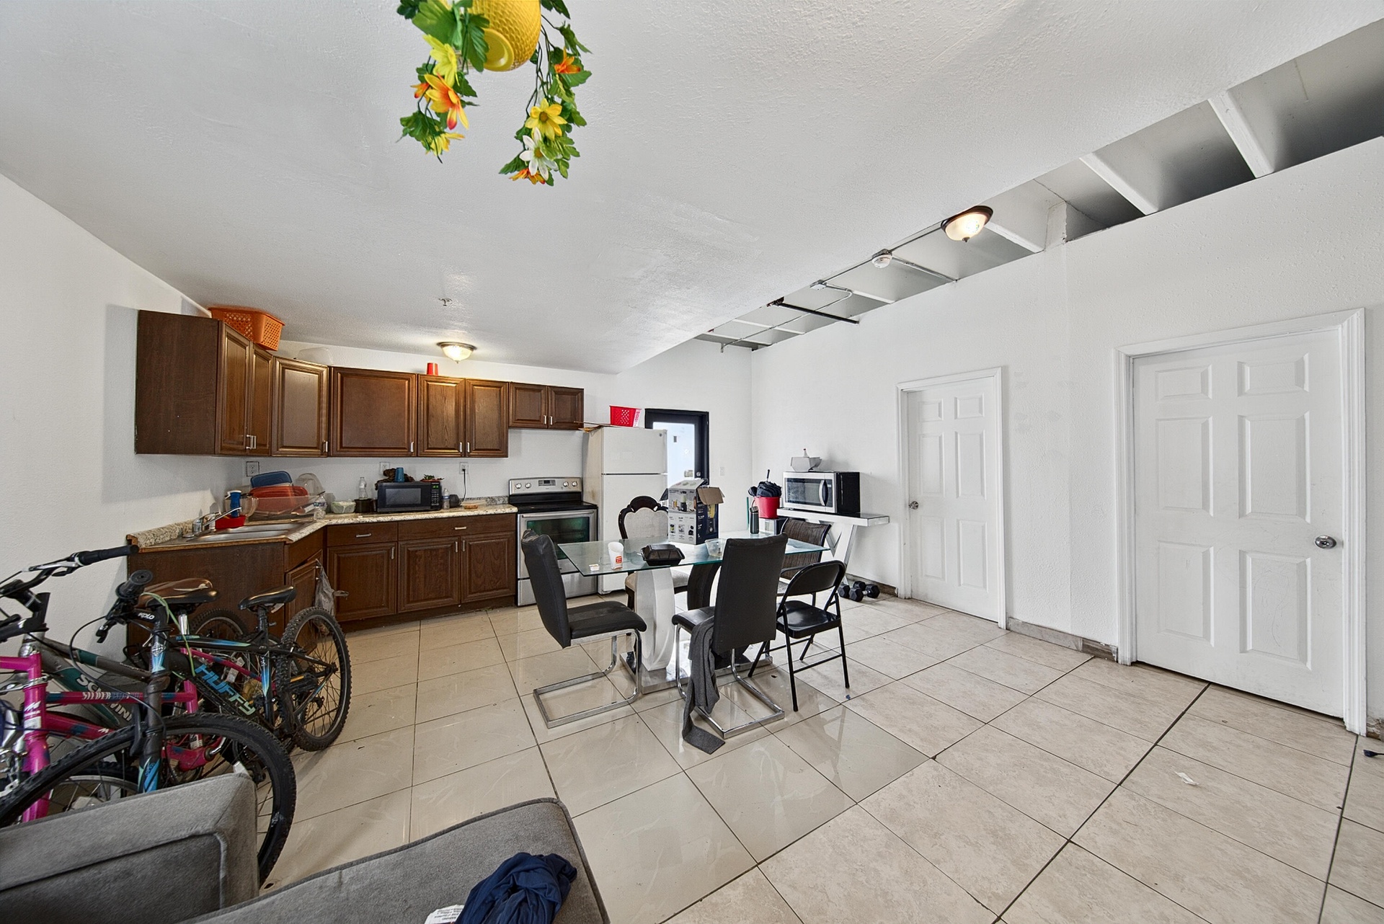
  • Integrated living space featuring wood-finish cabinetry, a glass-top dining table, white panel doors, and neutral-toned tile flooring
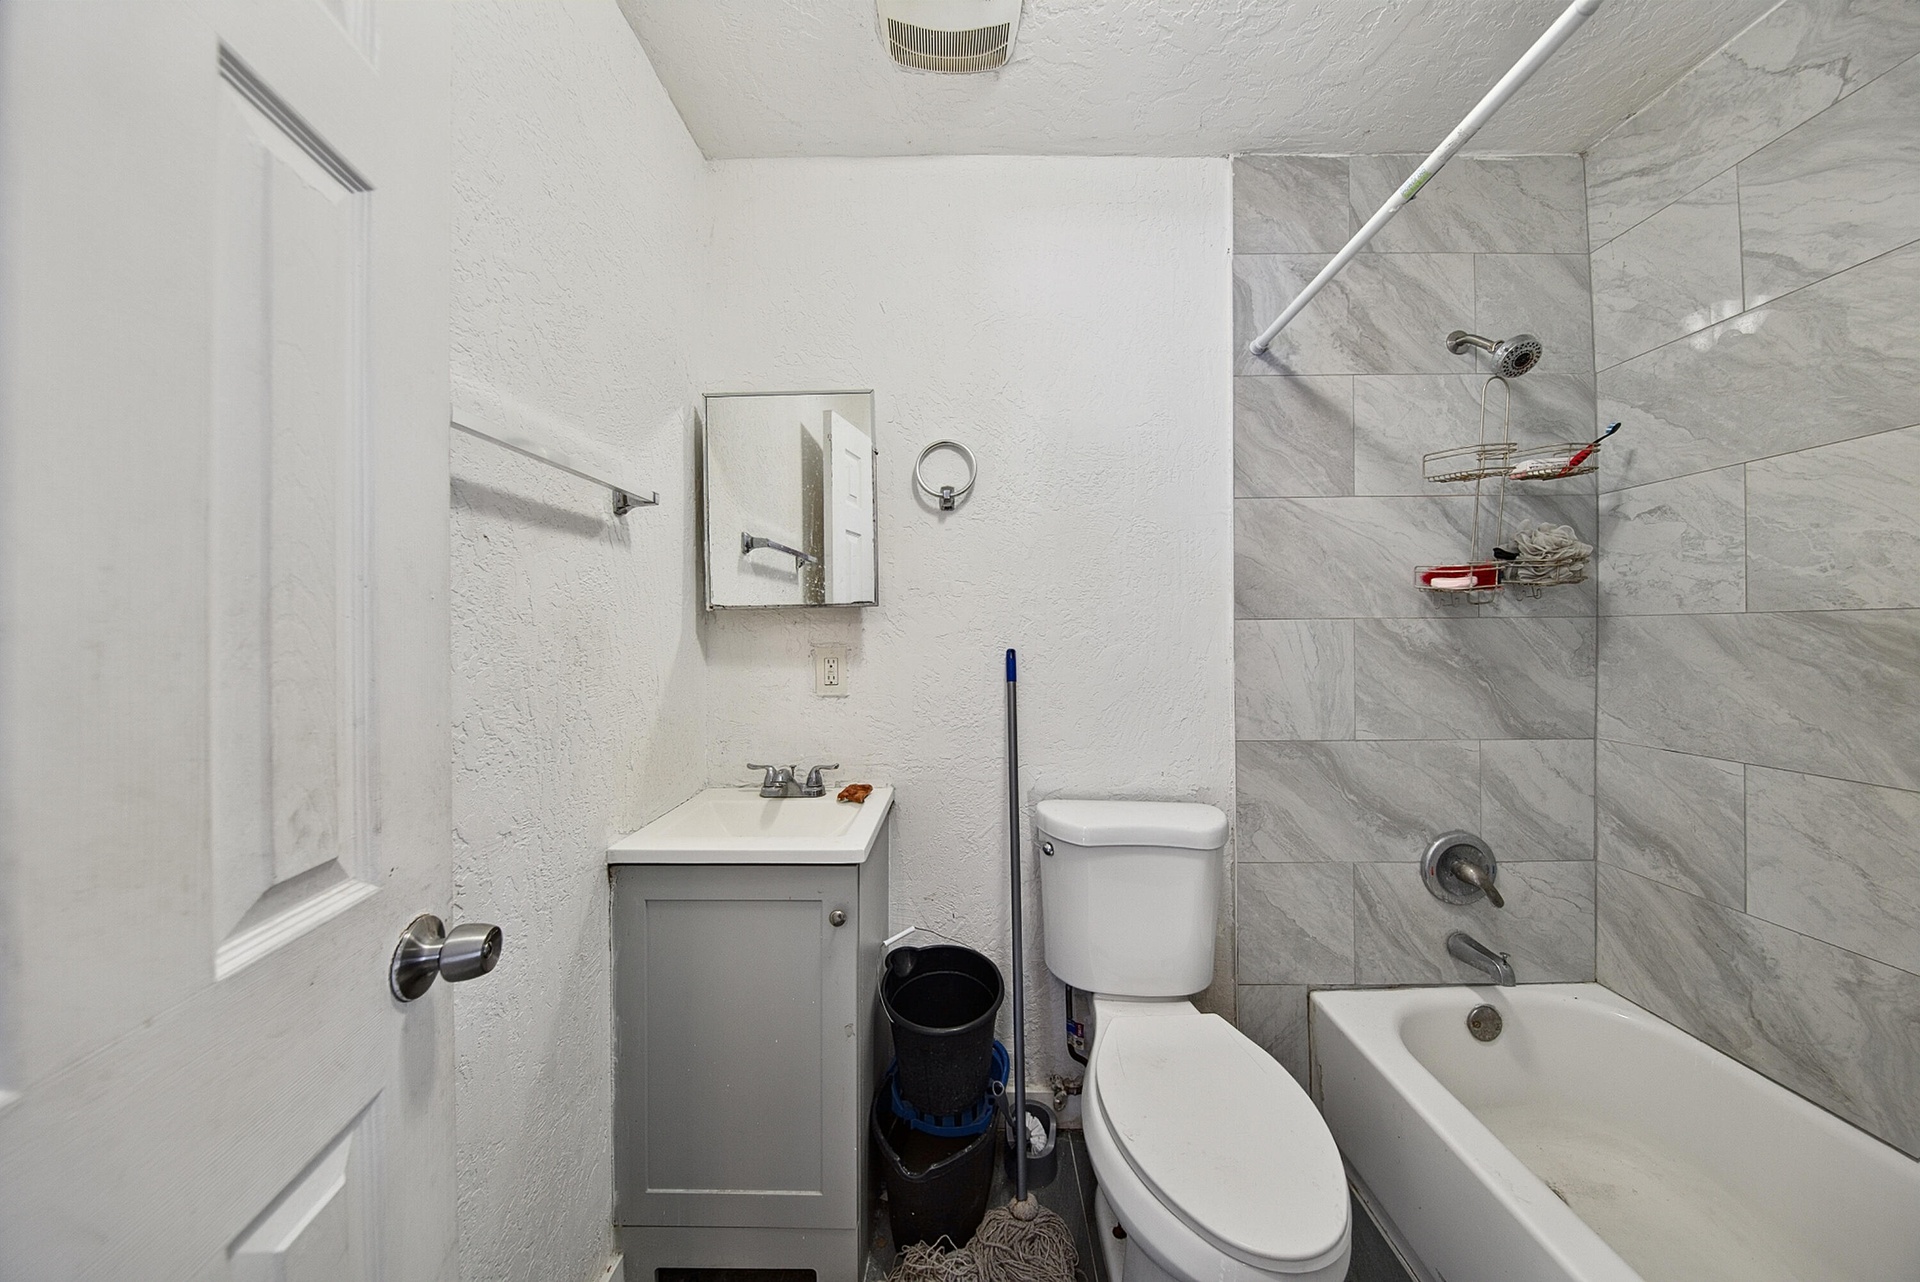
  • Modern bathroom featuring a gray vanity with integrated sink and countertop, white subway tile walls, marble-look tile flooring, a white toilet, and a
  • Additional content

Location

1427 2nd Florida City FL USA

Contact

Palm Beach, FL
Deborah L. Ginsburg
150 Worth Ave, Palm Beach, FL 33480
Phone: +1 561-725-9229
deborahg@nestseekers.com
Listing Courtesy of Real Broker, LLC
​
Nest Seekers Logo
Loading...