
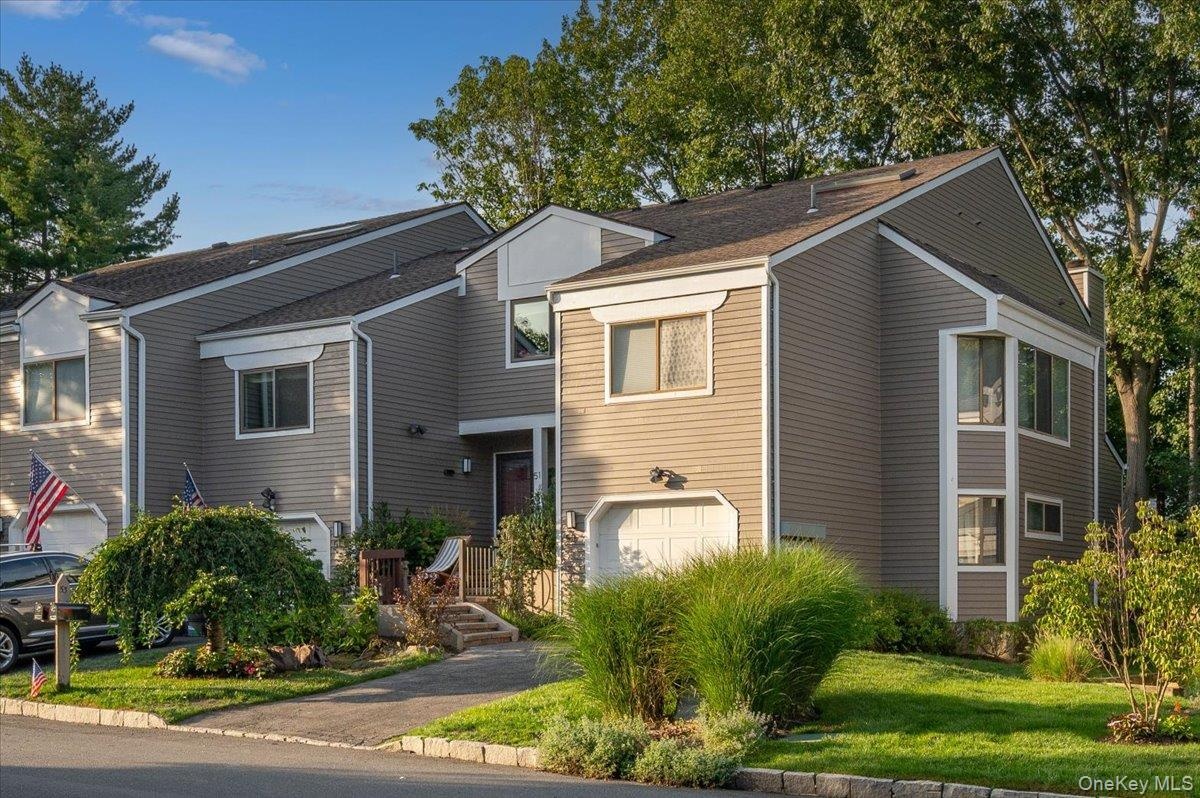
Extraordinary opportunity priced well below appraised value and within the highly sought after Top of the Ridge enclave, a rarely available end unit with Rye Neck Schools.
Apt: A9
Rye Town, NY 10543
Listing
| Web ID: | 5754020 |
|---|---|
| Website: | https://www.nestseekers.com/5754020 |
Property
| Ownership: | For Sale |
|---|---|
| Type: | Condo |
| Rooms: | 11 |
| Bedrooms: | 2 BR |
| Bathrooms: | 2½ |
| Pets: | Pets Allowed |
| Lot Size: | 0.0 Acres |
Financials
Price:$749,000
Annual Taxes:$13,706.99
Common charges:$810
Description
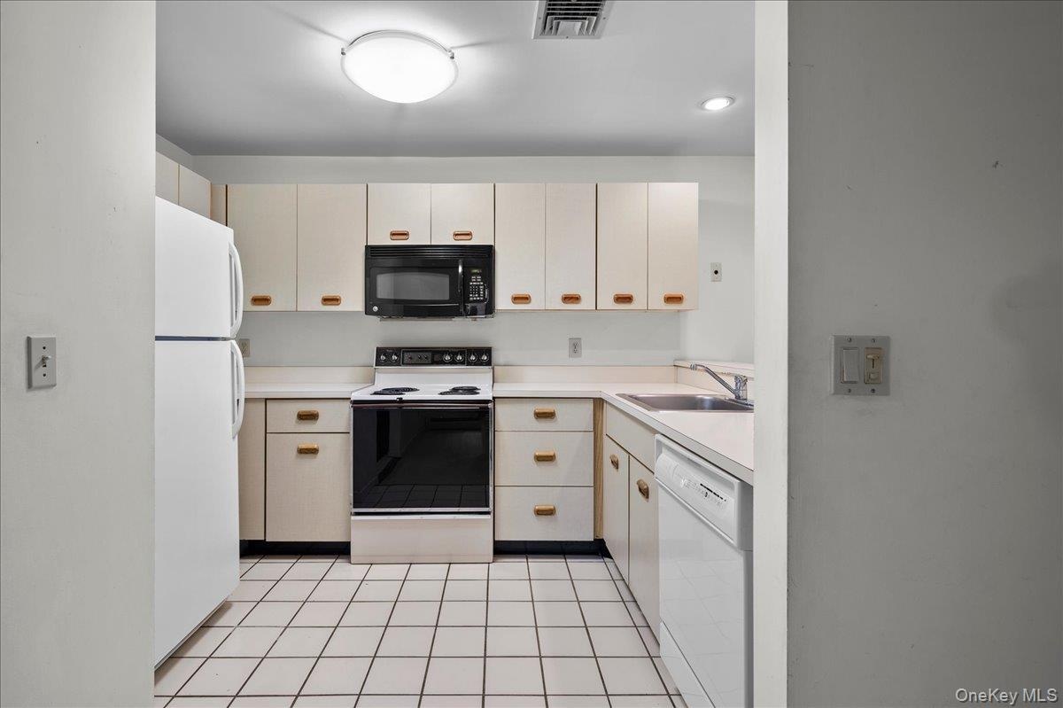
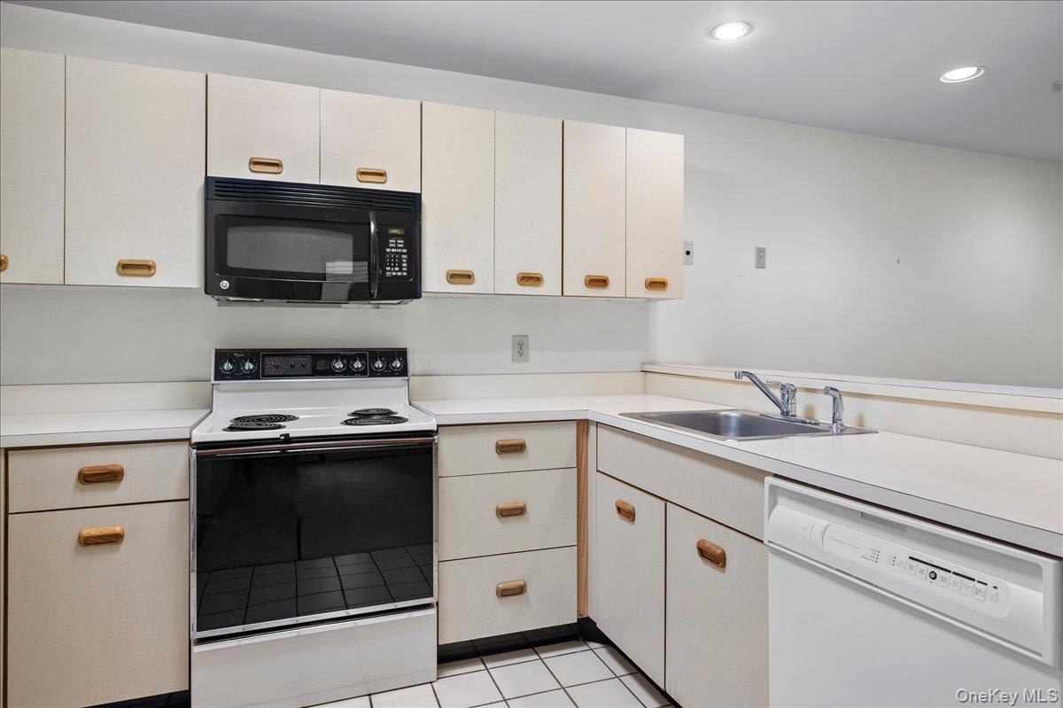
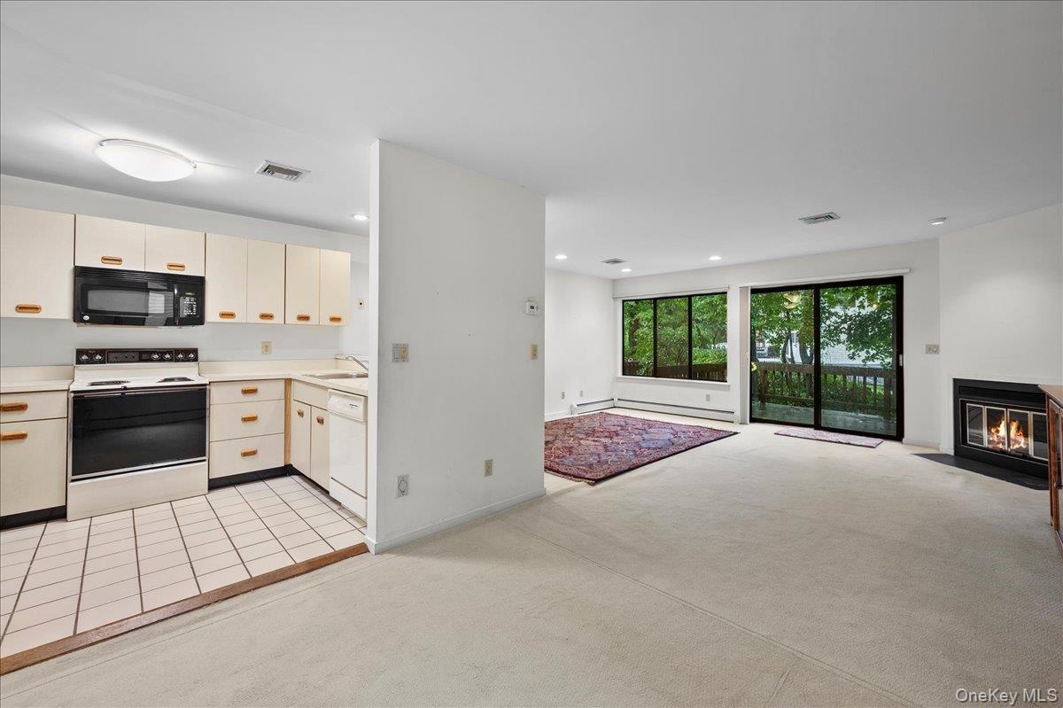
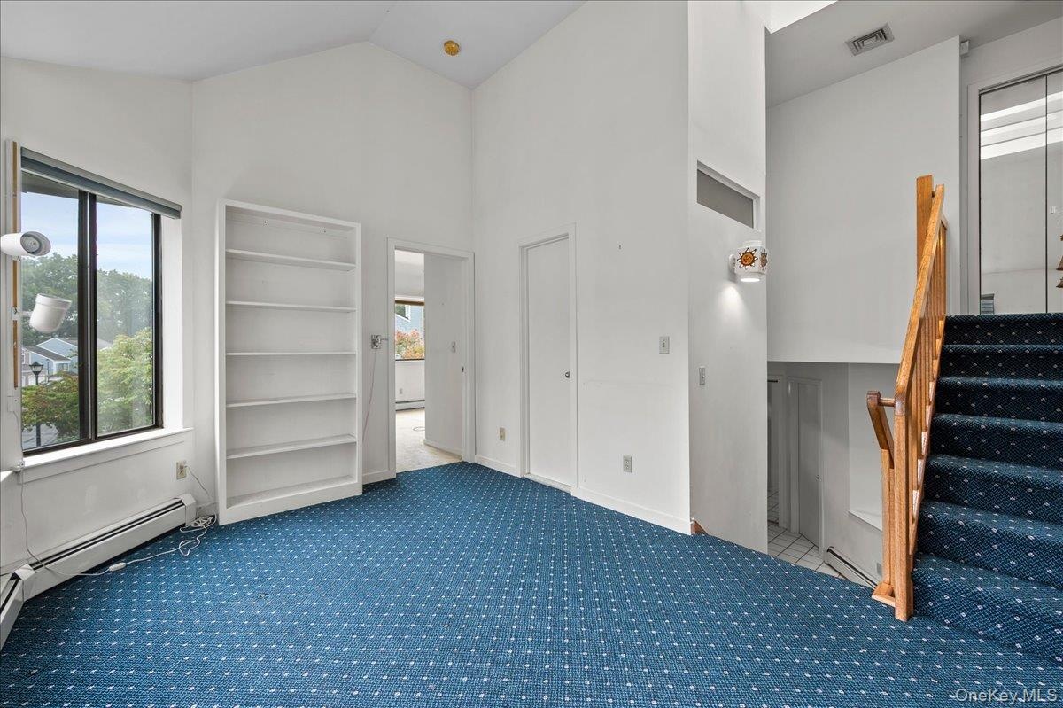
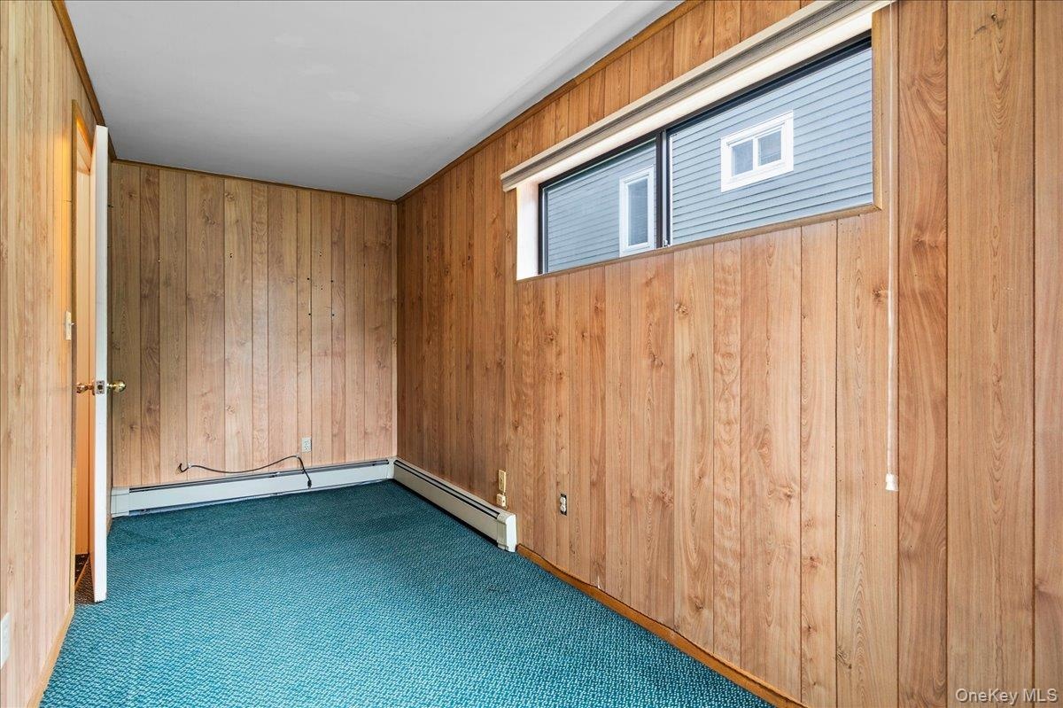
Extraordinary opportunity priced well below appraised value and within the highly sought-after Top of the Ridge enclave, a rarely available end-unit with Rye Neck Schools. Unique multi-level layout perfect for today’s lifestyles - a residence that shines with natural light throughout - and just steps to the private community pool!. Original condition with many recent upgrades (HVAC, roof, electrical) - for peace of mind as you plan your updates!
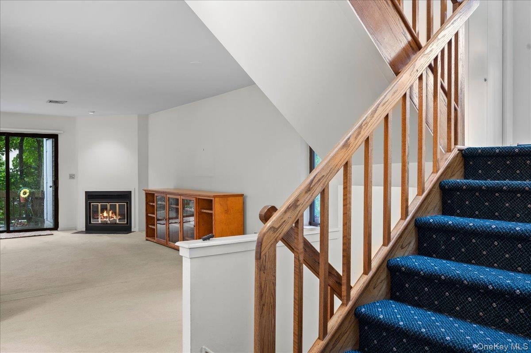
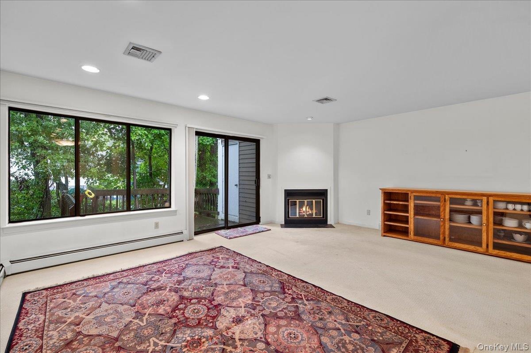
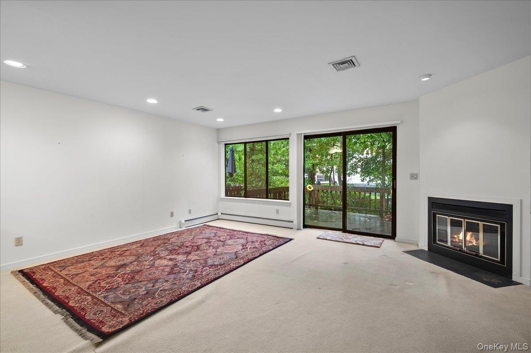
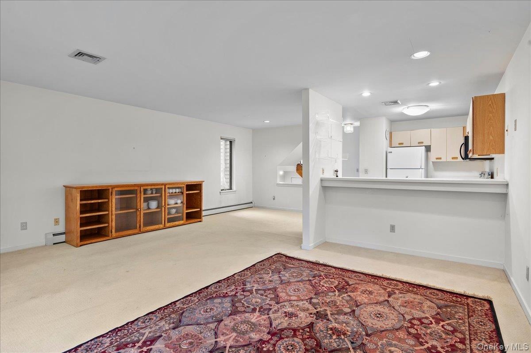
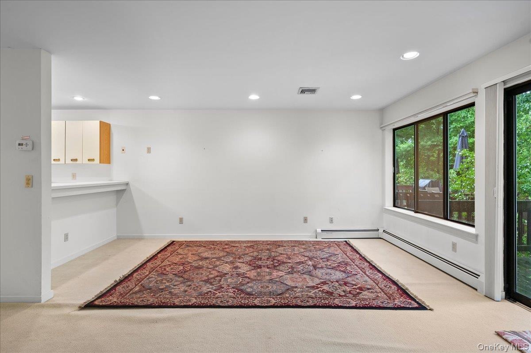
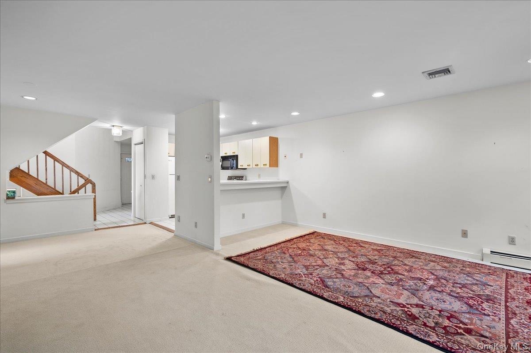
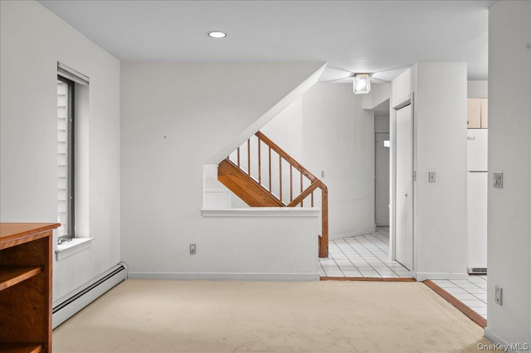
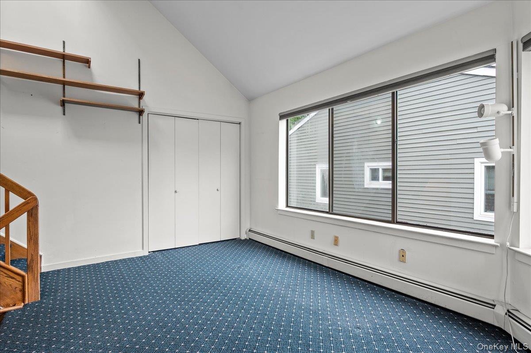
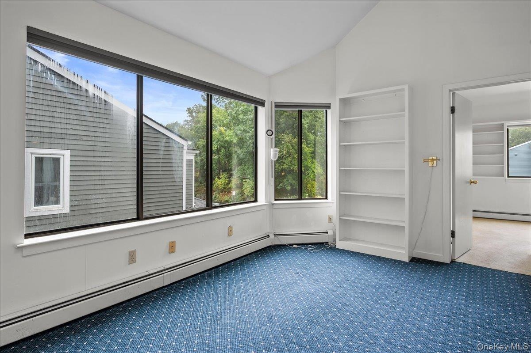
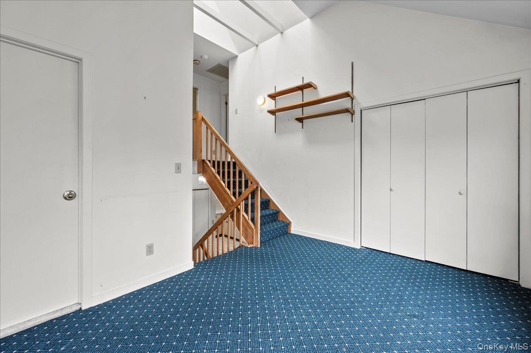
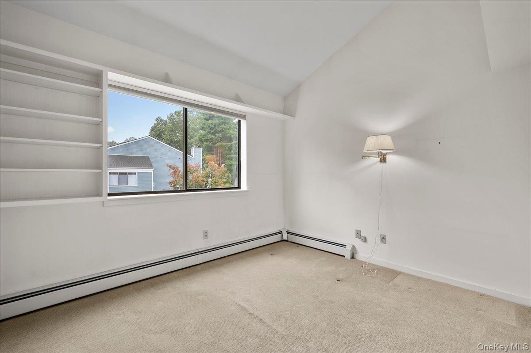
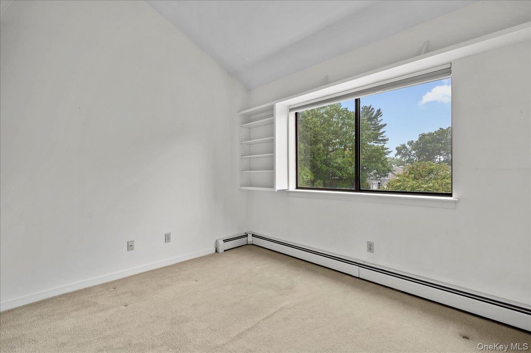
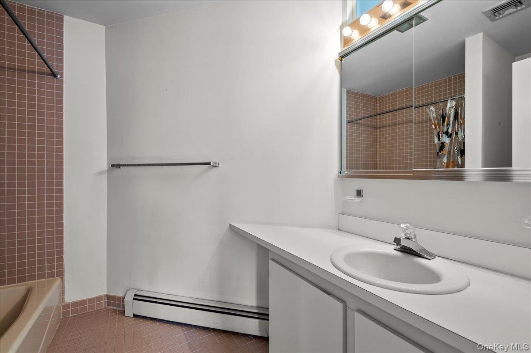
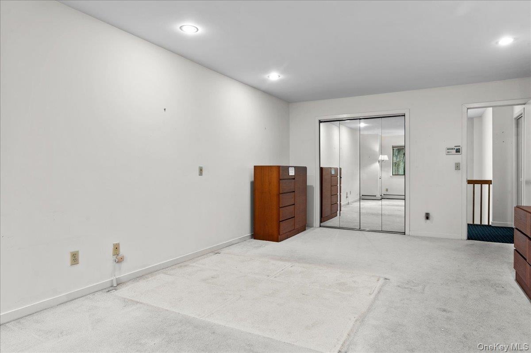
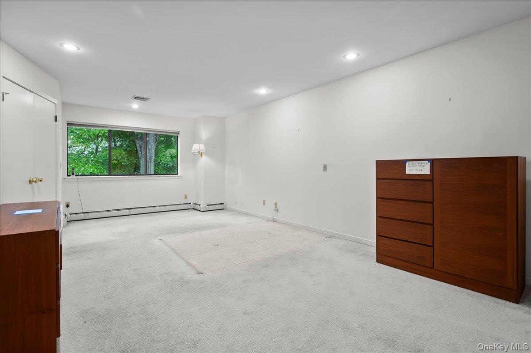
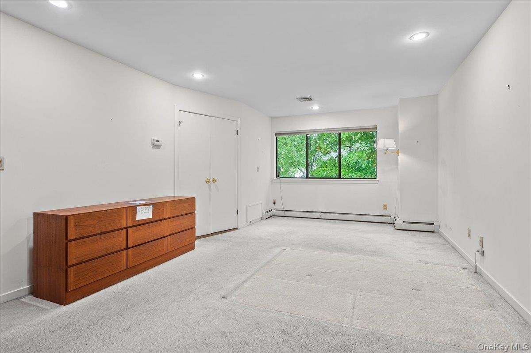
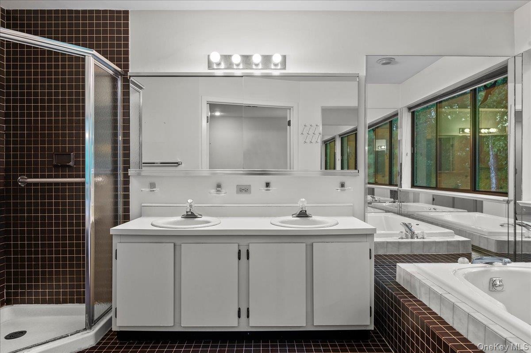
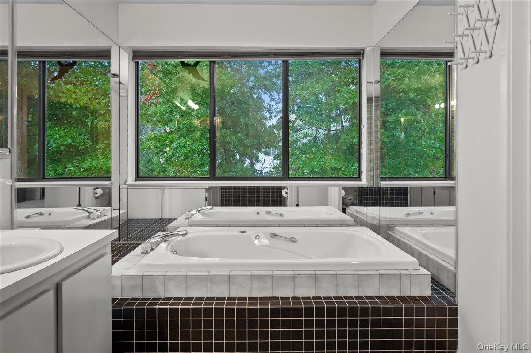
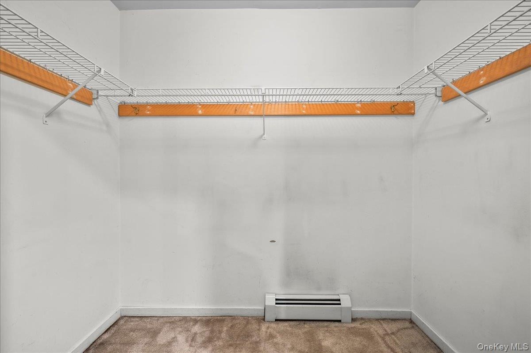
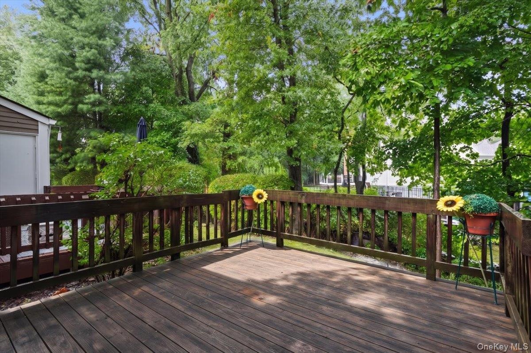
Charming corner fireplace, open-concept living/dining with sliding glass doors to a private rear deck. The upper levels continue to impress with soaring ceilings, skylights, and an open airy feel. Oversized primary suite with a walk-in closet and huge ensuite bath complete with jetted soaking tub and separate shower. Abundant storage throughout, and with an additional large basement space offering even more room.
Top of the Ridge is a meticulously maintained condo-community known for its peaceful setting and beautifully landscaped grounds. Ideally located close to Metro-North, major parkways, a vibrant downtown, renowned restaurants, shops, and waterfront attractions - an exceptional home offering effortless suburban living with easy access to New York City. Don’t miss this opportunity!
Amenities
- Aluminum Frames
- Cable Connected
- Central Vacuum
- Dishwasher
- Double Vanity
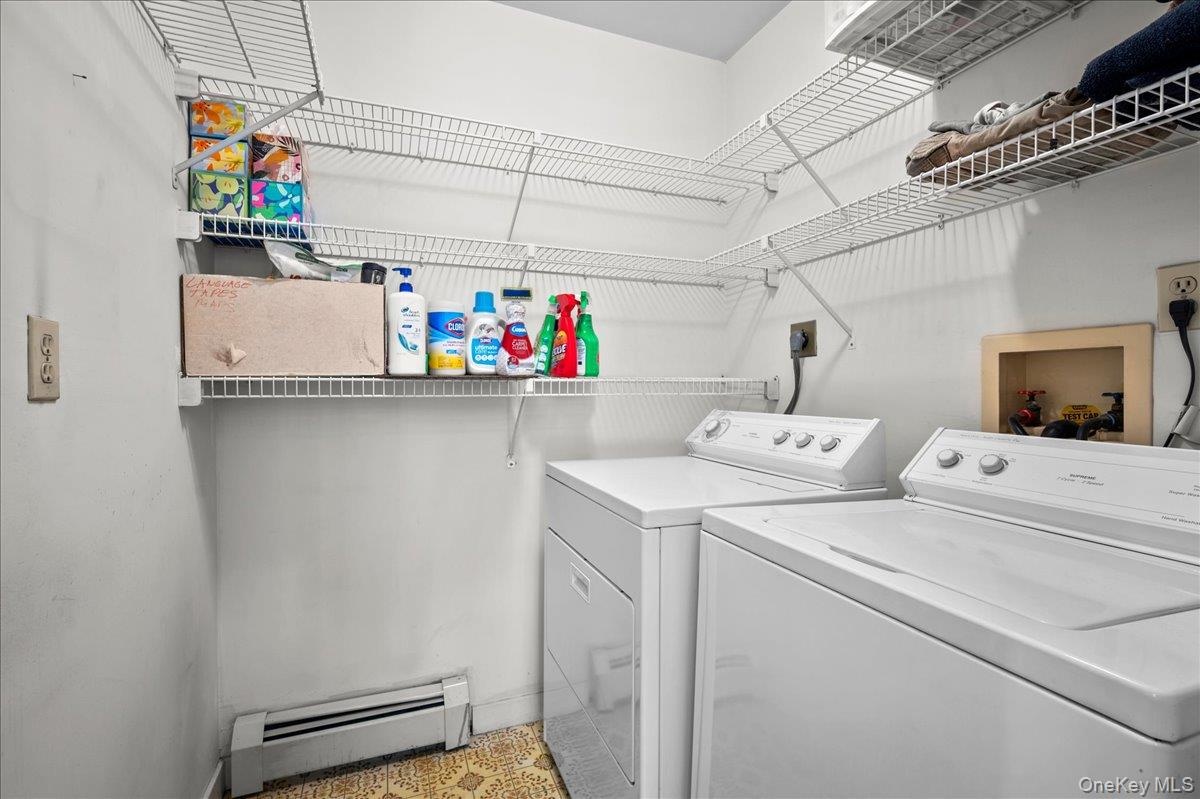
- Dryer
- Electricity Connected
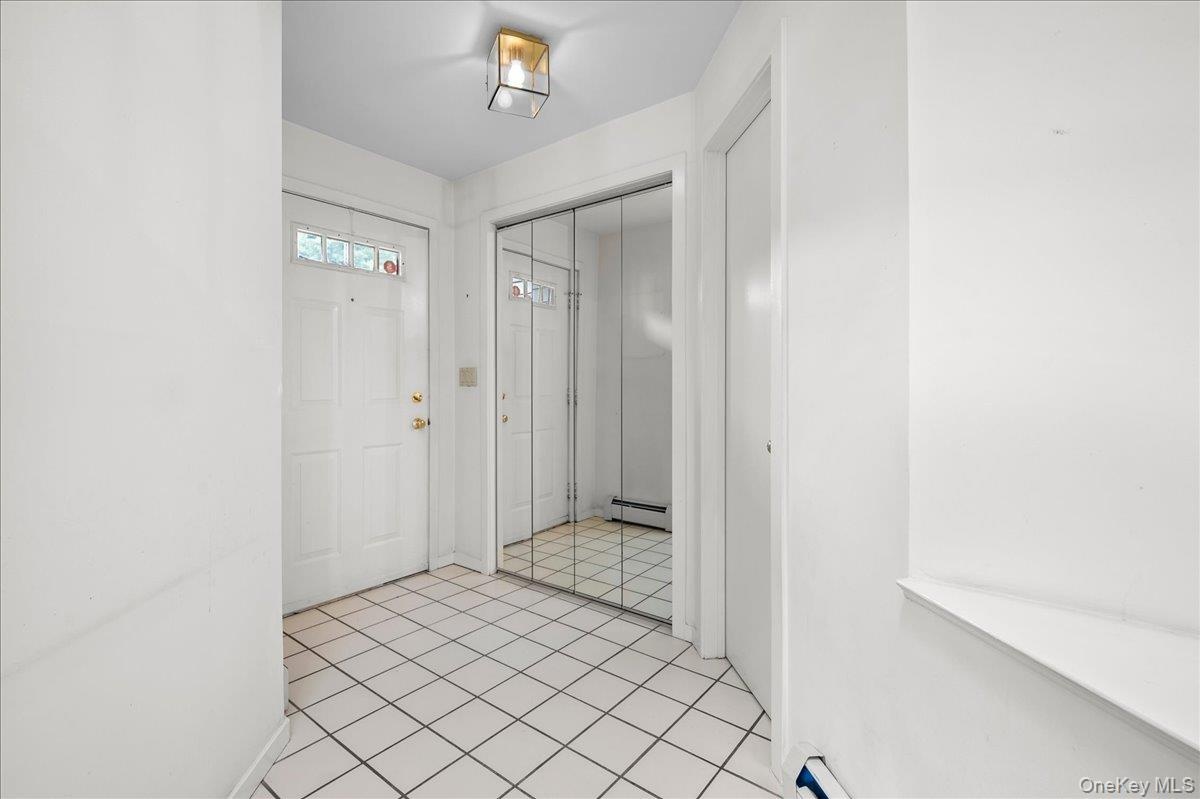
- Entrance Foyer
- High ceiling
- His and Hers Closets
- Landscaping
- Living Room
- Mailbox
- Maintenance
- Maintenance Grounds
- Microwave
- Oil Water Heater
- Open Floorplan
- Open Kitchen
- Original Details
- Outdoor Space
- Oven
- Oversized Windows
- Phone Connected
- Pool
- Pool/Spa
- Primary Bathroom
- Private Entrance
- Refrigerator
- Screens
- Sewer Connected
- Skylights
- Snow Removal
- Soaking Tub
- Storage
- Trash
- Trash Collection Public
- Walk-In Closet(s)
- Washer
- Water Connected
Contact
Listing Courtesy of Coldwell Banker Realty
