Nest Seekers

YOU DON'T WANT TO MISS THIS CUSTOM TWO STORY RESIDENCE IN THE EXCLUSIVE GATED COMMUNITY OF HAWKS LANDING, IDEALLY SITUATED ON A QUIET CUL DE SAC STREET WITH BEAUTIFUL LAKE ...

Plantation, FL 33324

Listing

Web ID:5754859
Website:https://www.nestseekers.com/5754859

Property

Ownership: For Sale
Type: Single Family
Rooms: 3
Bedrooms: 6 BR
Bathrooms: 6
Pets: Pets Allowed
Lot Size: 0.3 Acres

Financials

Price:$2,799,000
Annual Taxes:$32,455.01
Common charges:$3,160

Description

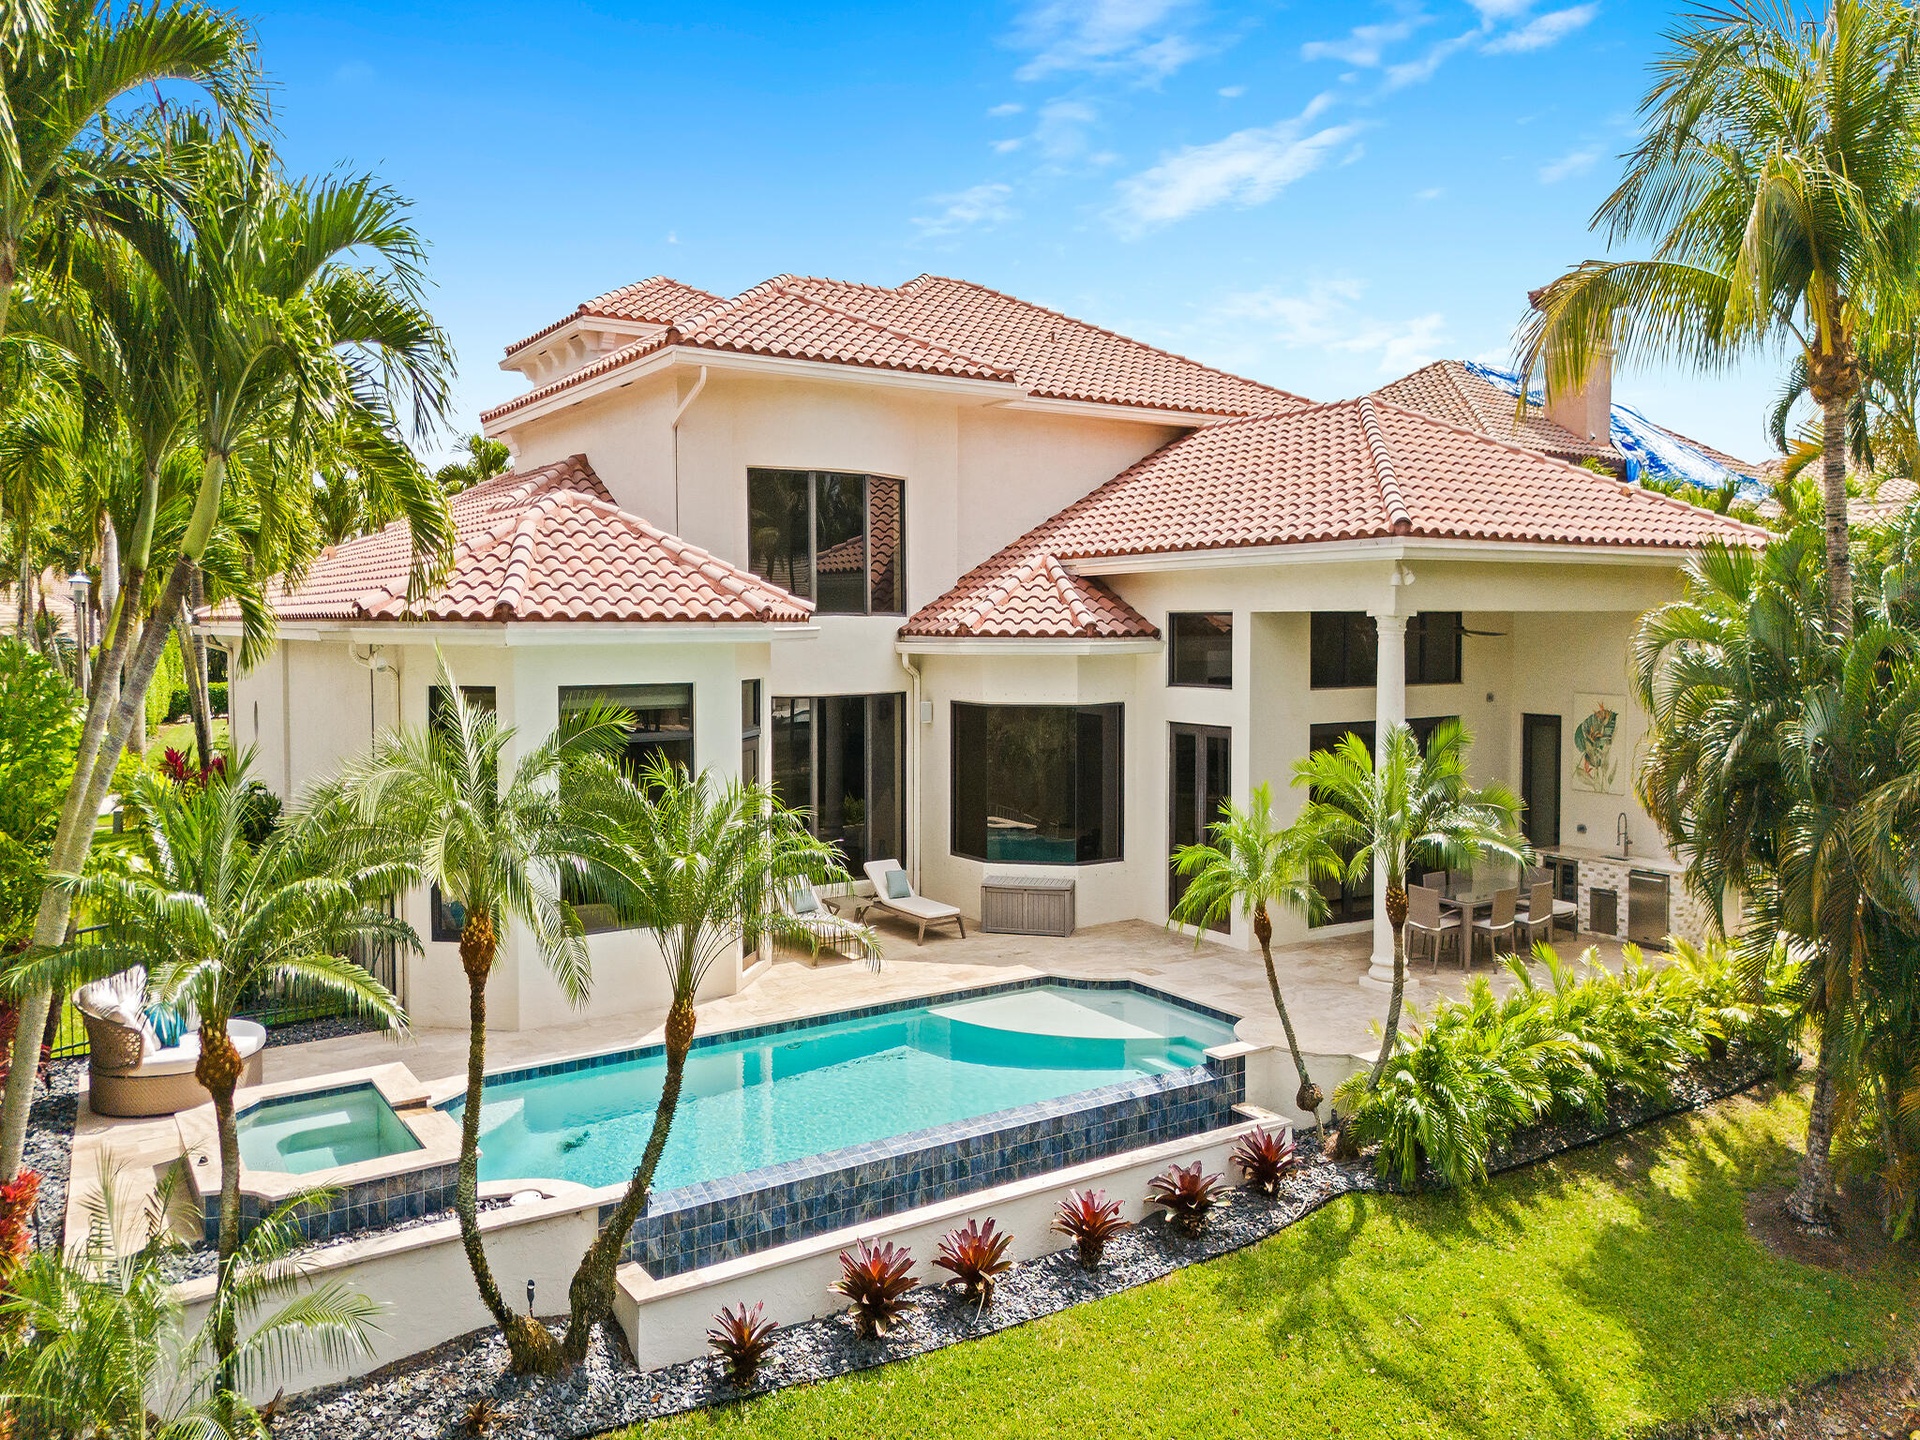
YOU DON'T WANT TO MISS THIS CUSTOM TWO-STORY RESIDENCE IN THE EXCLUSIVE GATED COMMUNITY OF HAWKS LANDING, IDEALLY SITUATED ON A QUIET CUL-DE-SAC STREET WITH BEAUTIFUL LAKE VIEWS. THIS LOVINGLY MAINTAINED HOME FEATURES 6 BEDROOMS, A PRIVATE OFFICE AND AN UPSTAIRS LIVING ROOM/LOFT, AND 6 FULL BATHS. COMPLEMENTED BY THOUGHTFUL RECENT RENOVATIONS, NUMEROUS UPGRADES AND ELEGANT DESIGNER TOUCHES THROUGHOUT, IT OFFERS A DISTINCTIVE BLEND OF SOPHISTICATION, COMFORT, AND TIMELESS STYLE IN ONE OF BROWARD COUNTY'S MOST COVETED PRIVATE COMMUNITIES WITH AMENITIES AND A LIFESTYLE SECOND TO NONE! A TRULY EXCEPTIONAL RESIDENCE WITH NOTHING ELSE CURRENTLY ON THE MARKET LIKE IT SO SCHEDULE YOUR PRIVATE SHOWING TODAY AS THIS WON'T LAST!!
Virtual Tour: https://vimeo.com/1217727263/63c551c37f?share=copy&fl=cl&fe=ci

Amenities

  • Basketball Court
  • BBQ
  • Bedroom Layout Split
  • Bedroom Layout Three Way Split
  • Billiard Room
  • Blinds
  • Built In Barbecue
  • Built-in Features
  • Cabana Bath
  • Cable - Available
  • Closet Cabinetry
  • Clubhouse
  • Community Room
  • Cooktop
  • Custom Lighting
  • Dishwasher
  • Disposal
  • Drapes
  • Dryer
  • Electric Cooktop
  • Electricity Connected
  • Electric Range
  • Electric Water Heater
  • Entrance Foyer
  • Fitness Center
  • Garden
  • Gated
  • Gated With Guard
  • Heated
  • Heated Pool
  • High ceiling
  • Ice Maker
  • In Ground
  • Internet Included
  • Kitchen Facilities
  • Kitchen Island
  • Lake
  • Landscaped
  • Lighting
  • Maintained Community
  • Maintenance
  • Outdoor Kitchen
  • Oven
  • Pantry
  • Pickleball Courts
  • Playground
  • Pool
  • Pool Bathroom
  • Recreation Facility
  • Refrigerator
  • Roman Tub
  • Sauna
  • Security
  • Security Gate
  • Security Guard
  • Security Lights
  • Security Patrol
  • Sewer Connected
  • Sidewalks
  • Spa/Hot Tub
  • Storm Window(s)
  • Street Lights
  • Summer kitchen
  • Tennis Court(s)
  • Tinted Windows
  • Underground Utilities
  • Upstairs Living Area
  • Vented Exhaust Fan
  • Walk-In Closet(s)
  • Washer
  • Water
  • Water Available
  • Water Heater
  • Water Purifier
  • Water Purifier Owned
  • Wet Bar
  • Wine Refrigerator
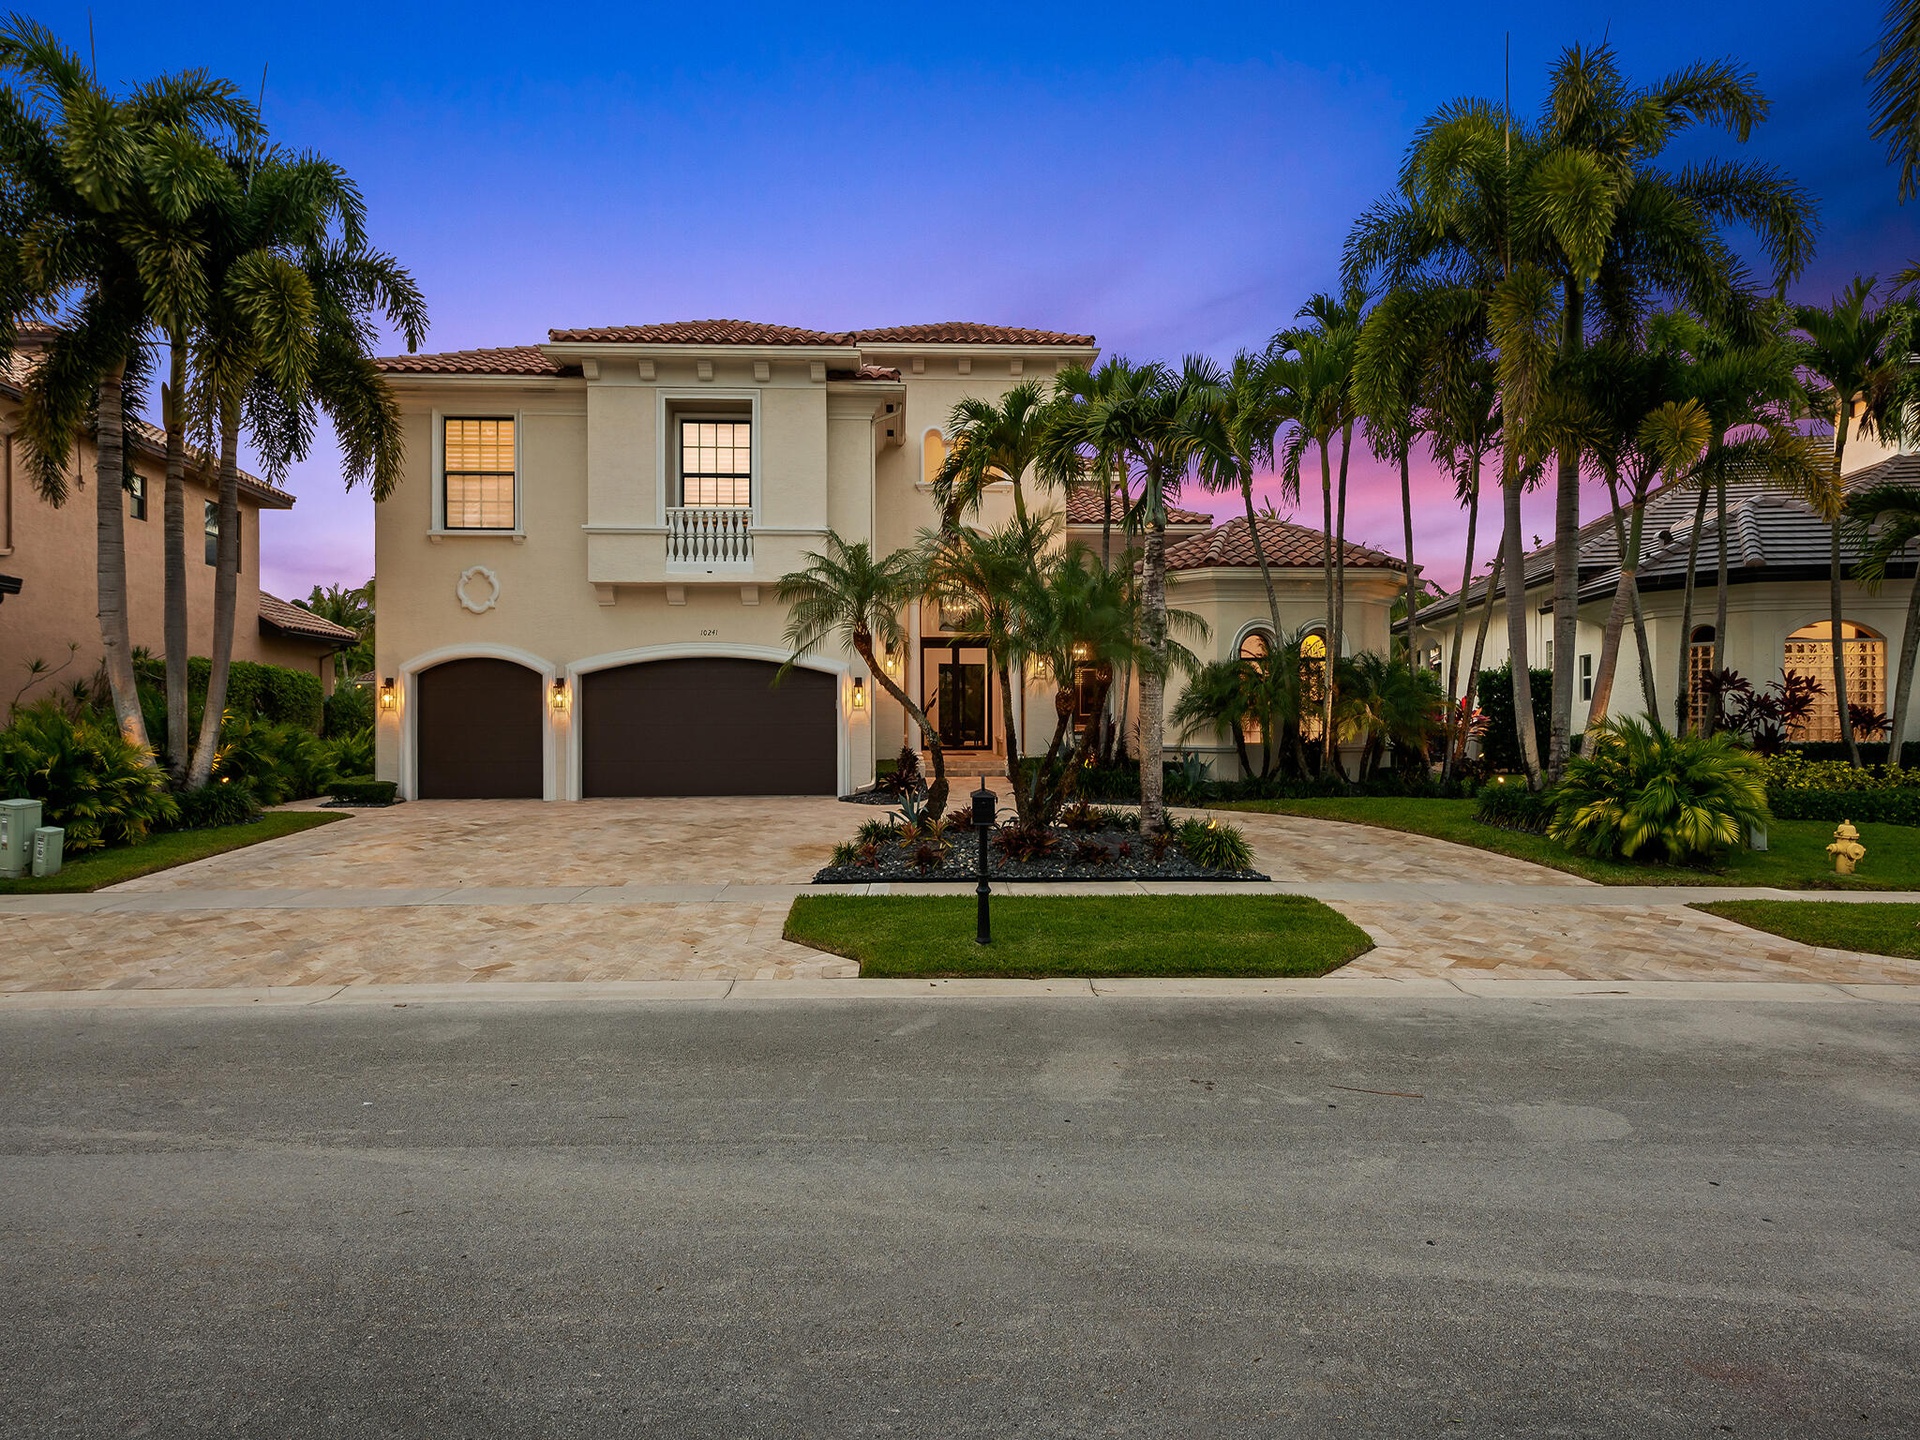
  • Welcome Home at Twilight!!
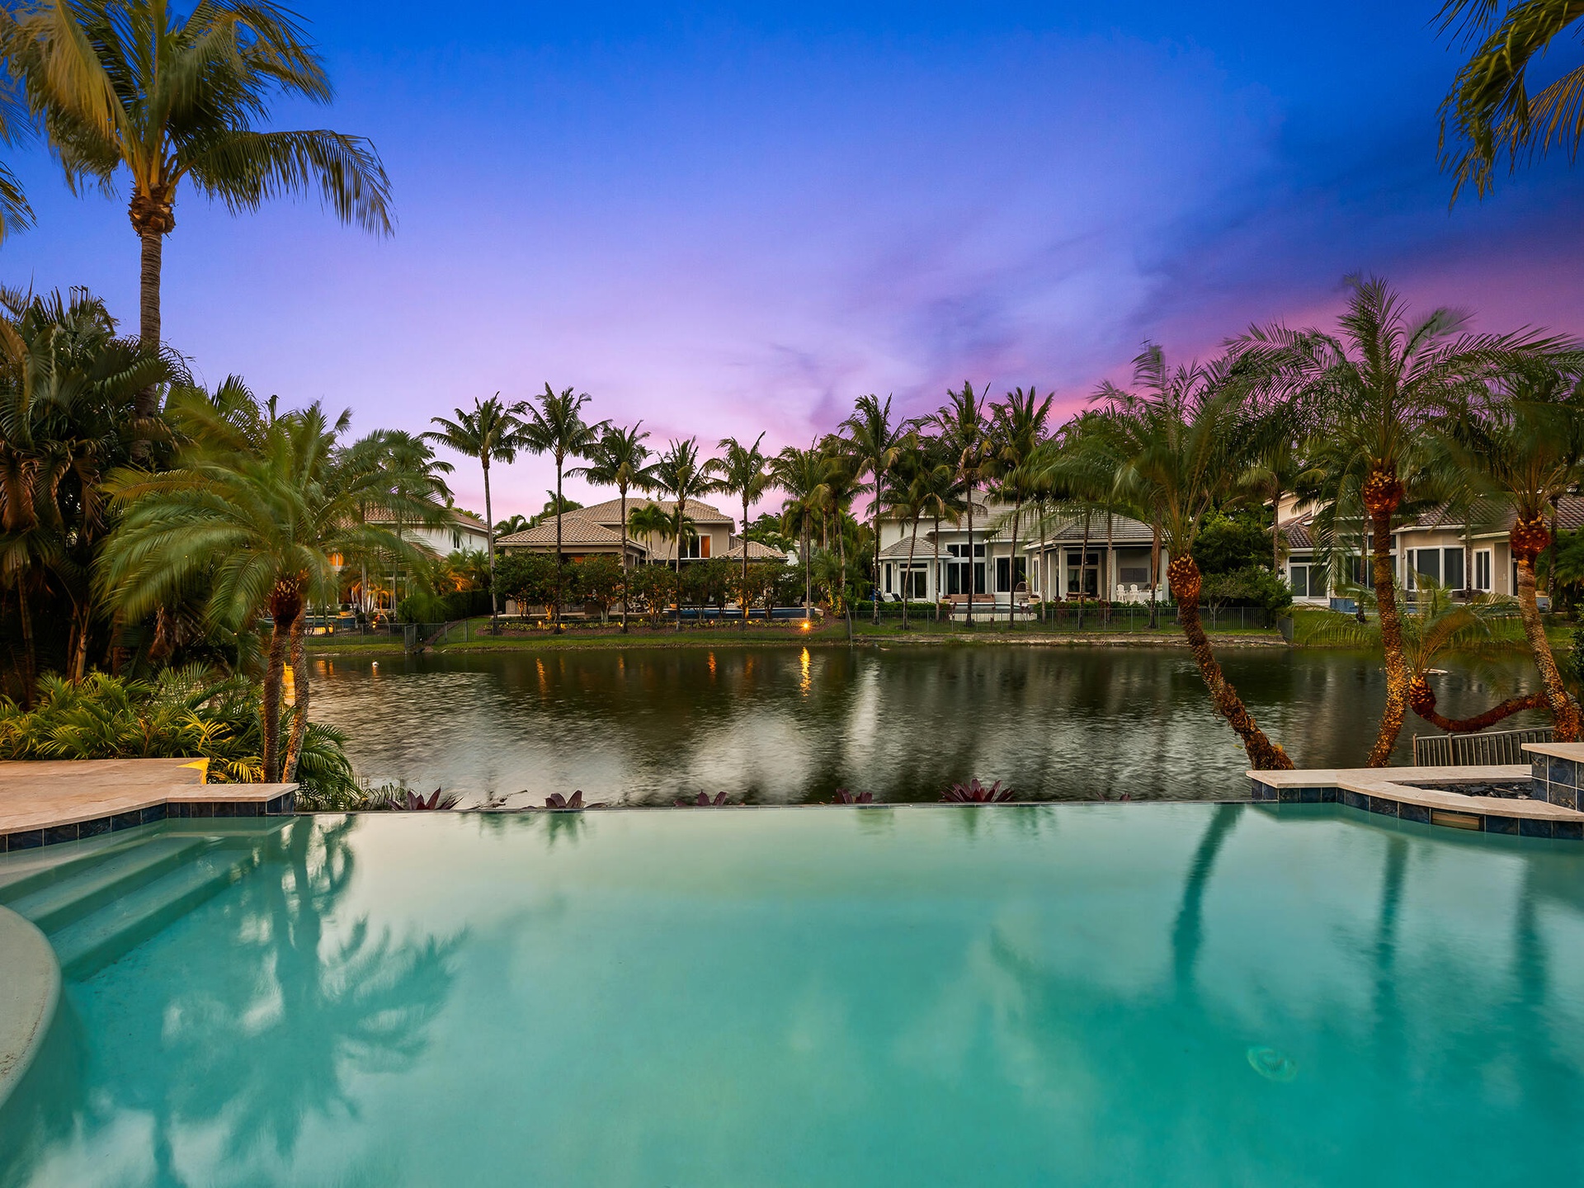
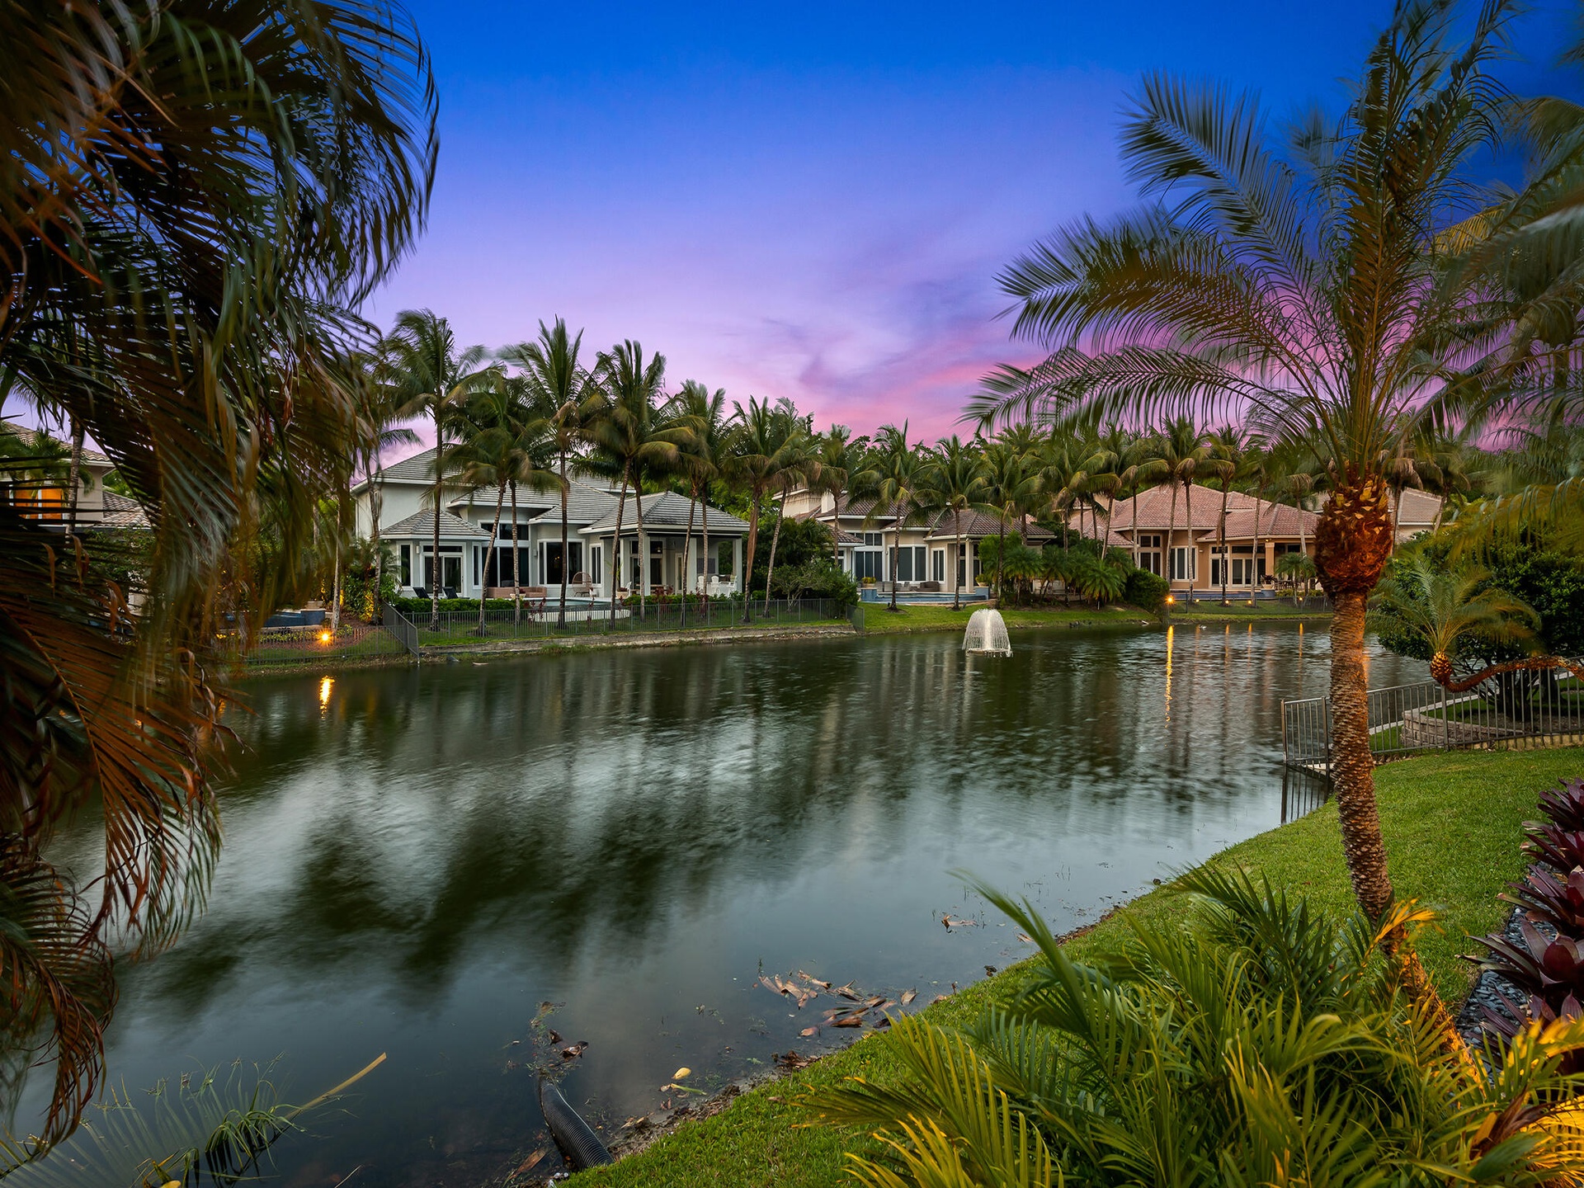
  • Water View at Twilight of Vanishing Edge Heated Pool and Spa
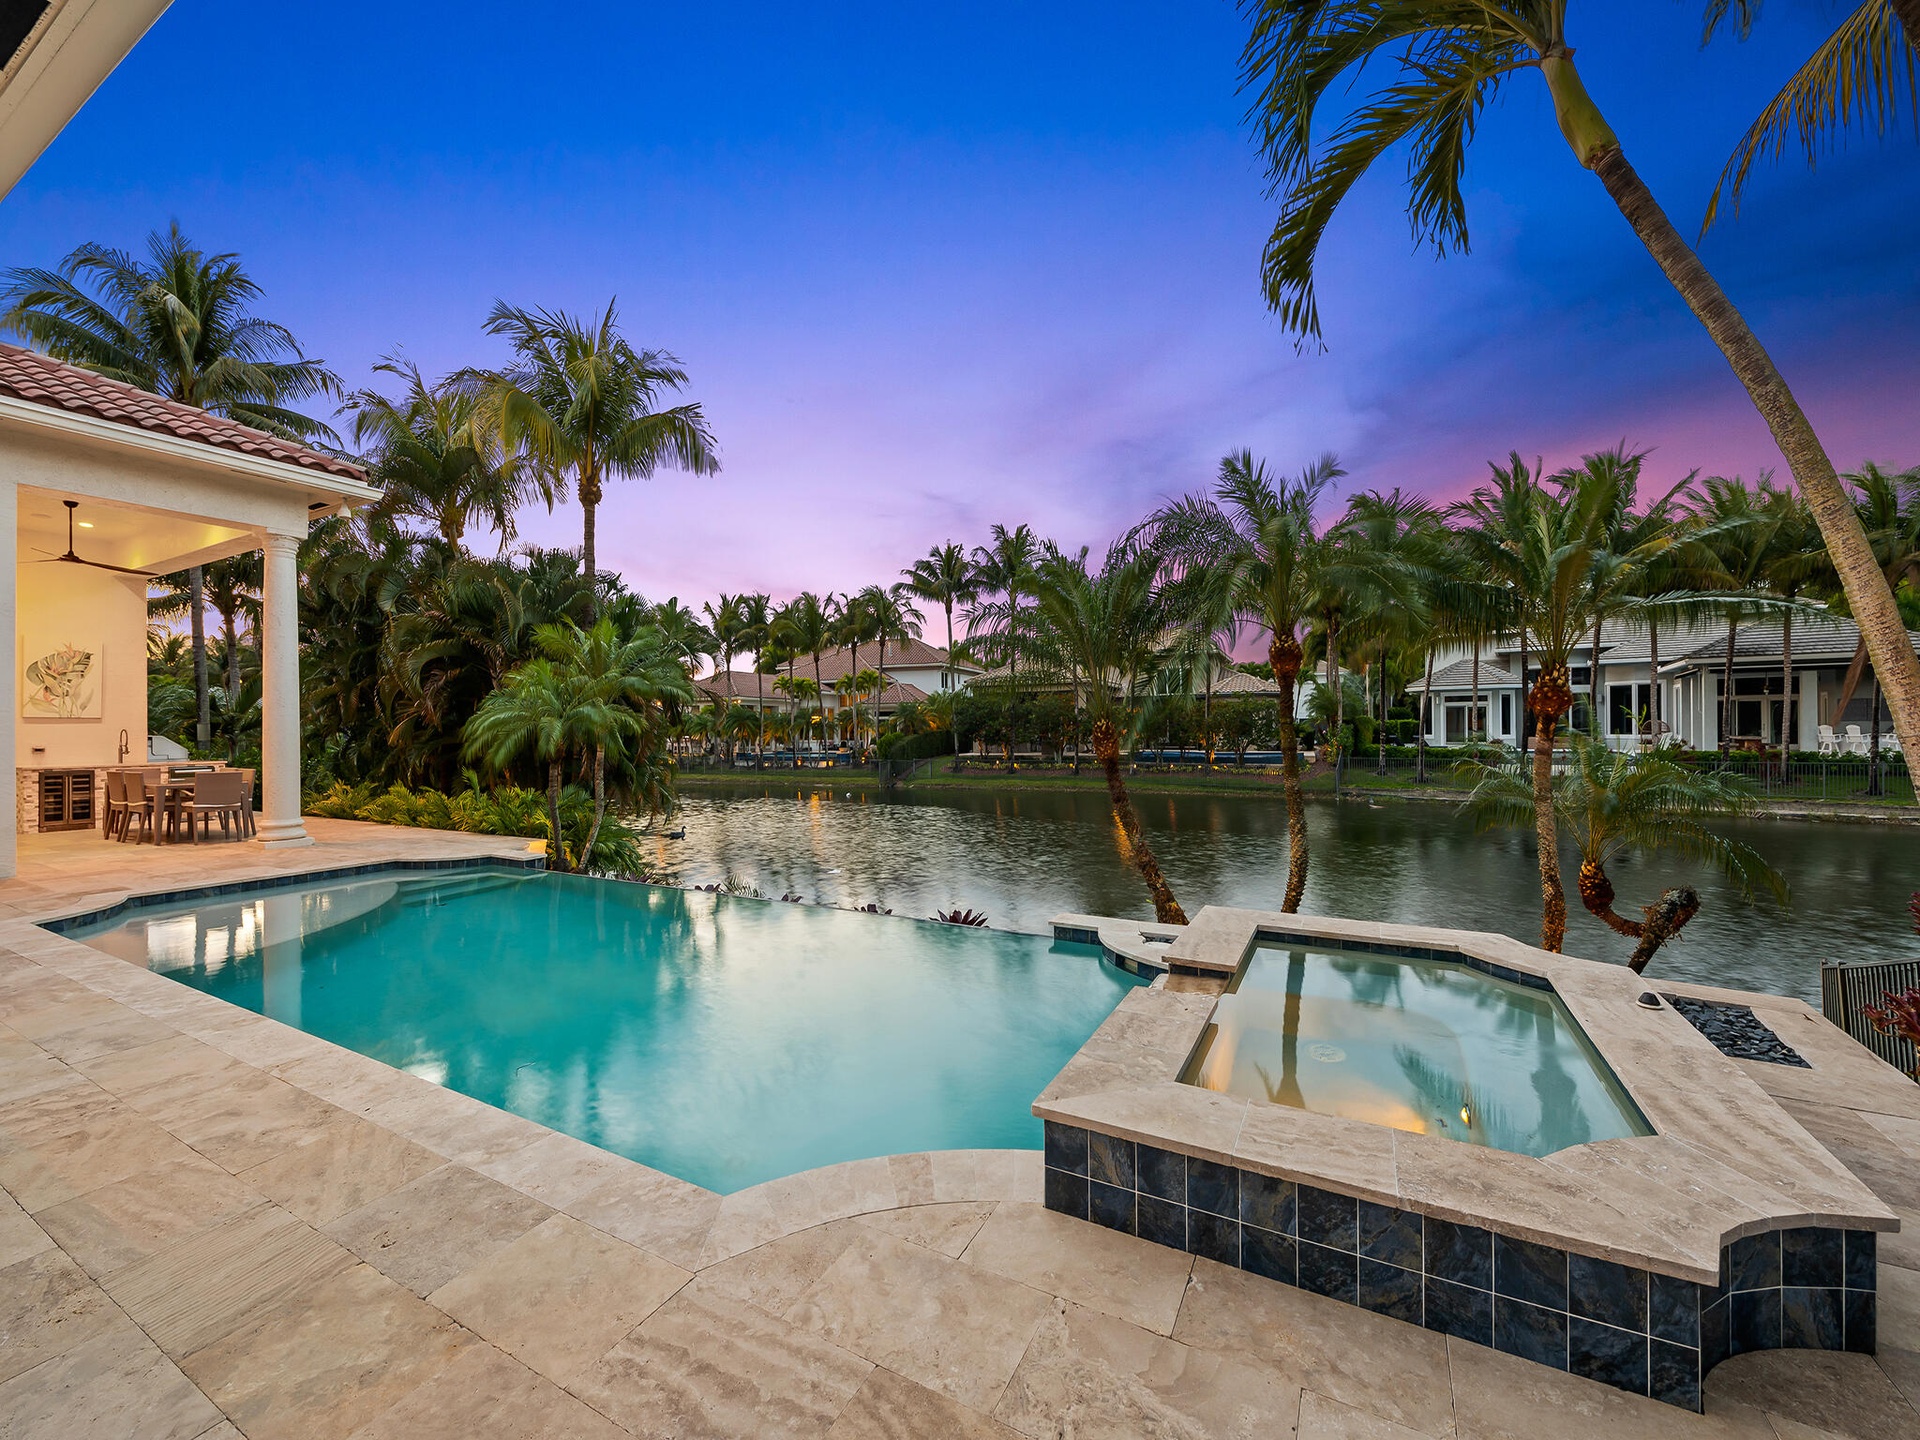
  • Water View at Twilight
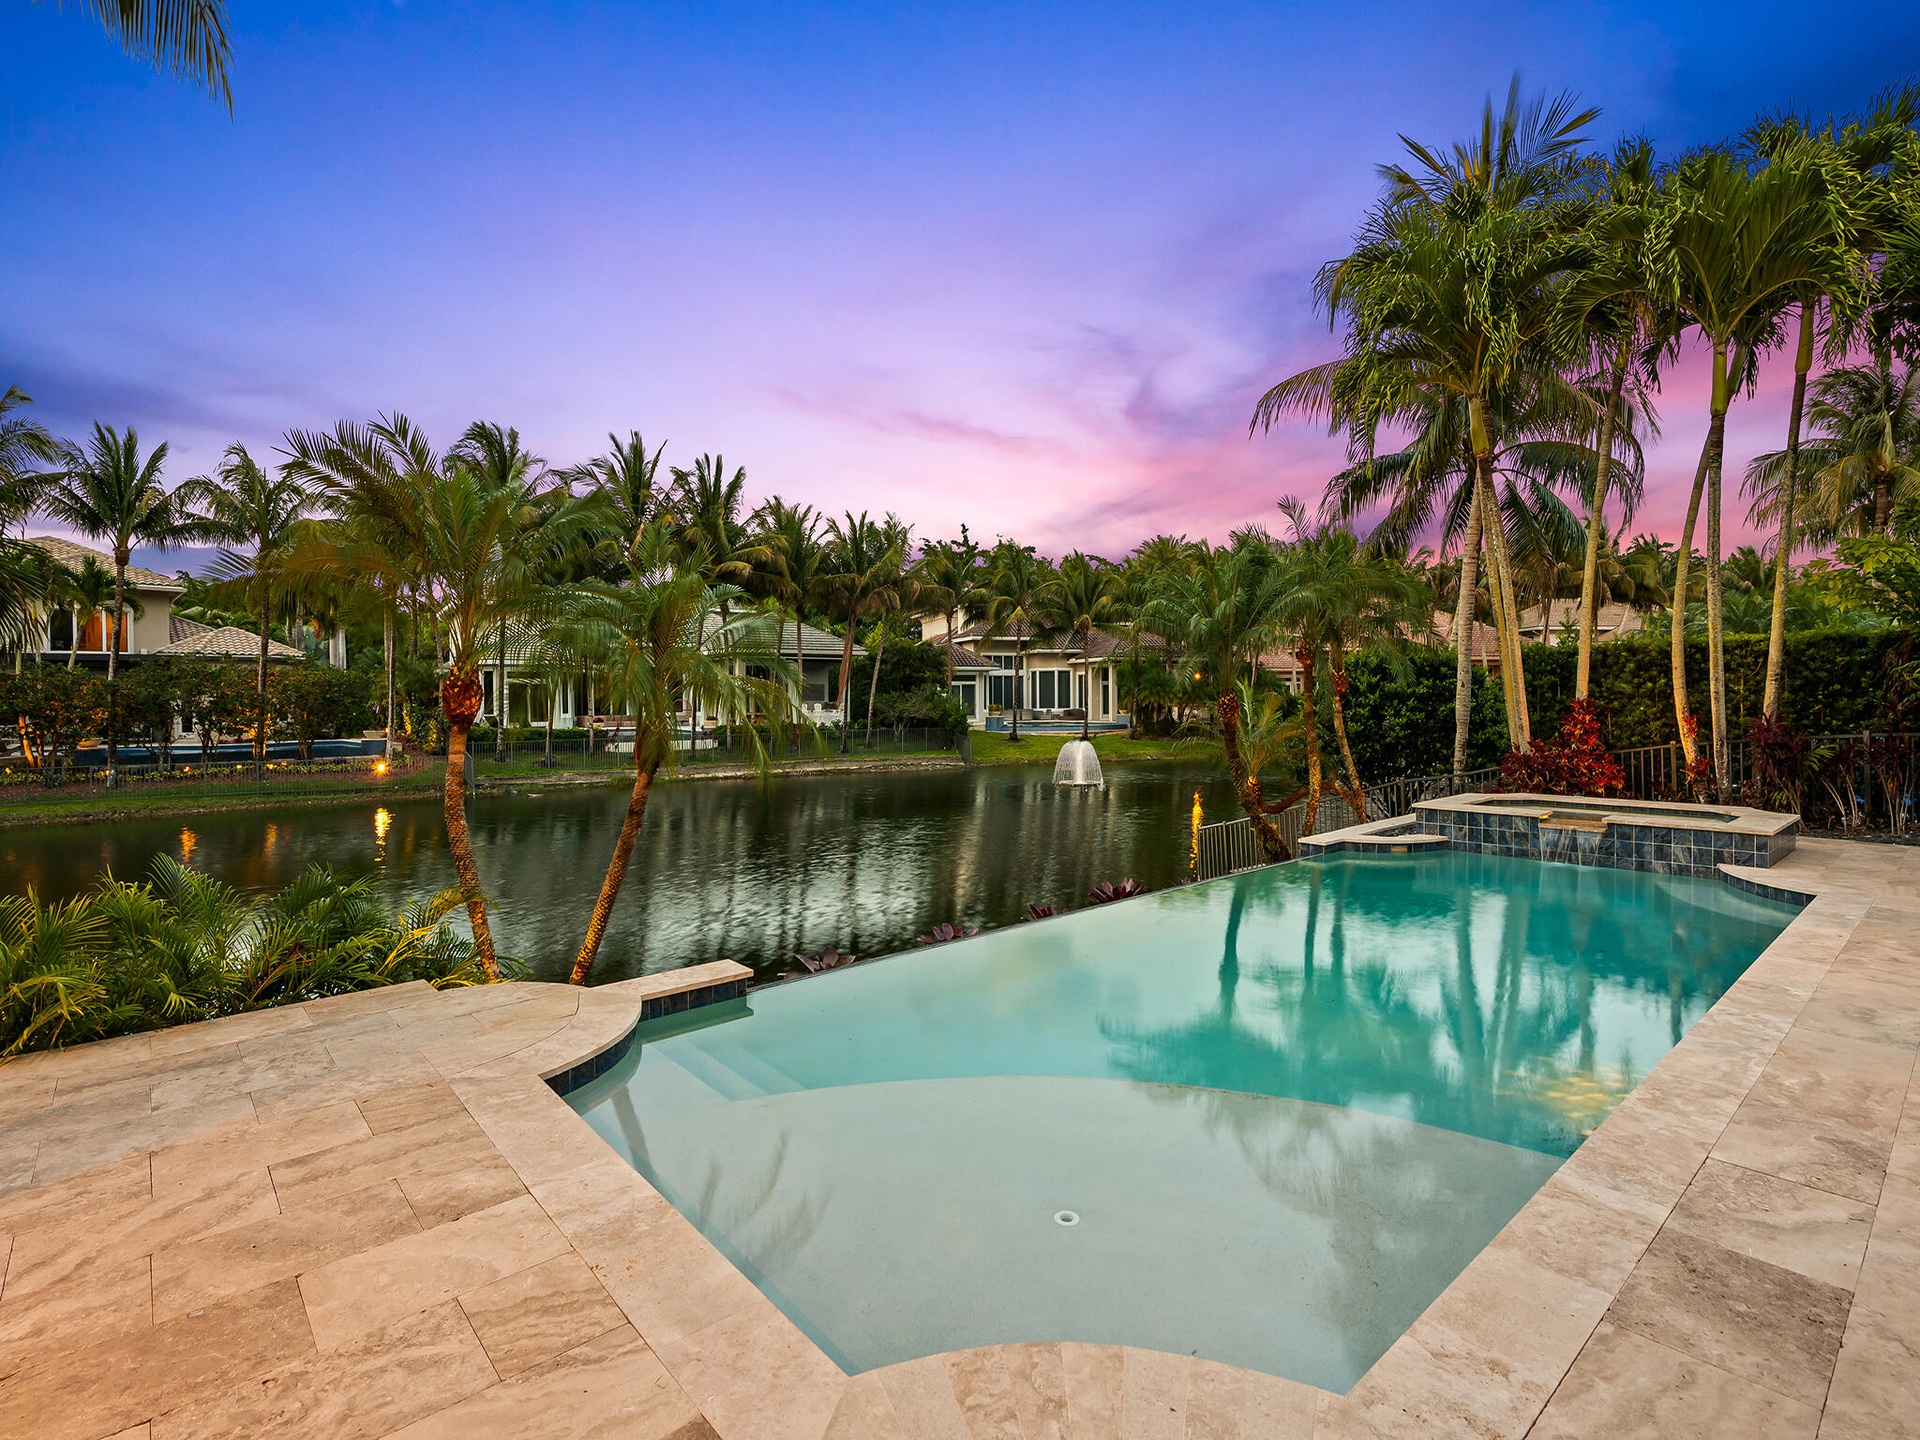
  • Water View at Twilight
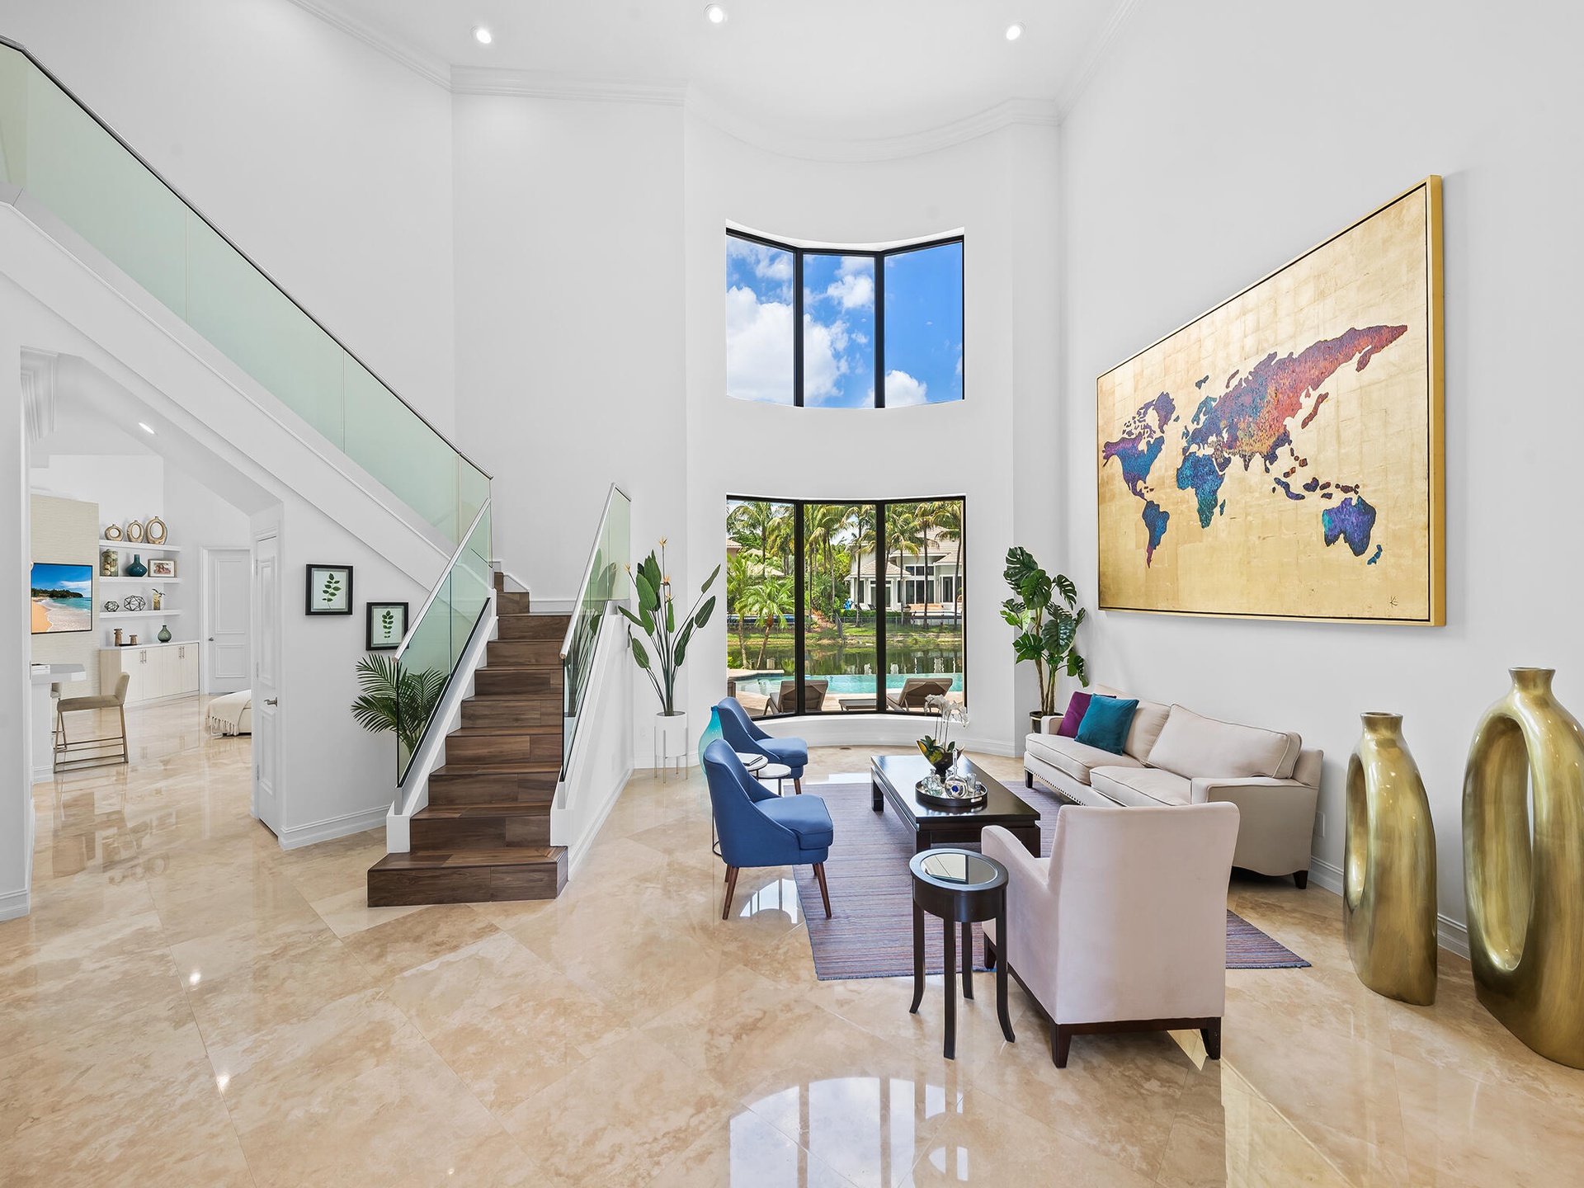
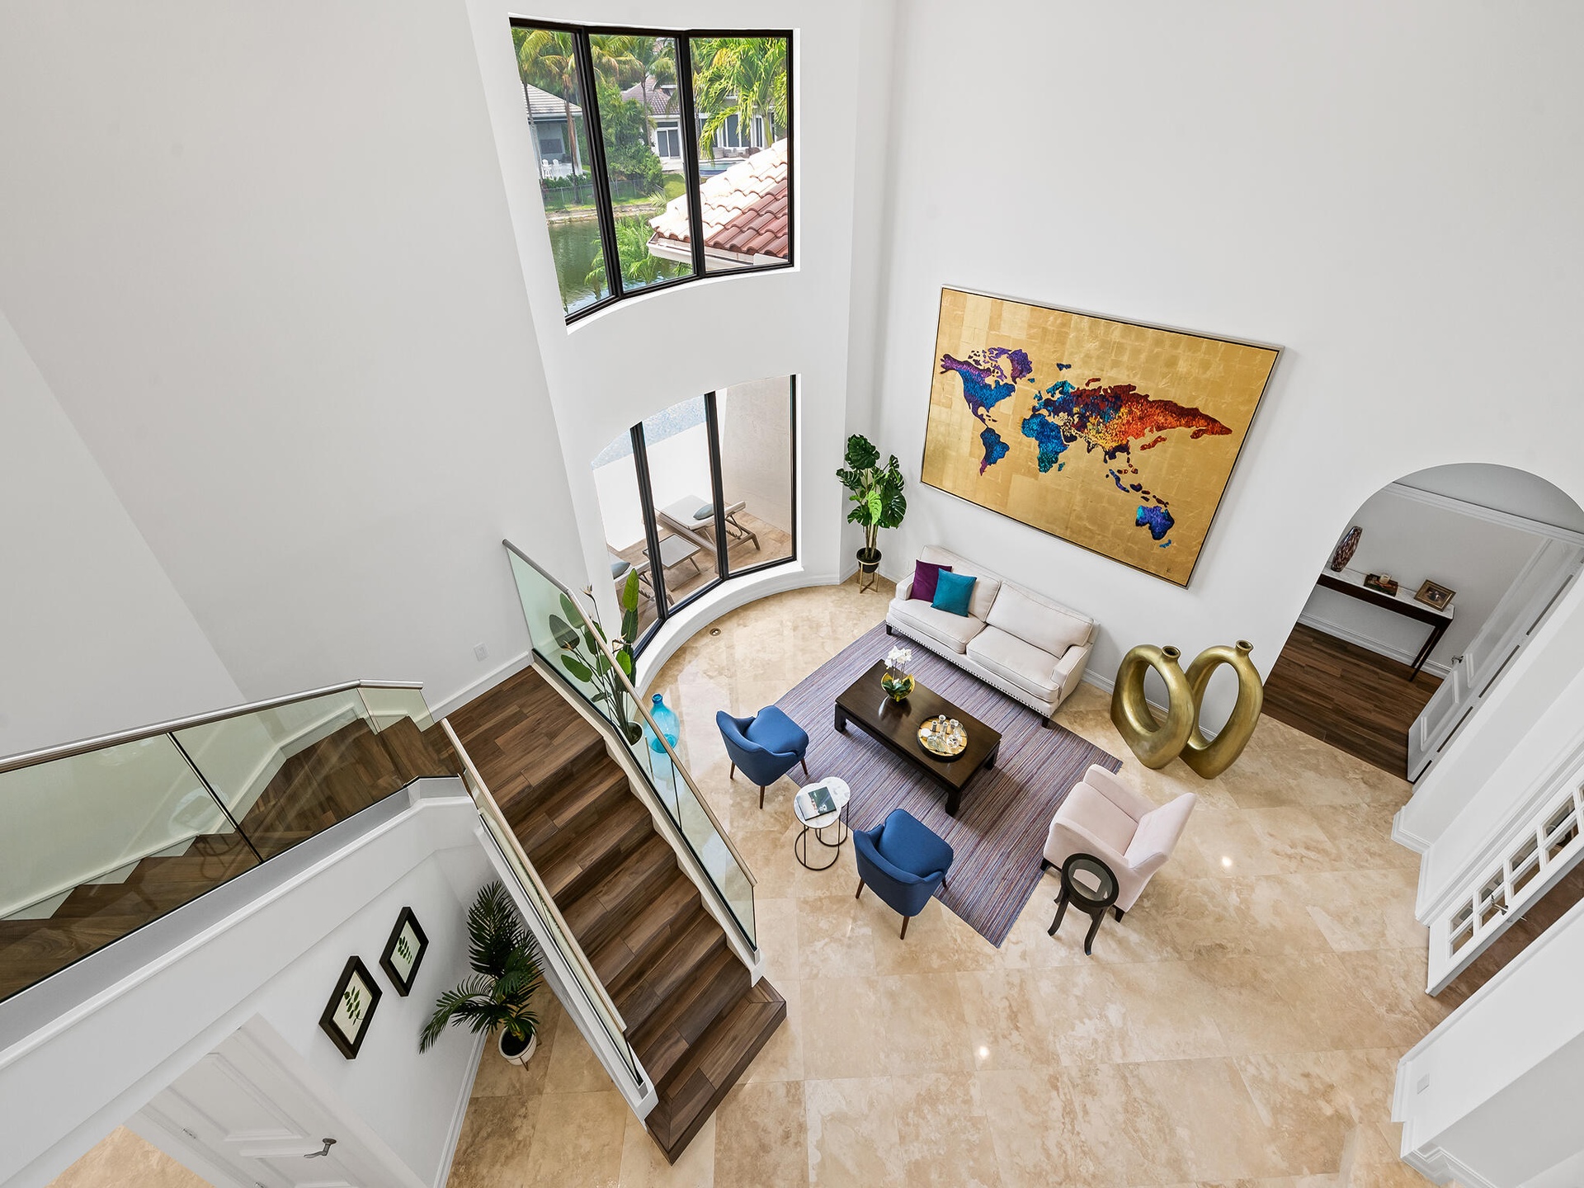
  • Living Room with Glass Stair Railings
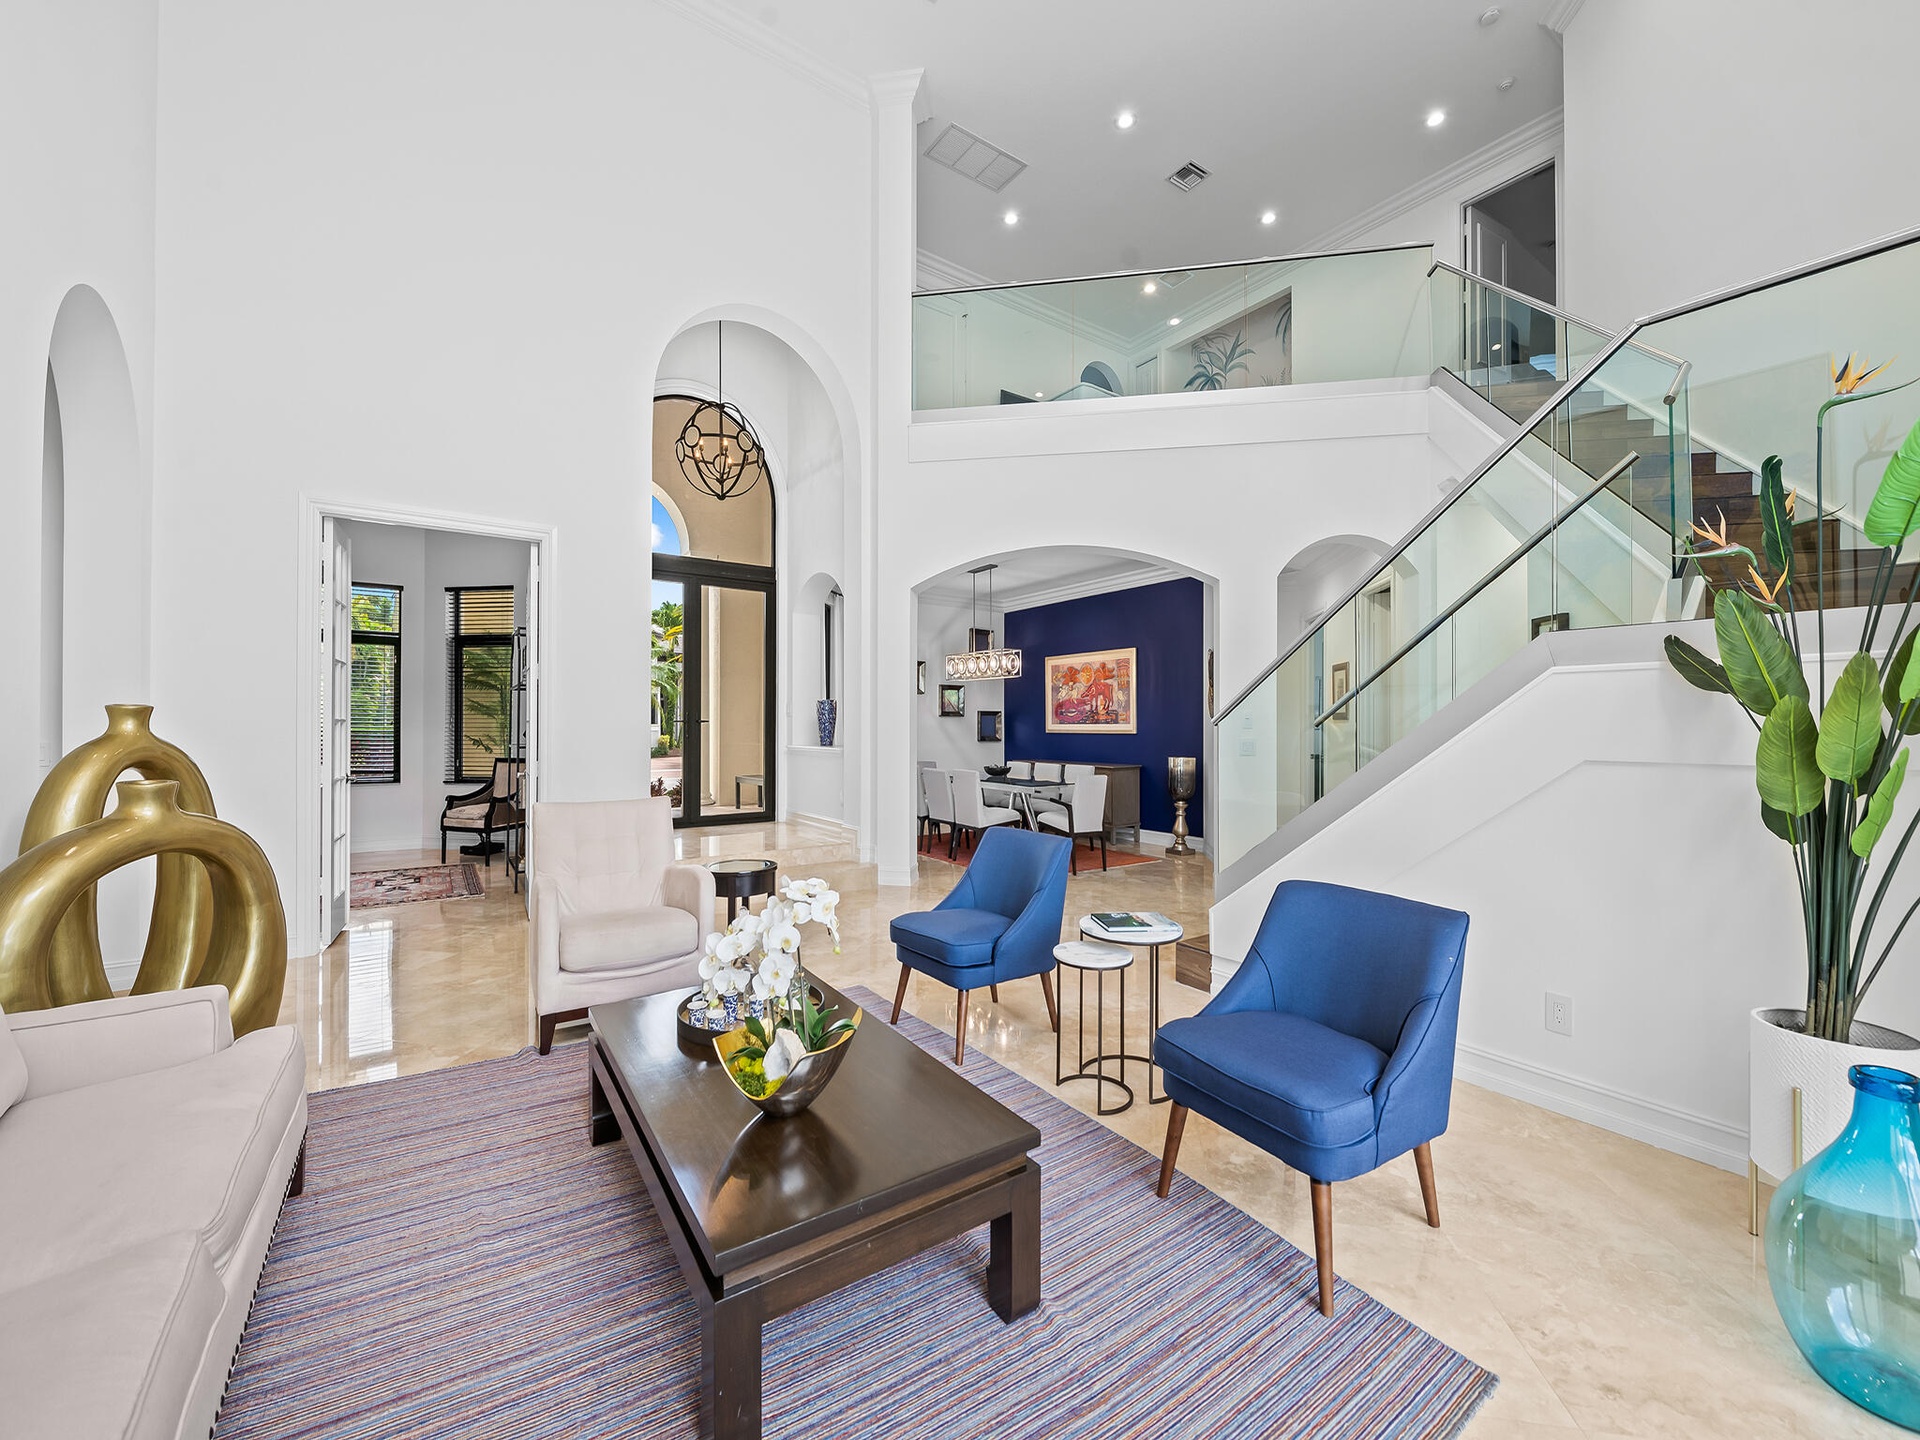
  • Living Room looking Towards Entry and Dining Room
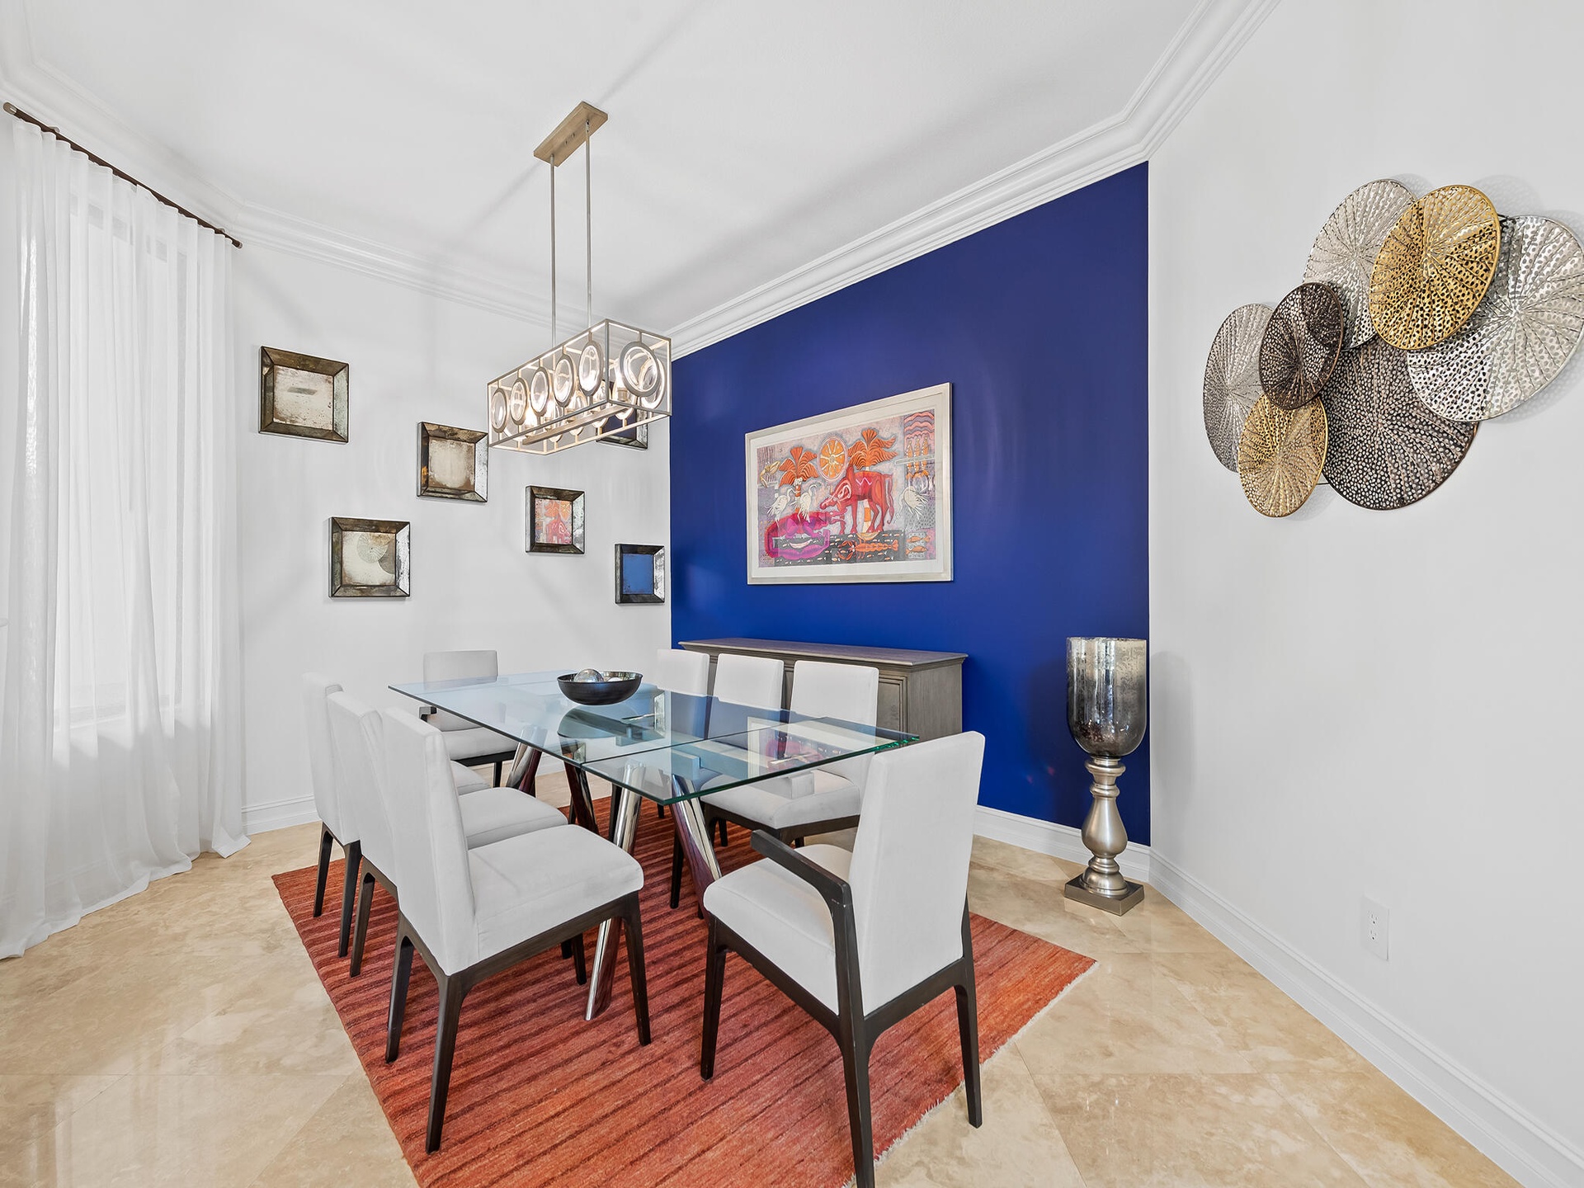
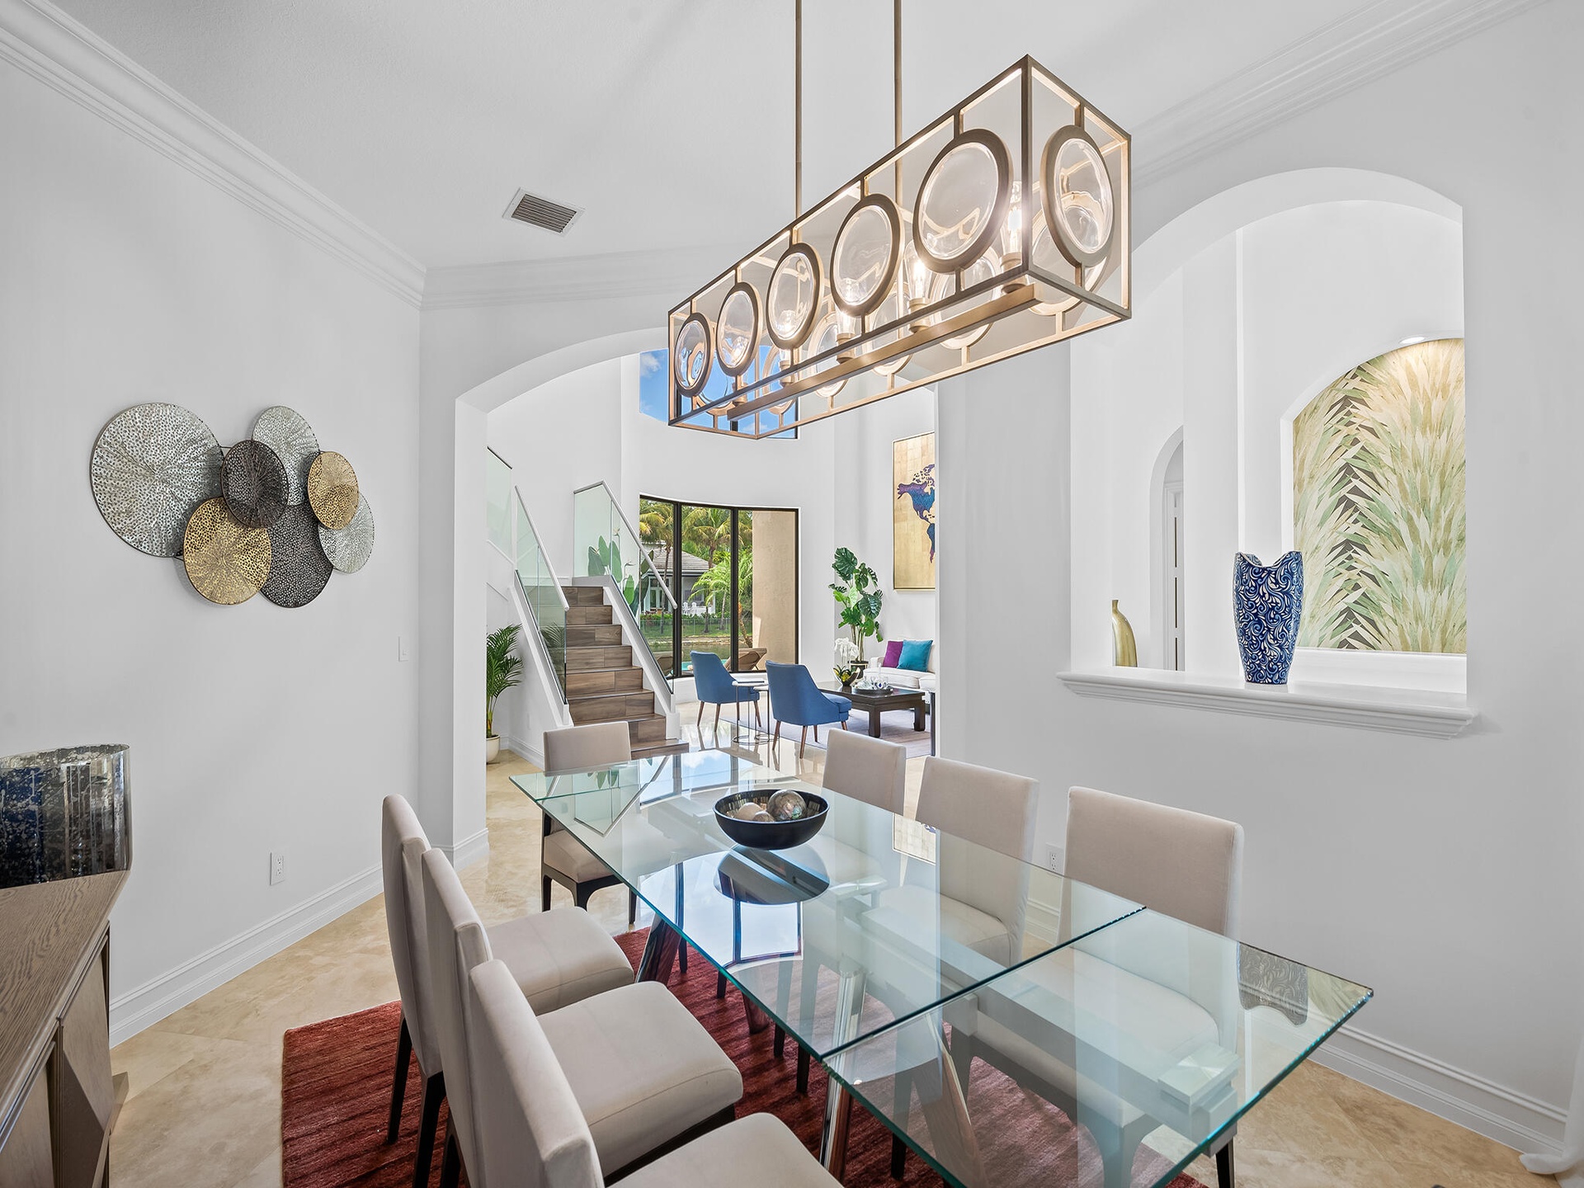
  • Formal Dining Room
  • Formal Dining Room
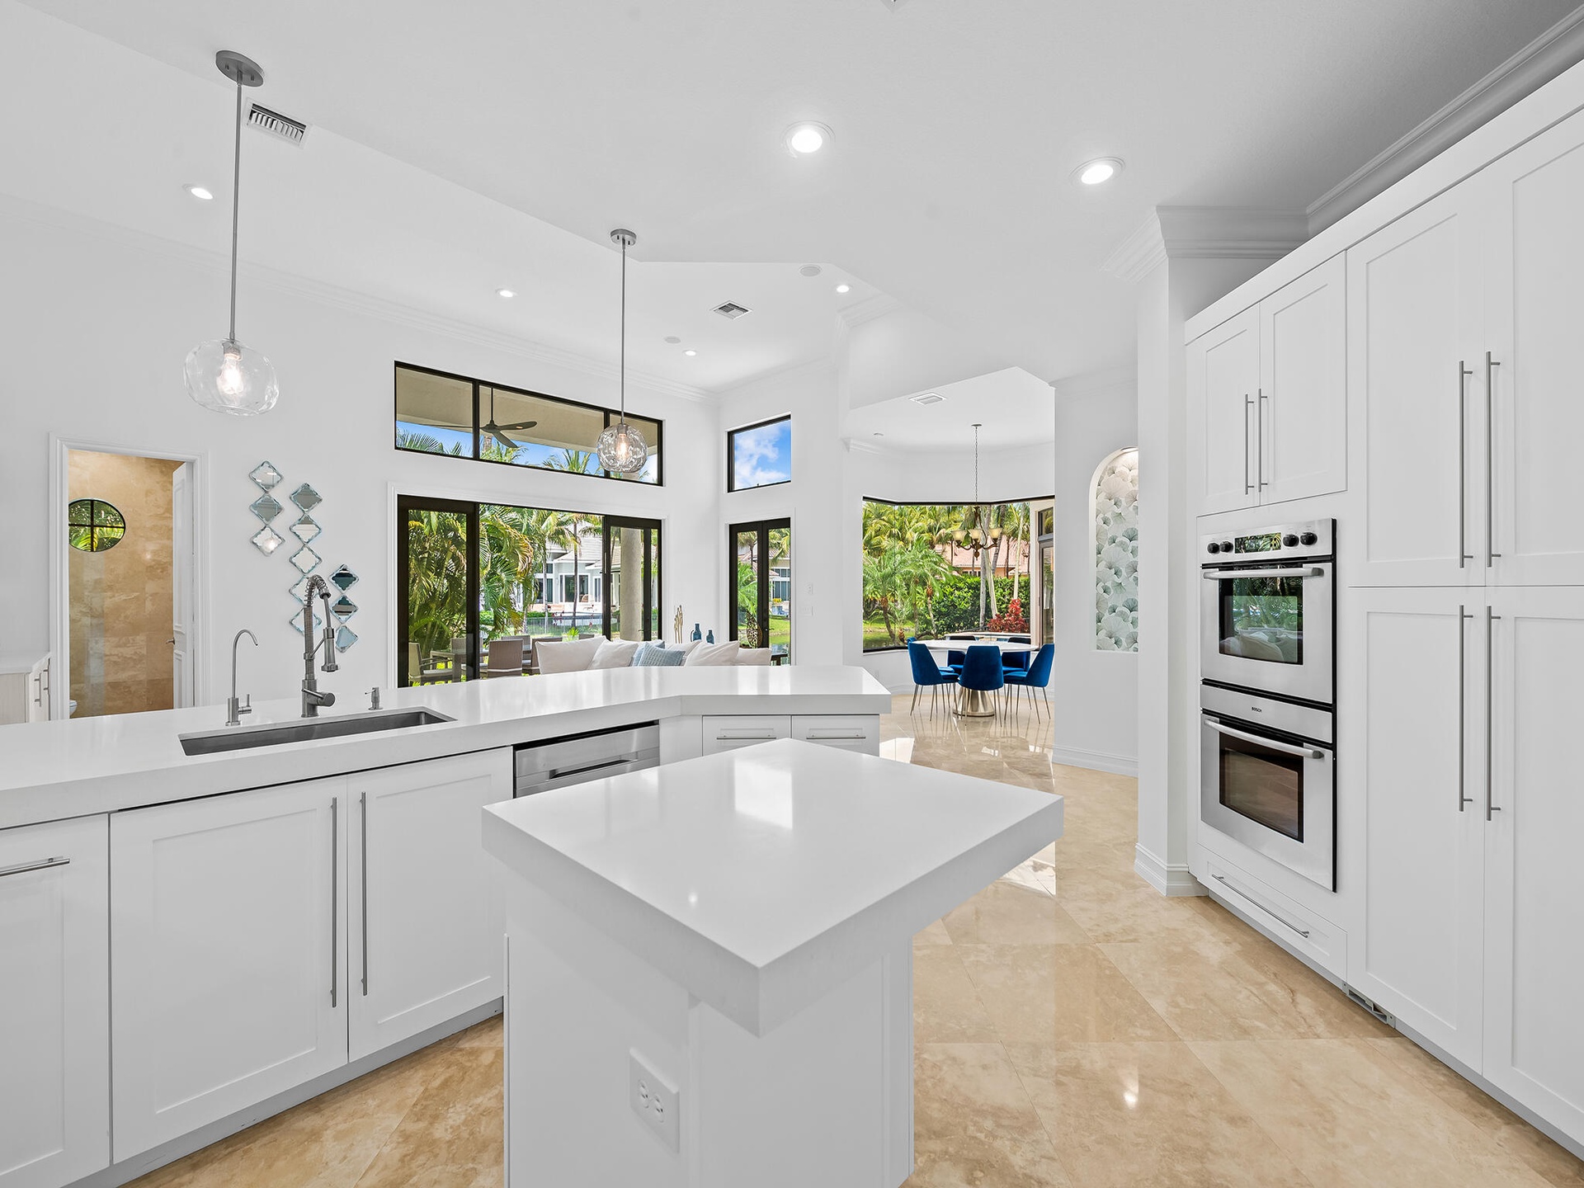
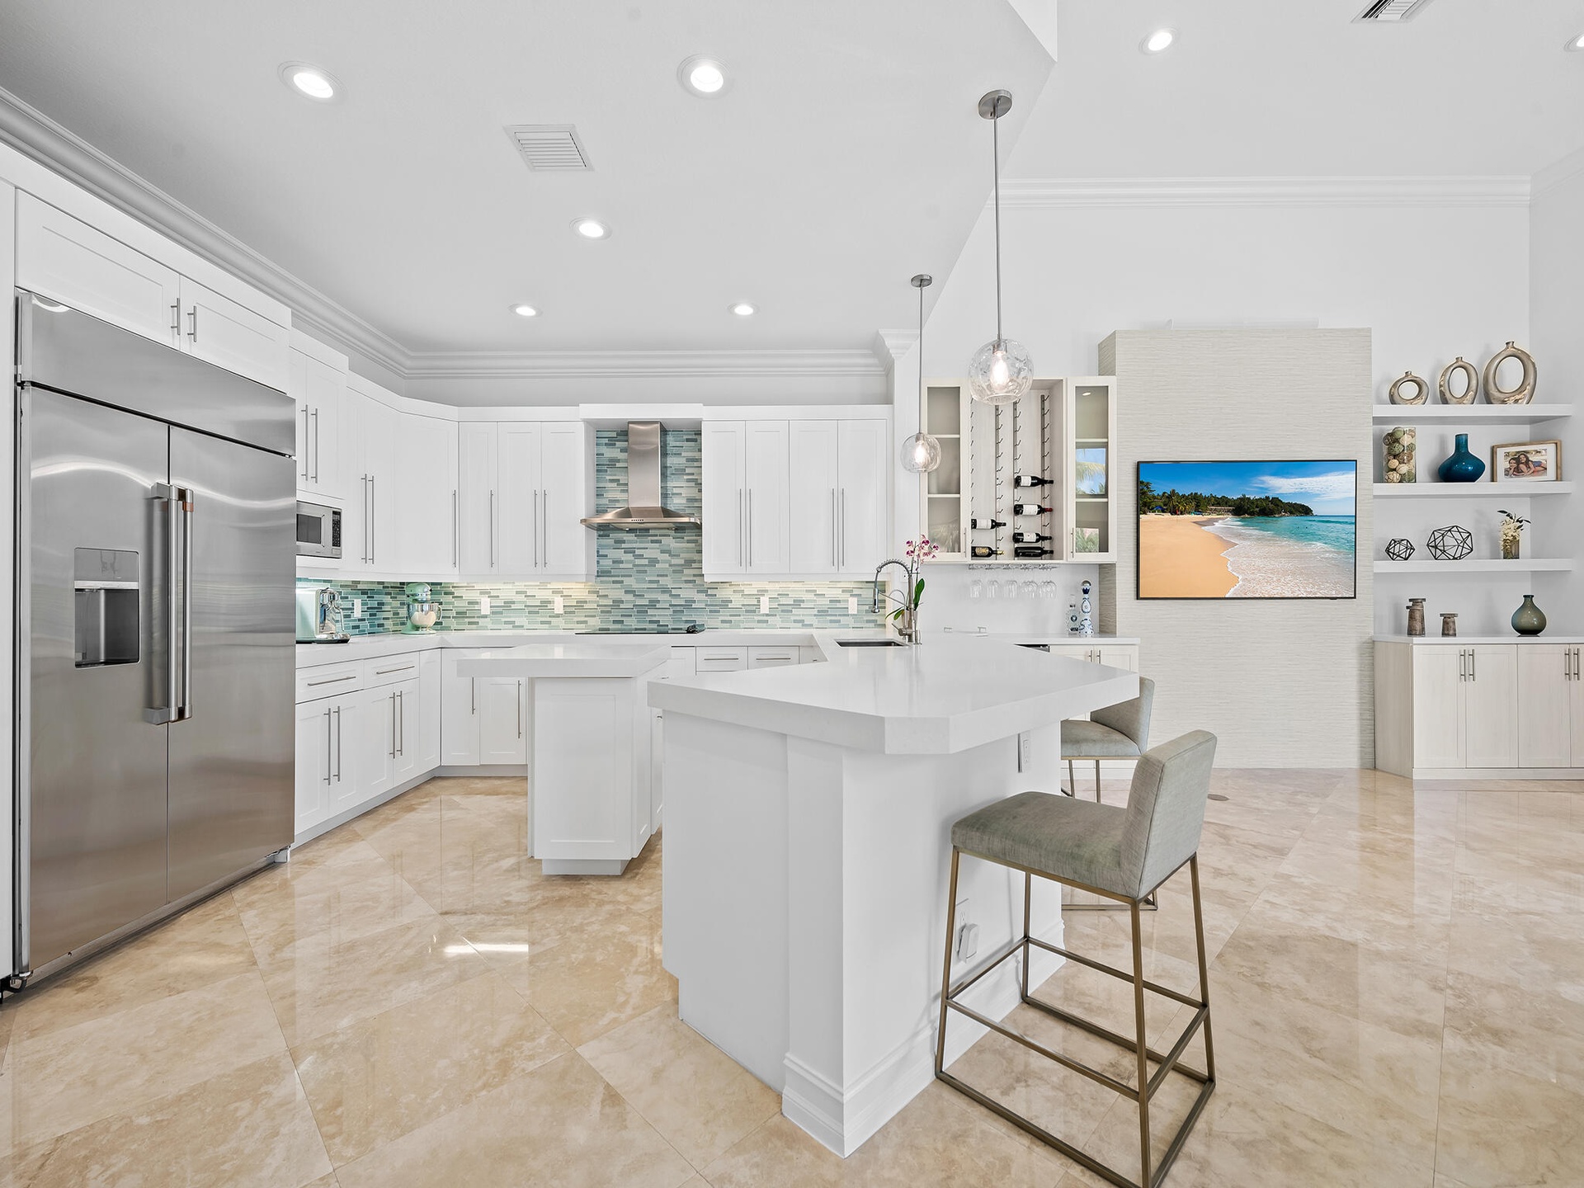
  • Newly Remodeled Kitchen
  • Newly Remodeled Kitchen
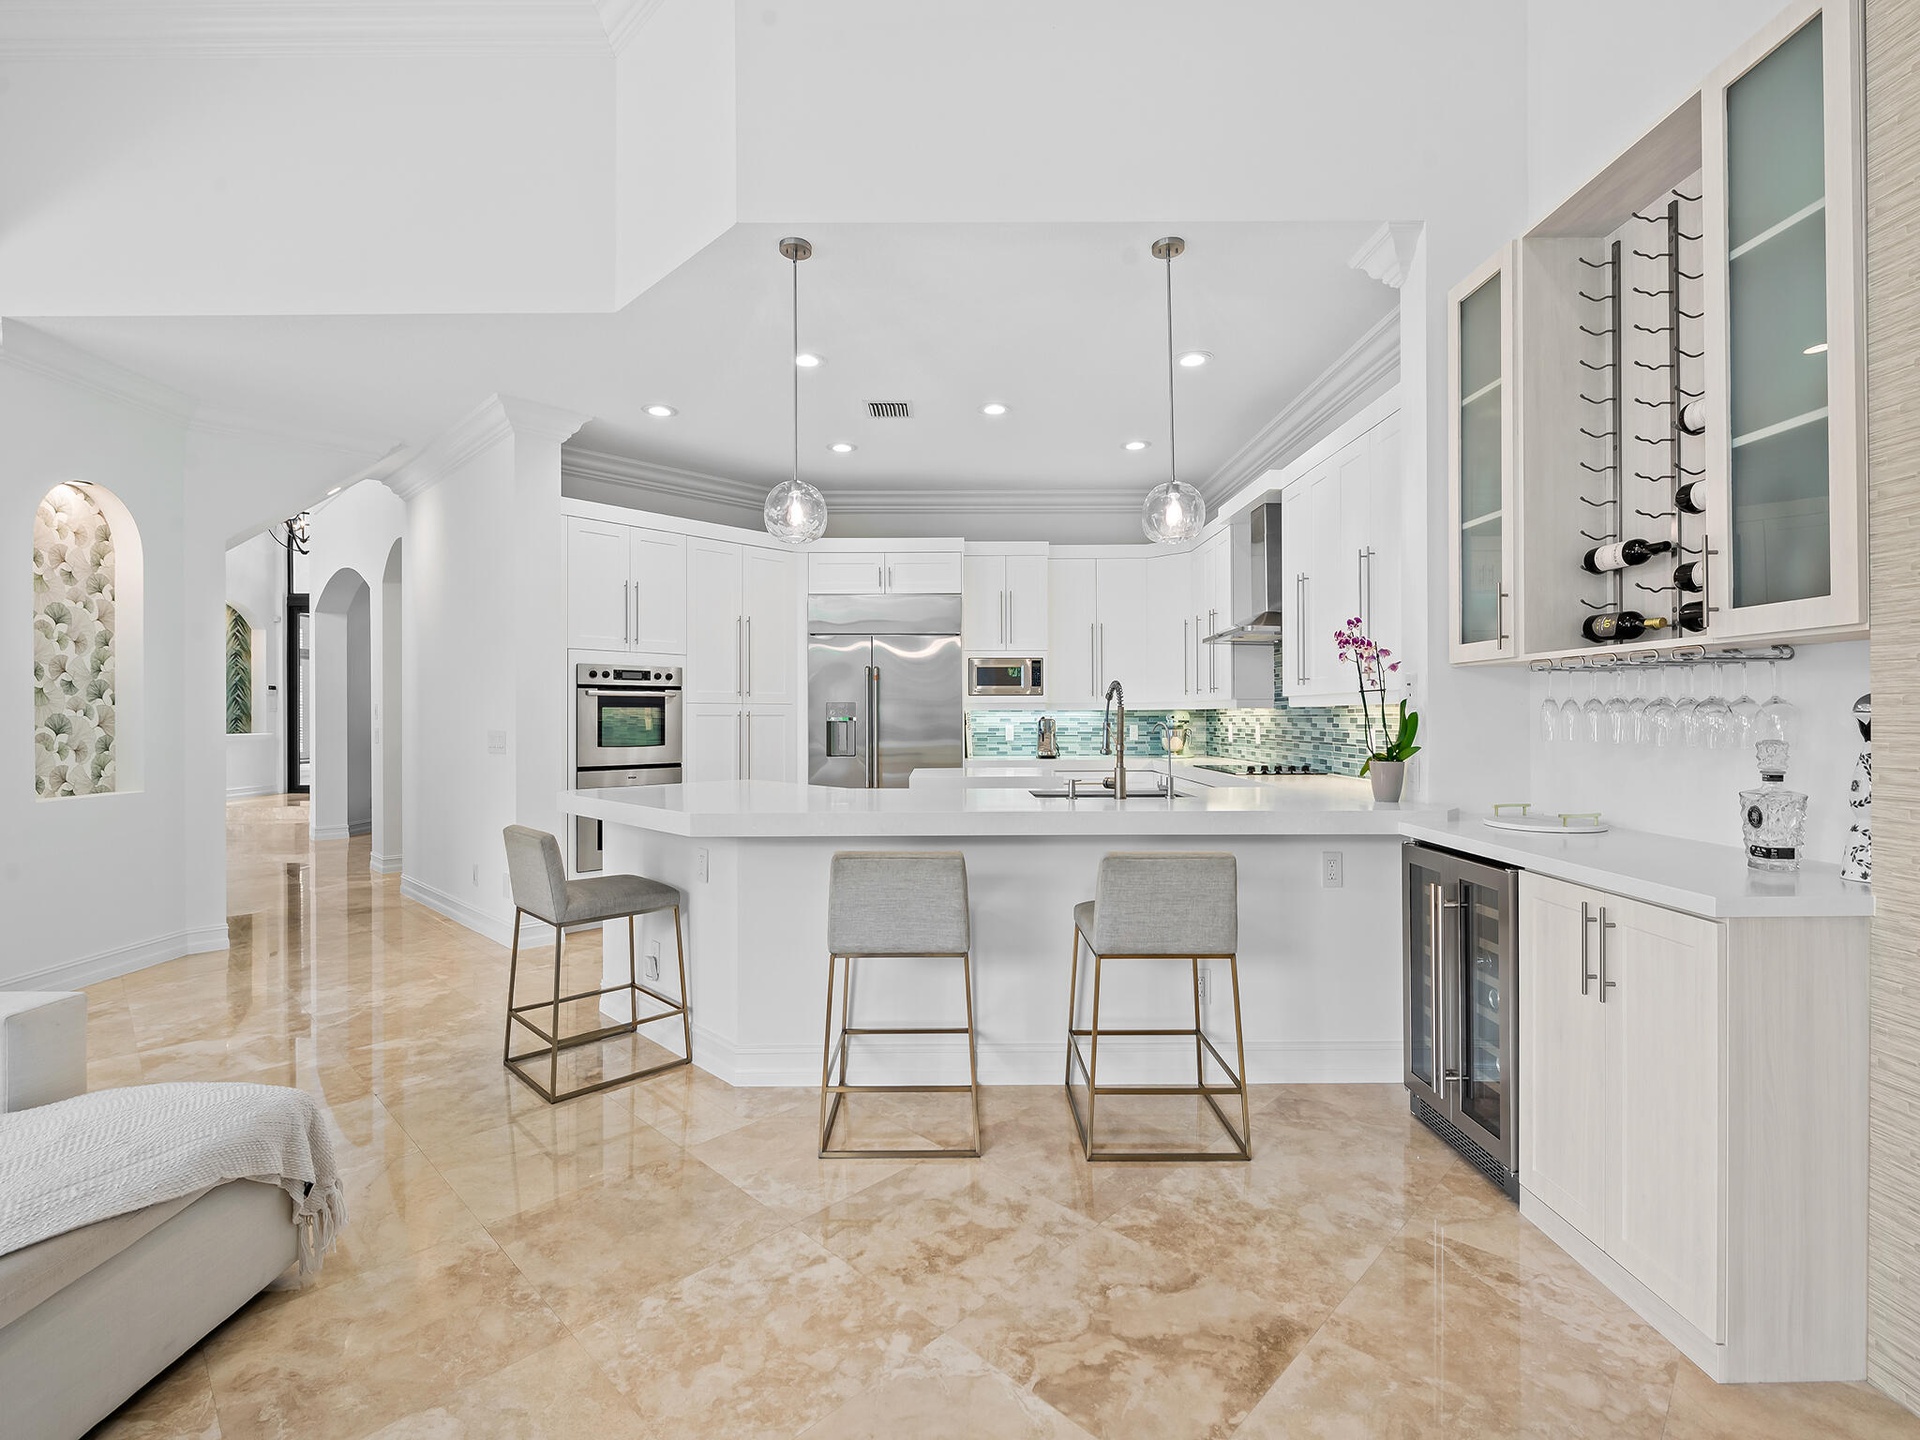
  • Counter Dining in Kitchen with Custom Built in Bar
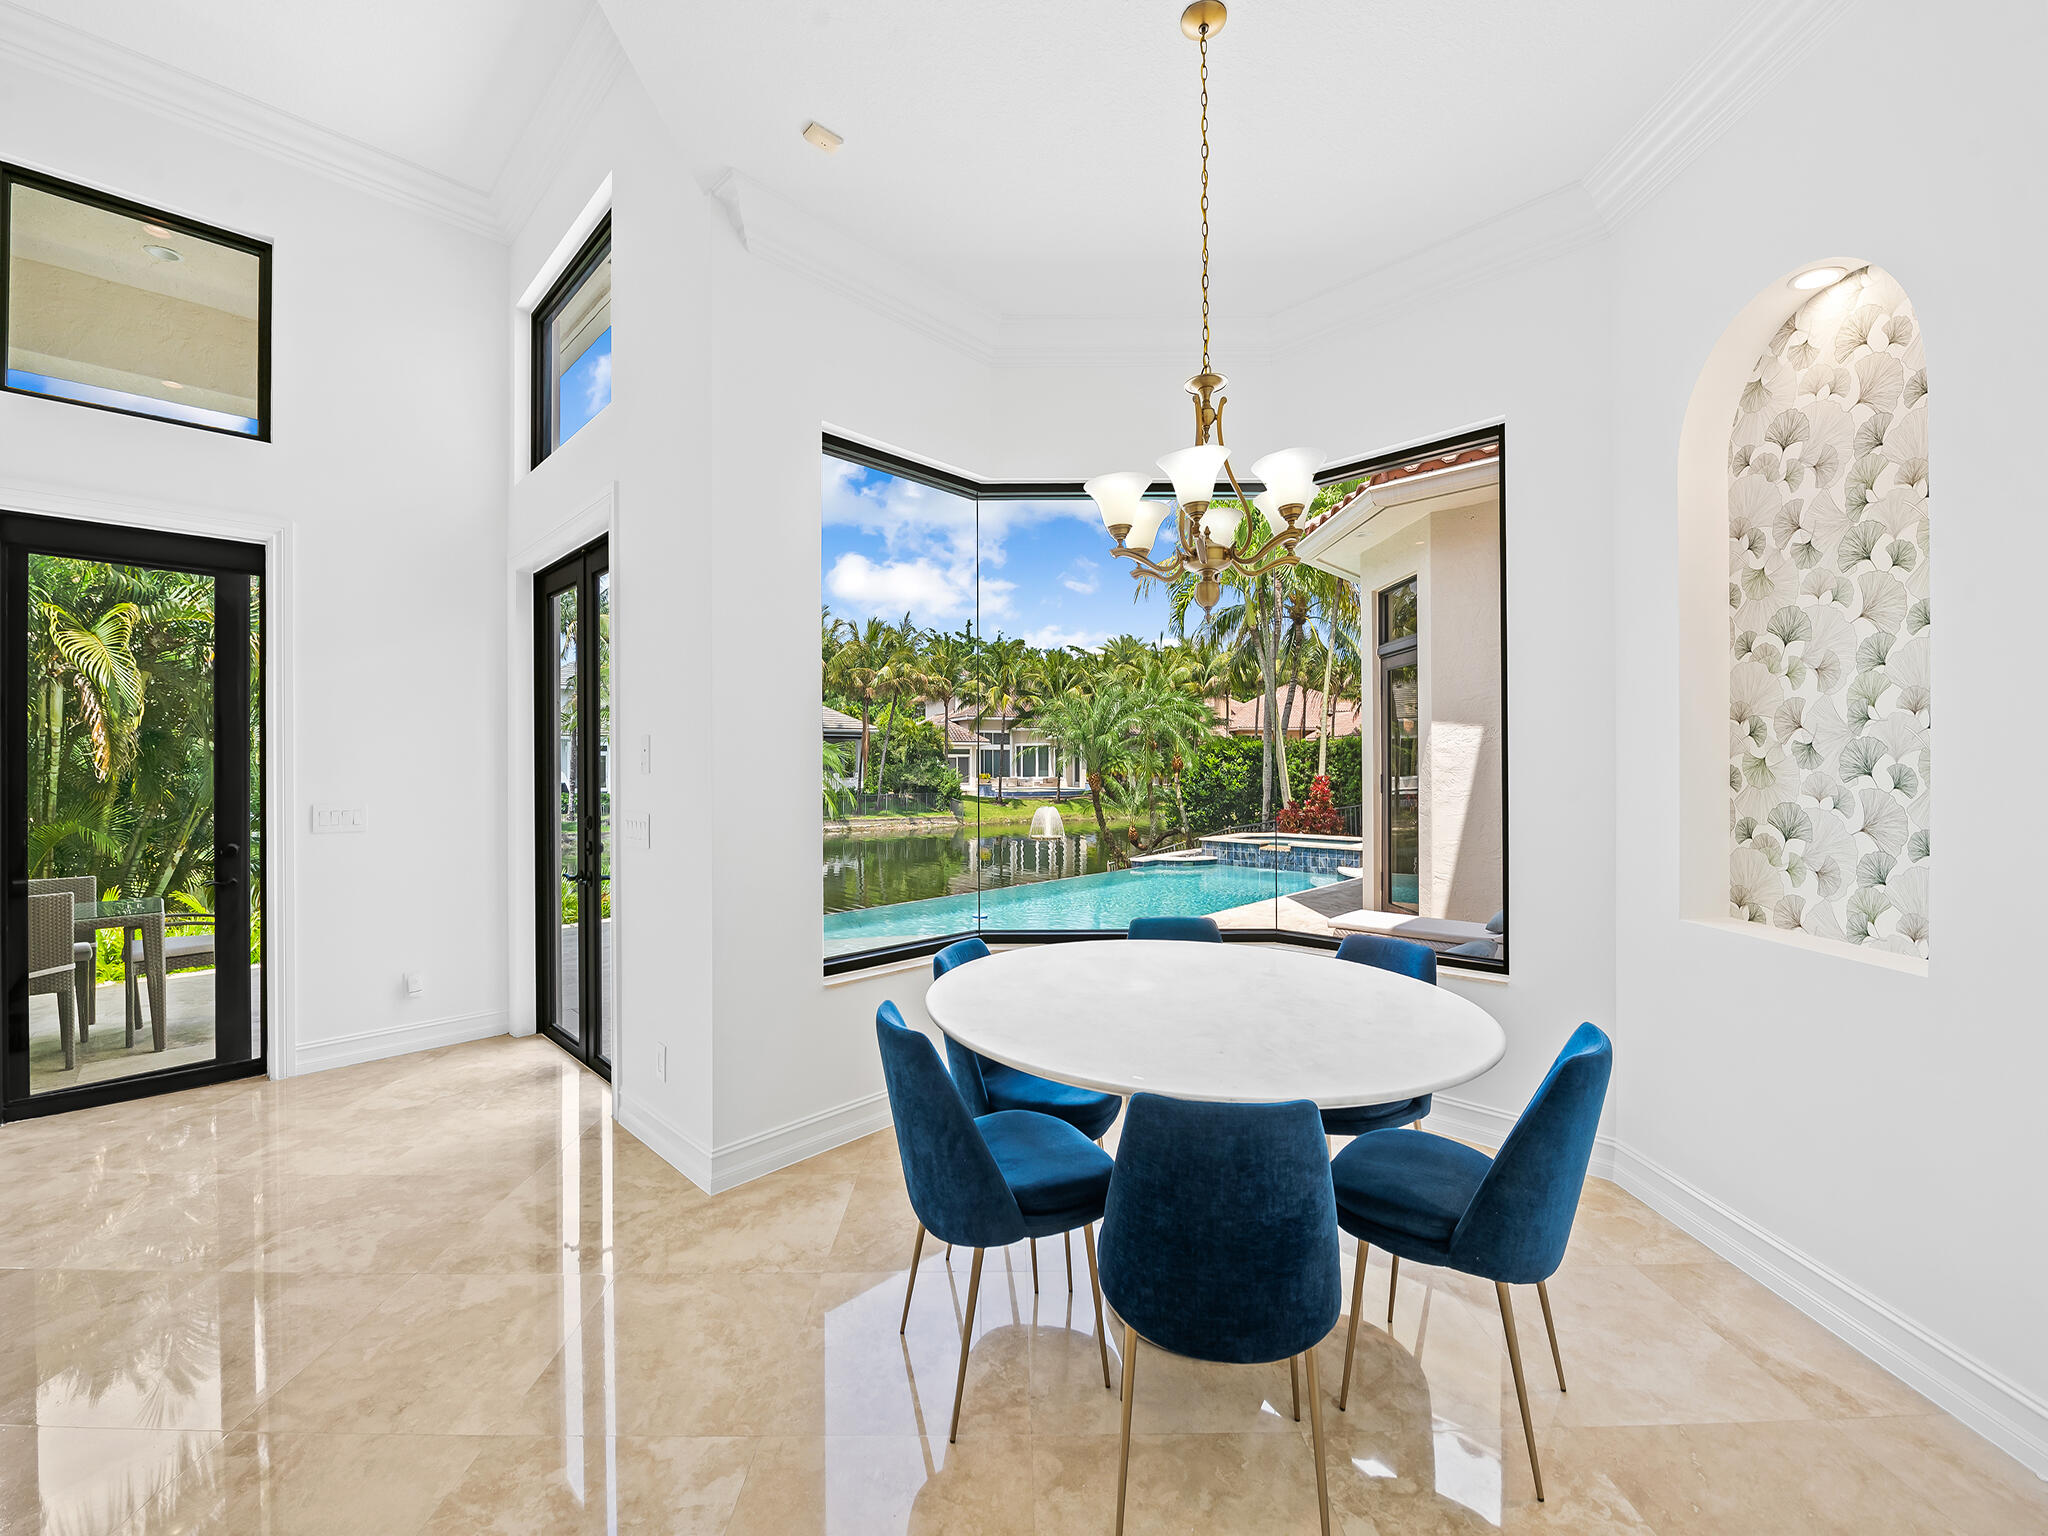
  • Breakfast Room
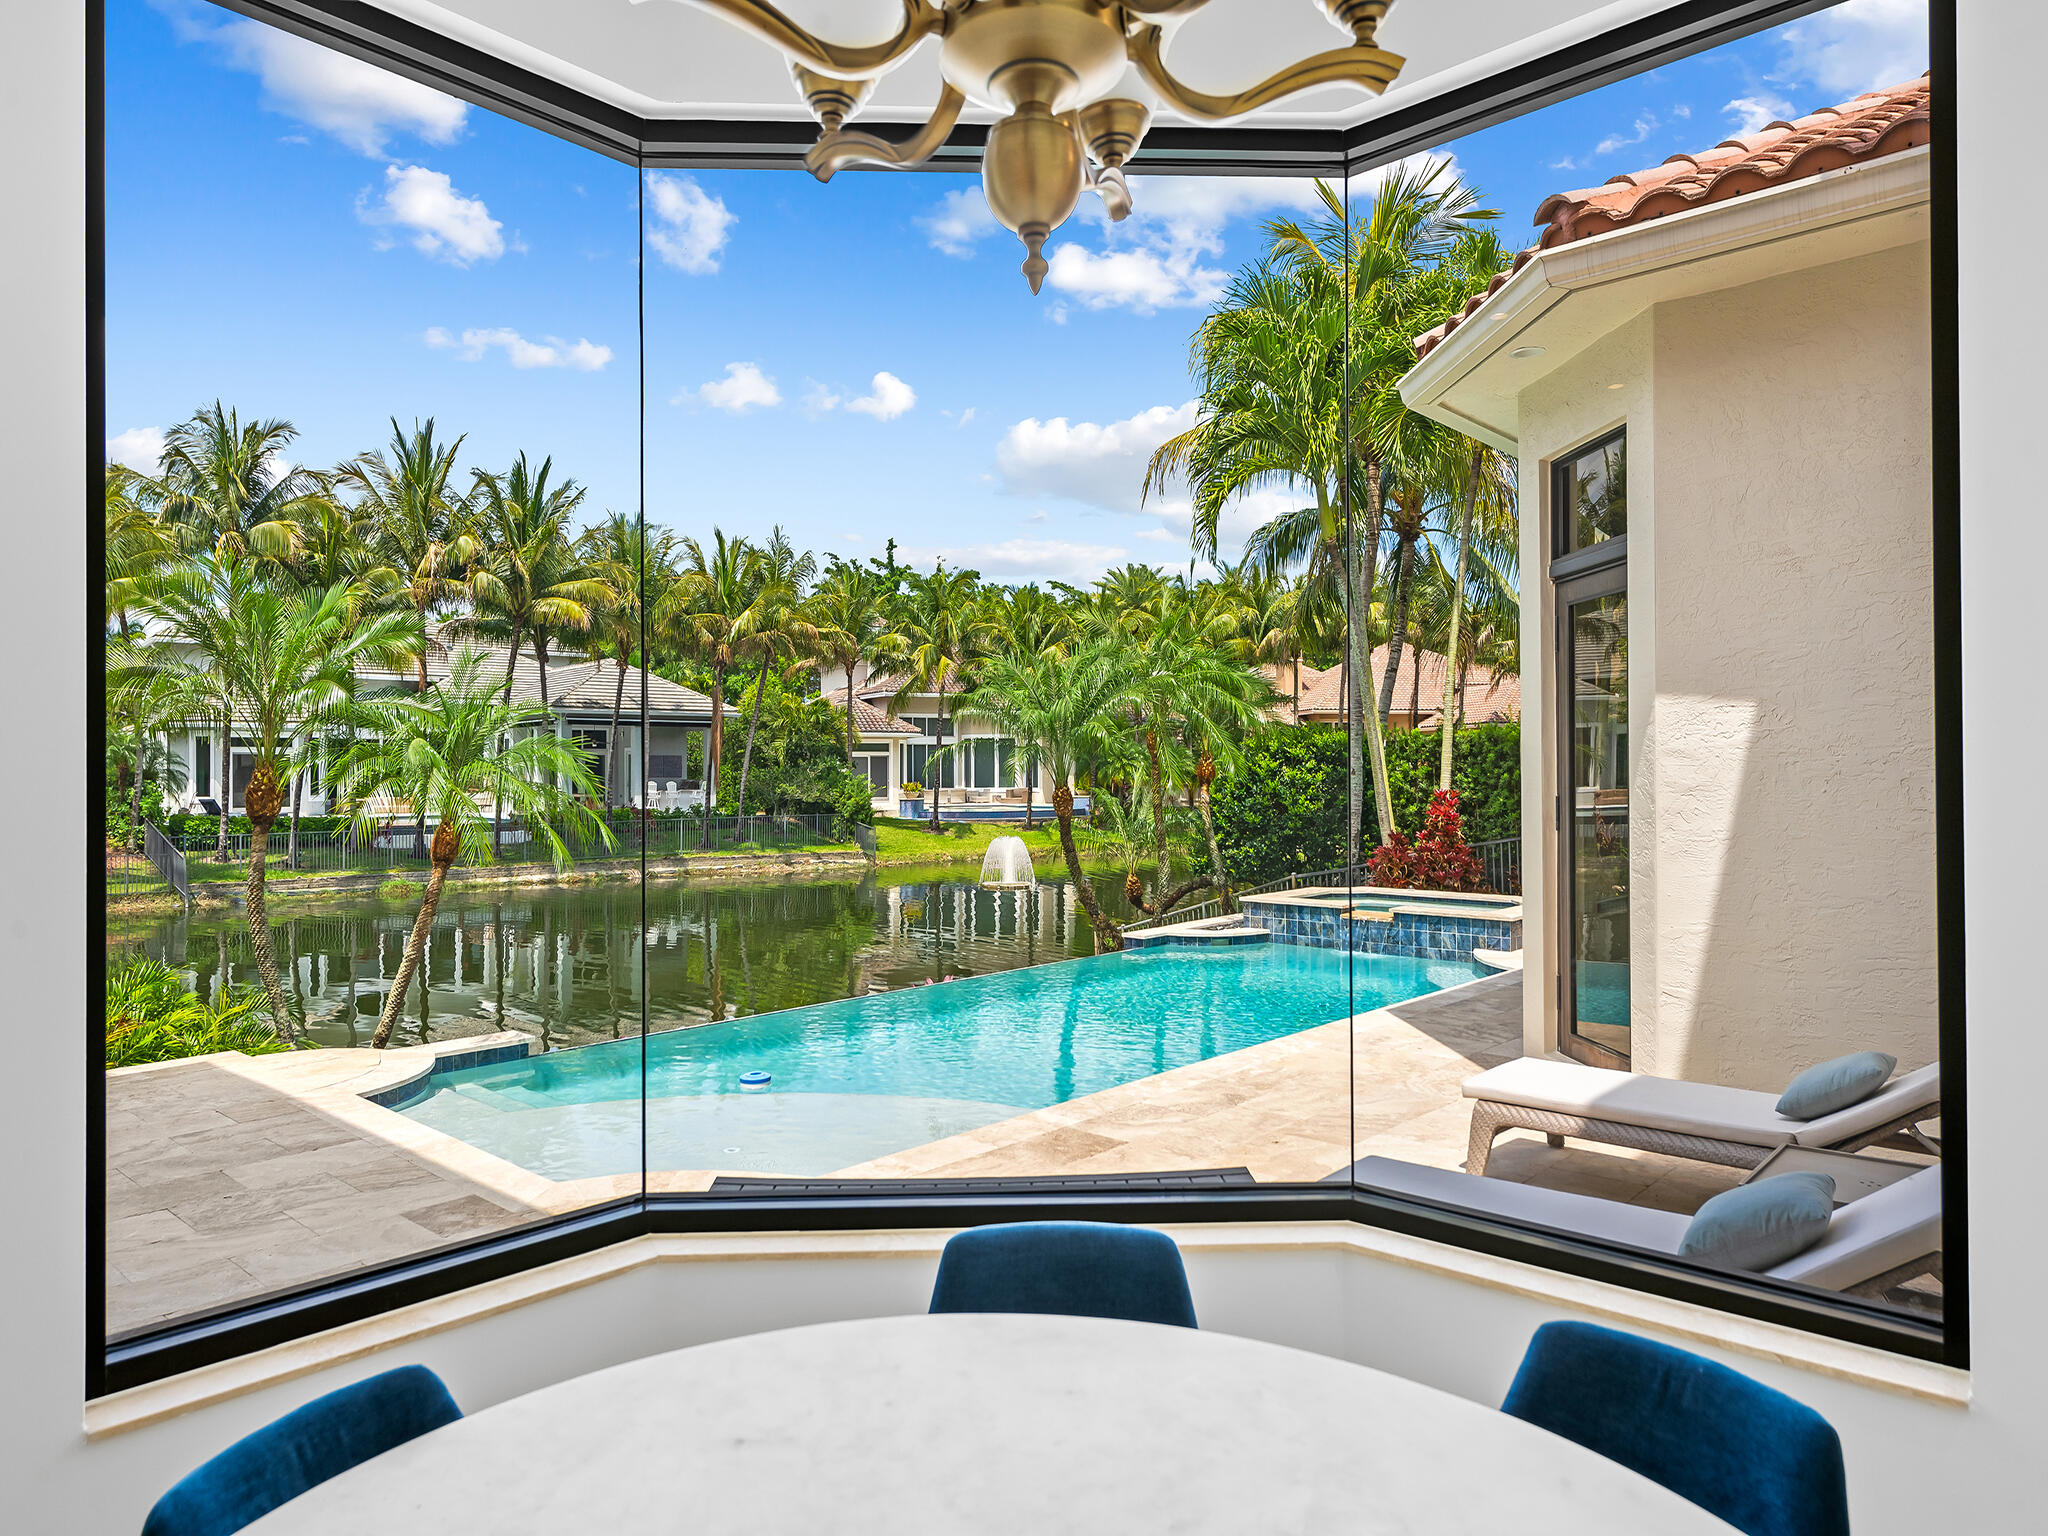
  • Breakfast Room View to Pool and Water
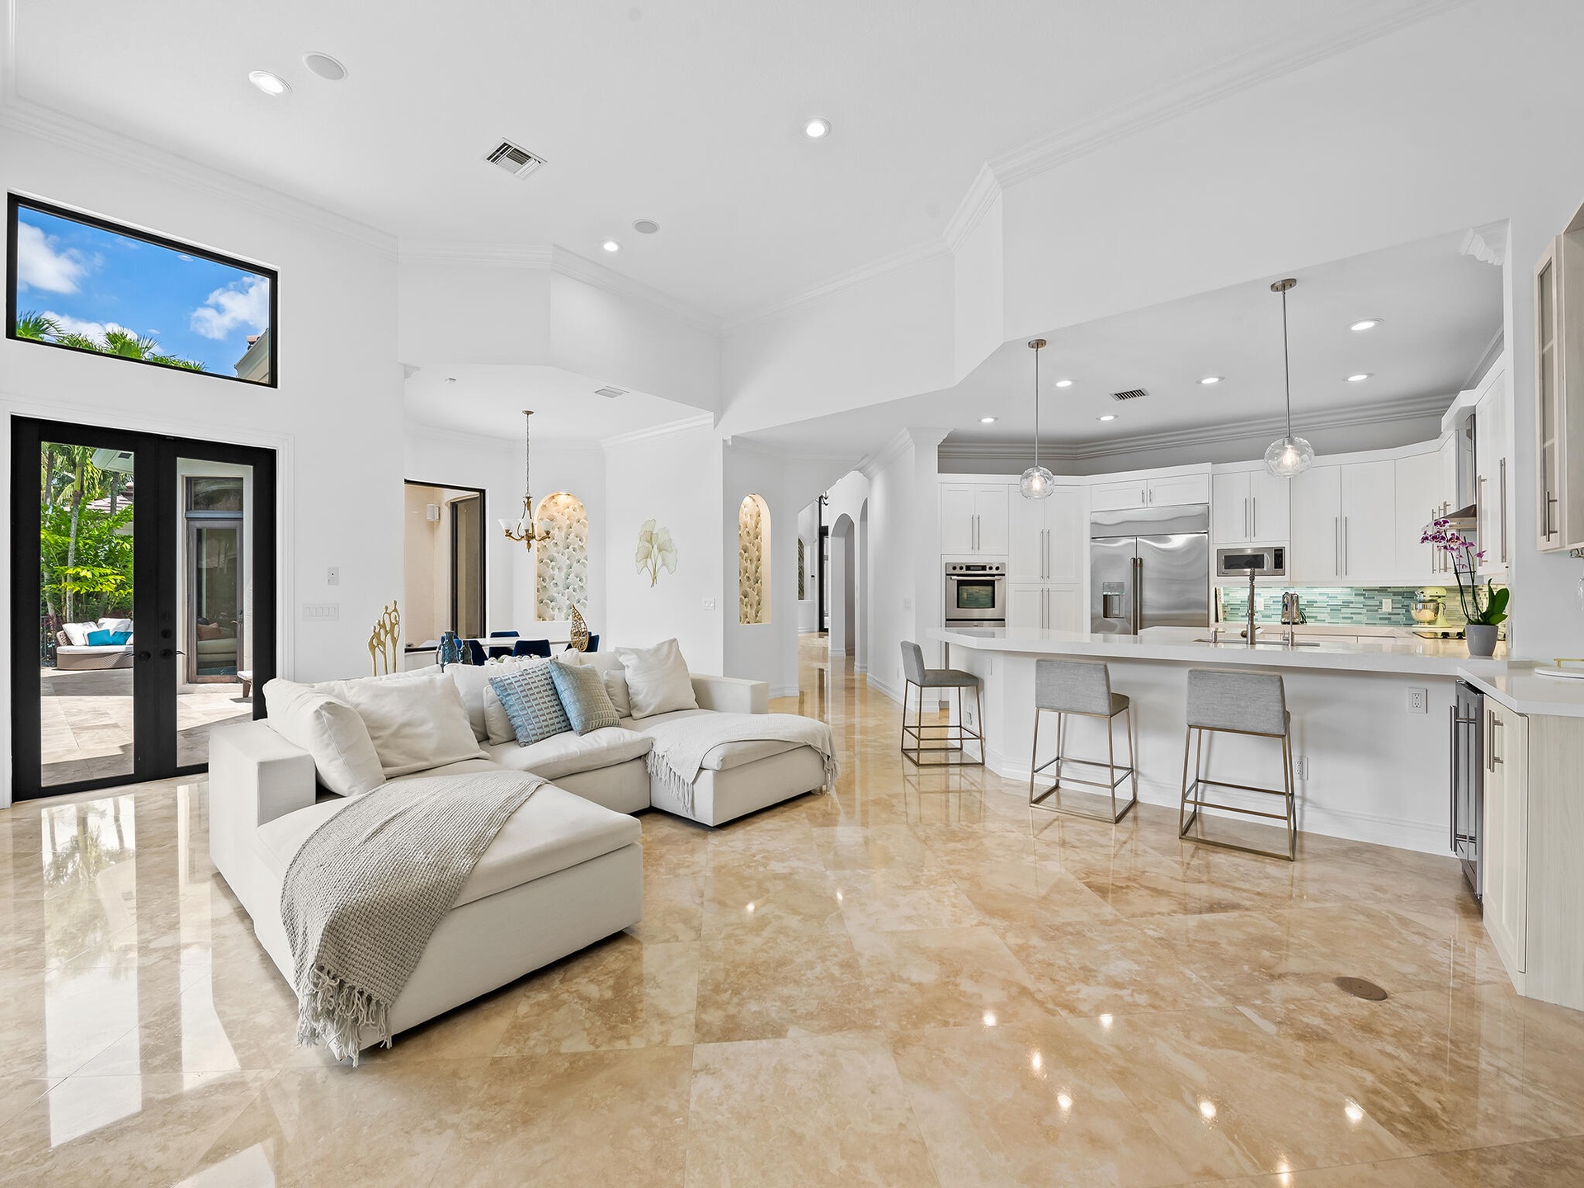
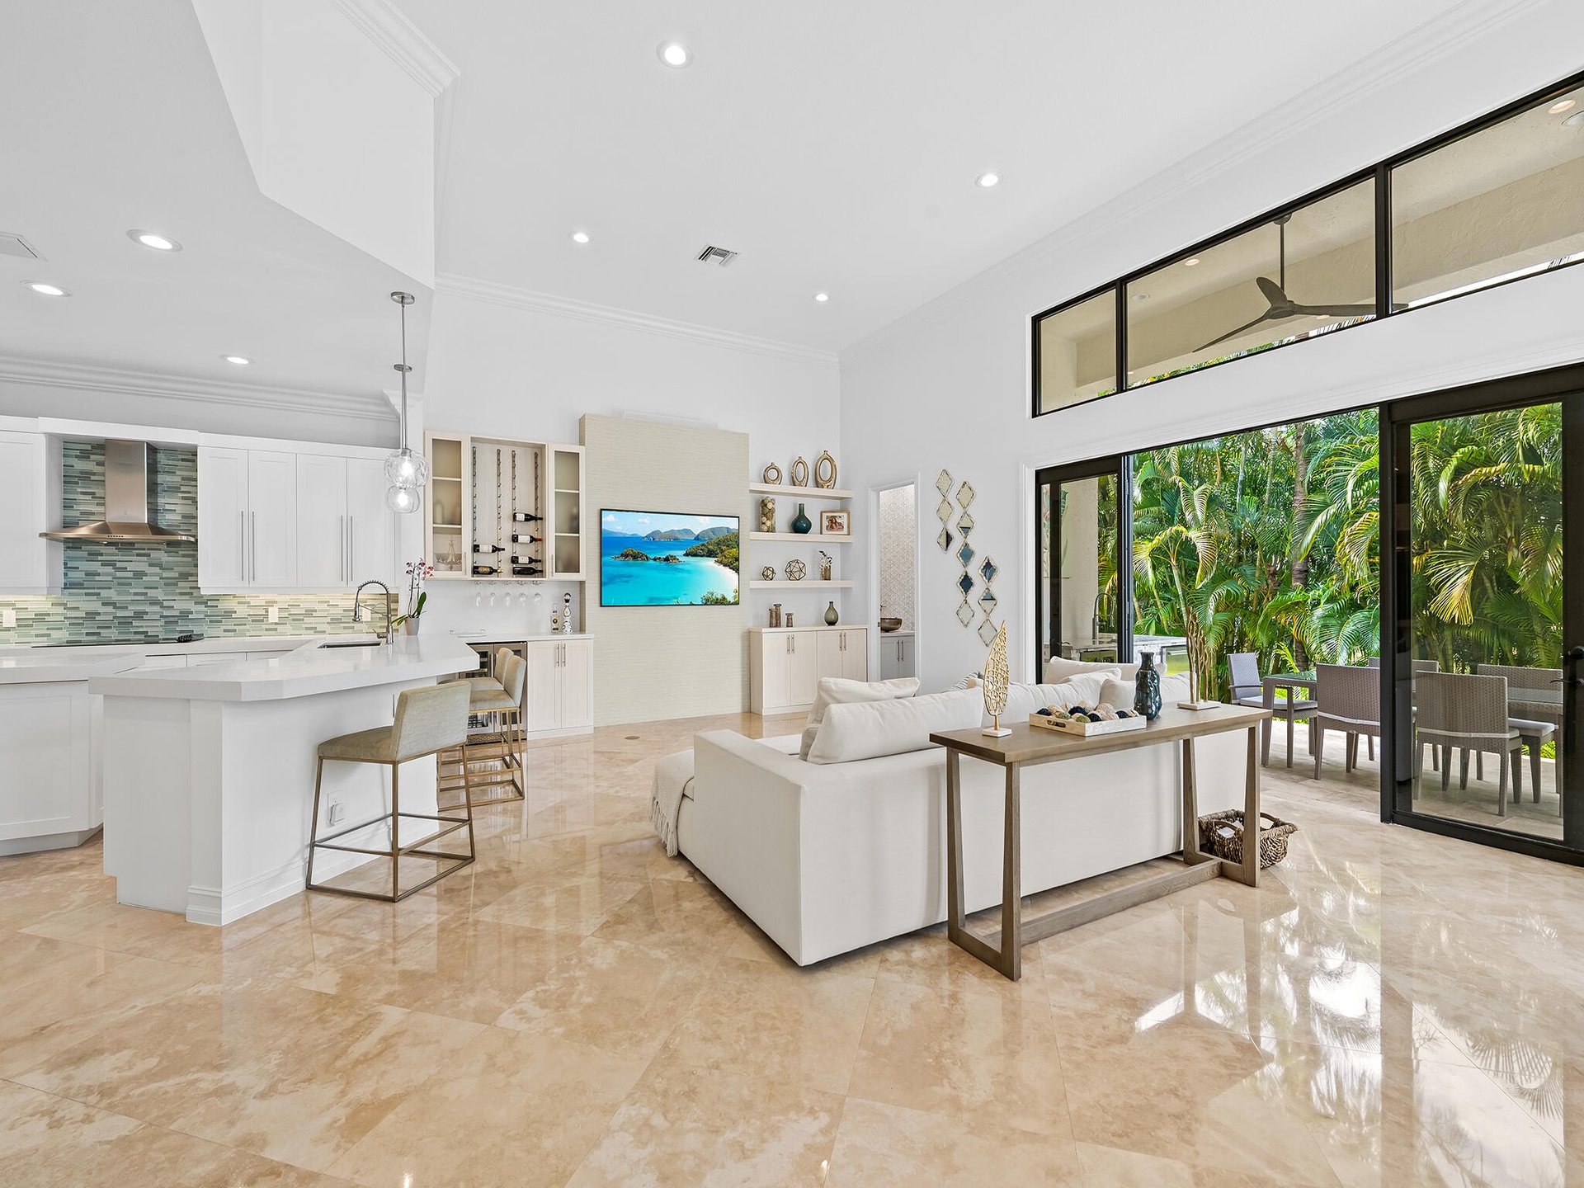
  • Family Room off Kitchen
  • Family Room off Kitchen
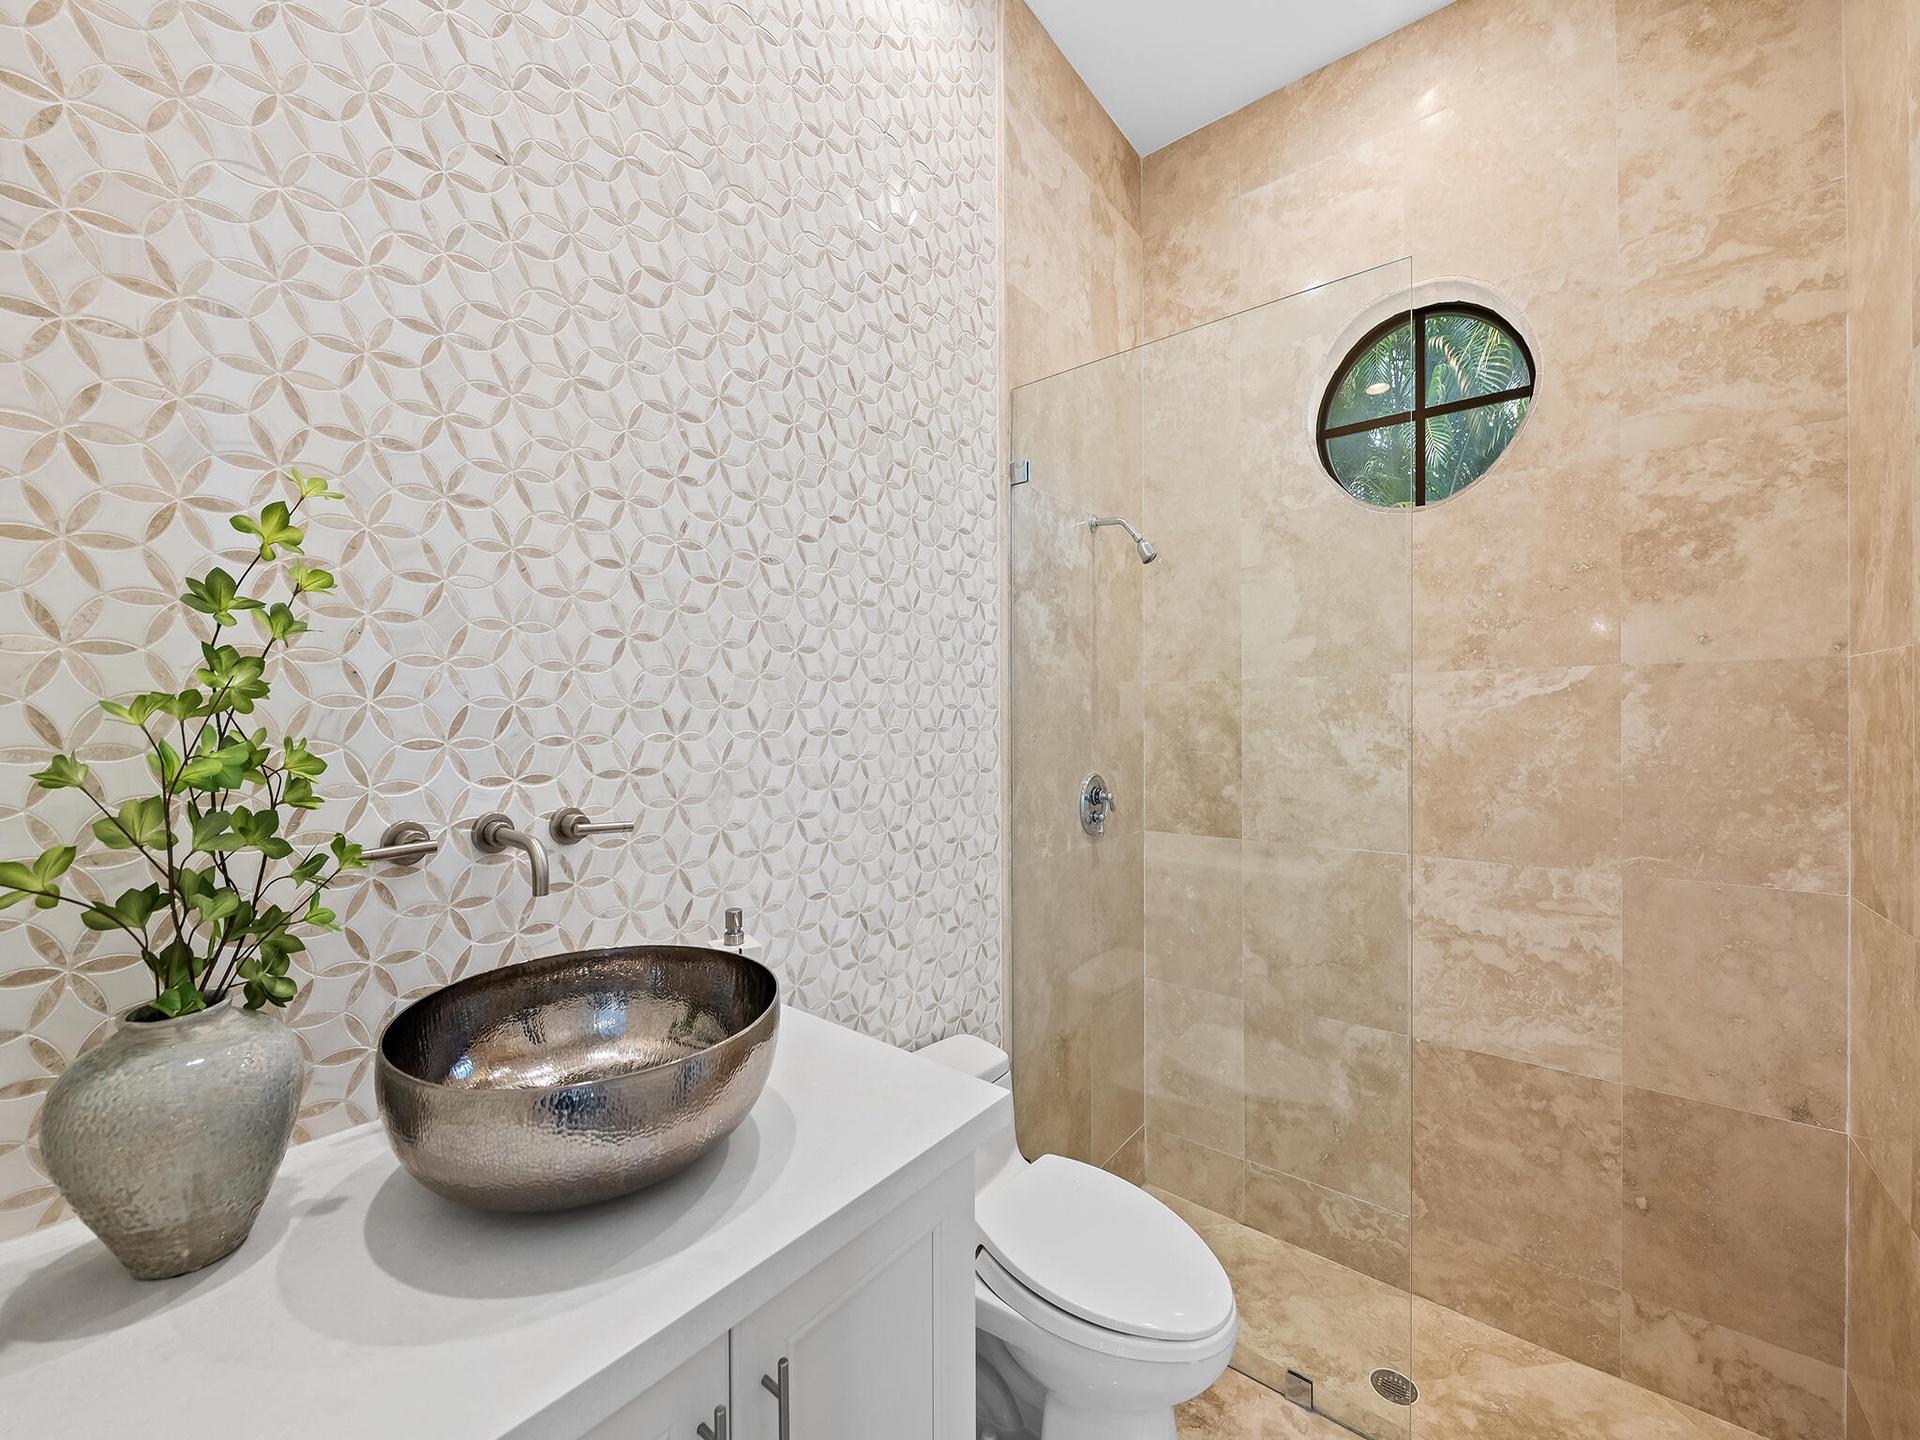
  • Cabana Bath 5 with Shower Off Family Room
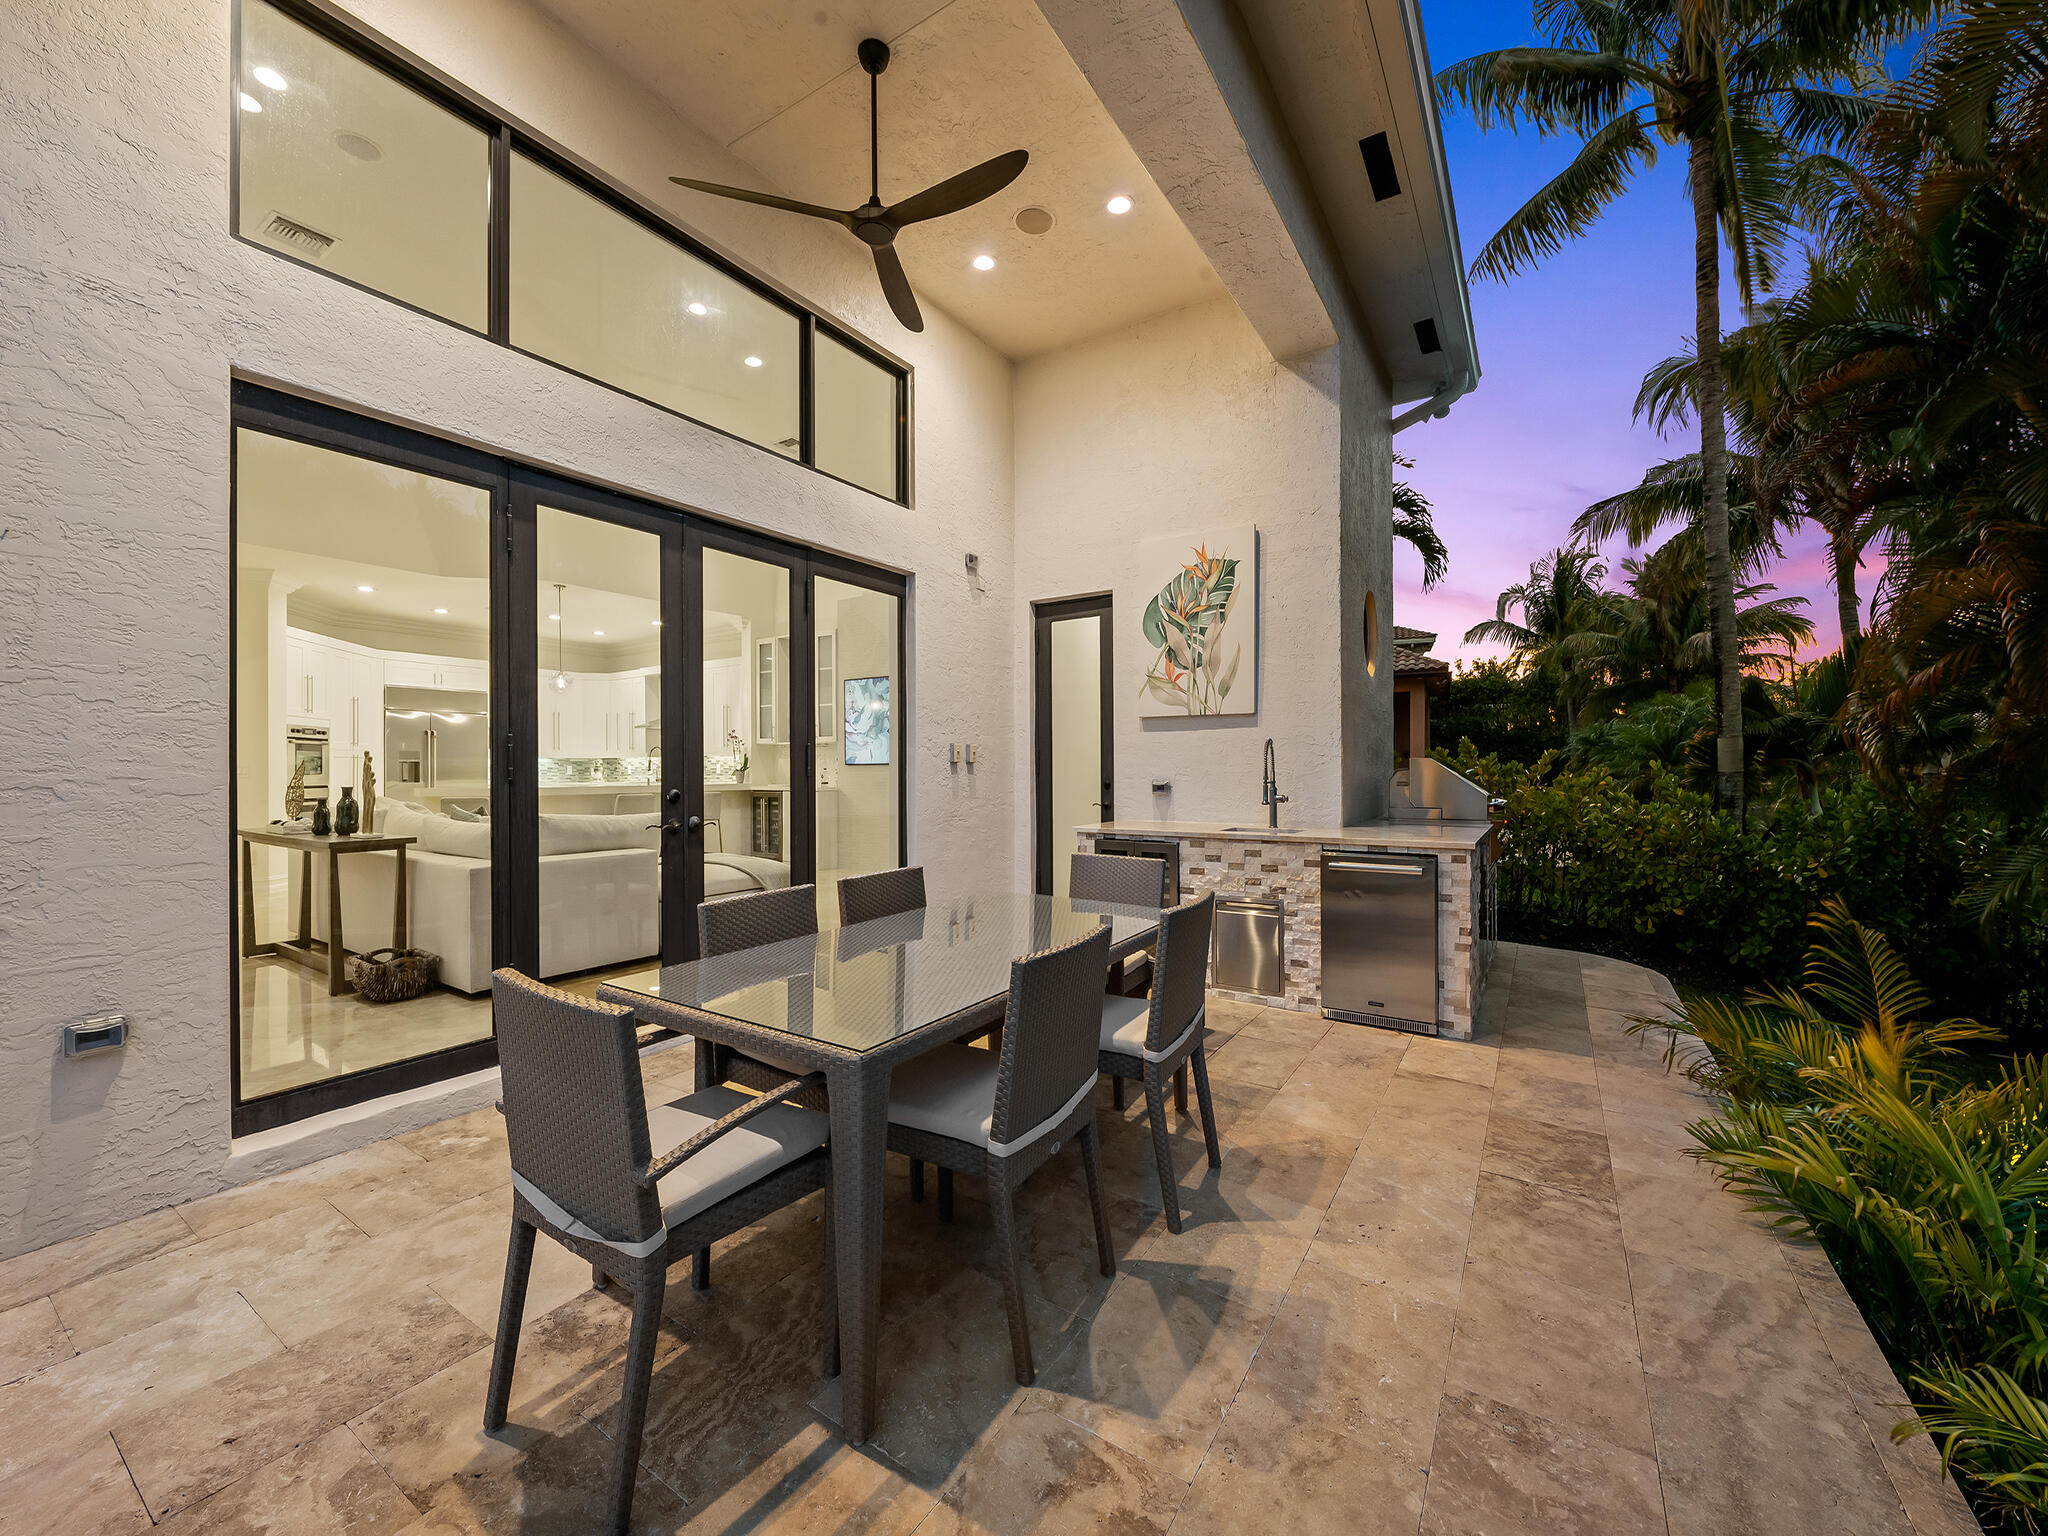
  • Family Room and Cabana Full Bath open to Covered Patio for Ourdoor Dining and Summer Kitchen
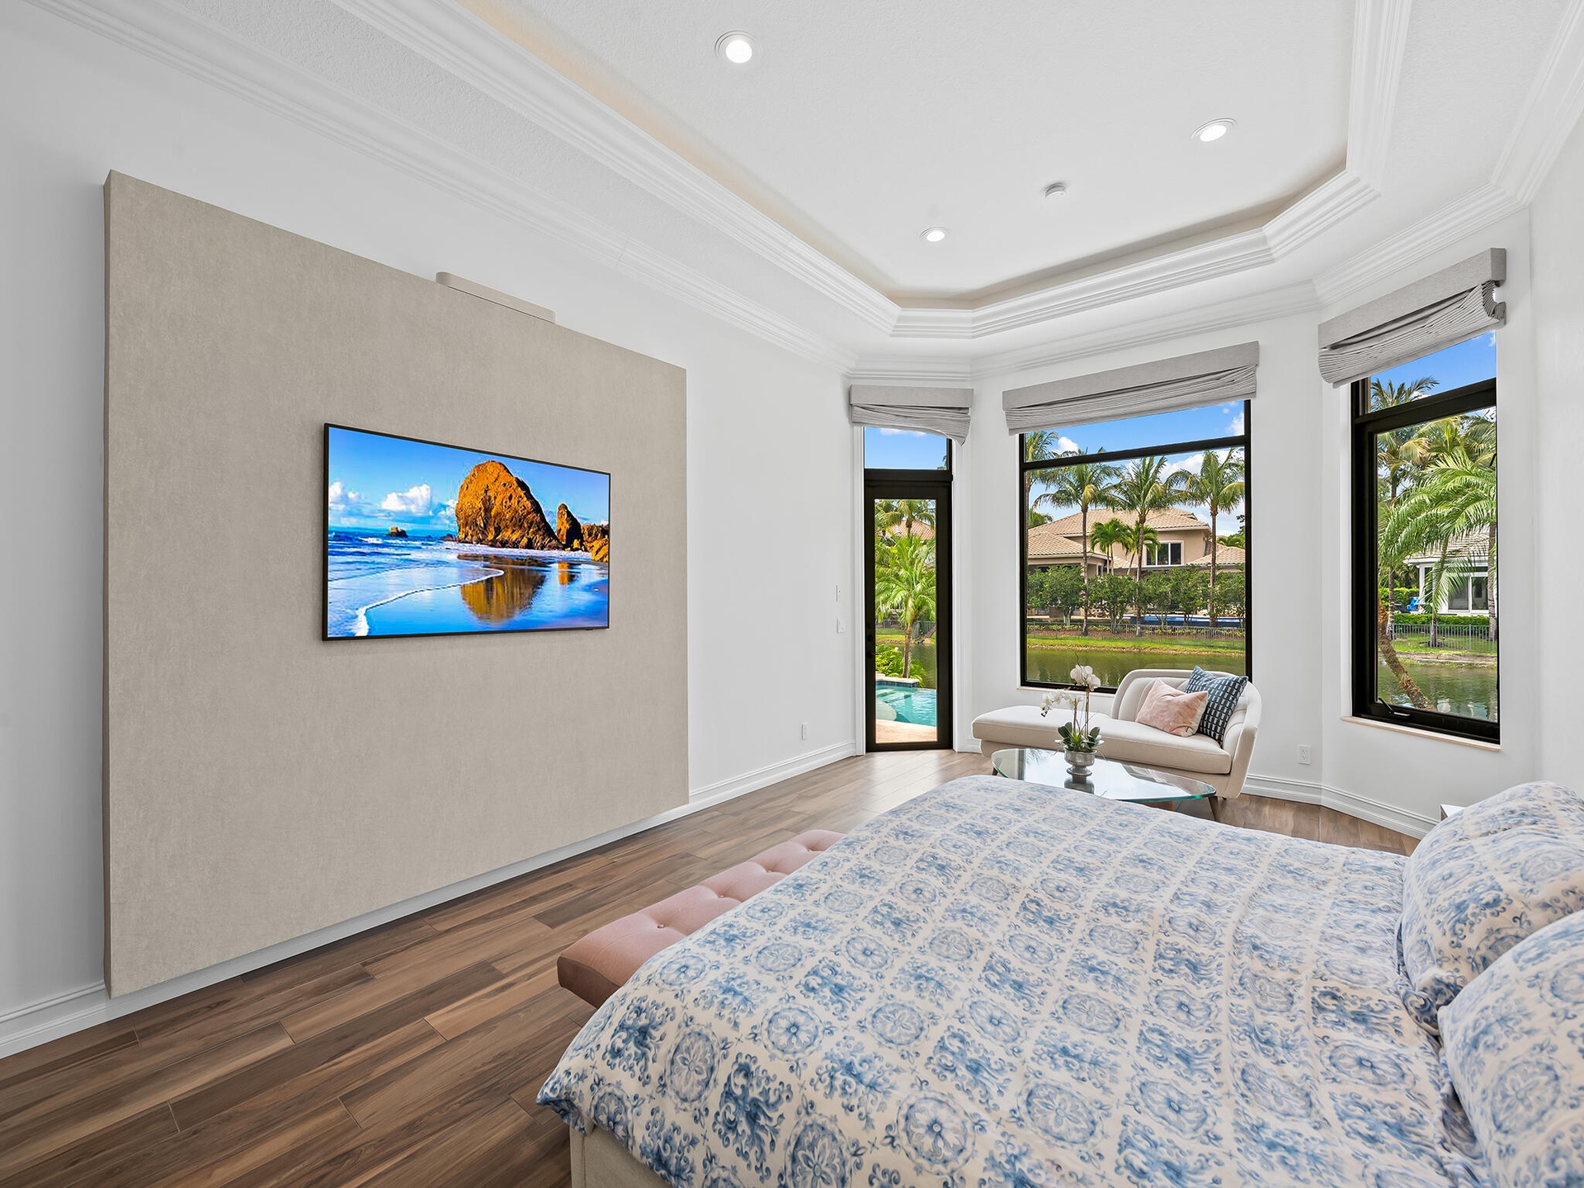
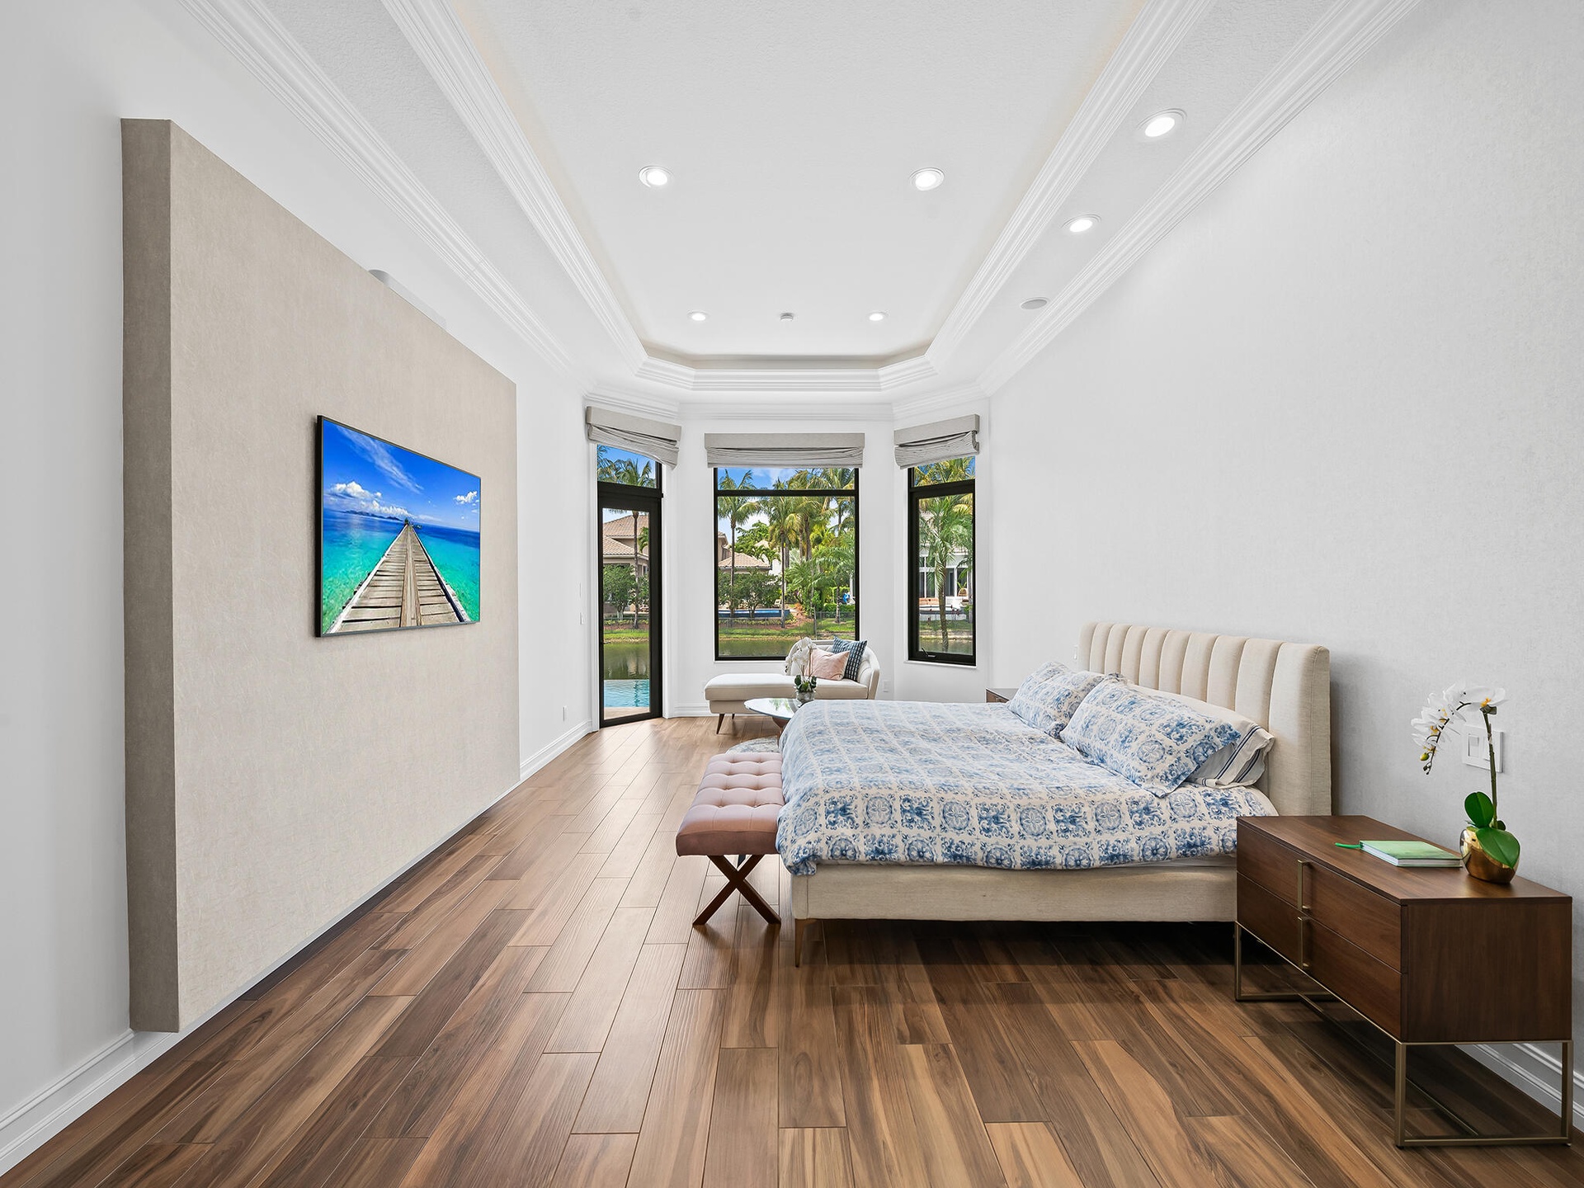
  • Huge First Floor Primary Suite with large Sitting Area
  • Primary Suite with Sitting Area
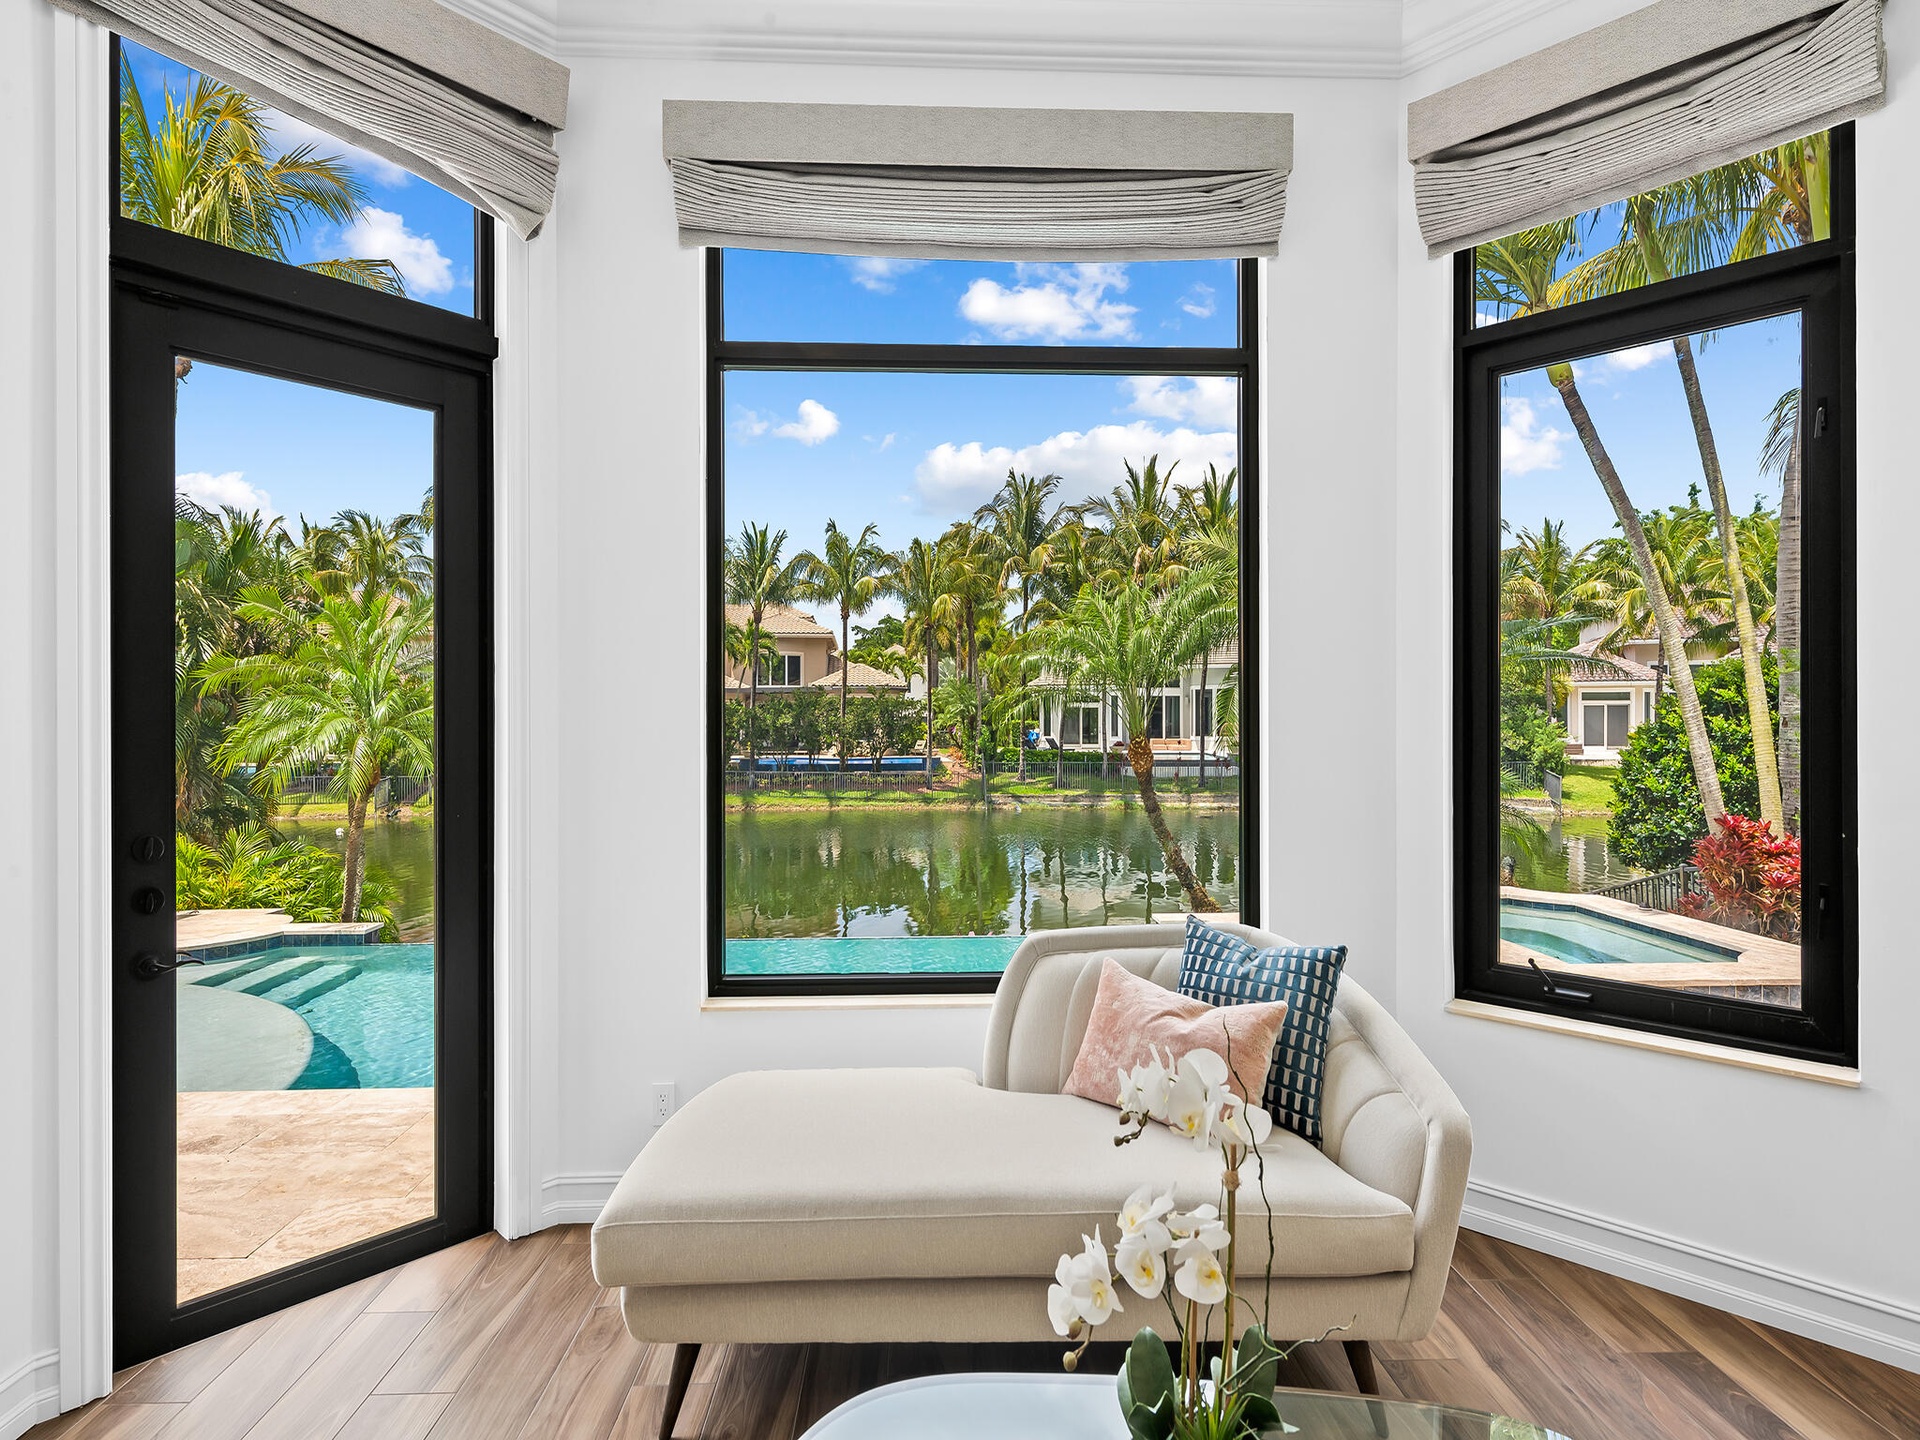
  • Primary Suite Sitting Area Overlooking Pool and Water View
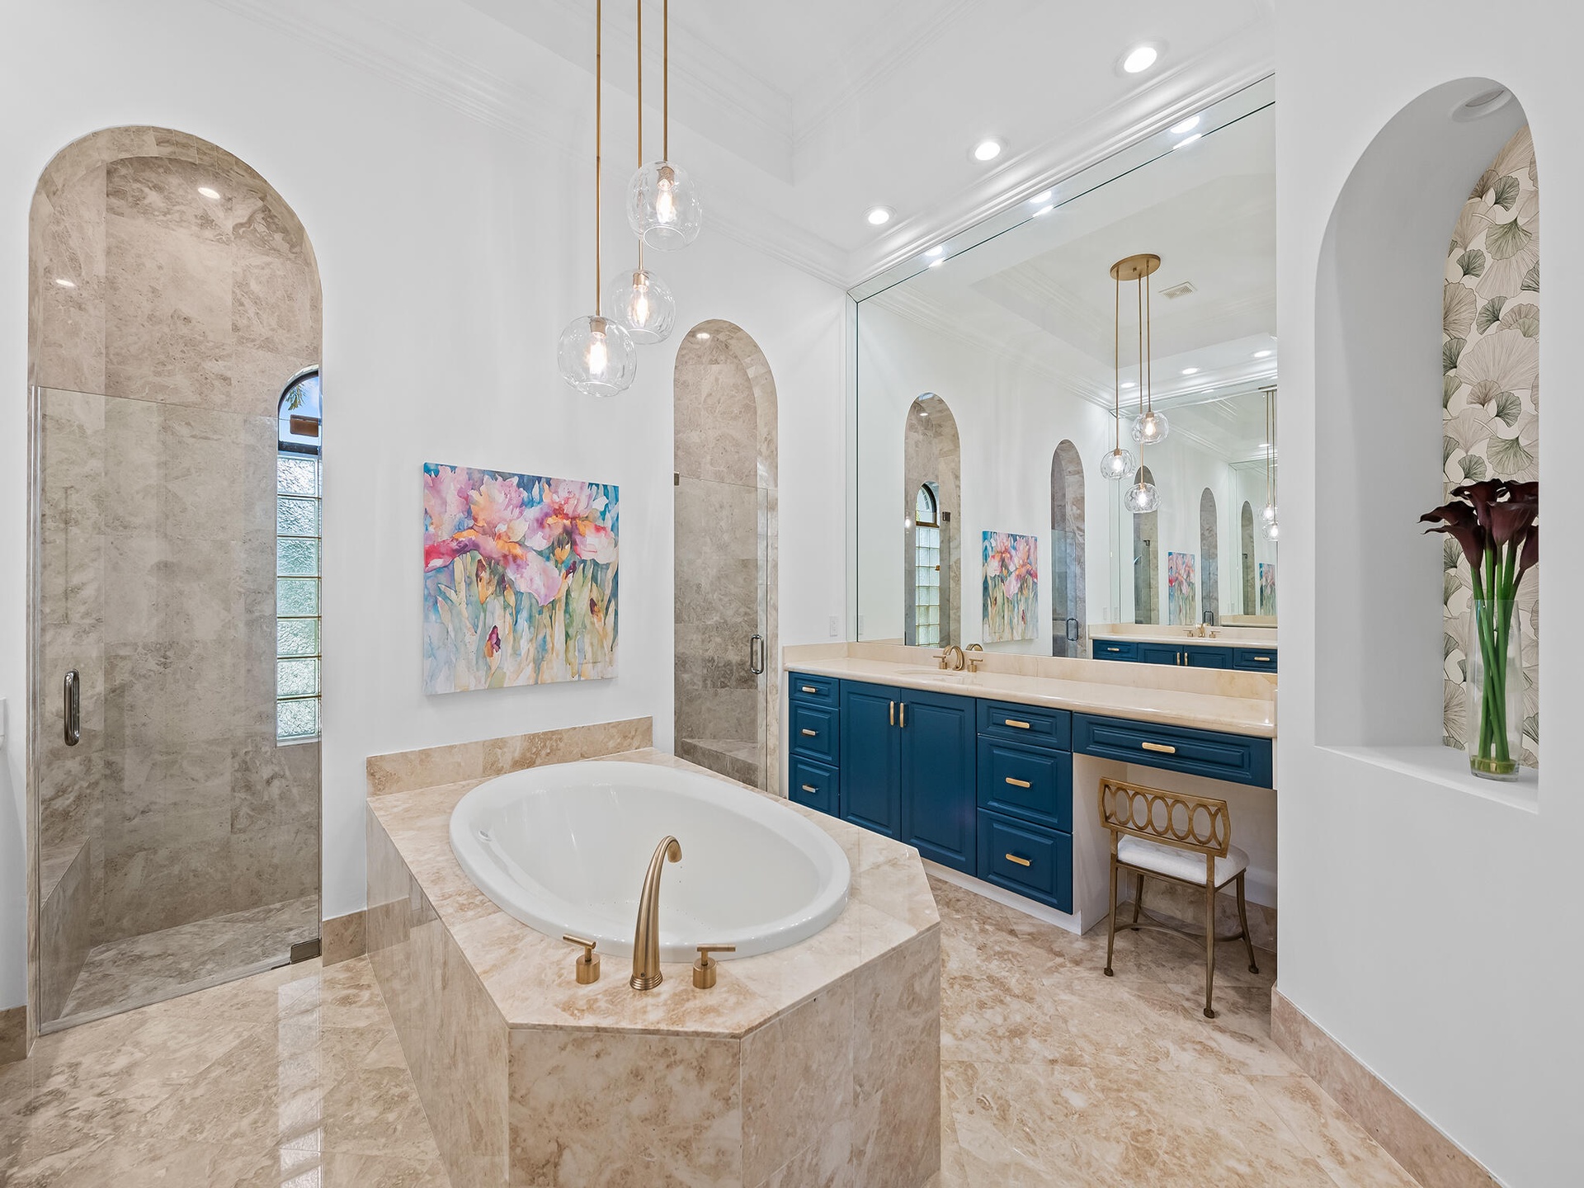
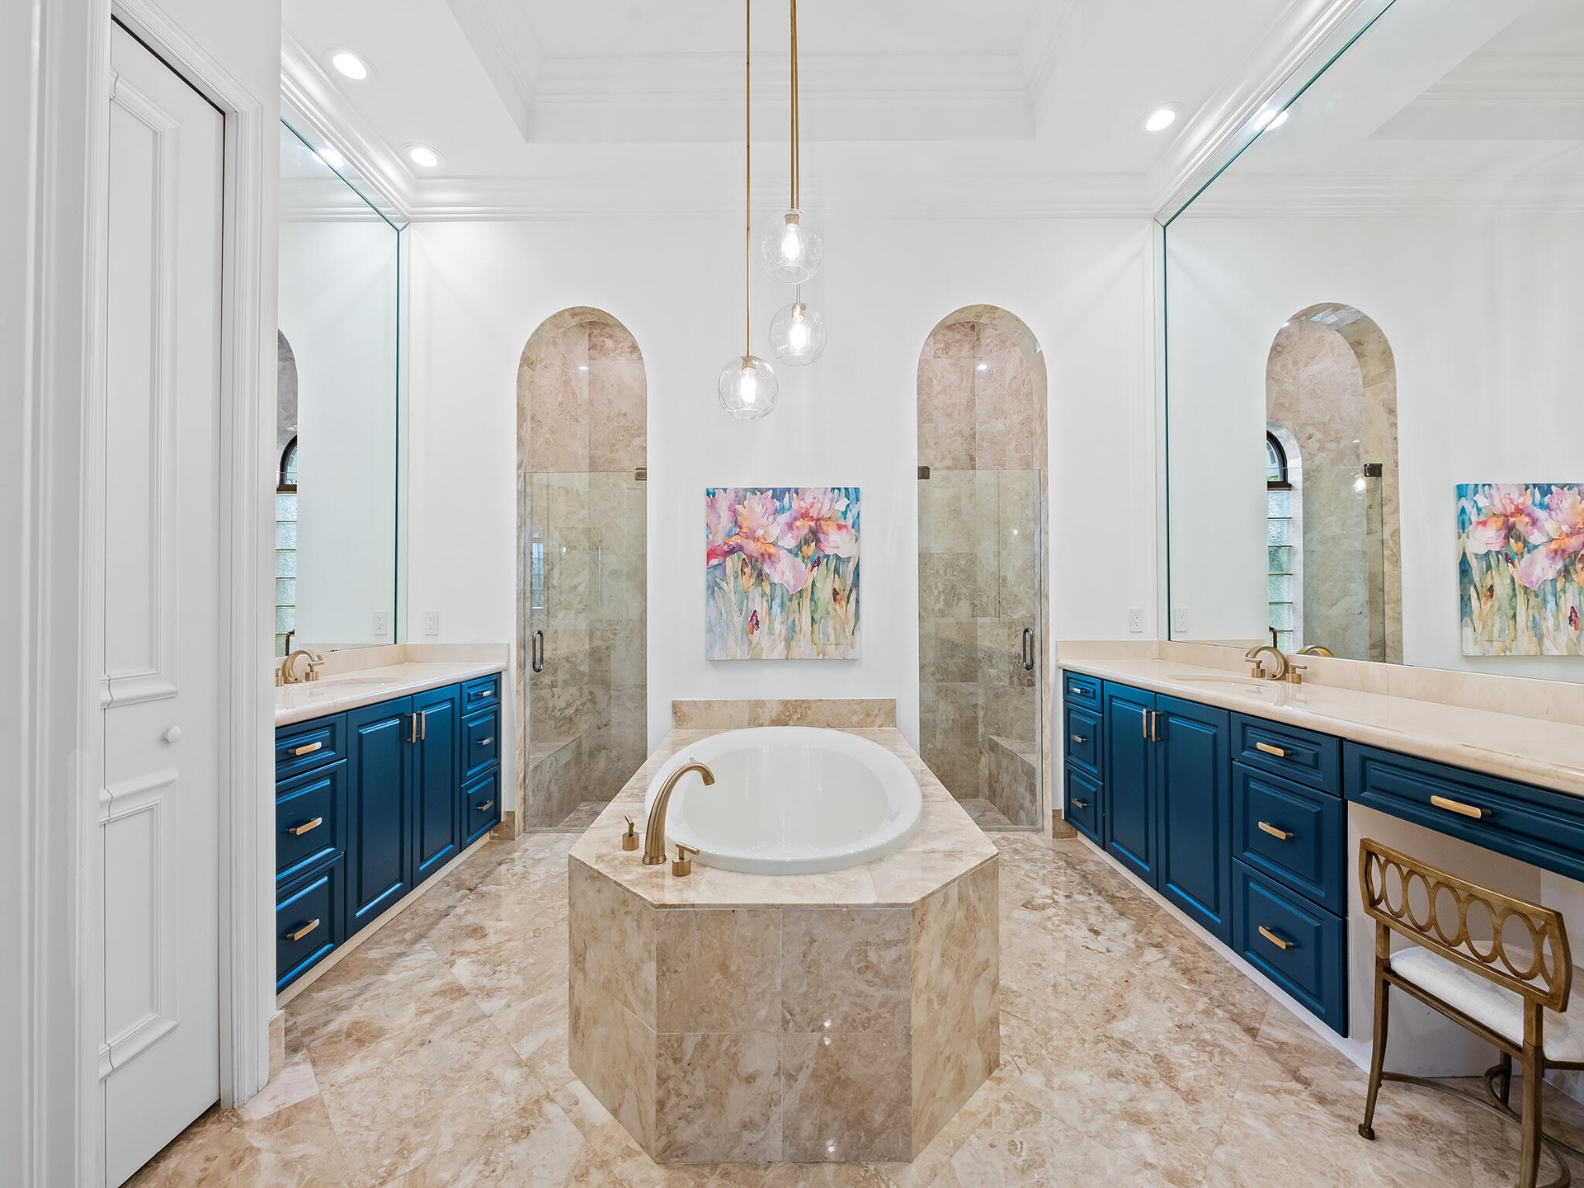
  • Primary Bath with Marble Floors, Walls and Marble Slab Vanity Tops and Walk Around Shower
  • Primary Bath with Separate Vanities and Air Bath Tub
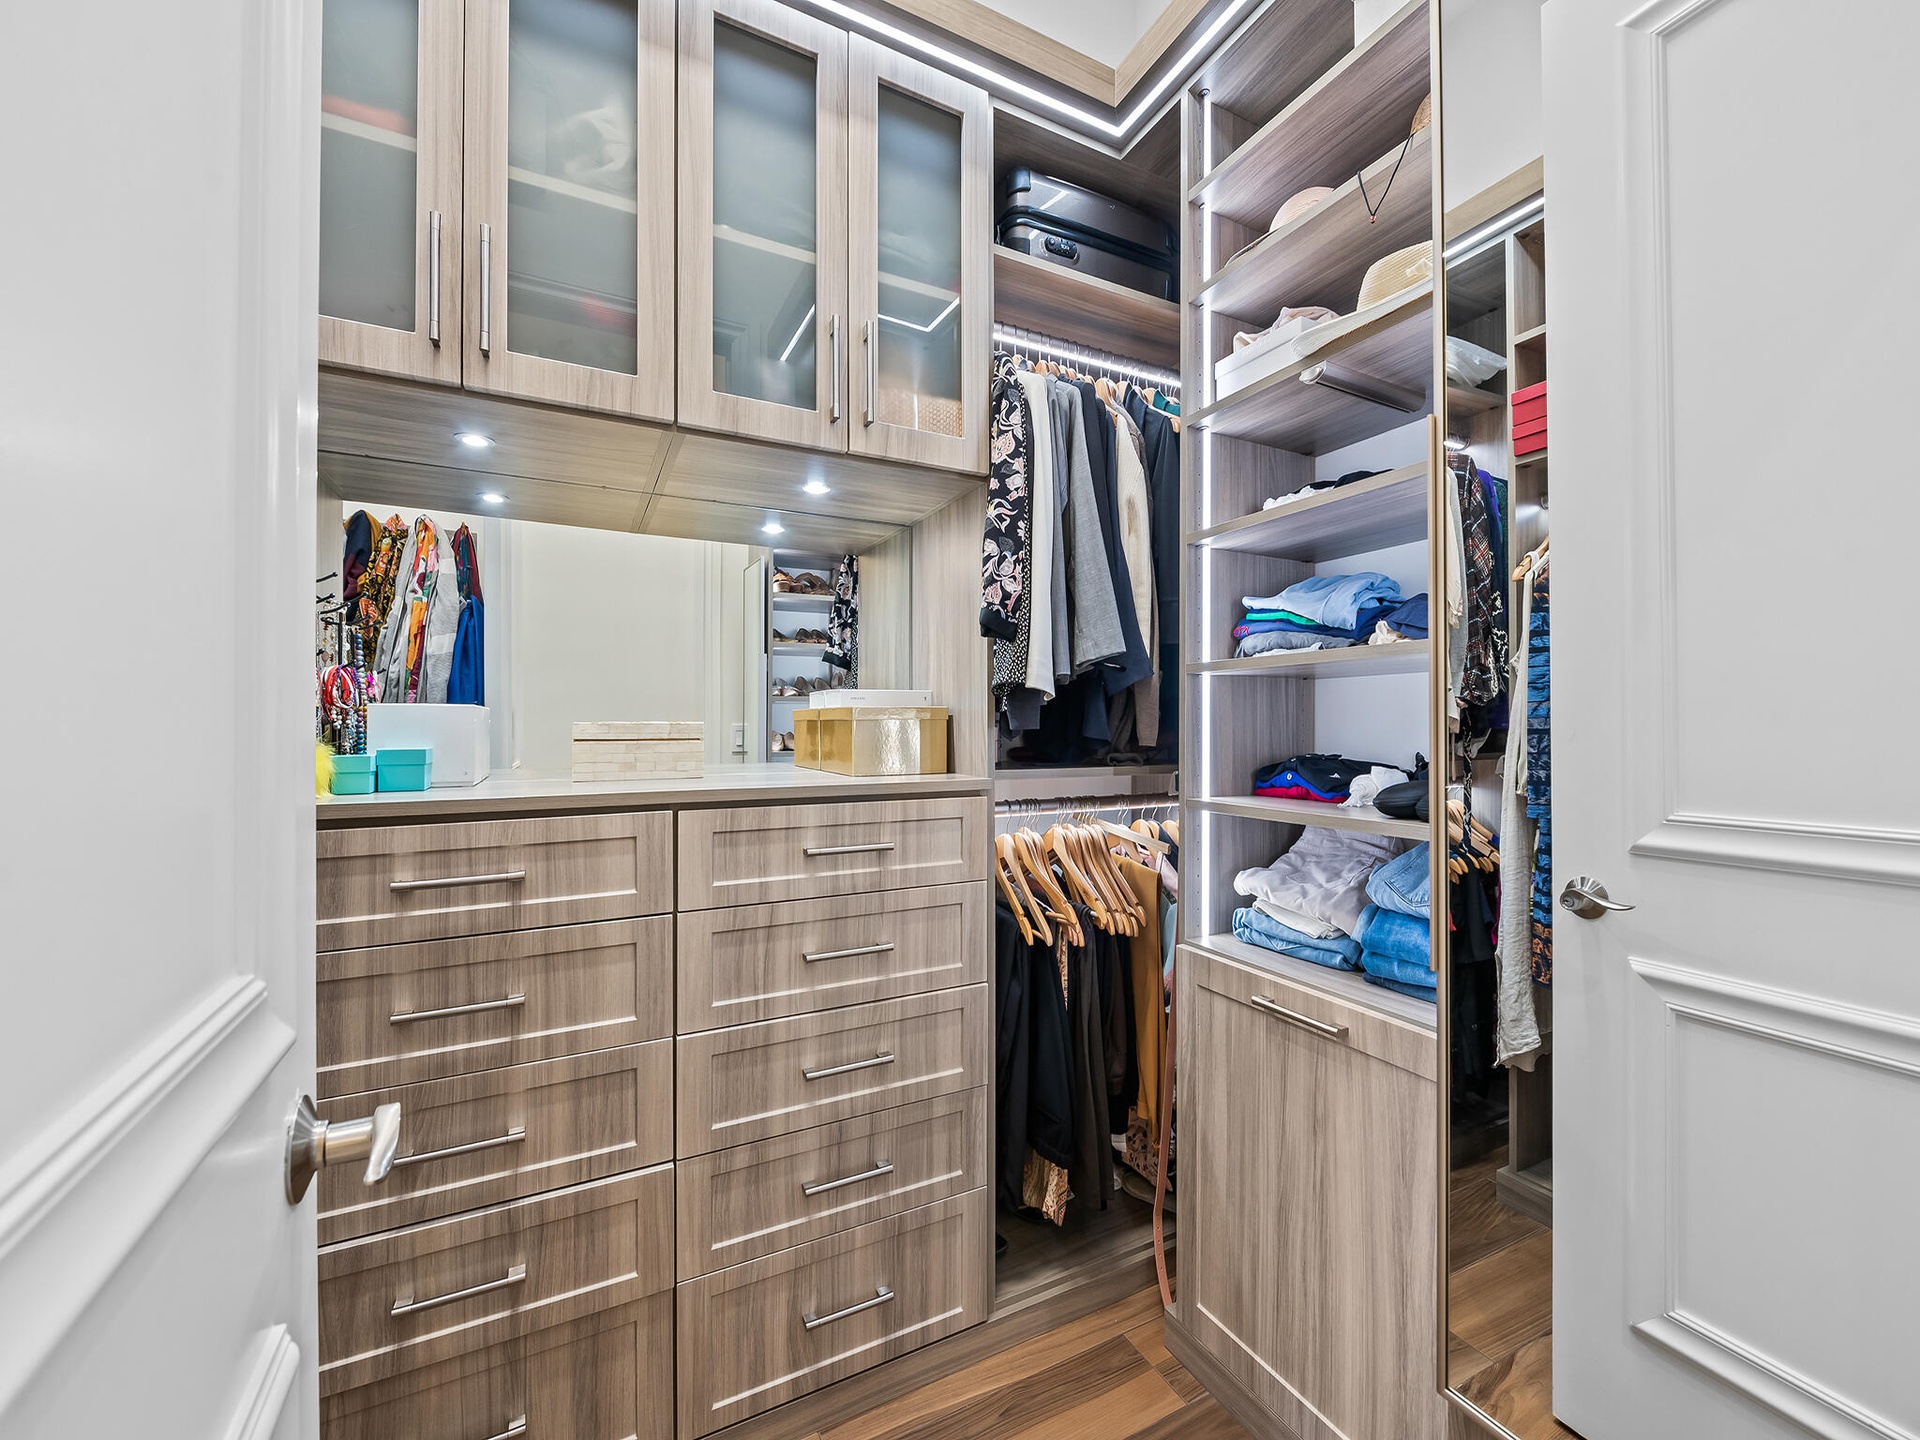
  • Primary Custom Walk in Closet 1
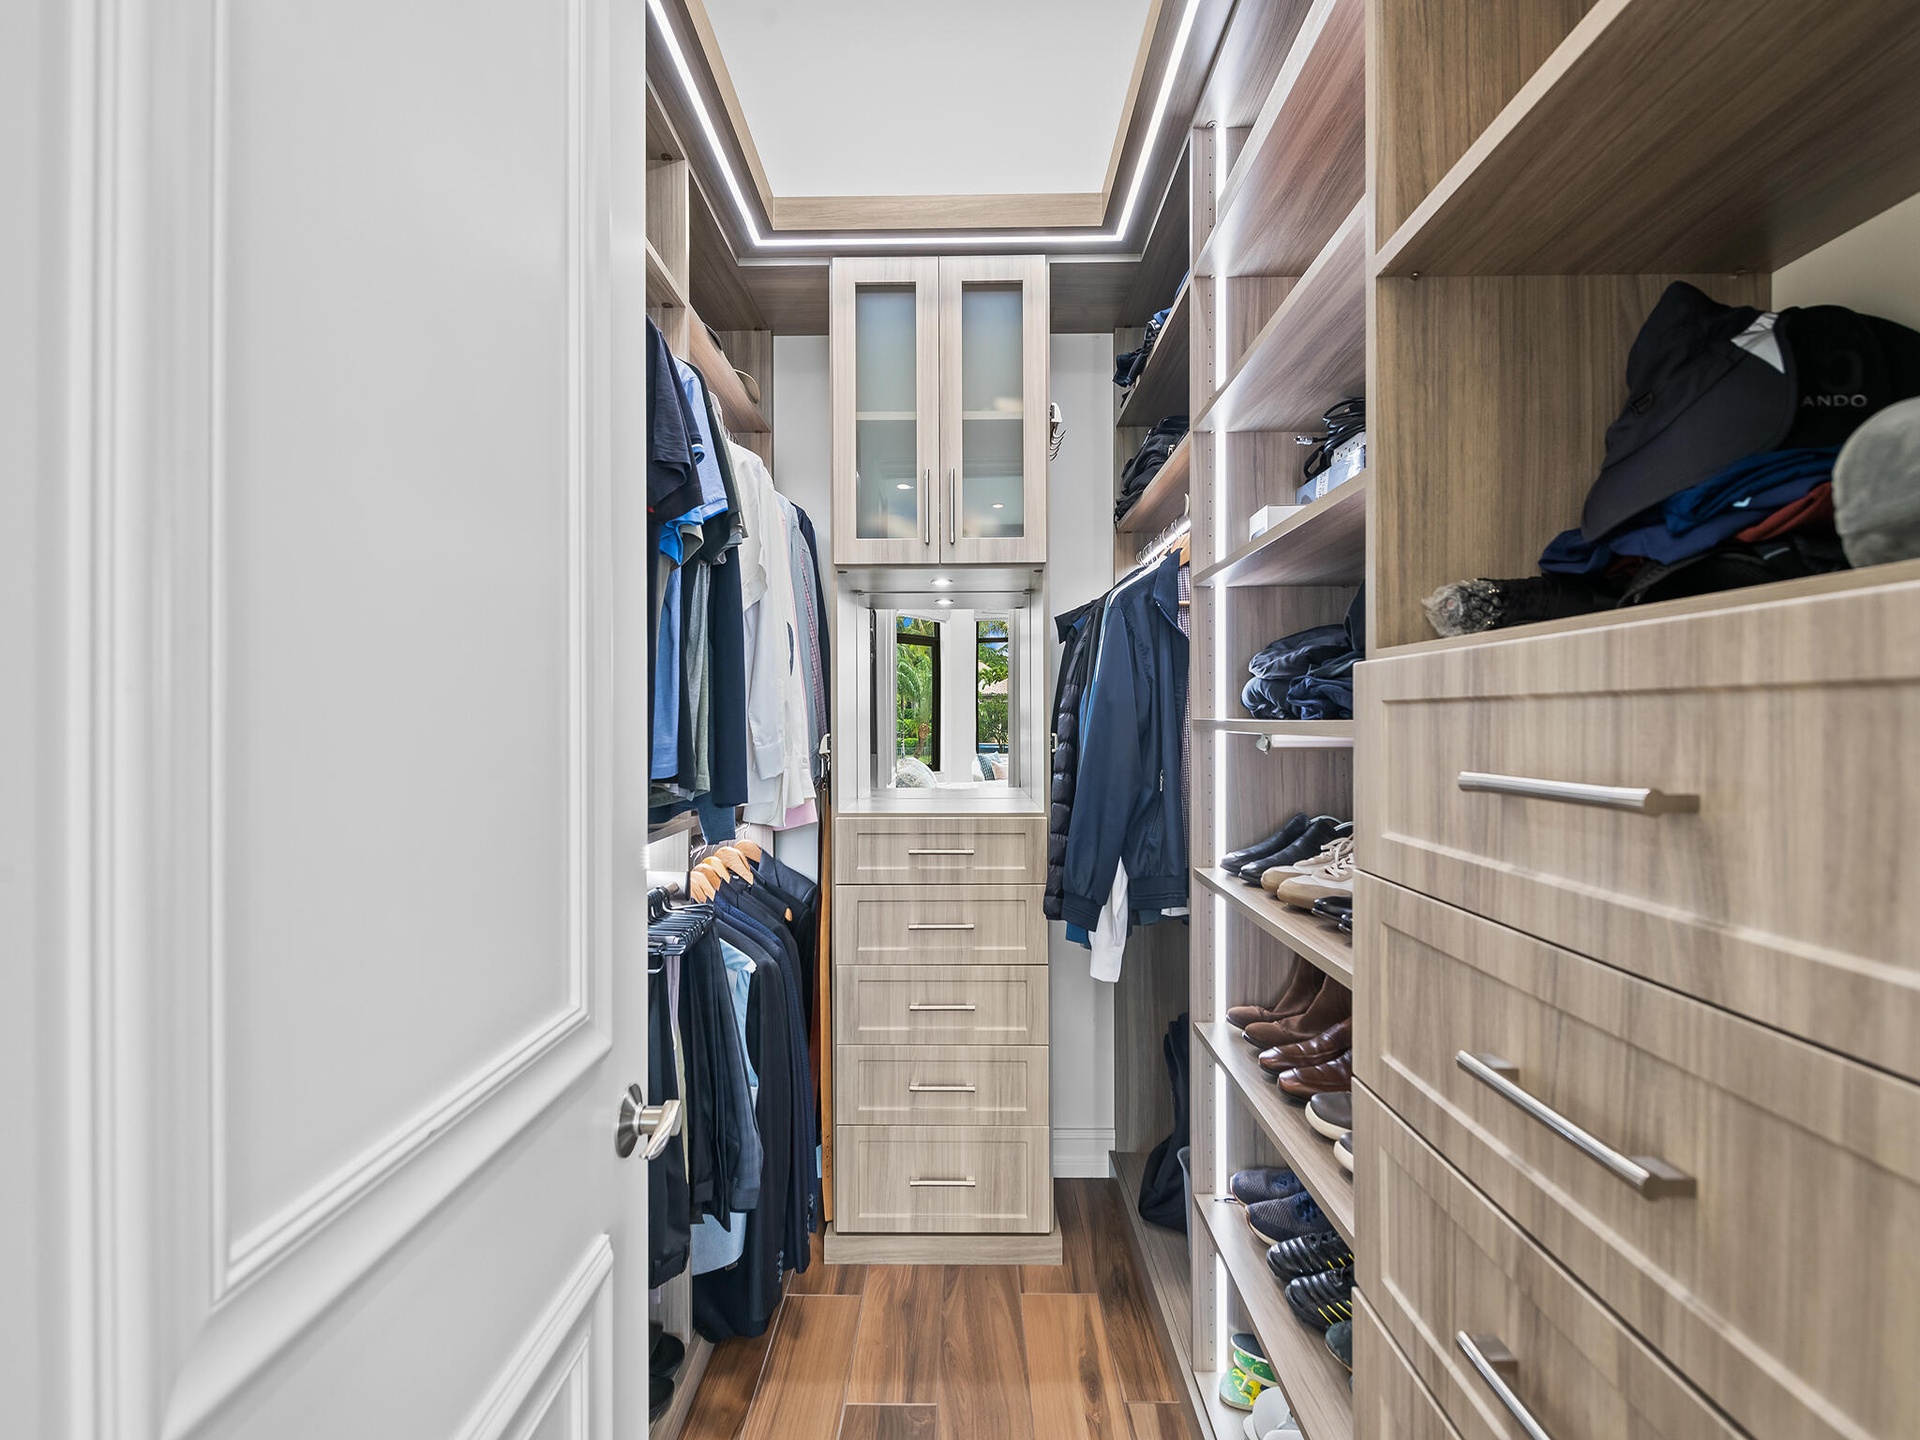
  • Primary Custom Walk in Closet 2
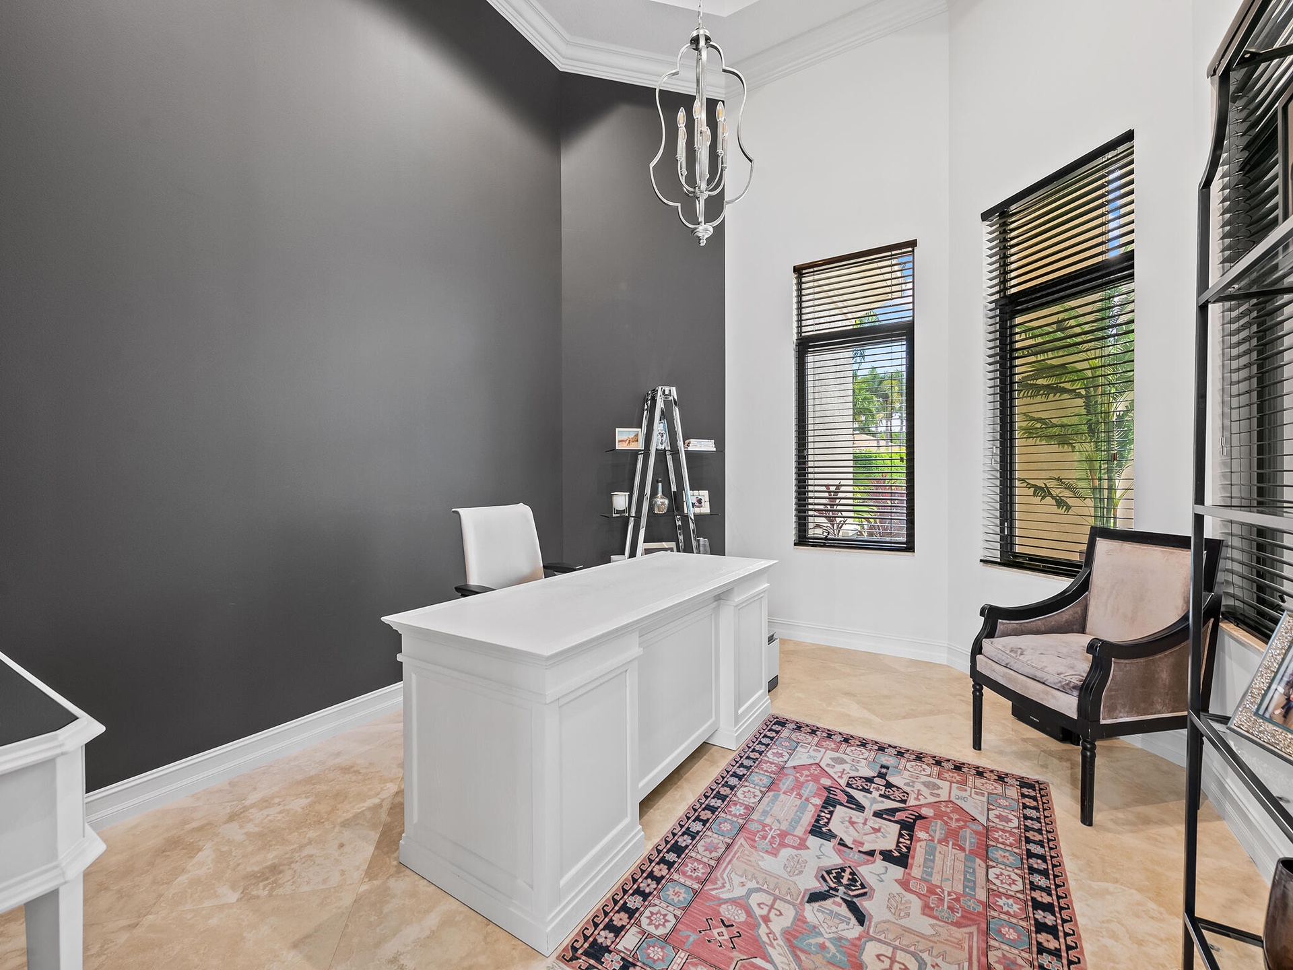
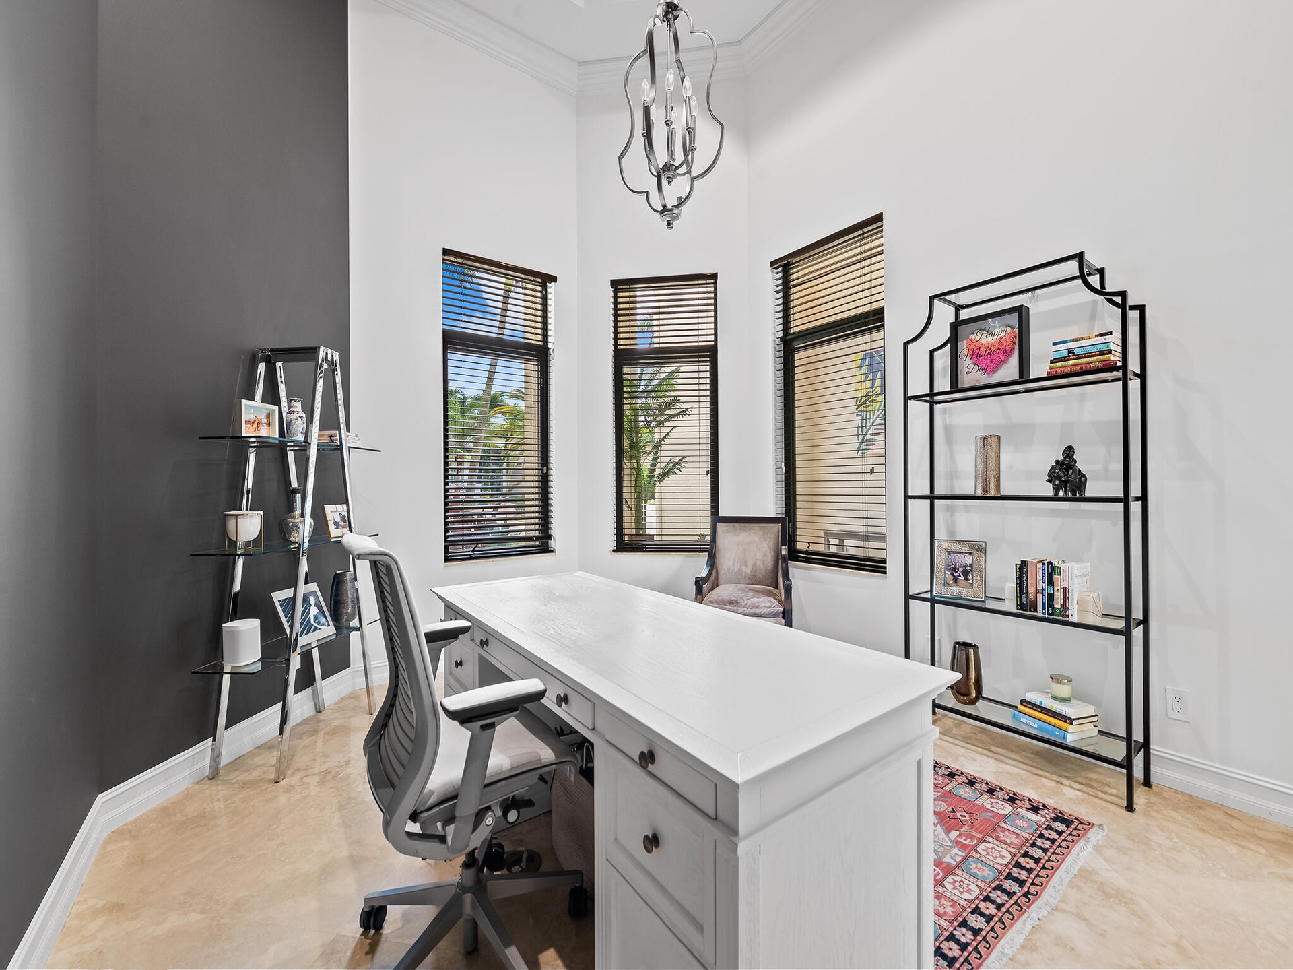
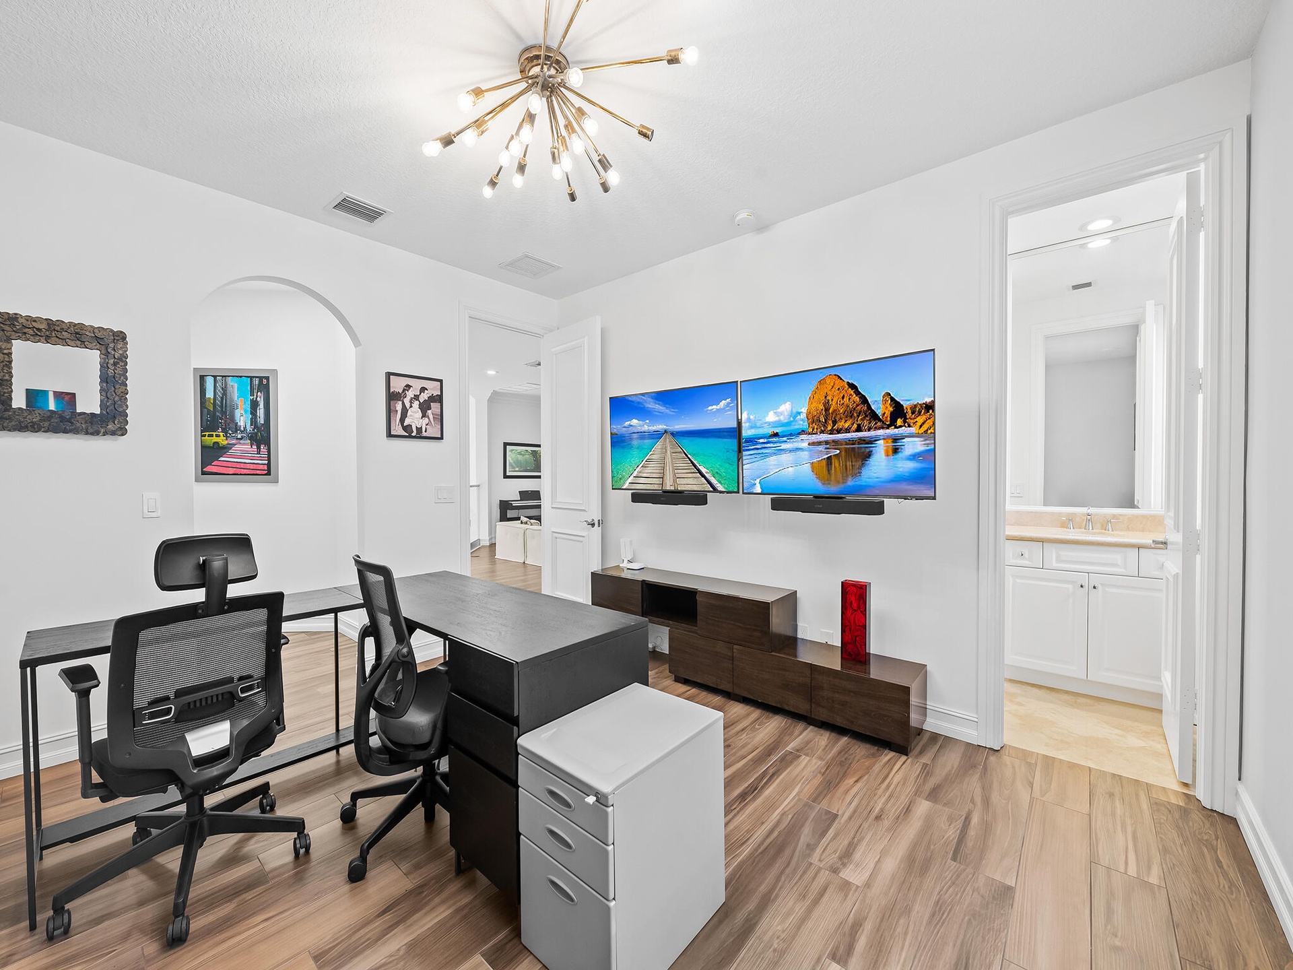
  • First Floor Office/Flex Room next to Primary Bedroom
  • First Floor Office/Flex Room
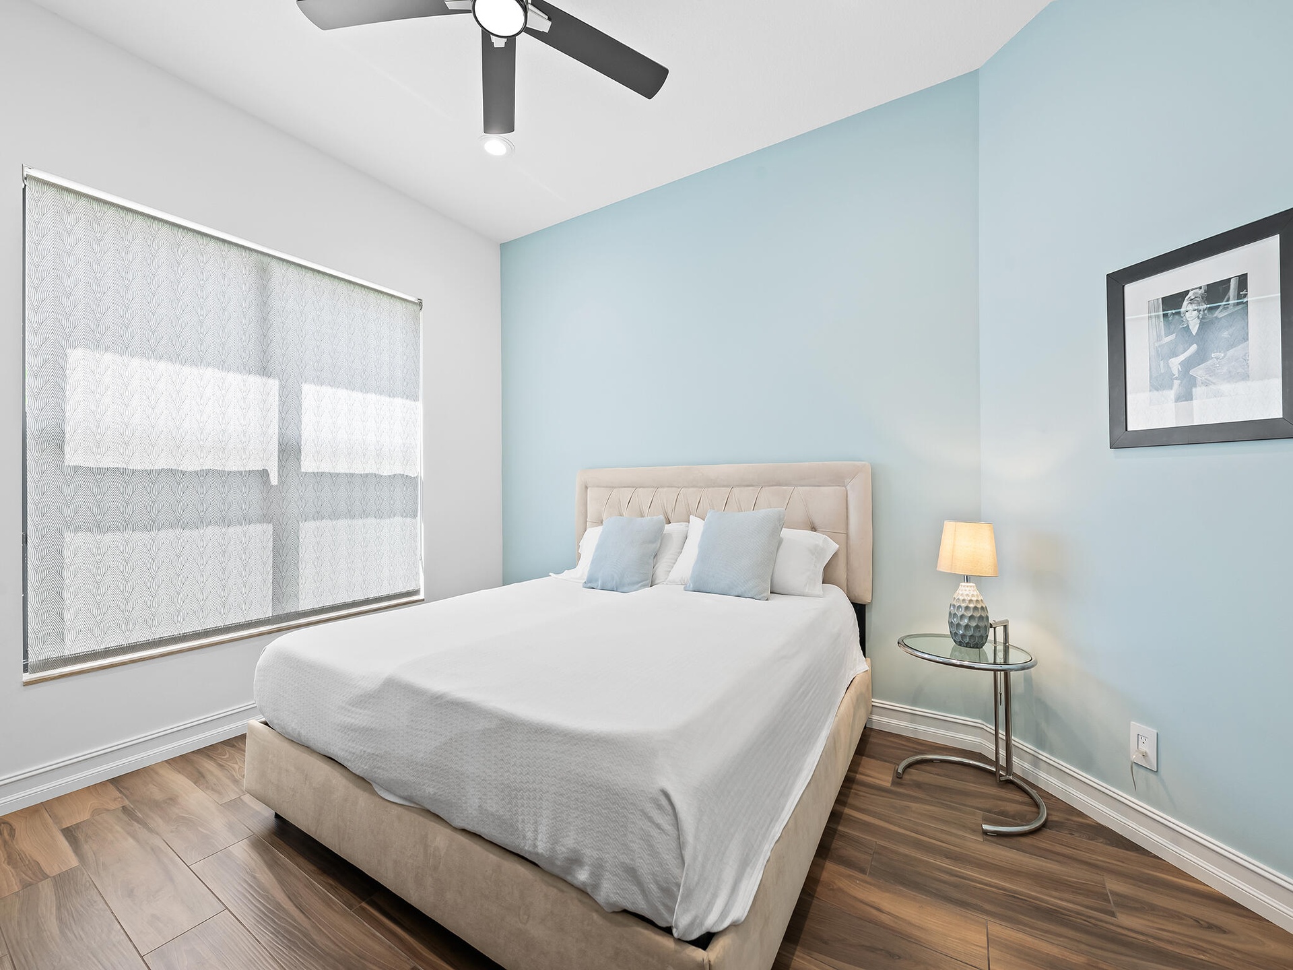
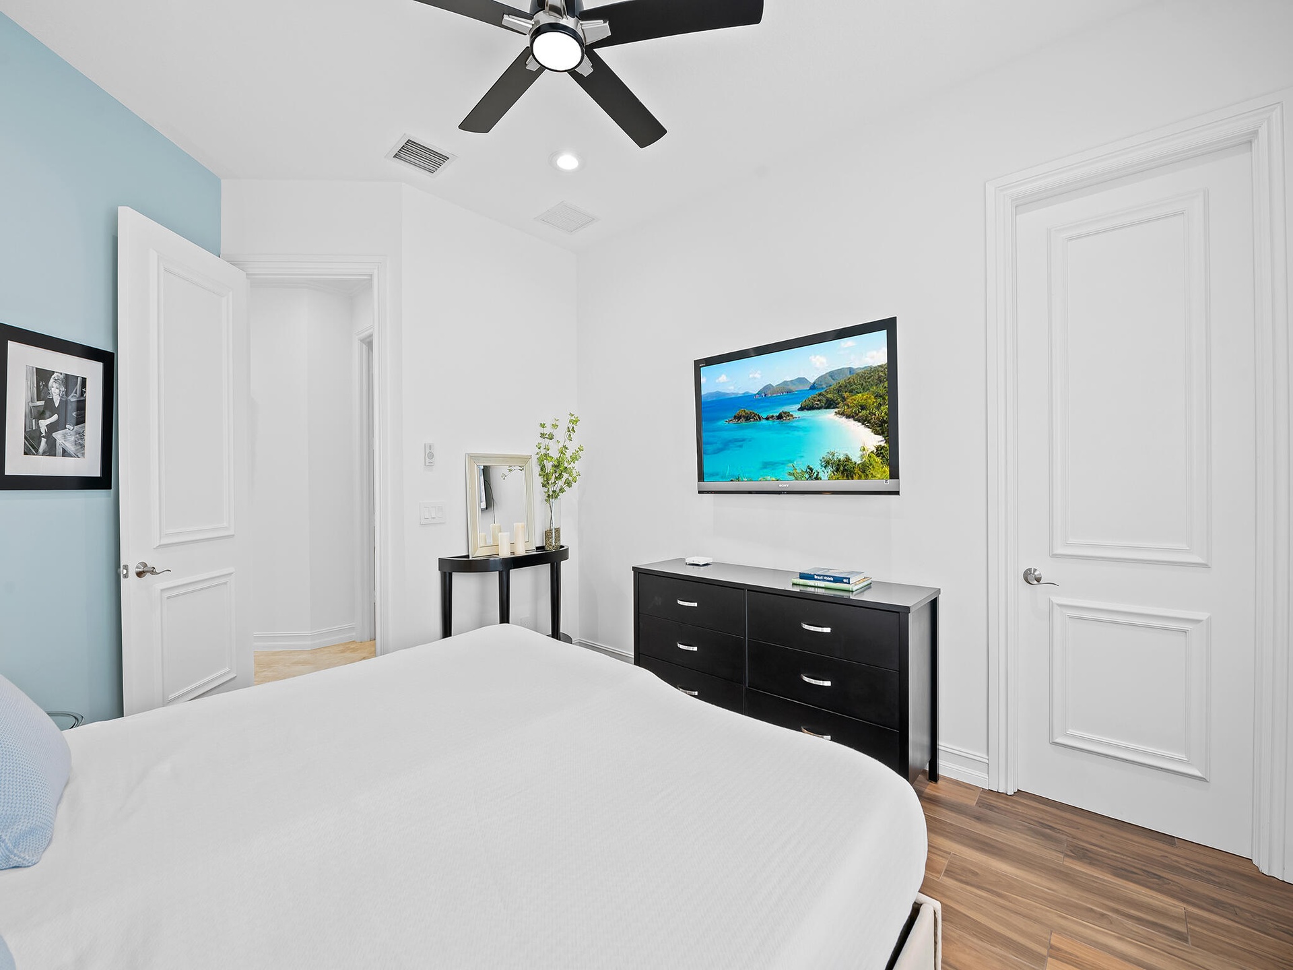
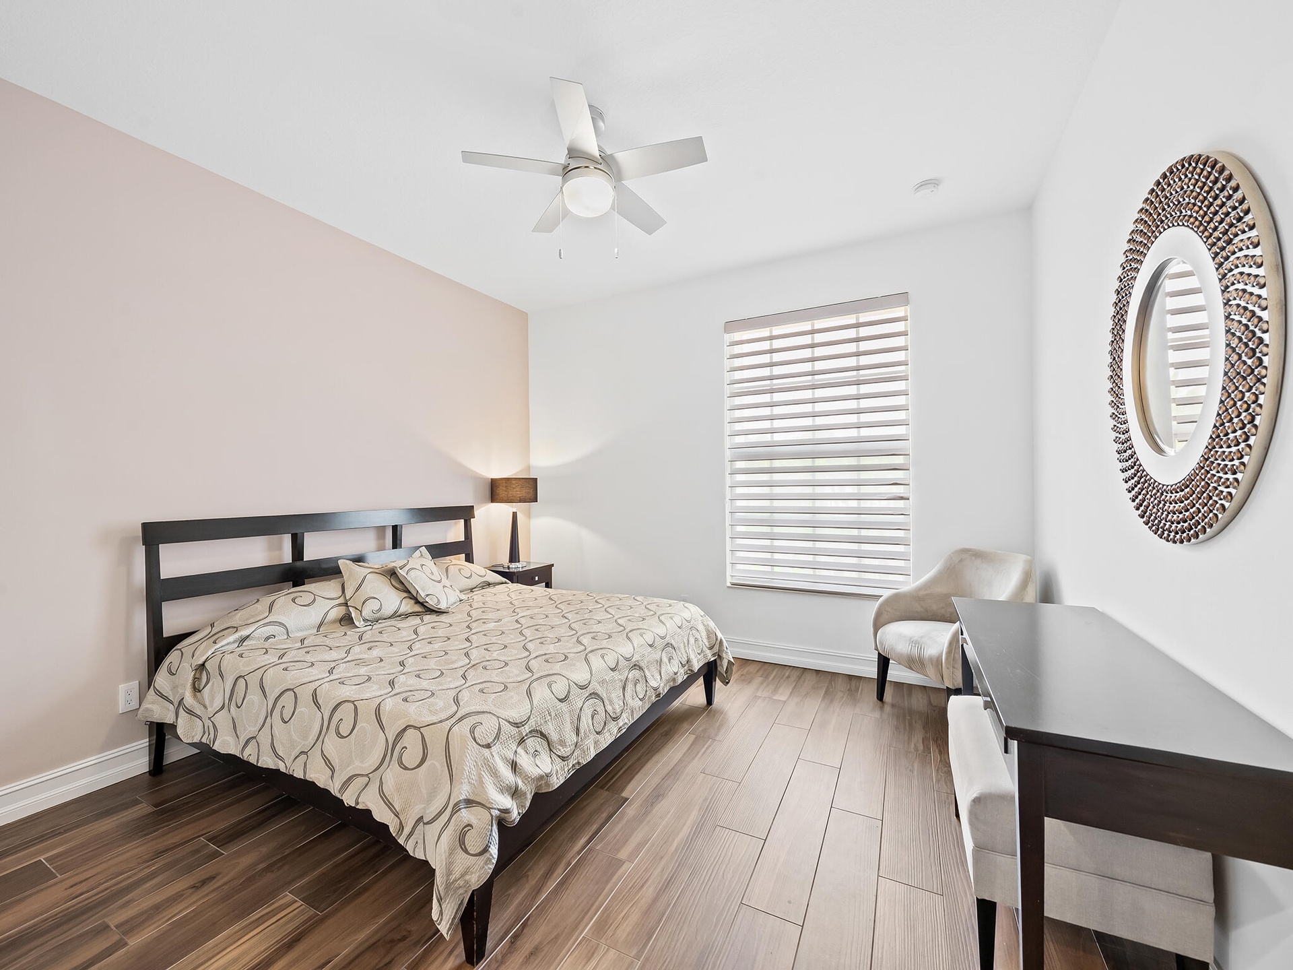
  • First Floor Bedroom 2 showing King Size Bed
  • First Floor Bedroom 2
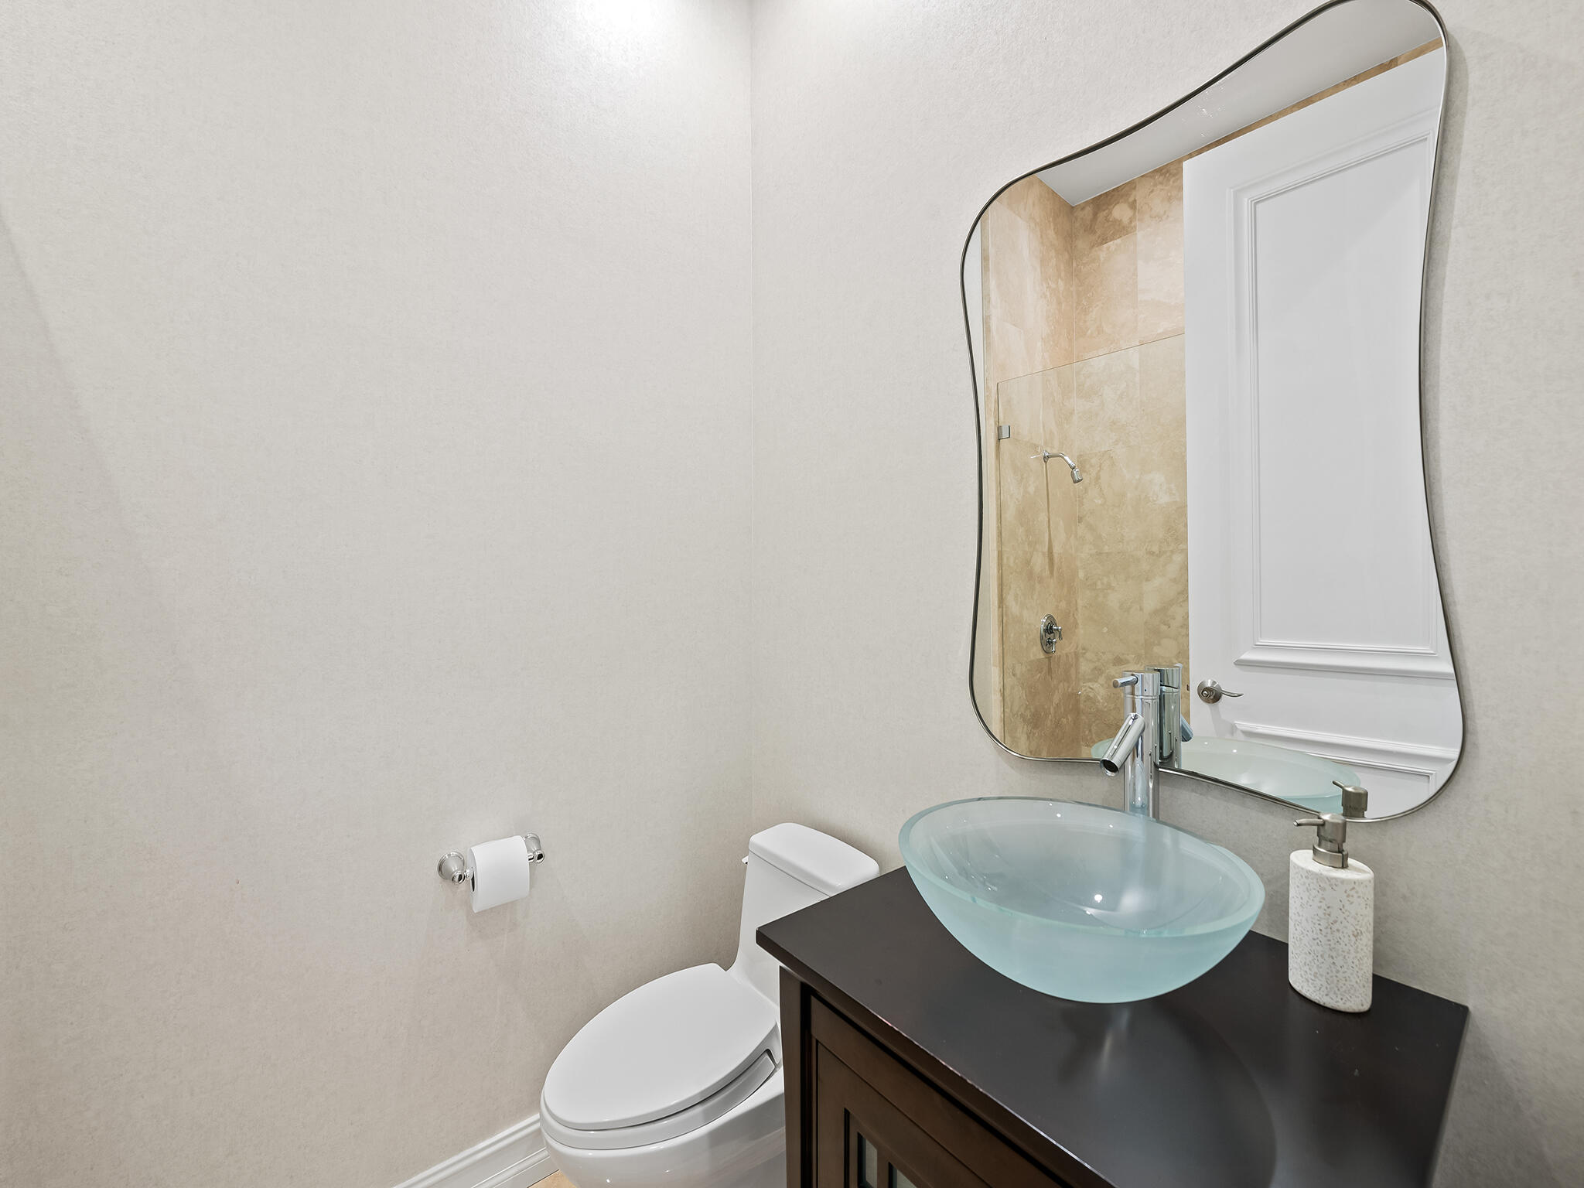
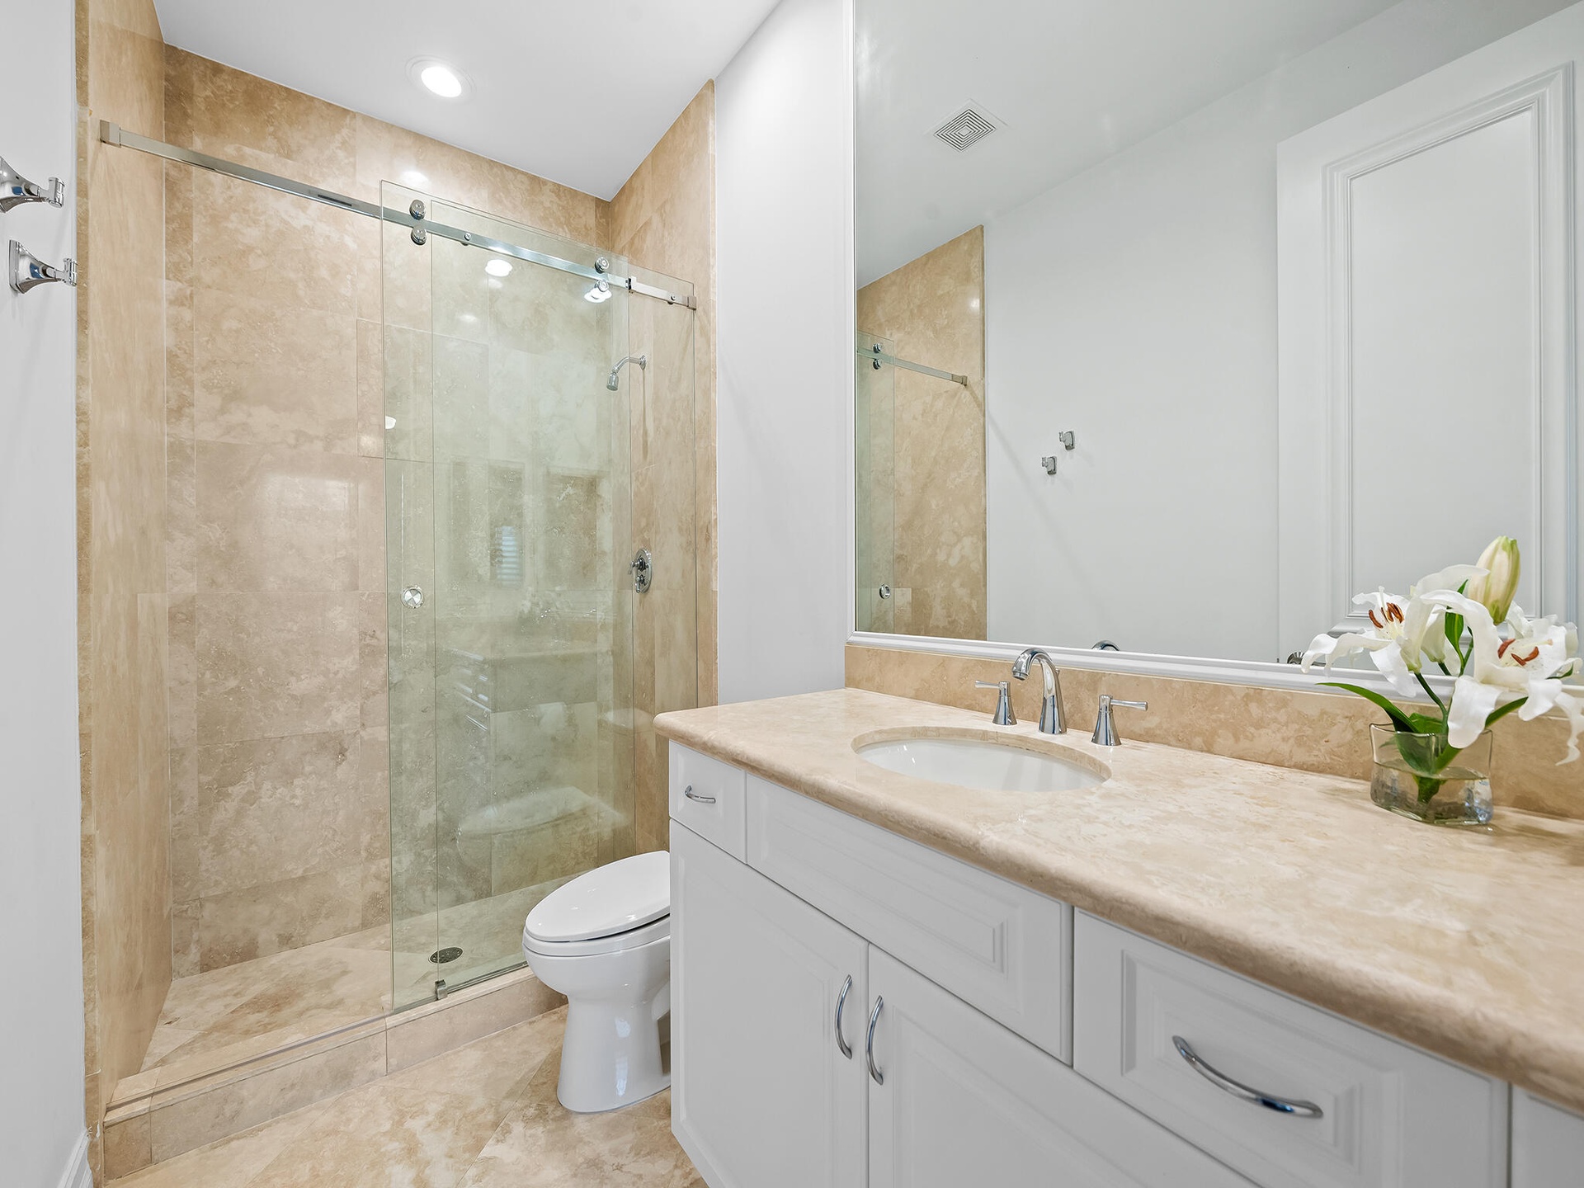
  • First Floor Bedroom 2 Full Bath with Shower
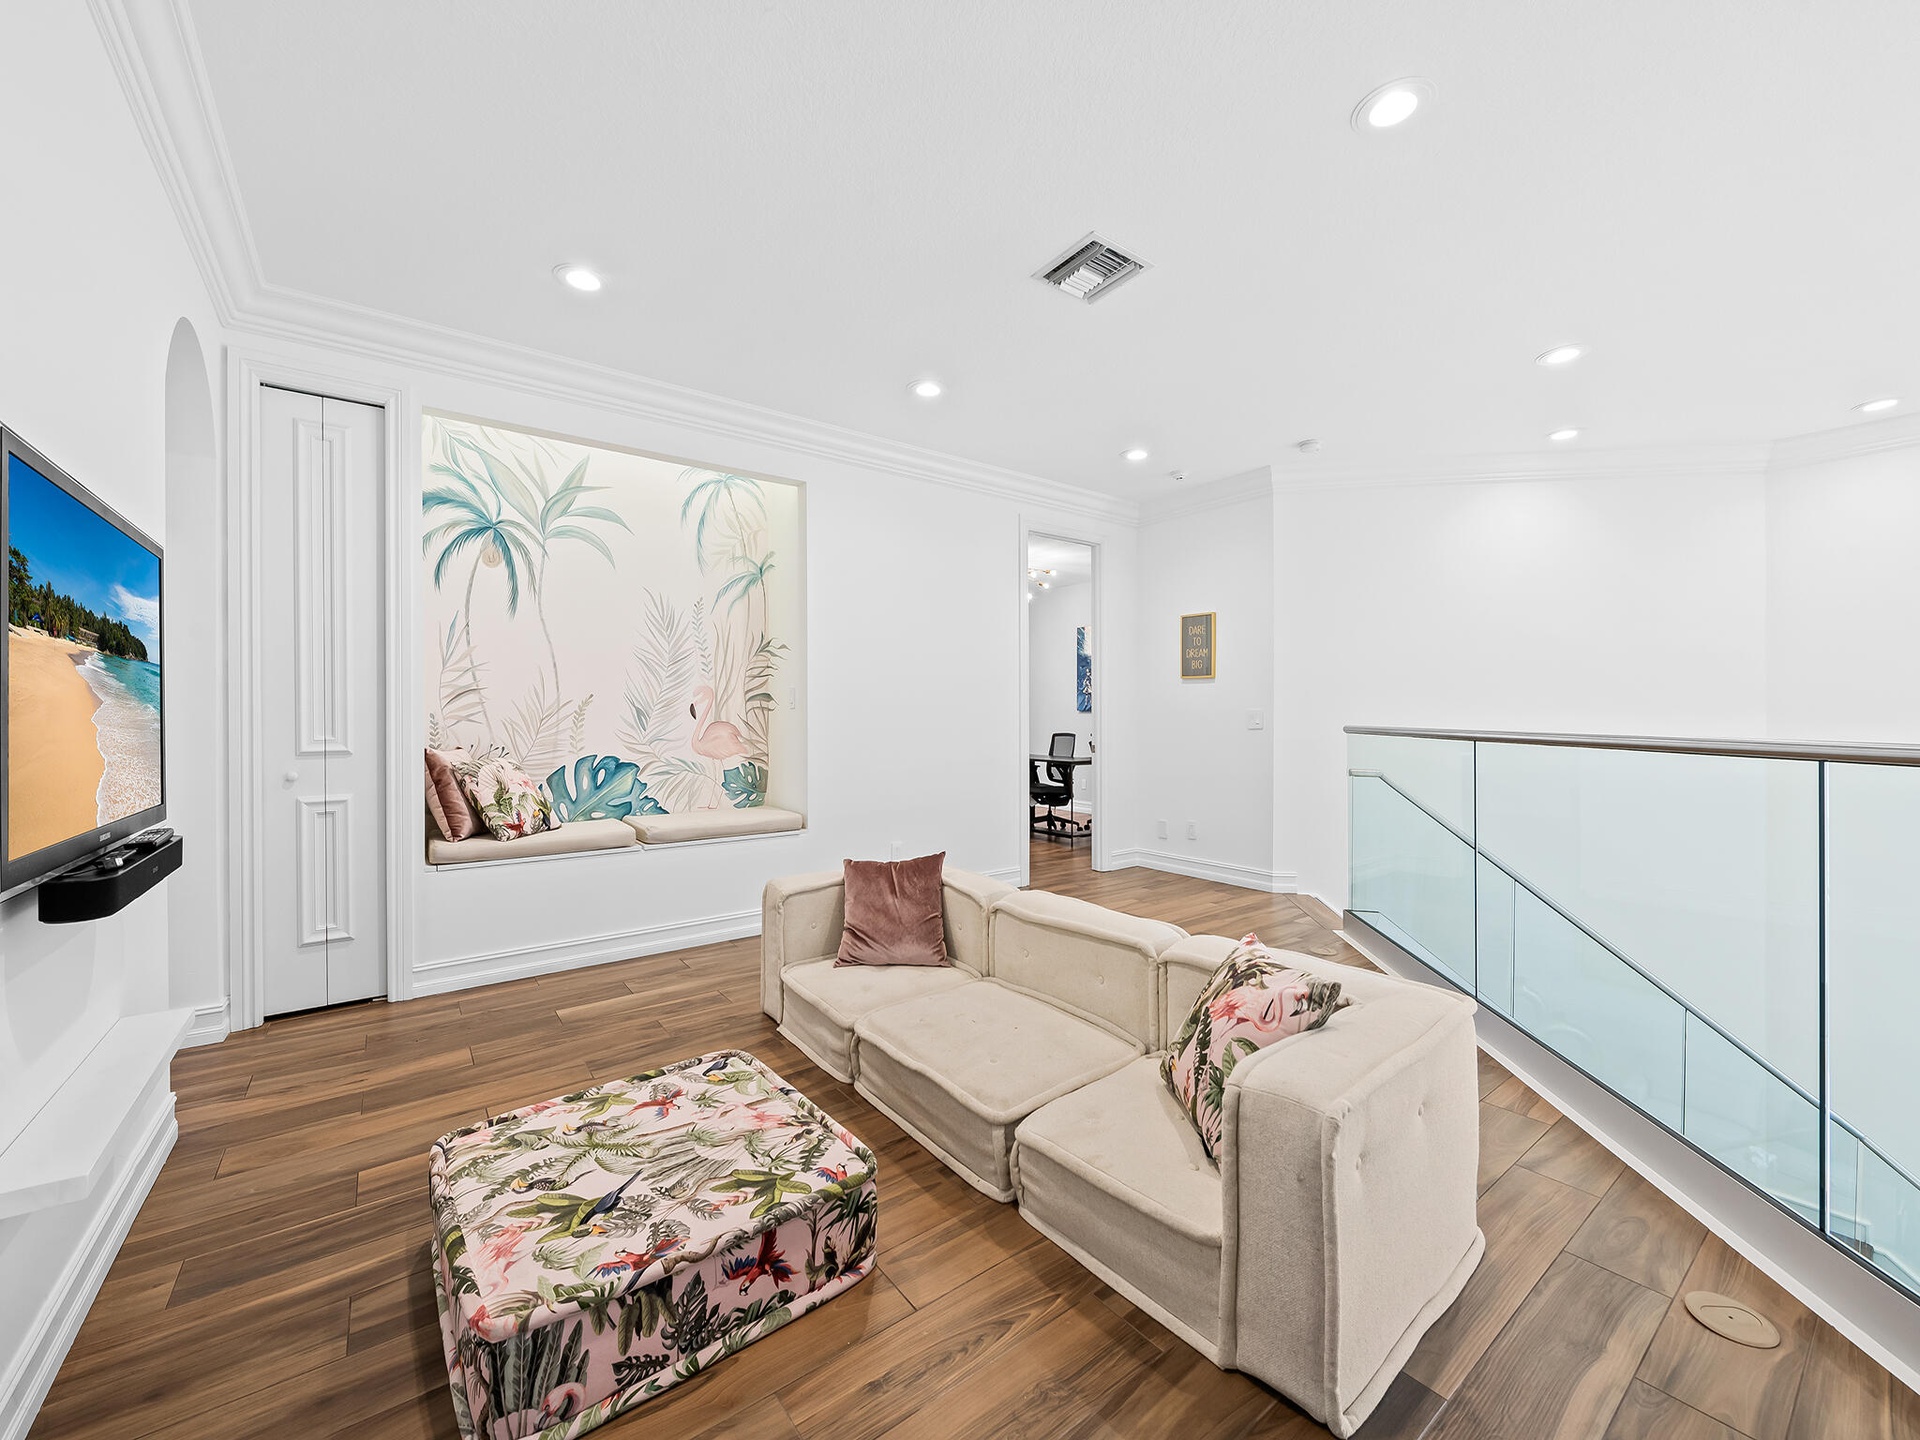
  • View of Living Room from Second Floor Loft
  • Second Floor Loft/Play Room
  • Second Floor Bedroom 3 with Private En-Suite Bath 3
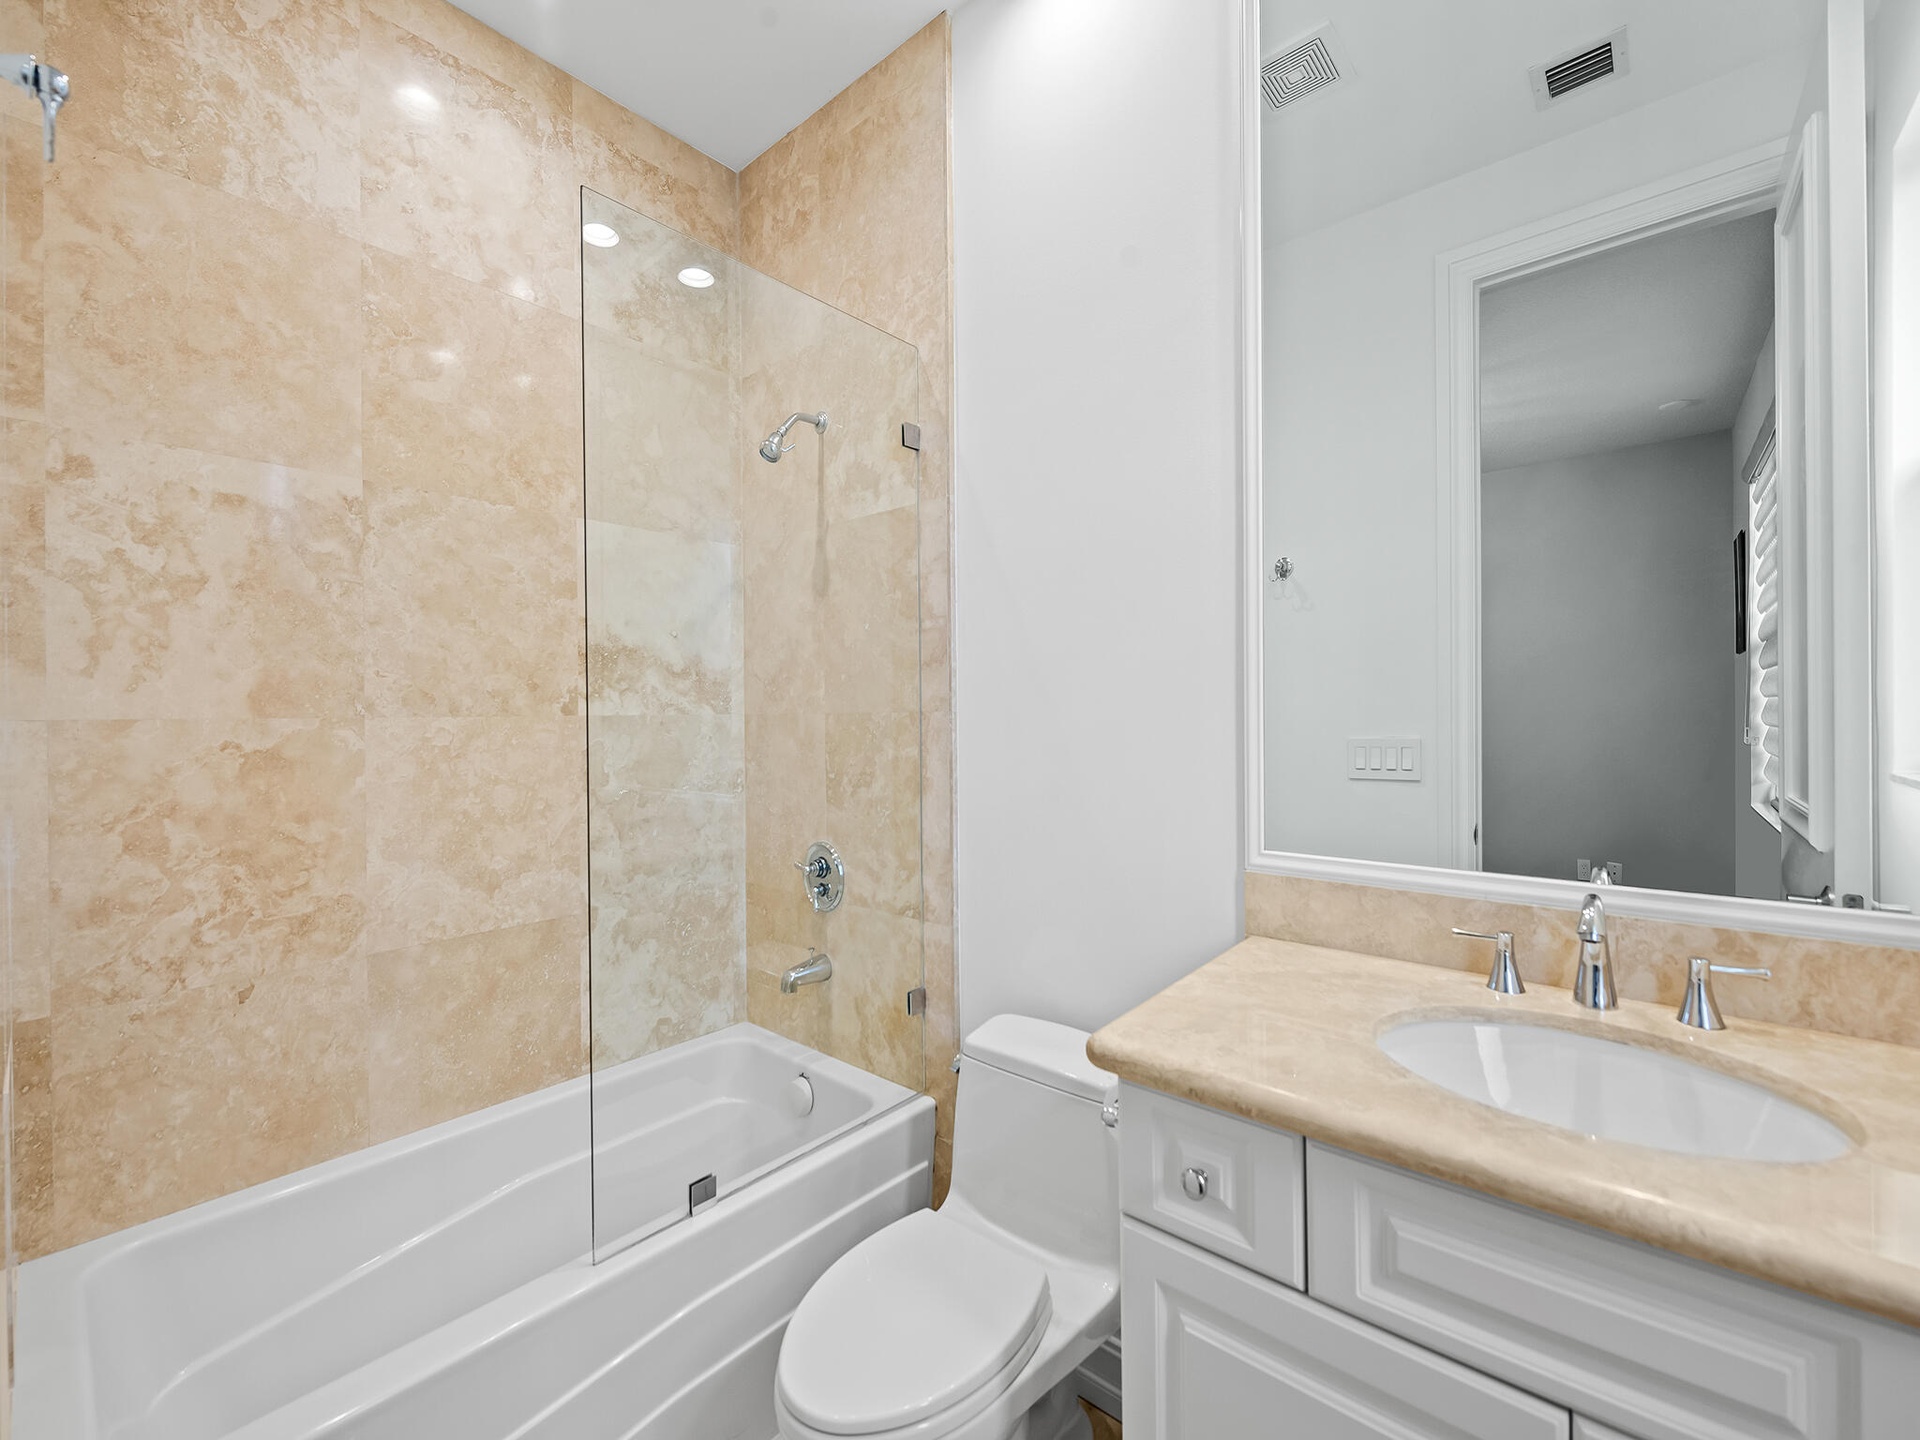
  • En-Suite Marble Full Bath 3 with Tub/Shower
  • Second Floor Bedroom 4 with shared Bath 4 with Shower
  • Second Floor Bedroom 4
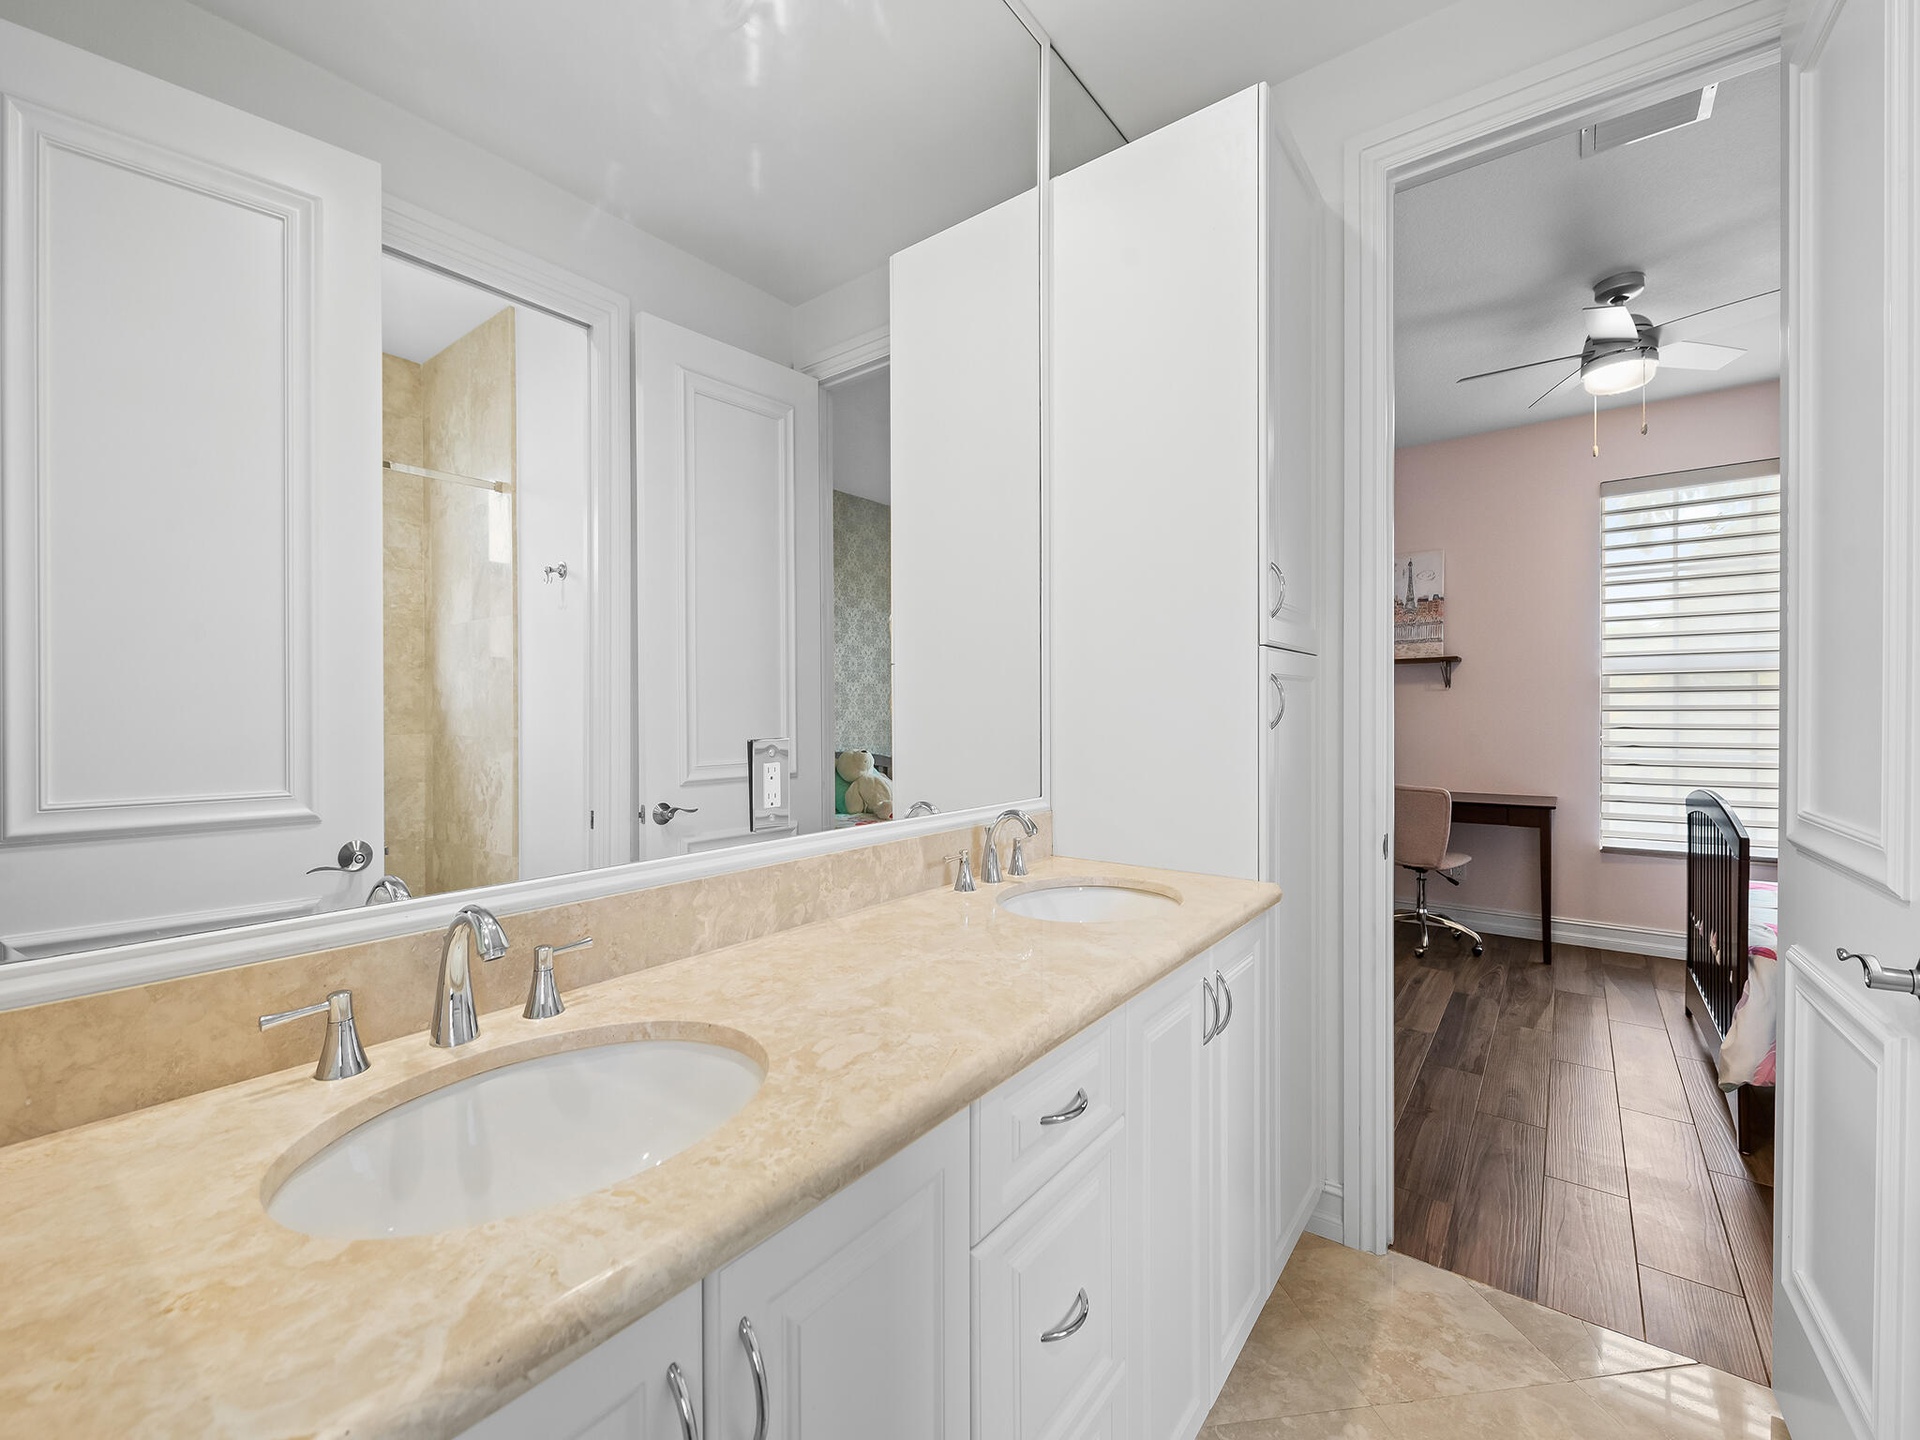
  • Large shared Marble Full Bath 4 with 2 Sinks for Bedrooms 4 and 5
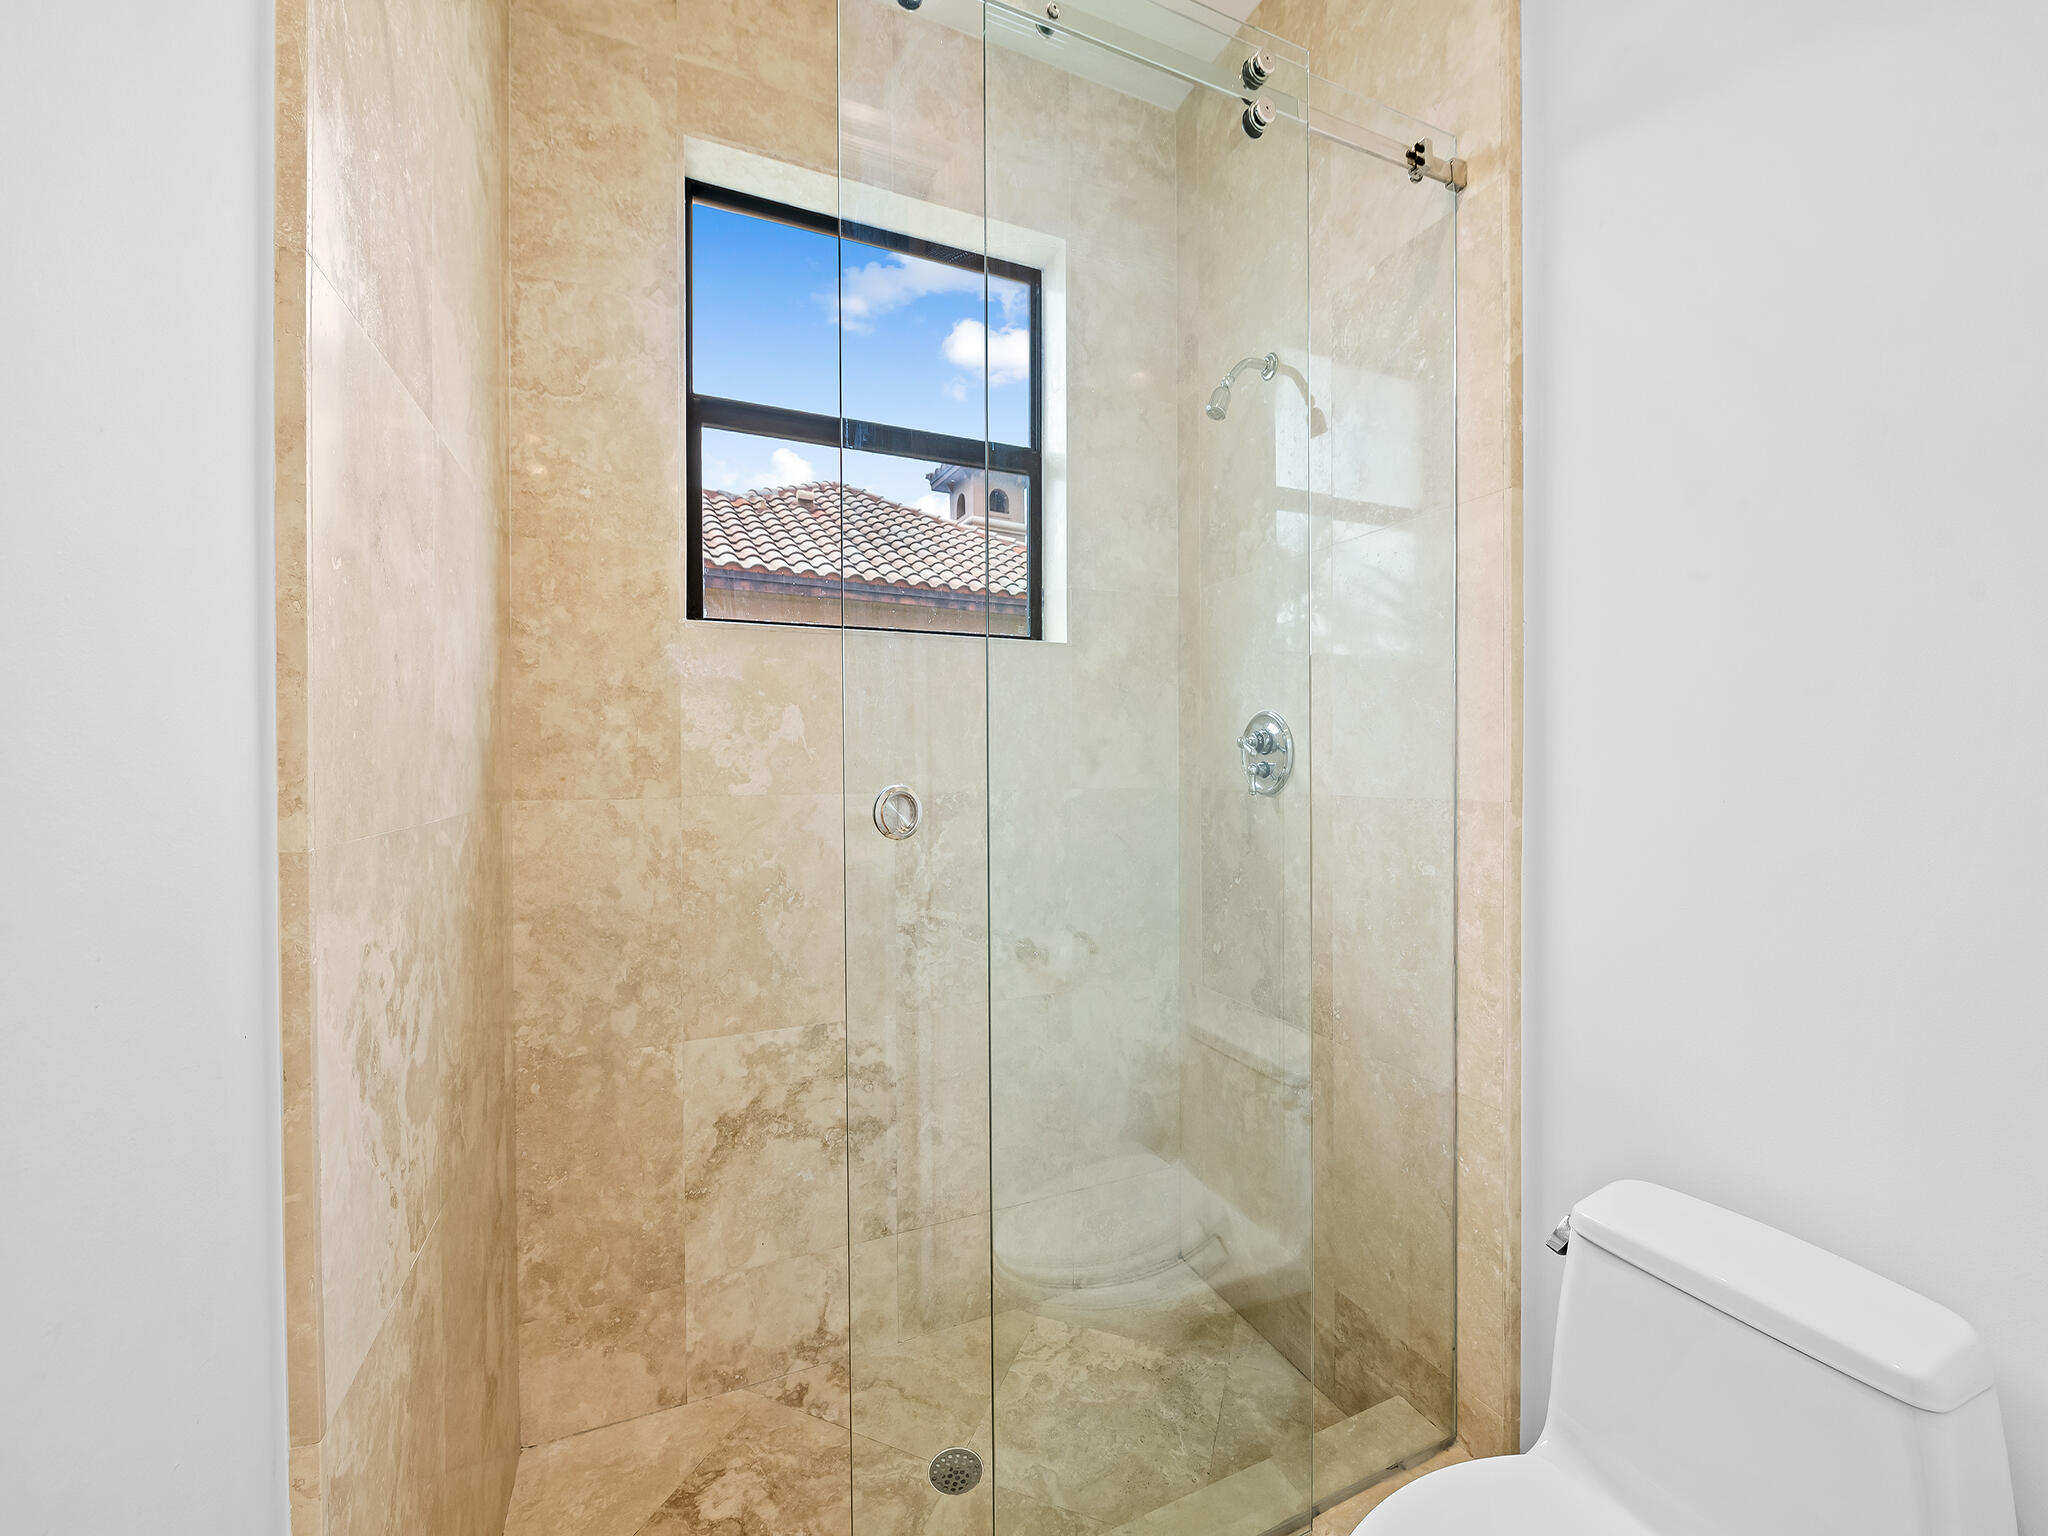
  • Large shared Marble Bath 4 with Shower for Bedrooms 4 and 5
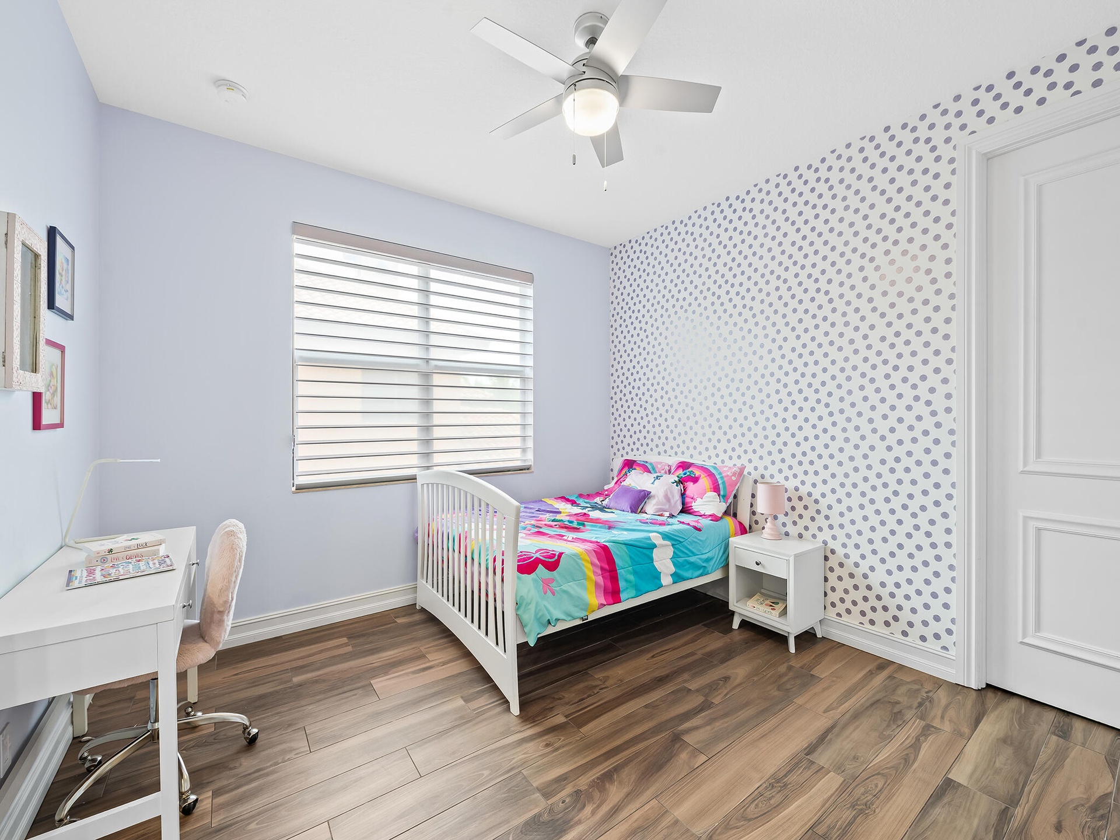
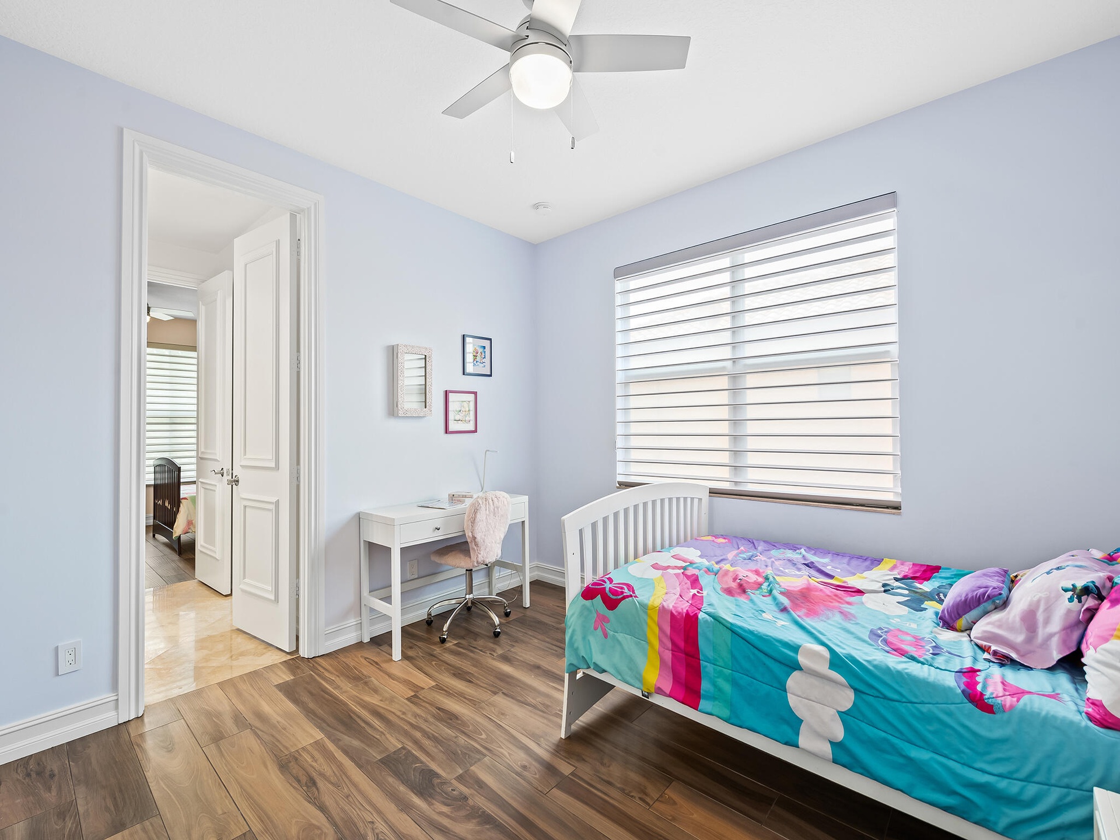
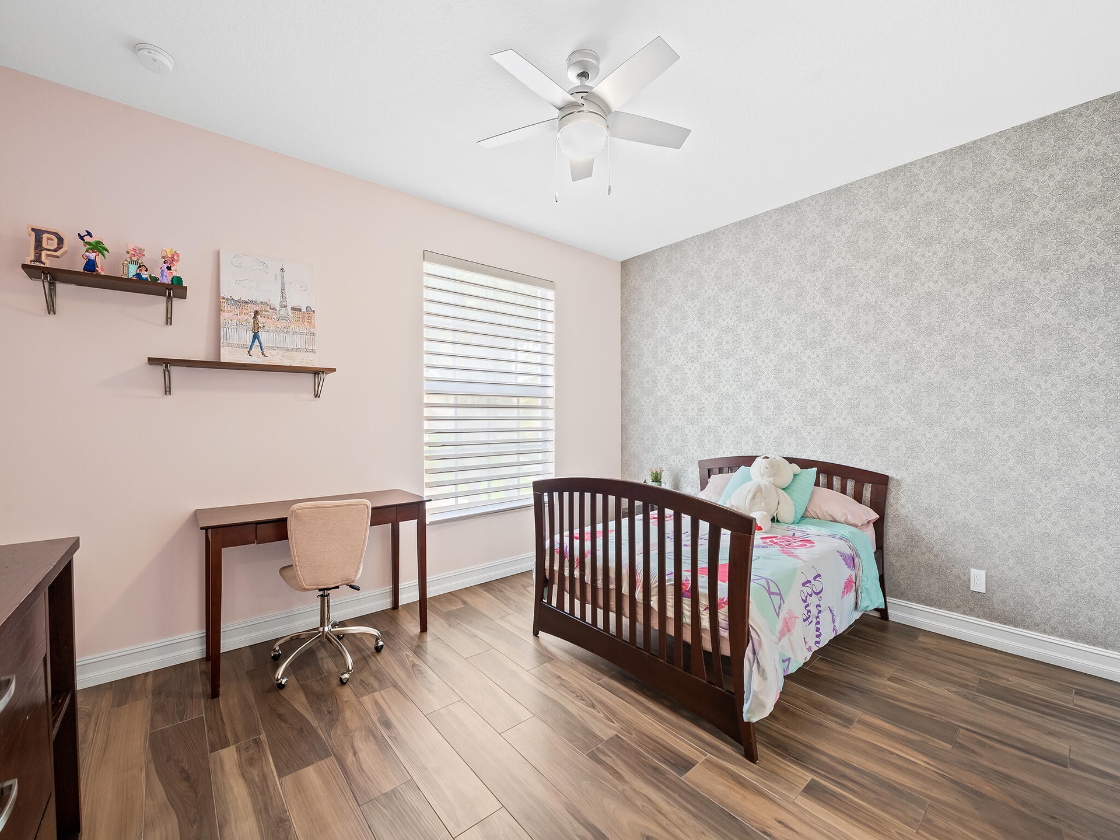
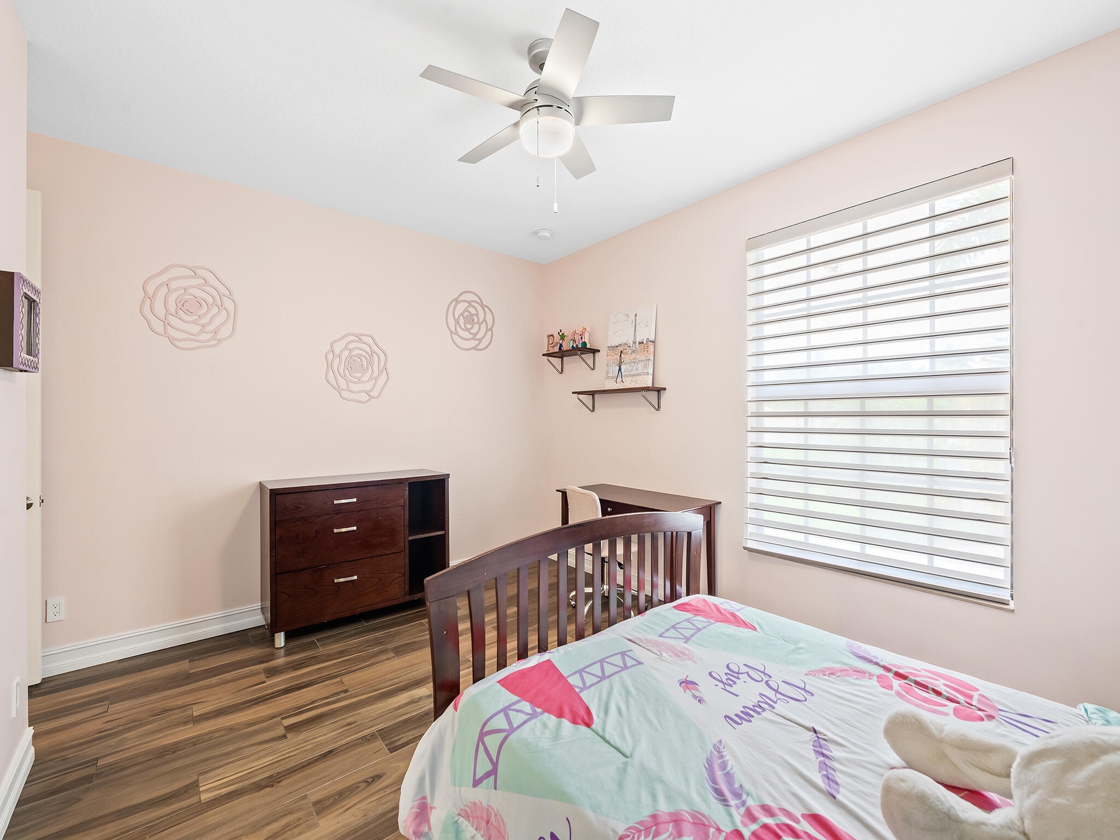
  • Second Floor Bedroom 5
  • Second Floor Bedroom 5
  • Second Floor Bedroom 6 with En-Suite Private Bath
  • Private En-Suite Bath 6
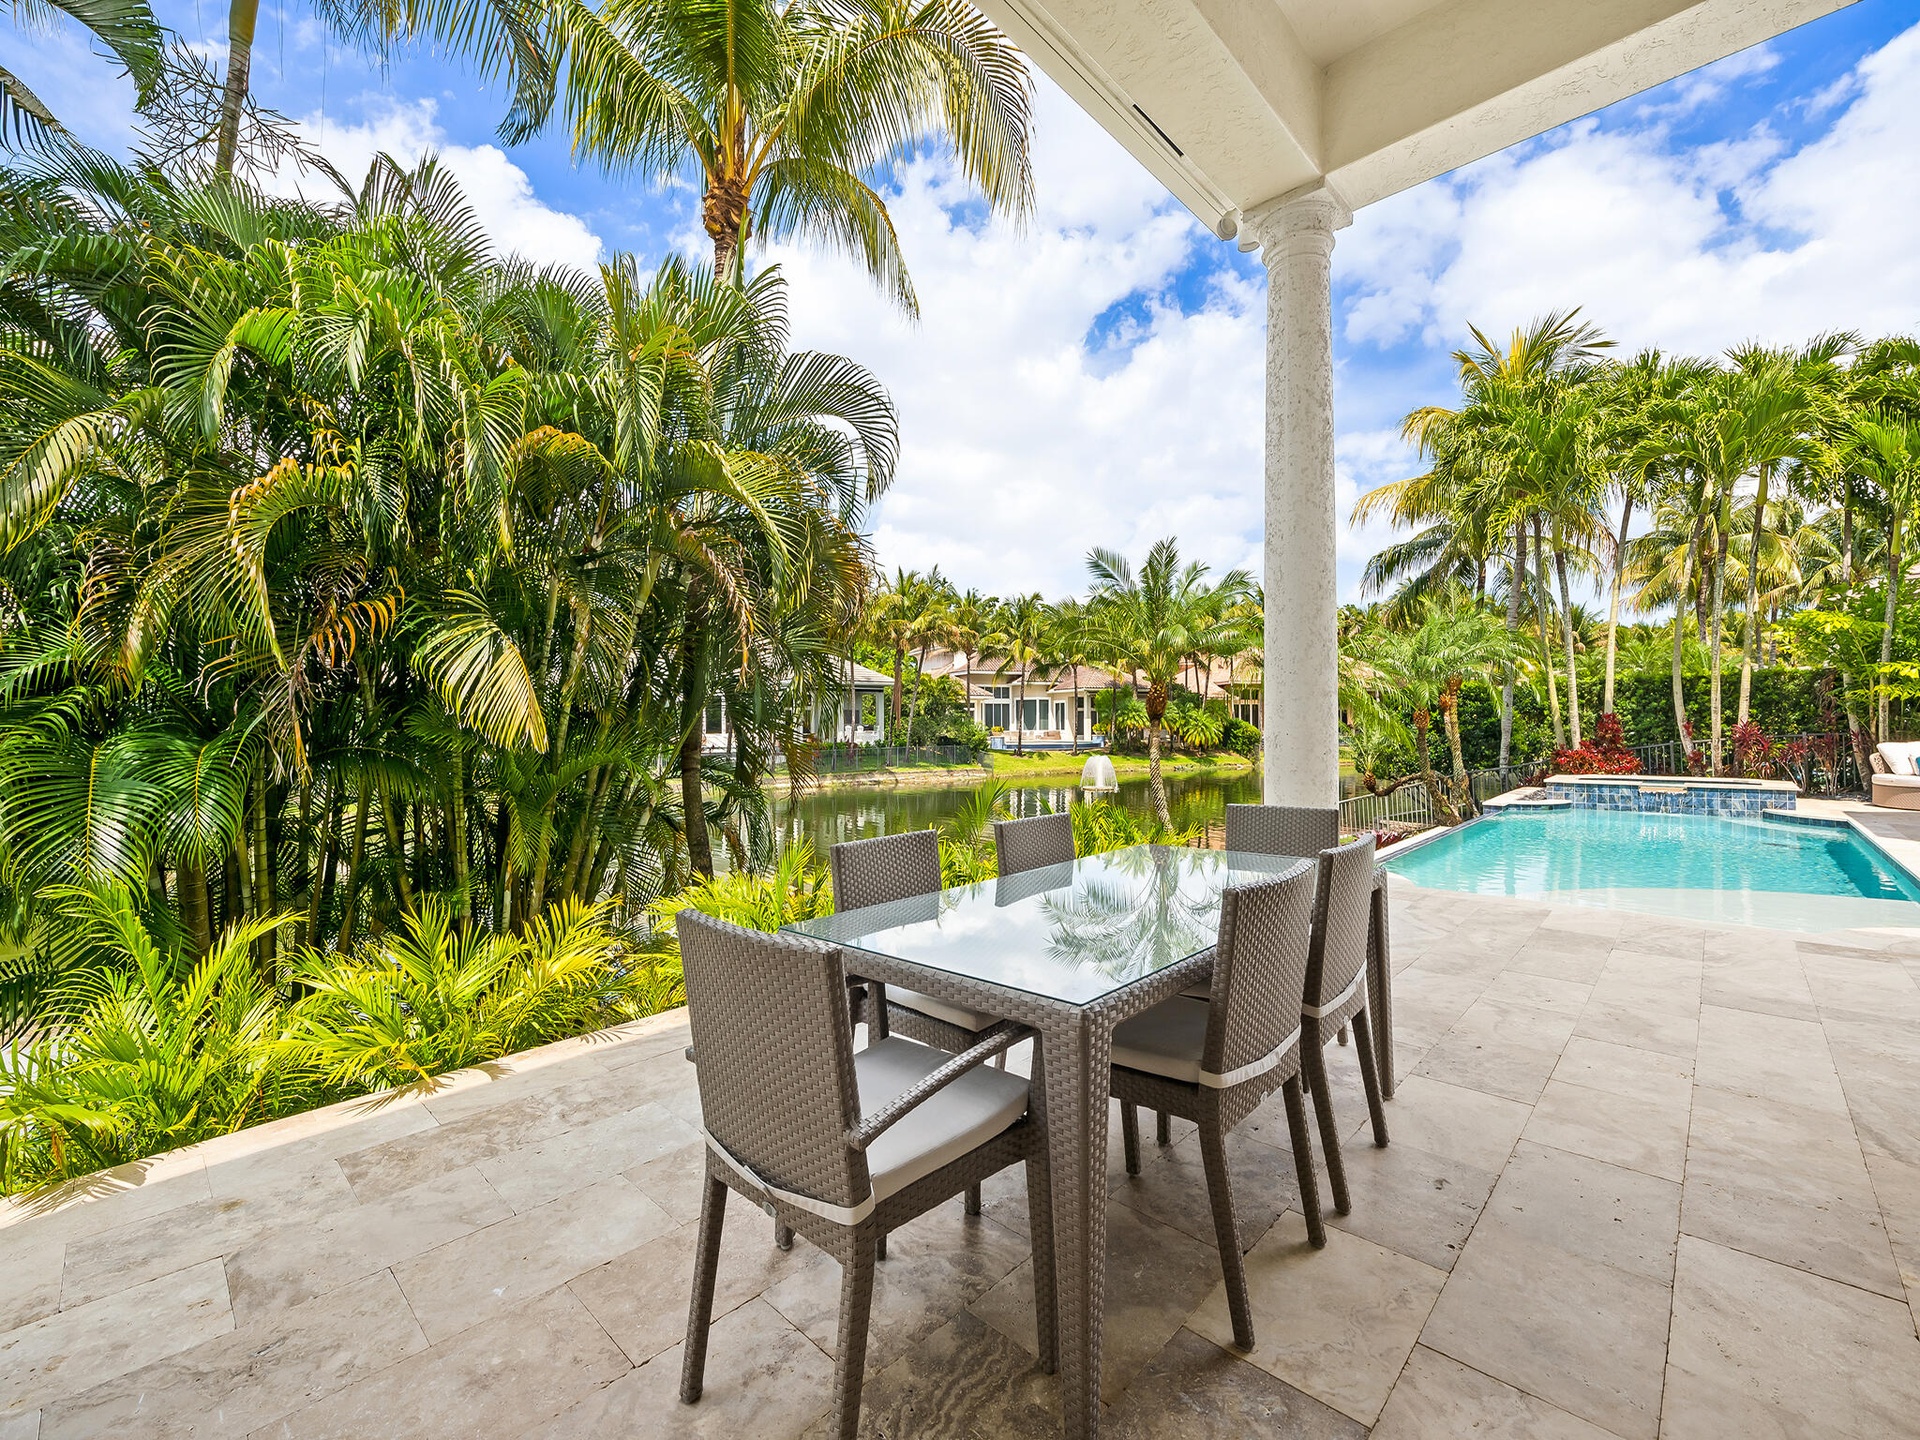
  • Alfresco Dining
  • Outdoor Area
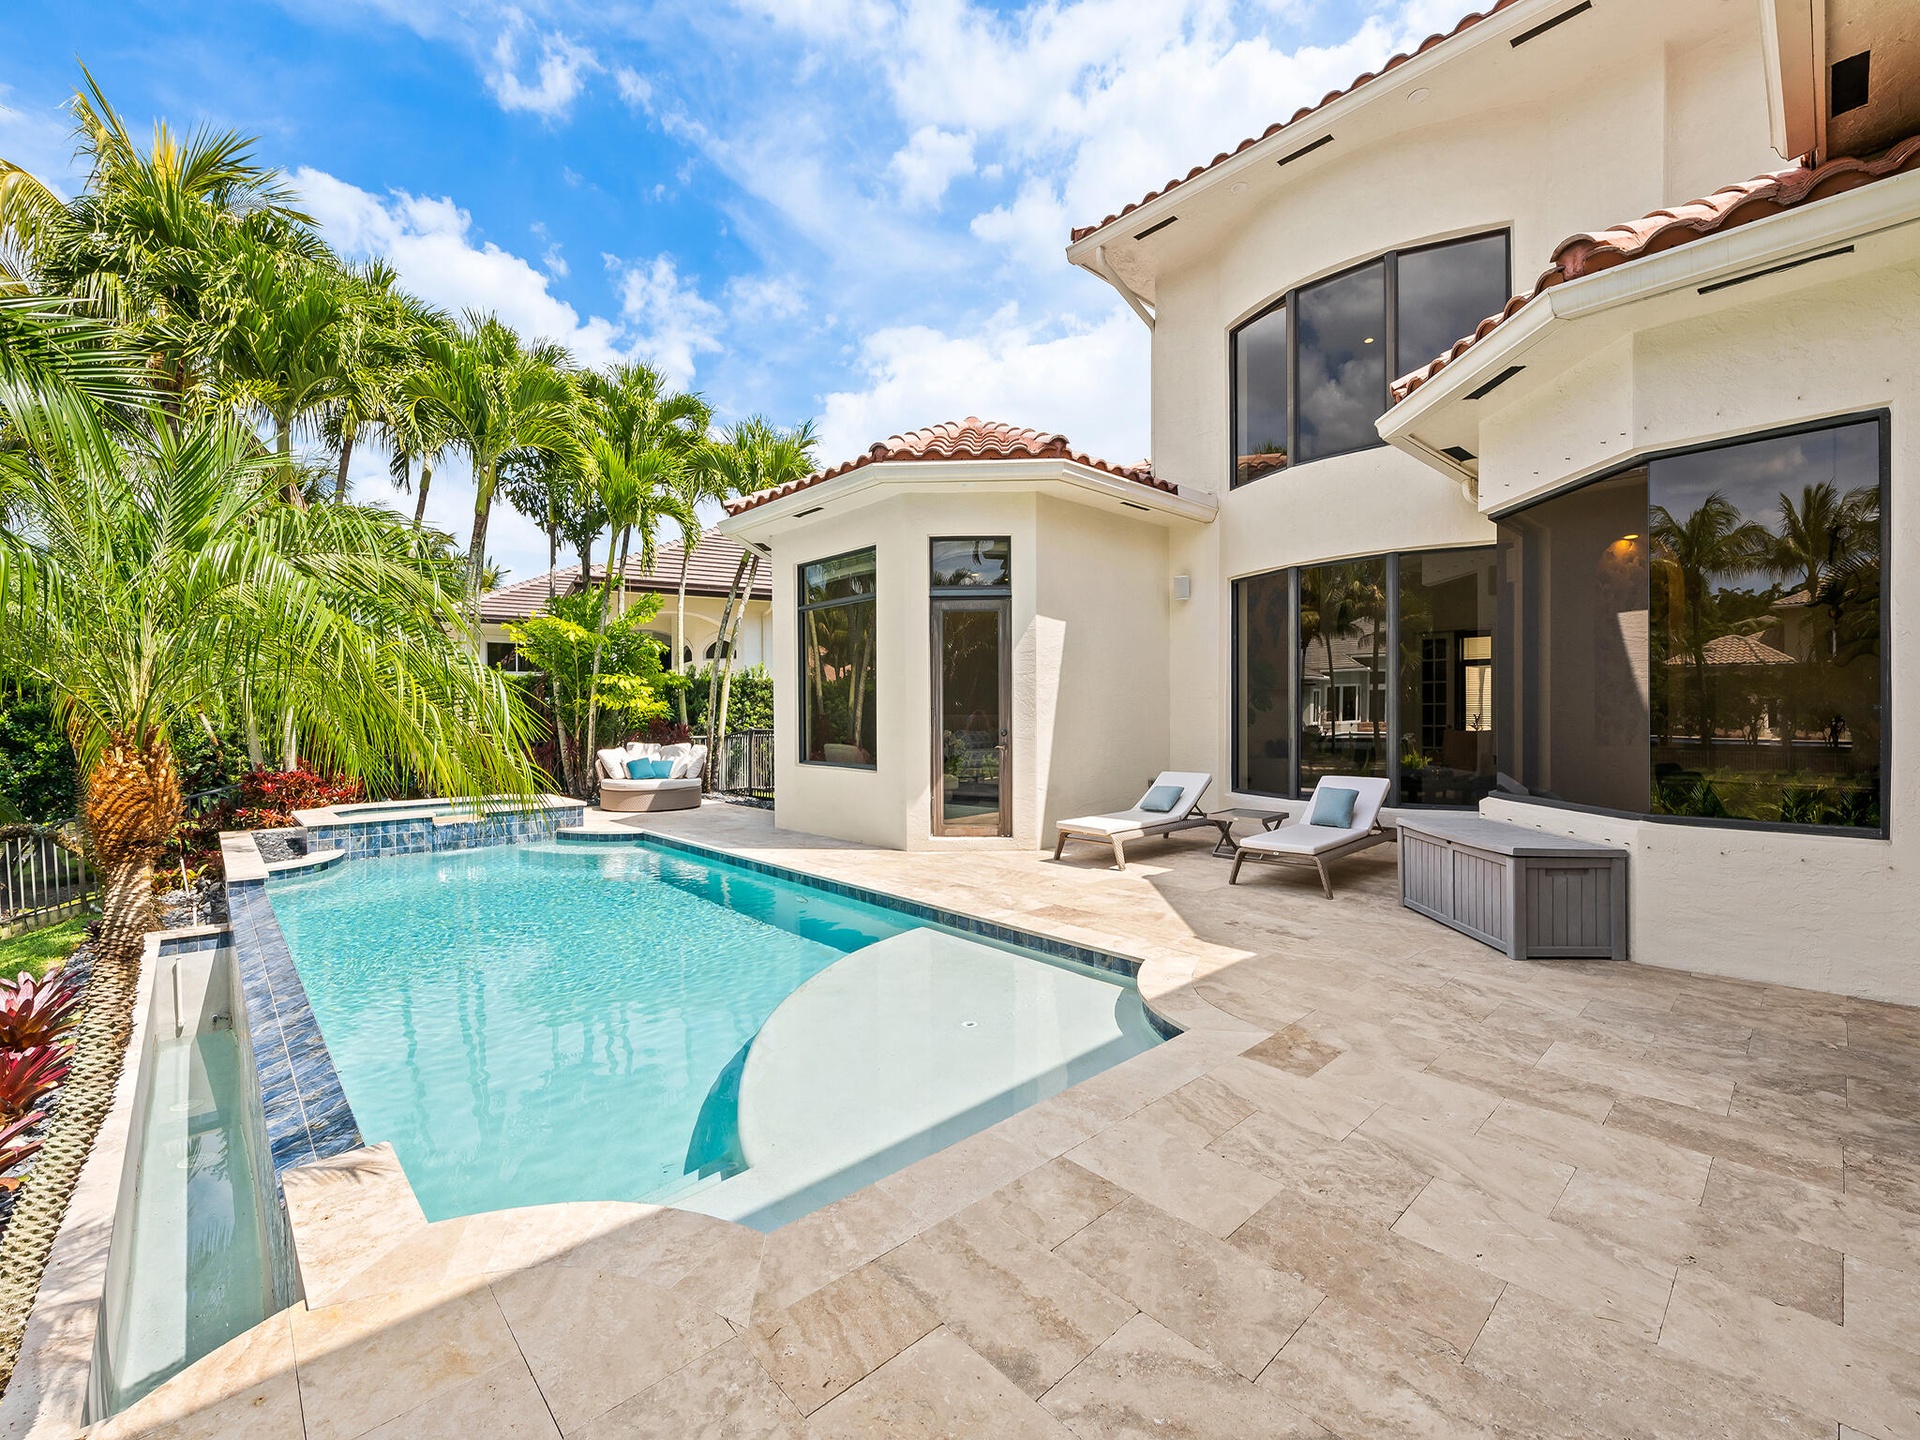
  • Rear Elevation
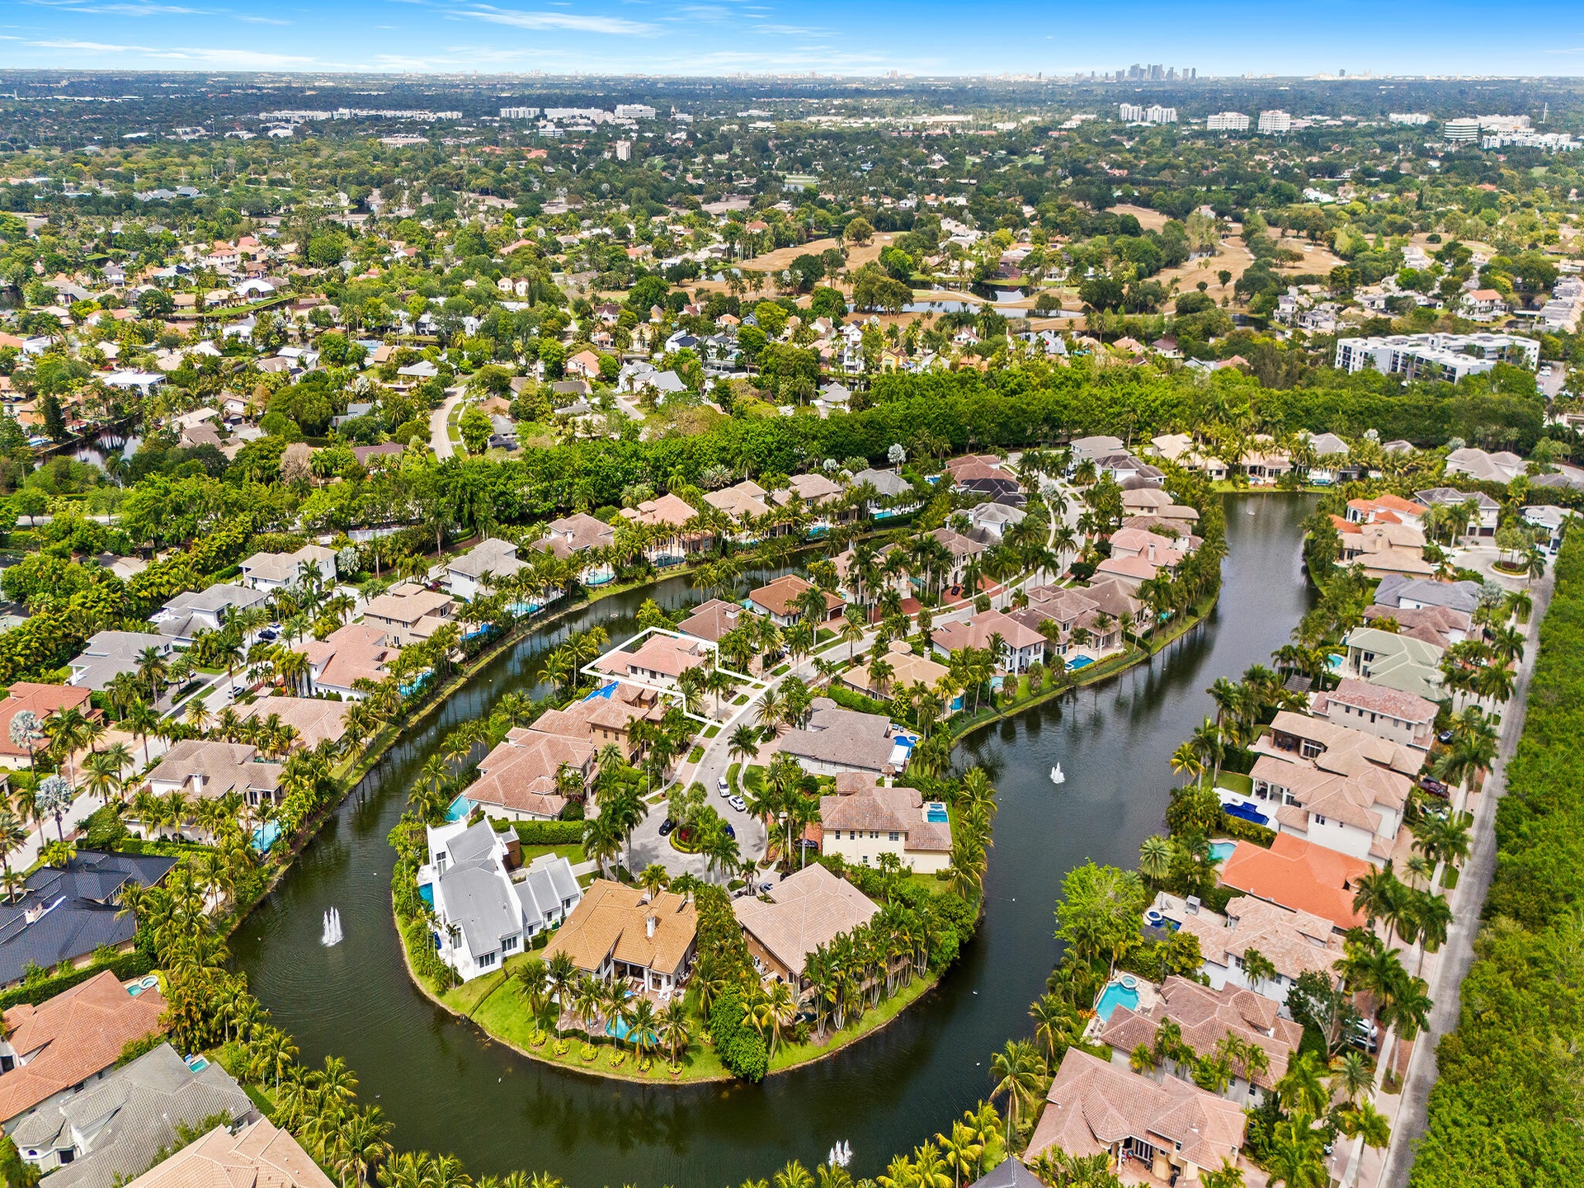
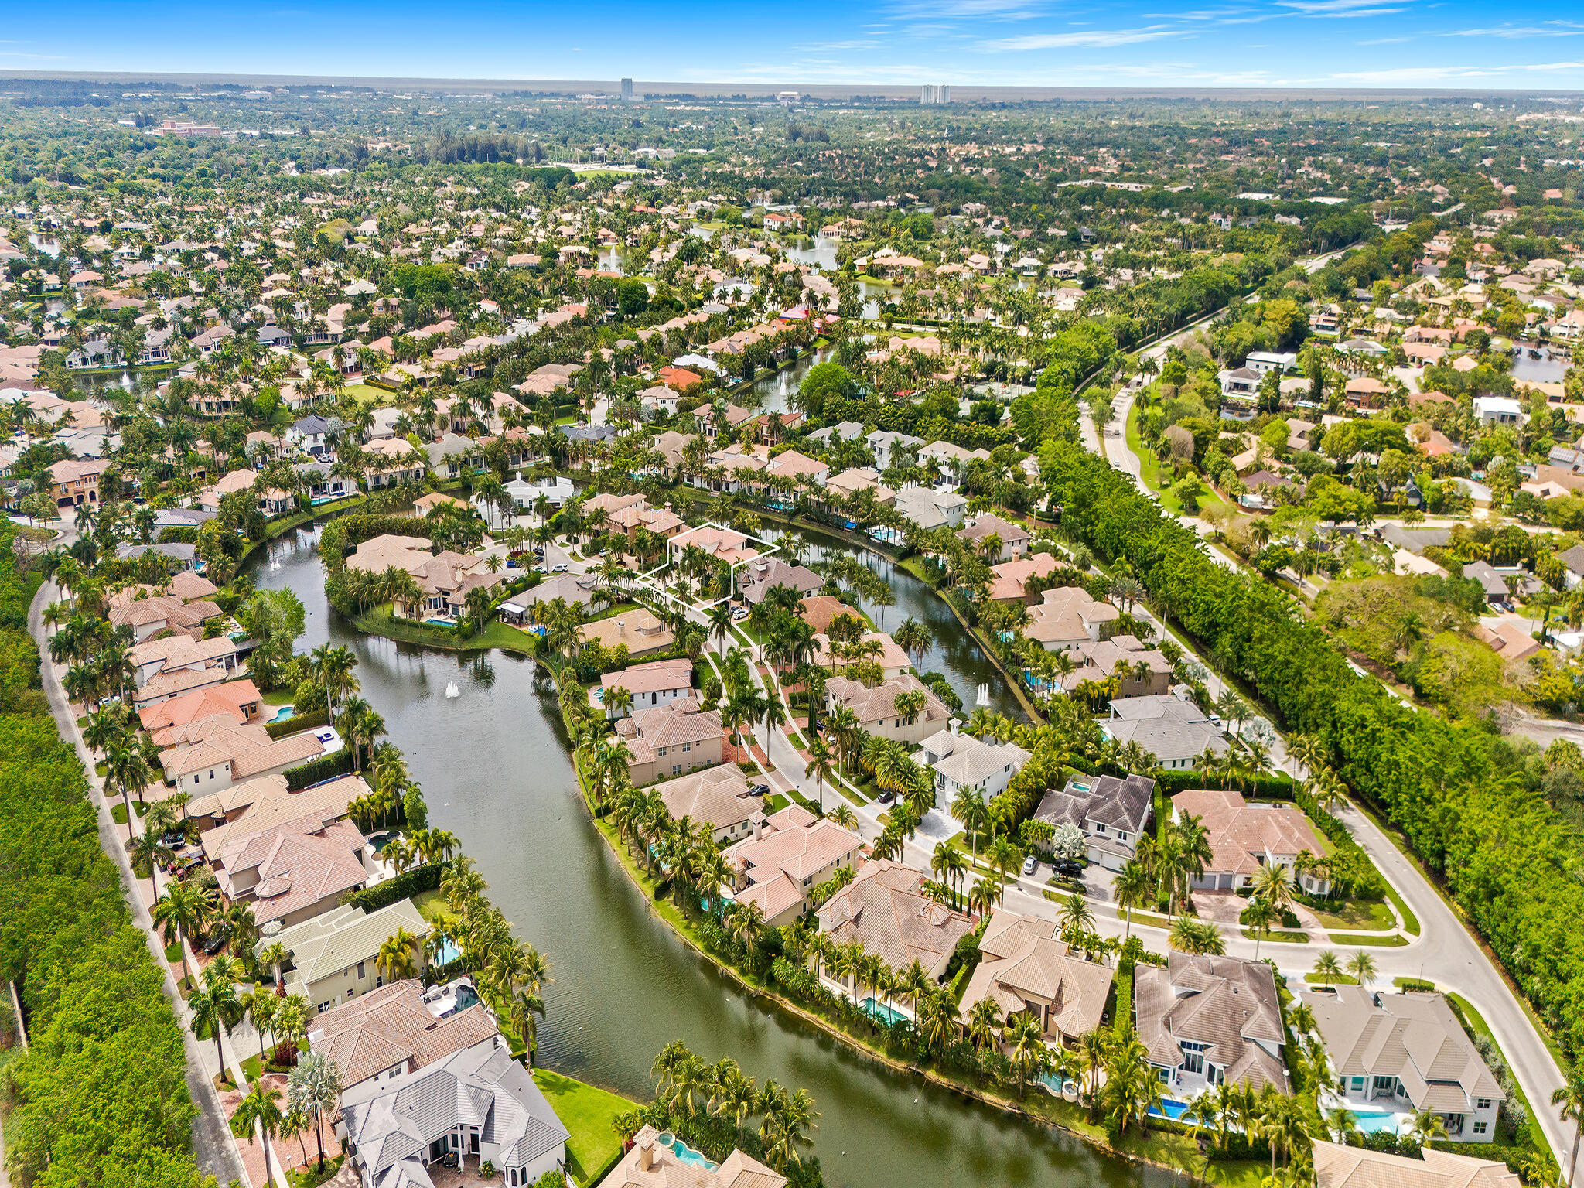
  • Aerial View of Cul de Sac Location on Sought After Key Plum Street
  • Aerial View of Cul de Sac Location on Sought After Key Plum Street
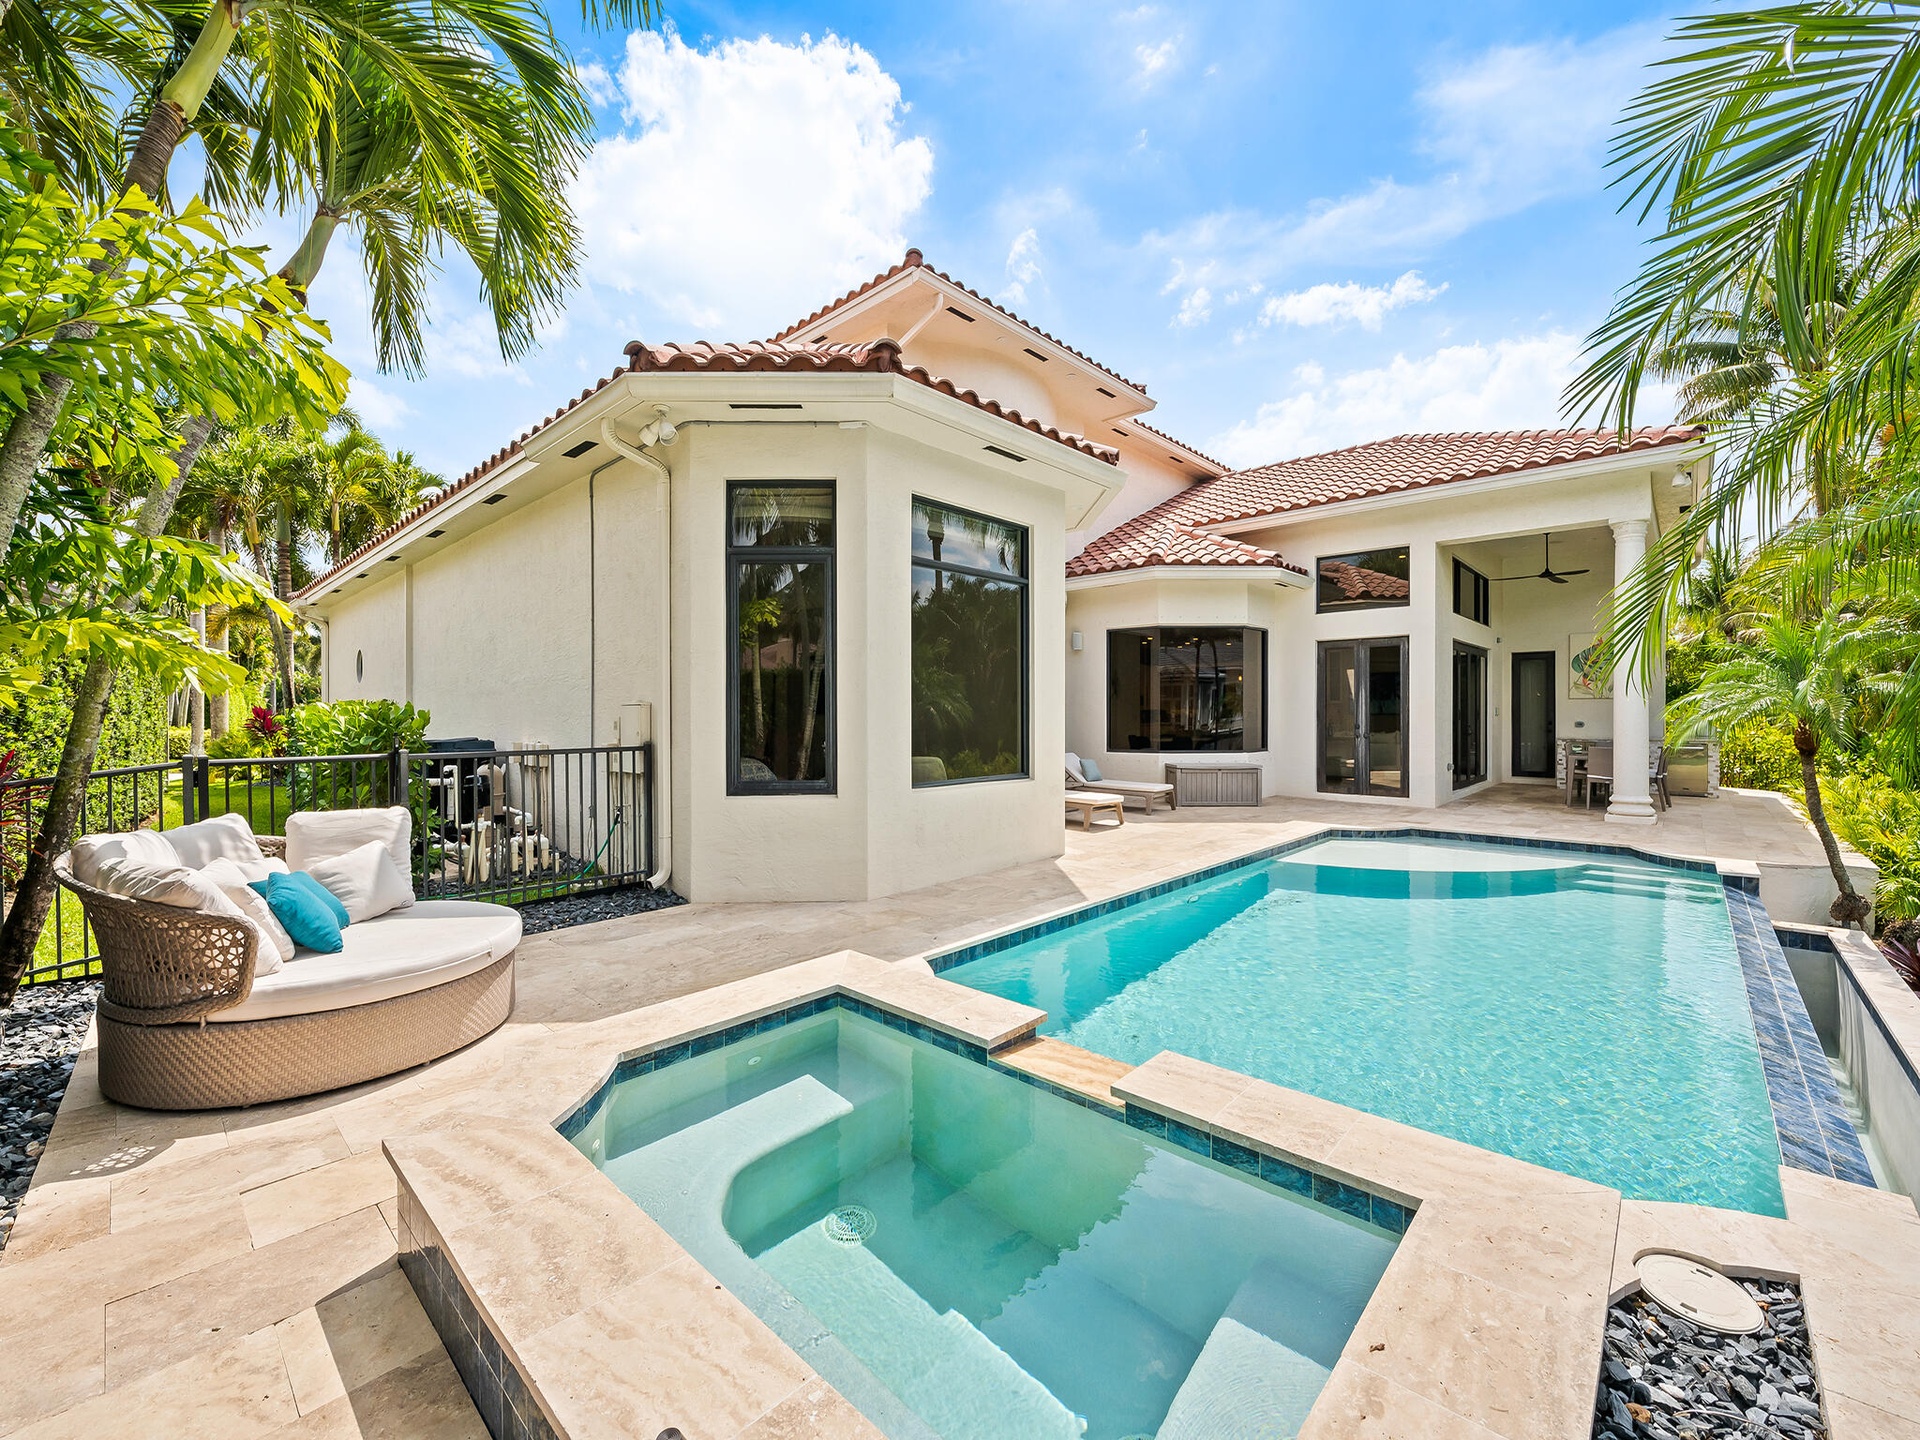
  • Heated Pool and Spa
  • Twilight Serene Water View
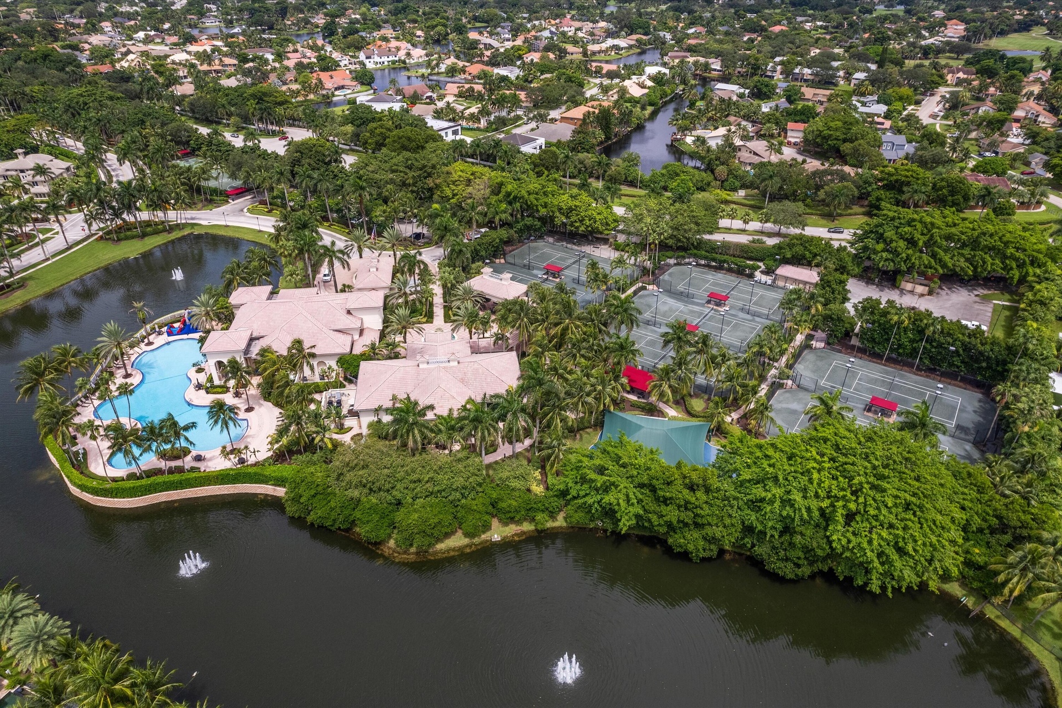
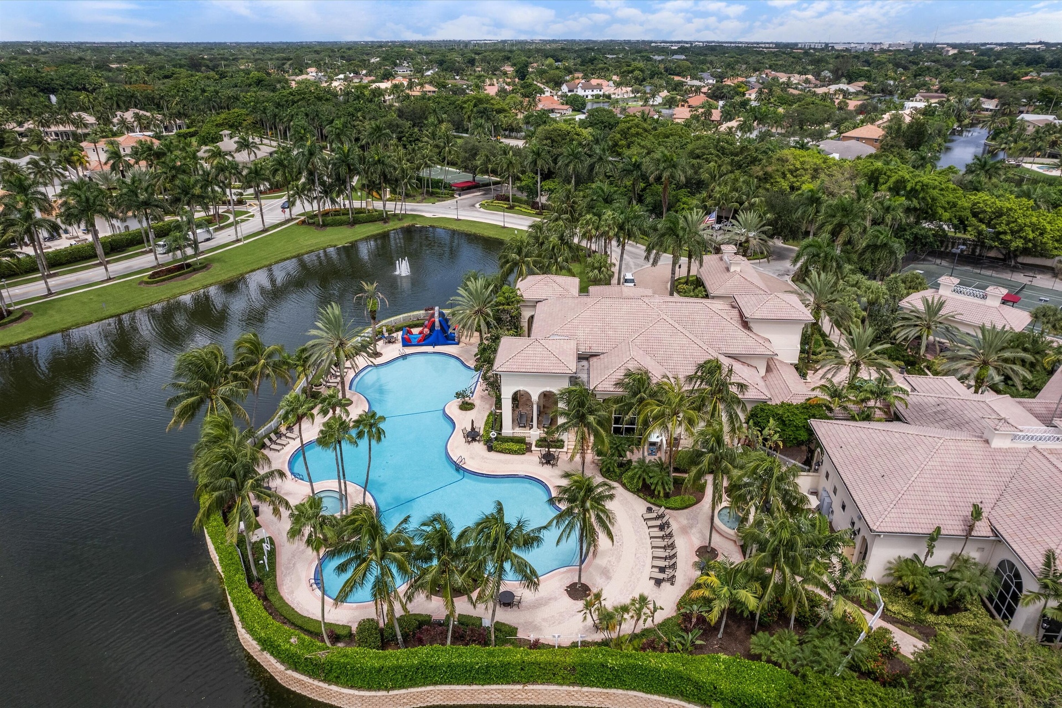
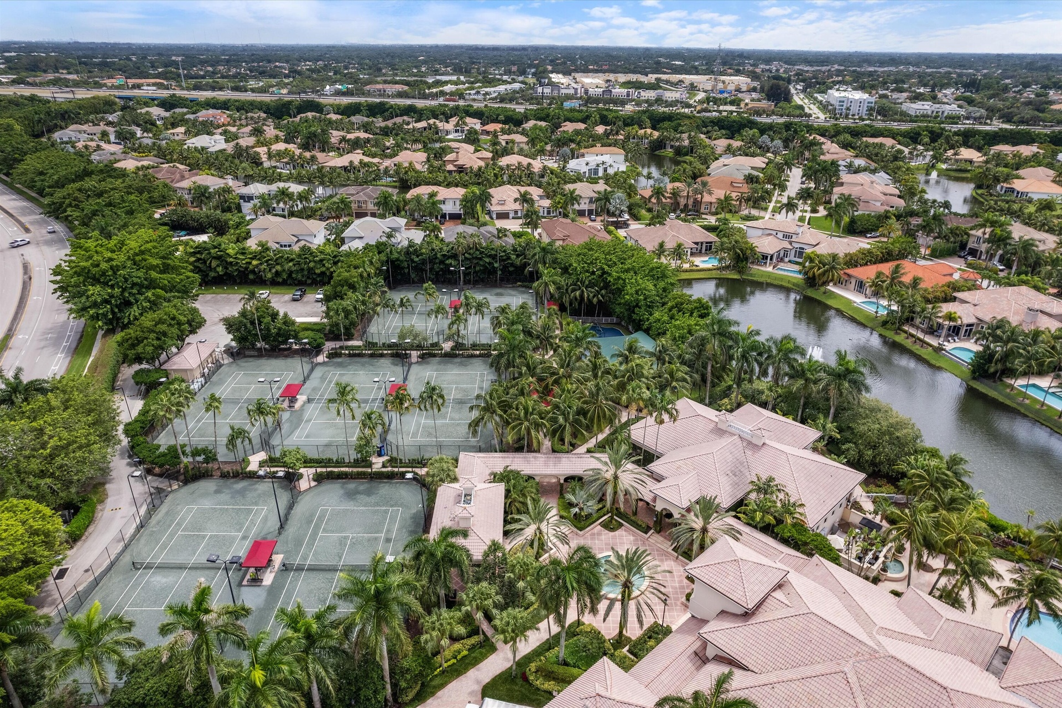
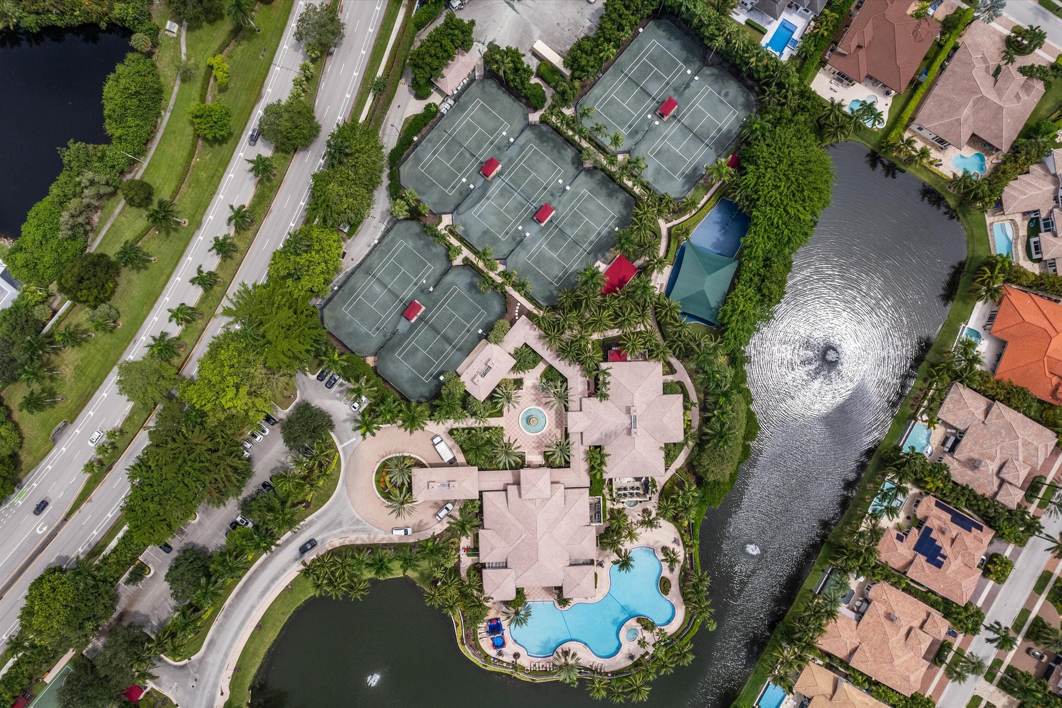
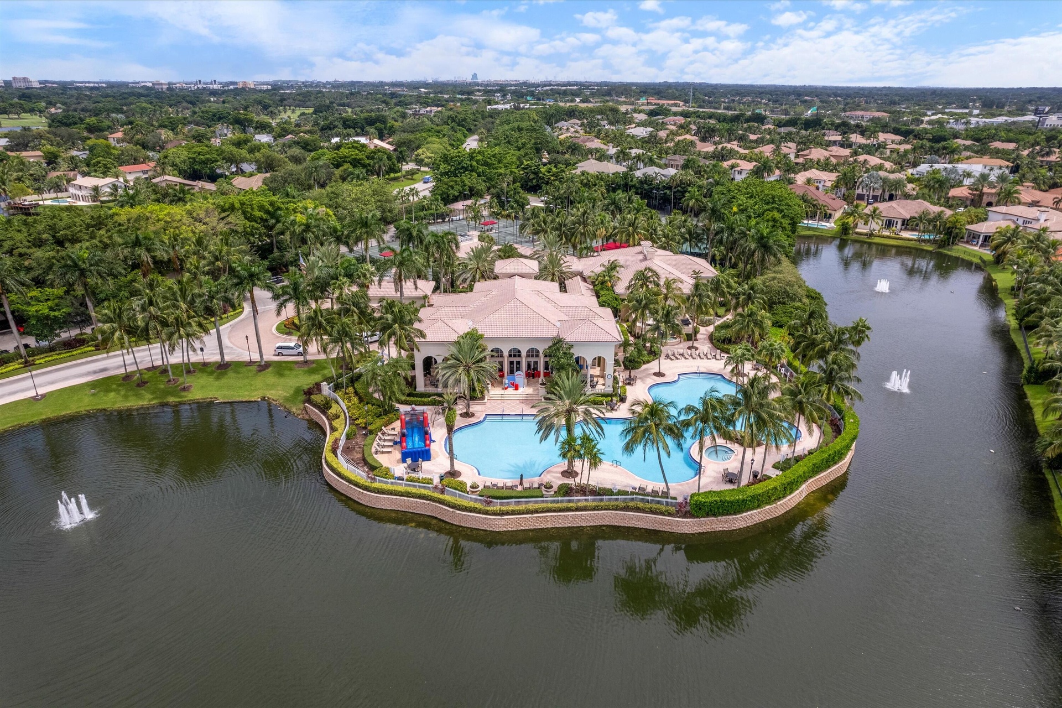
  • THE SPECTACULAR HAWKS LANDING CLUB EXCLUSIVELY FOR HAWKS LANDING RESIDENTS AND THEIR GUESTS!
  • THE HAWKS LANDING CLUB HOUSE IDEAL FOR ENTERTAINING, PRIVATE PARTIES AND HEATED LAGOON STYLE RESORT POOL AND JACUZZI!
  • THE HAWKS LANDING TENNIS CLUB FEATURING 7 LIGHTED HAR-TRU TENNIS COURTS AND 2 PICKLE BALL COURTS!
  • THE HAWKS LANDING CLUB INCLUDES FULLY STAFFED FITNESS FACILITY WITH SAUNA, STEAM, AS WELL AS FULL SERVICE NAIL SALON!!
  • WONDERFUL CHILDREN'S COVERED OUTDOOR PLAY CENTER

Location

Plantation FL 33324 USA

Contact

Palm Beach, FL
Deborah L. Ginsburg
150 Worth Ave, Palm Beach, FL 33480
Phone: +1 561-725-9229
deborahg@nestseekers.com
Listing Courtesy of VG Luxury Properties Realty Co
​
Nest Seekers Logo
Loading...