
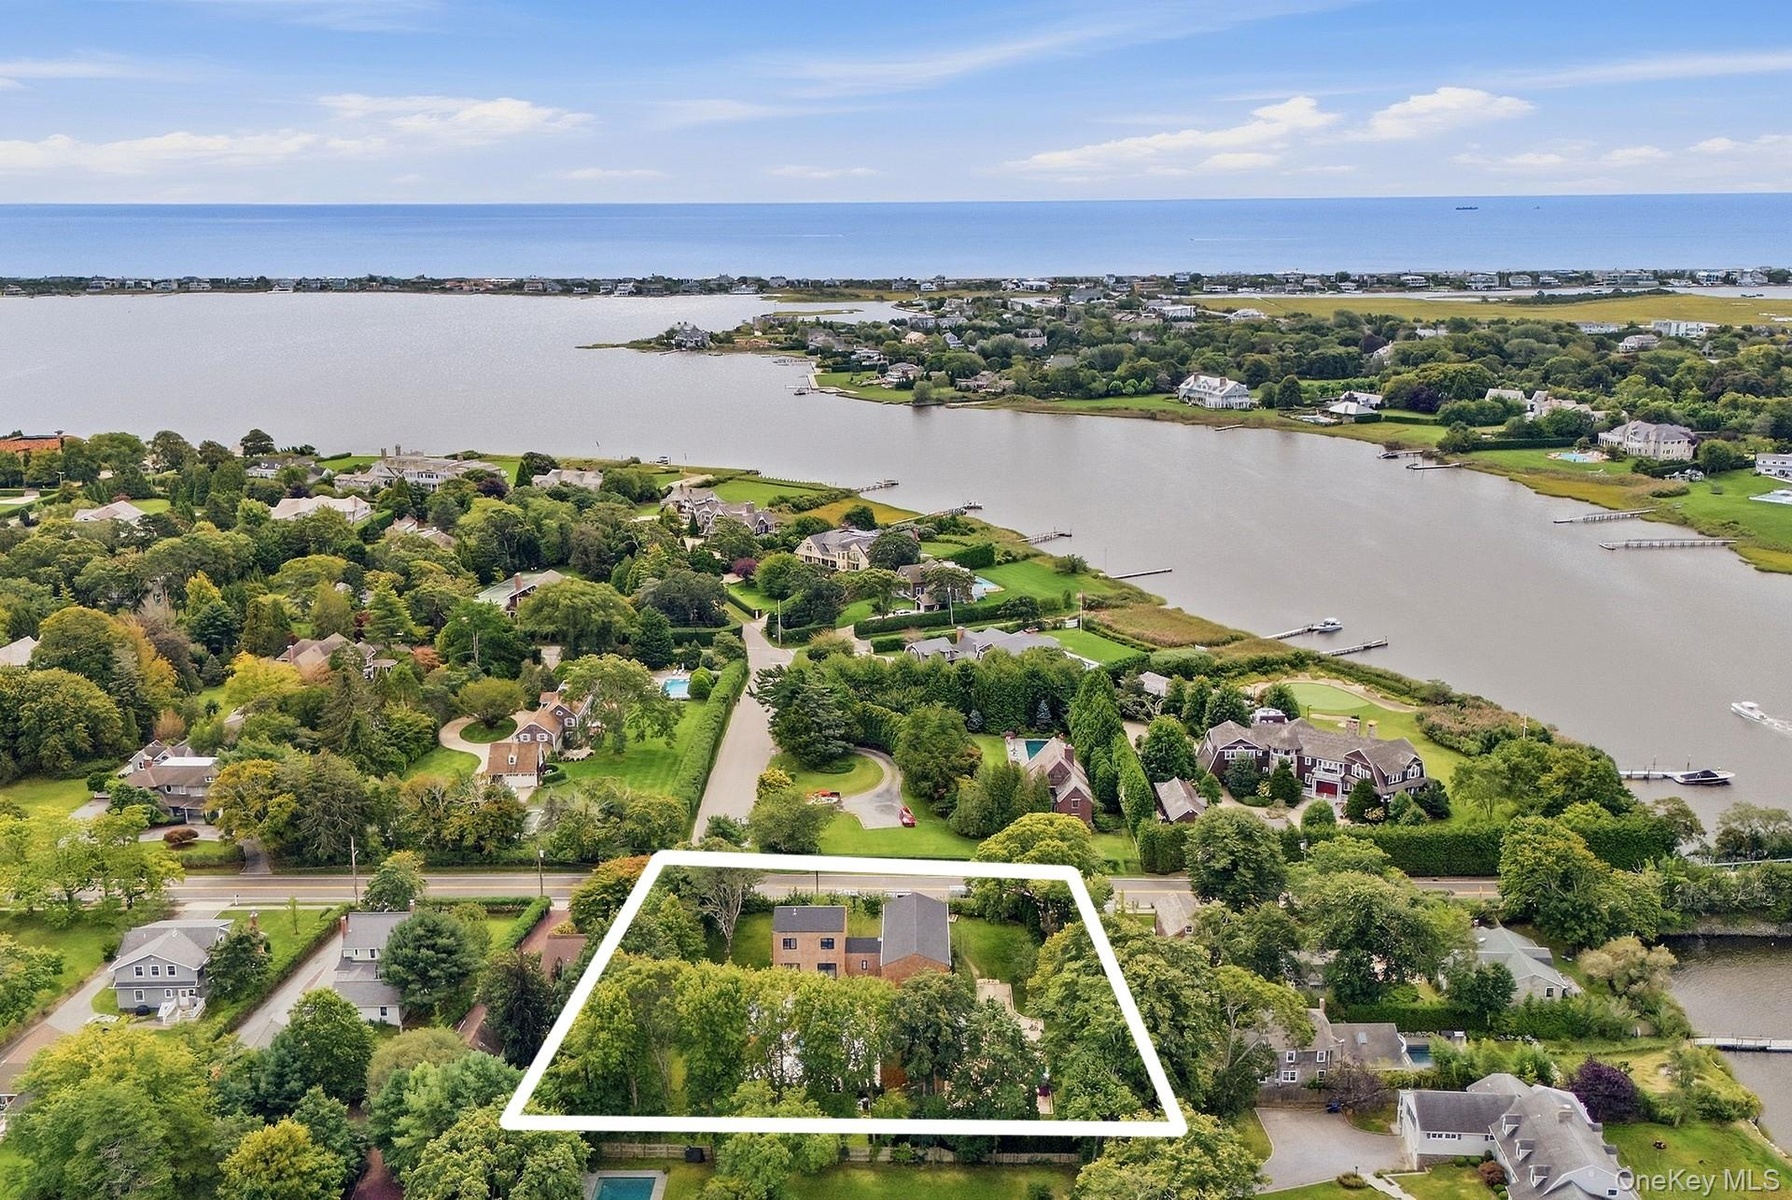
Privately gated and architecturally distinctive, 4 Linden Lane presents an exceptional new construction opportunity in one of the East End's most desirable locations.
4 Linden Lane
Southampton, NY 11978
Listing
| Web ID: | 5754990 |
|---|---|
| Website: | https://www.nestseekers.com/5754990 |
Property
| Ownership: | For Sale |
|---|---|
| Type: | Single Family |
| Rooms: | 15 |
| Bedrooms: | 6 BR |
| Bathrooms: | 6½ |
| Area: | 4975 sq ft |
| Lot Size: | 0.7 Acres |
Financials
Price:$4,995,000
Annual Taxes:$8,831
Description
Privately gated and architecturally distinctive, 4 Linden Lane presents an exceptional new-construction opportunity in one of the East End's most desirable locations. Designed for grand-scale entertaining and effortless multigenerational living, this six-bedroom contemporary residence pairs striking architectural elements with an extraordinary collection of indoor and outdoor amenities.
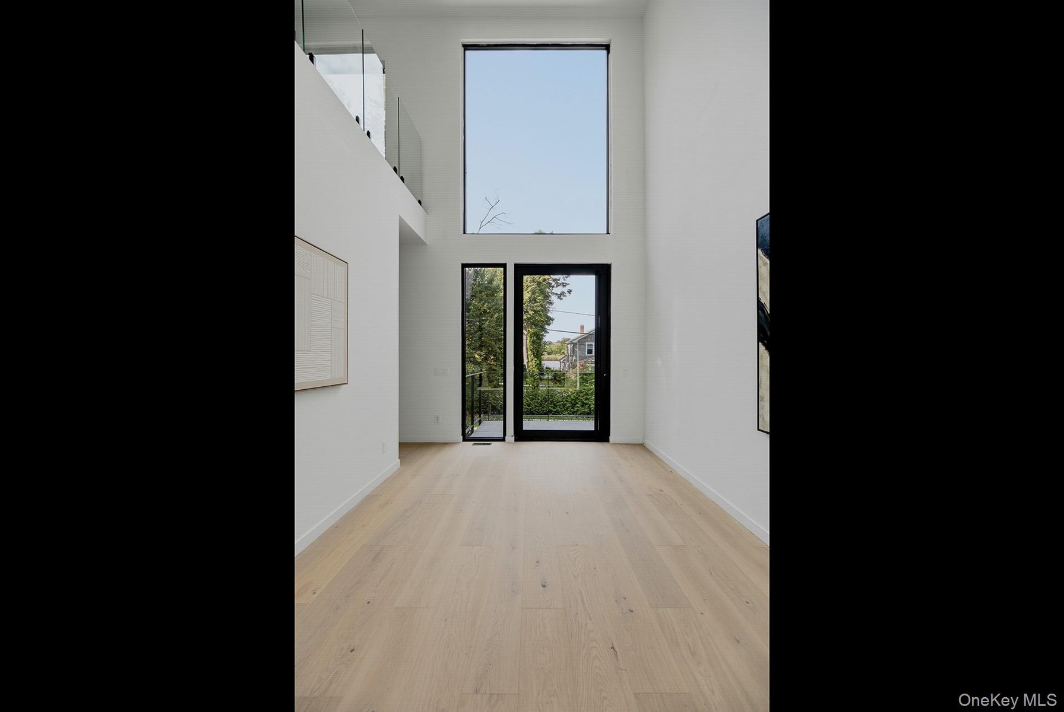
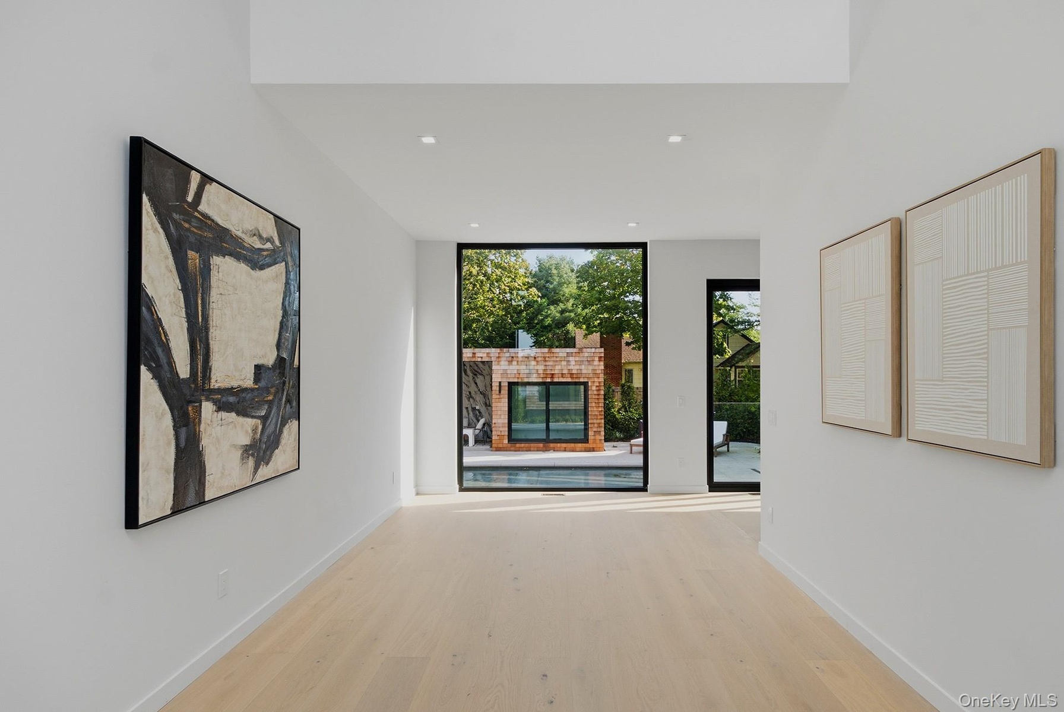
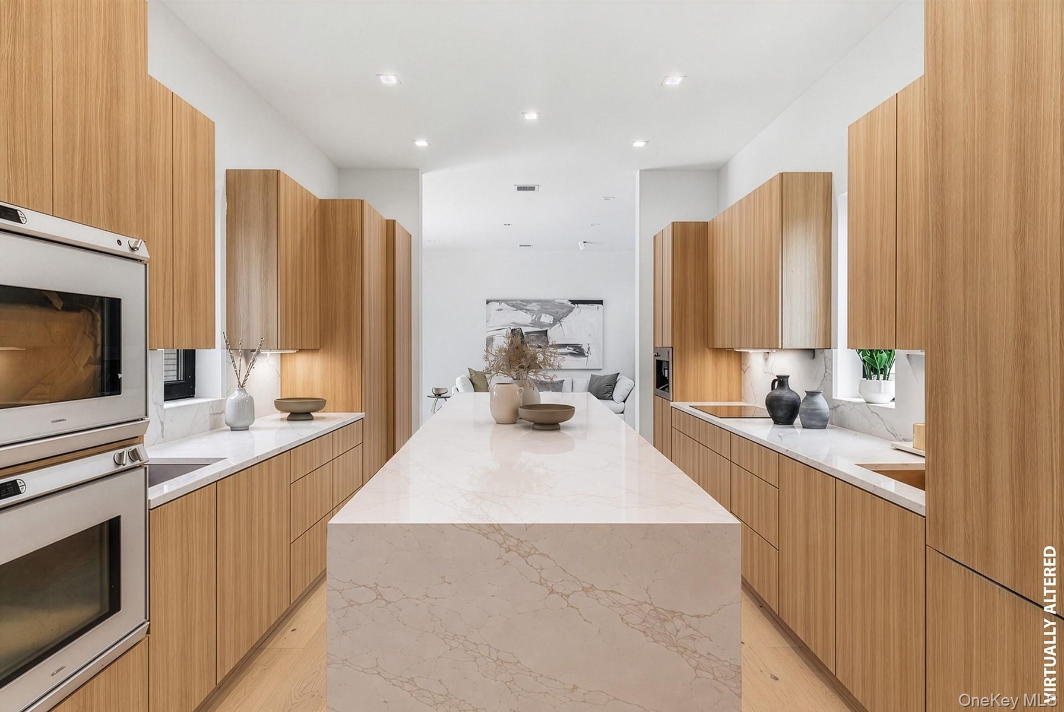
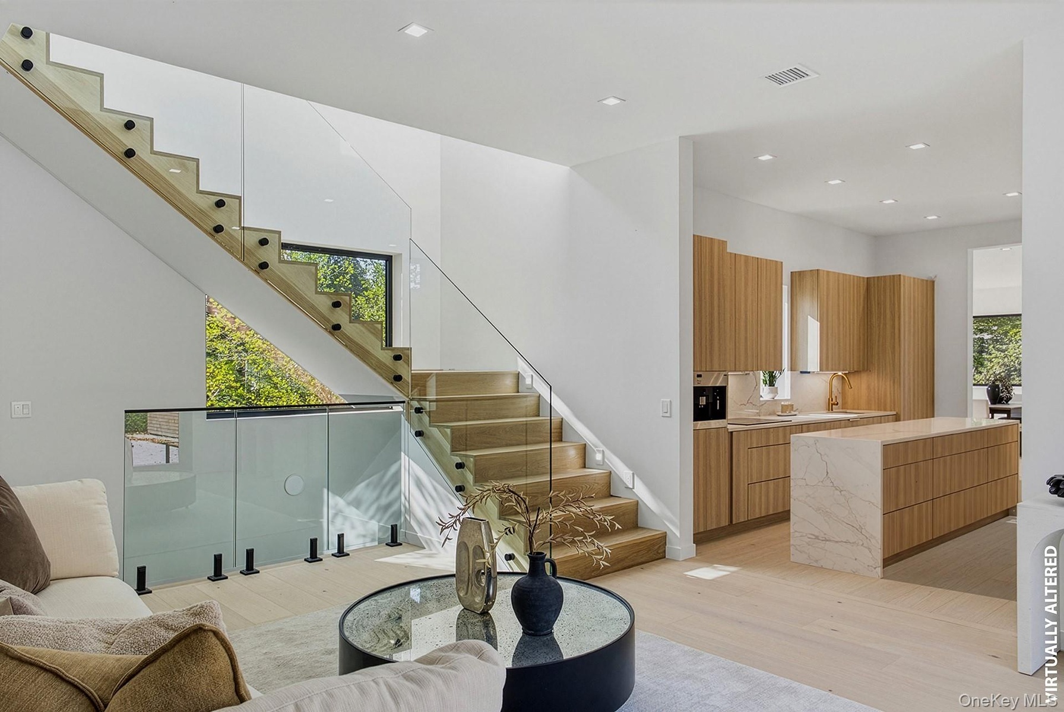
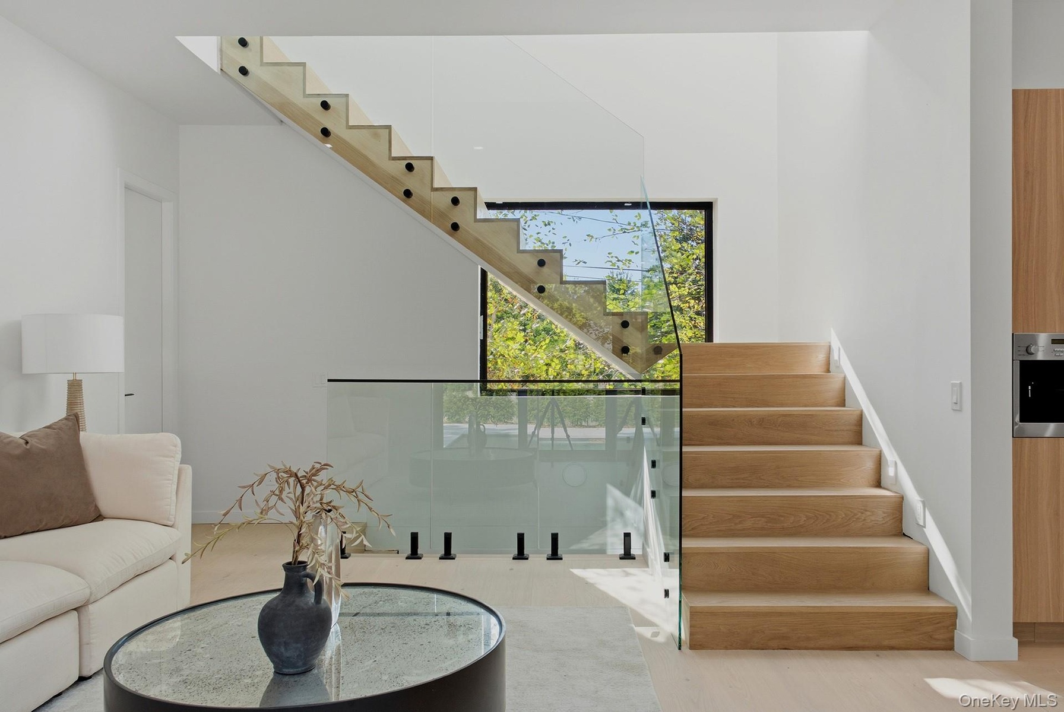
An oversized pivot door opens to a dramatic 20-foot entry gallery, where expansive picture windows frame glimpses of Aspatuck Creek. Beyond, a spectacular 40-foot great room unfolds beneath 10-foot ceilings, with three exposures and a sculptural floating staircase. At the heart of the home, a beautifully appointed, double-exposure kitchen is designed for serious entertaining, featuring dual sinks, two dishwashers, two ovens, an oversized refrigerator, and a floor-to-ceiling wine refrigerator.
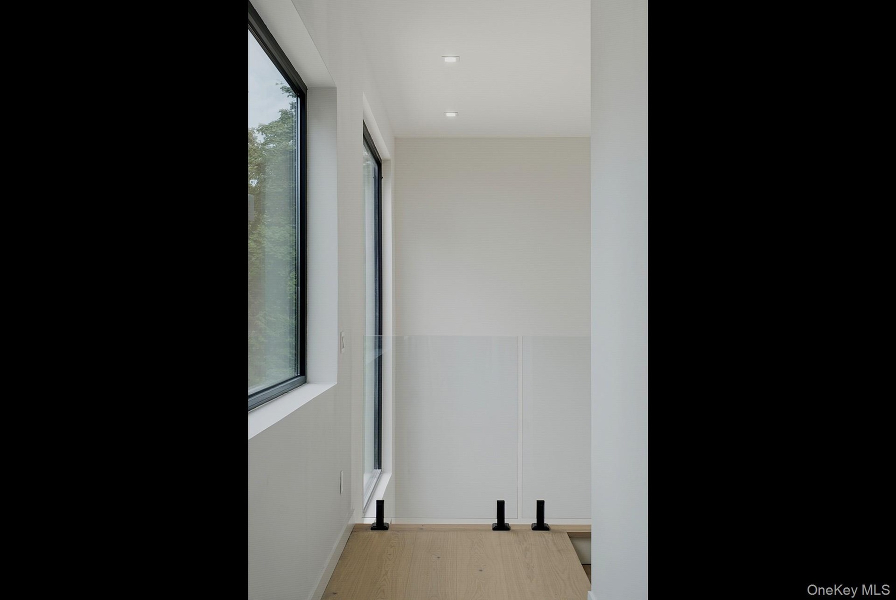
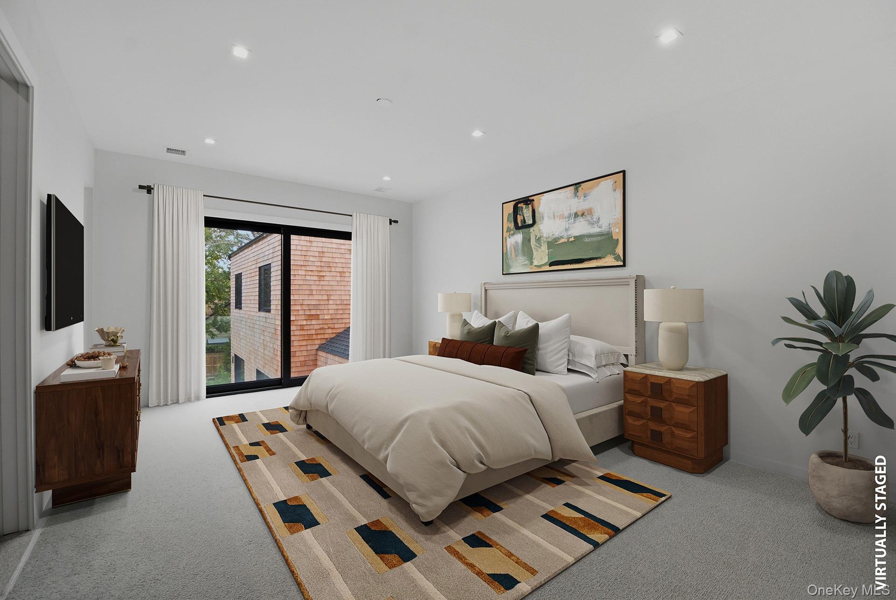
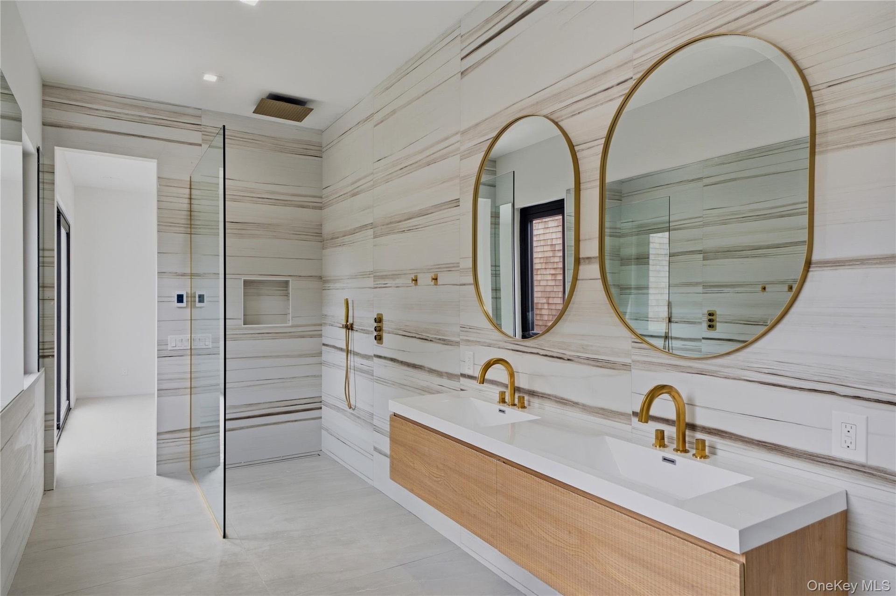
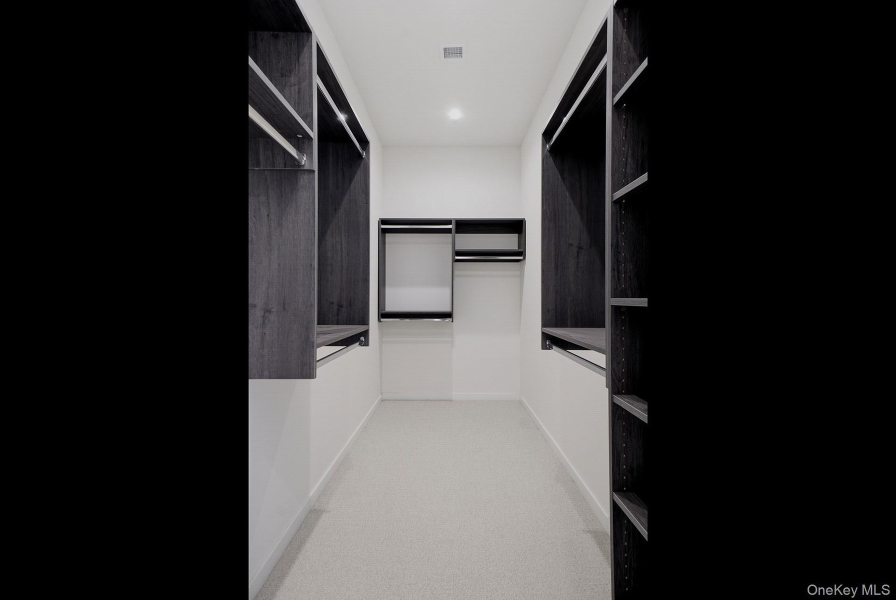
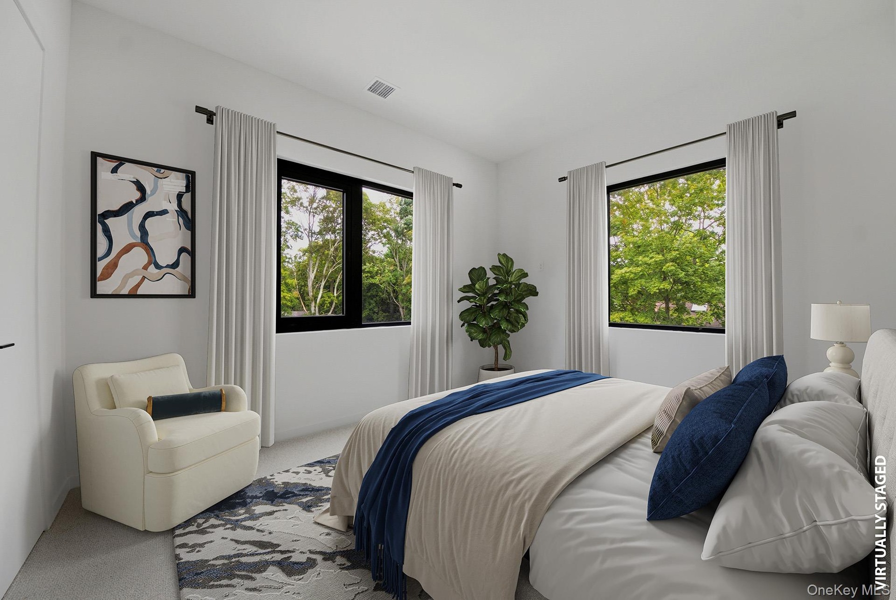
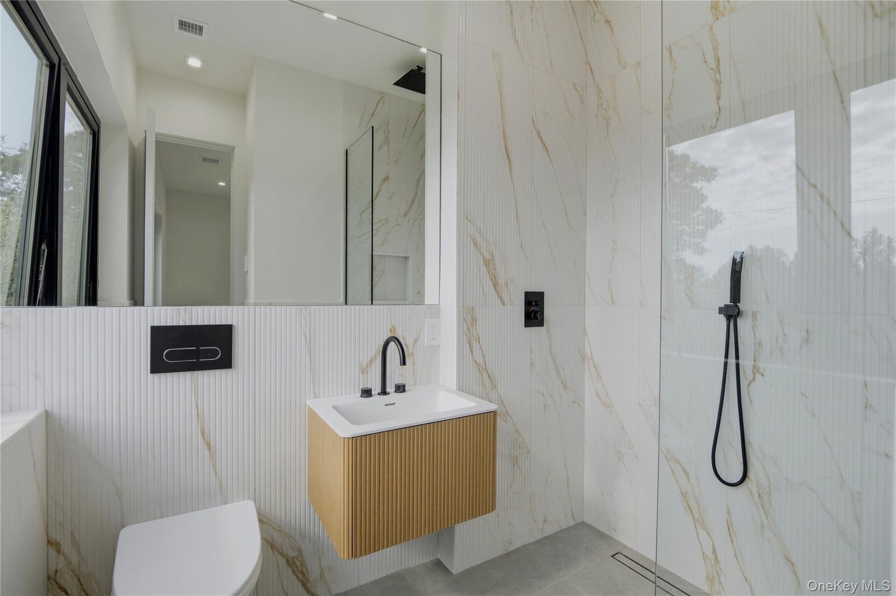
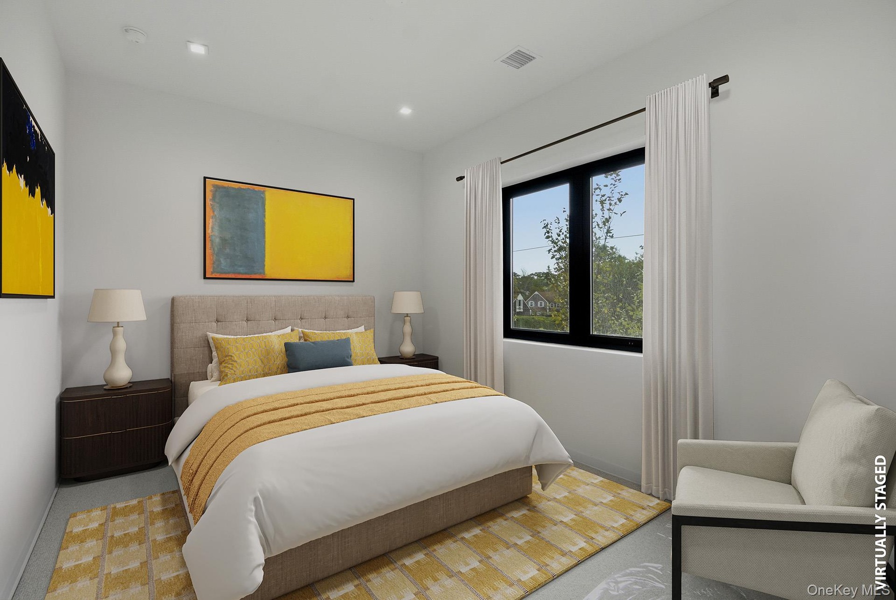
The thoughtfully designed floor plan offers two distinct bedroom wings, including a junior primary suite with a Juliet balcony overlooking the backyard, two additional en suite guest bedrooms, and an expansive primary suite with an oversized walk-in closet and windowed bath. A separate staircase leads to two additional king-sized bedrooms with soaring ceilings and treetop views, creating exceptional flexibility for family and guests.
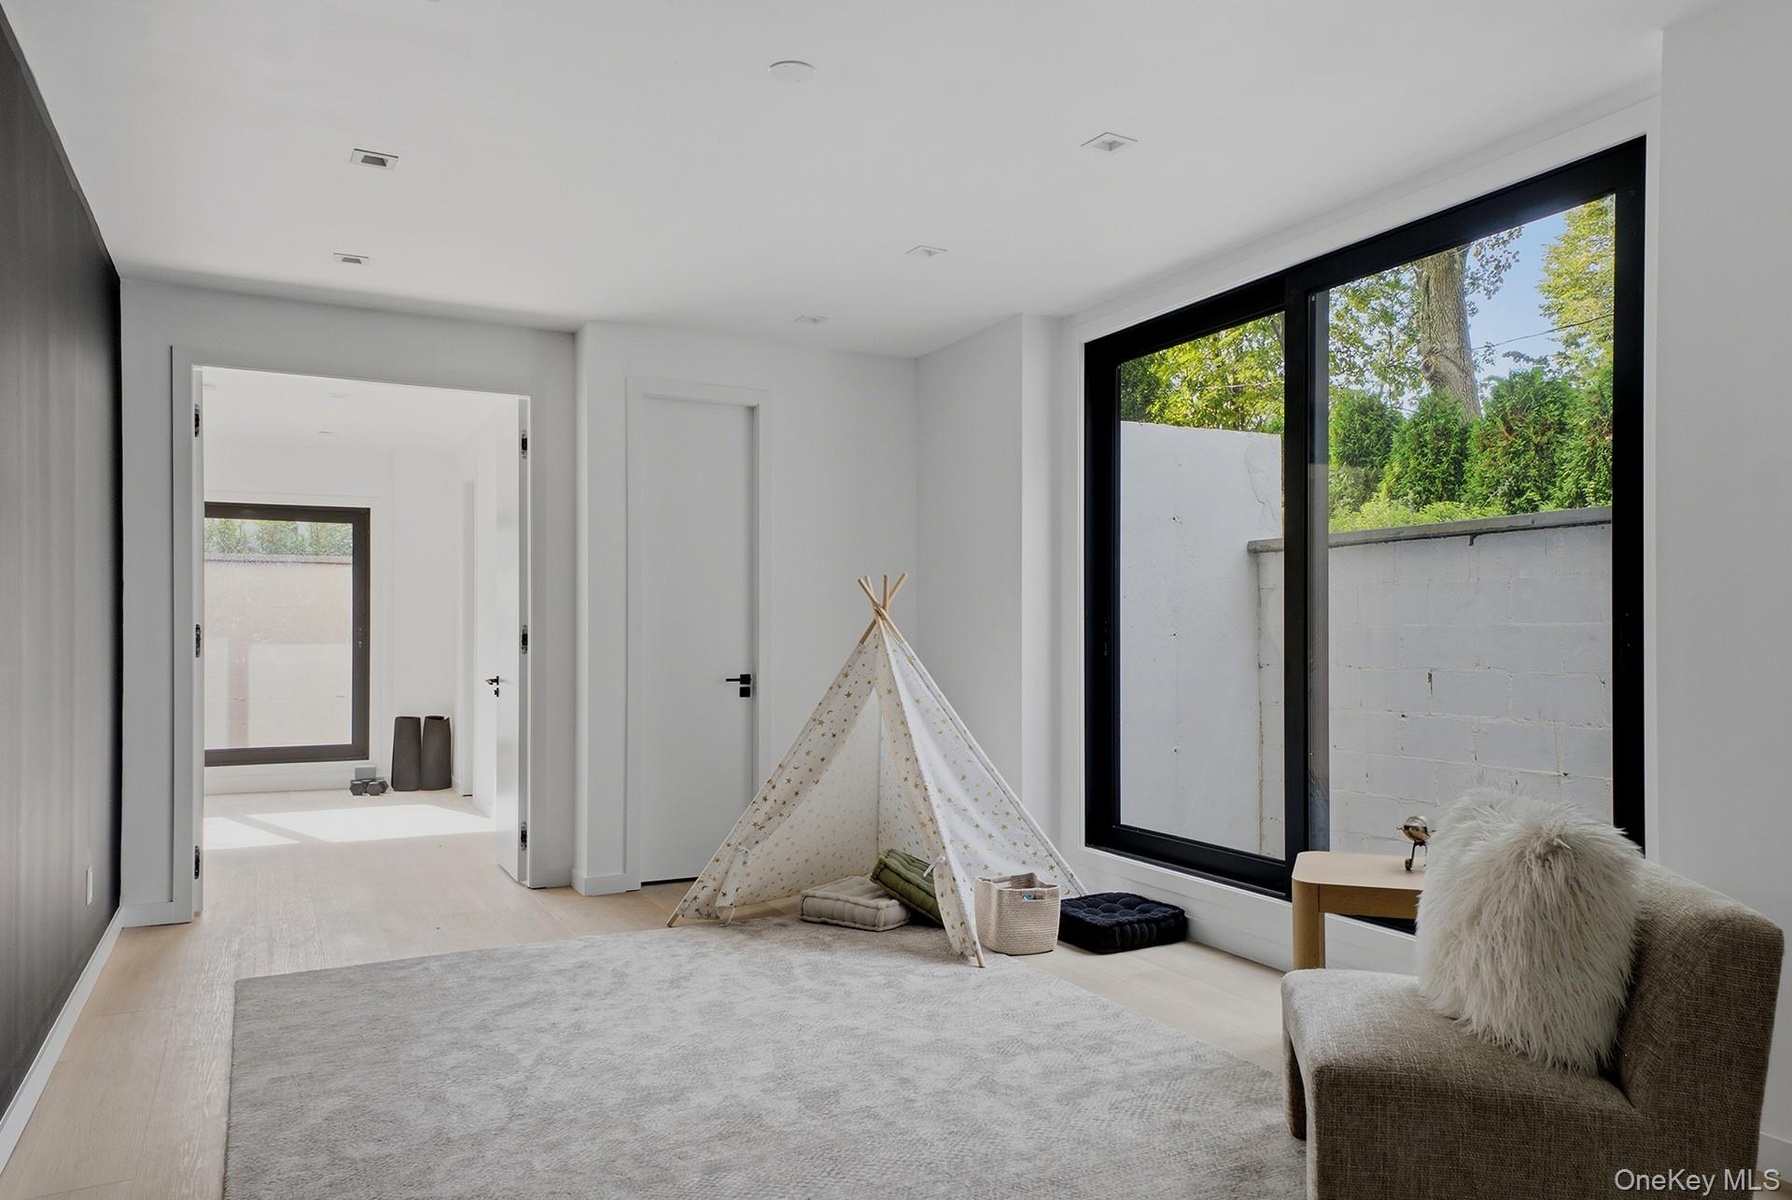
The finished lower level extends the living experience with a private theater, recreation room, gym, wine storage, and full bath. A detached two-car garage is complemented by a versatile bonus space with 12-foot ceilings and additional storage.
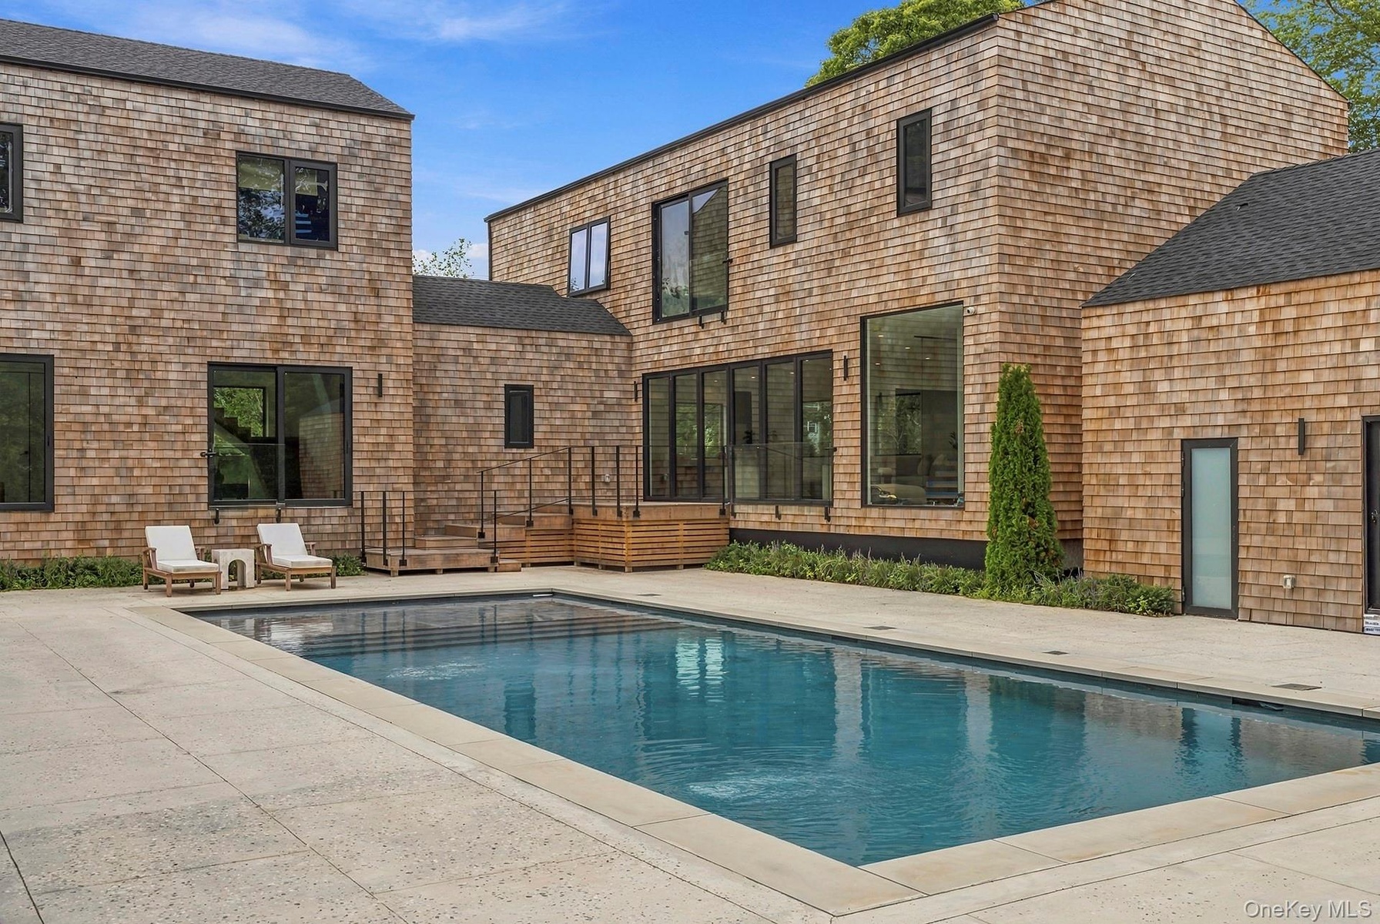
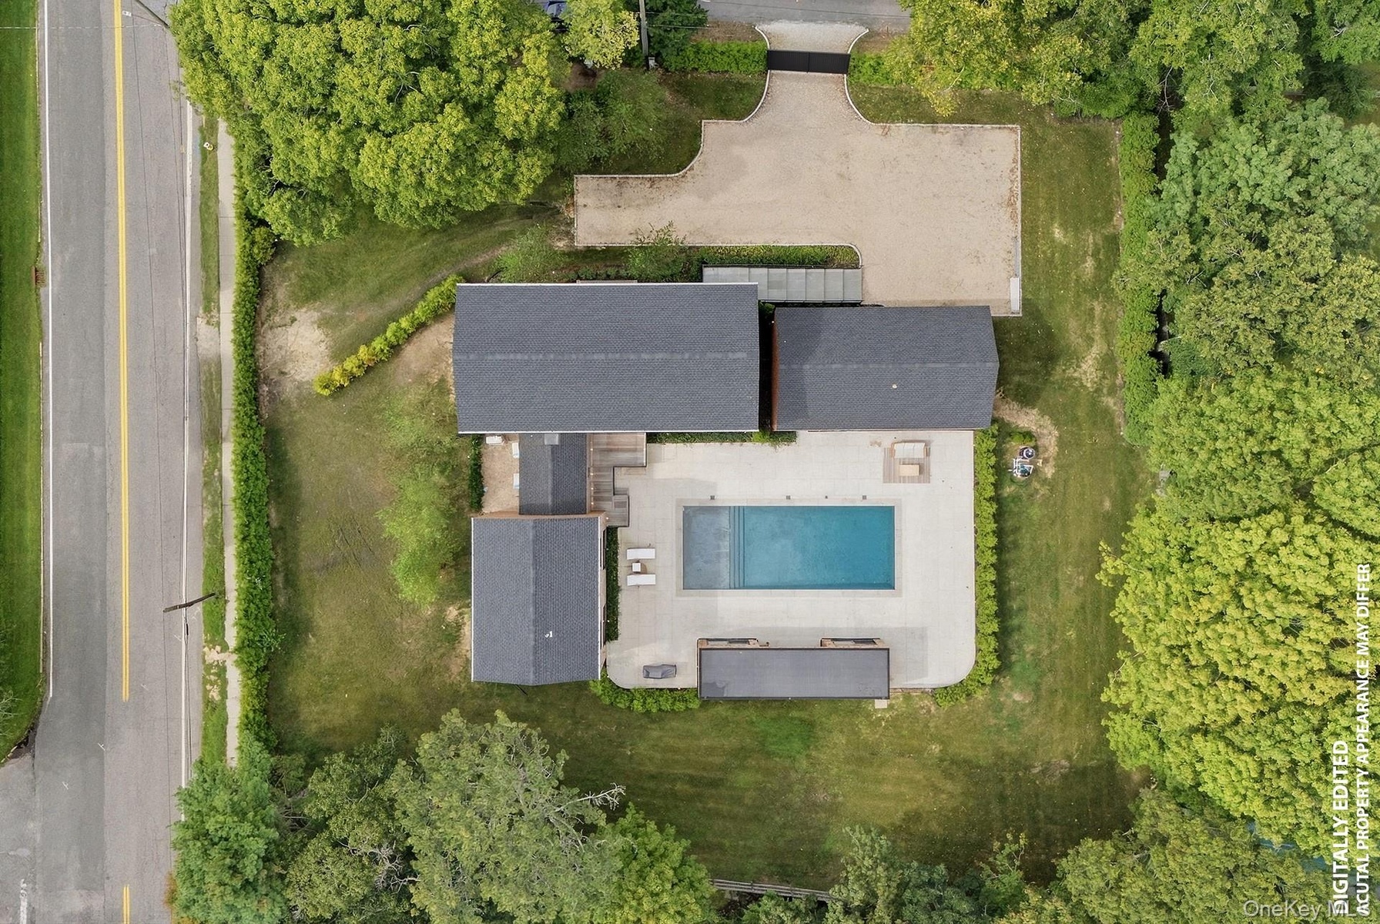
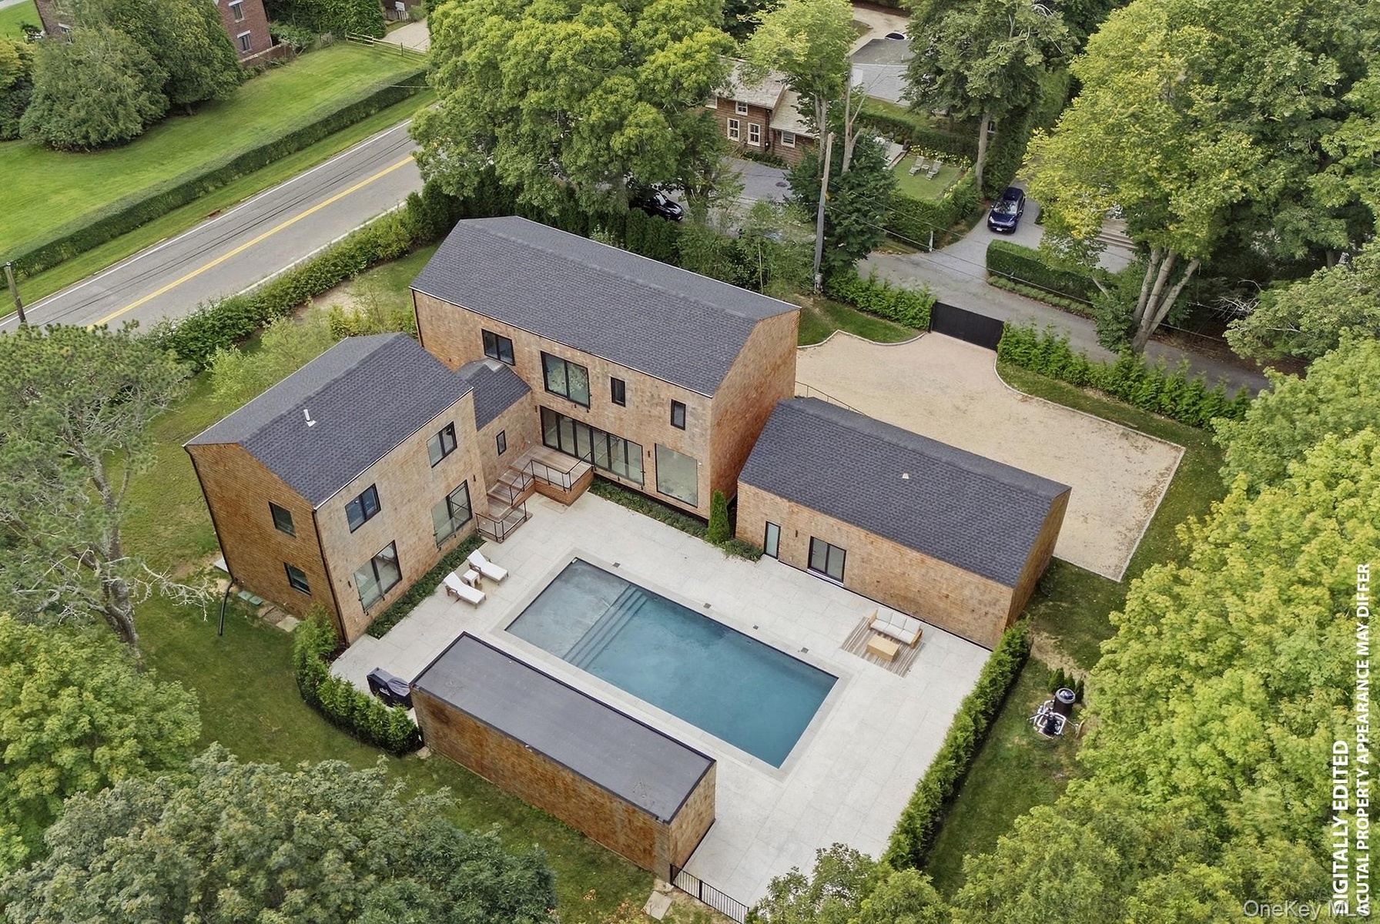
Outside, a spectacular 20' x 50' heated gunite pool with sun shelf anchors the grounds, complemented by an outdoor shower, two enclosed cabanas, and a covered lounge. A grand architectural staircase with dramatic uplighting connects the outdoor retreat to the great room, creating a seamless setting for entertaining.
Less than a minute from Westhampton Beach, under five minutes to Rogers Beach, and under ten minutes to the Jitney, LIRR, and Gabreski Airport, this is a rare opportunity to experience the best of Hamptons living with exceptional accessibility and no Village taxes. A home designed to bring everyone together, with room for everyone to make it their own.
Amenities
- Chefs Kitchen
- Convection Oven
- Dishwasher
- Double Vanity
- Dryer
- Electric Cooktop
- Electricity Connected
- Electric Oven
- Electric Water Heater
- Entrance Foyer
- First Floor Bedroom
- First Floor Full Bath
- Floor to ceiling windows
- Freezer
- High ceiling
- In-Law Floorplan
- Insulated Windows
- Juliet Balcony
- Kitchen Island
- Lighting
- Marble Counters
- Master Downstairs
- Near School
- Near Shops
- New Windows
- Open Floorplan
- Open Kitchen
- Oversized Windows
- Primary Bathroom
- Recessed Lighting
- Refrigerator
- Stainless Steel Appliance(s)
- Storage
- Triple Pane Windows
- Walk-In Closet(s)
- Walk Through Kitchen
- Wall of Windows
- Washer
- Washer/Dryer Hookup
Contact
Listing Courtesy of Brown Harris Stevens Hamptons
