Nest Seekers

Offered for the first time by its original owners, welcome to 110 Owens Road in Goshen, NY a custom built Colonial offering more than 2, 600 square feet of living ...

Goshen, NY 10924

Listing

Web ID:5755810
Website:https://www.nestseekers.com/5755810

Property

Ownership: For Sale
Type: Single Family
Rooms: 10
Bedrooms: 4 BR
Bathrooms: 3½
Lot Size: 2.7 Acres

Financials

Price:$770,000
Annual Taxes:$12,260

Description

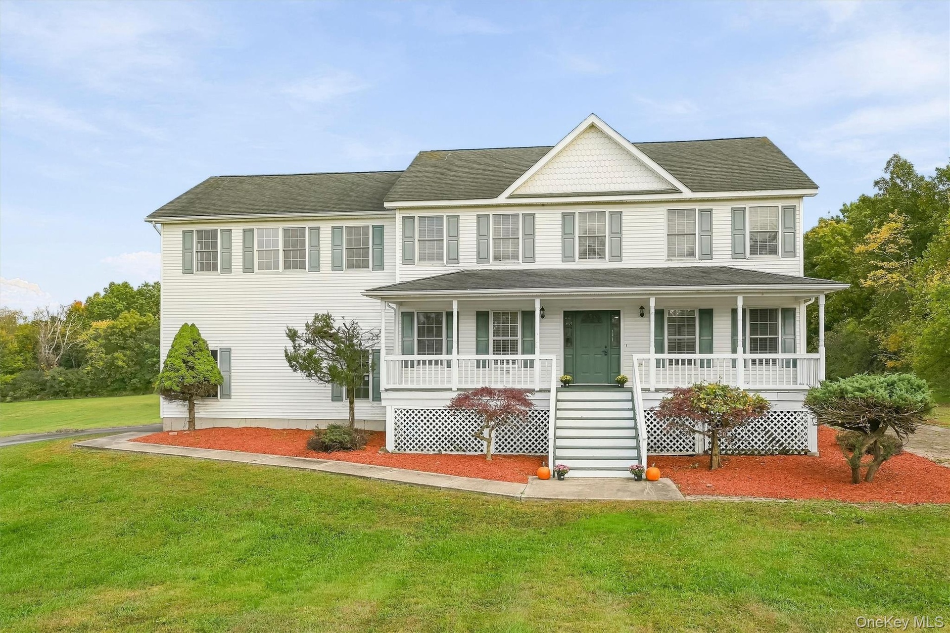
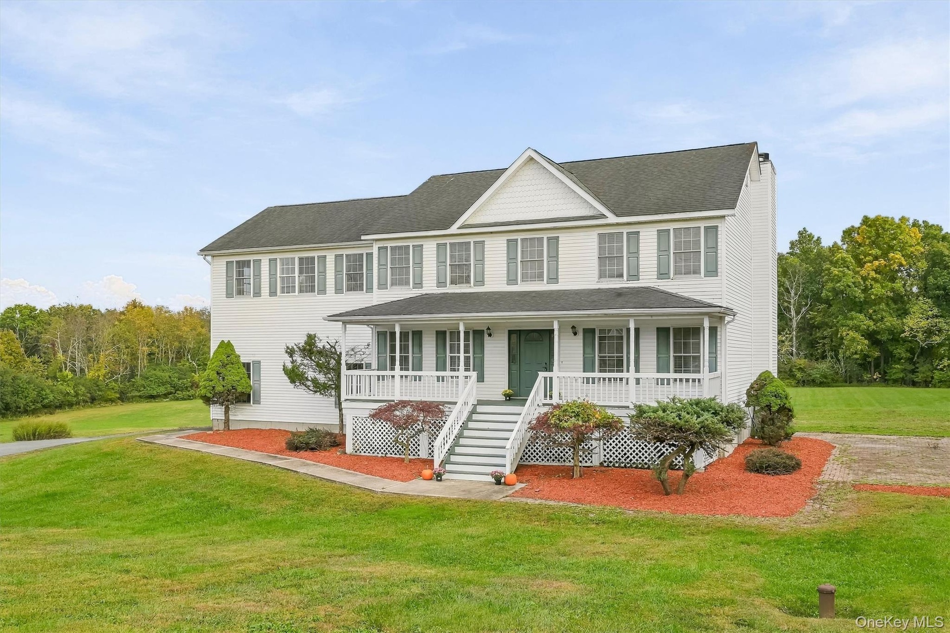
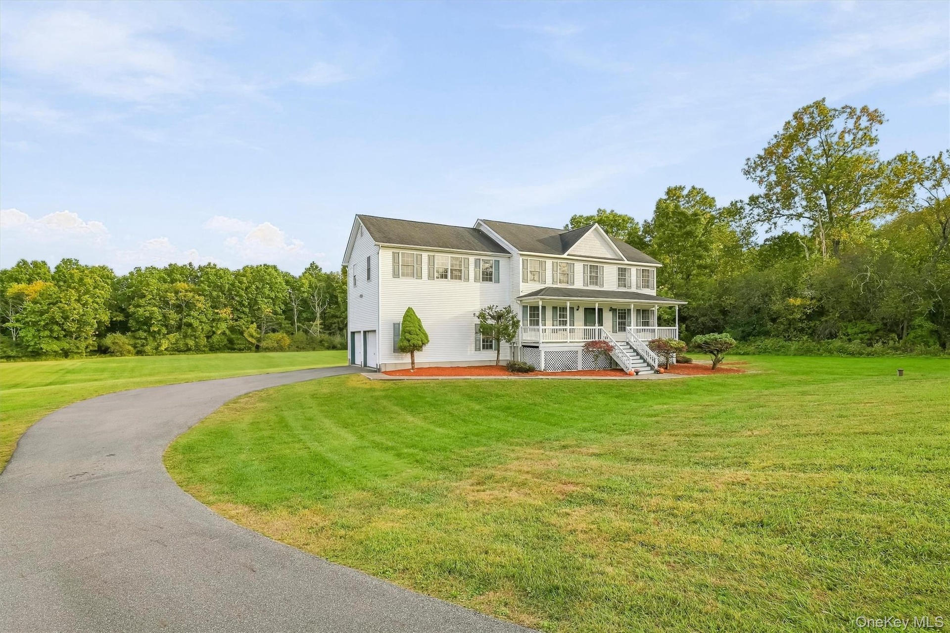
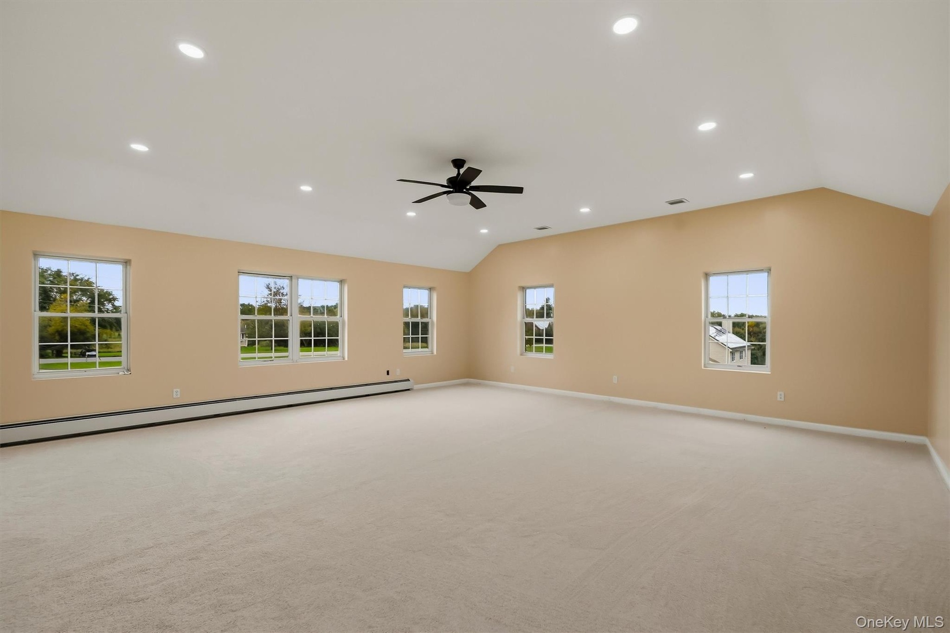
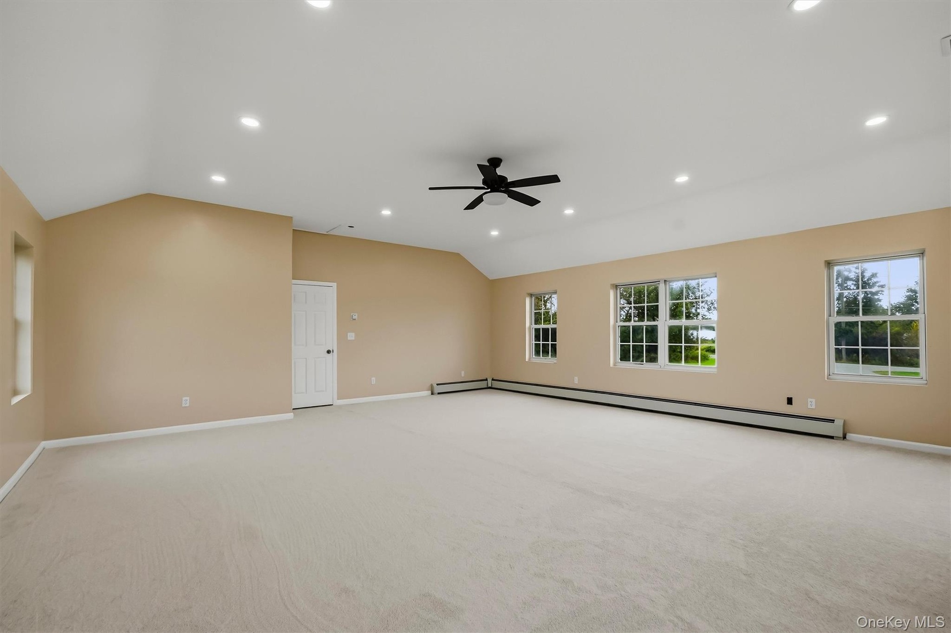
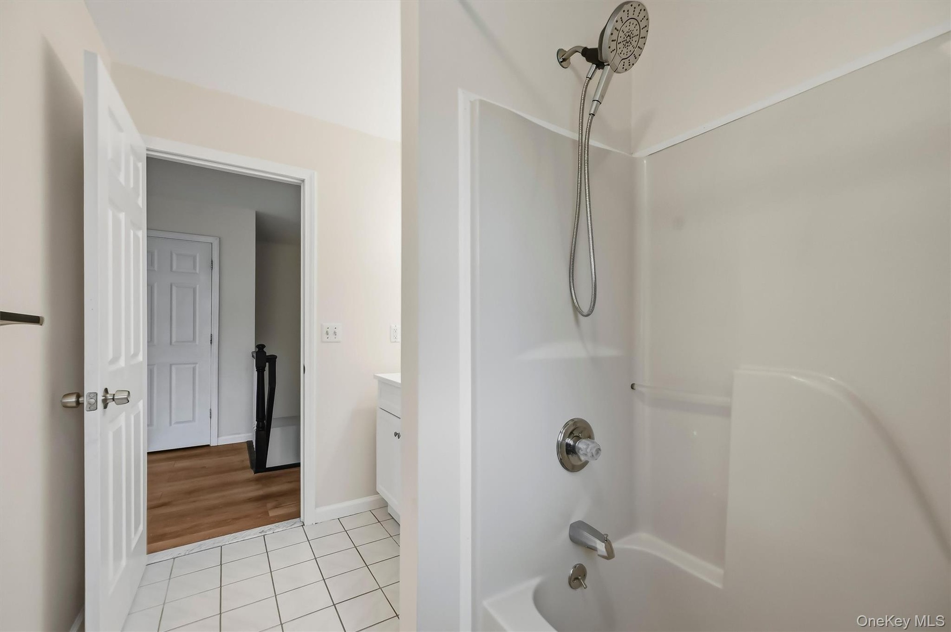
Offered for the first time by its original owners, welcome to 110 Owens Road in Goshen, NY—a custom-built Colonial offering more than 2,600 square feet of living space, 4/5 bedrooms, 3.5 baths and a two-car garage, all set on 2.7 acres of level, park-like property in the Goshen Central School District. Designed with space and flexibility in mind, the home features an impressive 624-square-foot bonus room within the reported living area, plus an additional 972 square feet of finished lower-level space. The versatile layout offers numerous possibilities, including potential for multigenerational living, guest accommodations, home offices, recreation, hobbies or additional gathering spaces. Fresh custom paint and new flooring create a move-in-ready feel throughout. The updated kitchen features granite countertops, a center island and new stove, refrigerator and dishwasher. Updated bathrooms include new vanities and fixtures, while the primary suite features a walk-in shower. Additional improvements include an updated electrical panel, recessed lighting, new ceiling fans, window blinds and sliding-door shades, an updated hot water tank and newly paved driveway. Outside, the level 2.7-acre setting offers beautiful, park-like grounds with plenty of space to enjoy the outdoors. A paver patio extends the living space outside for dining, entertaining and relaxation. Conveniently located in Goshen, New York, near Garnet Health Medical Center, LEGOLAND New York Resort, Village of Goshen shops and restaurants, and major Hudson Valley transportation routes. With its custom-built design, substantial living space, additional finished lower level, oversized bonus room and acreage, 110 Owens Road presents a distinctive opportunity in Orange County's Hudson Valley.
Virtual Tour: https://iframe.videodelivery.net/1831271cf55a26cffd78daf0c283c757

Amenities

  • Back Yard
  • Blinds
  • Cable - Available
  • Cleared
  • Dishwasher
  • Dryer
  • Eat-in Kitchen
  • Electricity Available
  • Electric Water Heater
  • Entrance Foyer
  • Formal Dining
  • Front Yard
  • Granite Counters
  • In-Law Floorplan
  • Landscaped
  • Level
  • Mailbox
  • Natural Gas Available
  • Open Kitchen
  • Oven
  • Phone Available
  • Primary Bathroom
  • Recessed Lighting
  • Refrigerator
  • Sewer Available
  • Storage
  • Tankless Water Heater
  • Walk-In Closet(s)
  • Washer
  • Washer/Dryer Hookup
  • Water Available
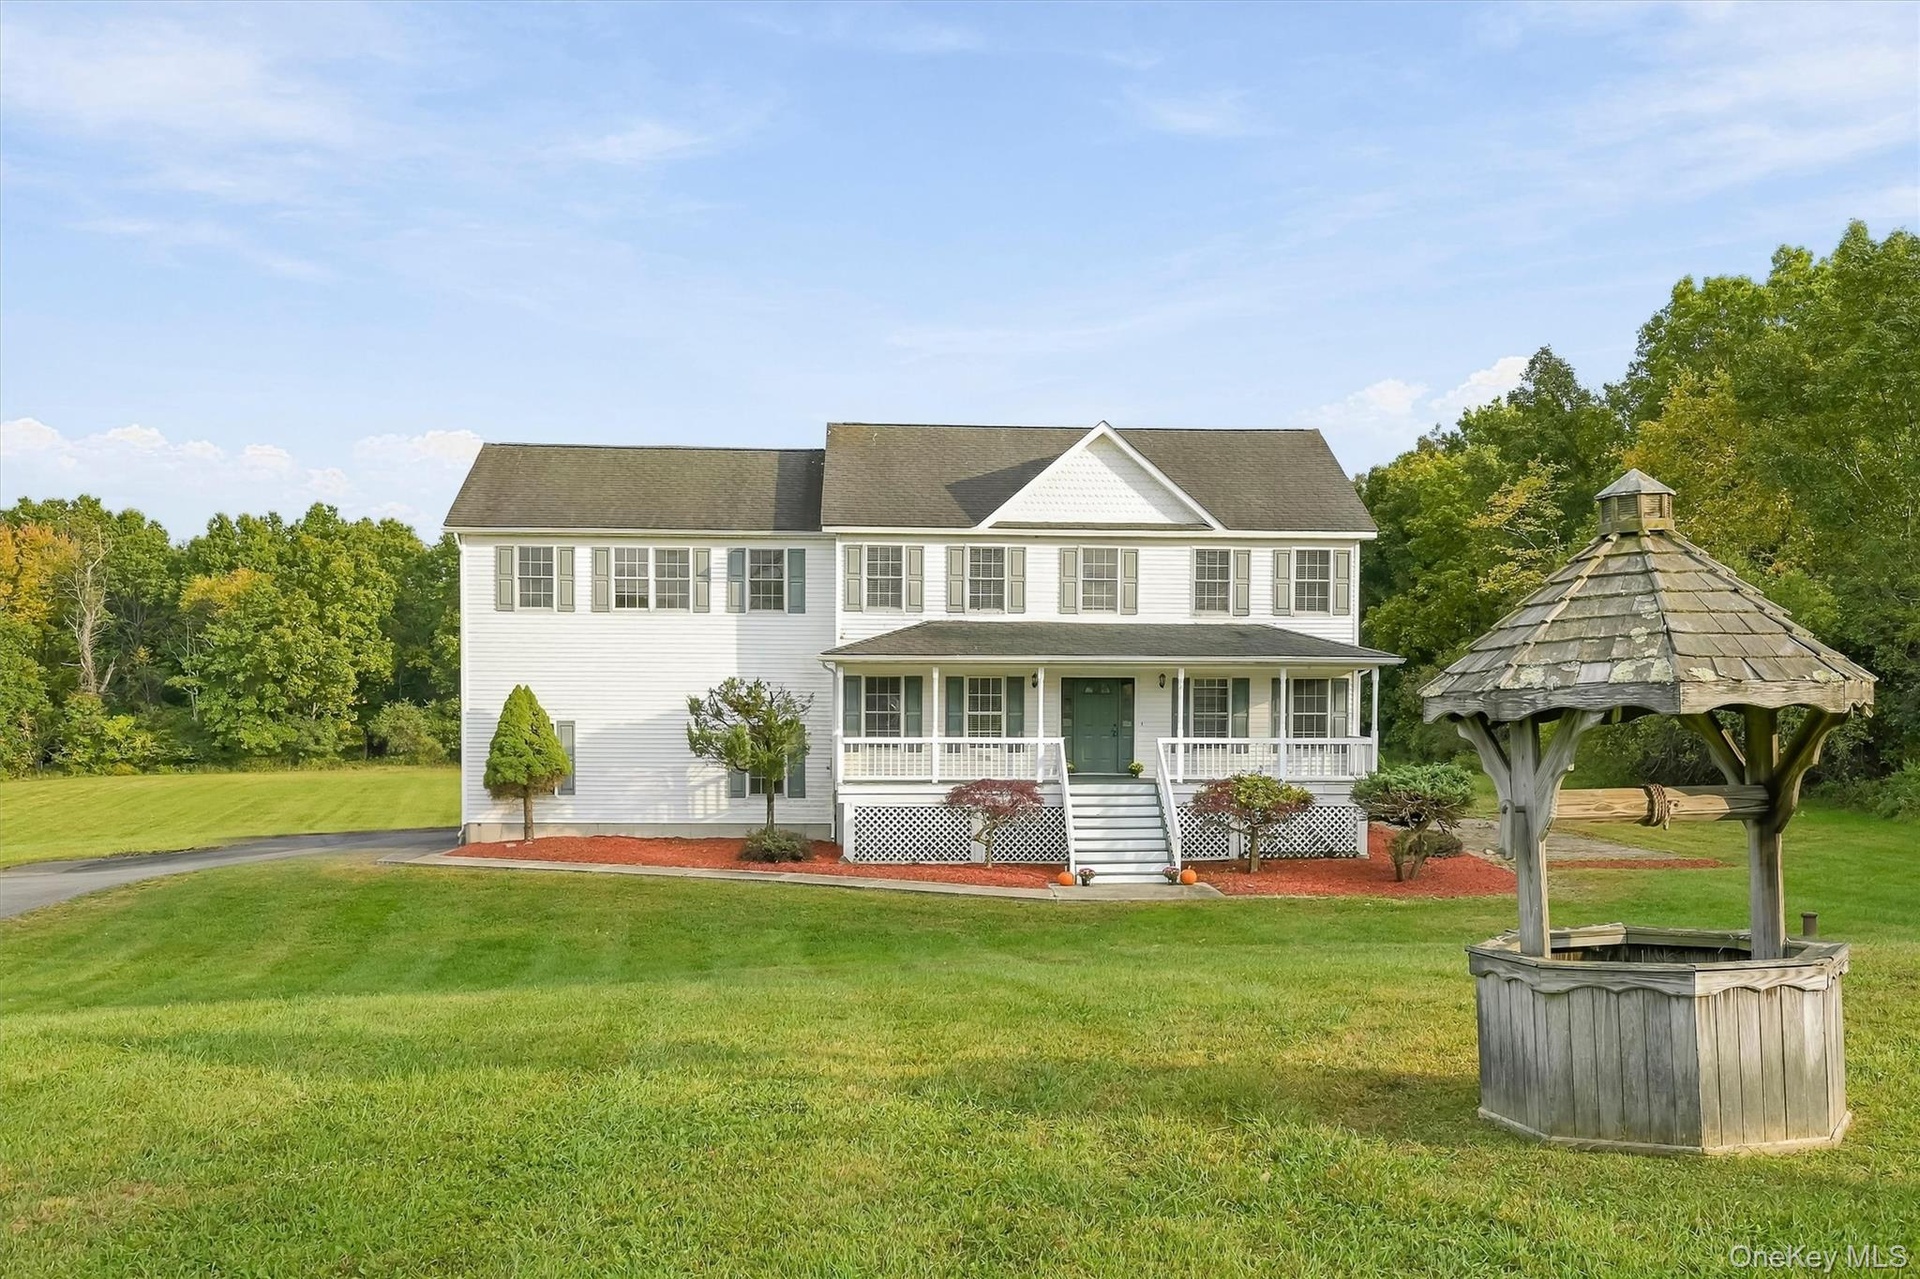
  • Welcome to 110 Owens Road! Where space, privacy, and a classic country setting come together.
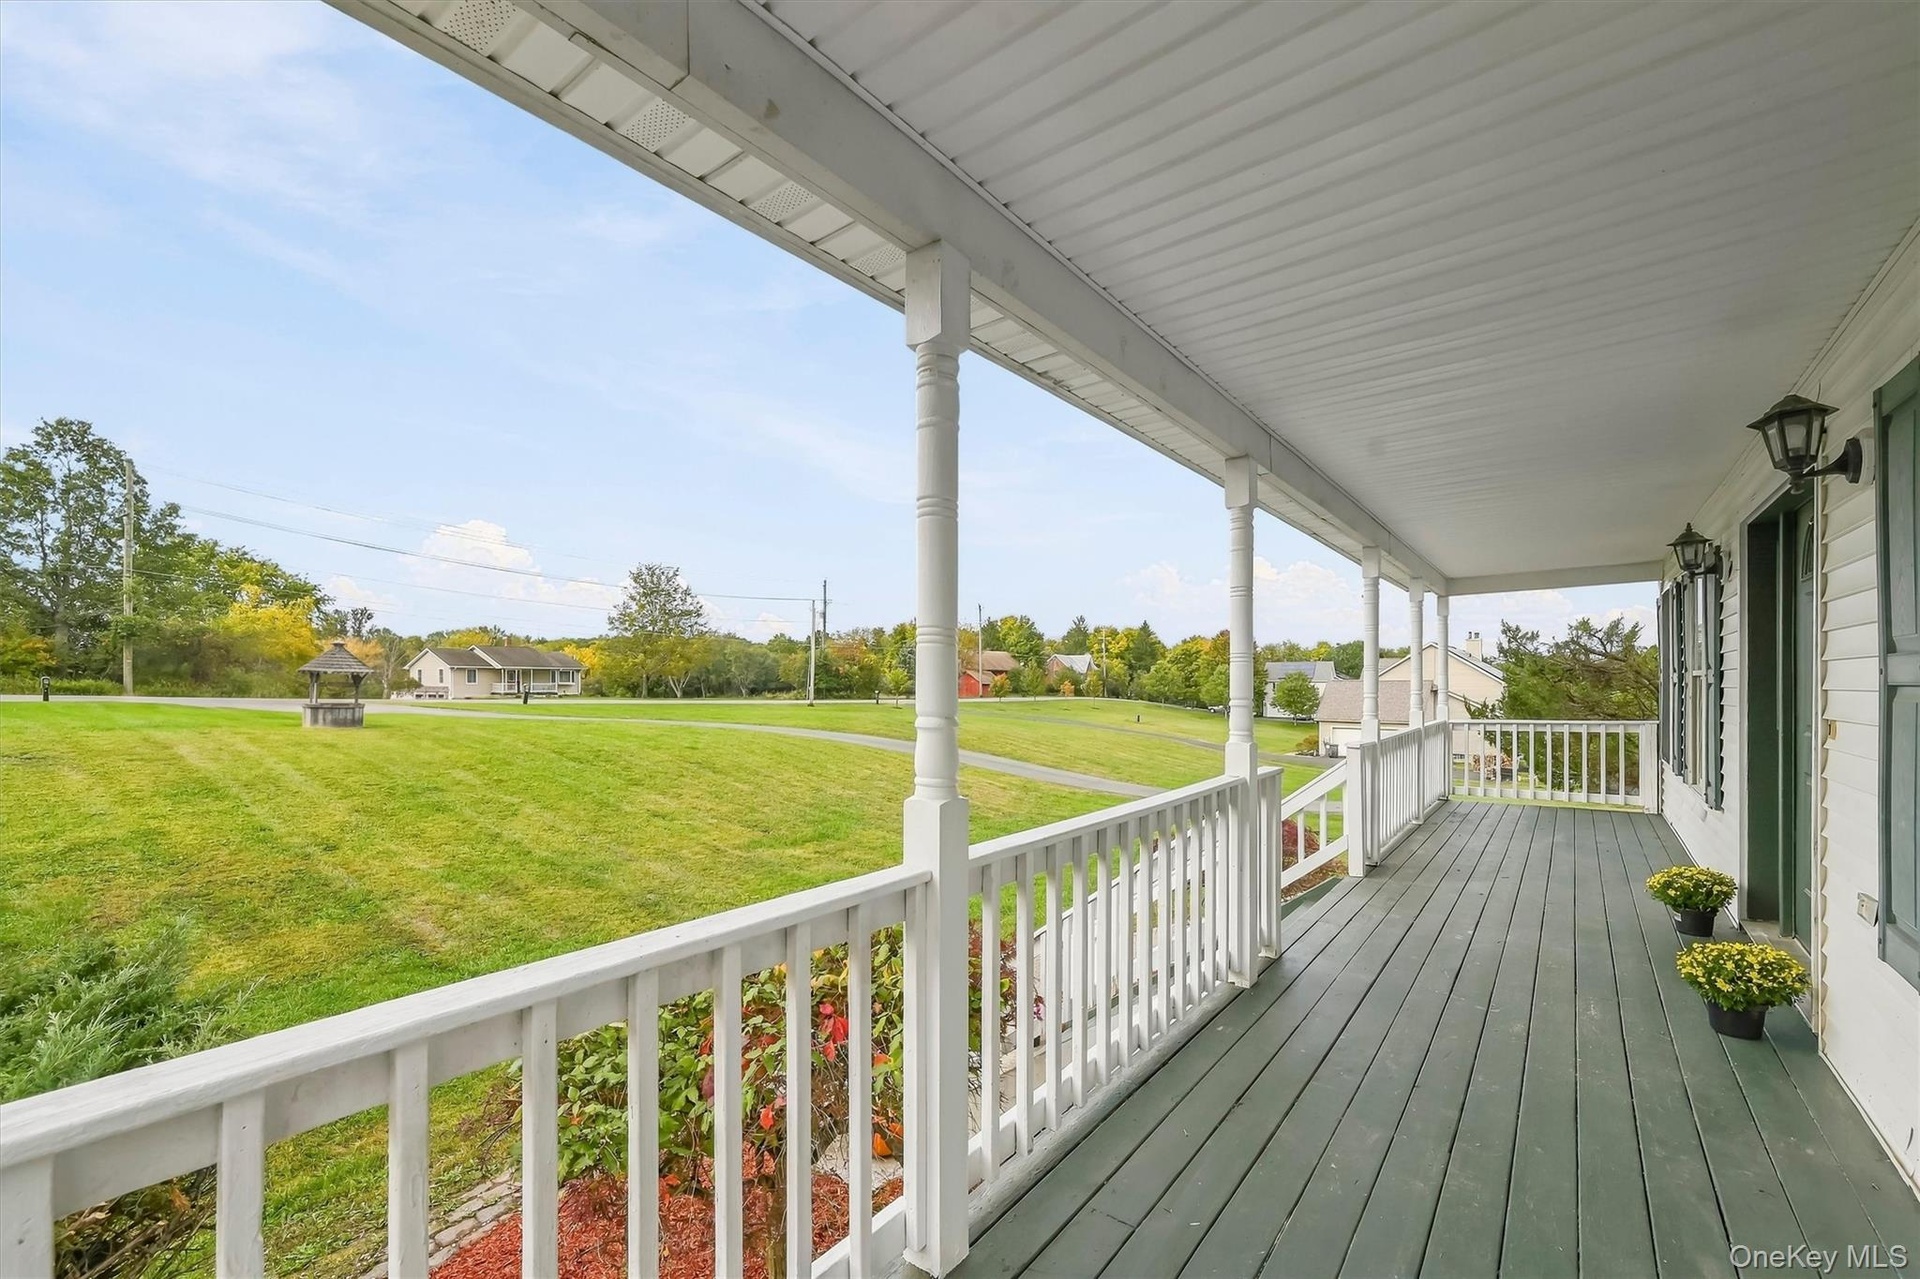
  • Timeless Colonial charm framed by mature landscaping and a full-length covered porch.
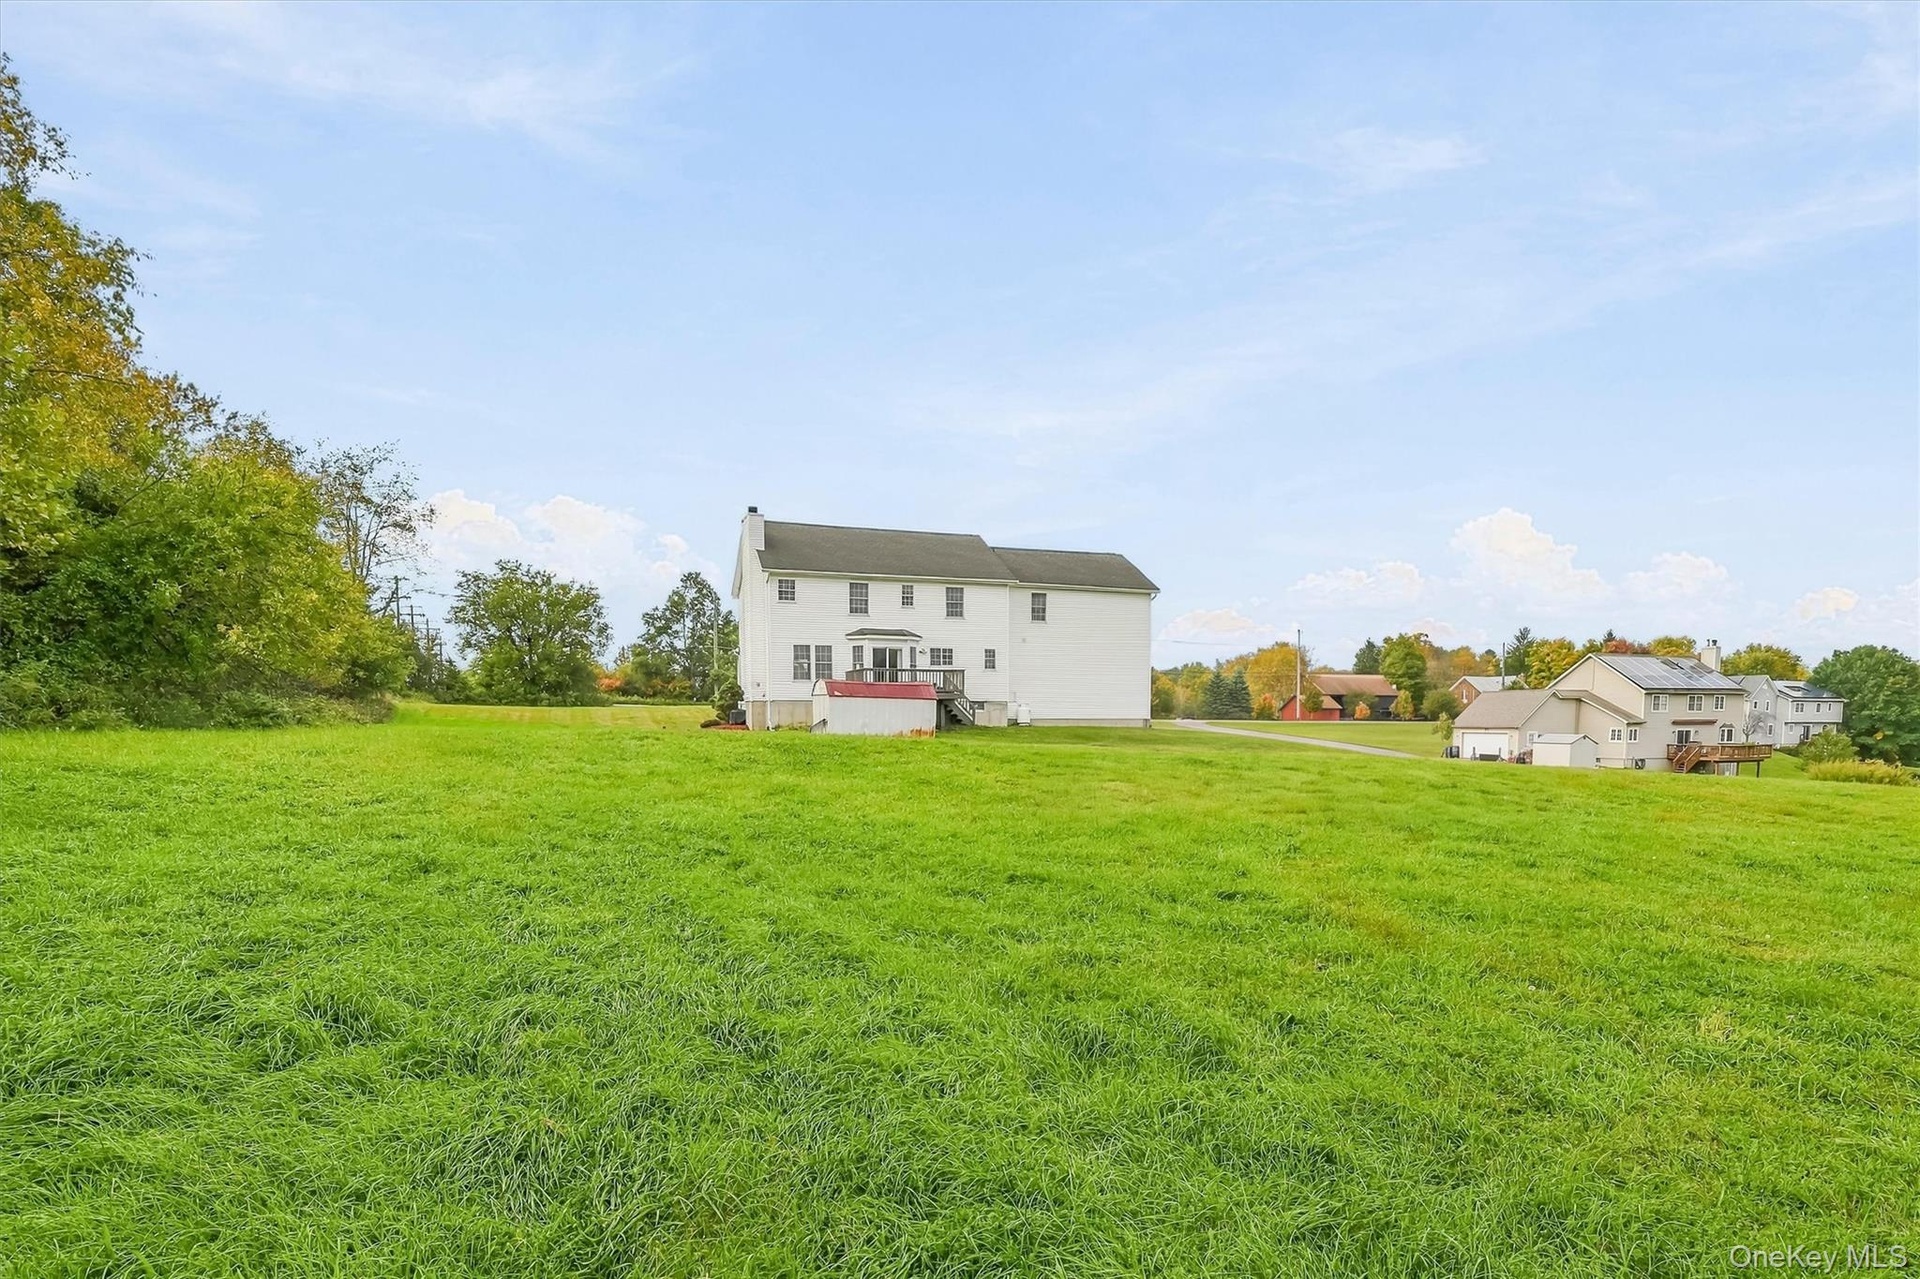
  • Surrounded by open lawn, the home enjoys a setting that feels spacious in every direction.
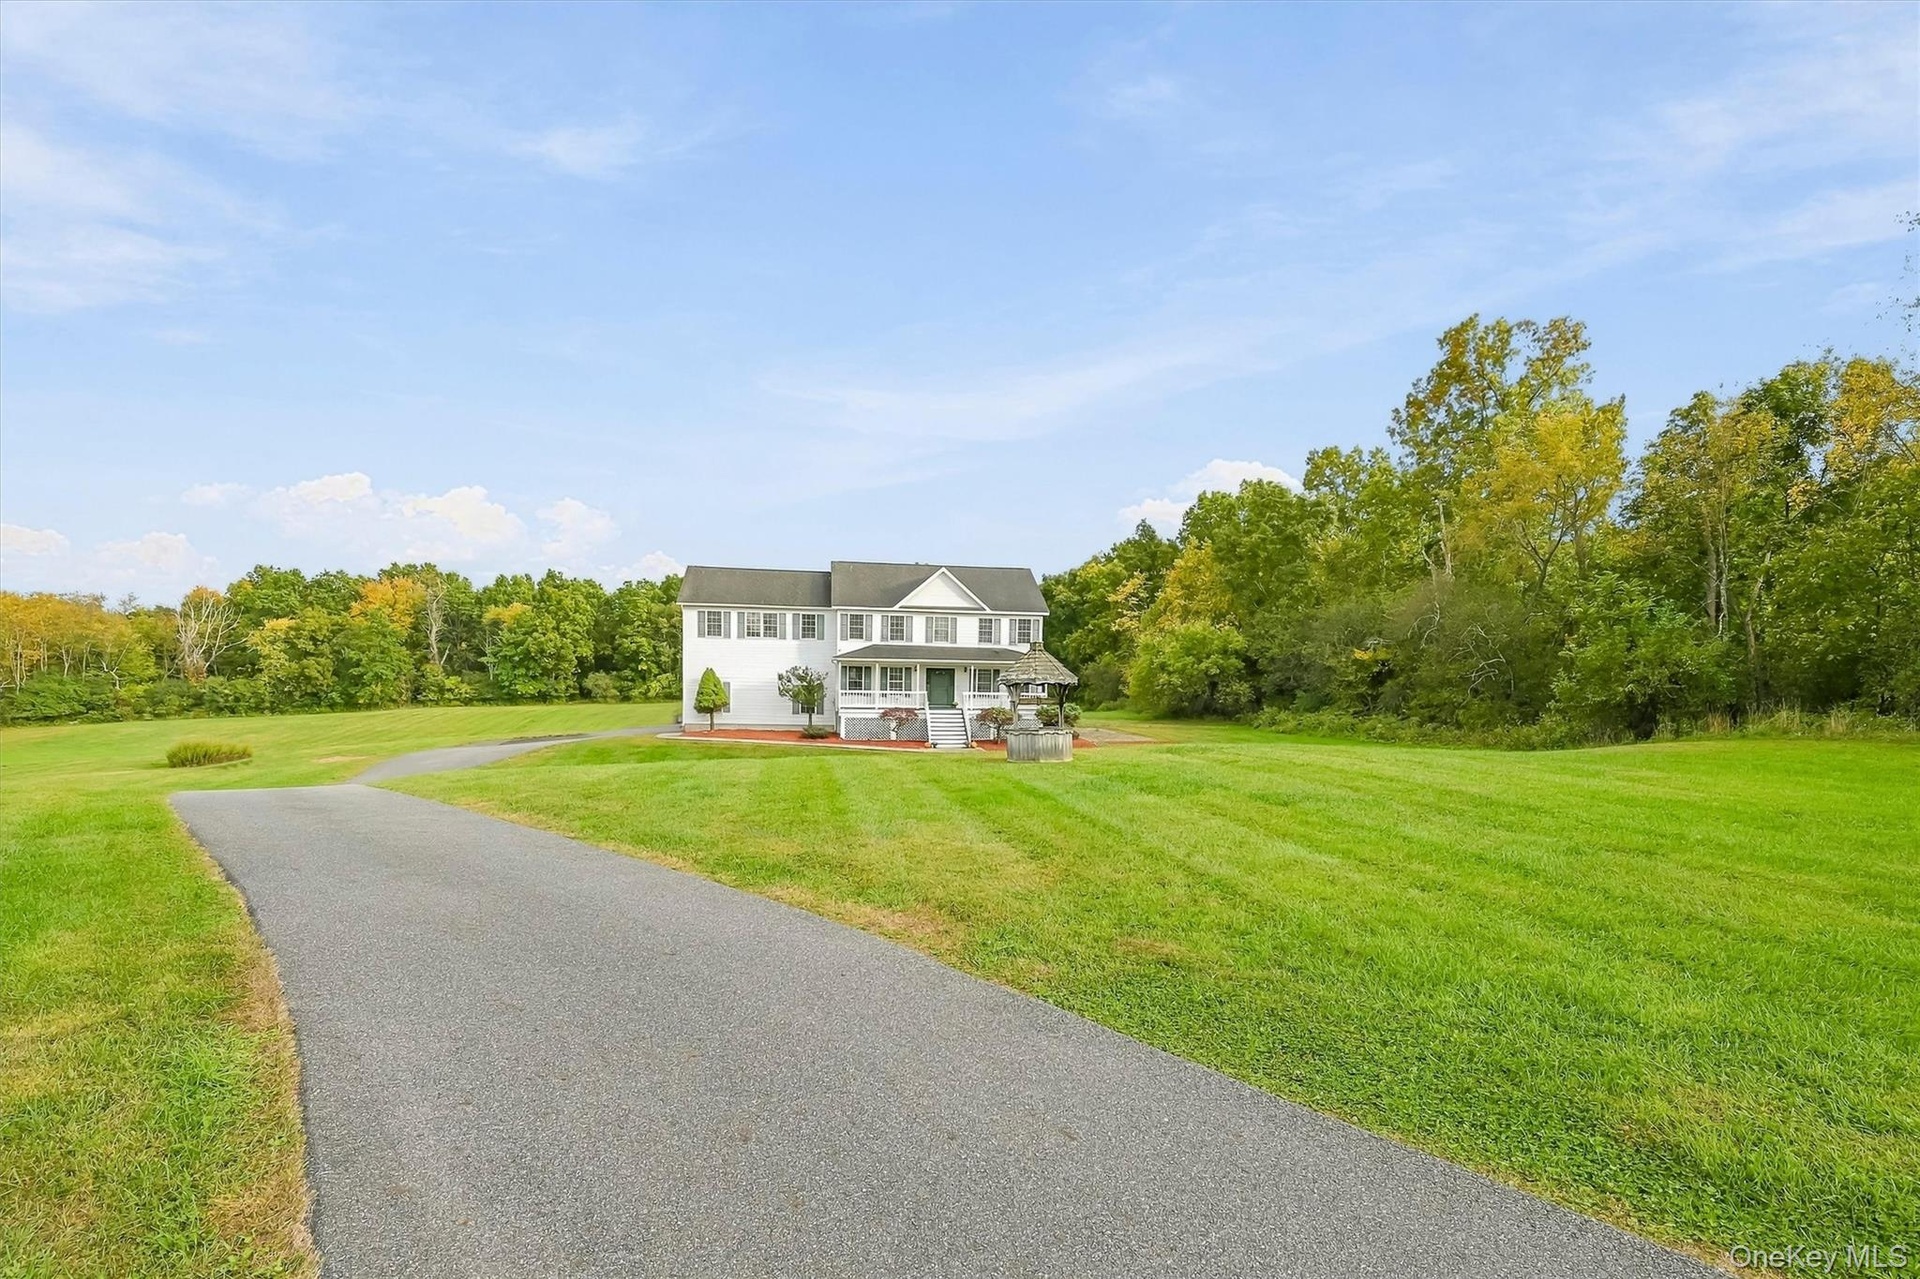
  • A long, sweeping driveway creates an impressive approach while setting the home comfortably back from the road.
  • Wide lawns and a peaceful setting give 110 Owens Road the kind of breathing room that’s hard to find.
  • This full-length covered porch is built for coffee in the morning and quiet evenings overlooking the property.
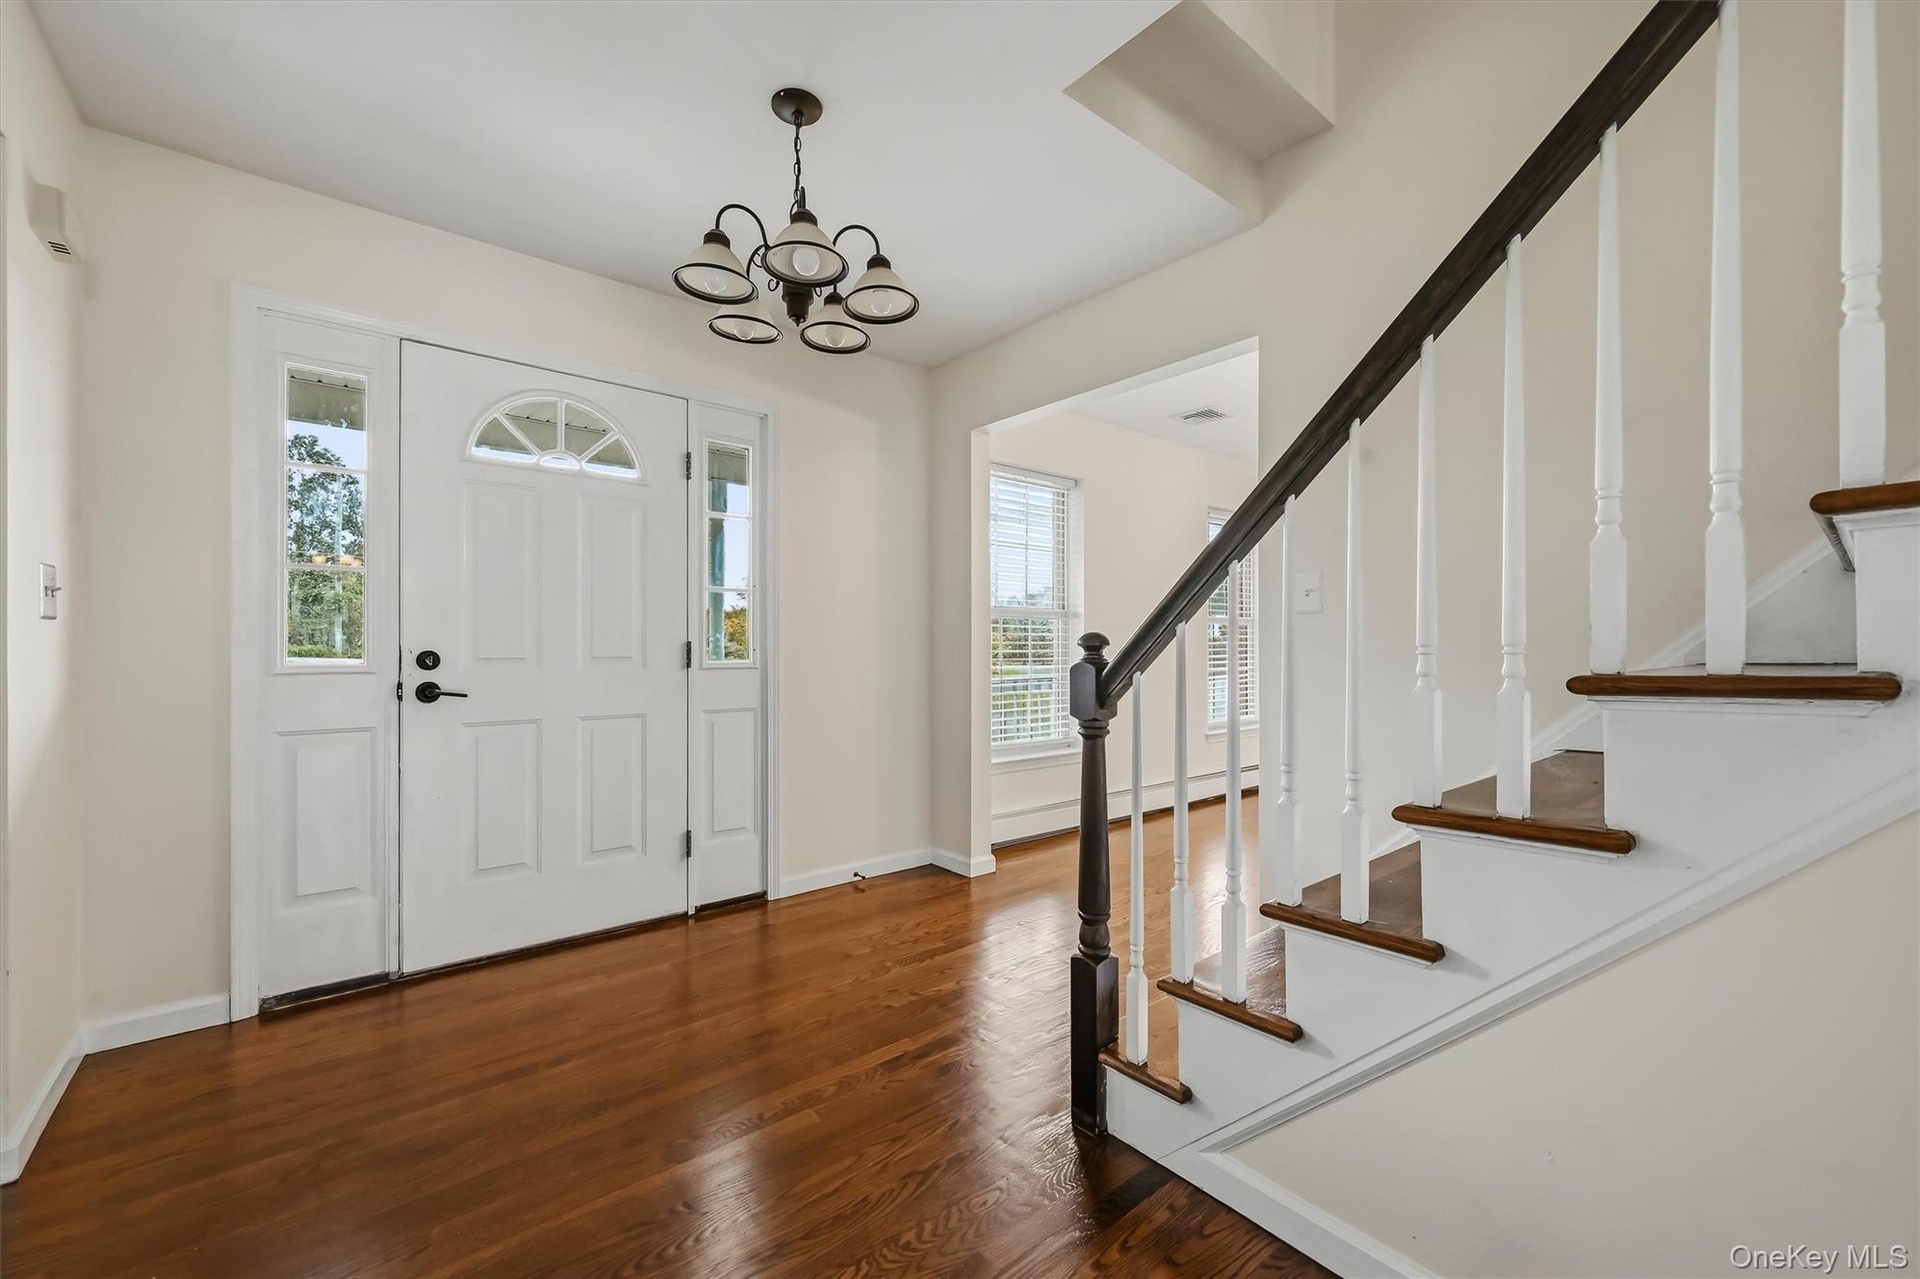
  • Hardwood floors and an open staircase set the tone as soon as you walk through the door.
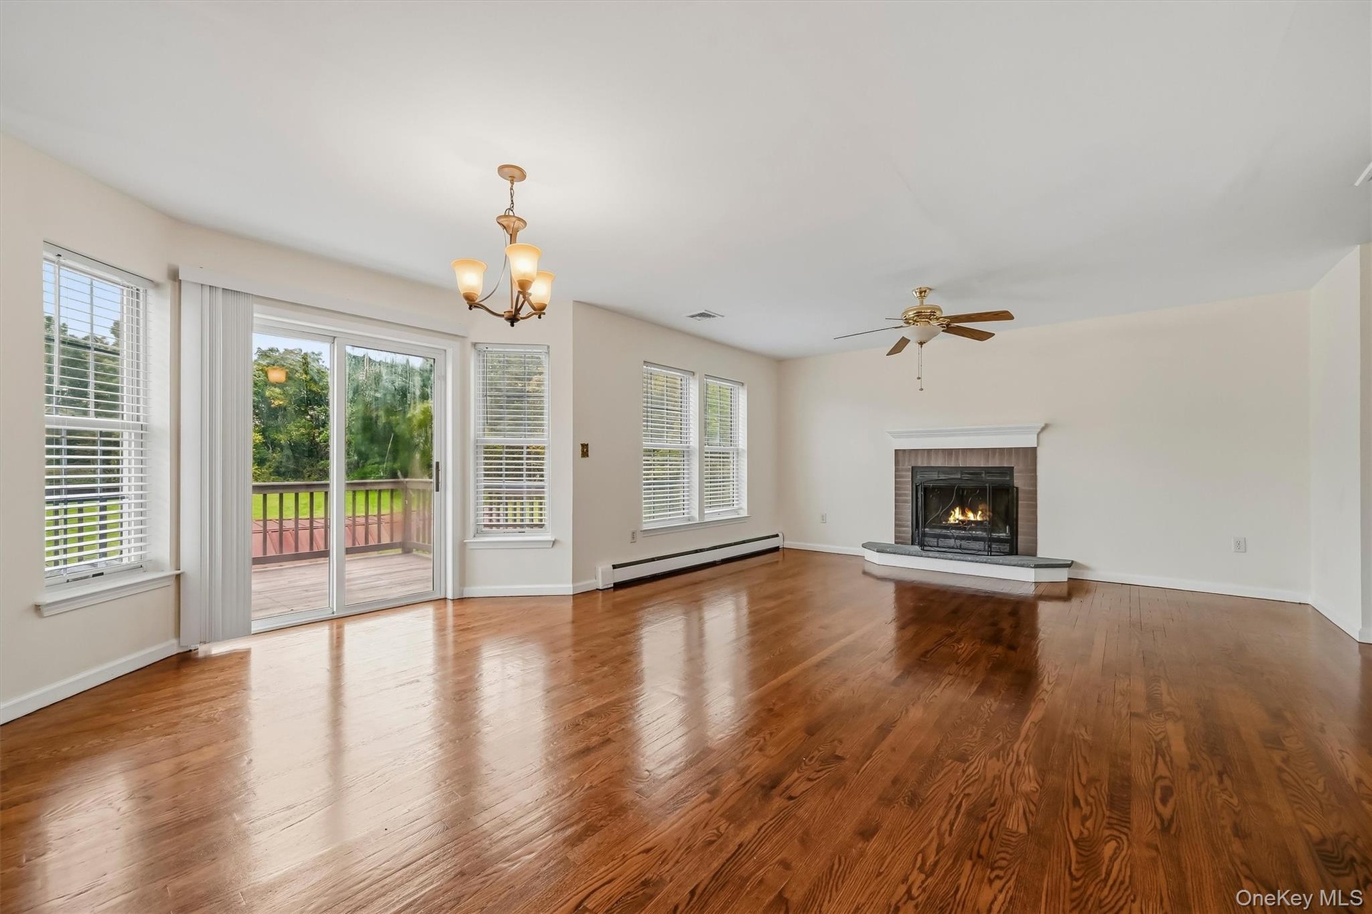
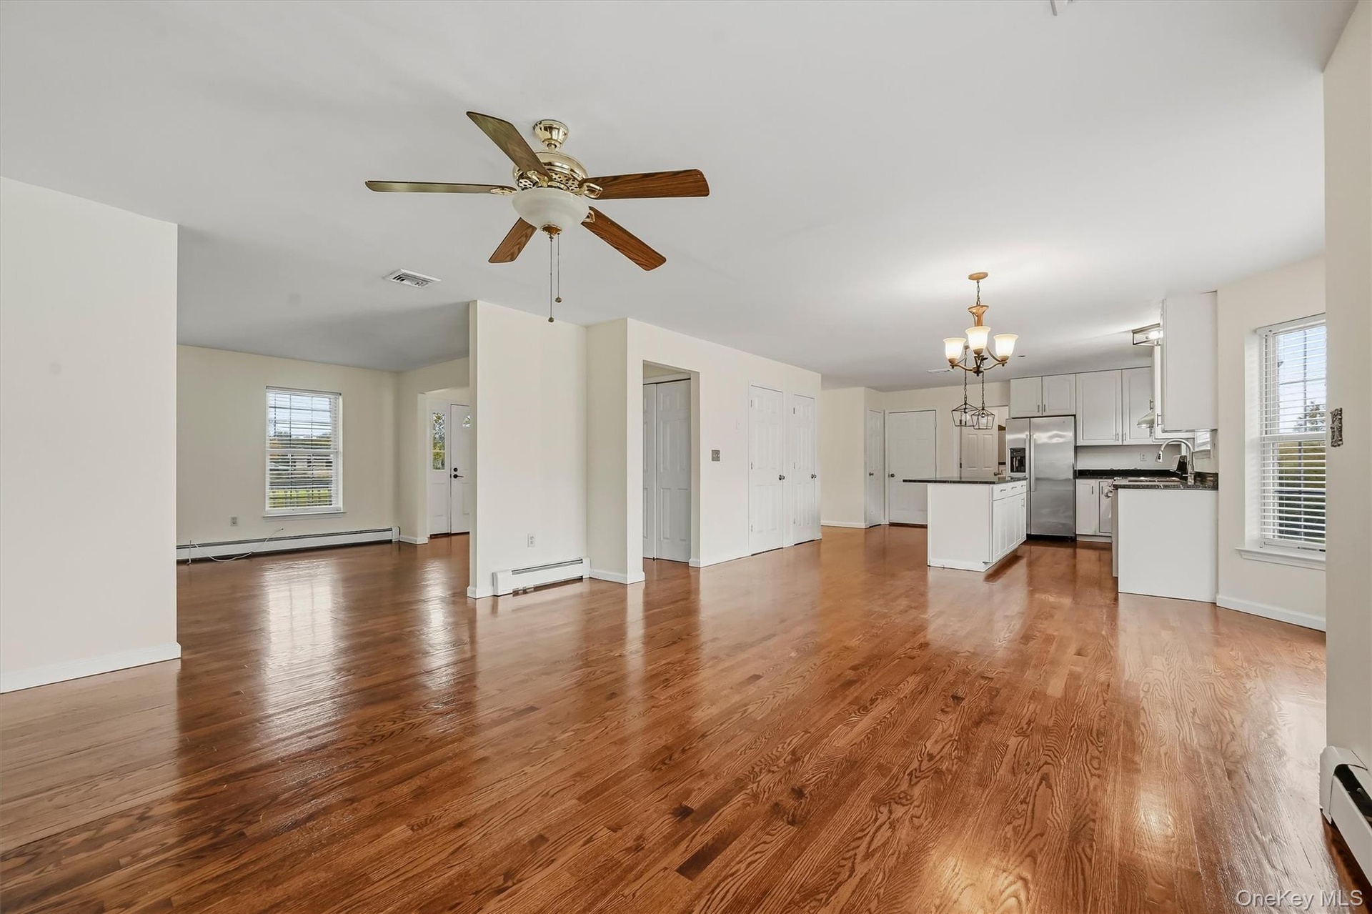
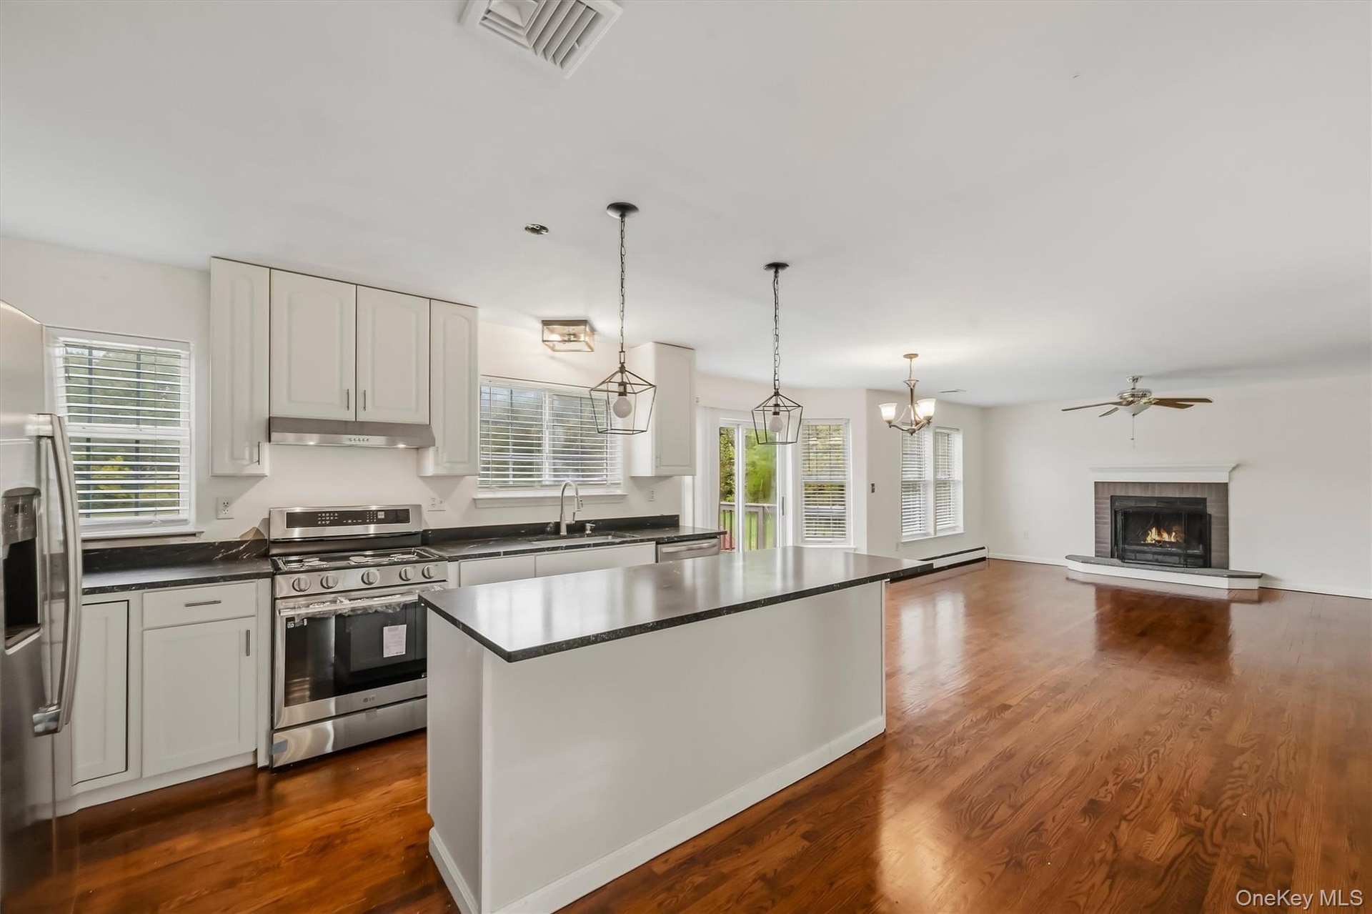
  • A wall of windows, rich hardwood floors, and a fireplace make this living space one of the home’s standout rooms.
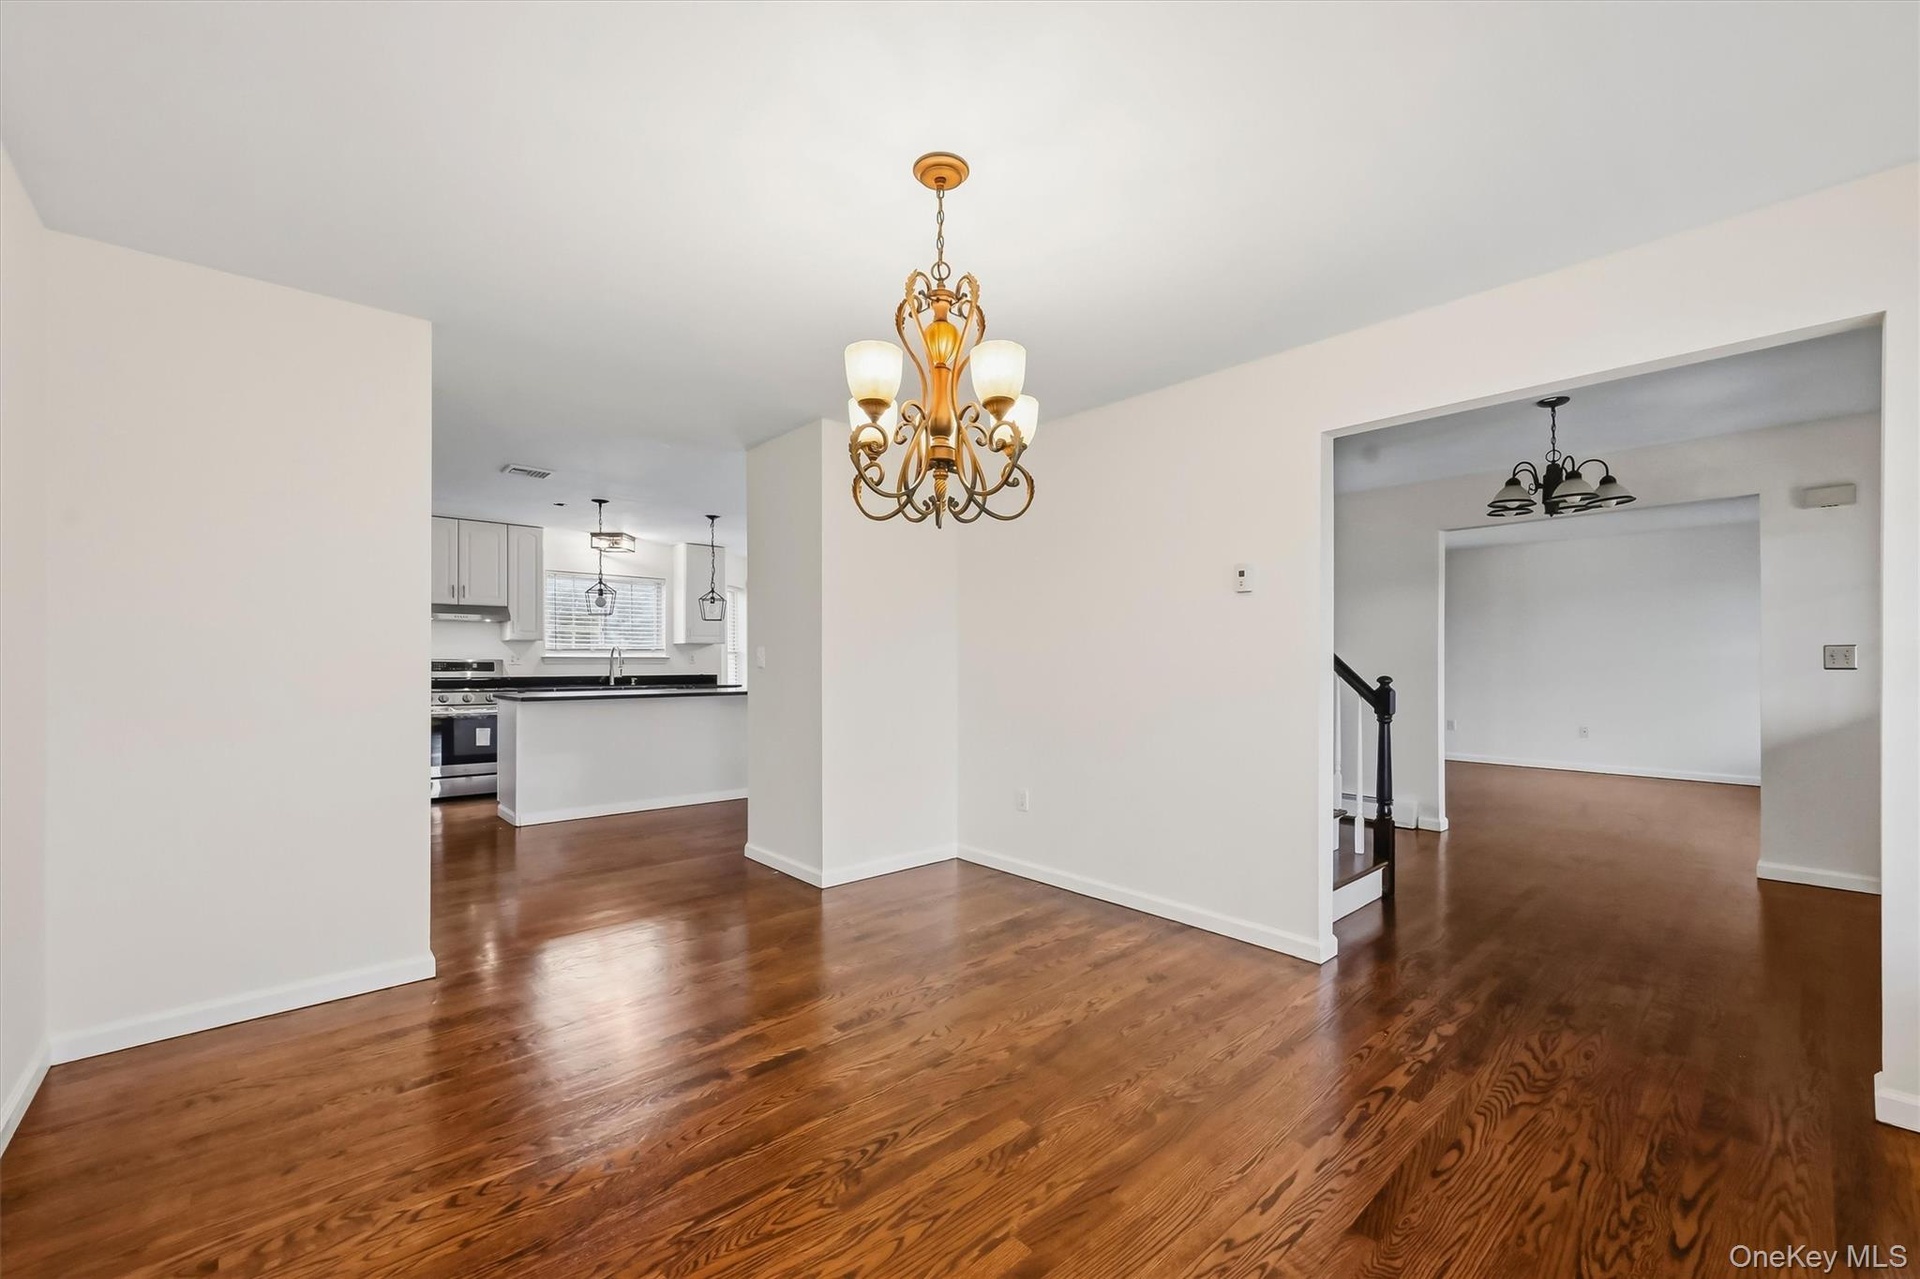
  • The main level flows effortlessly from one space to the next, with hardwood floors tying everything together.
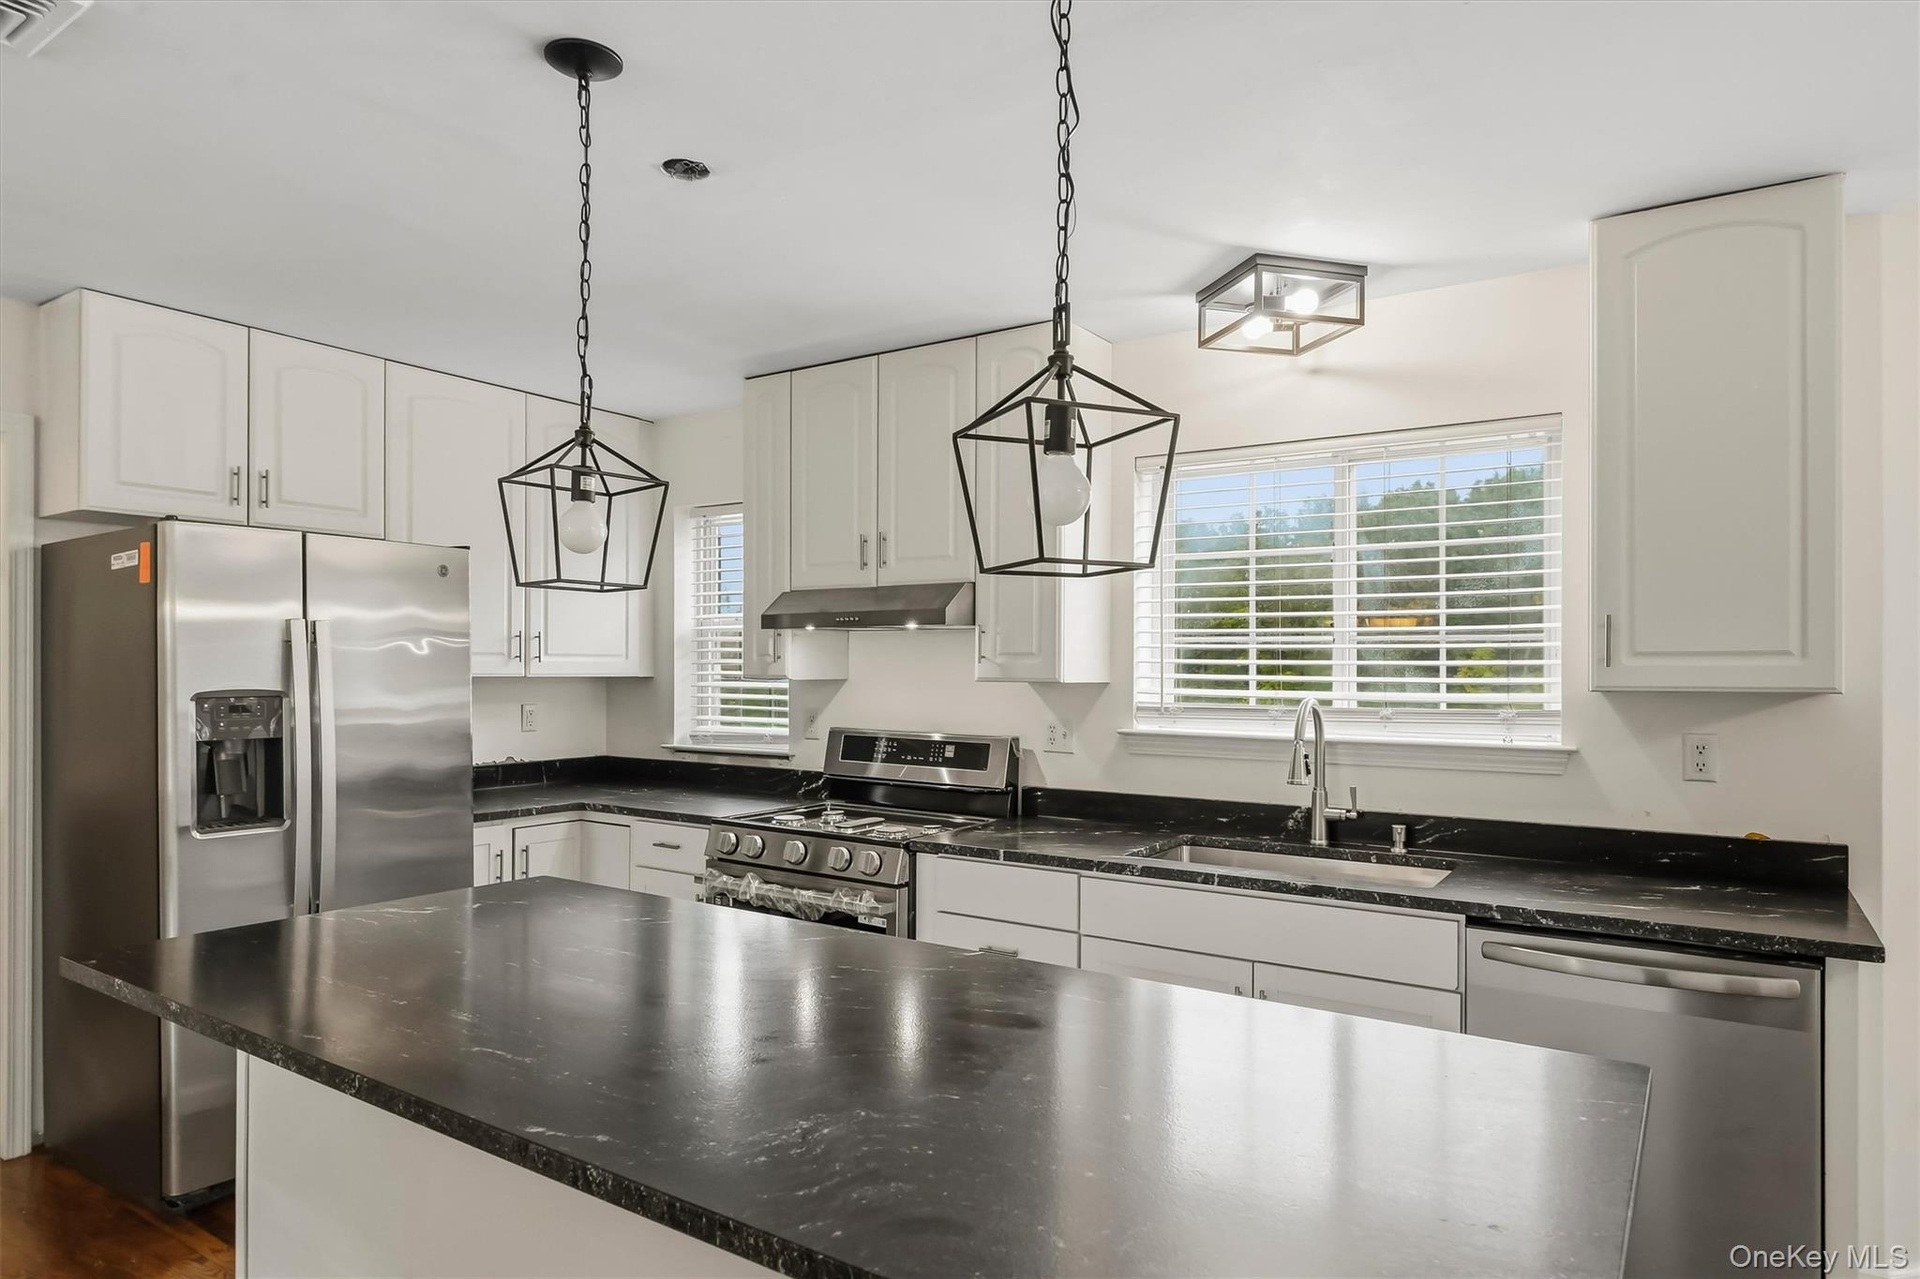
  • Recently updated kitchen featuring refreshed cabinetry, countertops, stainless steel appliances, and a large center island.
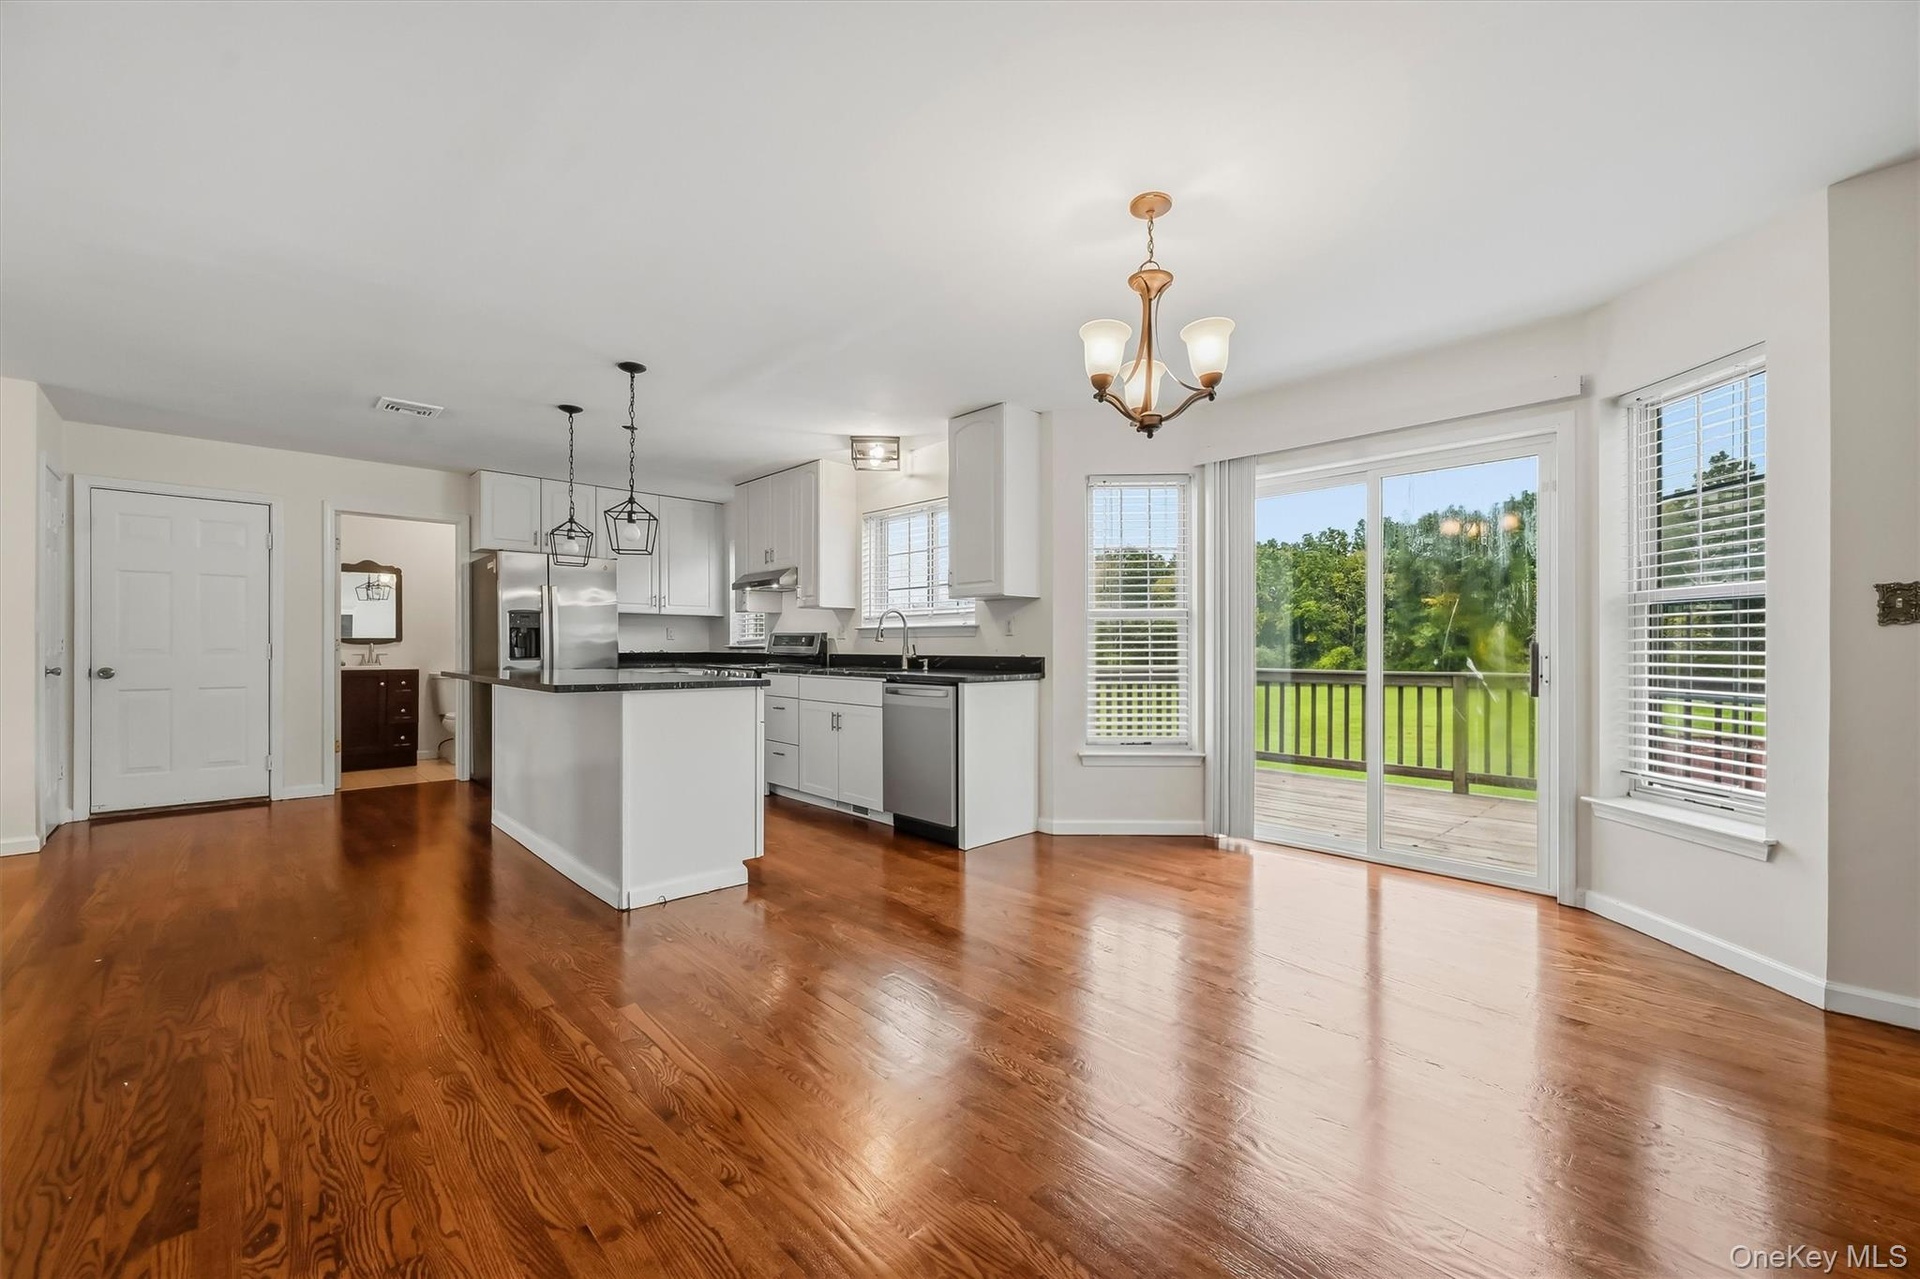
  • The kitchen opens directly into the dining area, with easy access to the deck and backyard beyond.
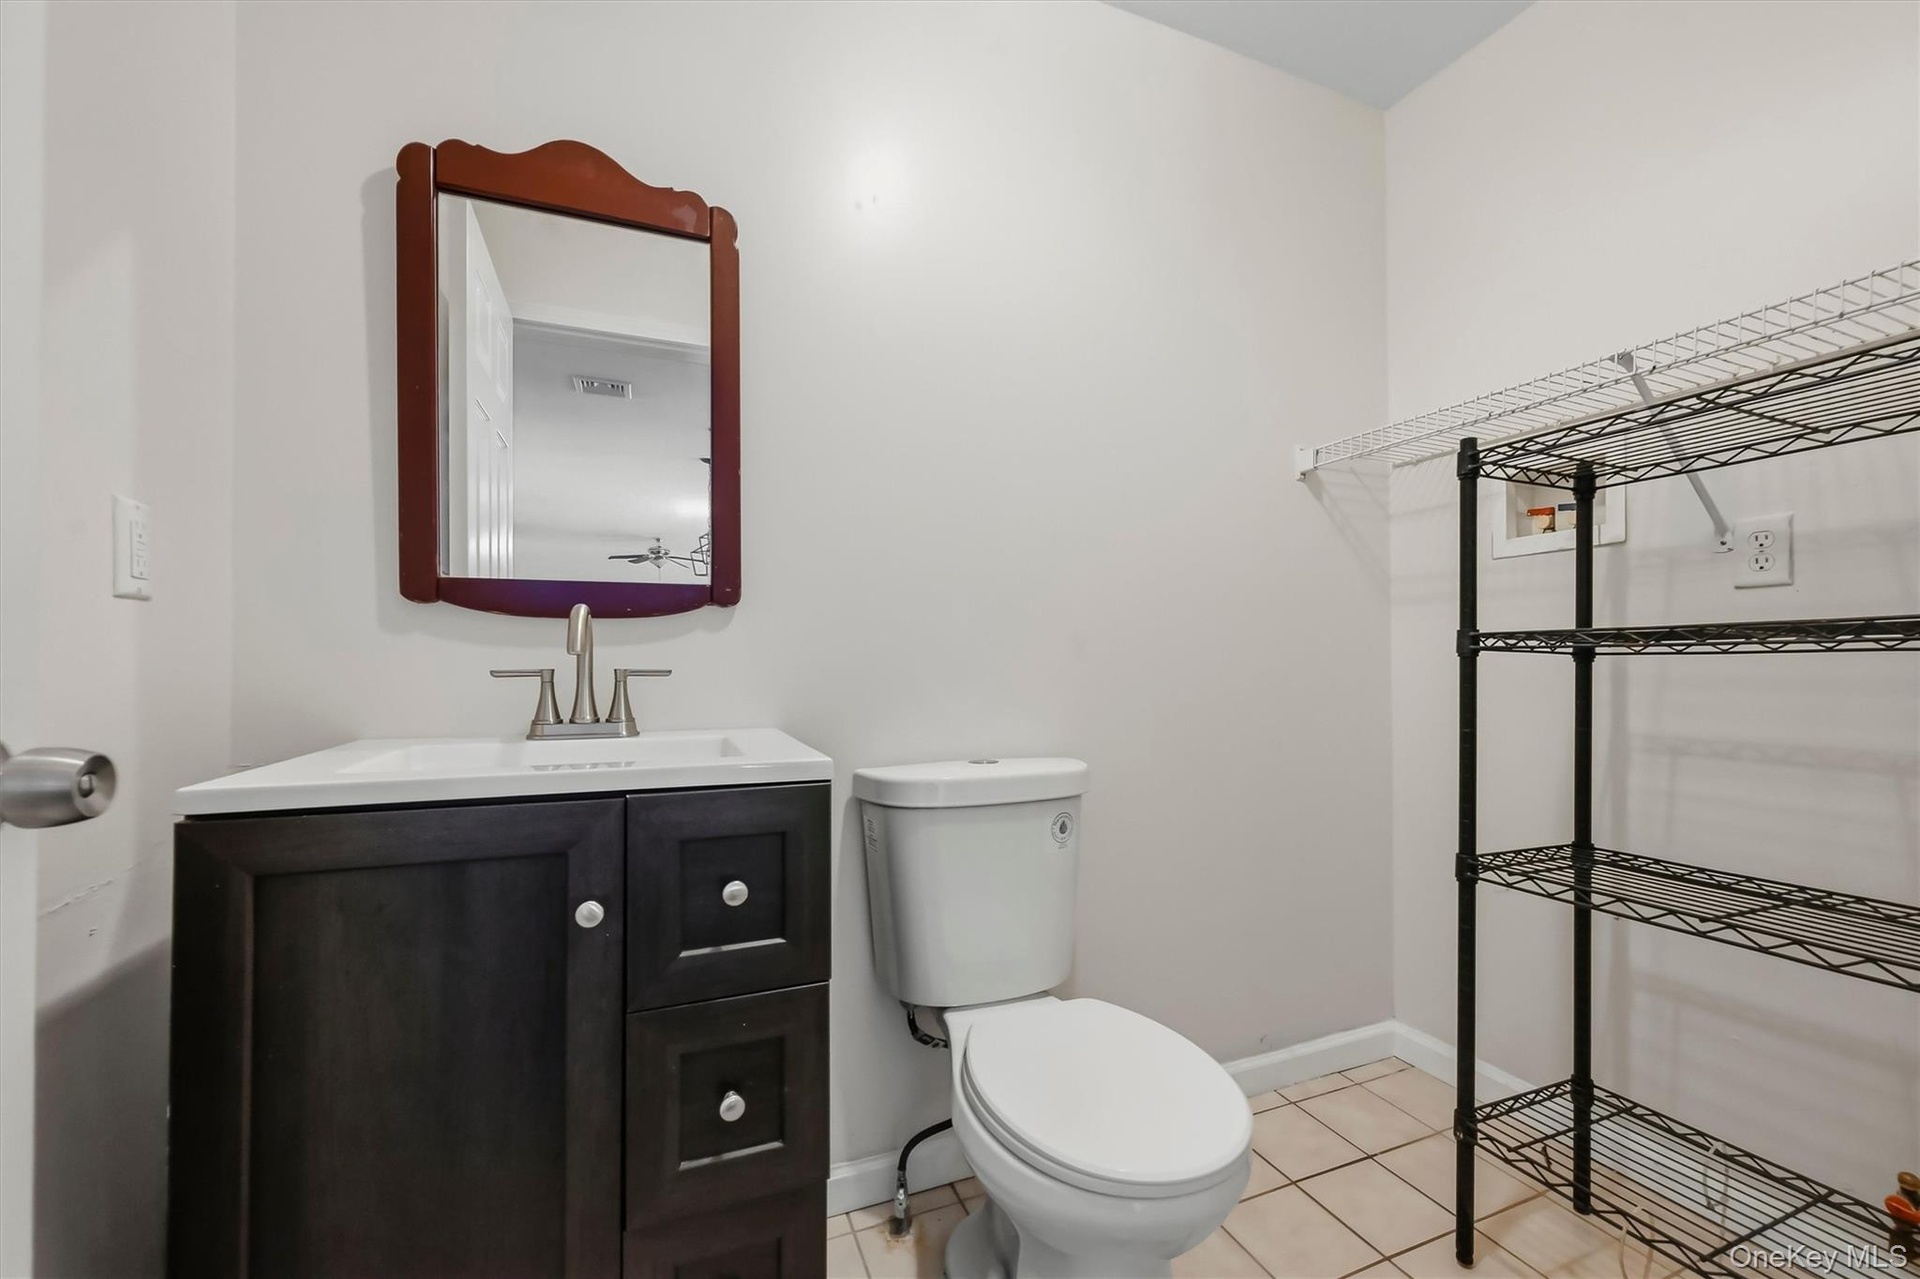
  • Tucked just off the kitchen, the main-level half bath adds everyday convenience without interrupting the home’s flow.
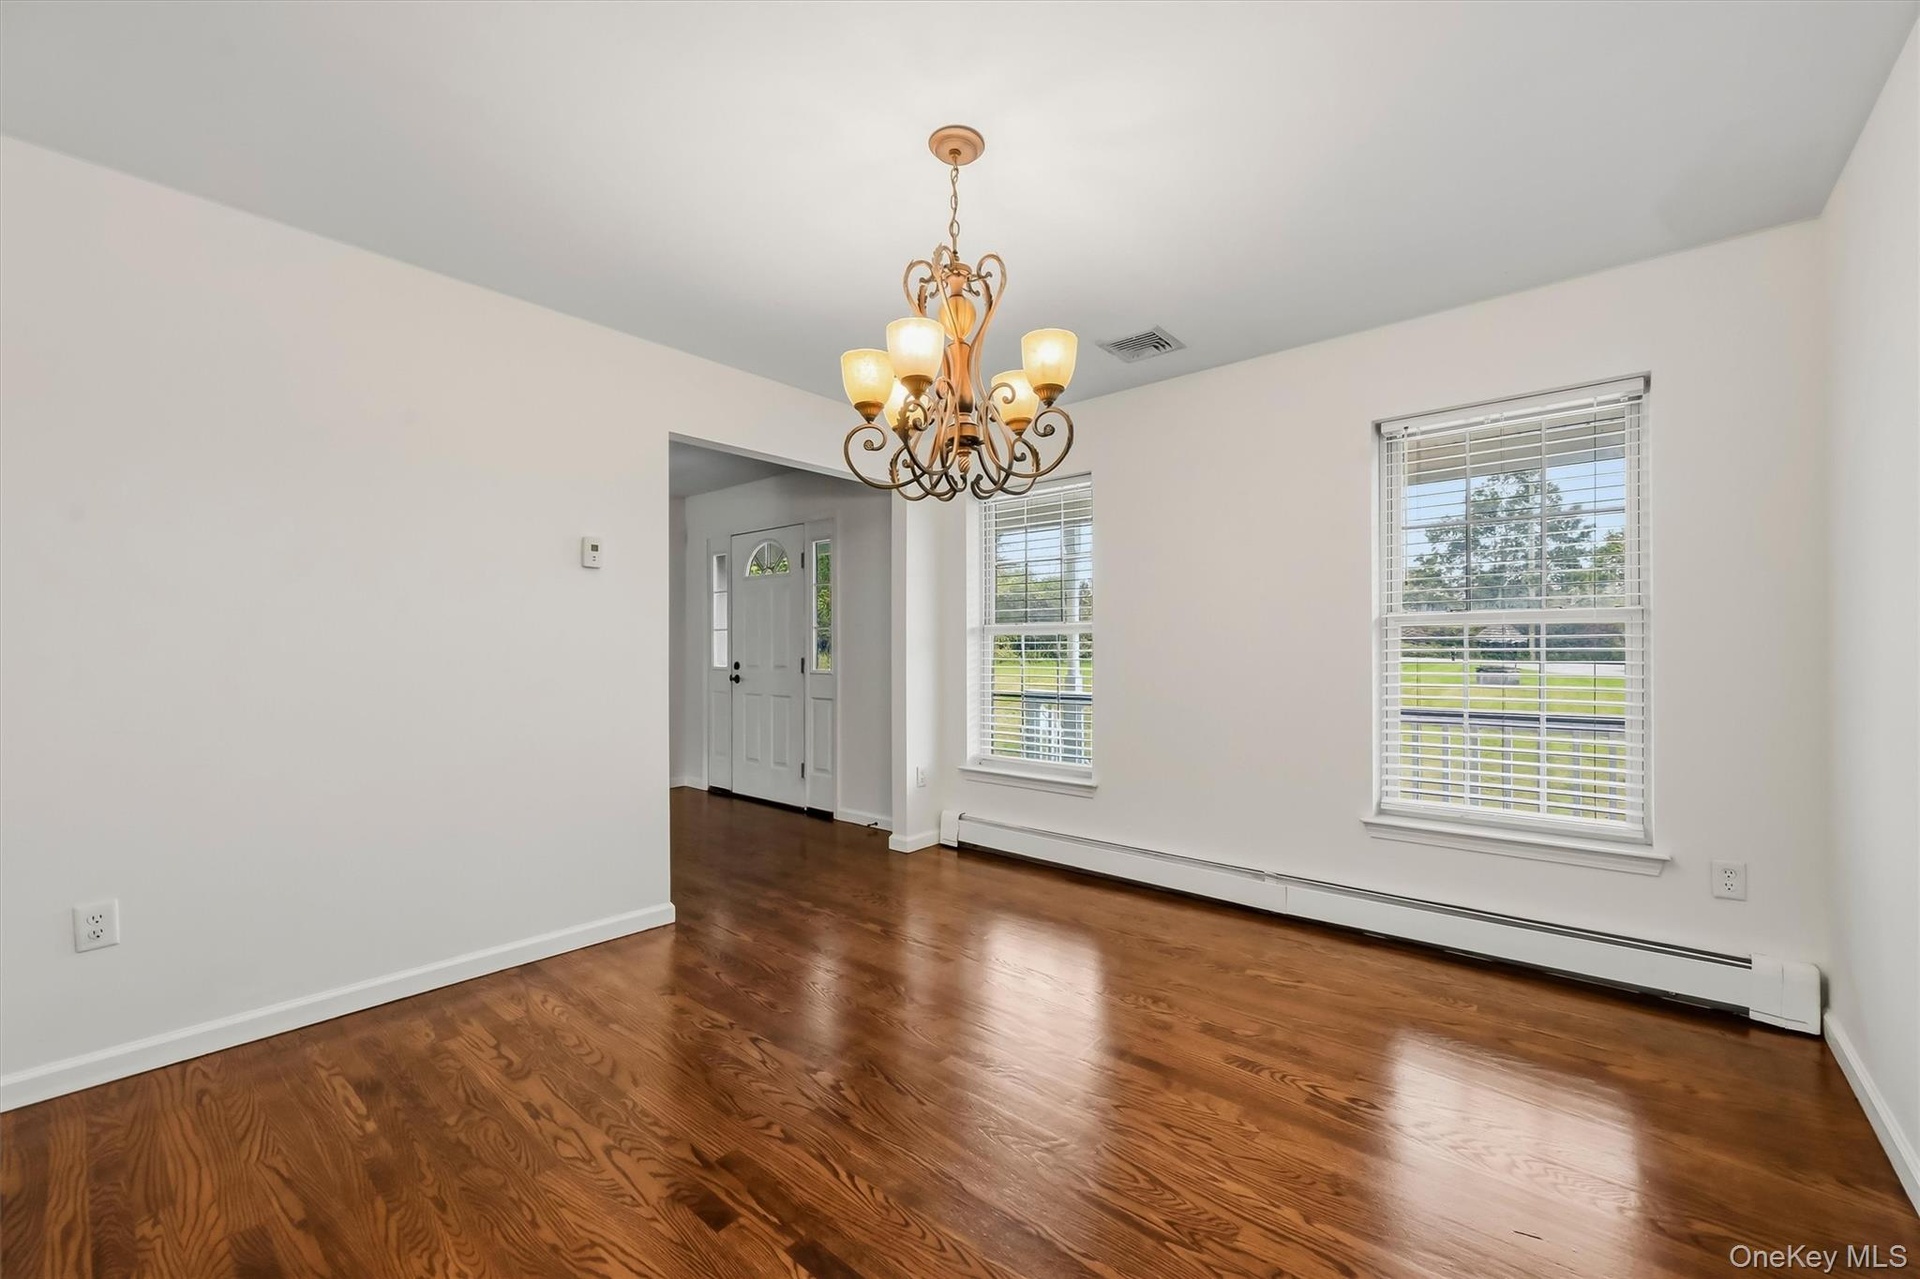
  • A dedicated dining space adds a more formal option without feeling separated from the rest of the home
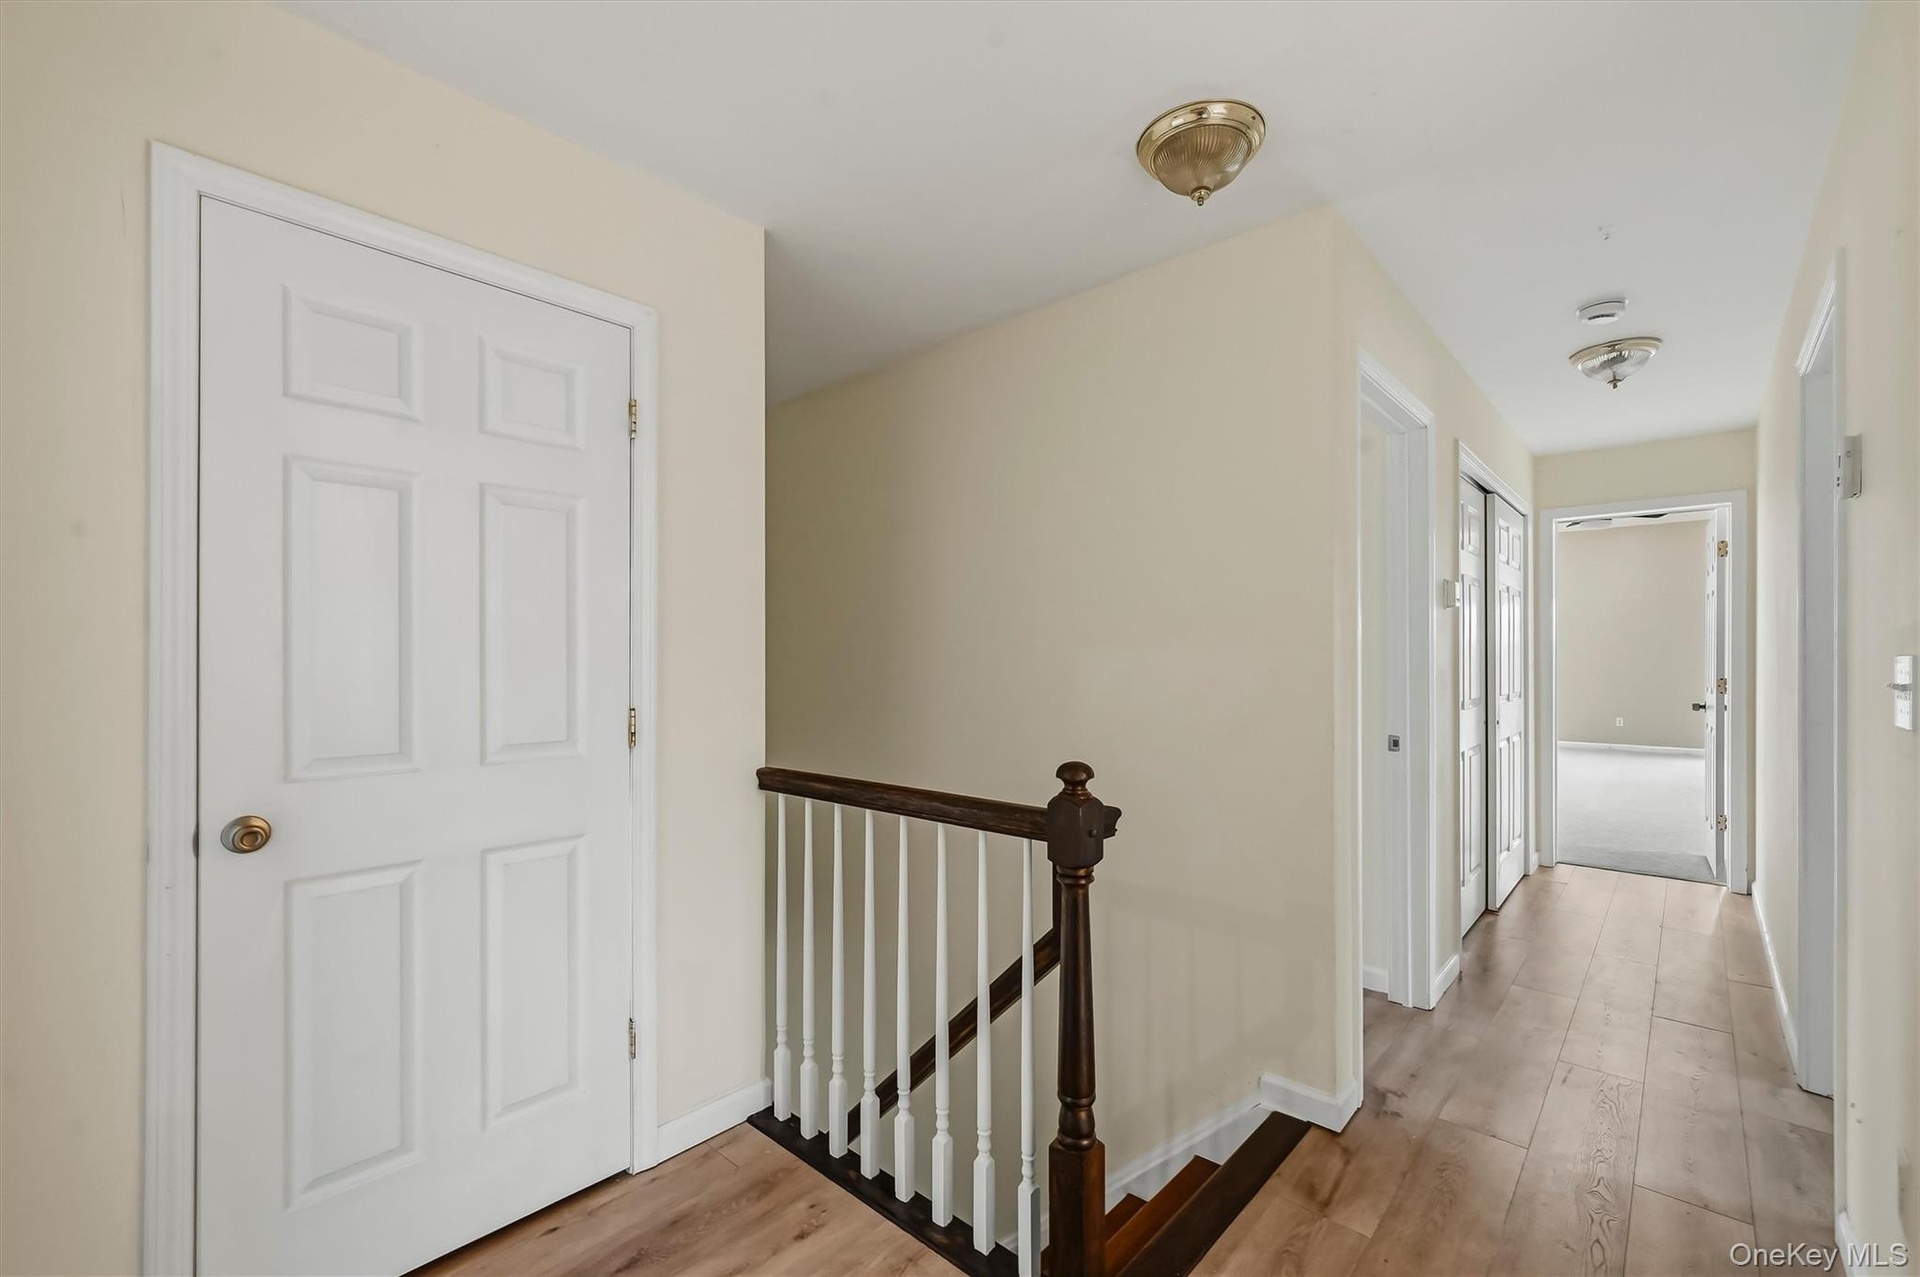
  • Head upstairs, where the home continues with generously proportioned bedrooms and plenty of living space.
  • This oversized bonus room opens up a world of possibilities — movie nights, game days, a home gym, or all three.
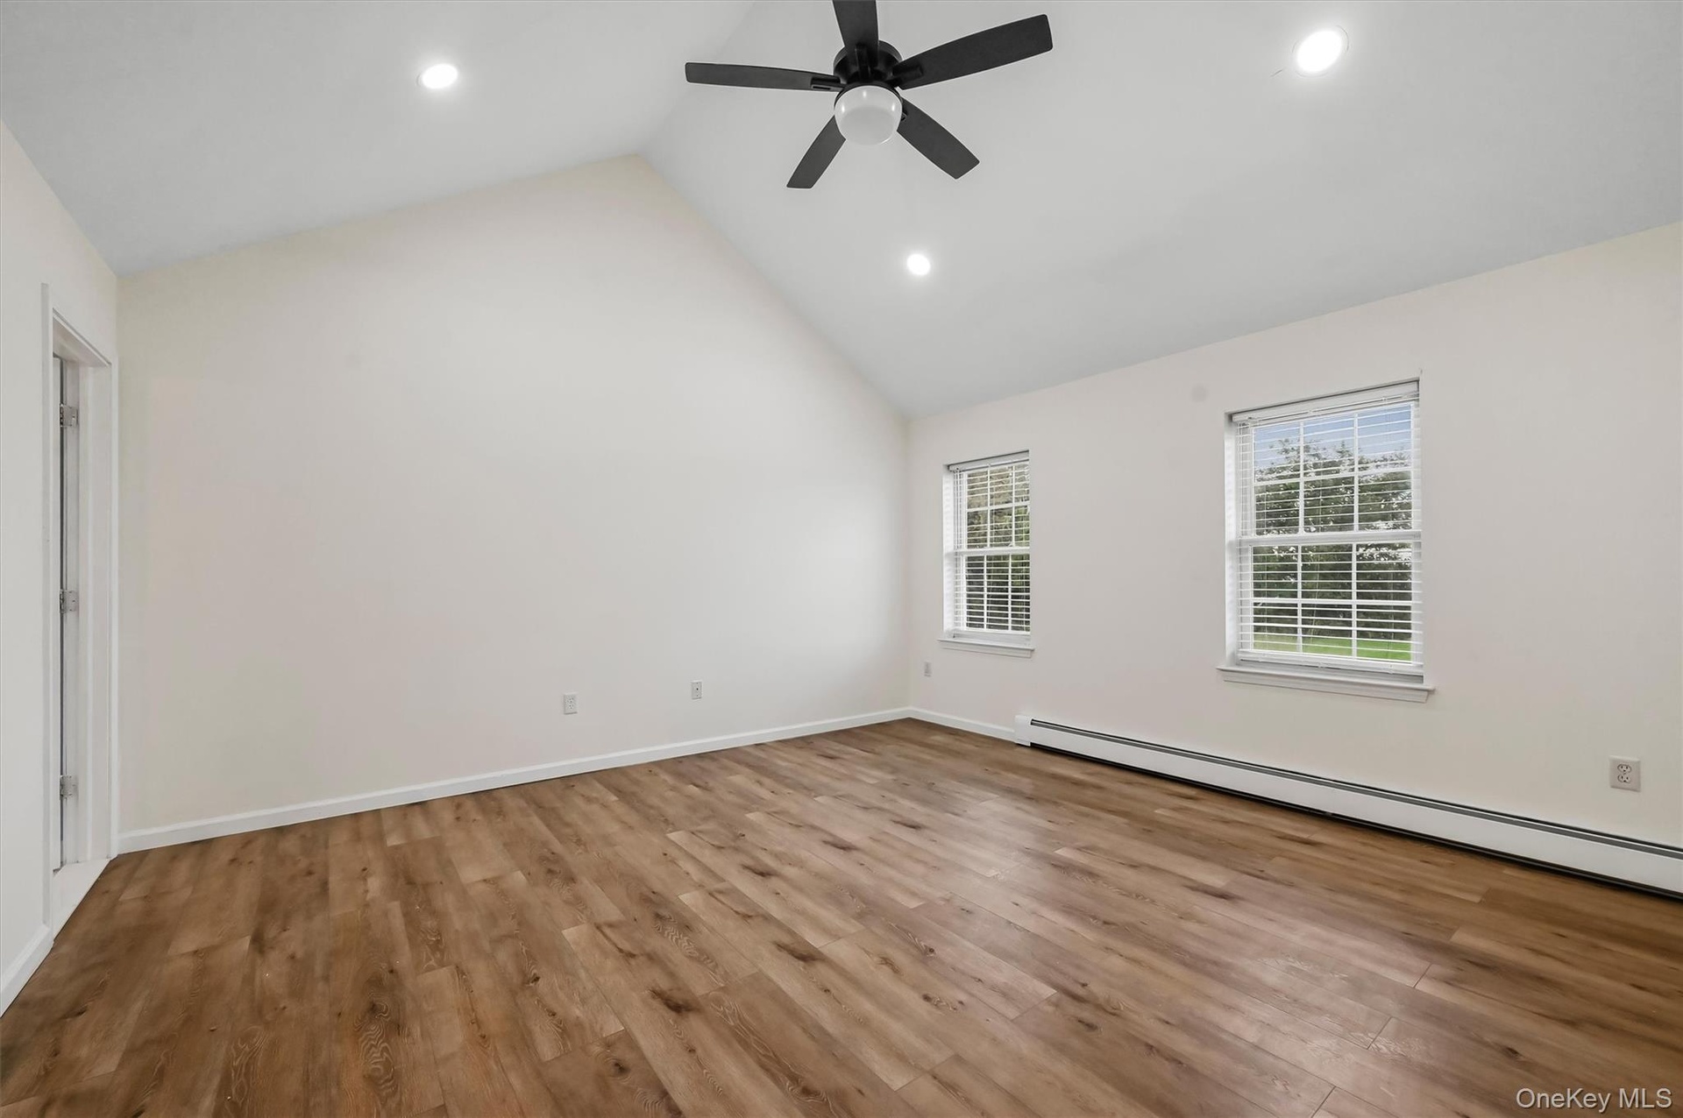
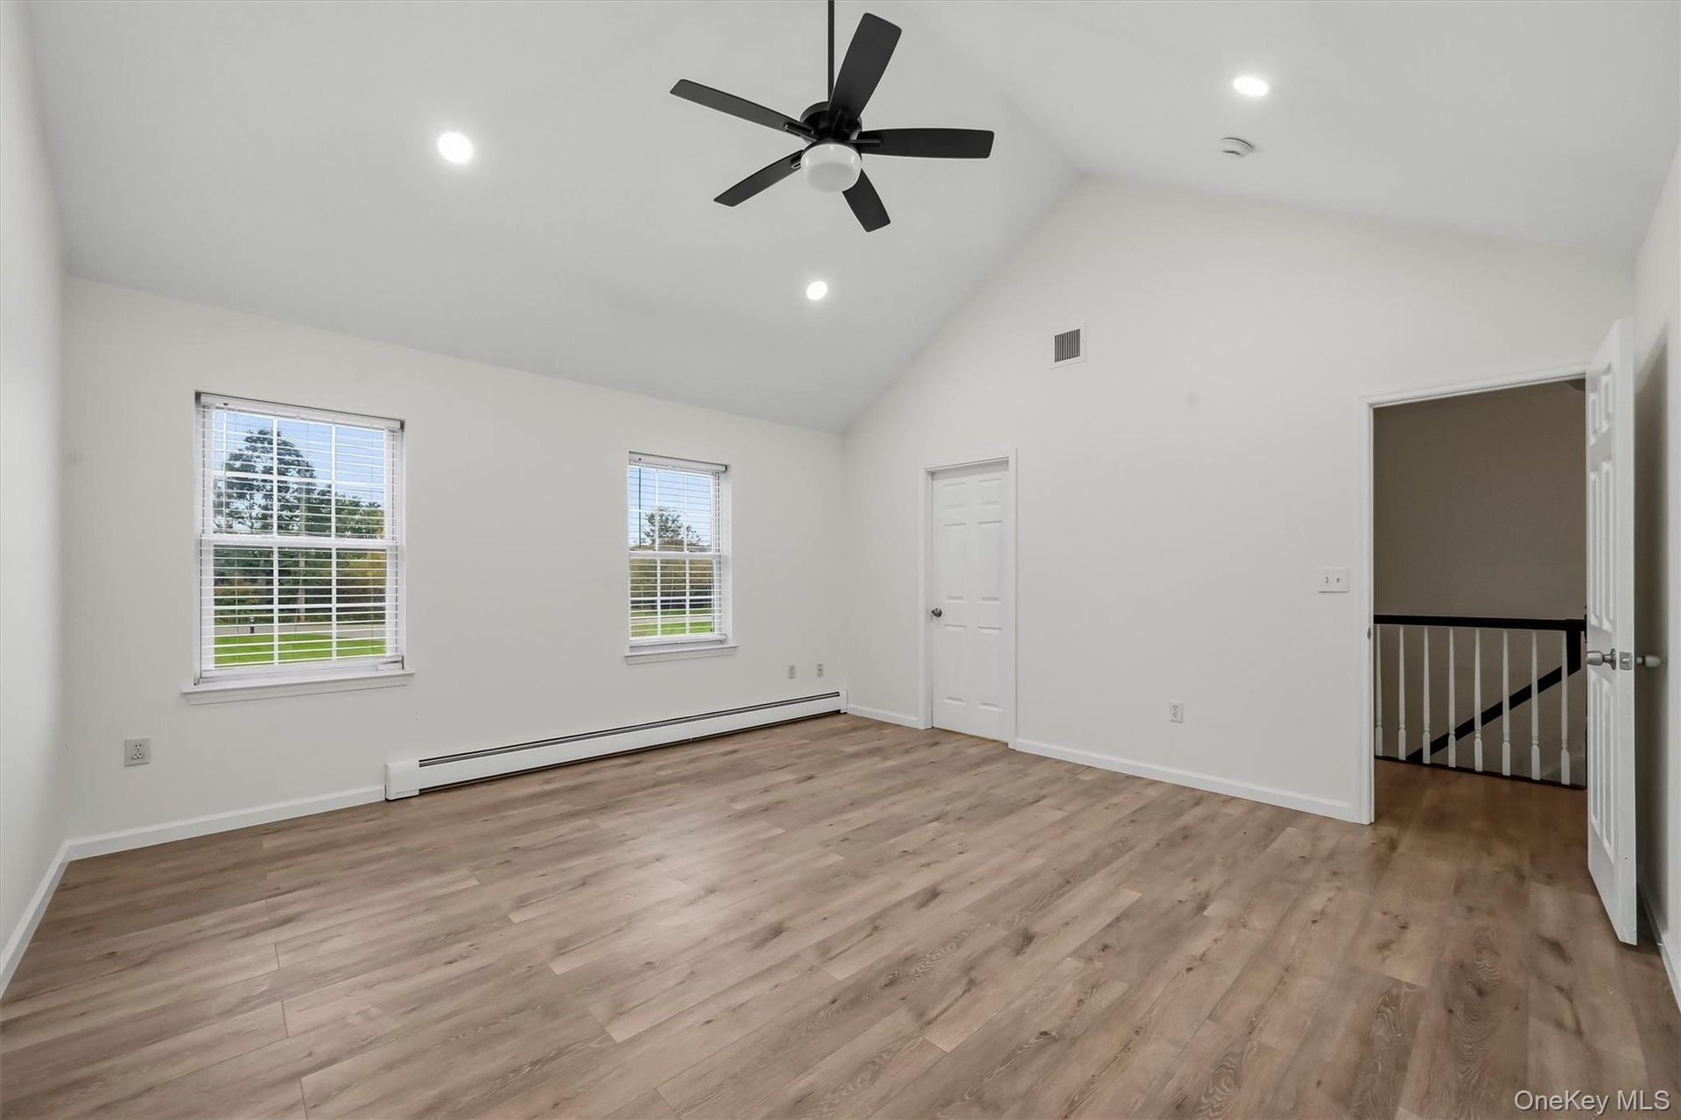
  • The primary suite offers the scale to create more than just a place to sleep.
  • Features a walk in closet, vaulted ceilings, recessed lighting, and plenty of natural light.
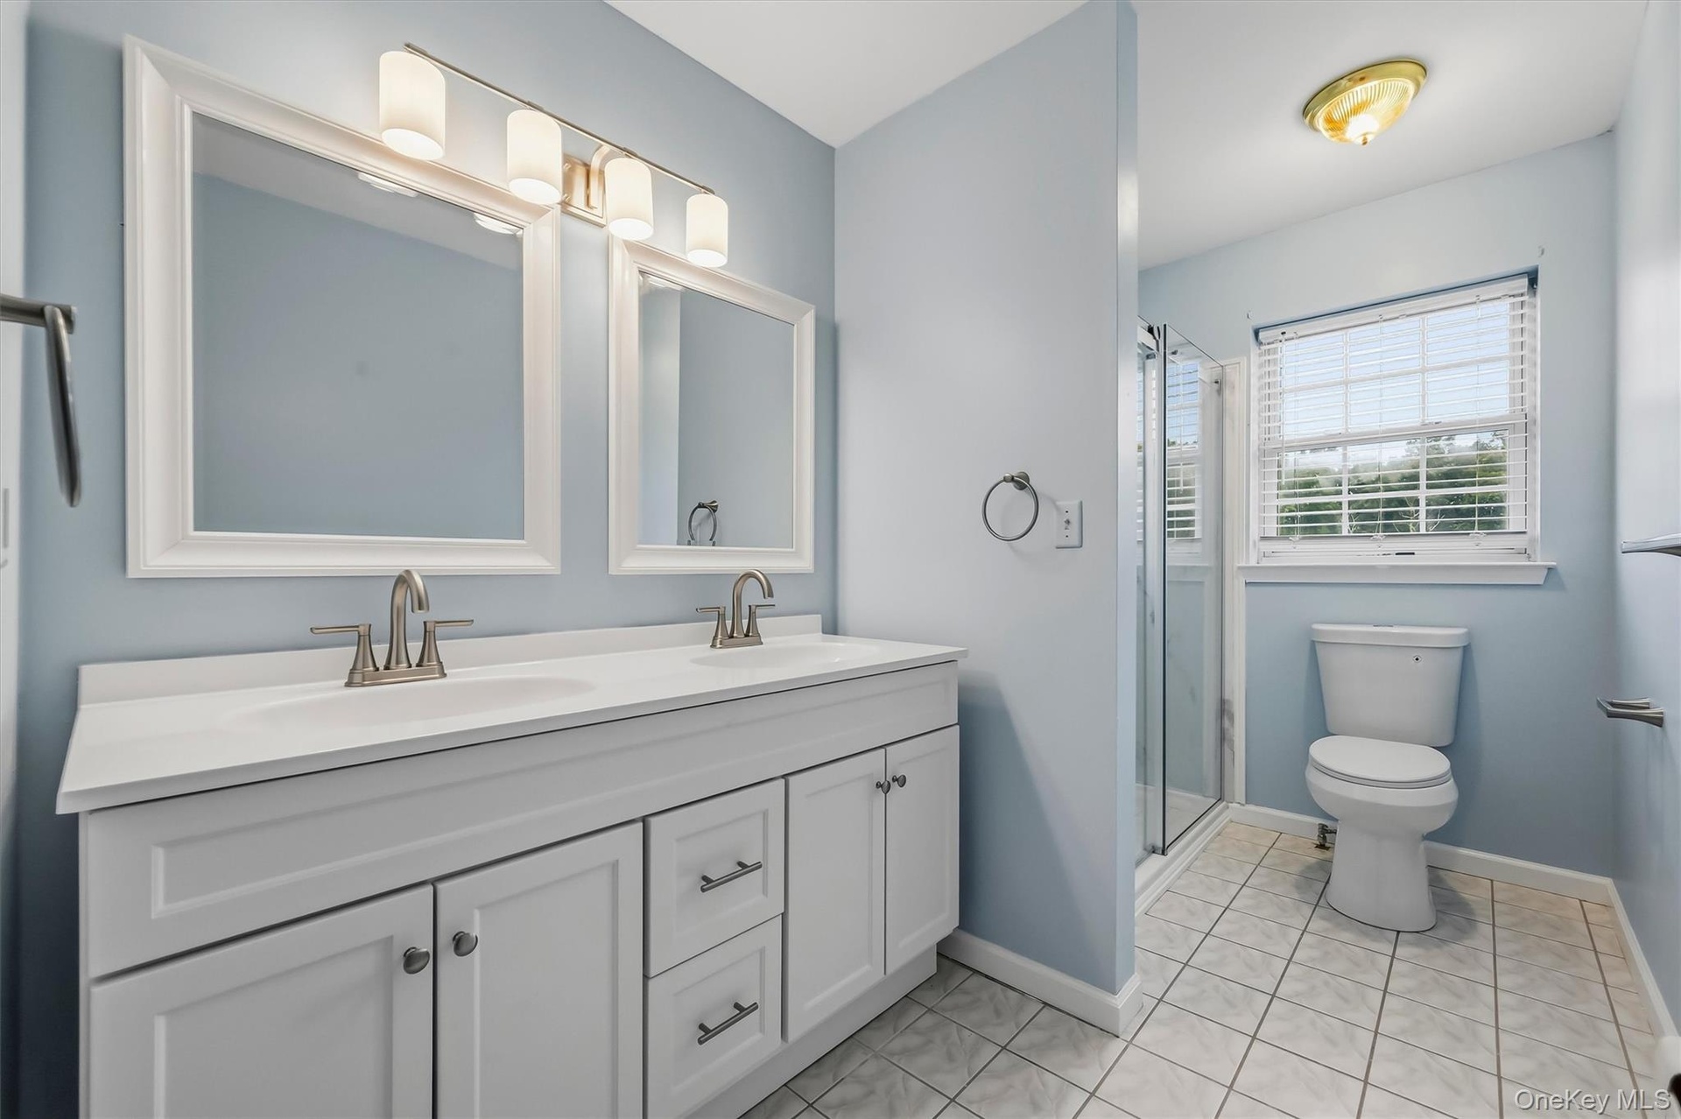
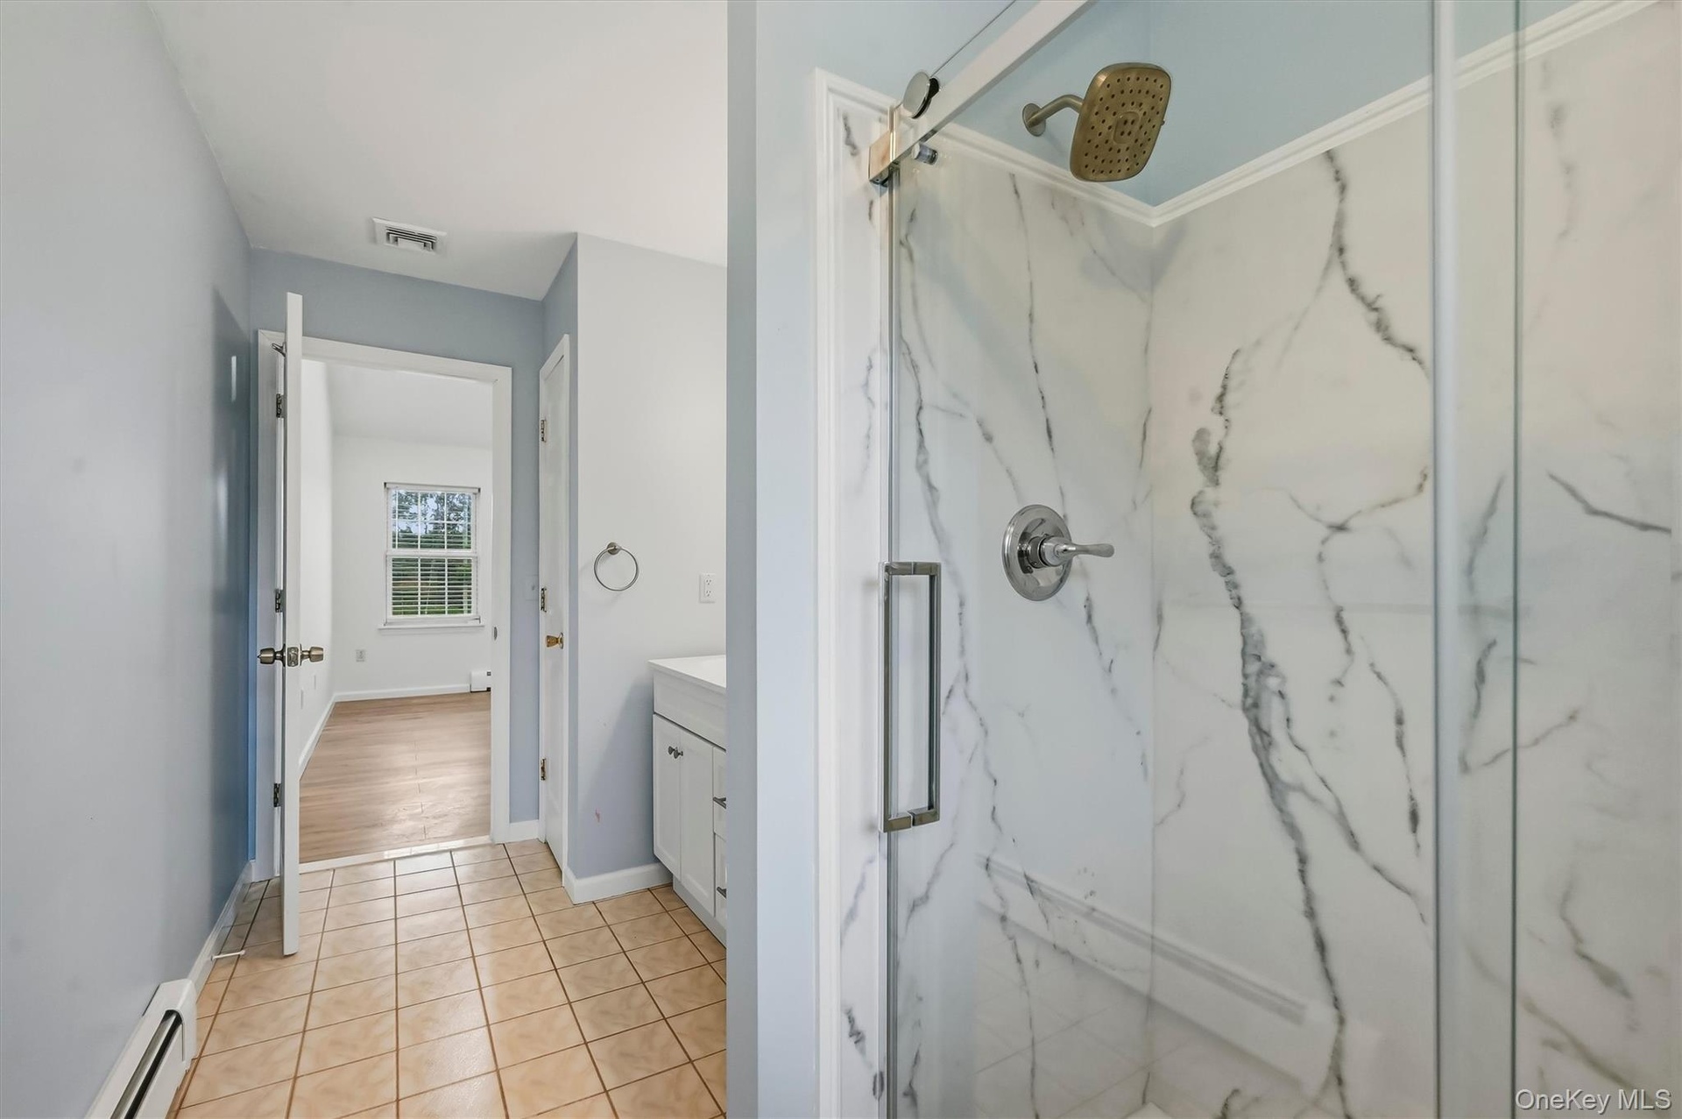
  • The private en suite features a double vanity and a crisp, updated look.
  • Comfortable secondary bedroom space with the flexibility for family, guests, or a home office.
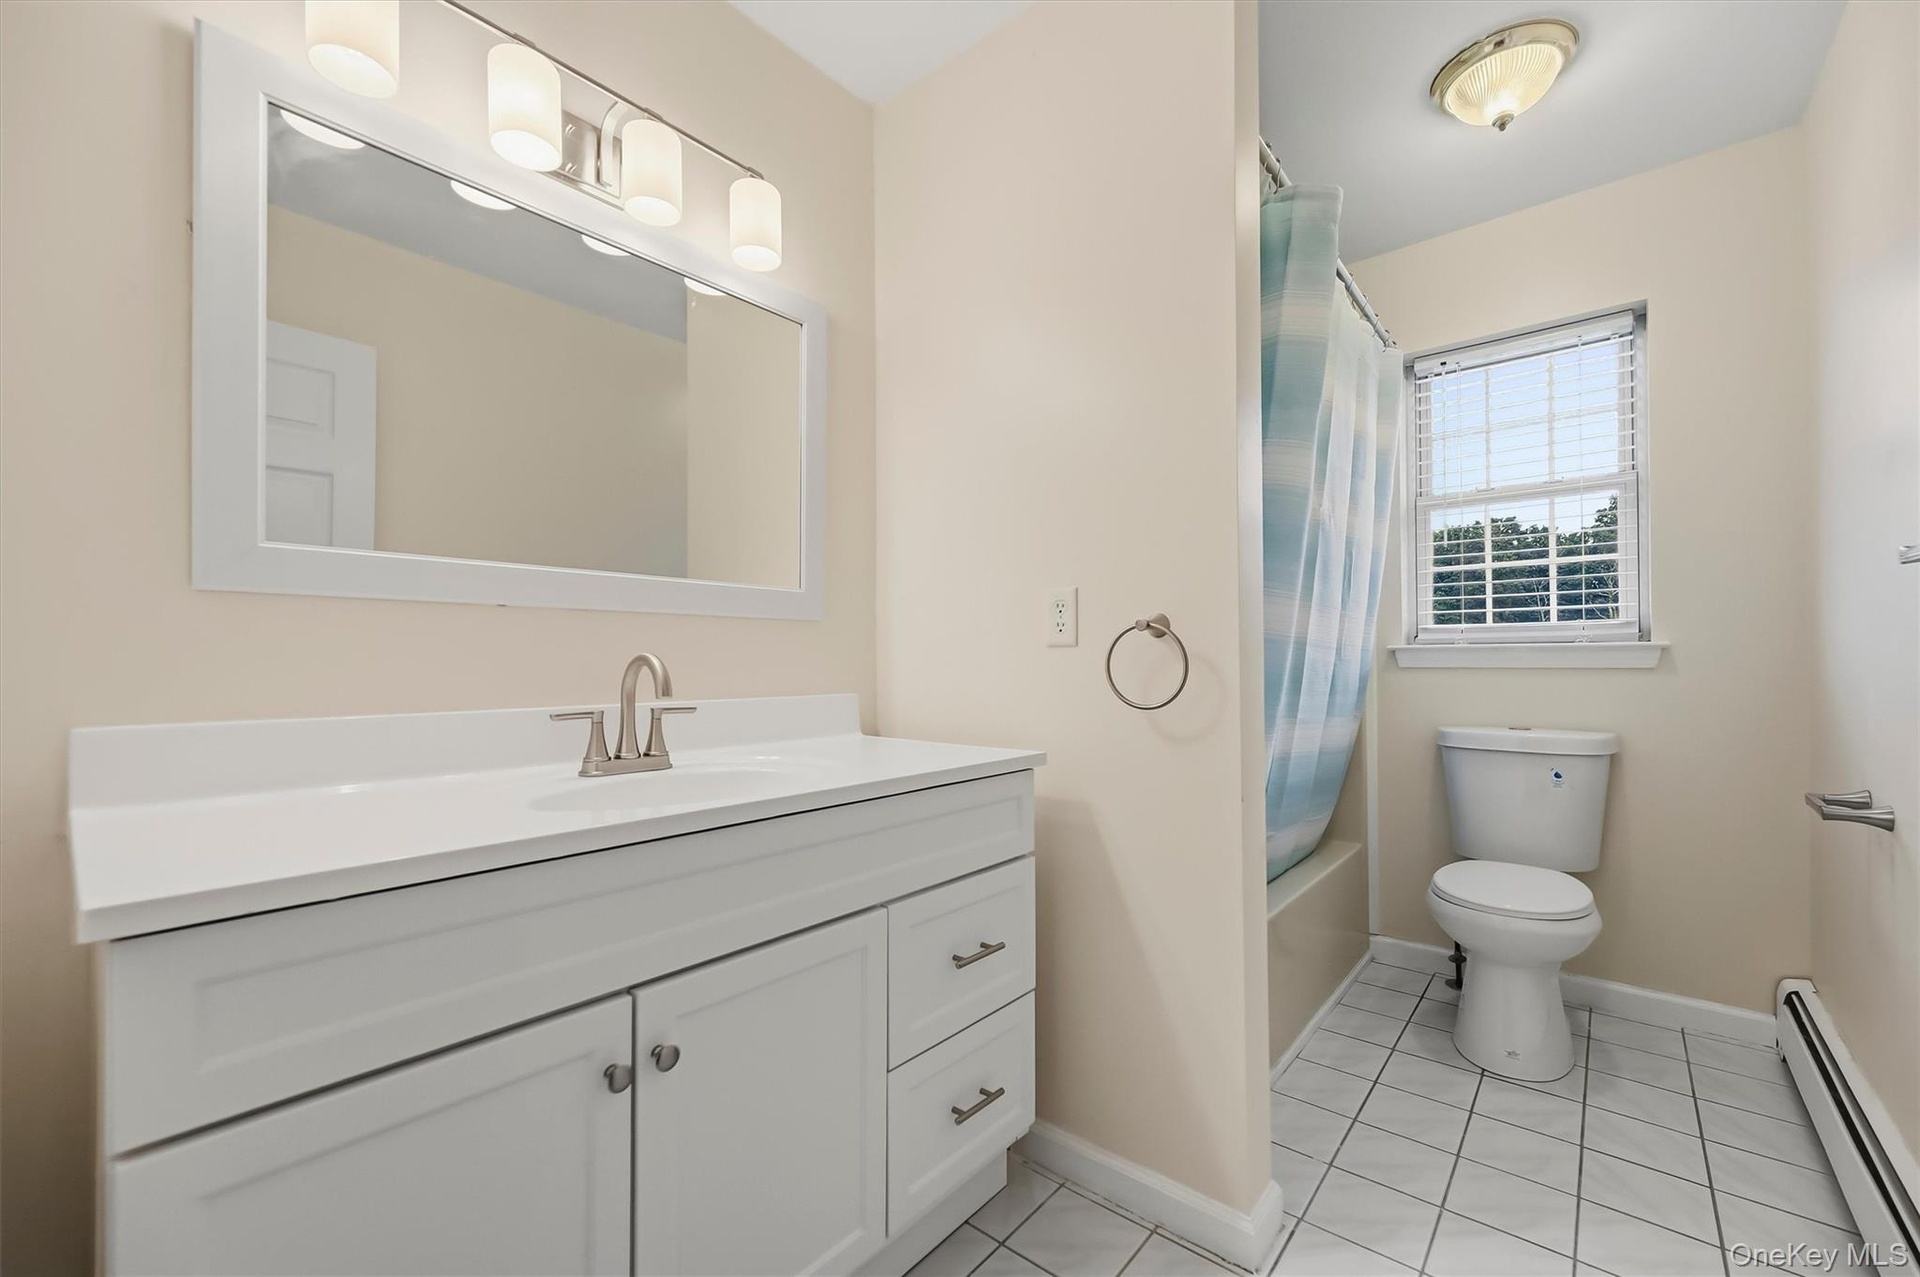
  • The full hall bath carries the home’s updated feel upstairs with a fresh vanity and bright finishes.
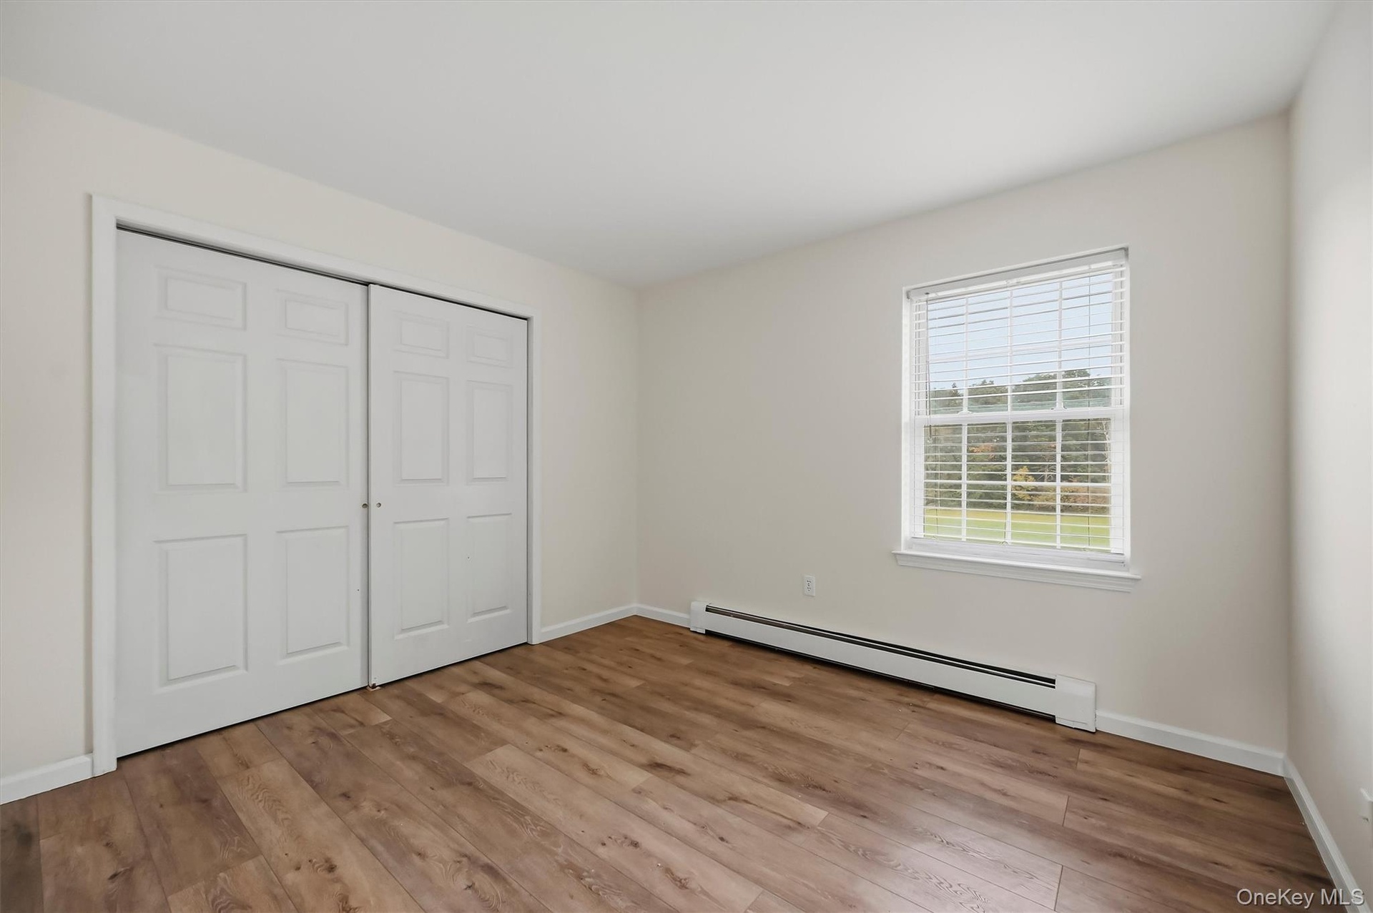
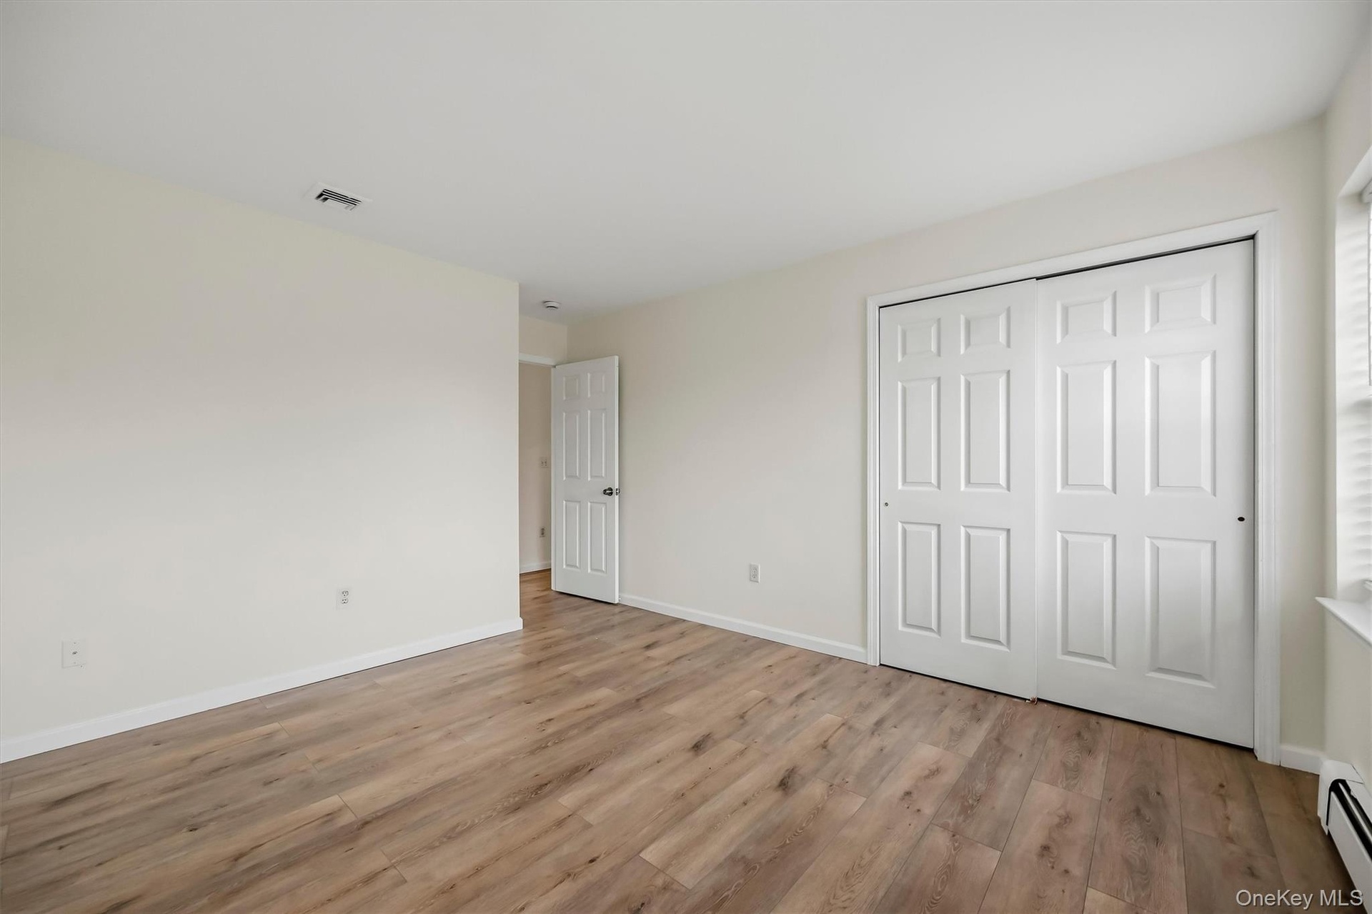
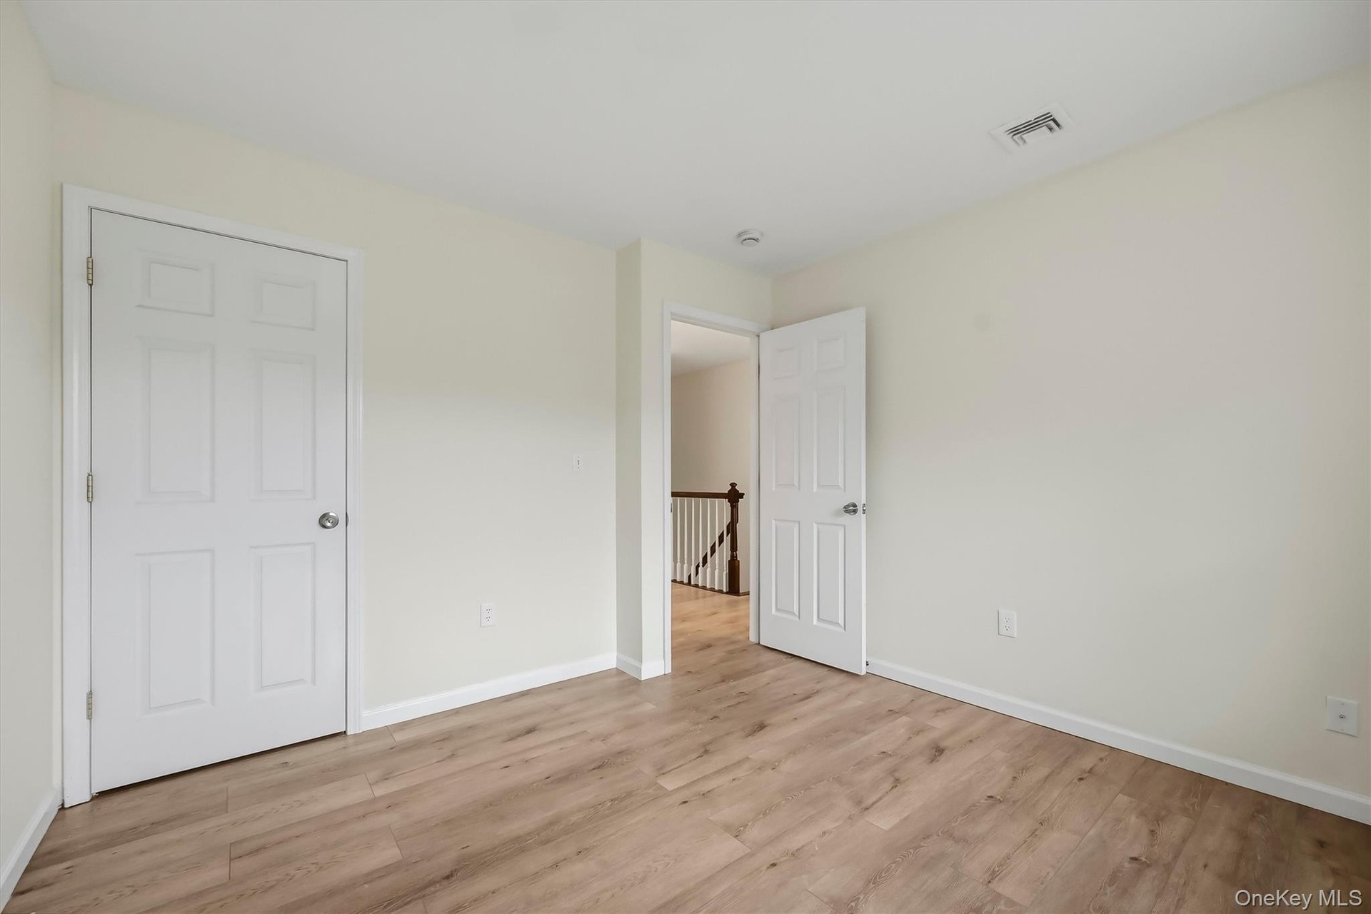
  • Third bedroom with warm flooring and a full wall of closet space.
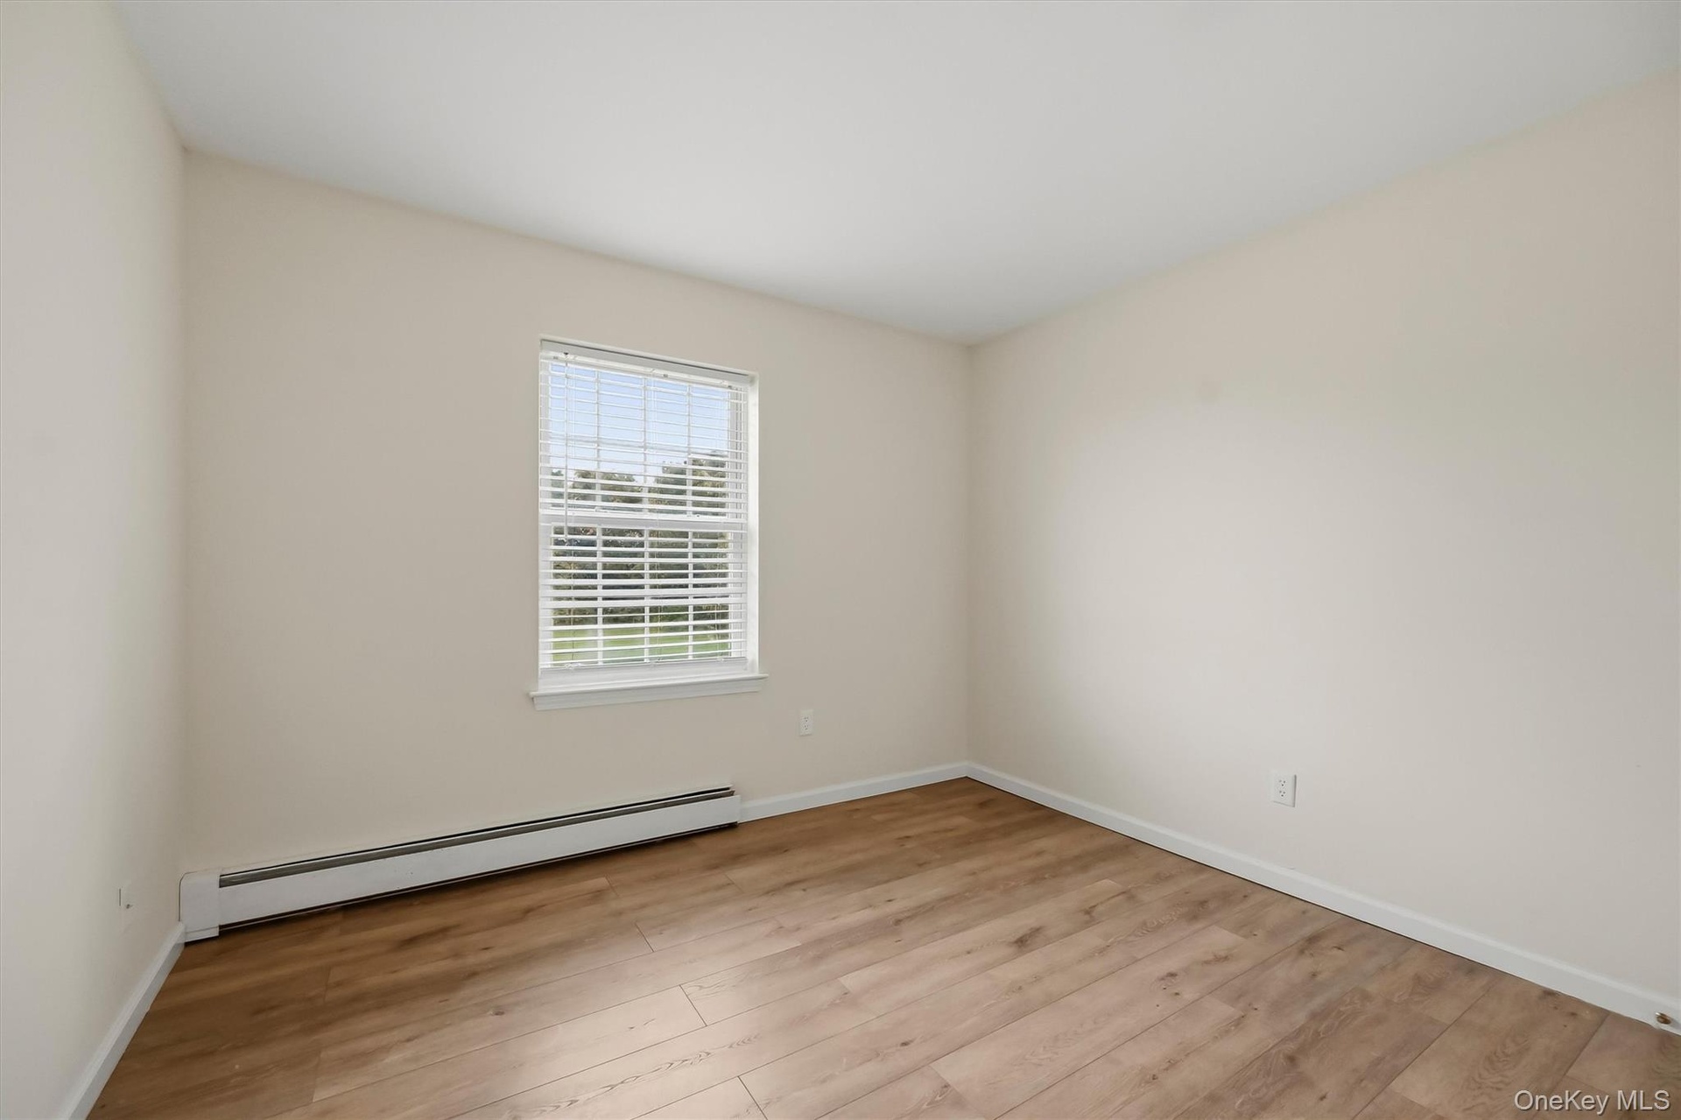
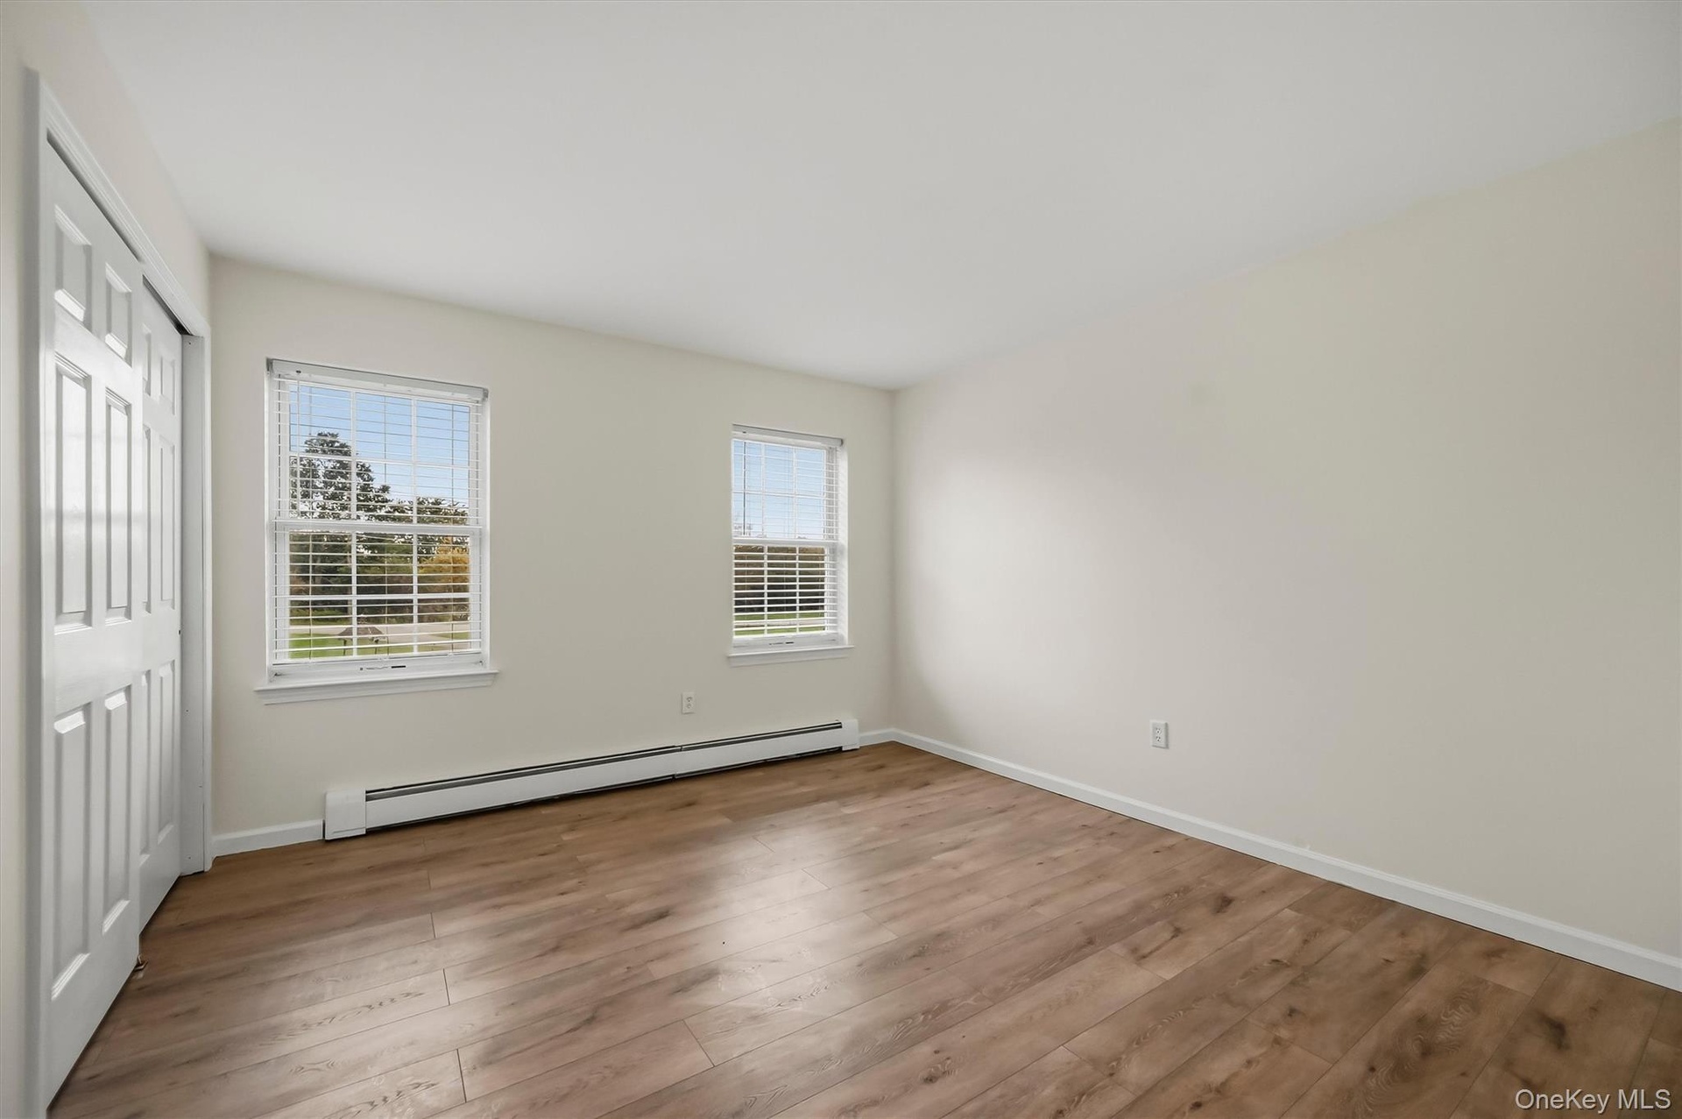
  • Two exposures bring natural light into this generously sized fourth bedroom.
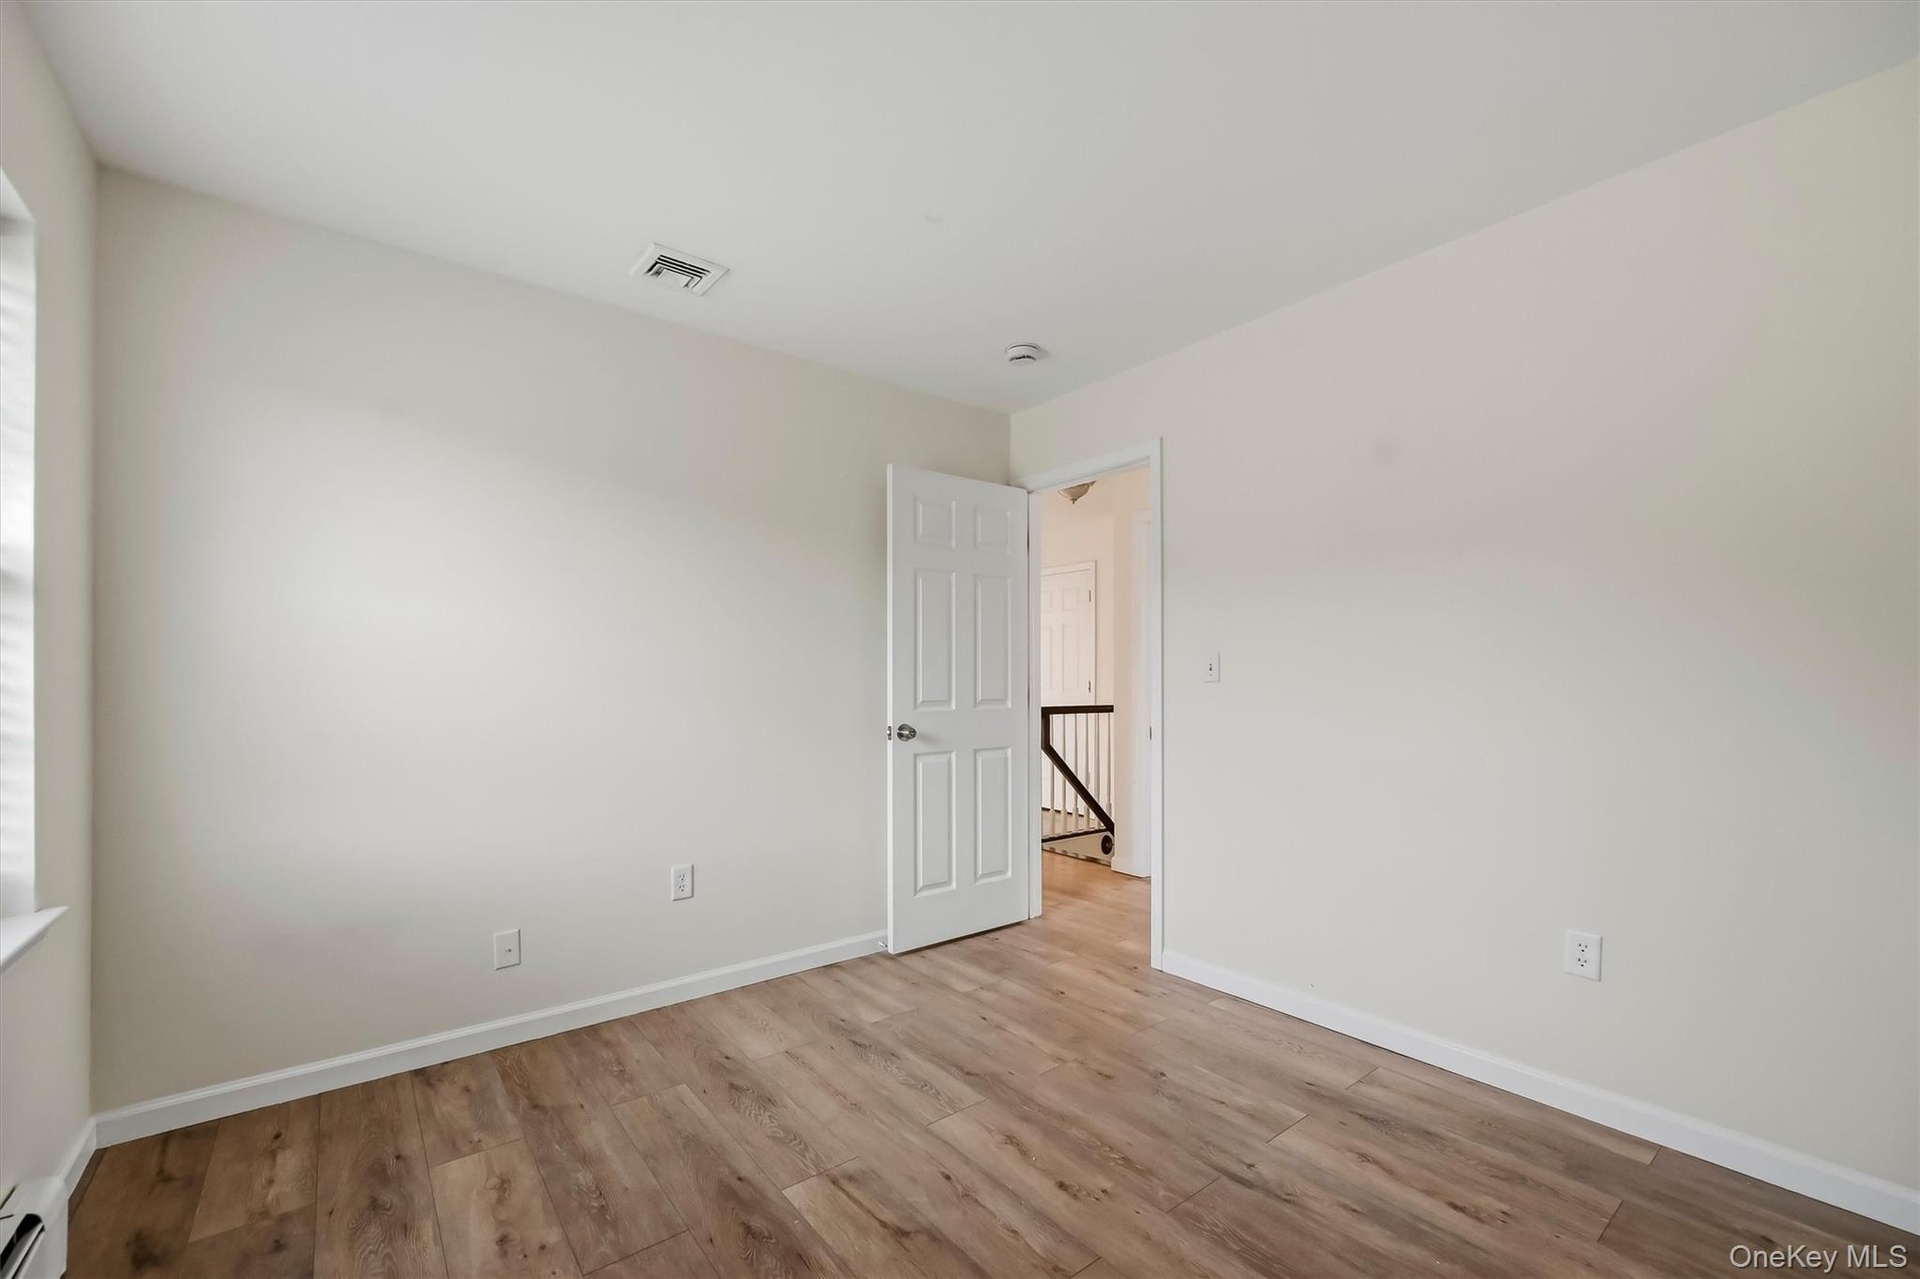
  • More than enough room for a full bedroom setup, with substantial closet space built in.
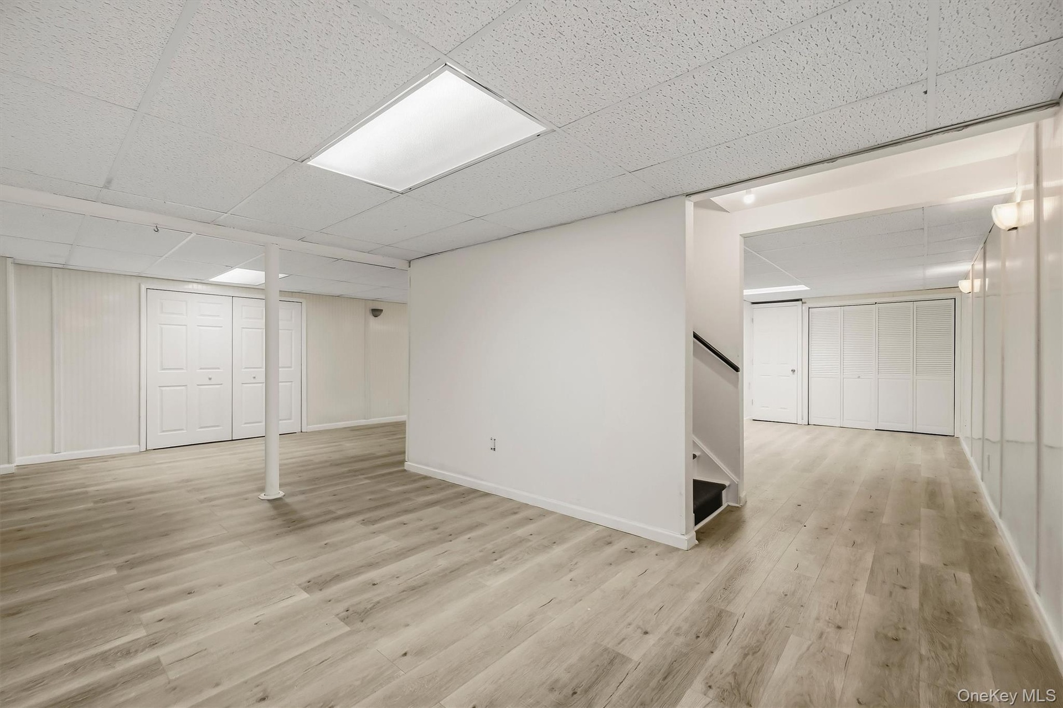
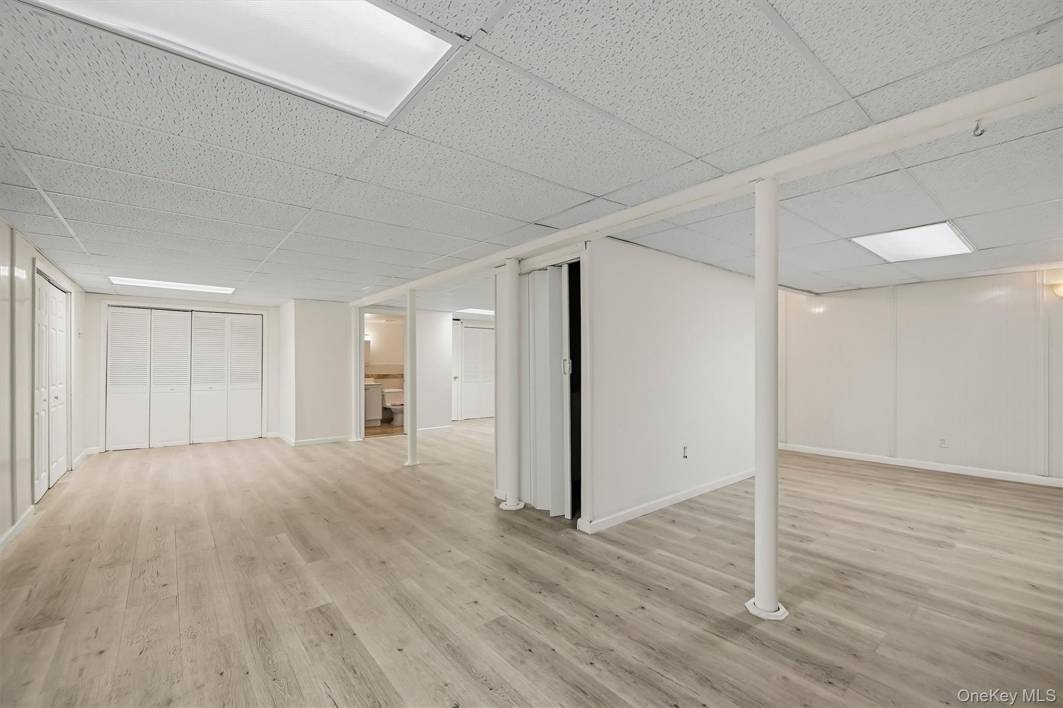
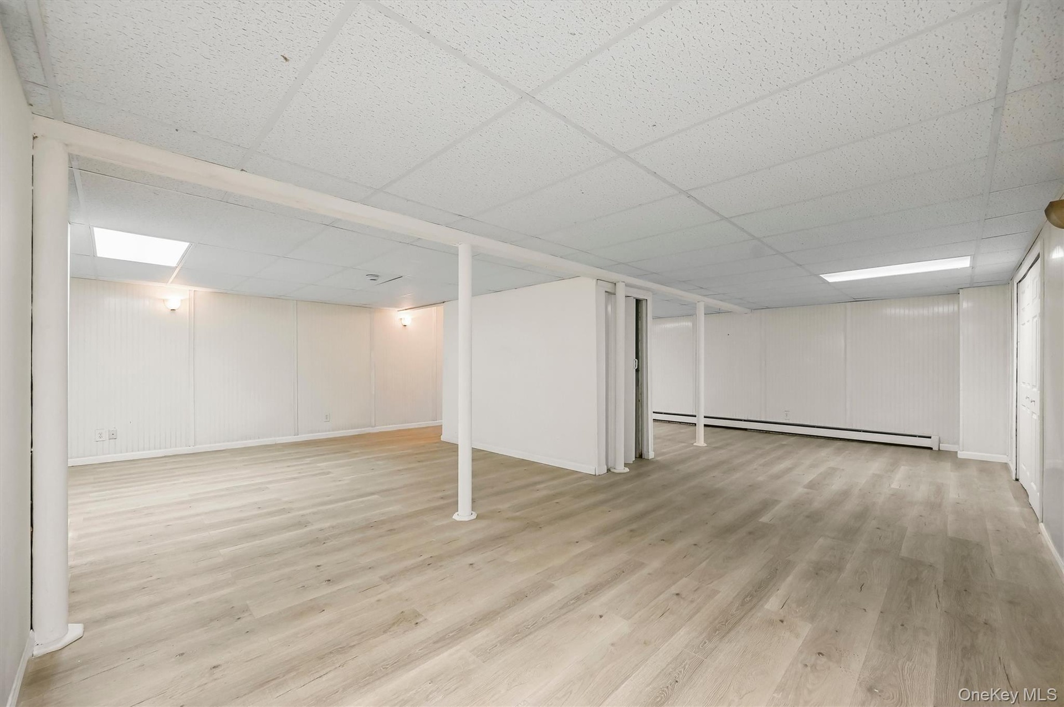
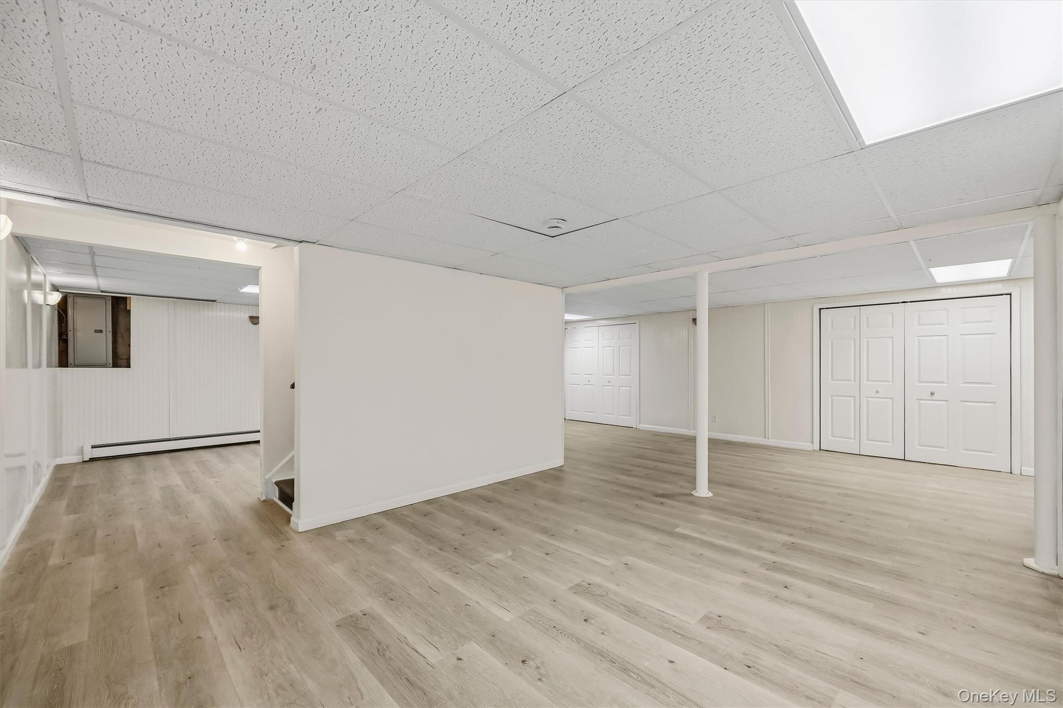
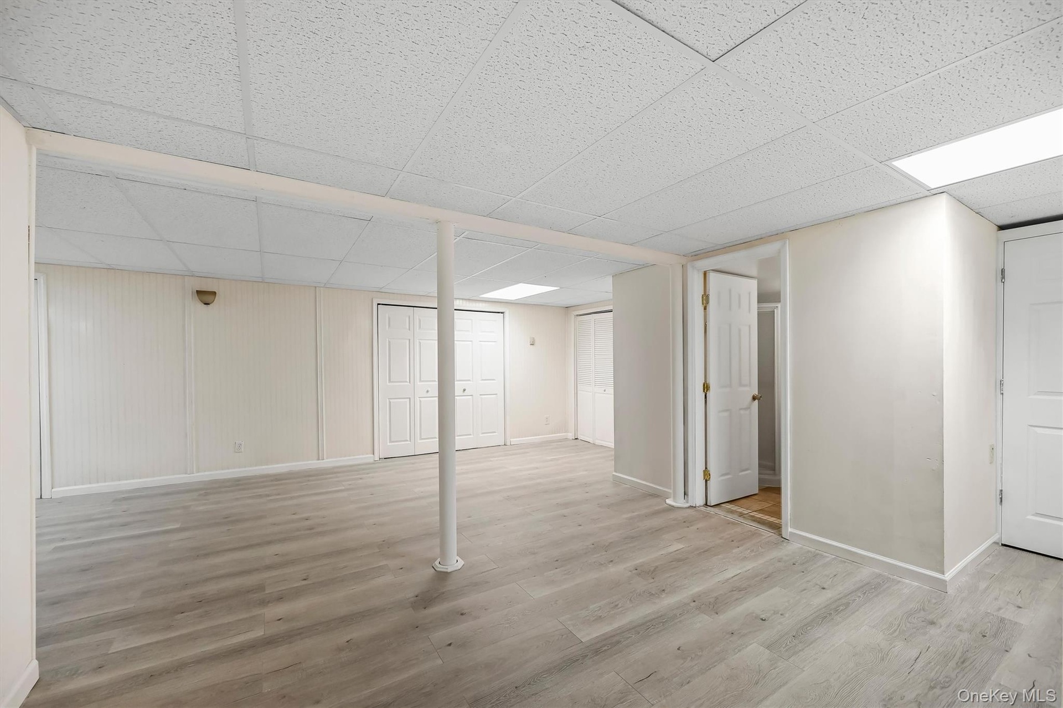
  • The lower level dramatically expands the home’s usable footprint, with multiple areas ready to take on a new purpose.
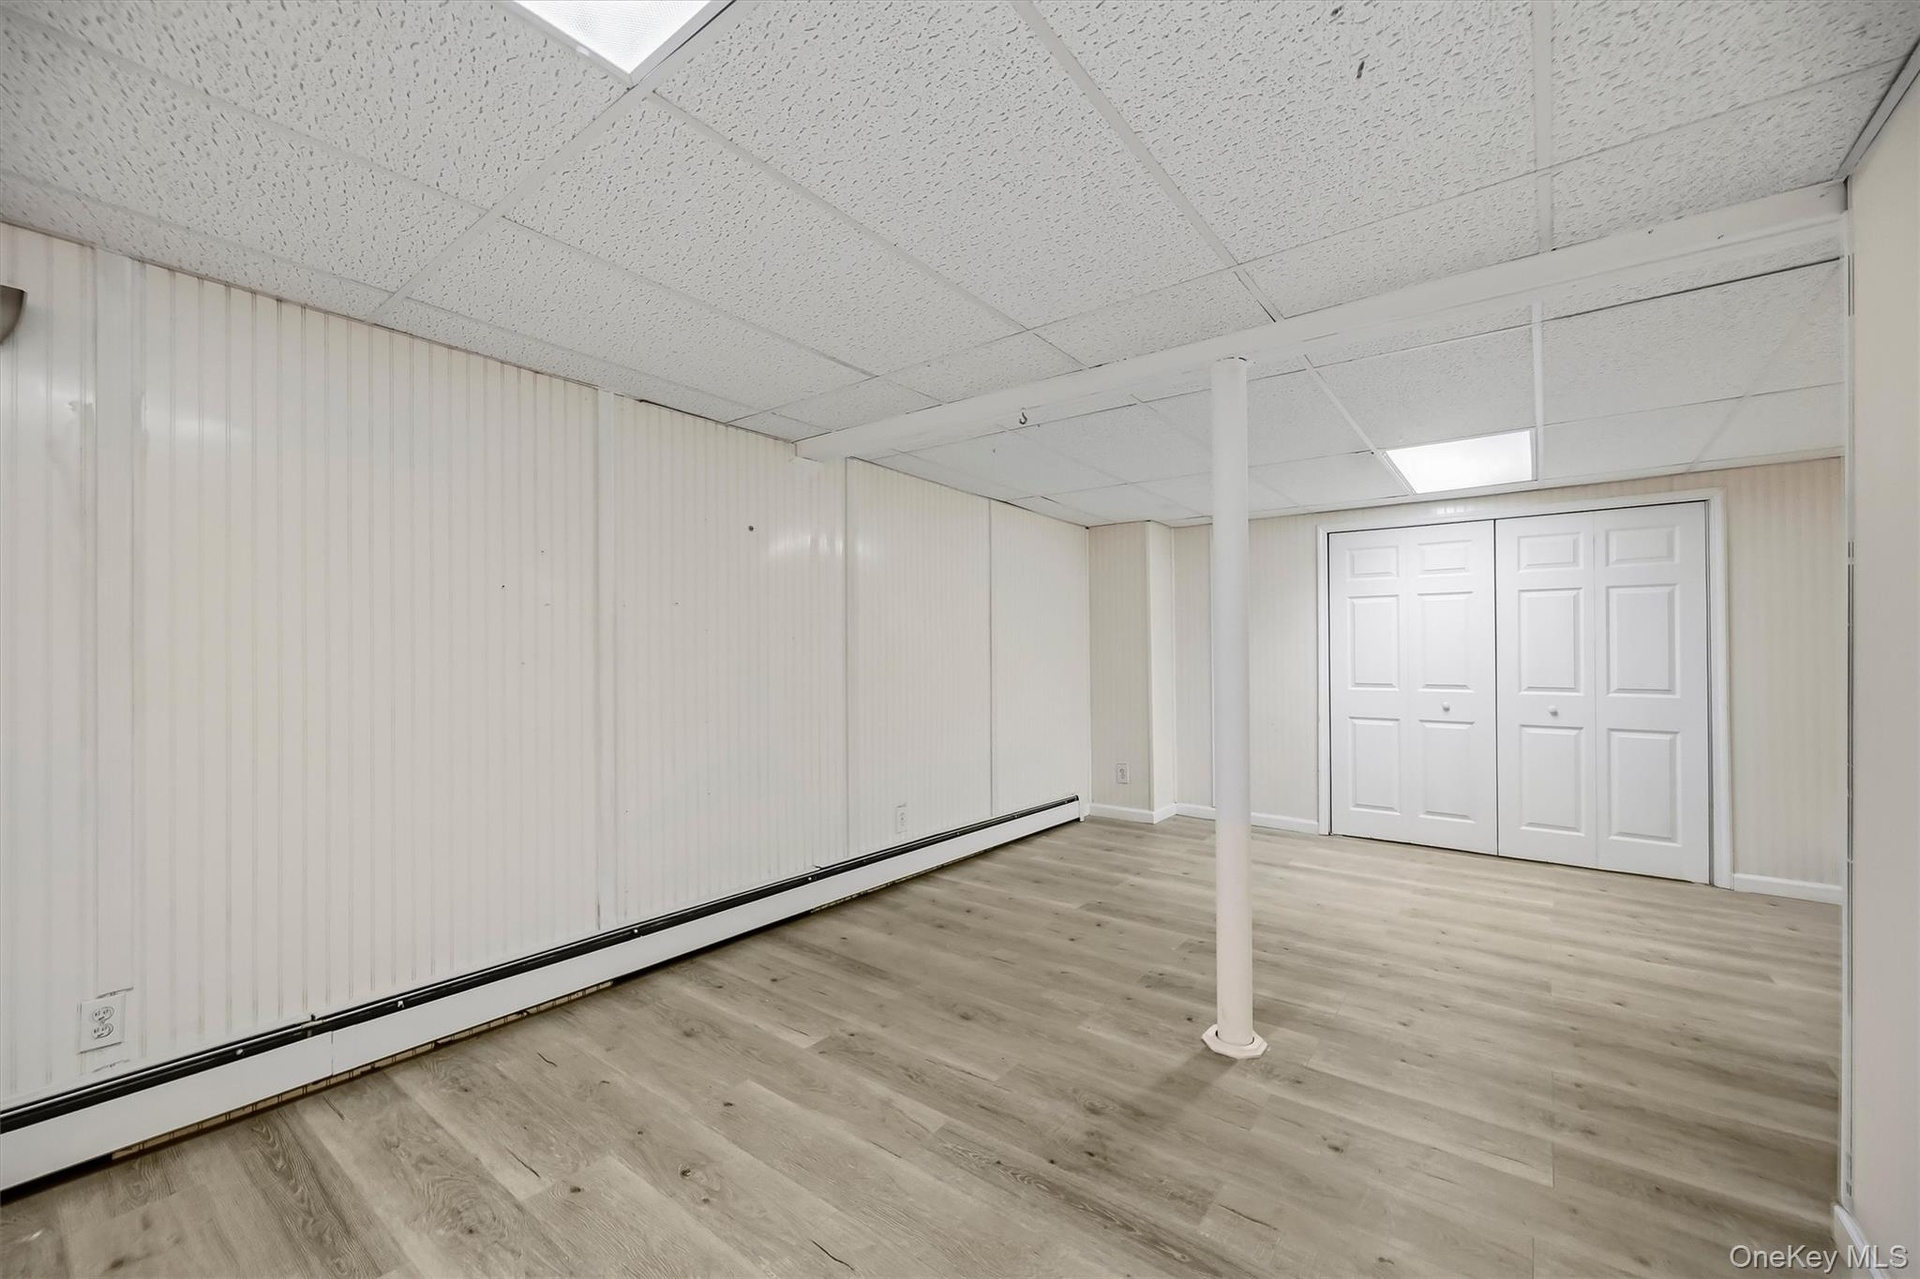
  • A sprawling finished lower level with the flexibility for a home theater, gym, recreation space, office—or a combination of them.
  • Plenty of room downstairs for a media area, gym, playroom, office, or entertaining space.
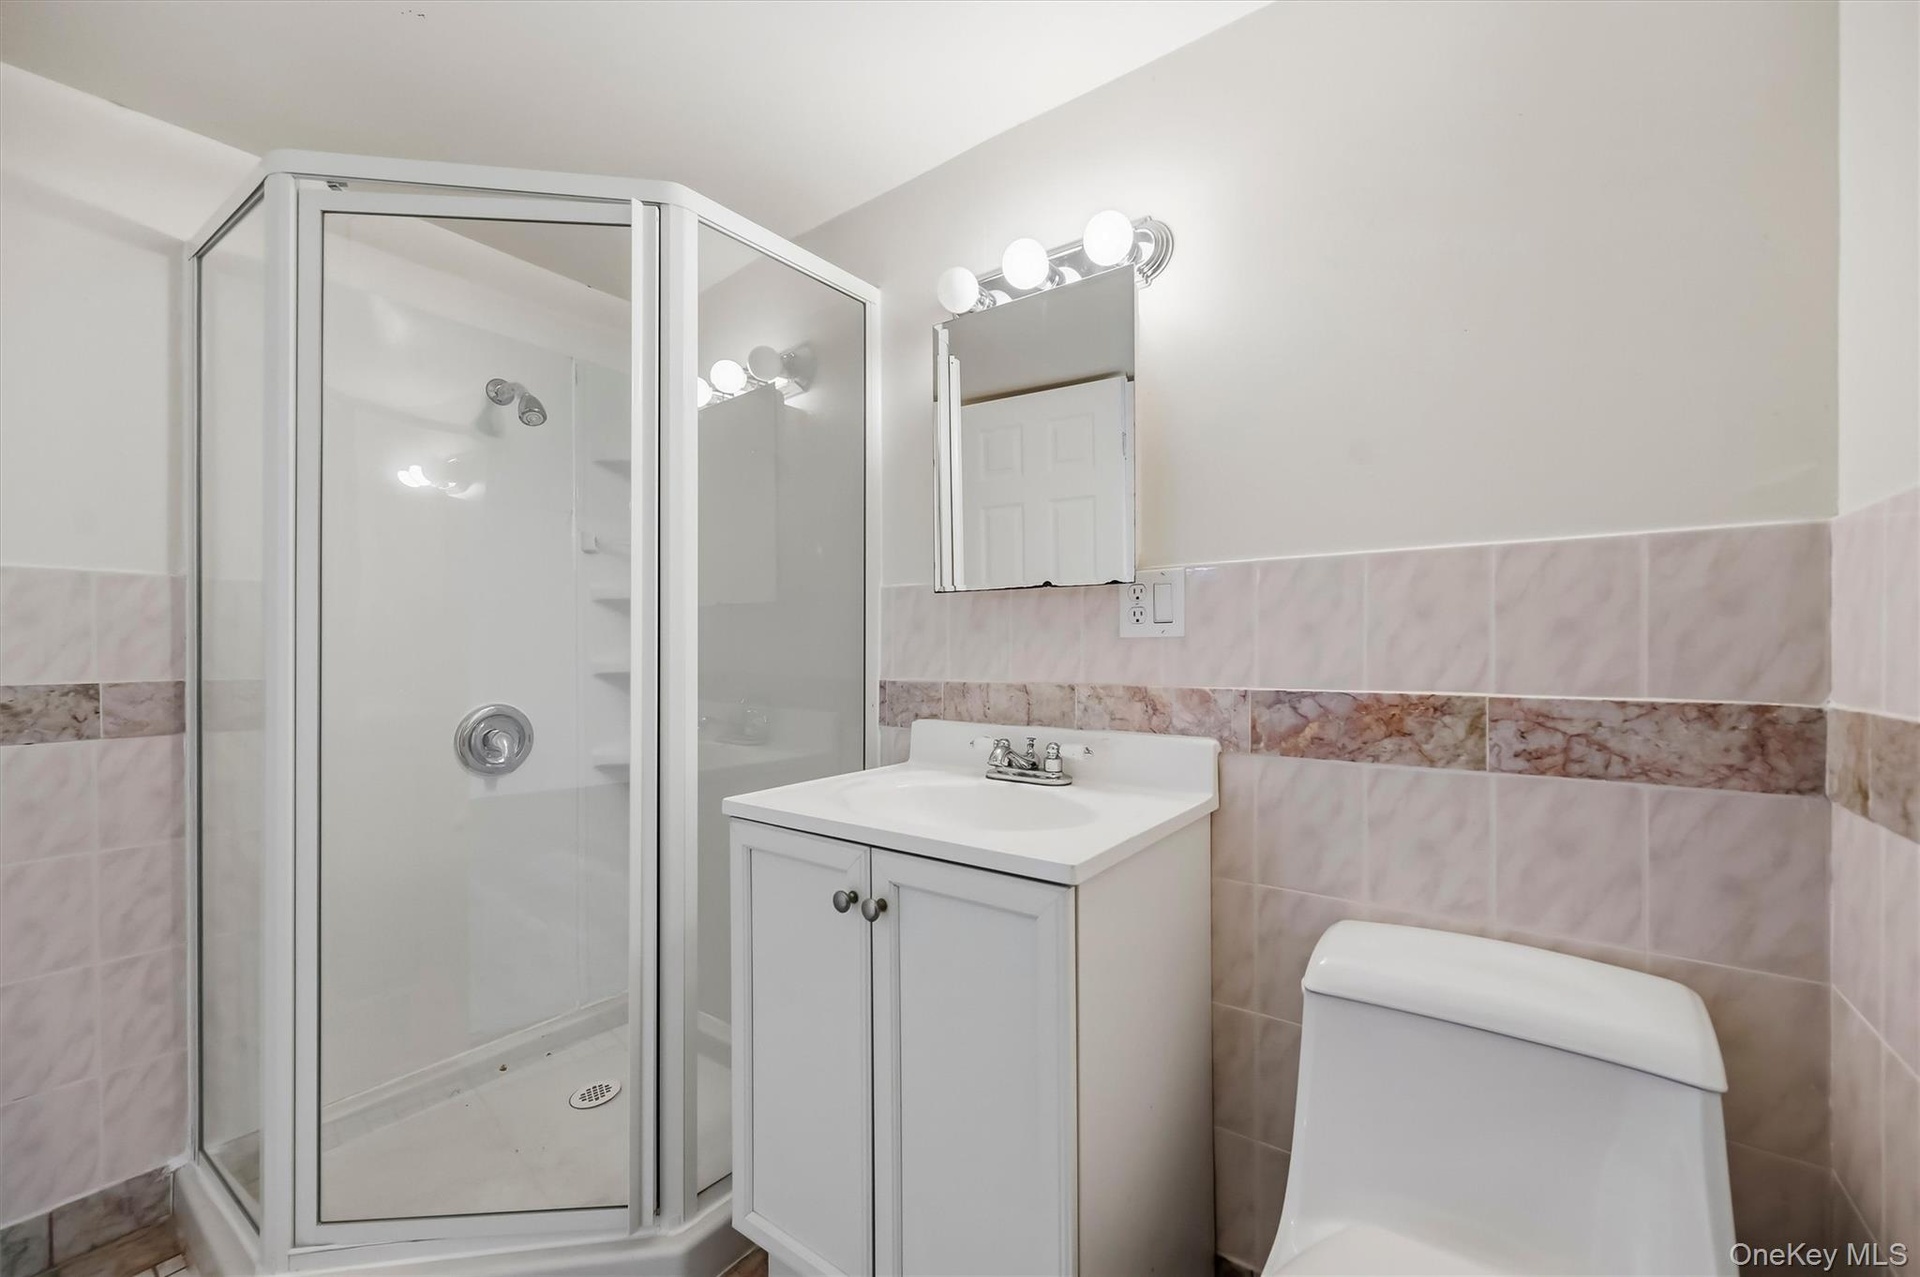
  • A full bathroom on the lower level adds another layer of convenience, complete with a walk-in shower.
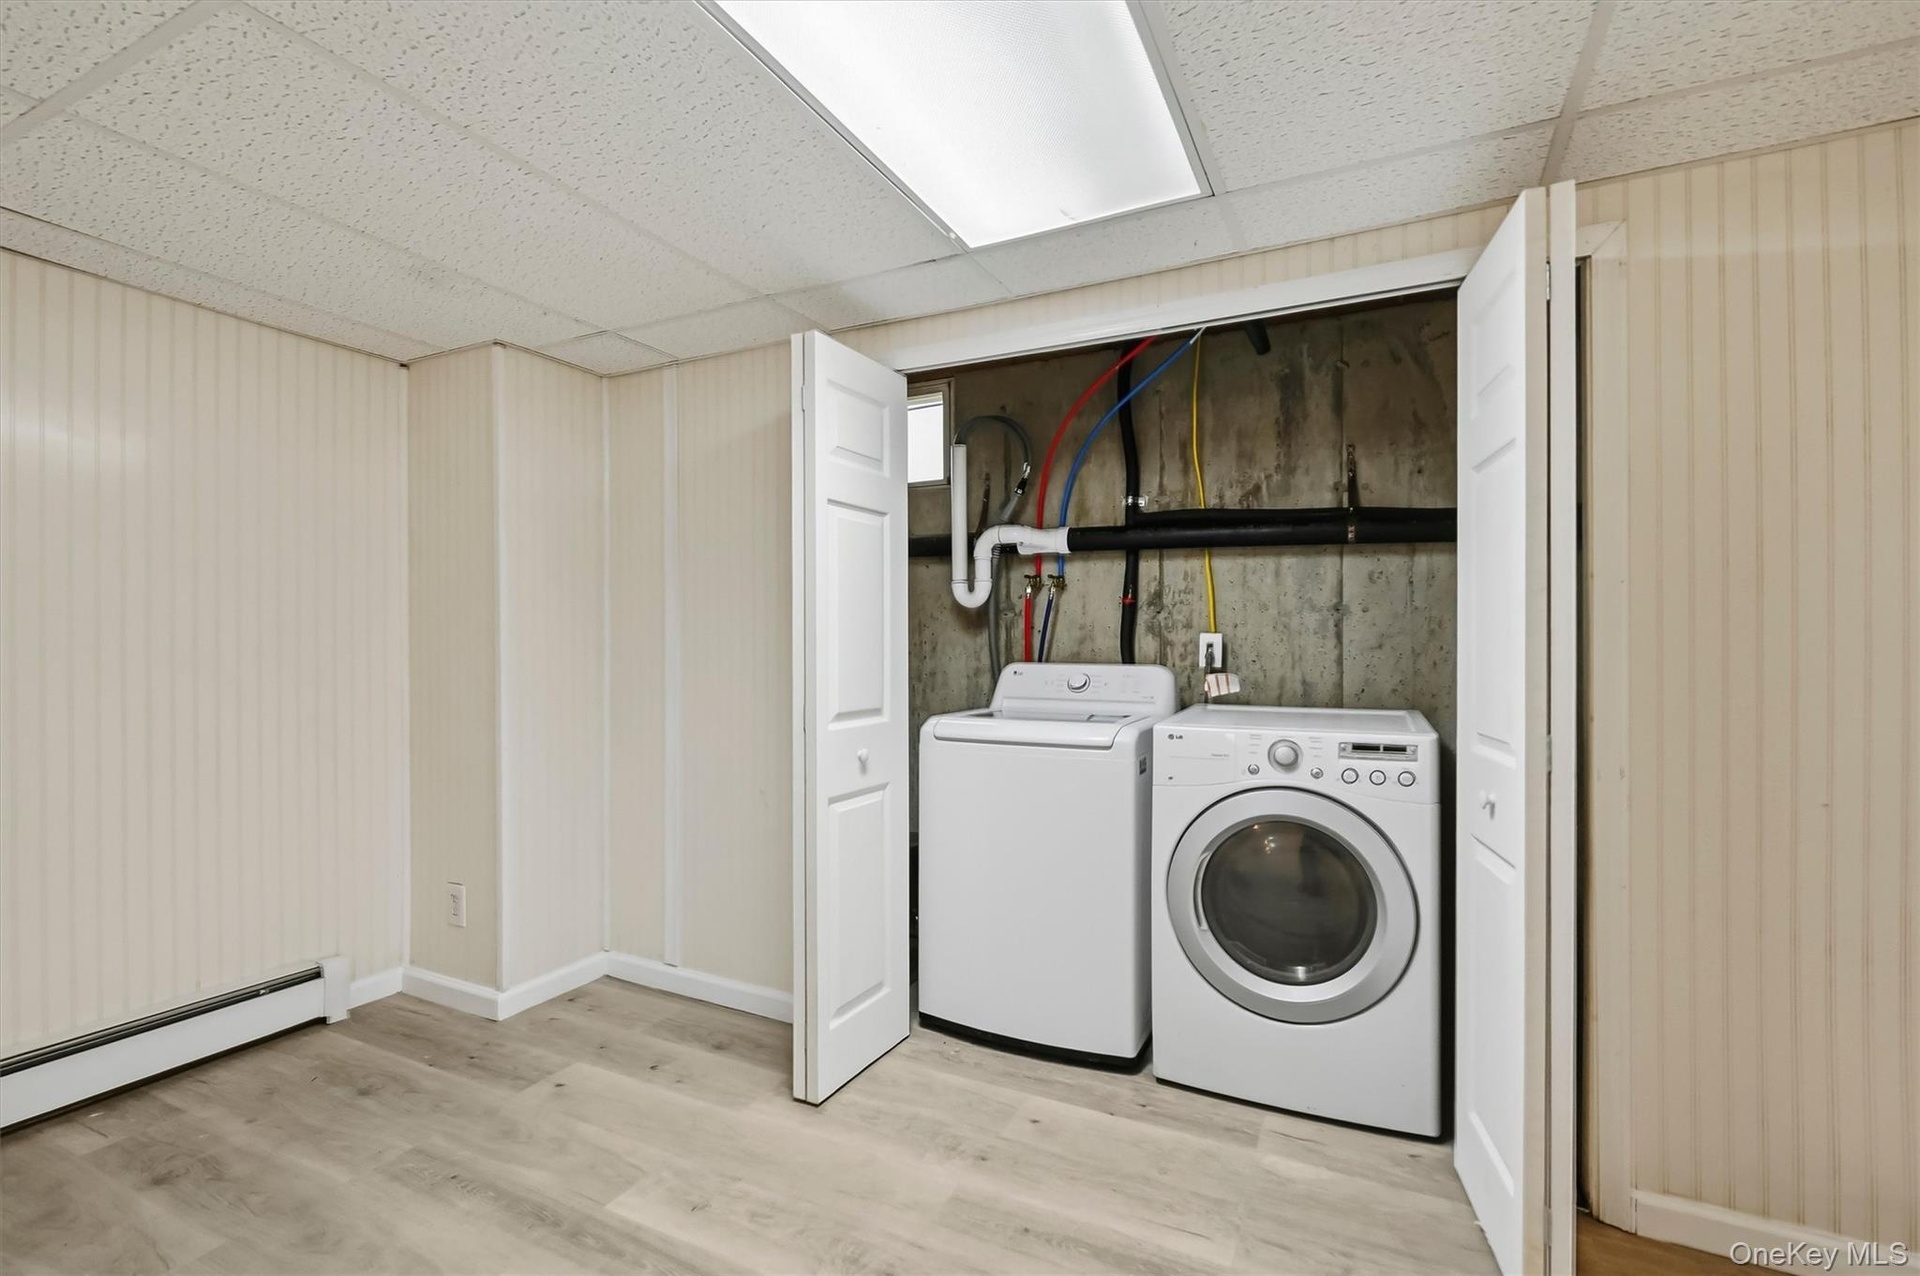
  • The laundry has its place, neatly tucked away while remaining easily accessible.
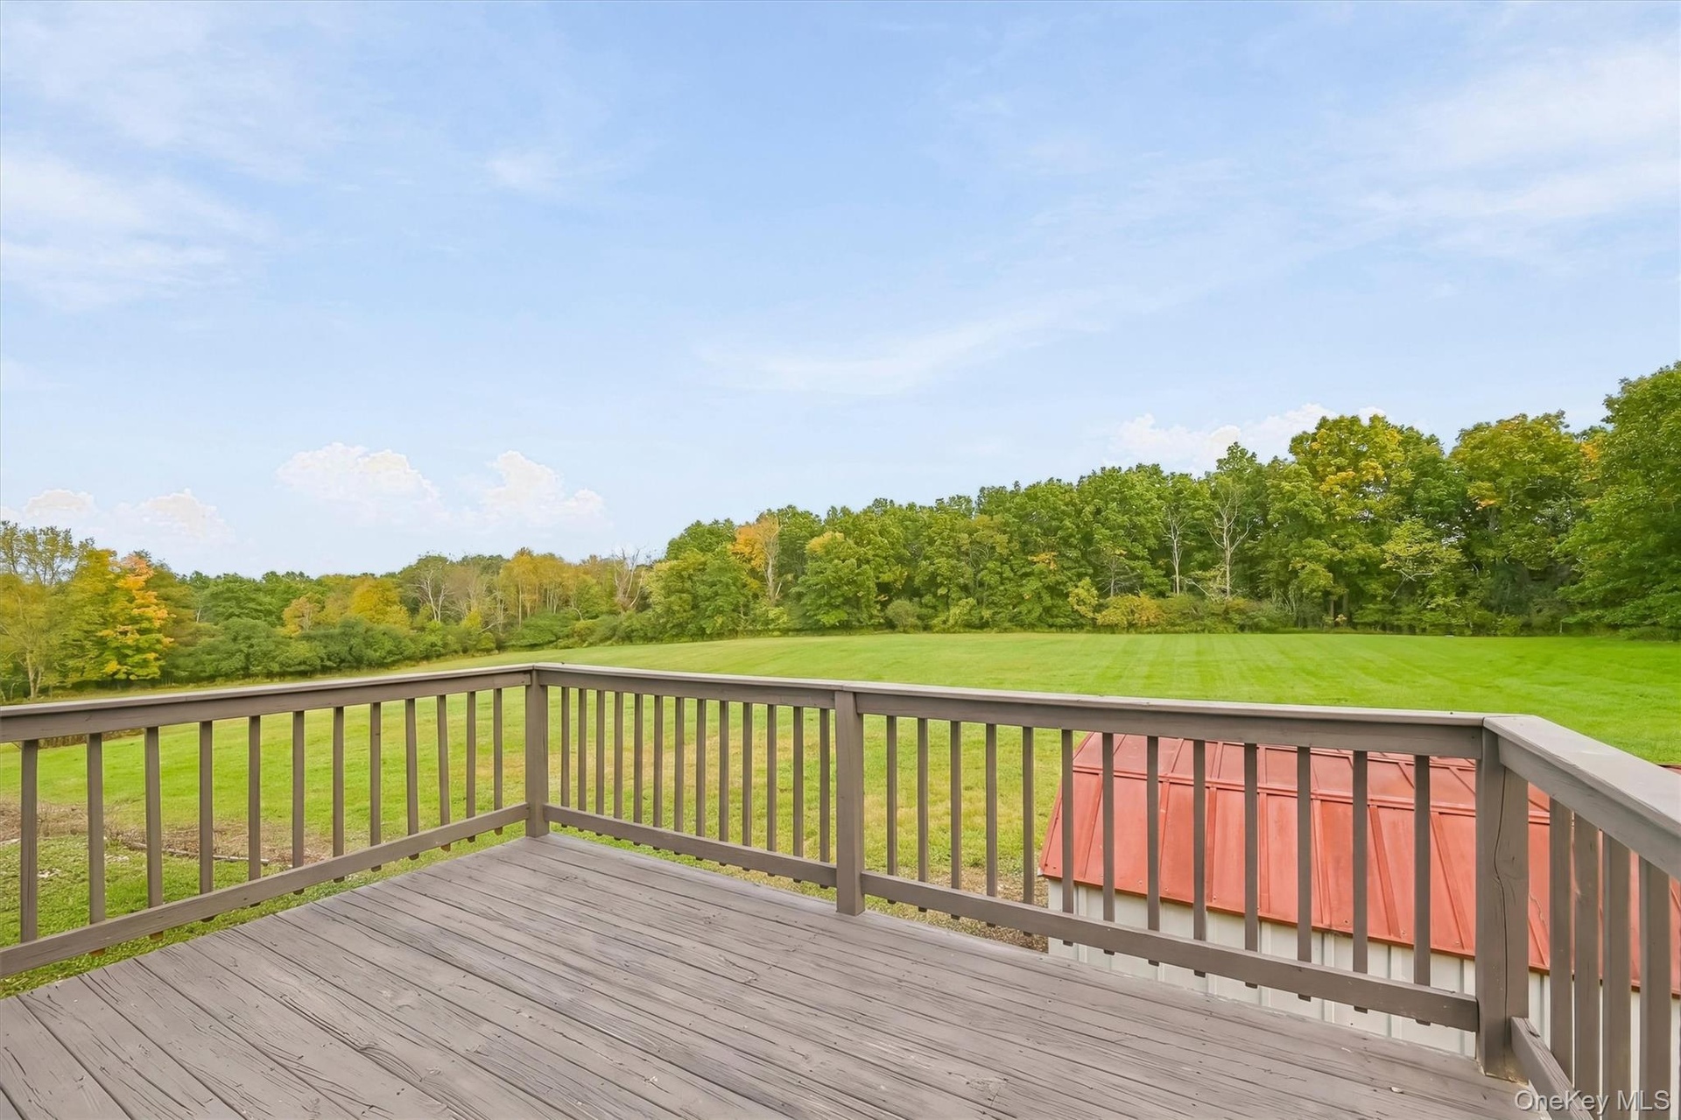
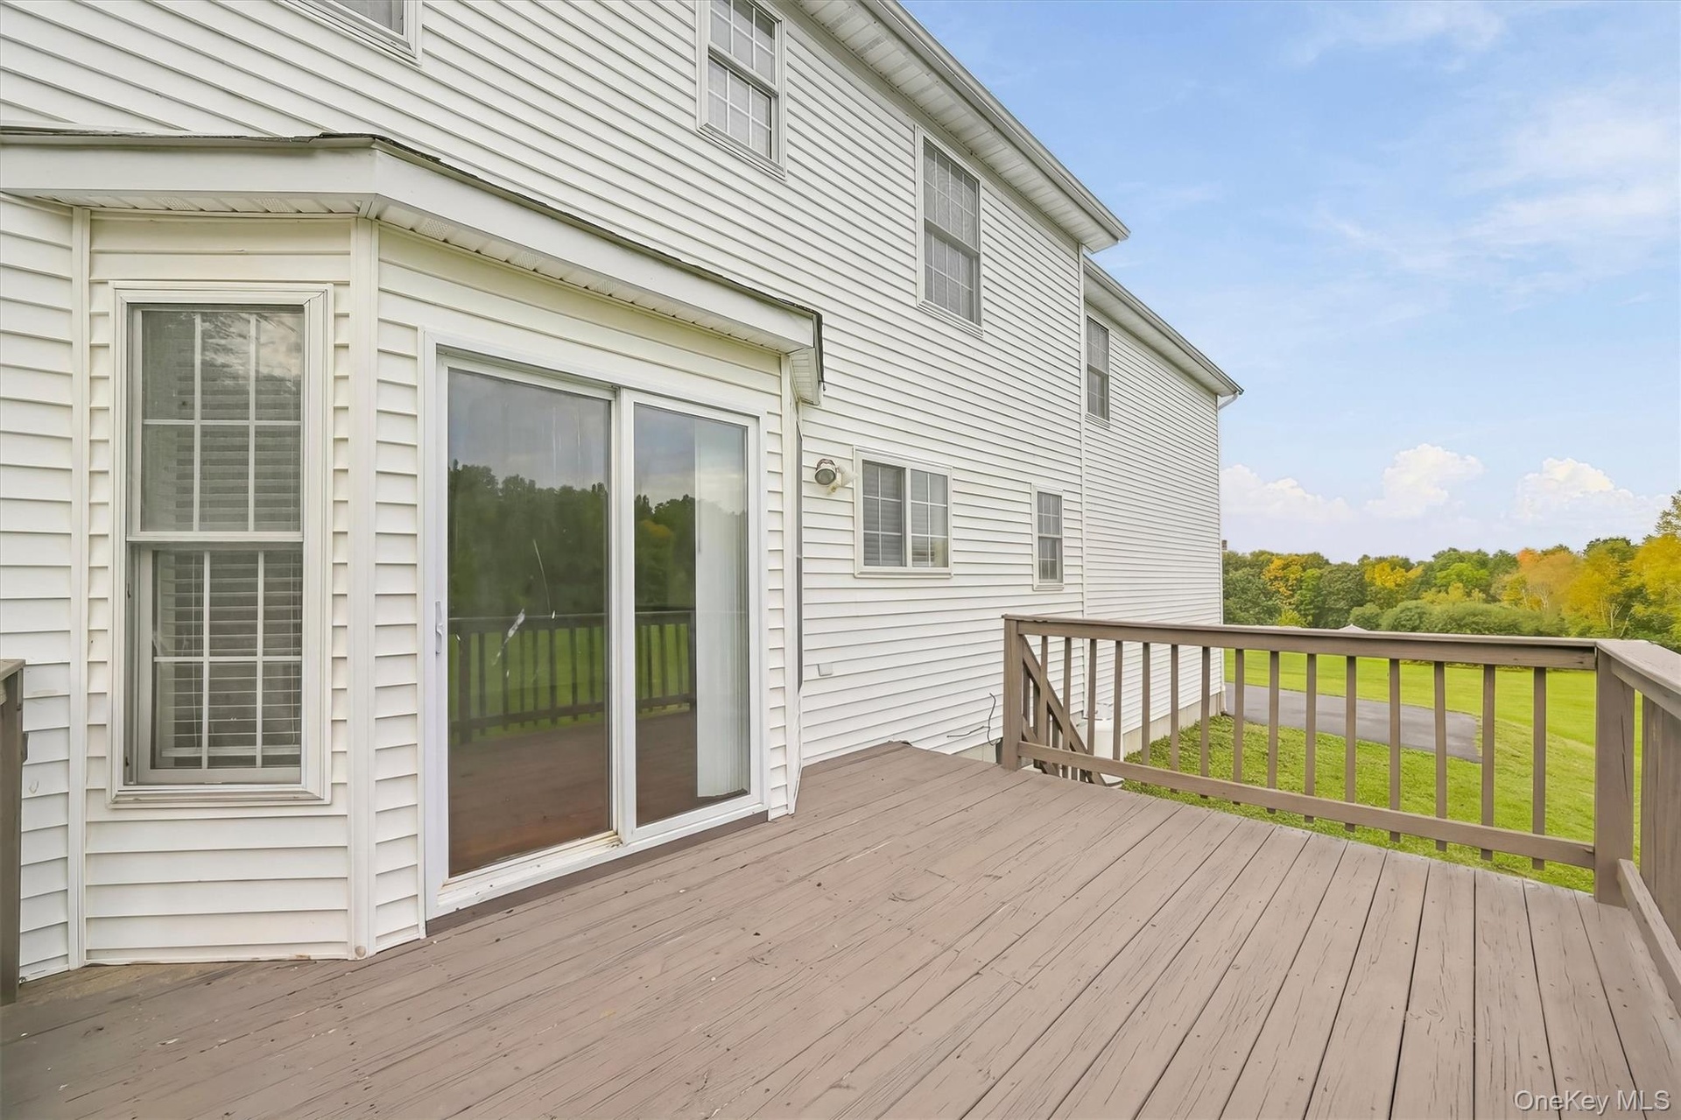
  • Morning coffee, summer dinners, or a quiet evening—the deck gives you a front-row seat to the open landscape beyond.
  • This is the kind of backyard view that makes you want to stay outside a little longer.
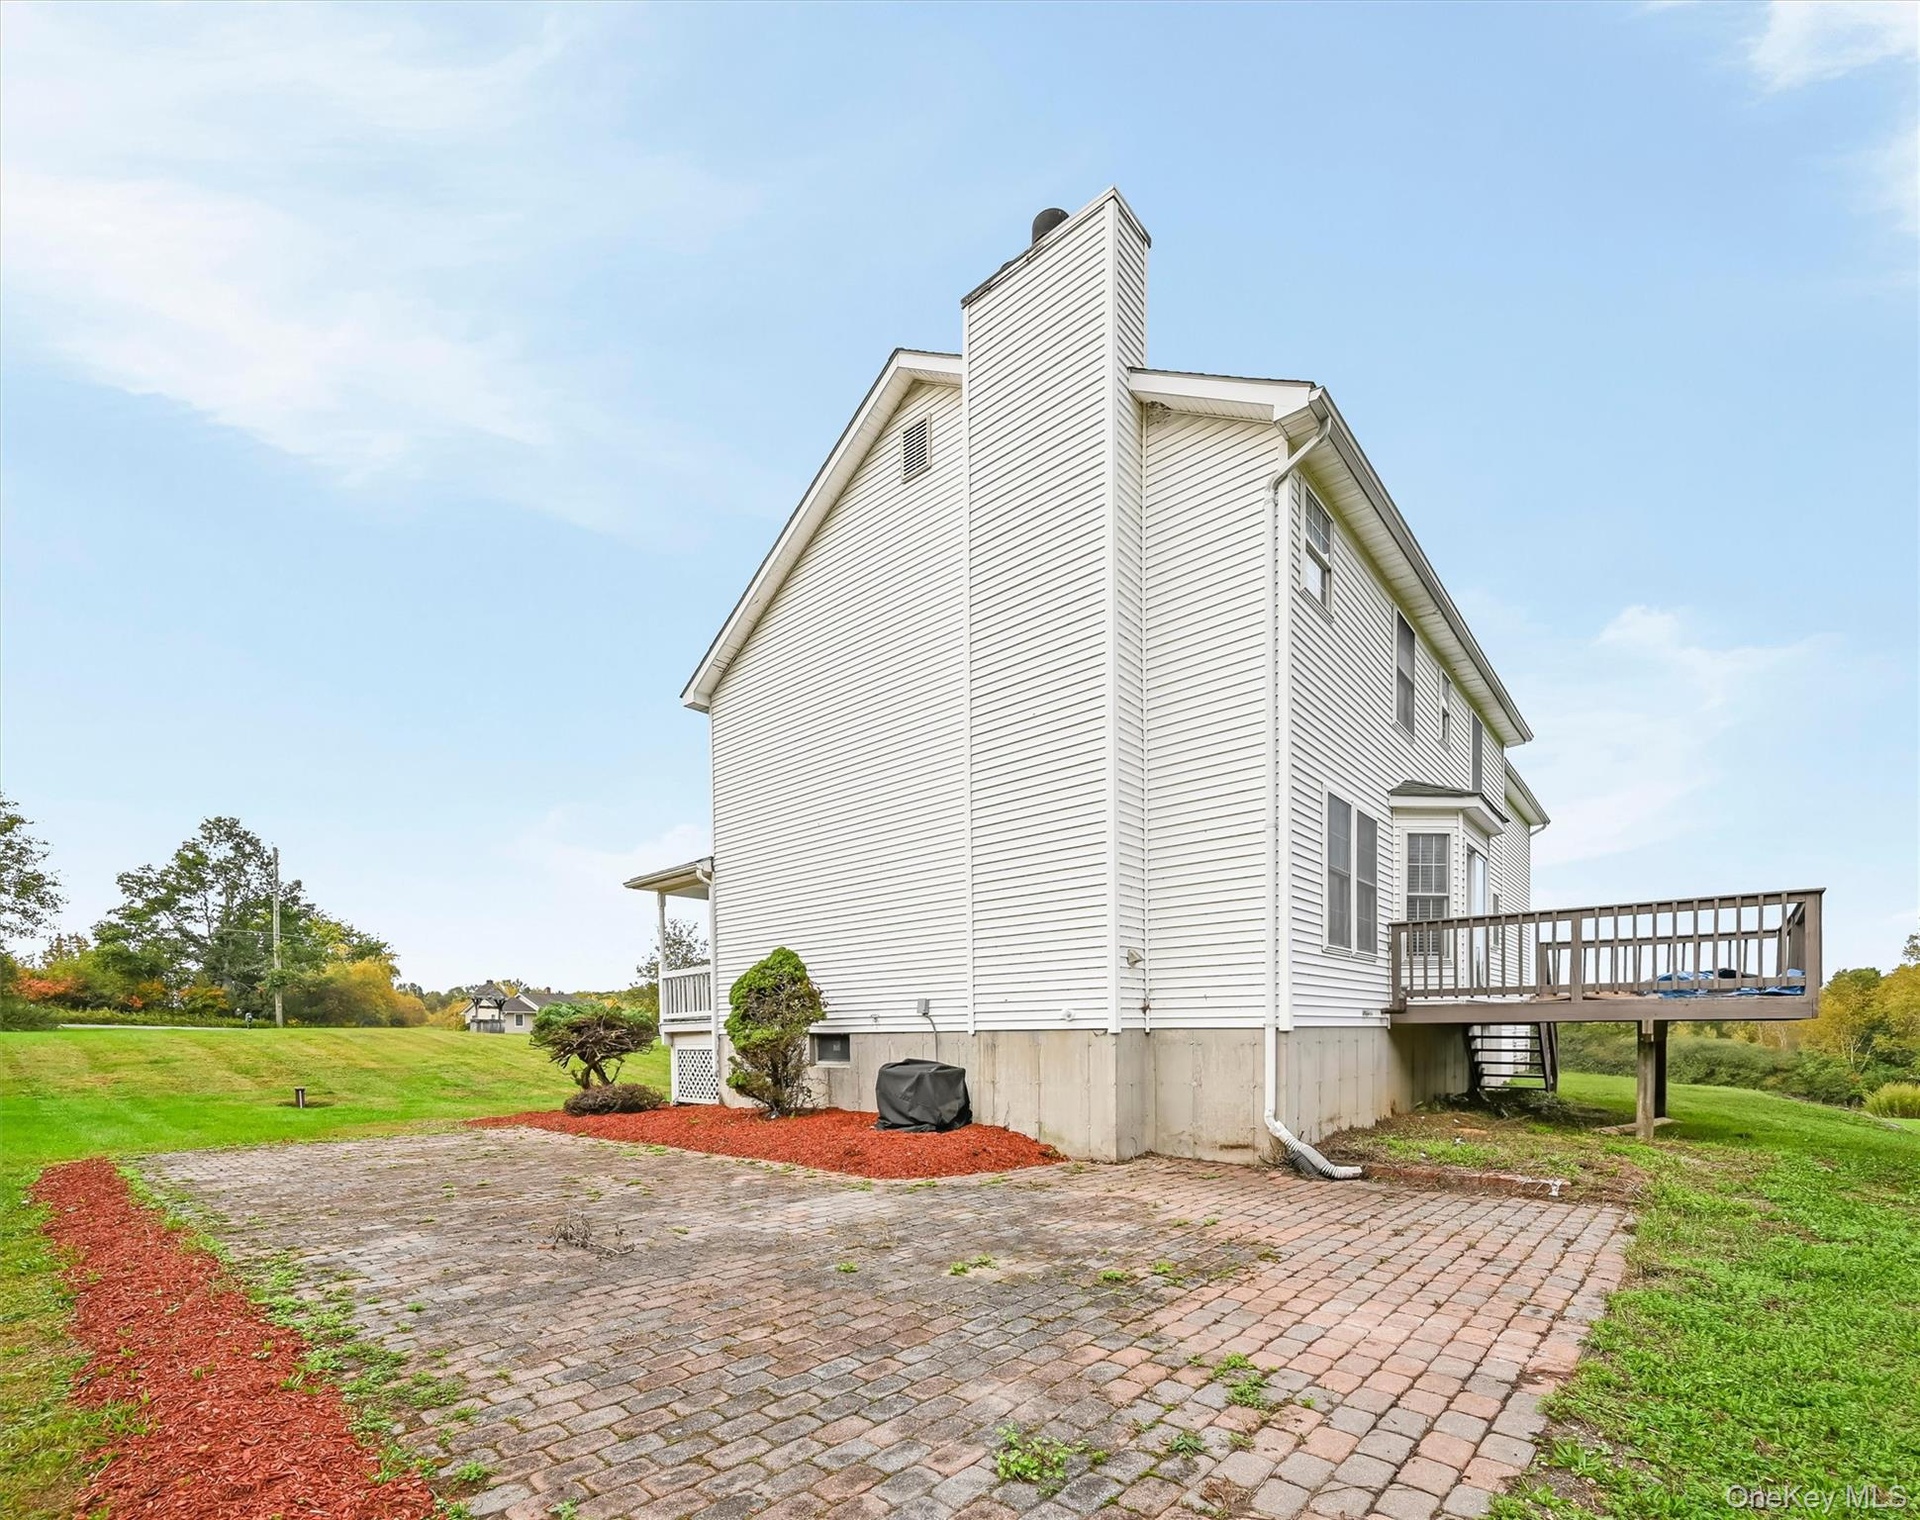
  • A brick patio adds another outdoor setting, creating plenty of room to grill, gather, or unwind.
  • And then there’s the yard—an impressive stretch of open green space that gives the property its unmistakable sense of openness.

Contact

Bridgehampton, NY
2415 Montauk Highway PO Box 742, Bridgehampton, NY 11932
Phone: +1 631-353-3427
Fax: +1 631-614-7858
hamptonsinfo@nestseekers.com
Listing Courtesy of Absolute Real Estate of NY Inc
​
Nest Seekers Logo
Loading...