
Property
| Ownership: | Fee Simple |
|---|---|
| Type: | Single Family |
| Bedrooms: | 4 BR |
| Bathrooms: | 3 |
| Lot Size: | 0.5 Acres |
Financials
Price:$2,699,000
Annual Taxes:$24,271
Listing Courtesy of DALTON WADE INC
LIVE THE RIVER LIFE IN THE HEART OF TAMPA Welcome to 1021 W Henry Avenue, a waterfront retreat set on an expansive double lot along the Hillsborough River, offering a ...

Description
LIVE THE RIVER LIFE IN THE HEART OF TAMPA
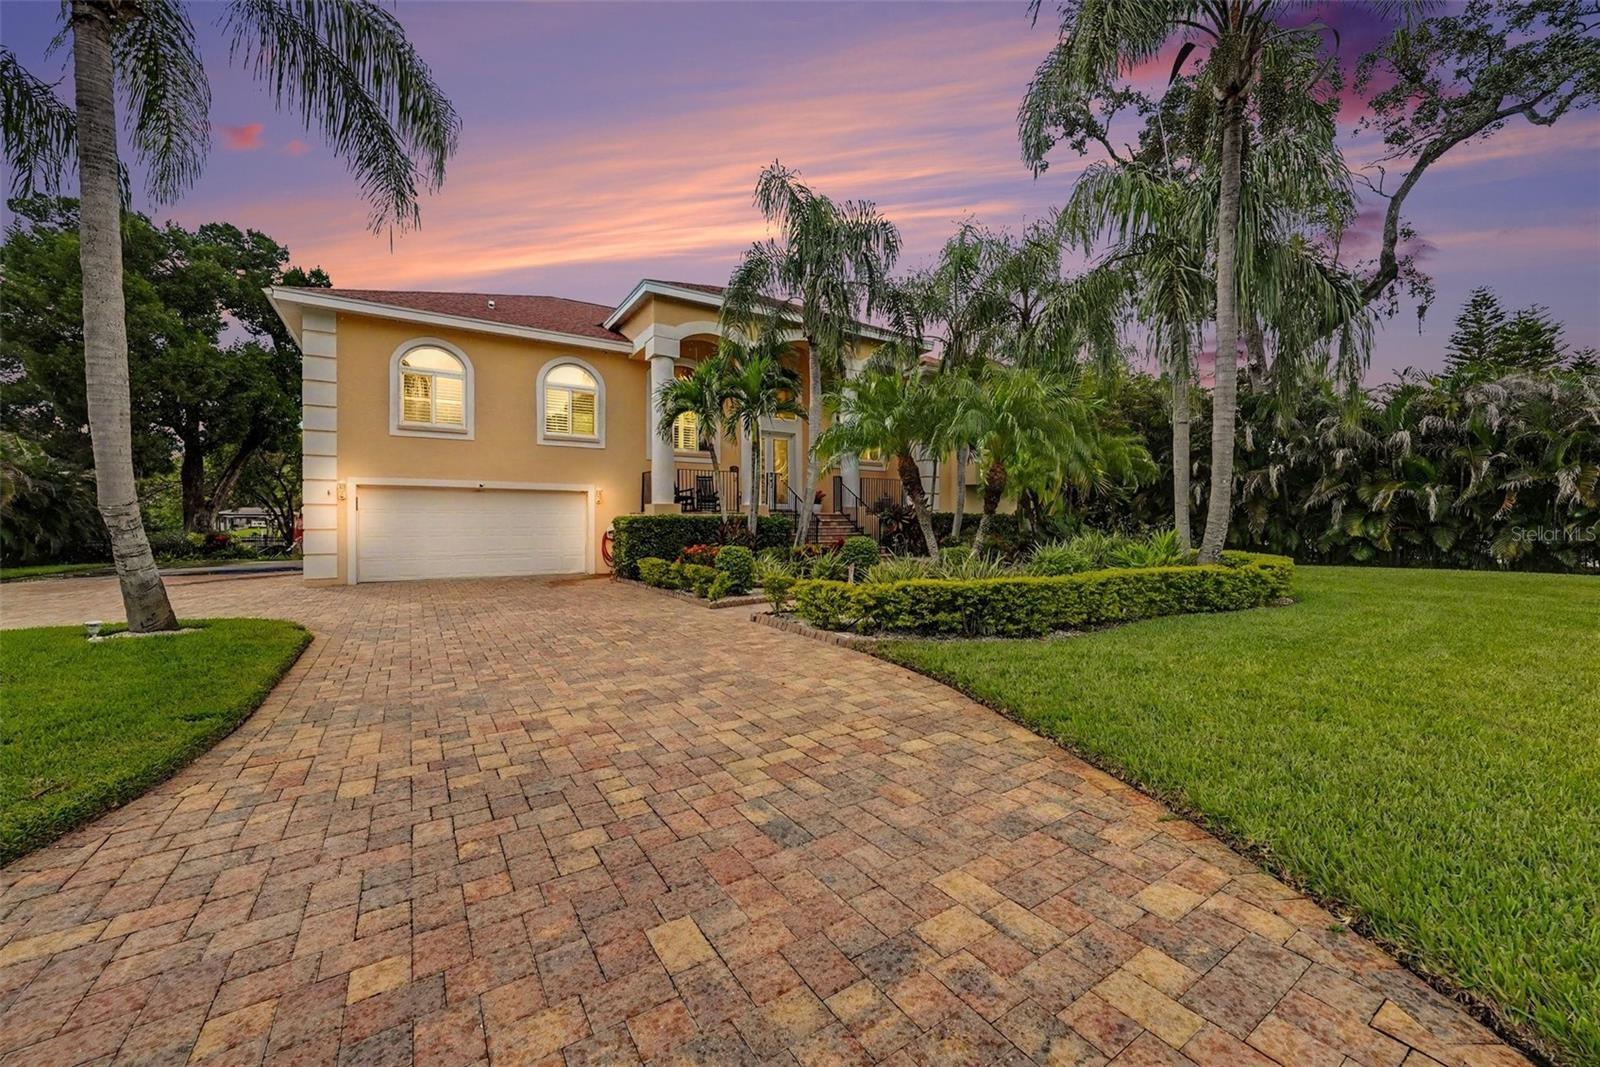
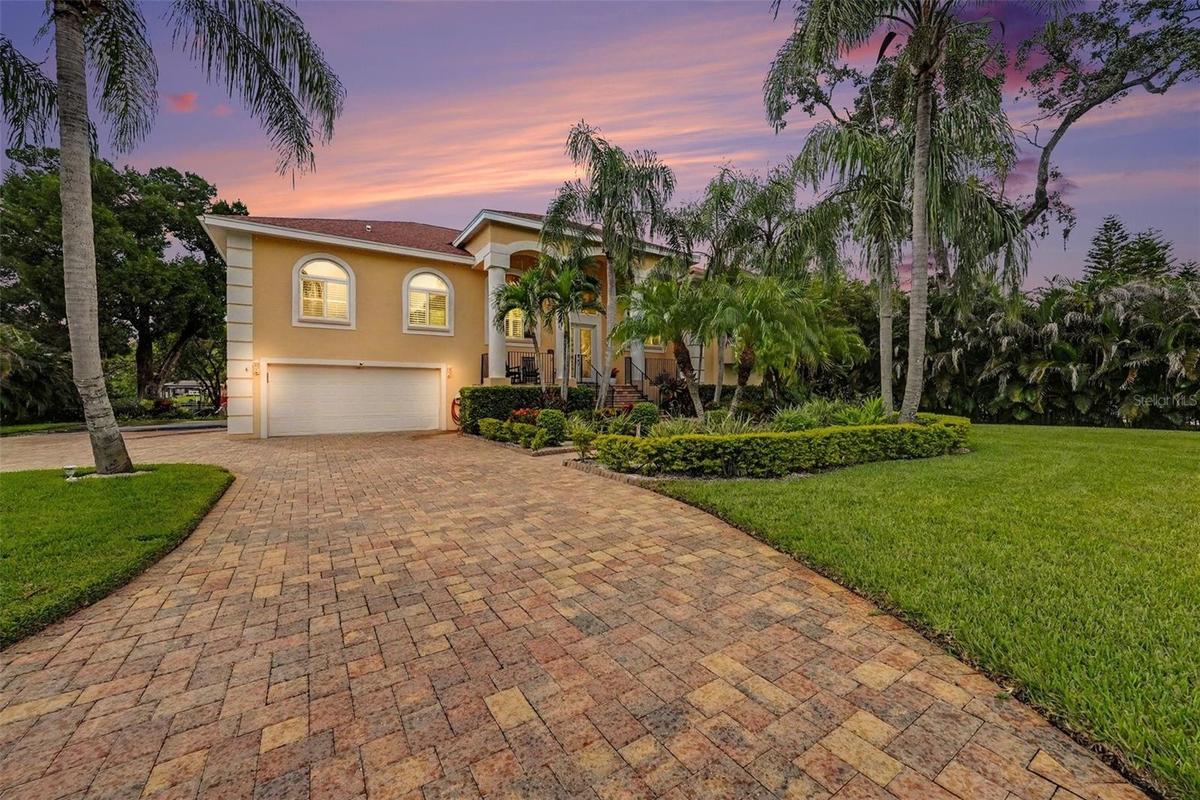
Welcome to 1021 W Henry Avenue, a waterfront retreat set on an expansive double lot along the Hillsborough River, offering a rare combination of privacy, space and an incredible central Tampa location. Step outside and the river becomes your backyard. Launch right from home via your grandfathered dock and boat ramp with boat lift — 124 feet of private waterfront frontage — or spend the day kayaking, paddleboarding and fishing. Cruise the Hillsborough River toward the Riverwalk, Armature Works and Downtown Tampa, then come home to sunset views by the pool. With more than 4,000 square feet of flexible living space, the home is designed for entertaining and everyday living. Multiple living areas open to covered verandas overlooking the pool, backyard and river. The lower level offers additional living space with its own bedroom, bath, kitchen and private entrance, ideal for guests or extended family.
Outside, enjoy a private resort-style setting behind a gated entry, with a sparkling pool and spa, covered pavilion, waterfront entertaining areas, 4-car garage, circular driveway and space for your boat or RV. Minutes from Seminole Heights, Tampa Heights, Armature Works and Downtown Tampa, this is where waterfront living meets city convenience.Boat to brunch. Relax by the pool. Watch the sunset over the river. You're not simply buying a home — you're buying the Tampa waterfront lifestyle.
Virtual Tour: https://listings.nextdoorphotos.com/vd/265462211
Amenities
- Balcony
- Bb Hs Internet Available
- Cable Connected
- Ceiling Fans(S)
- Cooktop
- Dishwasher
- Disposal
- Electricity Connected
- High ceiling
- In Ground
- L Dining
- Microwave
- Open Floorplan
- Outdoor Grill
- Outdoor Shower
- Oversized Lot
- Primary Bedroom - Main Floor
- Rain Gutters
- River Front
- Sewer Connected
- Walk-In Closet(s)
- Water
- Water Connected
- Water Filtration System
- Water Softener
All information furnished regarding property for sale, rental or financing is from sources deemed reliable, but no warranty or representation is made as to the accuracy thereof and same is submitted subject to errors, omissions, change of price, rental or other conditions, prior sale, lease or financing or withdrawal without notice. International currency conversions where shown are estimates based on recent exchange rates and are not official asking prices.
All dimensions are approximate. For exact dimensions, you must hire your own architect or engineer.
