Nest Seekers

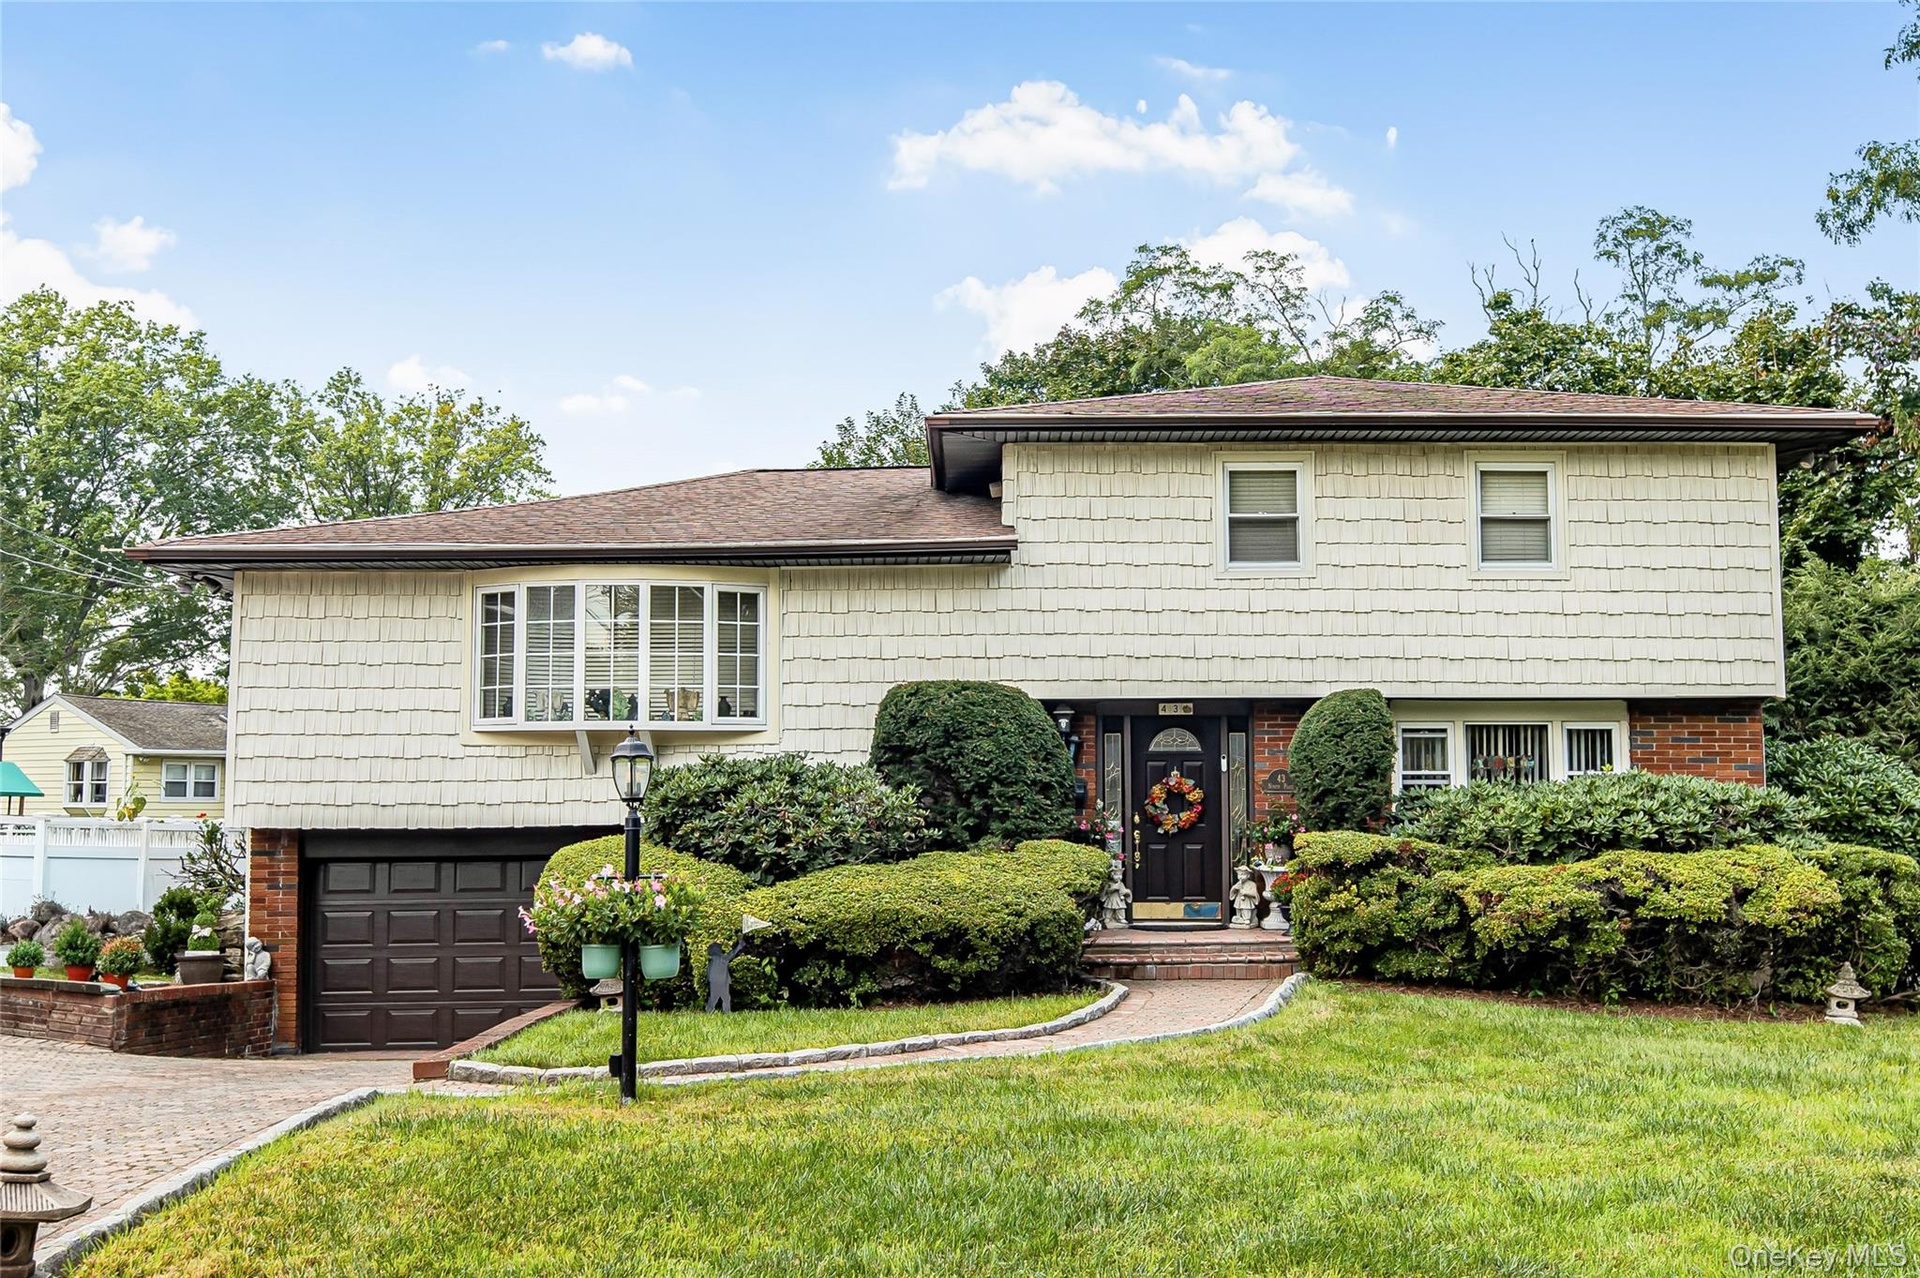
Welcome to this beautiful fully updated single family home on cul de sac in Yonkers, offering approximately 1, 874 square feet of comfortable living space.

Yonkers, NY 10710

Listing

Web ID:5756587
Website:https://www.nestseekers.com/5756587

Property

Ownership: For Sale
Type: Single Family
Rooms: 6
Bedrooms: 3 BR
Bathrooms: 2½
Lot Size: 0.2 Acres

Financials

Price:$1,100,000
Annual Taxes:$13,560

Description

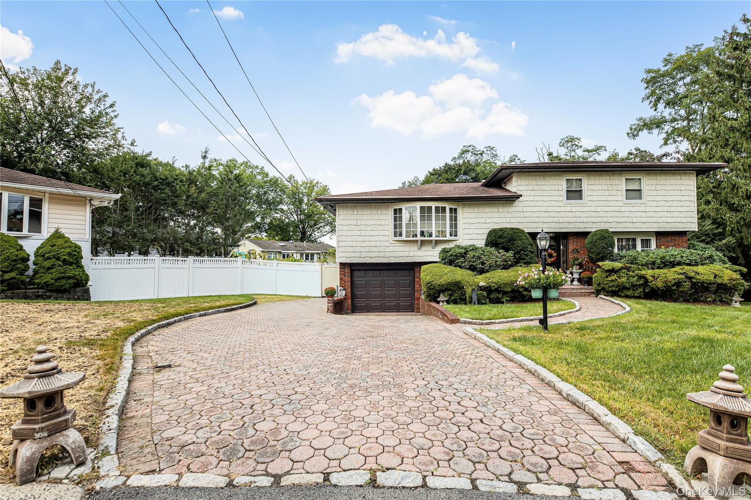
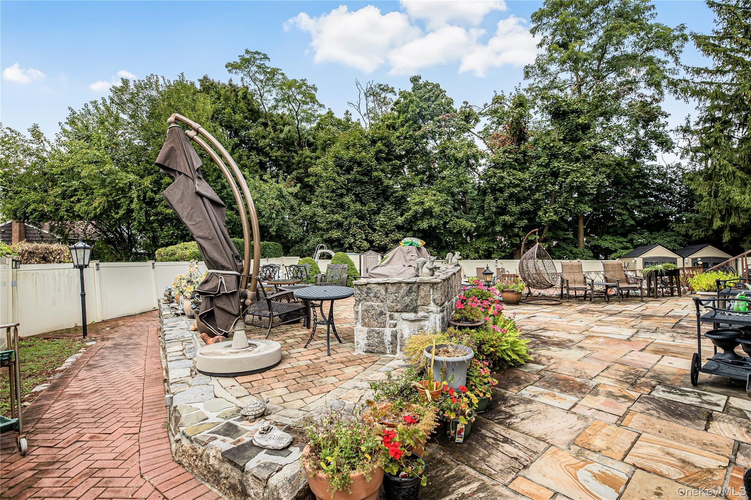
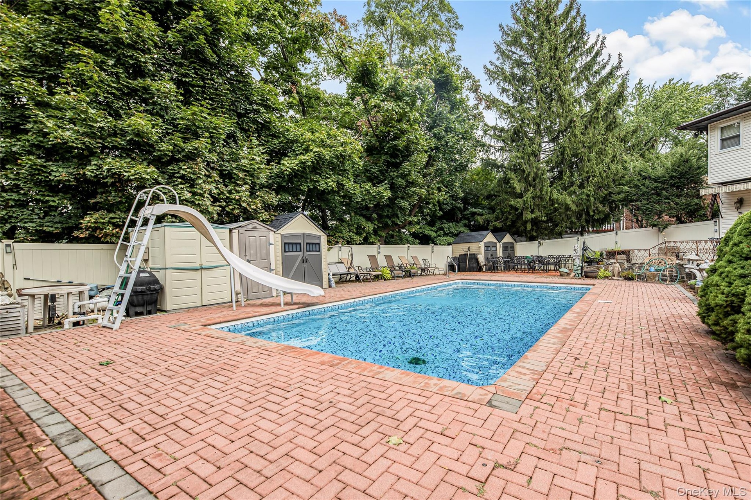
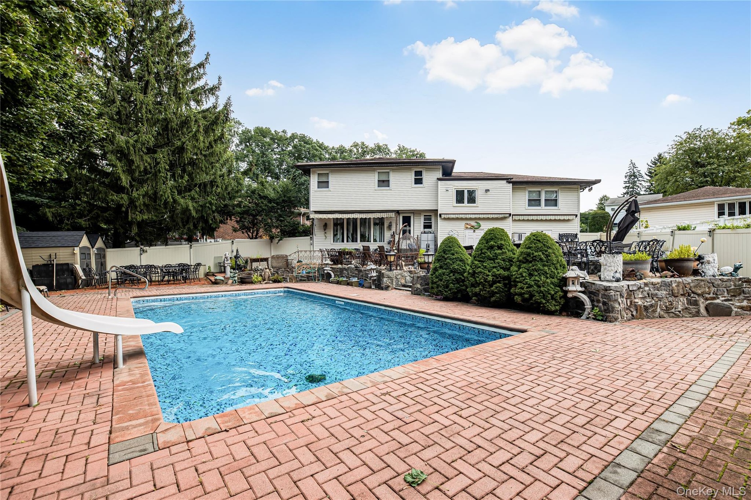
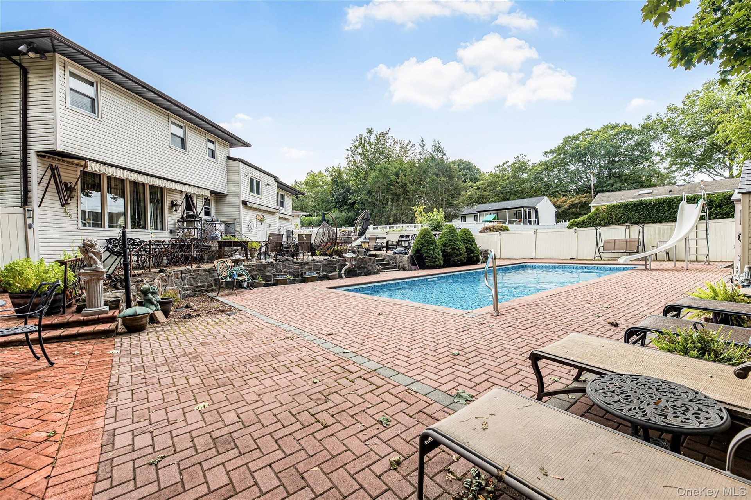
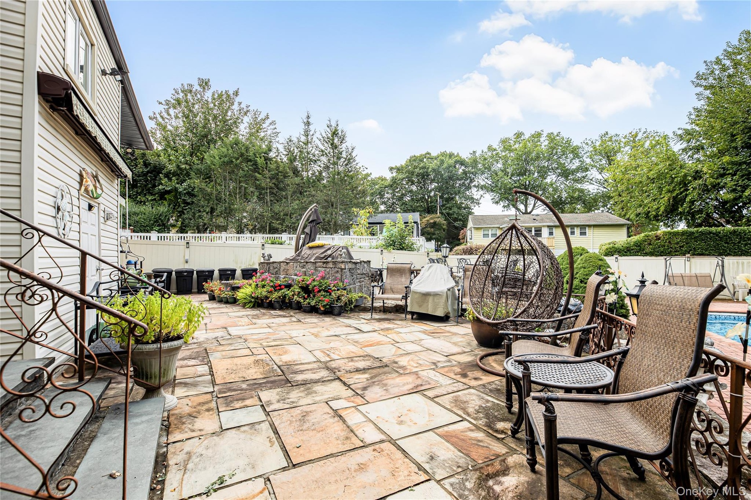
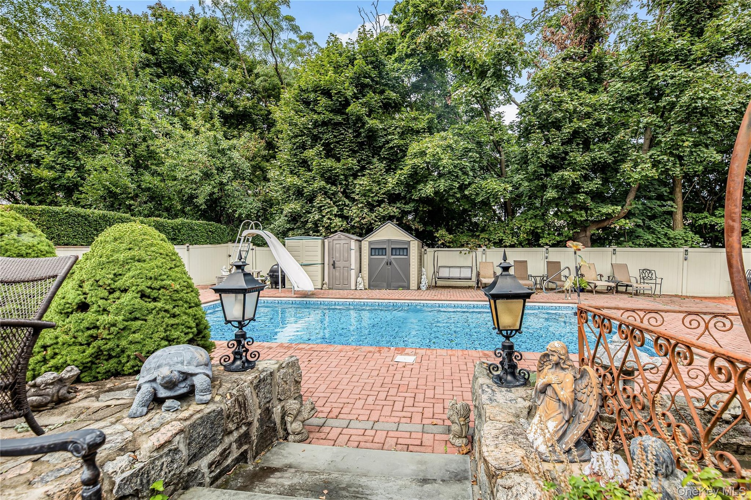
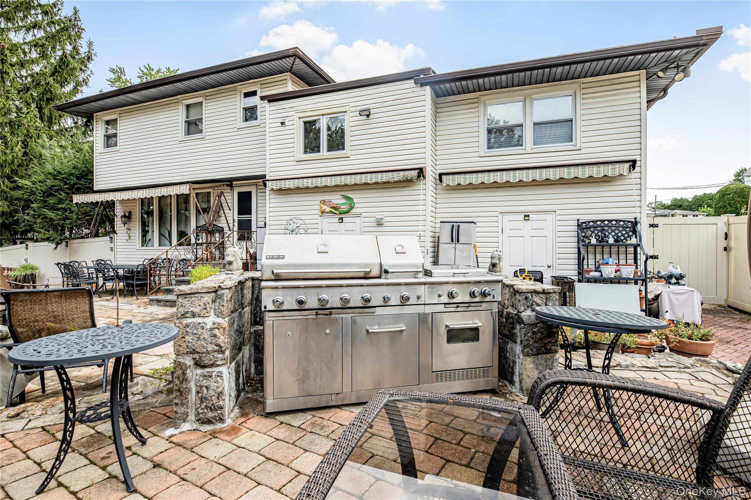
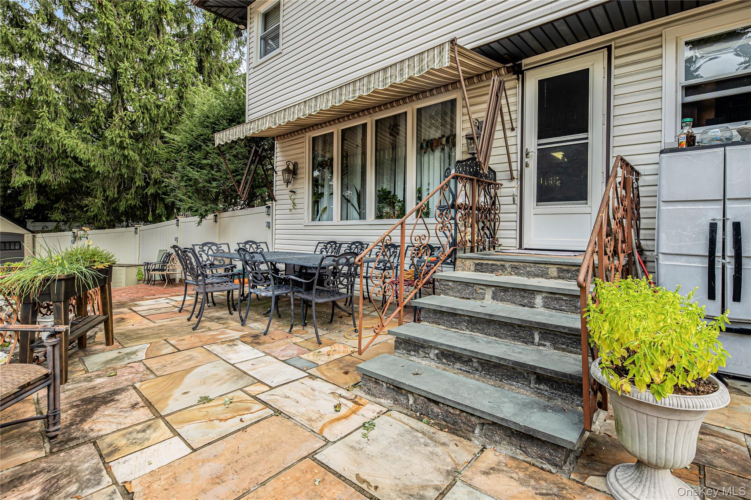
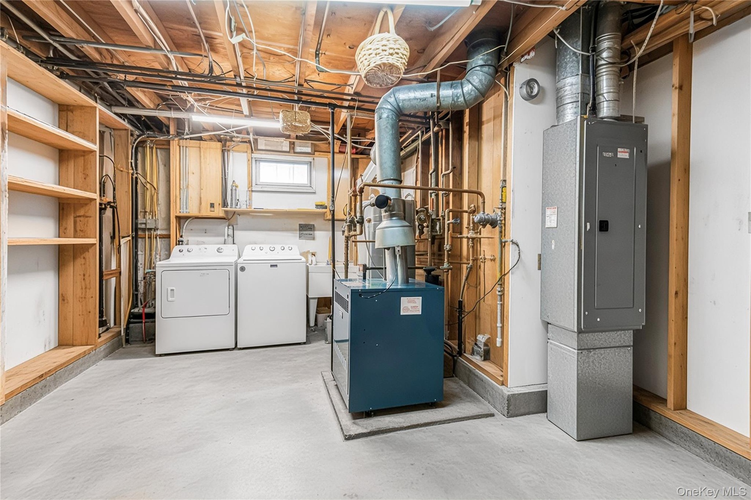
Welcome to this beautiful fully updated single family home on cul de sac in Yonkers, offering approximately 1,874 square feet of comfortable living space. The inviting main level features a full updated kitchen and dining area, perfect for everyday living and entertaining. Step outside to your private, fenced-in backyard oasis, complete with a sparkling pool with new liner, expansive stone paved entertaining area with fire pit & Gas outdoor BBQ on beautifully landscaped grounds—ideal for summer gatherings and outdoor enjoyment. Additional features include new boiler & hot water heater, Lovely basement and sub basement. Attached garage, stone paved driveway, and walkway that enhance the home’s curb appeal. A wonderful opportunity to own a spacious home with exceptional indoor and outdoor living spaces in a desirable Yonkers location.

Amenities

  • Breakfast Bar
  • Dishwasher
  • Dryer
  • Eat-in Kitchen
  • Electricity Available
  • Entrance Foyer
  • Fire Pit
  • Formal Dining
  • Gas Grill
  • Granite Counters
  • Microwave
  • Natural Gas Available
  • Oven
  • Primary Bathroom
  • Range
  • Refrigerator
  • Sewer Available
  • Stainless Steel Appliance(s)
  • Trash Collection Public
  • Walk Through Kitchen
  • Washer
  • Washer/Dryer Hookup
  • Water Available
  • Wet Bar
  • Split-level residence featuring brick and shake siding, an attached garage, a bay window, and a paver driveway
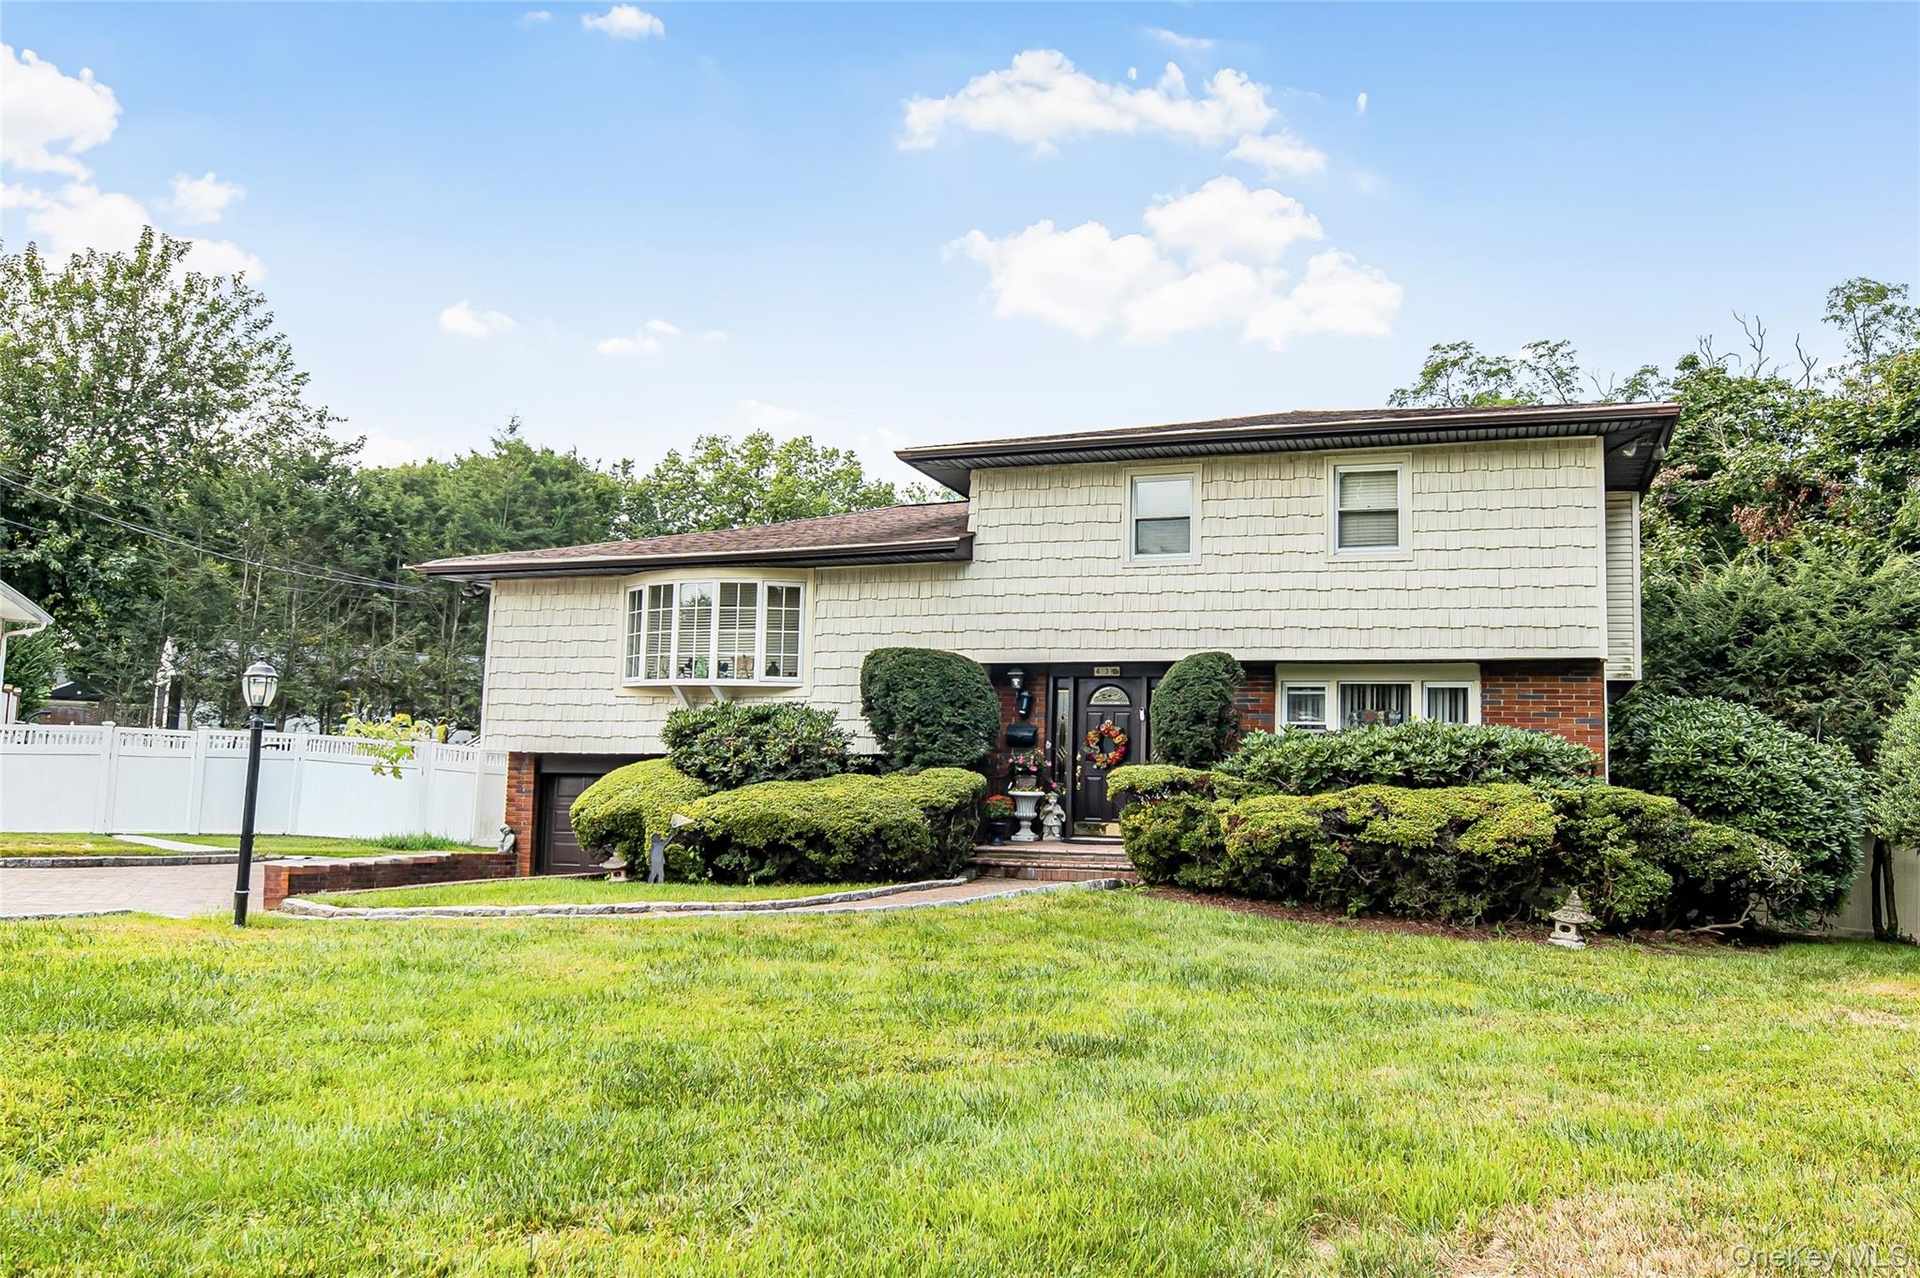
  • Split-level residence featuring a bay window, brick foundation, and shingle siding
  • Split-level residence featuring a bay window, attached garage, and a paver driveway
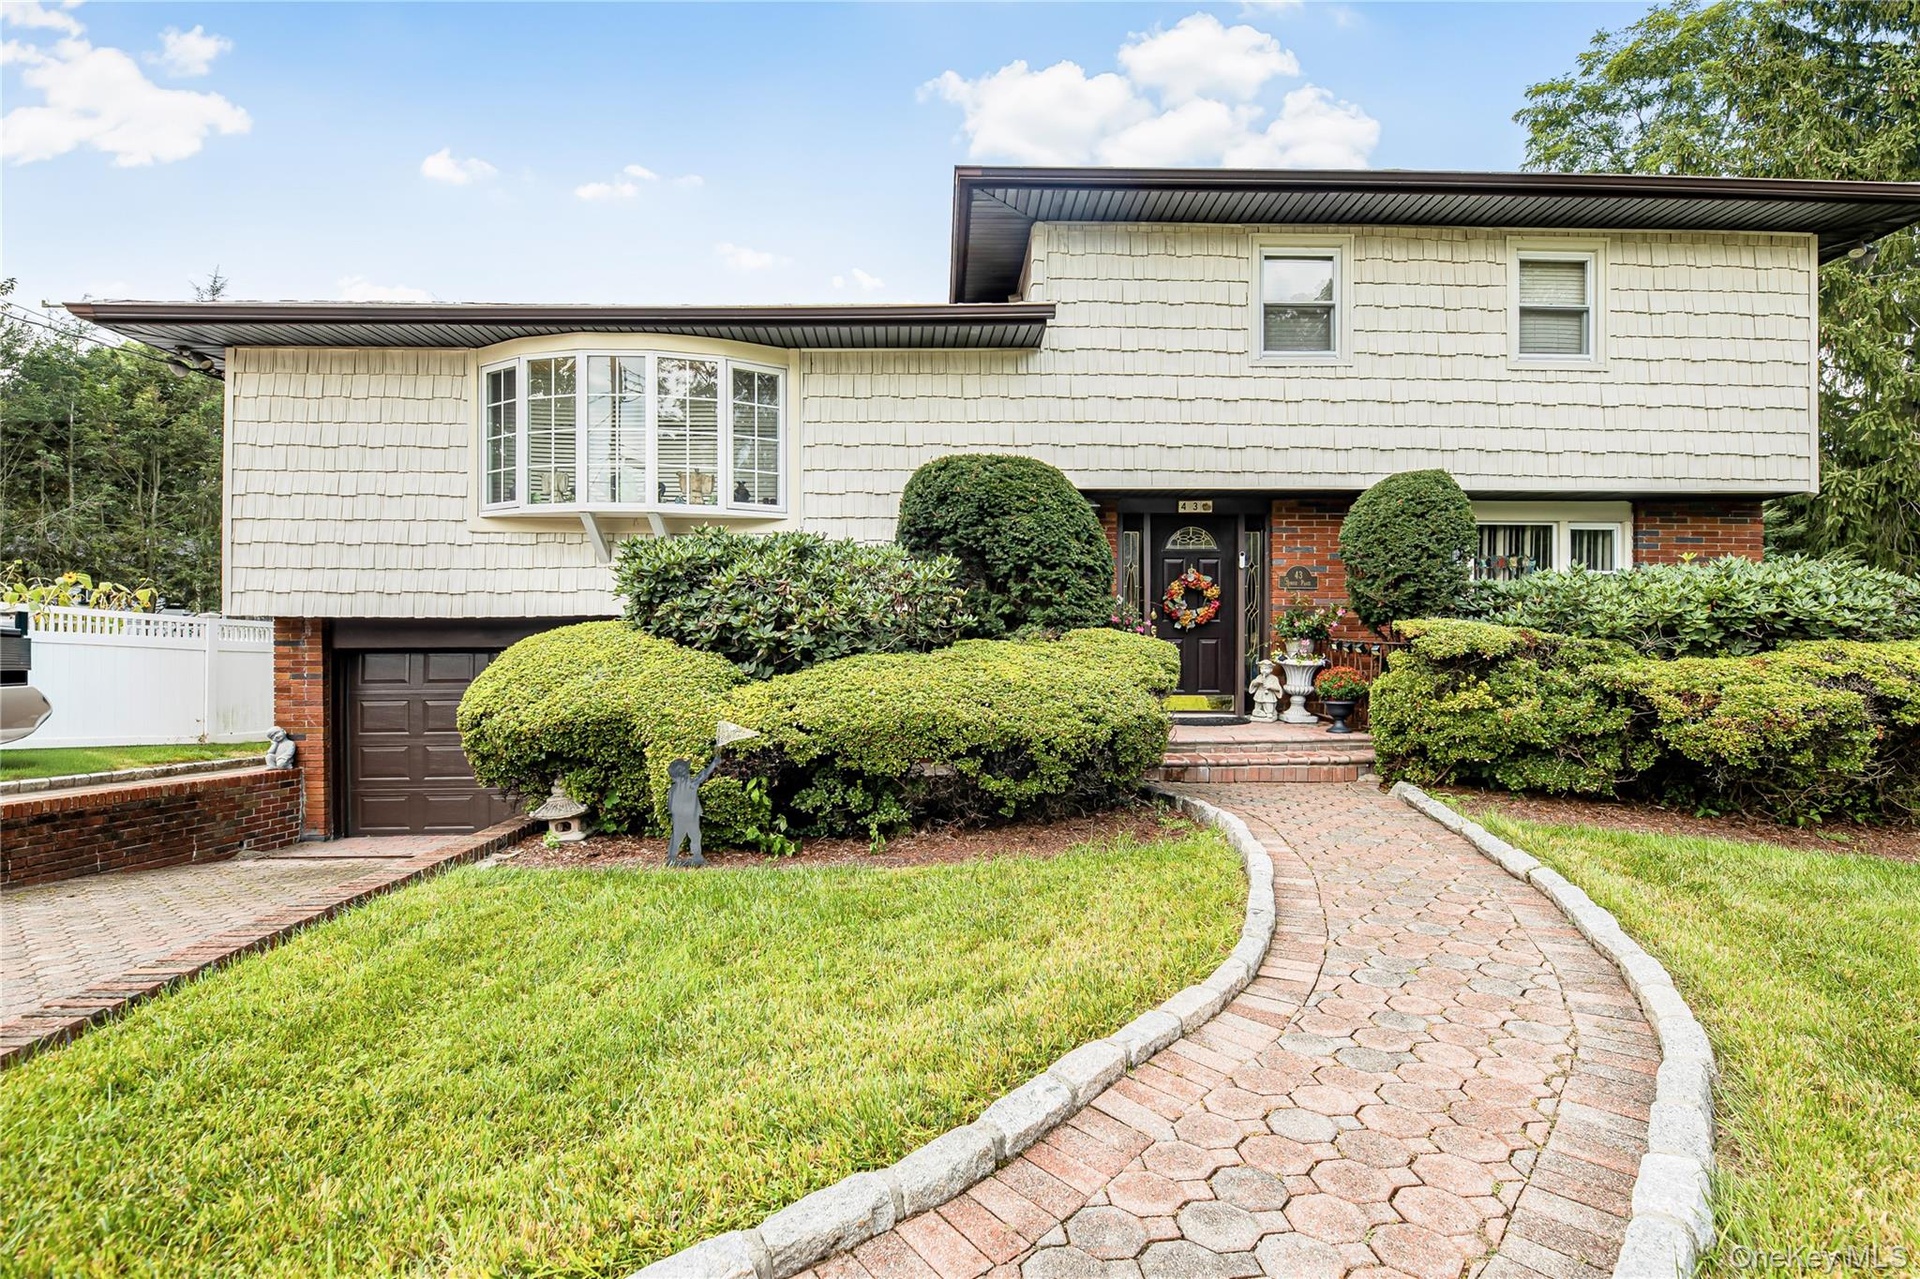
  • Split-level home featuring a brick paver walkway, mature shrubbery, a bay window, and a brown garage door
  • Expansive patio featuring flagstone paving, a stone-faced retaining wall, and a brick pathway
  • Swimming pool with a water slide, surrounded by a brick paver patio and privacy fencing
  • Swimming pool with a water slide, surrounded by a brick paver patio and privacy fencing
  • Swimming pool with a water slide, surrounded by a brick paver patio and privacy fencing
  • Expansive stone patio featuring a stone-faced raised planter and white privacy fencing
  • Swimming pool with a water slide, surrounded by a brick paver patio and privacy fencing
  • Expansive stone patio featuring a stone-faced raised planter and white privacy fencing
  • Expansive stone patio with natural stone steps and wrought iron railings
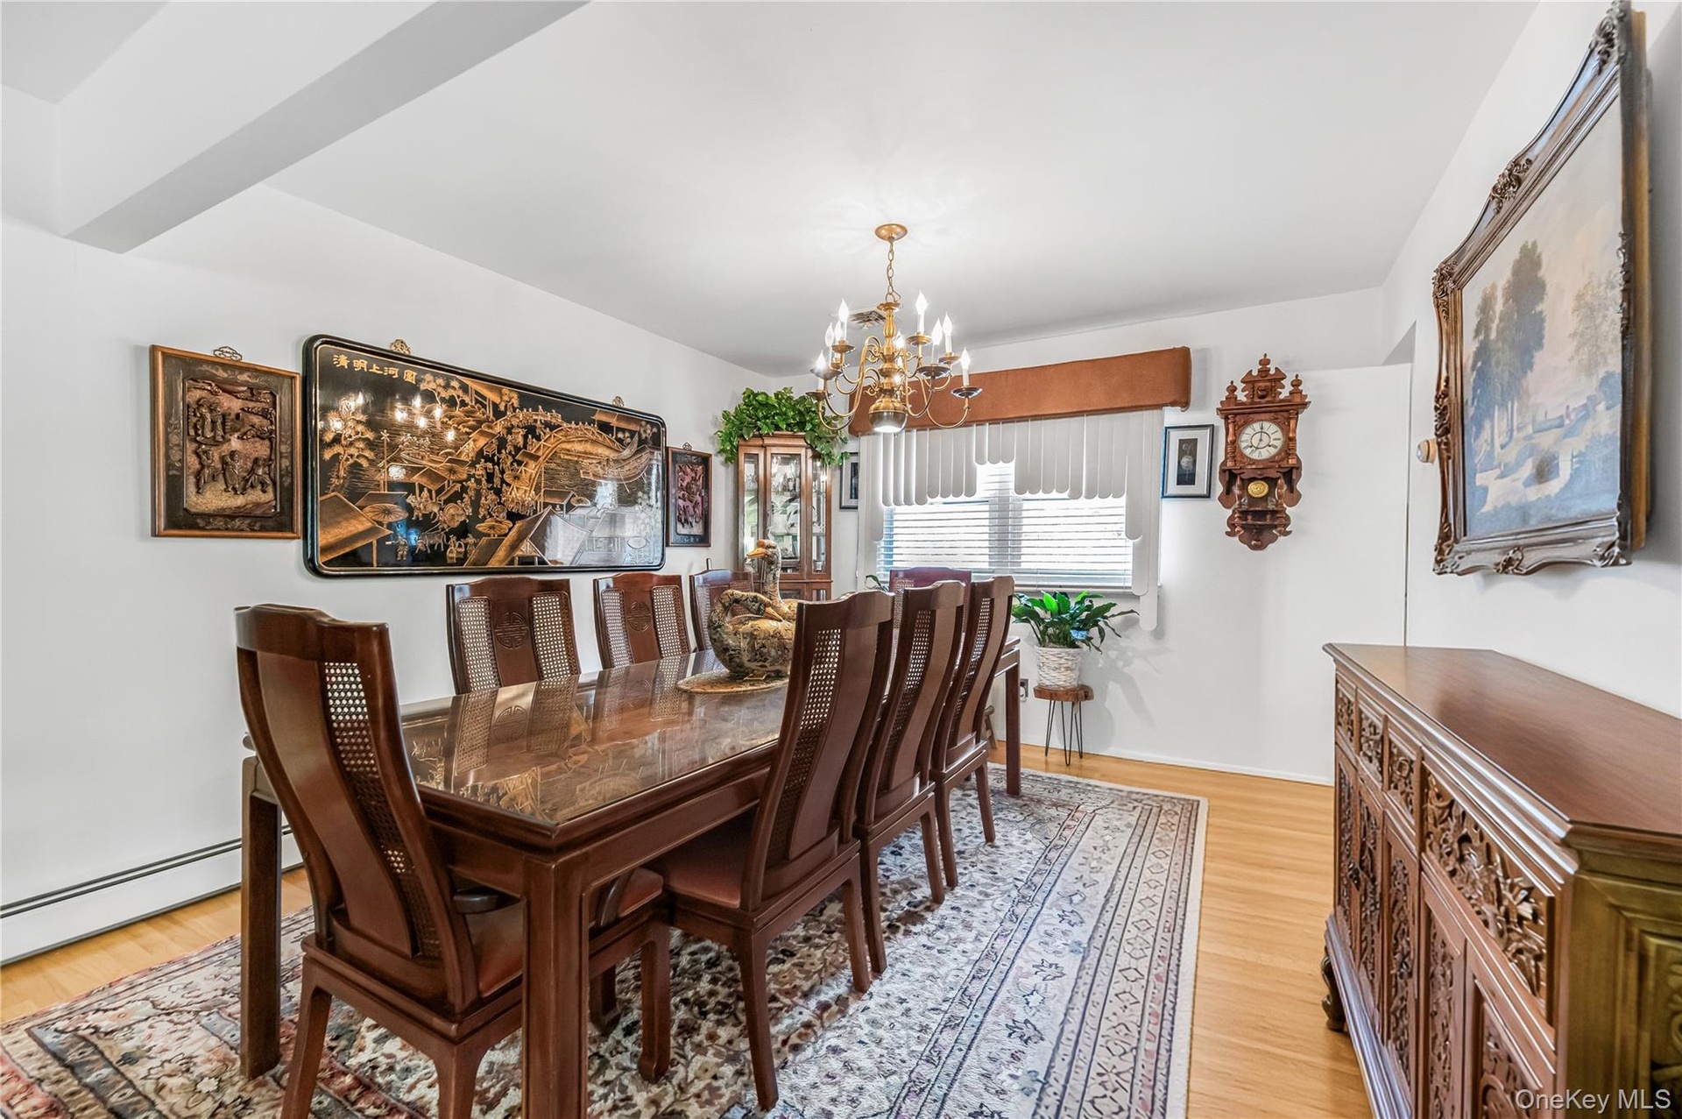
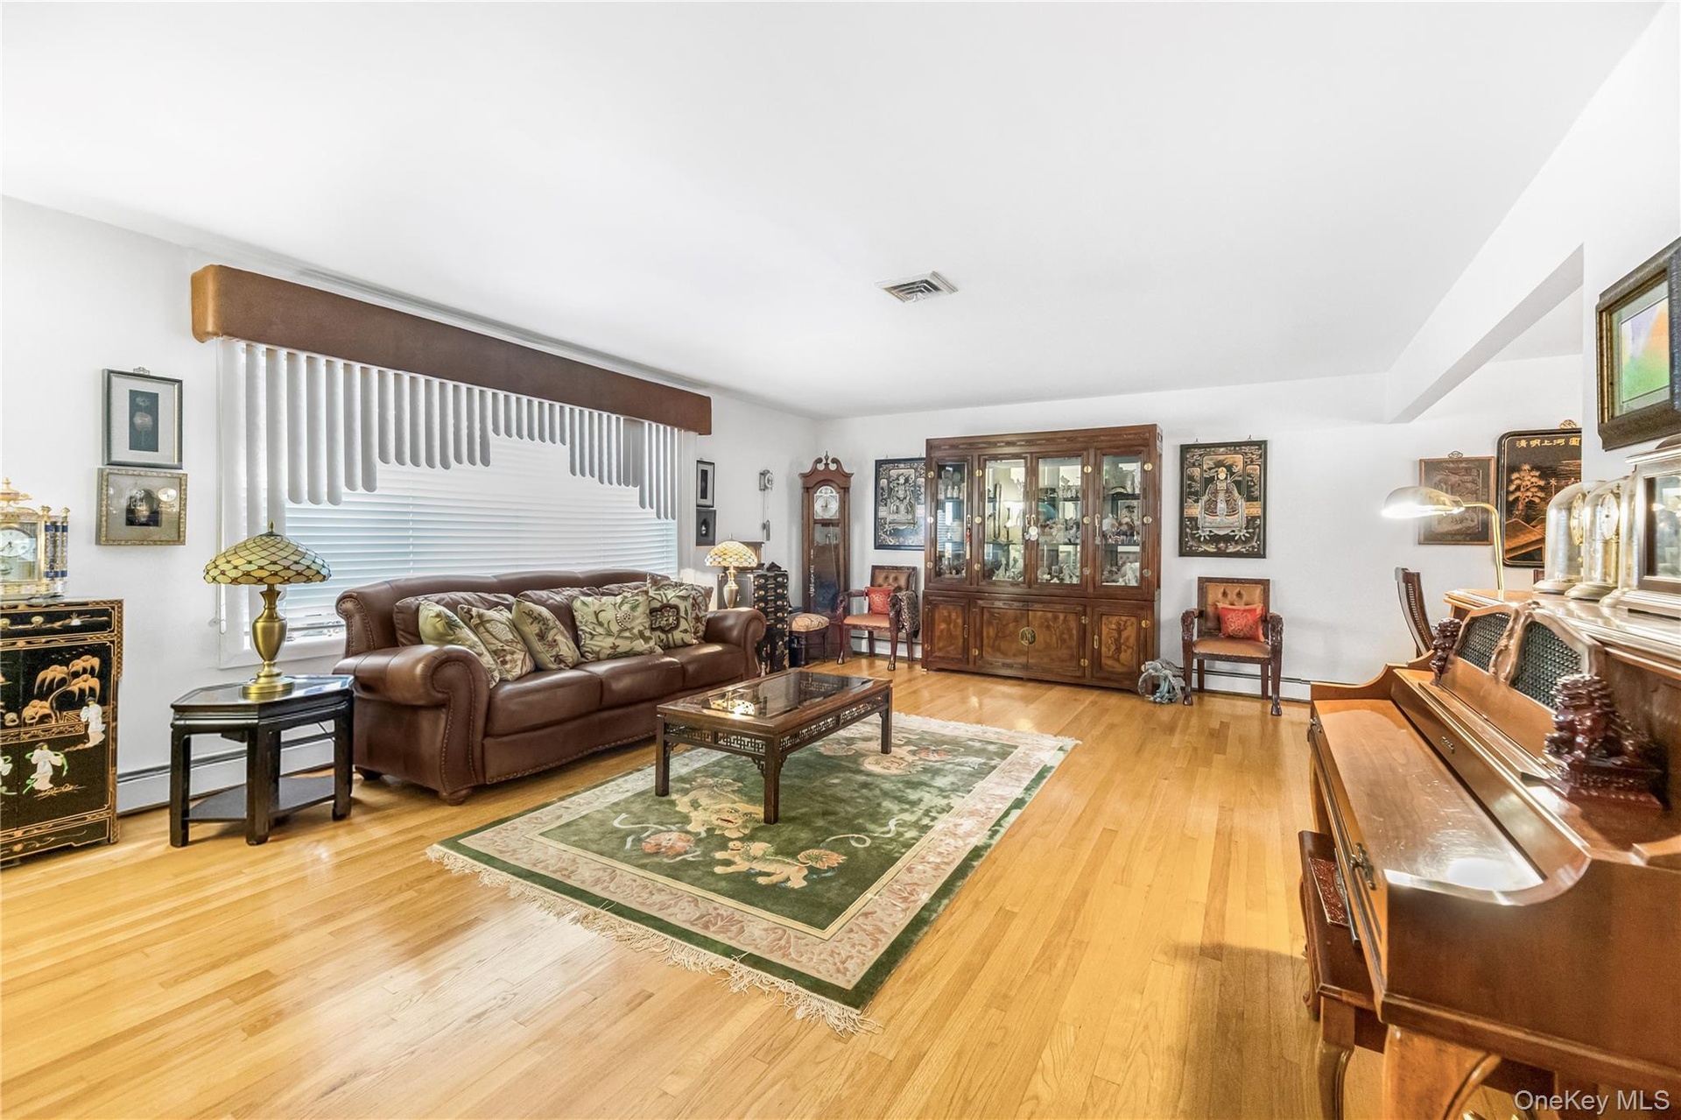
  • Hardwood flooring, chandelier lighting, white walls, and a built-in display cabinet
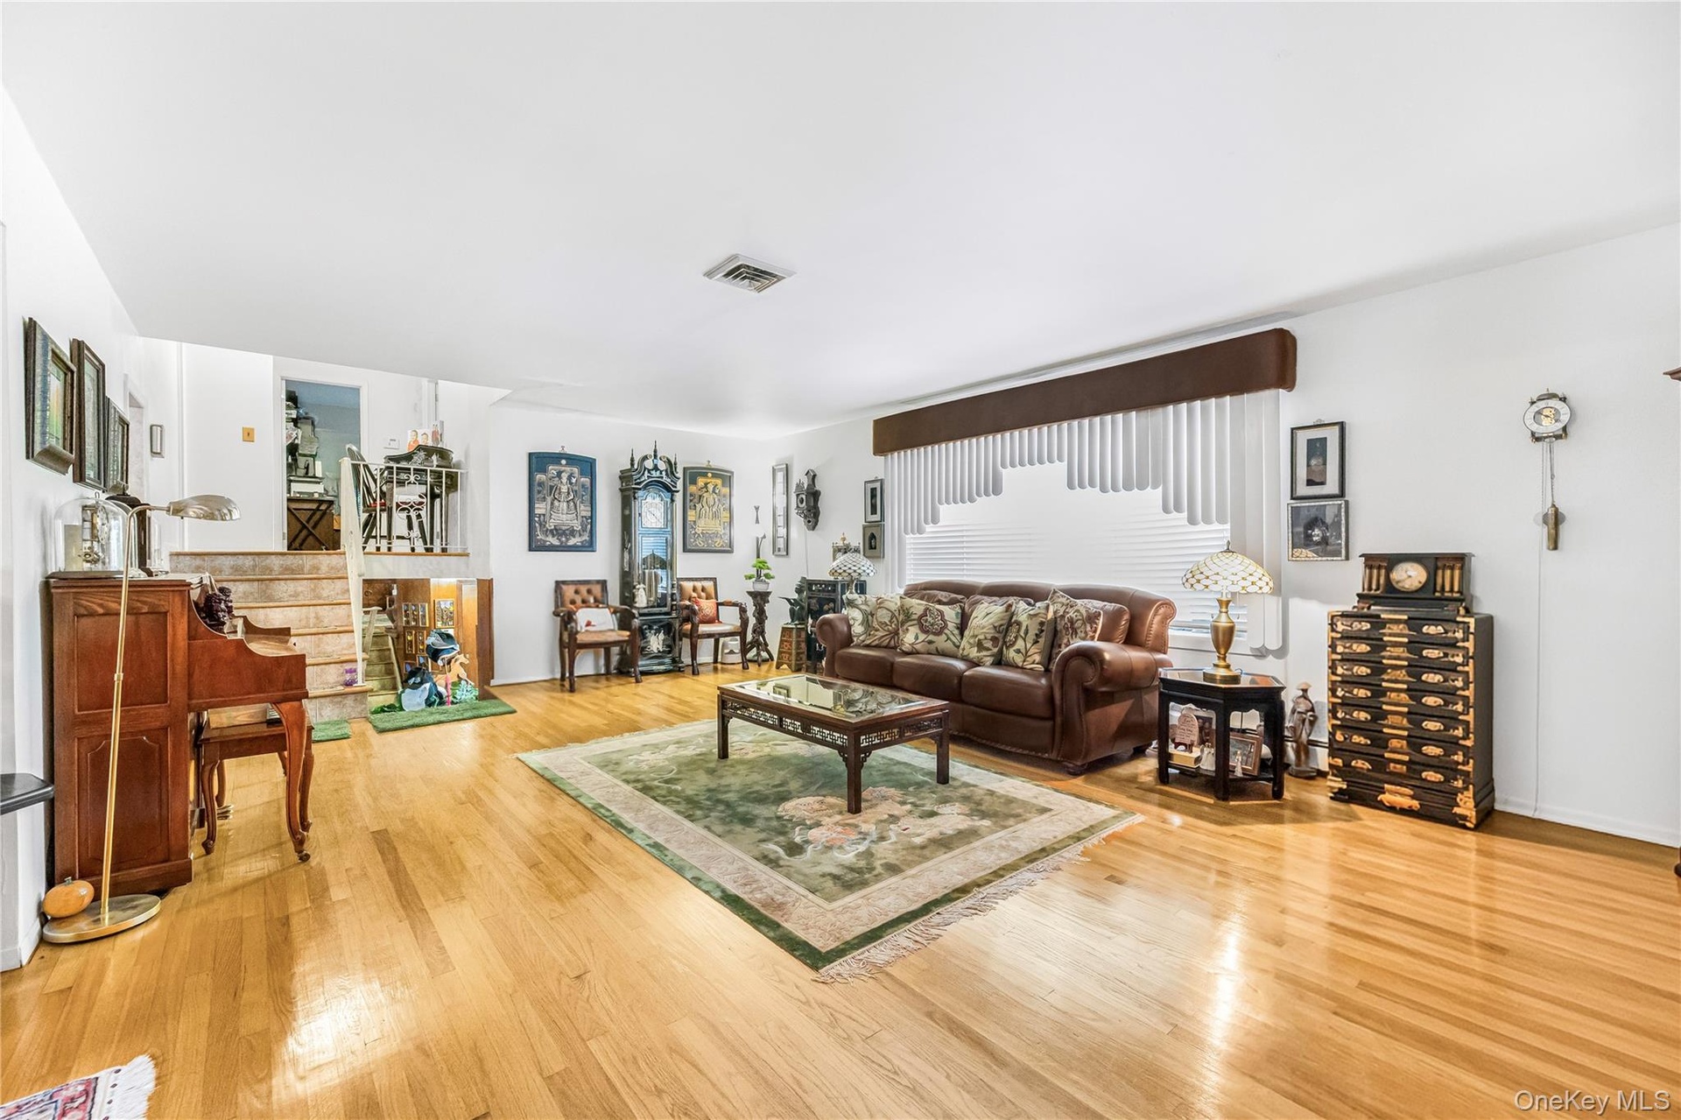
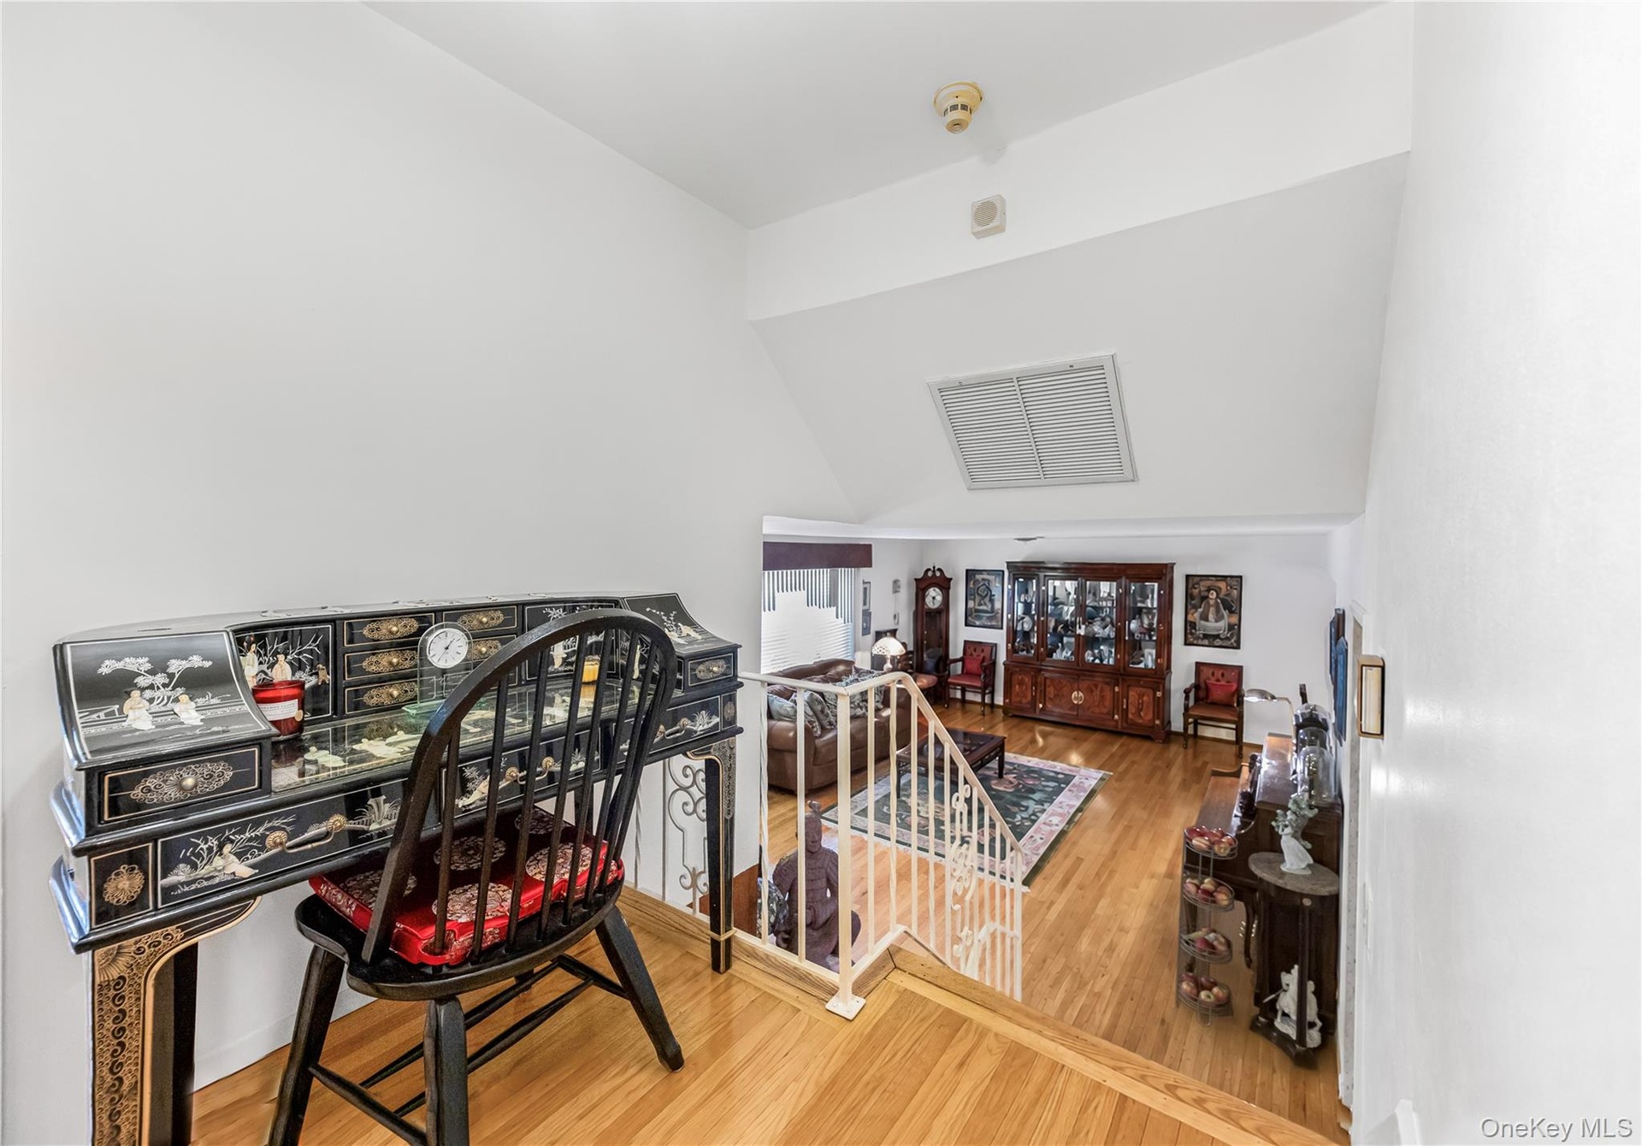
  • Light wood-finish flooring, white walls, and a multi-level floor plan with visible stairs
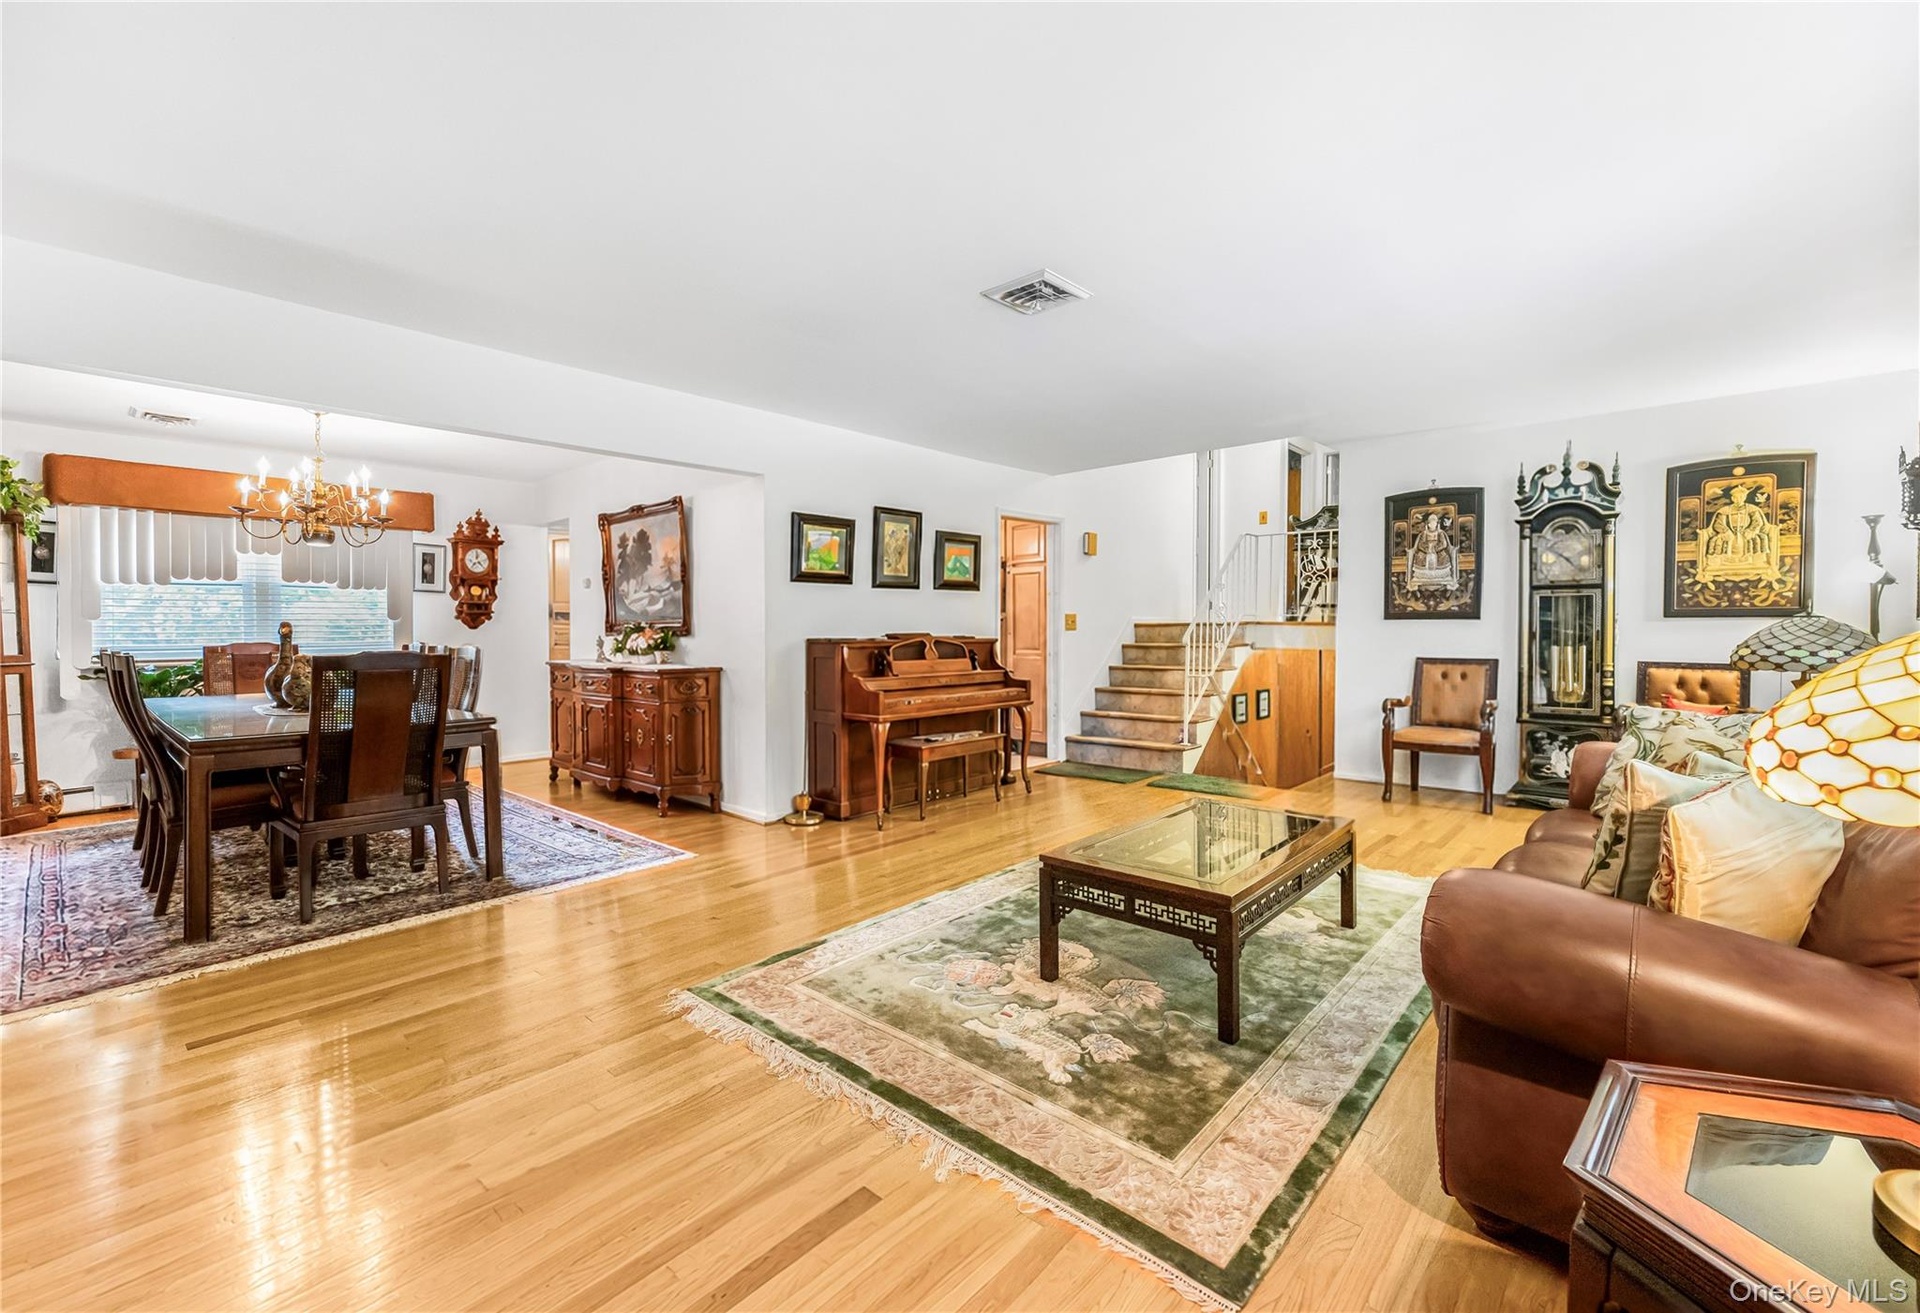
  • Light wood-finish flooring, white walls, and a multi-level floor plan with visible stairs
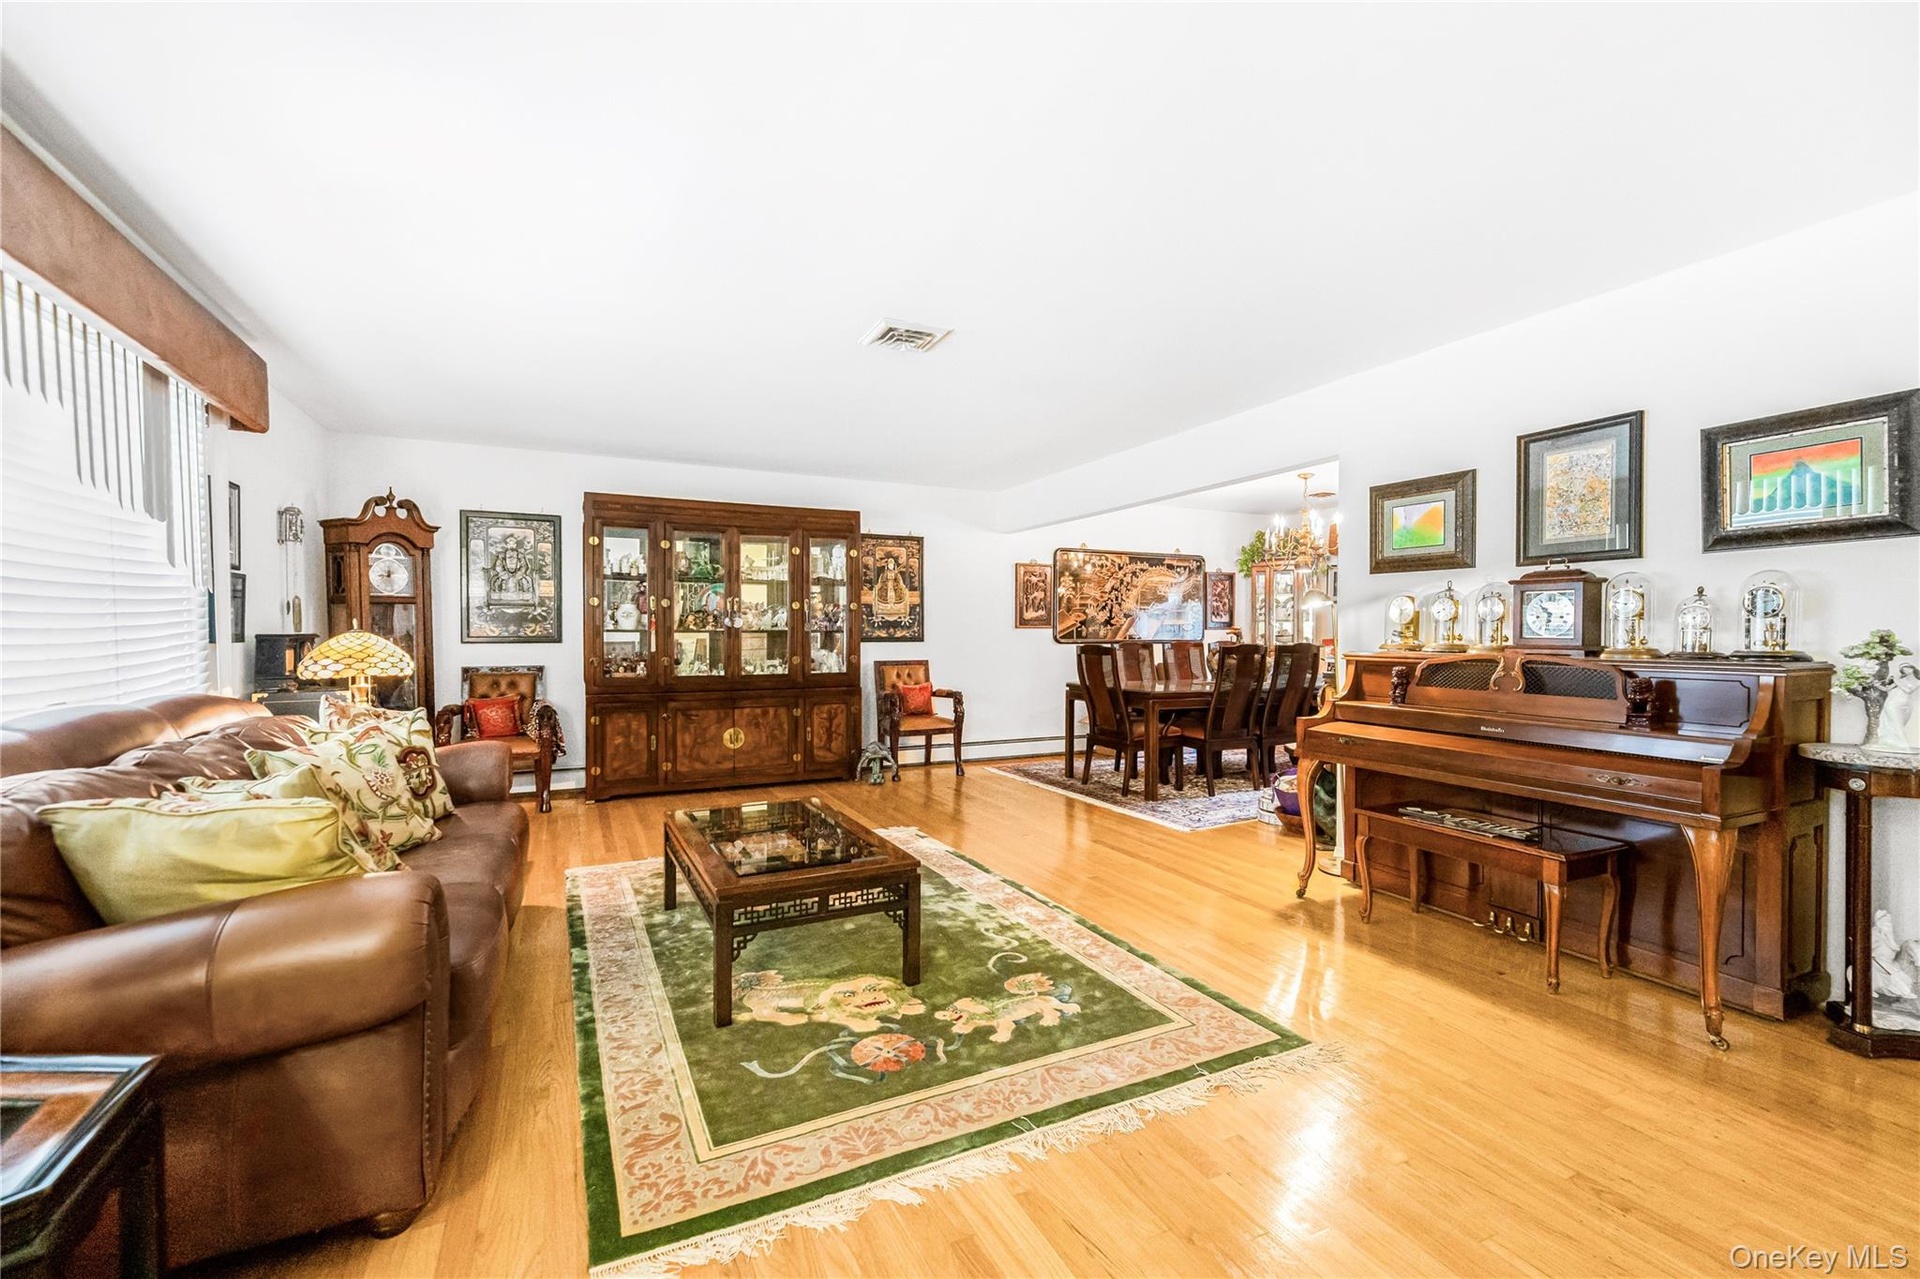
  • Light wood-finish flooring, white walls, and a multi-level floor plan with visible stairs
  • Light wood-finish flooring, white walls, and a multi-level floor plan with visible stairs
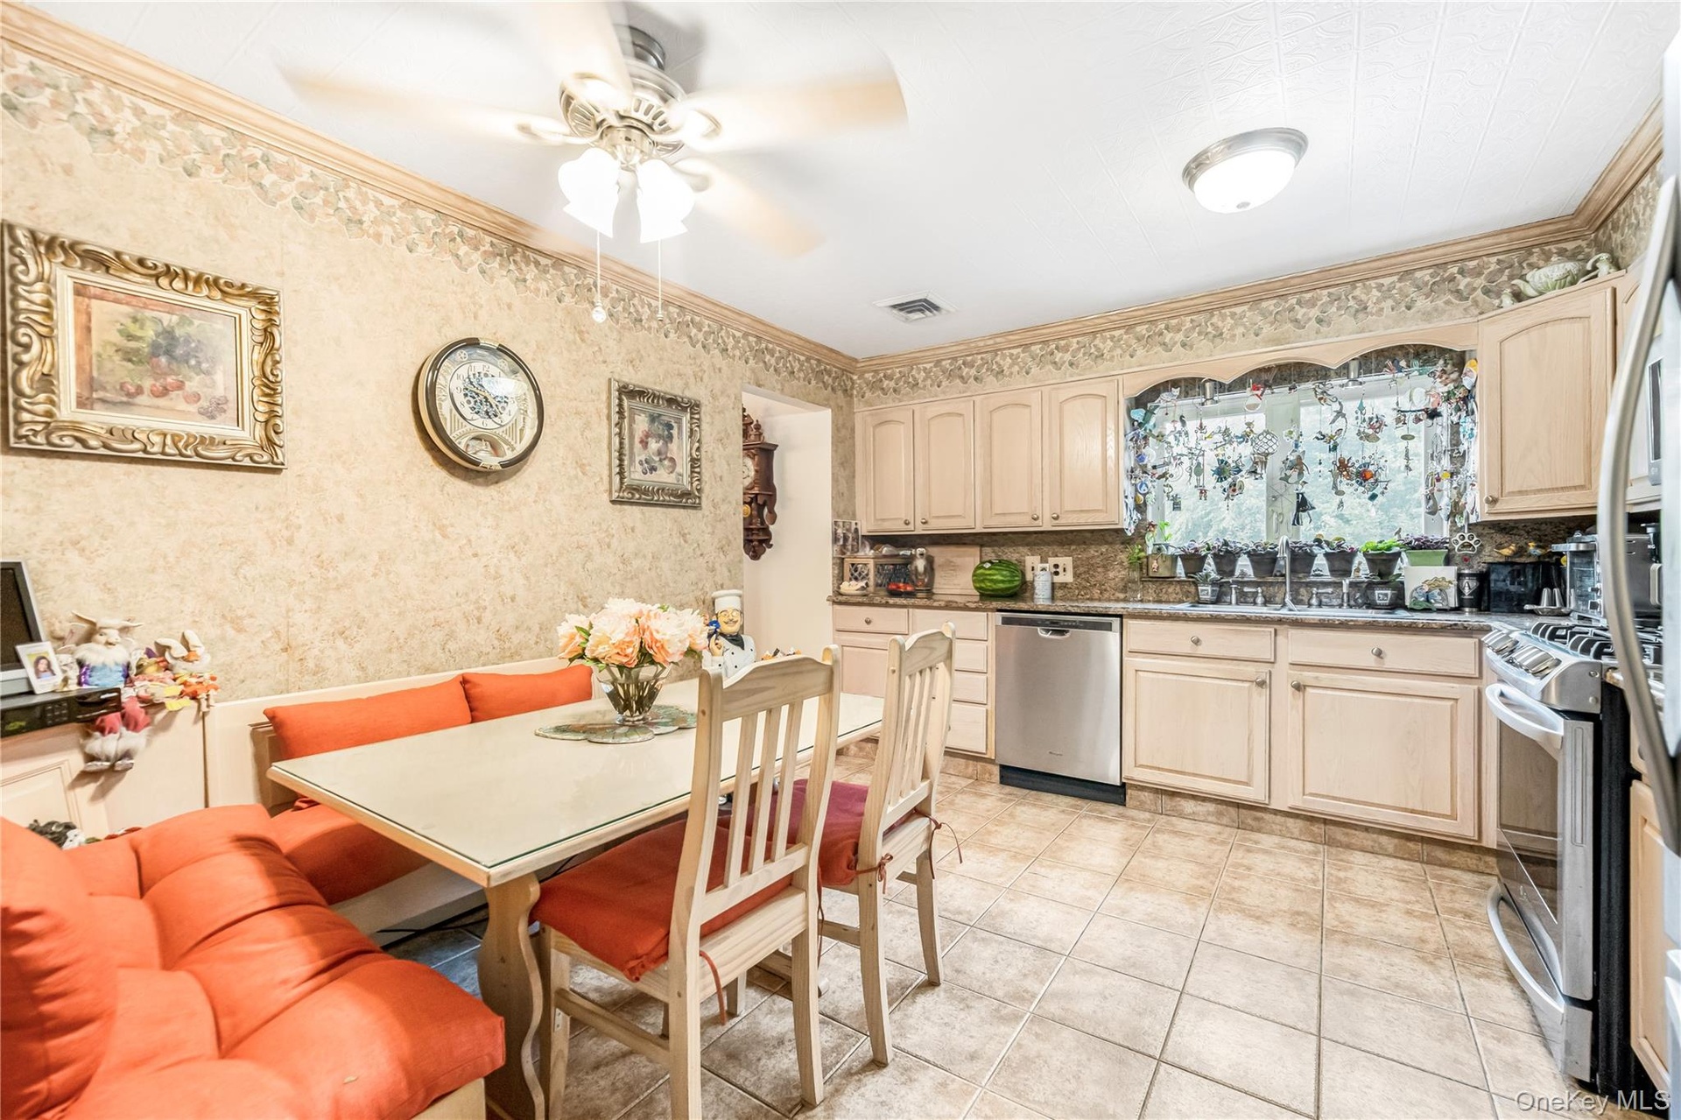
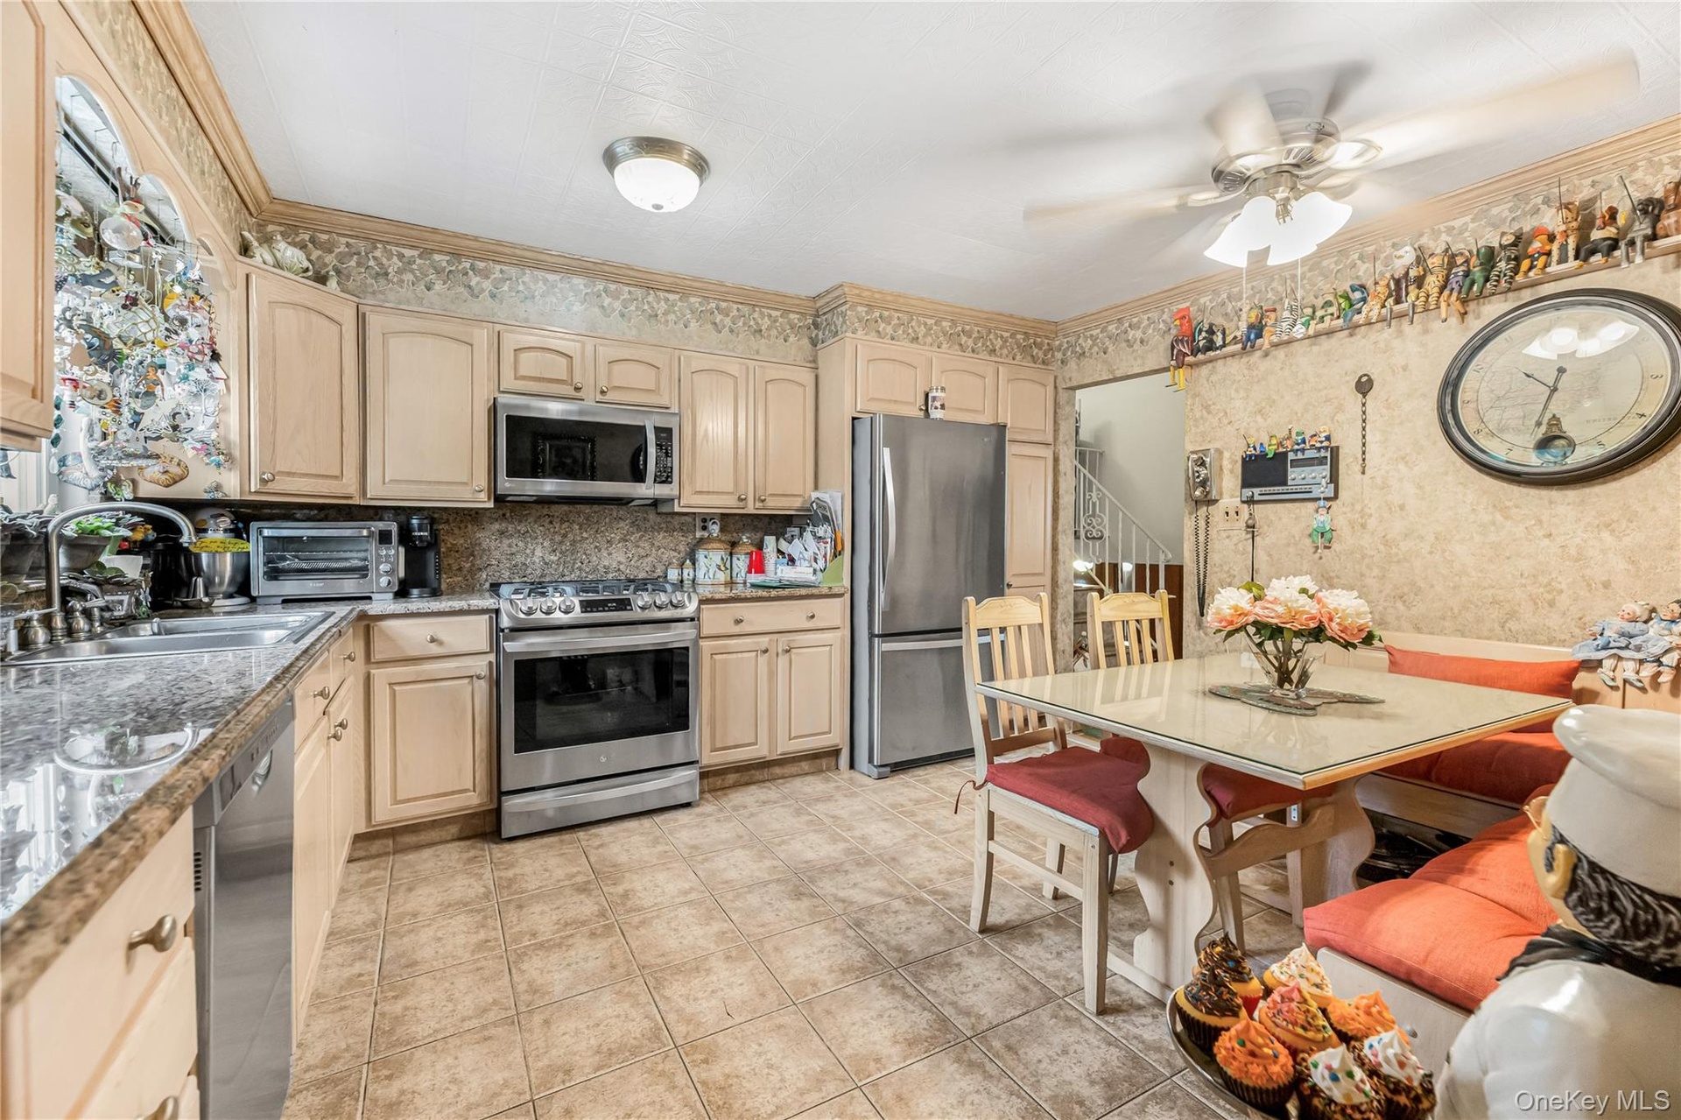
  • Kitchen featuring light-toned cabinetry, tile flooring, and stainless steel appliances
  • Kitchen featuring light-toned cabinetry, tile flooring, and stainless steel appliances
  • Kitchen featuring light-toned cabinetry, tile flooring, and stainless steel appliances
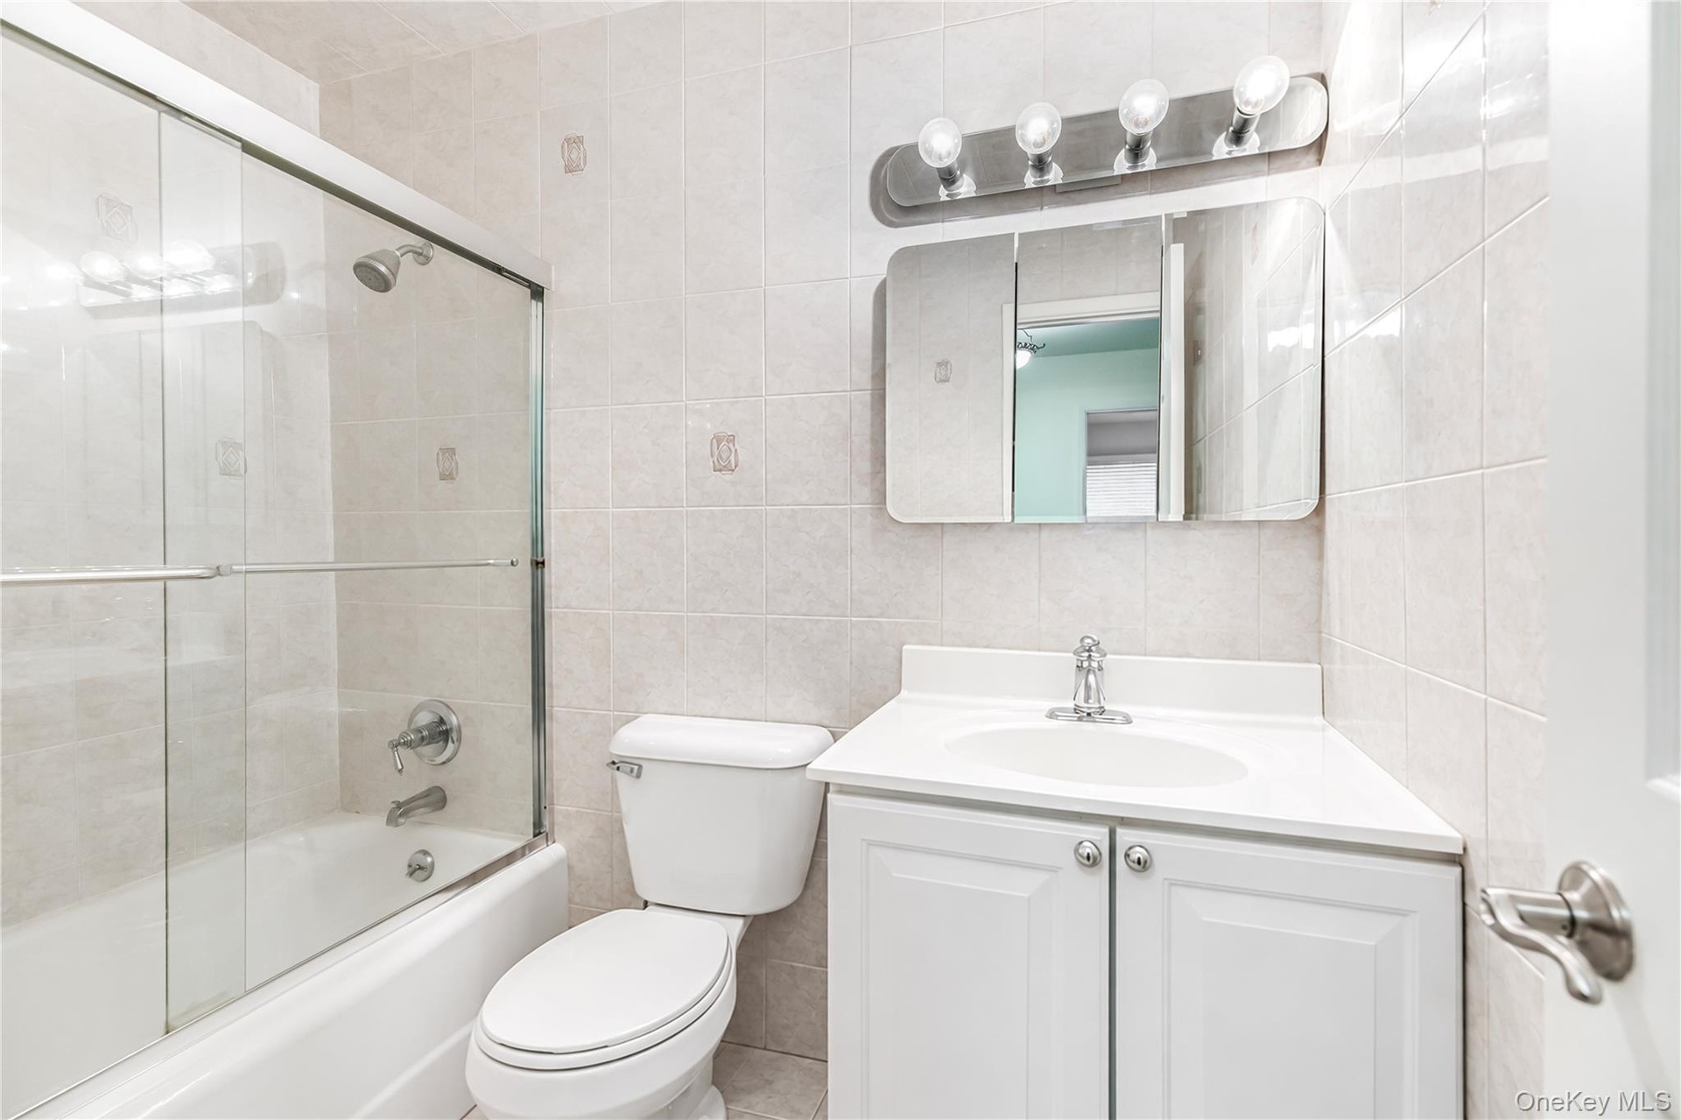
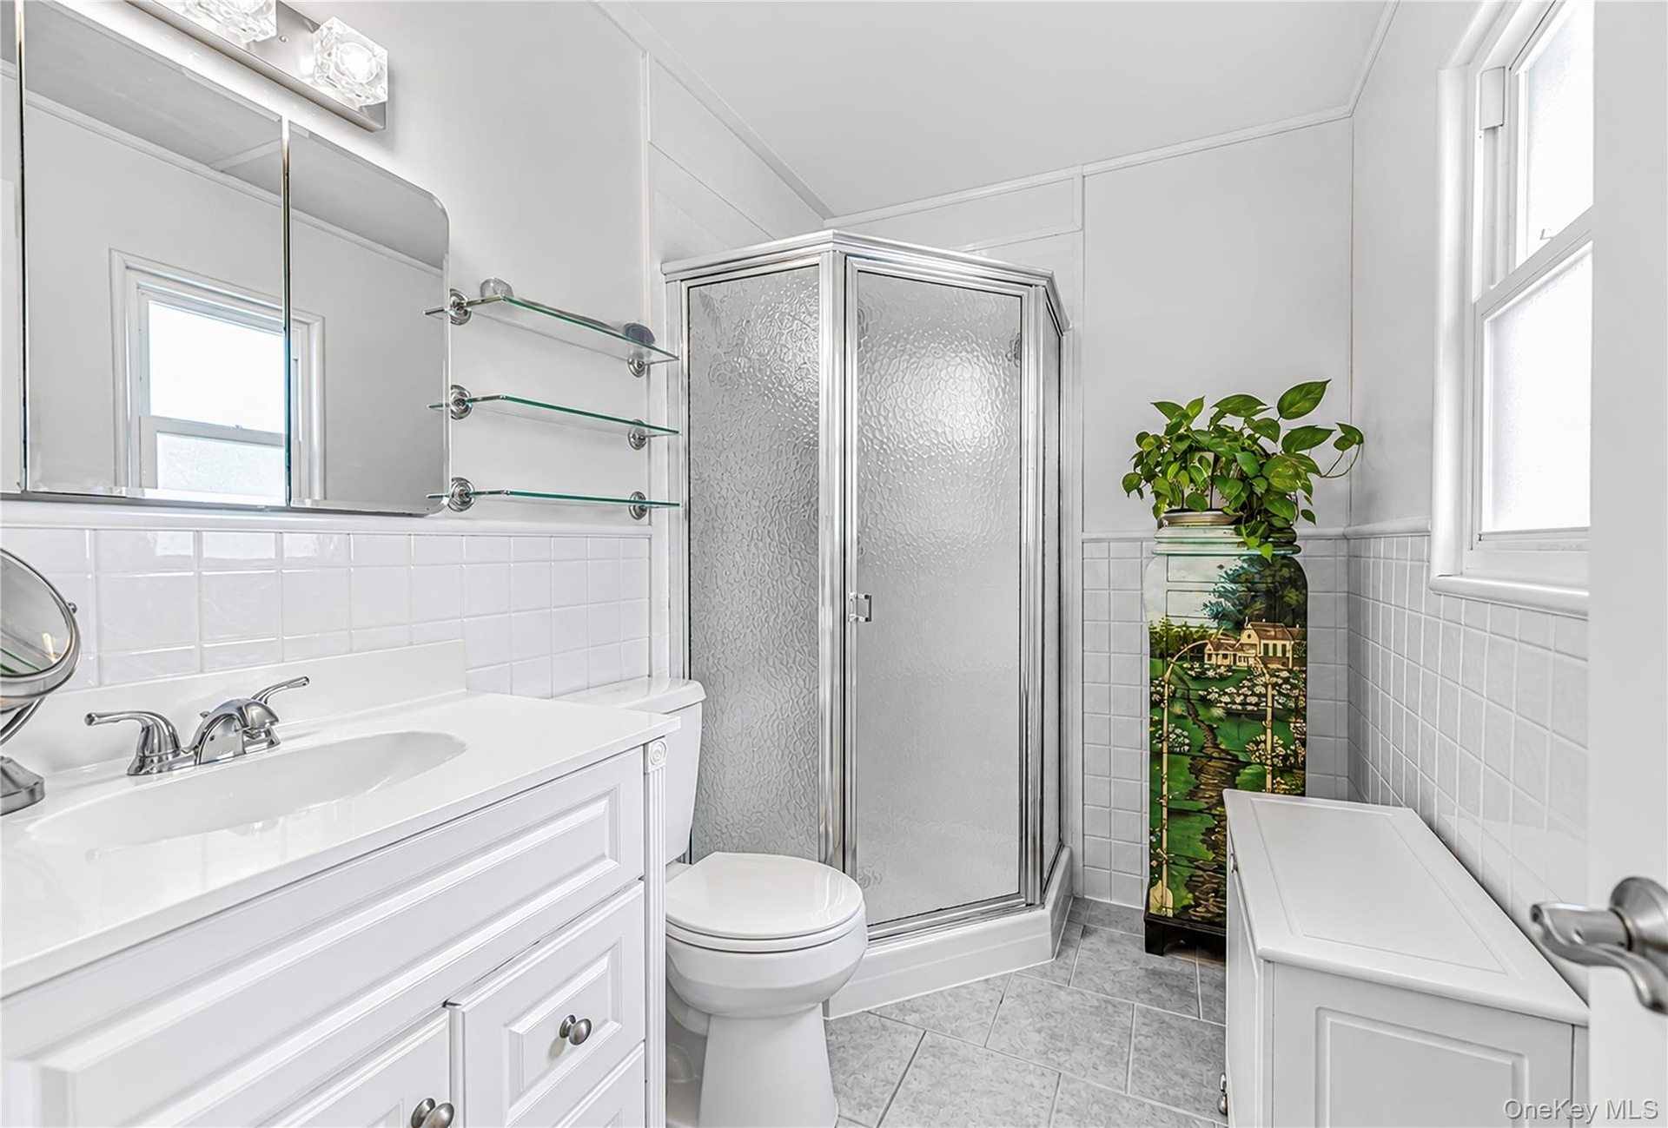
  • Bathroom featuring a white vanity with integrated sink, chrome faucet, and a medicine cabinet with a vanity light fixture
  • Additional content
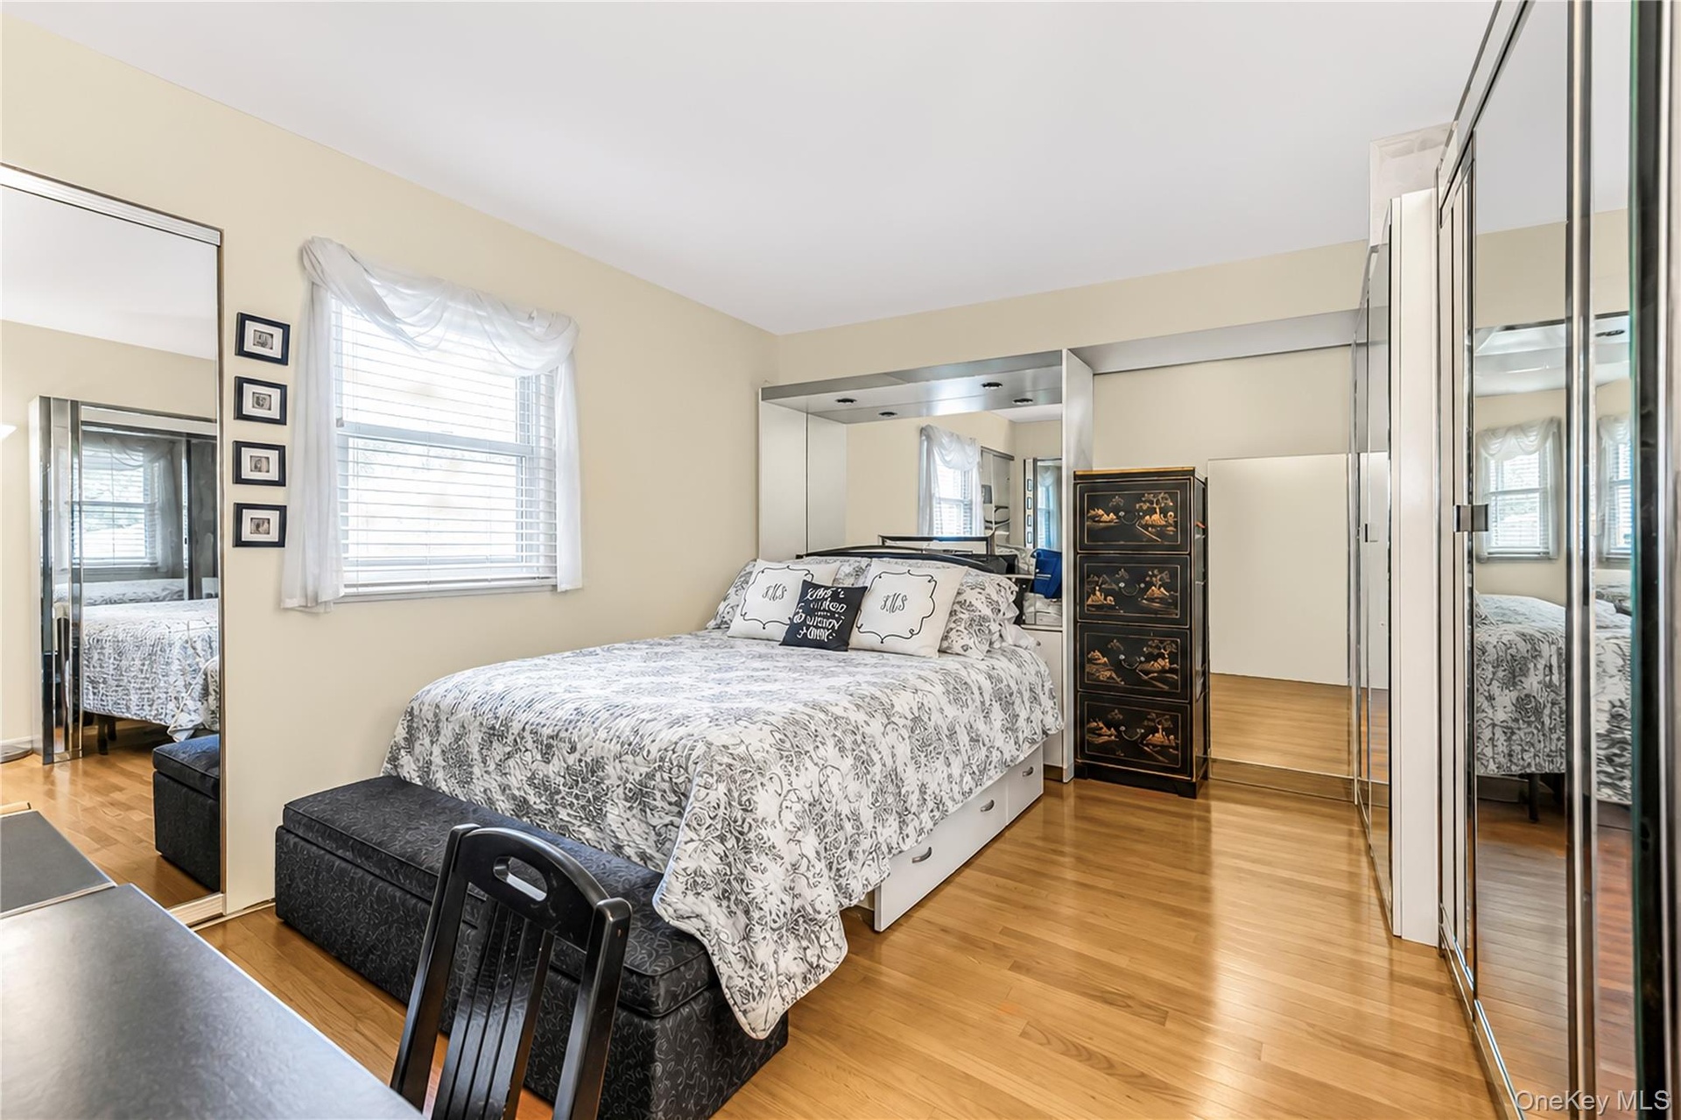
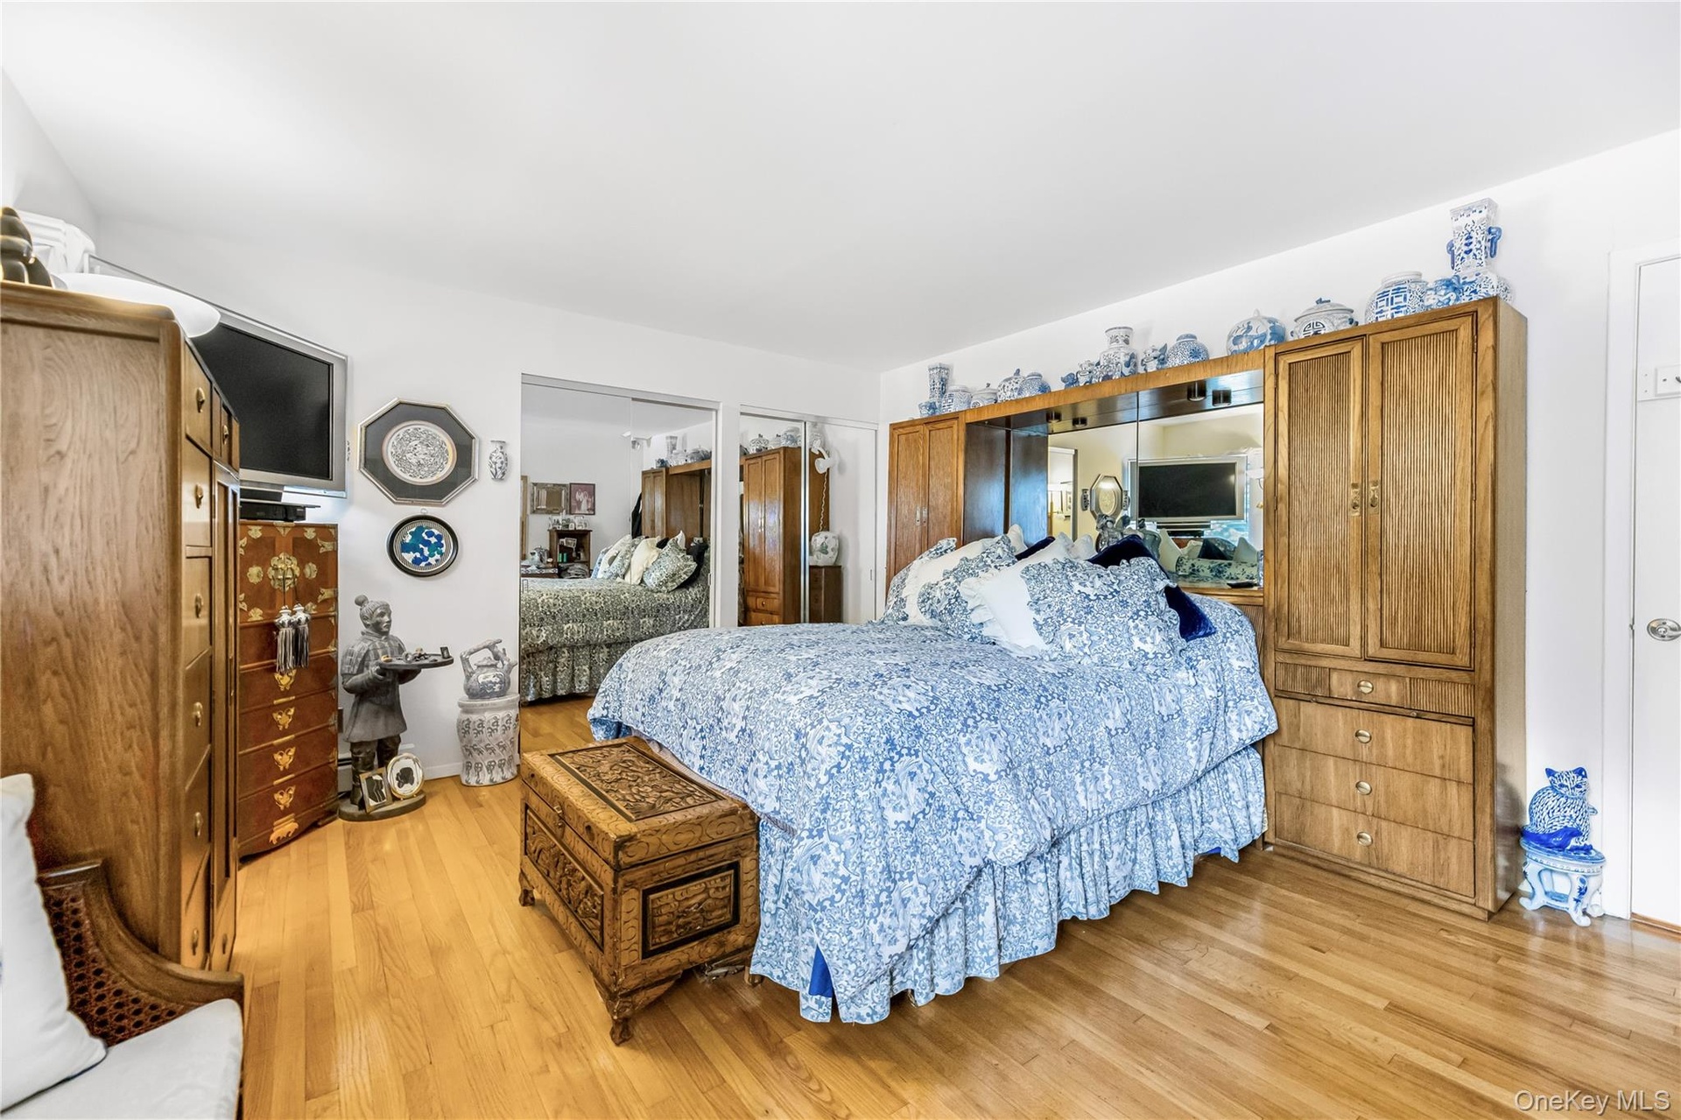
  • Hardwood flooring, mirrored closet doors, a built-in mirrored headboard, and a window with blinds
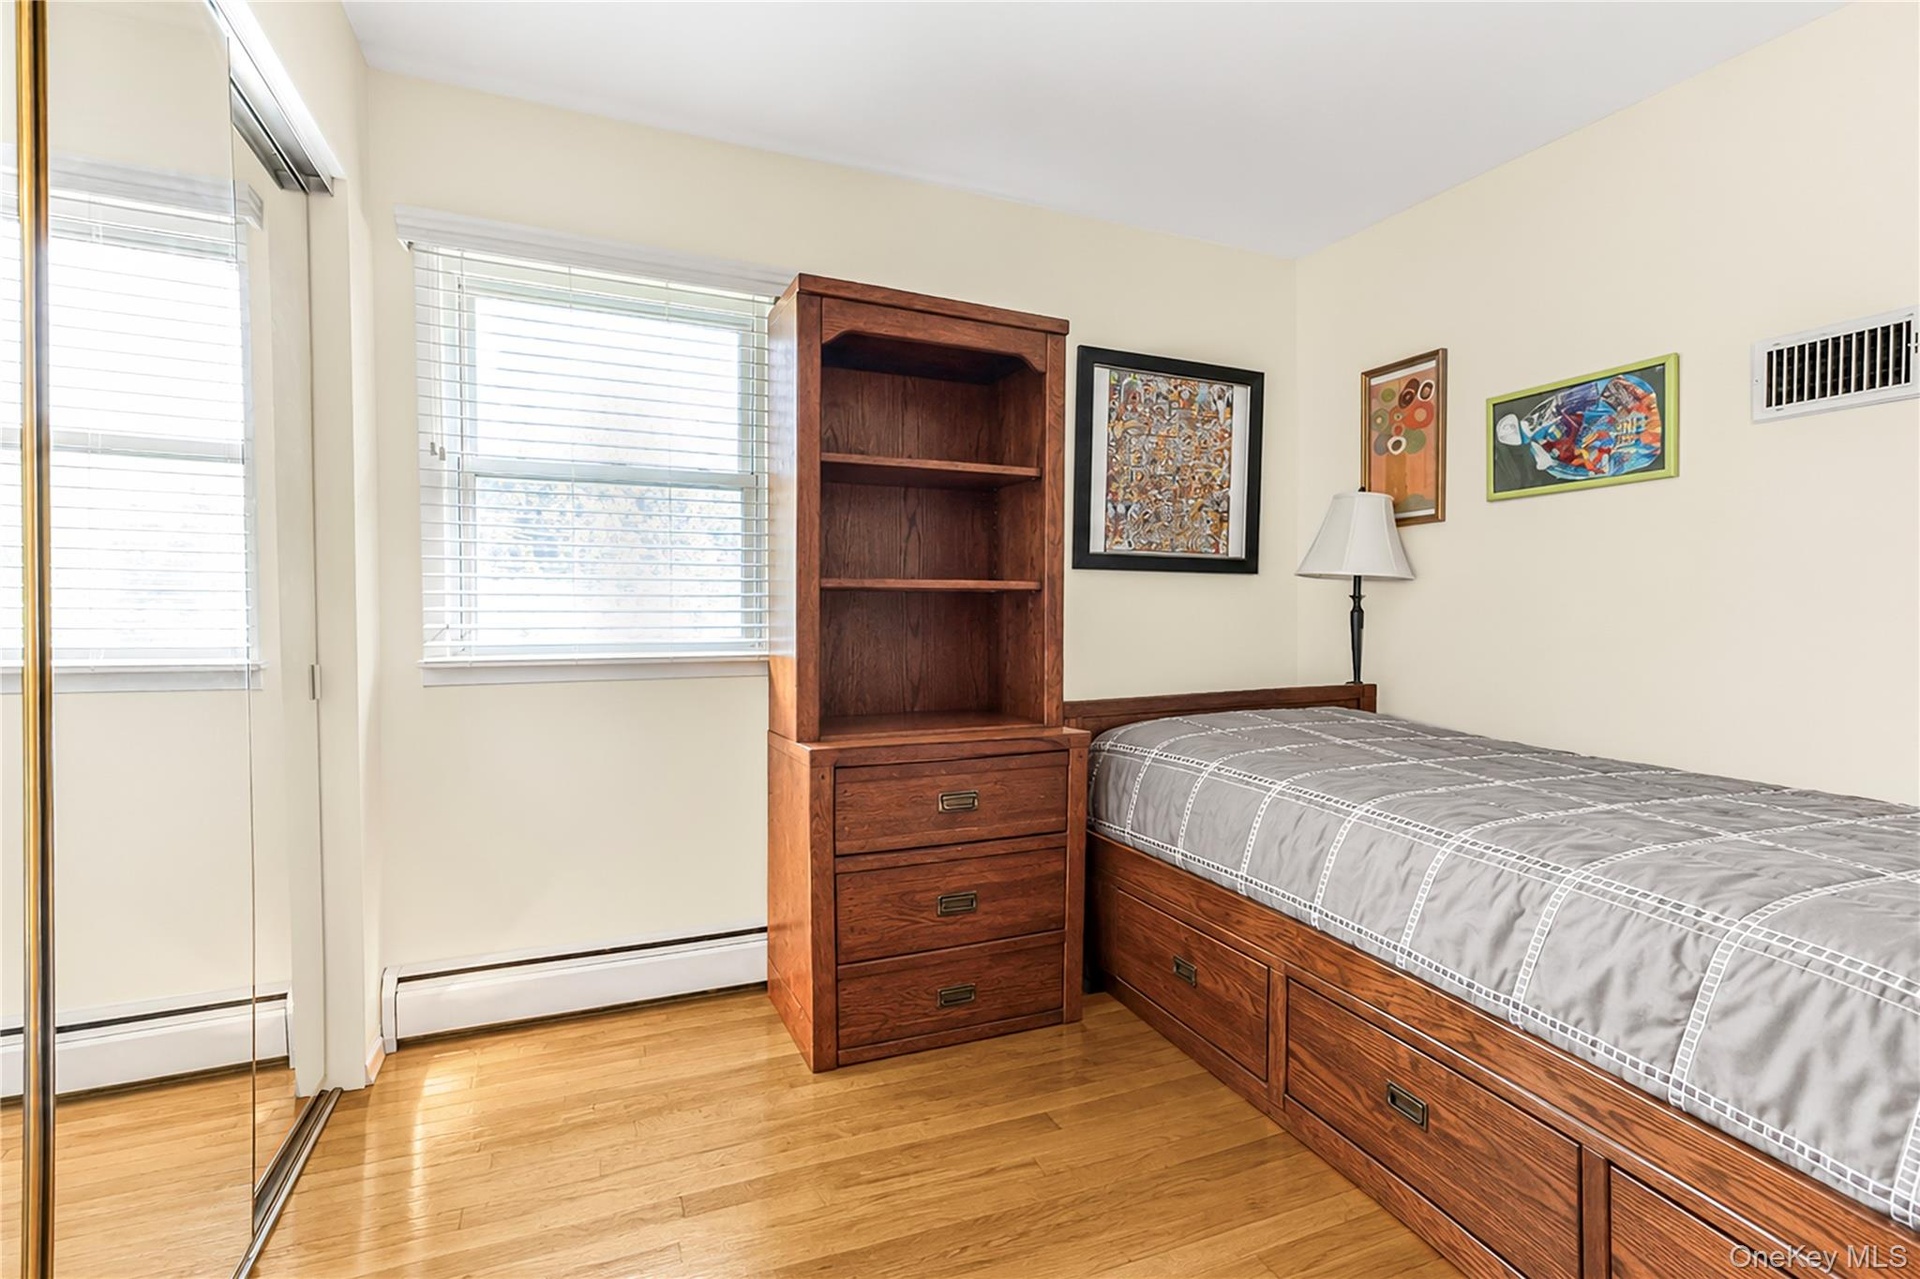
  • Bright interior with light wood-finish flooring, a window offering natural illumination, and mirrored closet doors
  • Hardwood flooring, built-in mirrored cabinetry, sliding mirrored closet doors, recessed lighting, and a white paneled door
  • White vanity with integrated sink and chrome faucet
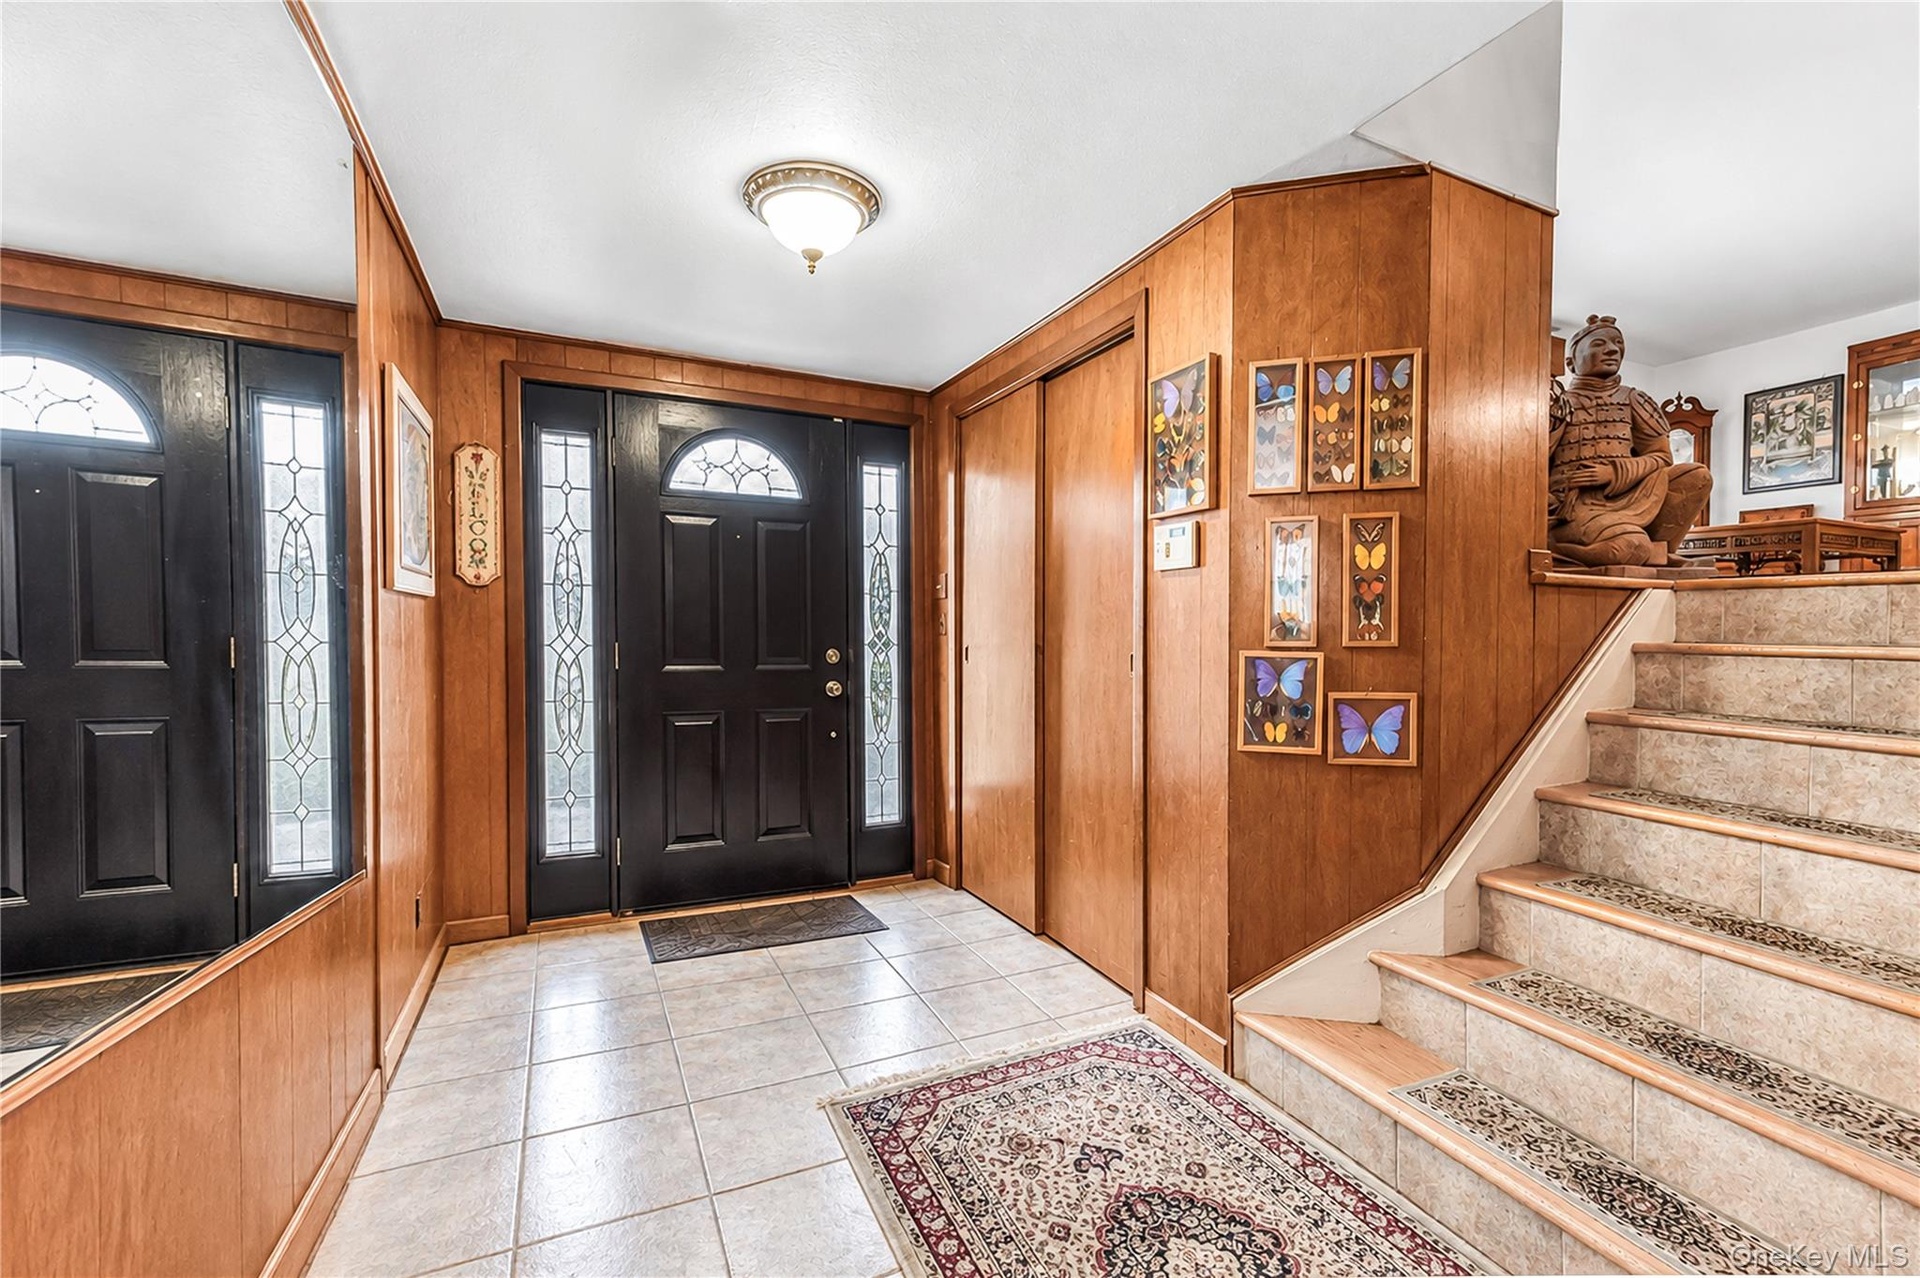
  • Foyer featuring a black entry door with decorative glass sidelights, tile flooring, wood paneling, and a staircase with an integrated runner
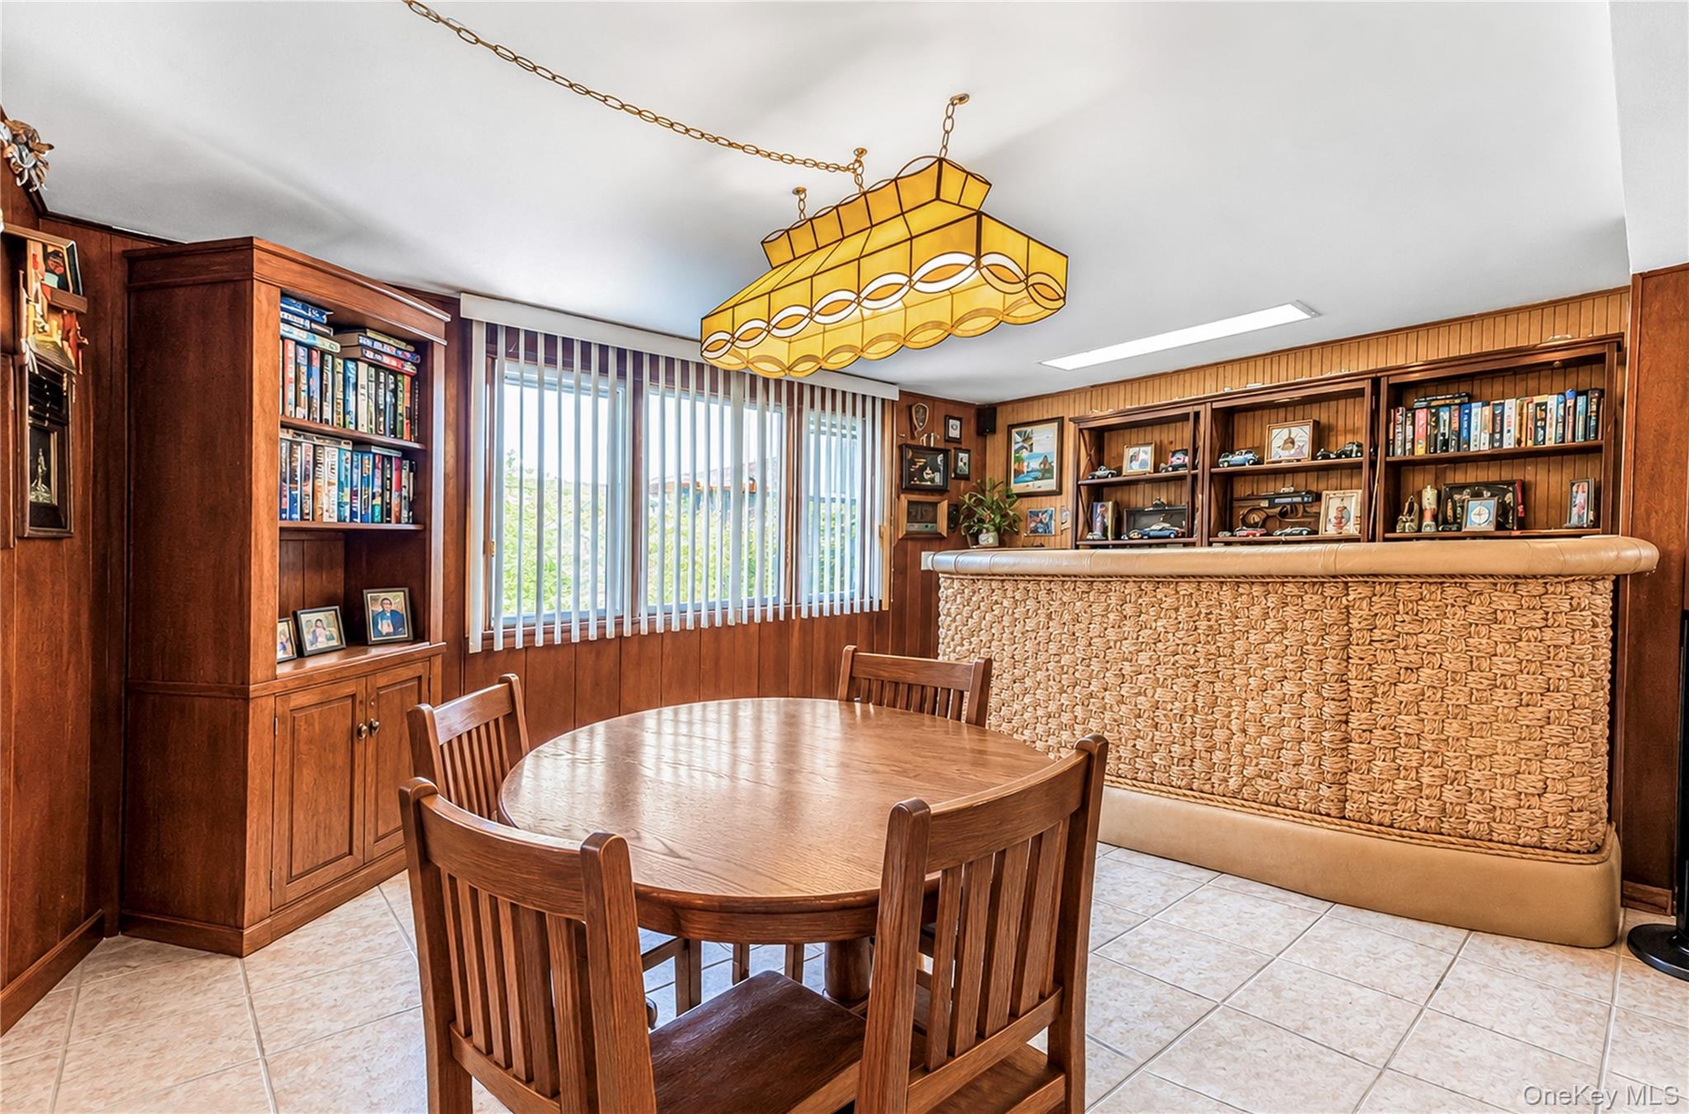
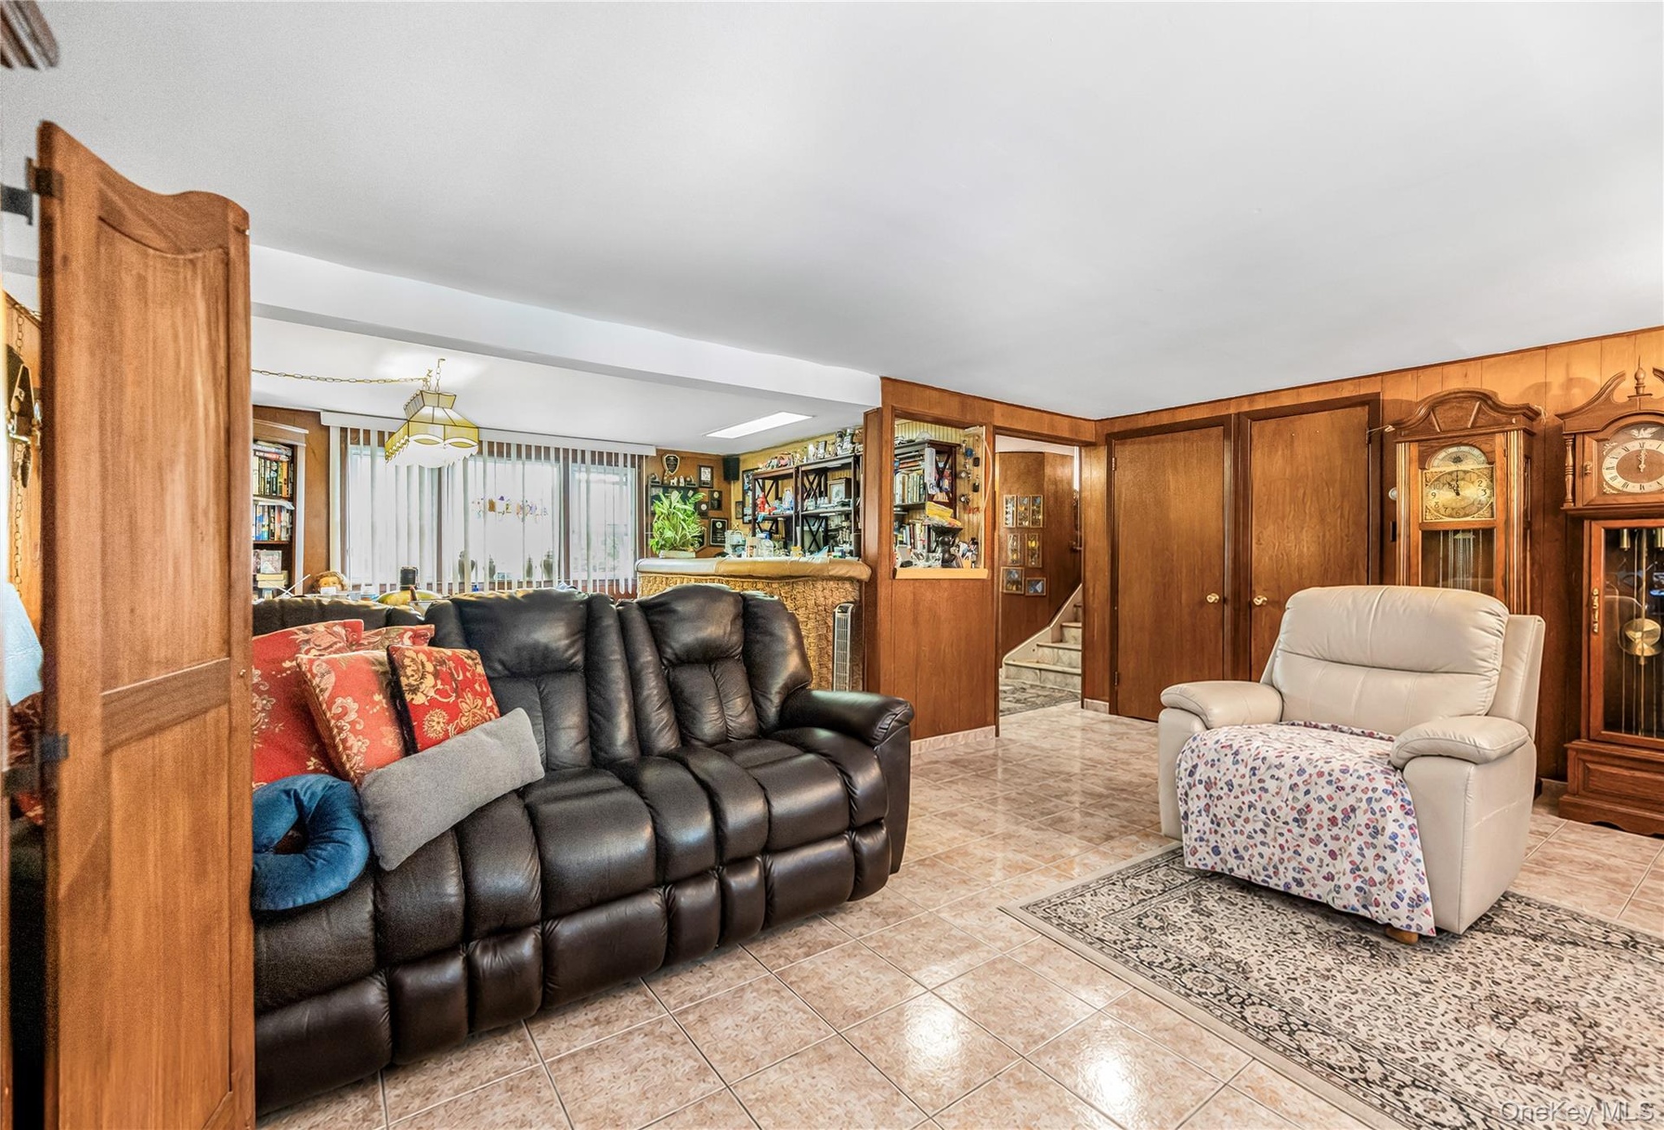
  • Wood-paneled room featuring extensive built-in shelving, a patterned bar with a built-in display, and tiled flooring
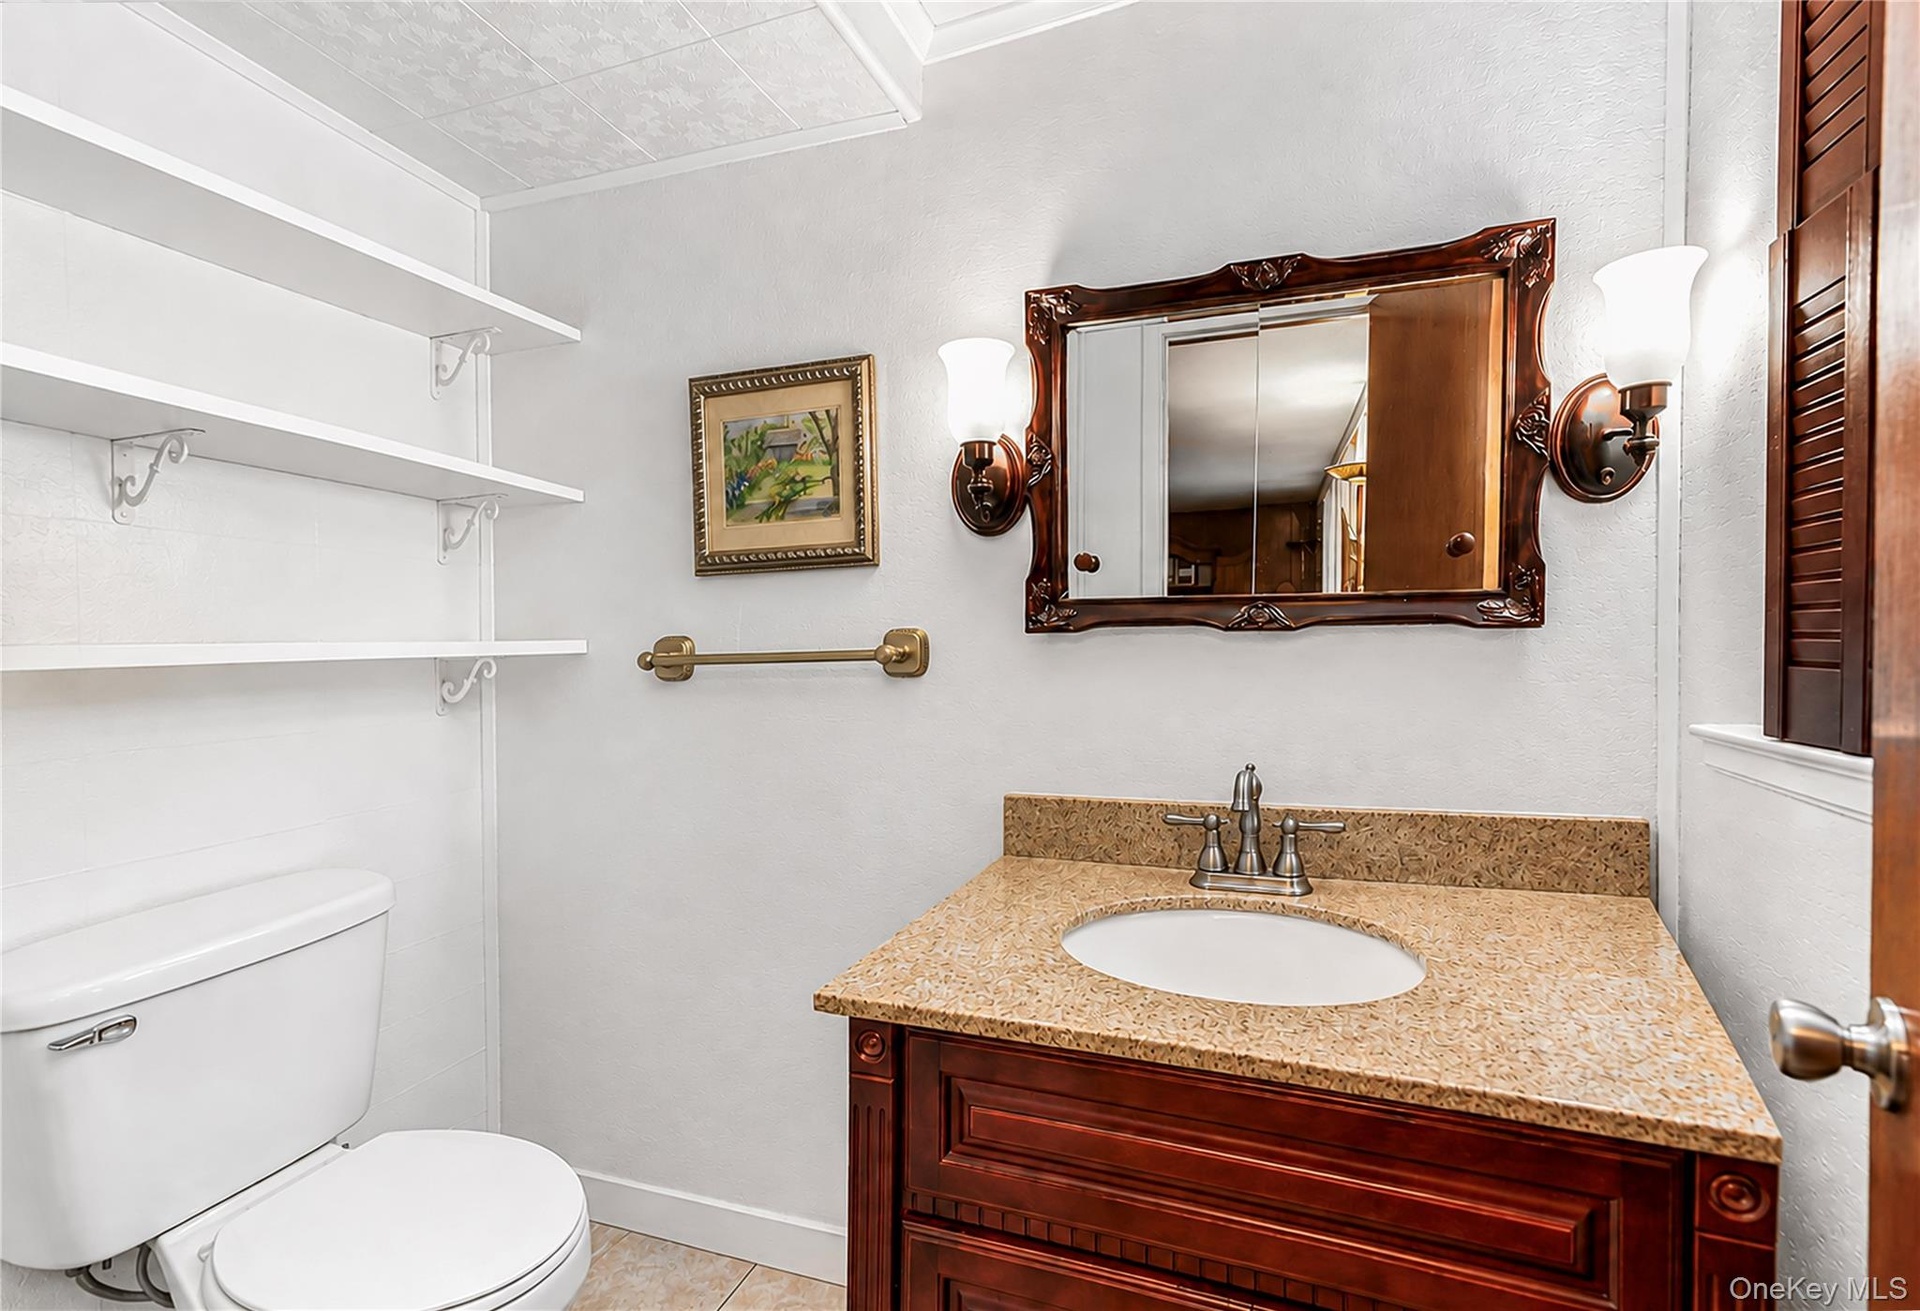
  • Corner vanity with a light-toned countertop and a decorative wood-framed mirror
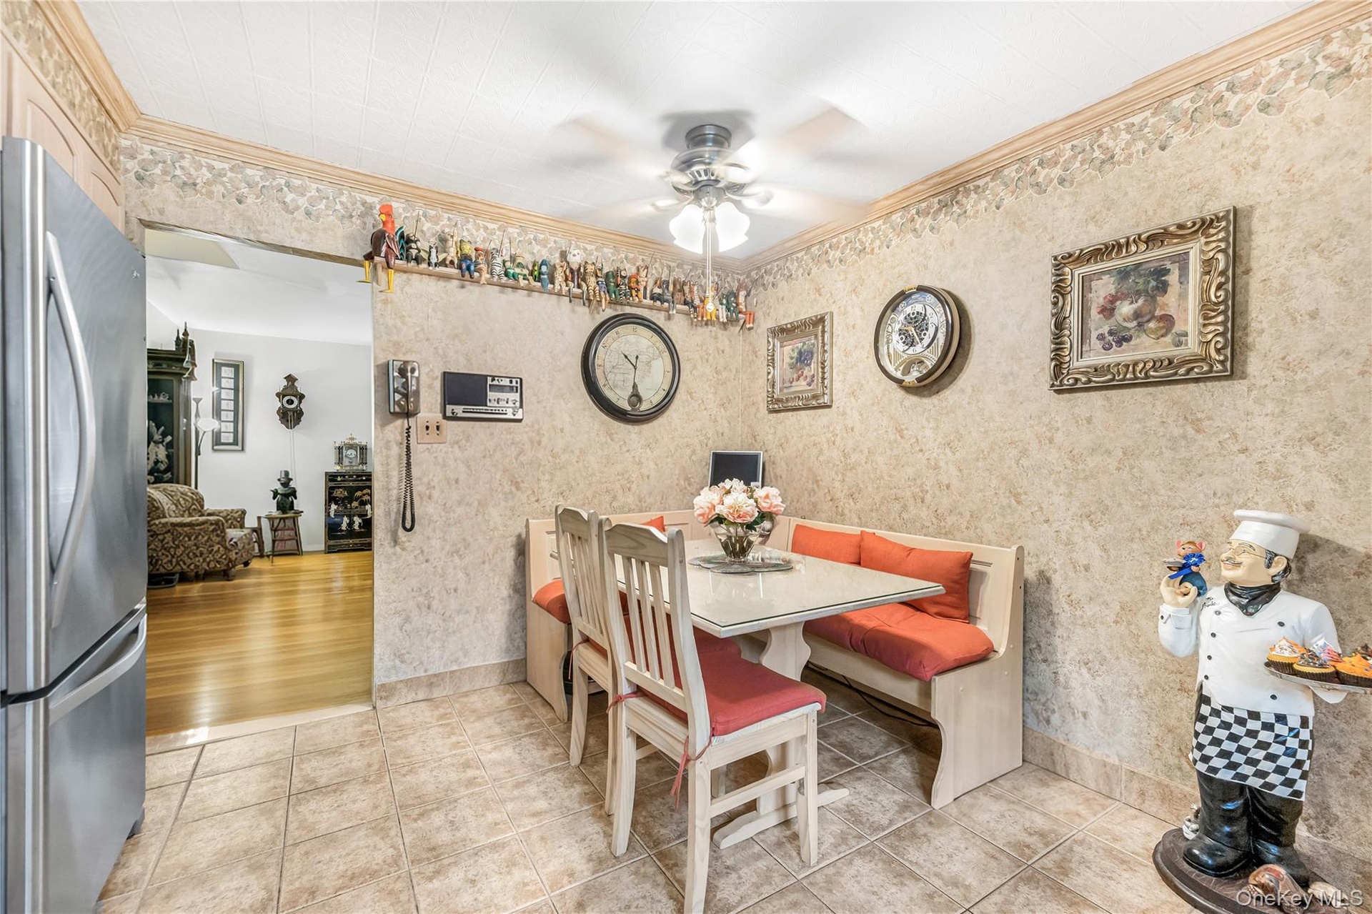
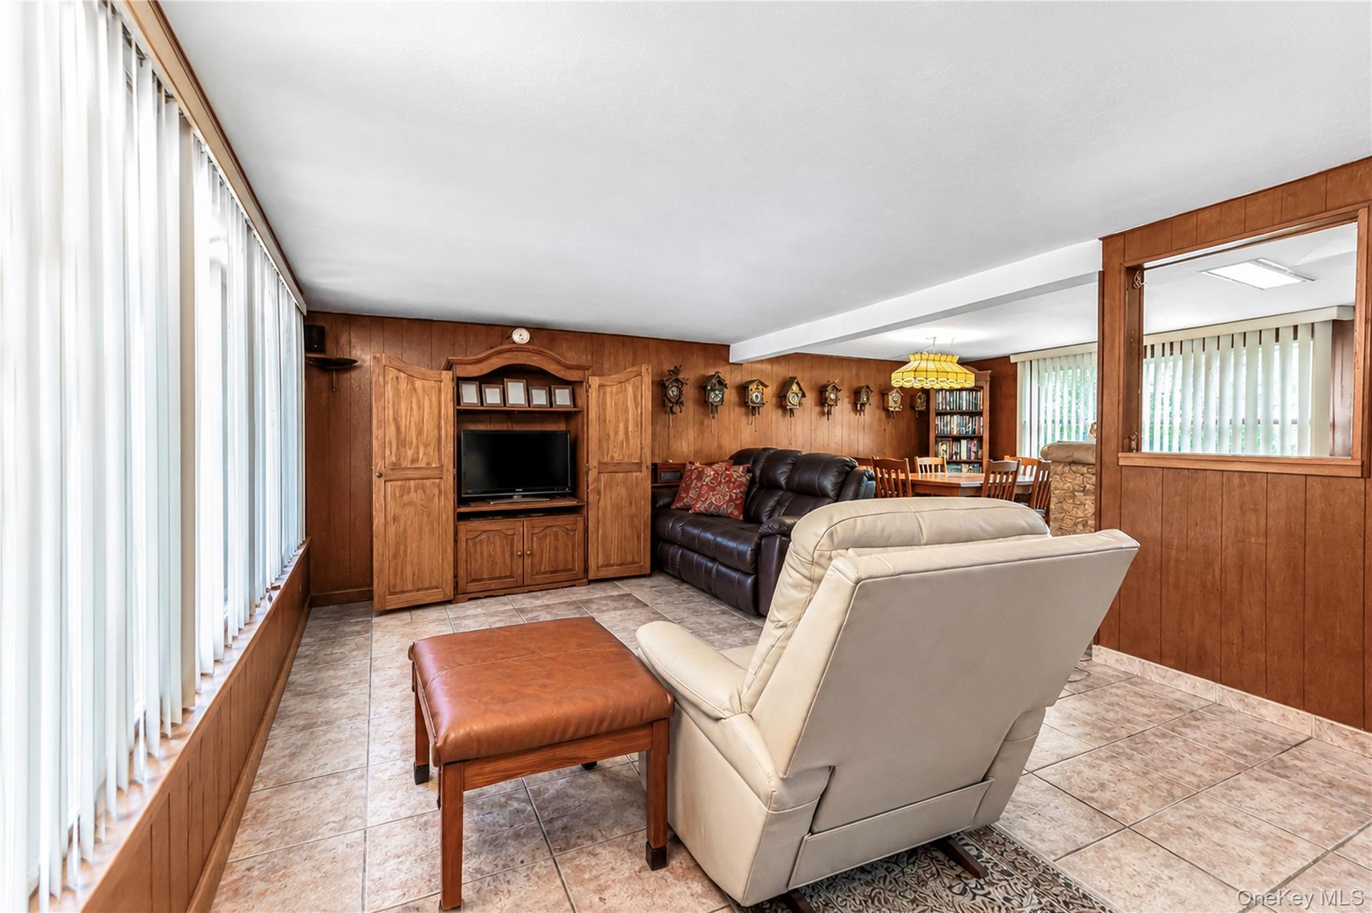
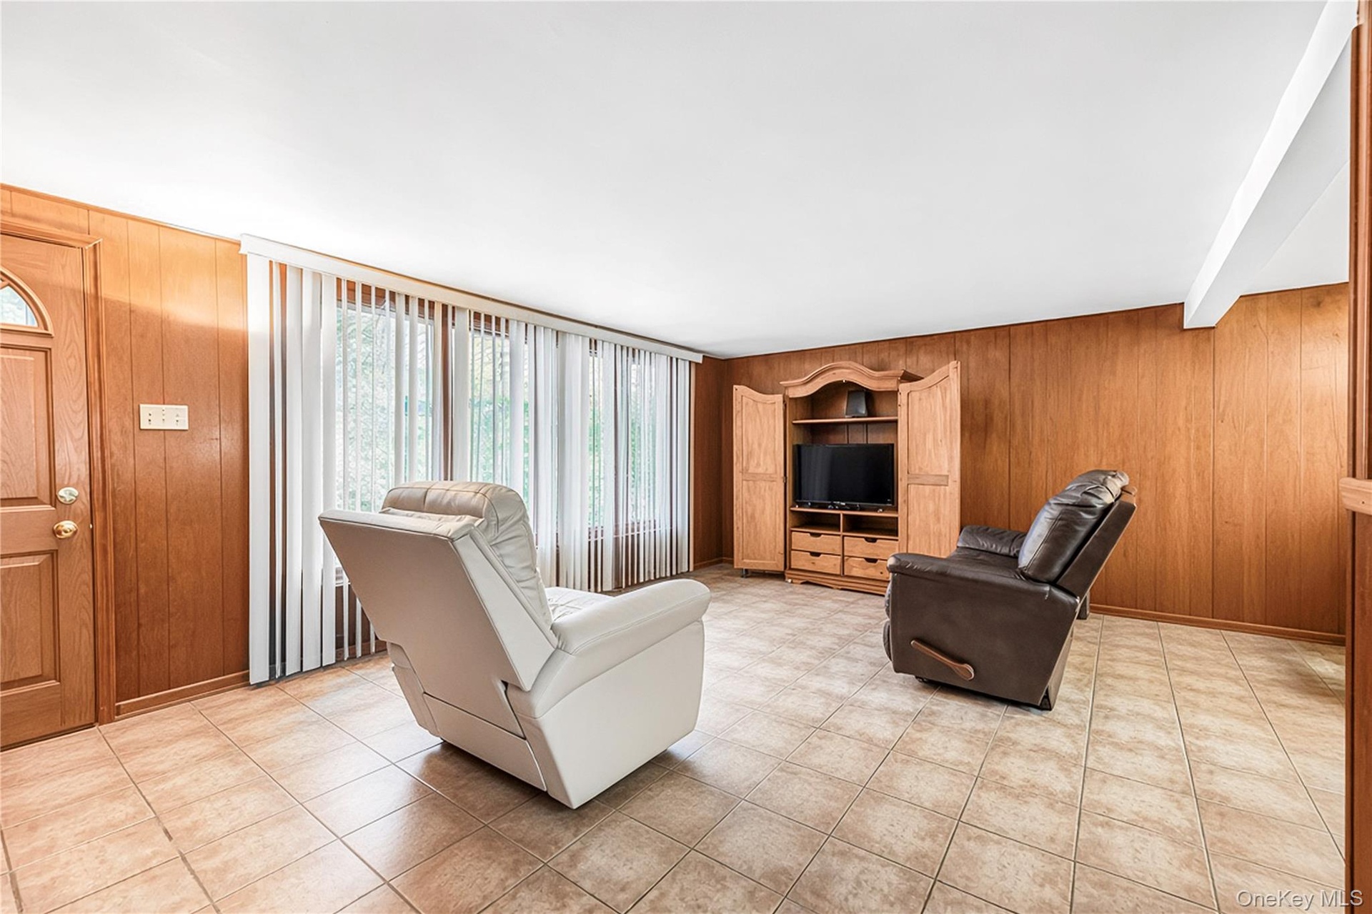
  • Tiled flooring, wood paneling, built-in media cabinetry, and a pass-through opening
  • Tiled flooring, wood paneling, built-in media cabinetry, and a pass-through opening
  • Tiled flooring, wood paneling, built-in media cabinetry, and a pass-through opening
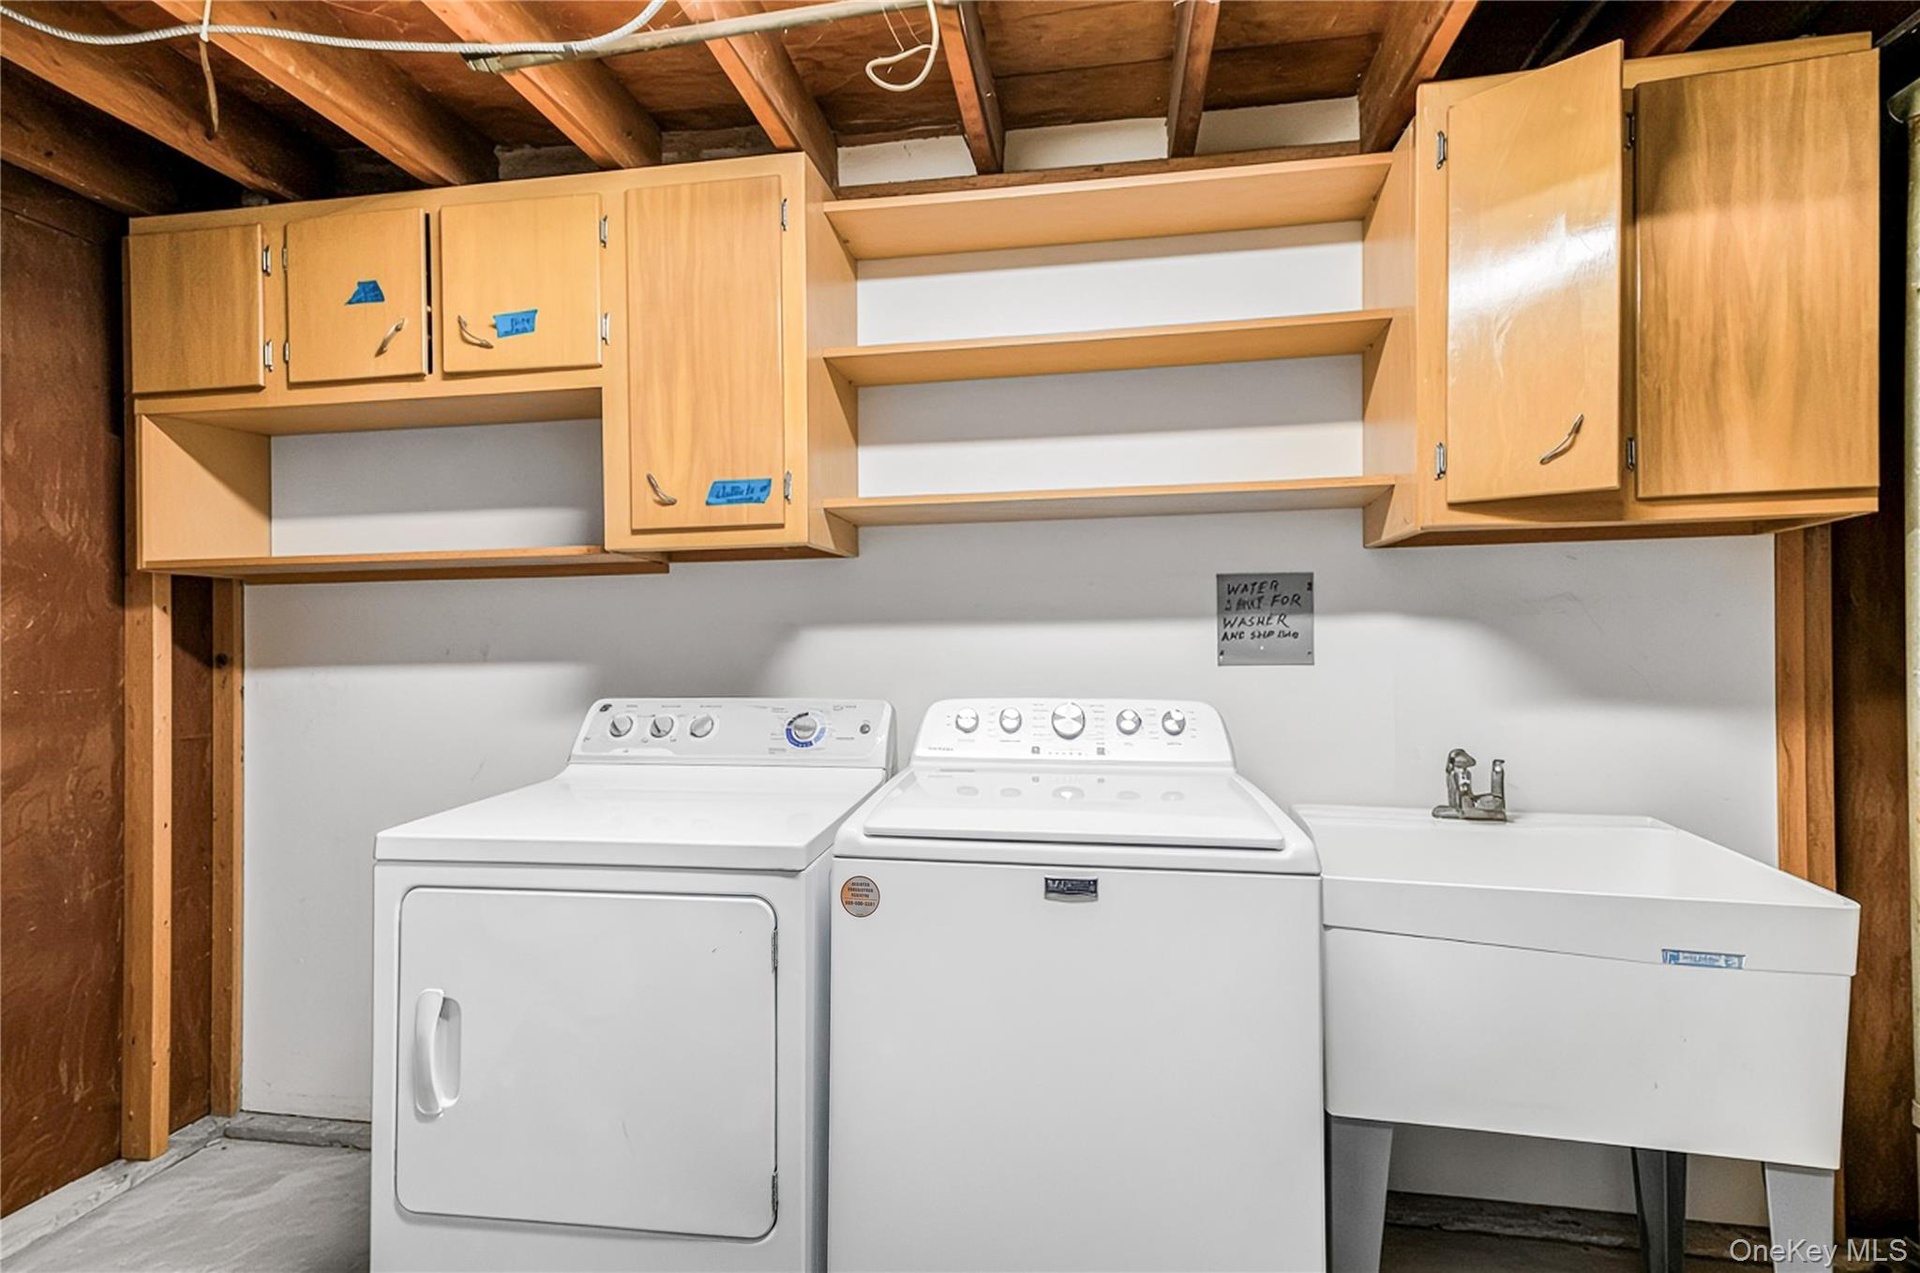
  • Utility room with exposed ceiling joists, light wood-finish cabinetry, open shelving, and a utility sink
  • Laundry area with concrete flooring, exposed ceiling joists, and a utility sink

Contact

Bridgehampton, NY
2415 Montauk Highway PO Box 742, Bridgehampton, NY 11932
Phone: +1 631-353-3427
Fax: +1 631-614-7858
hamptonsinfo@nestseekers.com
Listing Courtesy of Century 21 Dawns Gold Realty
​
Nest Seekers Logo
Loading...