
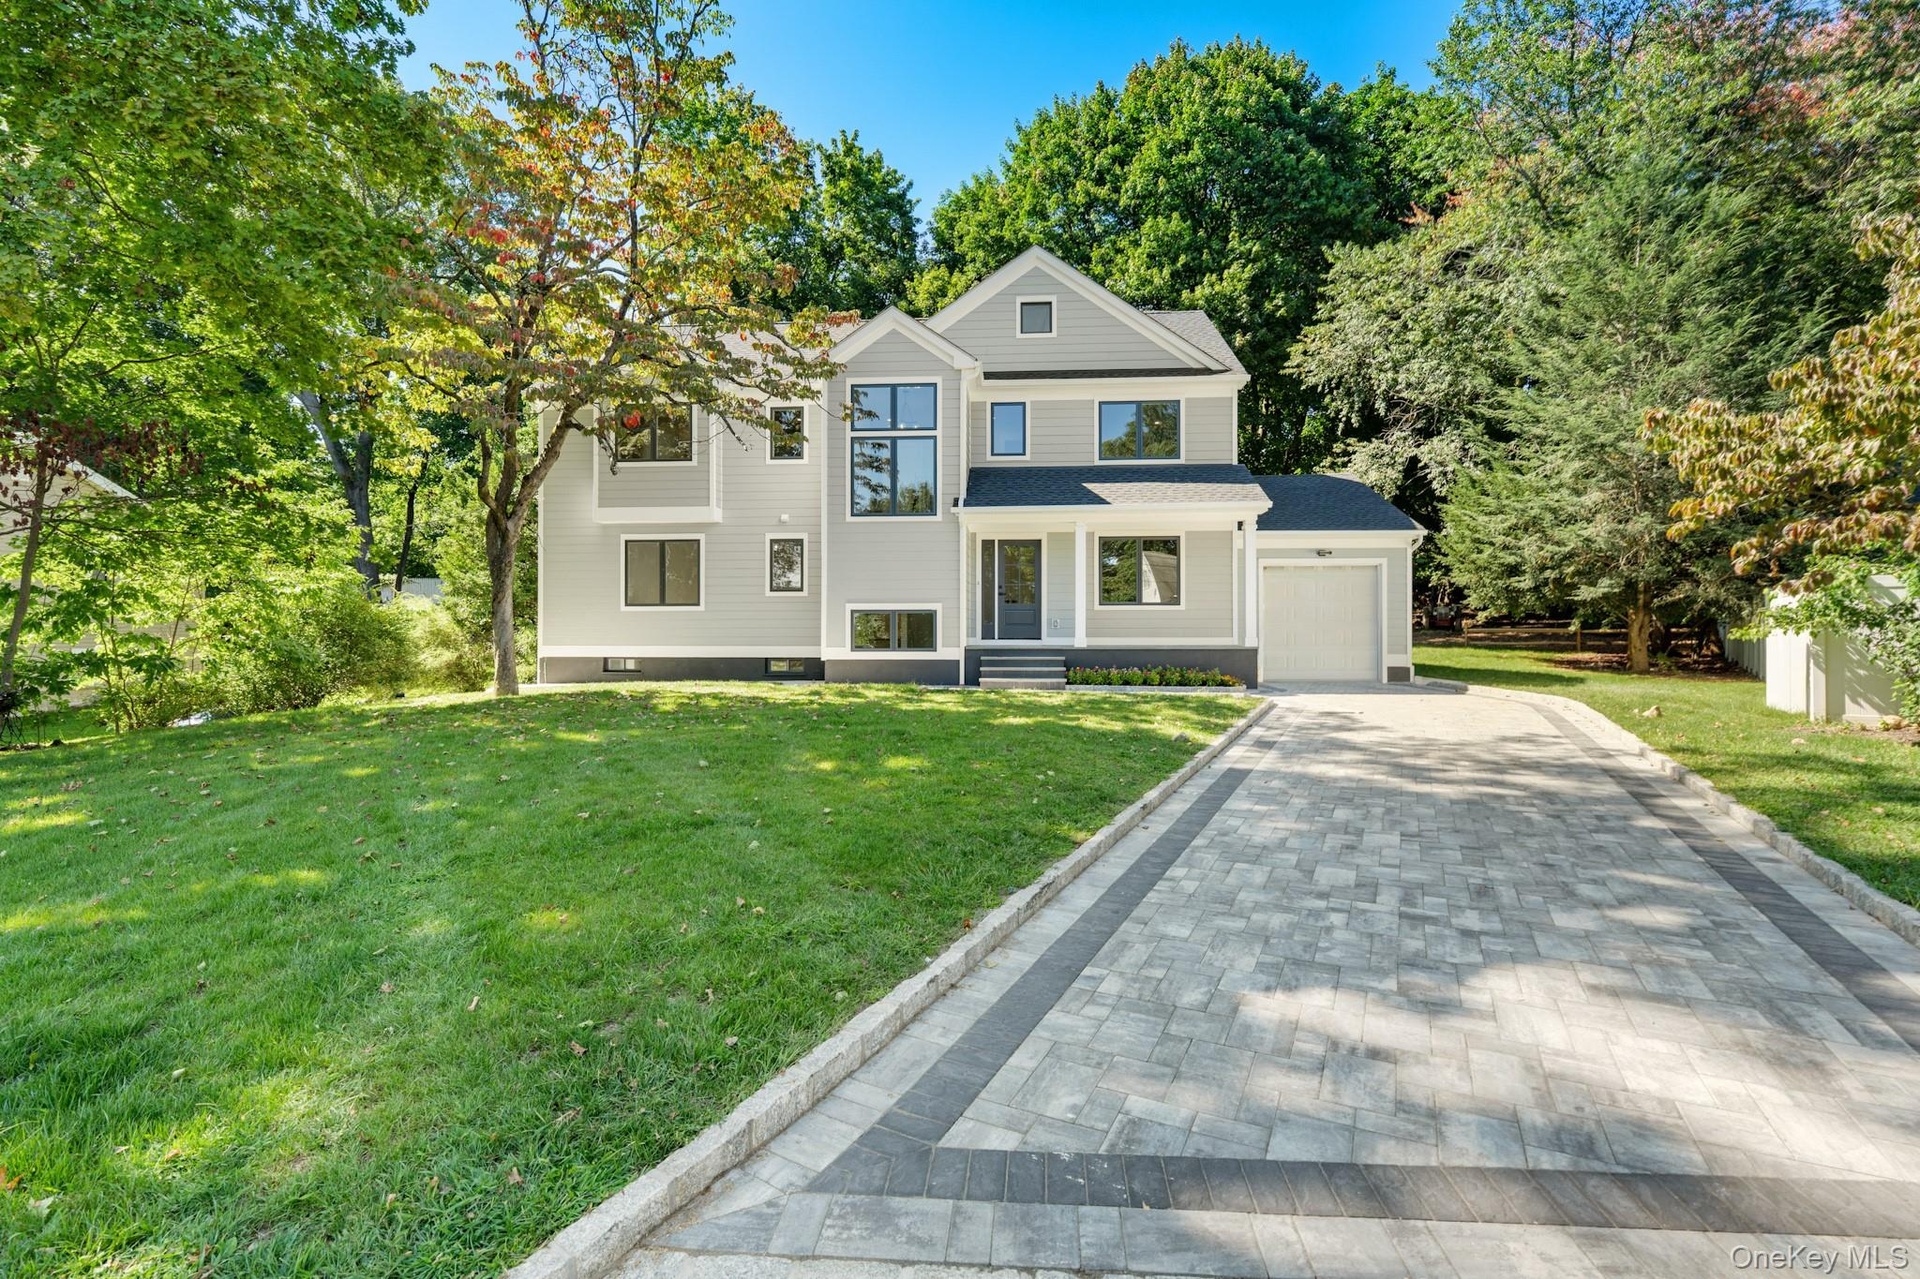
Beautifully renovated and completely redone, this stunning single family home for rent is tucked away on a quiet dead end street in Ardsley, while still offering convenient access to schools, ...
Greenburgh, NY 10502
Listing
| Web ID: | 5756718 |
|---|---|
| Website: | https://www.nestseekers.com/5756718 |
Property
| Type: | Single Family |
|---|---|
| Rooms: | 10 |
| Bedrooms: | 4 BR |
| Bathrooms: | 3 |
| Pets: | Pets Allowed |
| Lot Size: | 0.2 Acres |
Description
Beautifully renovated and completely redone, this stunning single-family home for rent is tucked away on a quiet dead-end street in Ardsley, while still offering convenient access to schools, parks, shopping, transportation, and all the area has to offer. The thoughtfully designed first floor features a bedroom, full bathroom, and private home office, providing wonderful flexibility for guests or working from home. At the heart of the home is a gorgeous, spacious kitchen with stainless steel appliances and an open-concept layout that flows seamlessly into the dining area and expansive living room with fireplace. The dining area opens directly to a large deck, creating the perfect extension of the living space for relaxing and entertaining. Upstairs, the impressive primary suite features two walk-in closets and a beautifully appointed bathroom with a soaking tub, separate shower, and double vanity. Two additional bedrooms and a conveniently located laundry room complete the second floor. The finished walk-out lower level offers even more versatile living space, including an additional room, full bathroom, and utility area—ideal for a home gym, playroom, recreation space, guest area, or home office. Completely updated from top to bottom, this beautiful Ardsley rental combines modern finishes, generous living space, and a flexible floor plan in a peaceful and convenient location. Ardsley Schools; Greenburgh Rec; Hartsdale MTA Train station parking
Amenities
- Aluminum Frames
- Back Yard
- Cable Connected
- Casement
- Chefs Kitchen
- Crown Molding
- Cul-De-Sac
- Dishwasher
- Double Pane Windows
- Double Vanity
- Dryer
- Electricity Connected
- Entrance Foyer
- Exhaust Fan
- Family Room
- First Floor Bedroom
- First Floor Full Bath
- Front Yard
- Granite Counters
- High ceiling
- His and Hers Closets
- Landscaped
- Level
- Microwave
- Natural Gas Connected
- Near Golf Course
- Near Public Transit
- Near School
- Near Shops
- New Windows
- Open Floorplan
- Open Kitchen
- Oven
- Part Wooded
- Phone Connected
- Primary Bathroom
- Private
- Range
- Refrigerator
- Sewer Connected
- Soaking Tub
- Stainless Steel Appliance(s)
- Storage
- Subdivided
- Trash Collection Public
- Walk-In Closet(s)
- Washer
- Washer/Dryer Hookup
- Water Available
Contact
Listing Courtesy of Houlihan Lawrence Inc.
