Nest Seekers

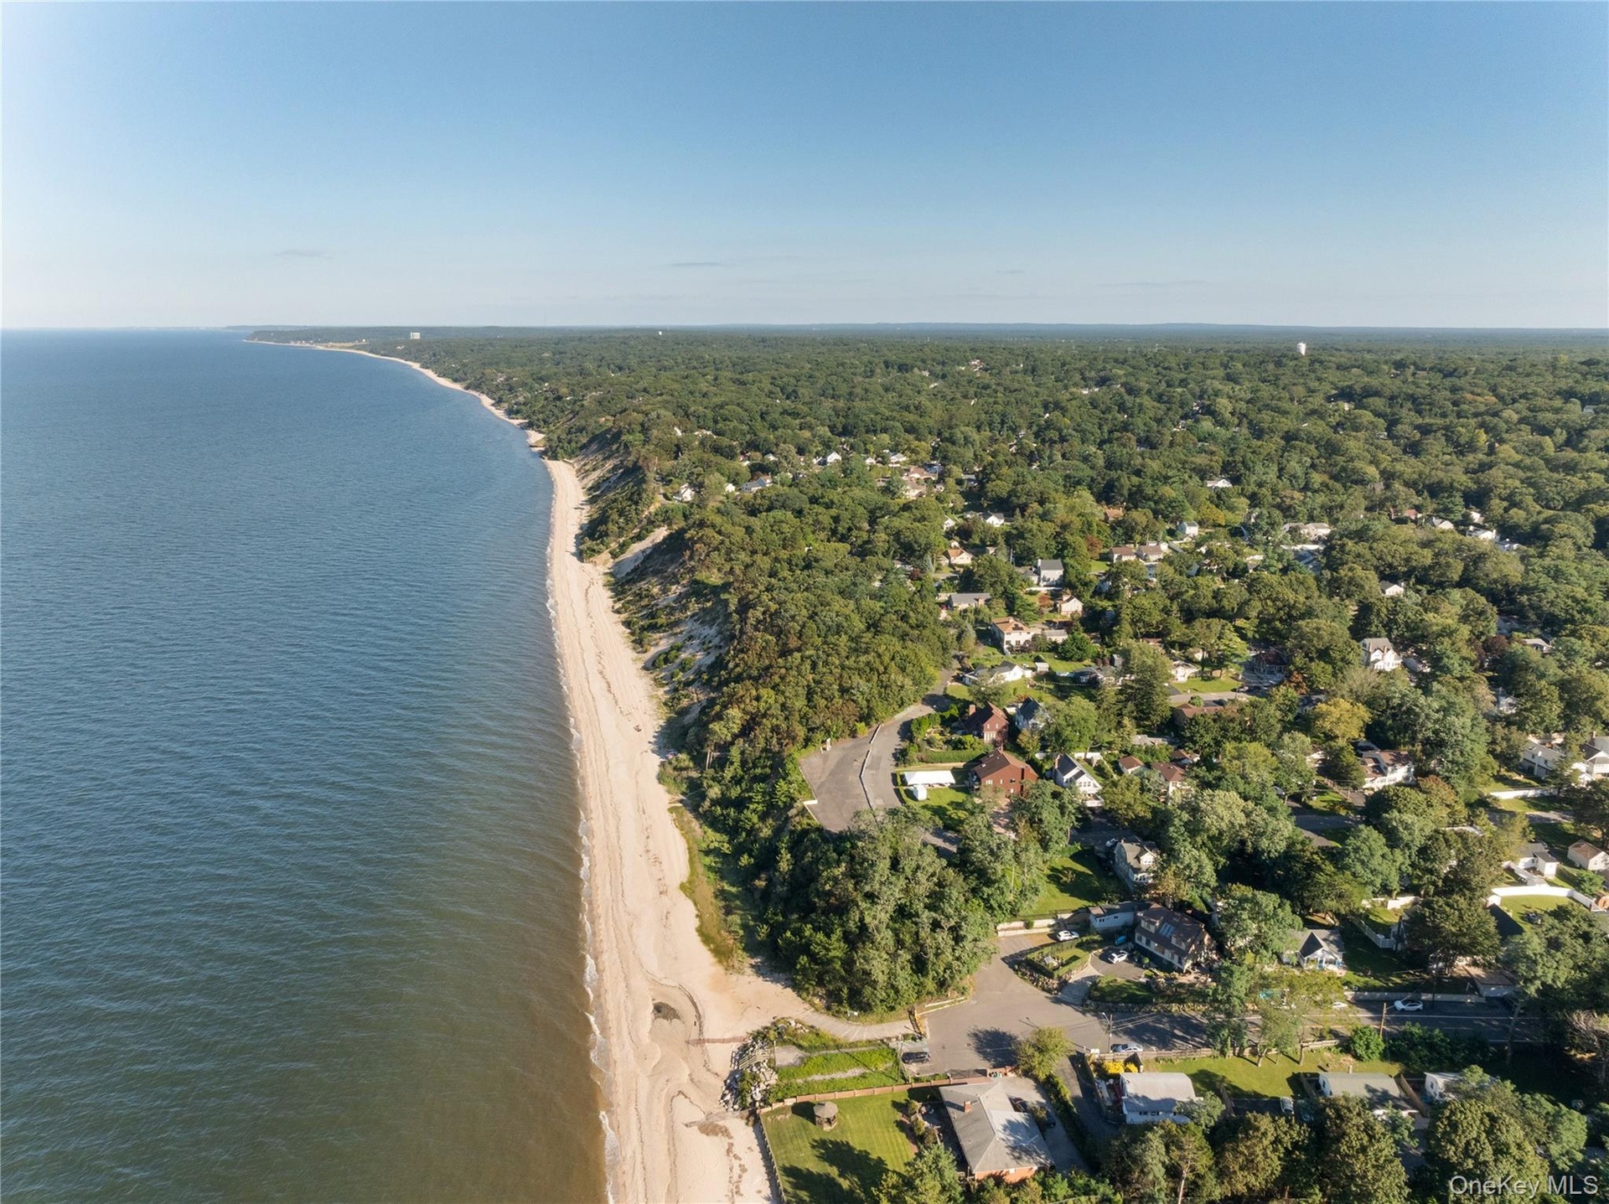
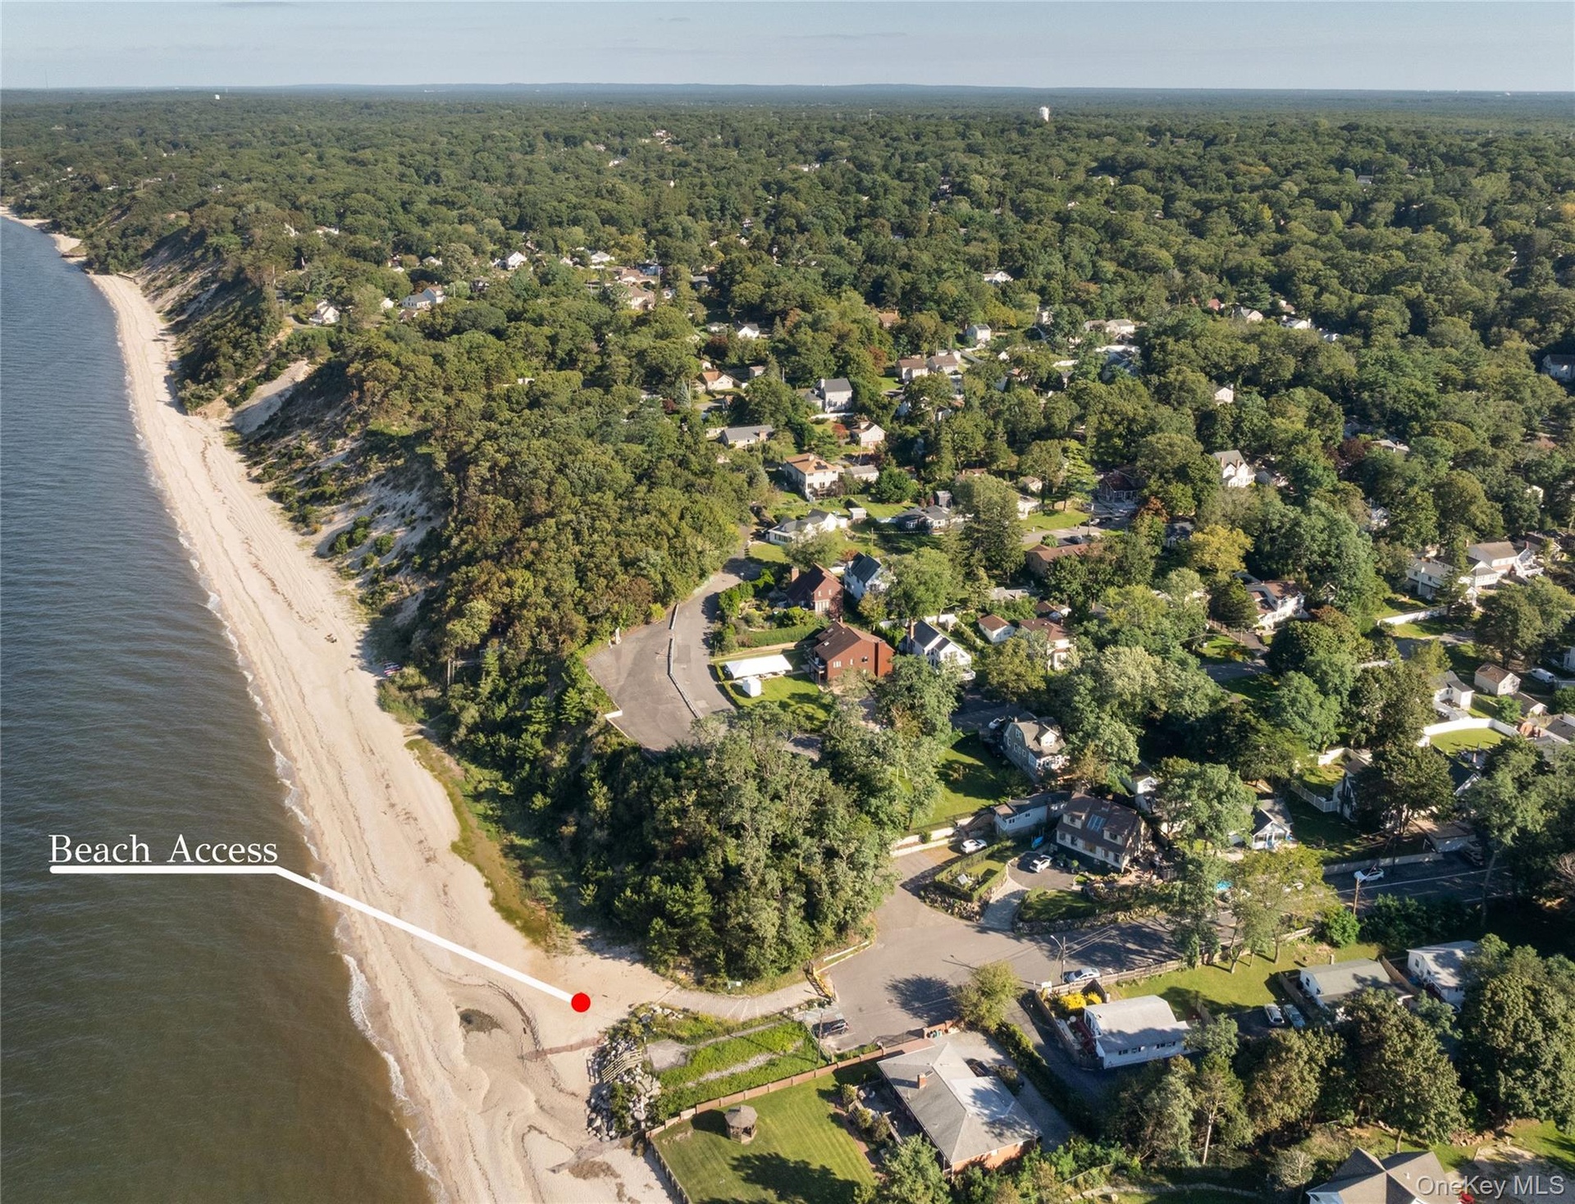
Welcome to 4 Acacia rd in Rocky Point, A Beautiful tree lined street ideally located just a few blocks from the Beautiful North Shore Beaches.

4 Acacia Road
Brookhaven, NY 11778

Listing

Web ID:5758222
Website:https://www.nestseekers.com/5758222

Property

Ownership: For Sale
Type: Single Family
Rooms: 6
Bedrooms: 3 BR
Bathrooms: 3
Area: 1426 sq ft
Lot Size: 0.6 Acres

Financials

Price:$585,000
Annual Taxes:$10,497.30

Description

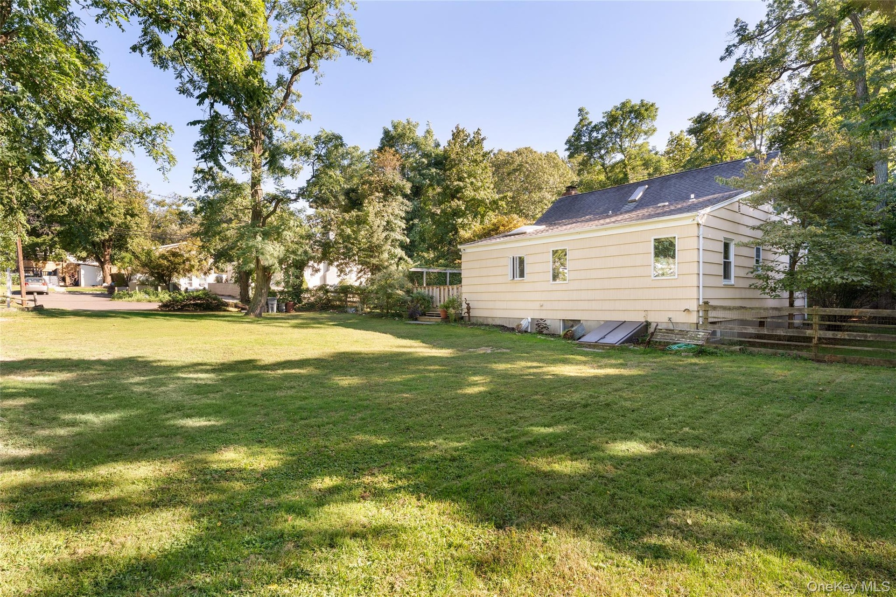
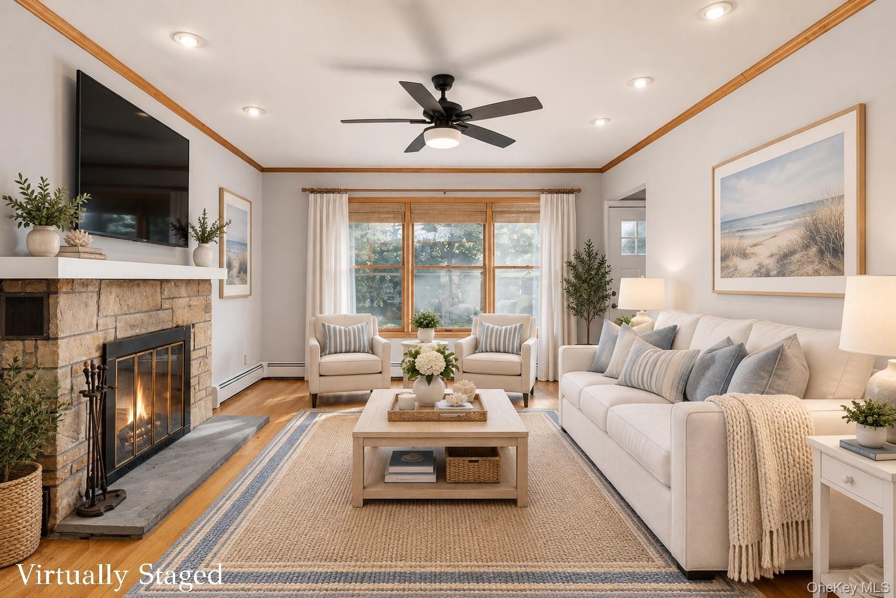
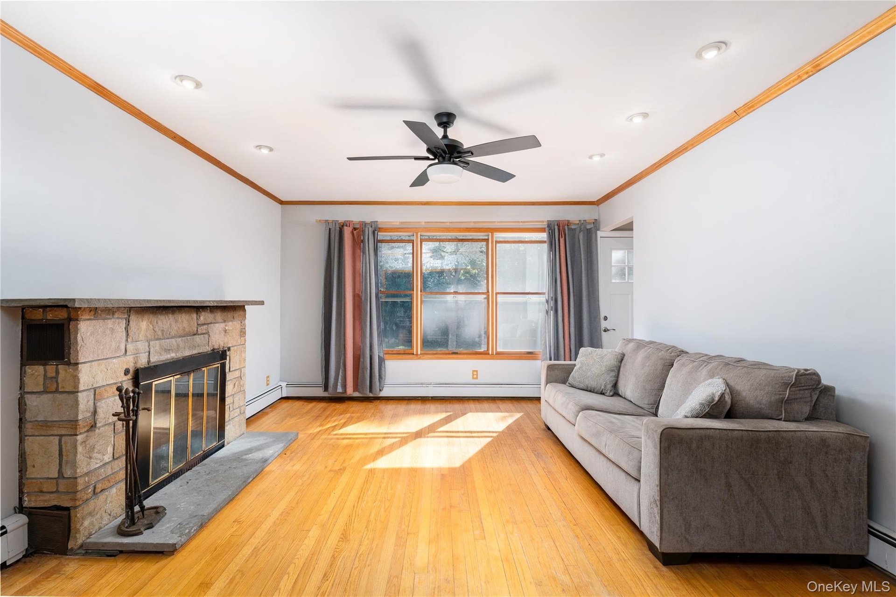
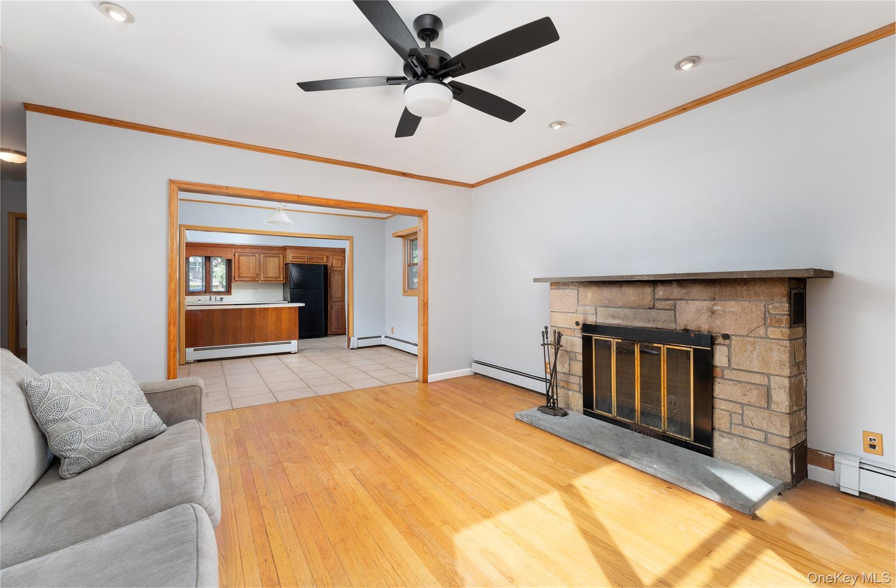
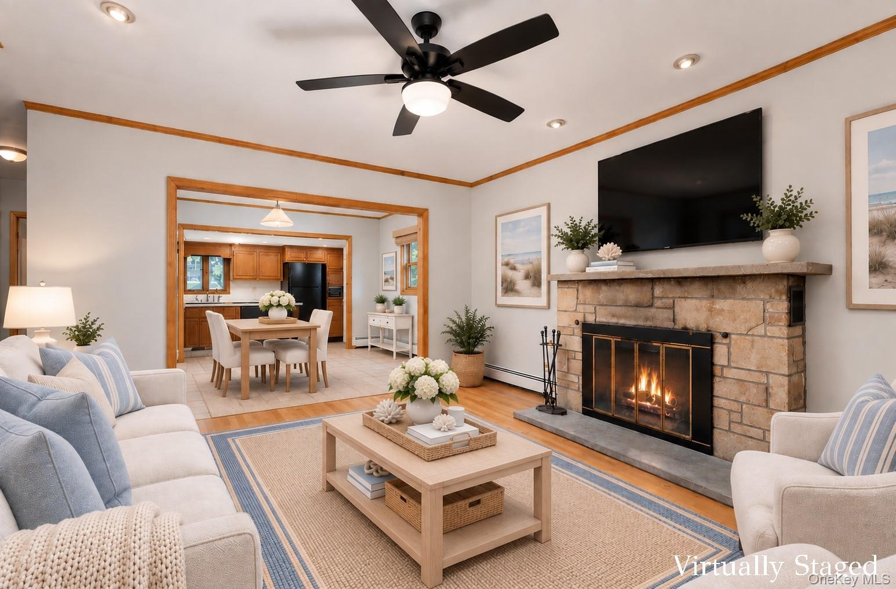
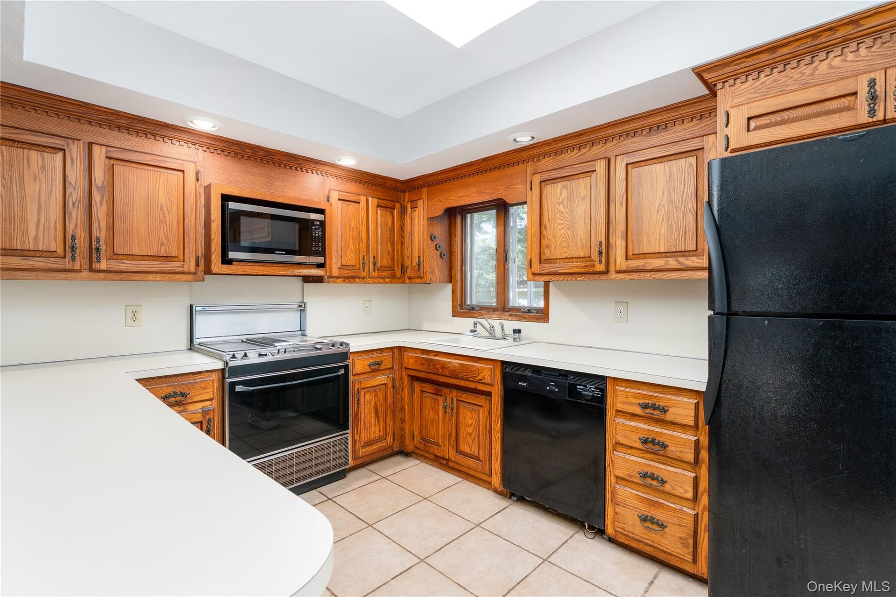
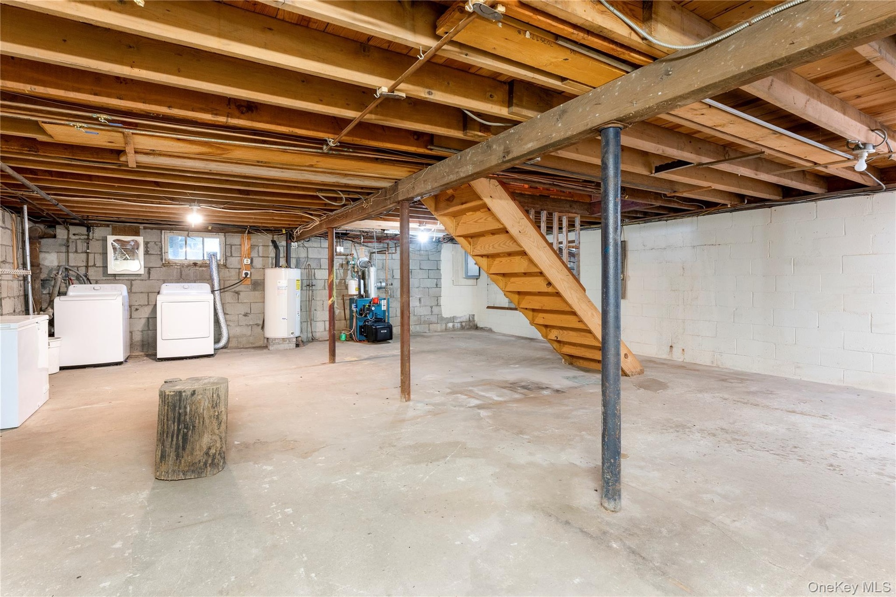
Welcome to 4 Acacia rd in Rocky Point, A Beautiful tree lined street ideally located just a few blocks from the Beautiful North Shore Beaches. this property sits on over a half of acre of Flat land This home features three bedrooms 3 full bathrooms including two private ensuites, a eat-in kitchen, and a spacious living room with a cozy fireplace ideal for those winter nights. Updates include hardwood floors. a new washer and dryer, new oil burner, new windows, and a newly renovated master Bedrm with ensuite, along with a 12-year roof. The property also offers a large, full unfinished basement with both interior and exterior entrances, providing exceptional storage and future finishing potential.

Amenities

  • Cable - Available
  • Ceiling Fan(s)
  • Double Pane Windows
  • Eat-in Kitchen
  • Electricity Connected
  • Electric Oven
  • First Floor Bedroom
  • First Floor Full Bath
  • Master Downstairs
  • Microwave
  • New Windows
  • Open Floorplan
  • Phone Available
  • Phone Connected
  • Primary Bathroom
  • Recessed Lighting
  • Refrigerator
  • Skylights
  • Soaking Tub
  • Storage
  • Walk-In Closet(s)
  • Walk Through Kitchen
  • Washer
  • Water Connected
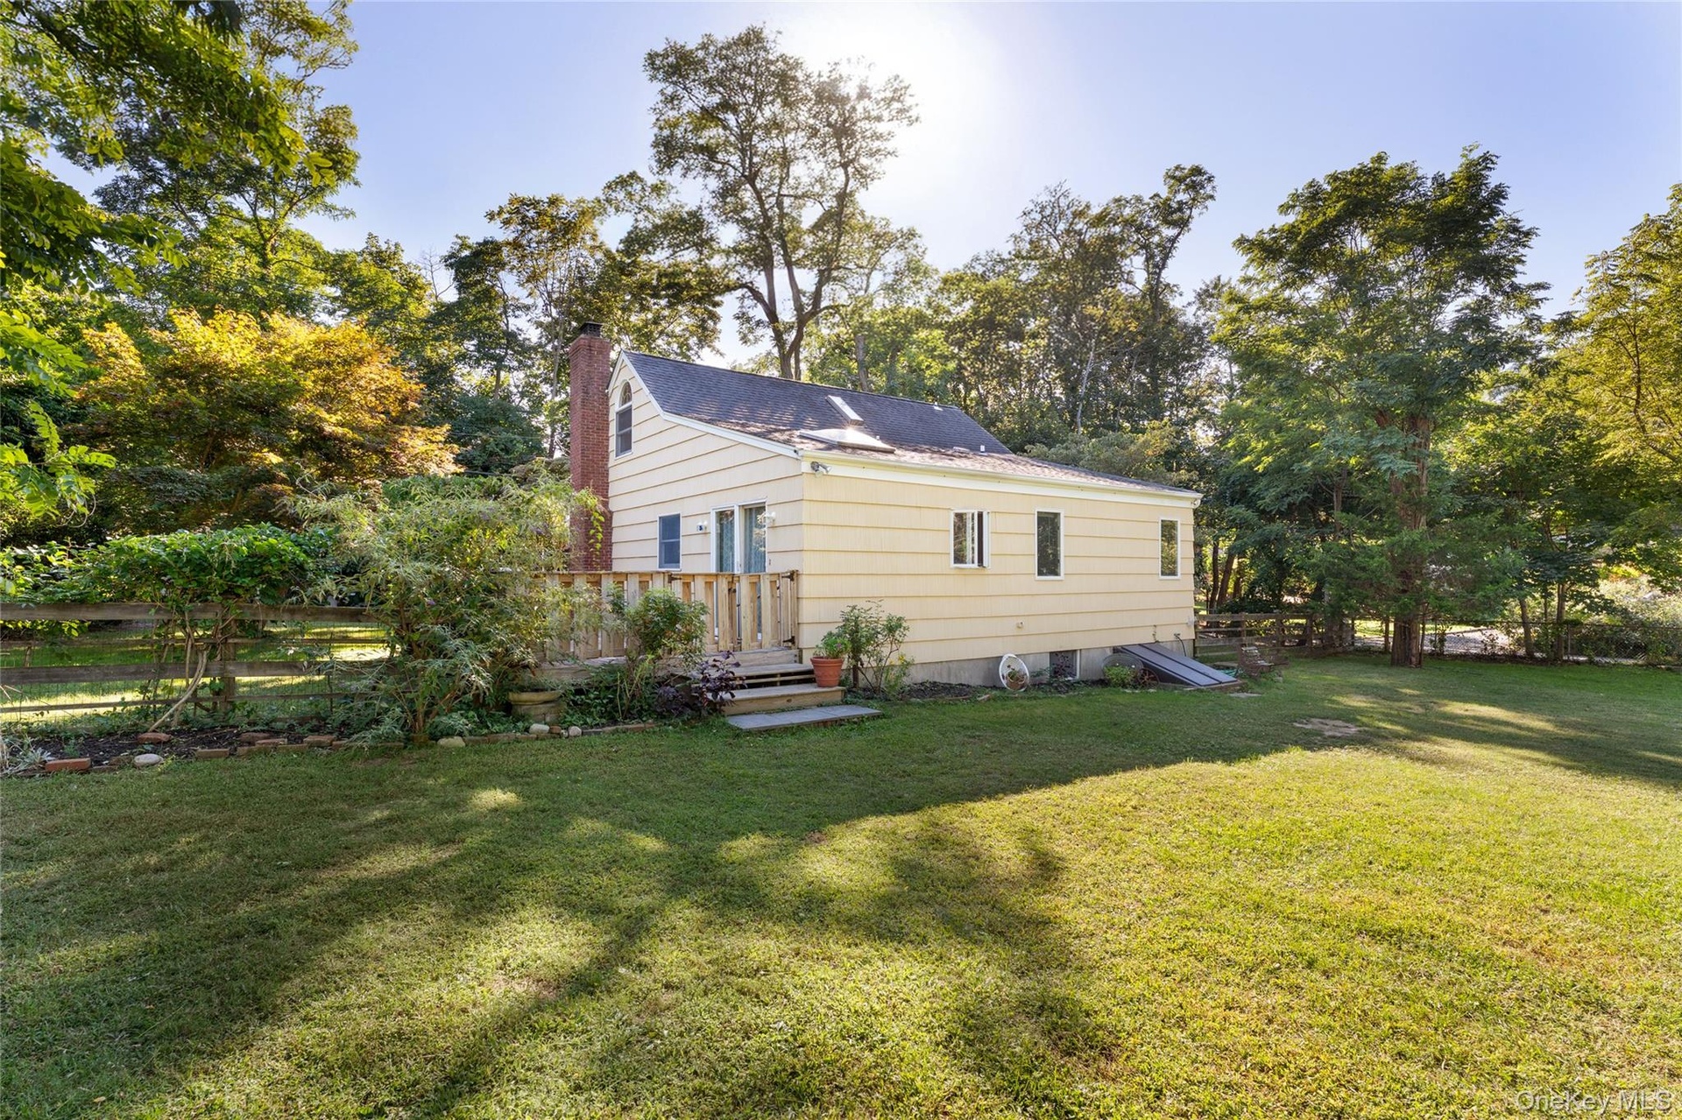
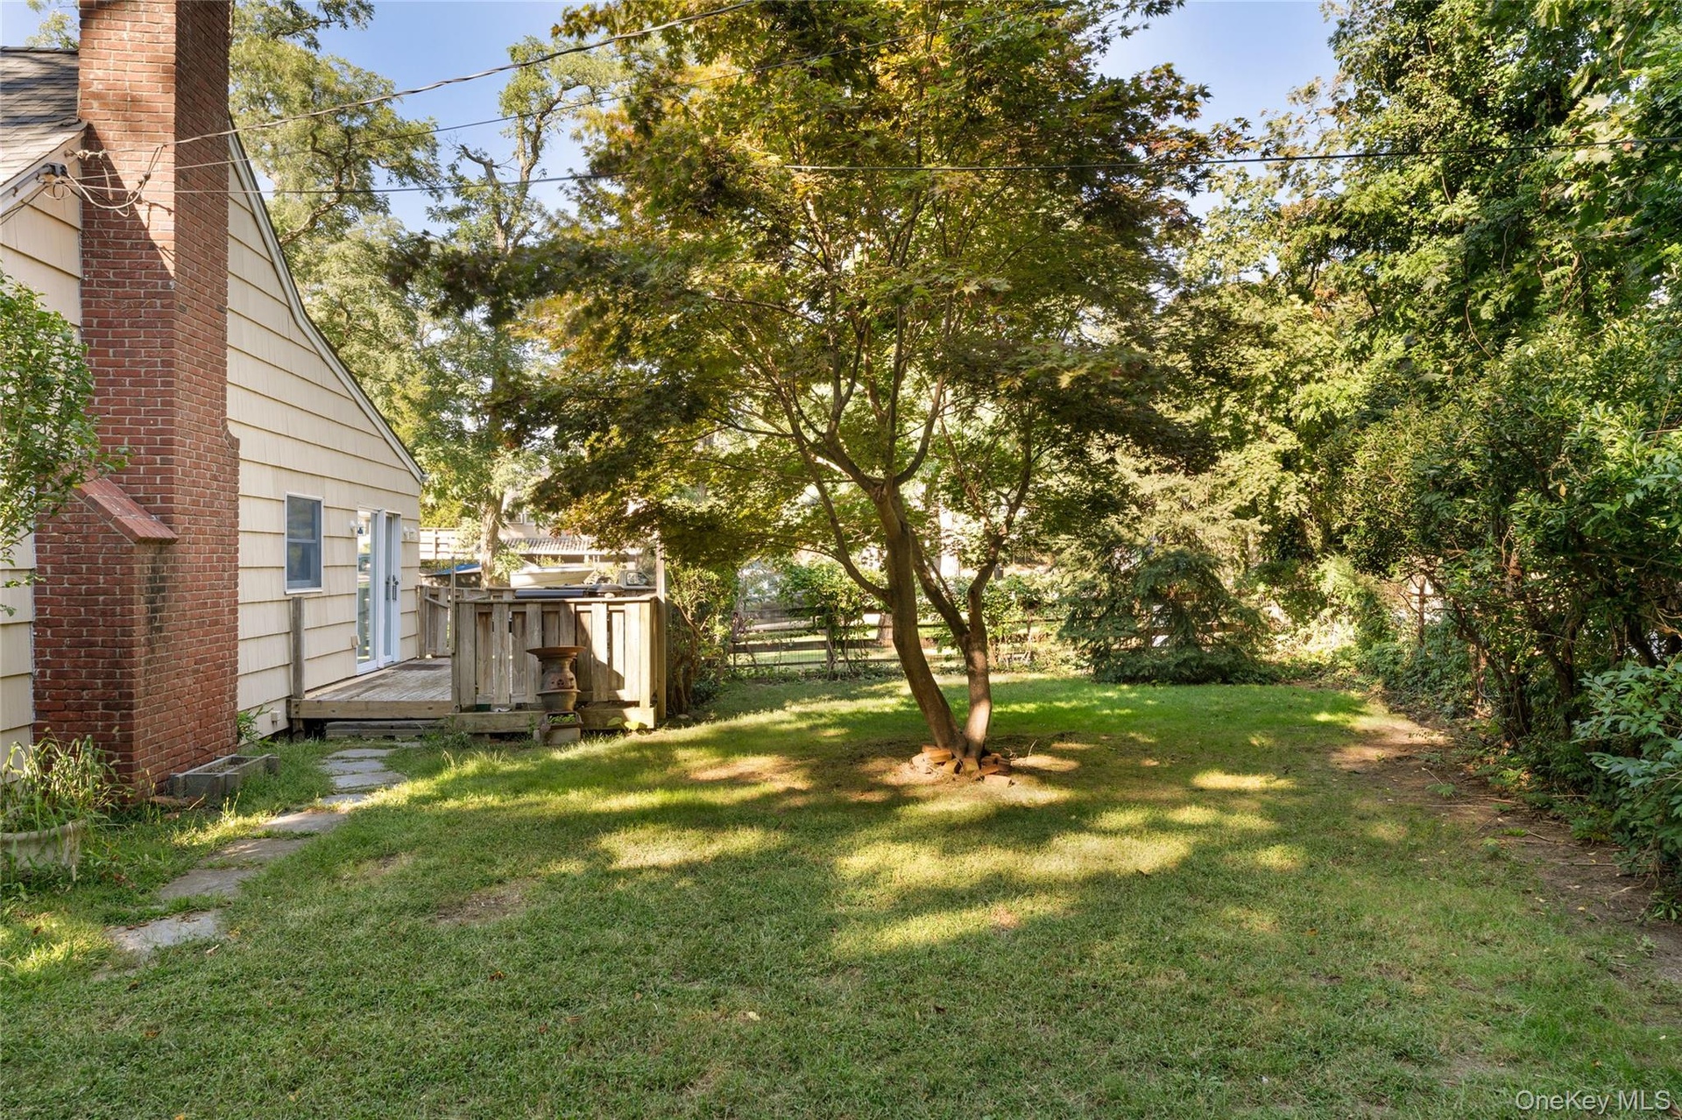
  • Exterior profile featuring light-colored horizontal siding, a brick chimney, a wood deck, and a spacious grass yard bordered by mature trees
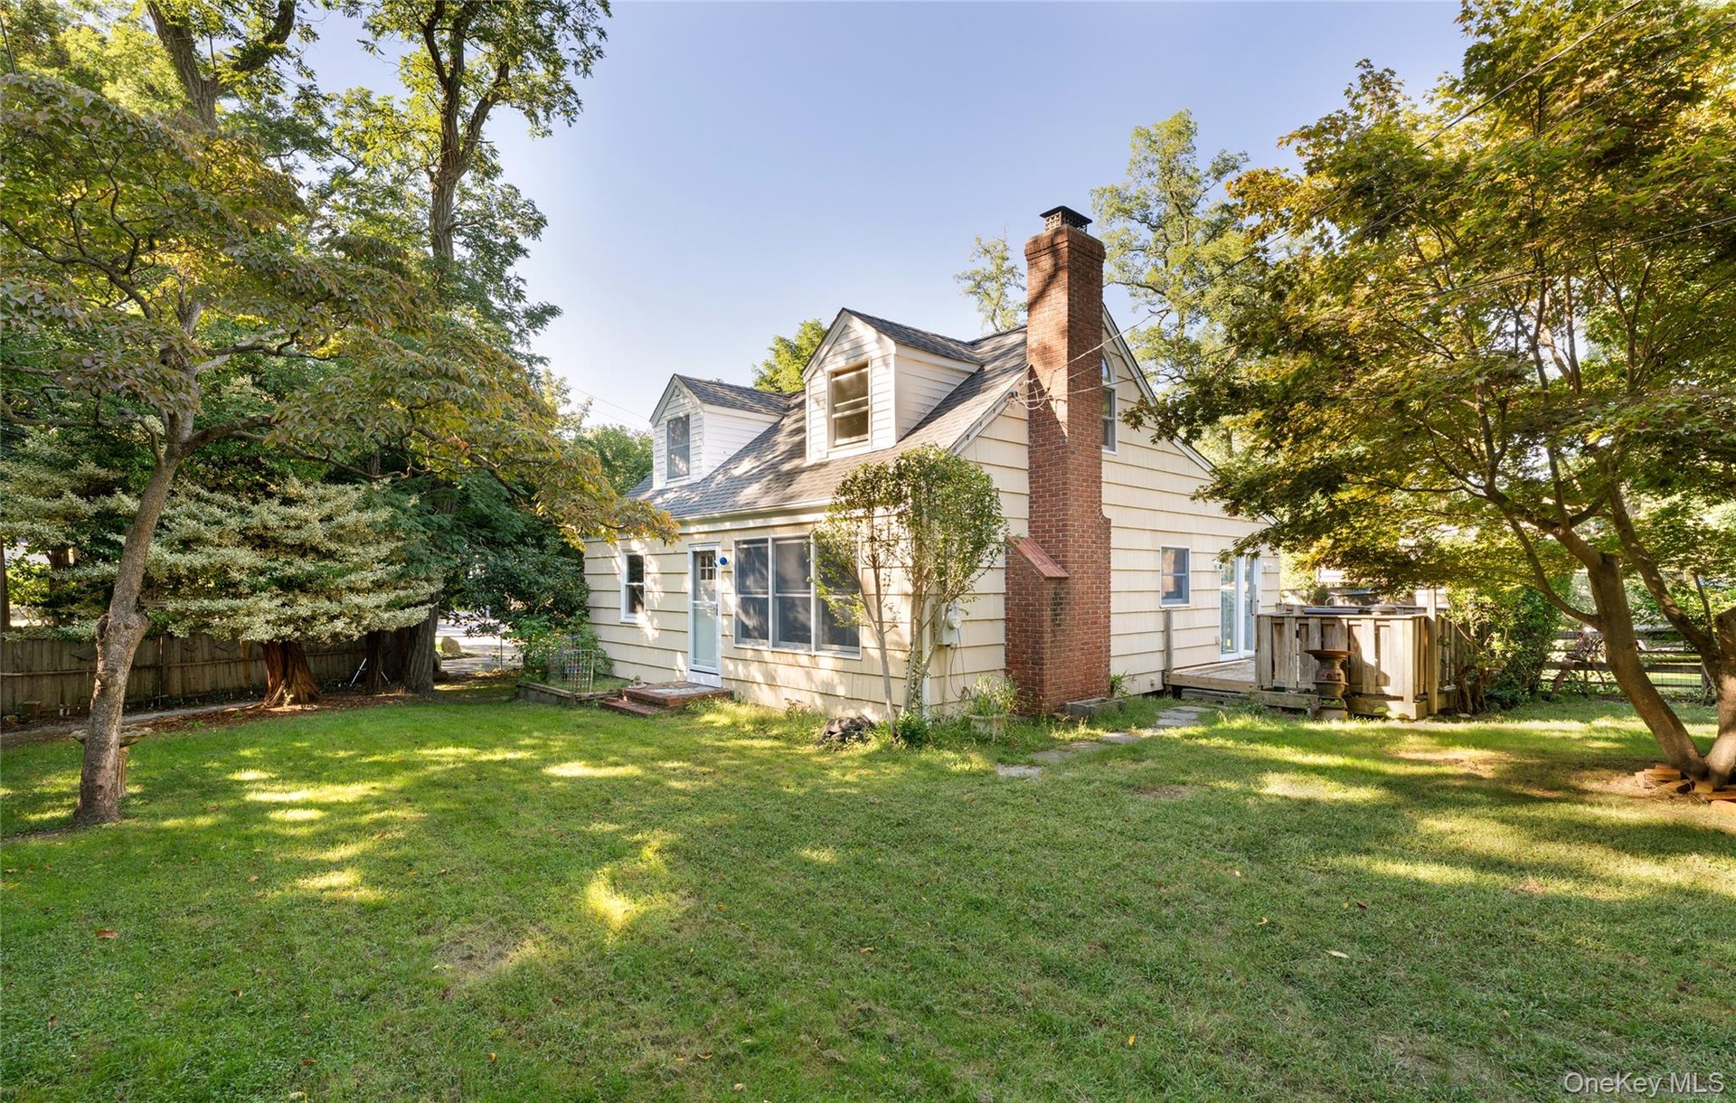
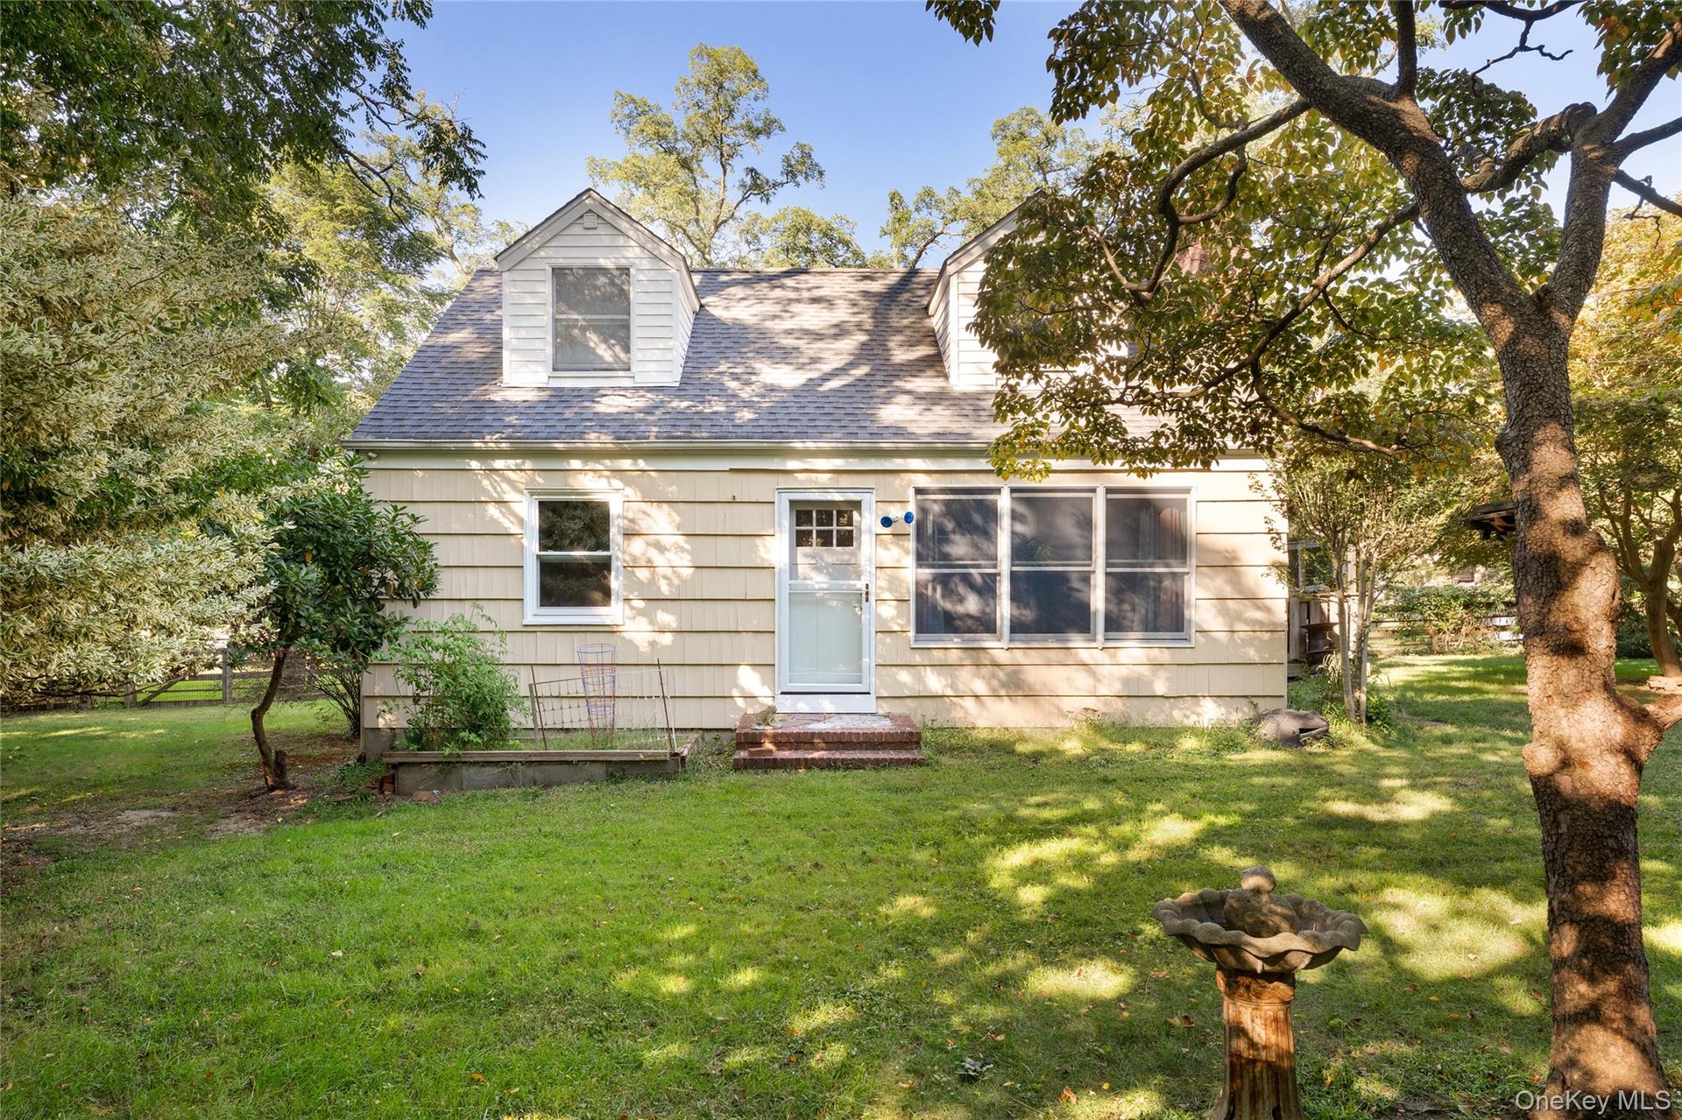
  • Cape Cod-style residence featuring horizontal siding, an exterior red brick chimney, two dormer windows, and a rear wooden deck set within a landscape
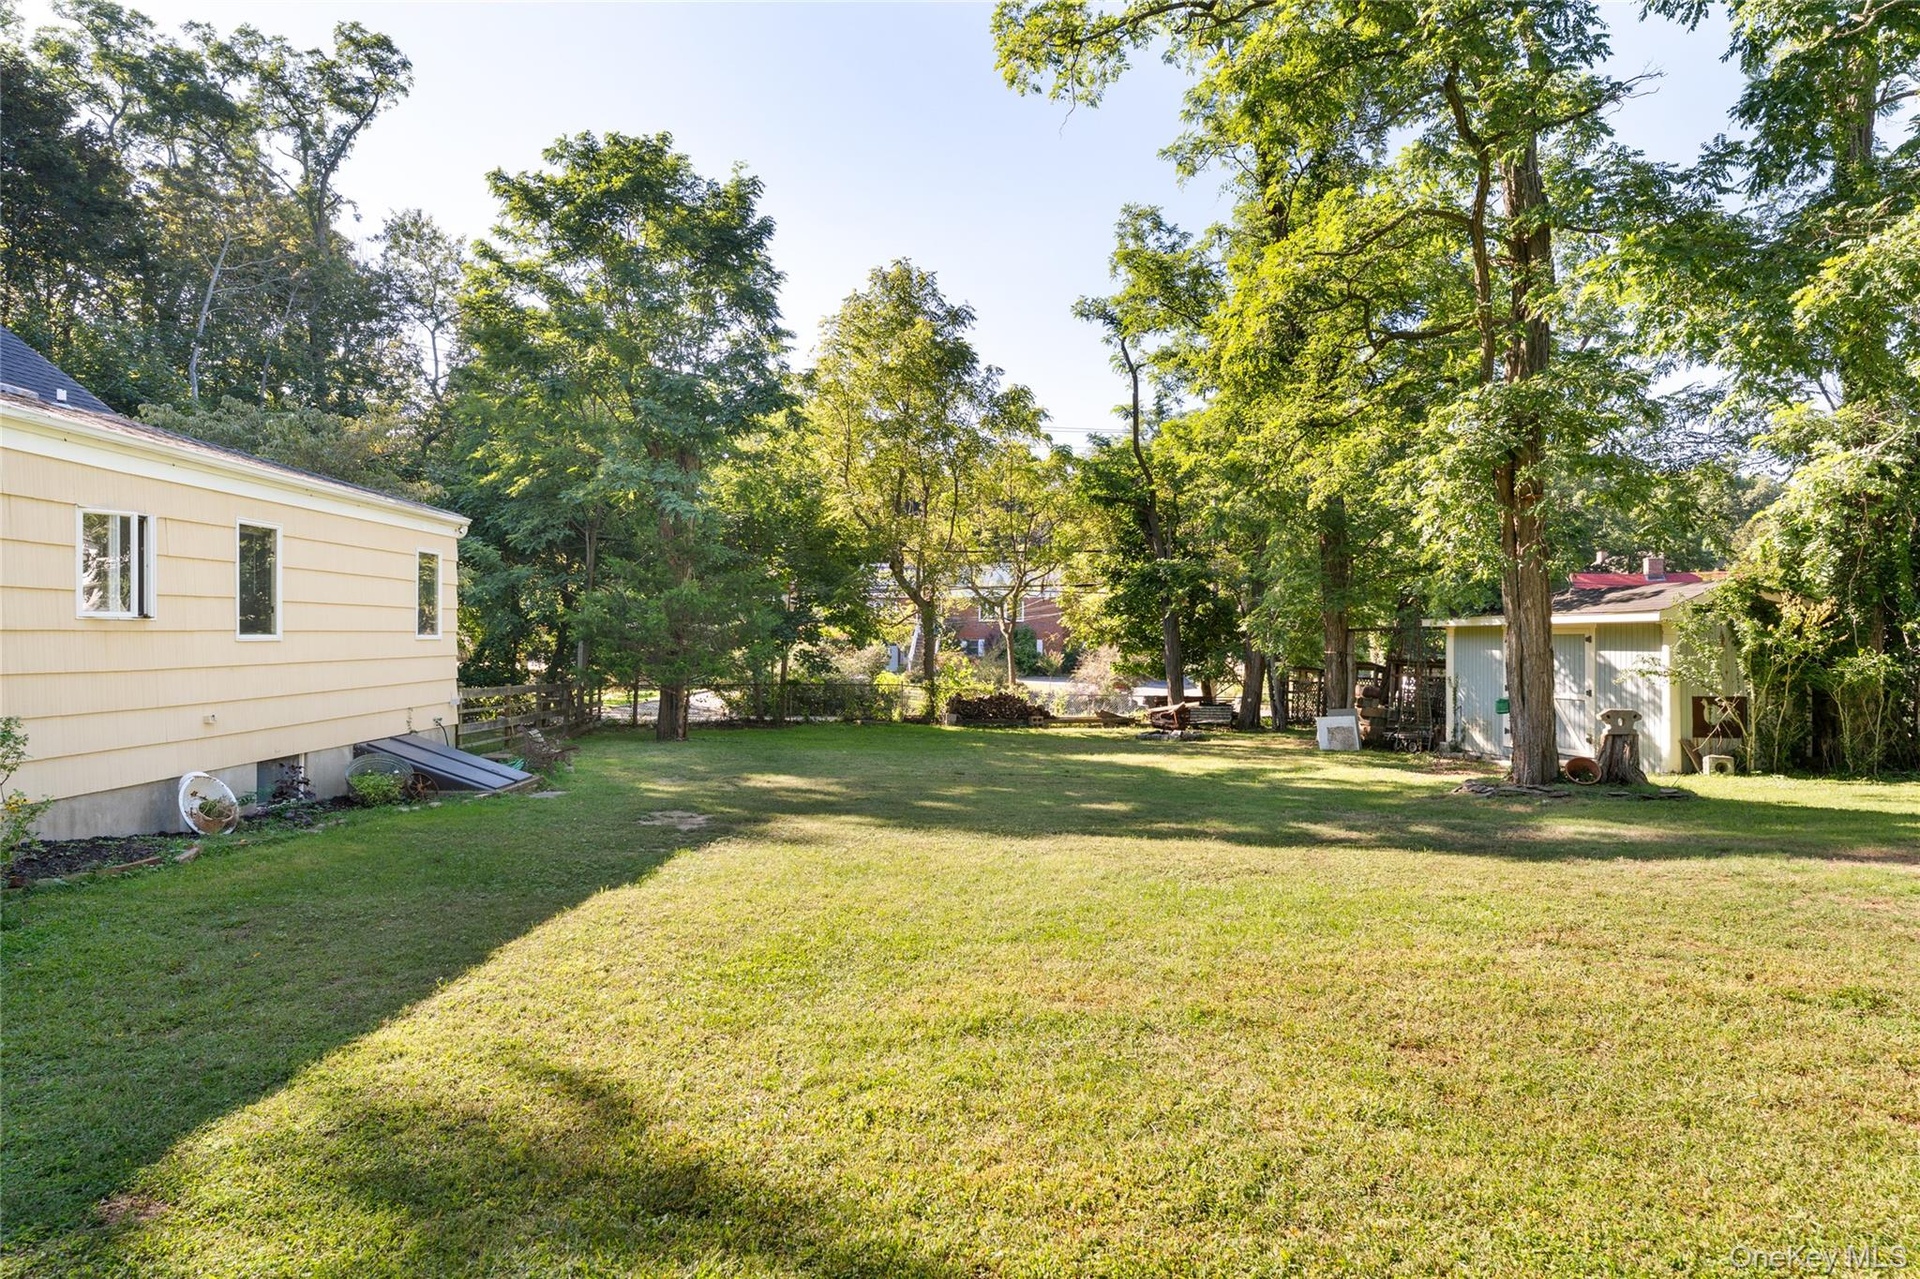
  • Expansive rear lawn featuring mature trees, a detached storage structure, and a basement bulkhead entrance
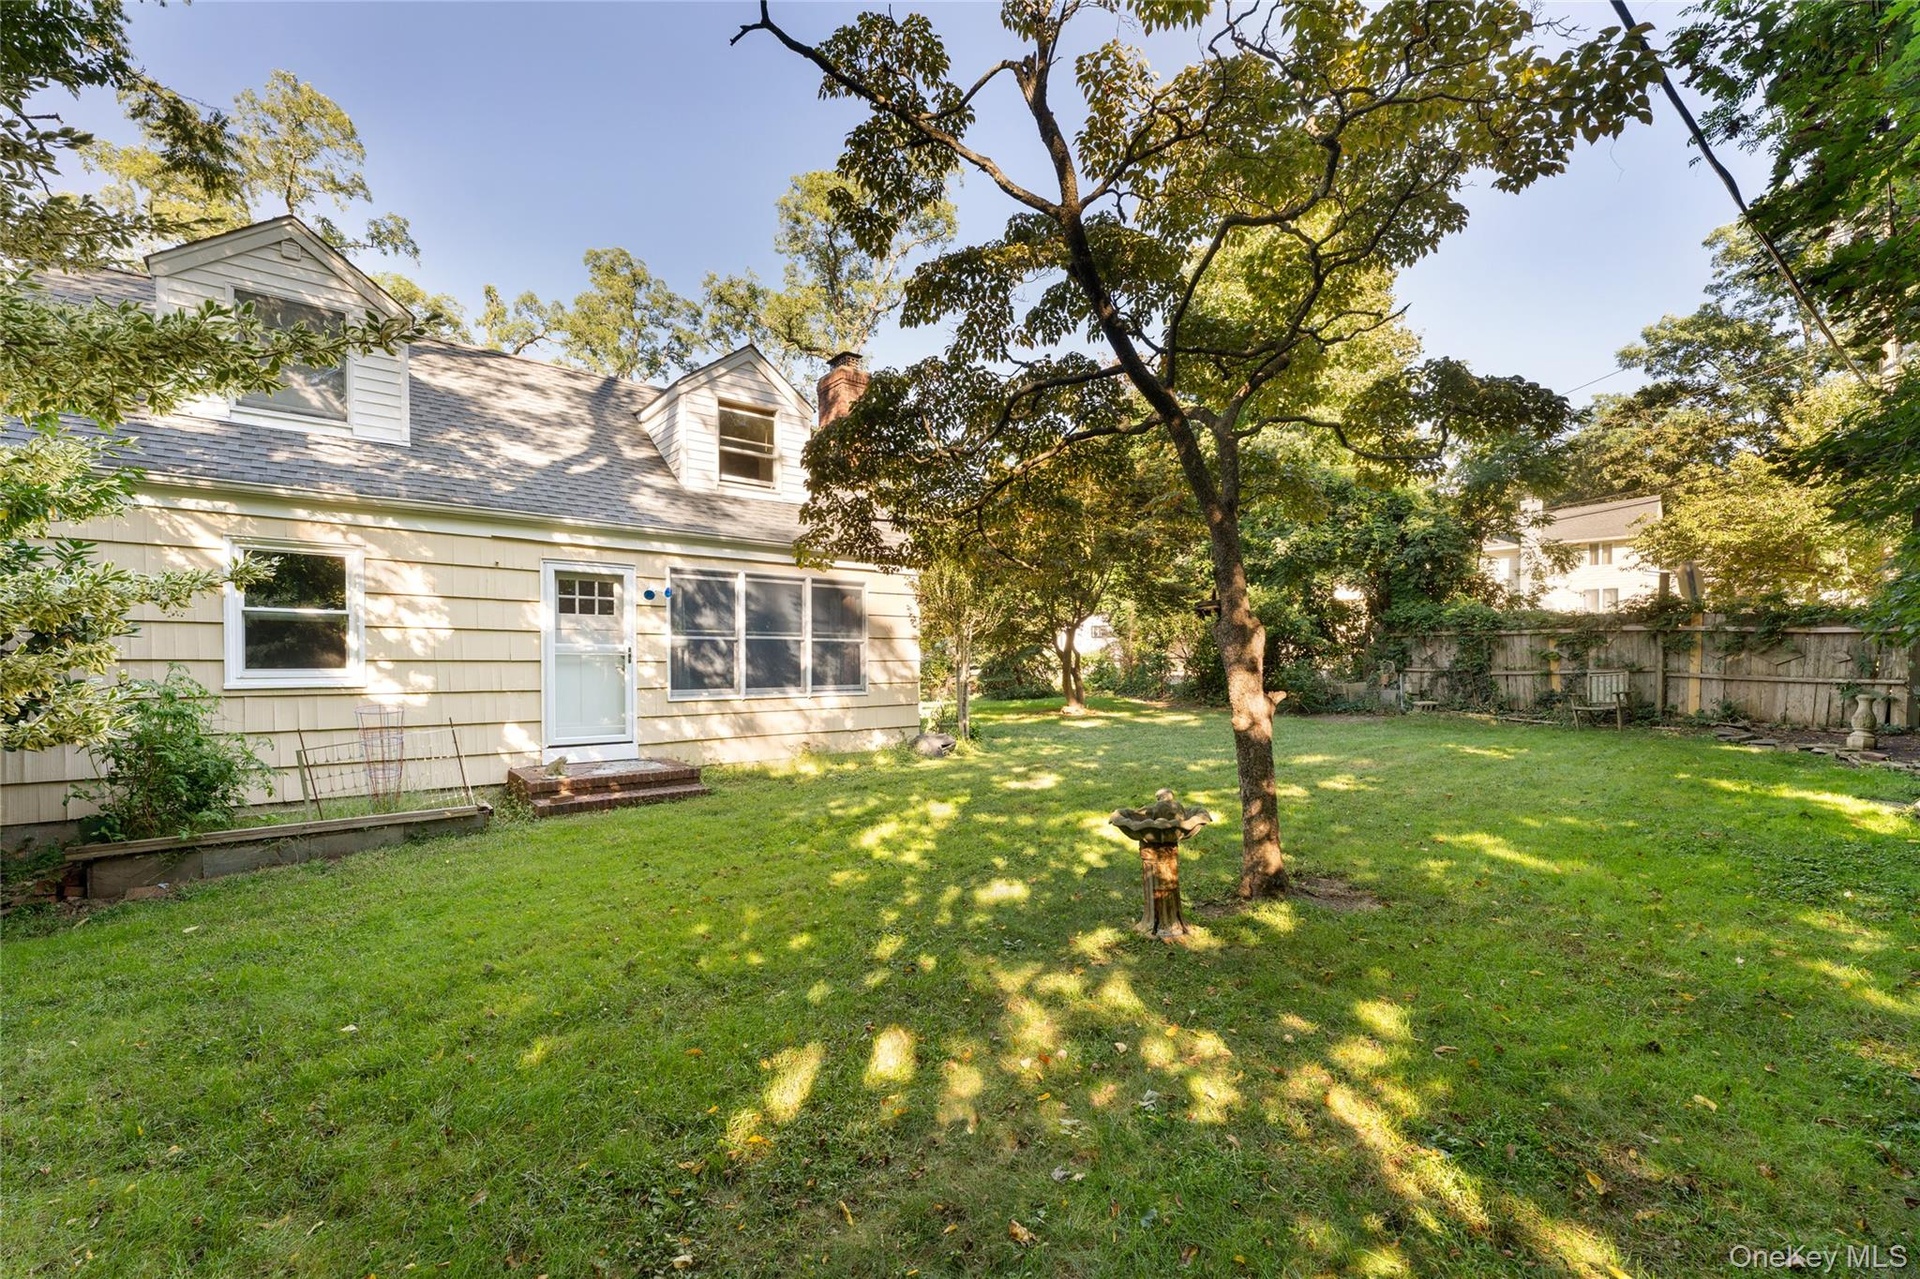
  • Cape Cod style exterior featuring horizontal lap siding, dual dormer windows, an asphalt shingle roof, and a brick-stepped entryway
  • Expansive backyard featuring a large grass lawn, mature trees, wood fencing, and a side-entry basement storm door
  • Living area featuring a floor-to-ceiling stone fireplace with a stone hearth, wood-finish flooring, recessed lighting, and a central ceiling fan
  • Natural stone fireplace with a stone hearth, wood-finish flooring, recessed lighting, and a ceiling fan
  • Stone-faced fireplace with a metal insert and hearth, wood-finish flooring, recessed lighting, and a multi-blade ceiling fan
  • Living area featuring a floor-to-ceiling stone fireplace with a natural stone mantel, wood-finish flooring, recessed lighting, and a black ceiling fan
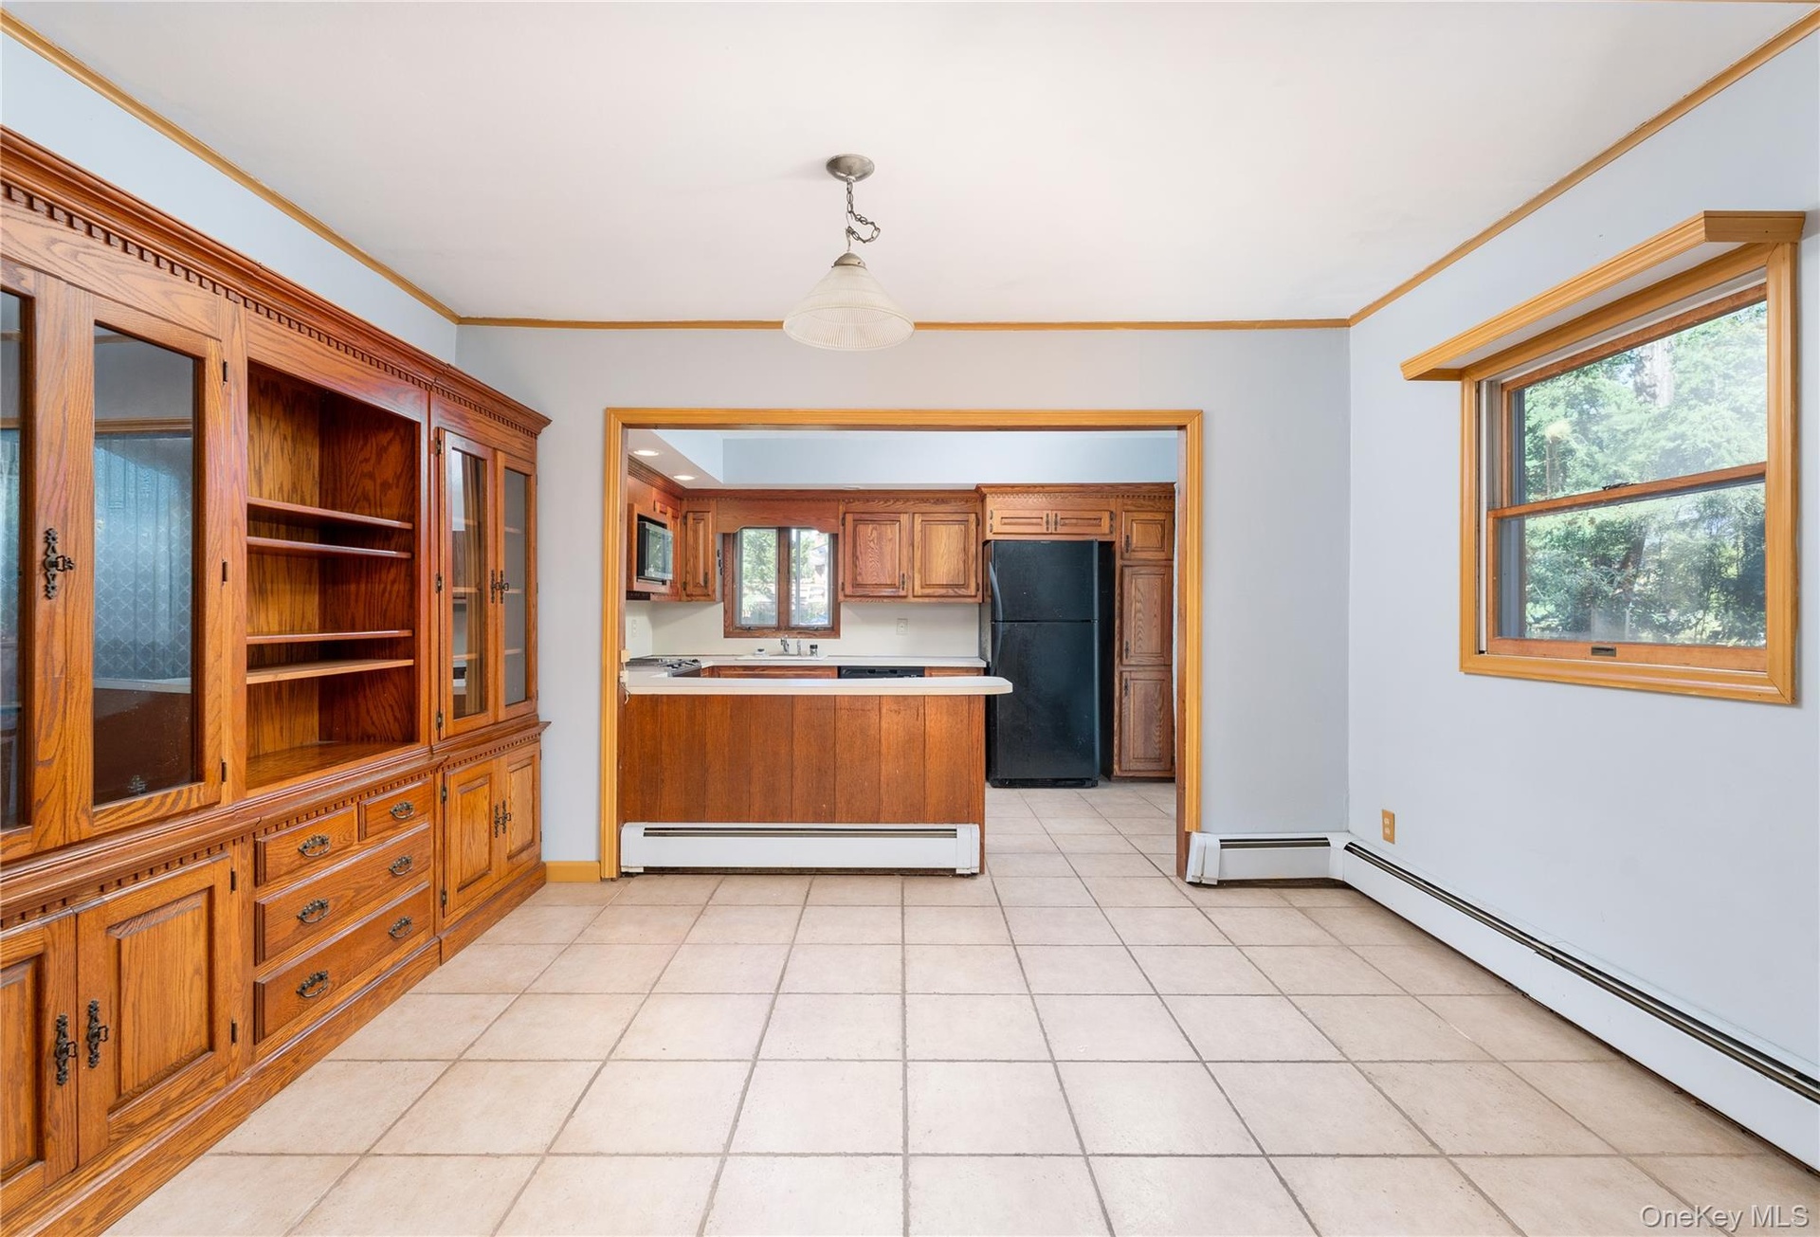
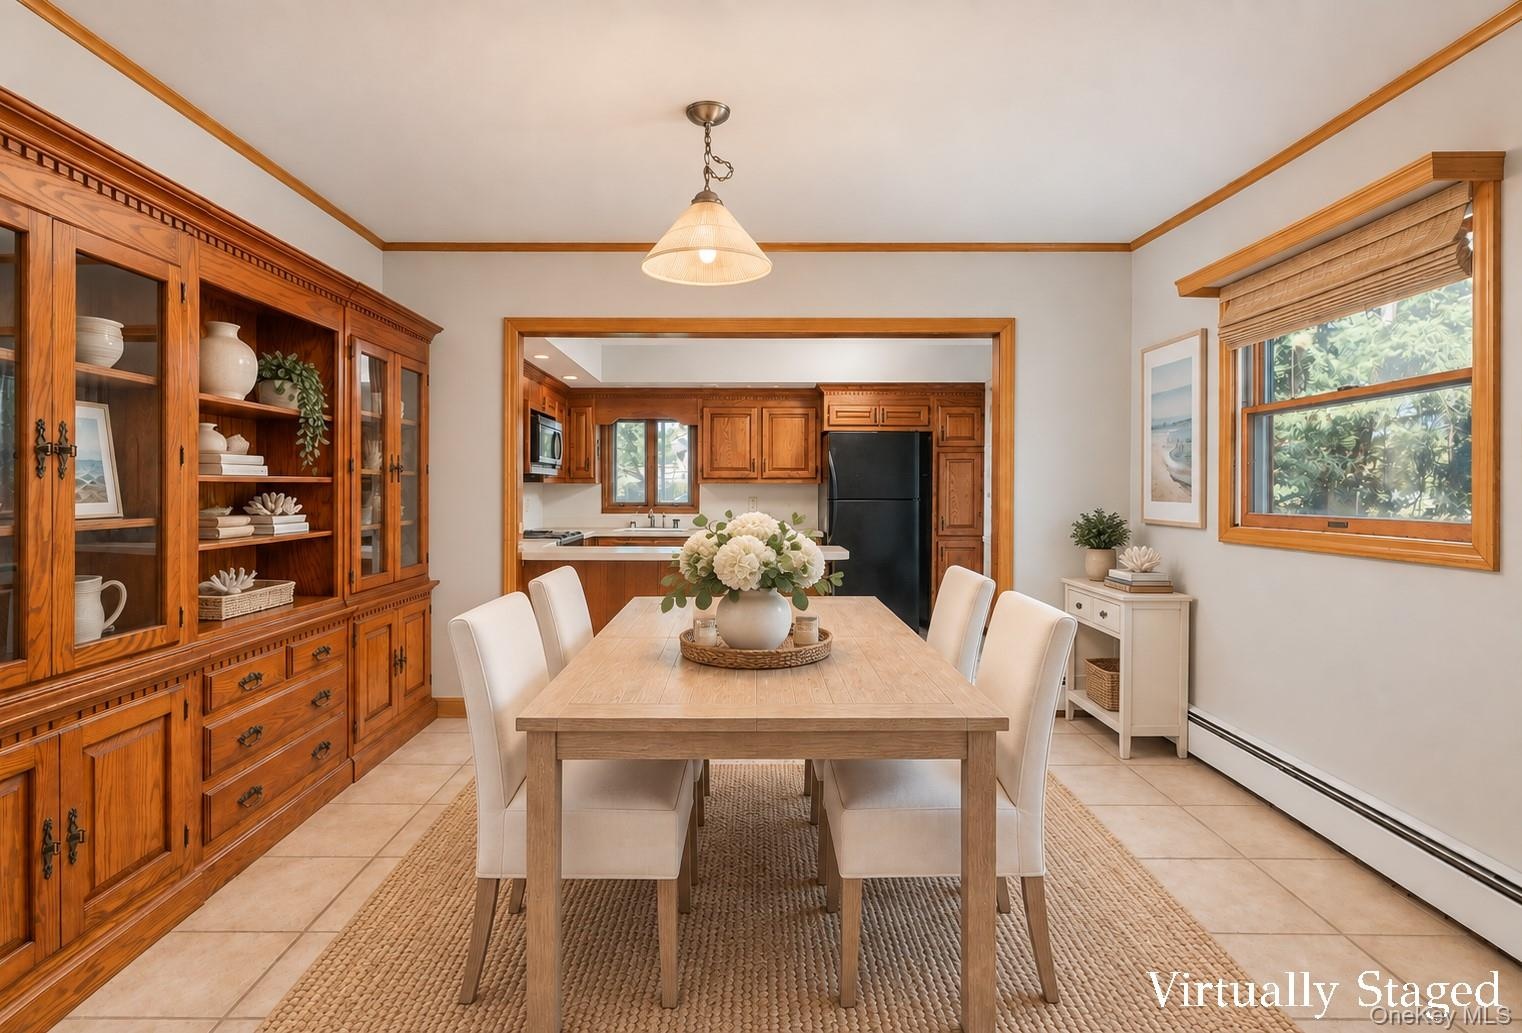
  • Custom floor-to-ceiling wooden built-in cabinetry, tile flooring, crown molding, pendant lighting, and wooden window trim
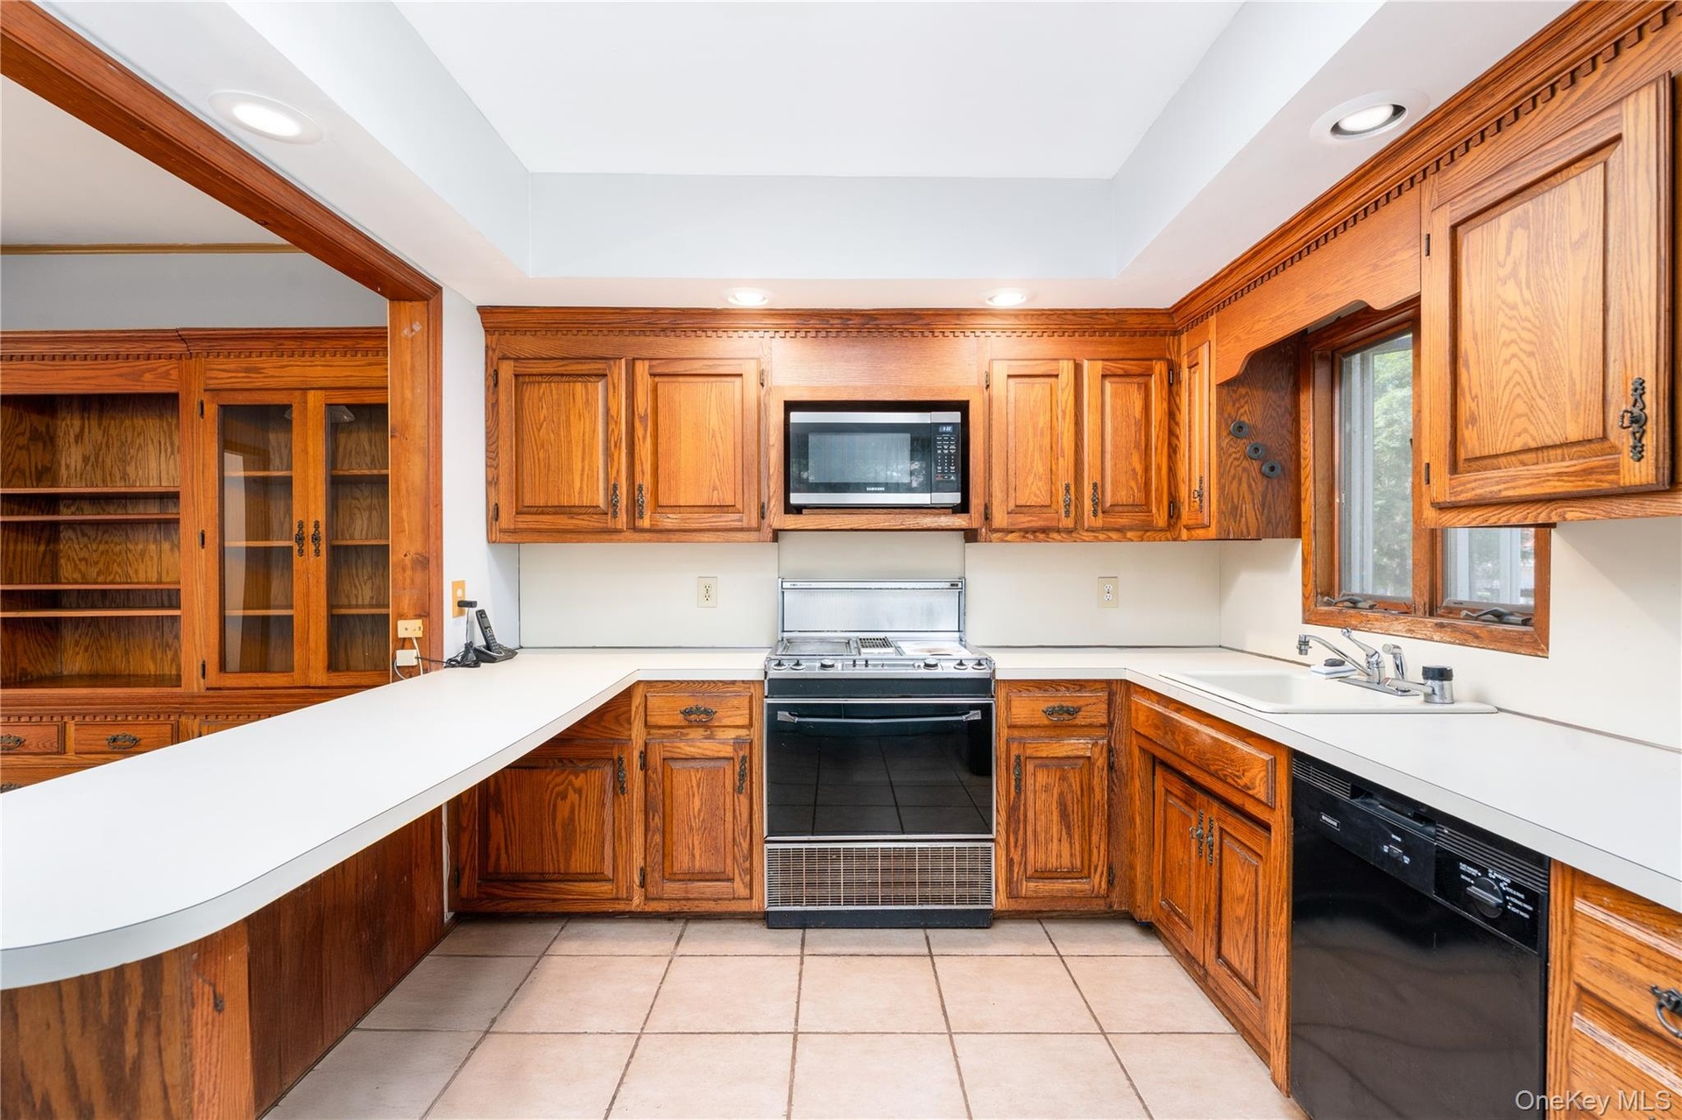
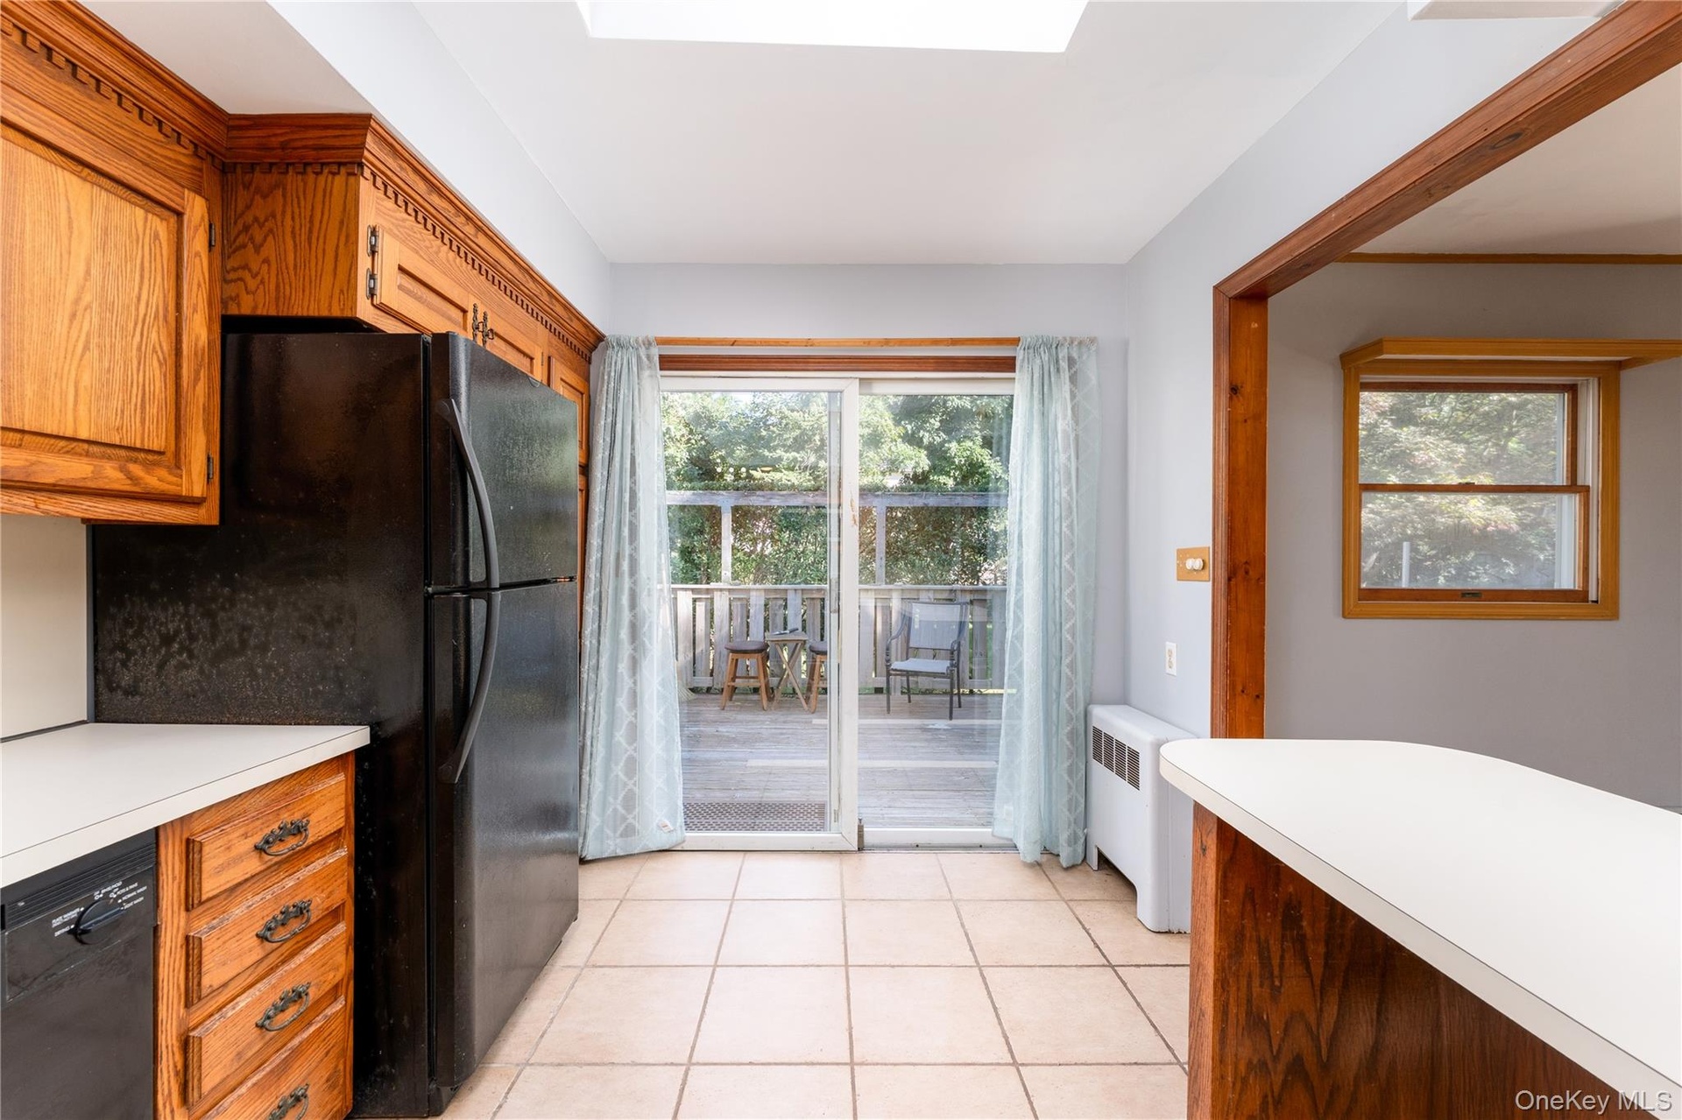
  • Kitchen featuring oak cabinetry with crown molding, solid-surface countertops, a ceiling skylight, ceramic tile flooring, and integrated black applian
  • Kitchen featuring wood cabinetry, built-in display shelving, recessed lighting, white countertops, and tile flooring
  • Kitchen featuring wood cabinetry with detailed crown molding, tile flooring, built-in black appliances, a peninsula with a solid-surface countertop, a
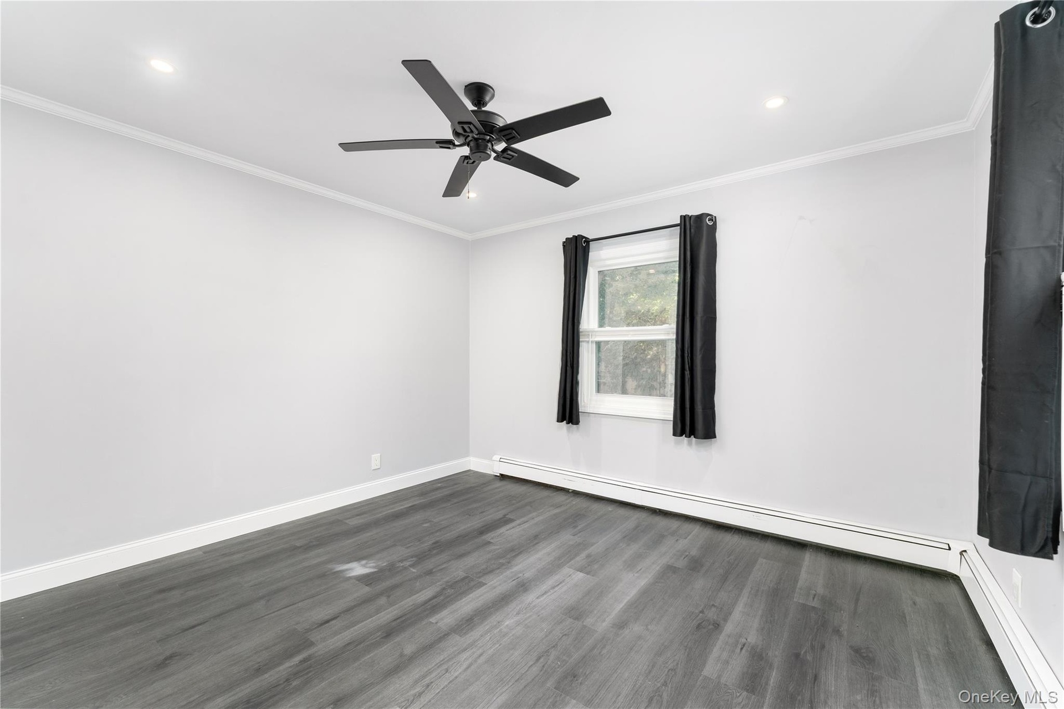
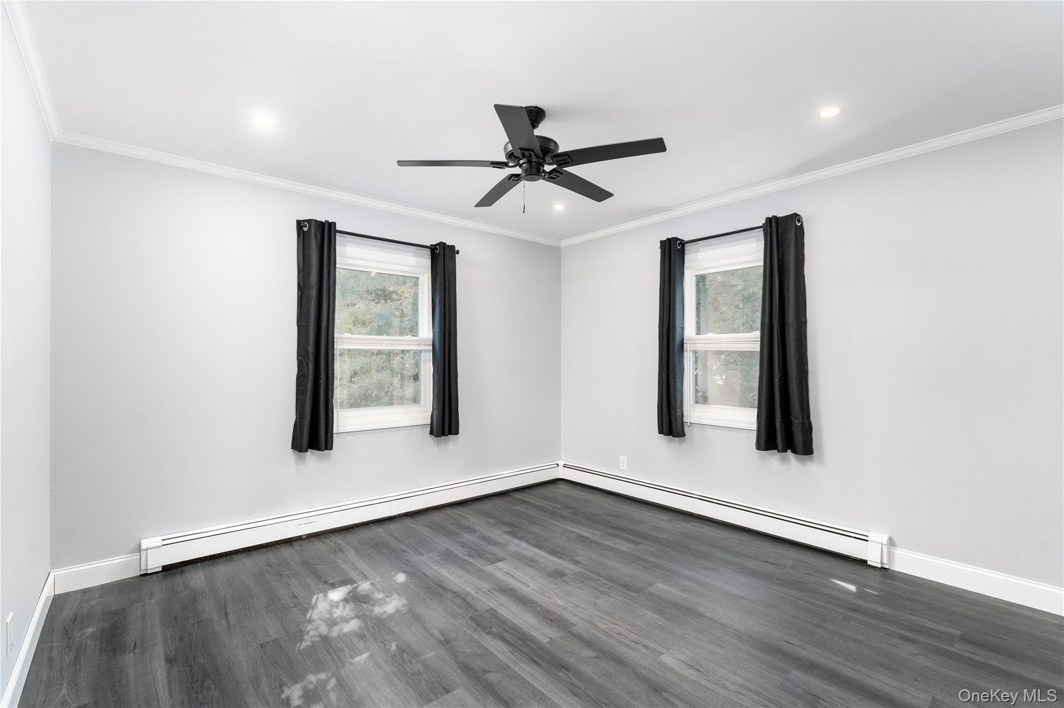
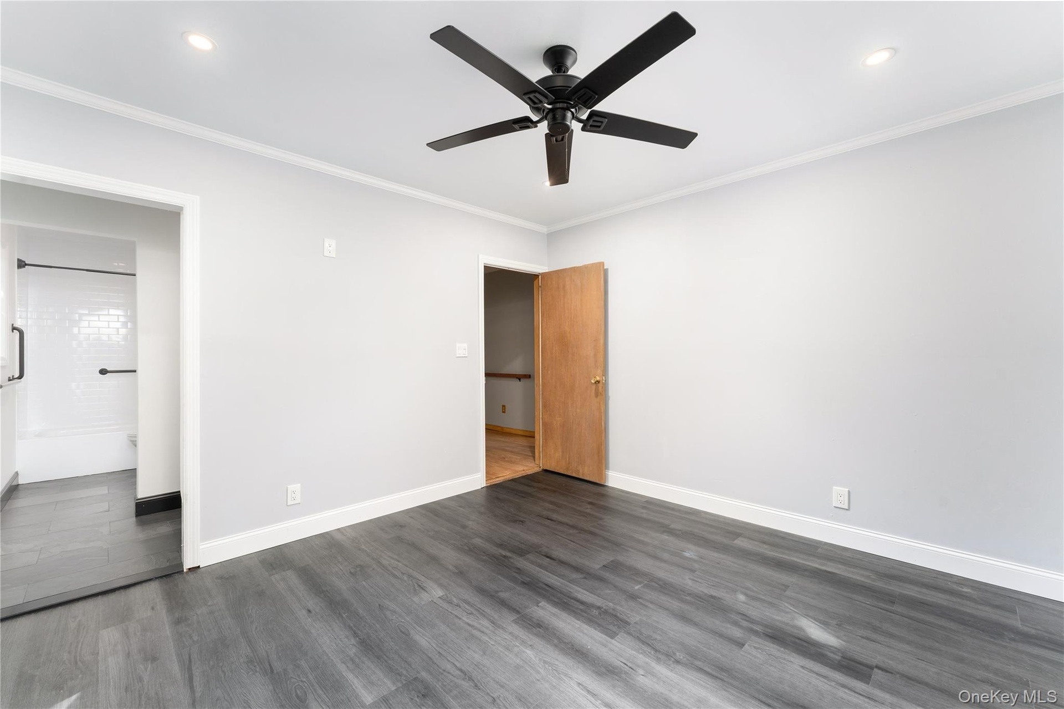
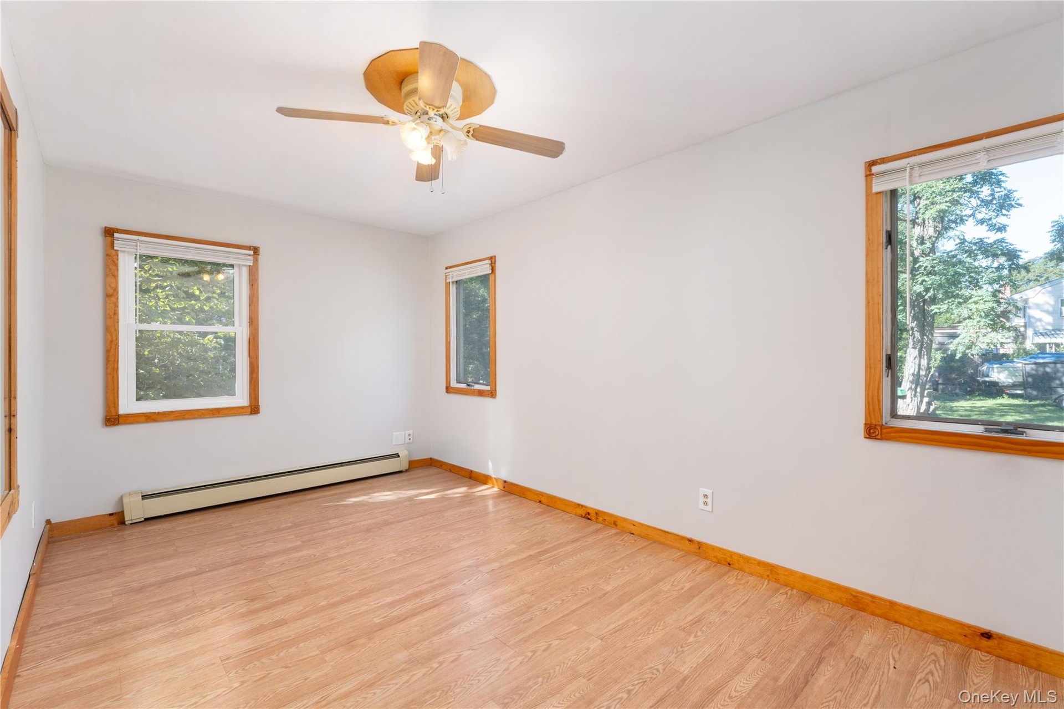
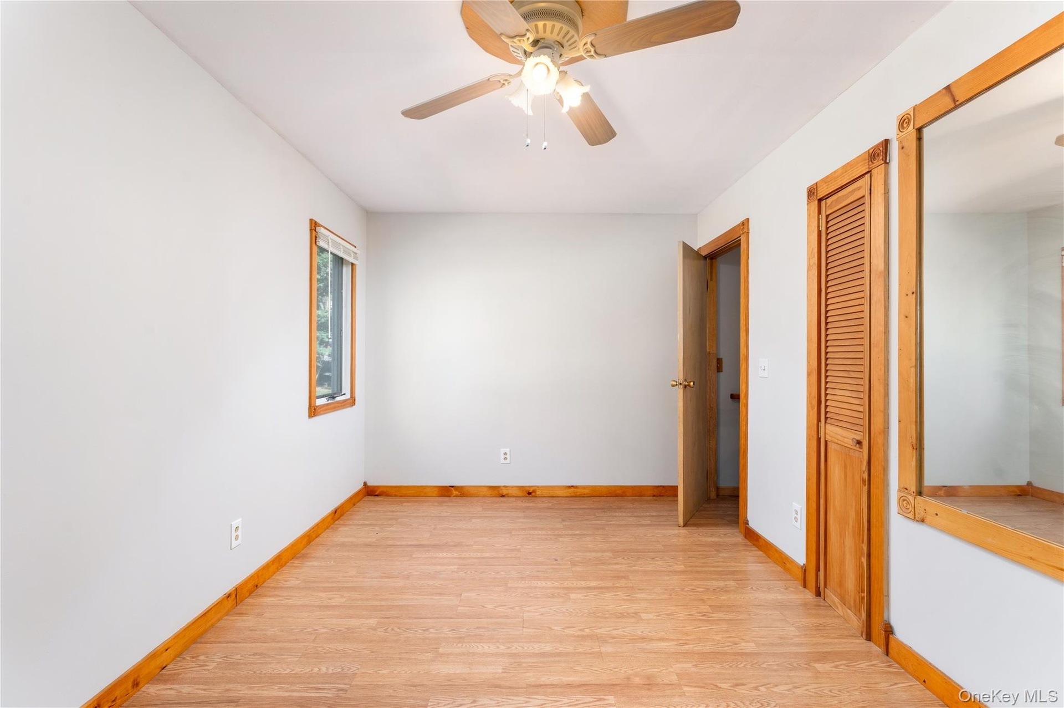
  • Neutral-toned room featuring wood-finish flooring, recessed lighting, and a matte black ceiling fan
  • Wood-finish flooring, matte black ceiling fan, and recessed lighting
  • Room featuring wood-finish flooring, recessed lighting, crown molding, and a matte black ceiling fan
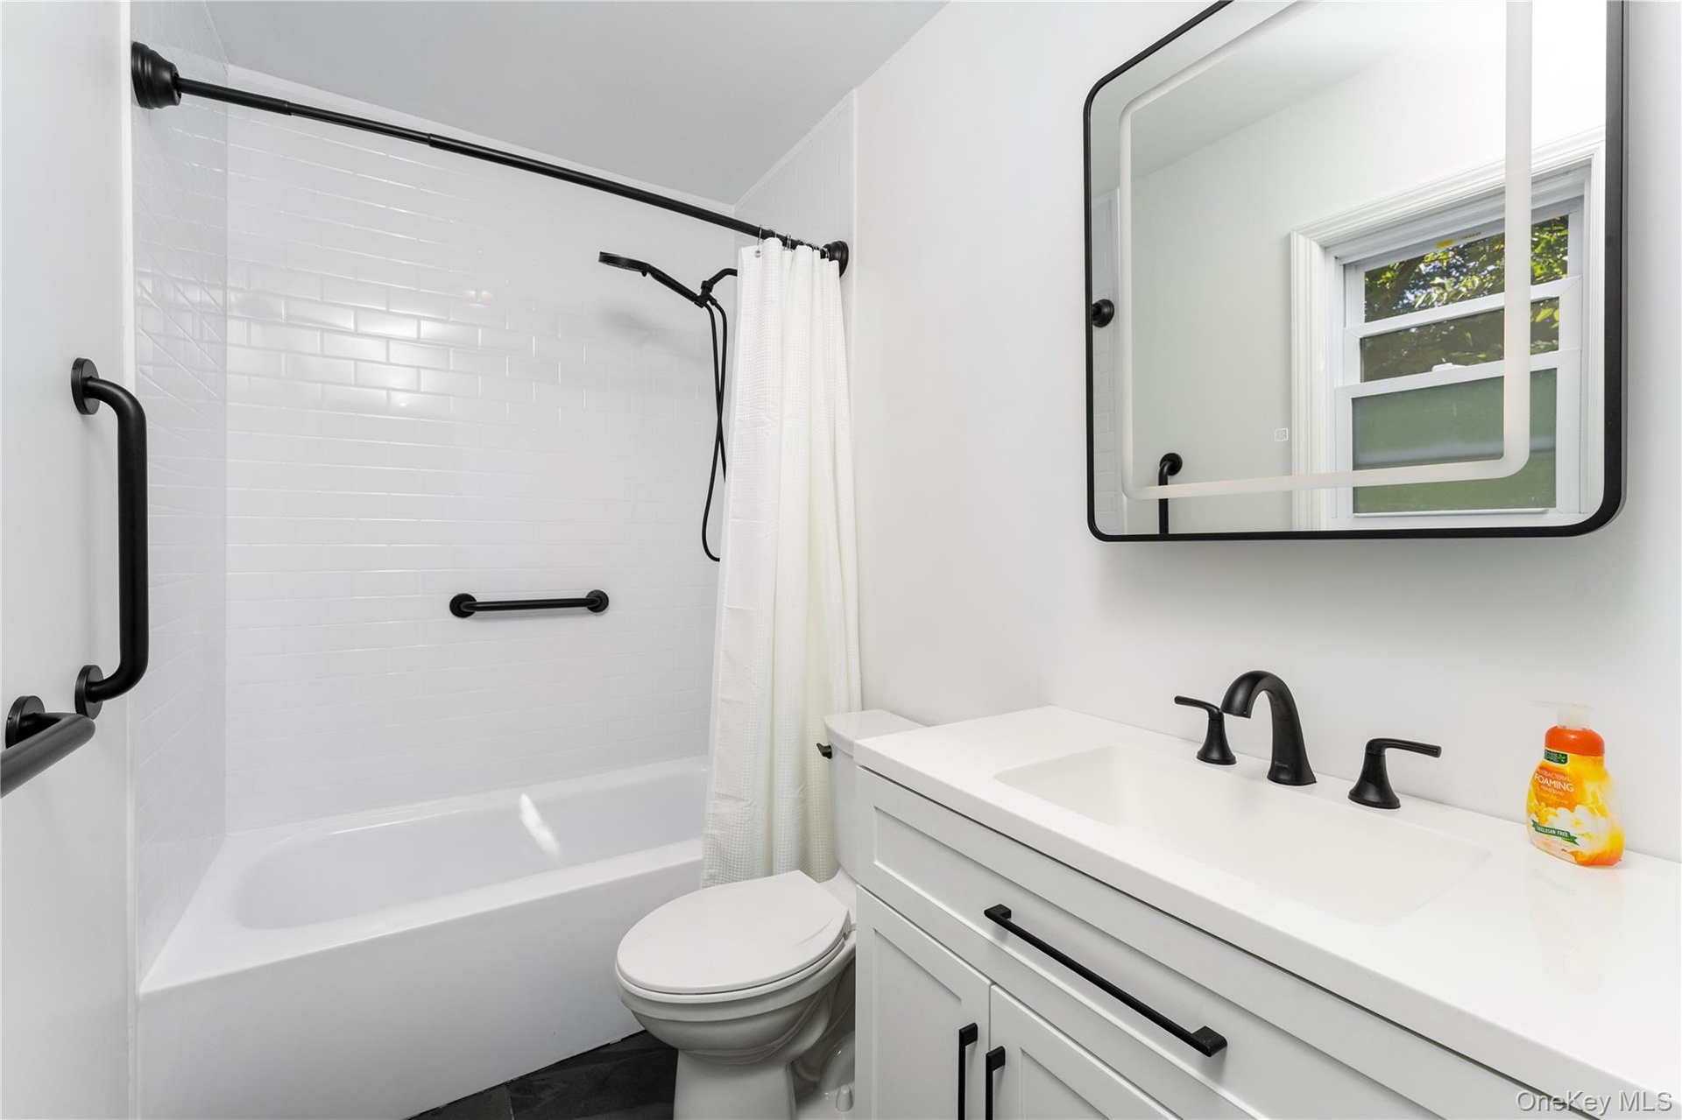
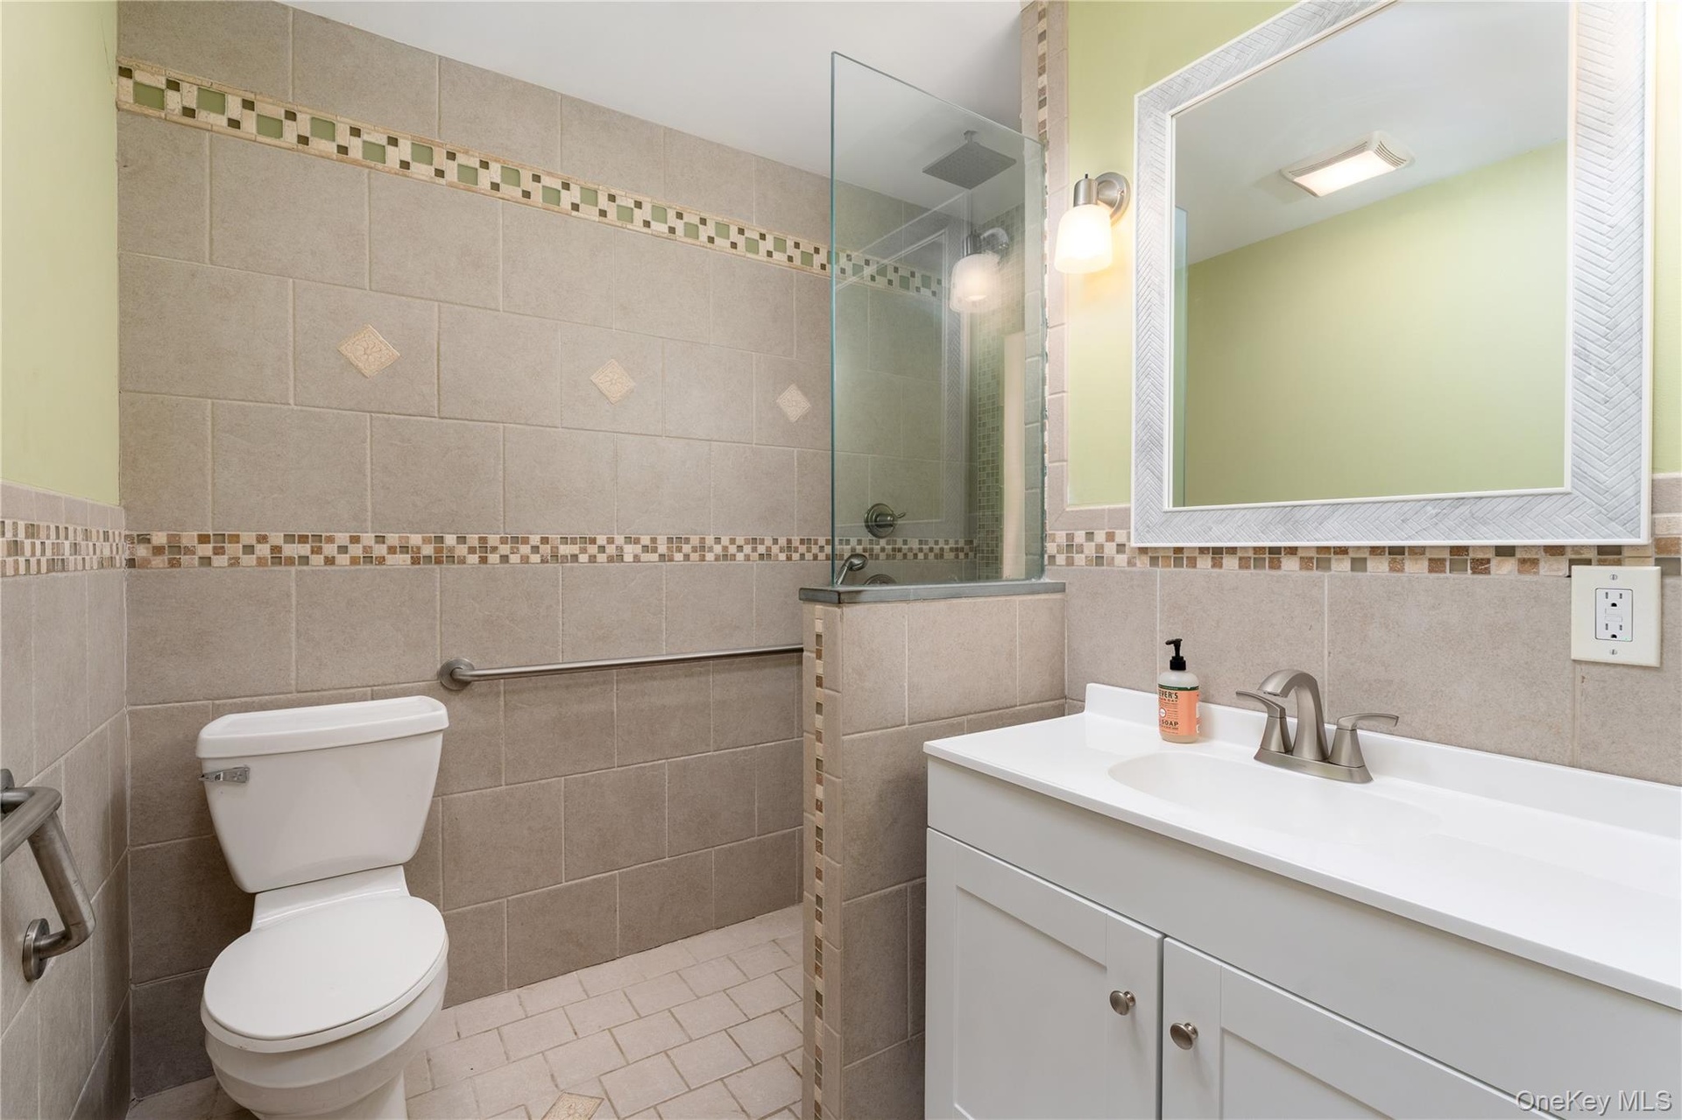
  • Bathroom featuring a white vanity with integrated basin and matte black hardware, subway tile shower surround, and a rectangular mirror with integrate
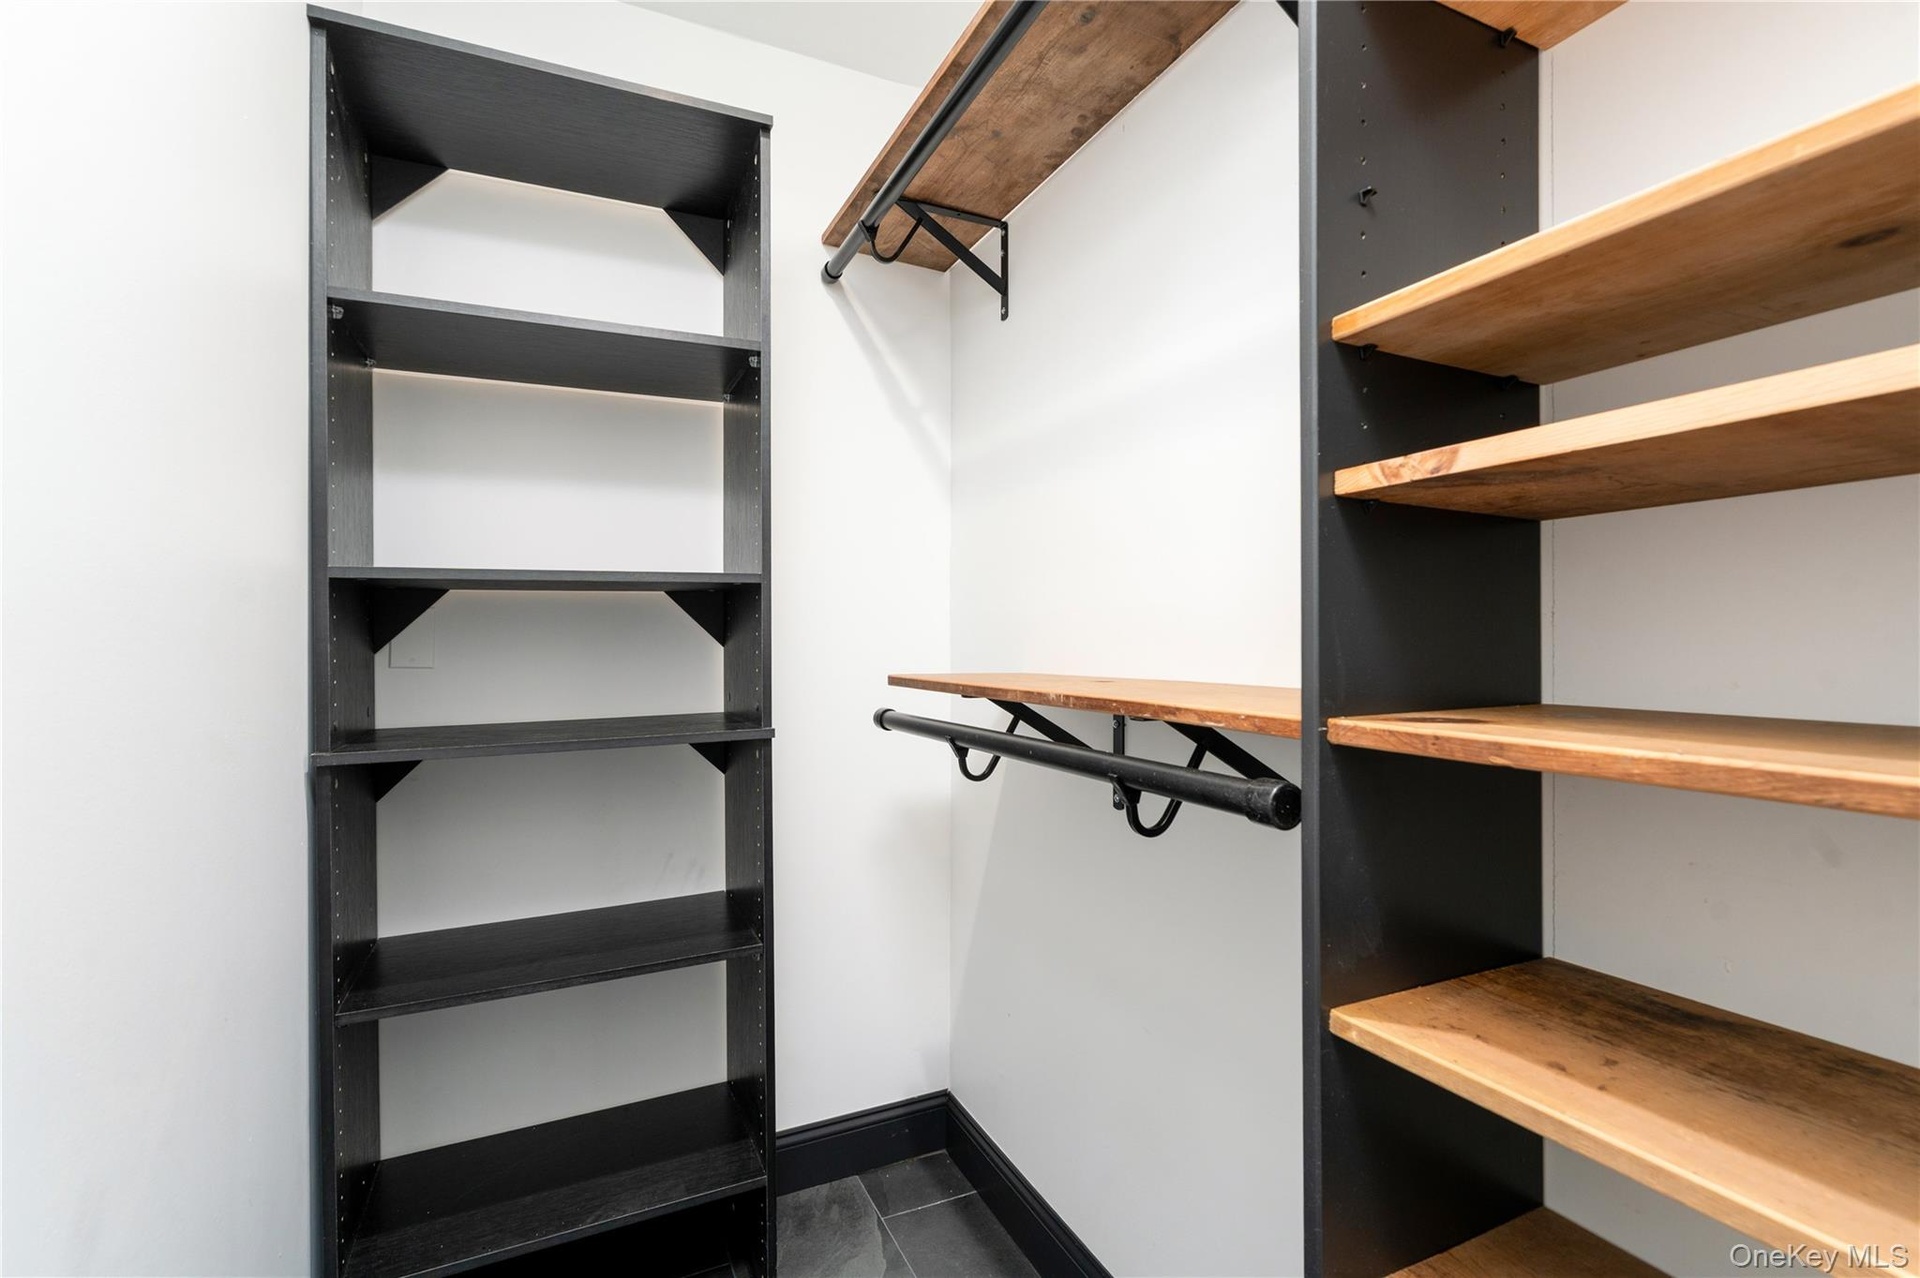
  • Large Closet
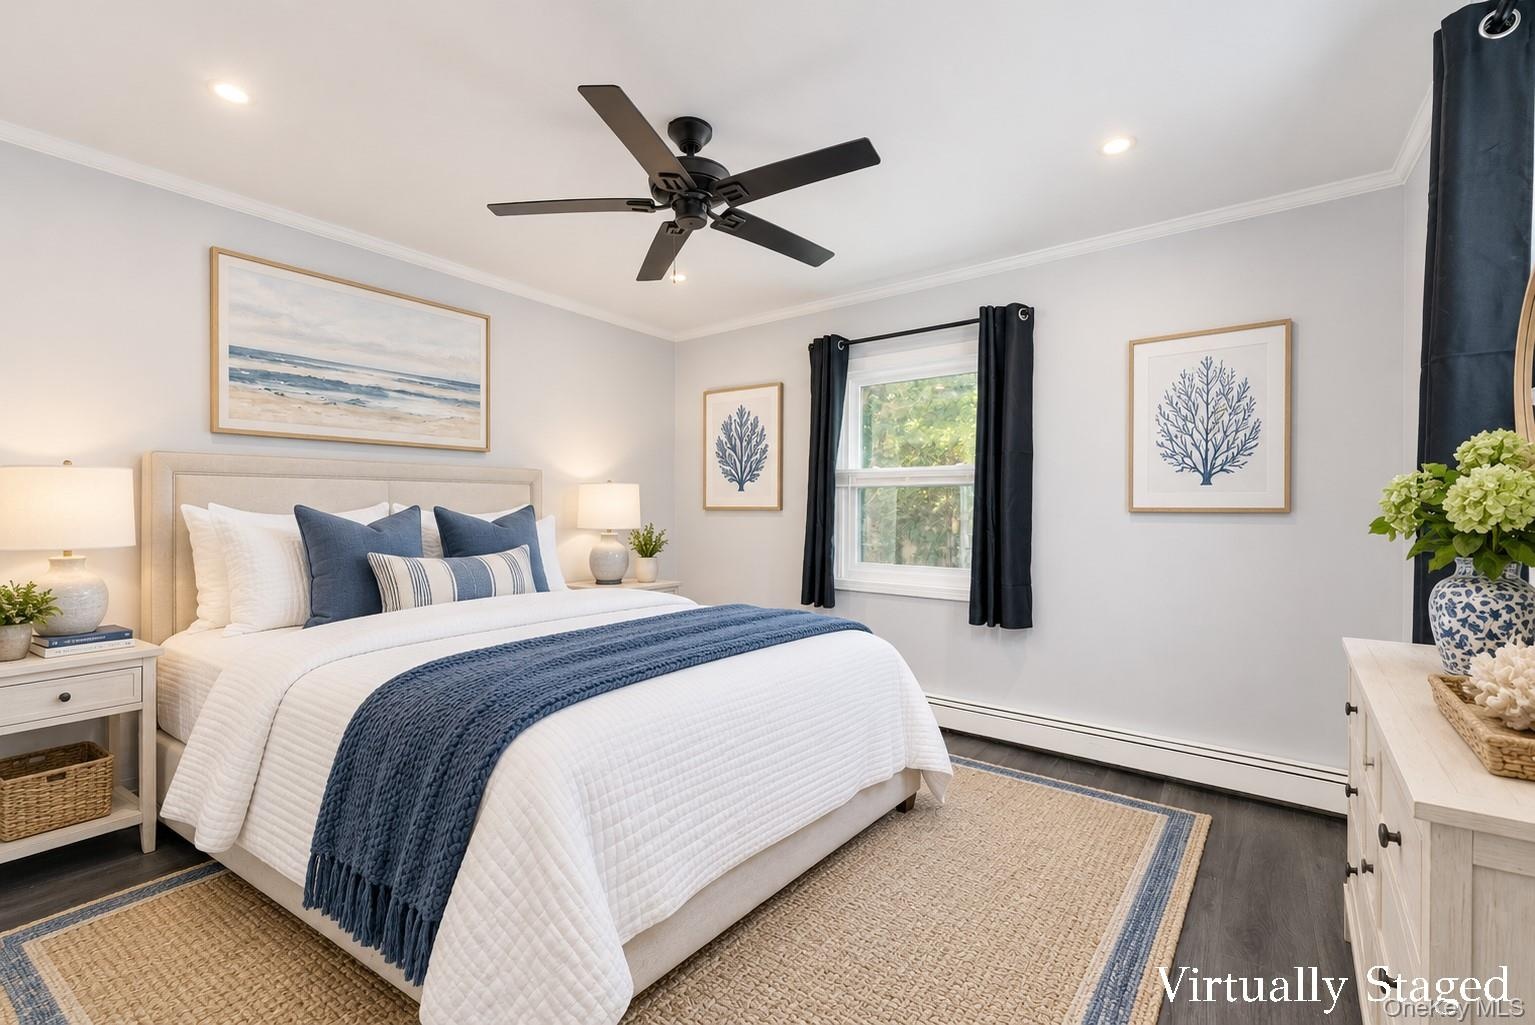
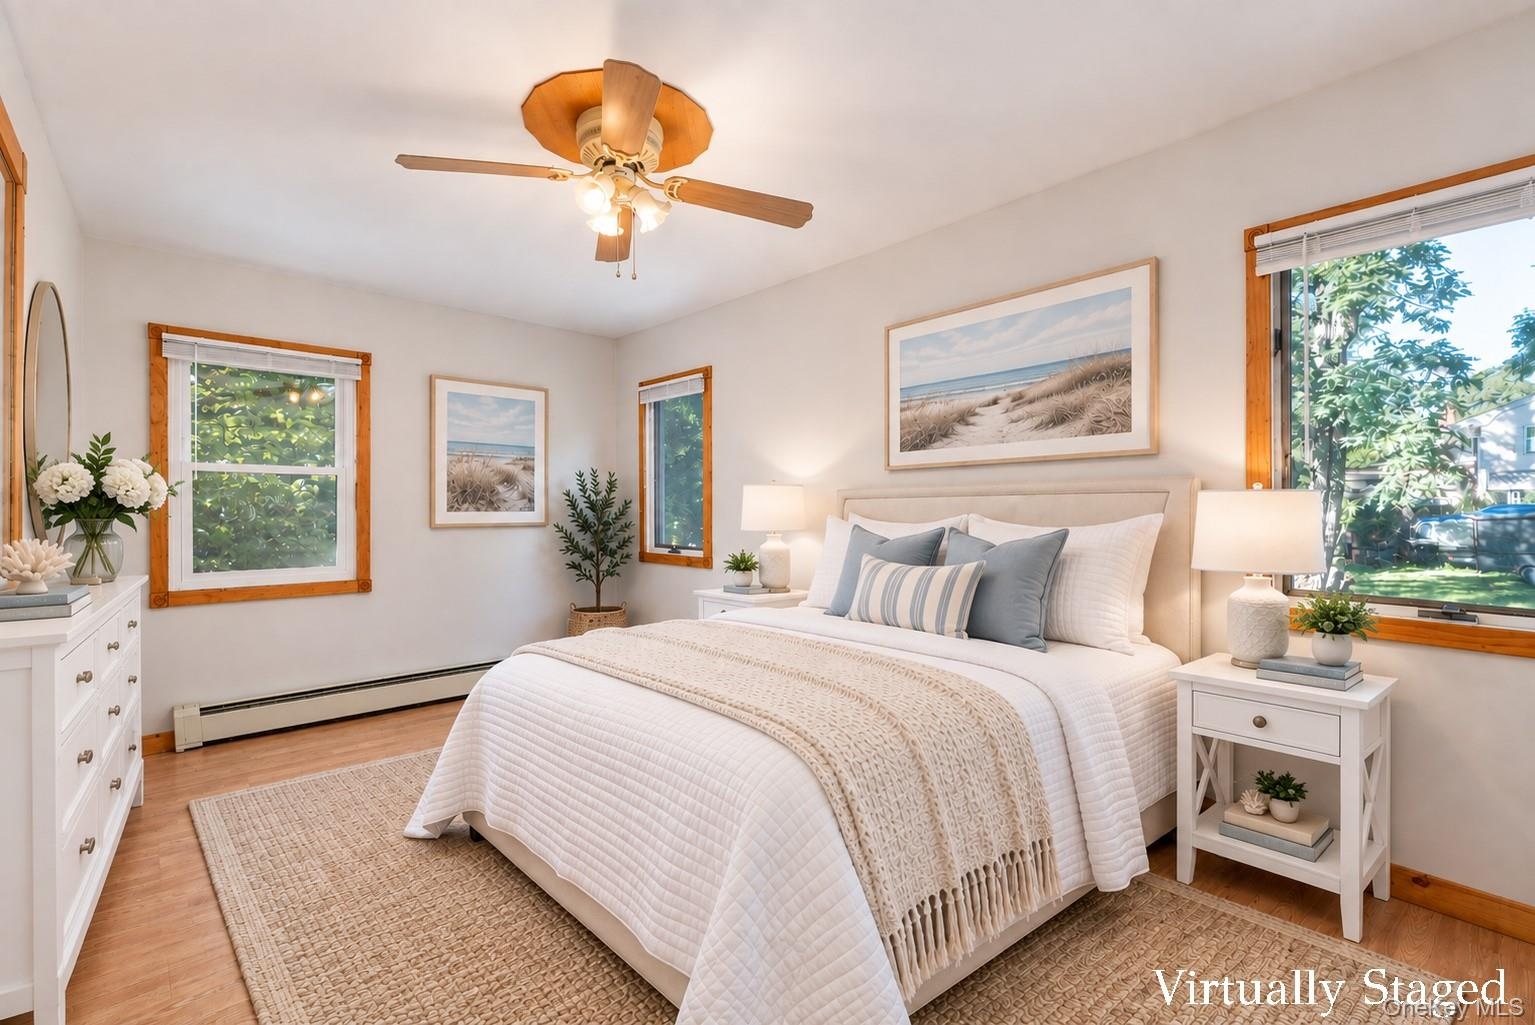
  • staged
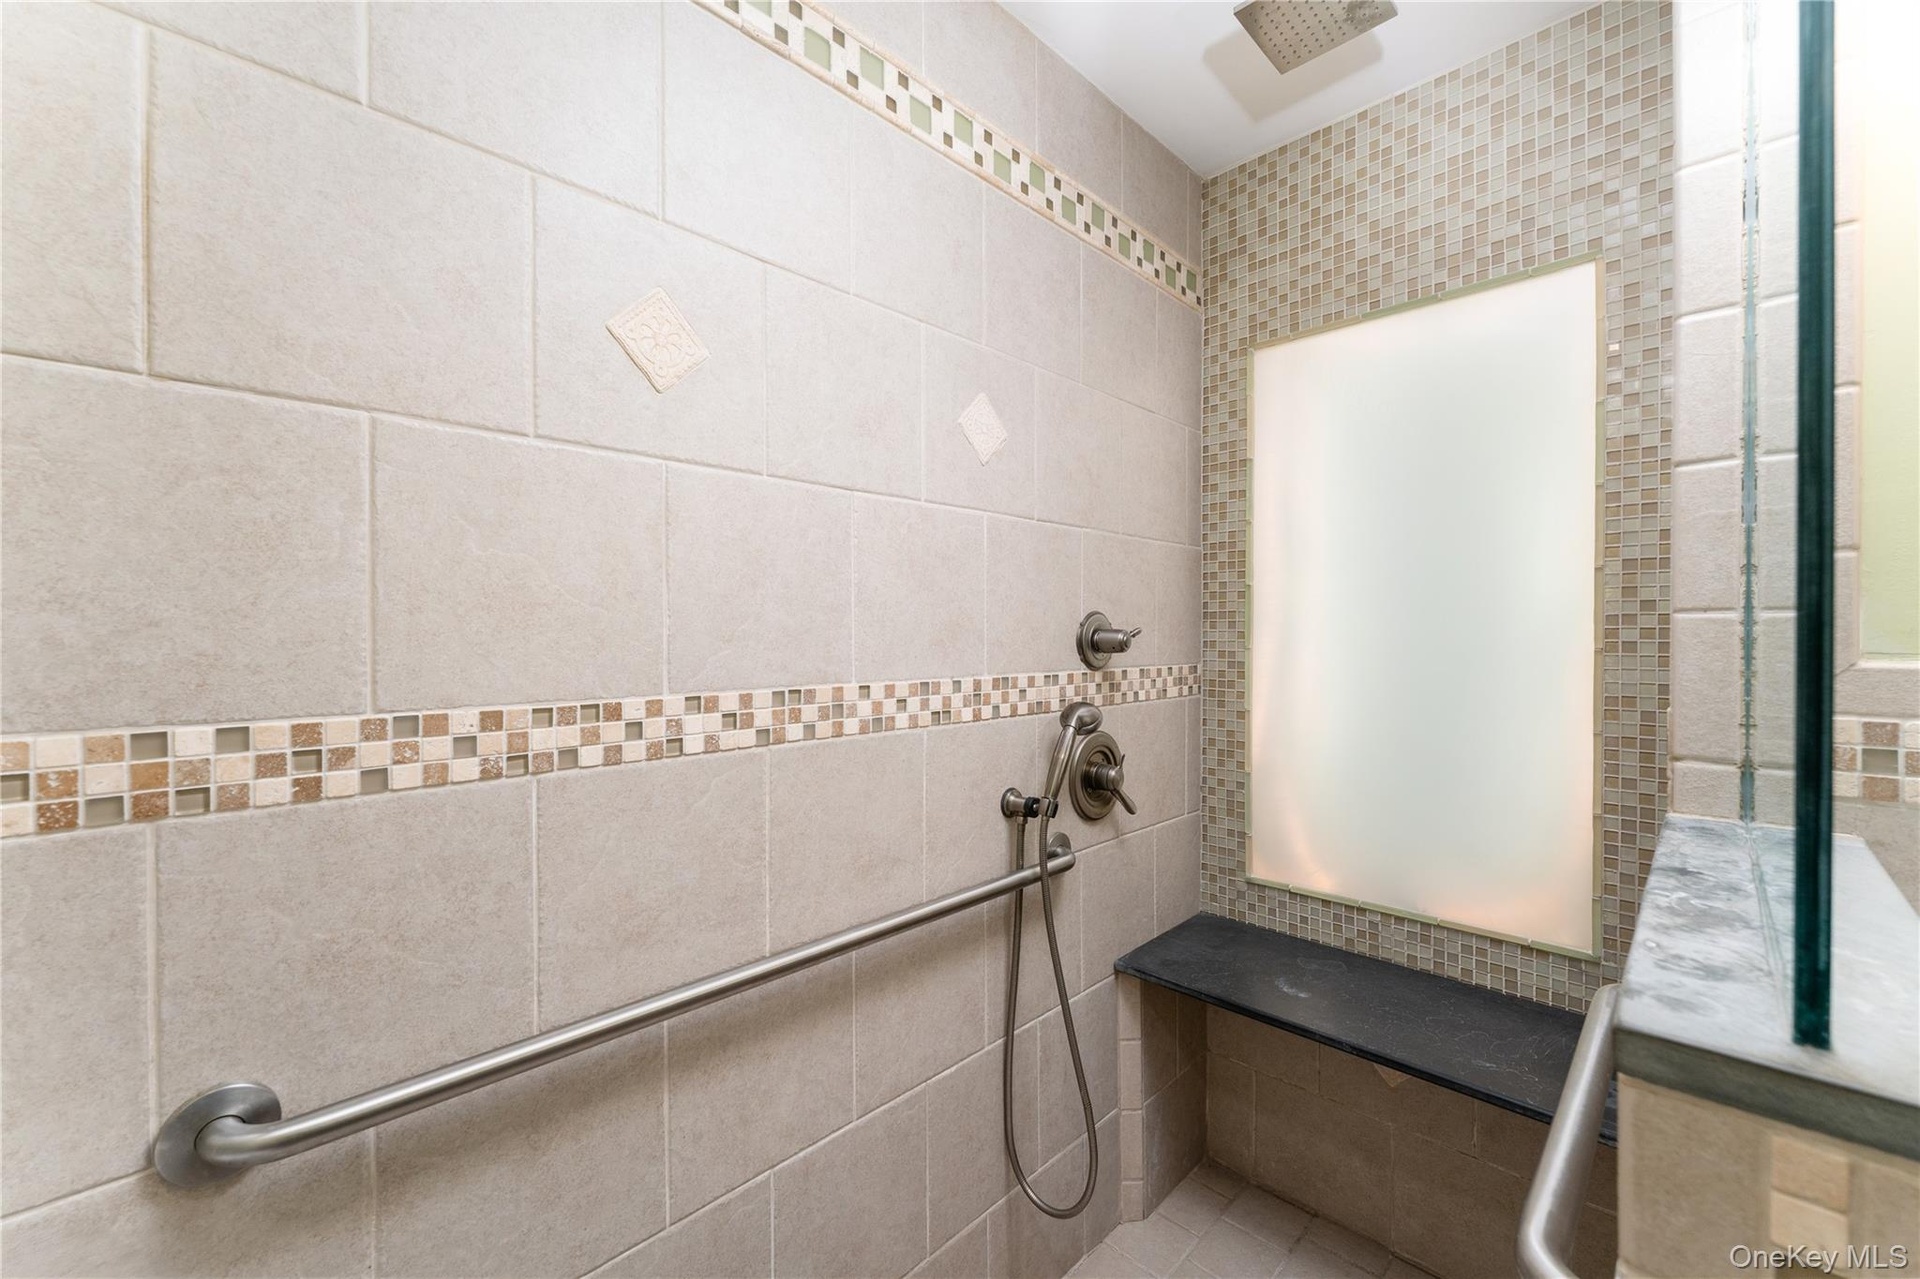
  • Walk-in shower featuring large-format wall tile with a mosaic accent border, built-in stone bench, hand-held shower fixture, and wall-mounted support
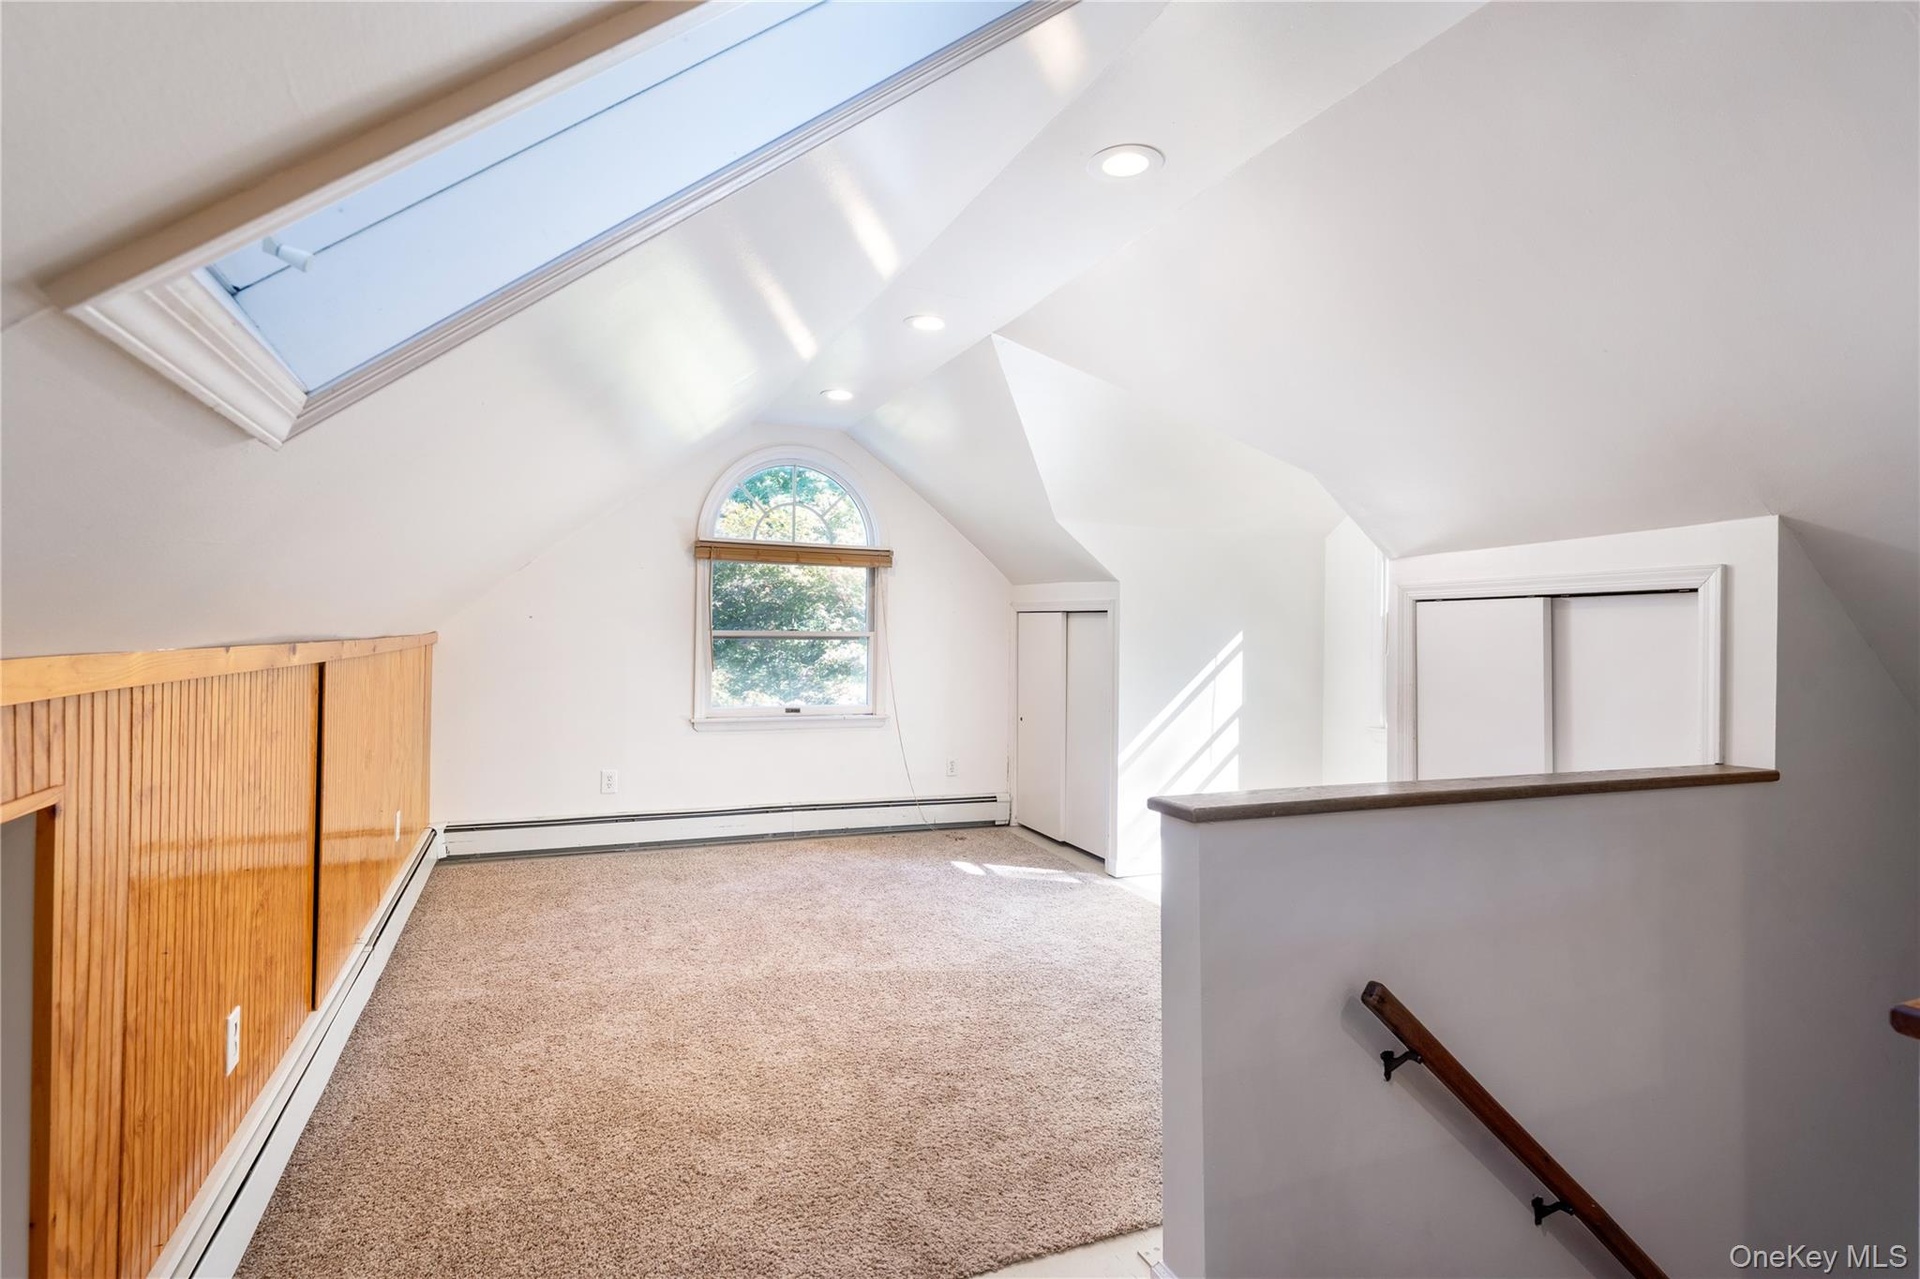
  • Vaulted ceiling featuring a skylight, arched window, built-in wooden wainscoting, and recessed lighting
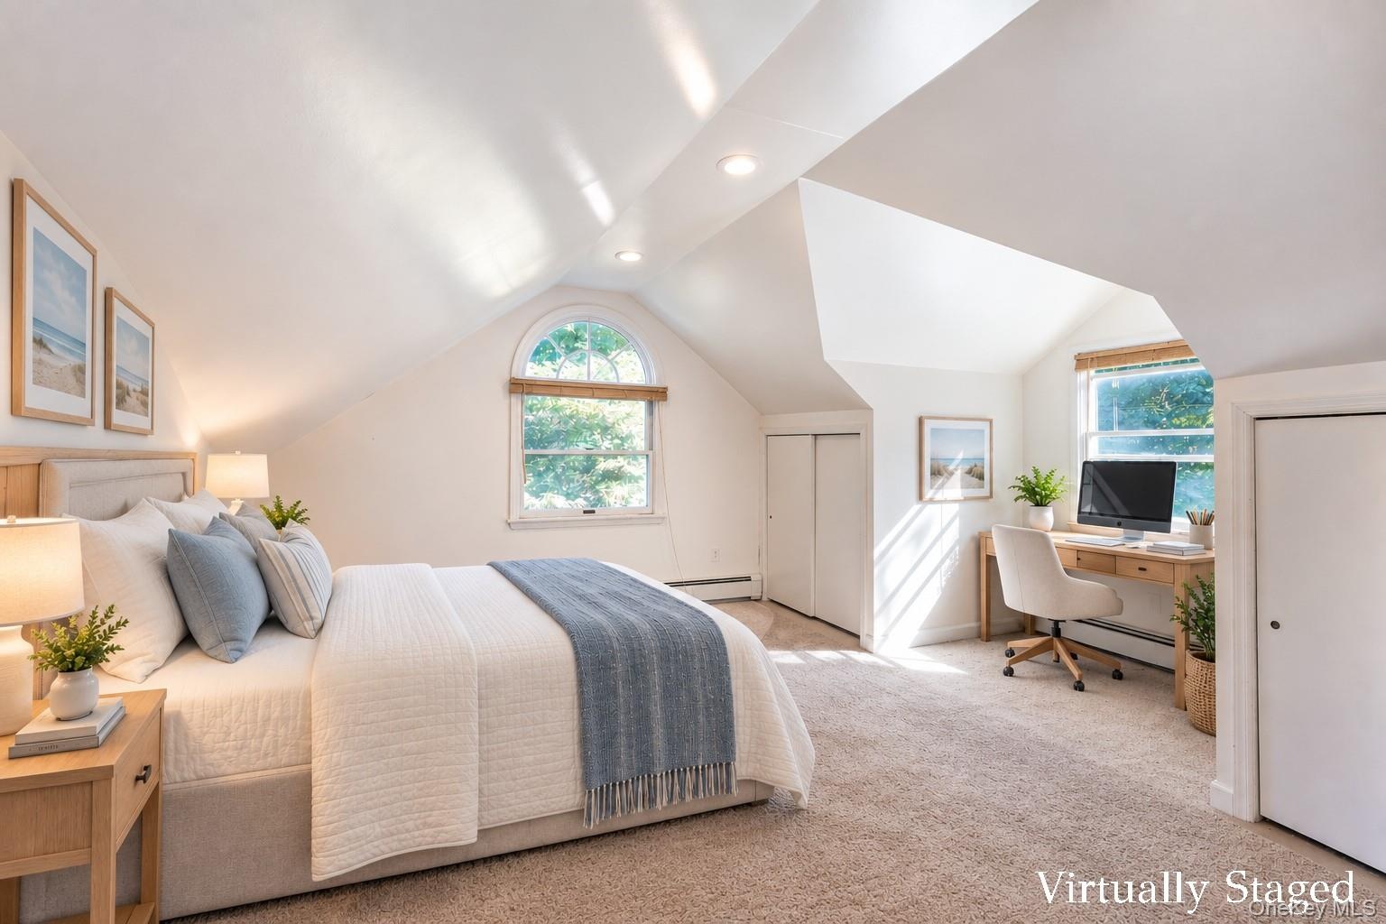
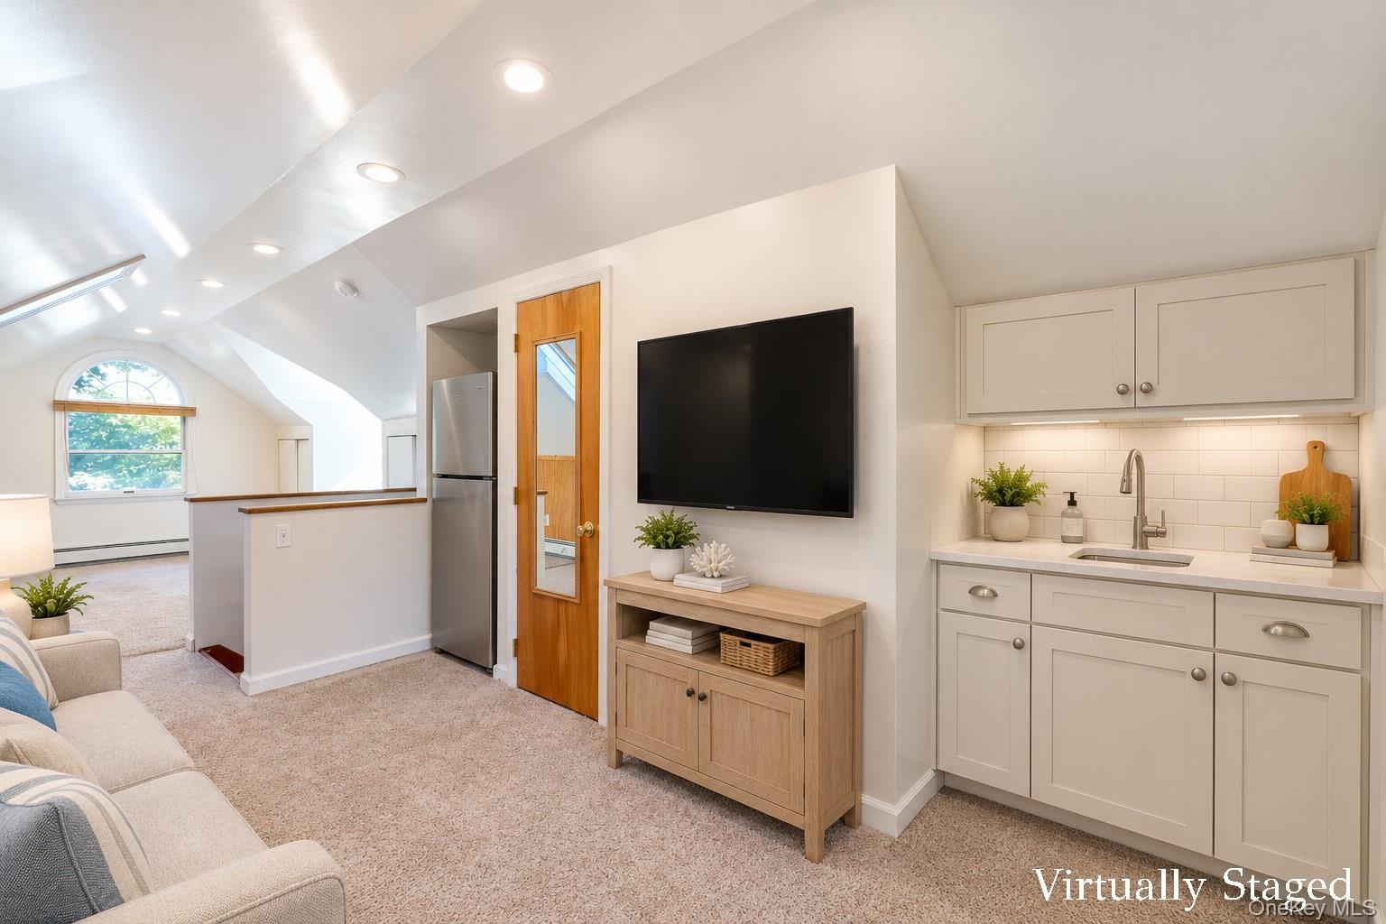
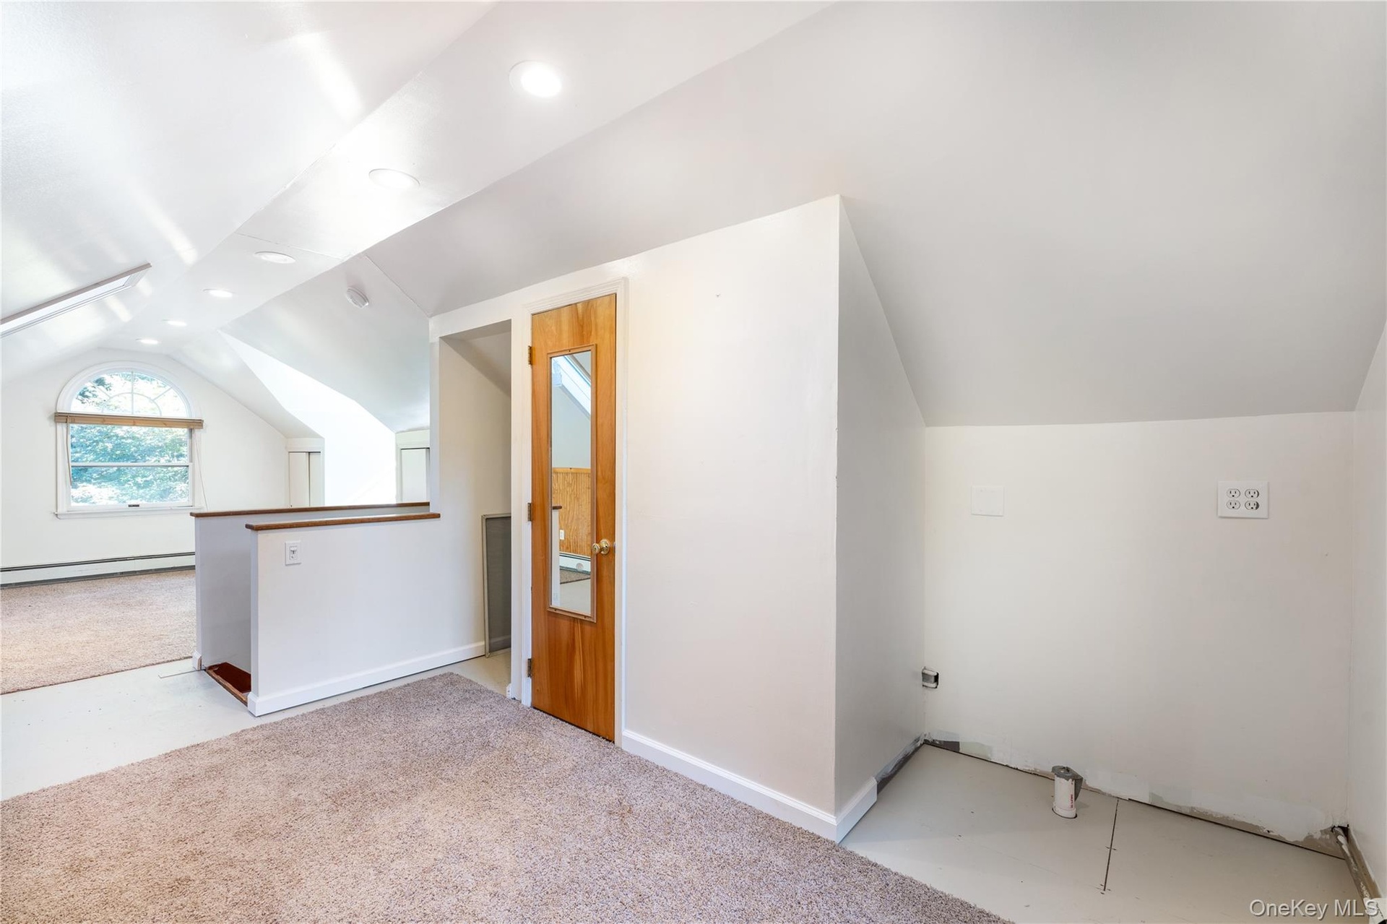
  • Bedroom that could be a studio.Or room for mom or Adult Child.private entrace      (STAGED)set up for a sink & full bathroom
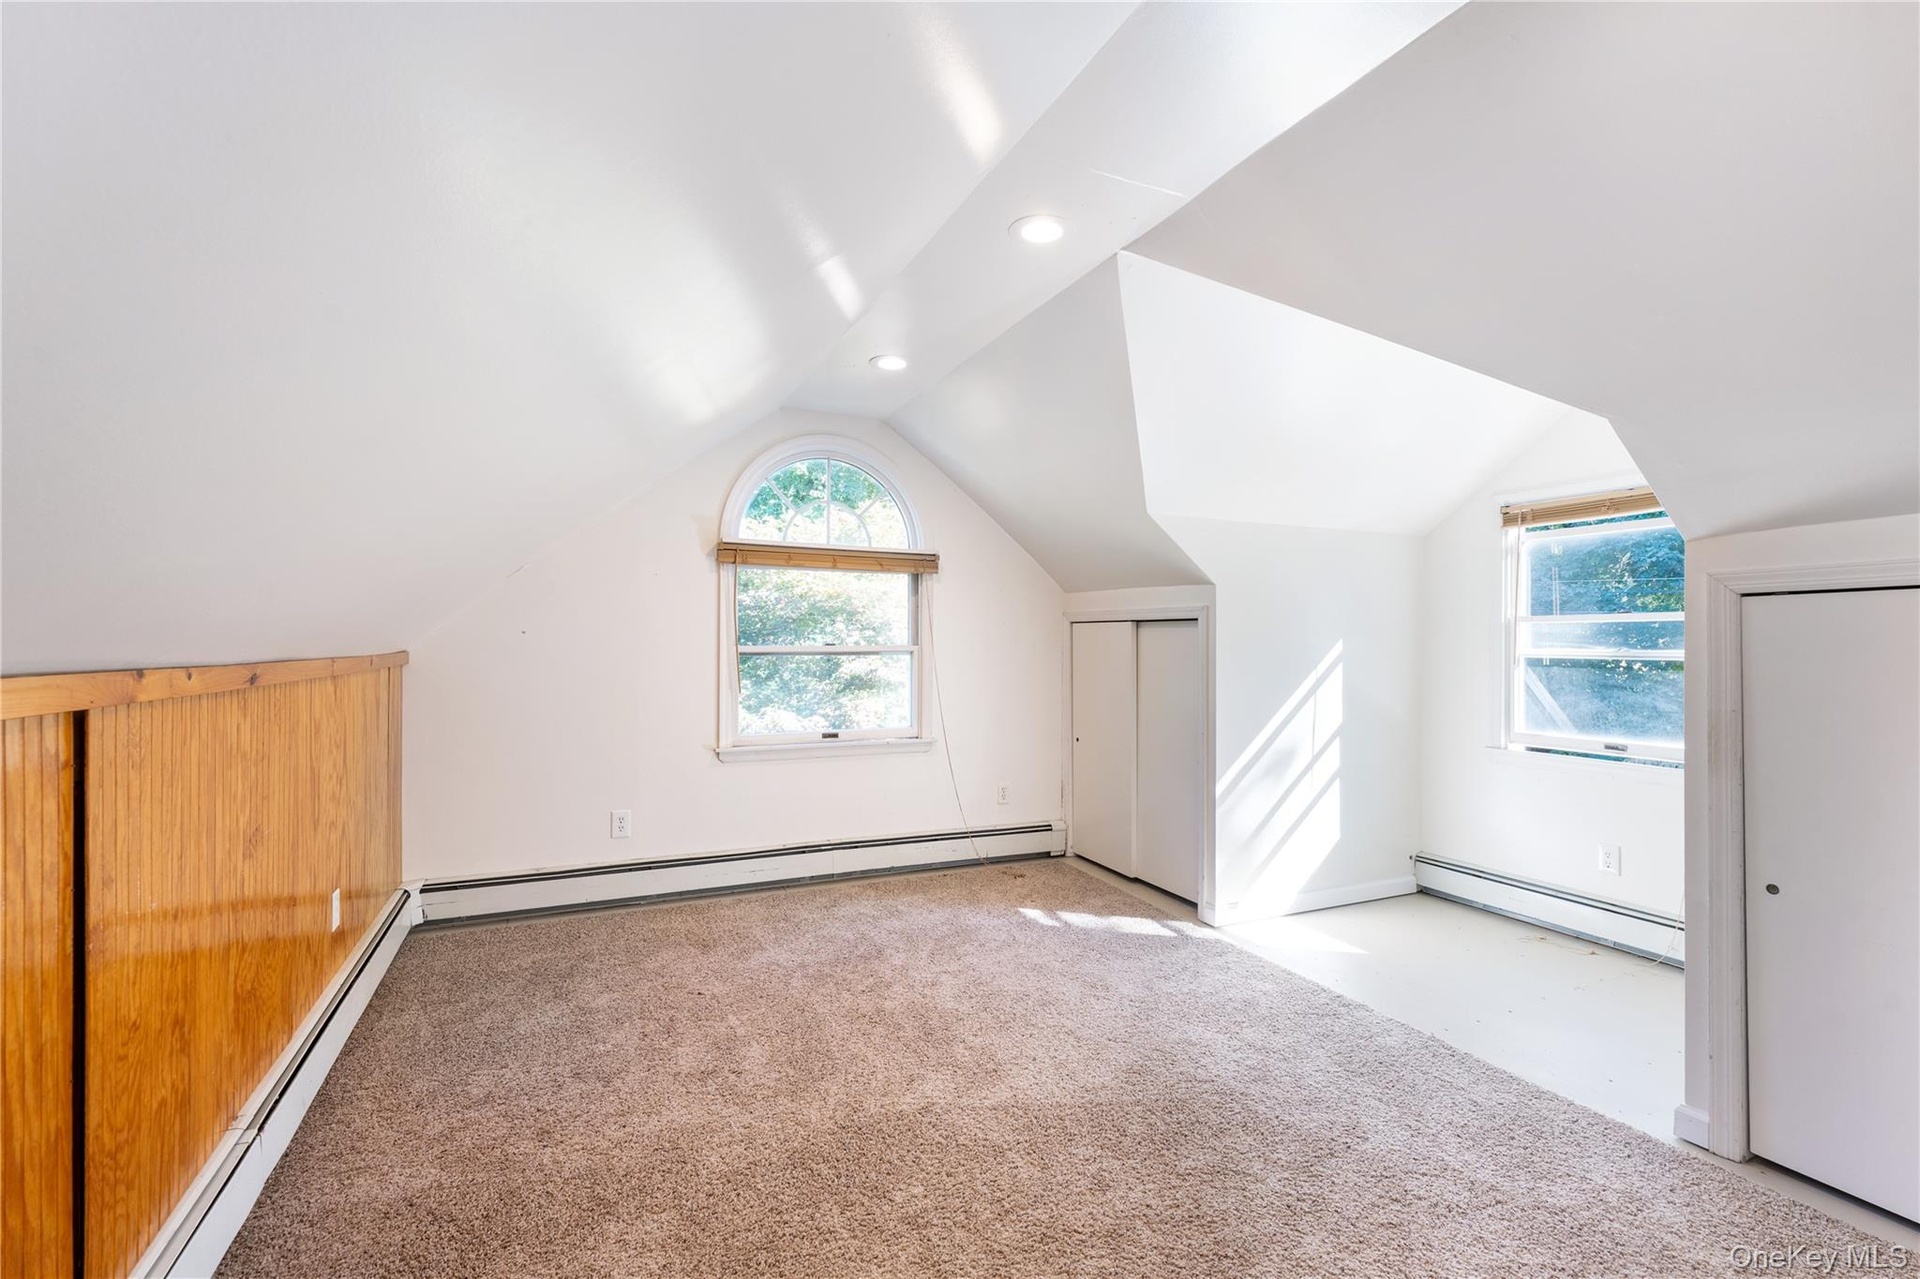
  • Vaulted ceiling featuring recessed lighting, arched window with wood-trim detail, wood-panel wainscoting, and built-in closet storage
  • Bedroom that could be a studio.Or room for mom or Adult Child. private Space
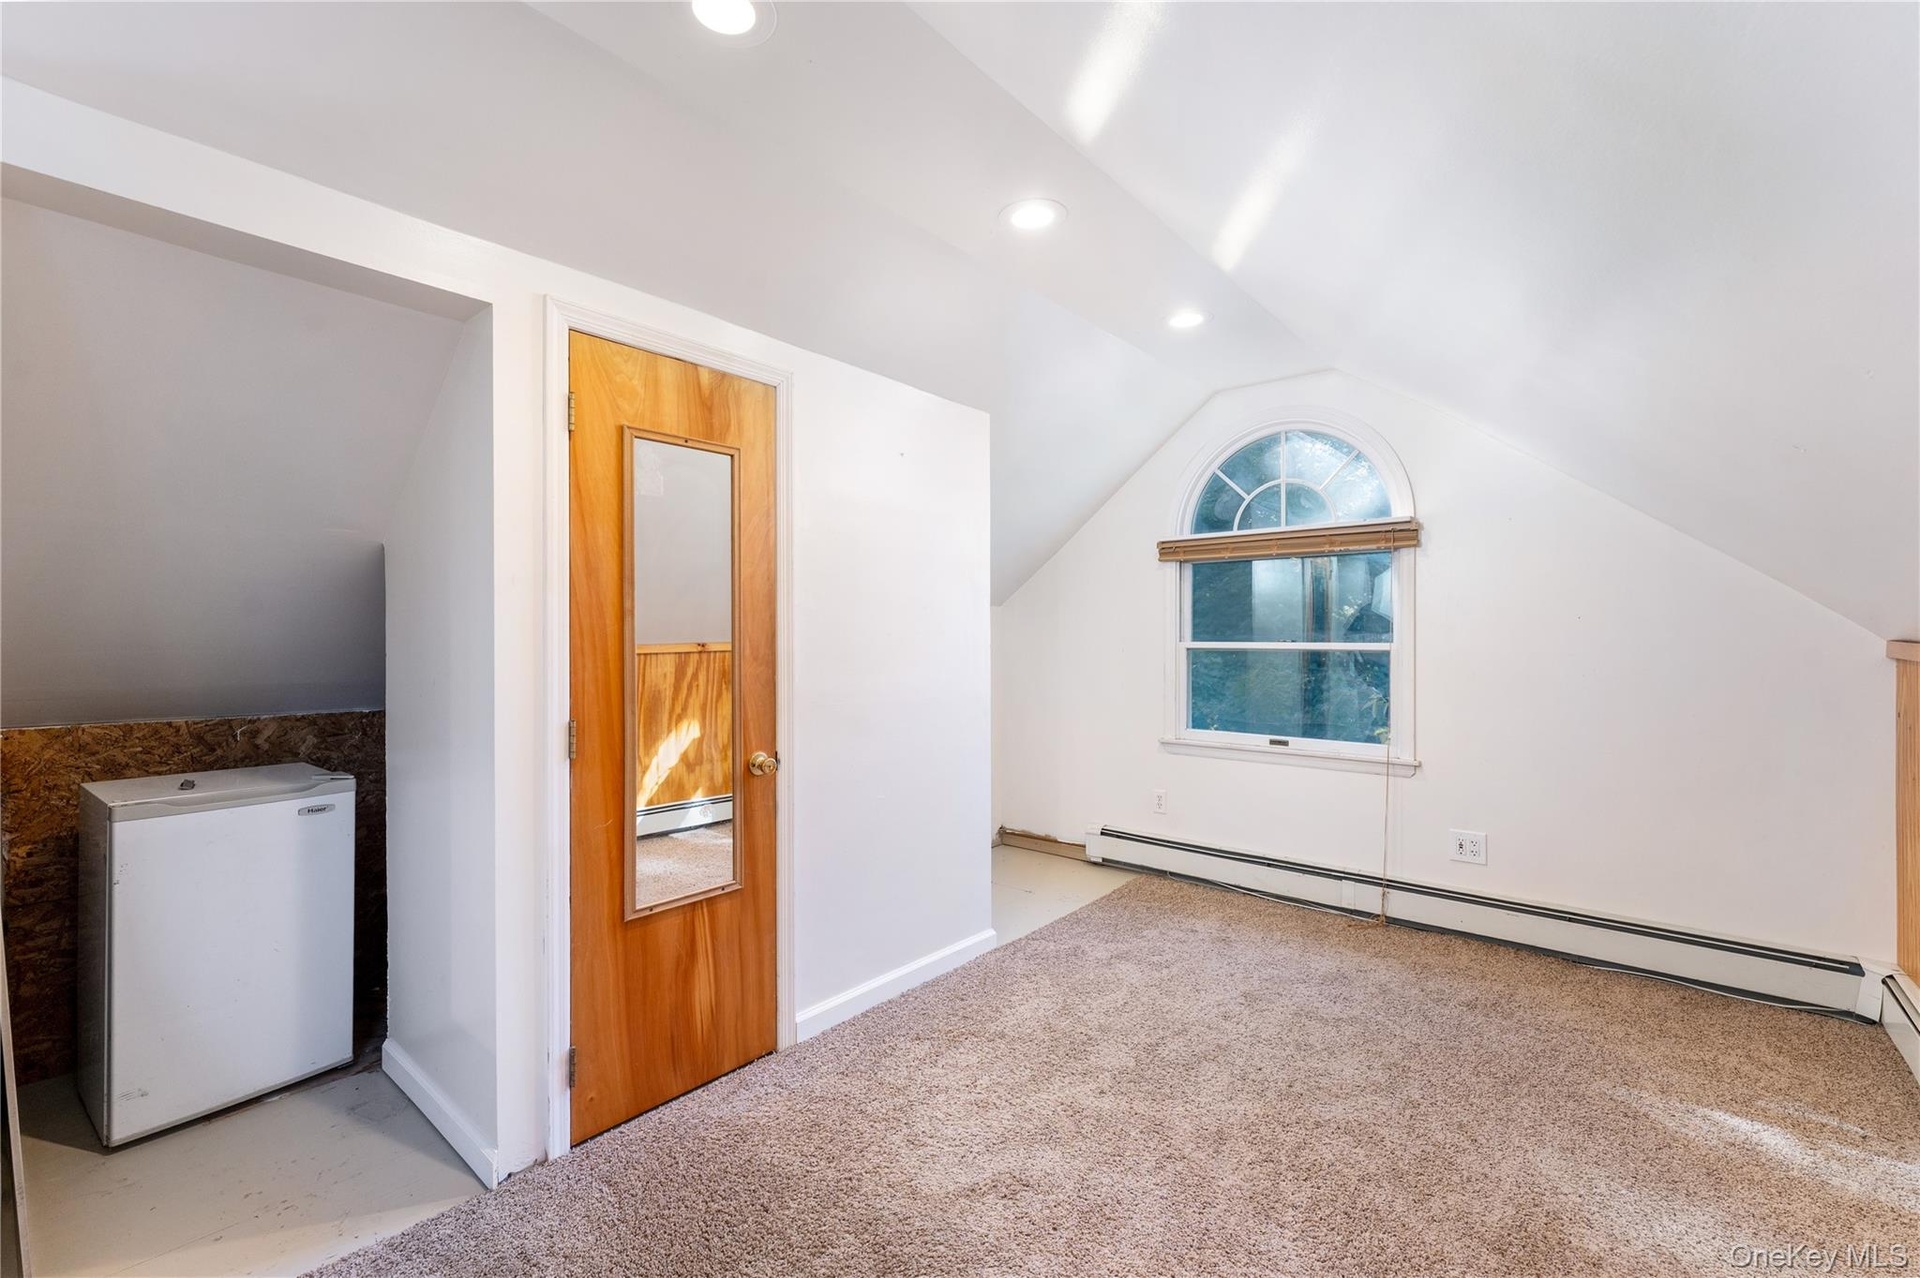
  • Finished room featuring arched window with millwork trim, recessed lighting, carpeted flooring, and wood-finish interior door
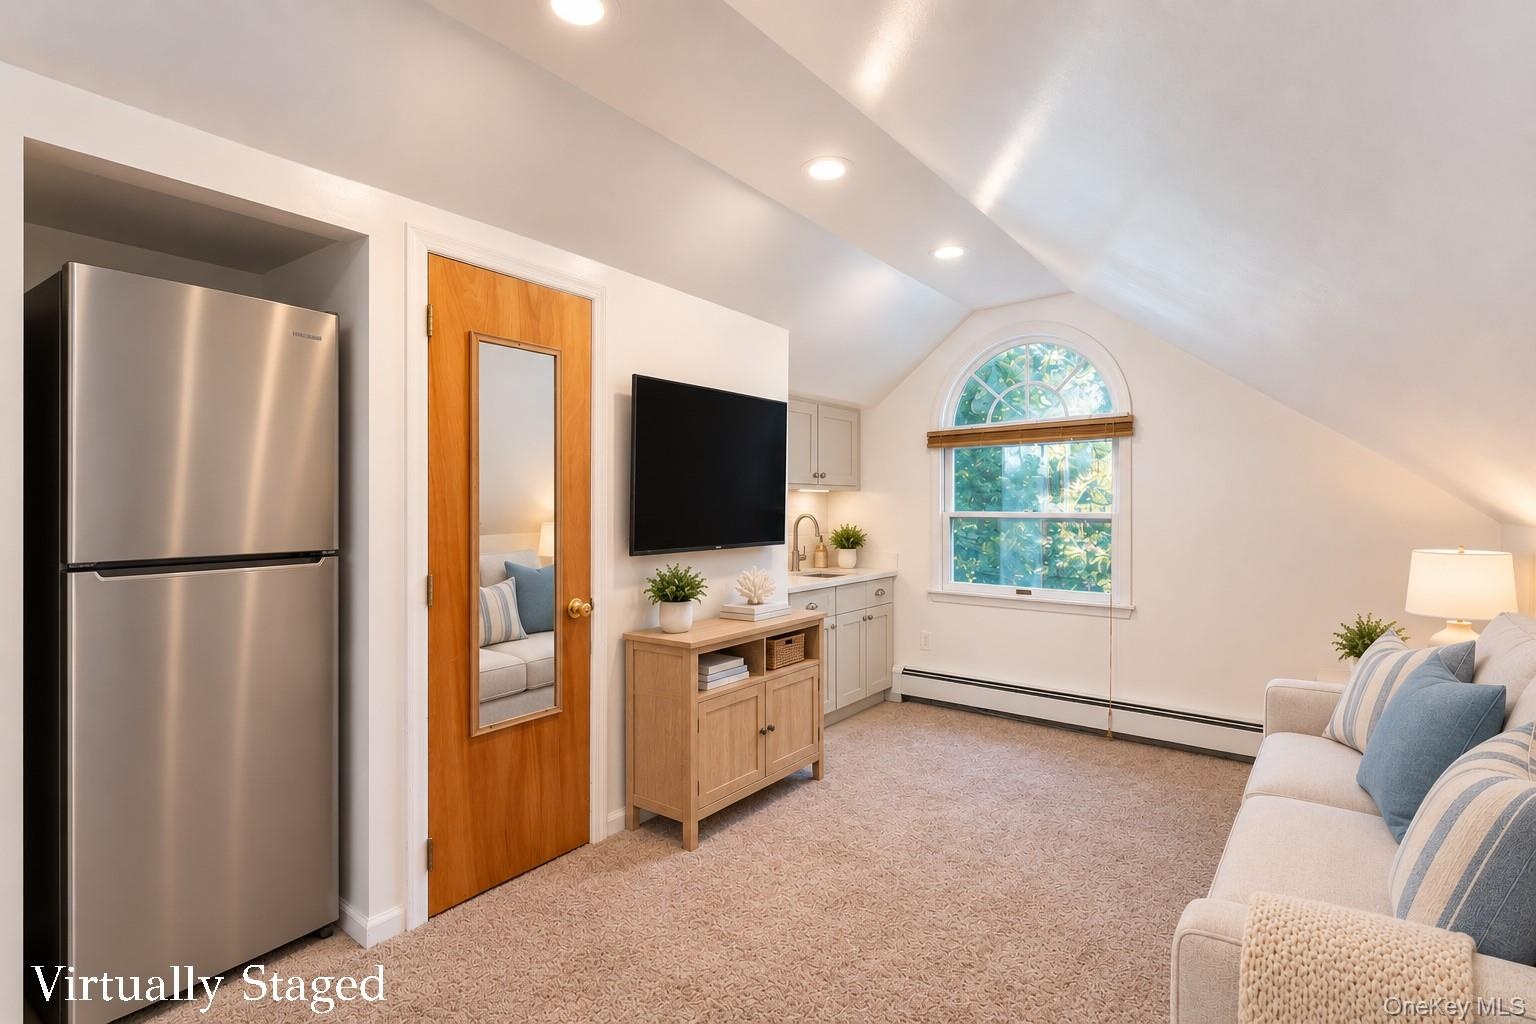
  • Bedroom that could be a studio.Or room for mom or Adult Child. private entrance      (STAGED)set up for a sink & full bathroom
  • Vaulted ceilings featuring recessed lighting, carpeted flooring, and a natural wood-finish door with a mirrored inset panel, accented by a single-arch
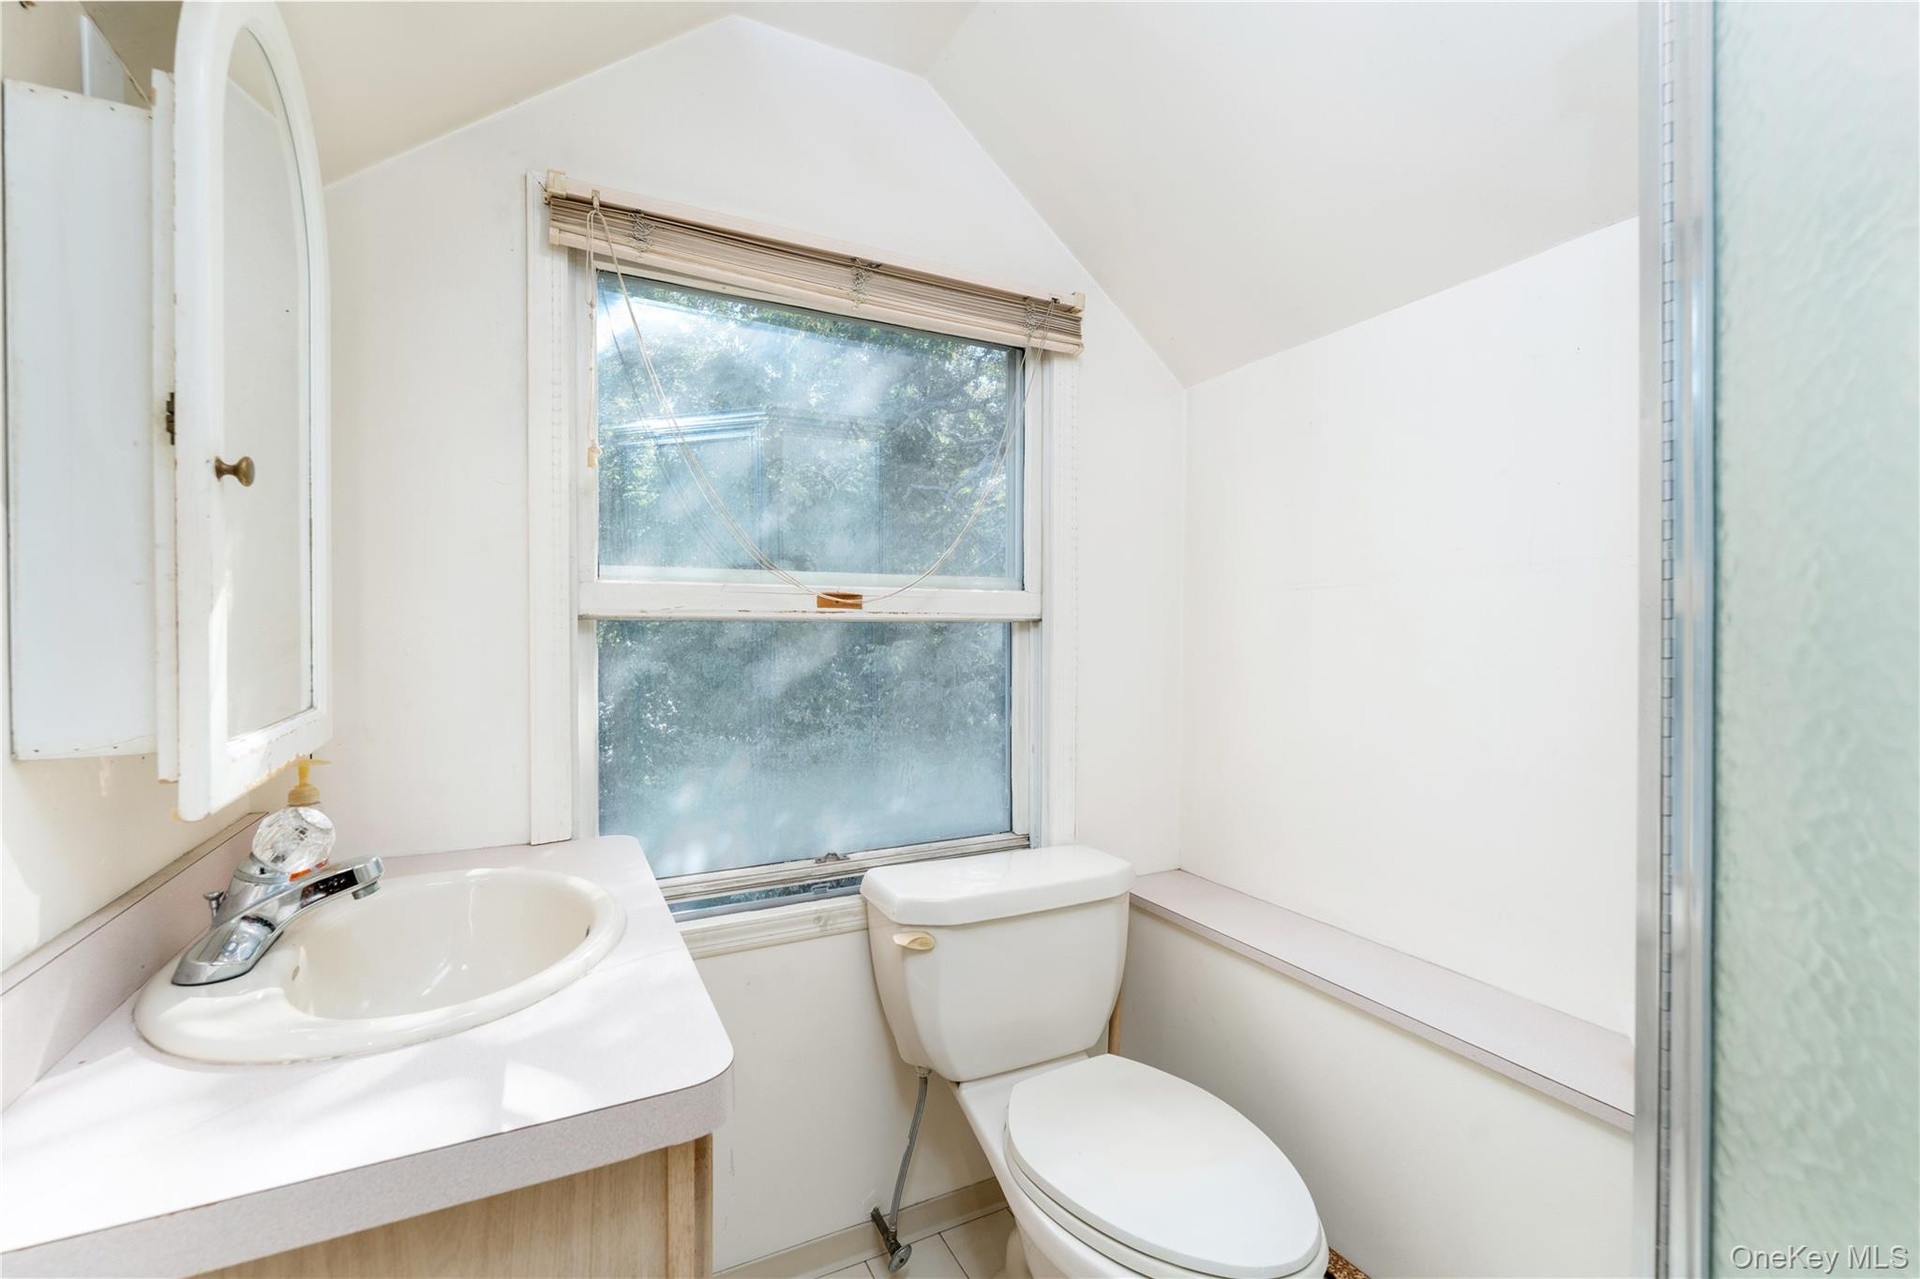
  • Bathroom featuring a vanity with an integrated sink, metal-finish faucet, recessed medicine cabinet with mirror, and a single-pane window
  • Backyard featuring a wood deck, brick chimney, lawn area, and mature trees
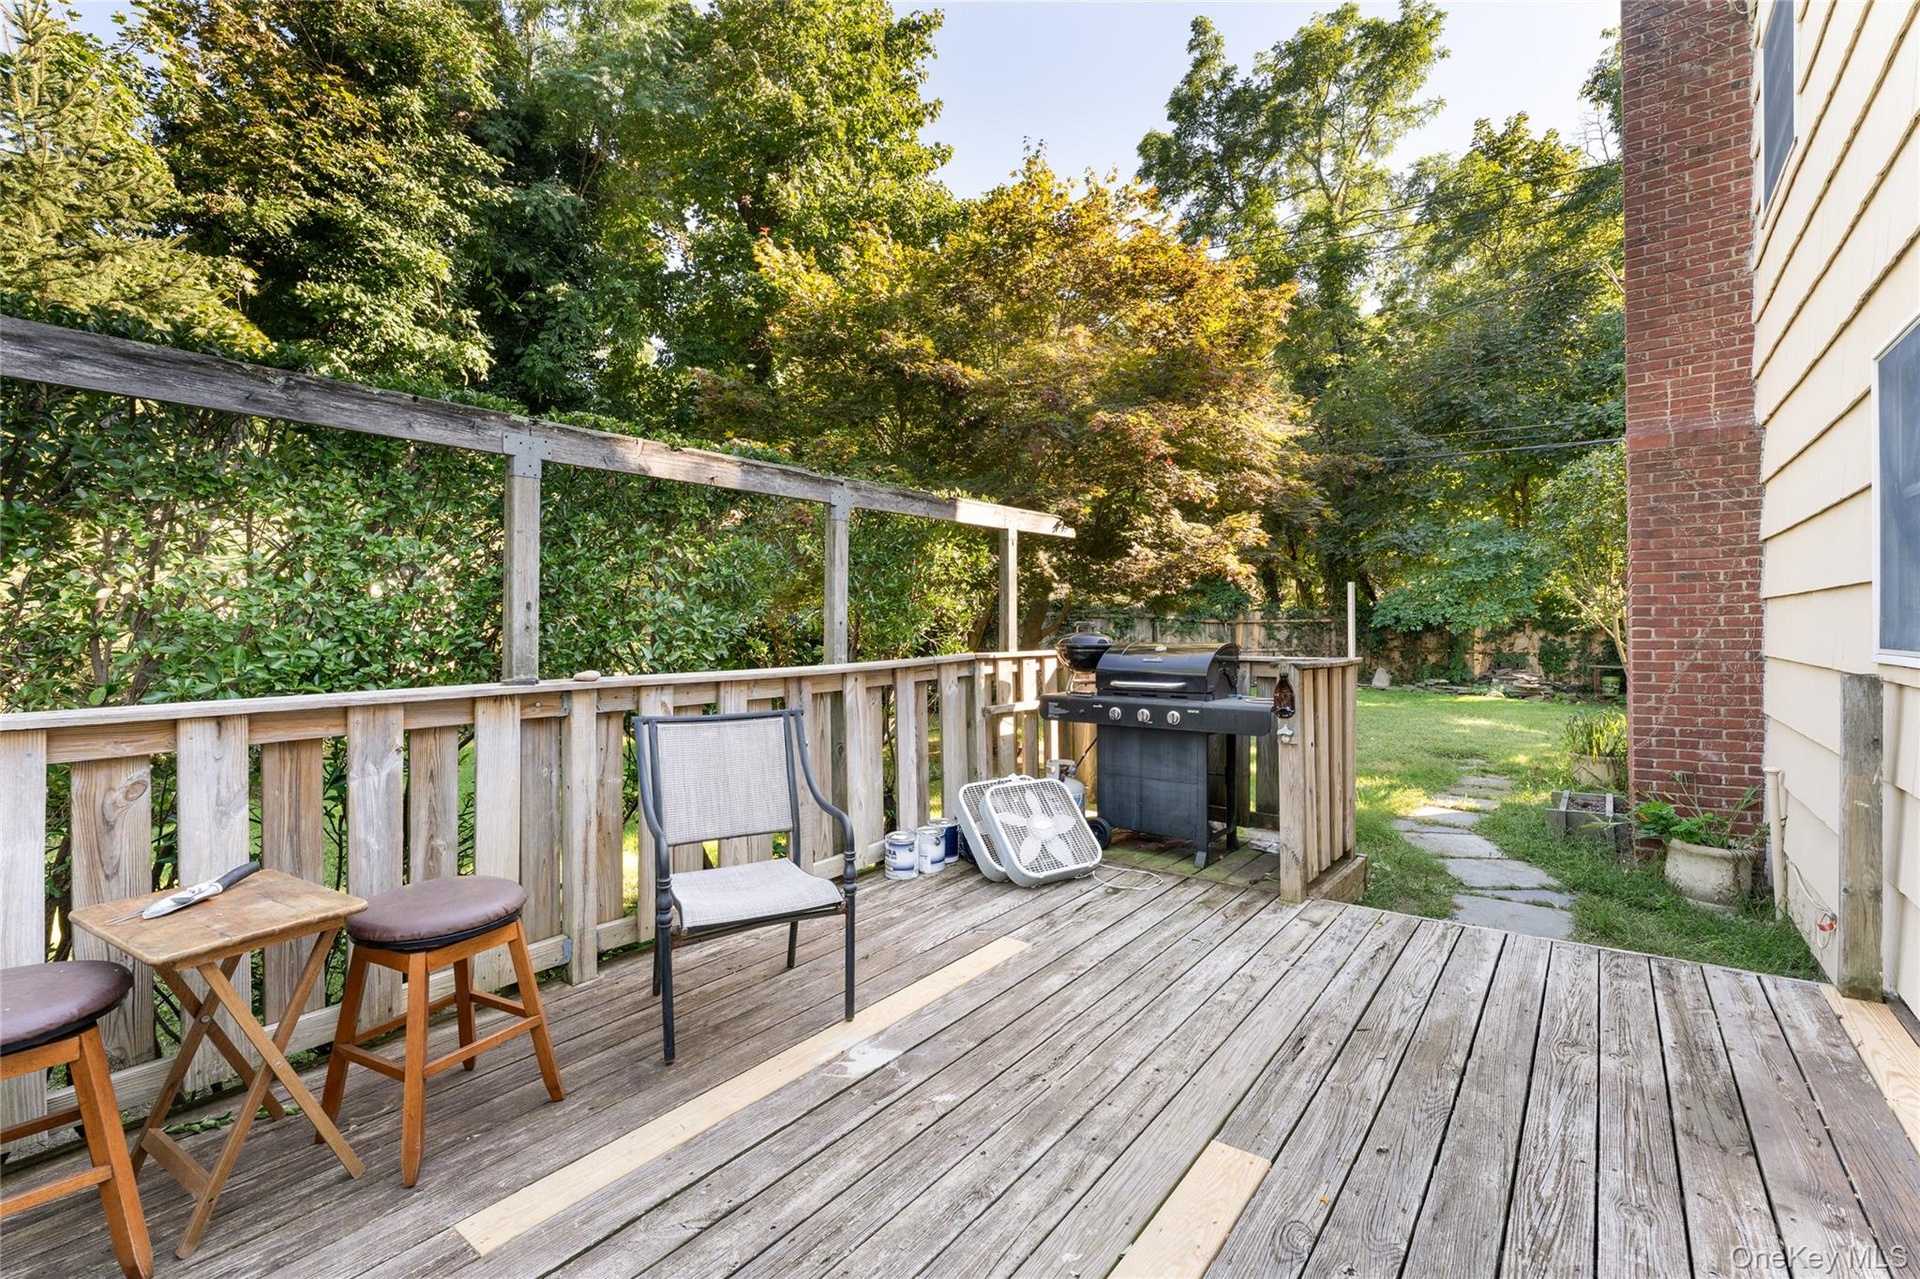
  • Elevated wood deck featuring a trellis frame, stone-paver walkway, and brick chimney exterior
  • Expansive backyard featuring a manicured lawn, mature trees, and wooden perimeter fencing, complemented by a light-colored lap siding exterior and asp
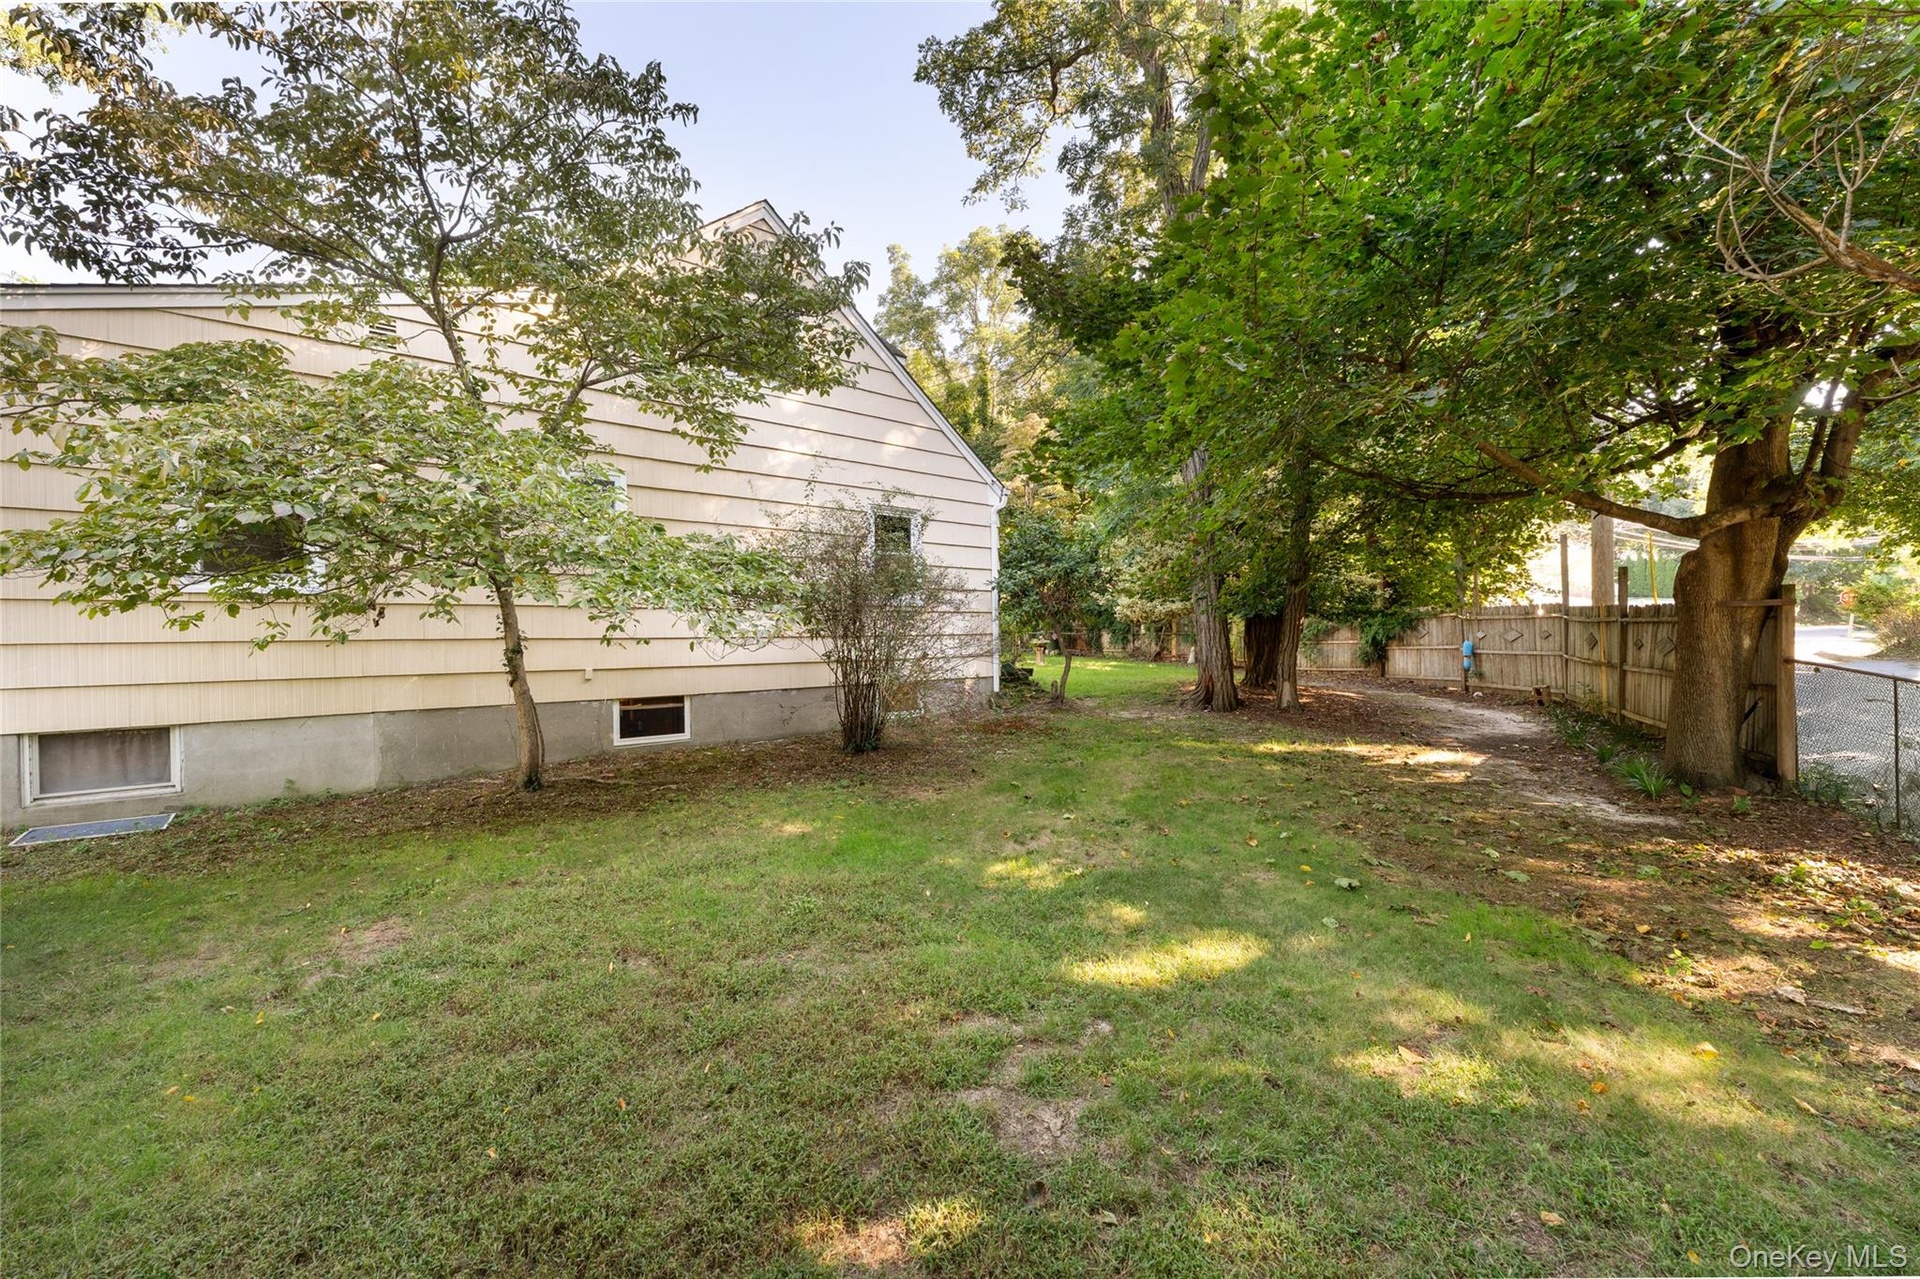
  • Side yard featuring light-toned horizontal siding, foundation-level windows, mature trees, and a wooden privacy fence
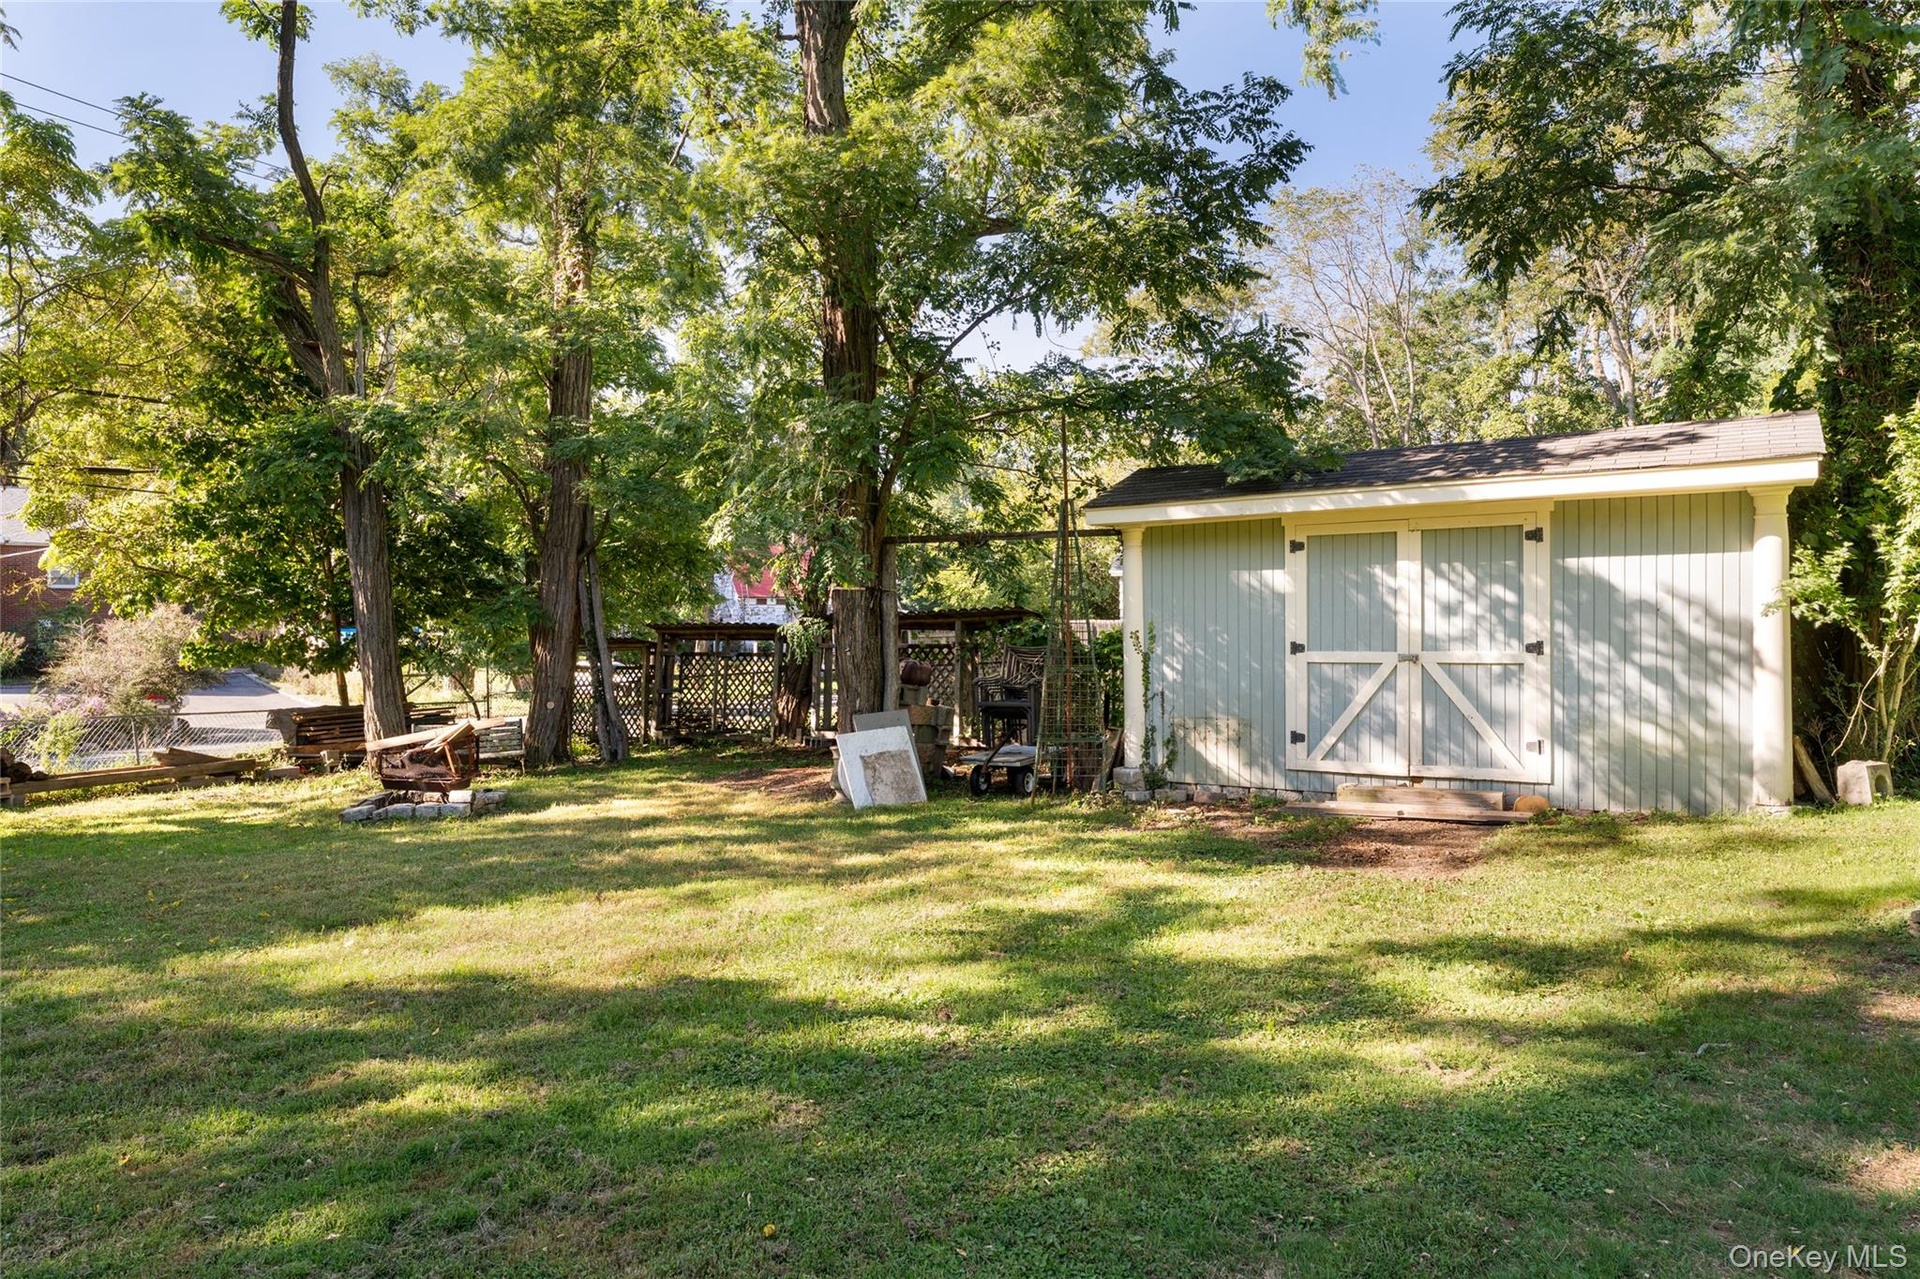
  • Spacious backyard featuring mature trees, a detached storage shed with double doors, and wood lattice fencing
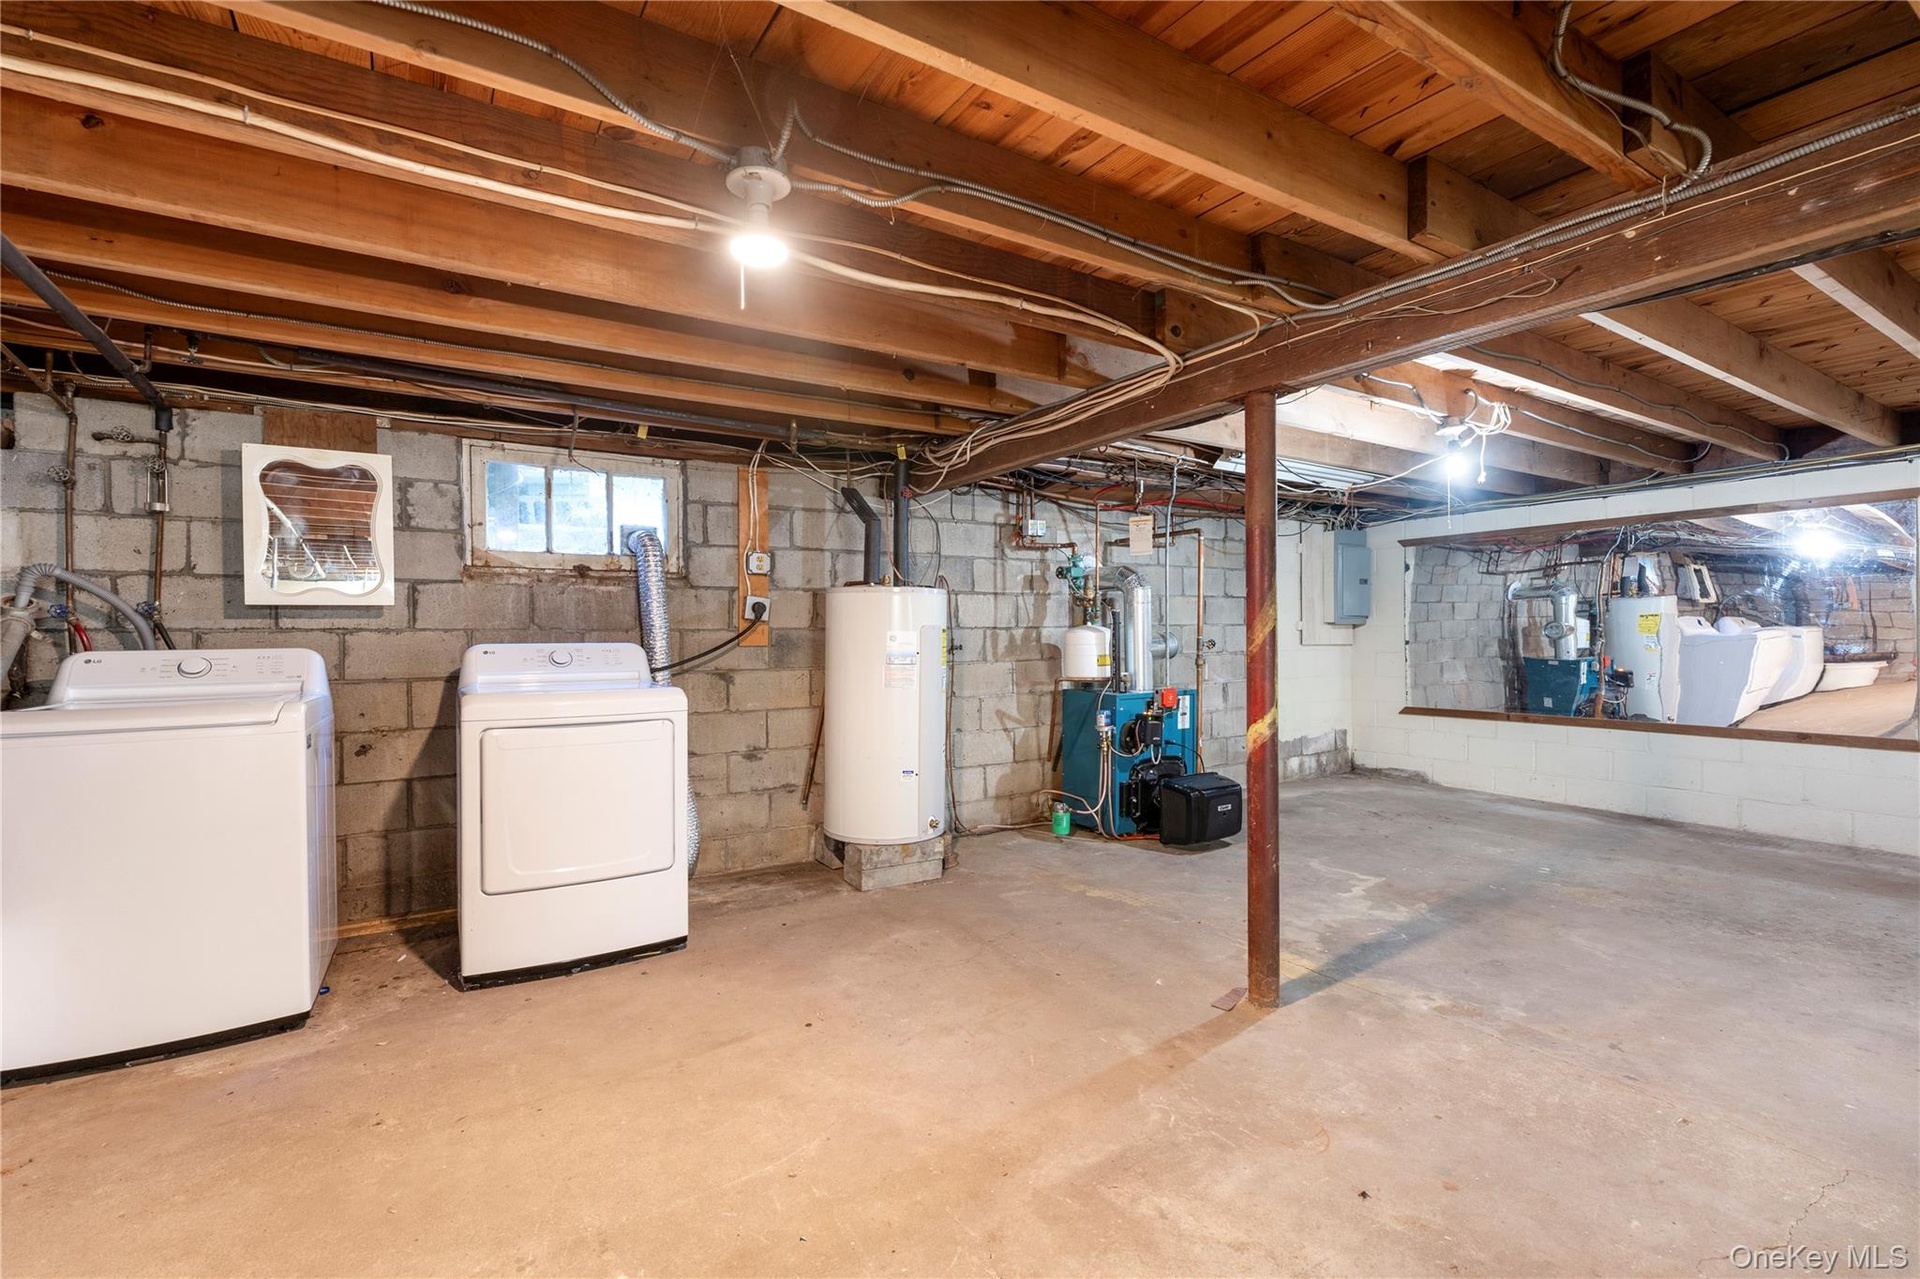
  • new washer & dryer
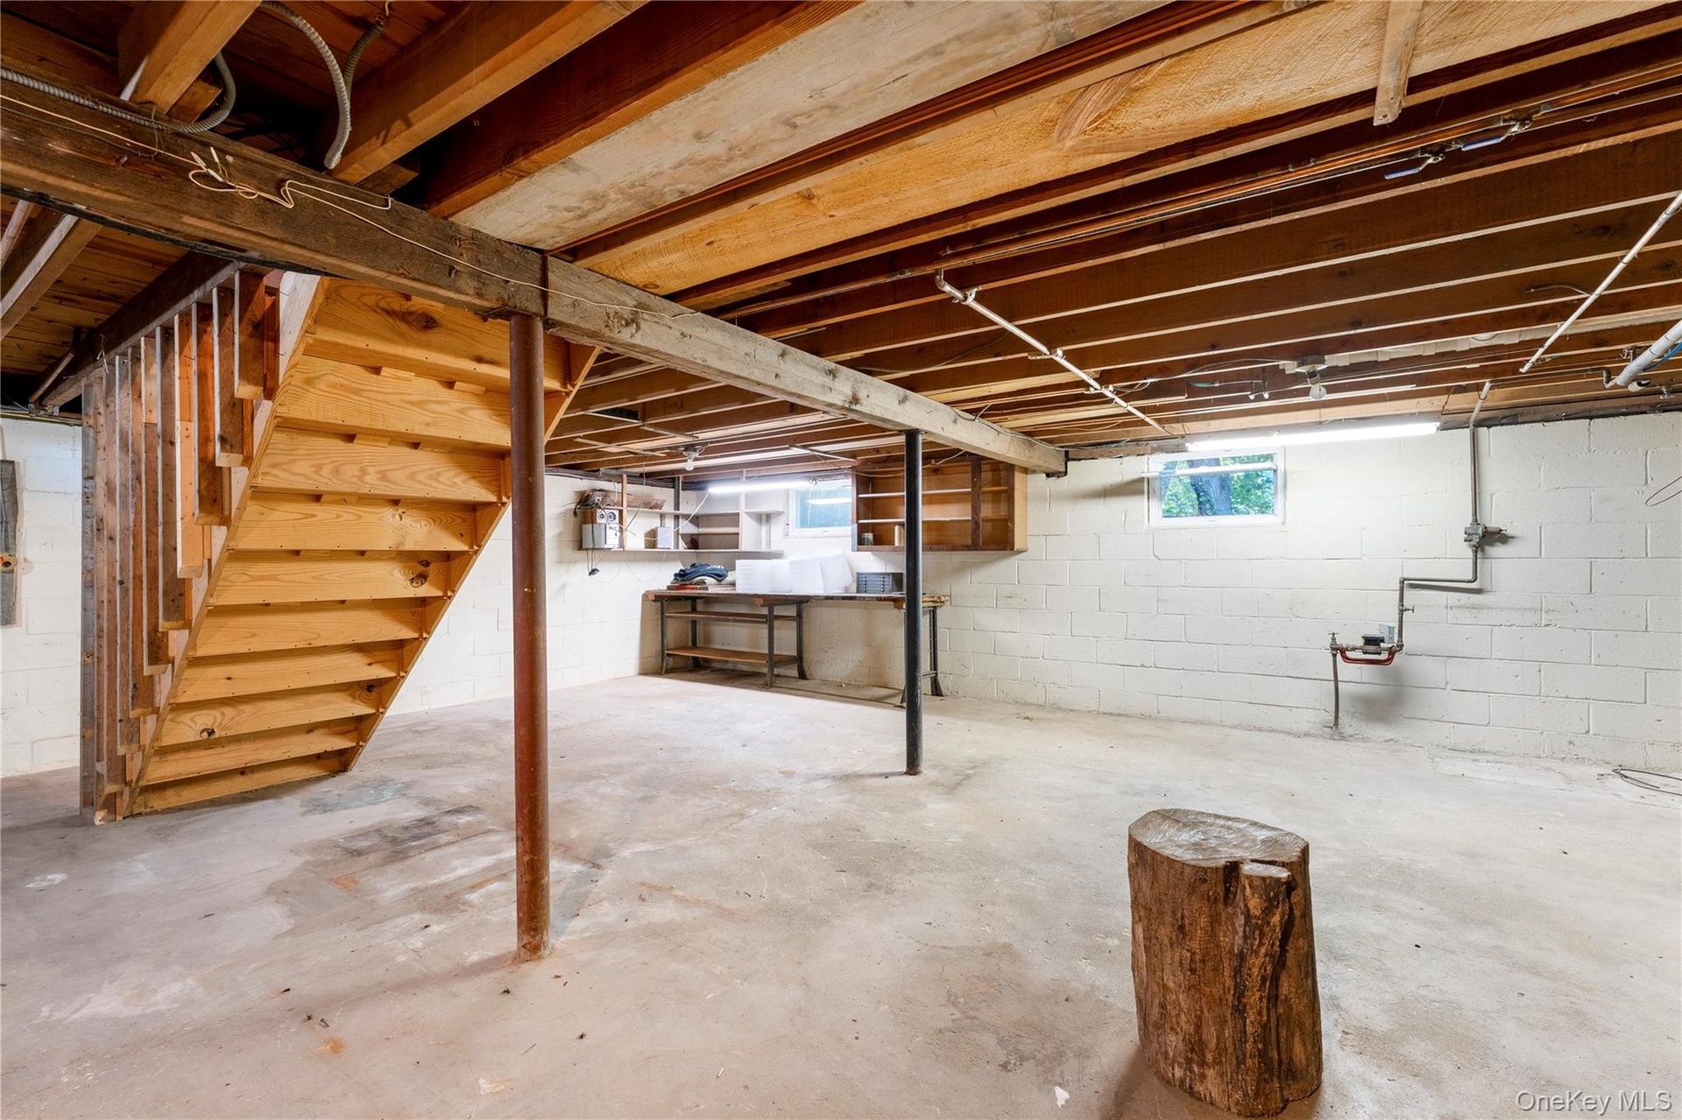
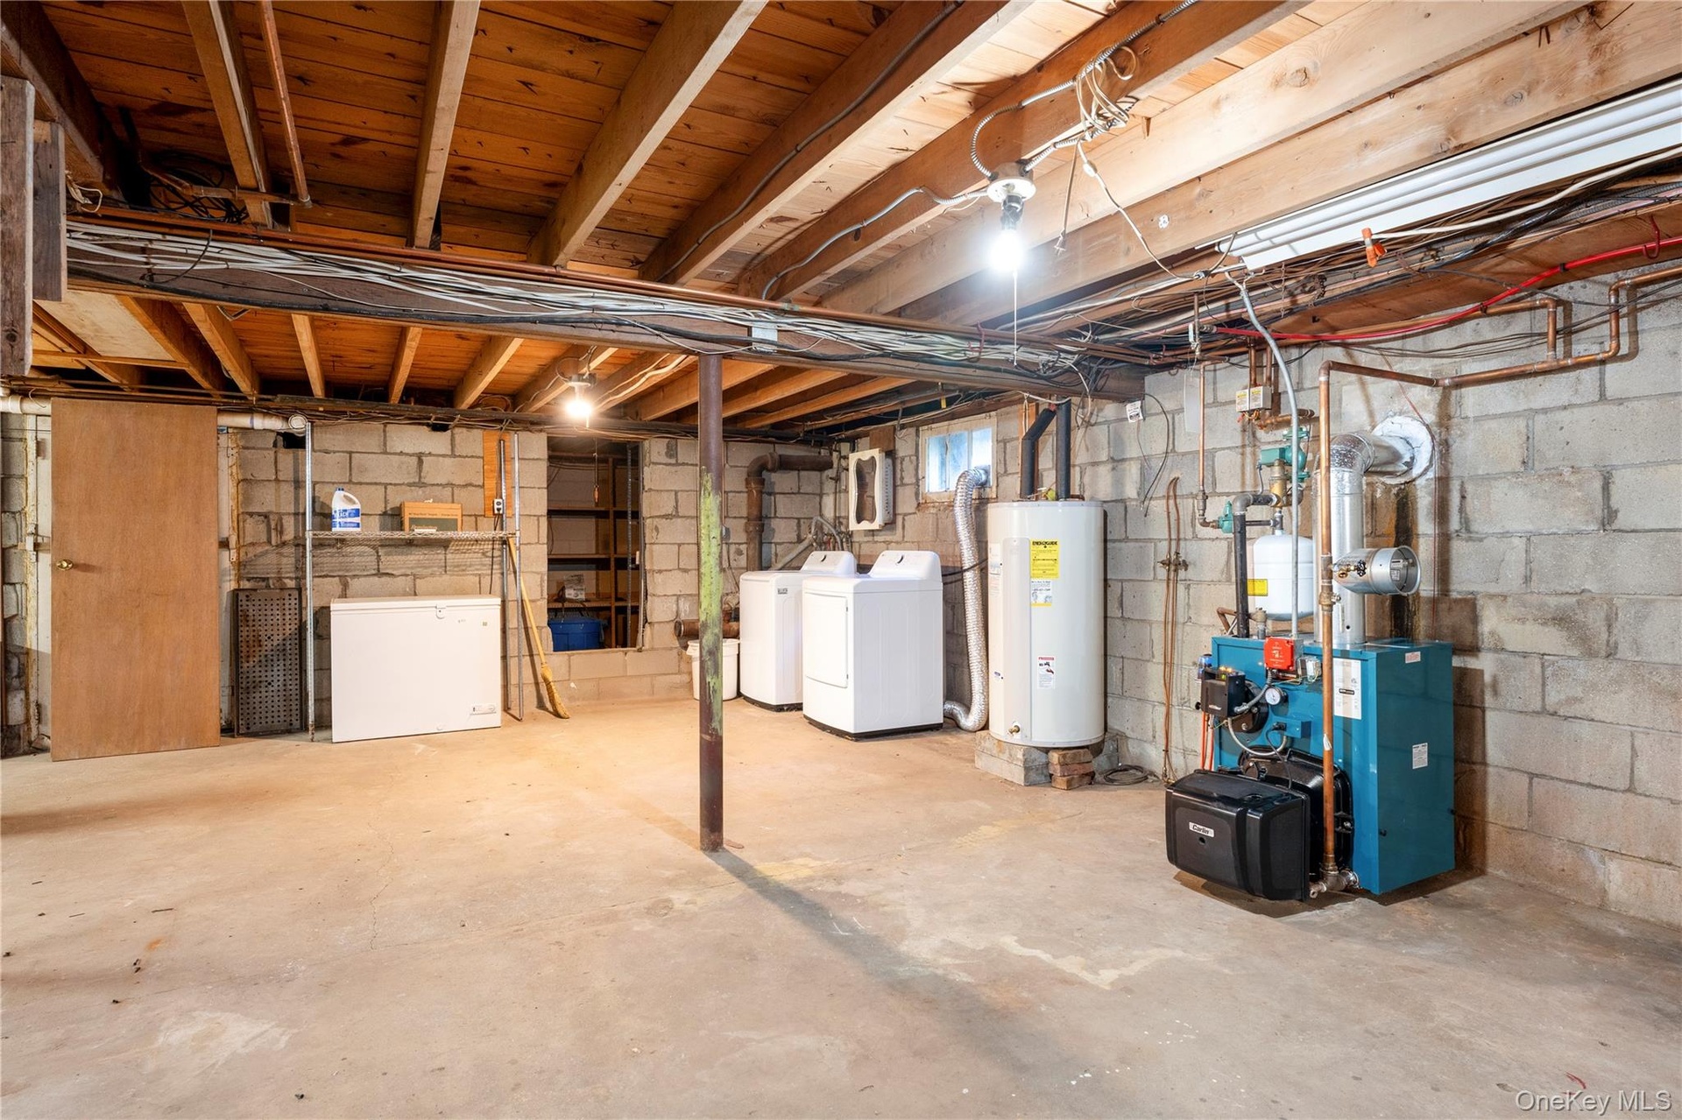
  • Unfinished lower level featuring exposed wood-joist ceiling, concrete block walls, concrete flooring, built-in wooden shelving, and open wood staircas
  • Unfinished utility area featuring exposed wood joists, concrete block walls, concrete flooring, and a steel support column
  • 3 yr old Heating System
  • Coastal aerial perspective featuring an expansive shoreline, natural sand beach, and dense mature tree canopy
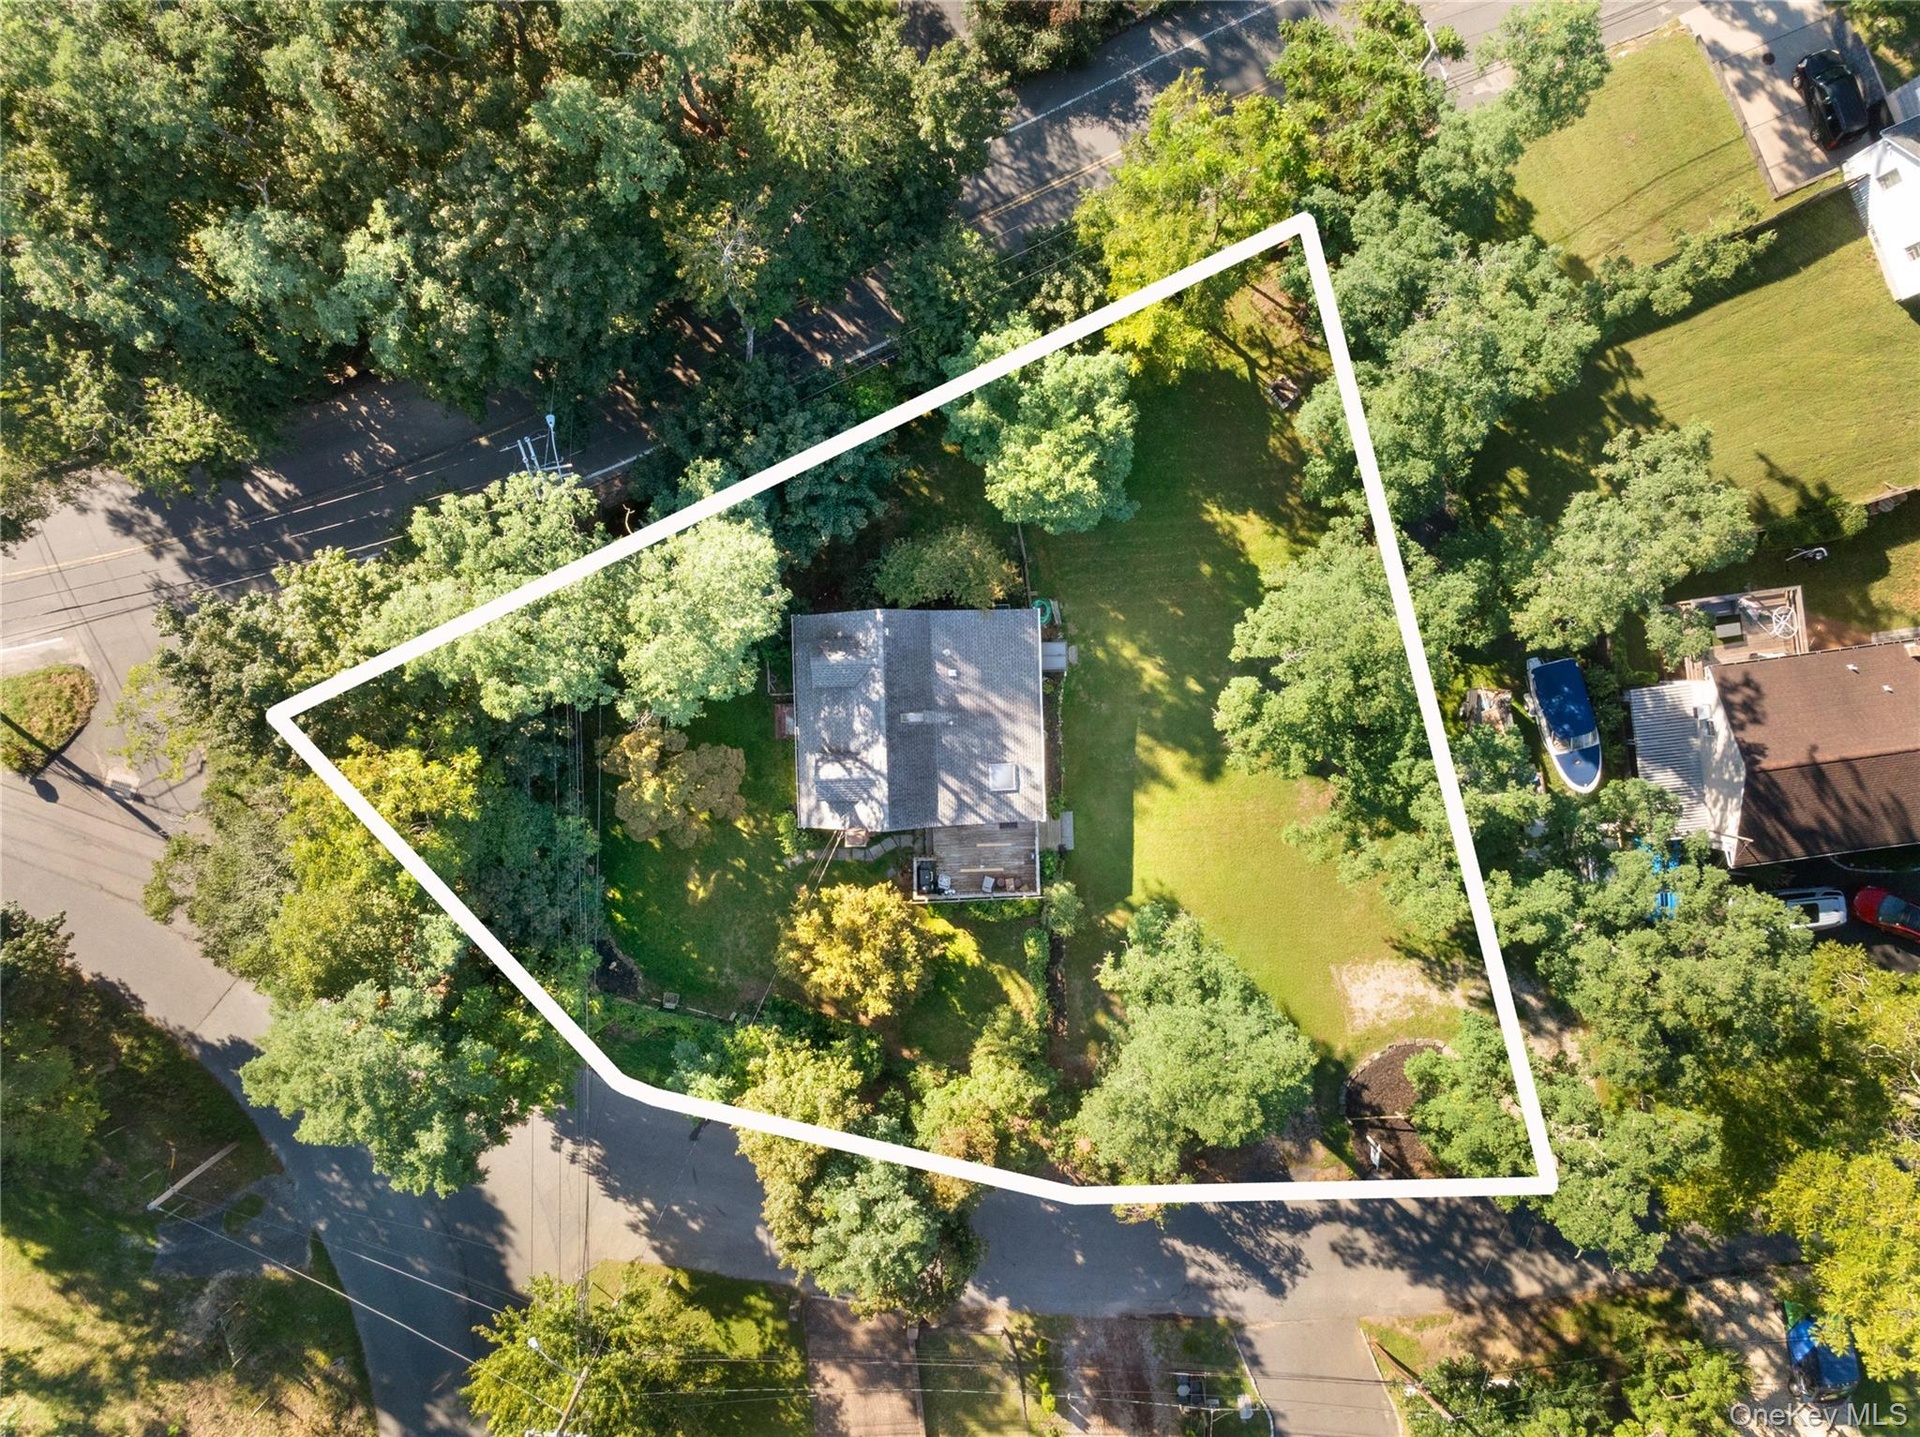
  • Aerial perspective of a corner lot featuring mature trees, a manicured lawn, and two skylights integrated into the roof structure
  • Aerial perspective of coastal residential property featuring direct shoreline frontage, sandy beach terrain, mature wooded landscape, and paved roadwa

Contact

Southampton, NY
25 Nugent Street, Southampton, NY 11968, USA
Phone: +1 631-287-9260
Fax: +1 631-287-9261
hamptonsinfo@nestseekers.com
Listing Courtesy of Real Broker NY LLC
​
Nest Seekers Logo
Loading...