
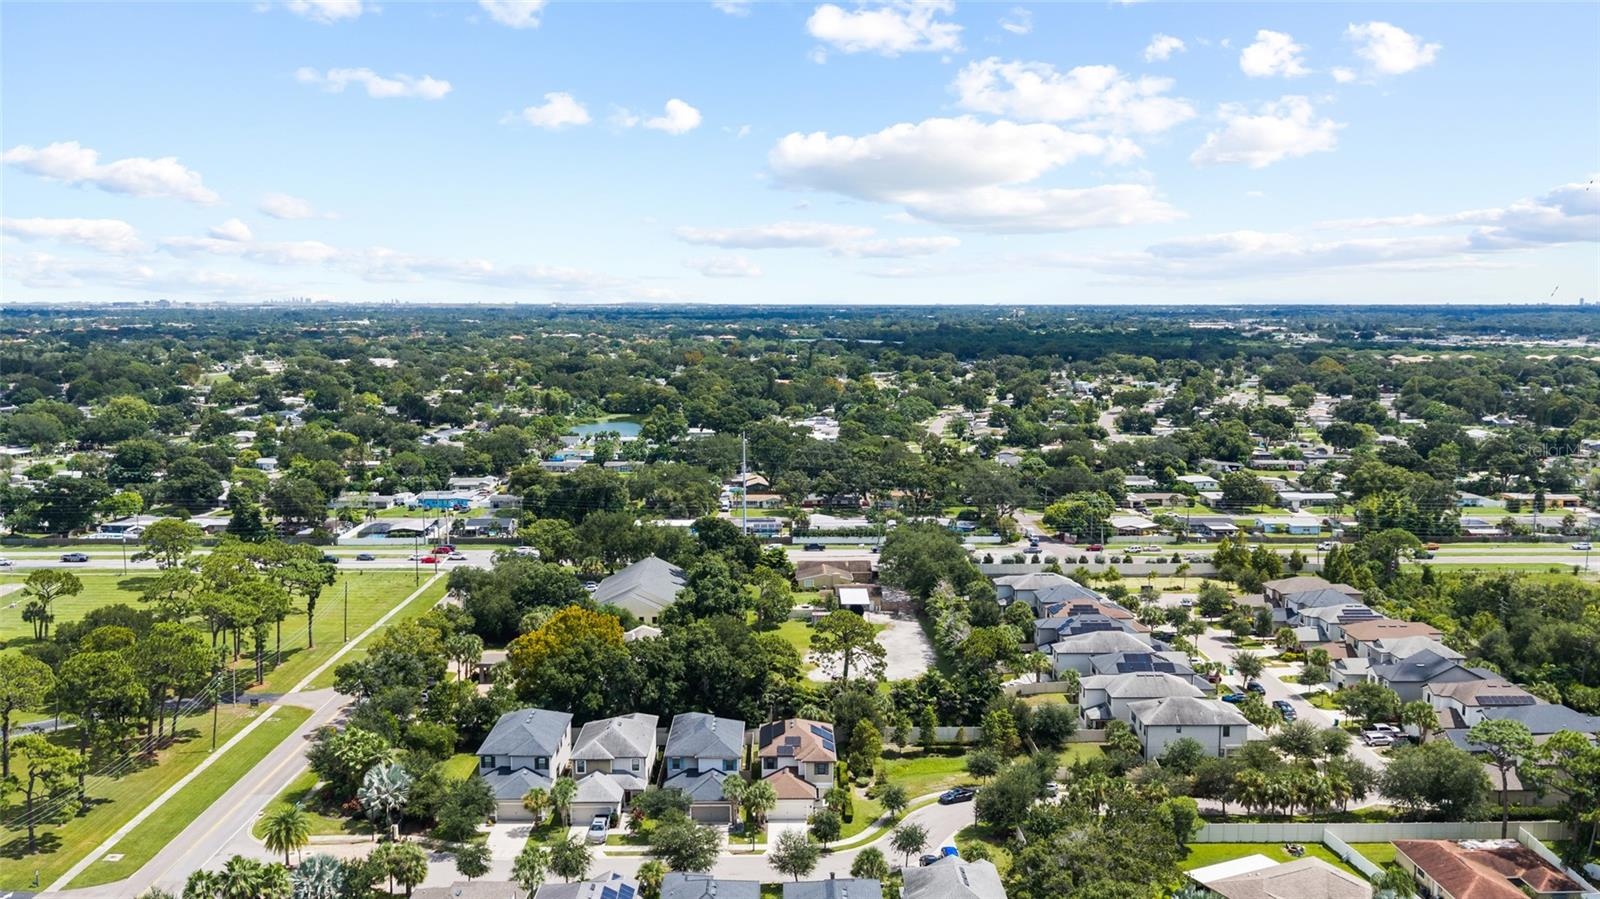
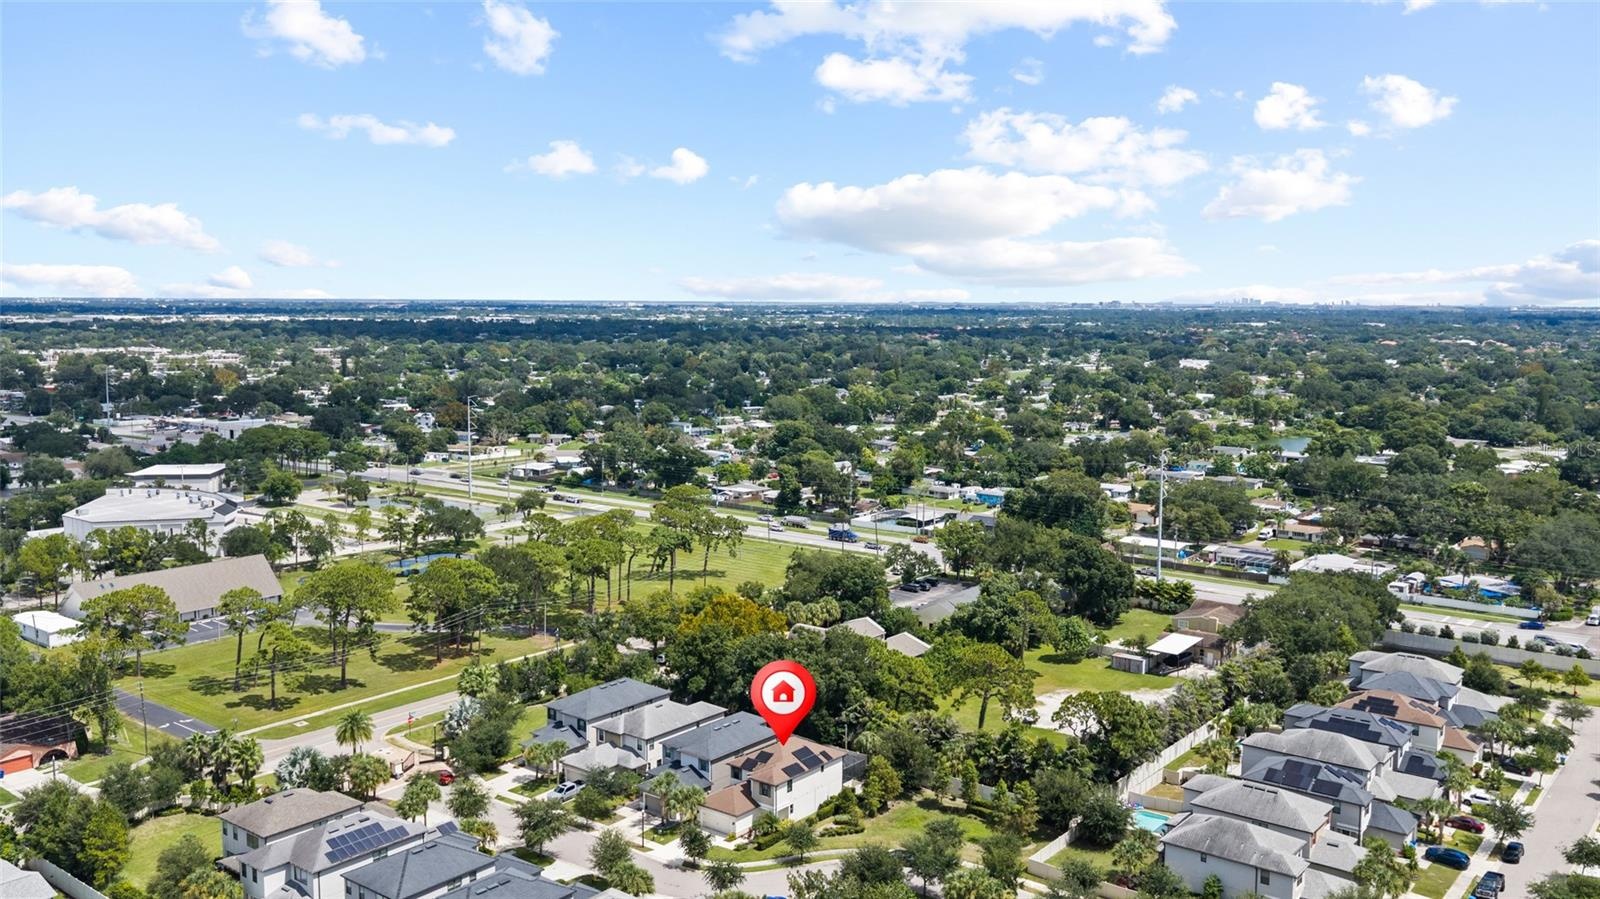
Welcome home to one of the areas best kept secrets, Arabella Cove.
SEMINOLE, FL 33777
Listing
| Web ID: | 5758914 |
|---|---|
| Website: | https://www.nestseekers.com/5758914 |
Property
| Ownership: | Fee Simple |
|---|---|
| Type: | Single Family |
| Bedrooms: | 4 BR |
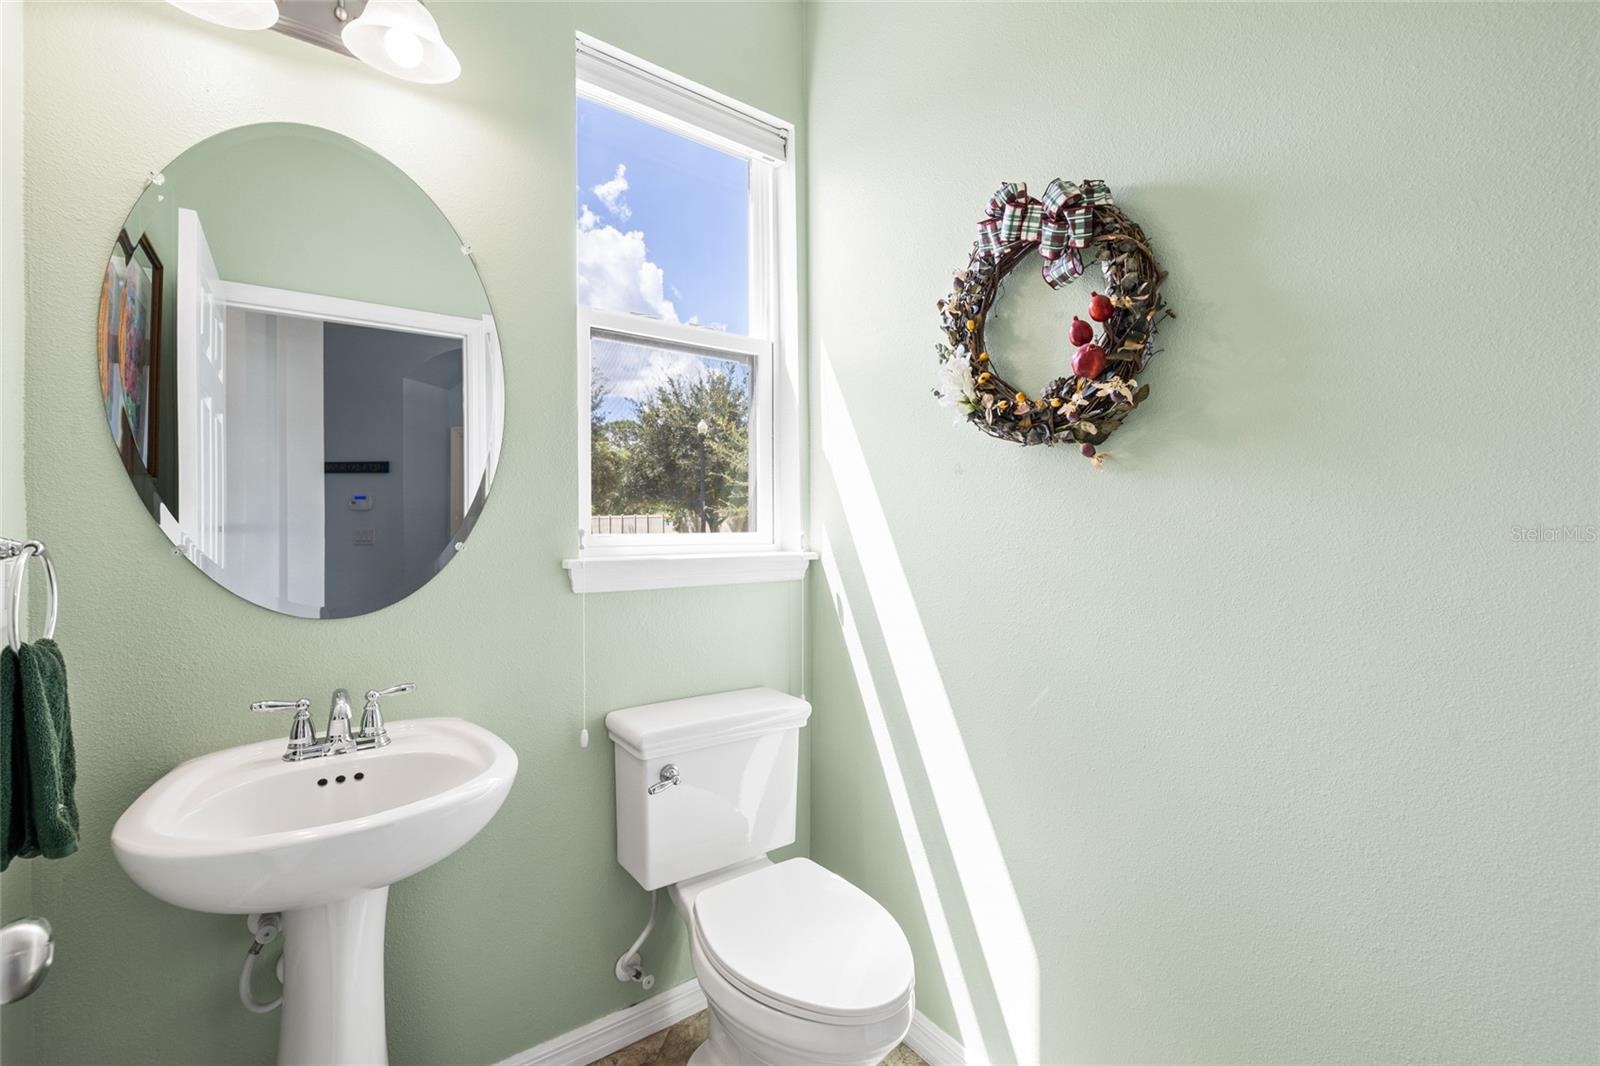
| Bathrooms: | 3½ |
| Pets: | Pets Allowed |
| Lot Size: | 0.1 Acres |
Financials
Price:$679,900
Annual Taxes:$6,412.81
Common charges:$712
Description
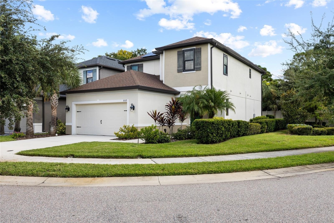
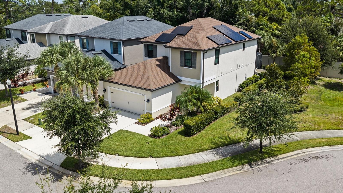
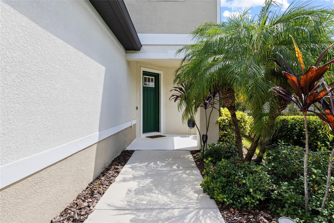
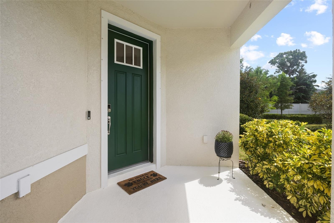
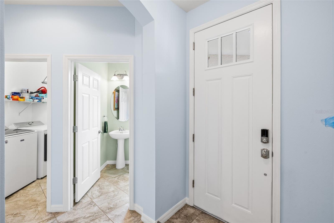
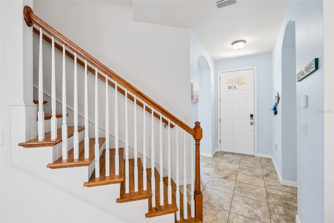
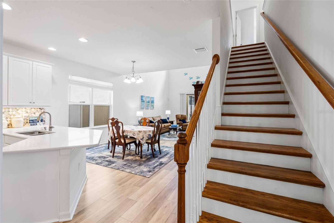
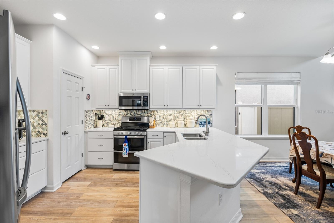
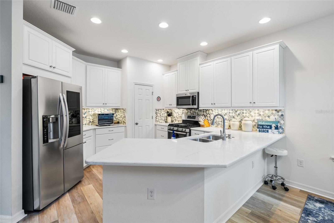
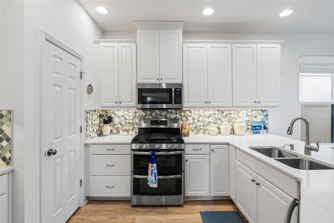
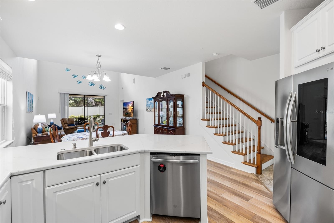
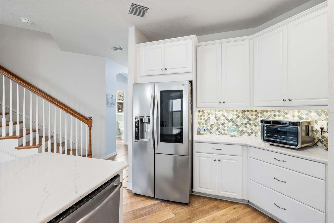
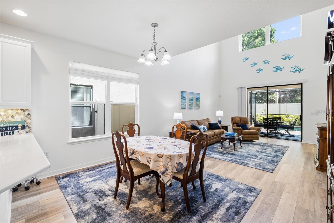
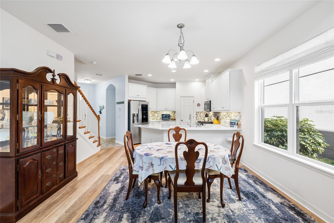
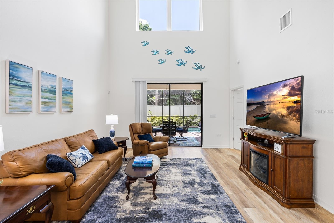
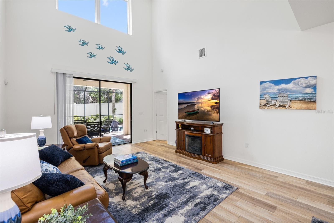
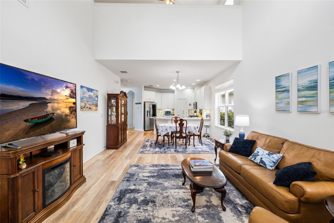
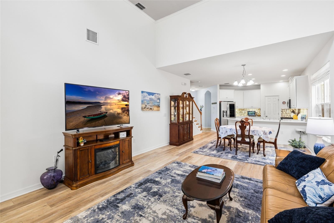
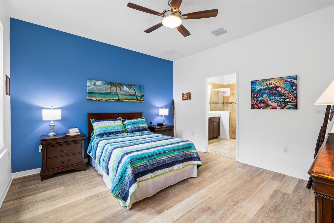
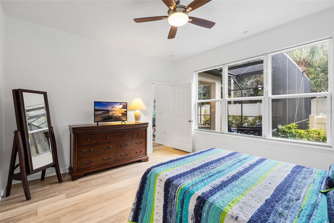
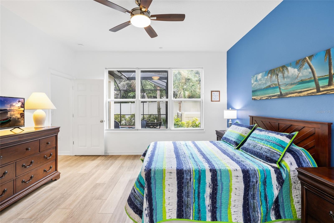
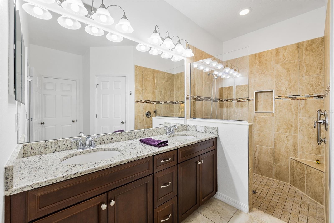
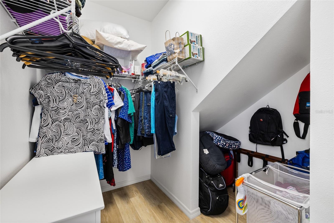
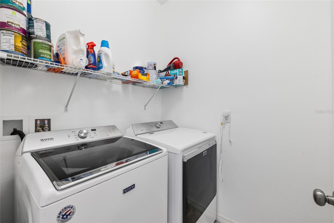
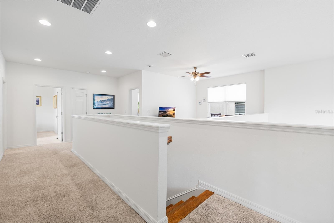
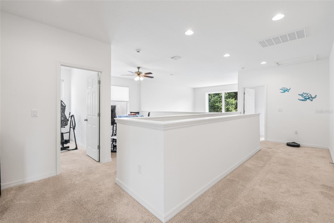
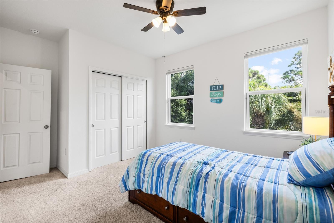
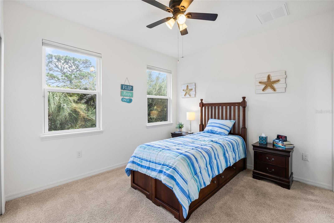
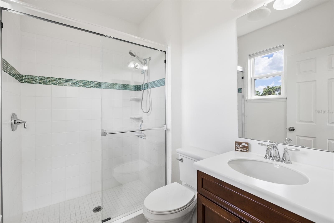
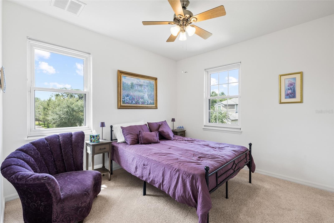
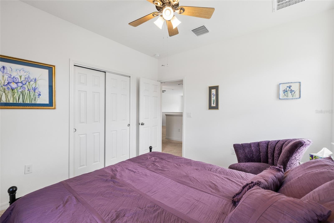
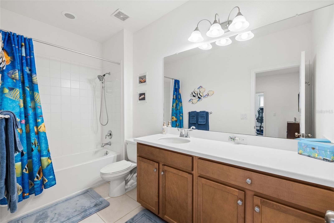
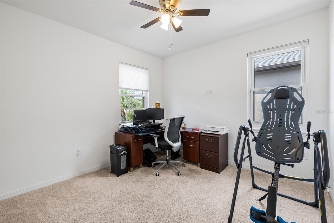
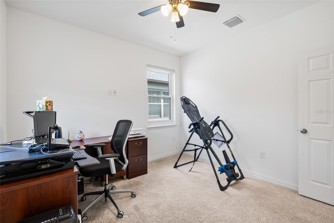
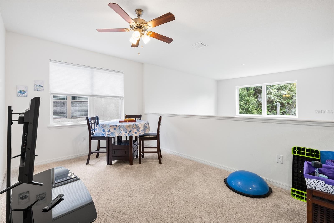
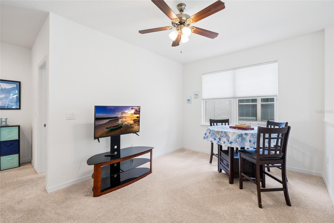
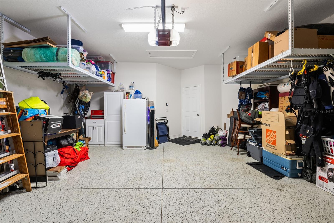
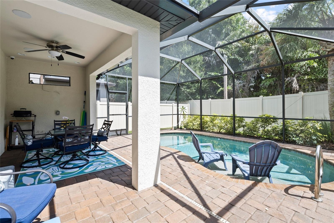
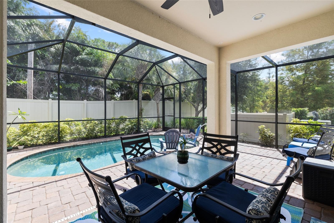
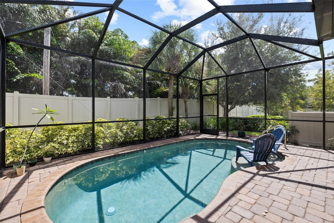
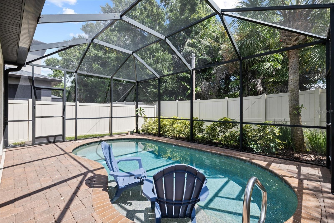
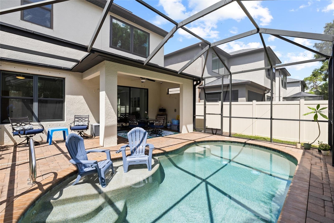
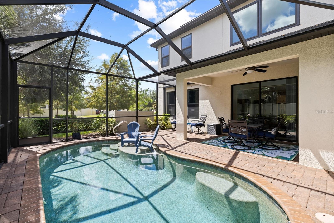
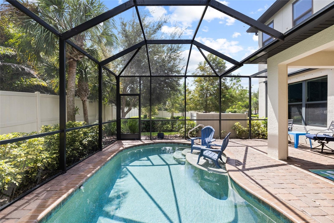
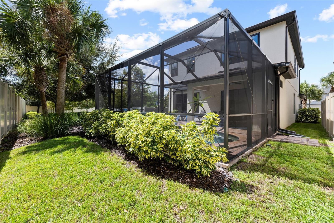
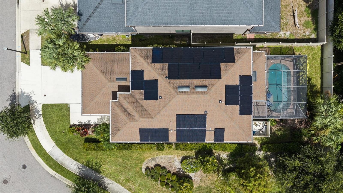
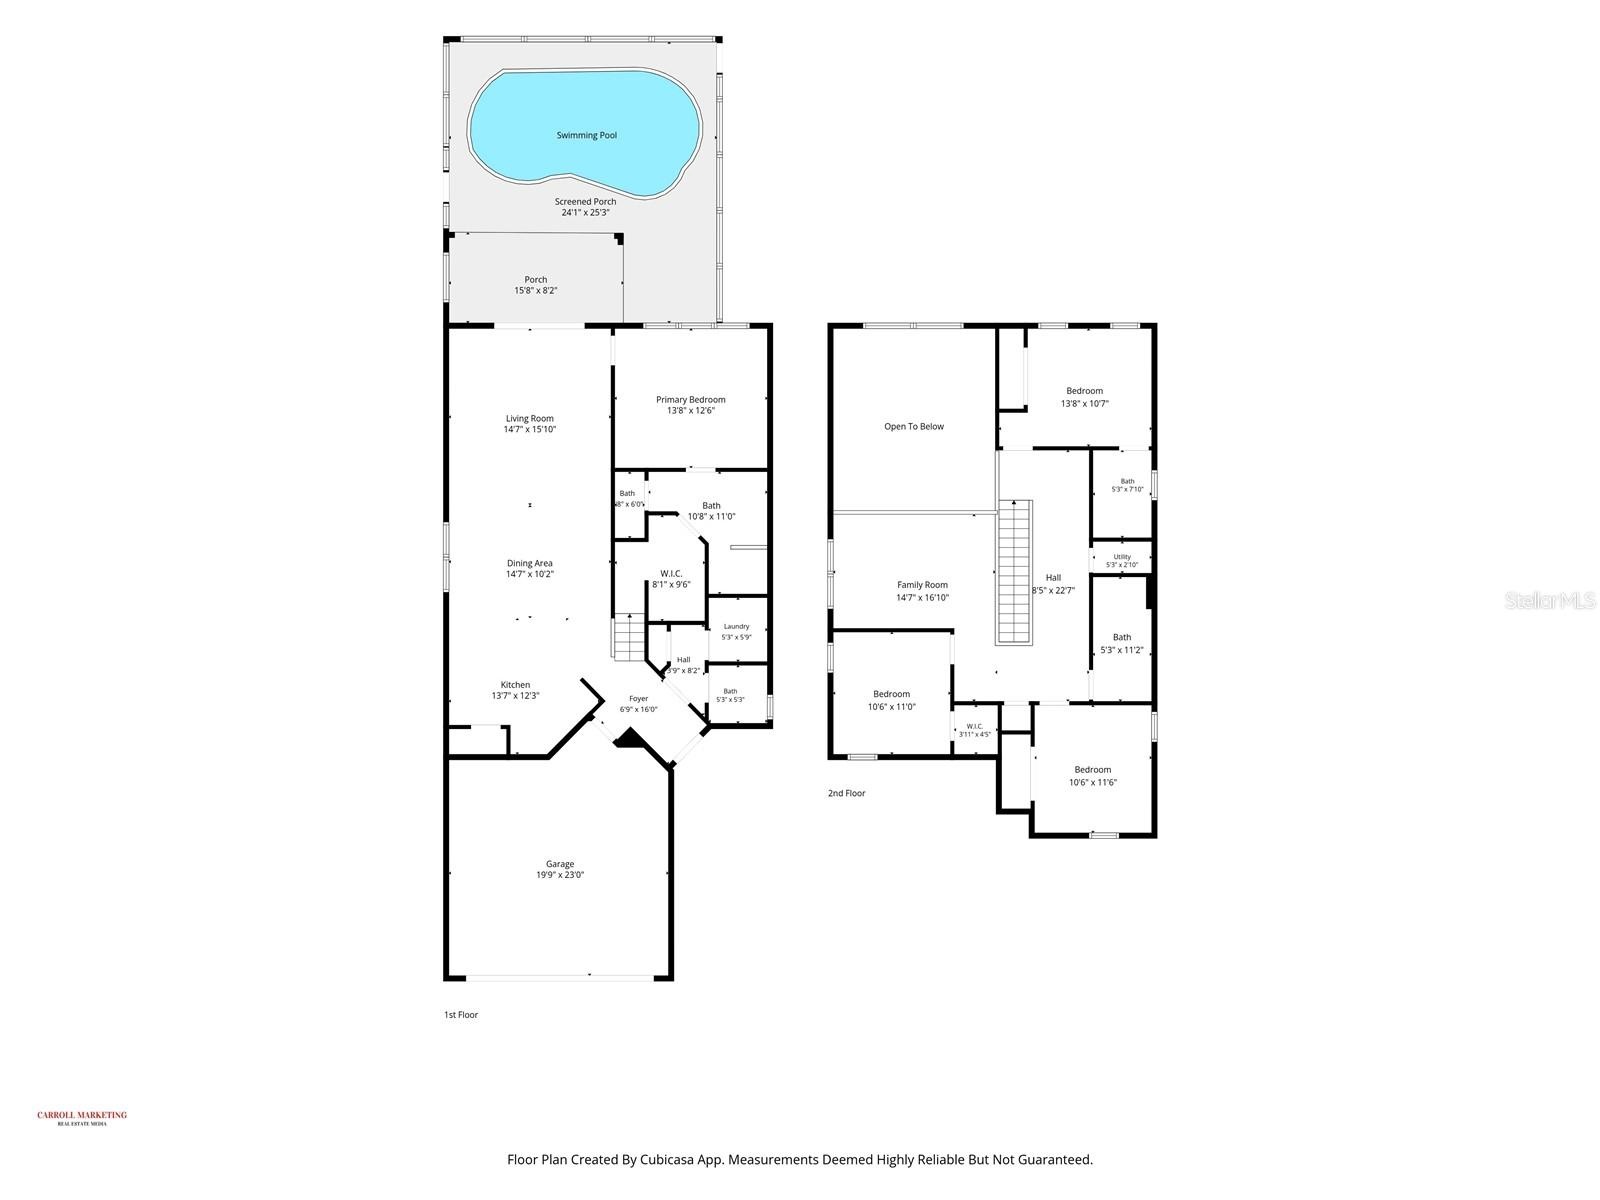
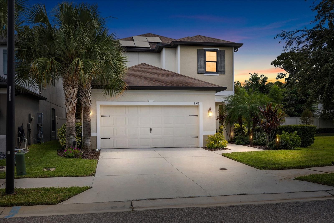
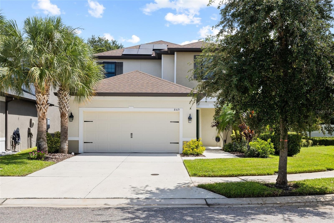
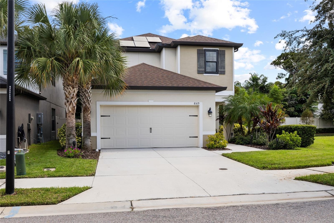
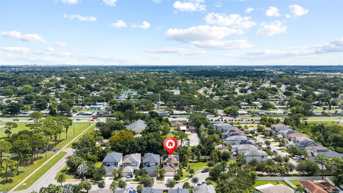
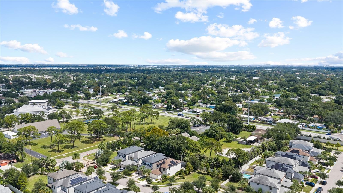
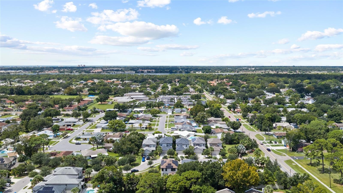
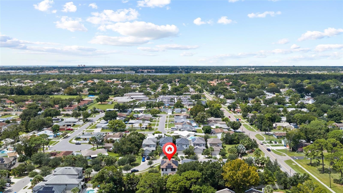
Welcome home to one of the areas best kept secrets, Arabella Cove. This exclusive, gated community has only 28 homes, and is conveniently located in the heart of all that the area has to offer. From the moment you step inside, you will be in awe of the open feel and well appointed space. This gorgeous home is nearly new, built in 2019, and features a spacious gathering room with 20' ceilings, a beautiful primary bedroom with full en-suite bath on the first floor, and loft area that is perfect flex space for anything you can imagine. One of the bedrooms on the second floor also has its own ensuite bath, making it a perfect space for guests. Storage is abundant throughout the house. The kitchen is a chefs dream featuring 42" wood upper cabinets, natural gas range/grill top, breathtaking quartz counters, huge pantry and breakfast bar. The solar panels are a fantastic addition, adding value in lower electric bills. They are owned fully and not leased. Relax in the sparkling pool, or unwind after a long day with your favorite beverage on your beautiful porch area. There is only one neighbor, so you have privacy in the back yard and open space to the right. No detail has been spared in this amazing home; with options to add features later, such as a rough in for an outdoor kitchen, utility sink in garage and more. Centrally located to the world famous beaches, and an easy commute to Tampa and Sarasota, airports, restaurants, schools and more, you will not want to miss this opportunity to own your own piece of paradise. There is nothing to do, but move in and start enjoying the Florida lifestyle. Schedule your appointment today and start living your Florida dream.
Amenities
- Bb Hs Internet Available
- Built-in Features
- Built-In Oven
- Cable Connected
- Ceiling Fans(S)
- Cooktop
- Deed Restrictions
- Dishwasher
- Disposal
- Dryer
- Electricity Connected
- Gated
- Gated Community
- Gated Community No Guard
- High ceiling
- Hurricane Shutters
- Ice Maker
- Microwave
- Natural Gas Connected
- Open Floorplan
- Other
- Primary Bedroom - Main Floor
- Range
- Sewer Connected
- Sidewalk
- Sidewalks
- Solid Wood Cabinets
- Tankless Water Heater
- Thermostat
- Walk-In Closet(s)
- Washer
- Water Connected
- Water Filtration System
- Window Treatments
Location
Contact
Listing Courtesy of CHARLES RUTENBERG REALTY INC
