
Property
| Ownership: | Fee Simple |
|---|---|
| Type: | Single Family |
| Bedrooms: | 5 BR |
| Bathrooms: | 4½ |
| Pets: | Pets Allowed |
| Lot Size: | 0.3 Acres |
Financials
Price:$765,000
Annual Taxes:$2,432
Common charges:$150
Listing Courtesy of EXP REALTY PUERTO RICO
GRAN VISTA I GURABO ELEVATED LIVING WITH MOUNTAIN VIEWS Set within the private community of Gran Vista I in Gurabo, this distinctive residence offers a thoughtfully designed living experience where ...


Description
GRAN VISTA I | GURABO | ELEVATED LIVING WITH MOUNTAIN VIEWS
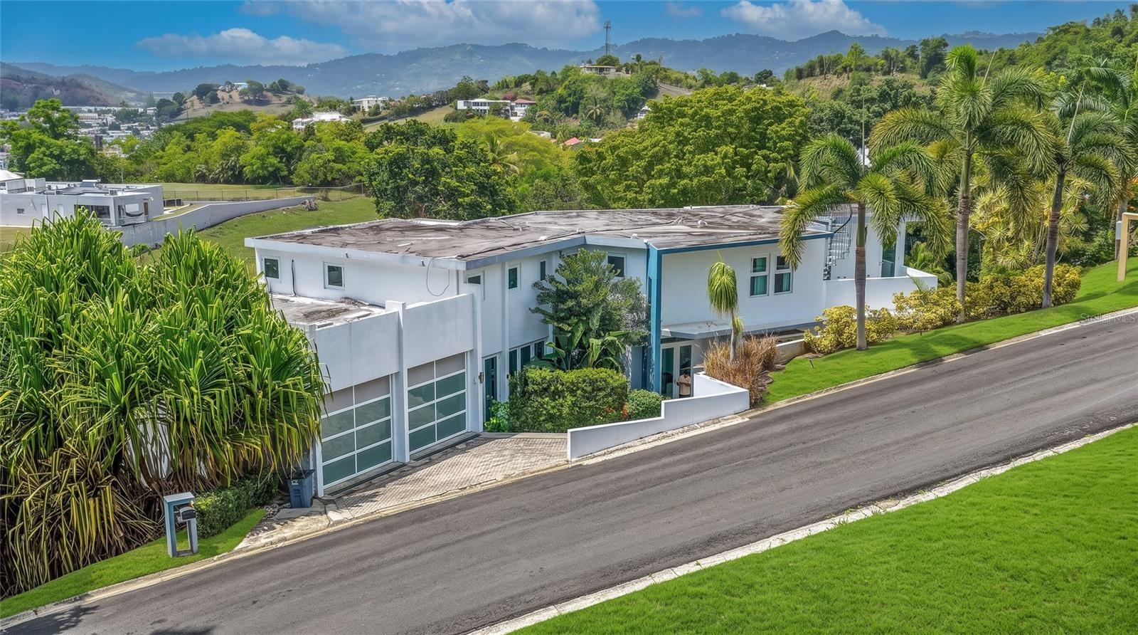
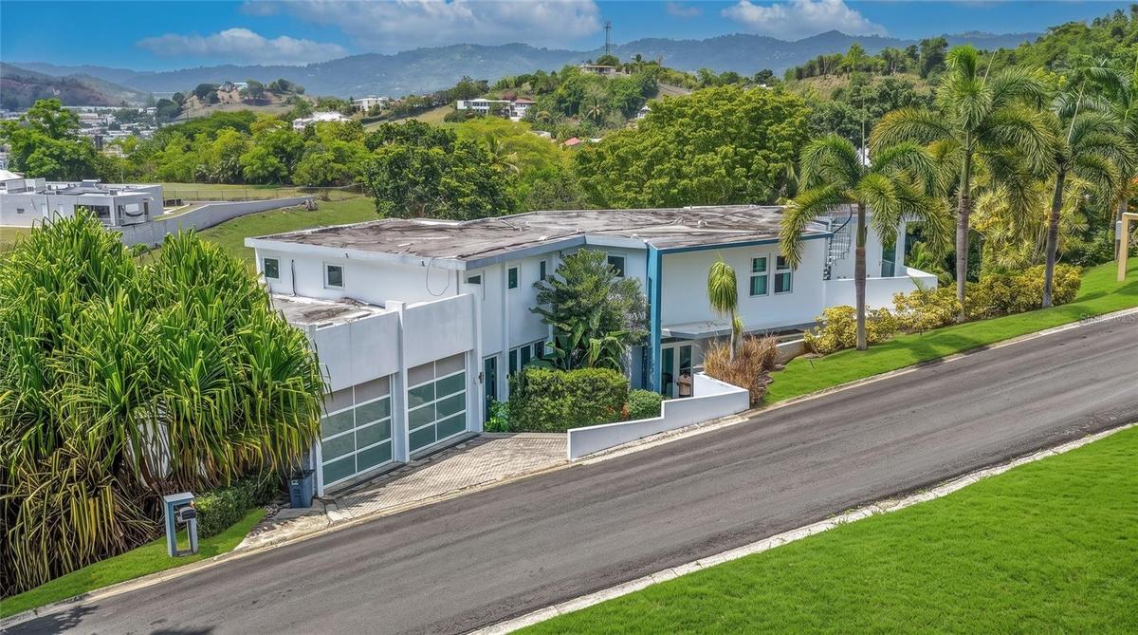
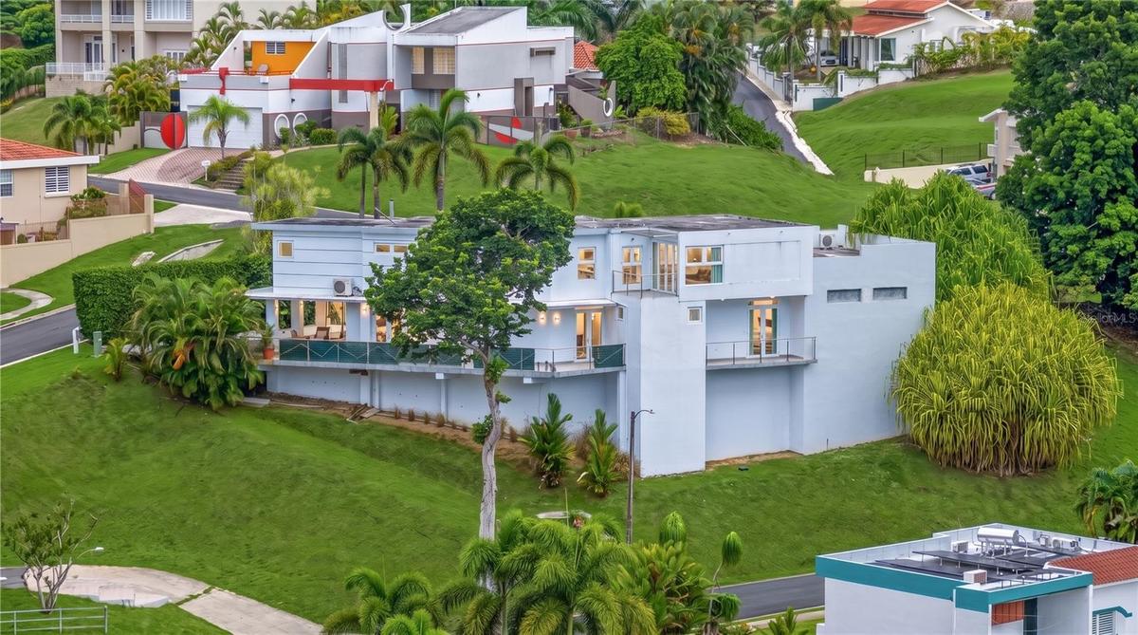
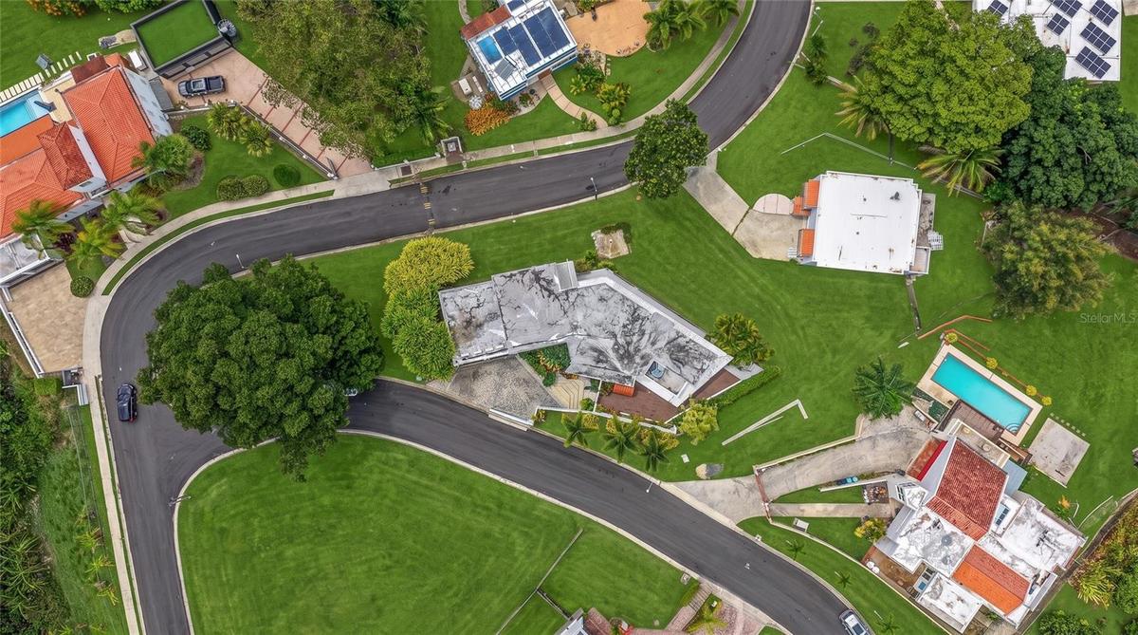
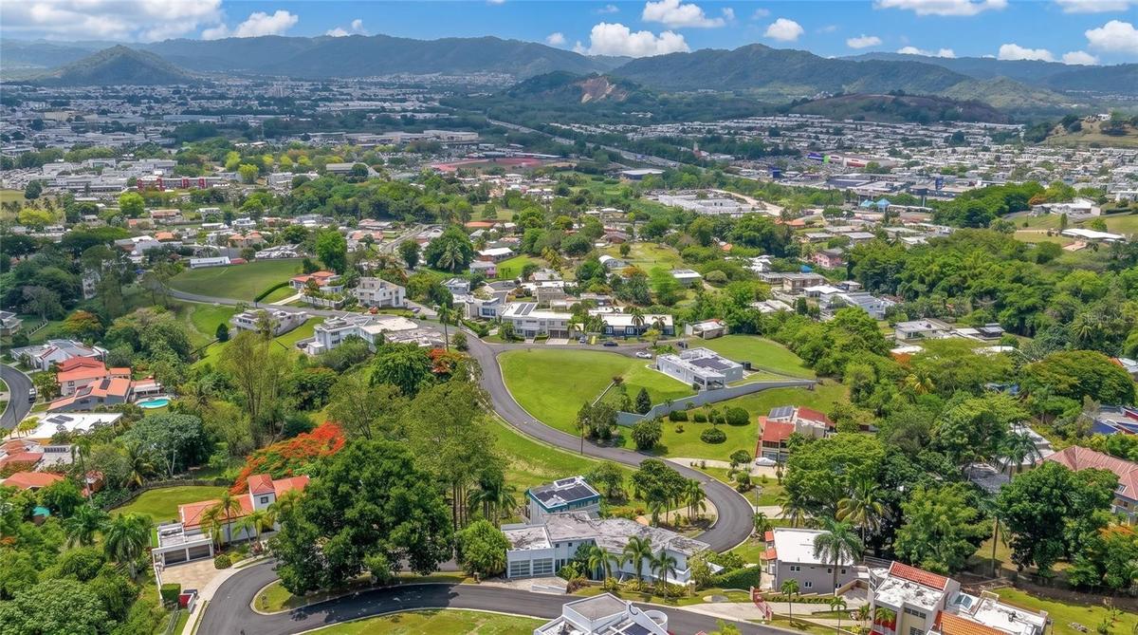
Set within the private community of Gran Vista I in Gurabo, this distinctive residence offers a thoughtfully designed living experience where contemporary comfort, expansive spaces, and panoramic surroundings come together.
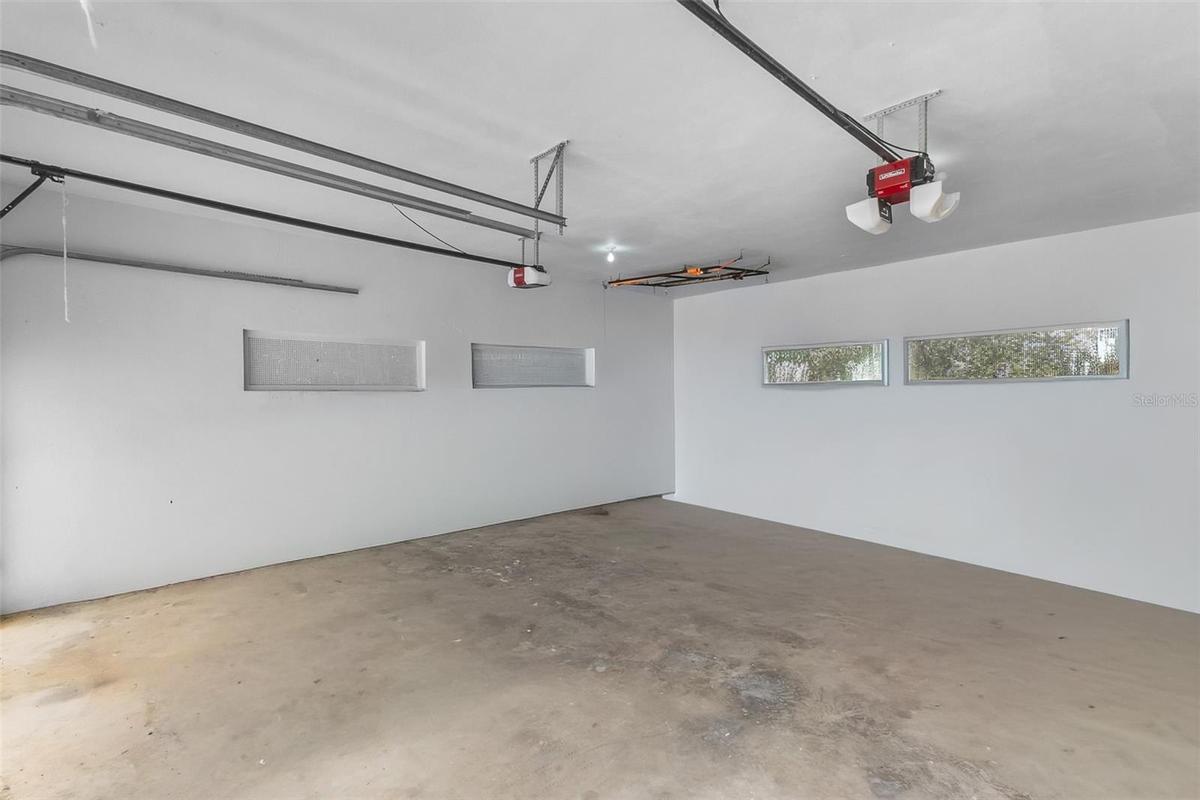
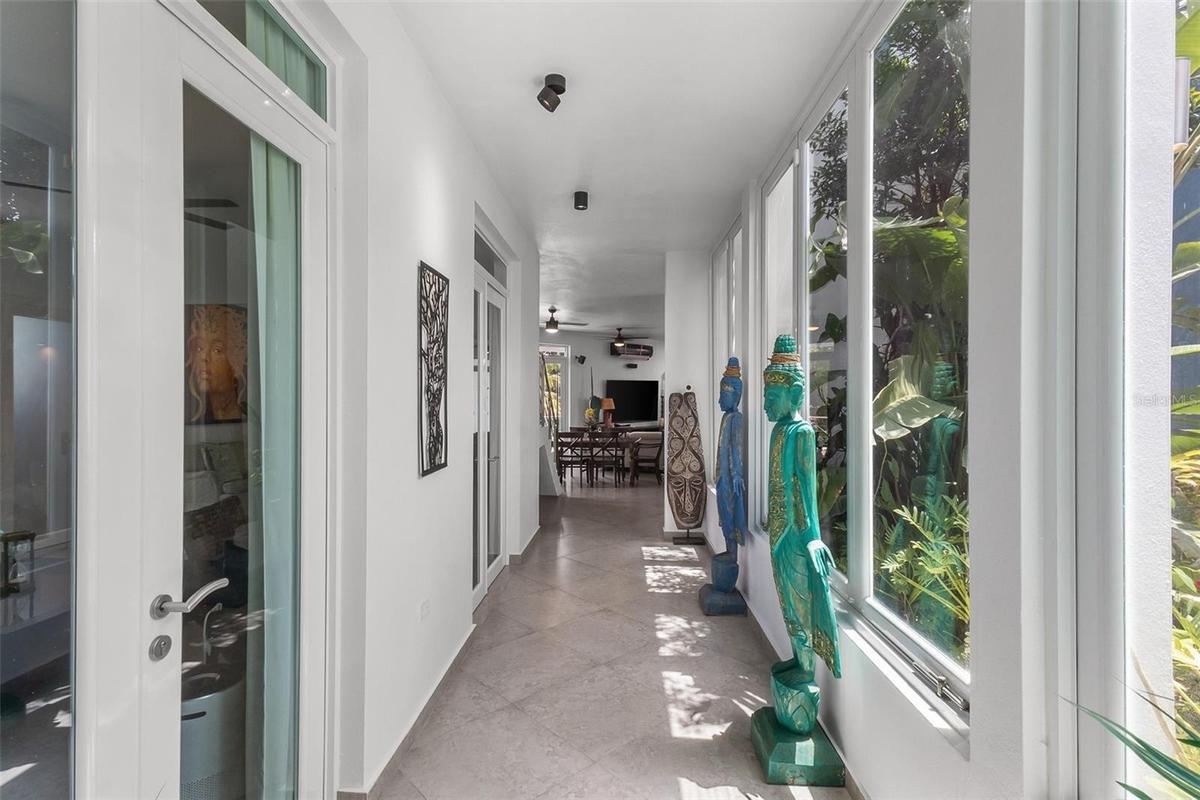
With over 3,500 square feet of living space, the home features 5 bedrooms, 4.5 bathrooms, and a 2-car garage, complemented by open interiors, approximately 10-foot ceilings, and custom finishes throughout. From the moment you enter, abundant natural light draws your attention toward the surrounding landscape and creates an inviting connection between the interior and the outdoors.
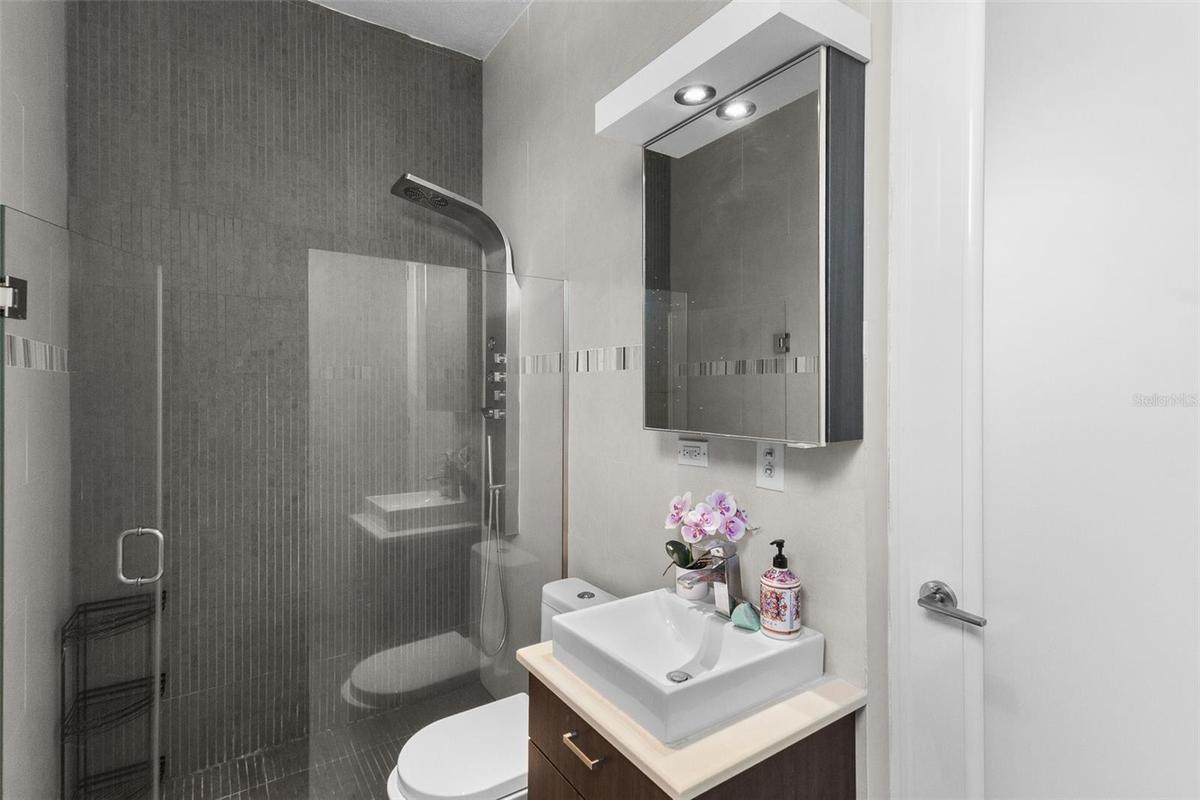
The heart of the home is the gourmet kitchen, designed as a natural gathering point and complemented by a secondary kitchenette upstairs, providing additional flexibility for entertaining and everyday living. The primary suite offers a private retreat with dual walk-in closets and a spa-inspired bathroom featuring a jacuzzi tub.
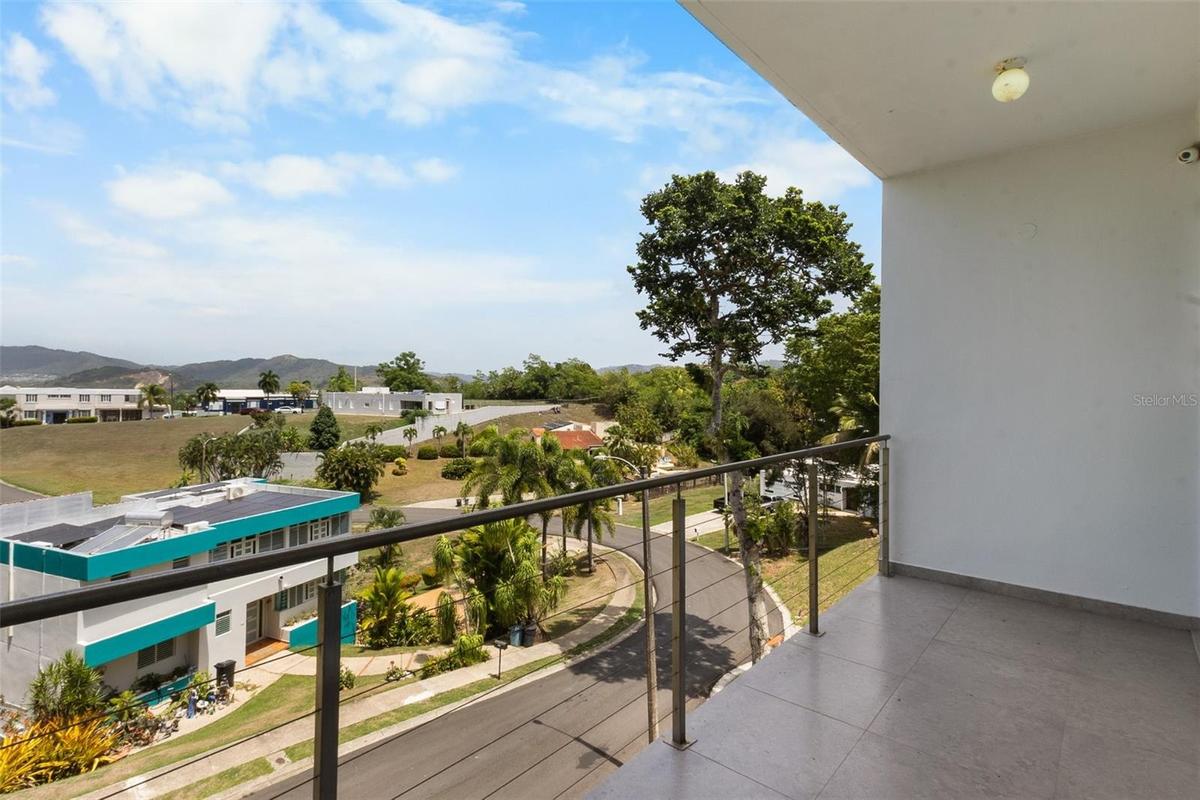
Step outside—or head up to the rooftop terrace—and the setting takes center stage. Enjoy panoramic mountain views and beautiful sunsets over Gurabo, creating a memorable backdrop throughout the day. The rooftop is also prepared for a potential future third floor or custom sky lounge, subject to applicable approvals and permits.
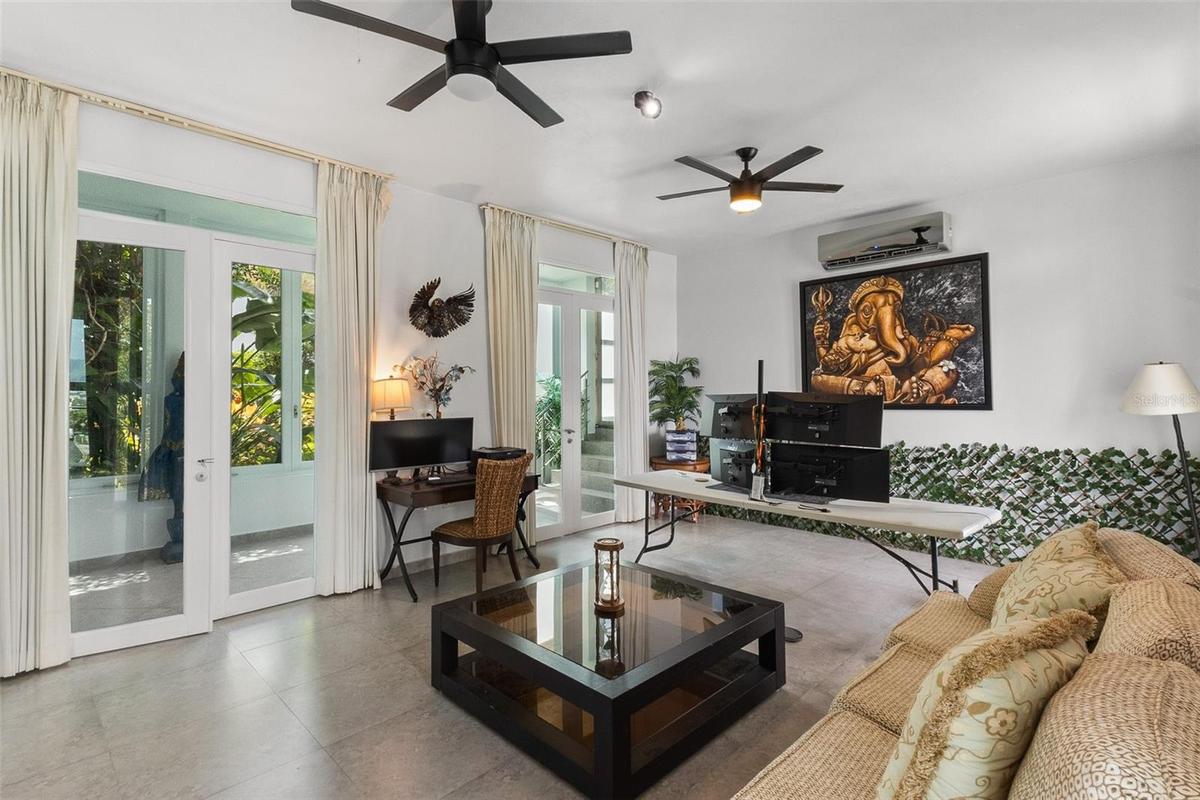
Throughout the residence, carefully curated artwork adds personality and visual character to each space. Artwork is not included in the listed price, but select pieces may be negotiated directly with the seller for buyers interested in preserving the home's distinctive aesthetic.
Additional features include:
5 bedrooms
4.5 bathrooms
2-car garage
Over 3,500 SF of living space
Approximately 10-foot ceilings
Gourmet kitchen + secondary upstairs kitchenette
Rooftop terrace with panoramic mountain views
Rooftop prepared for potential future expansion, subject to permits and approvals
Primary suite with dual walk-in closets
Jacuzzi tub
Media / IT room
Independent laundry room with washer and dryer
Smart-home technology
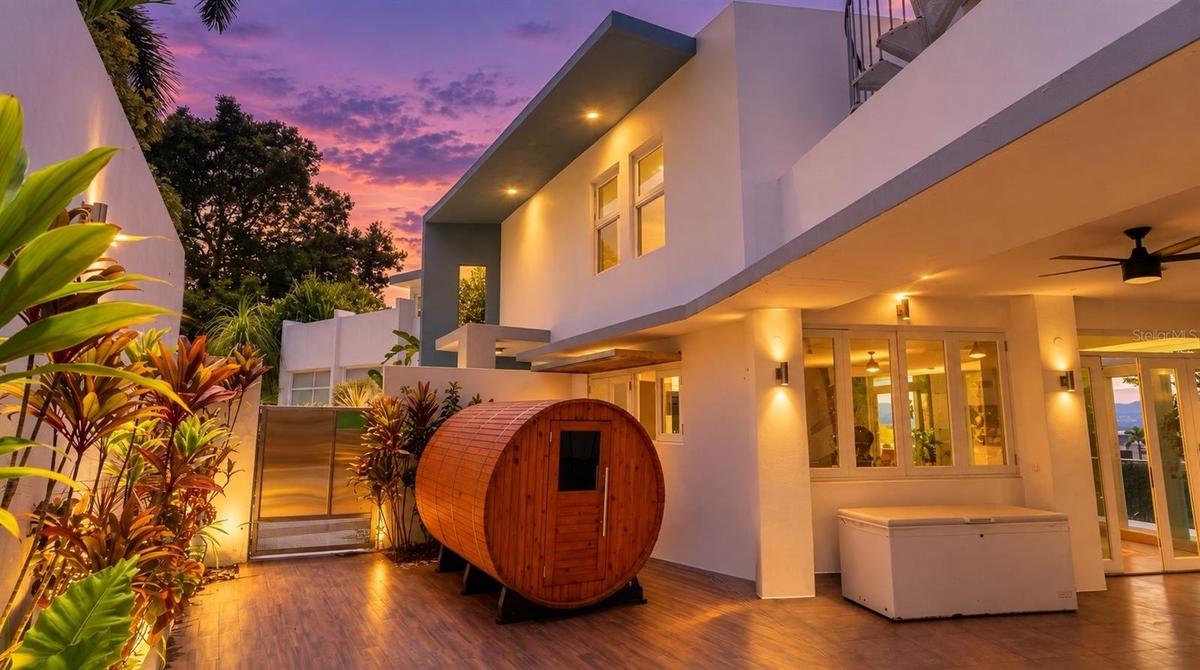
6-person sauna
2-person ice bath
Newer AC units and ceiling fans
Smart irrigation system
Landscape lighting
HOA: $150/month
Property taxes: $2,432/year ($1,103/year as primary residence)
A Home Designed Around Experience
Gran Vista I adds another layer to the lifestyle, with community amenities including a pool, tennis courts, and playground areas. Convenient highway access connects the property to San Juan and surrounding destinations, while its location also provides access to the eastern side of the island and Palmas del Mar.
Here, the story is not simply about square footage or finishes. It is about light-filled spaces, elevated views, indoor-outdoor living, thoughtful details, and a rooftop designed to make the most of every sunset.
Schedule your private showing and experience Gran Vista I for yourself.
Amenities
- Balcony
- Ceiling Fans(S)
- Dry Bar
- Eat-in Kitchen
- Electricity Connected
- Garden
- High ceiling
- Kitchen Family Room Combo
- Lighting
- Living Room/Dining Room Combo
- Other
- Outdoor Shower
- Private Mailbox
- Public
- Sauna
- Sewer Connected
- Smart Home
- Solid Surface Counters
- Storage
- Water Connected
All information furnished regarding property for sale, rental or financing is from sources deemed reliable, but no warranty or representation is made as to the accuracy thereof and same is submitted subject to errors, omissions, change of price, rental or other conditions, prior sale, lease or financing or withdrawal without notice. International currency conversions where shown are estimates based on recent exchange rates and are not official asking prices.
All dimensions are approximate. For exact dimensions, you must hire your own architect or engineer.
