
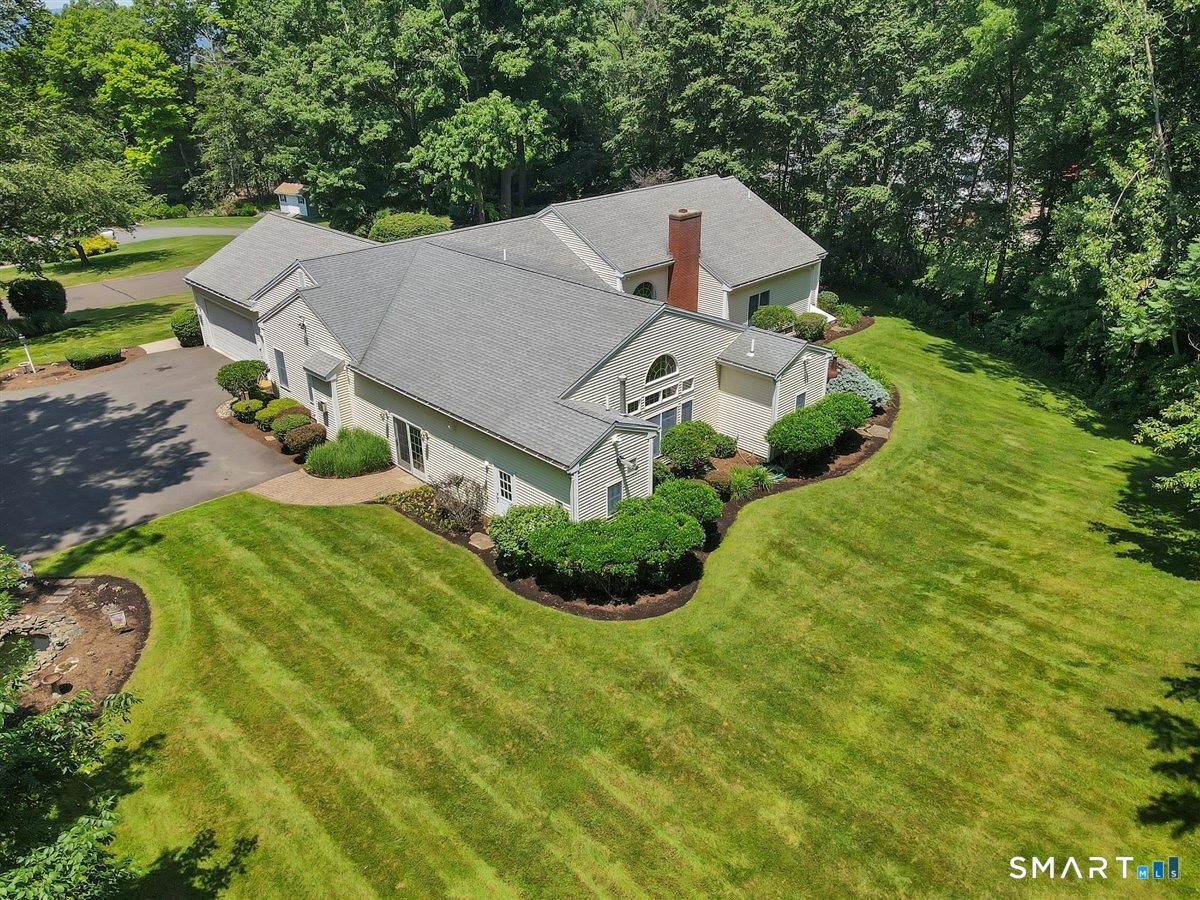
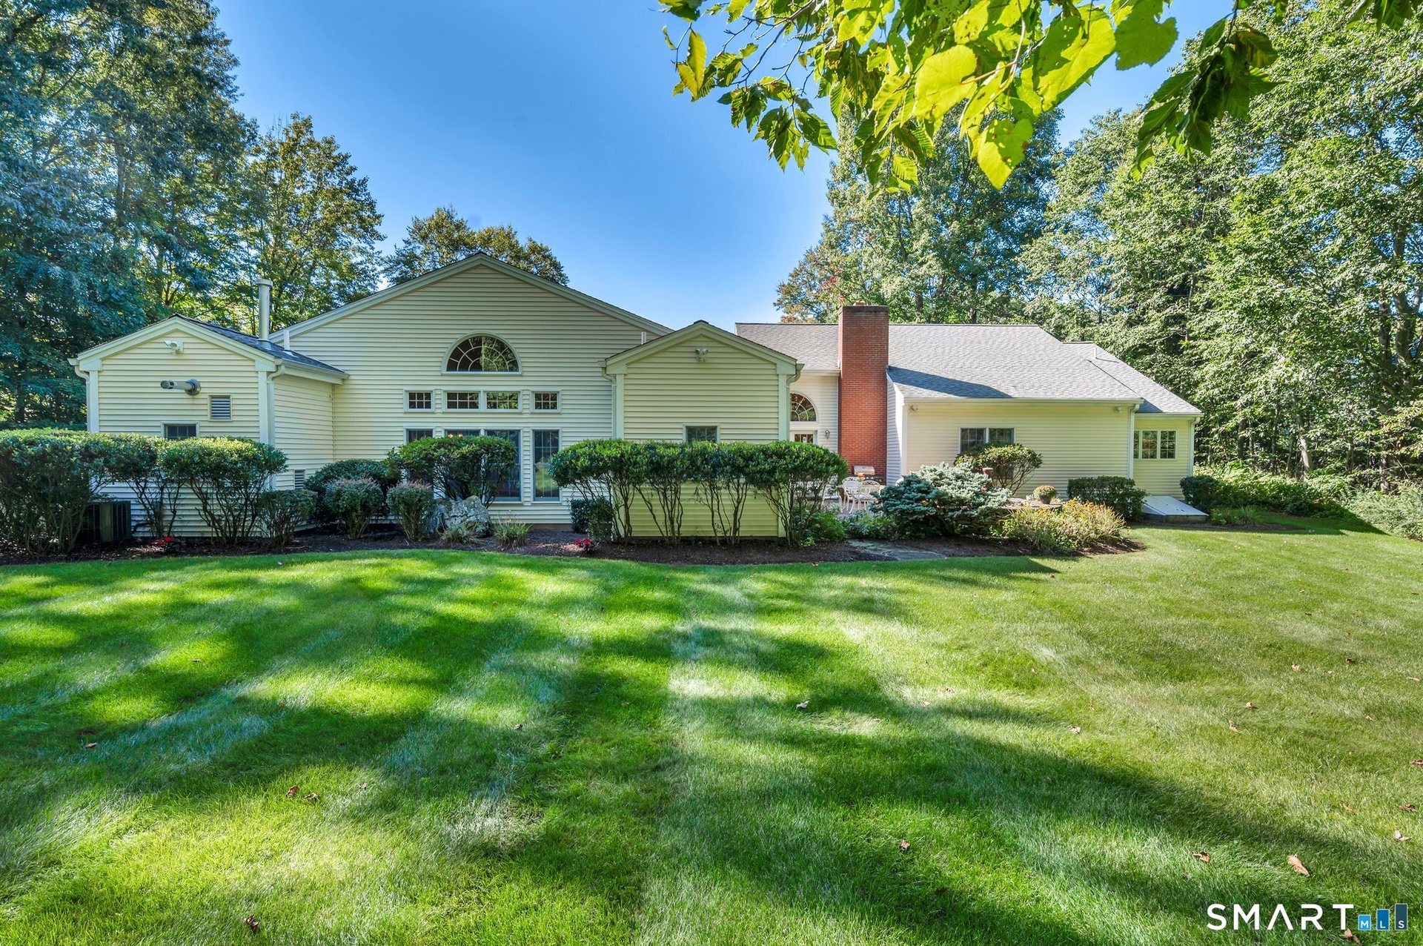
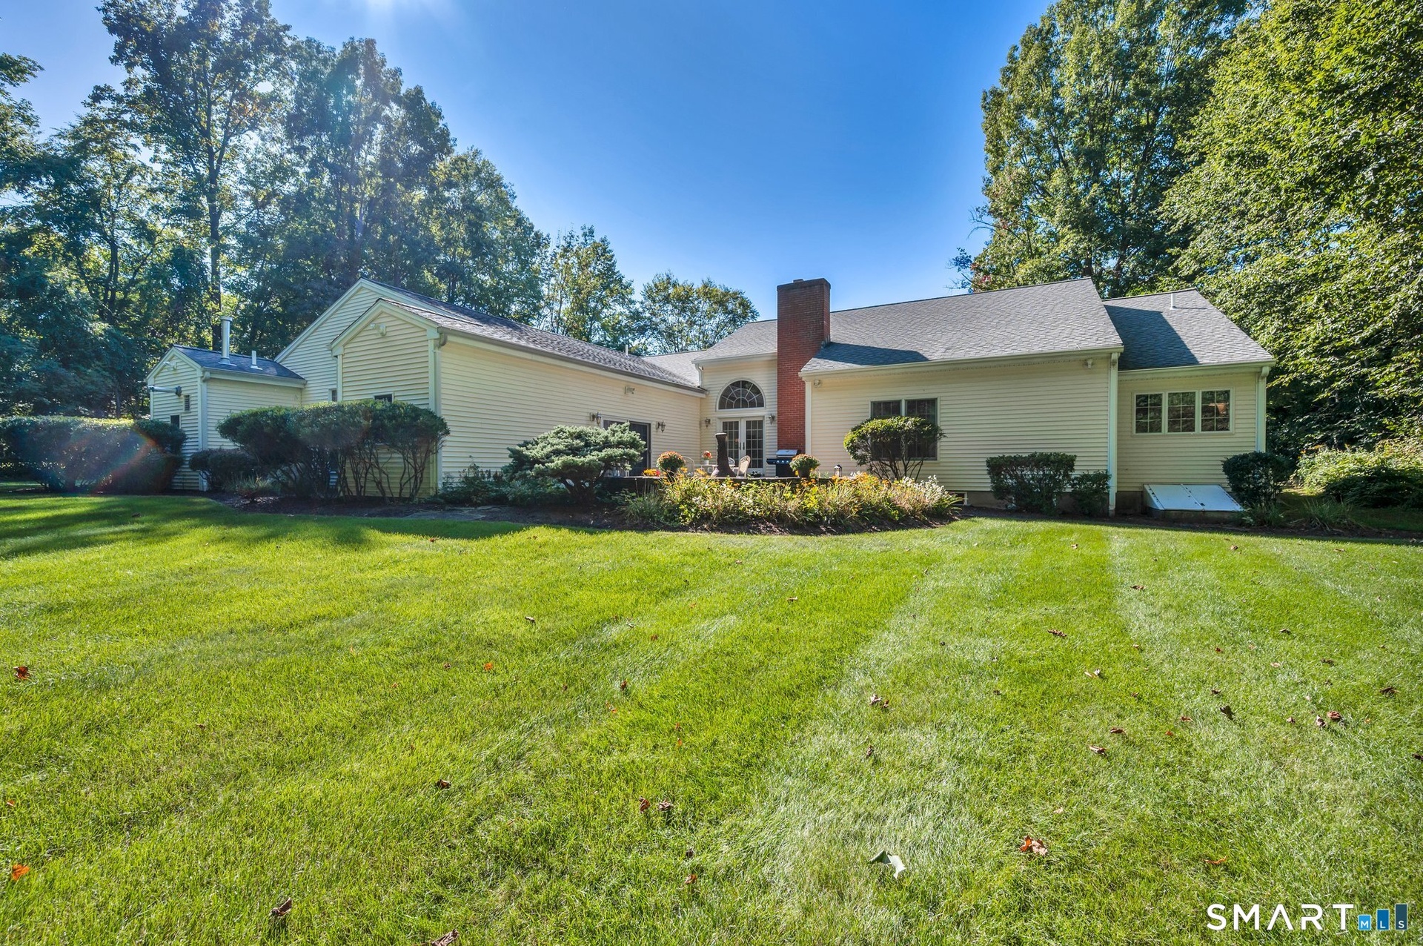
What a wonderful time to make this sprawling ranch your home !
270 Copper Ridge
Southington, CT 06489
Listing
| Web ID: | 5759059 |
|---|---|
| Website: | https://www.nestseekers.com/5759059 |
Property
| Ownership: | Single Family |
|---|---|
| Type: | Single Family |
| Bedrooms: | 3 BR |
| Bathrooms: | 5 |
| Area: | 4957 sq ft |
Financials
Price:$895,000
Annual Taxes:$16,713
Description
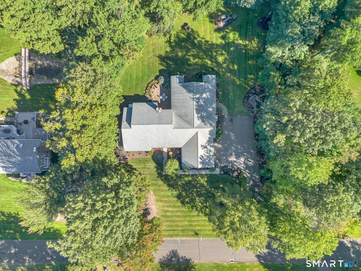
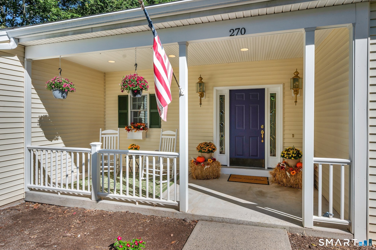
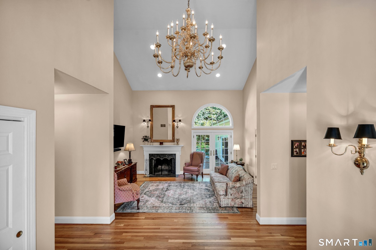
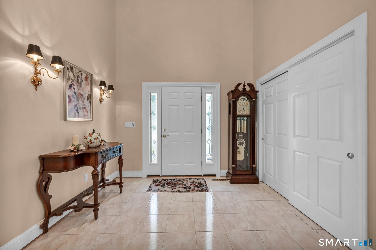
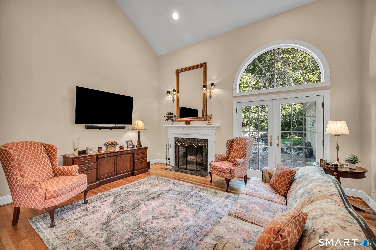
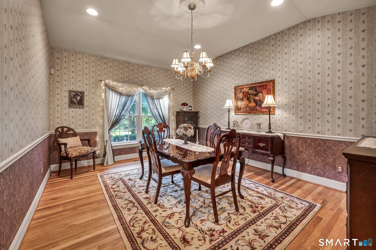
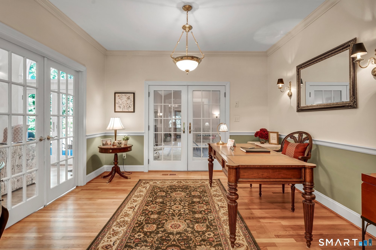
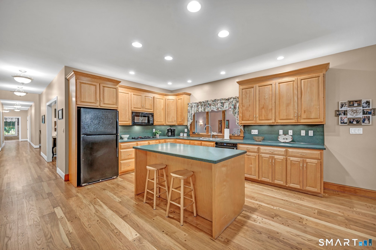
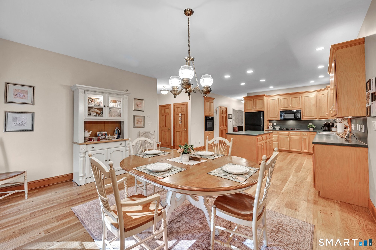
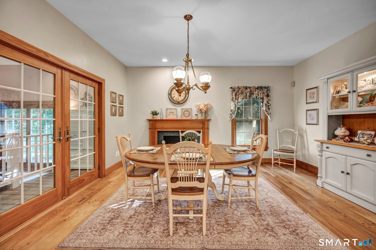
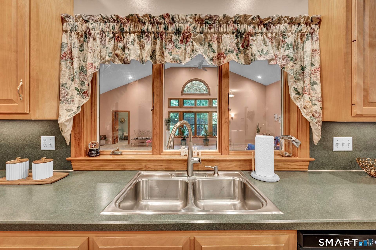
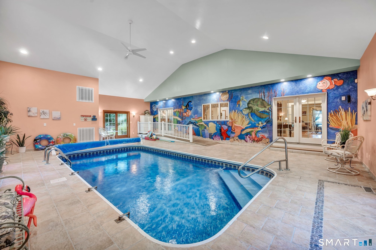
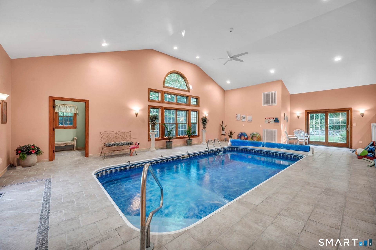
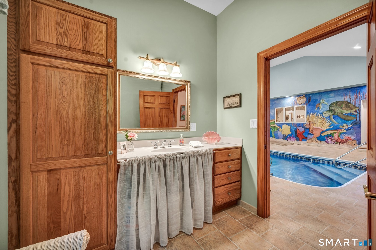
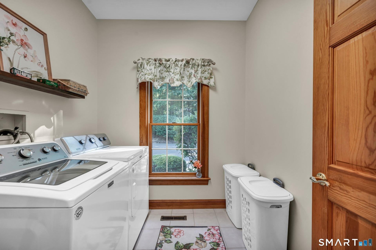
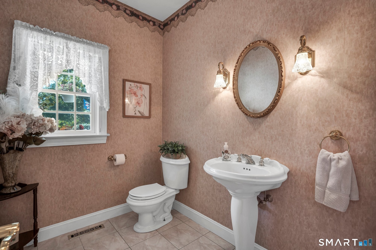
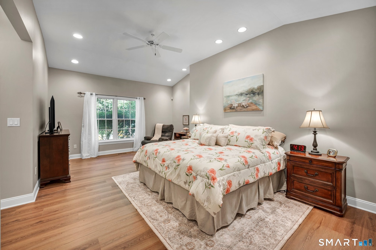
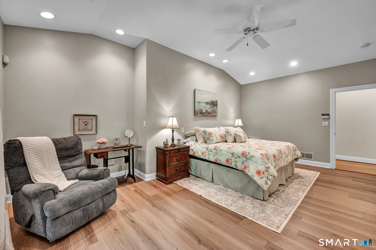
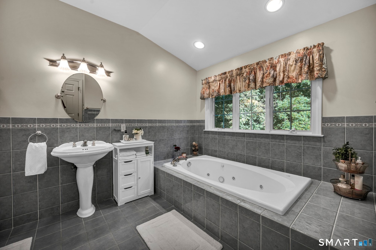
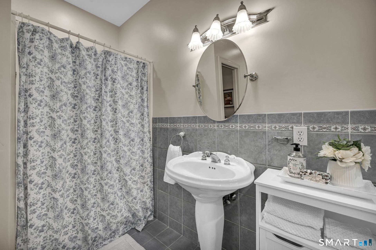
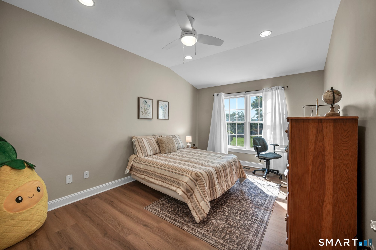
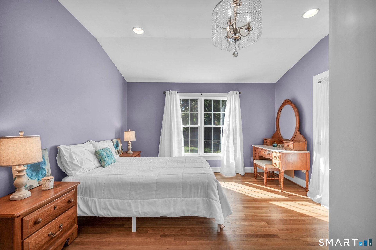
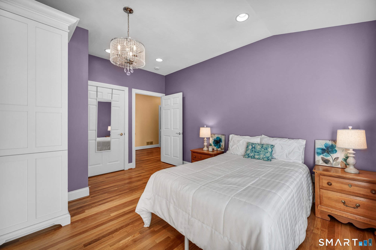
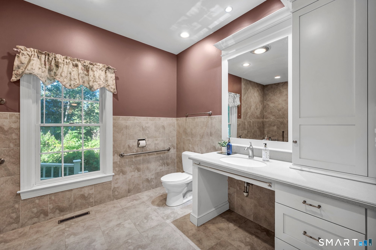
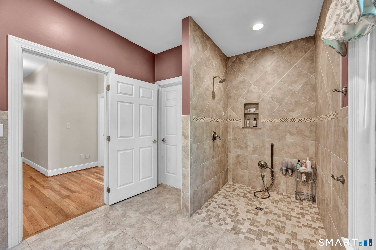
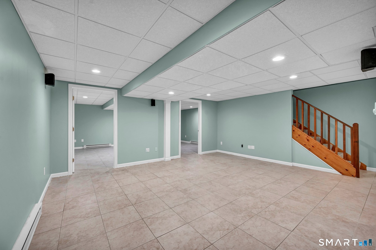
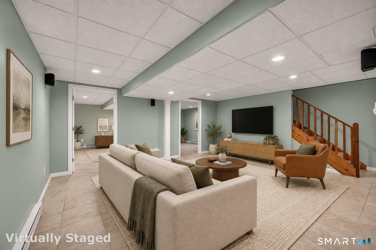
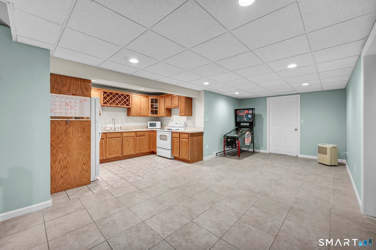
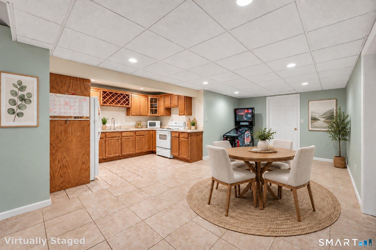
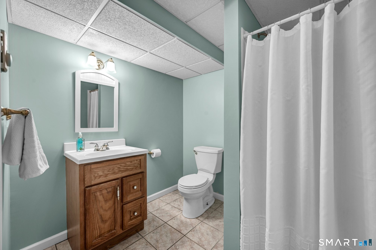
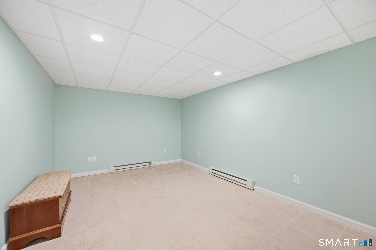
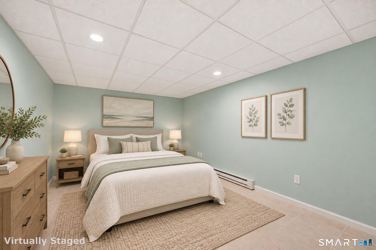
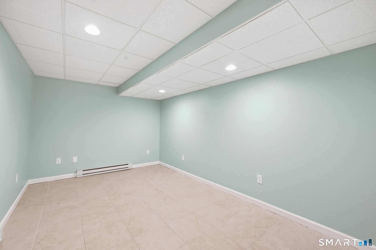
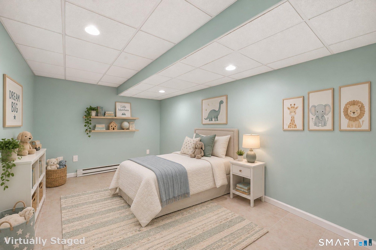
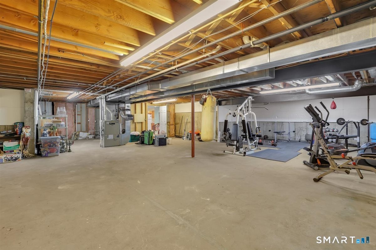
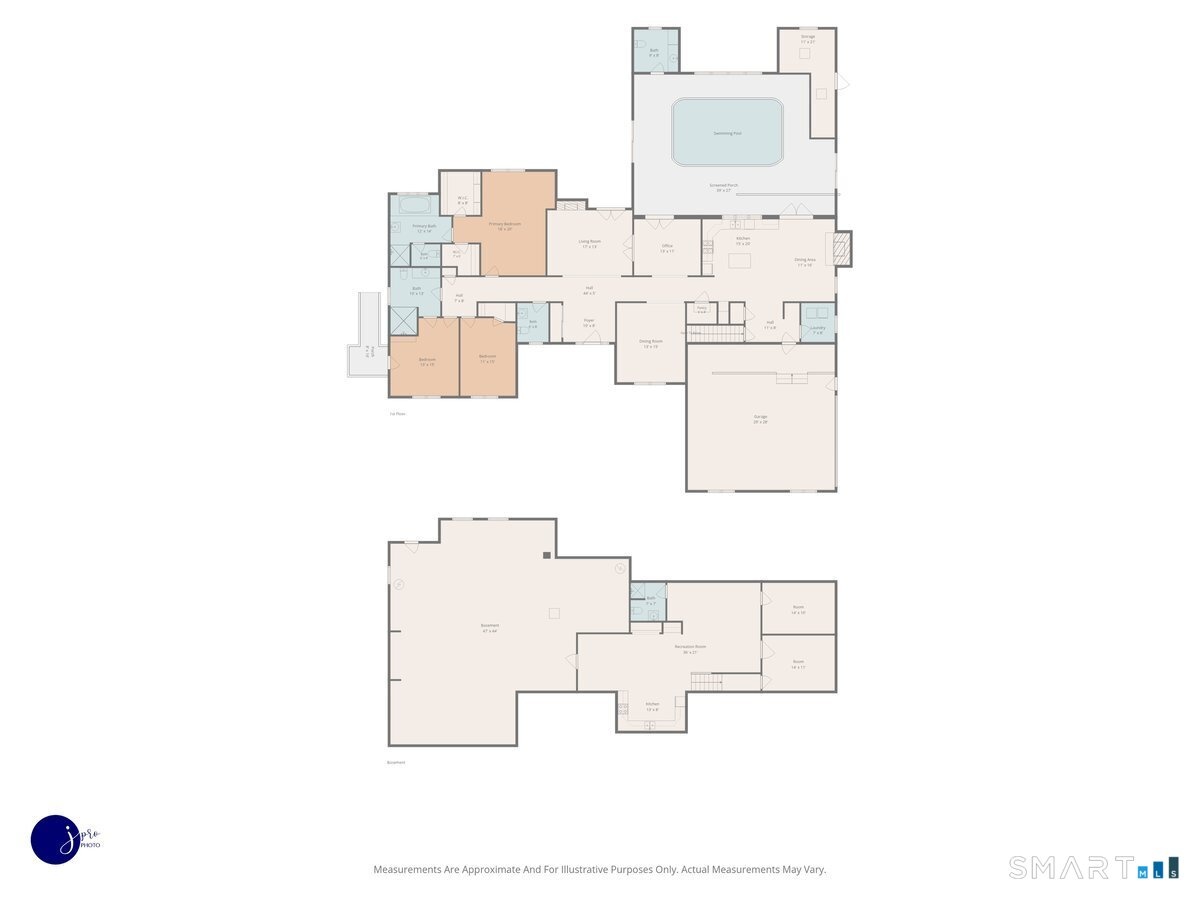
What a wonderful time to make this sprawling ranch your home! Experience the beauty of autumn as the surrounding landscape comes alive with gorgeous, vibrant foliage. Built by Delahunty Builders, a name locally recognized for exceptional craftsmanship, this custom-built ranch will surprise you from the moment you step inside the two-story vaulted foyer. You'll be impressed by the high ceilings, wide hallways, spacious rooms, and a floor plan that just keeps going! Freshly painted throughout, refinished hardwood floors, and new luxury vinyl plank flooring in two bedrooms add to its move-in-ready appeal. The recently remodeled indoor pool room brings year-round fun...Summer never ends here! The spacious kitchen offers abundant cabinetry, a large island, huge pantry, dining area, and gas fireplace. The finished lower-level features new LED recessed lighting, surround sound, a full kitchen, full bath, and two flexible rooms ideal for guests, office space, or multigenerational living needs. The home also offers thoughtfully integrated ramps and accessibility features, generator-ready electrical, irrigation, central vacuum, security system, gas piping in the garage for future heat, oversized 2-car garage, and a 4' wide heated path extending down the driveway to the street. Nestled on a peaceful cul-de-sac in an established, sought-after Southington neighborhood with breathtaking sunsets. This is a home designed to be enjoyed year-round! Schedule your private showing today.
Amenities
- 32" Minimum Door Widths
- Accessible Bath
- Audio System
- Auto Garage Door Opener
- Cable - Pre-wired
- Central Air
- Central Vacuum
- Deck
- Dishwasher
- Disposal
- Dryer
- Elementary School - Per Board of Ed
- Foyer
- Freezer
- French Doors
- Gas Cooktop
- Generator Ready
- Gutters
- Hallways 36+ Inches Wide
- High School - Southington
- Intermediate School -
- Laundry Room
- Lighting
- Microwave
- Mud Room
- Multiple Entries/Exits
- Oven/Range
- Patio
- Porch
- Ramps
- Refrigerator
- Roll-In Shower
- Roll-under Sink(s)
- Security System
- Shed
- Stone Wall
- Thermopane Windows
- Underground Sprinkler
- Wall Oven
- Washer
- Zoned
Contact
Nest Seekers International at The J House Greenwich, 1114 E Putnam Ave, Riverside, CT 06878
Phone: +1 203-204-9555
Listing Courtesy of Sandie Casner of Berkshire Hathaway NE Prop.
