
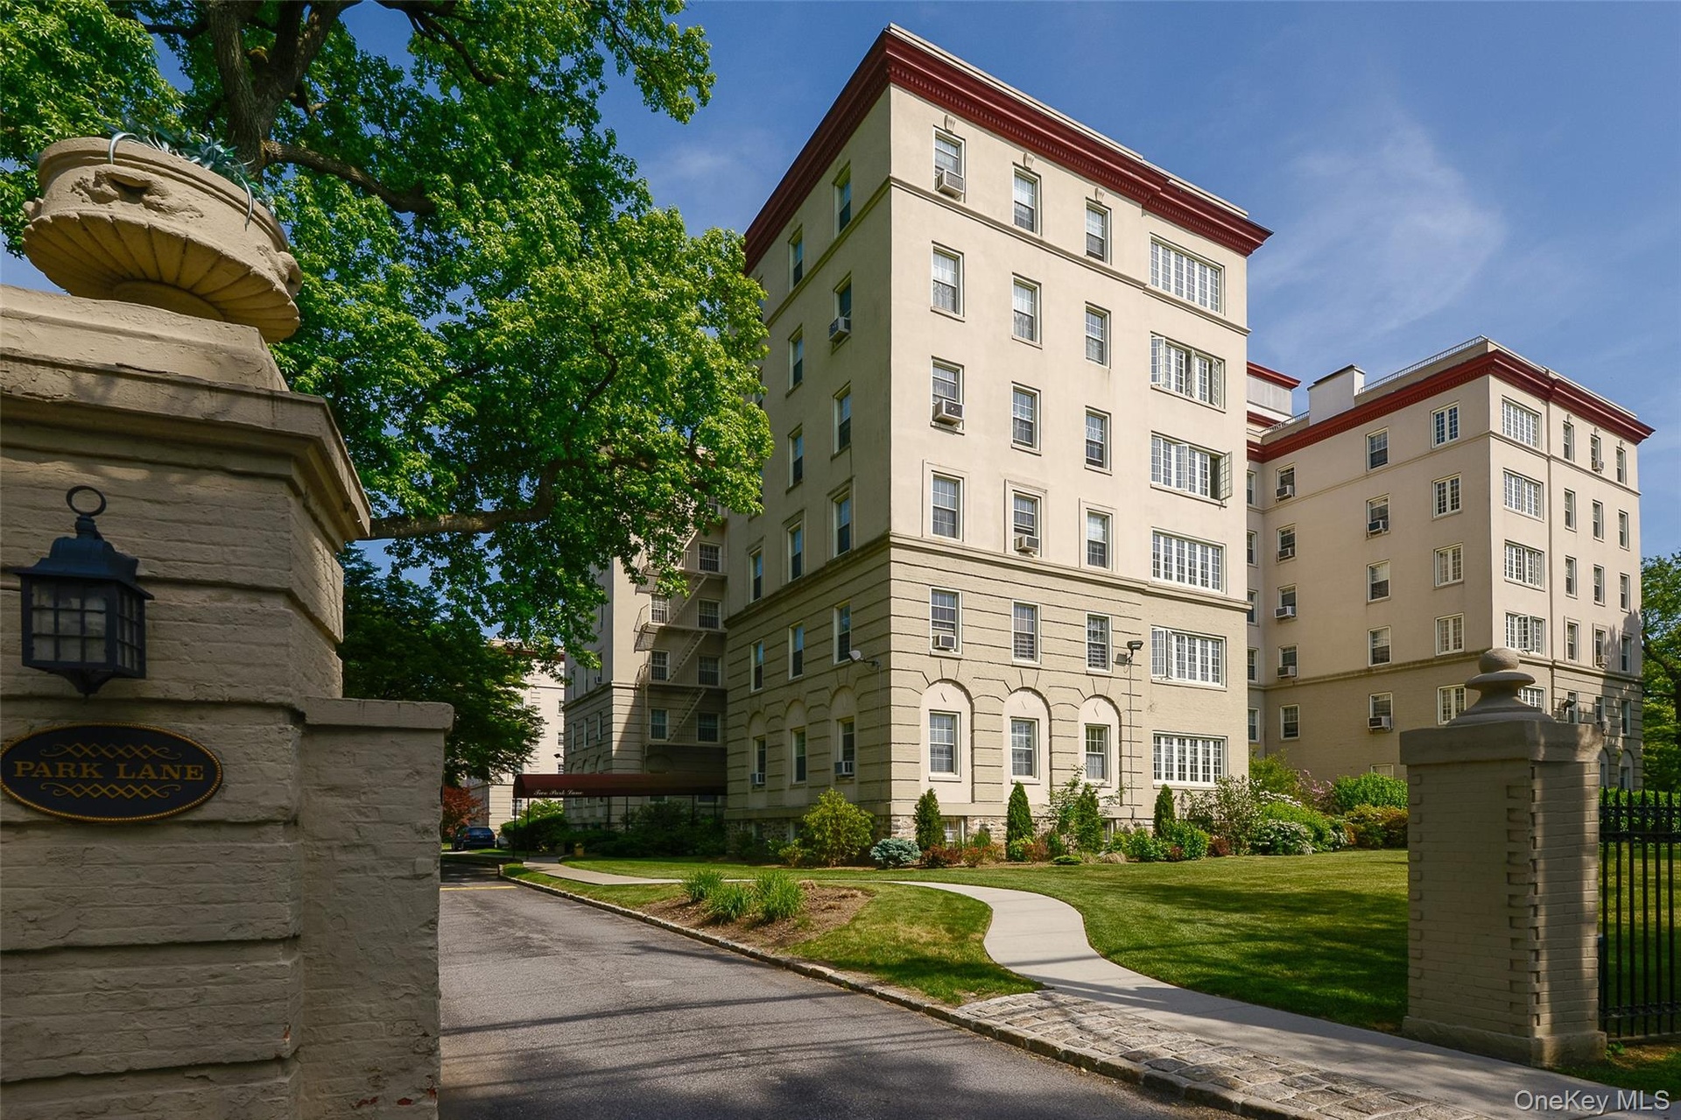
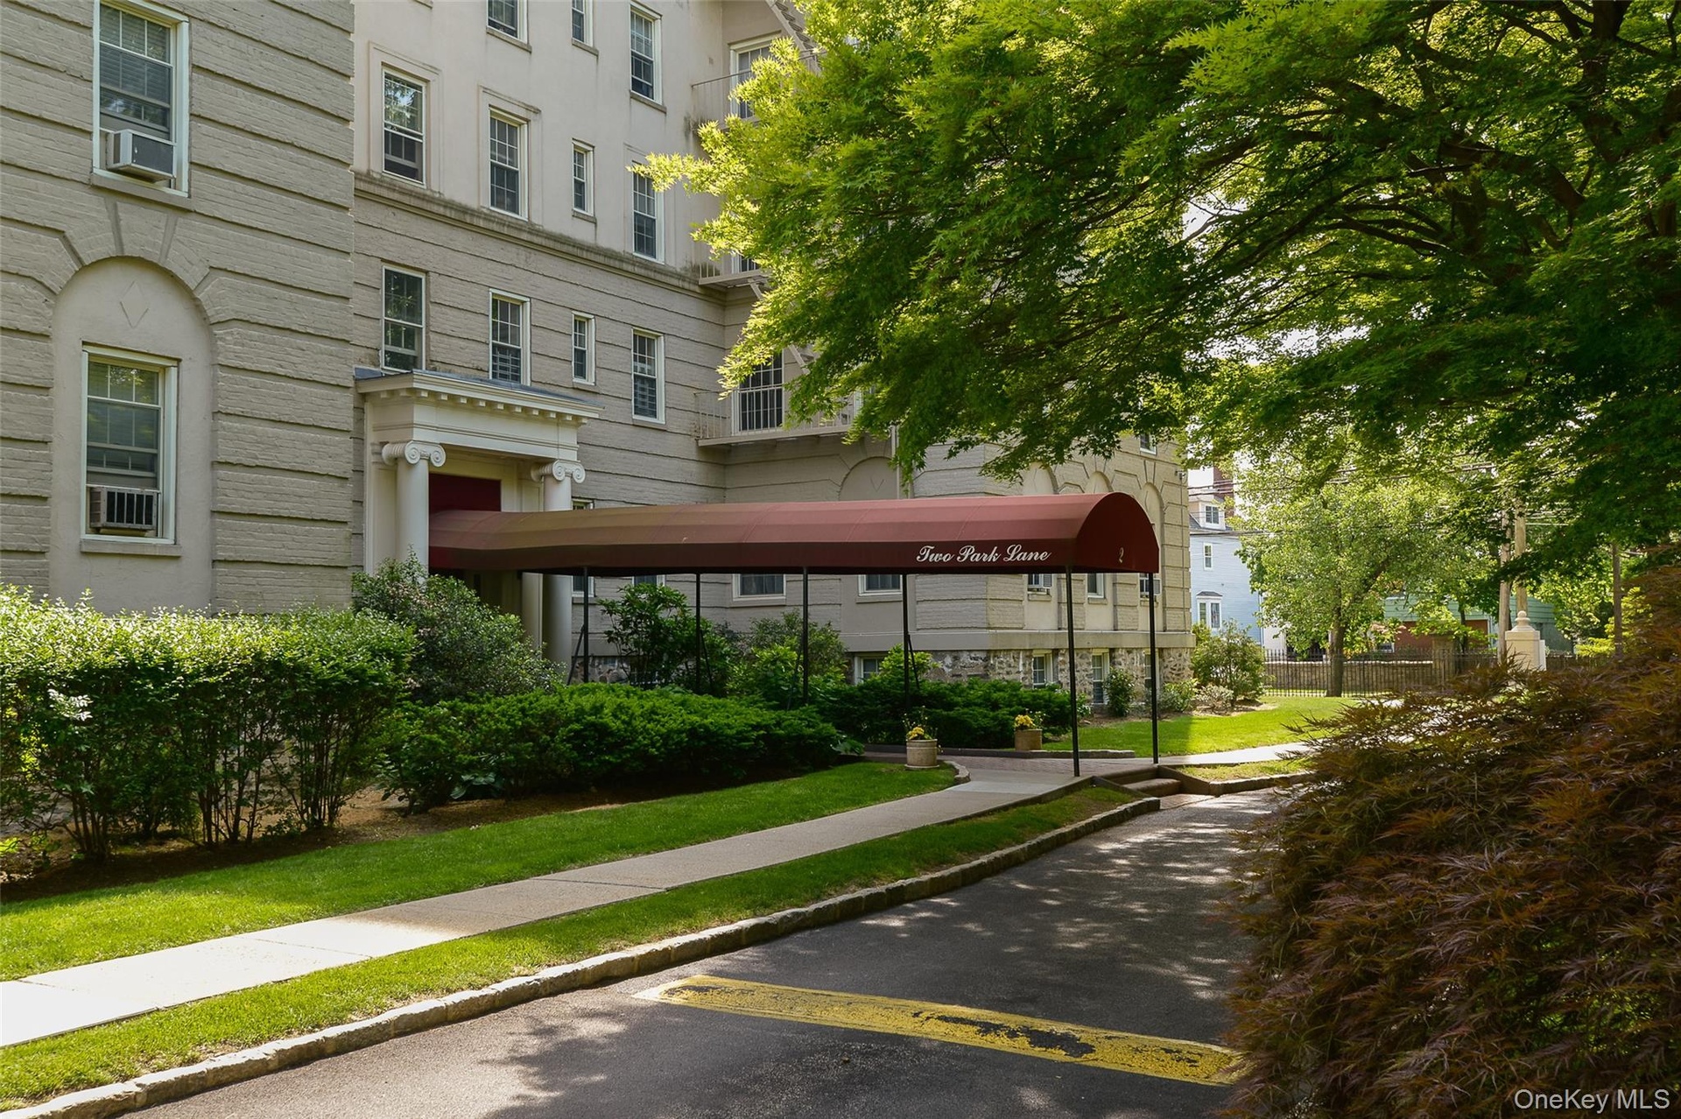
2 PARK LANE 4 B, MOUNT VERNON, NY 10552 THE PARK LANE, legendary architectural firm McKim Mead amp ; White's Beaux Arts style architectural masterwork, ca 1928.
Apt: 4-B
Mount Vernon, NY 10552
Listing
| Web ID: | 5759517 |
|---|---|
| Website: | https://www.nestseekers.com/5759517 |
Property
| Ownership: | For Sale |
|---|---|
| Type: | Co-op |
| Rooms: | 6 |
| Bedrooms: | 3 BR |
| Bathrooms: | 2½ |
| Pets: | Pets Allowed |
Financials
Price:$599,000
Description
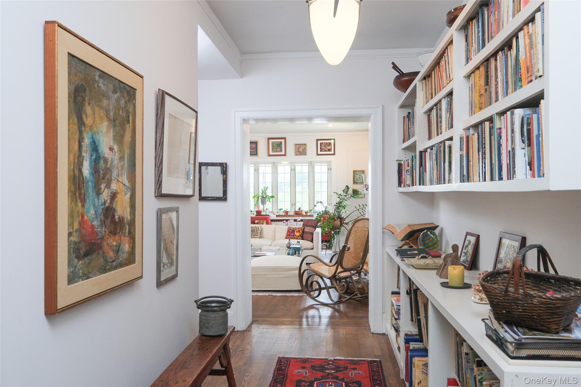
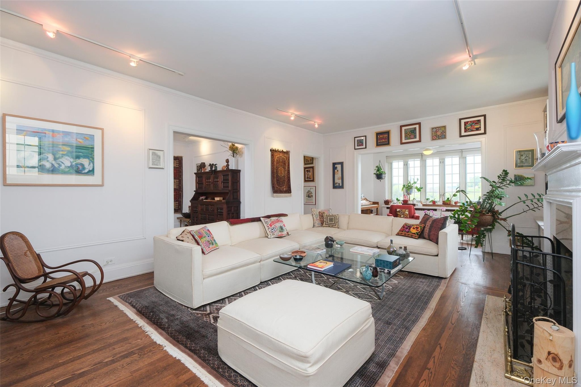
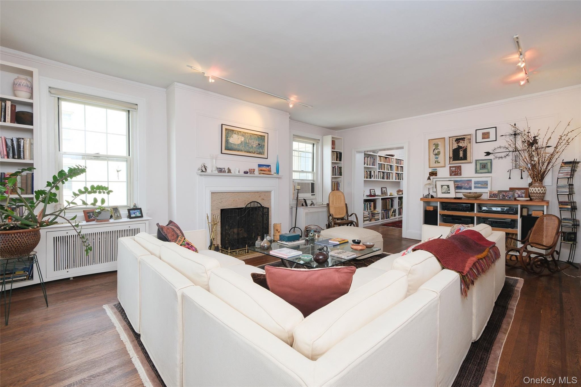
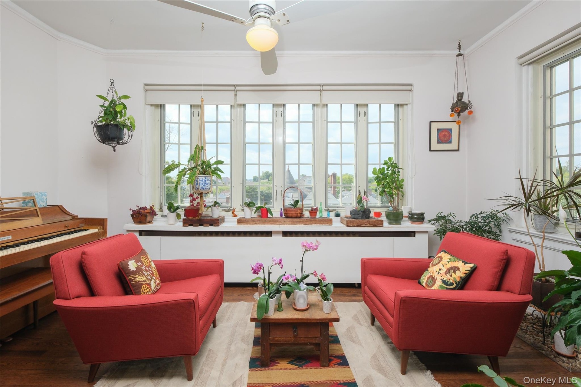
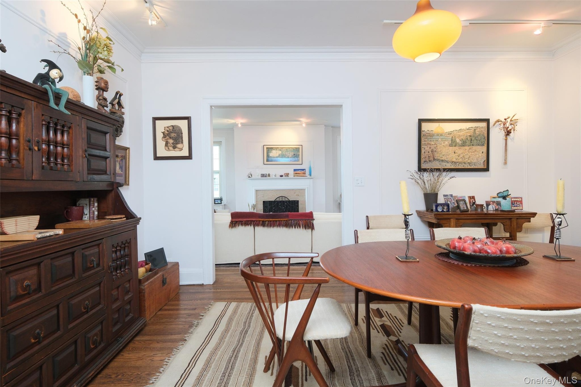
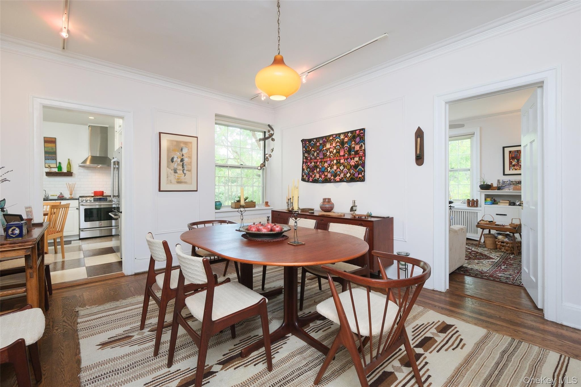
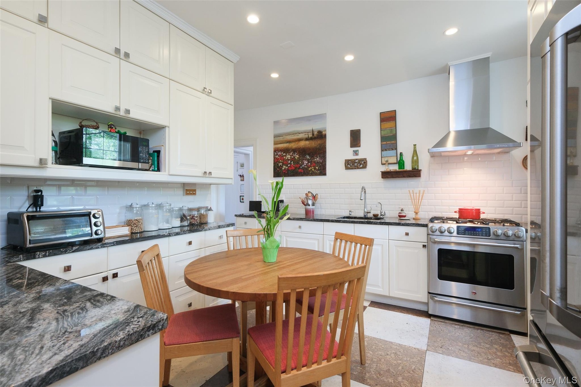
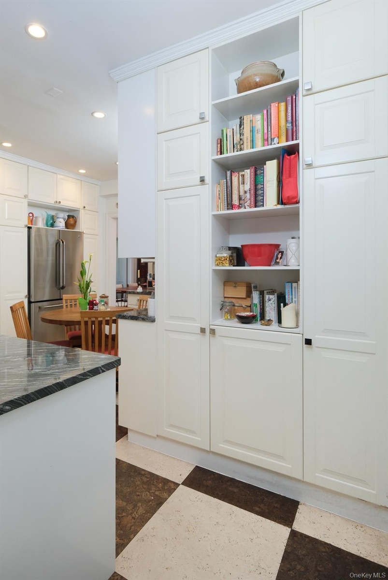
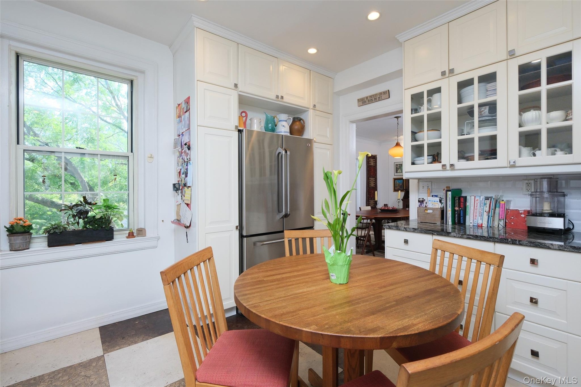
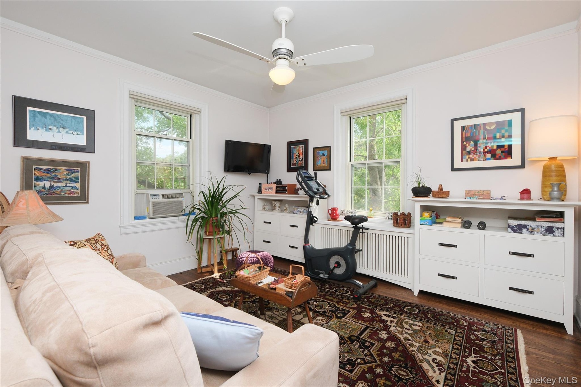
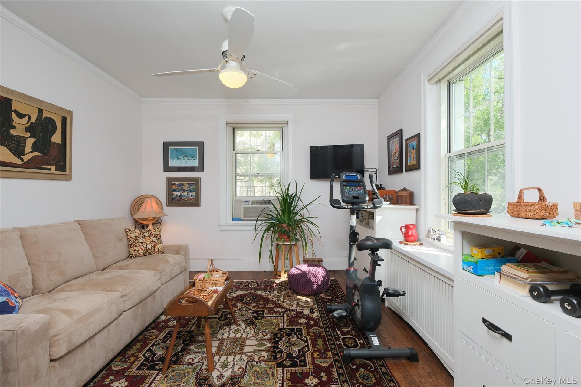
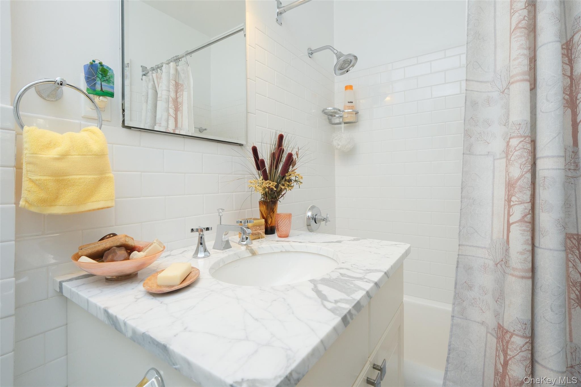
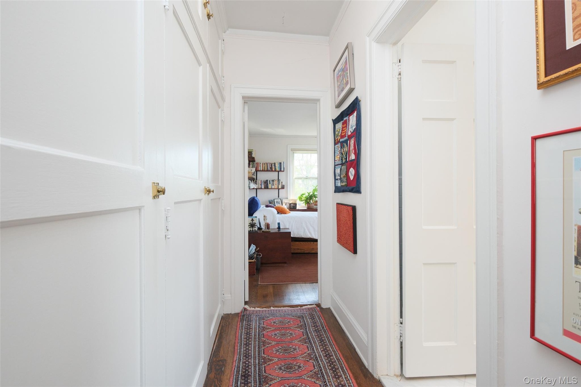
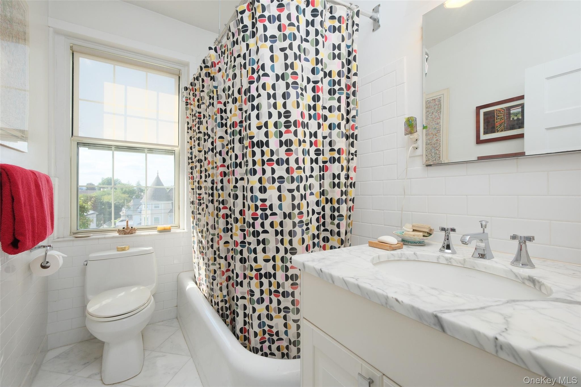
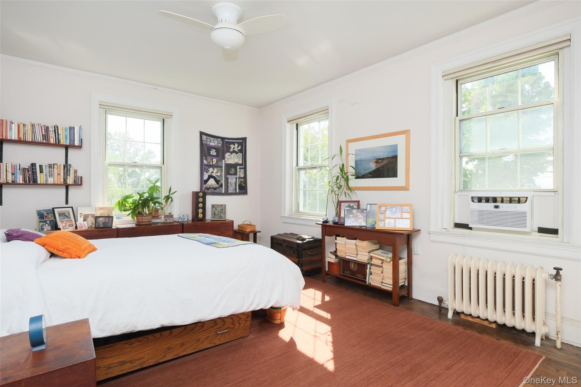
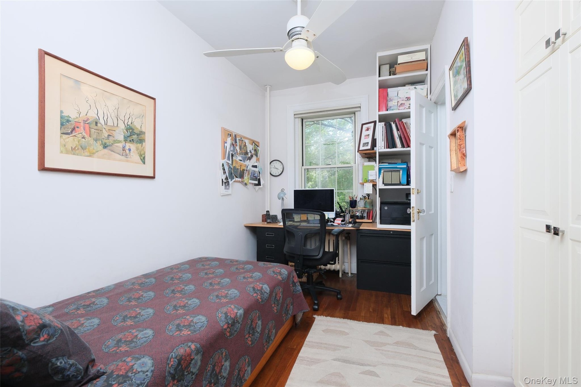
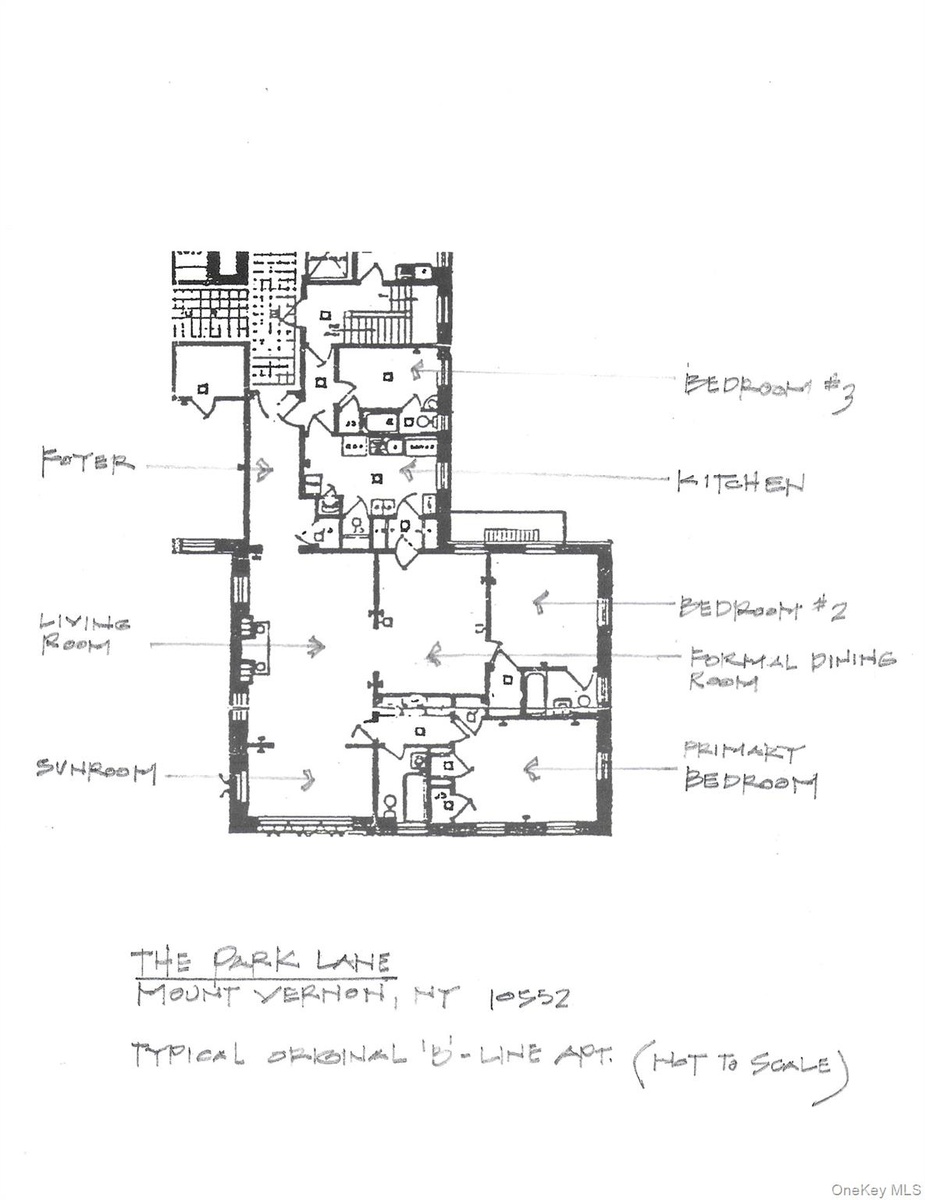
2 PARK LANE #4-B, MOUNT VERNON, NY 10552 THE PARK LANE, legendary architectural firm McKim Mead & White's Beaux-Arts-style architectural masterwork, ca 1928. On the market for the very first time in over 15 years. Distinguished 1.800 s/f "Classic Six" curated cooperative unit offers four exposures and protected views across East Lincoln Avenue to Mount Vernon's magnificent granite-clad Romanesque Revival-style First Presbyterian Church, Entry Foyer with custom bookcases. in-unit hard-wired home security system. Living Room facing north and west with wood-burning Fireplace, Sunroom facing west and north, Windowed Formal Dining Room facing east. 2 Bedrooms; each with two exposures and their own windowed, renovated 4-piece Bath ensuite. Windowed Eat-in KItchen (reconfigured to capture floor area once used by a Butler Pantry & Pantry closet) features granite counters, floor-to-ceiling cabinetry w/ full overlay doorfronts, integrated appliances, recessed LED lighting, and cork flooring laid in a distinctive checkboard pattern. Service Hall | 3rd Bedroom (original Maid's Room currently being used as a Guest Room | Home Office) updated to include a wall of floor-to-ceiling cabinetry, and a windowed, renovated Half-Bath ensuite. Extant interior architectural details: mouldings, casings, original fireplace mantel, trim, brasses and glass knobs, preserved and intact. Generously proportioned rooms, plaster walls, refinished orginal 3/4" plank hardwood floors stained a medium walnut finish, steam radiation enclosed within custom architectural woodwork. Well-managed elevatored, dog-friendly co-operative with resident superintendent, assigned storage rooms, on-site outdoor & garage parking set within a lushly-landscaped, fenced complex comprising Park Lane's four distinctive, historically-significent co-operative apartment buildings. Easily accessible to New York City, Connecticut and New Jersey via public and private transportation: approximately 1/4 mile (5-7 minute walk) to MTA's Harlem Line Fleetwood Train Station or a 15 minute drive to MTA's New Haven Line Pelham Station, Westchester Bee Line #40 to NYC IRT 2 & 5 Subway Lines stop on South Columbus Avenue right outside the complex. Co-op Board Application & Approval required. Subletting allowed w/ BoD approval after residing in unit for 1 year MIN. Financially well-qualified buyers please. All-Cash or 80% Financing Max. The perfect choice for those wishing to live at the apex of southern Westchester's impressive array of higly-rated educational institutions, medical facilities, shopping, restaurants and entertainment!
Amenities
- Bicycle Room
- Cable Connected
- Ceiling Fan(s)
- Dishwasher
- Double Pane Windows
- Eat-in Kitchen
- Electricity Available
- Entrance Foyer
- Exhaust Fan
- Formal Dining
- Freezer
- Garden
- Gas Range
- Granite Counters
- High ceiling
- Landscaped
- Living Room
- Natural Gas Connected
- Open
- Original Details
- Other
- Phone Connected
- Refrigerator
- Security System
- Smoke Detectors
- Stainless Steel Appliance(s)
- Trees/Woods
- Video Cameras
- Walk-In Closet(s)
- Wood Burning
Contact
Listing Courtesy of Houlihan Lawrence Inc.
