
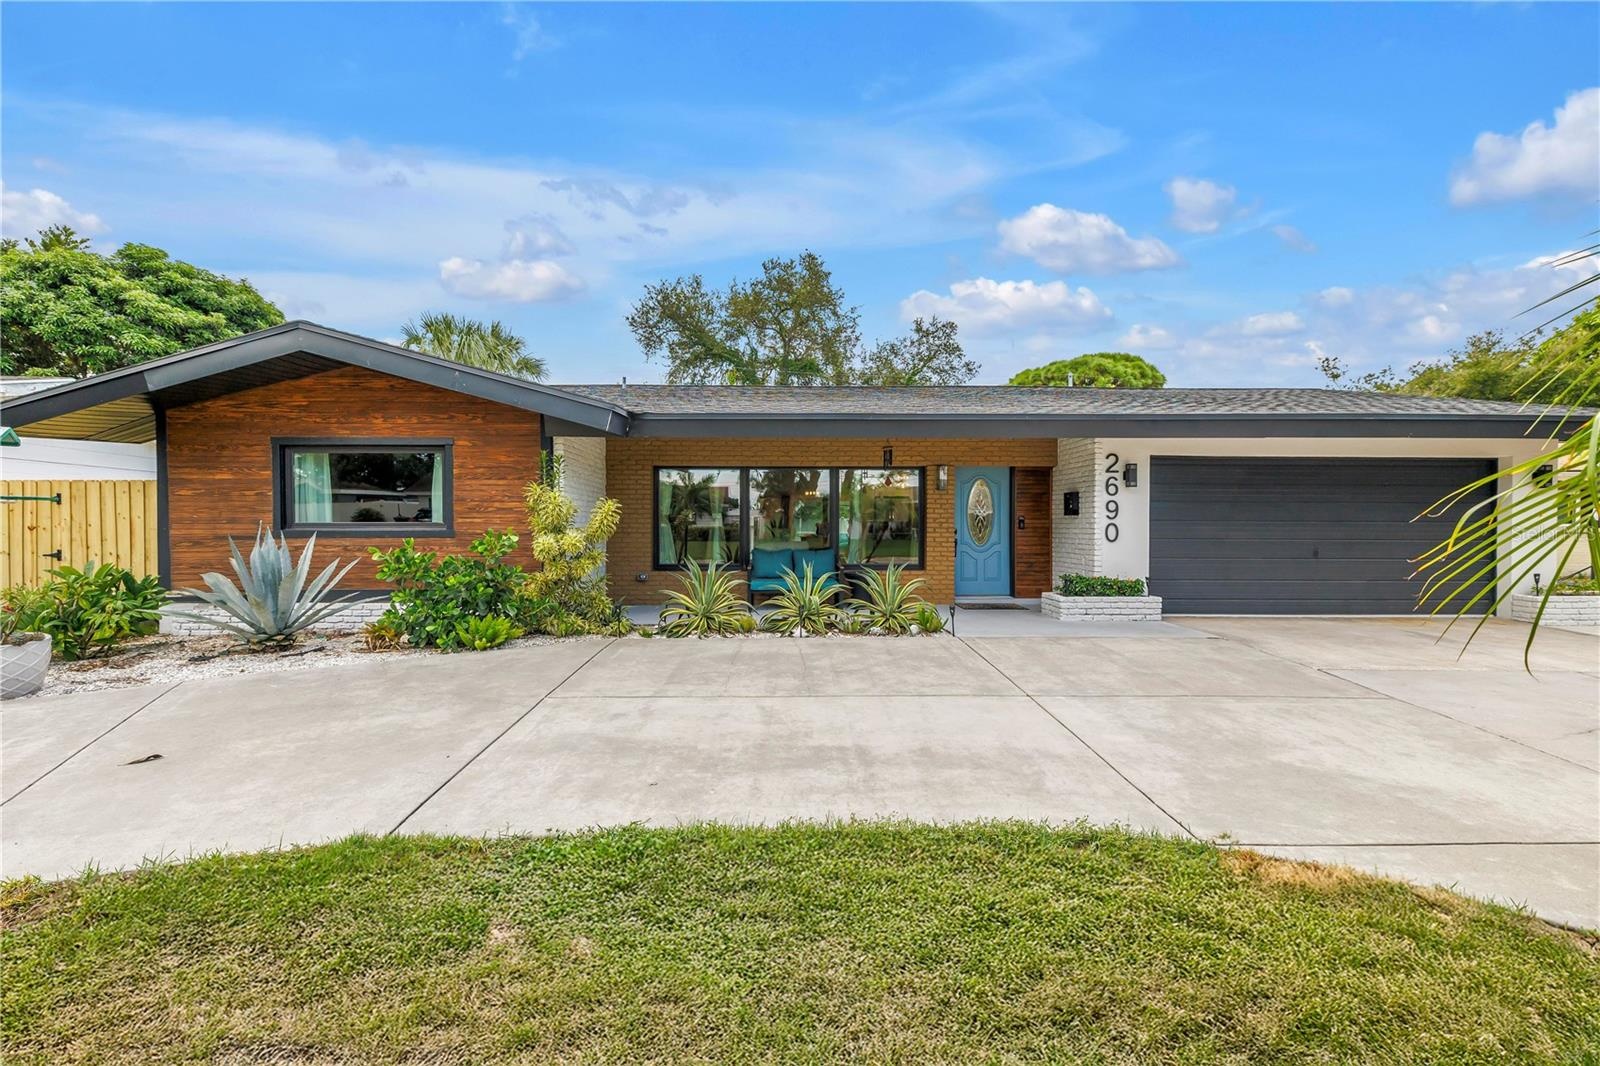
Virtually Staged. Spacious and fully remodeled in 2022, with even more recent updates, this 3 bedroom, 3 bathroom pool home has it all !
ST PETERSBURG, FL 33712
Listing
| Web ID: | 5759925 |
|---|---|
| Website: | https://www.nestseekers.com/5759925 |
Property
| Ownership: | Fee Simple |
|---|---|
| Type: | Single Family |
| Bedrooms: | 3 BR |
| Bathrooms: | 3 |
| Pets: | Pets Allowed |
| Lot Size: | 0.2 Acres |
Financials
Price:$769,000
Description
Virtually Staged. Spacious and fully remodeled in 2022, with even more recent updates, this 3-bedroom, 3-bathroom pool home has it all! Located in flood zone X, it's completely move-in ready. Step into a living room with high ceilings, large hurricane impact windows, a gorgeous feature wall, and an open floor plan. The modern kitchen offers plenty of counter space, a quartz waterfall island with seating for four, stainless steel appliances, and a custom tile backsplash. Want more space to entertain? The spacious family room features a custom Ukrainian walnut feature wall and hurricane impact sliding doors that lead to the pool and screened outdoor patio. The primary bedroom has a walk-in closet with a full closet system, and the en-suite bathroom includes a large shower and vanity. Two guest bedrooms share a spacious Jack-and-Jill bathroom with a tub and dual vanities. The third bathroom and laundry room complete the floor plan. The backyard has a full garden with organic soil, a newer fence, a reclaimed-water irrigation system, and plenty of room to enjoy the beautiful Florida weather. Additional updates include new lighting fixtures and a newer roof (2022). Ideally located between vibrant downtown St. Petersburg and the beaches, and just 30 minutes from Tampa International Airport.
Amenities
- Bb Hs Internet Available
- Cable Connected
- Ceiling Fans(S)
- City Limits
- Convection Oven
- Dishwasher
- Disposal
- Drapes
- Dryer
- Eat-in Kitchen
- Electricity Connected
- Electric Water Heater
- Garden
- High ceiling
- Kitchen Family Room Combo
- Landscaped
- Living Room/Dining Room Combo
- Microwave
- Open Floorplan
- Paved
- Primary Bedroom - Main Floor
- Public
- Range
- Refrigerator
- Rods
- Sewer Connected
- Sidewalk
- Solid Wood Cabinets
- Stone Counters
- Thermostat
- Vaulted Ceiling(s)
- Walk-In Closet(s)
- Washer
- Water Connected
- Window Treatments
Location
Contact
Listing Courtesy of MICHAEL SAUNDERS & COMPANY
