Nest Seekers

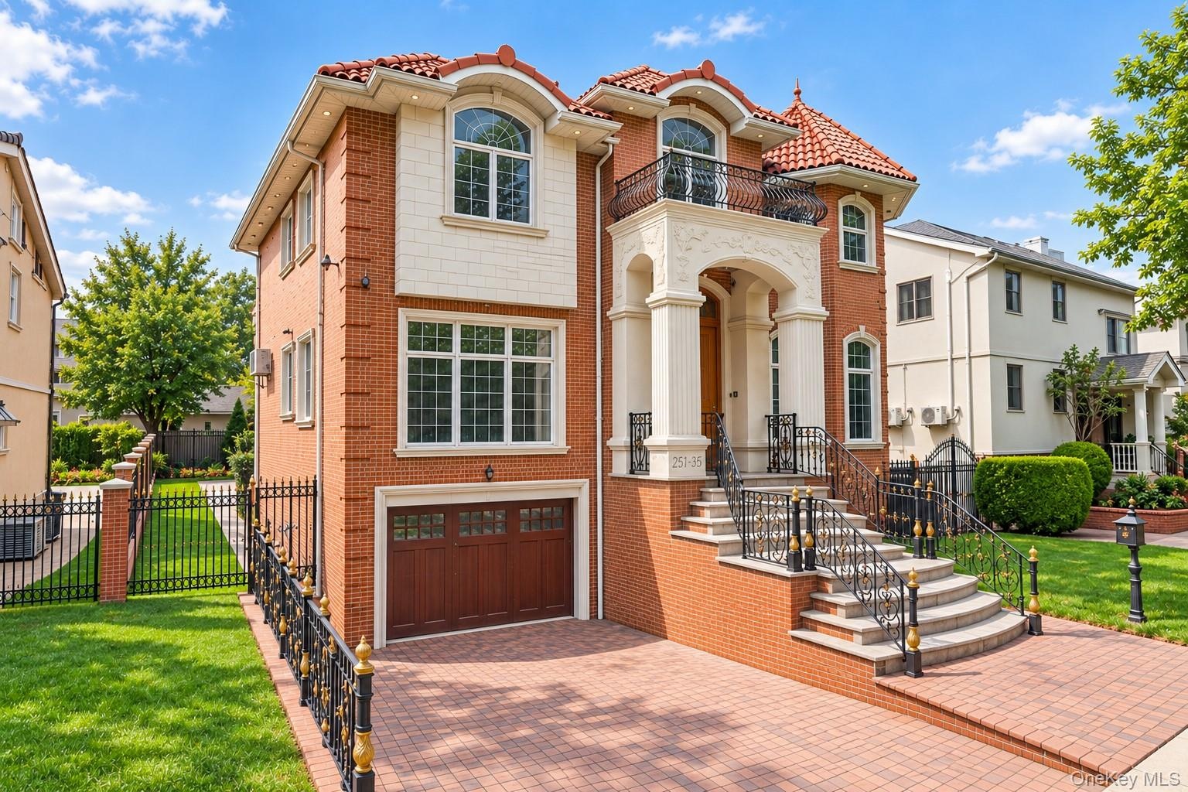
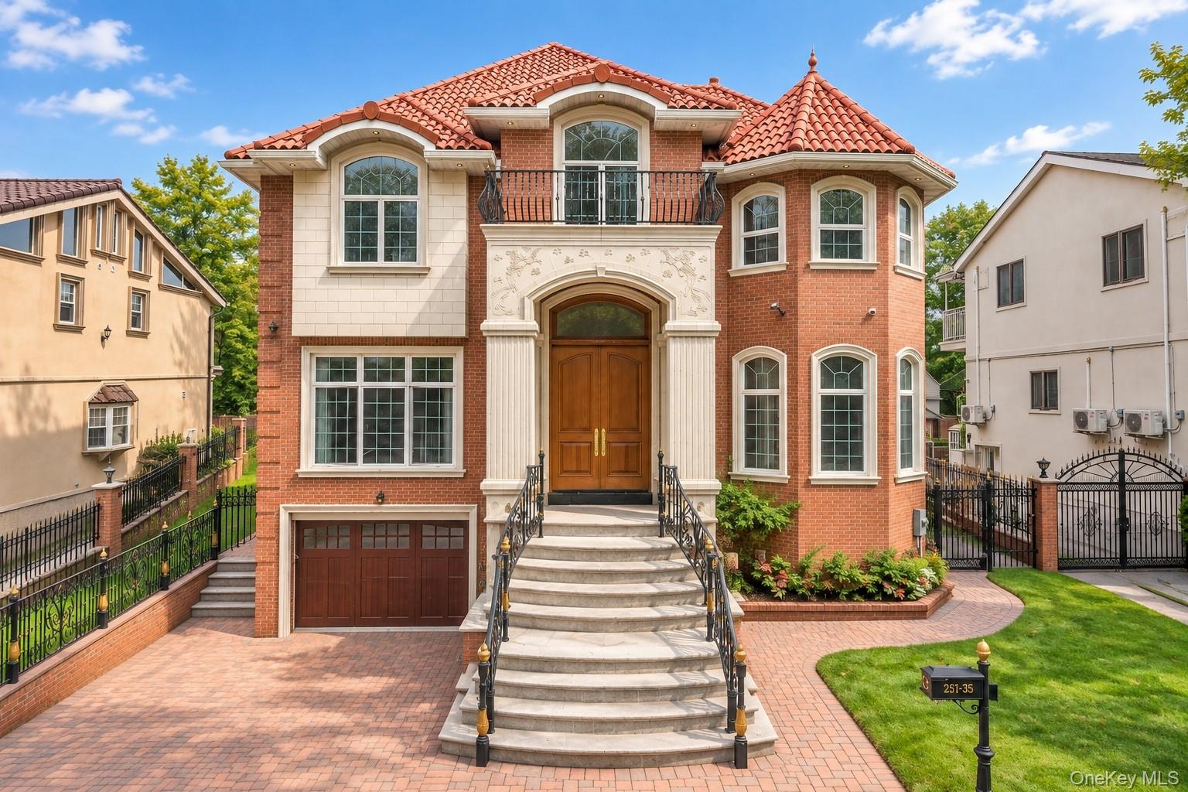
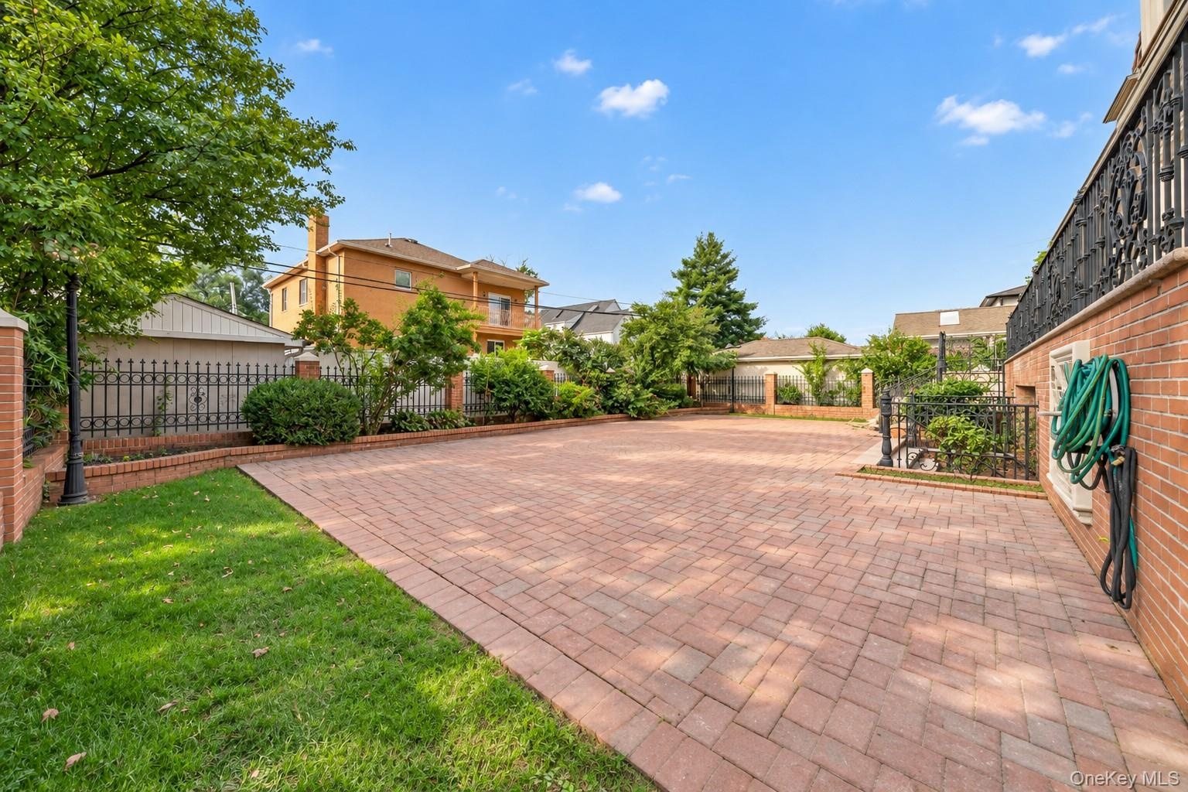
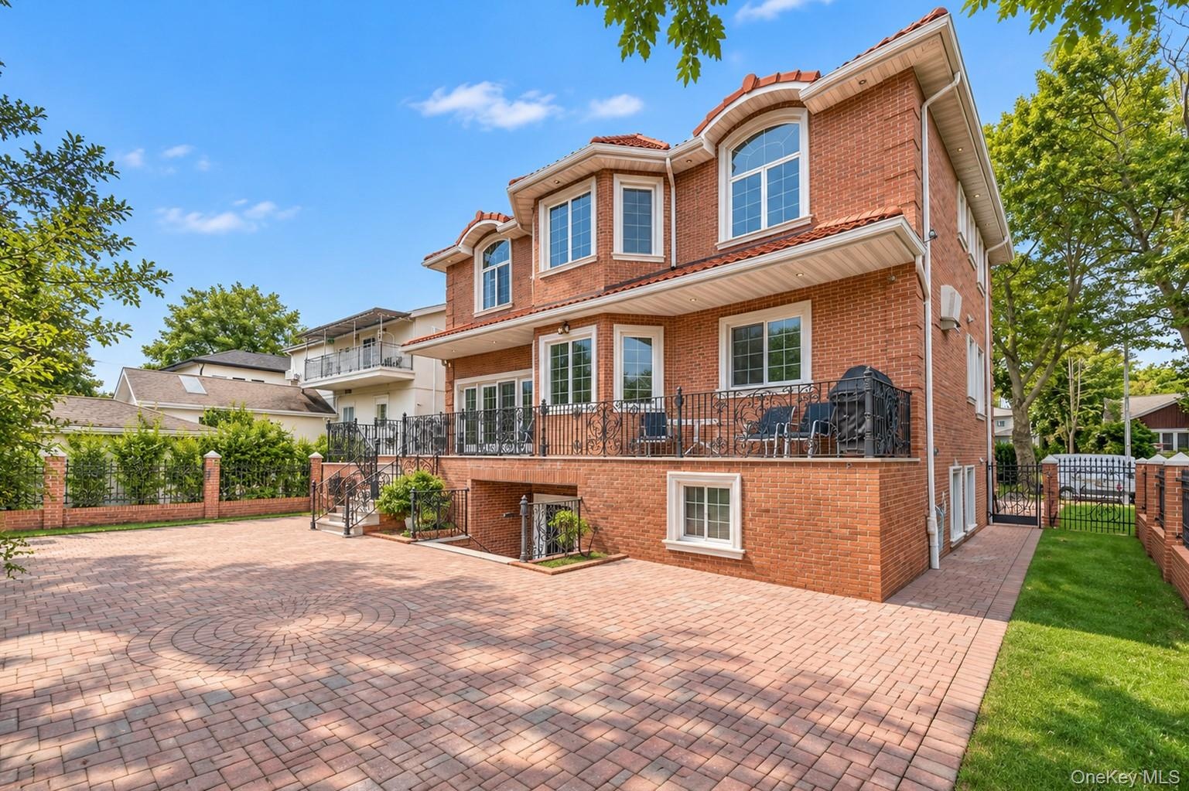
Custom built in 2010, this grand all brick single family residence sits on an oversized 64x100 lot in prime Little Neck.

New York, NY 11362

Listing

Web ID:5759995
Website:https://www.nestseekers.com/5759995

Property

Ownership: For Sale
Type: Single Family
Rooms: 9
Bedrooms: 4 BR
Bathrooms: 3½
Lot Size: 0.2 Acres

Financials

Price:$2,680,000
Annual Taxes:$18,997

Description

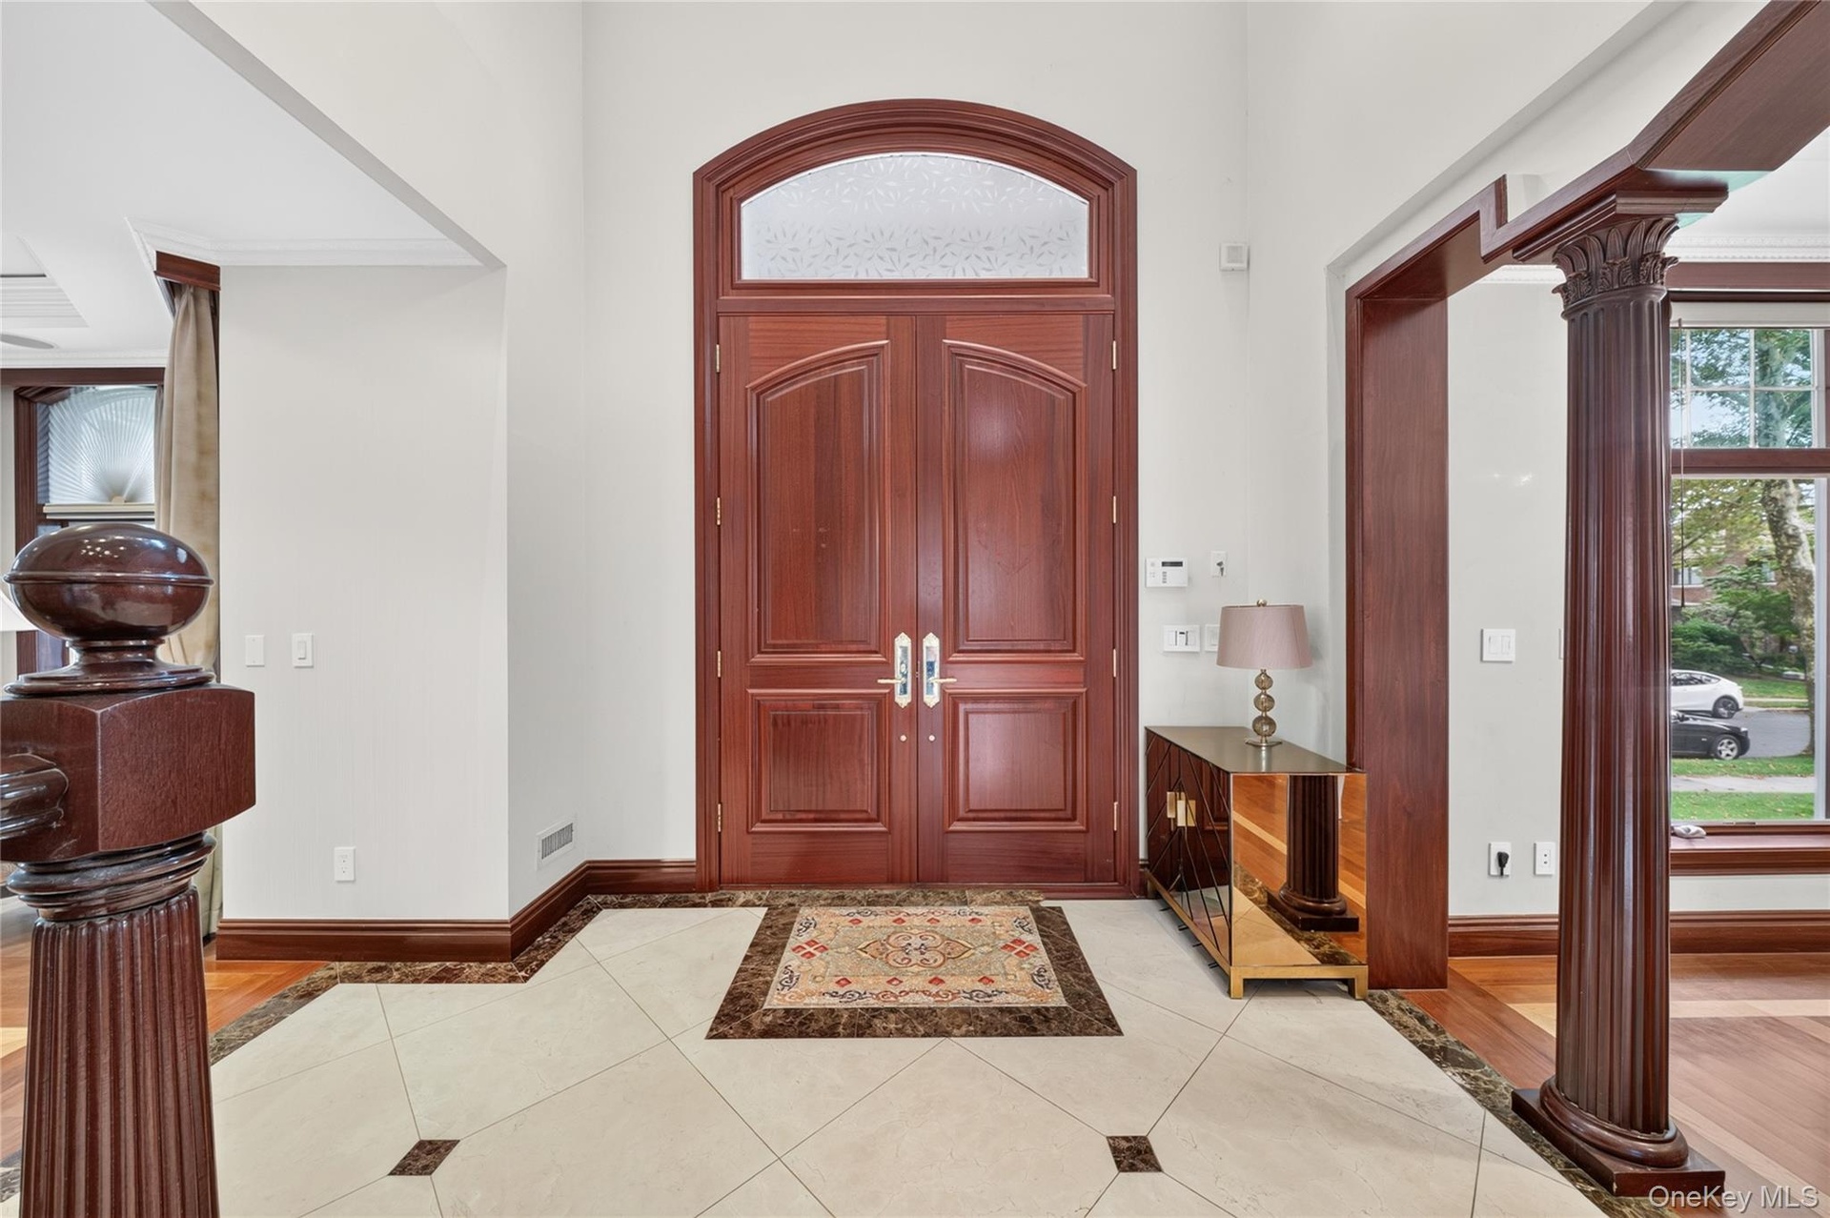
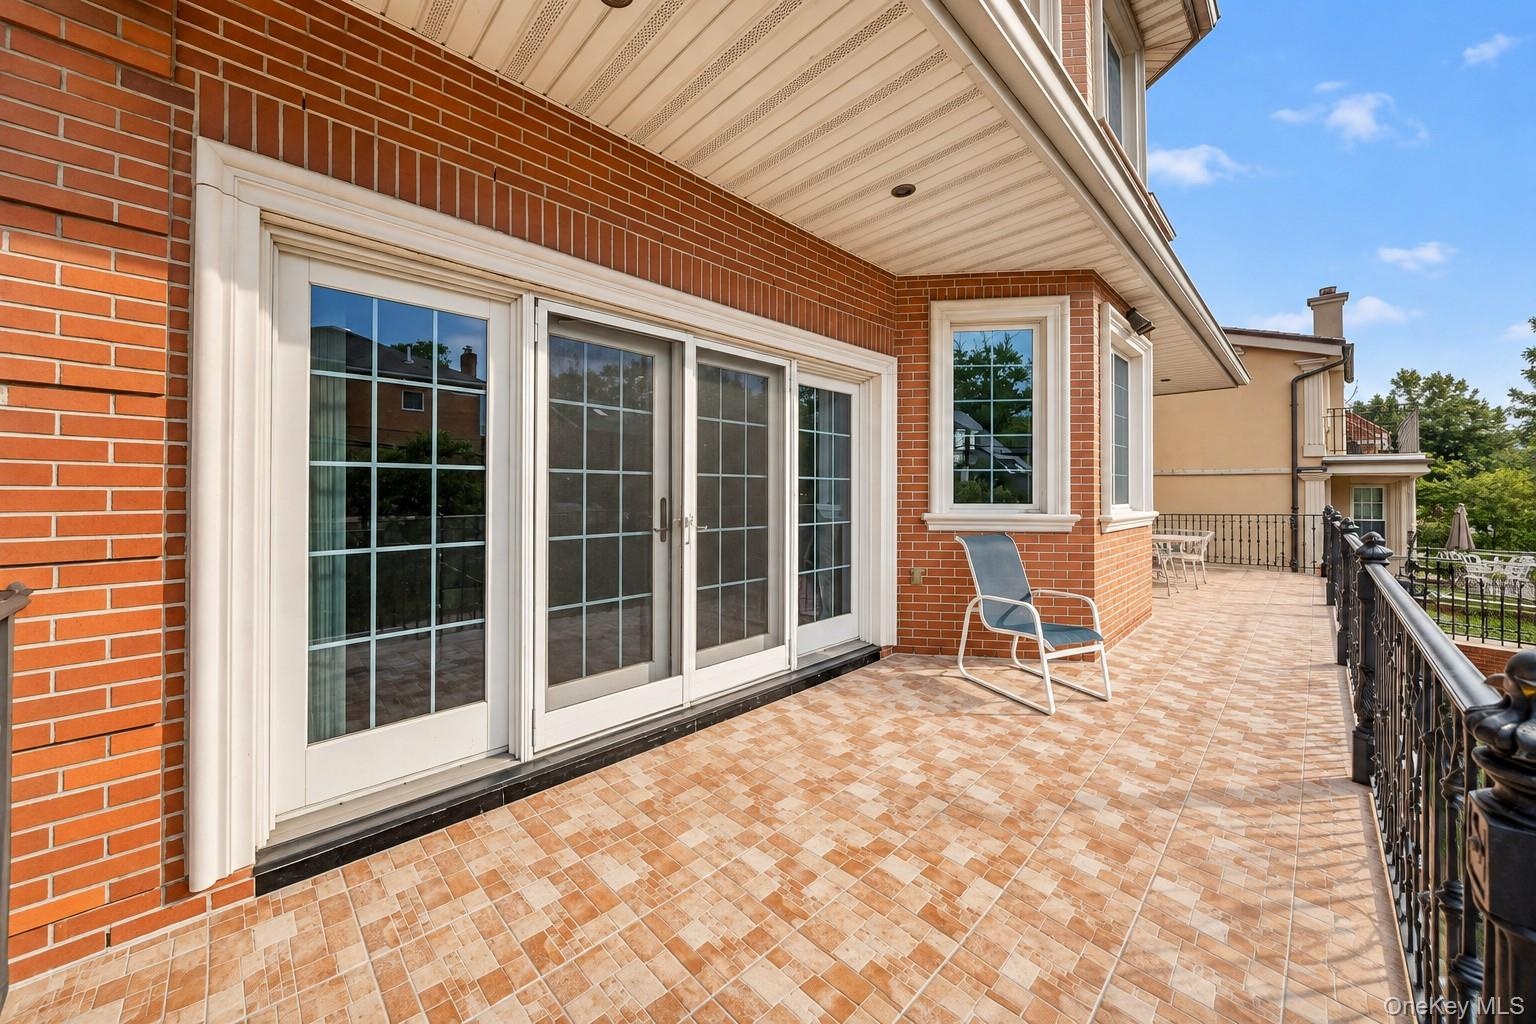
Custom-built in 2010, this grand all-brick single-family residence sits on an oversized 64x100 lot in prime Little Neck. Boasting an impressive 35-ft building height with high ceilings, 8-ft doors, Andersen windows, cherry wood floors/kitchen, and bespoke moldings. Offers approximately 2,940 sq ft above grade plus an attic, and a finished 9-ft ceiling walk-out basement with large windows, offering flexible additional living space. Includes a 3-level fire sprinkler system, central A/C, a heated/cooled detached garage, and a lush backyard. Located within Queens School District 26. A rare trophy home!

Amenities

  • Back Yard
  • Fire Sprinkler System
  • First Floor Full Bath
  • Garden
  • Gas Oven
  • Landscaped
  • Lighting
  • Natural Gas Connected
  • Open Kitchen
  • Paved
  • Rain Gutters
  • Security System
  • Smoke Detectors
  • Video Cameras
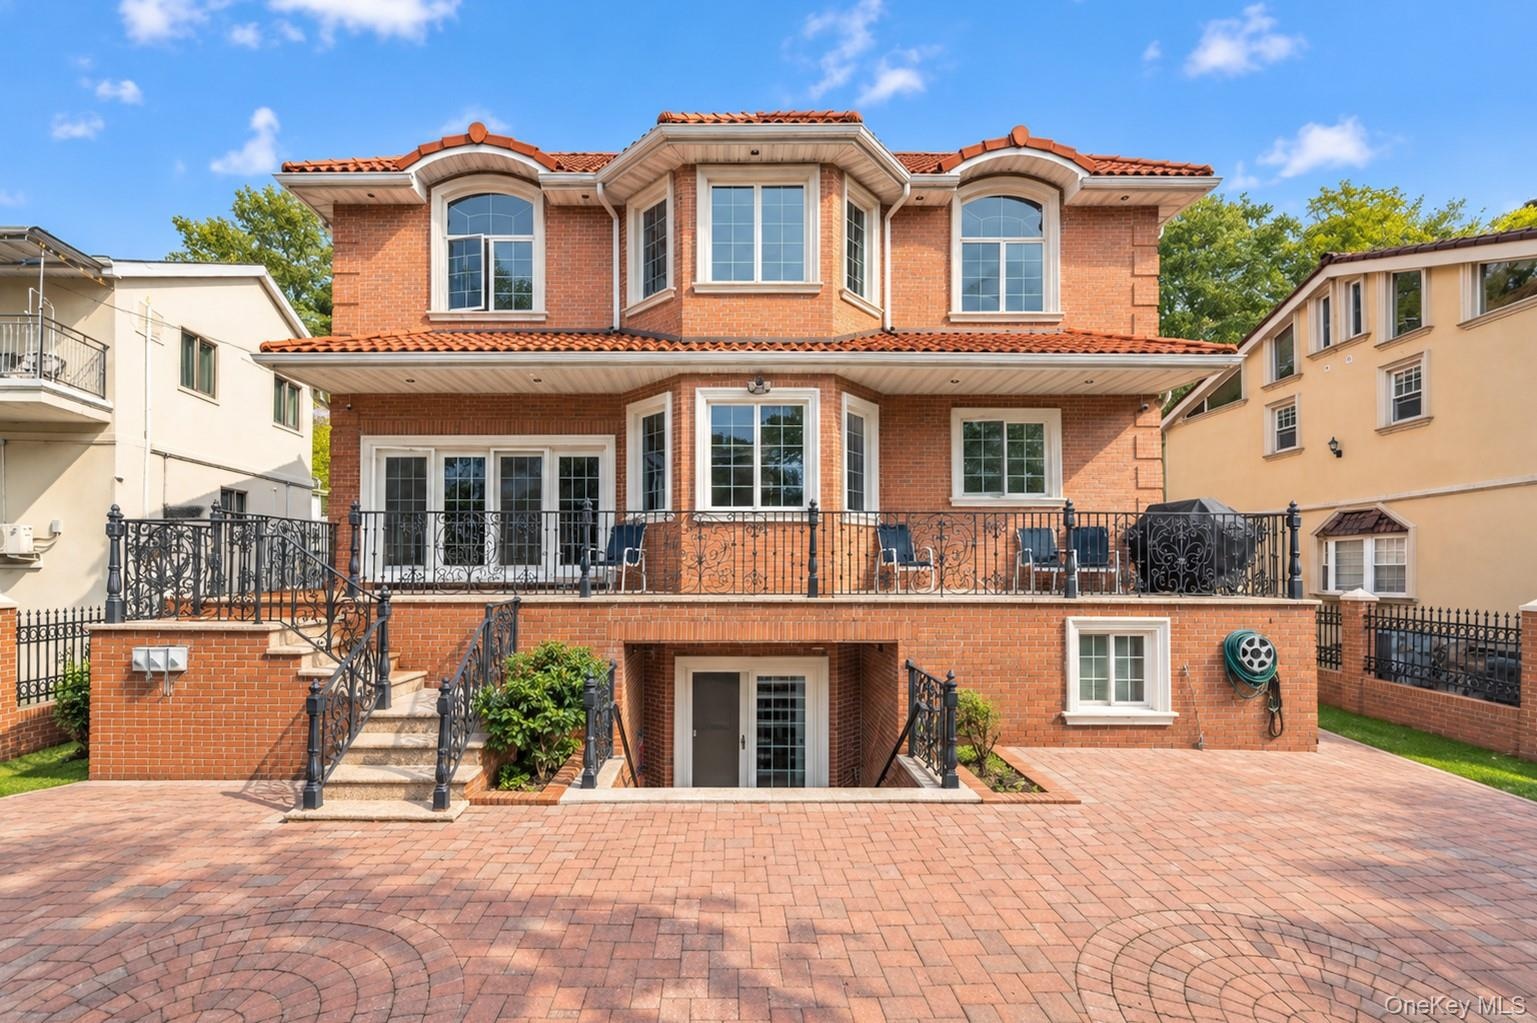
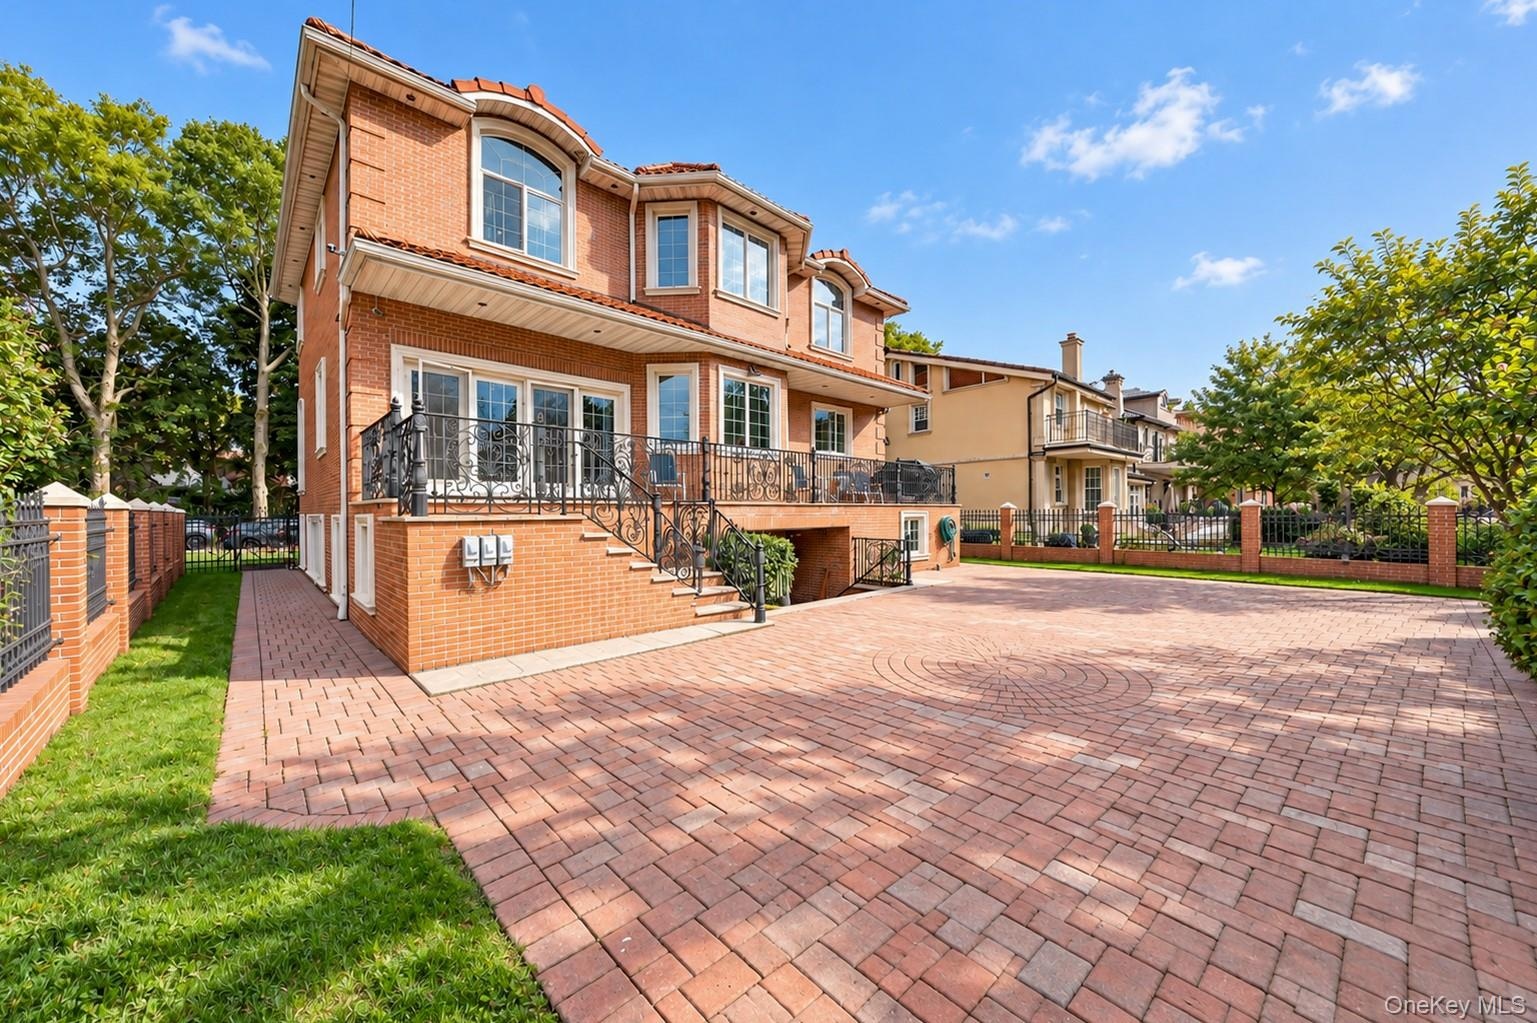
  • Brick exterior with a terracotta tile roof
  • Red brick exterior with a terracotta tile roof, prominent arched entryway, a stone balustrade balcony, and a paved driveway with a garage door
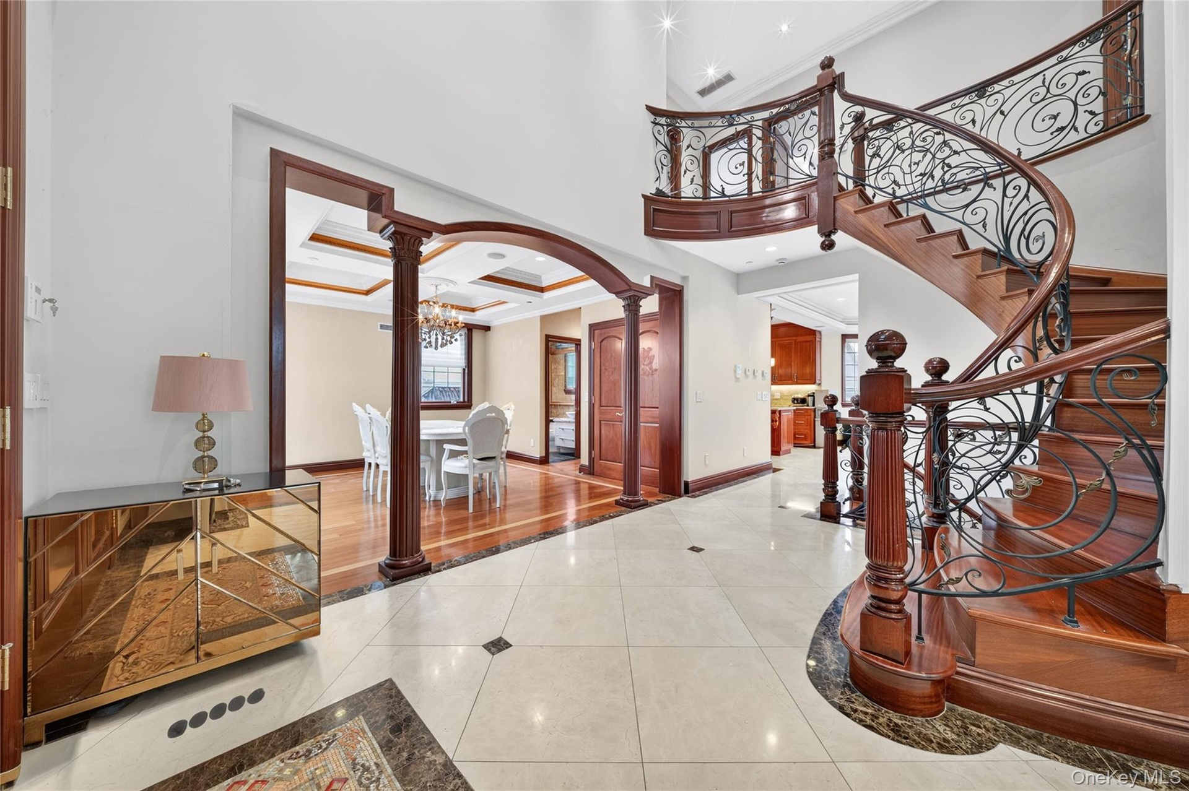
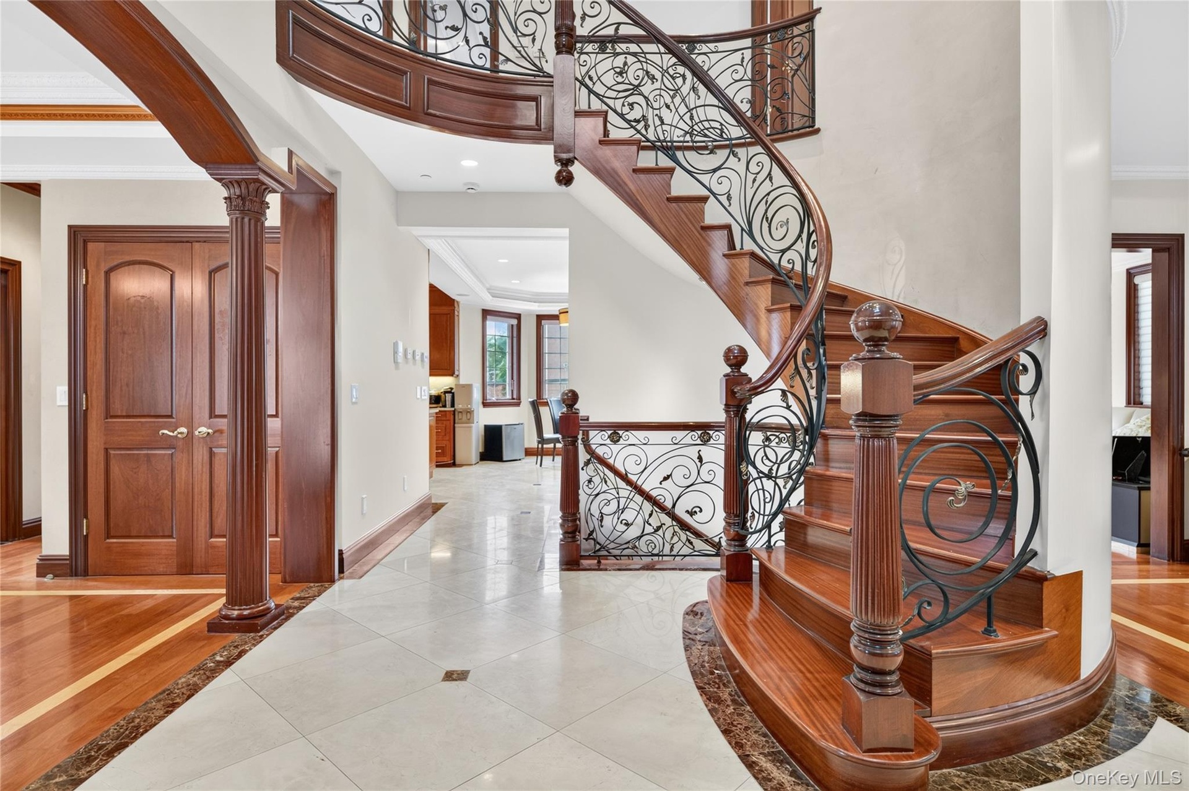
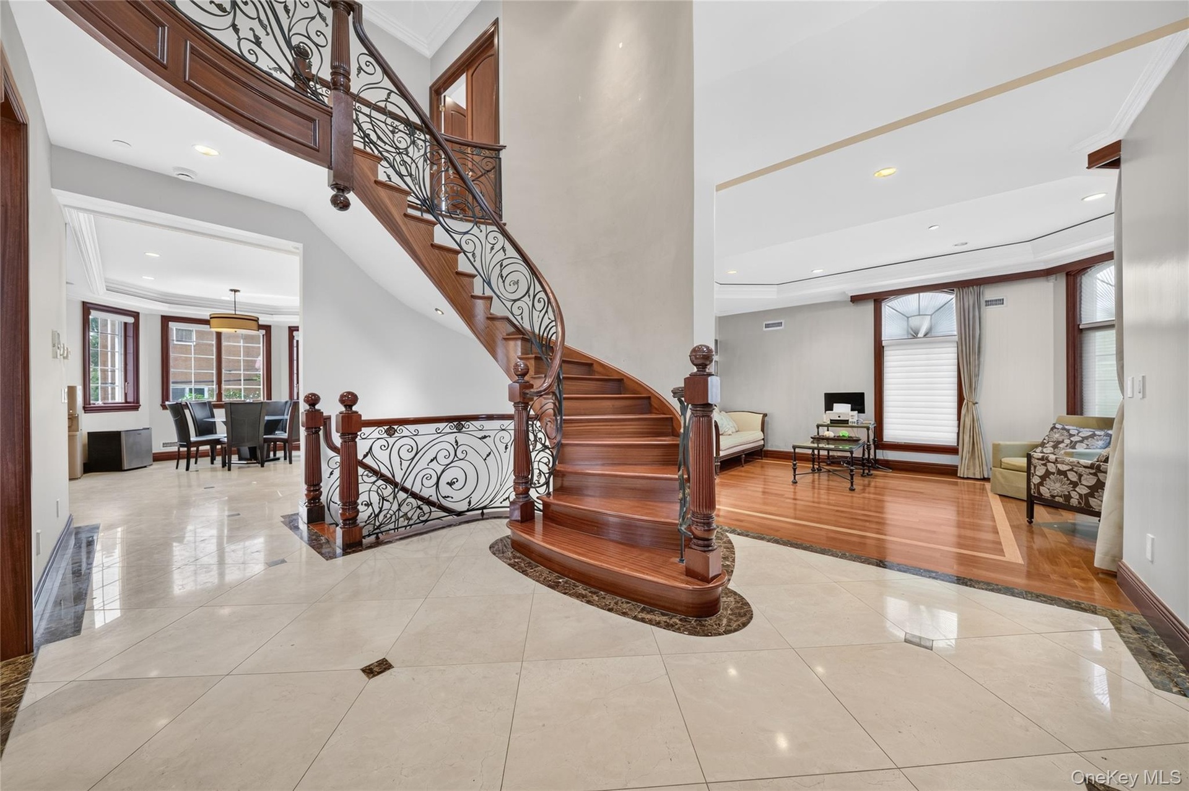
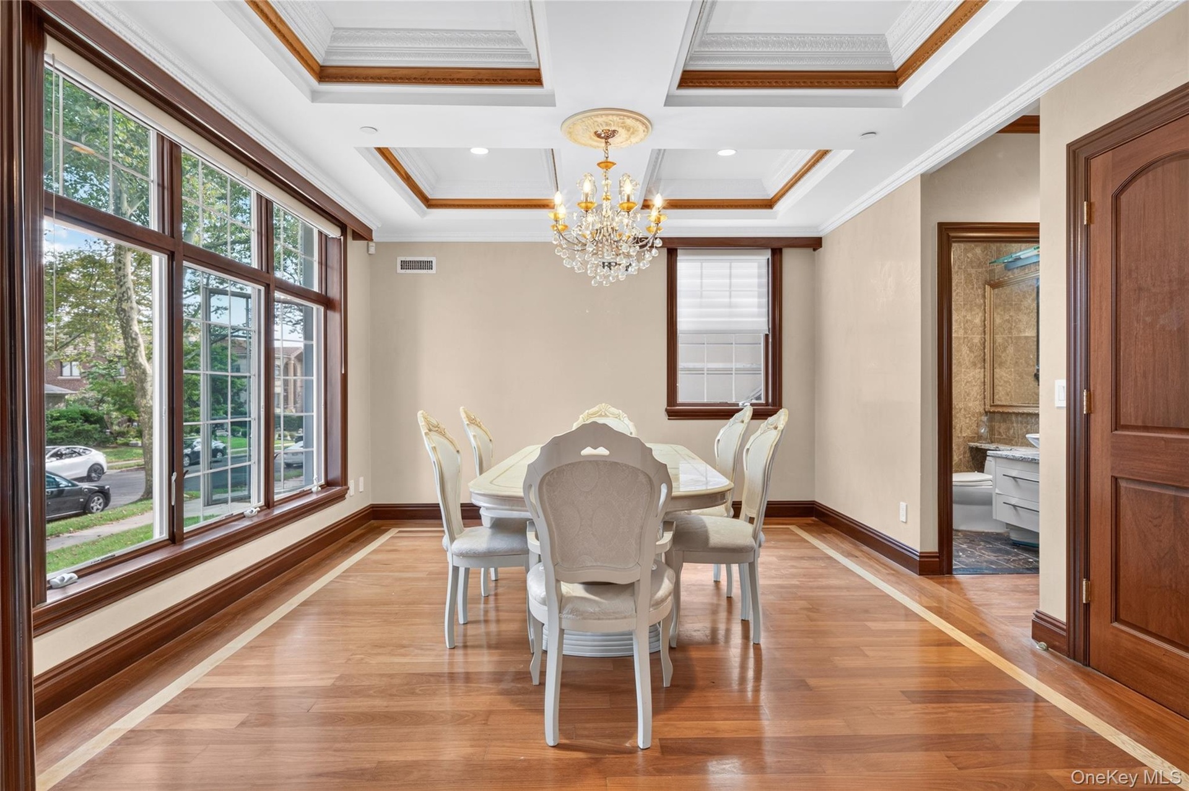
  • Grand entryway featuring a curved staircase with ornate ironwork and wood-finish treads, a coffered ceiling, and a formal dining space with hardwood f
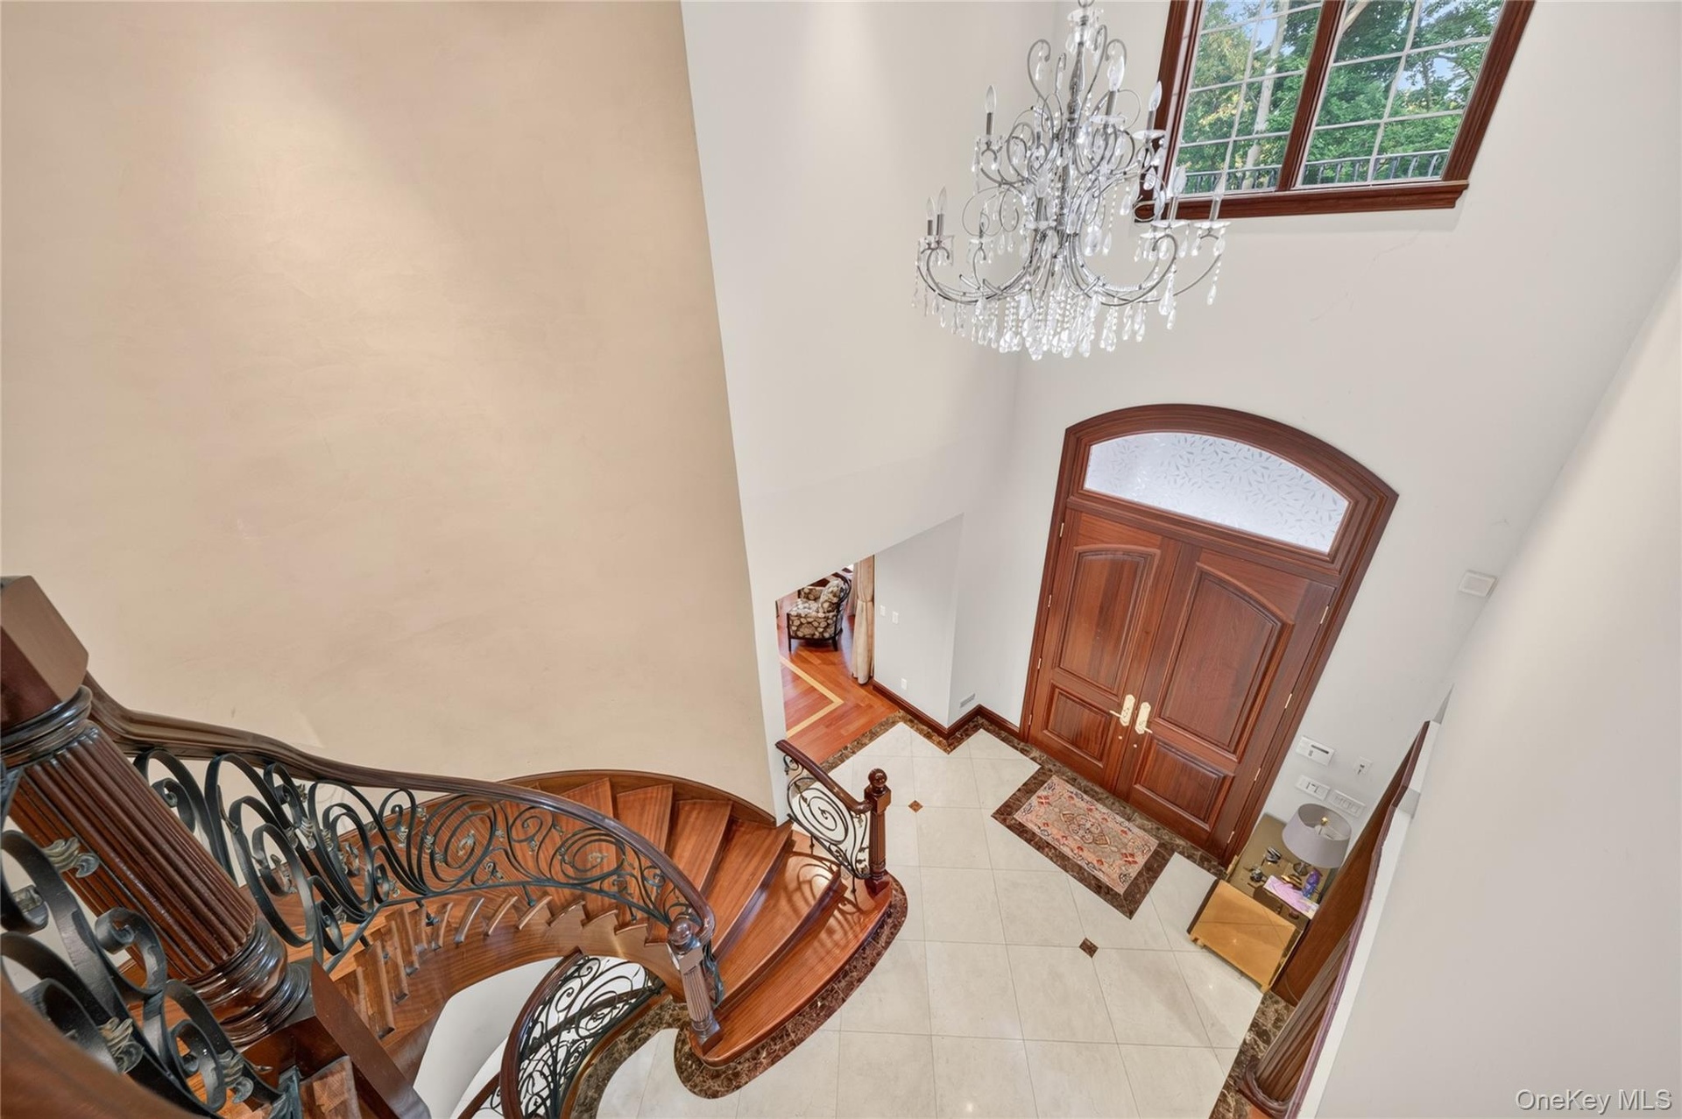
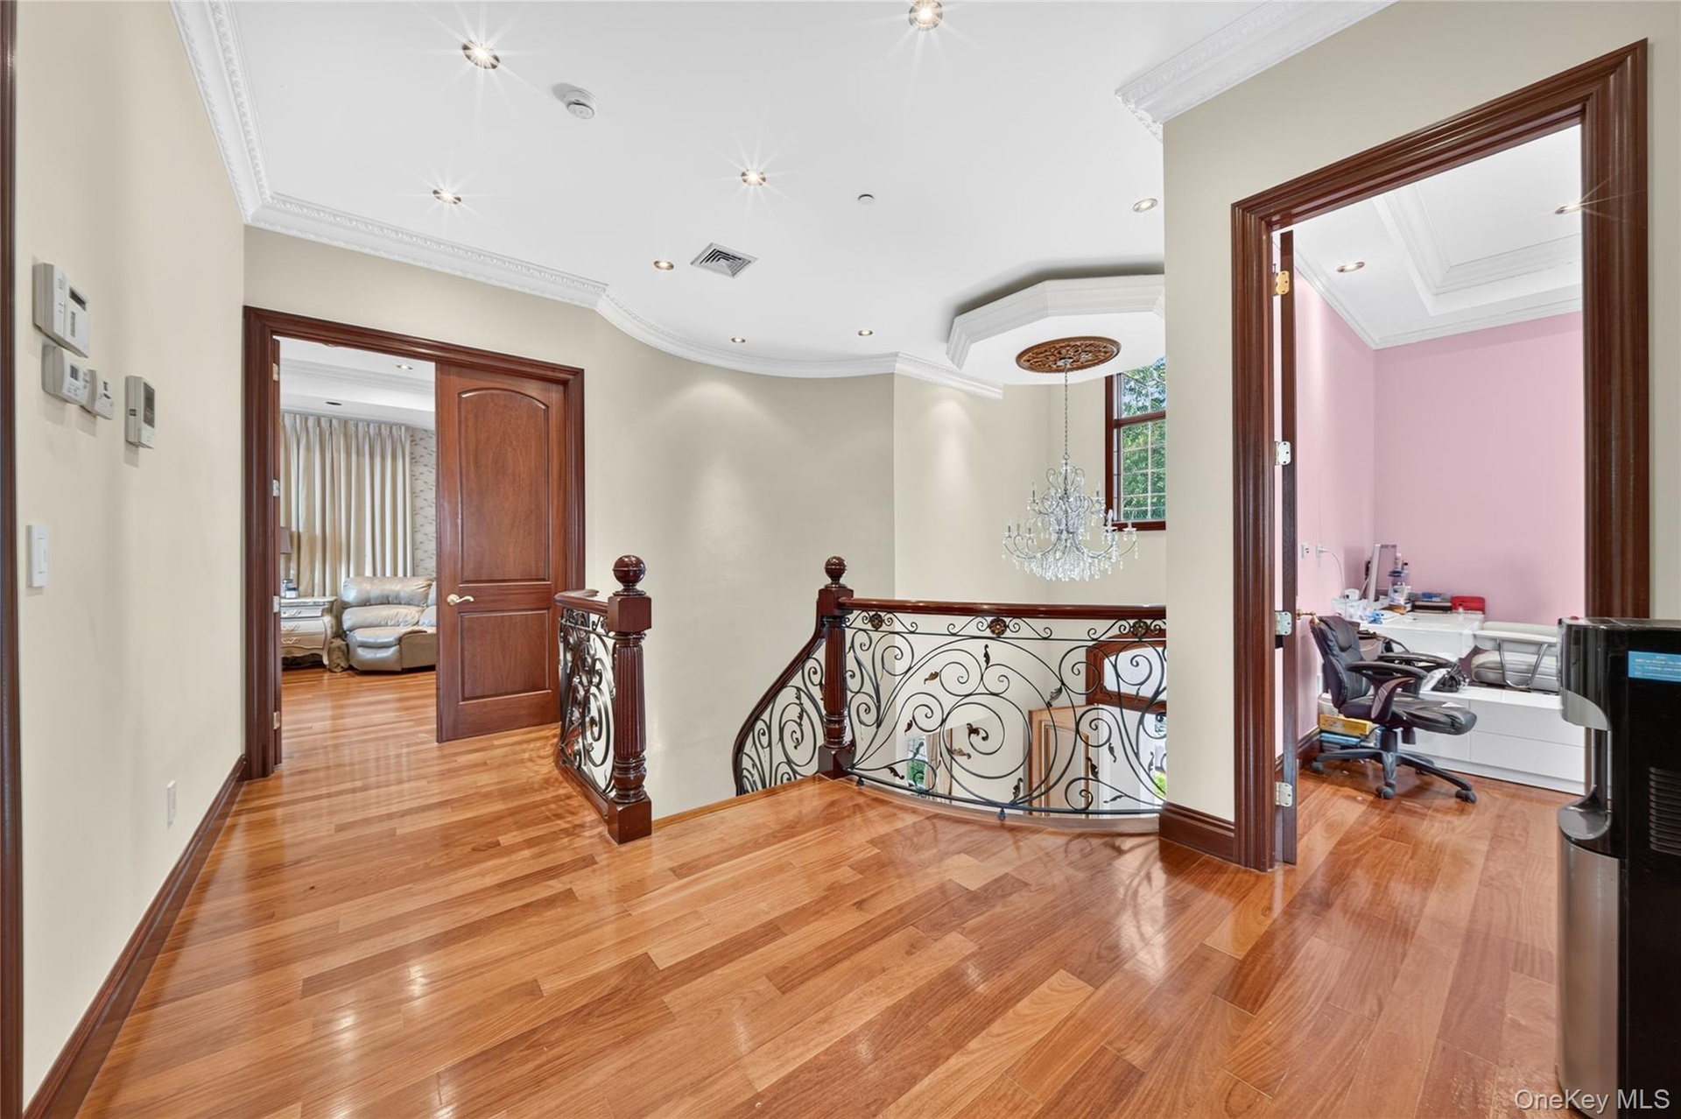
  • Grand entry featuring a curved staircase with ornate wrought iron balusters and wood banister
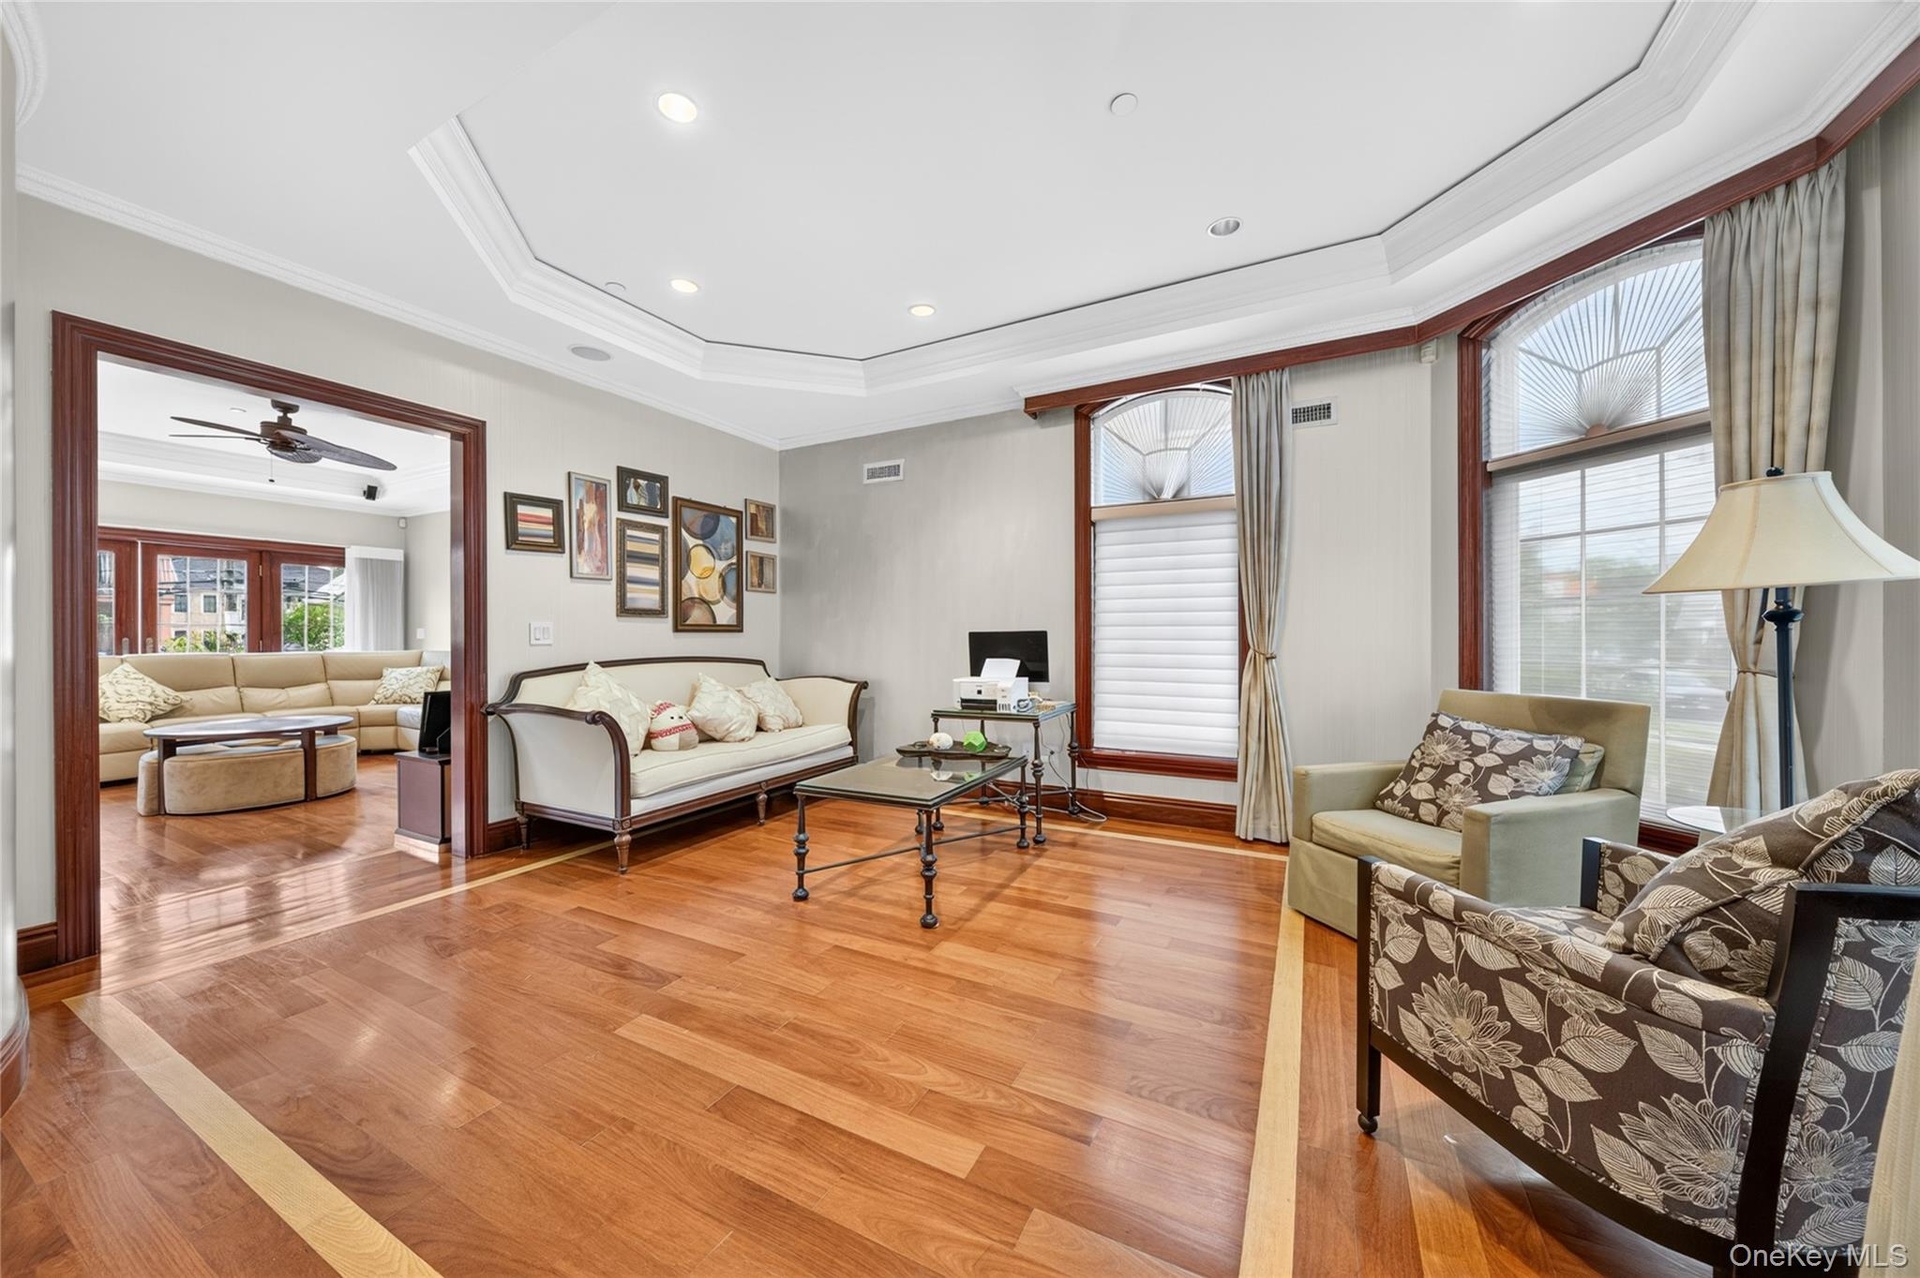
  • Hardwood flooring with a decorative inlay, tray ceiling with recessed lighting, and arched windows with detailed muntins
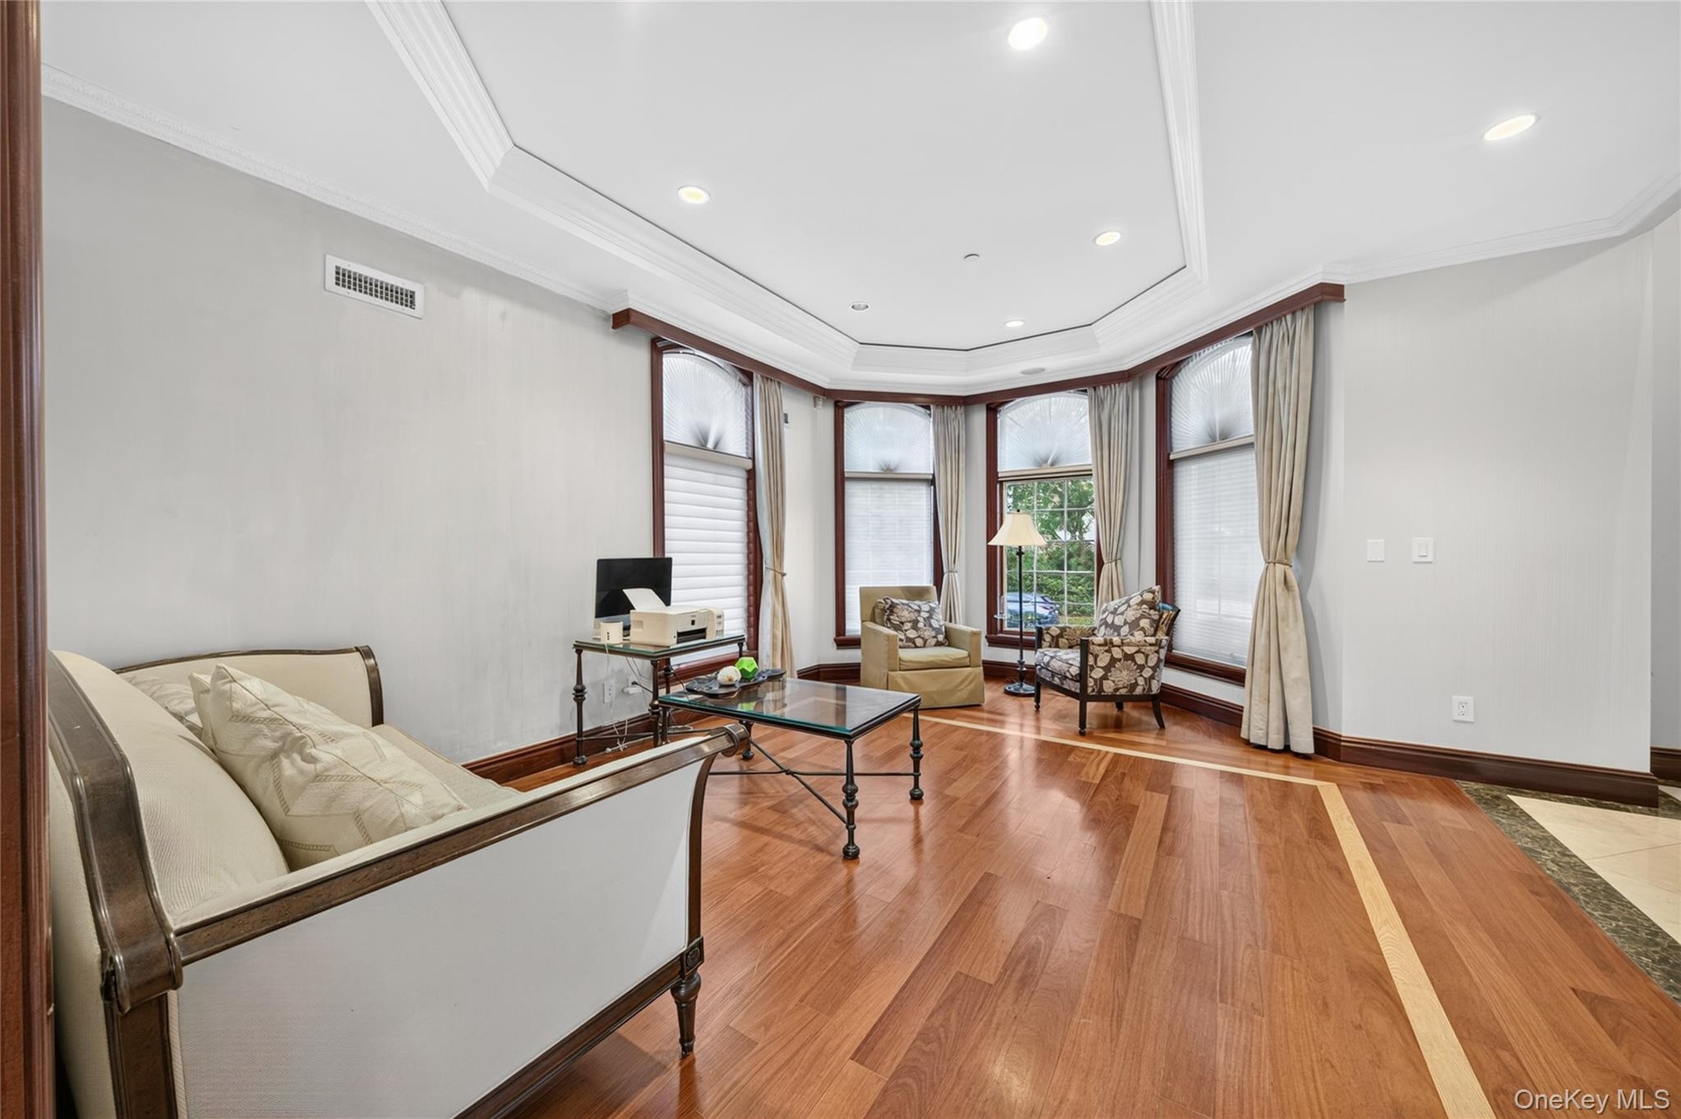
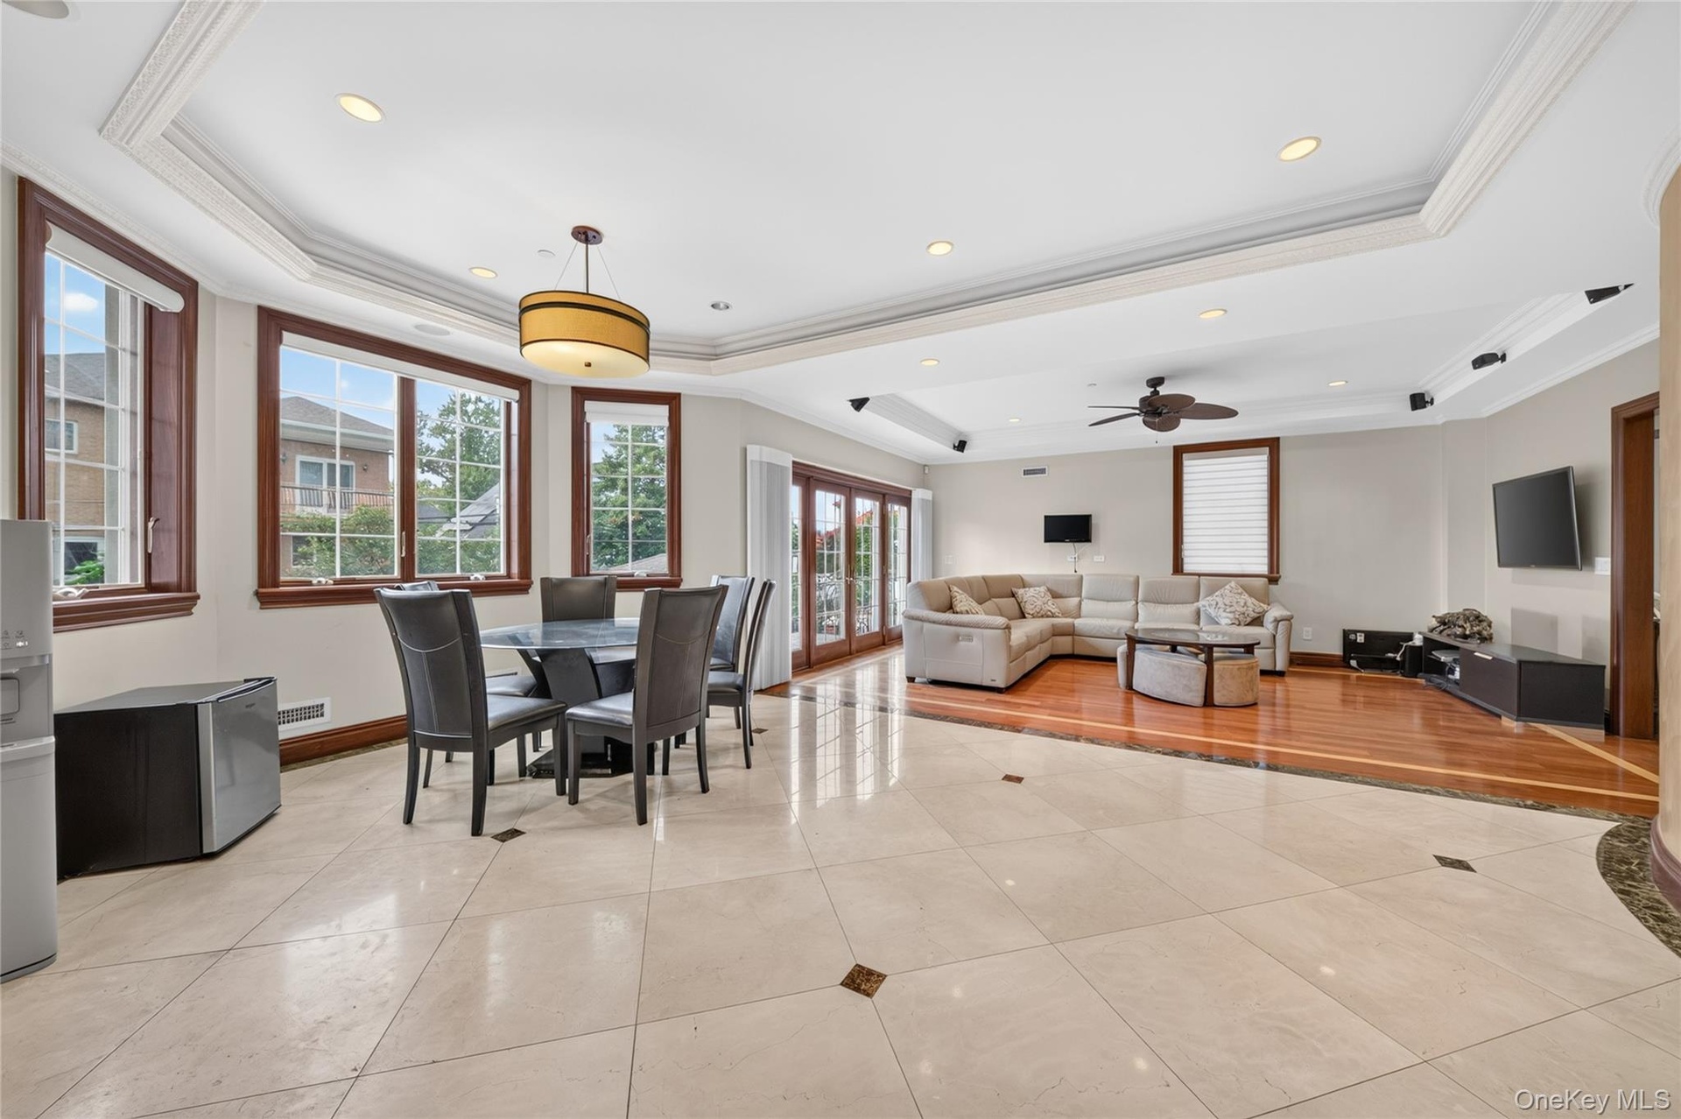
  • Recessed lighting, crown molding, tray ceiling, hardwood flooring with inlaid detailing, and large bay windows
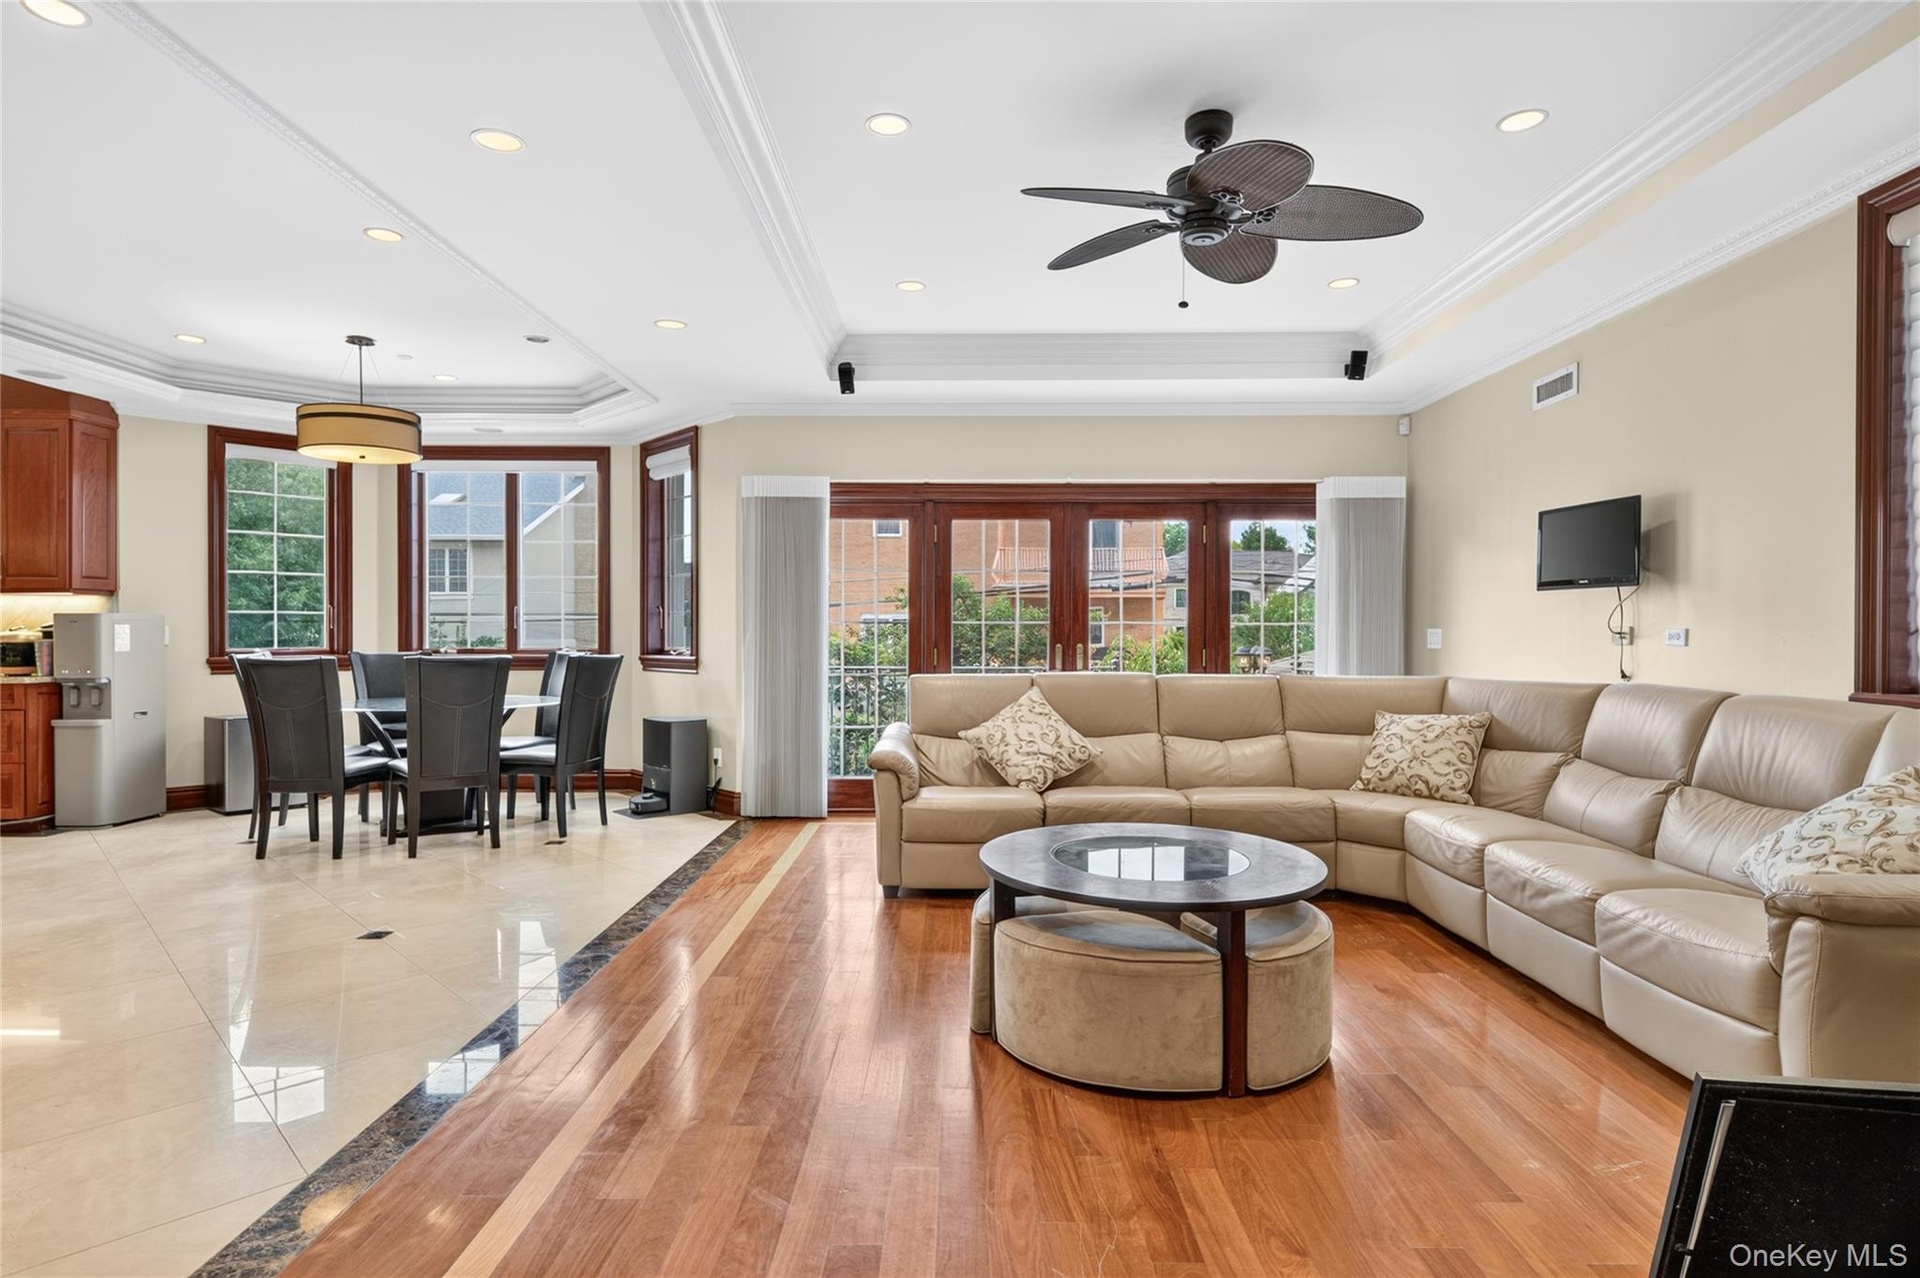
  • Recessed lighting, crown molding, wood-finish flooring, tiled flooring, and a ceiling fan
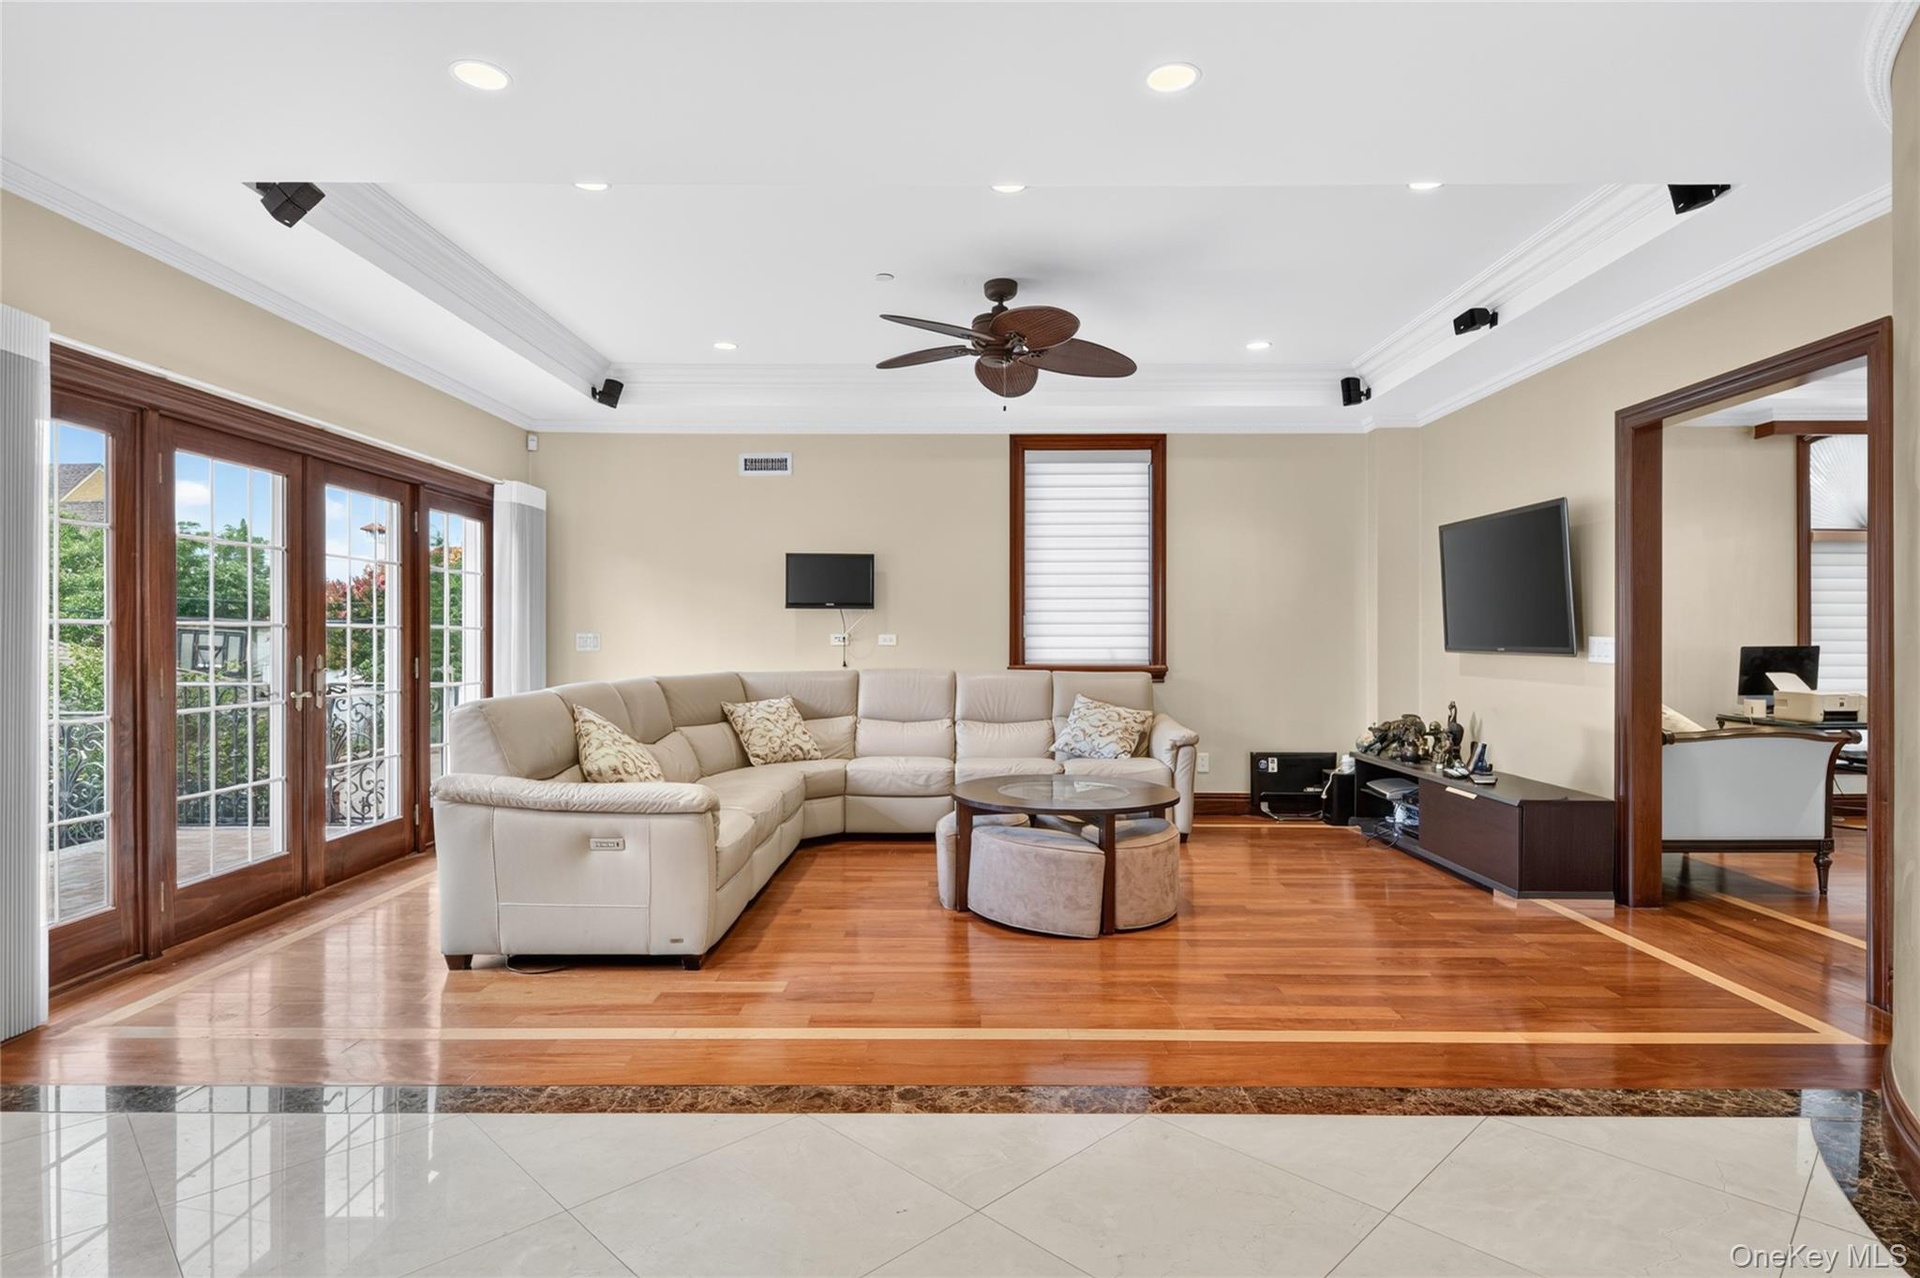
  • Hardwood flooring with a marble border, recessed lighting, crown molding, double French doors, and a ceiling fan
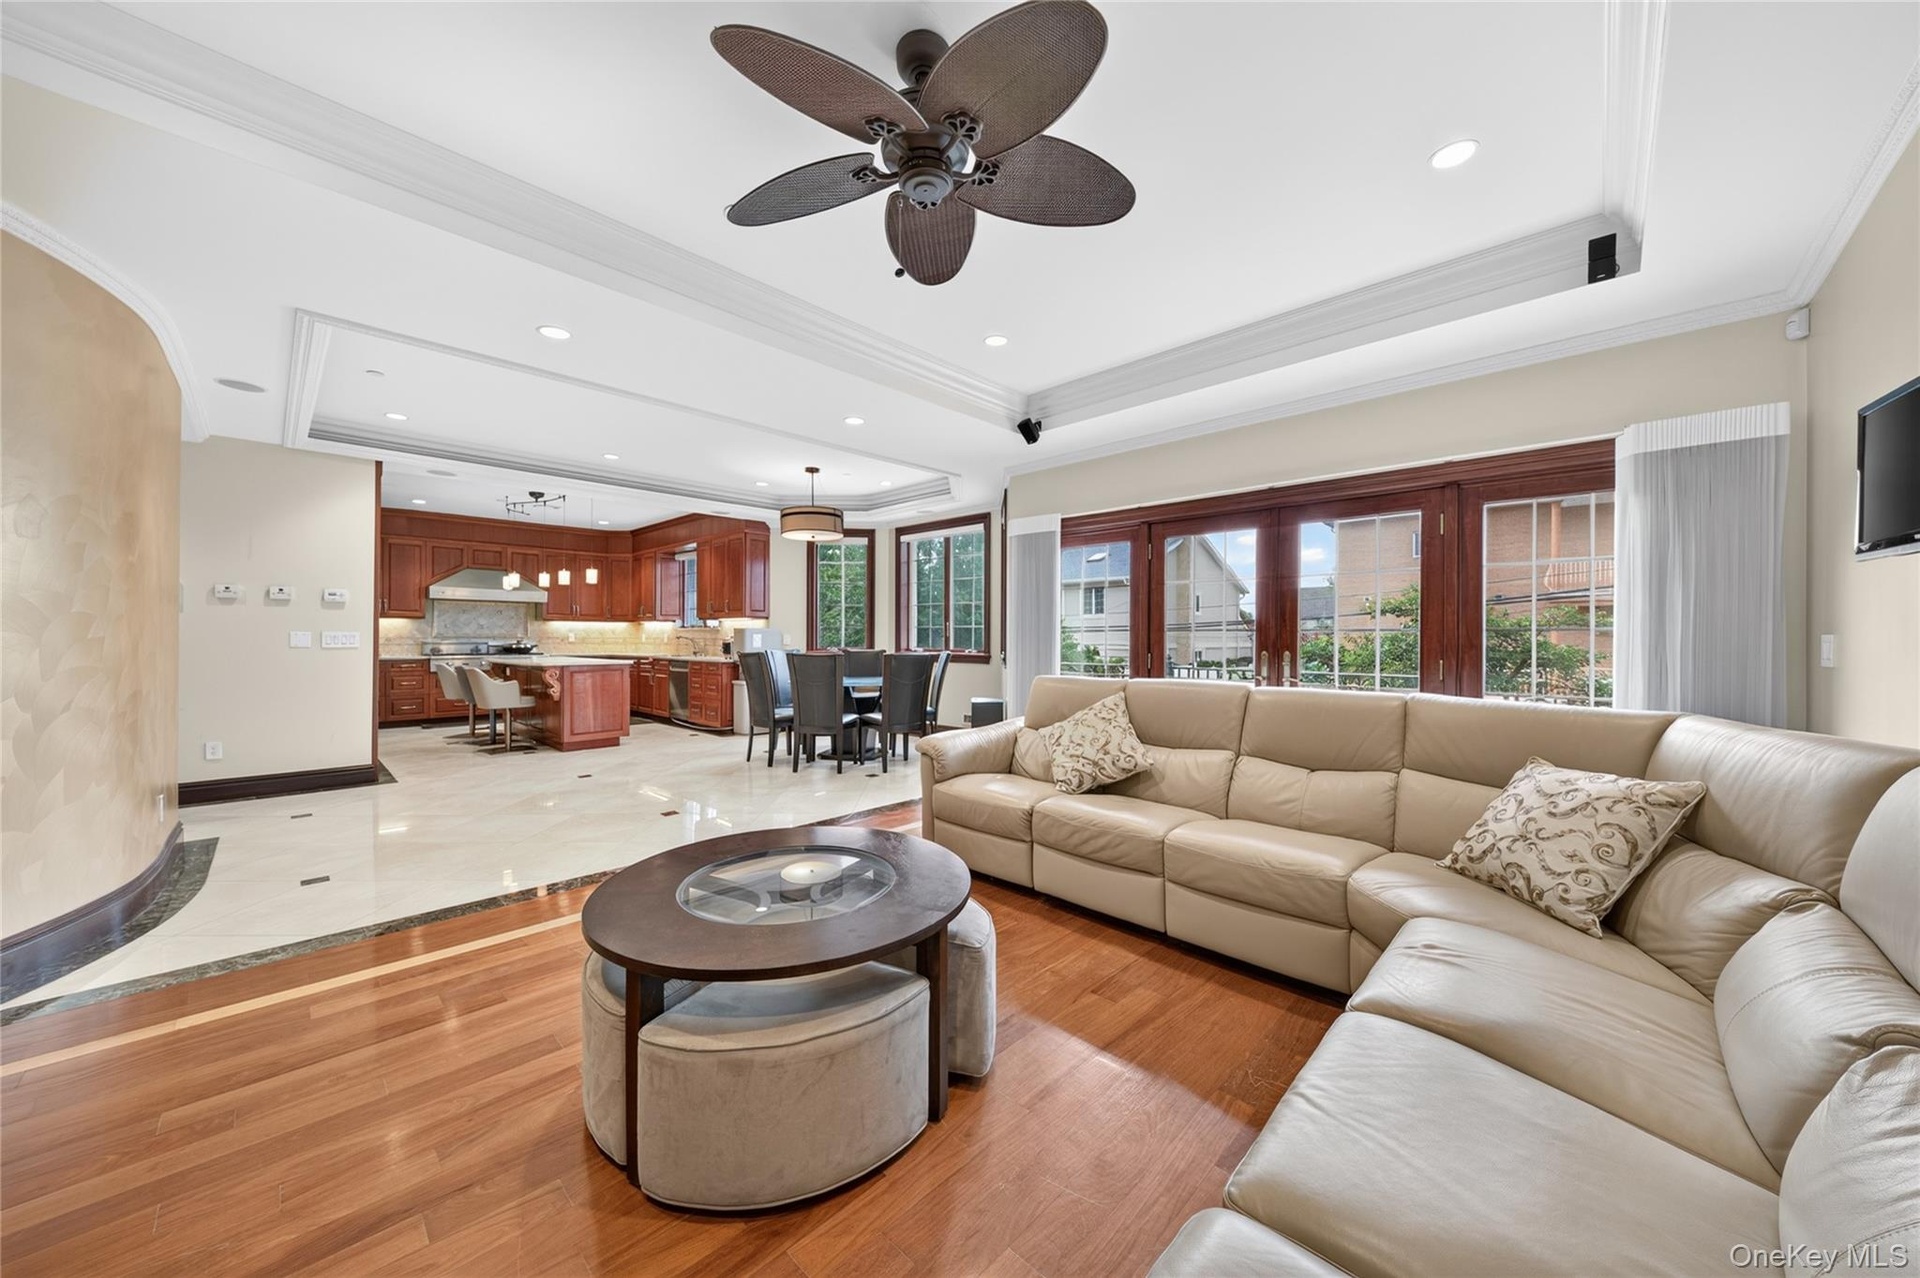
  • Open-concept living area featuring wood-finish flooring, a tray ceiling with recessed lighting, and a ceiling fan
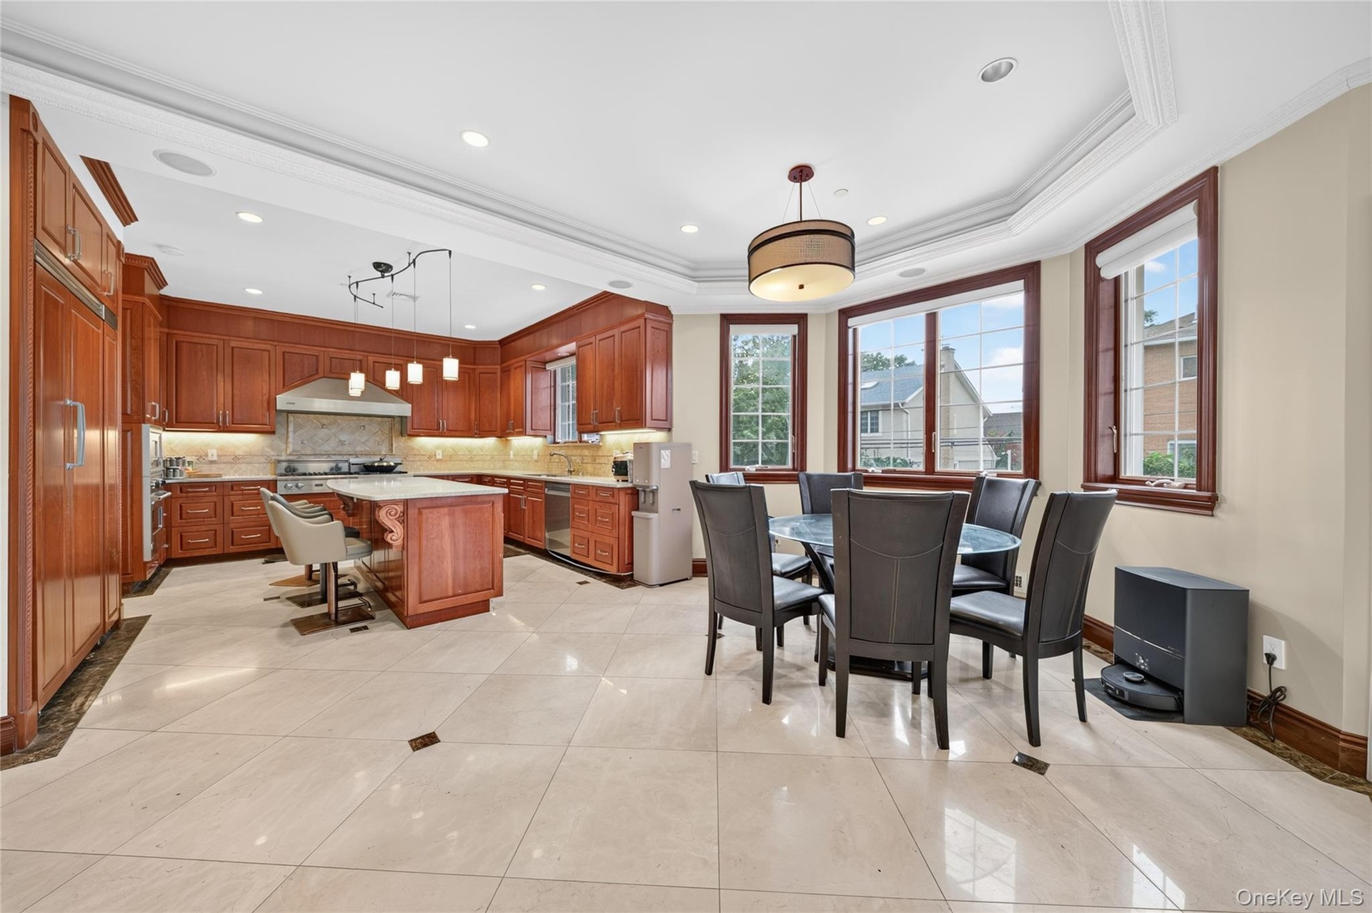
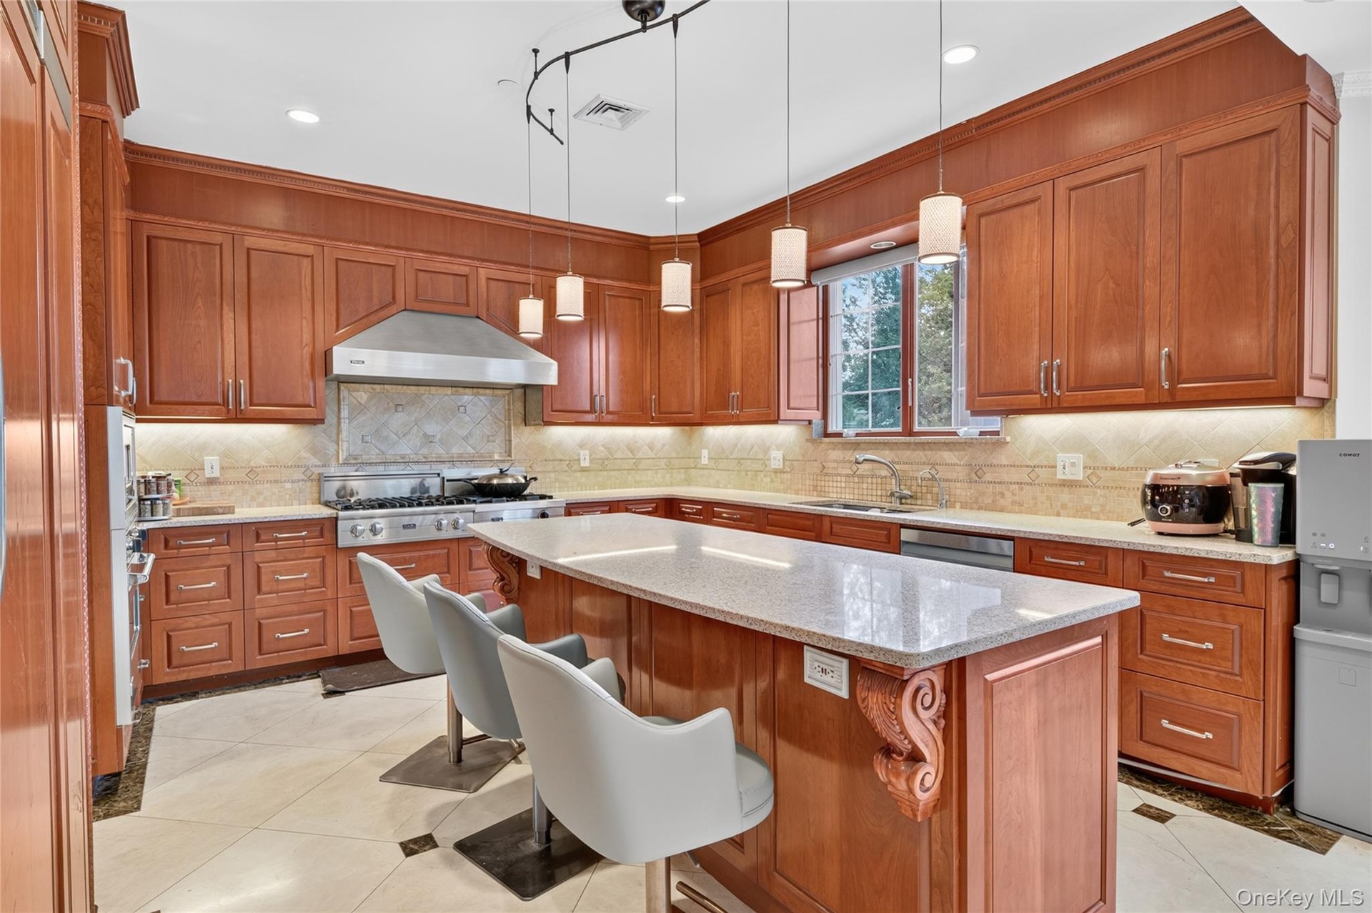
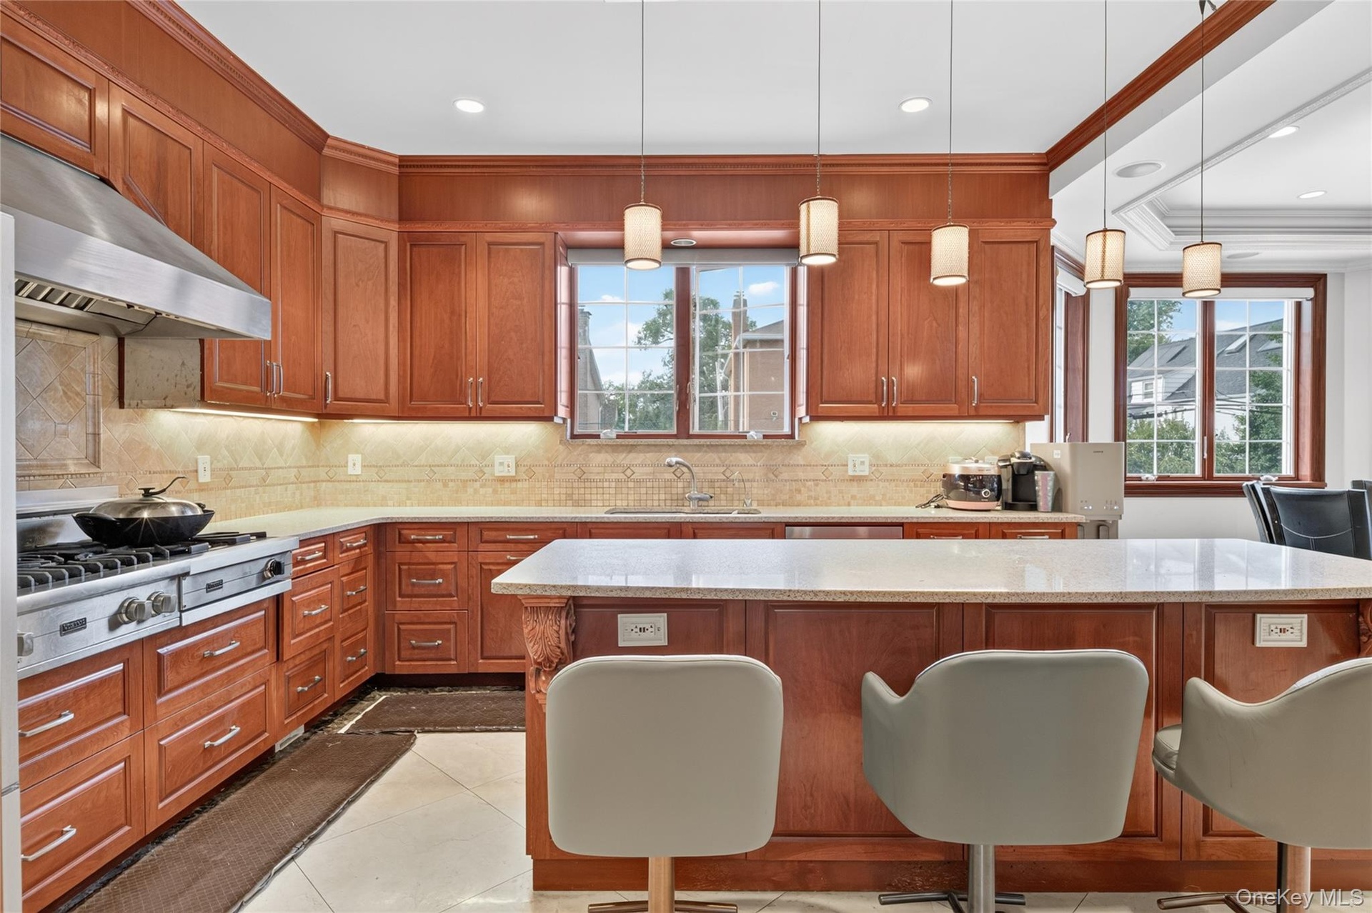
  • Gourmet kitchen with wood cabinetry, recessed lighting, and a center island with countertop seating
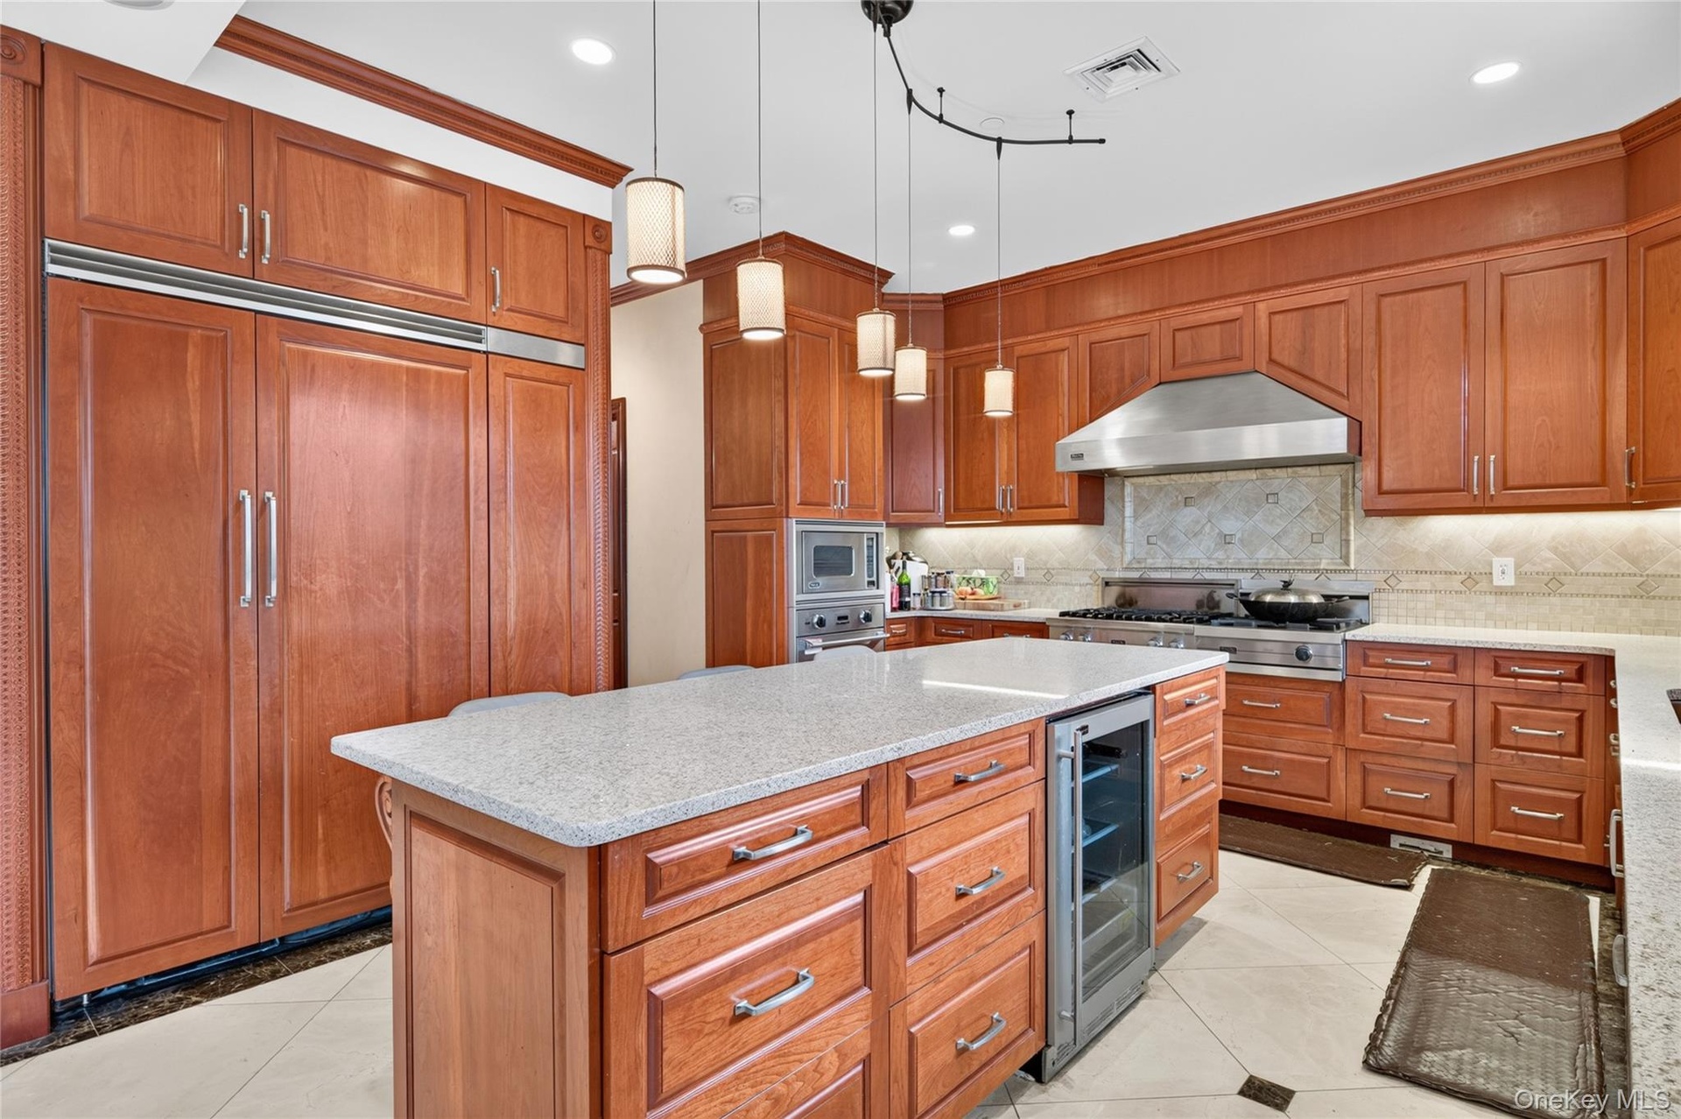
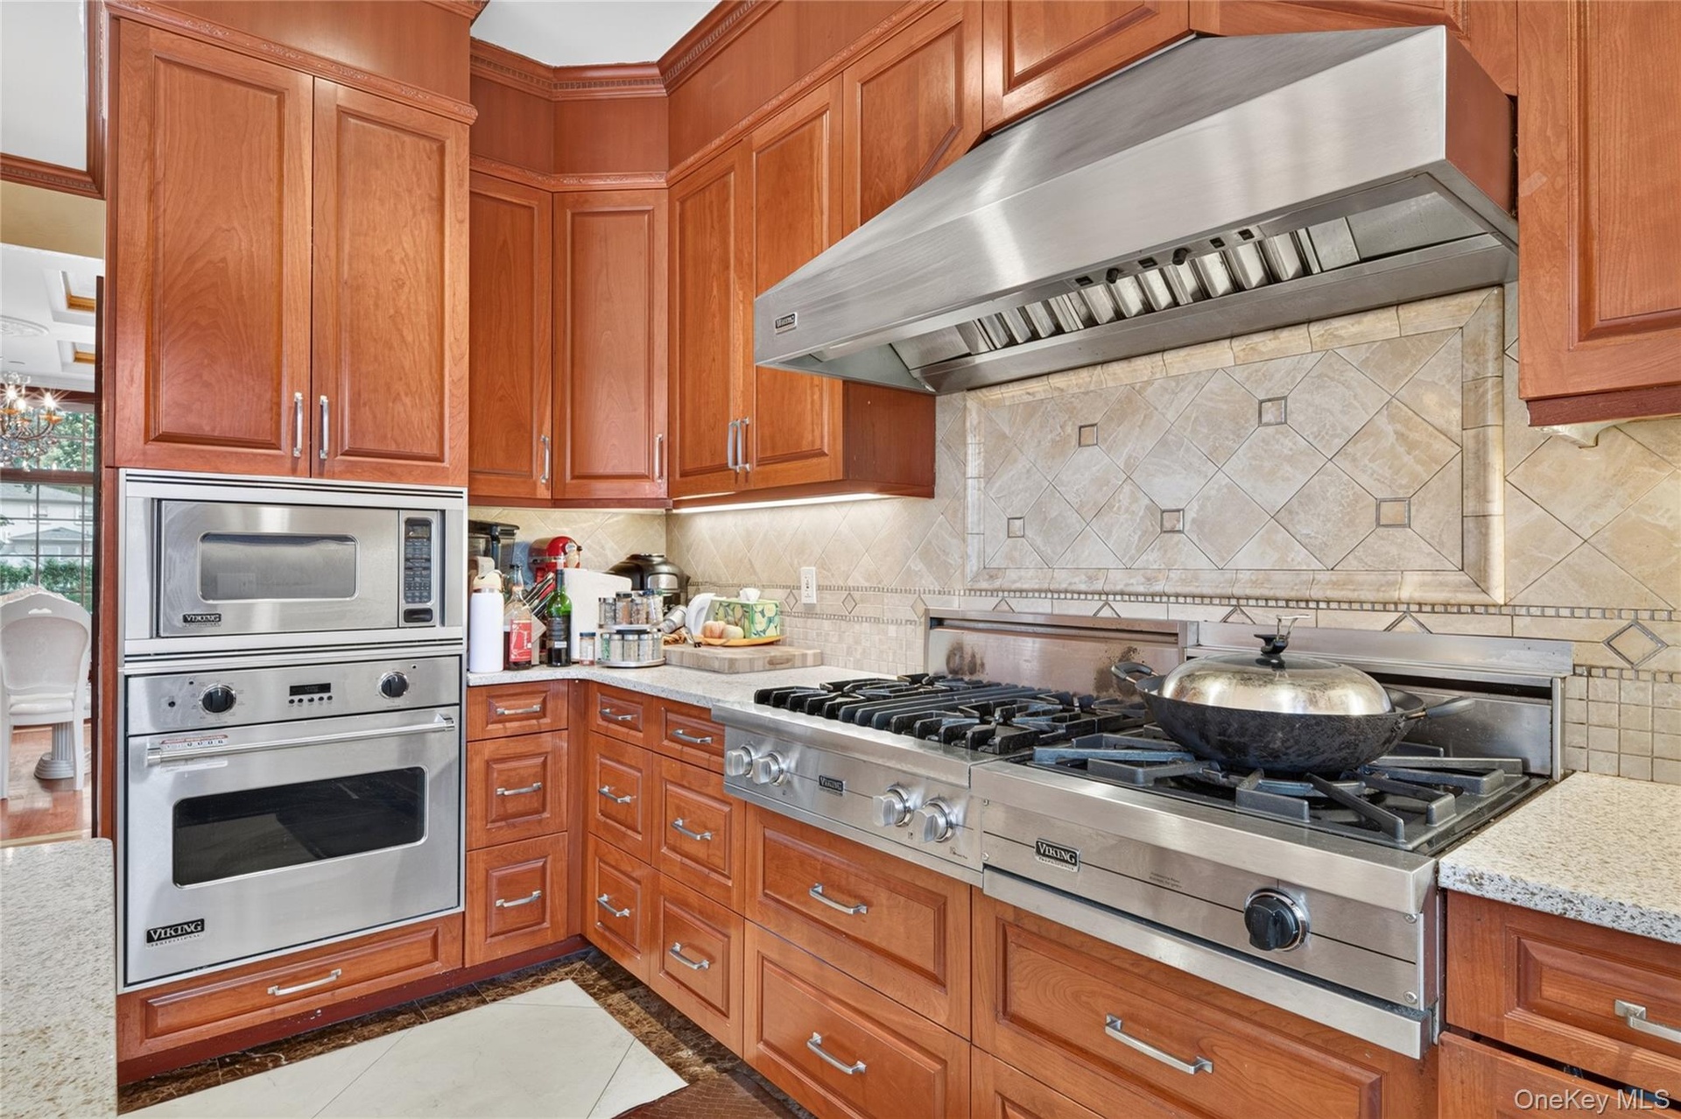
  • Custom wood cabinetry, stainless steel appliances, central island with integrated beverage refrigerator, light-toned countertops, and recessed and pen
  • Cherry wood cabinetry complemented by granite countertops
  • Wood cabinetry, light-toned backsplash, stainless steel range with hood, island with light-toned countertop, and pendant lighting
  • Hardwood flooring with inlay, extensive wood trim, multiple large windows, coffered ceiling, and a crystal chandelier
  • Grand foyer featuring a crystal chandelier, arched double entry doors, a large transom window, a curved staircase with an ornate wrought iron railing,
  • Hardwood flooring throughout, crown molding, recessed lighting, and ornate wrought iron railing
  • Hardwood-finish flooring throughout, recessed ceiling lighting, and crown molding
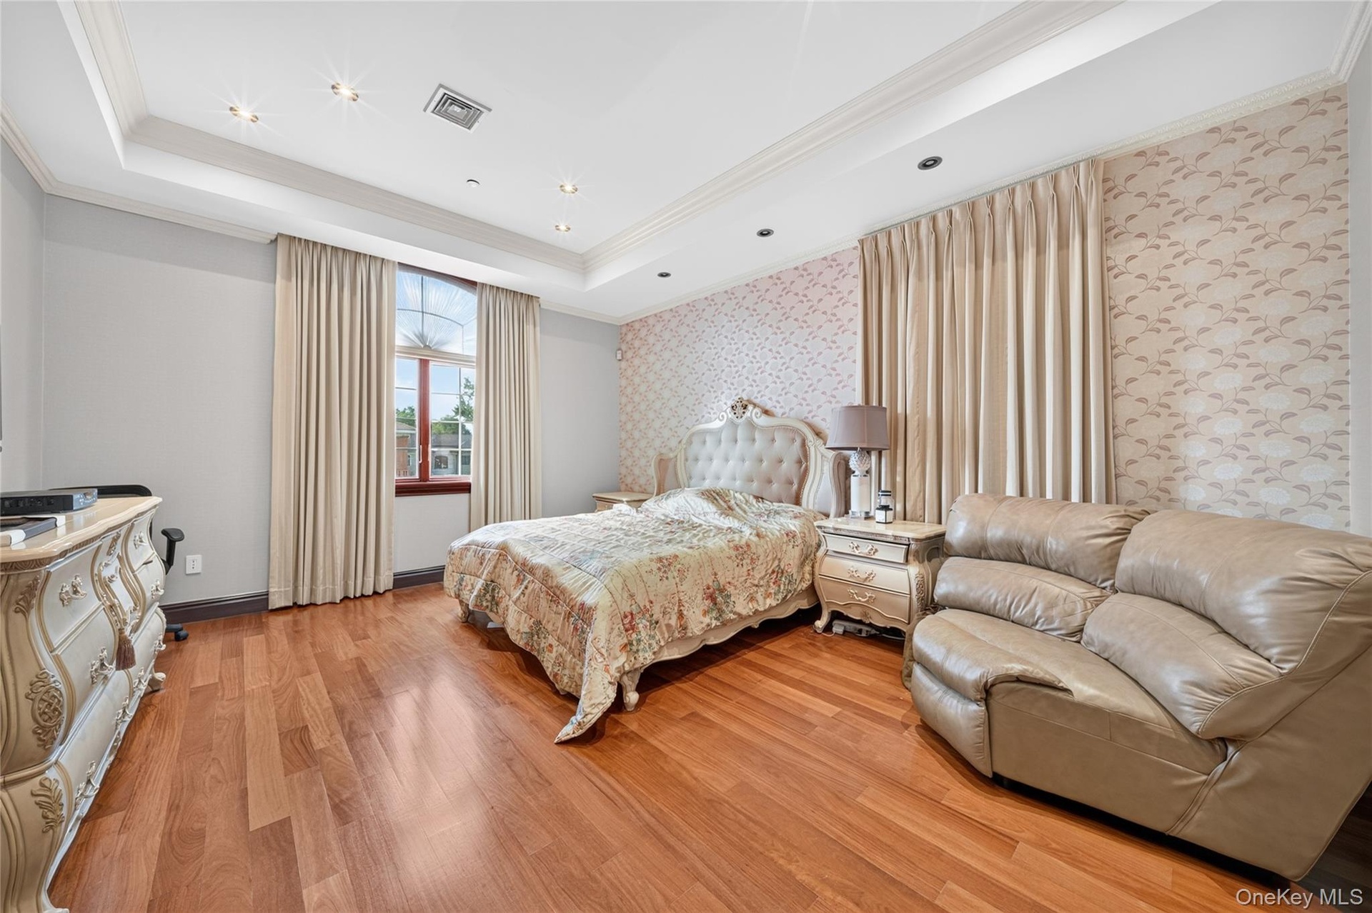
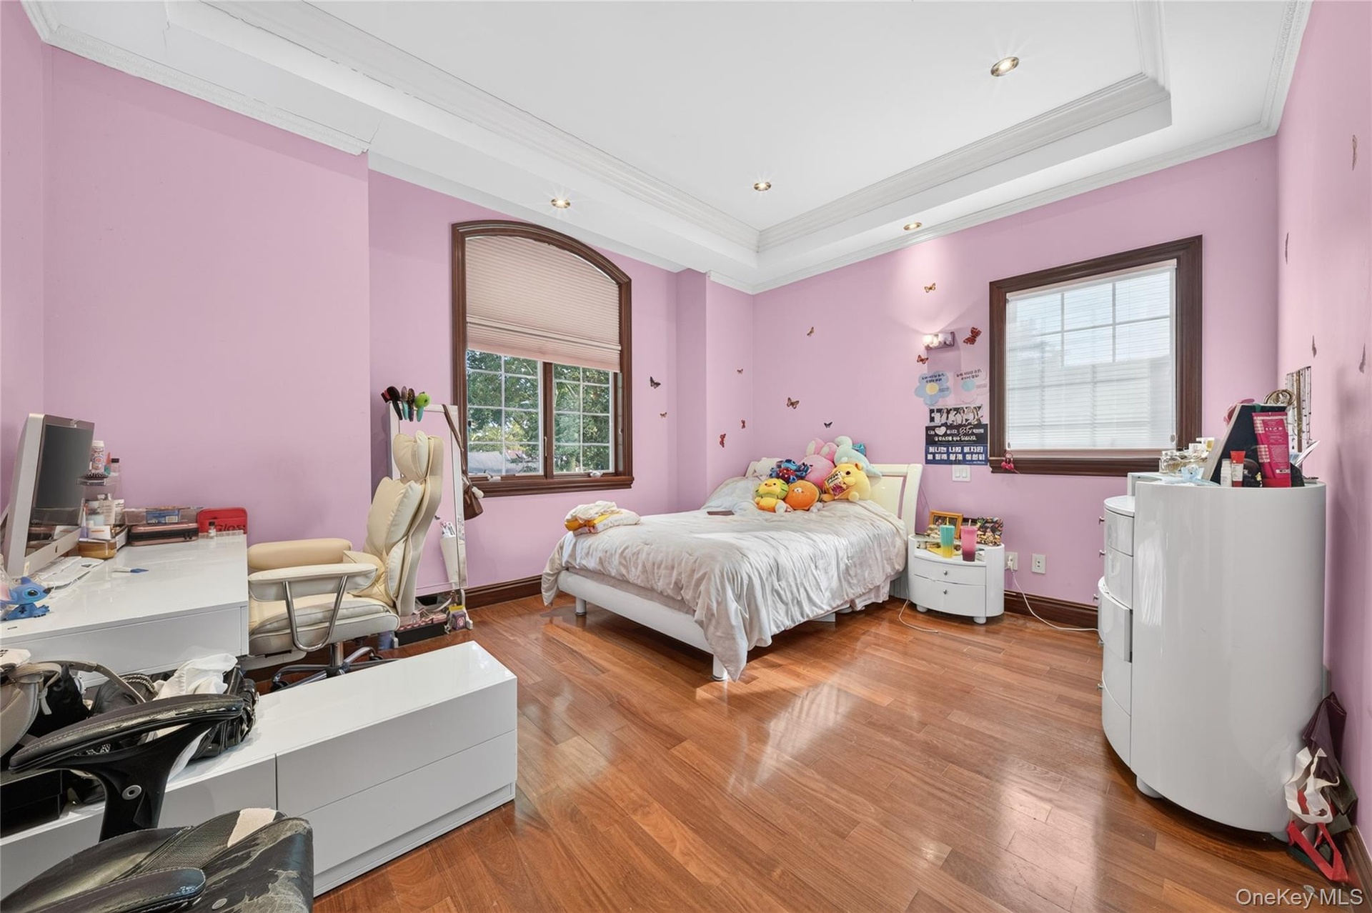
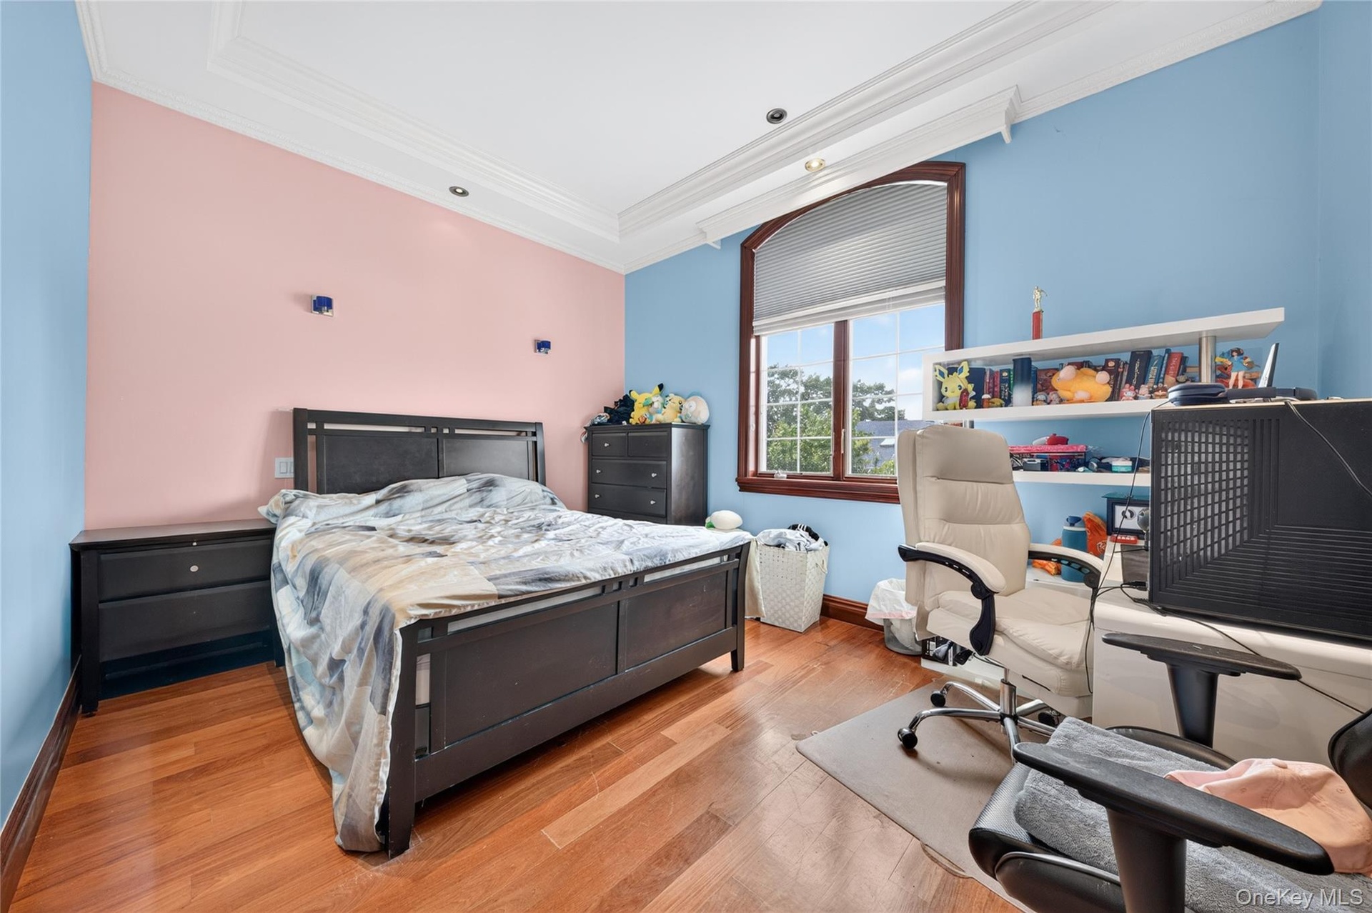
  • Hardwood flooring, recessed lighting, crown molding, and a large arched window with a wood frame
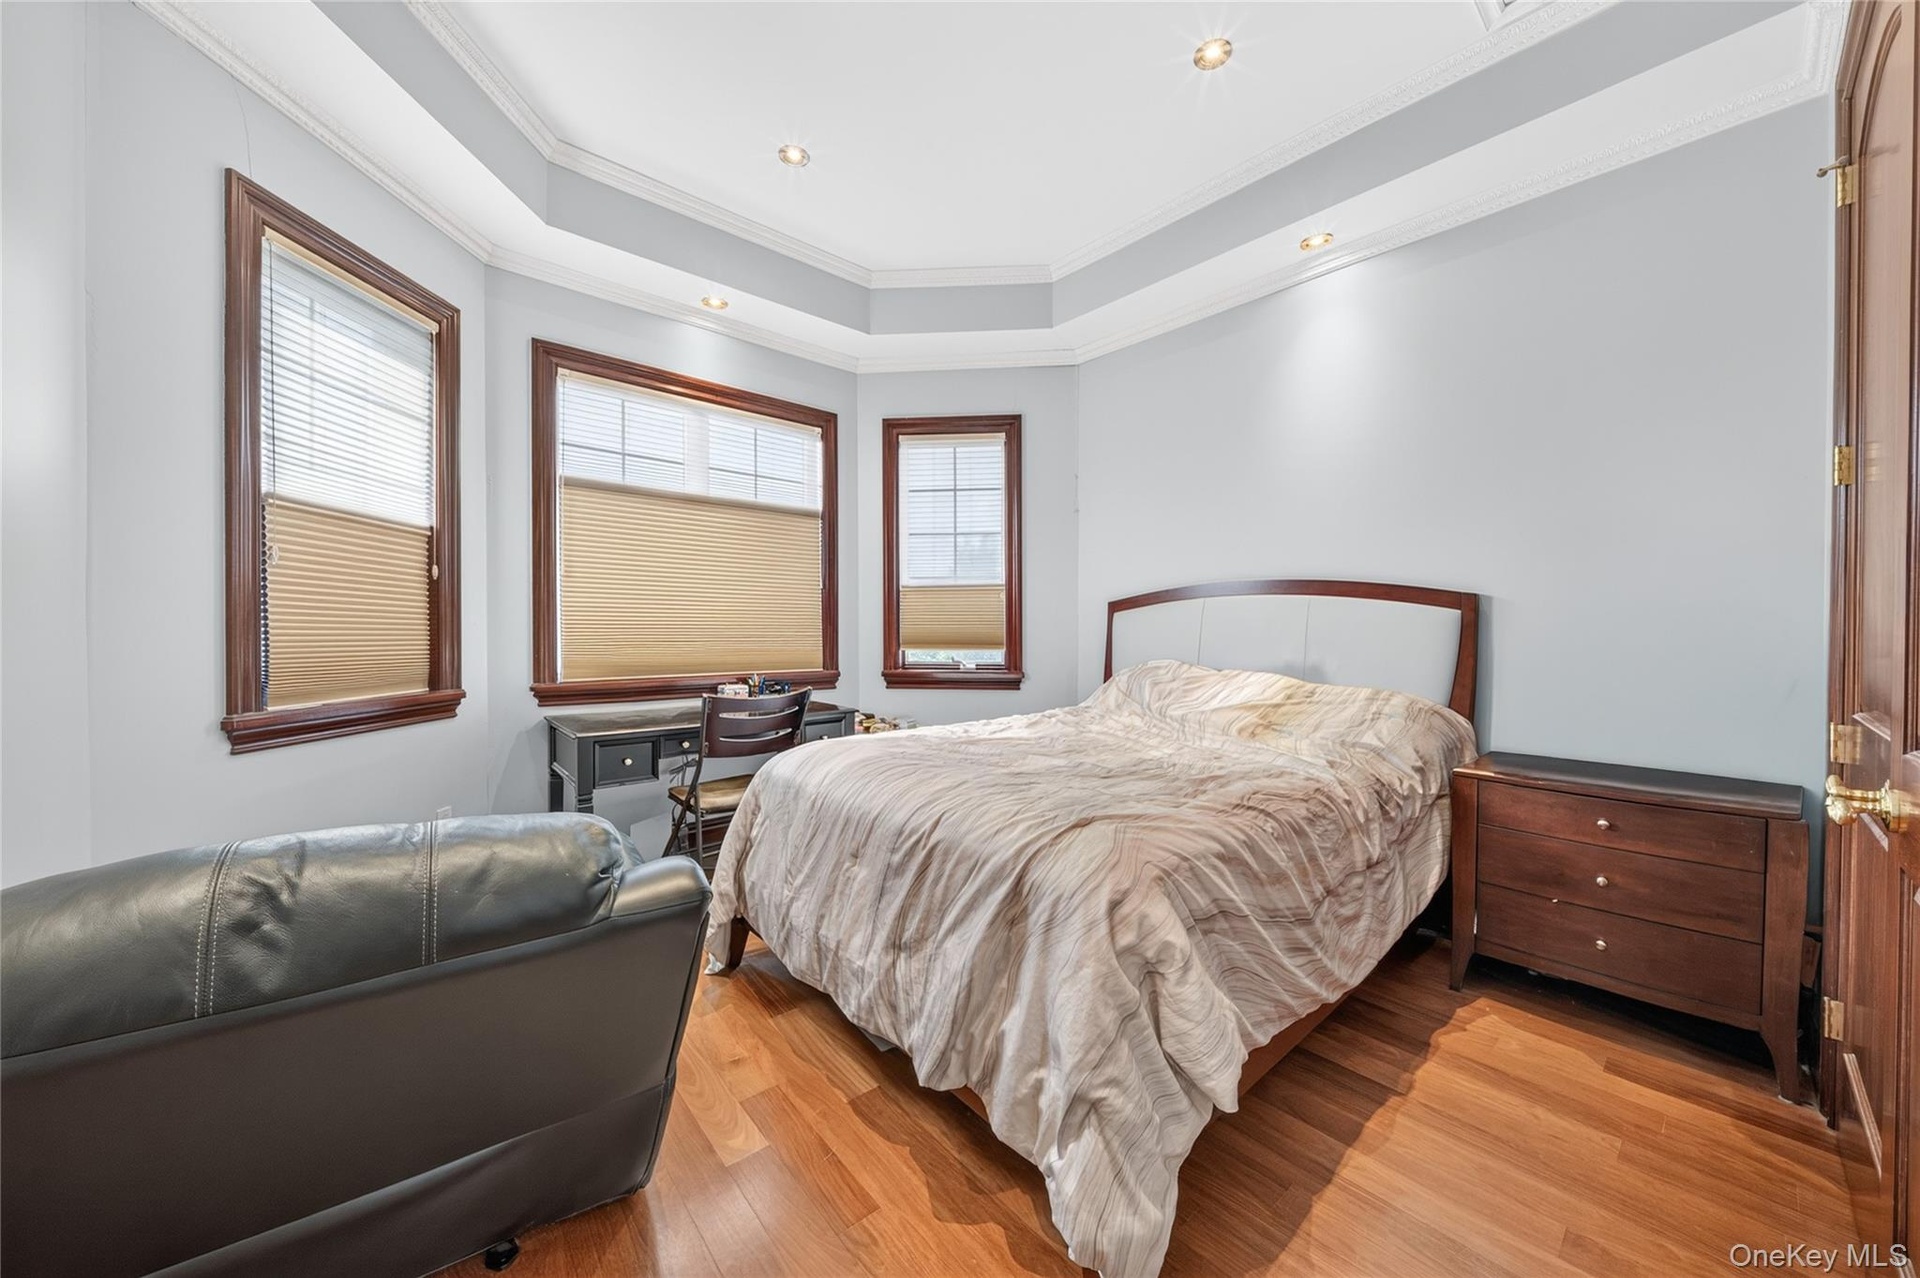
  • Hardwood flooring, tray ceiling with recessed lighting, multiple windows with wood trim, interior wood door
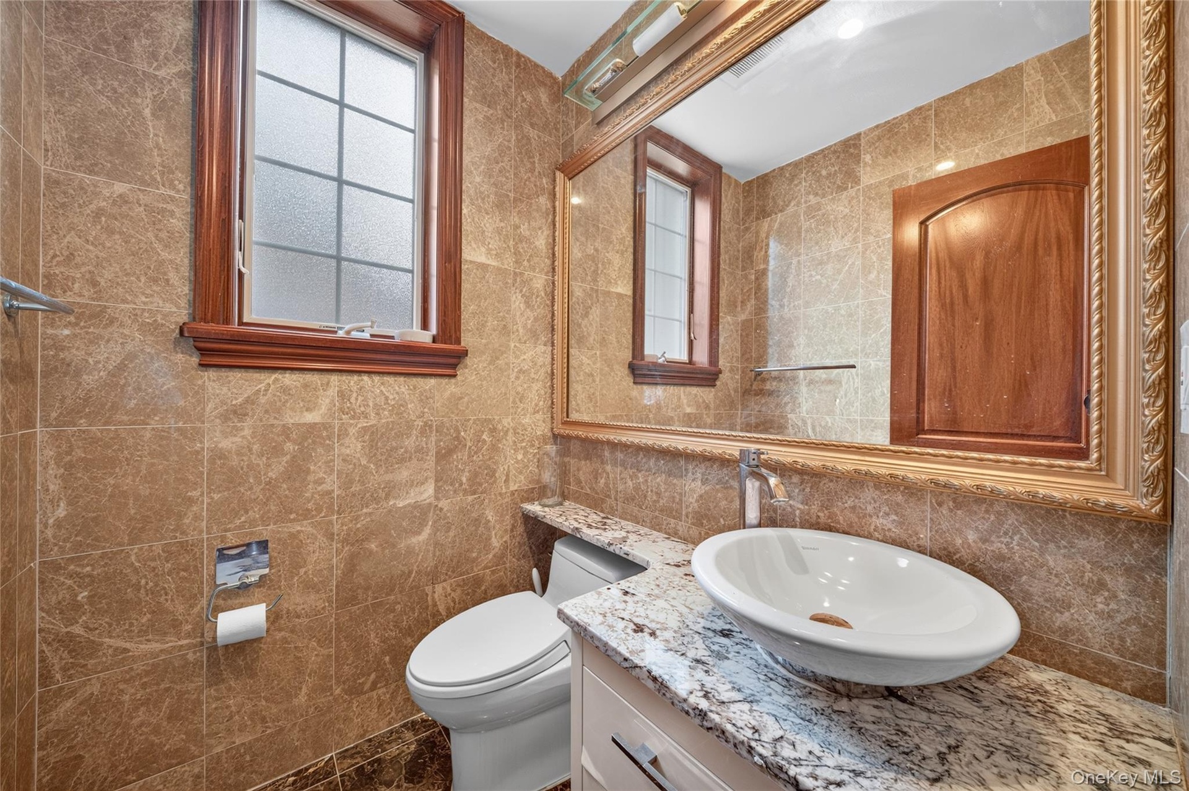
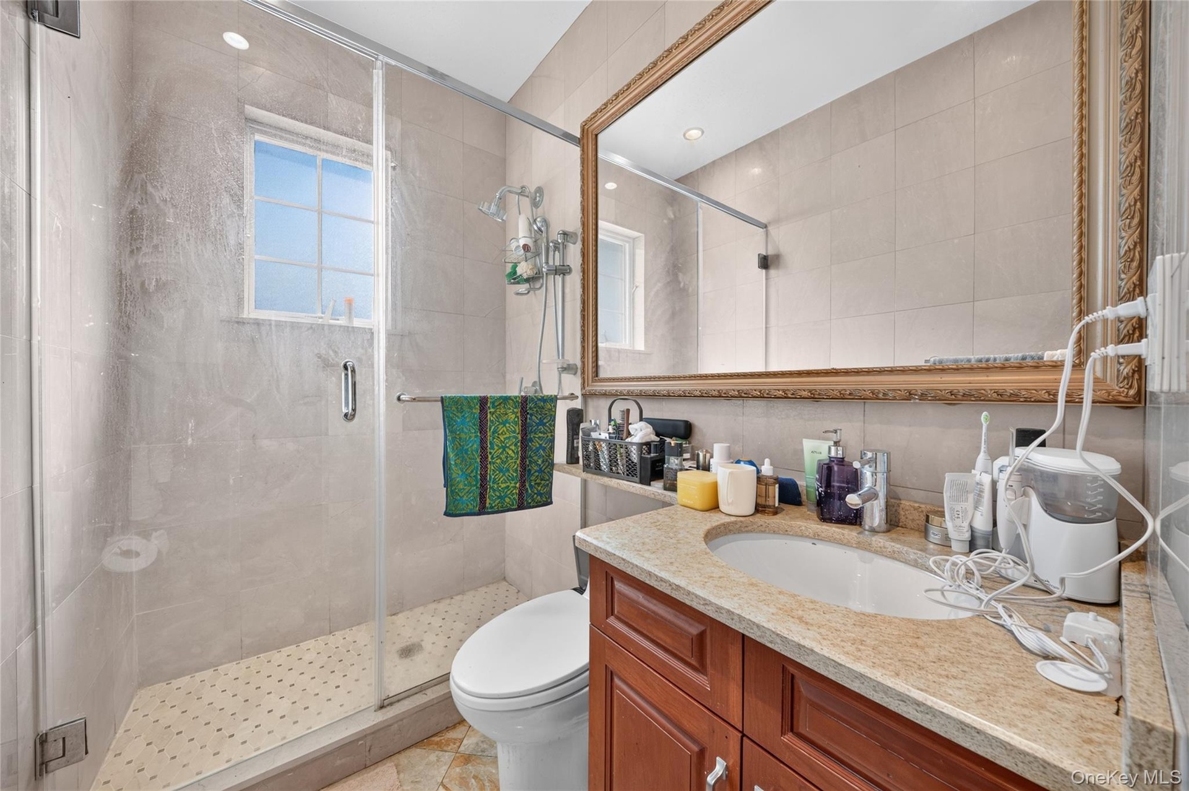
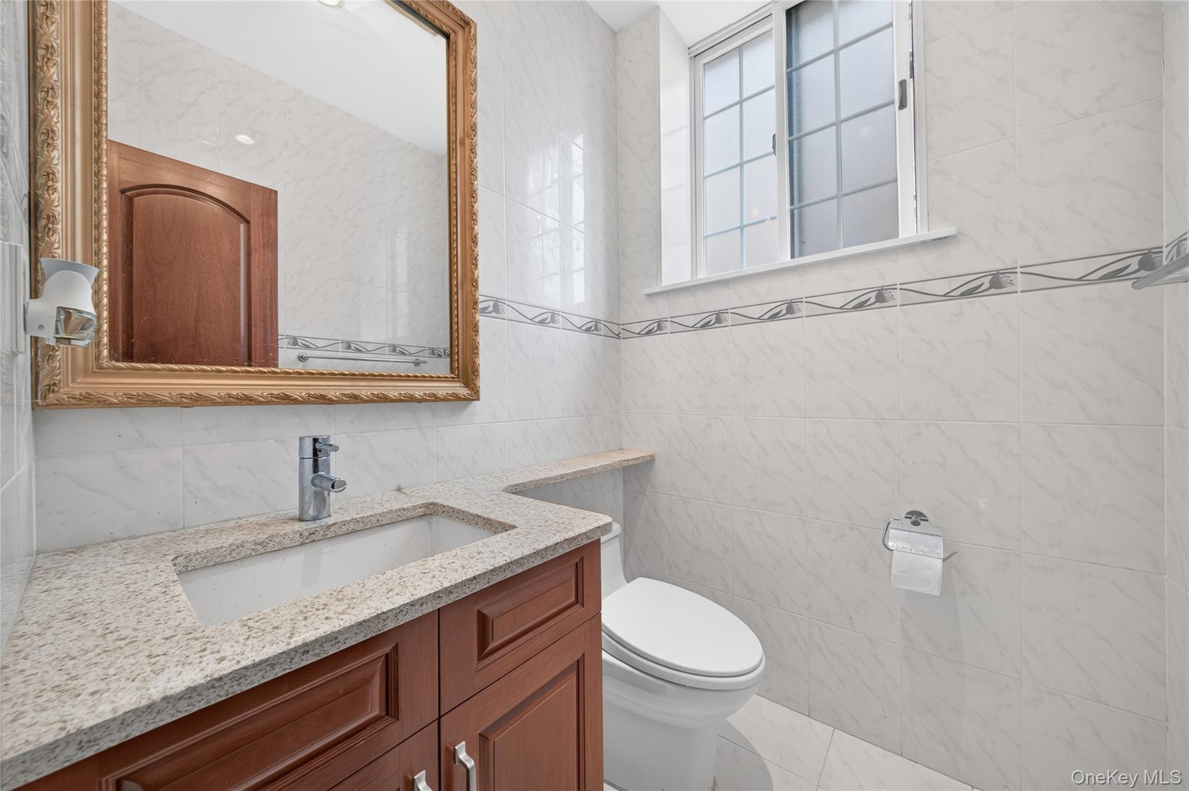
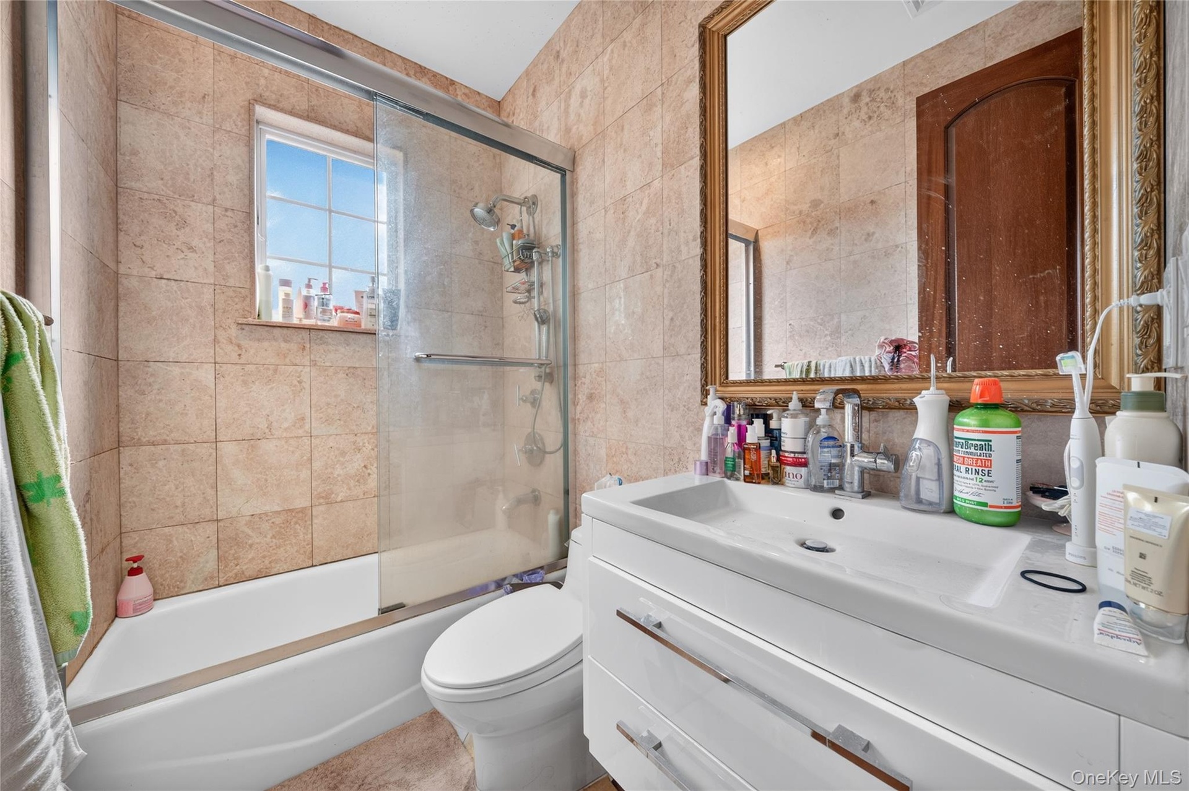
  • Framed wall mirror, single vanity with wood-finish cabinetry, granite countertop, and integrated sink
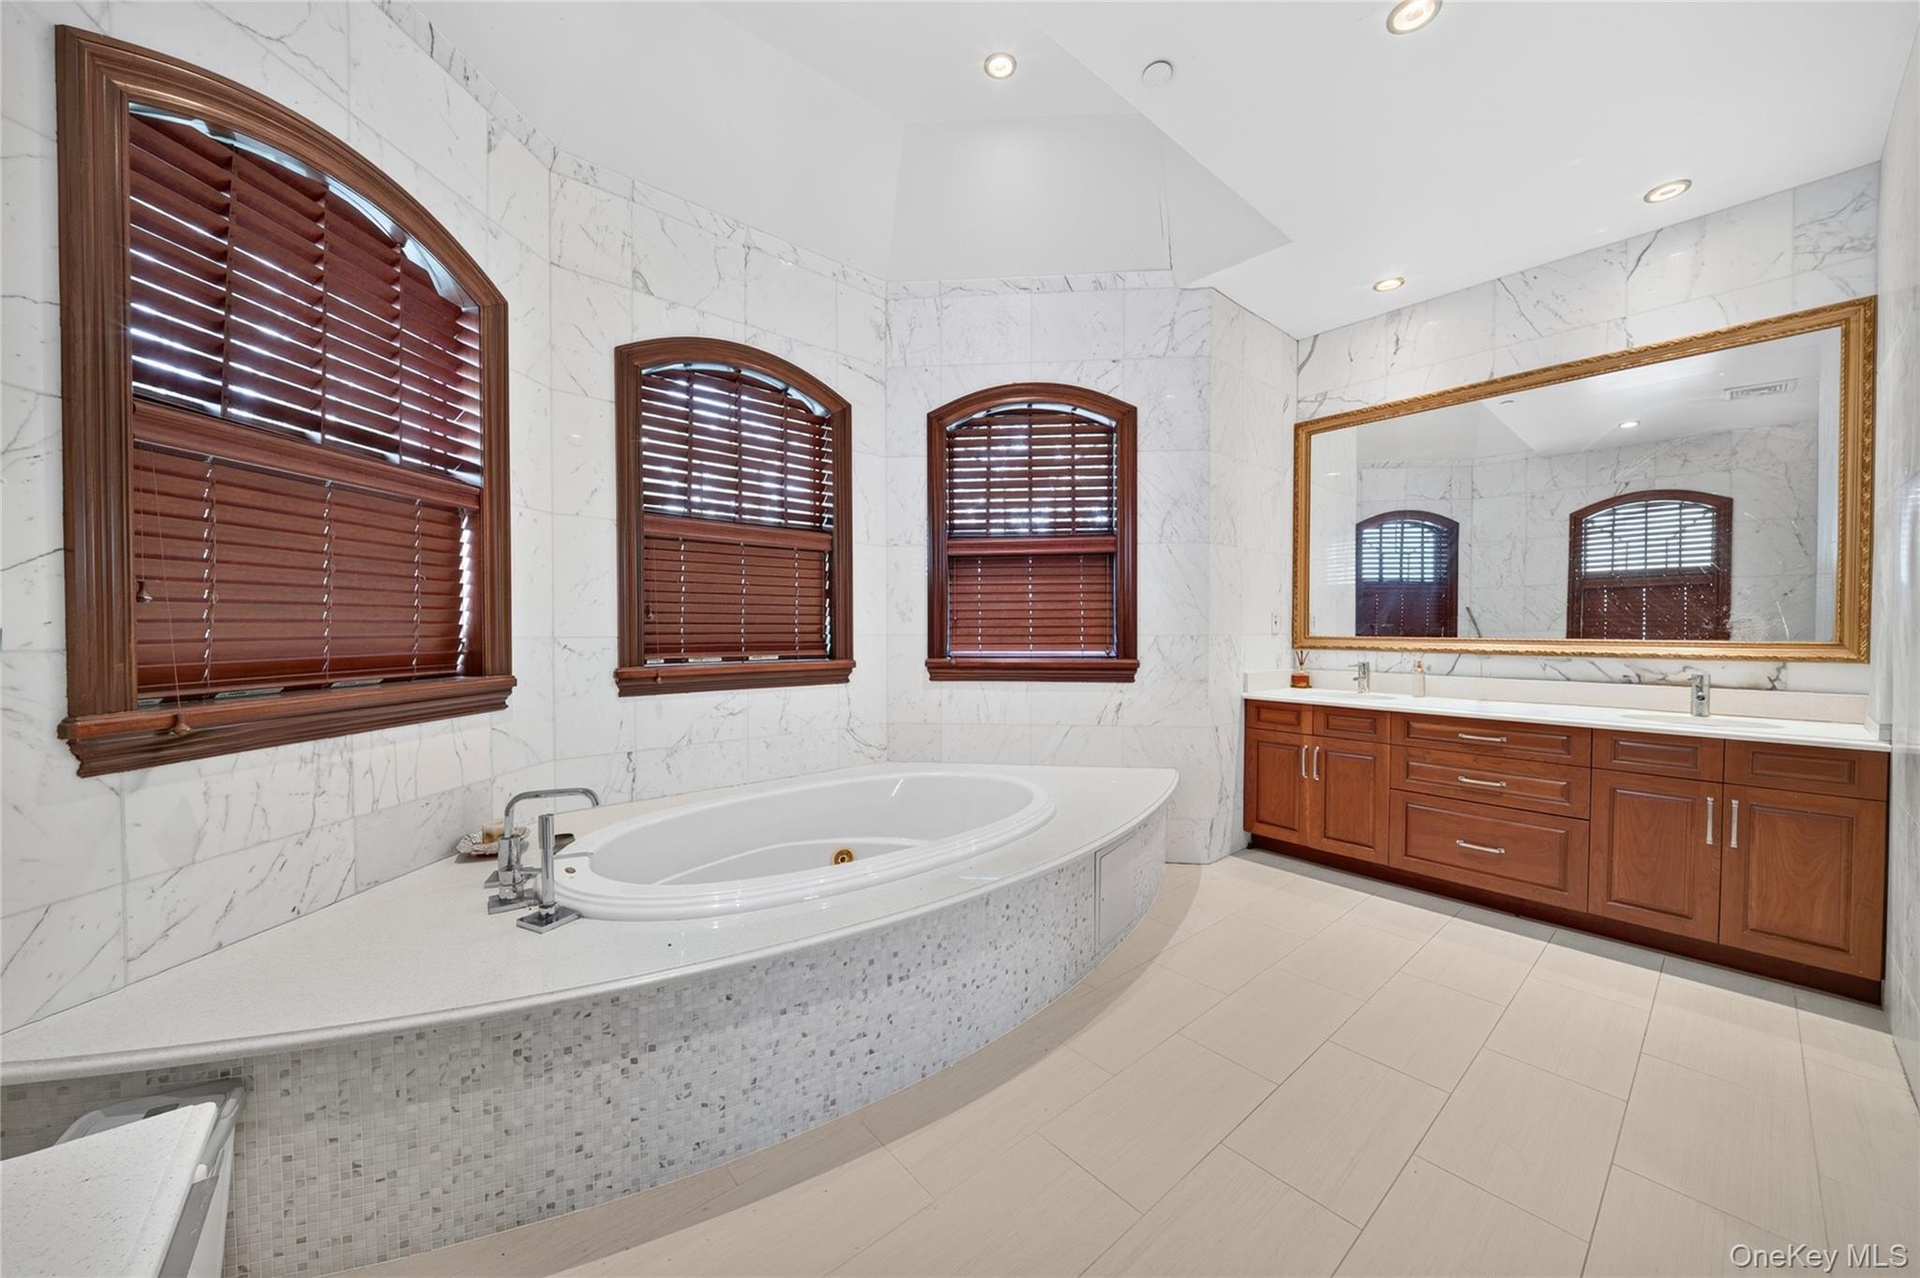
  • Integrated soaking tub with deck, dual vanities with undermount sinks, large wall mirror, and tiled walls
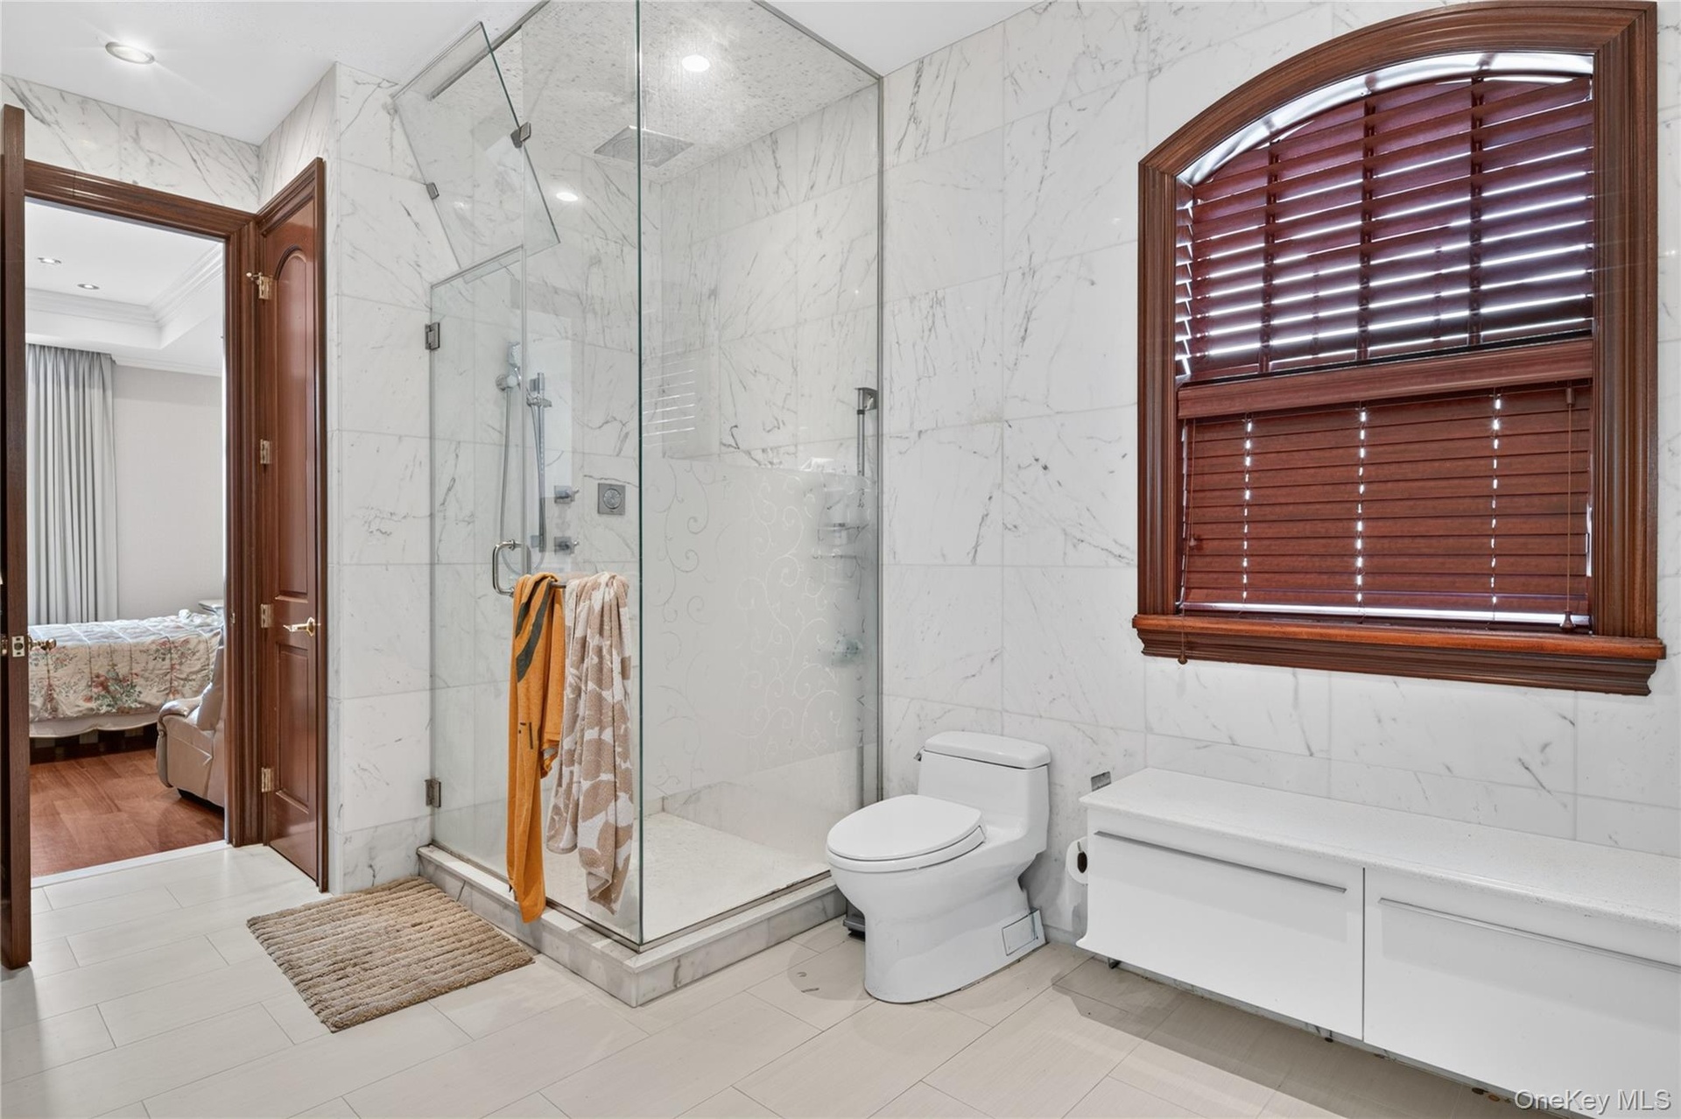
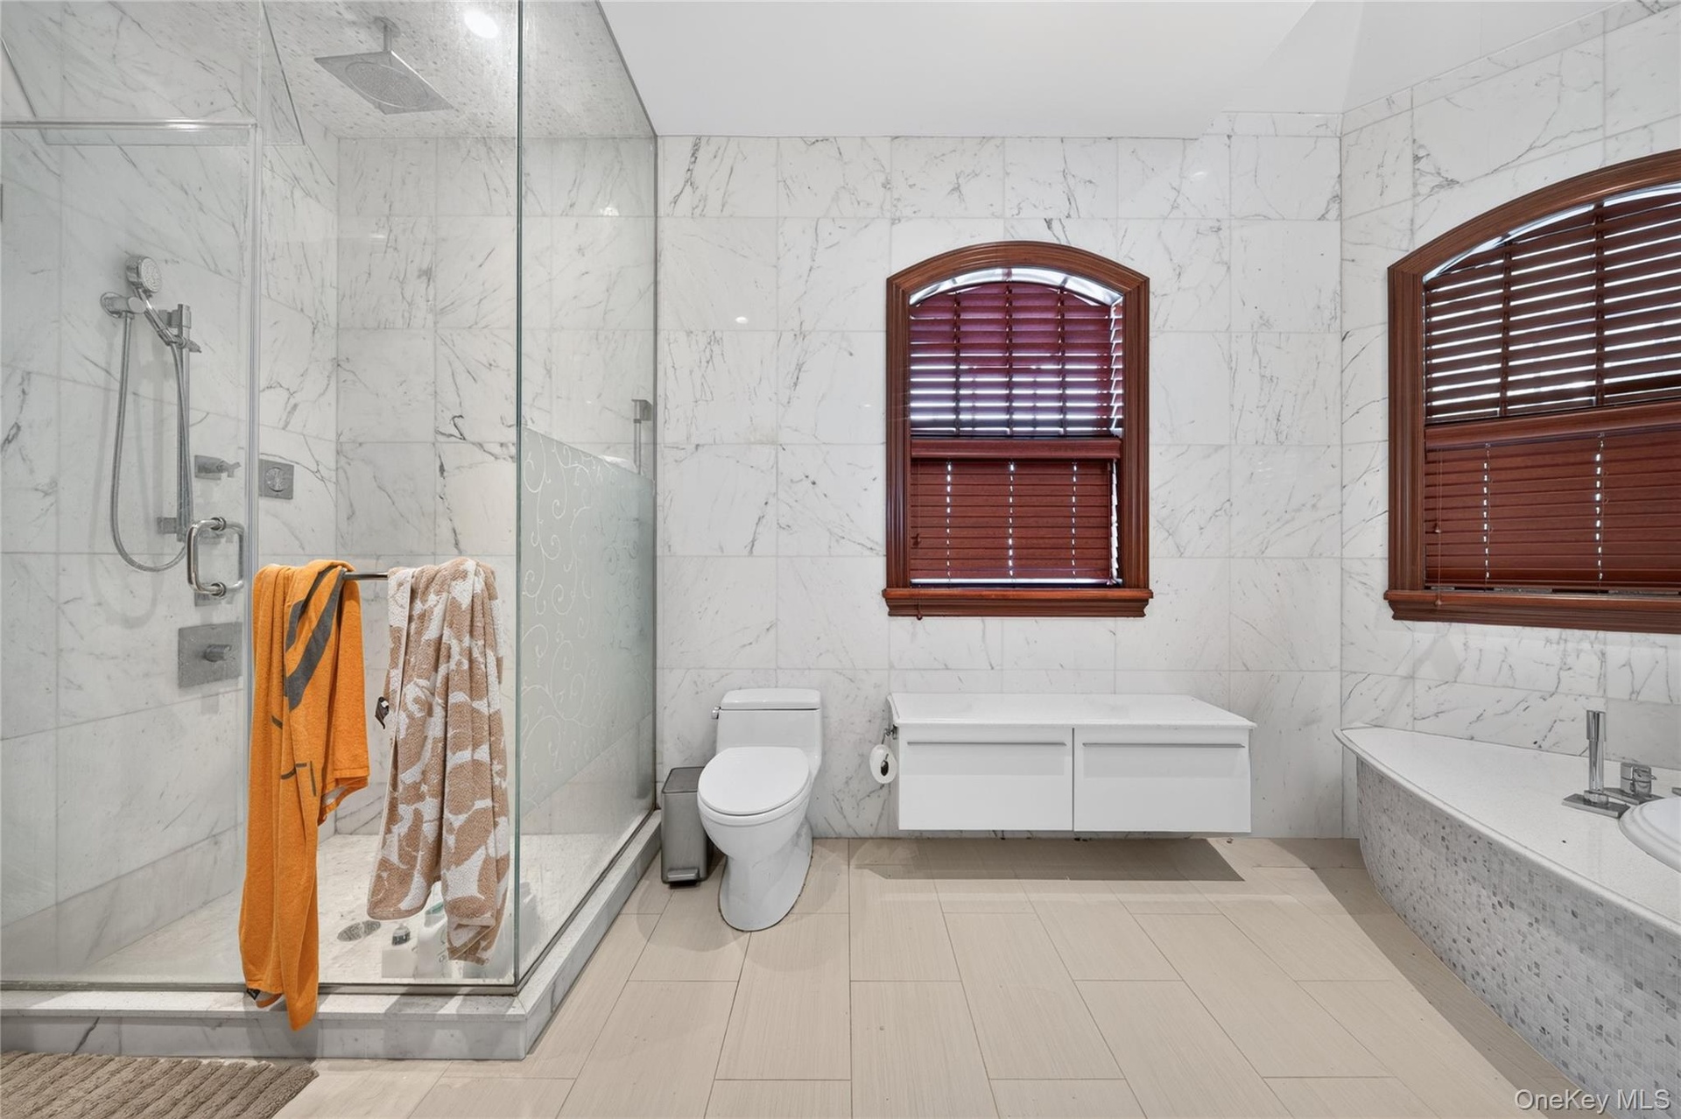
  • Glass-enclosed shower with multiple showerheads, white tile walls, two arched windows with wood-tone blinds, and a built-in bathtub with a white count
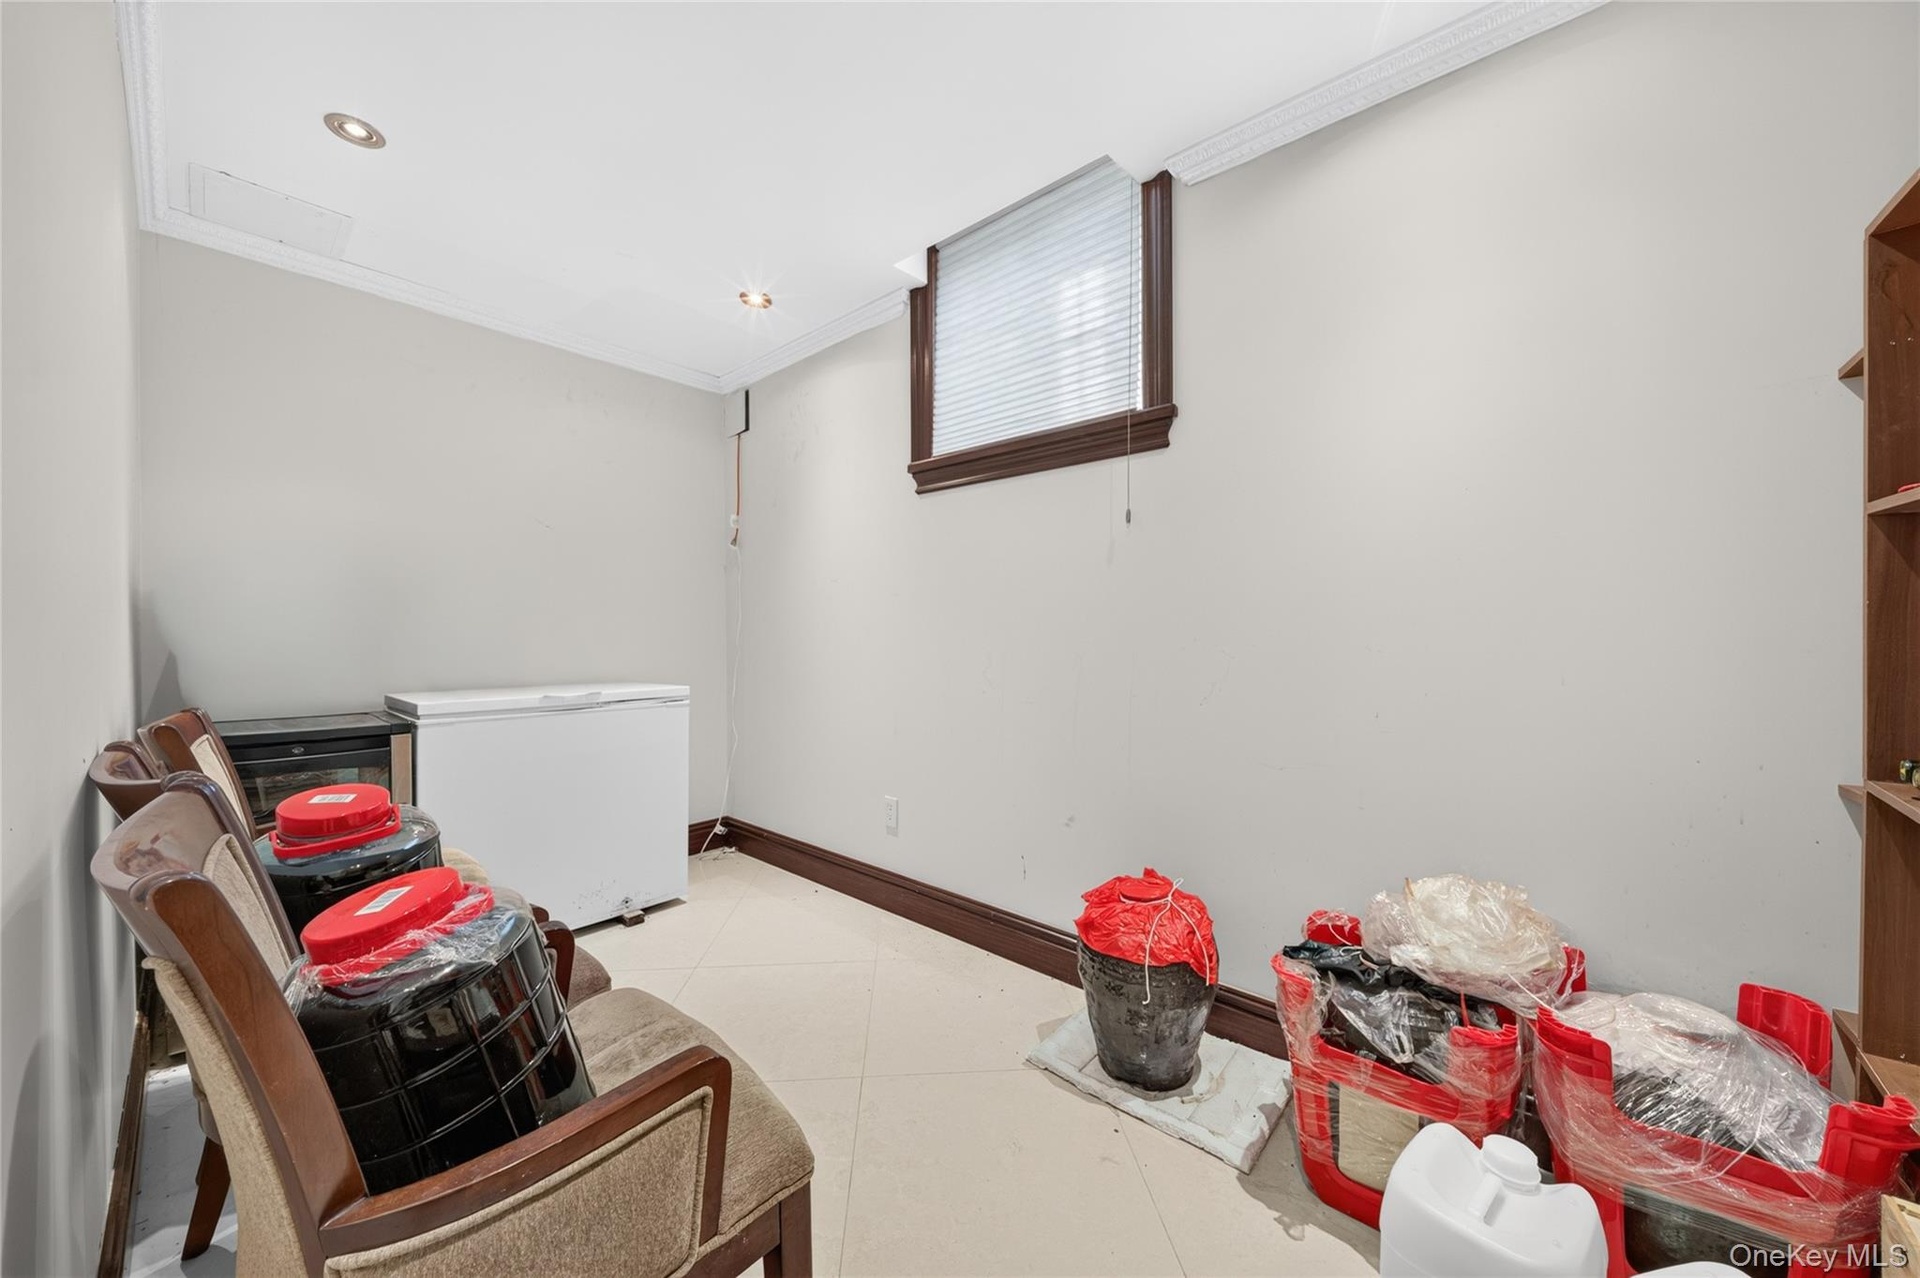
  • Spacious room featuring light-toned flooring, recessed lighting, and crown molding
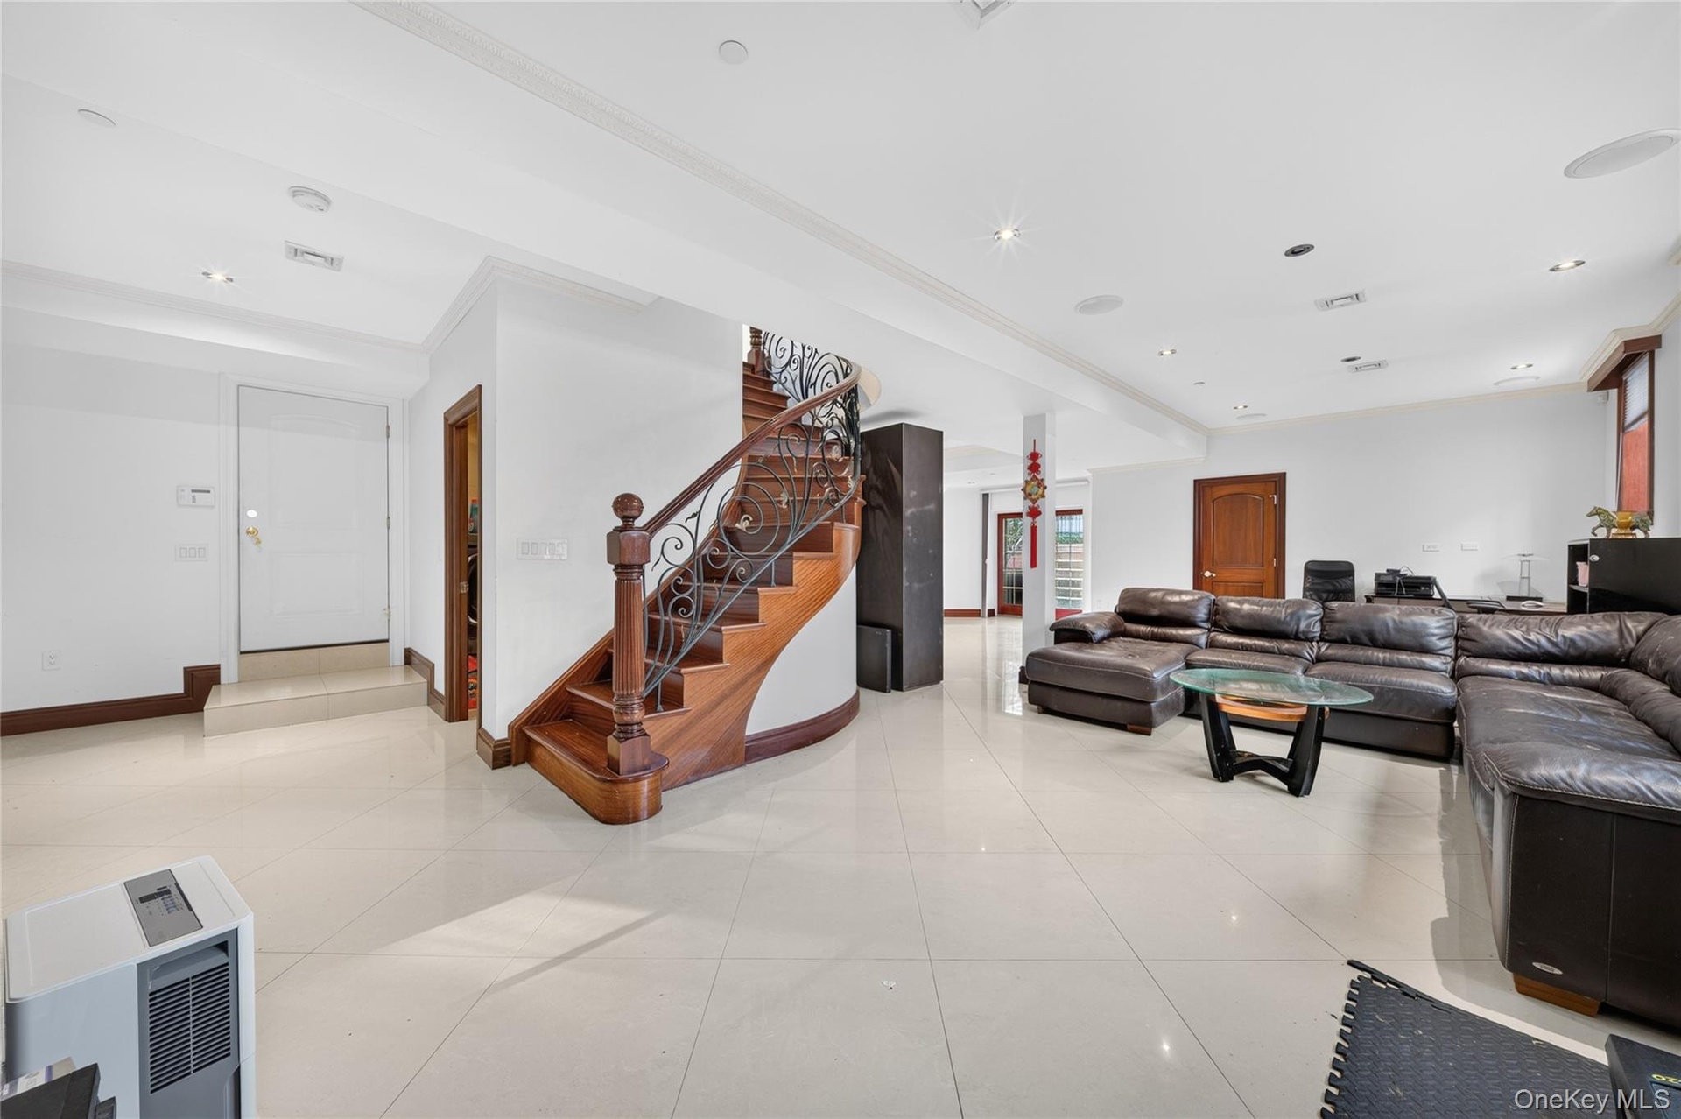
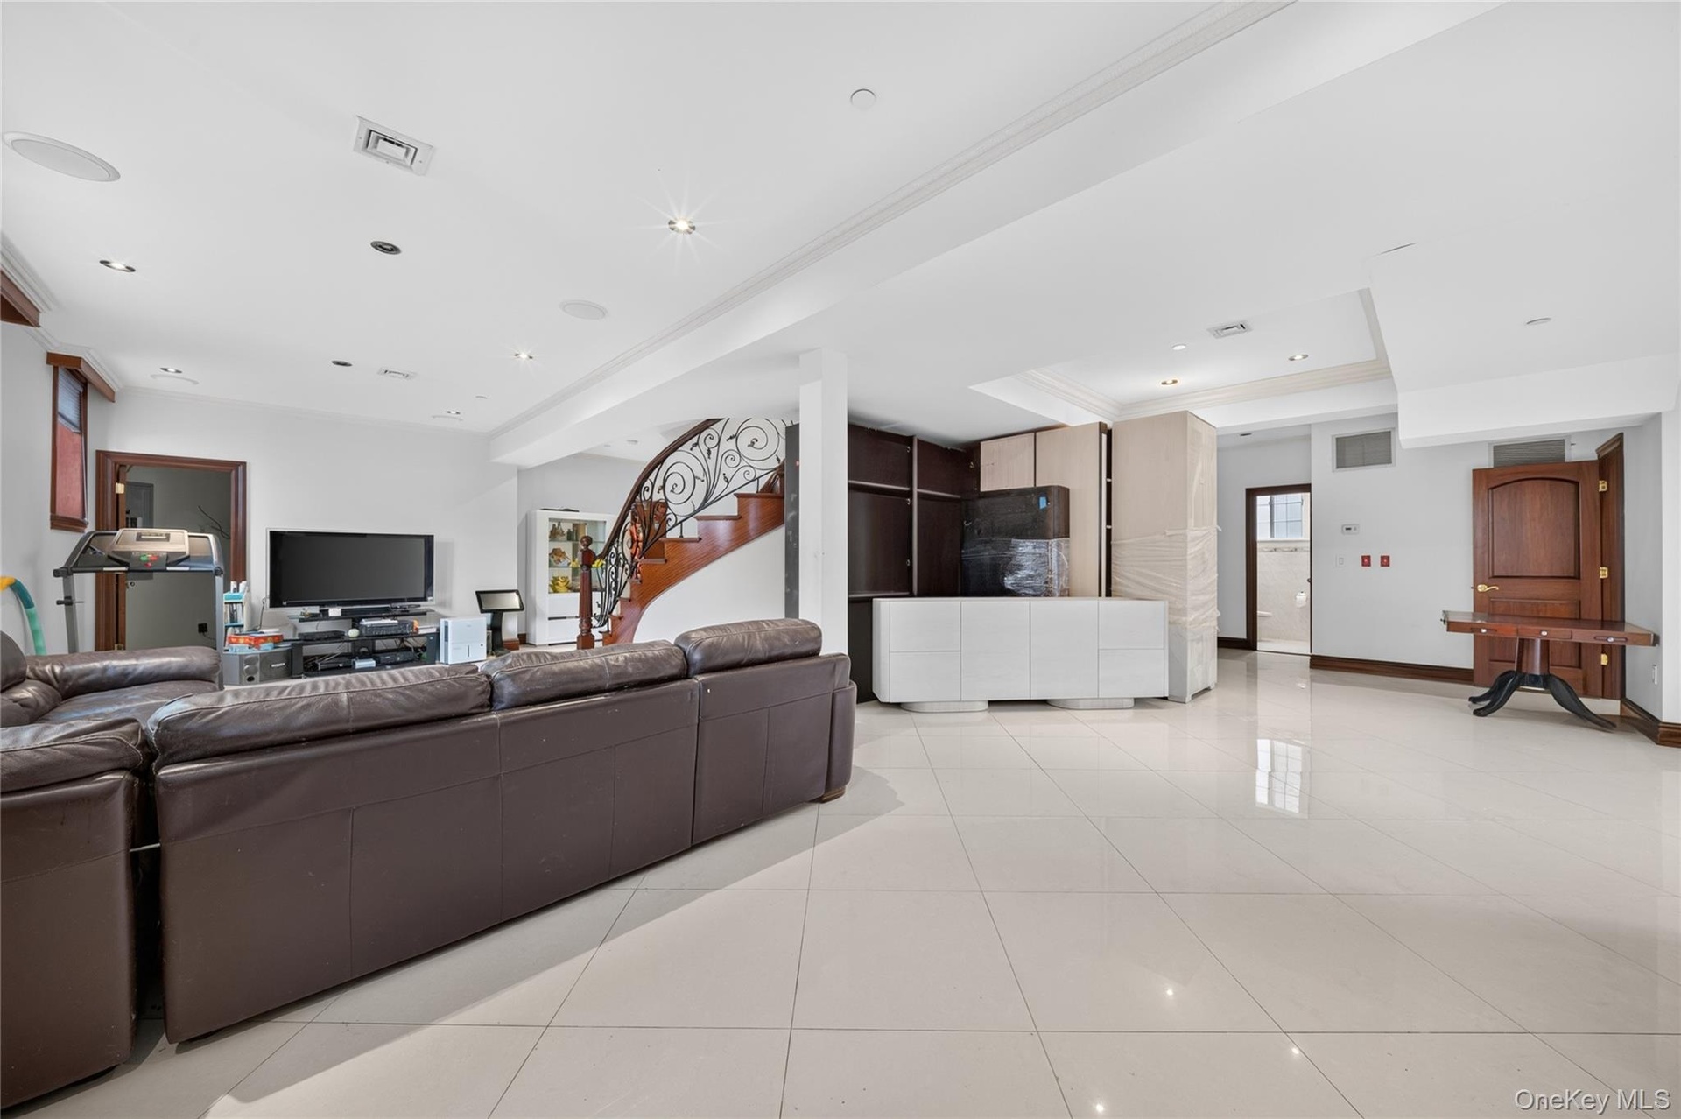
  • Spacious open-concept room featuring large format tile flooring, recessed lighting, a built-in media cabinet, and a curved staircase with an ornate wr
  • Additional content
  • Additional content
  • Additional content
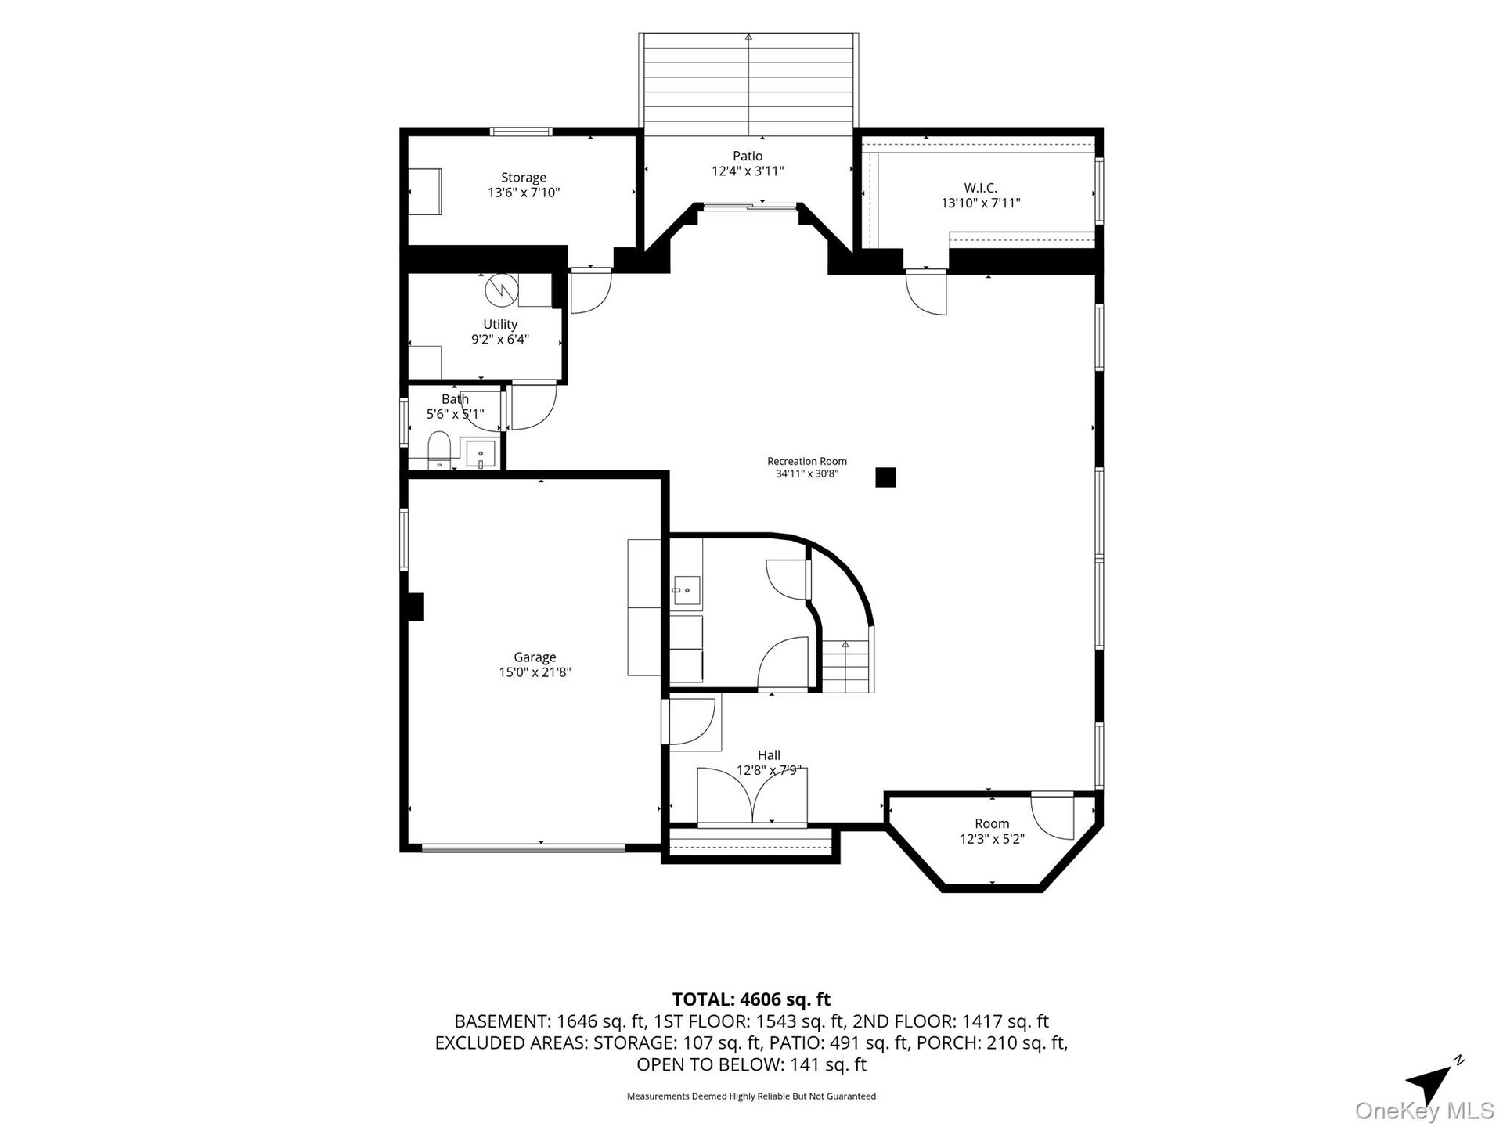
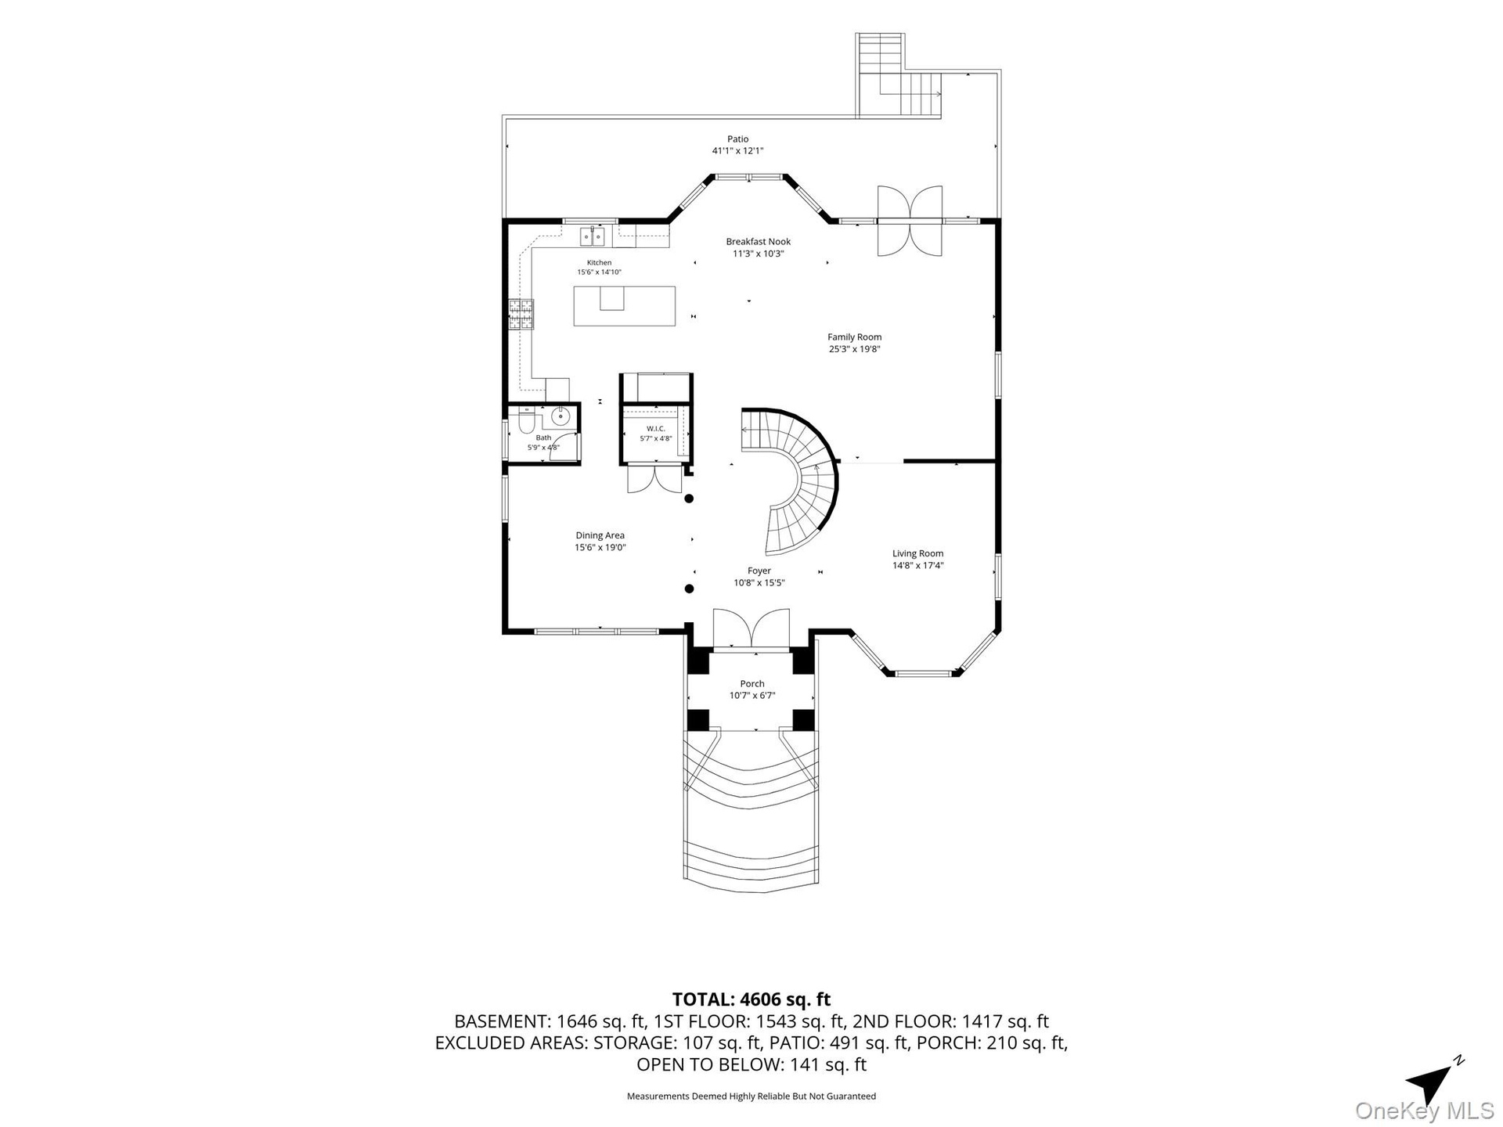
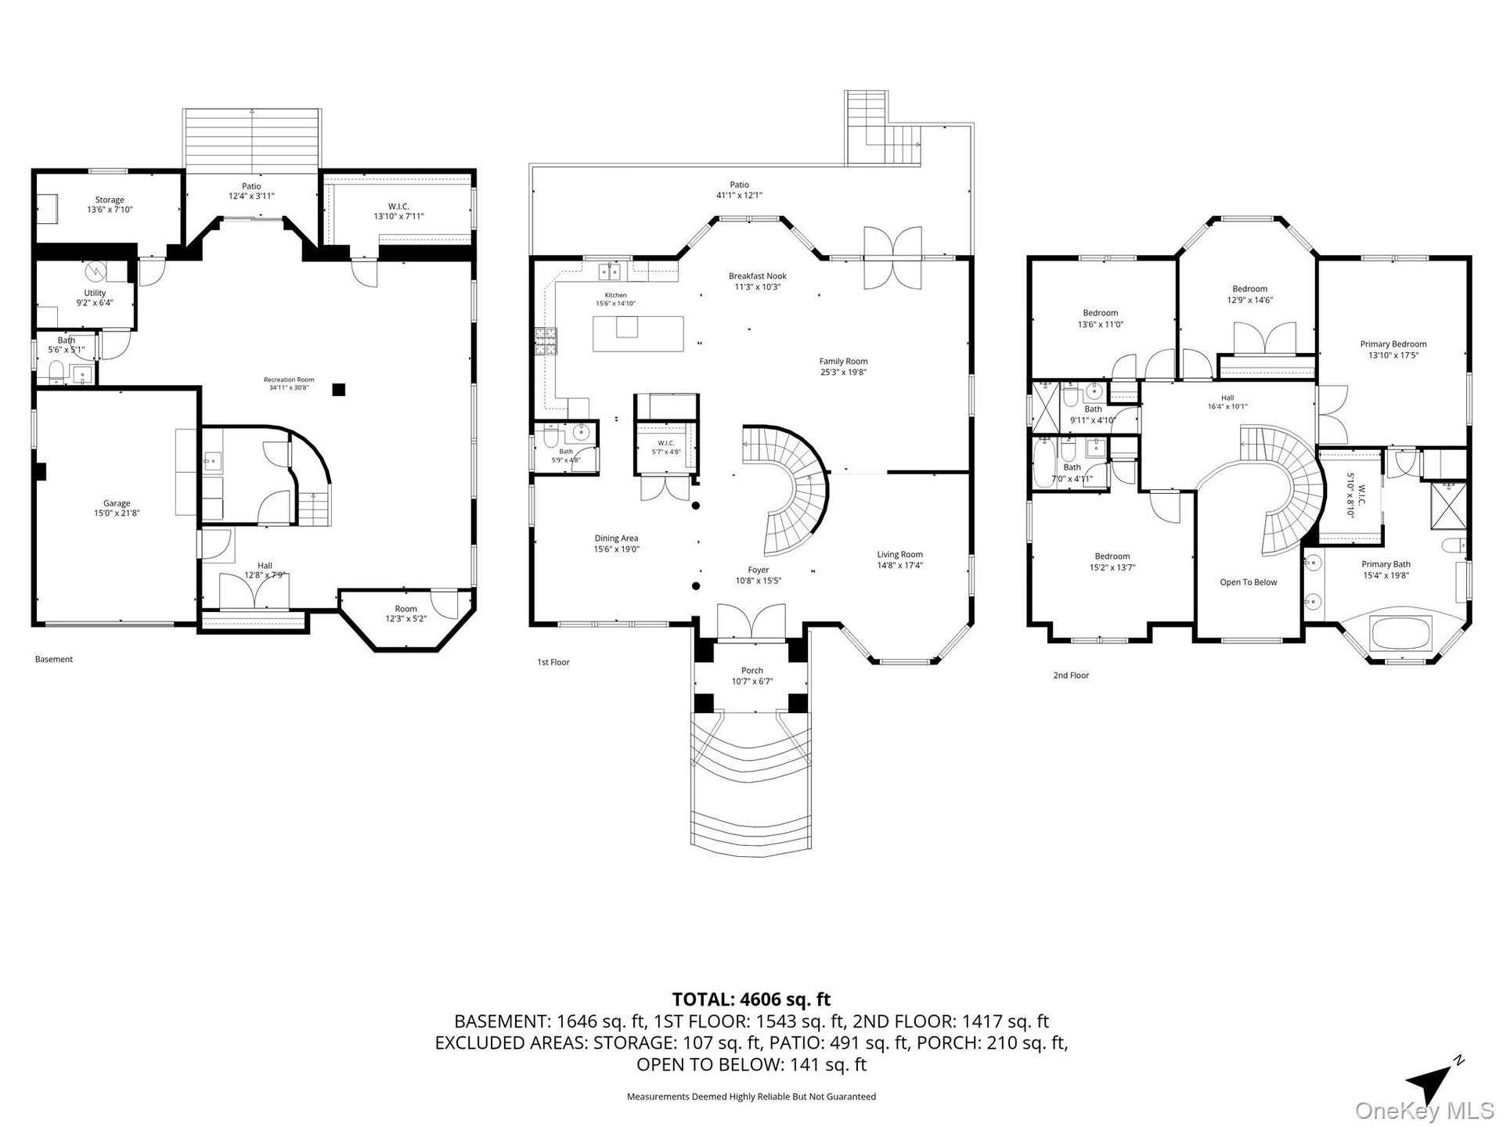
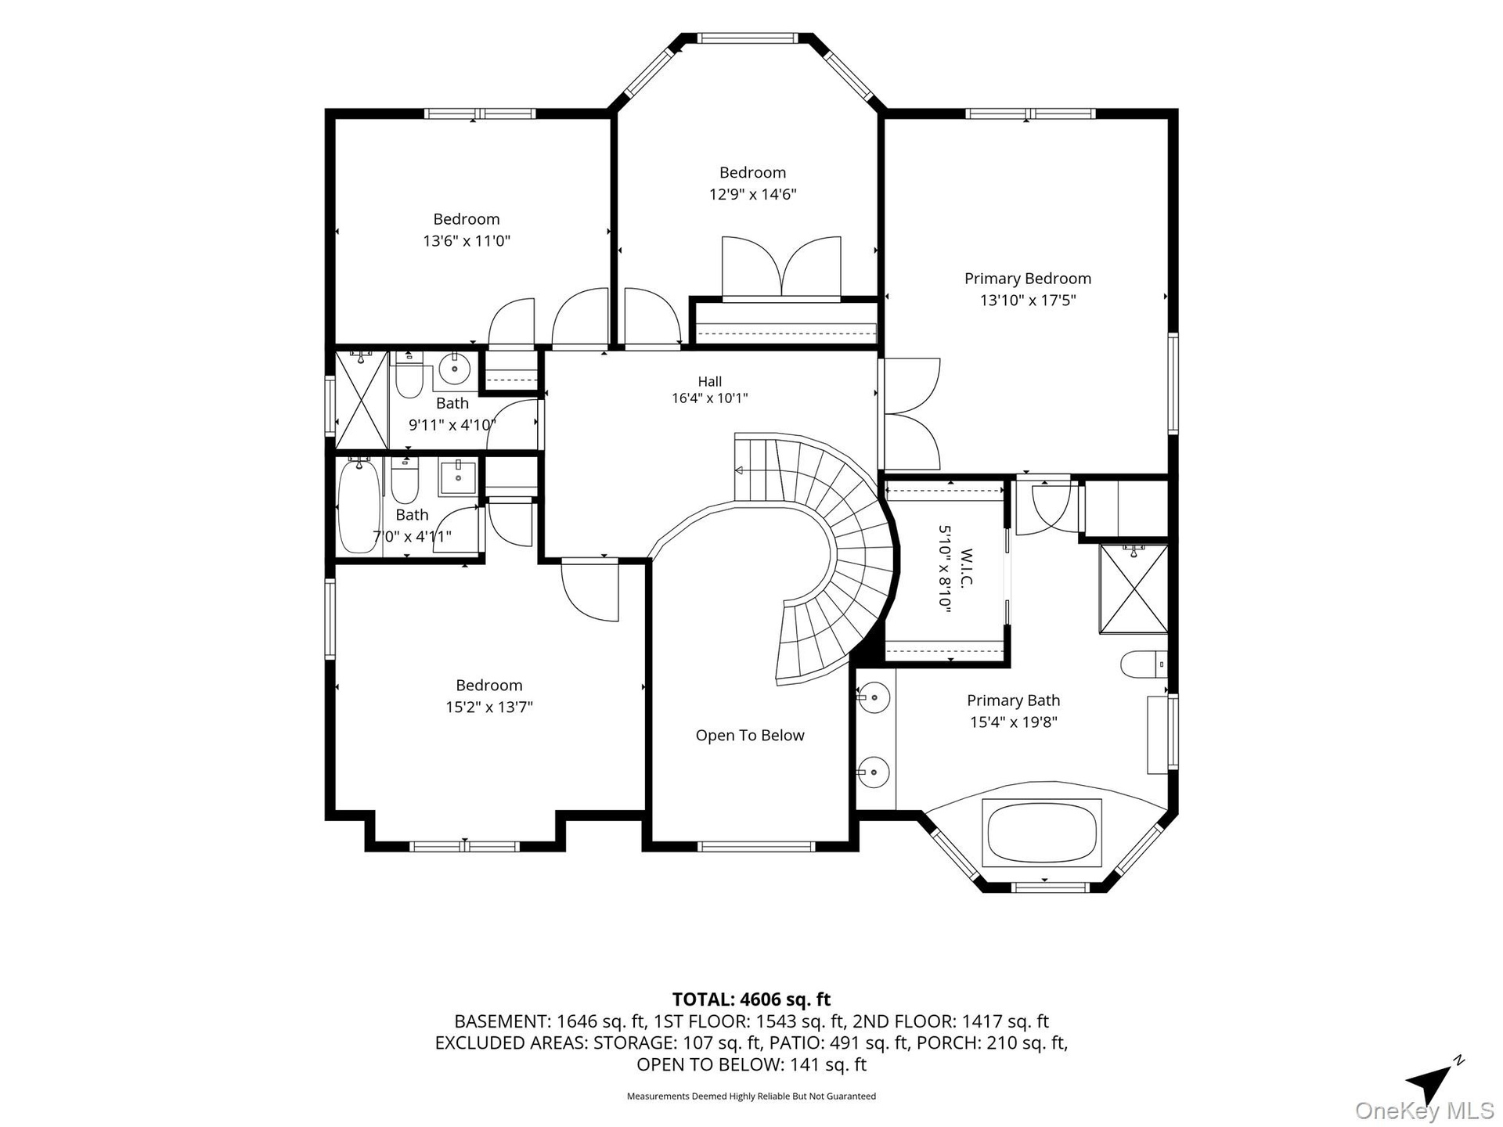
  • Floor plan
  • Floor plan
  • Floor plan
  • Floor plan
  • Brick exterior with a tile roof
  • Brick exterior with a tile roof, featuring a paver driveway, wrought iron balcony, and a brick privacy wall with iron fencing

Contact

Long Island City - Jackson Ave
24-20 Jackson Ave Floor 3 Long Island City, NY 11101, USA
Phone: +1 929-442-2208
BethoneyShen@nestseekers.com
Listing Courtesy of Homix Realty Inc
​
Nest Seekers Logo
Loading...