
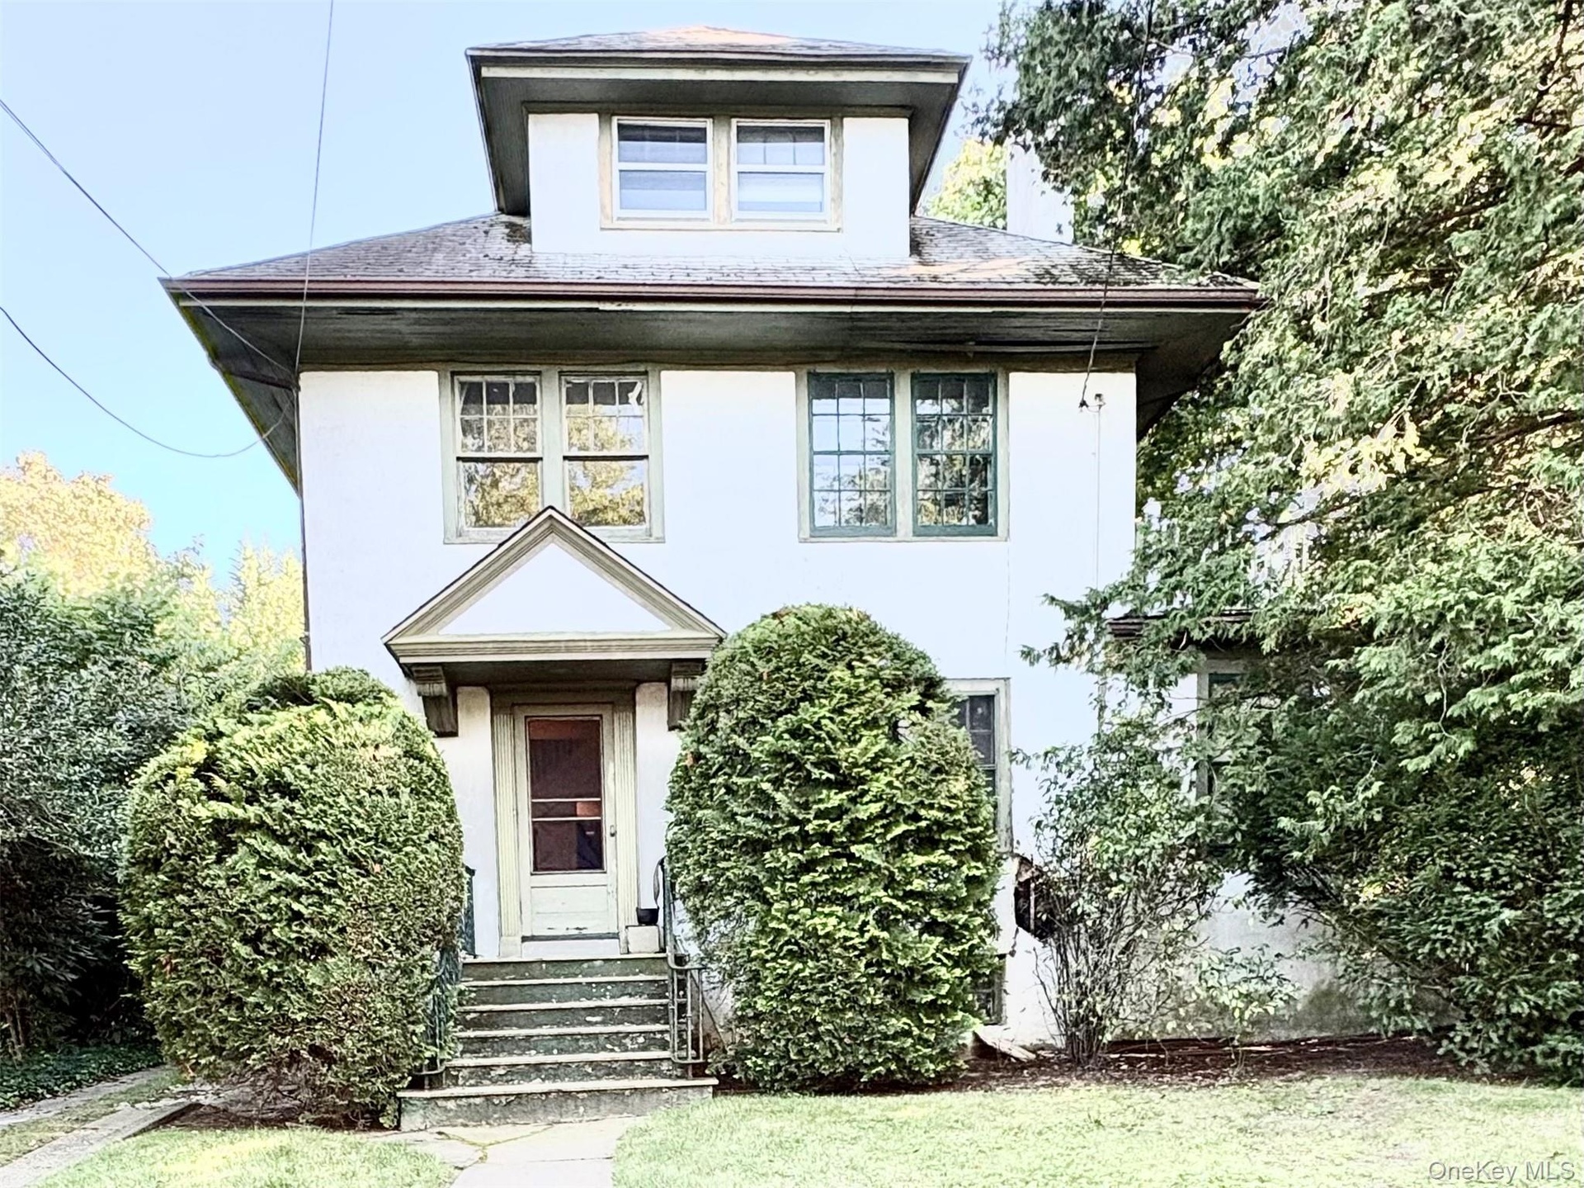
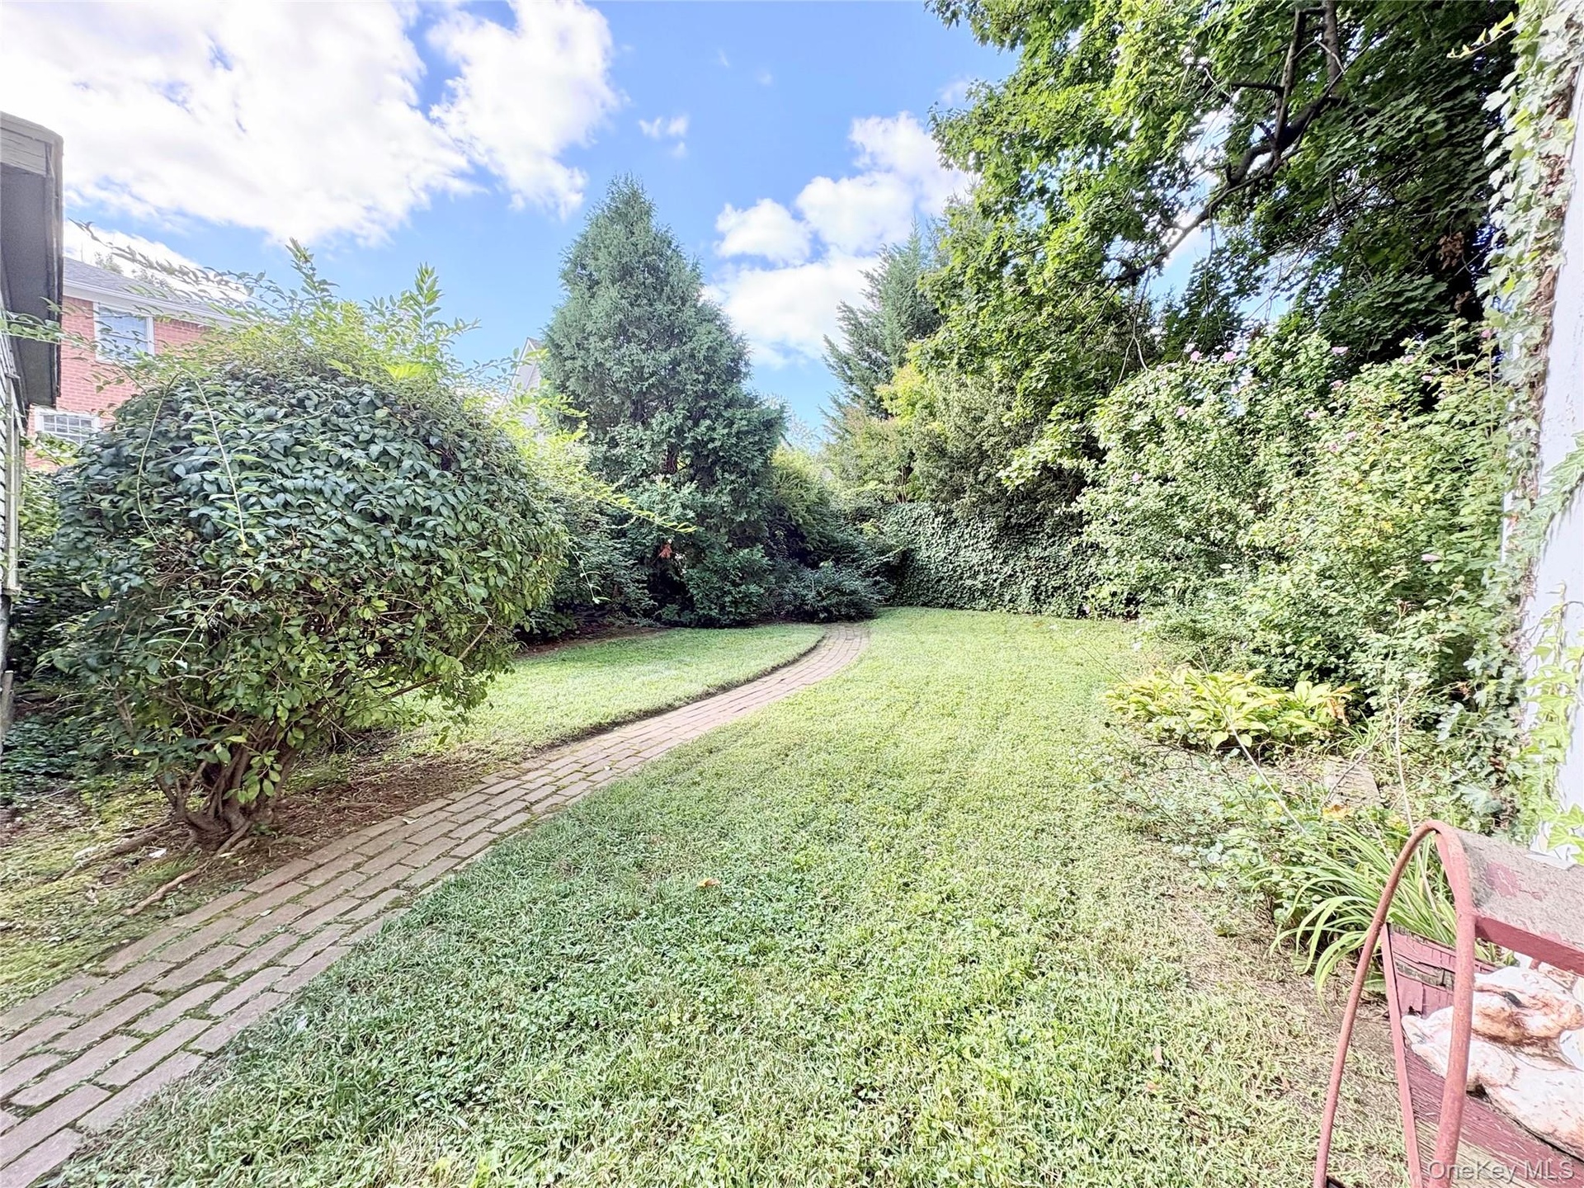
An exciting opportunity for designers and buyers to look to create something truly their own in a one of a kind waterfront community in Queens, Douglas Manor.
New York, NY 11363
Listing
| Web ID: | 5761031 |
|---|---|
| Website: | https://www.nestseekers.com/5761031 |
Property
| Ownership: | For Sale |
|---|---|
| Type: | Single Family |
| Rooms: | 10 |
| Bedrooms: | 5 BR |
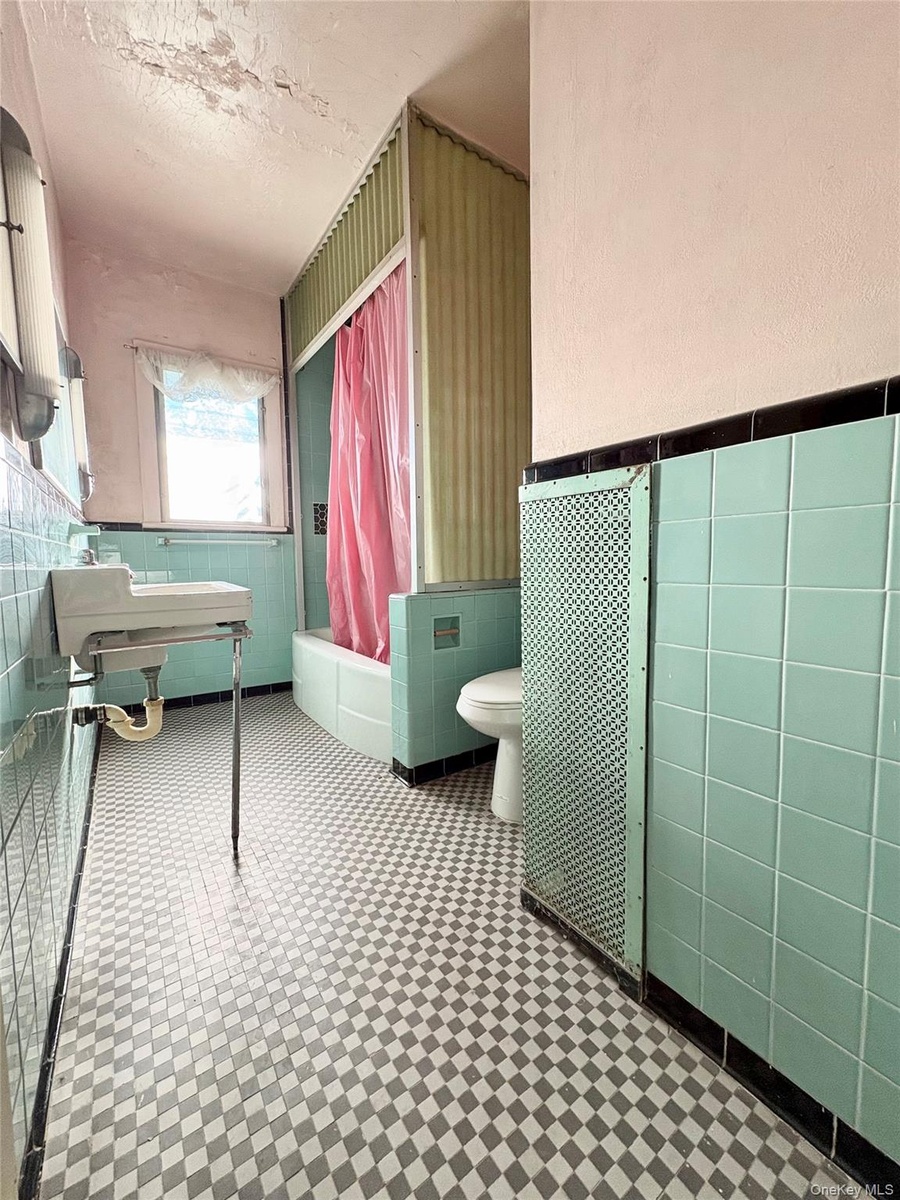
| Bathrooms: | 2½ |
| Lot Size: | 0.1 Acres |
Financials
Price:$1,280,000
Annual Taxes:$4,626.90
Common charges:$900
Description
An exciting opportunity for designers and buyers to look to create something truly their own in a one-of-a-kind waterfront community in Queens, Douglas Manor.
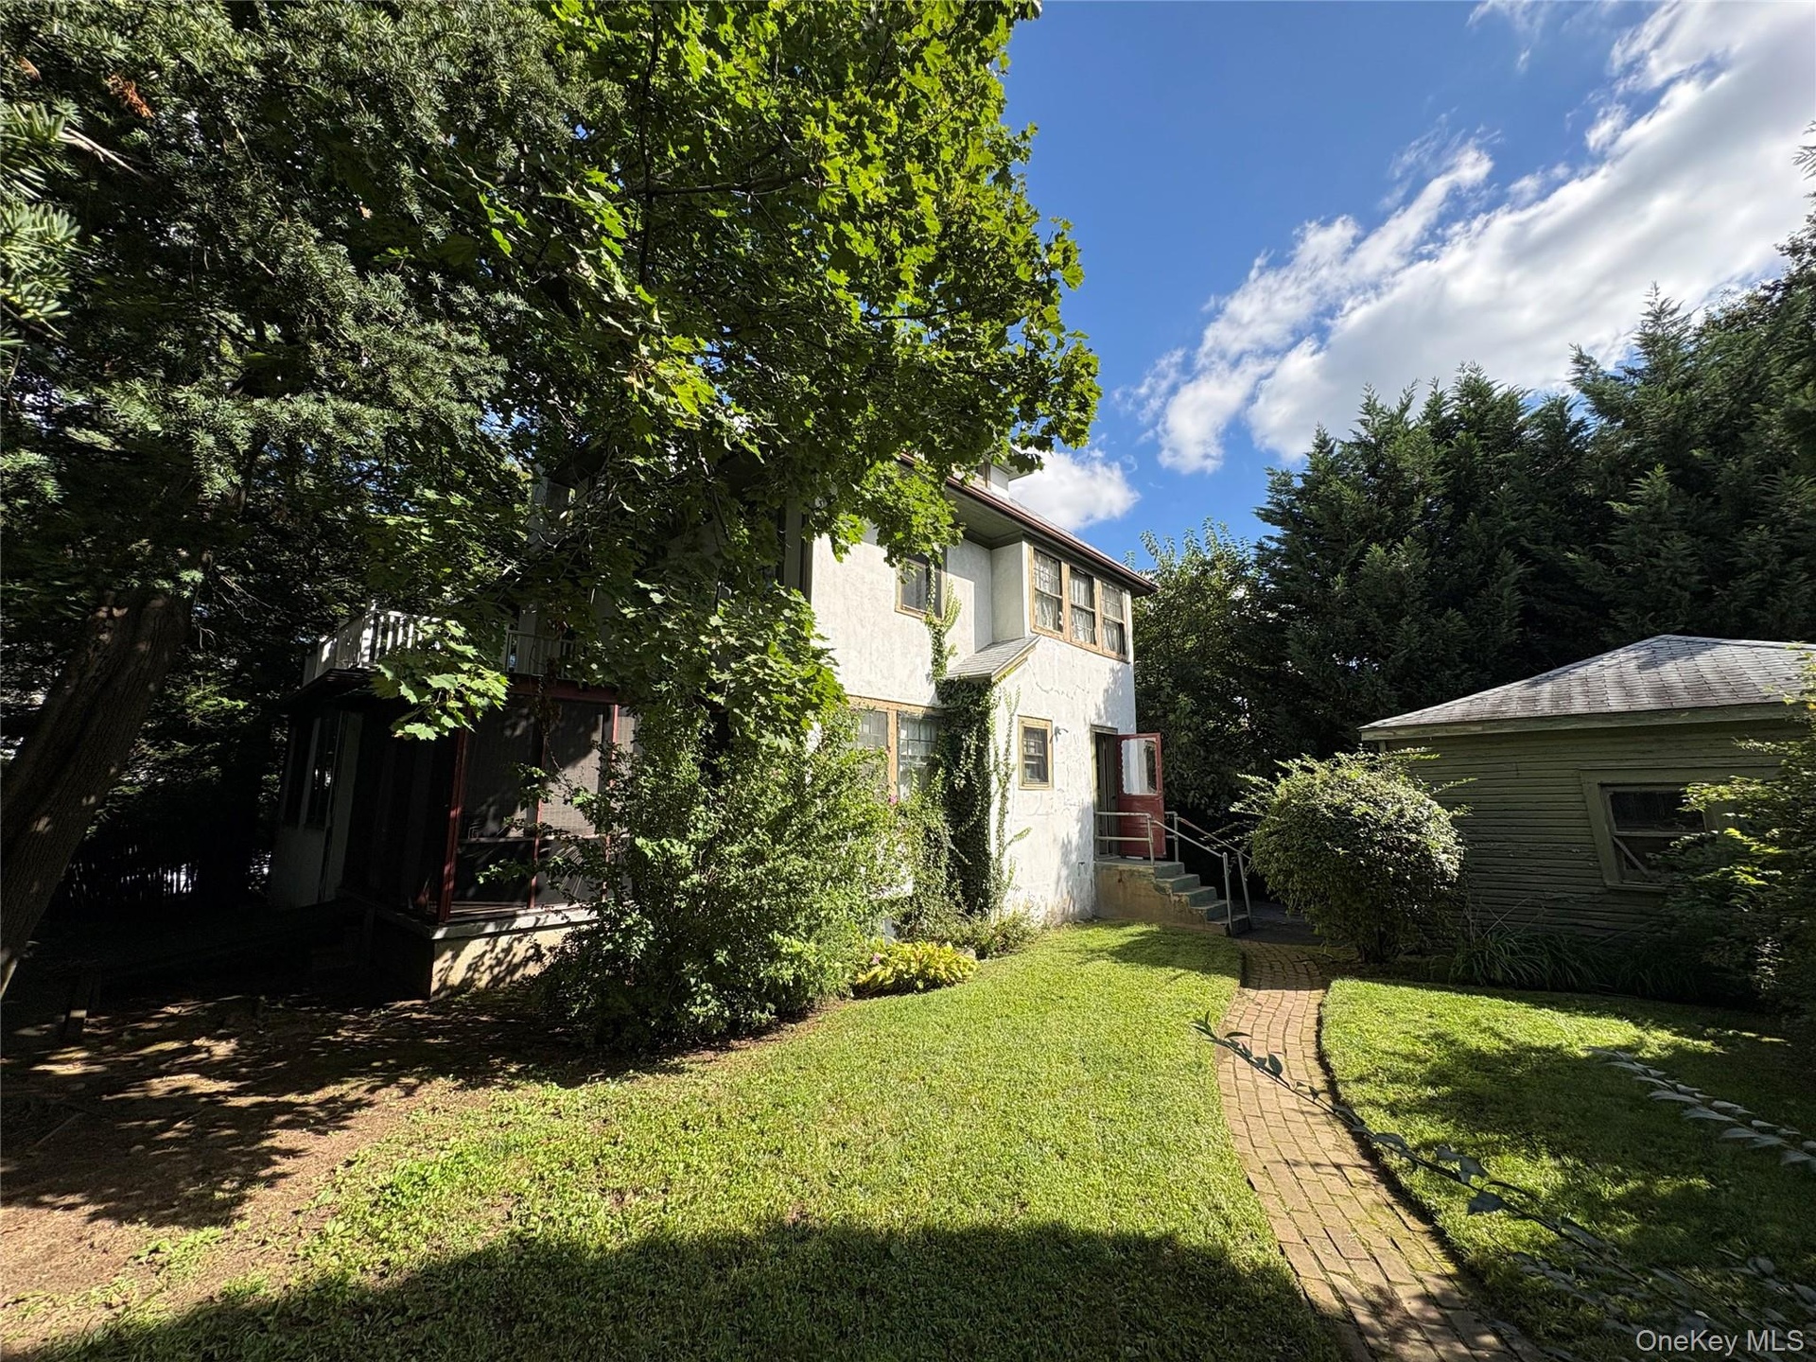
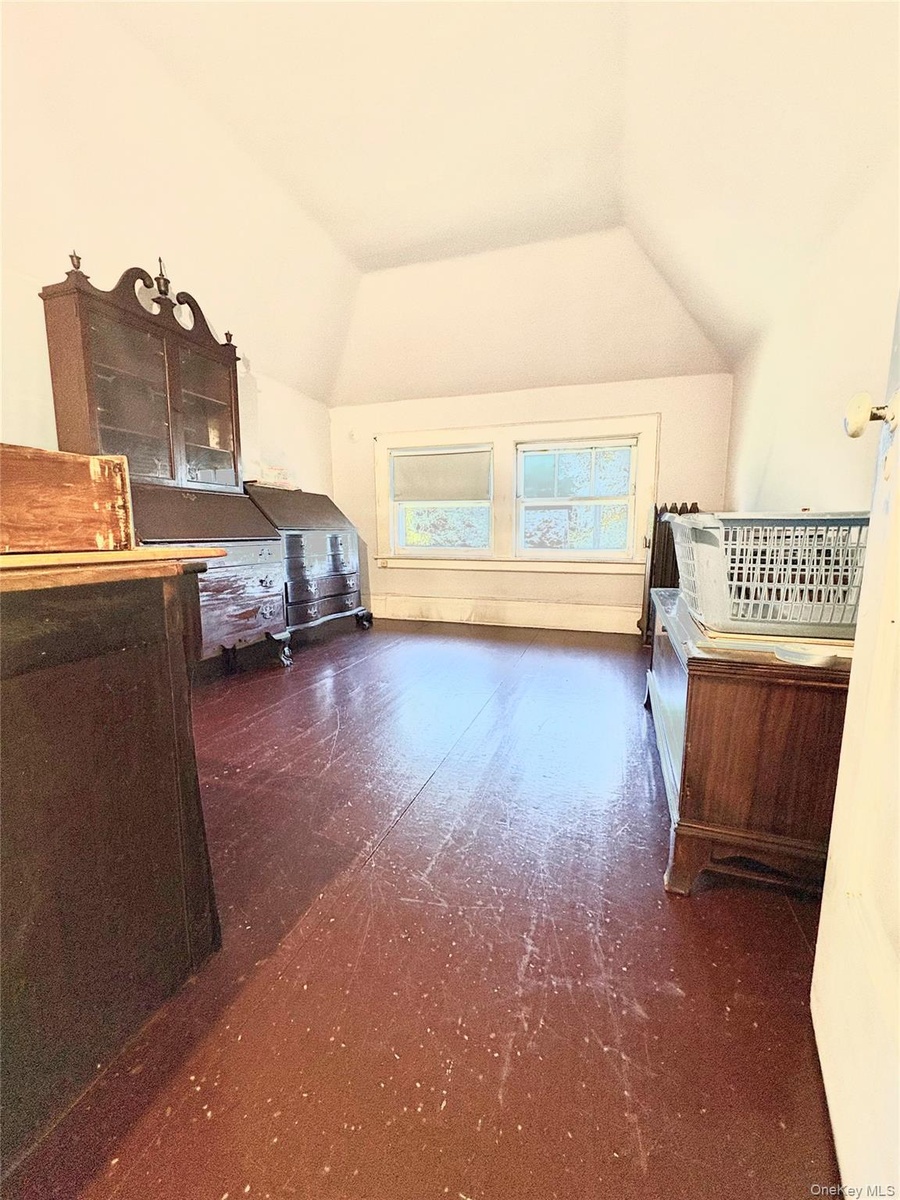
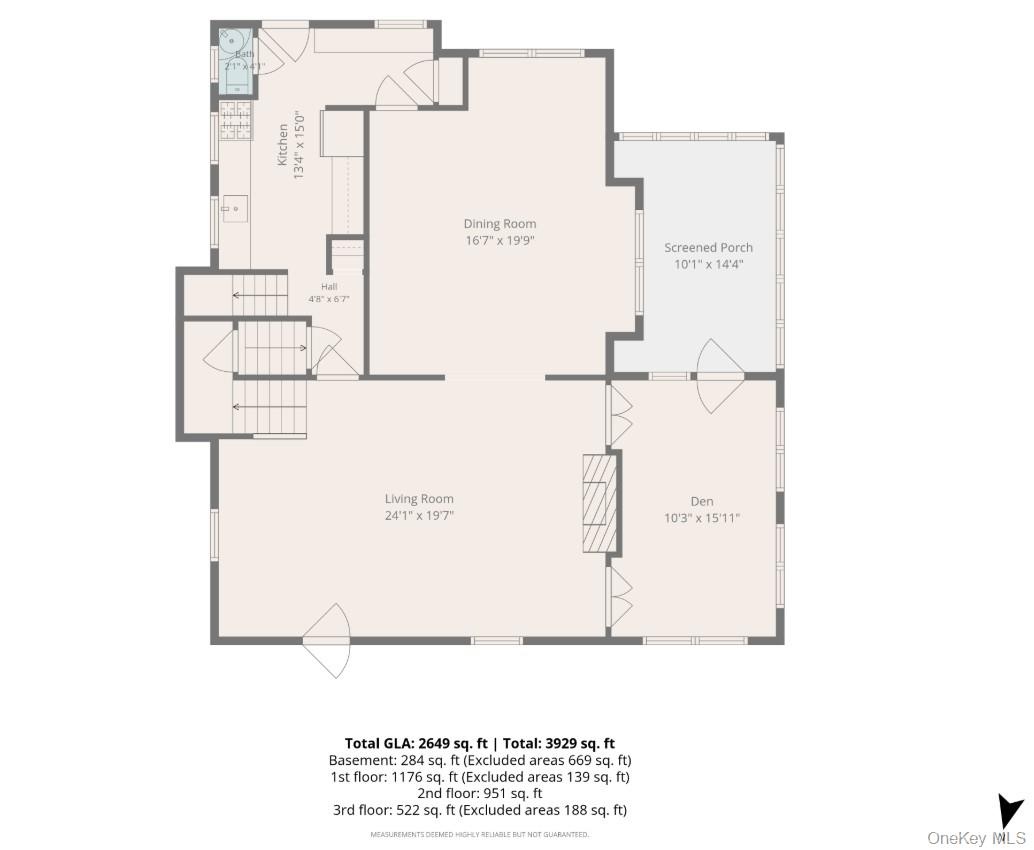
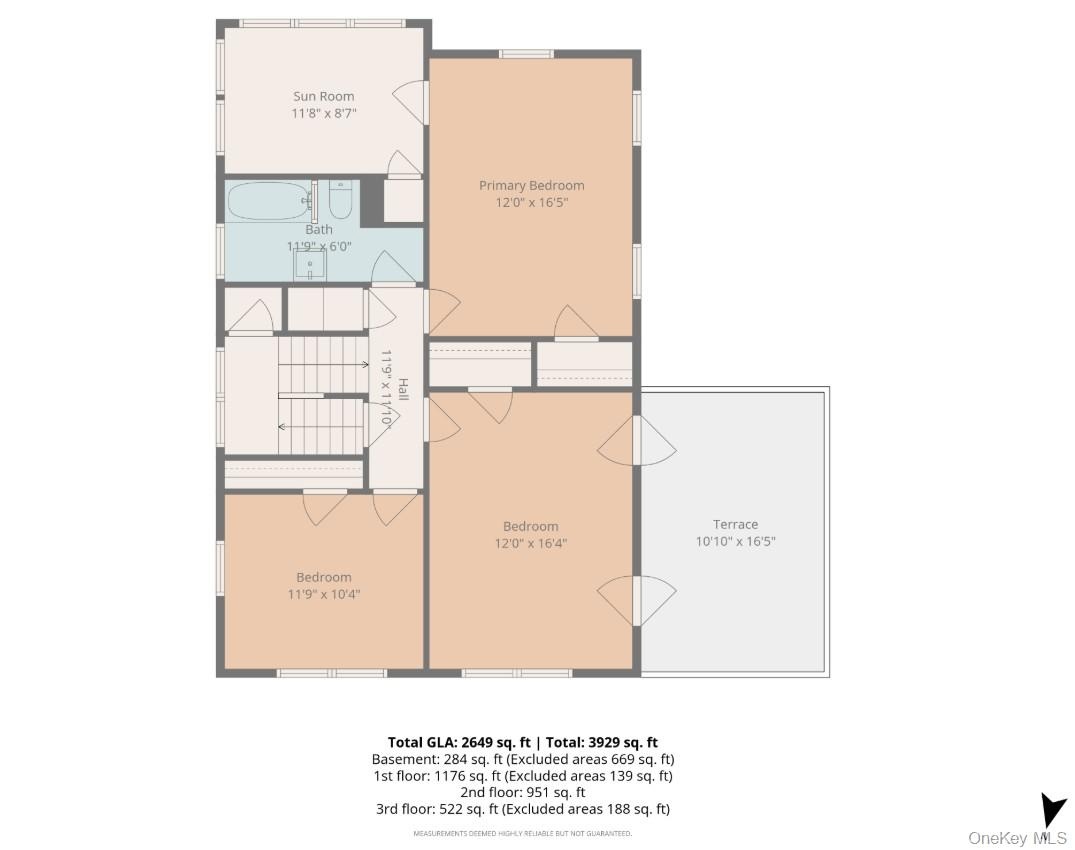
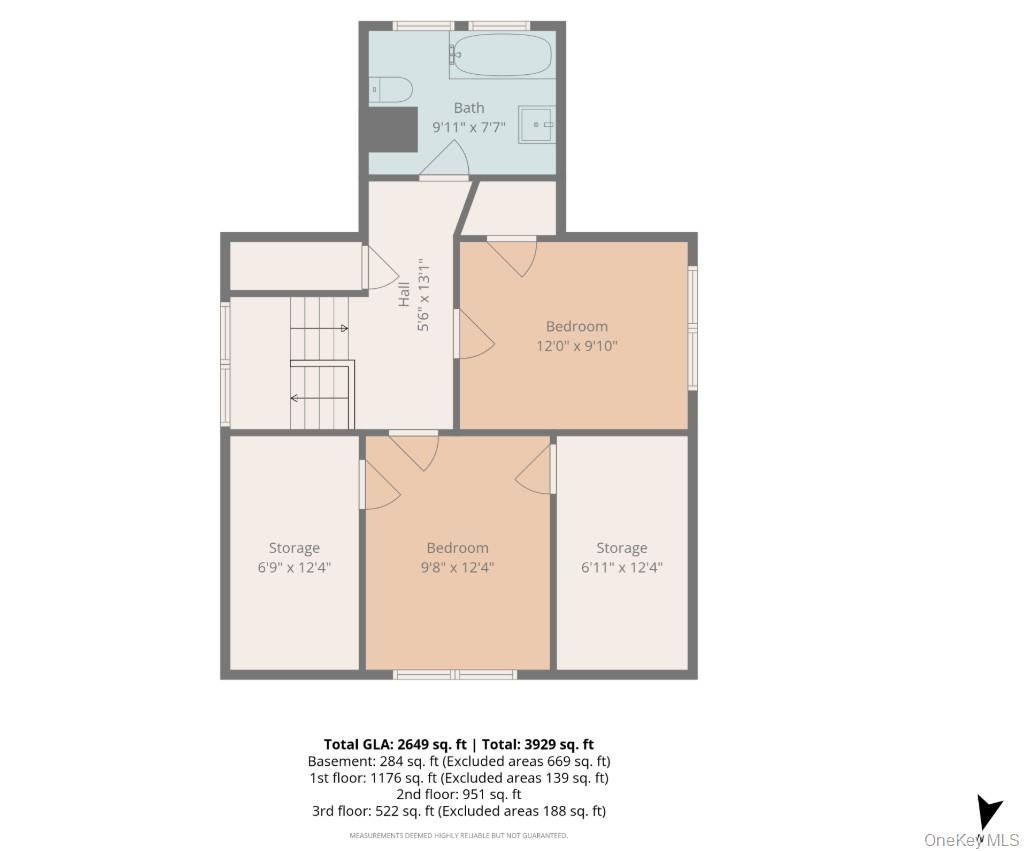
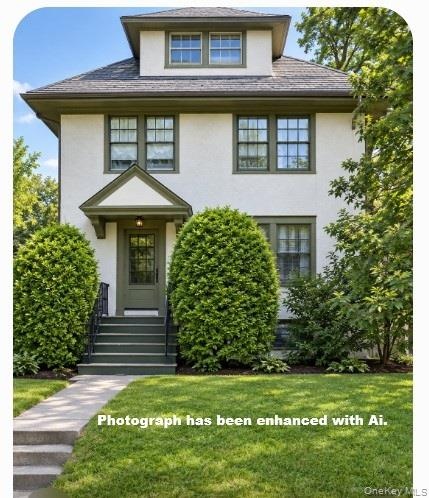
This American Foursquare home with distinct Craftsman influences, offers approximately 2,660 square feet across three floors, with 5 bedrooms and 2.5 bathrooms. This home is located in Douglas Manor which remains one of the most picturesque and historically intact neighborhoods in New York City.
The possibilities are here.
Property Highlights are:
• 5 Bedrooms, 2.5 Bathrooms
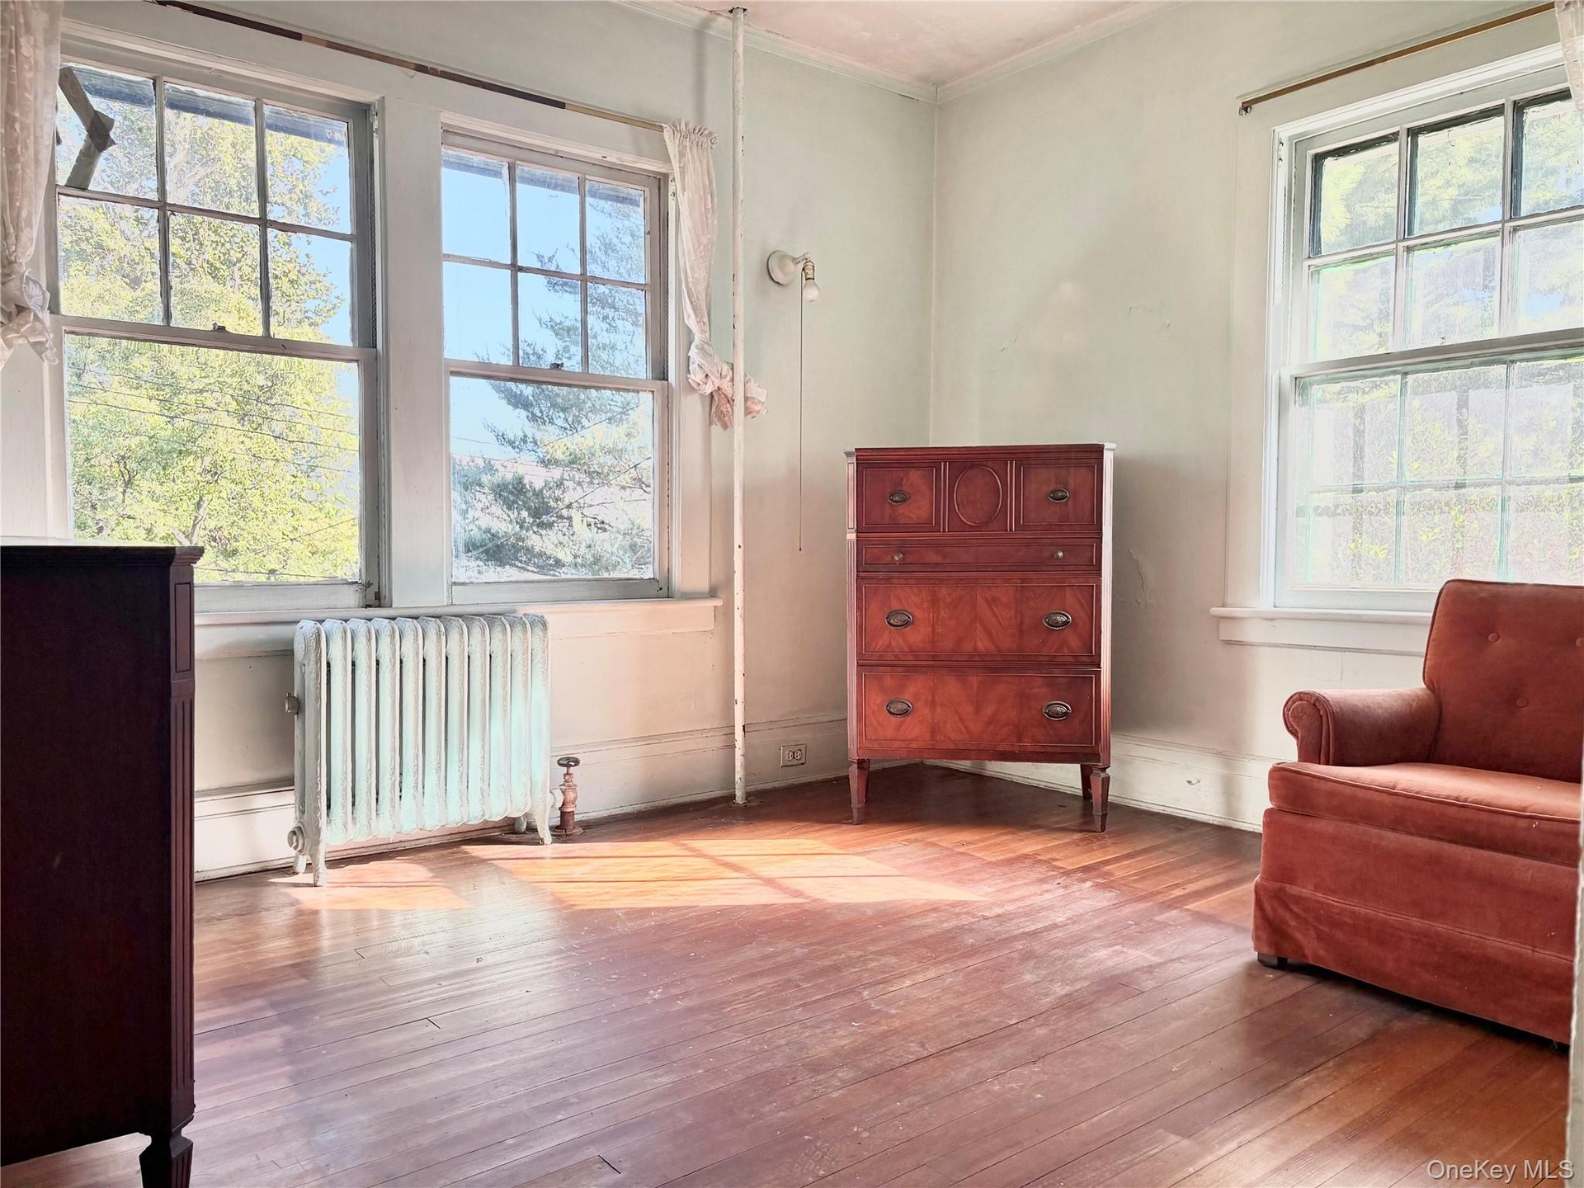
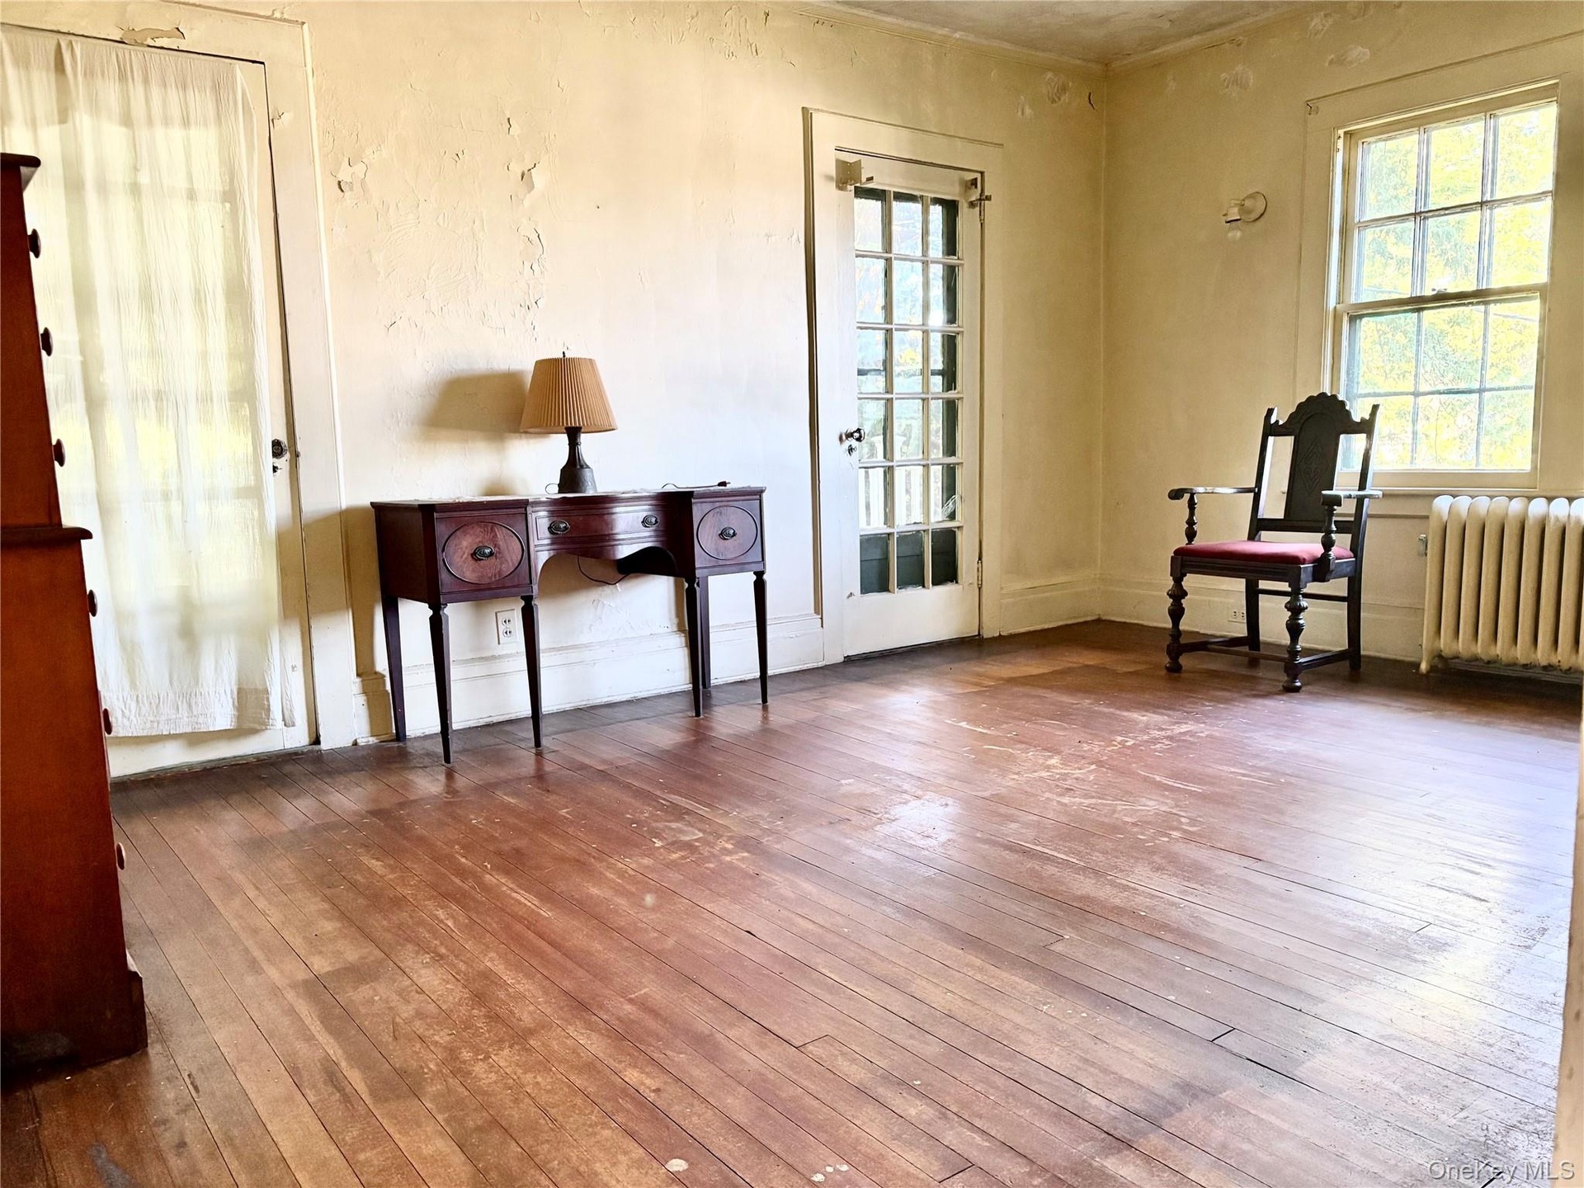
• The first bedroom has a sitting room W/ natural light & potential for a half bath.
• The second bedroom offers a sun deck through dual French doors.
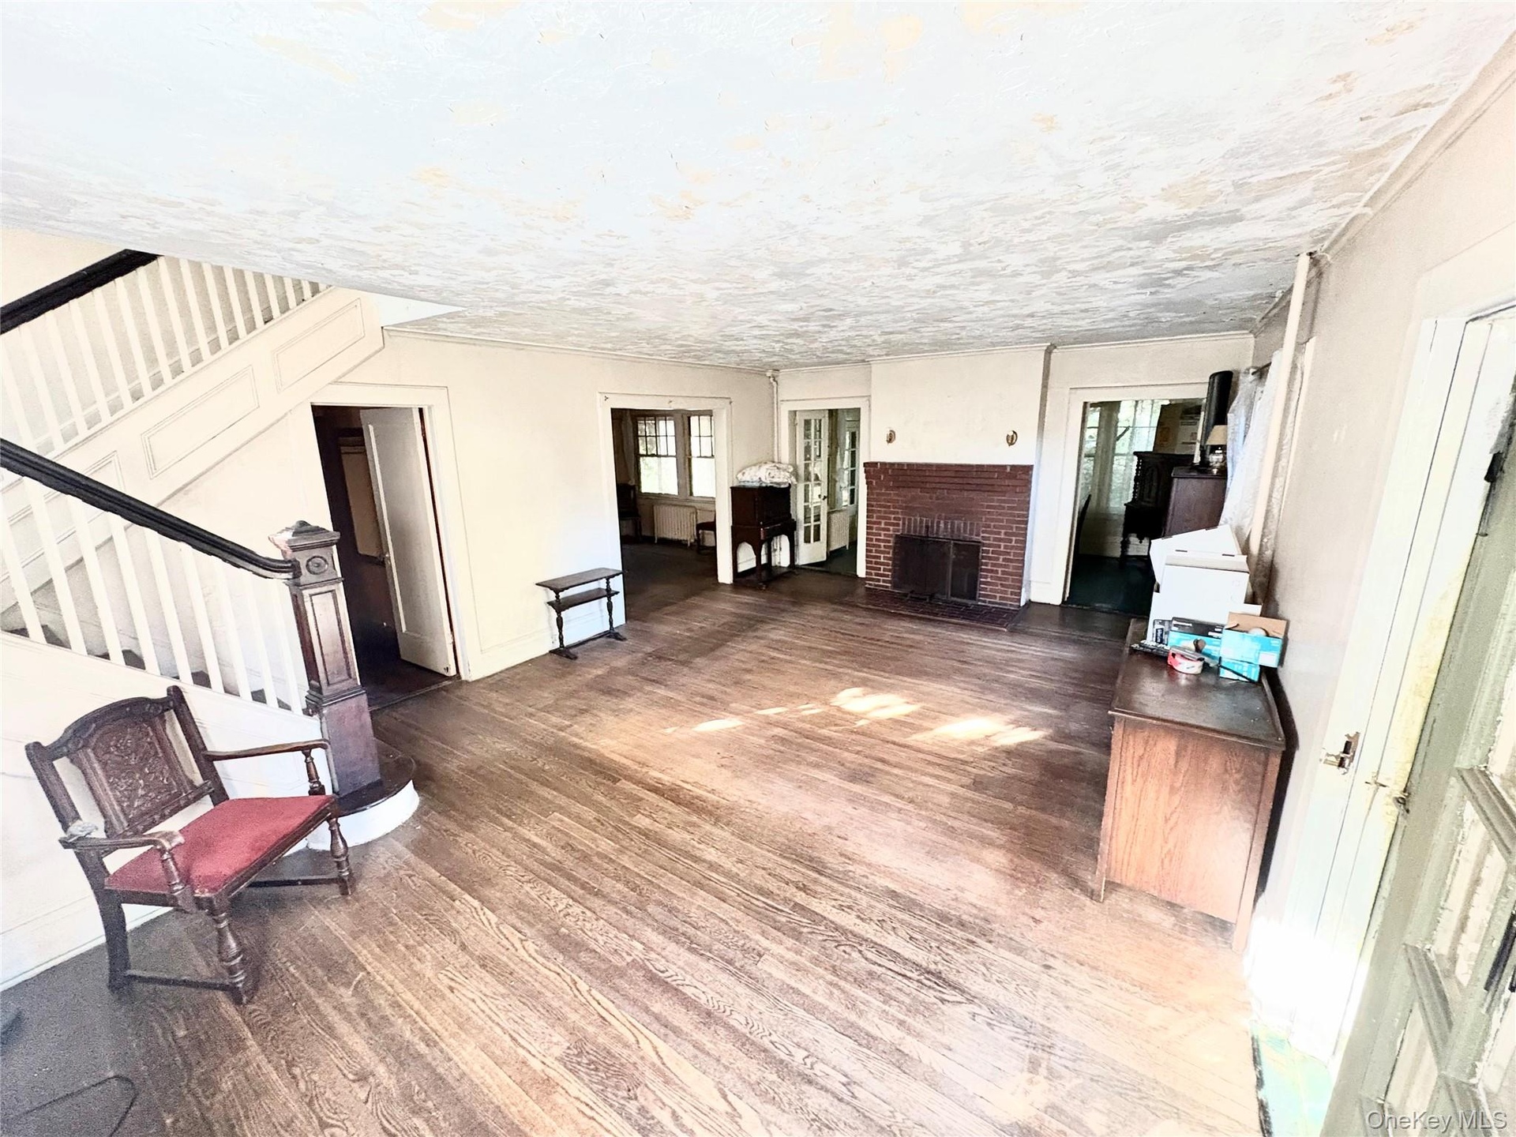
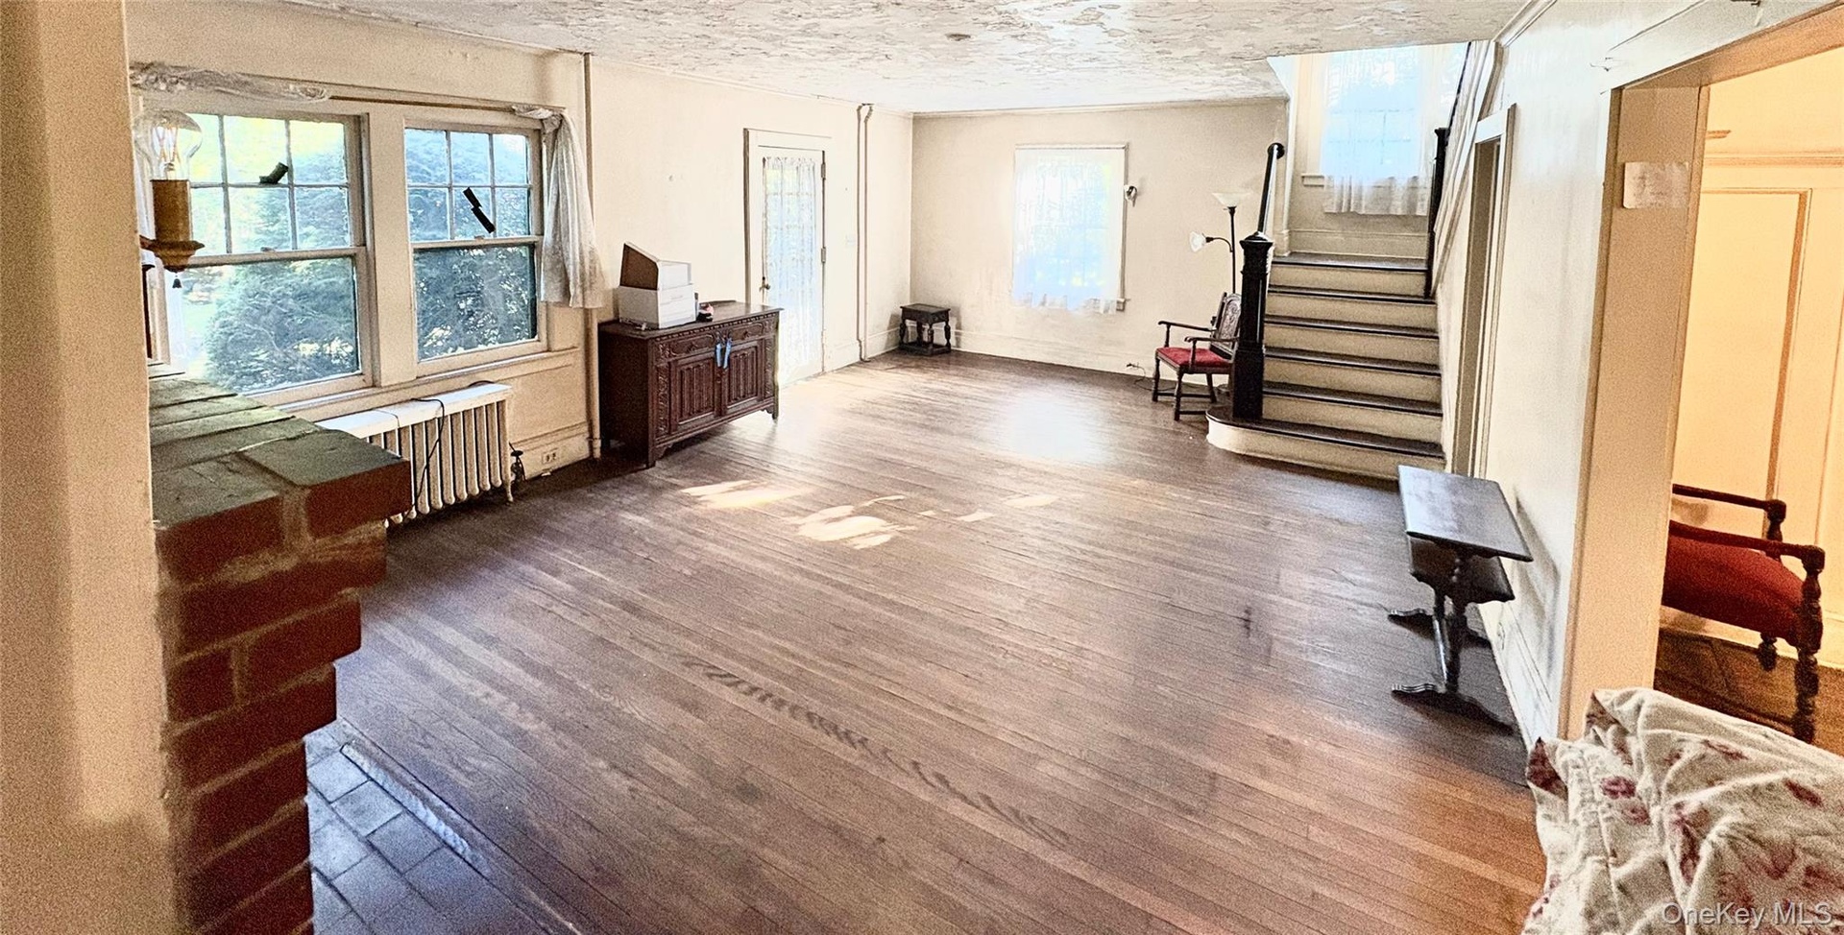
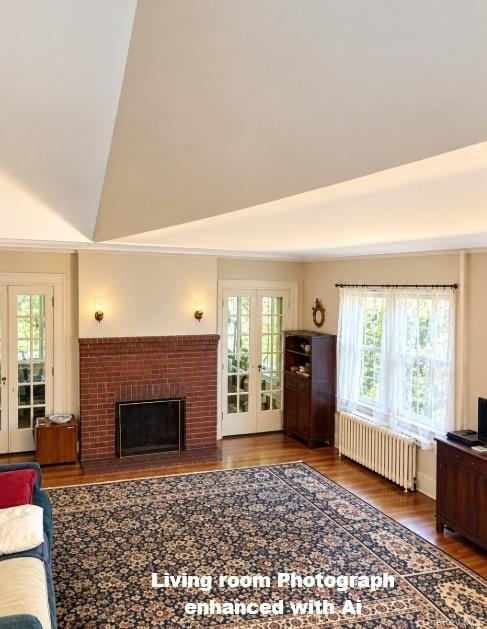
• Large Living Room W/ Fireplace and French doors leading to enclosed sunroom and screened porch.
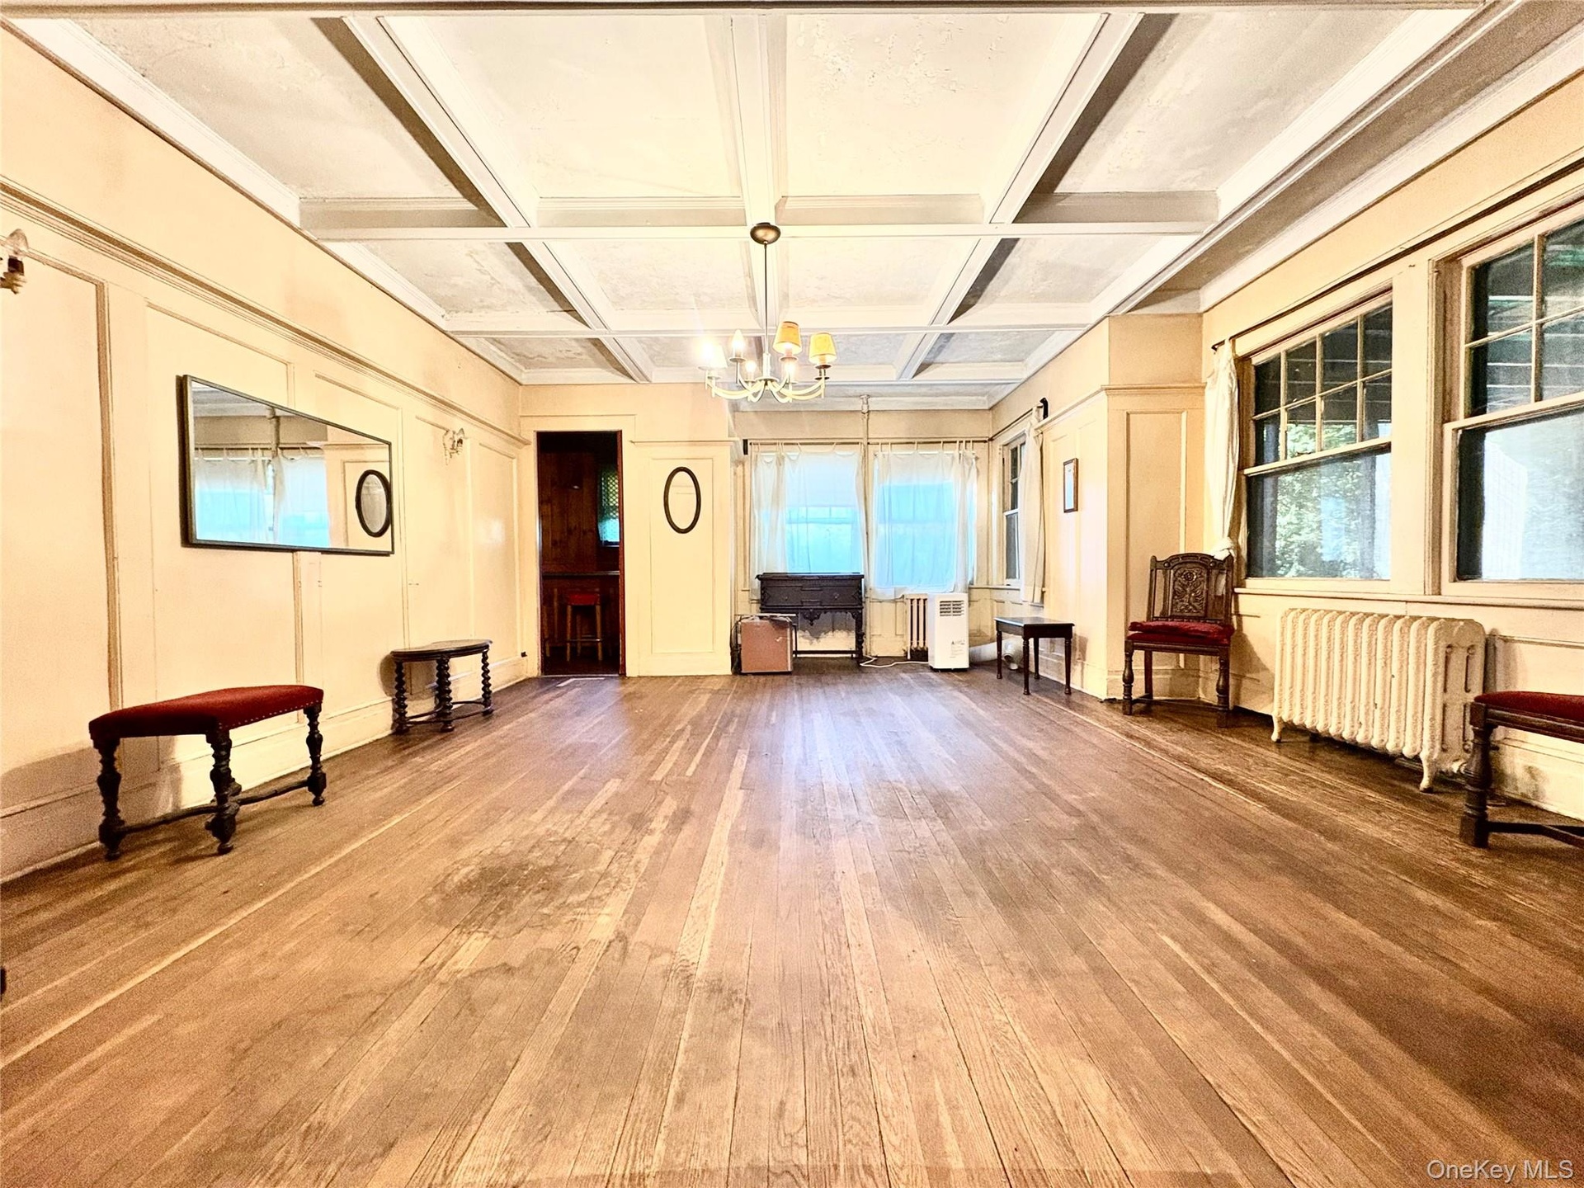
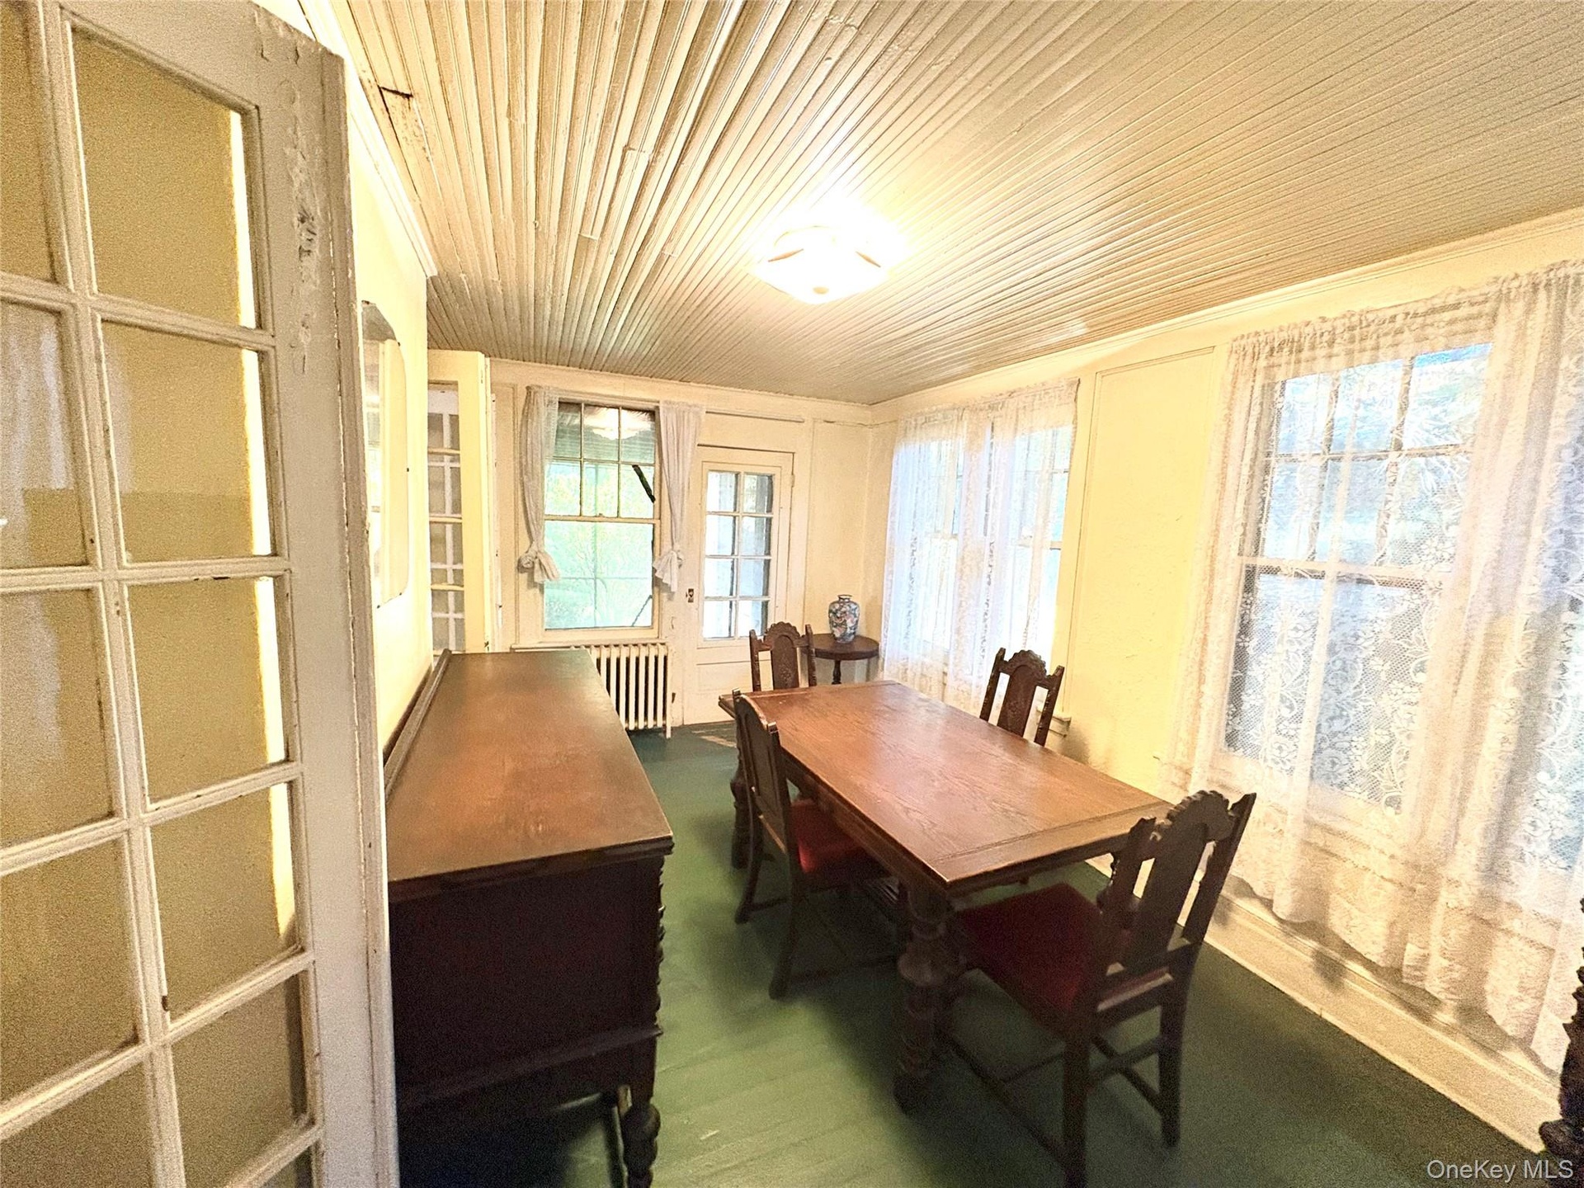
• Large Formal Dining Room with Decorative coffered ceiling with recessed panels
Hardwood Floors throughout house.
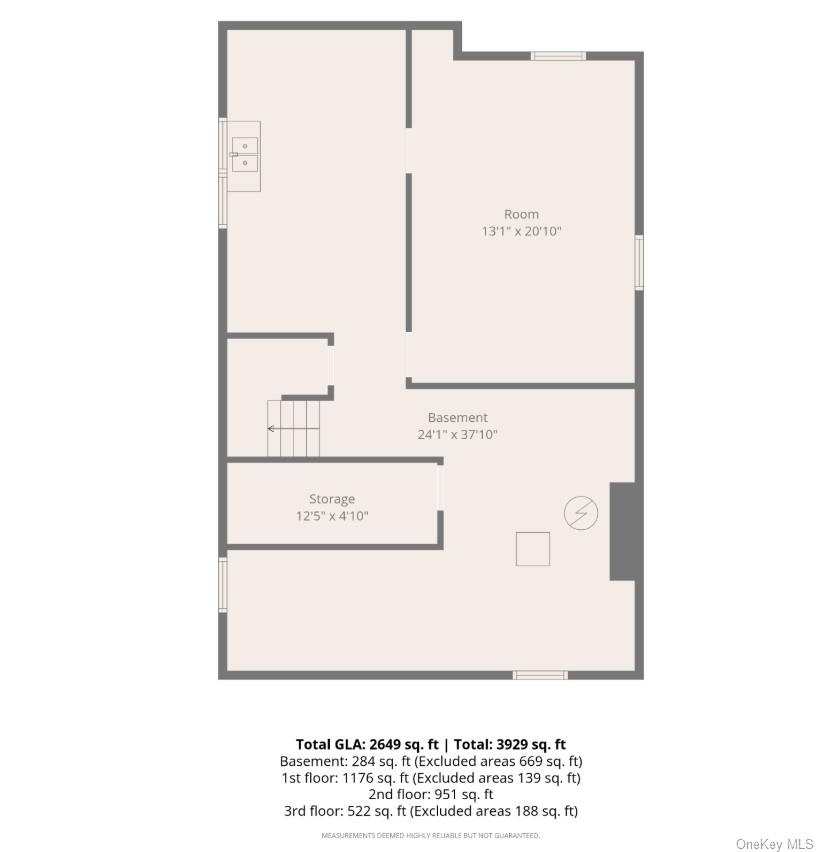
• Full unfinished basement w/ recently updated heating system & hot water.
• Approximately 2,660 Sq. Ft.
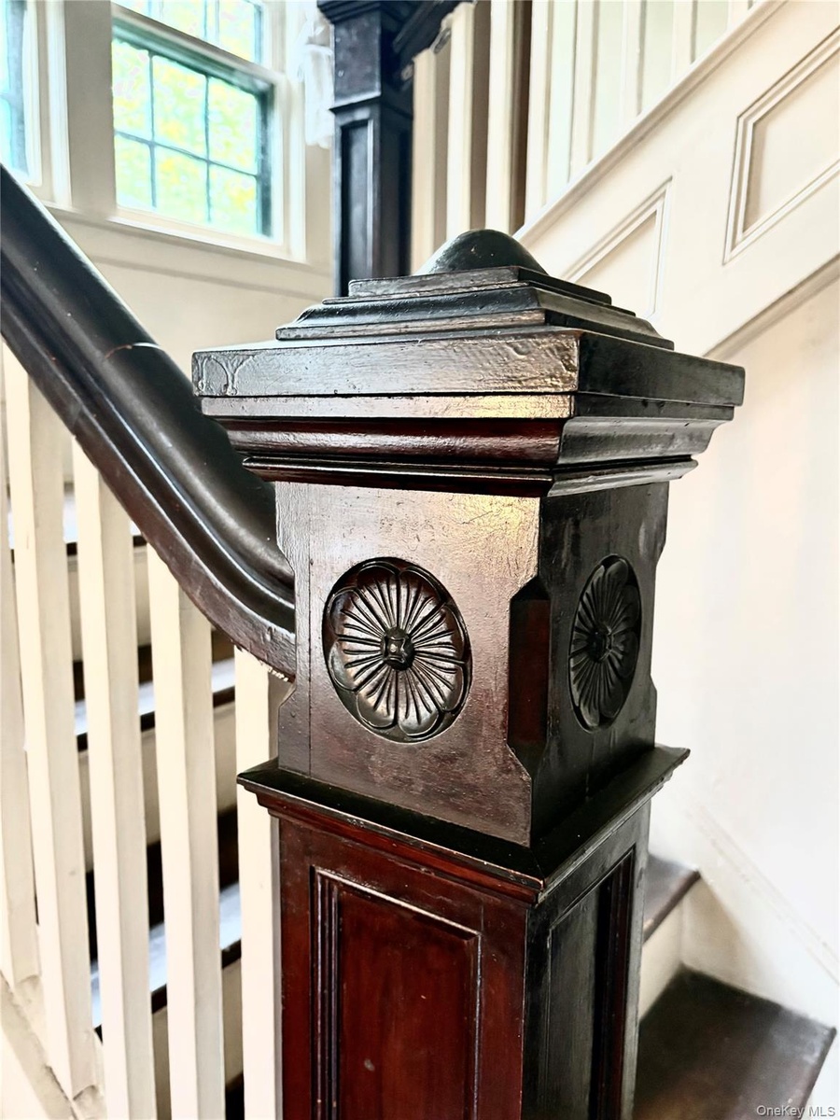
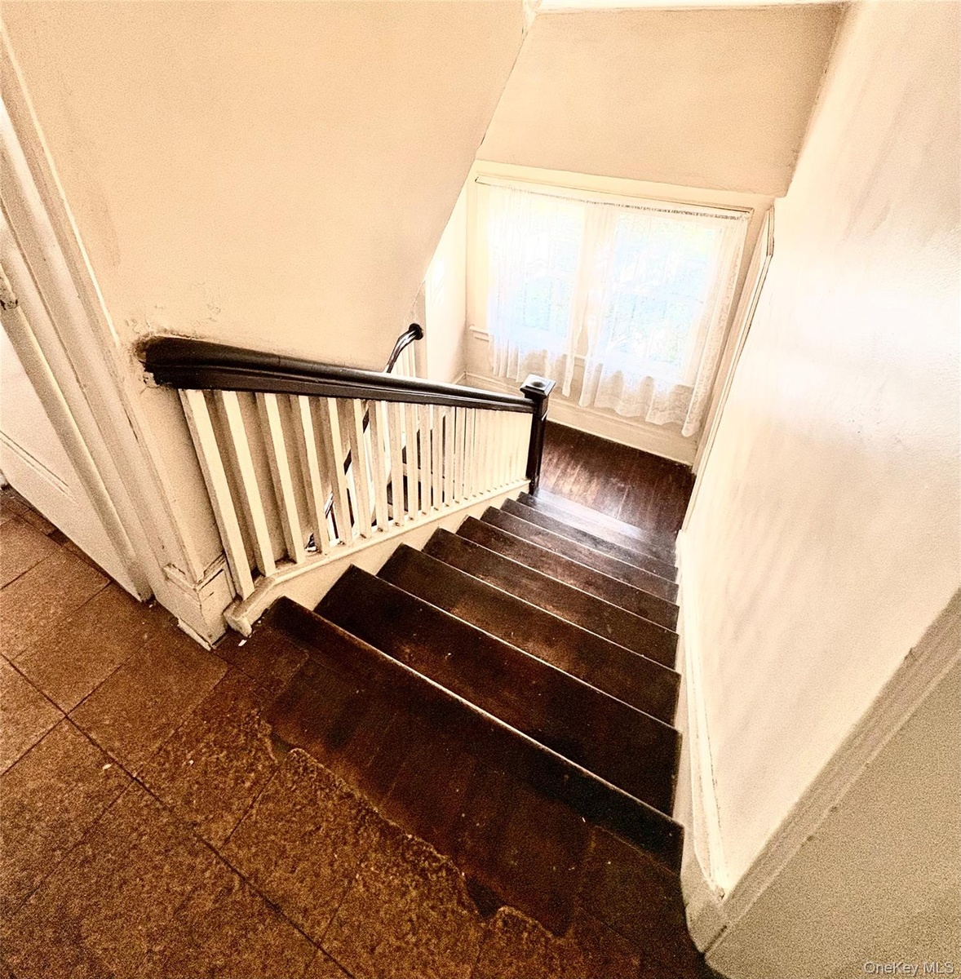
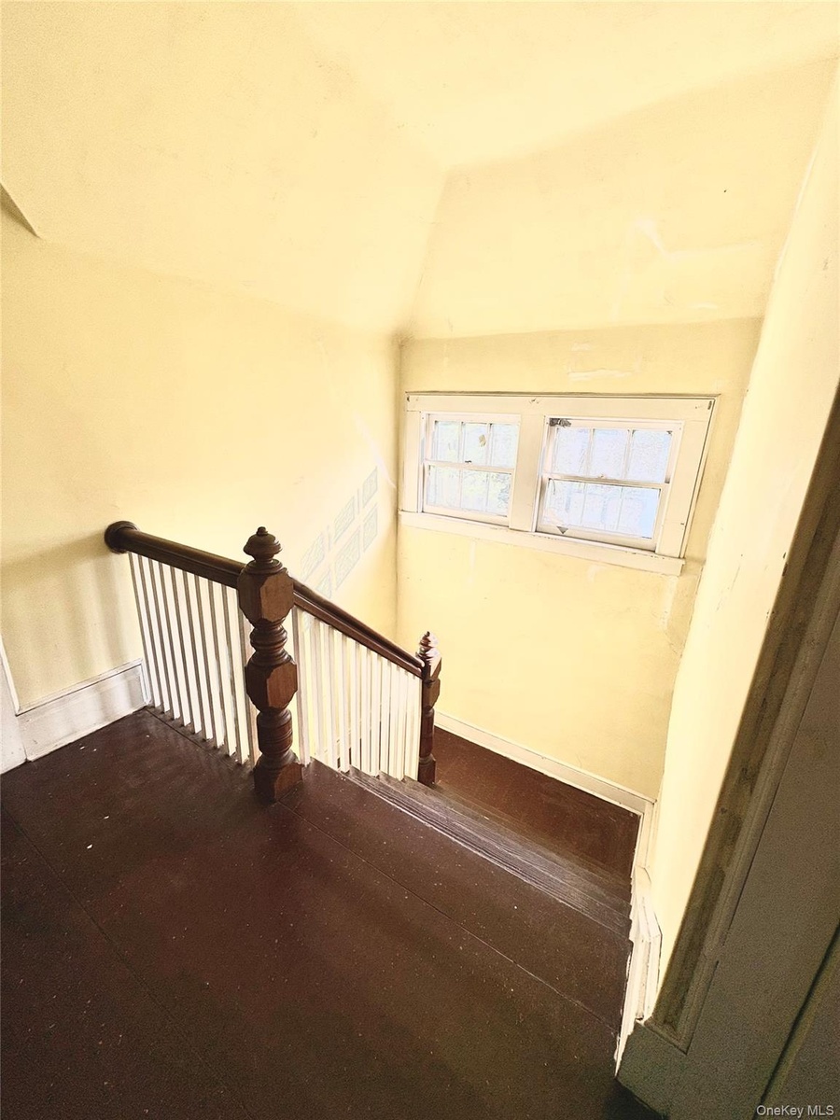
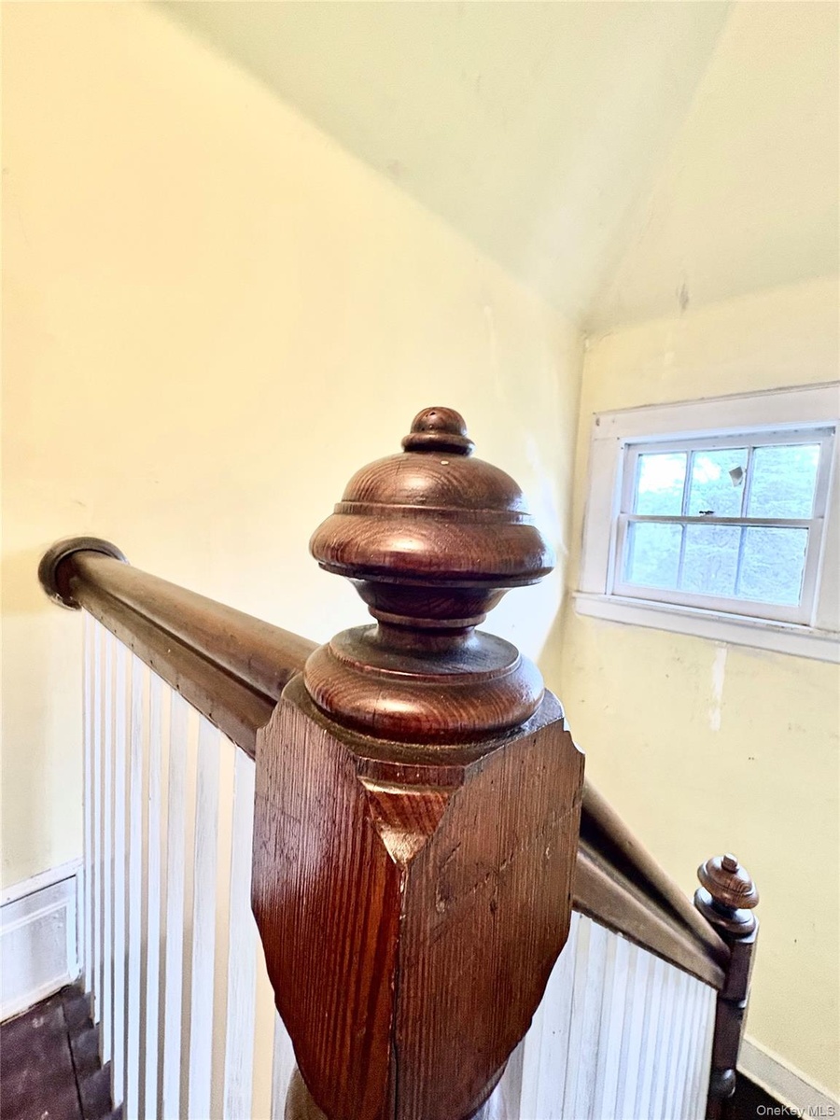
• You will notice the wooden staircase designed with Craftsman architectural style with banister with traditional wood detailing
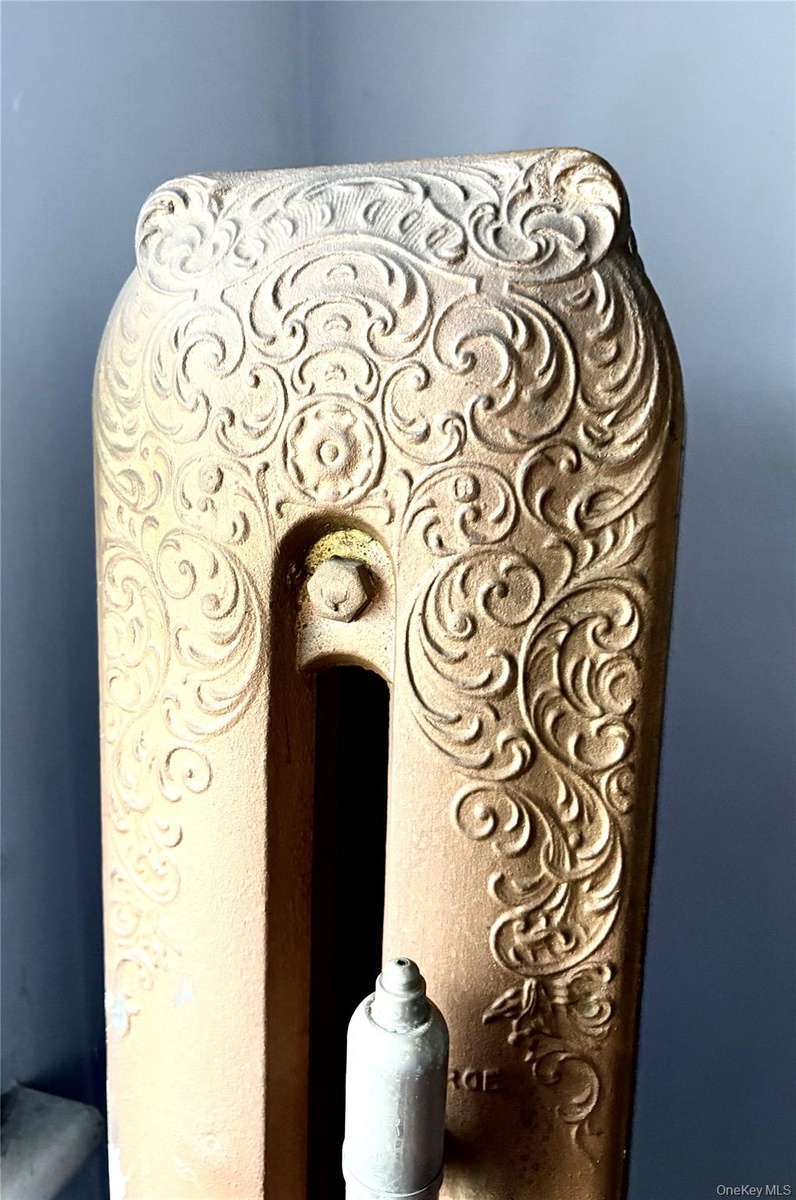
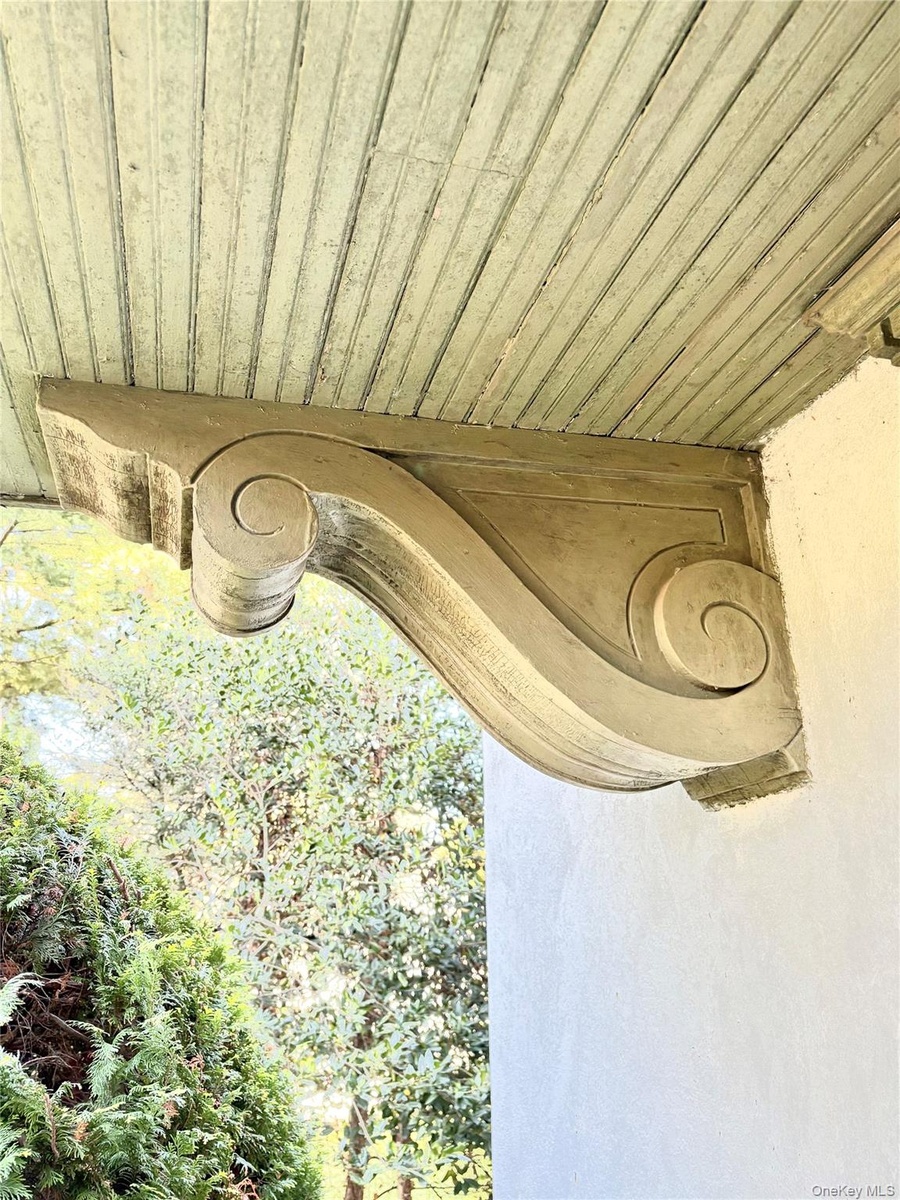
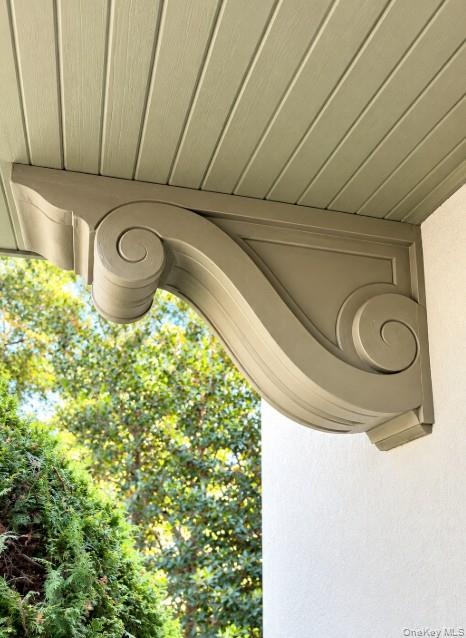
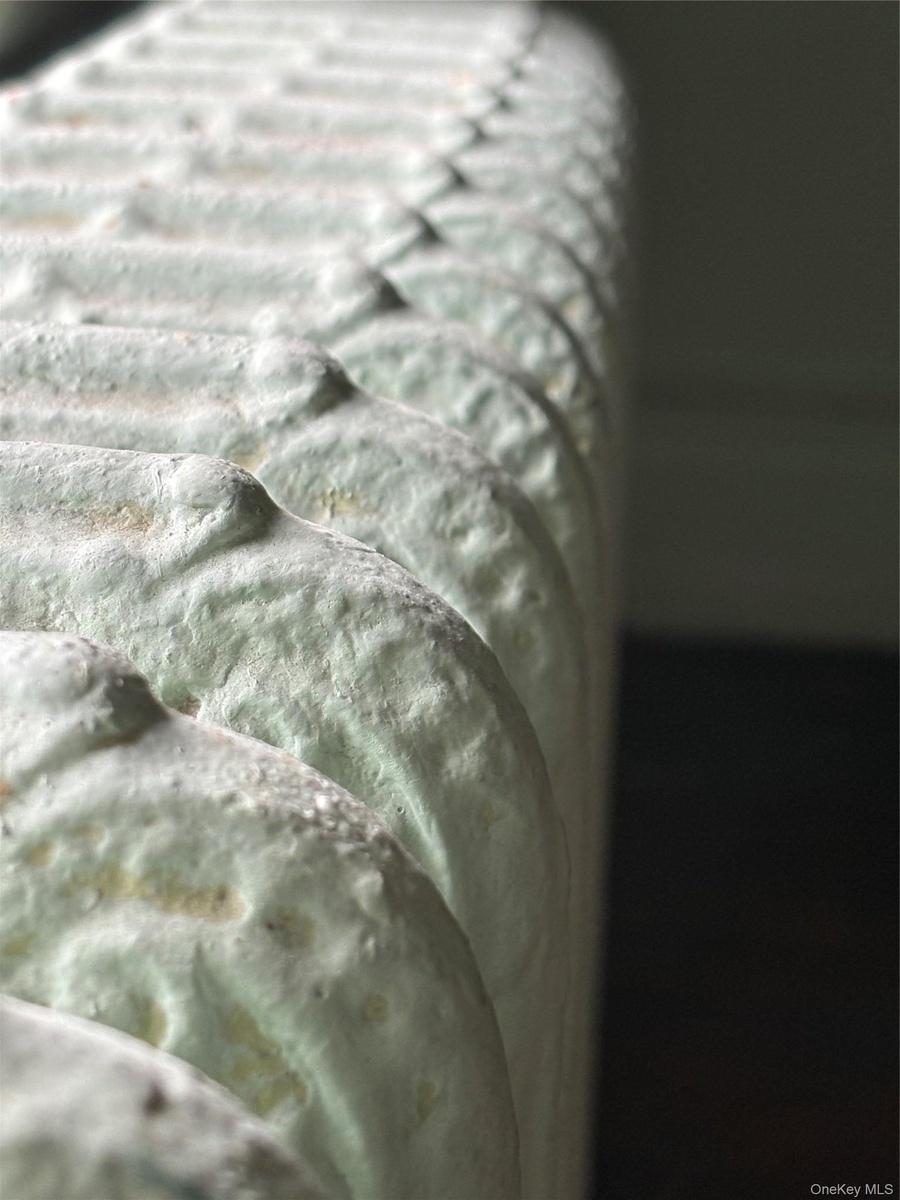
• Throughout this home you will notice traditional details not found in today's homes including Original ornate cast-iron radiator featuring intricate raised-relief scrollwork and Ornate woodwork.
This property presents a rare chance to take a original craftsman style home in a one-of-a-kind community and transform it into your vision.
The property is being sold strictly As-Is condition.
Douglas Manor is more than just a neighborhood, it’s a lifestyle. Residents enjoy access to a private dock, playground, community security, and a true sense of connection that has made this a “forever home” for many. Just blocks away, the historic Douglaston Club offers year-round dining, full catering services, and amenities including tennis, pool, pickleball, bowling, and a vibrant calendar of social events and holiday celebrations. Conveniently located near the Long Island Rail Road statiom and in public school district 26, top rated schools in Queens. Close to major highways, airports, schools, and shopping. The Douglas Manor Association supports the maintenance of the dock, playground, security, and beautifully landscaped common areas. Come see why homes here rarely become available—Douglas Manor has a way of making you want to stay.
Amenities
- beamed ceilings
- Crown Molding
- Dishwasher
- Electricity Connected
- Formal Dining
- Gas Oven
- Gas Range
- Gas Water Heater
- Microwave
- Natural Gas Connected
- Natural Woodwork
- Oven
- Playground
- Powered Boats Allowed
- Refrigerator
- Trash Collection Public
- Walk Through Kitchen
- Washer/Dryer Hookup
- Water Connected
Contact
24-20 Jackson Ave Floor 3
Long Island City, NY 11101, USA
Phone: +1 929-442-2208
Listing Courtesy of Century Homes Realty Group LLC
