Nest Seekers

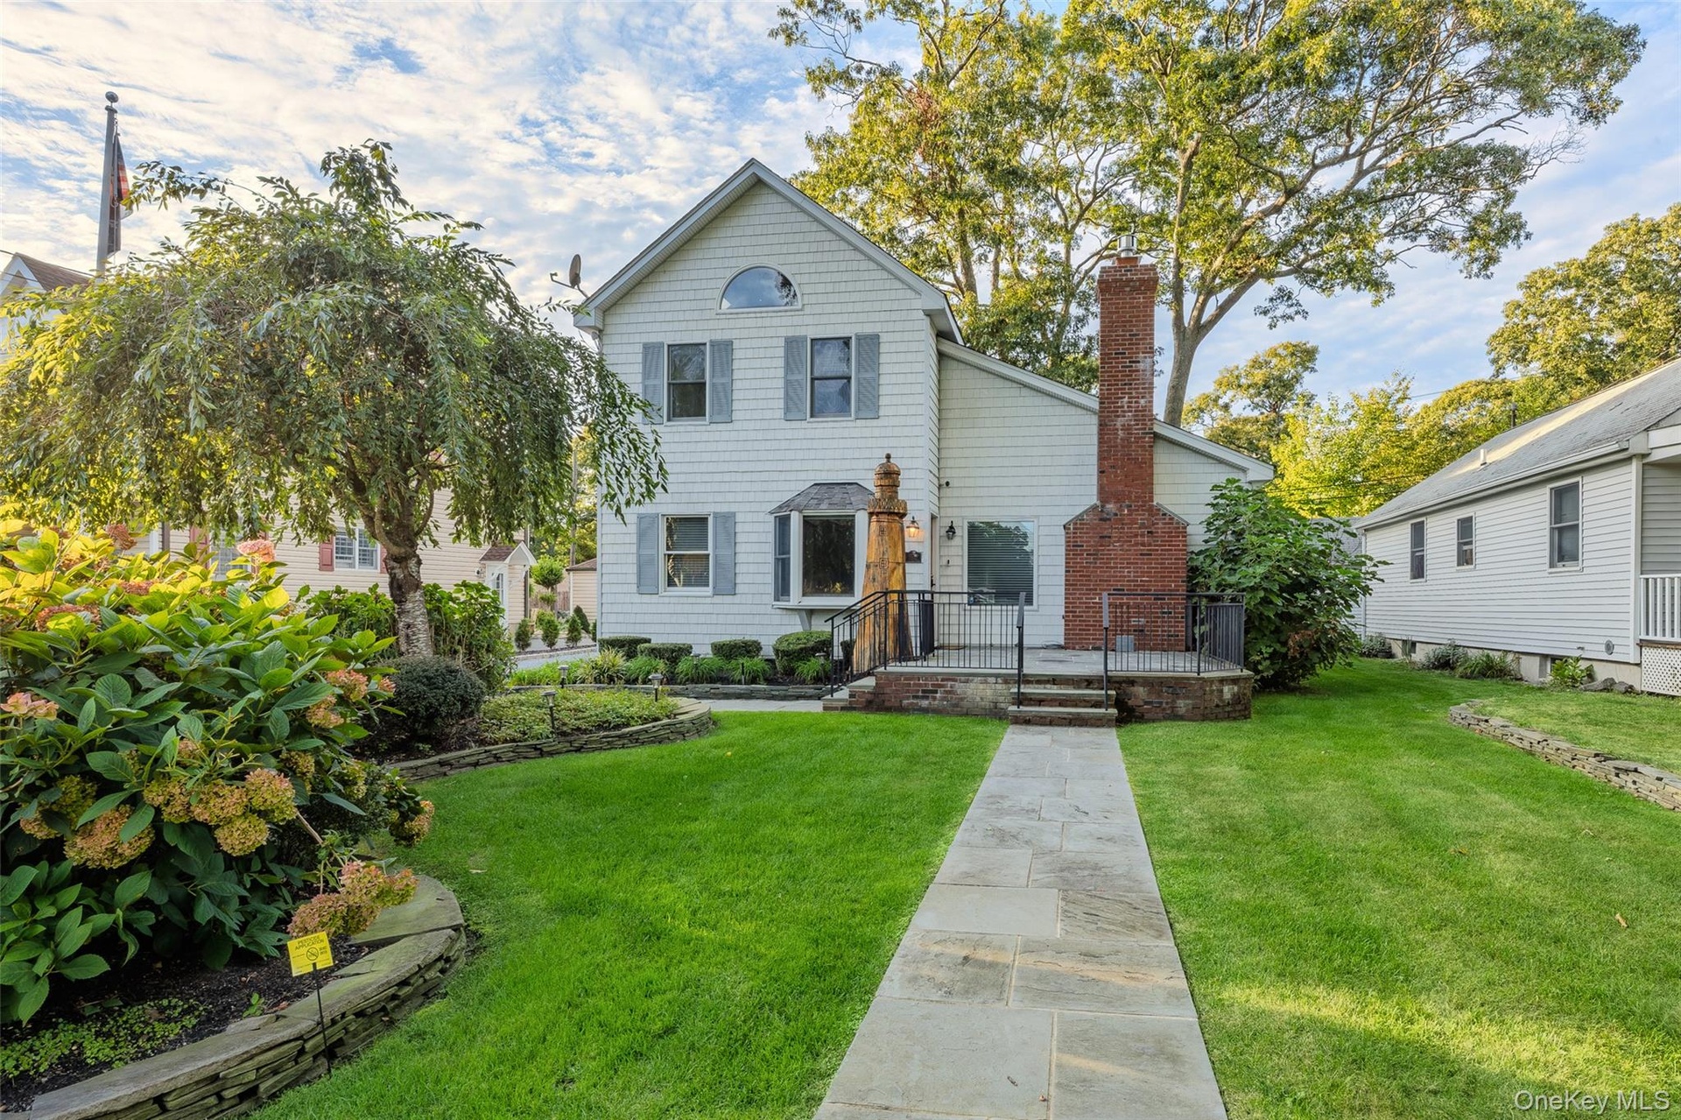
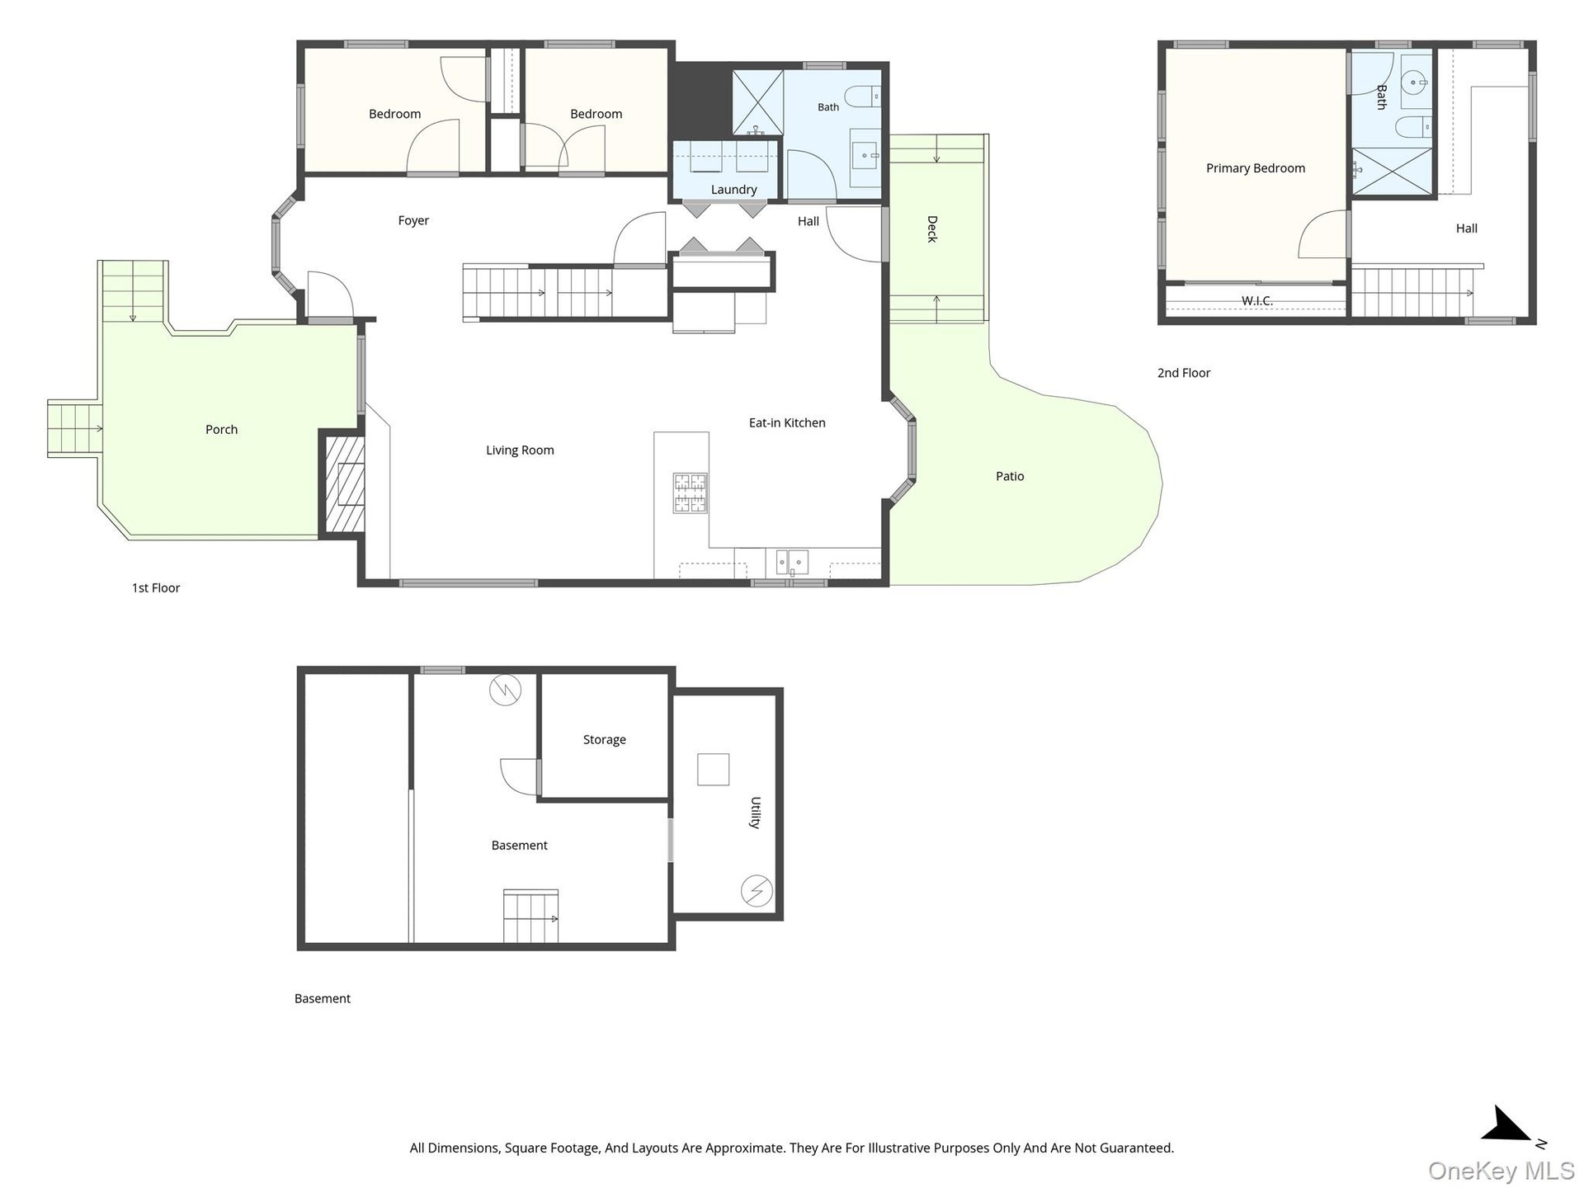
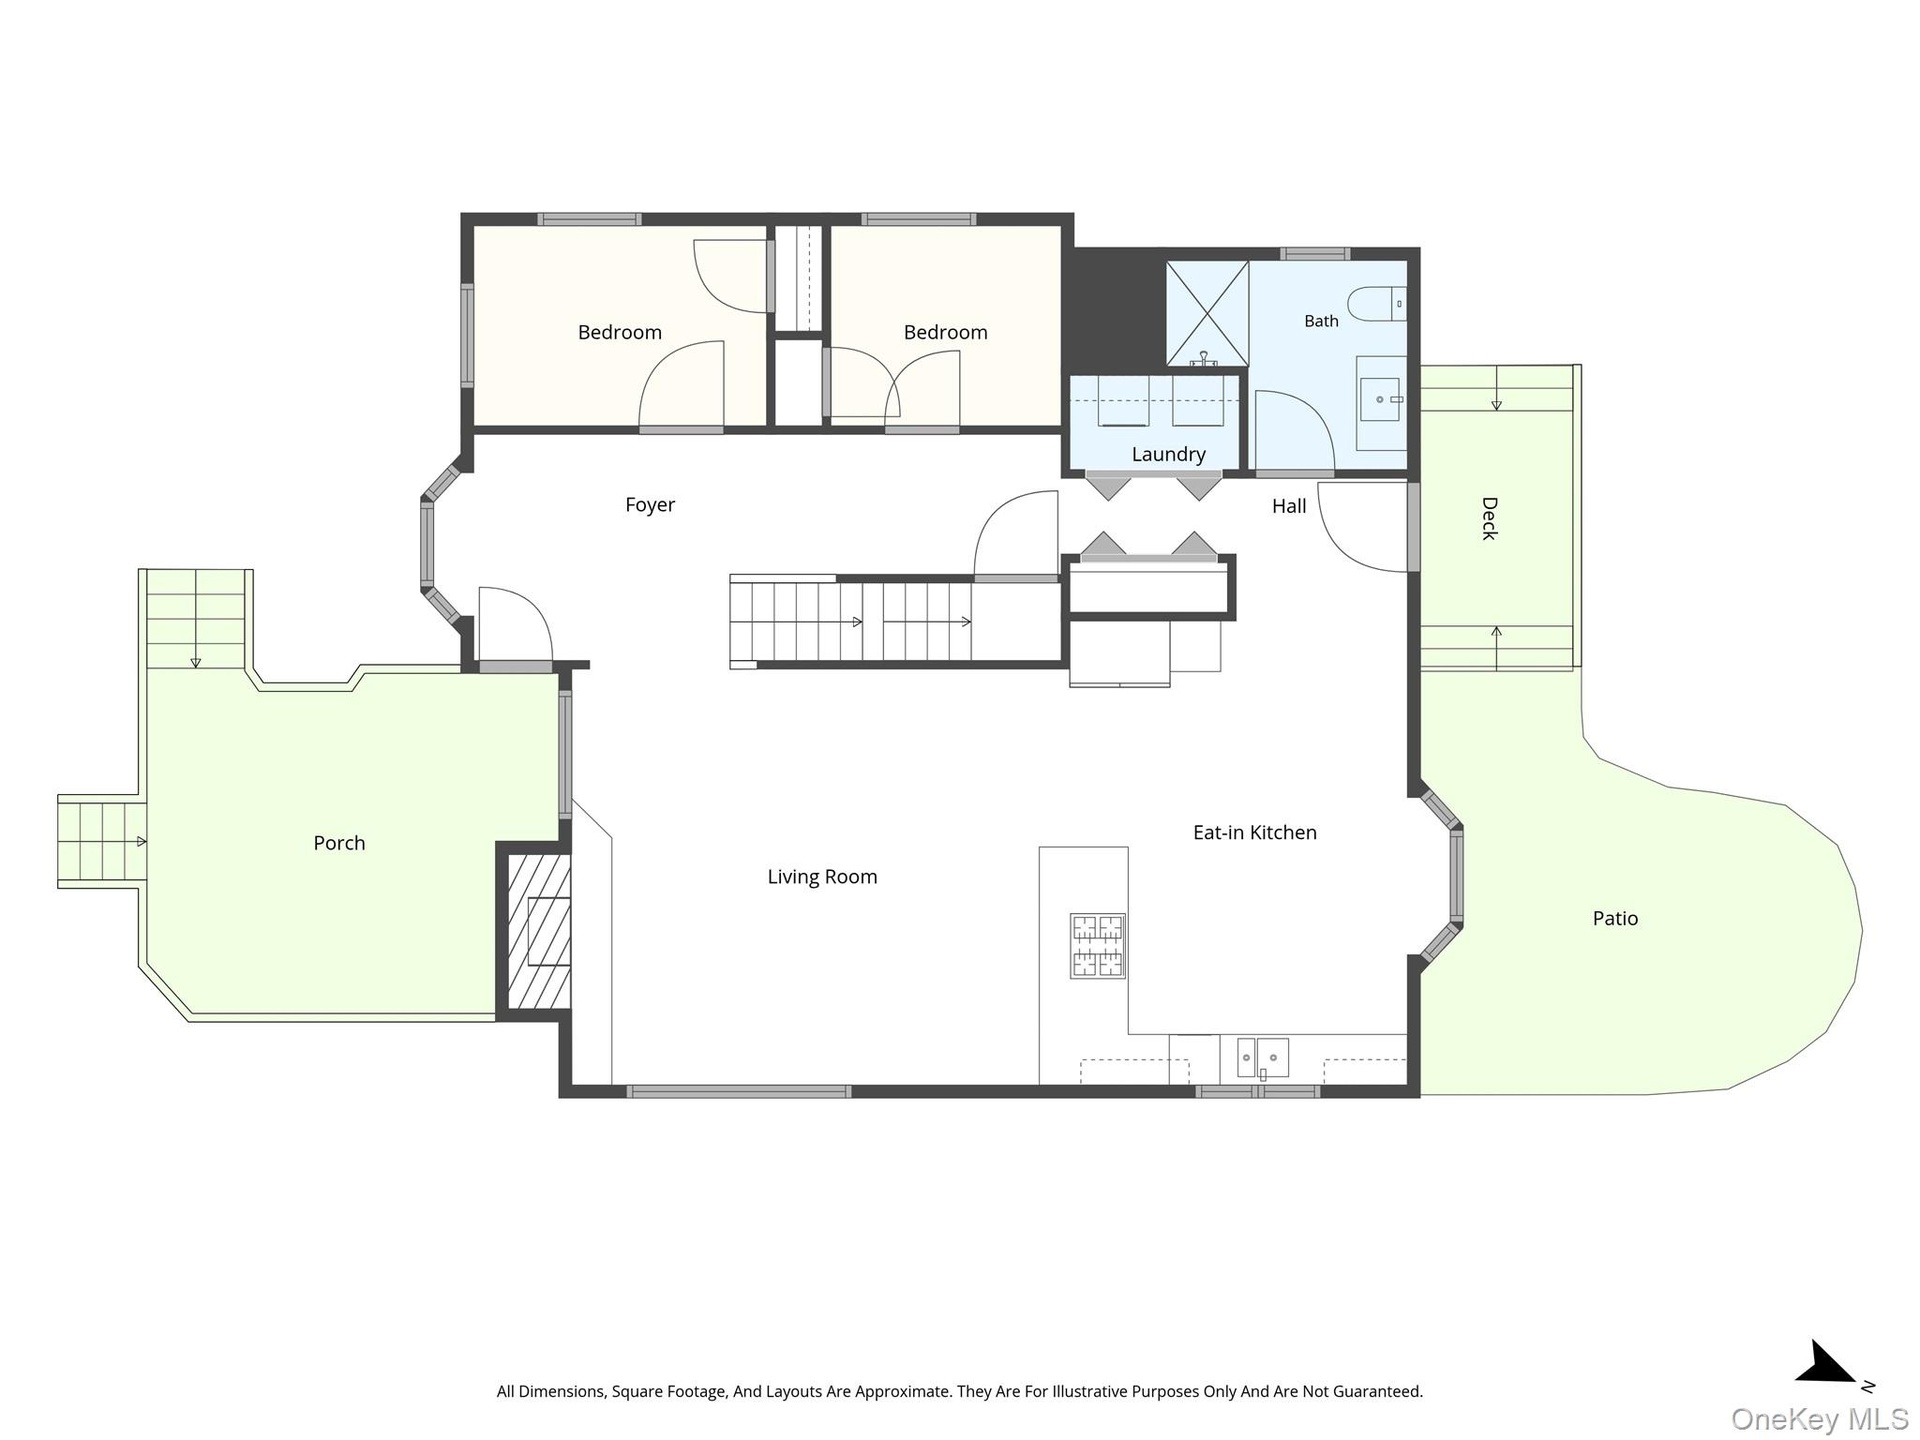
Move right into this beautifully maintained 3 bedroom, 2 bath Cape just five minutes from the sand, comfortable, cared for, and ready for its next chapter.

Riverhead, NY 11792

Listing

Web ID:5761603
Website:https://www.nestseekers.com/5761603

Property

Ownership: For Sale
Type: Single Family
Rooms: 8
Bedrooms: 3 BR
Bathrooms: 2
Lot Size: 0.1 Acres

Financials

Price:$629,996
Annual Taxes:$10,074

Description

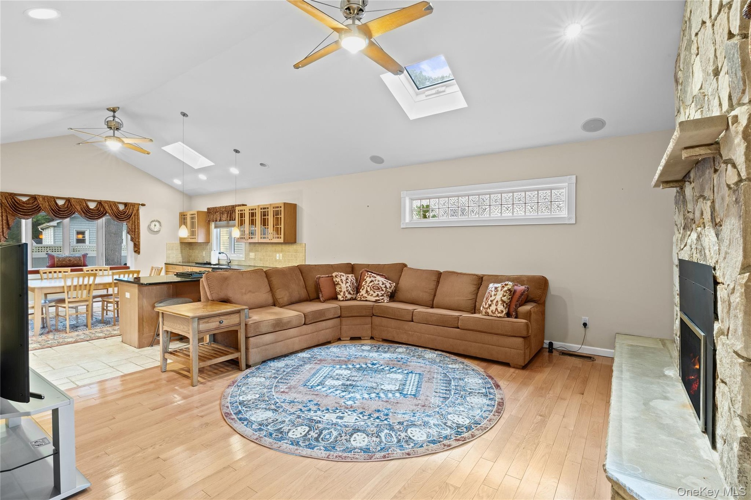
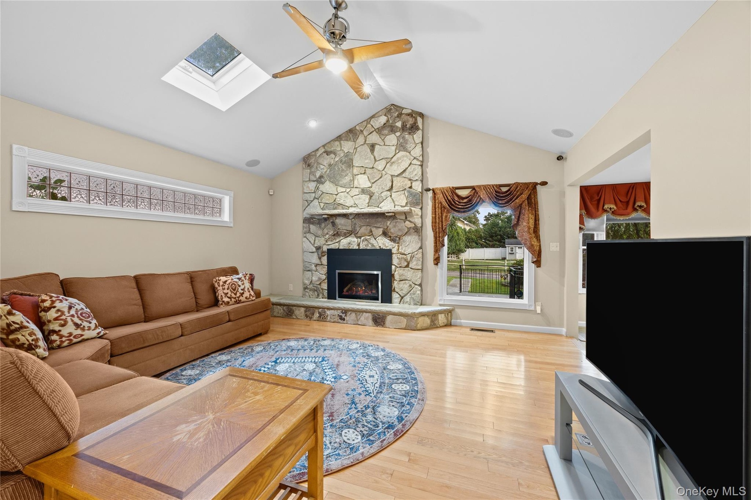
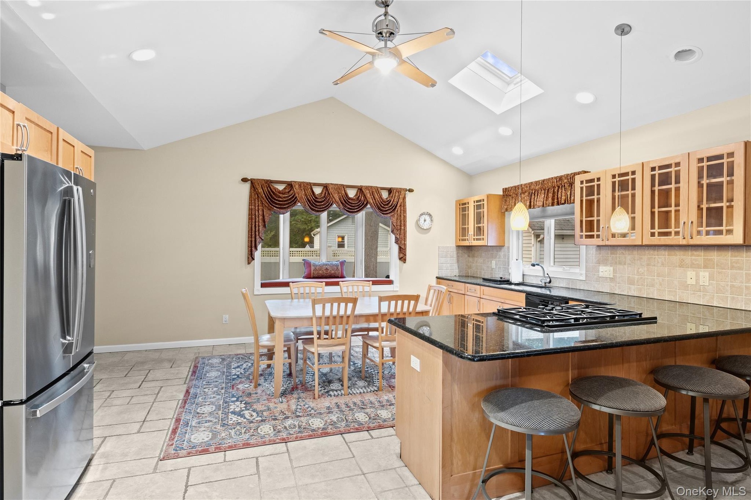
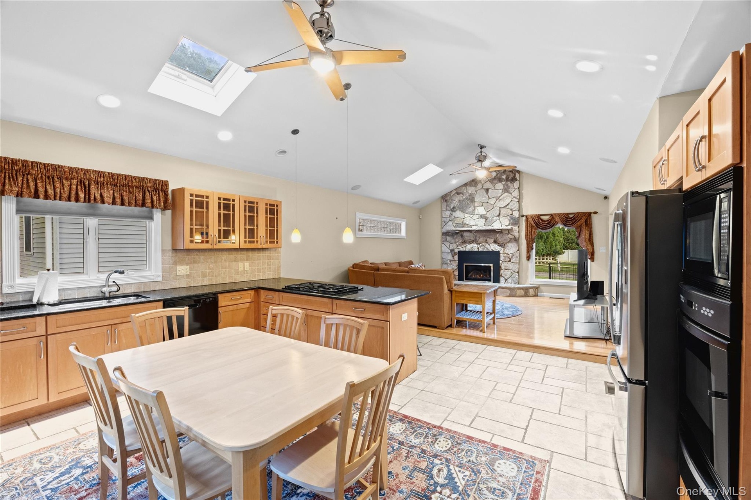
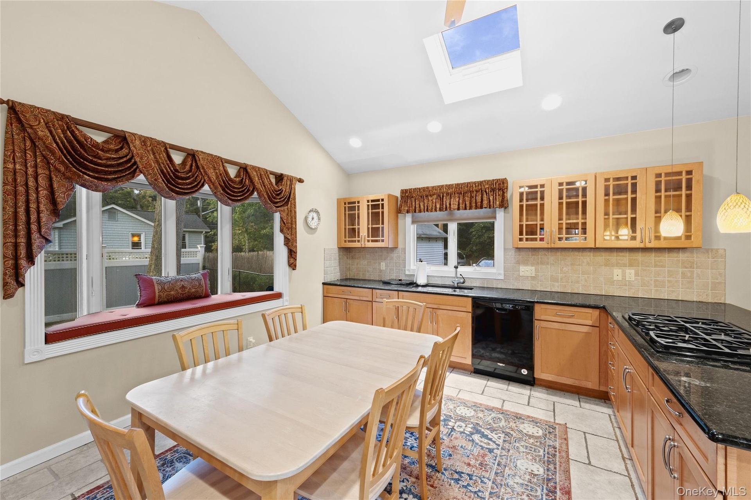
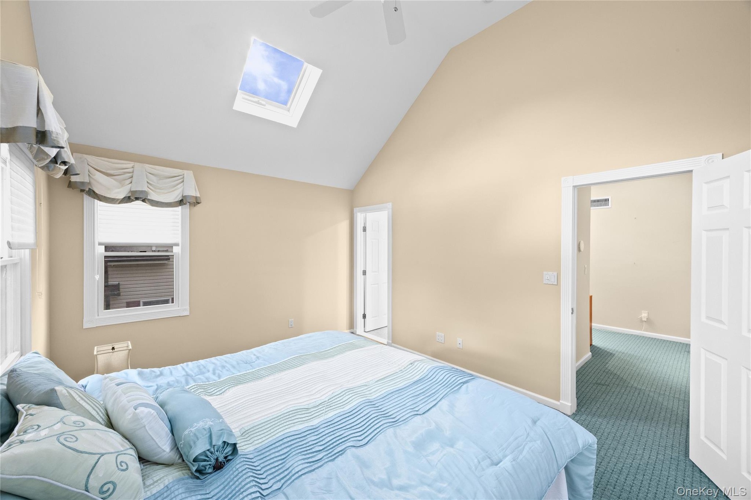
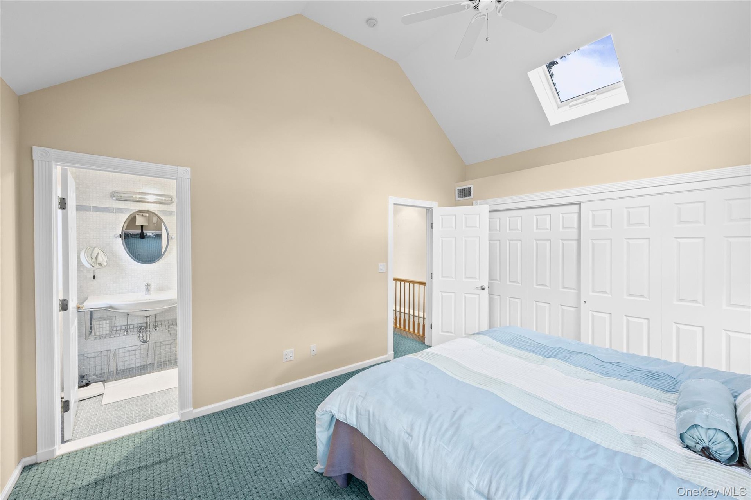
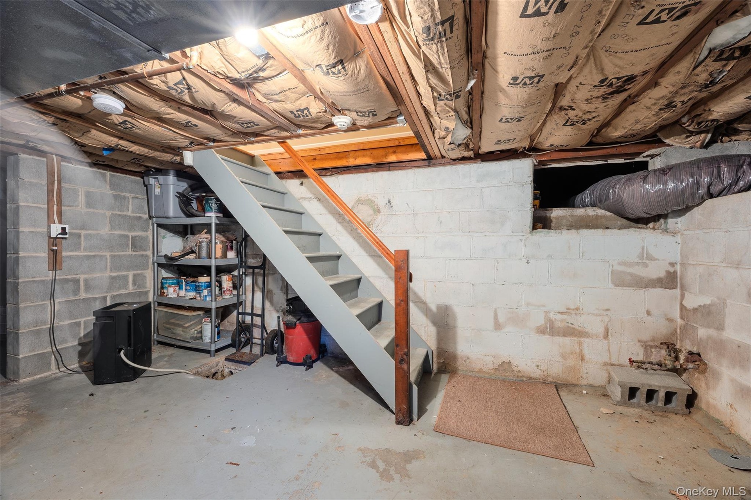
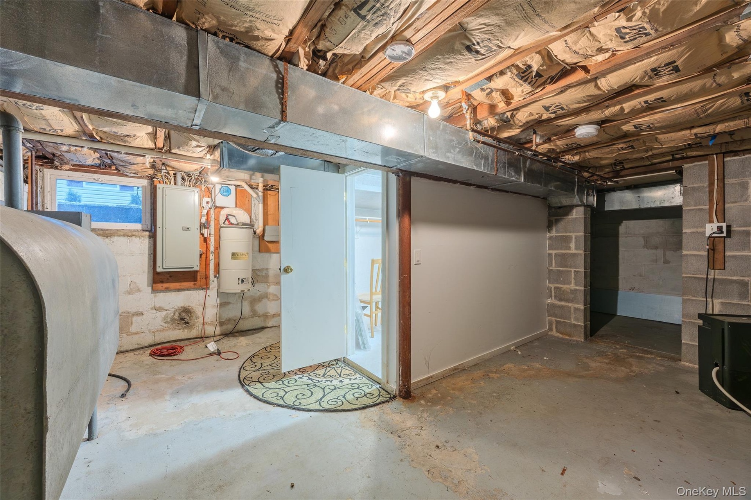
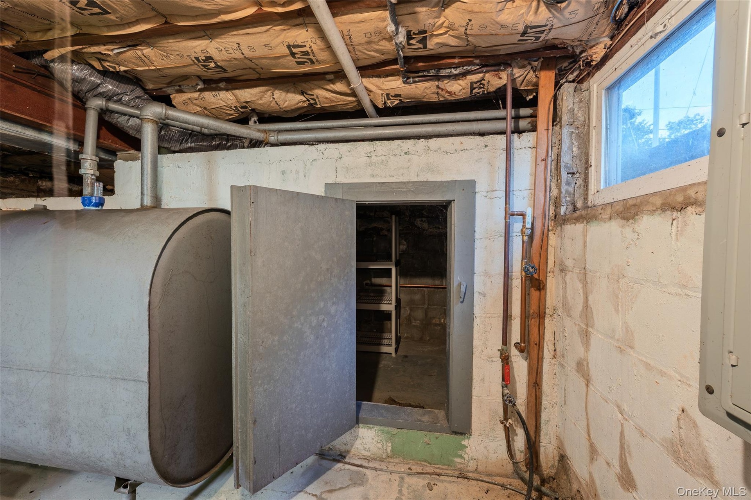
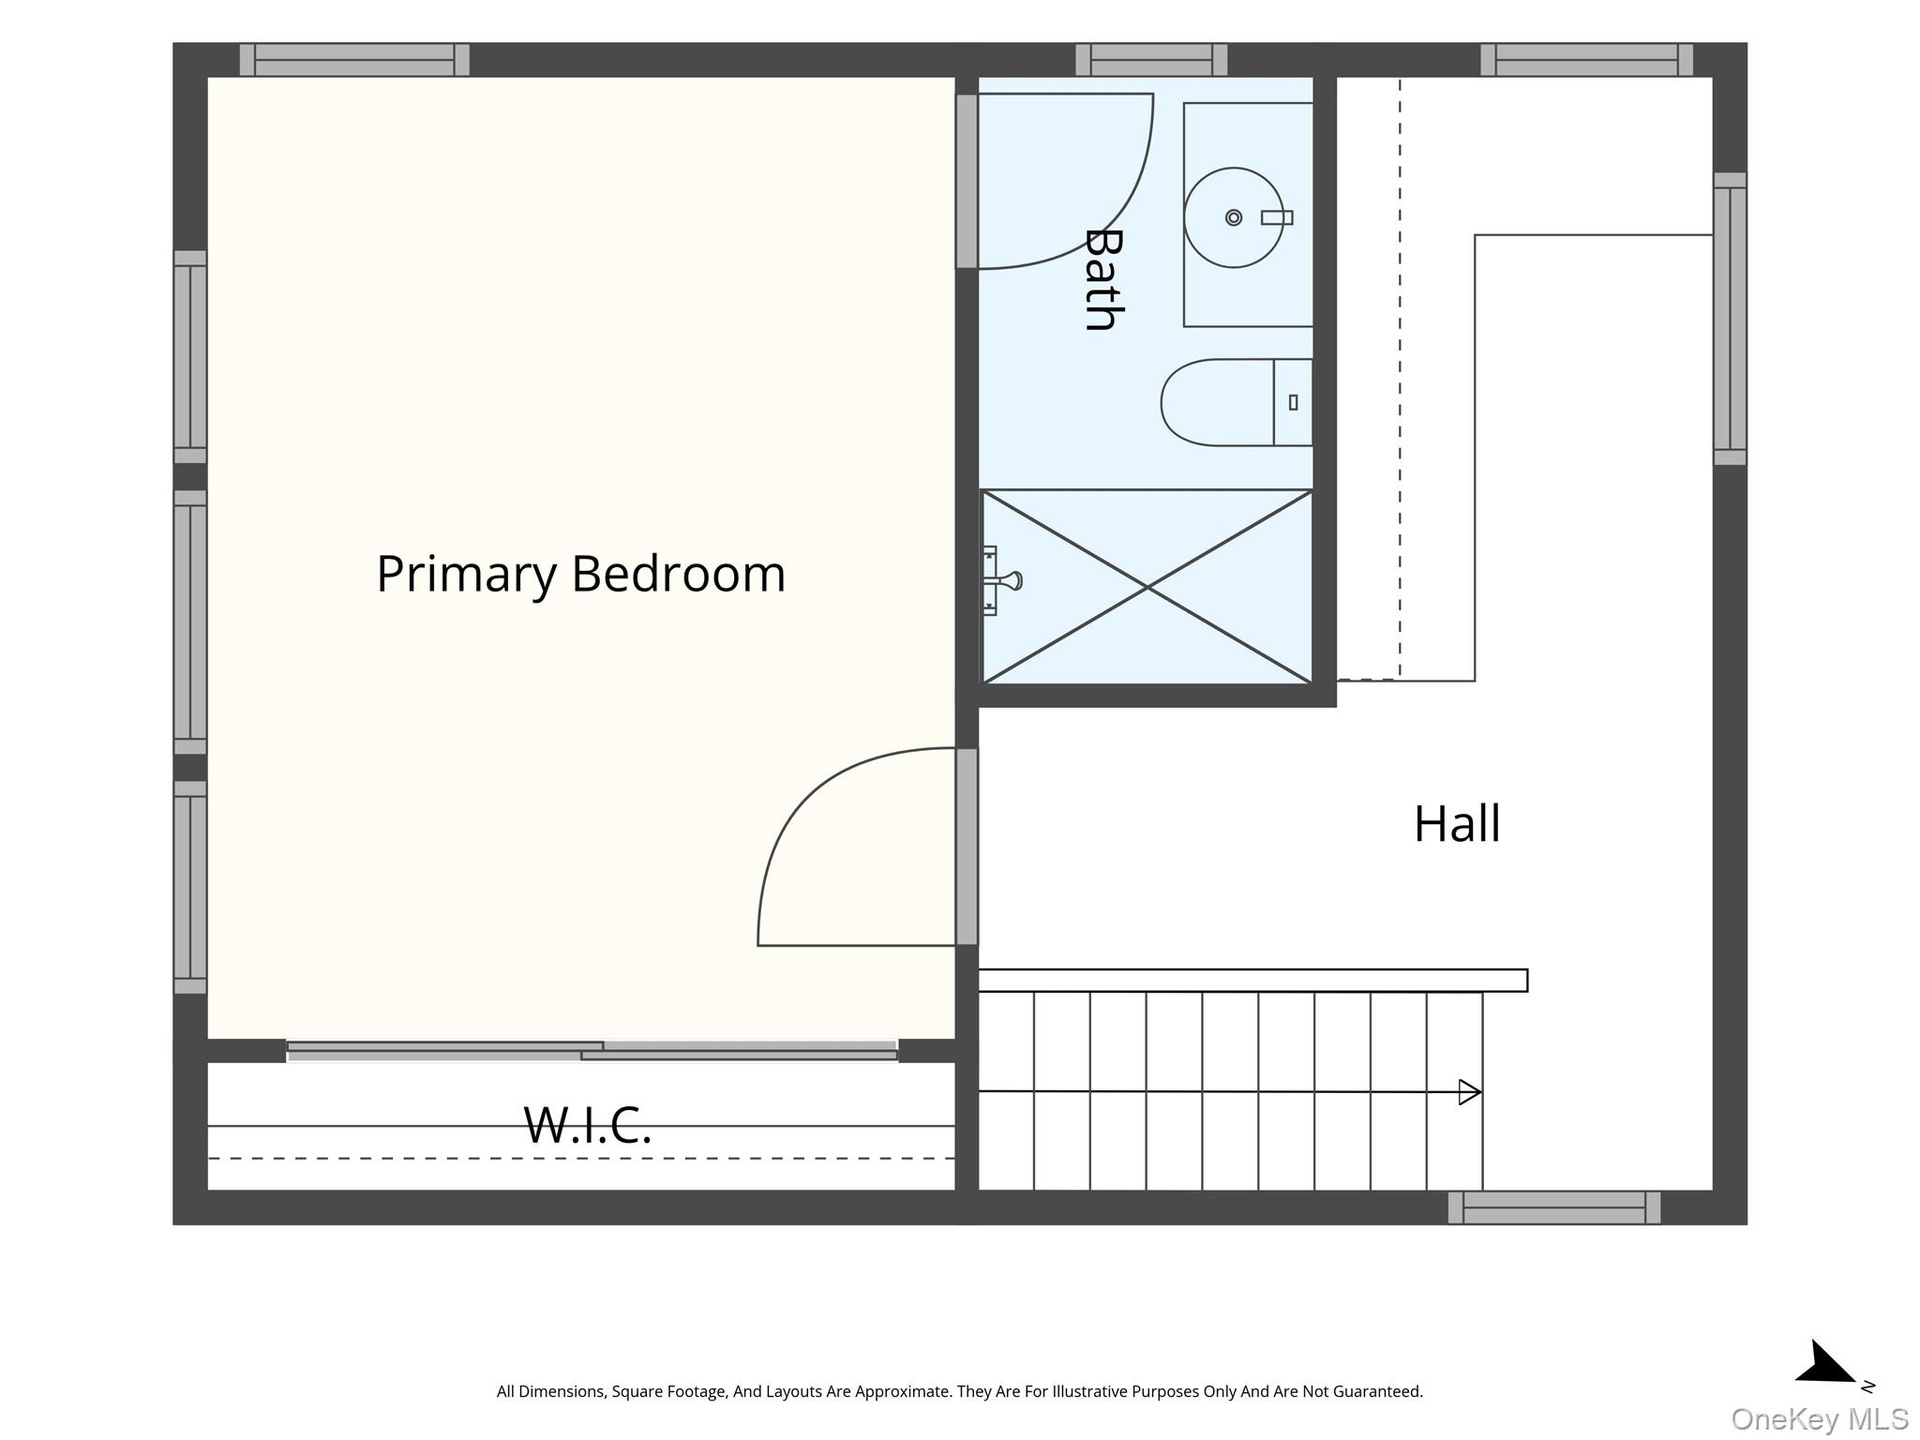
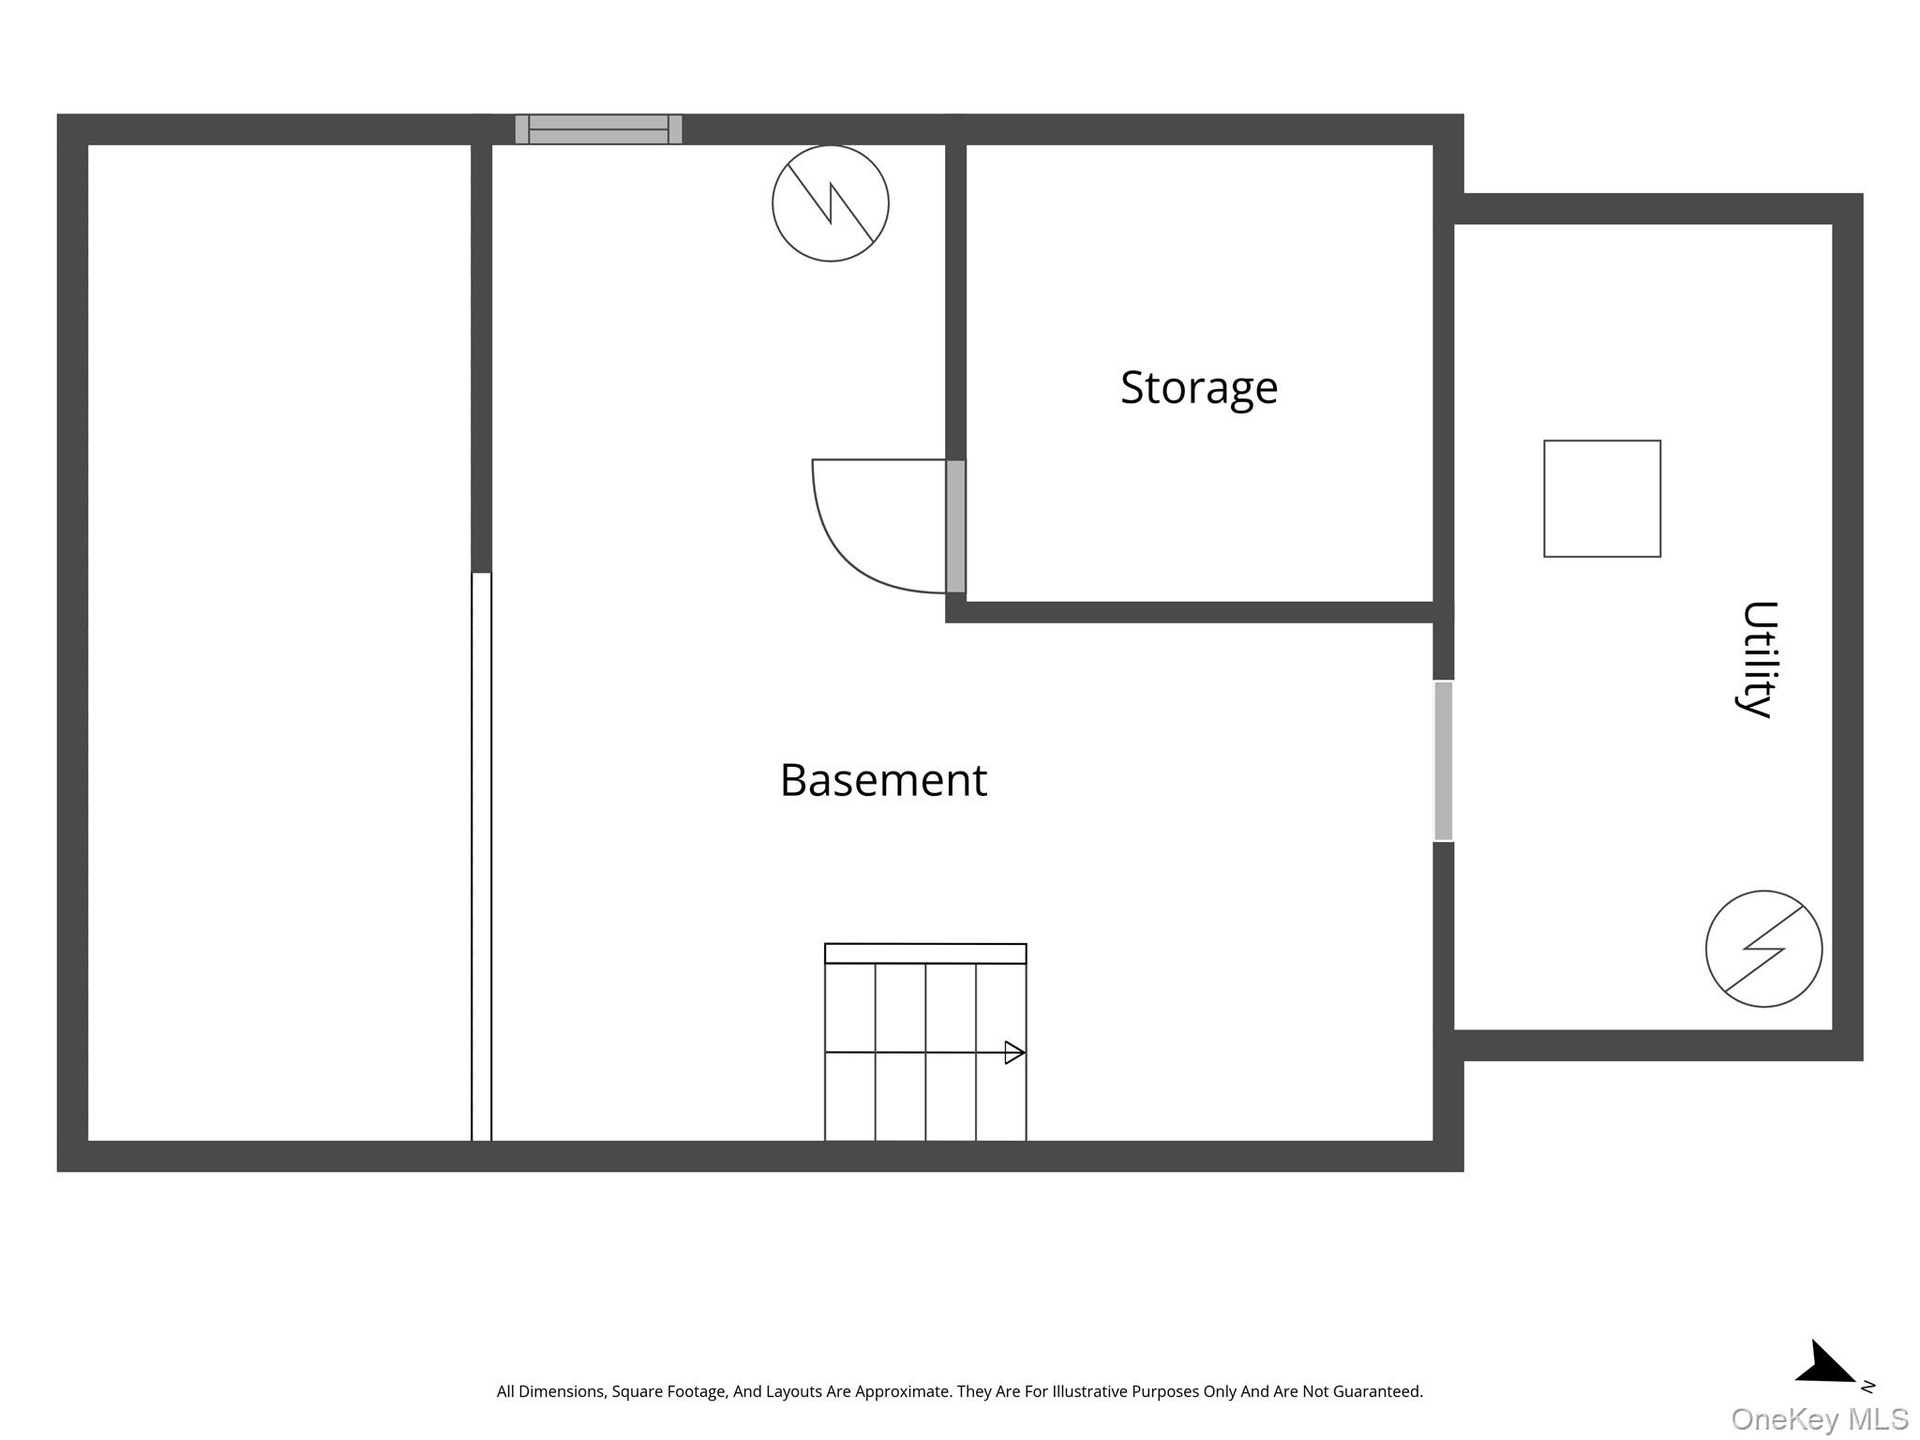
Move right into this beautifully maintained 3-bedroom, 2-bath Cape just five minutes from the sand, comfortable, cared-for, and ready for its next chapter. Step inside to a sun-filled family room where skylights pour natural light across the space and a cozy gas fireplace sets the mood for relaxed evenings in. The open flow carries you into an updated eat-in kitchen and dining area, perfect for everyday living or entertaining friends. Two generously sized bedrooms and a full bath round out the first floor, while upstairs you'll find a private primary suite with its own full bath, plus a versatile bonus room ready to become a home office, sitting area, or workout space. Downstairs, the unfinished basement offers abundant storage, including a handy 10x10 cedar closet, ideal for keeping seasonal items fresh and organized. Outside, the beautifully landscaped, fully irrigated lot offers privacy and curb appeal, with a long driveway for multiple cars and plenty of room to enjoy the outdoors. Practical updates give you peace of mind: central air conditioning, a hardwired security system, all Andersen windows, and a roof and heating system that have been well maintained over the years. And the location? Unbeatable. You're a short stroll from the beach, with local shopping, parks, and restaurants just minutes away, the best of Wading River living, right at your doorstep. Lovingly owned by the same family who built it, this is a rare opportunity to own a truly special home in one of the North Shore's most desirable beachside communities. Don't miss it! Property being Sold As-Is.

Amenities

  • Cable - Available
  • Cooktop
  • Dishwasher
  • Dryer
  • Eat-in Kitchen
  • Electricity Available
  • Electricity Connected
  • Electric Oven
  • Family Room
  • First Floor Bedroom
  • First Floor Full Bath
  • Freezer
  • Gas
  • Natural Gas Connected
  • Open Floorplan
  • Original Details
  • Phone Available
  • Primary Bathroom
  • Recessed Lighting
  • Refrigerator
  • Stainless Steel Appliance(s)
  • Storage
  • Washer
  • Water Connected
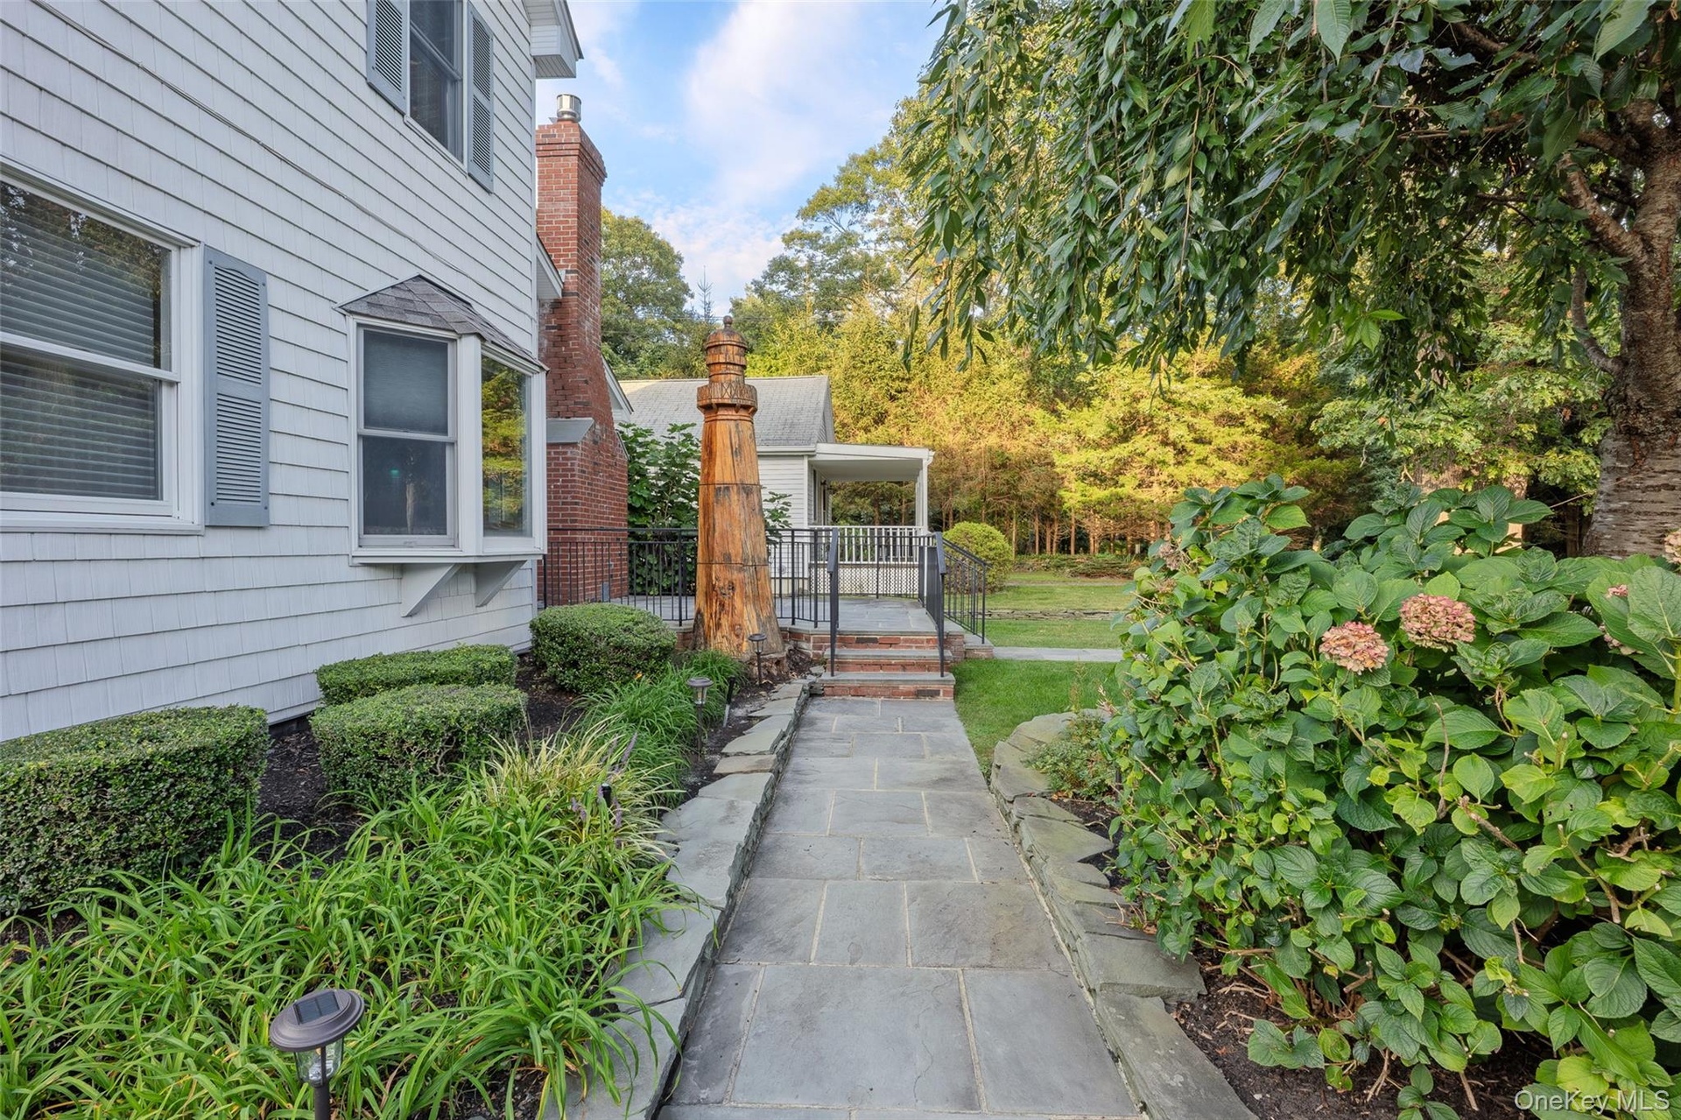
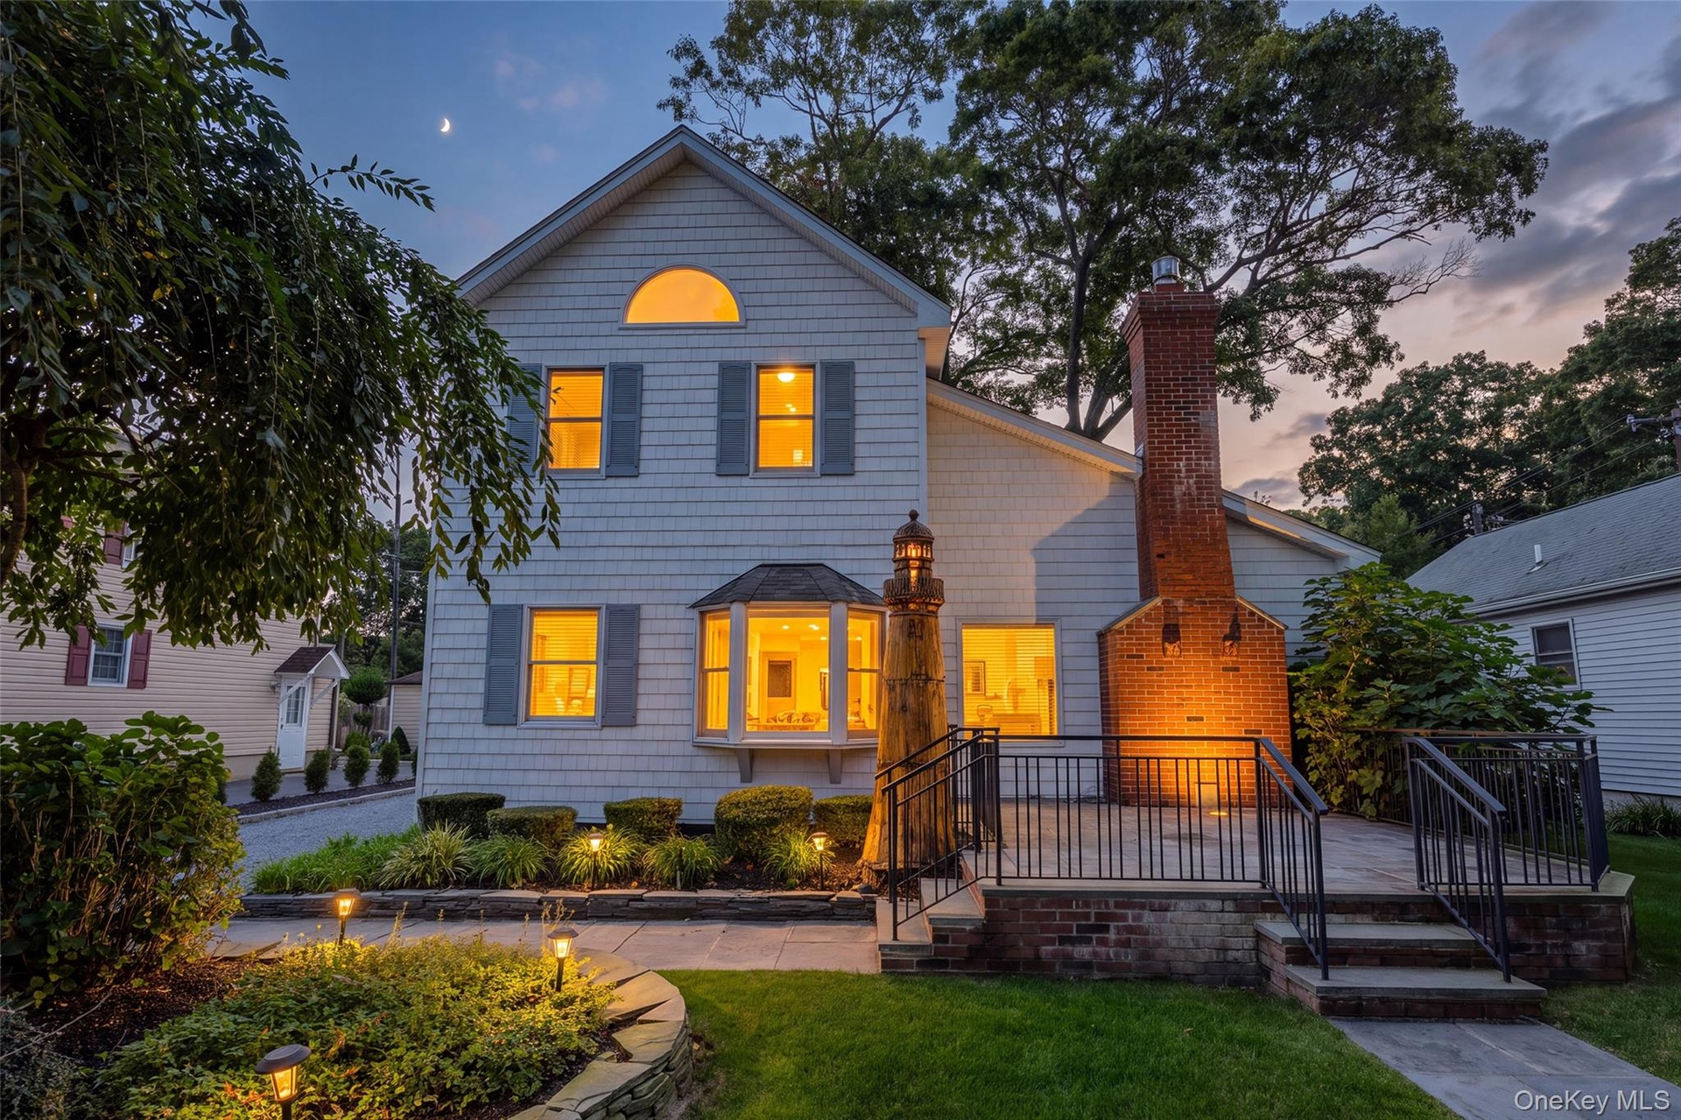
  • White siding exterior featuring blue shutters, a prominent brick chimney, and a stone walkway
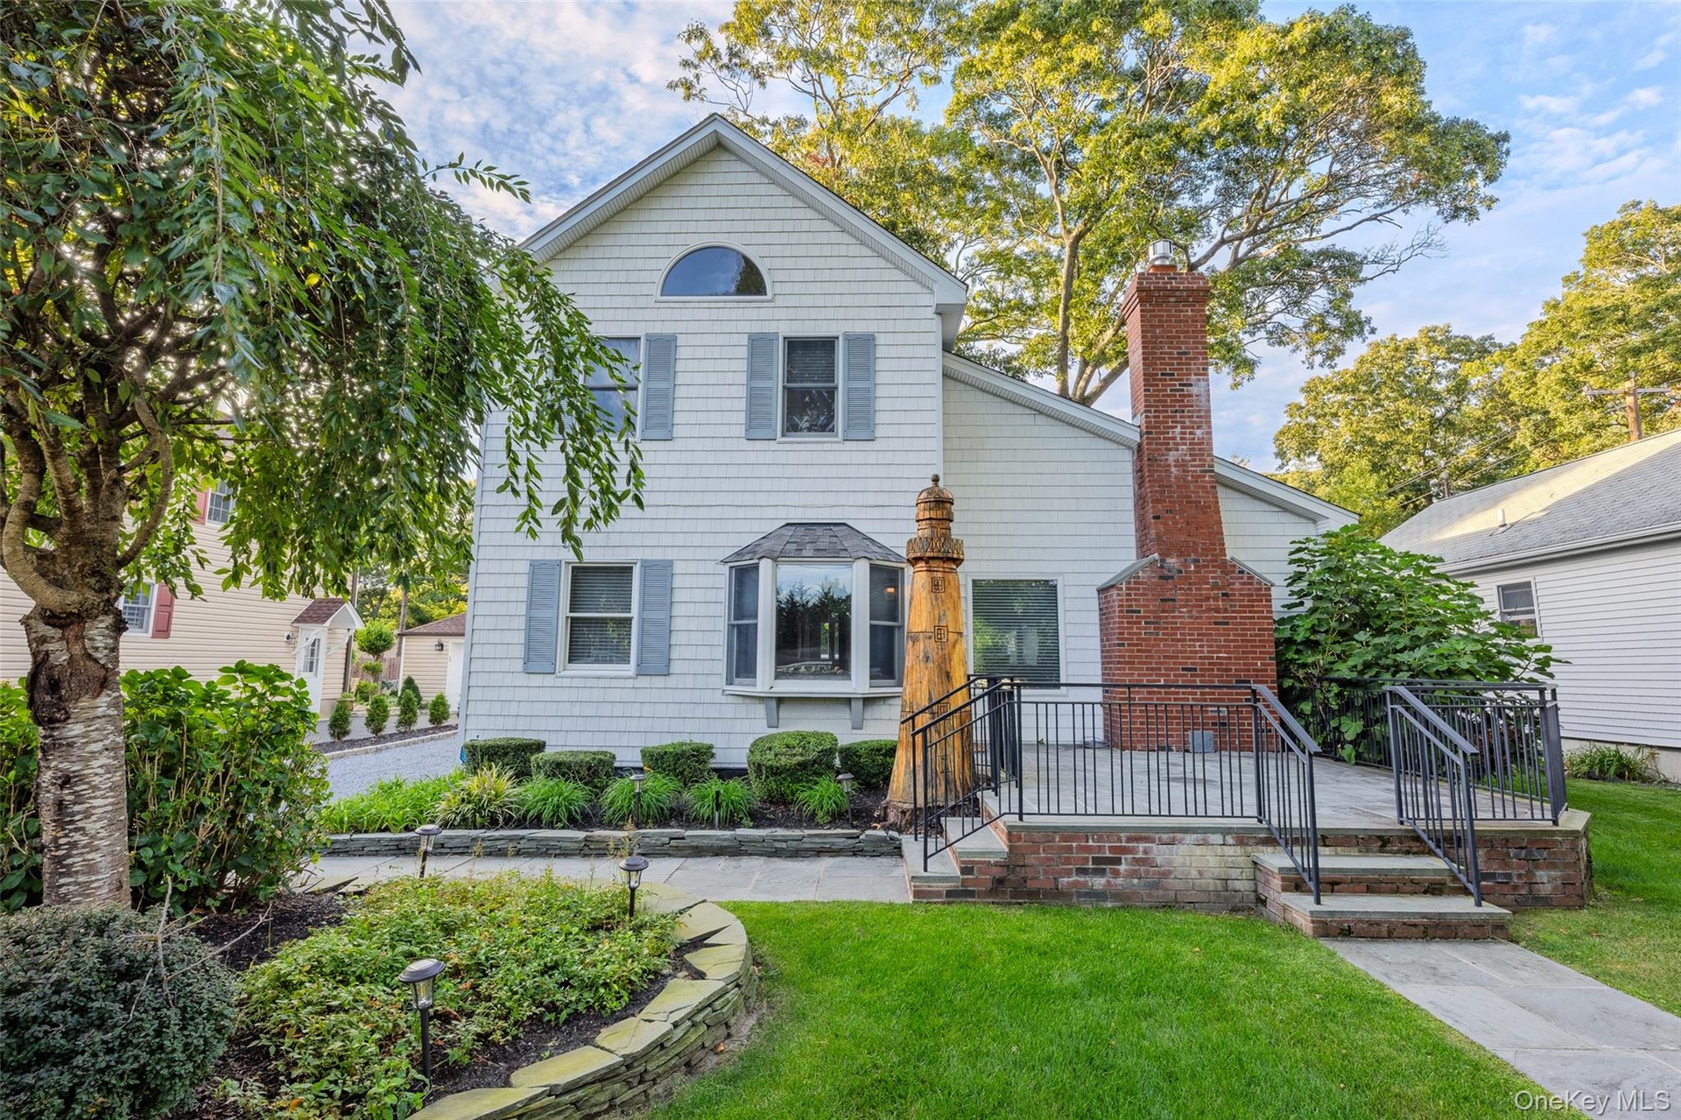
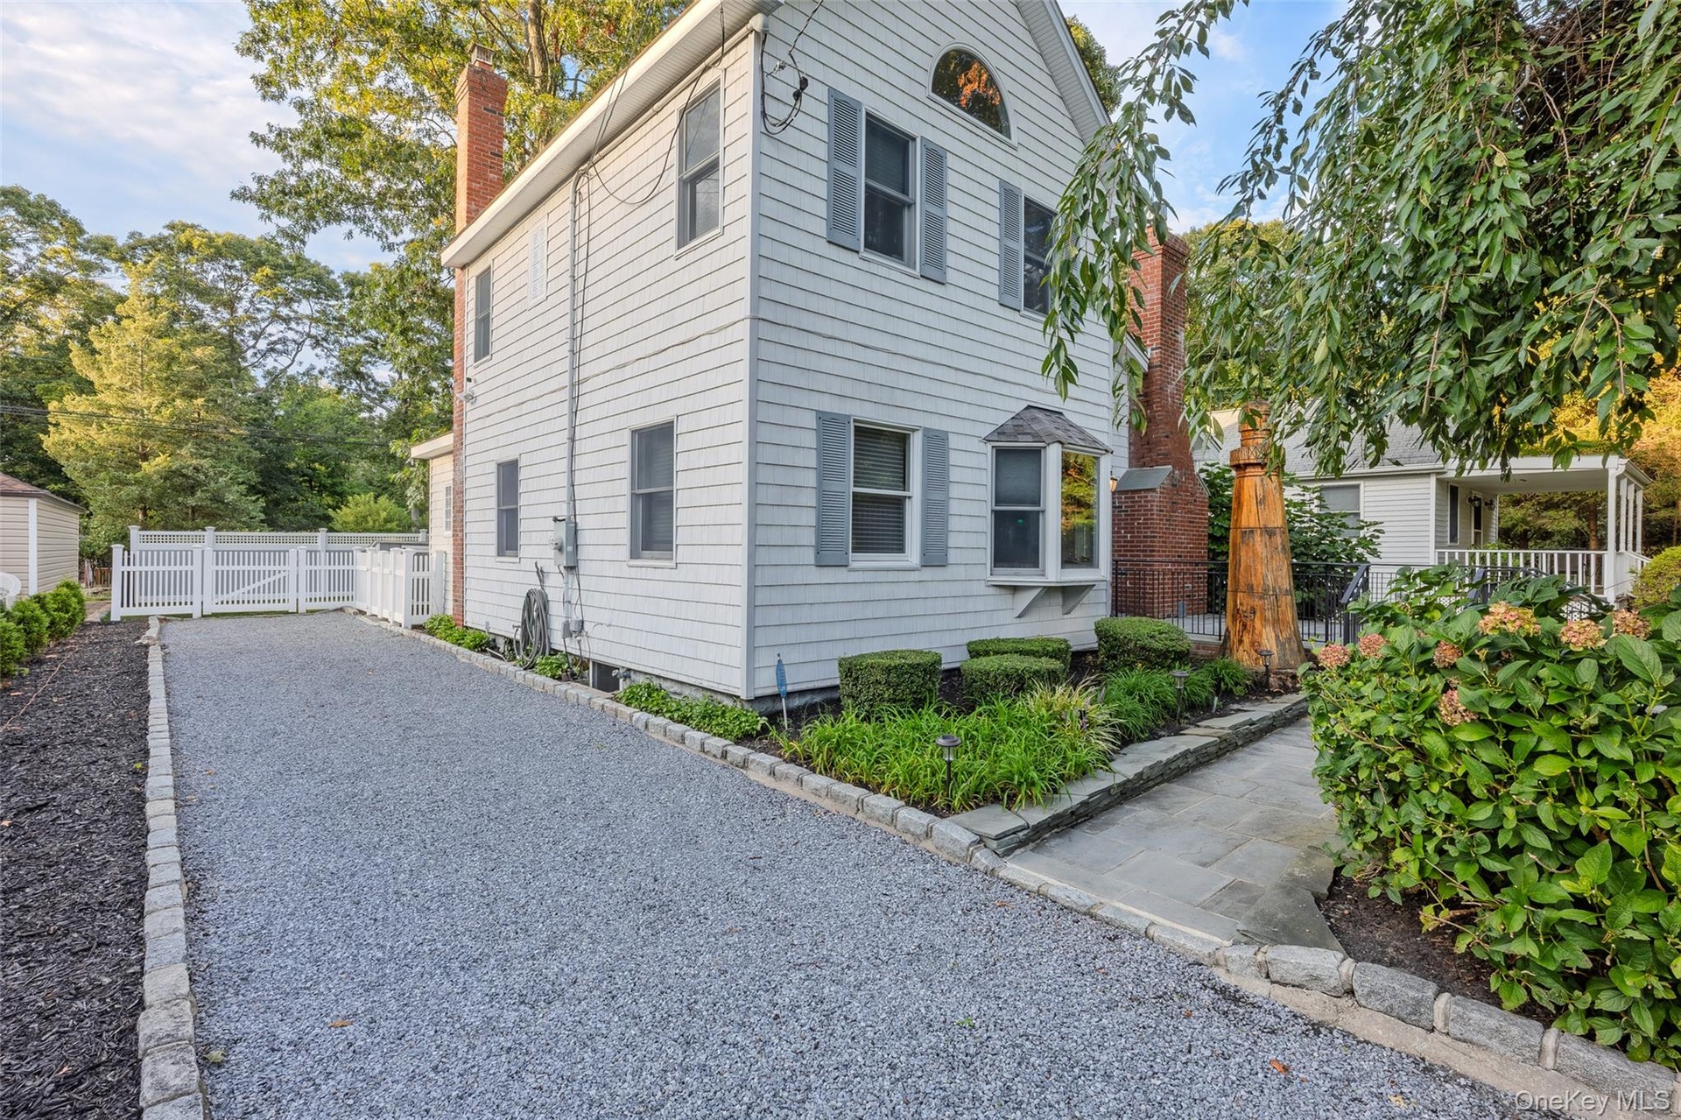
  • White shingle siding with bay window, arched window, and light gray shutters
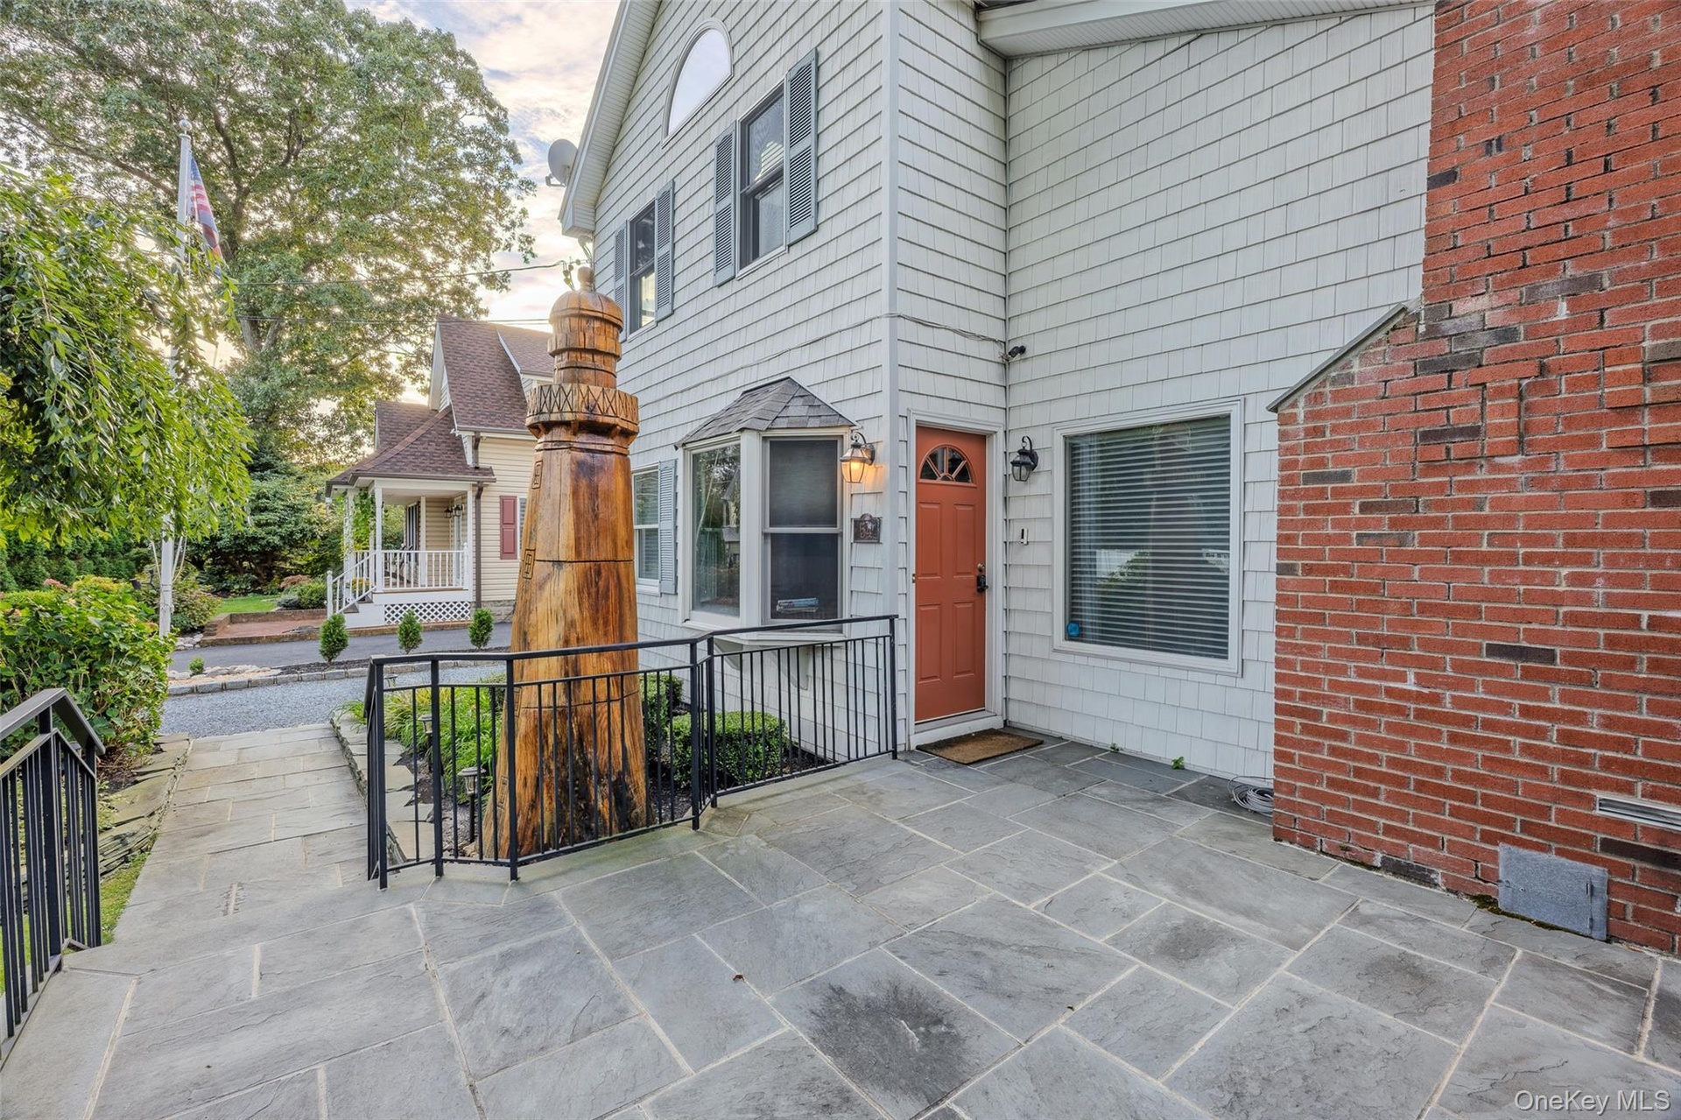
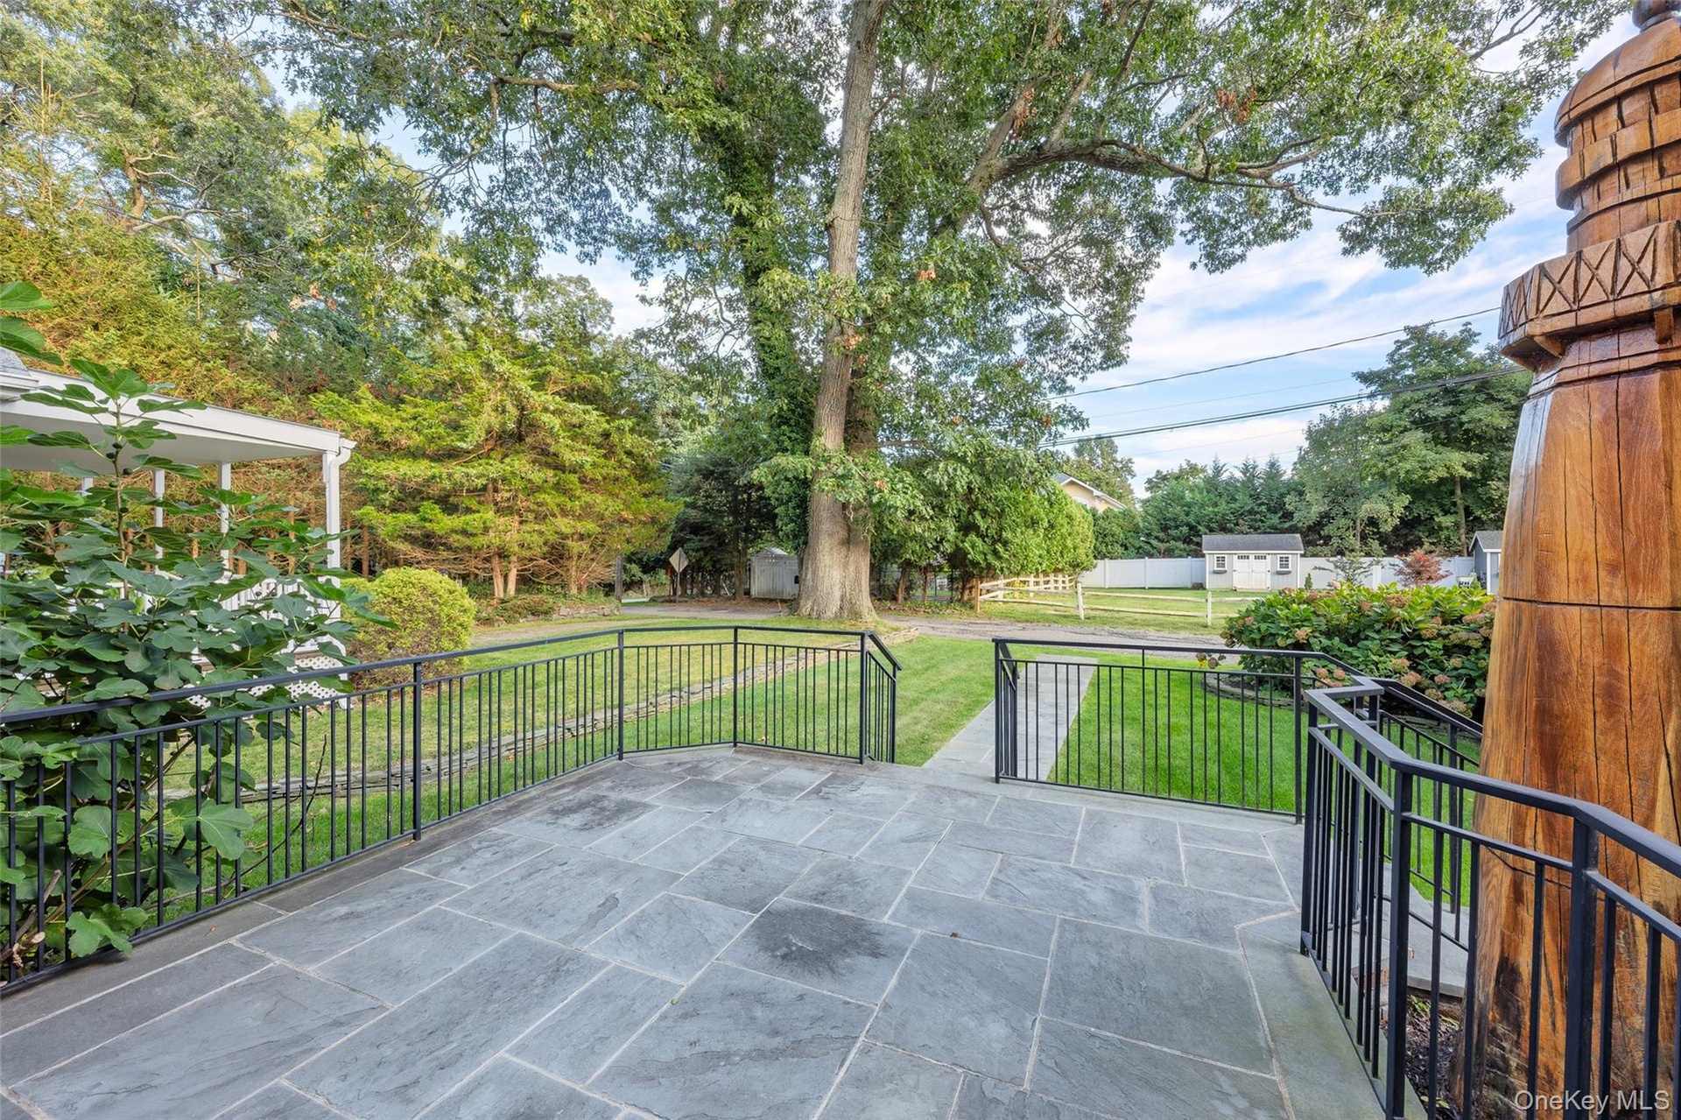
  • Stone paver patio with black metal railings, white shingle siding, and a prominent brick chimney
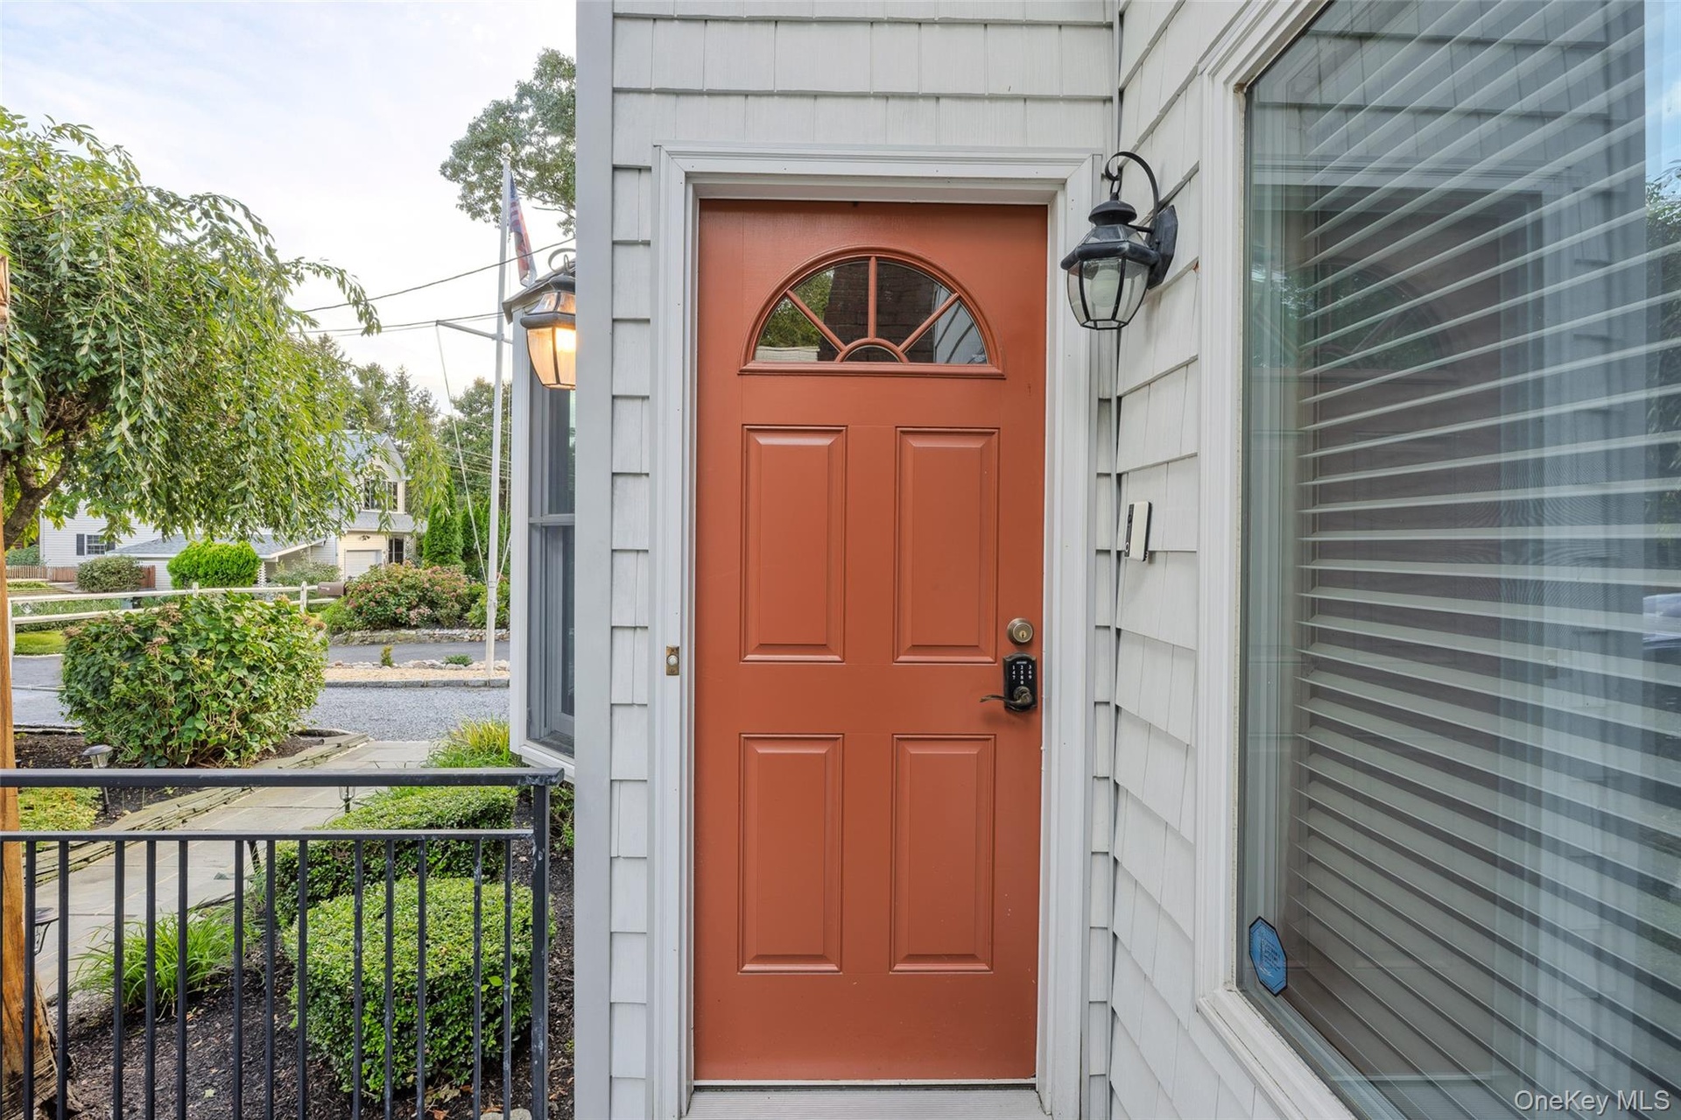
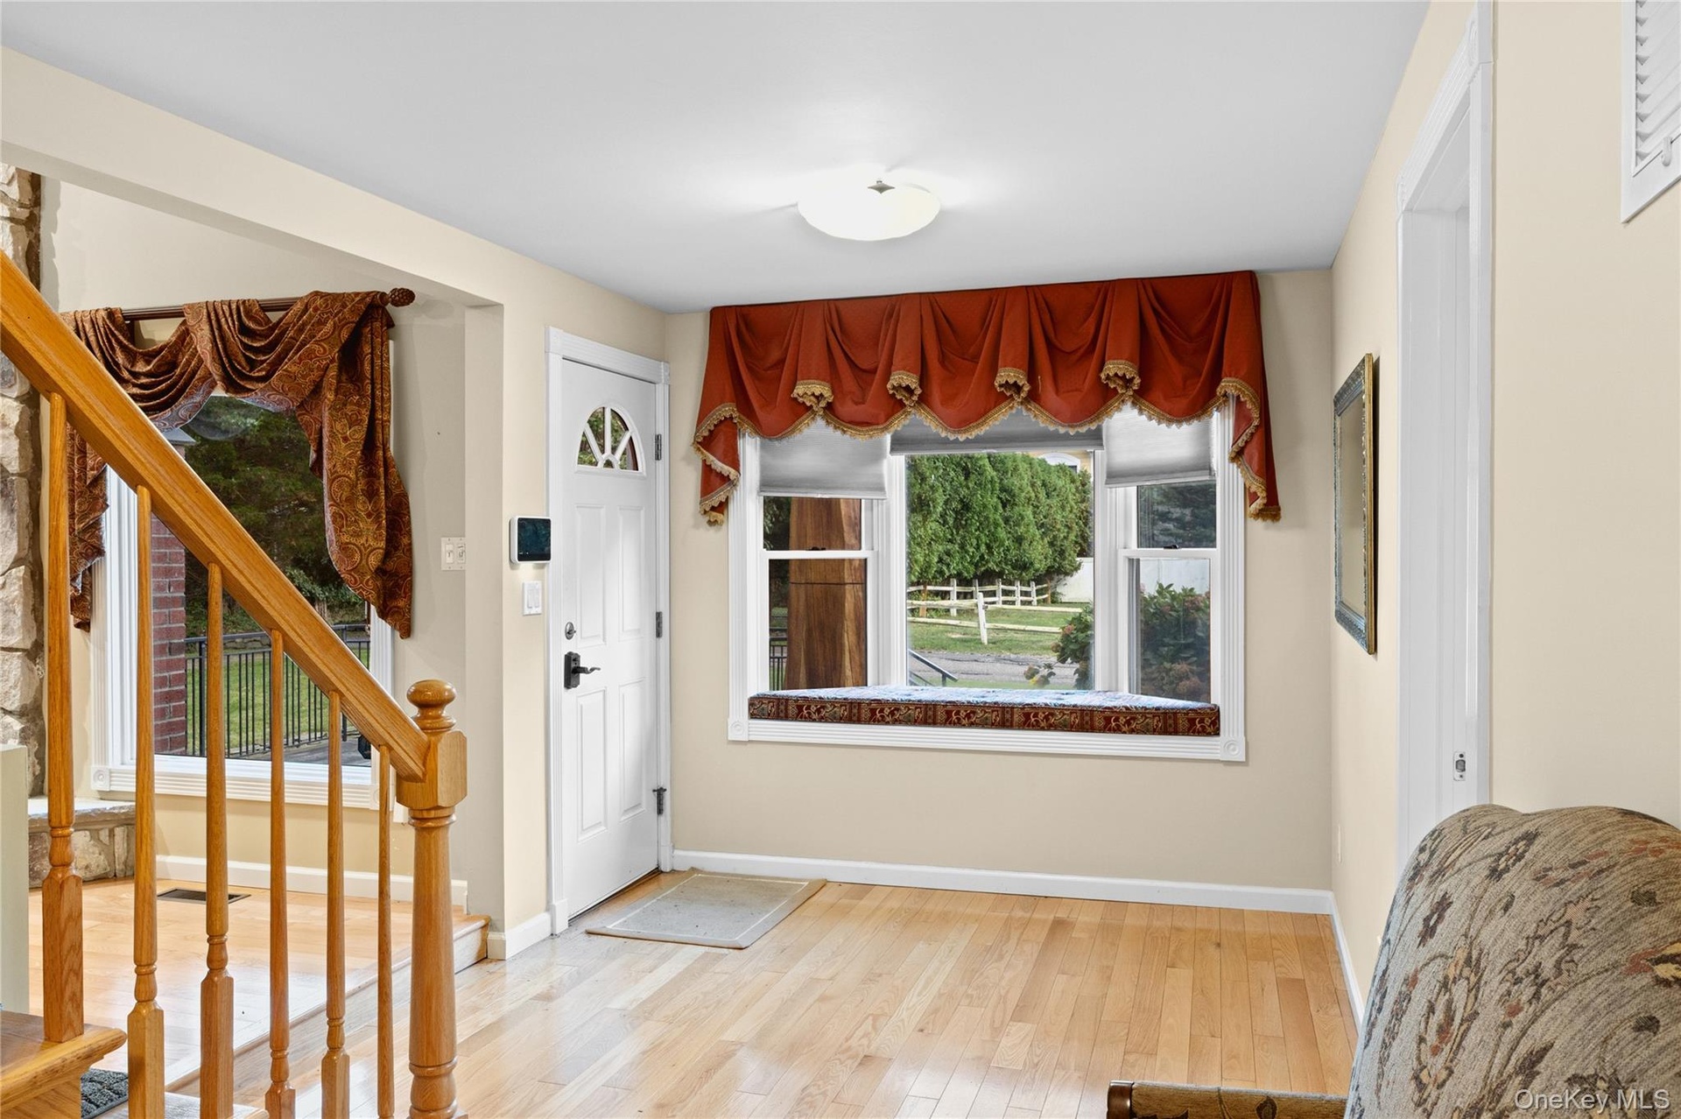
  • Warm entry door with an arched transom, detailed paneling, and an integrated smart lock
  • Hardwood-finish flooring, white entry door with decorative glass, window with built-in seating, wood staircase, and stone wall accent
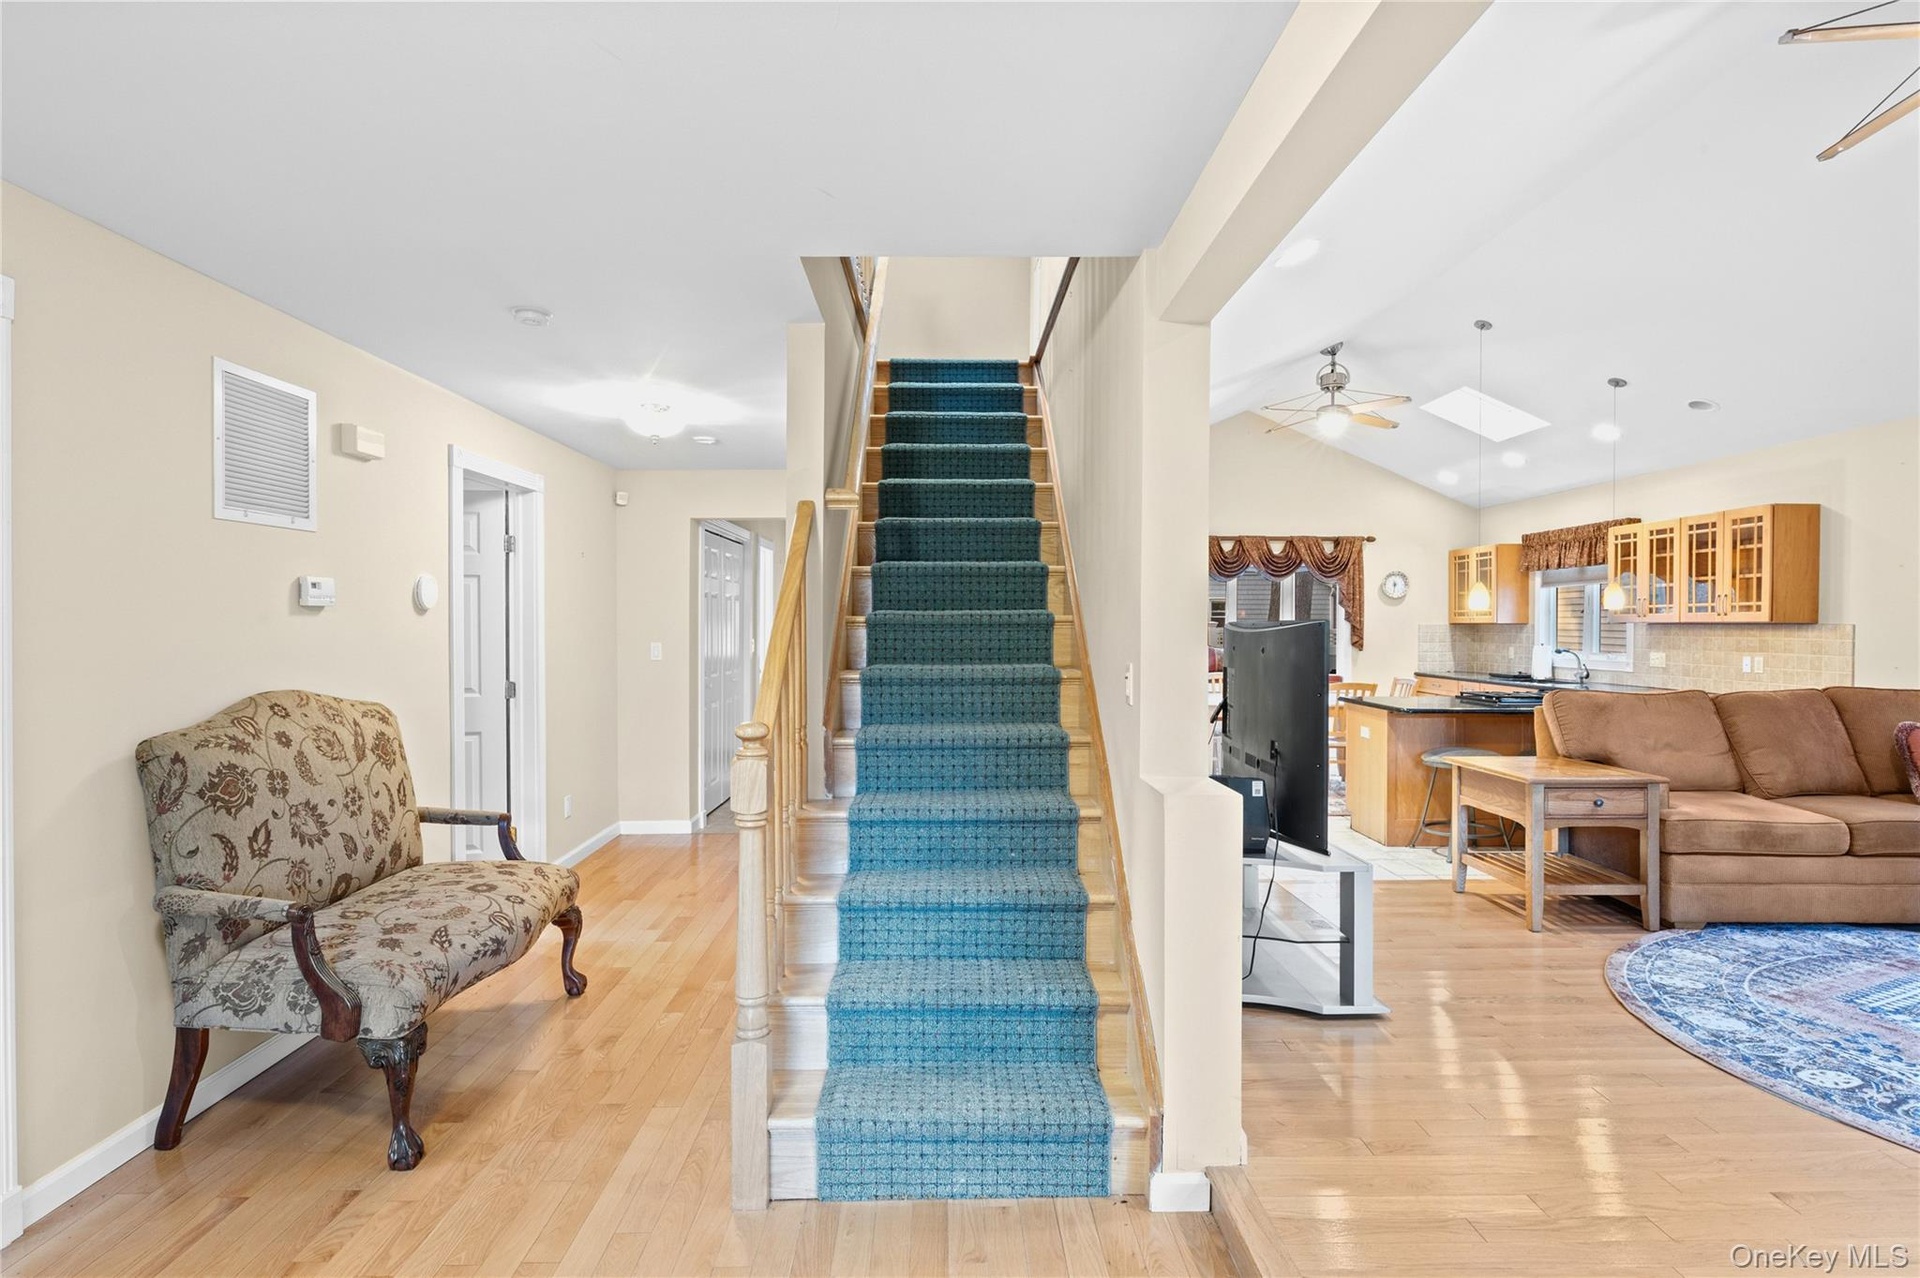
  • Hardwood-finish flooring, staircase with carpeting, open-concept design, vaulted ceiling, and skylight
  • Vaulted ceilings, skylights, wood-finish flooring, a stone-clad fireplace with a hearth, and recessed lighting
  • Vaulted ceiling with skylight, stone-clad fireplace, wood-finish flooring, and a ceiling fan
  • Vaulted ceiling with skylight and recessed lighting
  • Kitchen featuring light wood cabinetry, black countertops, tile flooring, and a skylight
  • Kitchen featuring vaulted ceilings, a skylight, recessed lighting, wood cabinetry, and dark countertops
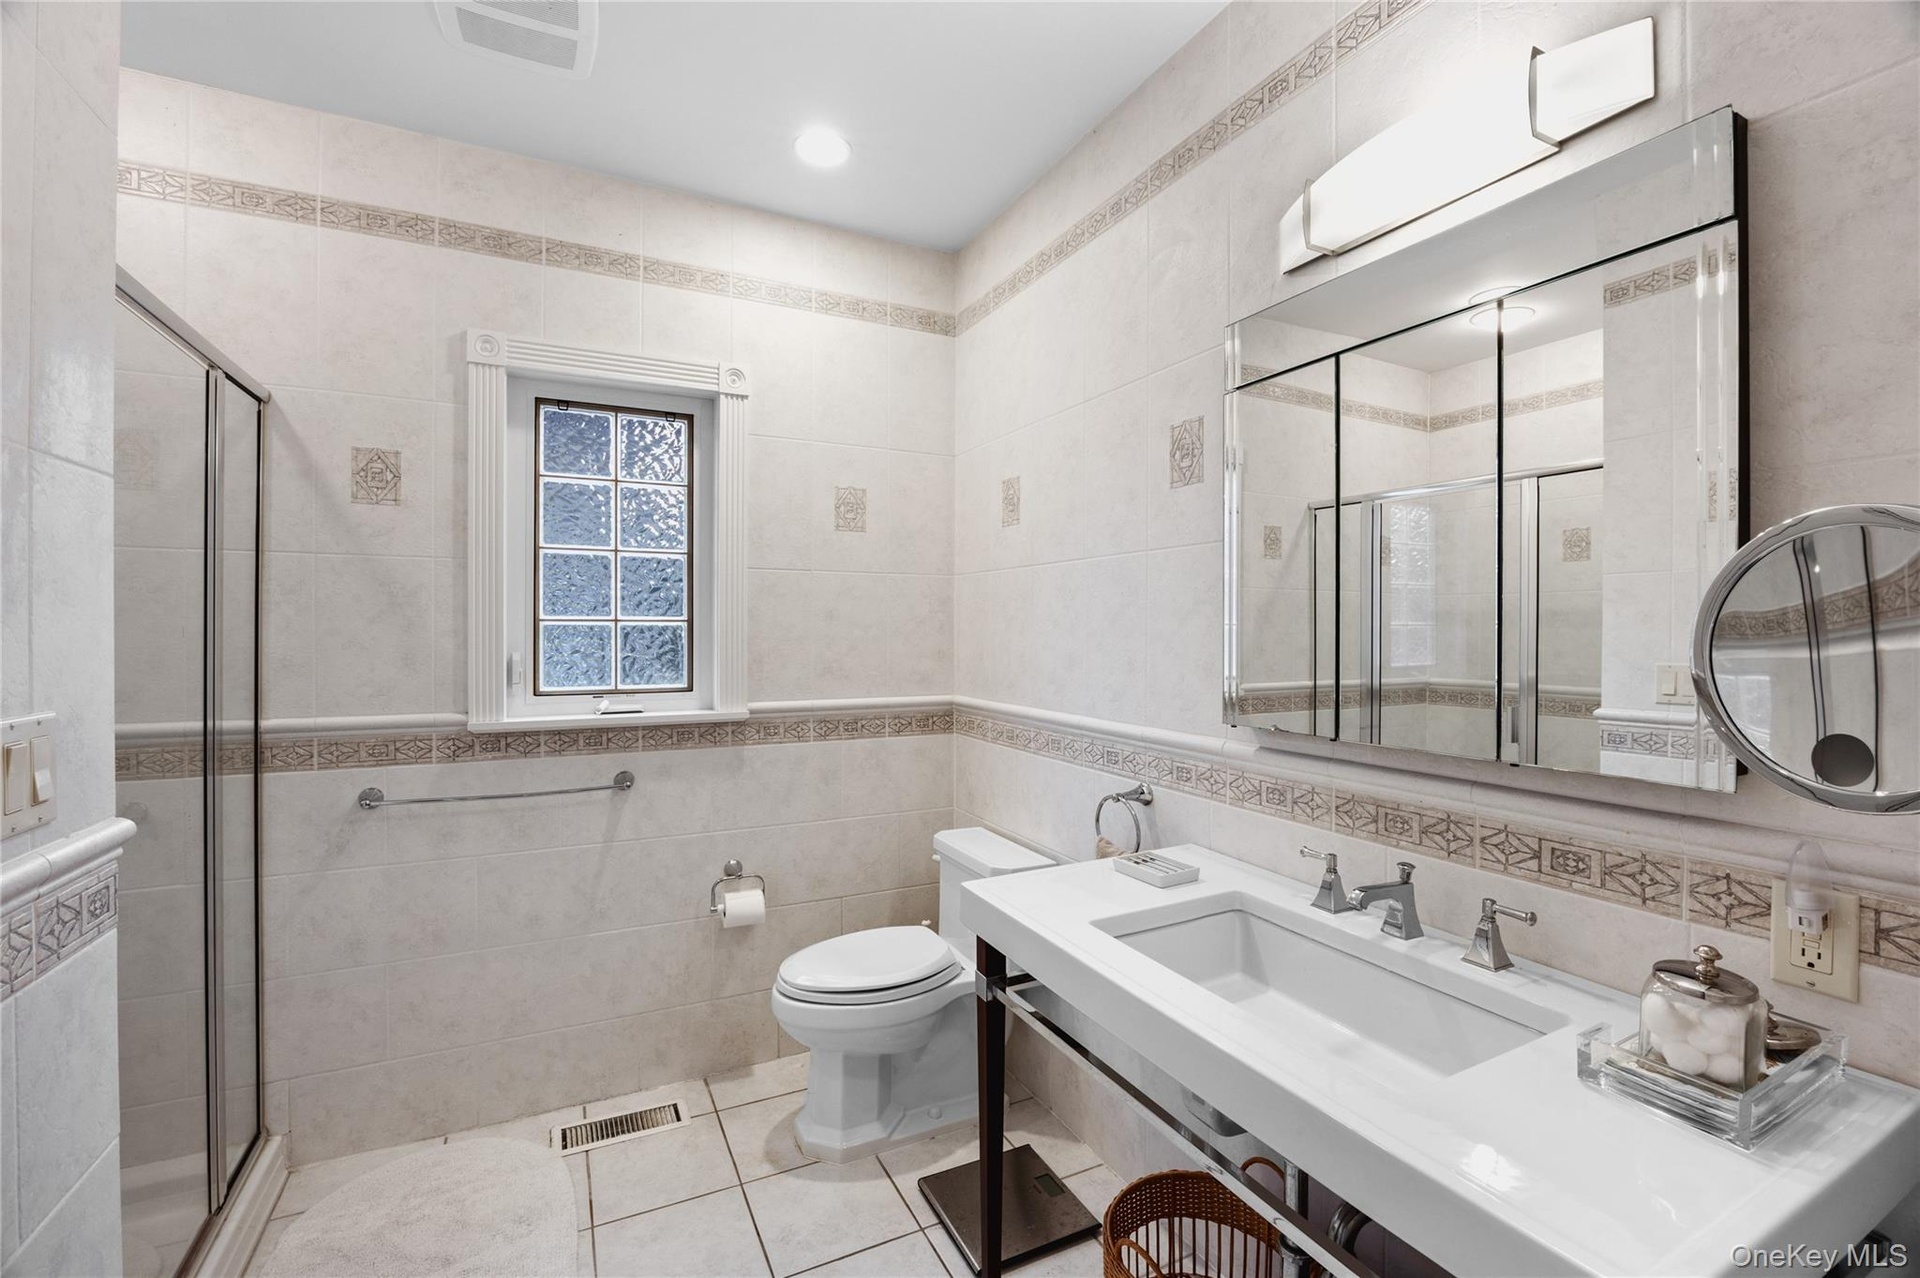
  • White ceramic tile flooring and wall accents, glass-enclosed shower, integrated sink vanity, multi-panel mirrored medicine cabinet, and a privacy wind
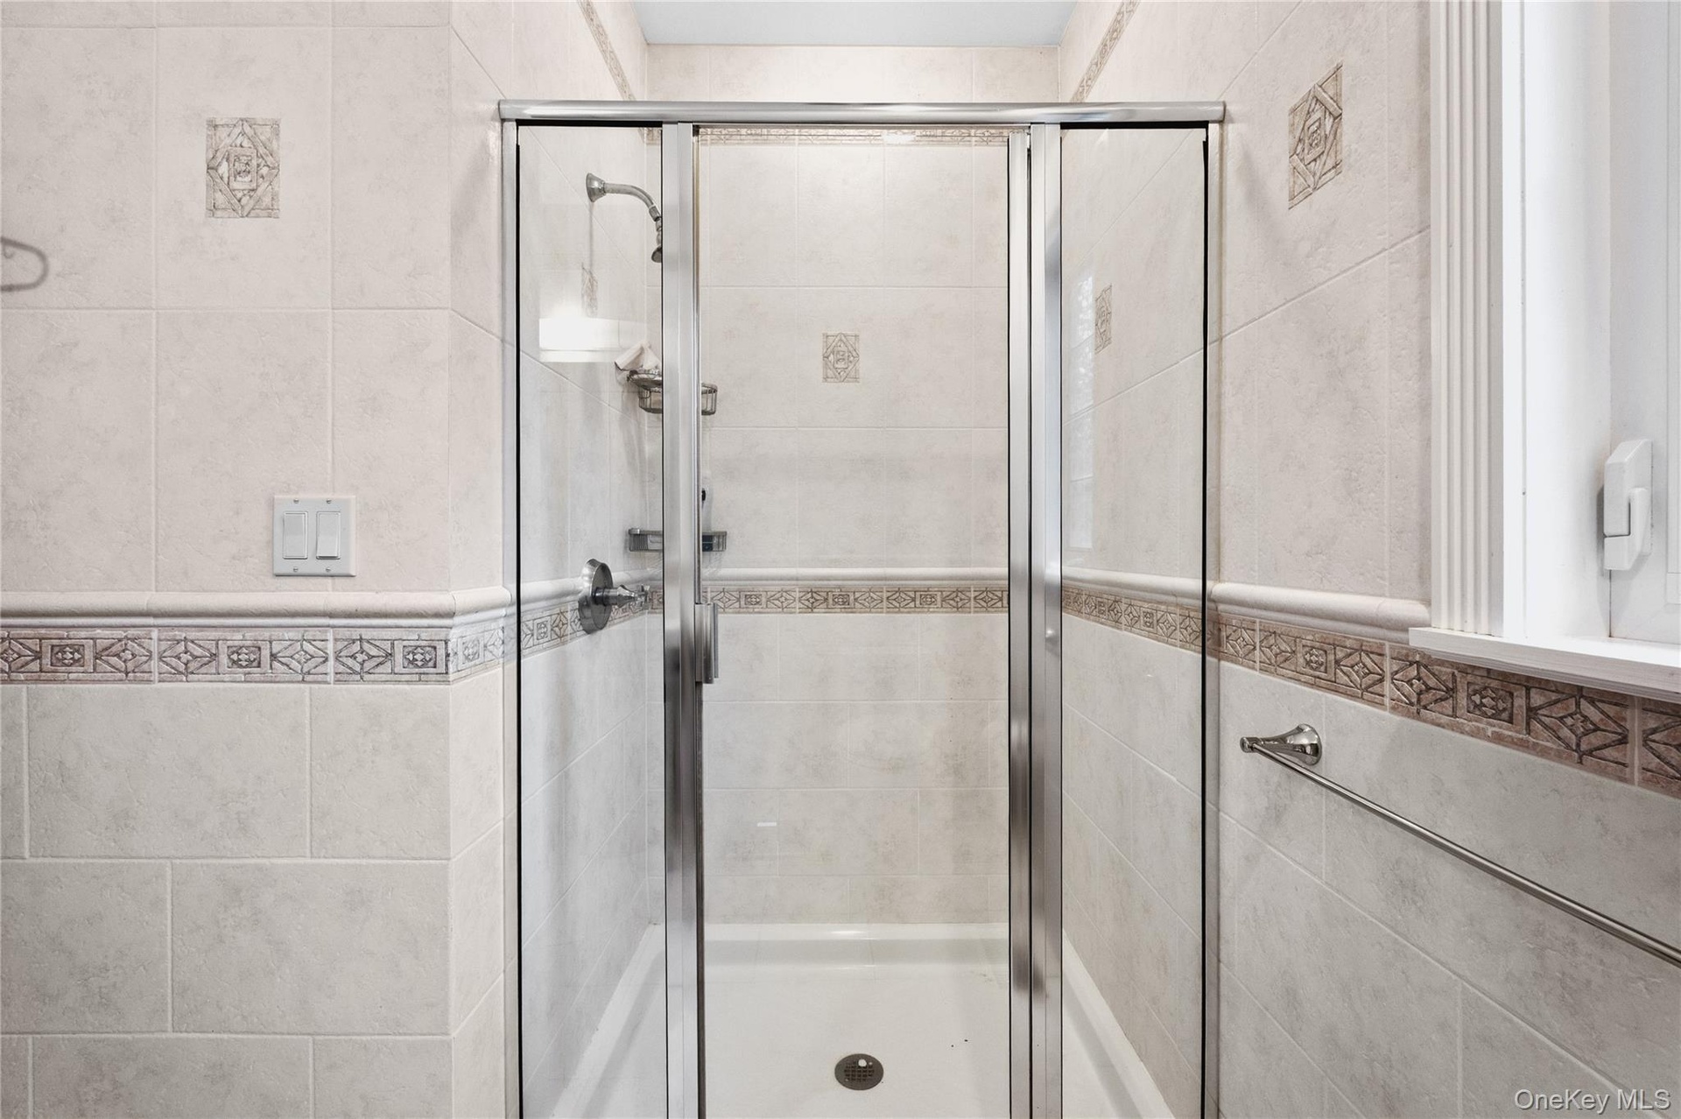
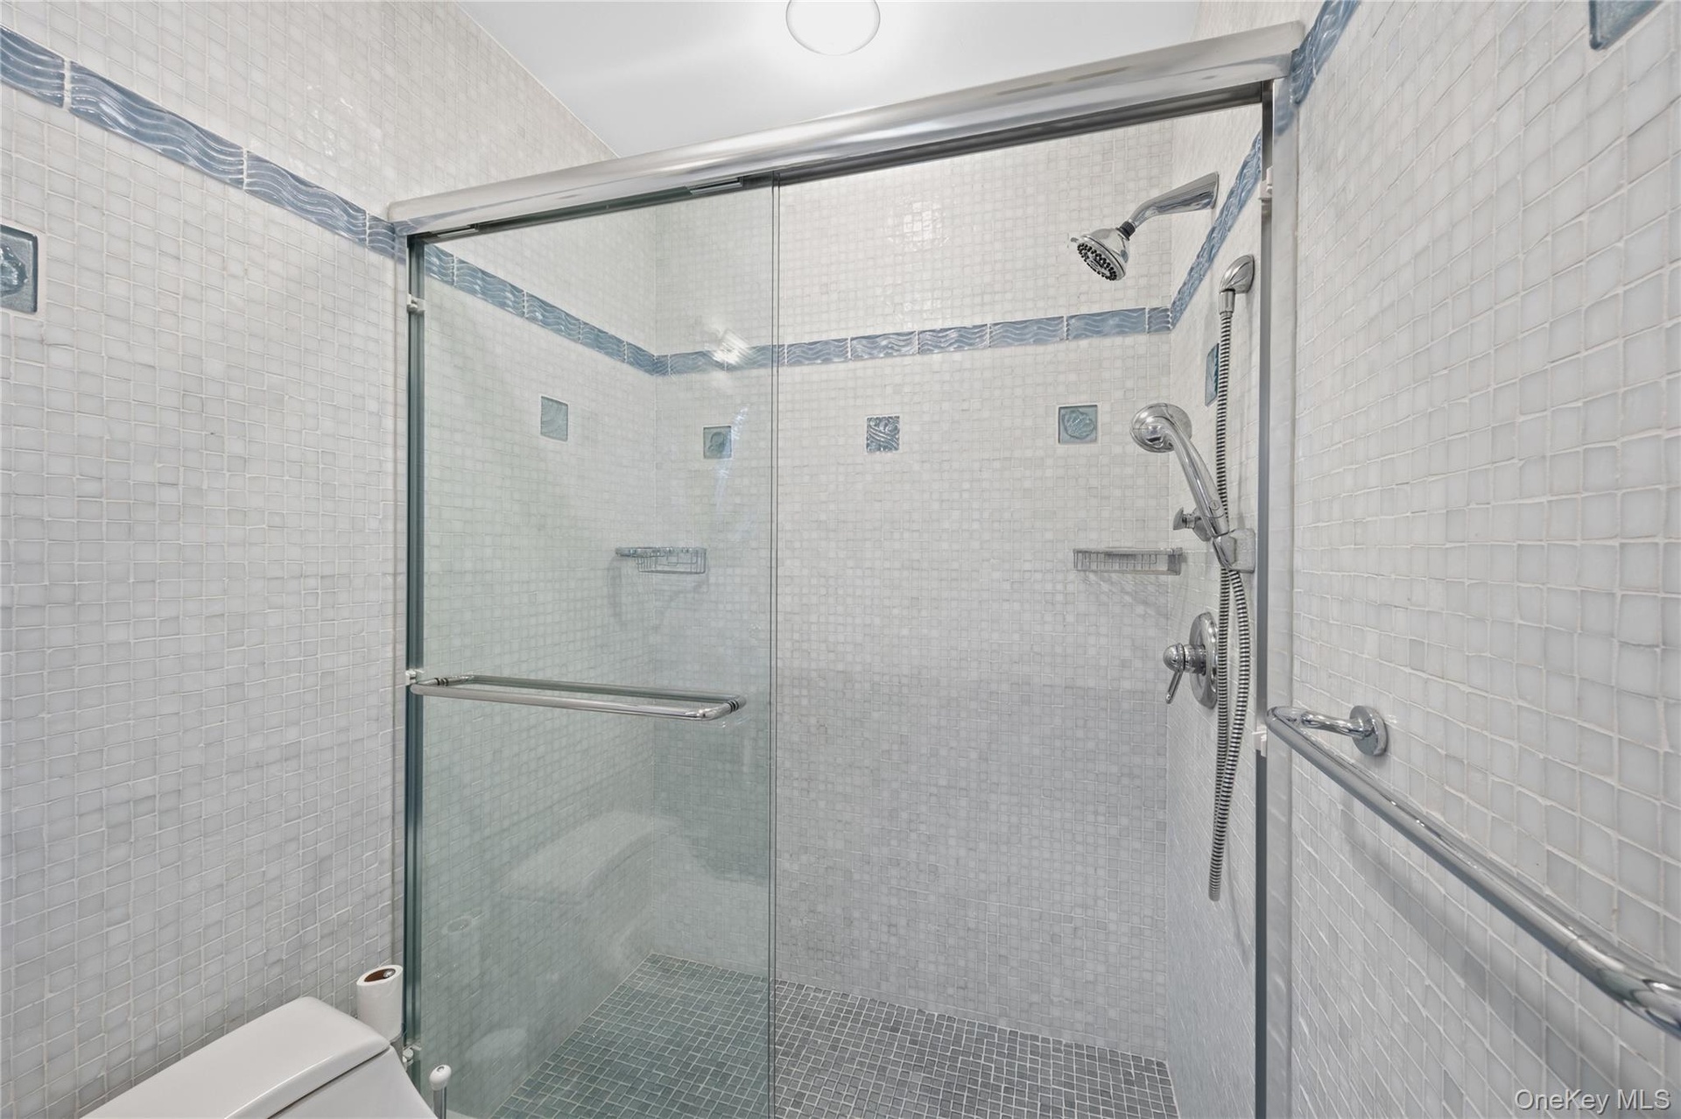
  • Glass-enclosed shower with a handheld showerhead
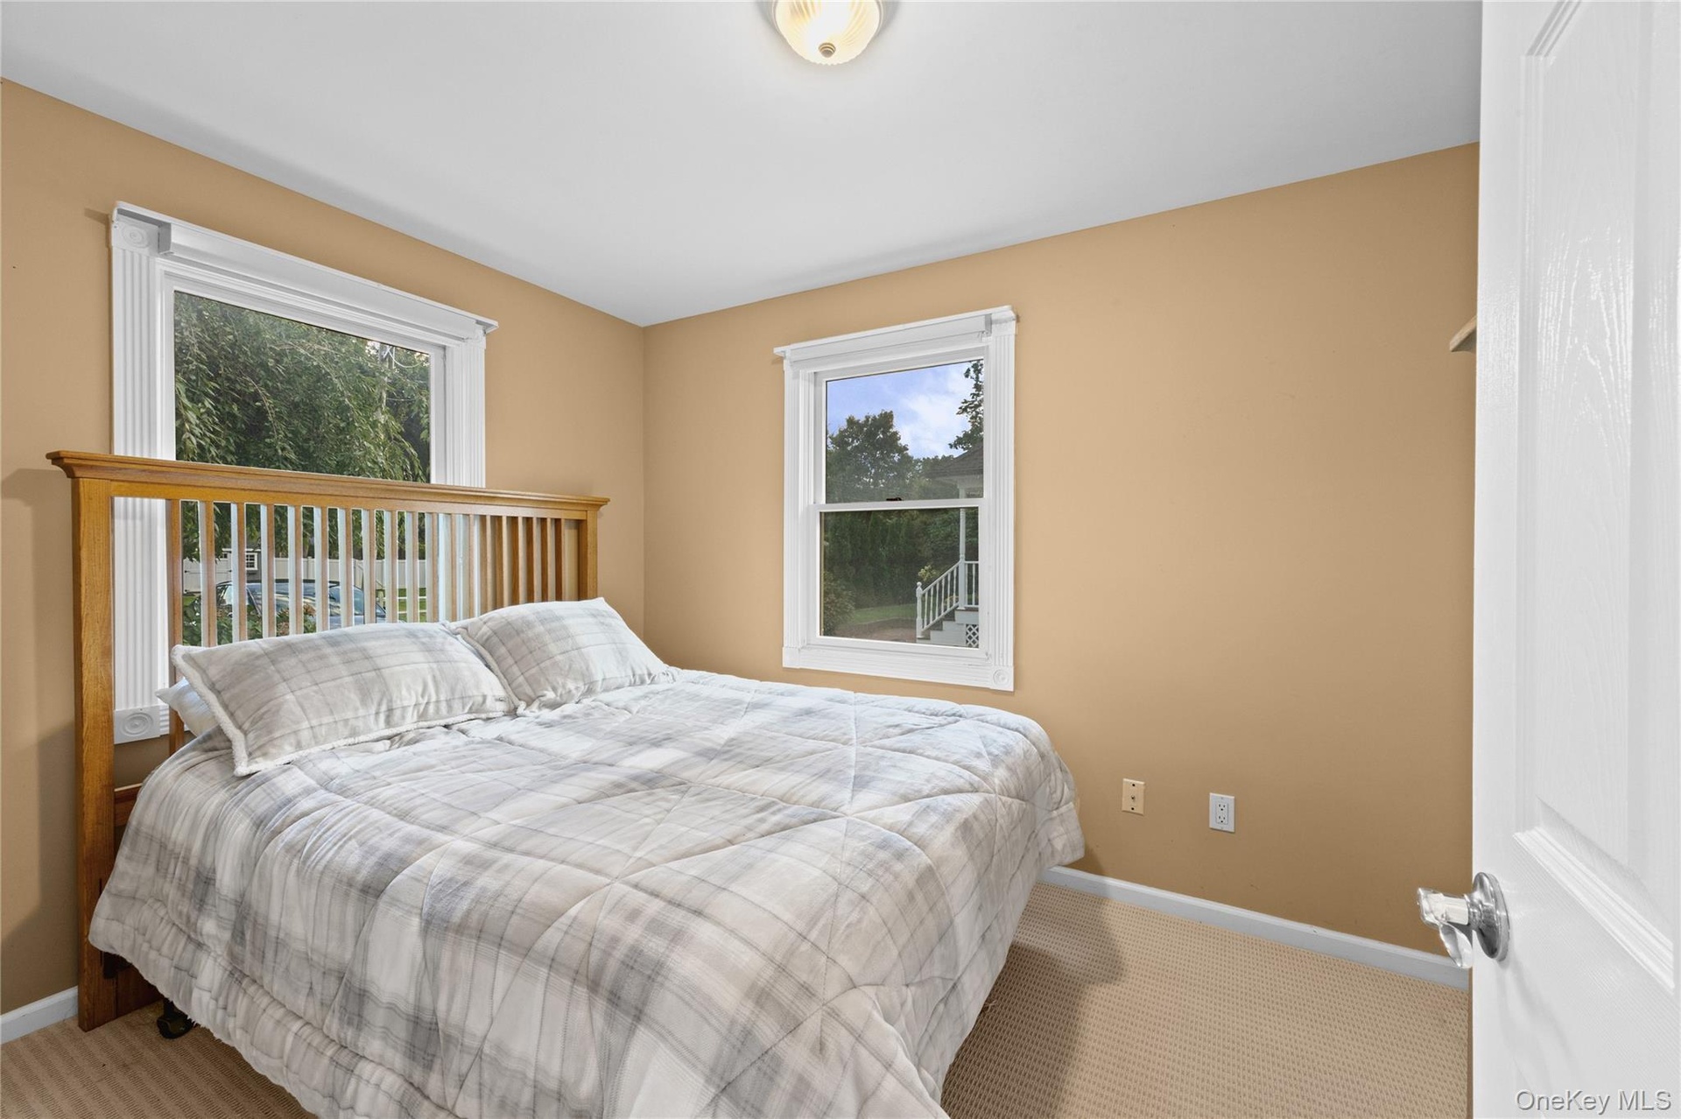
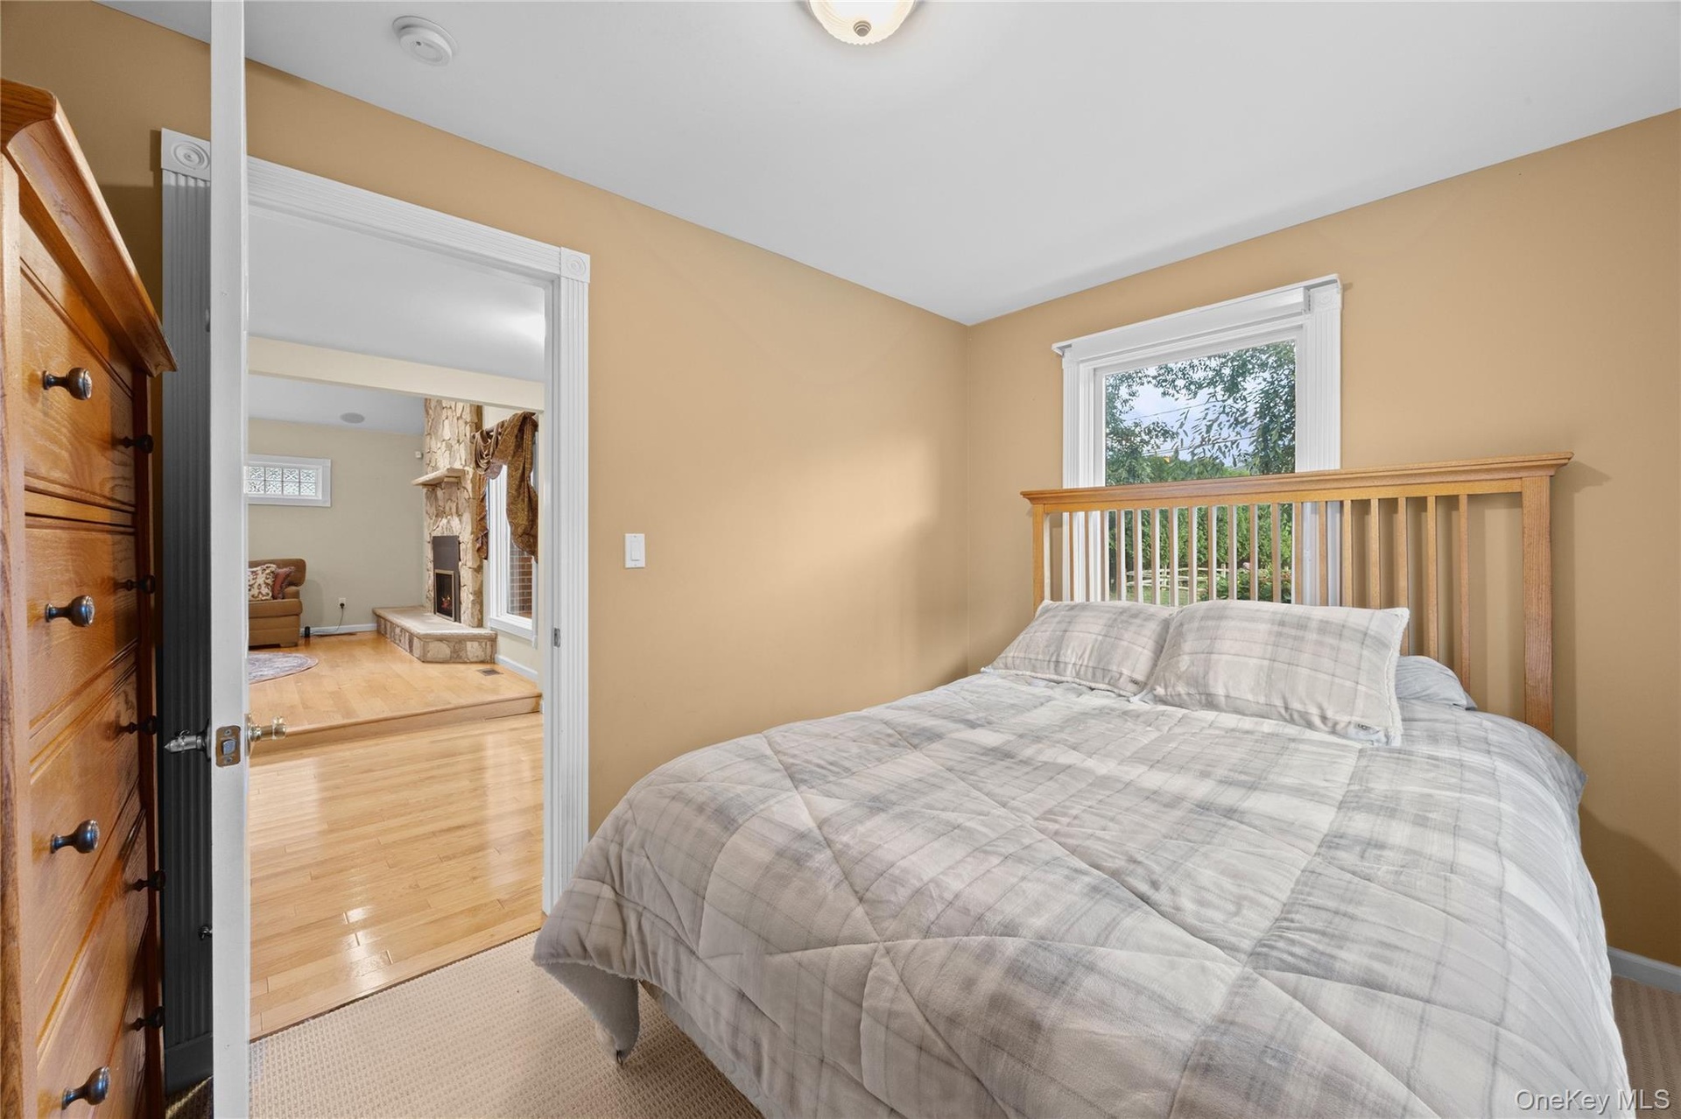
  • Neutral tone wall paint, white trim windows, and carpet flooring
  • Neutral wall color, carpeted flooring, and white window trim
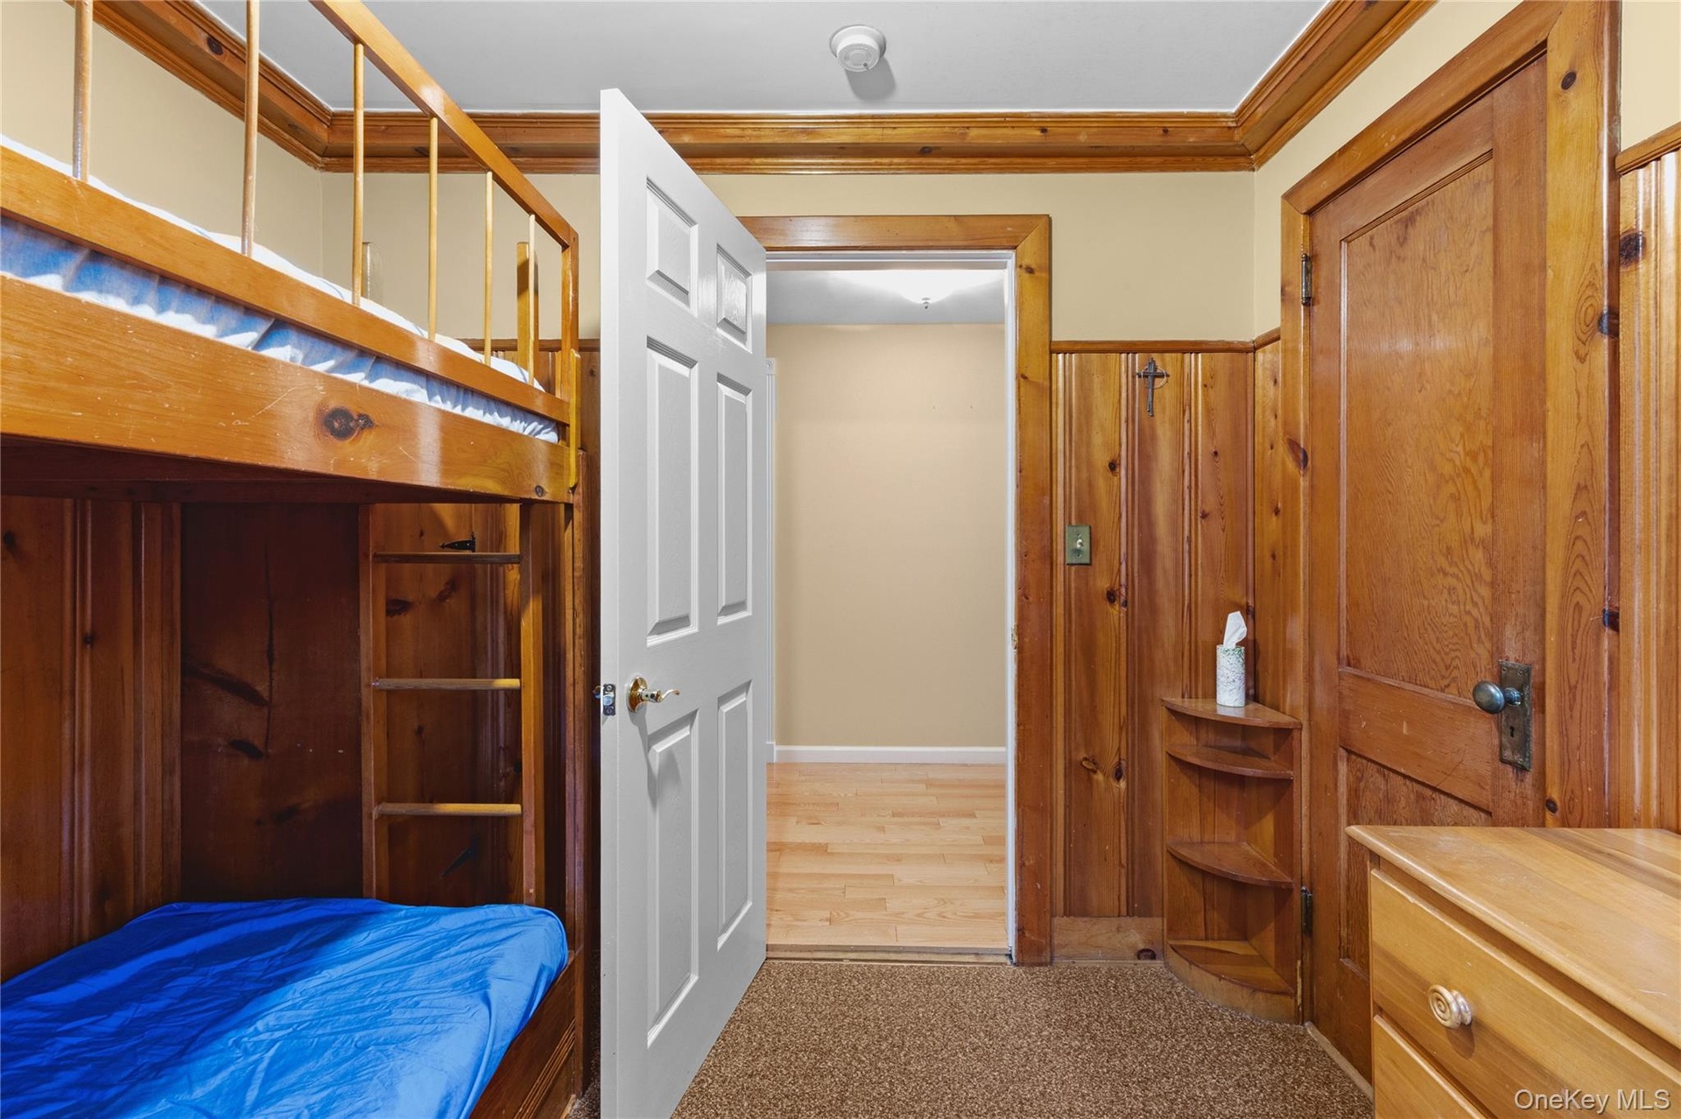
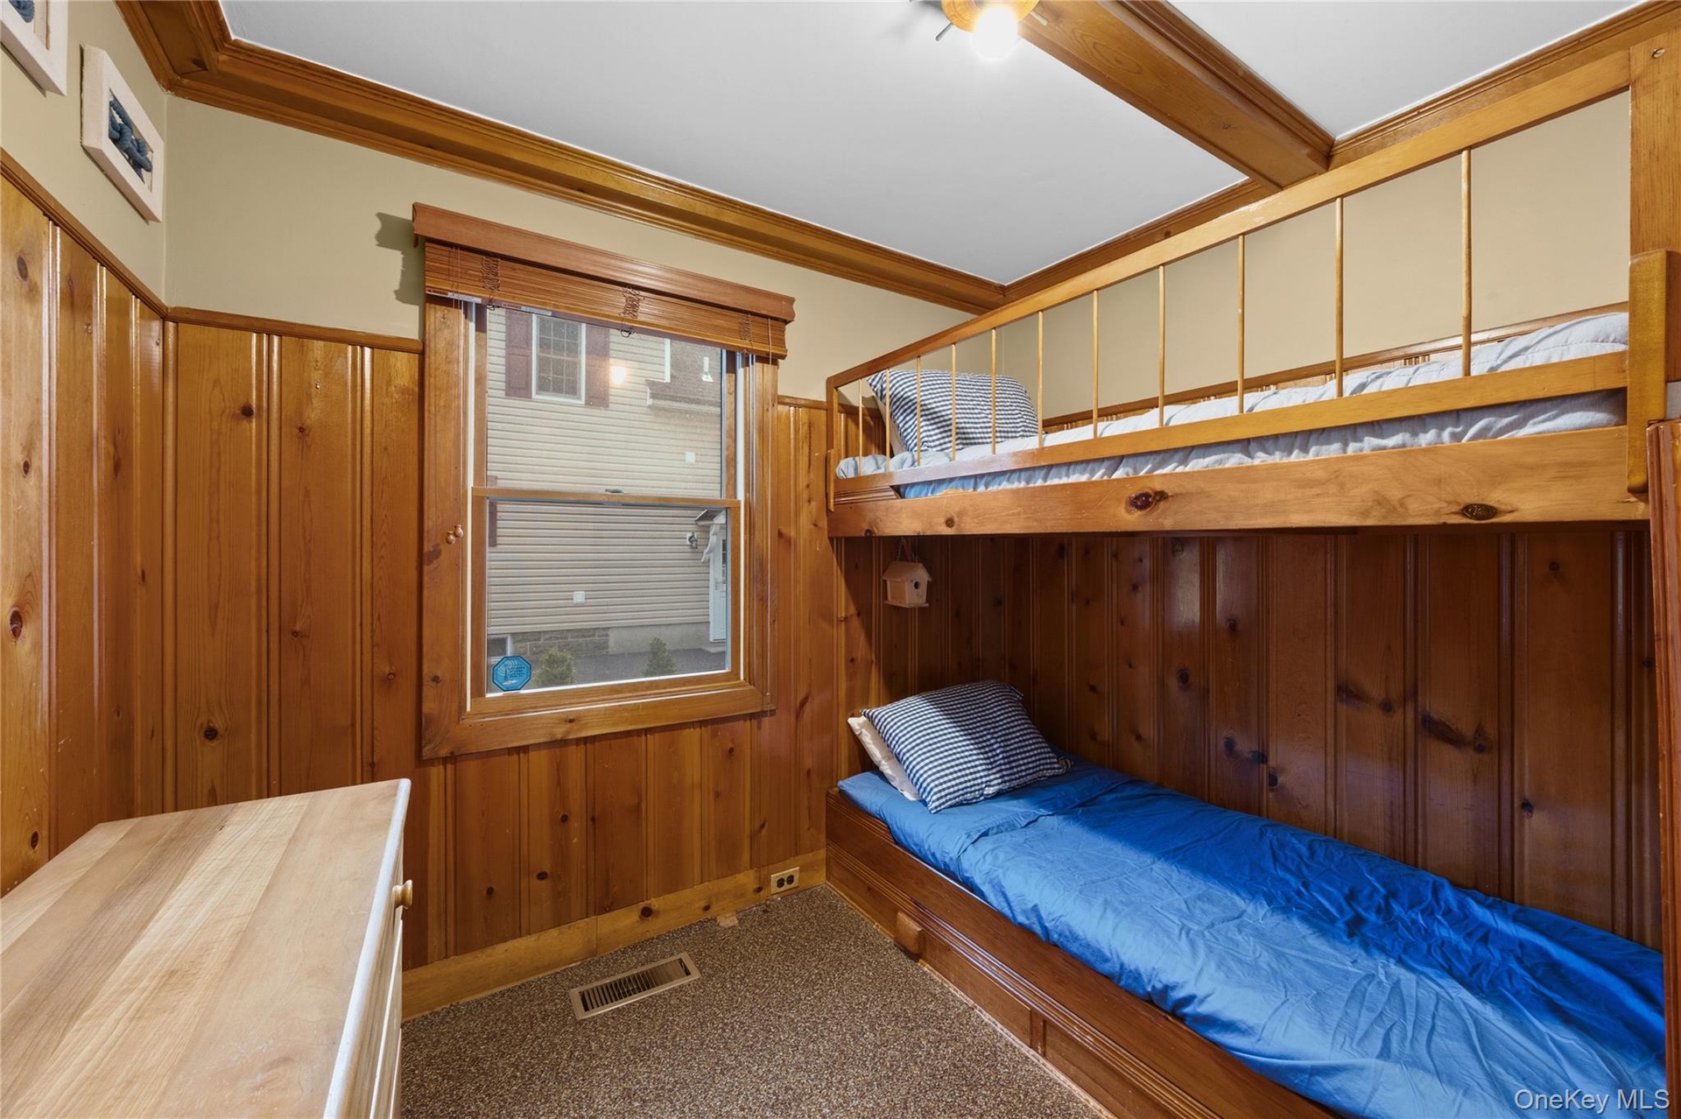
  • Built-in bunk bed with ladder, wood paneling, wood-finish door, and carpet flooring
  • Wood paneling walls, wood-finish bunk bed, wood-frame window, exposed wood beams, and carpeted flooring
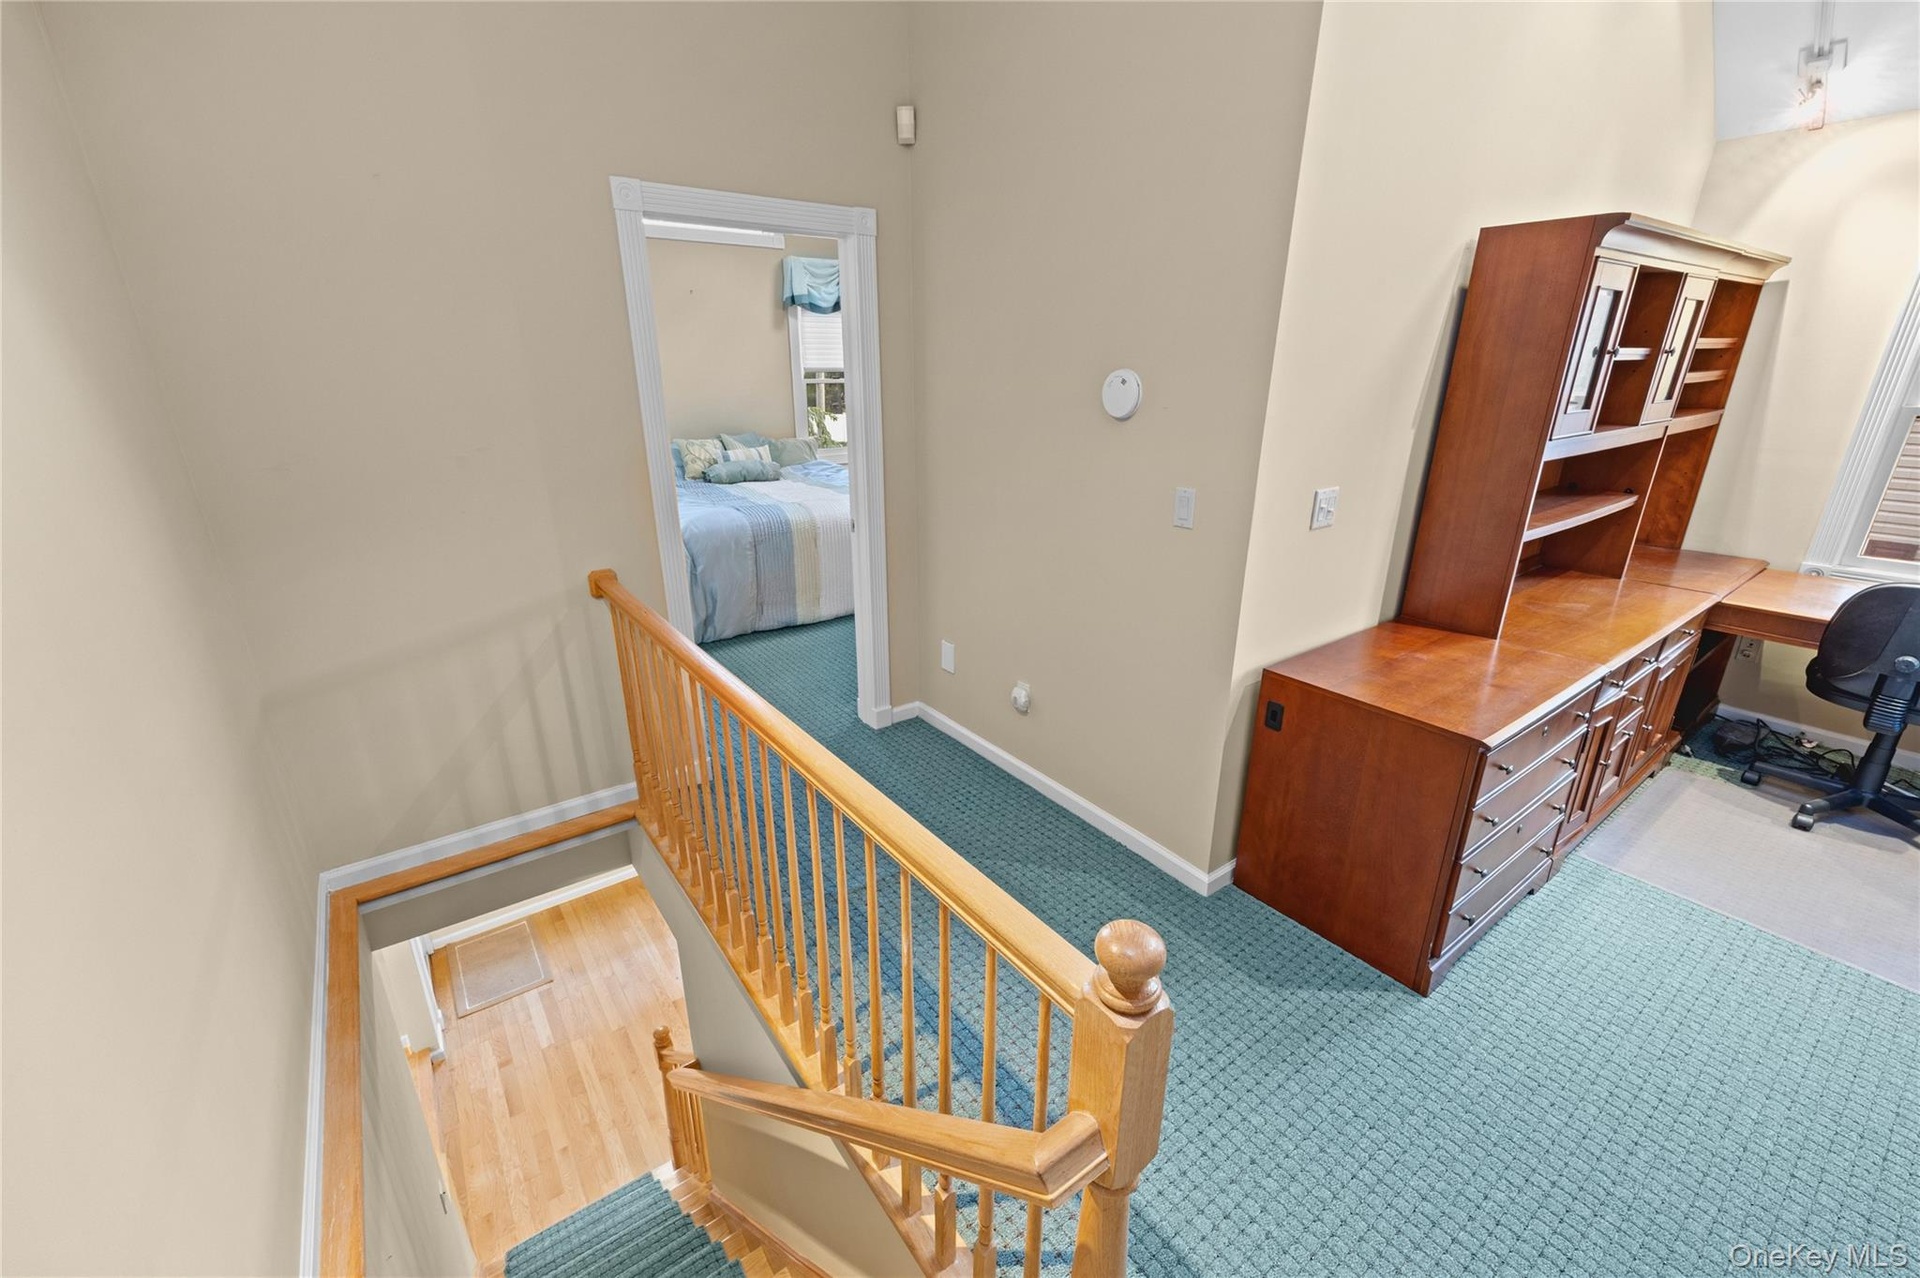
  • Staircase with wood banister and balusters
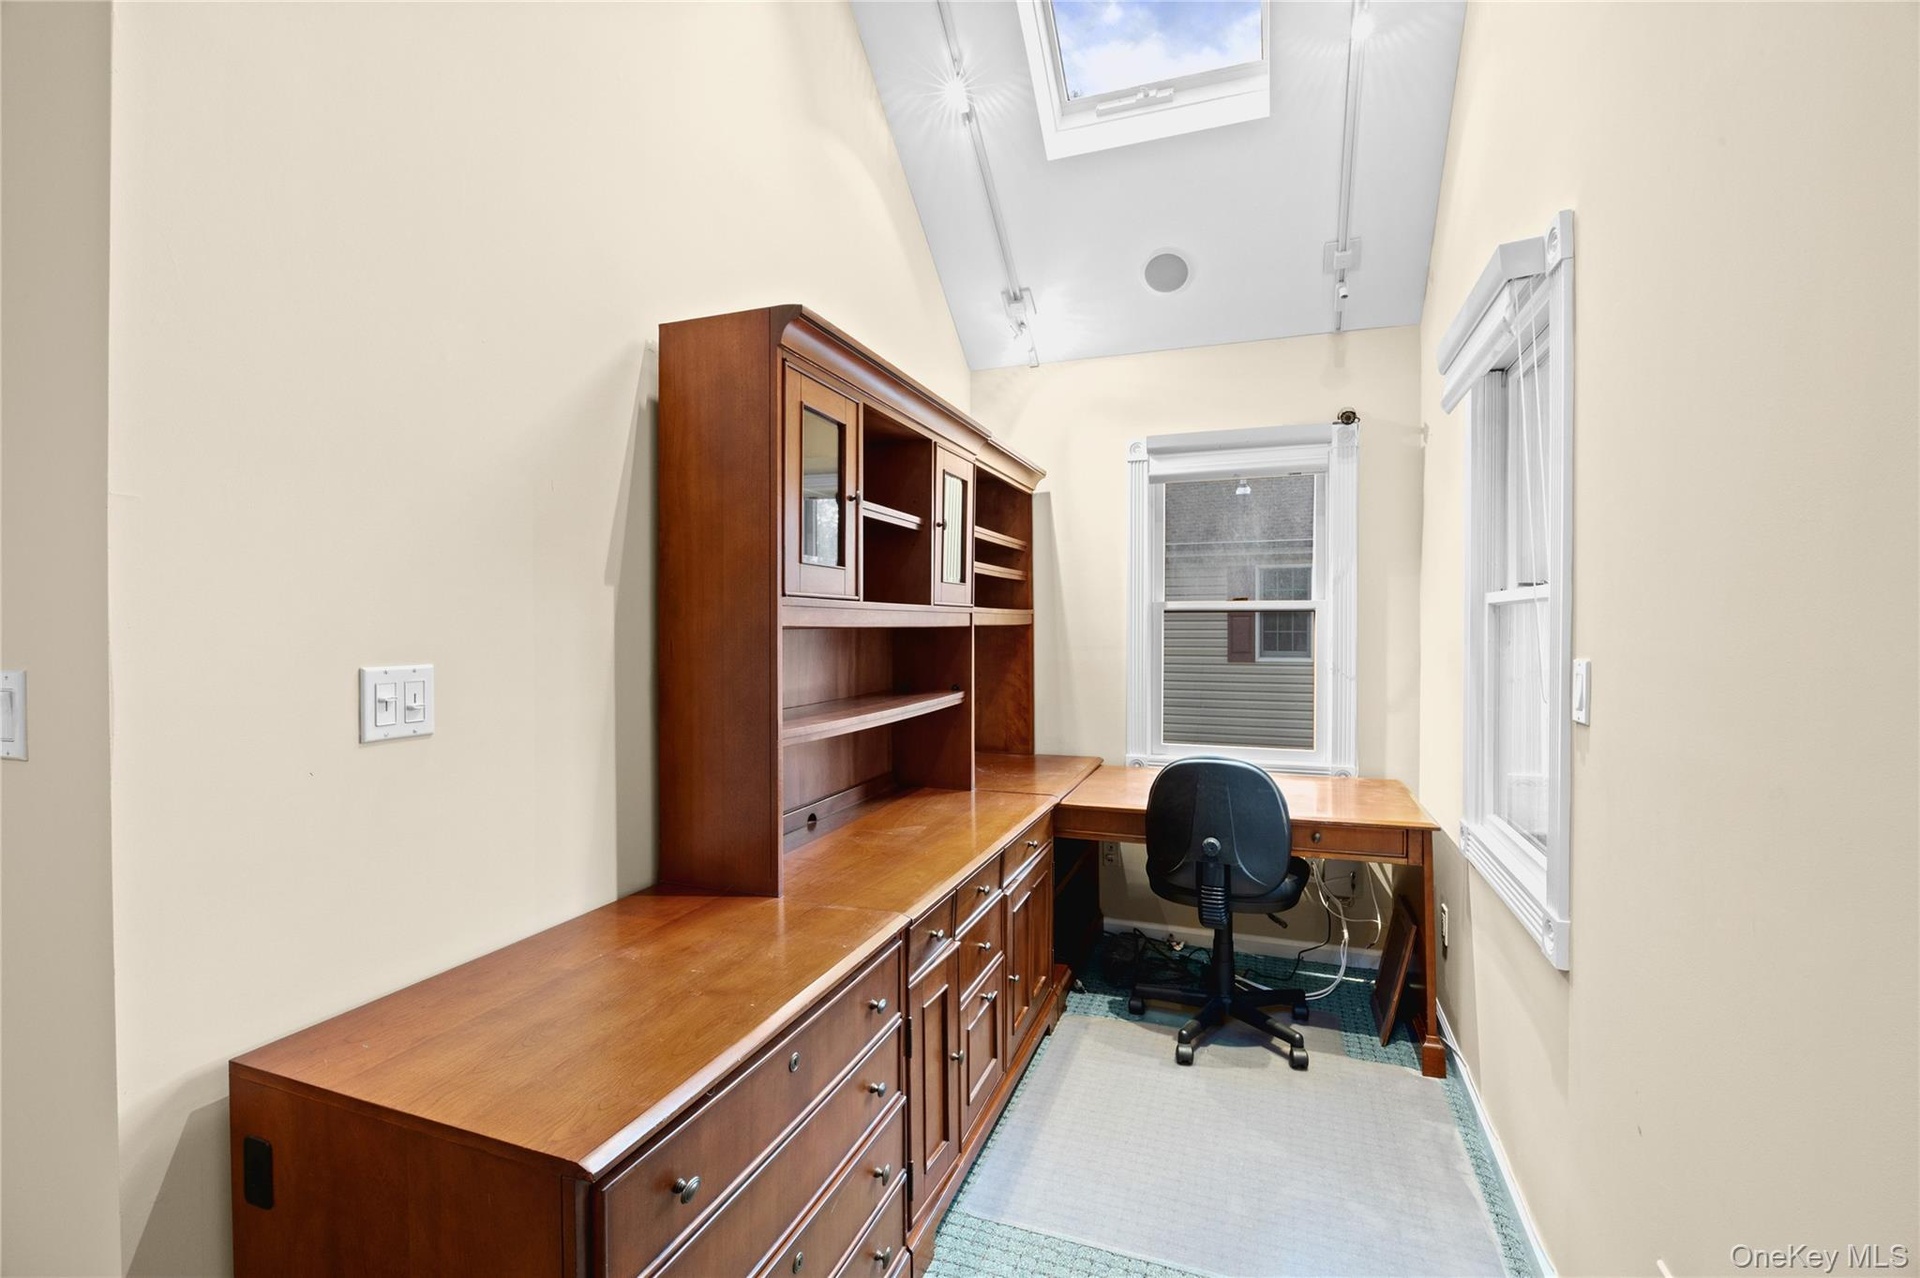
  • Built-in wood-finish desk with hutch and cabinetry, multiple windows, and a skylight
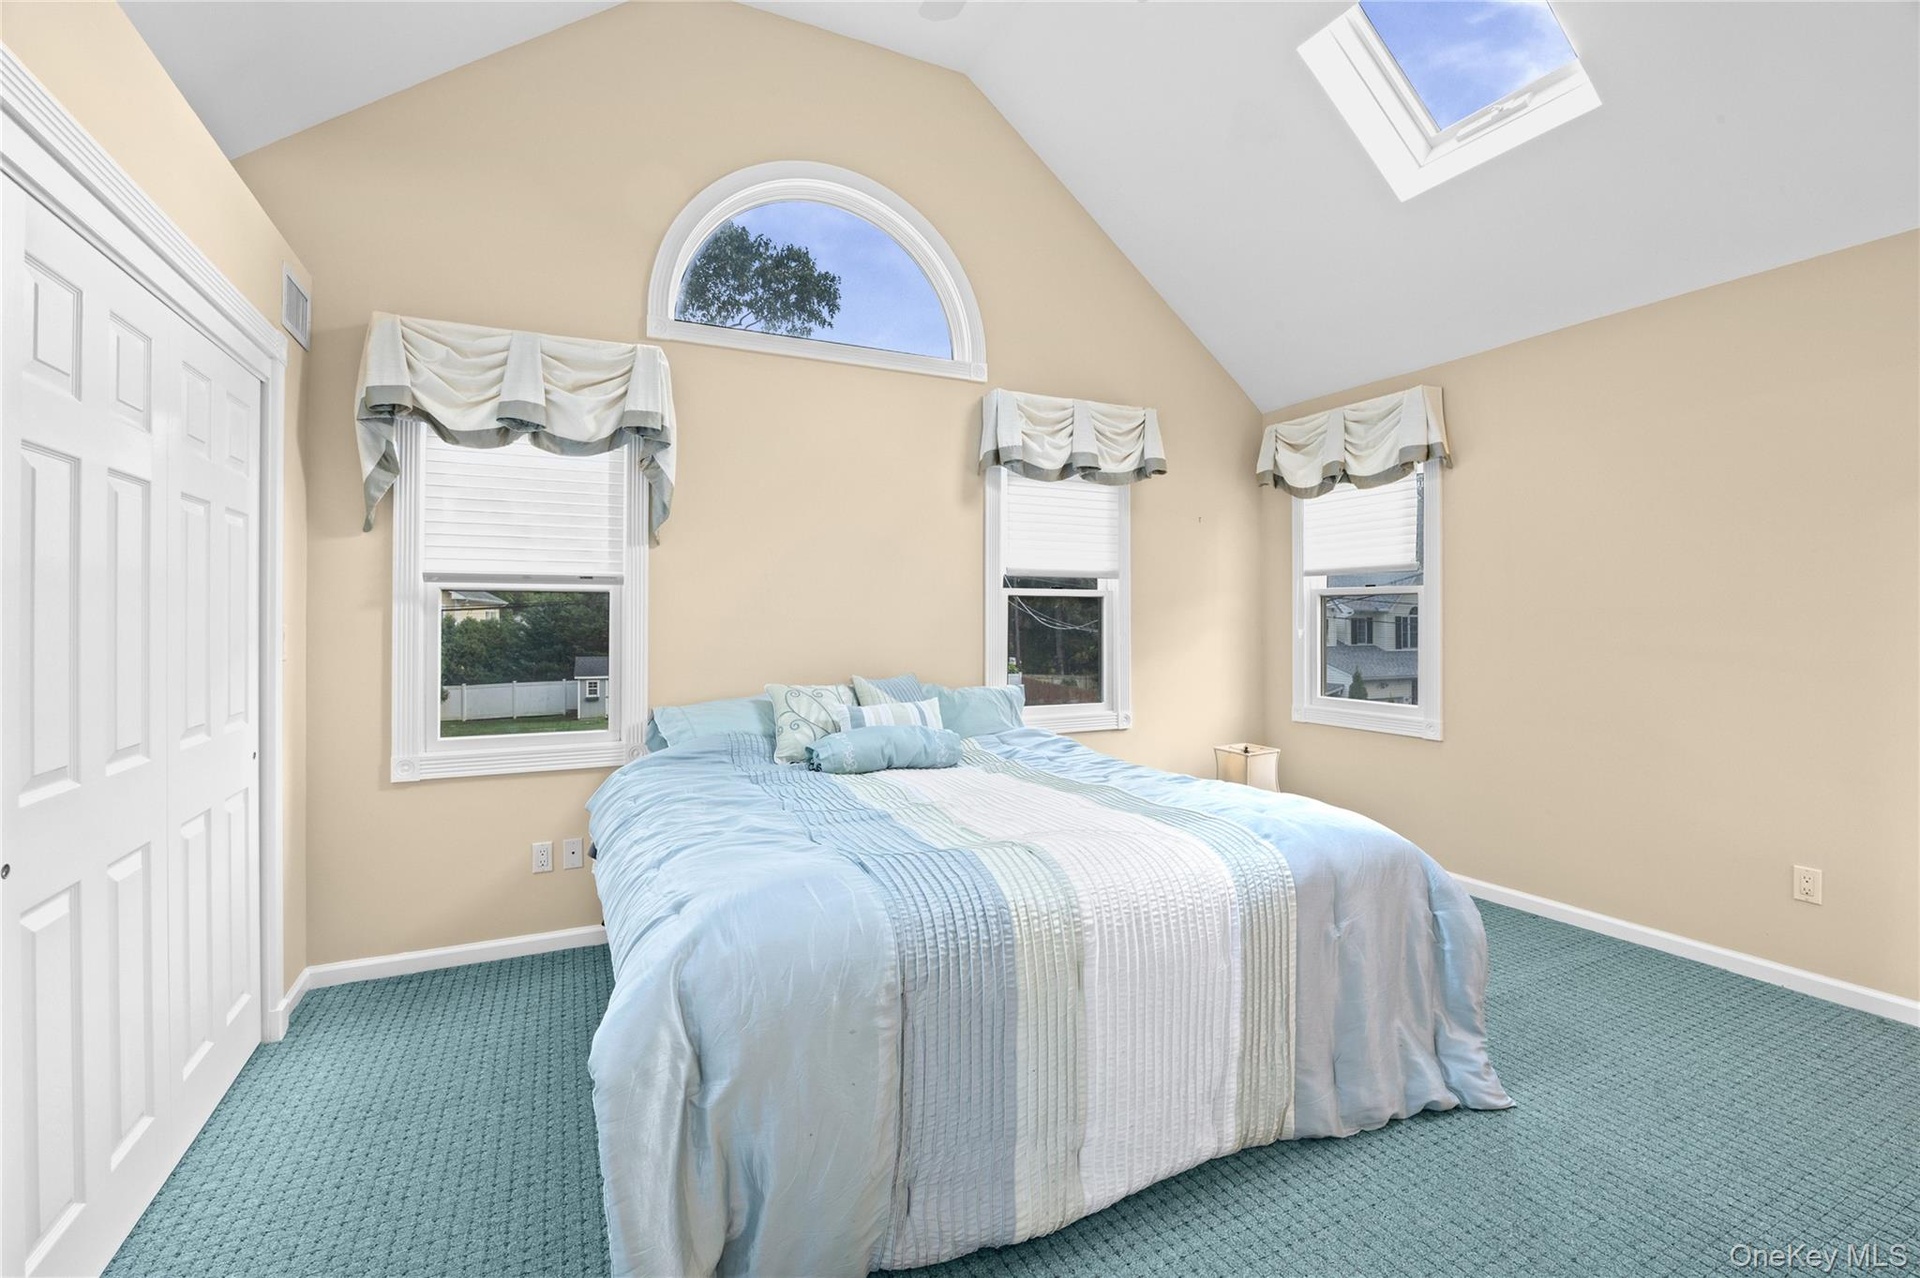
  • Vaulted ceiling, arched window, skylight, and wall-to-wall carpeting
  • Vaulted ceiling, skylight, wall-mounted ceiling fan, window with blinds, and paneled interior doors
  • Vaulted ceiling with skylight and ceiling fan, neutral wall tones, and sliding closet doors
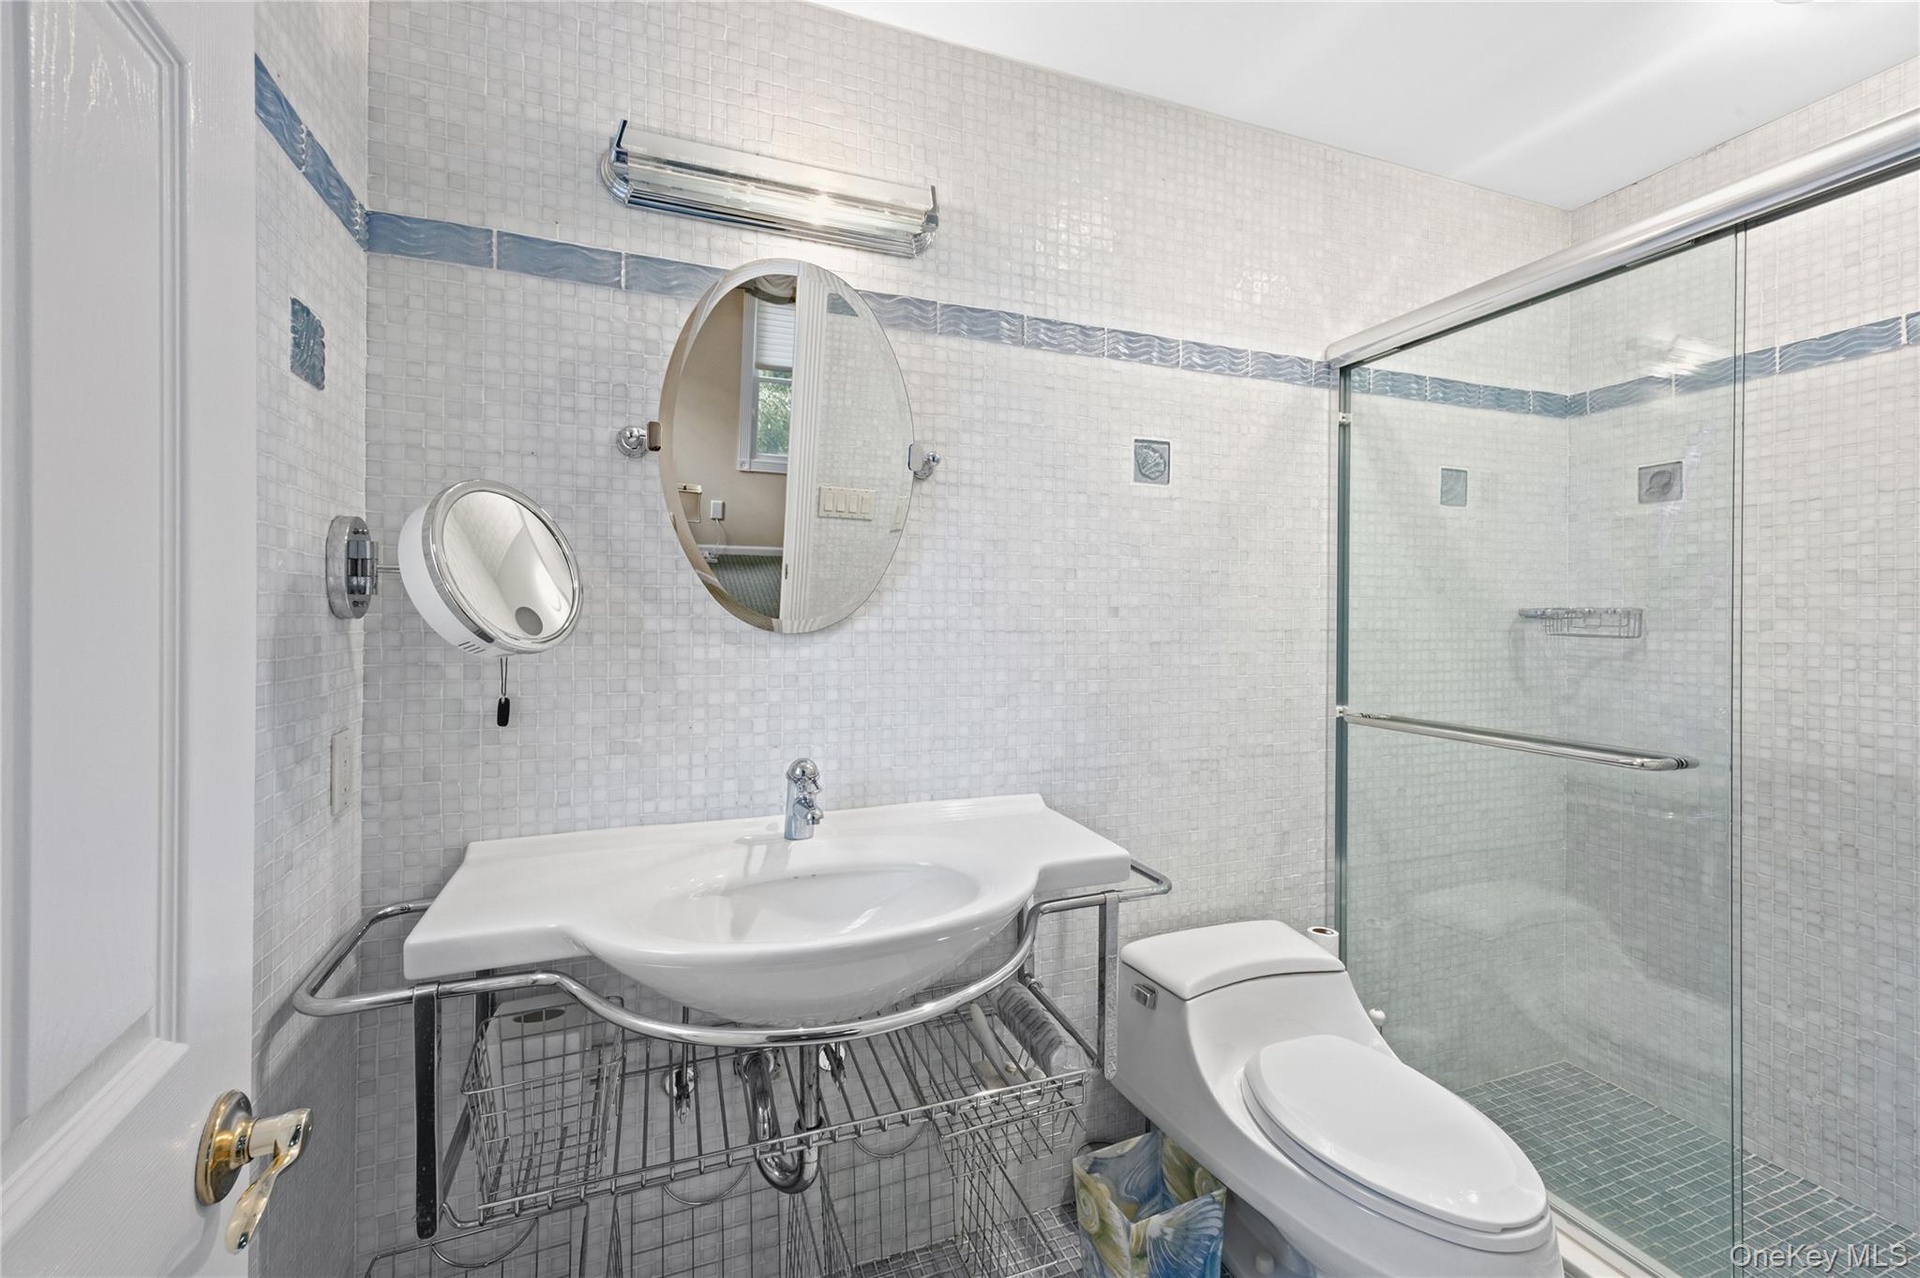
  • Shower with glass enclosure, white square tile walls with blue accent banding, white pedestal sink with chrome-finish basin, and oval wall mirror
  • Glass-enclosed shower with a handheld shower fixture, overhead showerhead, and mosaic tile walls
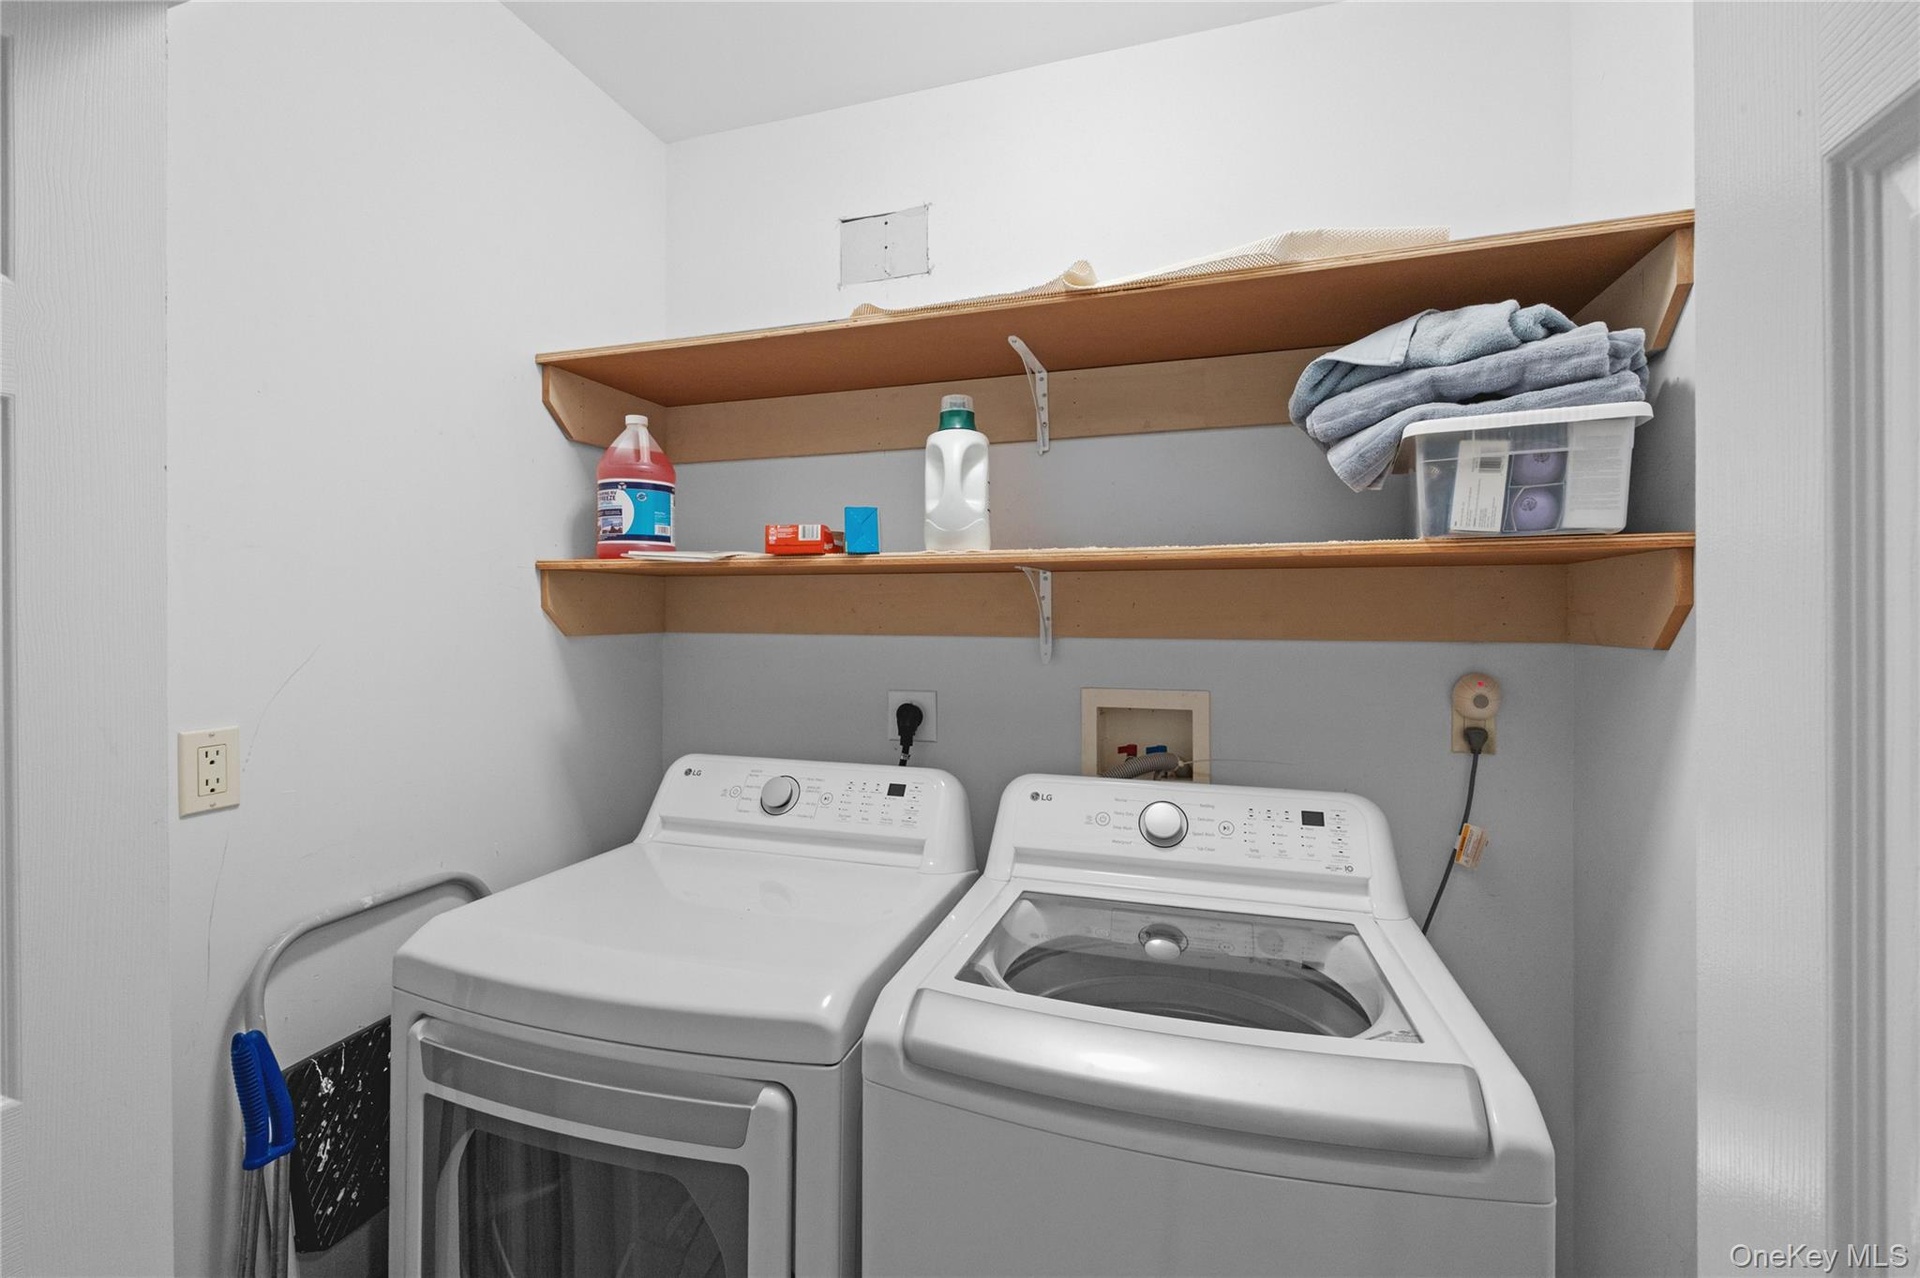
  • Laundry area featuring dual built-in shelves and white walls
  • Additional content
  • Additional content
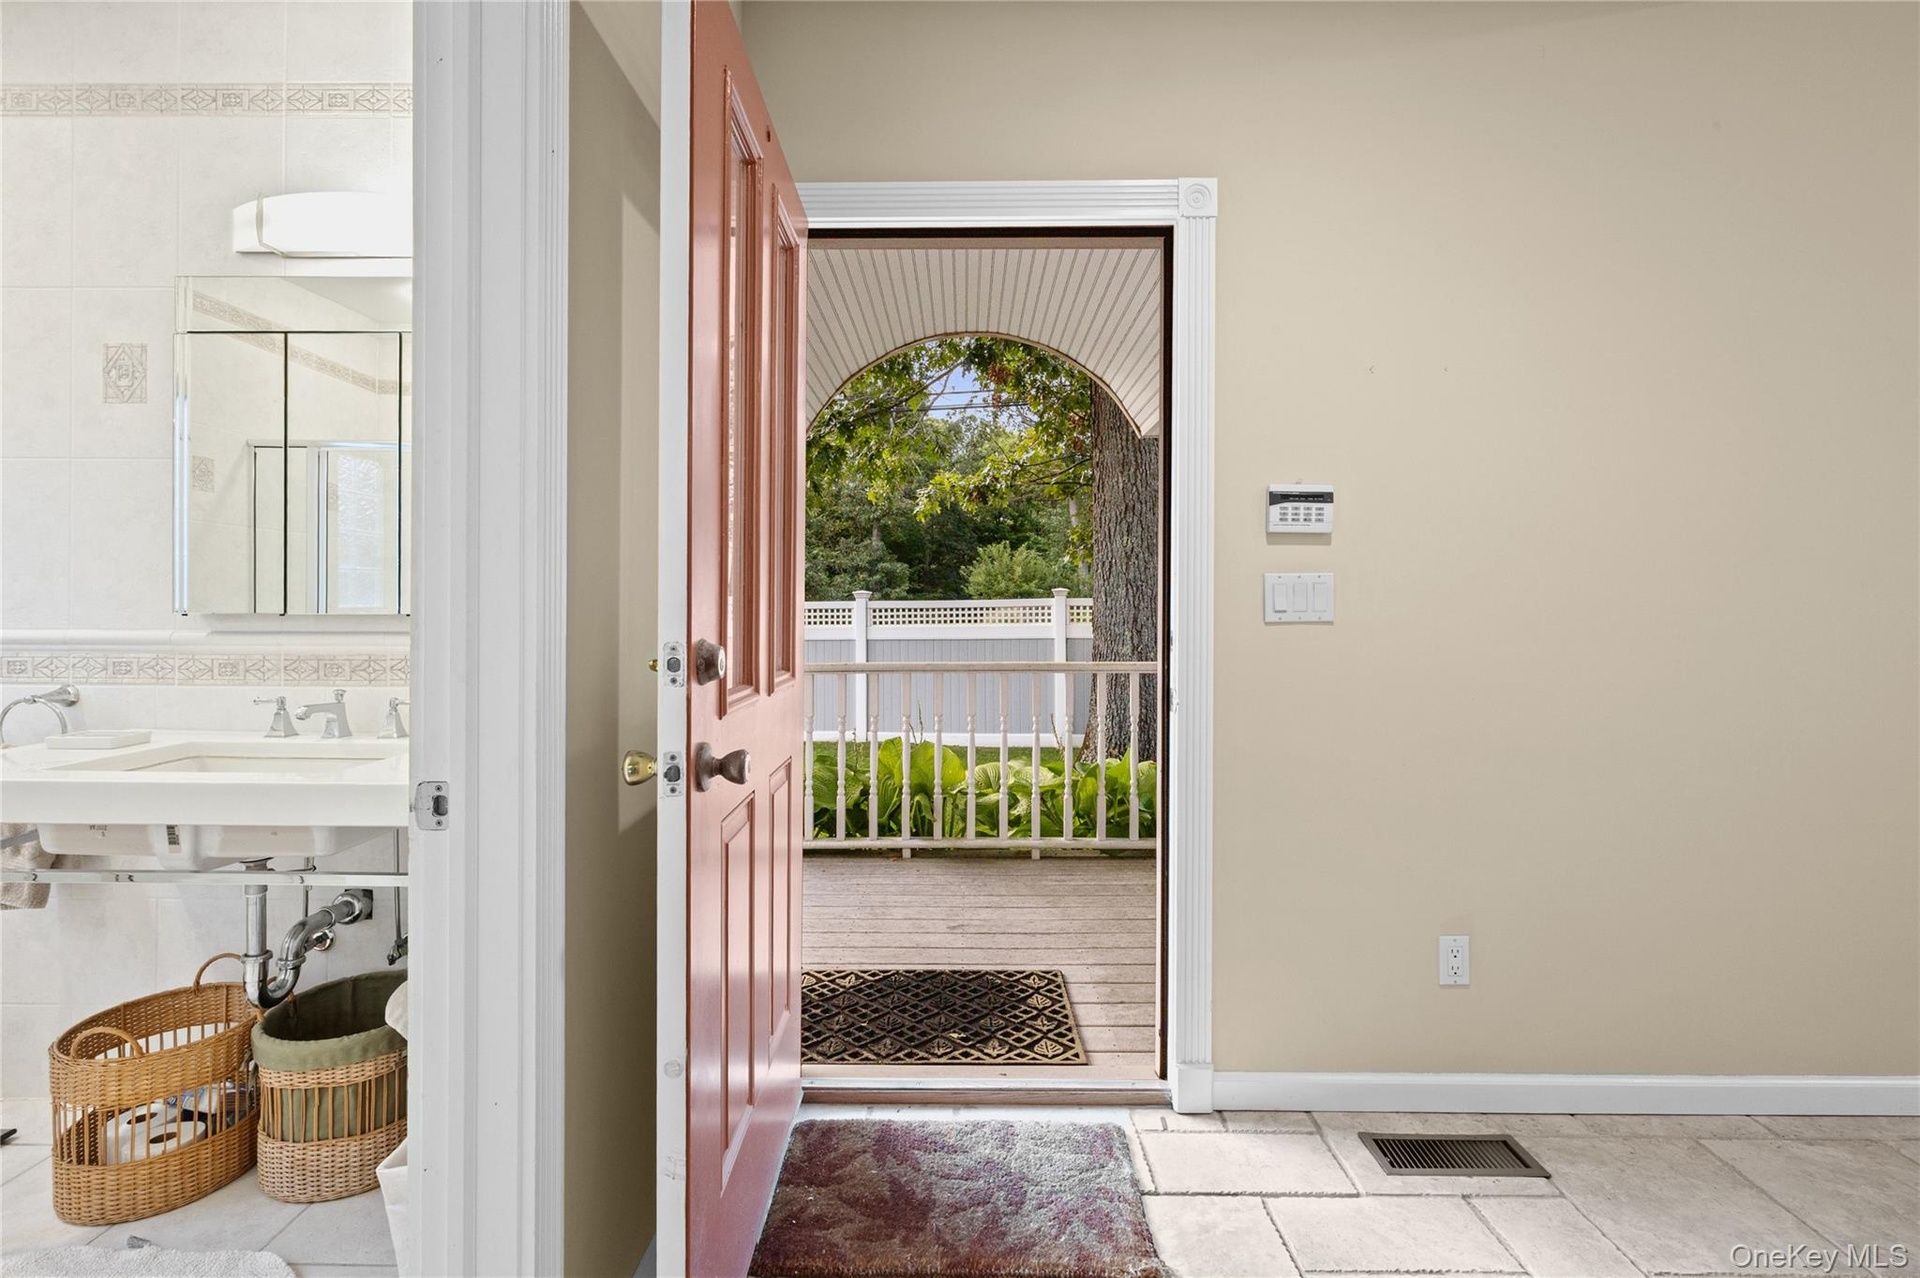
  • Tiled flooring, light-colored walls, white railing, and a wood deck
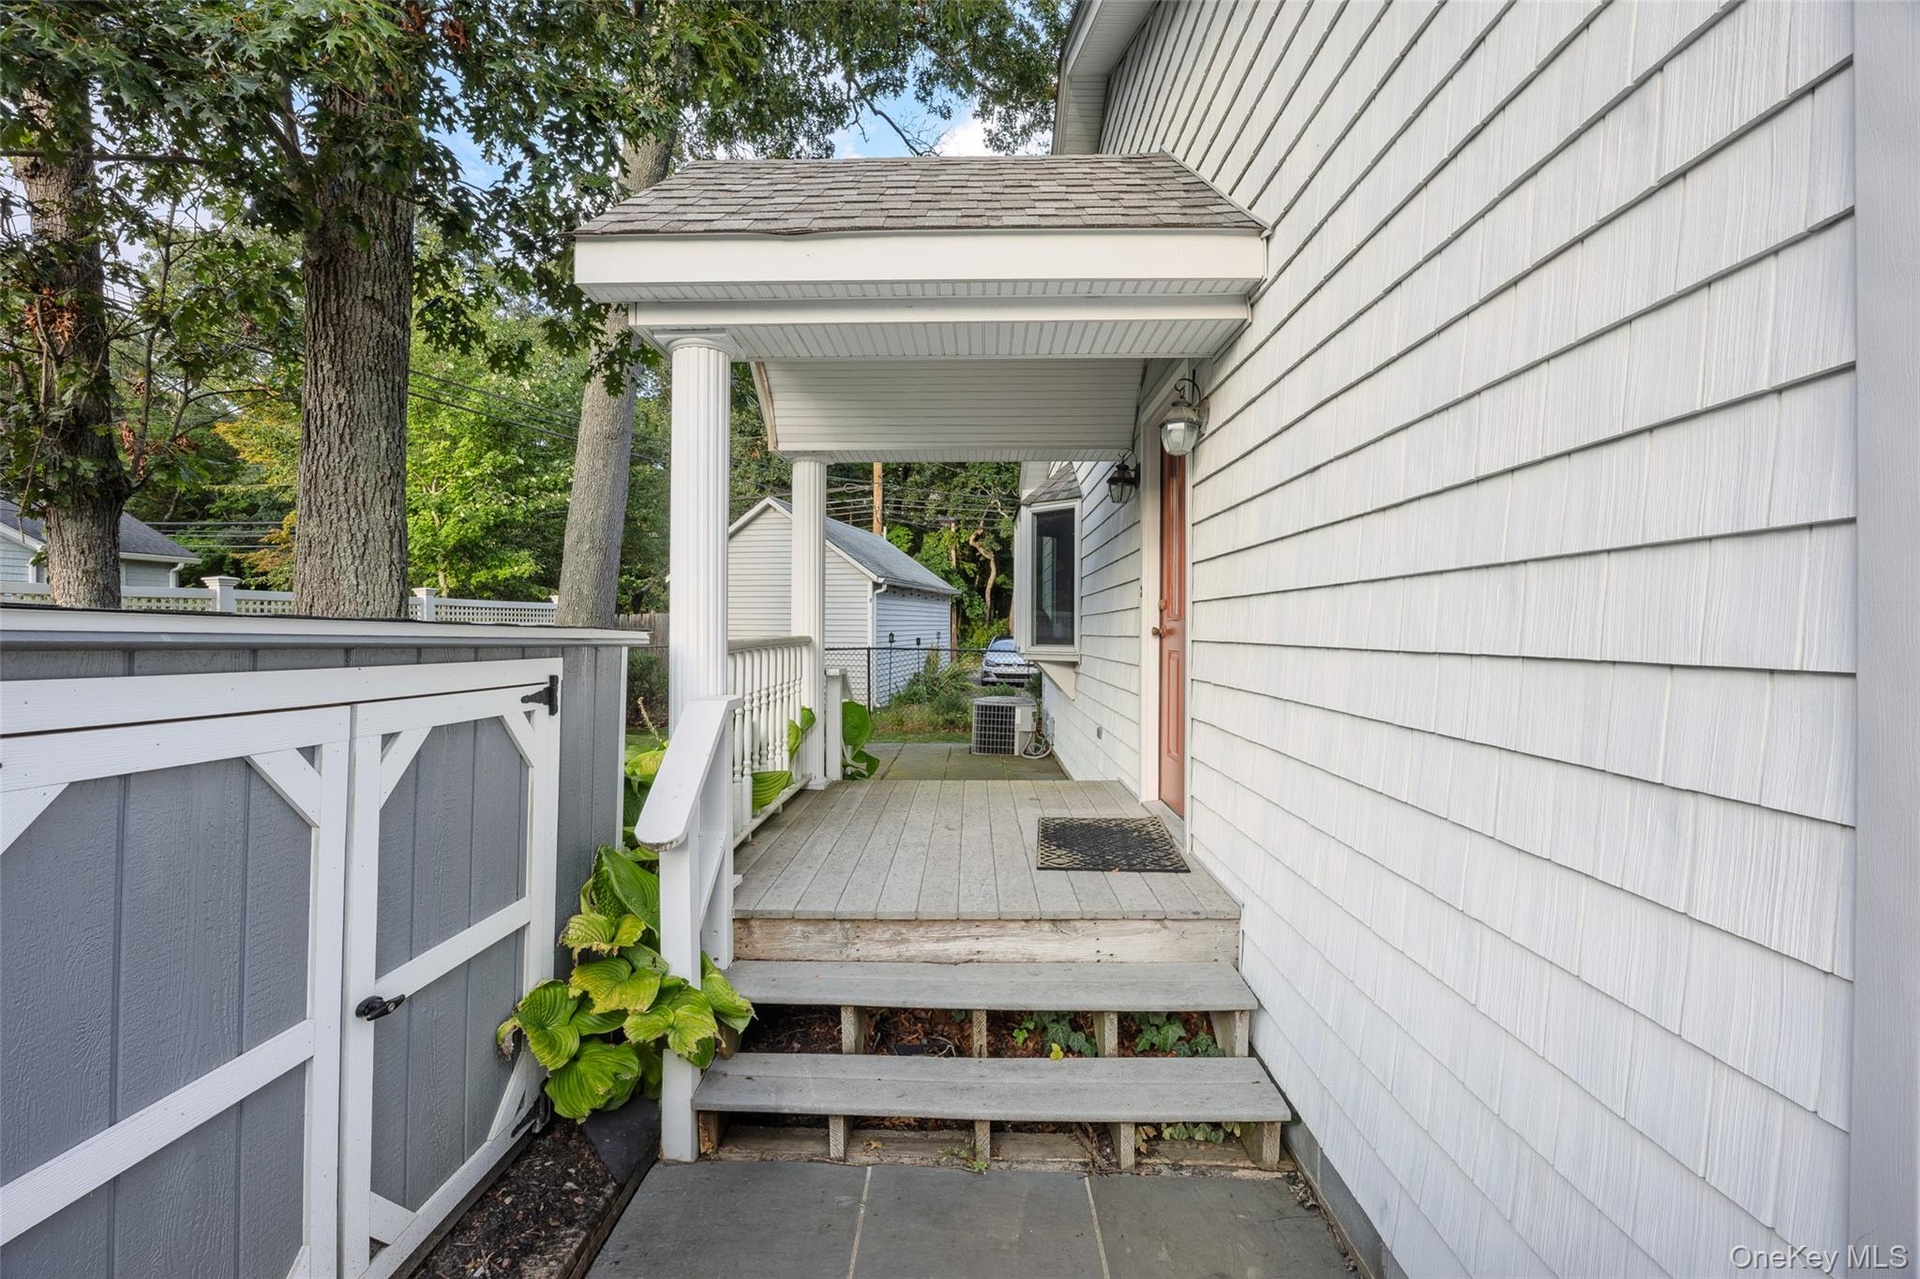
  • Covered porch with wood decking and white railing, leading to a paneled entry door
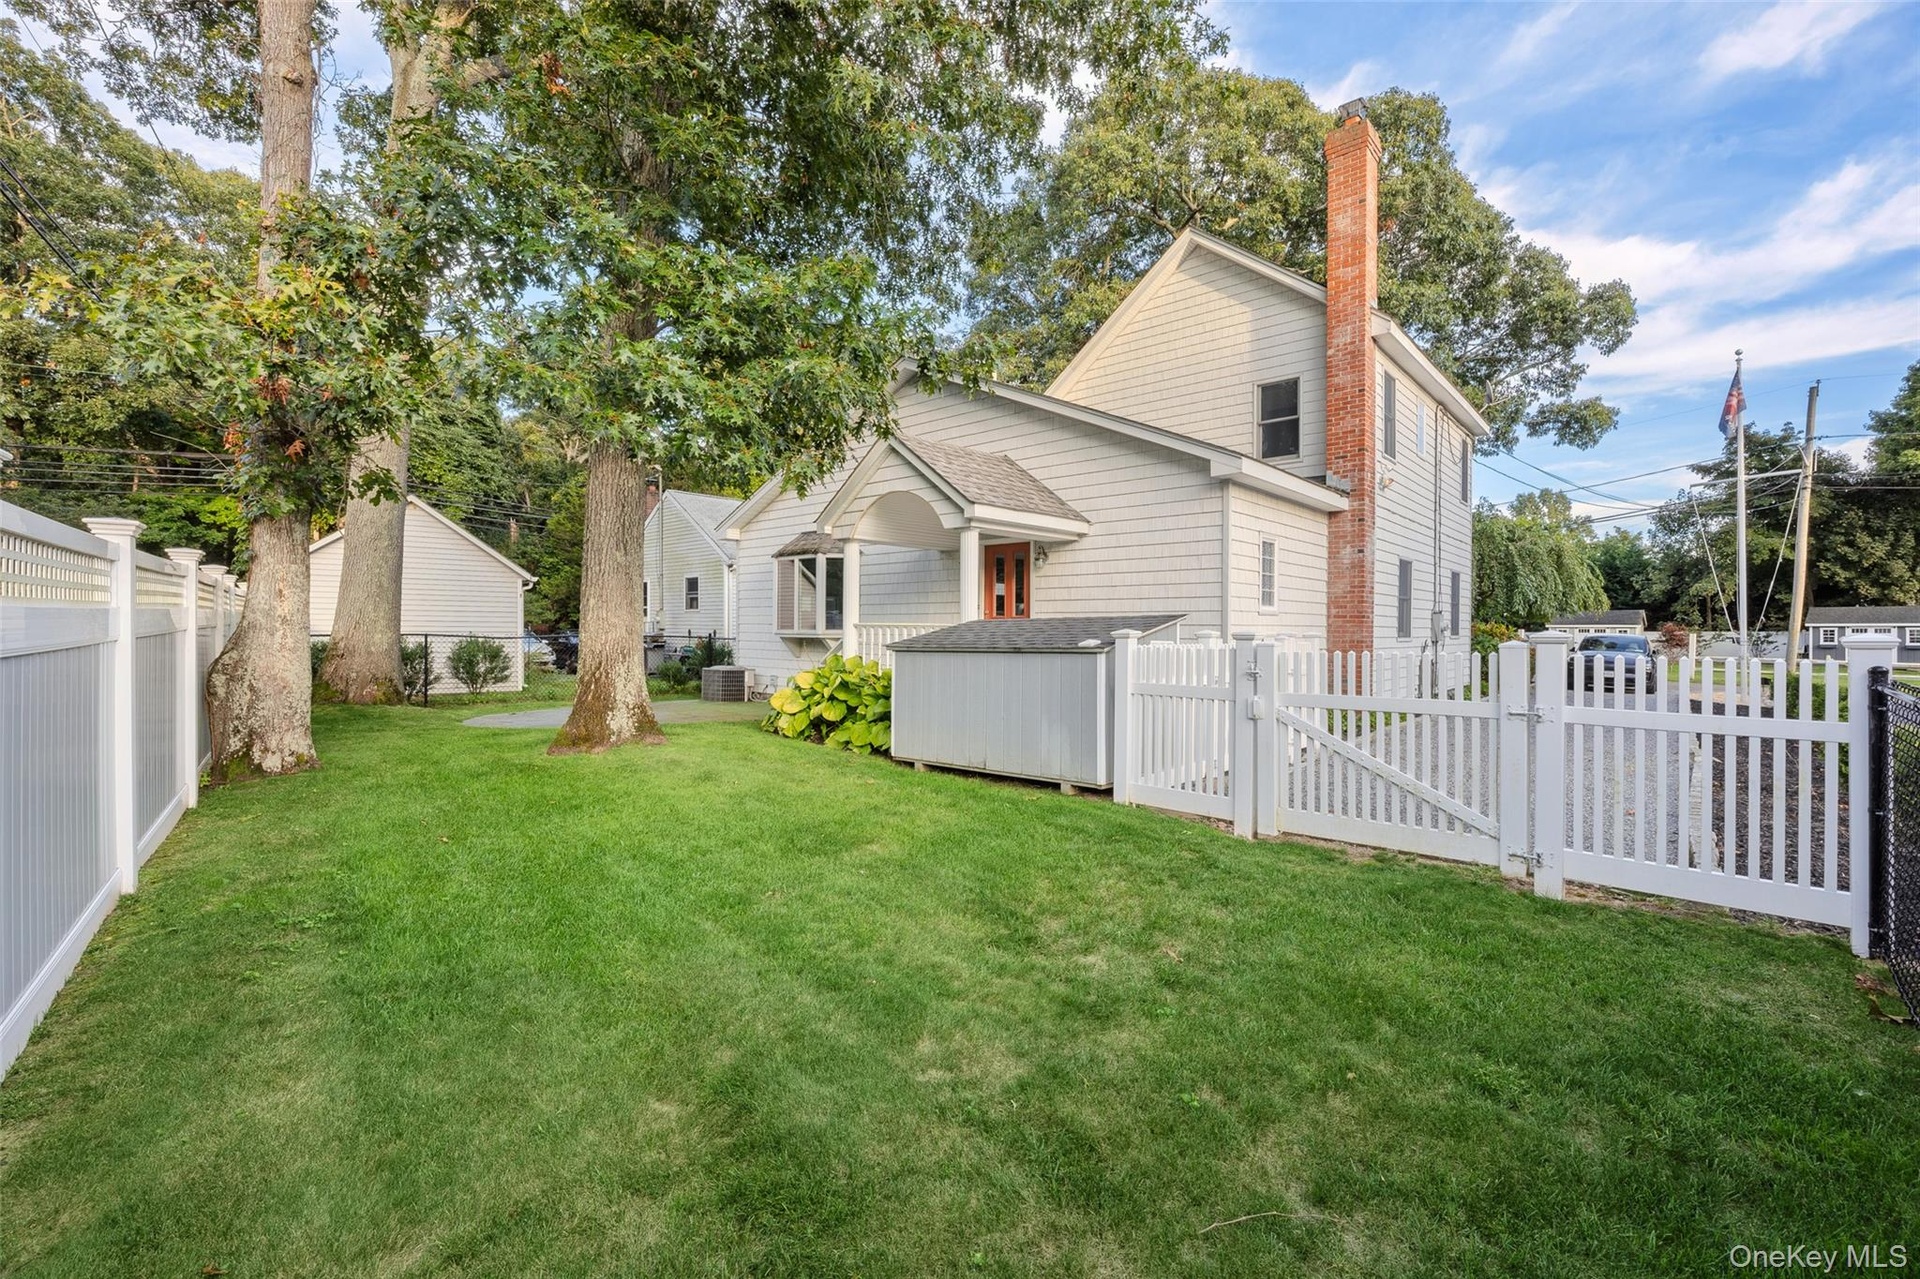
  • Gabled roofline with light-colored siding, brick chimney, and a bay window
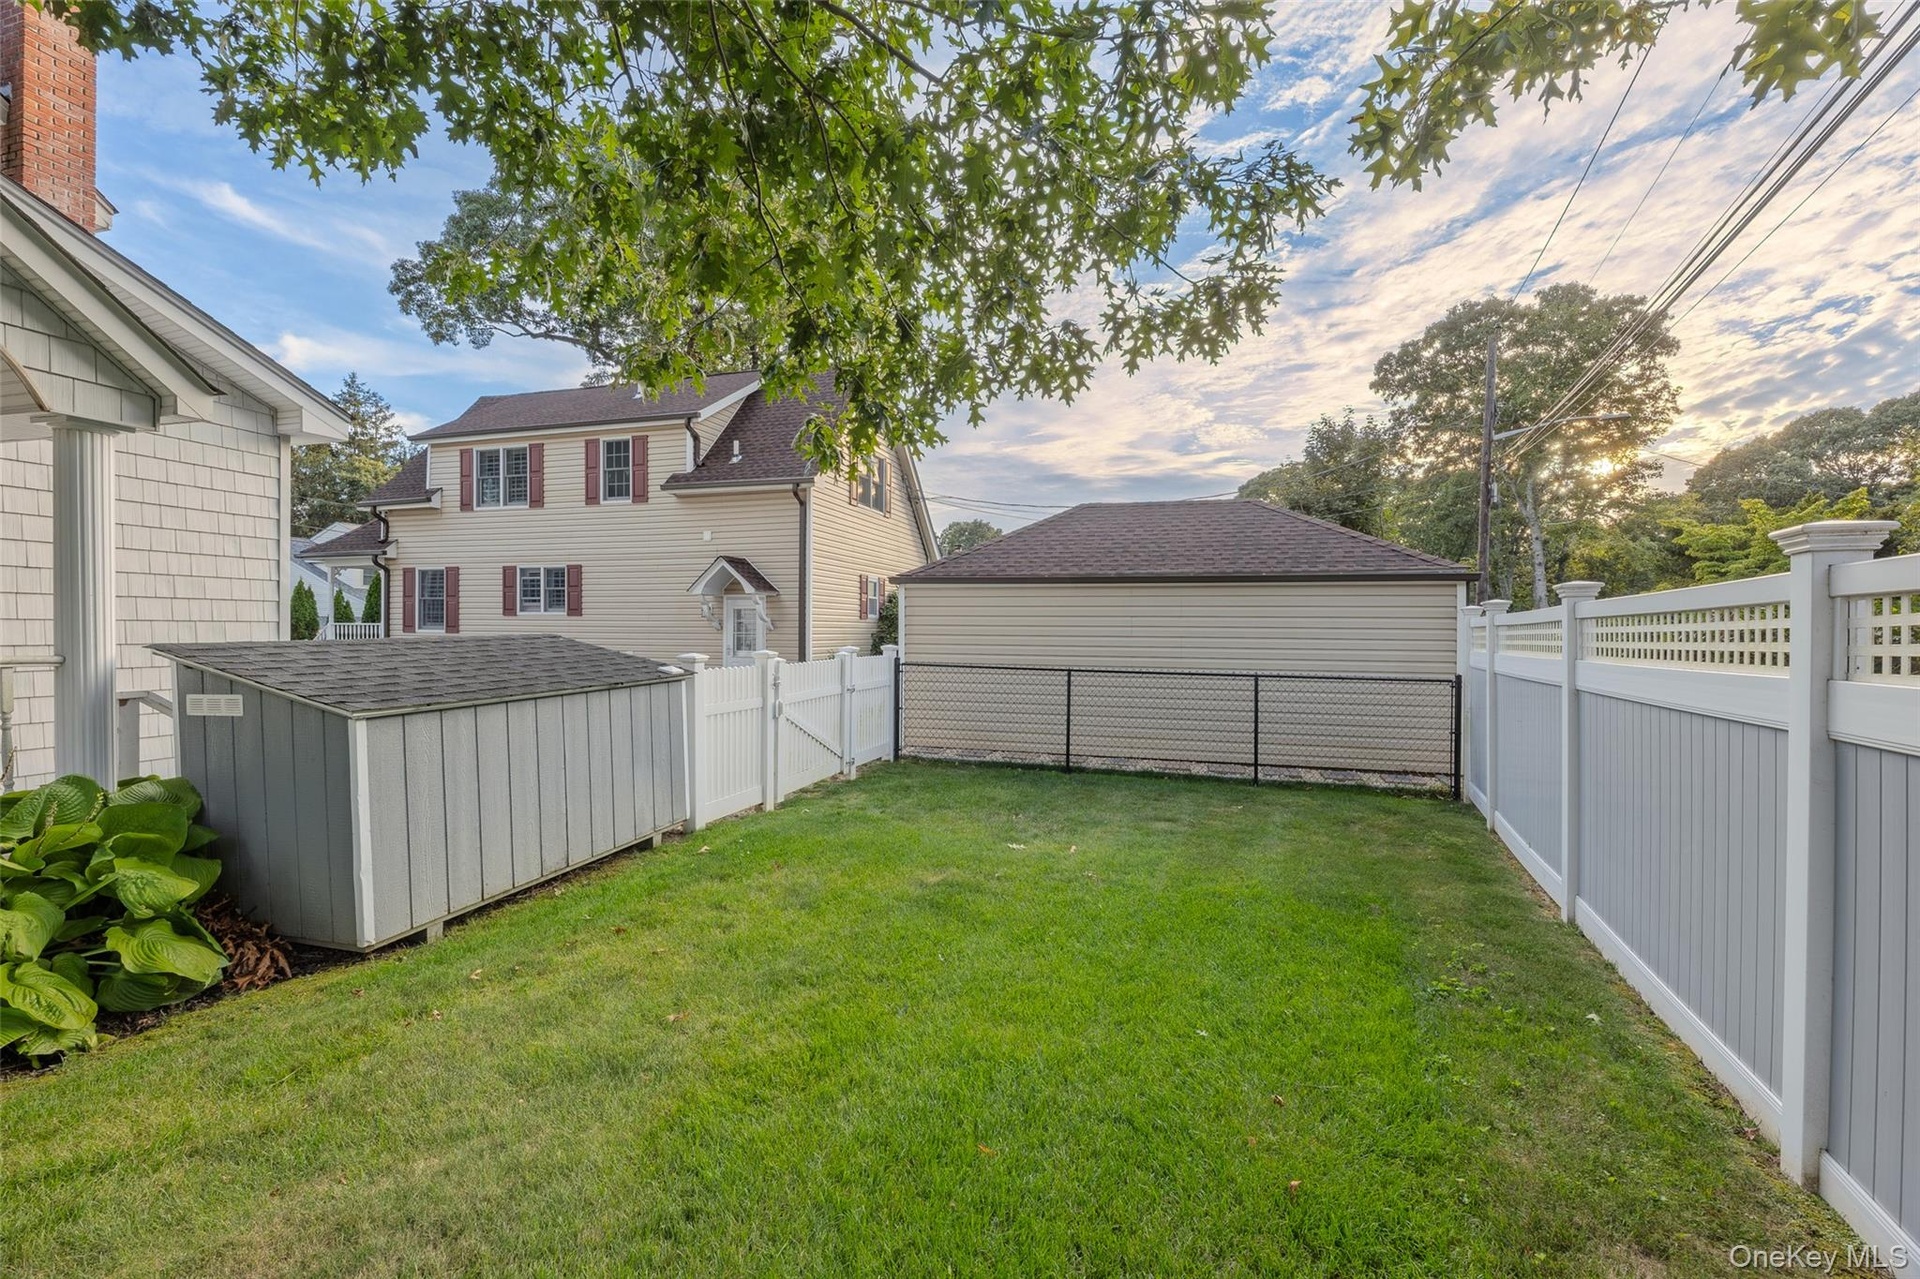
  • Expansive lawn area, durable vinyl fencing, and a functional storage shed with sloped roof
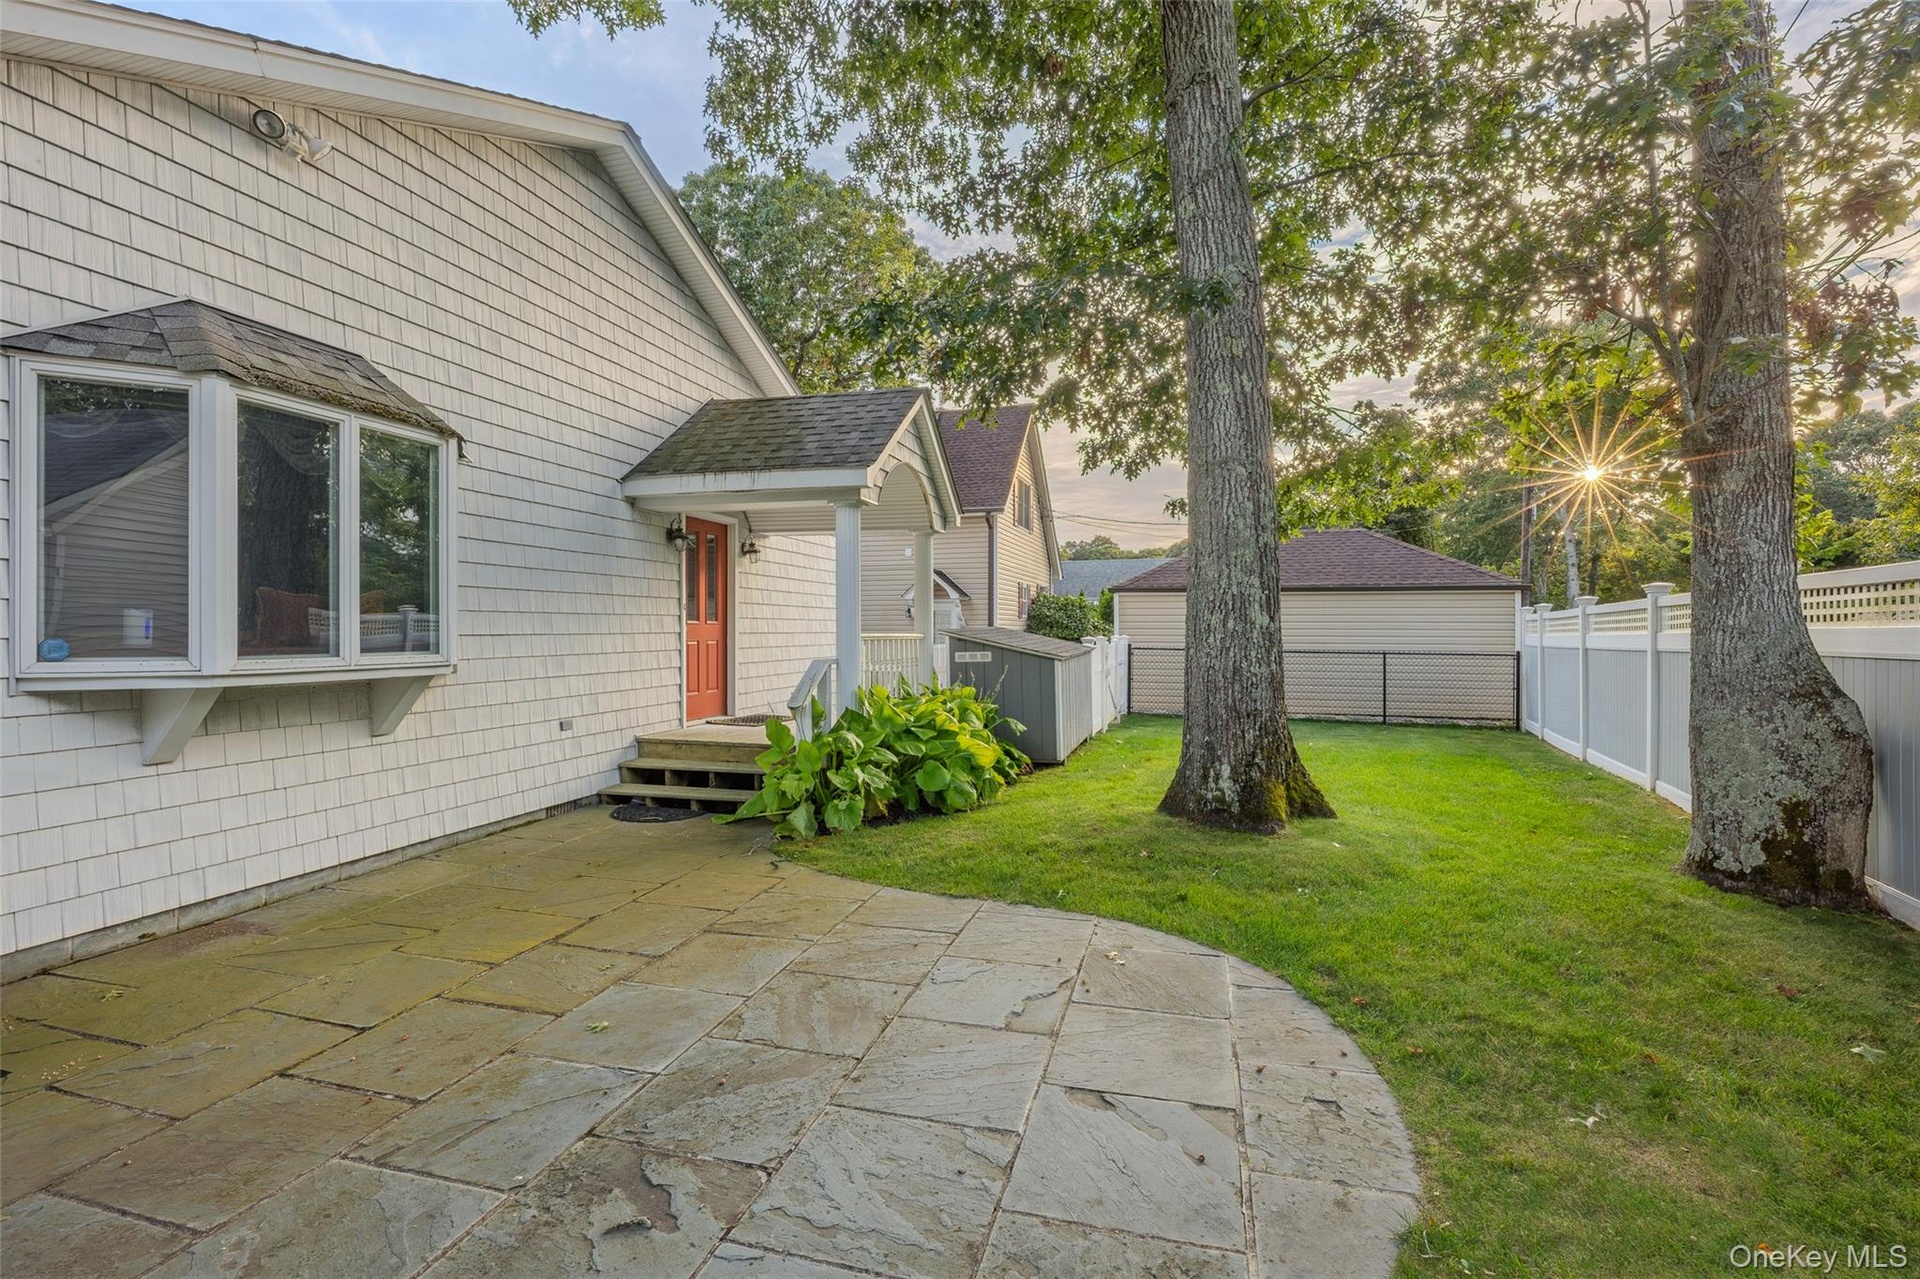
  • Stone patio with a curved edge, shingle siding, a bay window, and a covered entry
  • Shingle siding exterior with a bay window, brick chimney, stone paver walkway, and mature landscaping
  • Stone patio with black iron railings, a manicured lawn, and mature trees
  • White siding exterior with grey shutters, bay window, and a prominent brick chimney
  • White shingle siding with gray shutters, bay window, prominent brick chimney, multi-level patio with black railings, and stone-edged landscaping with

Contact

Southampton, NY
25 Nugent Street, Southampton, NY 11968, USA
Phone: +1 631-287-9260
Fax: +1 631-287-9261
hamptonsinfo@nestseekers.com
Listing Courtesy of EXP Realty
​
Nest Seekers Logo
Loading...