Nest Seekers

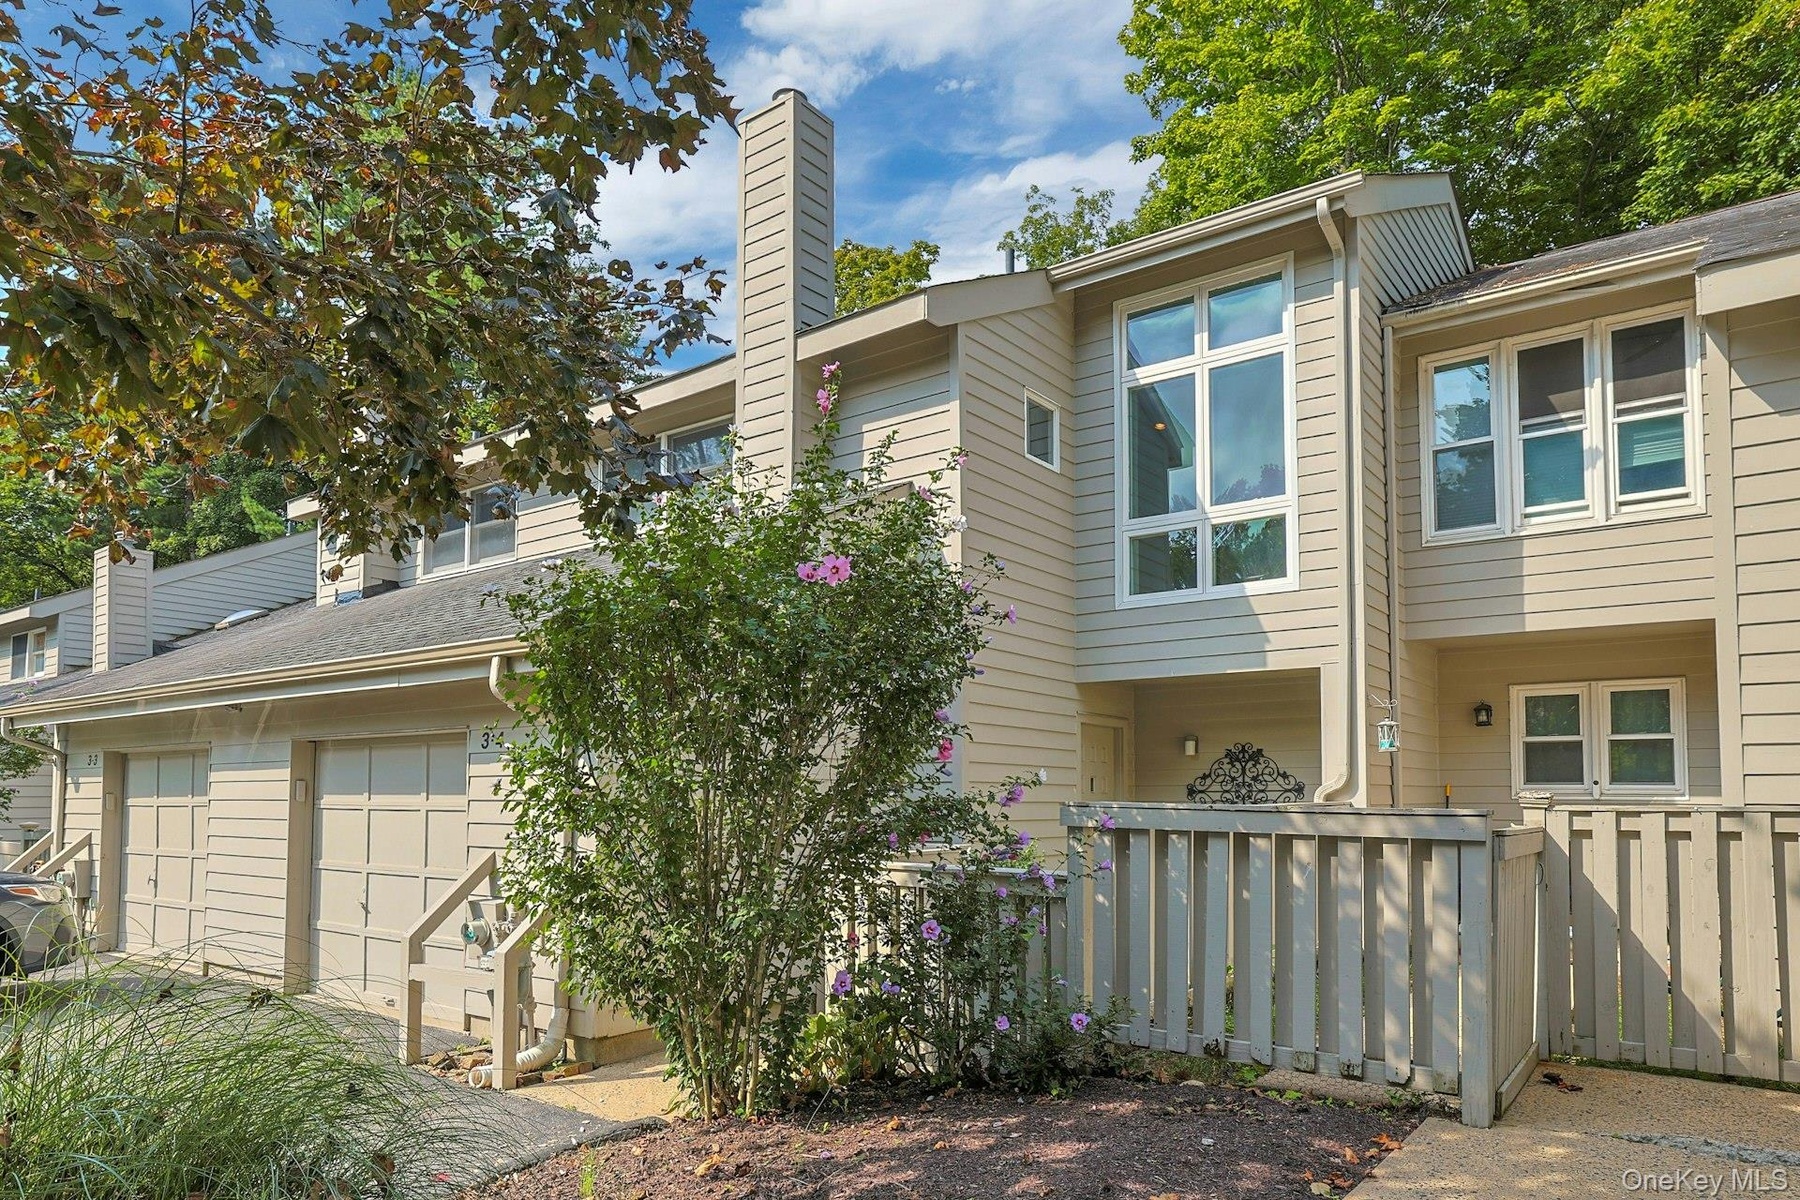
Set in the heart of a neighborly community, 3 Brooke Club Drive, Unit 4, is on the cusp of two great worlds.

Apt: 4
Ossining, NY 10562

Listing

Web ID:5762287
Website:https://www.nestseekers.com/5762287

Property

Ownership: For Sale
Type: Single Family
Rooms: 5
Bedrooms: 2 BR
Bathrooms: 2½
Lot Size: 0.0 Acres

Financials

Price:$535,000
Annual Taxes:$13,743
Common charges:$524

Description

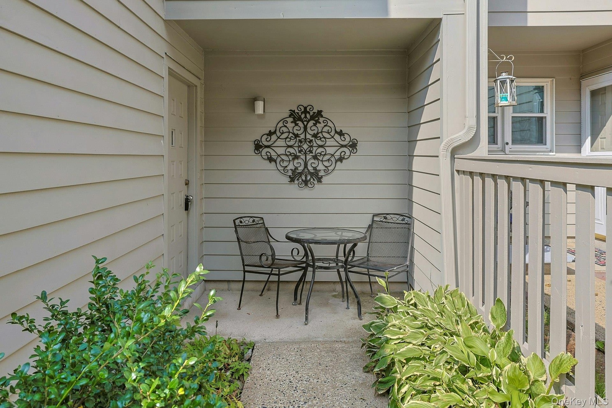
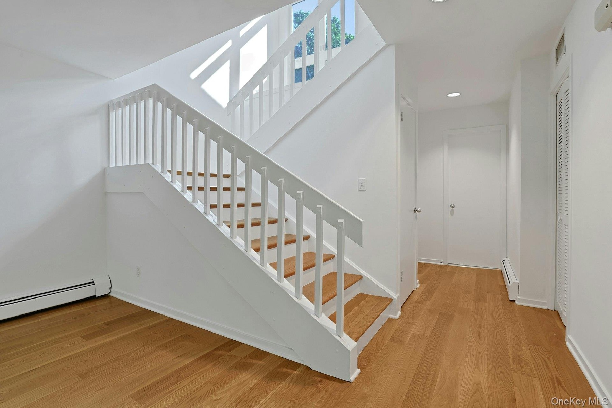
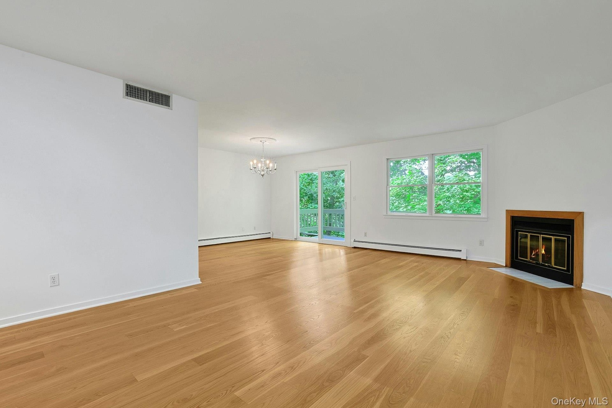
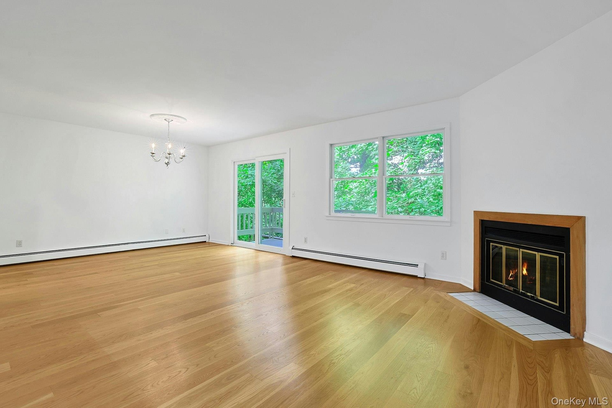
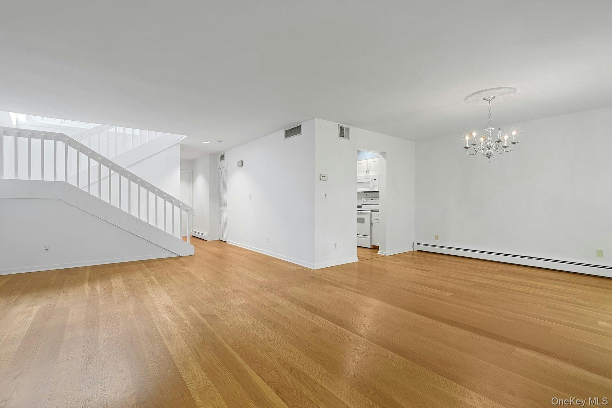
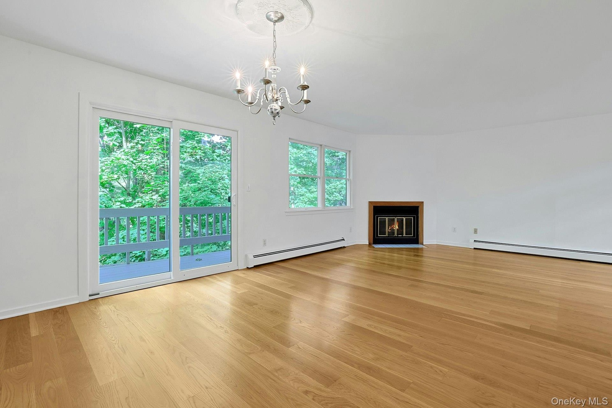
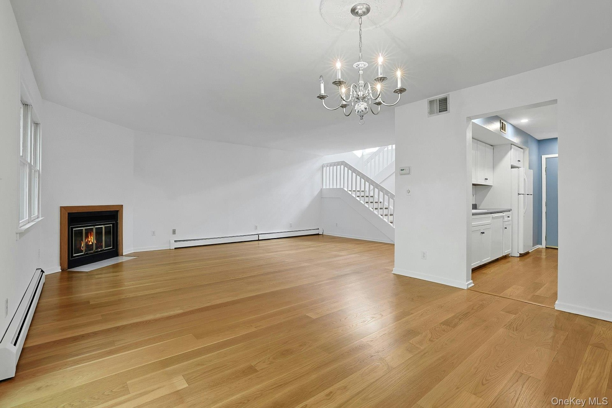
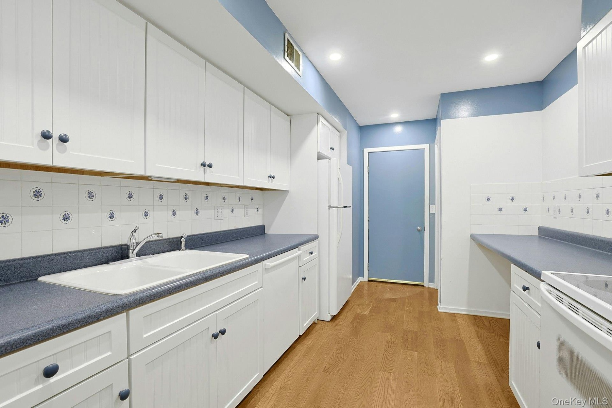
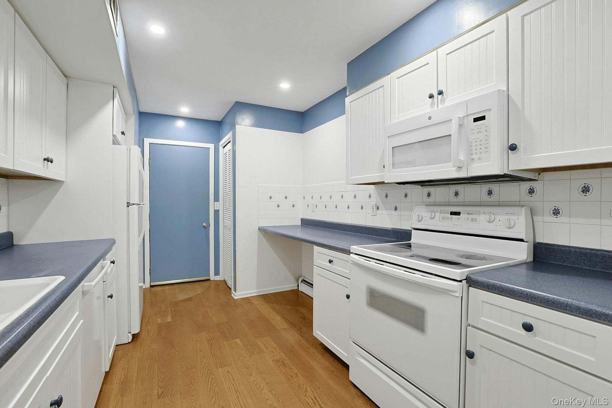
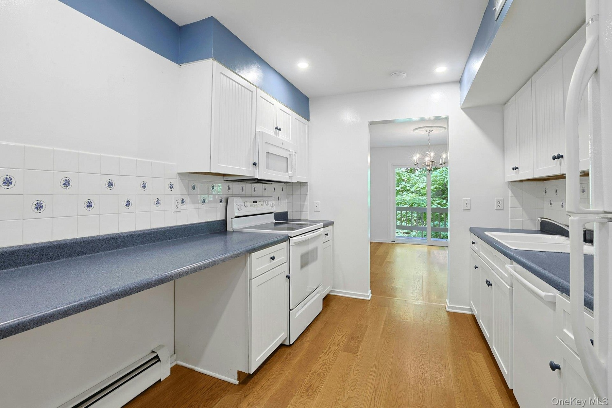
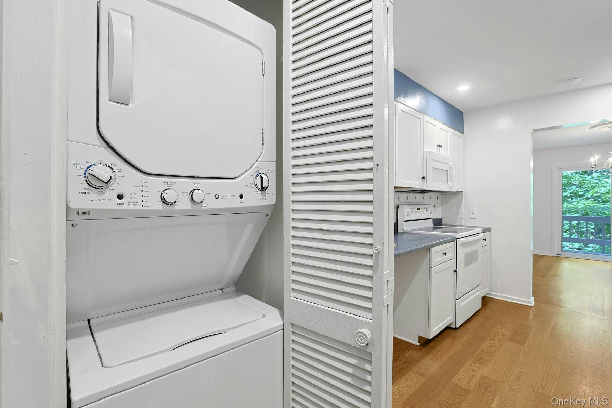
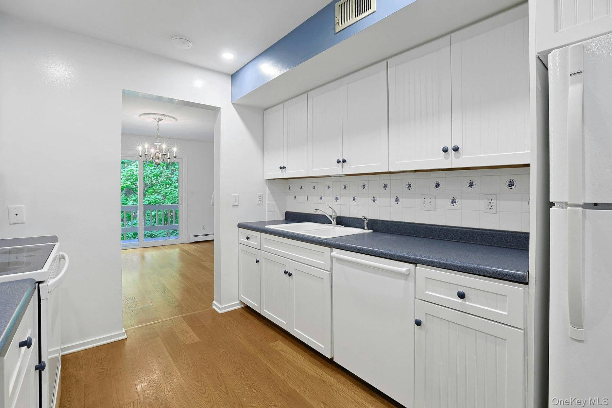
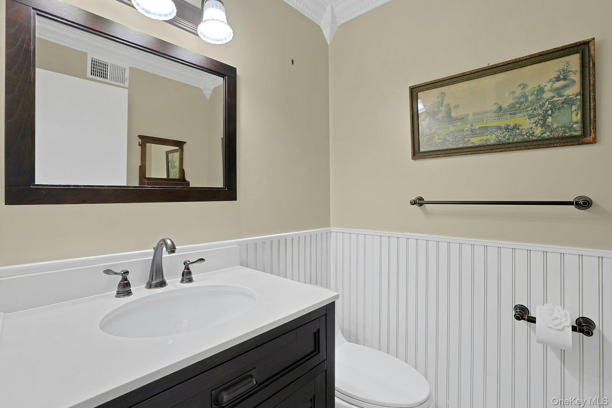
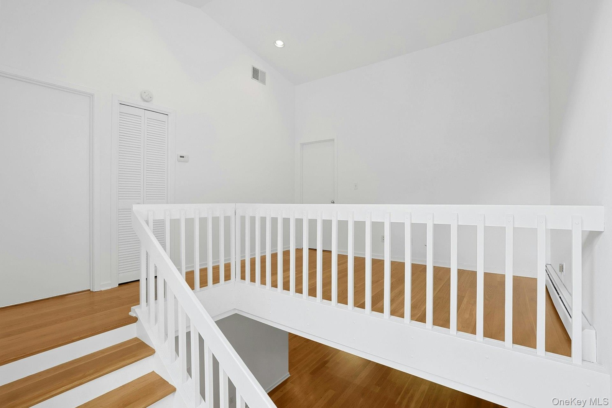
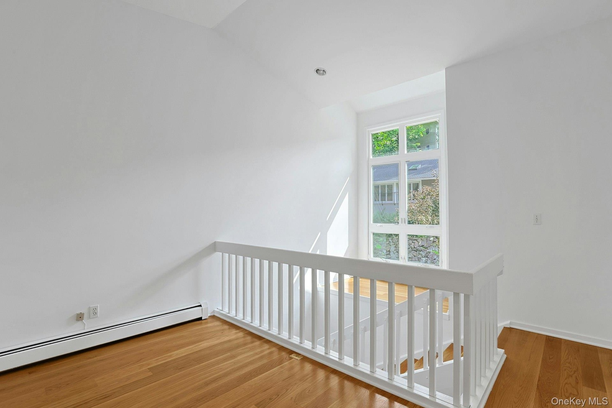
Set in the heart of a neighborly community, 3 Brooke Club Drive, Unit 4, is on the cusp of two great worlds. Just minutes from transportation, restaurants and schools, yet in its own private oasis on a non-thru street, surrounded by natural beauty, this is the home you have been looking for. Park in the large driveway, large enough for two vehicles, or the garage, which contains the updated mechanical systems of the home. Approach the front door through the gate and down the plant lined path, passing a quiet sitting area as you do. Entering the home, you will find an expansive living room, with windows looking out to the trees beyond. A wood-burning fireplace at the head of the living room is a perfect spot for the approaching fall months. Sliding doors in the dining area, which is wonderfully open to the living room, lead to a rear deck - a perfect place to sit and watch nature beyond. Turning around, find the the bright kitchen with plenty of counter space and updated cabinets that meet all of your storage dreams. Toward the back, a convenient laundry closet and beyond, the garage. Also on this level is the updated hall bathroom and a deep closet, which can hold many treasured items. Up the architecturally striking staircase, illuminated by shafts of light from a wall of windows, you will find a large loft space, suitable for an office, den or more. The cathedral ceiling here soars twelve fee above. Past the loft is the deep primary bedroom with extra closets and its own vaulted ceiling. The ensuite bathroom features a tiled bathtub, glass shower and skylight. Also on this floor is the bright second bedroom, with its own attached full bathroom. Beyond what is inside this wonderful home, we are just a short jaunt to the clubhouse, with a wonderful indoor pool and convenient gym. All of this, just three minutes to the Croton Harmon Train station and moments to downtown Ossining, with all of its shops and attractions. You are a stone's throw from the Hudson river and scenic trails and just fifty minutes from Grand Central Terminal. What more could you ask for?

Amenities

  • Chandelier
  • Clubhouse
  • Cul-De-Sac
  • Dishwasher
  • Double Pane Windows
  • Dryer
  • Electricity Connected
  • Electric Oven
  • Fitness Center
  • Galley Type Kitchen
  • High ceiling
  • Indirect Water Heater
  • Landscaped
  • Landscaping
  • Lighting
  • Natural Gas Connected
  • Near Public Transit
  • Near School
  • Other
  • Part Wooded
  • Pool
  • Primary Bathroom
  • Range
  • Recessed Lighting
  • Refrigerator
  • Screens
  • Sewer Connected
  • Skylights
  • Trees/Woods
  • Wall of Windows
  • Washer
  • Washer/Dryer Hookup
  • Water Connected
  • Wood Burning
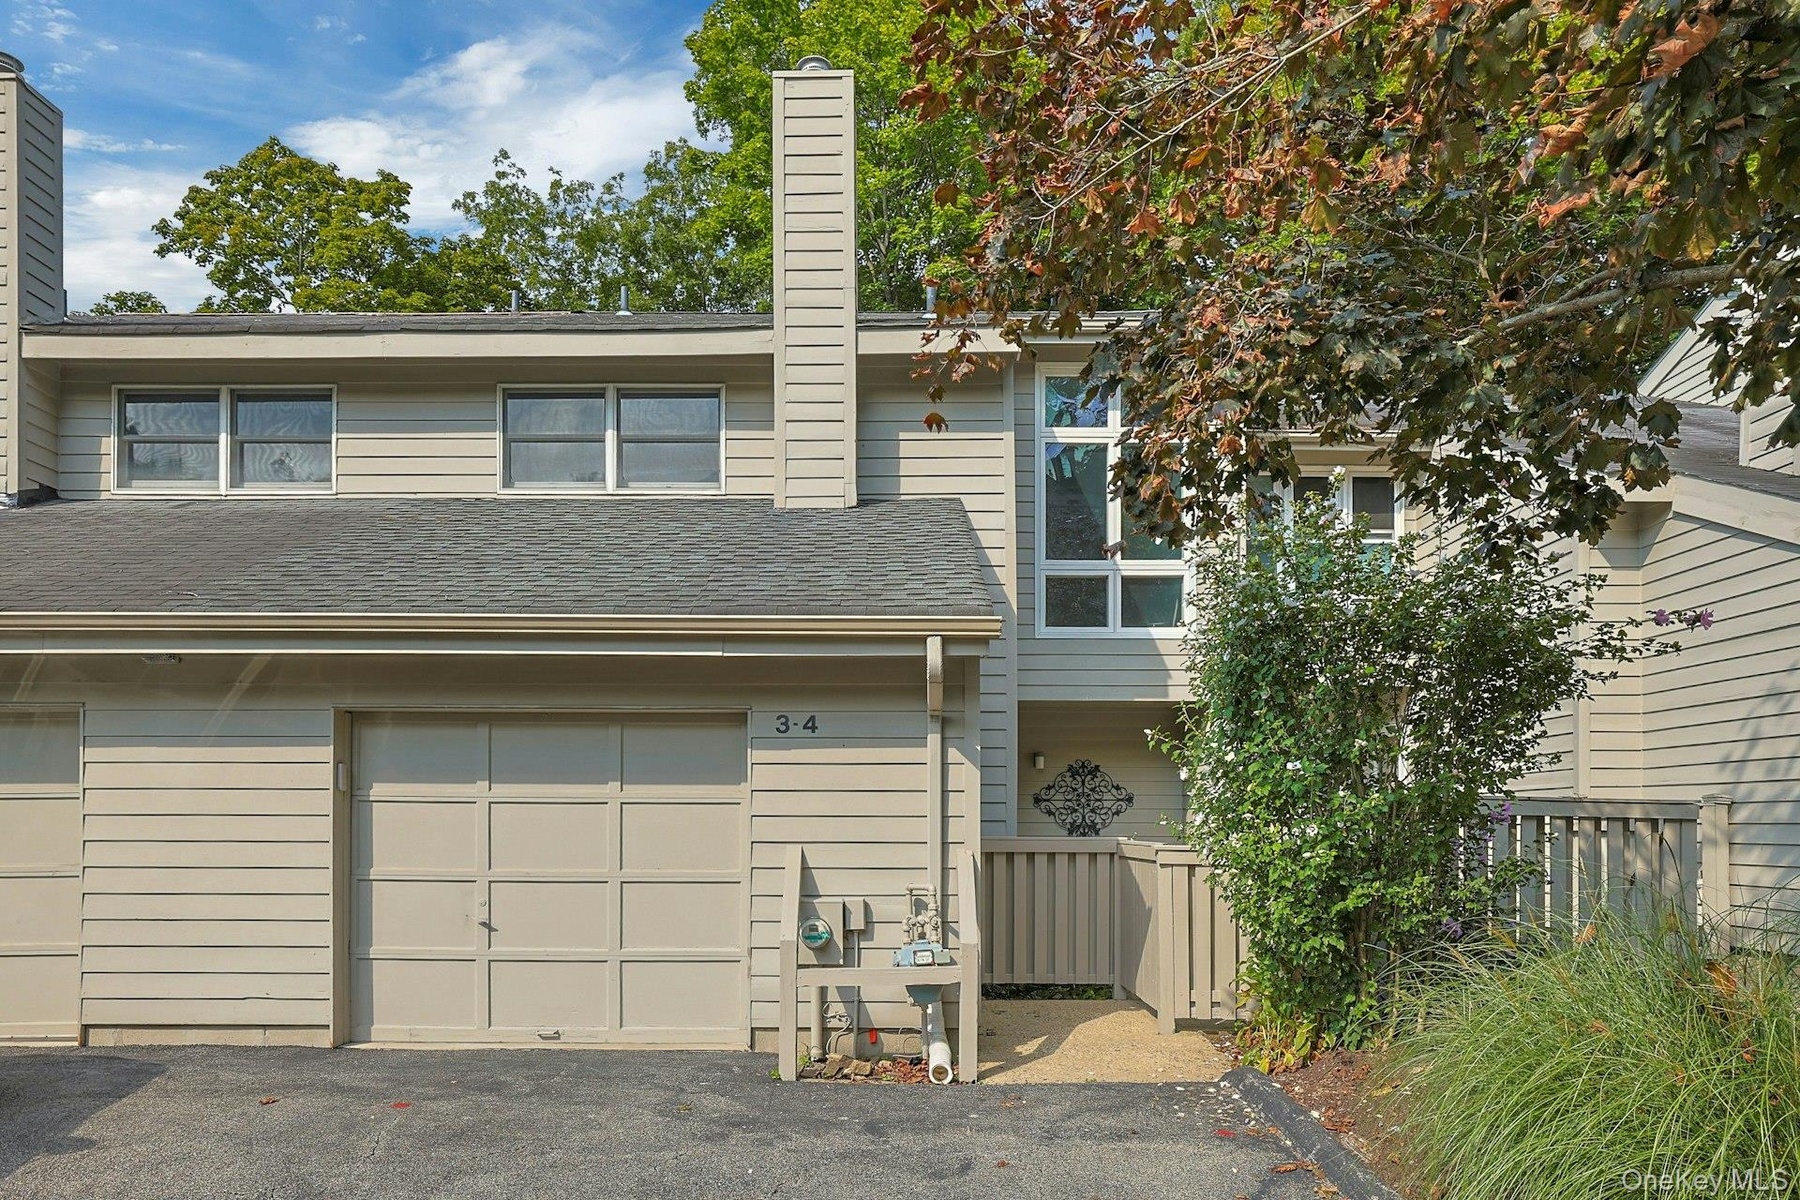
  • Set in a well maintained townhome community and located just a few minutes to the Croton Harmon train station, 3 Brooke Club Drive, Unit 4 inhabits th
  • Past the driveway, with two parking spaces and private garage, open the gate to the fenced in and beautifully planted main entrance. You could pause f
  • Inside, there is an updated hall bath just next to the entrance. A coat closet and deep, under-stair storage area make keeping this space neat a breez
  • The expansive living room has bright, wood floors that shine from the natural light that flows in from the large windows and sliding doors to the deck
  • A wood-burning fireplace at the head of the living room is great for a crisp fall or winter evening. Open to the dining room - enjoy the crackling fir
  • The living room and dining room flow together, making entertaining and meal time so much easier and pleasant. The kitchen is also easily accessible of
  • Centered under an elegant chandelier with a rosette, the dining room has sliding doors out to the rear deck.
  • Heading from the dining room to the kitchen, we can see the easy flow between the spaces in this home.
  • The well designed kitchen has abundant counter and cabinet space. The tried and true V layout for the double sink, oven and refrigerator works for a r
  • The beautiful ceramic tile backsplash makes cleaning easier and cabinets throughout the kitchen allow for abundant storage. There is space for every i
  • The counter on the left allows for both extra storage below, or better accessibility for differently abled.
  • Conveniently located on the first floor, the laundry closet is hidden behind the slated doors. Just to the left is the garage door. Inside, the garage
  • The vinyl floor in the kitchen is comfortable underfoot and easy to clean.
  • The updated hall half bathroom on the first floor features wainscotting, crown molding and a Corian vanity with a beautiful tri-fixture light.
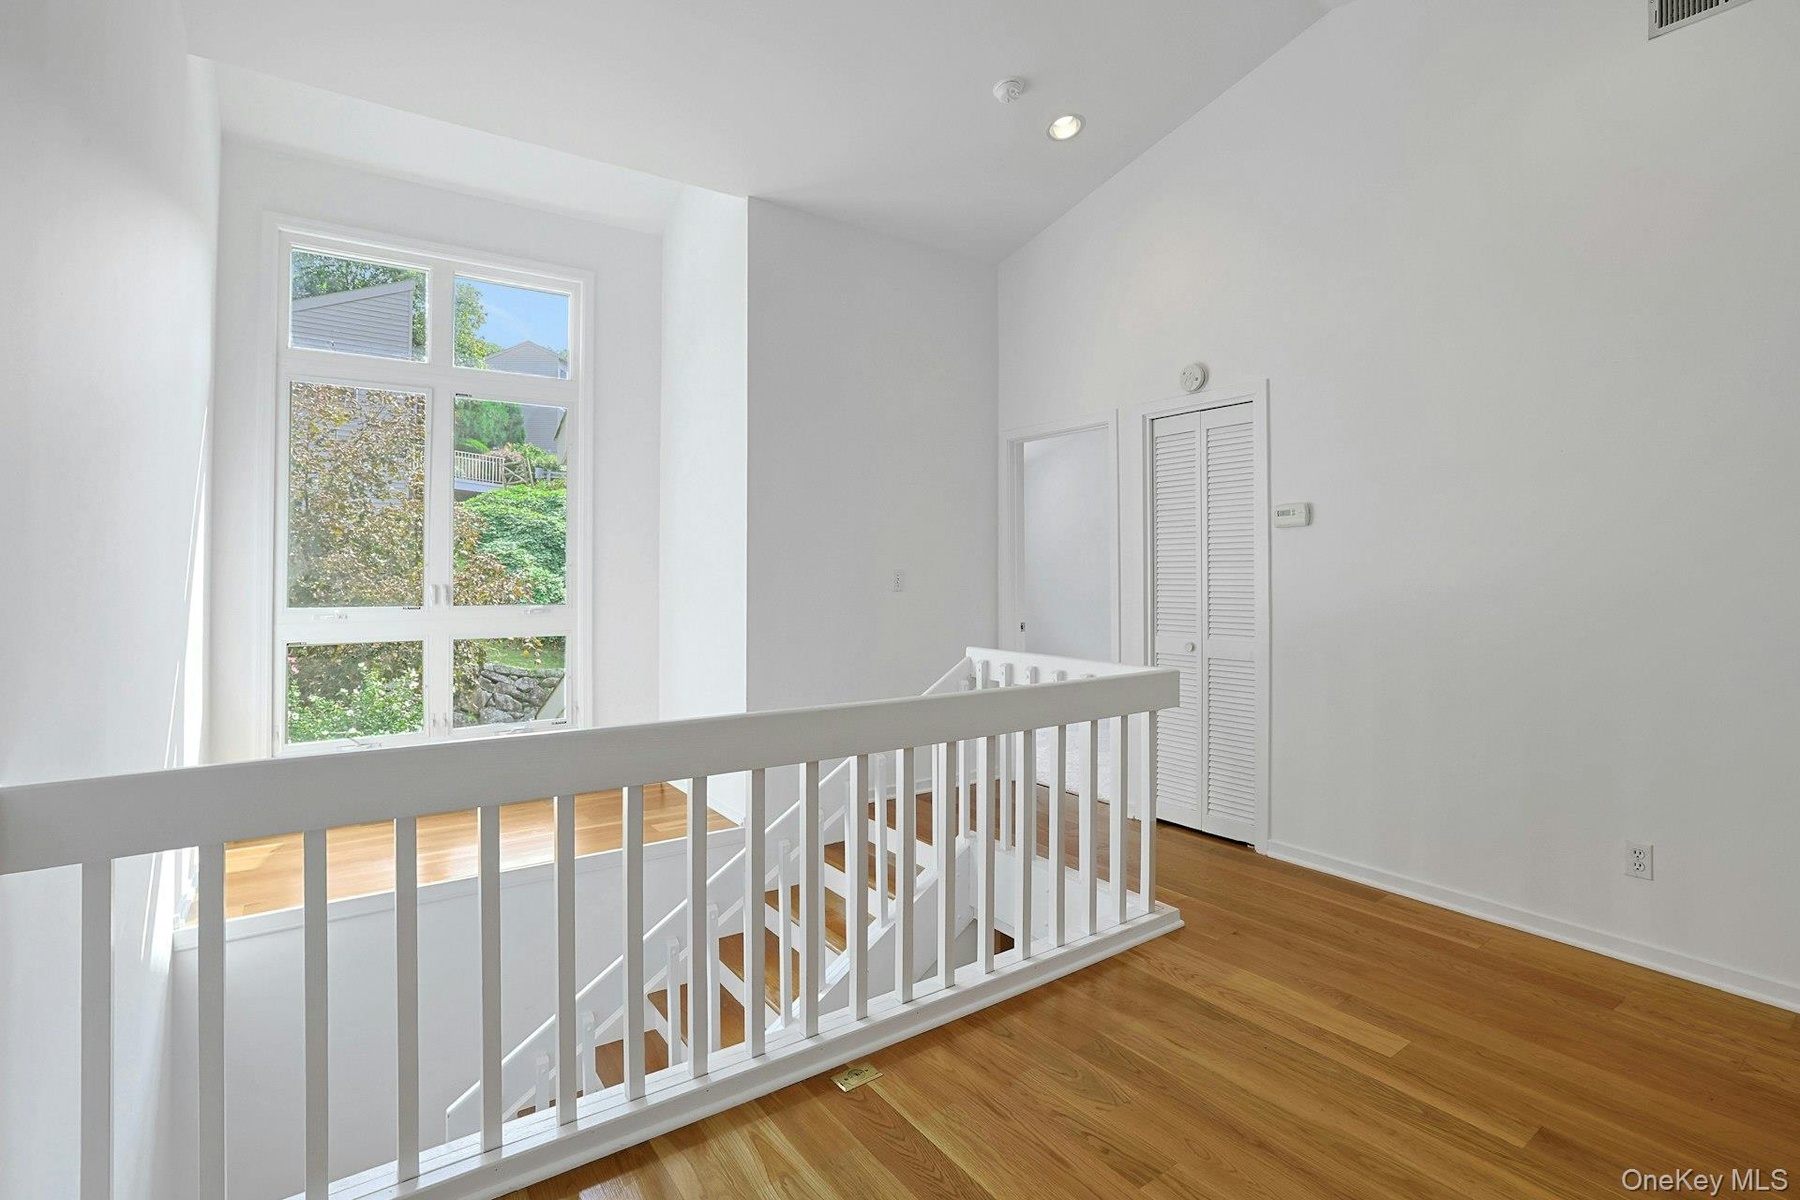
  • Up the beautiful staircase to the second level, we find the loft, which has a cathedral ceiling that soars to twelve feet overhead. Centrally located
  • From the loft, we look over to the wall of windows that welcome in tons of natural light. There is a perfect seating area or spot for plants just in f
  • The loft would make for a great home office, library or den. The door on the left opens to the primary bedroom.
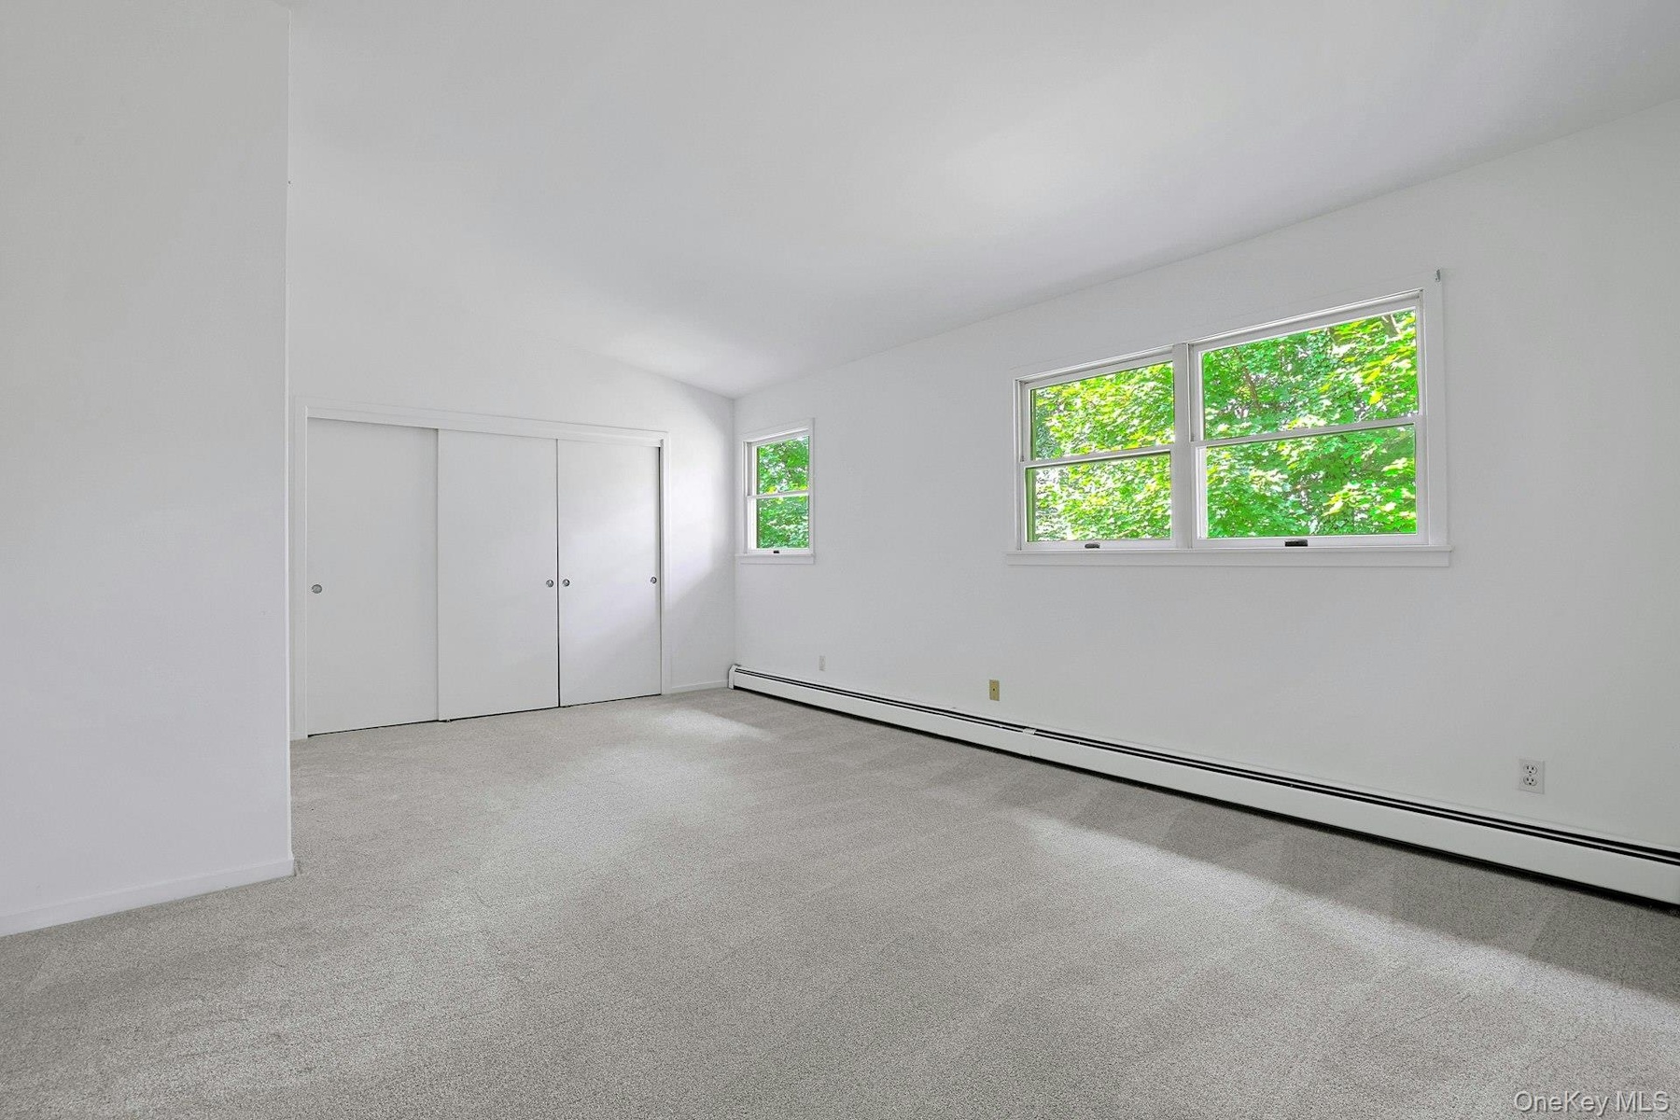
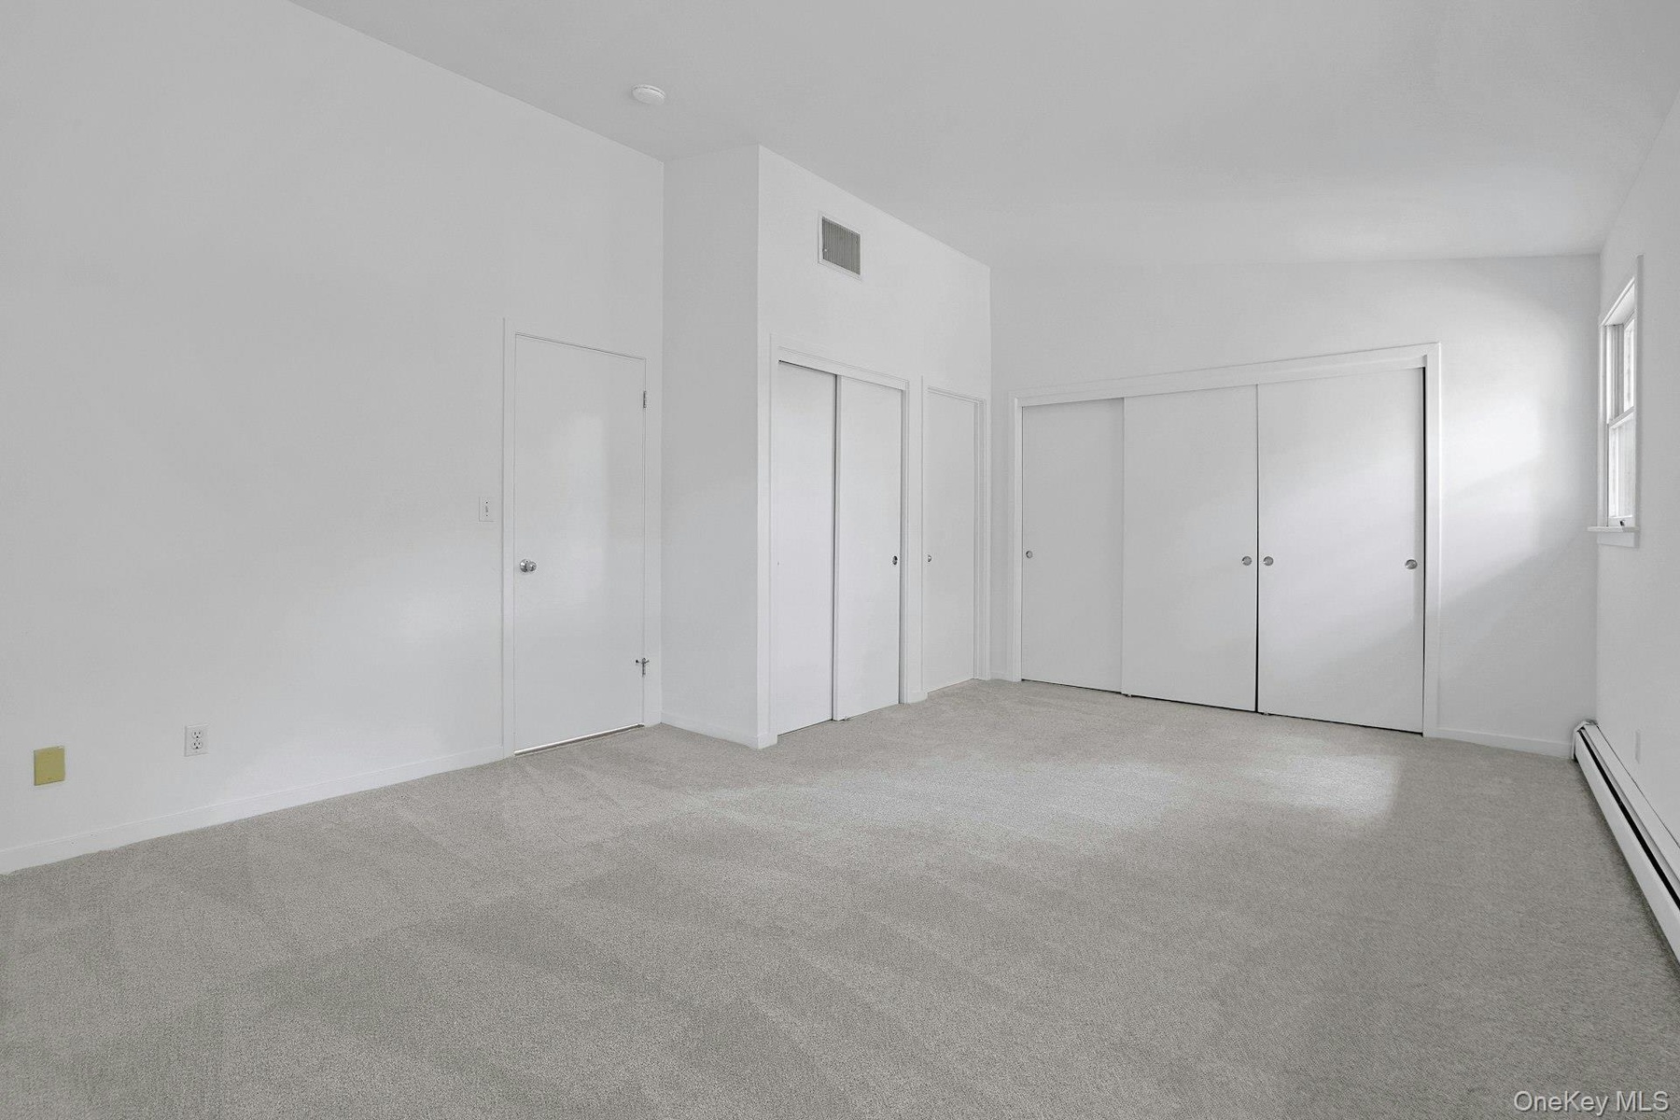
  • The primary bedroom retreat is large and deep, running the whole width of the home. High ceilings here as well bring a sense of peace.
  • Extensive closets in the primary bedroom make storage easy. There is space for every season.
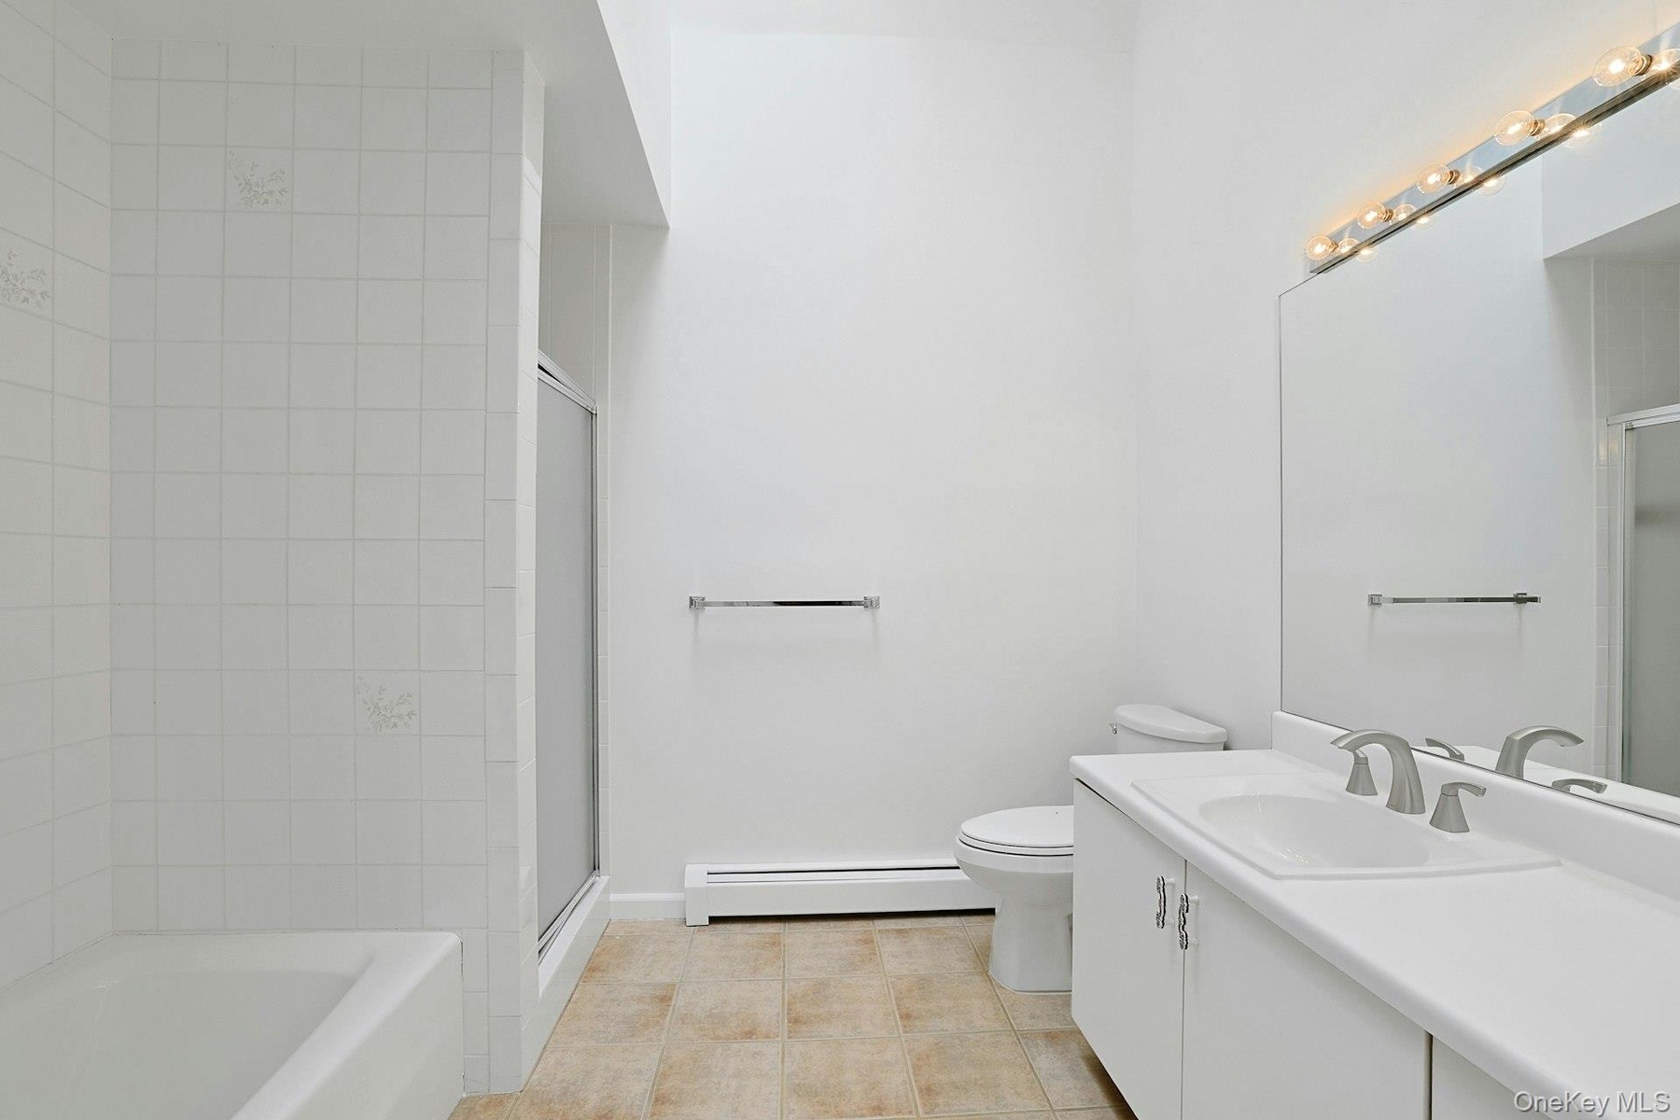
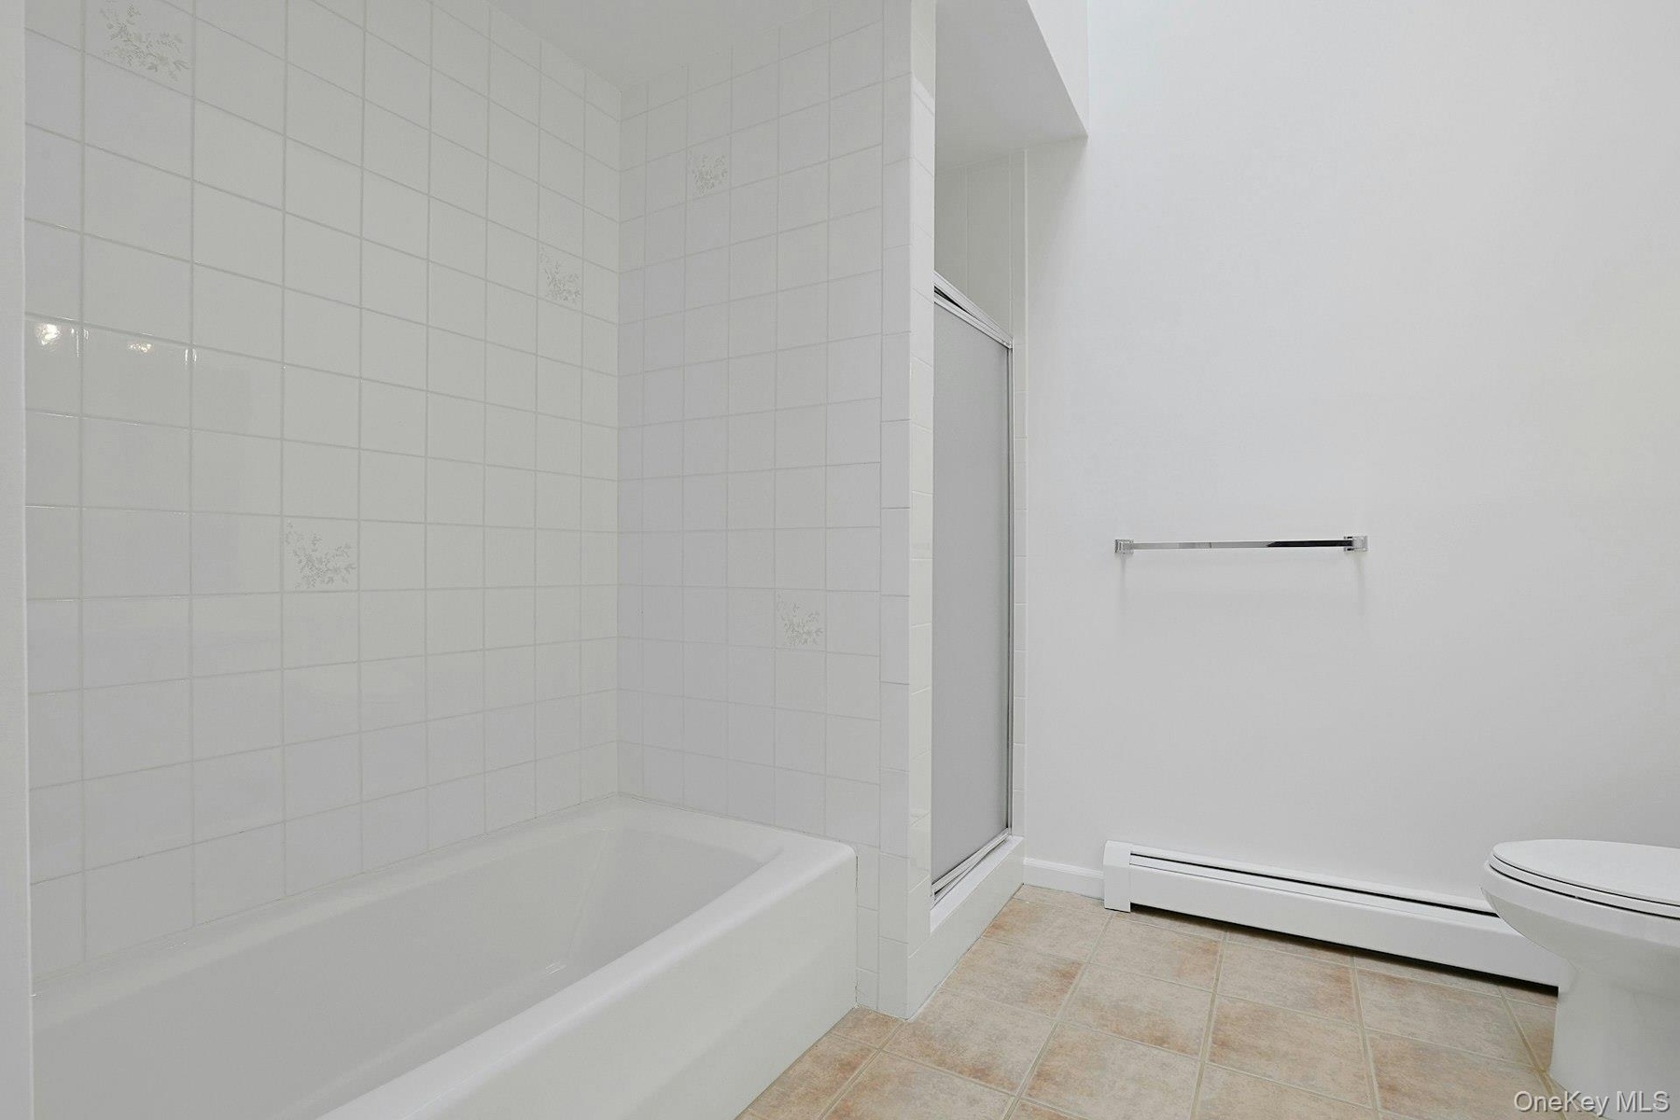
  • The primary bathroom, with tiled floor and a high ceiling that rises up to a skylight, is a private oasis. The long vanity is very usable, and there i
  • With both a tiled bathtub and a separate glass shower, the bathroom offers many options.
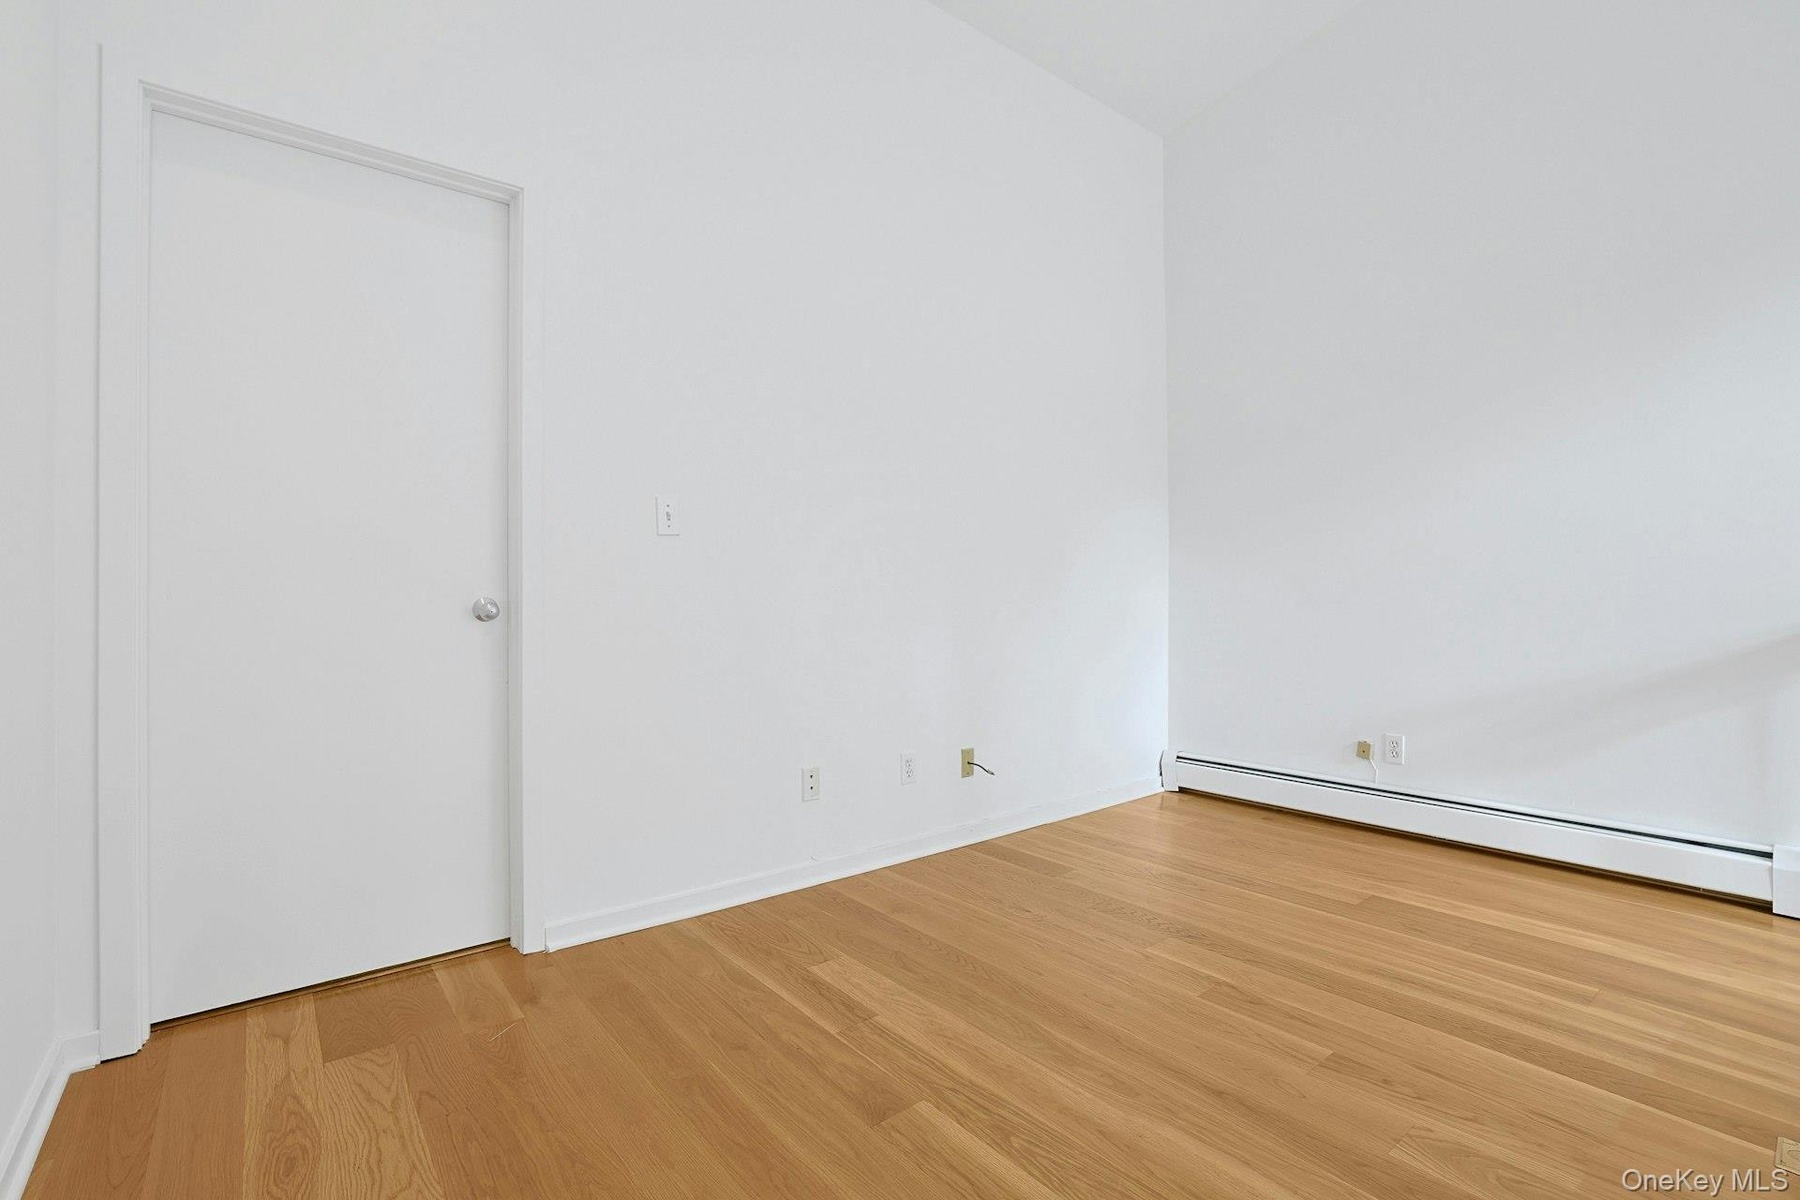
  • This view of the loft shows the door to the second bedroom as well as the view out to the neighborhood.
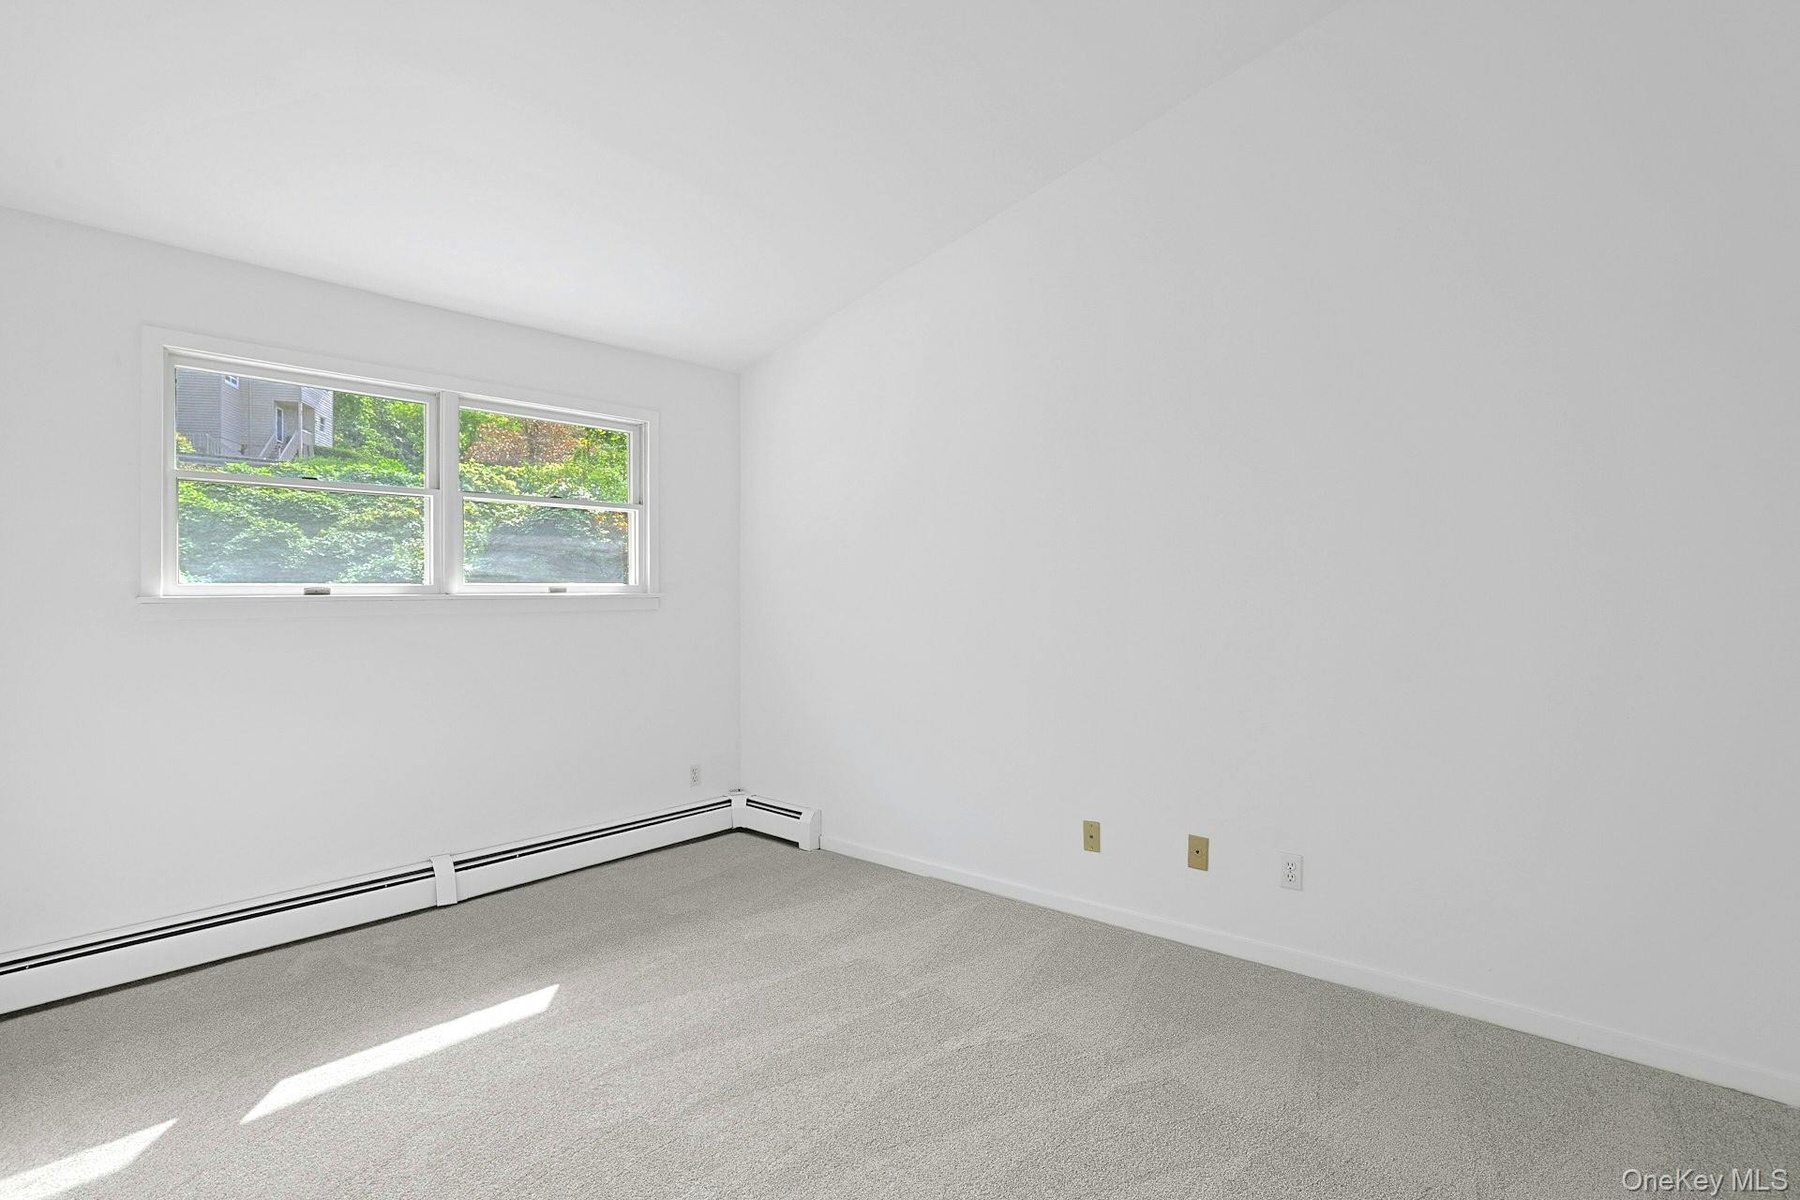
  • The second bedroom has windows out to the front of the home, large closets of its own and, best of all, its own private bathroom!
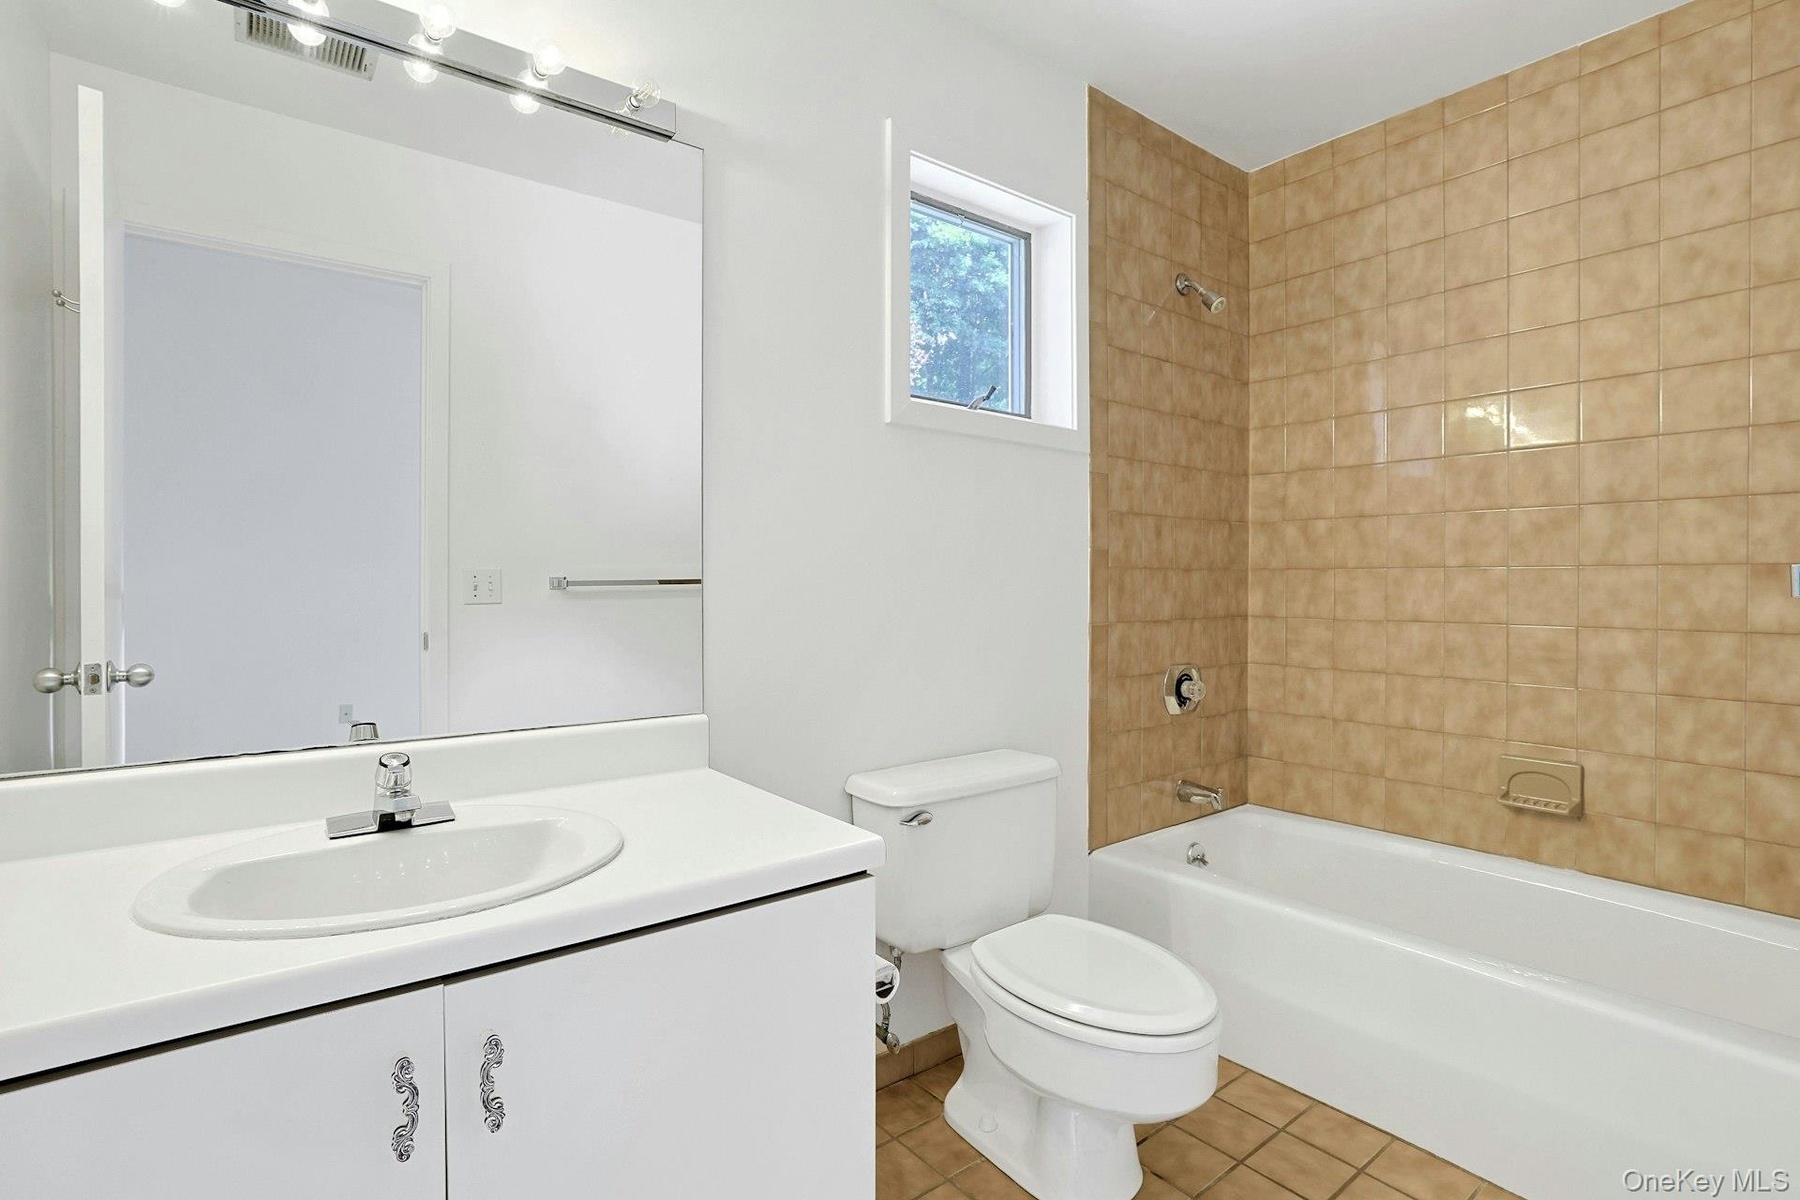
  • The private ensuite bathroom of the second bedroom is also tiled and has its own tub/shower. Whether for family or guests, this extra bathroom is a wo
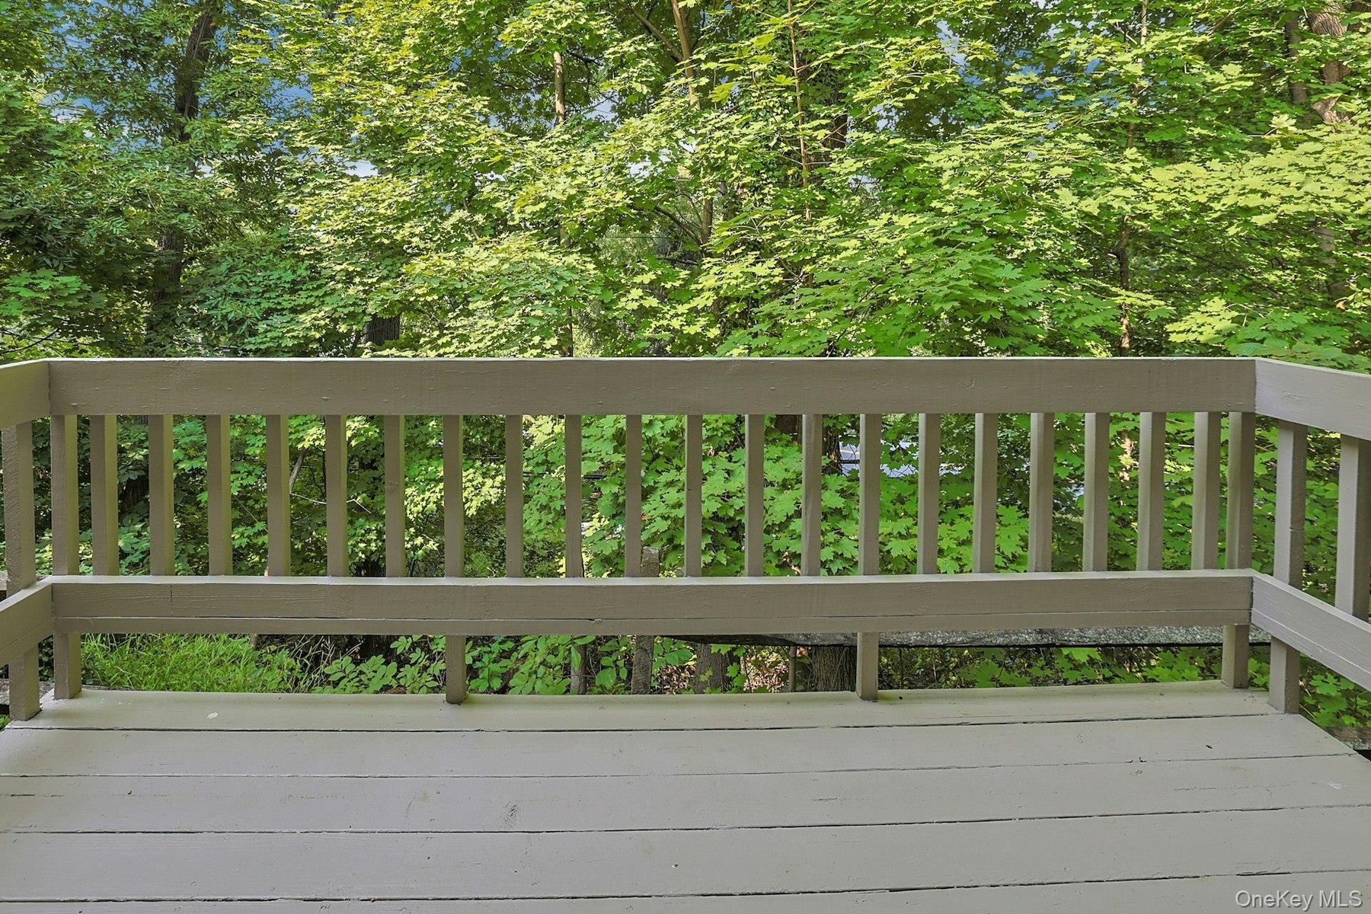
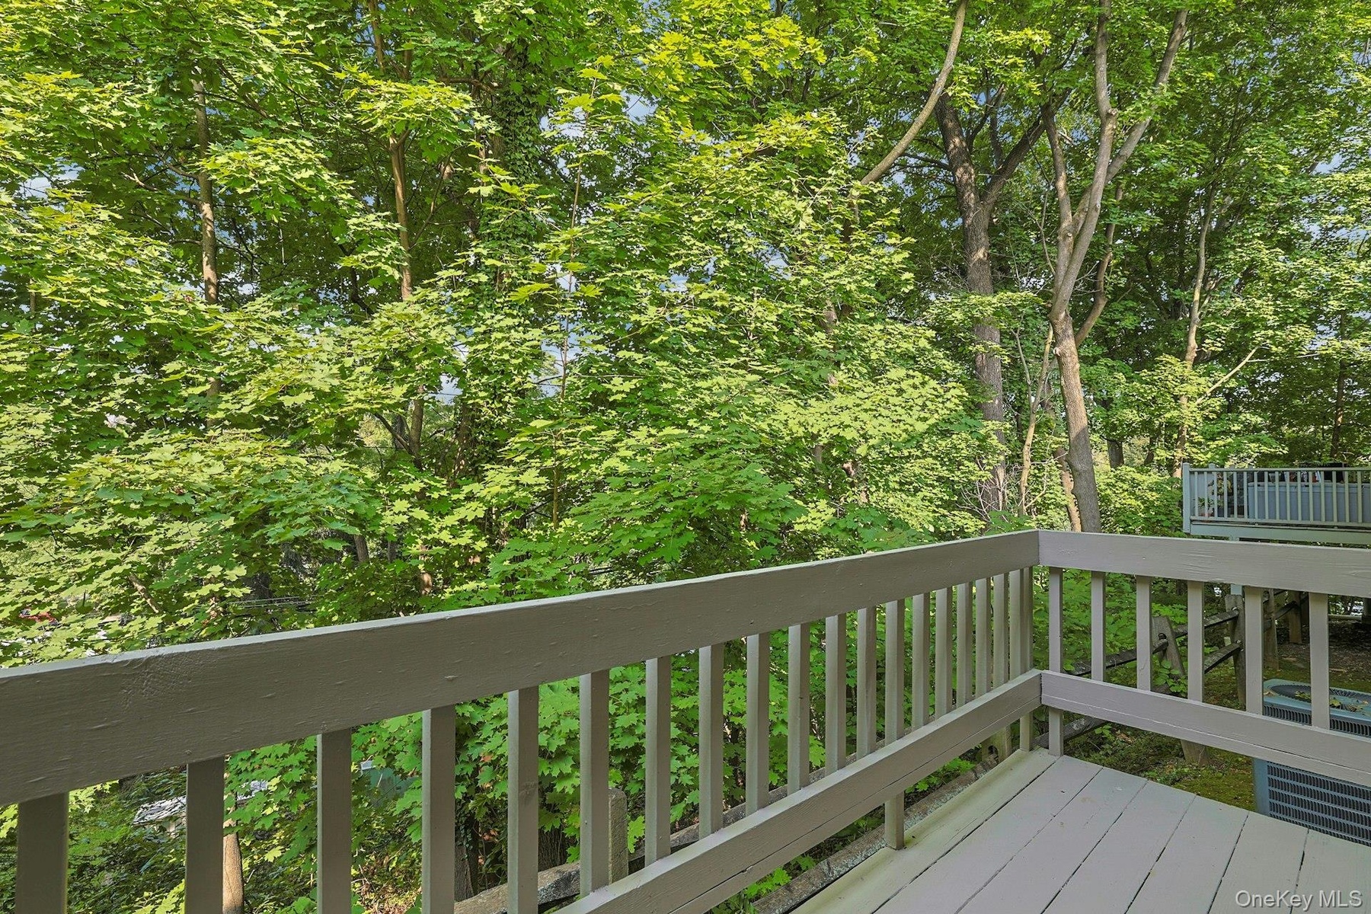
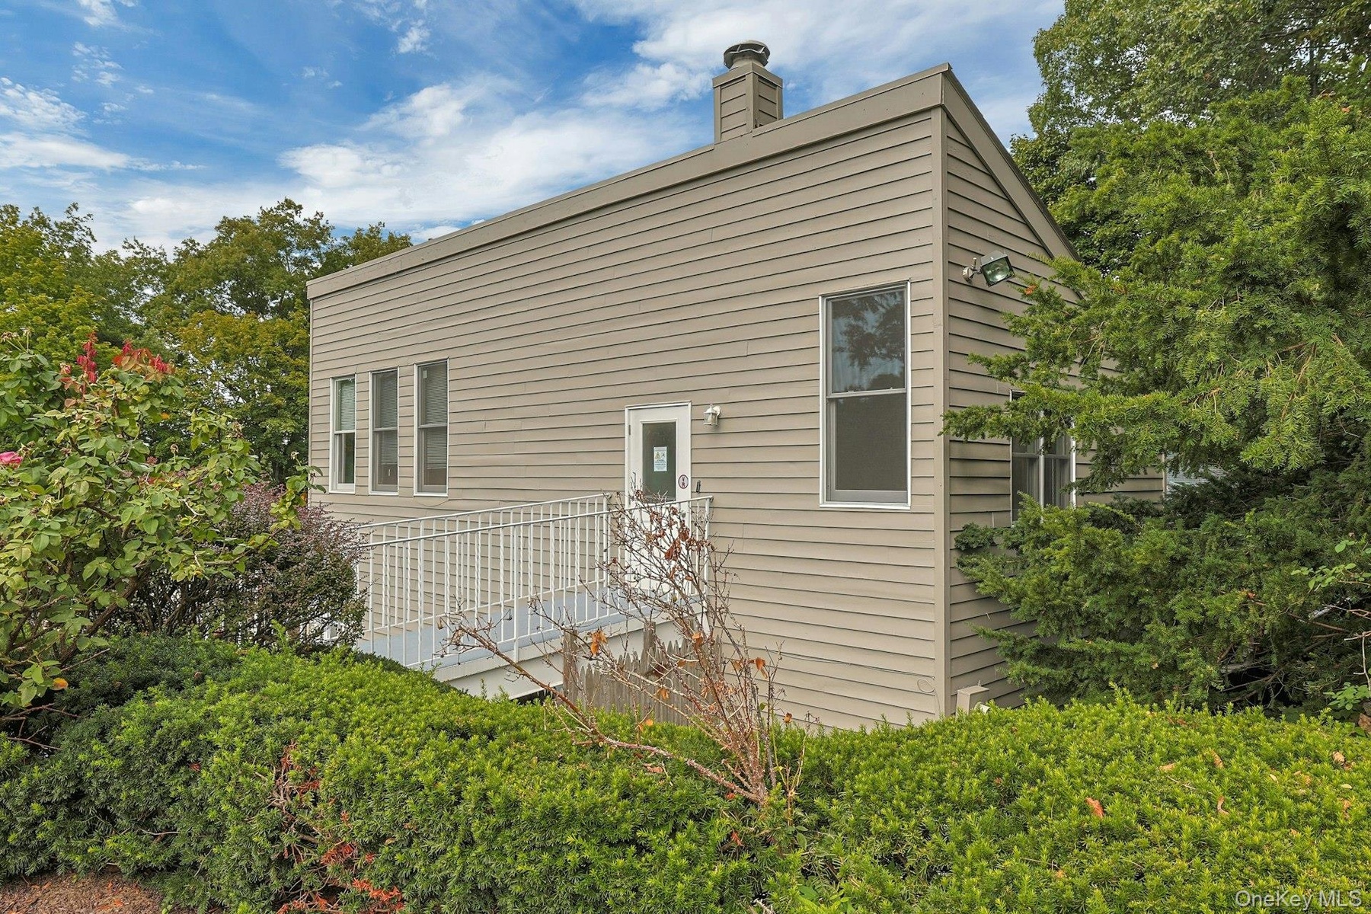
  • The rear deck is ensconced by beautiful trees. This is a great spot to sit with a cup of coffee in the morning or, perhaps, something a little stronge
  • If you've dreamed of a home surrounded by natural beauty, look no further!
  • This is the front entrance of the community clubhouse. However, there is actually a closer entrance to unit four, up two flights of stairs.
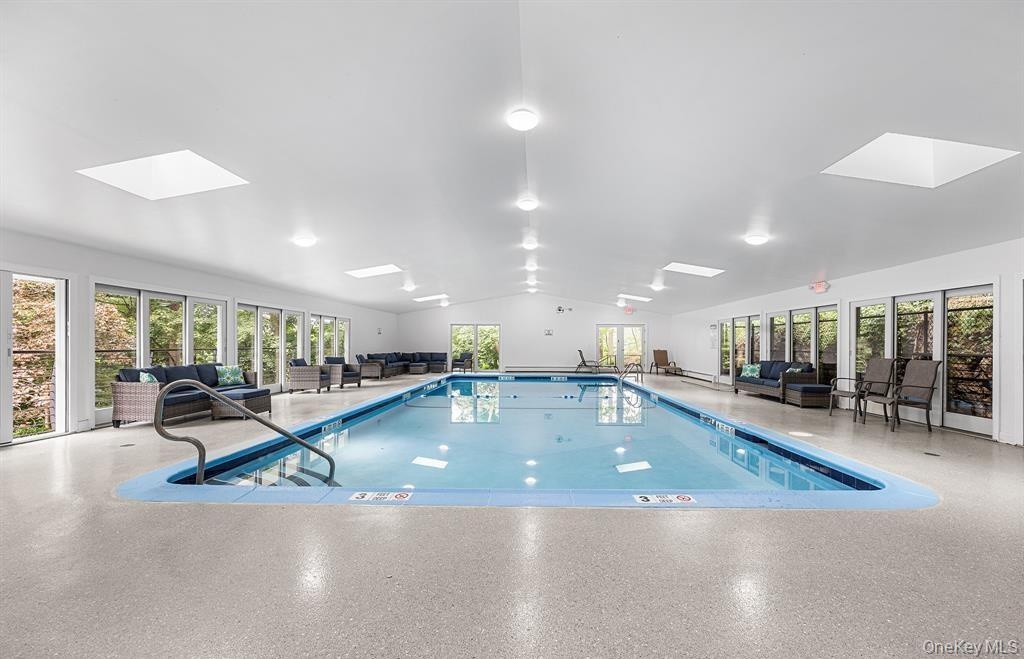
  • The large indoor community pool is protected from weather. Just a few steps from the home, this is an amazing amenity - literally in your backyard!
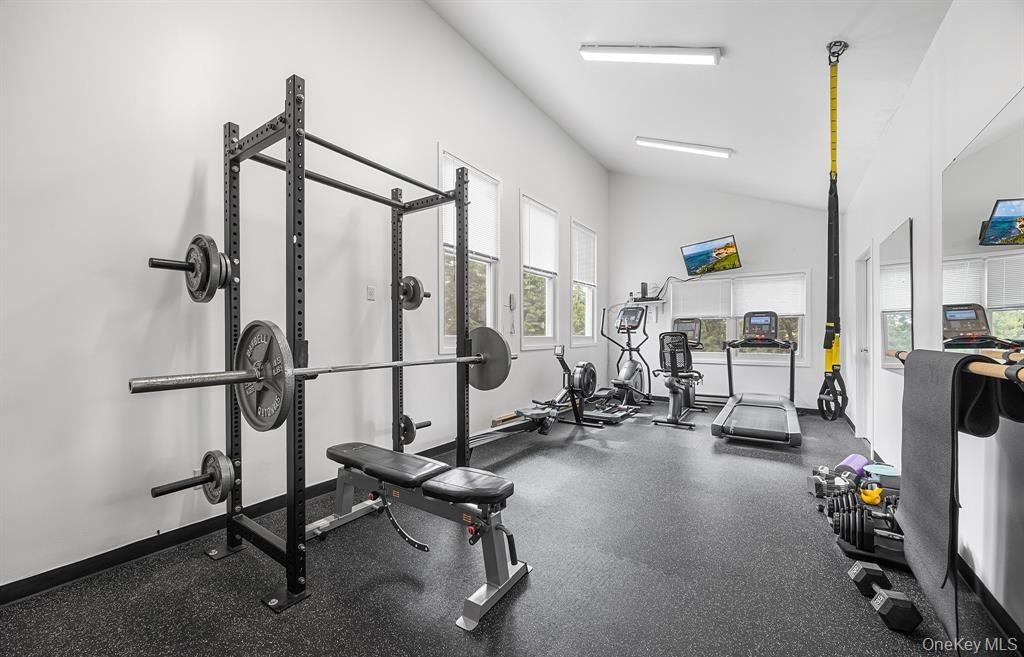
  • The community gym is another huge plus. Imagine what you can save on gym dues!
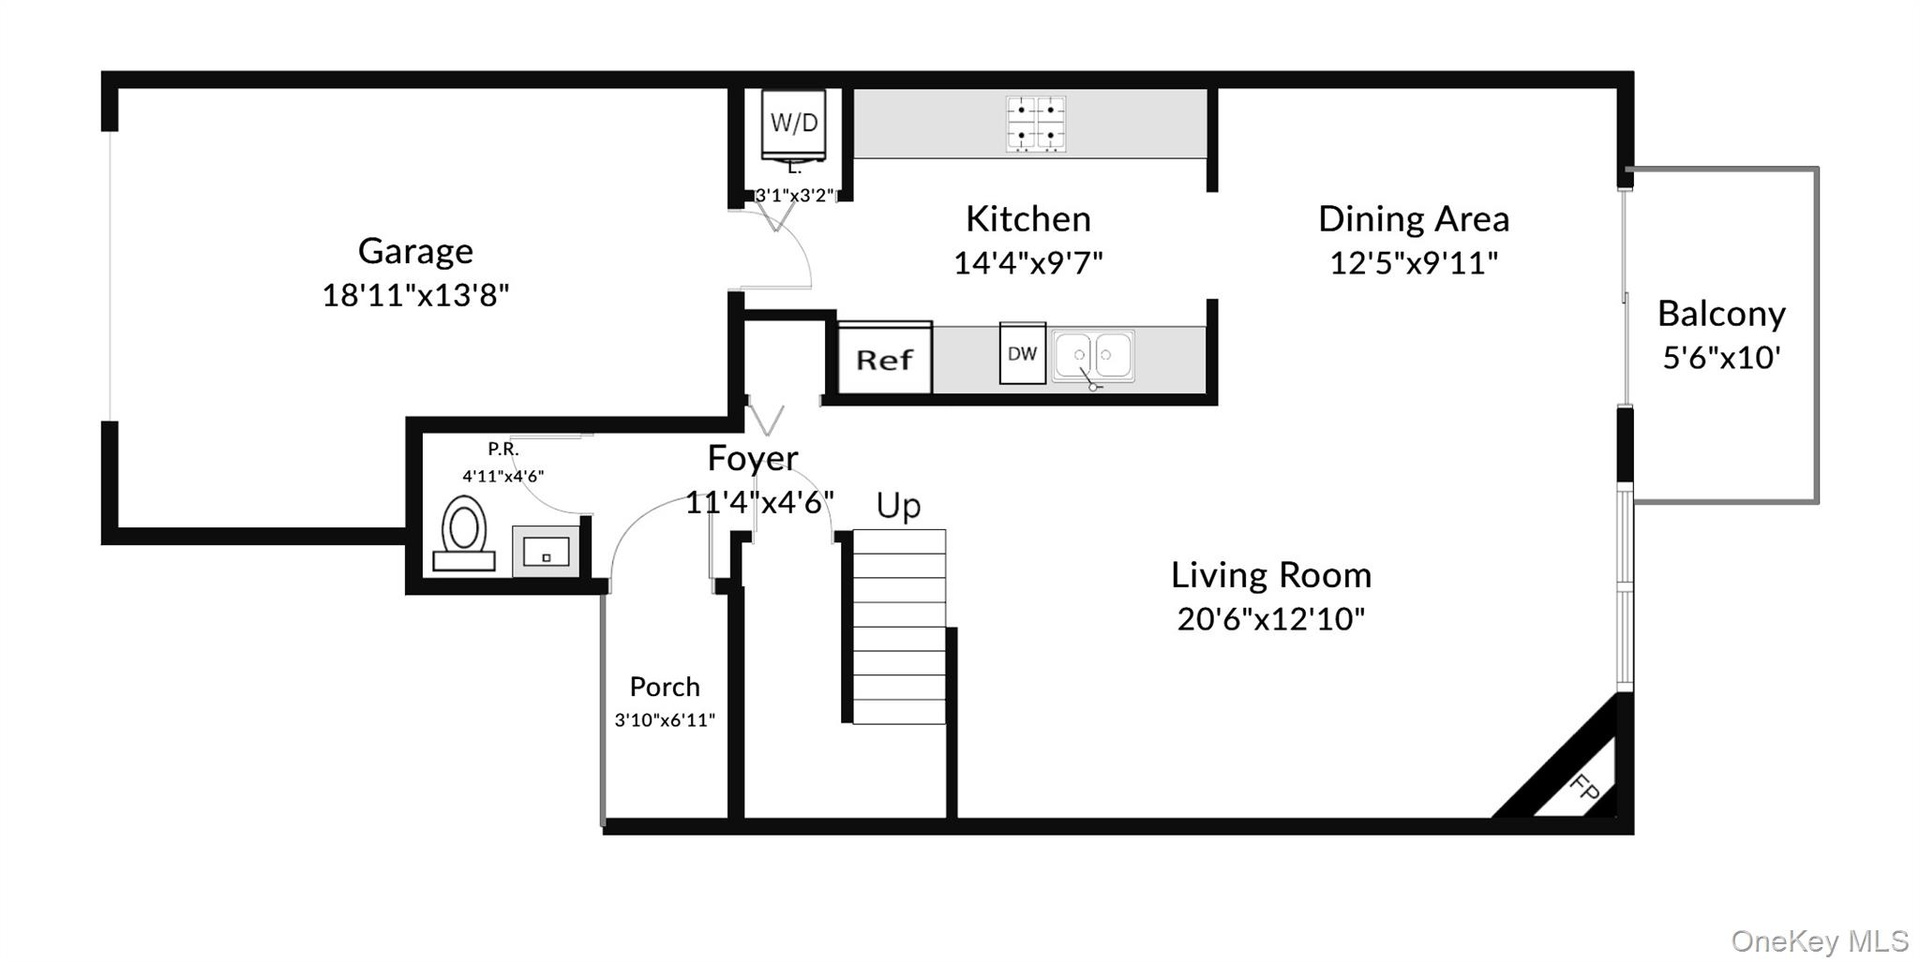
  • The first floor has been well designed for easy flow.
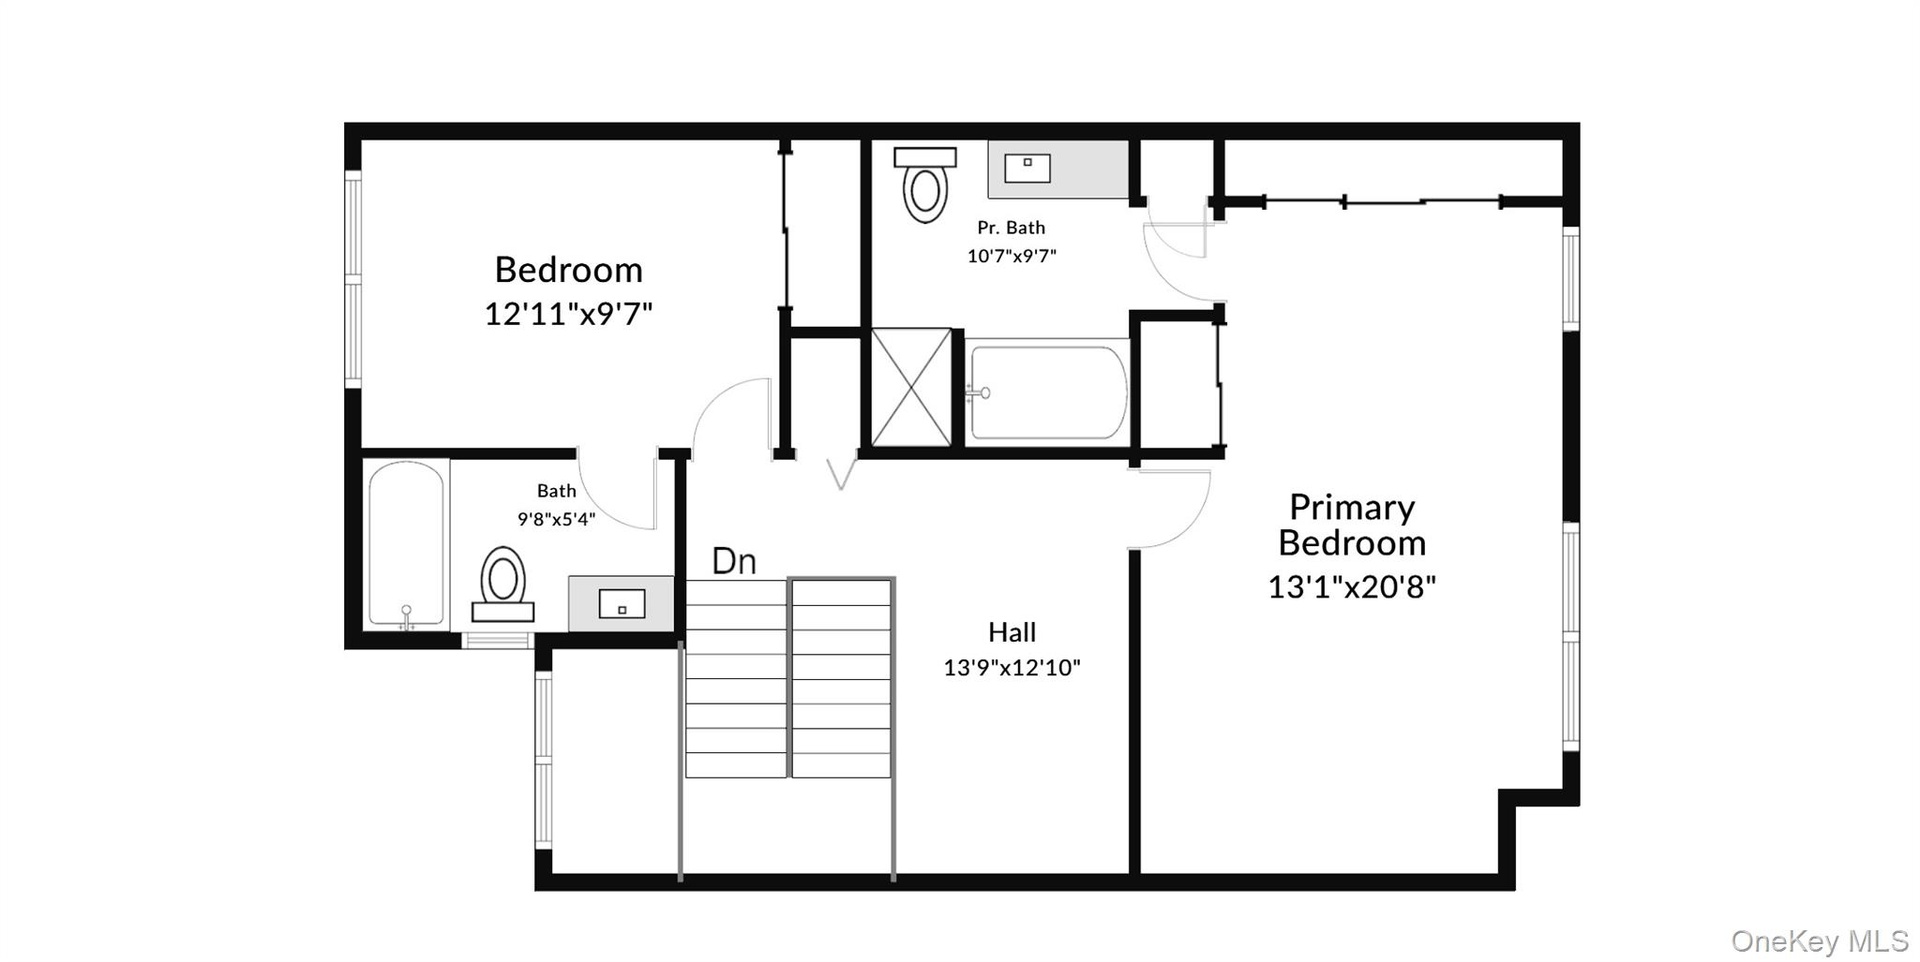
  • The second floor diagram shows the great space of the primary bedroom and the versatility of the loft.
  • Visit Brooke Club and see everything that this home and community has to offer, just a few minutes from either the villages of Ossining or Croton-on-H

Contact

Bridgehampton, NY
2415 Montauk Highway PO Box 742, Bridgehampton, NY 11932
Phone: +1 631-353-3427
Fax: +1 631-614-7858
hamptonsinfo@nestseekers.com
Listing Courtesy of North Country Sothebys Int Rlt
​
Nest Seekers Logo
Loading...