Nest Seekers

Looking for a place to call home in Westchester ?

Greenburgh, NY 10533

Listing

Web ID:5762291
Website:https://www.nestseekers.com/5762291

Property

Ownership: For Sale
Type: Single Family
Rooms: 10
Bedrooms: 4 BR
Bathrooms: 4½
Lot Size: 0.5 Acres

Financials

Price:$1,999,995
Annual Taxes:$60,384

Description

Looking for a place to call home in Westchester? This exceptional property in Irvington offers the very best of Westchester living. This stately 4-bedroom, 4.5-bath home provides 3,600 square feet of primary living space, with an additional 1,100 square feet in the finished lower level, bringing the total living space to 4,700 square feet. The property features an open floor plan with an abundance of natural light, hardwood floors, dual gas fireplace in the living room and great room, a mudroom, rec. room, great storage, skylights and 3 zone heating and AC ideal for both entertaining and quiet relaxation, as well as a three-car garage with ample driveway space for guests. Set on a half-acre lot surrounded by mature trees, the home offers a private setting while remaining conveniently close to sought-after schools, top-tier restaurants, and scenic parks along the Hudson River. For commuters, the house is minutes from the train station, which features a train every 30-minutes during peak weekday service to Grand Central Station in New York City.

Amenities

  • Cathedral Ceiling(s)
  • Chandelier
  • Dishwasher
  • Dryer
  • Electricity Connected
  • Entrance Foyer
  • Family Room
  • First Floor Bedroom
  • First Floor Full Bath
  • Formal Dining
  • Gas
  • Gas Cooktop
  • Gas Oven
  • High ceiling
  • Kitchen Island
  • Living Room
  • Natural Gas Connected
  • Open Floorplan
  • Open Kitchen
  • Primary Bathroom
  • Refrigerator
  • Sewer Connected
  • Trash Collection Public
  • Washer
  • Washer/Dryer Hookup
  • Water Connected
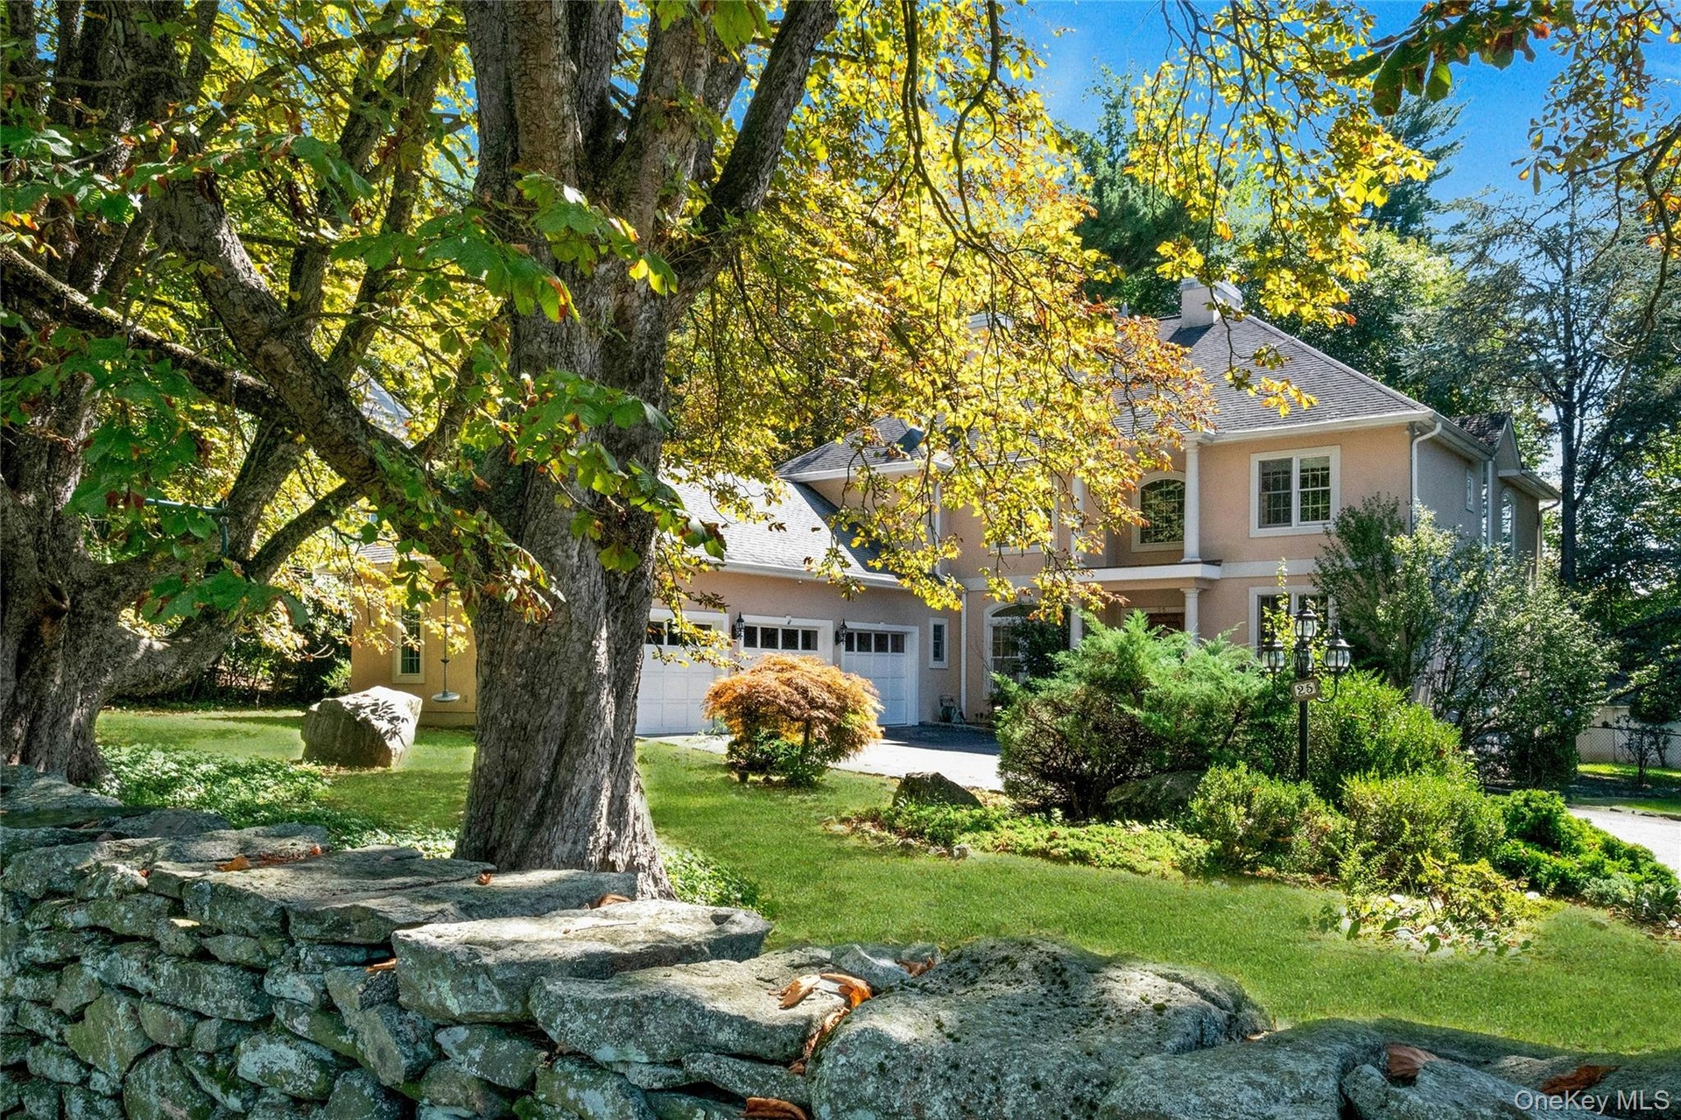
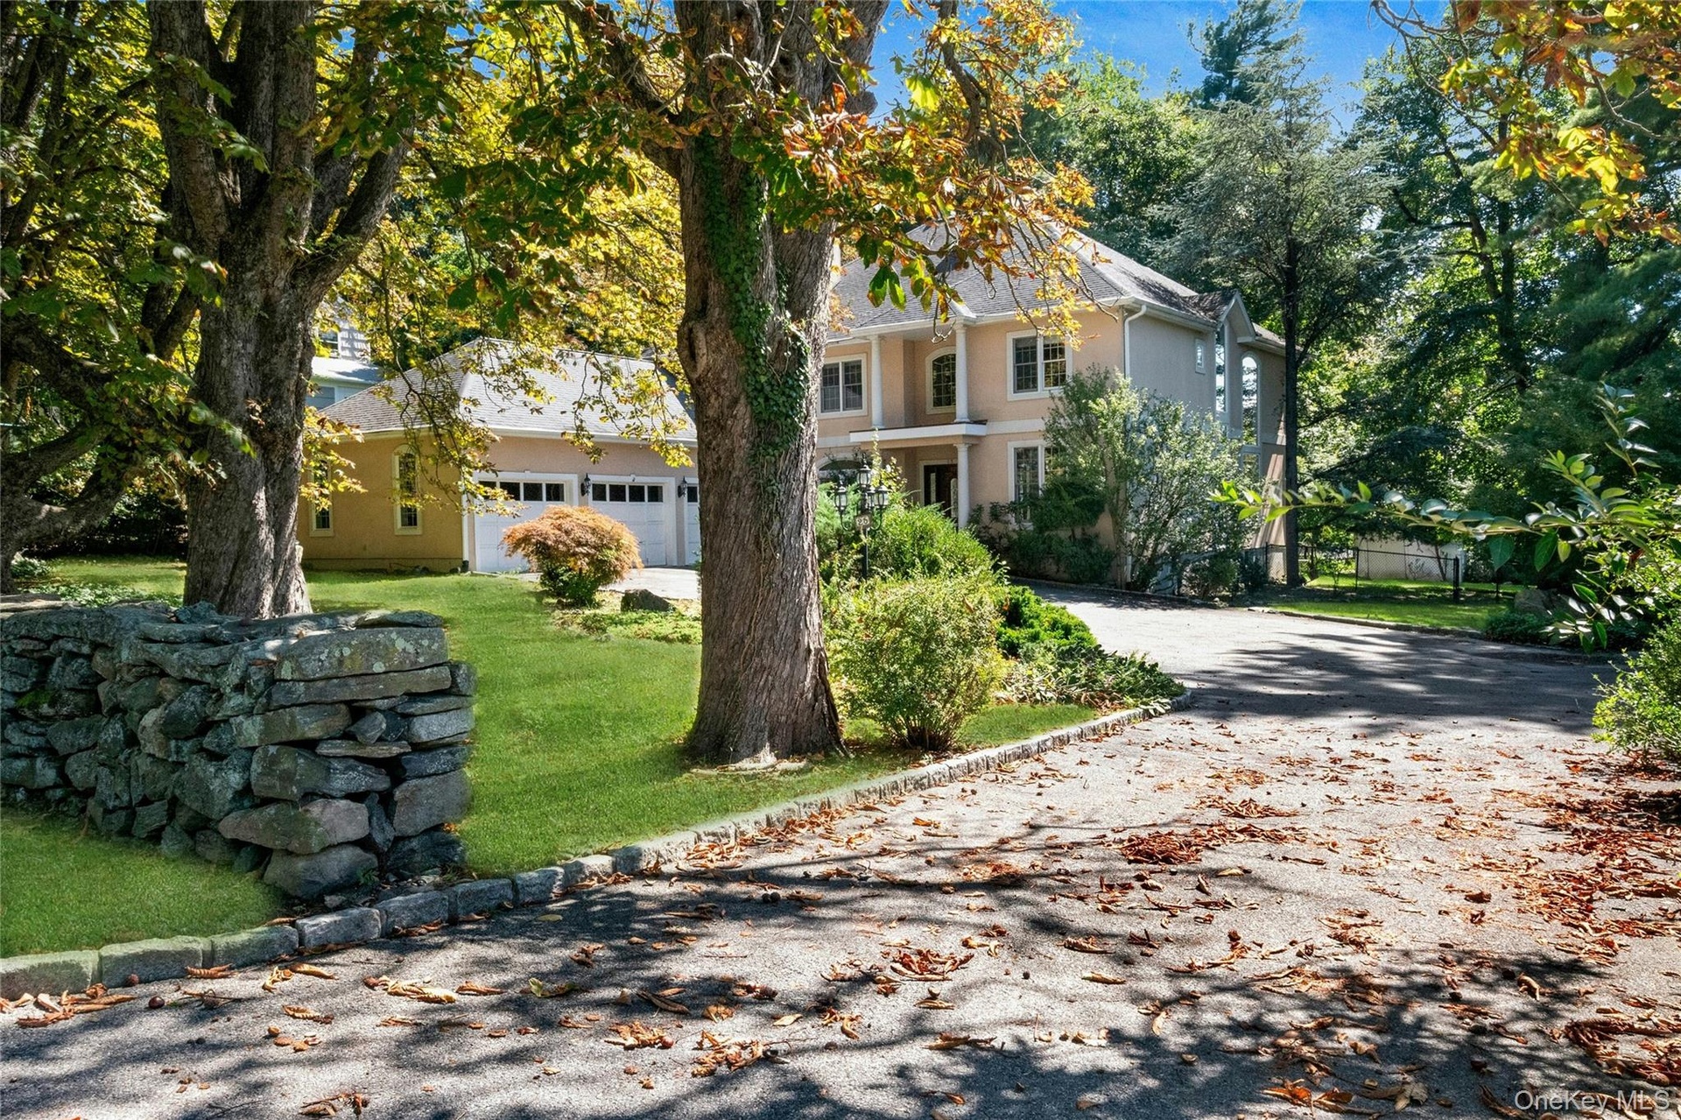
  • Welcome to 25 Riverview Rd
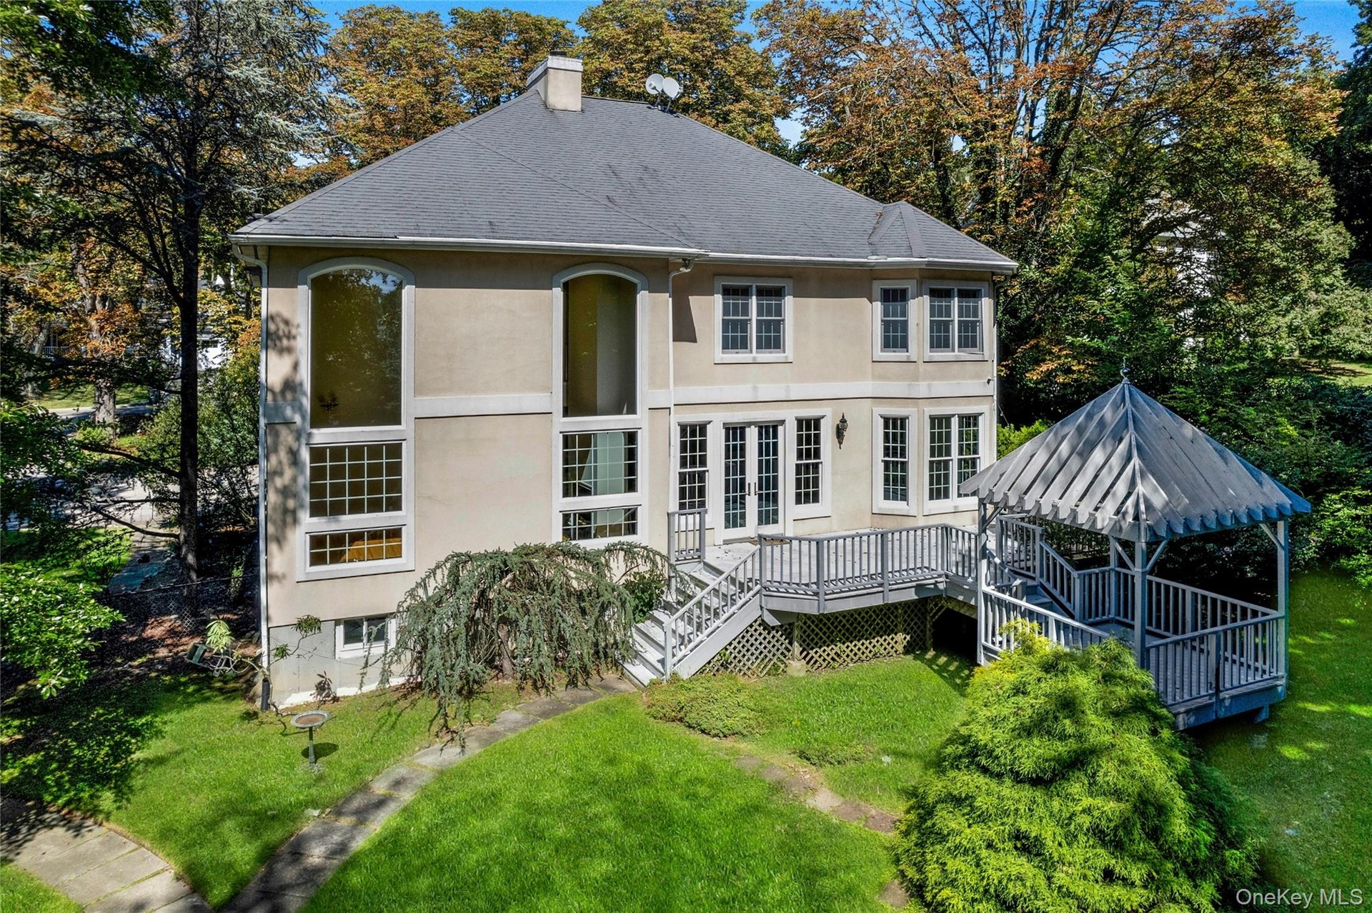
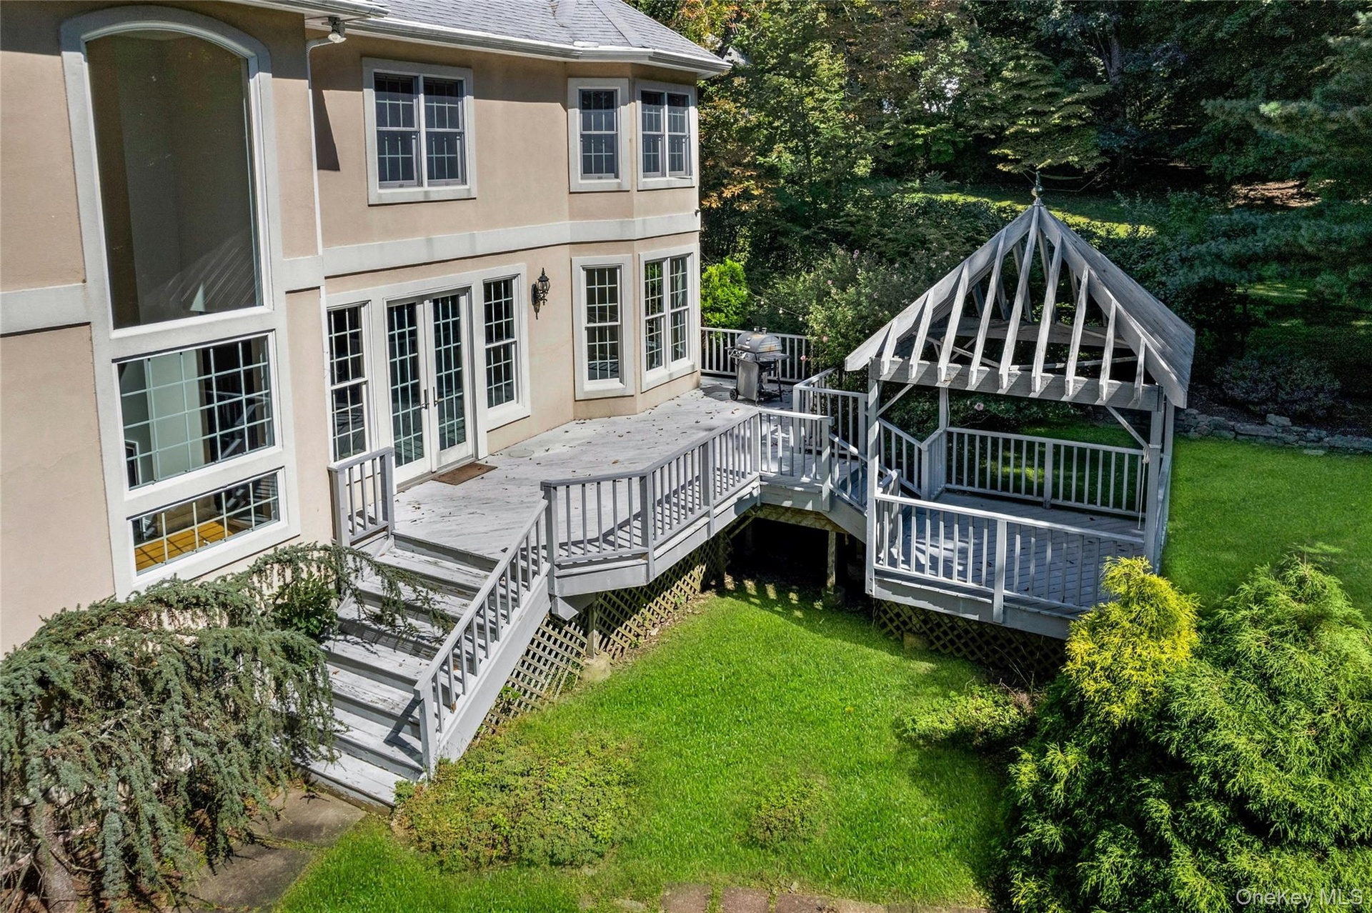
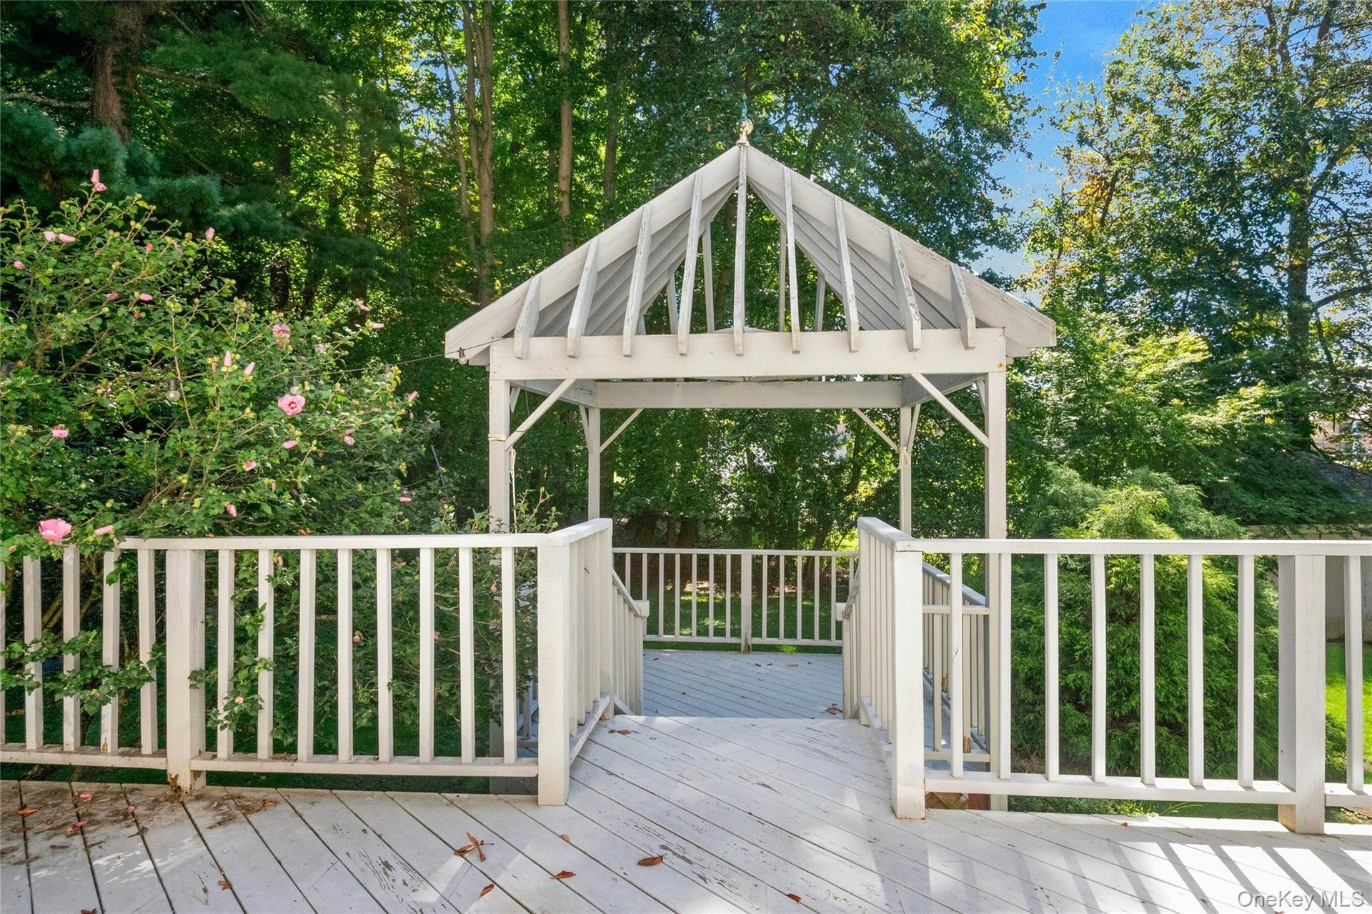
  • Stucco exterior with multi-pane windows, elevated deck, and a gazebo
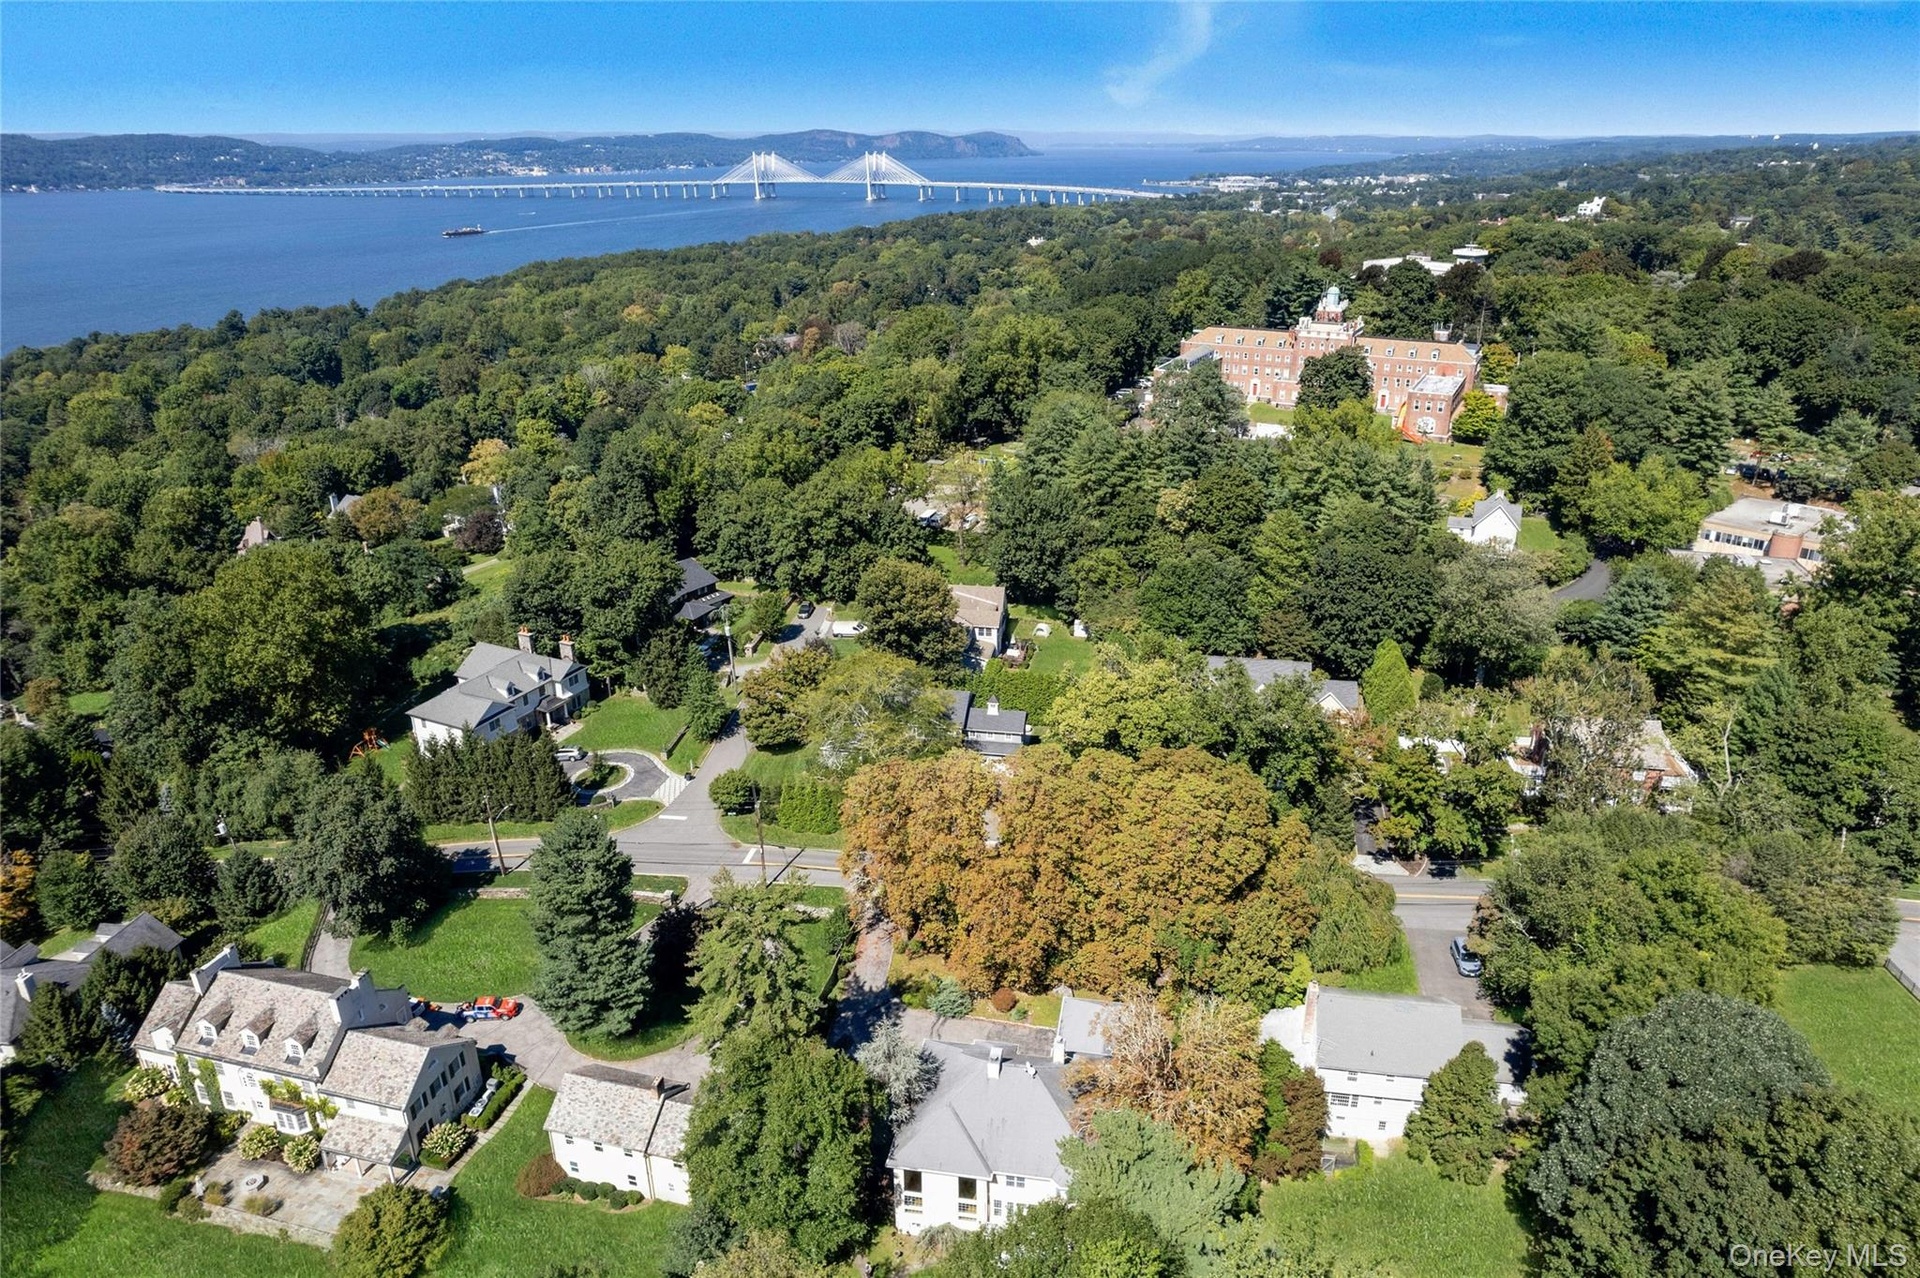
  • Lush, tree-lined neighborhood, view of the Hudson River and bridge.
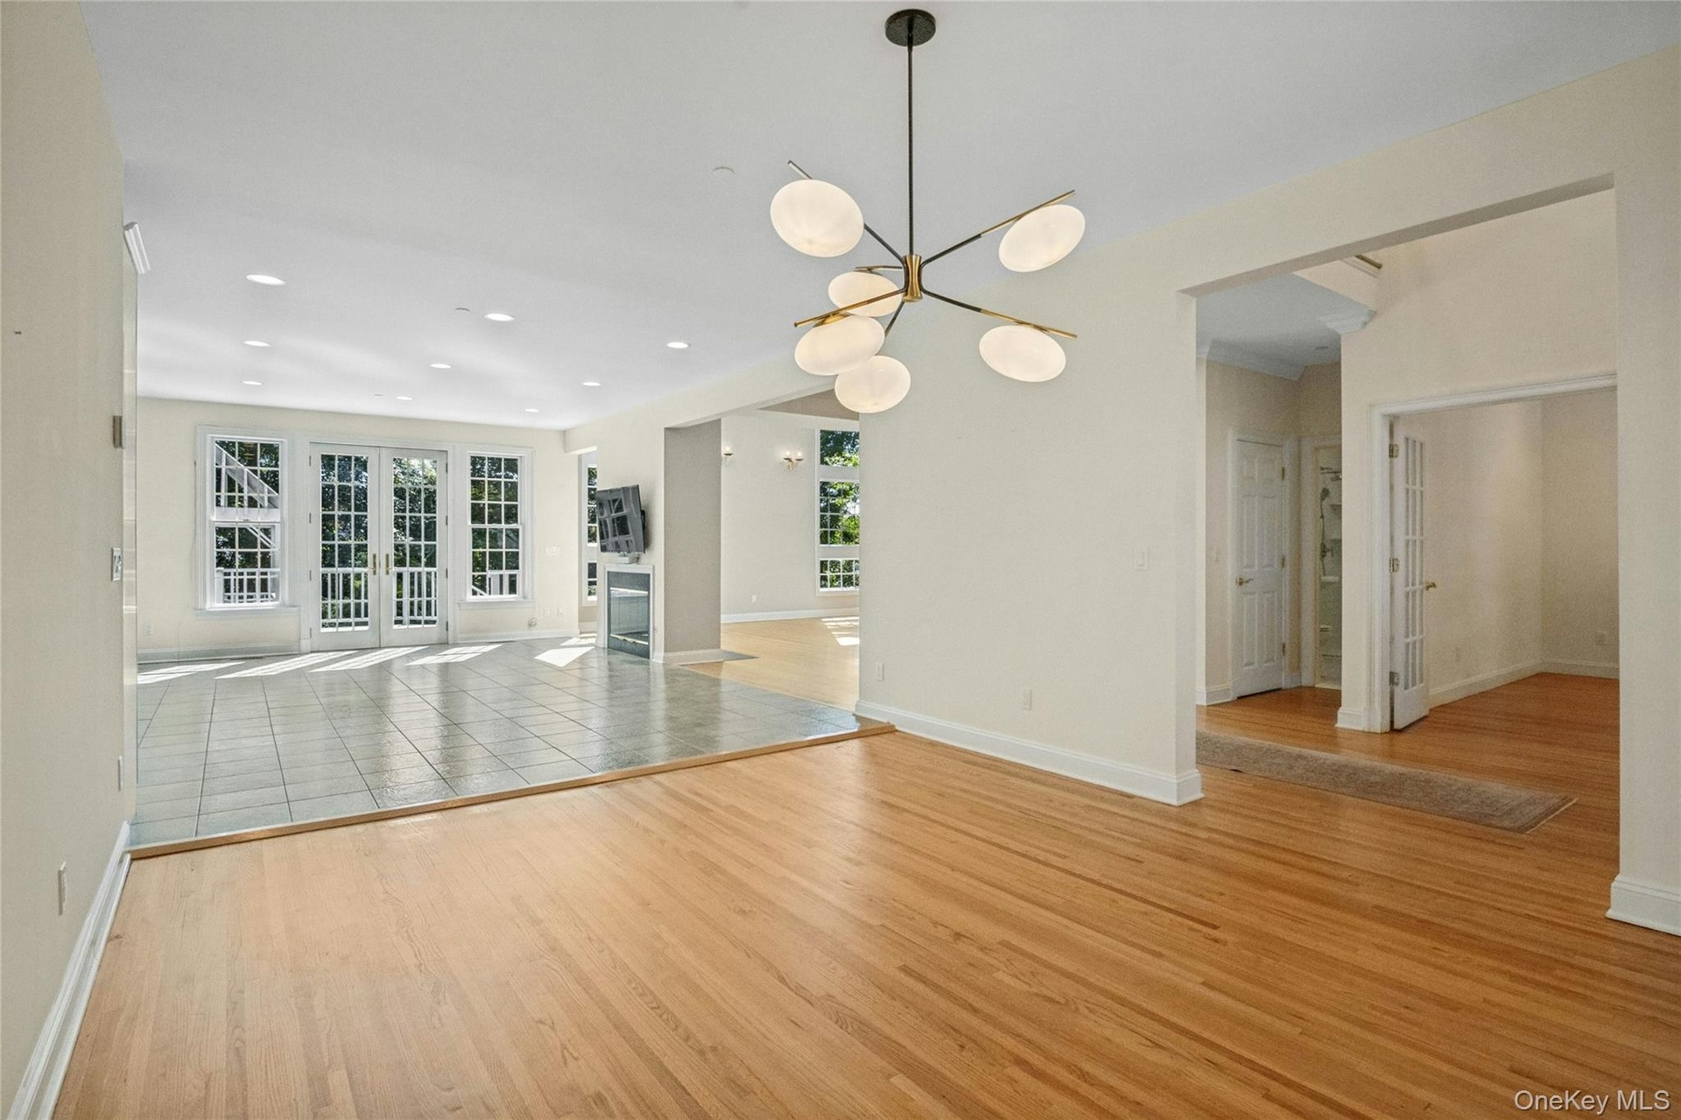
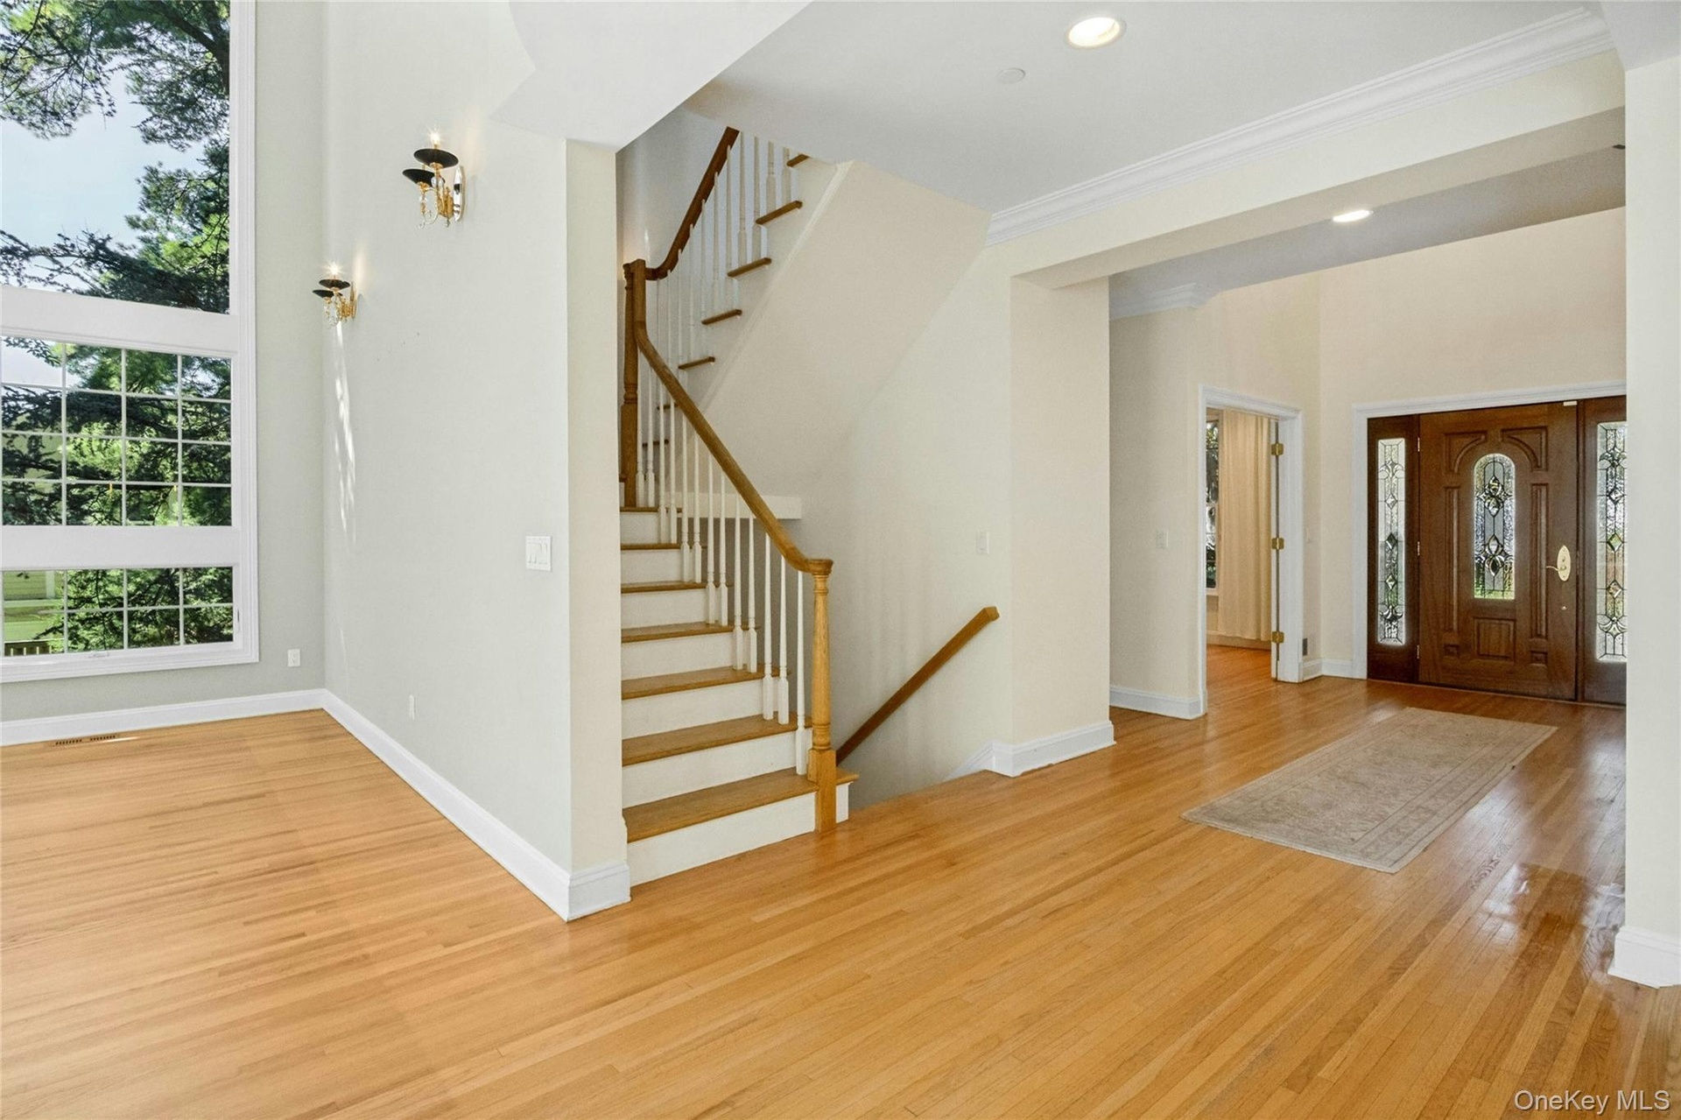
  • High ceilings and expansive windows fill the space with natural light.
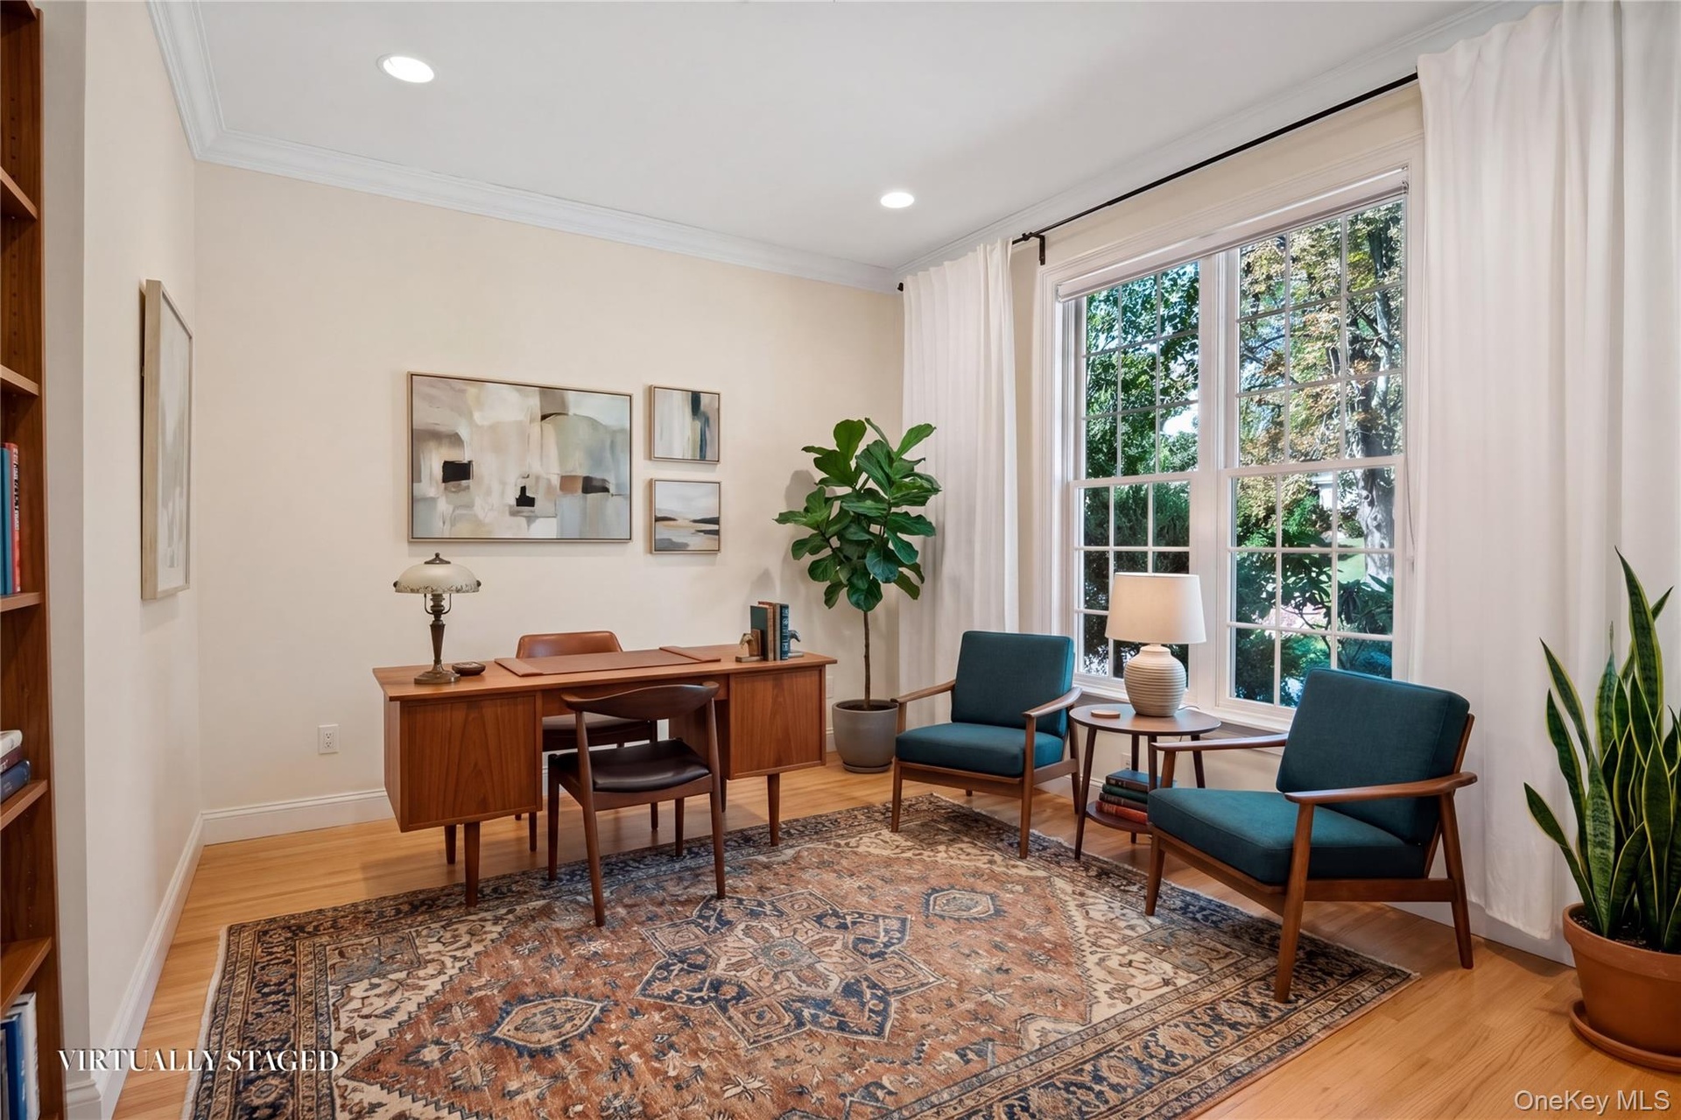
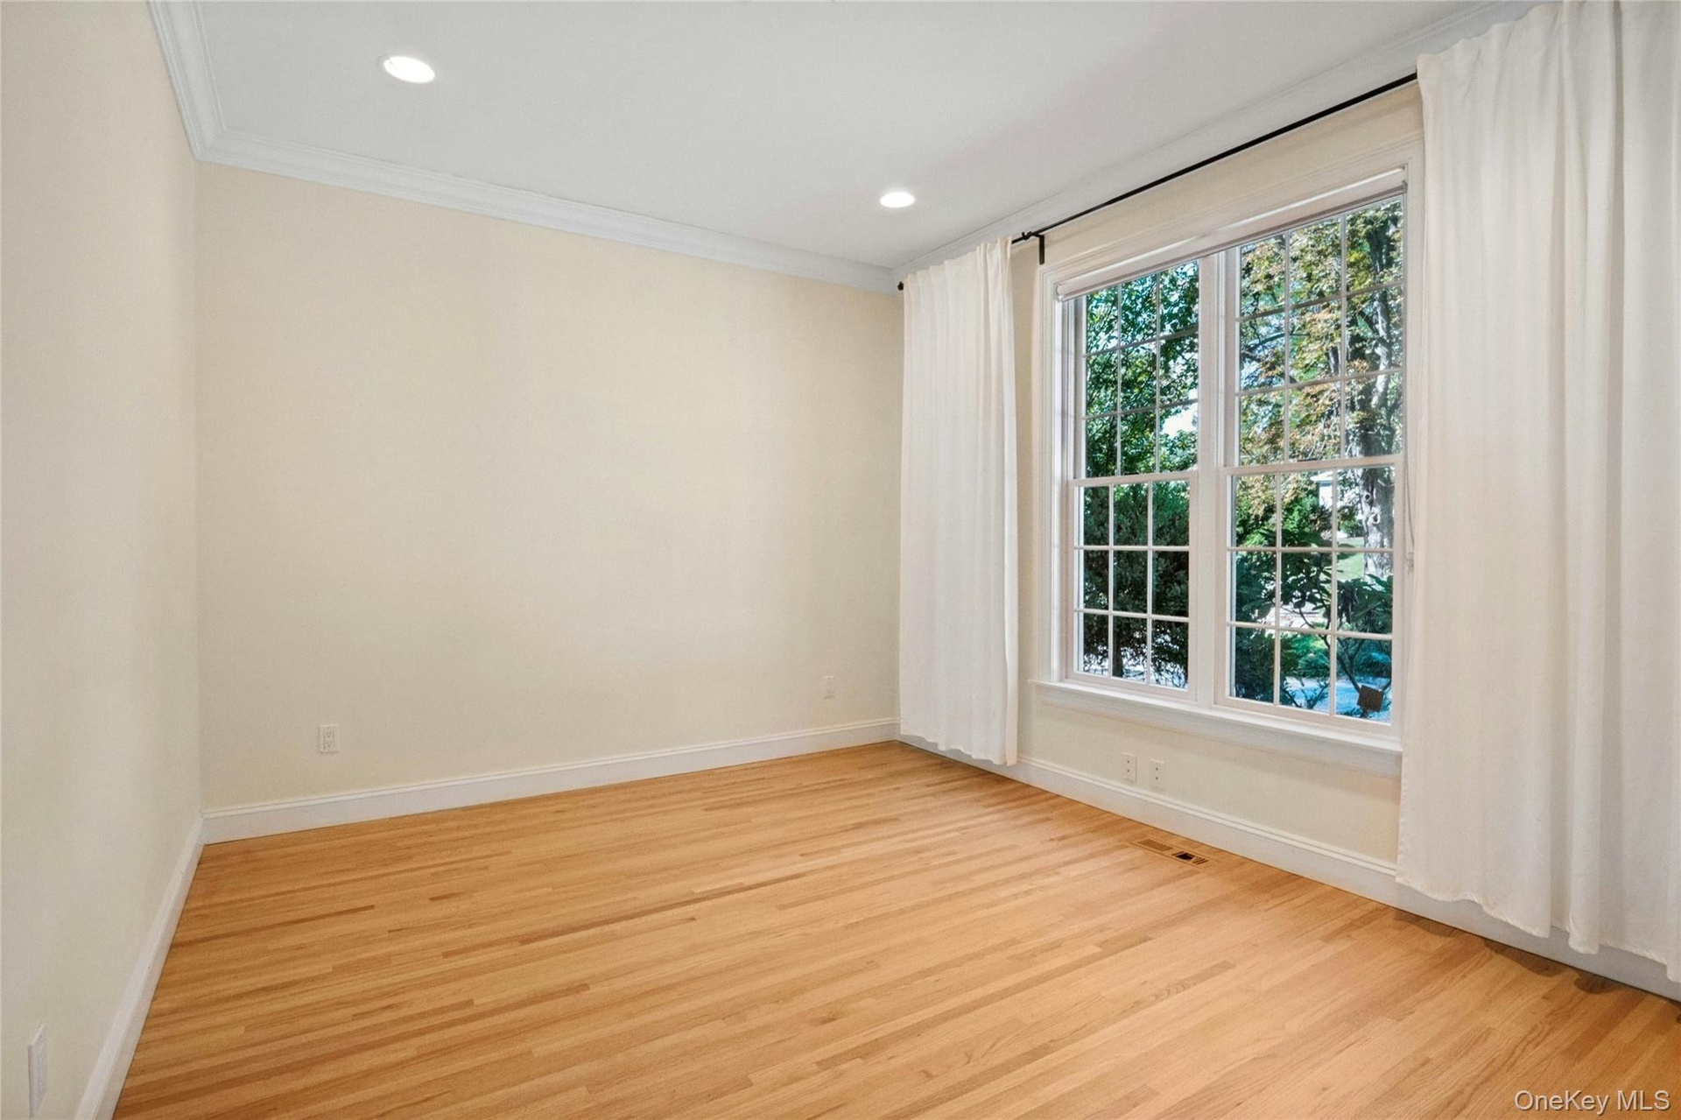
  • Virtually staged room. first floor Library is perfect as a first floor bedroom. There is a full bath on the same level.
  • First floor Library has endless possibilities, i.e. bedroom, office, den…. With a full bath on the first floor.
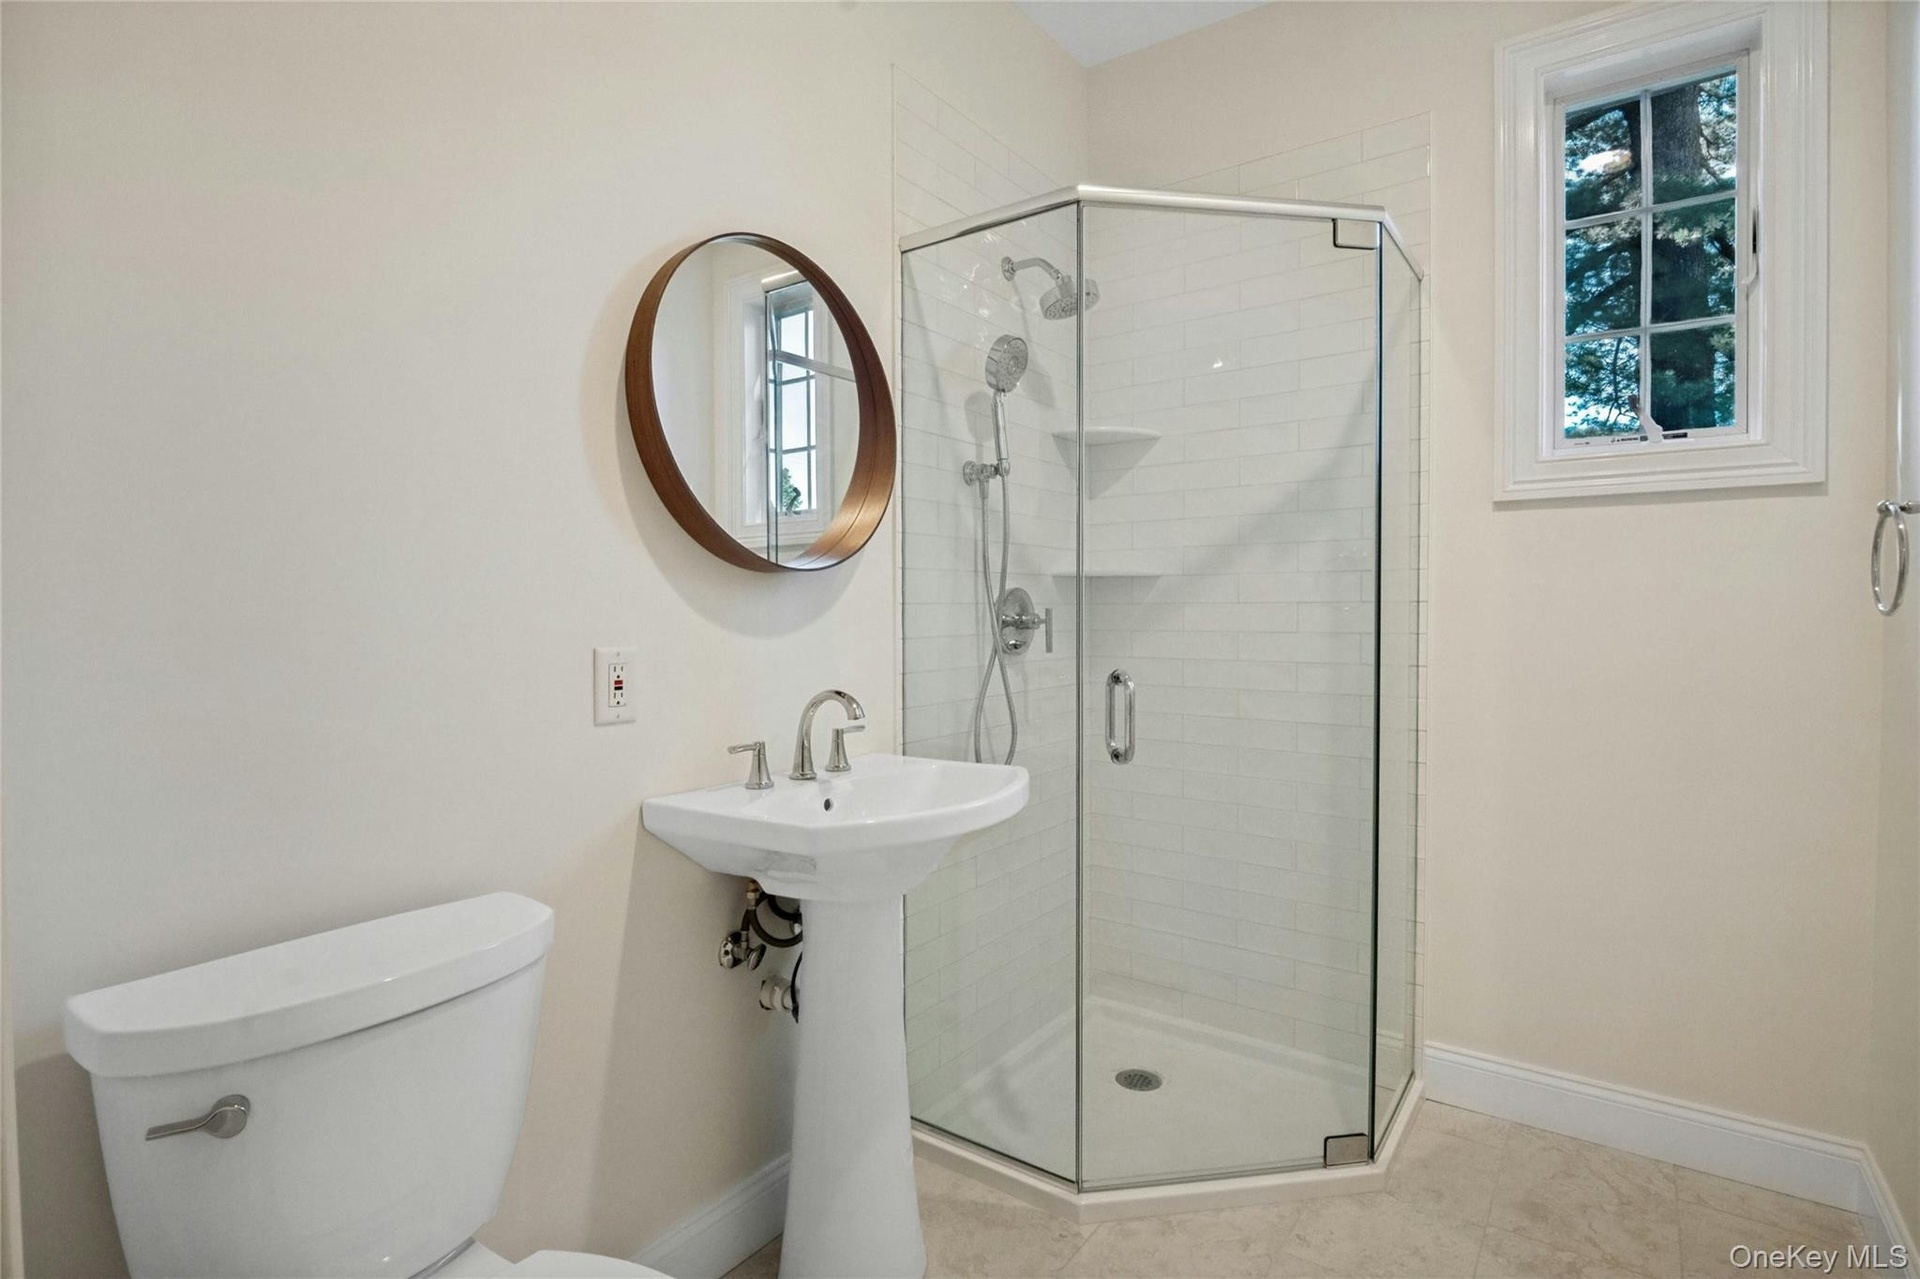
  • First floor hall bathroom with pedestal sink with polished chrome fixtures, frameless glass shower enclosure with subway tile surround, window with wh
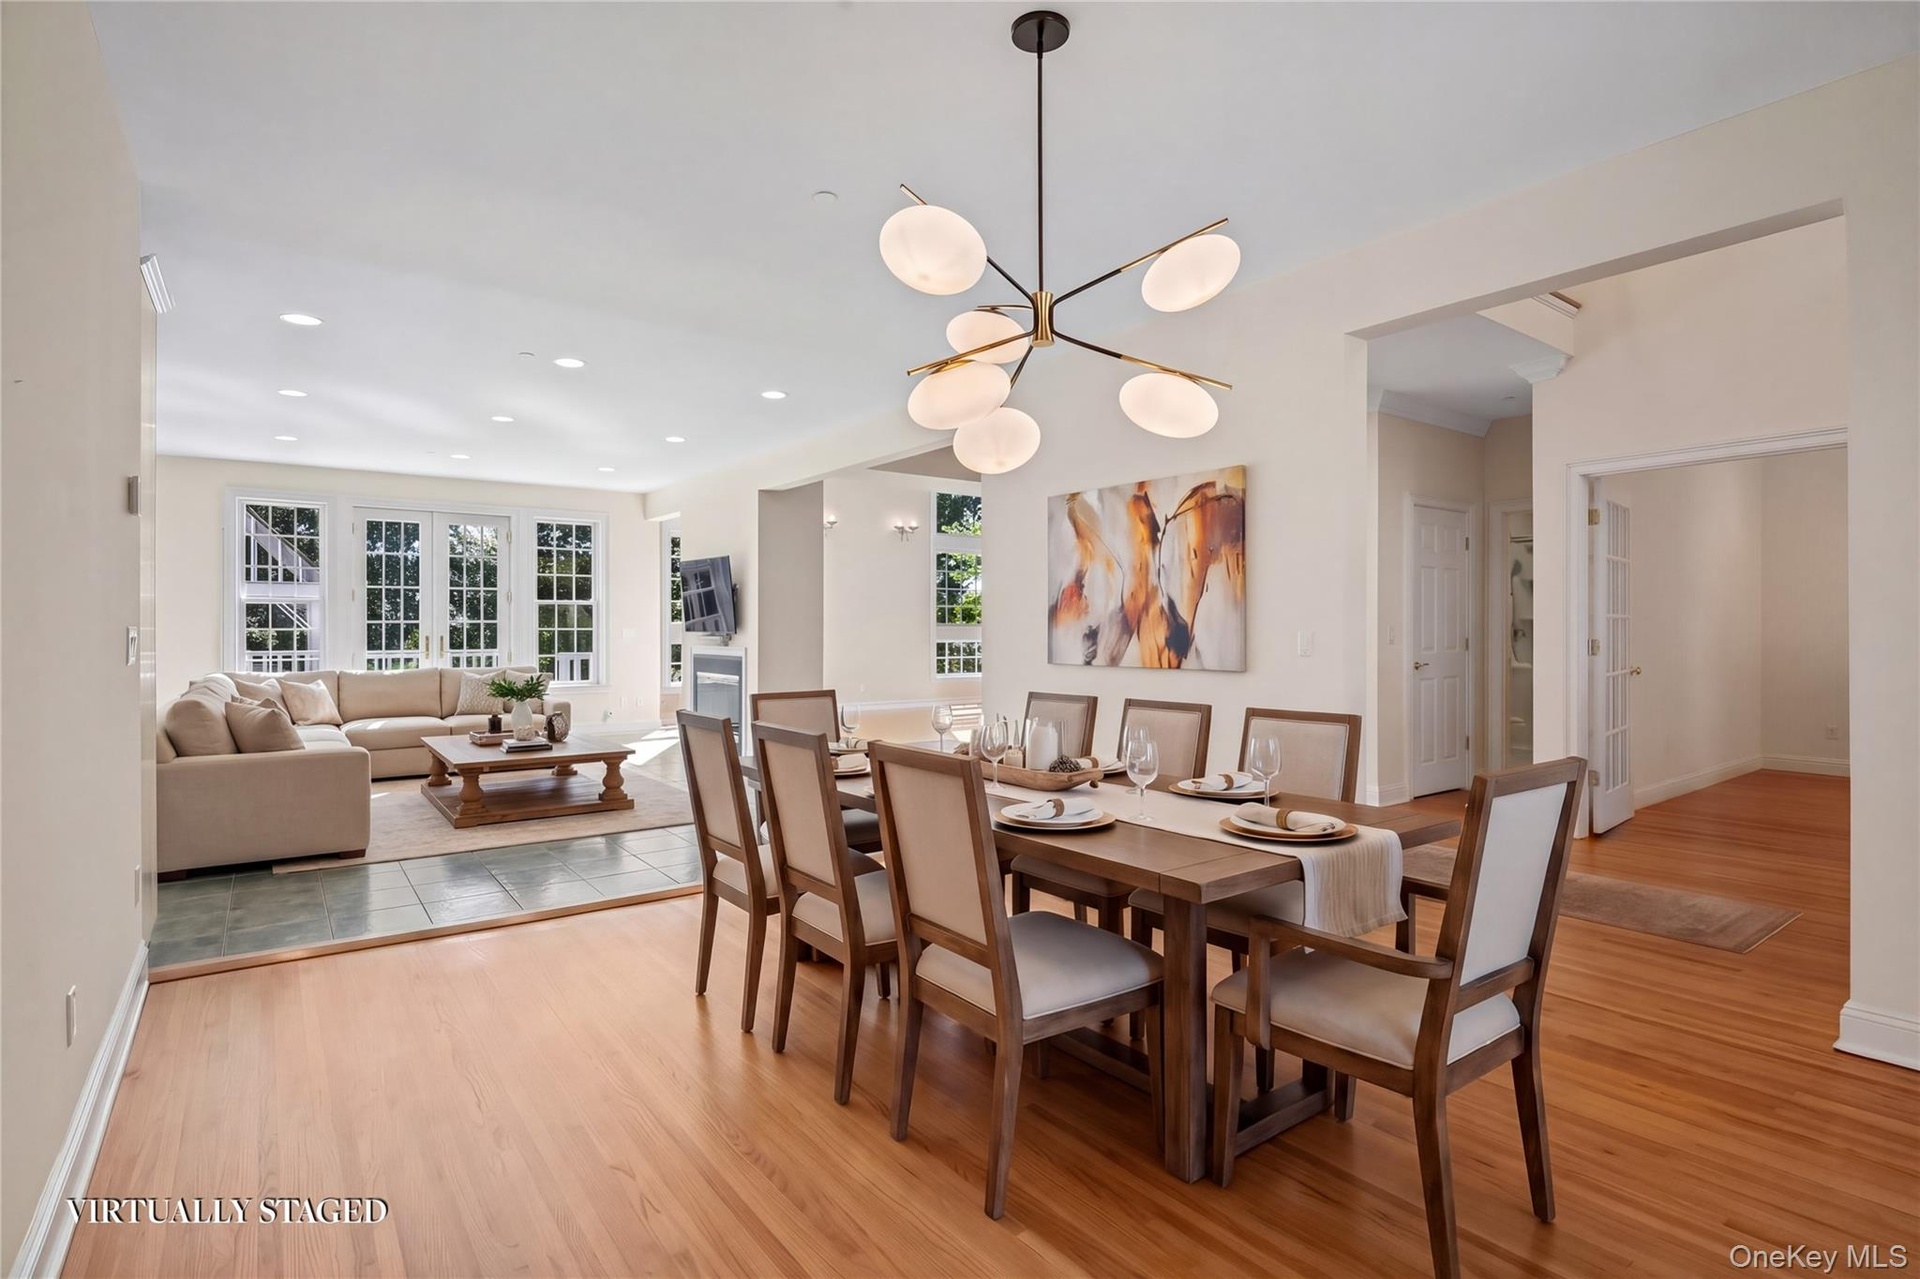
  • Virtual staging Dining room
  • Natural wood floors, Large windows, natural light.
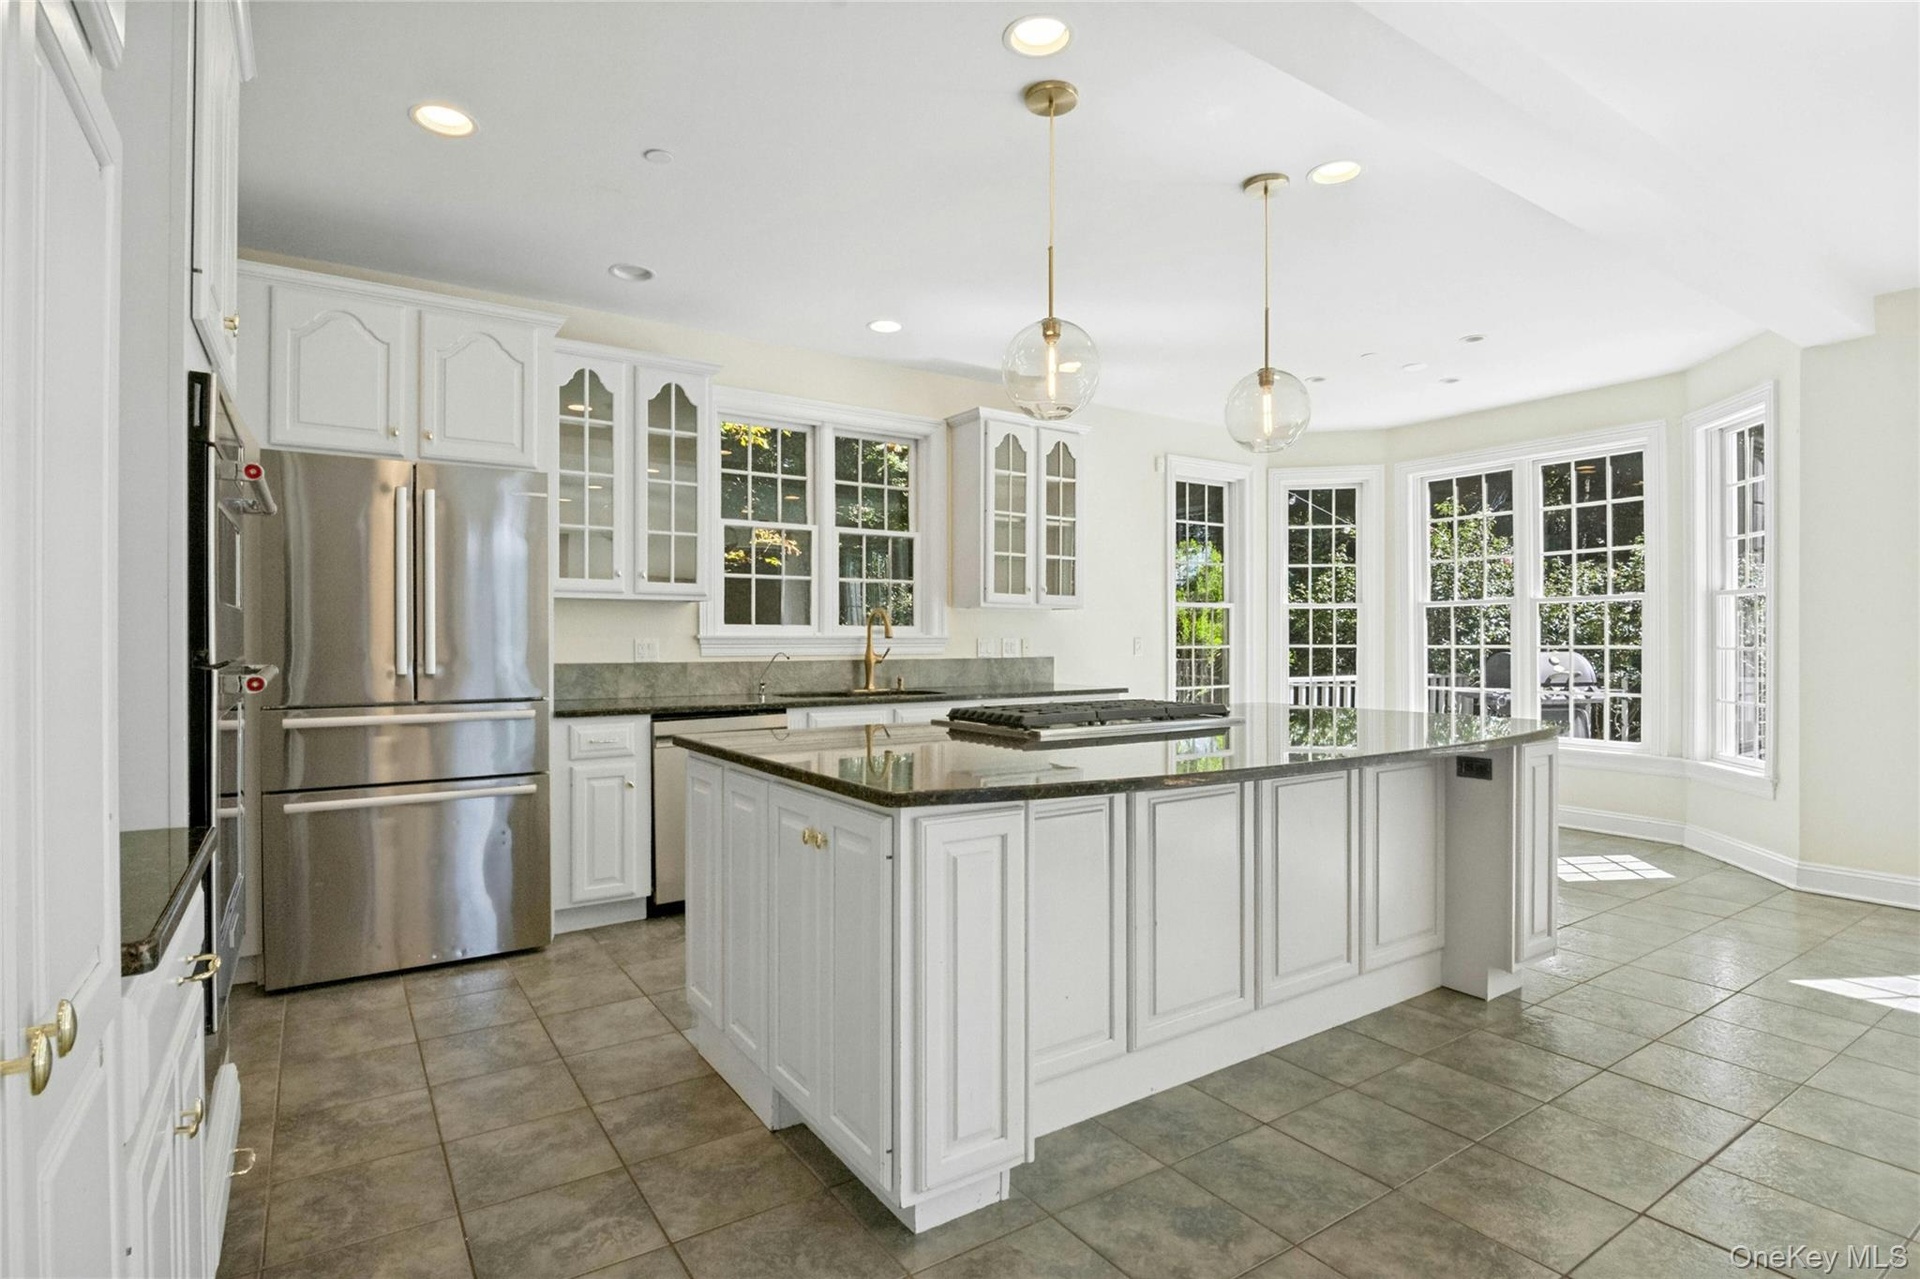
  • Stainless steel appliances, Laundry room on the first floor with a mudroom off the garage.
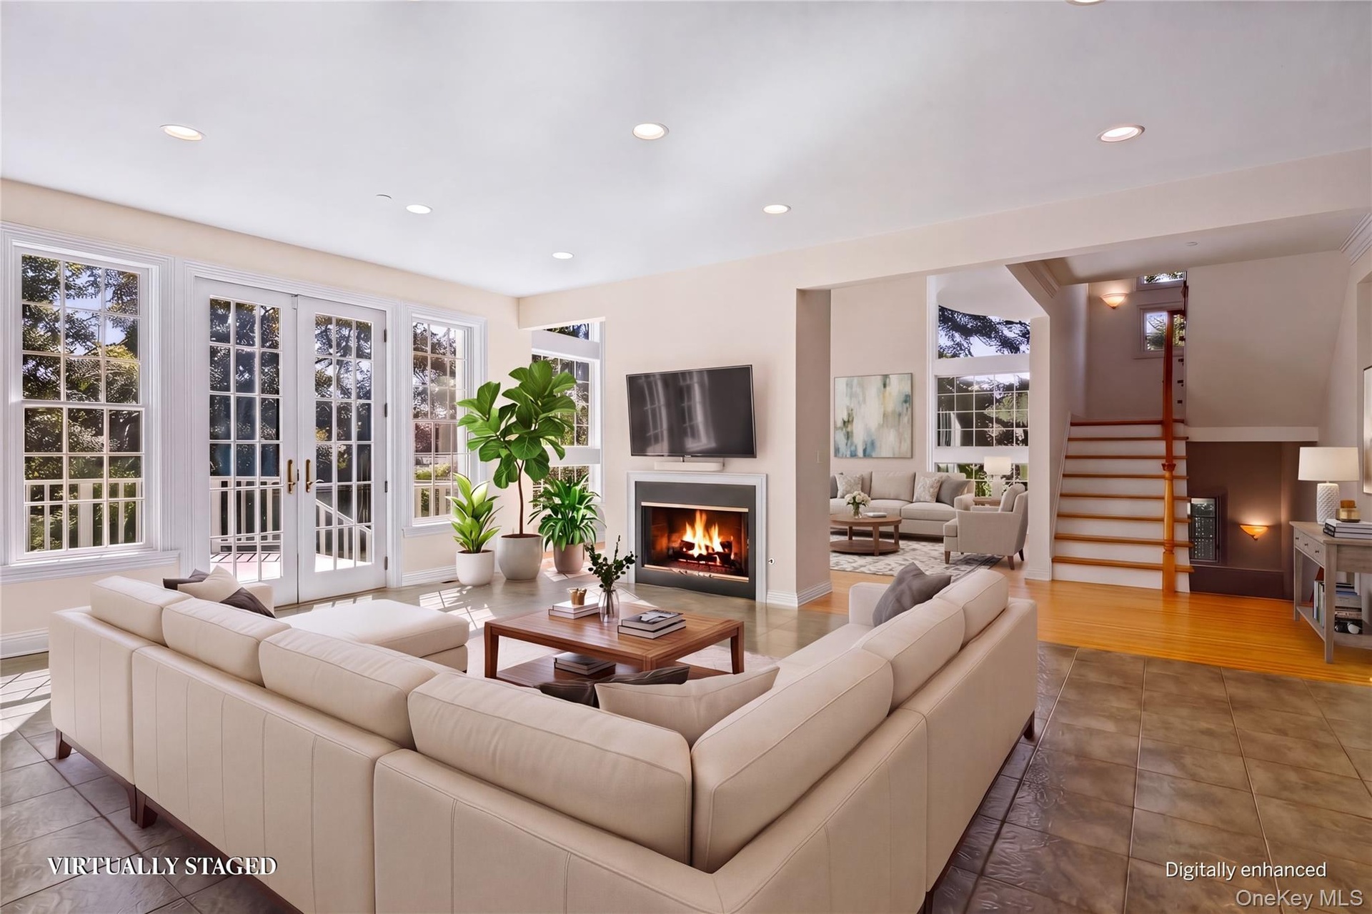
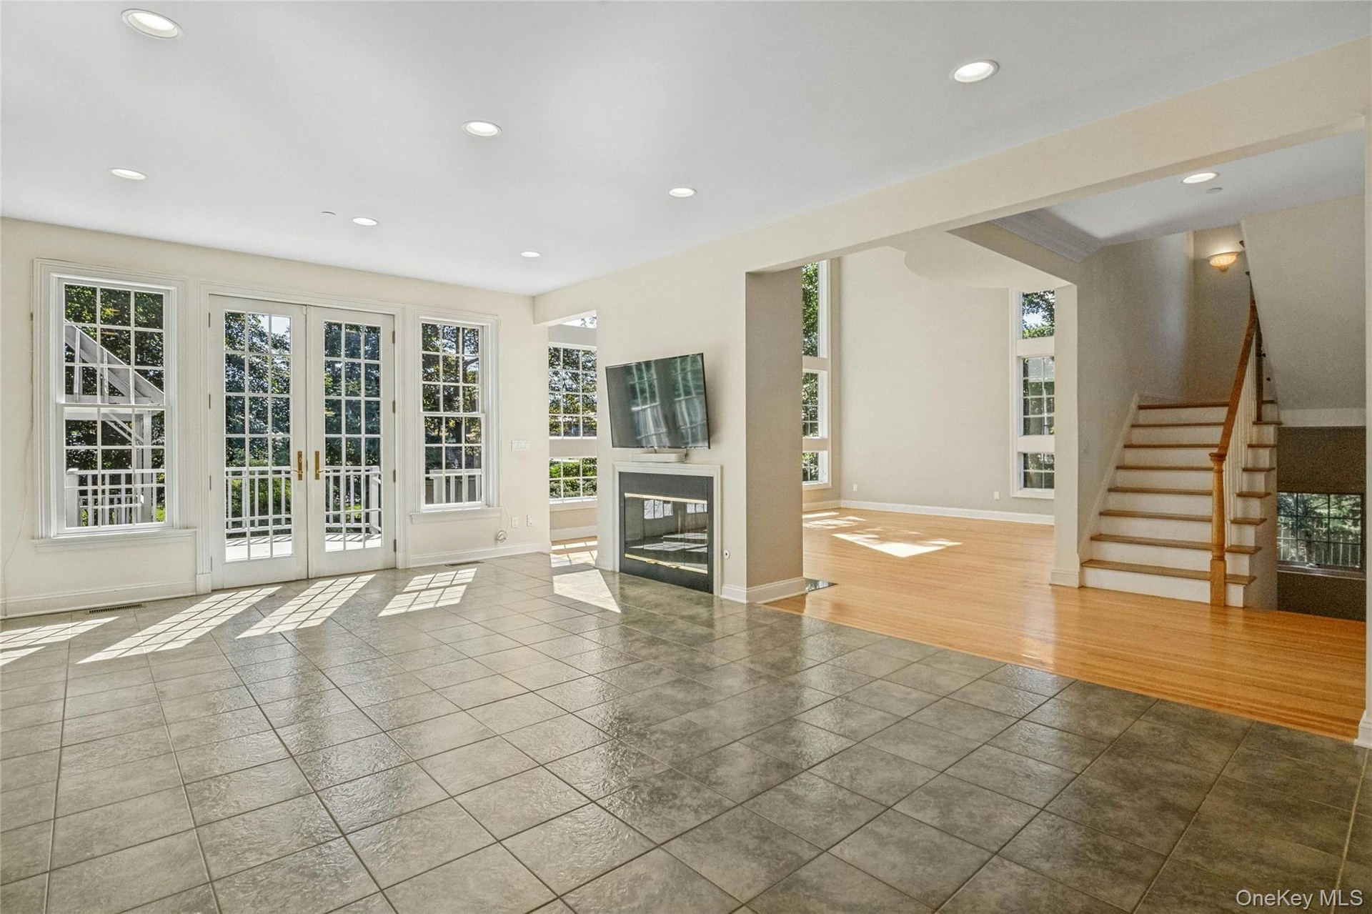
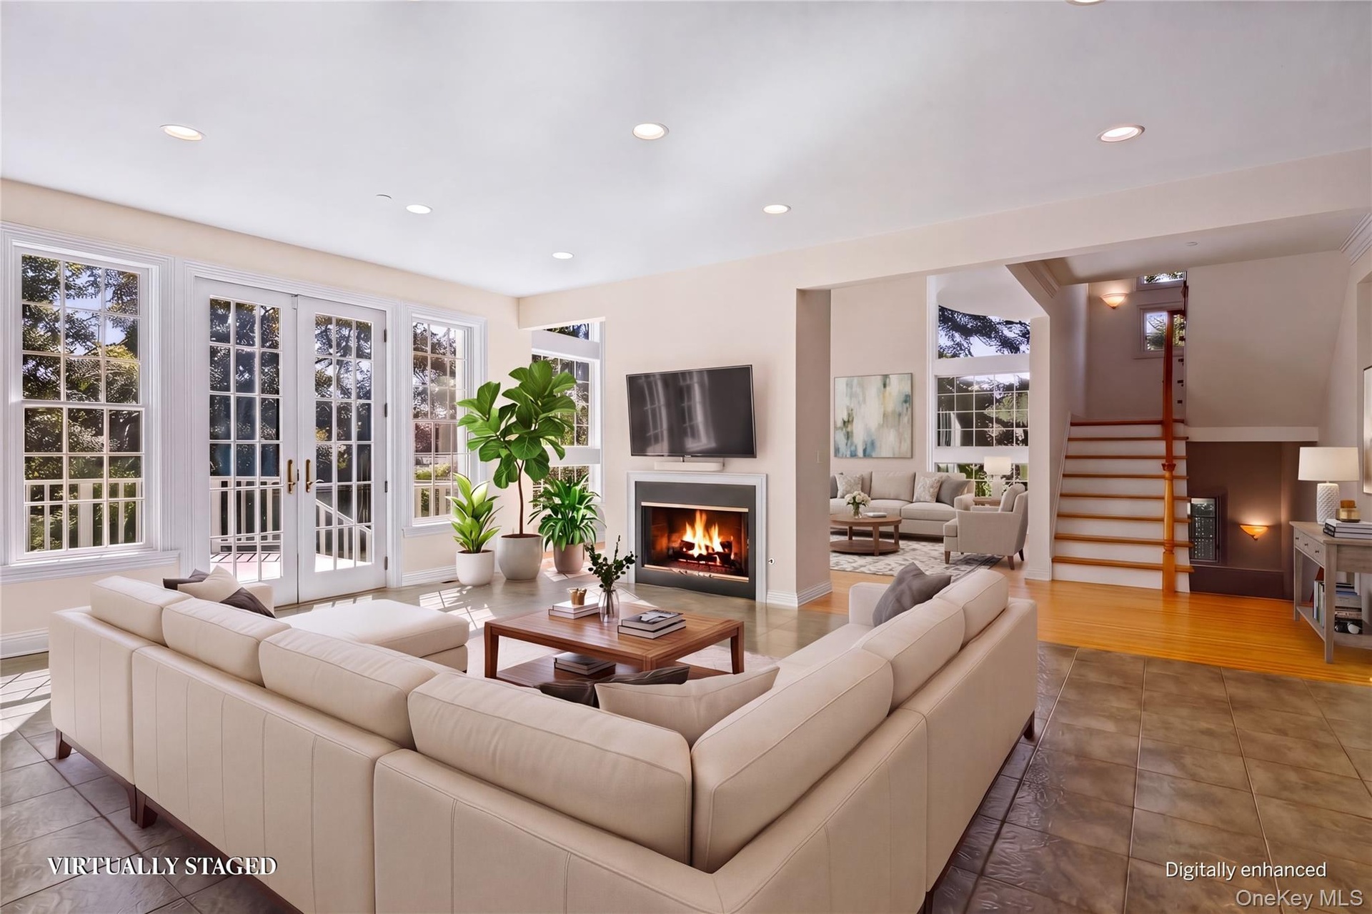
  • Great room off the kitchen with fireplace, French doors to the deck and yard.
  • Virtual staging. Two sided Gas fire place, French doors to deck.
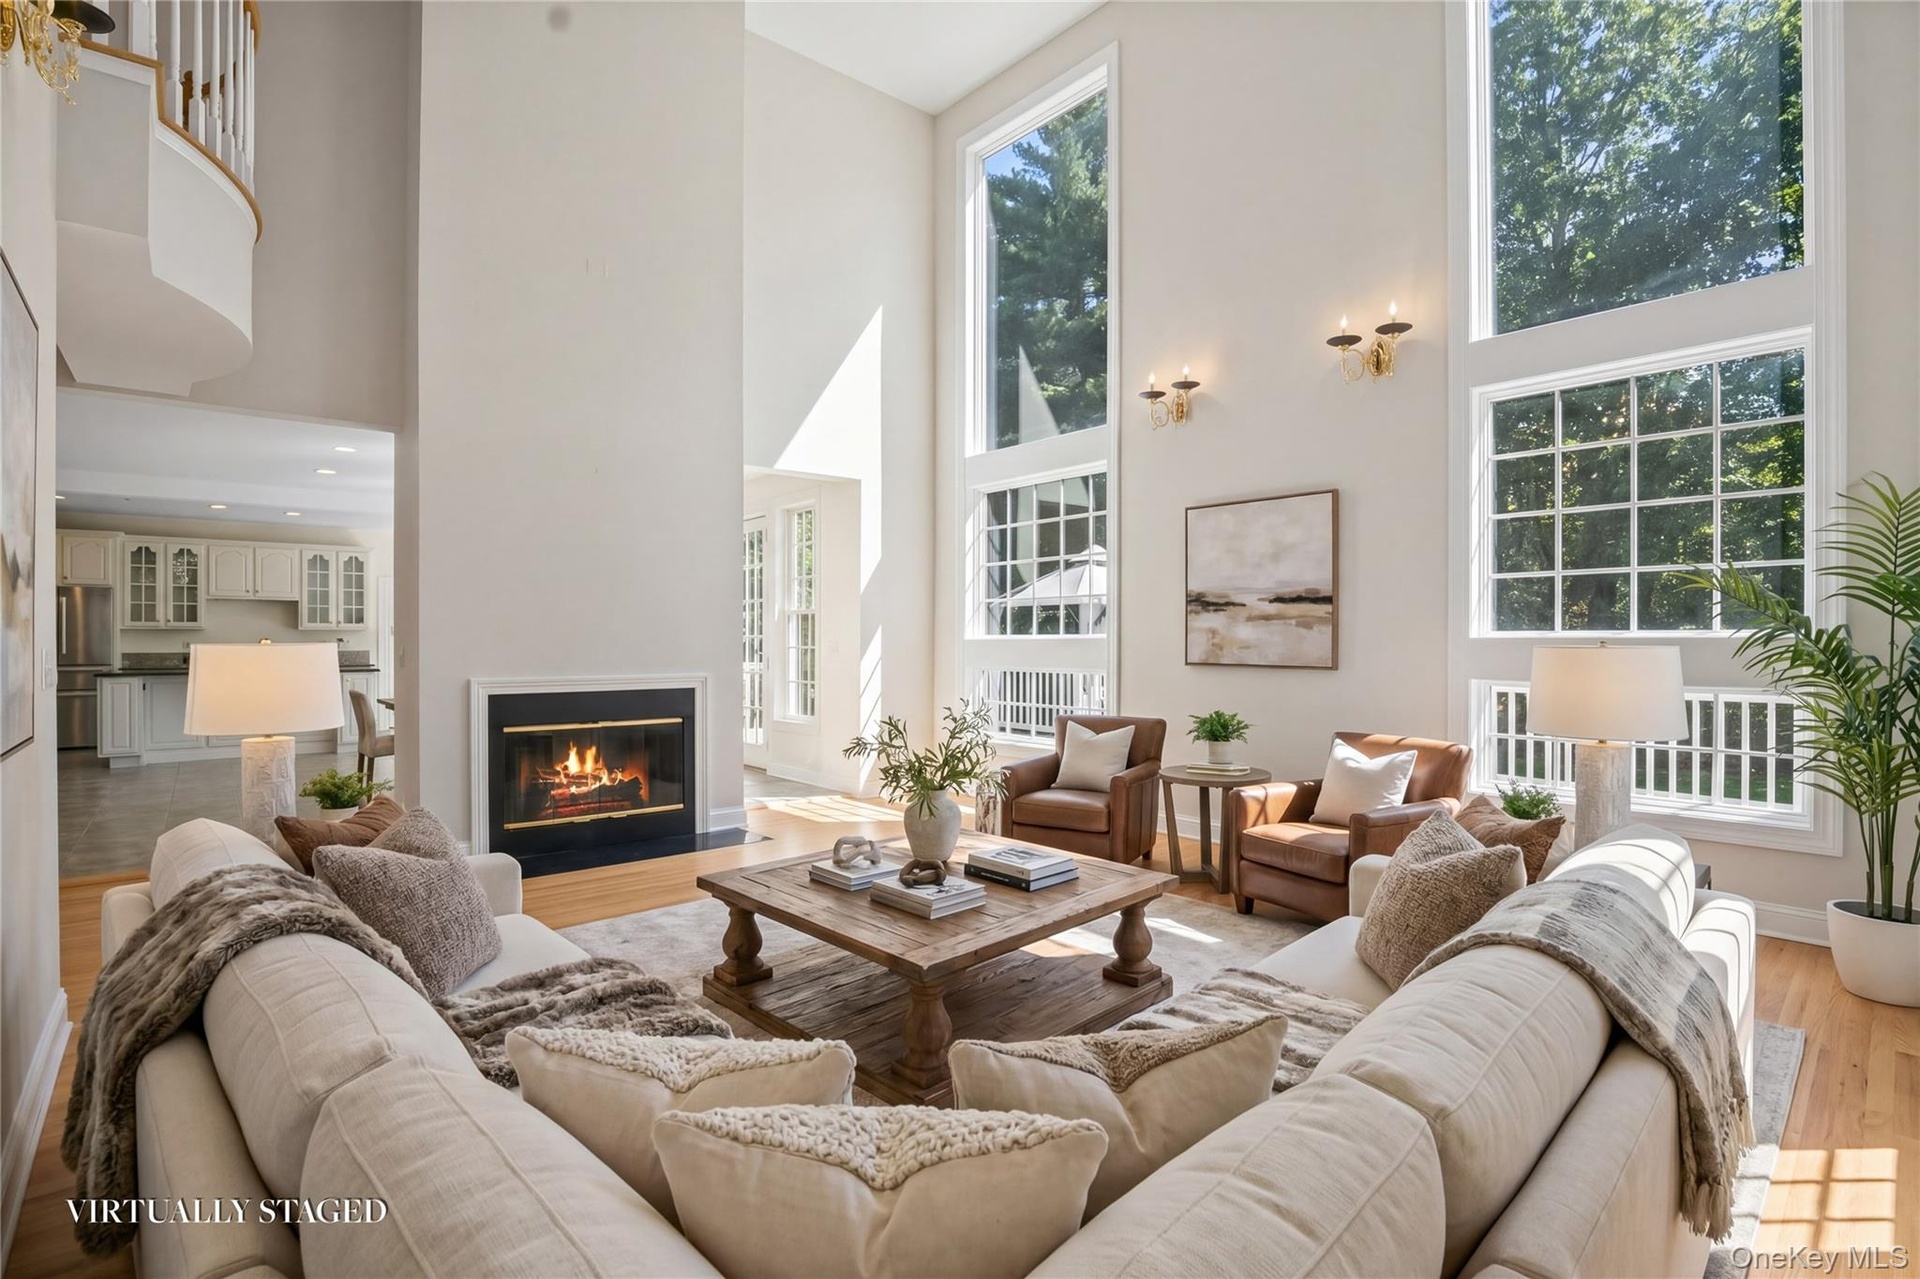
  • Virtual staging Living room with two story windows. An impressive room filled with natural light and views of the mature landscaping.
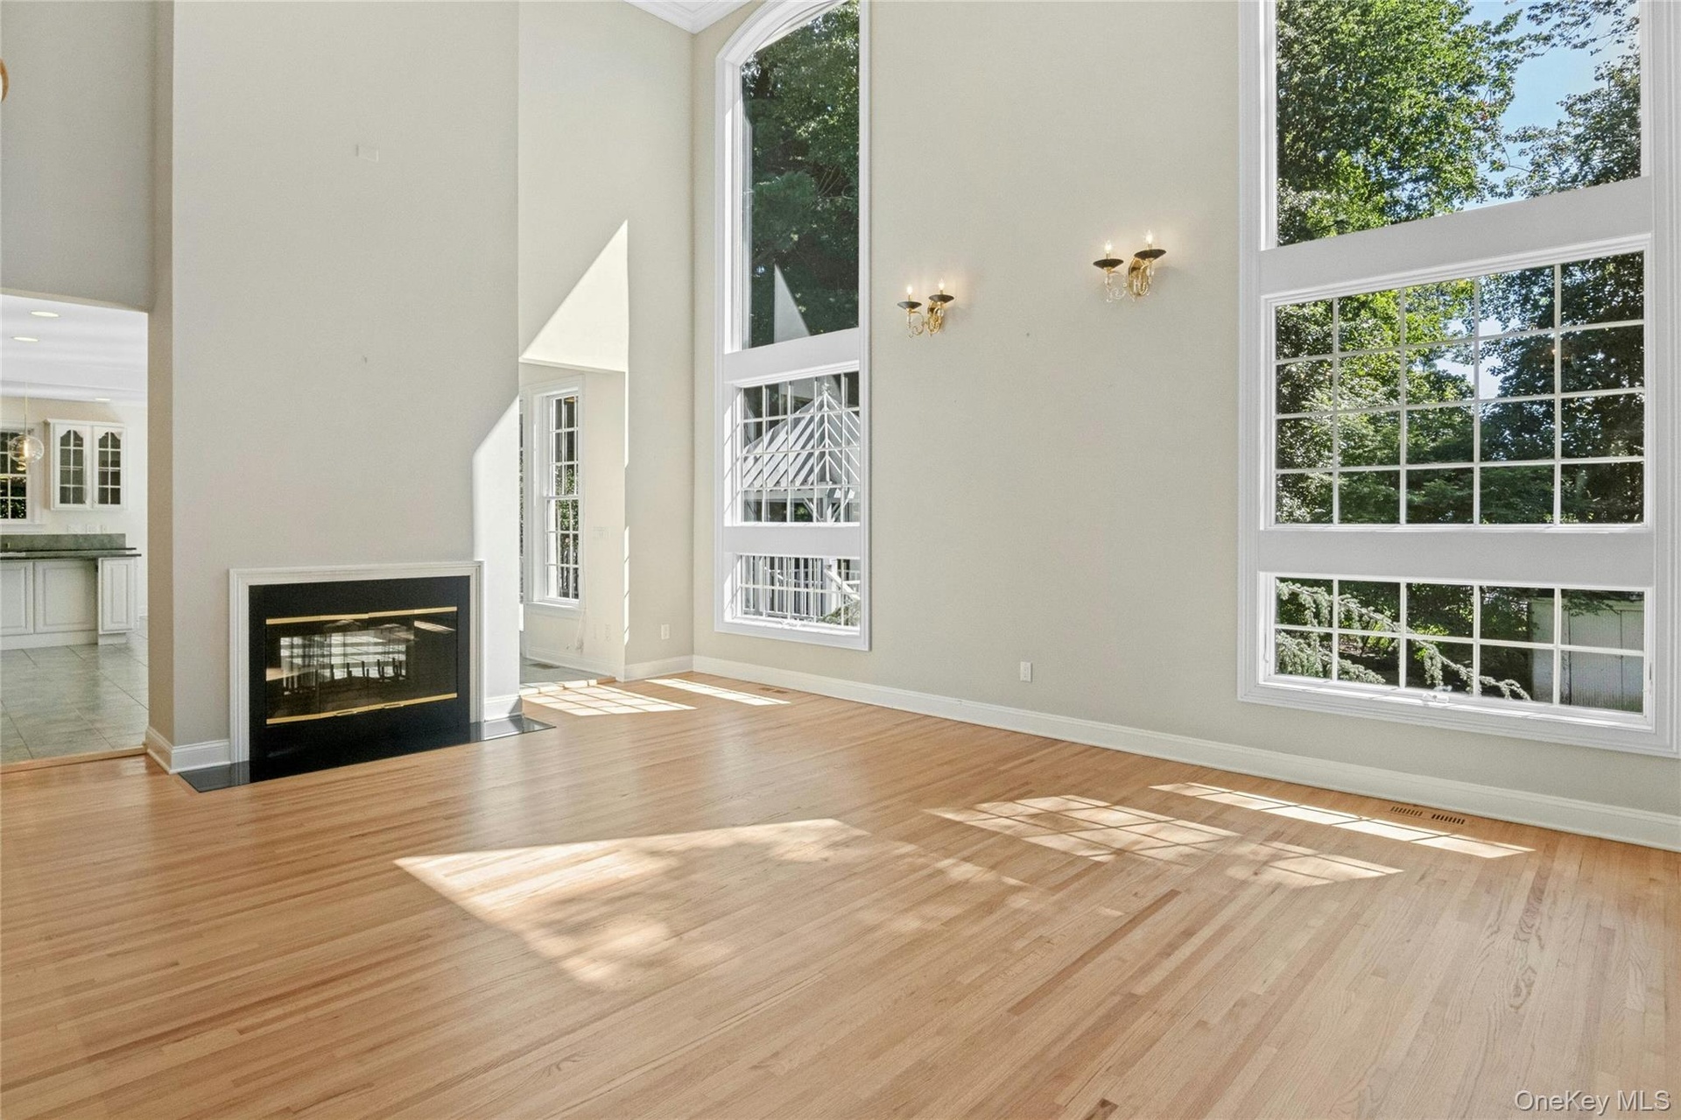
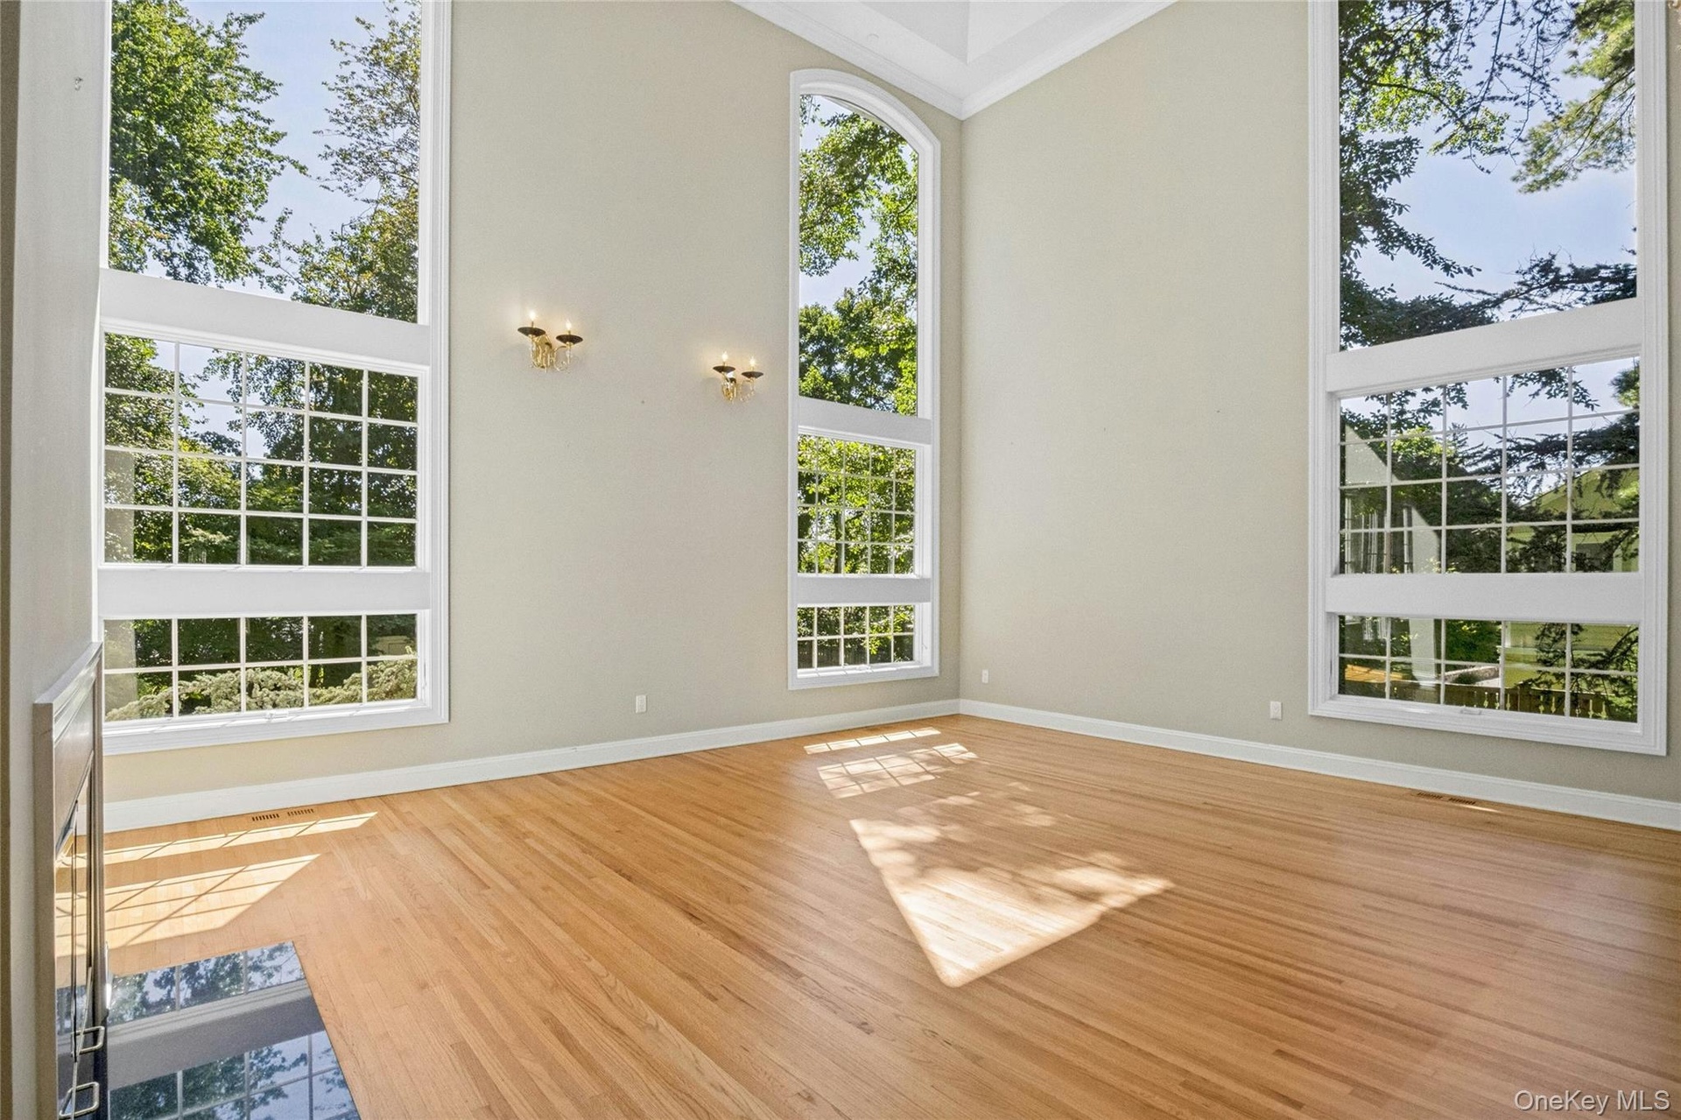
  • Living room with two story windows. An impressive room filled with natural light and views of the mature landscaping.
  • Impressive living room with high ceiling and massive windows that allow natural light and views of  property.
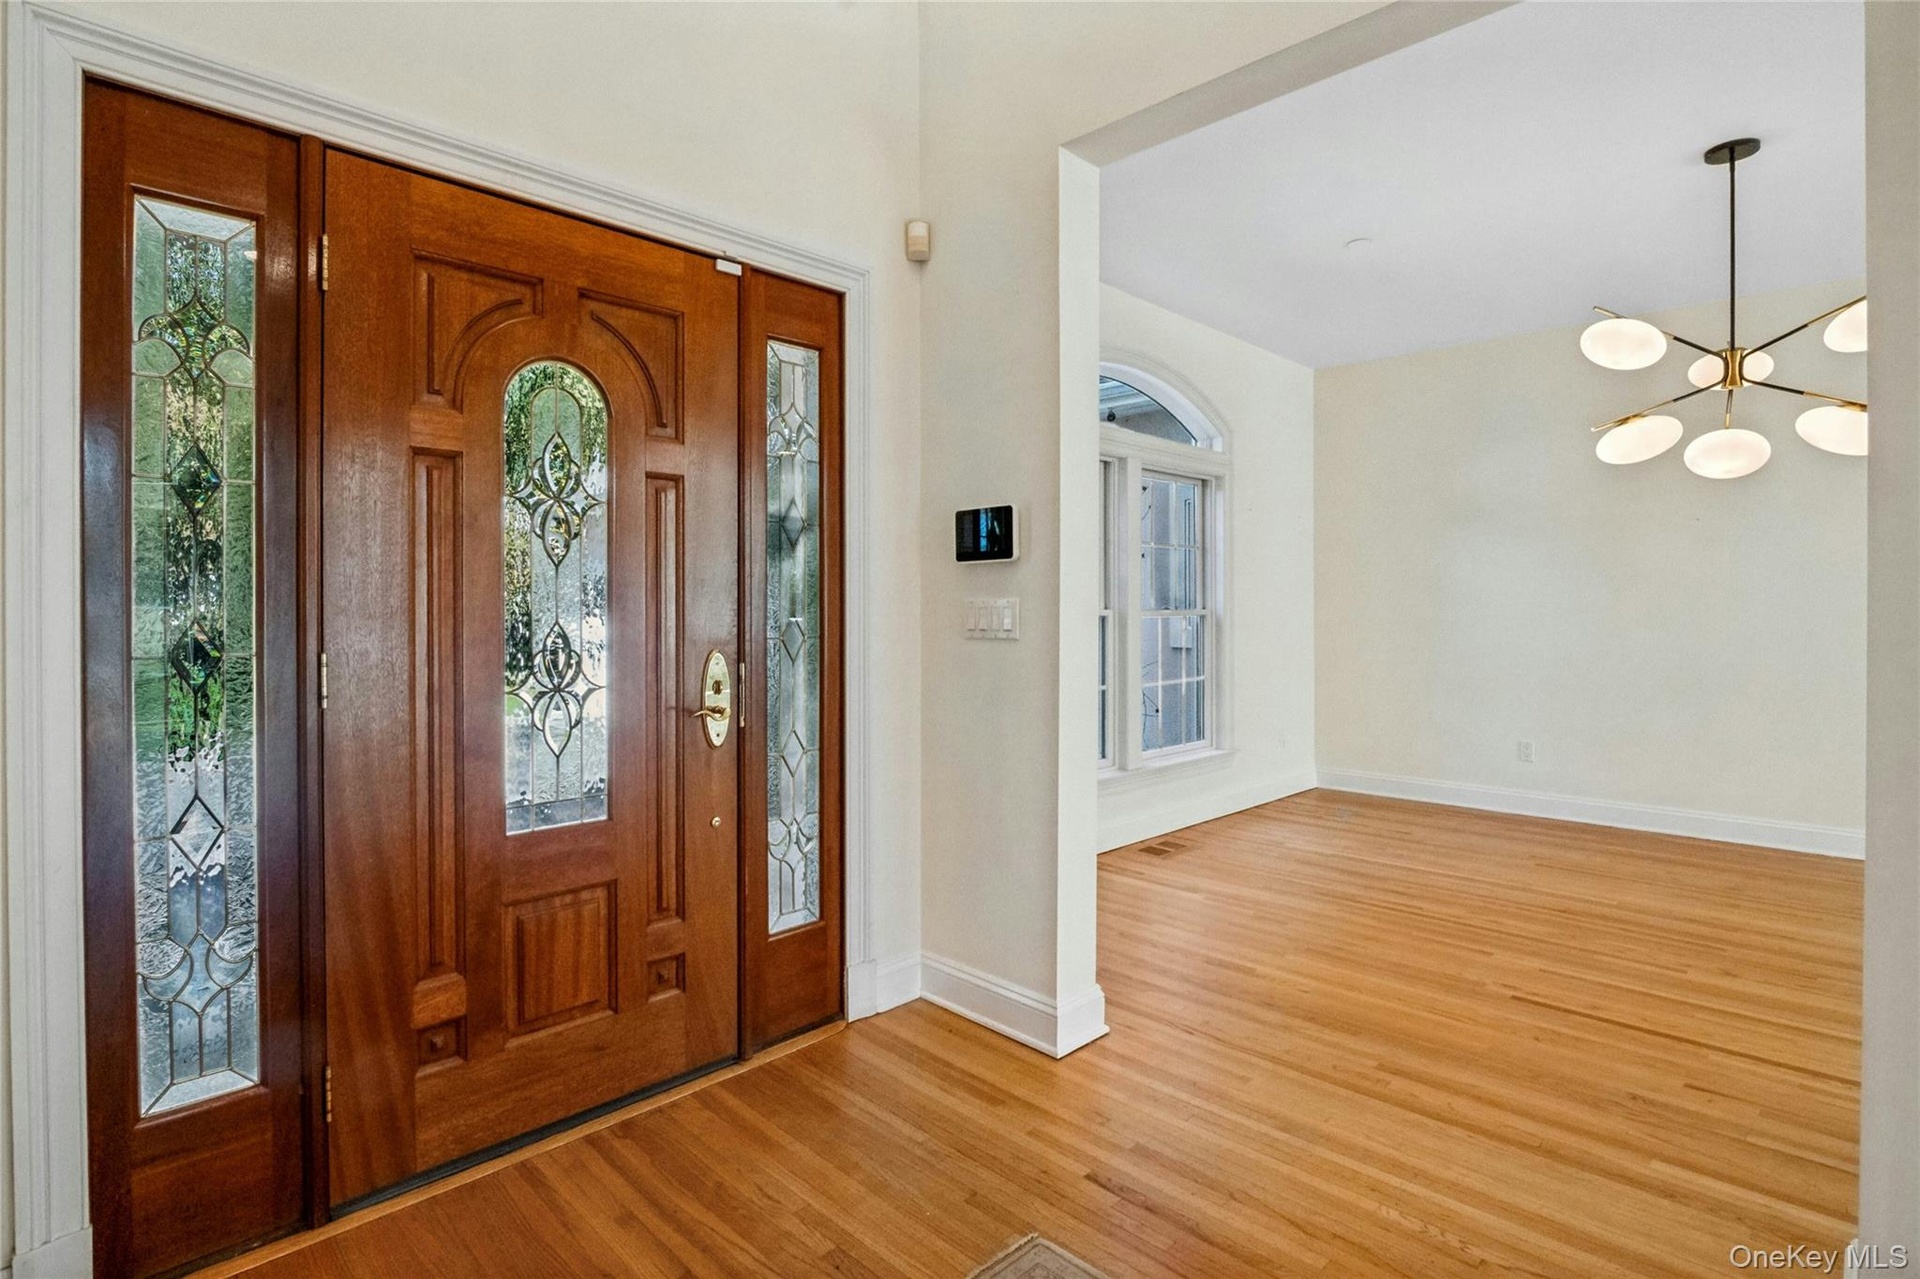
  • Front door, office/guest room to the left of front door and a first floor hall bath.
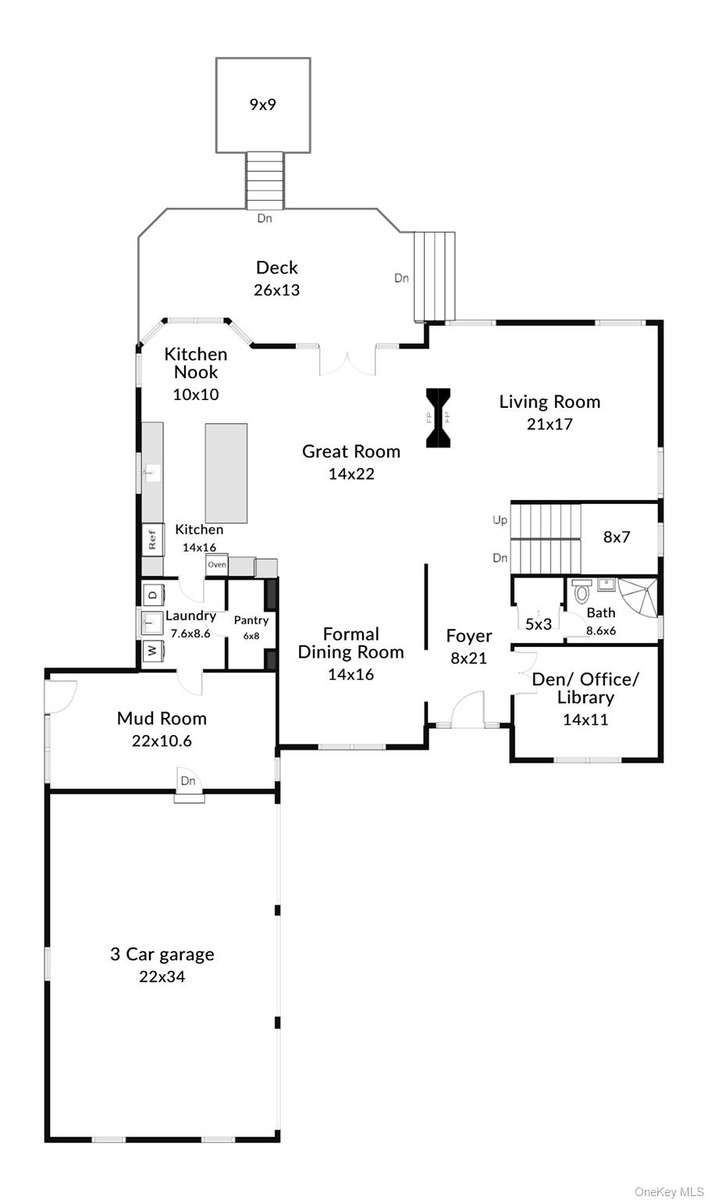
  • First floor floor plan. 3 car garage, mud room, guest quarters, dual fireplace for great room and living room, first floor laundry, French doos to dec
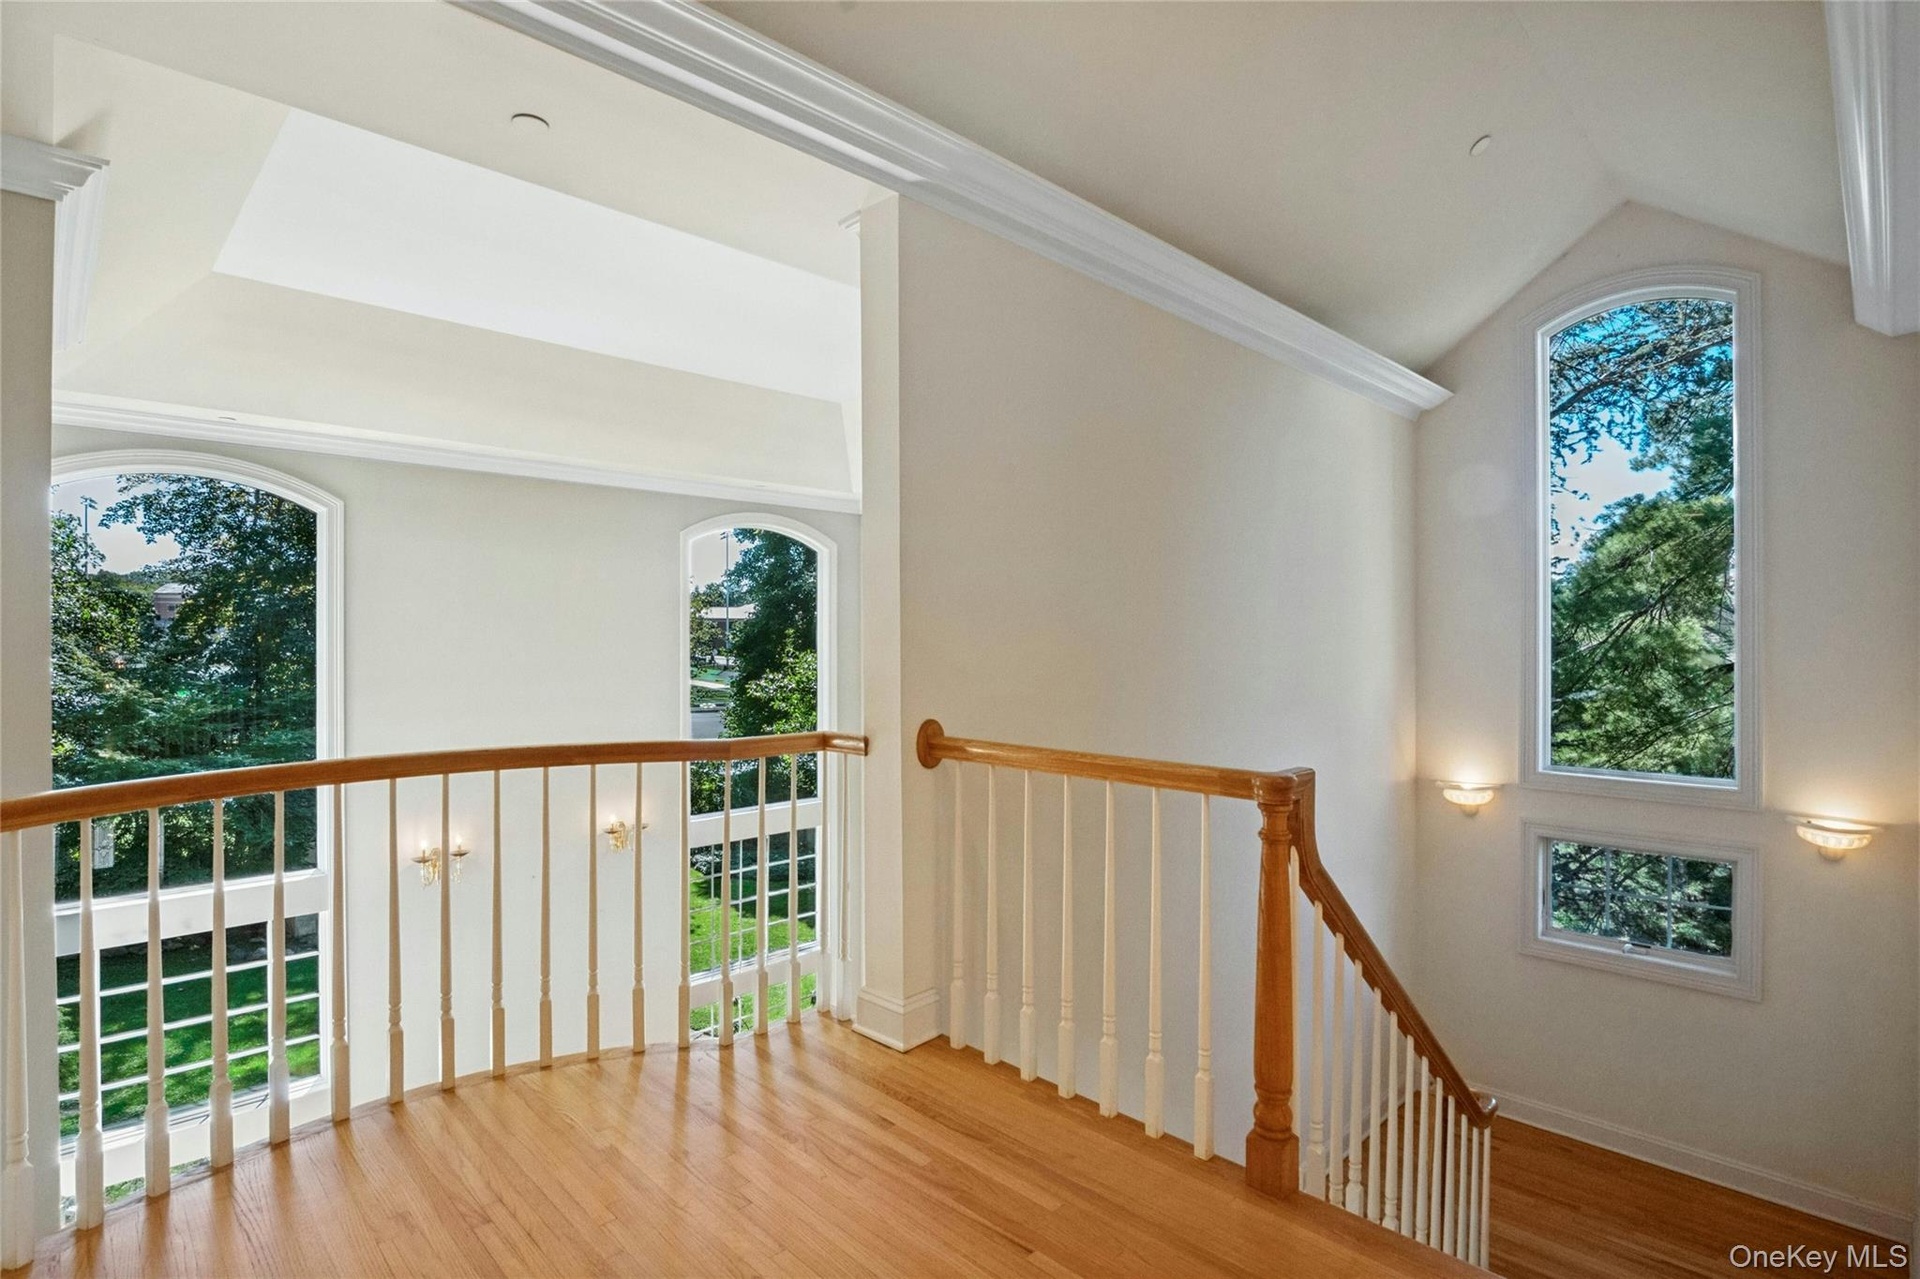
  • Balcony at the top of the stairs.
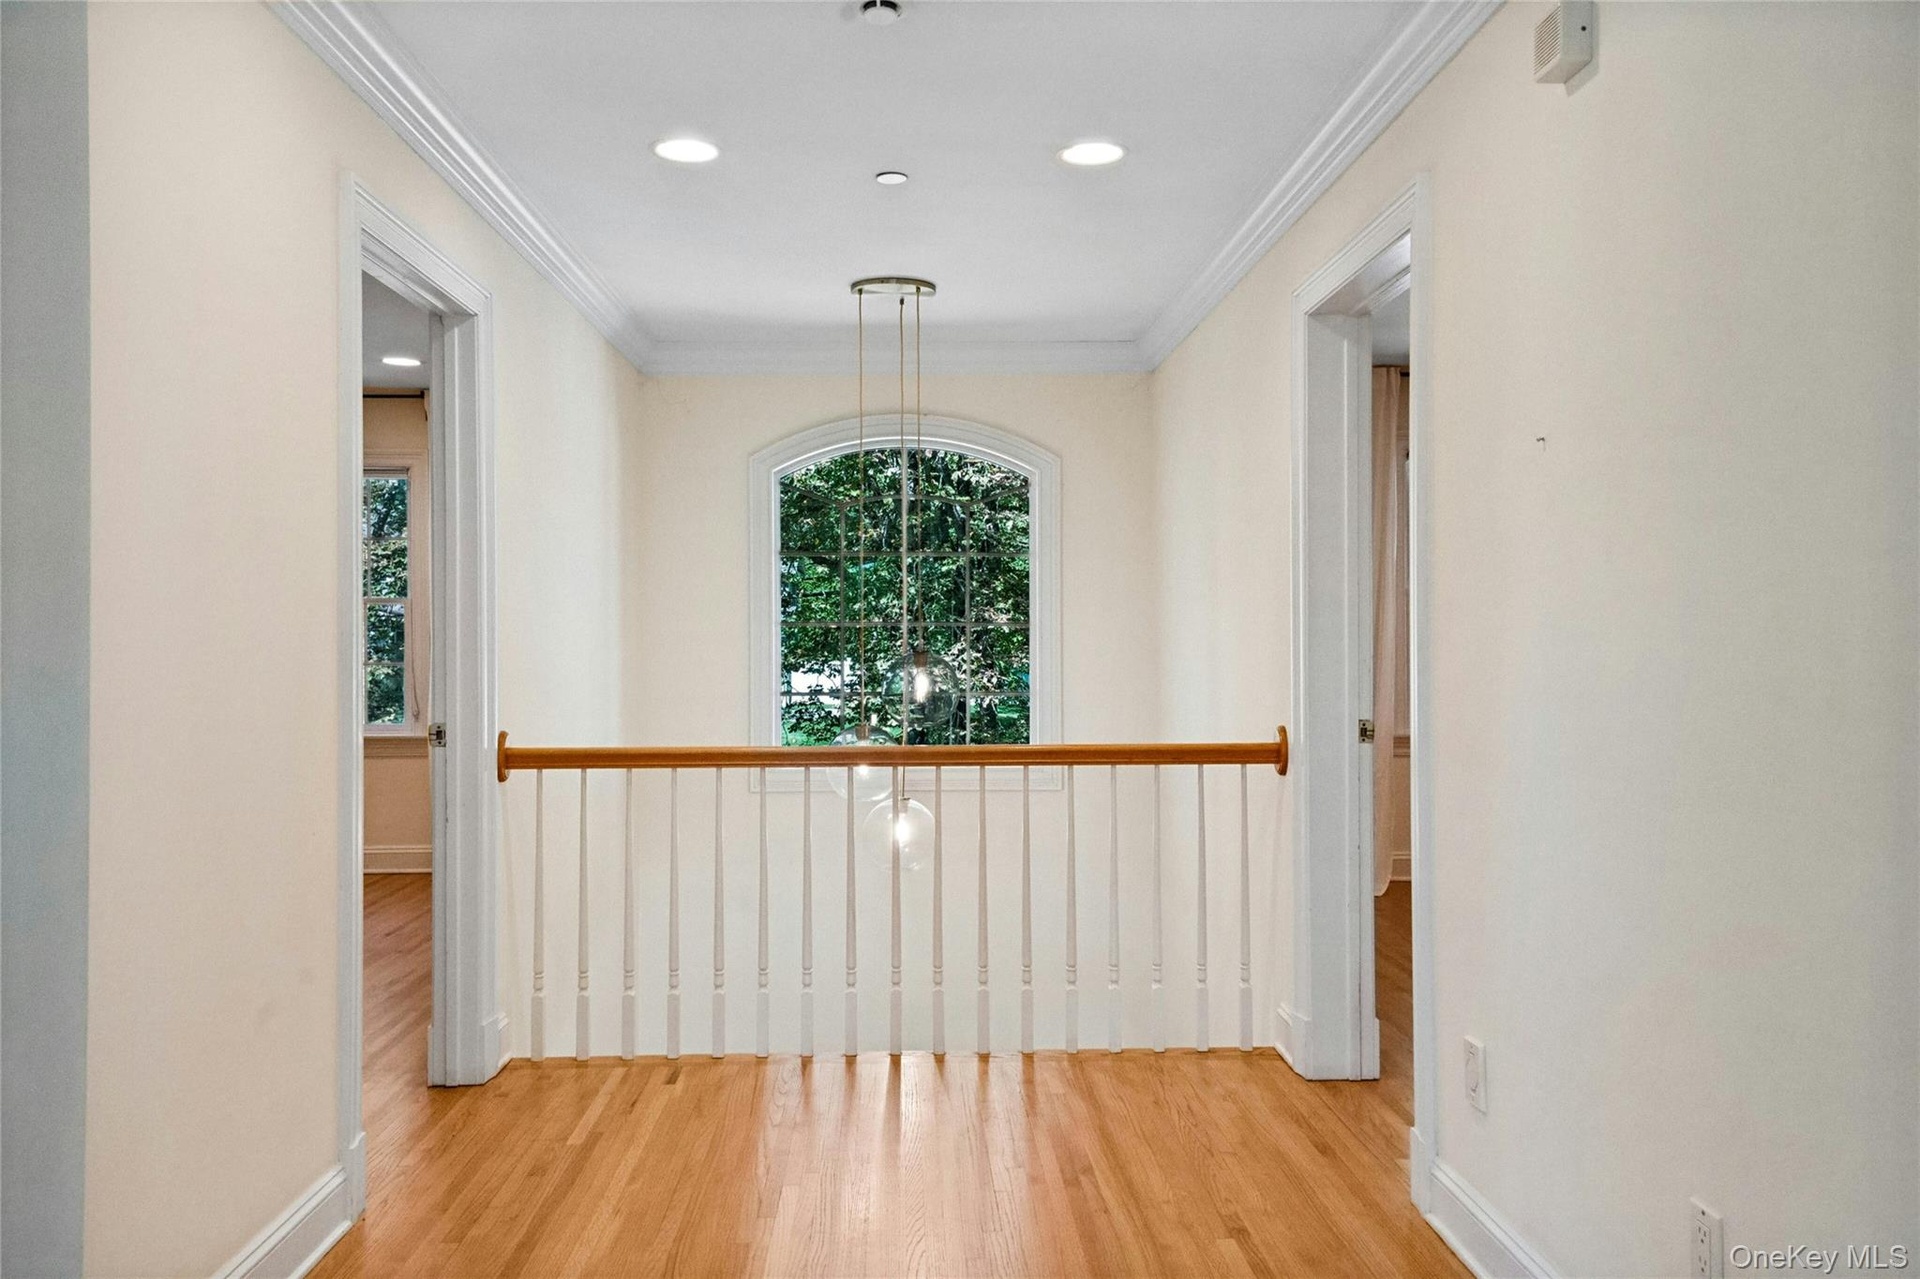
  • Balcony over looking the living room on one side and the foyer on the other.  Hardwood flooring, crown molding, recessed lighting, arched window, and
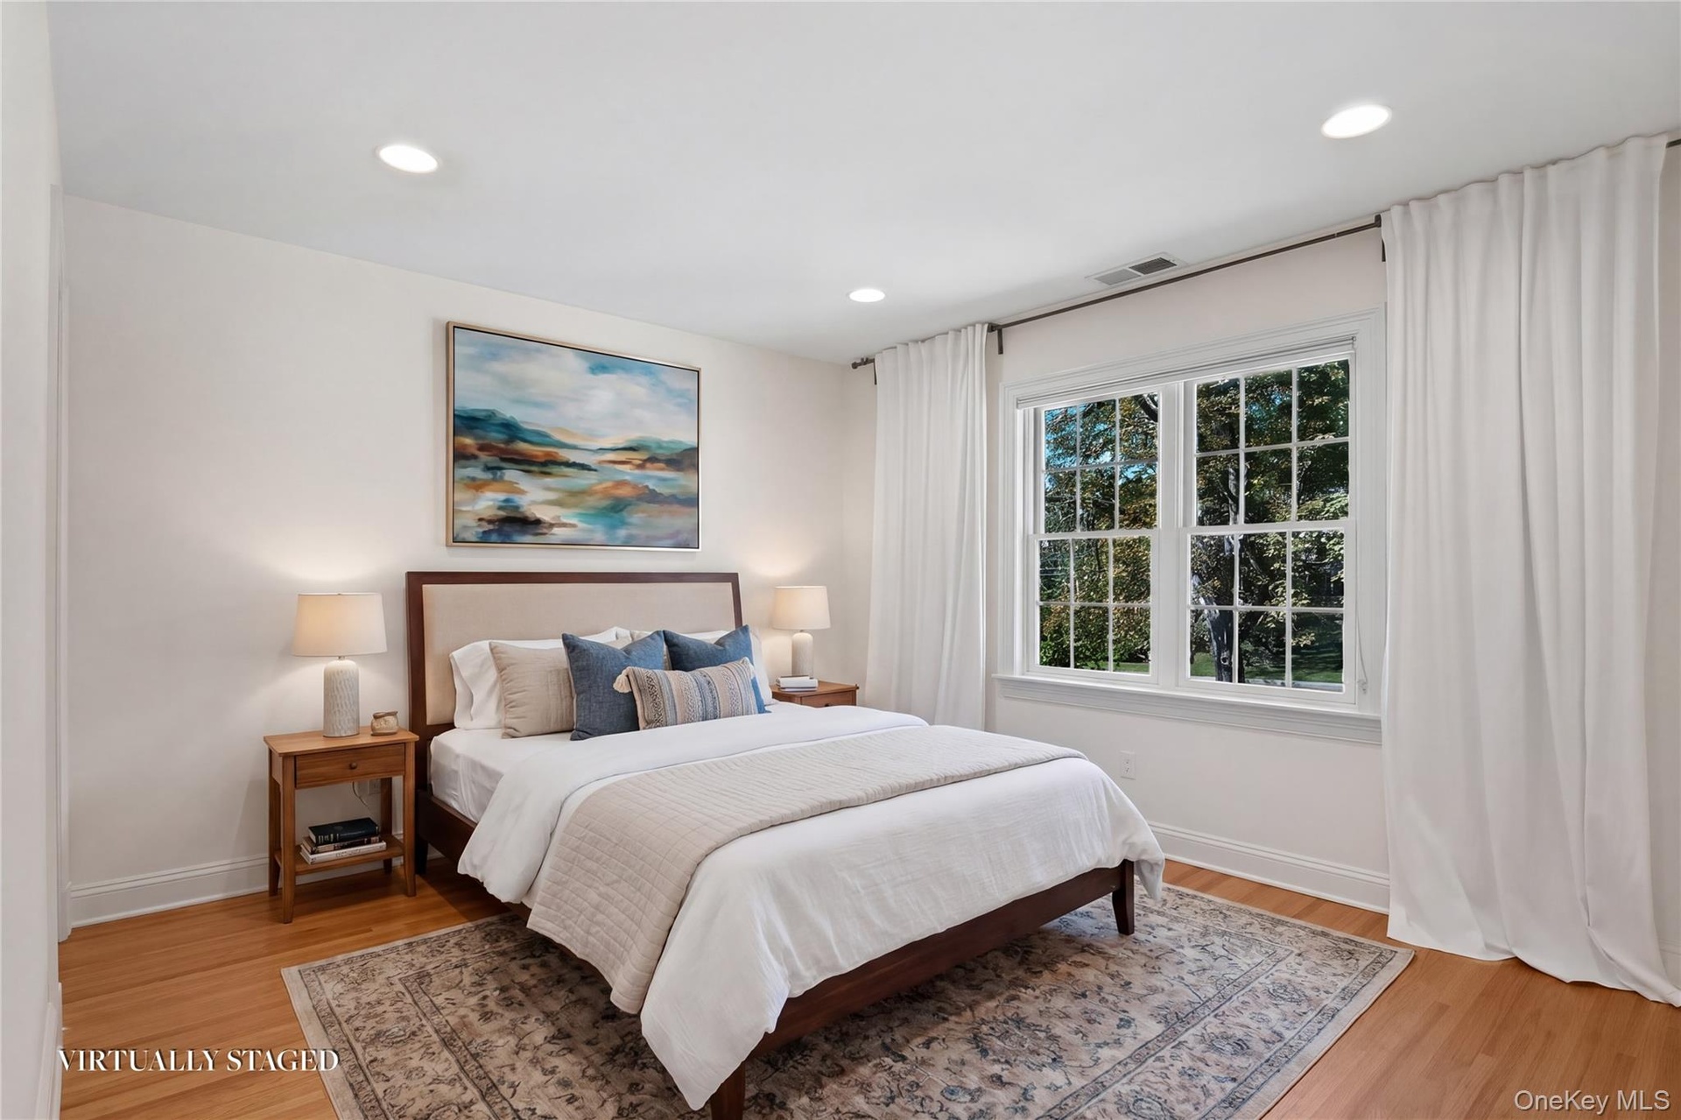
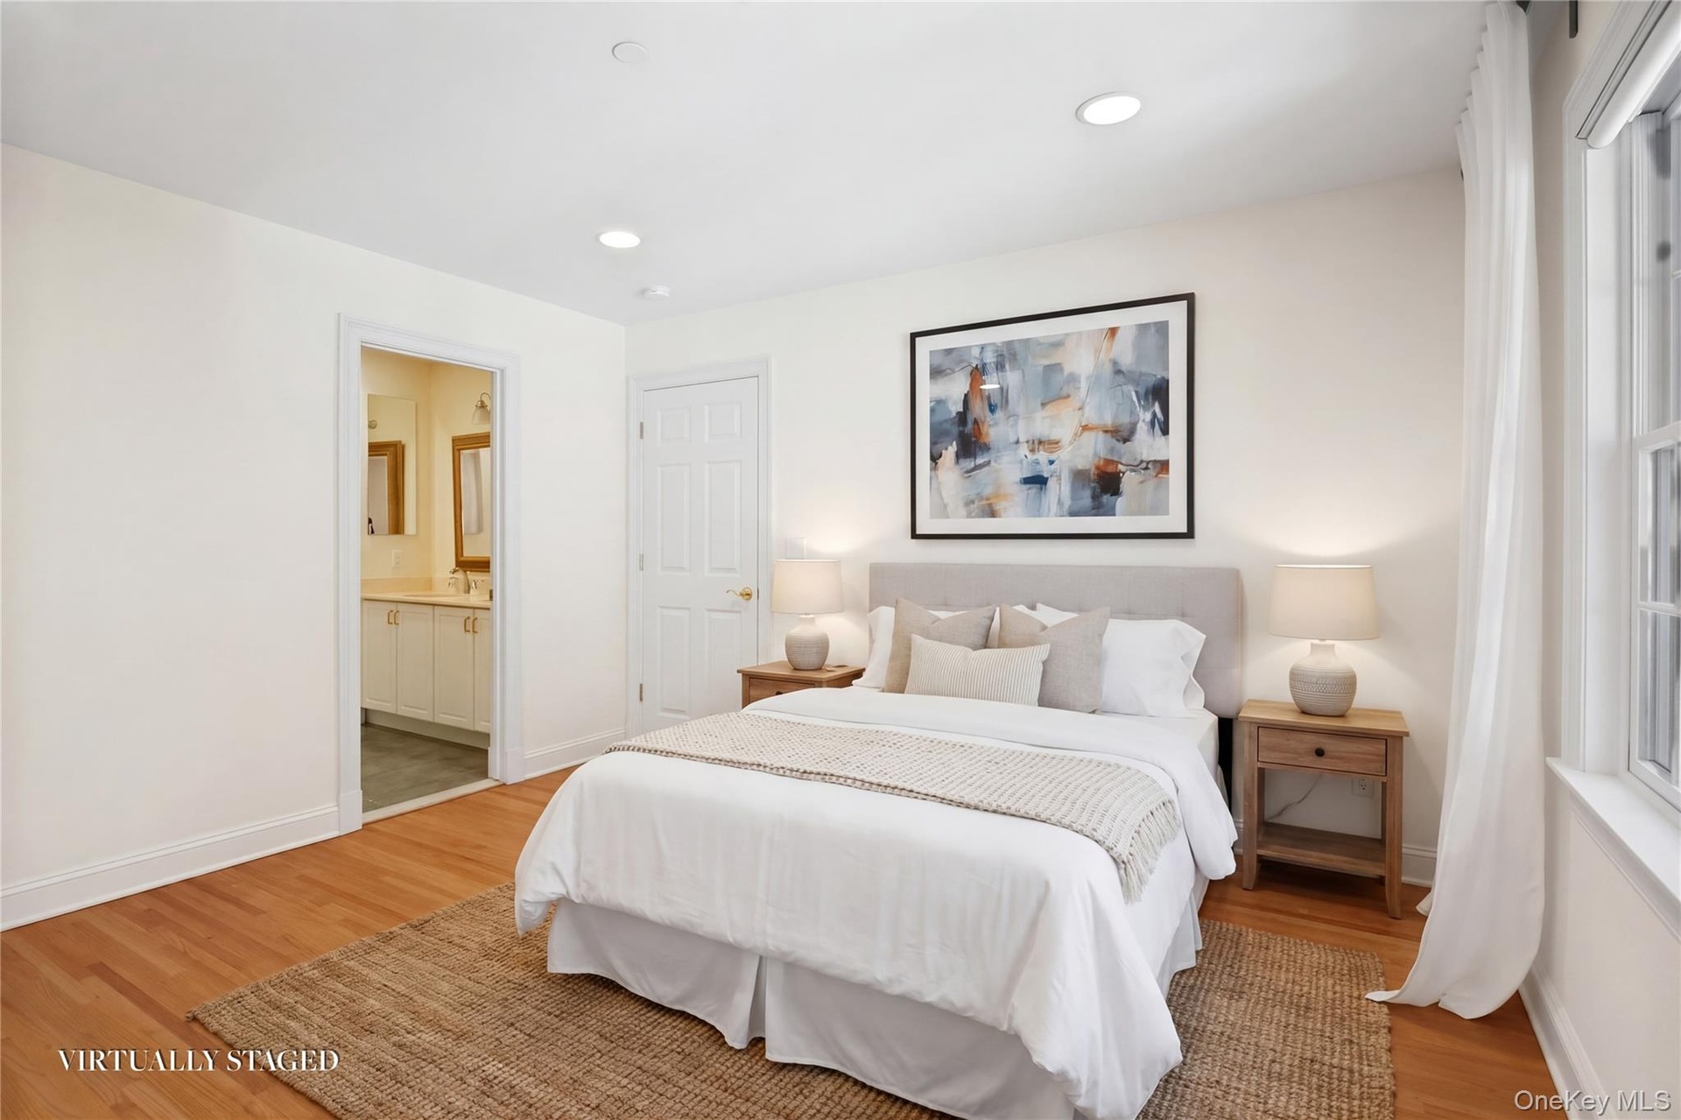
  • Bedroom #1 virtual staging. With a private ensuite.
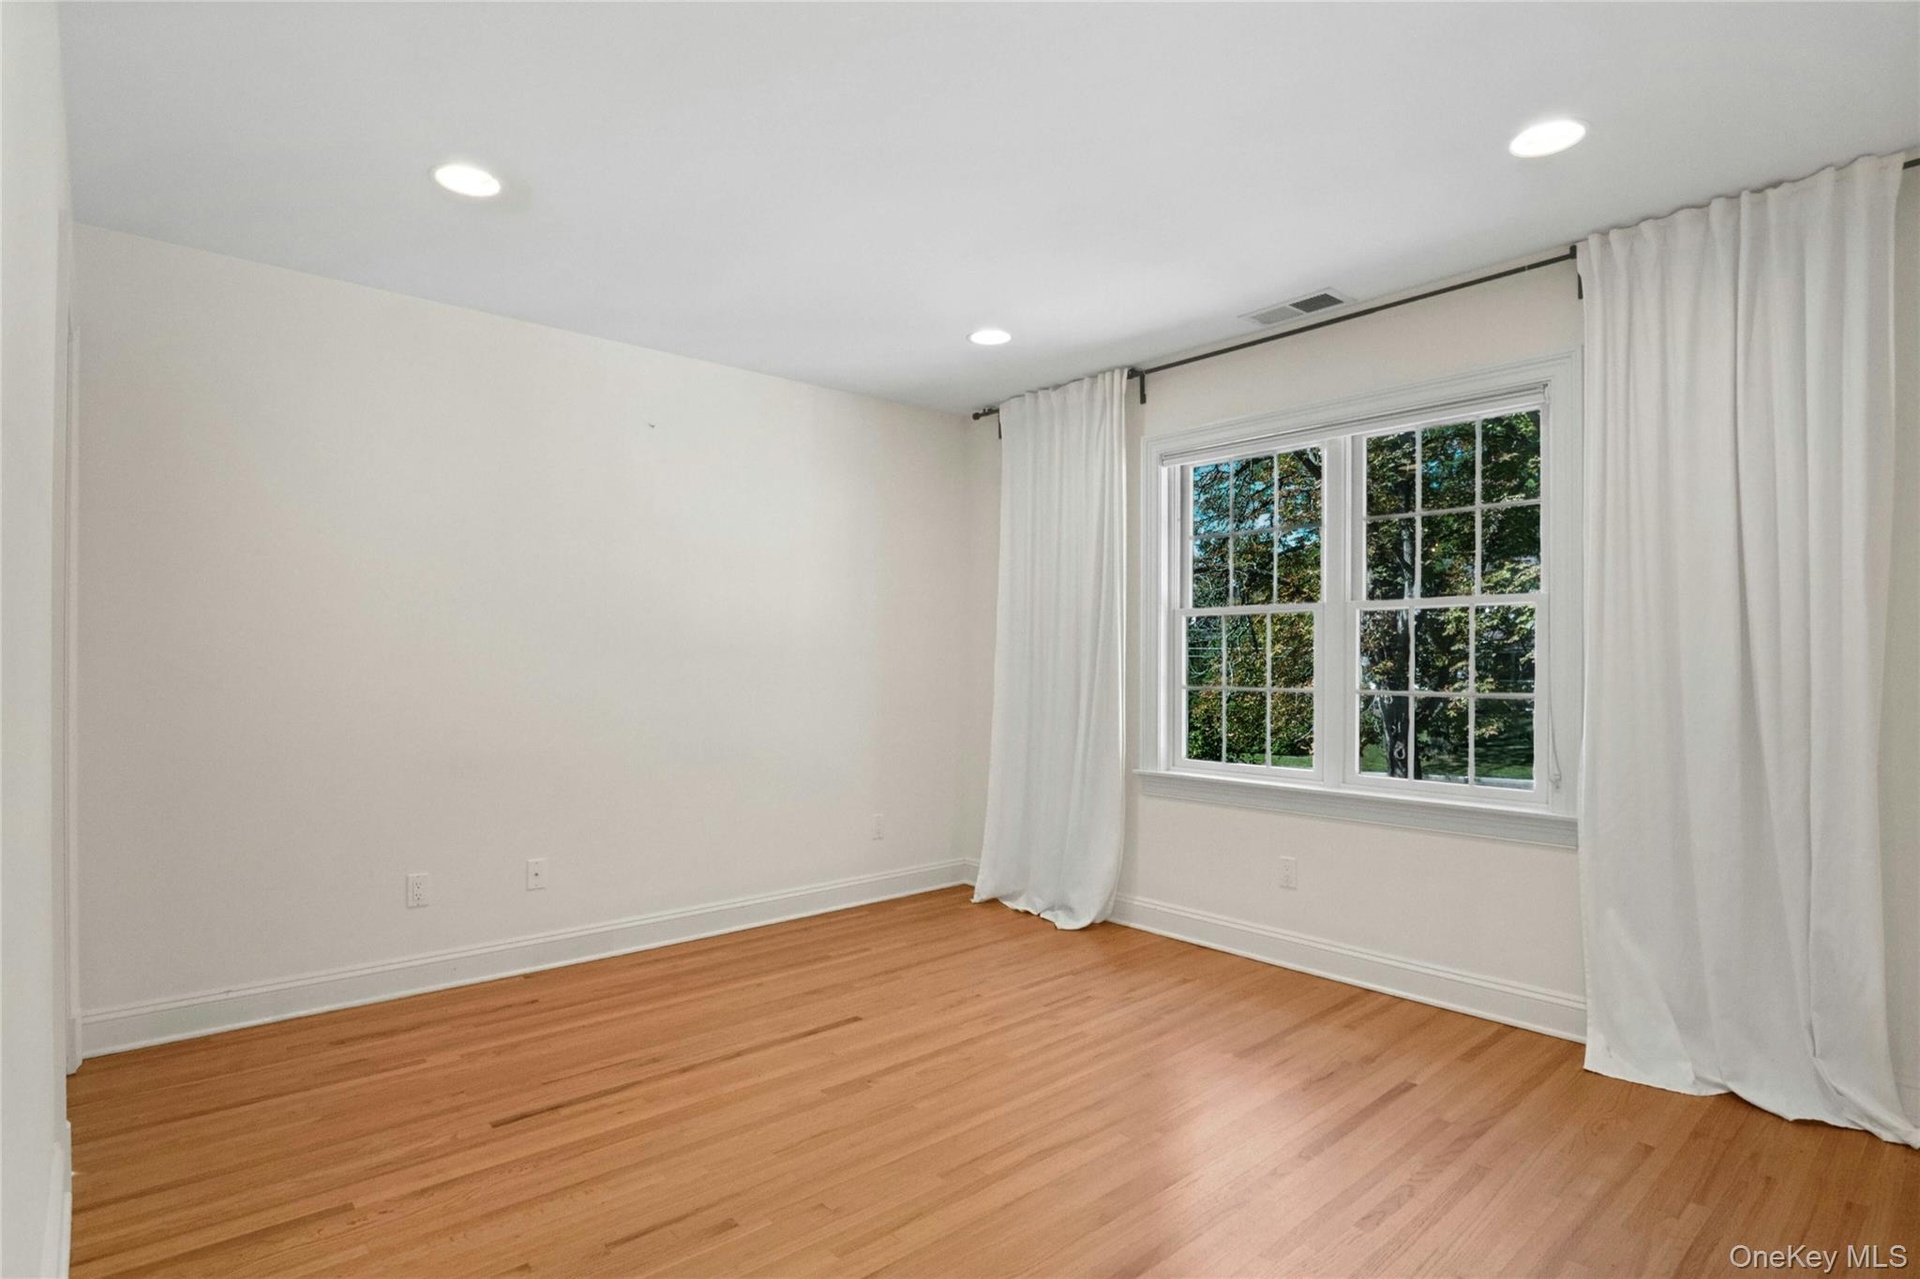
  • Bedroom #1 with en-suite bathroom
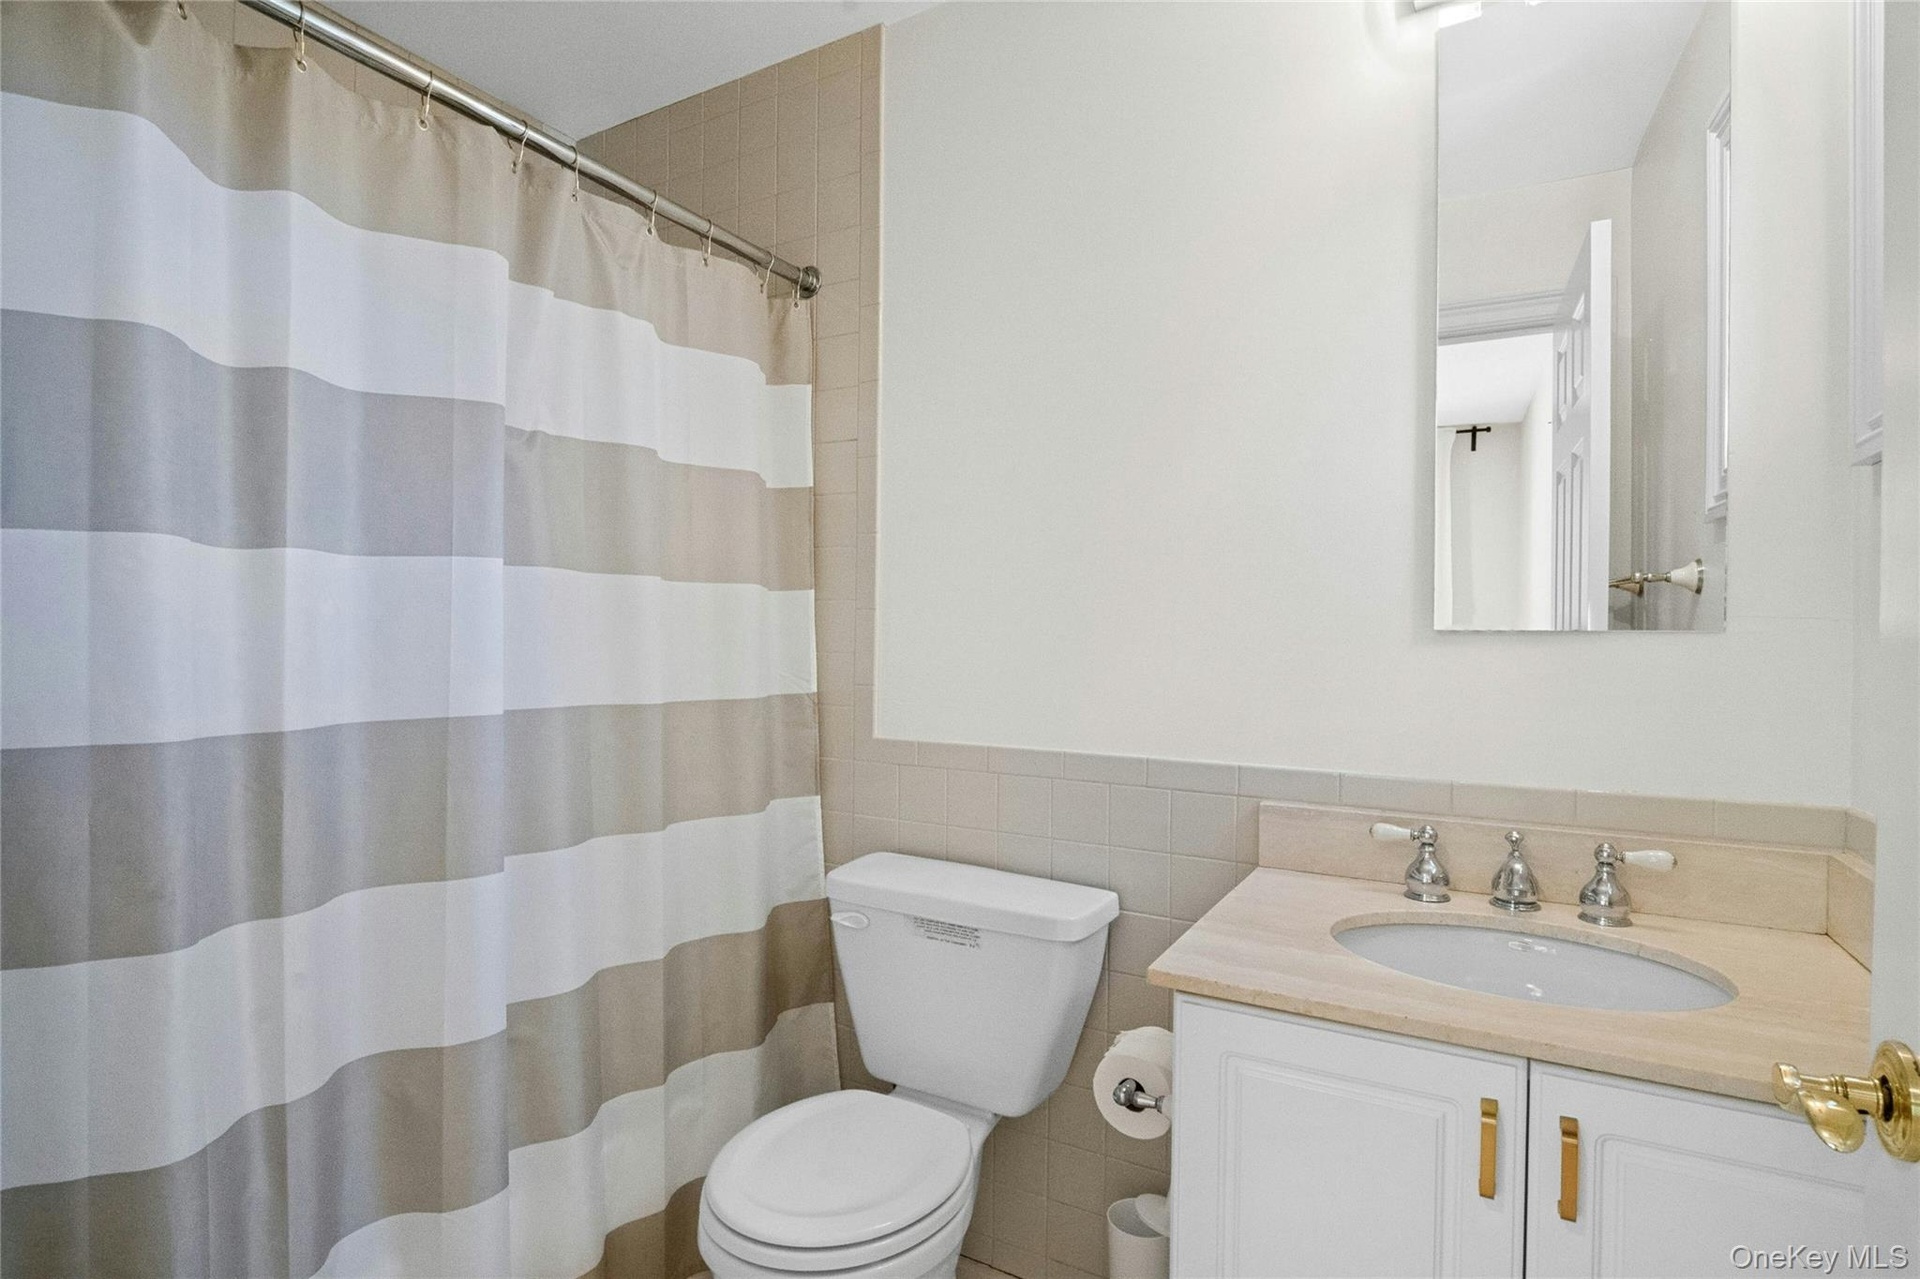
  • Private en-suite bathroom for bedroom #1..
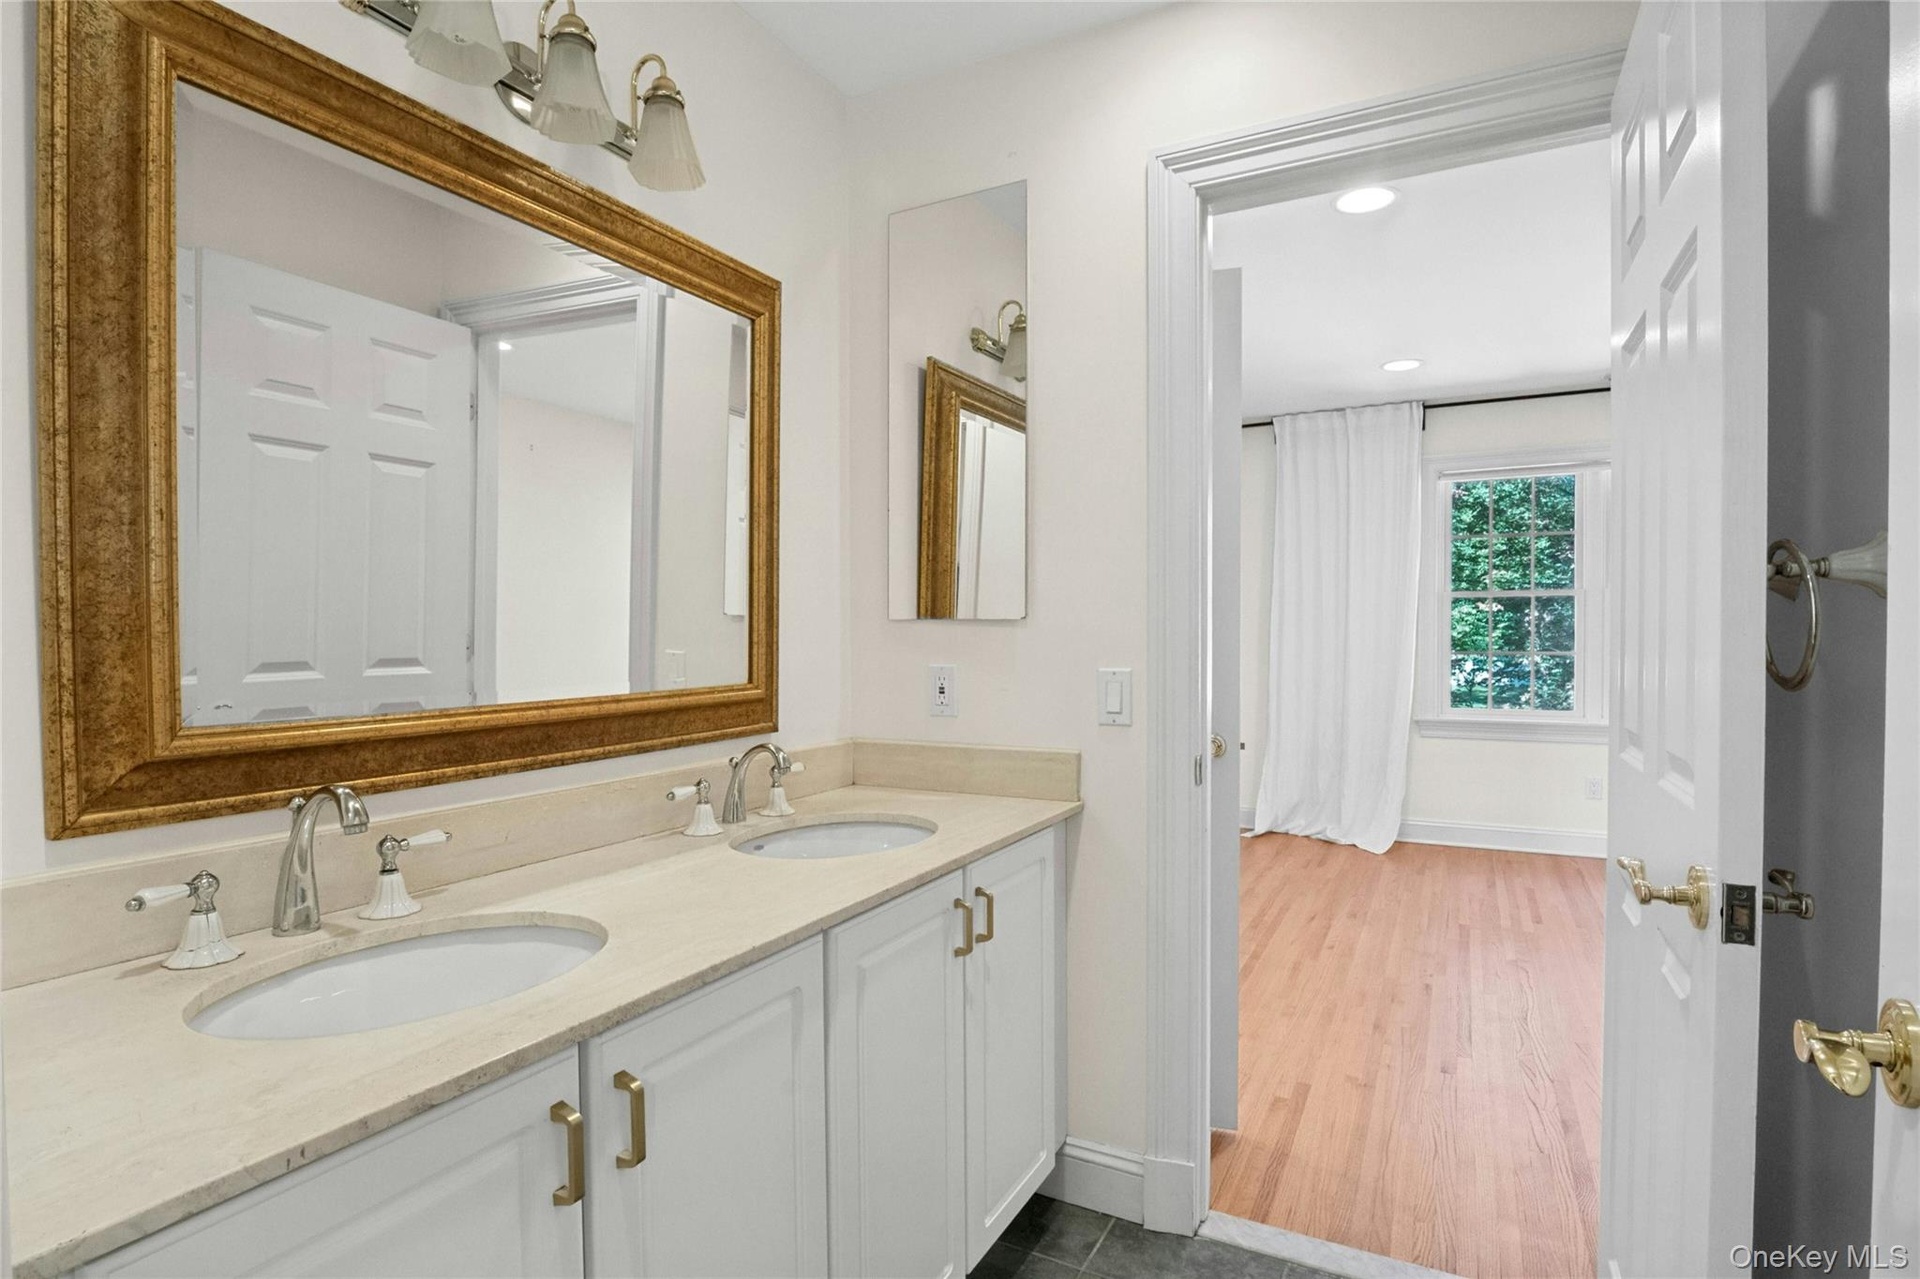
  • Bedroom #2 Virtual staging. With a bathroom with dual sinks, and door to the shower area.
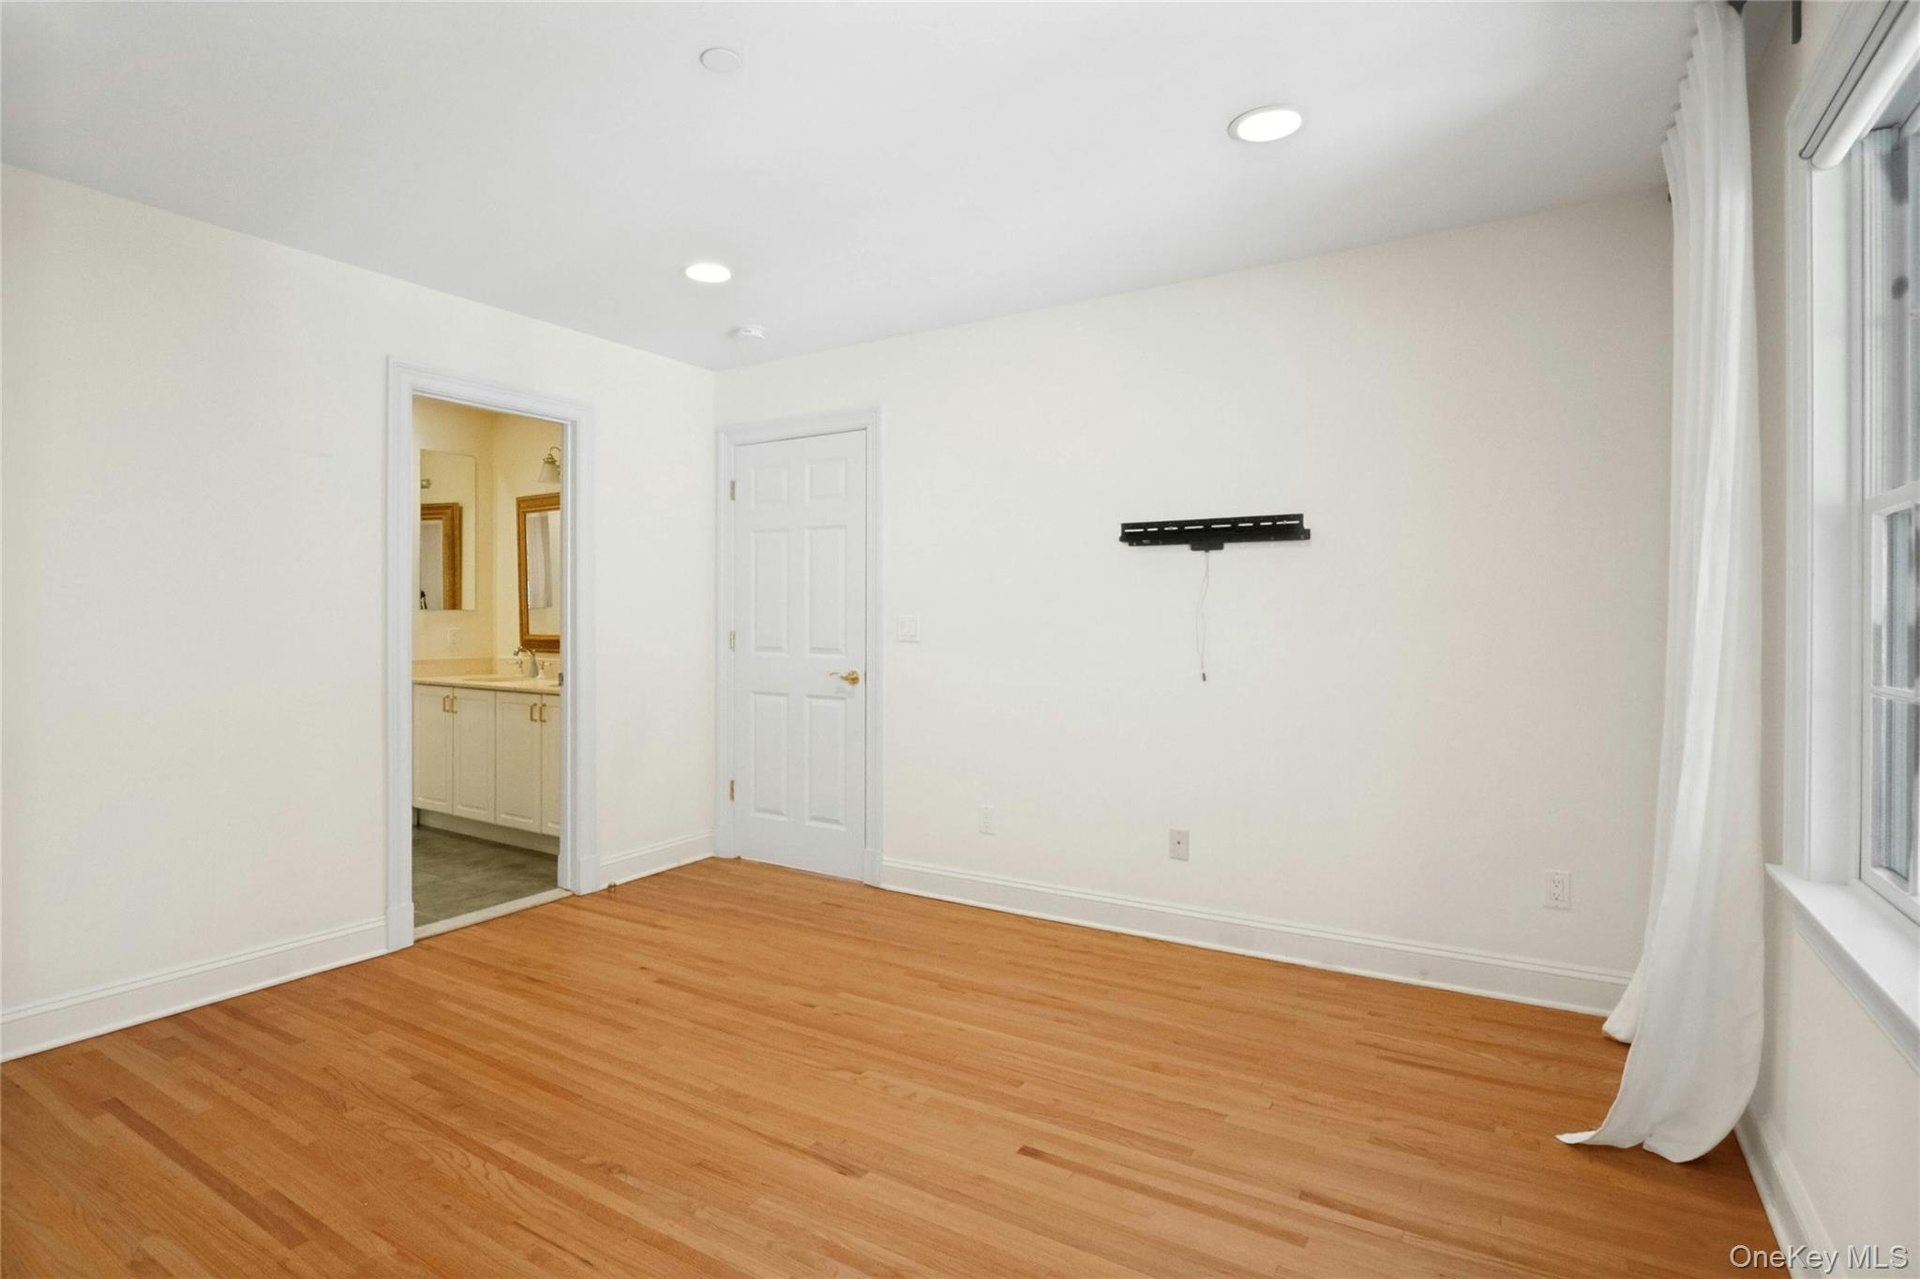
  • Bedroom #2 with bathroom with access to the hall and bedroom across the hall to bedroom #3
  • Bathroom looking into the bedroom #2
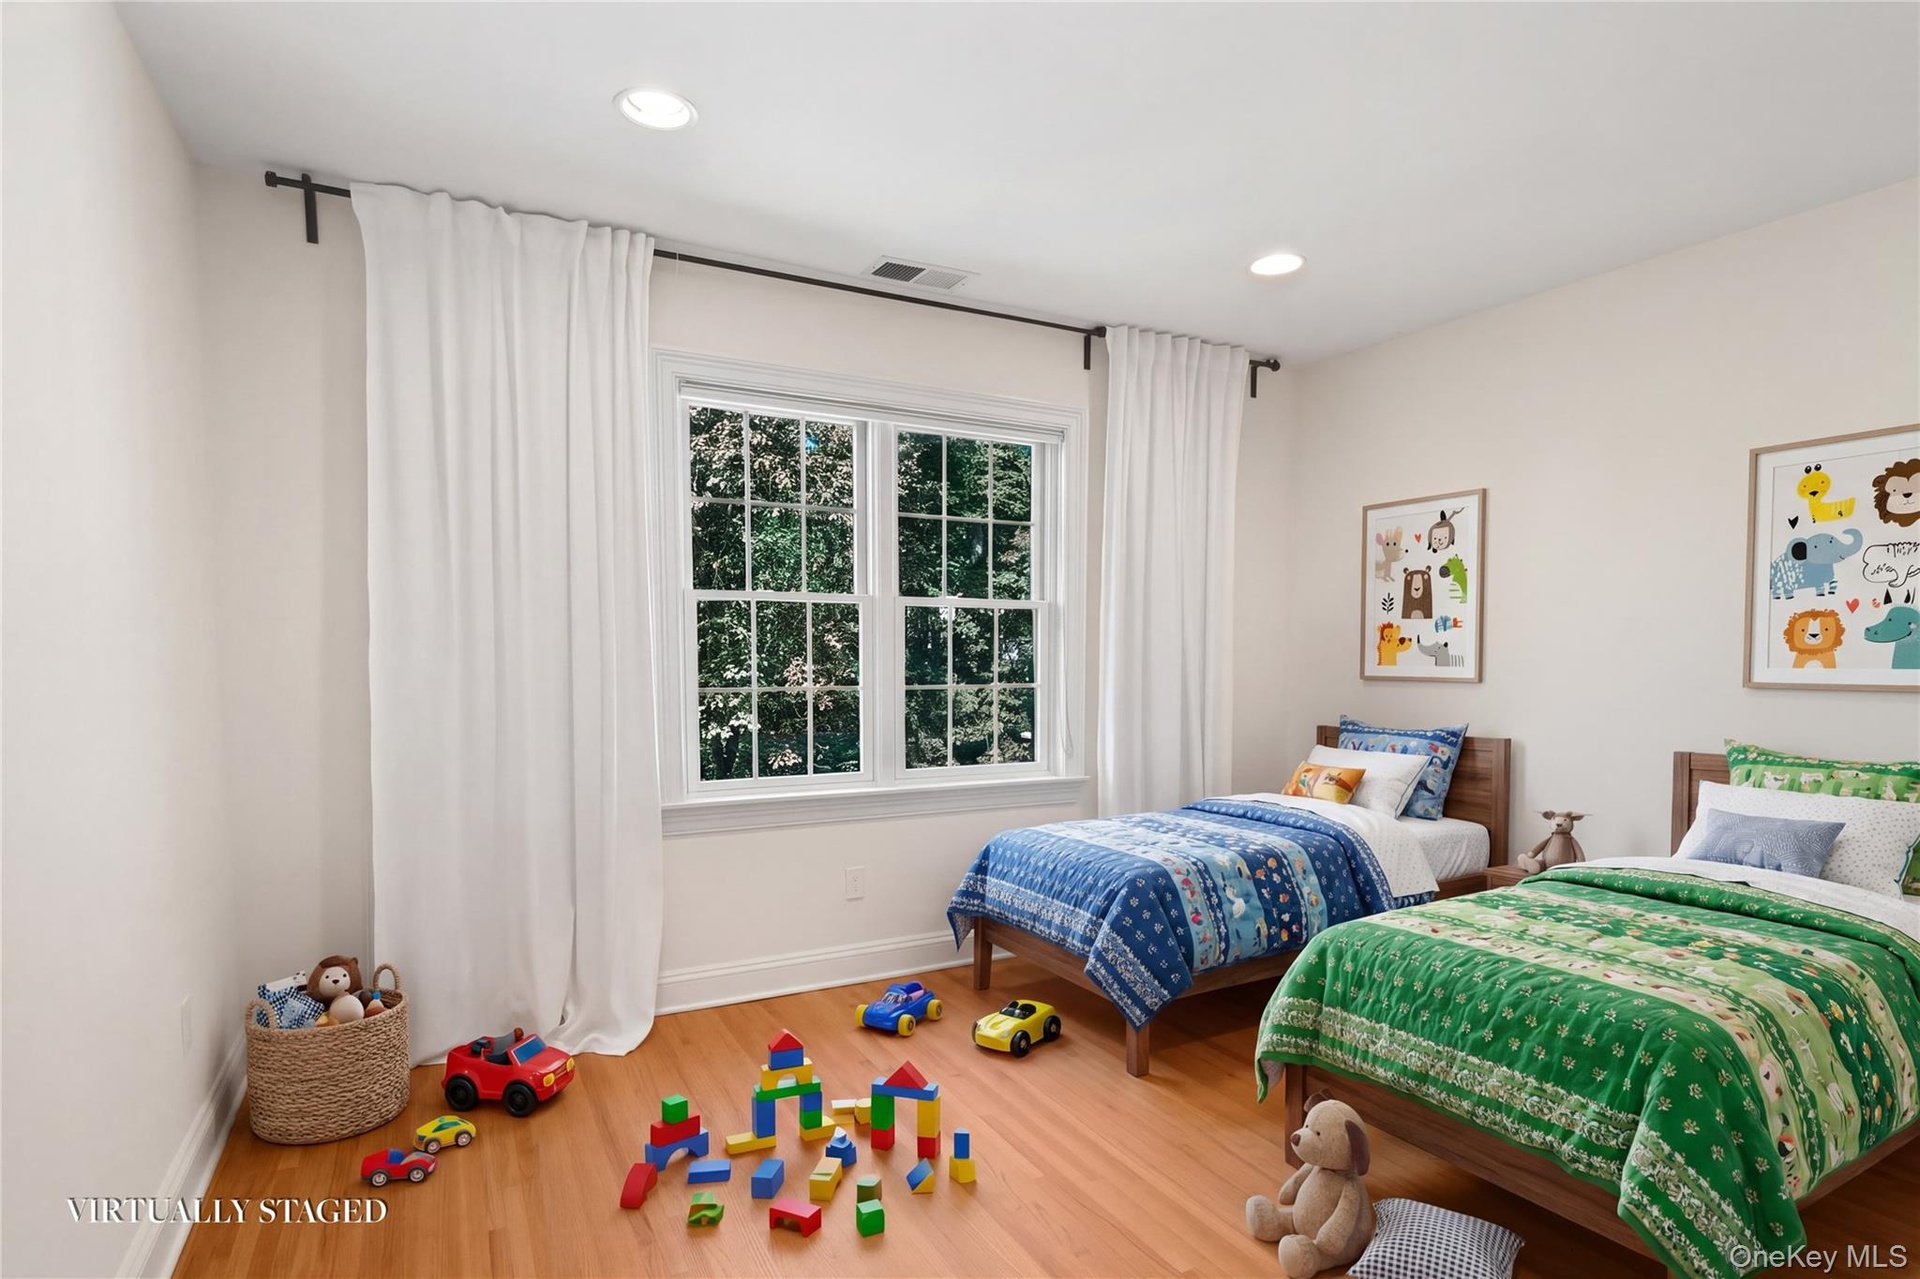
  • Bedroom #3 Virtual staging
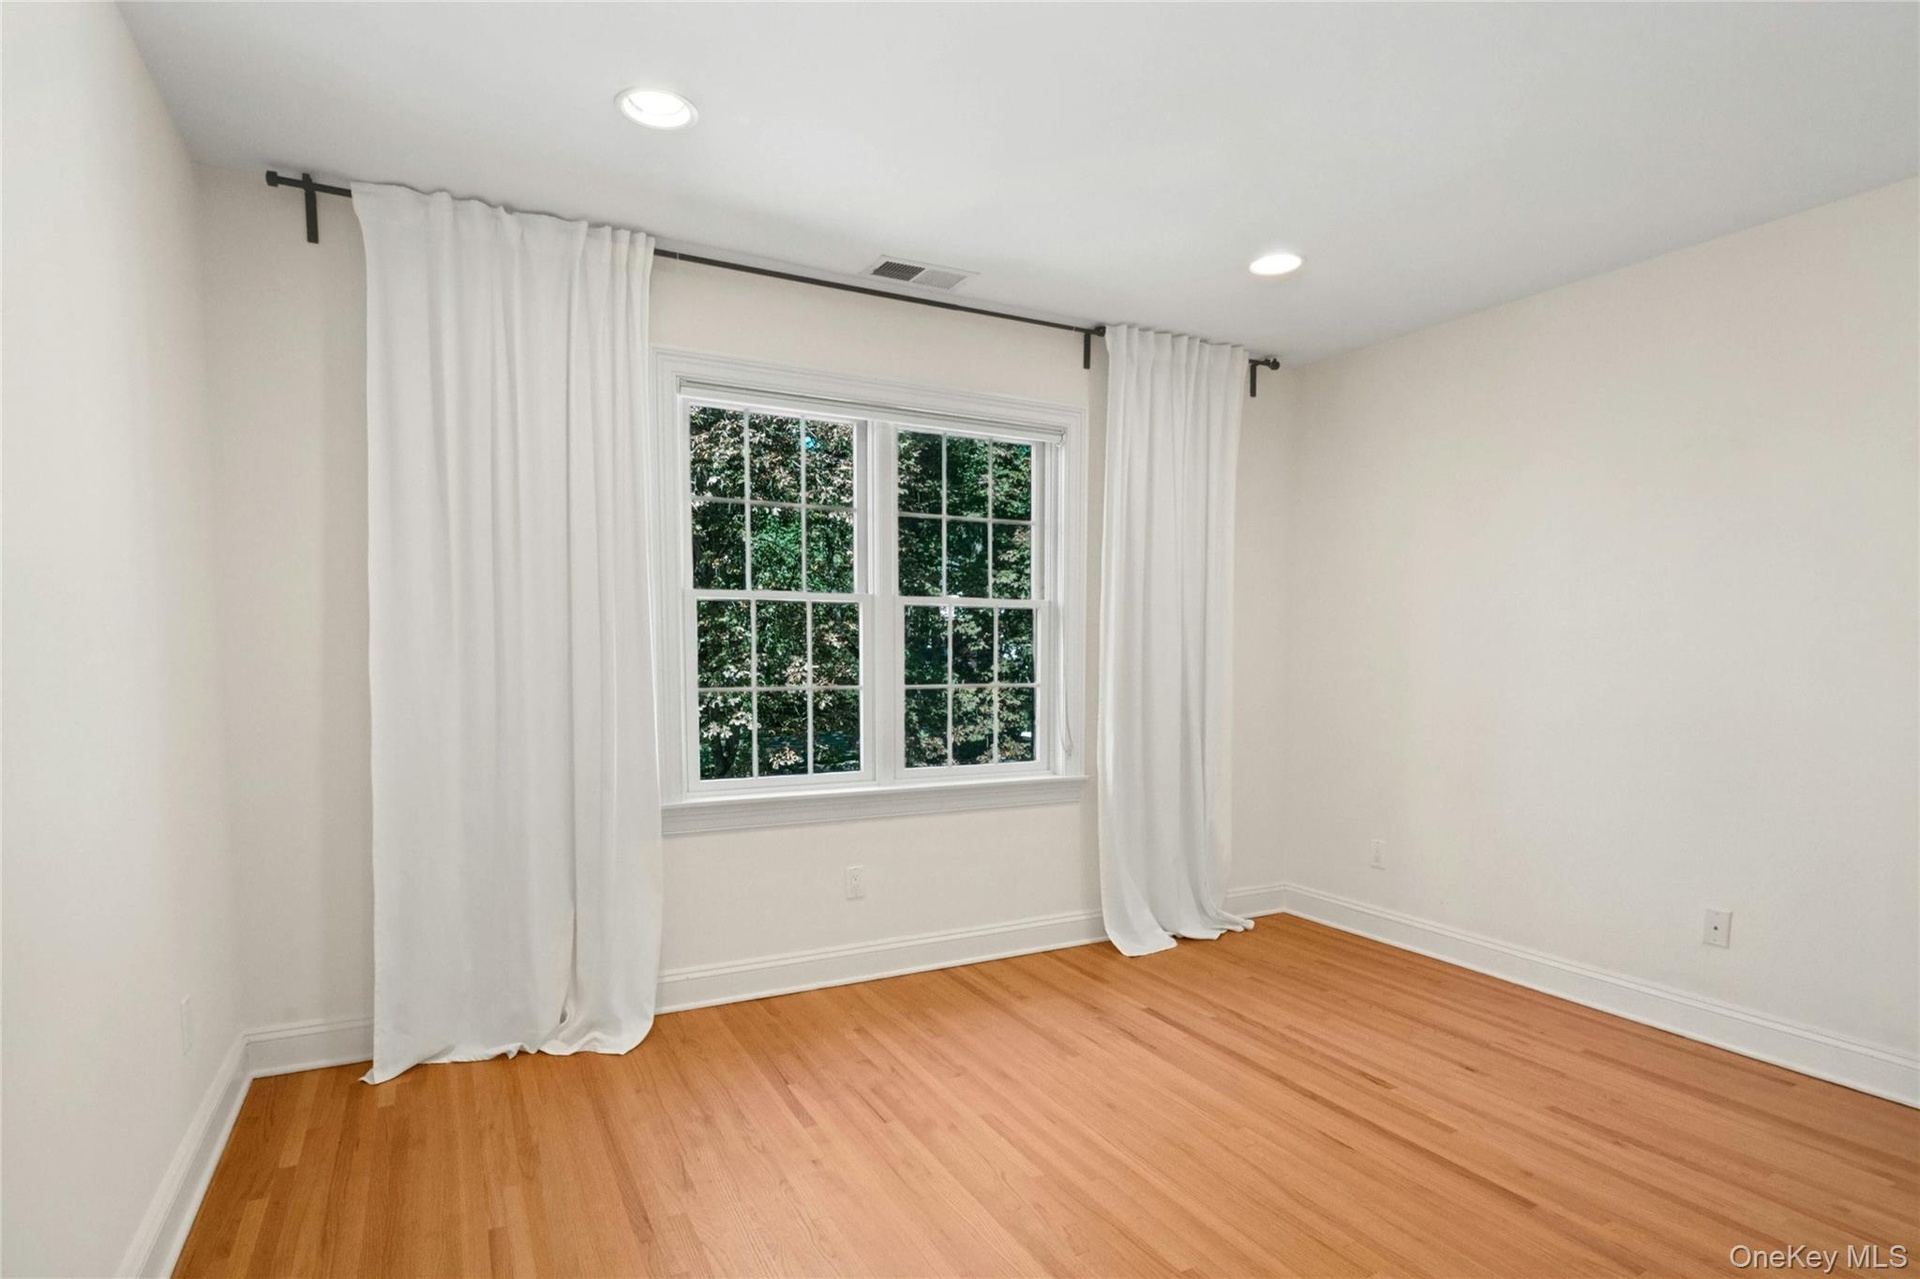
  • Bedroom #3
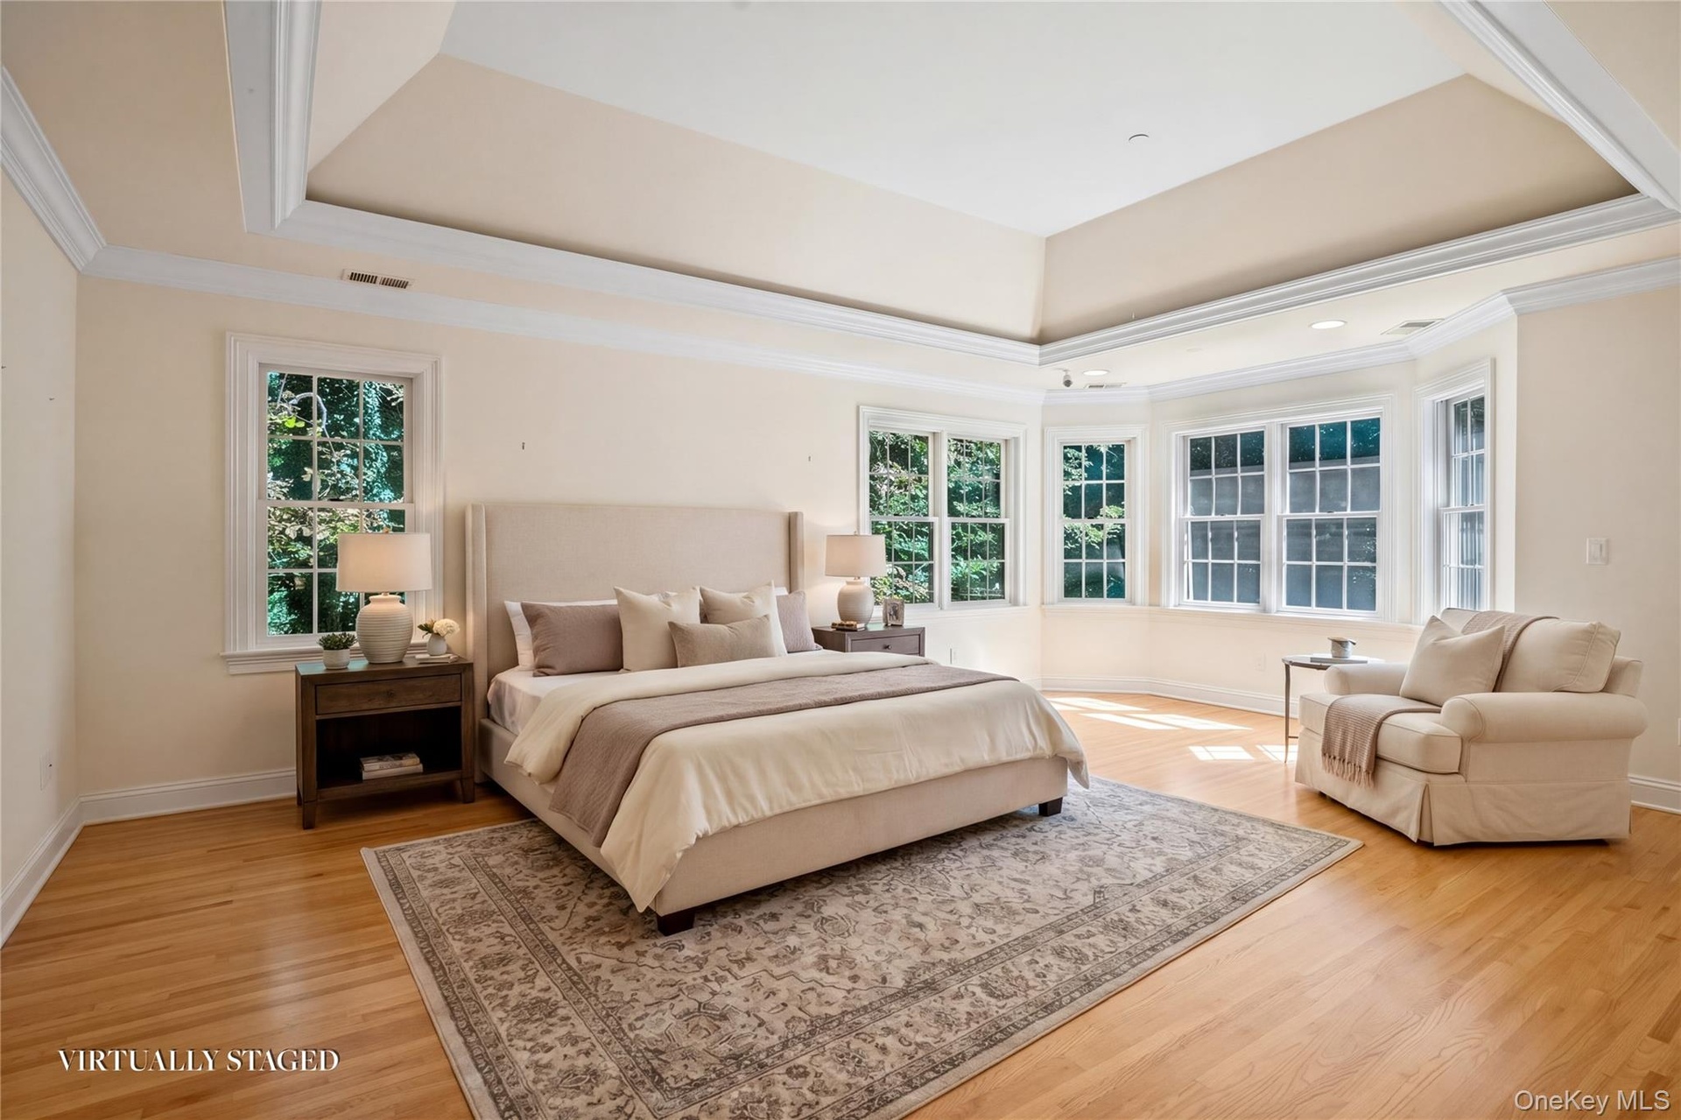
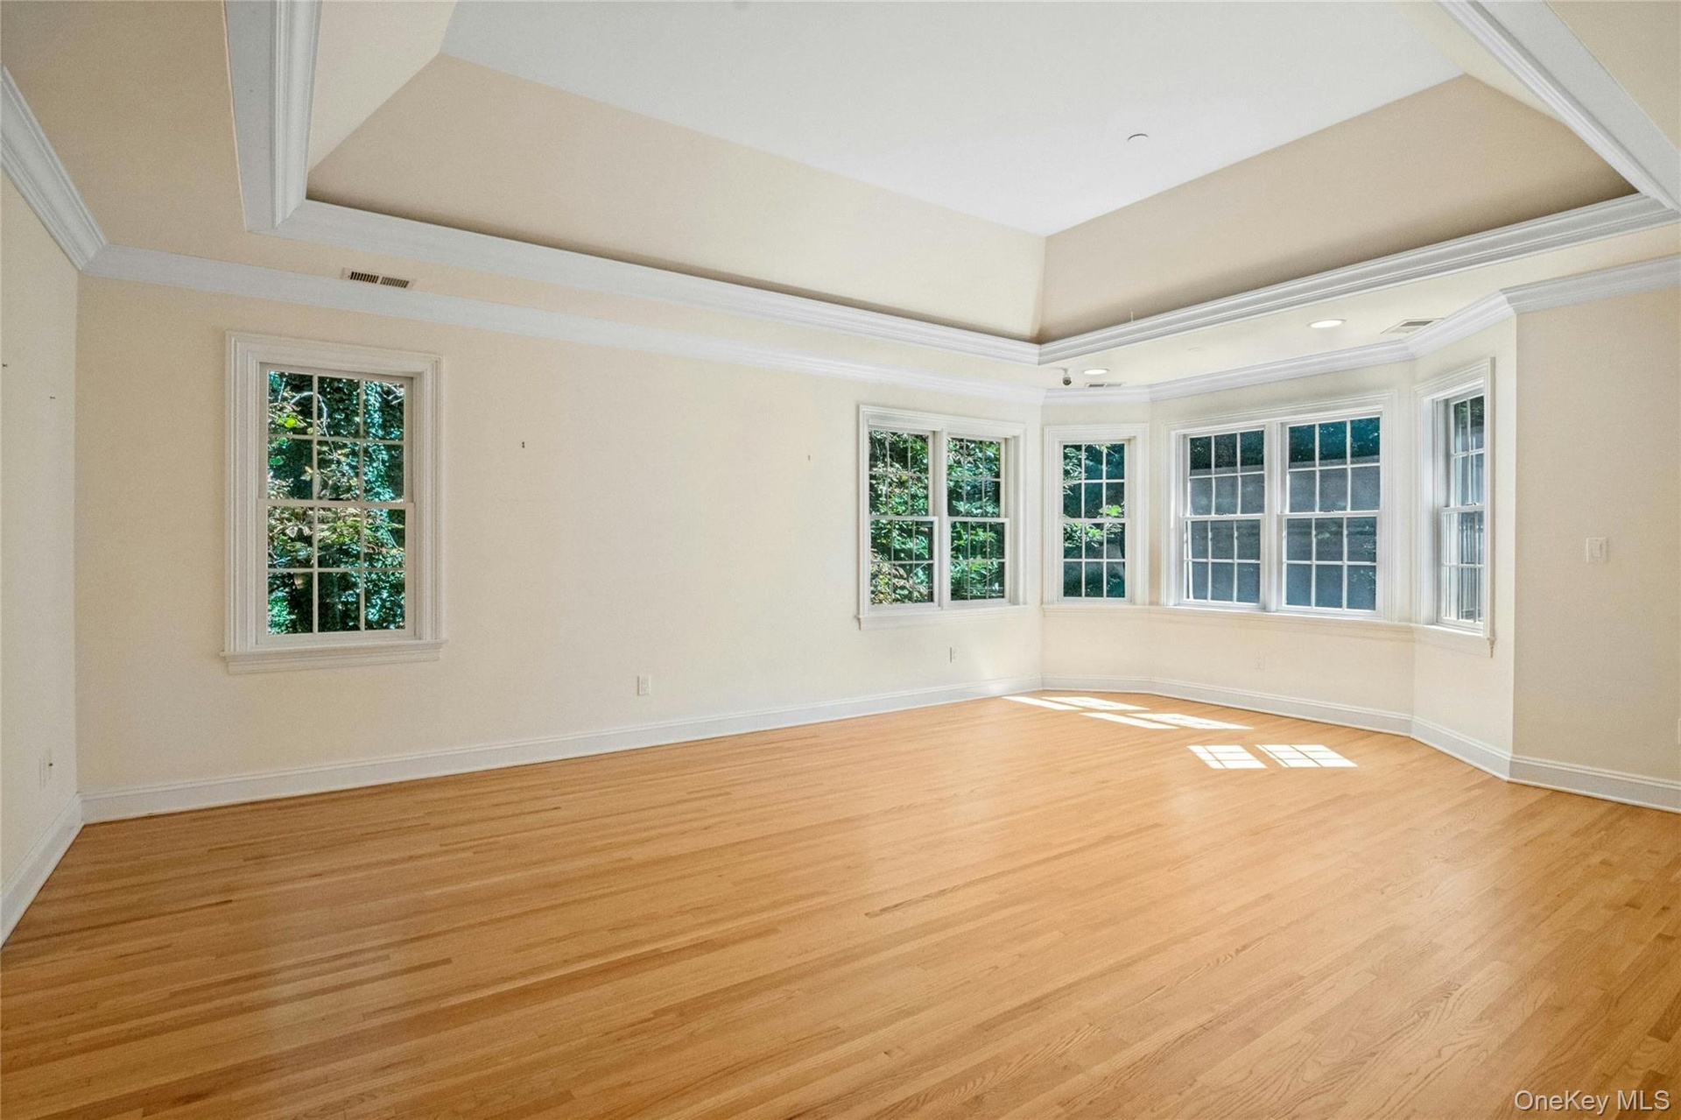
  • Virtual staging. Primary room with two walk in closets, tray ceiling and spacious master bath.
  • Tray ceiling, primary bedroom over looks over the rear yard. Two walk in closets. Large master bath.
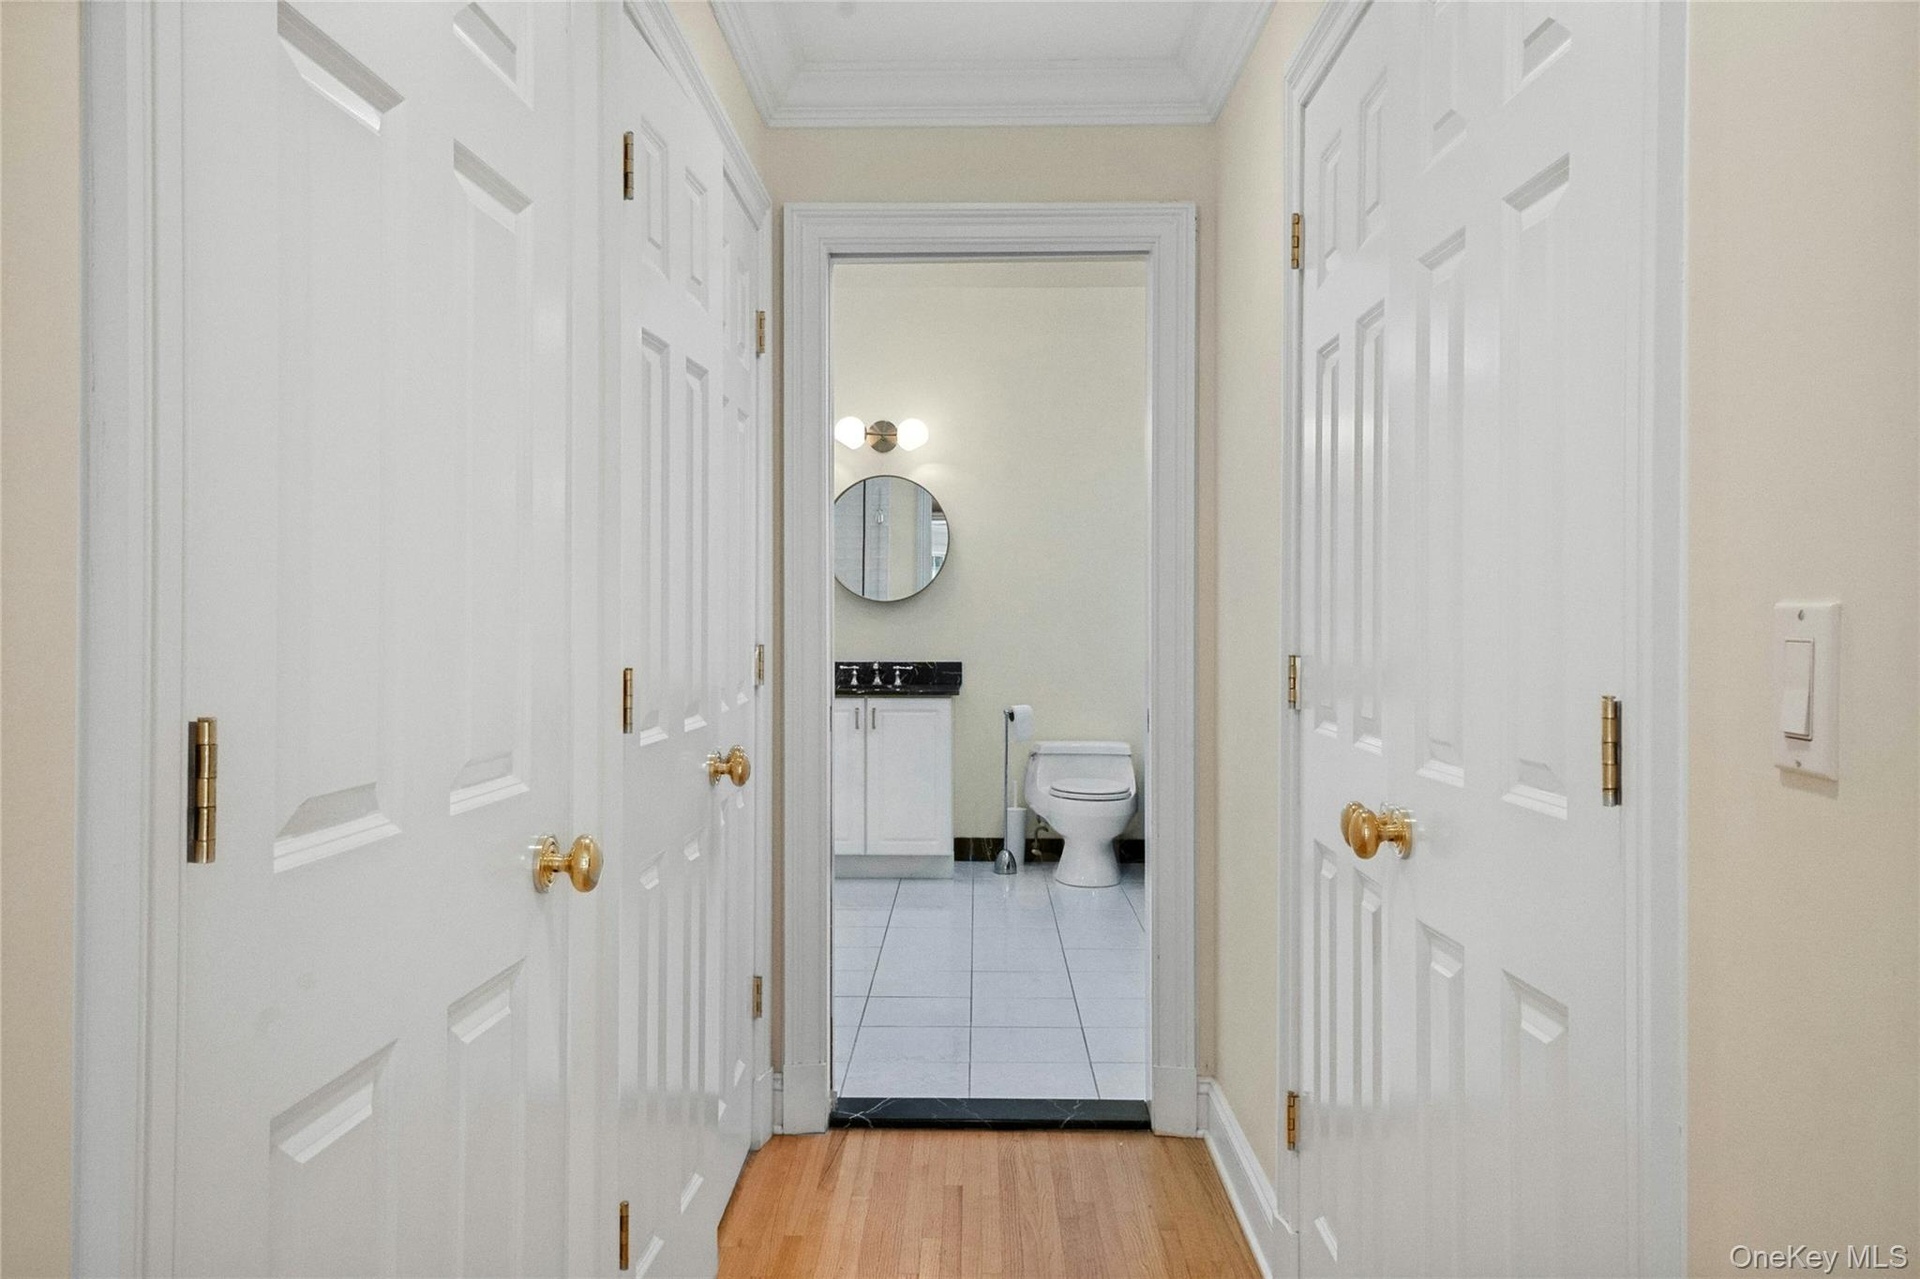
  • Walk in closets to the right and left as you walk toward the primary bathroom
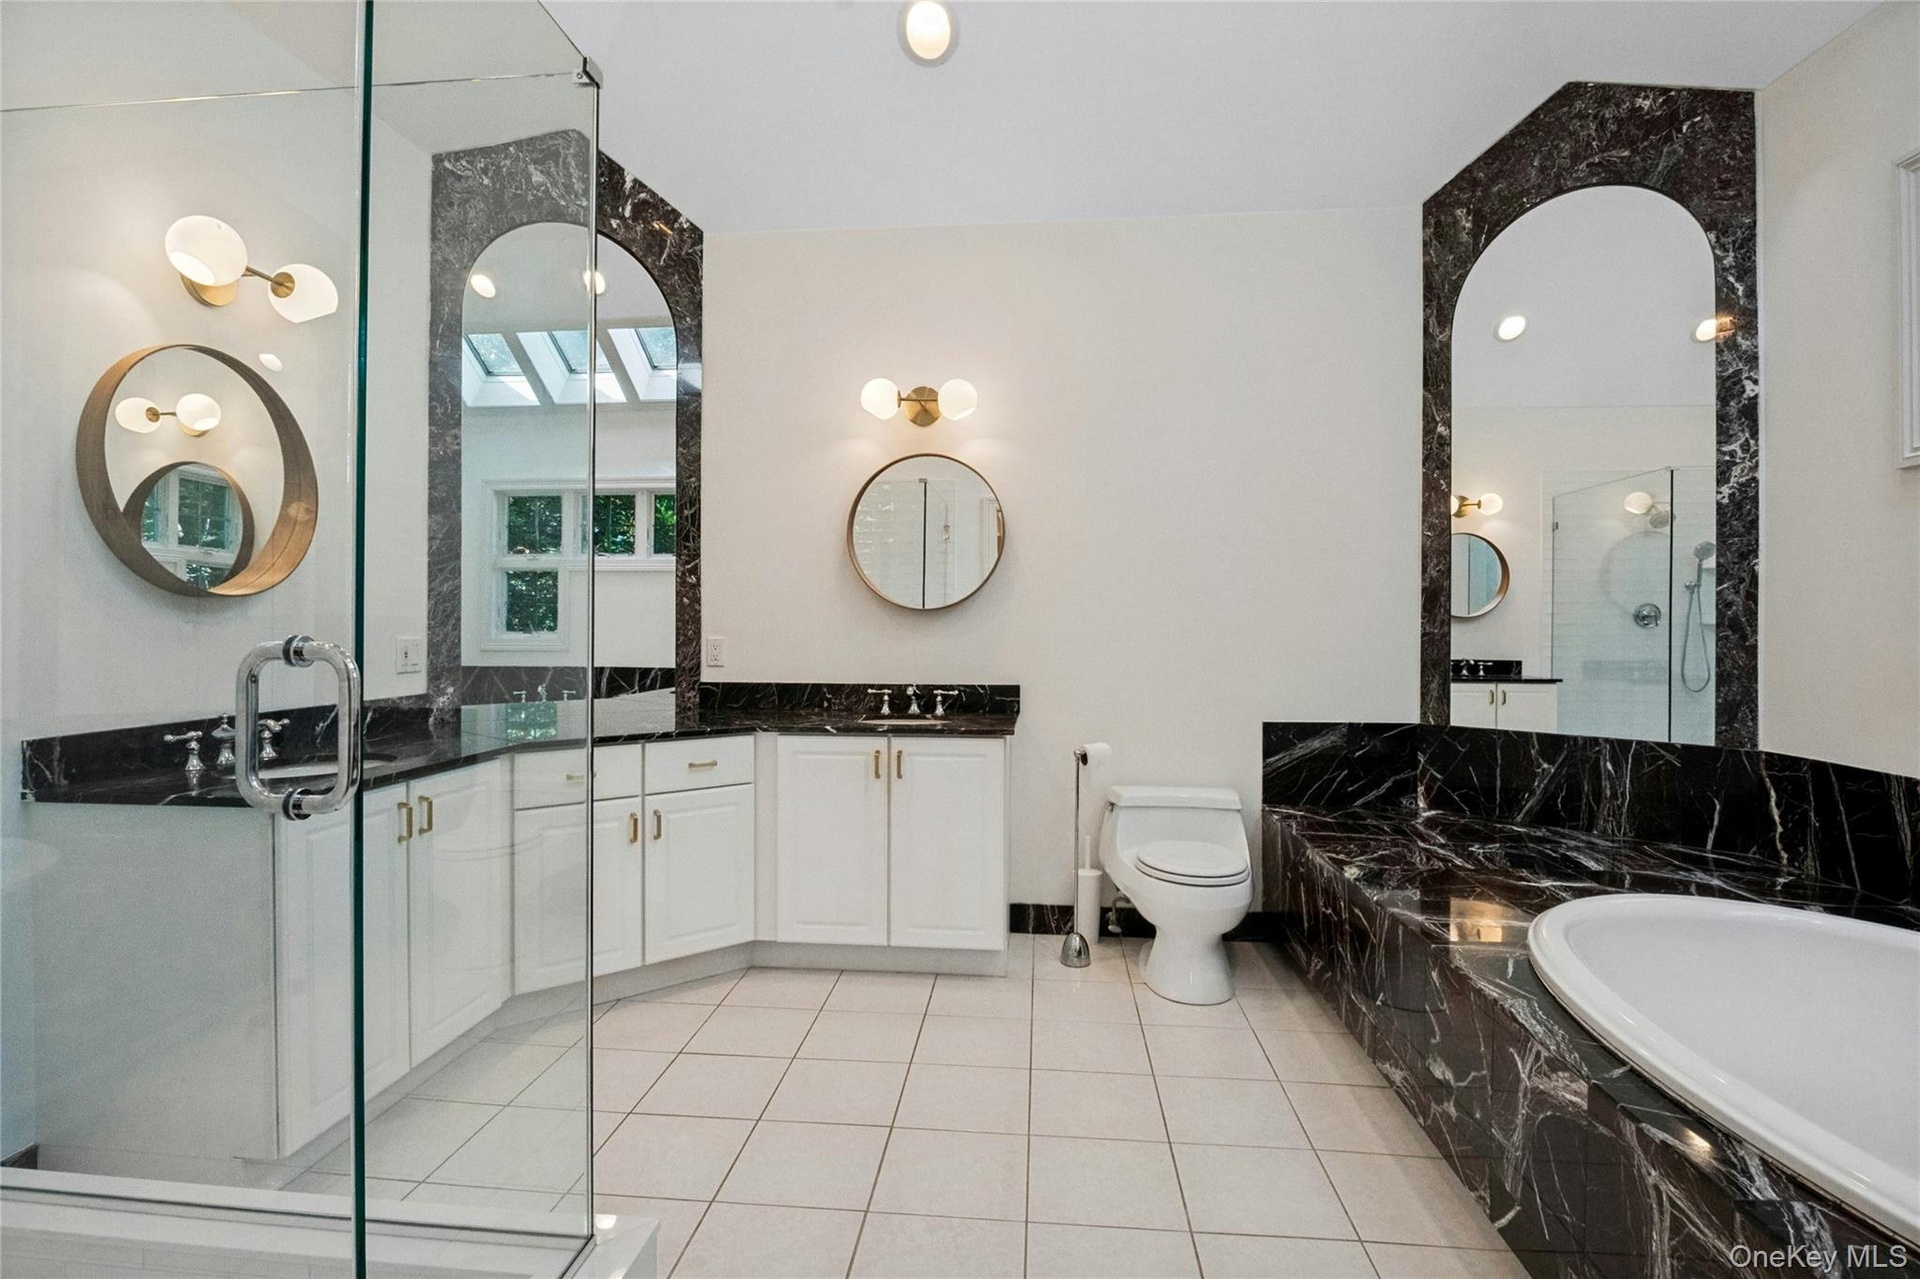
  • Large walk in shower, dual sinks, soaking tub and skylights complete this spacious bathroom
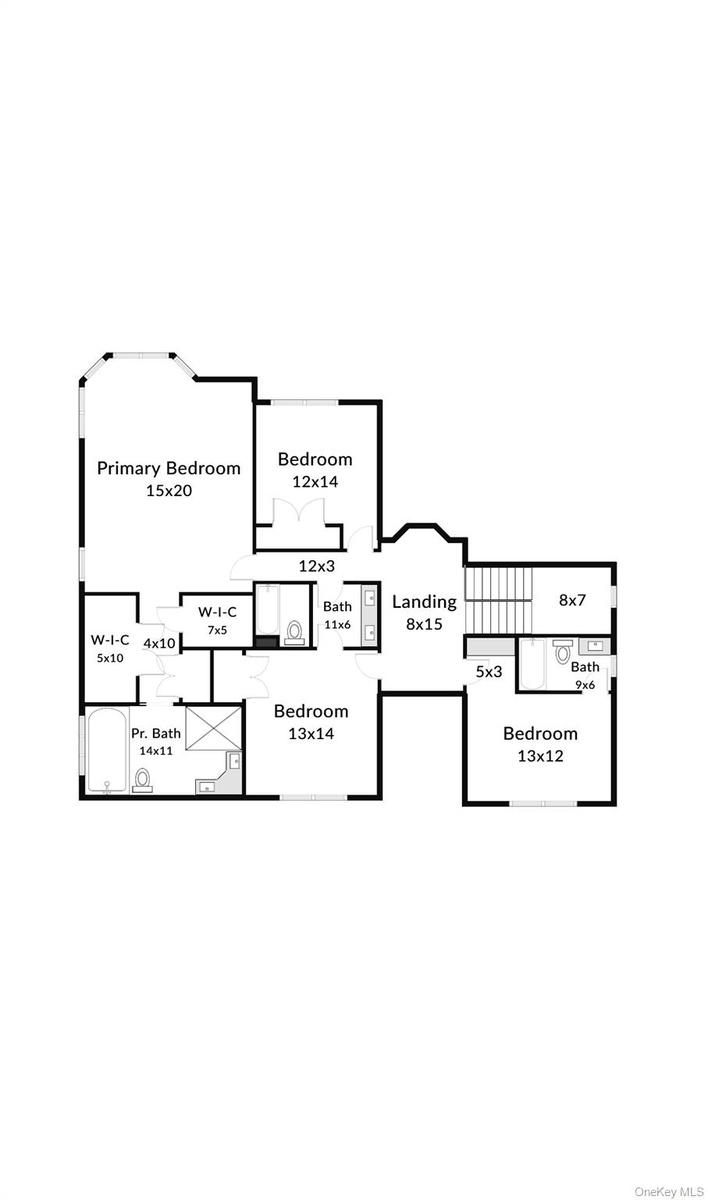
  • Second floor with 4 bedrooms, and three full baths
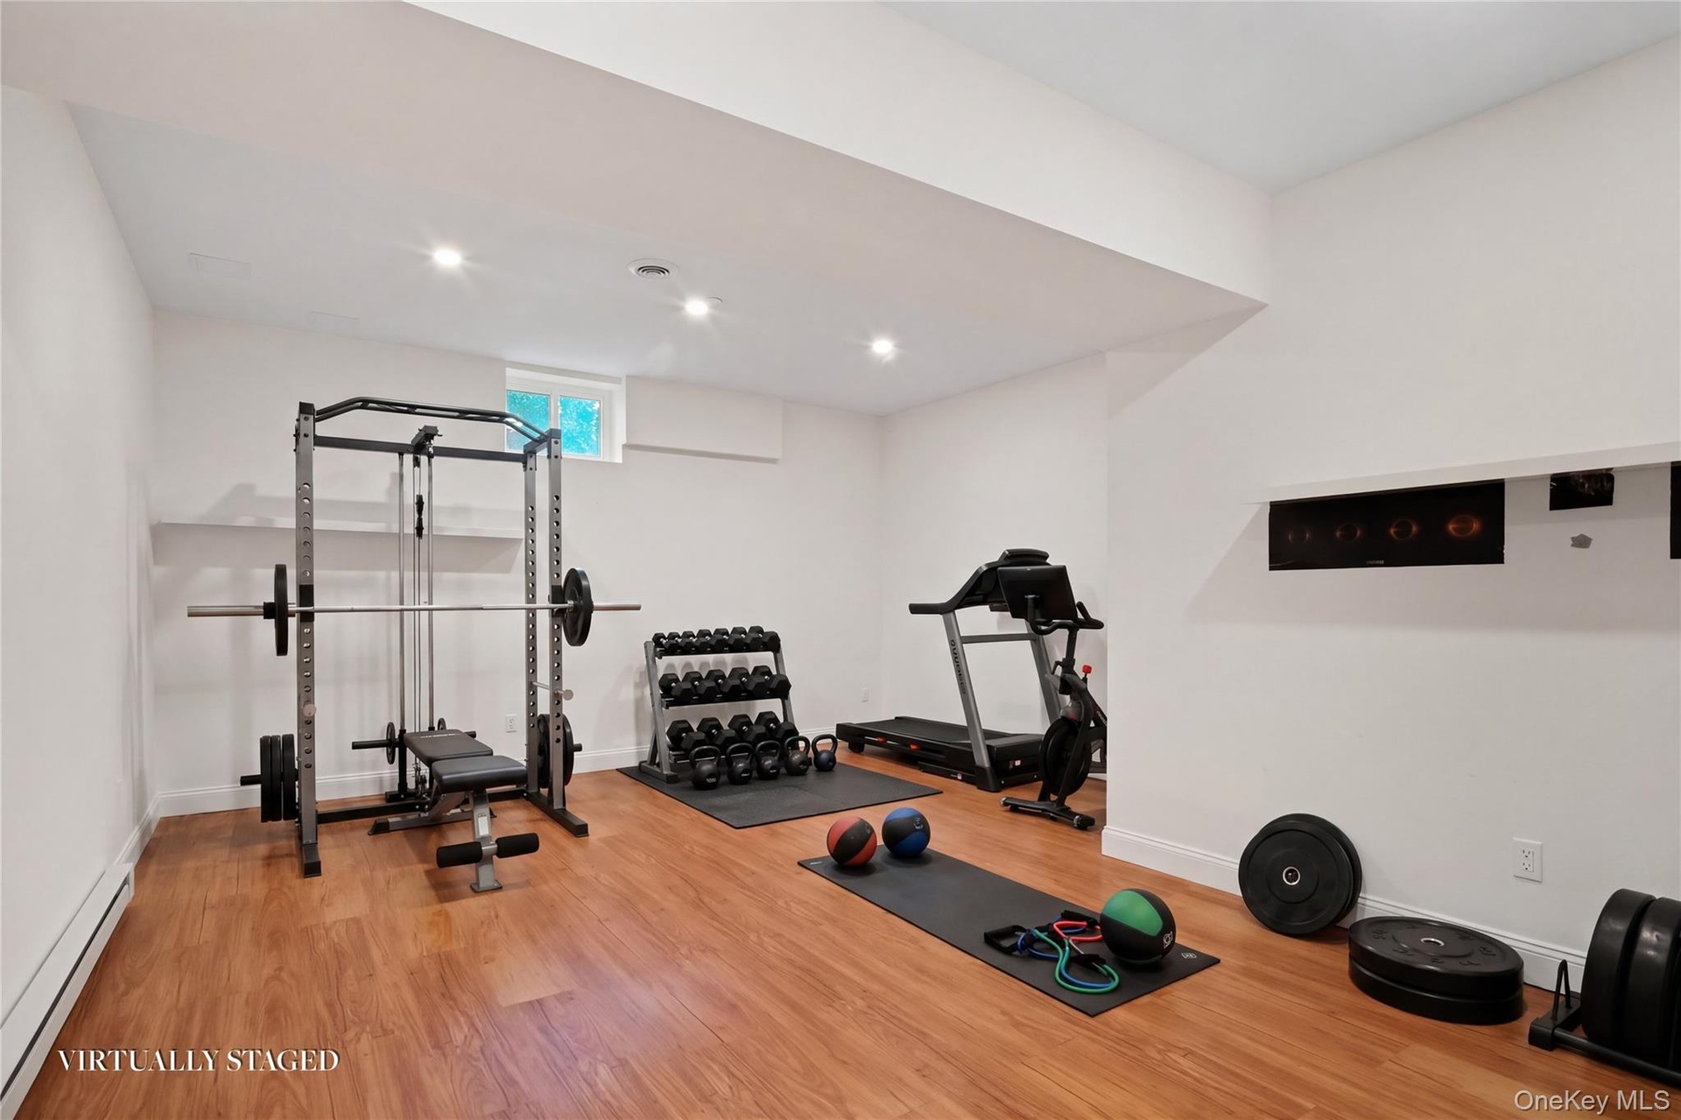
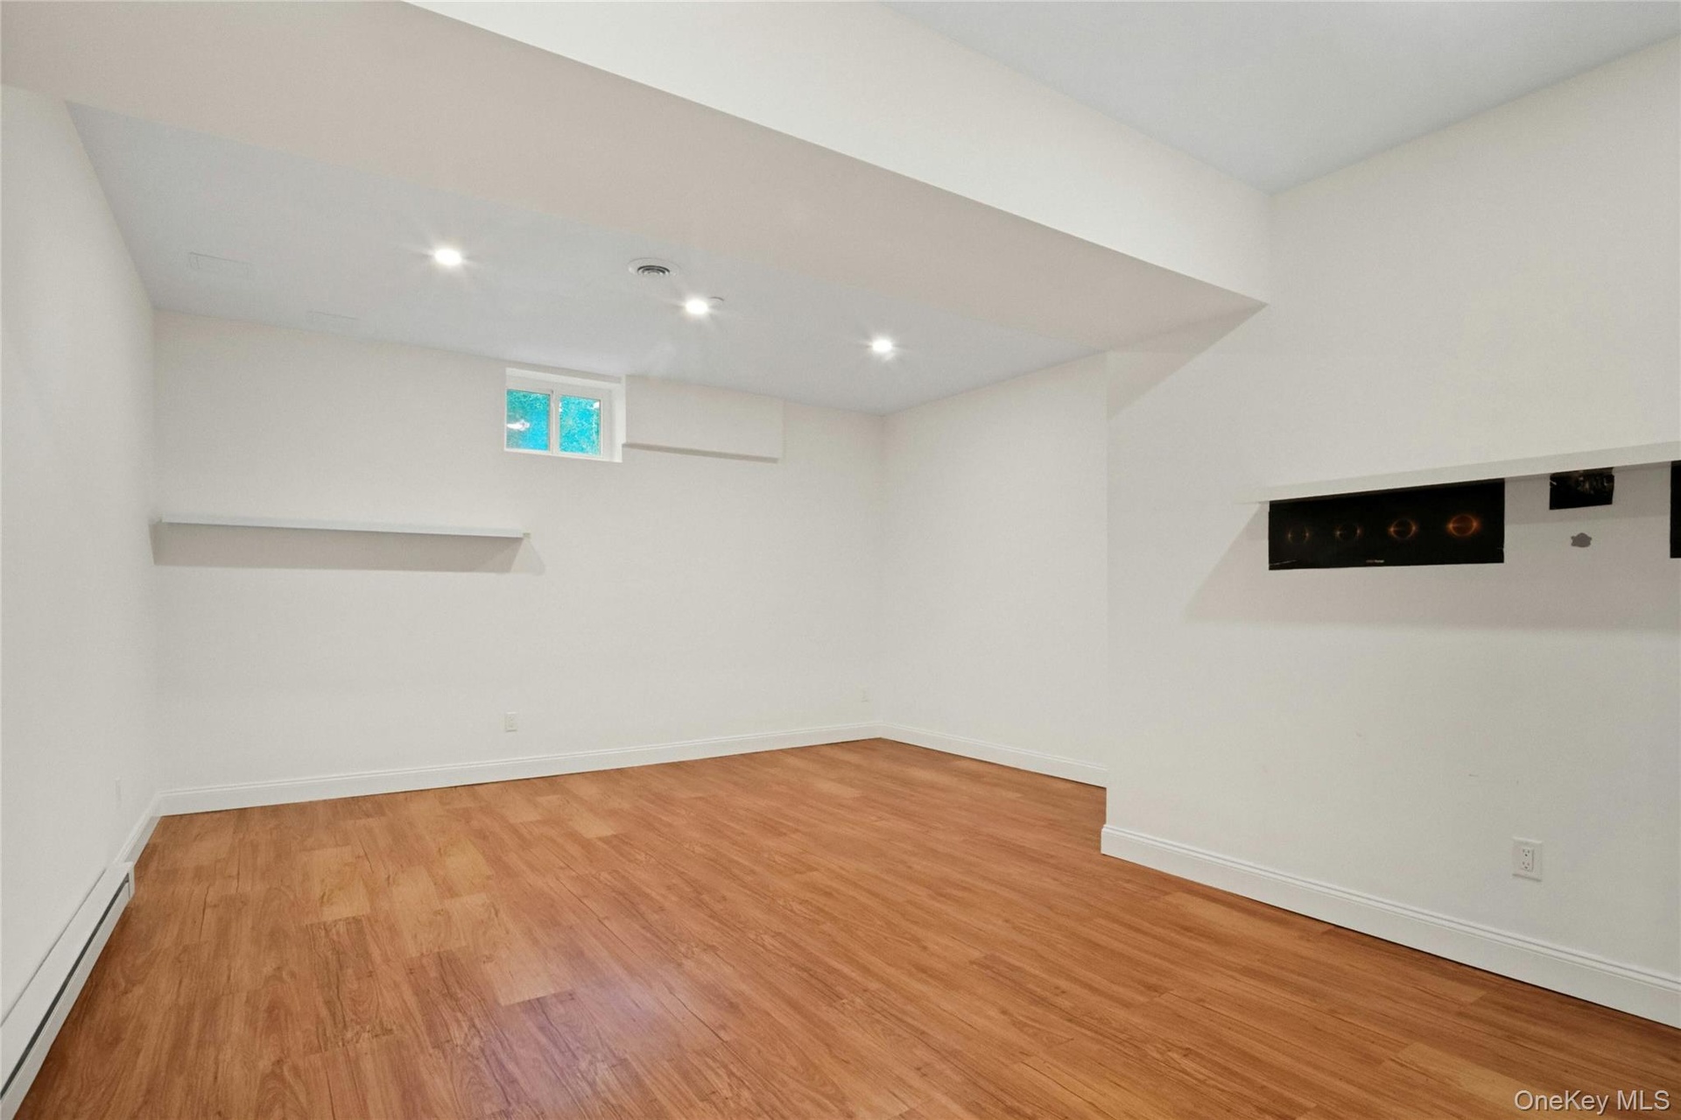
  • Virtual staging. Lower level bonus room.
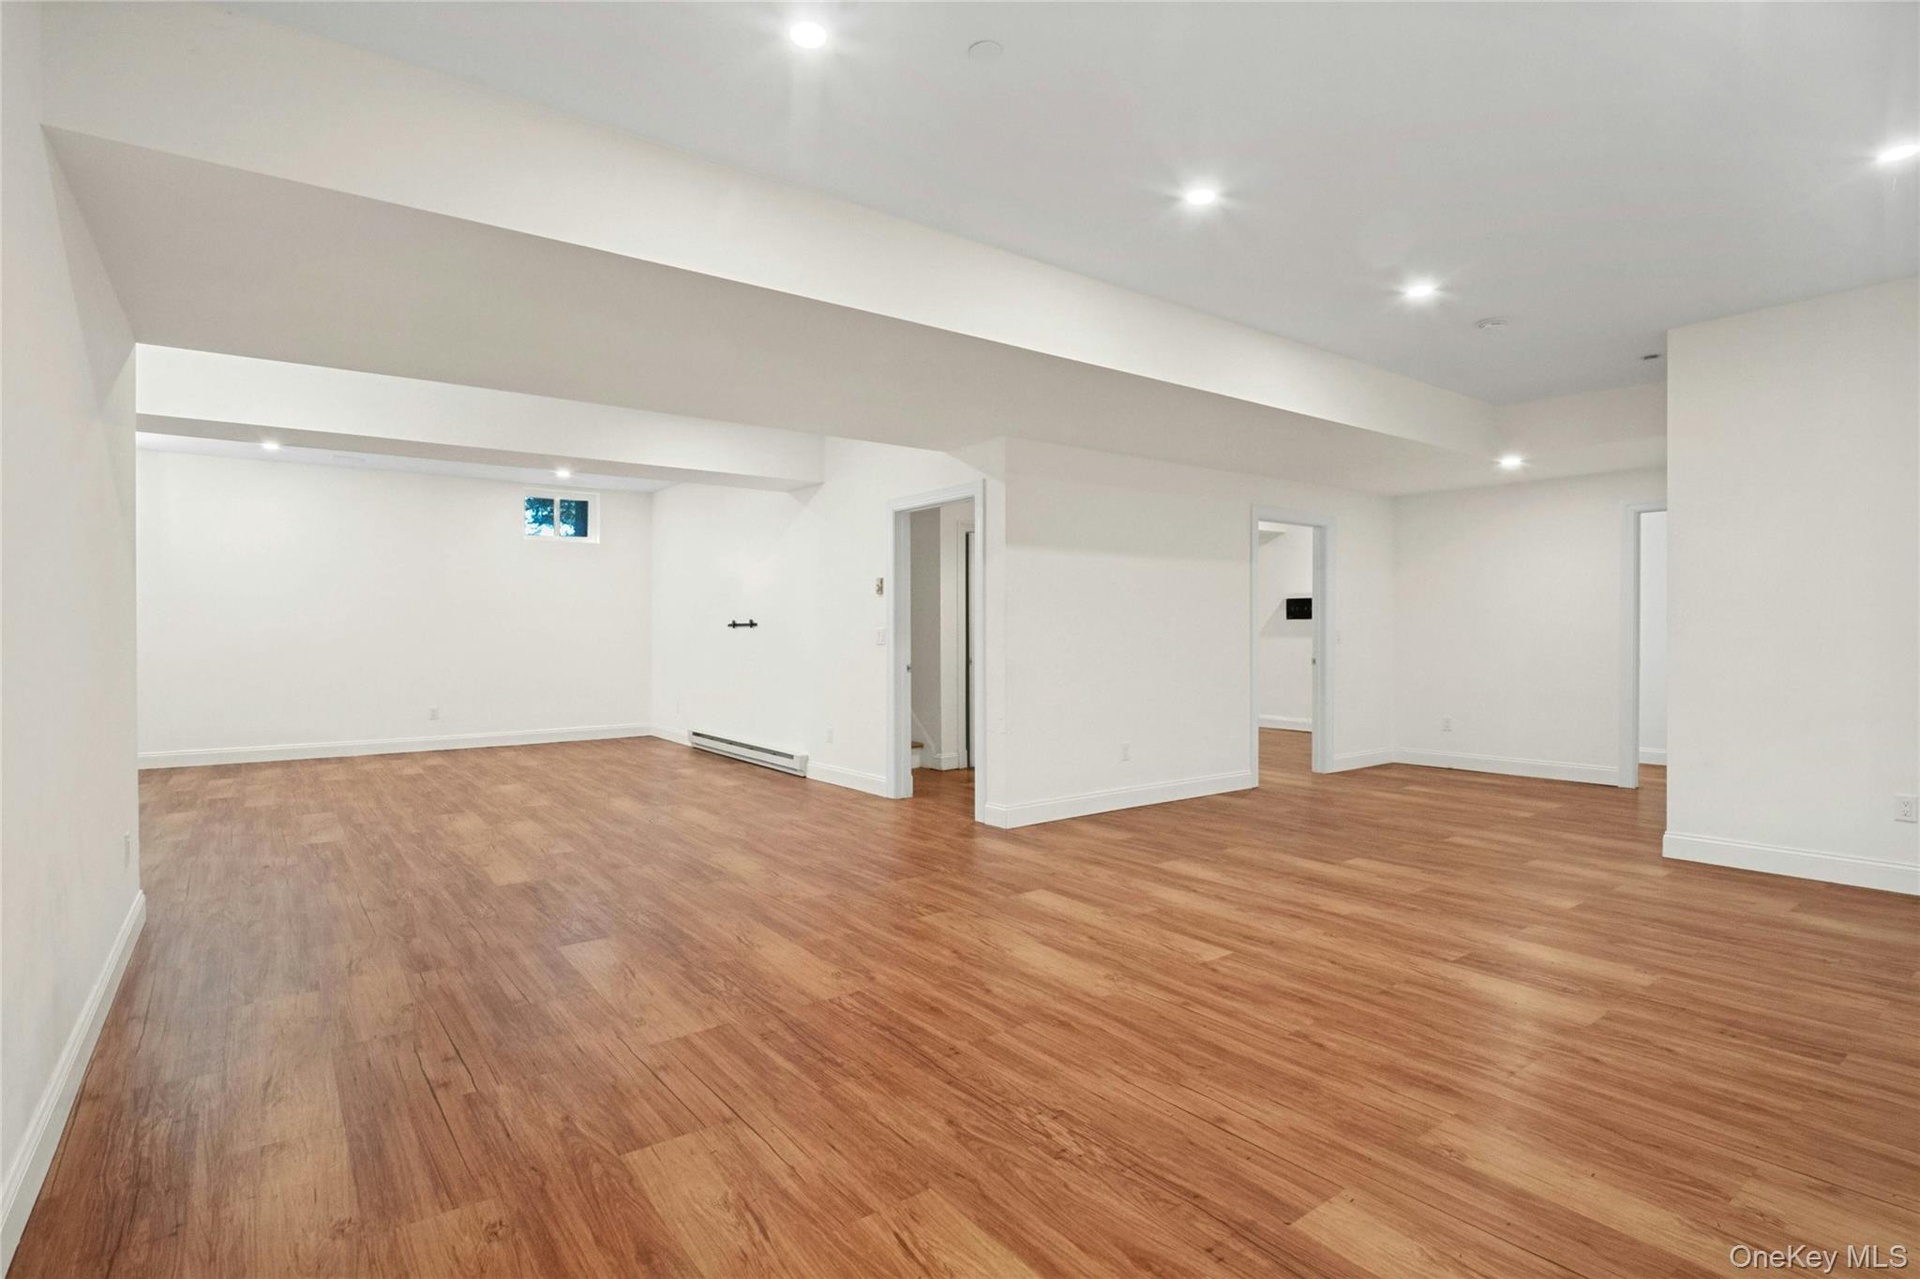
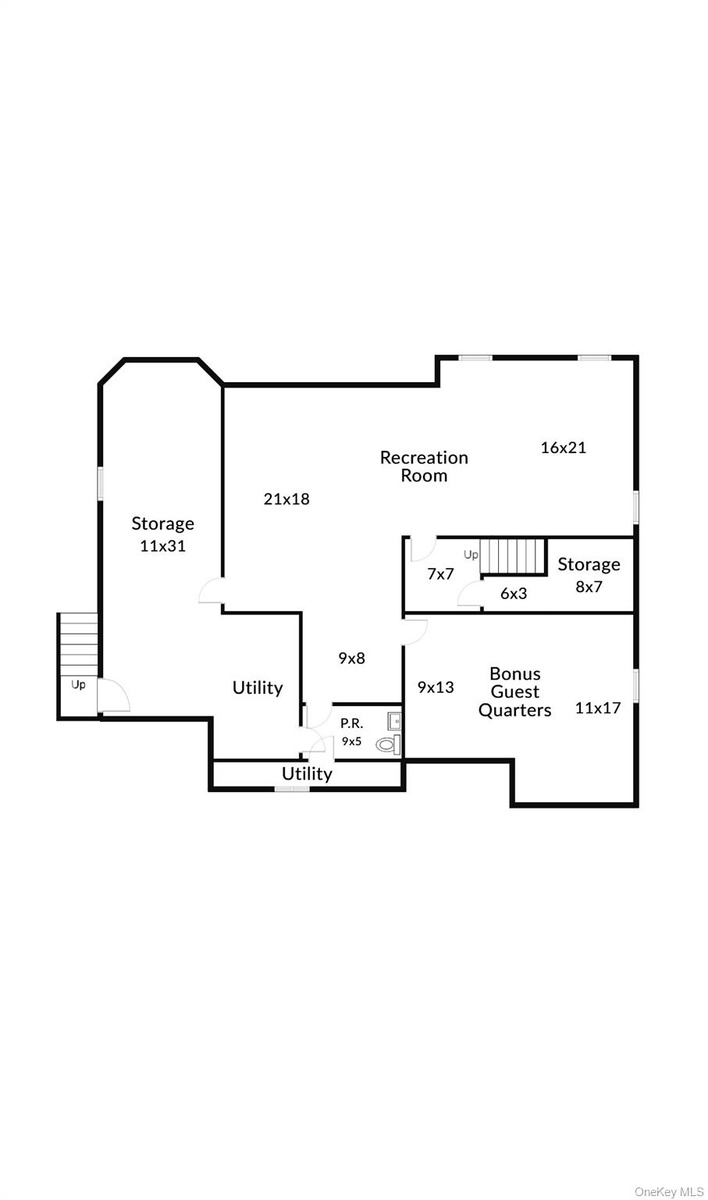
  • High ceiling, Rec Room and a bonus room with door to the side yard.
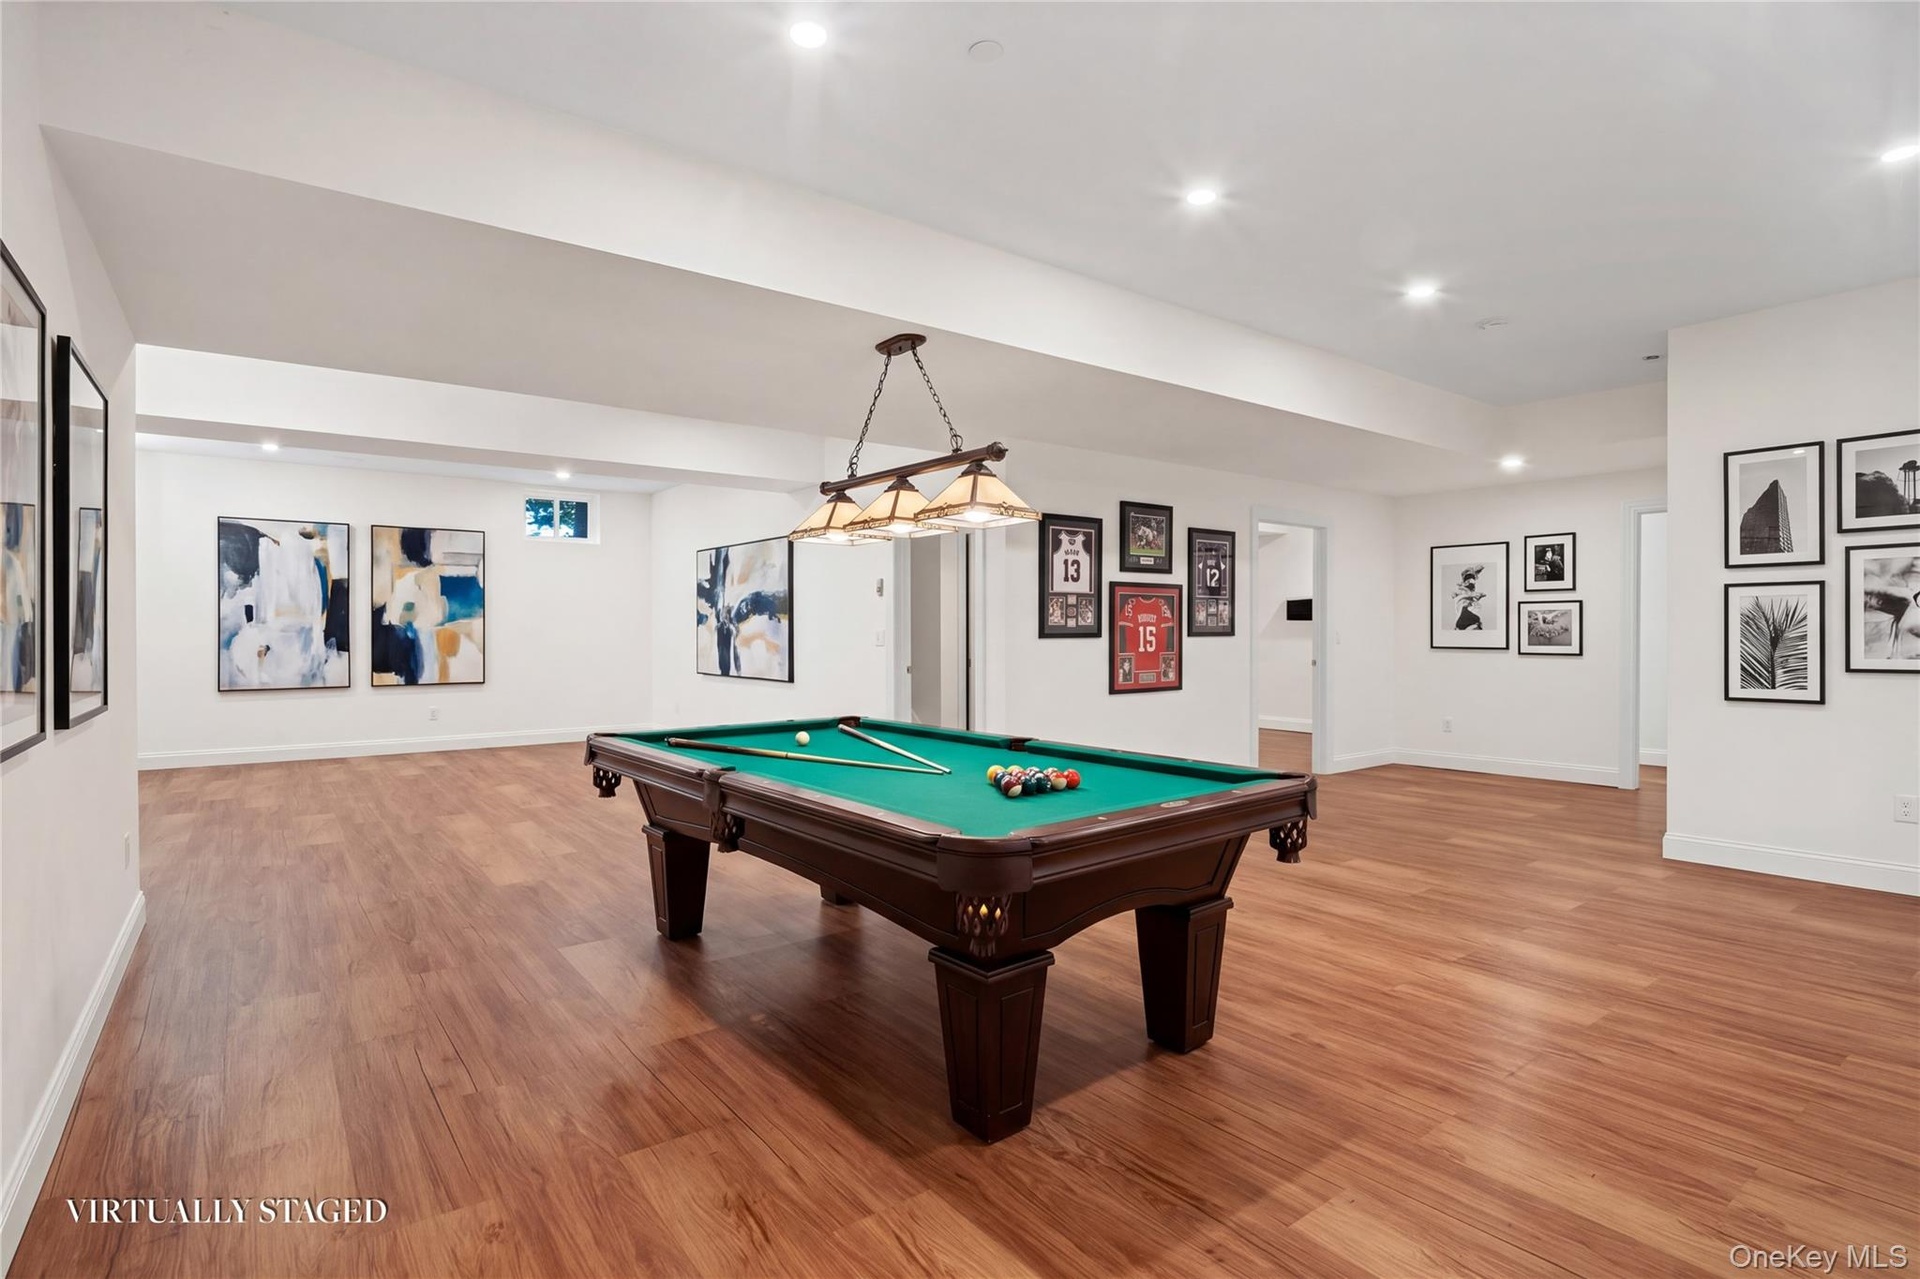
  • Lower level rec room virtual staging.
  • Open, expansive, Rec room with plenty of space for media room, exercise room, art studio and more.
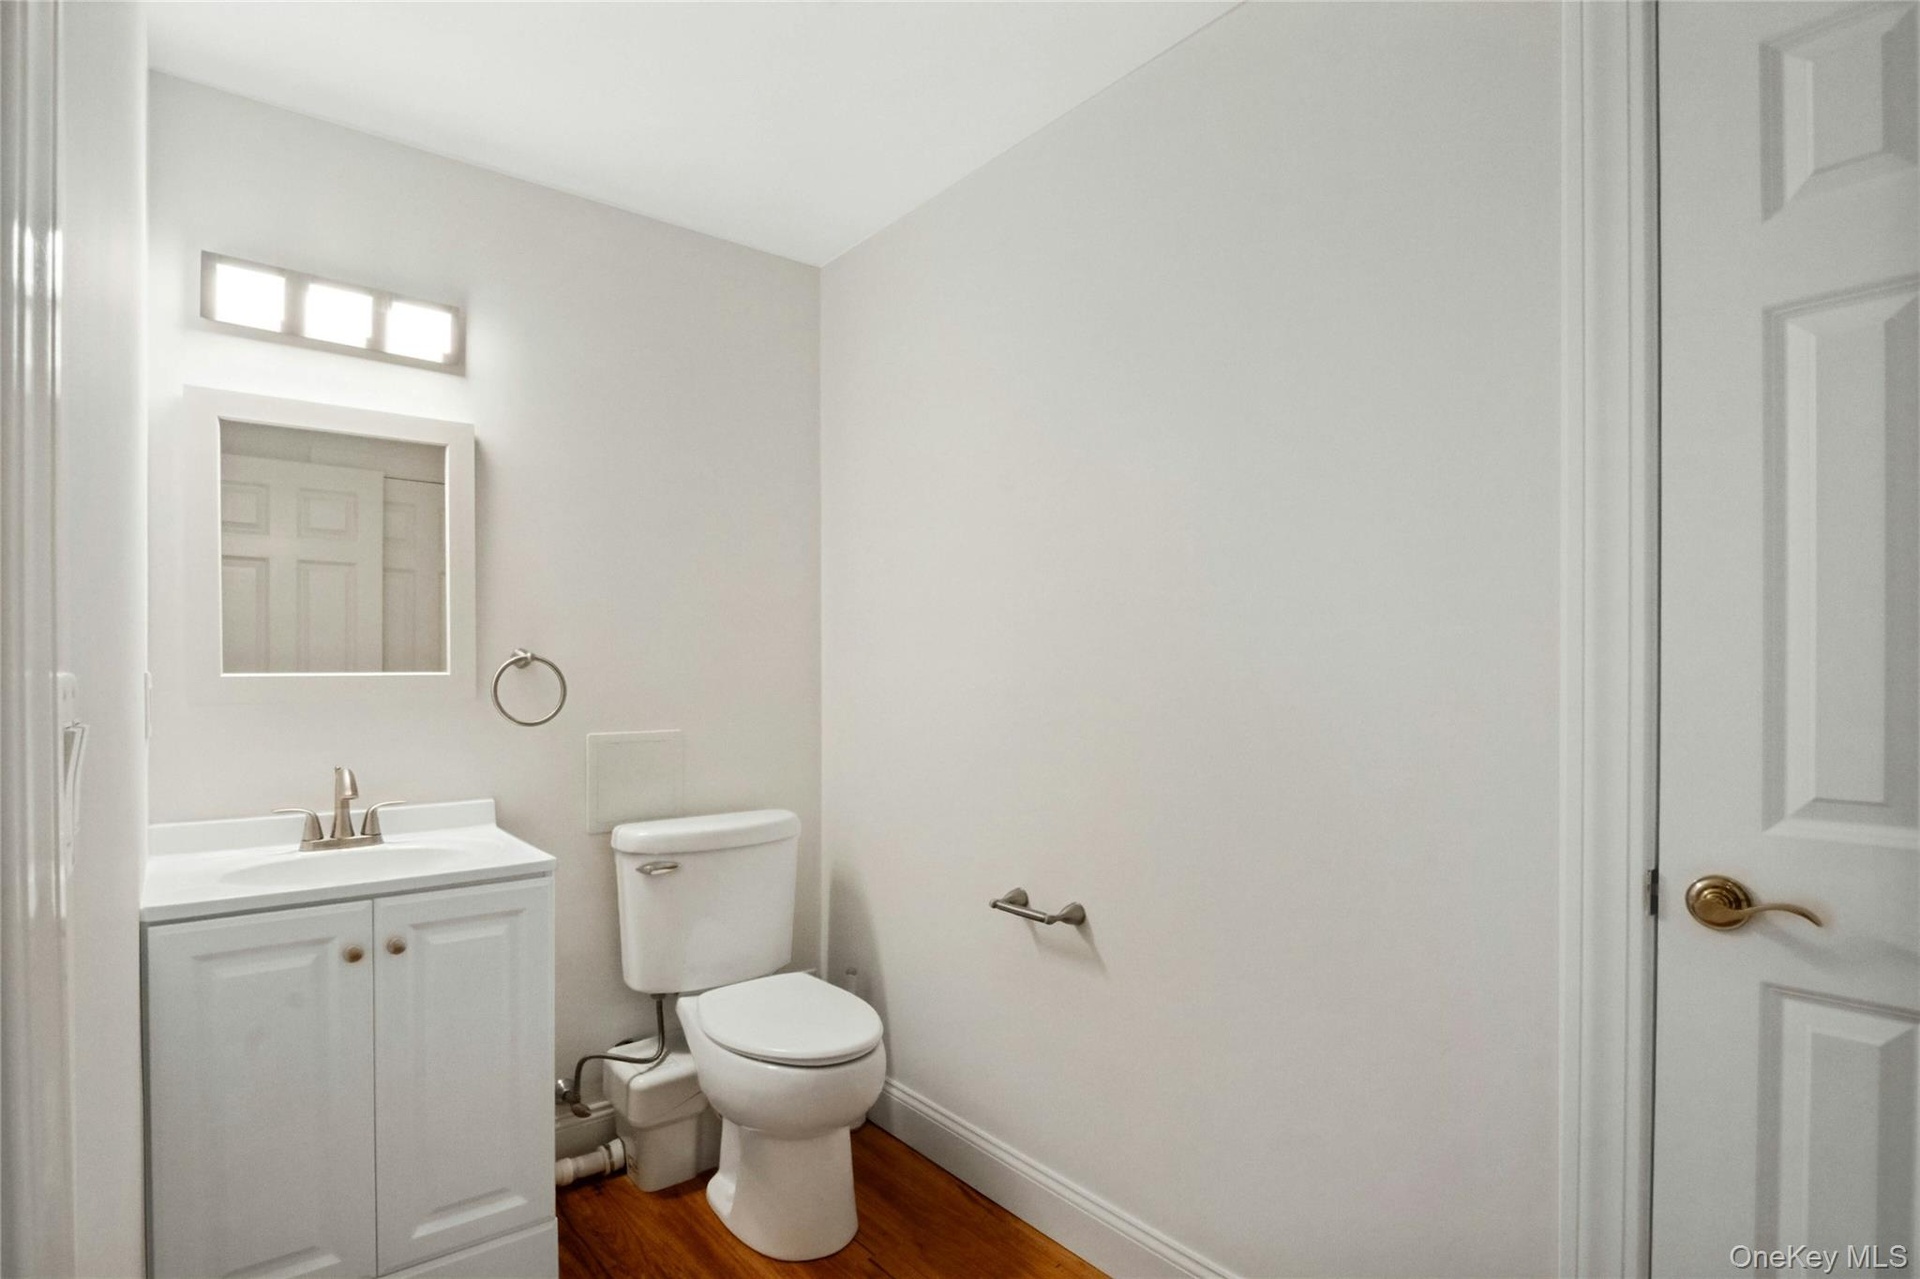
  • Half bath on the lower level.
  • Finished lower level with bonus room and walk out door to side yard
  • Home sits on a level half acre.

Contact

Bridgehampton, NY
2415 Montauk Highway PO Box 742, Bridgehampton, NY 11932
Phone: +1 631-353-3427
Fax: +1 631-614-7858
hamptonsinfo@nestseekers.com
Listing Courtesy of Julia B Fee Sothebys Int. Rlty
​
Nest Seekers Logo
Loading...