
Property
| Ownership: | Condo |
|---|---|
| Rooms: | 4 |
| Bedrooms: | 1 BR |
| Bathrooms: | 2 |
| Pets: | No Pets Allowed |
Open Houses
Contact for details !
Financials
Price:$3,250,000
Common charges:$1,826
Real estate tax:$3,040
Financing Allowed:90%
Minimum down:$325,000
Listing Courtesy of Brown Harris Stevens Residential Sales LLC
At the corner of Broome and Mott, within a converted 19th century carriage house, Residence 4B strikes a rare balance the soul of old New York, reimagined for the way ...









Description
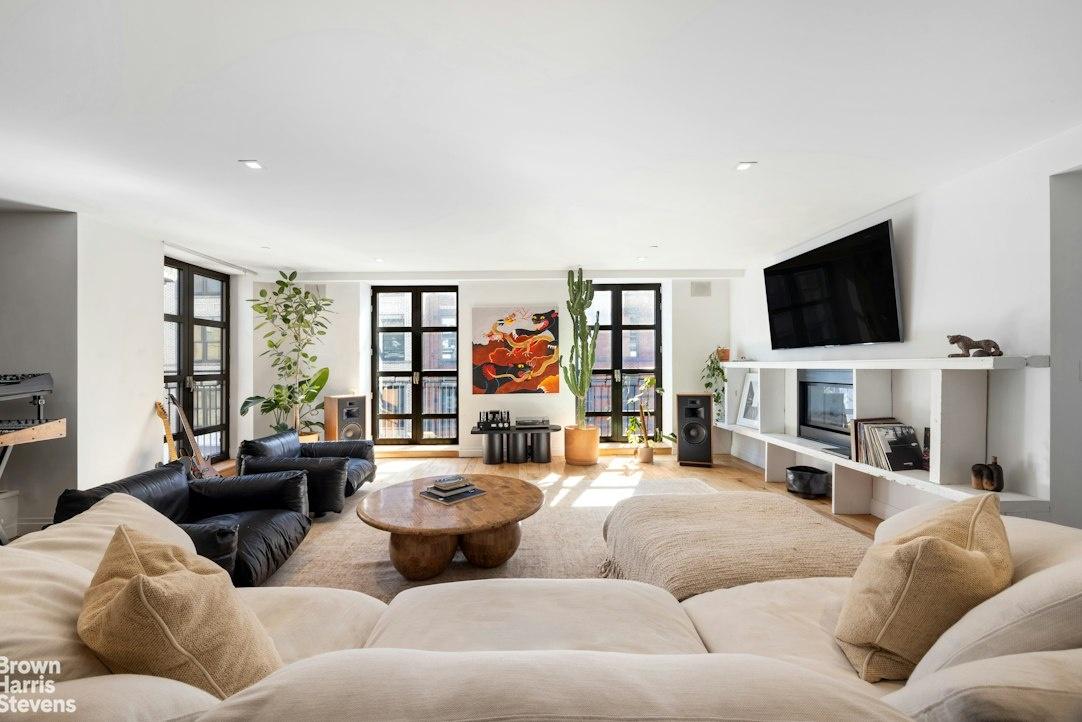
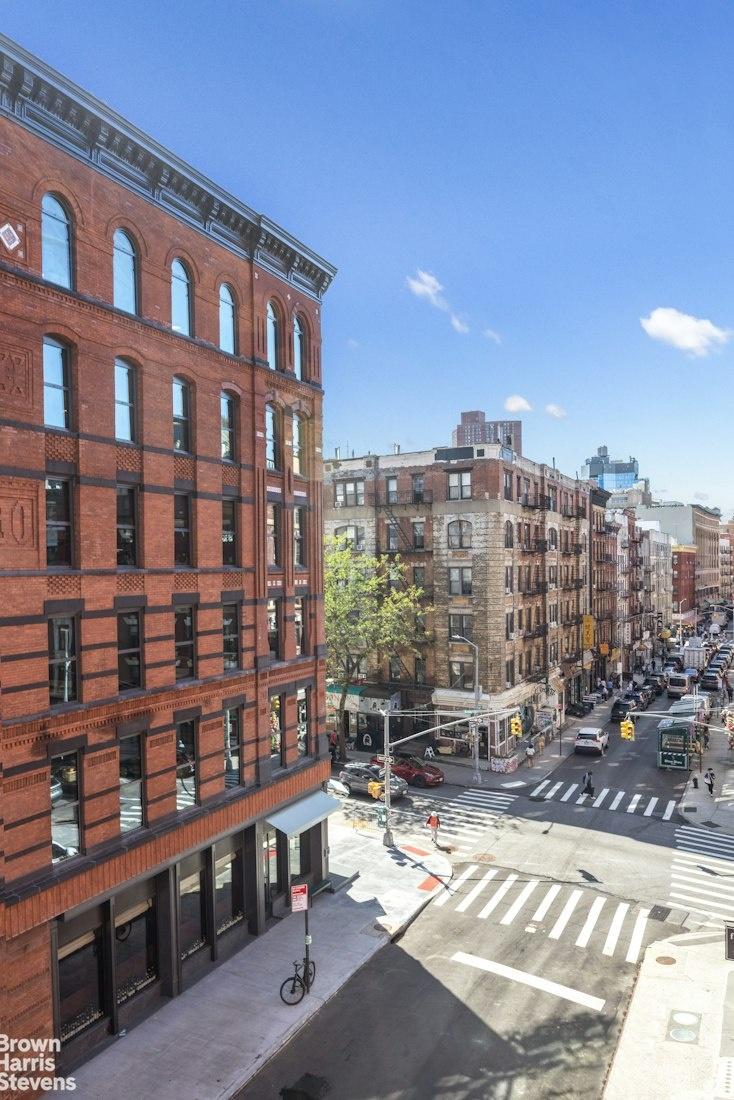
At the corner of Broome and Mott, within a converted 19th-century carriage house, Residence 4B strikes a rare balance: the soul of old New York, reimagined for the way people live now (with room to grow).
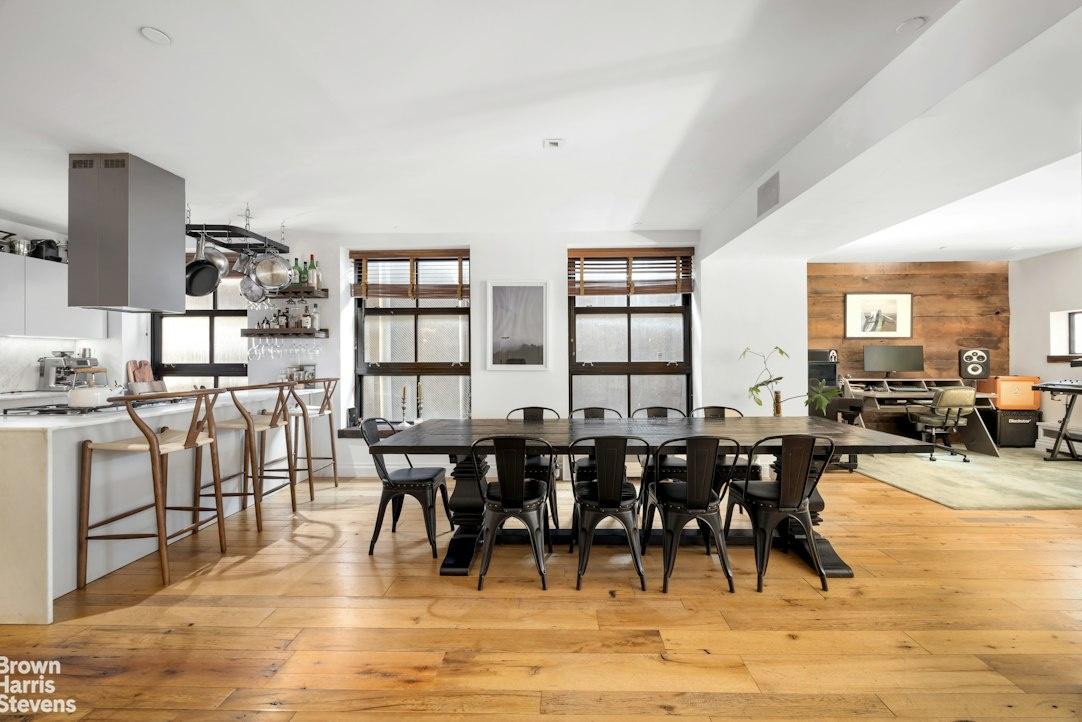
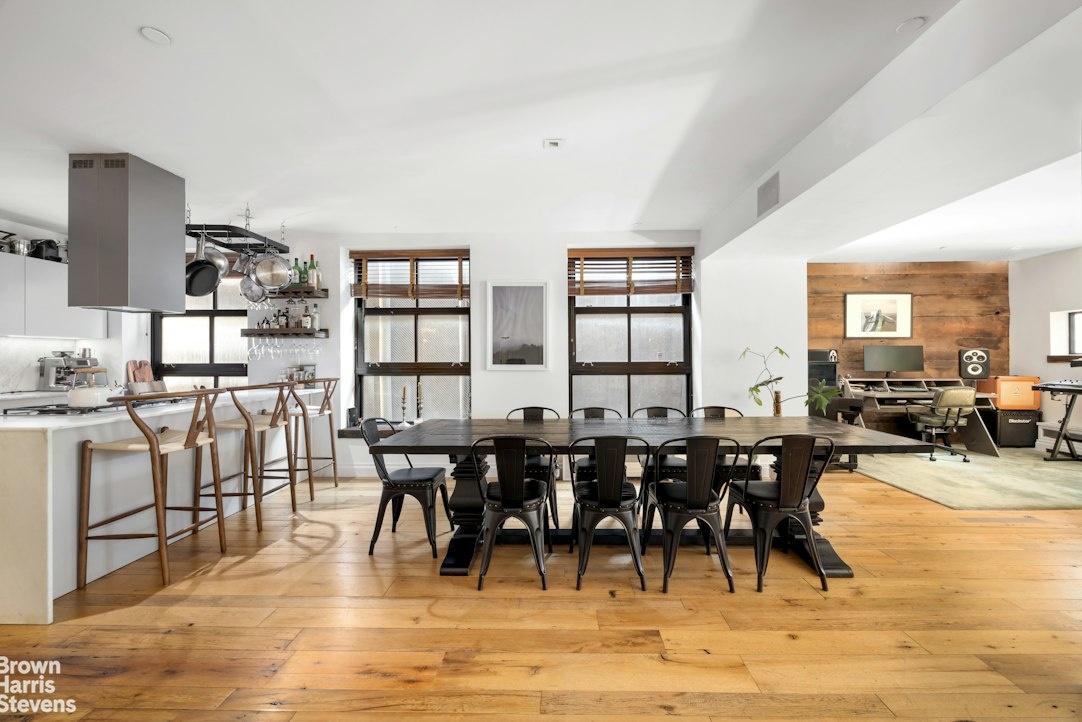
Spanning approximately 1,970 square feet, the current layout offers exceptional flexibility, with the option to reconfigure into a 3-bedroom, 2-bathroom home (additional powder room also possible). Whether the goal is grand-scale entertaining or a quiet retreat from the city, this residence adapts effortlessly to either. Reclaimed wood, cast iron columns, and exposed brick lend warmth and texture throughout.
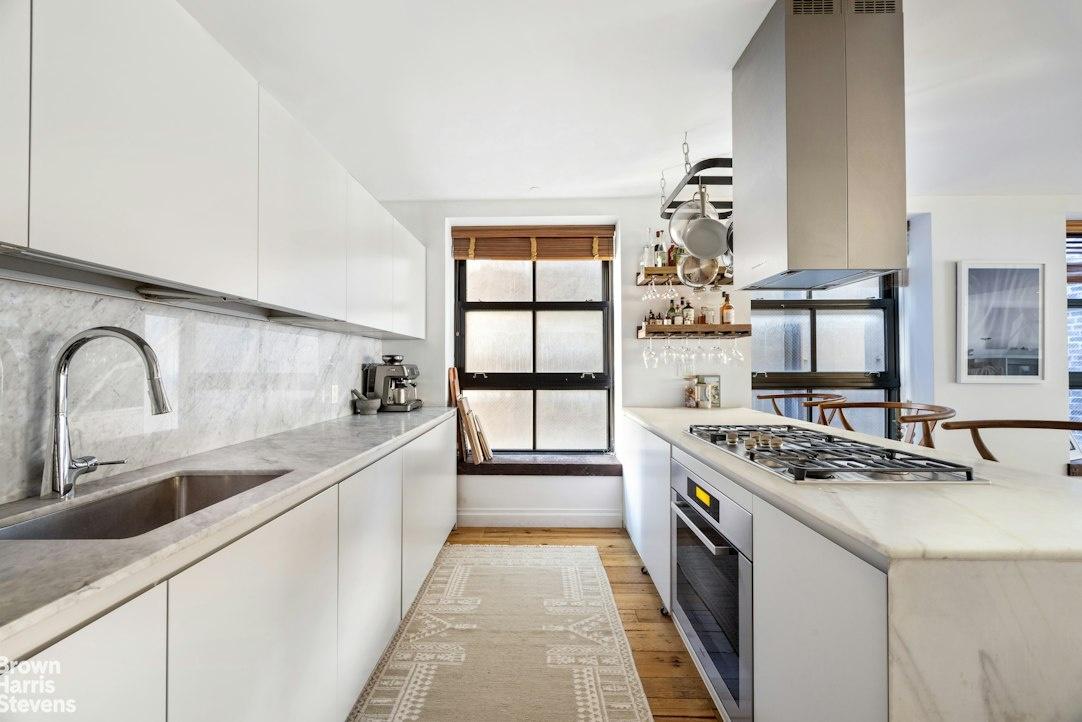
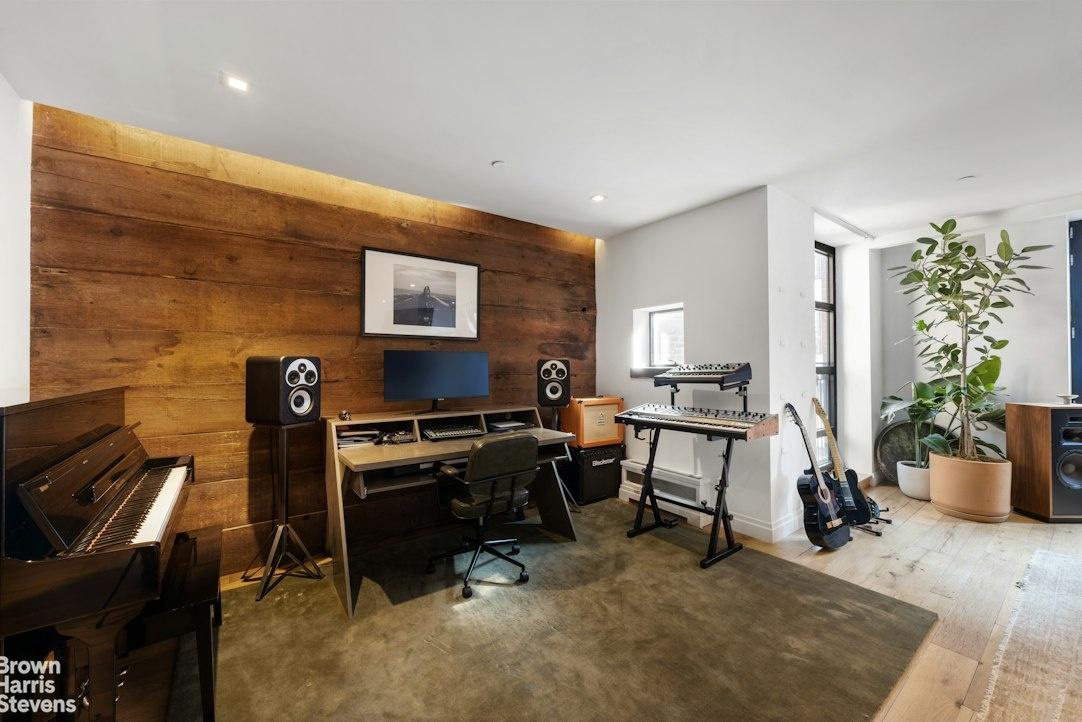
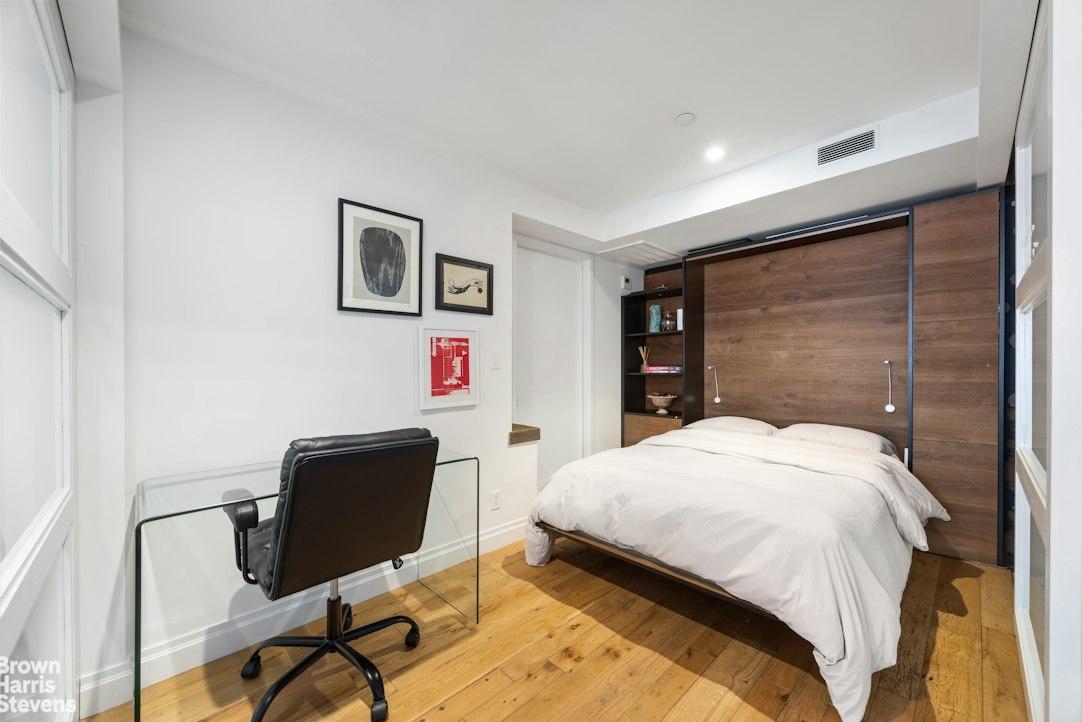
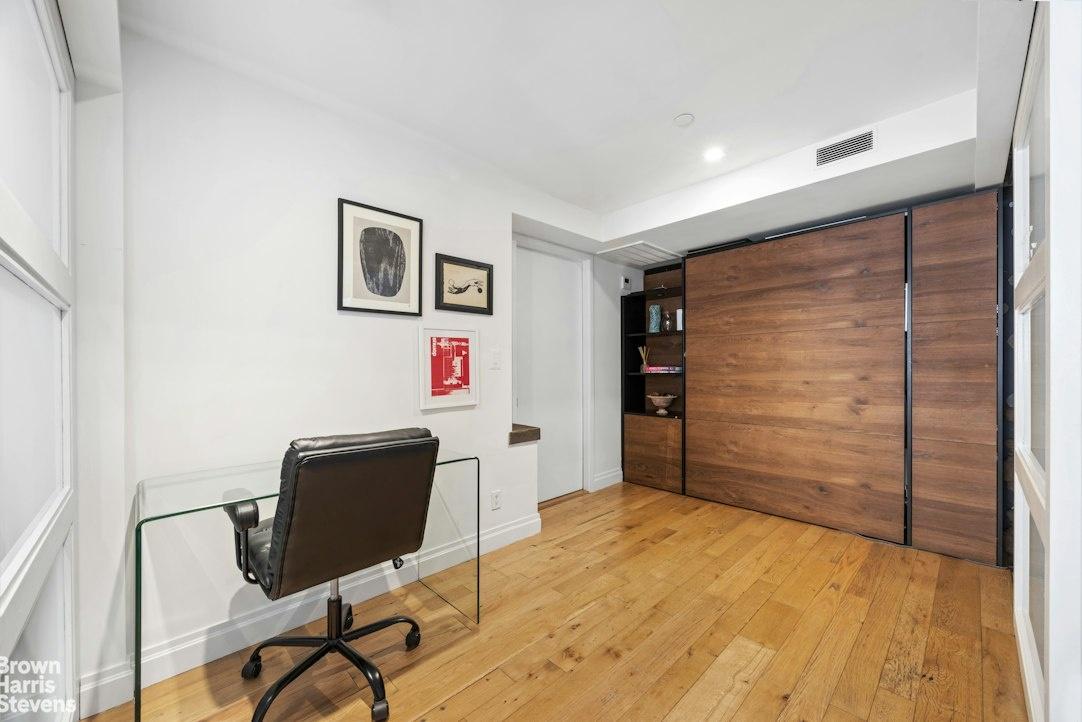
The main living area is a study in light and architectural character - wrapped by three Juliet balconies, framed by oversized windows, and anchored by a gas fireplace. A generous alcove offers a versatile library, home office, or convertible guest room. The adjacent chef's kitchen is outfitted with a custom-built island, top-of-the-line appliances, and abundant storage, while a well-appointed office sits nearby beside an expansive bathroom.
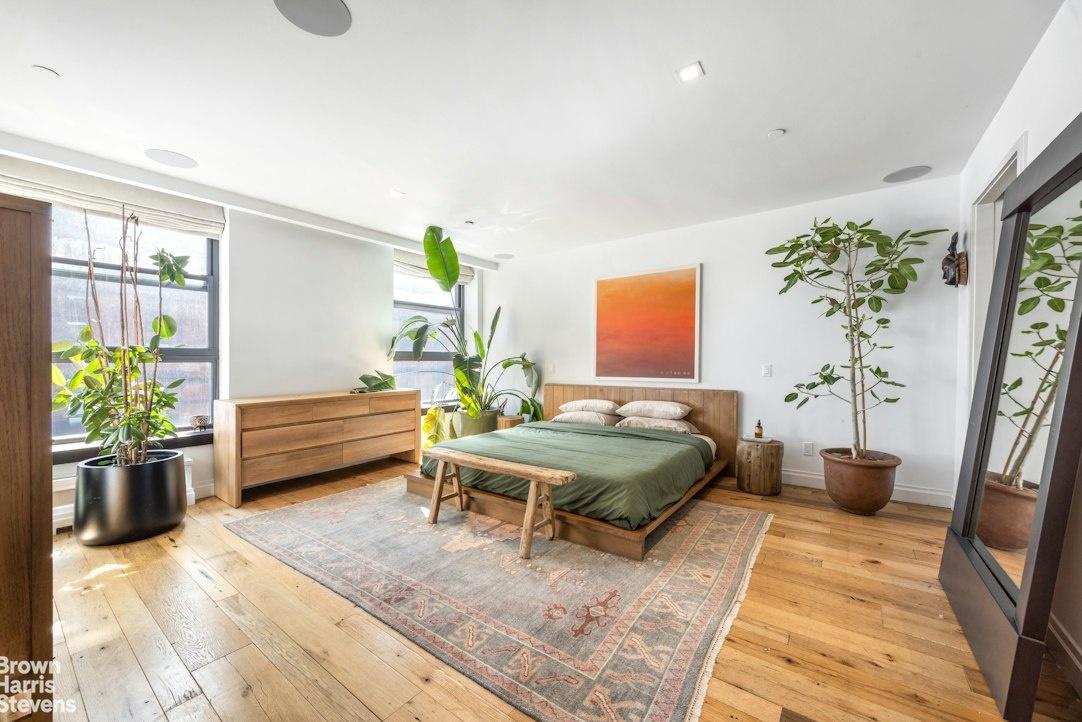
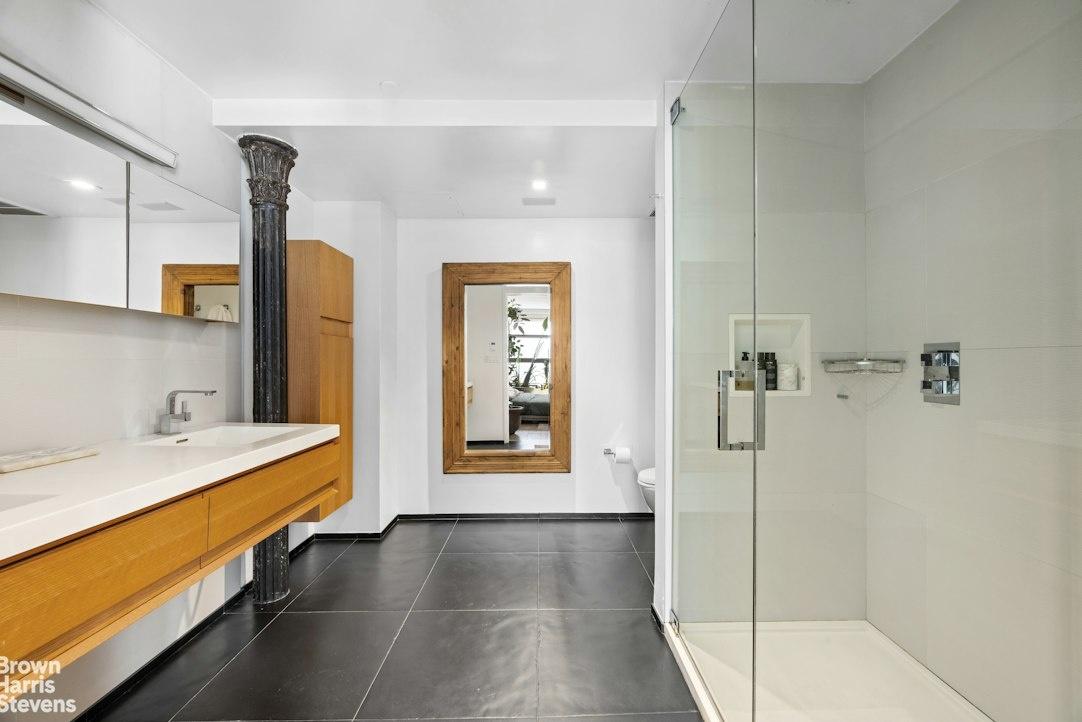
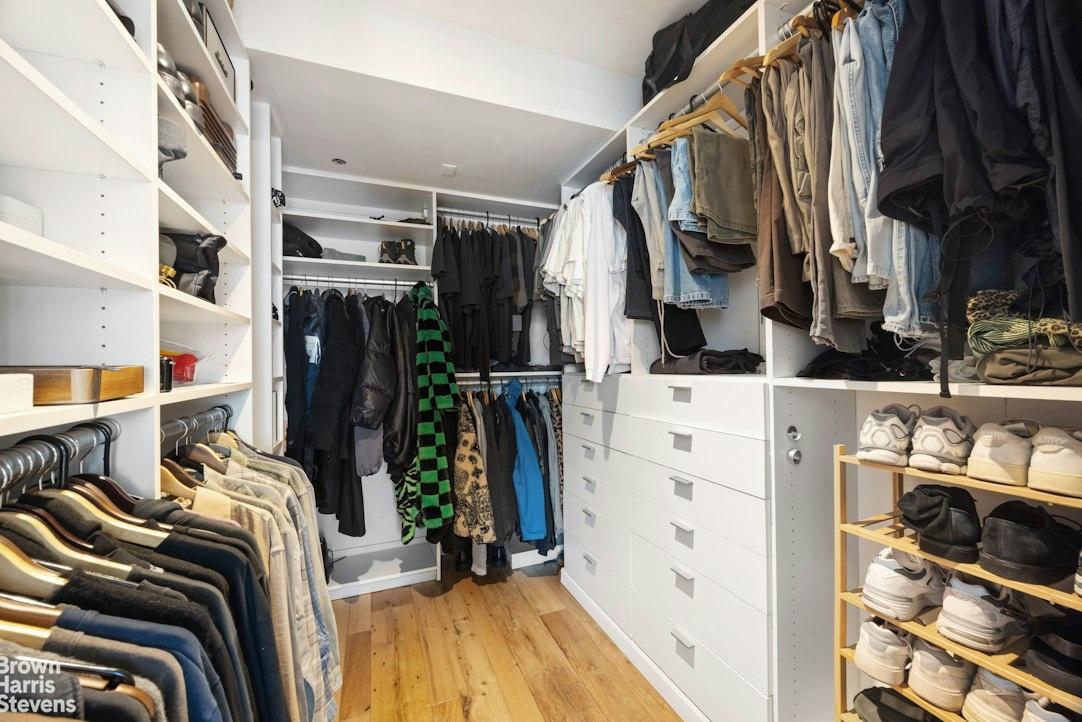
The primary suite carries the building's industrial character into a space that feels distinctly warm and personal, complete with a walk-in closet and custom-built wardrobe for exceptional storage. The spa-inspired en-suite bath preserves original architectural detail alongside a walk-in shower, radiant heat flooring, and premium fixtures.
Set within one of Downtown Manhattan's most coveted enclaves, this boutique condominium places every corner of the neighborhood - and the city beyond - within easy reach.
Spanning approximately 1,970 square feet, the current layout offers exceptional flexibility, with the option to reconfigure into a 3-bedroom, 2-bathroom home (additional powder room also possible). Whether the goal is grand-scale entertaining or a quiet retreat from the city, this residence adapts effortlessly to either. Reclaimed wood, cast iron columns, and exposed brick lend warmth and texture throughout.
The main living area is a study in light and architectural character - wrapped by three Juliet balconies, framed by oversized windows, and anchored by a gas fireplace. A generous alcove offers a versatile library, home office, or convertible guest room. The adjacent chef's kitchen is outfitted with a custom-built island, top-of-the-line appliances, and abundant storage, while a well-appointed office sits nearby beside an expansive bathroom.
The primary suite carries the building's industrial character into a space that feels distinctly warm and personal, complete with a walk-in closet and custom-built wardrobe for exceptional storage. The spa-inspired en-suite bath preserves original architectural detail alongside a walk-in shower, radiant heat flooring, and premium fixtures.
Set within one of Downtown Manhattan's most coveted enclaves, this boutique condominium places every corner of the neighborhood - and the city beyond - within easy reach.
Amenities
- Washer / Dryer
- Air Conditioning
- Elevator
- Green Building
- Part Time Doorman
Neighborhood
More listings:

RLS Data display by Nest Seekers LLC.
All information furnished regarding property for sale, rental or financing is from sources deemed reliable, but no warranty or representation is made as to the accuracy thereof and same is submitted subject to errors, omissions, change of price, rental or other conditions, prior sale, lease or financing or withdrawal without notice. International currency conversions where shown are estimates based on recent exchange rates and are not official asking prices.
All dimensions are approximate. For exact dimensions, you must hire your own architect or engineer.
