Nest Seekers

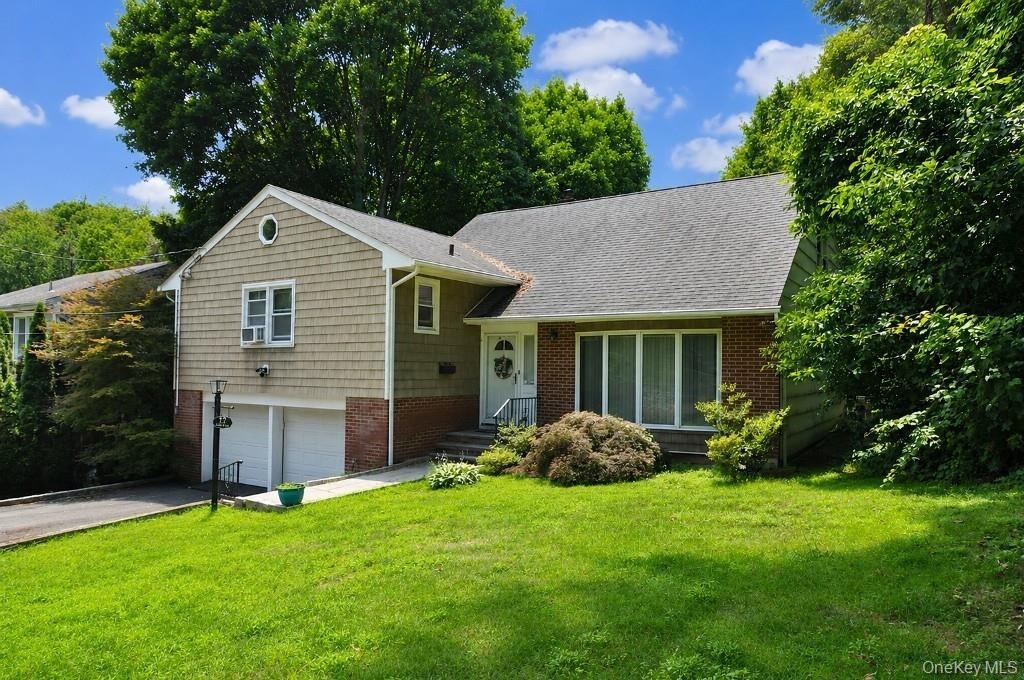
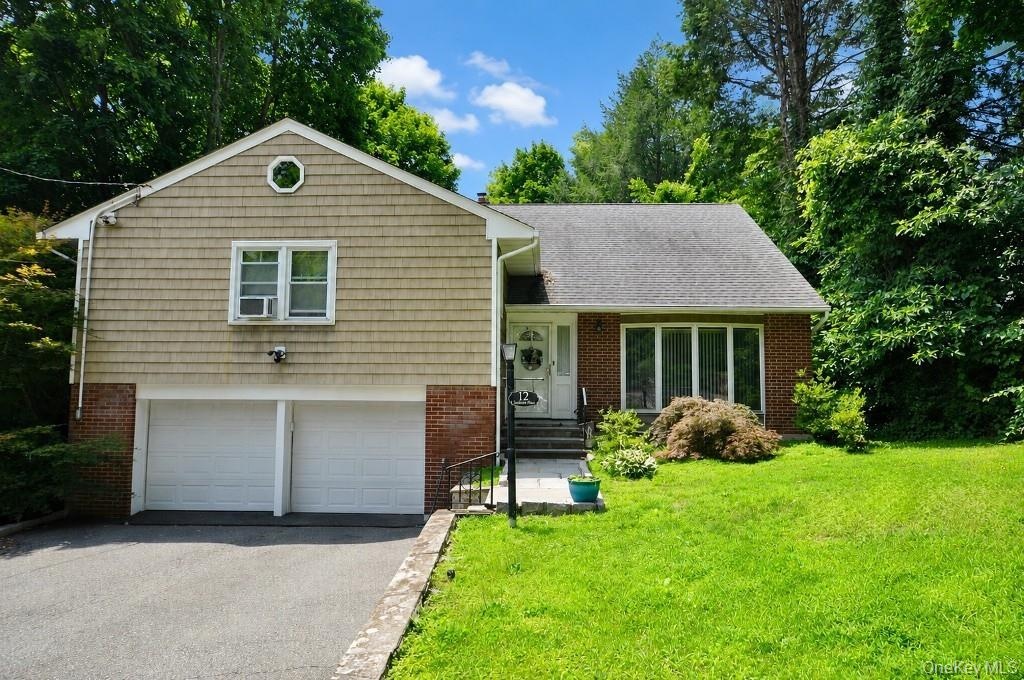
Welcome to 12 Charlotte Place, a well maintained split level home tucked away on a quiet, tree lined street just a short walk from the Hartsdale train station.

Greenburgh, NY 10530

Listing

Web ID:5763087
Website:https://www.nestseekers.com/5763087

Property

Ownership: For Sale
Type: Single Family
Rooms: 7
Bedrooms: 3 BR
Bathrooms: 2½
Lot Size: 0.2 Acres

Financials

Price:$960,000
Annual Taxes:$25,780.84

Description

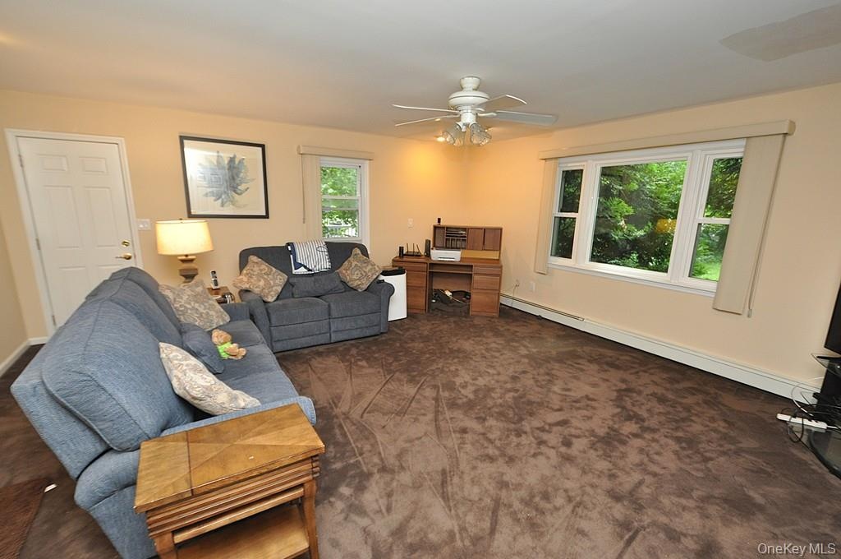
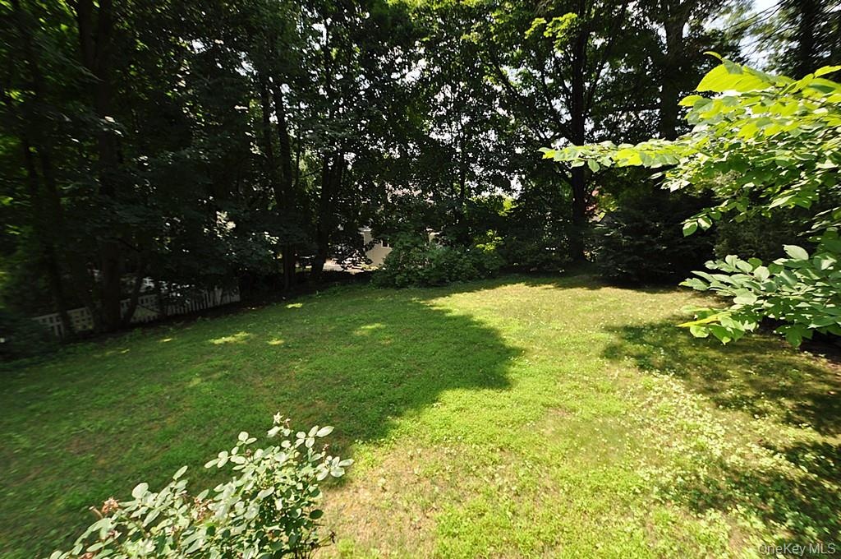
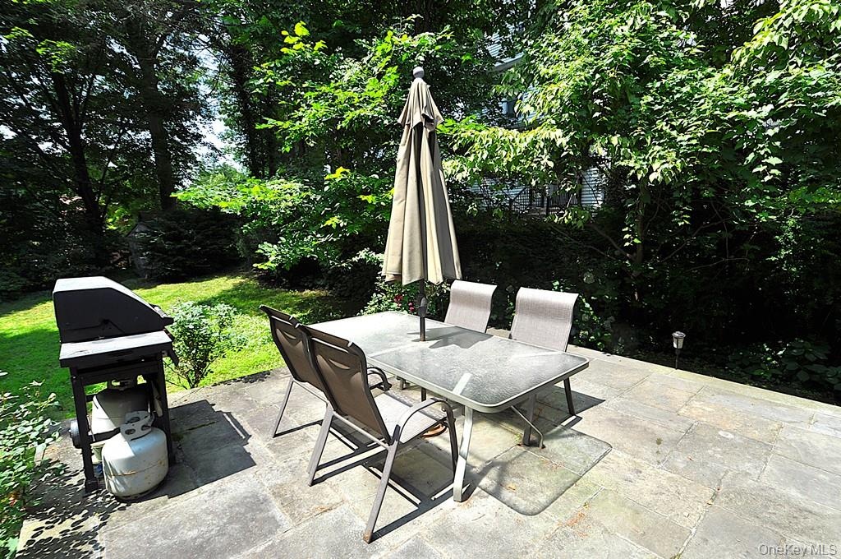
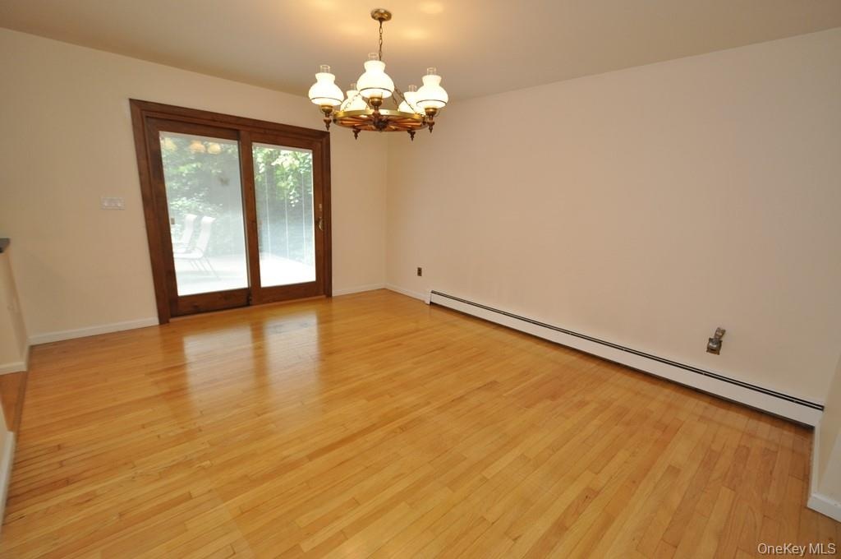
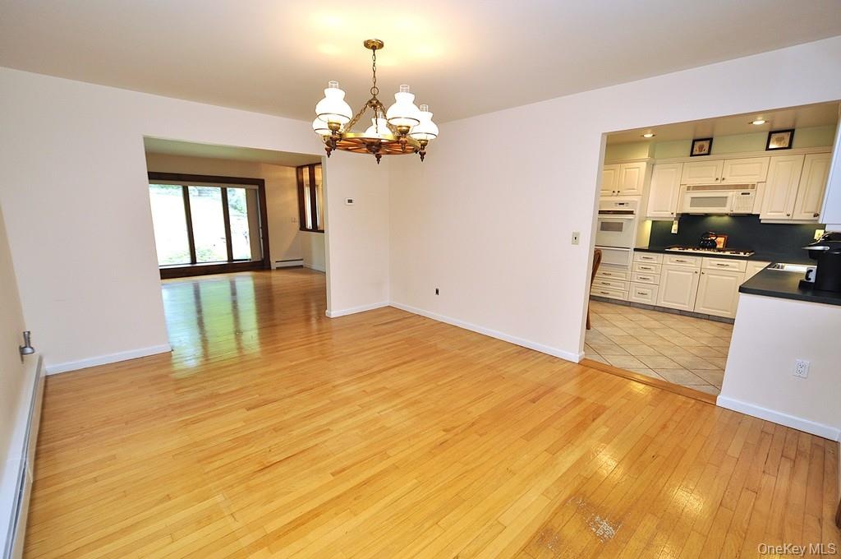
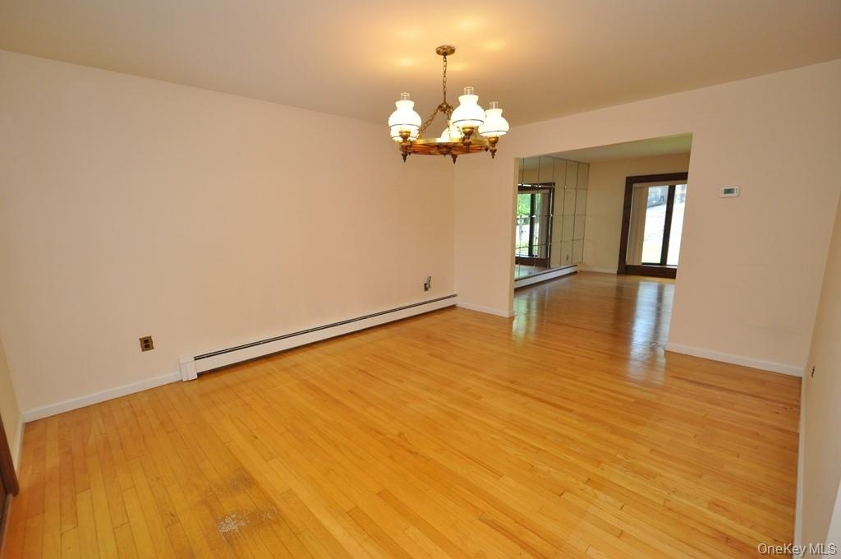
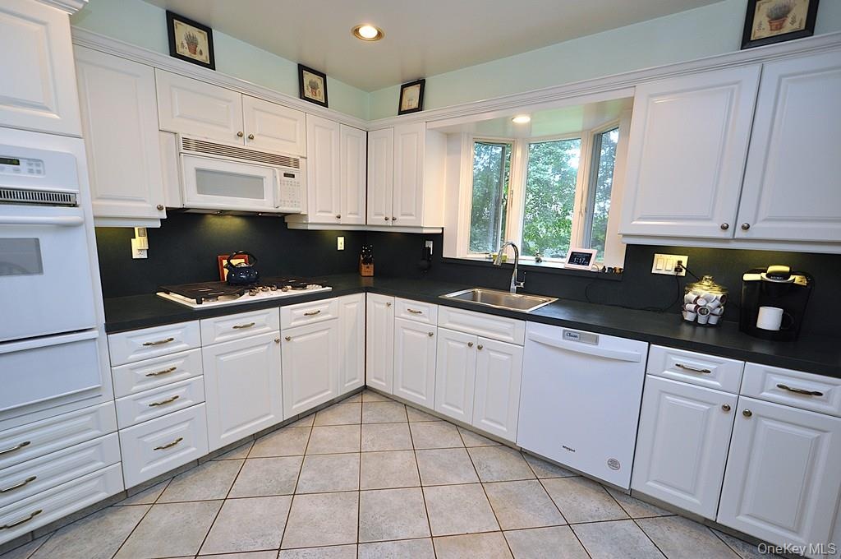
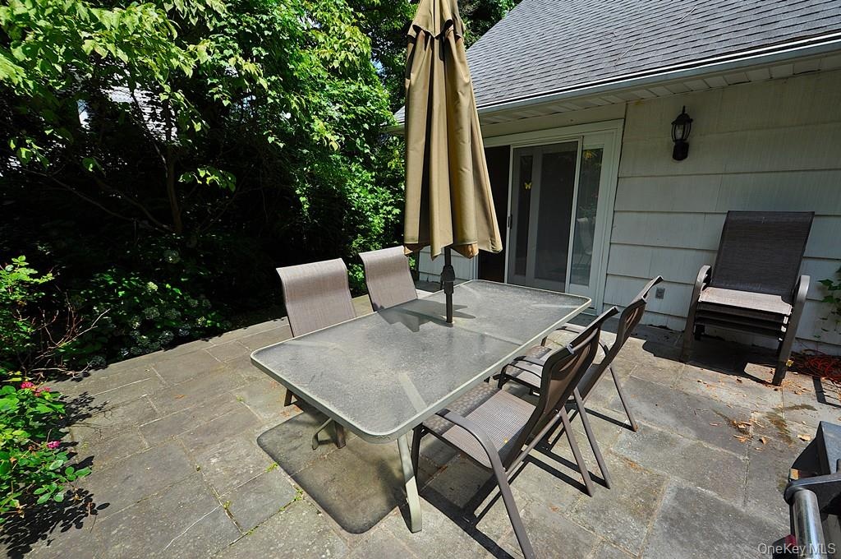
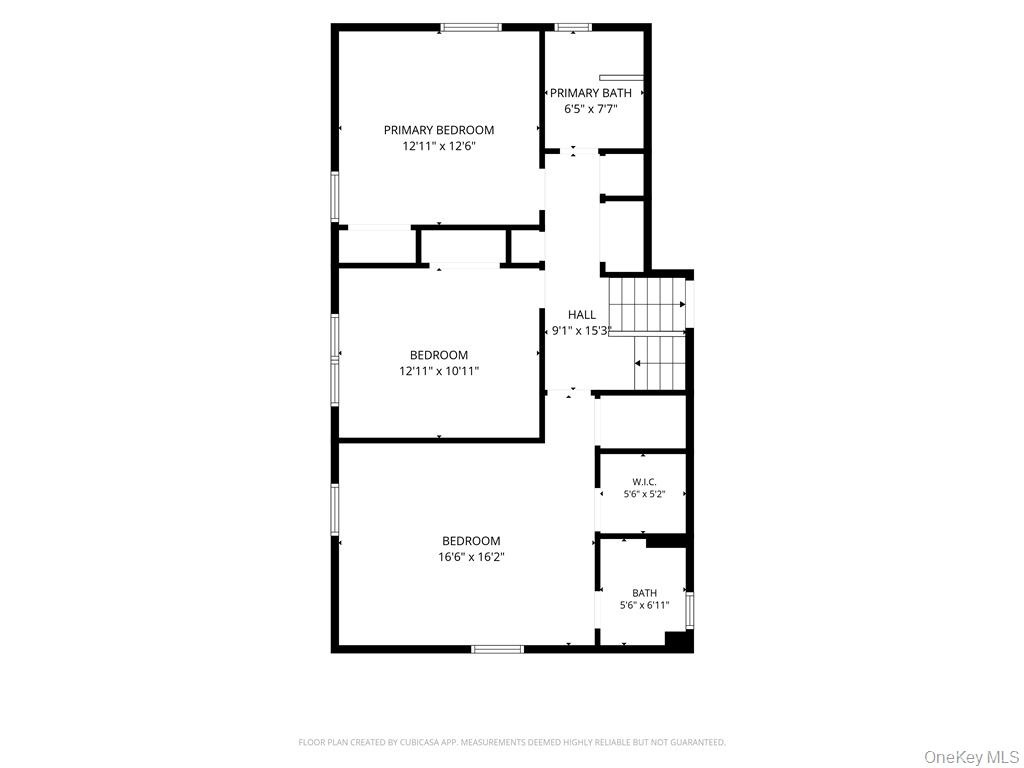
Welcome to 12 Charlotte Place, a well-maintained split-level home tucked away on a quiet, tree-lined street just a short walk from the Hartsdale train station. Offering 3 bedrooms, 2 full and 1 half baths, a 2-car garage, and three levels of comfortable living space, this home has room for everyone. The main level features a spacious living room with beautiful wood floors flowing into an oversized dining room and updated eat-in kitchen. Sliding doors lead directly to a lovely patio and private rear yard—perfect for outdoor dining, entertaining, or simply relaxing.Upstairs, you'll find three generously sized bedrooms and two full baths. The primary bedroom easily accommodates a king-size bed and large furnishings and features its own en-suite bath. A walk-up attic provides excellent storage and exciting potential for future expansion.The lower level offers a large family room, convenient half bath, and access to the oversized two-car garage. An unfinished basement provides even more storage space.Enjoy the best of Hartsdale with parks, restaurants, shops, and Metro-North all within easy reach, making the commute to NYC a breeze.
Virtual Tour: https://mls.ricoh360.com/76f8917e-b334-453e-8829-ef4482e0dadc

Amenities

  • Cable Connected
  • Dishwasher
  • Dryer
  • Eat-in Kitchen
  • Electricity Connected
  • Formal Dining
  • Gas Range
  • Microwave
  • Refrigerator
  • Stainless Steel Appliance(s)
  • Washer
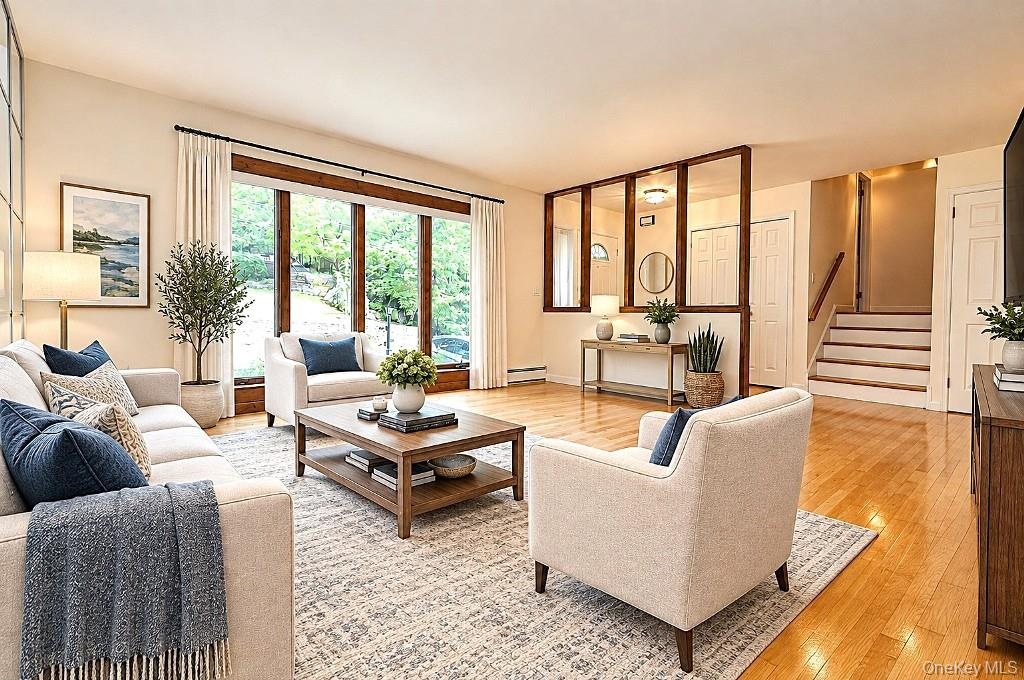
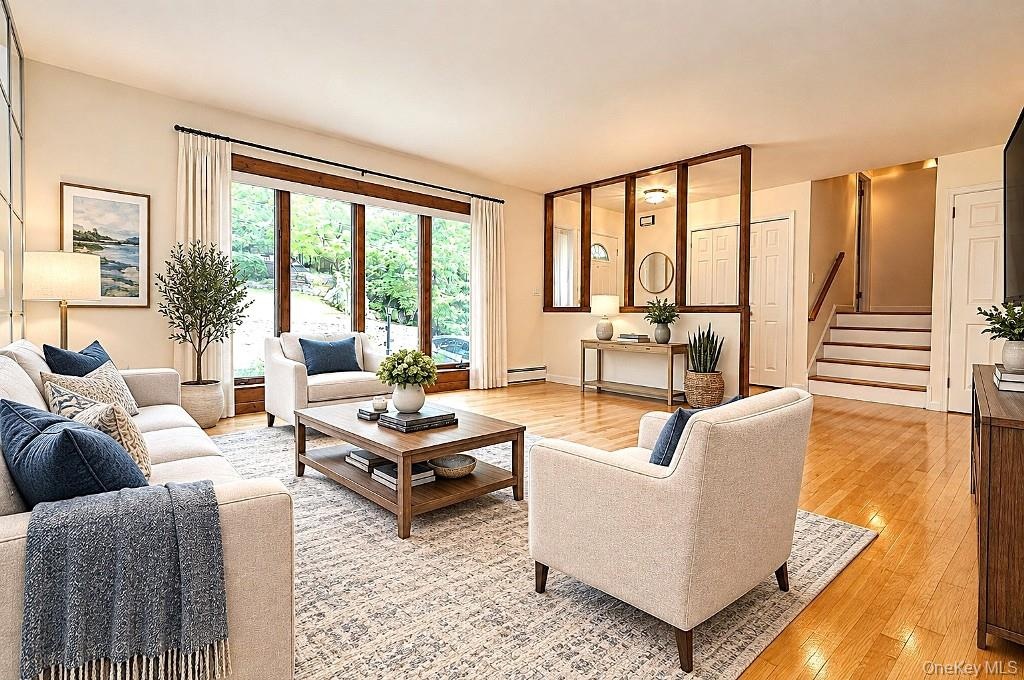
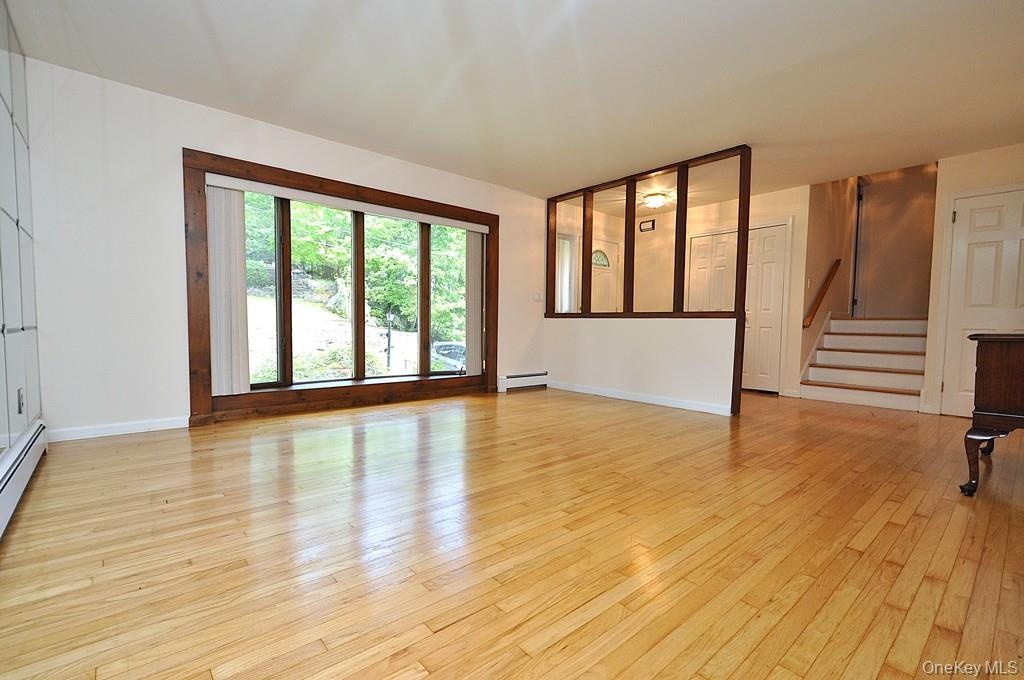
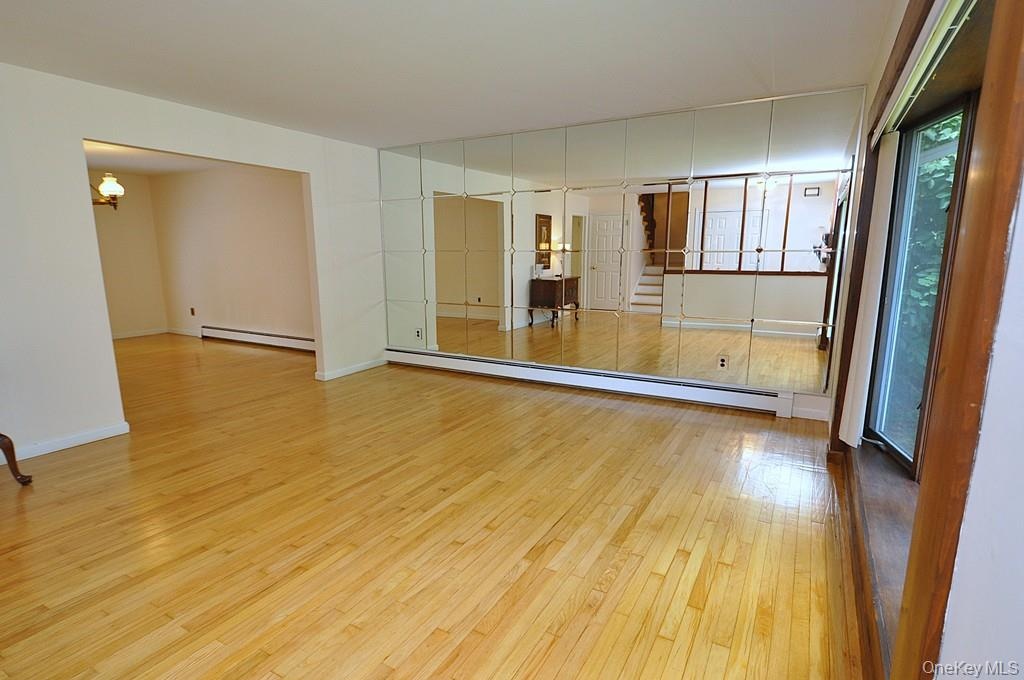
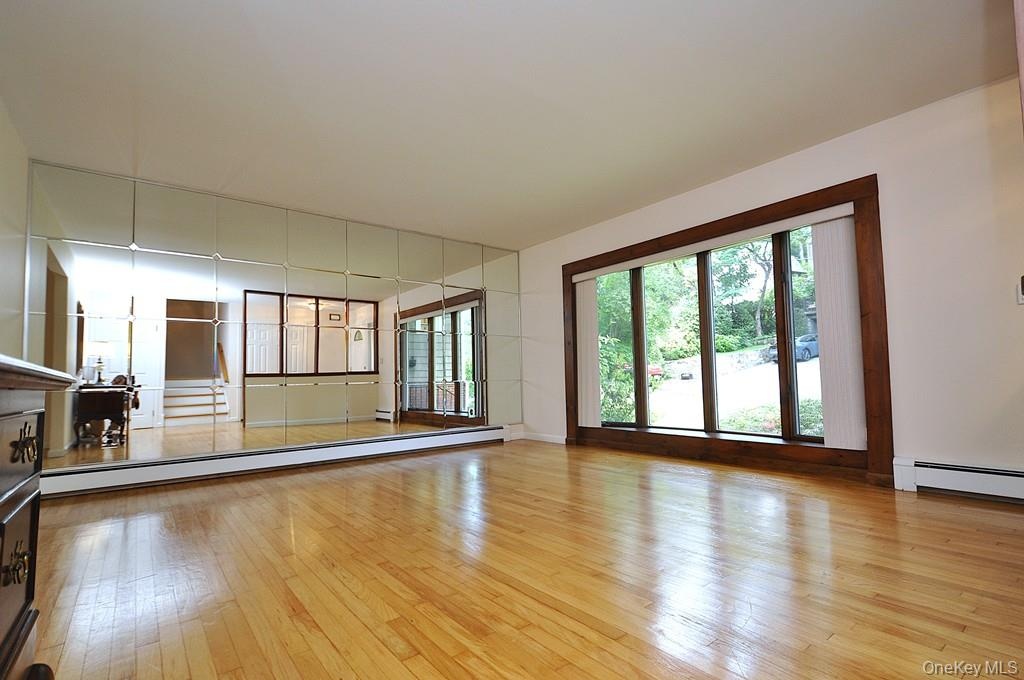
  • Photo Visually Staged.  Living Room has a bay window, hardwood floors and opens to the dining room. Living room is approx 16'-6" x 14'-11"
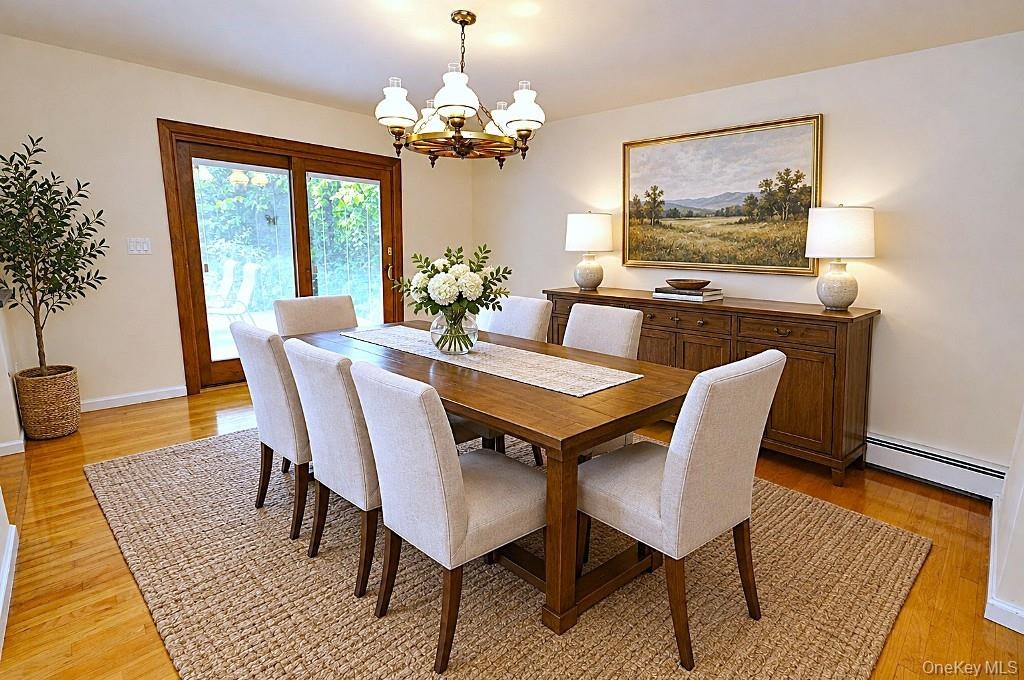
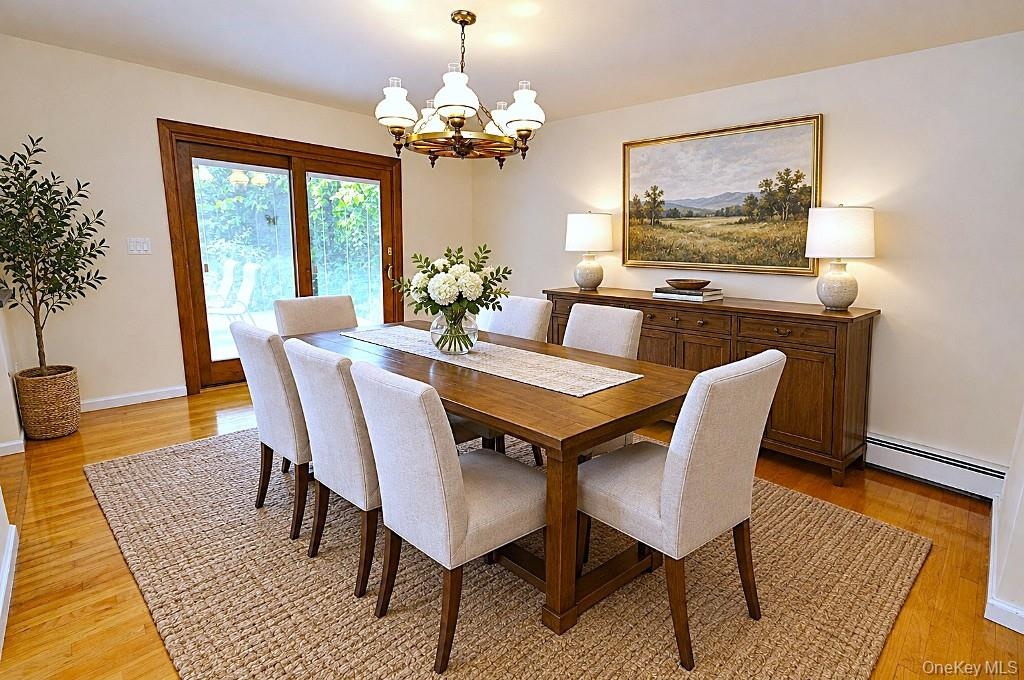
  • Photo Visually Staged.  Photo Visually Staged.  The Dining Room has hardwood floors, opens to both the Kitchen and Living room and has sliding glass d
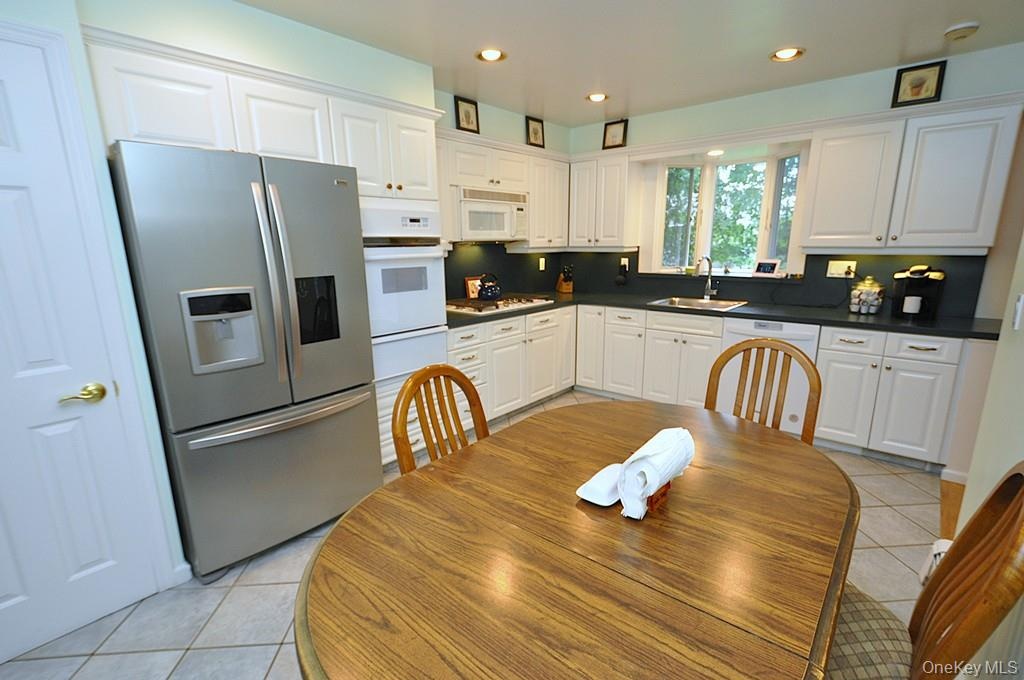
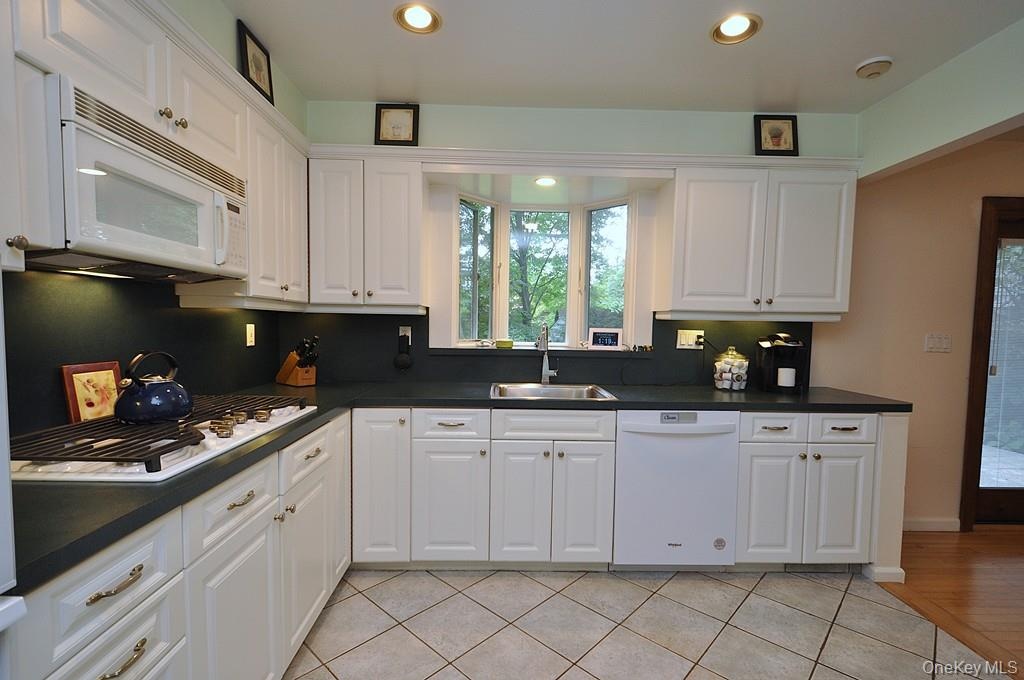
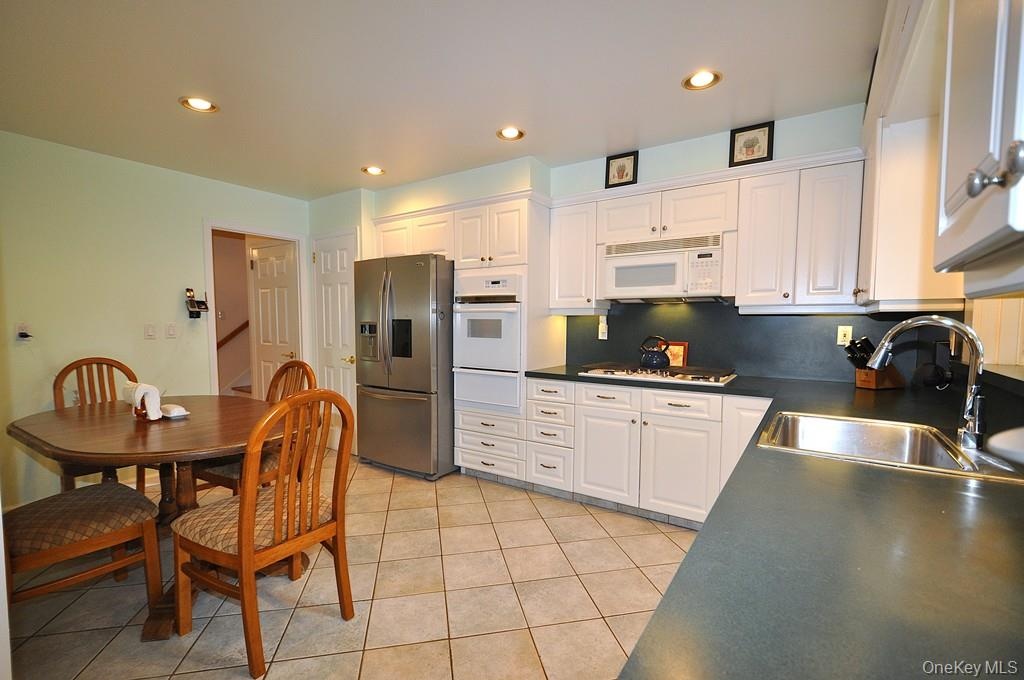
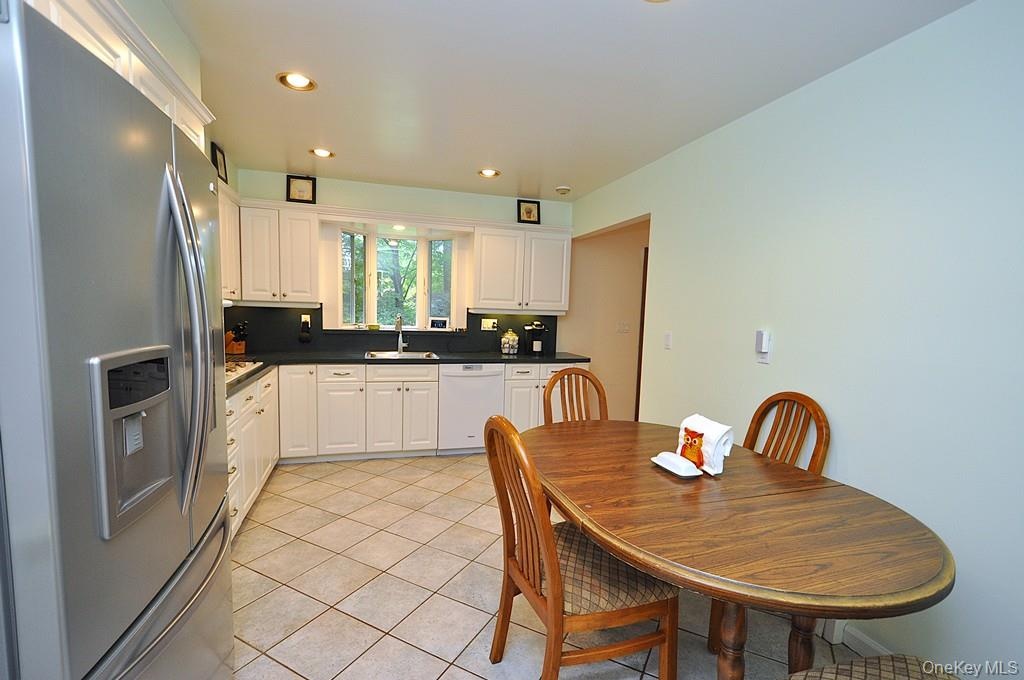
  • Updated Eat-in-kitchen with granite counters, Stainless Steel French Door refrigerator, wall oven, stove top, and microwave.  There is a window over t
  • Photo Visually Staged.
  • Photo Visually Staged.   Living Room has a bay window, hardwood floors and opens to the dining room. Living room is approx 16'-6" x 14'-11"
  • Living Room has a bay window, hardwood floors and opens to the dining room. Living room is approx 16'-6" x 14'-11"
  • Living Room has a bay window, hardwood floors and opens to the dining room. Living room is approx 16'-6" x 14'-11"
  • Living Room has a bay window, hardwood floors and opens to the dining room. Living room is approx 16'-6" x 14'-11"
  • Photo Visually Staged.  The Dining Room has hardwood floors, opens to both the Kitchen and Living room and has sliding glass doors to the back patio a
  • Photo Visually Staged.  The Dining Room has hardwood floors, opens to both the Kitchen and Living room and has sliding glass doors to the back patio a
  • Photo Visually Staged.  The Dining Room has hardwood floors, opens to both the Kitchen and Living room and has sliding glass doors to the back patio a
  • Photo Visually Staged.  The Dining Room has hardwood floors, opens to both the Kitchen and Living room and has sliding glass doors to the back patio a
  • Updated Eat-in-kitchen with granite counters, Stainless Steel French Door refrigerator, wall oven, stove top, and microwave.  There is a window over t
  • Updated Eat-in-kitchen with granite counters, Stainless Steel French Door refrigerator, wall oven, stove top, and microwave.  There is a window over t
  • Updated Eat-in-kitchen with granite counters, Stainless Steel French Door refrigerator, wall oven, stove top, and microwave.  There is a window over t
  • Updated Eat-in-kitchen with granite counters, Stainless Steel French Door refrigerator, wall oven, stove top, and microwave.  There is a window over t
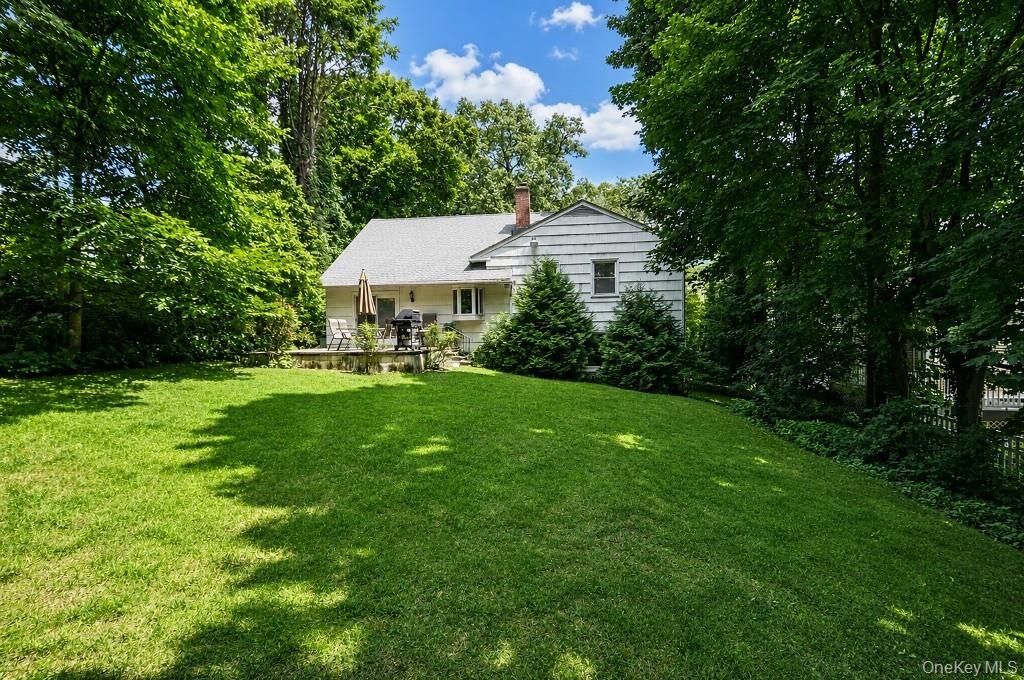
  • Large Backyard
  • Patio is just off the dining room.
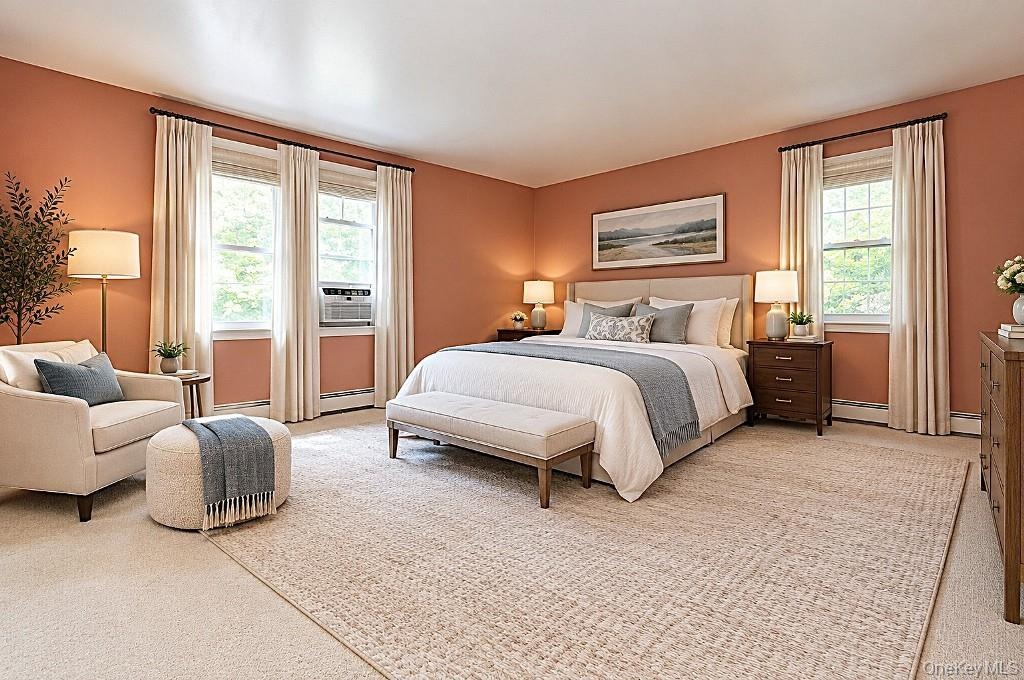
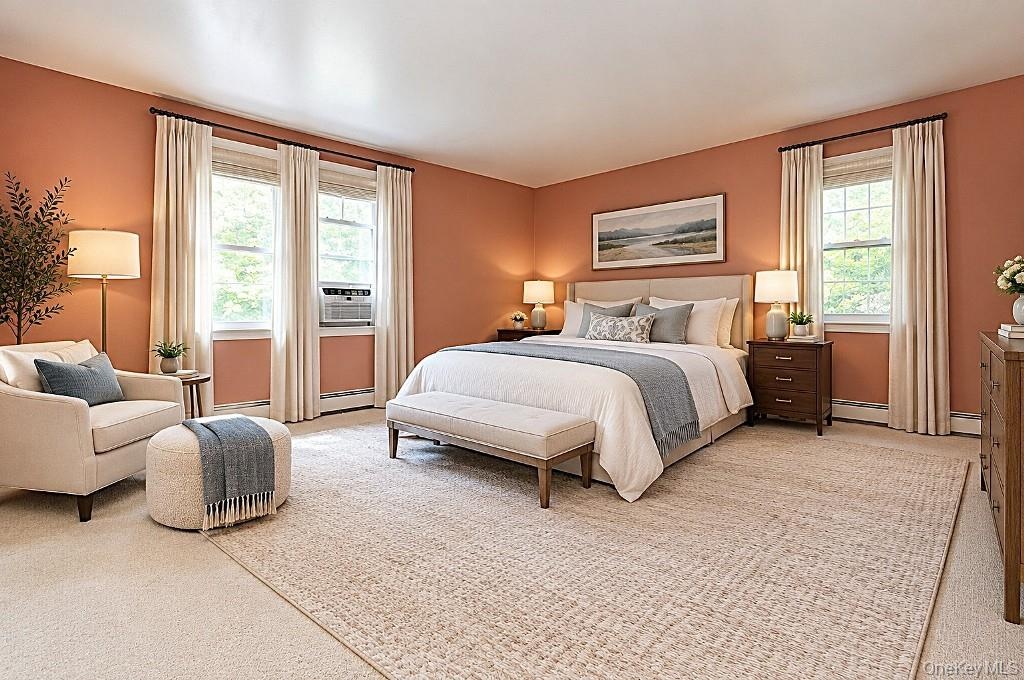
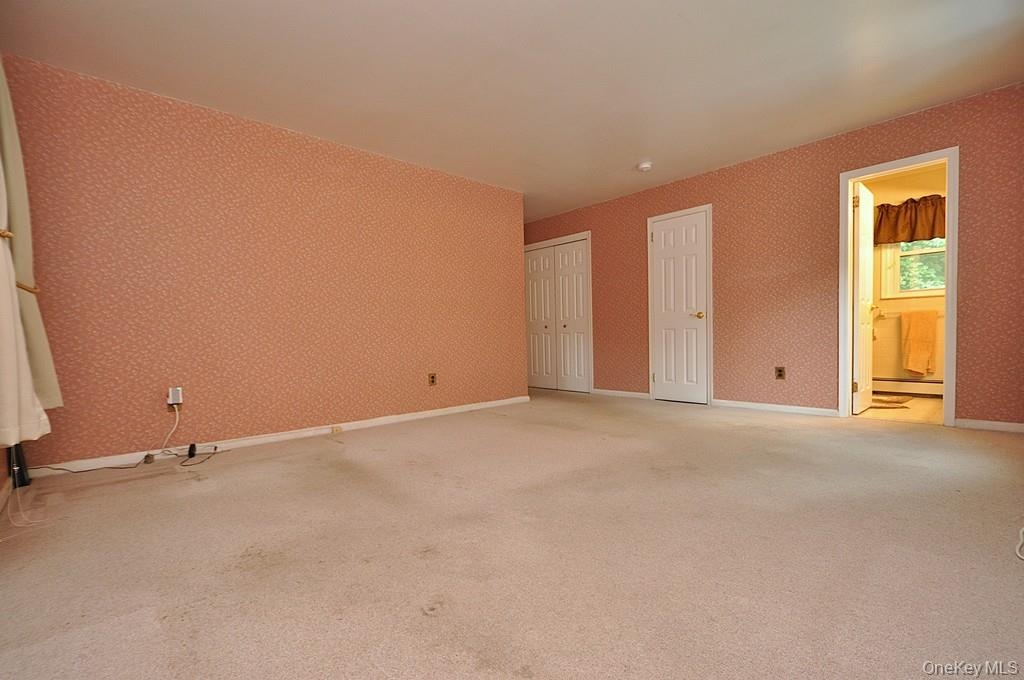
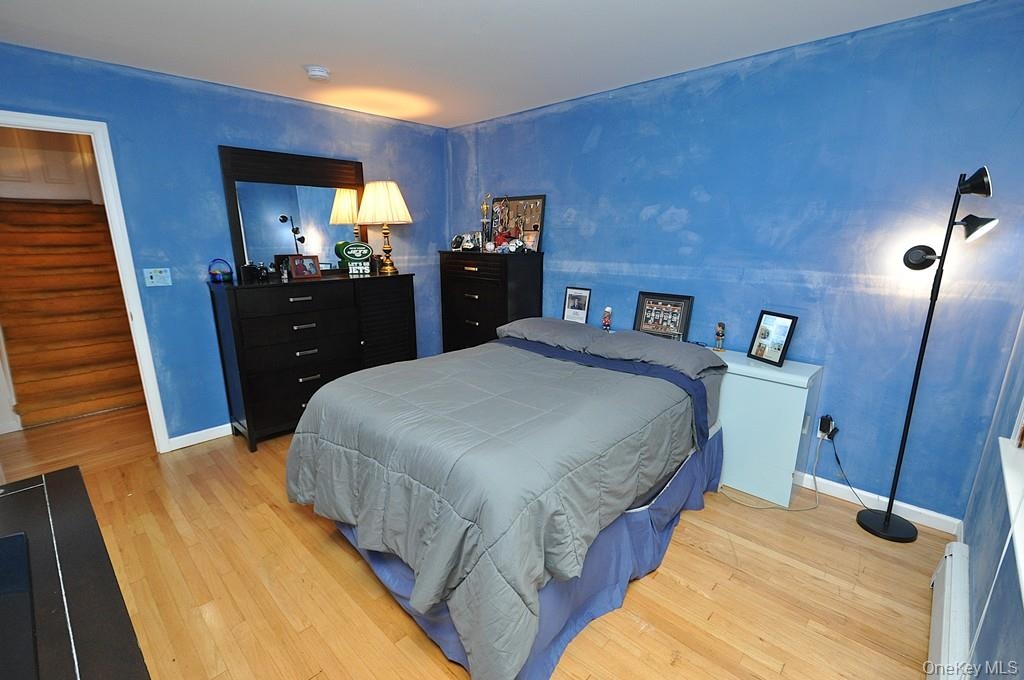
  • Photo Visually Staged.  Large Primary Bedroom has wall to wall carpeting, two large closet and a private bath.  The room is approx. 16'-6" x 16'-2".
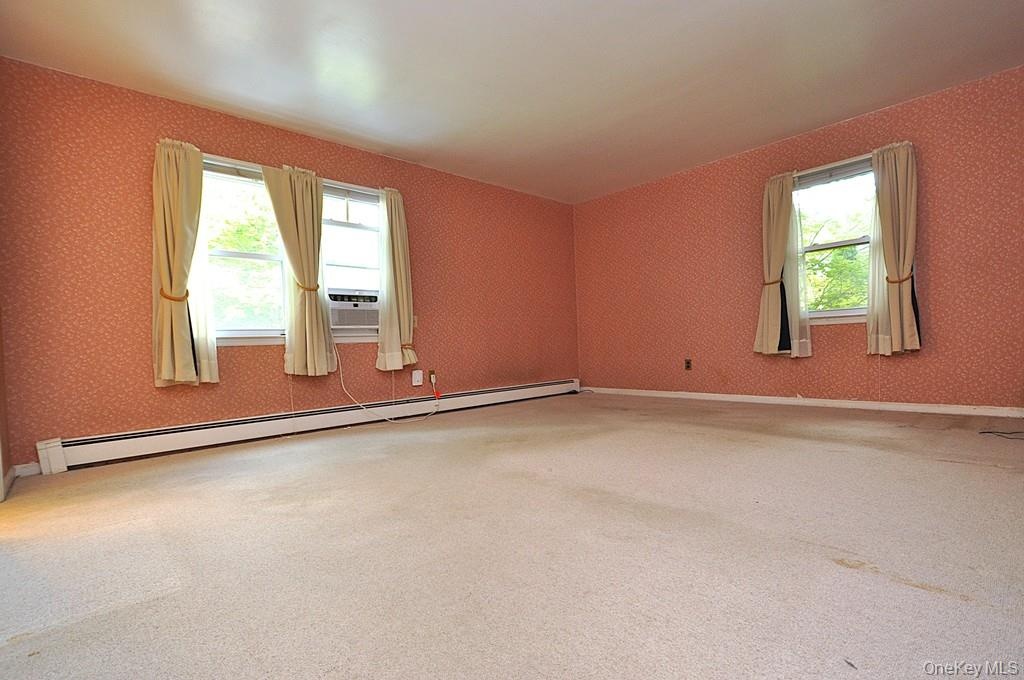
  • Large Primary Bedroom has wall to wall carpeting, two large closet and a private bath.  The room is approx. 16'-6" x 16'-2".
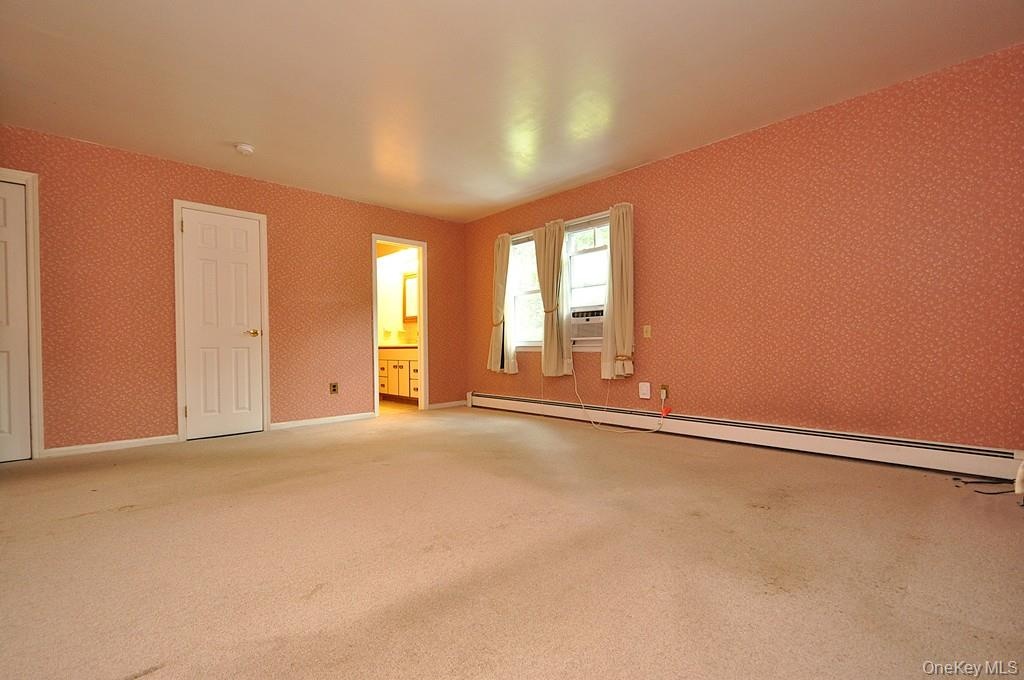
  • Large Primary Bedroom has wall to wall carpeting, two large closet and a private bath.  The room is approx. 16'-6" x 16'-2".
  • Large Primary Bedroom has wall to wall carpeting, two large closet and a private bath.  The room is approx. 16'-6" x 16'-2".
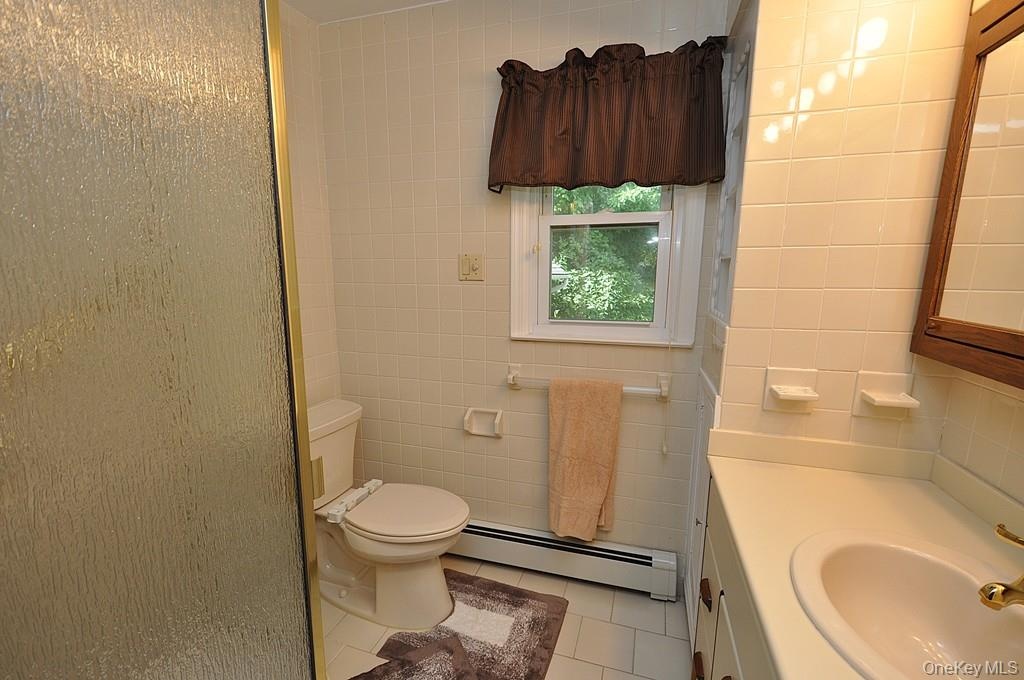
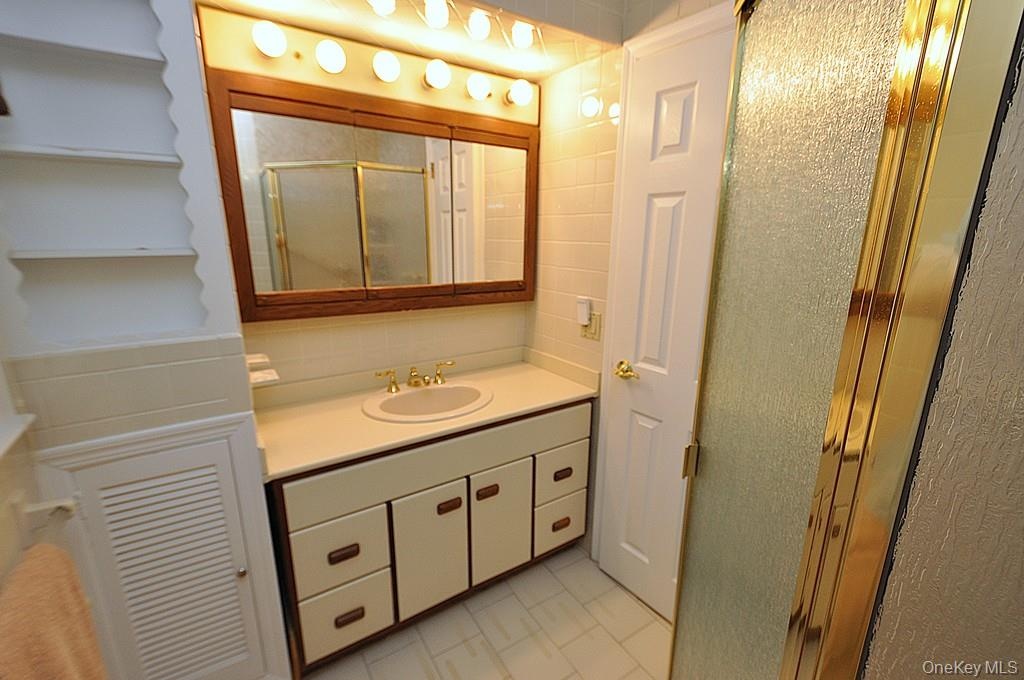
  • Primary Bedroom private bath with step-in shower
  • Primary Bedroom private bath with step-in shower
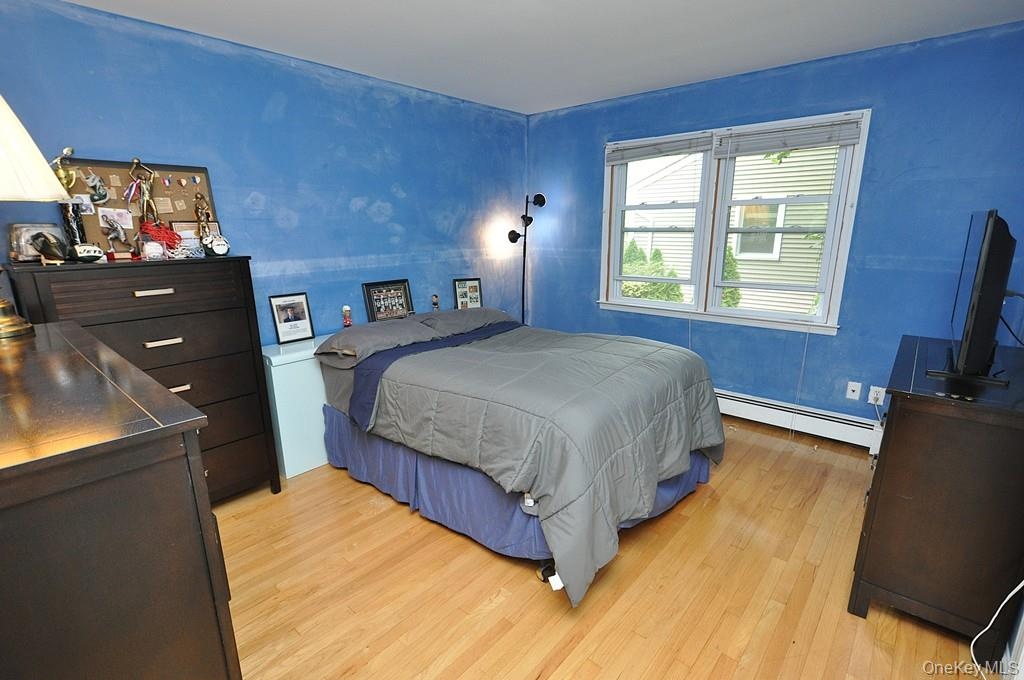
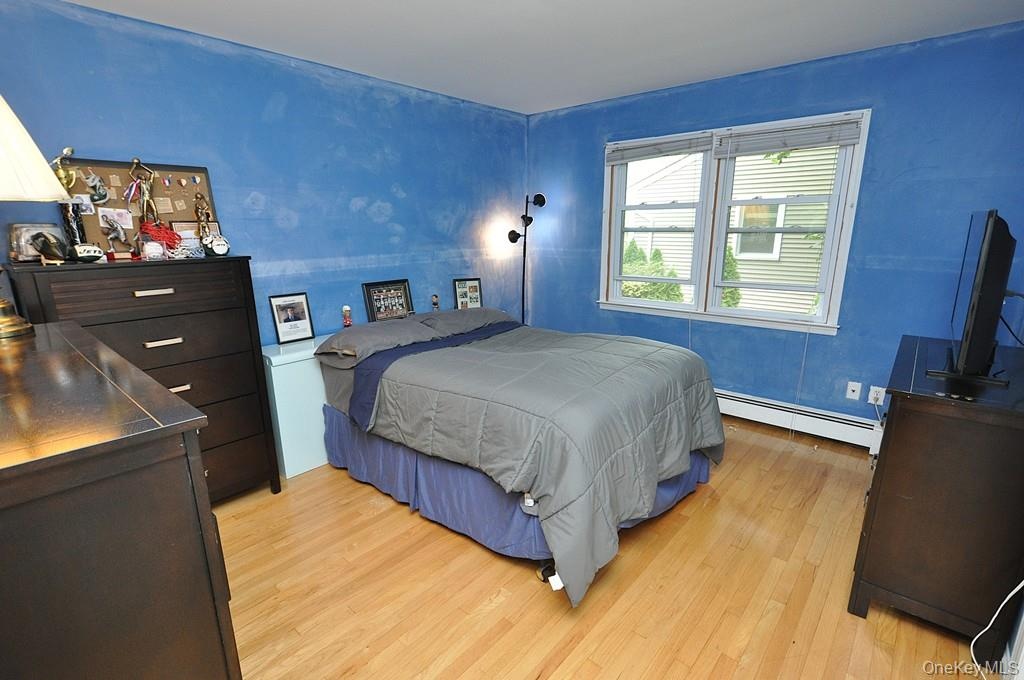
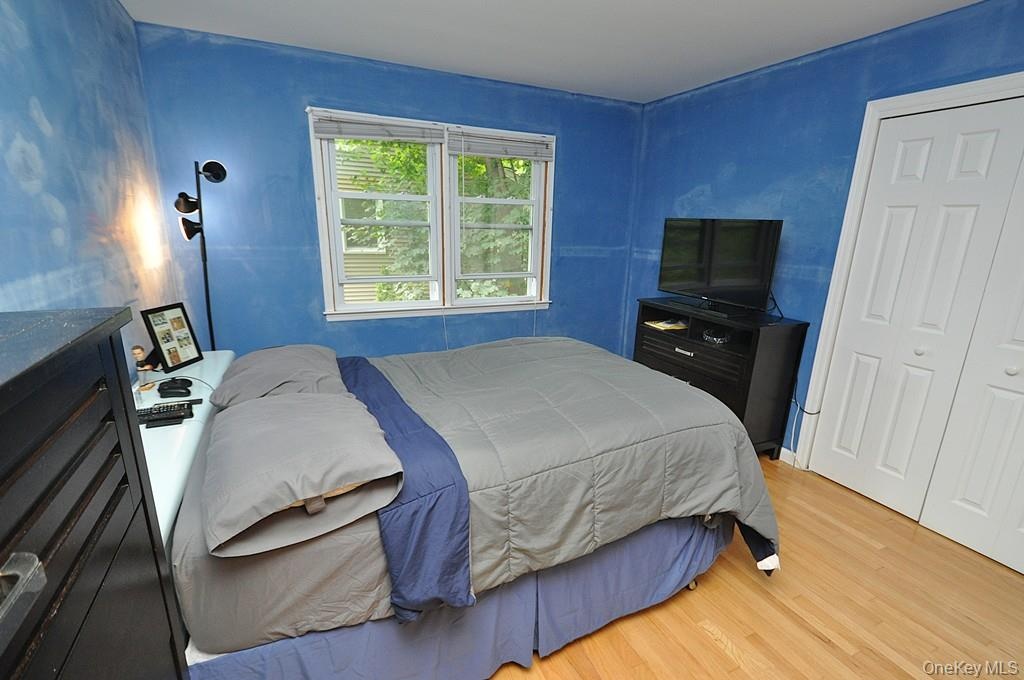
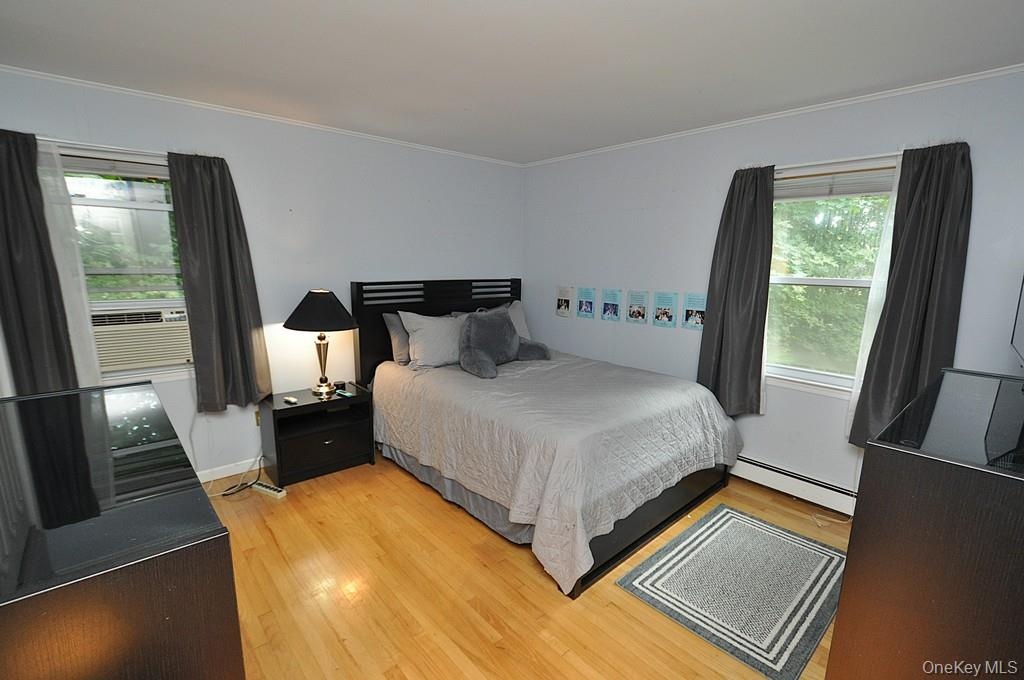
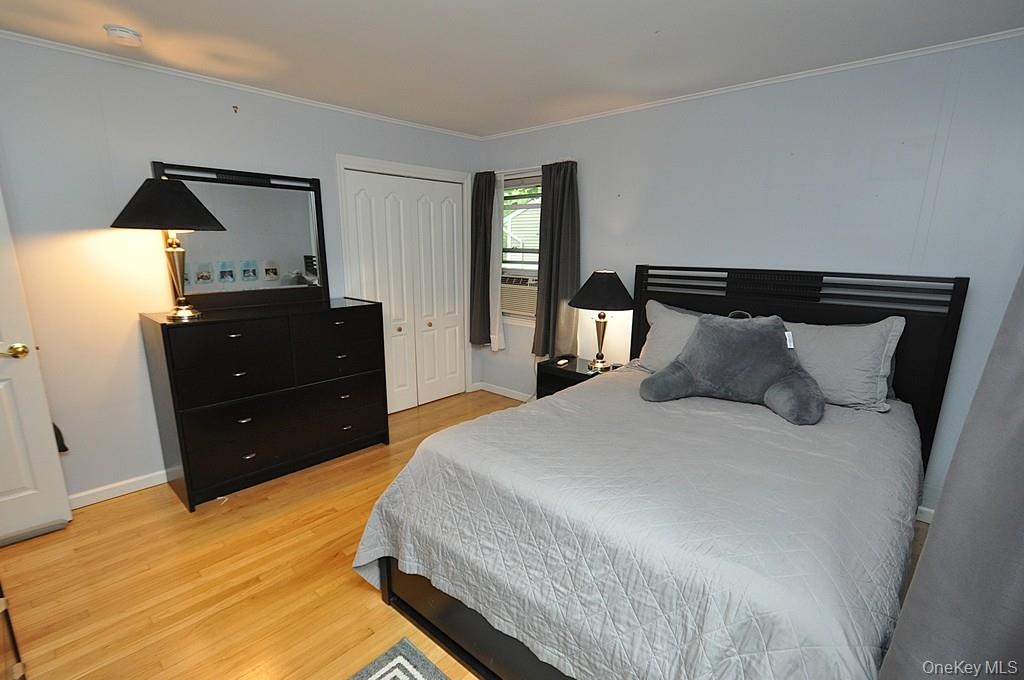
  • Second Bedroom has hardwood floors and is approx. 12'-11" x 10'-11".
  • SecondSecond Bedroom has hardwood floors and is approx. 12'-11" x 10'-11". Bedroom
  • Second BedroomSecond Bedroom has hardwood floors and is approx. 12'-11" x 10'-11".
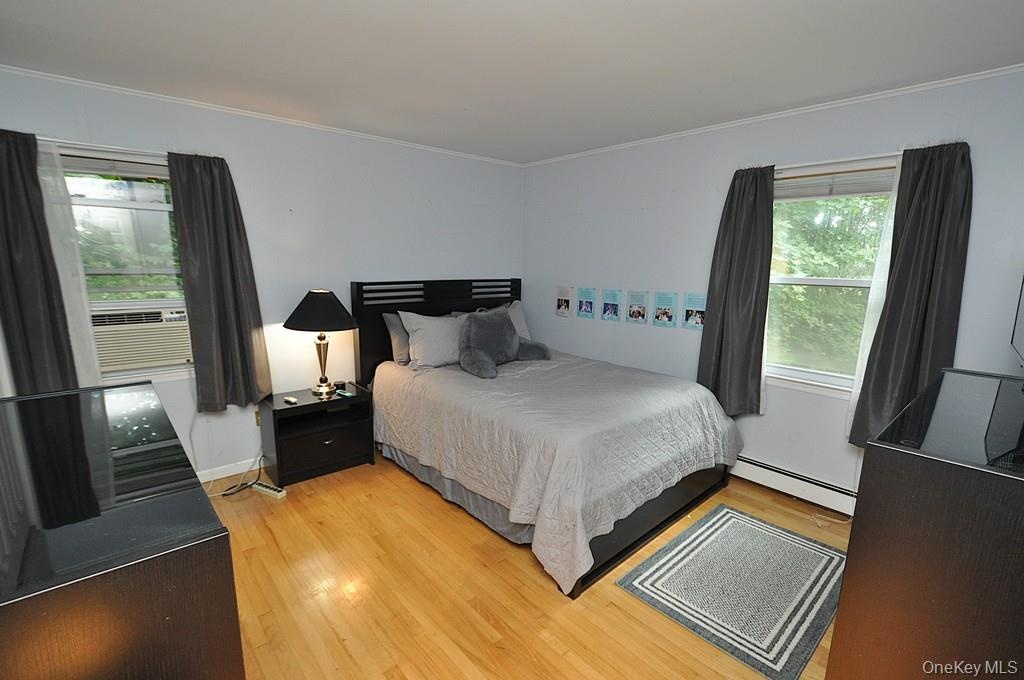
  • Third Bedroom has hardwood floors and is approx 12'-11" x 12'-6"
  • ThirdThird Bedroom has hardwood floors and is approx 12'-11" x 12'-6" Bedroom
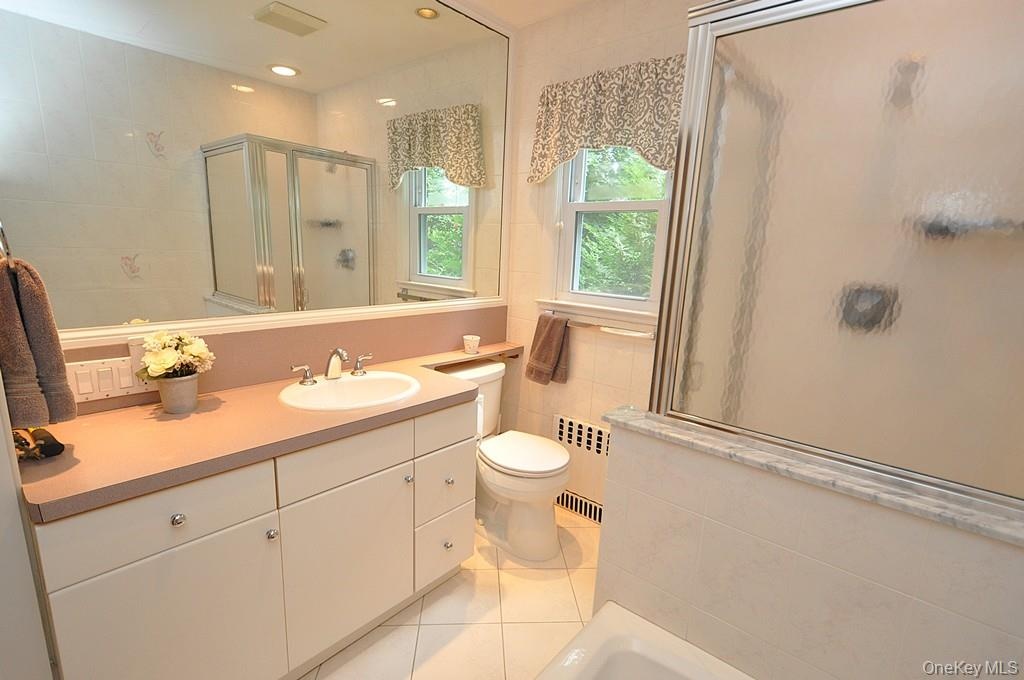
  • Hall Bath with standing shower and separate tub
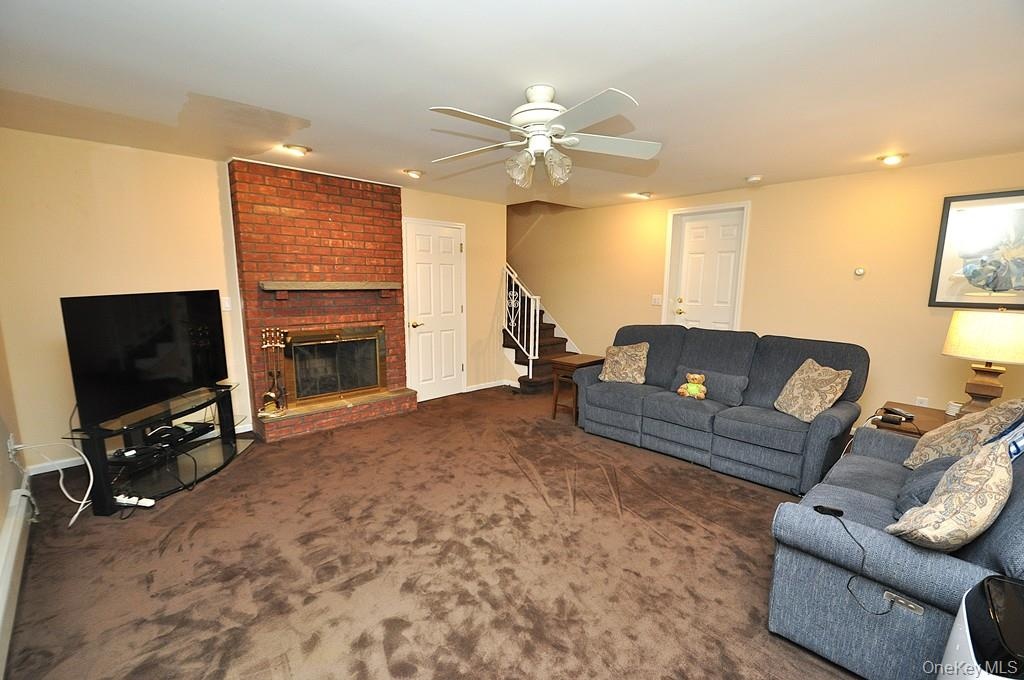
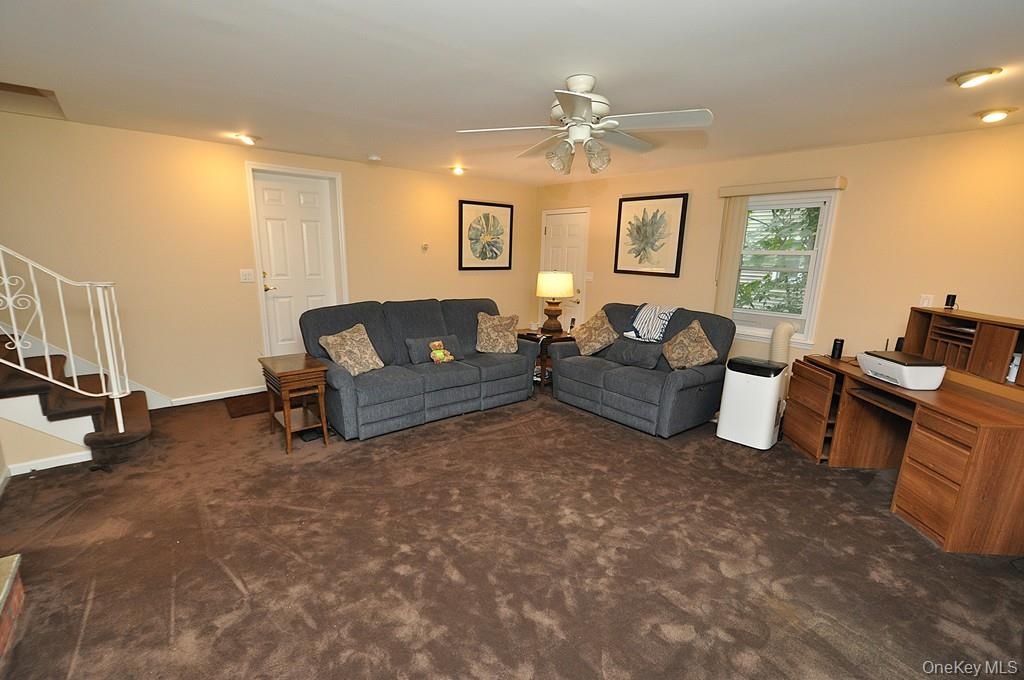
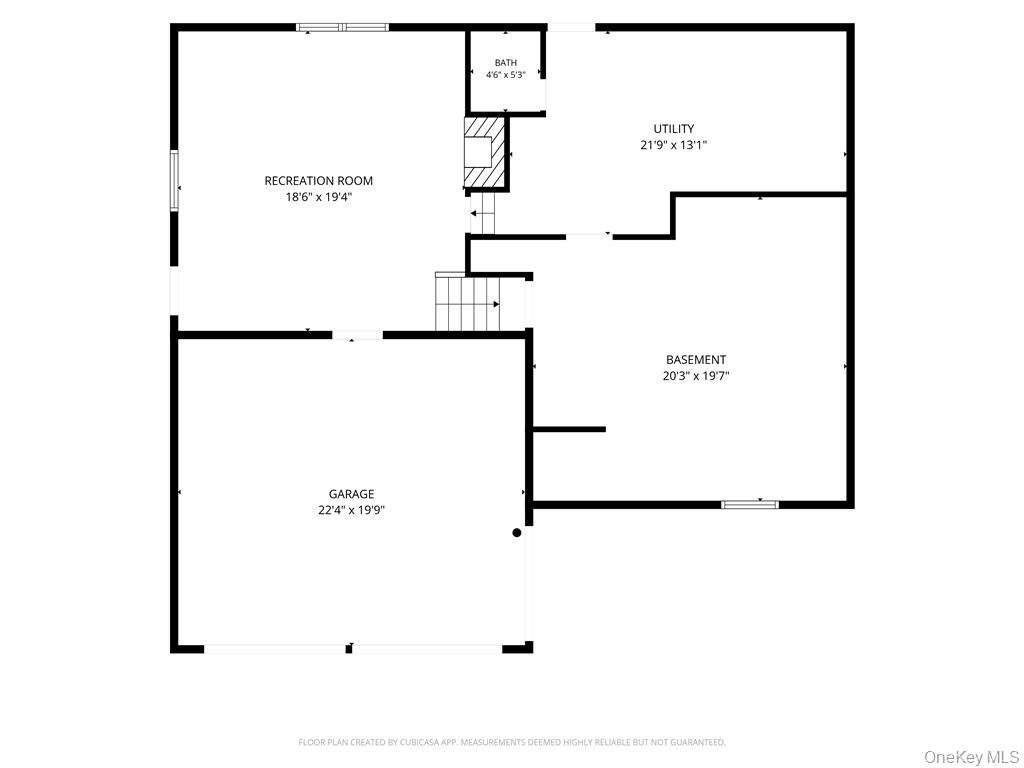
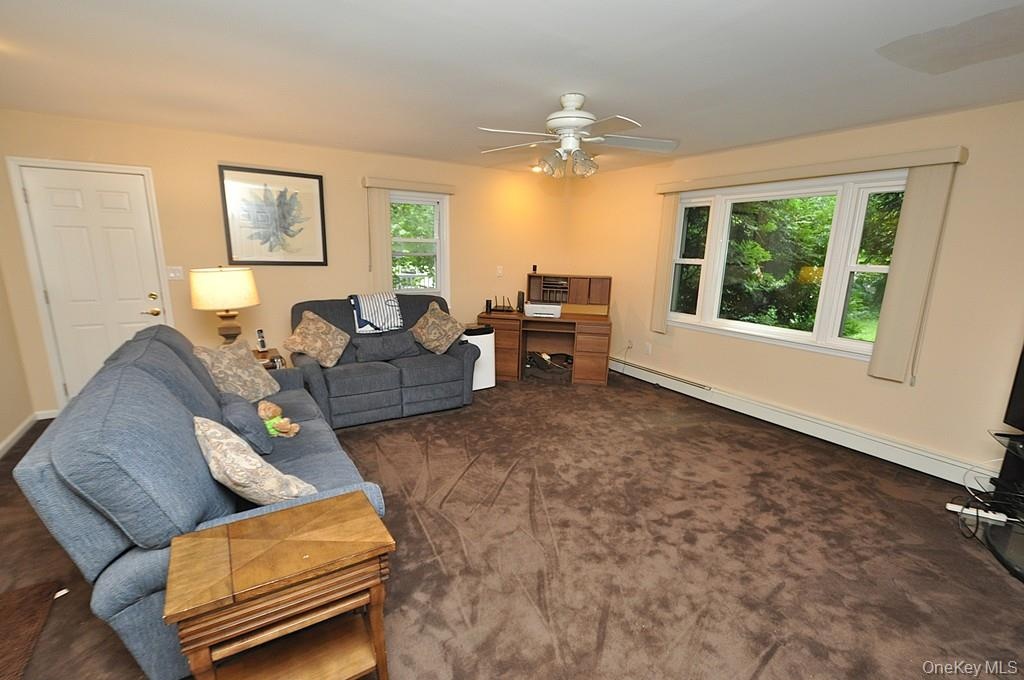
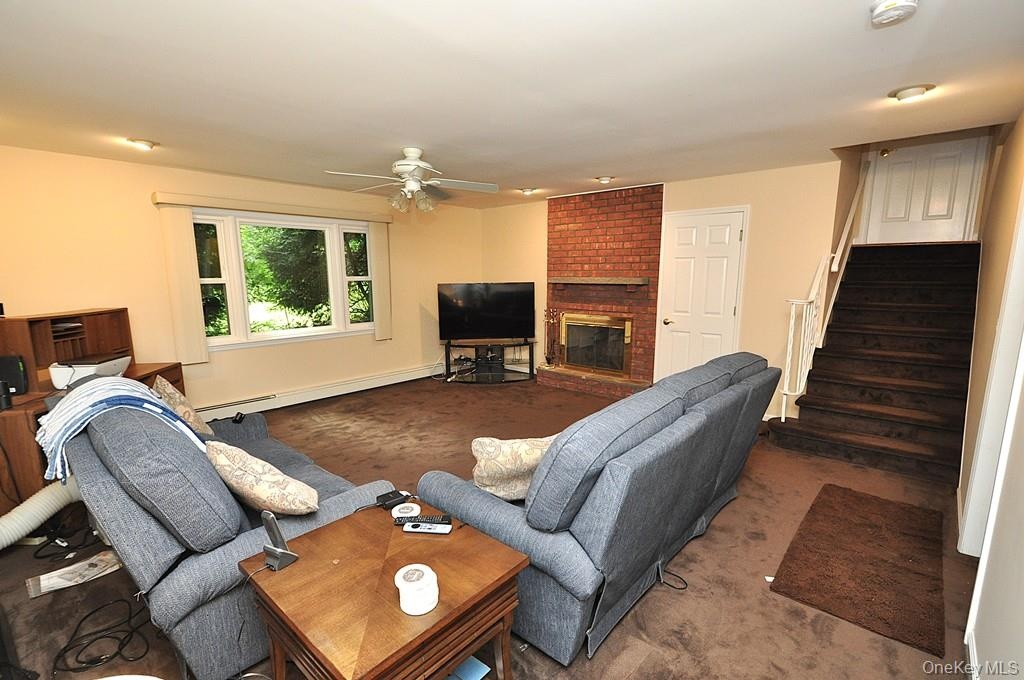
  • Lower Level recreation room has a fireplace, access to the outside, garage and utility room and storage.  The room is approx. 19'-4" x 18'-6".
  • Lower Level recreation room has a fireplace, access to the outside, garage and utility room and storage.  The room is approx. 19'-4" x 18'-6".
  • Lower Level recreation room has a fireplace, access to the outside, garage and utility room and storage.  The room is approx. 19'-4" x 18'-6".
  • Lower Level recreation room has a fireplace, access to the outside, garage and utility room and storage.  The room is approx. 19'-4" x 18'-6".
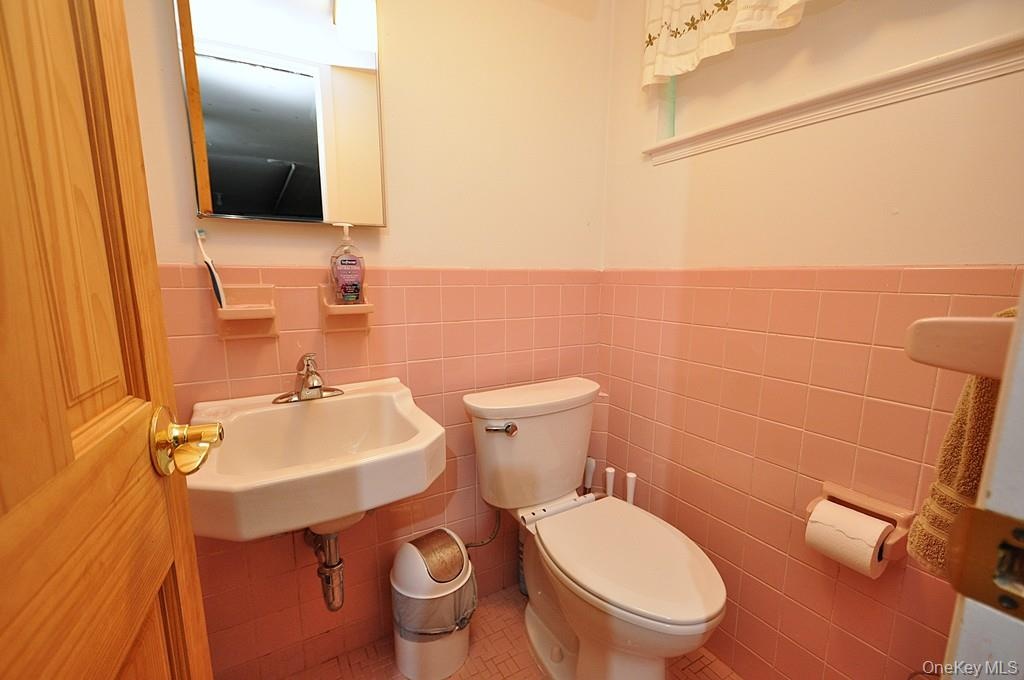
  • lower level half bath.
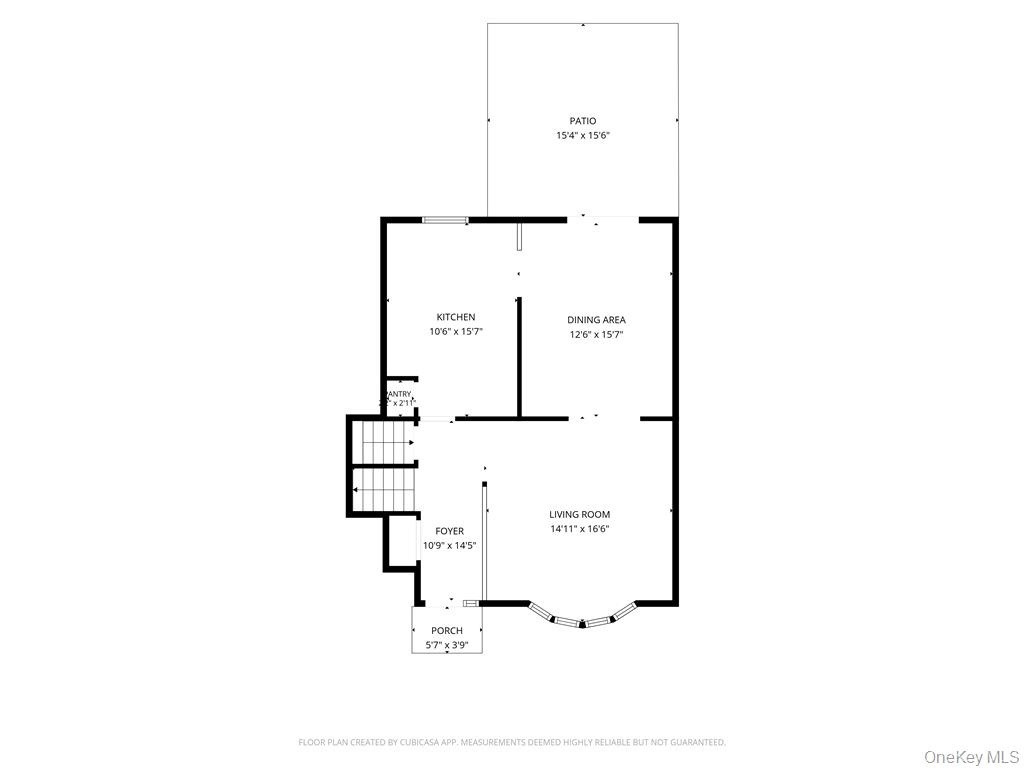
  • Measurements Deemed Highly Reliable but NOT Guaranteed.  - Main Level Floor Plan
  • Measurements Deemed Highly Reliable but NOT Guaranteed.  Second Level Floor Plan
  • Measurements Deemed Highly Reliable but NOT Guaranteed.  Lower Level Floor Plan
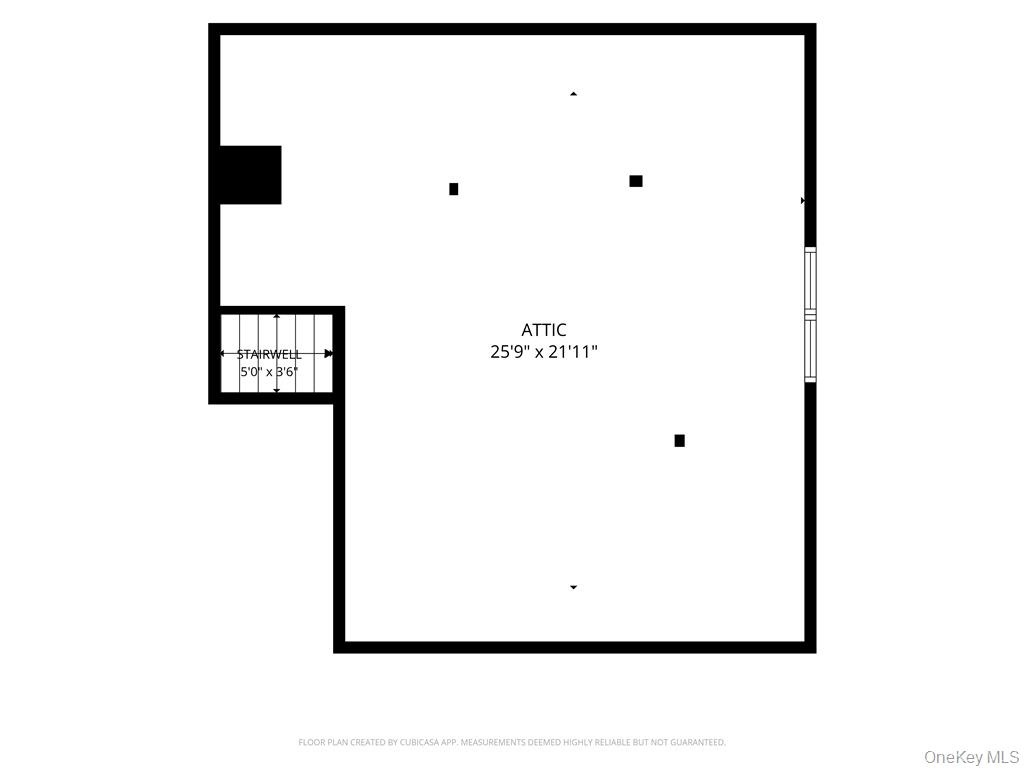
  • Measurements Deemed Highly Reliable but NOT Guaranteed.  Attic Floor Plan
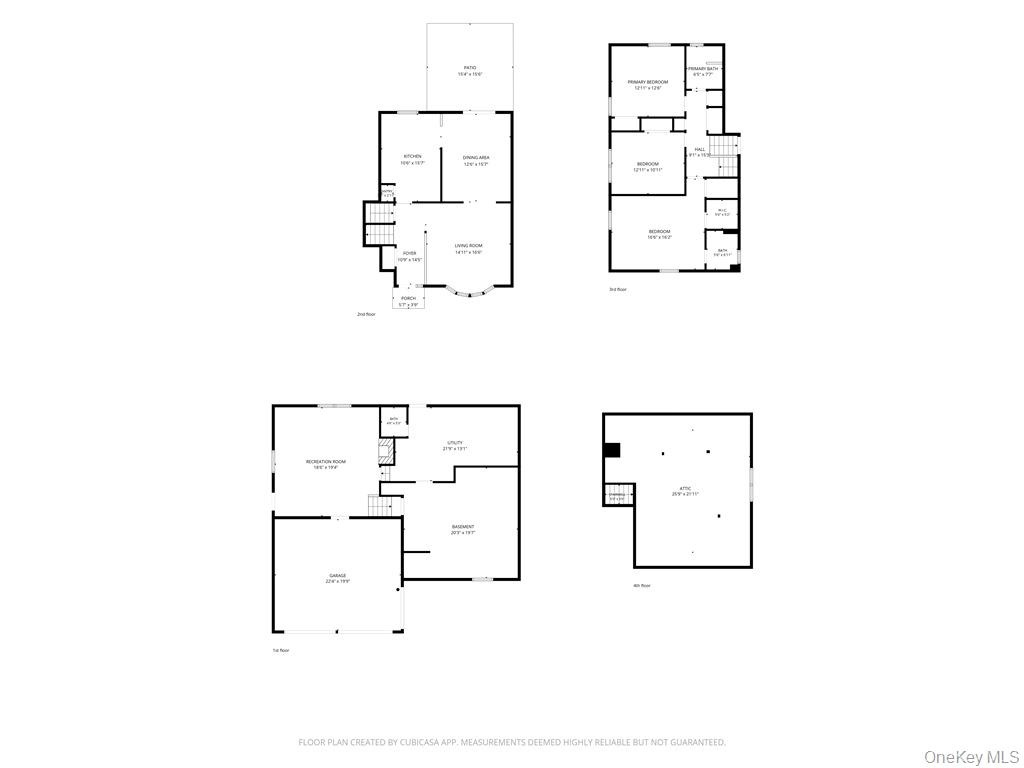
  • Measurements Deemed Highly Reliable but NOT Guaranteed.  All level Floor Plan

Contact

Bridgehampton, NY
2415 Montauk Highway PO Box 742, Bridgehampton, NY 11932
Phone: +1 631-353-3427
Fax: +1 631-614-7858
hamptonsinfo@nestseekers.com
Listing Courtesy of BHG Real Estate Choice Realty
​
Nest Seekers Logo
Loading...