
An extraordinary original Myron Goldfinger commission, documented in the architect s archive as the 1991 Leff Residence, Architecture in the Landscape 7.
New Castle, NY 10514
Listing
| Web ID: | 5763118 |
|---|---|
| Website: | https://www.nestseekers.com/5763118 |
Property
| Ownership: | For Sale |
|---|---|
| Type: | Single Family |
| Rooms: | 11 |
| Bedrooms: | 6 BR |
| Bathrooms: | 5½ |
| Lot Size: | 4.6 Acres |
Financials
Price:$2,790,000
Annual Taxes:$100,030.60
Description
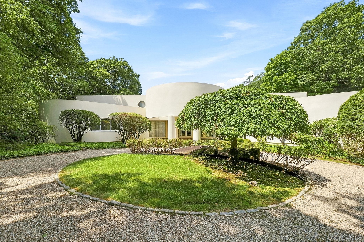
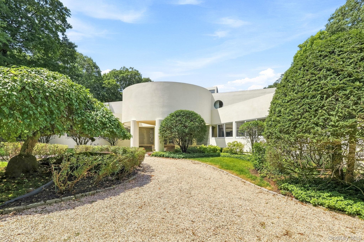
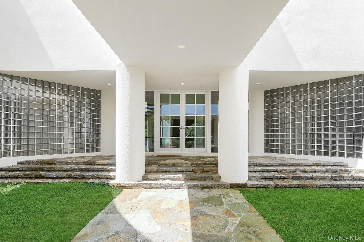
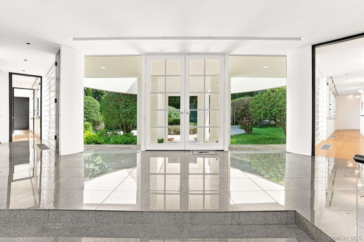
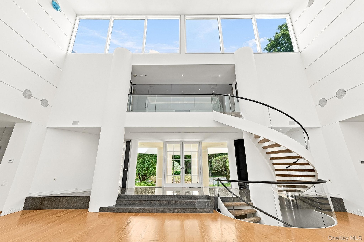
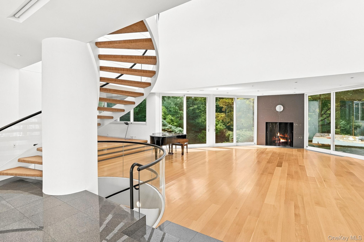
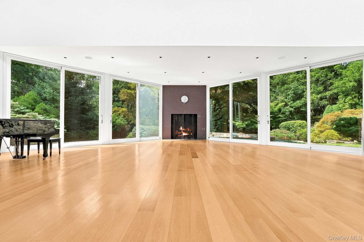
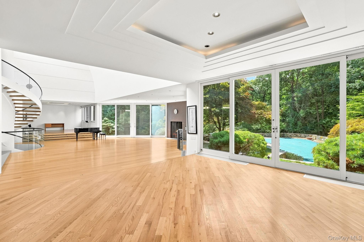
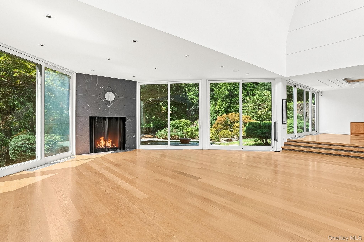
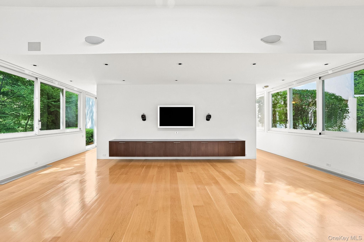
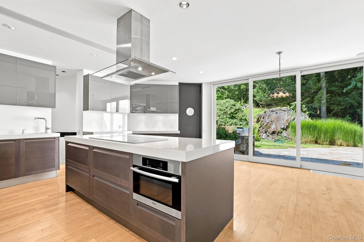
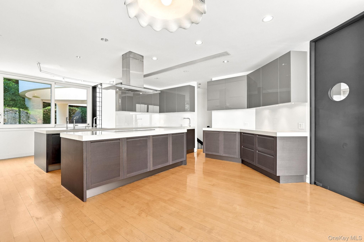
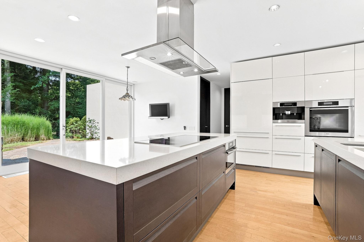
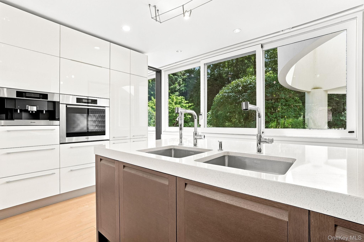
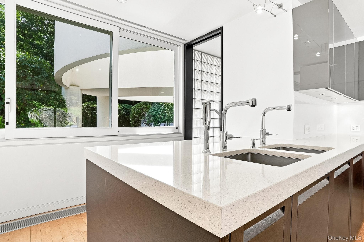
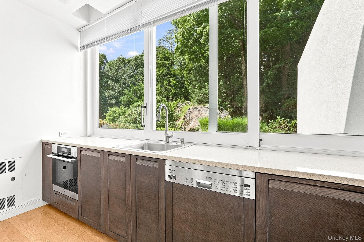
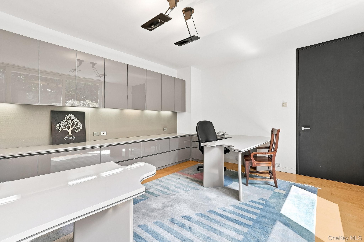
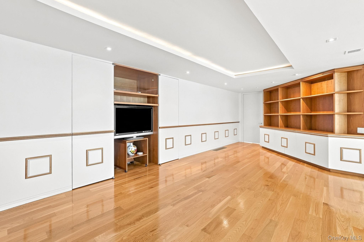
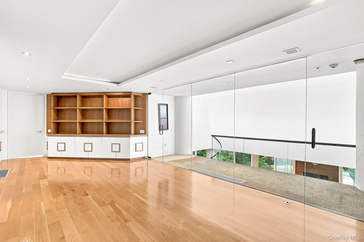
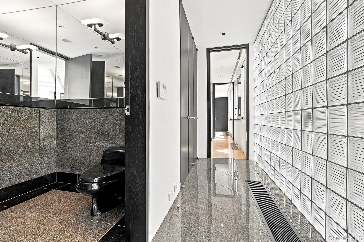
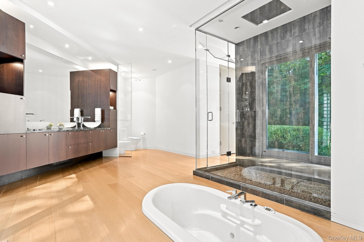
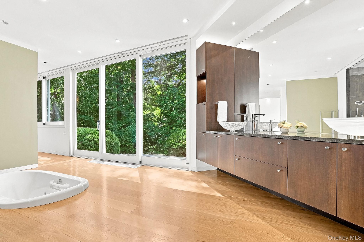
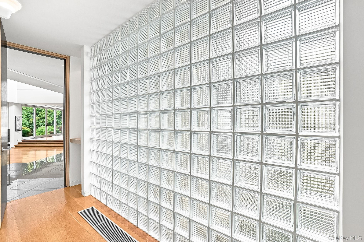
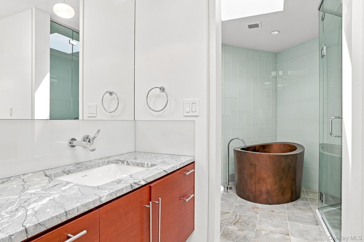
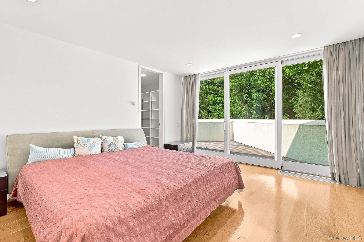
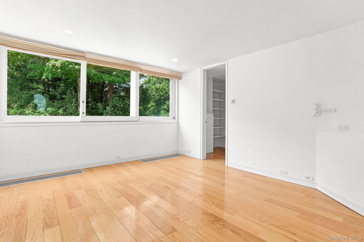
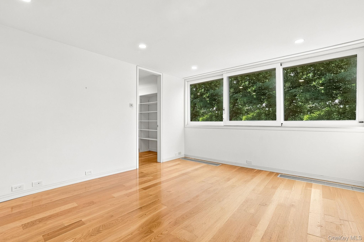
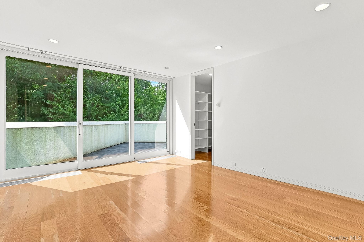
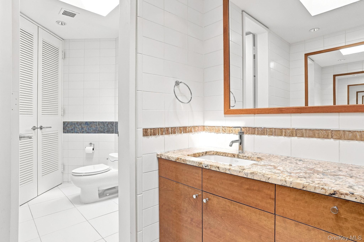
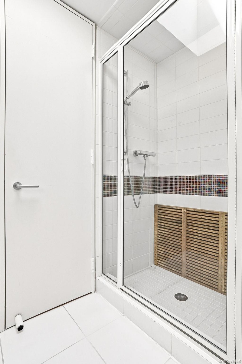
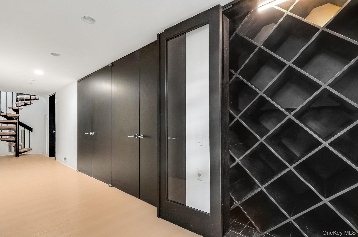
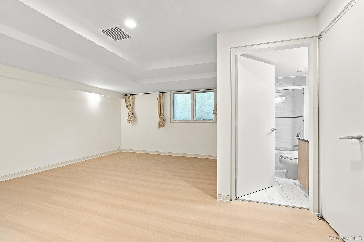
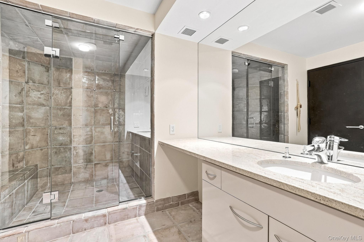
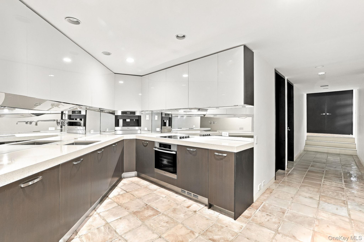
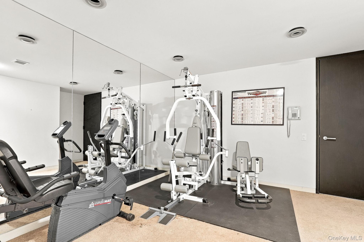
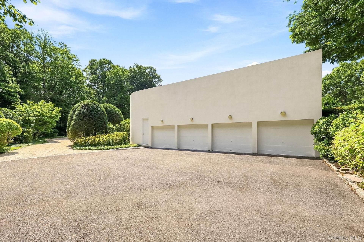
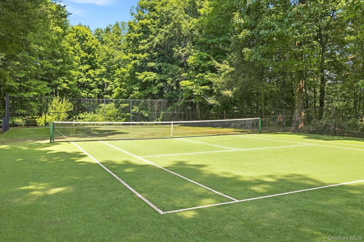
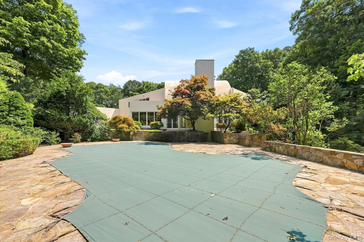
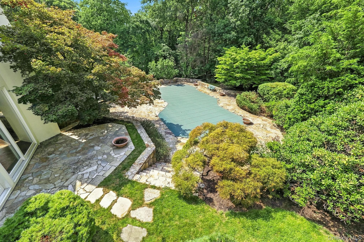
An extraordinary original Myron Goldfinger commission, documented in the architect’s archive as the 1991 Leff Residence, Architecture in the Landscape #7. This exceptional 8,200-square-foot contemporary residence showcases Goldfinger’s signature geometric design, dramatic curved ceiling, sculptural floating staircase, and expansive walls of glass that connect the interiors to the surrounding landscape. Six bedrooms and five-and-a-half baths include an exceptional main-level primary suite, offering a private retreat with a spectacular boutique-style walk-in dressing room featuring multiple custom closets, thoughtfully designed storage, and dedicated display spaces for shoes, handbags, and accessories. A truly special luxury feature not to be missed. The updated kitchen respects the integrity of the original architecture. Resort-style amenities include a private pool with two built-in grills, fitness room, and private tennis court, plus a four-car attached garage. Set in a remarkably private wooded setting in the Chappaqua Central School District, including Horace Greeley High School, with approximately 50-minute Metro-North access to Manhattan. A rare opportunity to own a significant work of architecture where privacy, nature, and extraordinary design converge.
Amenities
- Balcony
- Bath
- Breakfast Bar
- Built-in Features
- Central Vacuum
- Cooktop
- Dishwasher
- Double Vanity
- Dry Bar
- Dryer
- Eat-in Kitchen
- Electric Range
- Entertainment Cabinets
- Entrance Foyer
- First Floor Bedroom
- First Floor Full Bath
- Formal Dining
- Garden
- High ceiling
- High Speed Internet
- His and Hers Closets
- Kitchen Island
- Living Room
- Marble Counters
- Master Downstairs
- Microwave
- Natural Woodwork
- Oil Water Heater
- Open Floorplan
- Open Kitchen
- Oven
- Pantry
- Primary Bathroom
- Quartz/Quartzite Counters
- Recessed Lighting
- Refrigerator
- Security Gate
- Soaking Tub
- Sound System
- Speakers
- Stainless Steel Appliance(s)
- Storage
- Tennis Court(s)
- Trash Collection Private
- Walk-In Closet(s)
- Walk Through Kitchen
- Washer
- Washer/Dryer Hookup
- Whole House Entertainment System
- Wired for Sound
Contact
Listing Courtesy of Houlihan Lawrence Inc.
