
Opportunity awaits with this spacious three bedroom, three full bath Raised Ranch offering over 2, 000 square feet of living space in the main house, set on just over two ...
Southeast, NY 10509
Listing
| Web ID: | 5763495 |
|---|---|
| Website: | https://www.nestseekers.com/5763495 |
Property
| Ownership: | For Sale |
|---|---|
| Type: | Single Family |
| Rooms: | 7 |
| Bedrooms: | 3 BR |
| Bathrooms: | 3 |
| Lot Size: | 2.1 Acres |
Financials
Price:$699,000
Annual Taxes:$15,916
Description
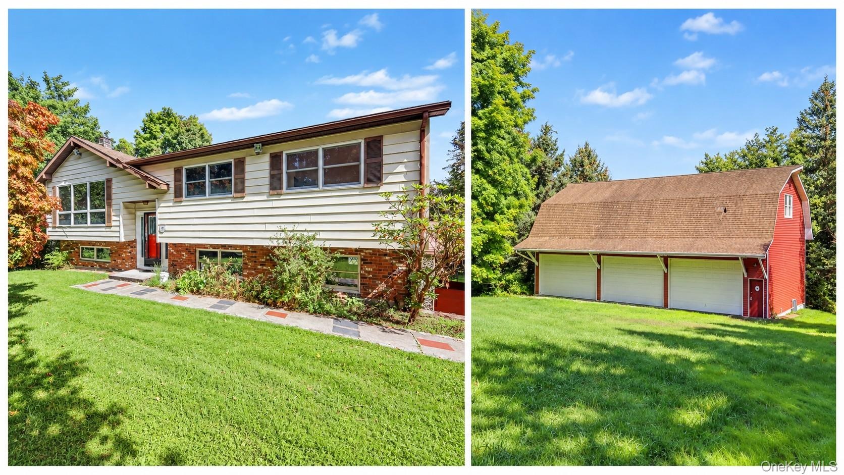
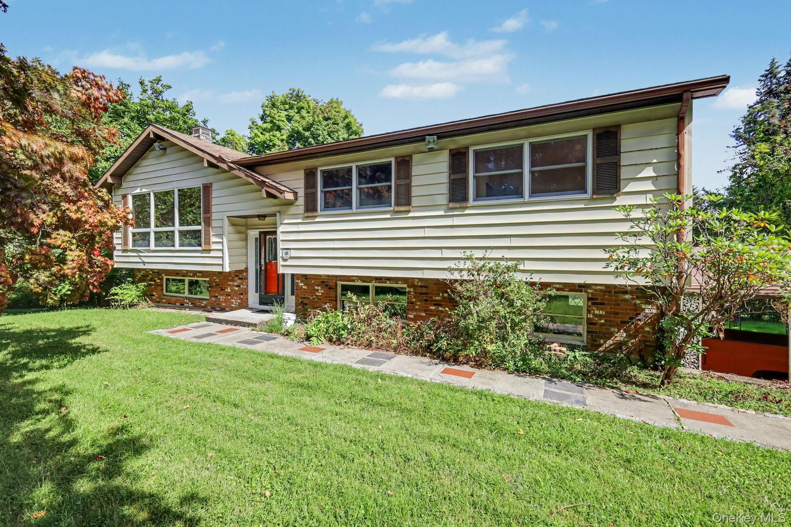
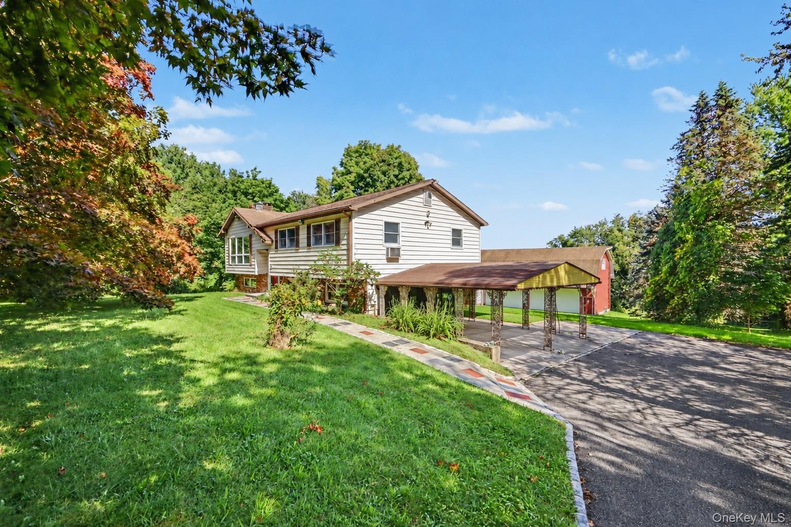
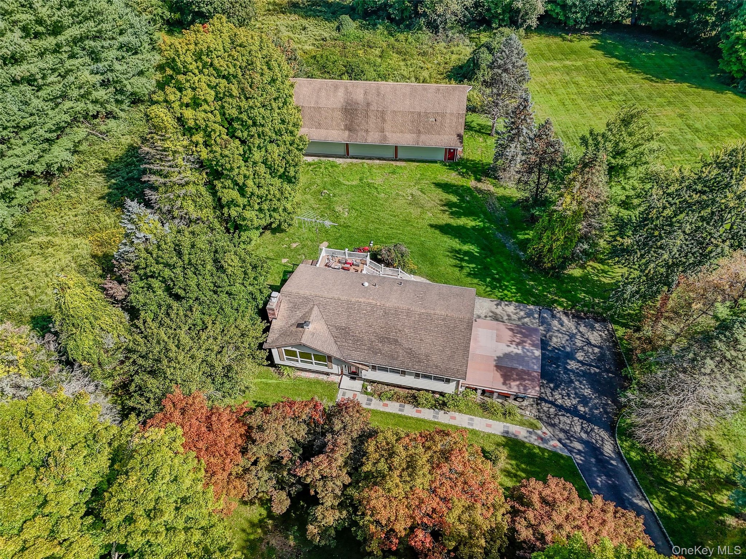
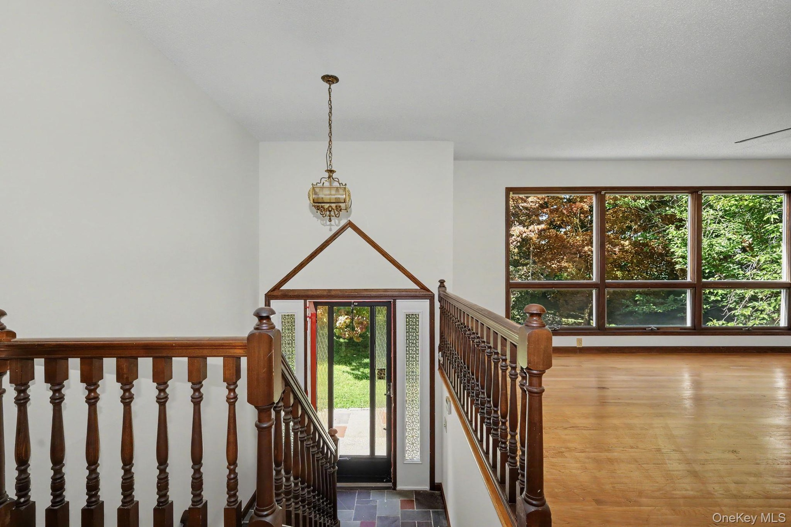
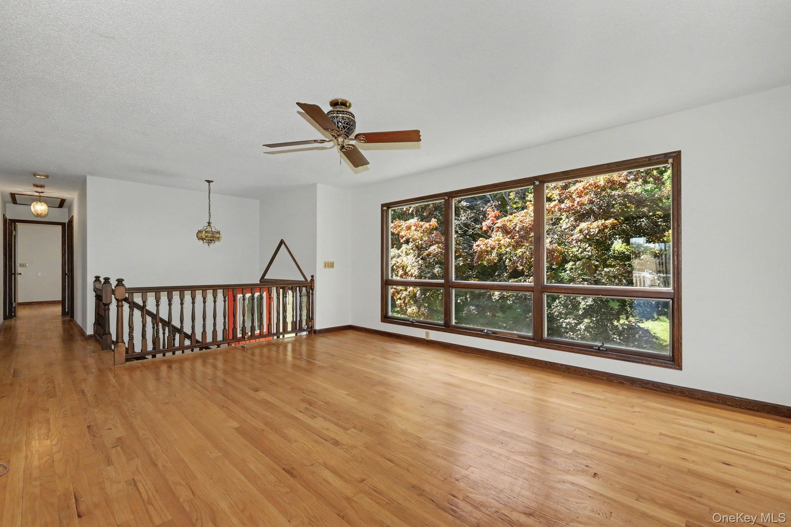
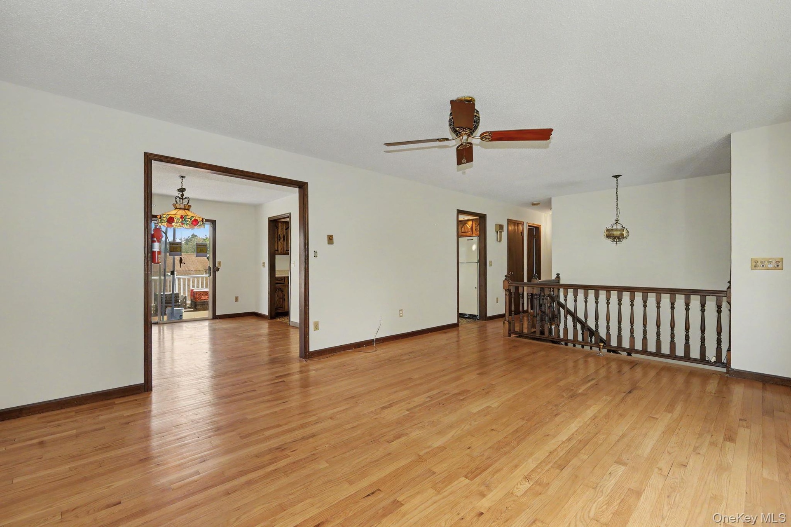
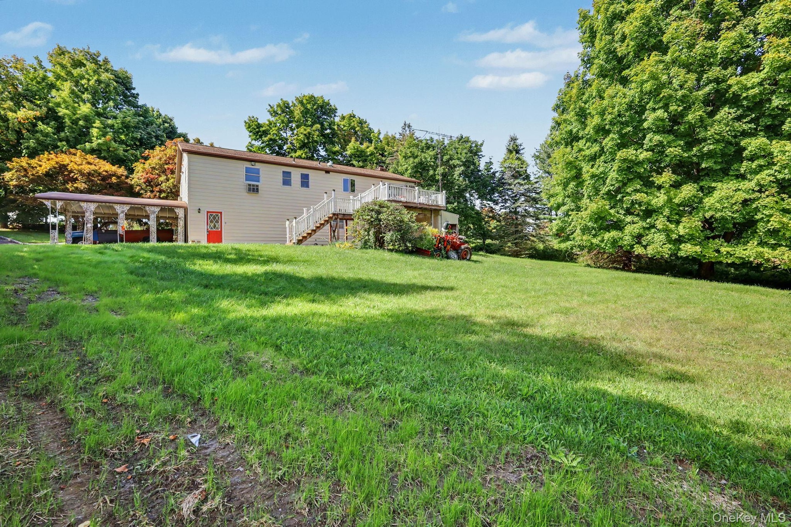
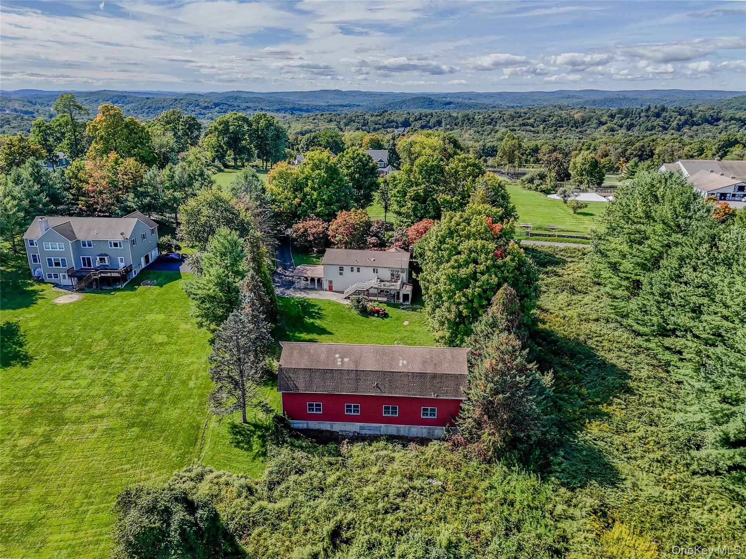
Opportunity awaits with this spacious three-bedroom, three-full-bath Raised Ranch offering over 2,000 square feet of living space in the main house, set on just over two acres in the sought-after North Salem School District.
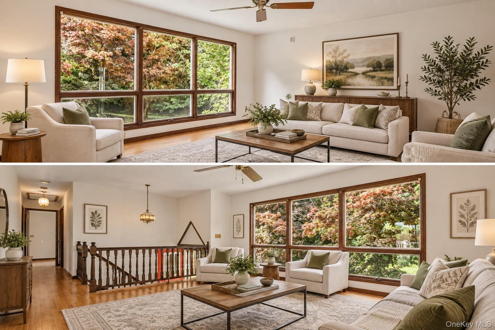
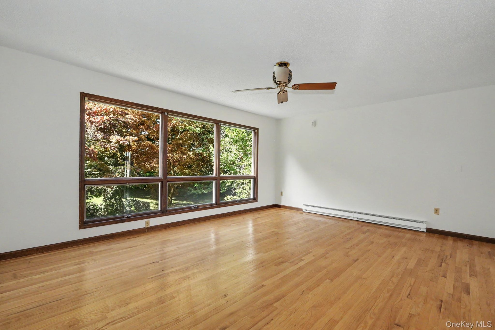
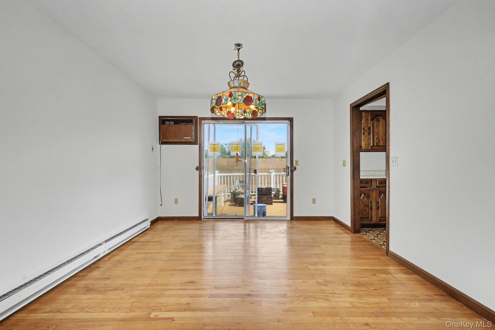
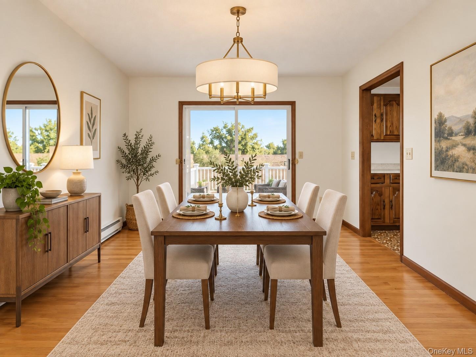
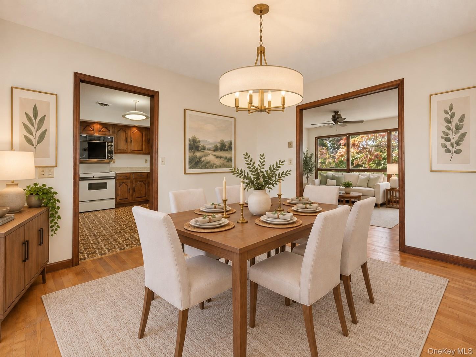
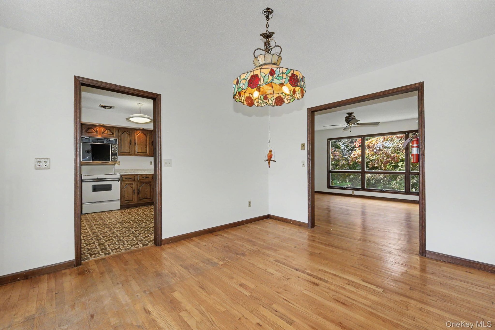
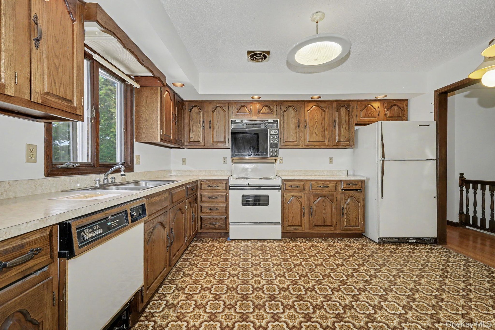
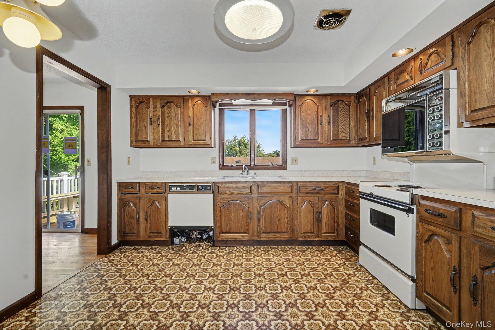
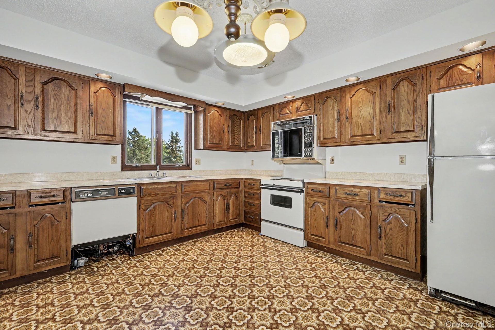
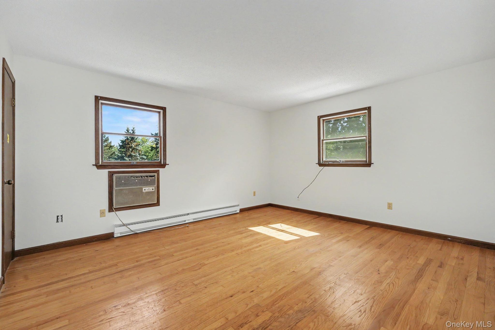
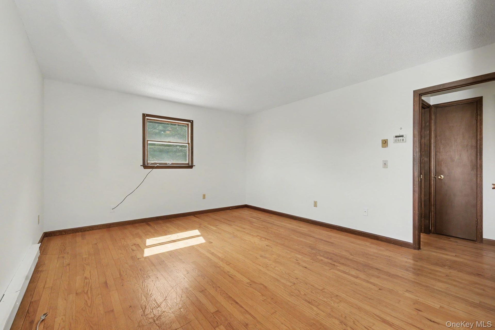
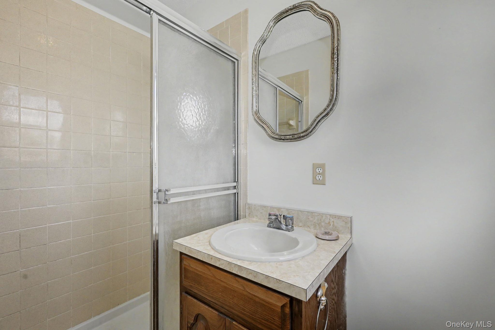
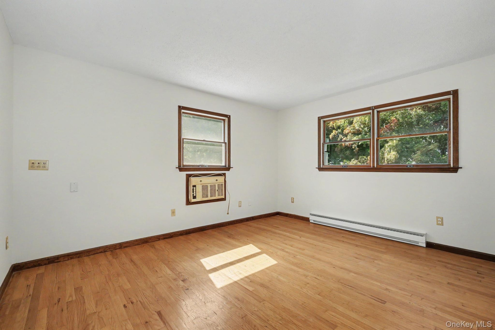
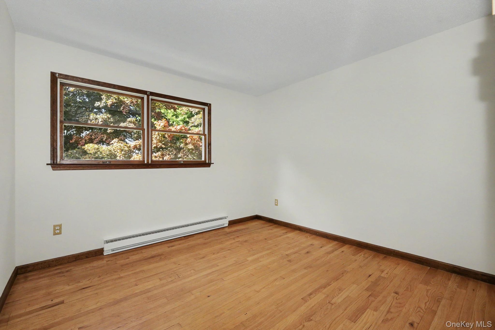
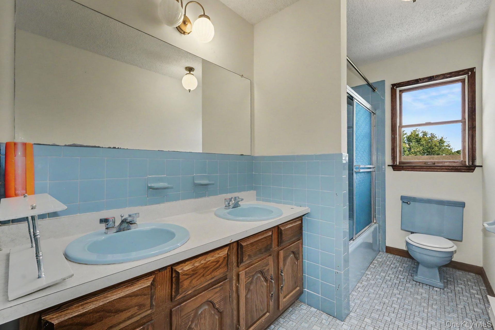
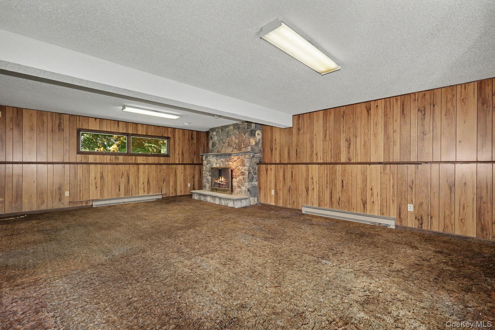
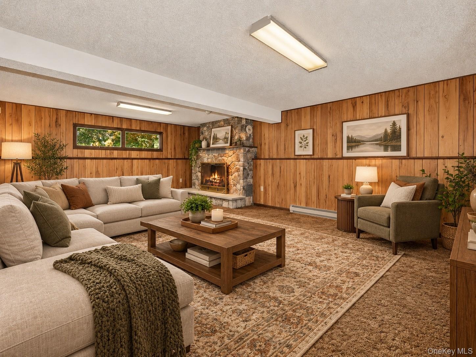
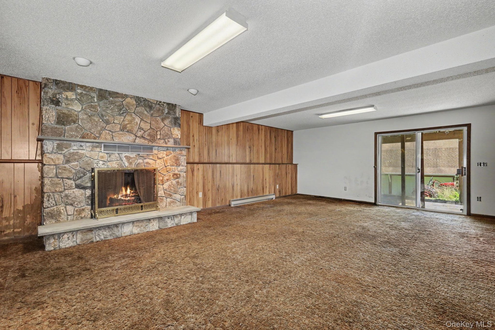
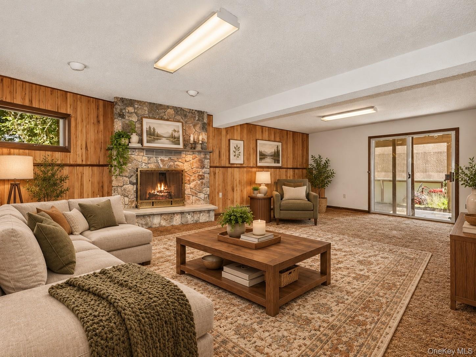
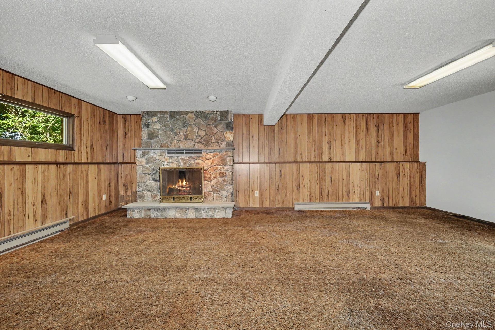
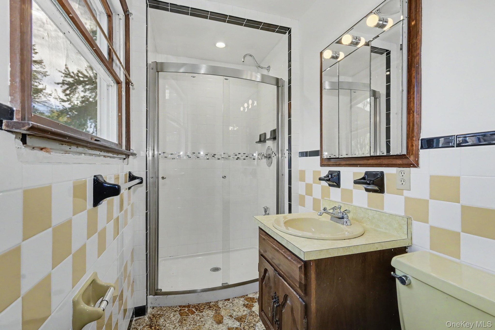
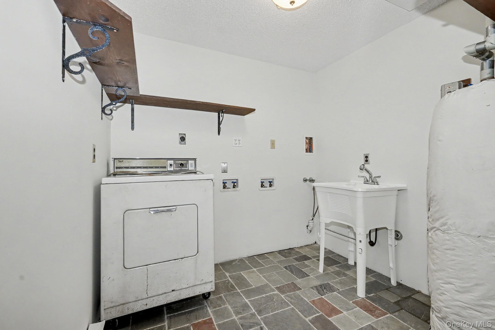
The main level features hardwood floors throughout, three bedrooms, a hall full bath, and a primary bedroom with its own private full bath. The finished walkout lower level offers a spacious family room, an additional full bath, and access to the home's two-car garage, providing great flexibility for everyday living, guests, a home office, or recreation space. The home is ready for some TLC and updating, offering a wonderful opportunity to bring your own vision and make it your own.
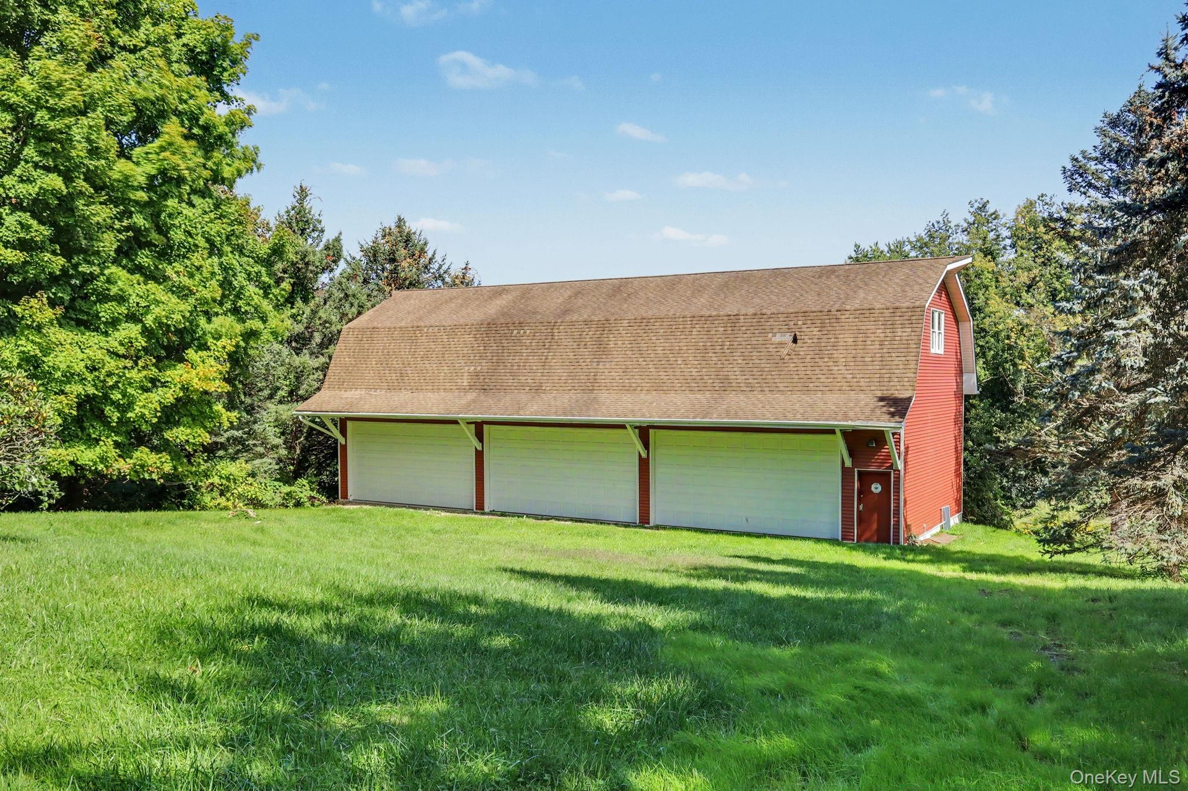
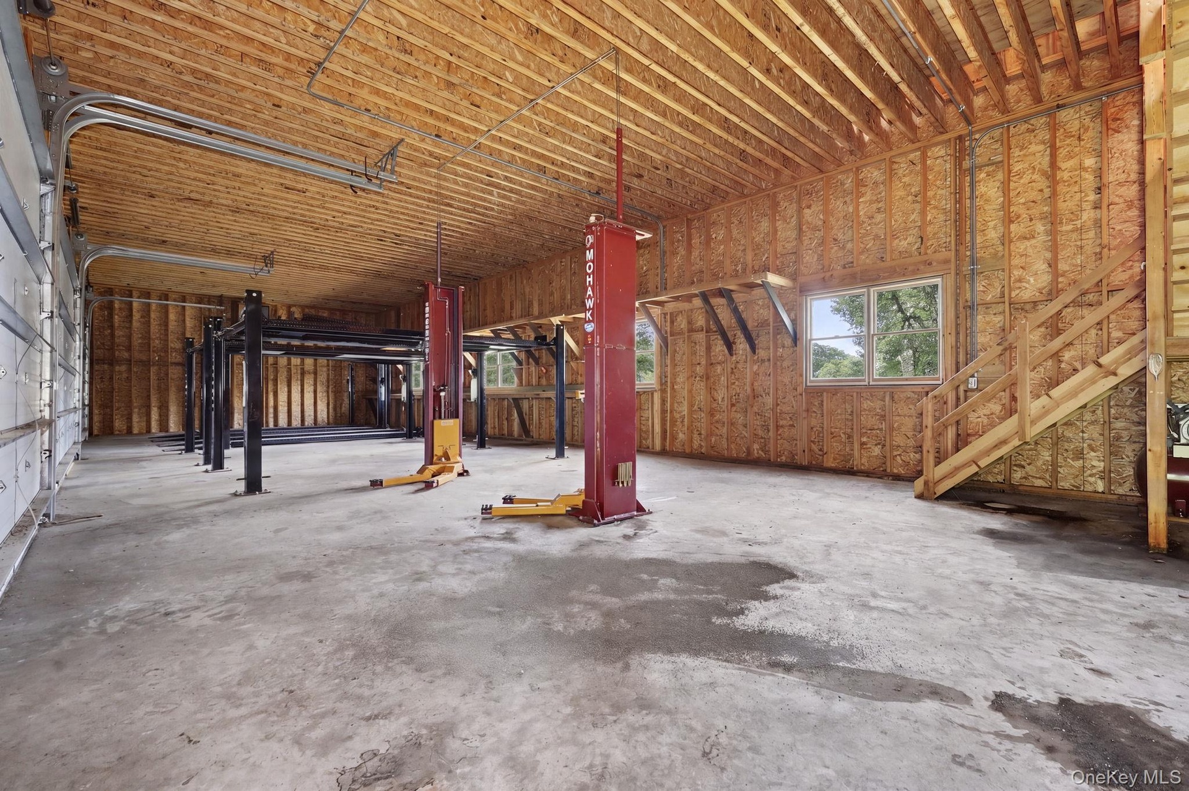
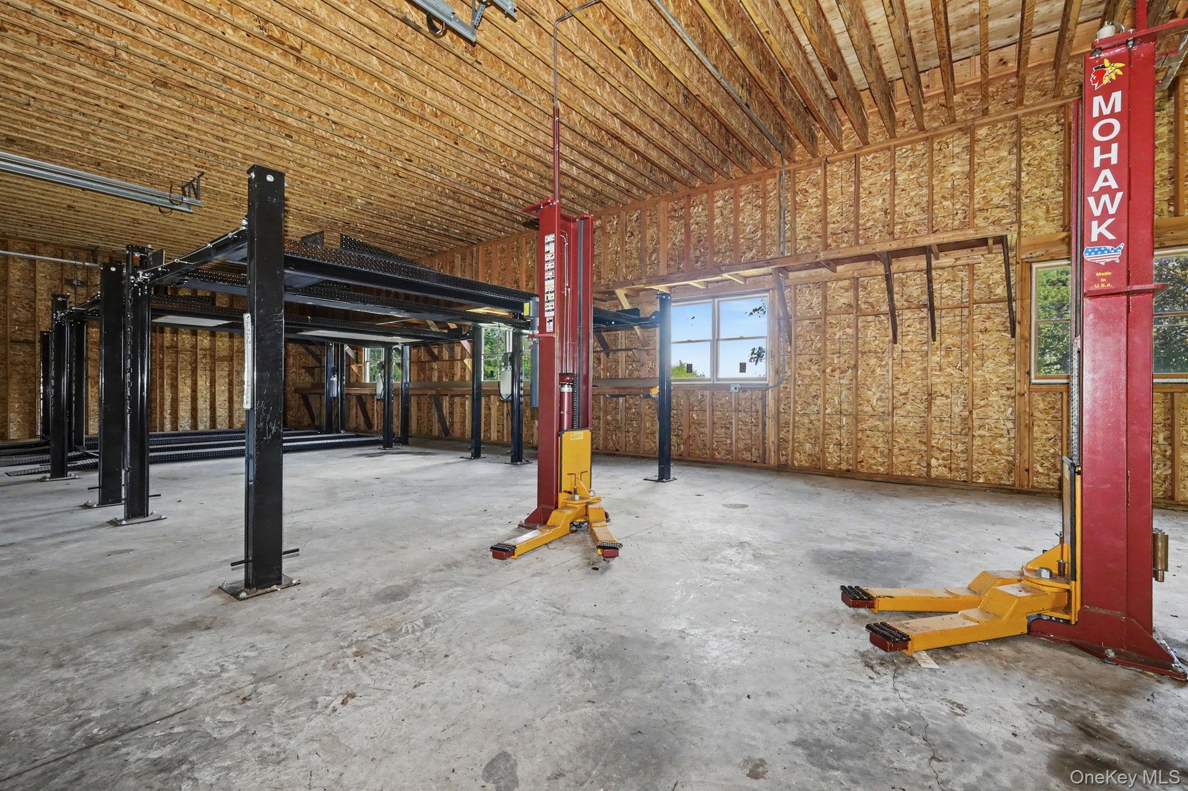
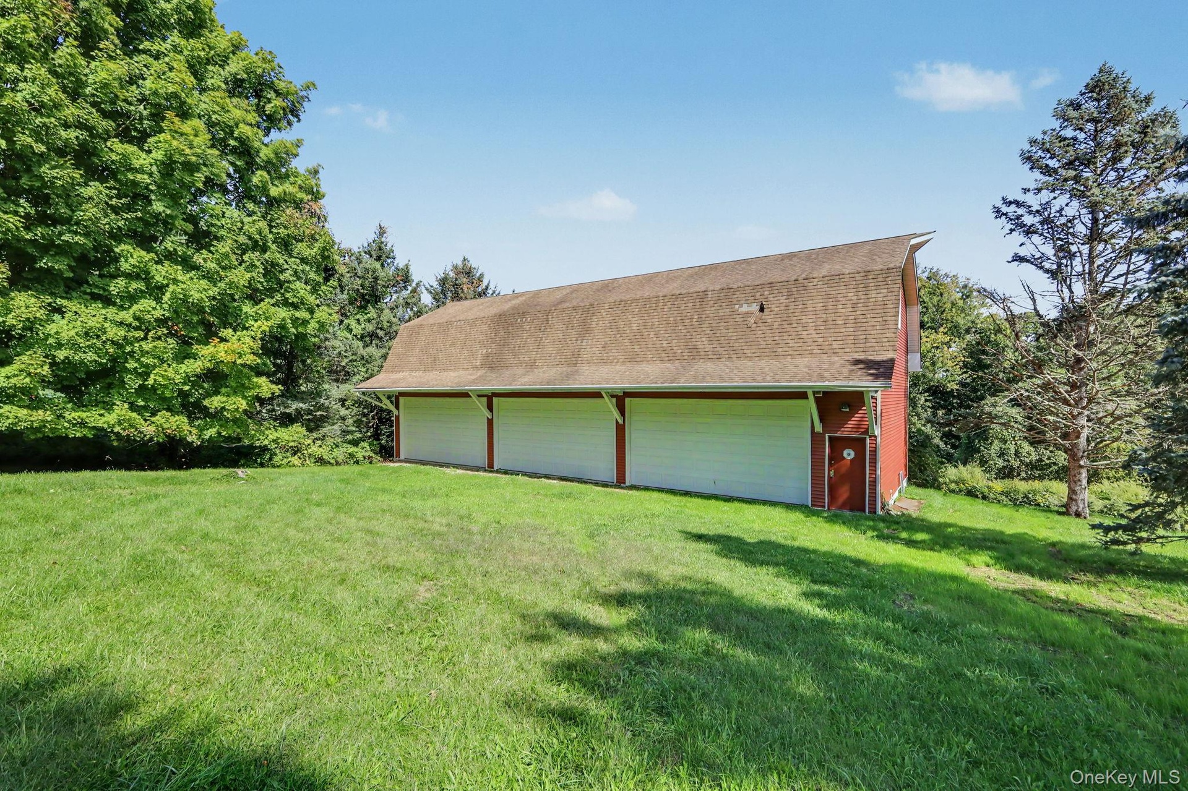
One of the standout features of this property is the incredible detached six-car garage and barn, measuring approximately 70' x 27'. Each garage bay measures approximately 10' high x 20' wide, offering exceptional space for vehicles, equipment, tools, and storage. The barn is equipped with electrical and professional car lifts including a Mohawk lift for oil changes, making it ideal for the car enthusiast, hobbyist, contractor, collector, or anyone looking for substantial workspace.
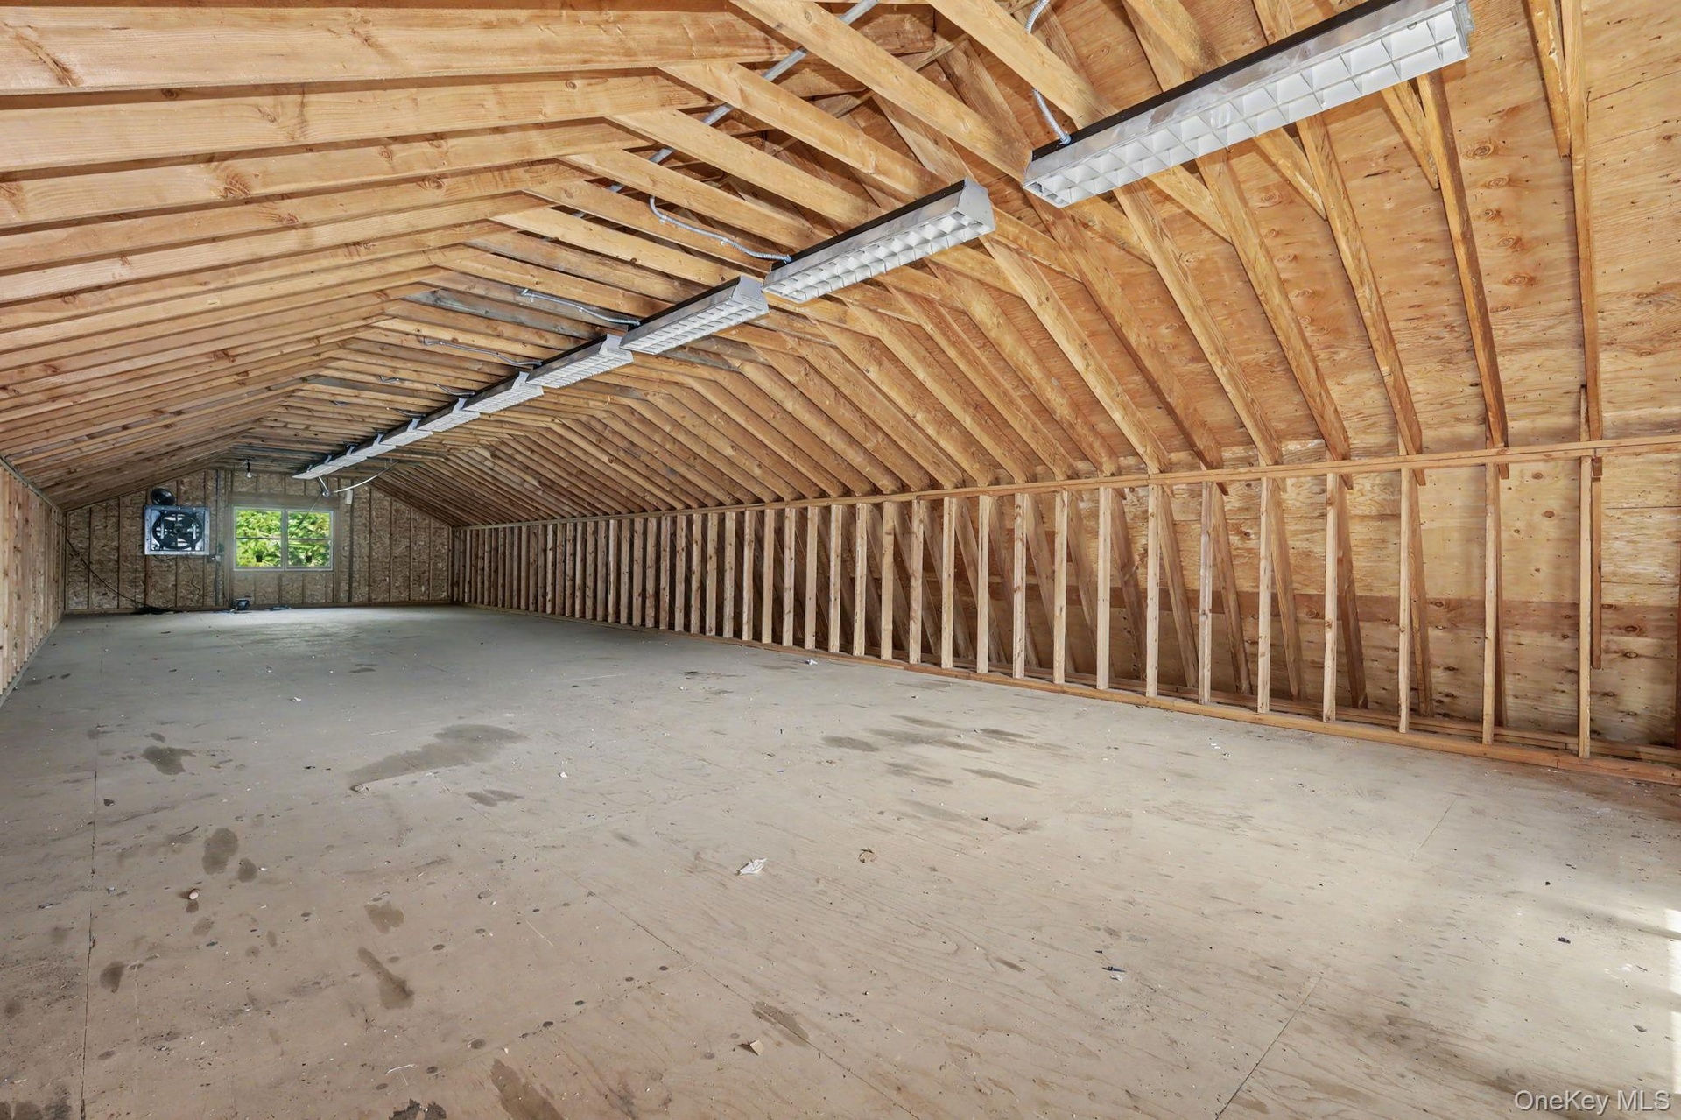
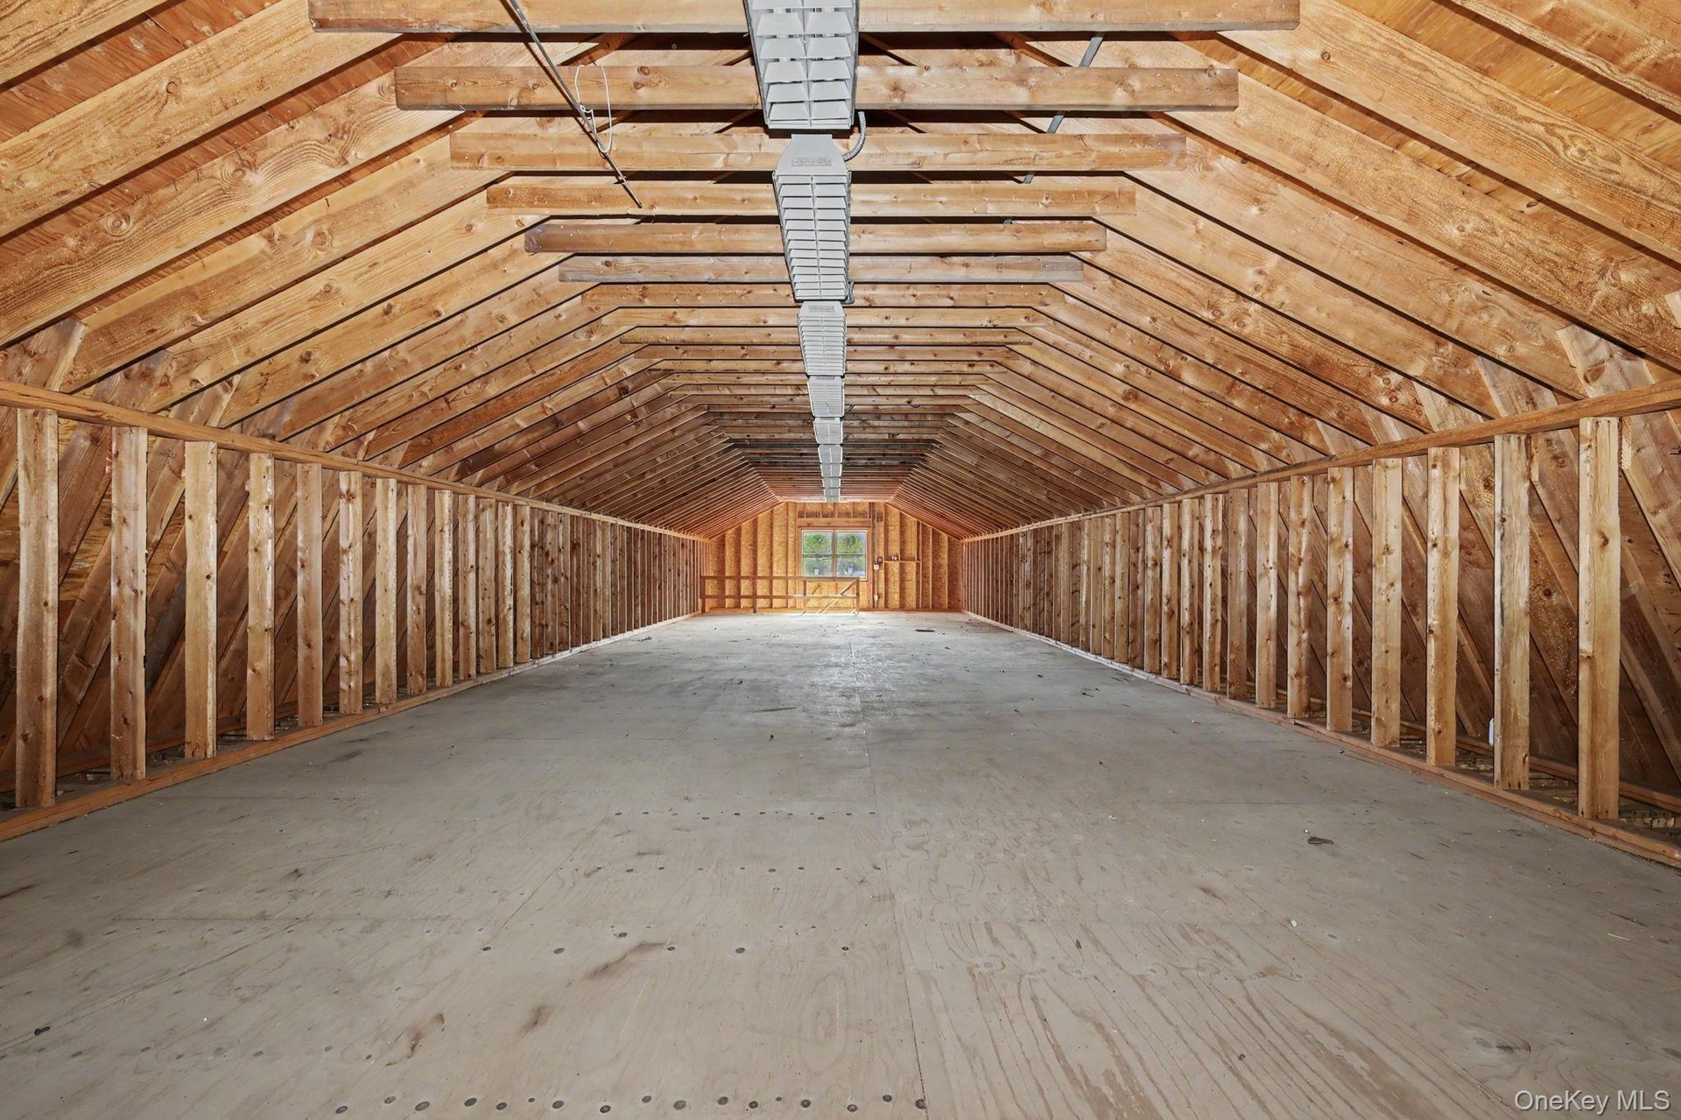
A full pine staircase leads to the expansive unfinished second story, offering even more possibilities. Create a home gym, workshop, art or photography studio, music room, game room, home office, yoga studio, craft room, collector space, or simply enjoy the tremendous additional storage.
With over 2,000 square feet of living space in the main house, more than two acres of property, North Salem schools, a two-car attached garage, plus the exceptional detached six-car garage and barn with car lifts and a massive unfinished upper level, this is a truly unique opportunity with incredible potential.
Bring your vision, a little TLC, and make it your own!
**PLEASE NOTE: DO NOT GO ON OR UNDER DECK.**
Virtual Tour: https://tour.realtyplans.com/sites/rwngjnqd/unbranded
Amenities
- Back Yard
- Ceiling Fan(s)
- Eat-in Kitchen
- Family Room
- Near Public Transit
- Near School
- Near Shops
- Neighborhood
- Oven
- Refrigerator
- Sloped
- Trash Collection Public
- Trees/Woods
- Washer/Dryer Hookup
- Wood Burning
Contact
Listing Courtesy of Coldwell Banker Realty
