Nest Seekers

Welcome to your own private resort !

4 Fox Hollow Drive
Blooming Grove, NY 10914

Listing

Web ID:5763507
Website:https://www.nestseekers.com/5763507

Property

Ownership: For Sale
Type: Single Family
Rooms: 15
Bedrooms: 5 BR
Bathrooms: 4
Area: 5593 sq ft
Lot Size: 2.5 Acres

Financials

Price:$987,000
Annual Taxes:$22,928.42

Description

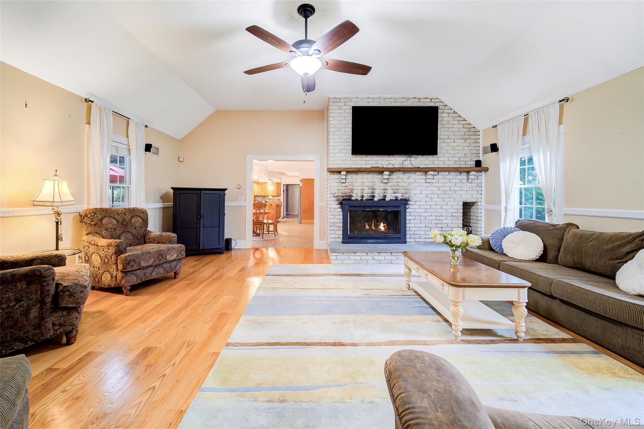
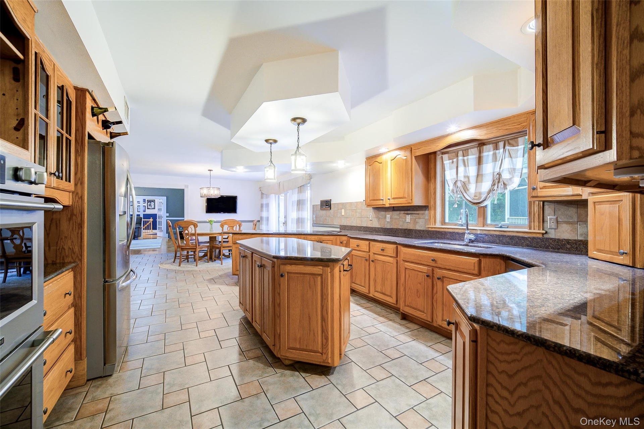
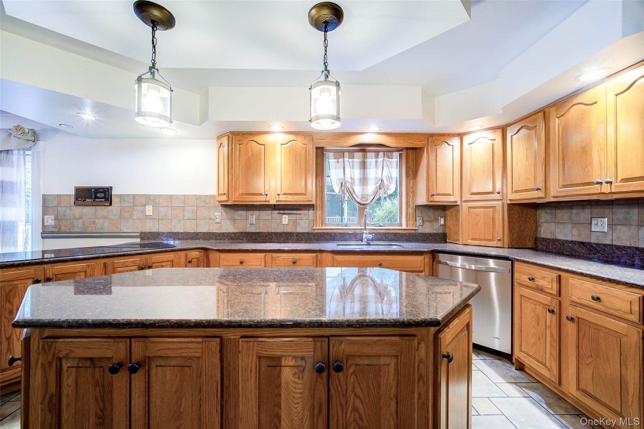
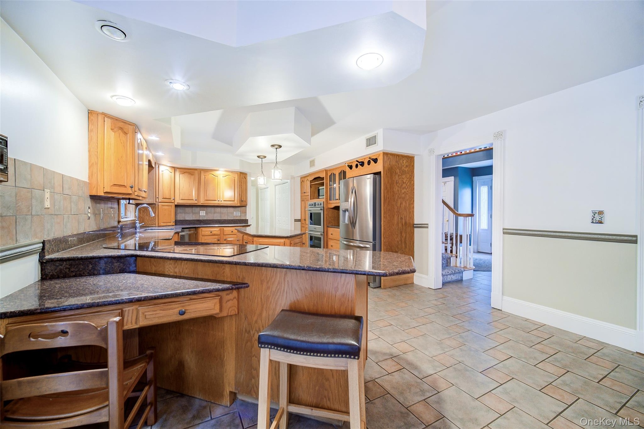
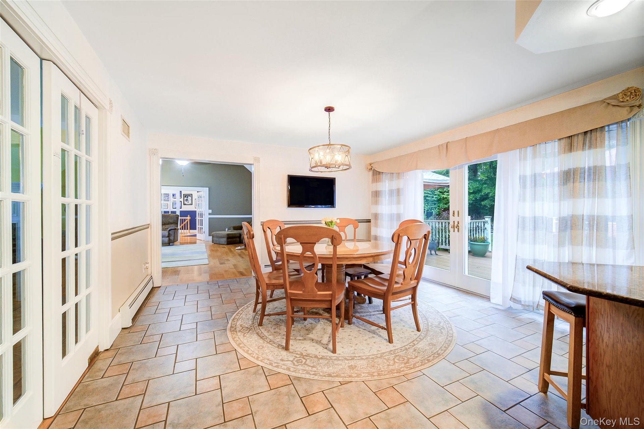
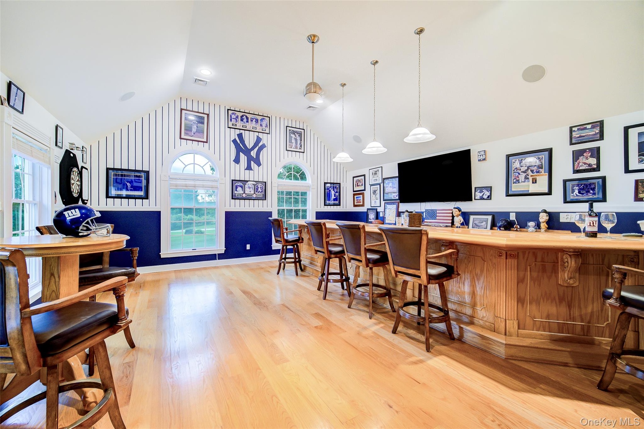
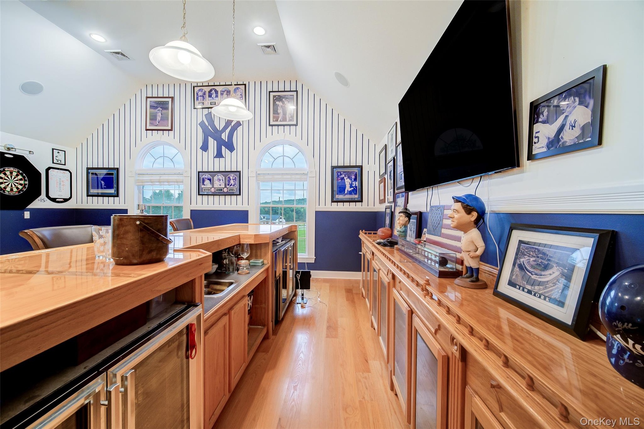
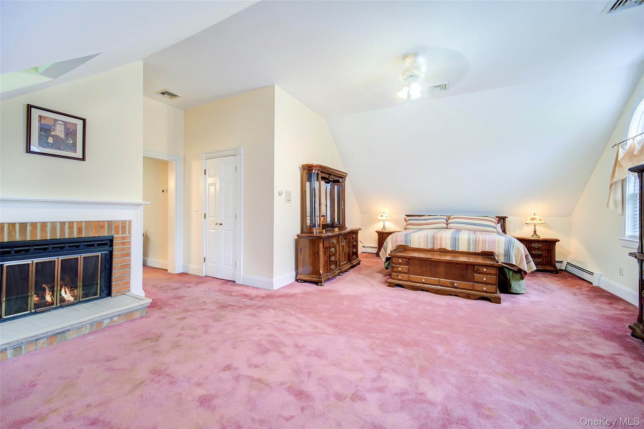
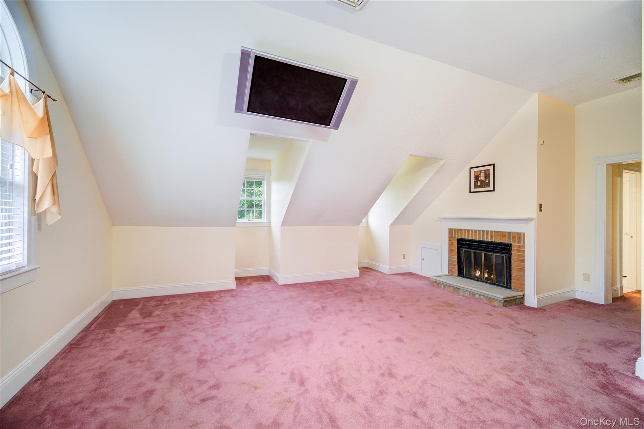
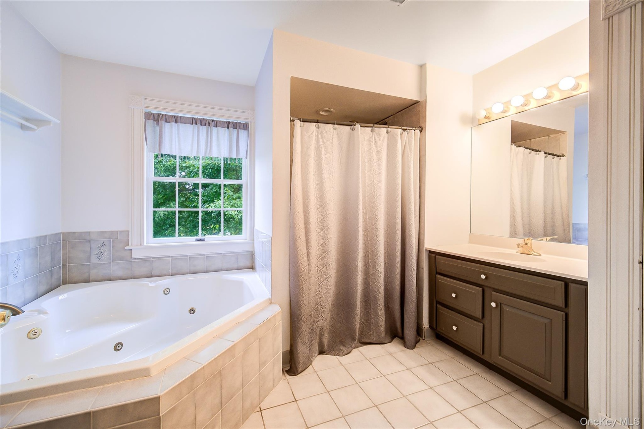
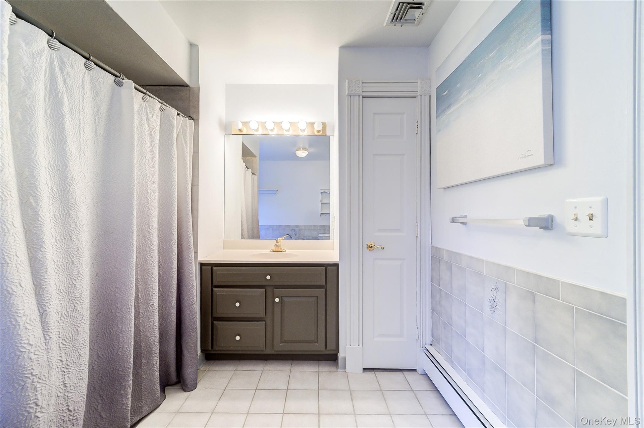
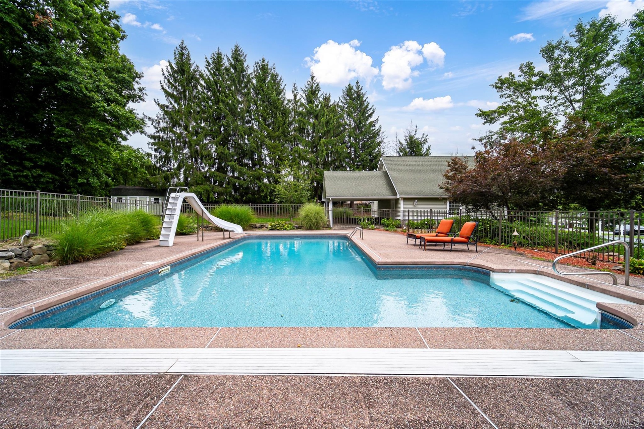
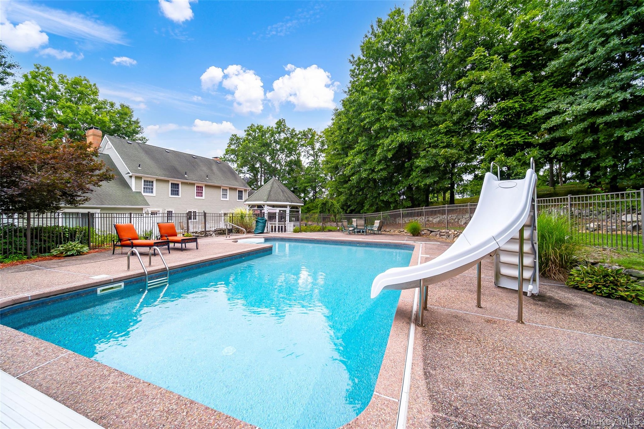
Welcome to your own private resort! This exceptional mini-estate offers luxurious living, incredible entertaining spaces, and room for everyone. Priced to sell at just $176/sq. ft., this impressive home showcases quality craftsmanship, generous living spaces, and extraordinary indoor and outdoor amenities. The elegant foyer features vaulted ceilings, custom molding, and a beautiful staircase. Formal living and dining rooms offer fireplaces, hardwood floors, and custom details. The expansive kitchen features oak cabinetry, abundant storage, center island, six-burner electric cooktop, double ovens, and adjoining breakfast area with French doors to the deck. The spacious family room boasts a dramatic two-story brick fireplace and opens to an incredible entertainment hall featuring a custom 30-foot bar, wood floors, radiant heat, built-in sound, full bath, and separate entrance—perfect for gatherings, celebrations, or game days. A large first-floor bonus room offers flexible use as a second family room, guest space, or potential sleeping area, with backyard access and a nearby full bath. First-floor laundry and a half bath add convenience. Upstairs, the spacious primary suite features vaulted ceilings, propane fireplace, luxurious en-suite bath with Jacuzzi tub and tiled shower, and his-and-hers walk-in closets. Three additional generously sized bedrooms, a full bath, ample storage, and balcony overlooking the main living area complete the second floor. The finished basement provides additional entertaining space with heated tile floors, billiards/game area, built-in sound, and half bath. The spectacular grounds are truly a private oasis, featuring professional landscaping, mature gardens, bluestone walkways and patios, stone walls, irrigation, and Trex decking. Enjoy the resort-style backyard with heated in-ground pool (approximately 3-year-old liner and filter), expansive patio, custom water feature, and two gazebos, including a spacious screened retreat. The detached heated two-car garage offers workshop space and a walk-up second floor for storage or potential guest quarters. A covered bluestone patio is already plumbed for a future outdoor kitchen. Additional amenities include seven-zone heating and air conditioning, whole-house sound, intercom, central vacuum, whole-home Generac generator, and storage shed. With exceptional entertaining spaces, a spectacular pool and grounds, and endless room to relax and gather, this home offers a lifestyle that feels like a vacation every day. Why go on vacation when you can live like you're on one?

Amenities

  • Accessible Central Living Area
  • Accessible Full Bath
  • Accessible Hallway(s)
  • Back Yard
  • beamed ceilings
  • Bedroom
  • Breakfast Bar
  • Built-in Features
  • Cathedral Ceiling(s)
  • Ceiling Fan(s)
  • Chandelier
  • Chefs Kitchen
  • Cooktop
  • Corner Lot
  • Courtyard
  • Crown Molding
  • Cul-De-Sac
  • Dishwasher
  • Double Pane Windows
  • Double Vanity
  • Dry Bar
  • Dryer
  • Eat-in Kitchen
  • Electricity Connected
  • Electric Oven
  • Electric Range
  • Entertainment Cabinets
  • Entrance Foyer
  • Family Room
  • First Floor Full Bath
  • Formal Dining
  • Front Yard
  • Granite Counters
  • High ceiling
  • Humidifier
  • Kitchen Island
  • Landscaped
  • Level
  • Lighting
  • Living Room
  • Mailbox
  • Masonry
  • Microwave
  • Near Golf Course
  • Near Public Transit
  • Near School
  • Near Shops
  • Neighborhood
  • Open Floorplan
  • Open Kitchen
  • Other
  • Oven
  • Oversized Windows
  • Primary Bathroom
  • Propane
  • Rain Gutters
  • Recessed Lighting
  • Refrigerator
  • Screens
  • Security System
  • Smoke Detectors
  • Soaking Tub
  • Sound System
  • Sprinklers In Front
  • Sprinklers In Rear
  • Stainless Steel Appliance(s)
  • Storage
  • Trees/Woods
  • Underground Utilities
  • Walk-In Closet(s)
  • Washer
  • Washer/Dryer Hookup
  • Water Softener-Owned
  • Wet Bar
  • Whole House Entertainment System
  • Wired for Sound
  • Wood Burning
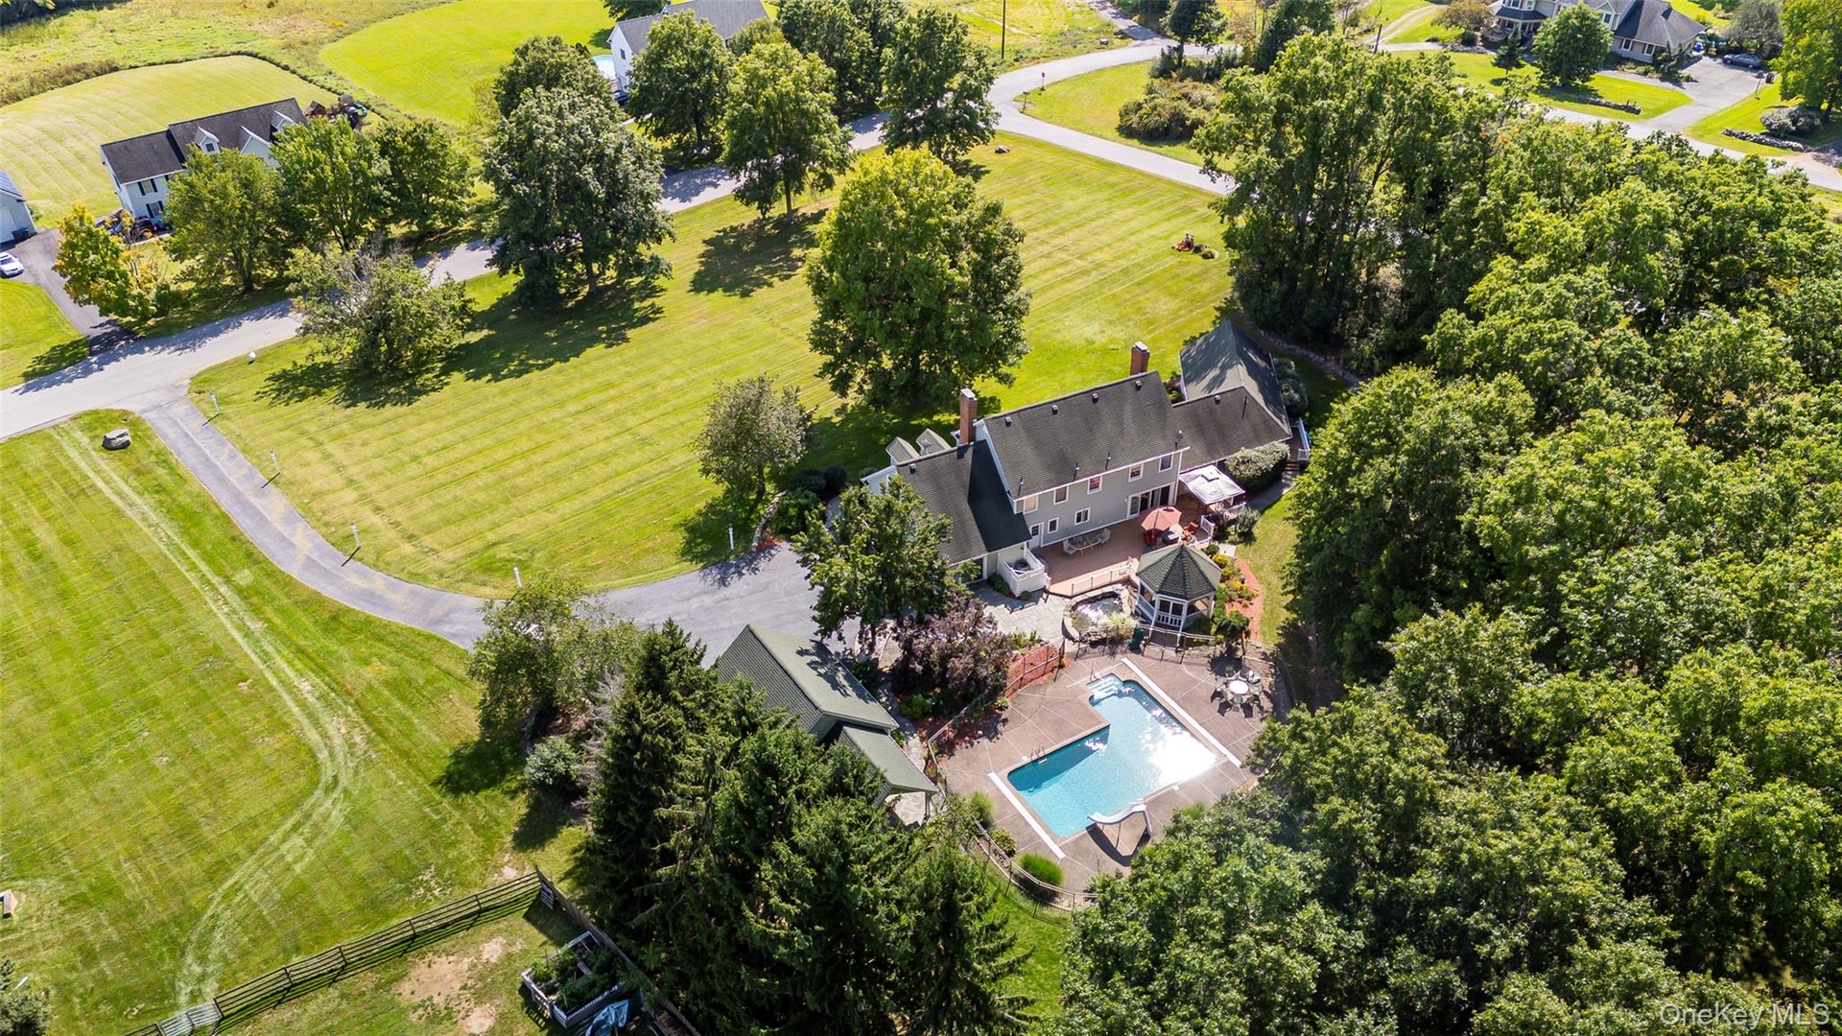
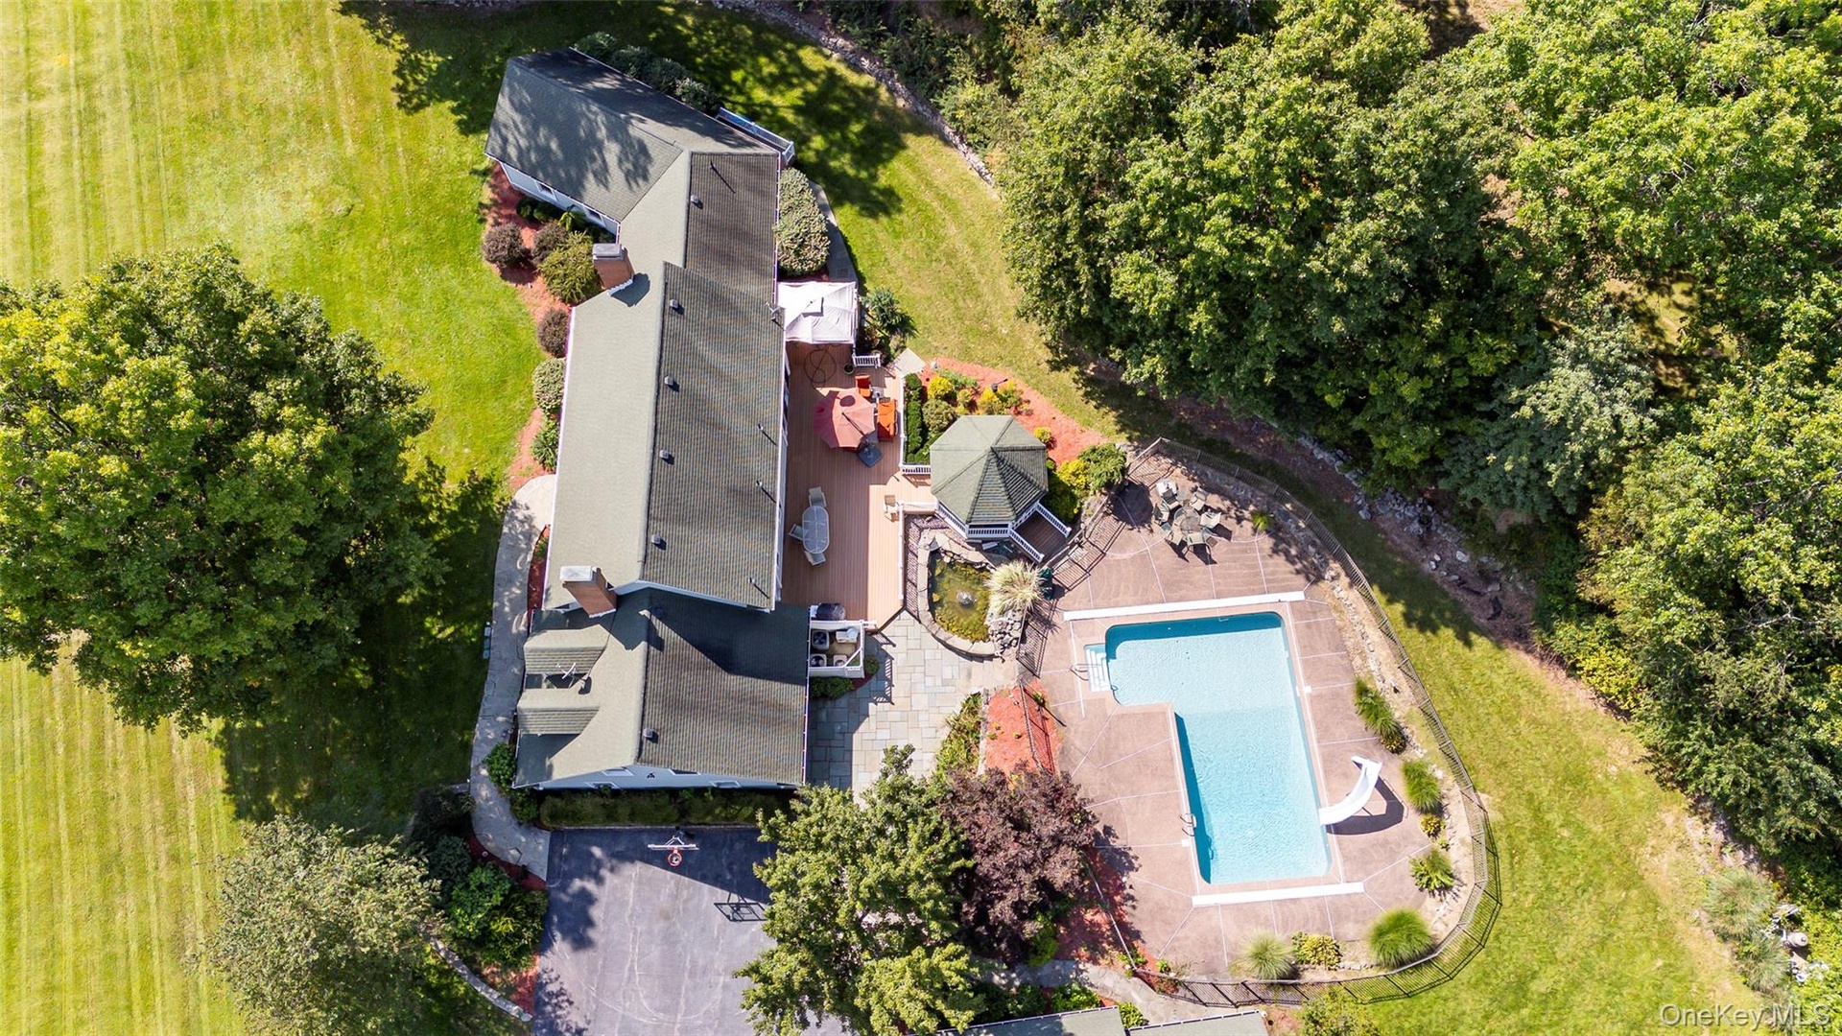
  • 4 Fox Holllow Blooming Grove NY ! Beautiful corner lot with private inground swimming pool surrounding patio, gazebo, expansive green space, and matur
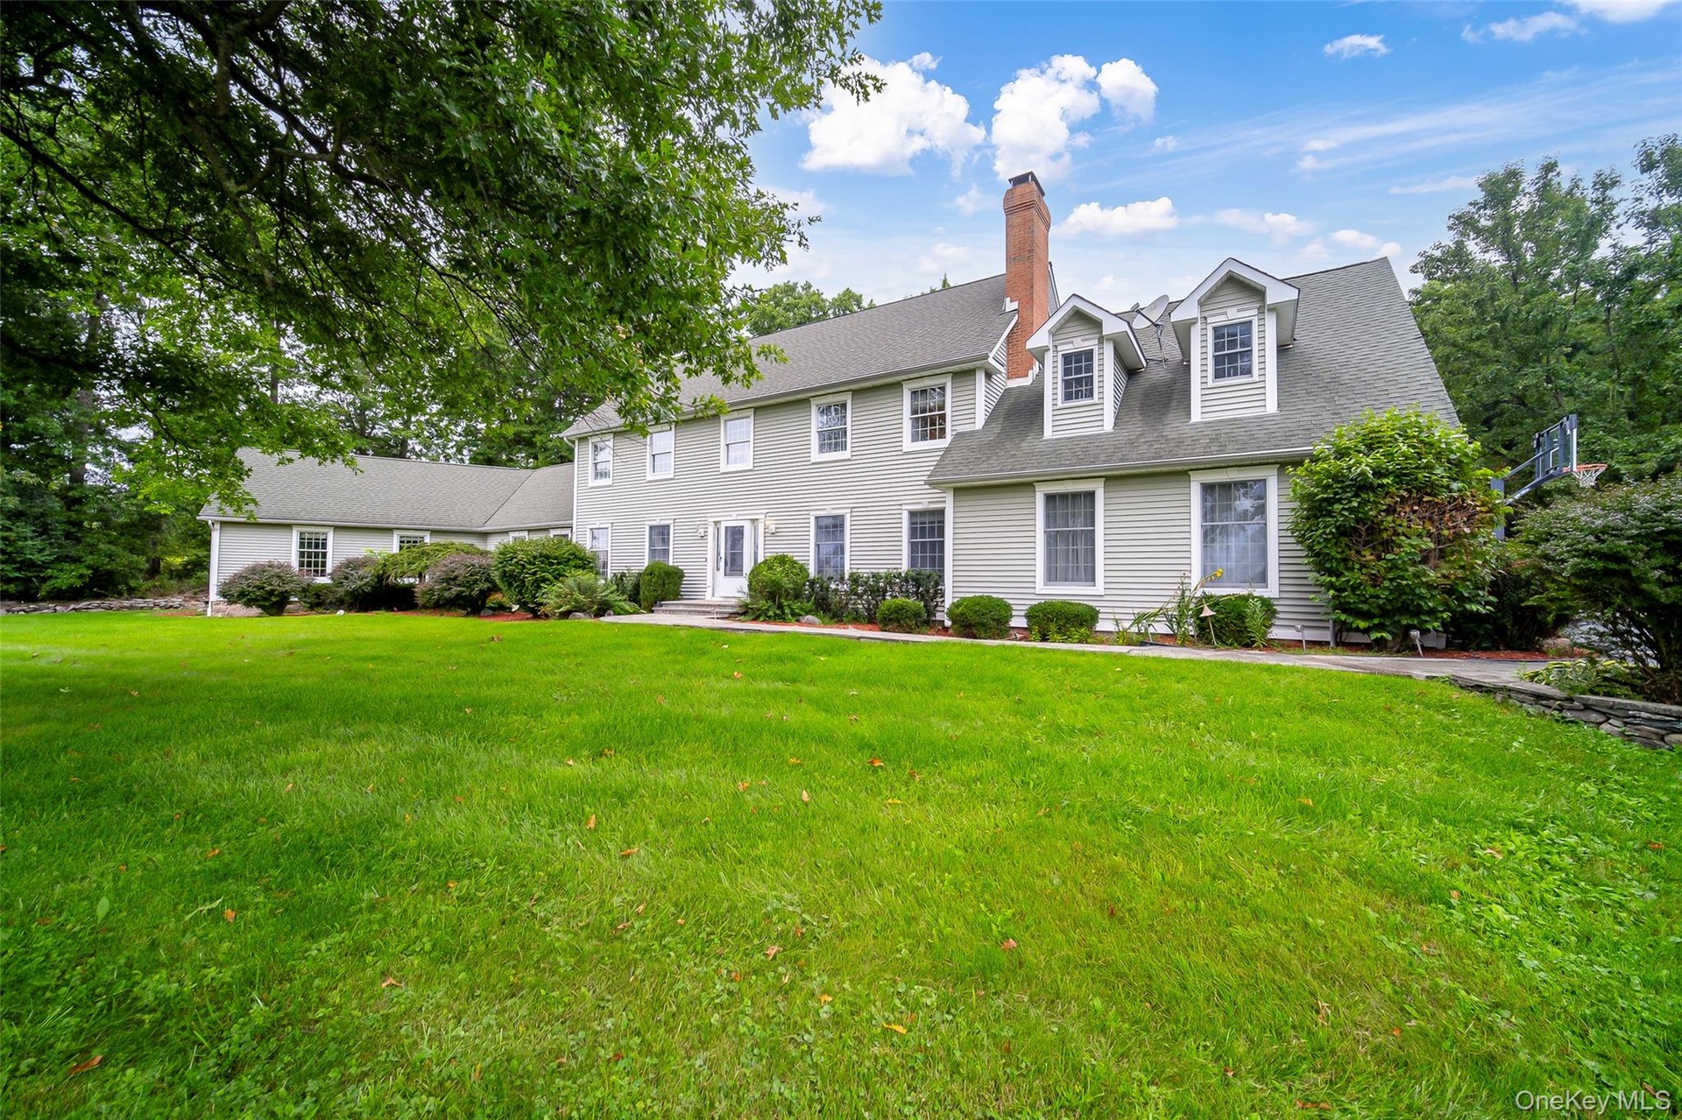
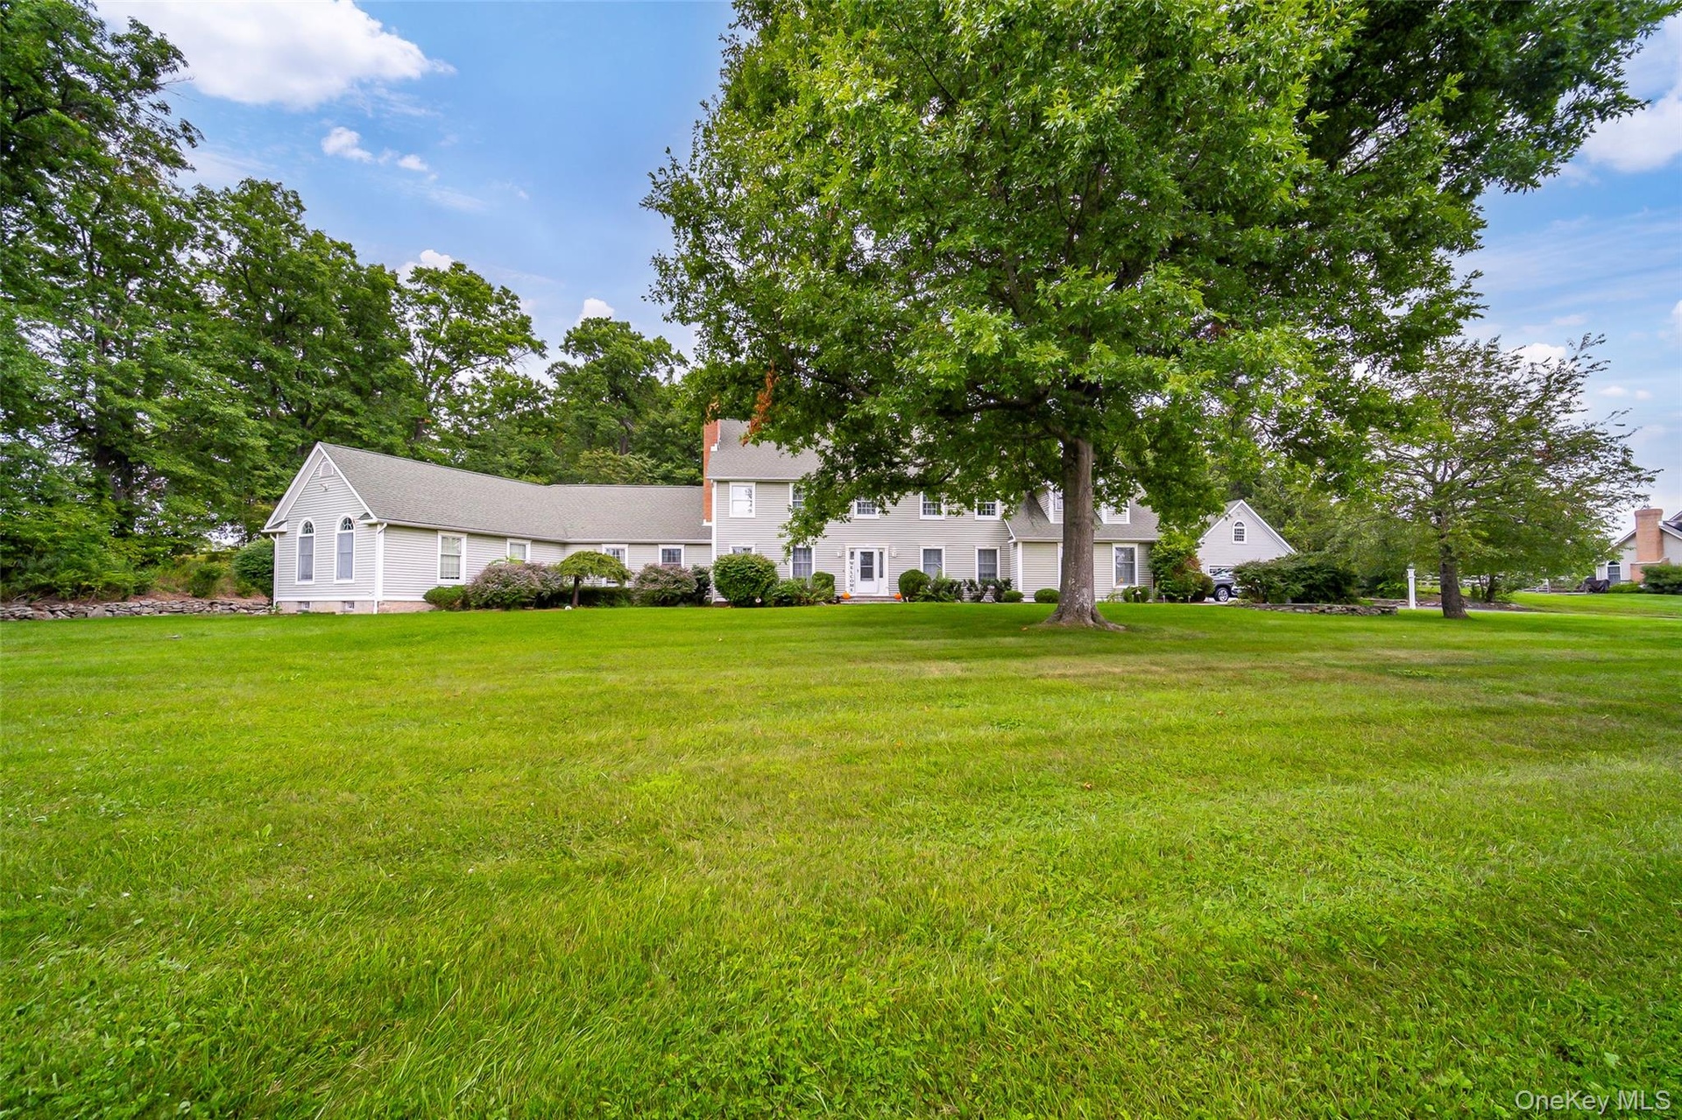
  • Expansive front yard with a stone retaining wall, mature trees, and well manicured landscaping including established shrubs
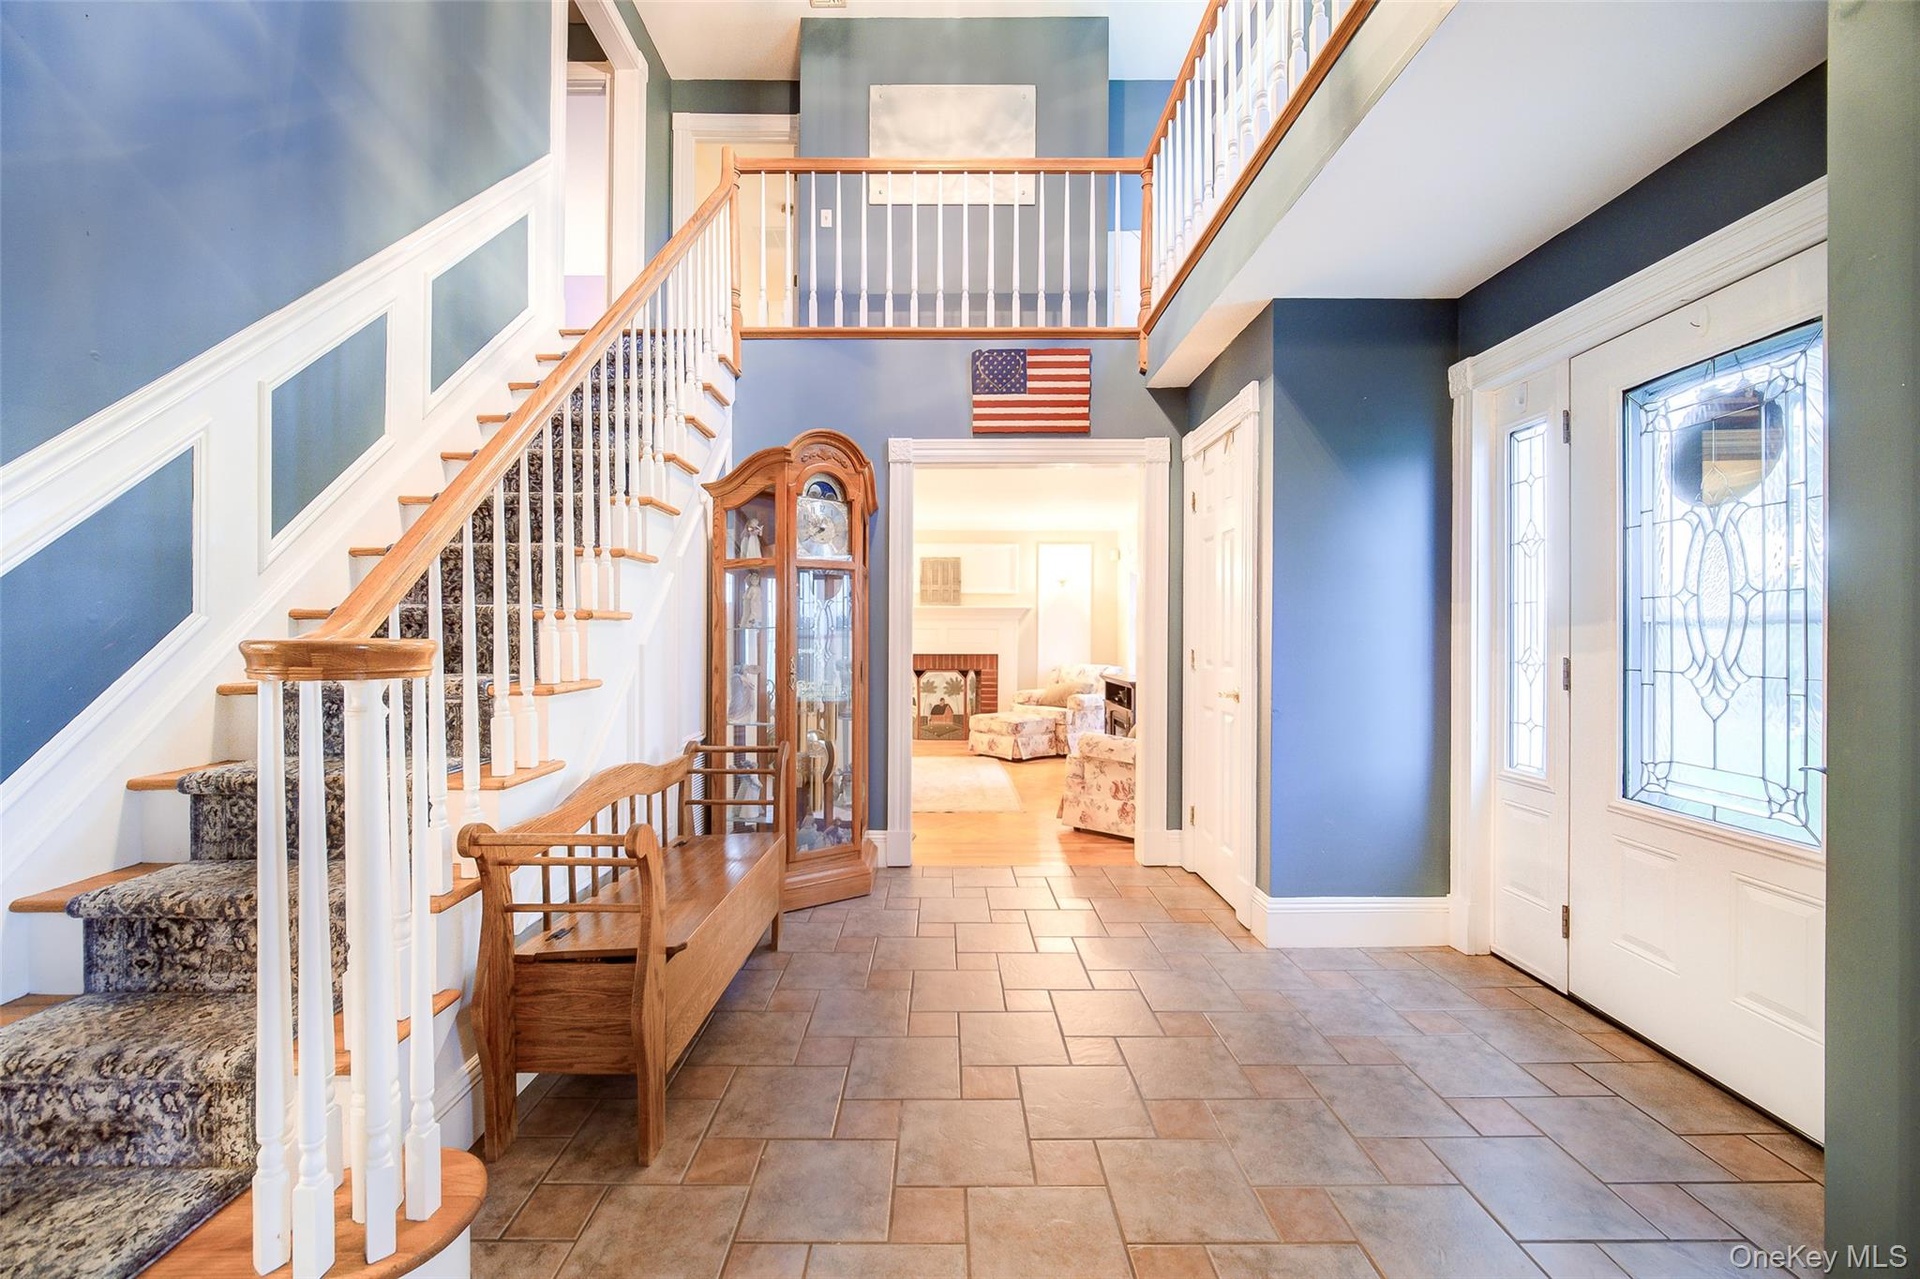
  • Two-story foyer featuring tile flooring and a grand staircase with wood-finish handrails and custom molding
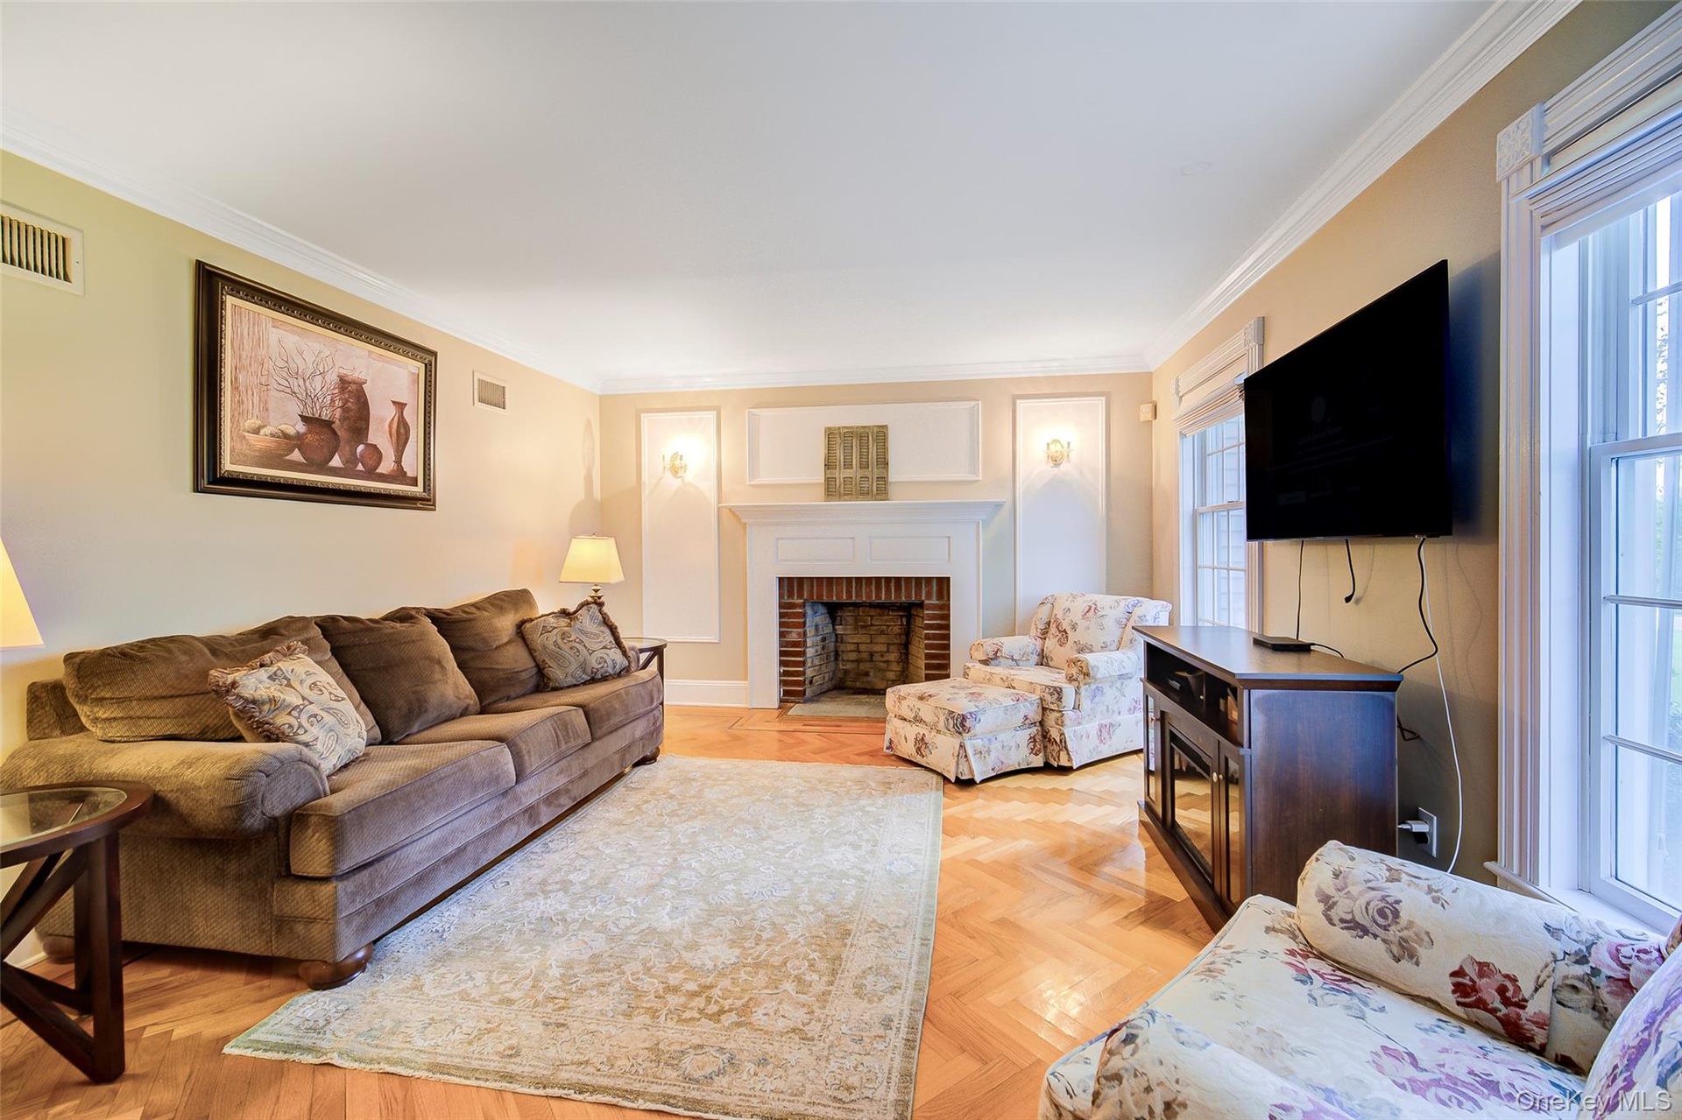
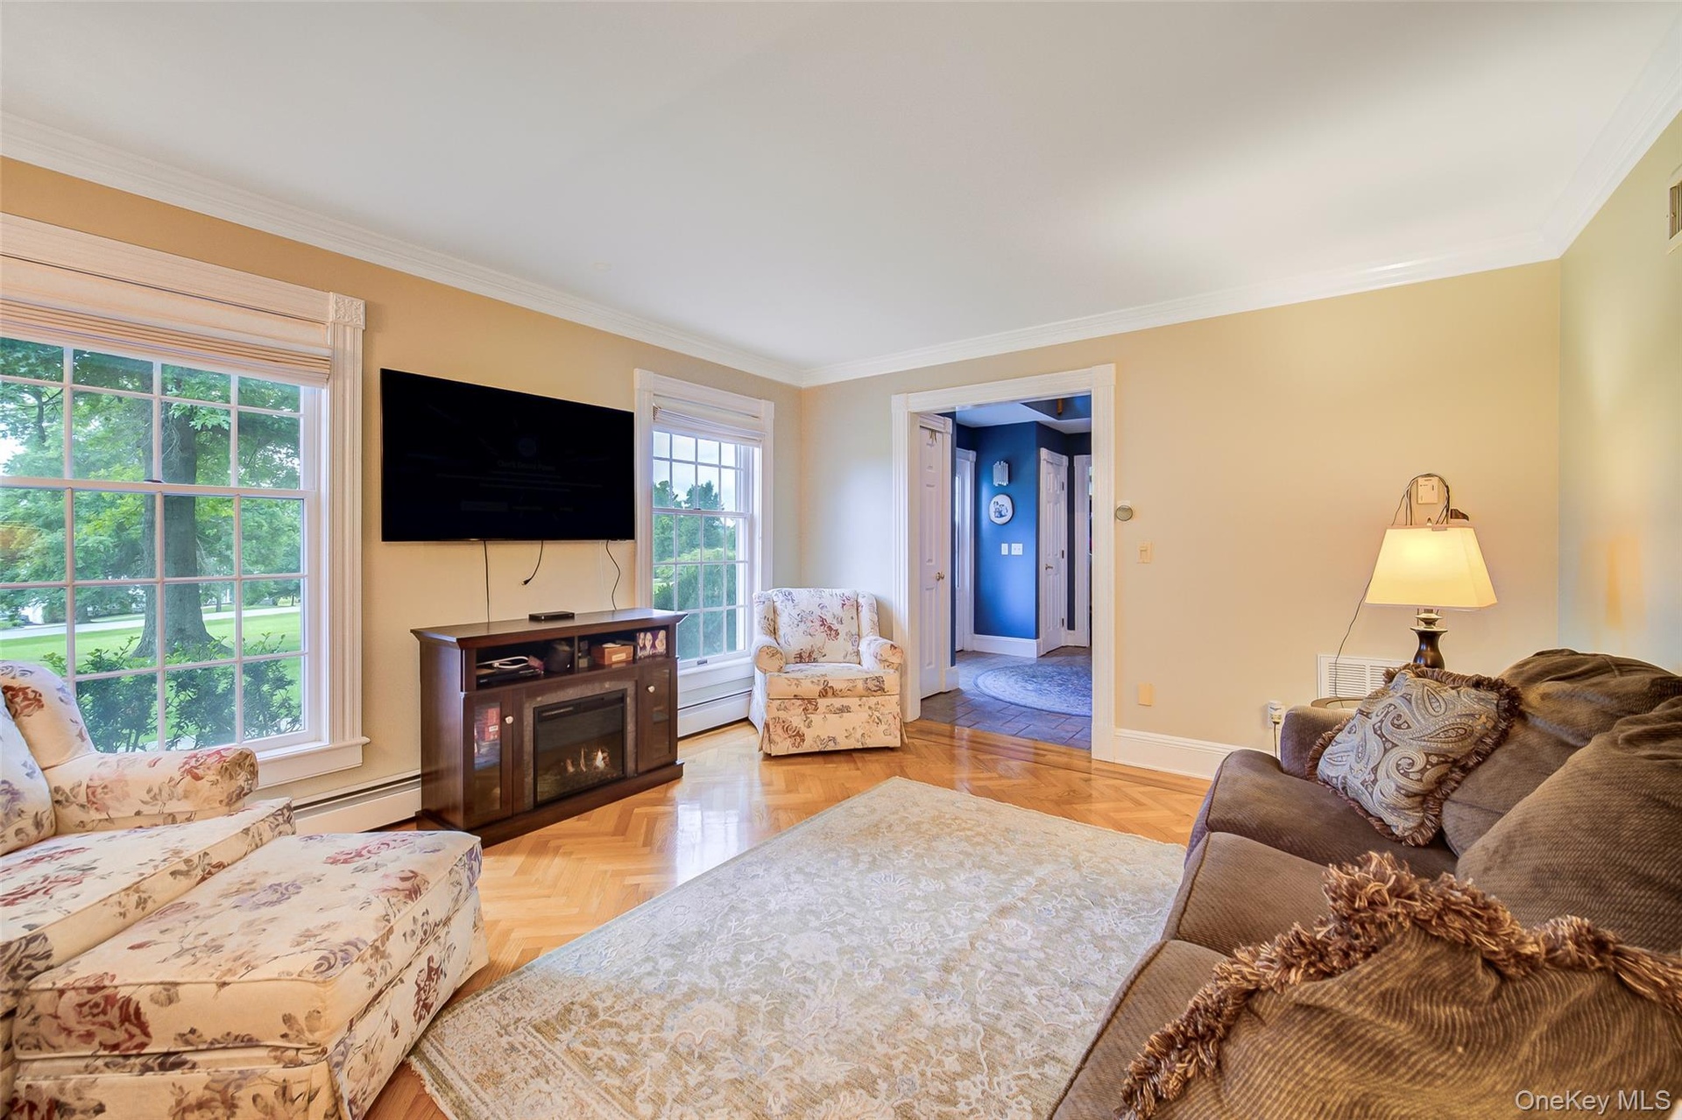
  • Living room area featuring herringbone wood flooring, crown molding, a brick fireplace with a white mantel, and large windows with white trim
  • Spacious living room featuring hardwood flooring, large multi-pane windows with natural light, and warm yellow-toned walls throughout the room
  • Vaulted ceiling, ceiling fan with integrated lighting, natural wood-finish flooring, white-painted brick fireplace with wood mantel, and multiple wind
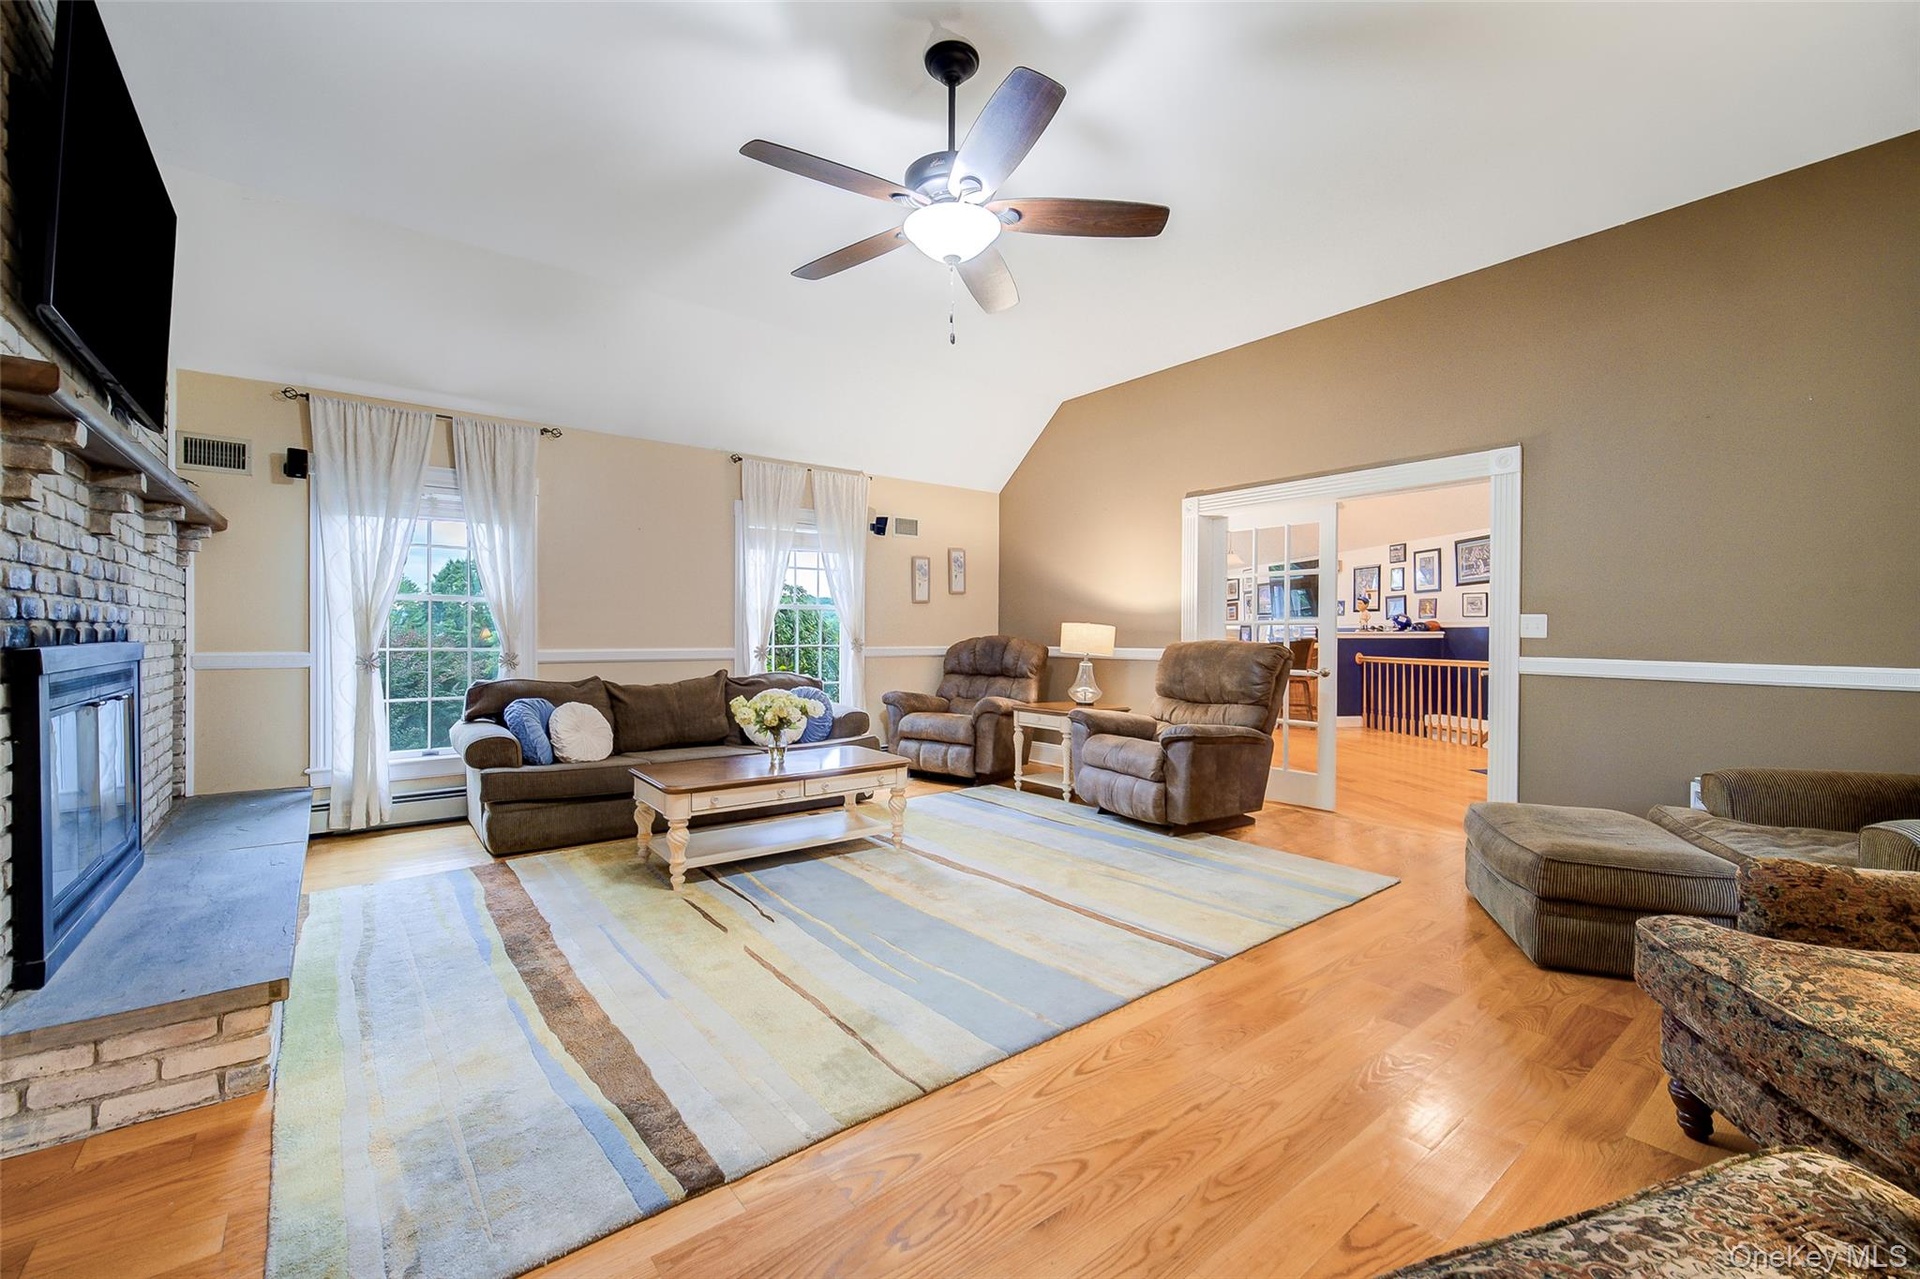
  • Vaulted ceiling, ceiling fan, wood-finish flooring, brick fireplace with stone hearth, and double glass-paneled doors to Bonus room
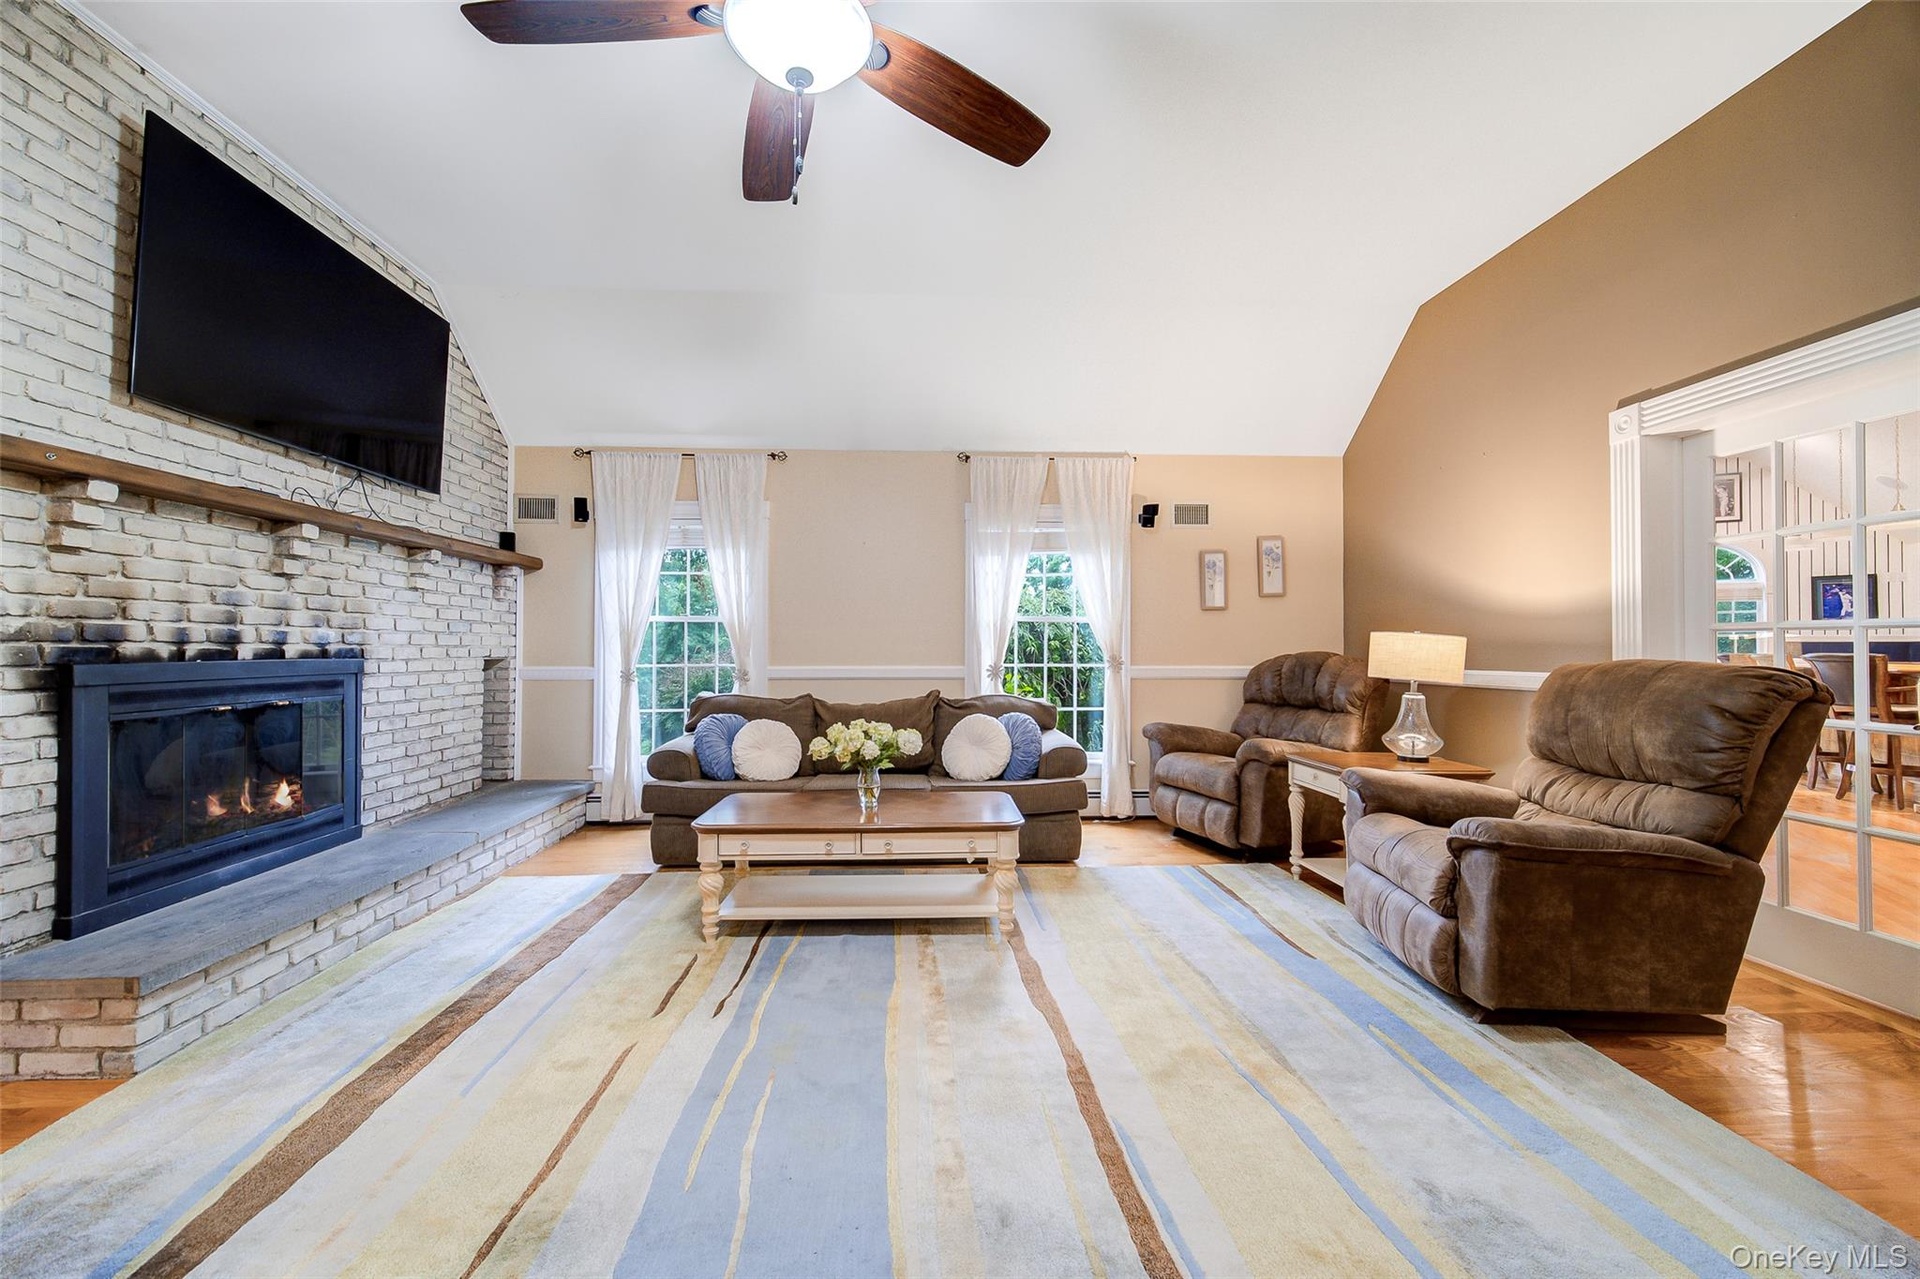
  • Vaulted ceiling, wood-finish flooring, white brick fireplace, ceiling fan, and French doors
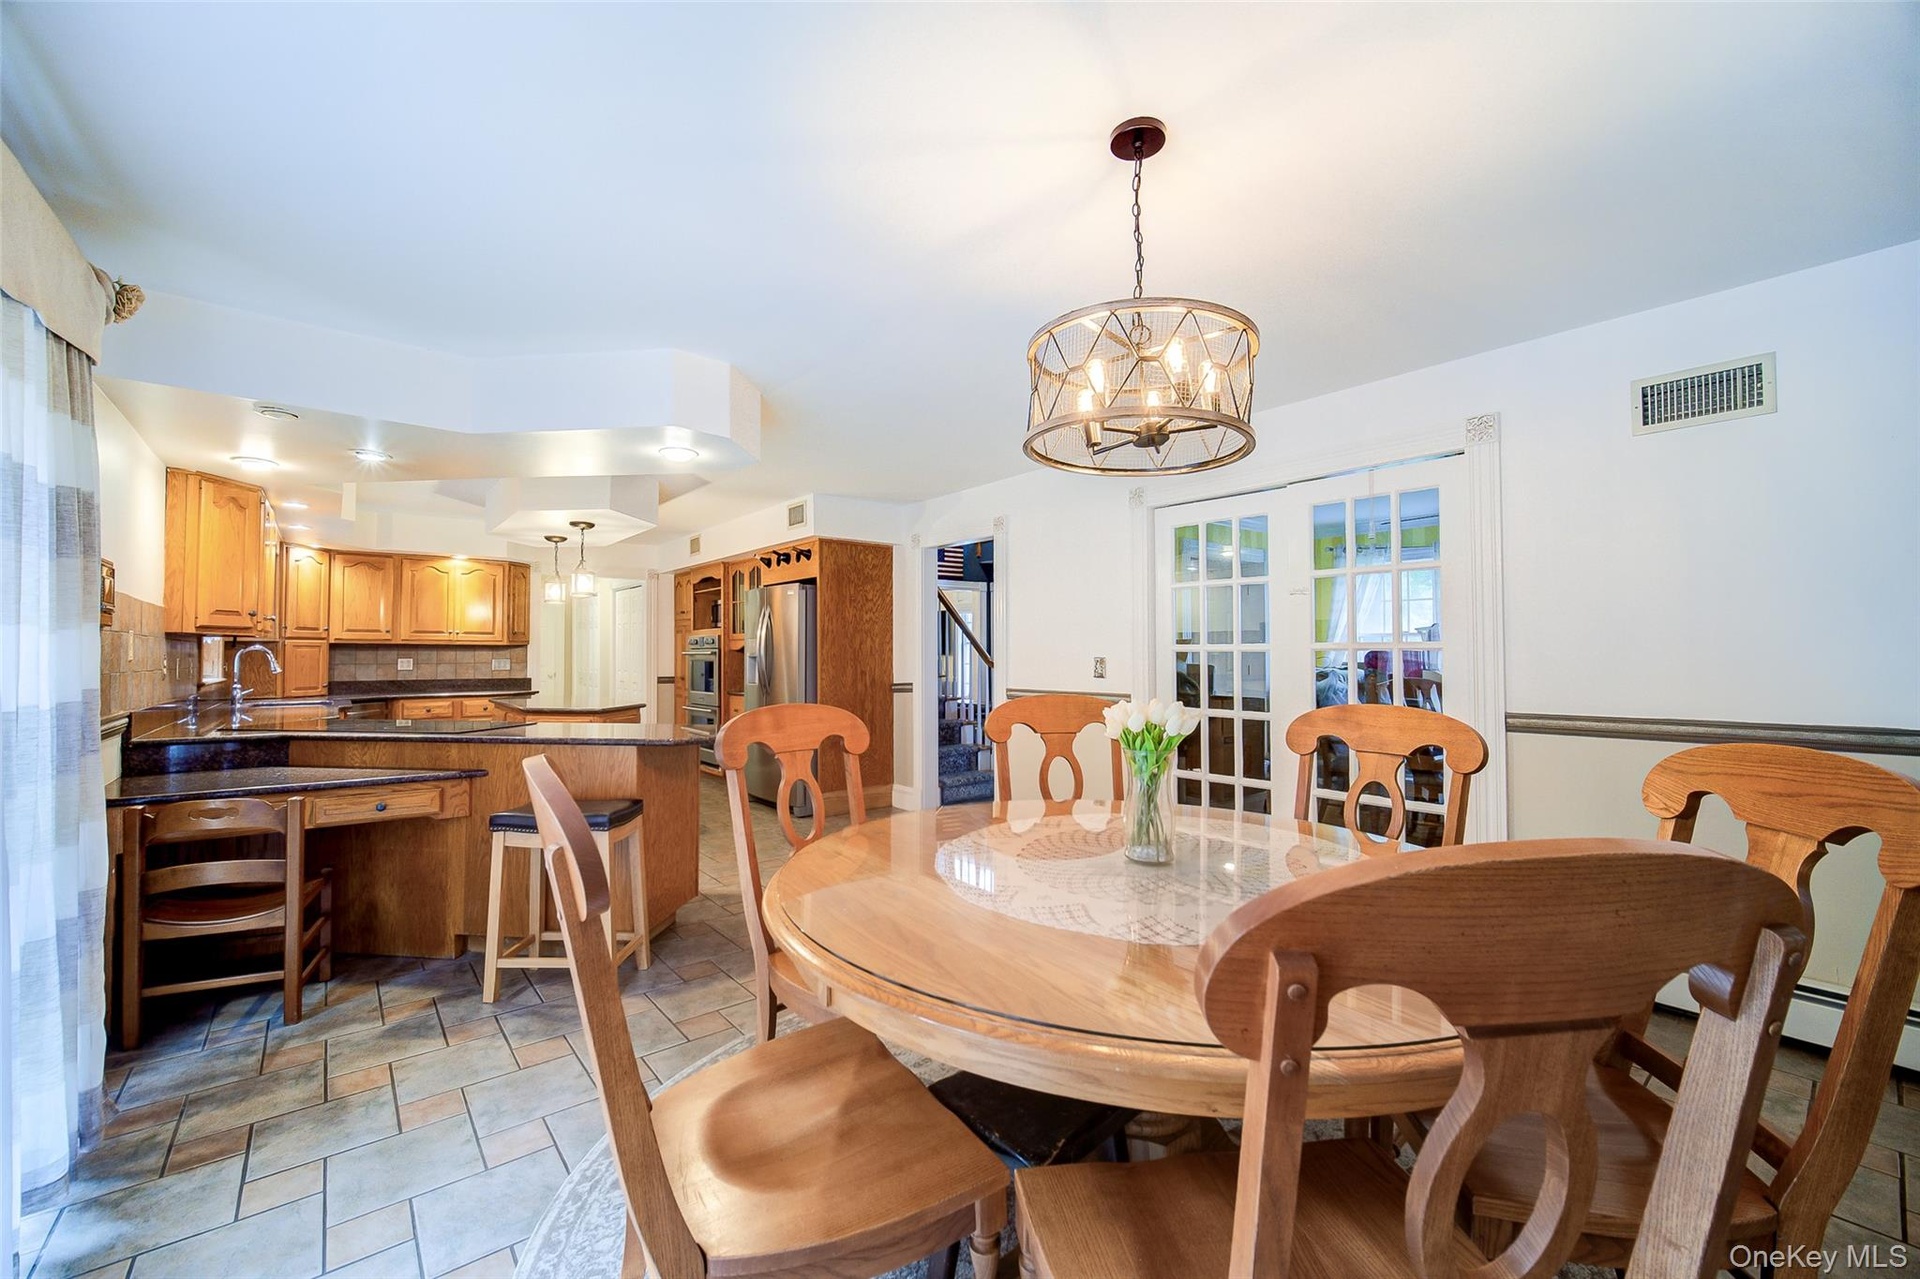
  • Expansive kitchen featuring wood cabinetry, granite countertops, a center island with ample storage, stainless steel appliances, and tile flooring
  • Kitchen features a tiled backsplash, custom lighting, and abundant counter space, including this perfect work area.
  • Patterned tile flooring, french doors to dining room, glass patio doors, wood-finish flooring, and a decorative chandelier make this a perfect area fo
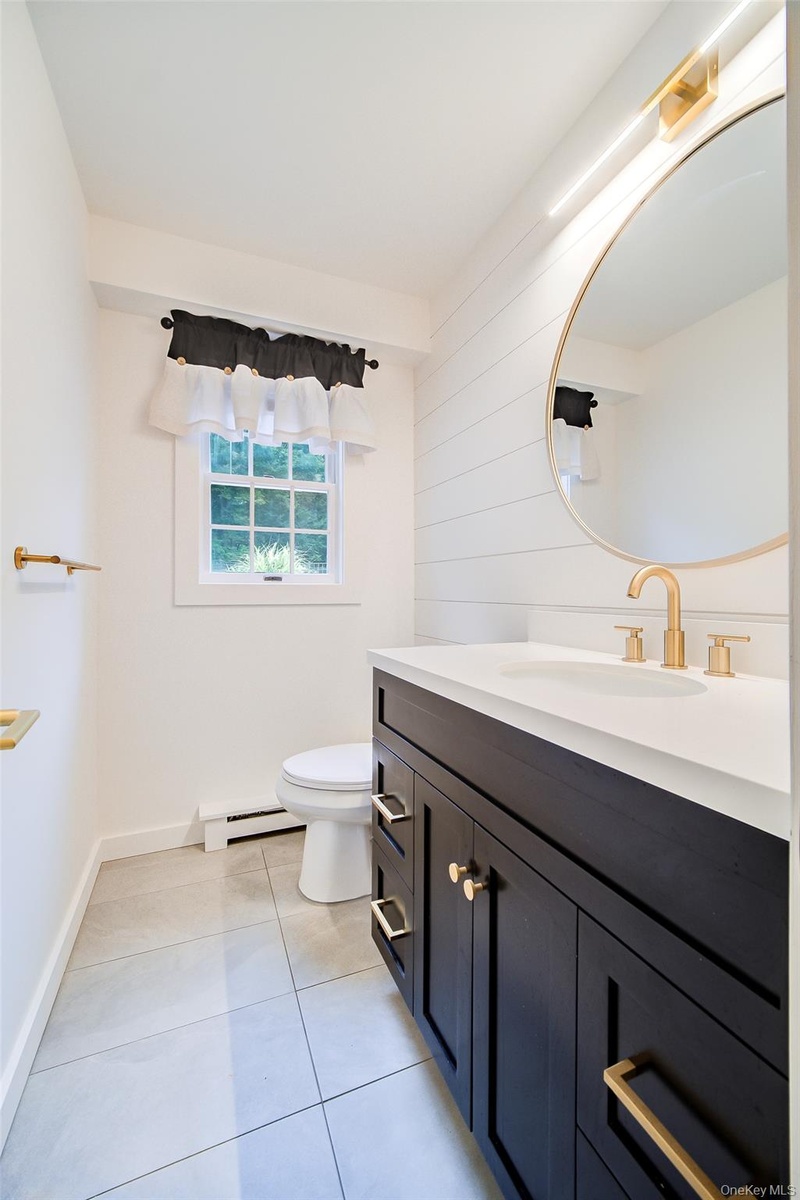
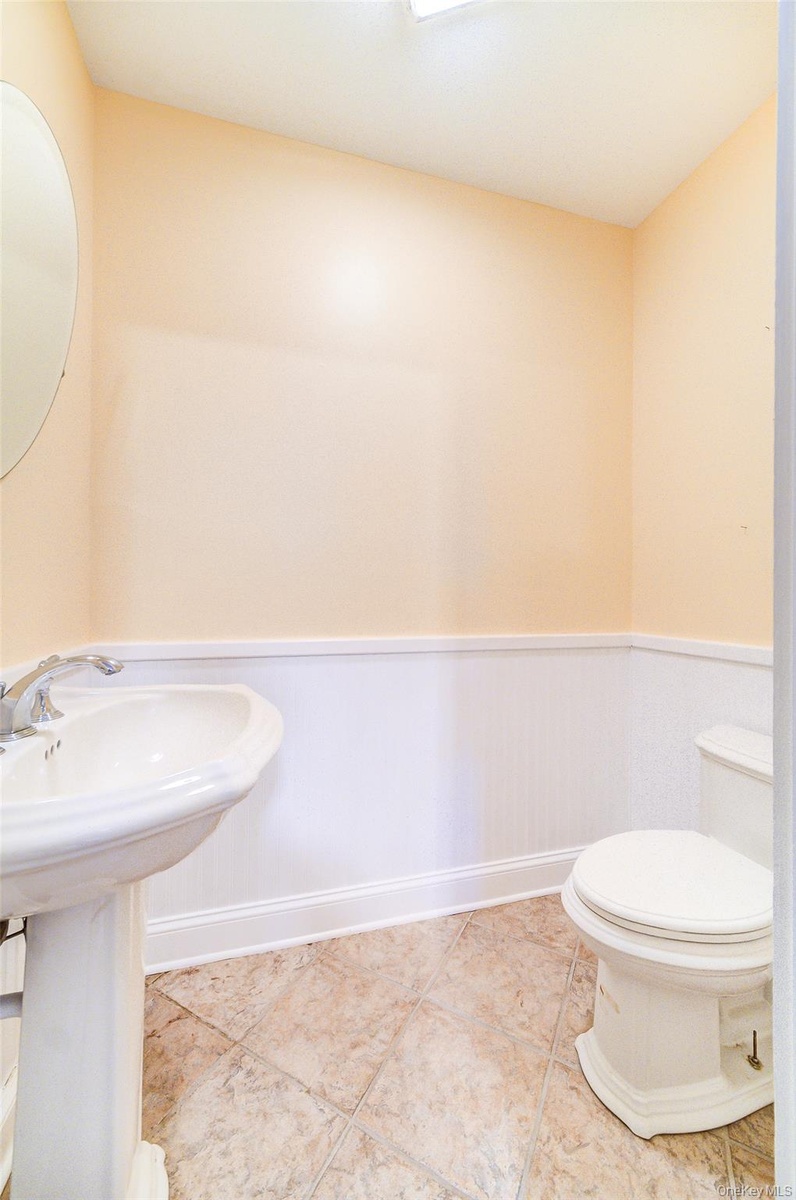
  • First floor 1/2 bath features wood-finish vanity with gold-tone hardware, white stone countertop, round gold-tone framed mirror, tiled flooring and wh
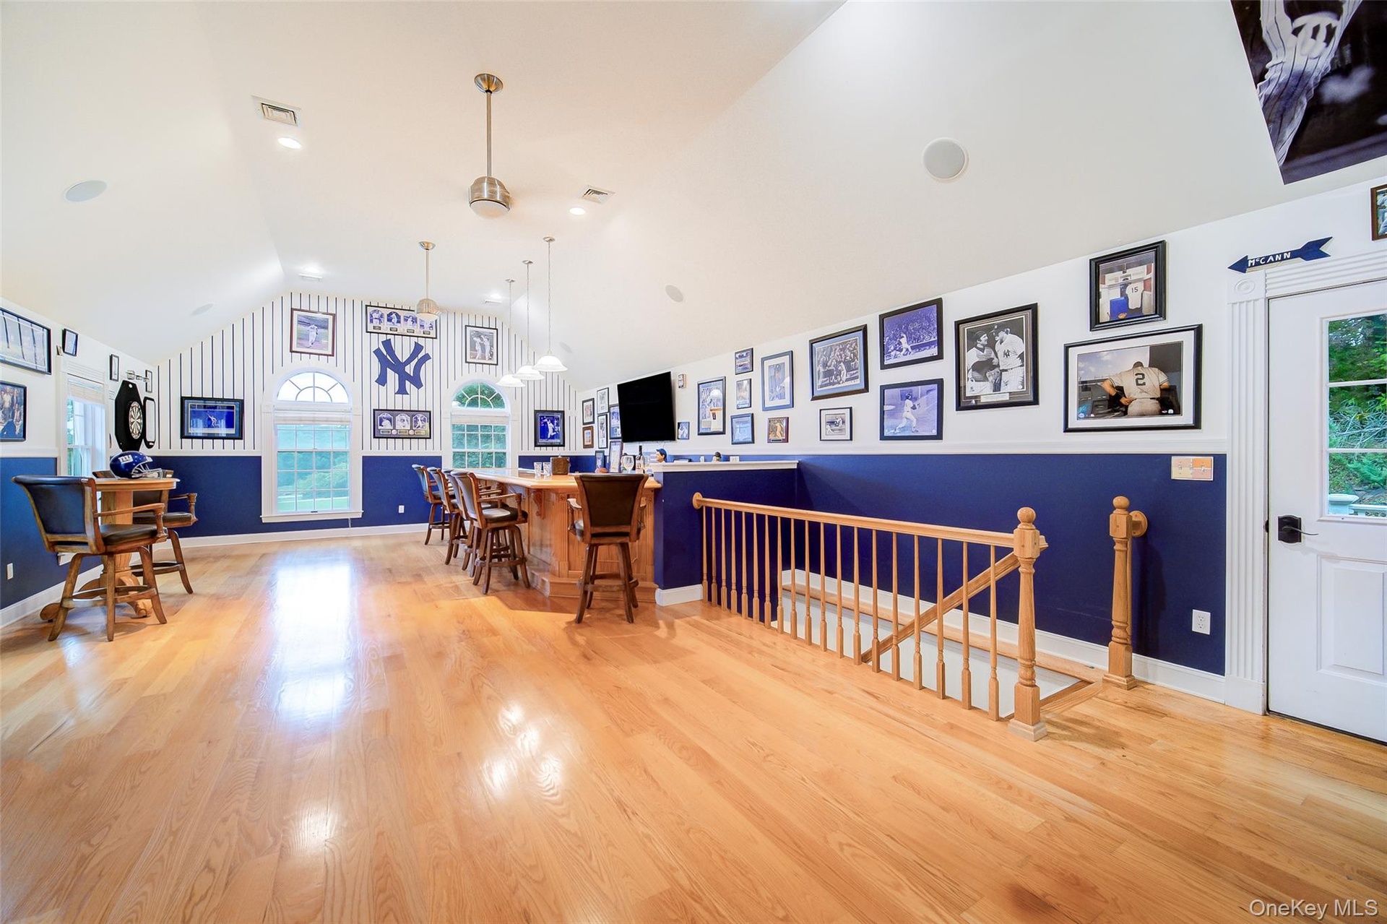
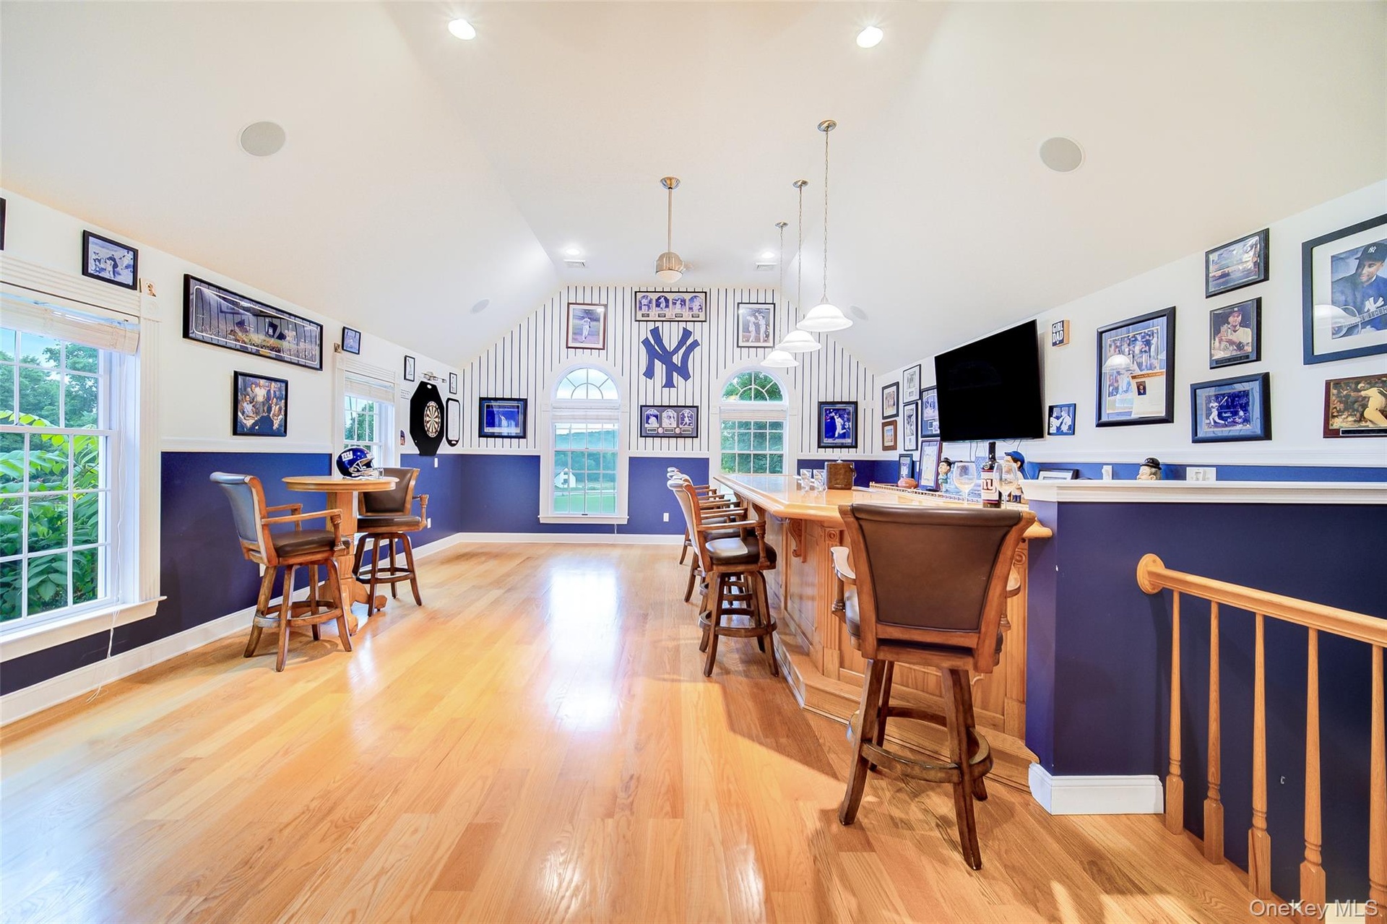
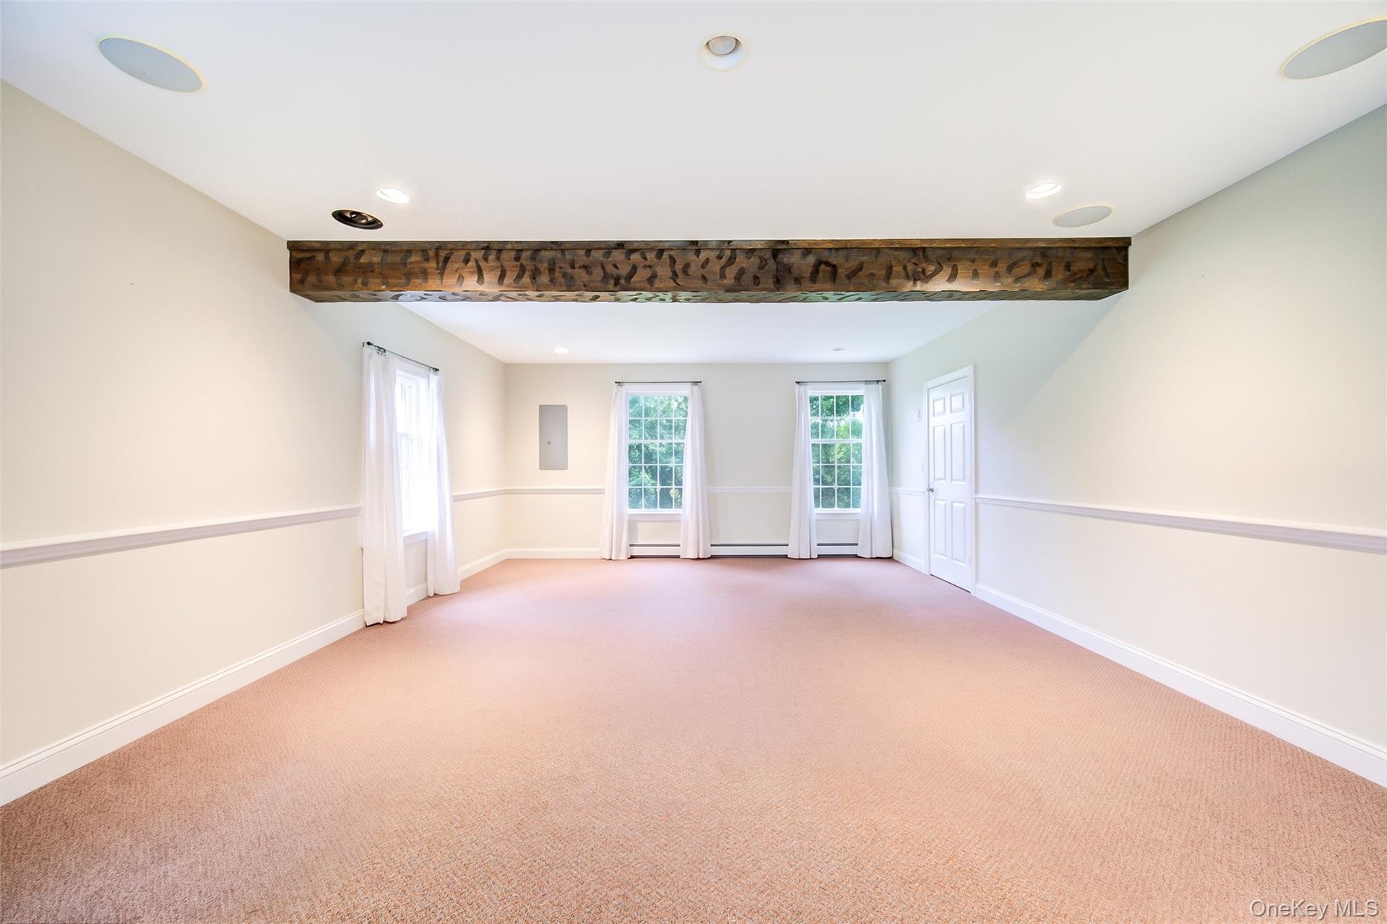
  • This spectacular Bonus Room is currently an enviable sports room. Radiant heated floors, high ceilings and a custom wood carved bar make this the perf
  • Bonus room has recessed lighting, hardwood floors, multiple windows, a door to the side yard and a full bath in the space
  • Entertainment Hall!
  • Built-in wet bar with integrated appliances, including refrigeration, a sink and a built-in media console.
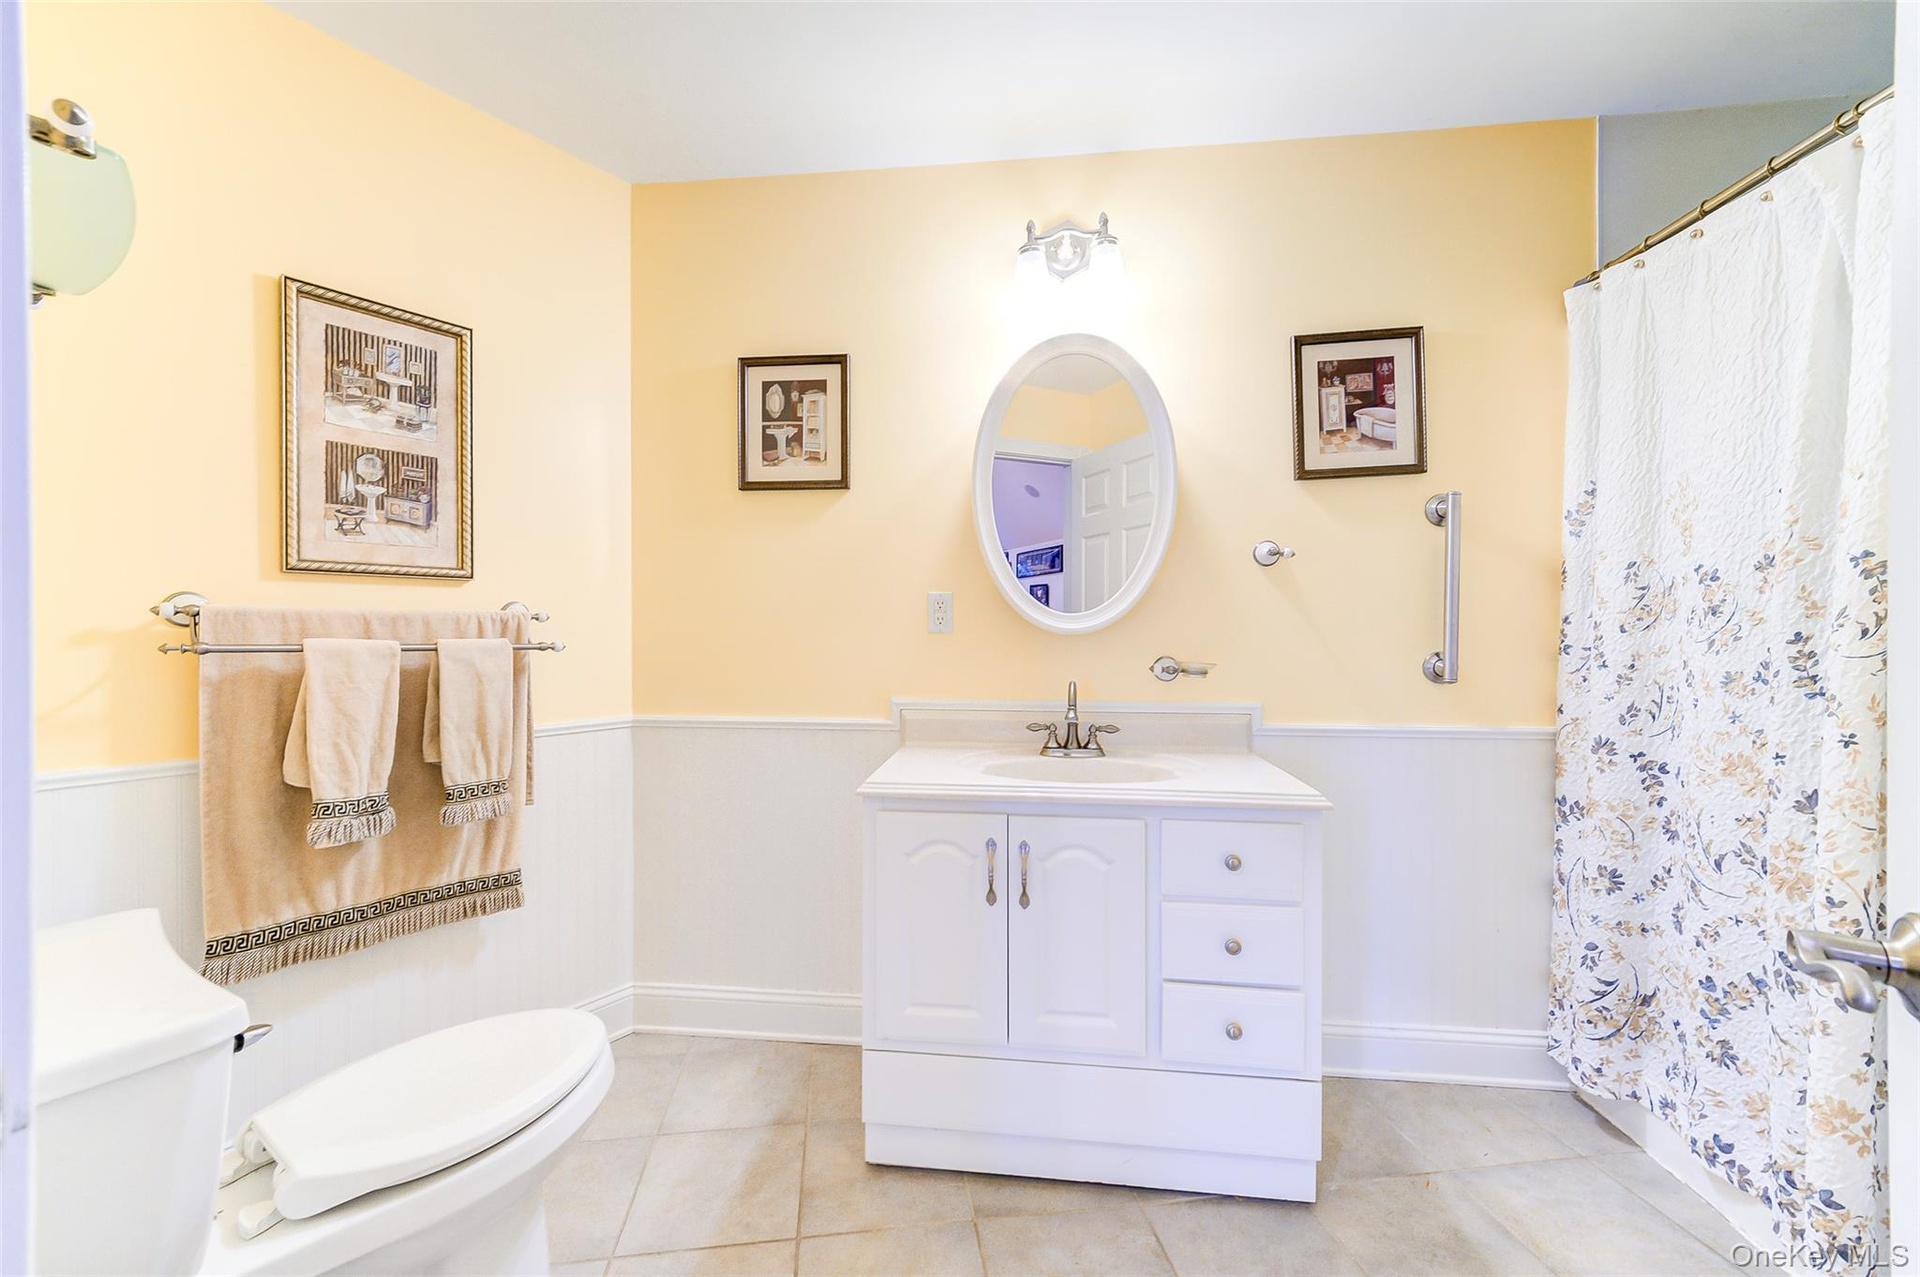
  • Full bathroom, just off of Bonus Room features a white stone topped vanity,. full tub/shower and tiled flooring
  • With a separate entrance this bonus space  (580+sqft) is  just perfect for additional sleeping area, a hobby room, children's play area, office space
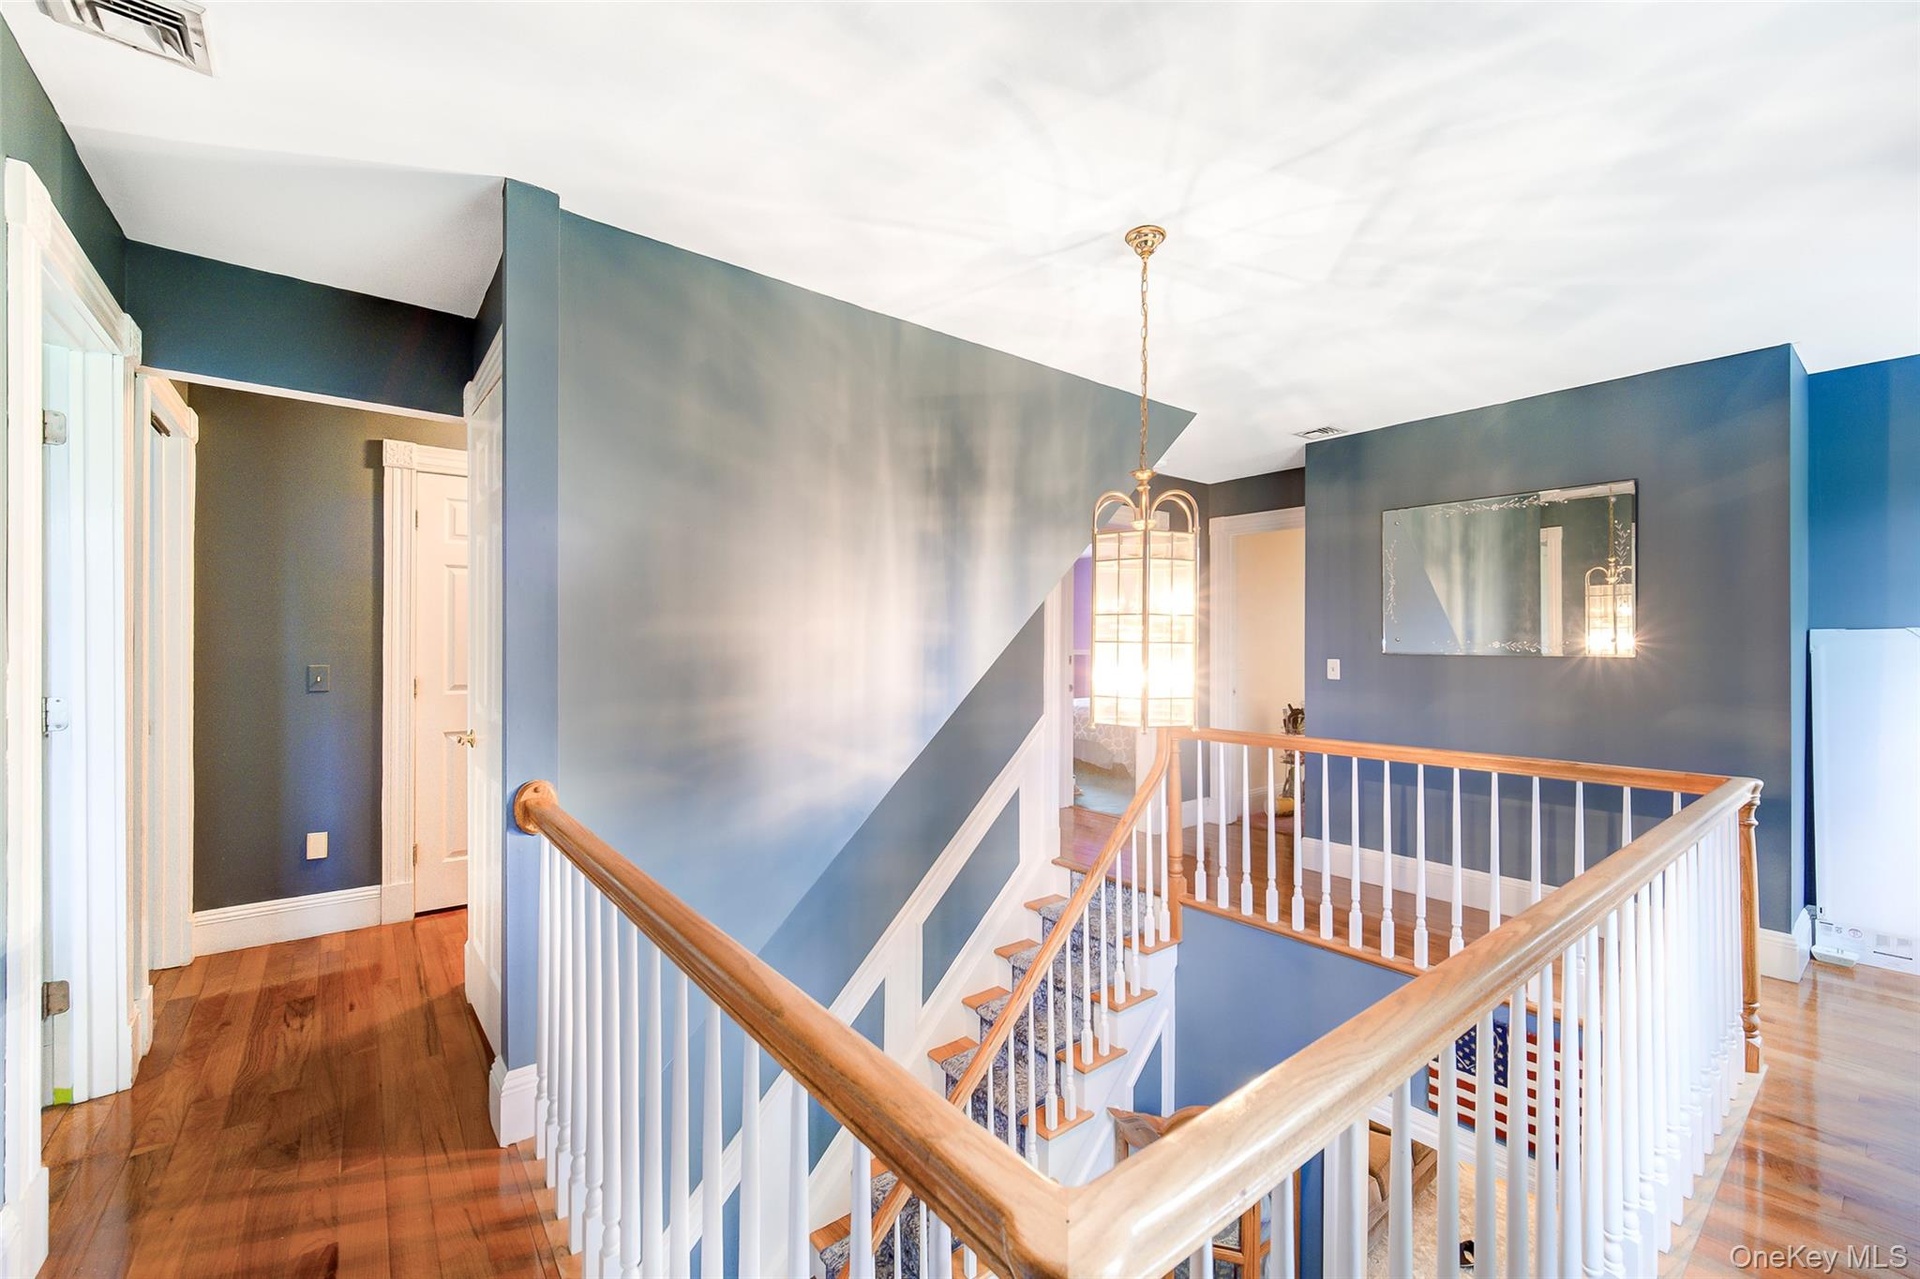
  • Open stairway/hallway to second floor
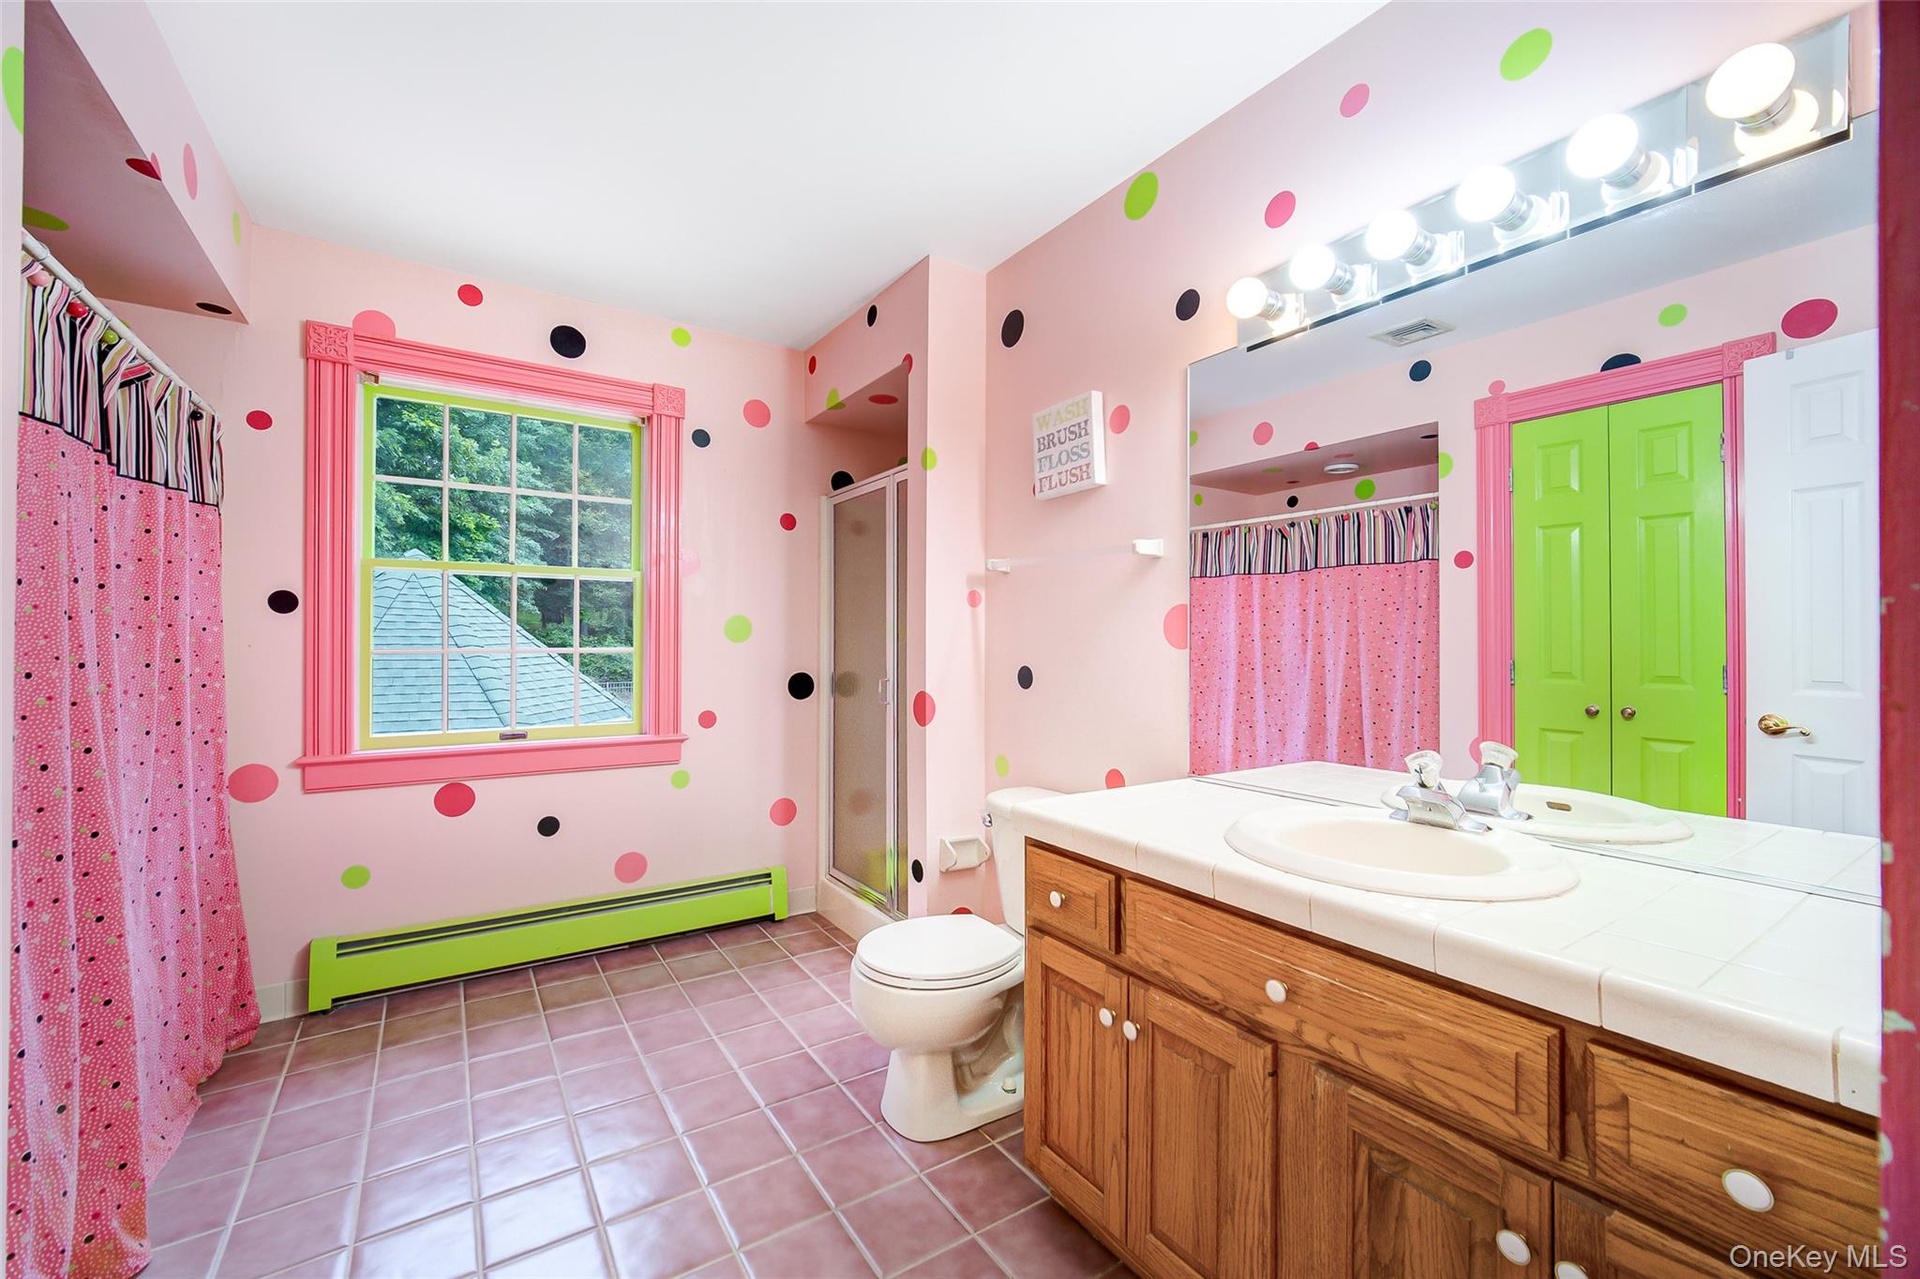
  • 2nd floor playfully designed full bath has separate tub/shower combo and stand up shower unit.
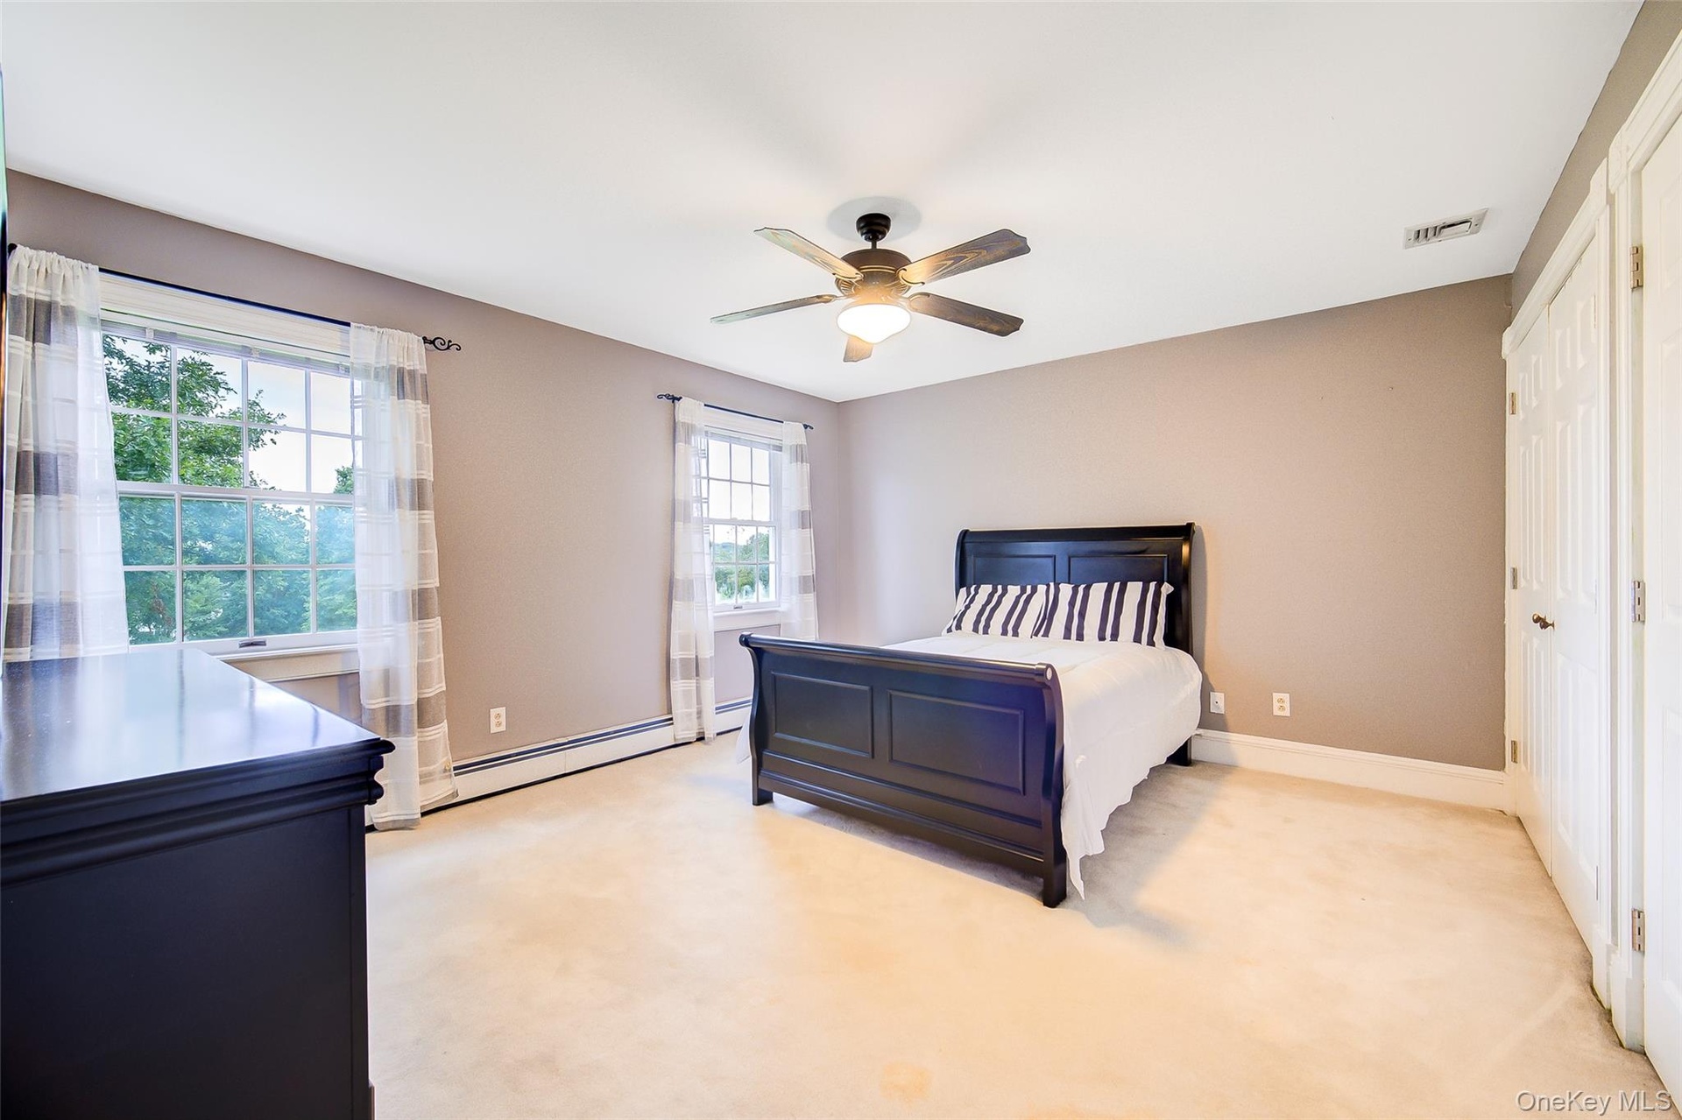
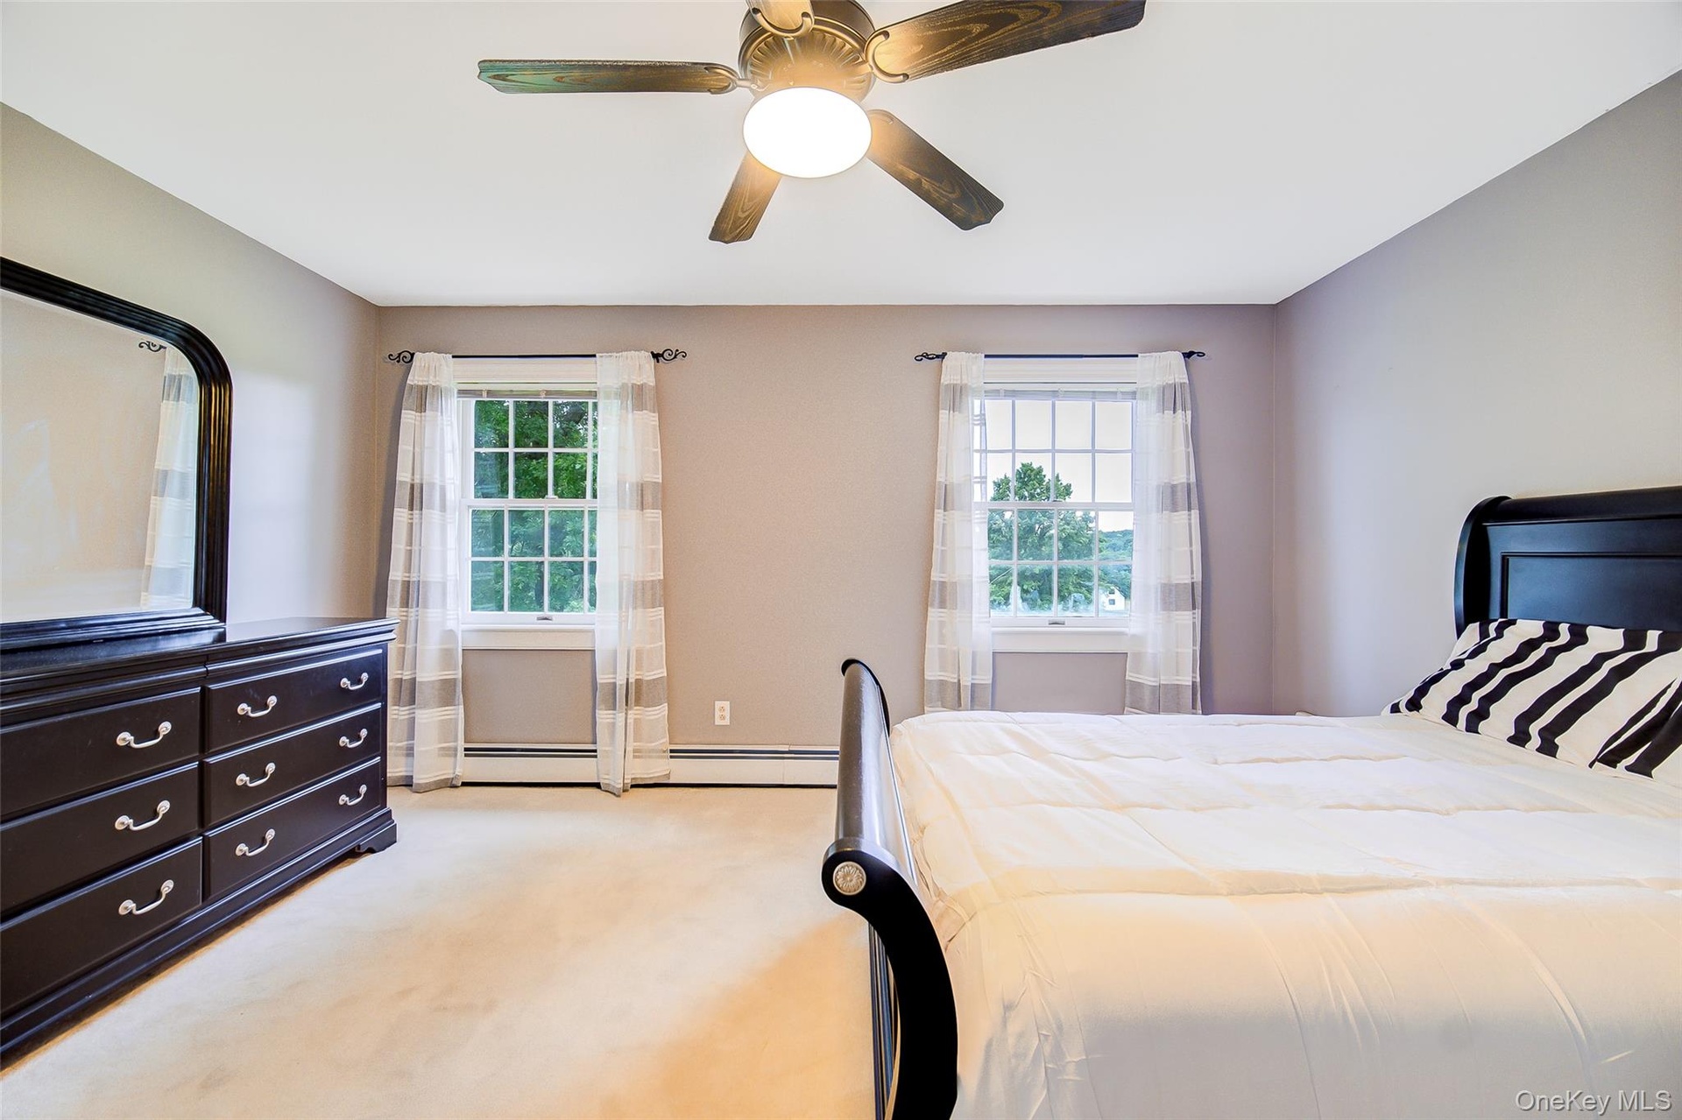
  • Bedroom #3 is large and has ceiling fan with integrated lighting. Carpeted with room for multiple sleeping arrangements
  • Bedroom #3
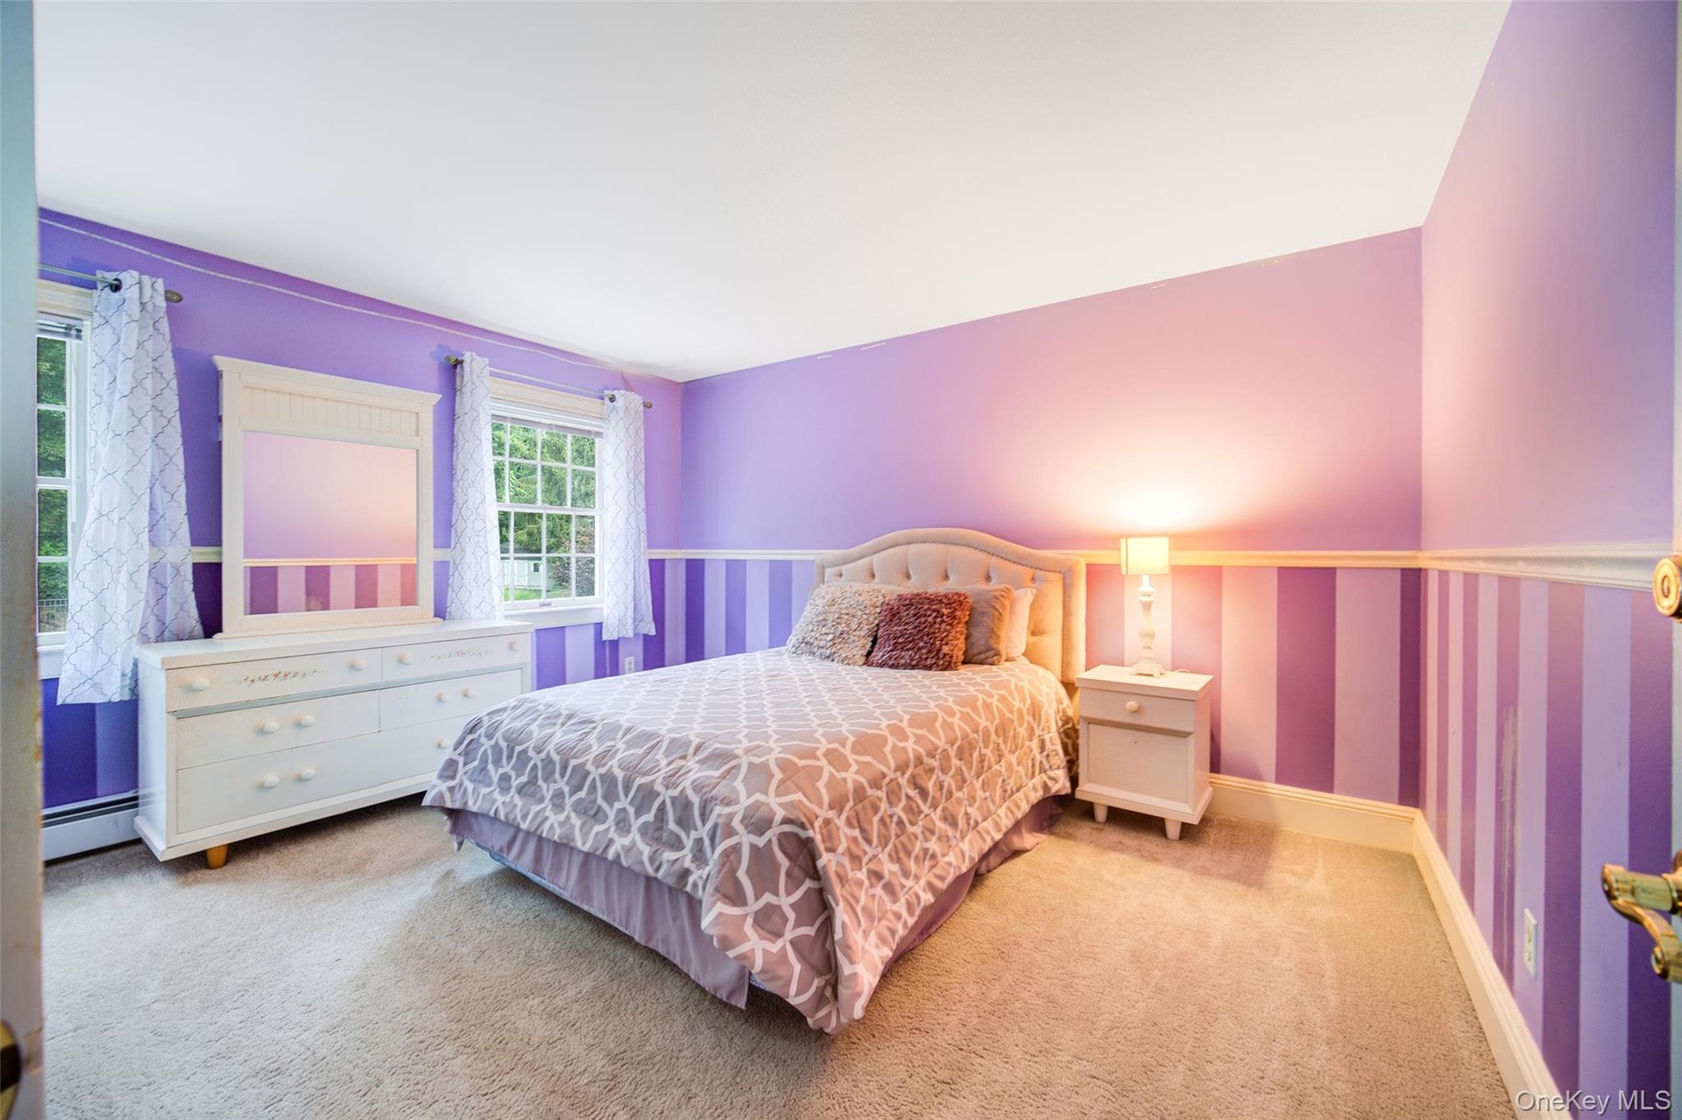
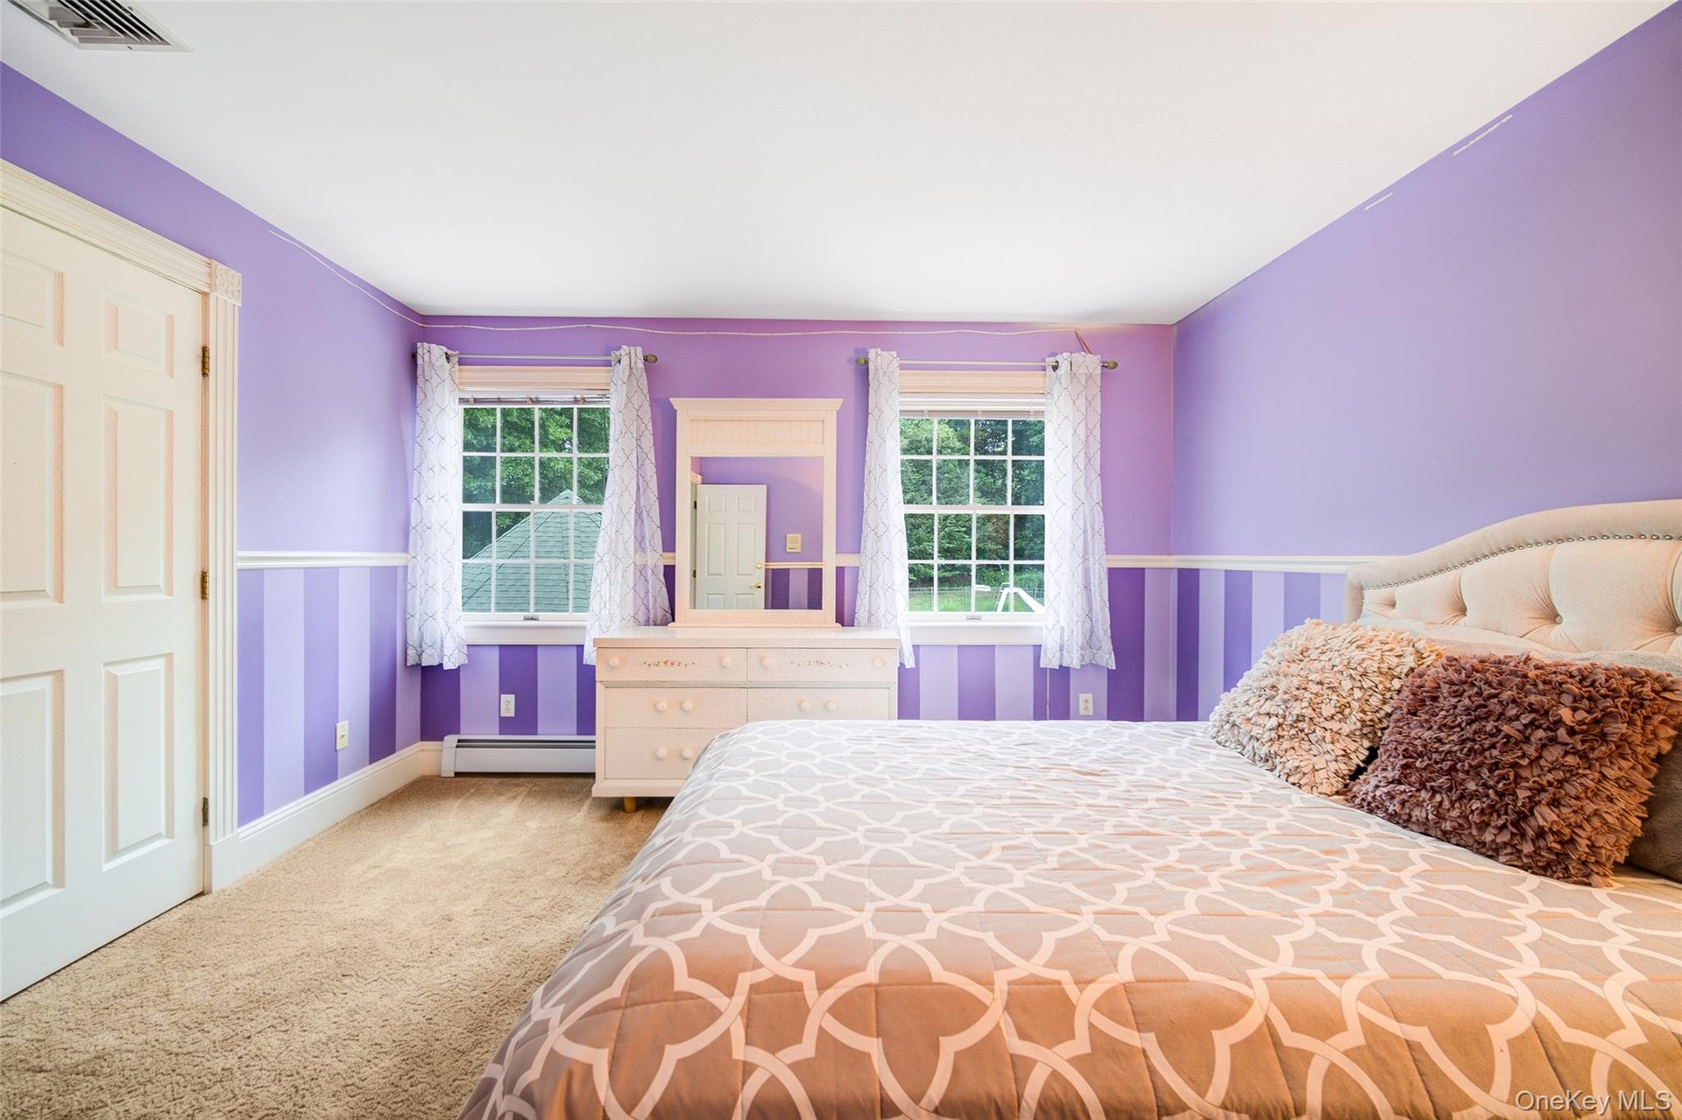
  • Bedroom #4 has 2 large windows and chair rail molding
  • Bedroom 4 has a large California style closet
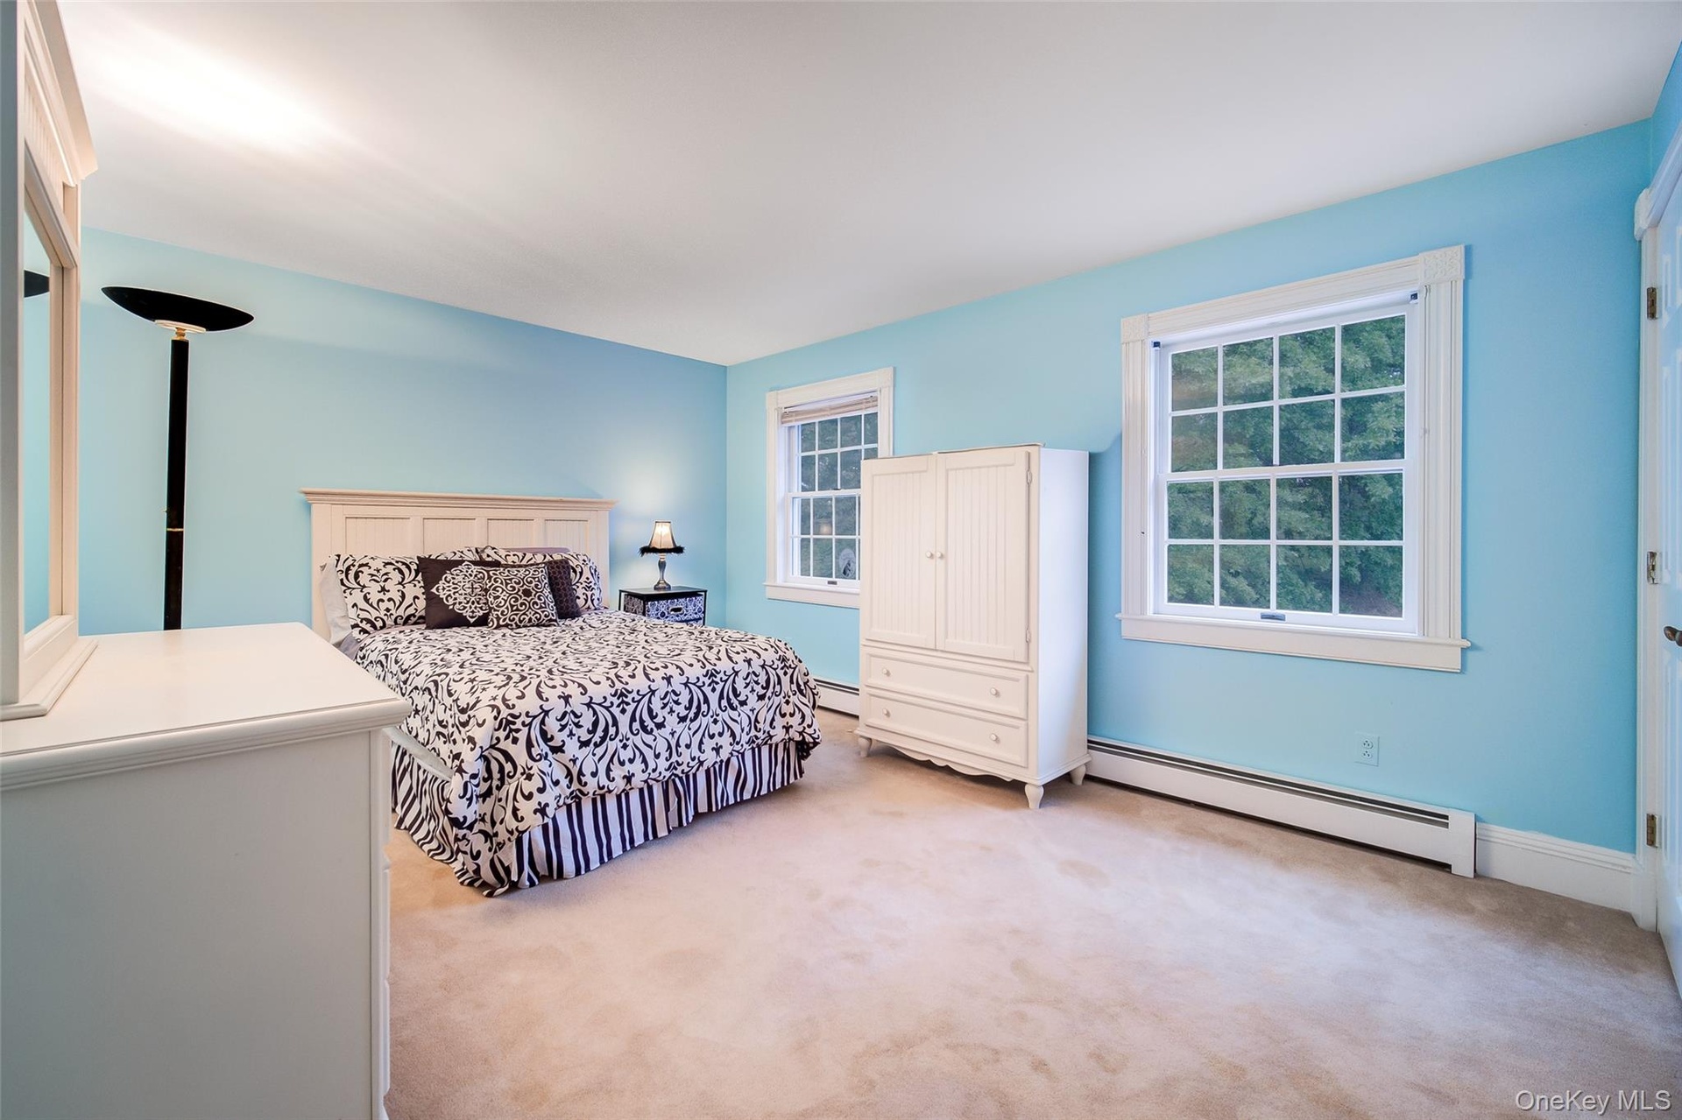
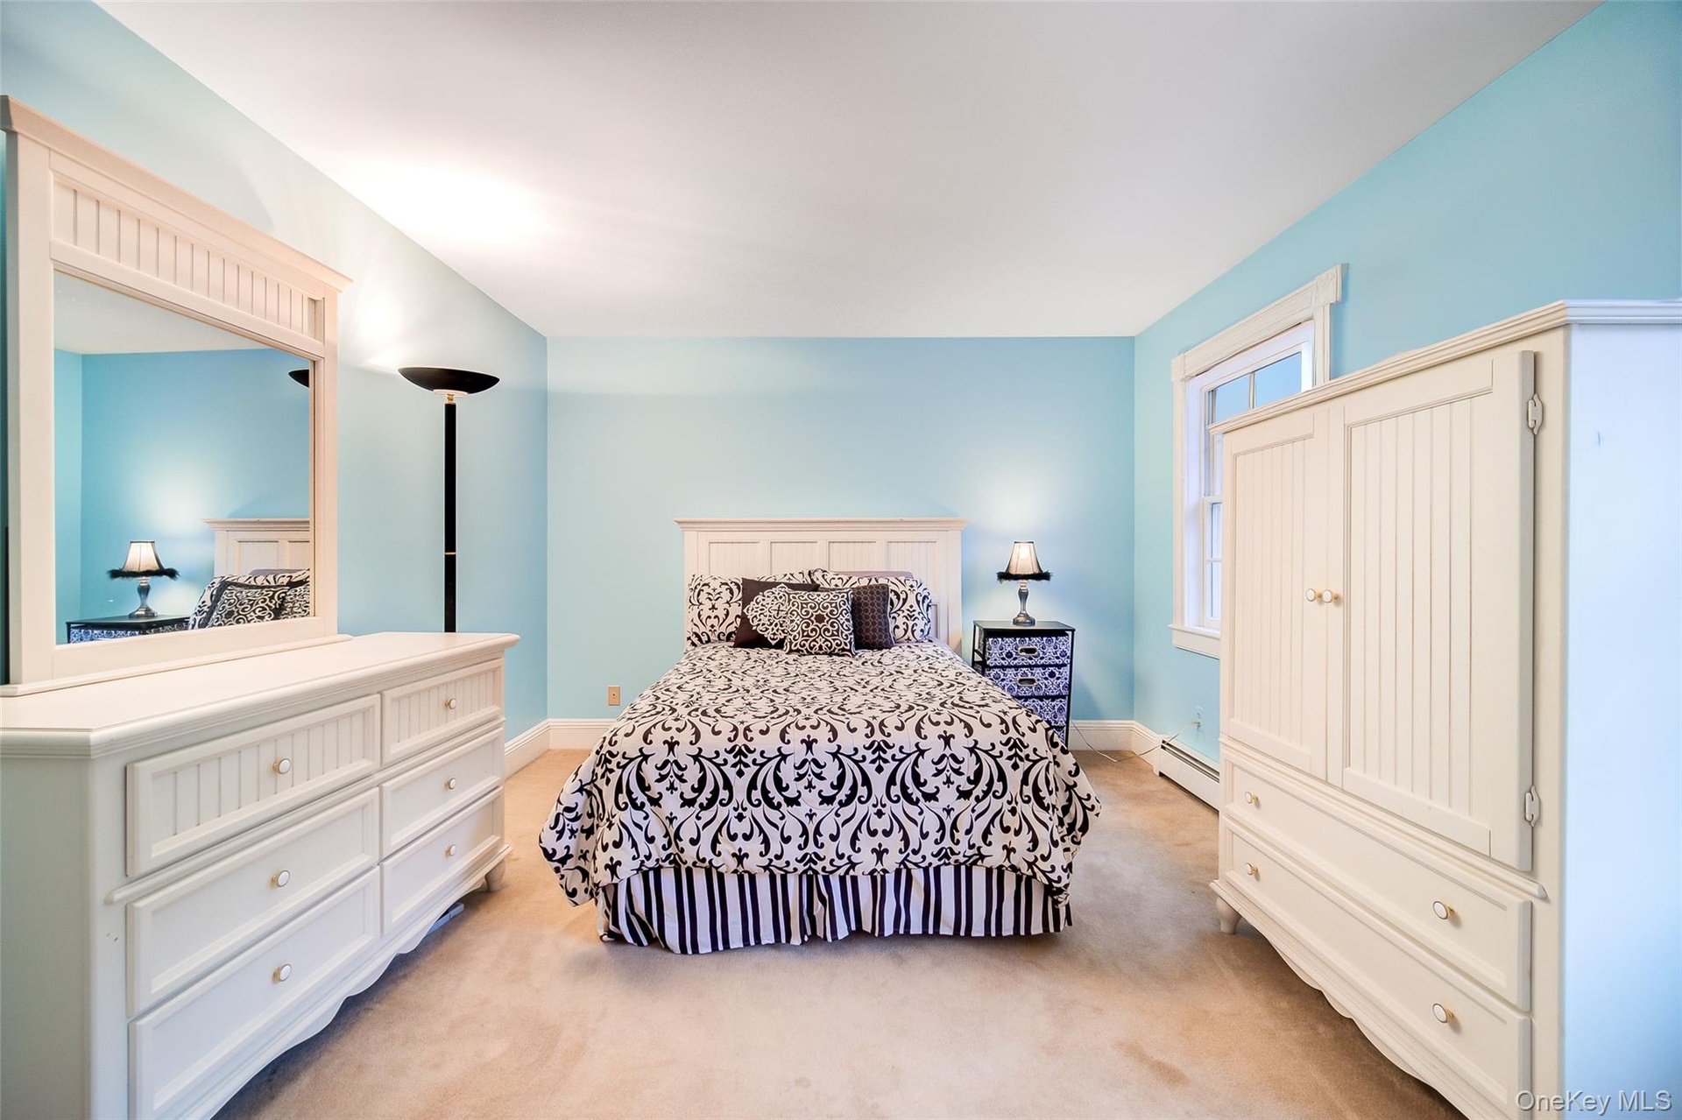
  • Bedroom #5 Is carpeted and features multiple windows and a large closet.
  • Bedroom #5
  • This spacious room features a brick fireplace with a mantel, sloped ceilings, and and arched window.
  • Corner soaking tub with tiled surround, single vanity, and tiled flooring
  • White tile flooring and a shower can be found in en-suite
  • Bathroom #5 is a 1/2 bath and is on the basement level.
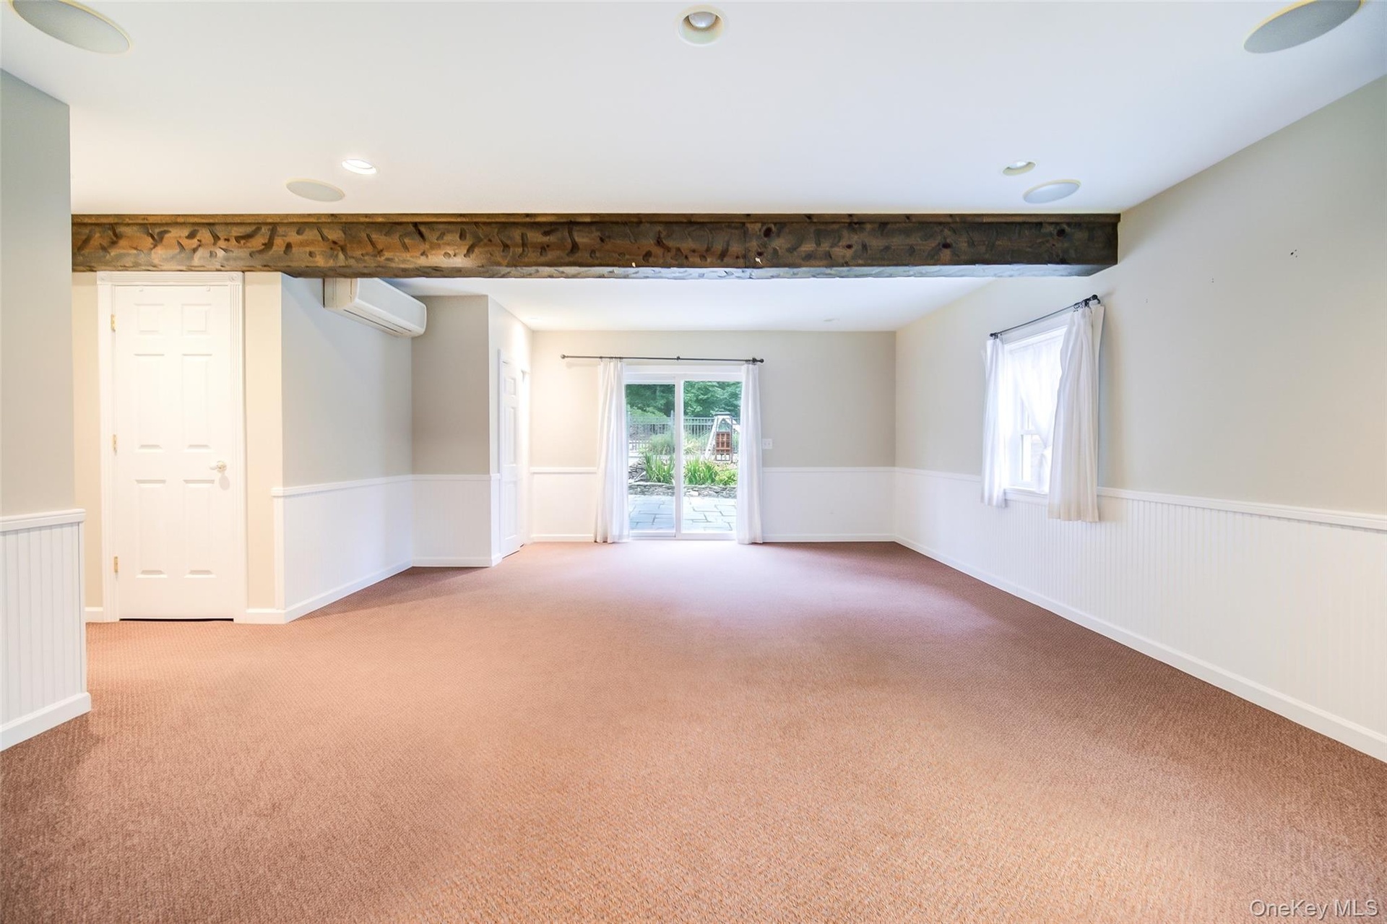
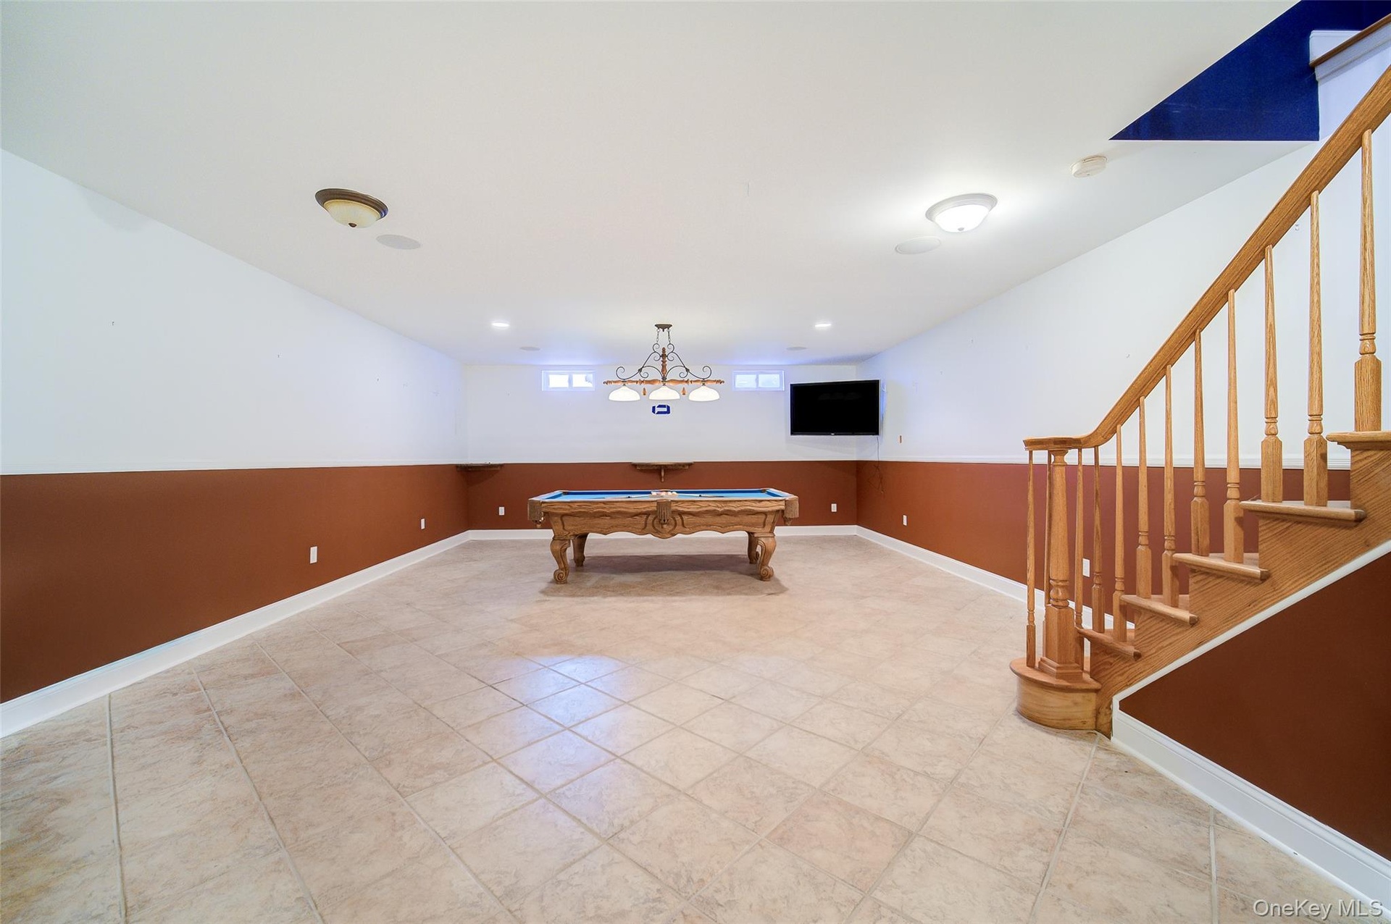
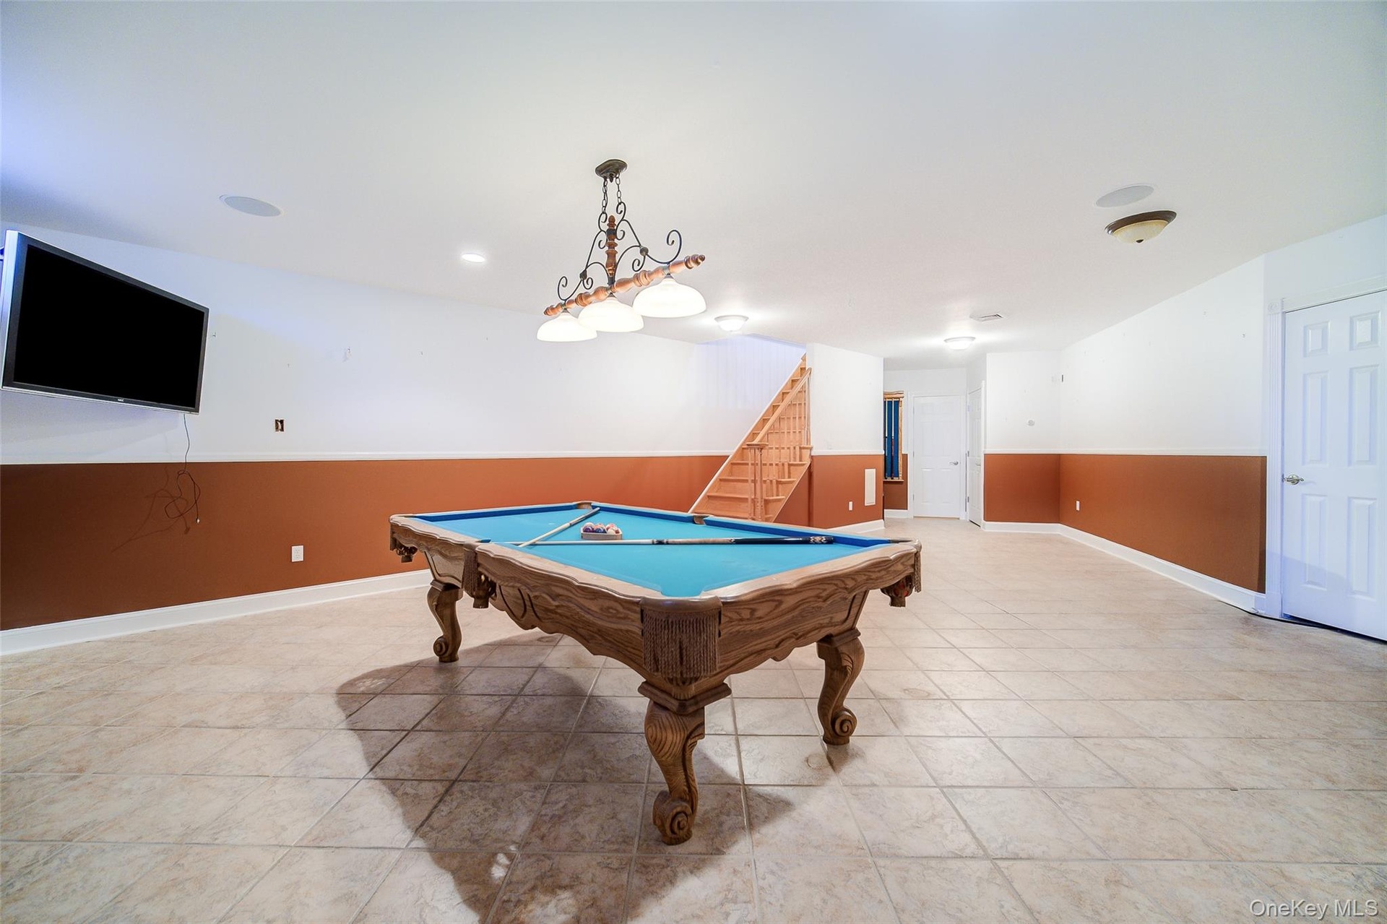
  • Spacious room featuring radiant heated tile floor, recessed lighting and a sound system.
  • Spacious recreation area featuring tile flooring, recessed lighting, and a built-in sound system
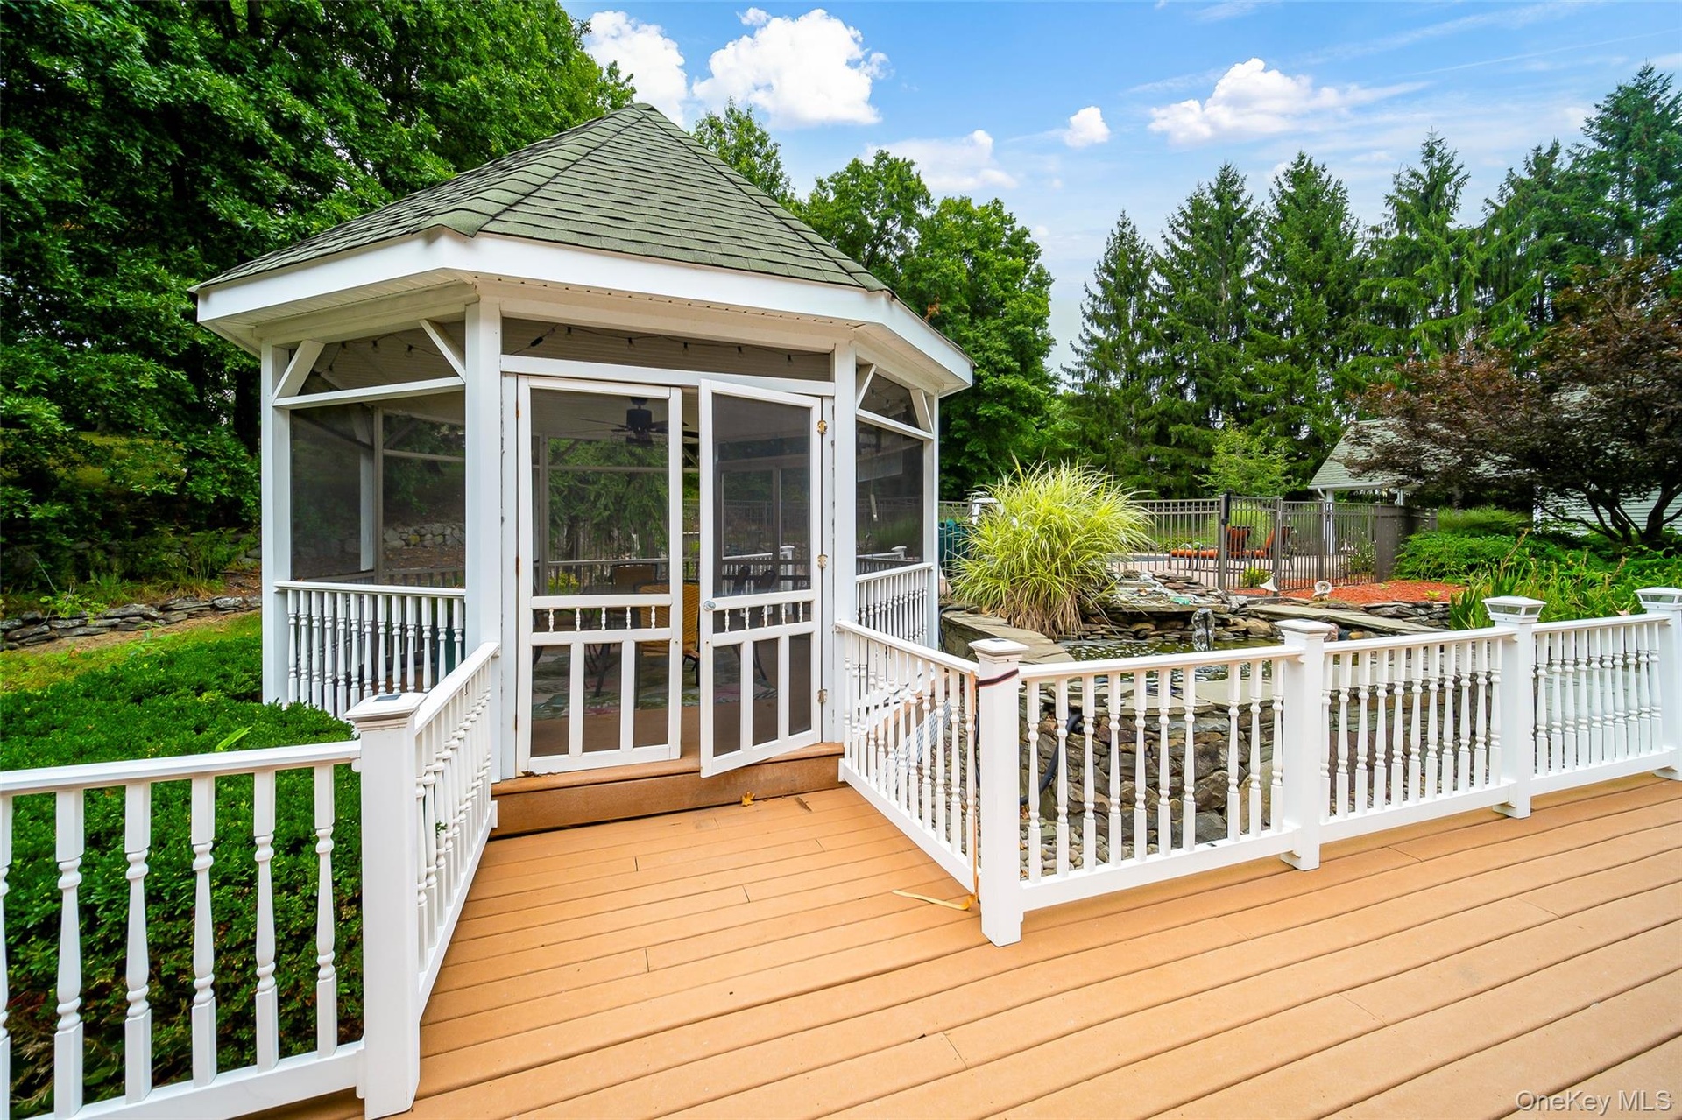
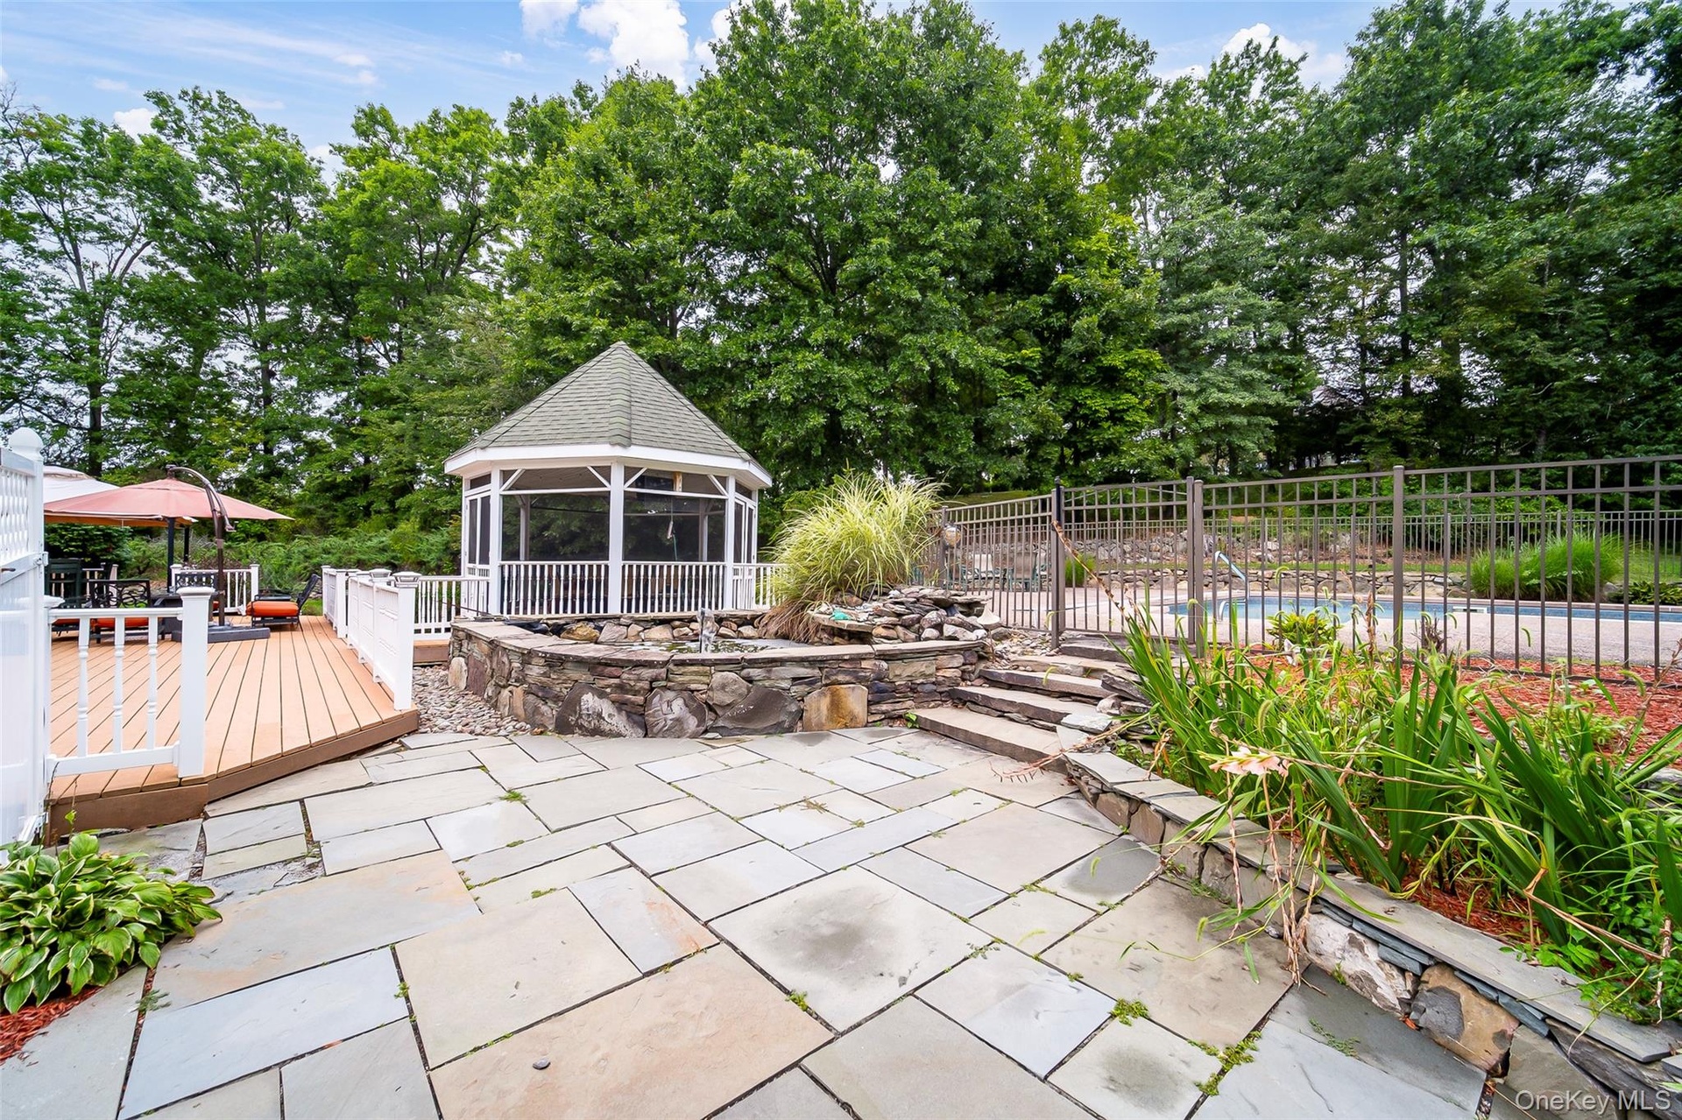
  • Stone patio with a screened gazebo, adjacent wood deck, and stone water feature
  • In-ground swimming pool featuring a slide, broad entry steps, and surrounding concrete decking
  • In-ground swimming pool with a slide, surrounded by a concrete pool deck, and a detached gazebo
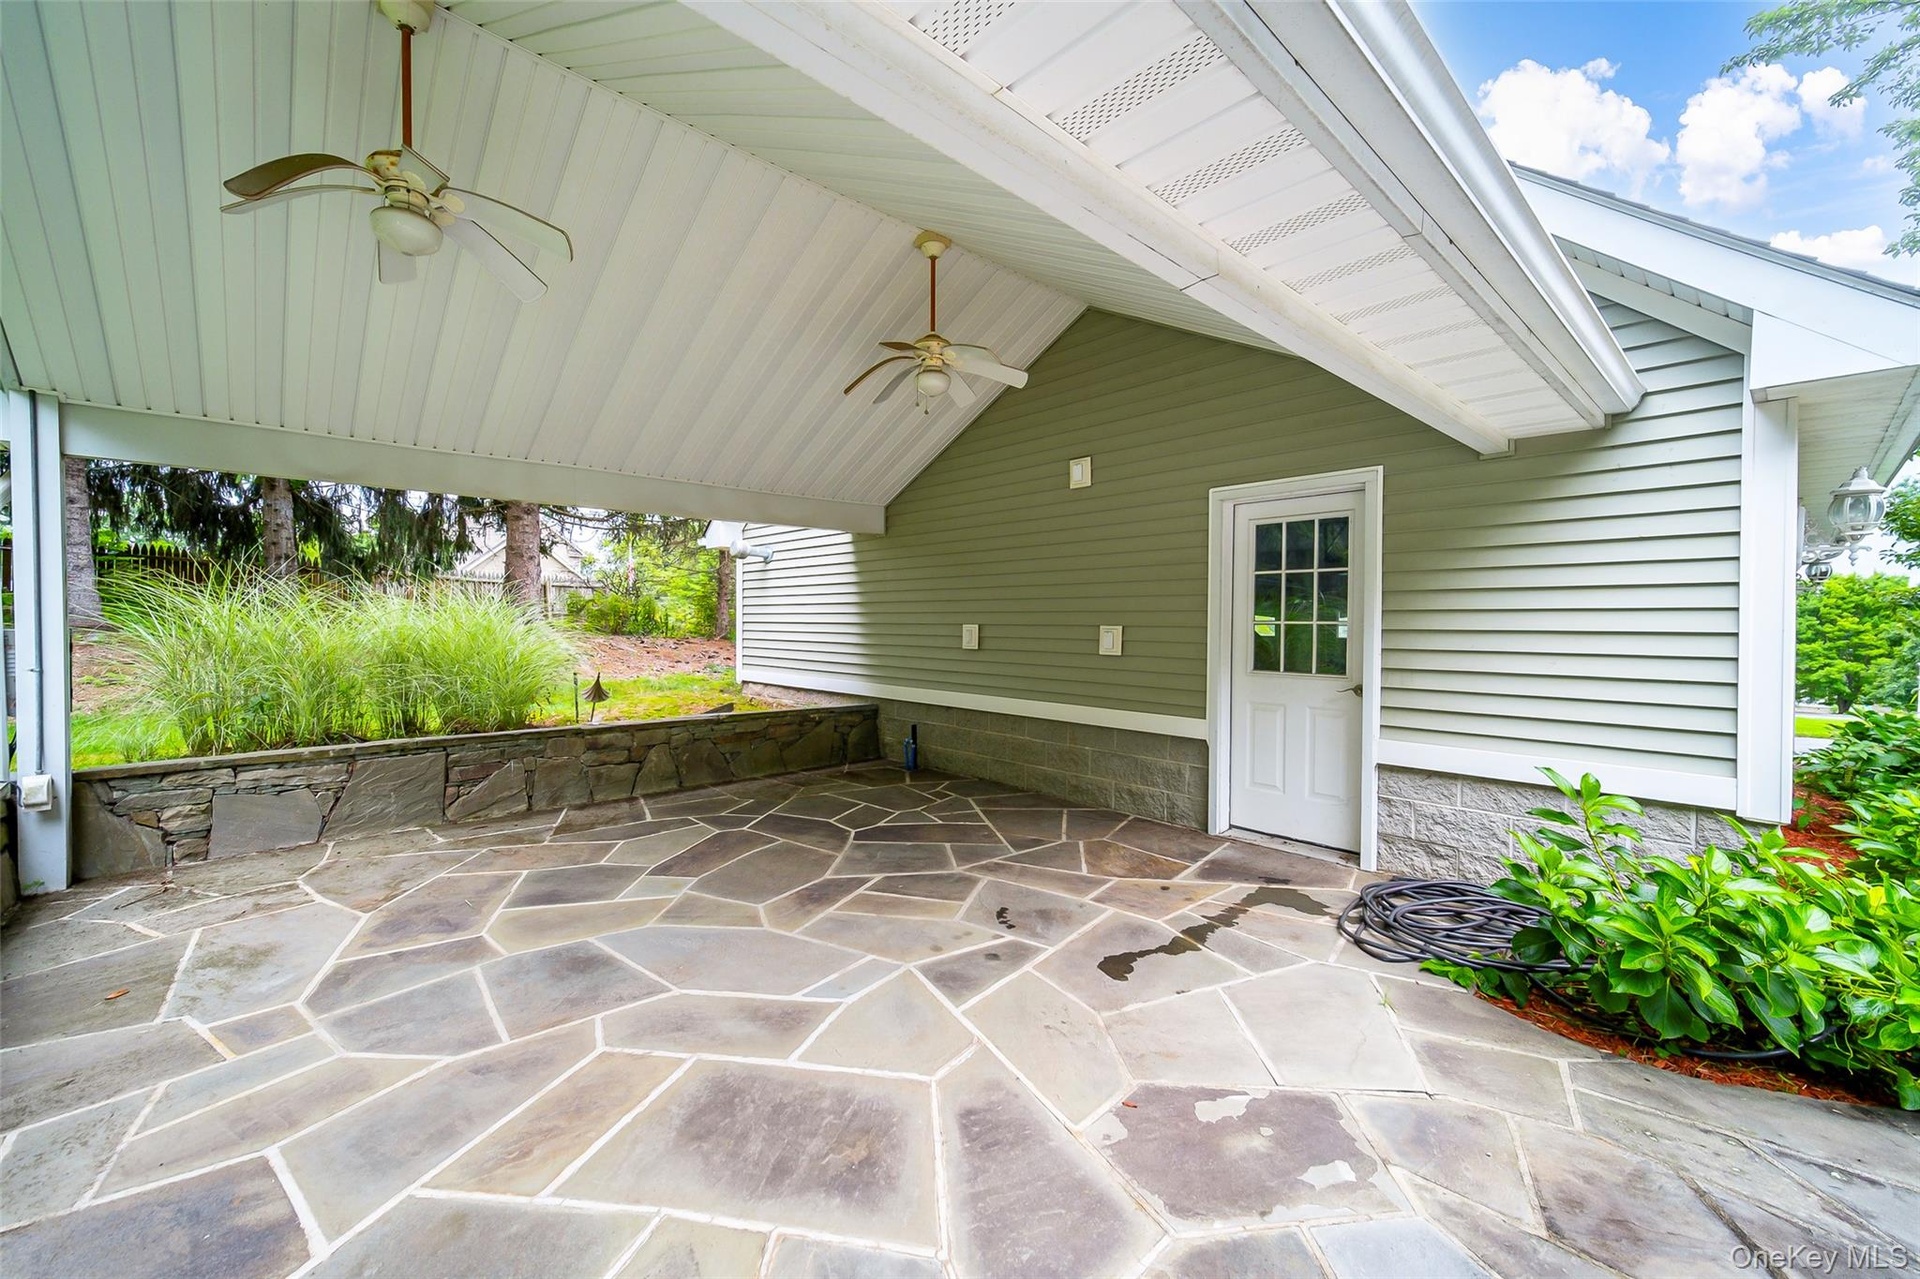
  • Covered outdoor patio featuring a flagstone surface, stone retaining wall, and two ceiling fans. Perfect for outdoor kitchen!
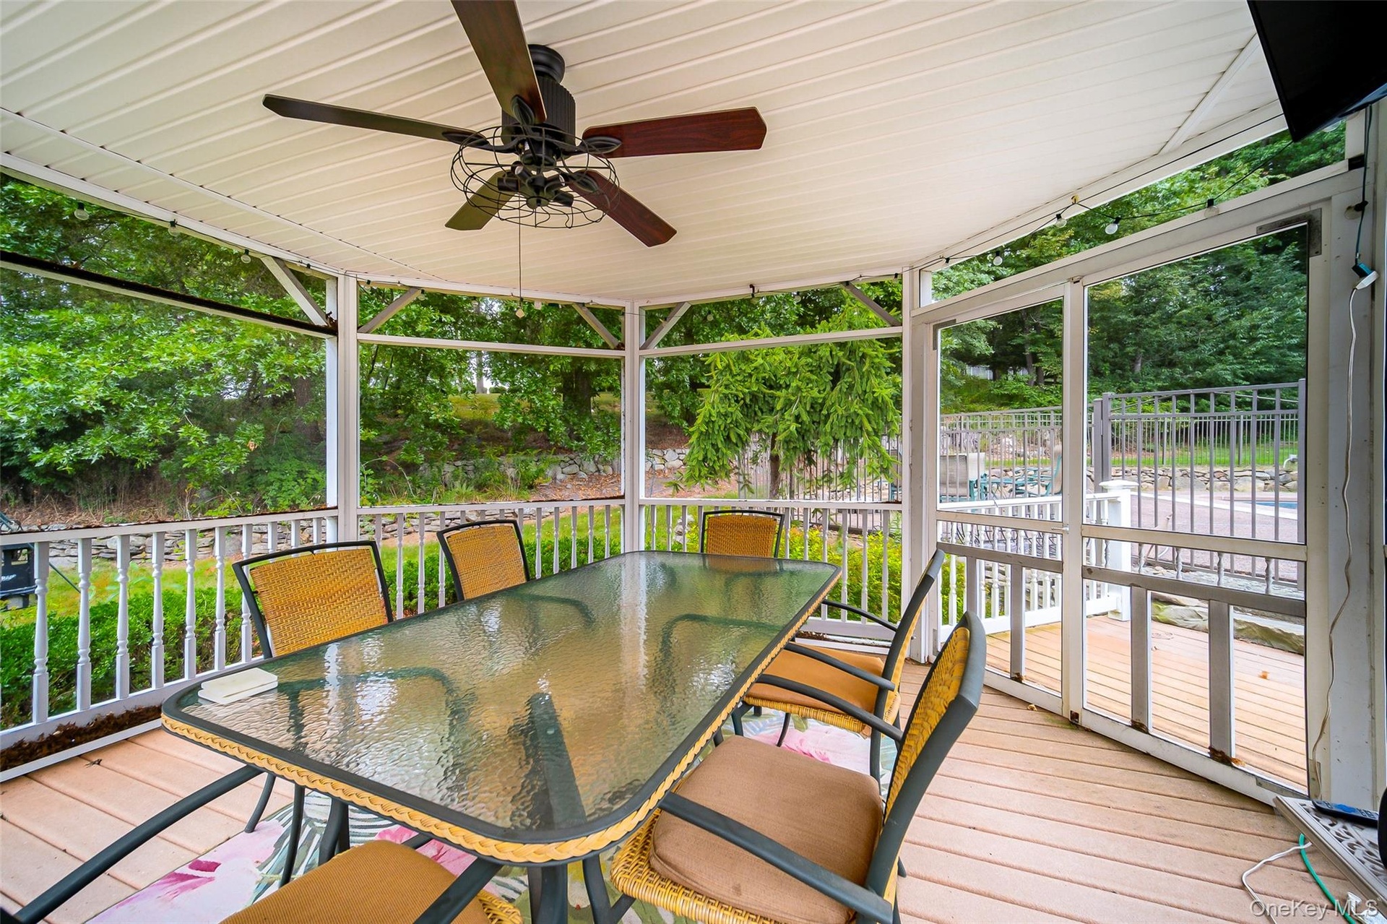
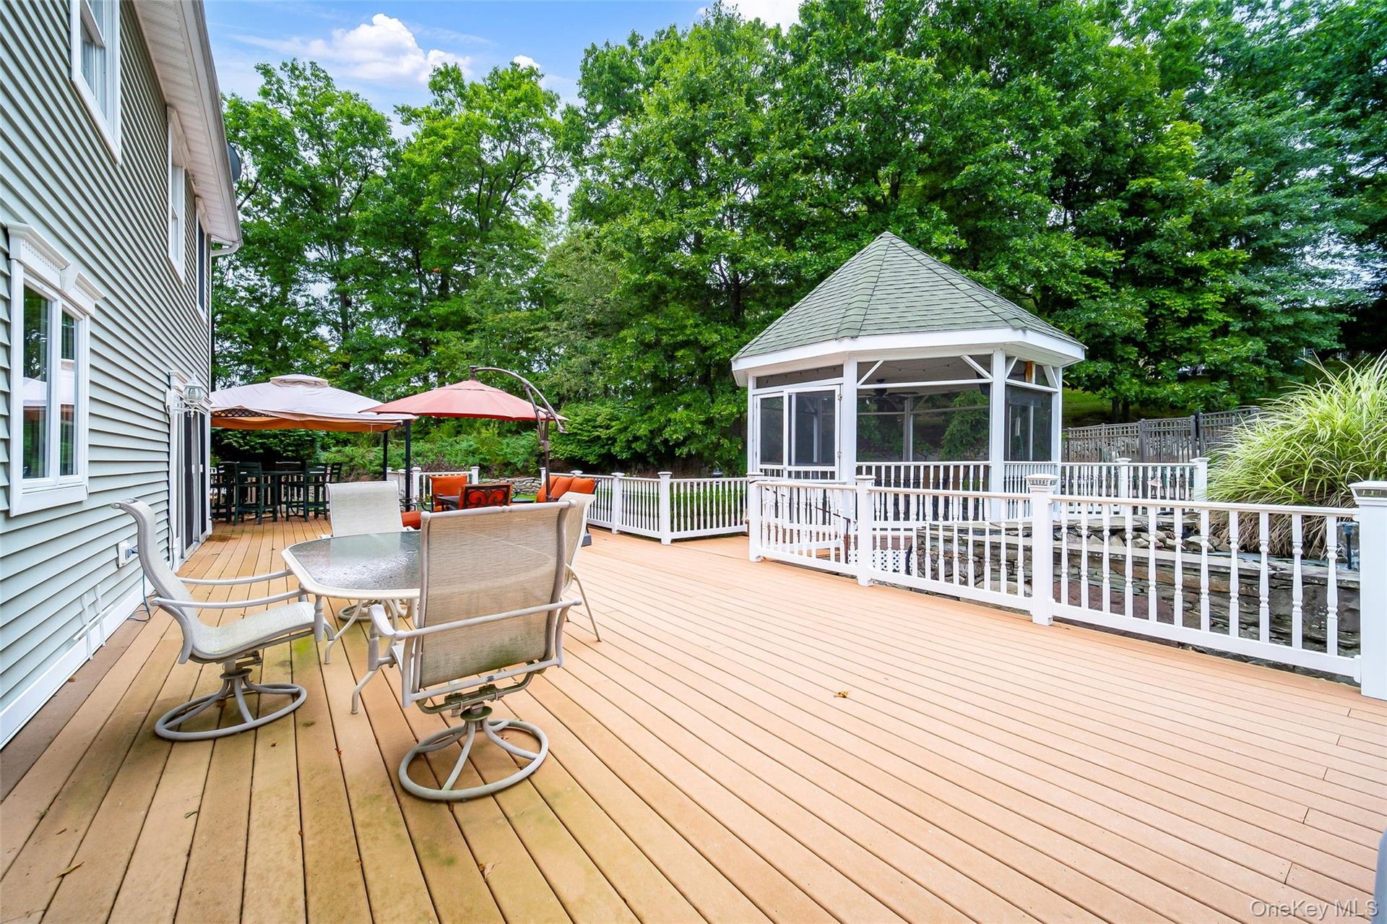
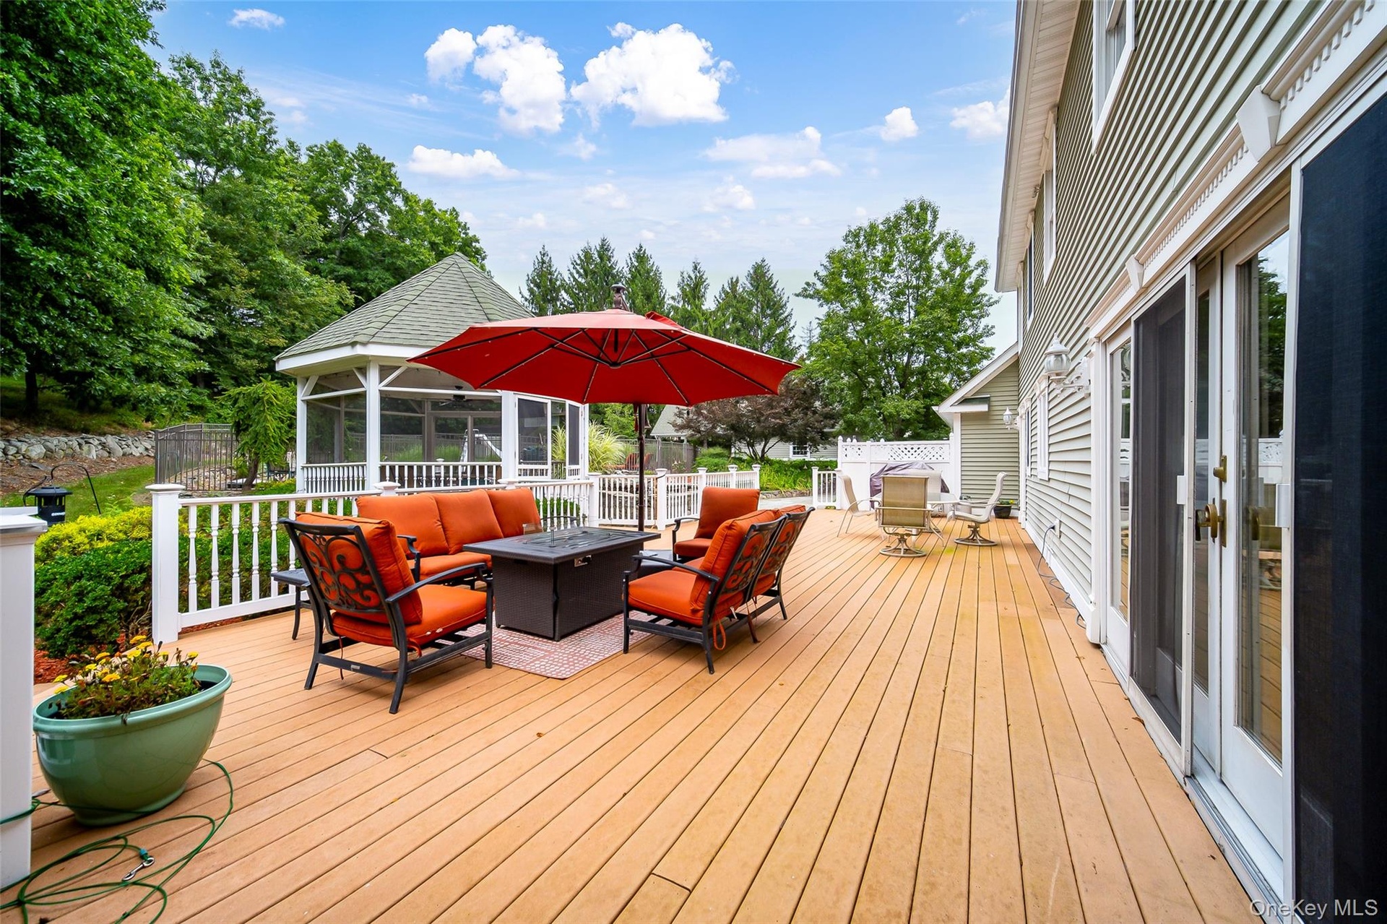
  • Expansive outdoor deck featuring a screened gazebo, white railing system, and adjacent green space
  • Screened gazebo with a multi-level deck, white baluster railings, and a built-in water feature
  • Expansive outdoor deck with a screened gazebo,  and dual sliding glass doors to kitchen area.
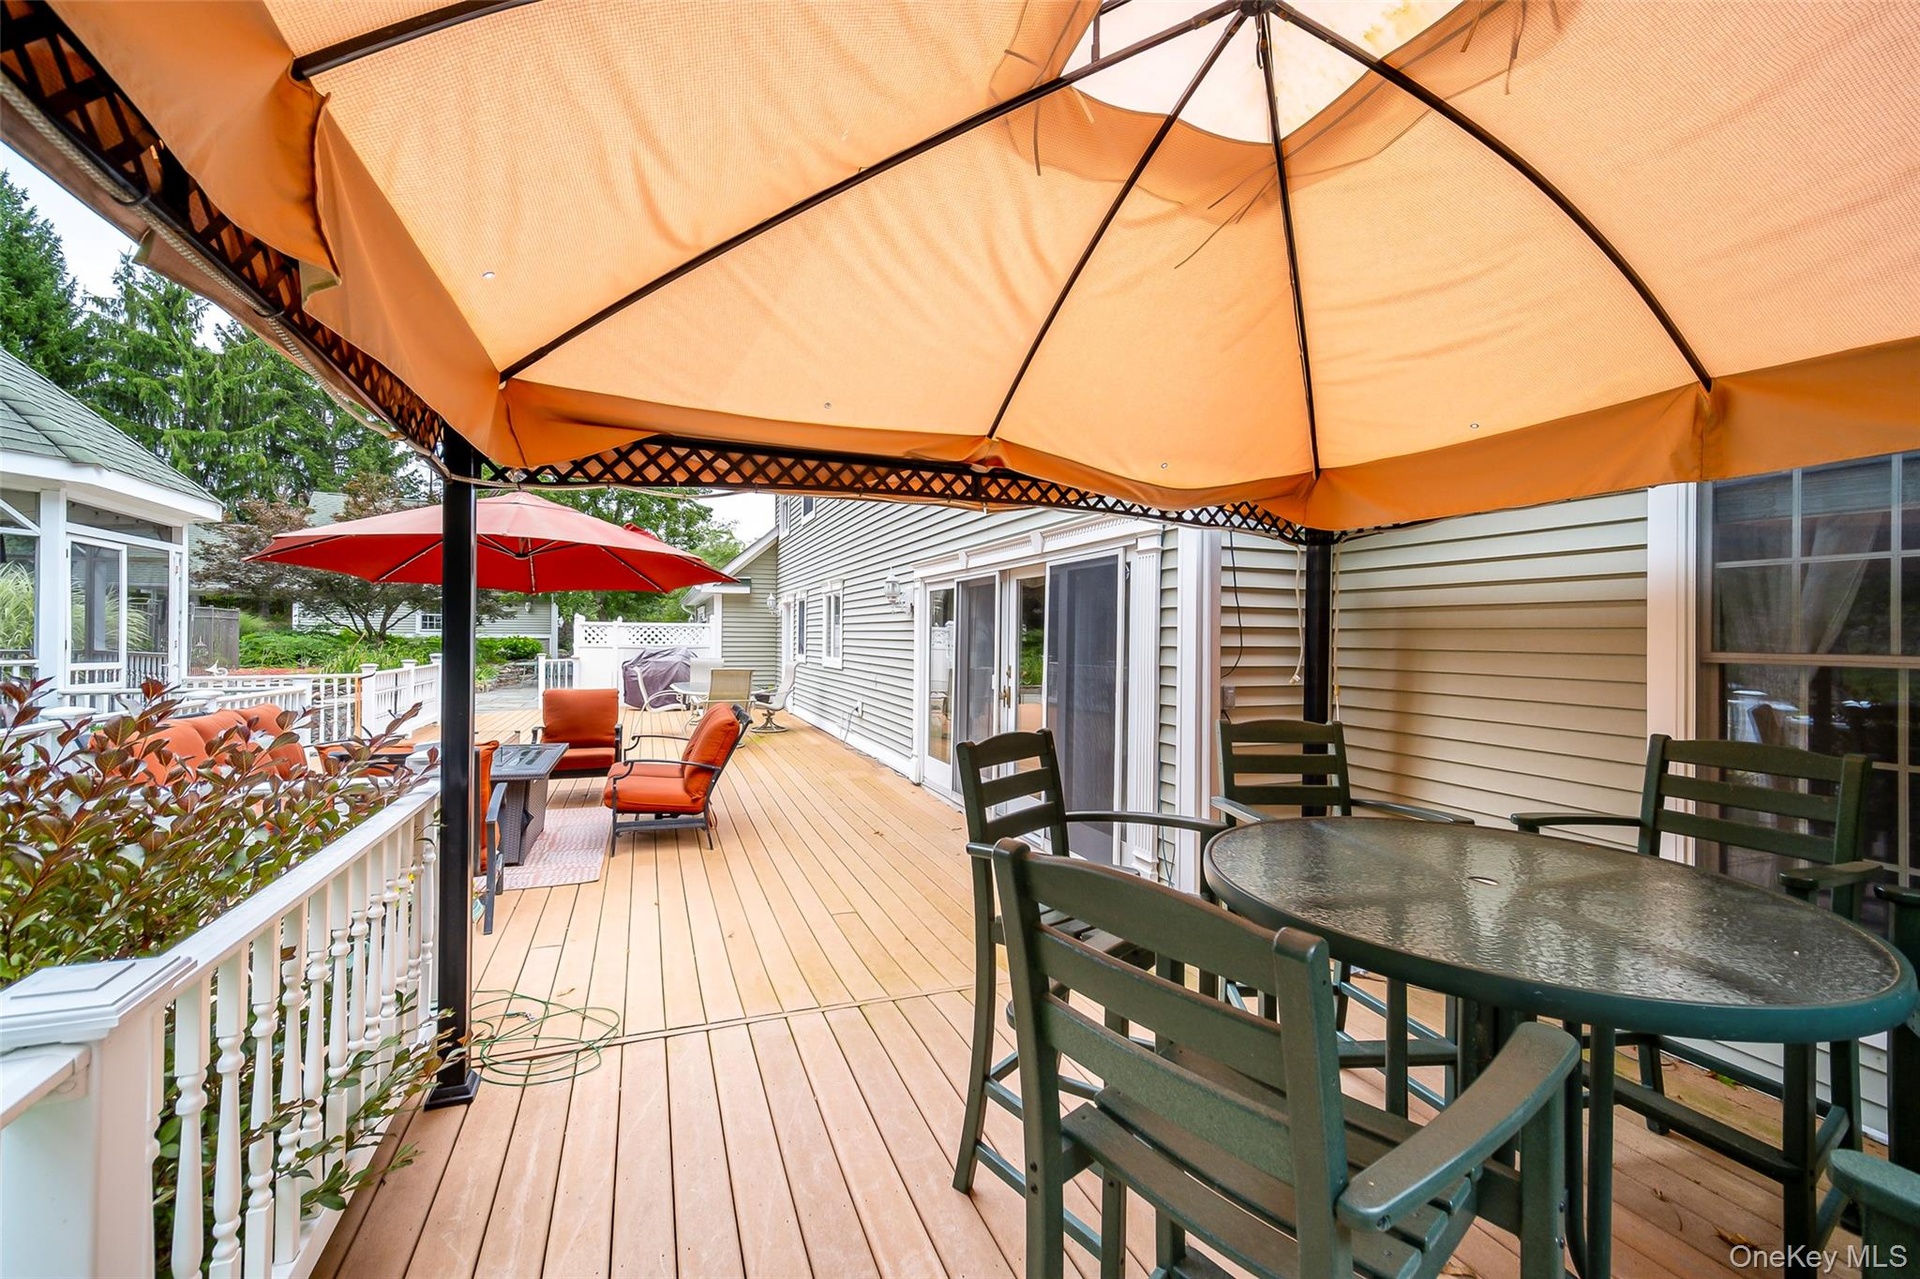
  • Expansive outdoor deck featuring a white baluster railing, and a covered dining area
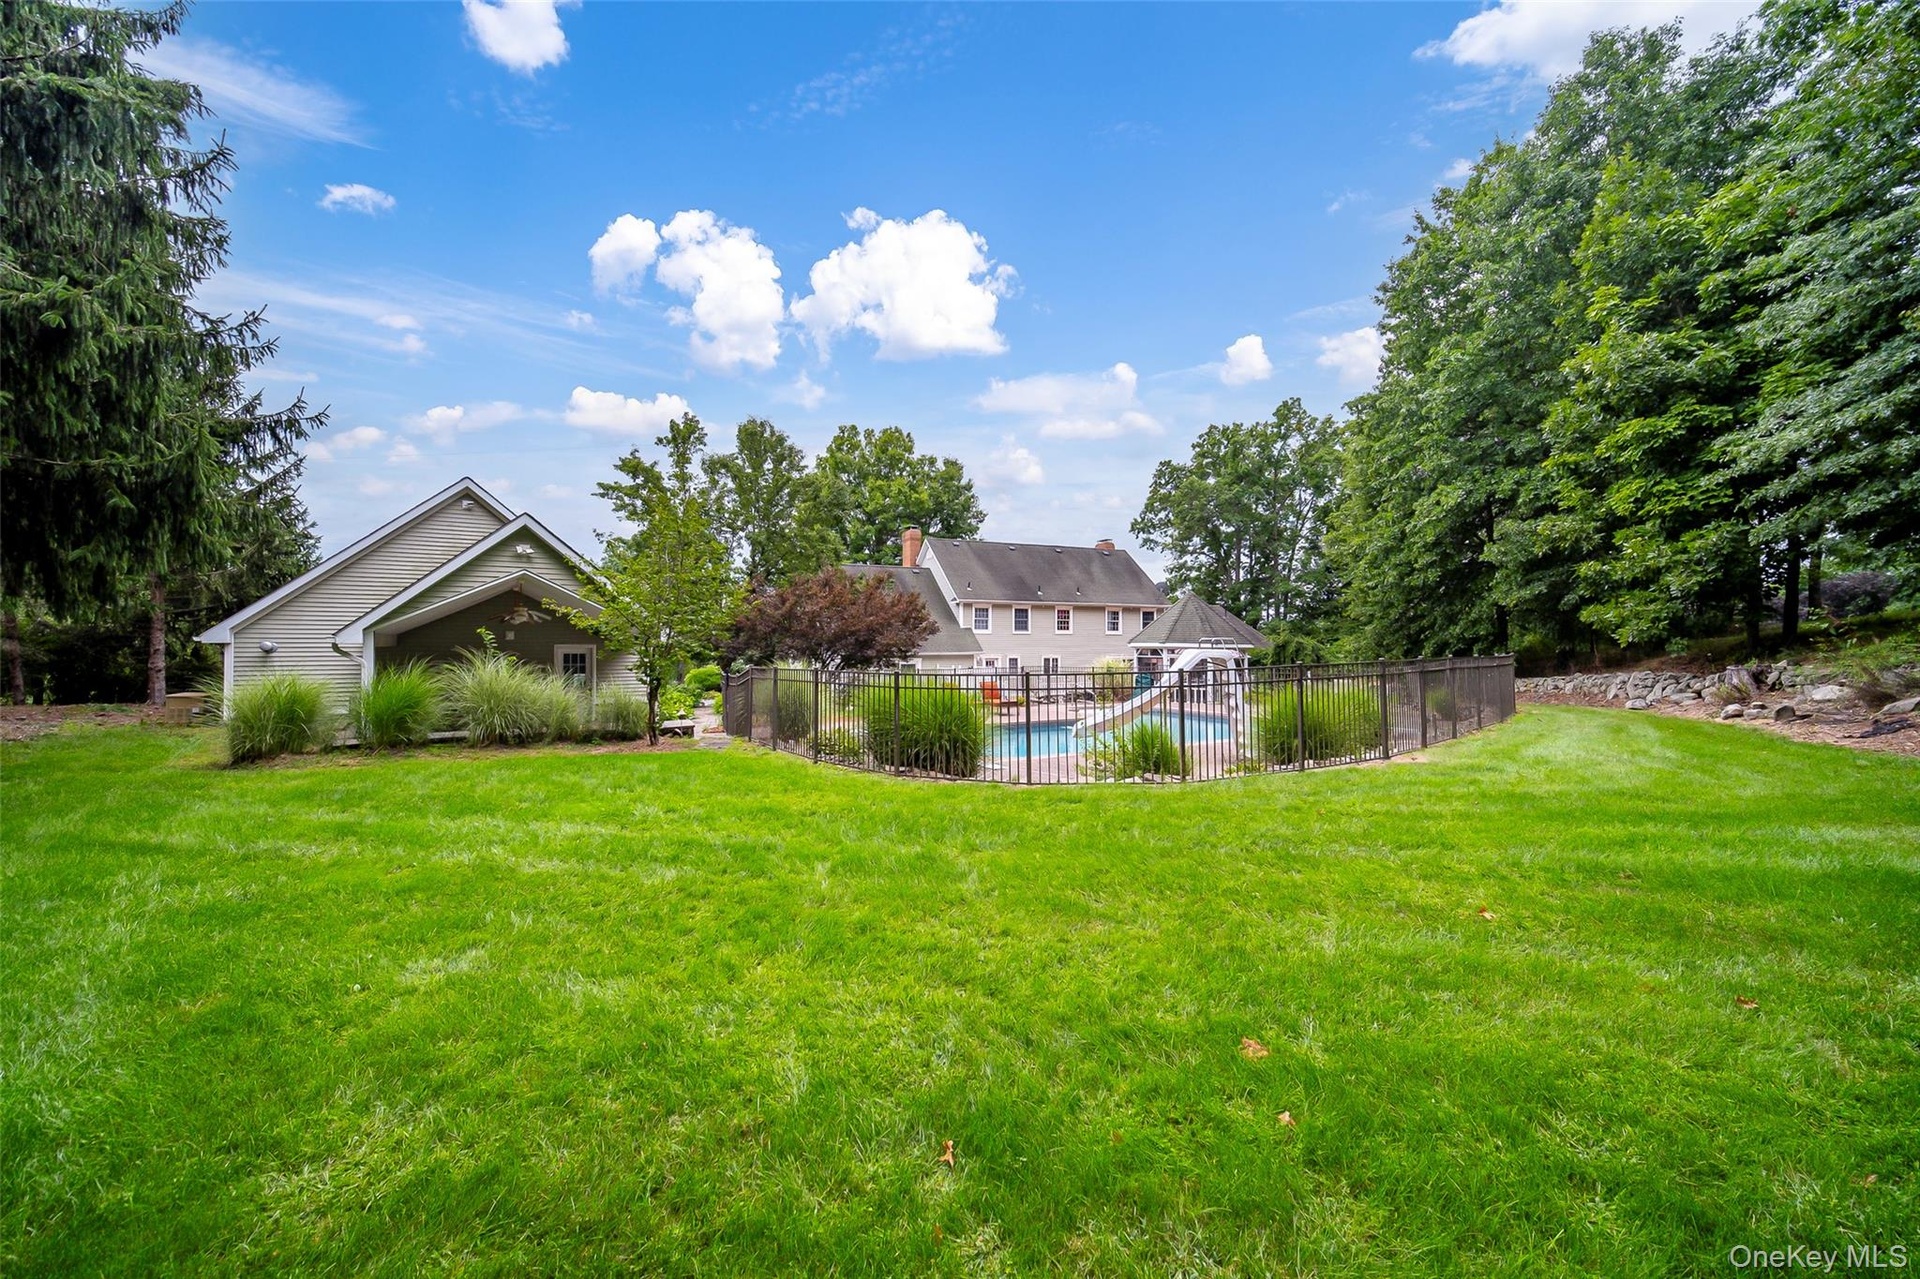
  • Expansive lawn area featuring a fenced swimming pool, adjacent gazebo, and a secondary garage structure with covered entry
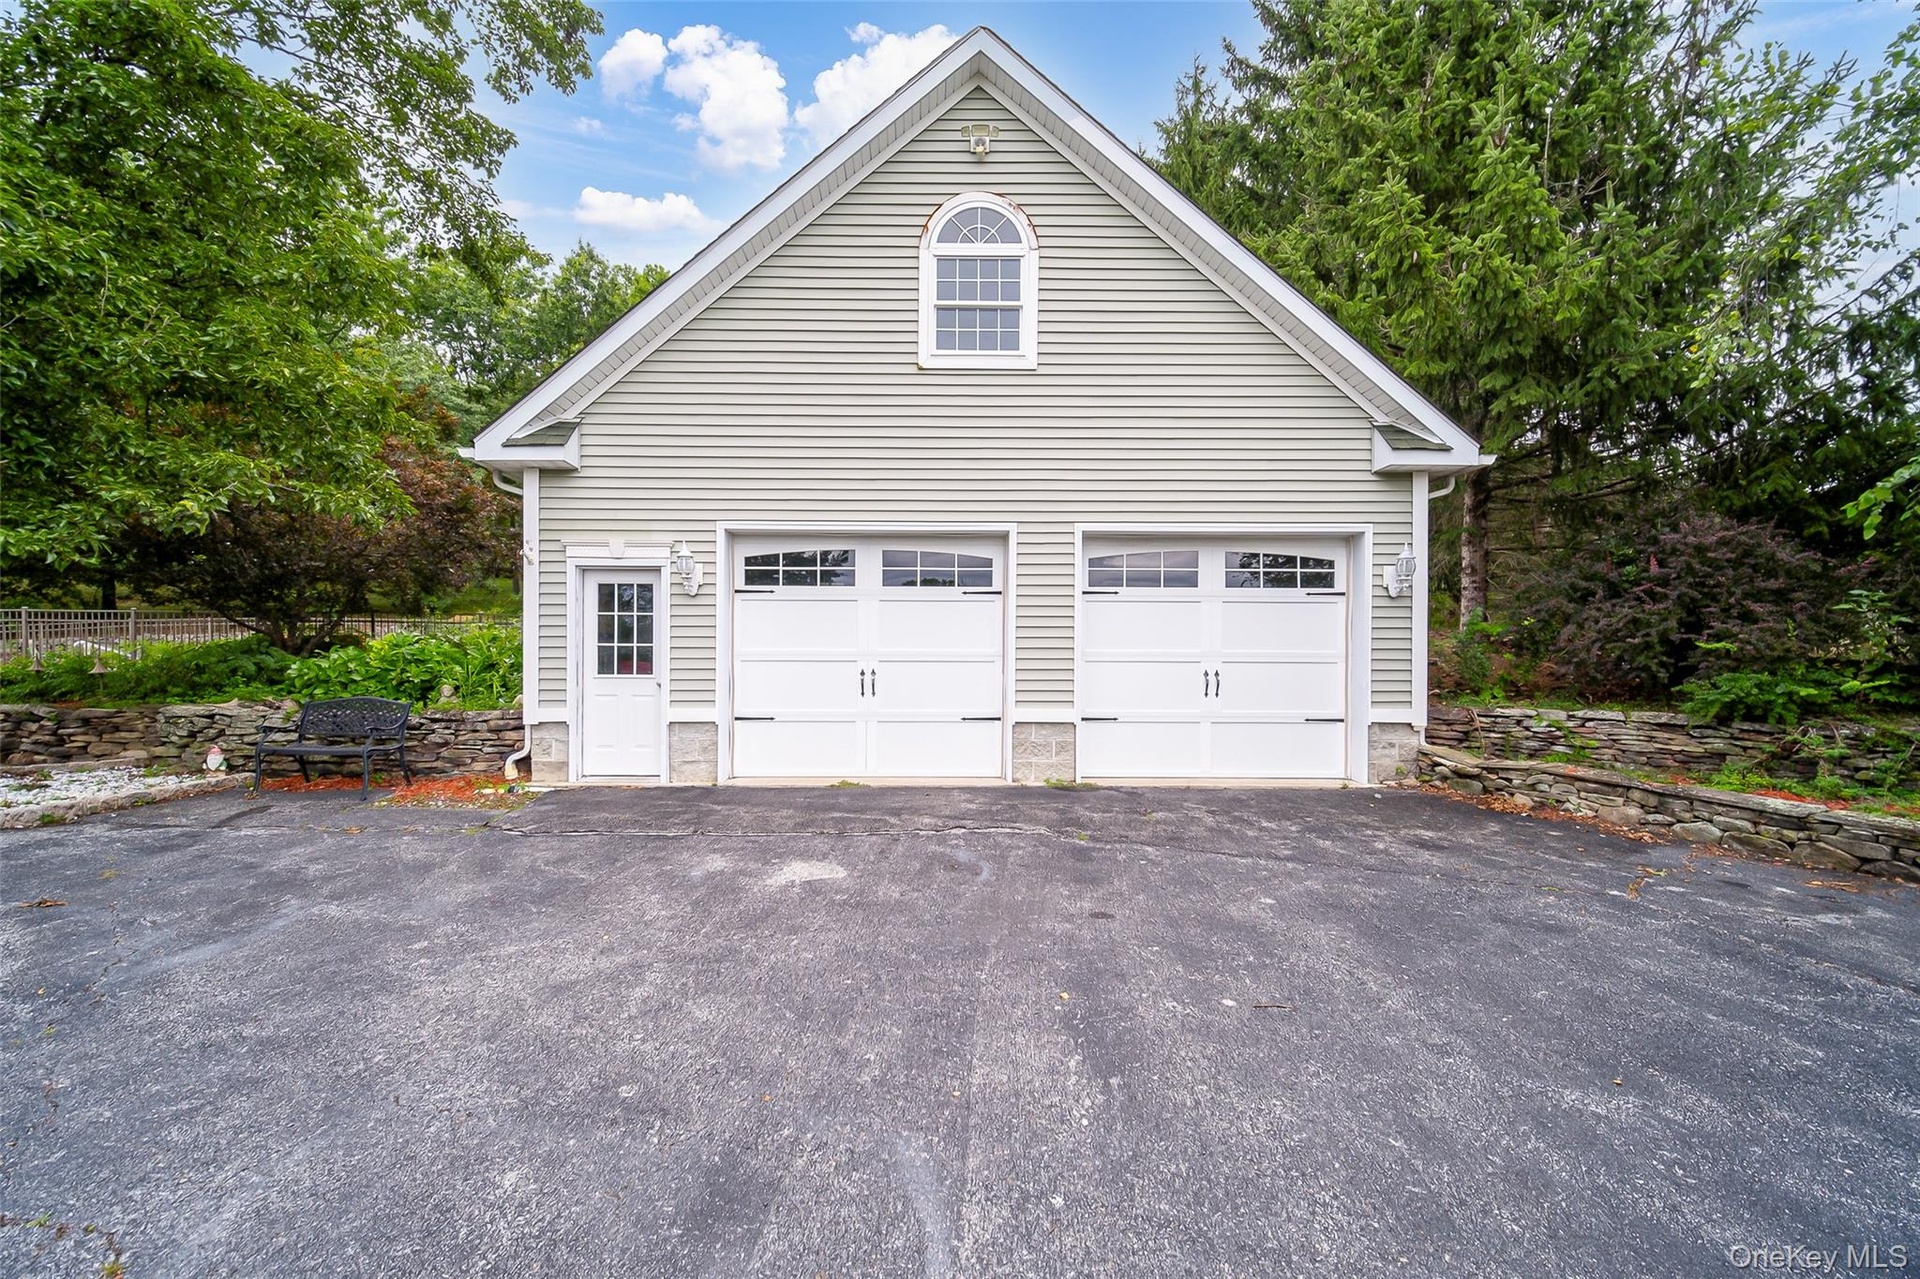
  • Two-car heated garage with finished upper level.  Perfect for Home based business, storage, extra guest space (with some work) or a workshop.
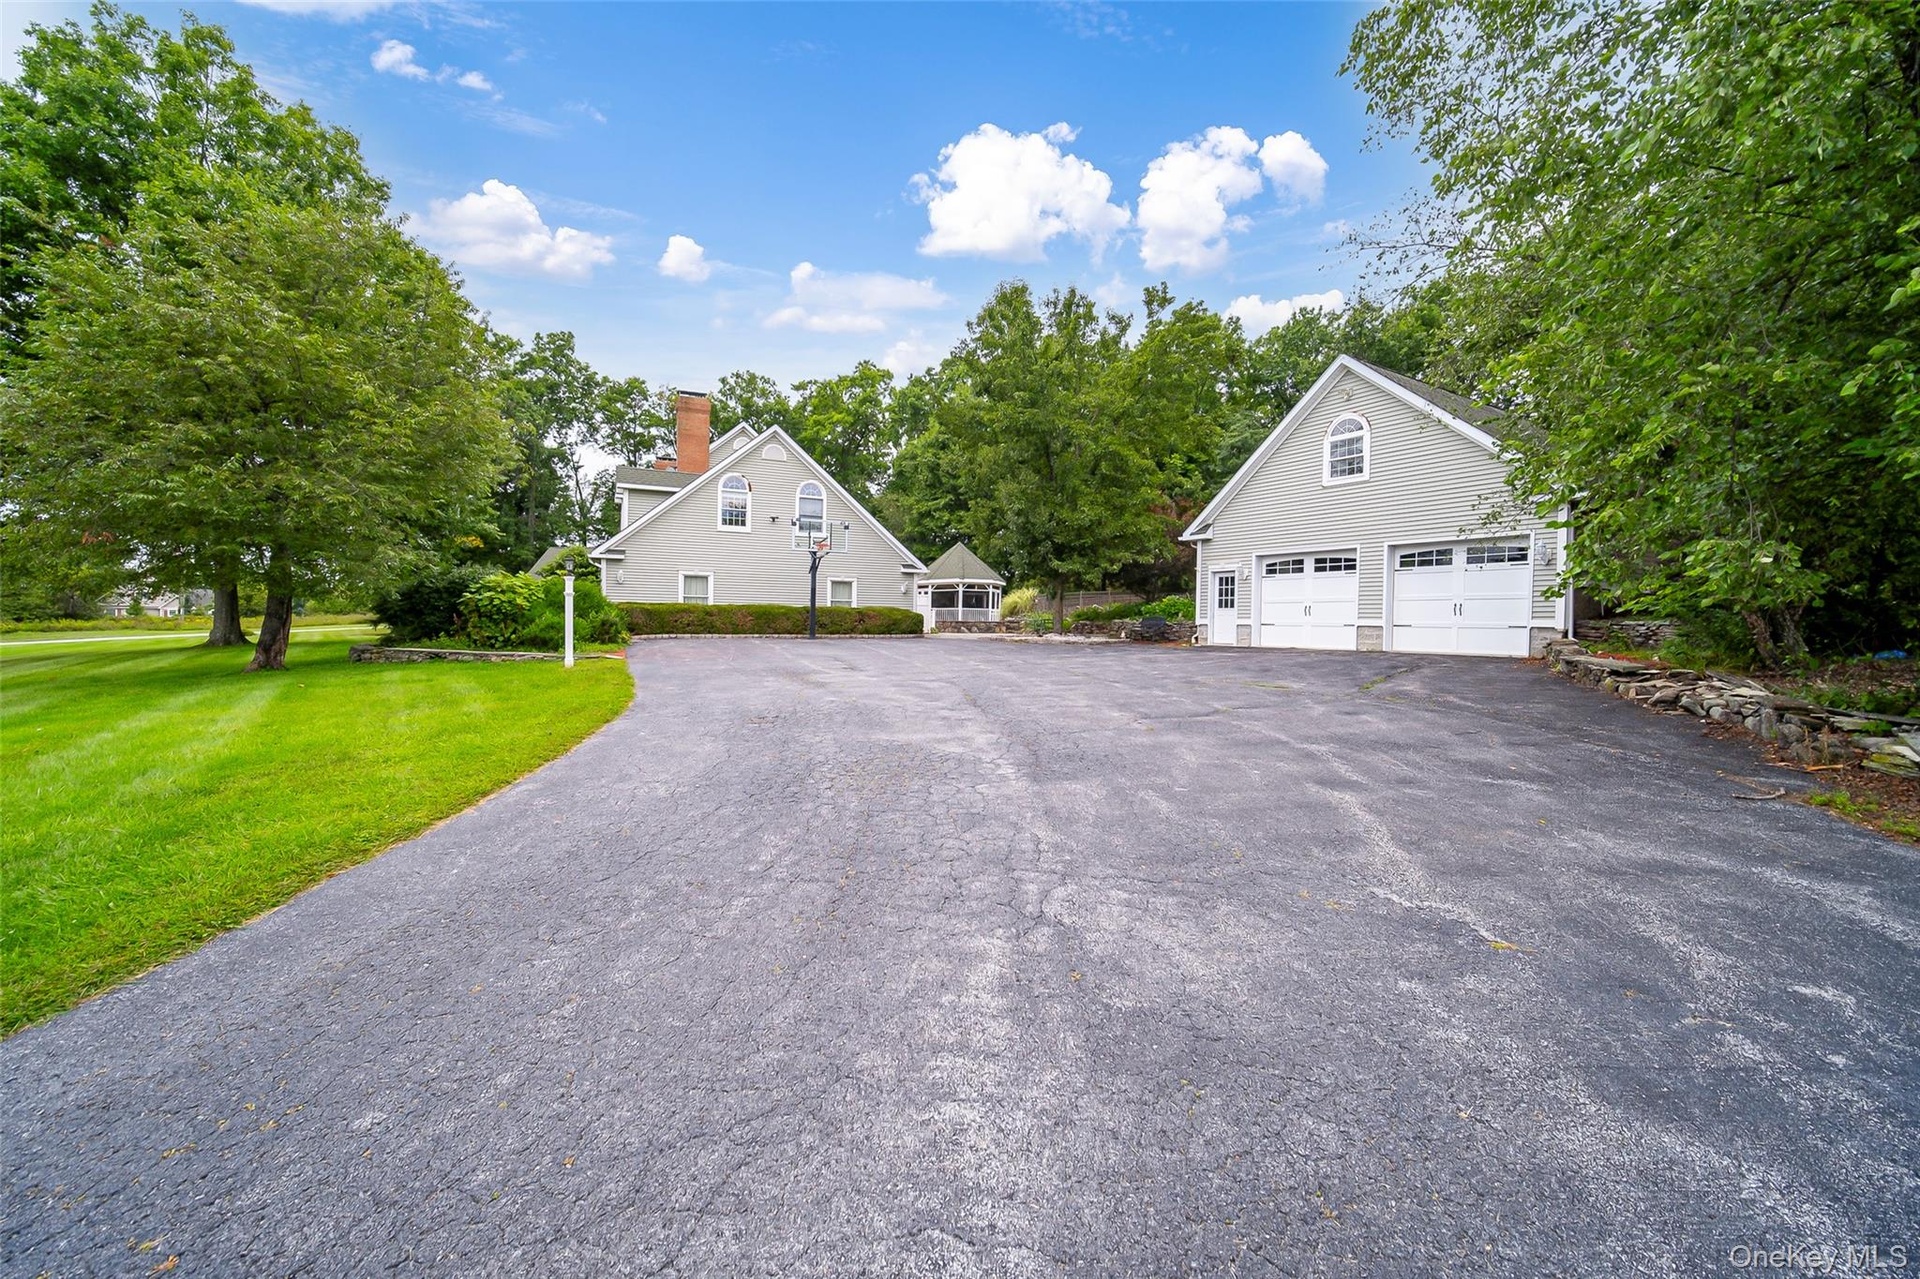
  • Expansive paved driveway with a separate detached two-car garage. Room for everyone!
  • Paradise!
  • Expansive green lawn with mature trees.

Contact

Bridgehampton, NY
2415 Montauk Highway PO Box 742, Bridgehampton, NY 11932
Phone: +1 631-353-3427
Fax: +1 631-614-7858
hamptonsinfo@nestseekers.com
Listing Courtesy of Howard Hanna Rand Realty
​
Nest Seekers Logo
Loading...