
Perched at tree level directly across from the park, this beautifully reimagined classic six blends the gracious proportions of pre war architecture with a thoughtful, comprehensive renovation.
1140 Fifth Avenue Apt: 4B
New York, NY 10128
Listing
| Web ID: | 5763979 |
|---|---|
| Website: | https://www.nestseekers.com/5763979 |
| Cross street: | East 95th Street |
| Building: | 1140 Fifth Avenue |
| Type: | Mid-rise |
| Era: | Post-war |
| Floors: | 14 |
Property
| Ownership: | Co-op |
|---|---|
| Rooms: | 5 |
| Bedrooms: | 3 BR |
| Bathrooms: | 3 |
| Pets: | No Pets Allowed |
Financials
Price:$3,495,000
Maintenance:$4,990
Financing Allowed:60%
Minimum down:$1,398,000
Description
Perched at tree level directly across from the park, this beautifully reimagined classic six blends the gracious proportions of pre-war architecture with a thoughtful, comprehensive renovation. Originally configured as three bedrooms, the home has been transformed into an expansive two-bedroom with library, while retaining the elegance, scale, and sense of formality befitting its Fifth Avenue address.
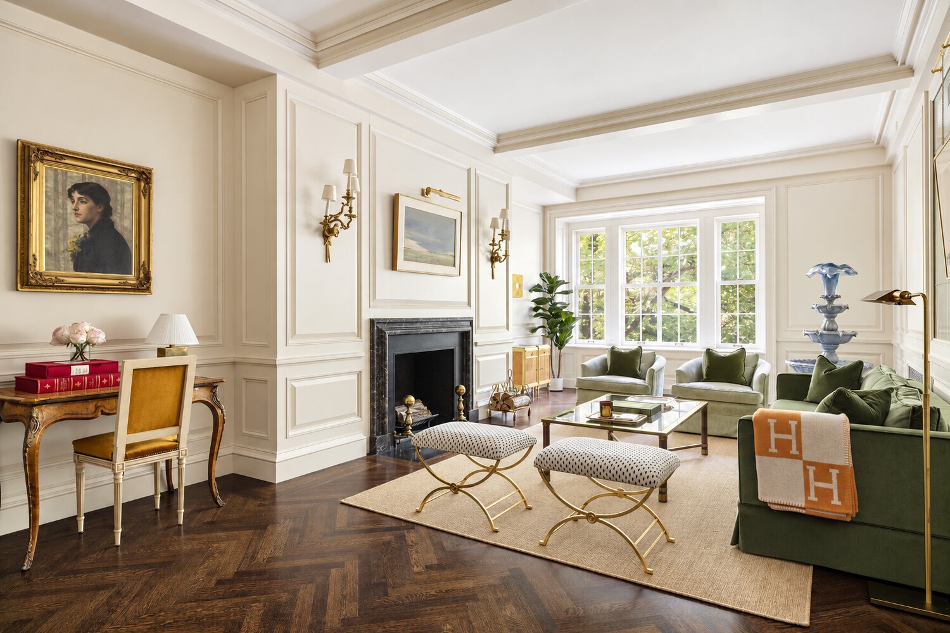
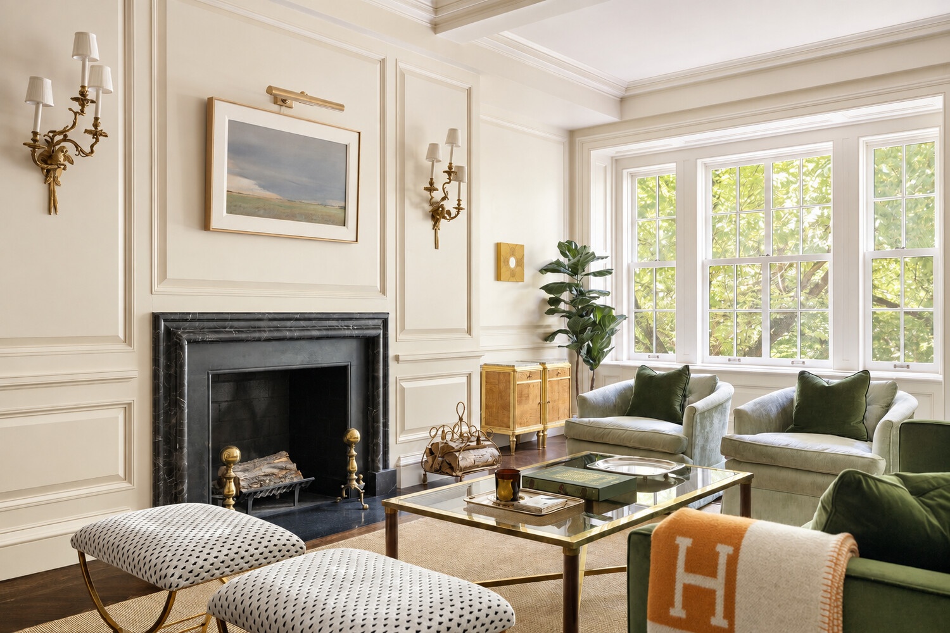
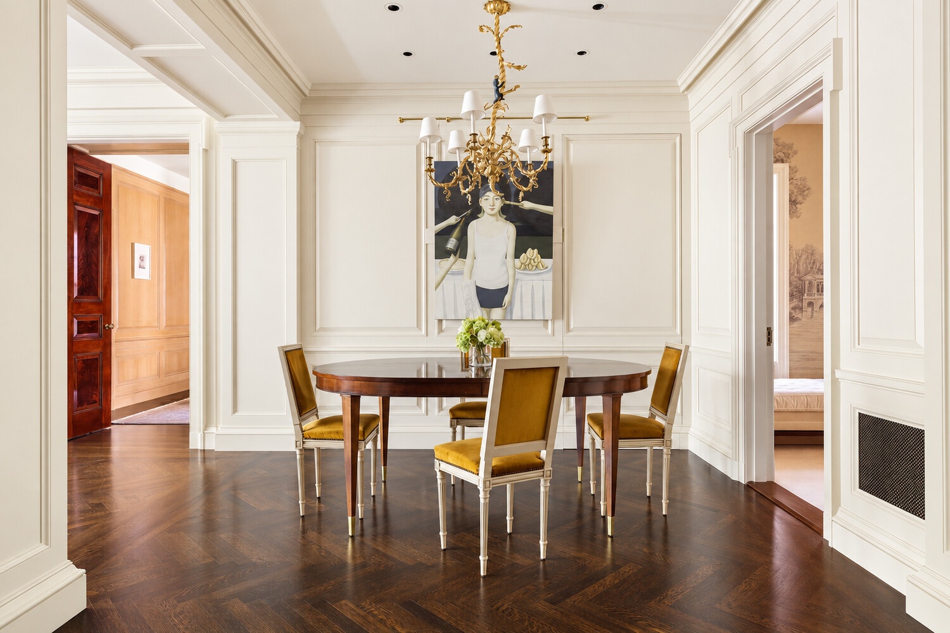
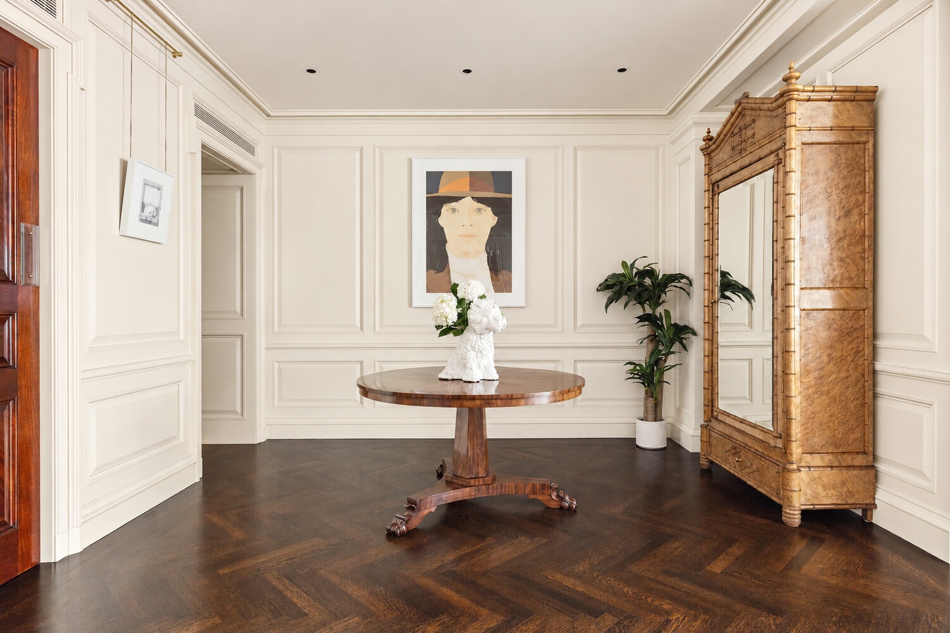
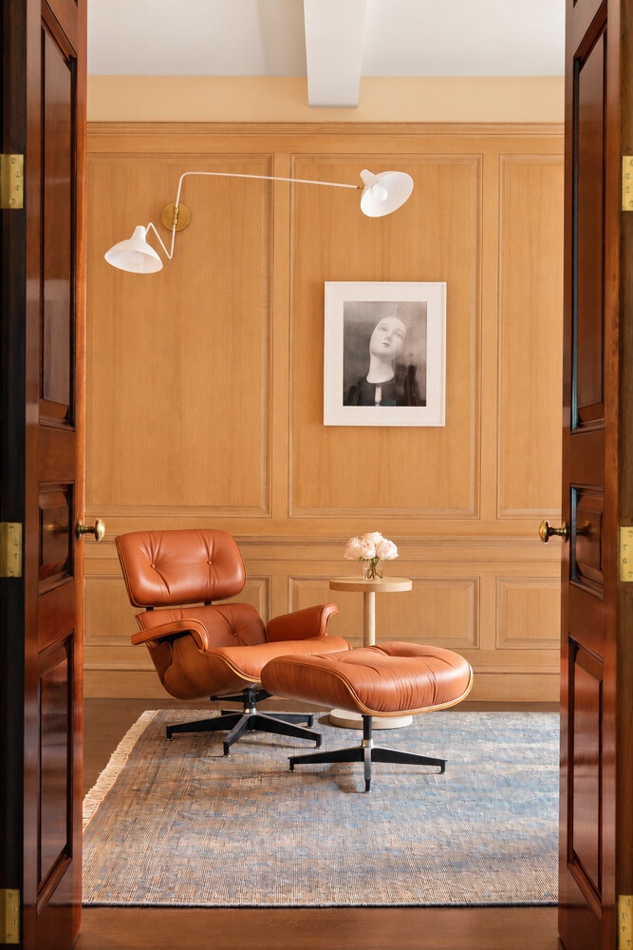
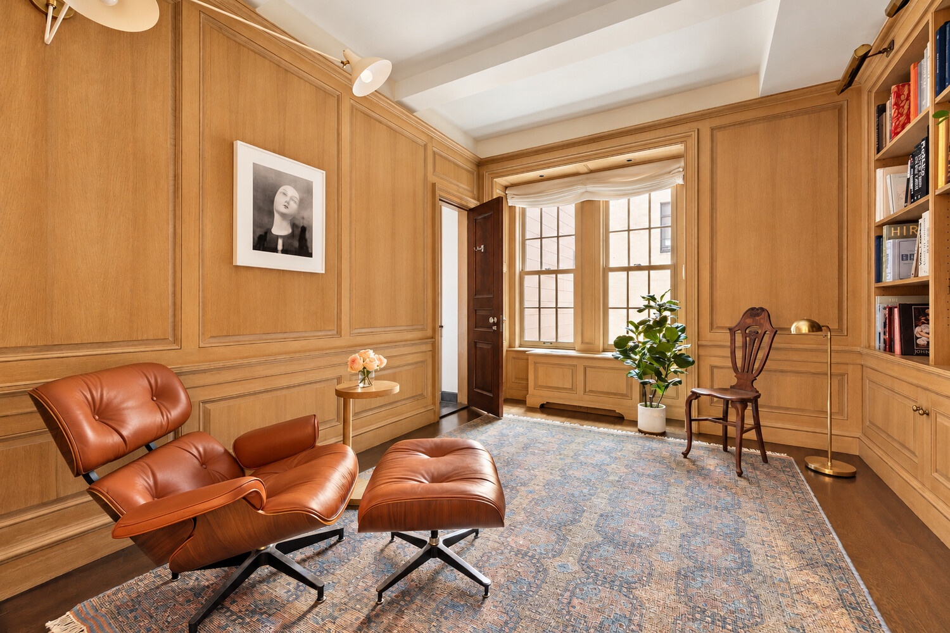
Arrive via a semi-private landing and enter through a gracious foyer wrapped in rich wood paneling, with sightlines into the formal dining and entertaining spaces beyond. The living room is anchored by a marble mantel surrounding a wood-burning fireplace, complemented by 19th-century gilt bronze sconces and a wall of triple-paned windows overlooking Central Park. Just beyond, the library offers a more intimate retreat with cerused oak paneling, custom built-in bookcases, and an ensuite bath, allowing it to function equally well as a den, office, or second bedroom.
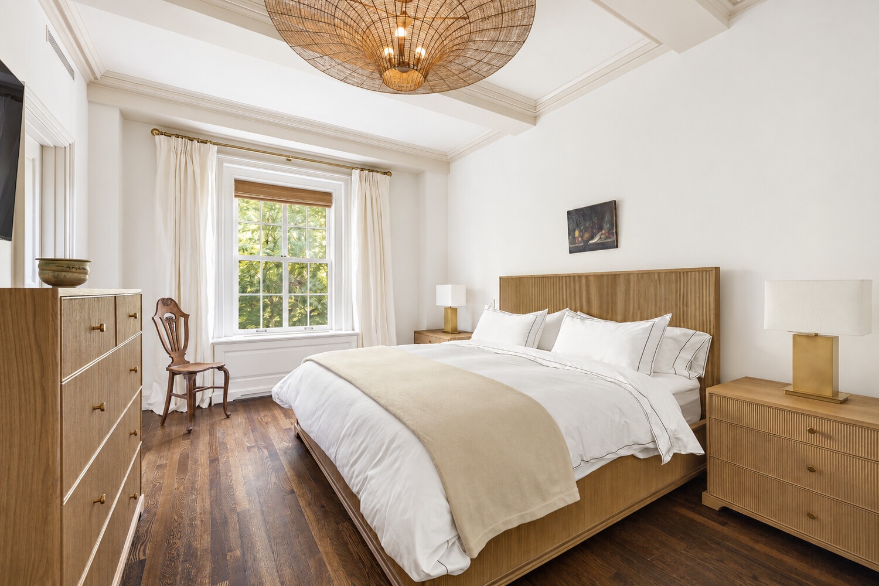
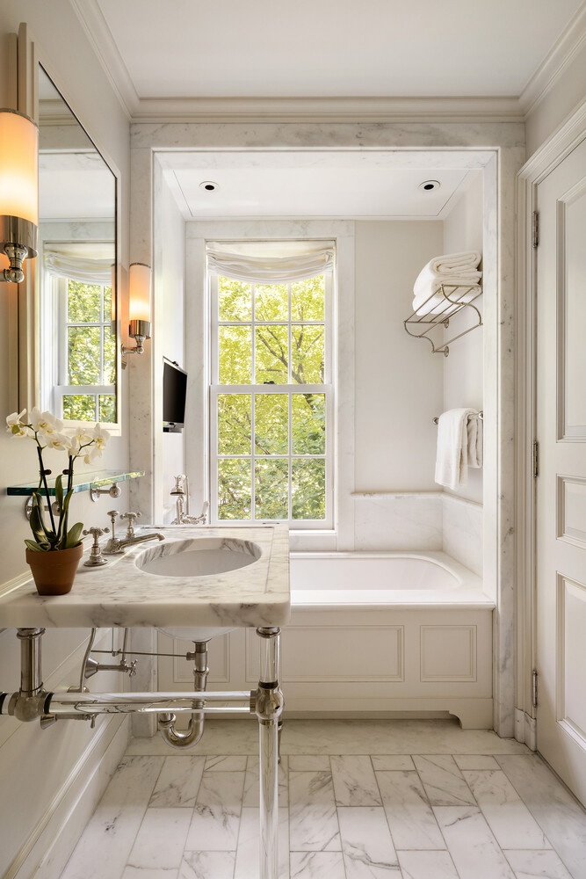
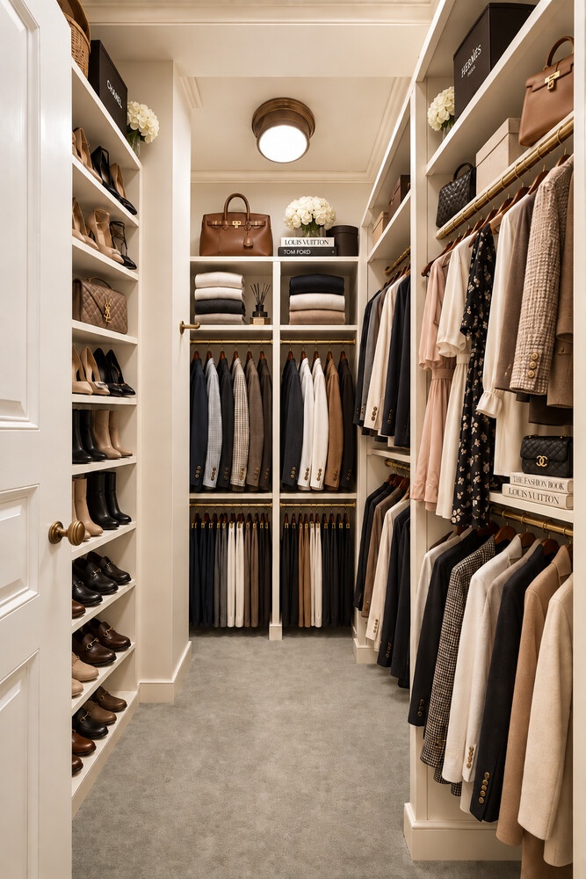
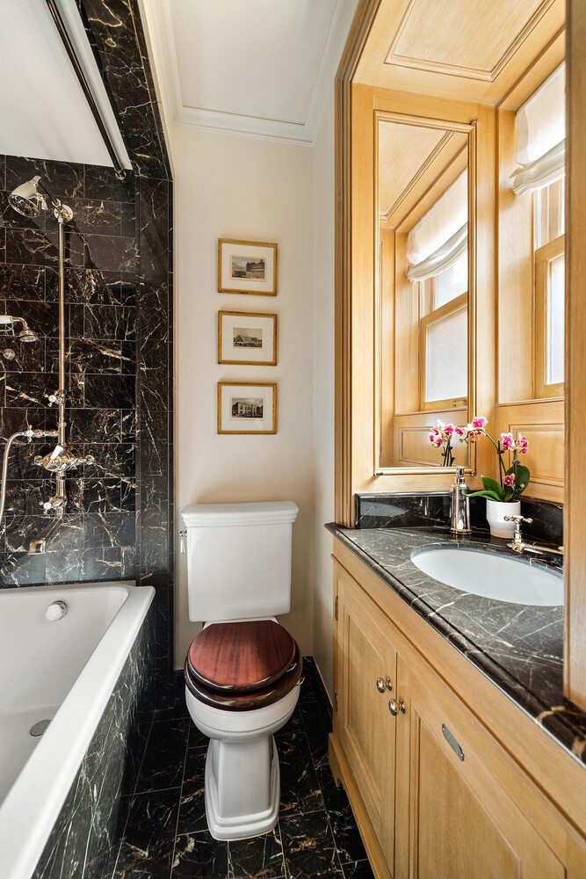
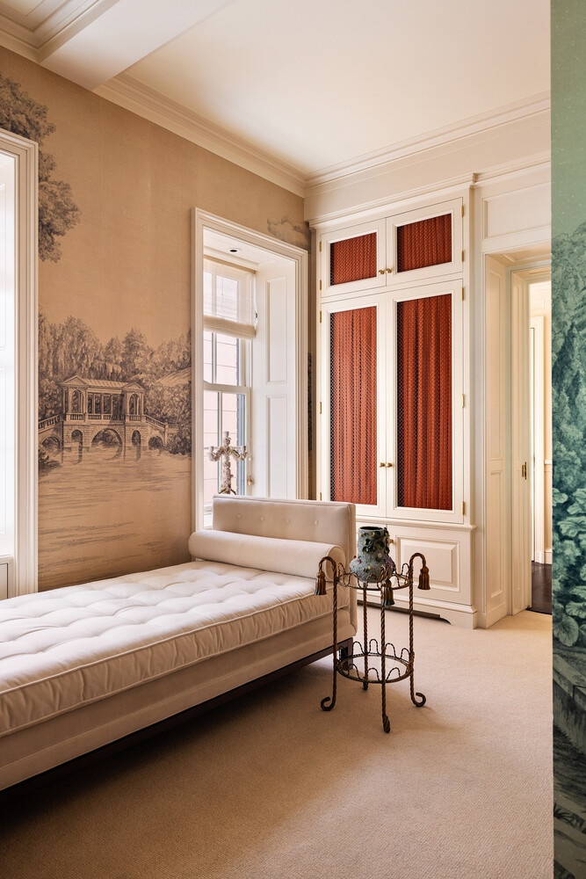
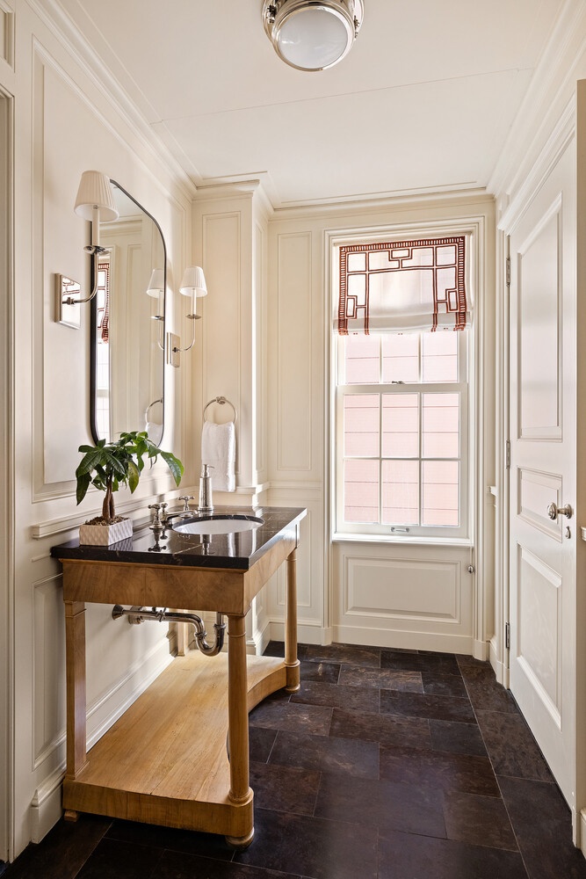
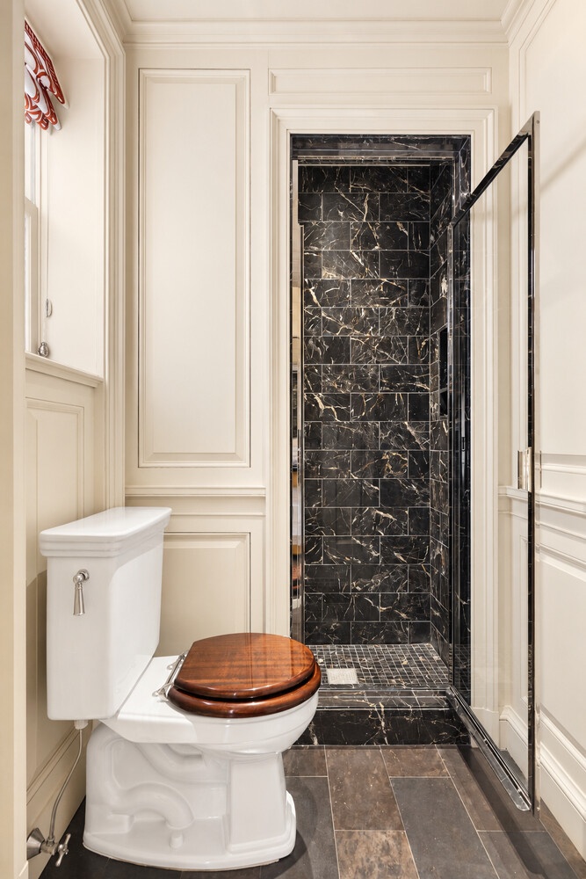
The park-facing primary suite is serene and substantial, with upholstered walls, a custom-fitted closet, Doris Leslie Blau wool carpeting and a marble-clad ensuite bath with heated floors, soaking tub and separate walk-in shower. A second bedroom features hand-painted de Gournay wallpaper, wool carpeting, built-in storage, a large closet and convenient access to a semi-private guest bath.
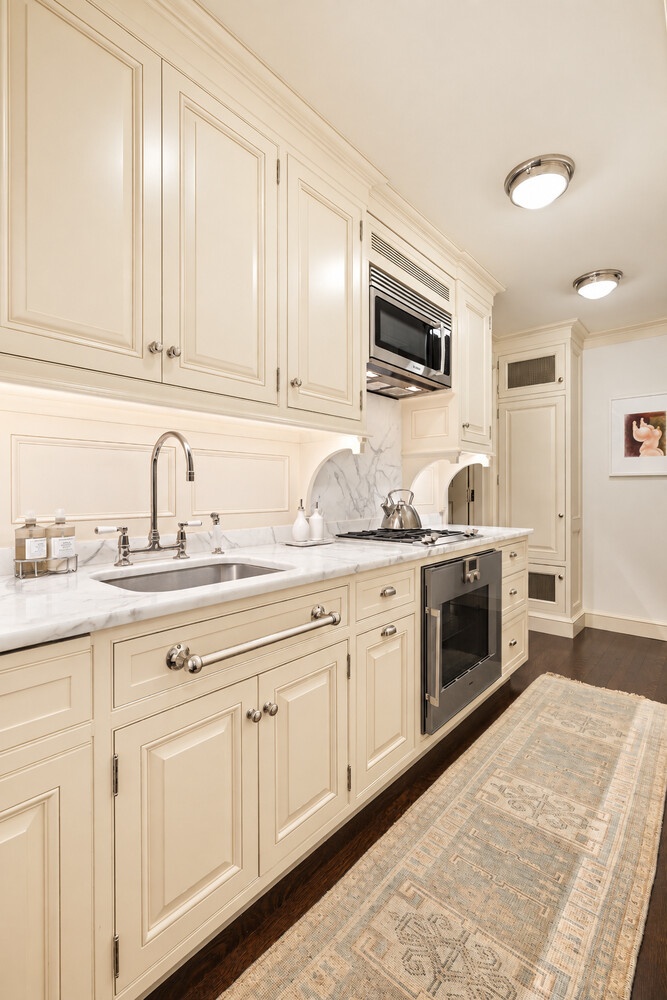
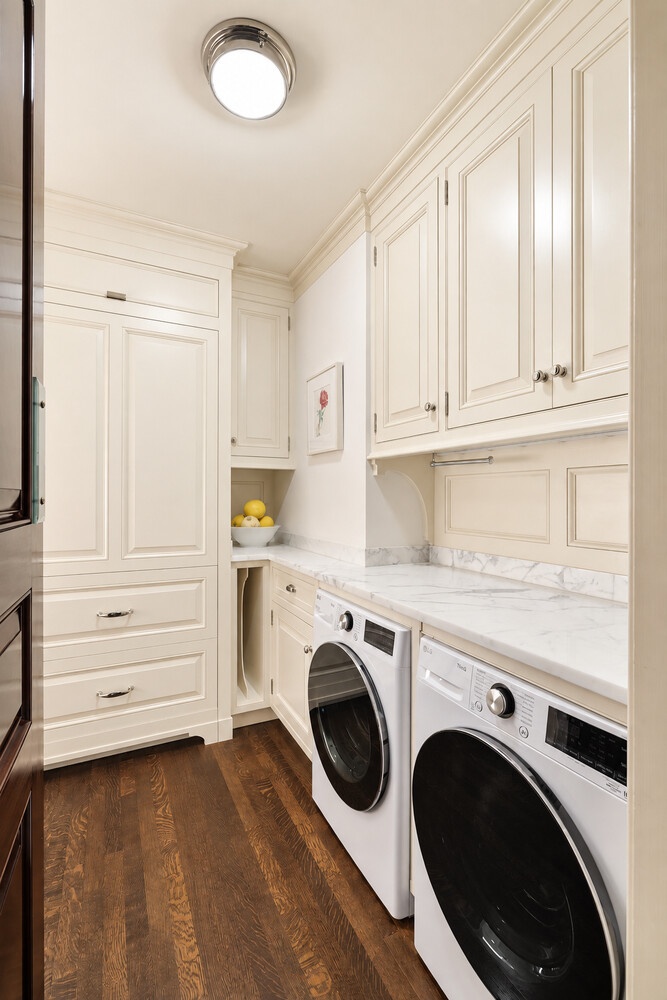
The galley kitchen is finished with custom-built cabinetry, marble countertops and a full suite of Gaggenau, Miele and Sub-Zero appliances. Throughout the apartment, details include hand-cut herringbone oak floors, beamed ceilings, crown moldings, raised paneling, custom solid mahogany doors, zoned central air, humidification, triple-paned windows, custom lighting and fully updated electrical, plumbing and risers. An in-unit washer/dryer and private storage complete the home.
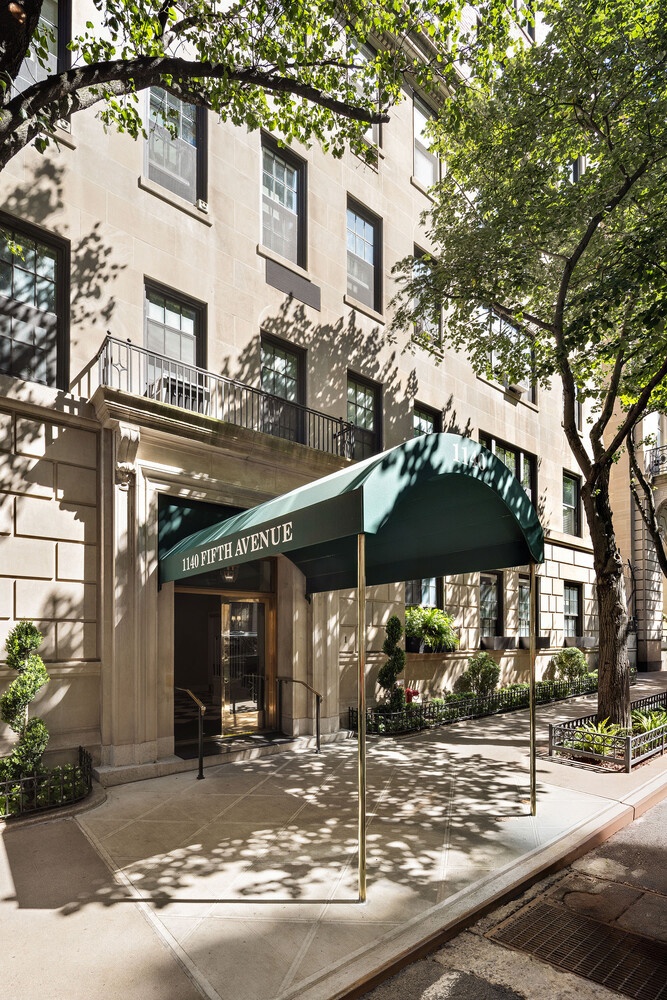
Designed by architect-developer Frederick Fillmore French and completed in 1922 in a restrained Renaissance style, 1140 Fifth Avenue remains one of Fifth Avenue's distinguished pre-war cooperatives. Residents enjoy attentive white-glove service from doormen, porters and a resident superintendent. The cooperative permits 60% financing and has a 2% flip tax payable by the buyer.
Arrive via a semi-private landing and enter through a gracious foyer wrapped in rich wood paneling, with sightlines into the formal dining and entertaining spaces beyond. The living room is anchored by a marble mantel surrounding a wood-burning fireplace, complemented by 19th-century gilt bronze sconces and a wall of triple-paned windows overlooking Central Park. Just beyond, the library offers a more intimate retreat with cerused oak paneling, custom built-in bookcases, and an ensuite bath, allowing it to function equally well as a den, office, or second bedroom.
The park-facing primary suite is serene and substantial, with upholstered walls, a custom-fitted closet, Doris Leslie Blau wool carpeting and a marble-clad ensuite bath with heated floors, soaking tub and separate walk-in shower. A second bedroom features hand-painted de Gournay wallpaper, wool carpeting, built-in storage, a large closet and convenient access to a semi-private guest bath.
The galley kitchen is finished with custom-built cabinetry, marble countertops and a full suite of Gaggenau, Miele and Sub-Zero appliances. Throughout the apartment, details include hand-cut herringbone oak floors, beamed ceilings, crown moldings, raised paneling, custom solid mahogany doors, zoned central air, humidification, triple-paned windows, custom lighting and fully updated electrical, plumbing and risers. An in-unit washer/dryer and private storage complete the home.
Designed by architect-developer Frederick Fillmore French and completed in 1922 in a restrained Renaissance style, 1140 Fifth Avenue remains one of Fifth Avenue's distinguished pre-war cooperatives. Residents enjoy attentive white-glove service from doormen, porters and a resident superintendent. The cooperative permits 60% financing and has a 2% flip tax payable by the buyer.
Amenities
Bike Room; Laundry Room; Private Storage;
- Washer / Dryer
- Elevator
- Full time doorman
- Laundry Room
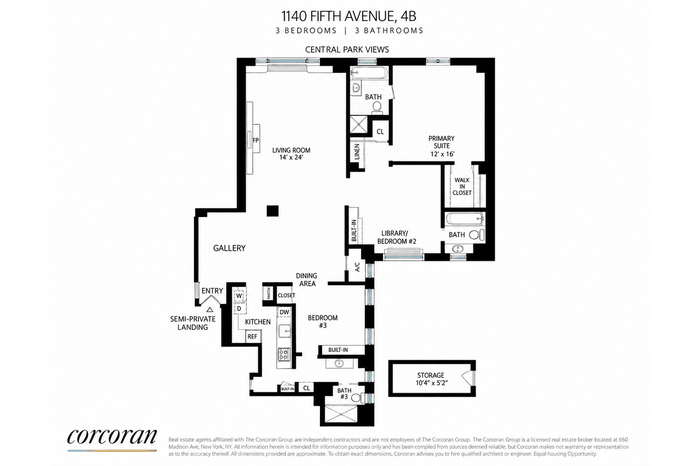 Floorplan
 Location
Contact
Listing Courtesy of The Corcoran Group
