
Set on a picturesque, tree lined historic block in the heart of Williamsburg, 153 Ainslie Street is a rare offering a townhouse that pairs meticulous, high end renovation with the ...
153 Ainslie Street
Brooklyn, NY 11211
Listing
| Web ID: | 5763983 |
|---|---|
| Website: | https://www.nestseekers.com/5763983 |
| Cross street: | Lorimer Street |
| Building: | 153 Ainslie Street Brooklyn |
| Type: | Townhouse |
| Era: | Post-war |
| Floors: | 3 |
Property
| Ownership: | Multi-Family |
|---|---|
| Rooms: | 6 |
| Bedrooms: | Studio |
Financials
Price:$2,390,000
Real estate tax:$4,764
Description
Set on a picturesque, tree-lined historic block in the heart of Williamsburg, 153 Ainslie Street is a rare offering: a townhouse that pairs meticulous, high-end renovation with the intact pre-war architectural character that makes Brooklyn townhouse living so coveted. Built in 1901, the home spans 2,736 interior square feet across three stories, plus a spacious cellar. Currently configured as a gracious single-family home, the property is zoned as a legal two-family residence per its Certificate of Occupancy—offering exceptional flexibility for an owner-user, multi-generational household, or investor.
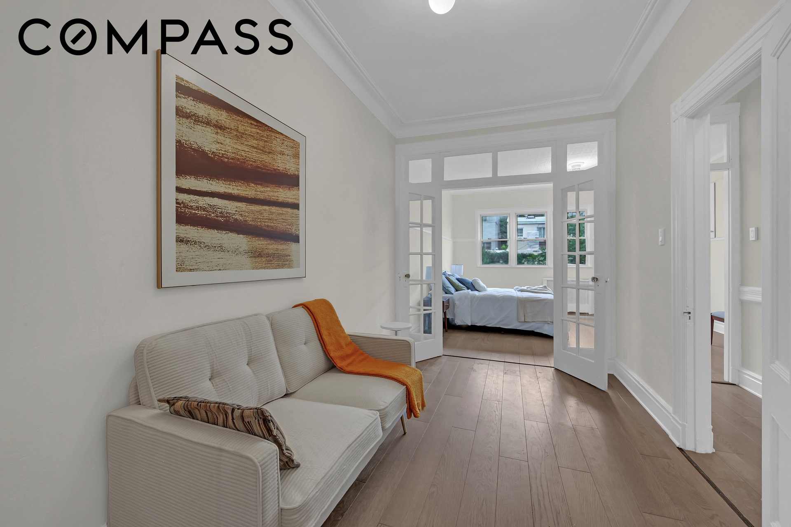
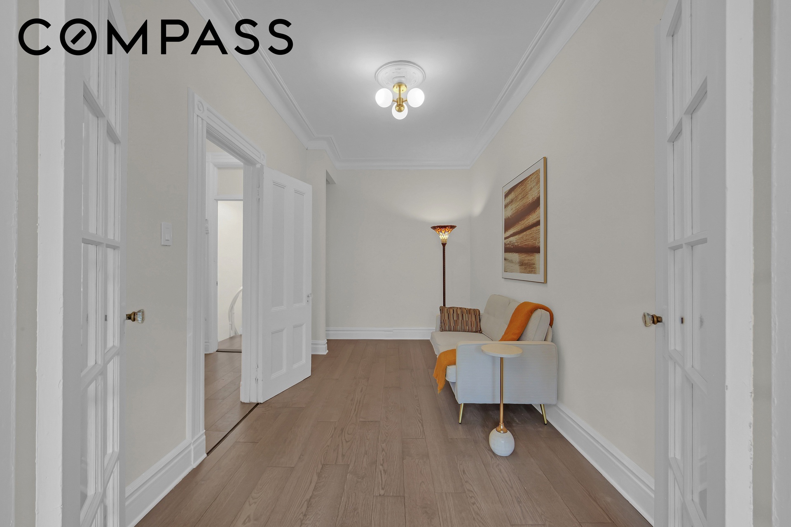
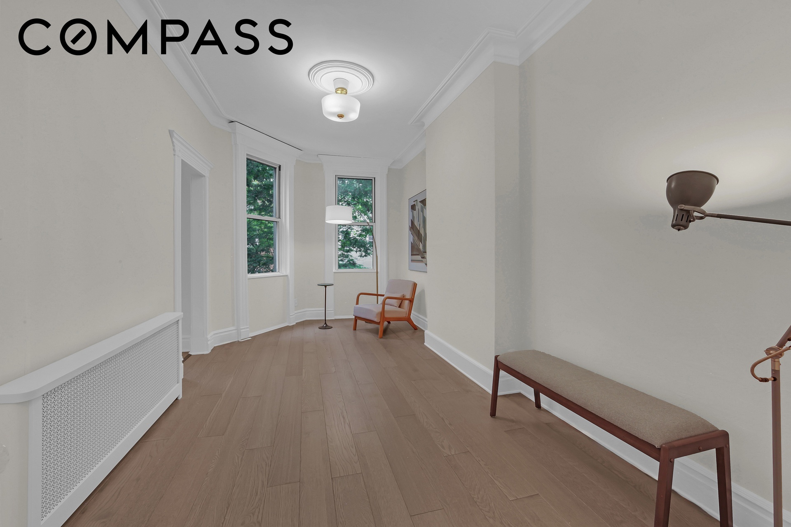
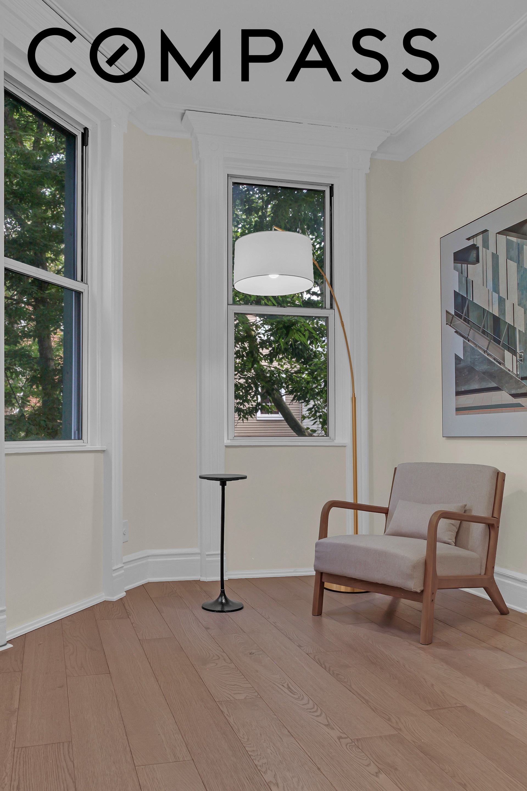
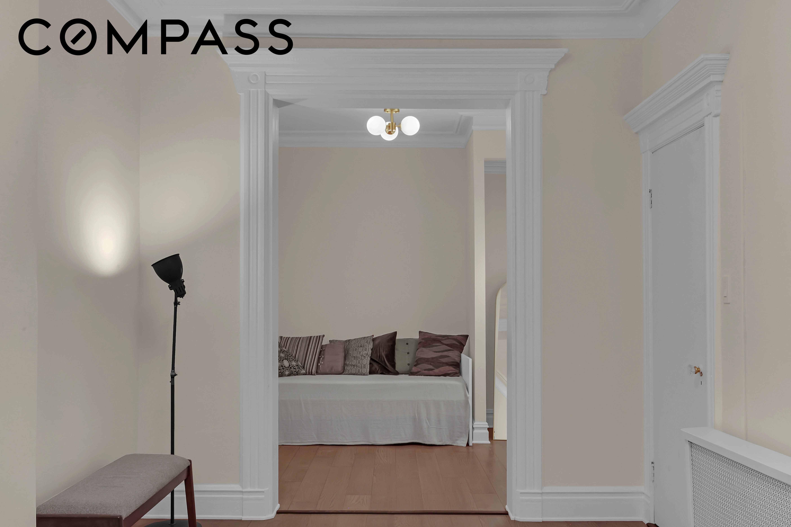
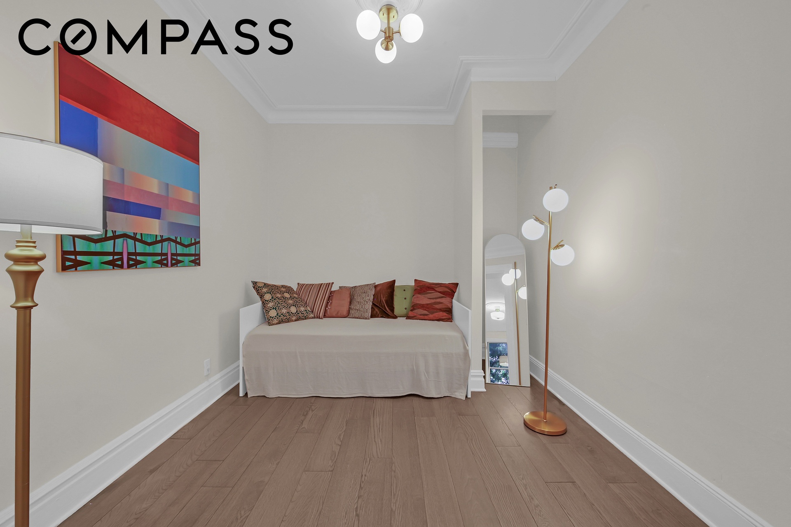
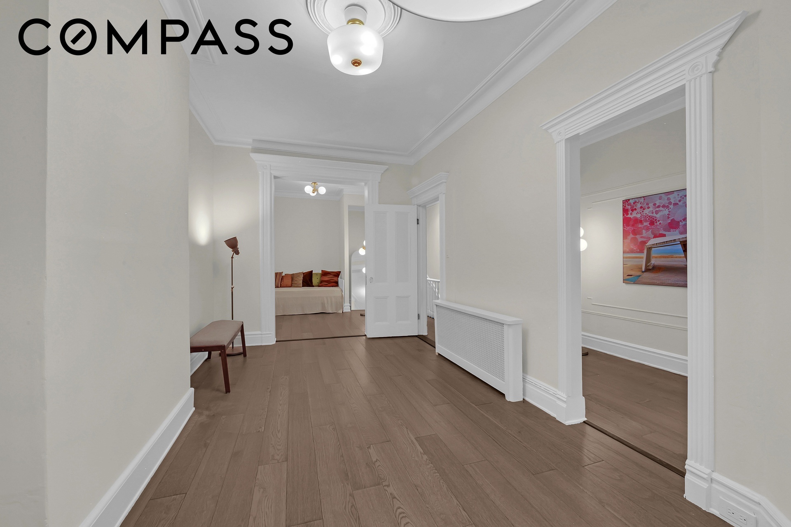
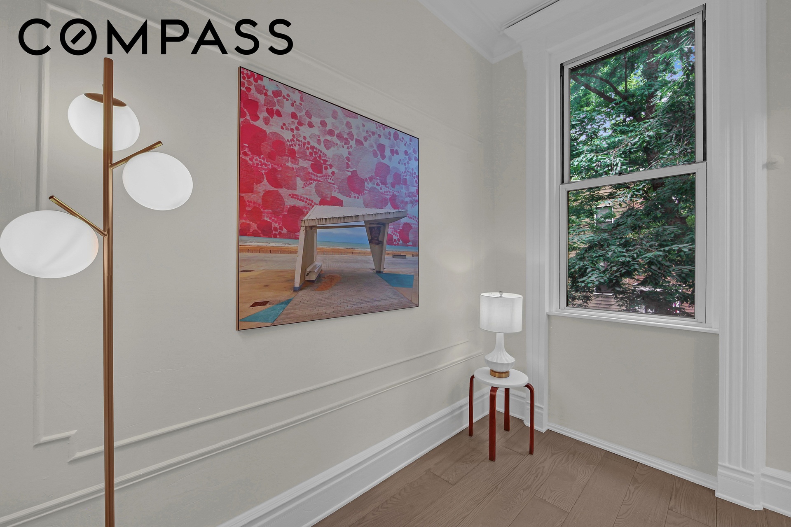
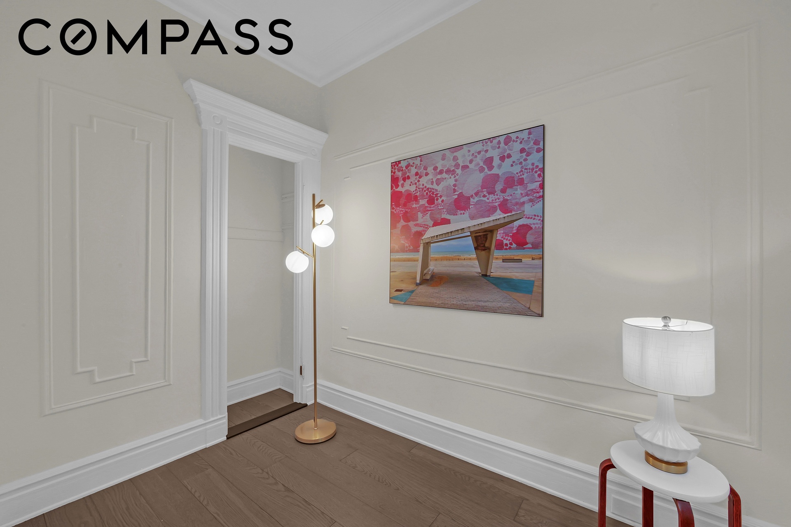
Period detail runs throughout the home: soaring ceilings, transom windows, glass panel French doors, medallions, crown and overdoor cornice molding, bay window alcoves, wainscoting, paneled doors with original hardware. There is brand-new high-end engineered hickory hardwood flooring throughout—splash and scratch resistant—bringing a warm, cohesive foundation to every level.
Parlor Floor
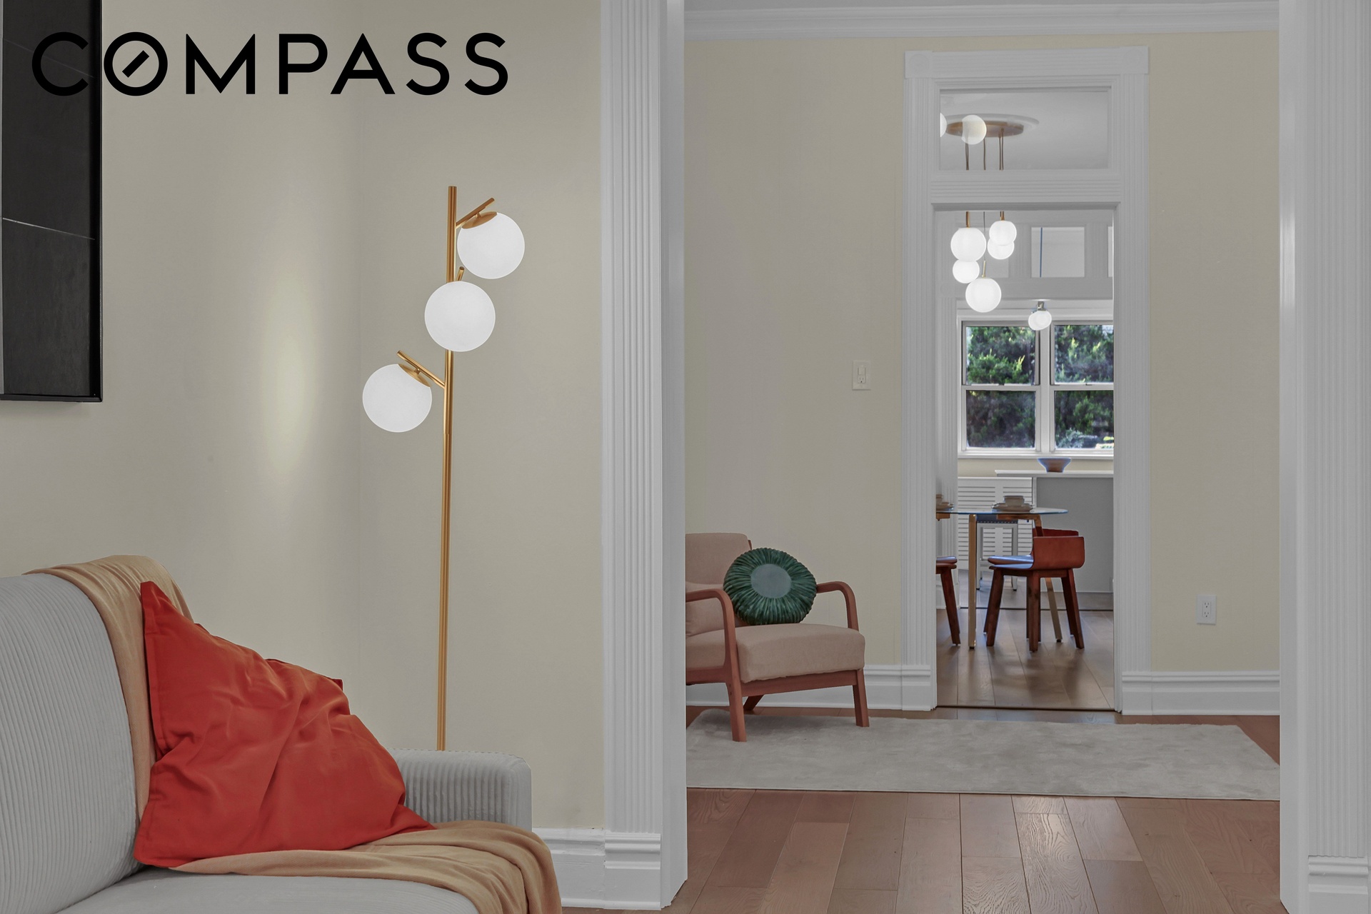
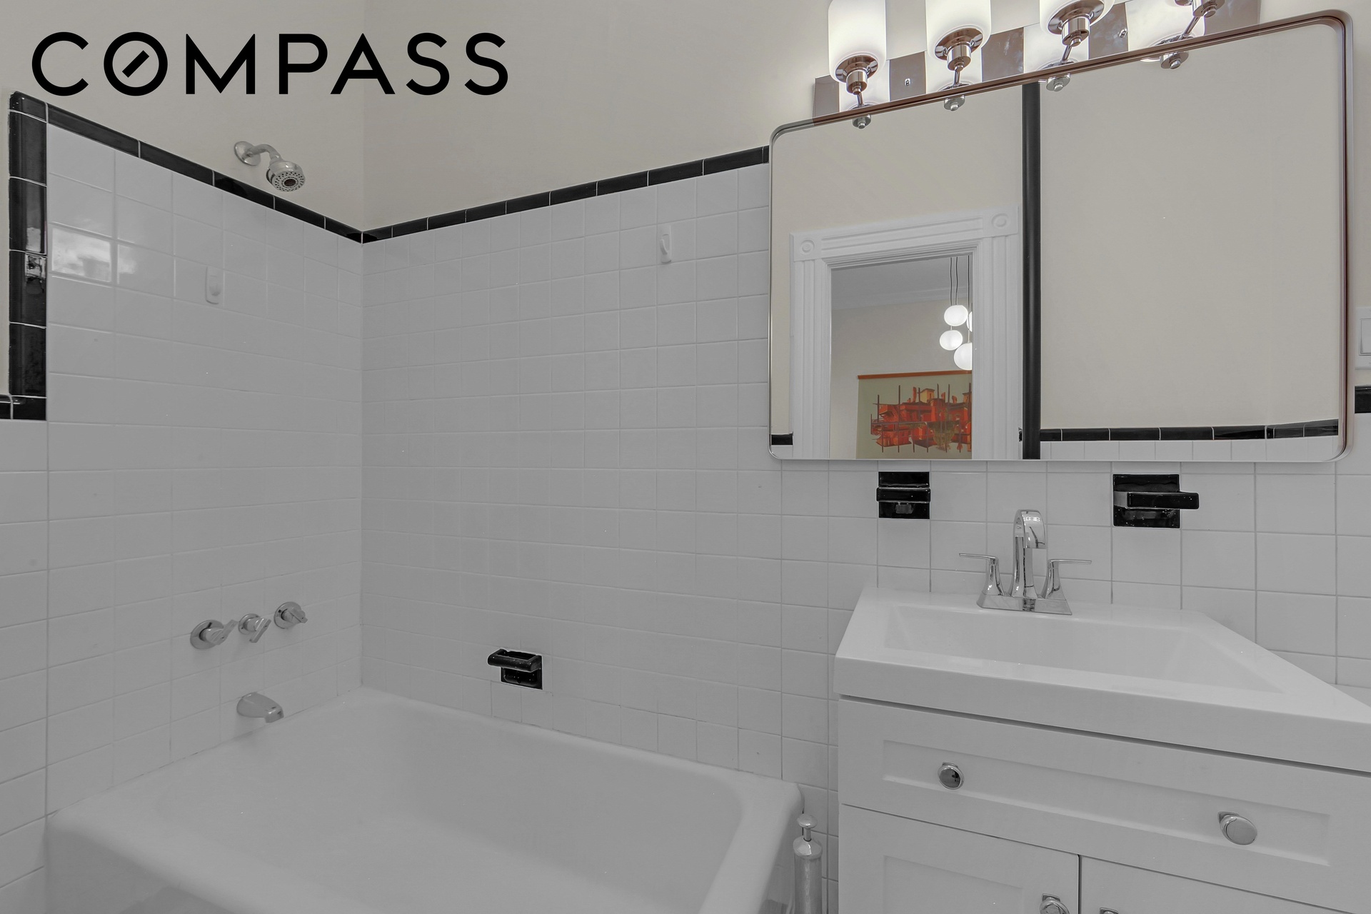
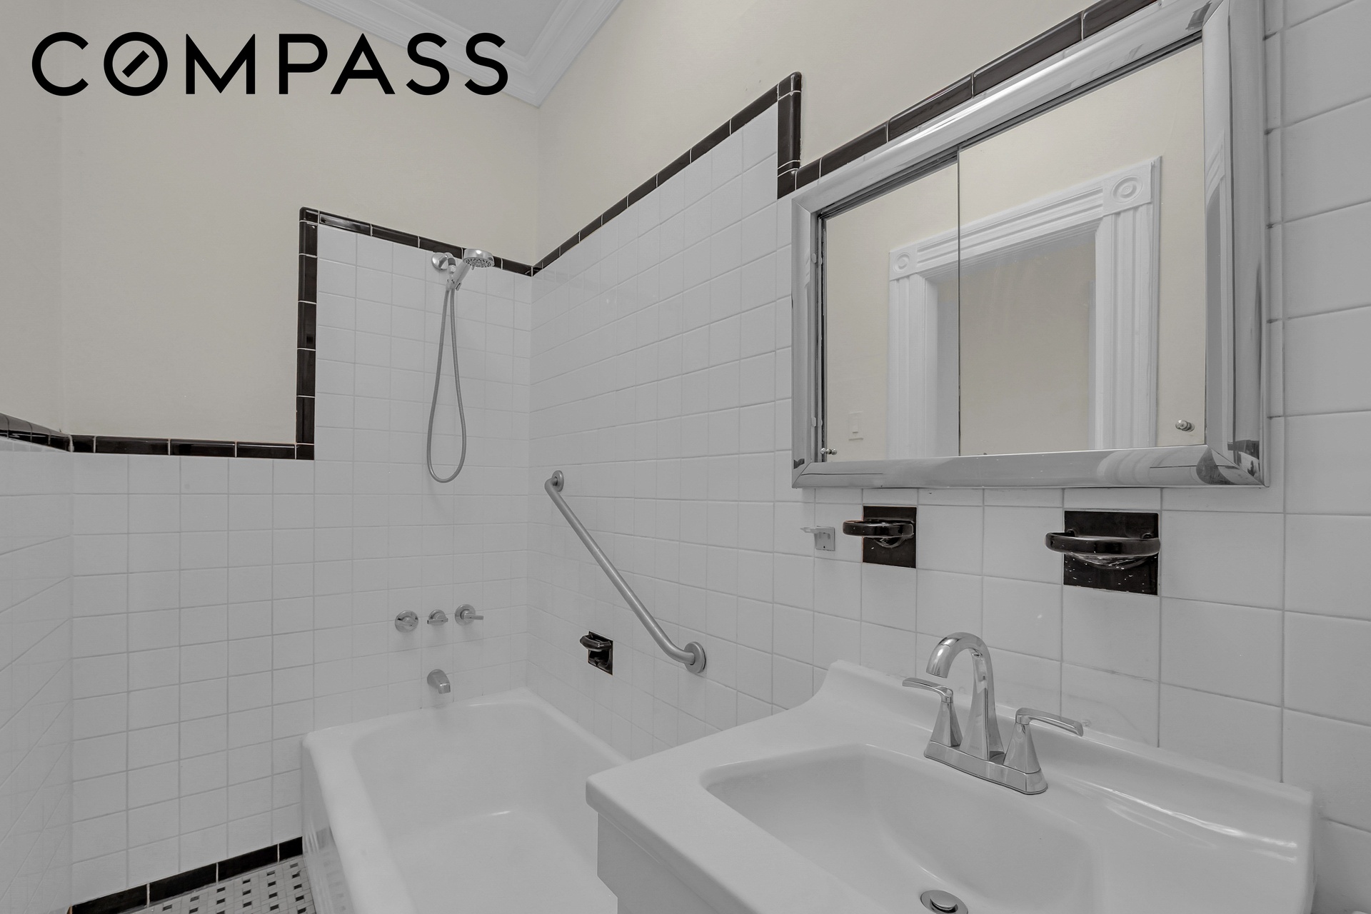
This level is the showpiece of the home, with its 9.5’ ceilings and sun-filled spaces. The brand-new main kitchen is outfitted with gray shaker cabinetry, stain-resistant Carrara-veined countertops and backsplash designed for effortless entertaining, brass hardware and pendant lighting, a 30" farmhouse sink, a 36" six-burner gas range, a 36" Samsung refrigerator, and a 24" Samsung dishwasher — all new electric, plumbing, lighting, and ceiling. A center island with seating anchors the space, framed by a triple window overlooking the garden. The kitchen flows into an elegant dining room, a quiet parlor room, and a sun-filled front living room with soaring ceilings, bay windows and period cornices and moldings. The comfortable and elegantly restored historic full bath on this floor features a highly desirable reglazed original 1920s Art Deco bathtub with a characteristic apron front, a fully functional original chrome standing drain tower and classic black-and-white tiles, as well as new lighting, faucets & hardware, vents, sink & vanity, ceiling, and mirror.
Top Floor
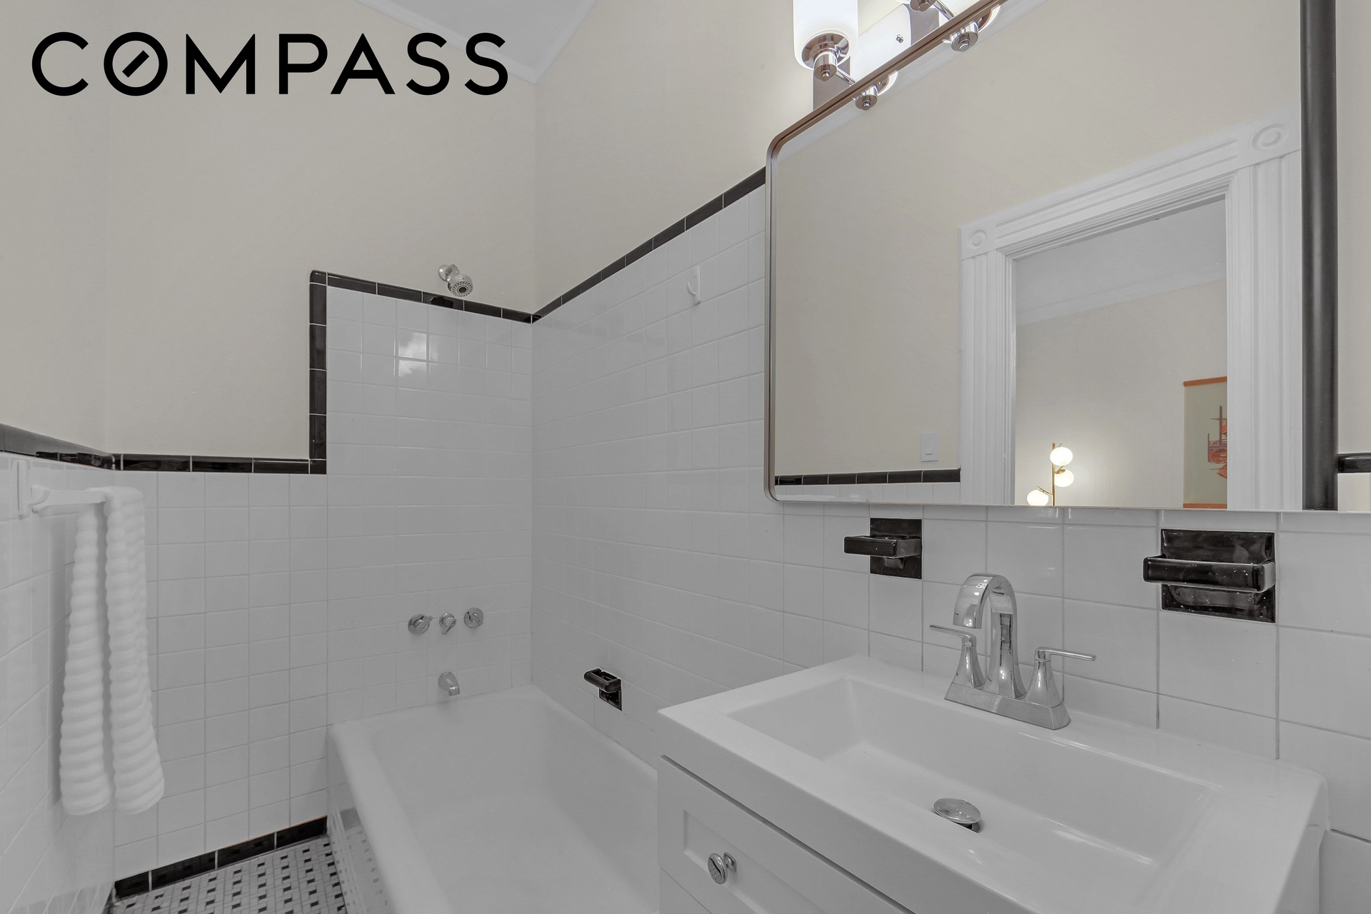
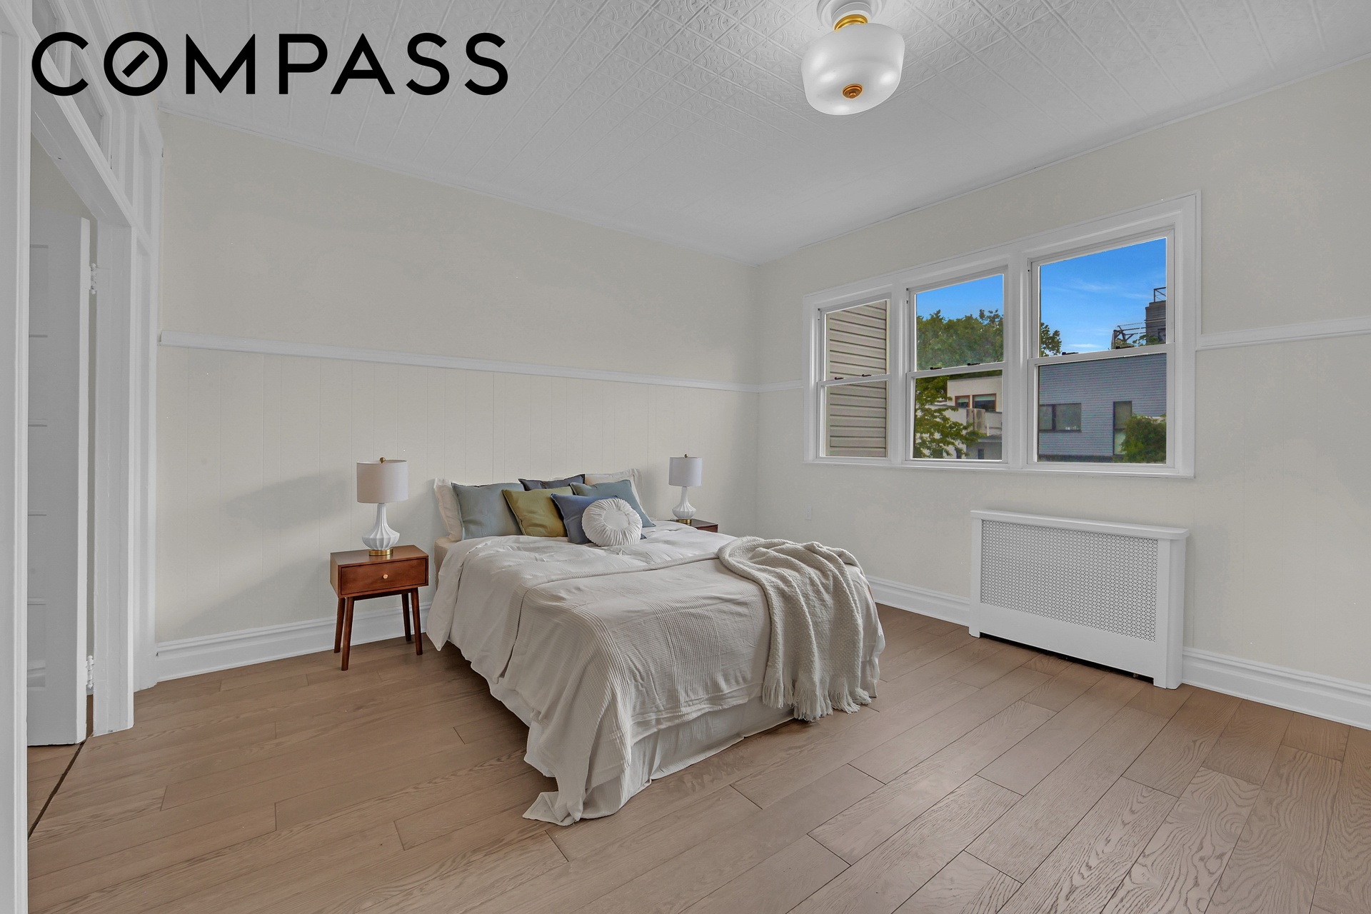
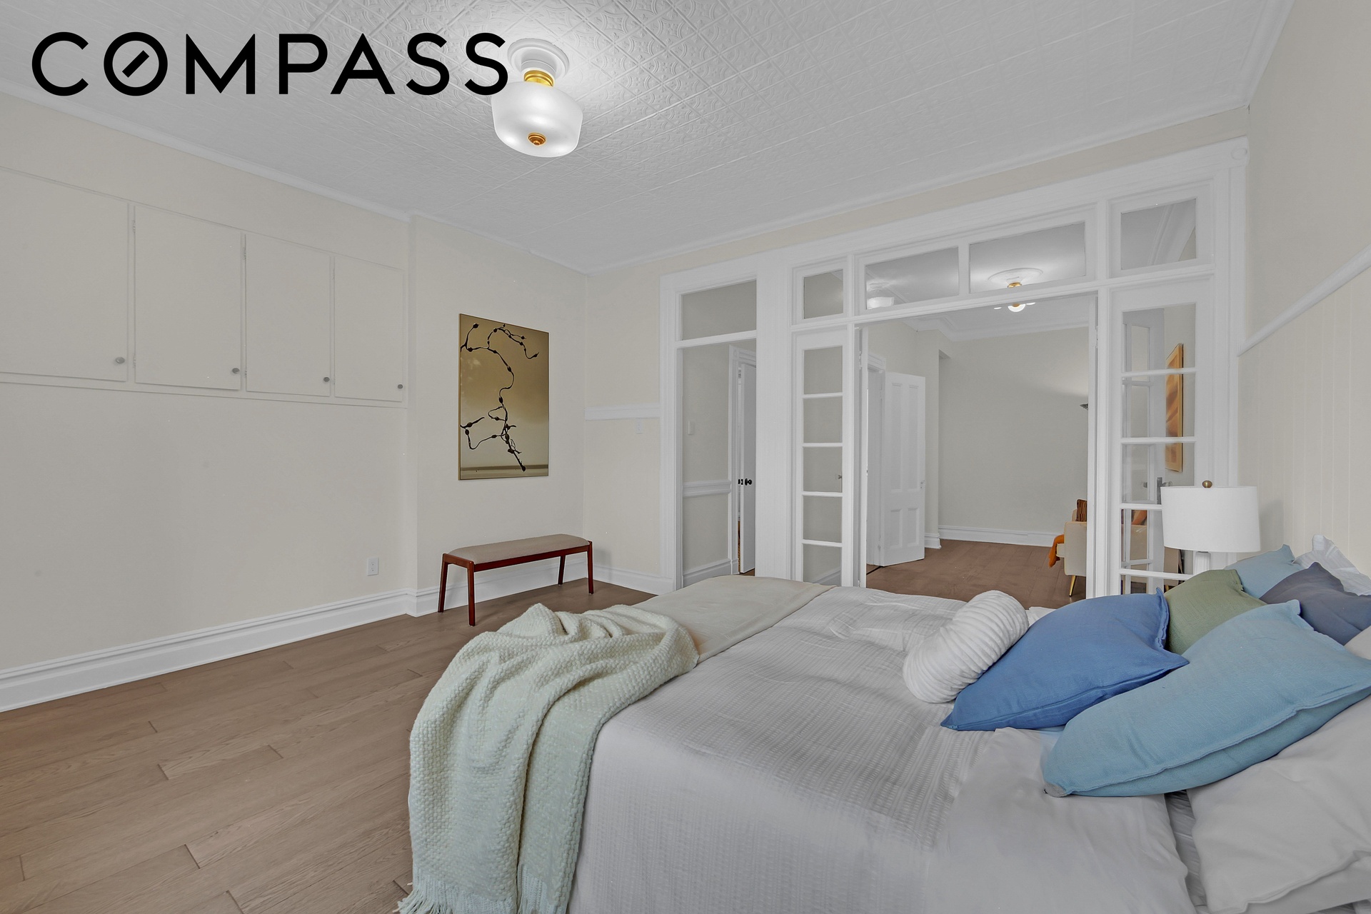
This level features two generously sized bedroom suites, each with rich original detailing and 9’ ceilings. The primary bedroom suite is framed by a triple window overlooking the garden and features a classic tin-pressed ceiling and a peaceful additional sitting room with original glass-panel French doors. The secondary bedroom suite features an alcove with original crown moldings and a separate dressing room. This level also has a comfortable and elegantly restored historic full bath with a reglazed original1920s Art Deco bathtub, a fully functional original chrome standing drain tower, original black-and-white tiling, an original mid-century geometric sink with its period chrome shadowbox frame, as well as new lighting, faucets, hardware, and vents.
Garden Floor
The garden floor is anchored by a large eat-in kitchen with new stain-resistant Calacatta-veined countertops, new electrical and plumbing, a classic pressed-tin ceiling overhead, a generous separate lounge room. It also features a large bedroom and a spacious central hallway. The garden-level bathroom features a walk-in shower with a new showerhead, new lighting, faucets, hardware, and vents, alongside the original vanity, sink, and ceiling. There is direct access to the deep, pristine backyard garden with its tall mature trees, with easy power and water supply through the cellar opening below. The kitchen features washer-dryer hookups with hot and cold feed lines and 240V power.
Cellar
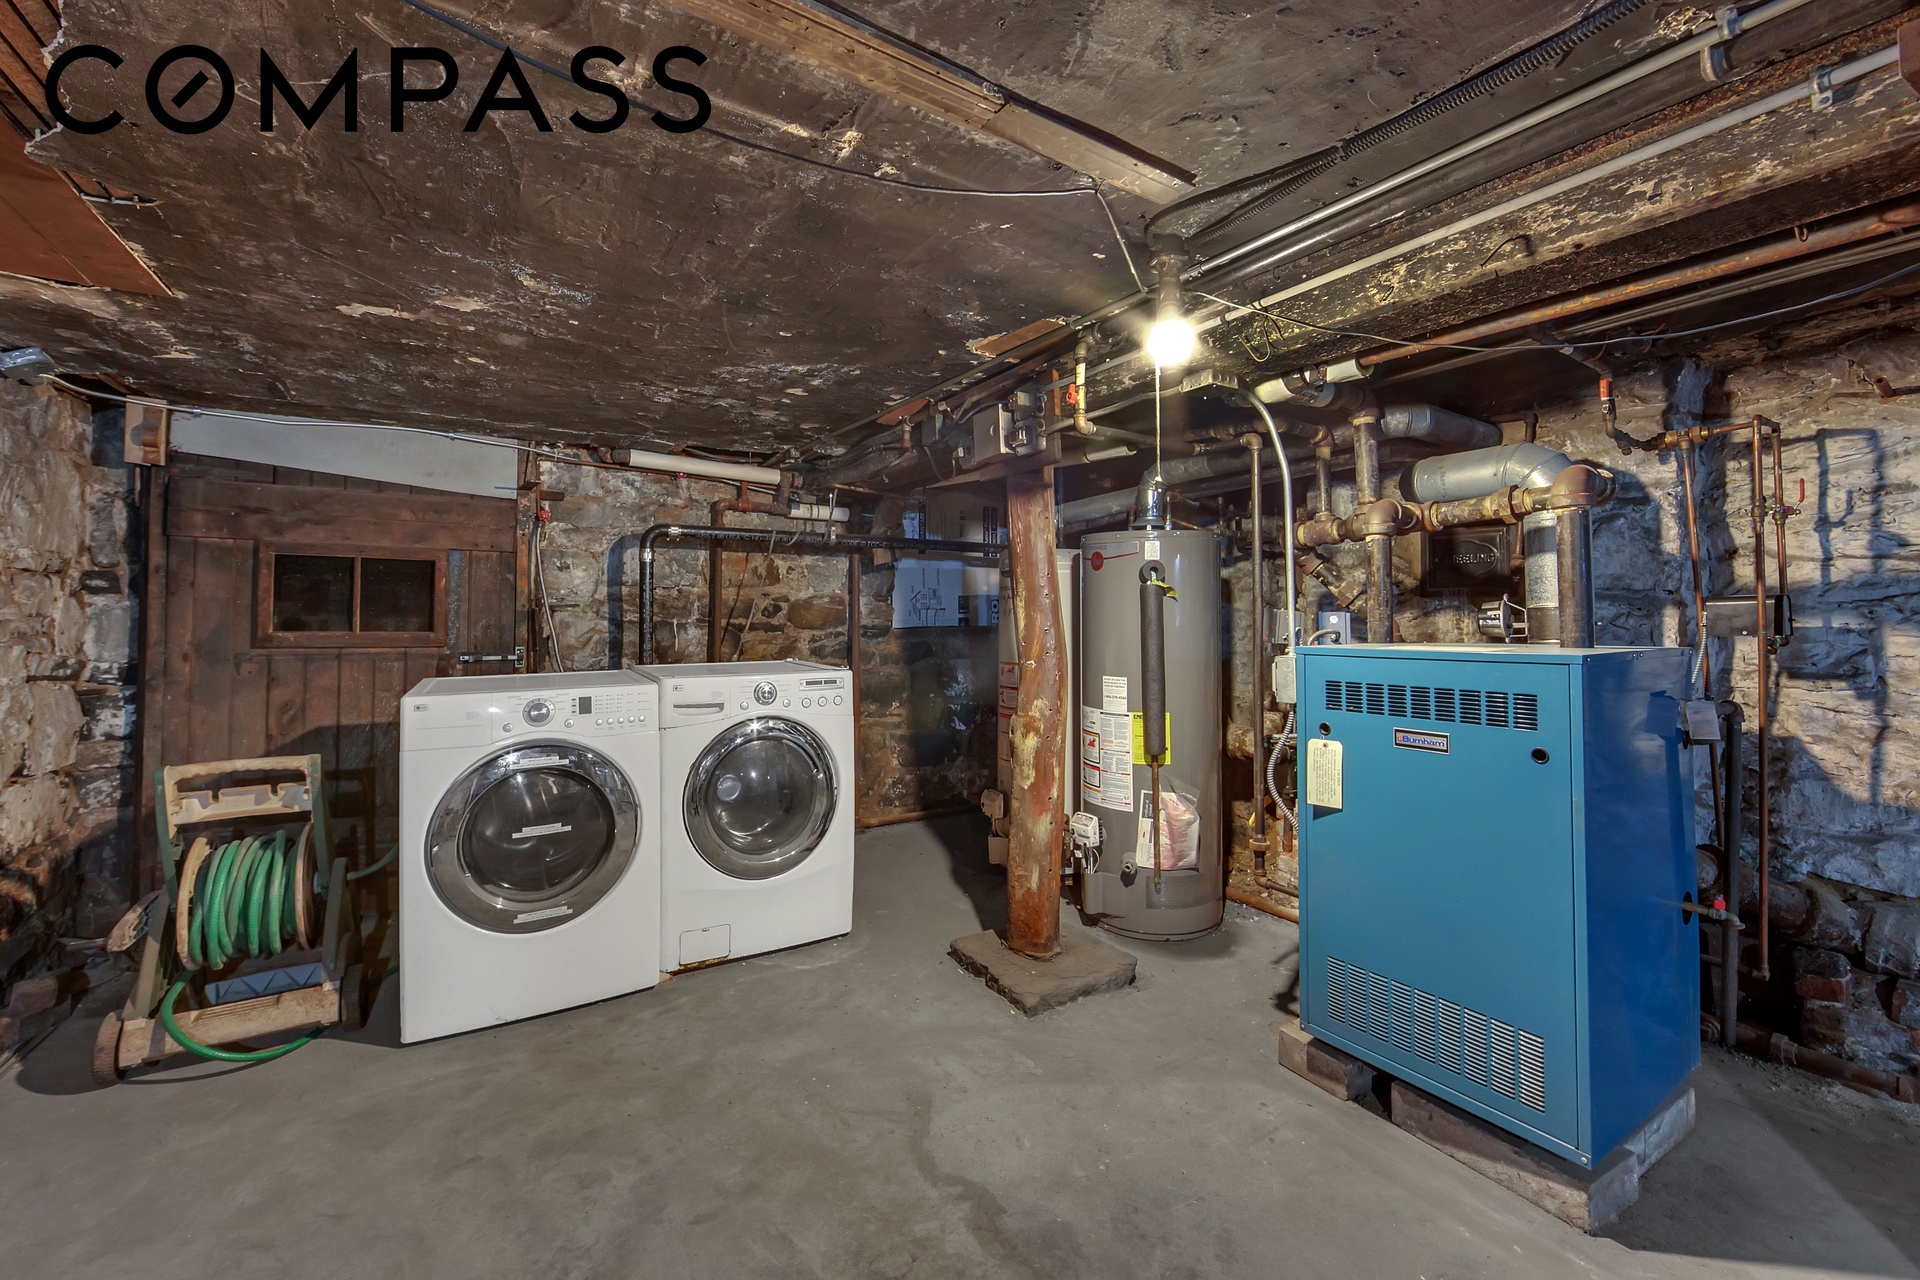
The tall, tidy cellar allows comfortable standing and walking, provides substantial utility and storage, and houses the washer/dryer, water heaters, and central heating boiler.
Systems & Infrastructure
The home has been comprehensively upgraded from the inside out: new roof insulation, electrical and plumbing upgrades throughout, new street-side windows on the garden floor. One water heater was replaced in 2022. Plumbing improvements in
Amenities
- Voice Intercom
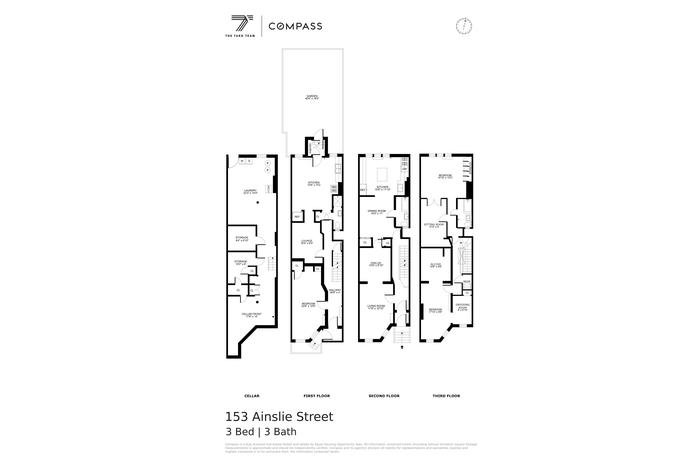 Floorplan
 Location
Contact
Listing Courtesy of Compass
