Nest Seekers

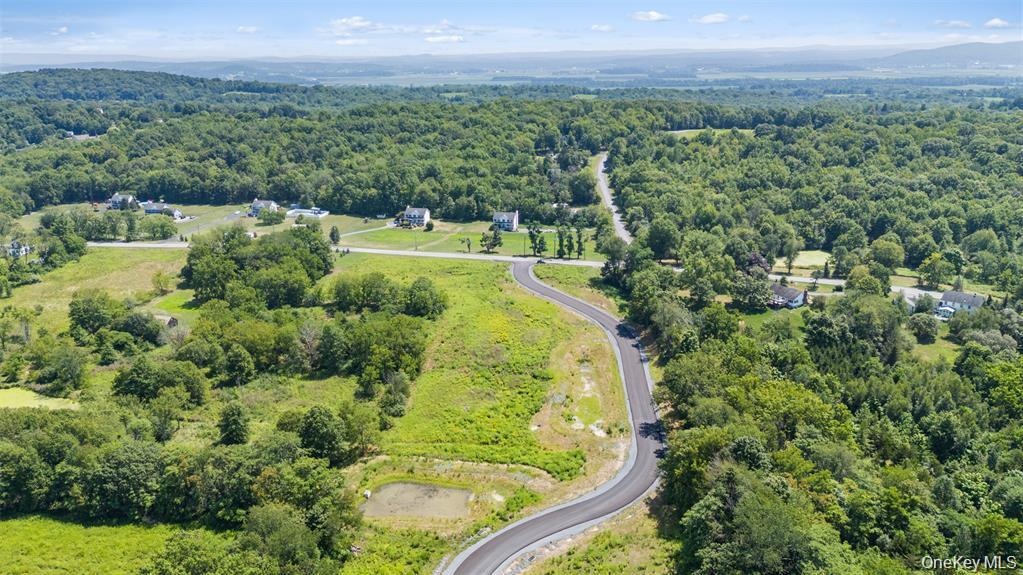
Beautiful new construction being built in Ridgebury Estates, a new community of carefully crafted colonials perched high on a hill with tree lined streets, stone walls and lots of open ...

Wawayanda, NY 10973

Listing

Web ID:5765616
Website:https://www.nestseekers.com/5765616

Property

Ownership: For Sale
Type: Single Family
Rooms: 8
Bedrooms: 4 BR
Bathrooms: 2½
Lot Size: 0.5 Acres

Financials

Price:$785,900
Annual Taxes:$13,917

Description

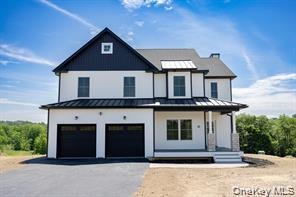
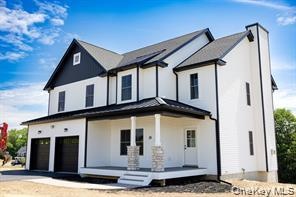
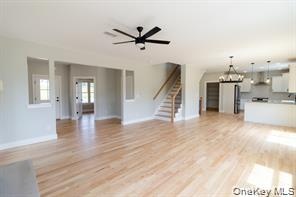
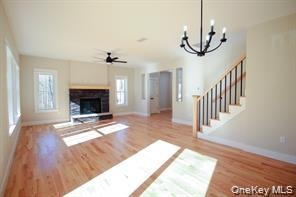
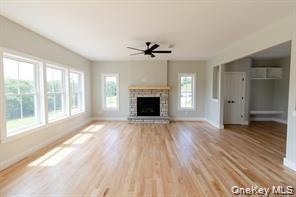
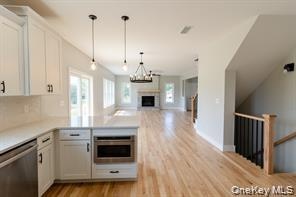
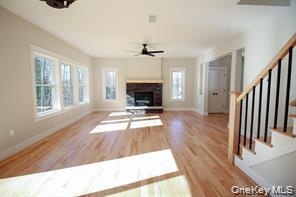
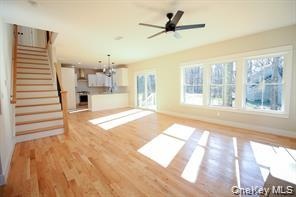
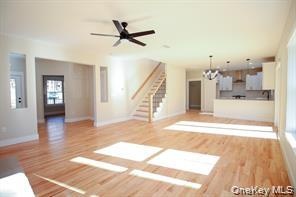
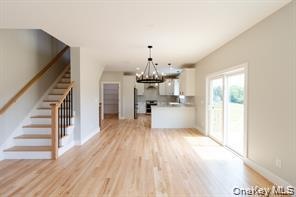
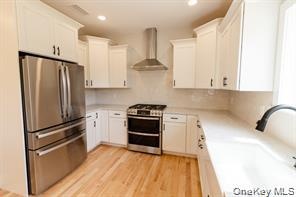
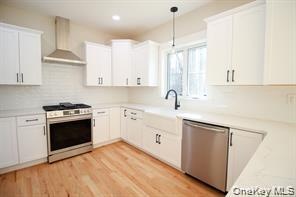
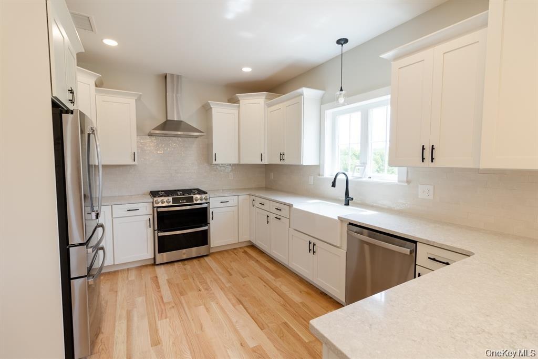
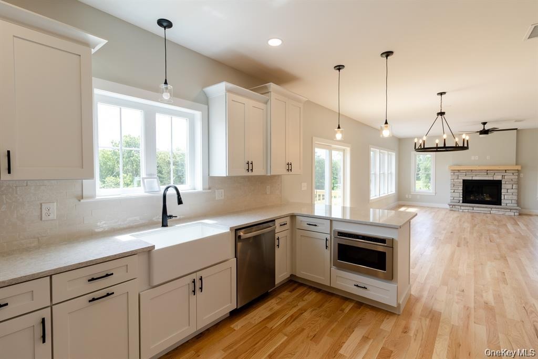
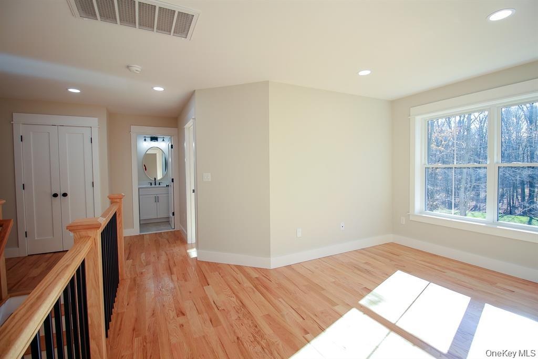
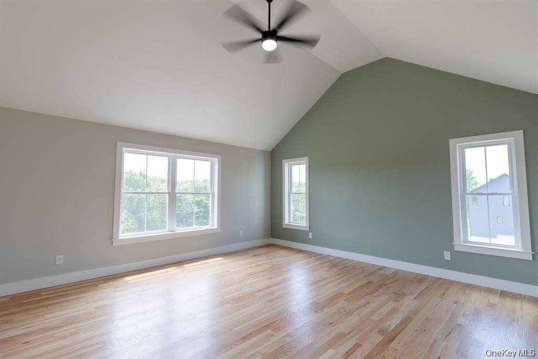
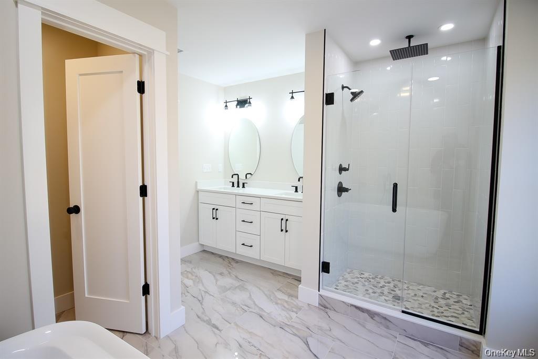
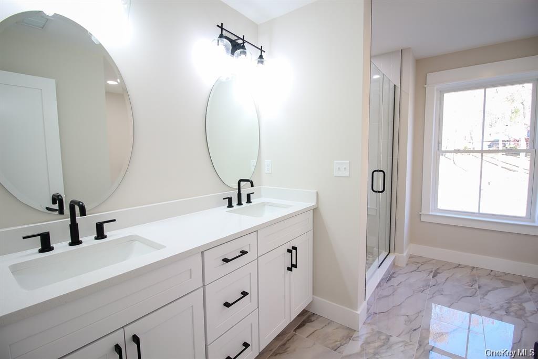
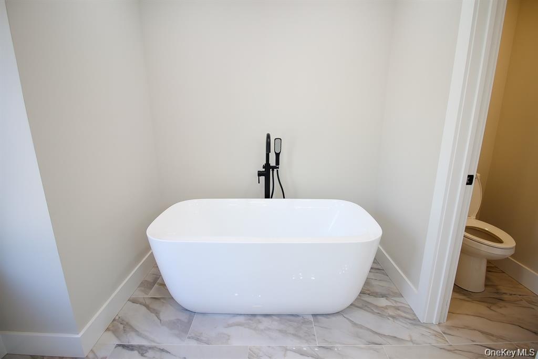
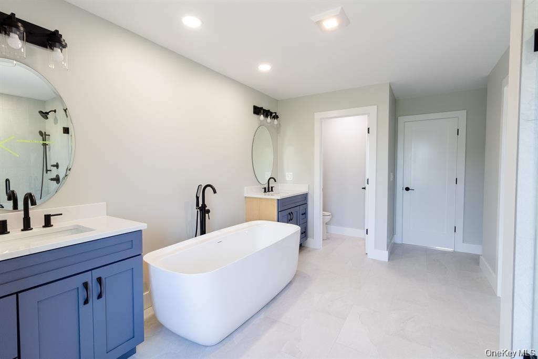
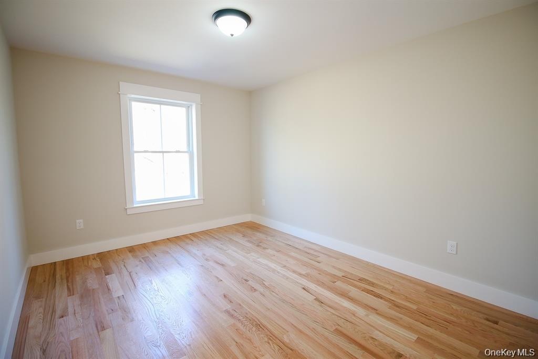
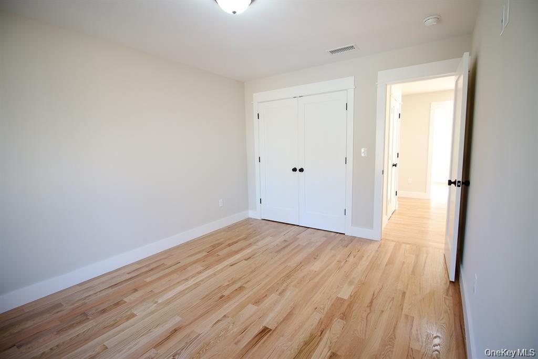
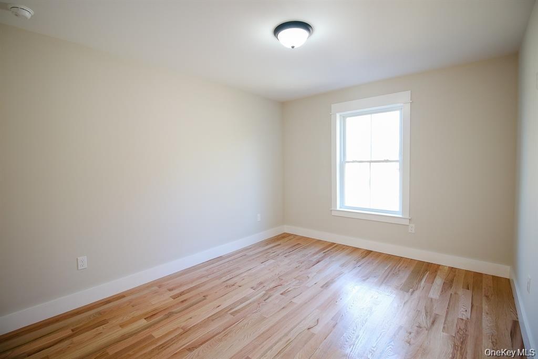
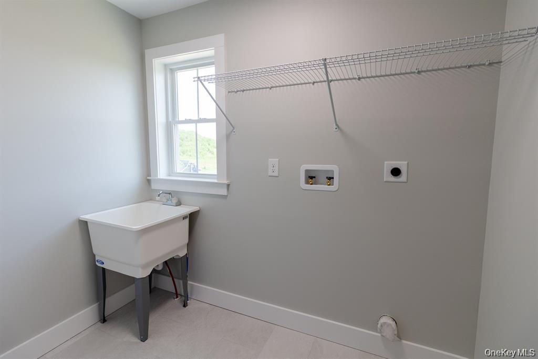
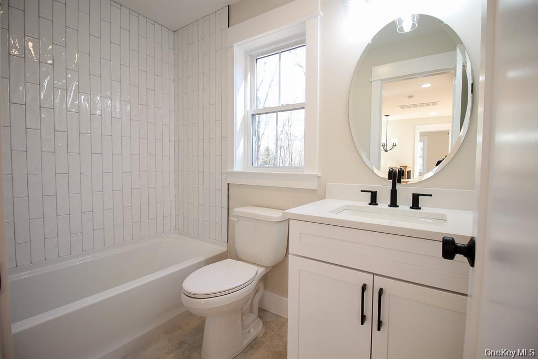
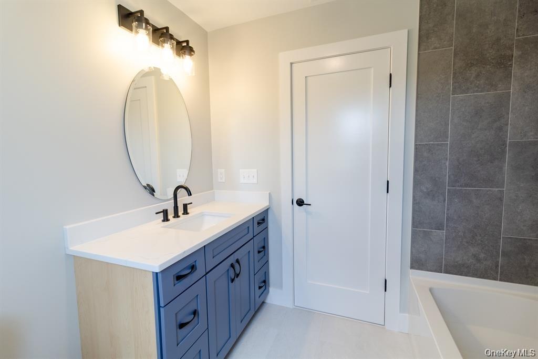
Beautiful new construction being built in Ridgebury Estates, a new community of carefully crafted colonials perched high on a hill with tree-lined streets, stone walls and lots of open space. Situated in the heart of Orange County, NY and in the highly sought-after Minisink Valley School District. The Mia model offers a thoughtfully designed layout filled with high-end finishes and modern convenience. The main level showcases a beautifully appointed kitchen featuring custom cabinetry, quartz countertops, a breakfast bar, decorative tile backsplash, and stainless steel appliances—perfect for both everyday living and entertaining. A formal dining room adds an elegant touch, while the cozy living room with red oak hardwood floors and a fireplace creates a warm and inviting atmosphere. A bonus room, ideal for a home office or playroom, and a laundry room complete the first floor. Upstairs, the expansive second story includes a luxurious primary suite with a spacious walk-in closet and a private bath featuring a double vanity, tiled shower, and a soaking tub for ultimate relaxation. Three additional bedrooms, each with walk-in closets, share a well-appointed full bath. Additional features include a two-car garage, a covered front porch, and quality craftsmanship throughout. The Mia model blends timeless style with modern living—ready to welcome you home.
Virtual Tour: https://tour.landrum-media.com/555_ridgebury_rd-6819?branding=false

Amenities

  • Cable - Available
  • Ceiling Fan(s)
  • Chandelier
  • Cul-De-Sac
  • Double Vanity
  • Eat-in Kitchen
  • Electricity Connected
  • Formal Dining
  • High ceiling
  • Kitchen Island
  • Level
  • Other
  • Pantry
  • Primary Bathroom
  • Propane
  • Quartz/Quartzite Counters
  • Soaking Tub
  • Trash Collection Private
  • Walk-In Closet(s)
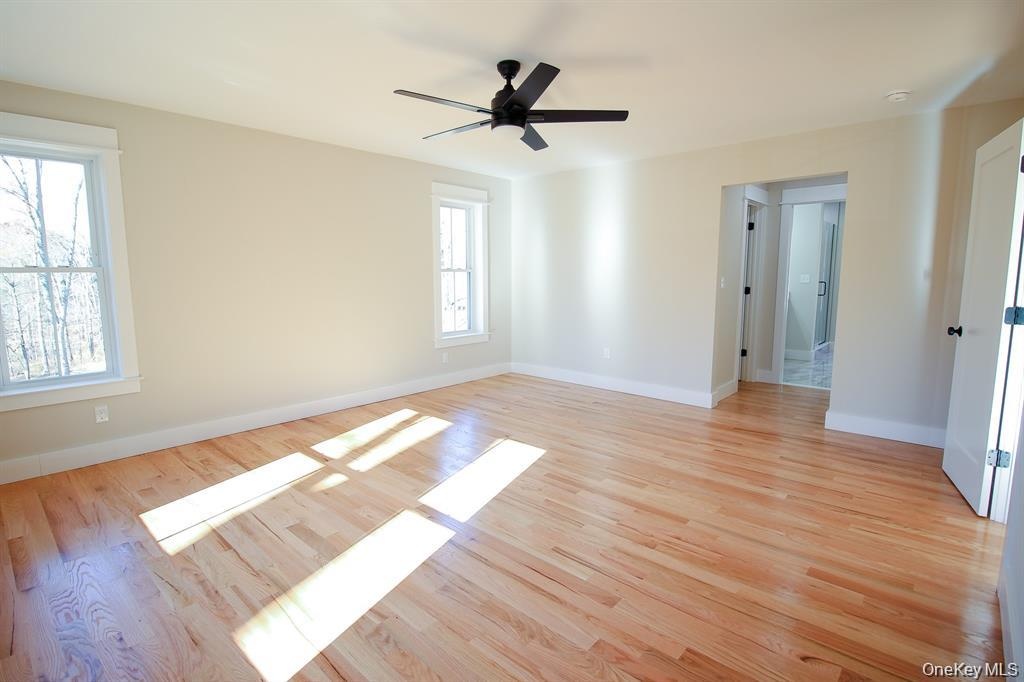
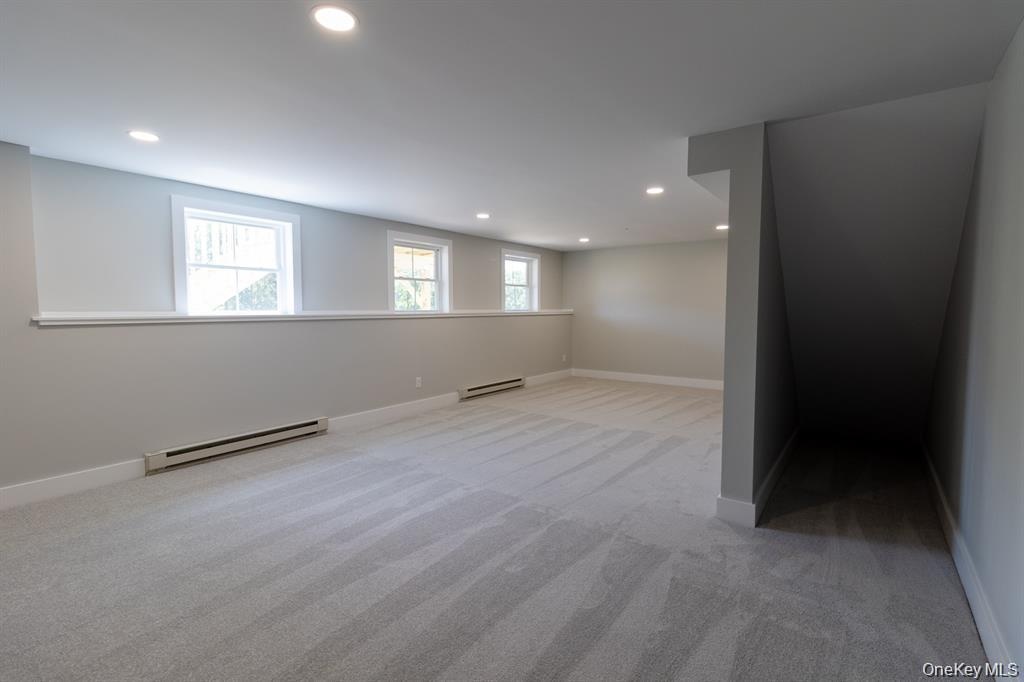
  • Recently Completed Mia Model Shown for Reference
  • Recently Completed Mia Model Shown for Reference
  • Recently Completed Mia Model Shown for Reference
  • Recently Completed Mia Model Shown for Reference
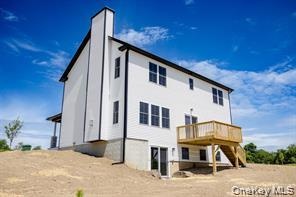
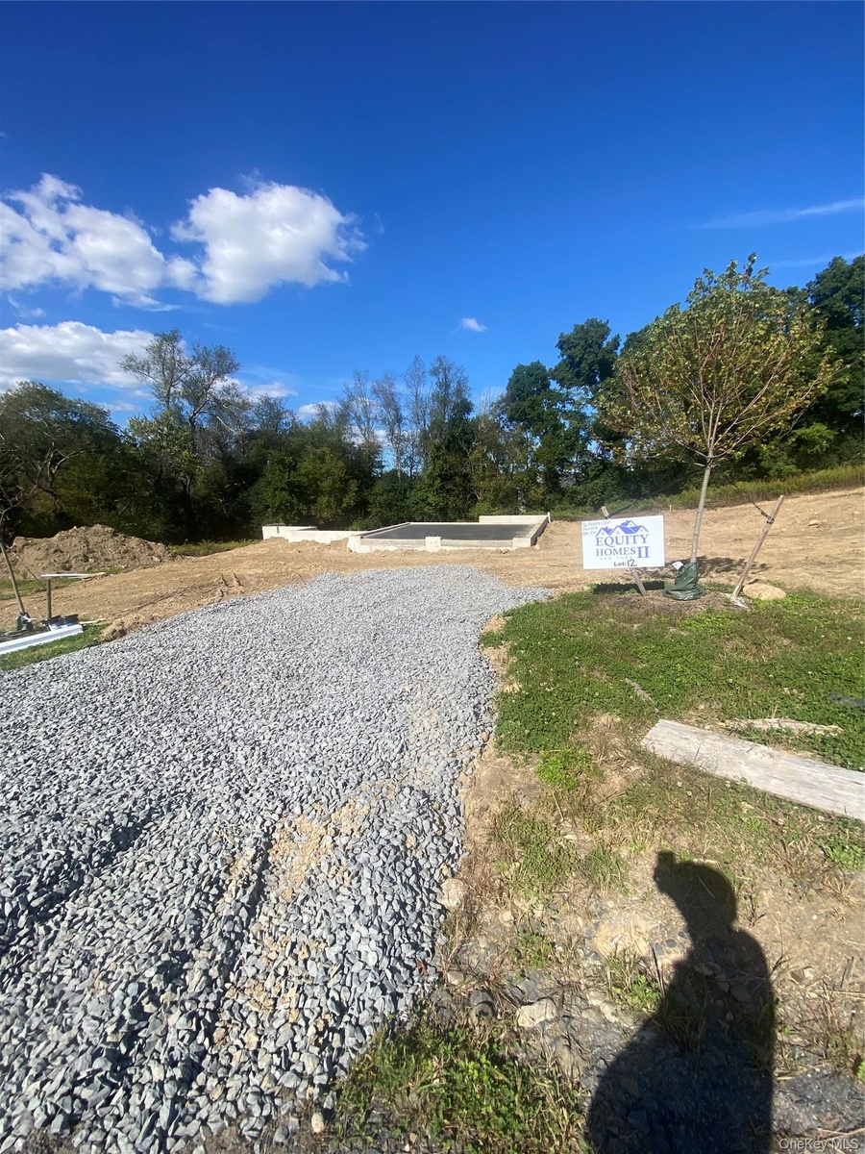
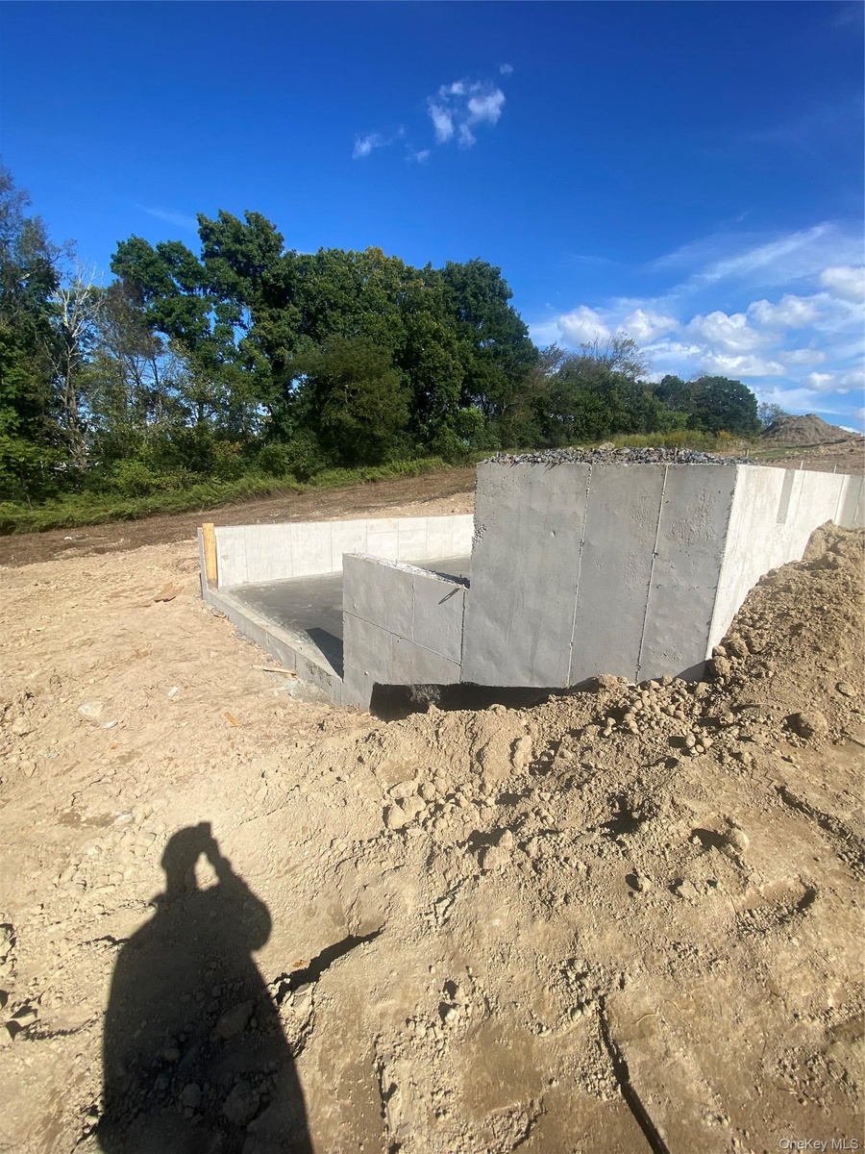
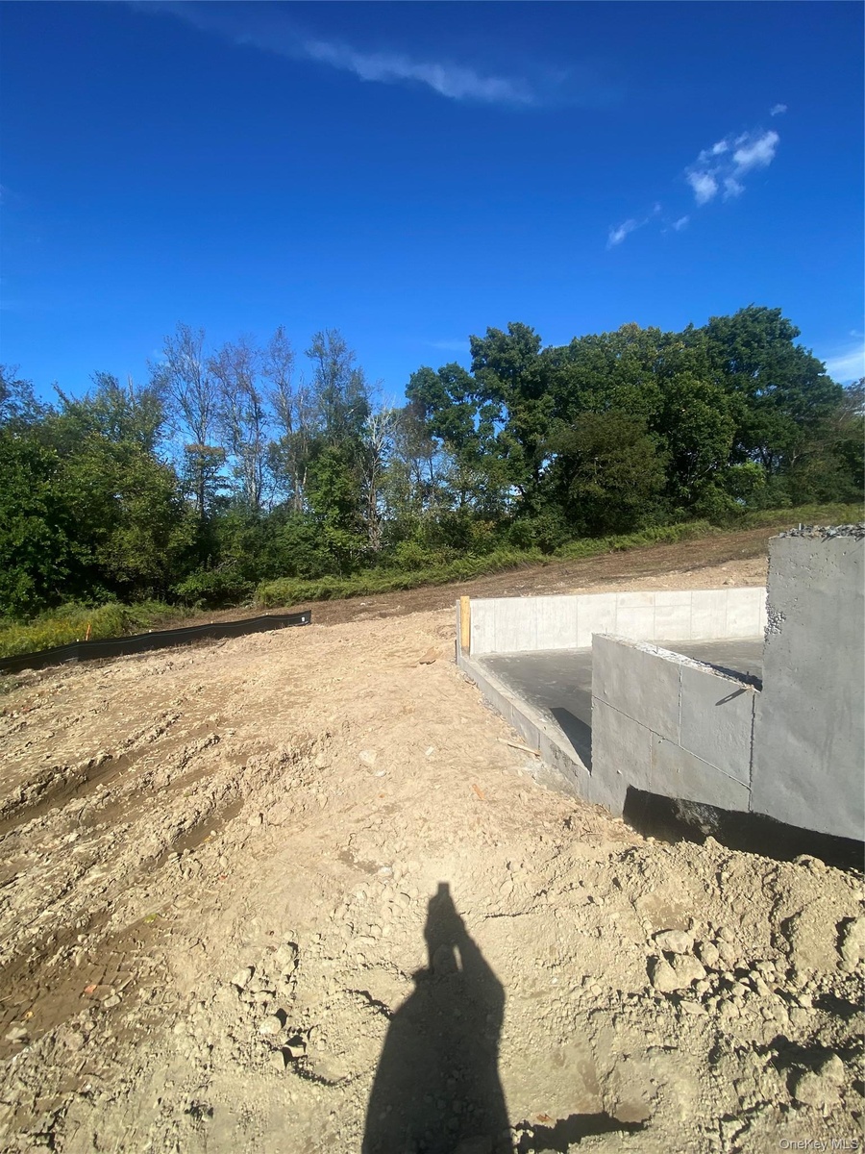
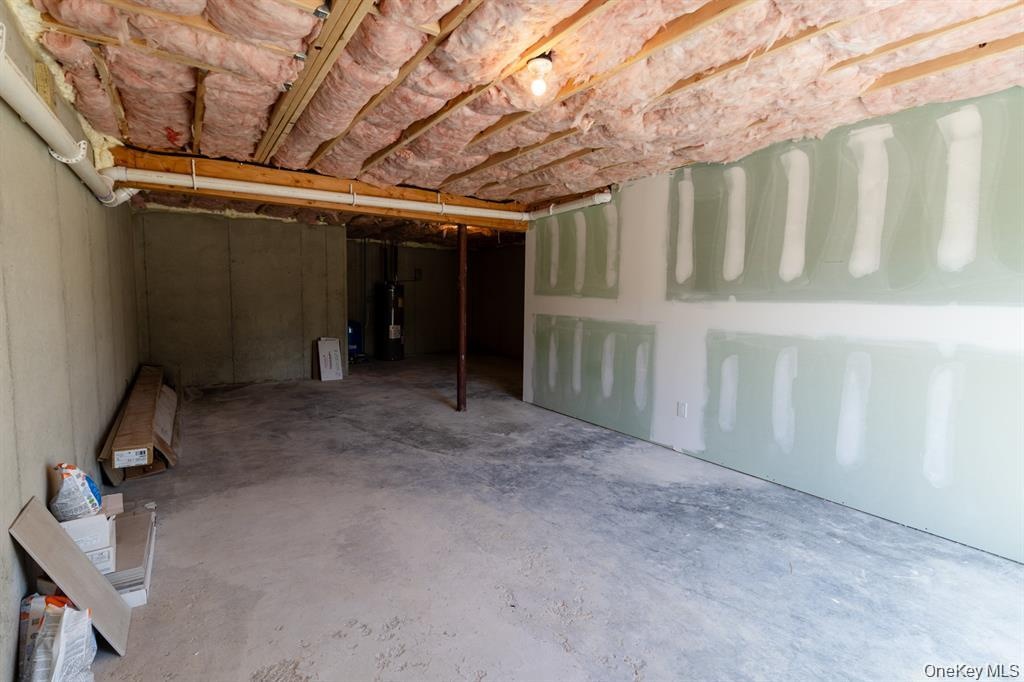
  • Poured Concrete Foundation Recently Completed
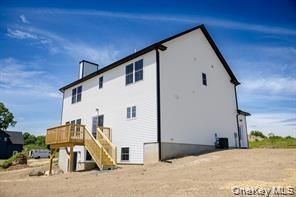
  • Poured Concrete Foundation Recently Completed
  • Poured Concrete Foundation Recently Completed
  • Recently Completed Mia Model Shown for Reference
  • Recently Completed Mia Model Shown for Reference
  • Recently Completed Mia Model Shown for Reference
  • Recently Completed Mia Model Shown for Reference
  • Recently Completed Mia Model Shown for Reference
  • Recently Completed Mia Model Shown for Reference
  • Recently Completed Mia Model Shown for Reference
  • Recently Completed Mia Model Shown for Reference
  • Recently Completed Mia Model Shown for Reference
  • Recently Completed Mia Model Shown for Reference
  • Recently Completed Mia Model Shown for Reference
  • Recently Completed Mia Model Shown for Reference
  • Recently Completed Mia Model Shown for Reference
  • Recently Completed Mia Model Shown for Reference
  • Recently Completed Mia Model Shown for Reference
  • Recently Completed Mia Model Shown for Reference
  • Recently Completed Mia Model Shown for Reference
  • Recently Completed Mia Model Shown for Reference
  • Recently Completed Mia Model Shown for Reference
  • Recently Completed Mia Model Shown for Reference
  • Recently Completed Mia Model Shown for Reference
  • Recently Completed Mia Model Shown for Reference
  • Recently Completed Mia Model Shown for Reference
  • Recently Completed Mia Model Shown for Reference
  • Recently Completed Mia Model Shown for Reference
  • Recently Completed Mia Model Shown for Reference
  • Recently Completed Mia Model Shown for Reference
  • Recently Completed Mia Model Shown for Reference
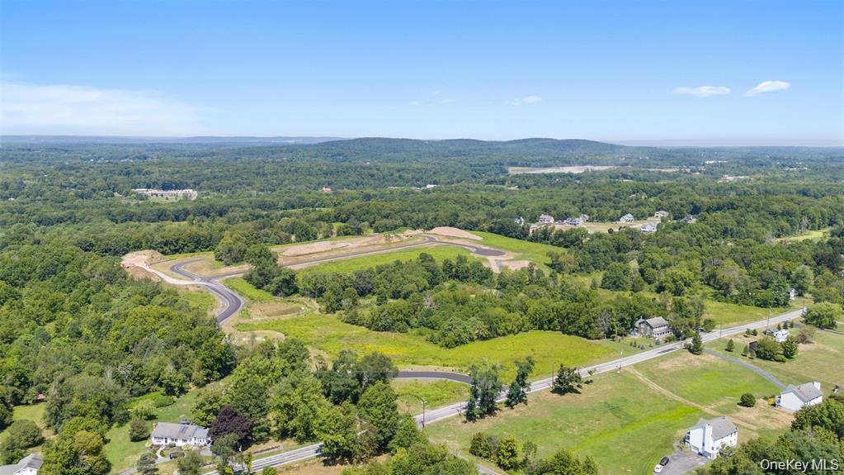
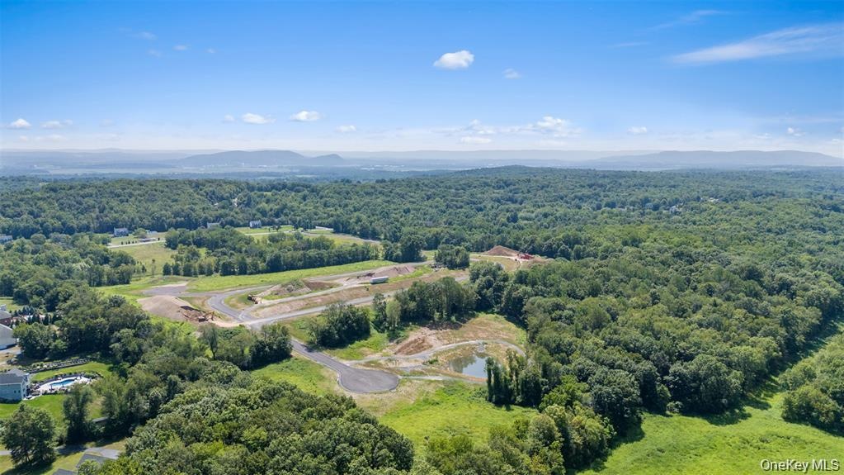
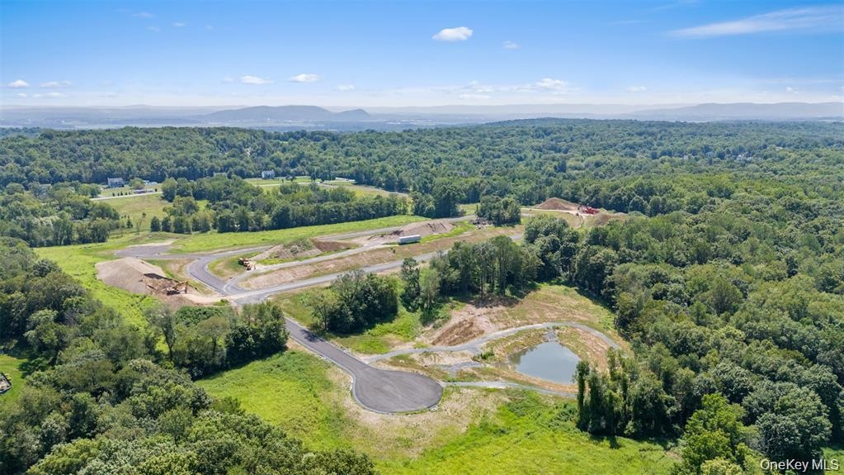
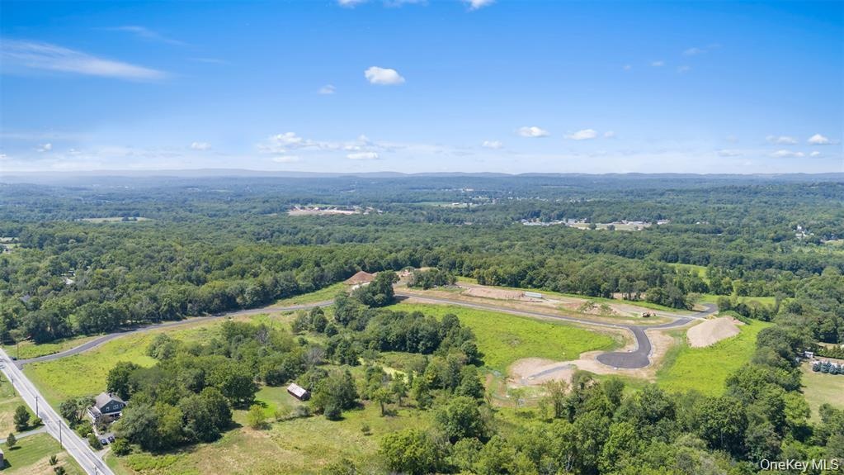
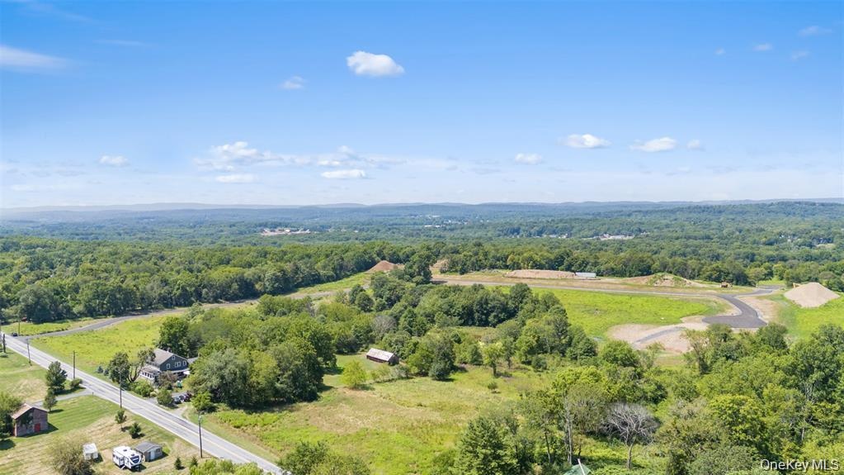
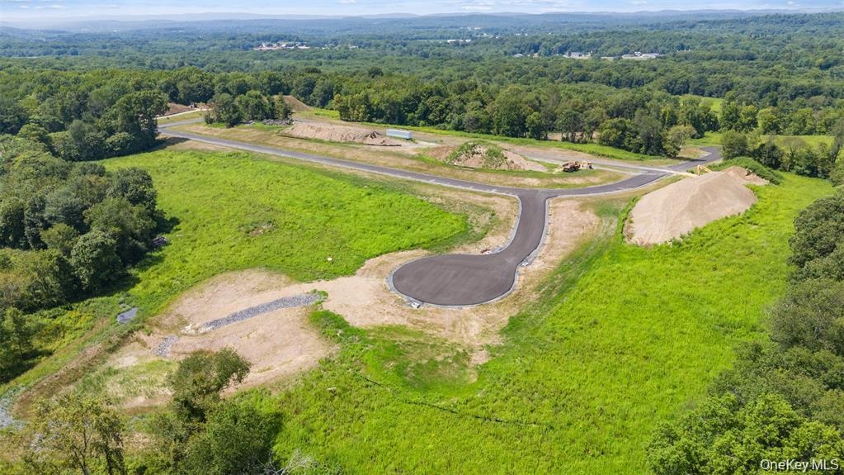
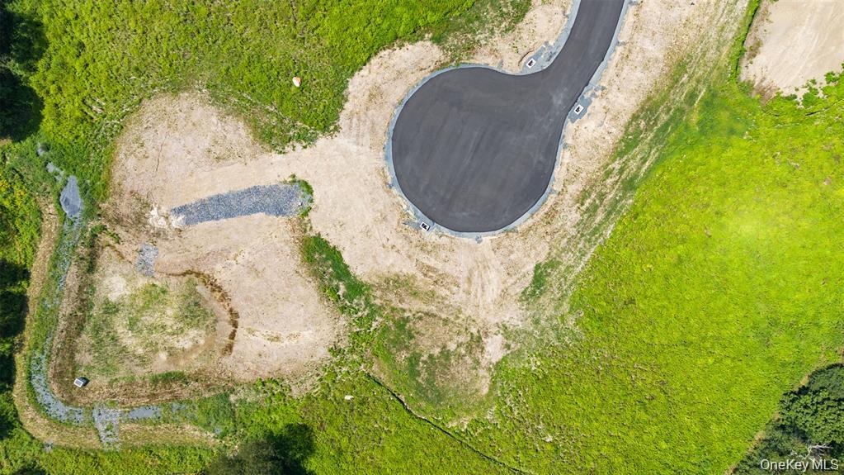
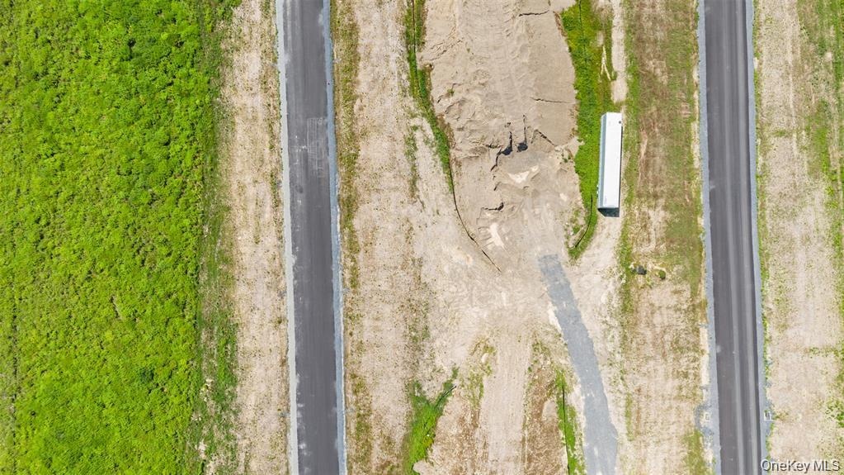
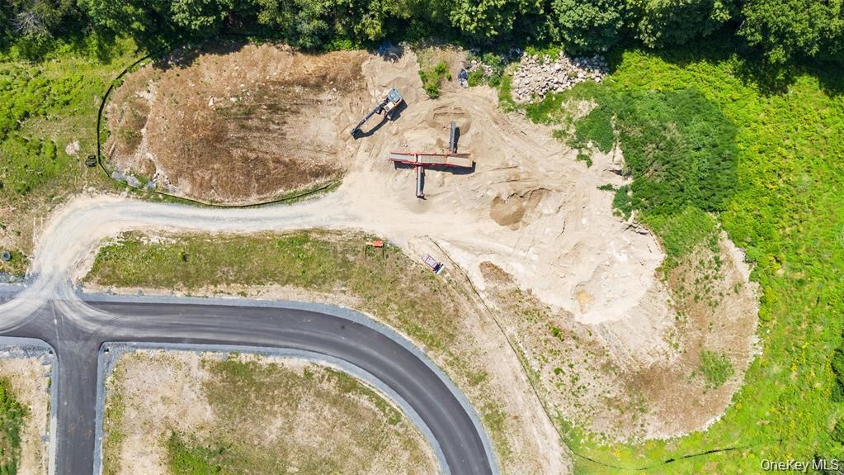
  • Aerial View of Ridgebury Estates
  • Aerial View of Ridgebury Estates
  • Aerial View of Ridgebury Estates
  • Aerial View of Ridgebury Estates
  • Aerial View of Ridgebury Estates
  • Aerial View of Ridgebury Estates
  • Aerial View of Ridgebury Estates
  • Aerial View of Ridgebury Estates
  • Aerial View of Ridgebury Estates
  • Aerial View of Ridgebury Estates
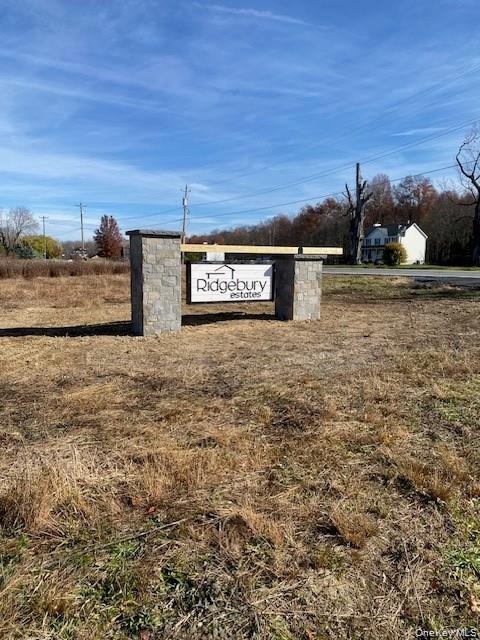
  • Community Signage
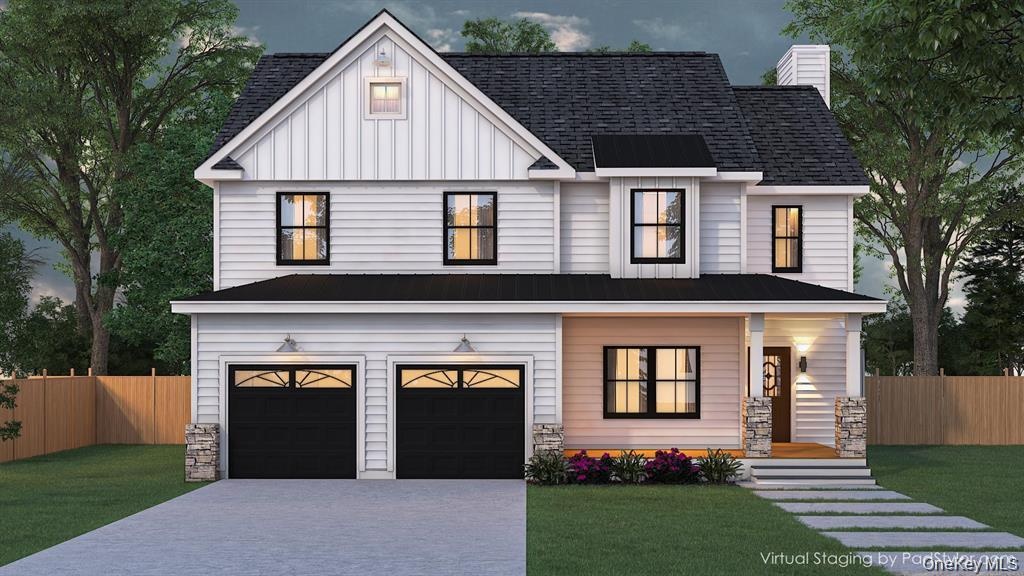
  • Rendering

Contact

Bridgehampton, NY
2415 Montauk Highway PO Box 742, Bridgehampton, NY 11932
Phone: +1 631-353-3427
Fax: +1 631-614-7858
hamptonsinfo@nestseekers.com
Listing Courtesy of Realty Promotions Inc
​
Nest Seekers Logo
Loading...