Nest Seekers

Sophisticated, spacious, and beautifully reimagined, this exceptional 4 bedroom, 3 bath home offers approximately 3, 500 square feet of beautifully finished living space in one of Marlboro s most appealing ...

Marlboro, NY 12542

Listing

Web ID:5765618
Website:https://www.nestseekers.com/5765618

Property

Ownership: For Sale
Type: Single Family
Rooms: 10
Bedrooms: 4 BR
Bathrooms: 3
Lot Size: 1.0 Acres

Financials

Price:$695,000
Annual Taxes:$17,064.47

Description

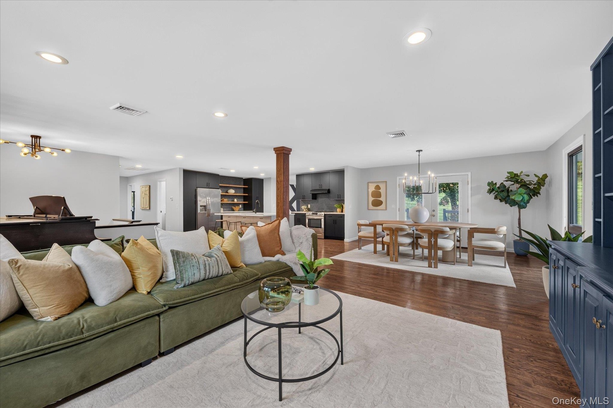
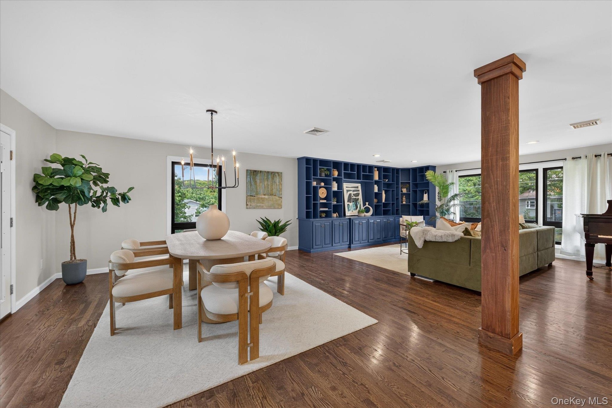
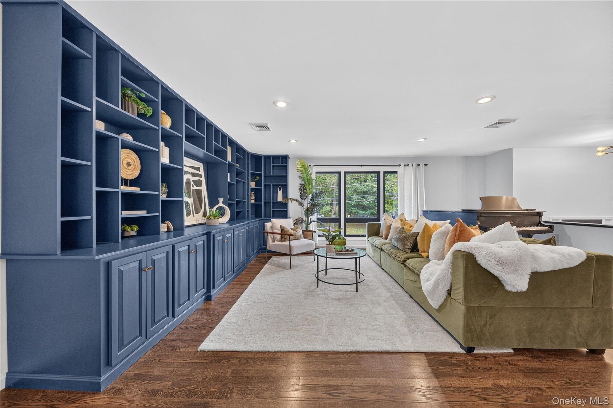
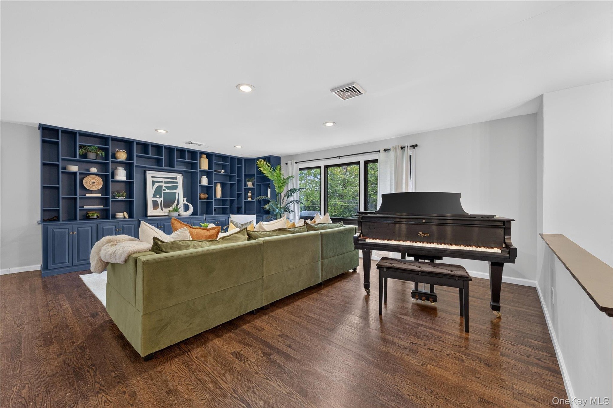
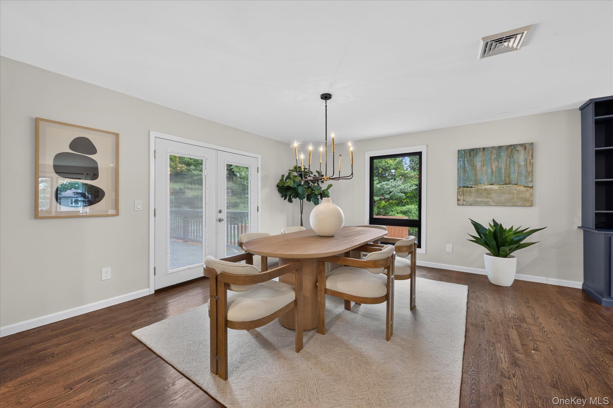
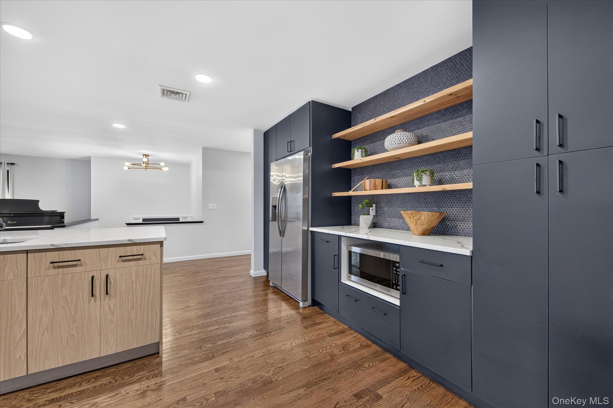
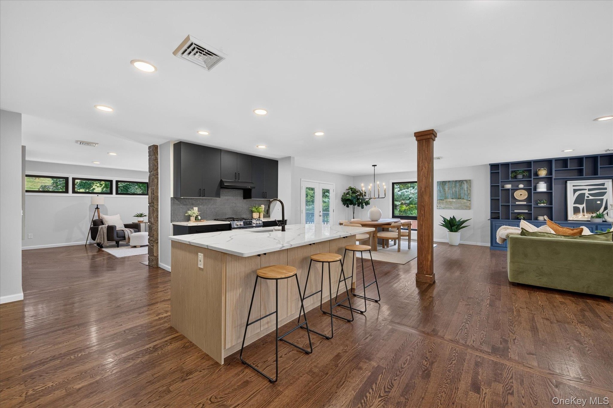
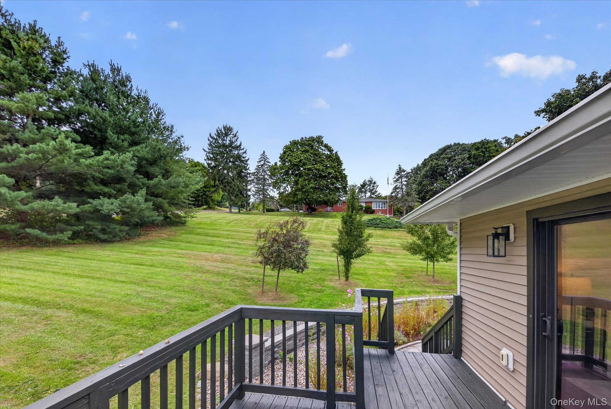
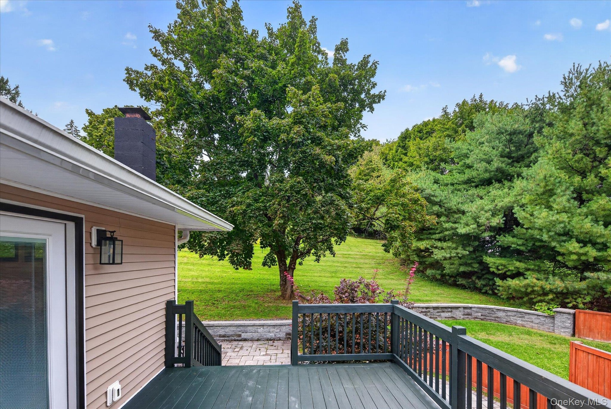
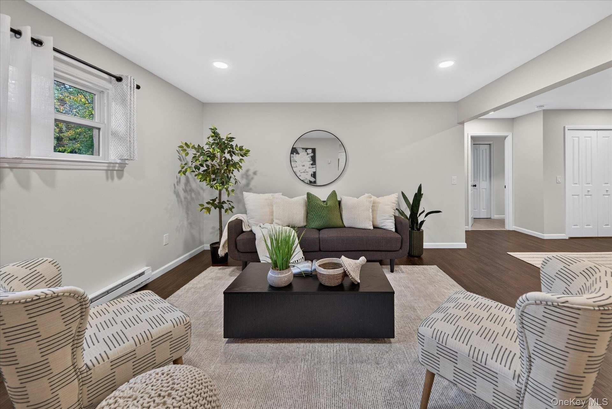
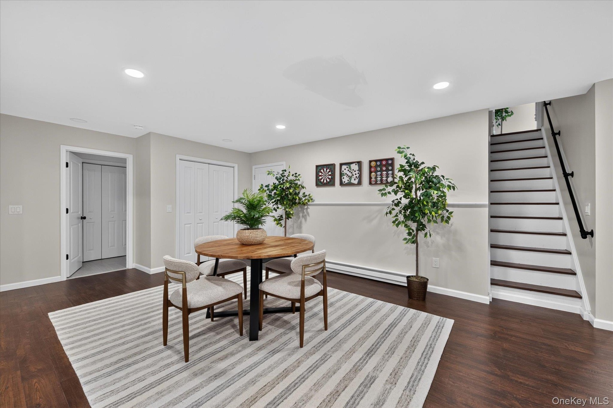
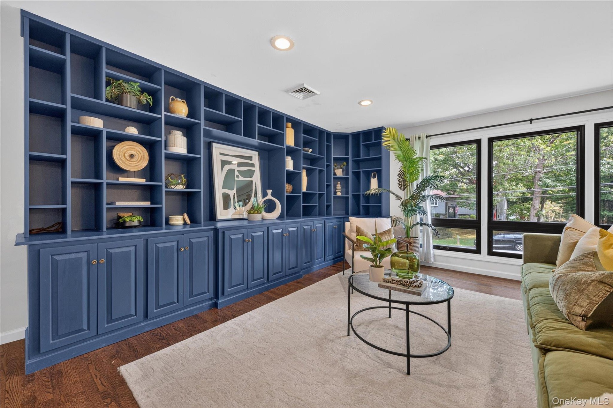
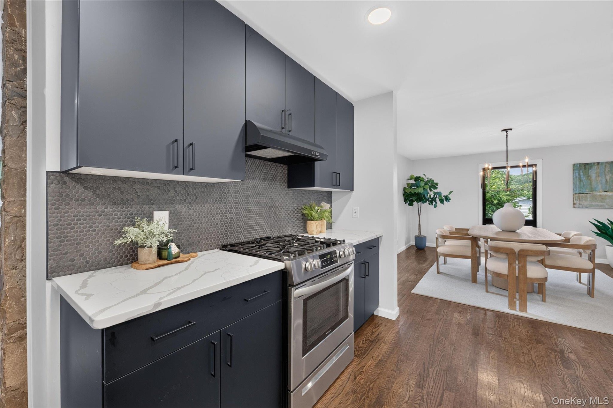
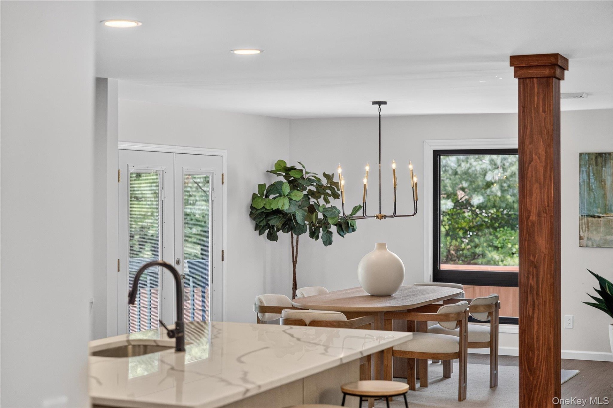
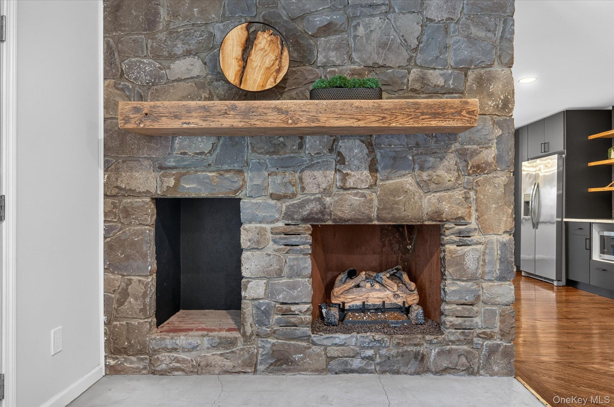
Sophisticated, spacious, and beautifully reimagined, this exceptional 4-bedroom, 3-bath home offers approximately 3,500 square feet of beautifully finished living space in one of Marlboro’s most appealing settings. Just one mile from Benmarl Winery, the home captures the best of Hudson Valley living—space, style, and an effortless connection to the landscape. The main level is the heart of the home, with an expansive, loft-like sense of openness that allows the kitchen, dining, and living spaces to flow naturally together. A striking kitchen features deep navy cabinetry, quartz countertops, stainless steel appliances, a generous center island, and an eye-catching textured backsplash. The adjacent dining and living areas are anchored by a beautiful wood-burning stone fireplace with a substantial wood mantel, while a dramatic custom built-in library in rich blue adds both character and architectural presence. Large windows and glass doors bring in abundant natural light and create an easy connection to the outdoor spaces. Hardwood floors, thoughtful lighting, and a cohesive palette of warm natural materials and sophisticated finishes give the entire main level a polished, intentional feel. The beautifully finished lower level expands the possibilities, offering additional living and entertaining space along with bedrooms, a full bath, and flexible areas for guests, work, recreation, or everyday living. With its own generous scale and natural light, it feels like a true extension of the home rather than an afterthought. Outside, the property becomes its own private Hudson Valley retreat, with expansive lawns, mature landscaping, stone walls, multiple terraces and seating areas, and a large deck designed for relaxing and entertaining. A two-car garage adds convenience and storage. Beautifully renovated, unusually spacious, and exceptionally well located, this is a home that delivers both the sophistication of a thoughtful modern renovation and the relaxed character of the Hudson Valley. Swingset does not convey.

Amenities

  • Breakfast Bar
  • Built-in Features
  • Cable - Available
  • Cable Connected
  • Ceiling Fan(s)
  • Chandelier
  • Chefs Kitchen
  • Dishwasher
  • Disposal
  • Double Vanity
  • Dryer
  • Eat-in Kitchen
  • Electricity Available
  • Electricity Connected
  • First Floor Bedroom
  • First Floor Full Bath
  • Formal Dining
  • Gas
  • Gas Oven
  • Gas Range
  • High ceiling
  • Kitchen Island
  • Marble Counters
  • Master Downstairs
  • Microwave
  • Natural Woodwork
  • Open Floorplan
  • Open Kitchen
  • Primary Bathroom
  • Recessed Lighting
  • Refrigerator
  • Stainless Steel Appliance(s)
  • Washer
  • Washer/Dryer Hookup
  • Wood Burning
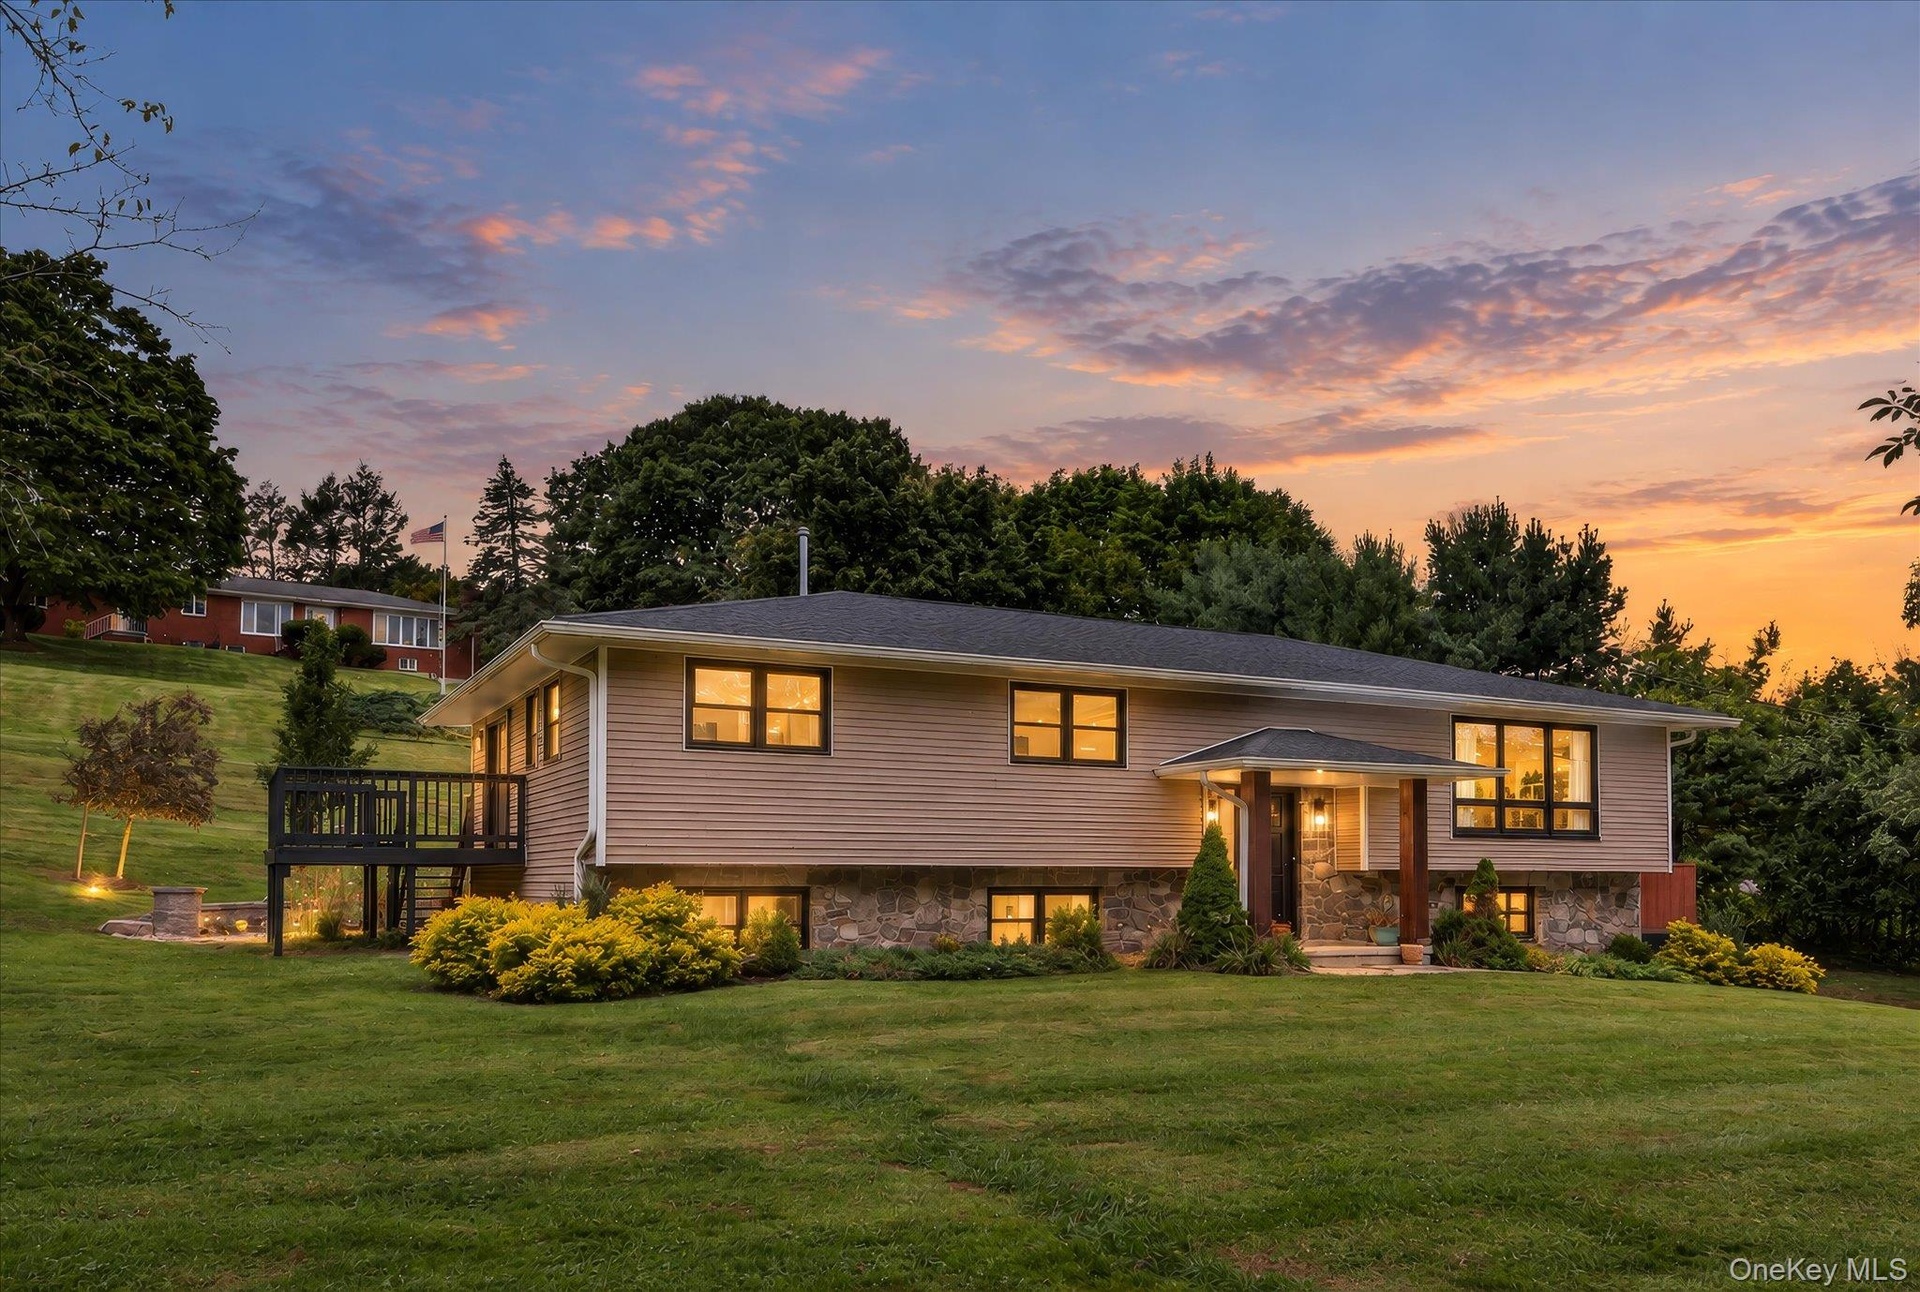
  • Exterior with stone accents, covered entry, and dark-framed windows
  • Loft-like, Open floor plan--Hardwood flooring throughout, recessed lighting, and a chandelier-lit dining area
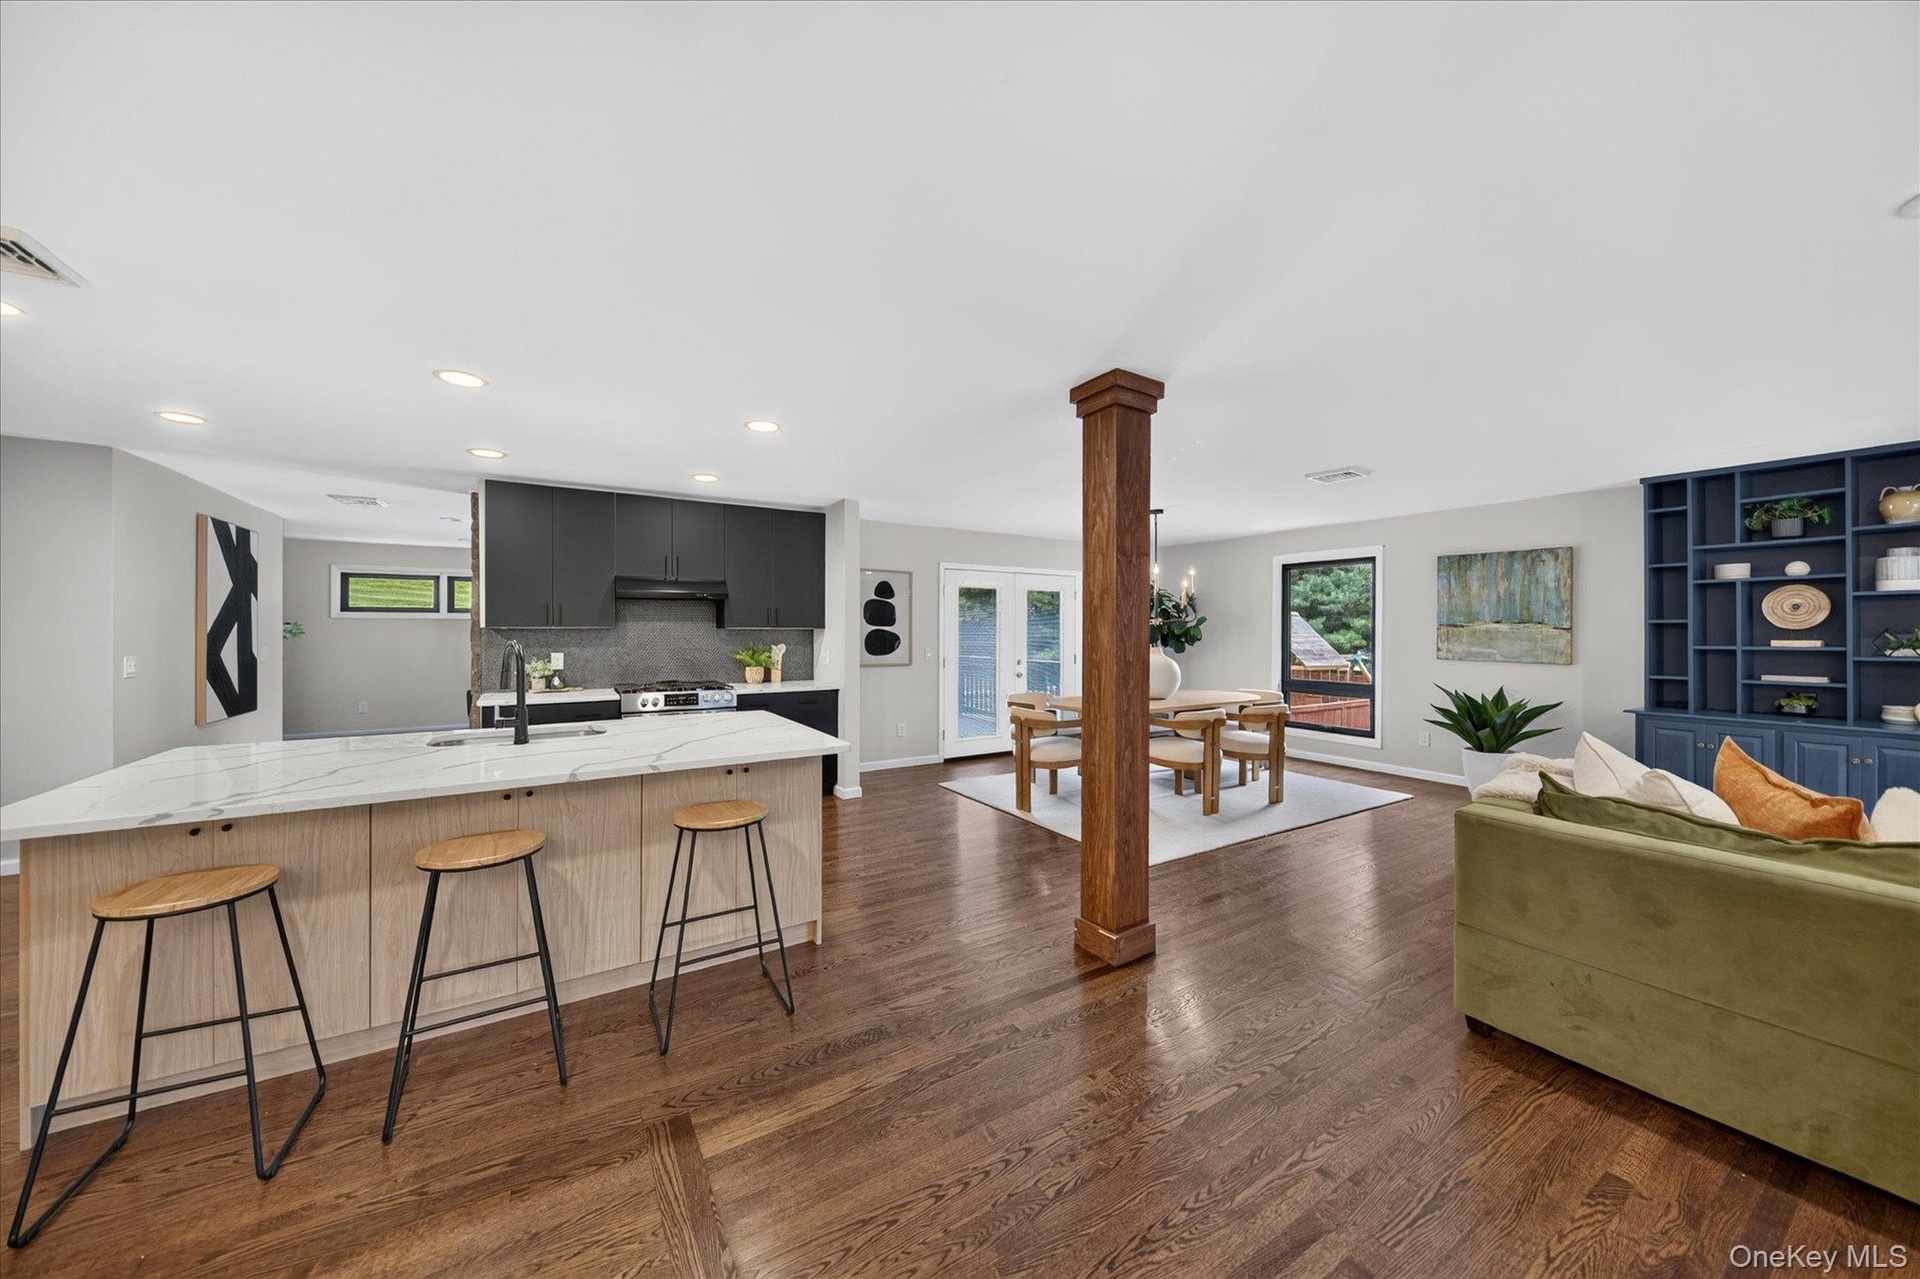
  • Loft-like, Open Floor plan--Hardwood flooring throughout, built-in shelving, large windows with exterior foliage, and a rectangular chandelier
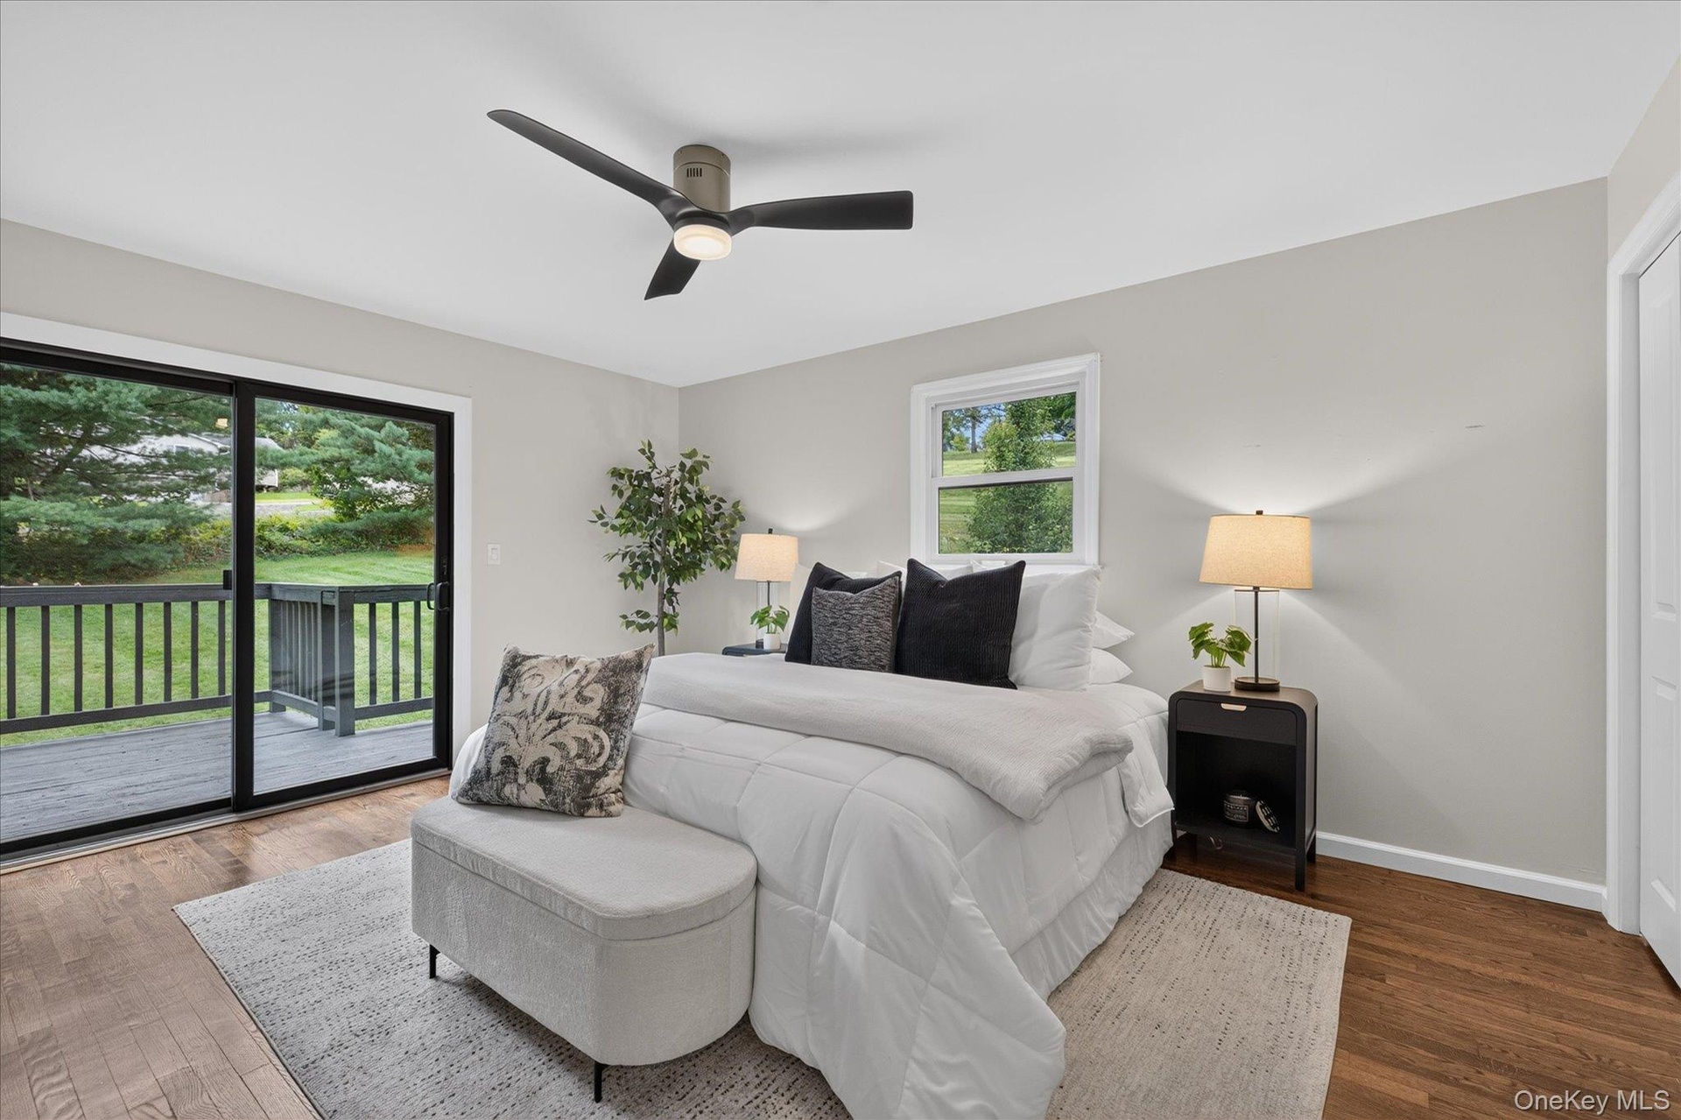
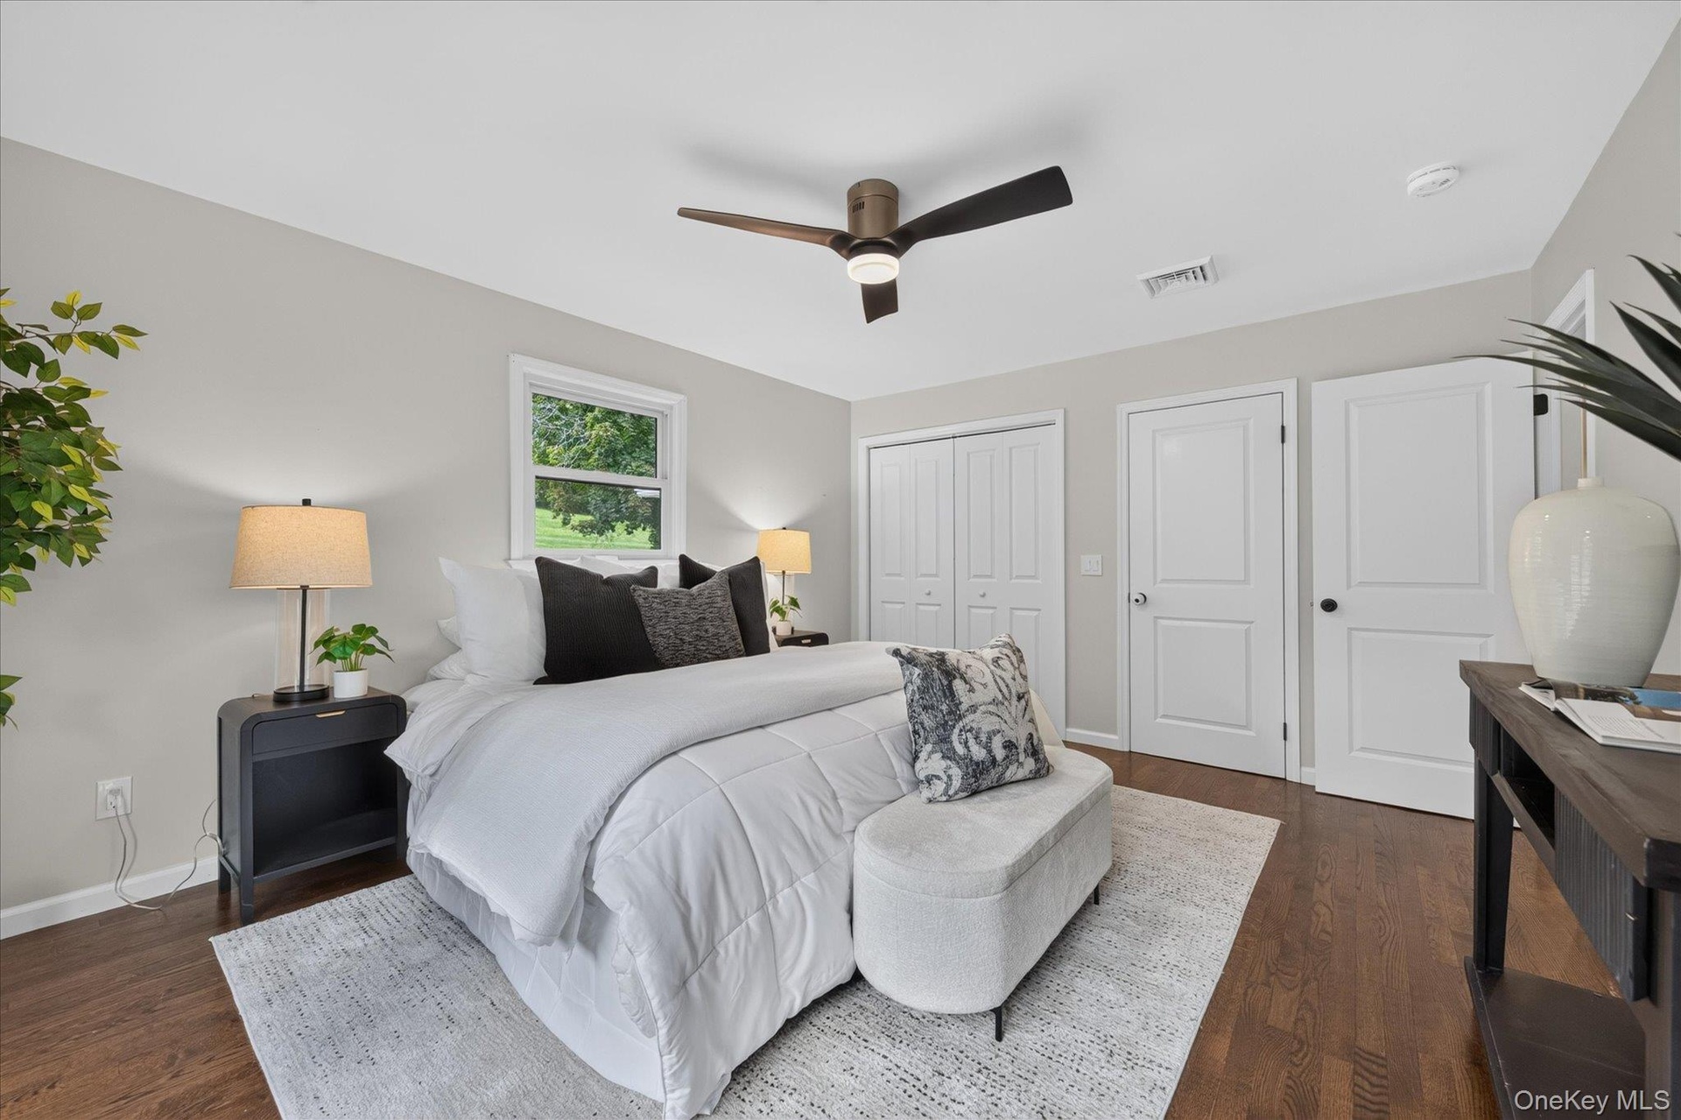
  • With private deck, Hardwood flooring, light gray walls, sliding glass door to exterior deck, ceiling fan with integrated lighting, and a single window
  • Hardwood-style flooring, white walls, two white panel doors, and a ceiling fan with light fixture
  • Expansive built-in shelving with lower cabinetry, recessed lighting, wood-finish flooring, and large windows
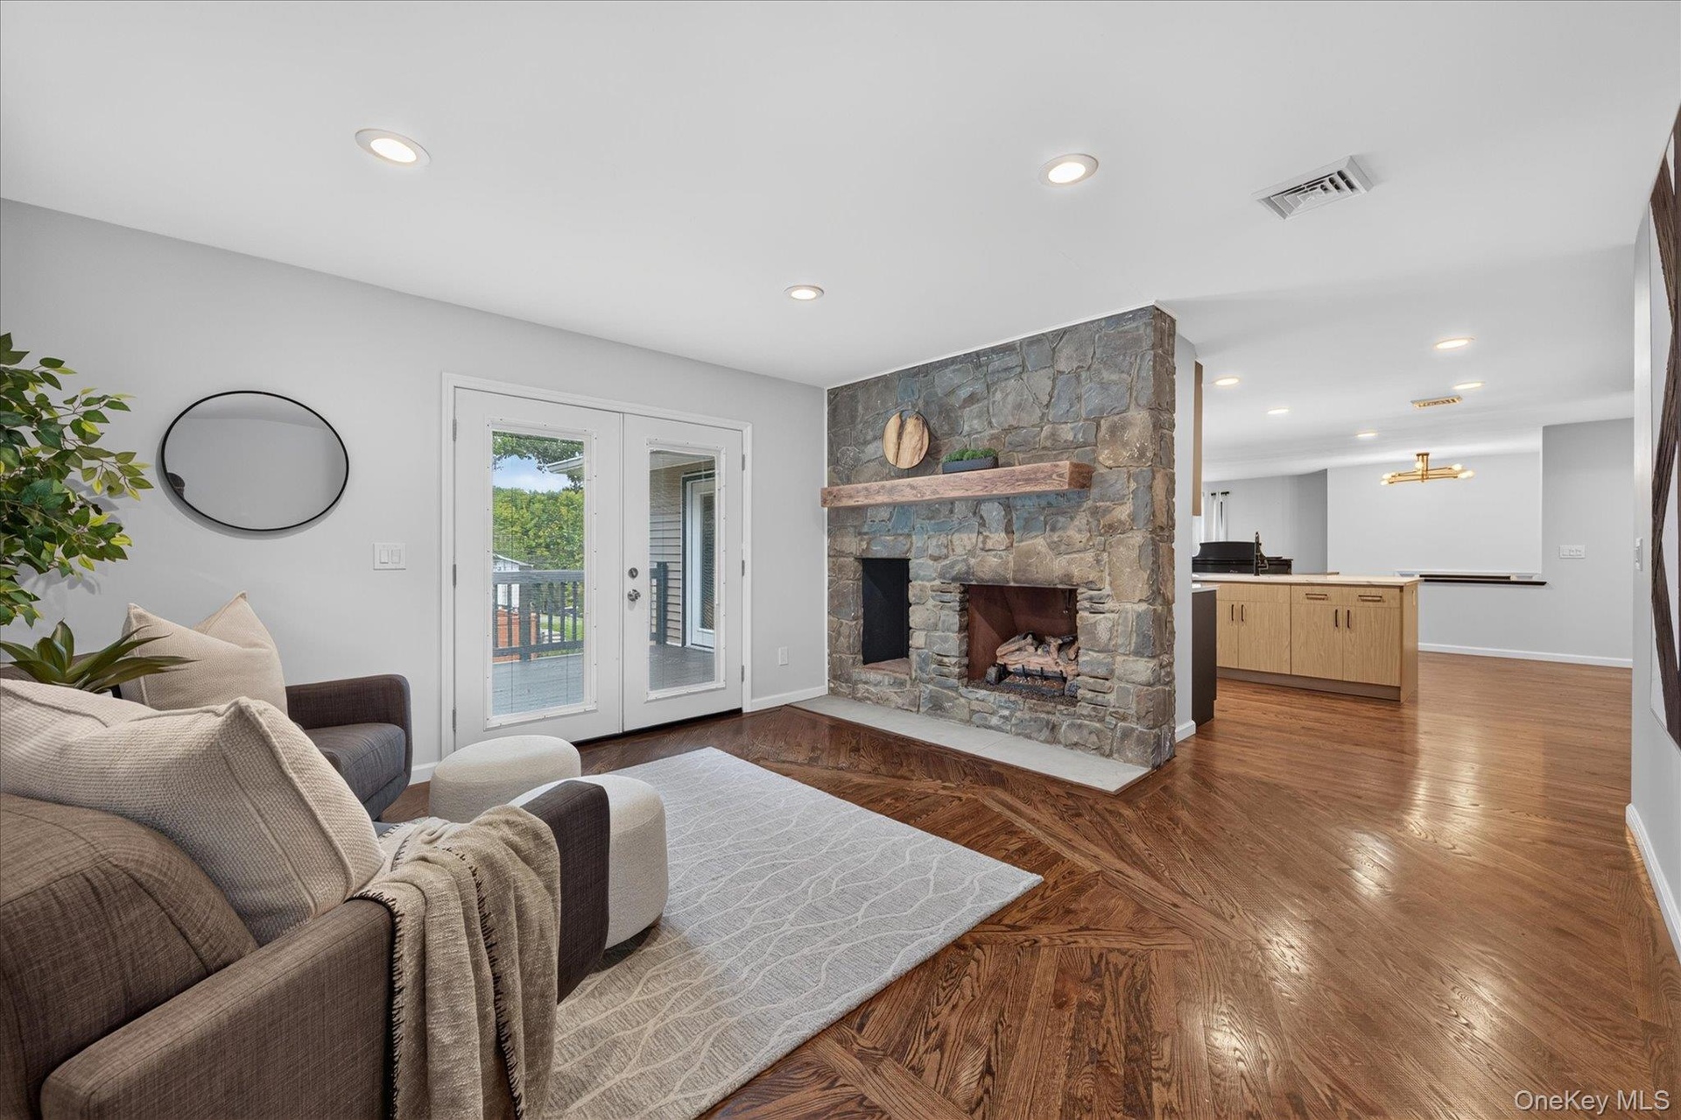
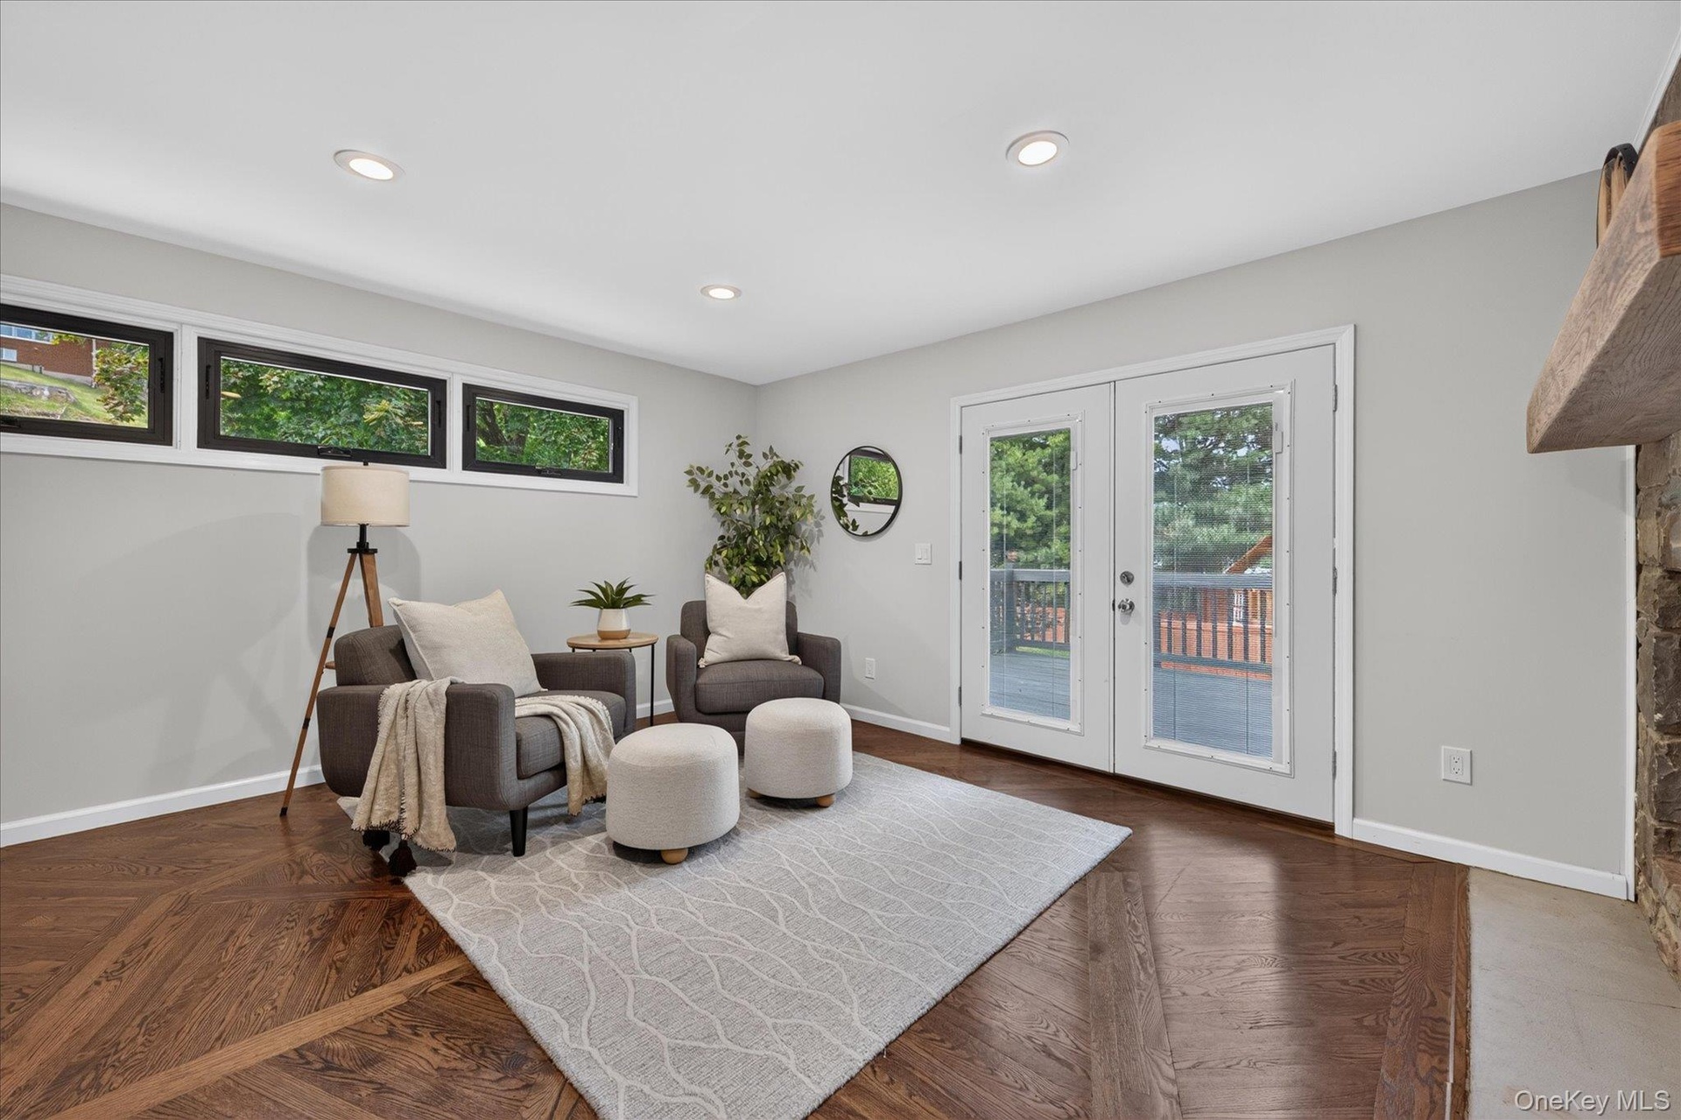
  • Stone fireplace with wood mantel, recessed ceiling lighting, French doors, wood-finish flooring, and light-toned cabinetry
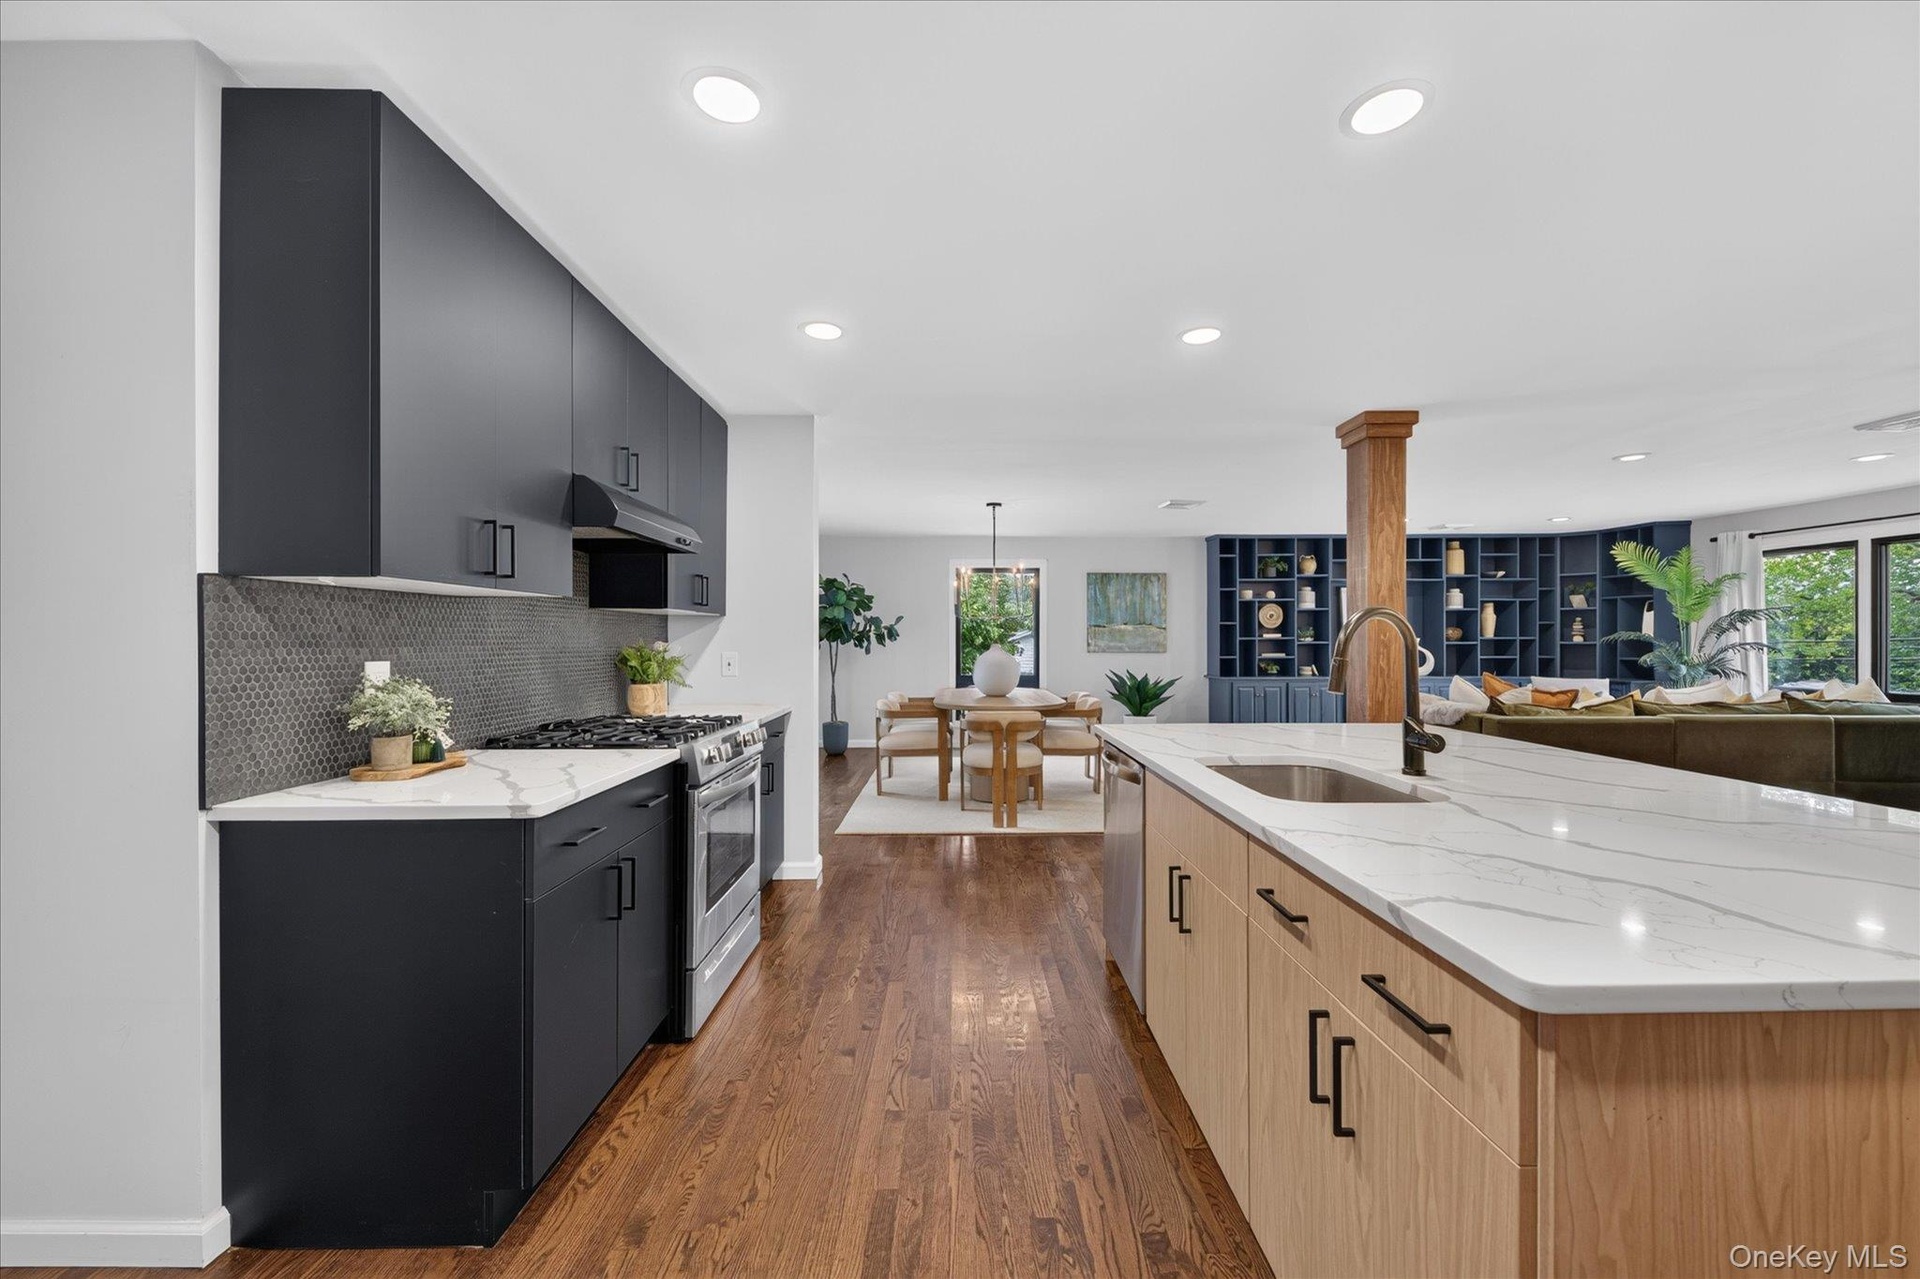
  • Modern kitchen featuring a large island with an undermount sink, stainless steel appliances, dark cabinetry, and wood-finish flooring
  • Hardwood flooring, custom built-in shelving, recessed lighting, and large windows with dark trim
  • Hardwood flooring, French doors with exterior access, integrated shelving unit, and a black-framed window
  • Custom kitchen island with light wood-finish cabinetry and a white countertop
  • Open to everything
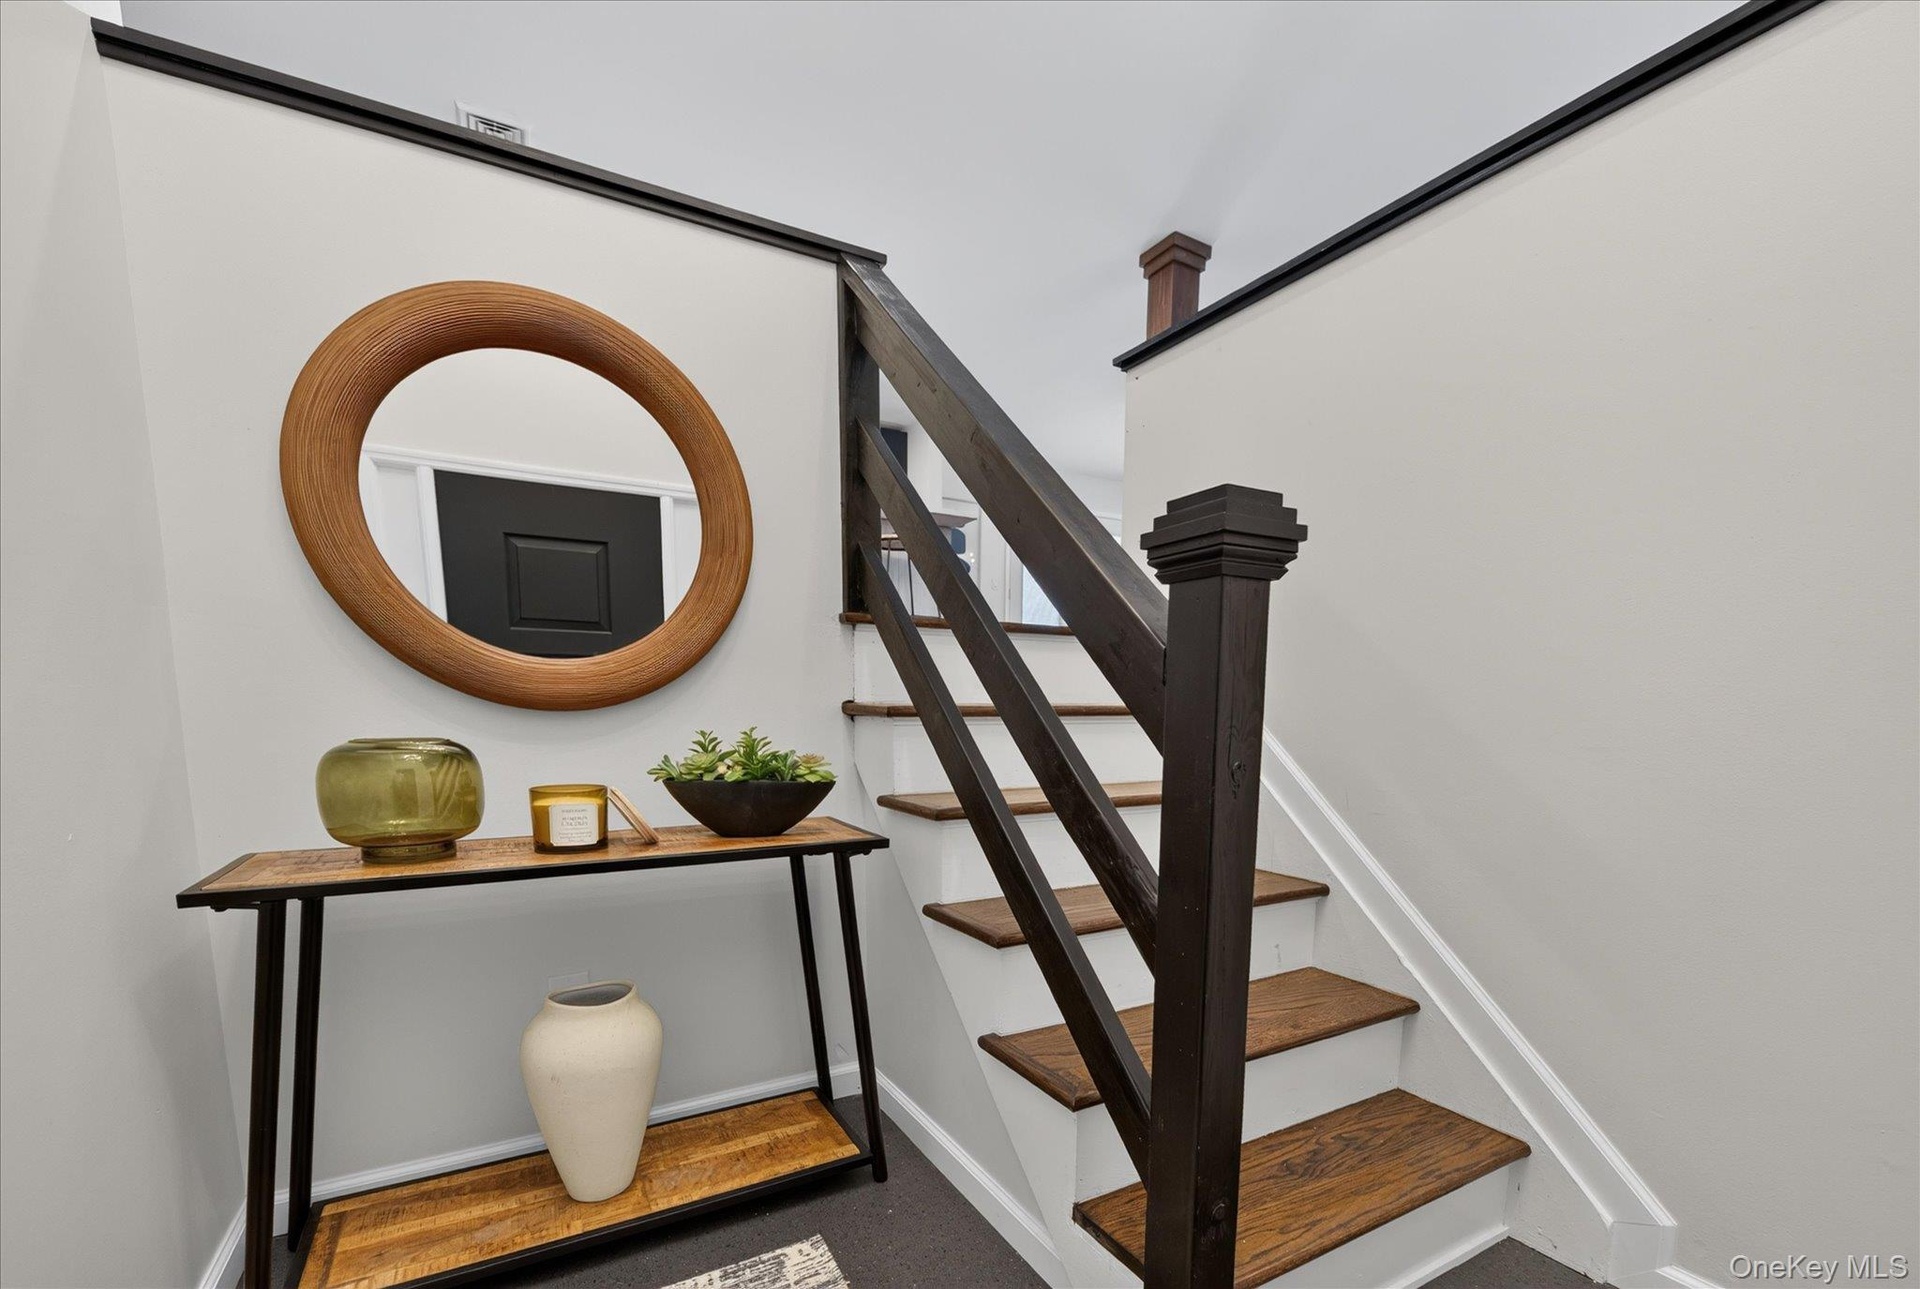
  • Hardwood tread staircase with dark stained newel post and railings
  • Hardwood flooring with a geometric pattern, white double doors with glass panes, recessed lighting, and a stone-faced fireplace with a wood mantle
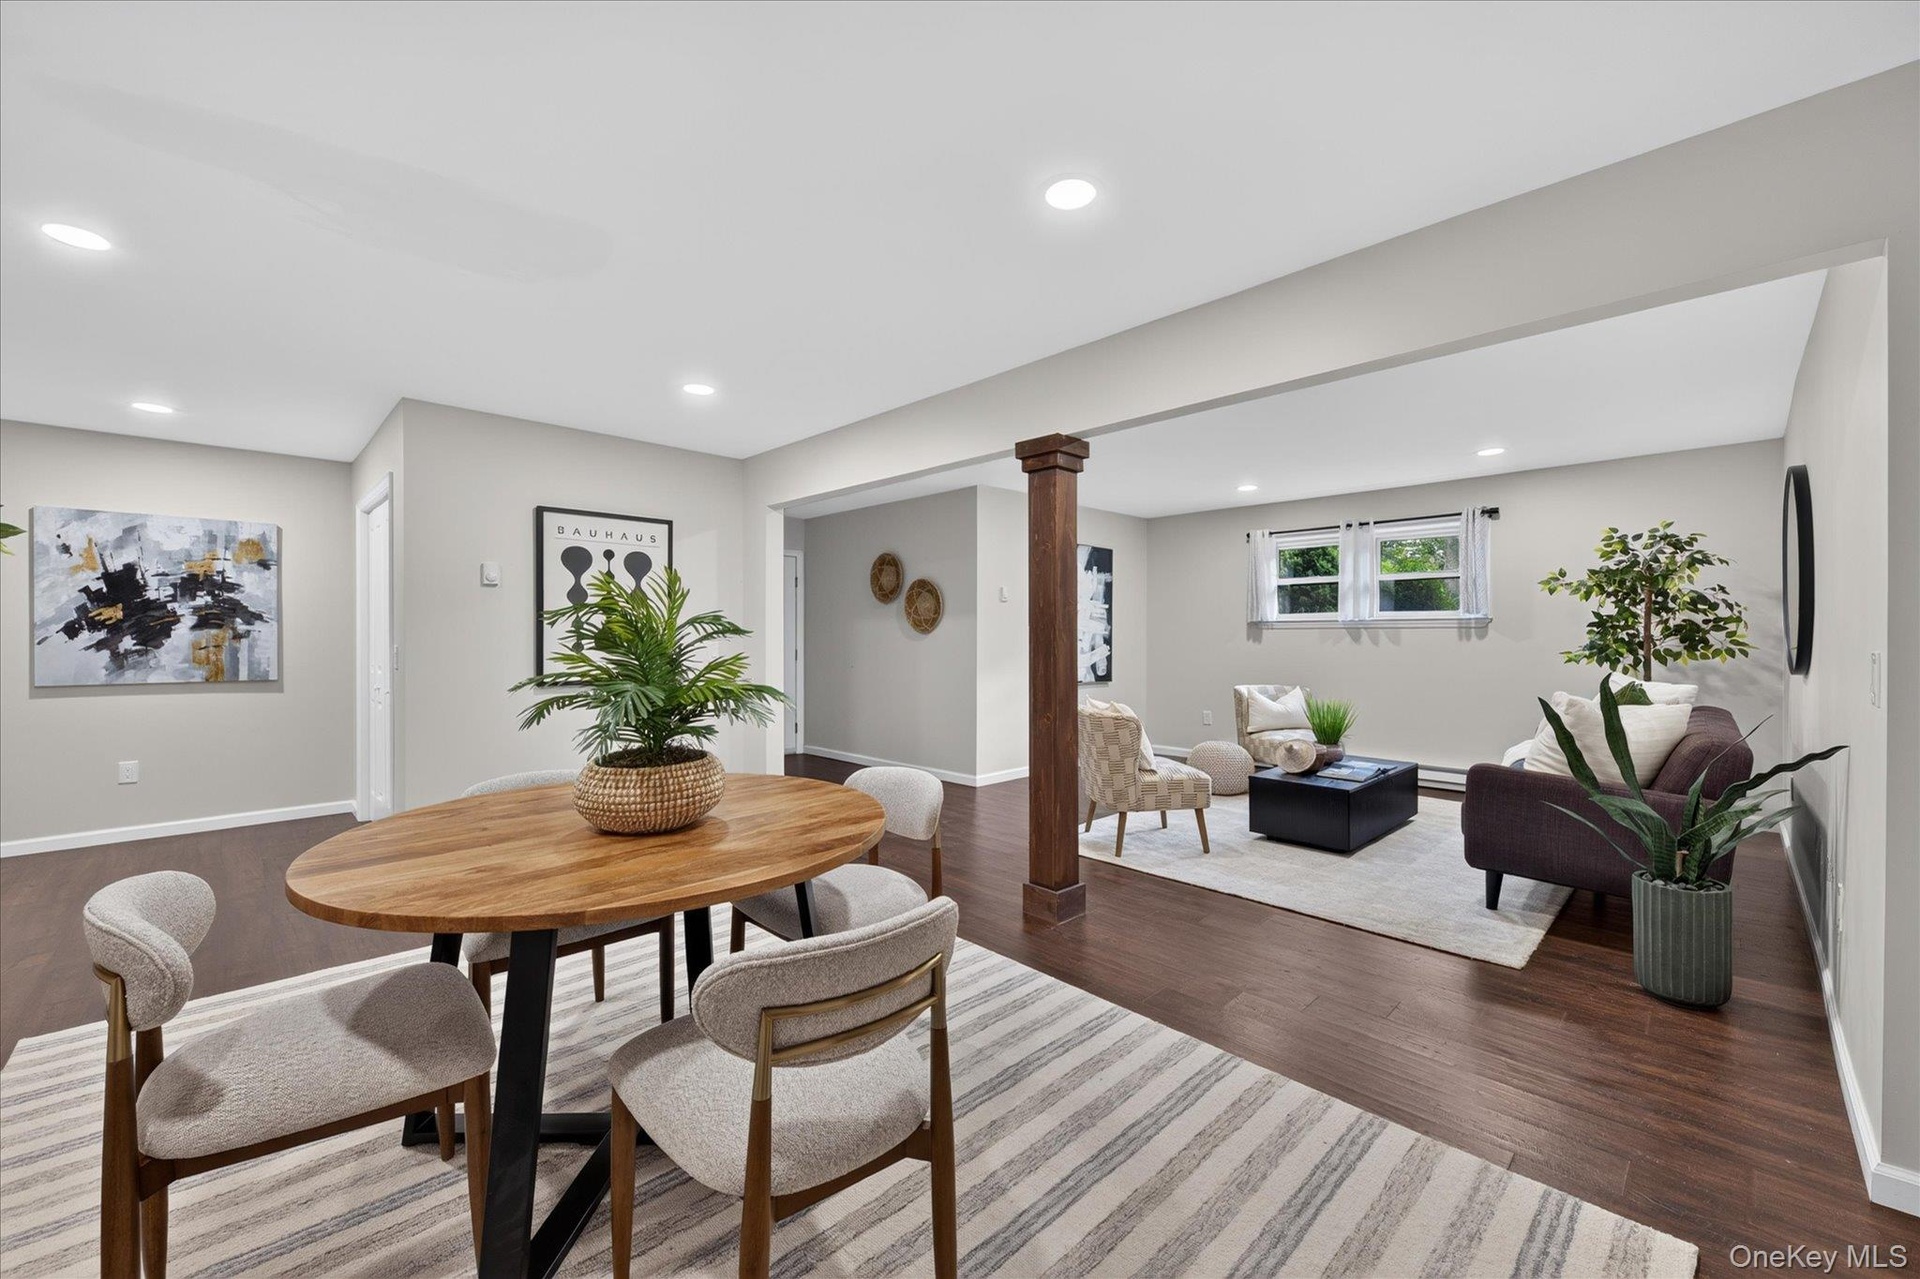
  • Recessed lighting, wood-finish flooring, light grey wall paint, white trim, and a wood-wrapped column
  • Hardwood-style flooring, light gray walls, white trim, recessed lighting fixture, and multiple windows
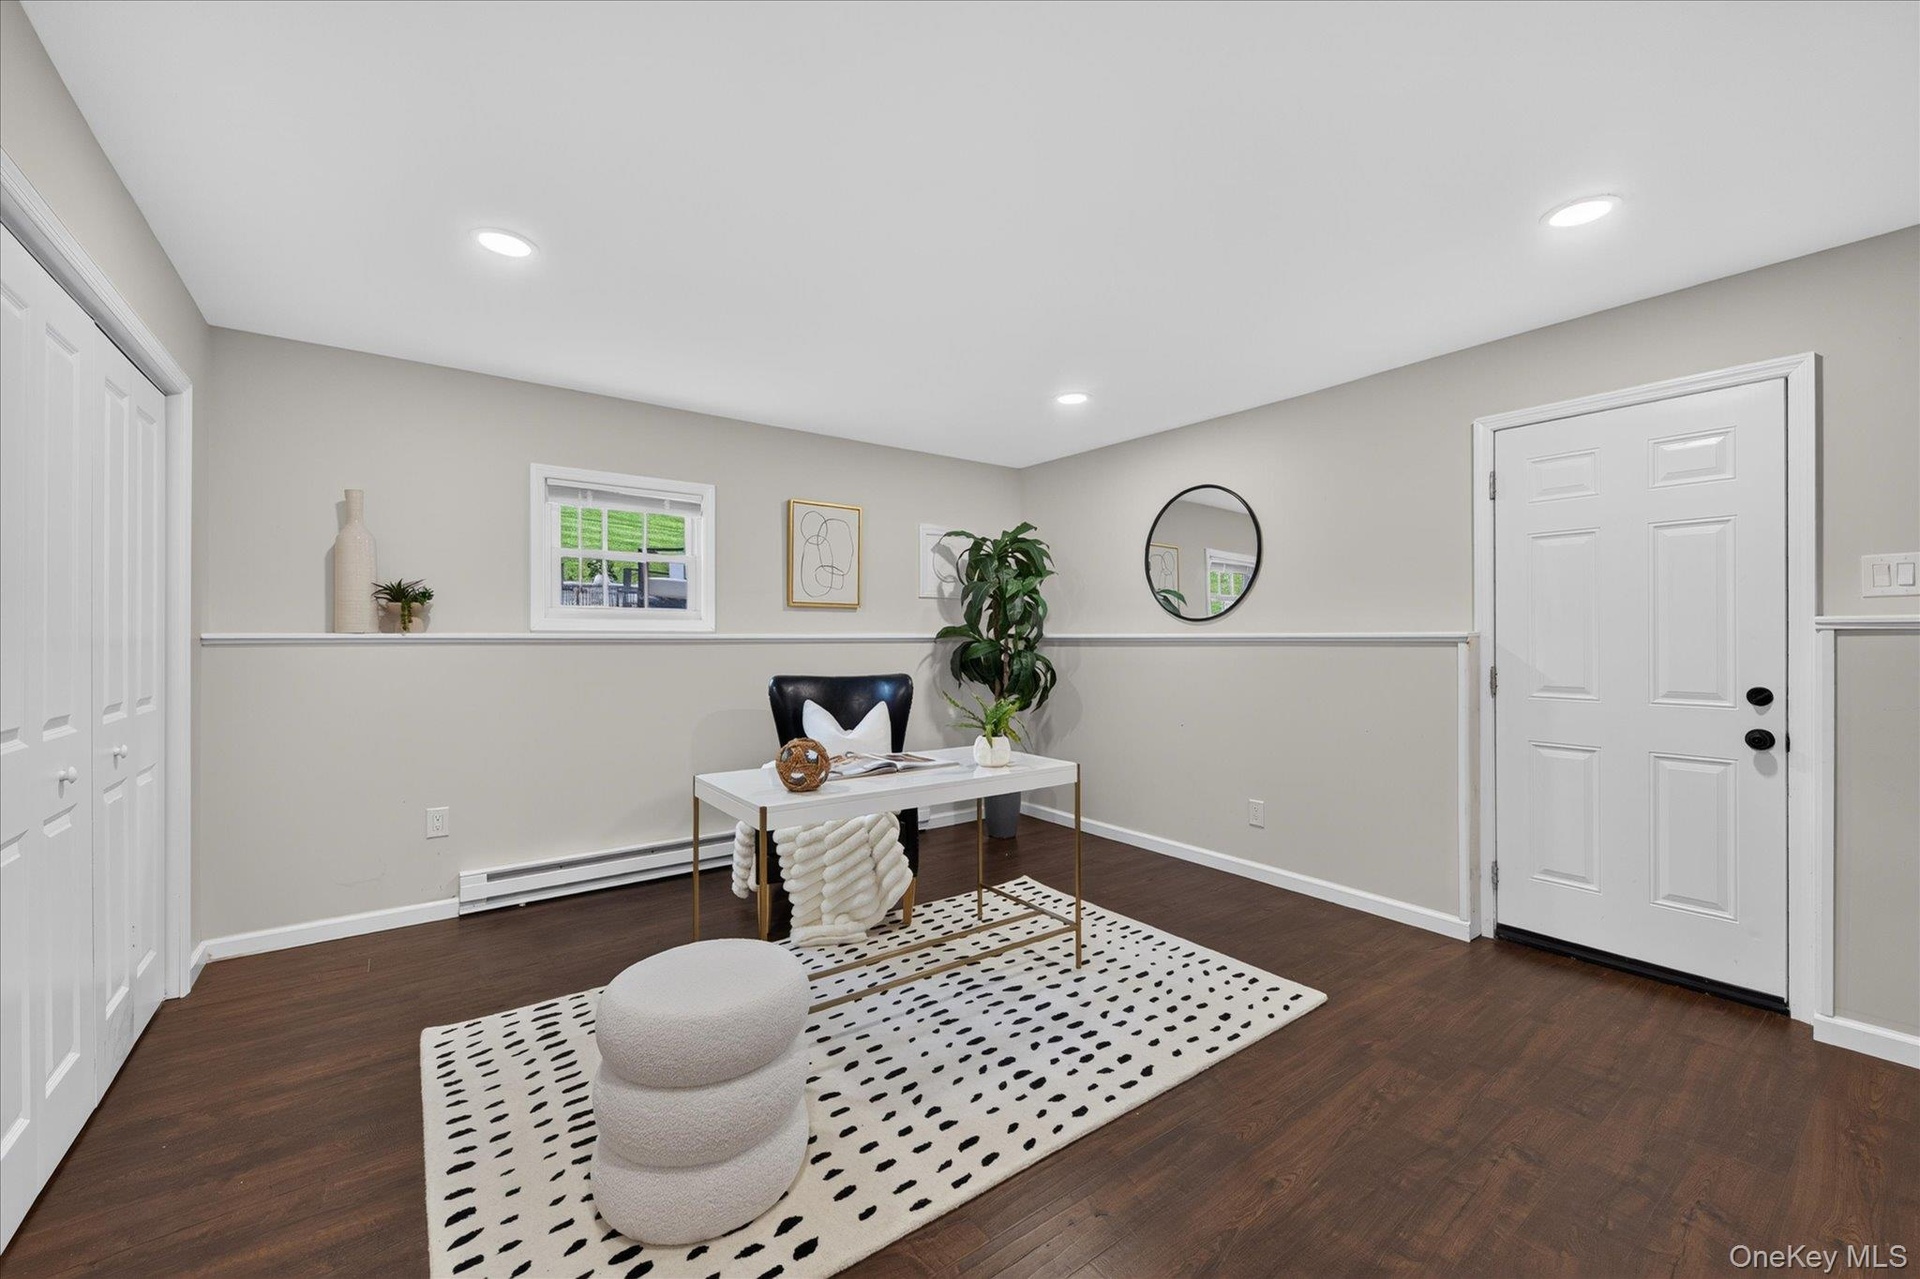
  • Huge office in lower level--Dark wood-finish flooring, recessed lighting, double bi-fold closet doors, white paneled door, and a single-pane window
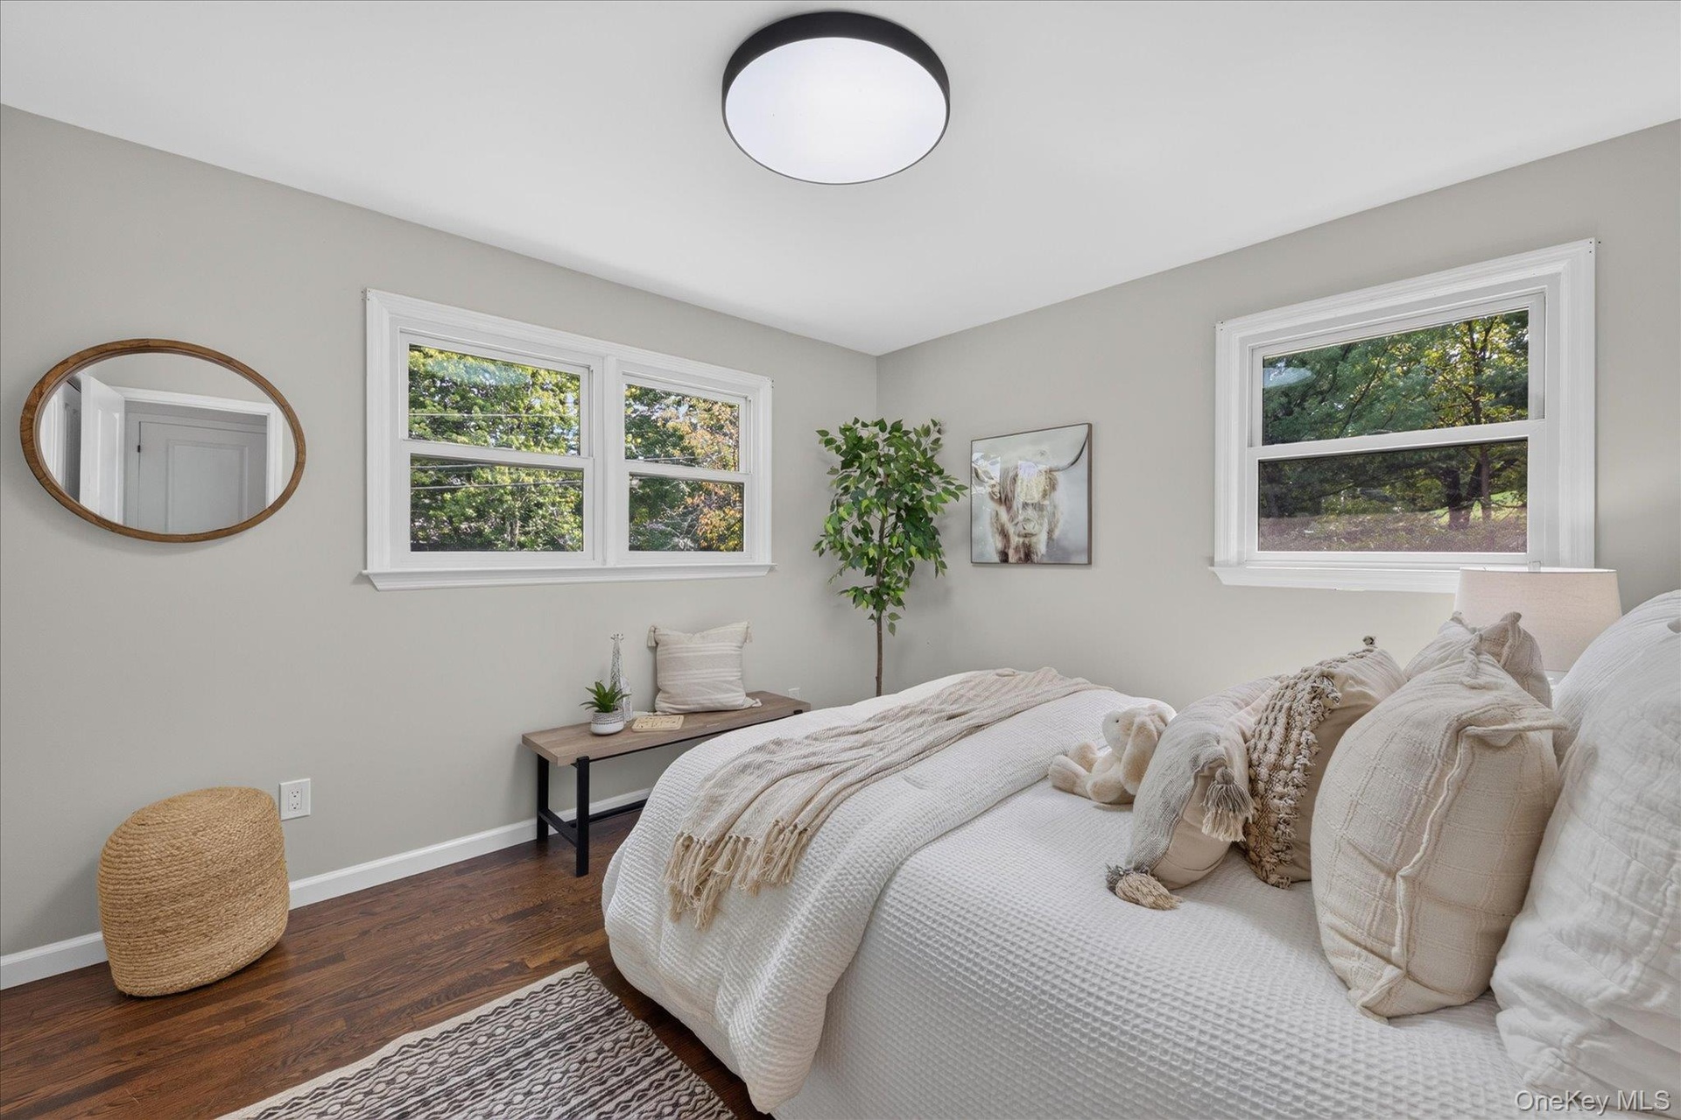
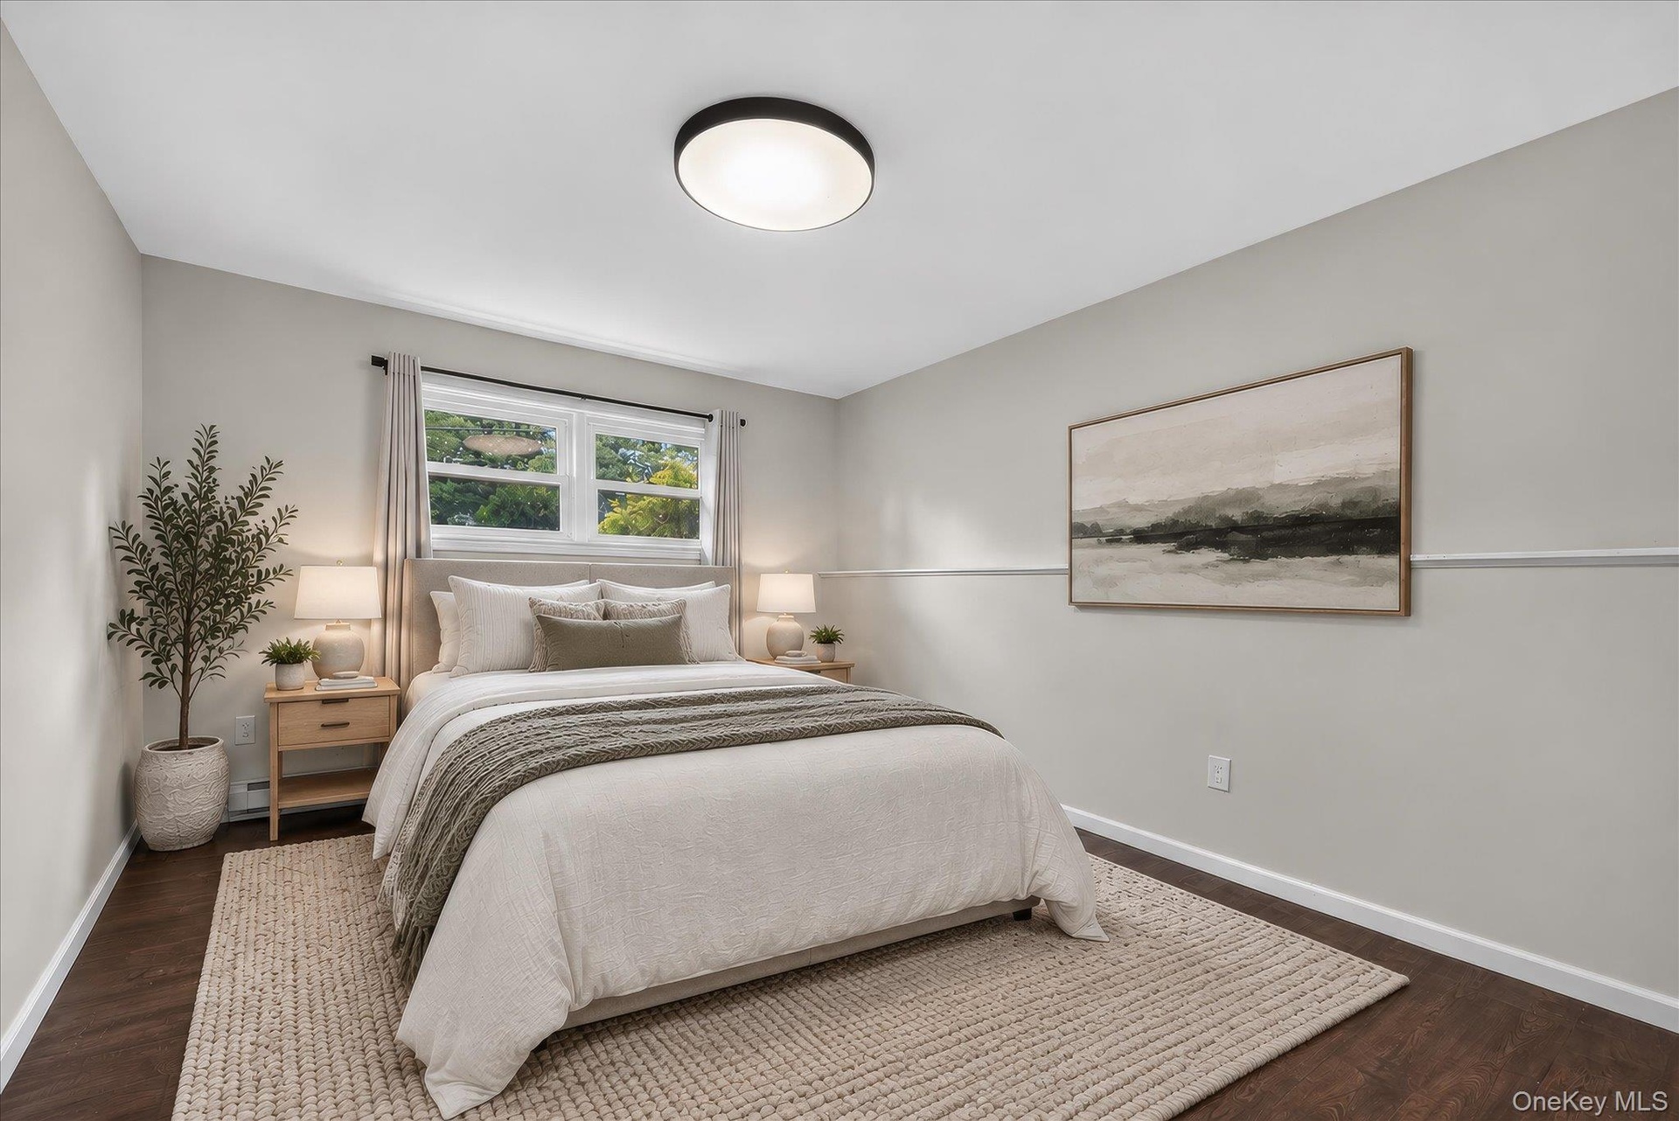
  • Lower level bedroom--Wood-finish flooring, white trim details, window with natural light, modern flush-mount ceiling light, and light-toned walls
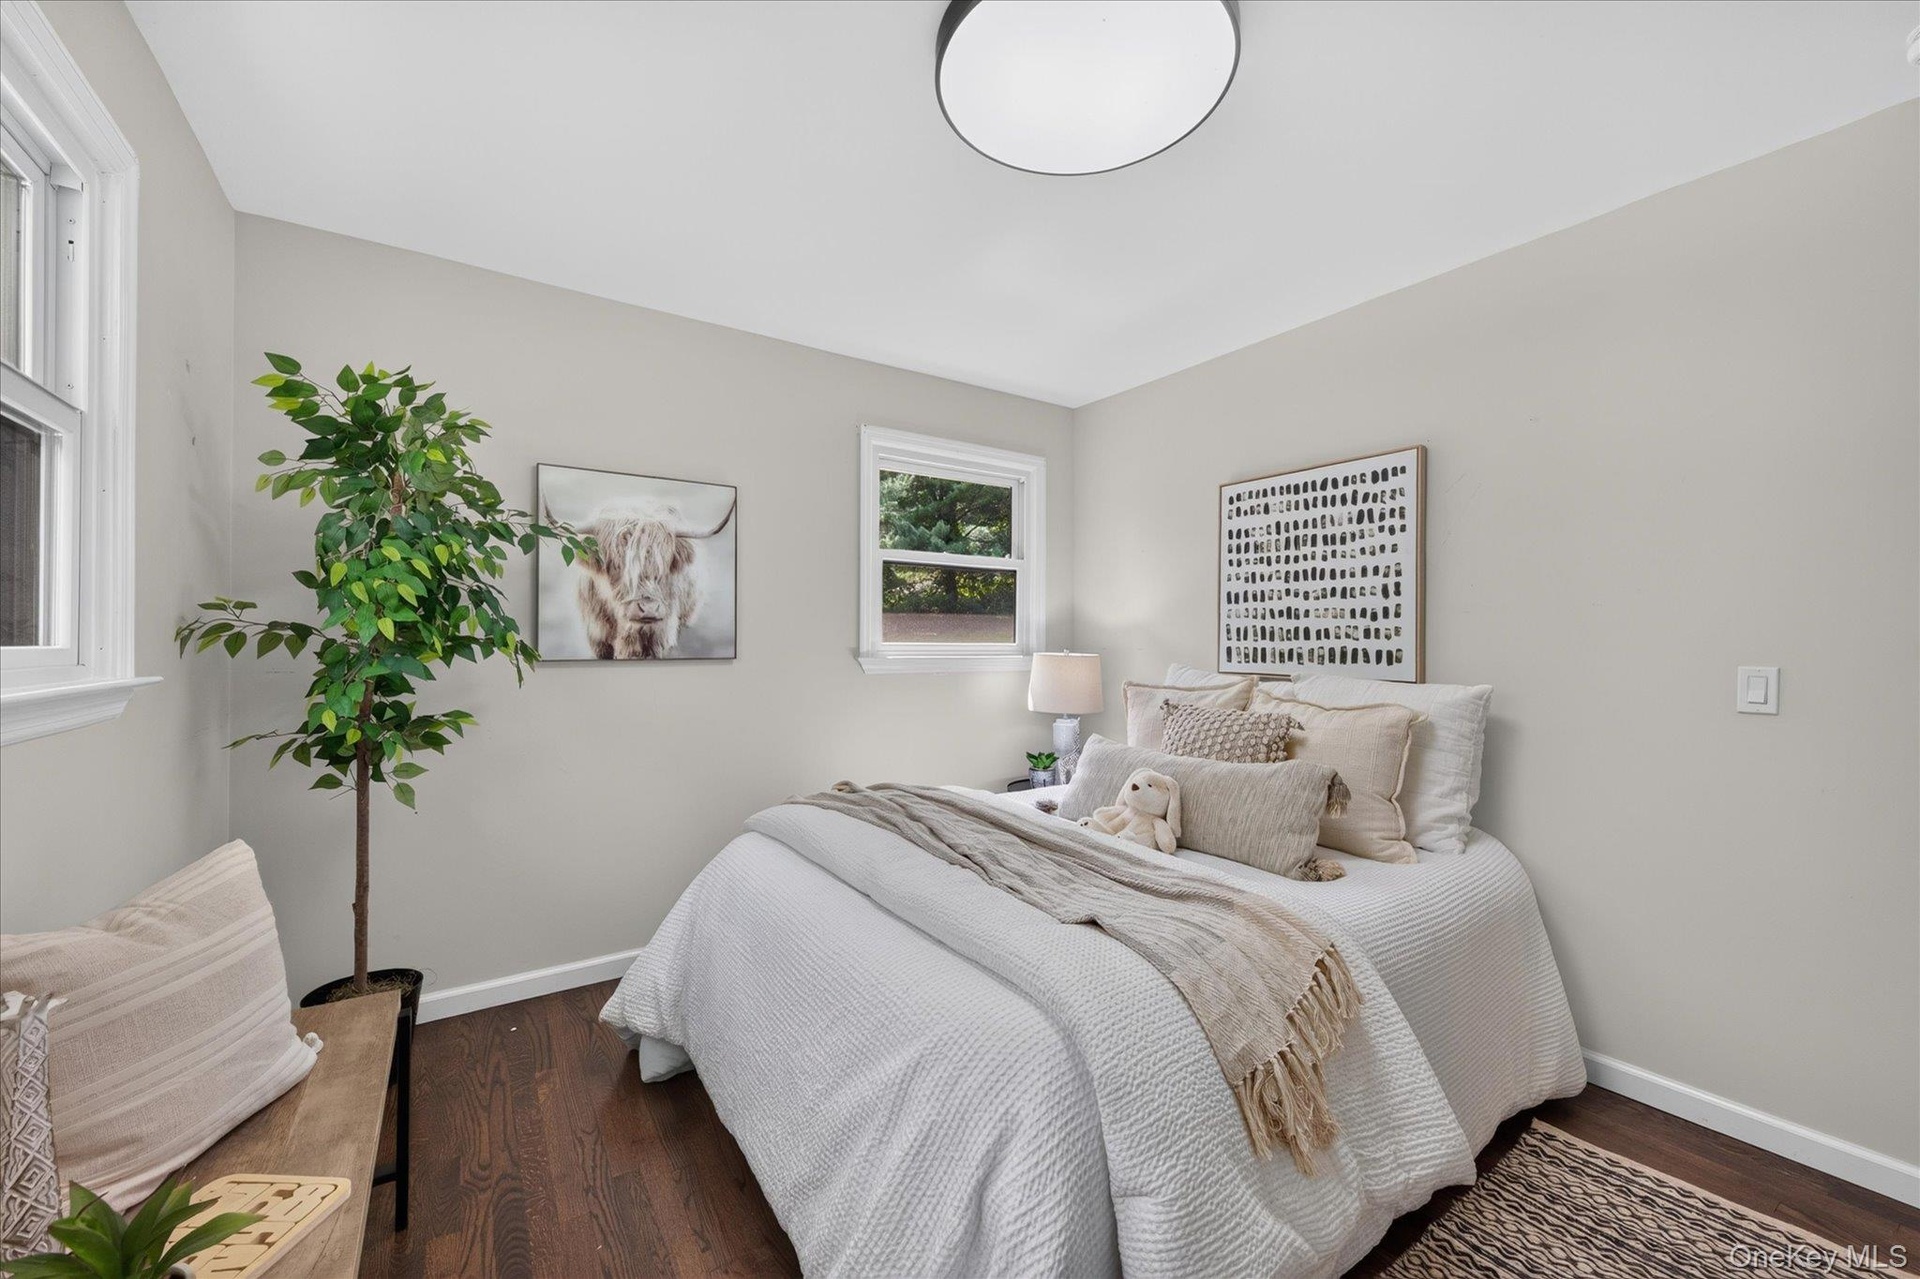
  • Hardwood flooring, light-toned wall finishes, recessed ceiling light fixture, window with exterior light, white trim molding
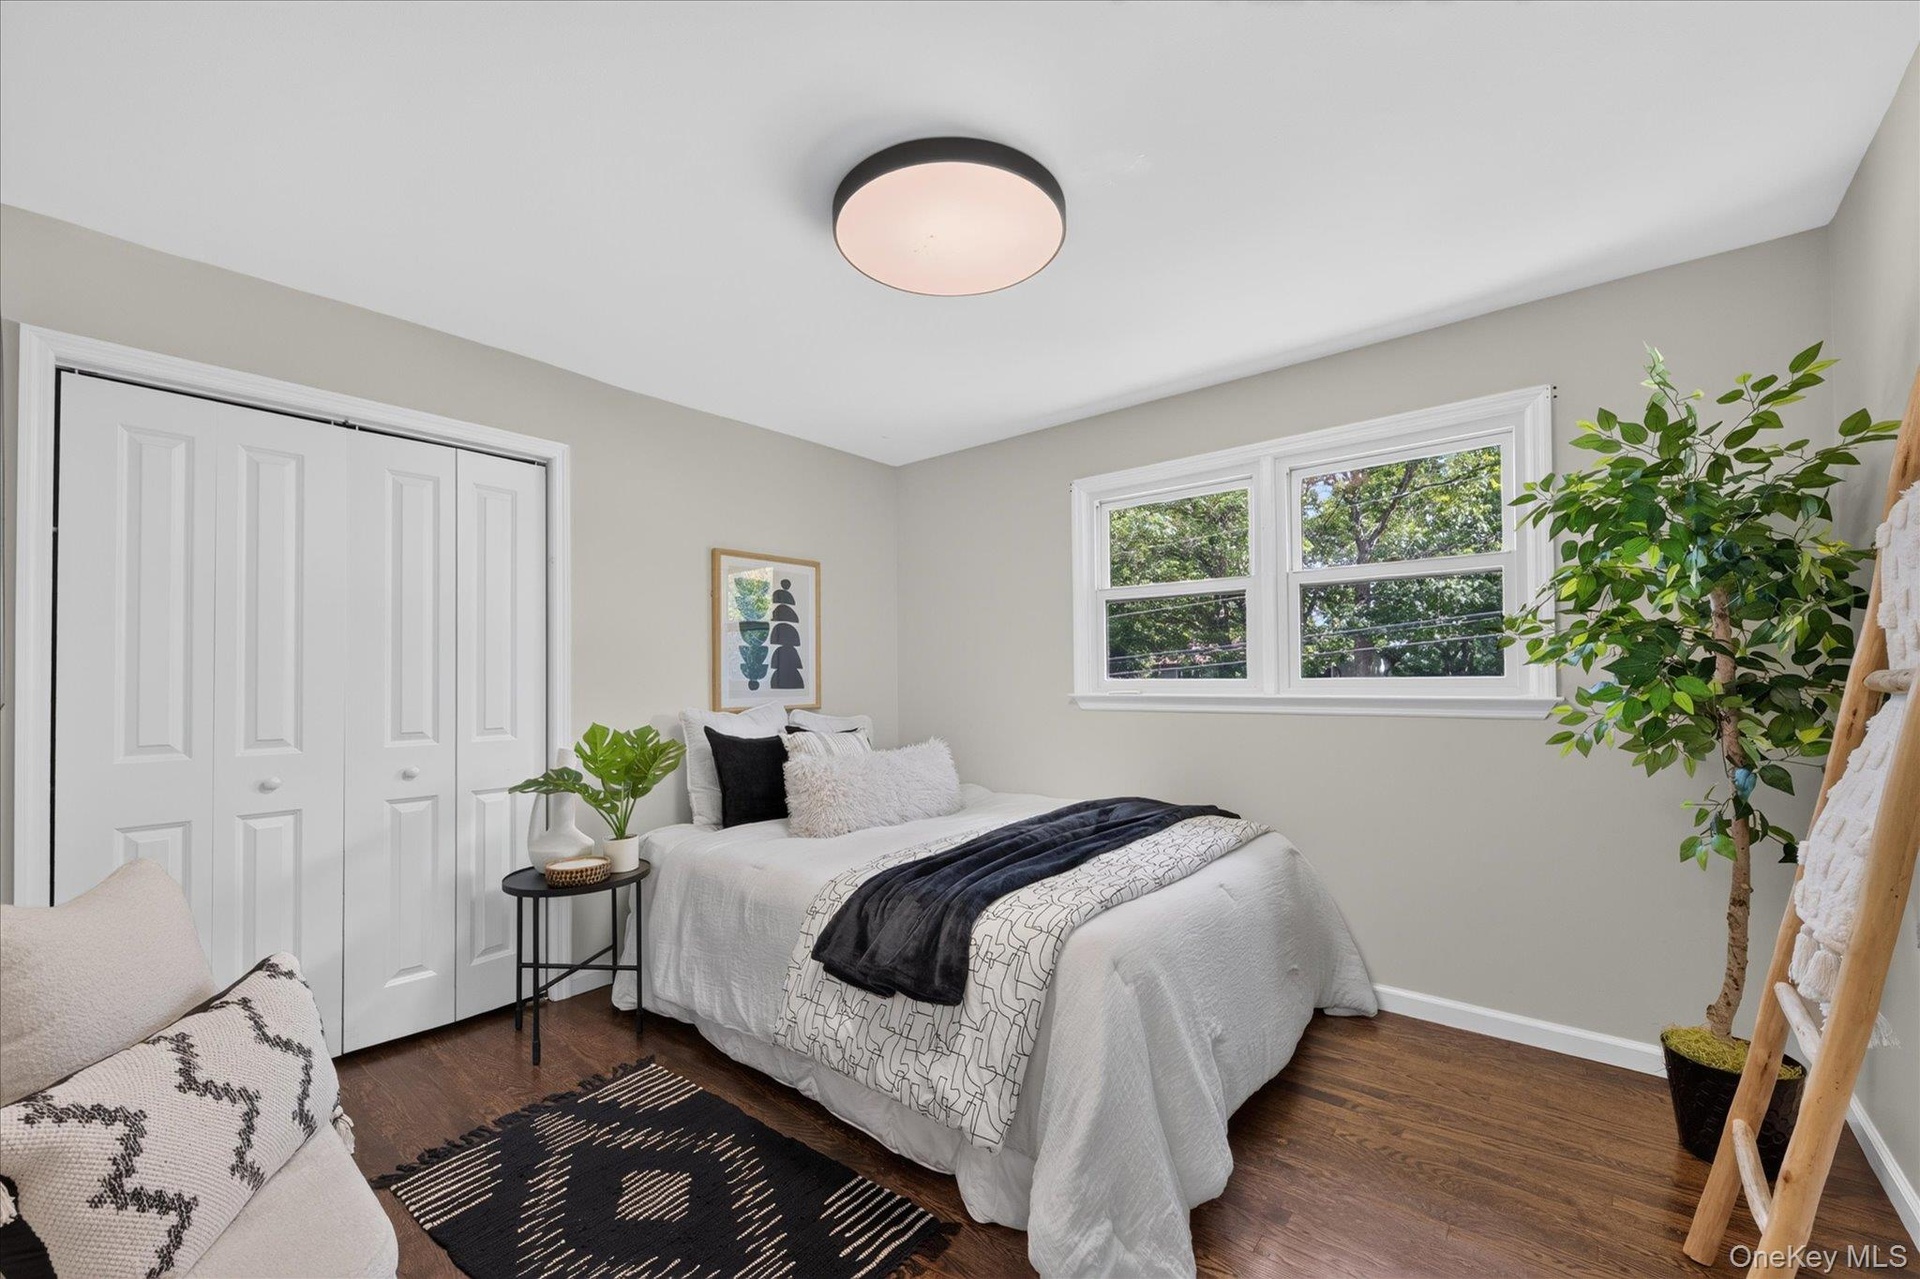
  • Hardwood flooring, light gray wall paint, white trim, recessed lighting, and white bi-fold closet doors
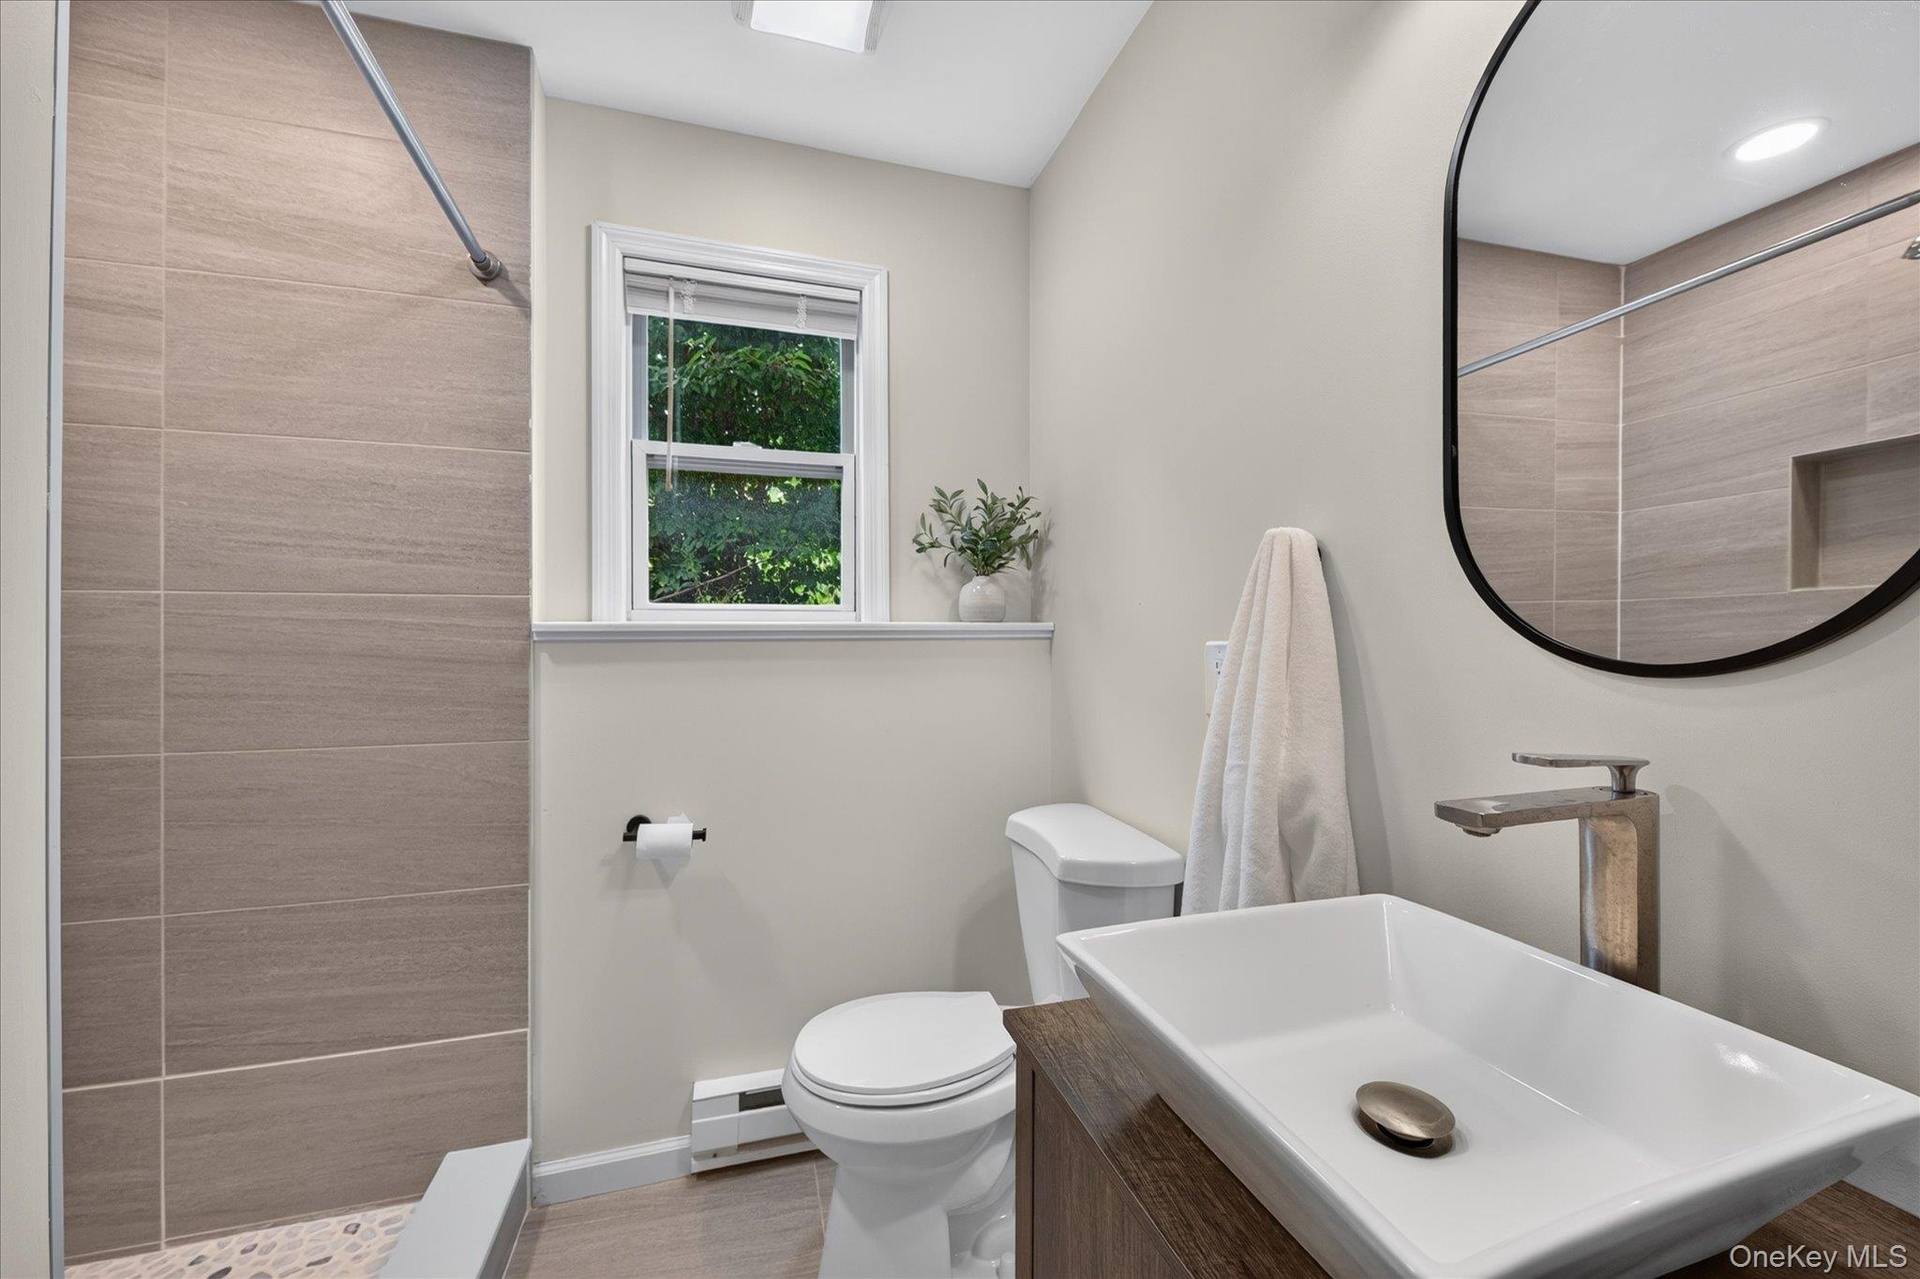
  • Lower-level full bathroom, Modern bathroom featuring a rectangular vessel sink, wood-finish vanity, large oval mirror, tiled shower with recessed shel
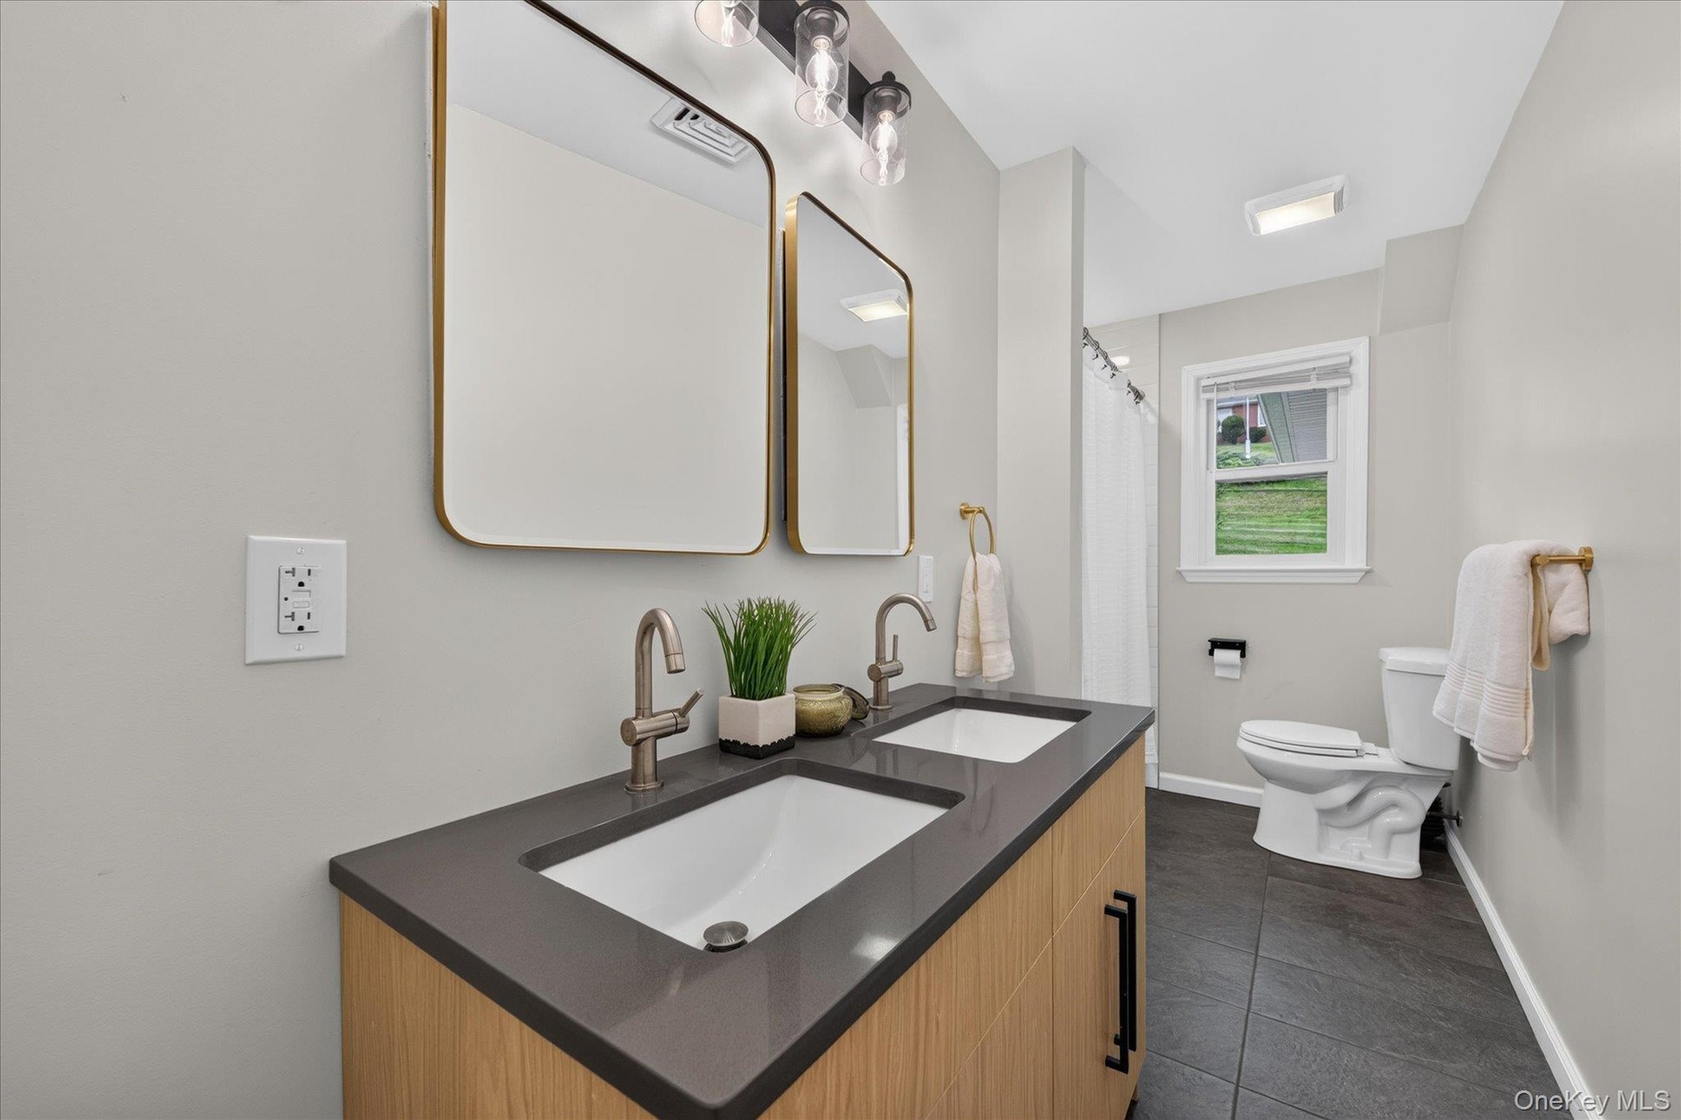
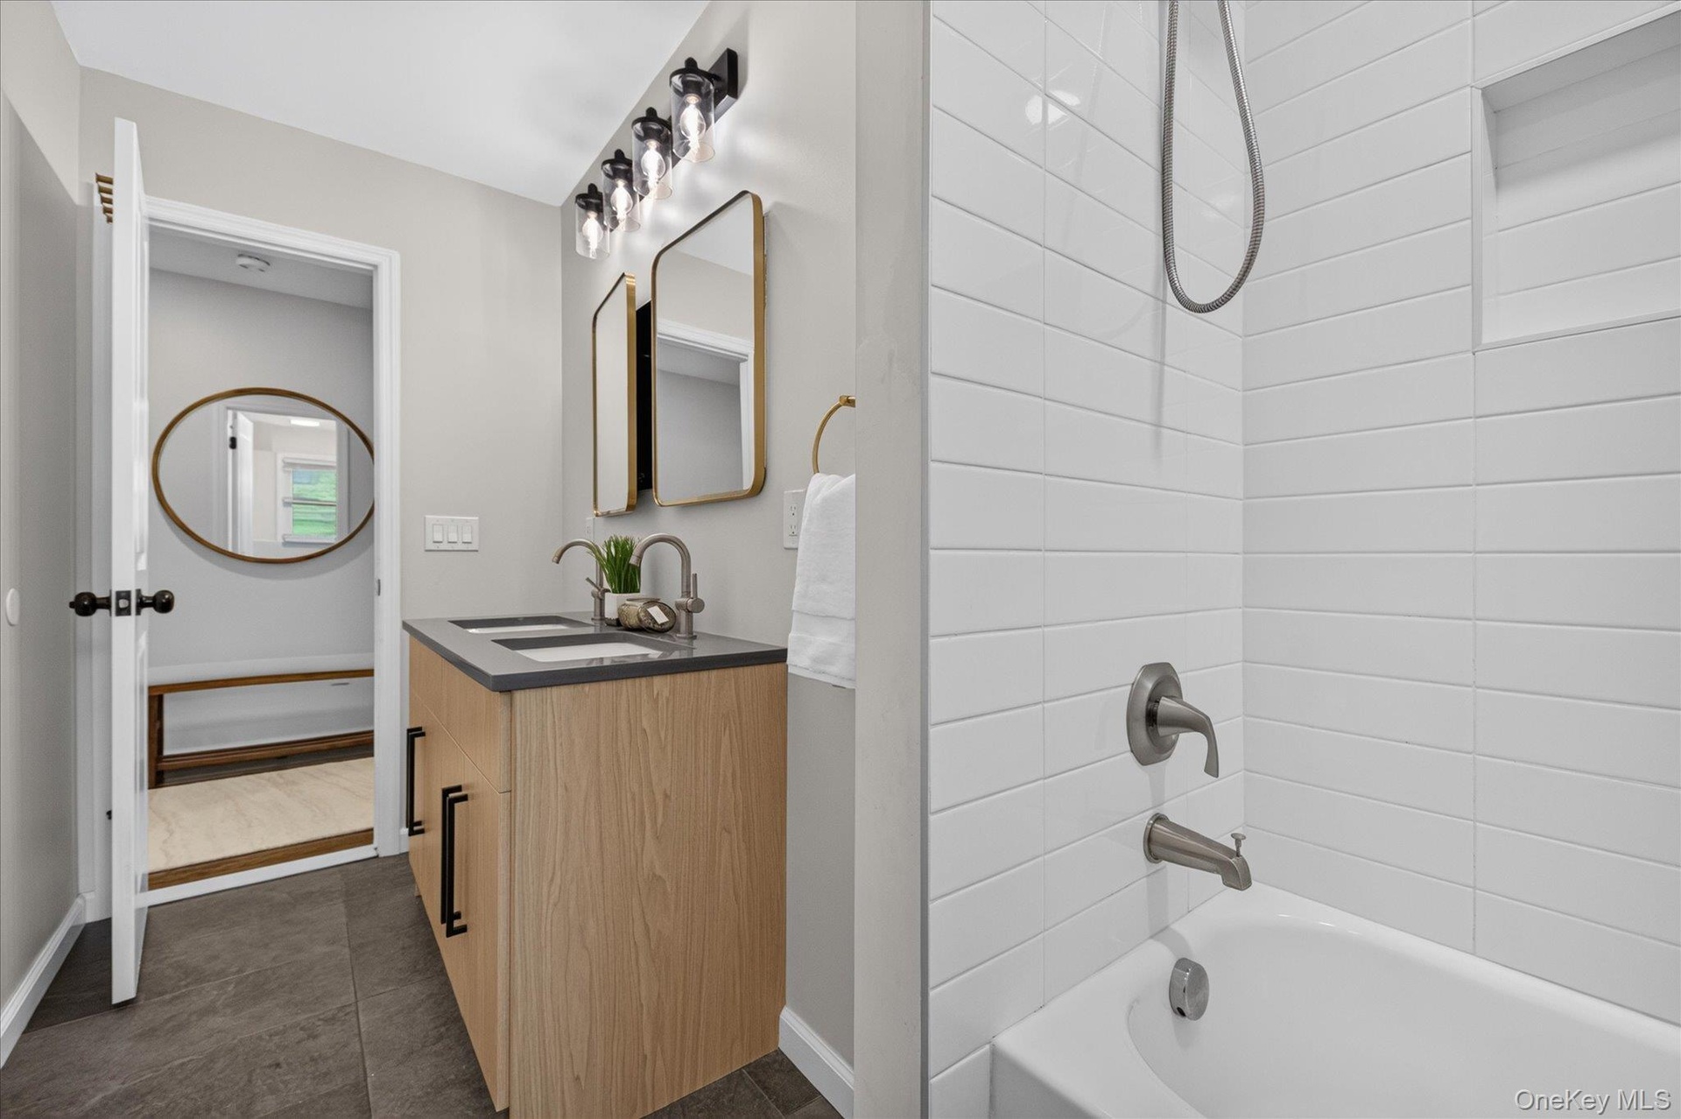
  • Dual vanity with integrated sinks, brushed nickel fixtures, two framed mirrors, and a dark stone countertop
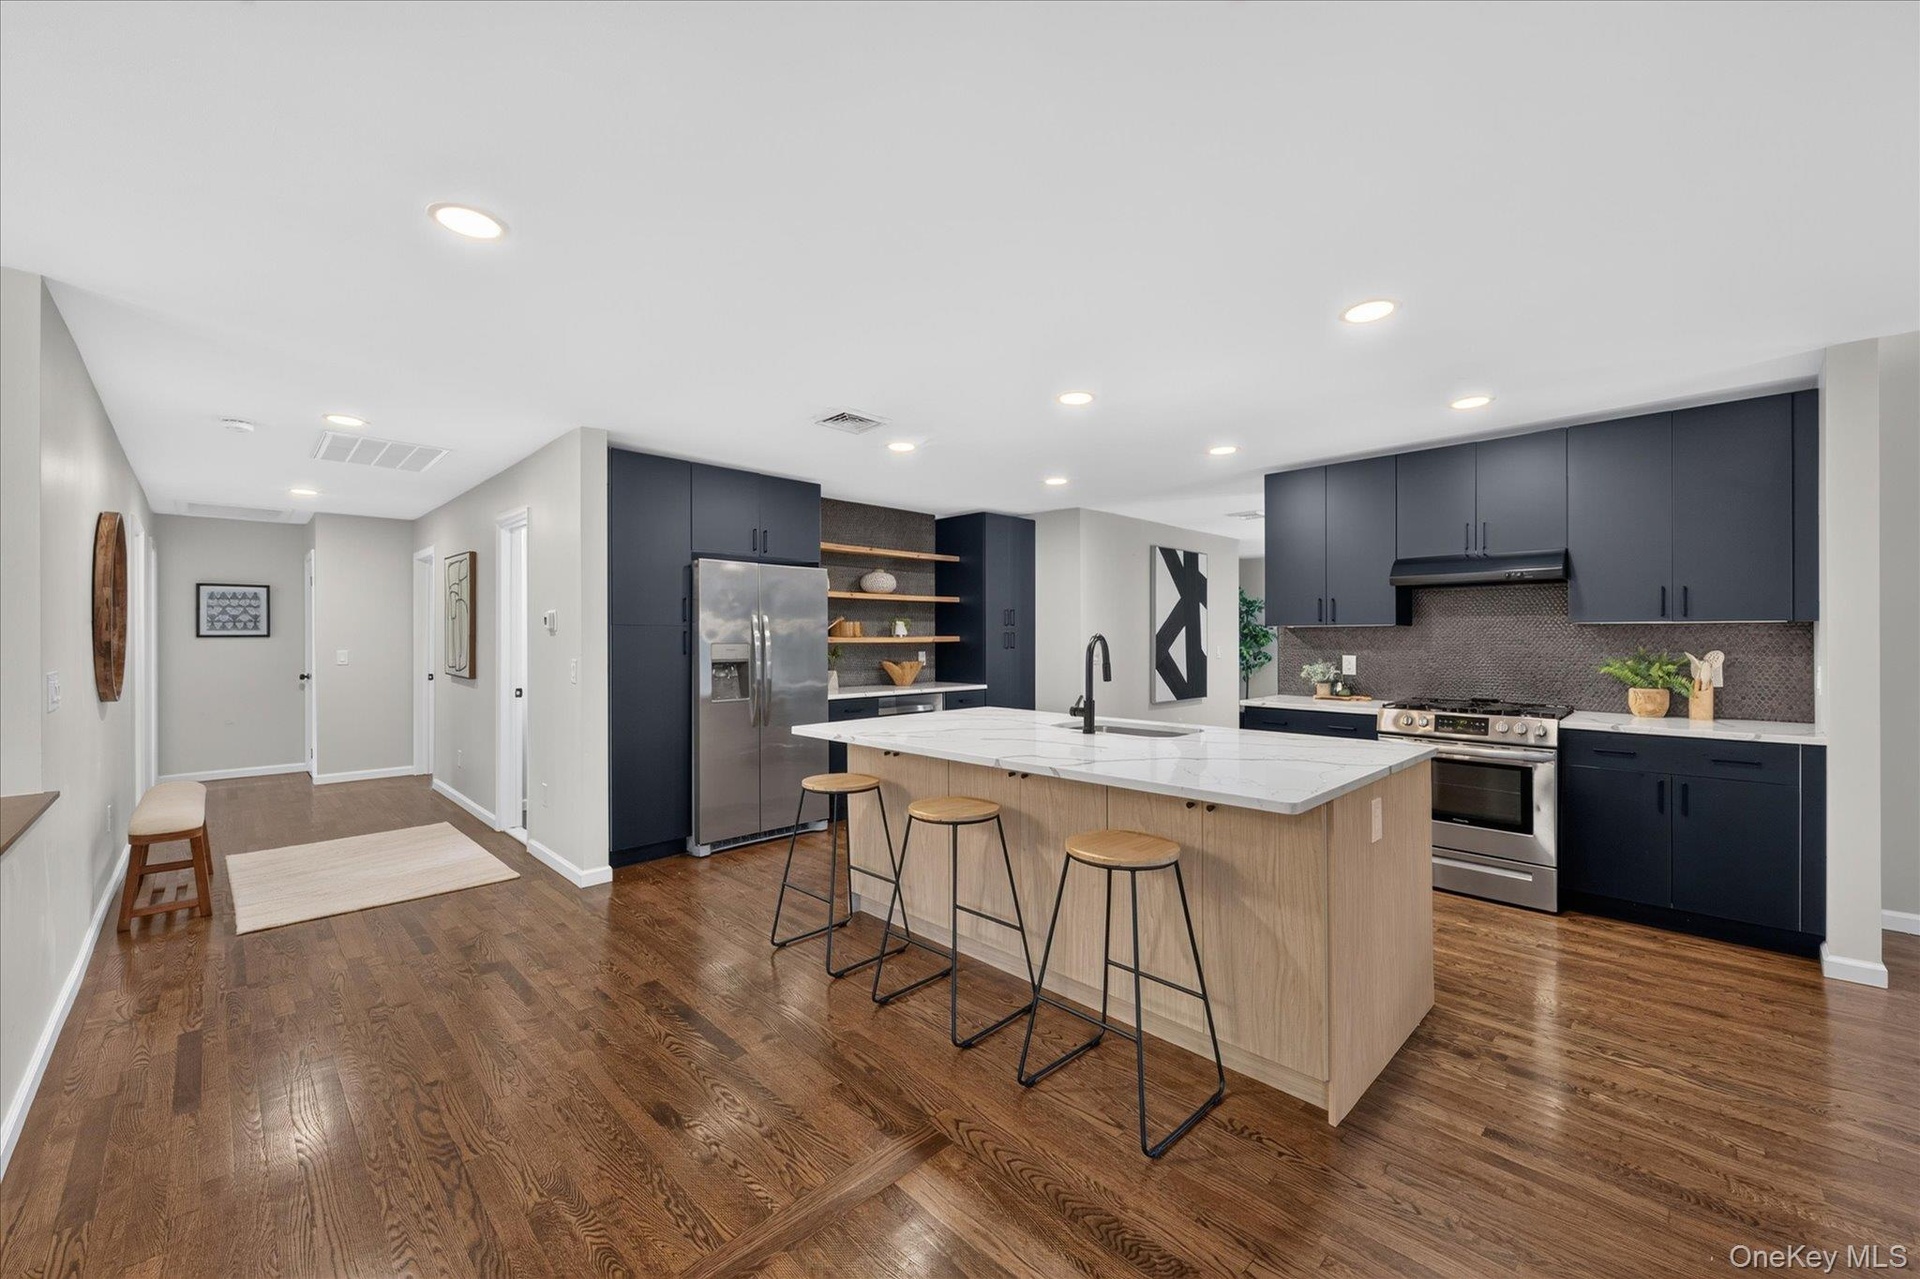
  • Kitchen featuring a center island with countertop seating, dark blue cabinetry, wood-finish flooring, recessed lighting, and stainless steel appliance
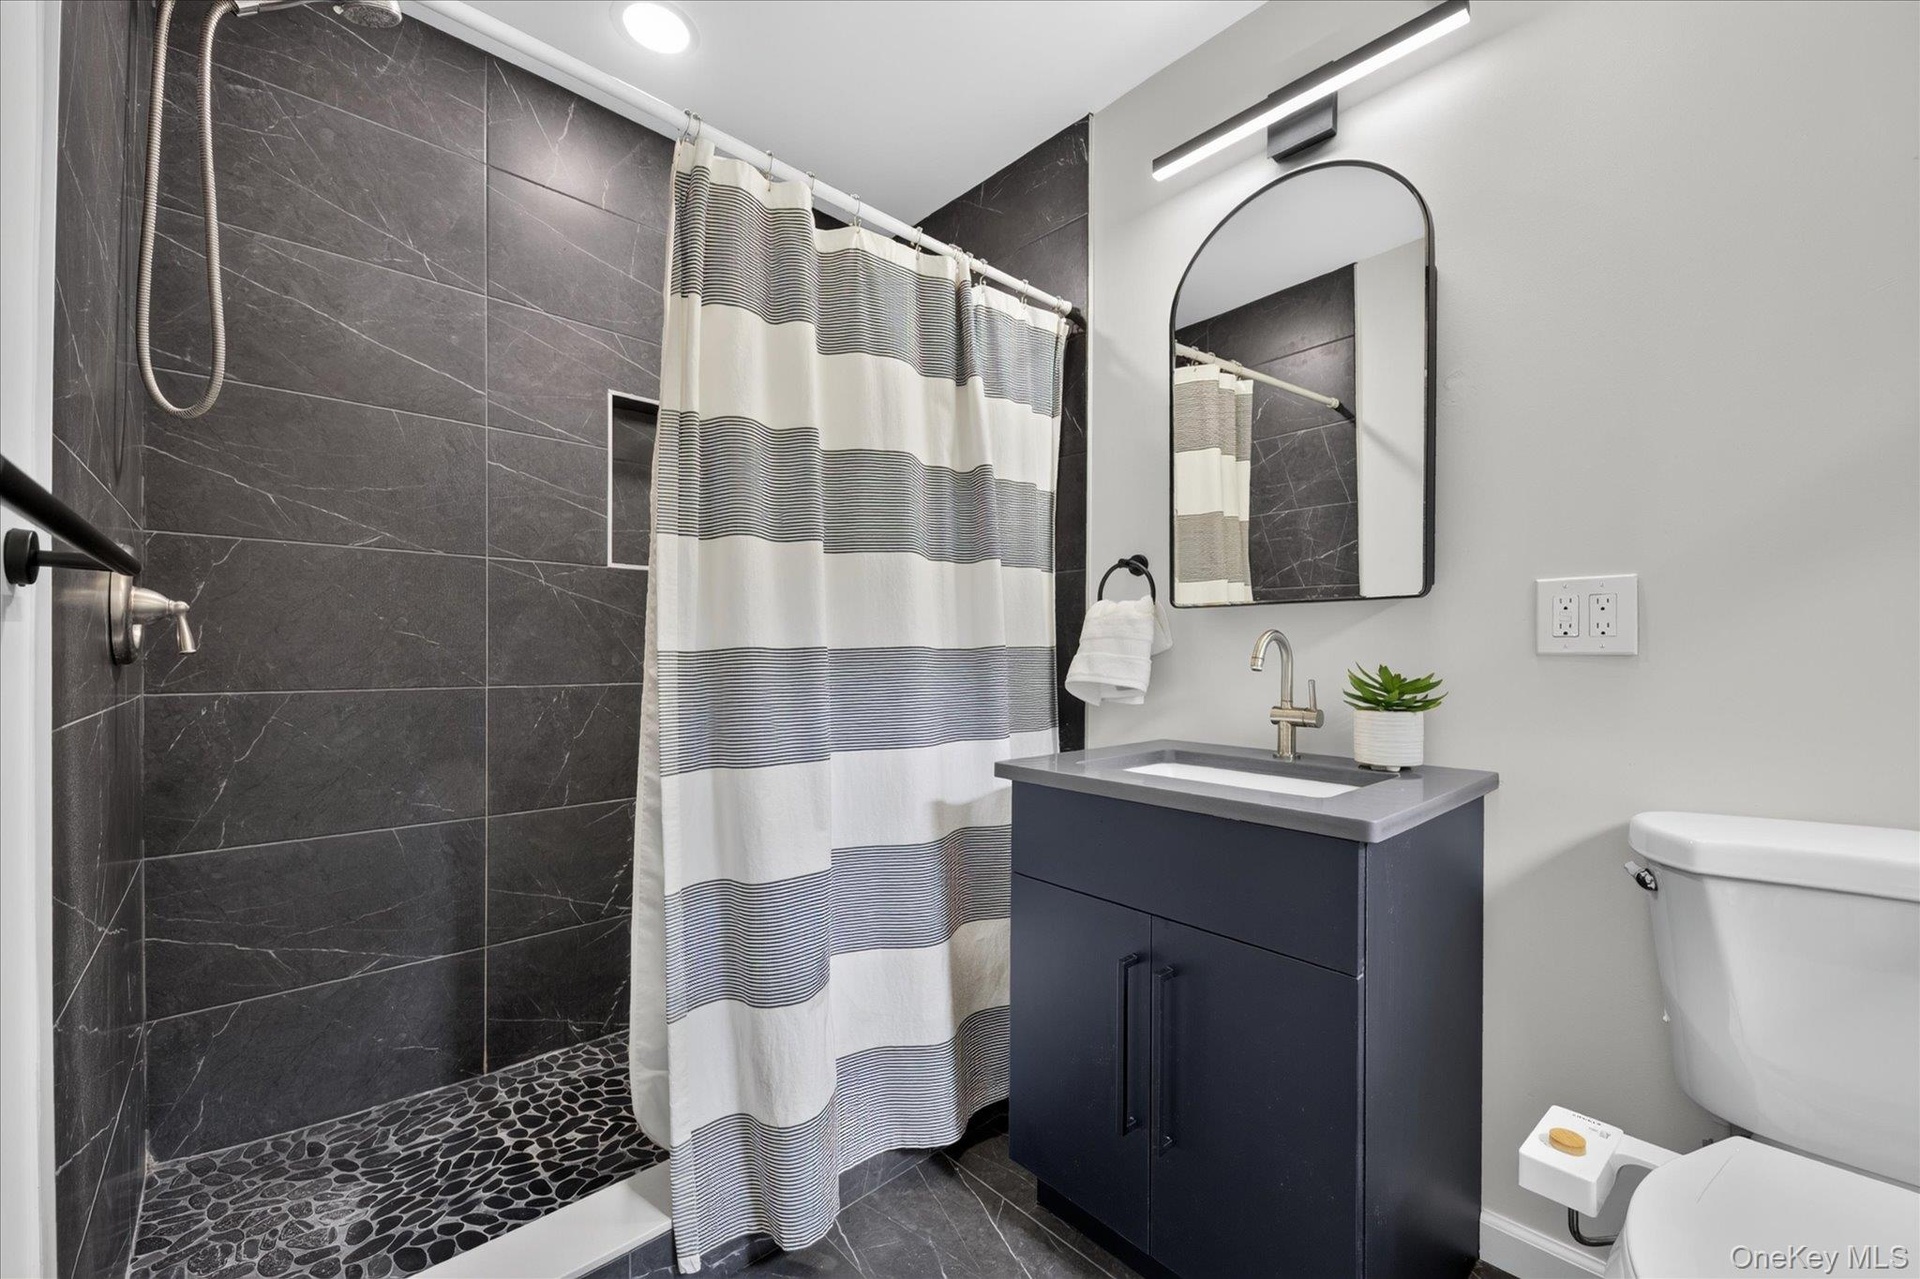
  • Shower with dark tile surround and pebble floor, dark vanity cabinet with light countertop, arched mirror, and contemporary light fixture
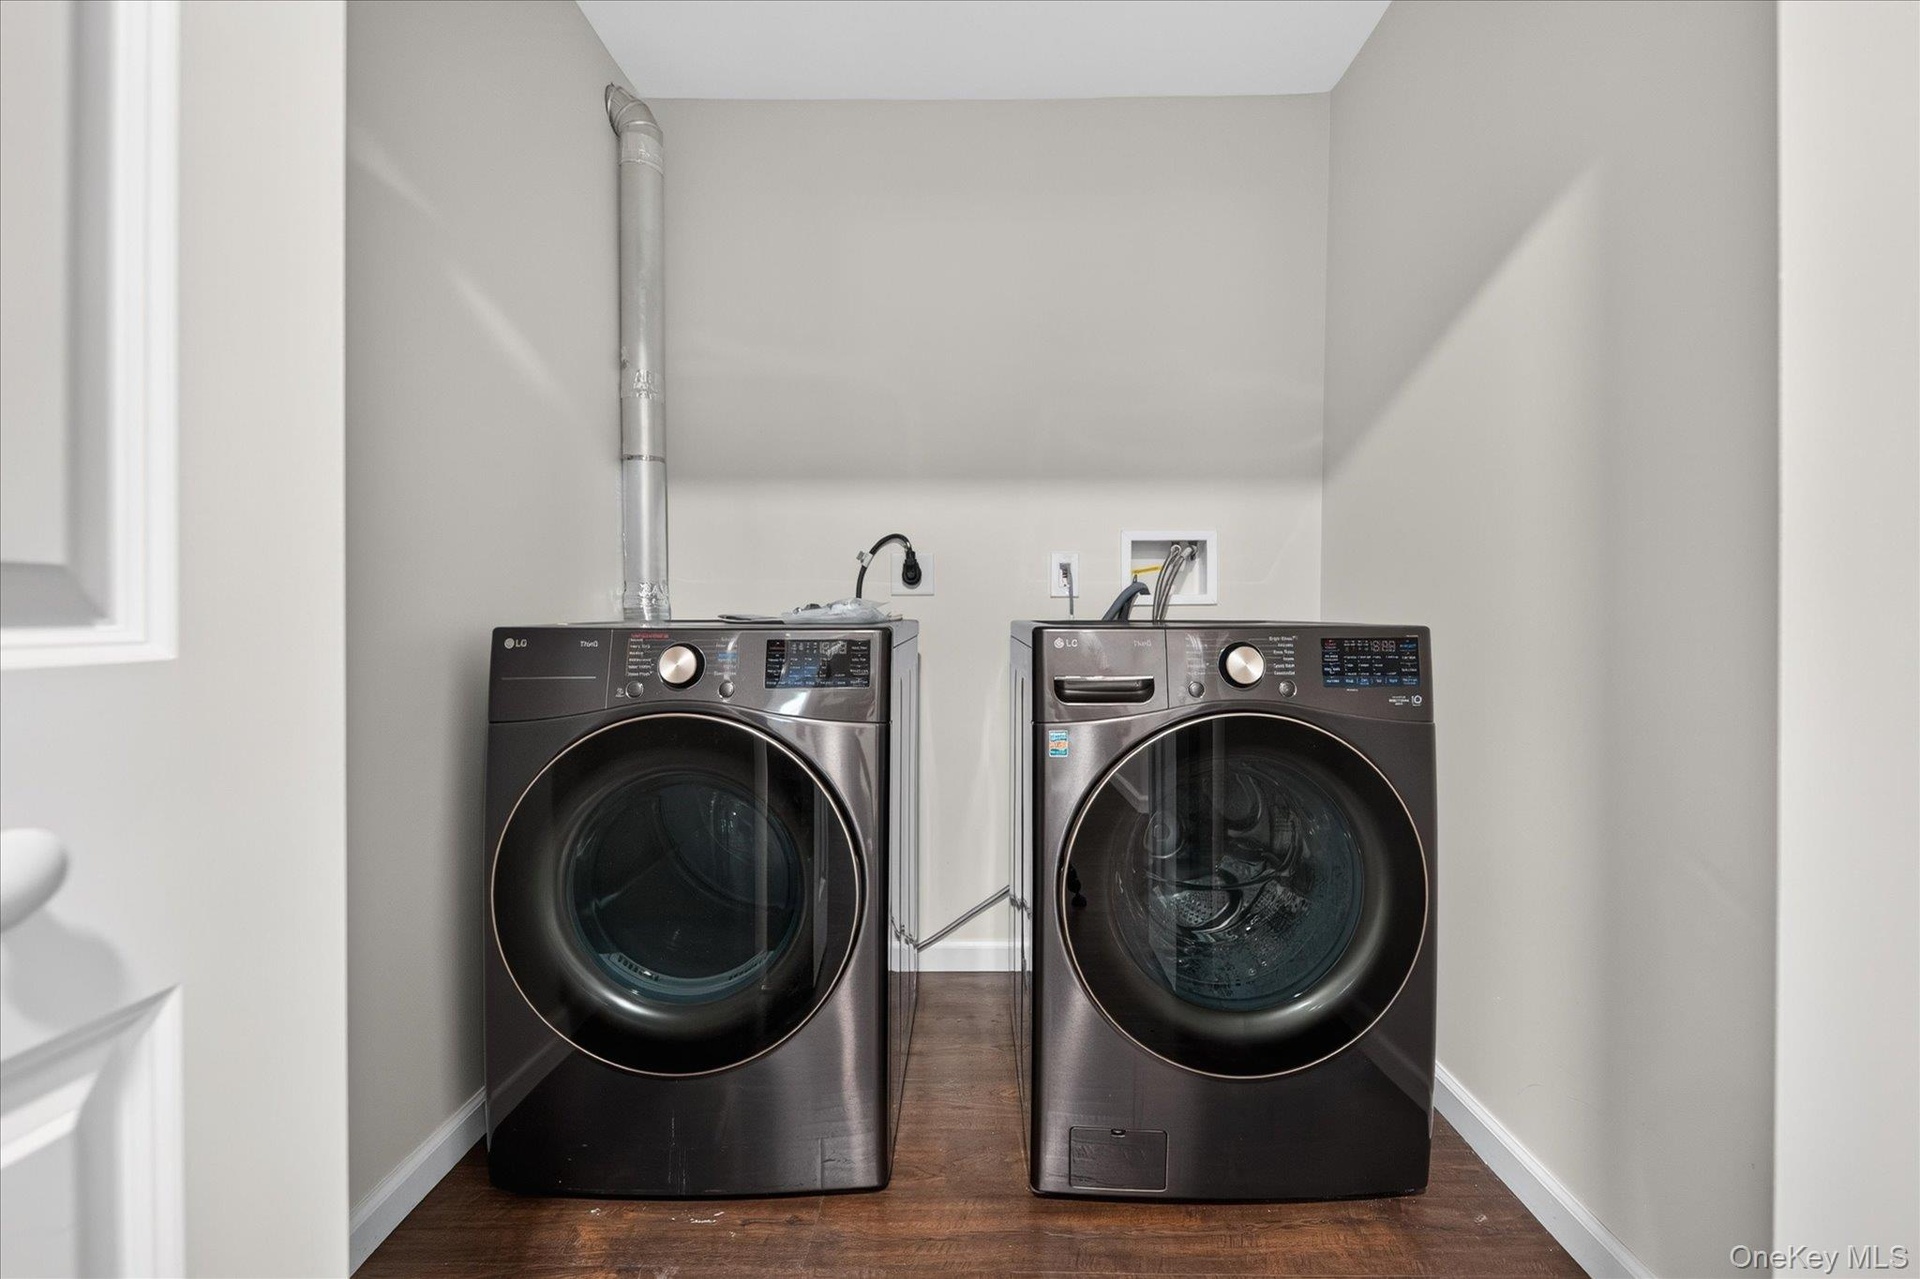
  • State of the art washer and dryer. Dedicated laundry area with a dark wood-finish floor
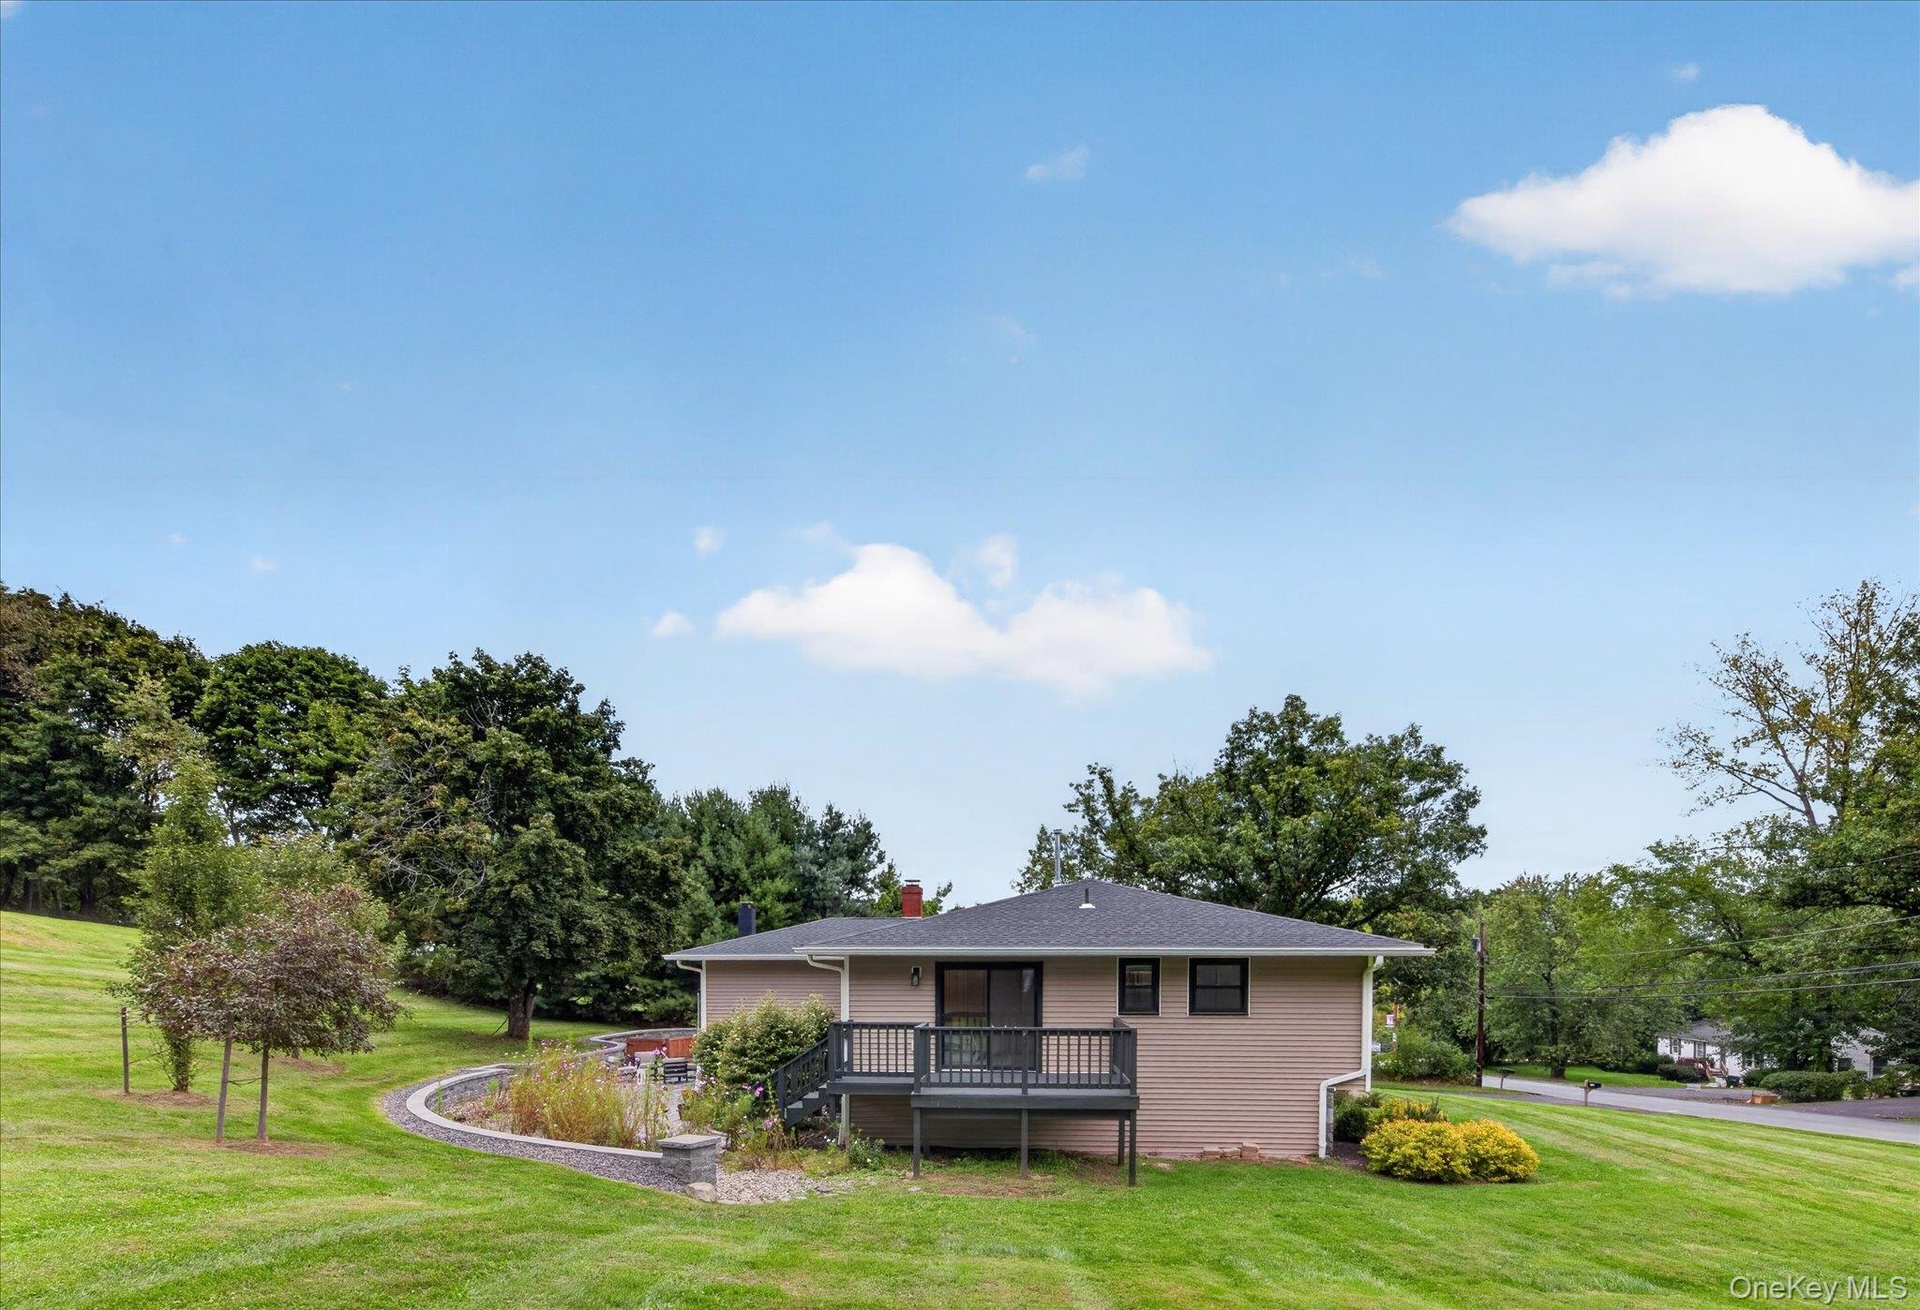
  • Expansive green lawn, multi-level composite deck, stone retaining wall, mature trees, and a paved street
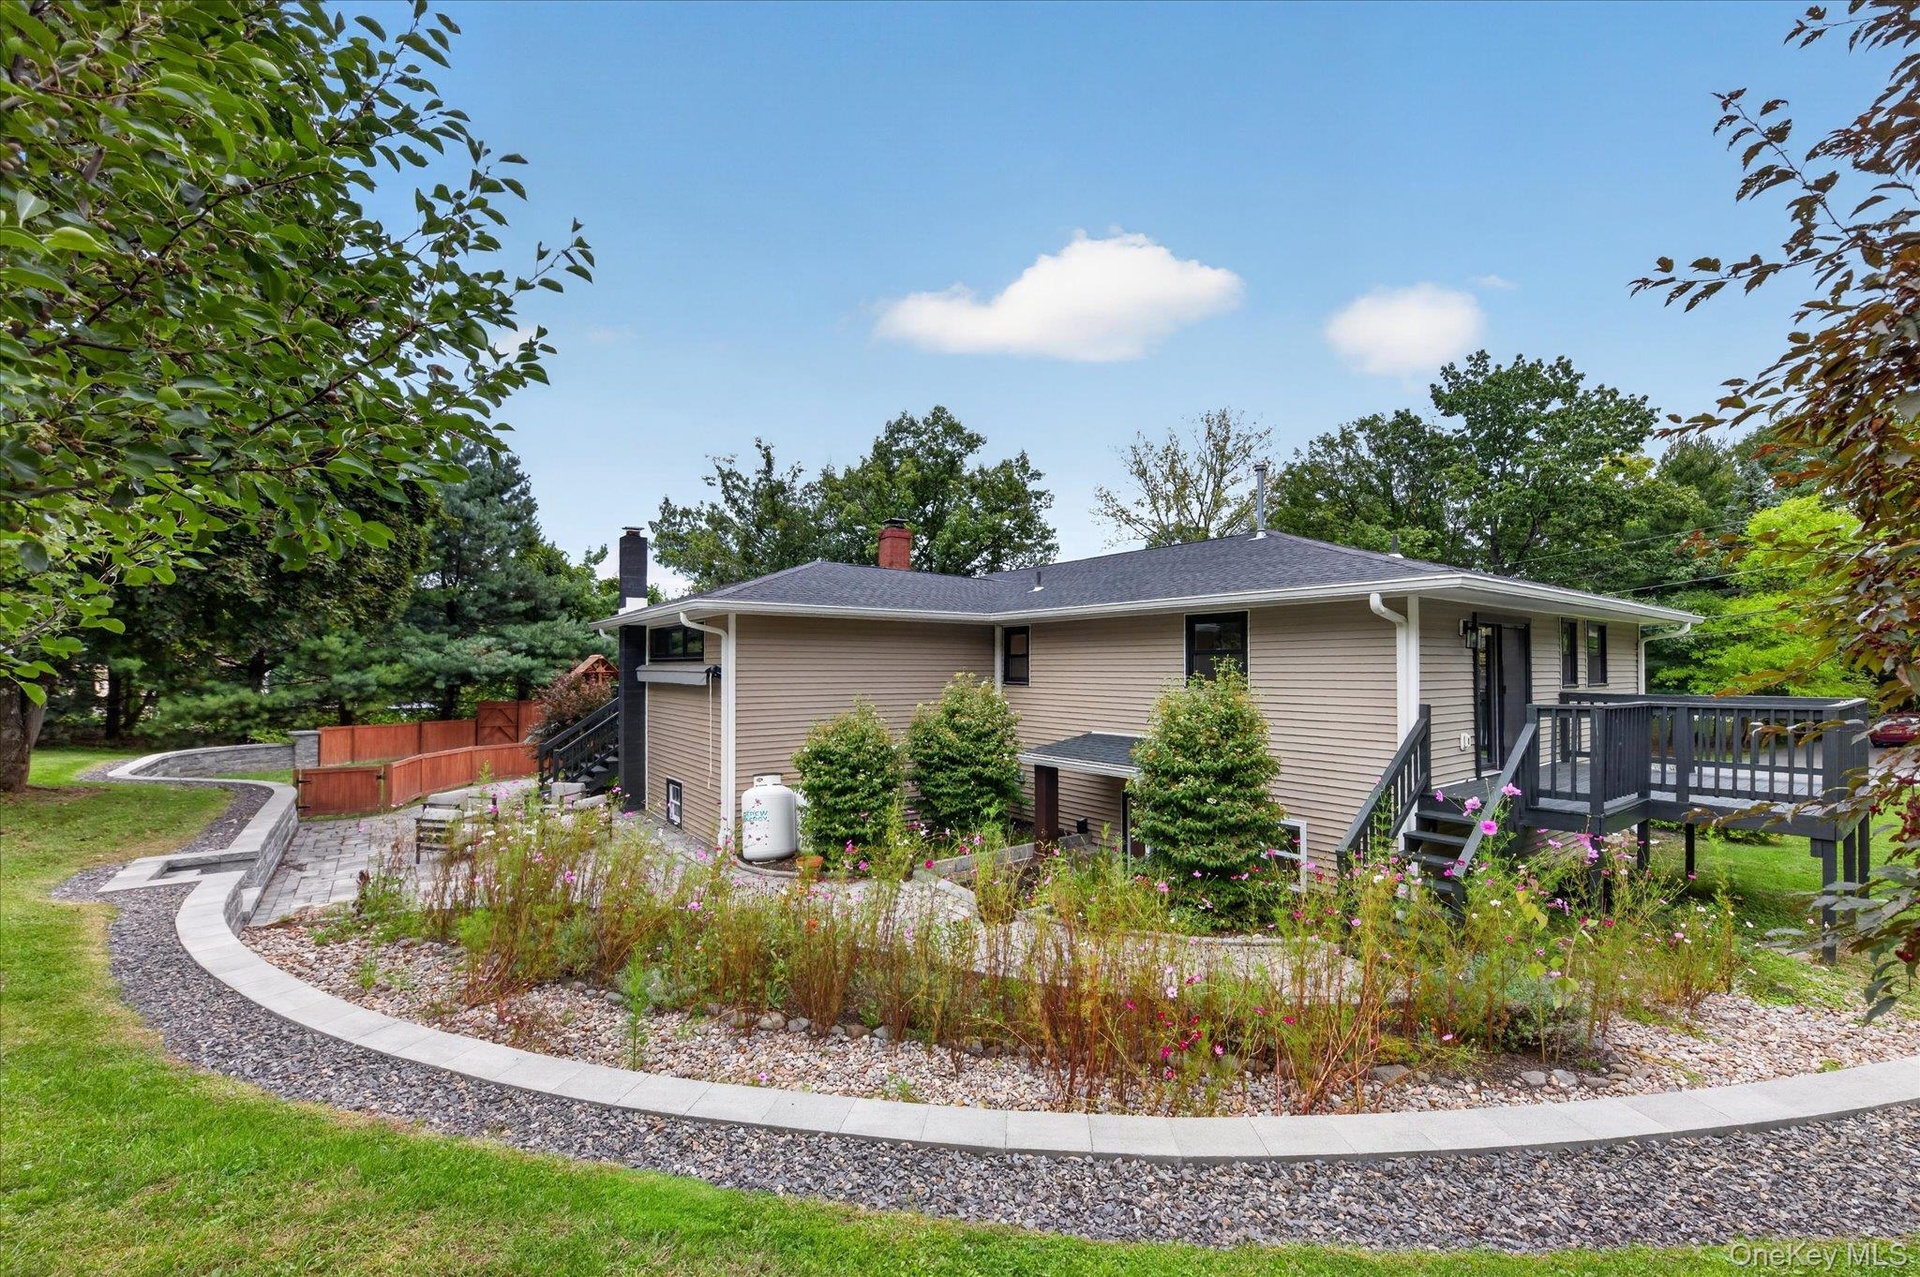
  • Exterior with light tan siding, a dark shingle roof, and a black chimney
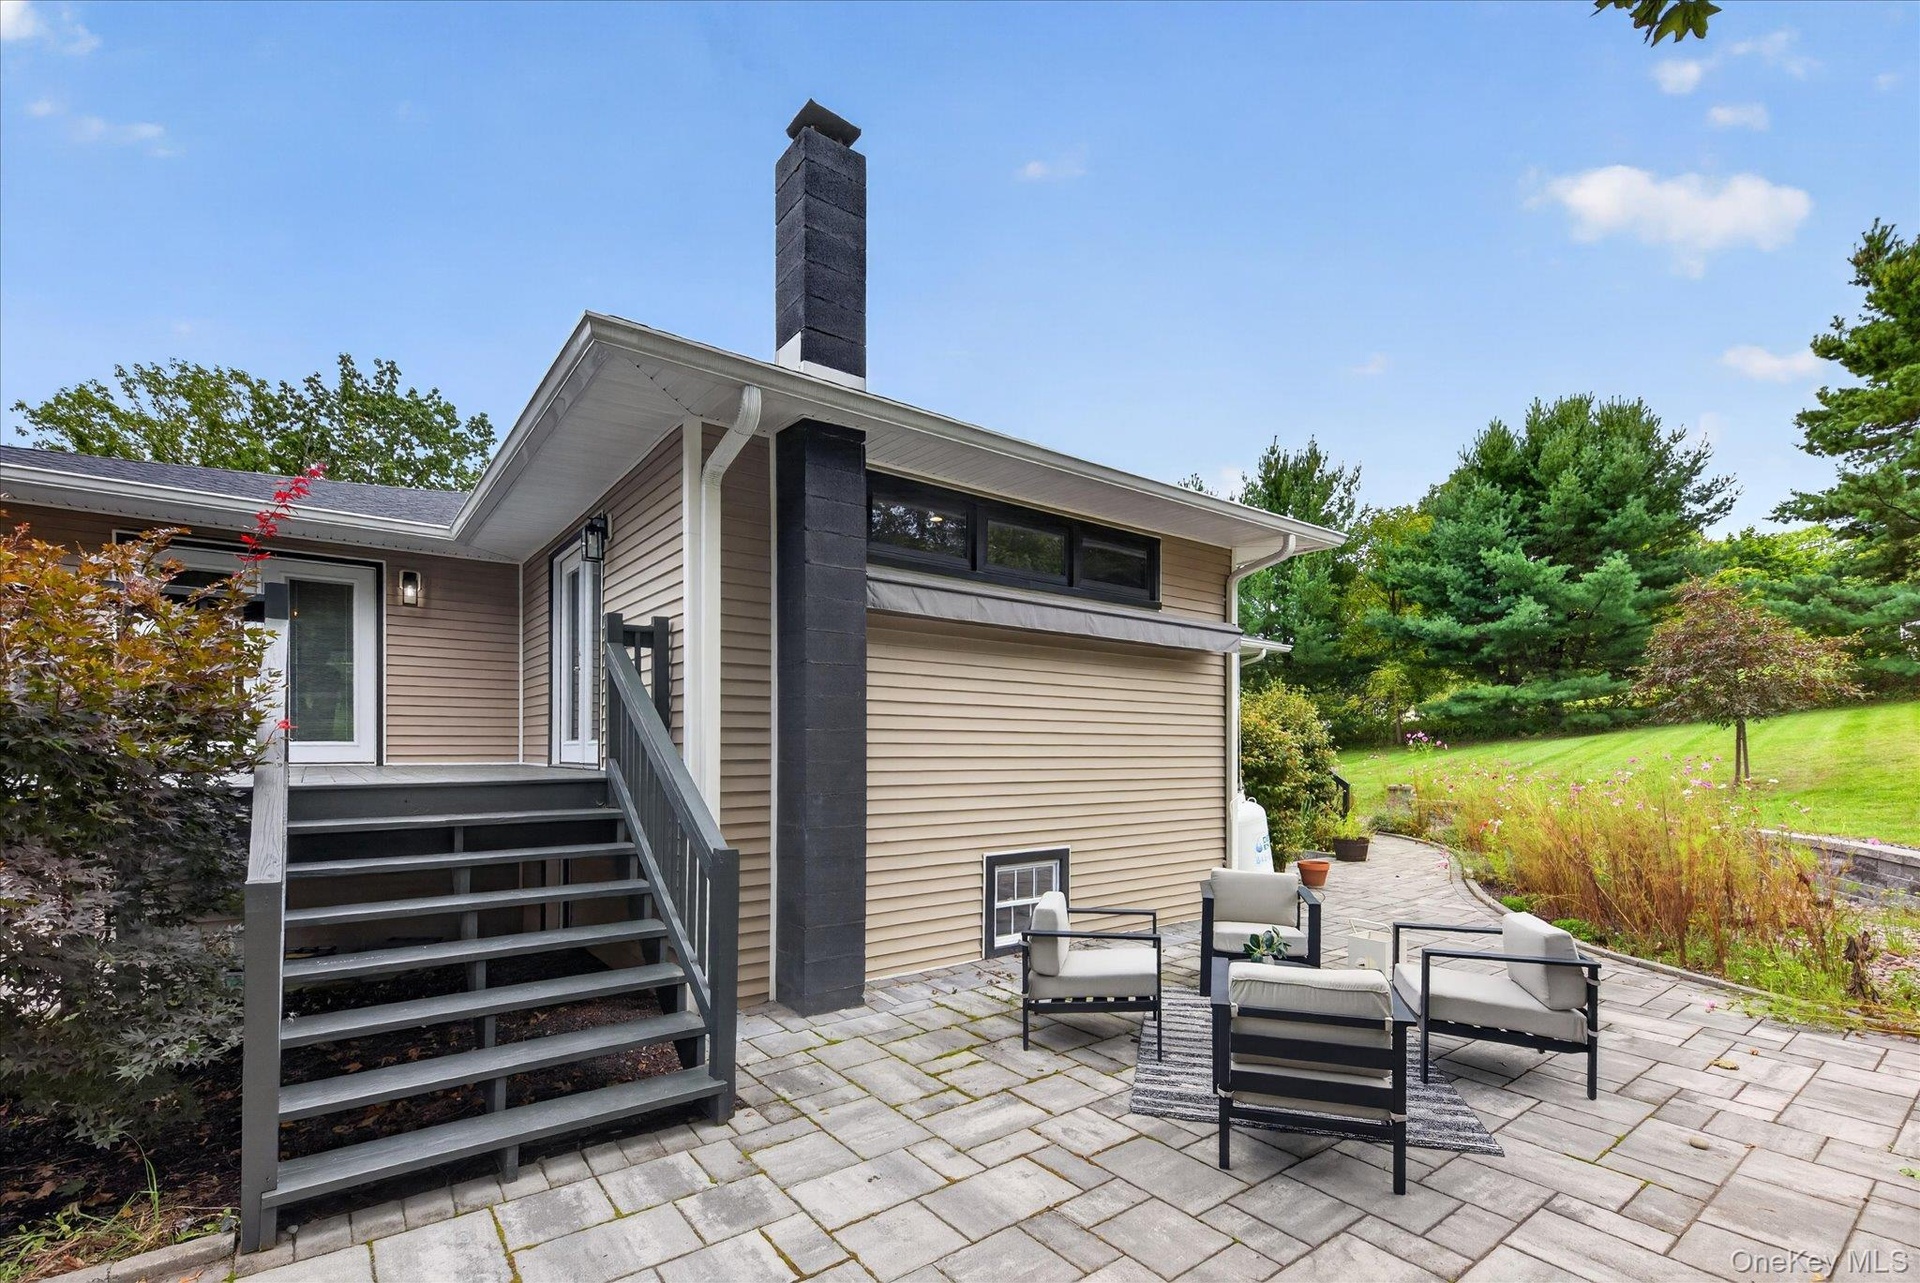
  • Exterior featuring siding, multiple windows, a prominent black chimney, and a stone paver patio
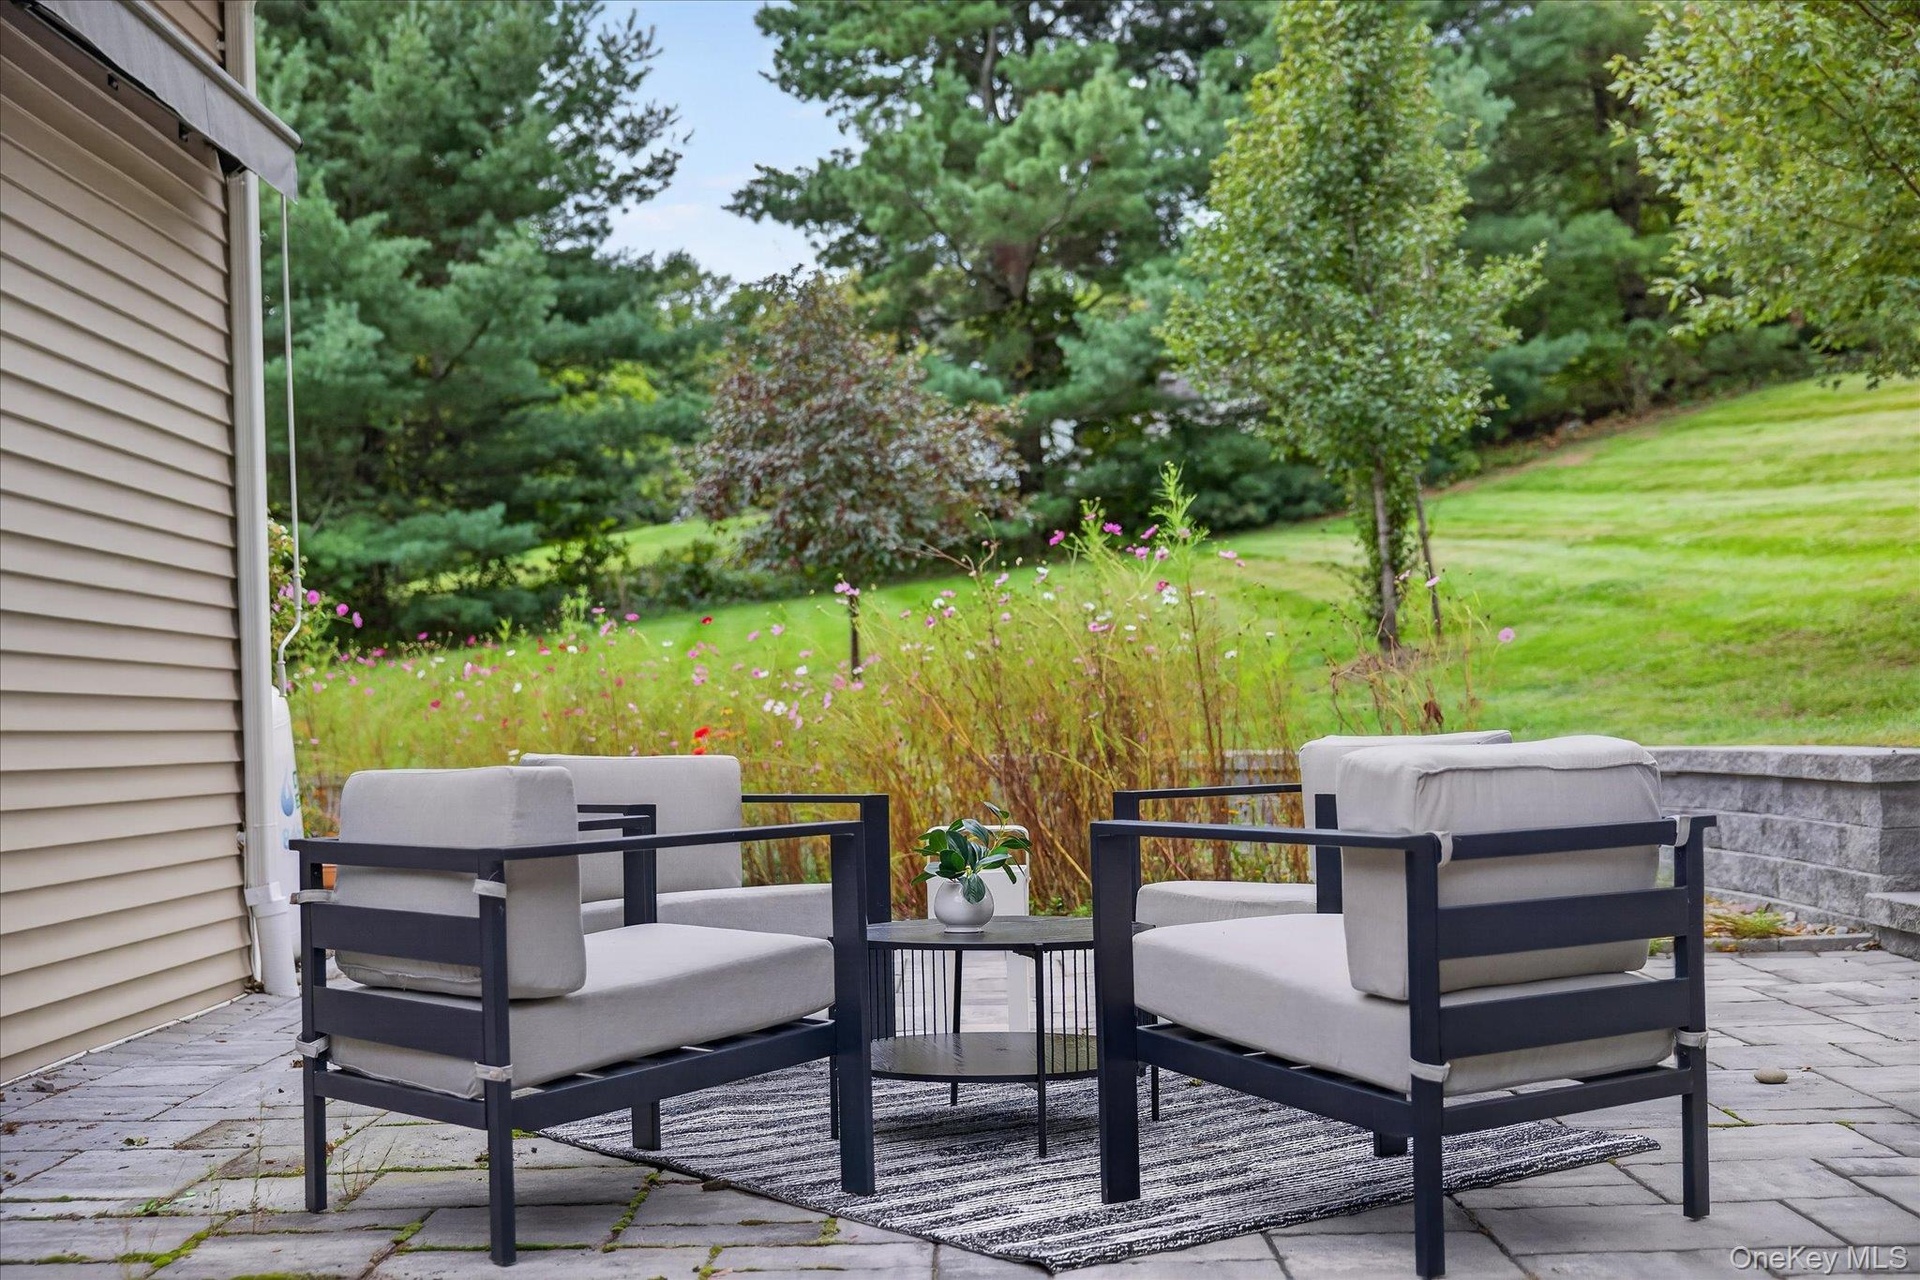
  • Patio featuring paver flooring, a stone retaining wall, and verdant landscaping
  • Expansive green space with mature trees
  • Exterior deck with dark wood-finish flooring and black railings
  • Lower-level. Recessed lighting, wood-finish flooring, white trim, and white paneled doors
  • Lower-level-Recessed lighting illuminates wood-finish flooring and light gray walls
  • Built-in shelving with lower cabinetry, wood-finish flooring, recessed lighting, and large windows with dark frames
  • Matte navy cabinetry, white countertops with veining, stainless steel range, gray mosaic tile backsplash, and wood-finish flooring
  • Kitchen island with marble-look countertop and integrated sink, dark wood-finish flooring, built-in shelving unit, black cabinetry, and French doors
  • Kitchen island with a built-in sink and a gooseneck faucet
  • Stone fireplace with a substantial wood mantel
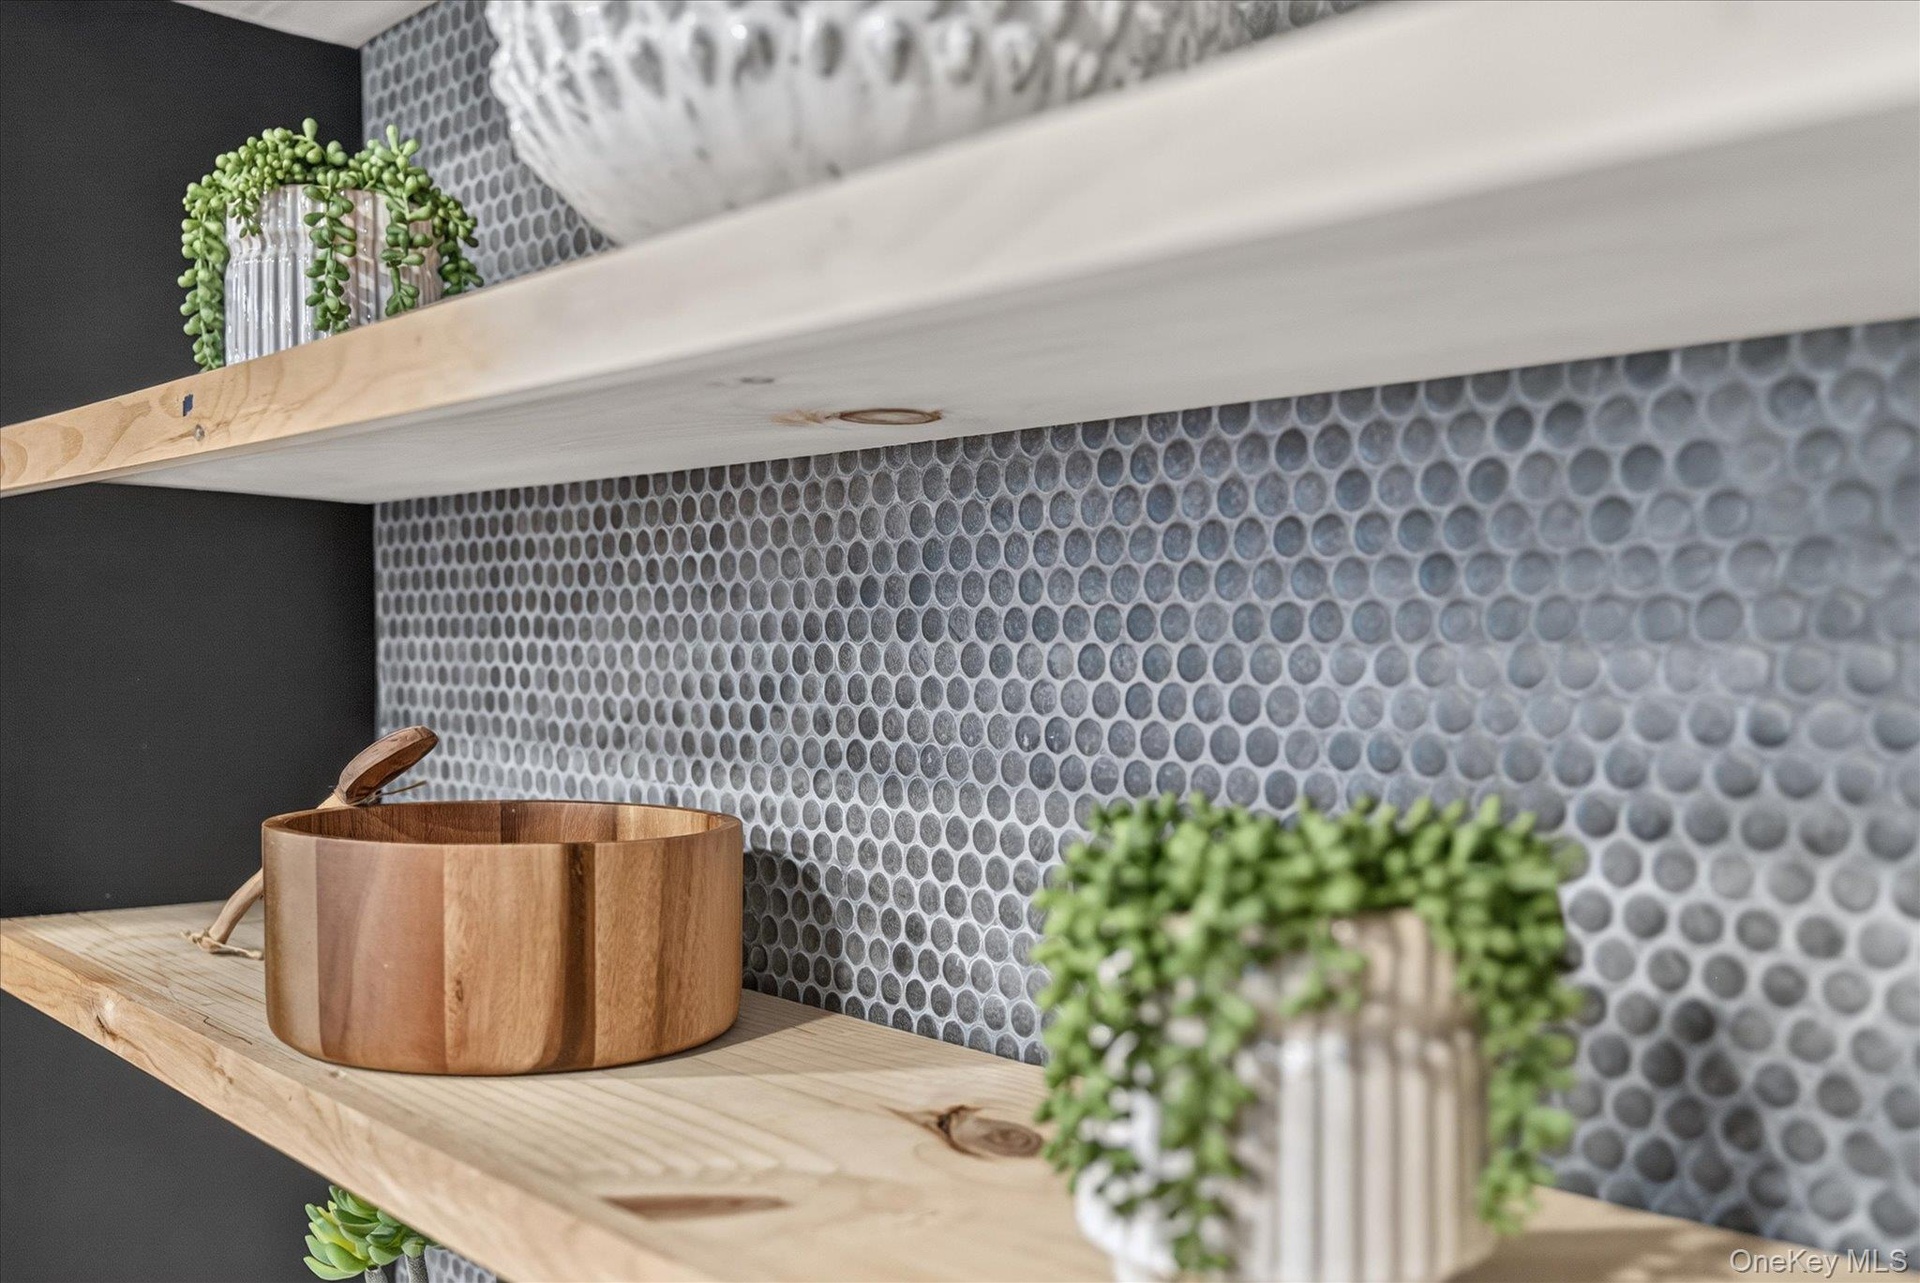
  • Floating wood shelving against a penny tile backsplash
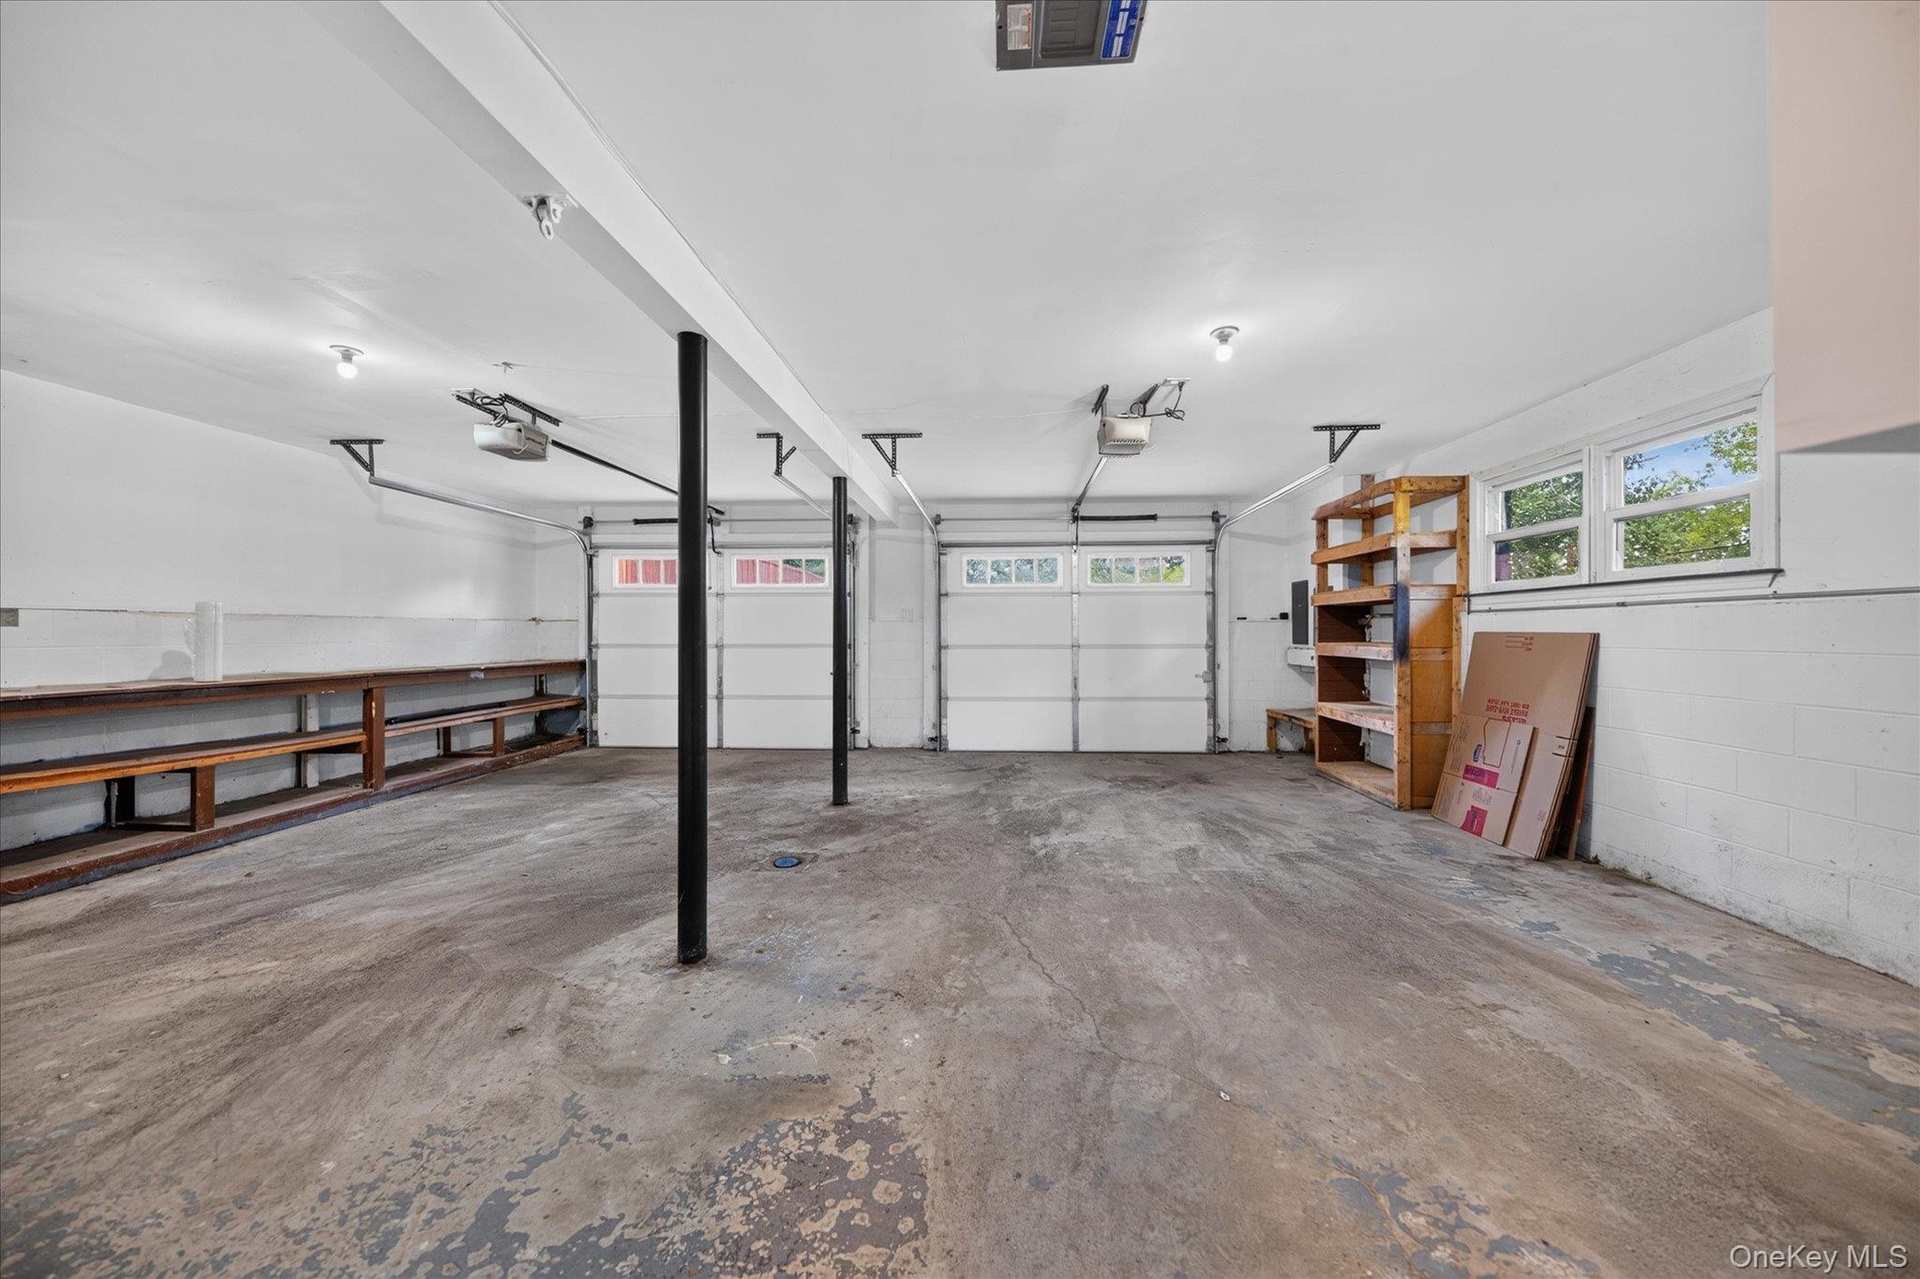
  • Expansive garage with concrete flooring, dual garage doors, built-in shelving, and transom windows
  • Dual vanity with wood-finish cabinetry and rectangular vessel sinks
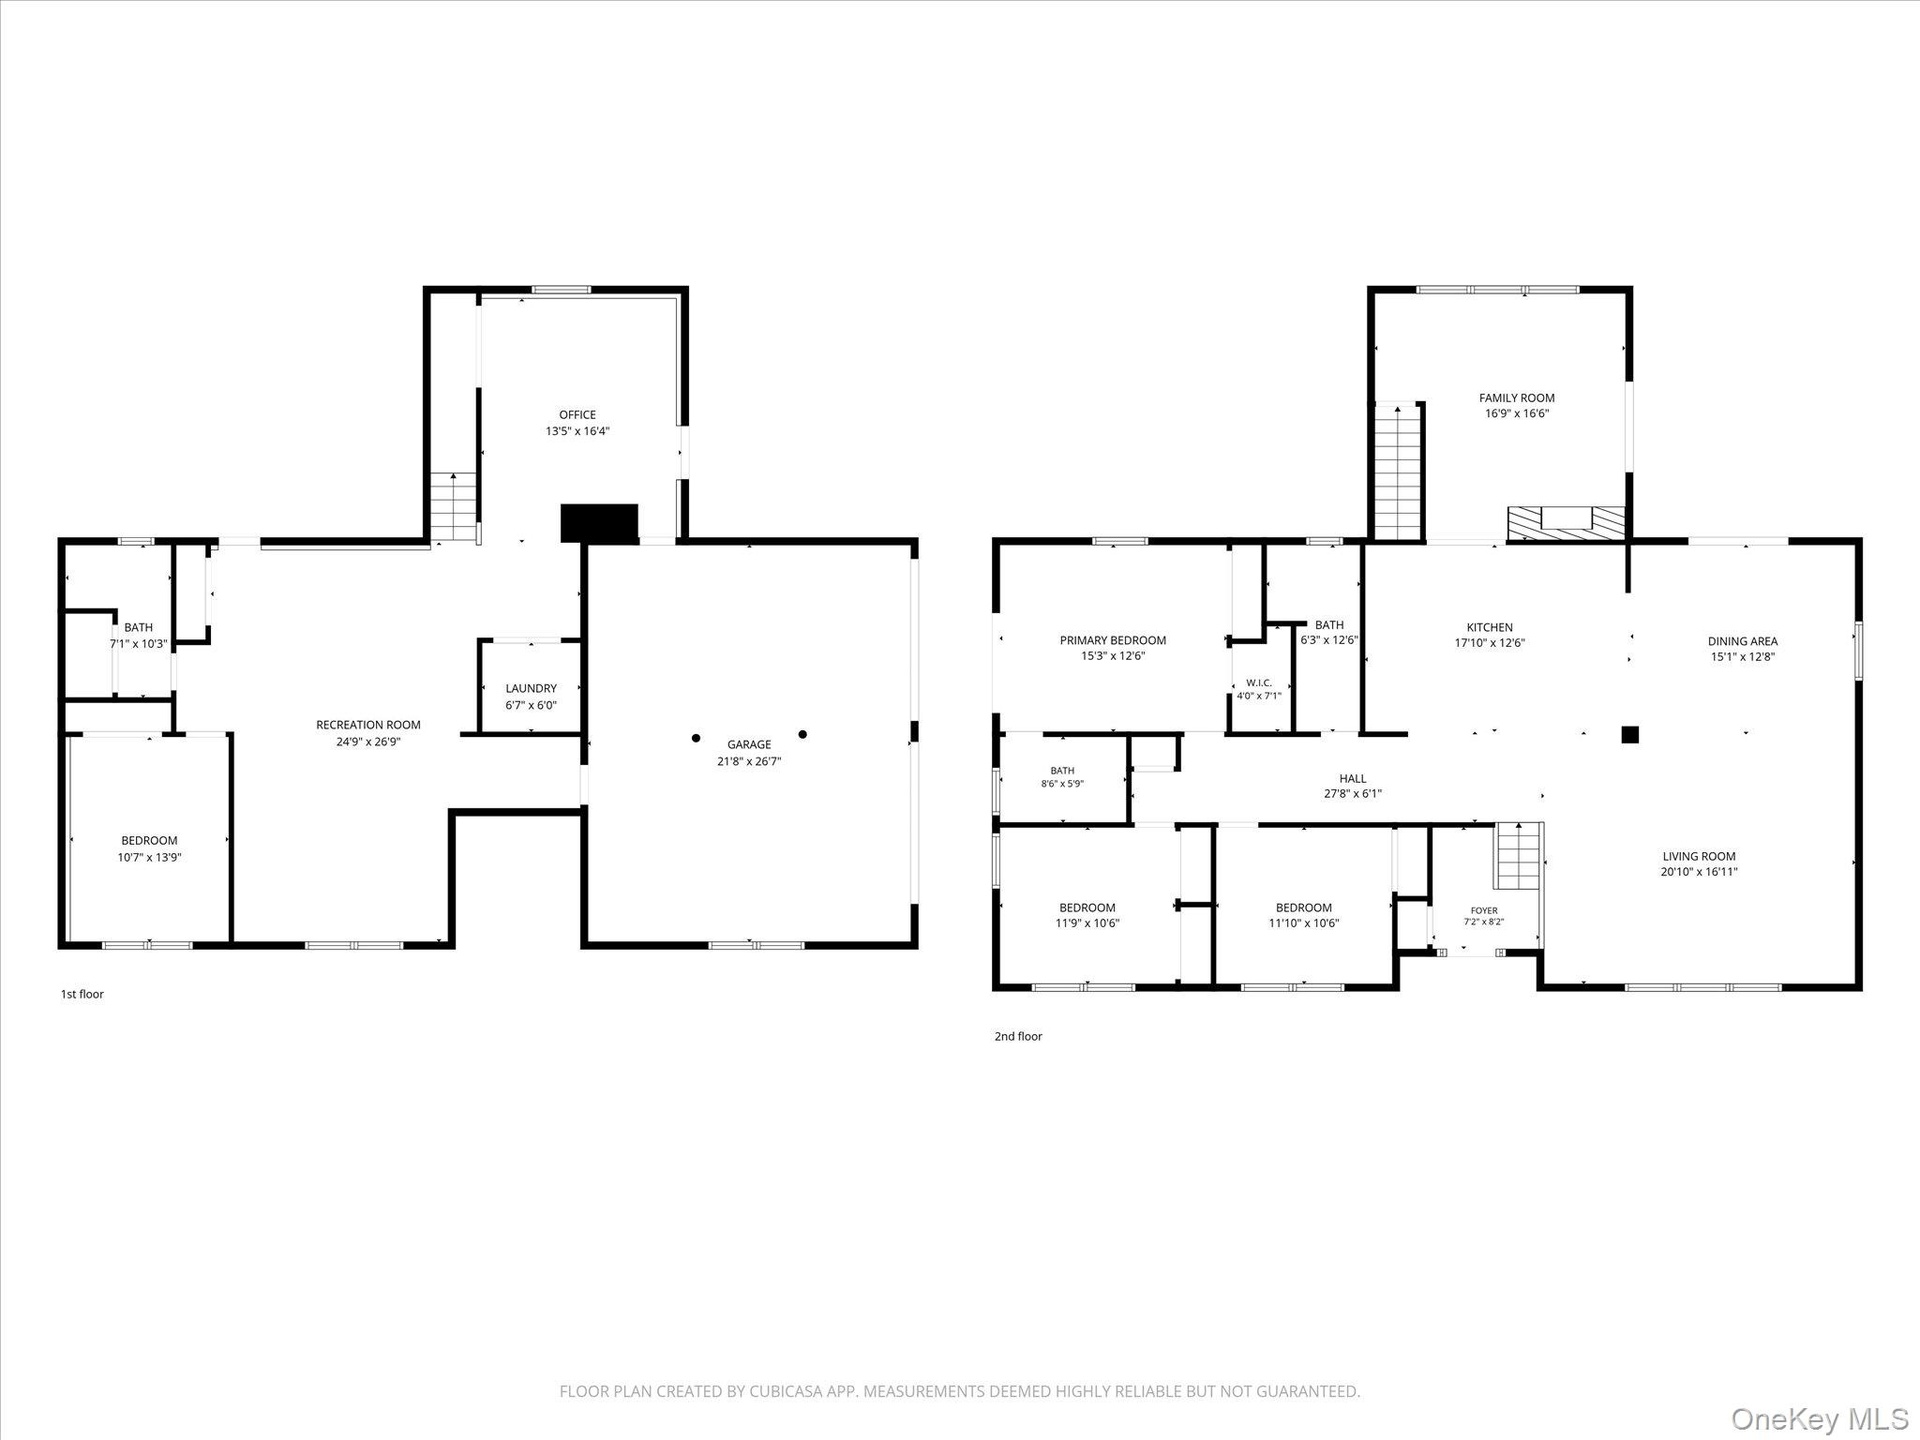
  • Entire floor plan of house
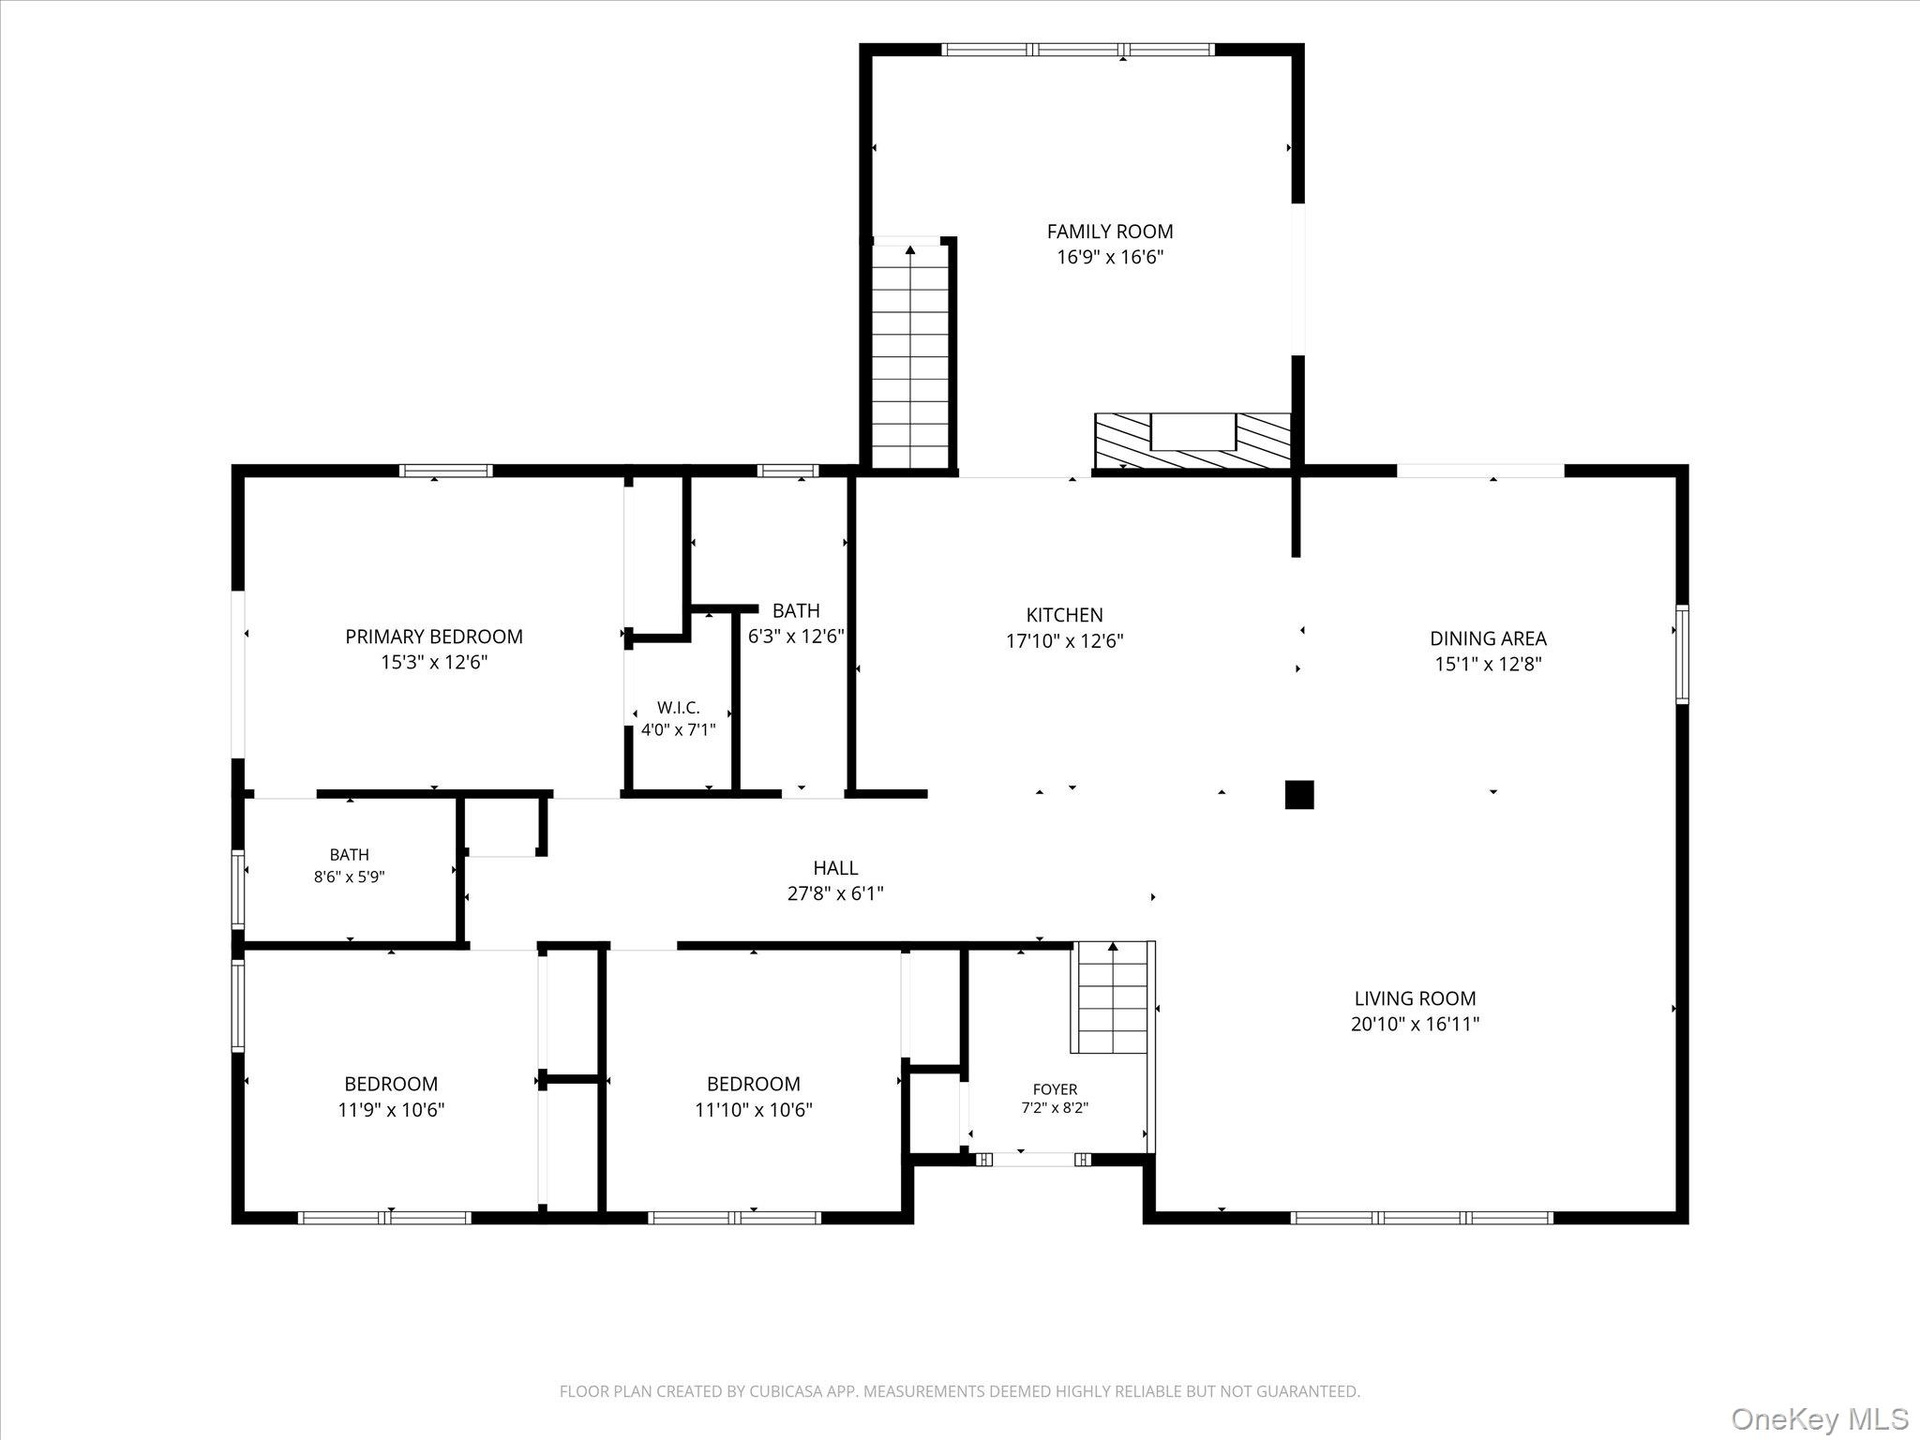
  • Upper level floor plan
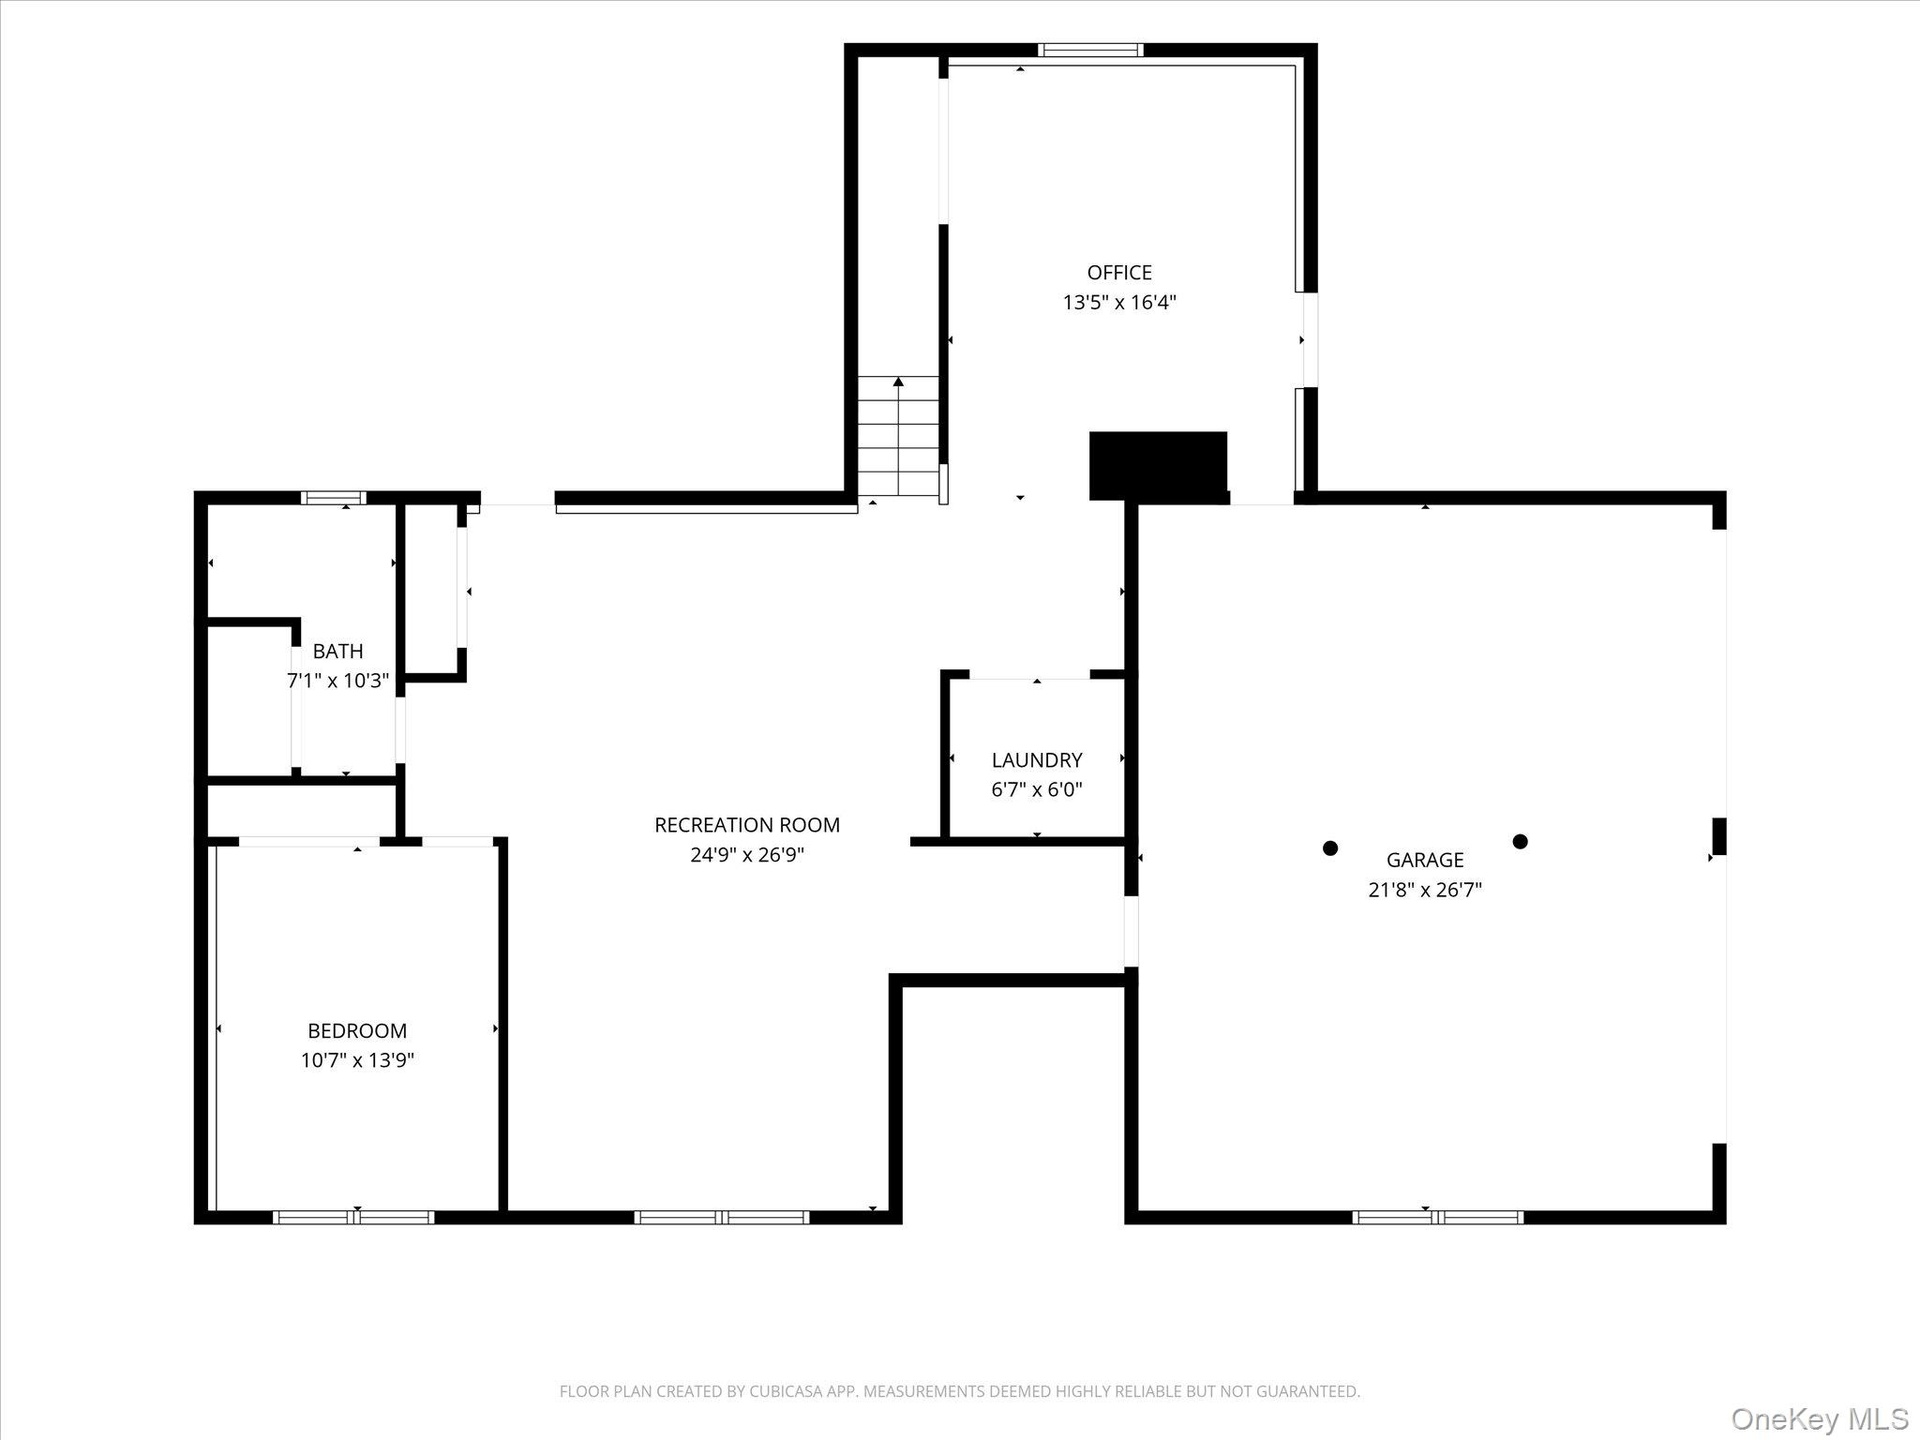
  • Lower level floor plan

Contact

Bridgehampton, NY
2415 Montauk Highway PO Box 742, Bridgehampton, NY 11932
Phone: +1 631-353-3427
Fax: +1 631-614-7858
hamptonsinfo@nestseekers.com
Listing Courtesy of Compass Greater NY, LLC
​
Nest Seekers Logo
Loading...