Nest Seekers

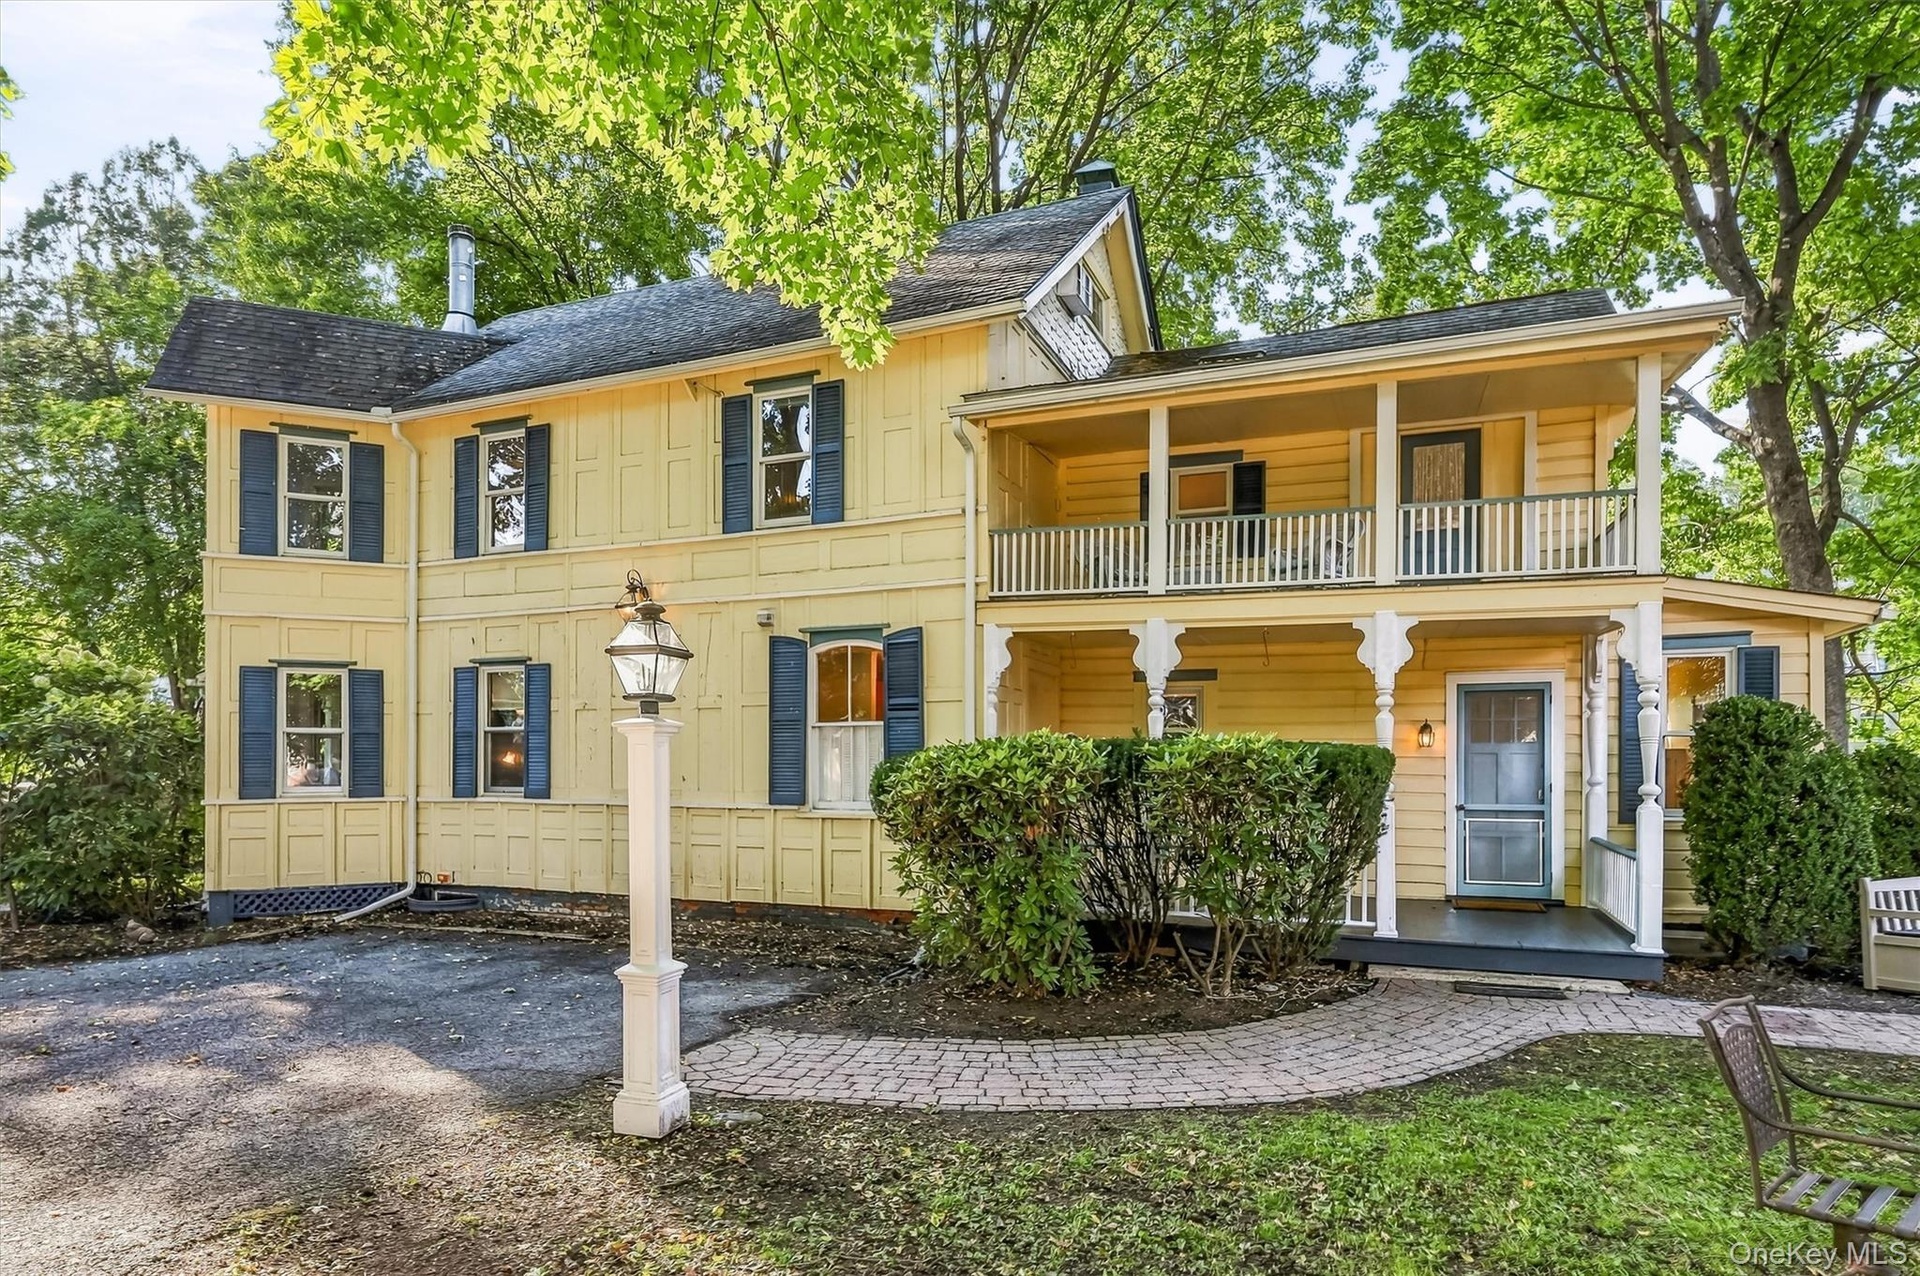
Built in 1851, this three bedroom, two bath home is filled with warmth, character, and local history.

Goshen, NY 10924

Listing

Web ID:5766068
Website:https://www.nestseekers.com/5766068

Property

Ownership: For Sale
Type: Single Family
Rooms: 7
Bedrooms: 3 BR
Bathrooms: 2
Lot Size: 0.5 Acres

Financials

Price:$655,000
Annual Taxes:$11,482.40

Description

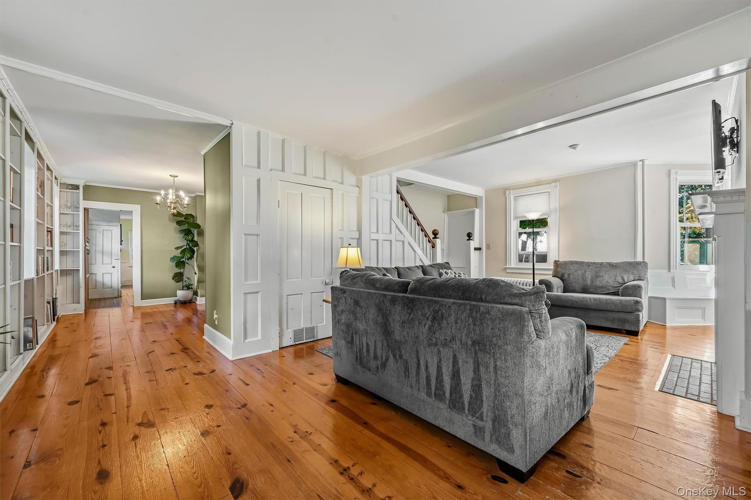
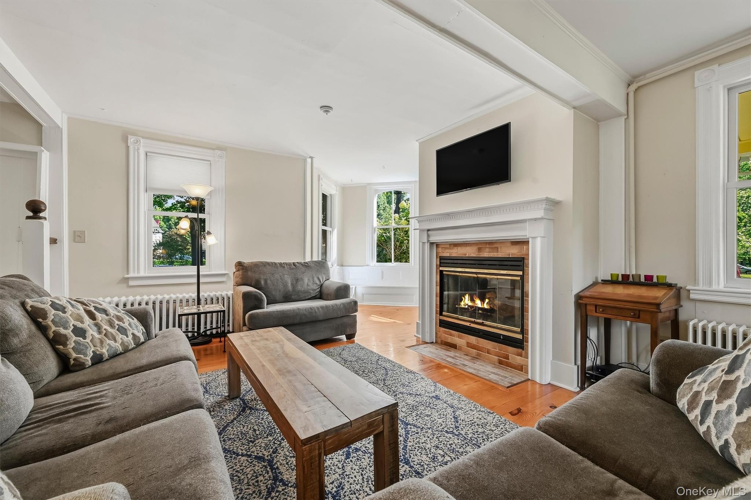
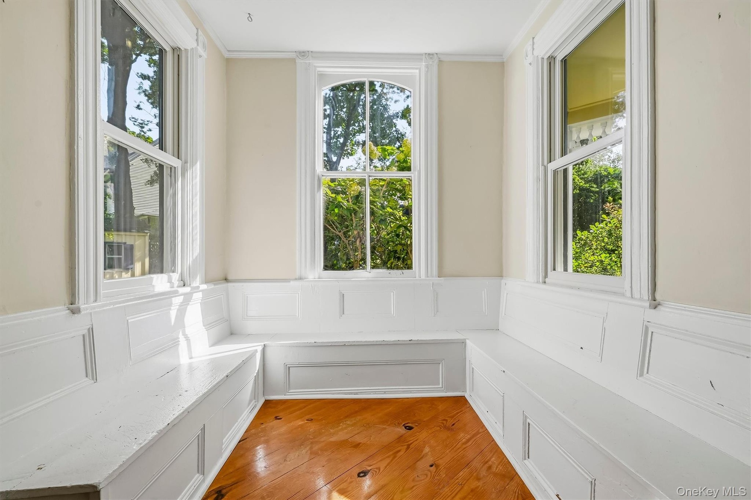
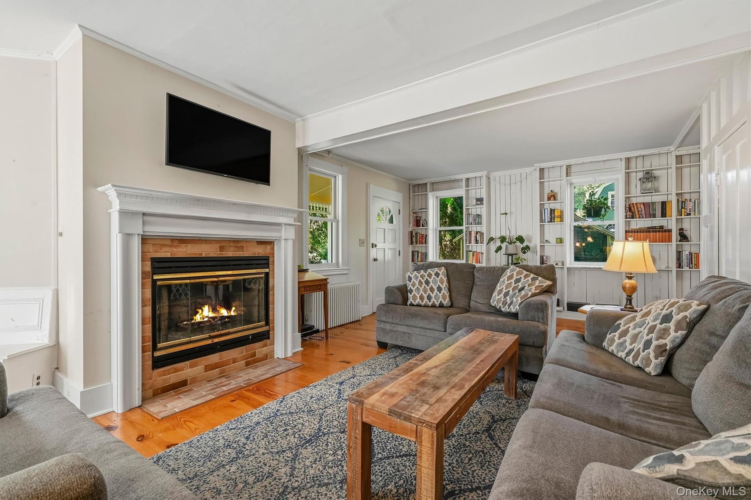
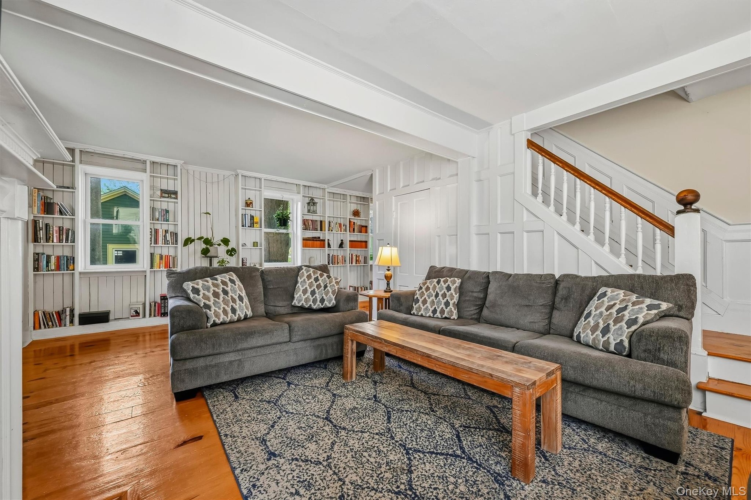
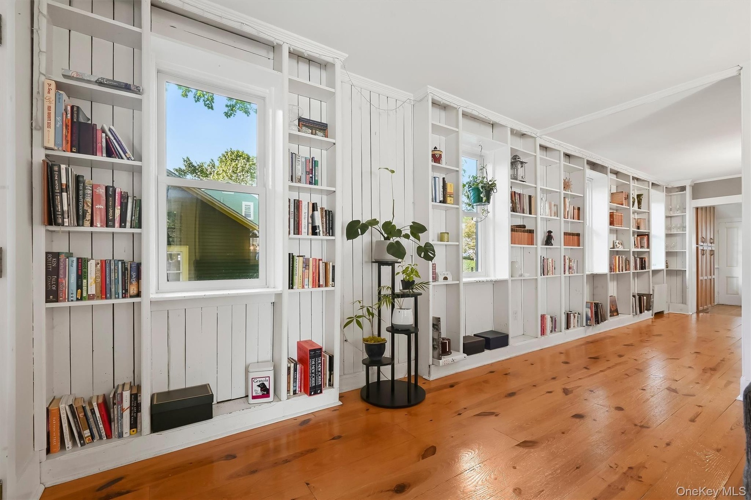
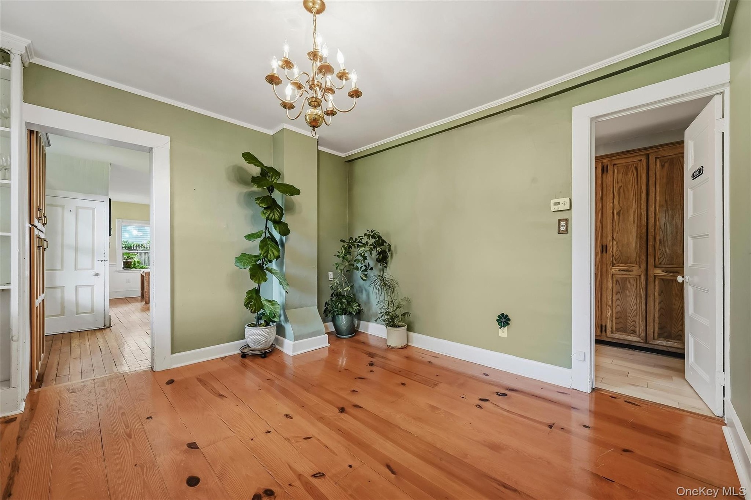
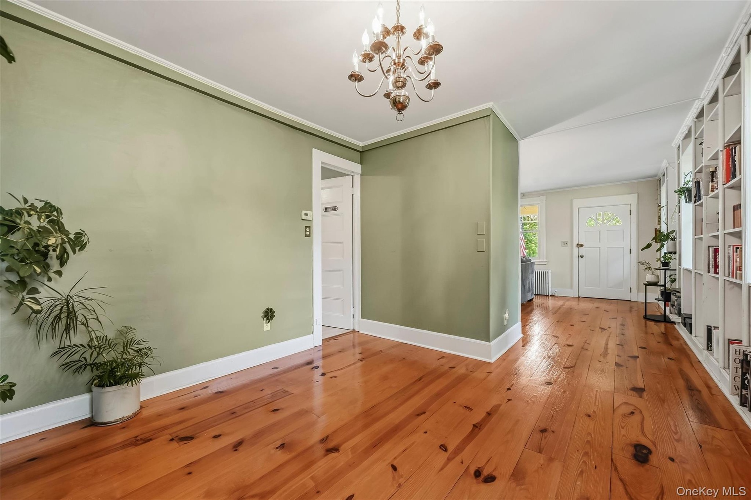
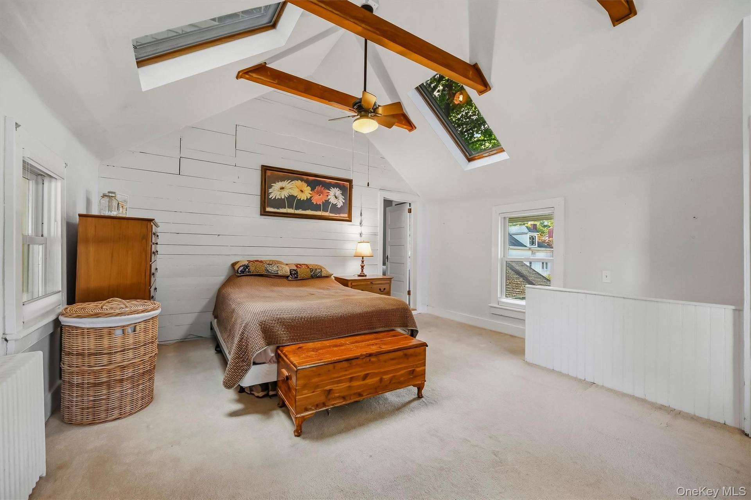
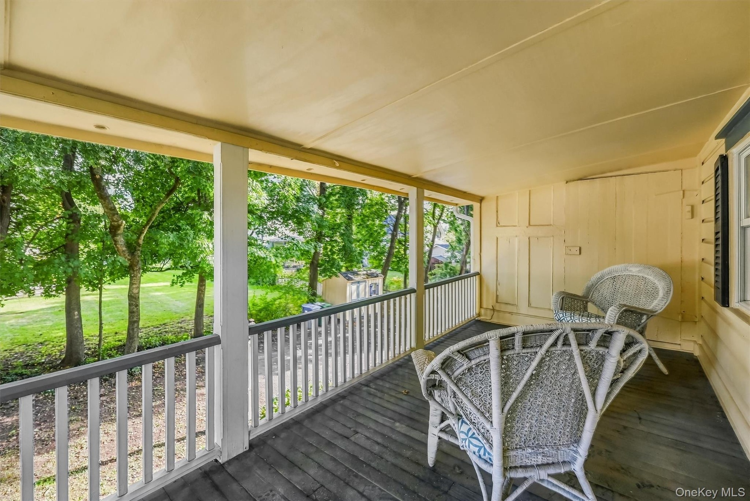
Built in 1851, this three-bedroom, two-bath home is filled with warmth, character, and local history. Box pews from an 1813 meeting house are said to have been reused as siding for the home, with a pew also thoughtfully incorporated into the staircase, just one of the many unique details that make this home truly special. The formal living room features a fireplace, beautiful wood floors, floor-to-ceiling built-in bookshelves, and a cozy reading nook, creating a warm and inviting space to relax. The formal dining room offers wood floors and plenty of charm, while the bright eat-in kitchen features a large bay window and a separate set of stairs leading to the primary bedroom. The primary bedroom opens onto a private porch overlooking the backyard, offering a peaceful spot to enjoy your morning coffee, curl up with a book, or simply take in the quiet surroundings. Unique details and character can be found throughout this one-of-a-kind home. And with its convenient location, you can easily walk to local schools, downtown shops, restaurants, and all that the Village of Goshen has to offer. A home with history, personality, and charm, ready for its next chapter.
Virtual Tour: https://iframe.videodelivery.net/383090c4730e7ff0ebc474a72dba1ba2

Amenities

  • Balcony
  • Built-in Features
  • Ceiling Fan(s)
  • Dishwasher
  • Dryer
  • Eat-in Kitchen
  • Entrance Foyer
  • Gas Water Heater
  • Pantry
  • Refrigerator
  • Trash Collection Public
  • Washer
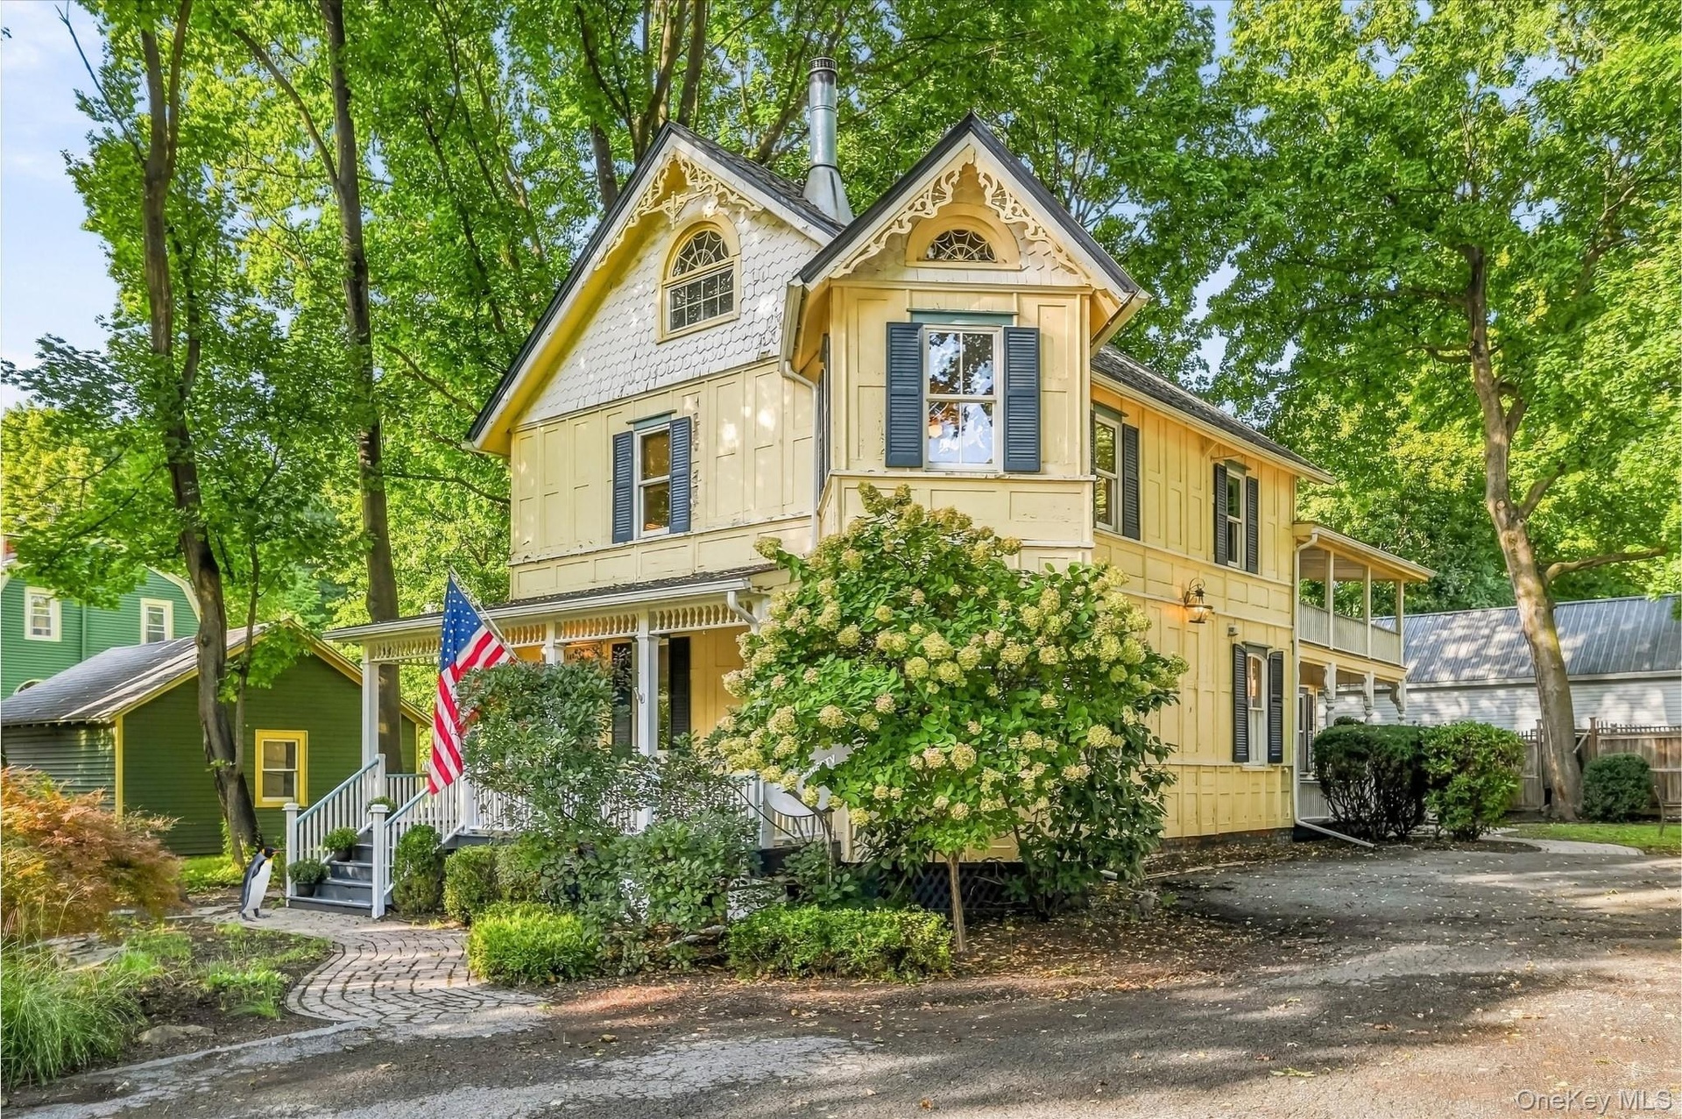
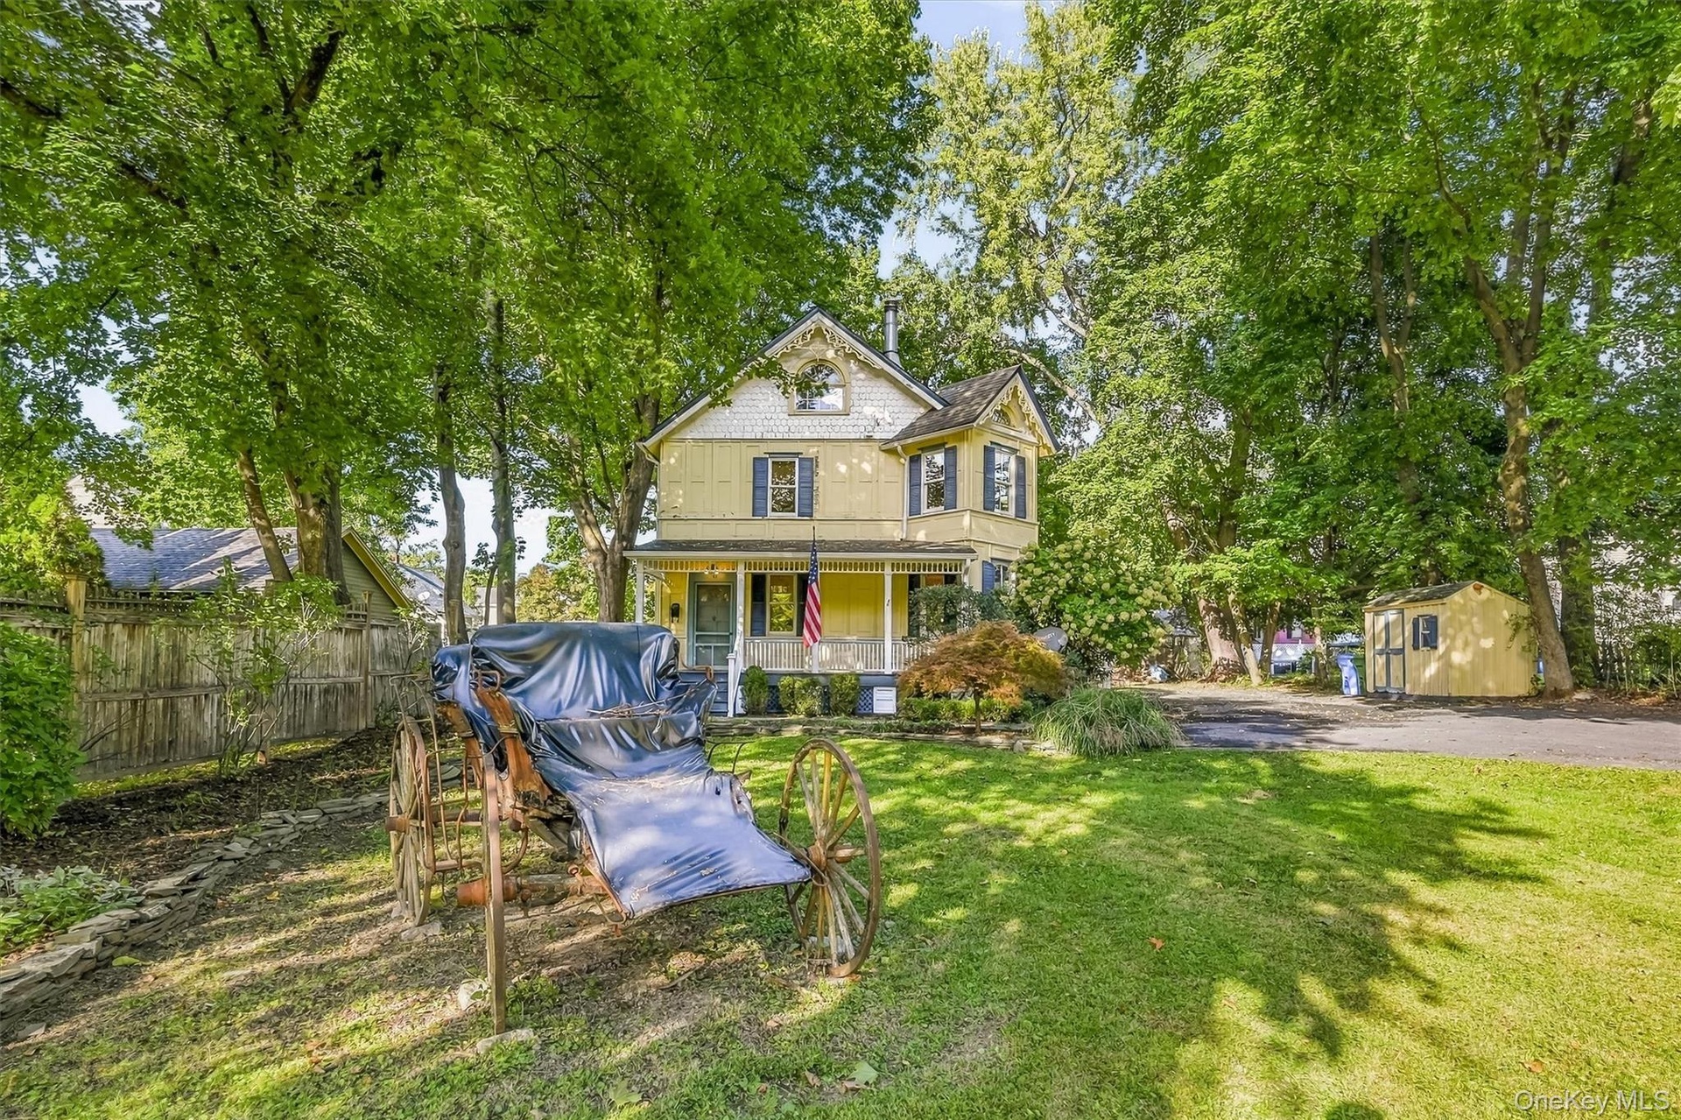
  • Victorian-style exterior with decorative gables, a covered porch, and mature landscaping
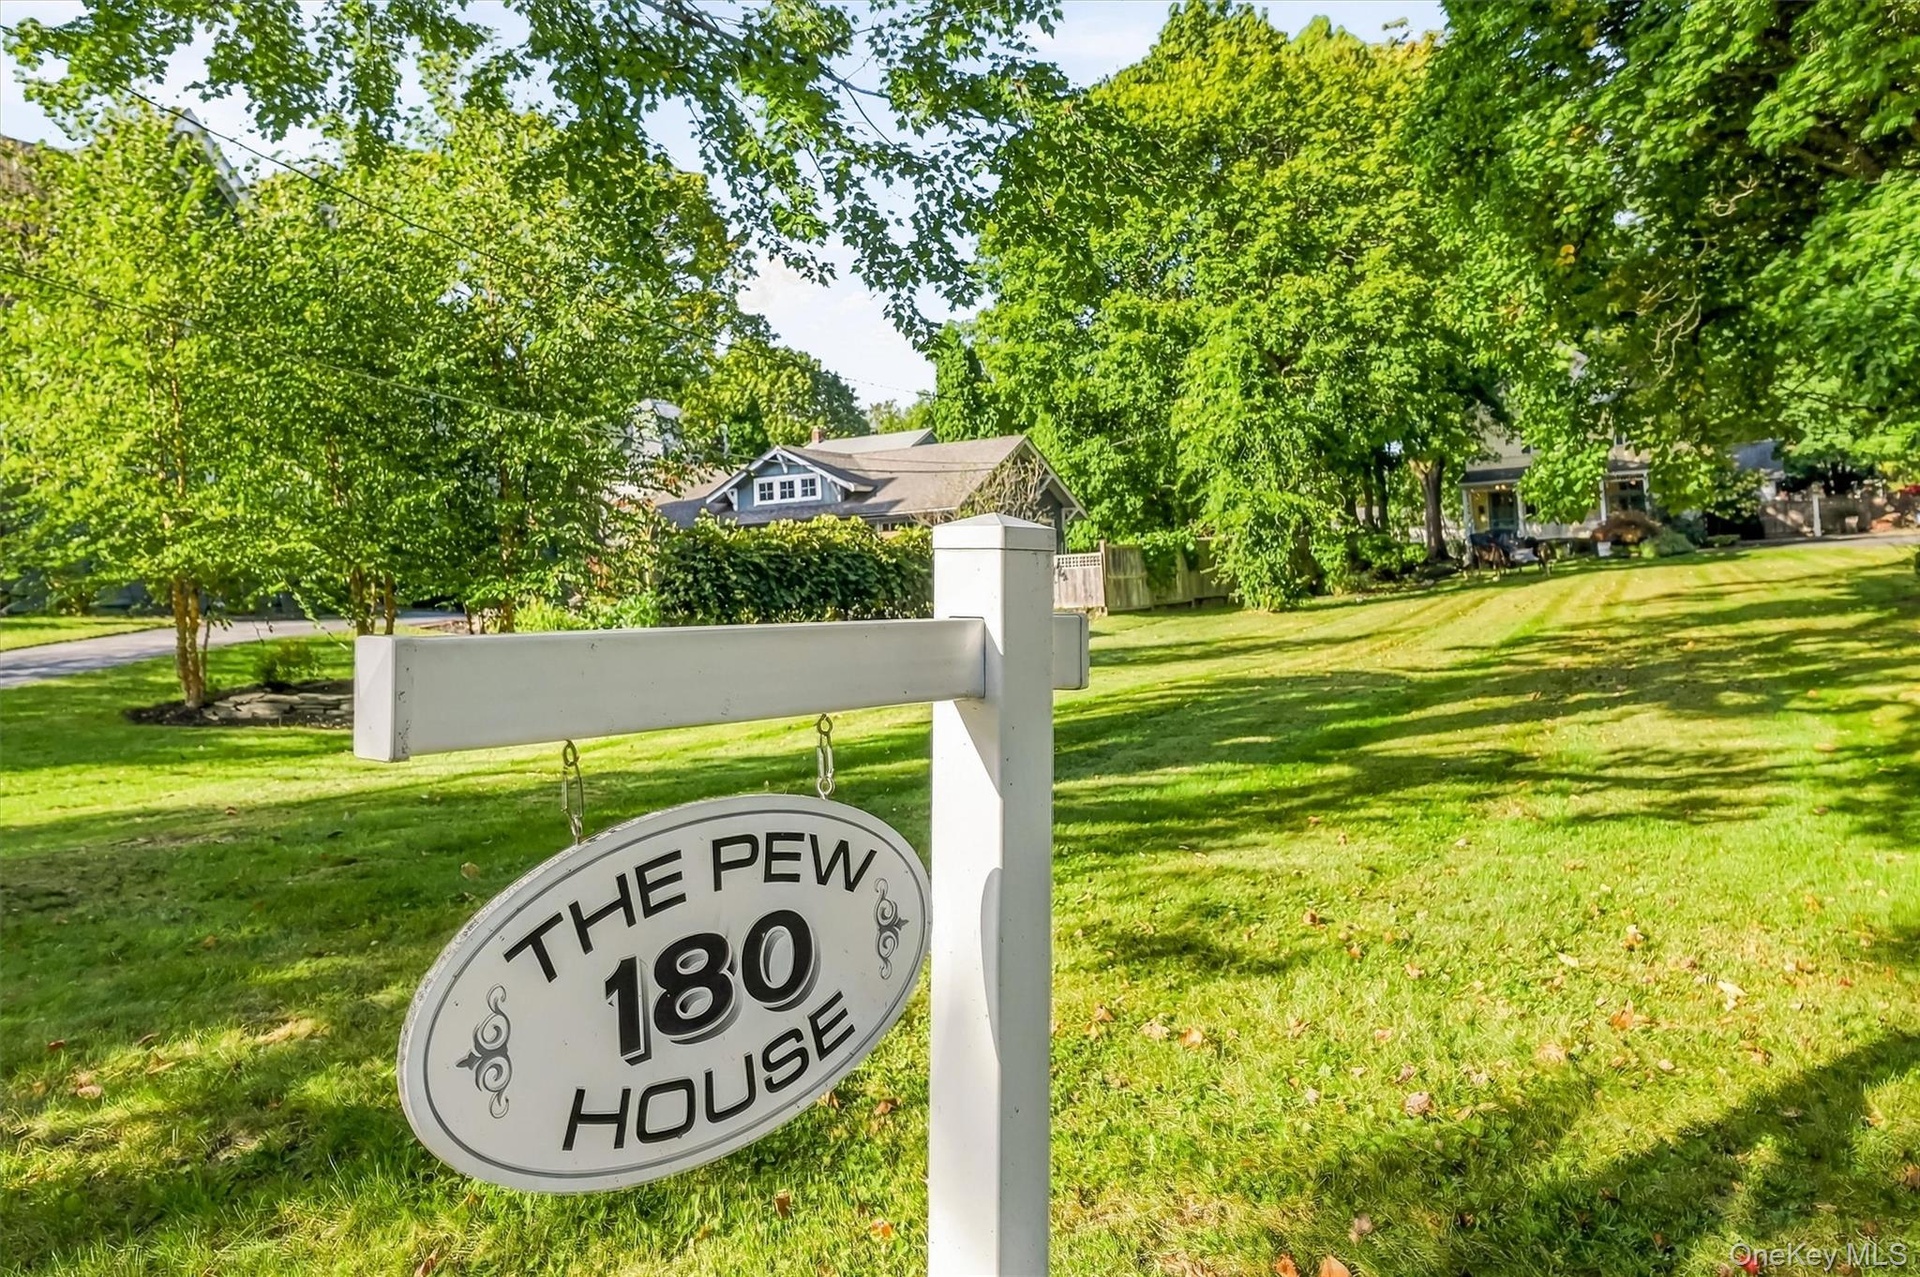
  • “The Pew House” a unique Goshen home with ties to local history, featuring repurposed pews from the 1813 meeting house incorporated into the home.
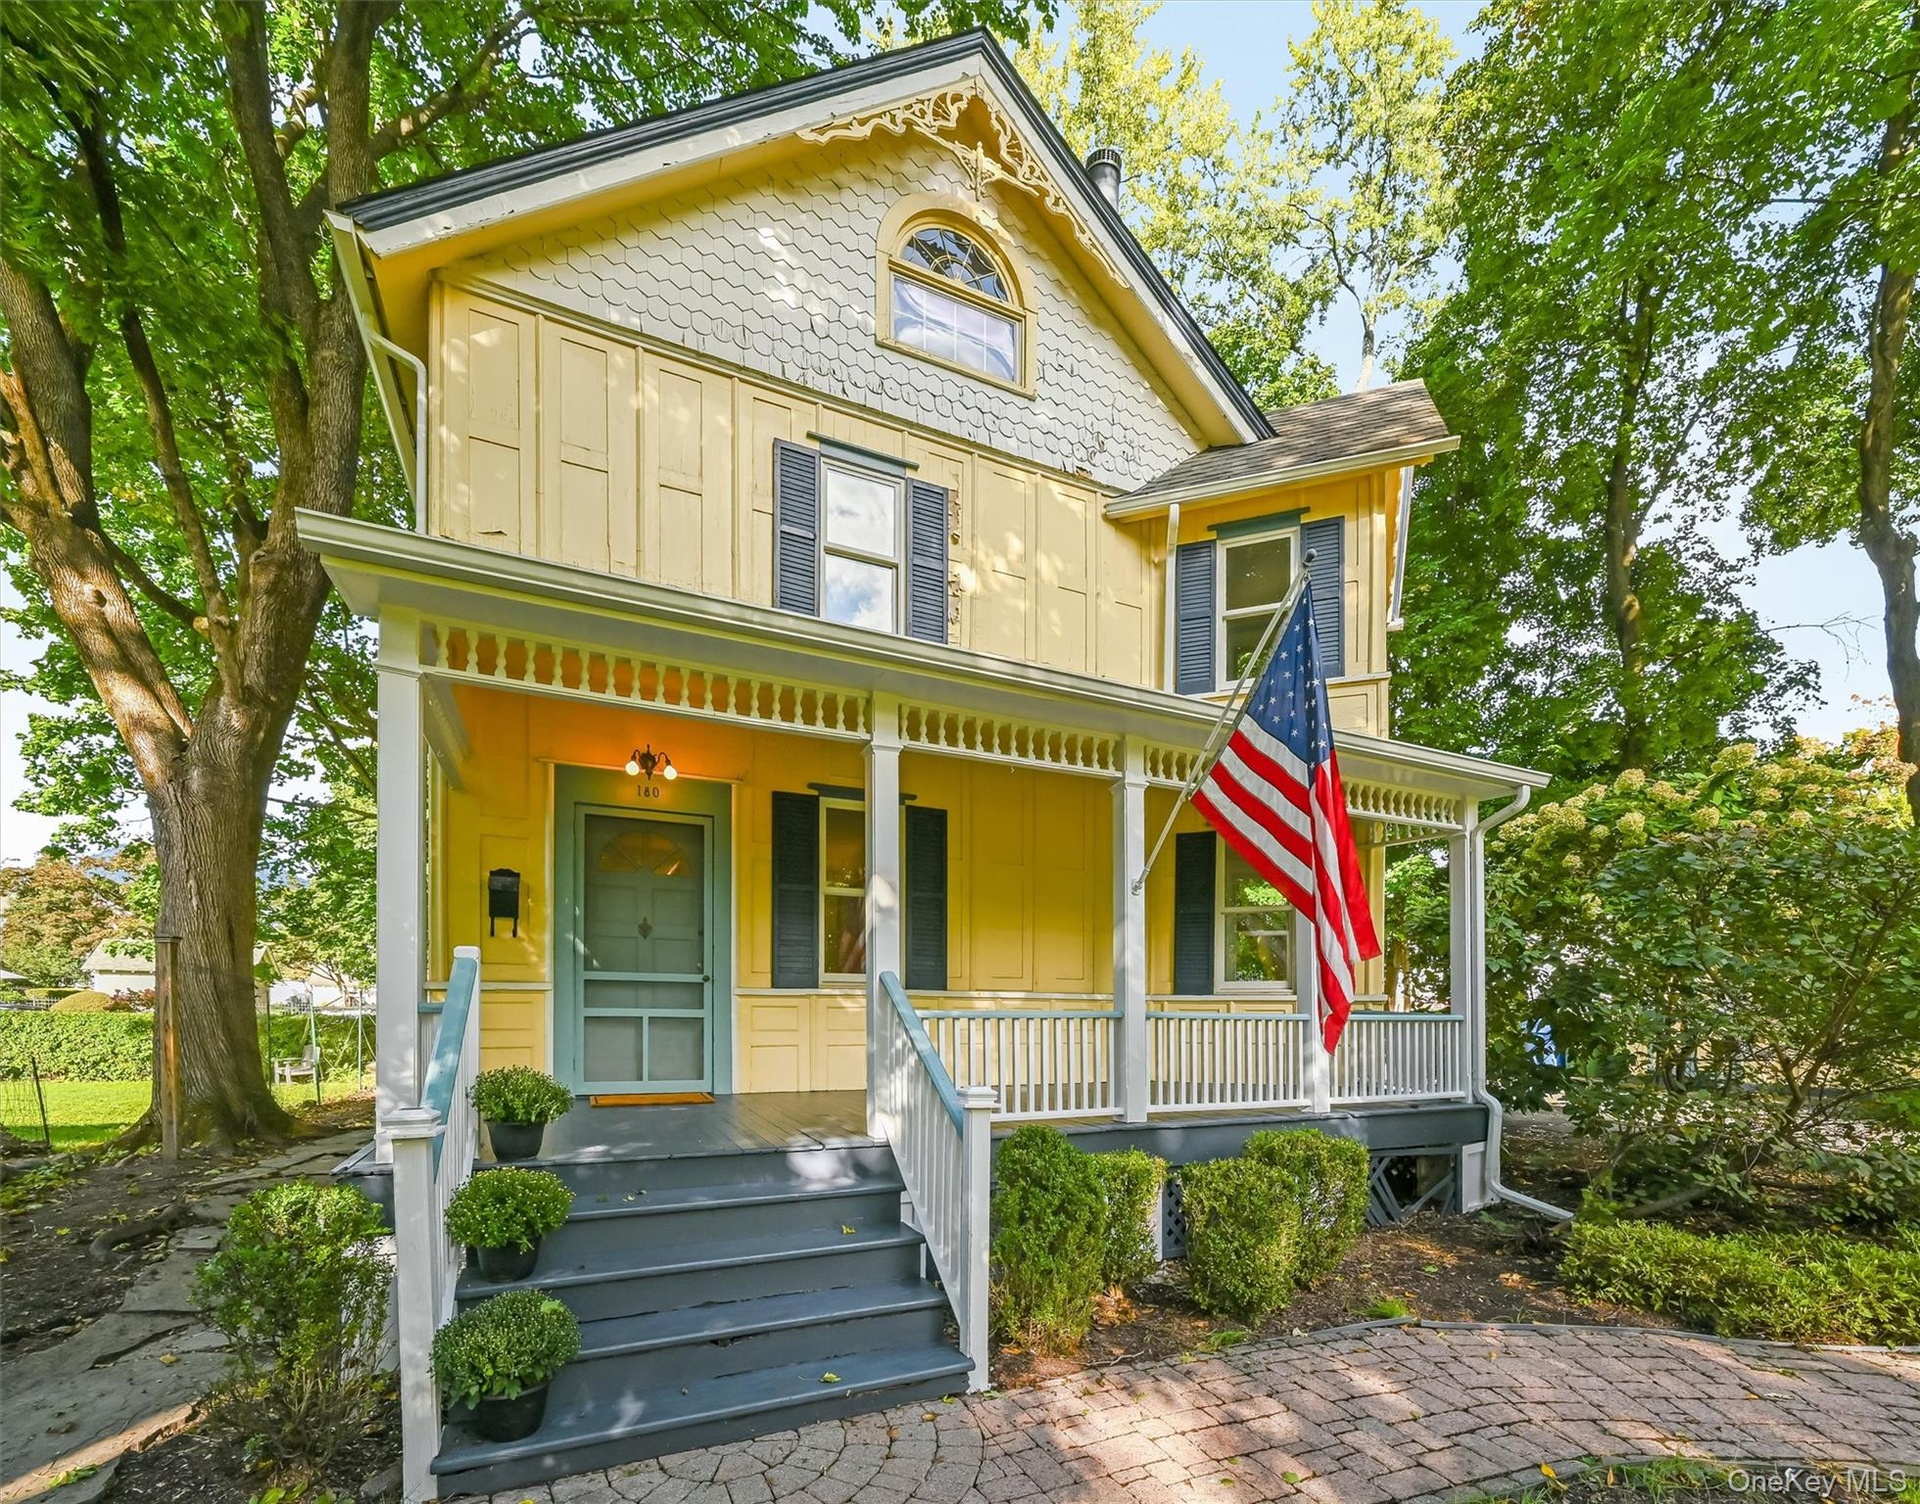
  • Victorian-style exterior with yellow siding, covered front porch, decorative gable trim, and a brick paver walkway
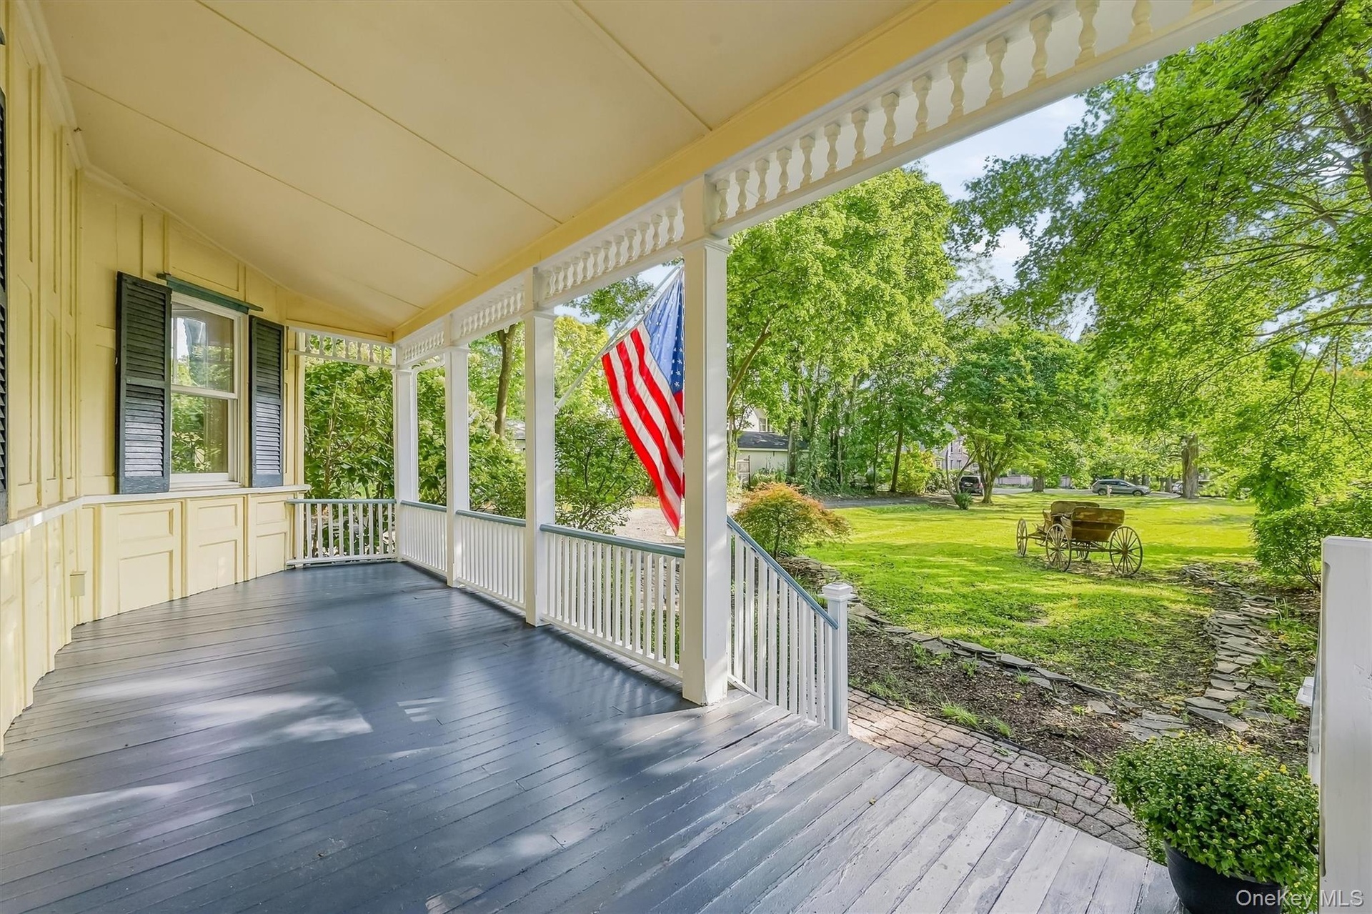
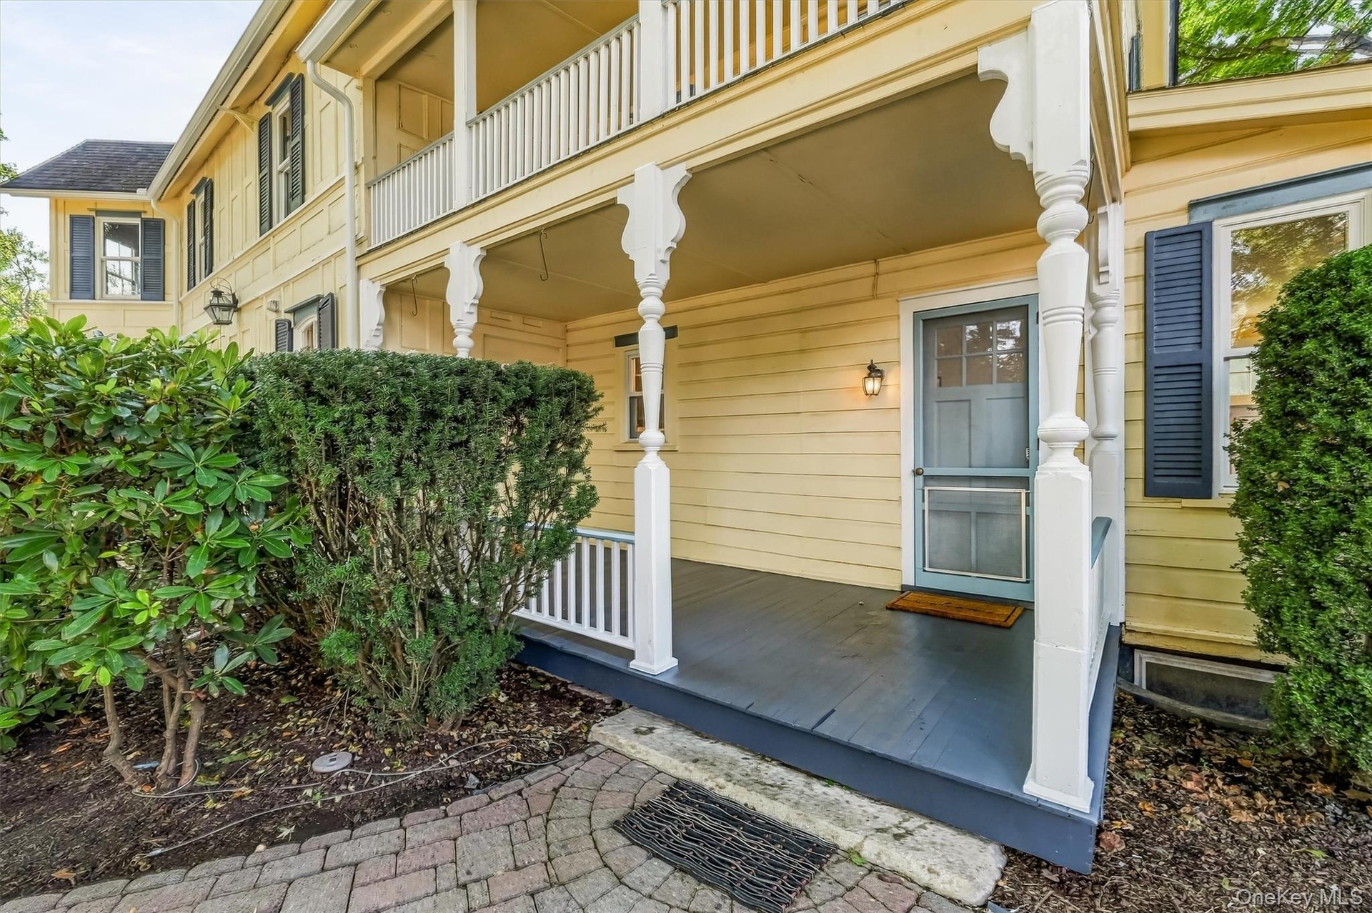
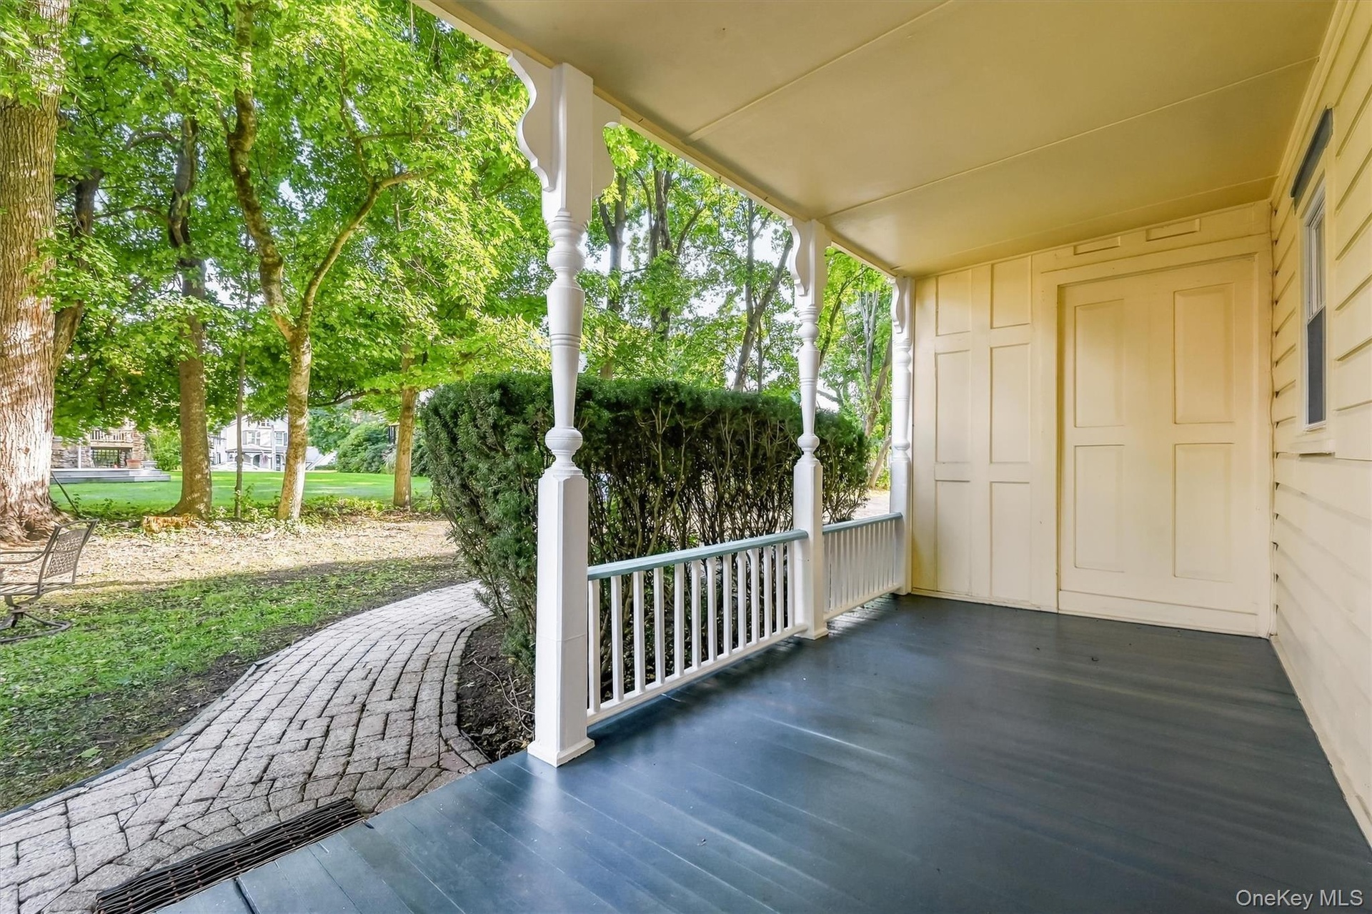
  • Covered porch with painted wood flooring and decorative balusters
  • Spacious living area with beautiful wood floors and original character throughout.
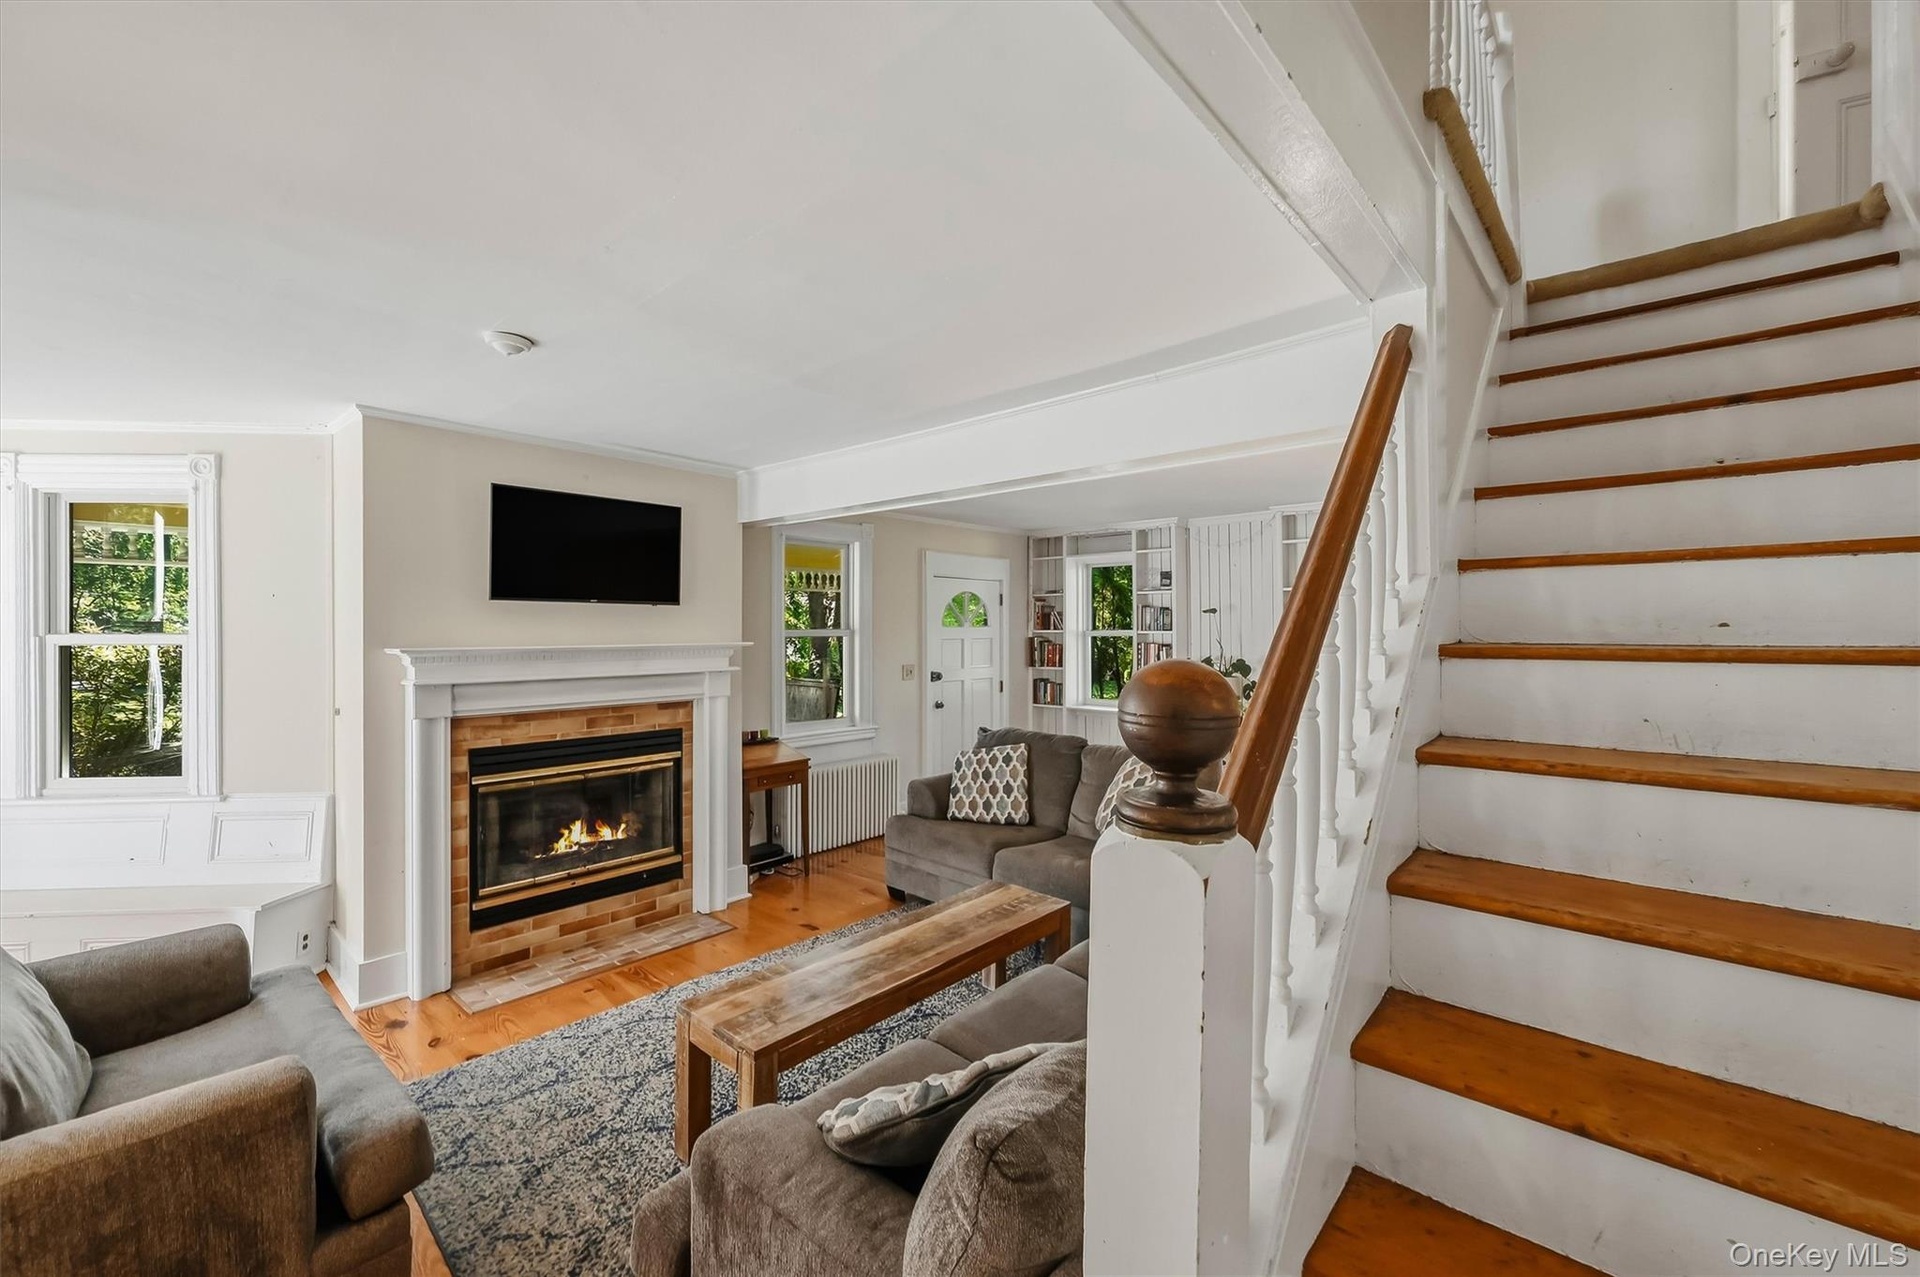
  • Inviting living room with fireplace and abundant natural light
  • Bright reading nook surrounded by windows and built-in bench seating
  • Fireplace with a white mantle and brick surround, hardwood flooring, built-in shelving, and white trim work
  • Spacious living room with wood floors, built-in bookshelves and staircase access
  • Floor-to-ceiling bookshelves add character and storage to the main living space
  • Formal dining room with hardwood floors and easy access to the kitchen
  • Wood floors and an open flow between the dining and living spaces
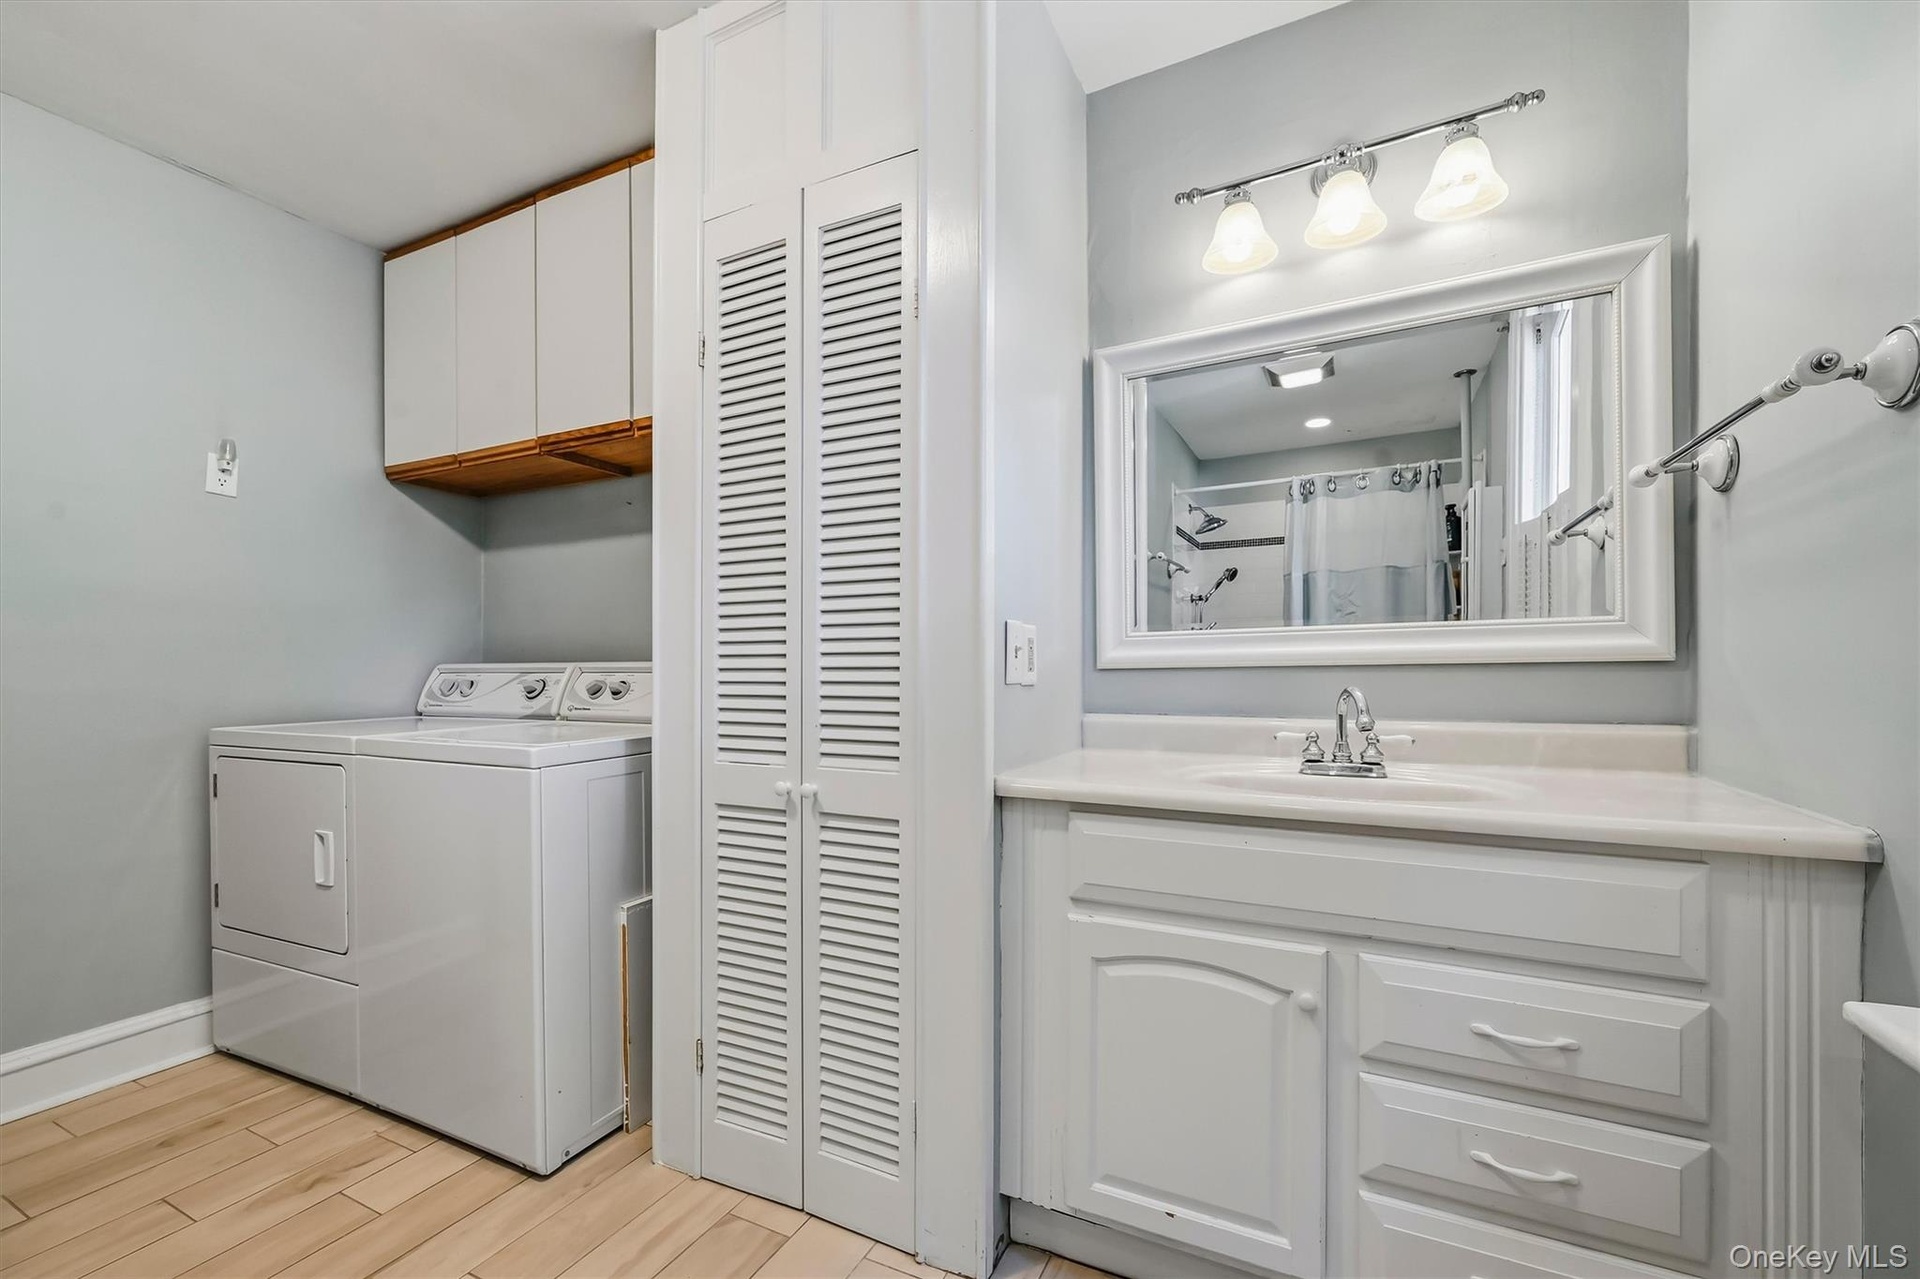
  • Full bathroom with convenient laundry area
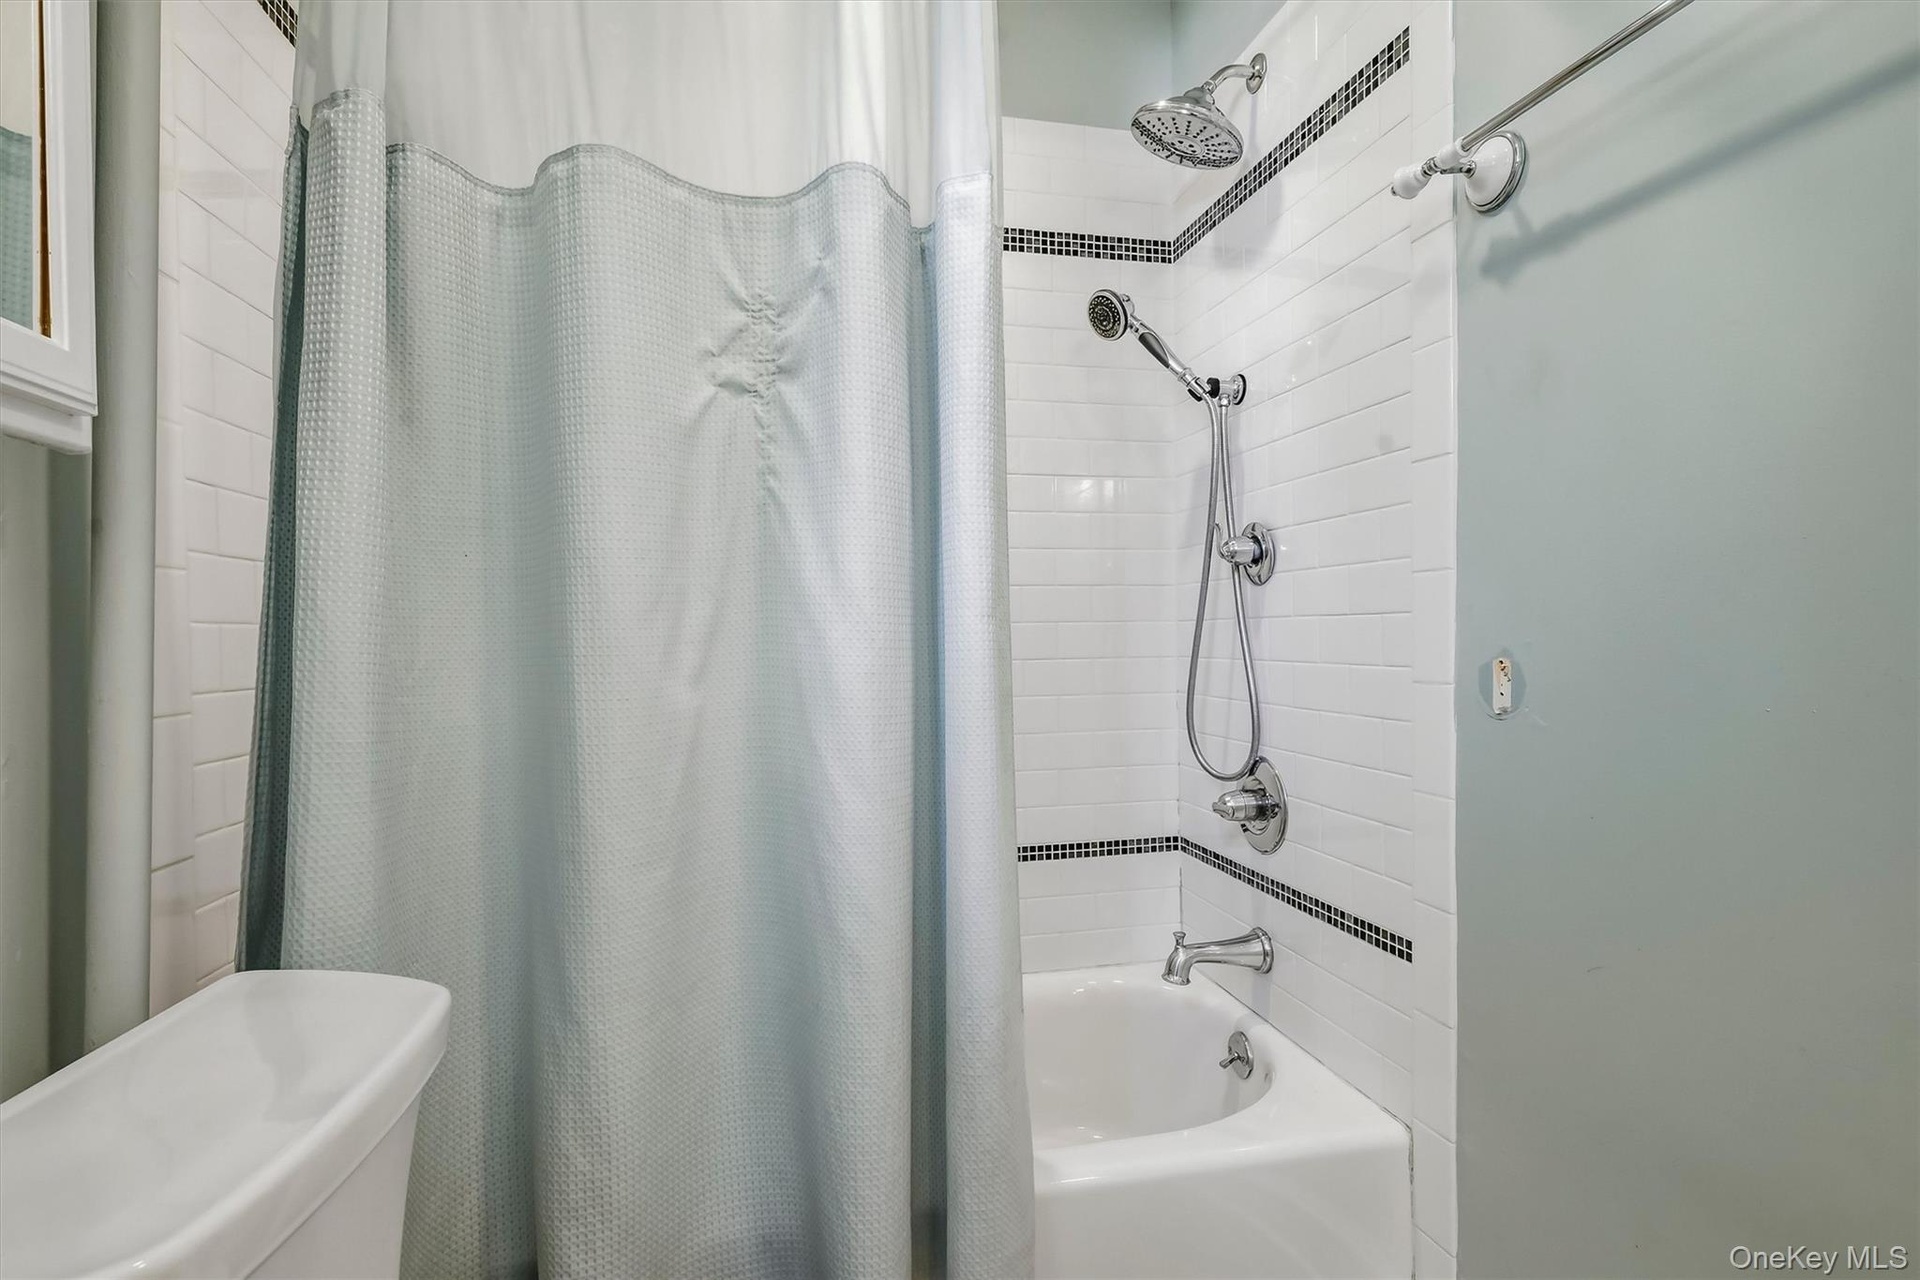
  • Tub and shower combination with subway tile surround, decorative tile accent, and a dual-function shower head
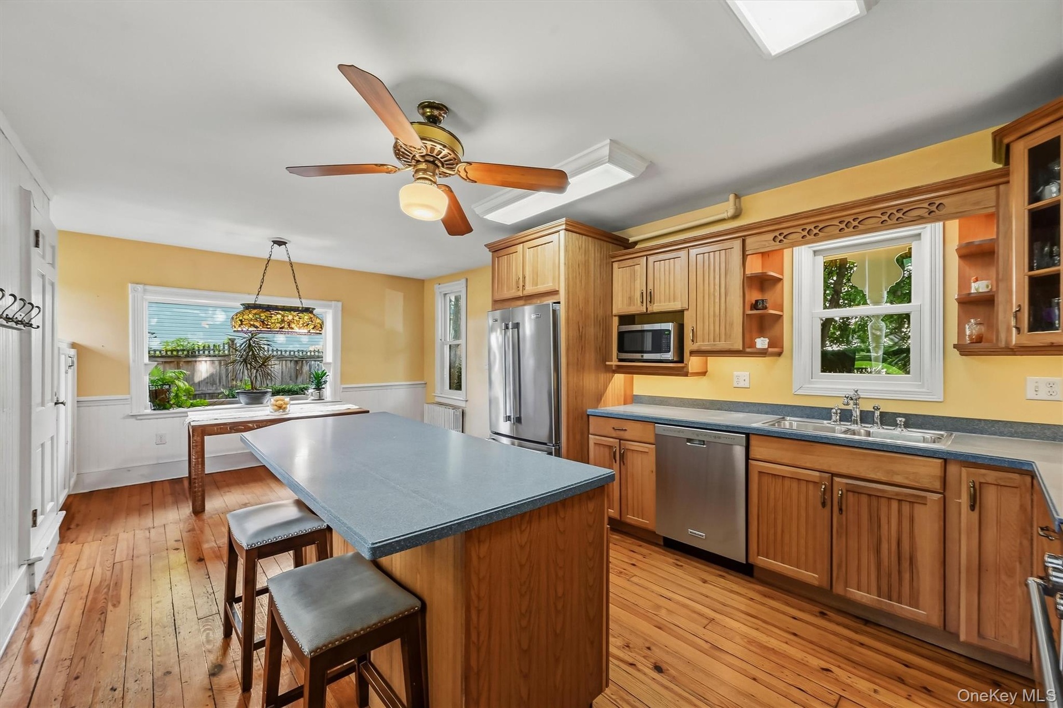
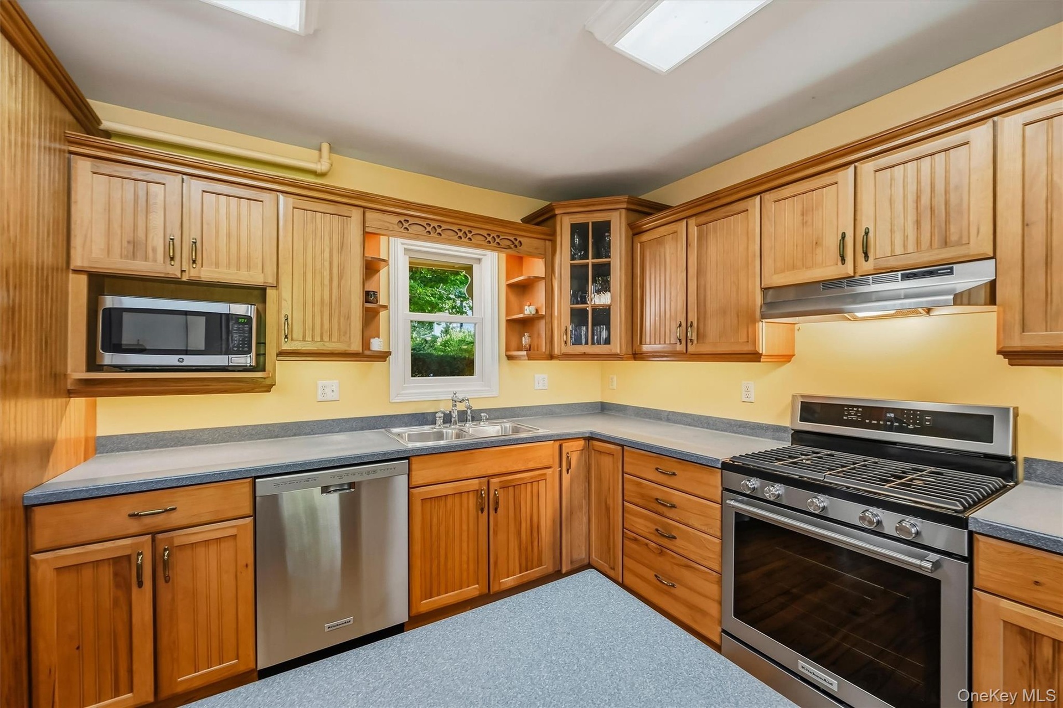
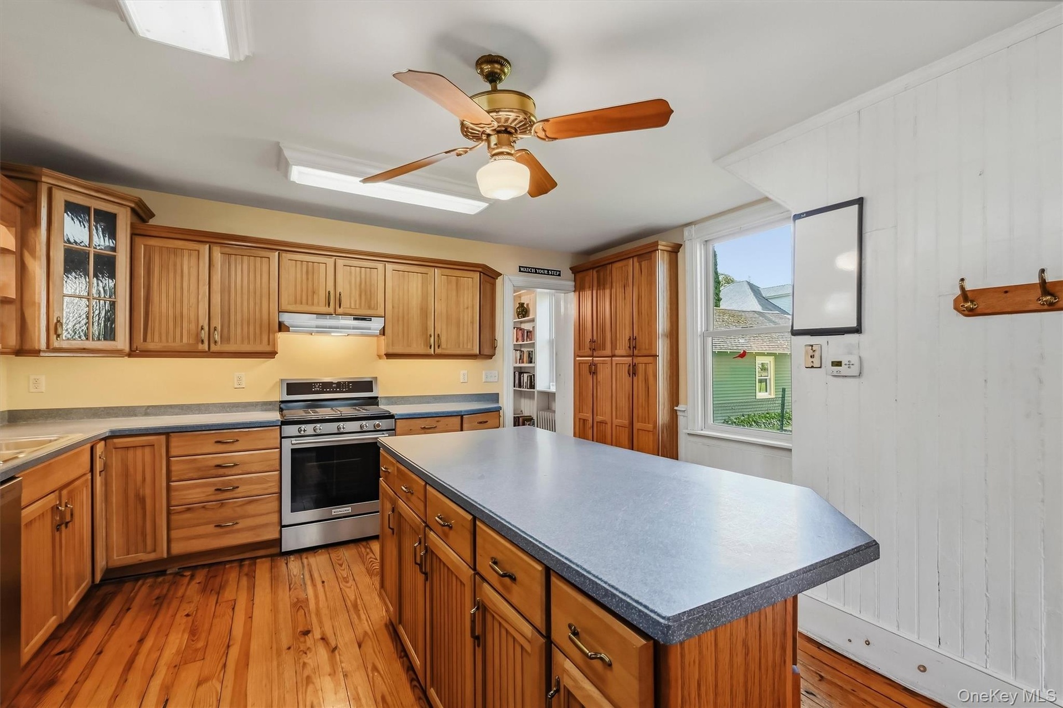
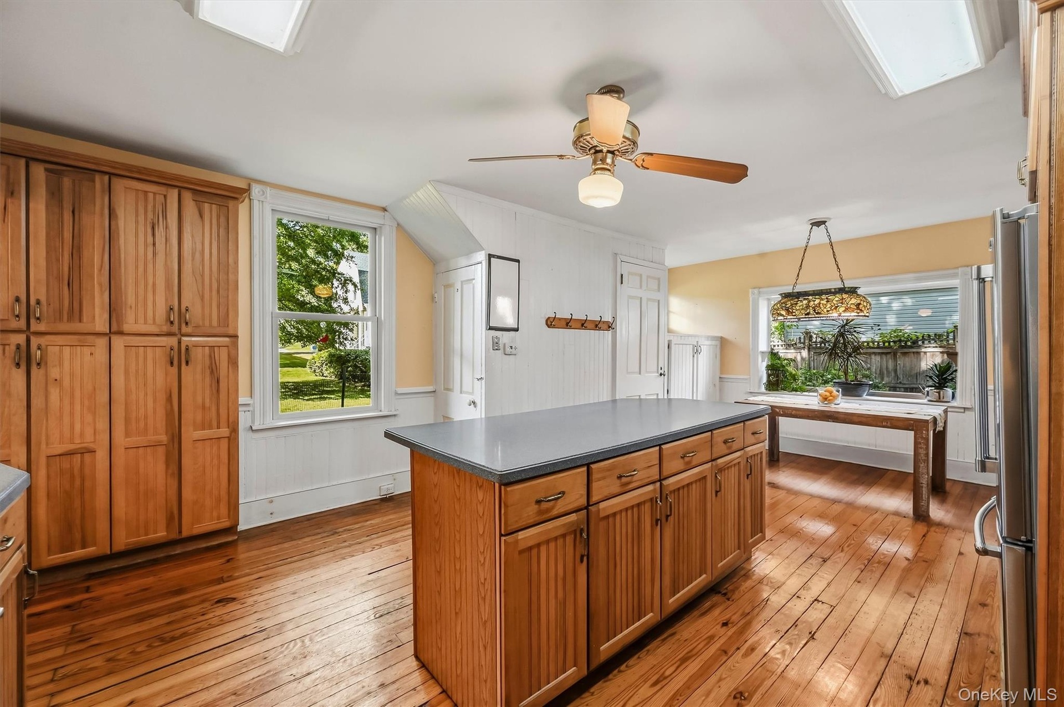
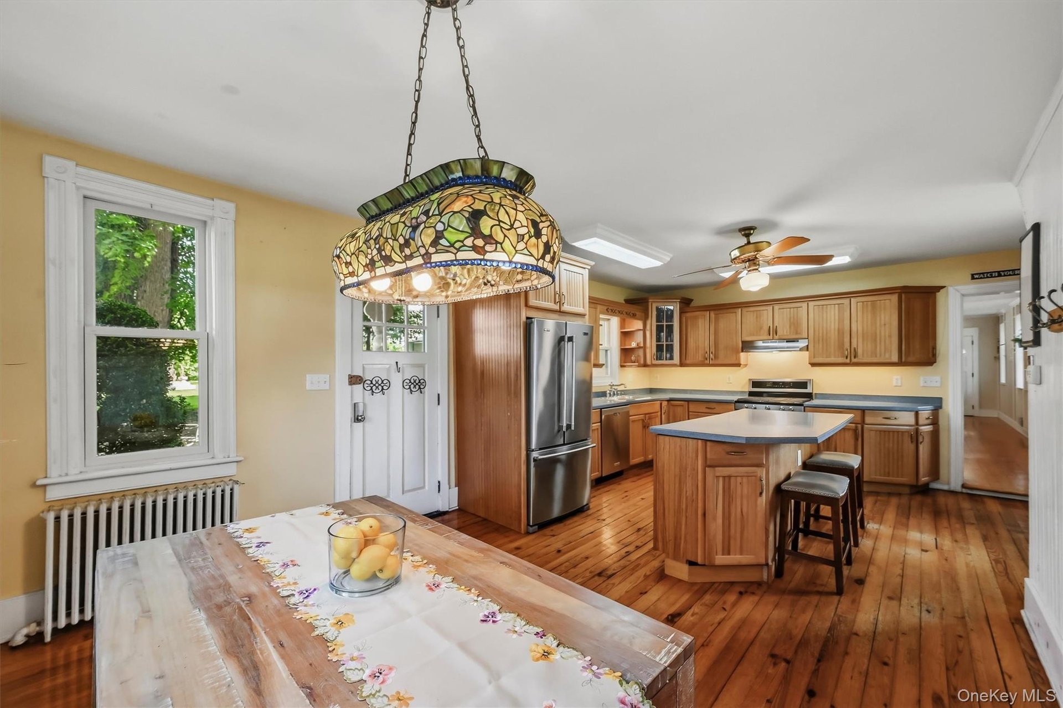
  • Bright kitchen with center island, stainless steel appliances and breakfast area
  • Kitchen featuring wood cabinetry, stainless steel appliances, a center island with countertop seating, and wood-finish flooring
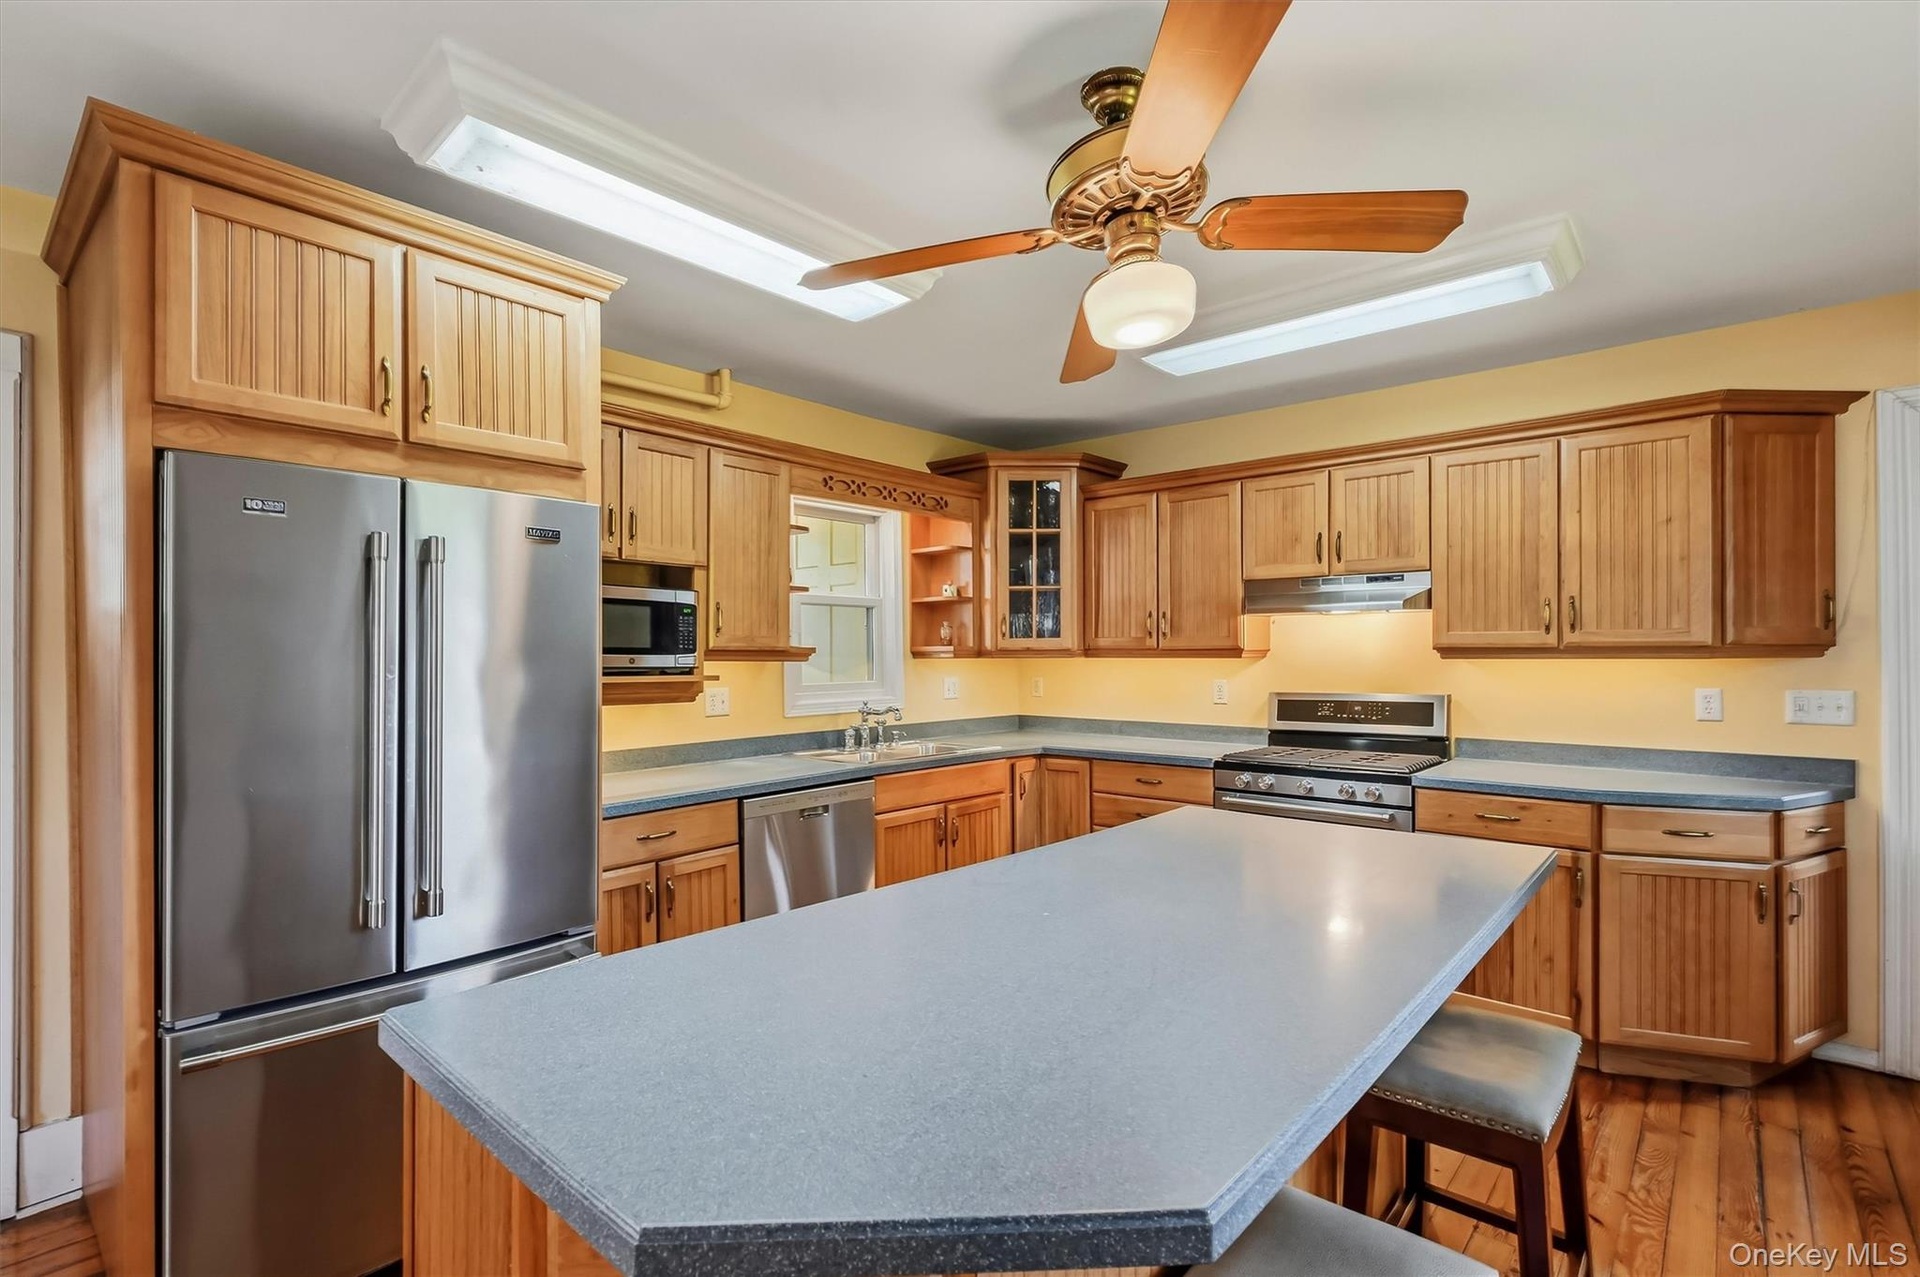
  • Wood-finish cabinetry with display cabinet, stainless steel appliances, and a built-in microwave
  • Generous kitchen offering extensive cabinetry, counter space and a large center island
  • Spacious kitchen with center island, wood cabinetry, hardwood floors, and plenty of natural light
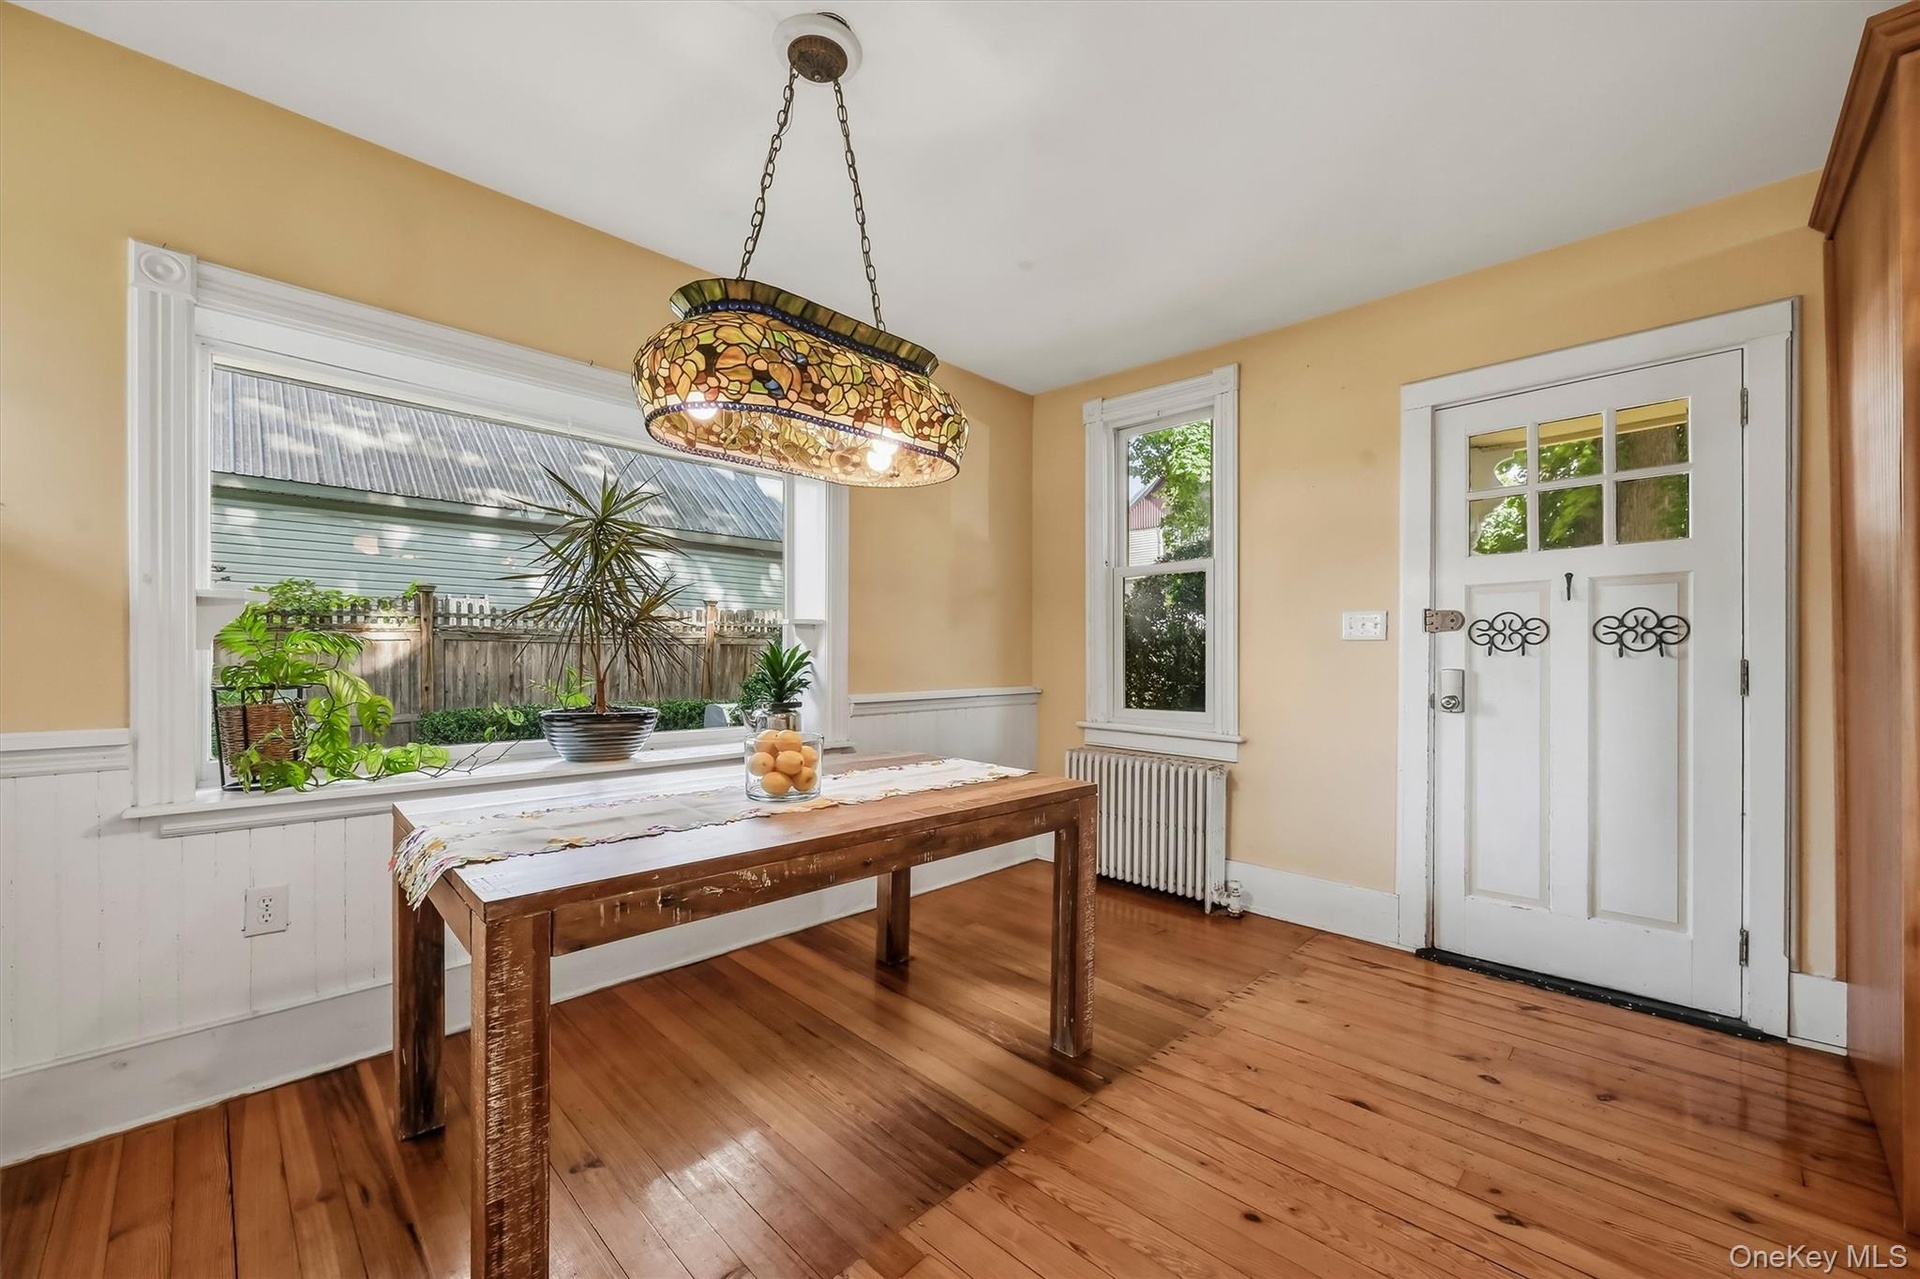
  • Bright dining area with hardwood floors, large picture window, and convenient exterior access
  • Open kitchen and dining area with center island, wood cabinetry, hardwood floors, and ample natural light
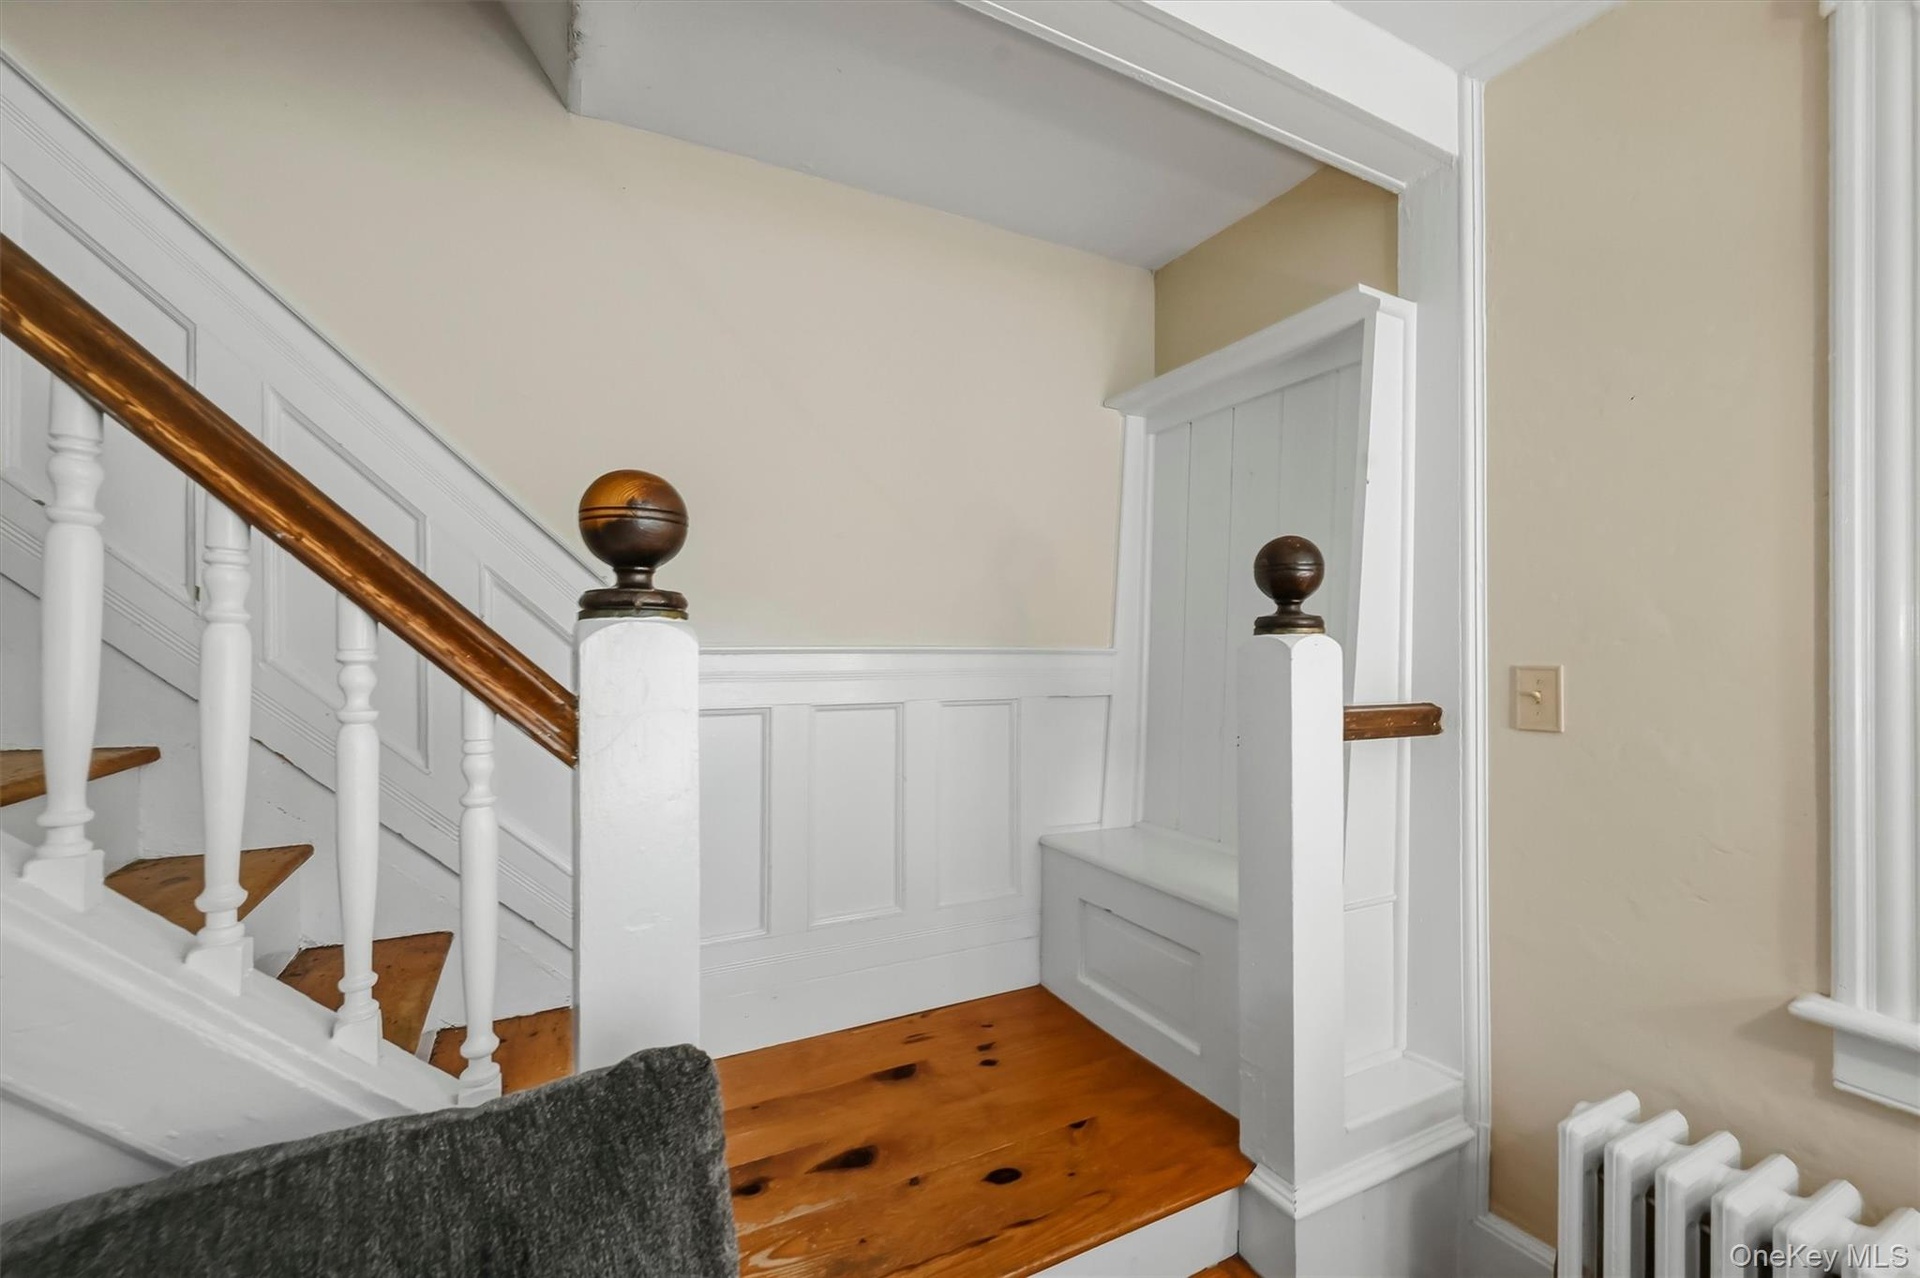
  • A unique pew incorporated into the staircase reflects the home’s history
  • Hardwood flooring, brick fireplace with a white mantel, white trim, recessed lighting, and a detailed staircase with a wood handrail
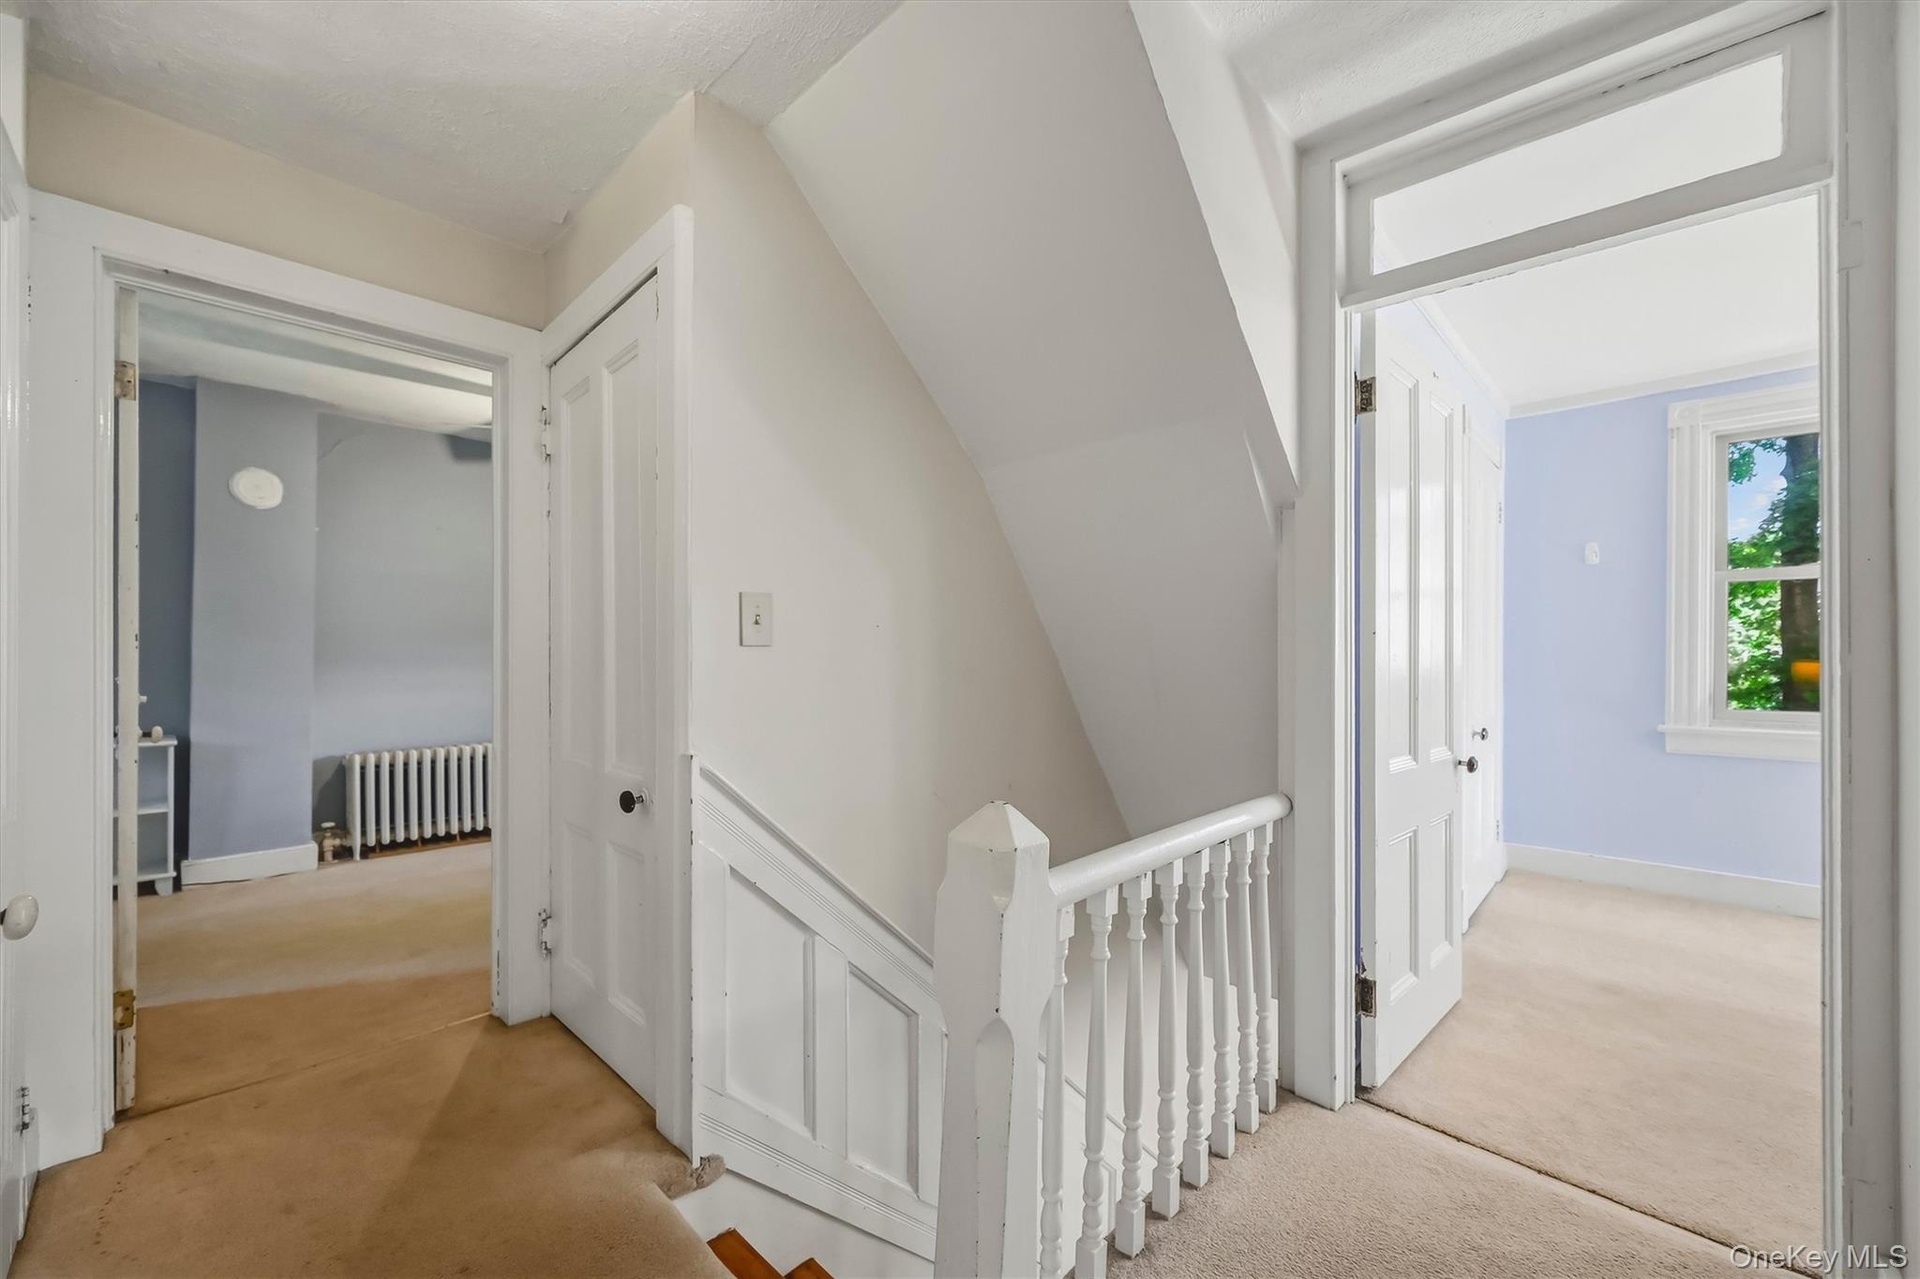
  • Carpeted hallway with white painted balusters and railings, featuring two paneled doors and a window with white trim
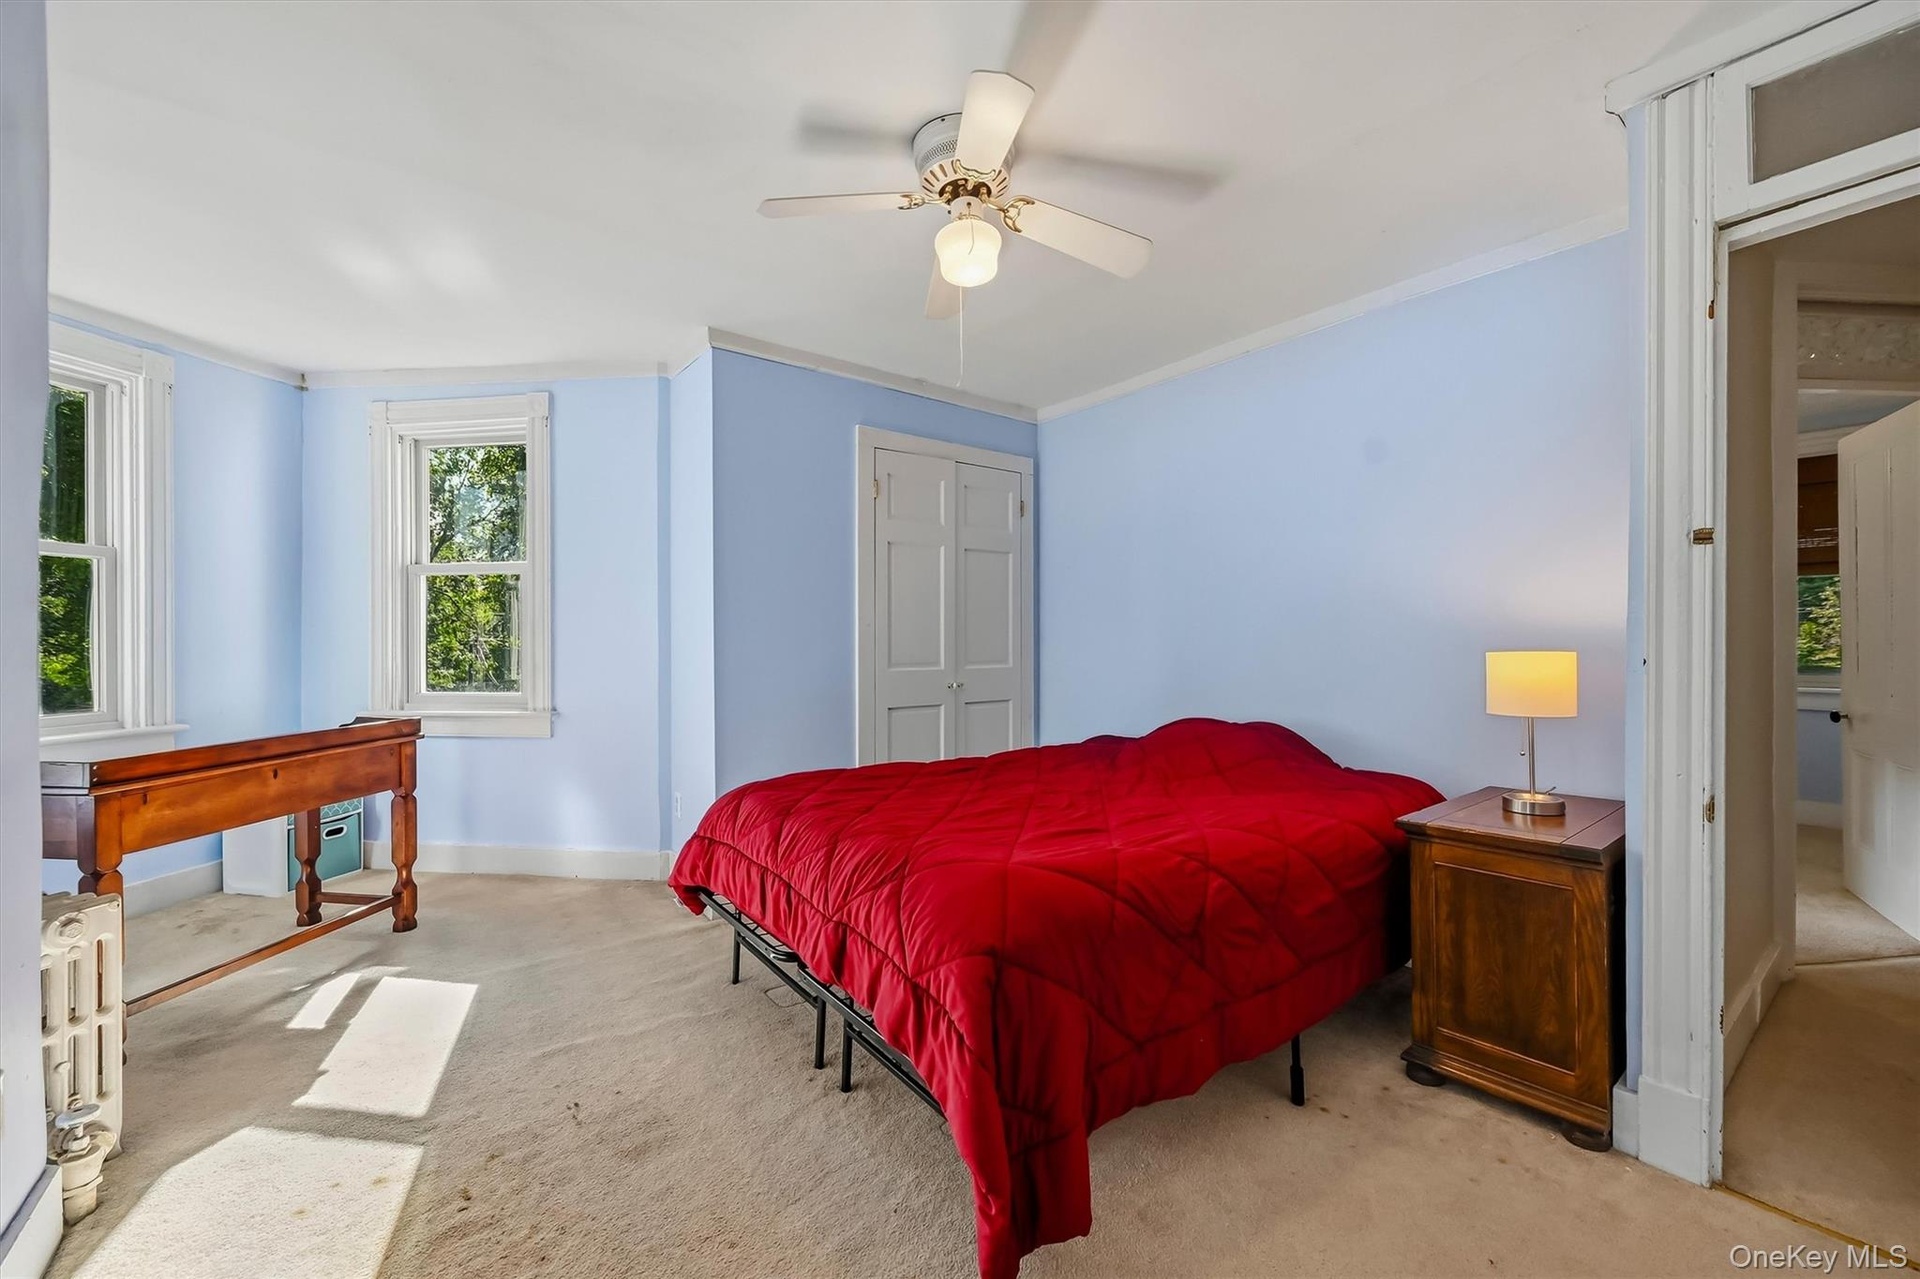
  • Spacious bedroom with multiple windows, abundant natural light, and a bright sitting area.
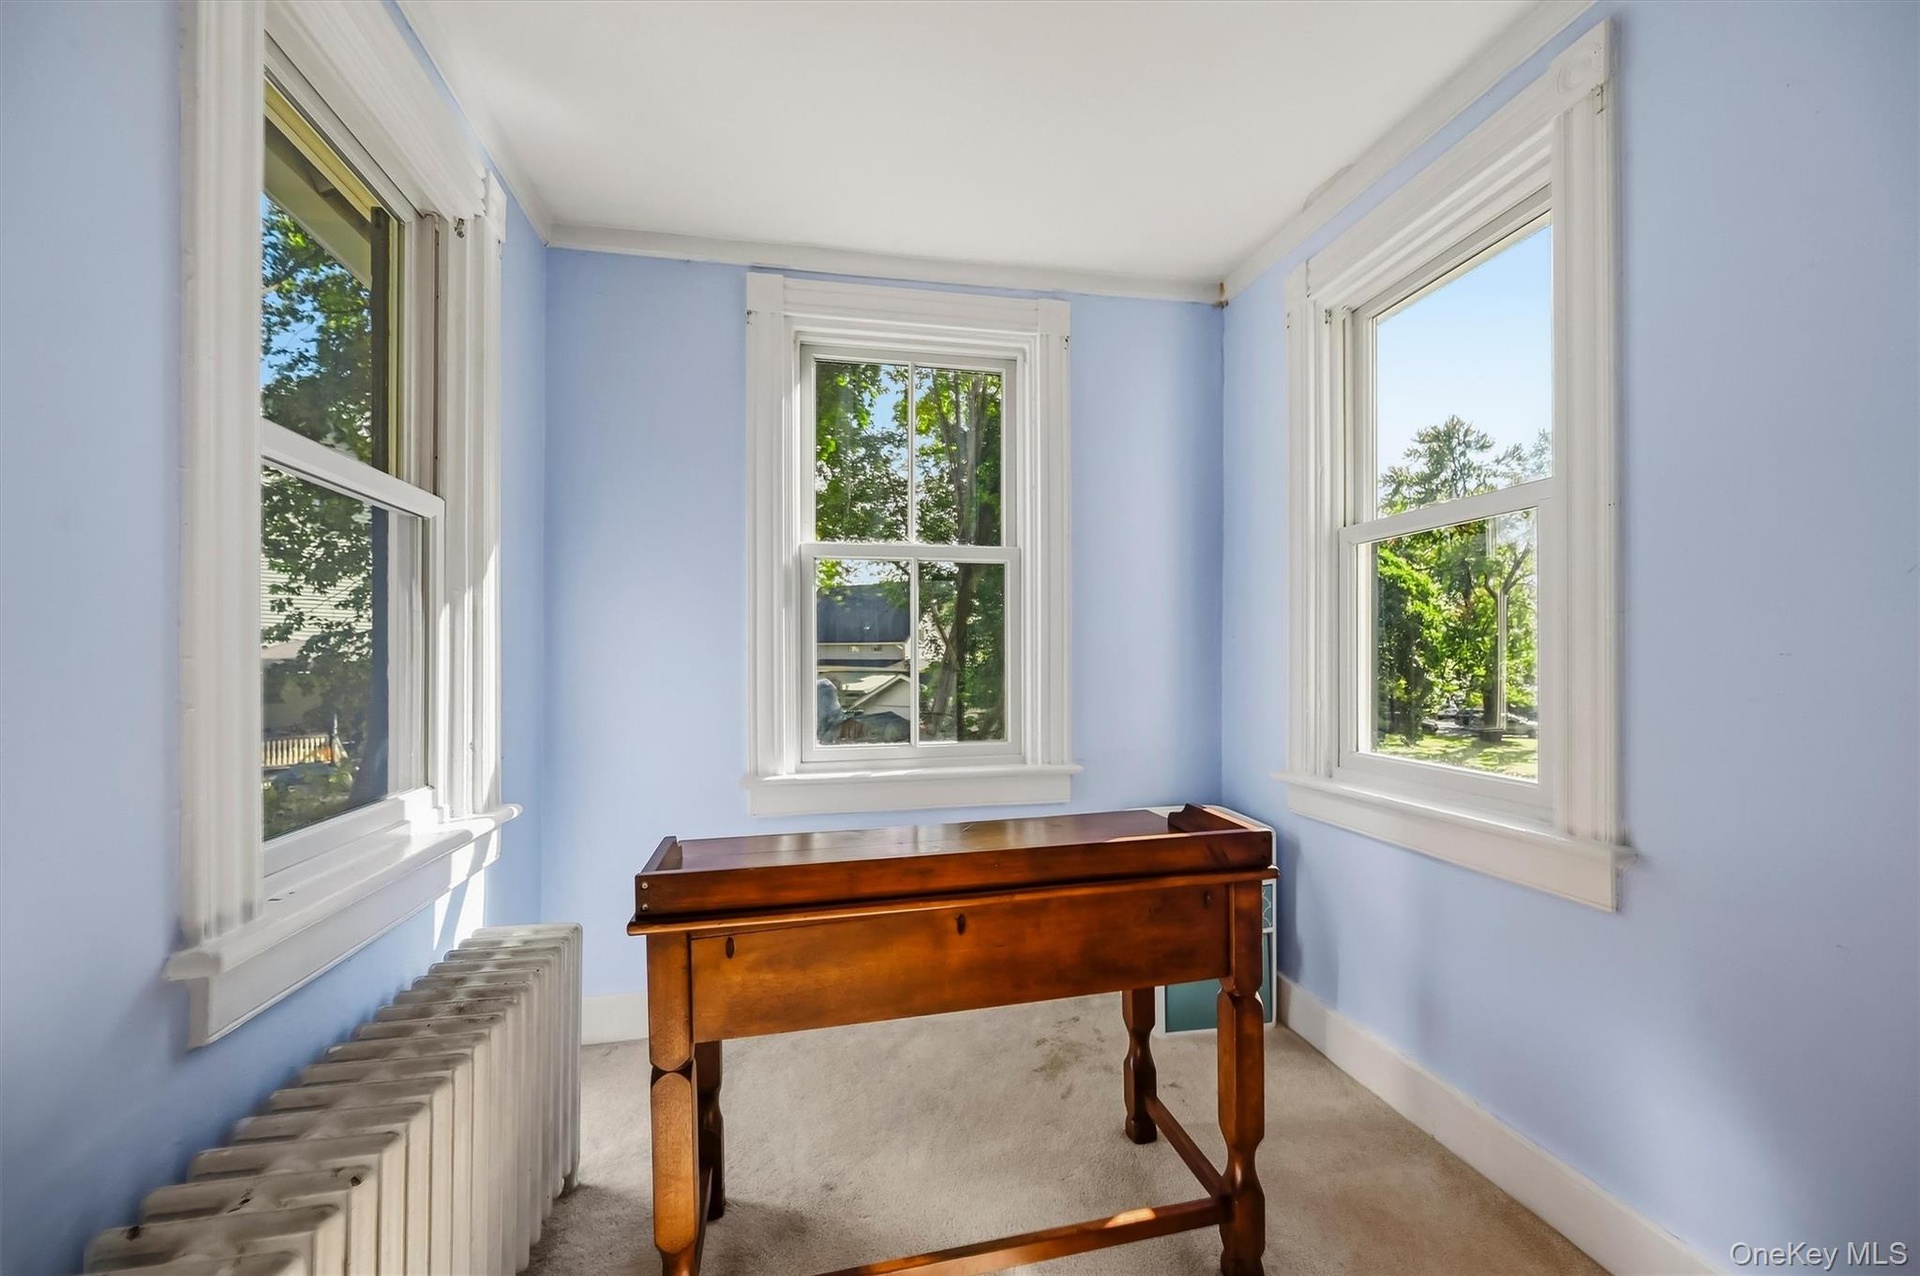
  • Bright sitting area with windows on three sides and plenty of natural light
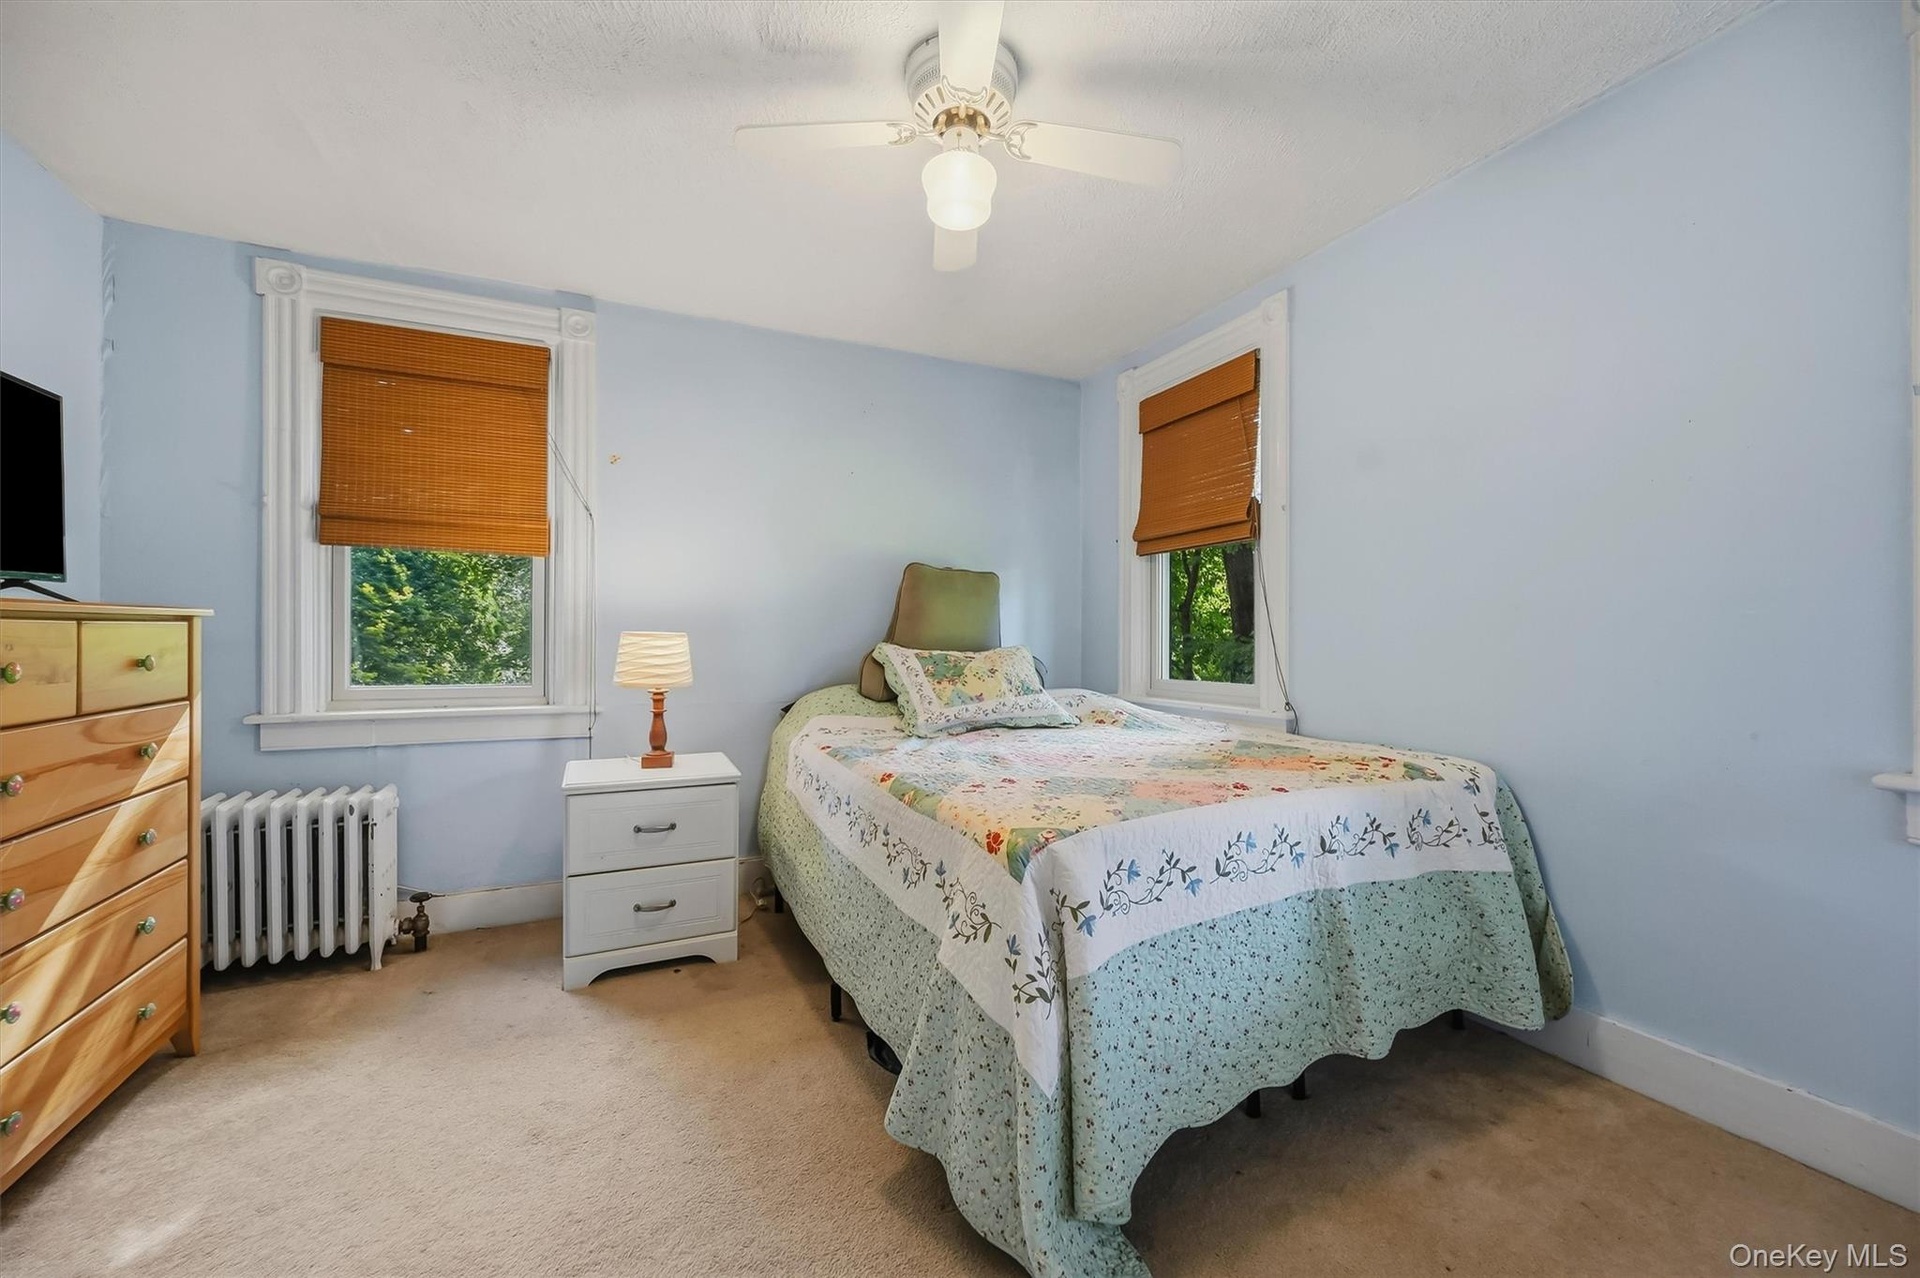
  • Bright bedroom with multiple windows, ceiling fan, and classic trim
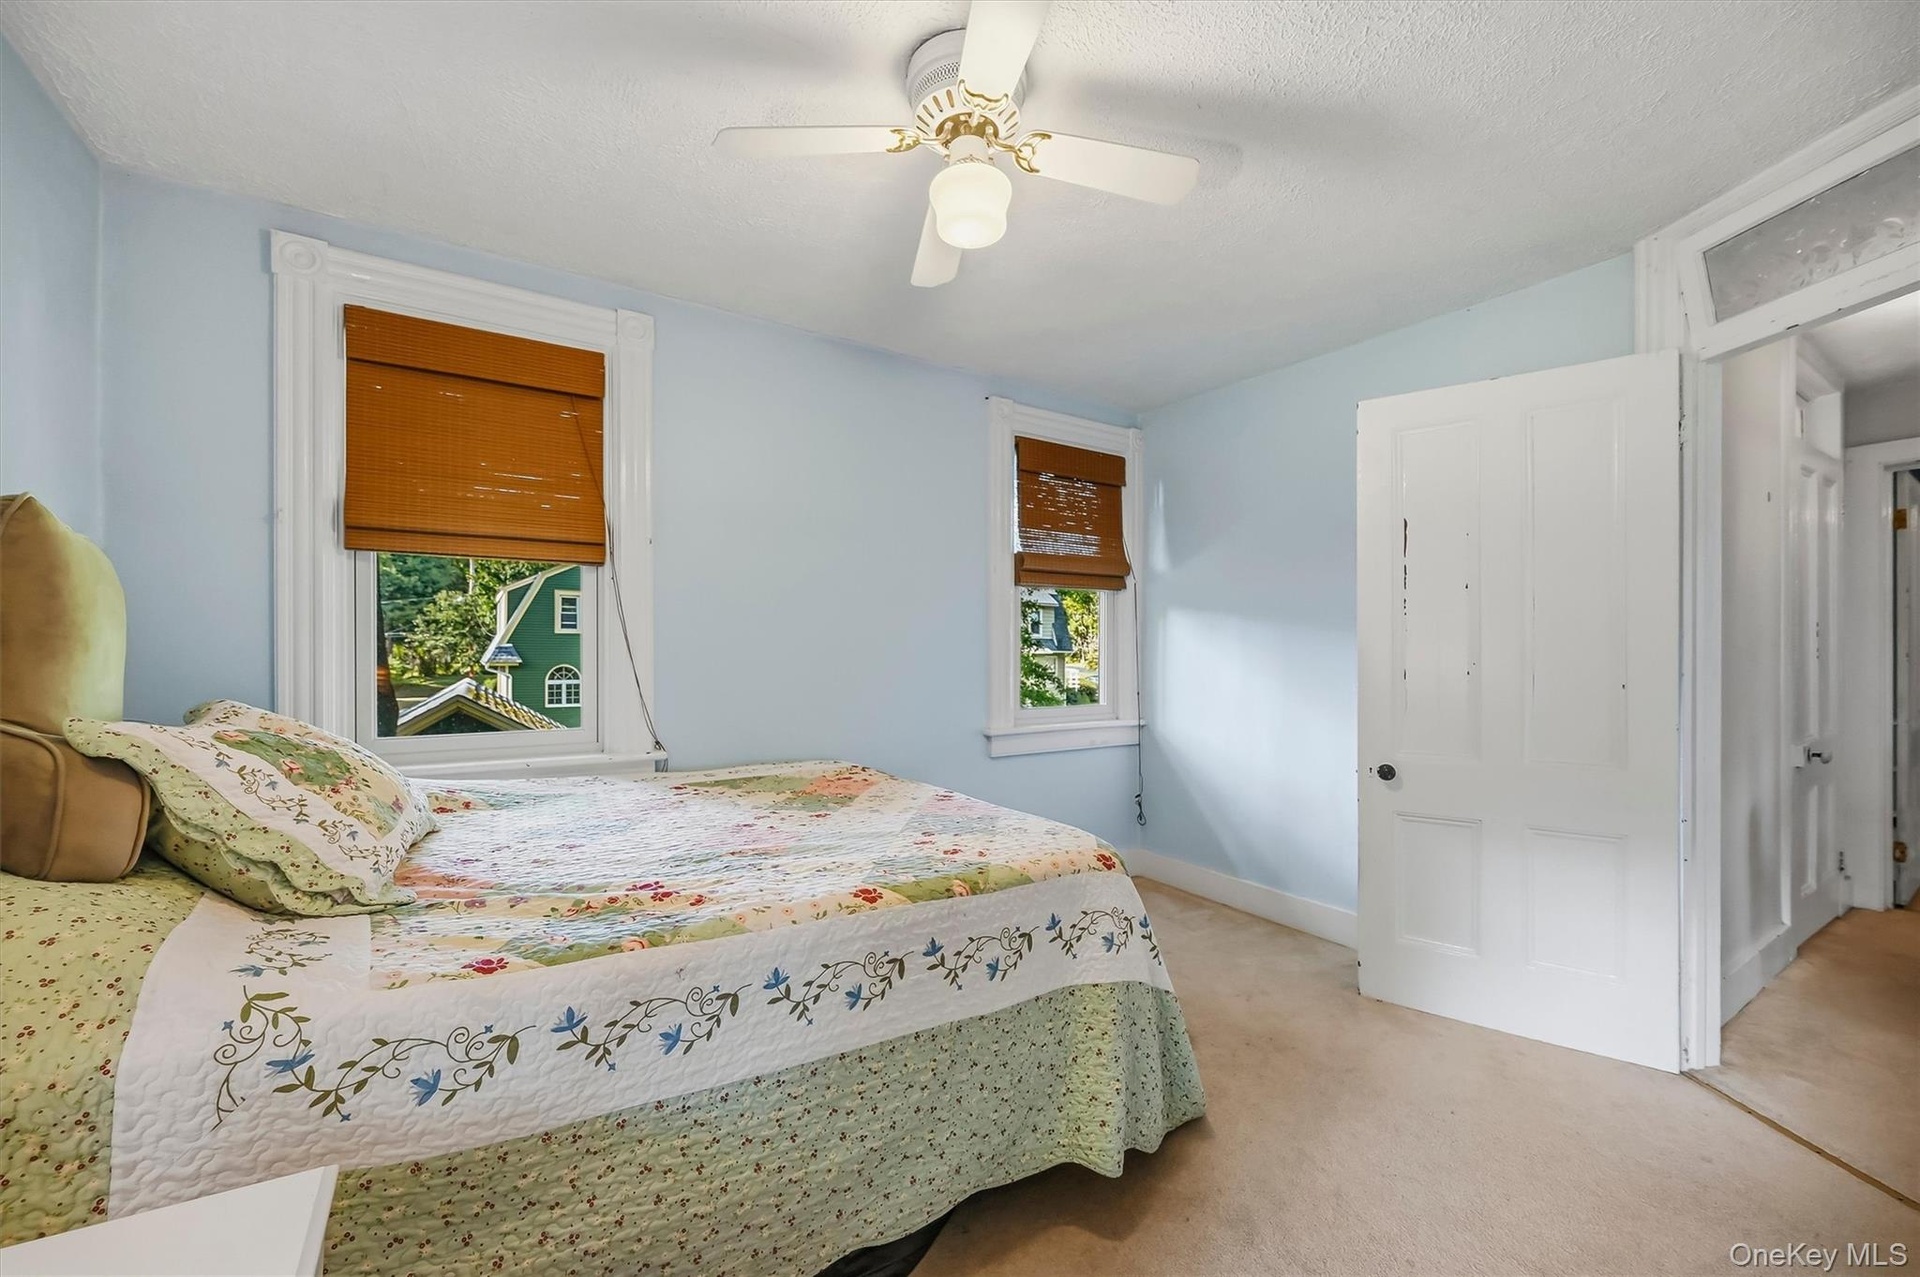
  • Additional view highlighting the room’s natural light and spacious layout
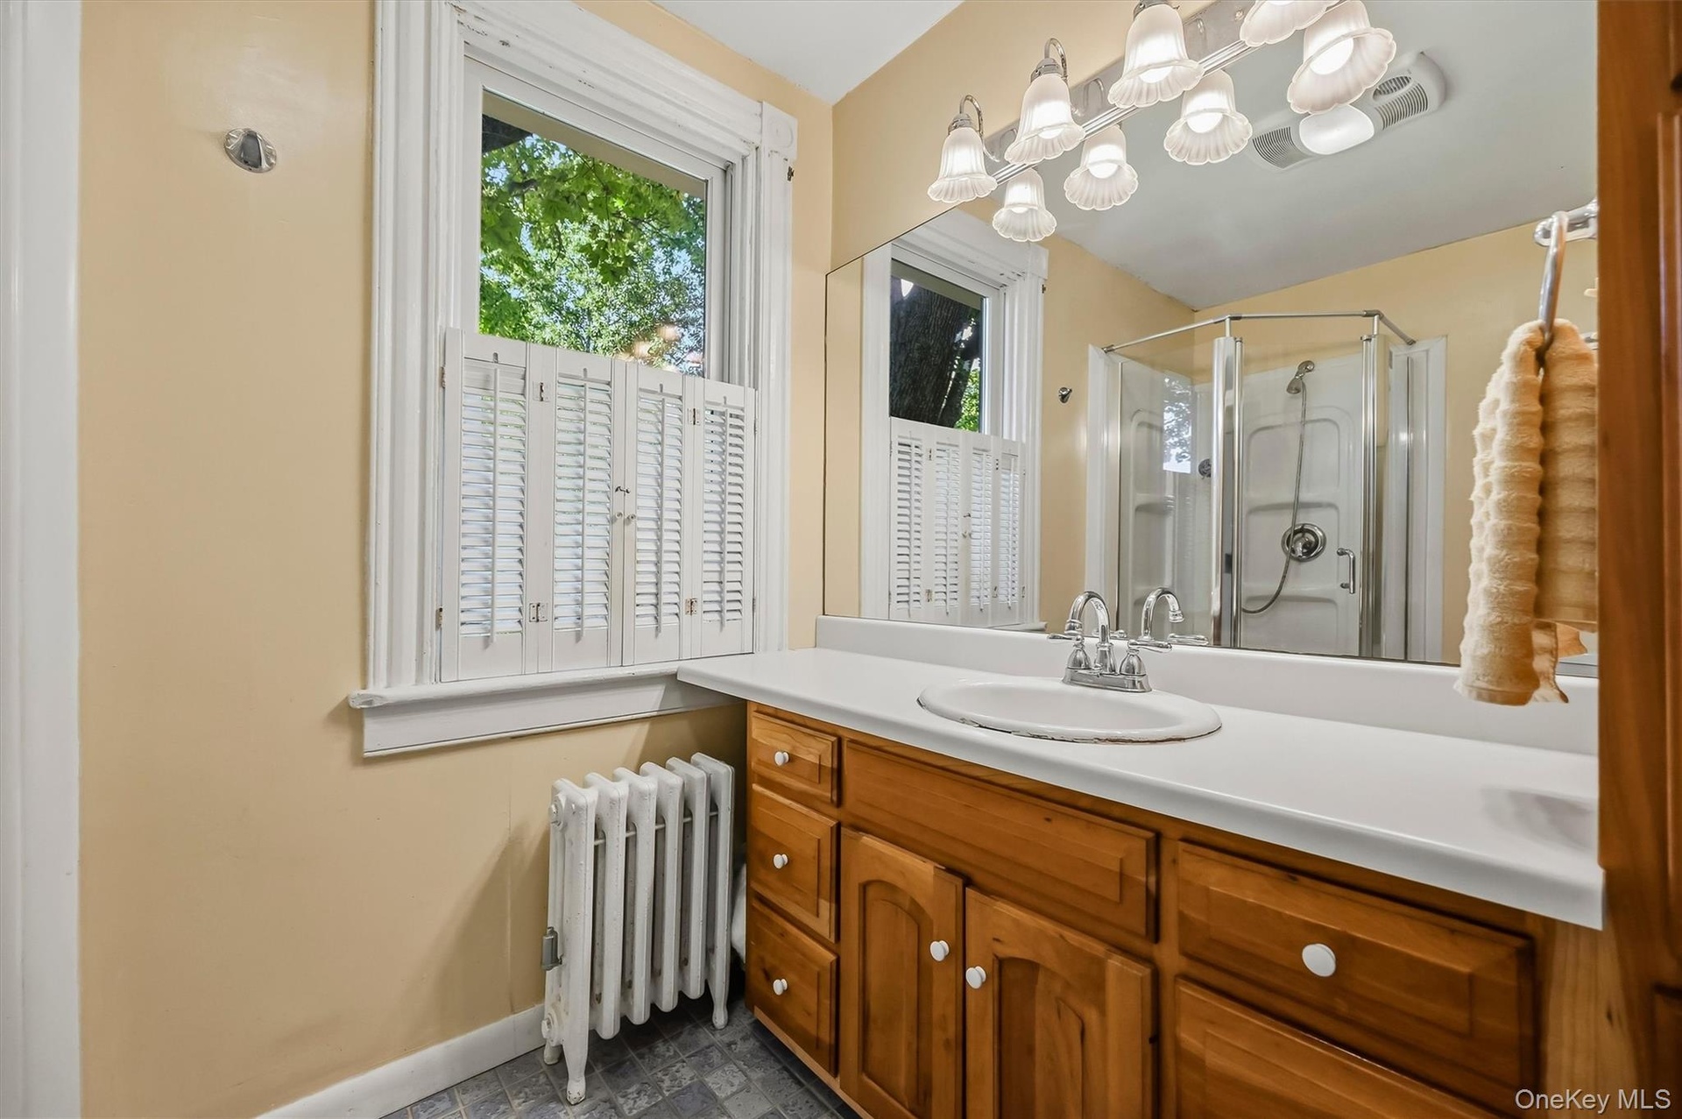
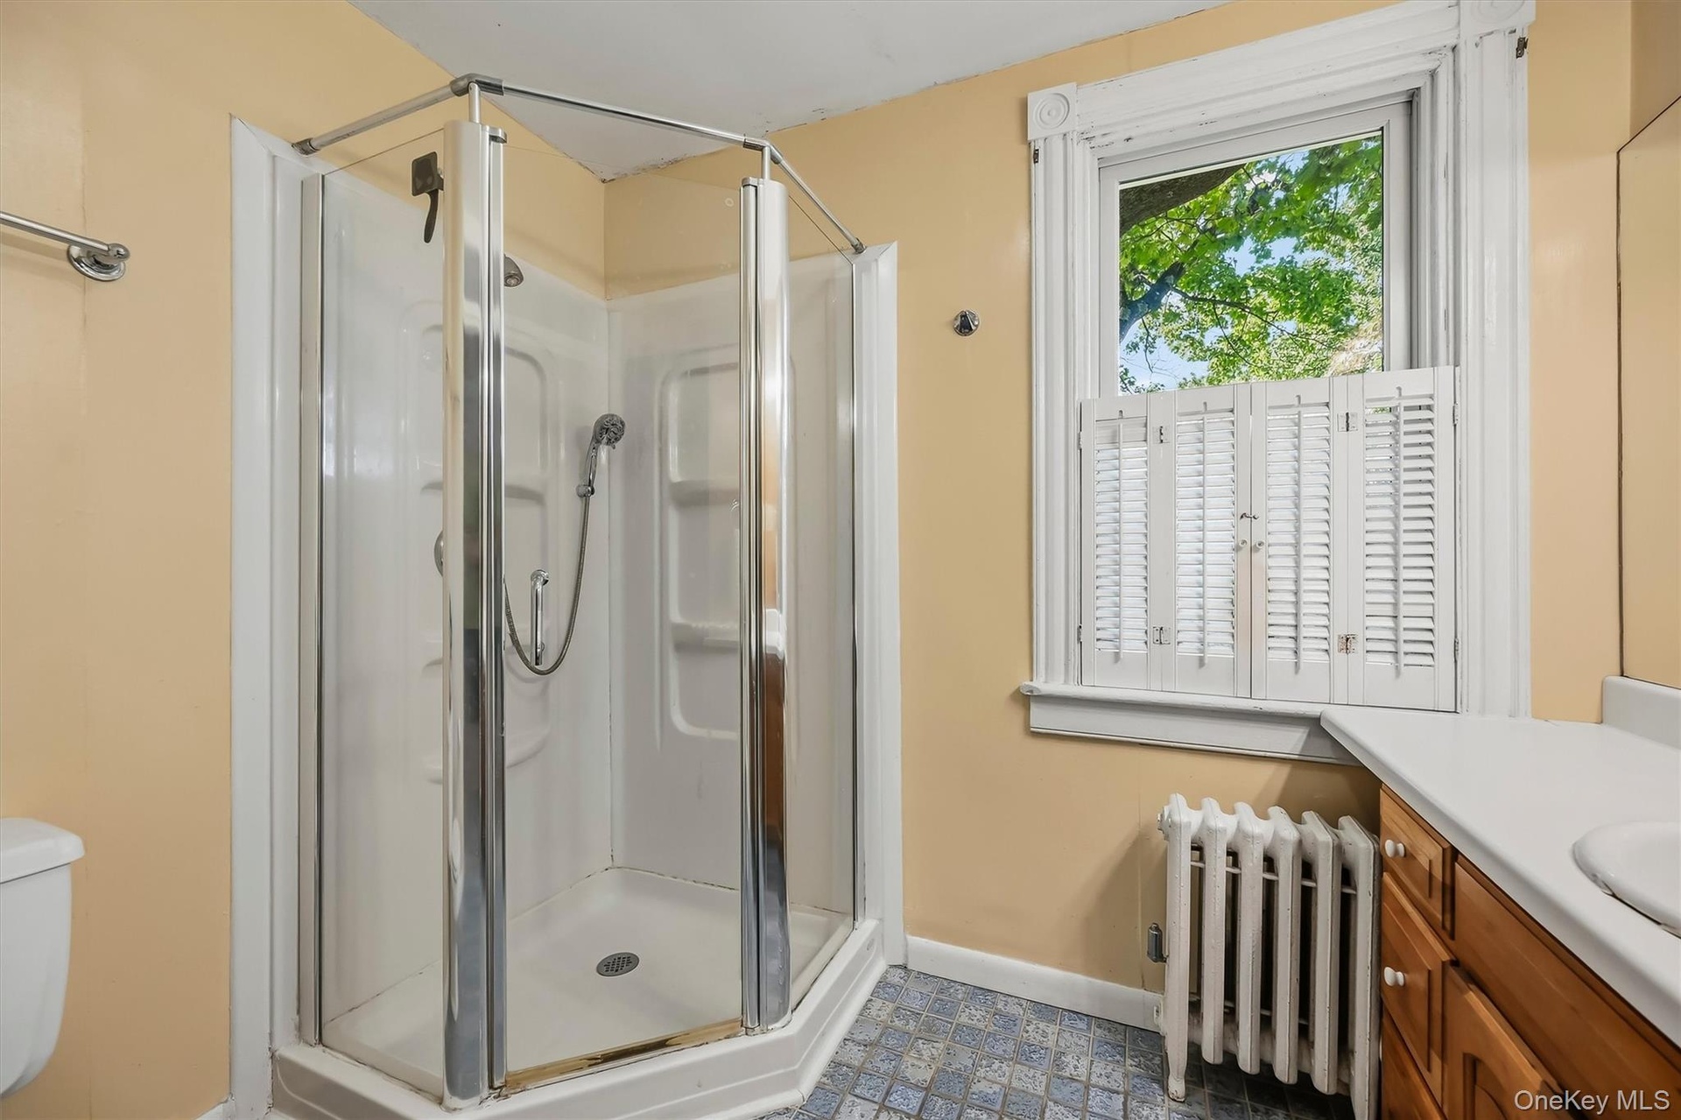
  • Full bath with wood vanity, large mirror, and walk-in shower
  • Corner shower enclosure with glass panels, white window shutters, and a wood-finish vanity with an integrated sink
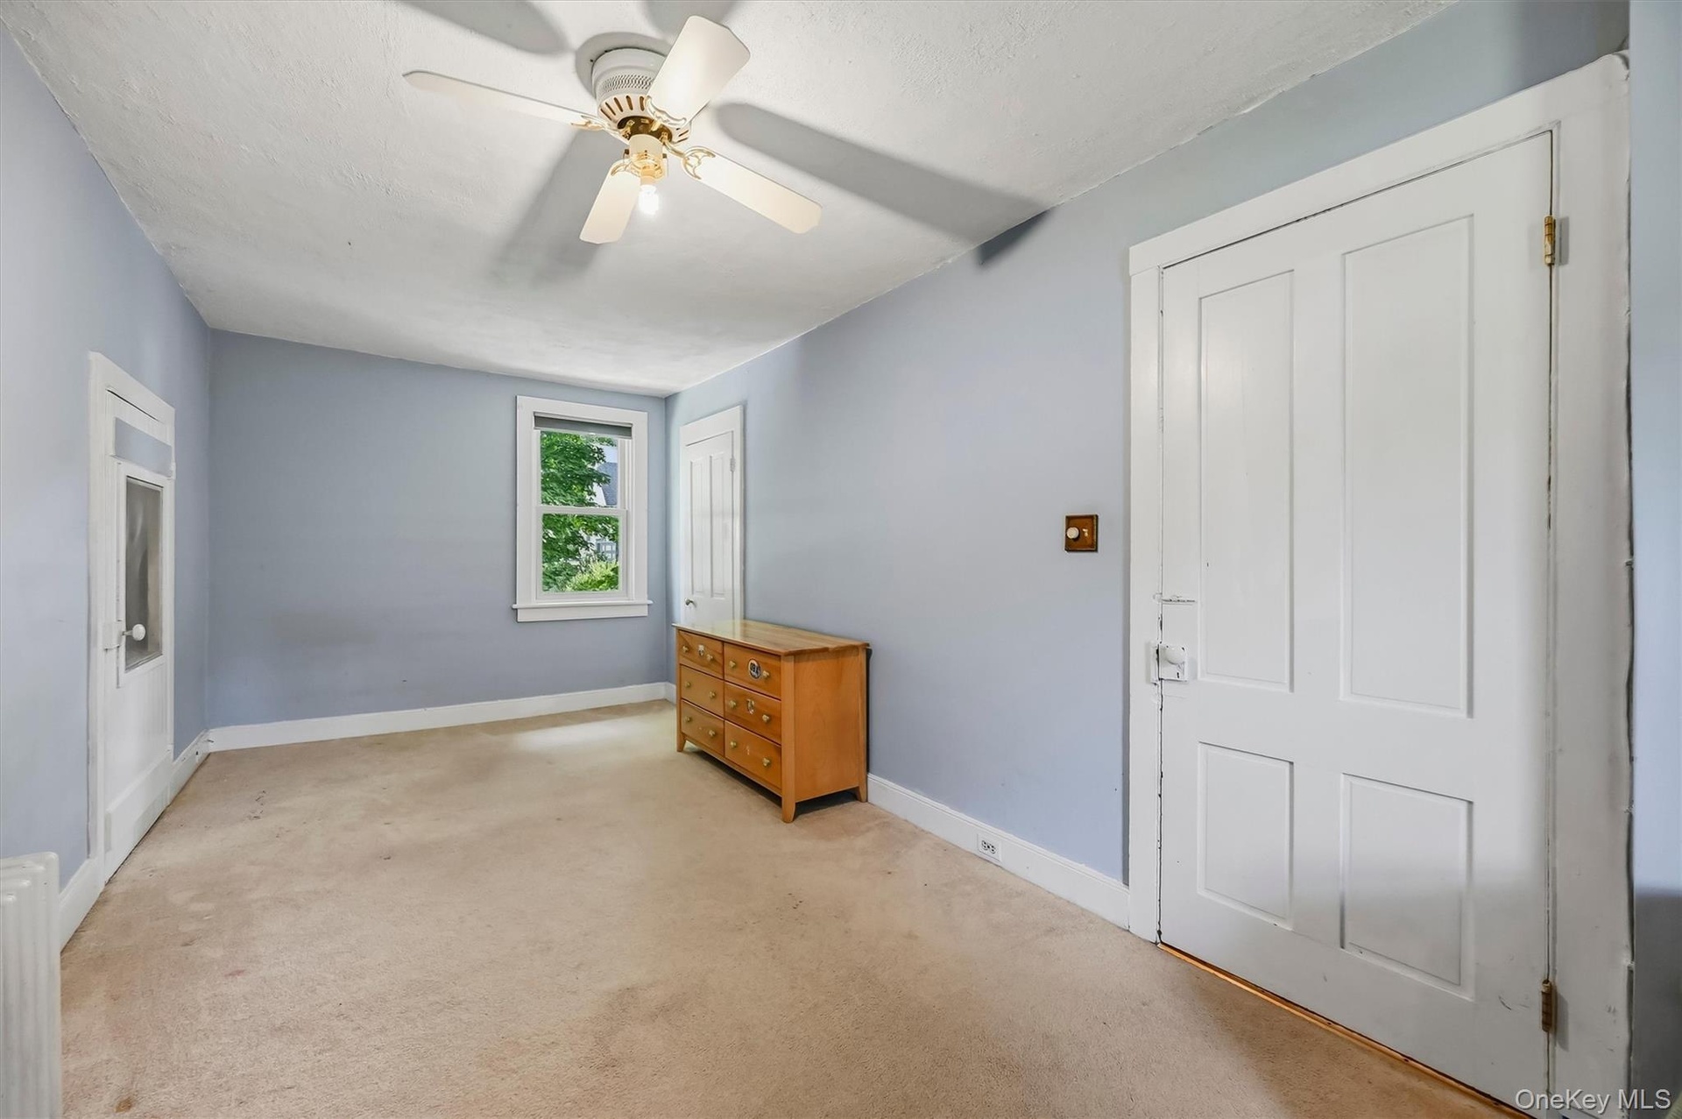
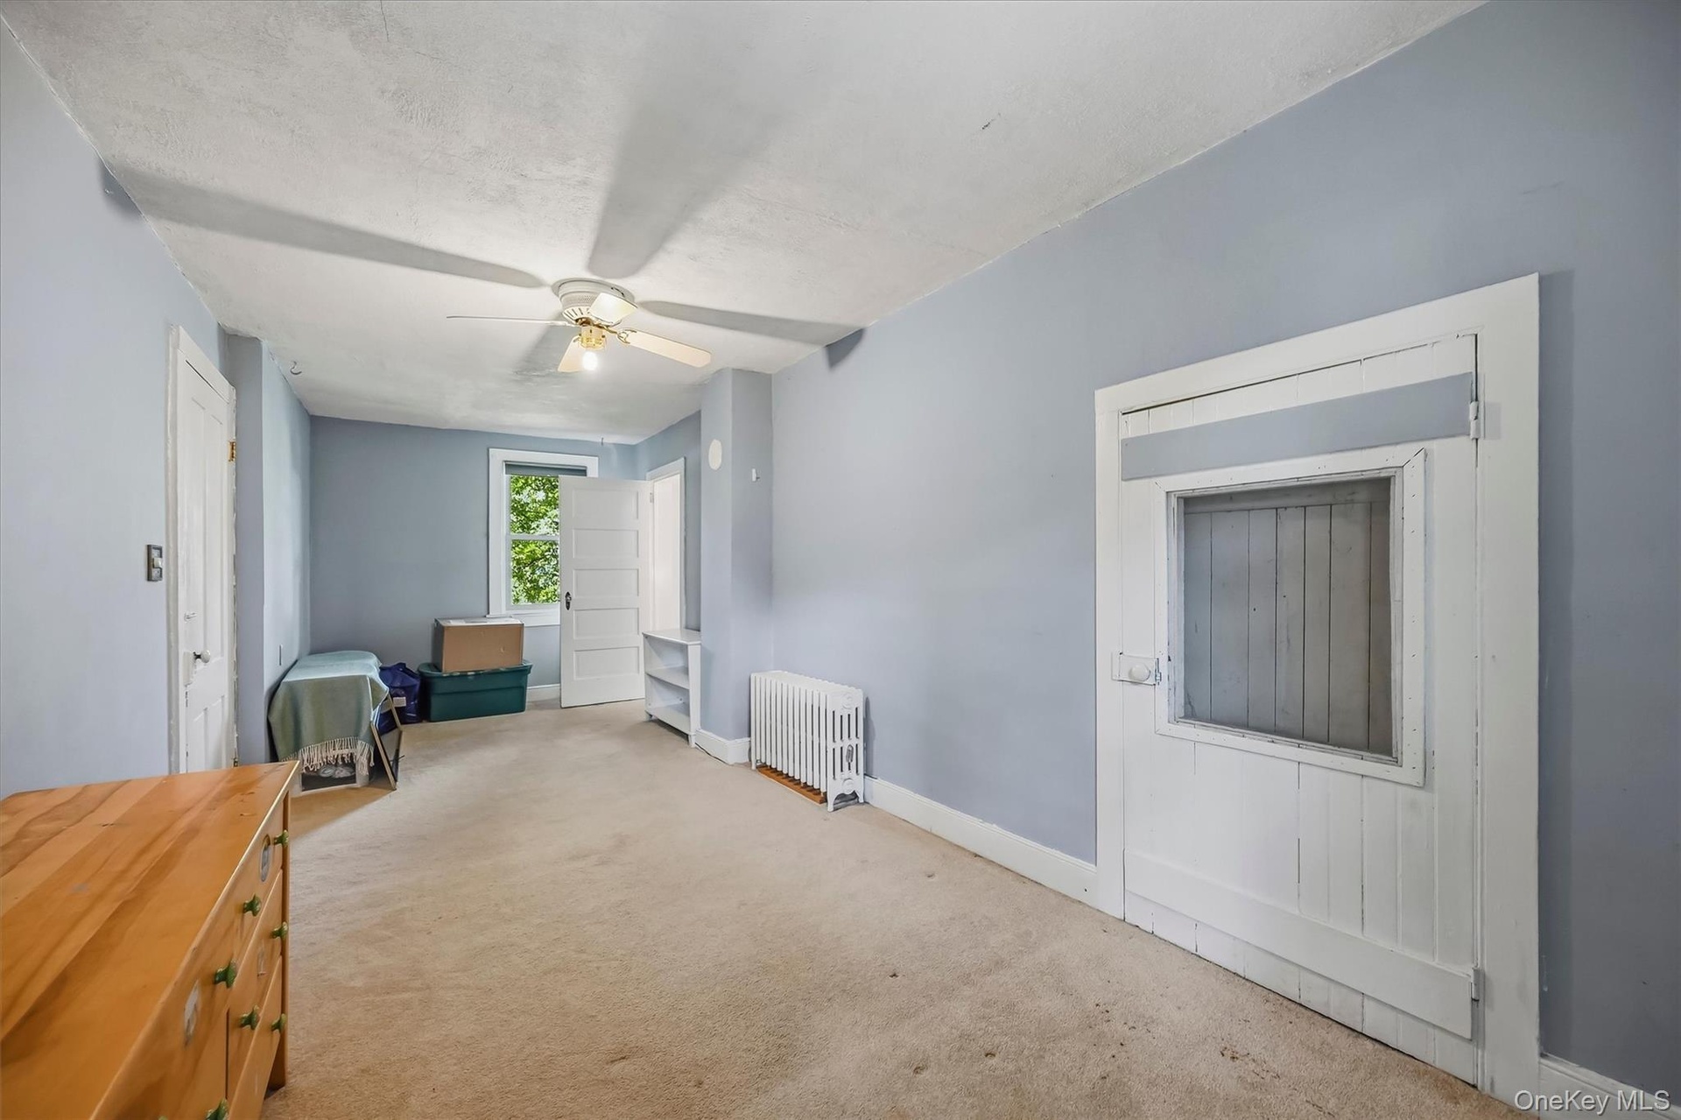
  • Spacious bedroom with ceiling fan, natural light, and ample closet space.
  • Ceiling fan light fixture, baseboard heating, window, white trim, and a built-in shelf
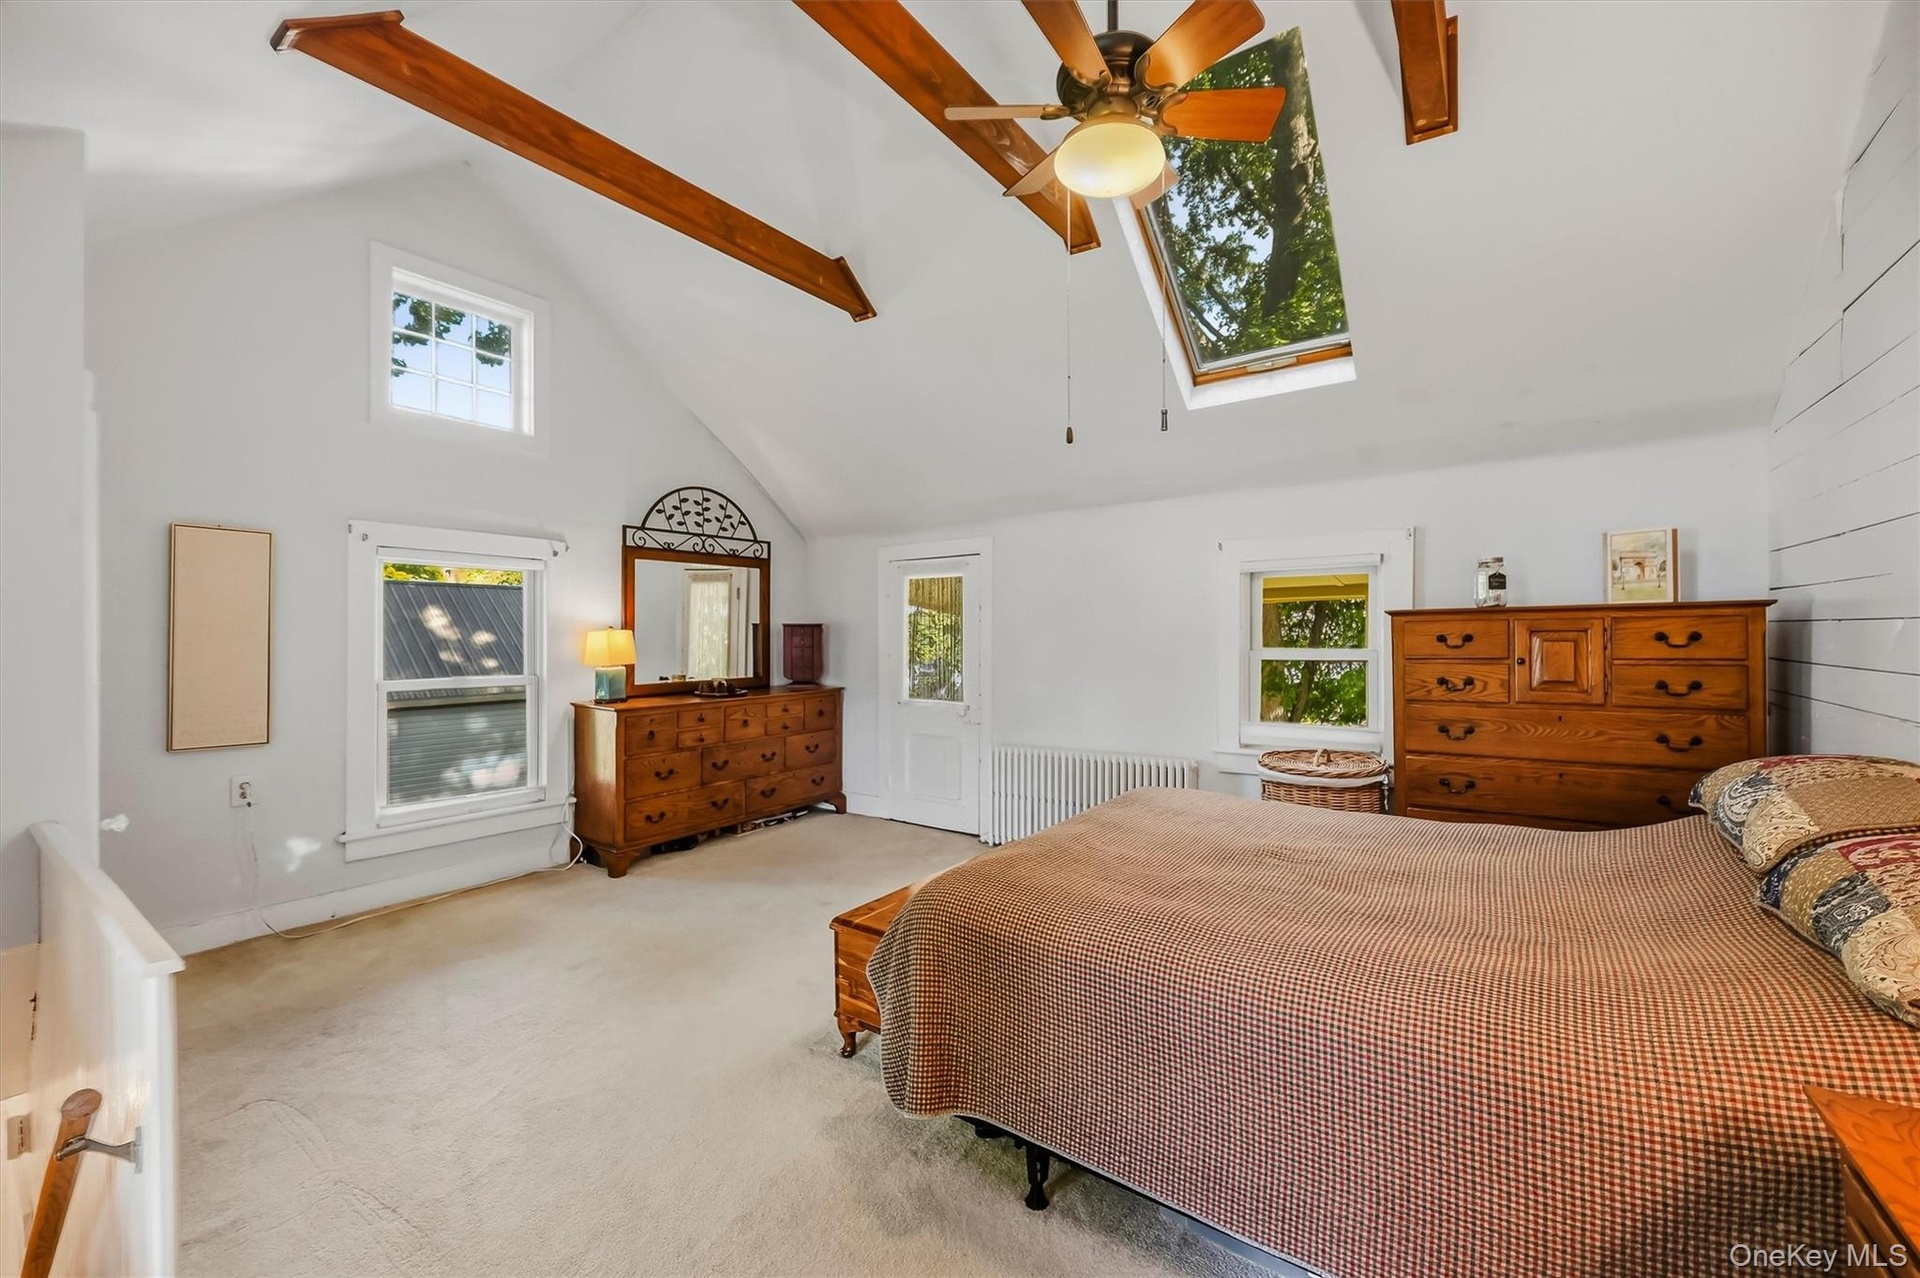
  • Spacious primary bedroom with vaulted ceiling, exposed wood beams, skylights, and abundant natural light
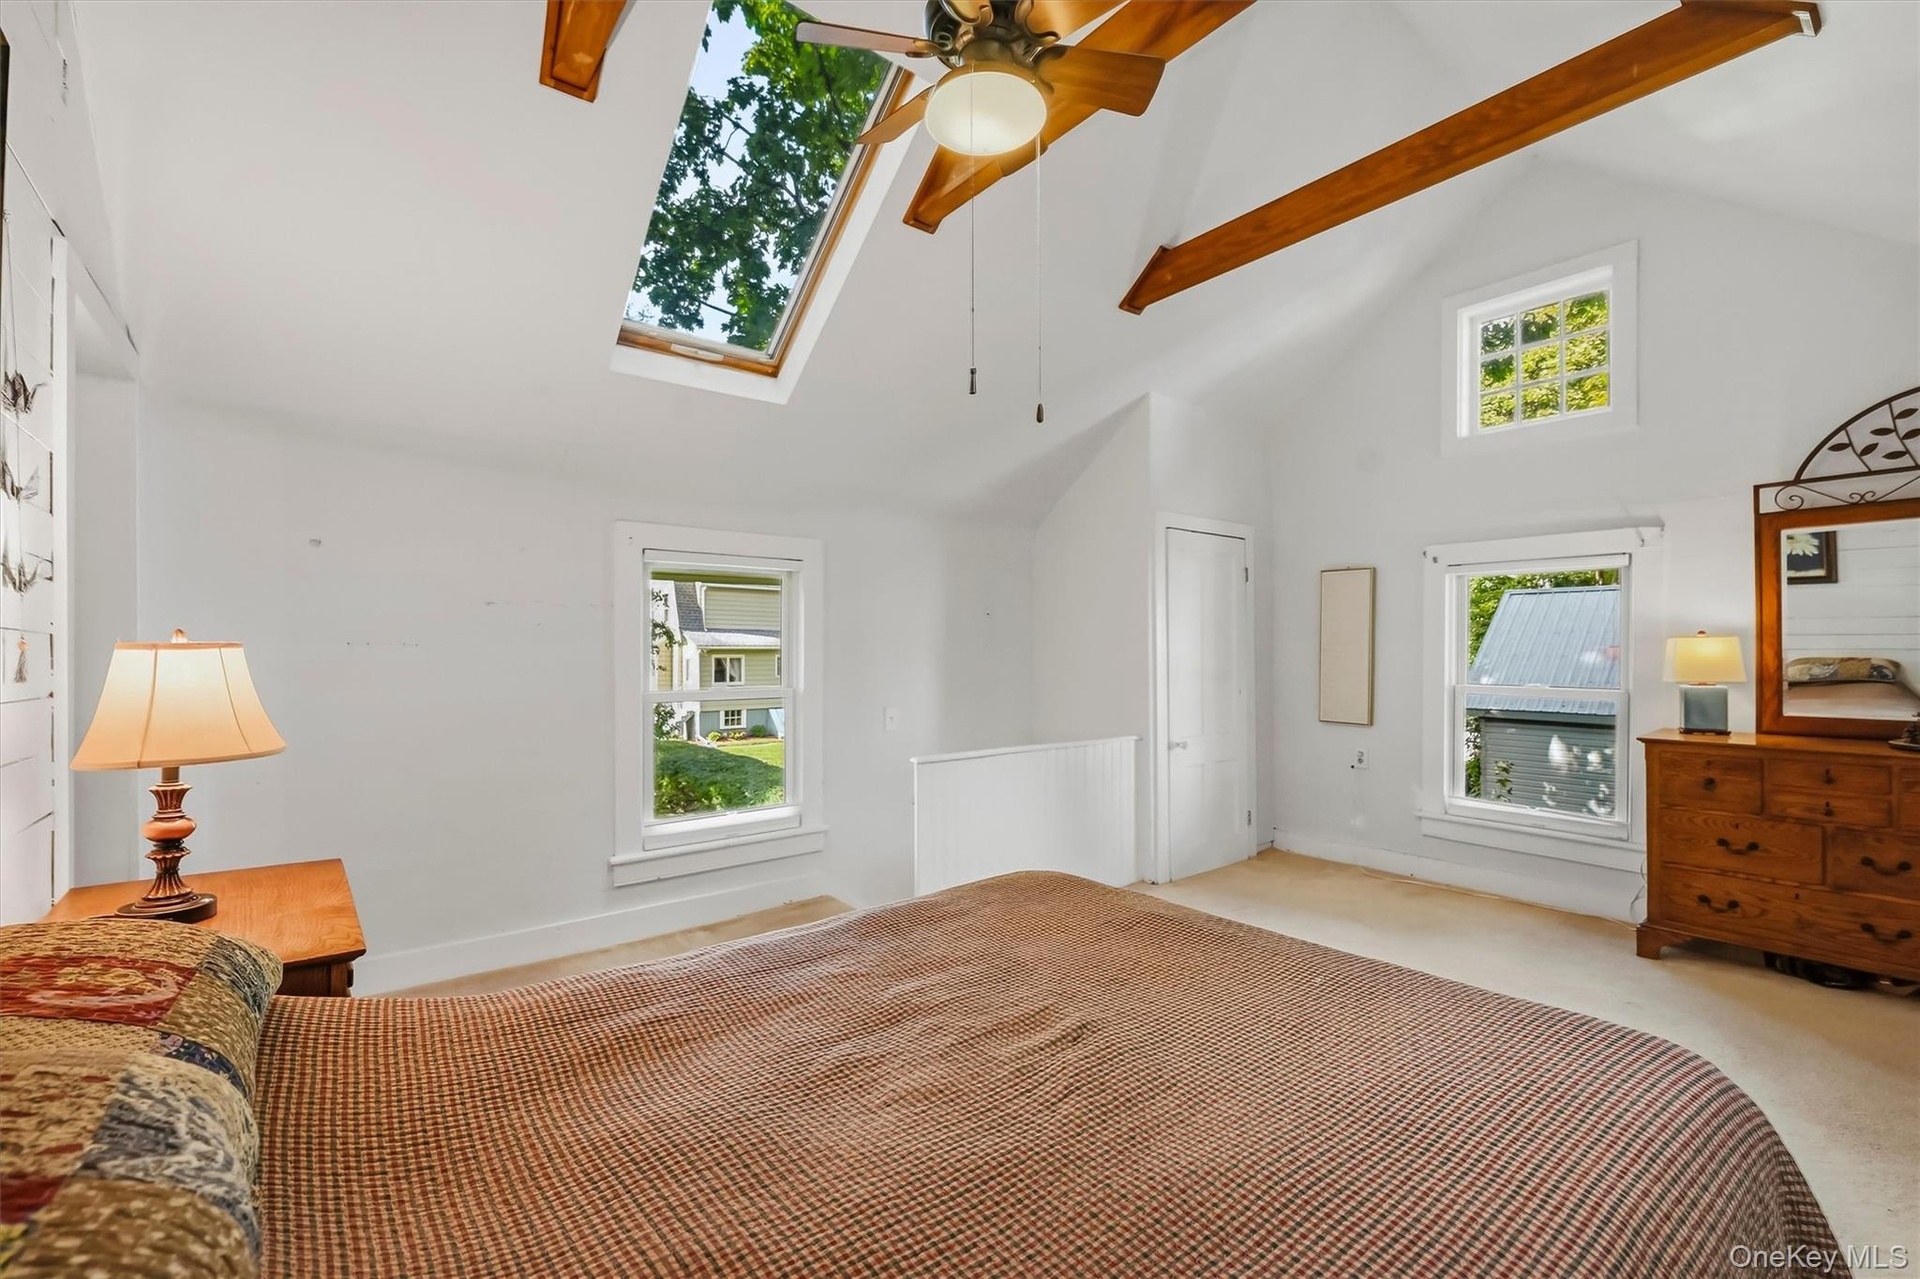
  • Another view highlighting the vaulted ceiling, skylights, exposed beams, and open layout
  • Bright primary bedroom with multiple windows and distinctive vaulted ceiling
  • Spacious porch offering a peaceful view of the surrounding yard and mature trees
  • Welcoming covered porch with decorative columns and brick walkway
  • Covered porch with decorative columns, painted wood flooring, and paneling along the exterior wall
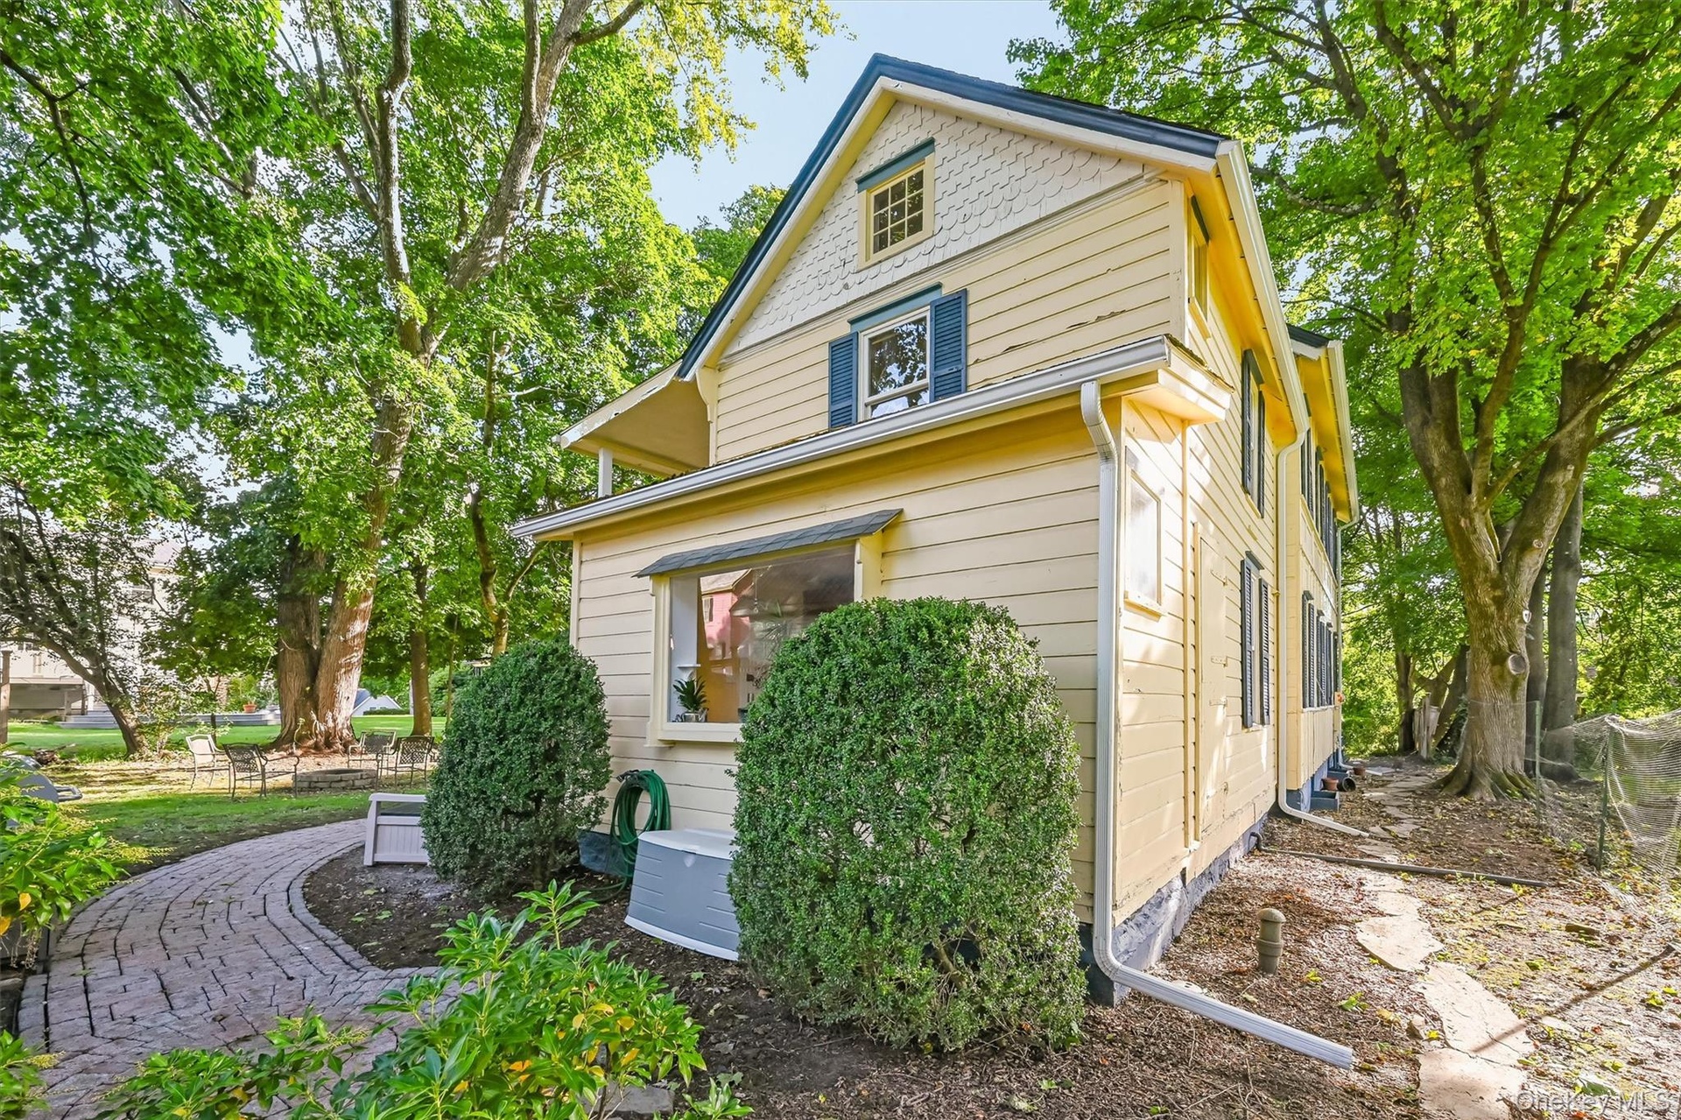
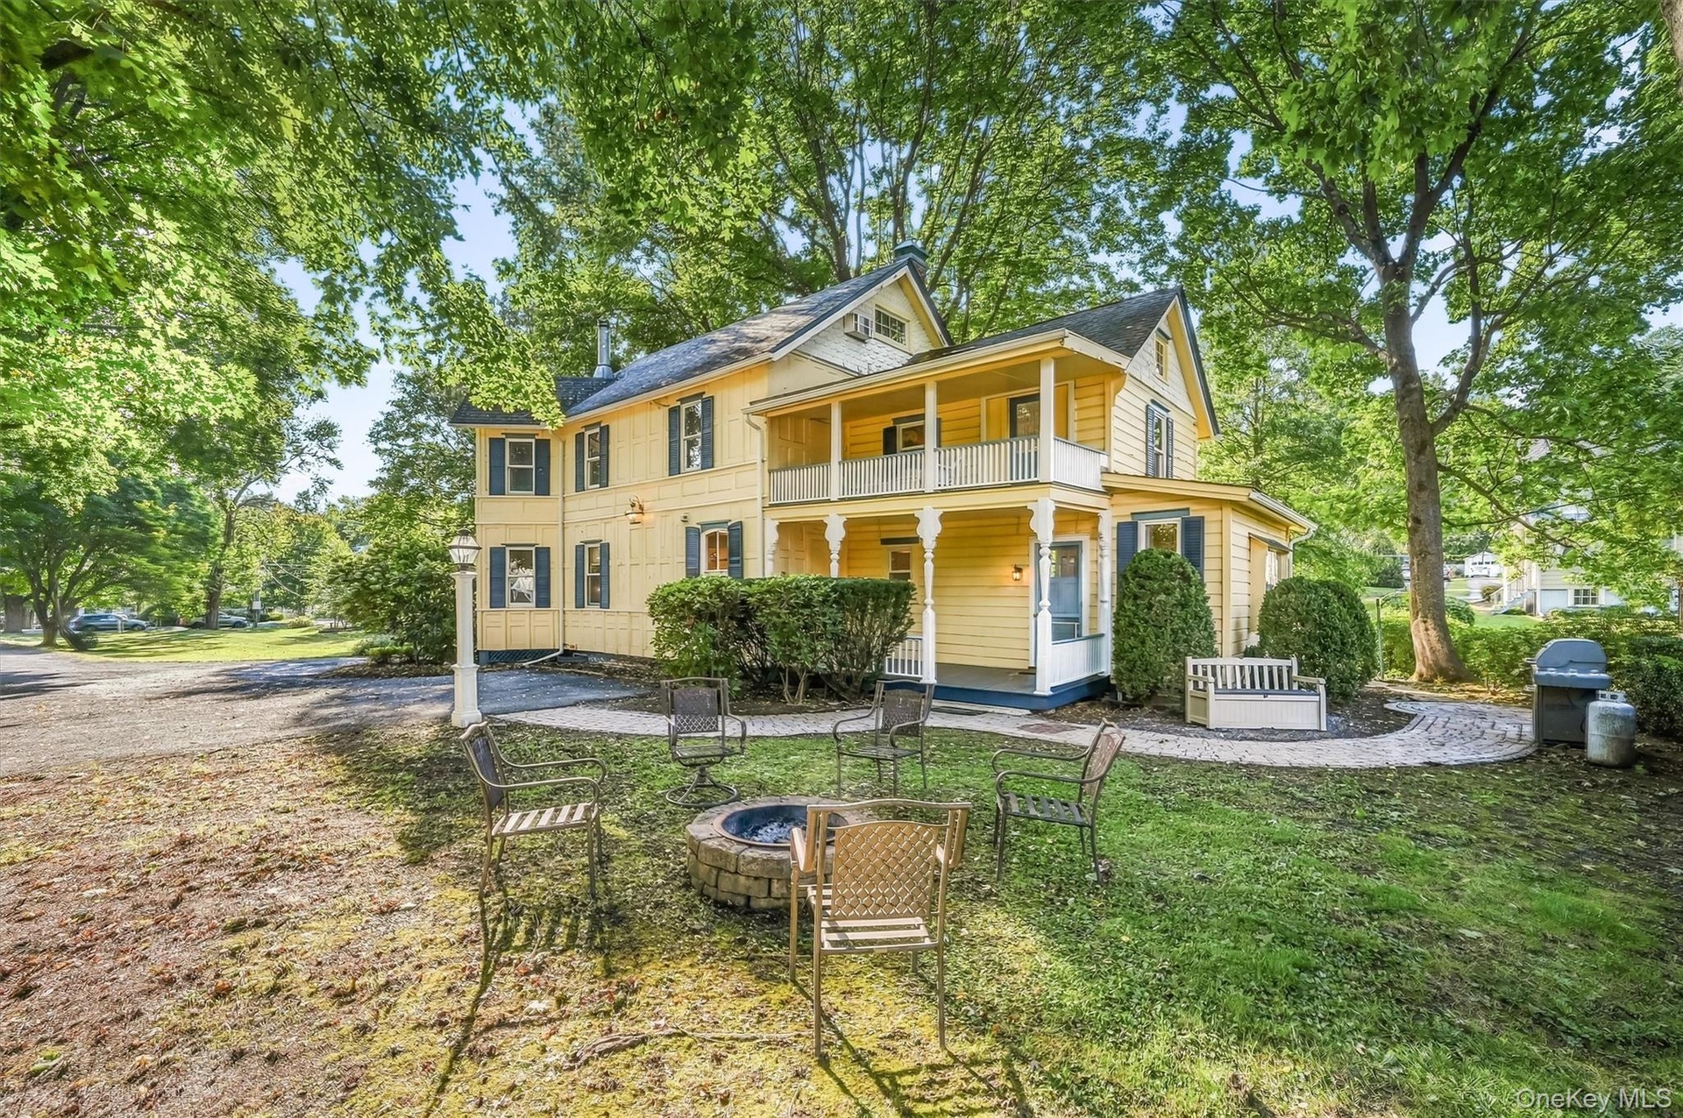
  • Rear view of the historic home surrounded by mature trees and established landscaping
  • Side exterior showcasing the home’s distinctive architecture and two-level covered porches.
  • Tree-shaded backyard with fire pit area and plenty of outdoor space.
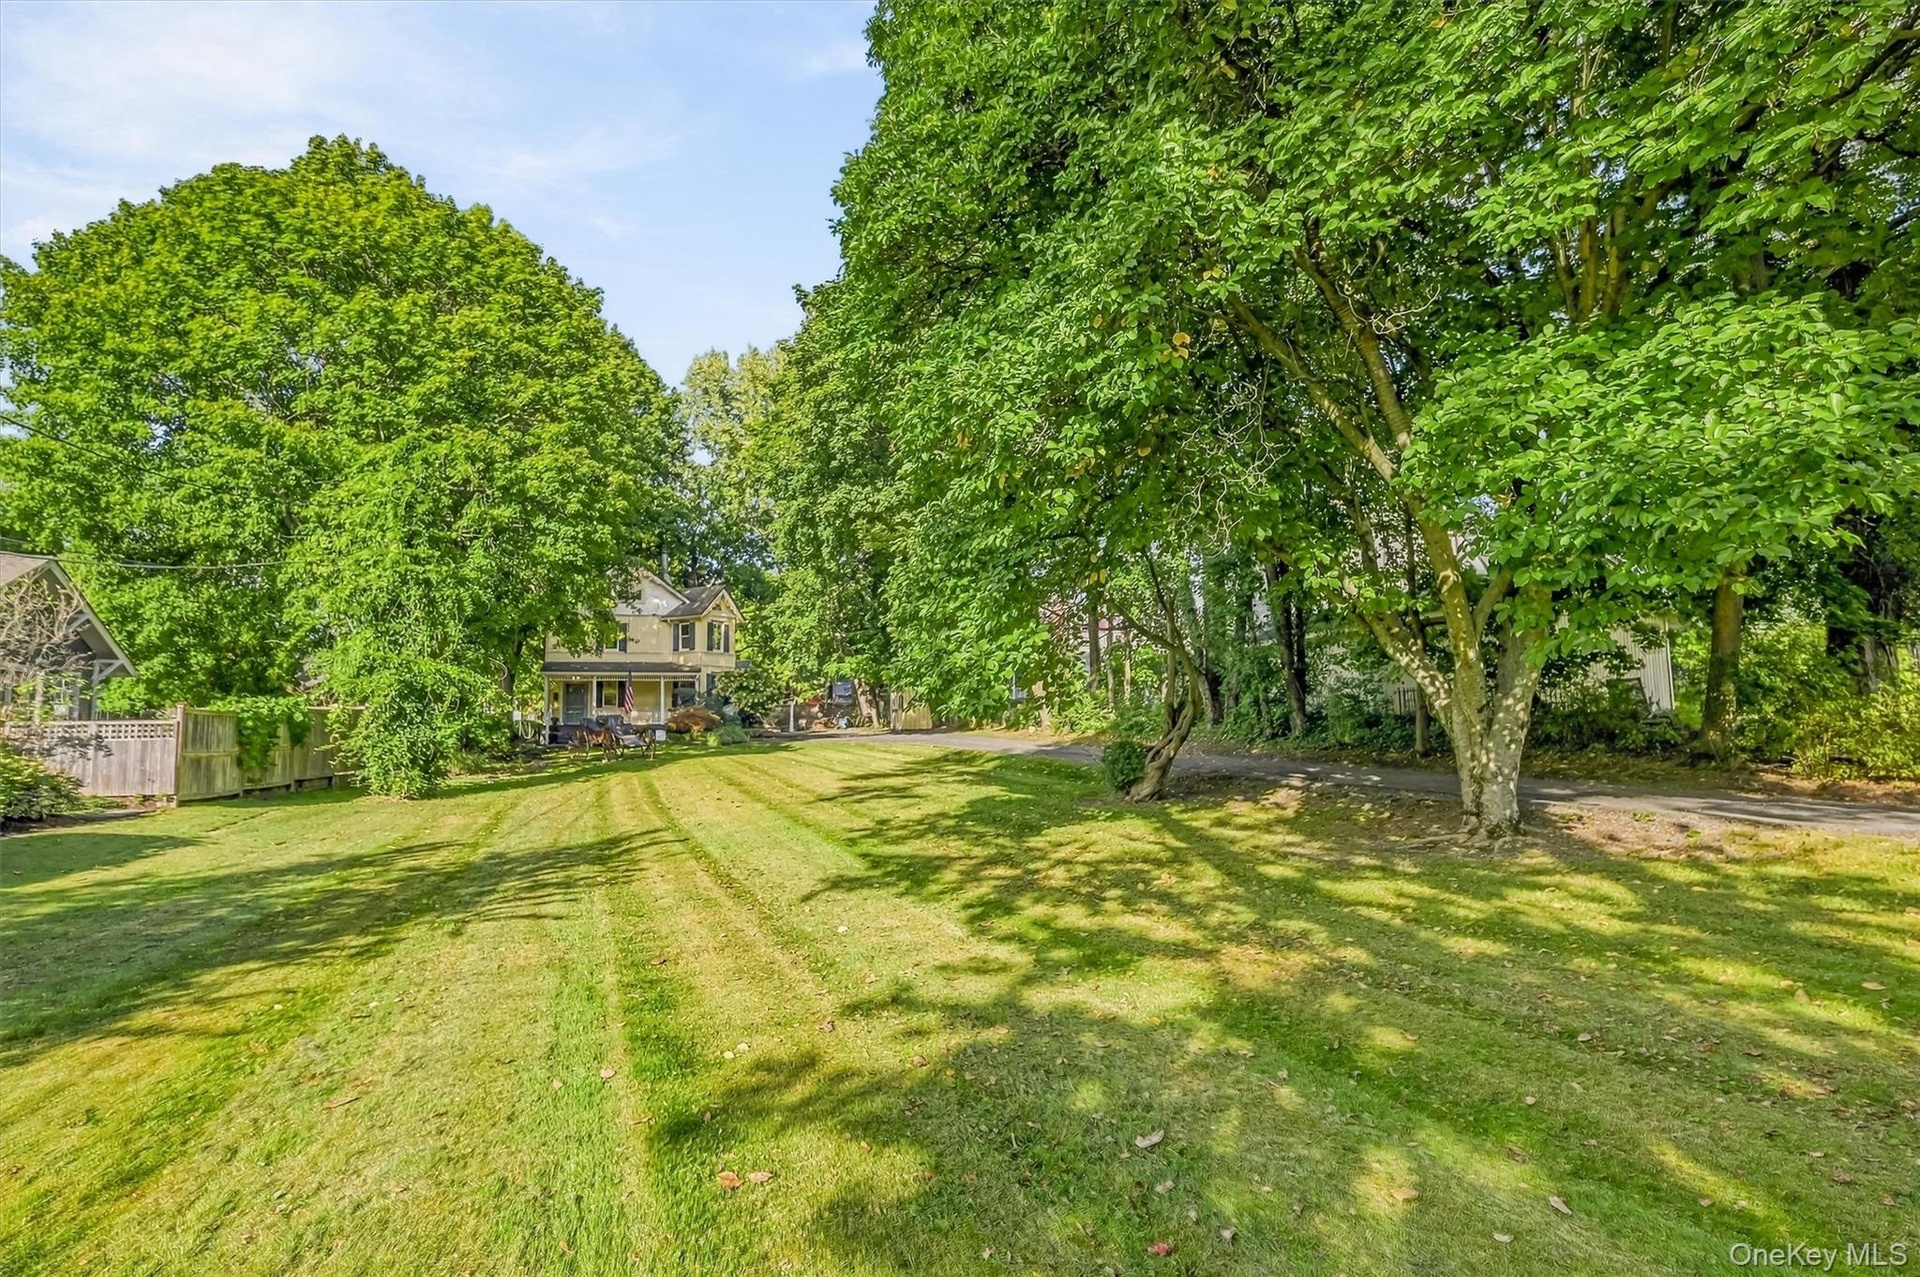
  • Expansive lawn surrounded by mature trees, providing a spacious outdoor setting
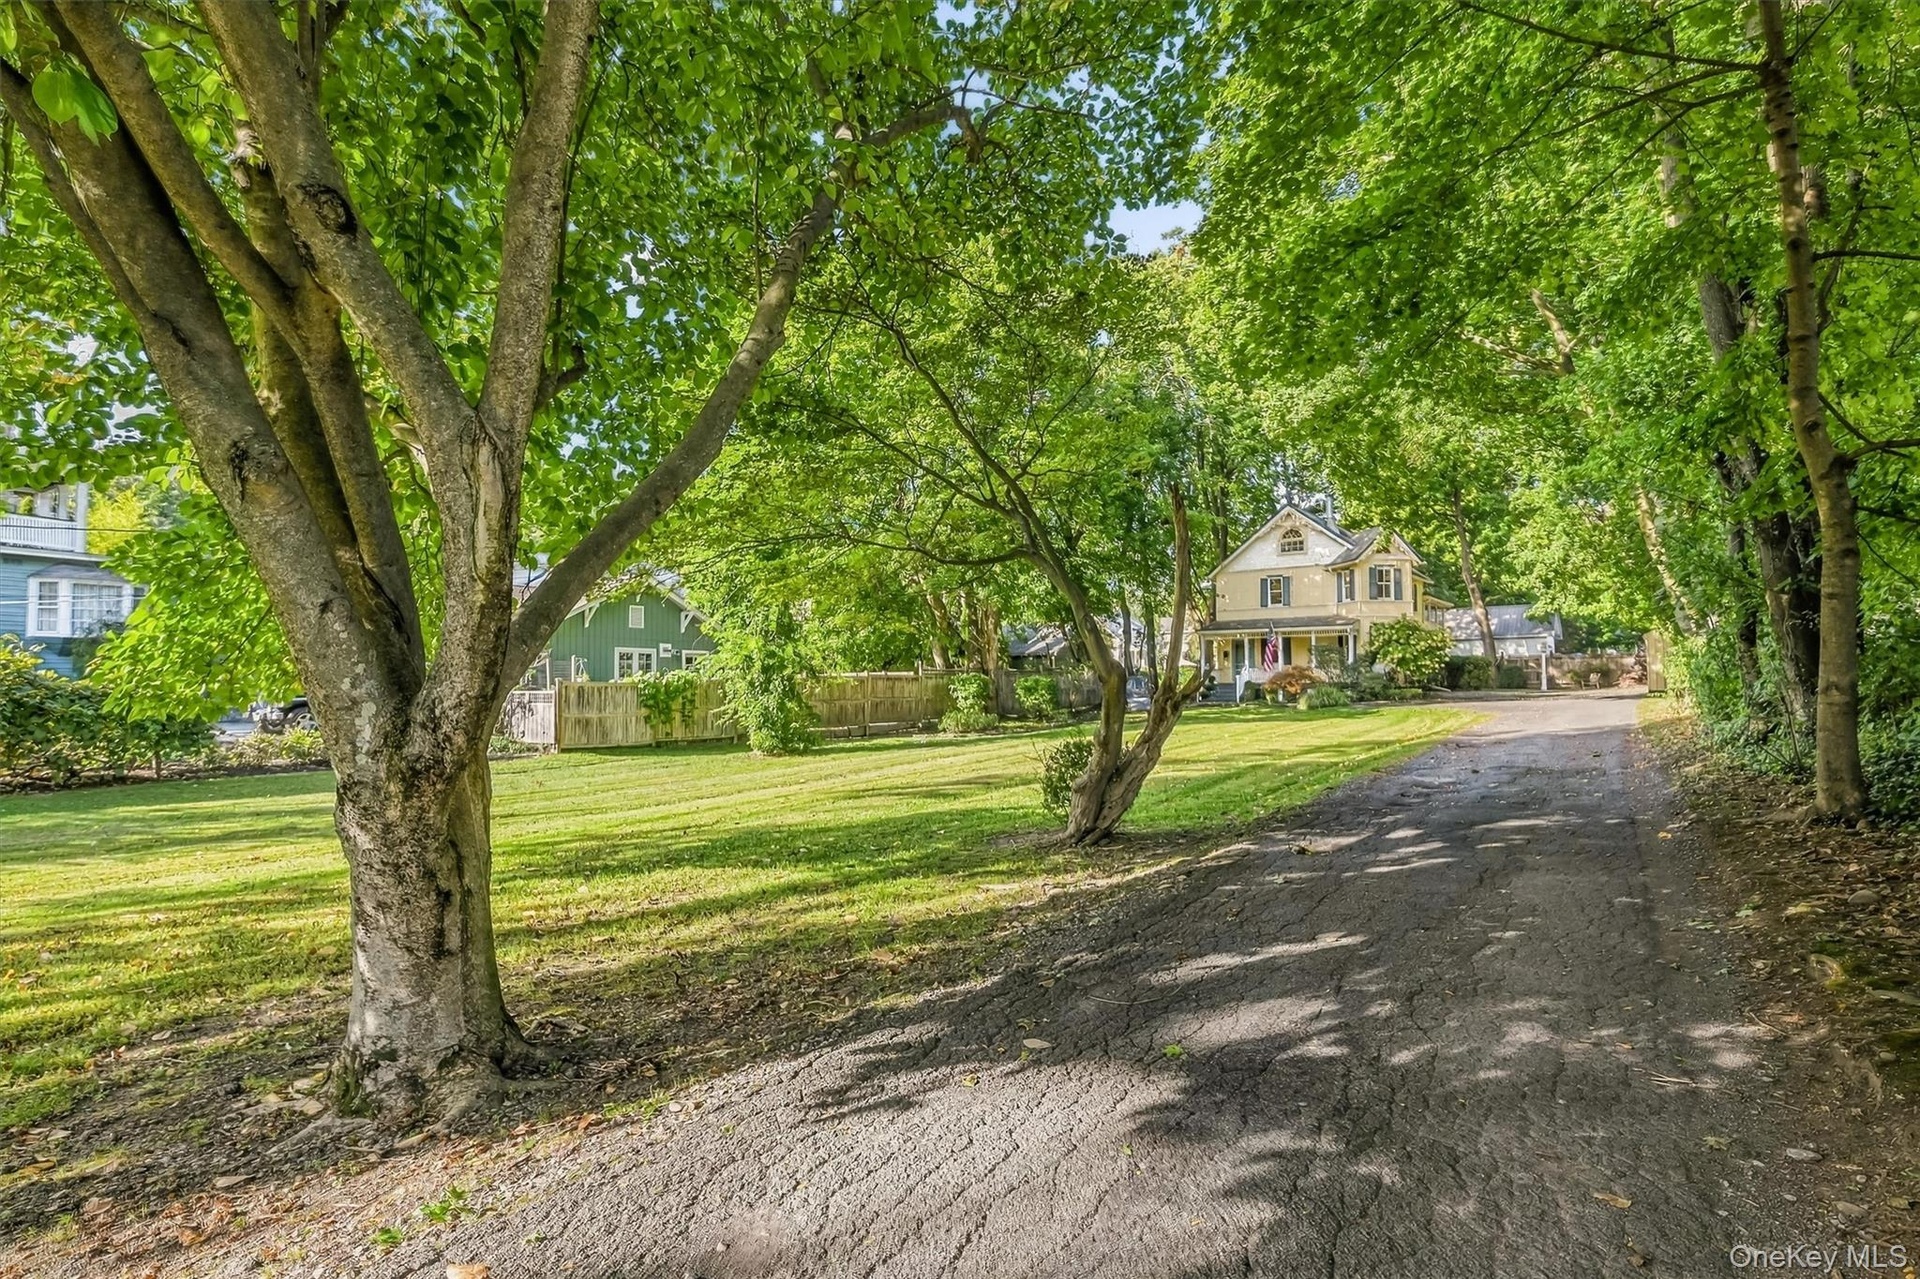
  • Tree-lined setting with a spacious lawn and long driveway
  • Charming exterior surrounded by mature trees and a spacious yard
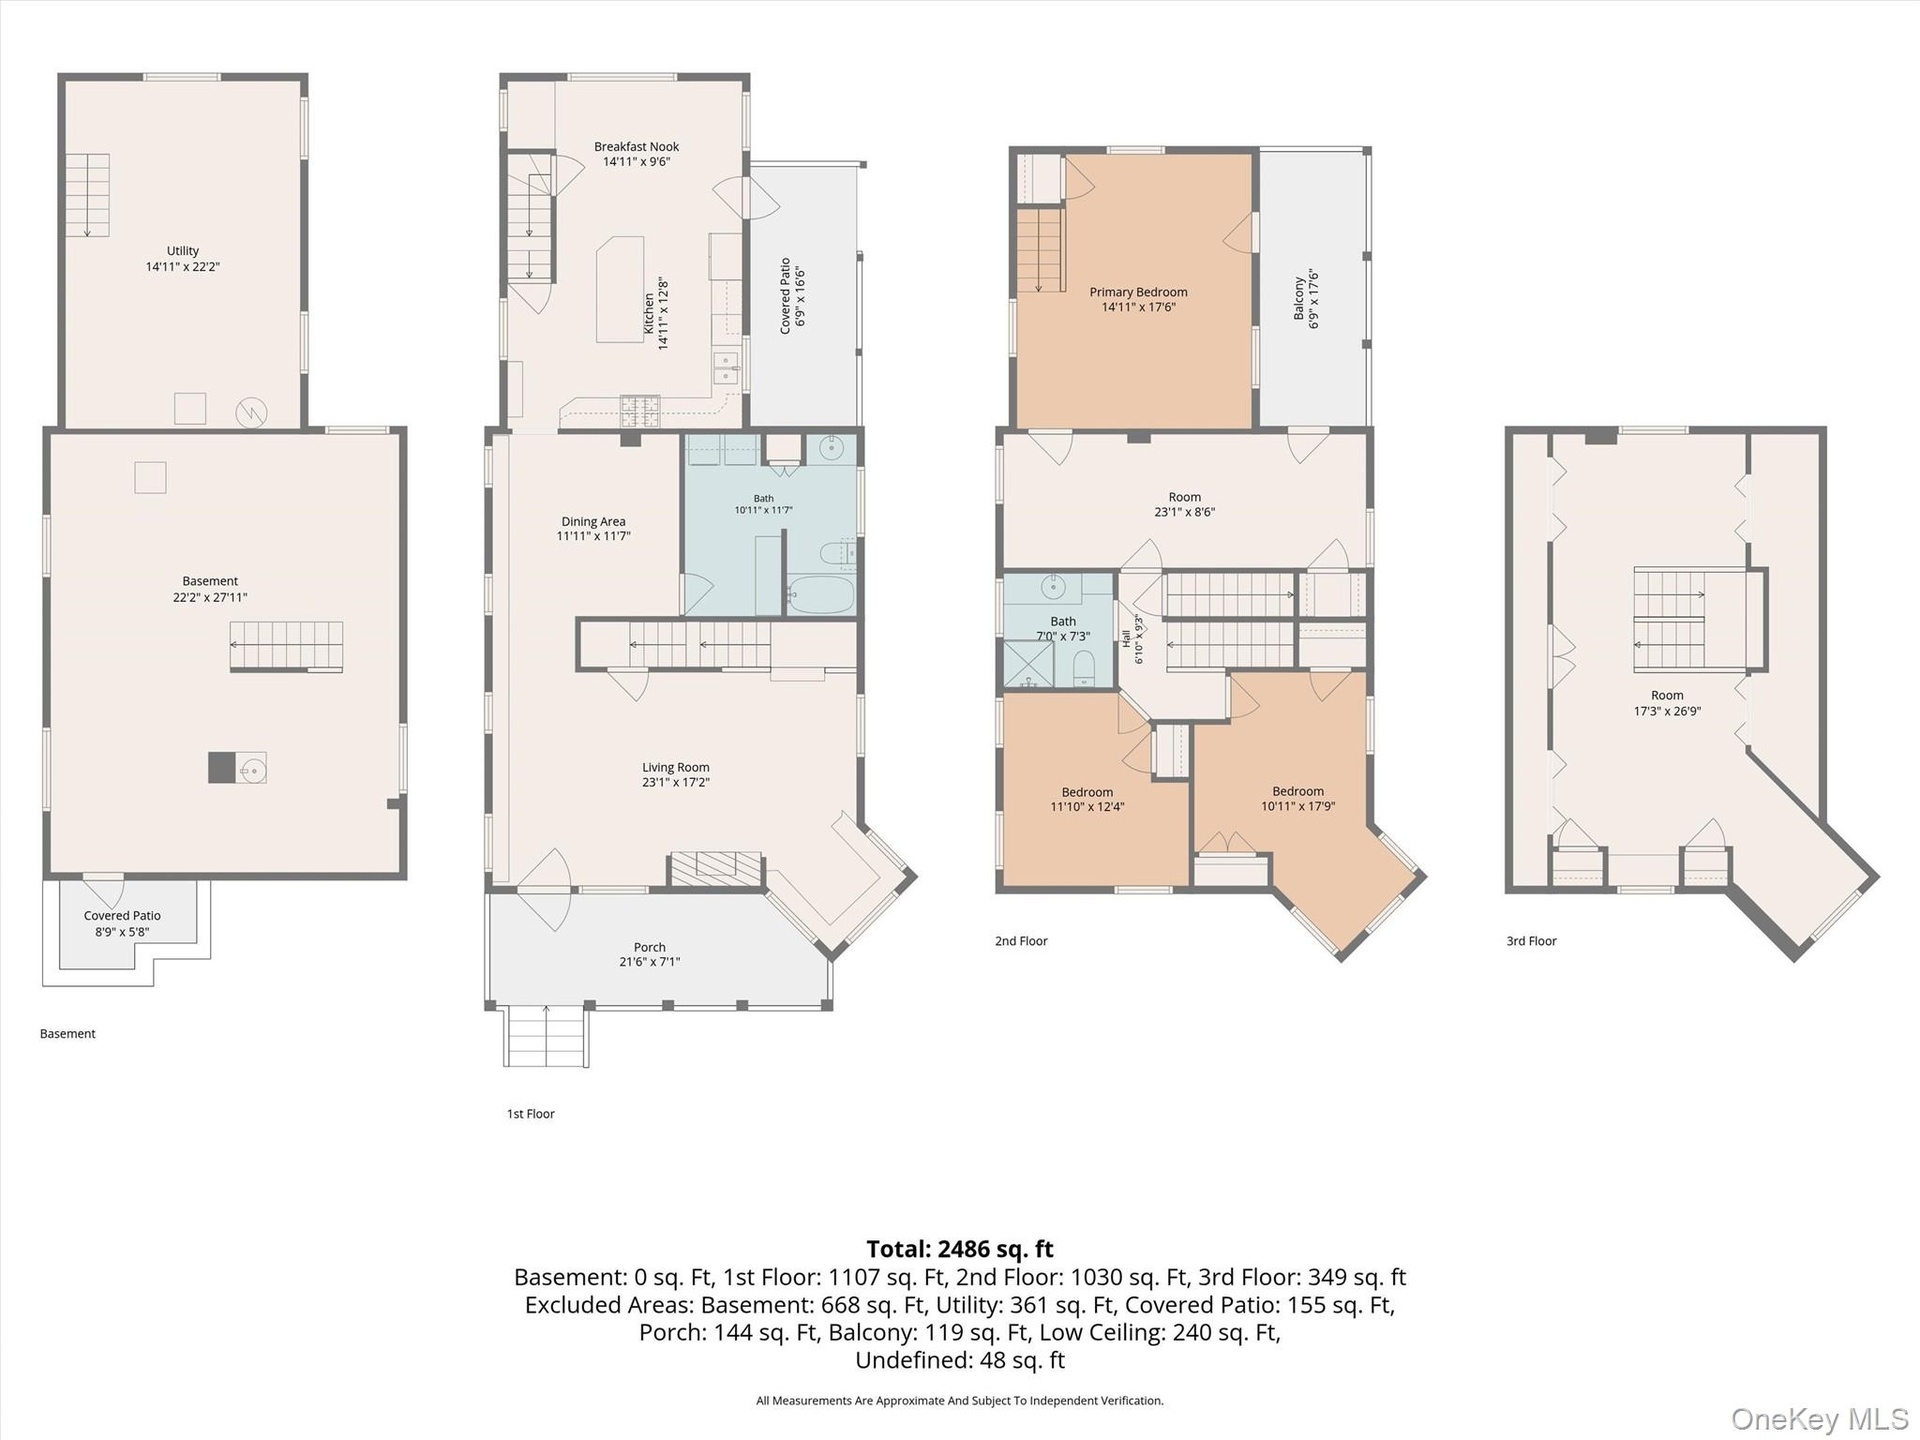
  • Floor plan

Contact

Bridgehampton, NY
2415 Montauk Highway PO Box 742, Bridgehampton, NY 11932
Phone: +1 631-353-3427
Fax: +1 631-614-7858
hamptonsinfo@nestseekers.com
Listing Courtesy of Keller Williams Realty
​
Nest Seekers Logo
Loading...