
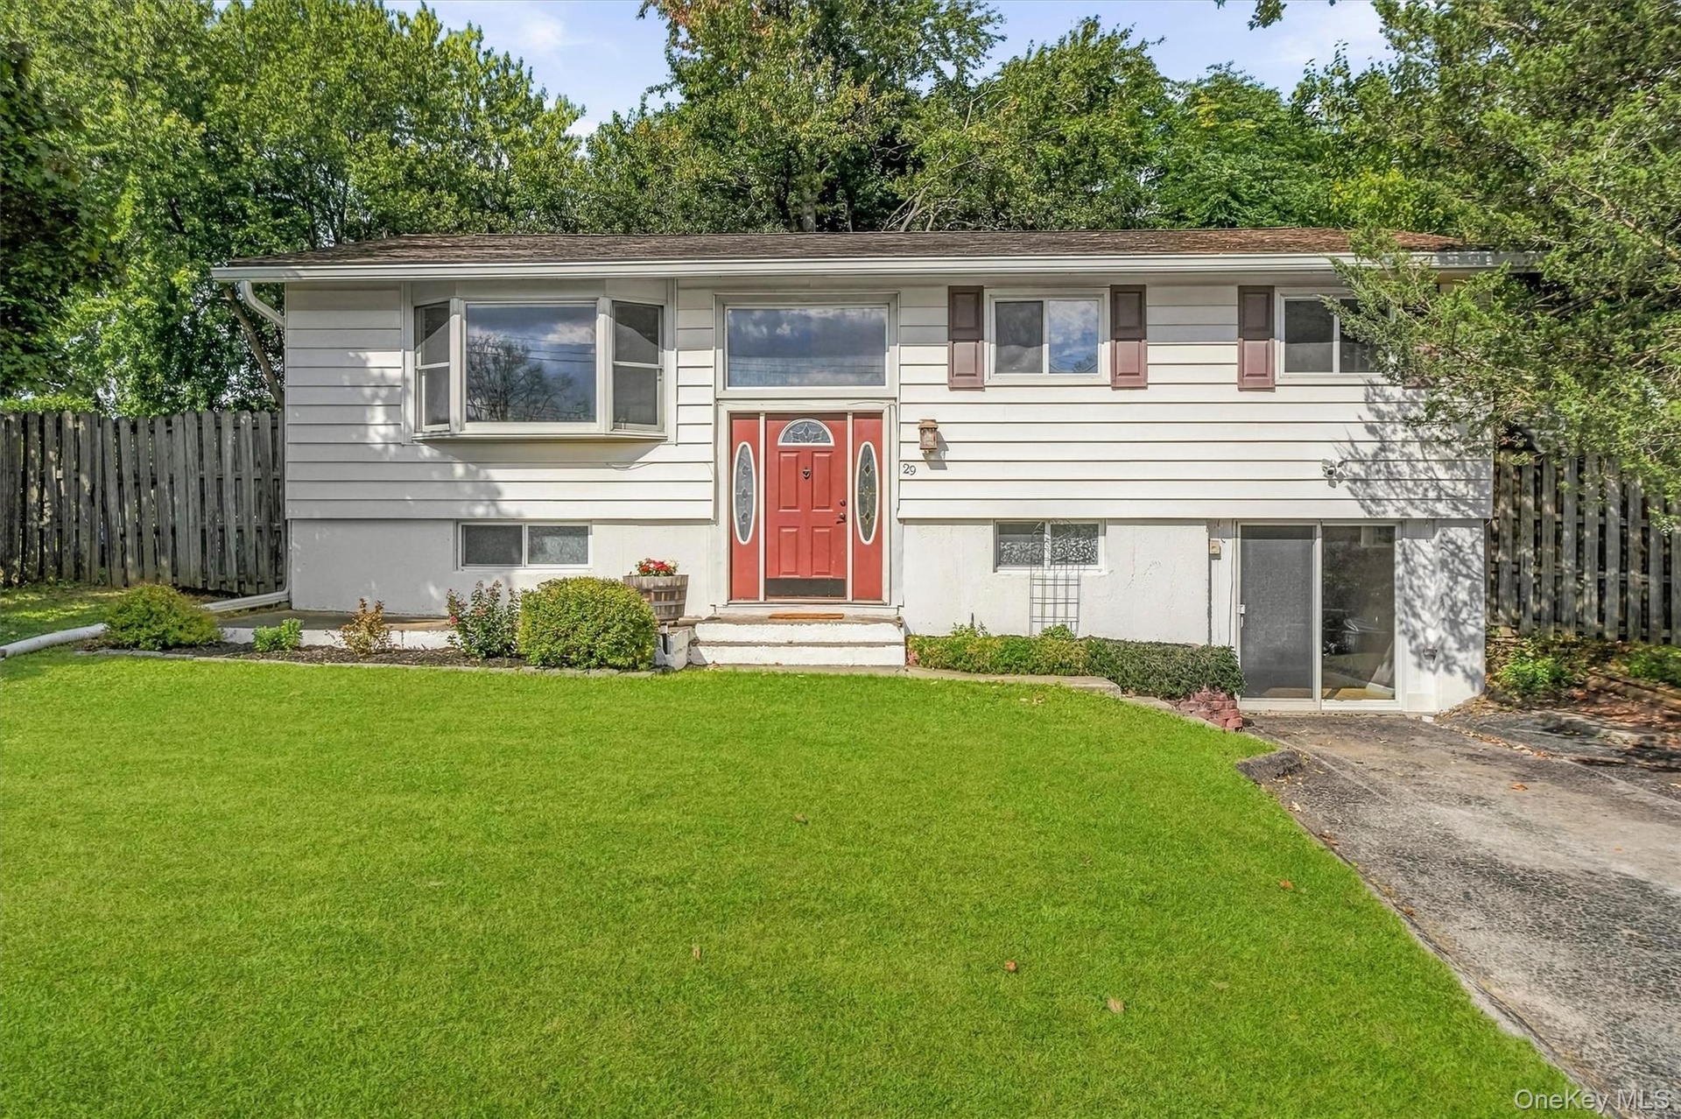
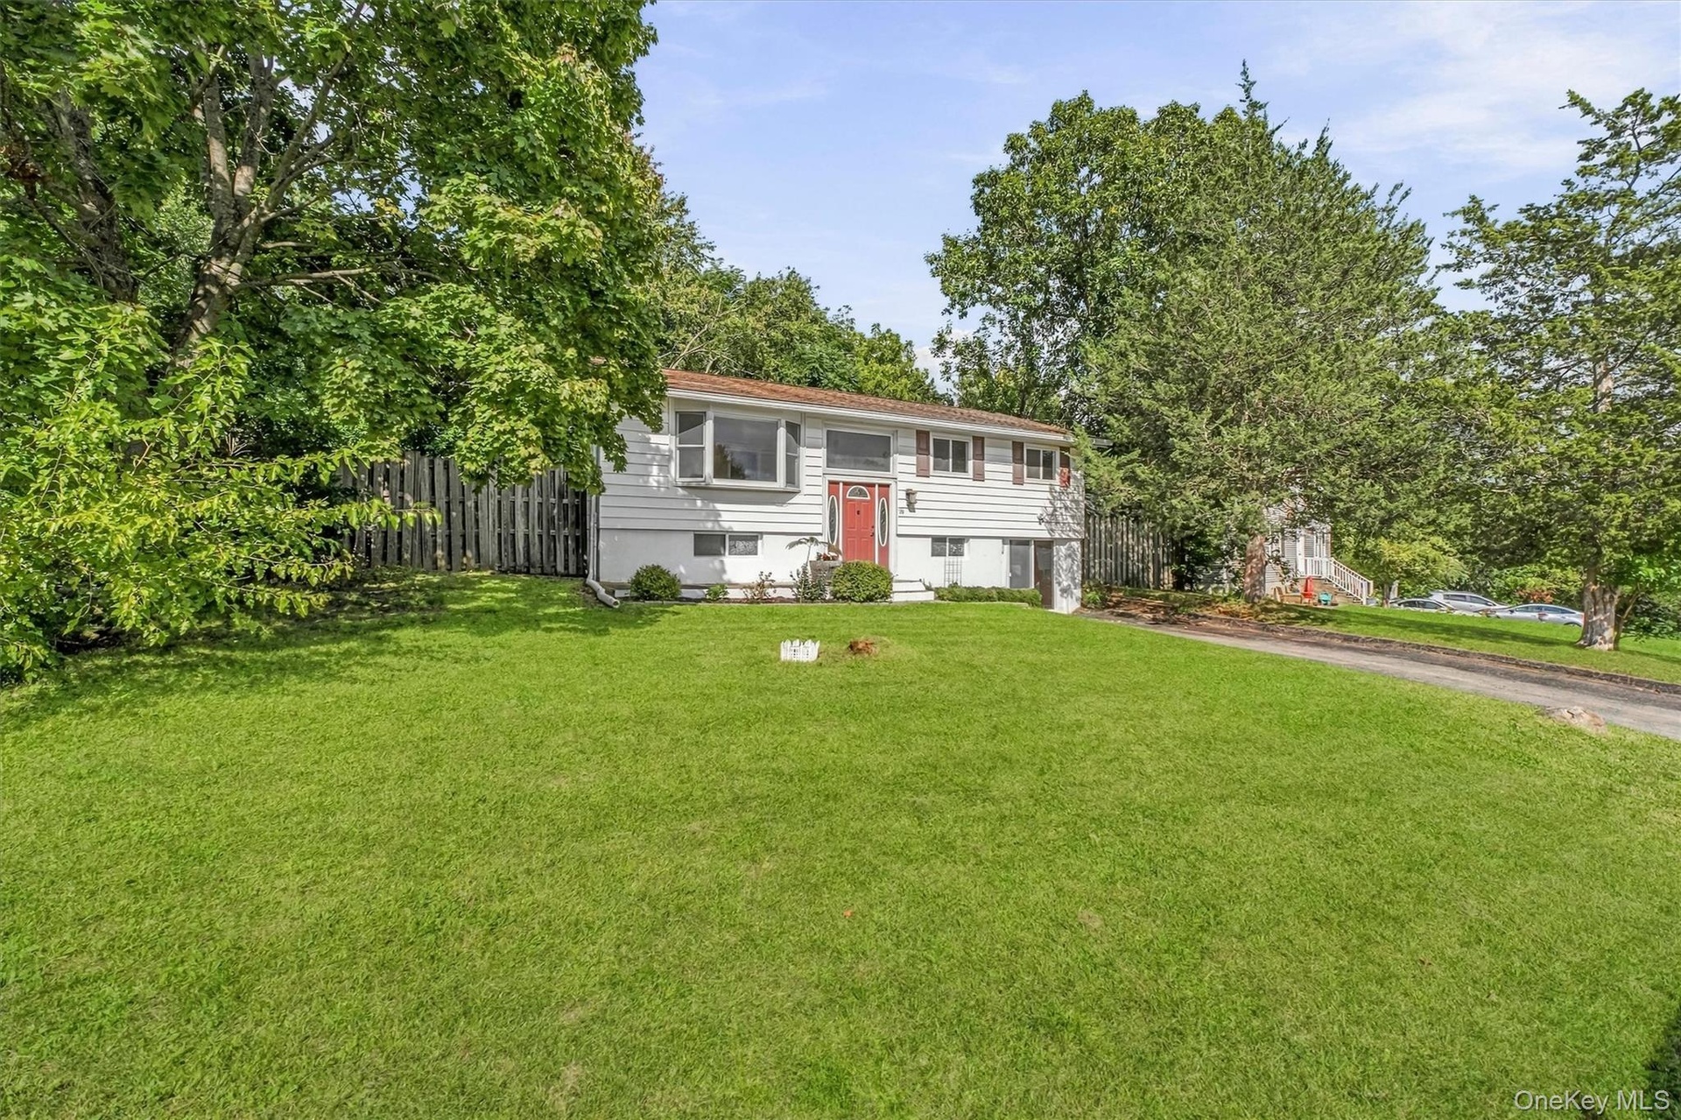
Welcome to this versatile Raised Ranch in Fishkill, offering a flexible floor plan and plenty of room to make it your own.
Fishkill, NY 12524
Listing
| Web ID: | 5766476 |
|---|---|
| Website: | https://www.nestseekers.com/5766476 |
Property
| Ownership: | For Sale |
|---|---|
| Type: | Single Family |
| Rooms: | 9 |
| Bedrooms: | 3 BR |
| Bathrooms: | 2 |
| Lot Size: | 0.2 Acres |
Financials
Price:$500,000
Annual Taxes:$7,617
Description
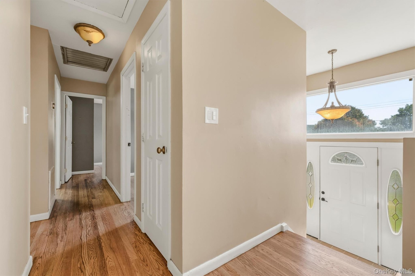
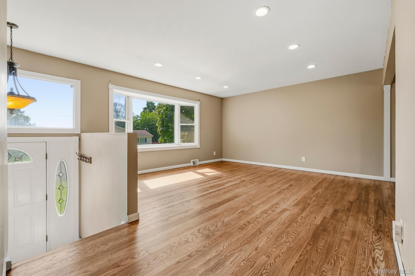
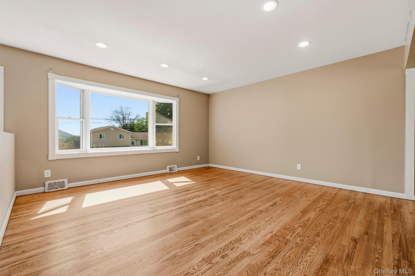
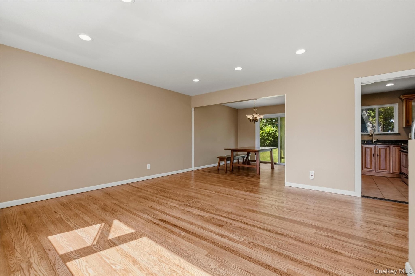
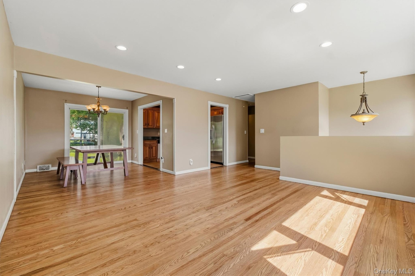
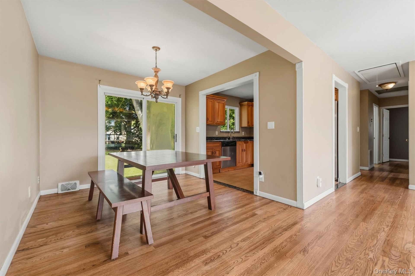
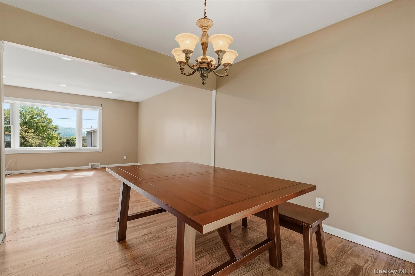
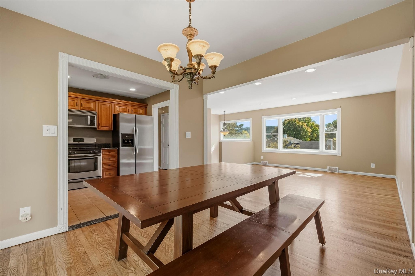
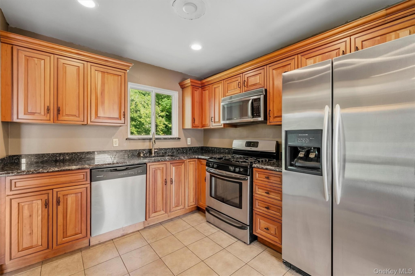
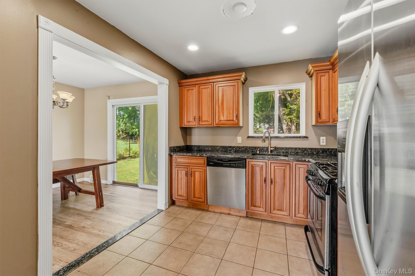
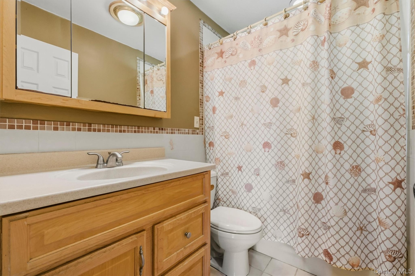
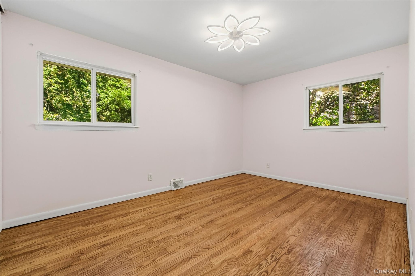
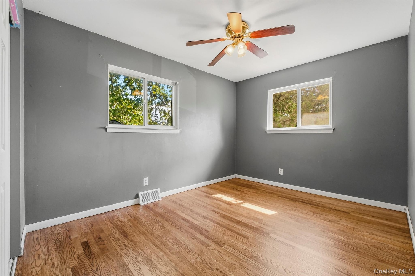
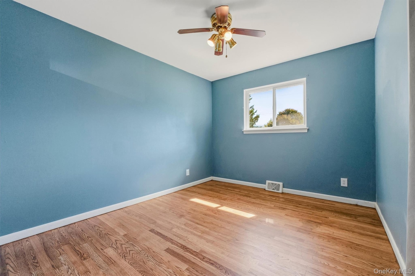
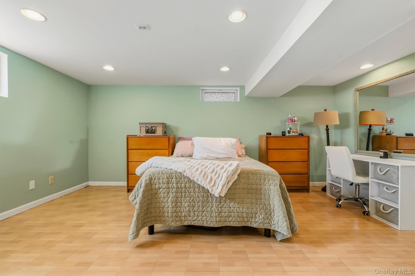
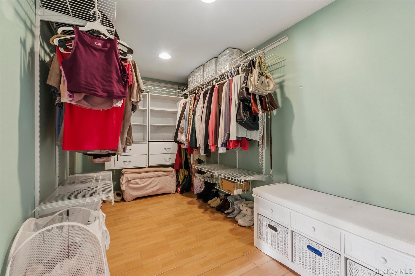
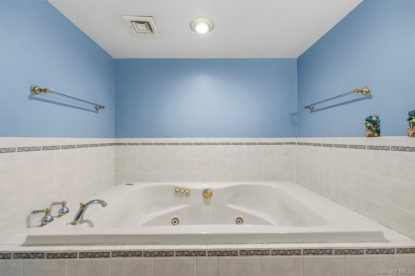
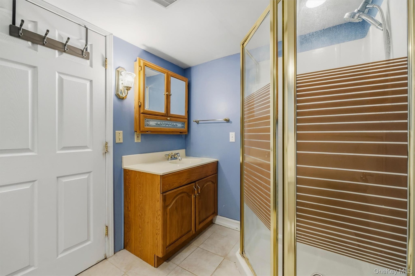
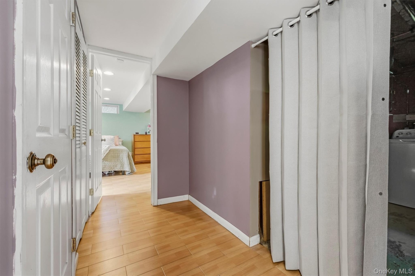
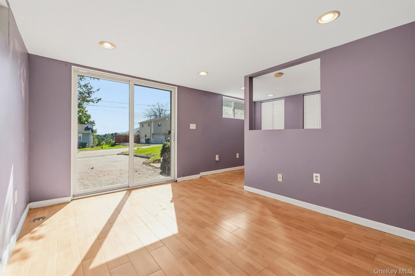
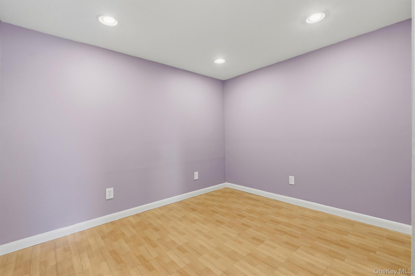
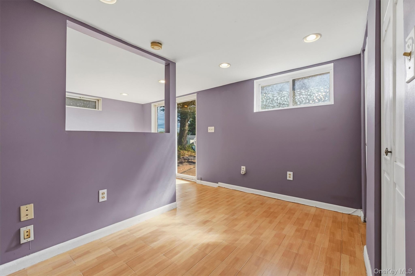
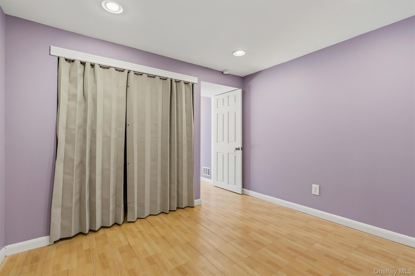
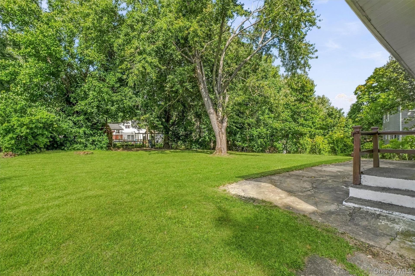
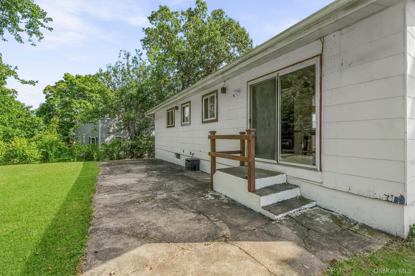
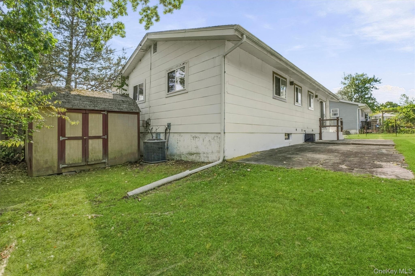
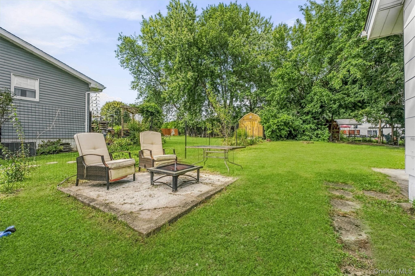
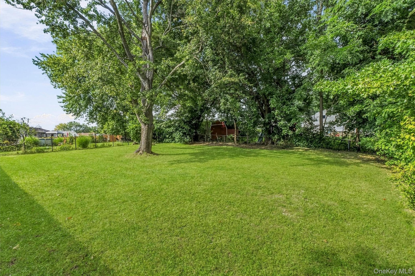
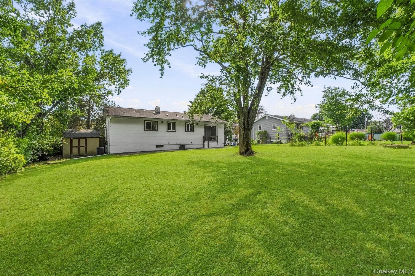
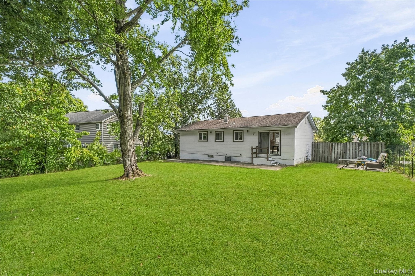
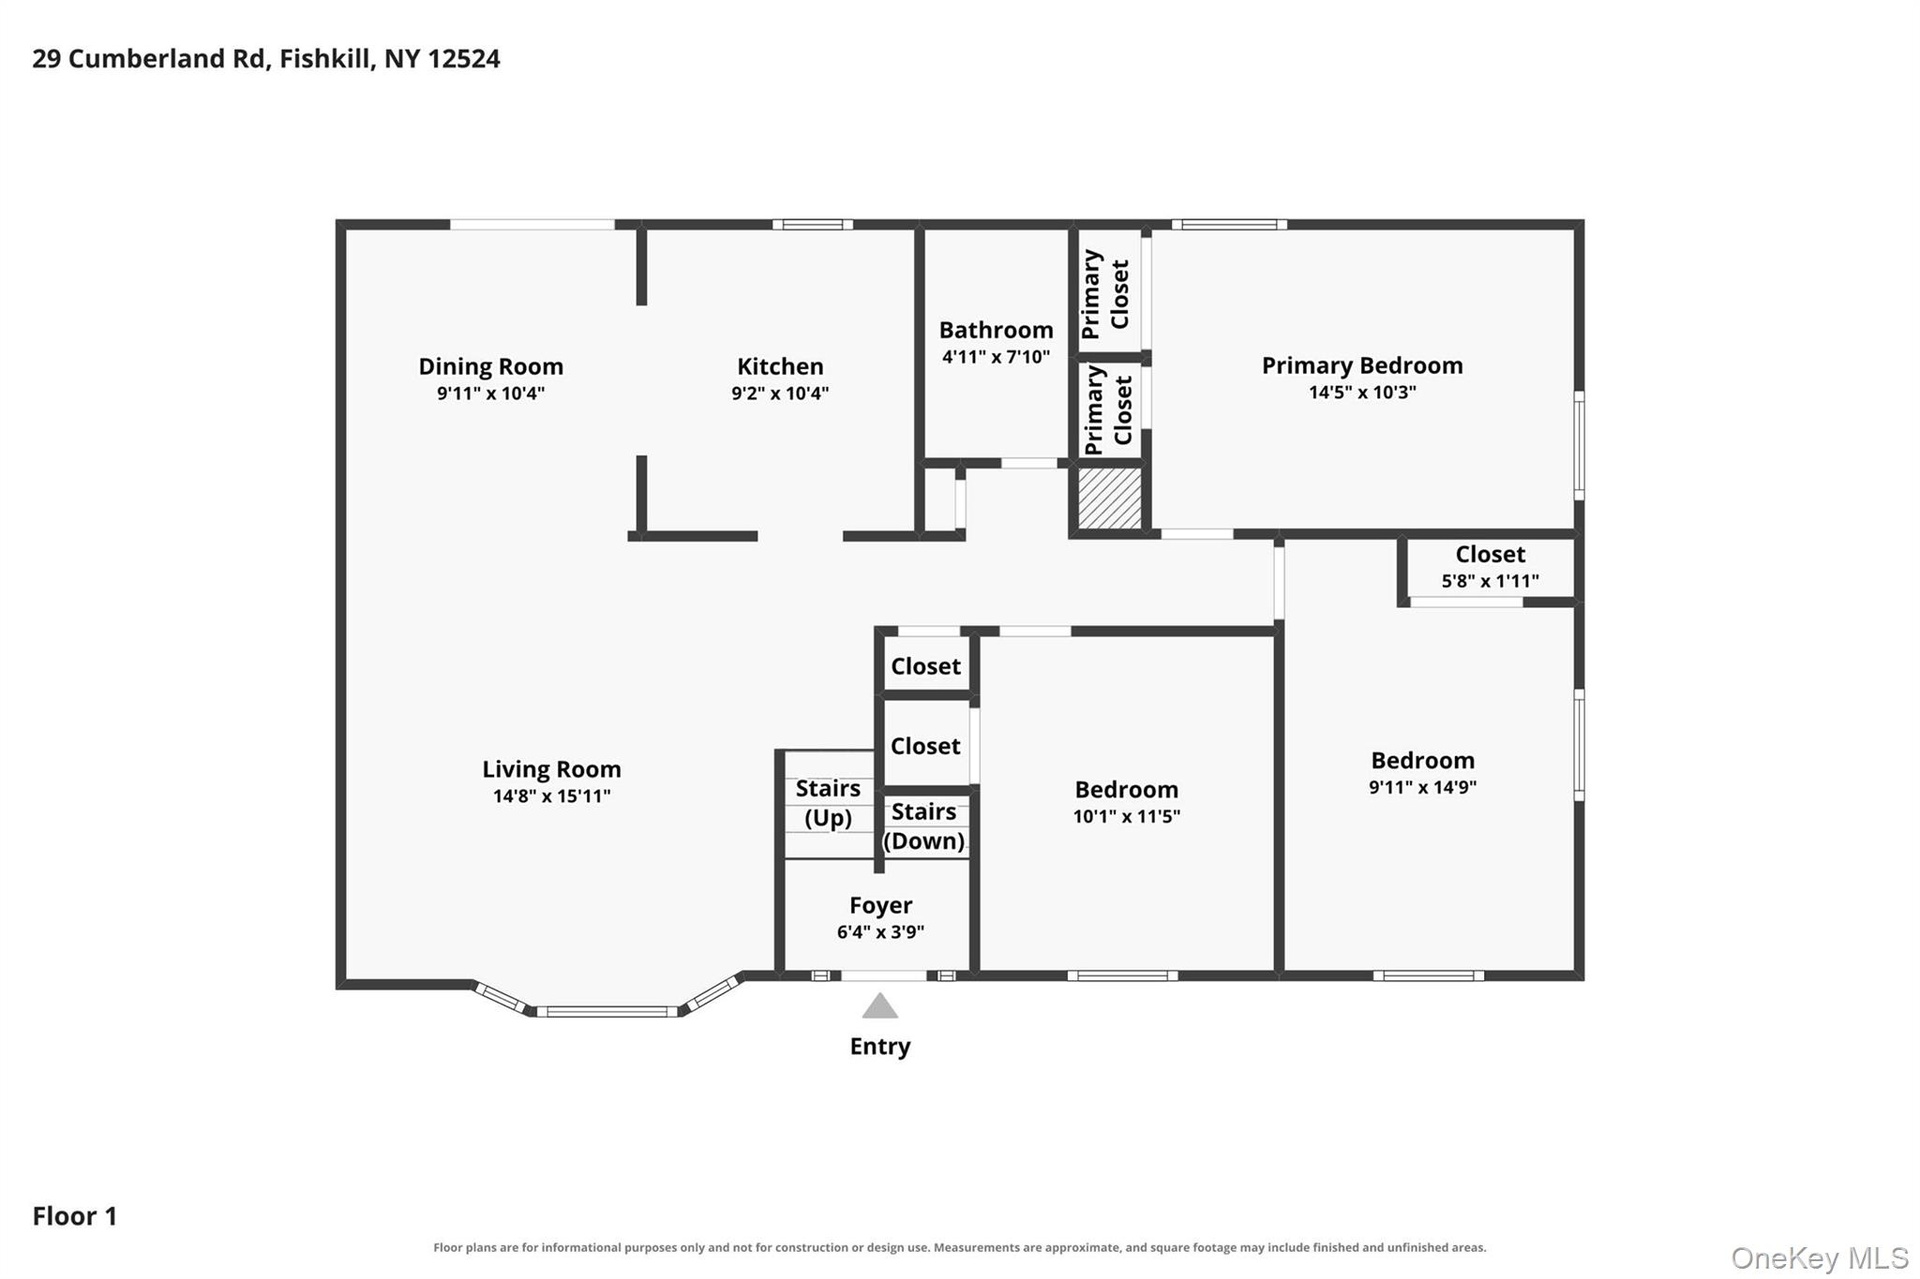
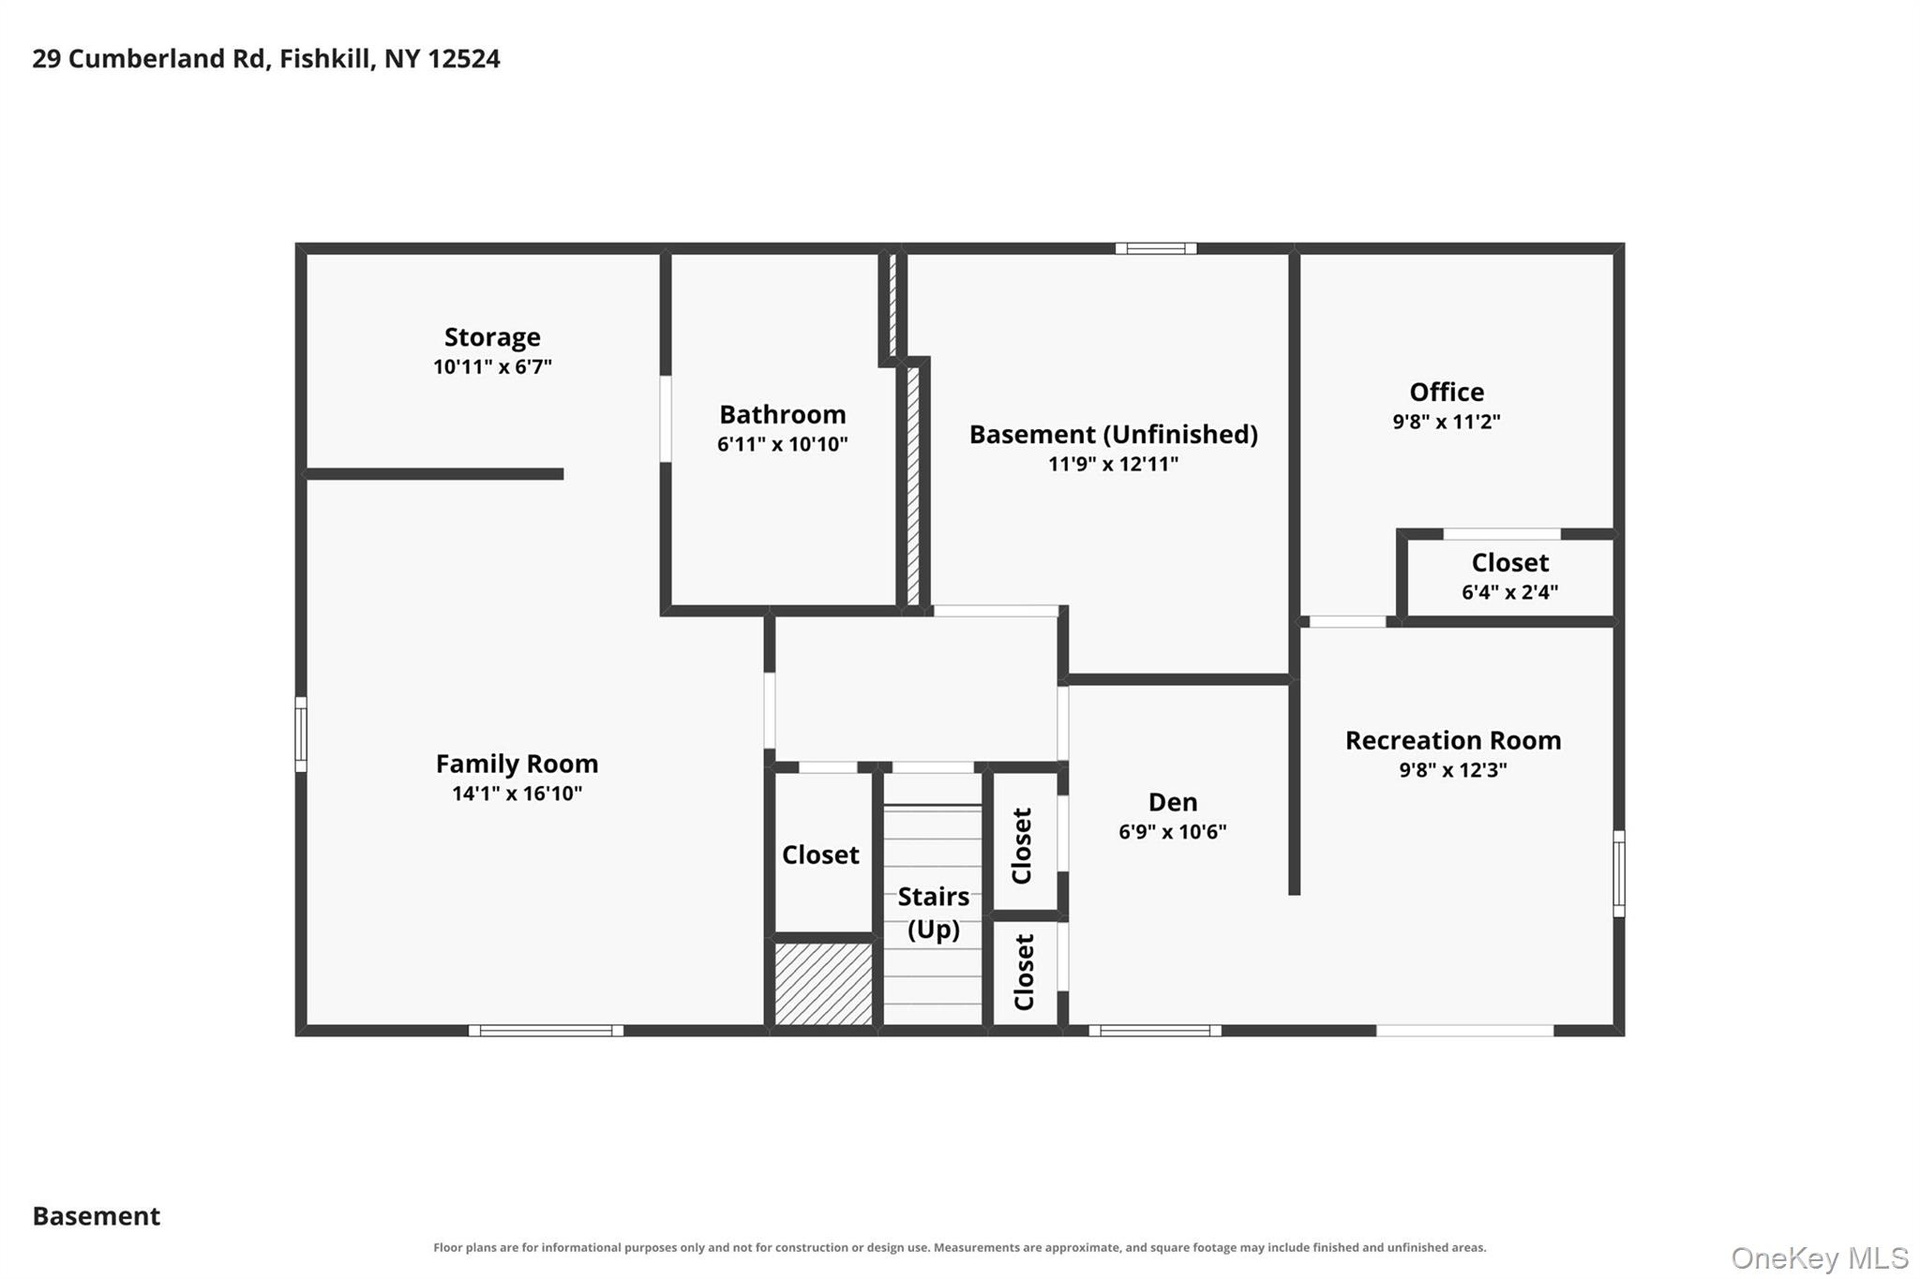
Welcome to this versatile Raised Ranch in Fishkill, offering a flexible floor plan and plenty of room to make it your own. The entry foyer features new tile flooring and leads to the main level with a living room, dining room and updated eat-in kitchen featuring granite countertops, stainless steel appliances and tile flooring. The primary bedroom, two additional bedrooms and a full bathroom complete this level. Recently refinished hardwood floors add warmth throughout the main living areas, while sliding glass doors from the dining room provide easy access to the large, level fenced yard. The lower level offers exceptional additional living space with a family room, recreation room featuring sliding glass doors to the front of the home, a den, office, full bathroom, and clean storage area. Laundry and utilities are also conveniently located on this level. The flexible layout offers many possibilities for everyday living, guests, extended family, work-from-home space or recreation. Set on level .24 acres with public water and sewer. Conveniently located approximately 6.9 miles from the New Hamburg Metro-North station and a short drive to Route 9, major shopping, restaurants and highways. A home with incredible potential and a layout that can adapt to many lifestyles.
Virtual Tour: https://tours.hometourvision.com/x3396299
Amenities
- Cable Connected
- Dishwasher
- Dryer
- Eat-in Kitchen
- Electricity Connected
- Formal Dining
- Gas Range
- Microwave
- Natural Gas Connected
- Phone Connected
- Refrigerator
- Sewer Connected
- Washer
Contact
Listing Courtesy of BHHS River Towns Real Estate
