
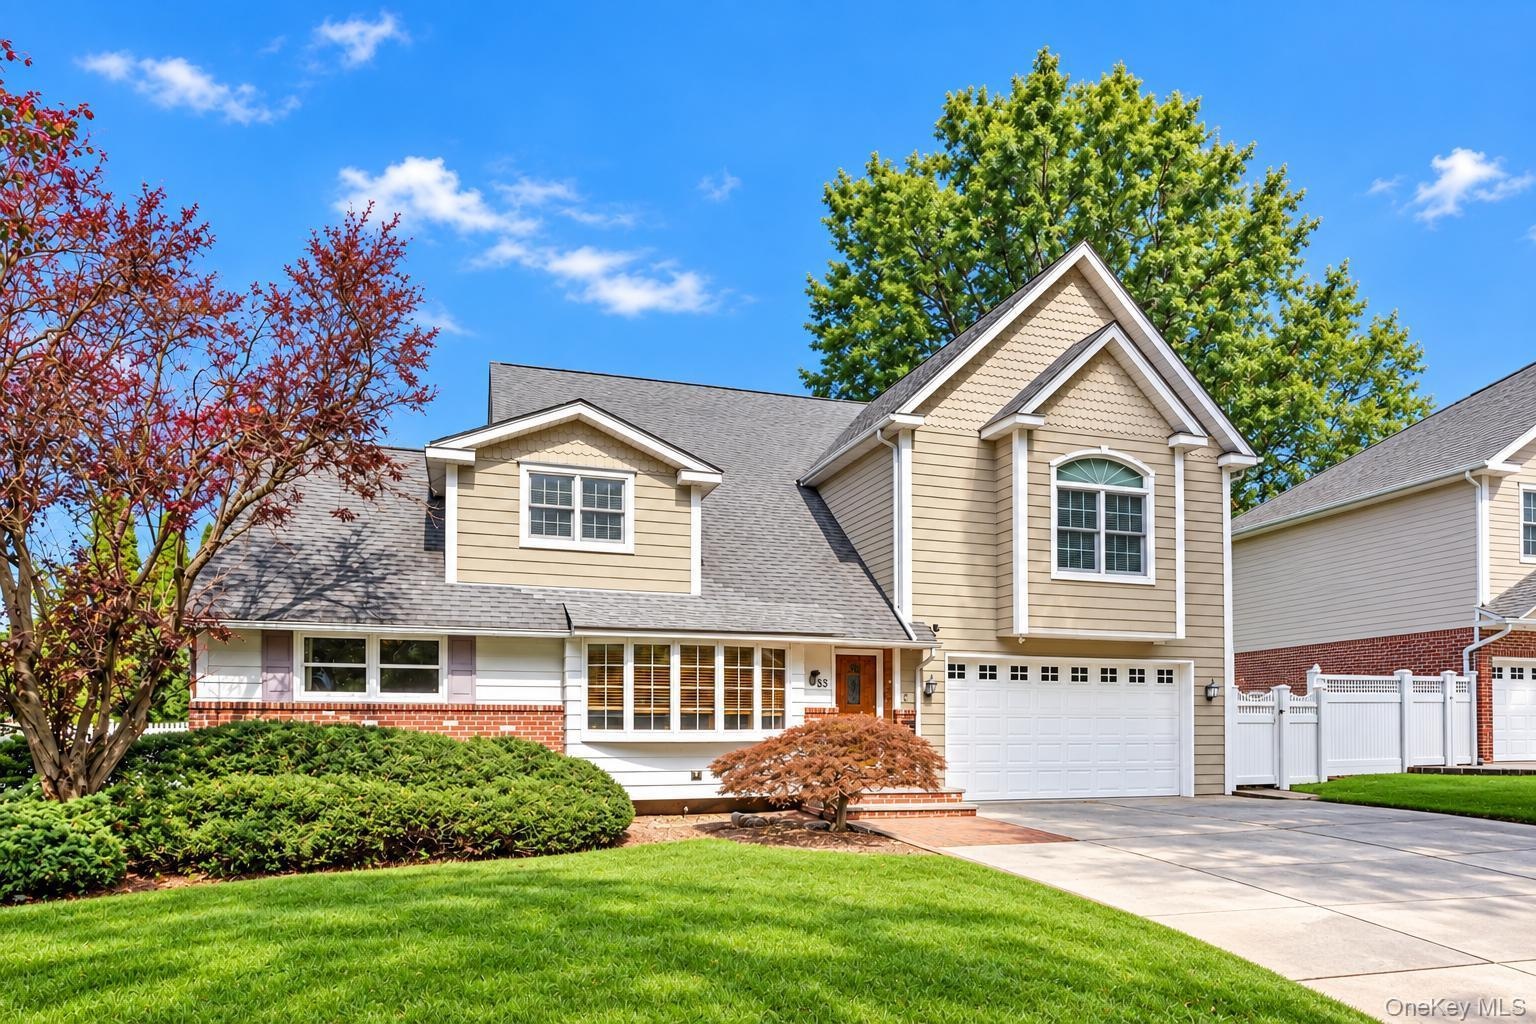
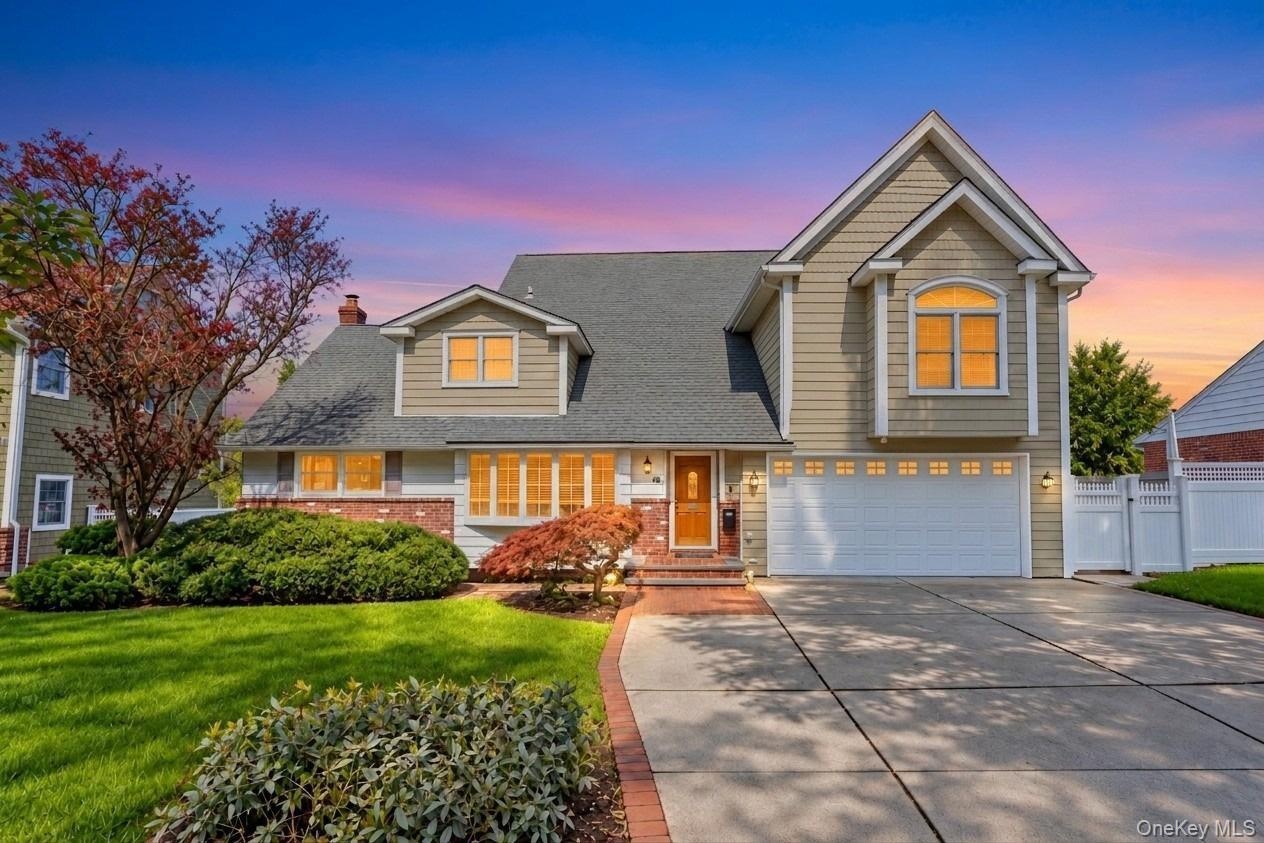
Welcome to 43 North Drive A Spacious, Beautifully Maintained Home in the Heart of Carle Place is an updated 5 bedroom, 2 bath home nestled in the heart of desirable ...
North Hempstead, NY 11590
Listing
| Web ID: | 5766485 |
|---|---|
| Website: | https://www.nestseekers.com/5766485 |
Property
| Ownership: | For Sale |
|---|---|
| Type: | Single Family |
| Rooms: | 10 |
| Bedrooms: | 5 BR |
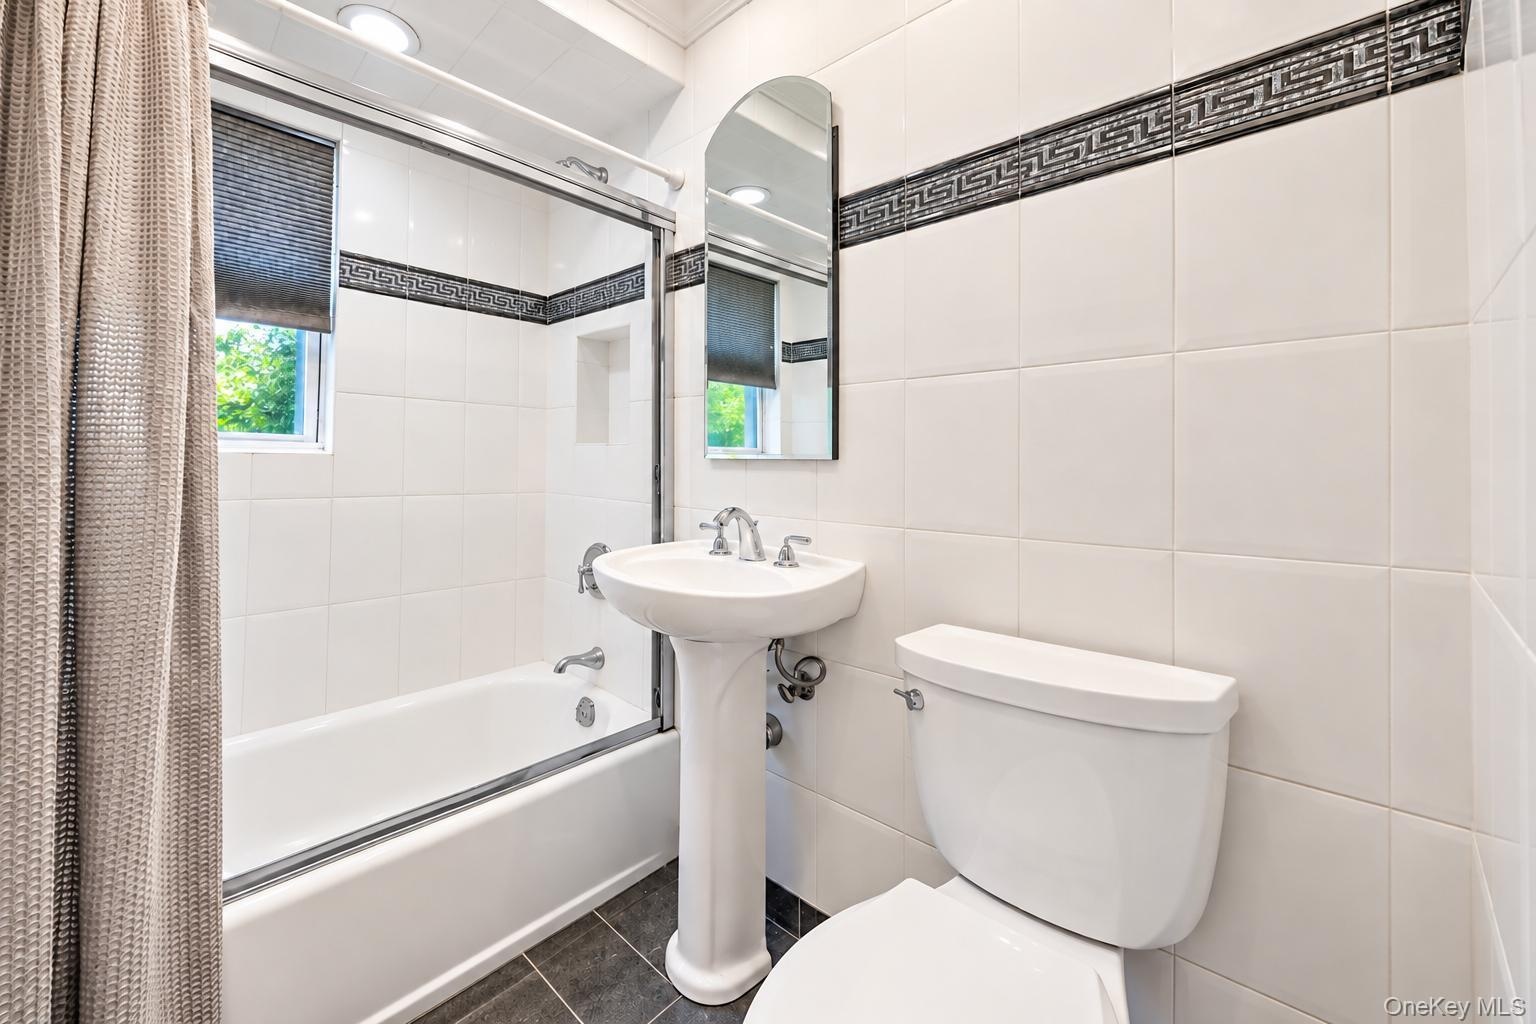
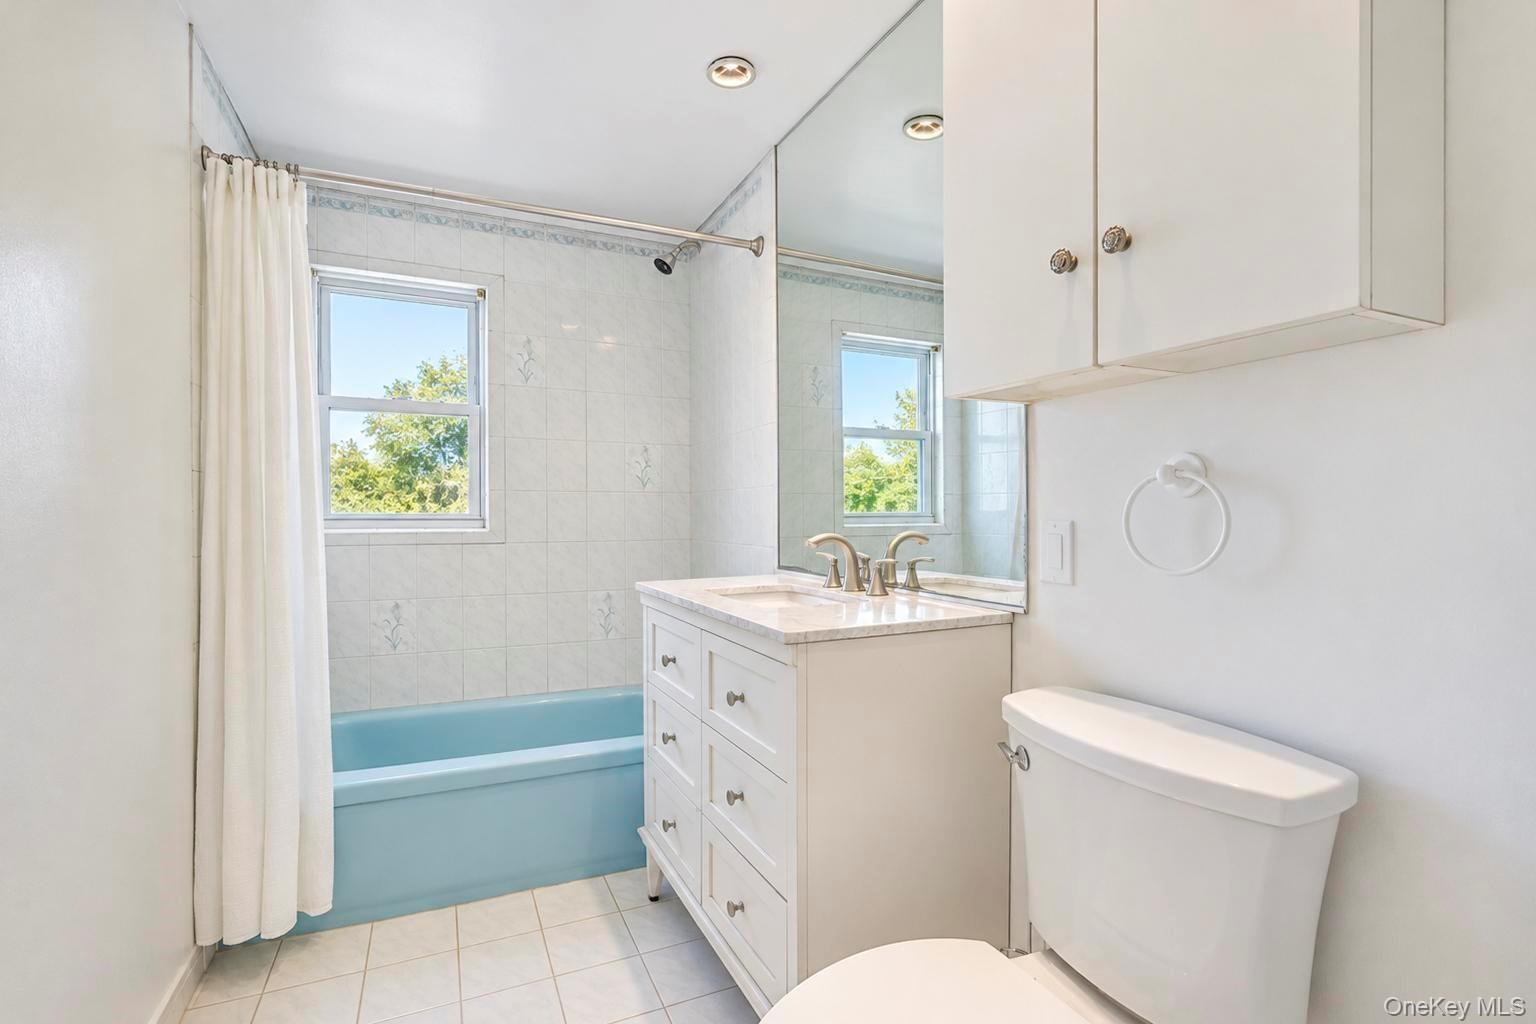
| Bathrooms: | 2 |
| Lot Size: | 0.2 Acres |
Financials
Price:$1,398,000
Annual Taxes:$19,553.58
Description
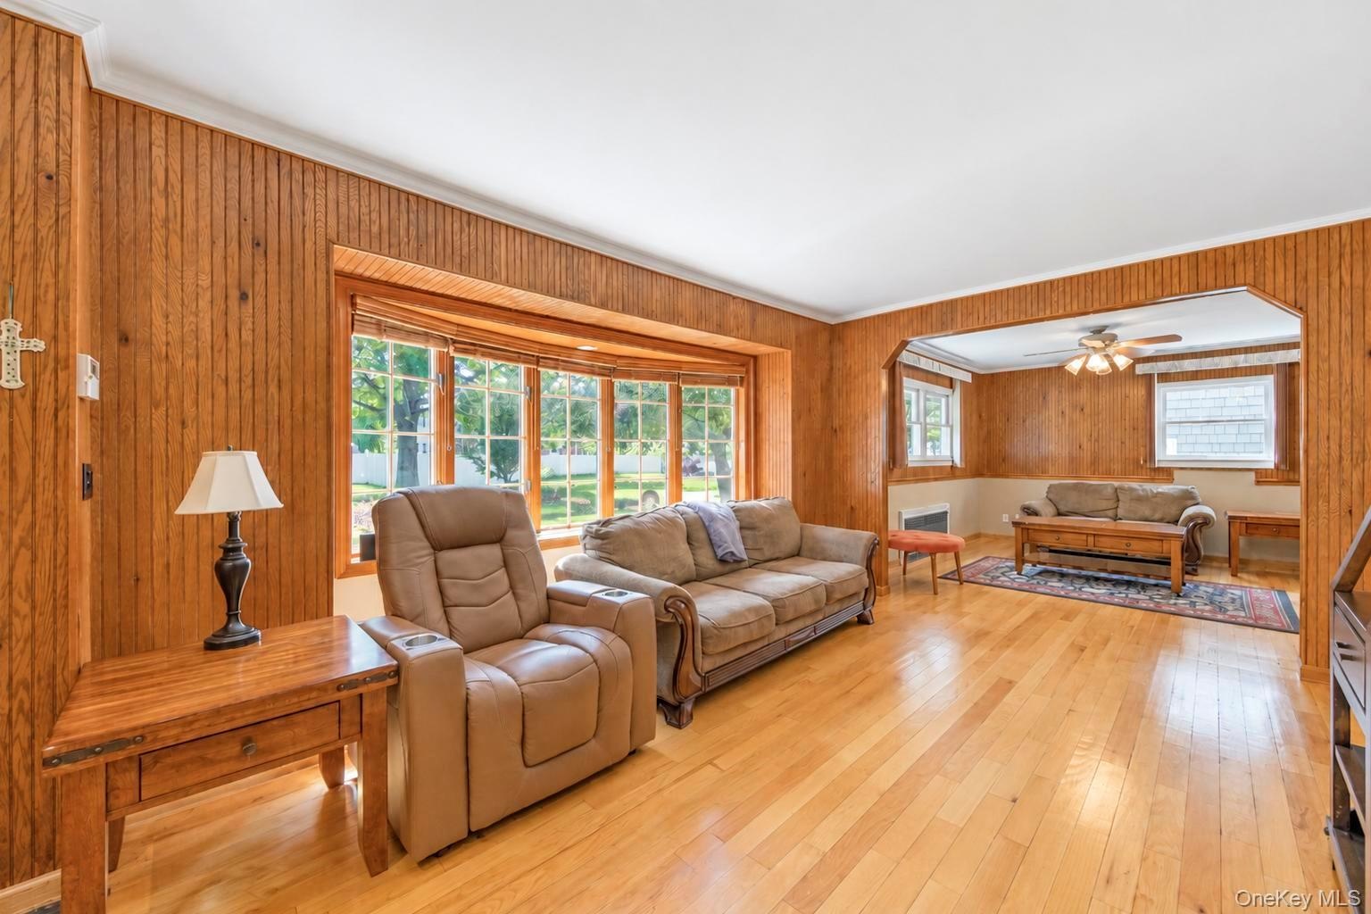
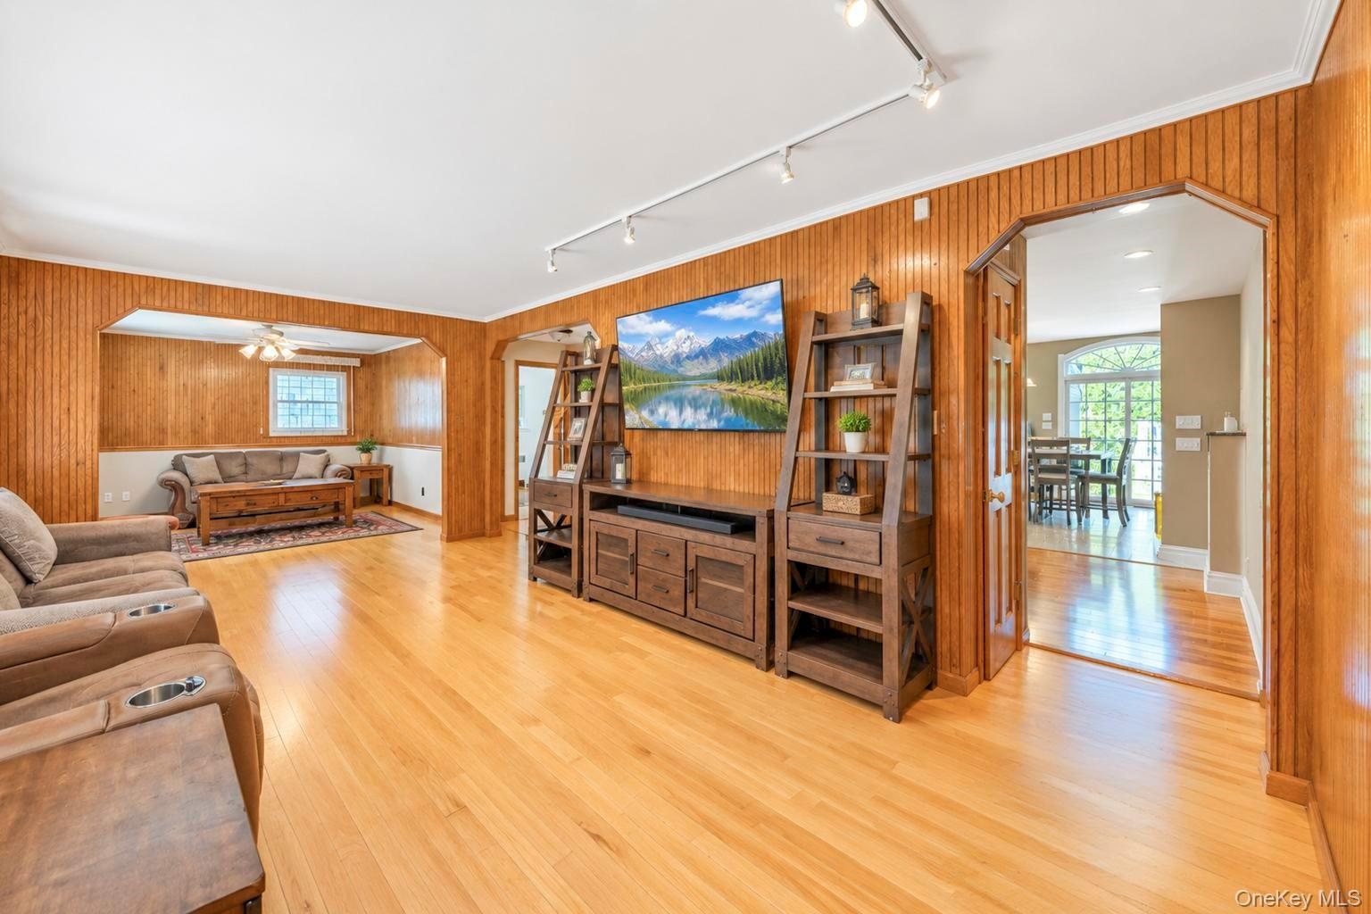
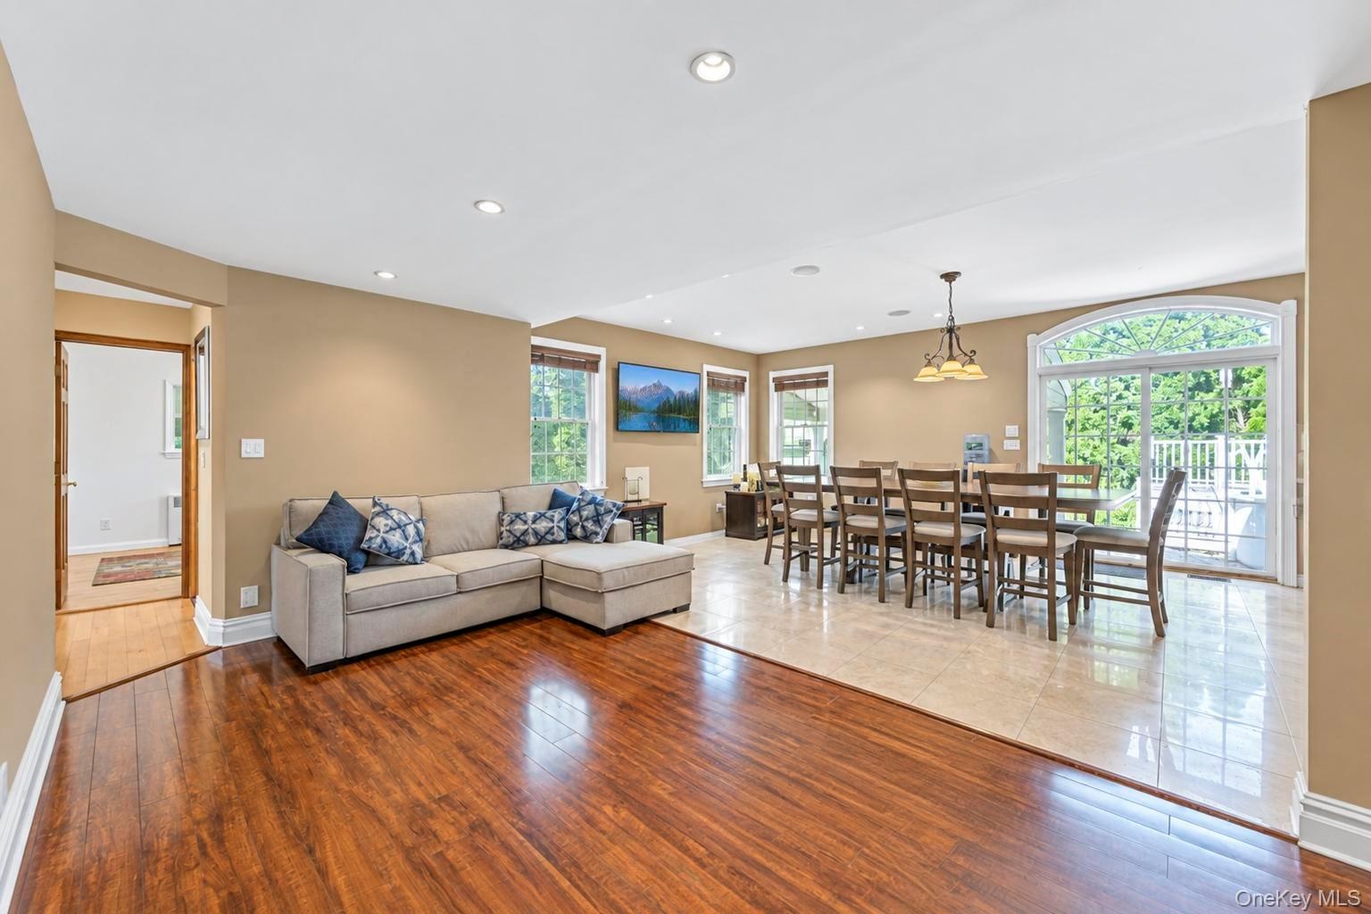
Welcome to 43 North Drive — A Spacious, Beautifully Maintained Home in the Heart of Carle Place is an updated 5-bedroom, 2-bath home nestled in the heart of desirable Village of Westbury. Offering nearly 3,100 square feet of living space, this exceptional property blends timeless character with modern updates, generous living spaces, and an ideal location.
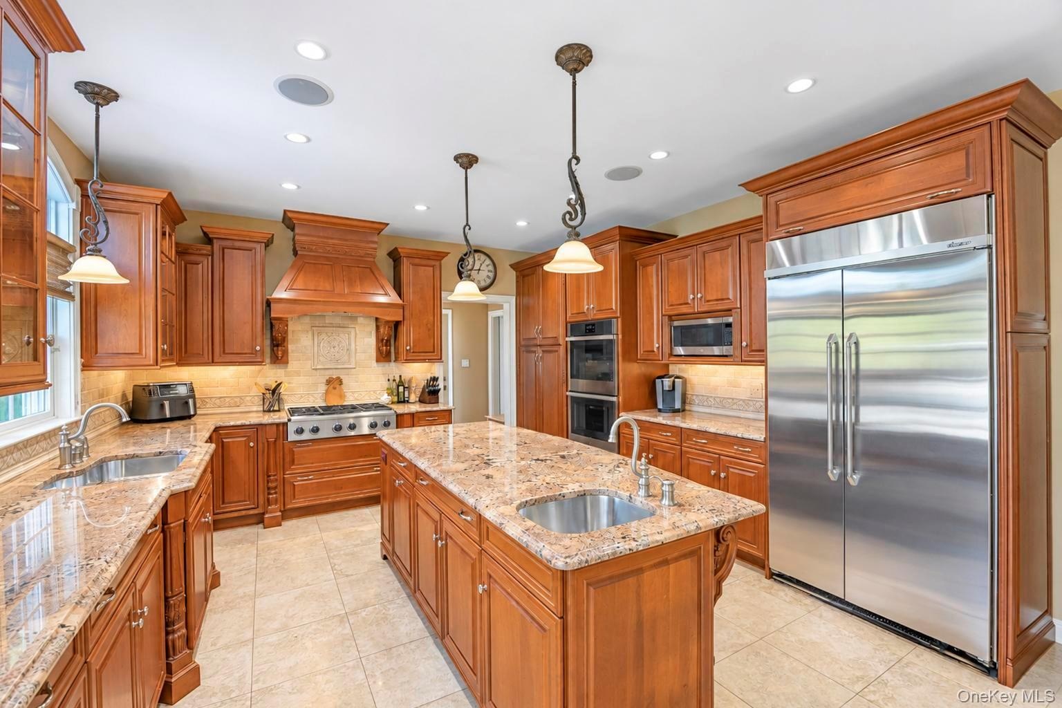
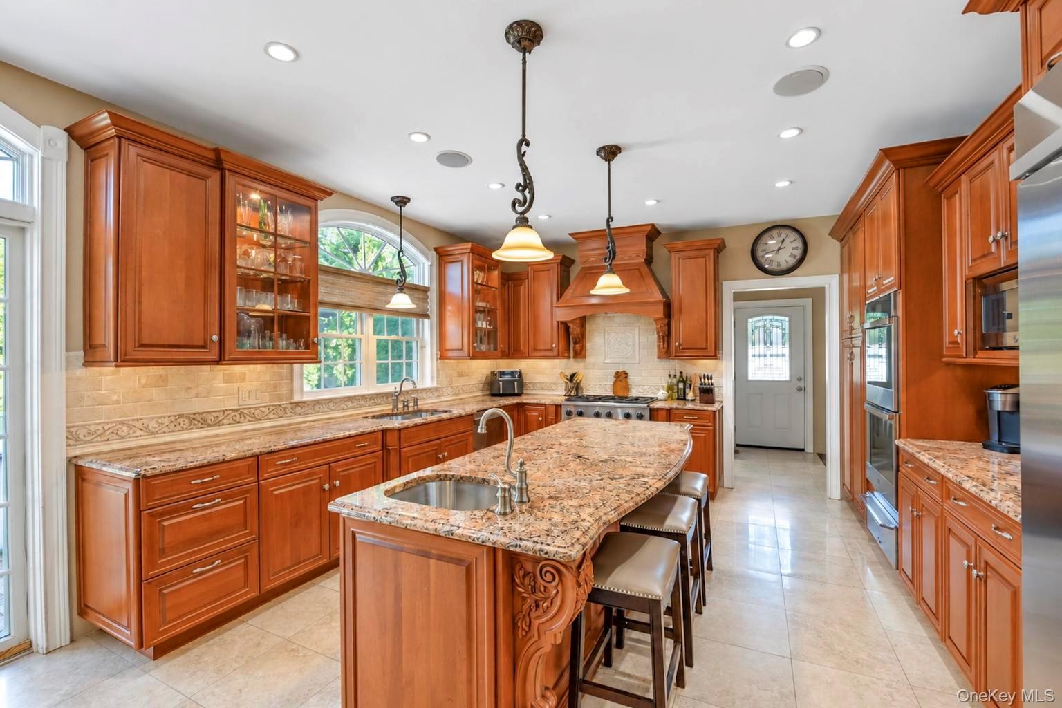
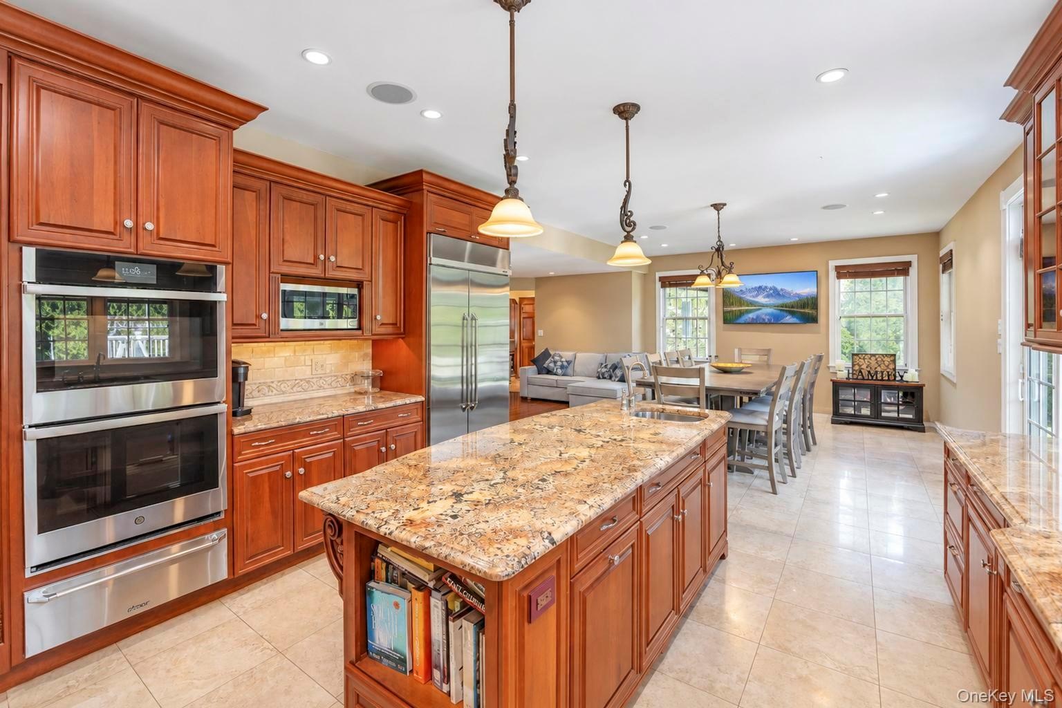
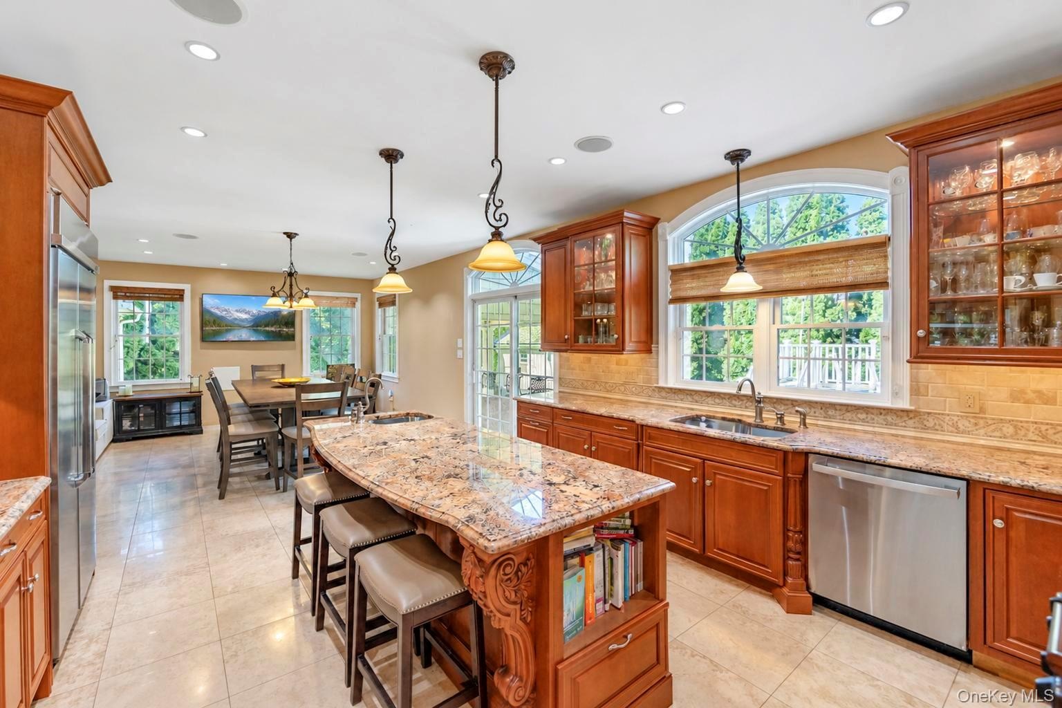
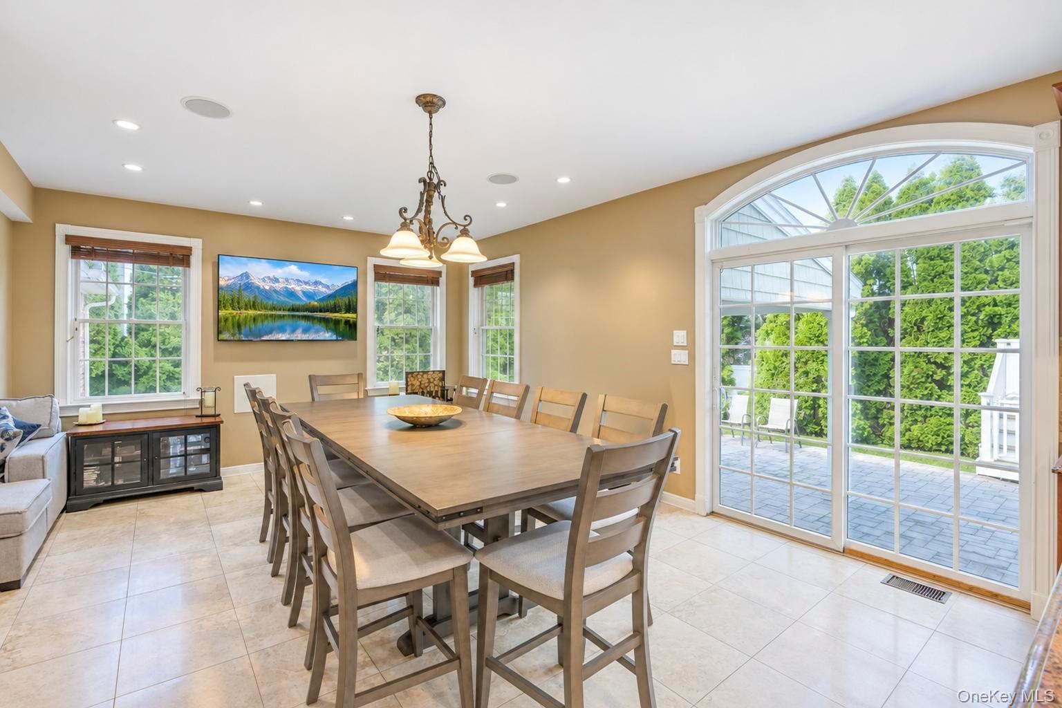
Step inside and discover an inviting, airy layout with oversized rooms that flow effortlessly from one space to the next. The spacious open-concept kitchen is truly the heart of the home, designed for both everyday living and entertaining. A large center island, stainless steel appliances, double wall ovens, a separate six-burner gas range, and two sinks and radiant heating on tile floor provides exceptional functionality and plenty of room for gatherings, holiday meals, or quiet dinners at home.
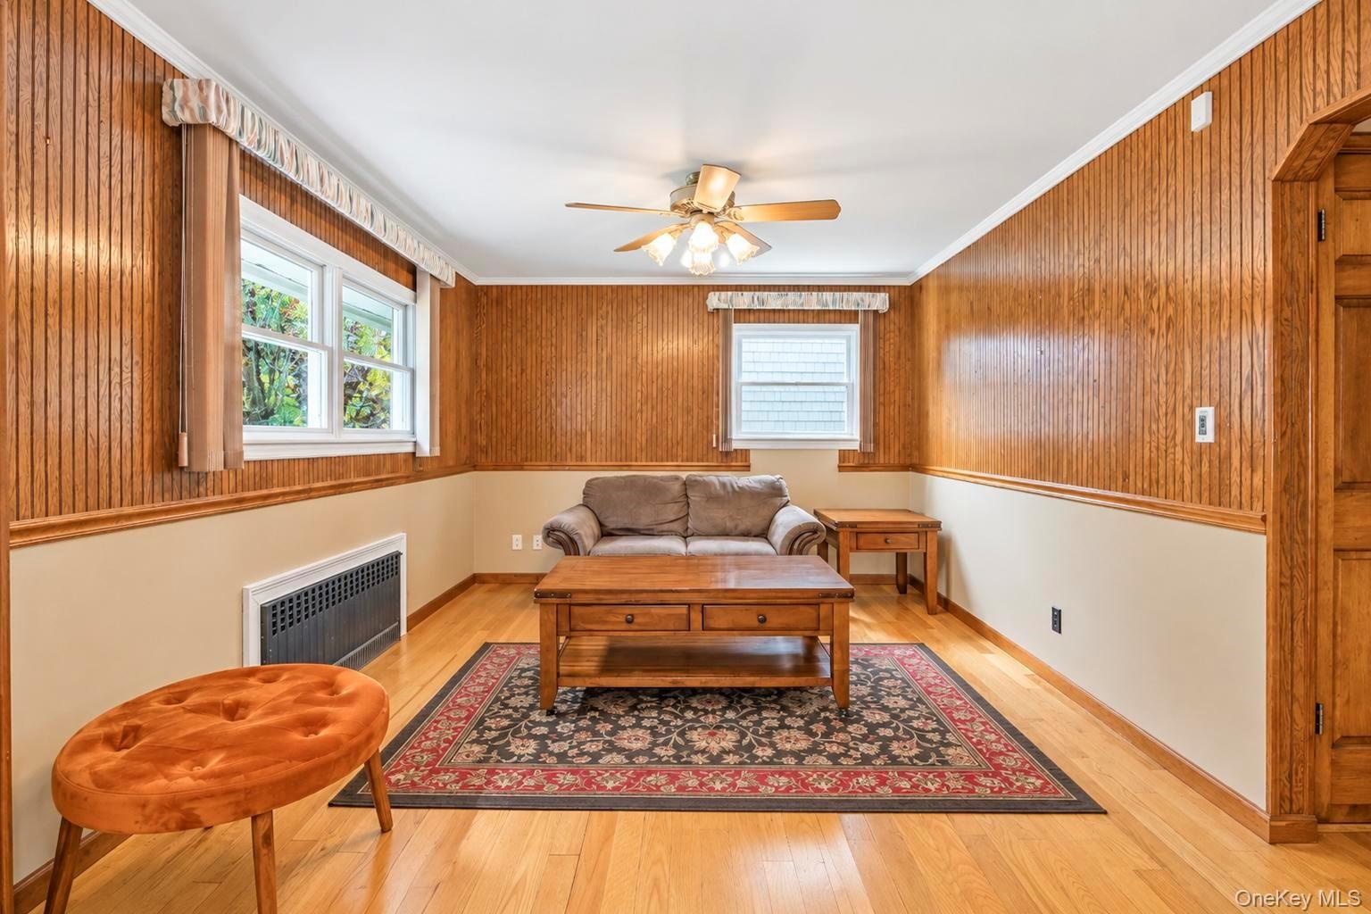
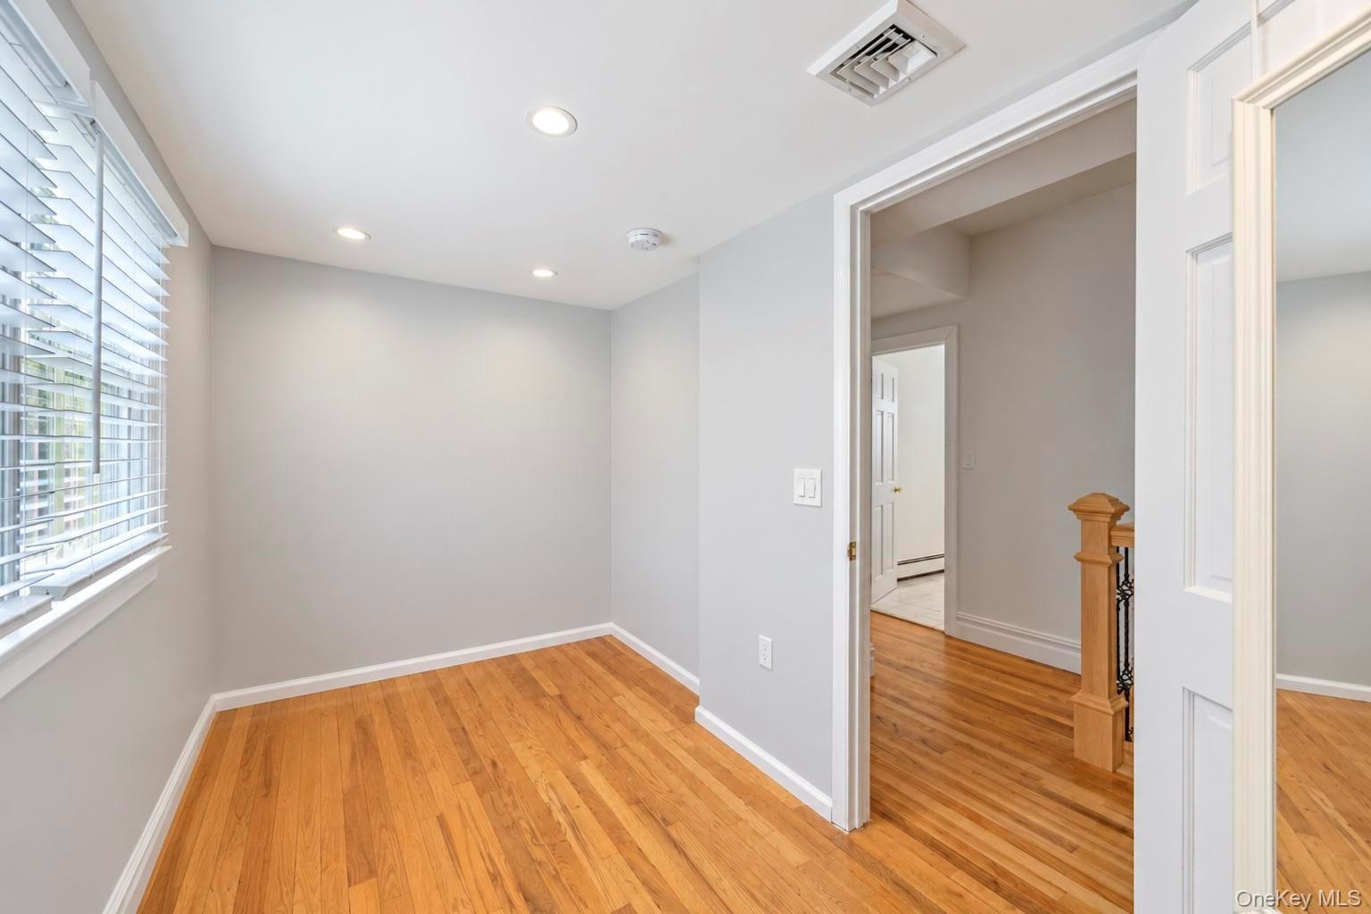
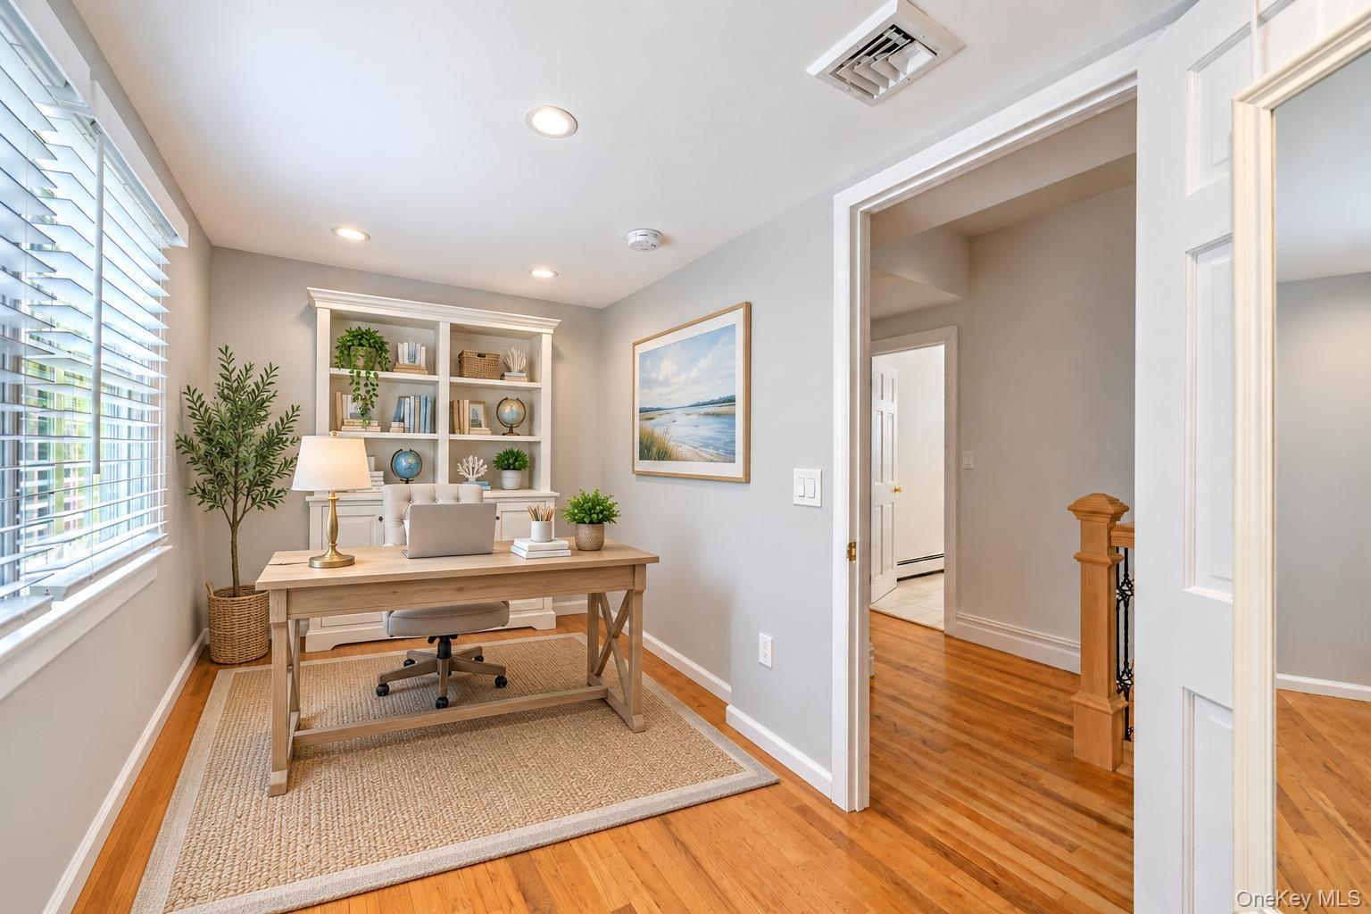
A versatile bonus room on the first floor offers endless possibilities and can easily serve as a bedroom, home office, guest room, or playroom.
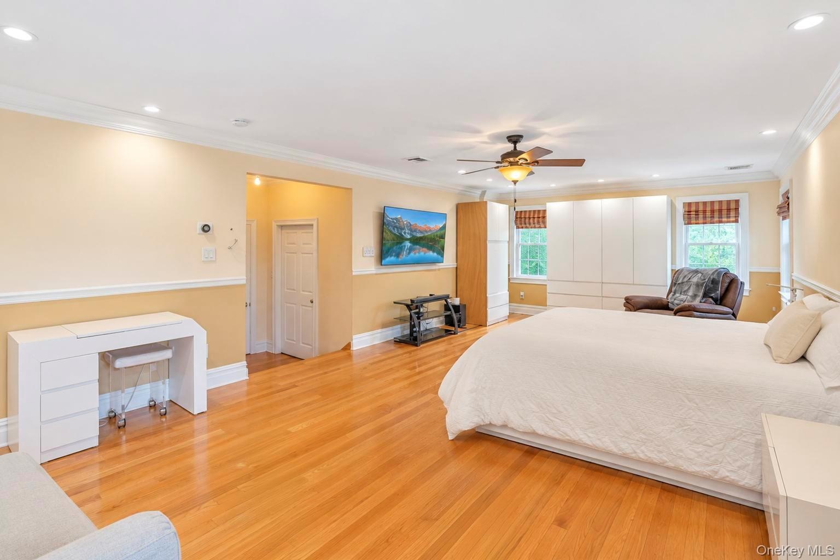
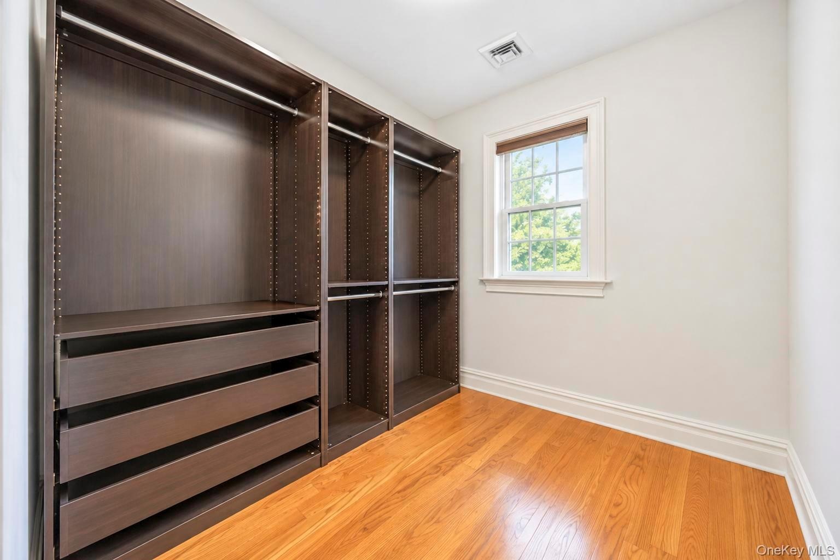
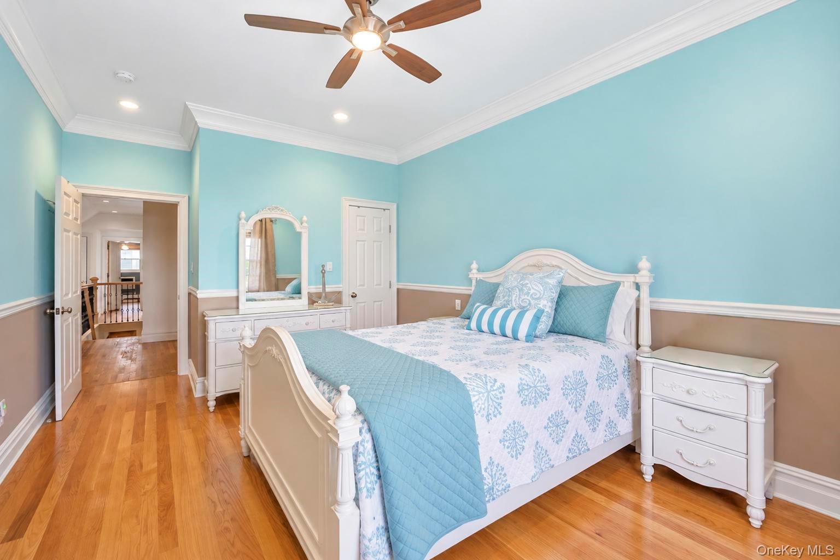
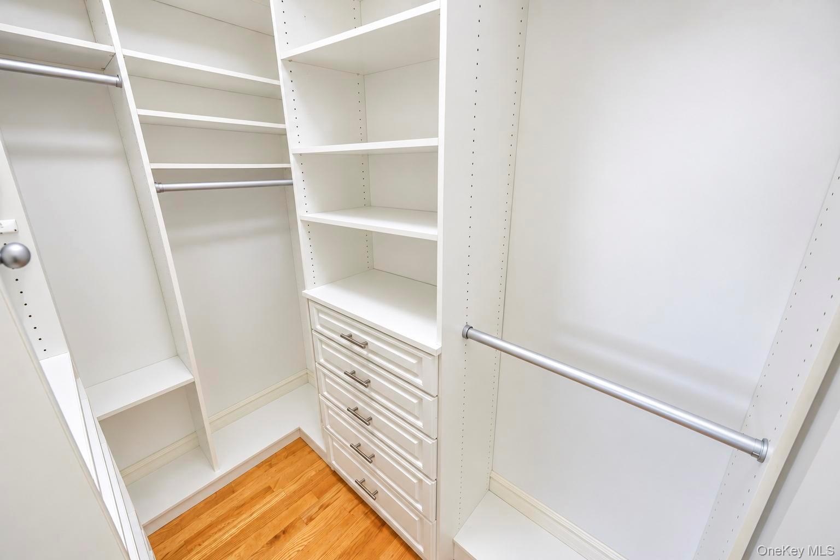
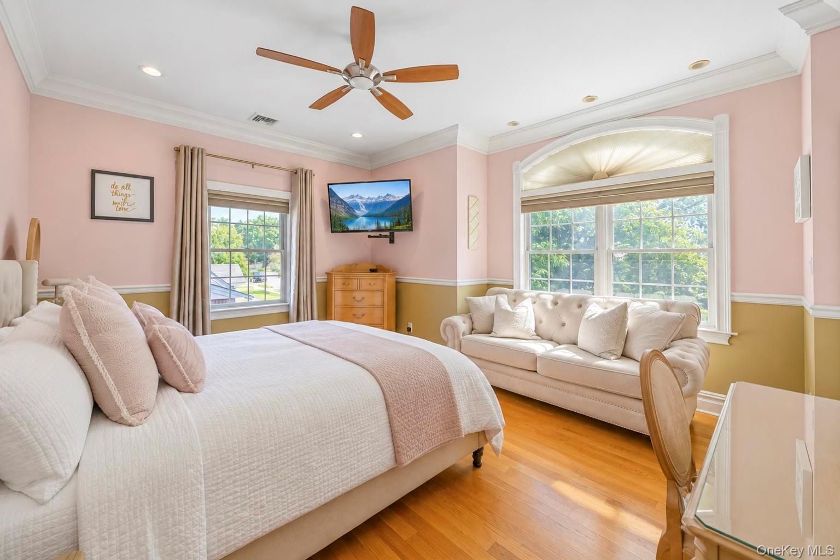
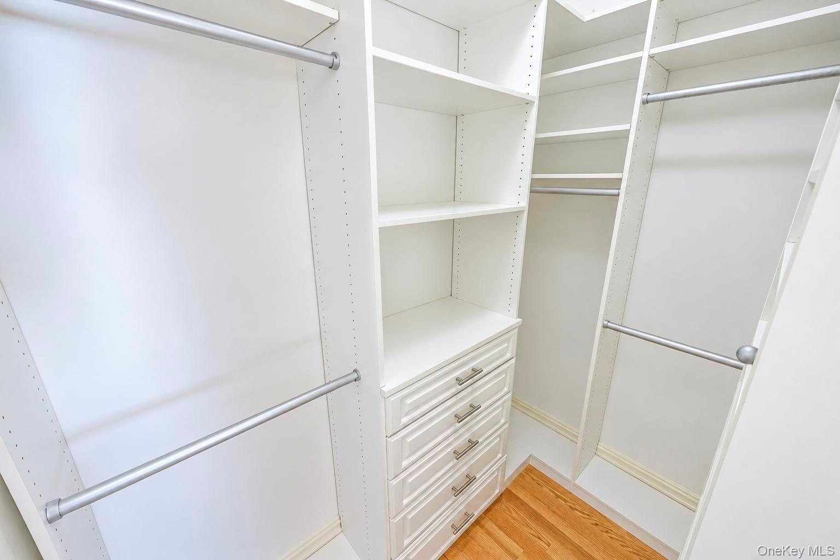
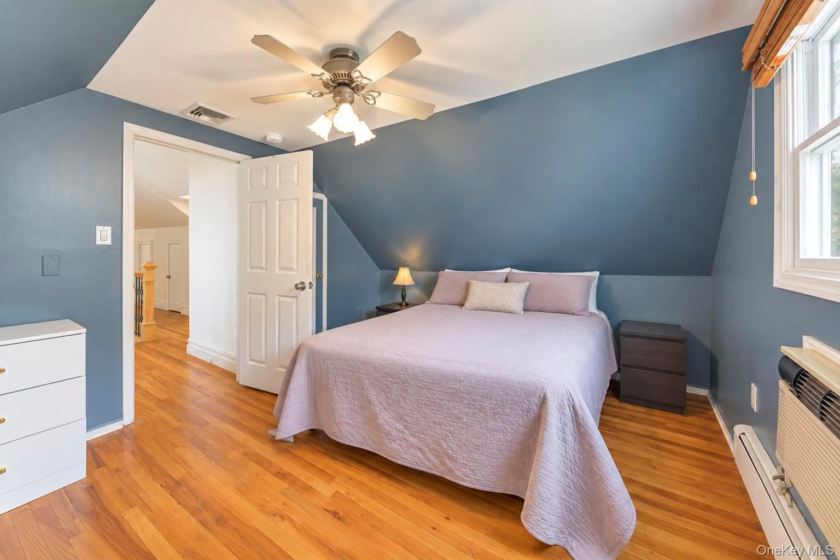
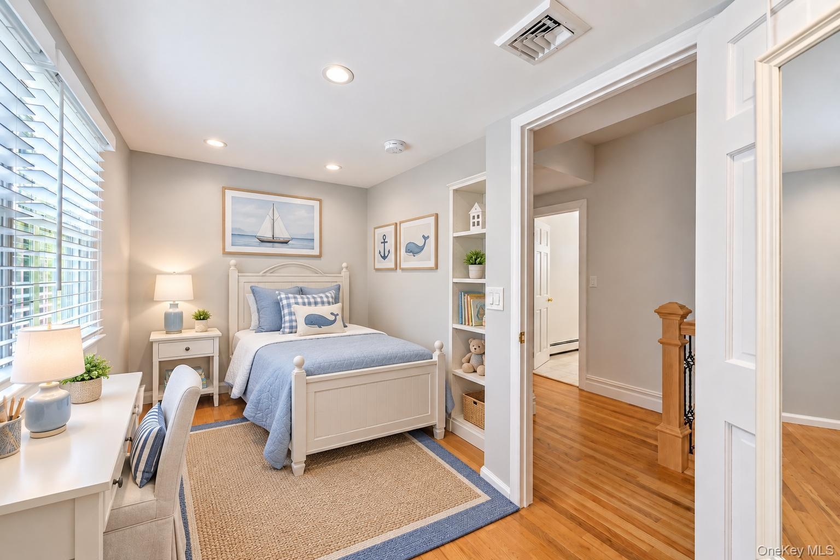
Upstairs, you’ll find four generously sized bedrooms filled with natural light and custom closets. The oversized primary suite comfortably accommodates a king-size bed and features two walk-in closet areas, with the potential to create a private en-suite space.
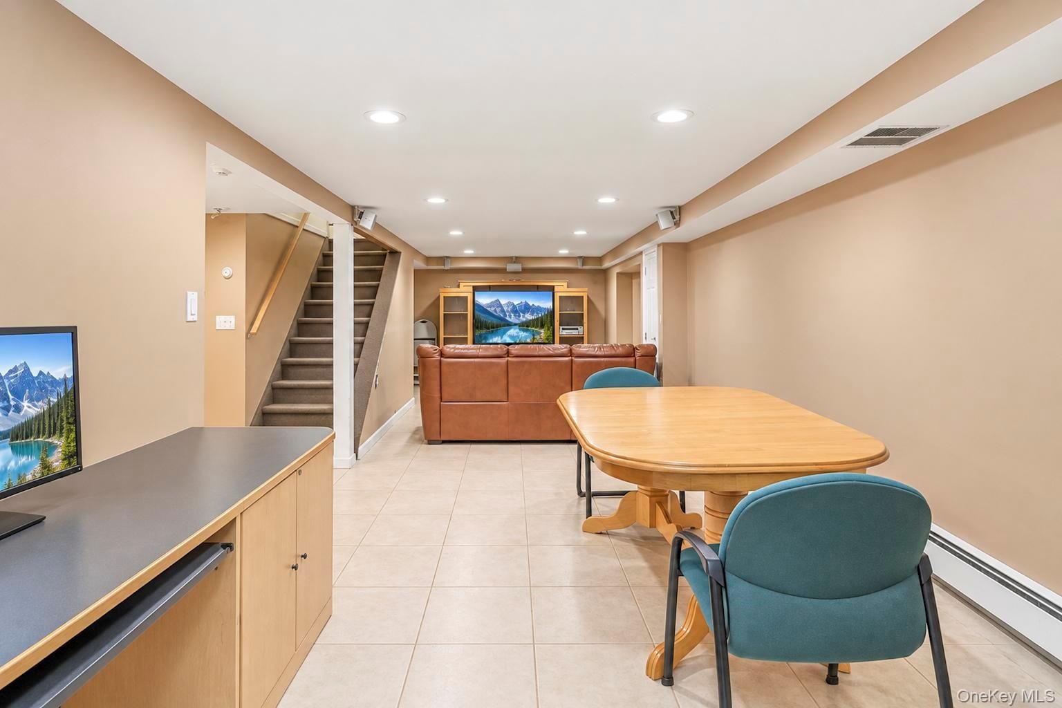
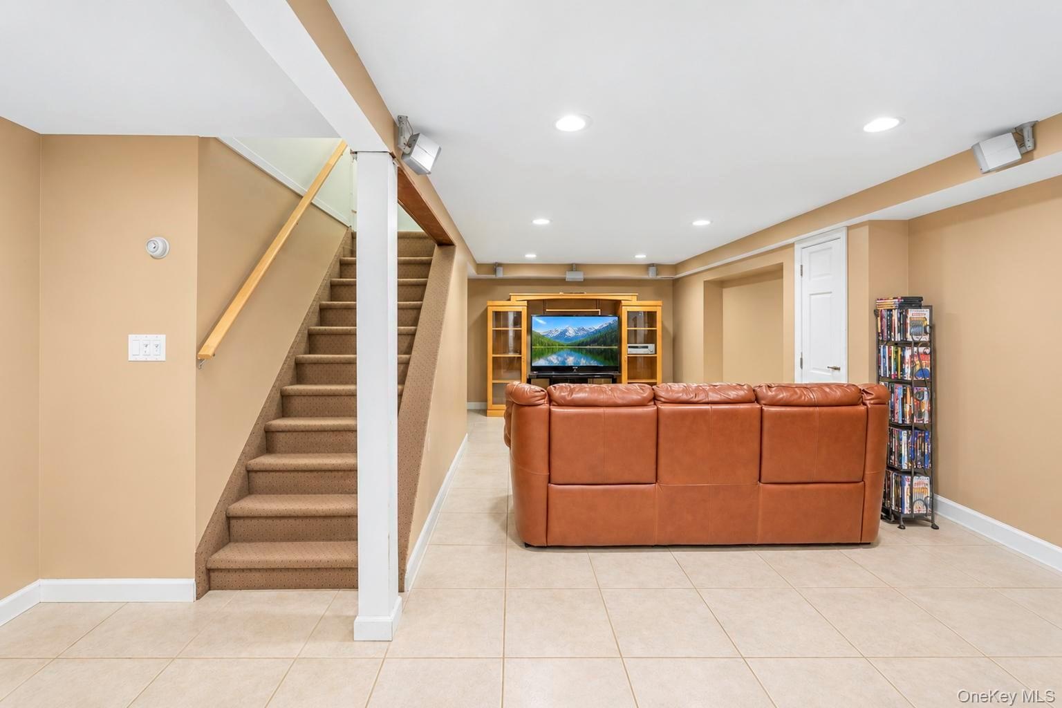
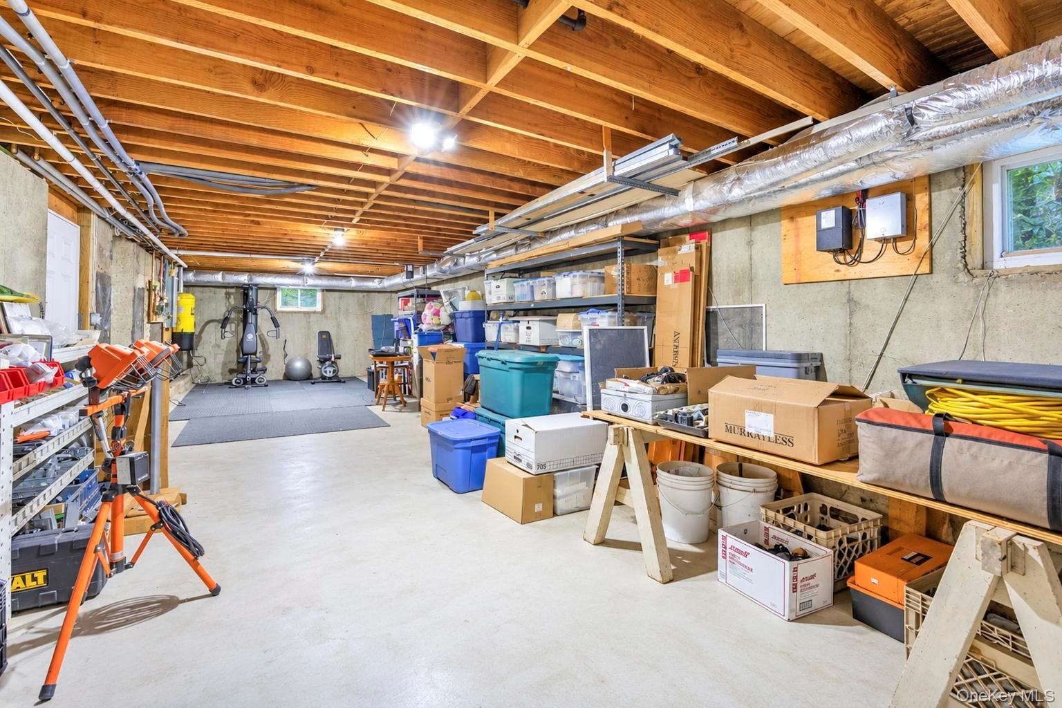
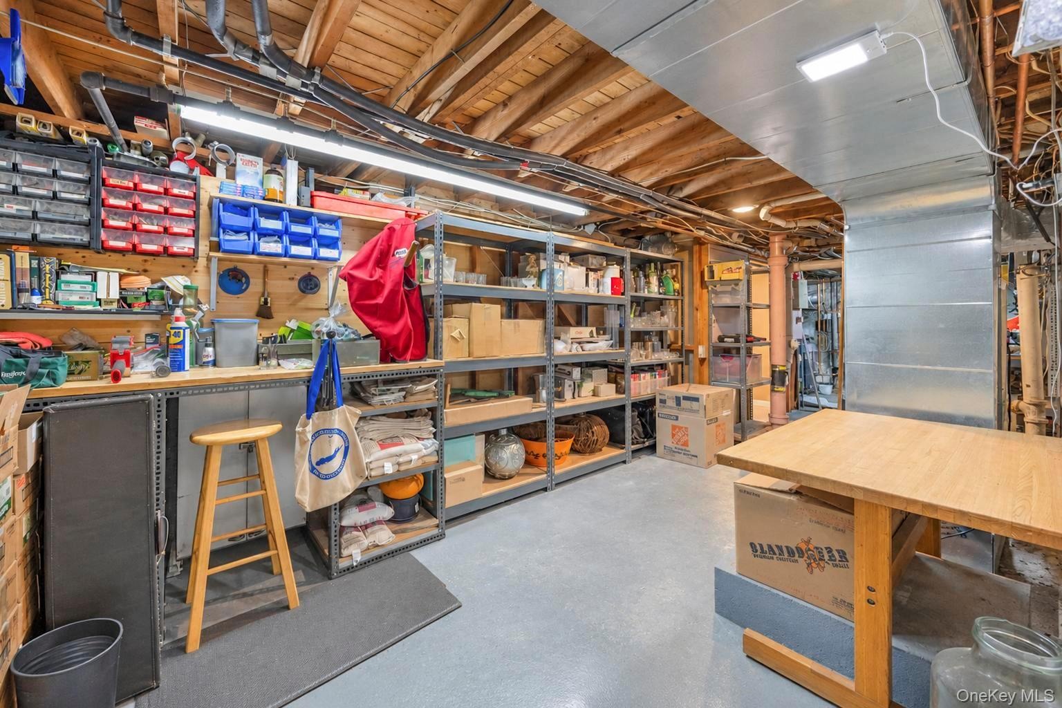
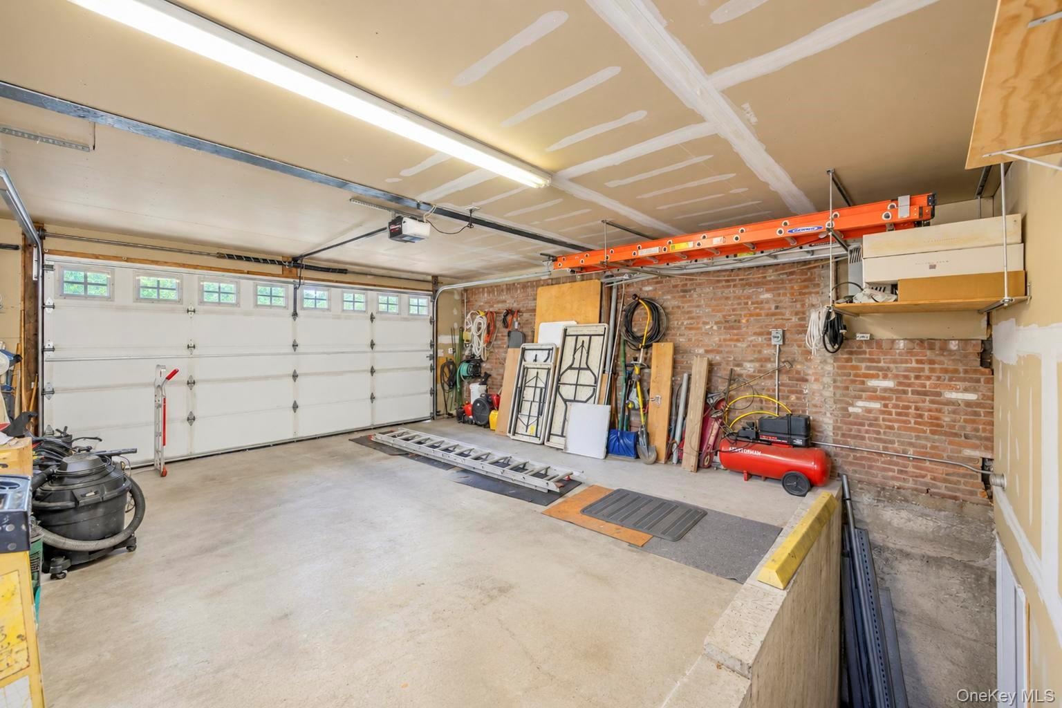
The partially finished basement adds even more flexibility, perfect for a home gym, playroom, recreation area, or additional living space. Two oversized storage areas provide abundant room for organization, while convenient access to the two-car garage adds to the home's functionality.
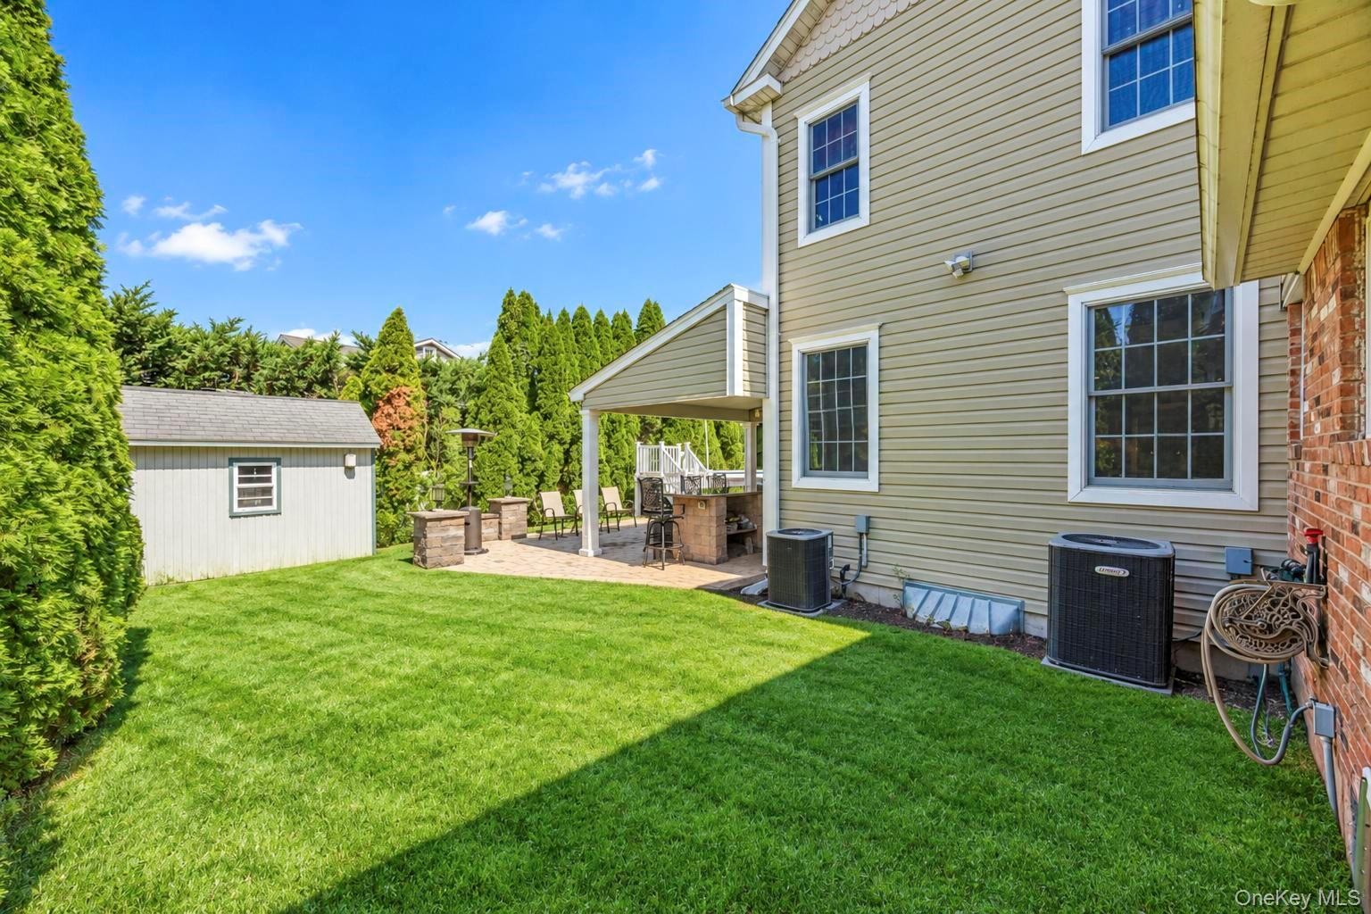
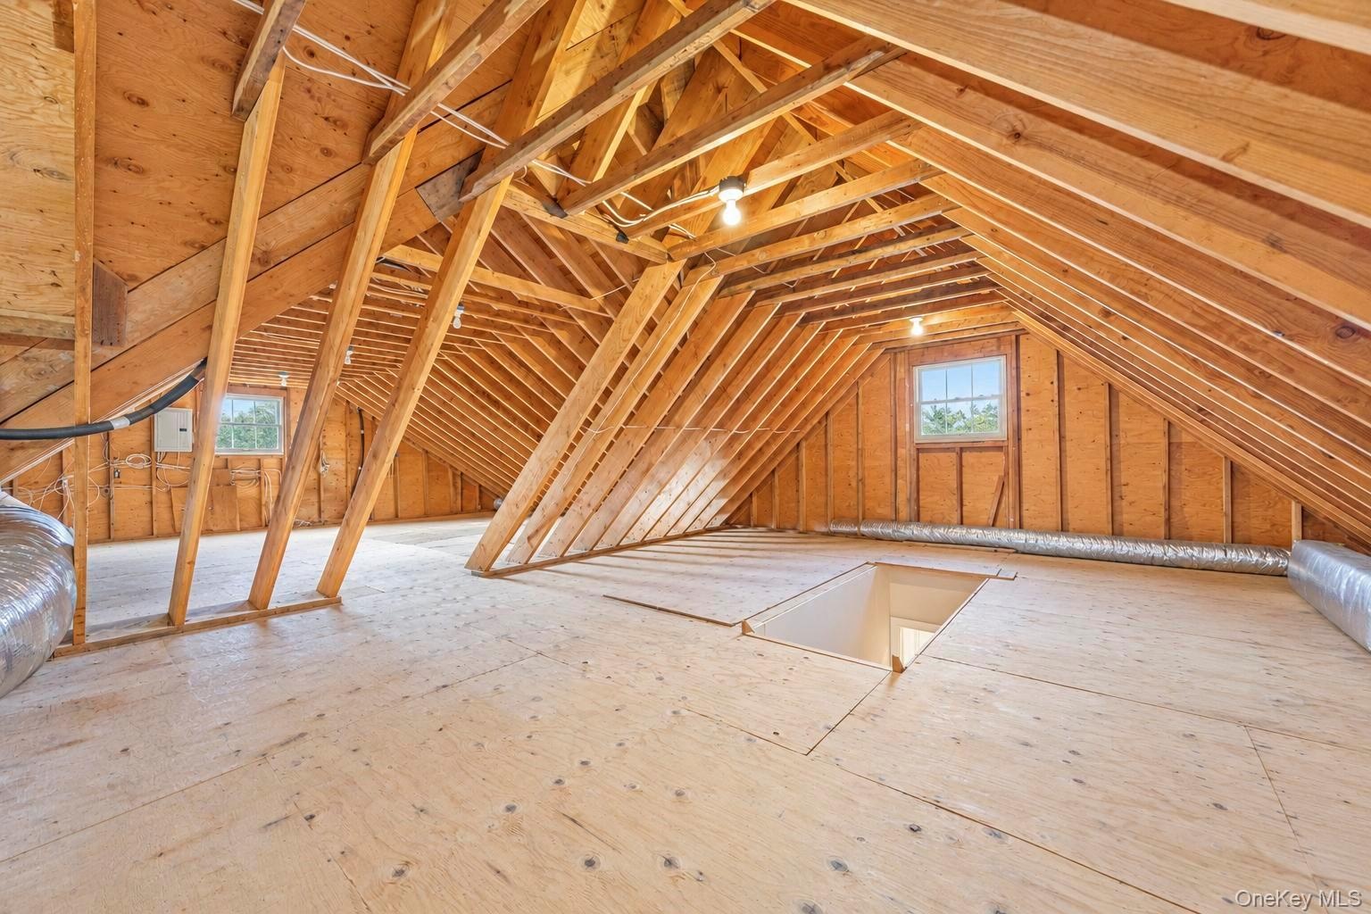
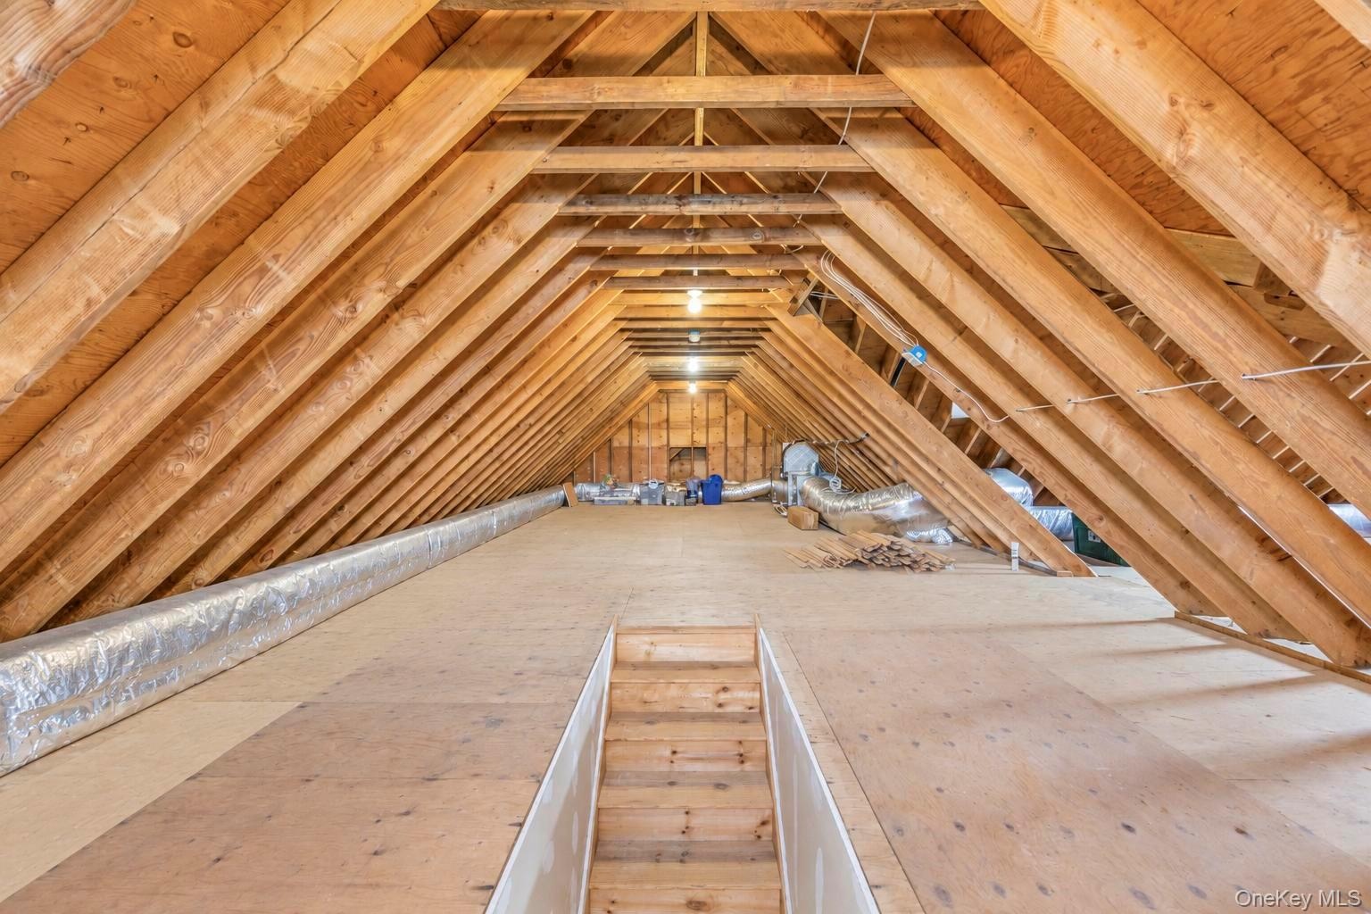
Additional highlights include central air conditioning, central vacuum, gas conversion, underground sprinklers, a walk-in attic with potential to be transformed into additional bonus space.It also has mature landscaping, a storage shed, leaf filler gutters and
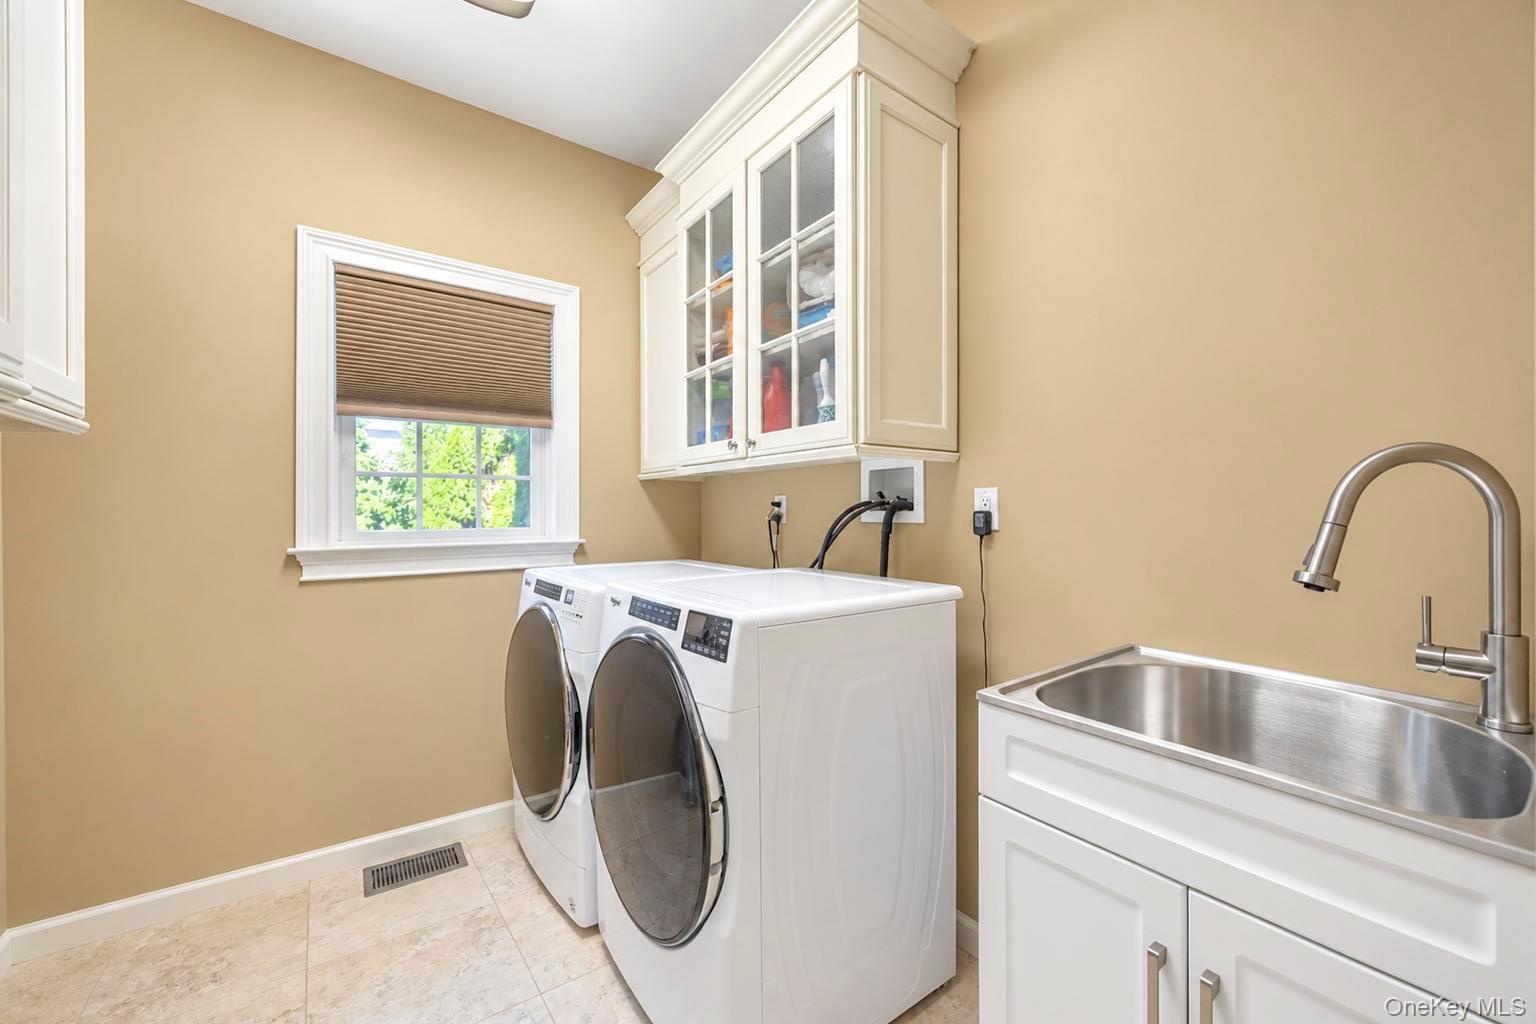
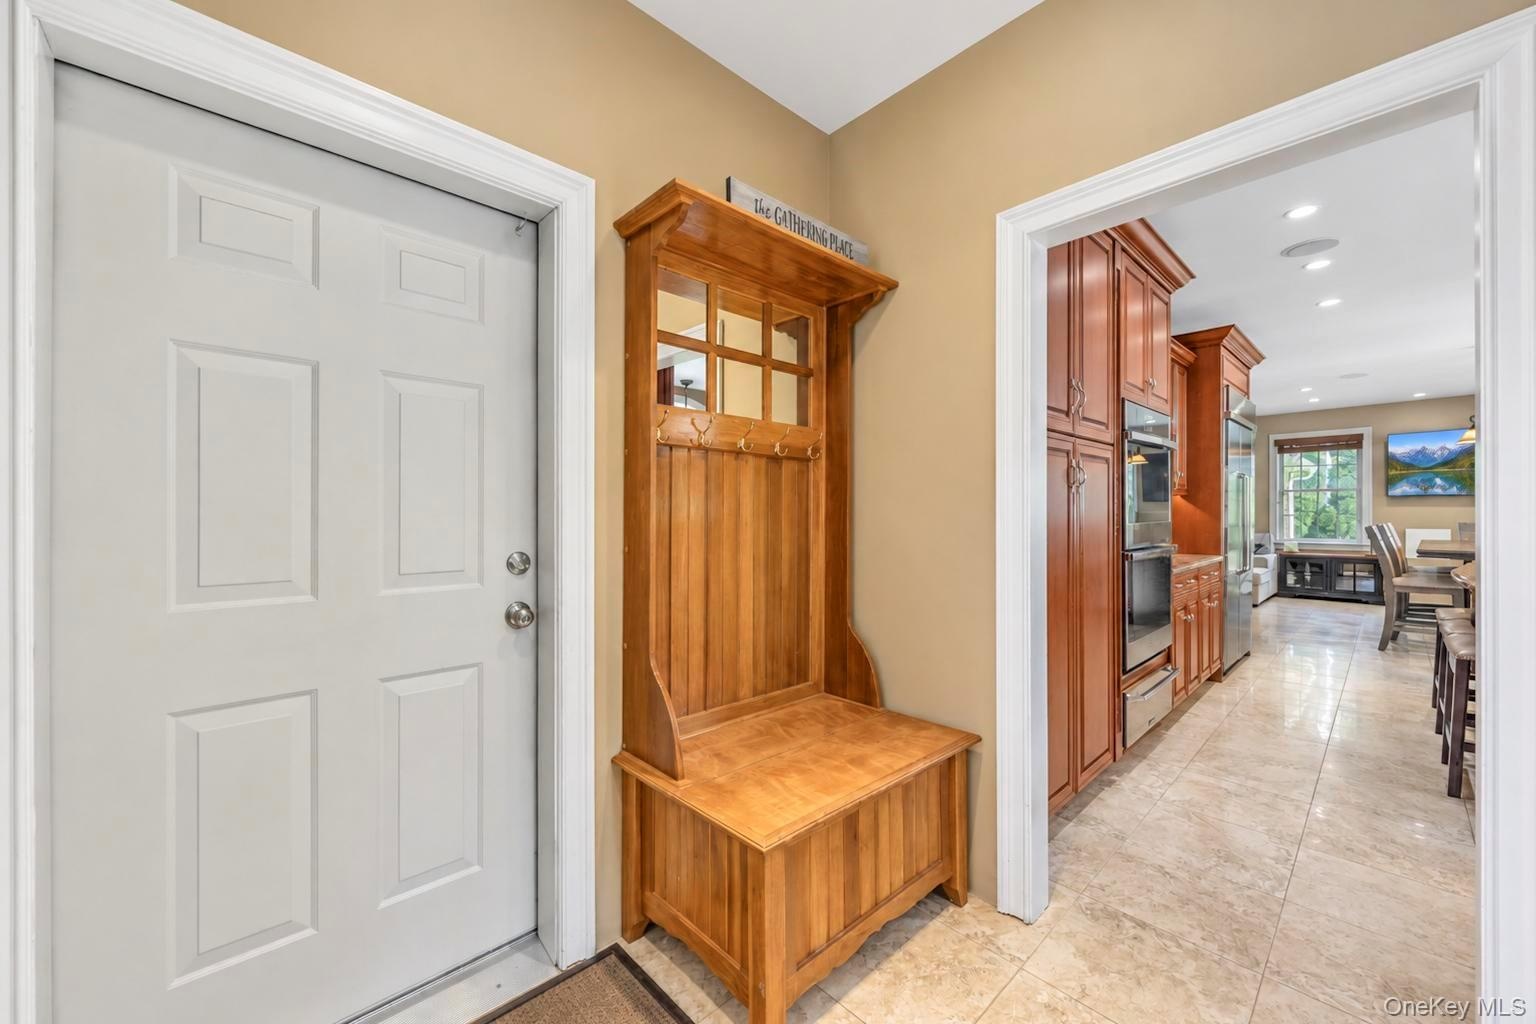
200 amp electric service. A large laundry room, Access door from garage leads right into hallway off kitchen .
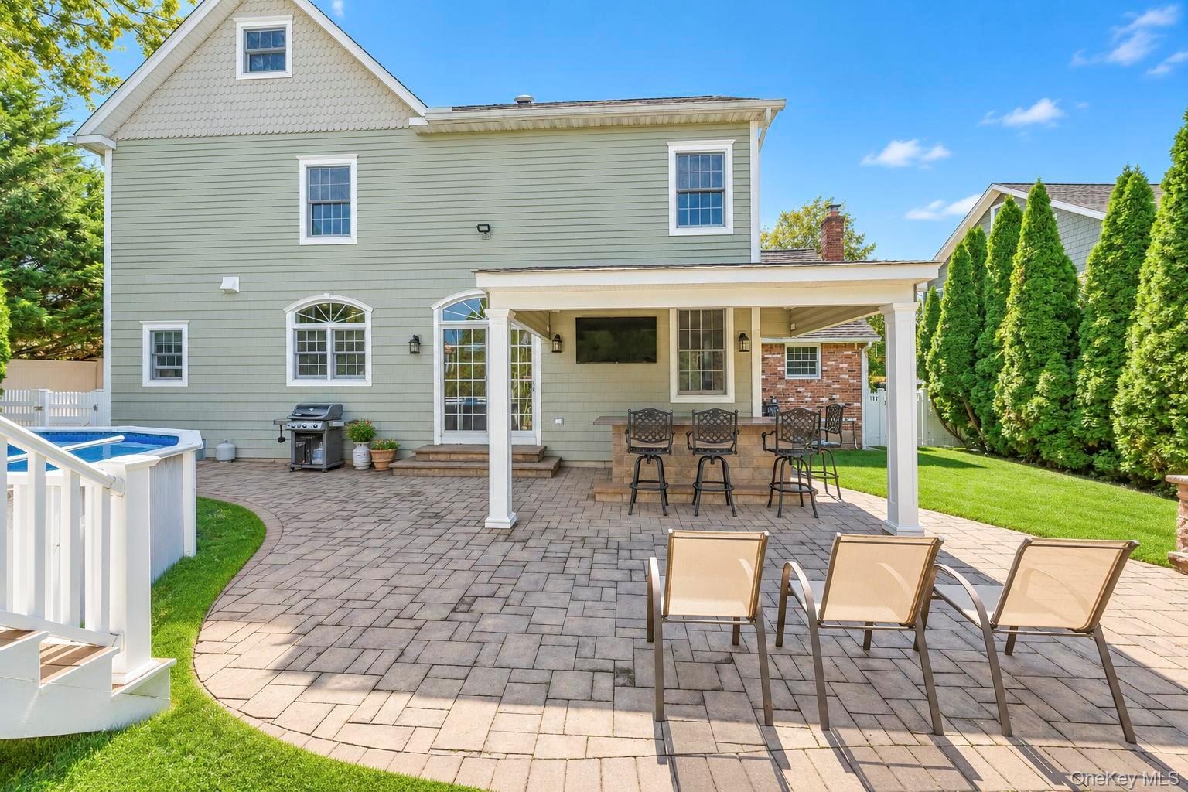
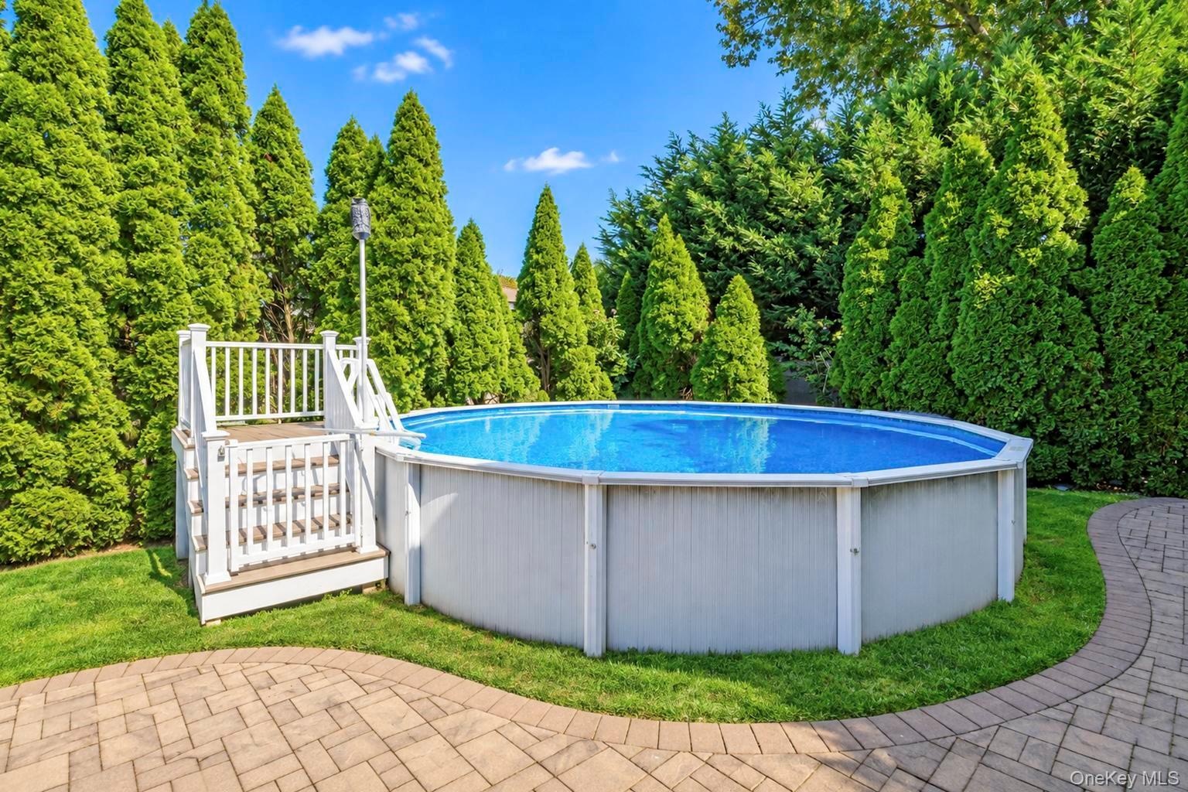
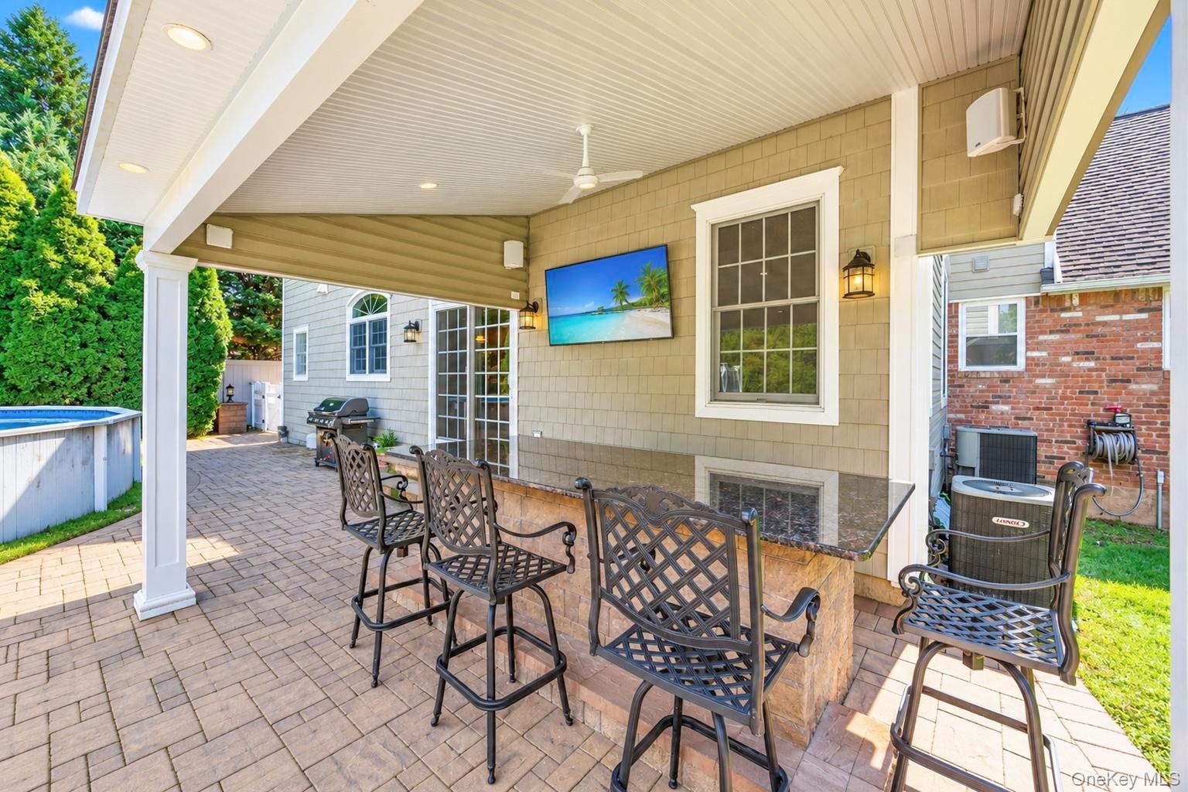
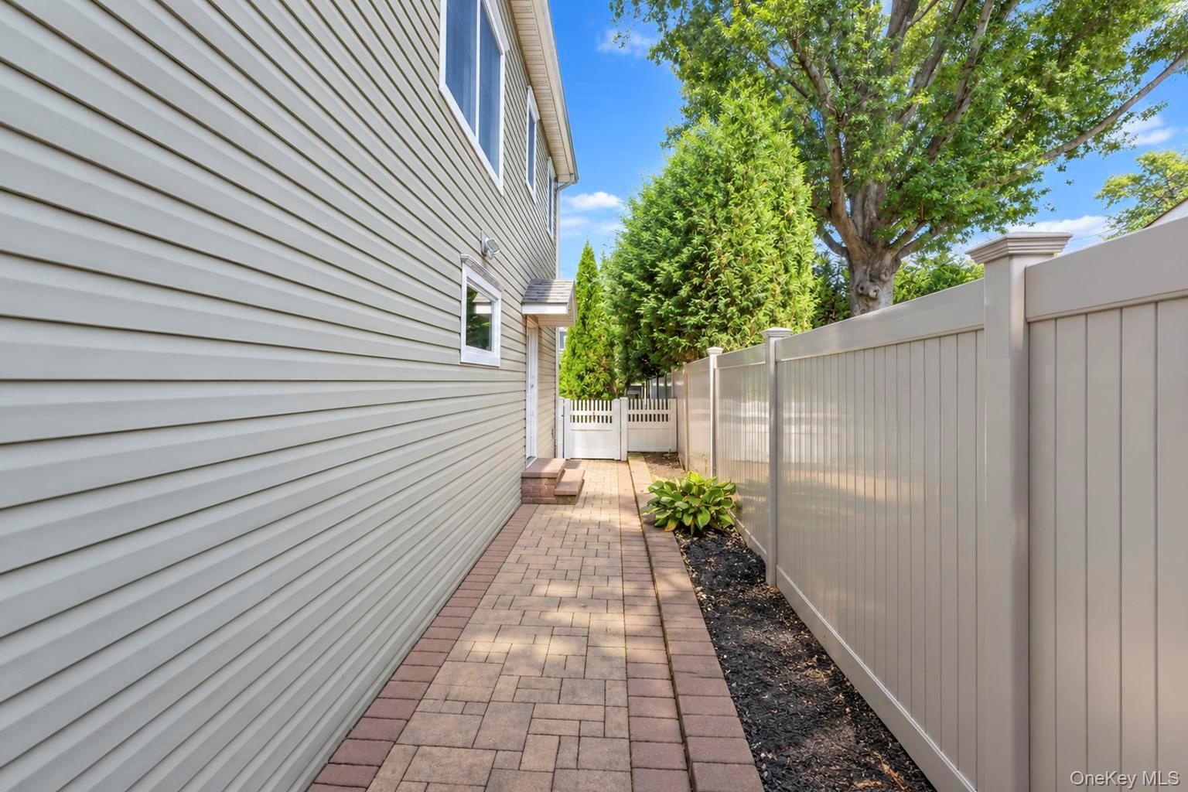
Step outside to your own private oasis backyard which features a fully fenced property with 3 access gates ,above-ground pool, and outdoor bar with beverage refrigerator. It is an ideal setting for summer entertaining, family gatherings, and relaxing at home.
Perfectly situated near the Long Island Rail Road, shopping, restaurants, and the mall. This home offers both convenience and lifestyle. With spacious interiors, thoughtful updates, abundant storage, and exceptional outdoor space.
43 North Drive is a rare opportunity to own a truly special home in a highly desirable location of Westbury.
Amenities
- Cable - Available
- Cable Connected
- Ceiling Fan(s)
- Central Vacuum
- Chandelier
- Chefs Kitchen
- Cooktop
- Crown Molding
- Dishwasher
- Eat-in Kitchen
- Electricity Connected
- First Floor Bedroom
- First Floor Full Bath
- Gas Cooktop
- Granite Counters
- High ceiling
- High Speed Internet
- His and Hers Closets
- Kitchen Island
- Low Flow Plumbing Fixtures
- Mailbox
- Microwave
- Natural Gas Connected
- Open Kitchen
- Oven
- Rain Gutters
- Range
- Refrigerator
- Security Lights
- Smoke Detectors
- Speakers
- Stainless Steel Appliance(s)
- Trash Collection Public
- Walk-In Closet(s)
- Washer/Dryer Hookup
Contact
Listing Courtesy of Keller Williams Realty Greater
