Nest Seekers

Welcome to 231 Celery Avenue.

Goshen, NY 10958

Listing

Web ID:5767370
Website:https://www.nestseekers.com/5767370

Property

Ownership: For Sale
Type: Single Family
Rooms: 20
Bedrooms: 5 BR
Bathrooms: 7
Lot Size: 38.7 Acres

Financials

Price:$1,799,000
Annual Taxes:$18,781

Description

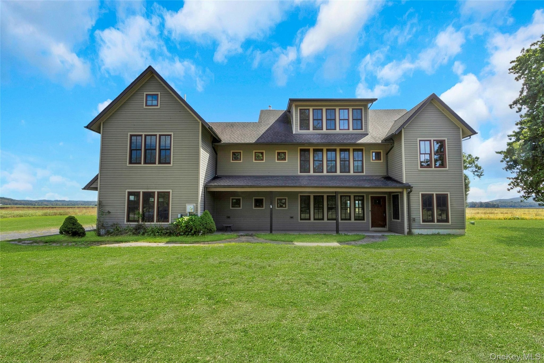
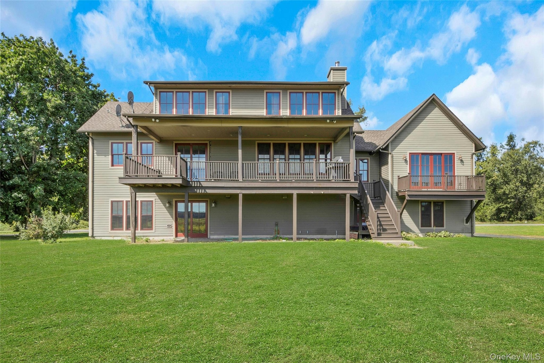
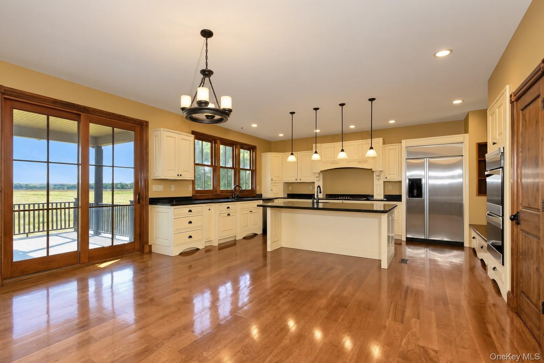
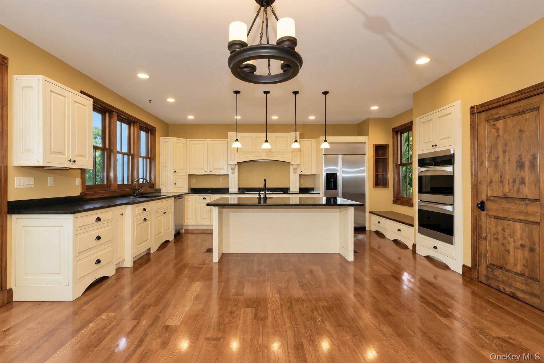
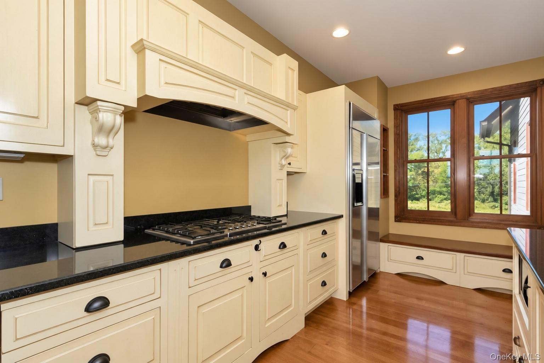
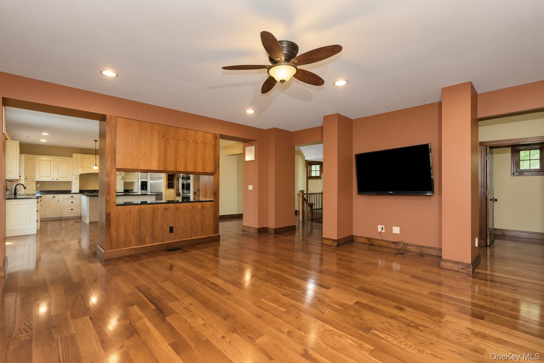
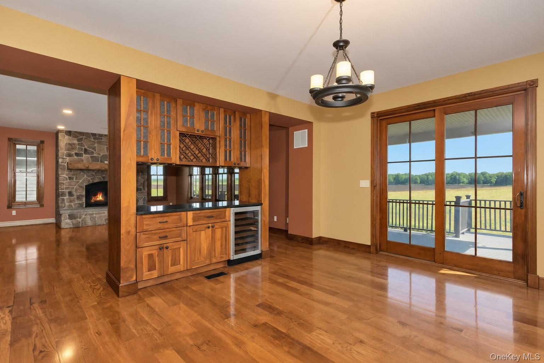
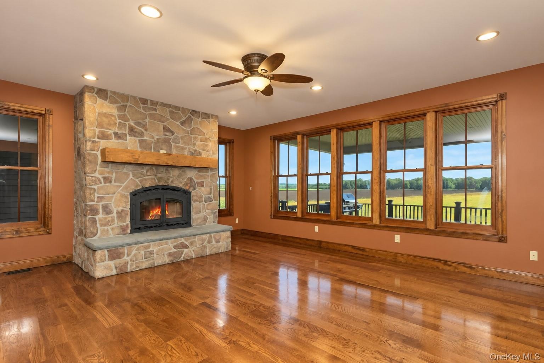
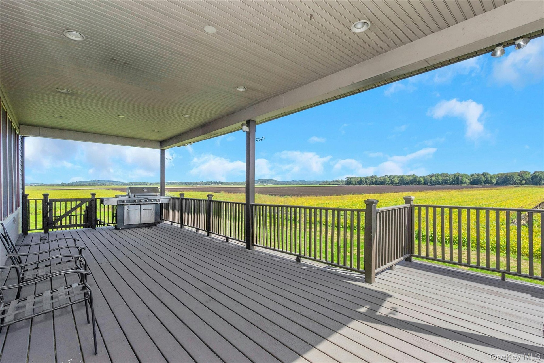
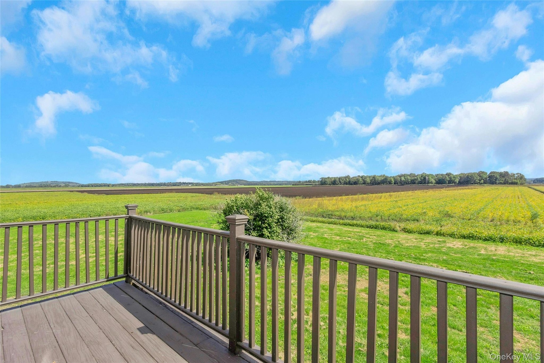
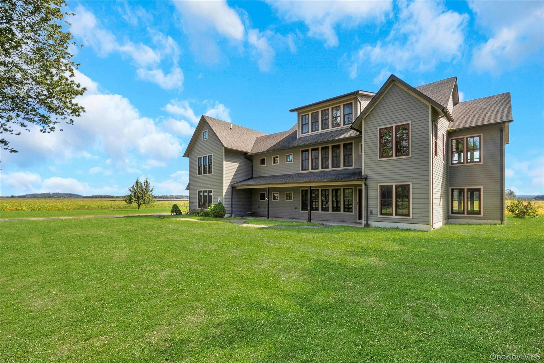
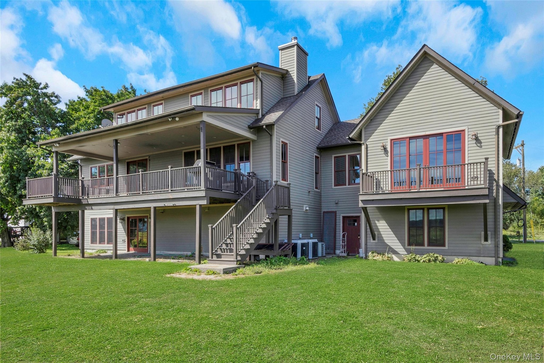
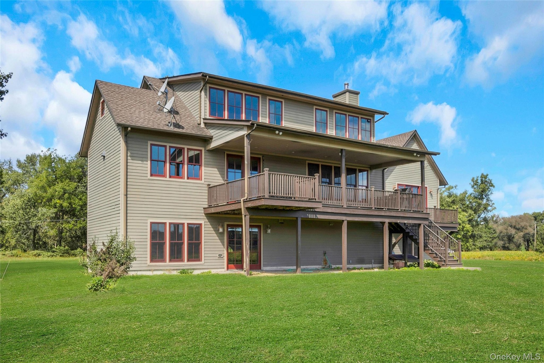
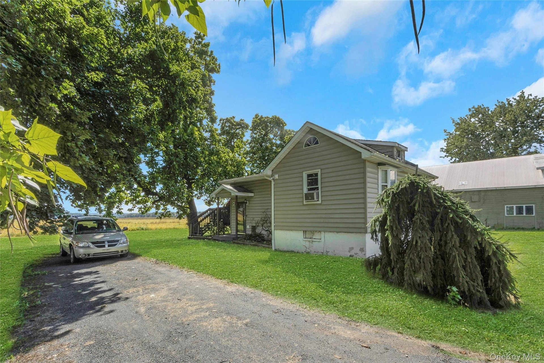
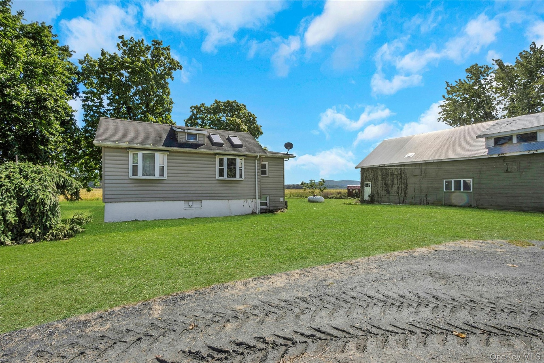
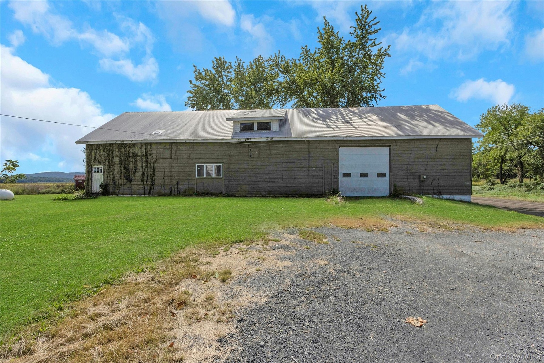
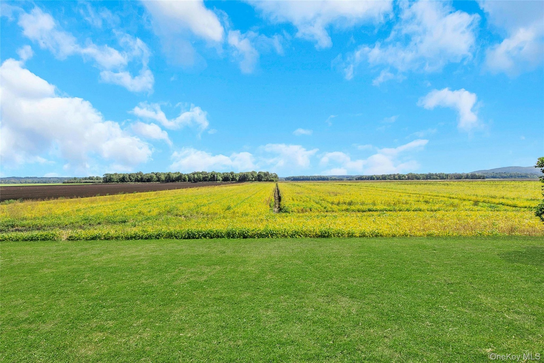
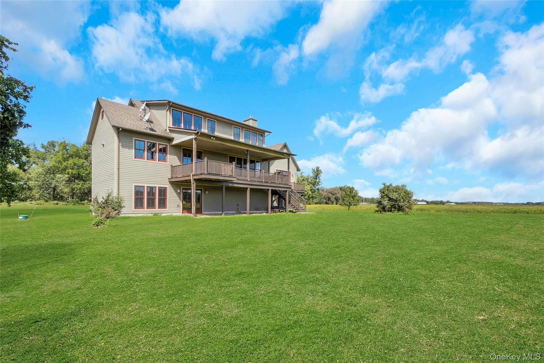
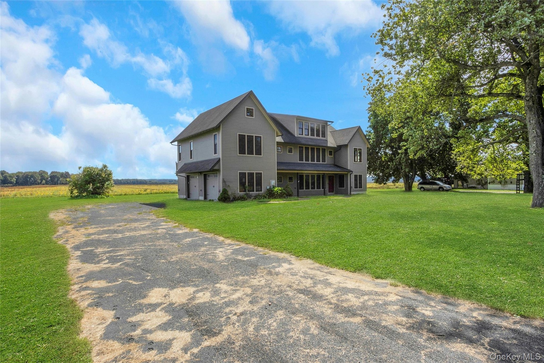
Welcome to 231 Celery Avenue. An exceptional 38.7 acre property in the heart of Orange County, located within the Goshen School District. This unique offering includes two homes, a substantial barn, and approximately 38 acres of rich, productive land, offering tremendous potential for agriculture, recreation, or a private country estate. The main residence features approximately three levels with a spacious layout, large windows, abundant natural light, hardwood floors, and a welcoming fireplace. The open eat in kitchen offers generous workspace, a large center island, and beautiful views of the surrounding countryside and mountains. Step outside onto the expansive deck and enjoy the peaceful setting and open views an ideal spot for entertaining, relaxing, or simply taking in the beauty of the property. Additional features include central air, radiant and multizone heat, custom bathrooms, a private primary suite, and a walk out recreation room providing additional flexible living space. The second home offers two bedrooms and one full bathroom, providing excellent flexibility for guests, a caretaker, or additional living arrangements. A large barn with an attic and loft, along with electricity, provides plenty of room for equipment, vehicles, storage, and agricultural needs. A rare opportunity to own a versatile property with substantial acreage, and exceptional potential in one of Orange County’s most desirable rural settings.

Amenities

  • Built-in Features
  • Ceiling Fan(s)
  • Chefs Kitchen
  • Cleared
  • Dishwasher
  • Dryer
  • Eat-in Kitchen
  • Electricity Available
  • Electricity Connected
  • Entrance Foyer
  • Exhaust Fan
  • First Floor Full Bath
  • High ceiling
  • Kitchen Island
  • Marble Counters
  • Microwave
  • Natural Woodwork
  • Open
  • Open Floorplan
  • Open Kitchen
  • Other
  • Primary Bathroom
  • Recessed Lighting
  • Refrigerator
  • Stainless Steel Appliance(s)
  • Storage
  • Trees/Woods
  • Washer
  • Washer/Dryer Hookup
  • Wine Refrigerator
  • Wood Burning
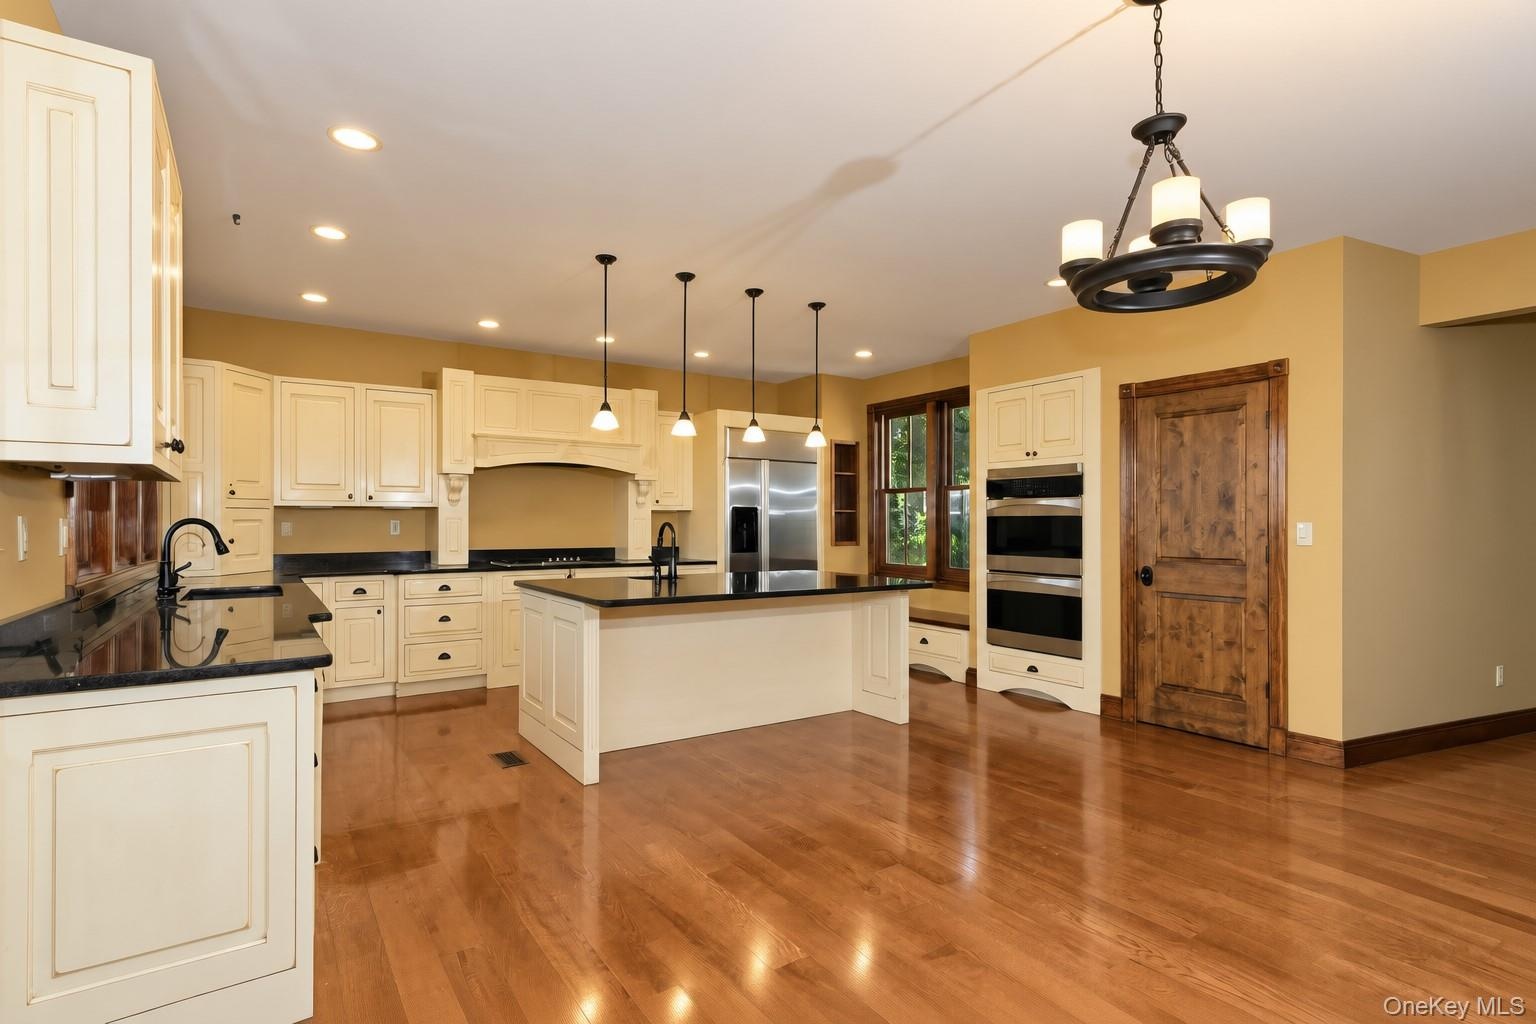
  • Wood-finish flooring, cream cabinetry, a central island with a dark countertop, stainless steel refrigerator, and double wall ovens
  • Hardwood flooring complementing cream cabinetry, a central island with countertop, recessed lighting, and stainless steel appliances
  • Kitchen featuring hardwood flooring, cream-finish cabinetry, dark countertops, a central island, and recessed lighting
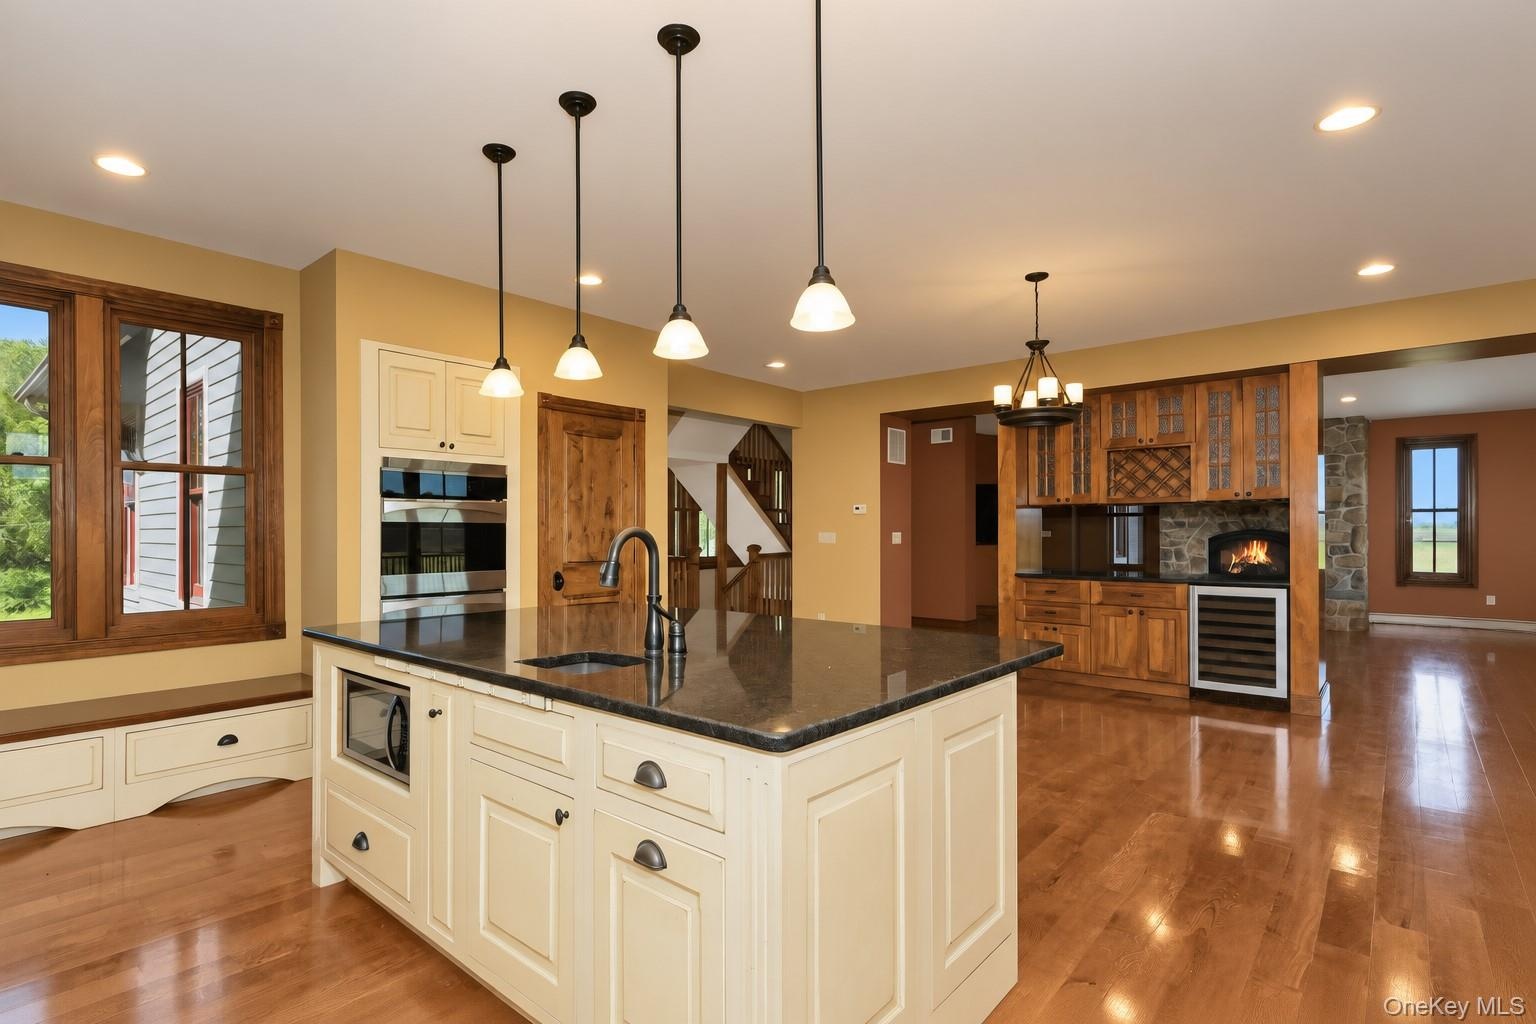
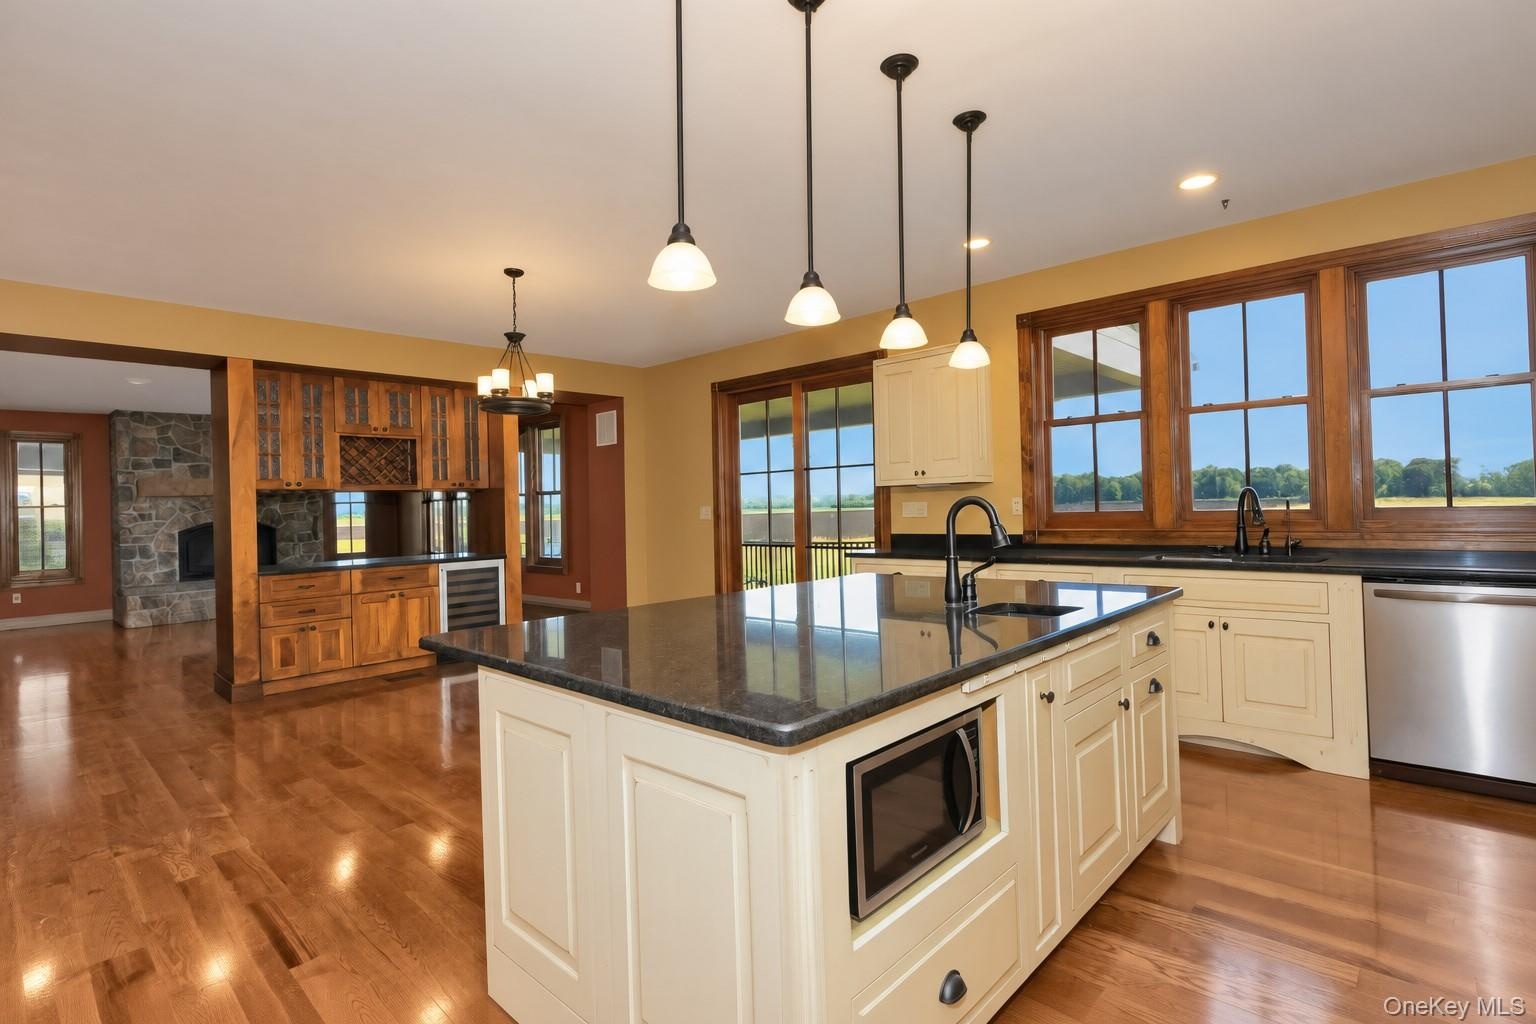
  • Kitchen island with dark countertop and white cabinetry, integrated microwave, and undermount sink
  • Kitchen island with dark countertop and white cabinetry, integrated microwave, and undermount sink
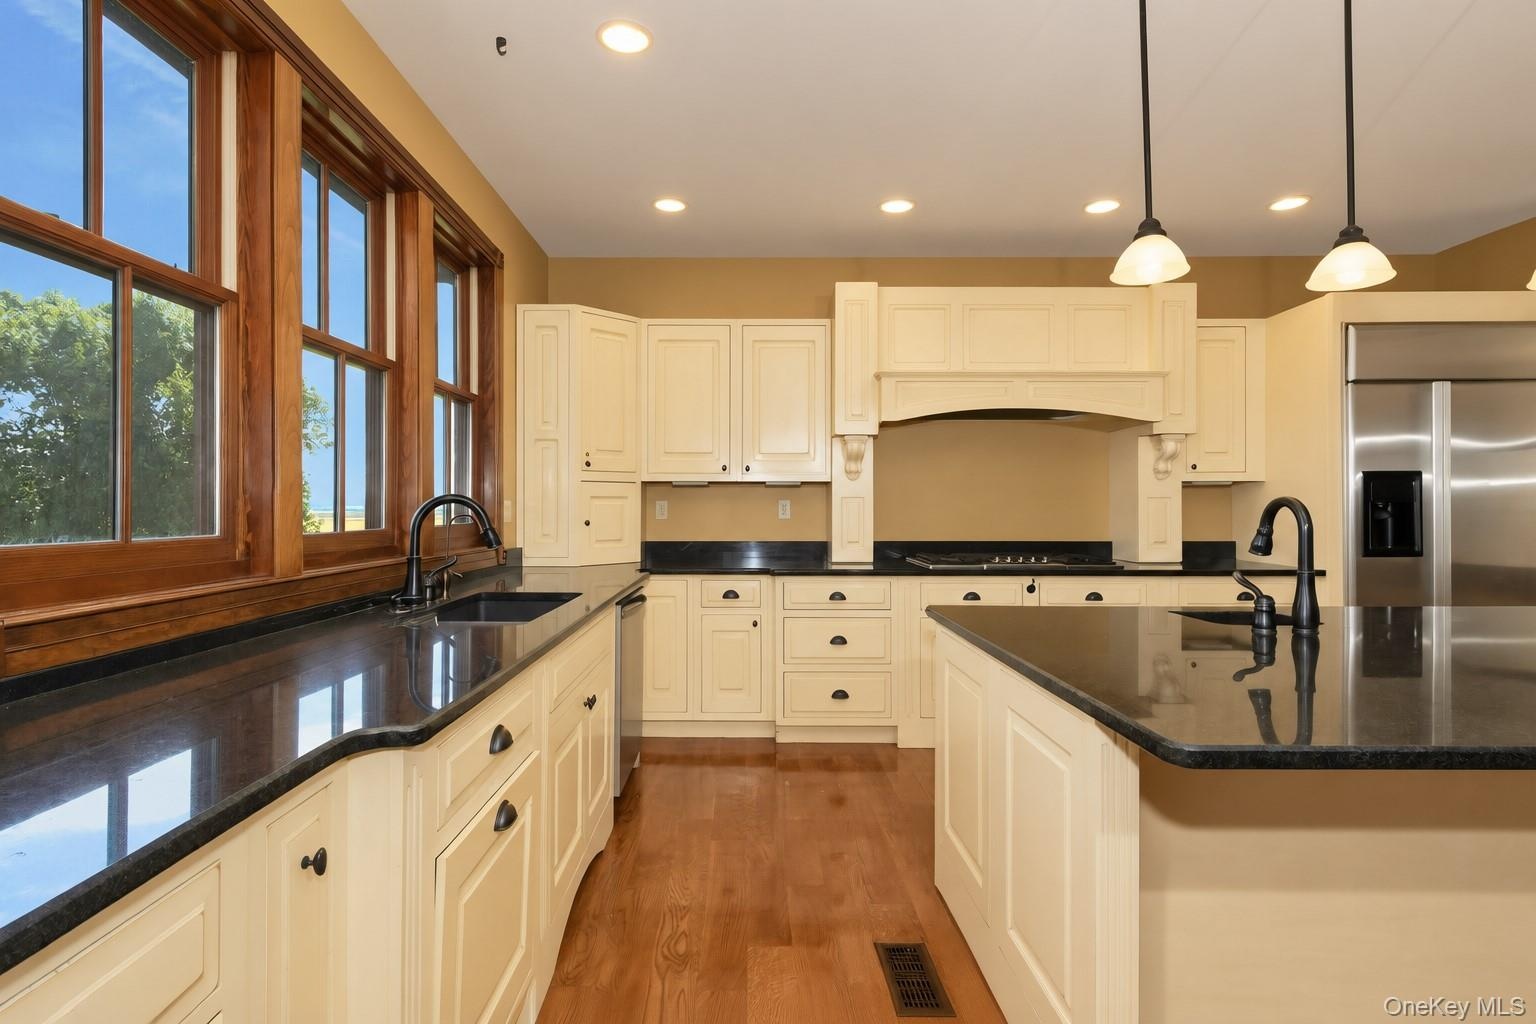
  • Cream-colored cabinetry with dark hardware, dark countertops, wood-finish flooring, and recessed ceiling lighting
  • Cream-painted cabinetry, dark countertops, built-in window seating, stainless steel refrigerator, and wood-finish flooring
  • Hardwood flooring, recessed lighting, and a ceiling fan with integrated lighting
  • Wood-finish flooring, built-in cabinetry with glass doors, integrated beverage refrigerator, stone fireplace, and sliding glass doors to outdoor space
  • Stone-clad fireplace with a wood mantel and hearth
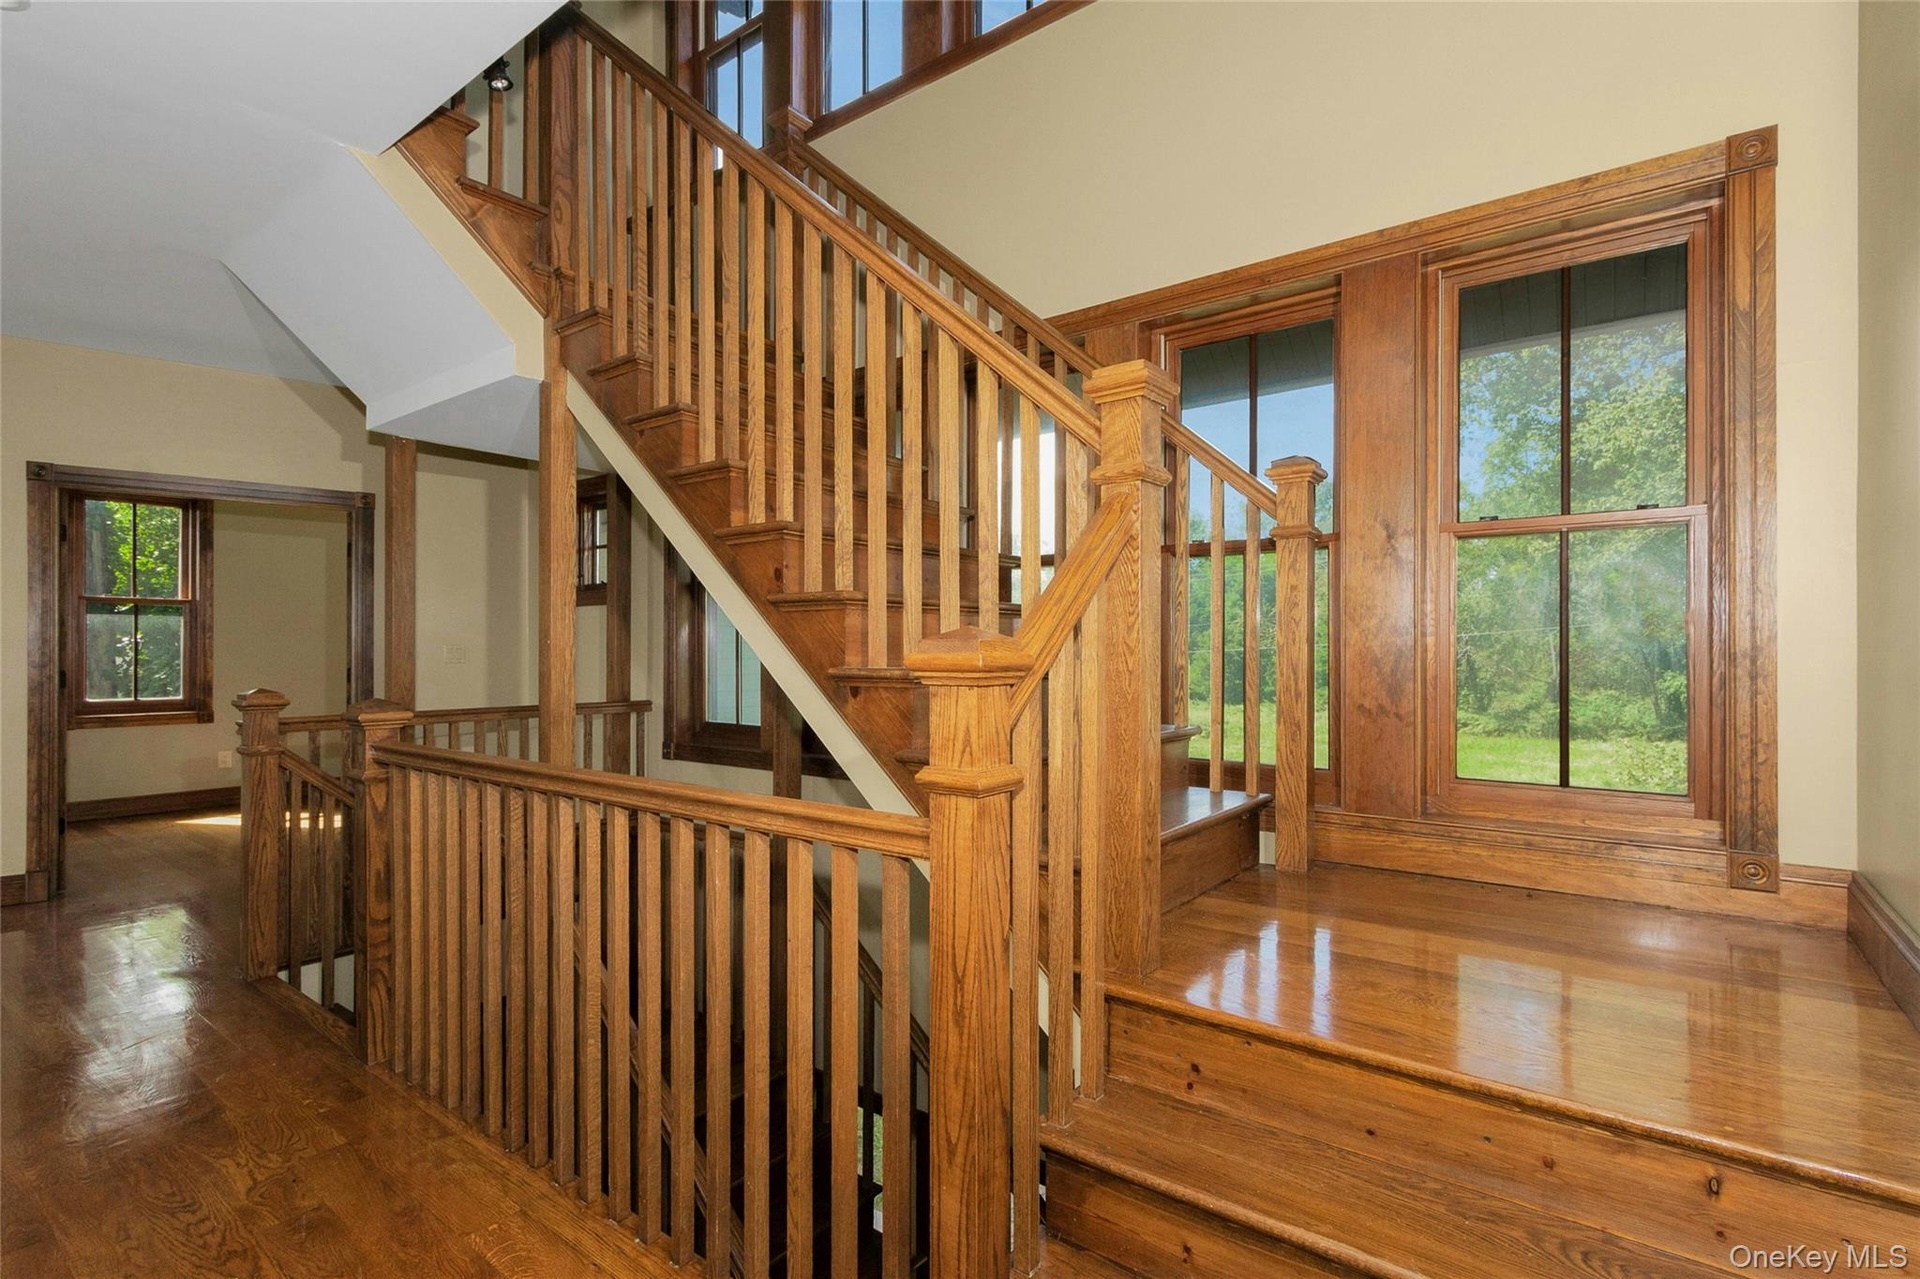
  • Hardwood flooring and staircase with wood balusters, newel posts, and handrails
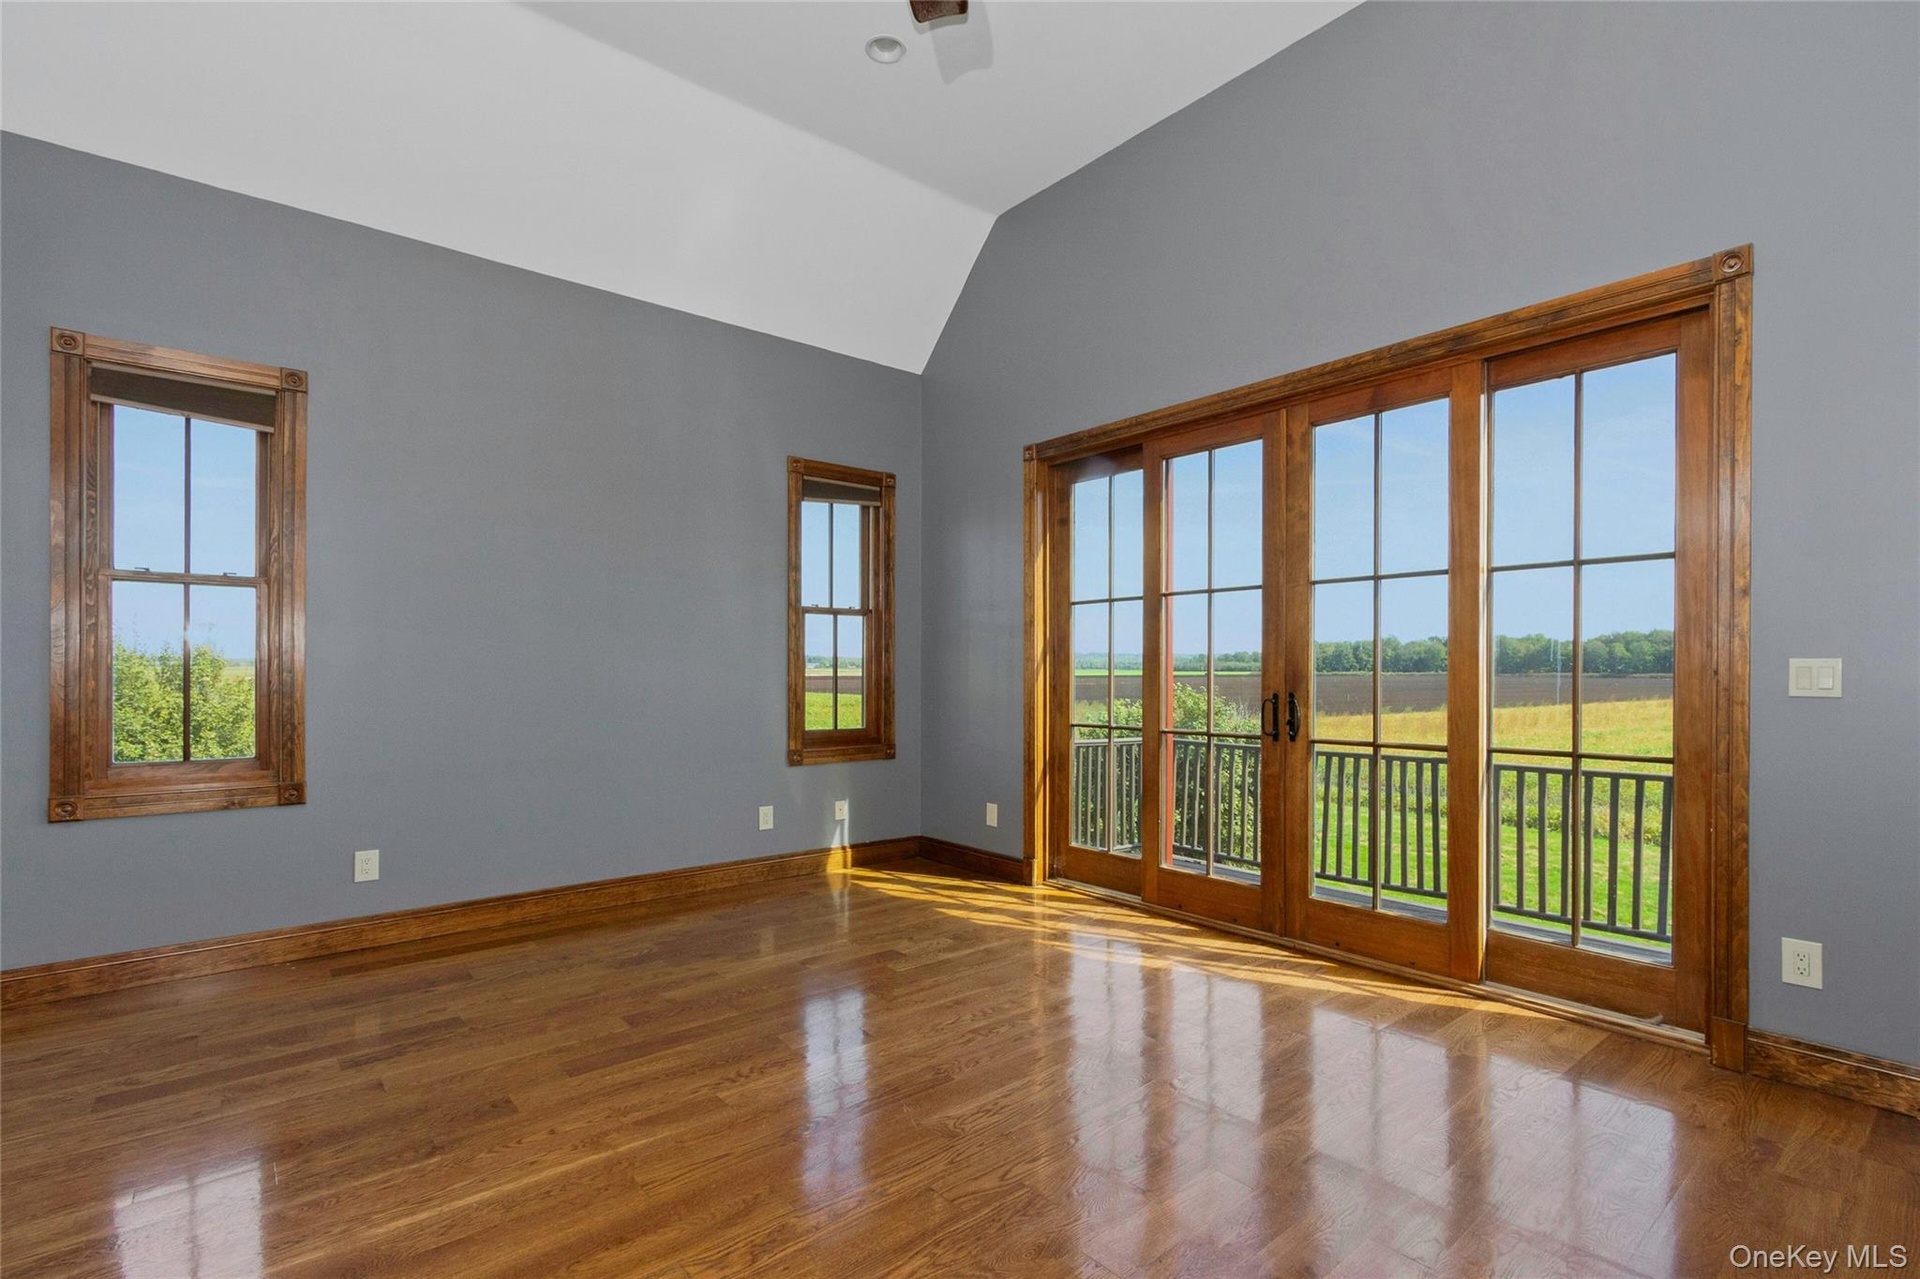
  • Hardwood flooring, vaulted ceiling, two windows with wood trim, and a four-panel sliding glass door with wood trim opening to a balcony with black rai
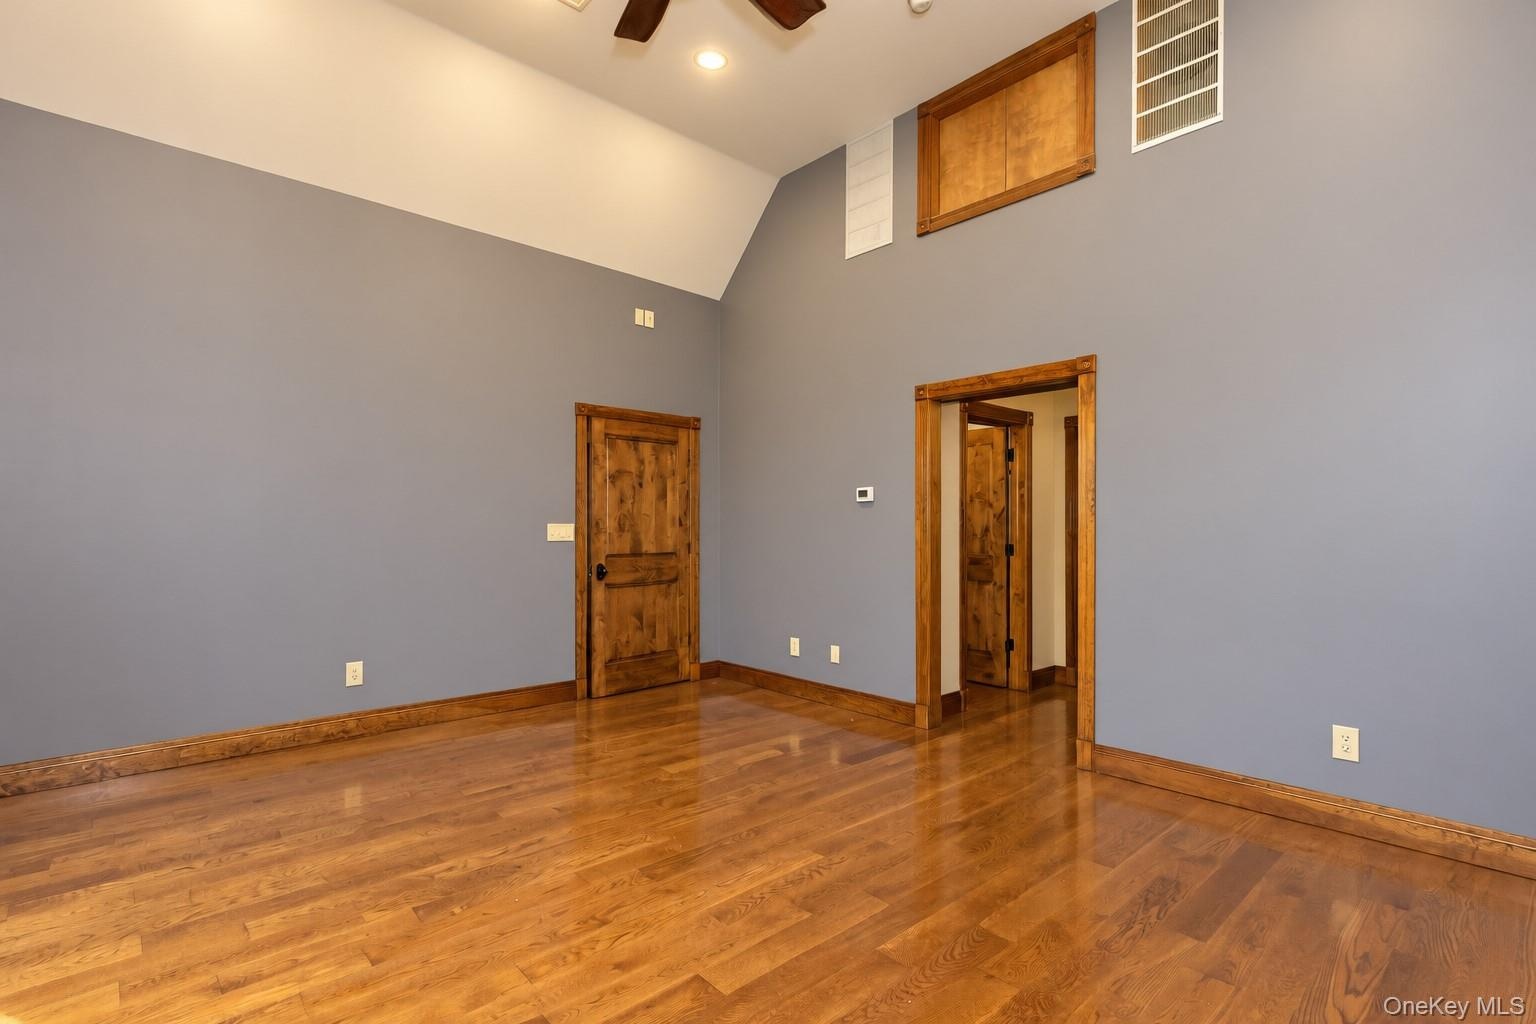
  • Hardwood flooring, vaulted ceiling, recessed lighting, wood-paneled doors, wood trim
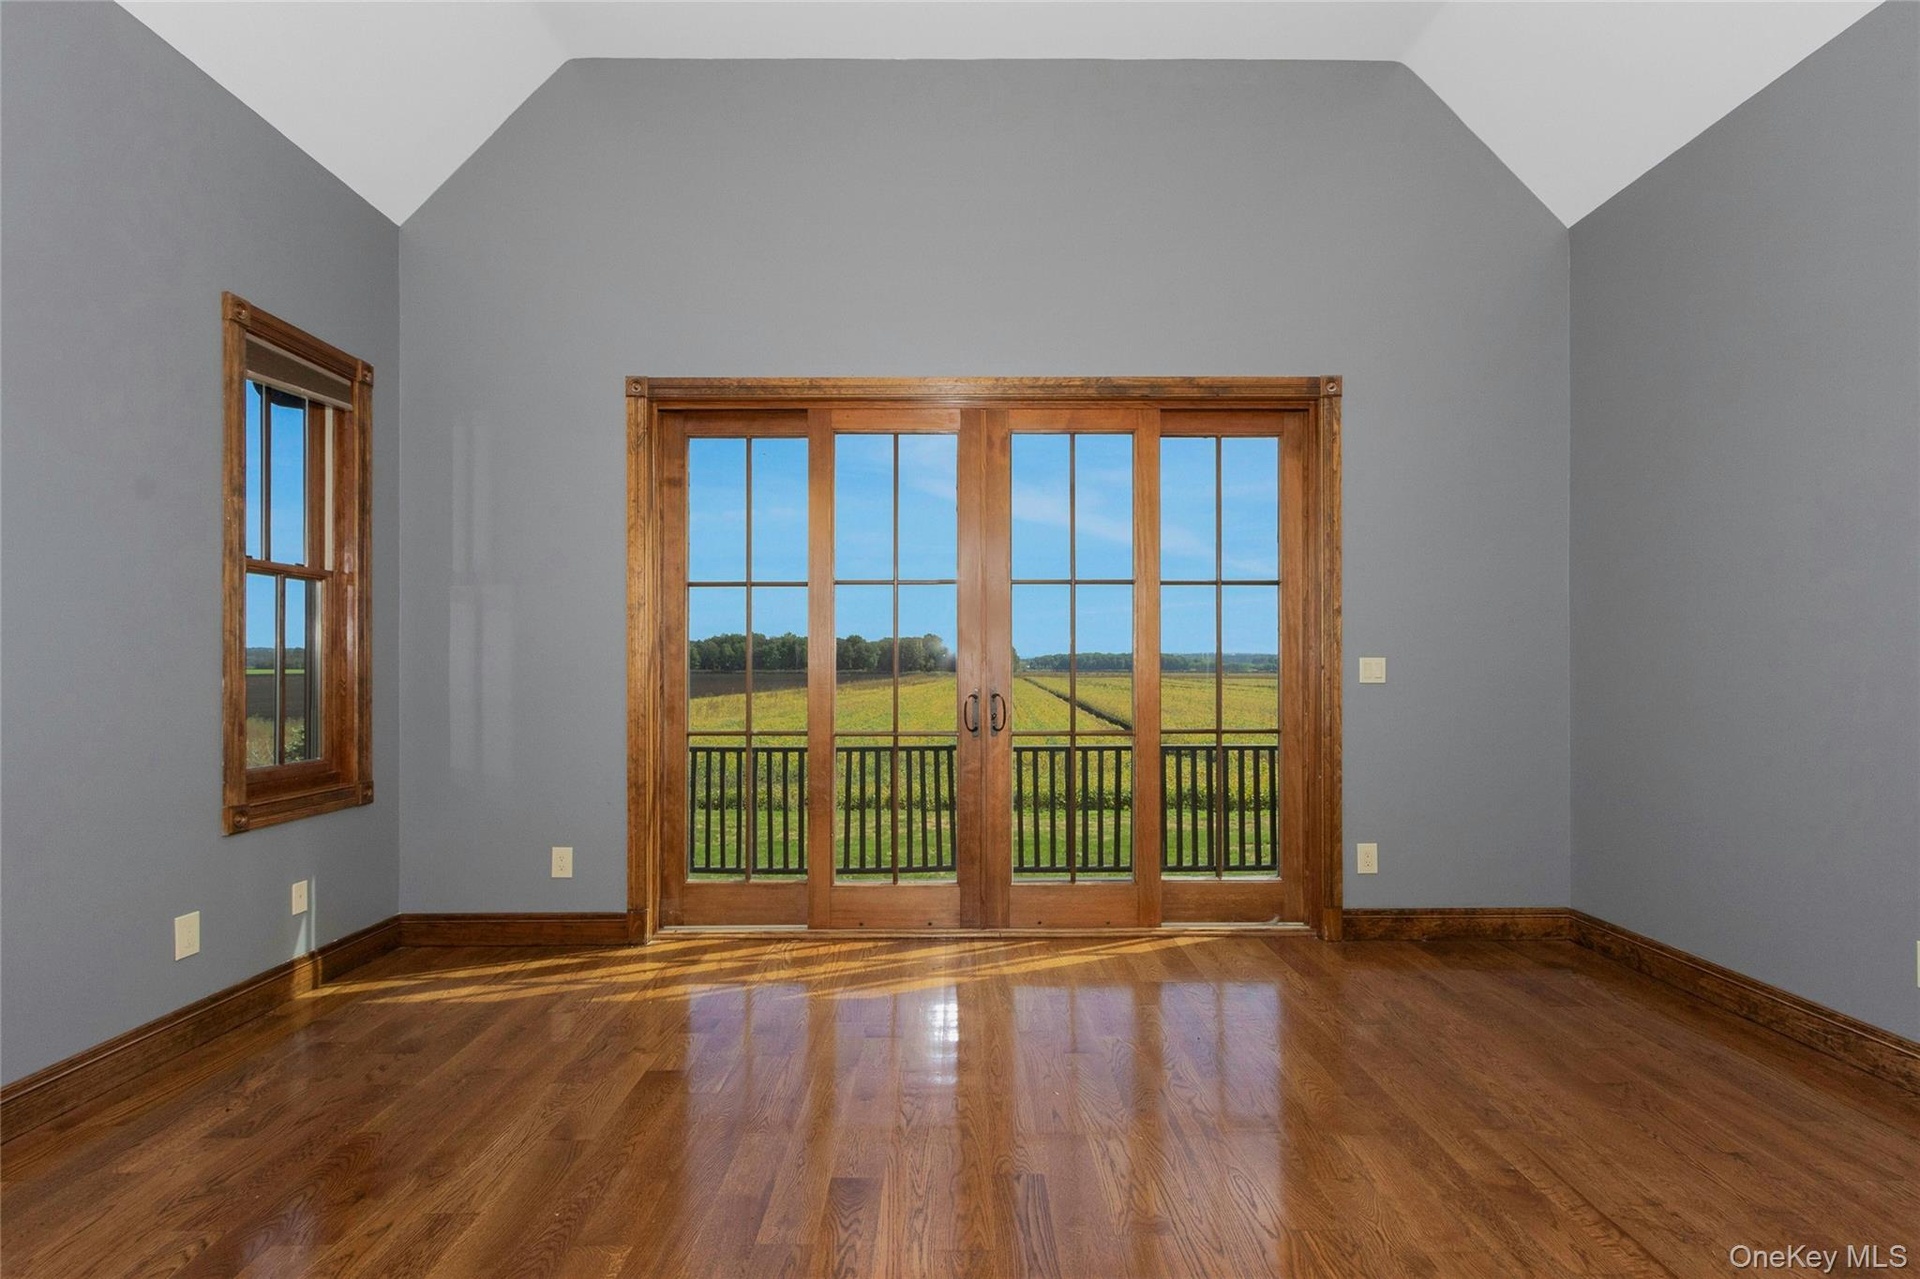
  • Vaulted ceiling, wood-finish flooring, full-light French doors with wood trim, wood-trimmed window, and balcony with black railing
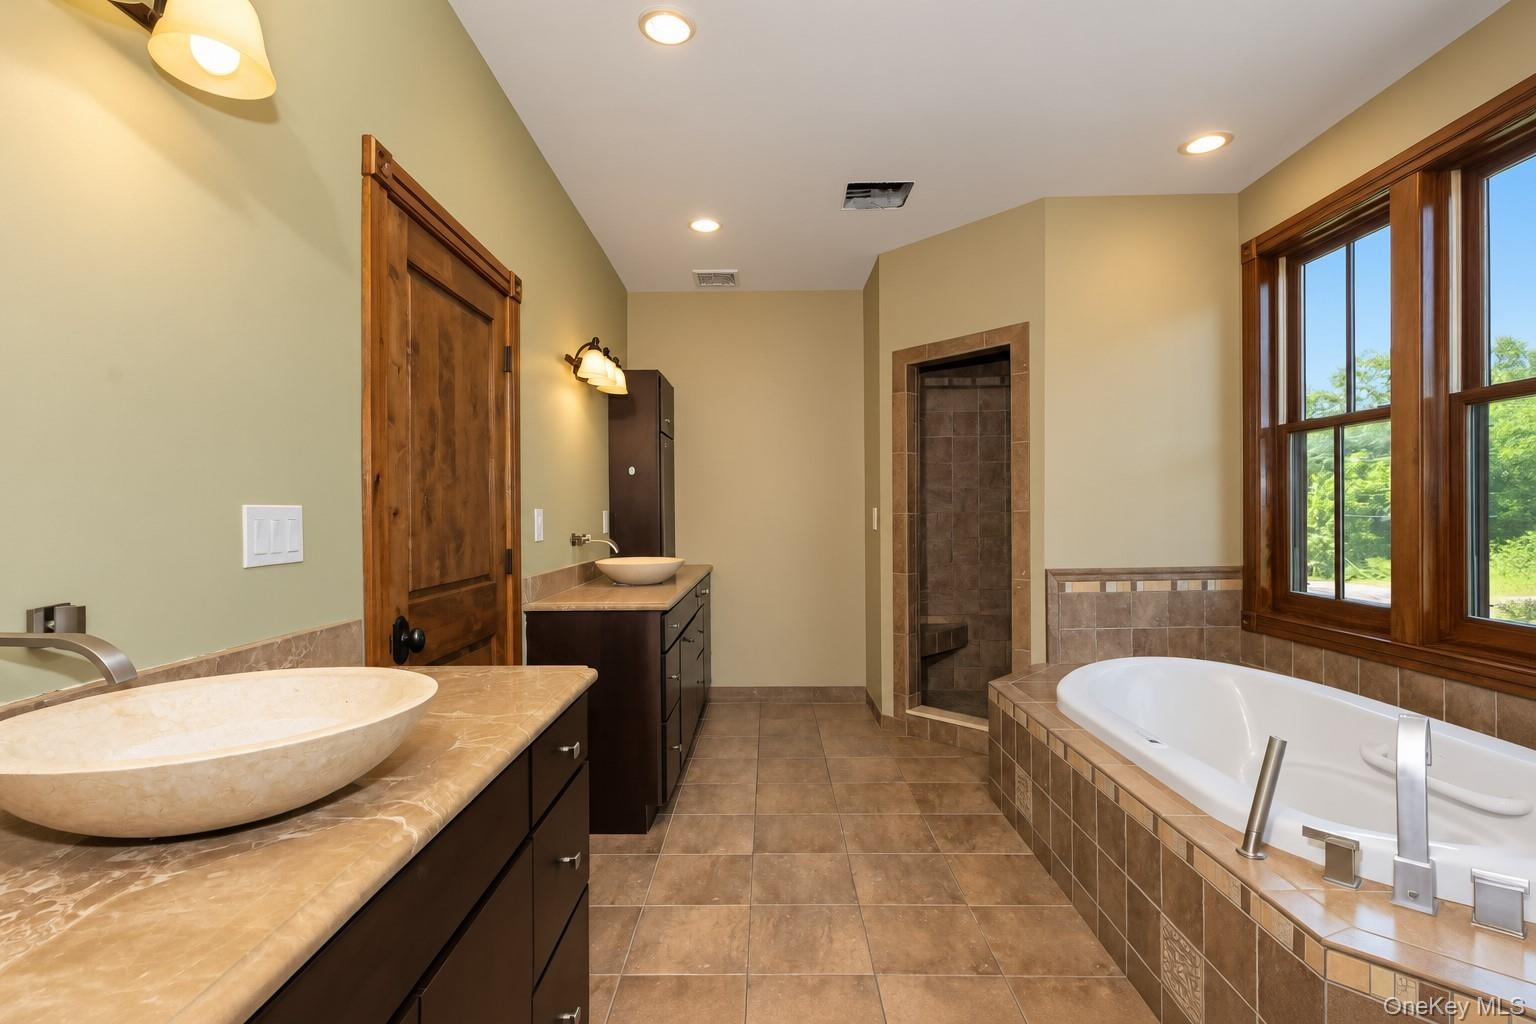
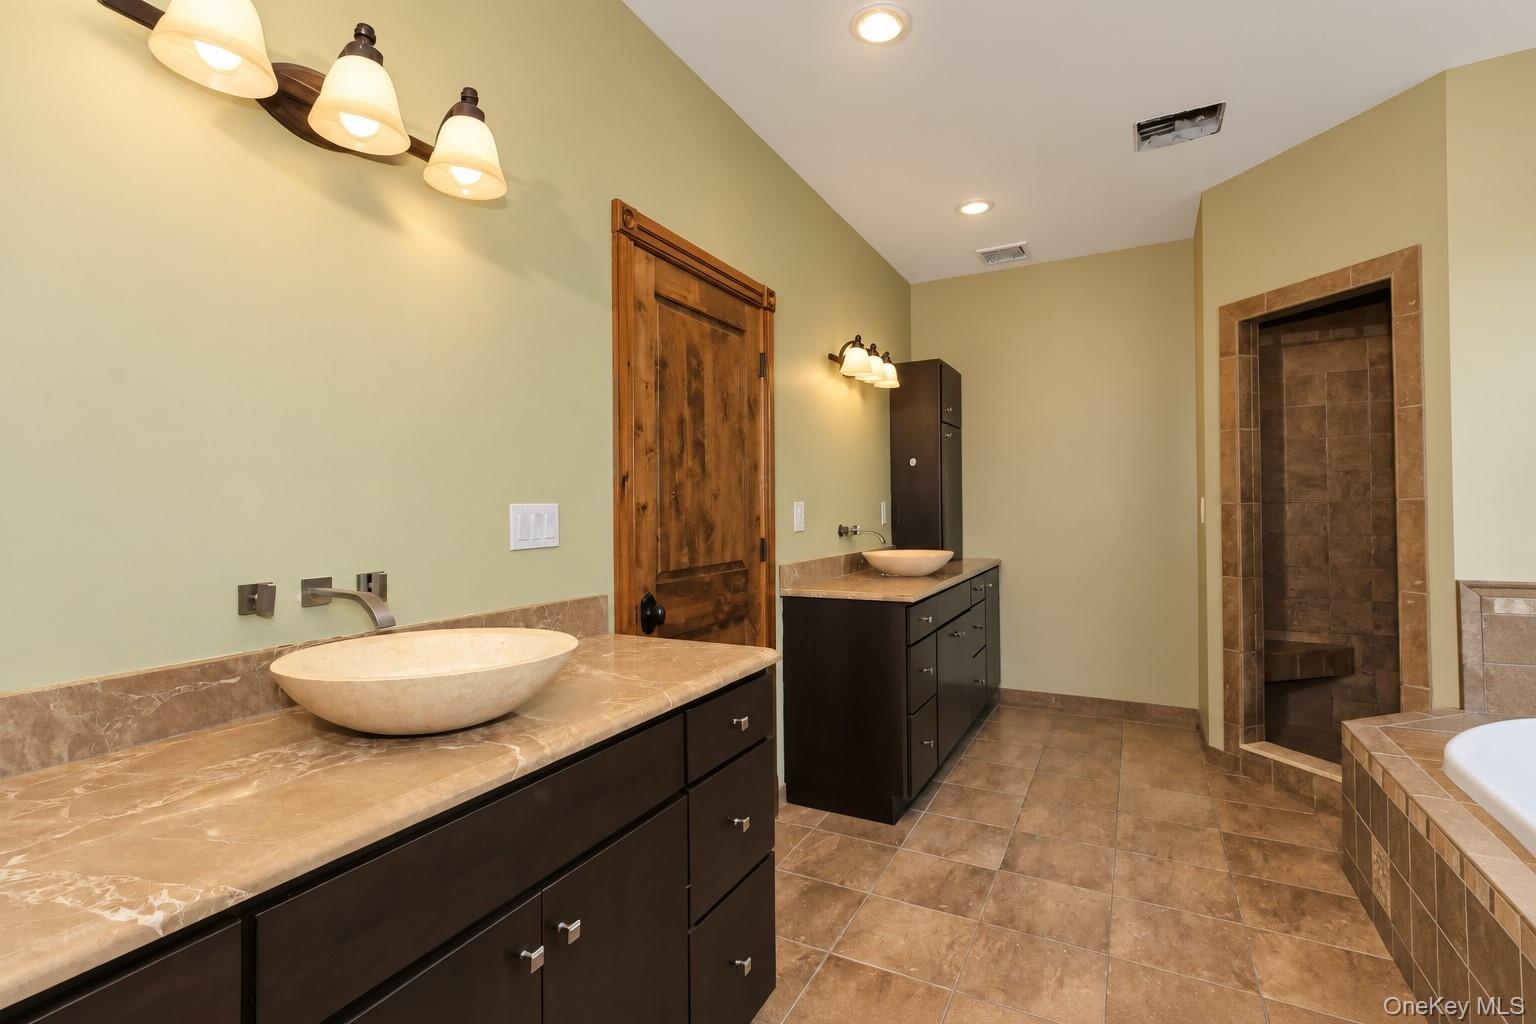
  • Dual vanity with vessel sinks and stone countertops, a built-in soaking tub, a tiled walk-in shower, and a large window with wood framing
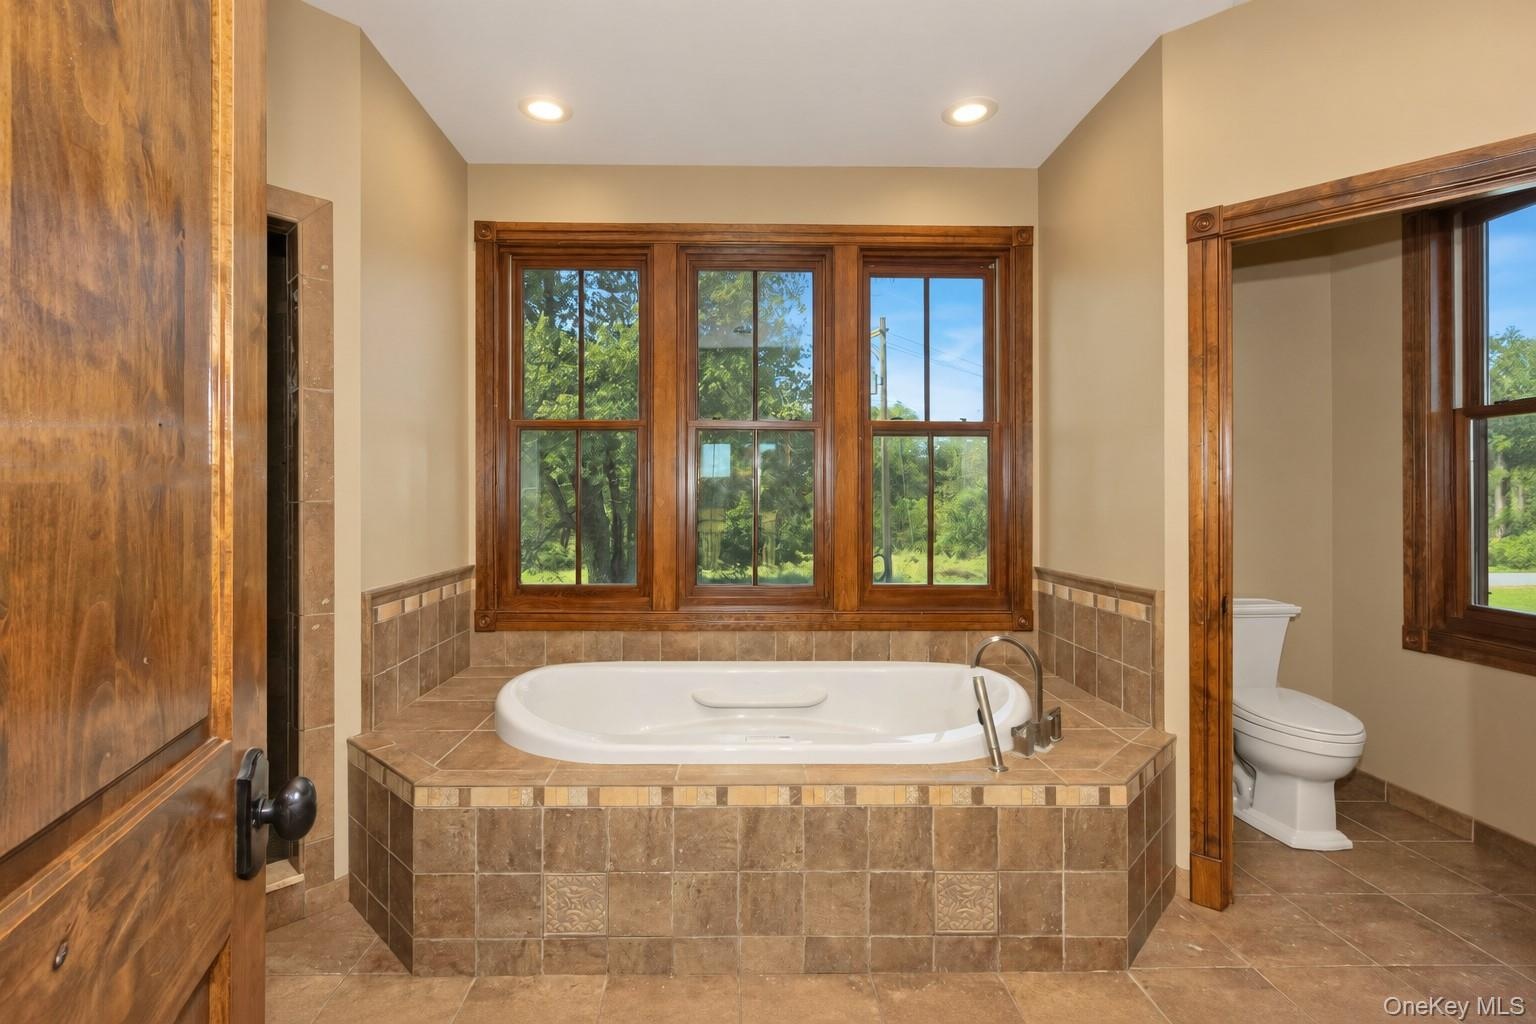
  • Soaking tub with tile surround, wood-framed windows, and recessed lighting
  • Dual vanity with vessel sinks, wall-mounted faucets, and stone countertops
  • PRIMARY BEDROOM DOORS TO DECK
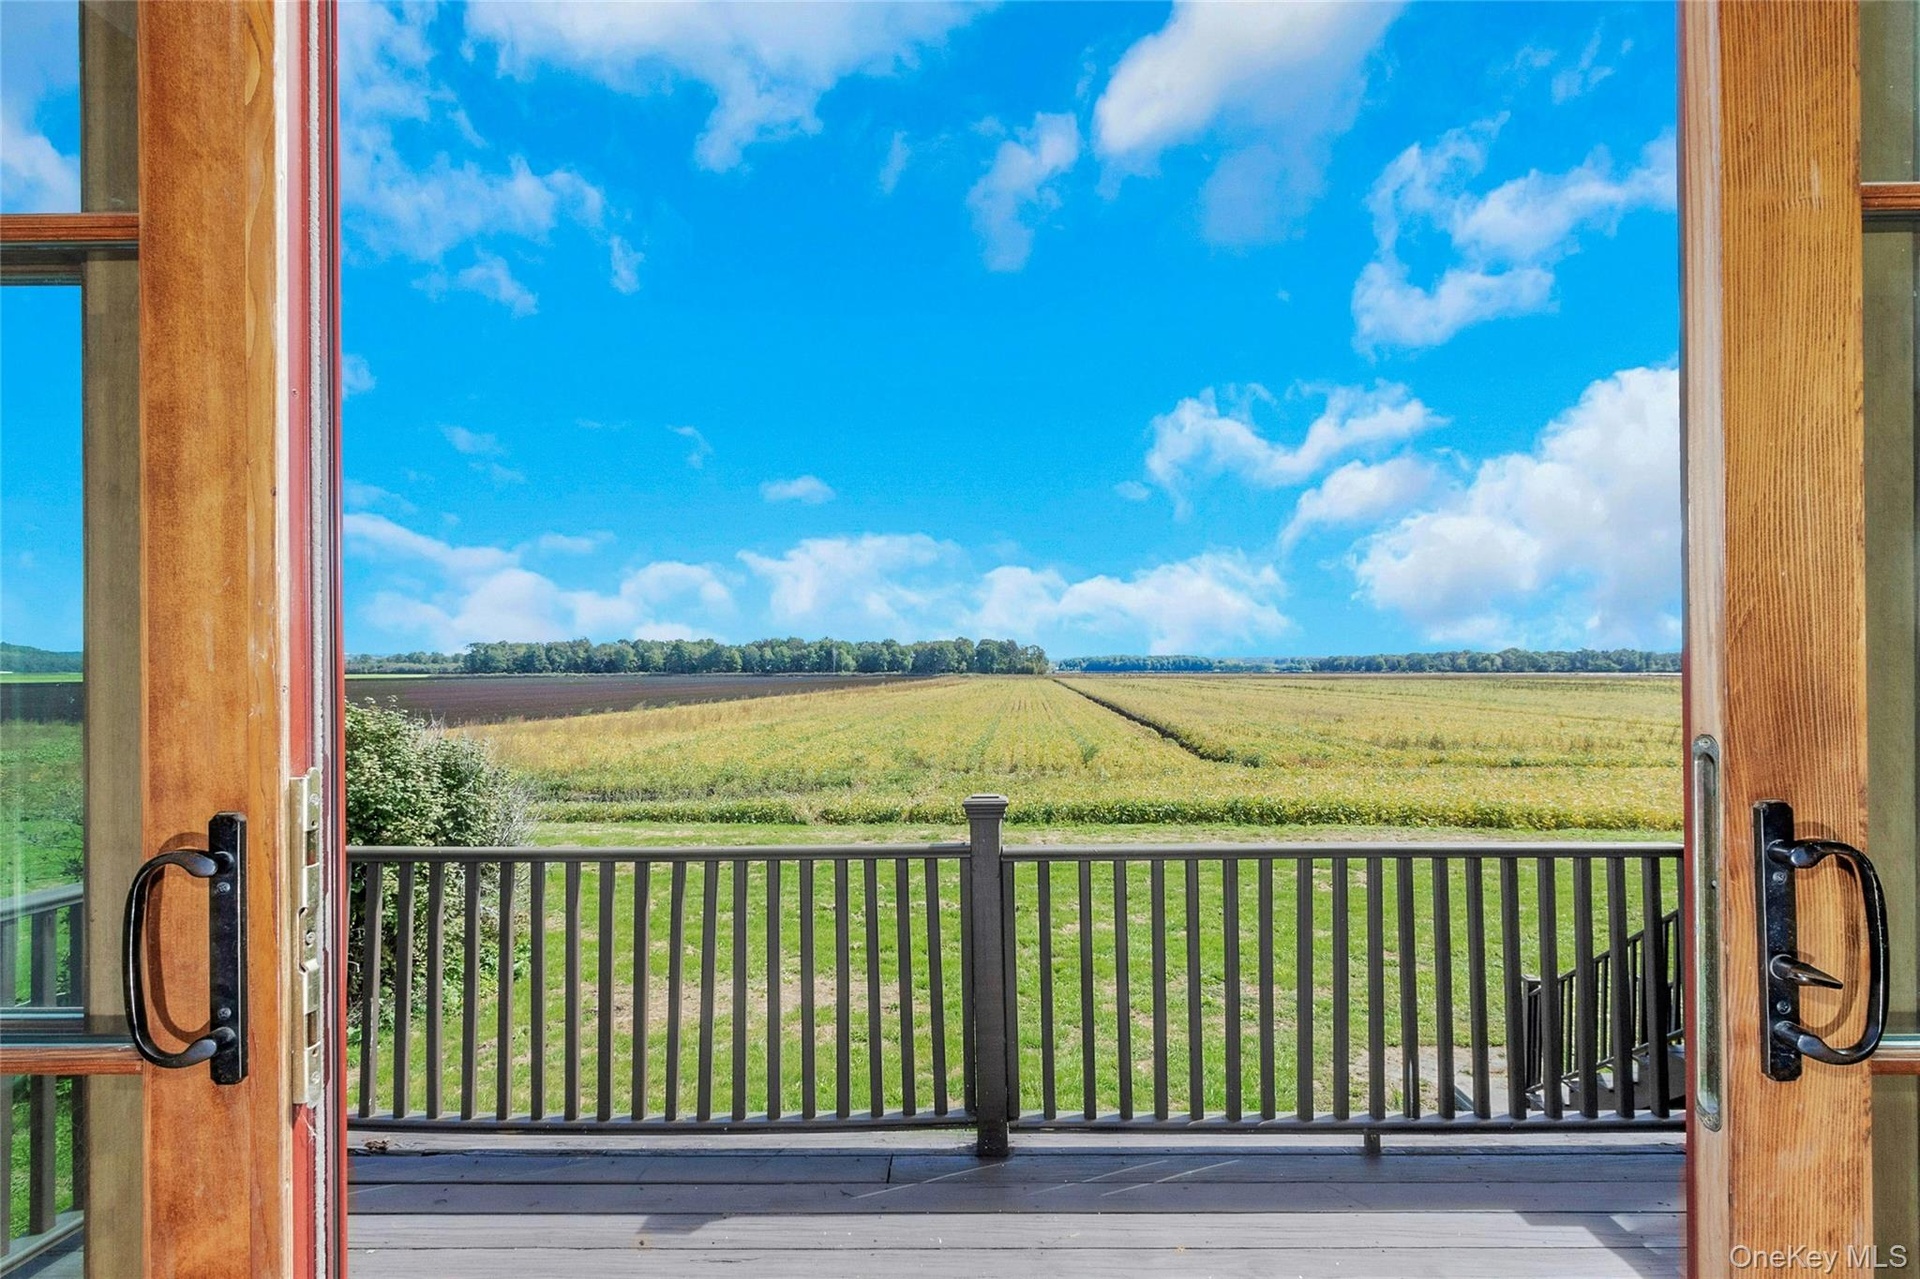
  • Spacious covered deck featuring composite decking, recessed lighting, and a dark-toned railing system
  • Outdoor deck featuring composite decking and railing, with expansive farmland scenery beyond
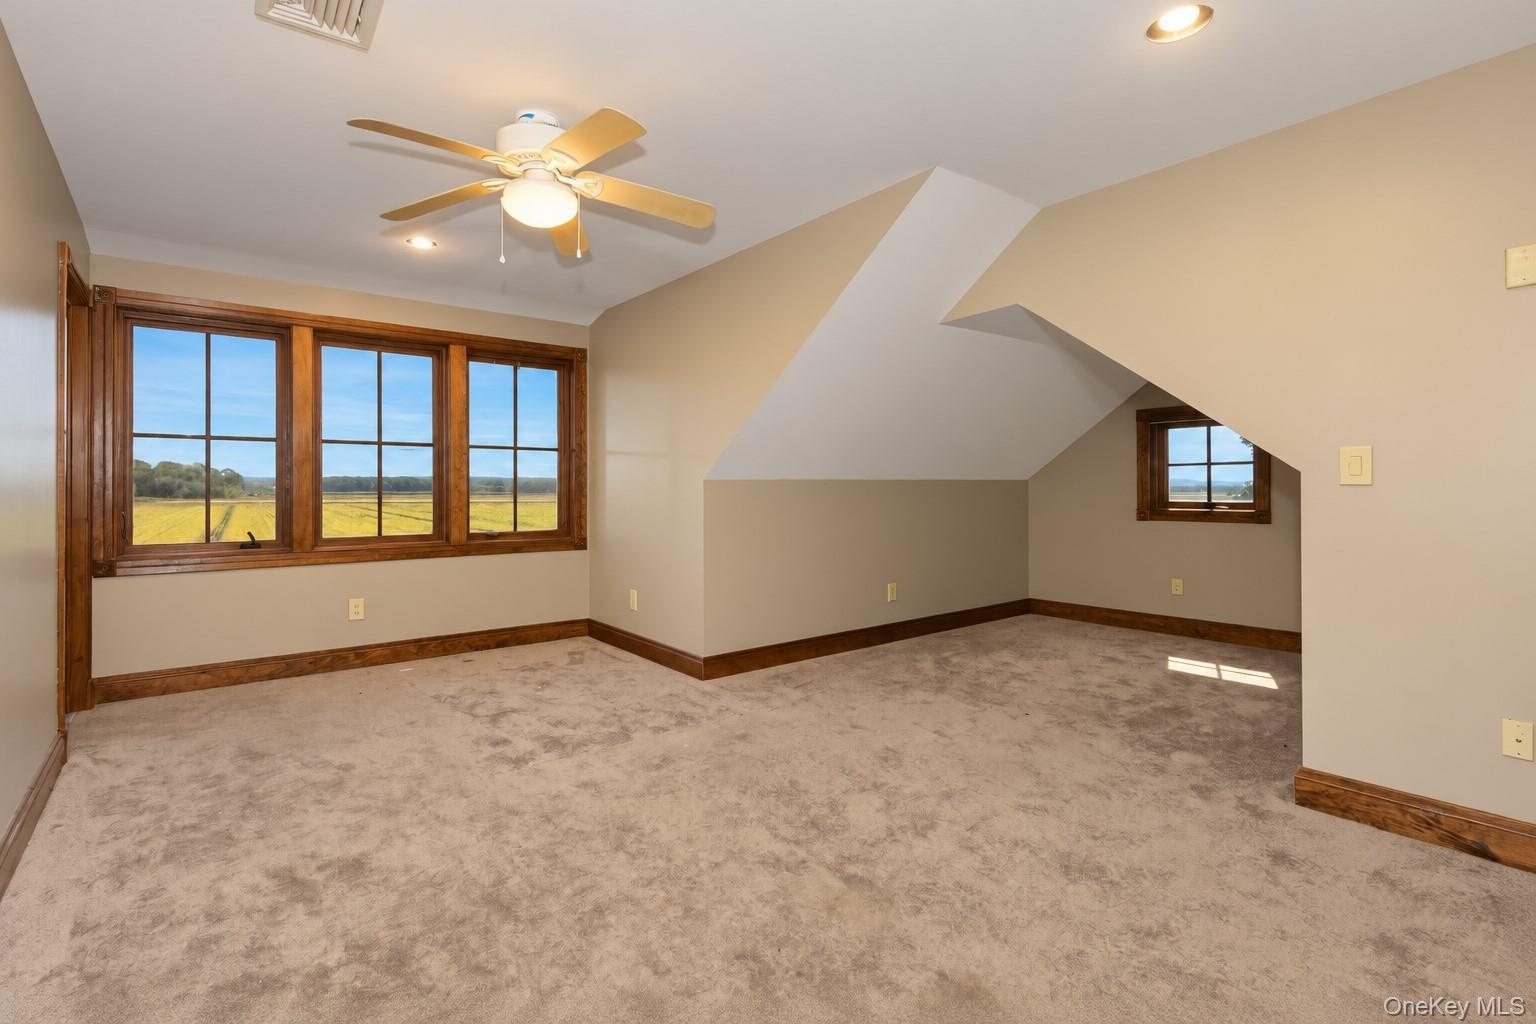
  • Wall-to-wall carpeting, recessed lighting, and a ceiling fan with light fixture
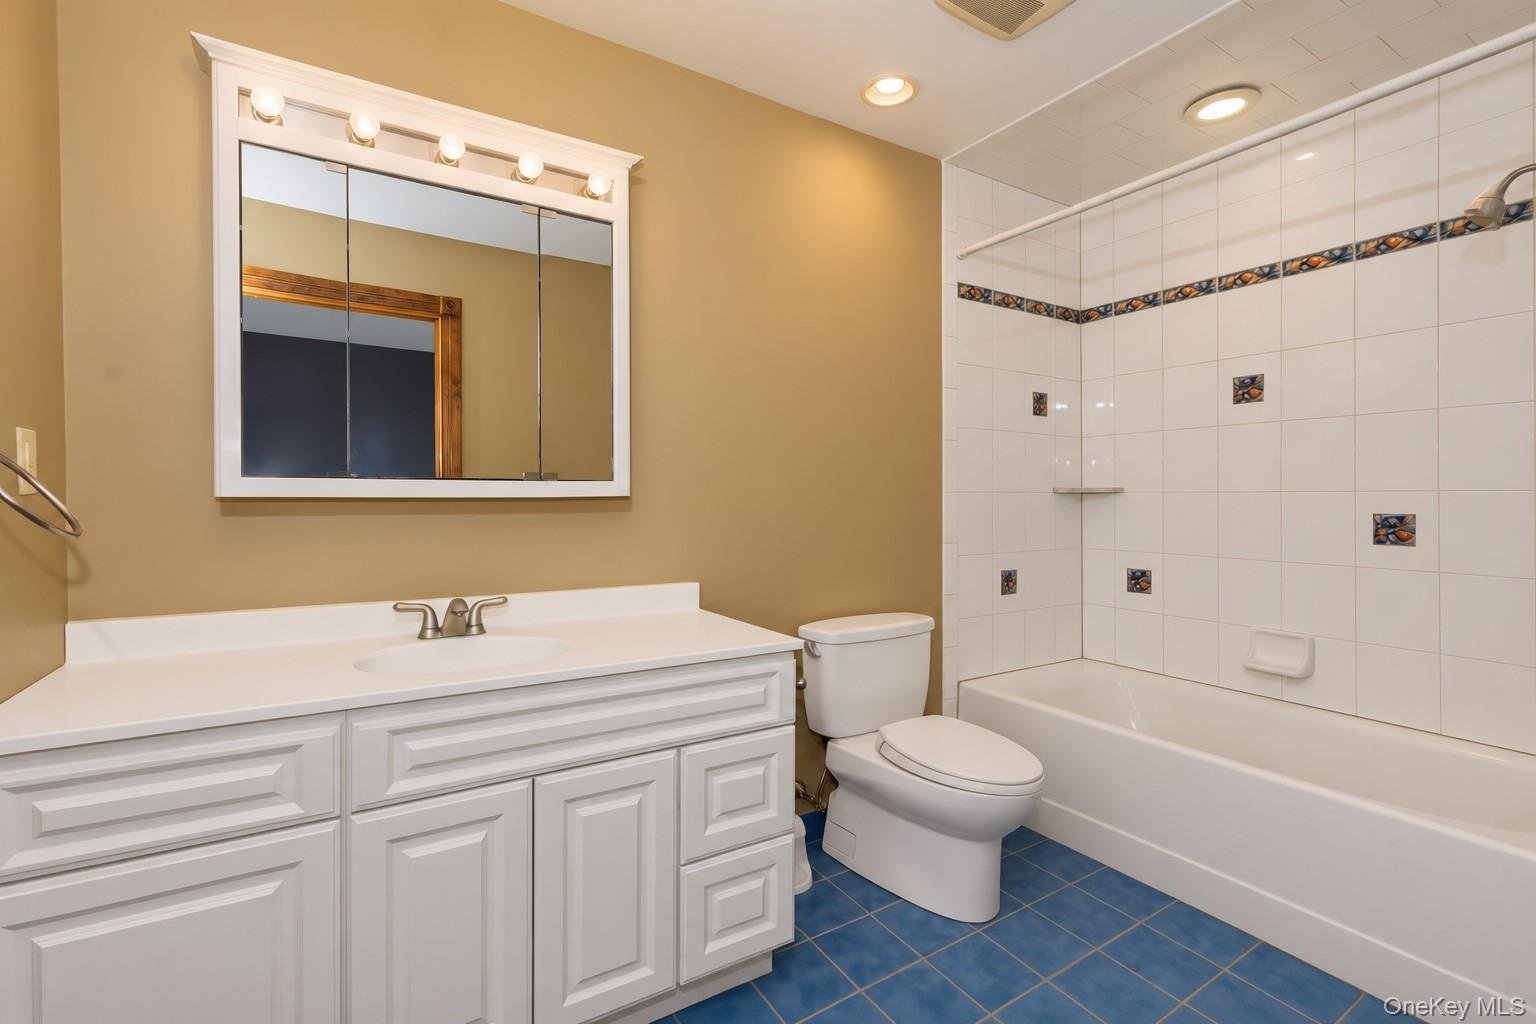
  • Built-in vanity with white cabinetry and integrated sink, mirrored medicine cabinet with vanity lighting, tiled shower and bathtub combination, and bl
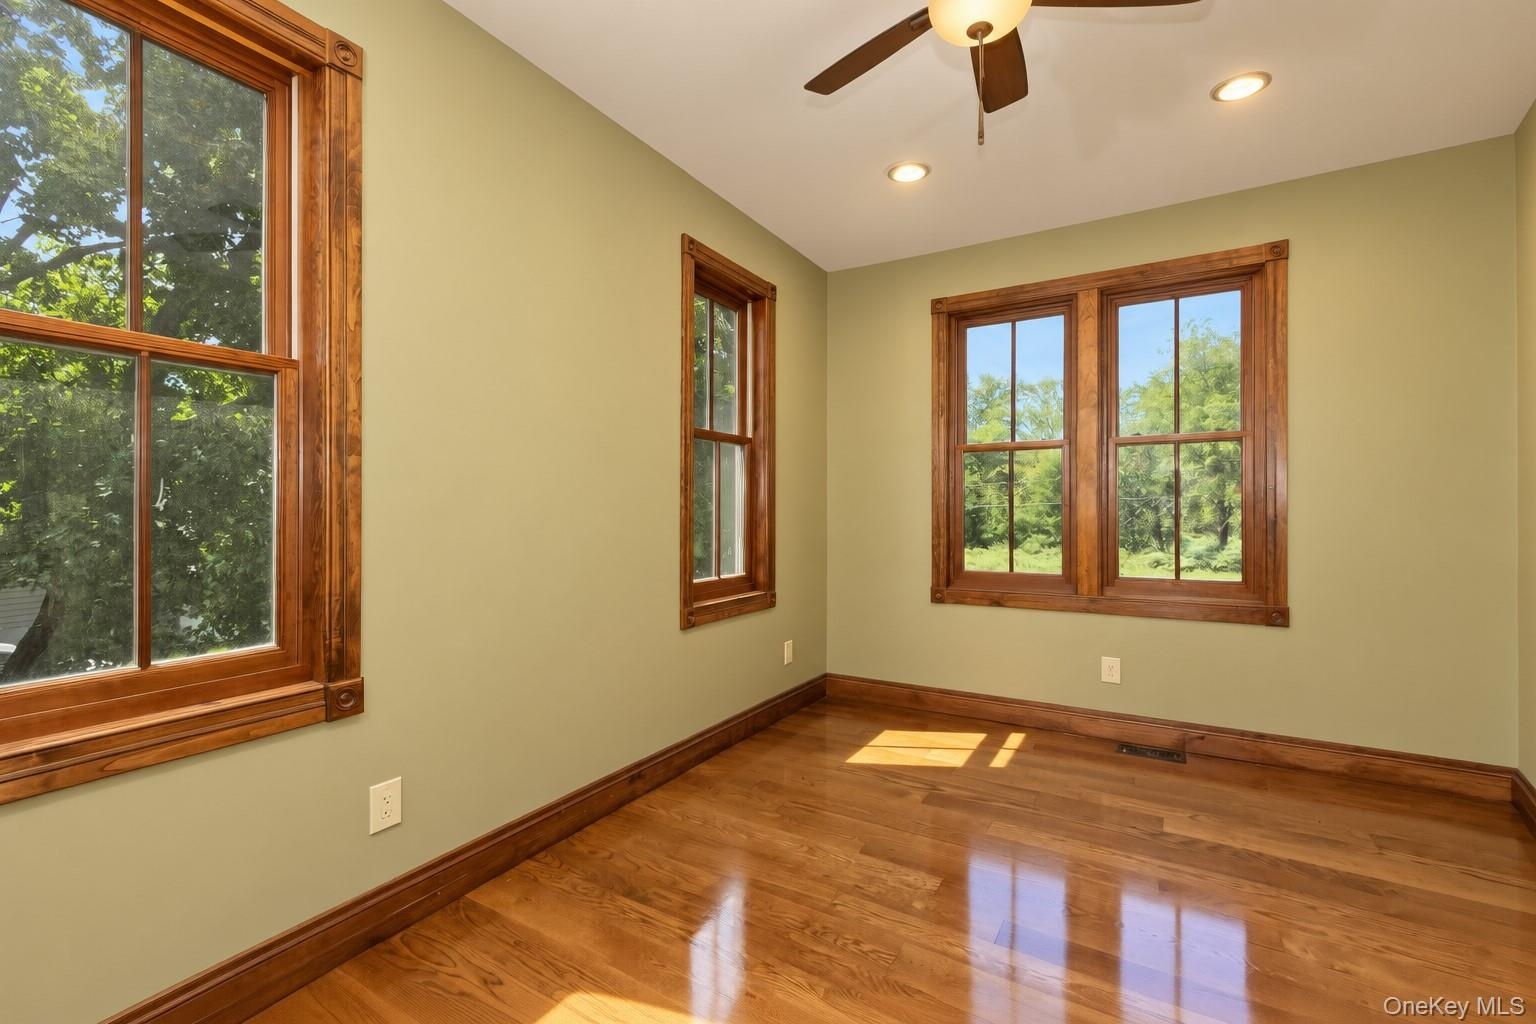
  • Hardwood flooring, wood-trimmed windows, recessed lighting, and a ceiling fan
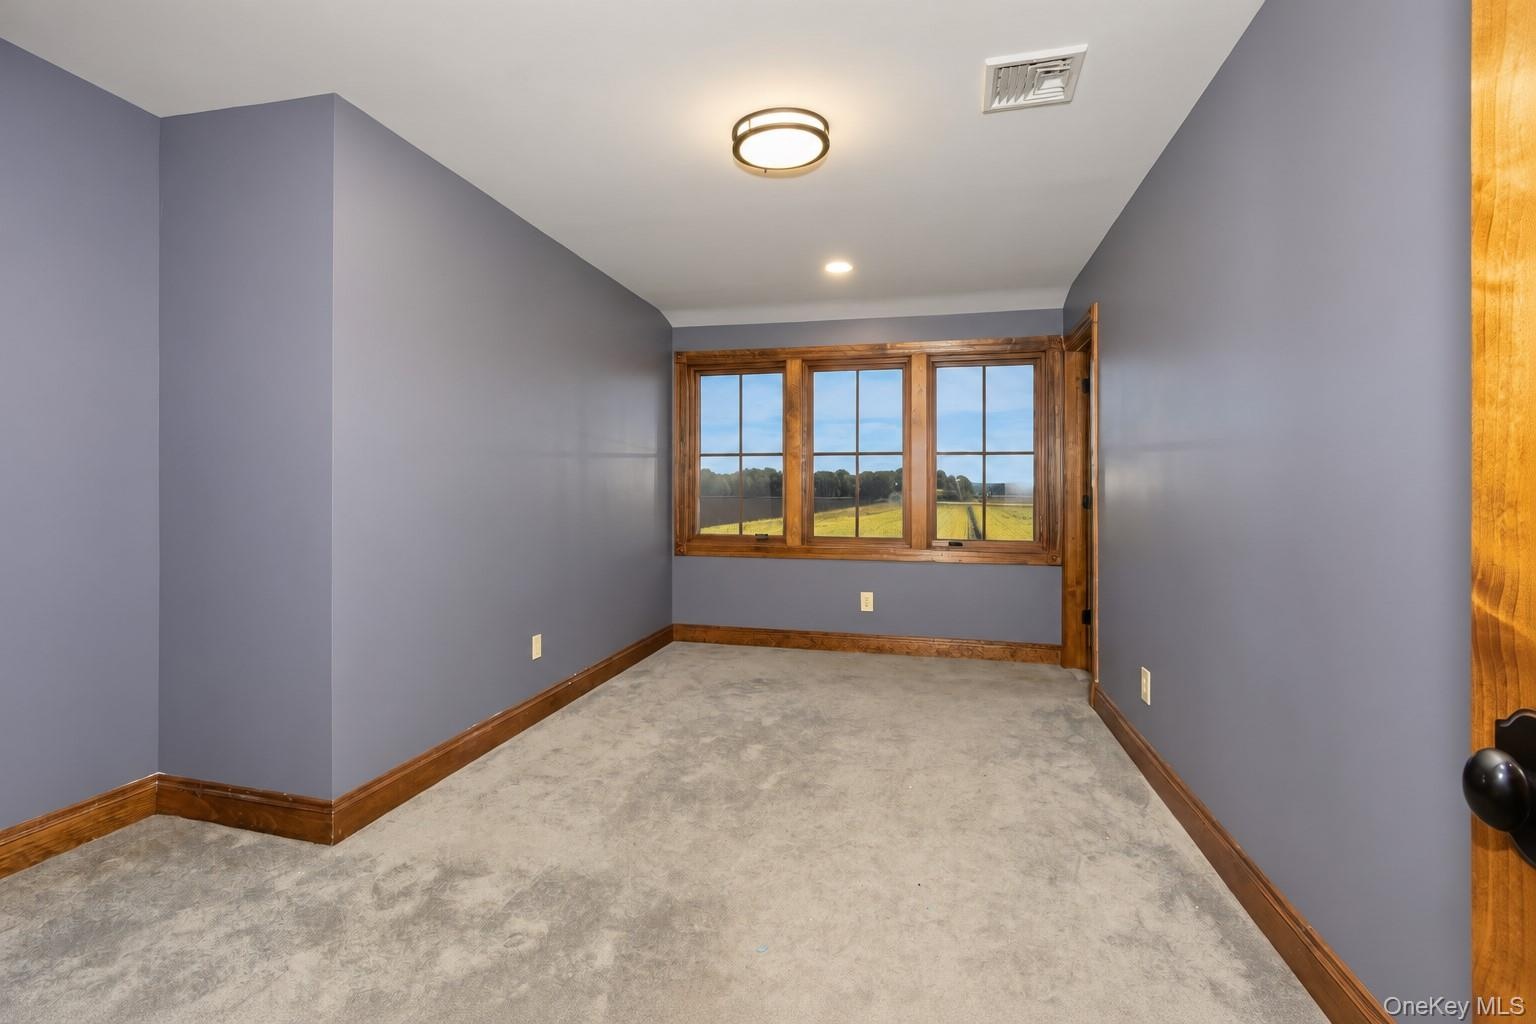
  • Plush carpeted flooring, wood-finish trim, three wood-framed windows, and a flush-mount ceiling light fixture
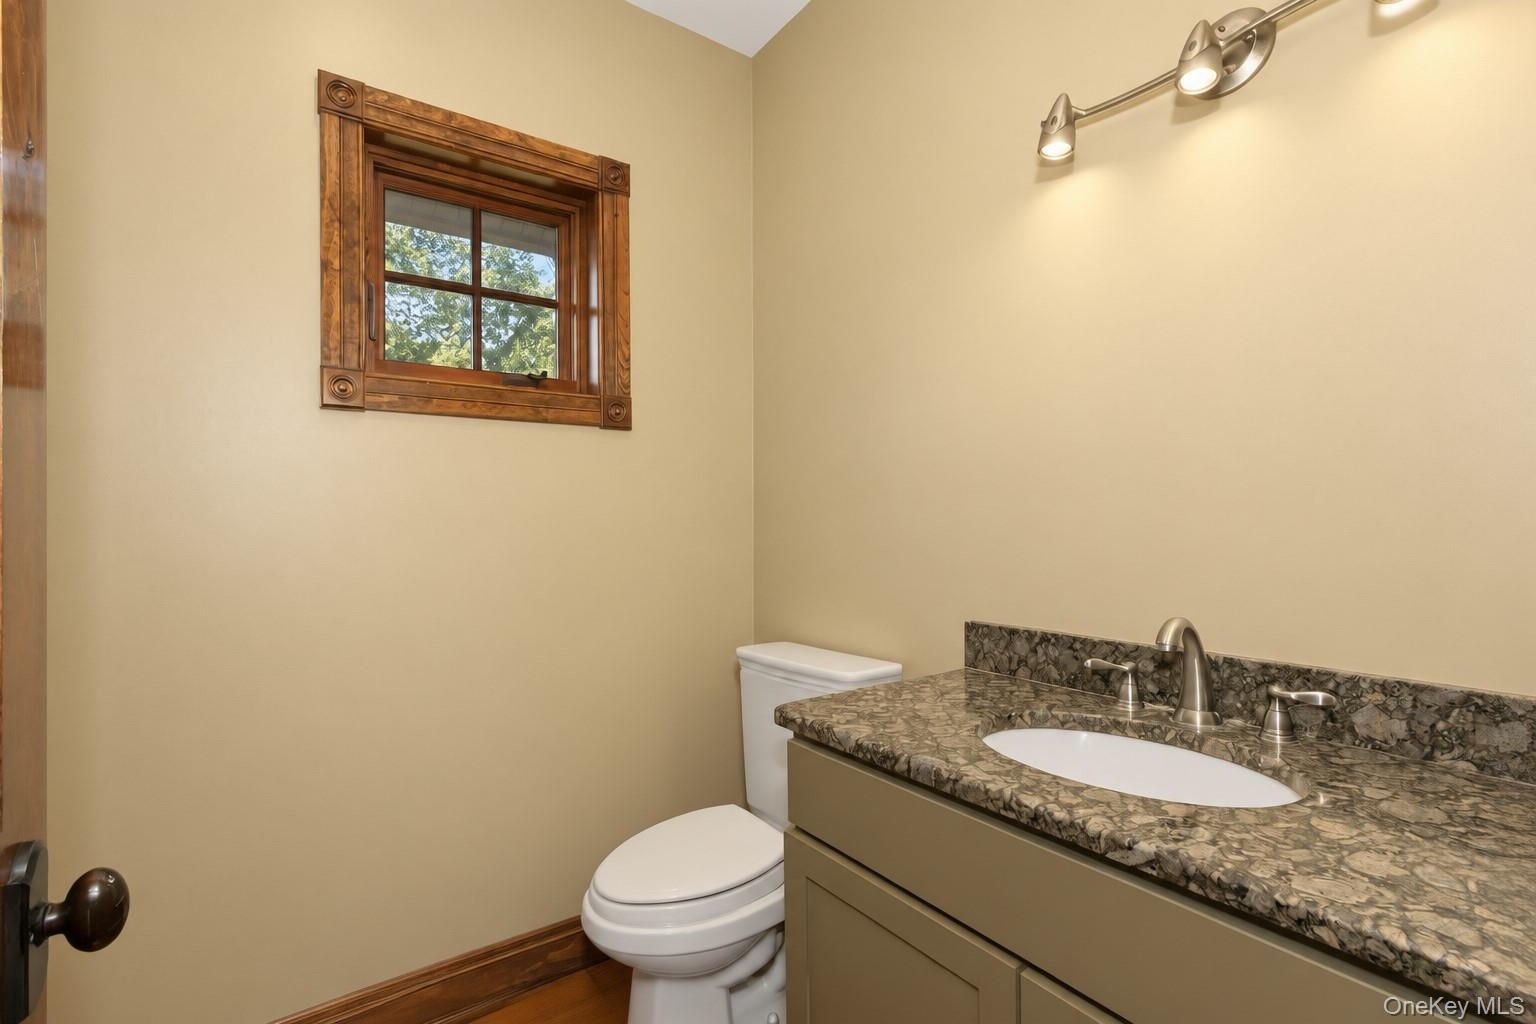
  • Vanity with a stone countertop and undermount sink, brushed nickel faucet, wall-mounted light fixture, and a window with wood trim
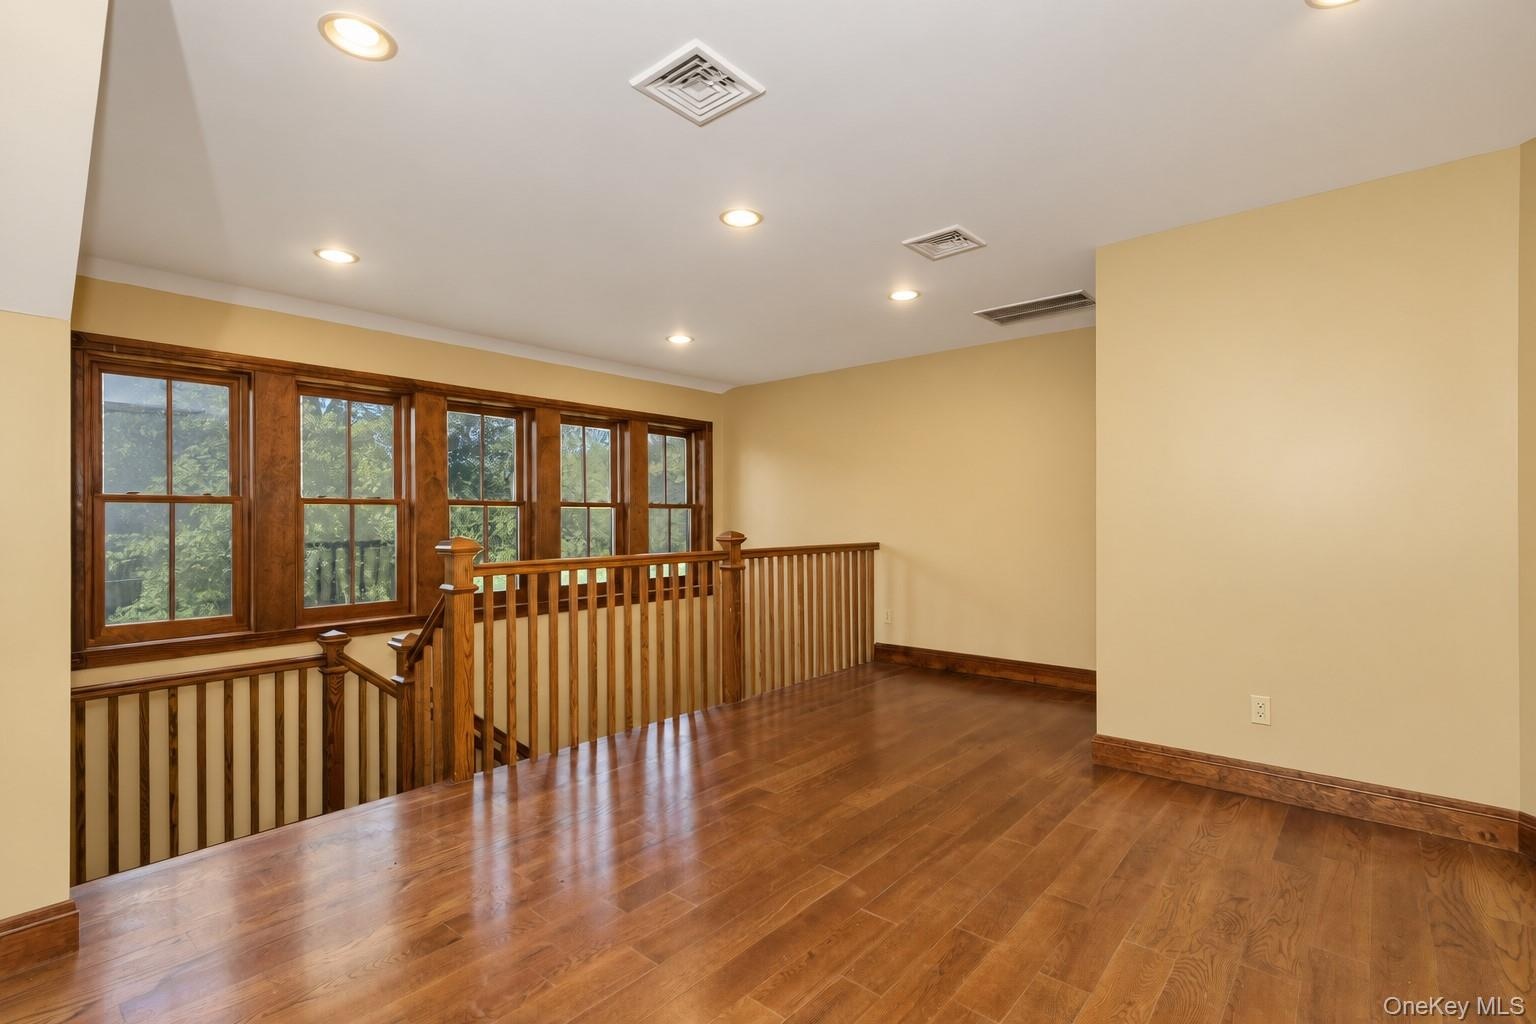
  • Hardwood flooring throughout, recessed lighting, wood-framed windows, and wood balusters
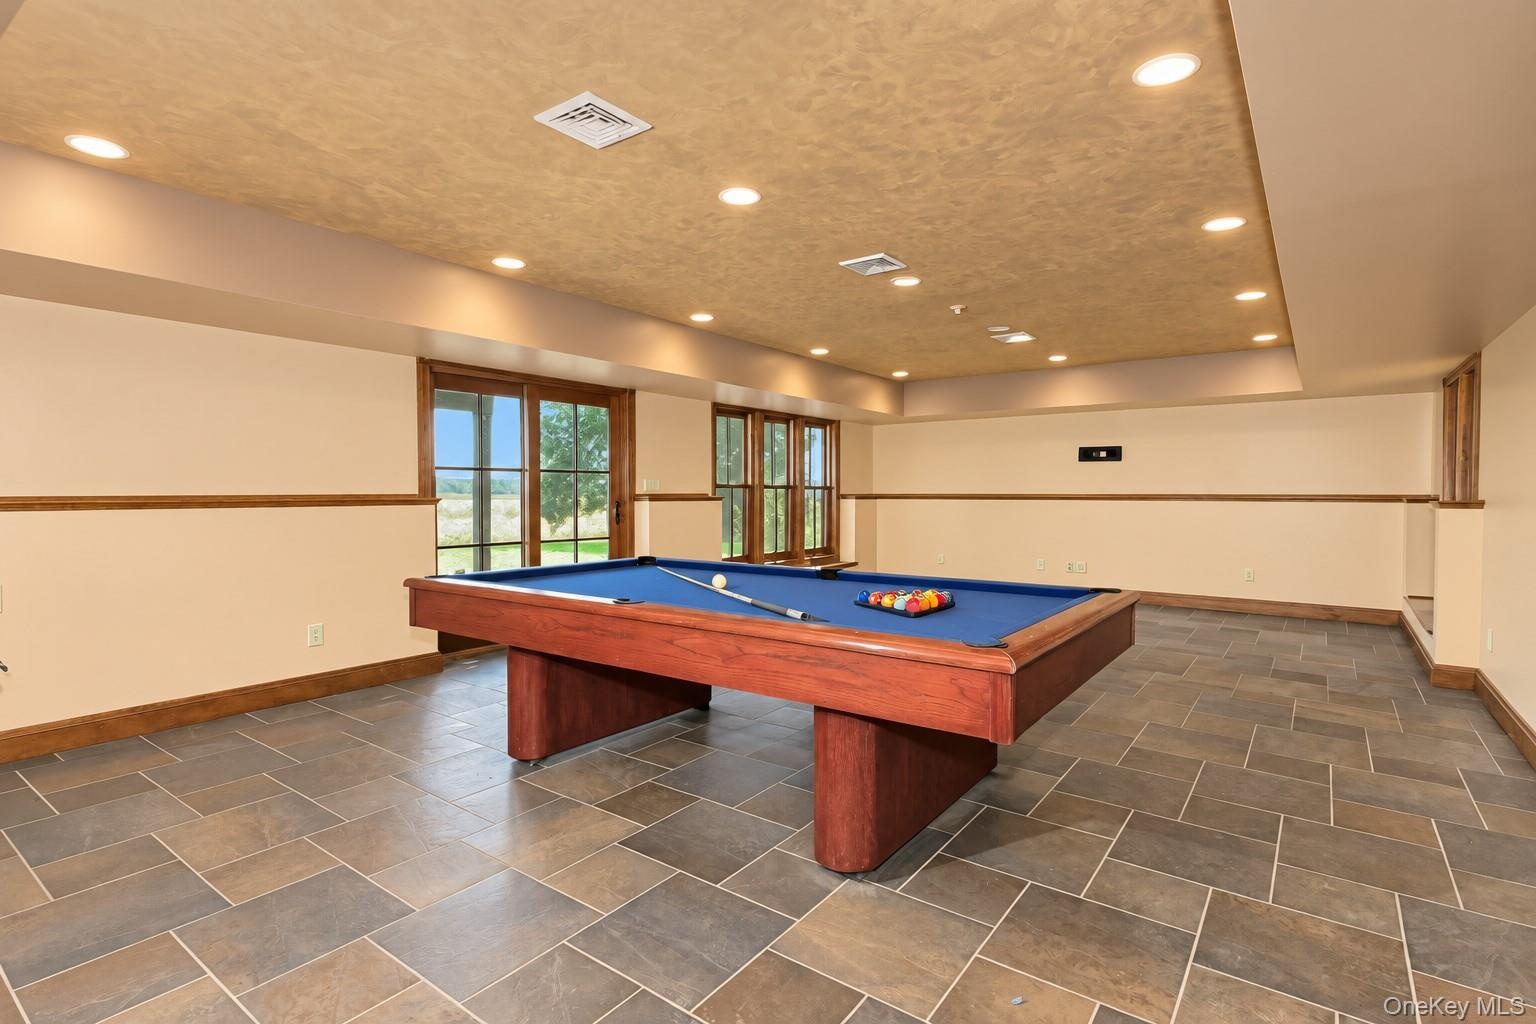
  • Recessed lighting illuminates the space, featuring tiled flooring, wood trim, and multiple glass-paned doors
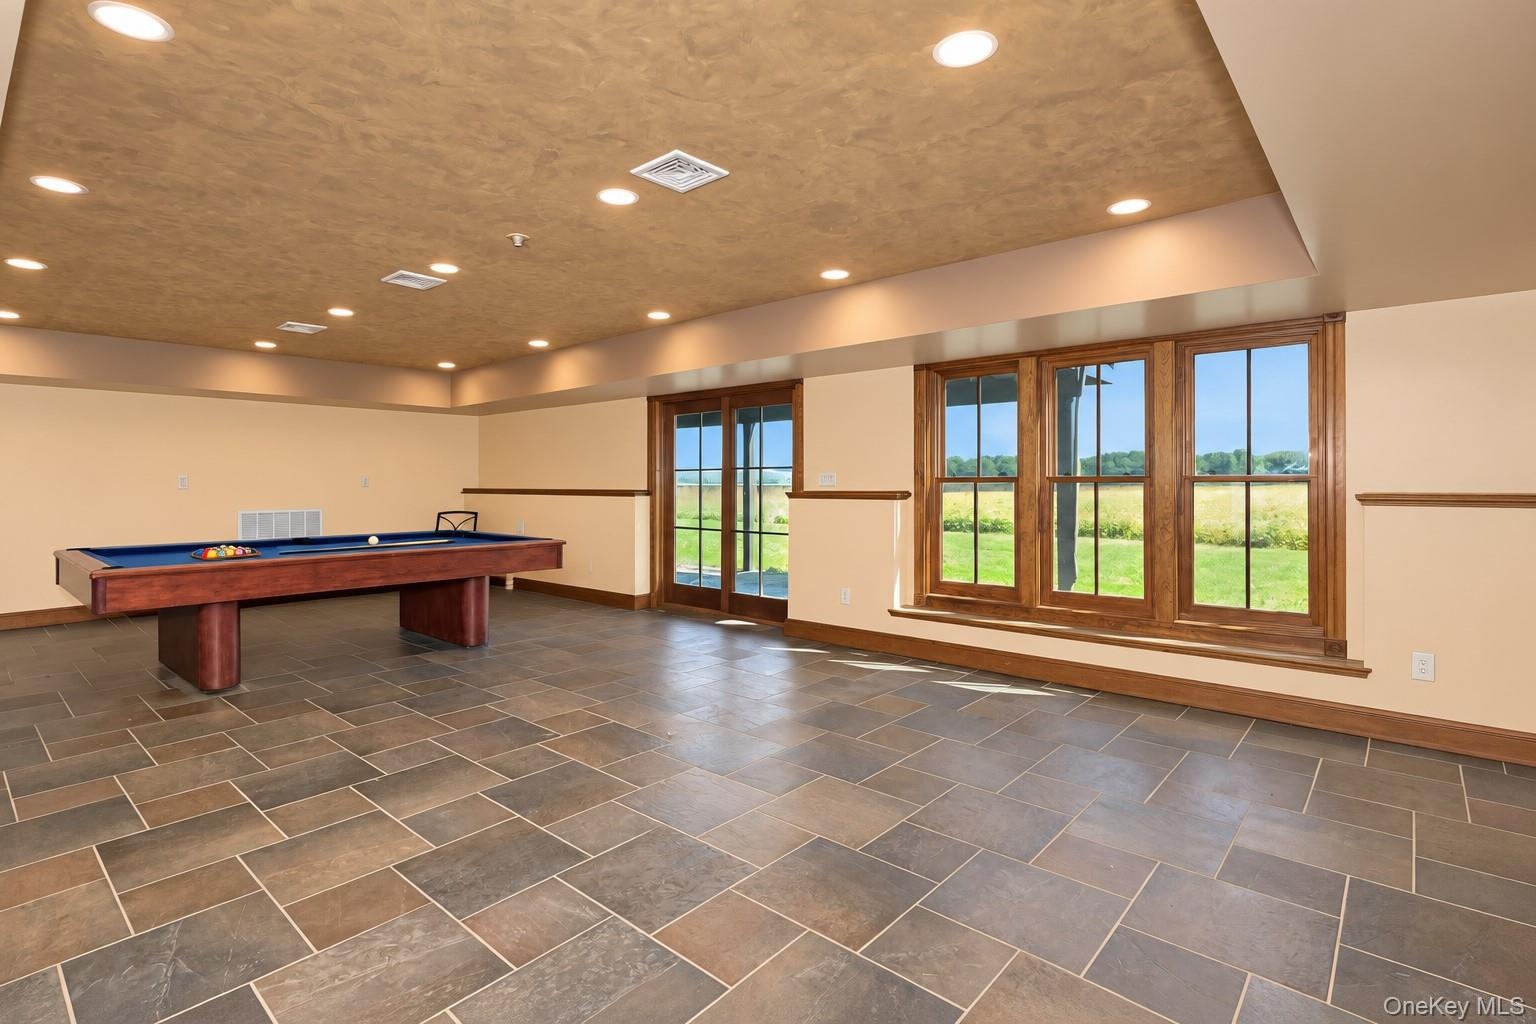
  • Expansive room featuring multi-toned tile flooring, recessed ceiling lighting, a wood-framed triple window, and wood-framed French doors
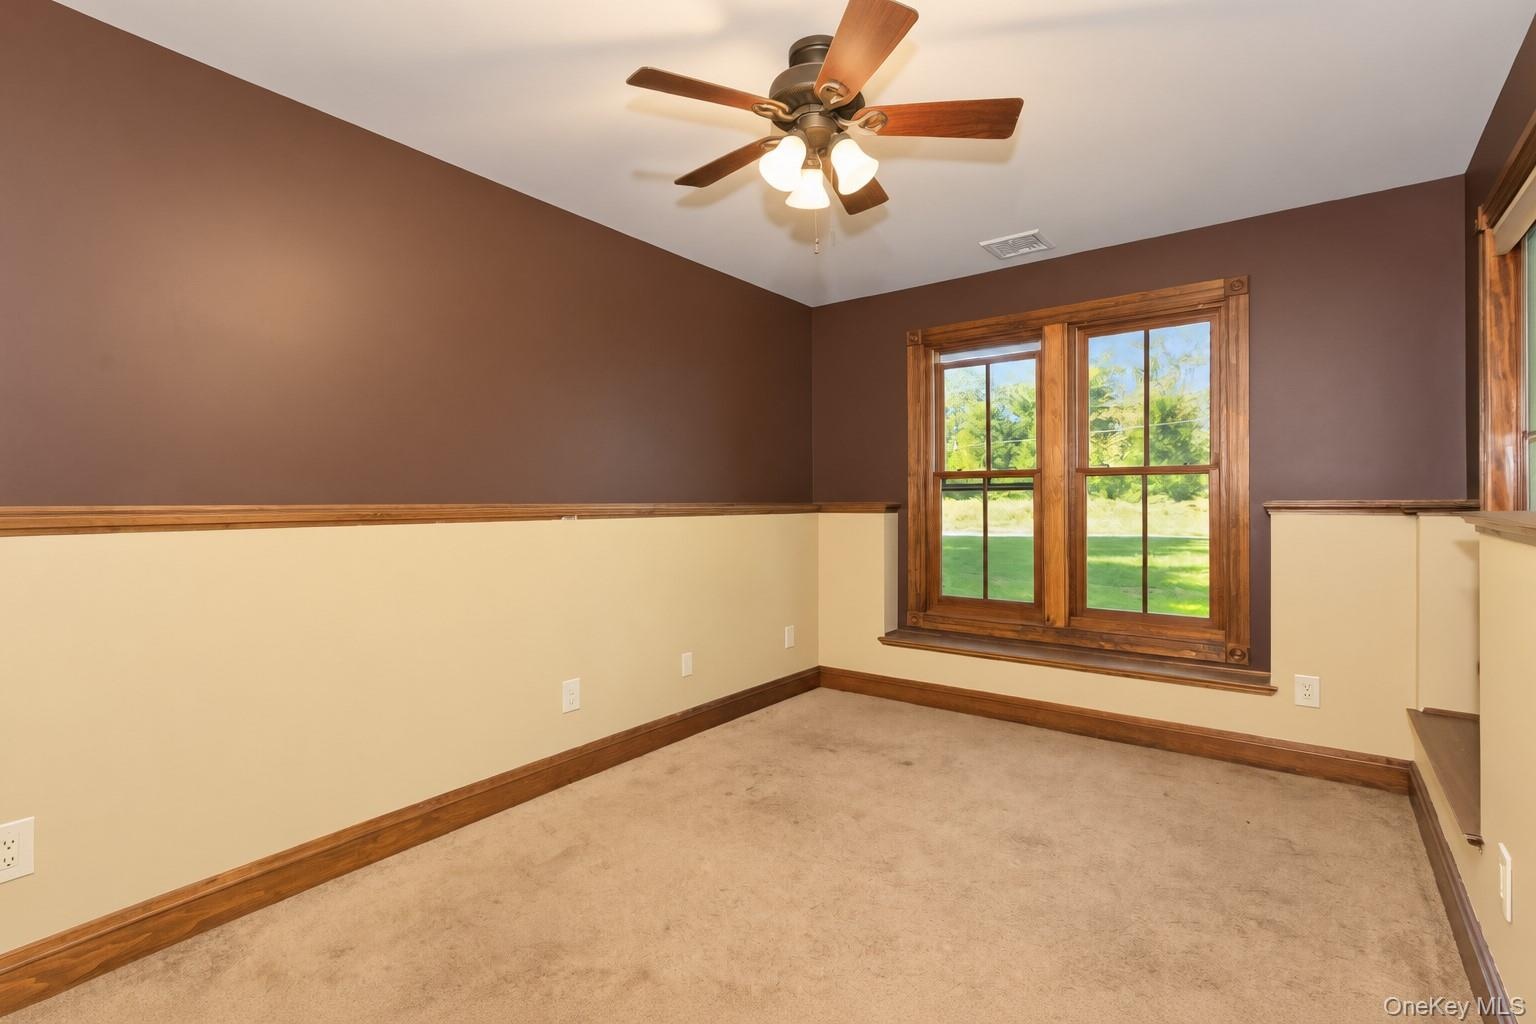
  • Dual-pane windows with wood trim, ceiling fan with integrated lighting, two-tone wall treatment, and carpeted flooring
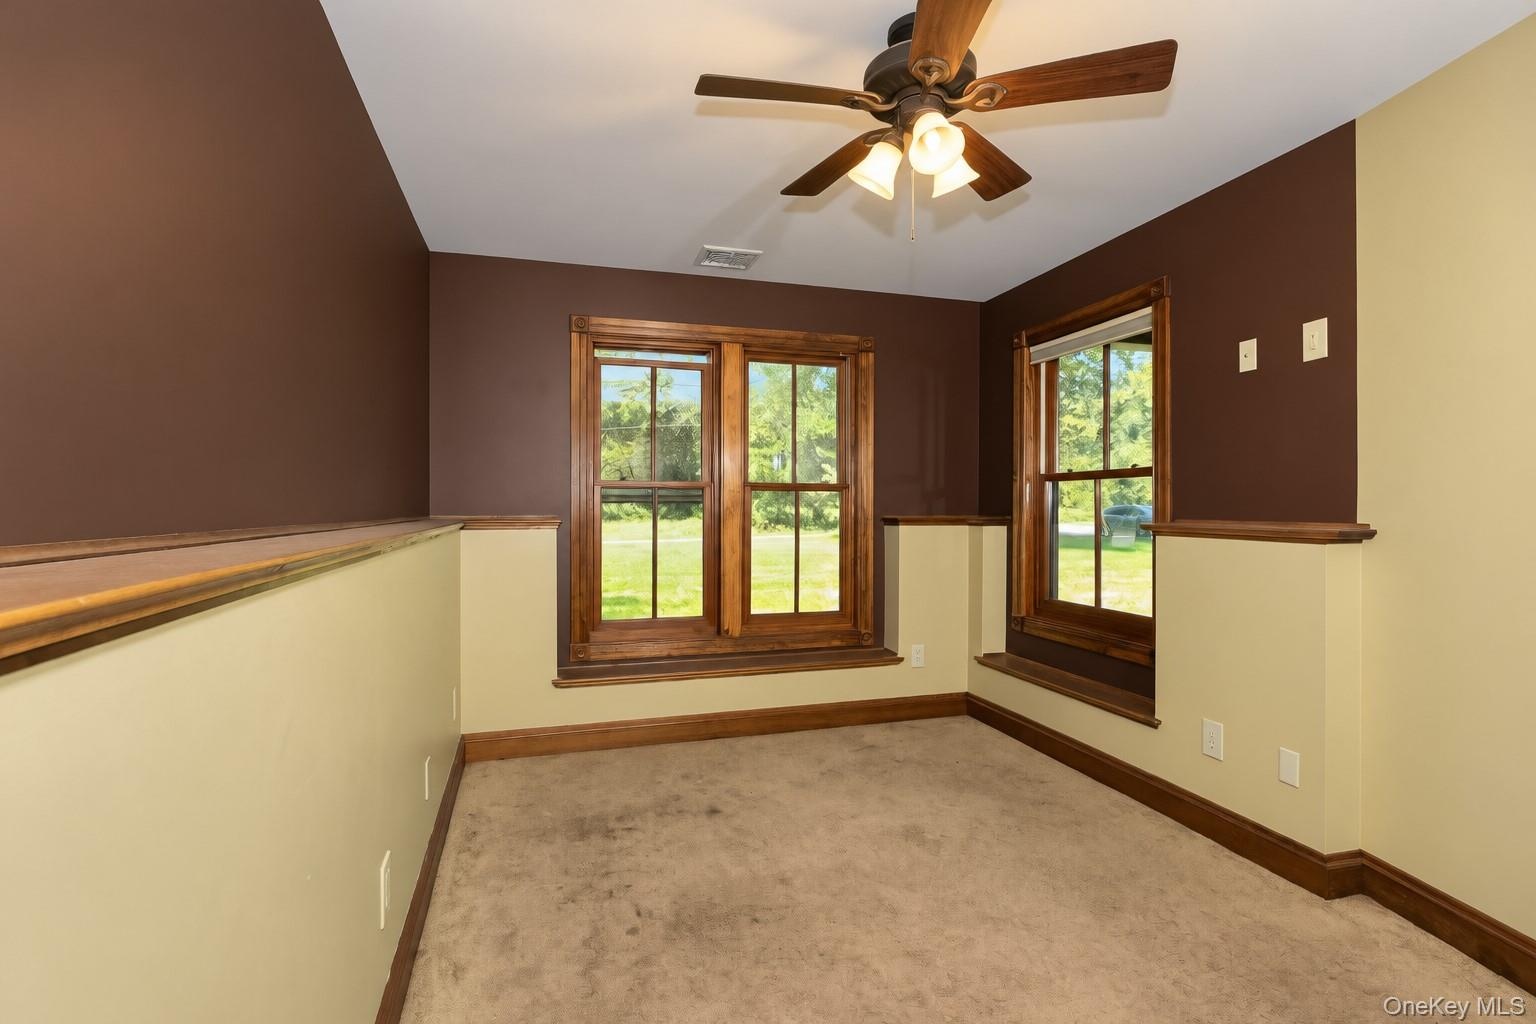
  • Carpeted room featuring multiple windows with wood trim, a ceiling fan with integrated lighting, and a partial wall with a wood cap
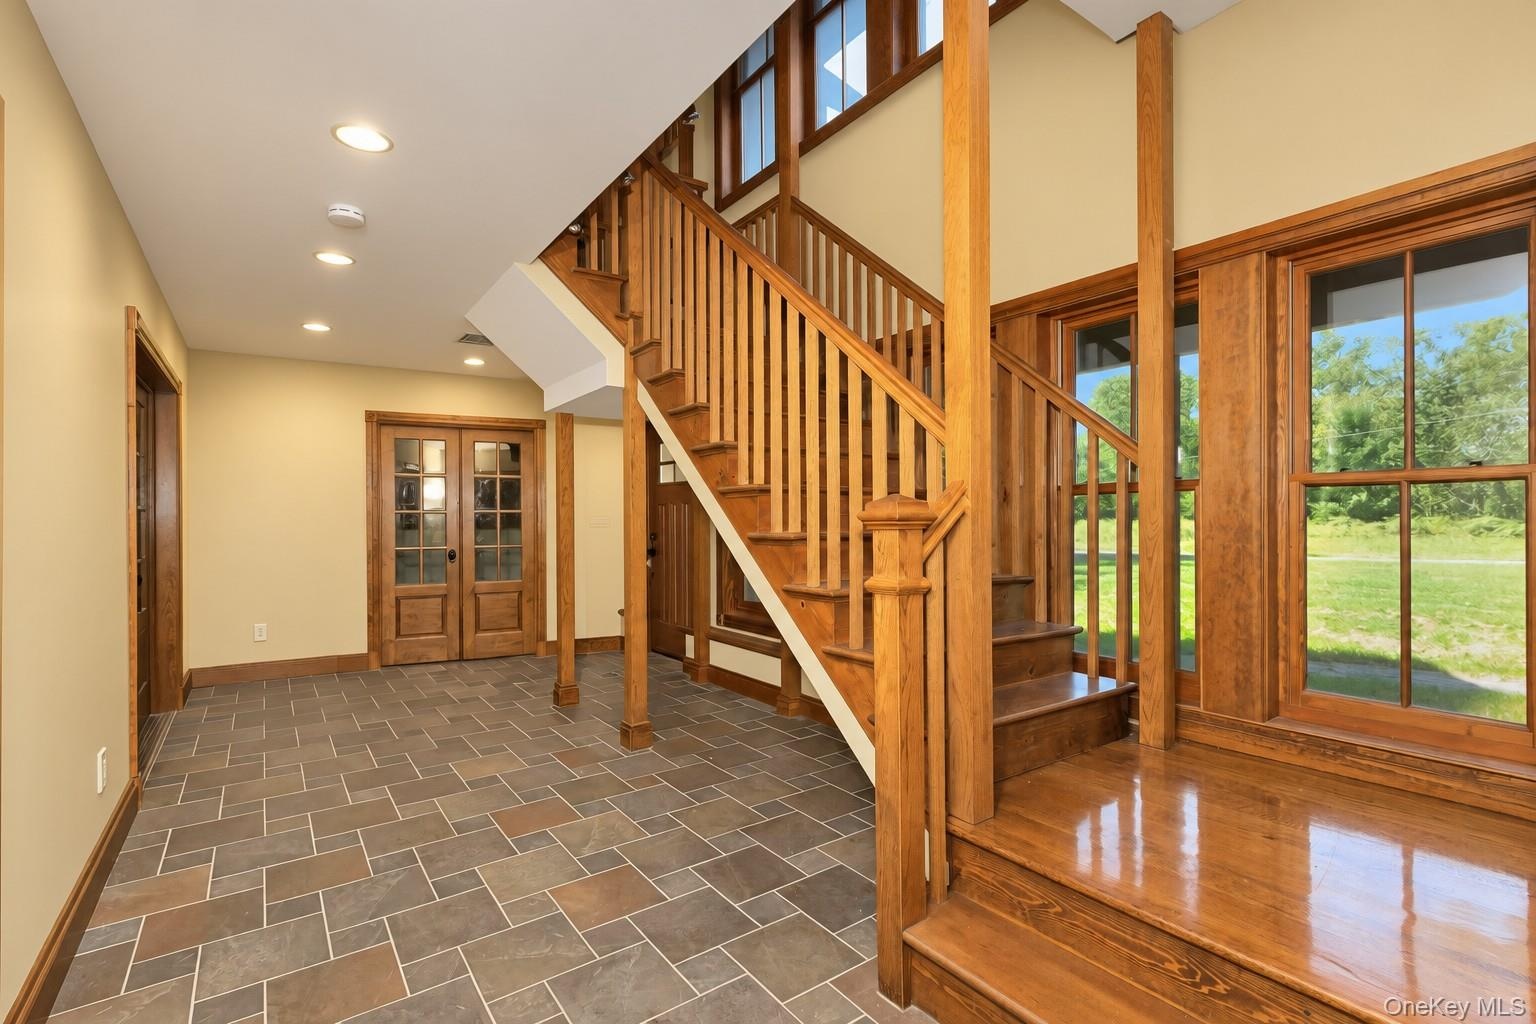
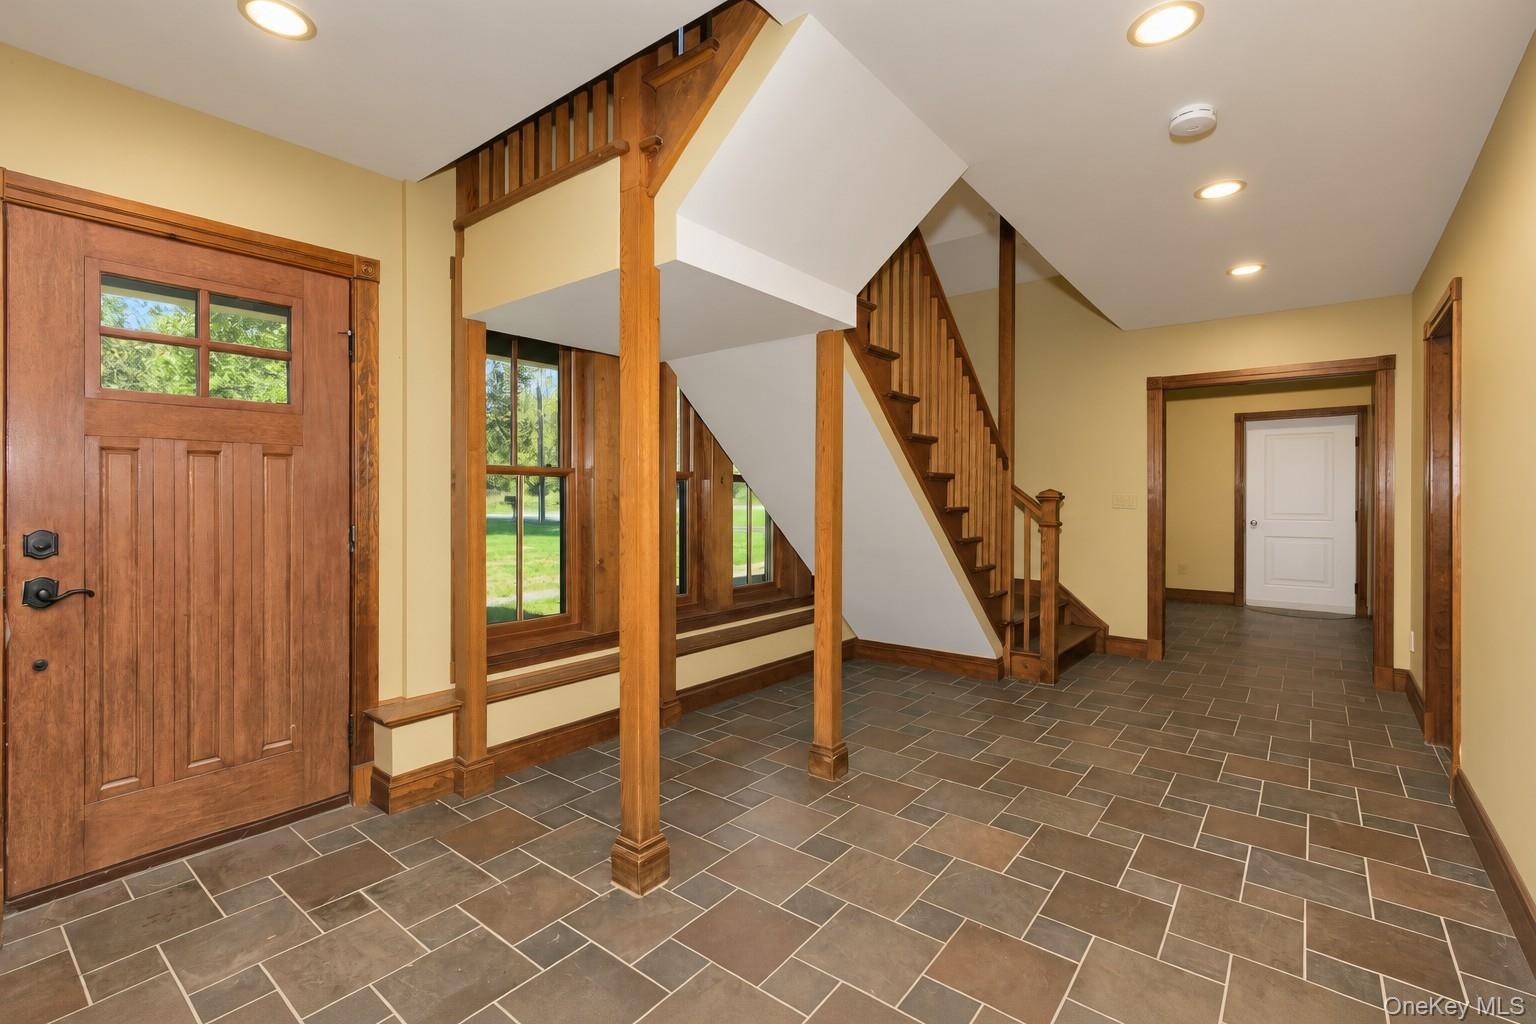
  • Two-story entry with natural wood staircase, wood-framed windows, recessed lighting, and patterned floor tile
  • Foyer featuring tile flooring, a solid wood entry door with glass panels, wood-framed windows, a wood staircase, and recessed lighting
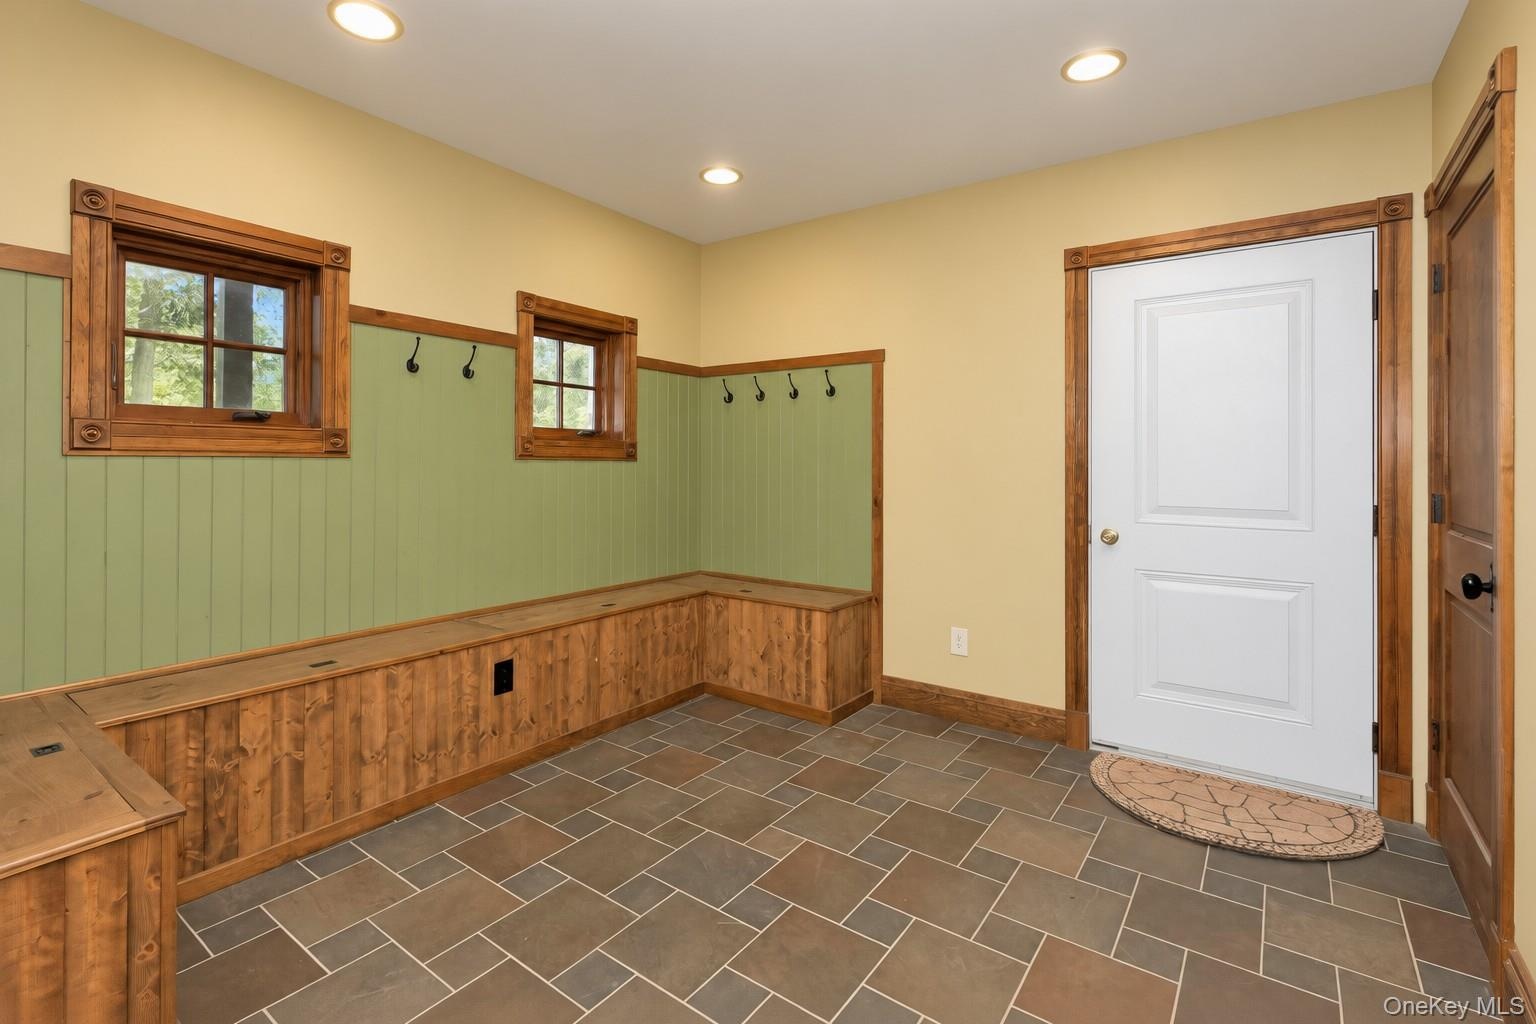
  • Built-in wood-finish bench seating, wood-finish window frames, recessed lighting, tile flooring, and wainscoting
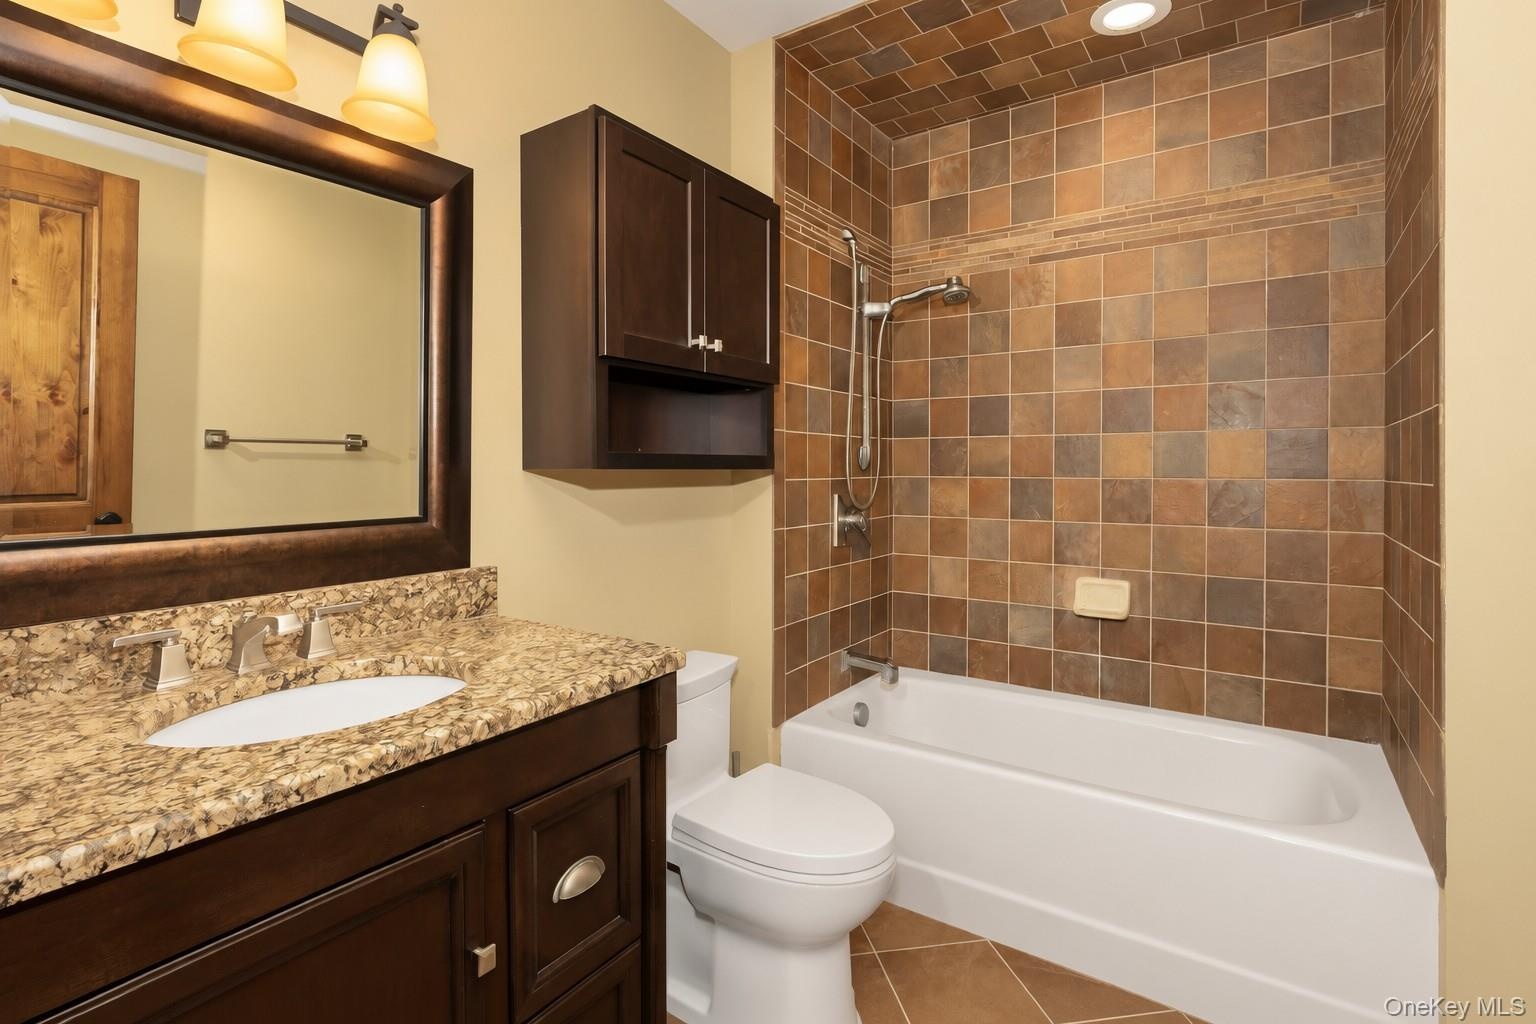
  • Vanity with granite countertop and undermount sink, framed mirror, wall-mounted storage cabinet, and a tiled shower/tub combination
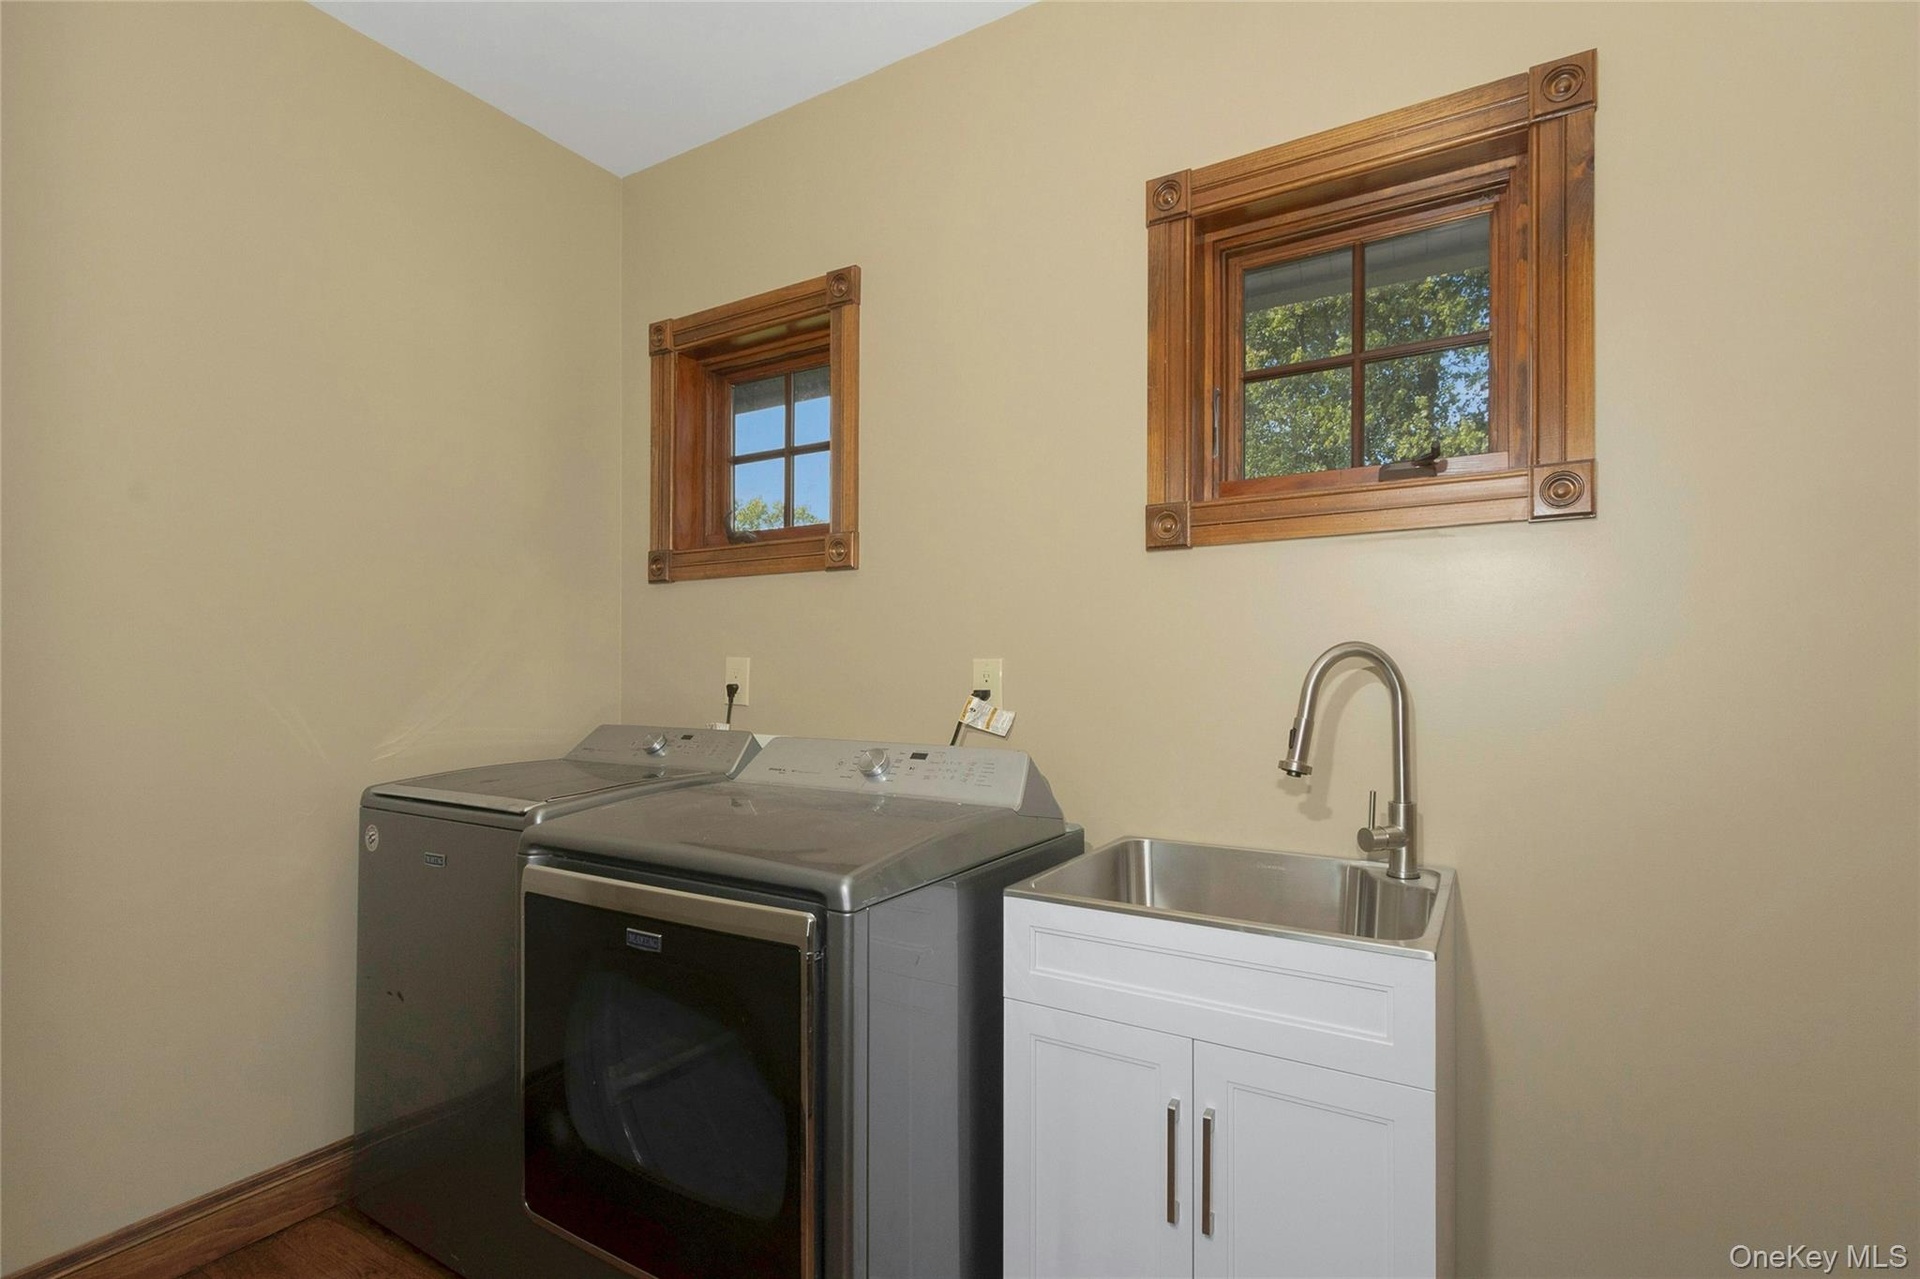
  • Laundry area featuring wood-framed windows, a utility sink with a gooseneck faucet, and white base cabinetry

Contact

Bridgehampton, NY
2415 Montauk Highway PO Box 742, Bridgehampton, NY 11932
Phone: +1 631-353-3427
Fax: +1 631-614-7858
hamptonsinfo@nestseekers.com
Listing Courtesy of Prominent Properties Sotheby's
​
Nest Seekers Logo
Loading...