
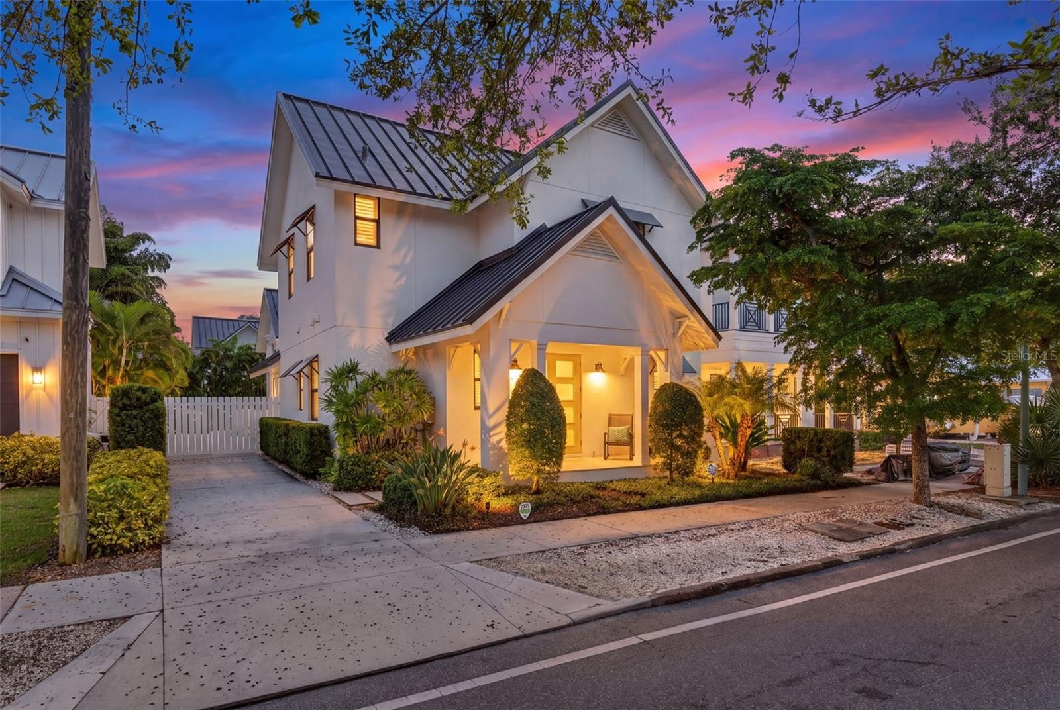
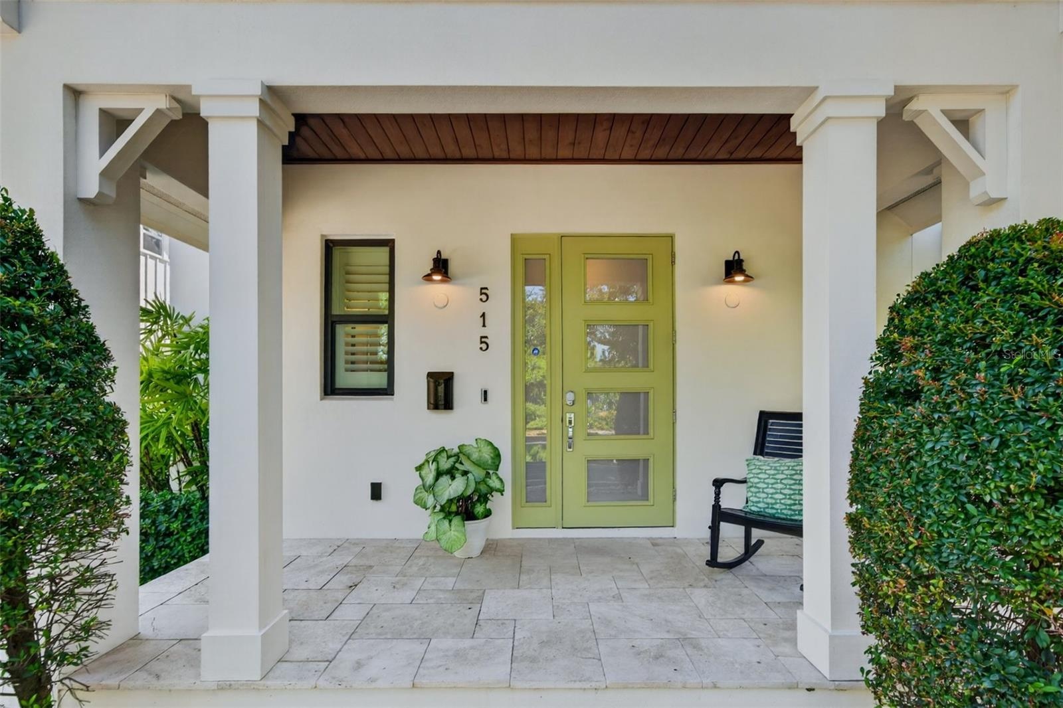
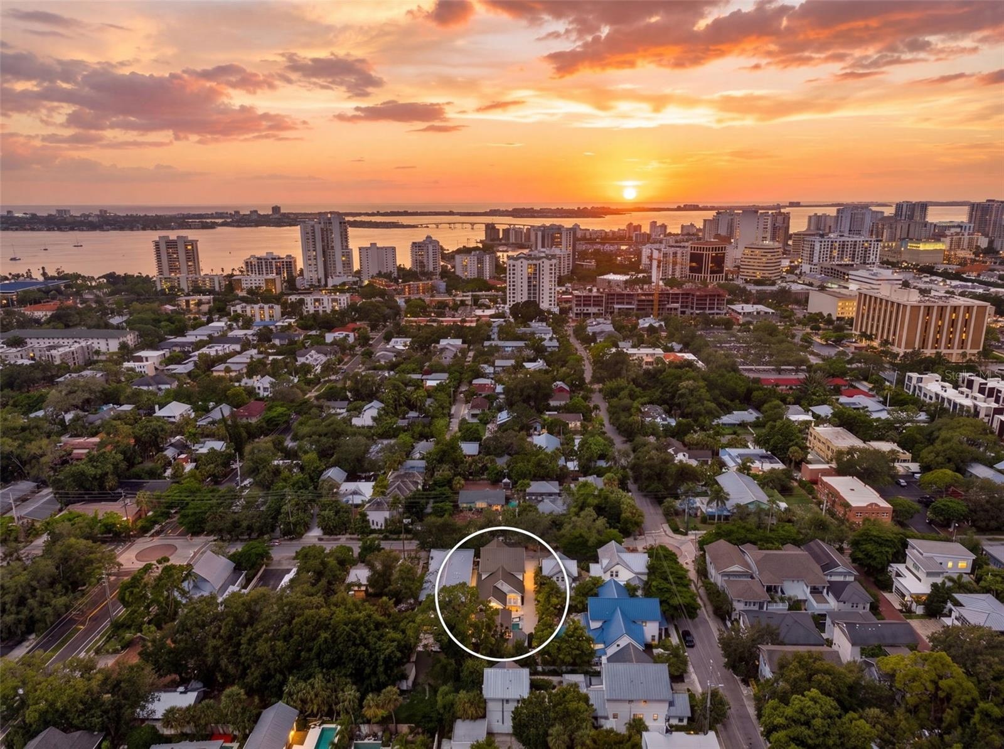
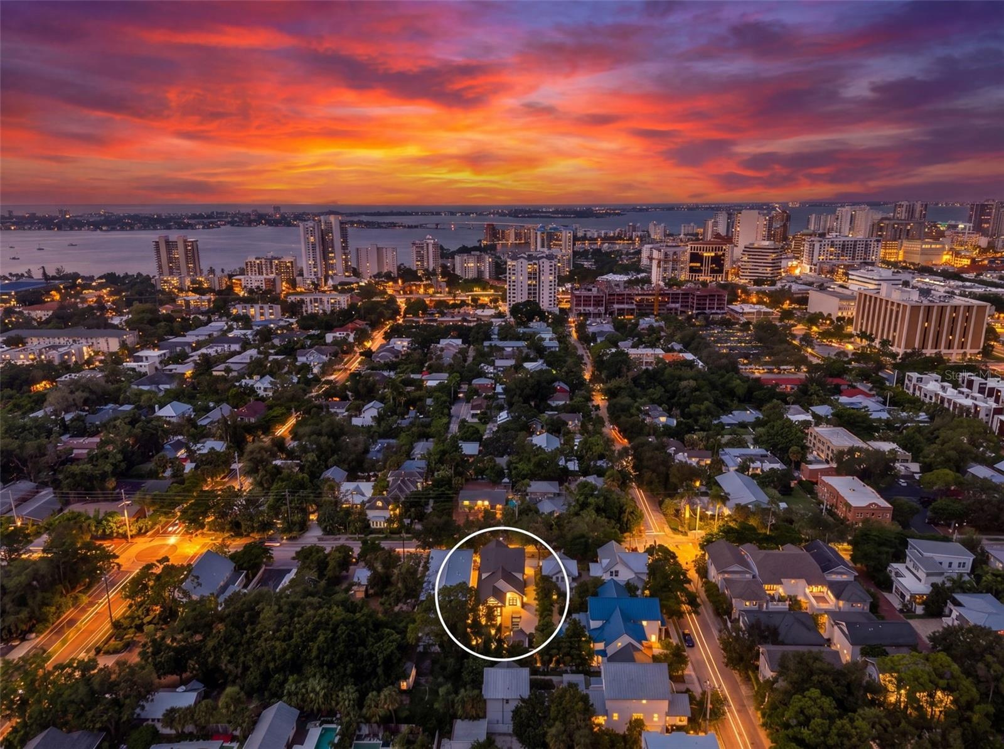
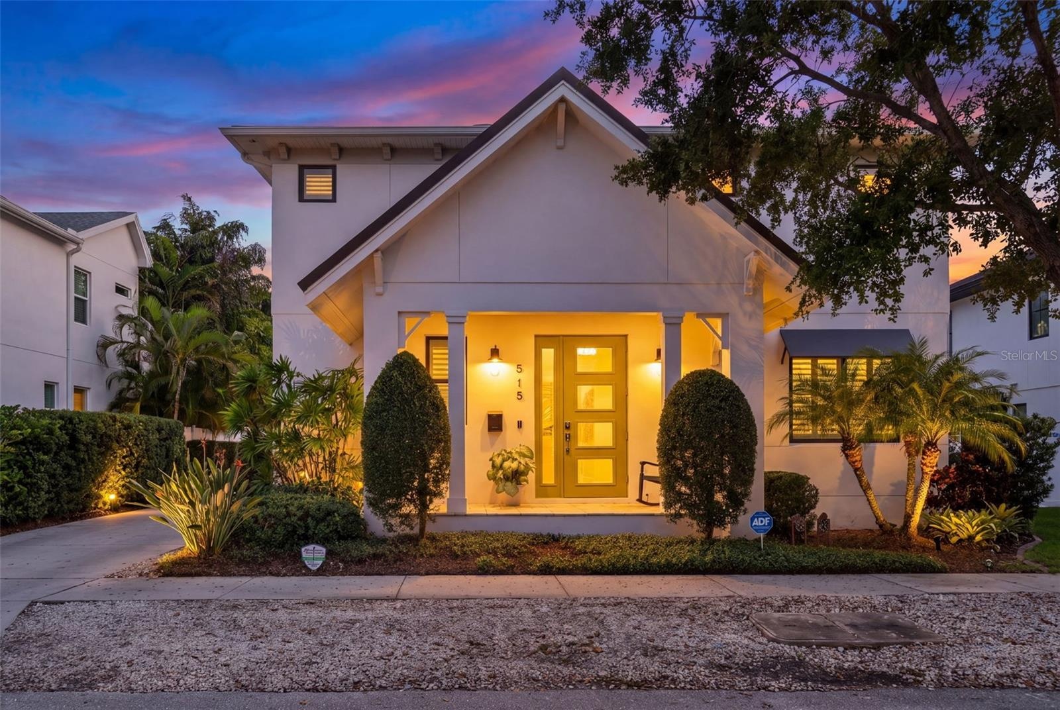
Welcome to 515 S Osprey Avenue, a meticulously maintained modern farmhouse in Sarasota's sought after Laurel Park neighborhood, offering the best of downtown living.
SARASOTA, FL 34236
Listing
| Web ID: | 5767790 |
|---|---|
| Website: | https://www.nestseekers.com/5767790 |
Property
| Ownership: | Fee Simple |
|---|---|
| Type: | Single Family |
| Bedrooms: | 4 BR |
| Bathrooms: | 4½ |
| Lot Size: | 0.2 Acres |
Financials
Price:$2,425,000
Annual Taxes:$13,739.87
Description
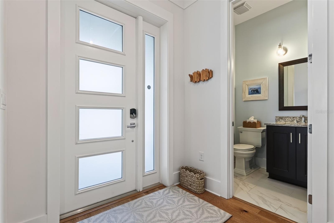
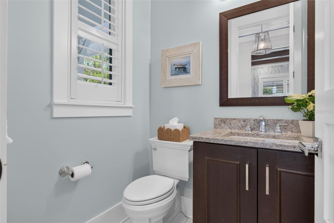
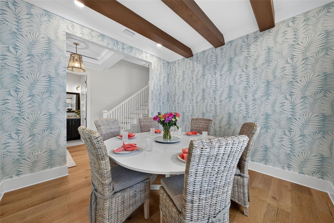
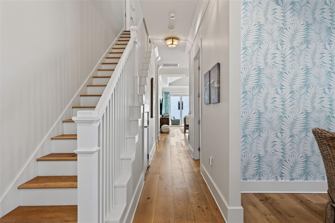
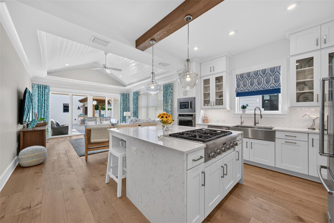
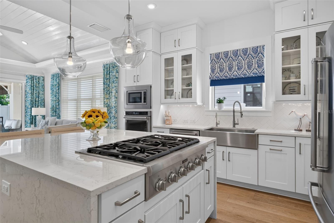
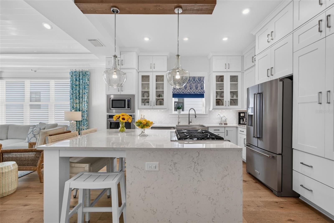
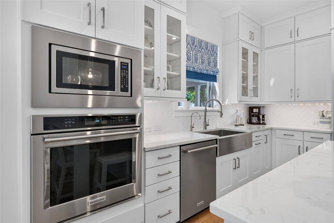
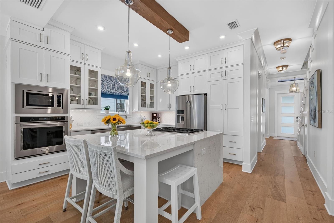
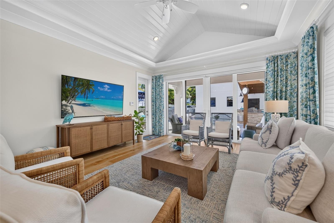
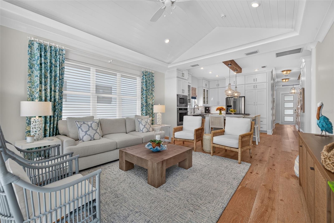
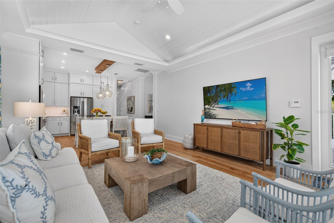
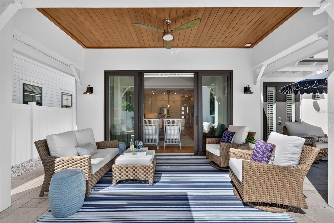
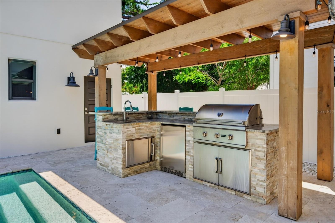
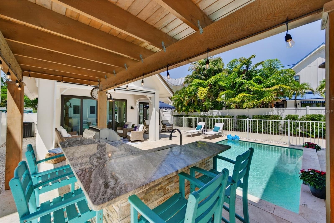
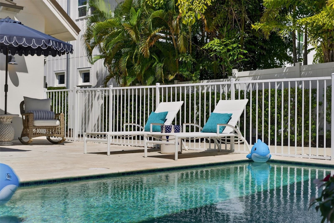
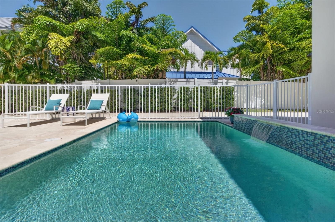
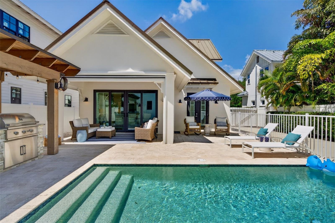
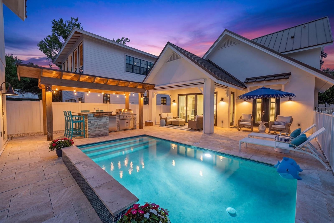
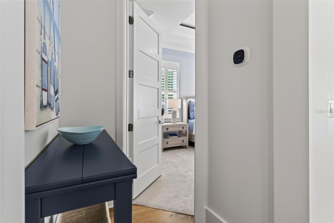
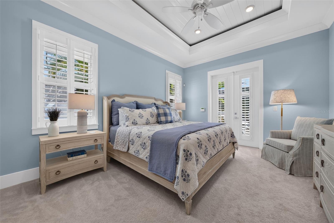
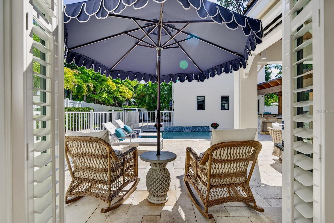
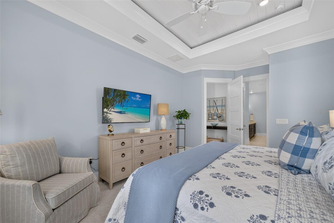
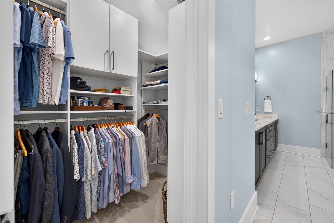
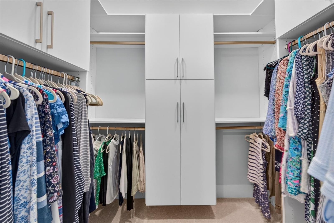
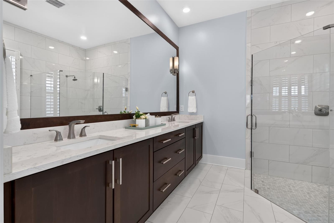
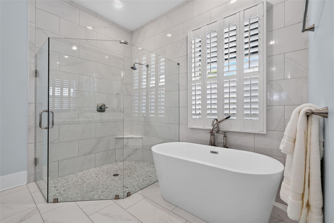
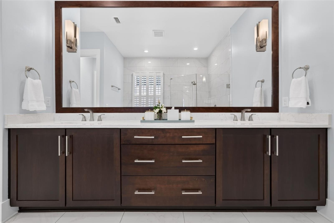
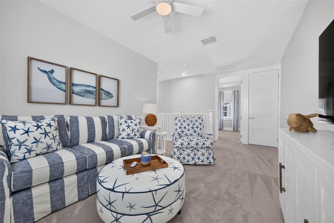
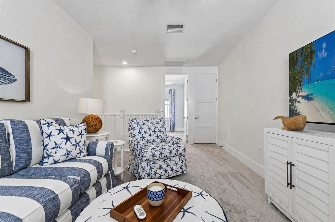
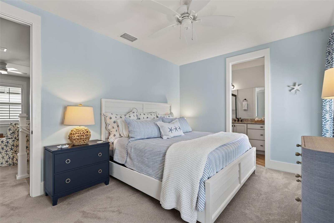
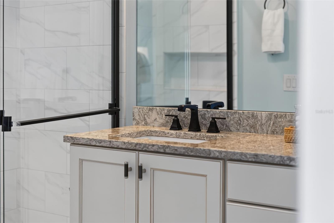
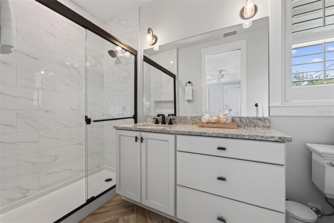
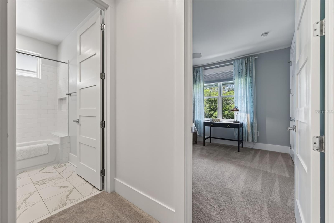
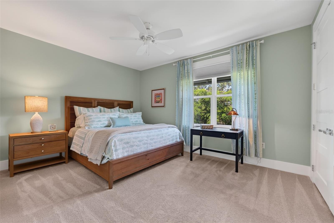
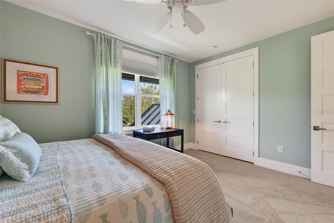
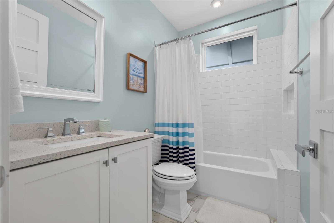
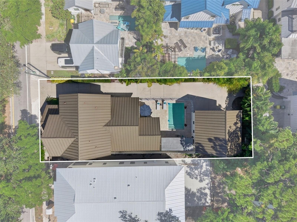
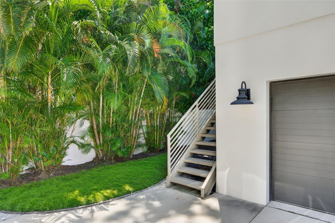
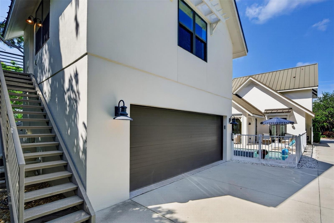
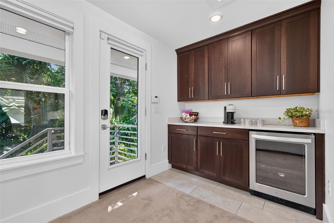
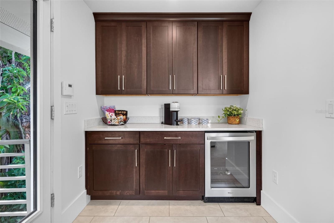
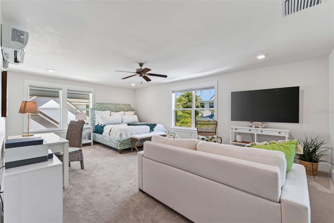
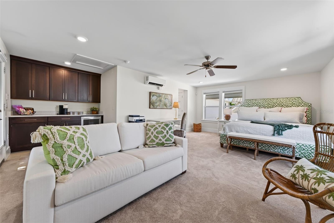
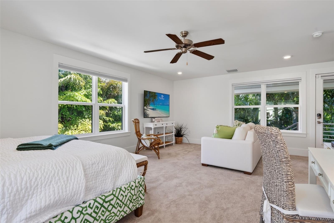
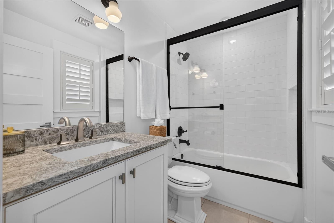
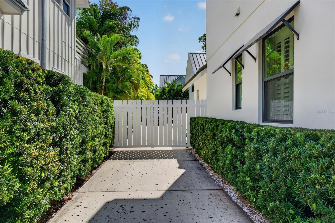
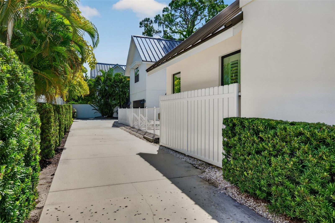
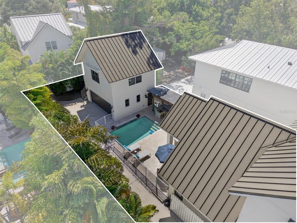
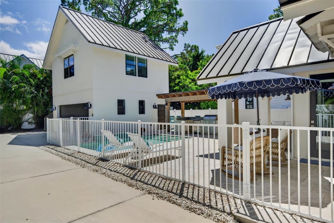
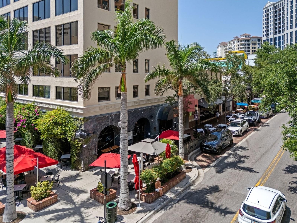
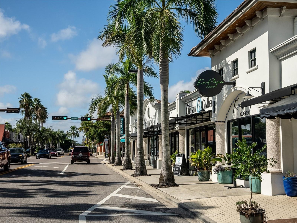
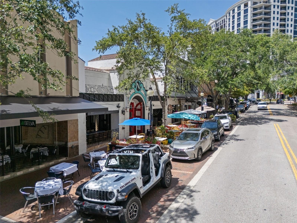
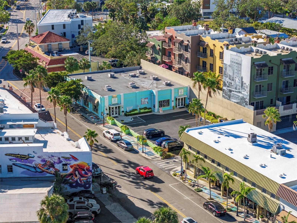
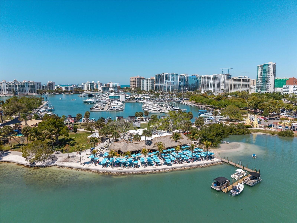
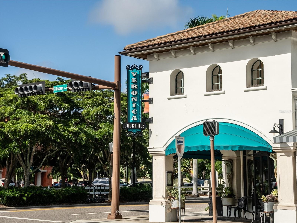
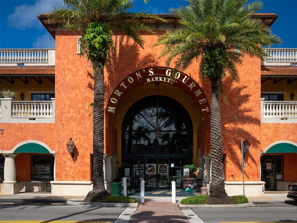
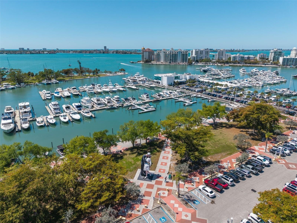
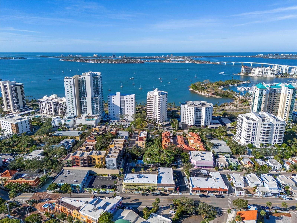
Welcome to 515 S Osprey Avenue, a meticulously maintained modern farmhouse in Sarasota's sought-after Laurel Park neighborhood, offering the best of downtown living. Built in 2018, this 4-bedroom, 4.5-bath residence offers 2,798 square feet, including a generously sized private guest suite above the detached two-car garage. The bright, open layout features high ceilings, wide-plank hardwood flooring with timeless designer finishes and impact windows. The kitchen offers quartz countertops, solid wood cabinetry and a large island with a Thermador gas cooktop. The first-floor primary suite features two walk-in closets, a freestanding tub, walk-in shower and direct access to the outdoor living area and pool. Upstairs are 2 additional bedrooms/baths and a versatile loft. The private courtyard between the main house and the garage features a salt water heated pool, travertine decking, covered lanai and outdoor kitchen with Coyote built-in gas grill, refrigerator, sink and bar seating. Recent improvements include a new main-house A/C (2025), new guest suite mini-split (2026), pool salt cell, new pool fencing, irrigation, smart thermostats, keyless entries, plantation shutters, closet organizers and fresh interior paint throughout. Weekly rentals are allowed offering tremendous vacation rental potential. Enjoy the downtown living of Laurel Park living with walkability to shops, dining, theaters, art galleries, Saturday's farmers market and more!
Amenities
- Built-In Oven
- Cathedral Ceiling(s)
- Ceiling Fans(S)
- Coffered Ceiling(s)
- Convection Oven
- Cooktop
- Dishwasher
- Disposal
- Dryer
- Electricity Connected
- Exhaust Fan
- Freezer
- Ice Maker
- Kitchen Family Room Combo
- Kitchen Reverse Osmosis System
- Lighting
- Microwave
- Natural Gas Connected
- Open Floorplan
- Outdoor Grill
- Outdoor Kitchen
- Primary Bedroom - Main Floor
- Private Entrance
- Public
- Refrigerator
- Security System
- Sewer Connected
- Shades
- Solid Surface Counters
- Split Bedroom
- Tankless Water Heater
- Tray Ceiling(s)
- Vaulted Ceiling(s)
- Washer
- Water Connected
- Water Filtration System
- Window Treatments
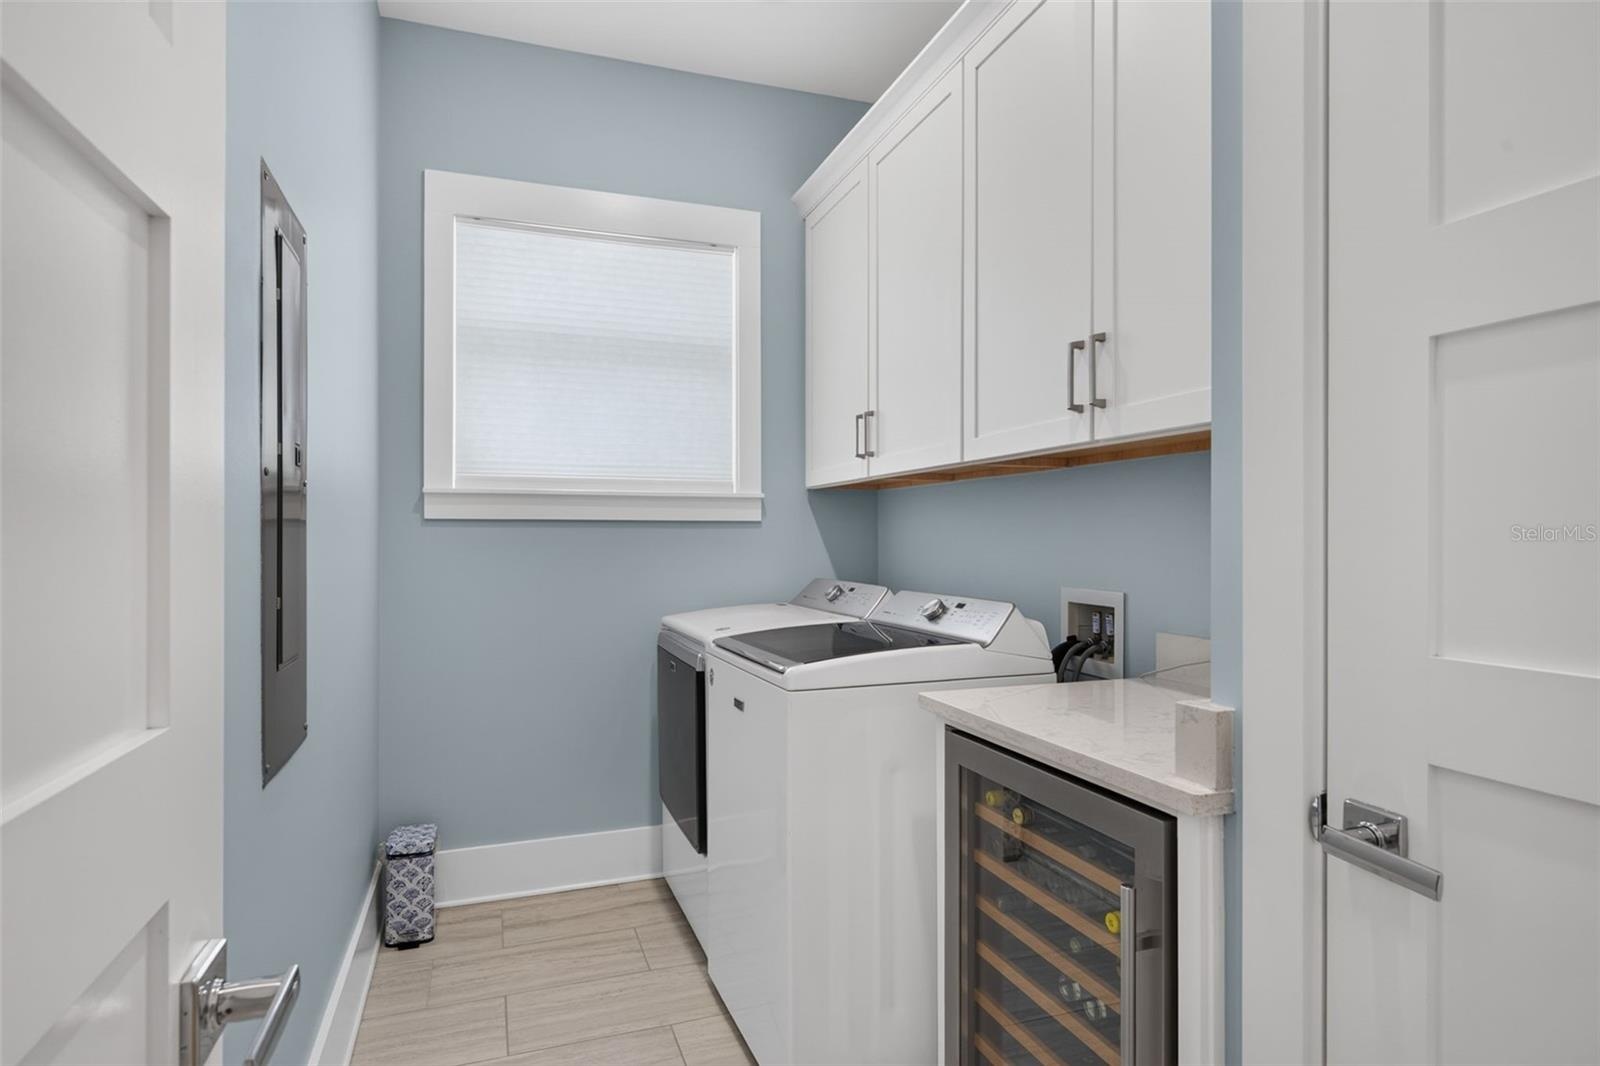
- Wine Refrigerator

Location
Contact
Listing Courtesy of MICHAEL SAUNDERS & COMPANY
