
The style and feel of the Hampton's has come to Mineola !
North Hempstead, NY 11501
Listing
| Web ID: | 5768089 |
|---|---|
| Website: | https://www.nestseekers.com/5768089 |
Property
| Ownership: | For Sale |
|---|---|
| Type: | Single Family |
| Rooms: | 14 |
| Bedrooms: | 4 BR |
| Bathrooms: | 4 |
| Lot Size: | 0.1 Acres |
Financials
Price:$1,600,000
Description
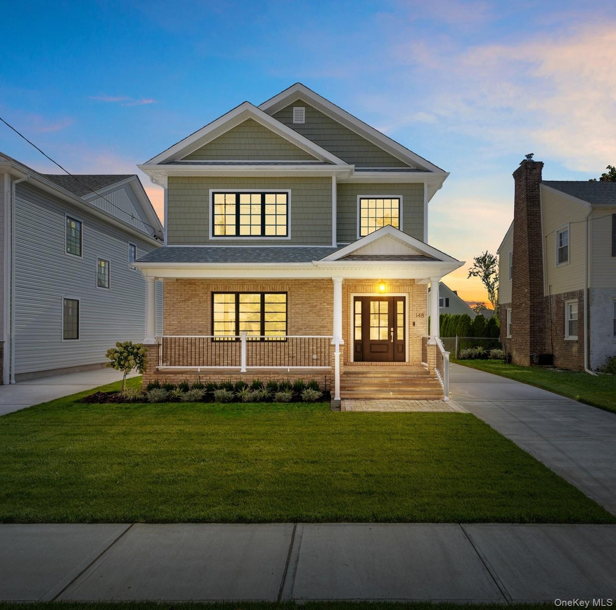
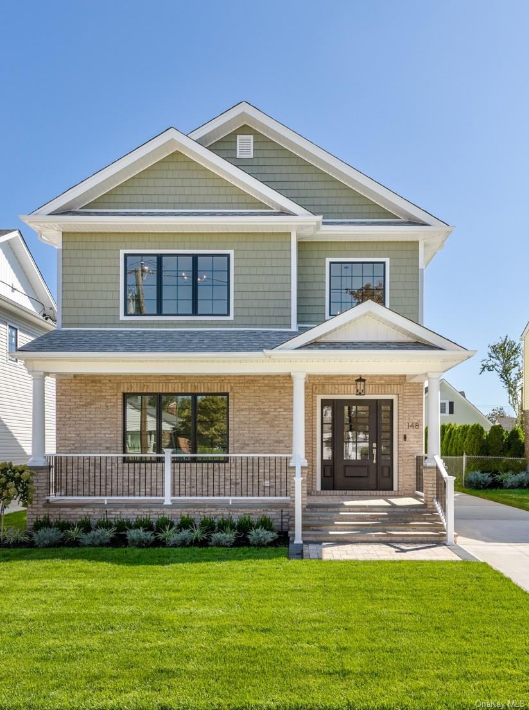
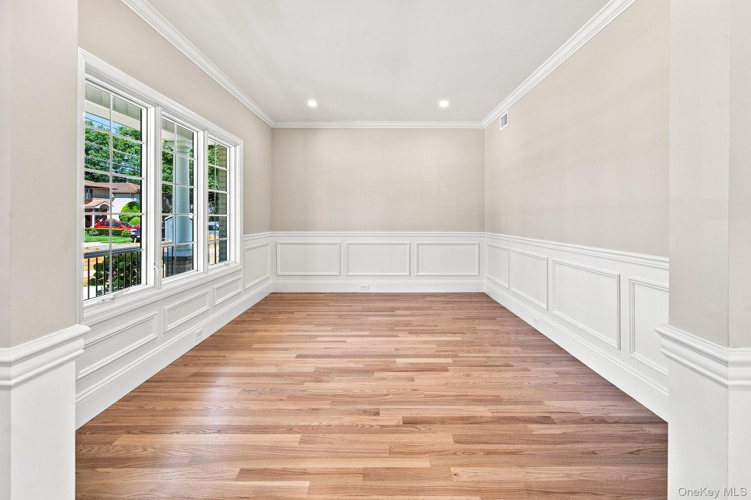
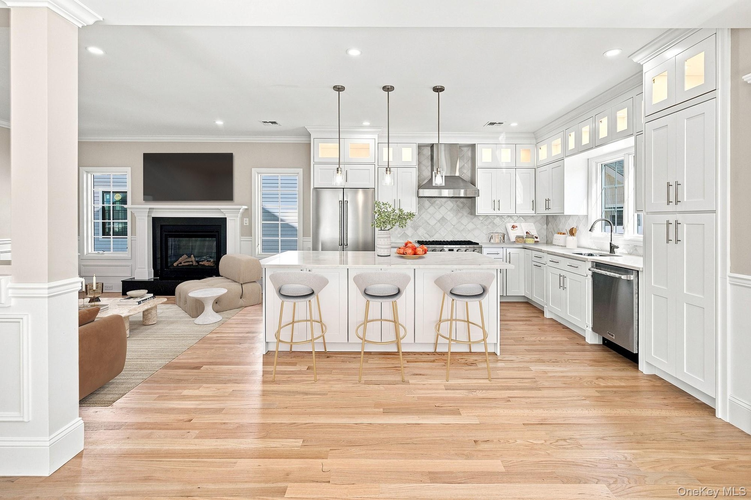
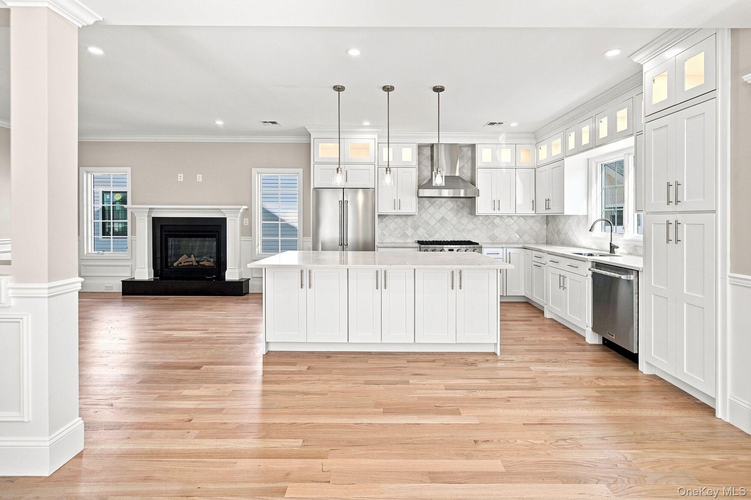
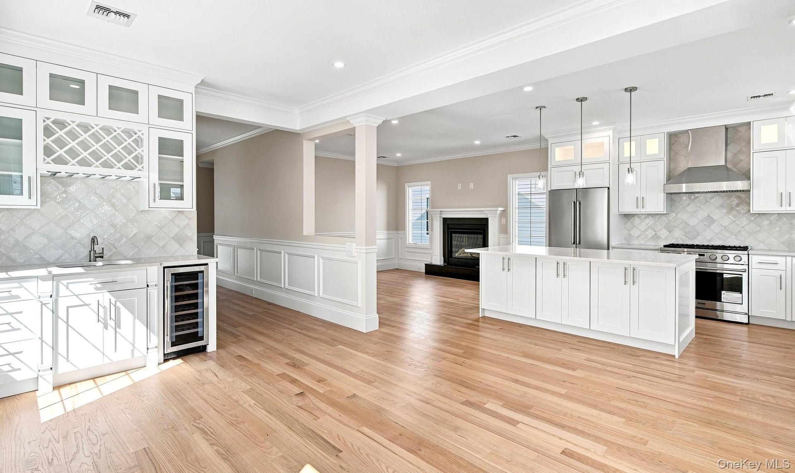
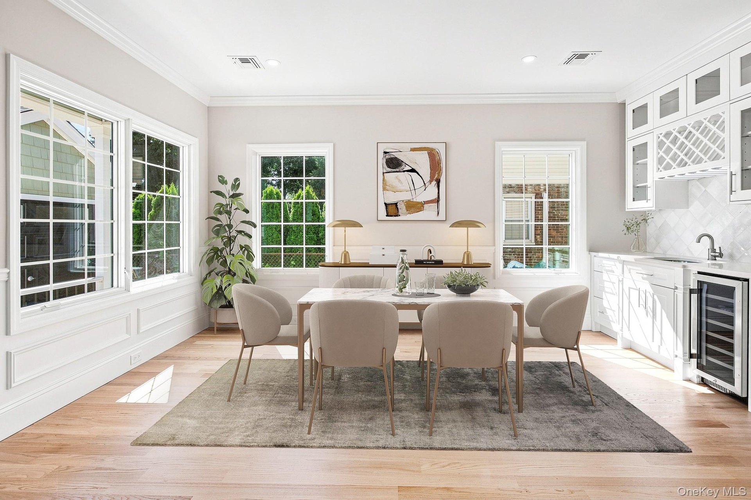
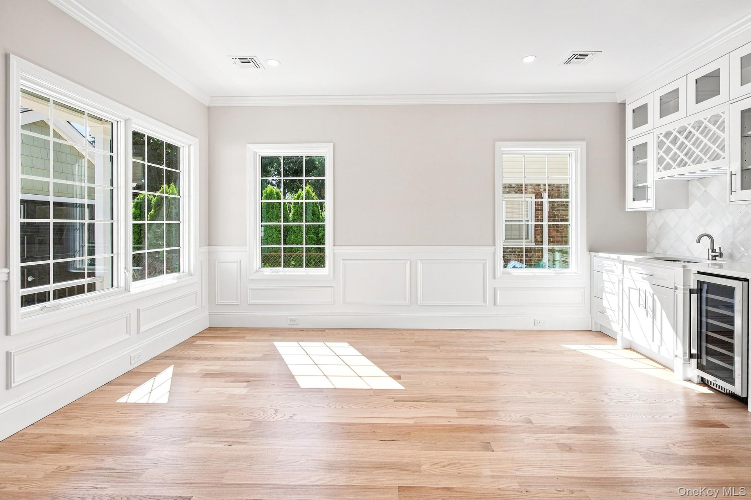
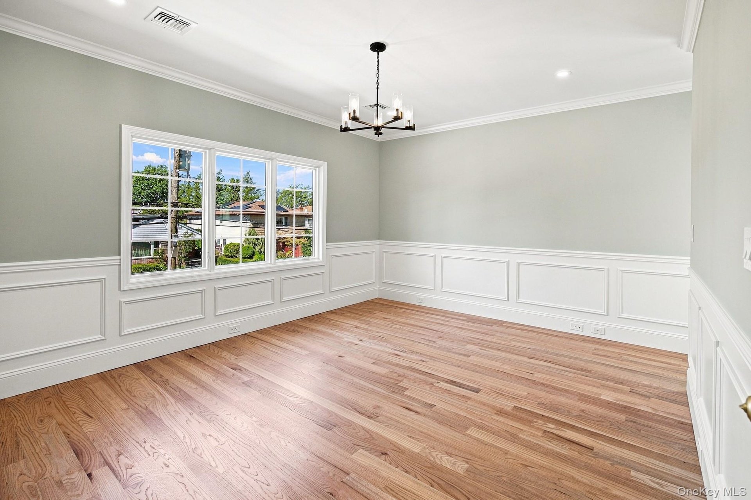
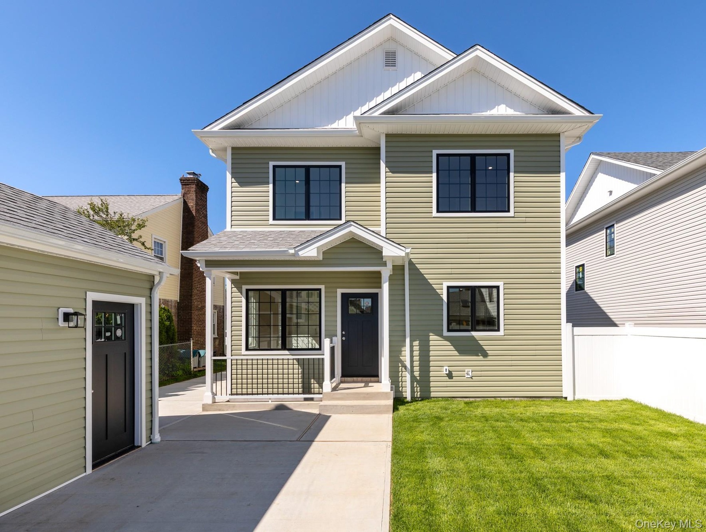
The style and feel of the Hampton's has come to Mineola! Introducing an exceptional, newly-constructed home, proudly crafted, in the heart of Mineola! This impressive new home offers approximately 3400 square feet of beautifully designed living space, featuring an expansive, open-space great room - professional kitchen, family room and large dining space. There is also a large den/office, four bedrooms and four baths, a large laundry room and a fully finished lower level and detached garage. The home is move-in ready, even the landscaping is done!
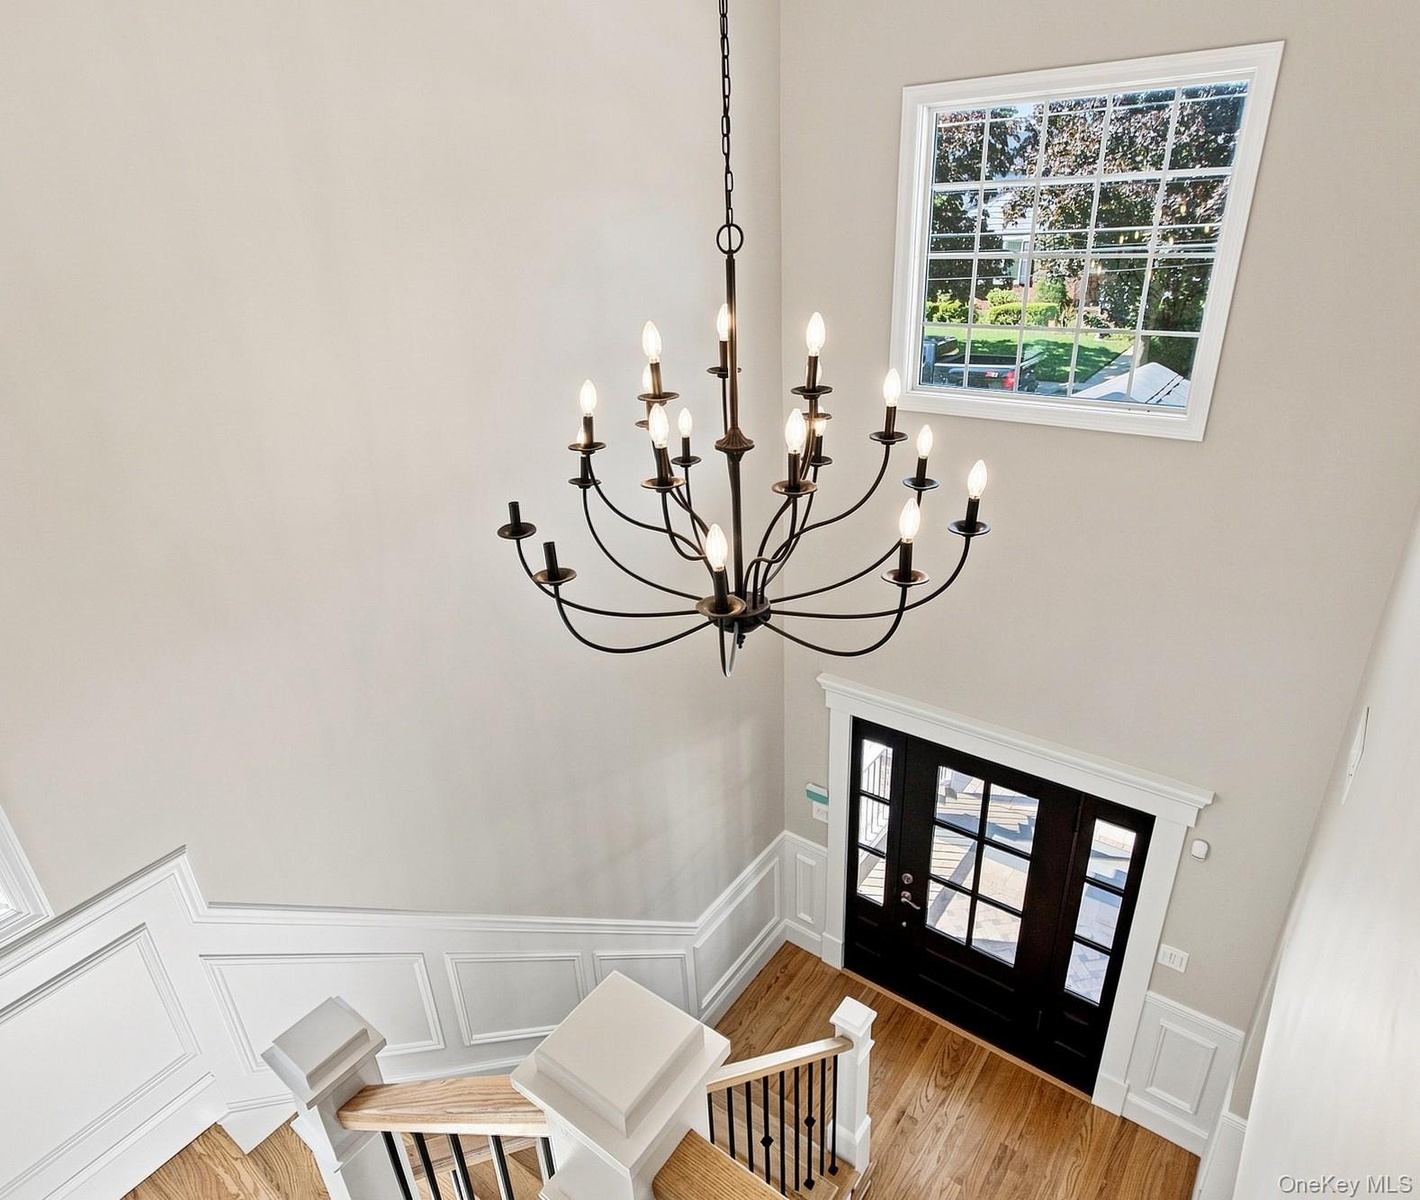
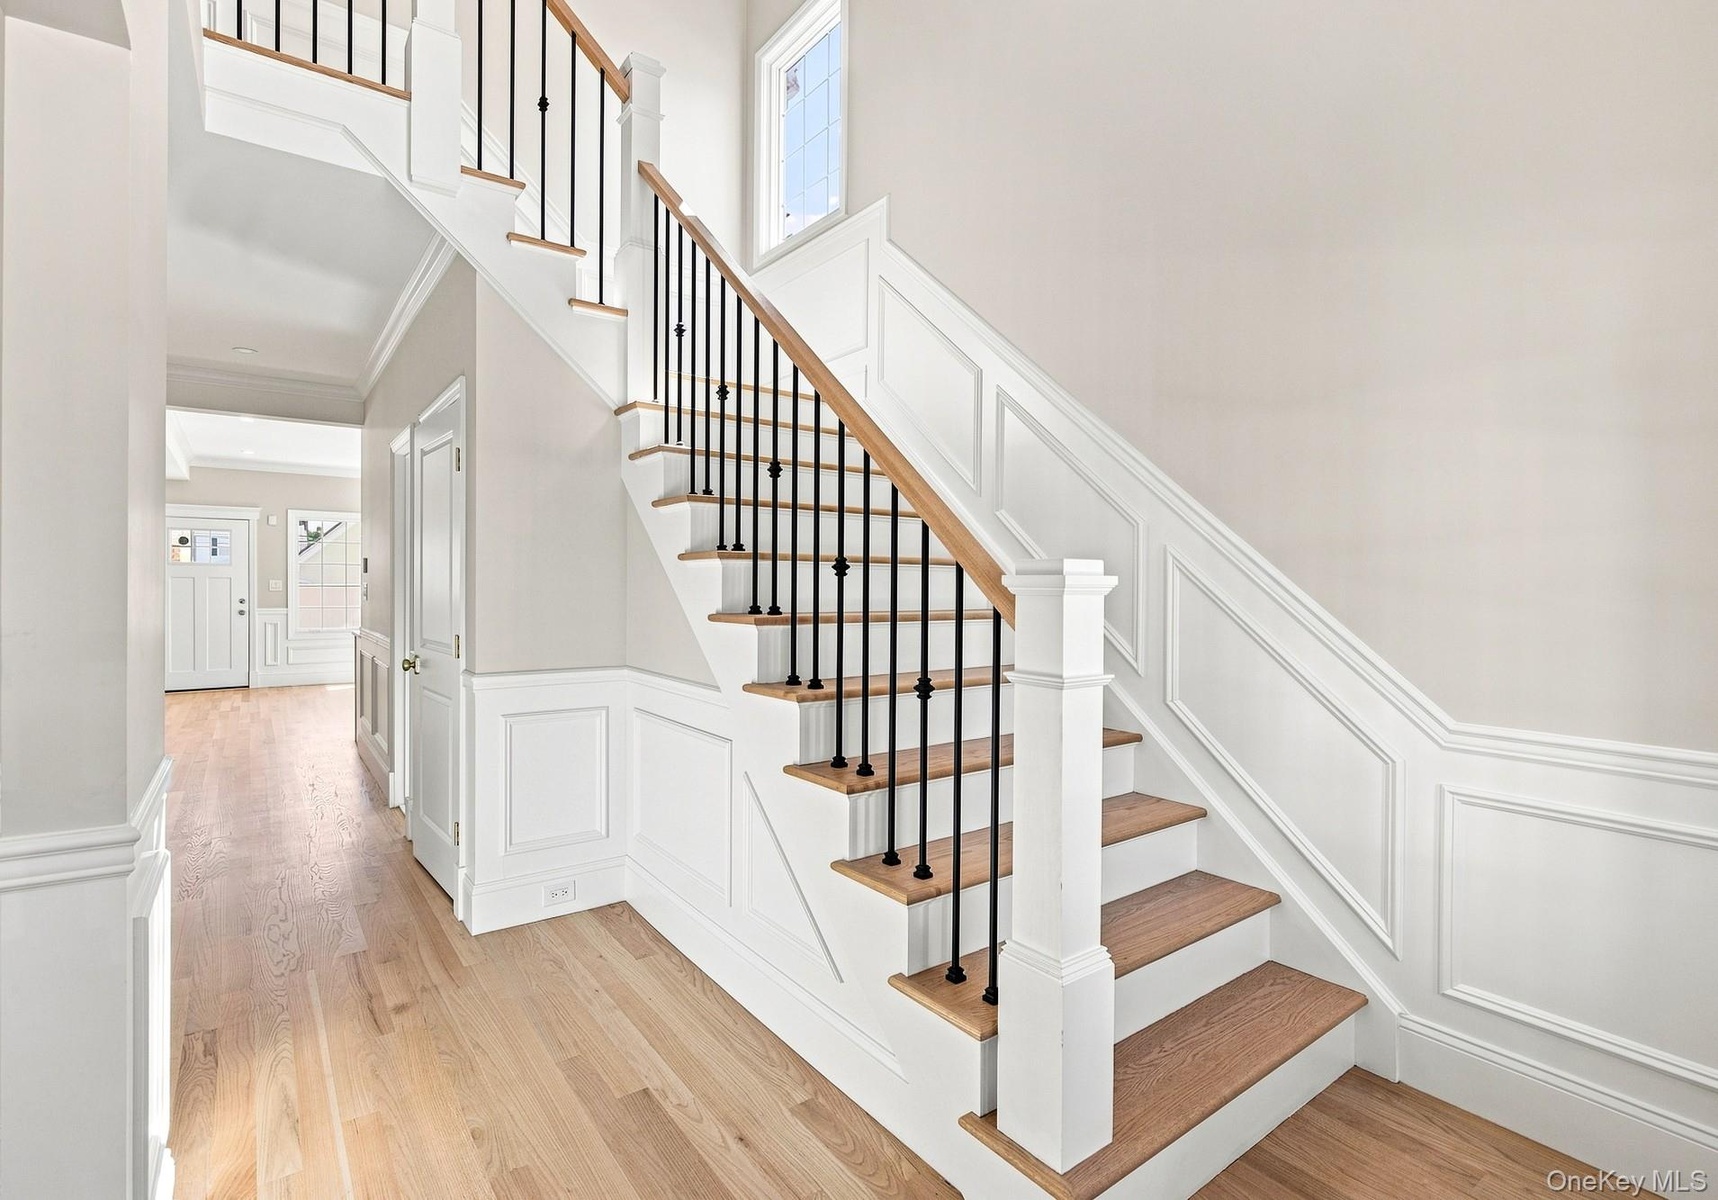
From the inviting covered front porch to the sophisticated interior, every detail has been thoughtfully selected to create a home that blends timeless traditional design with modern luxury and everyday comfort and a touch of the Hampton's style and feel! Rich hardwood floors flow throughout the main living areas, complemented by elegant finishes and quality craftsmanship.
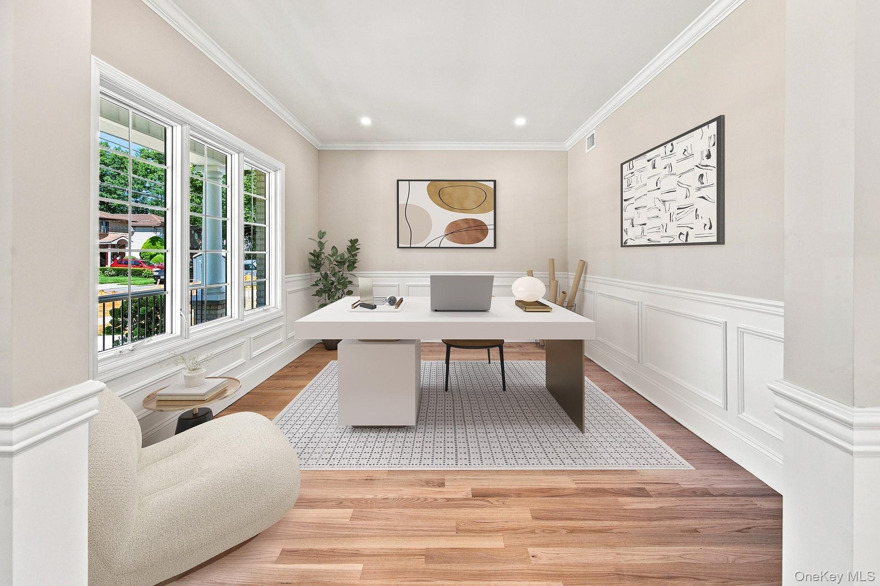
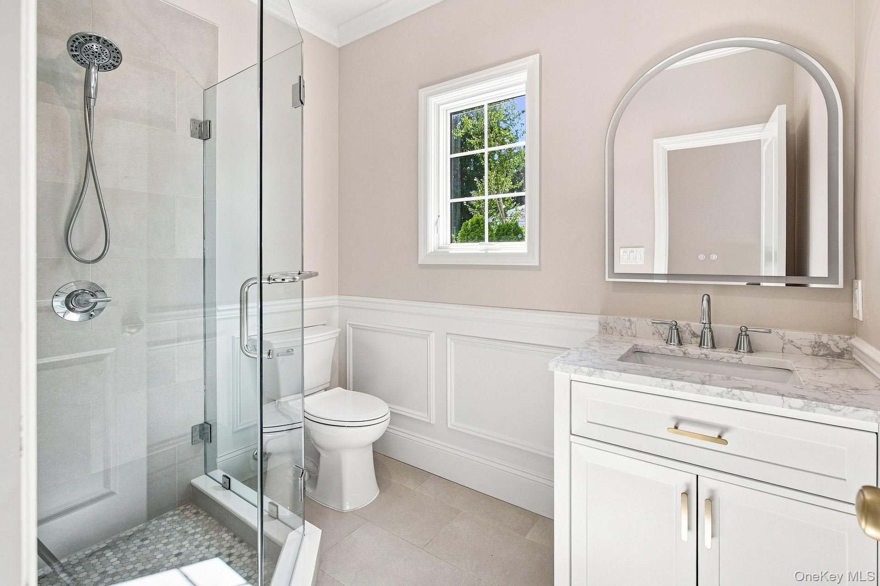
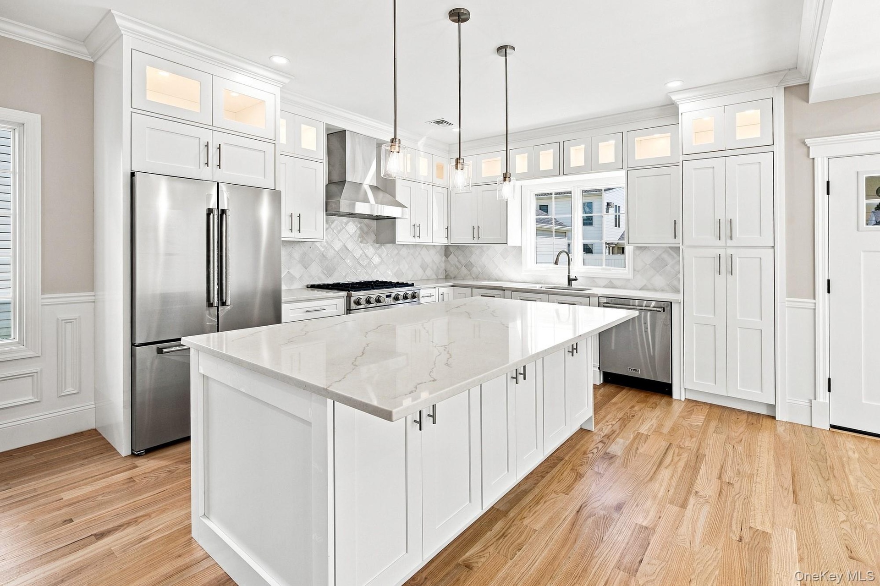
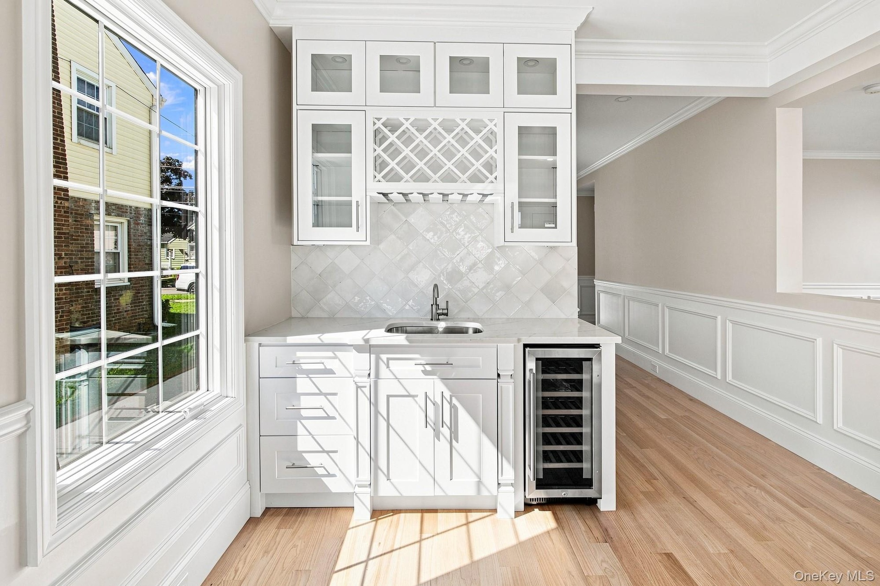
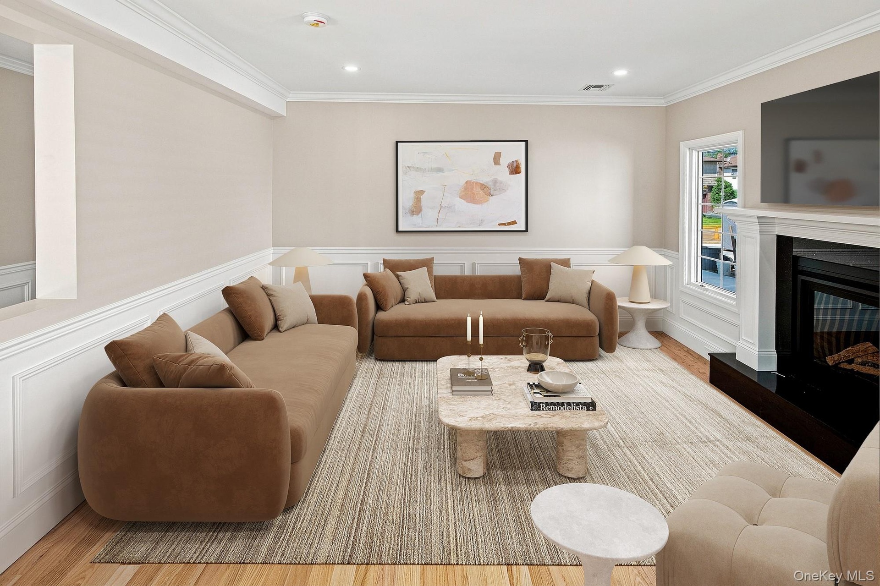
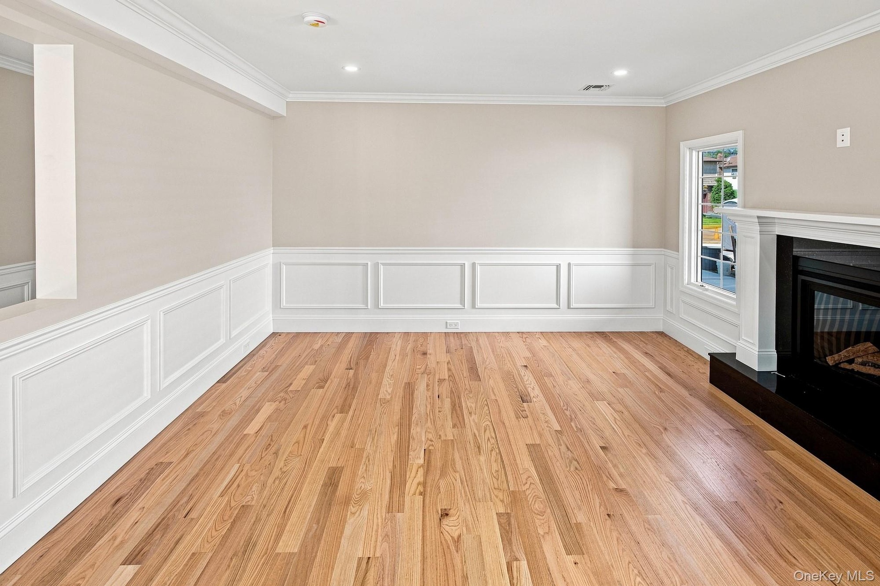
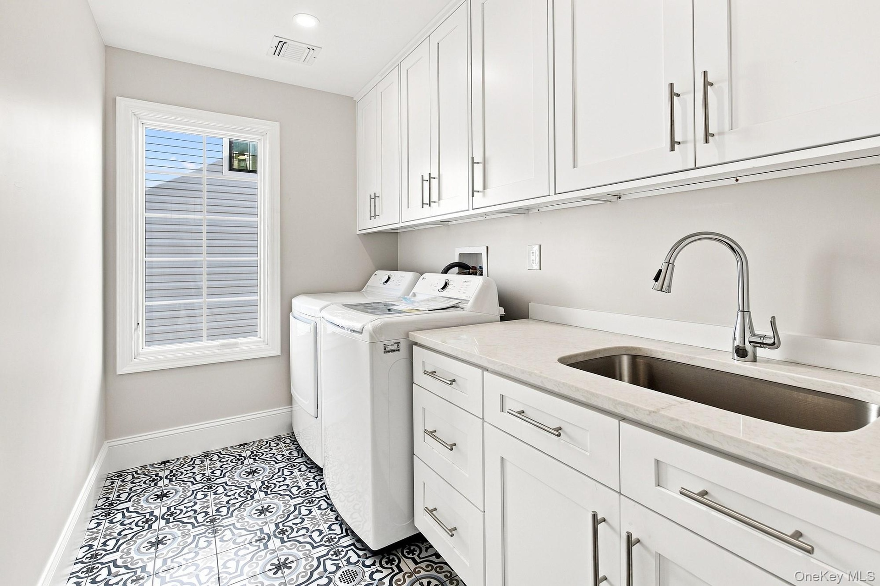
At the heart of the home on the first level is a stunning great room with a custom kitchen designed for both entertaining and everyday living. Featuring beautiful wood cabinetry, luxurious quartz countertops, an oversized center island with built-in microwave, providing exceptional storage, the kitchen is further elevated by commercial grade kitchen appliances from the Gordon Ramsay Collection, including a gas range. This first level offers generous living and entertaining spaces, highlighted by a beautiful gas fireplace, wine cooler and serving bar. There is a large den which can transition to whatever you need - office, playroom, formal dining, etc., and a full bath. Finally, a separate large laundry room has been designed with extensive cabinetry for added organization and storage space.
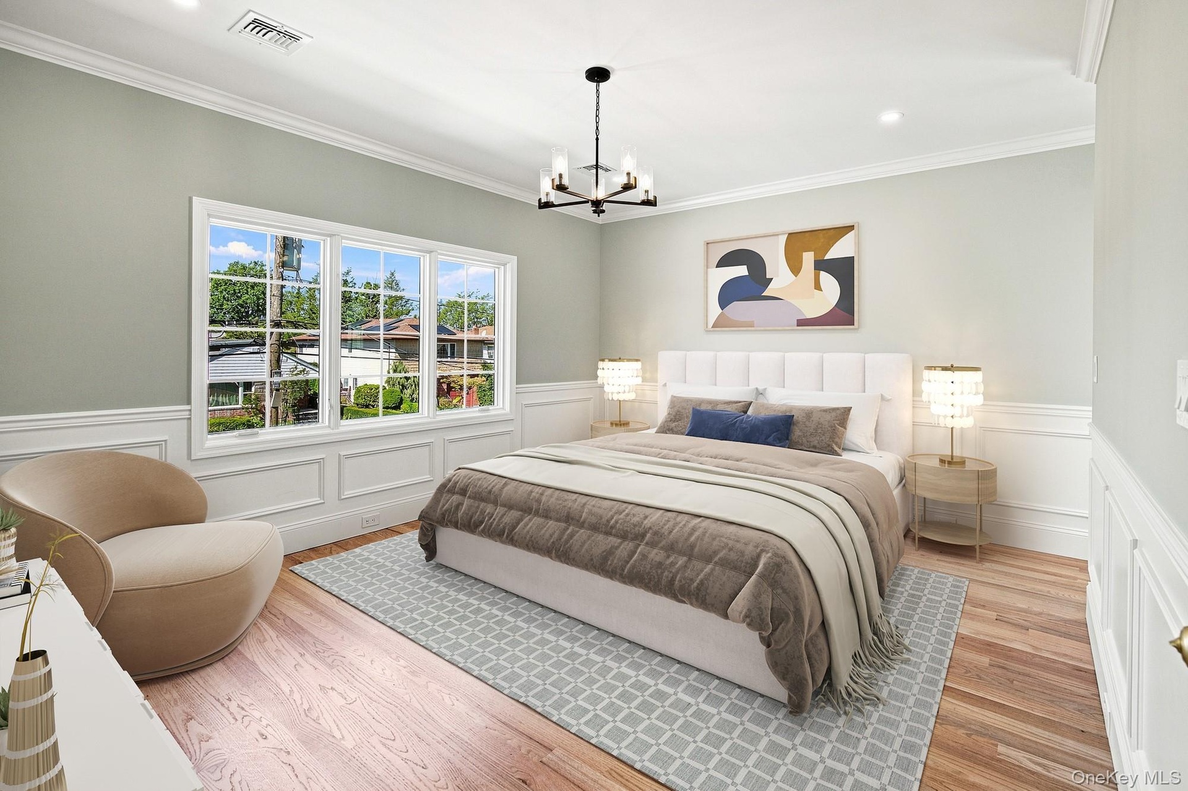
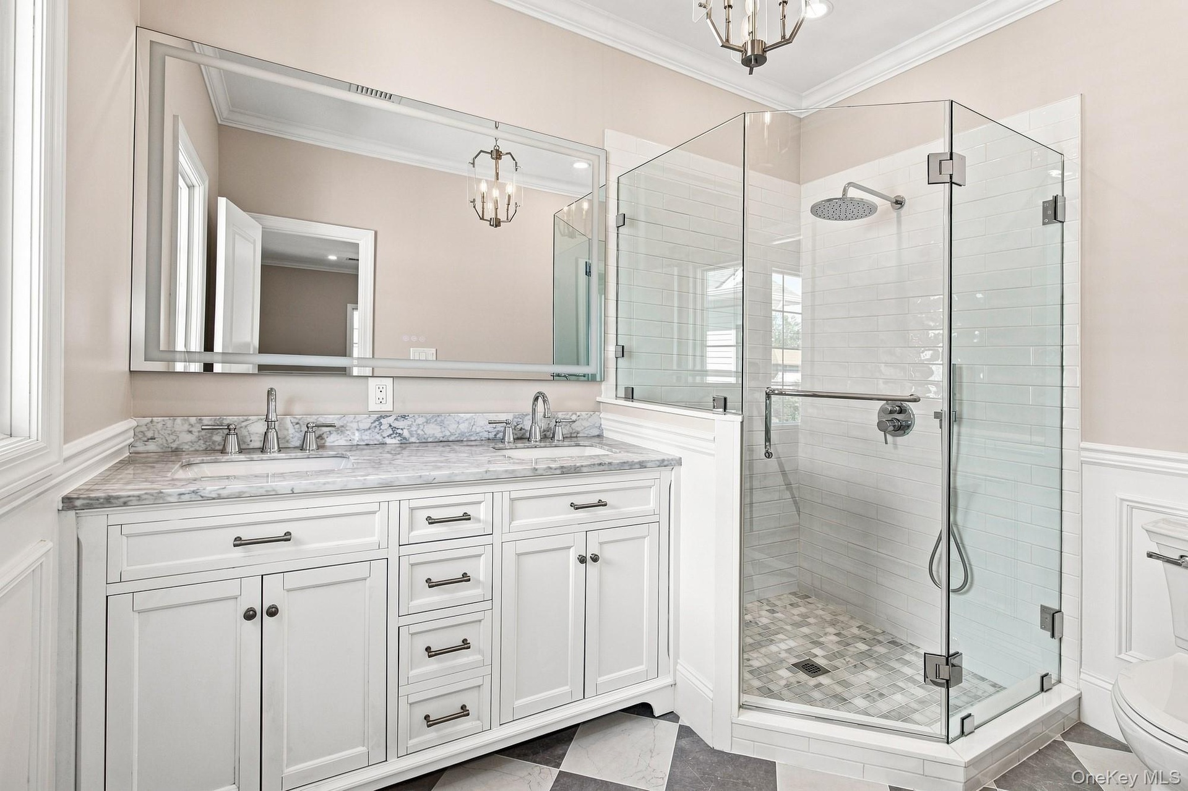
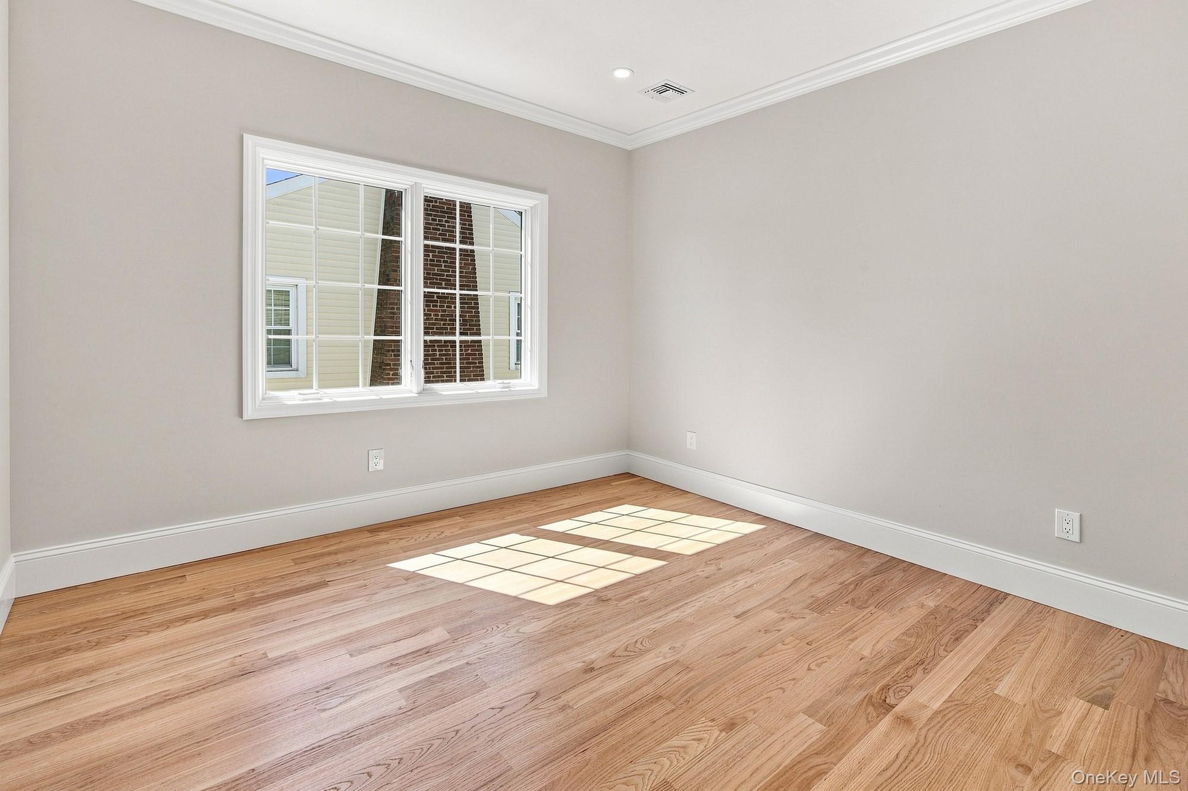
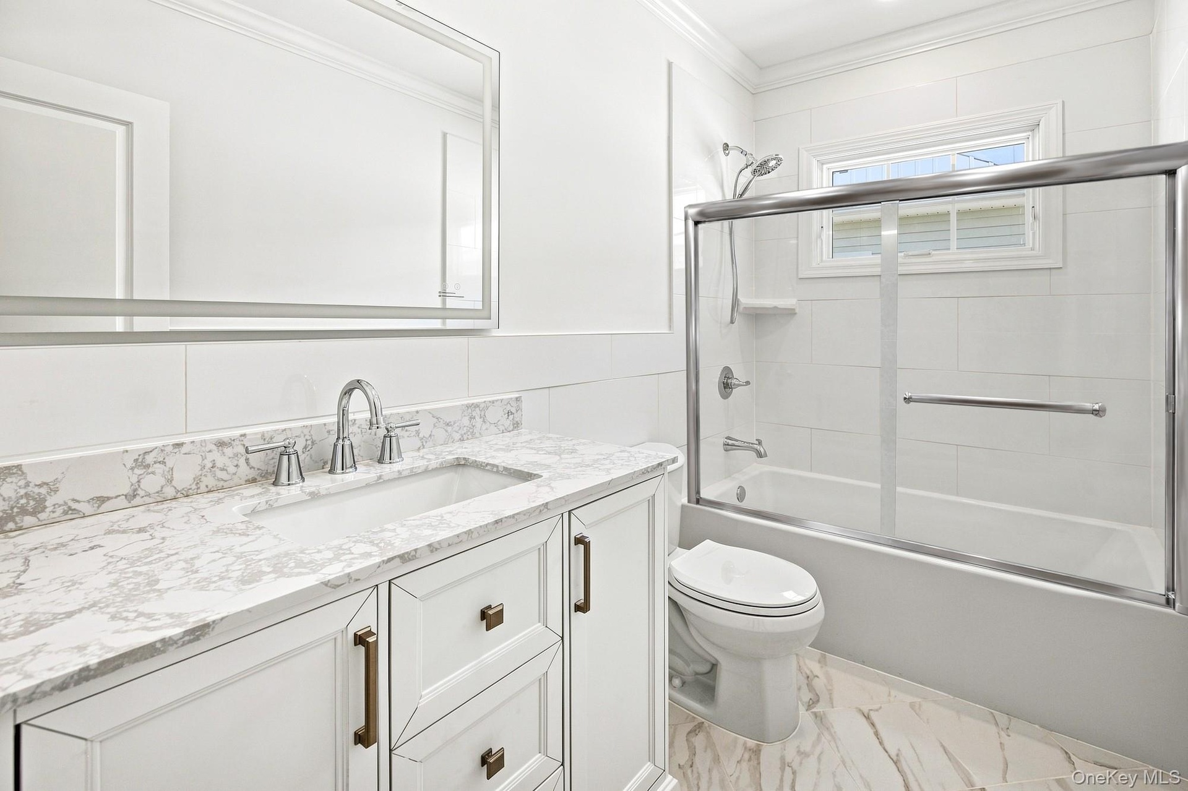
Upstairs to the second level, the private primary suite provides a peaceful retreat with a luxurious en-suite bathroom and walk-in closet. There are three additional bedrooms, a full bathroom finished with elegant carrara marble and Allen & Roth vanities.
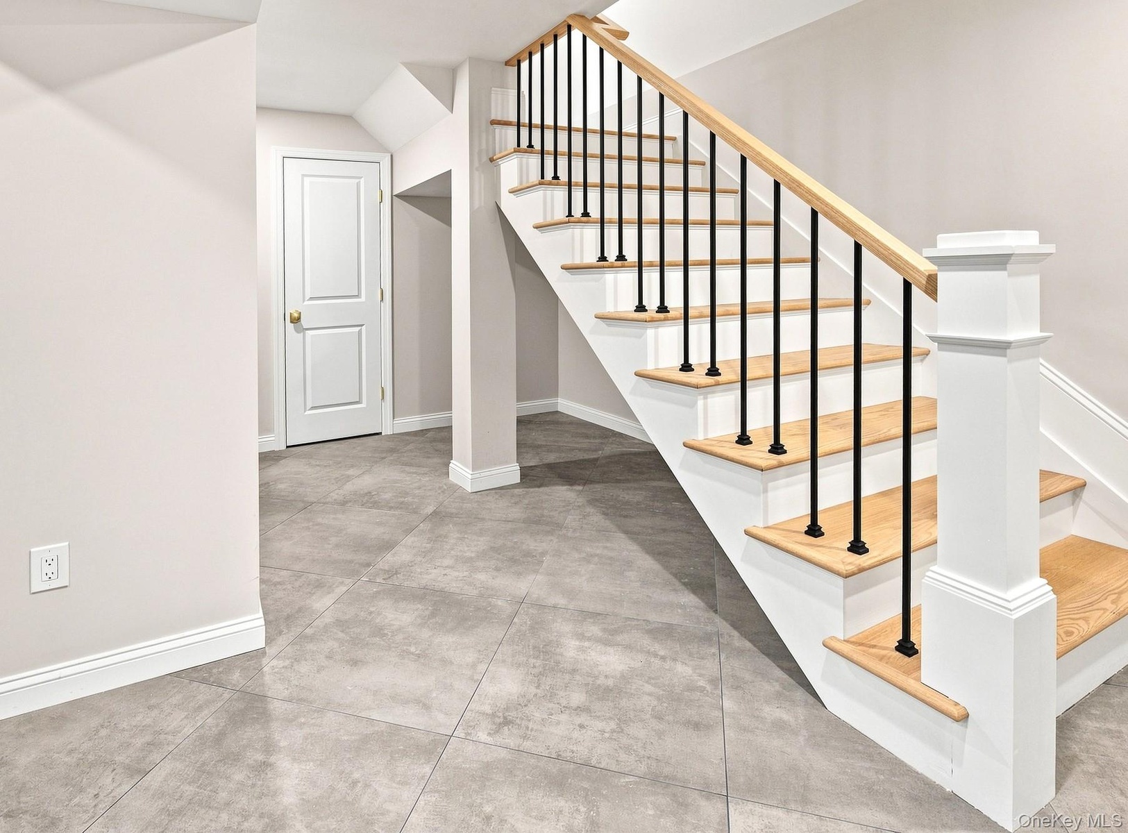
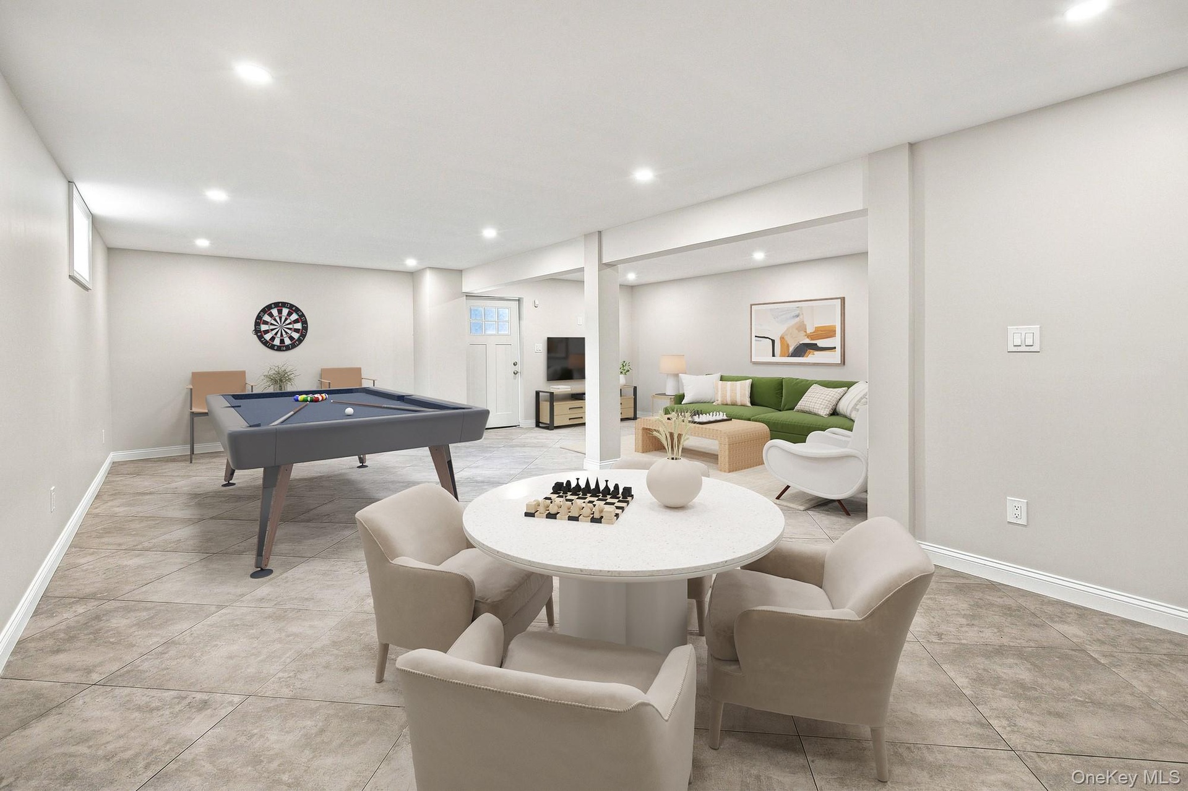
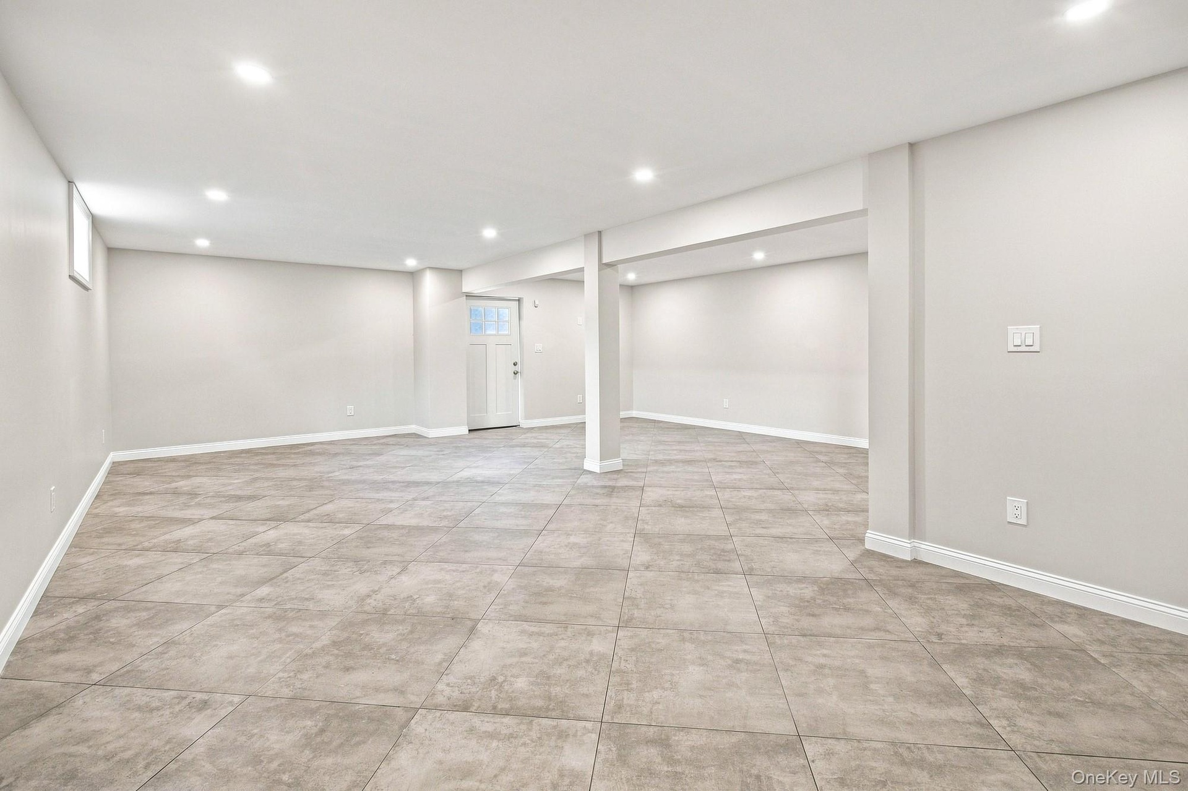
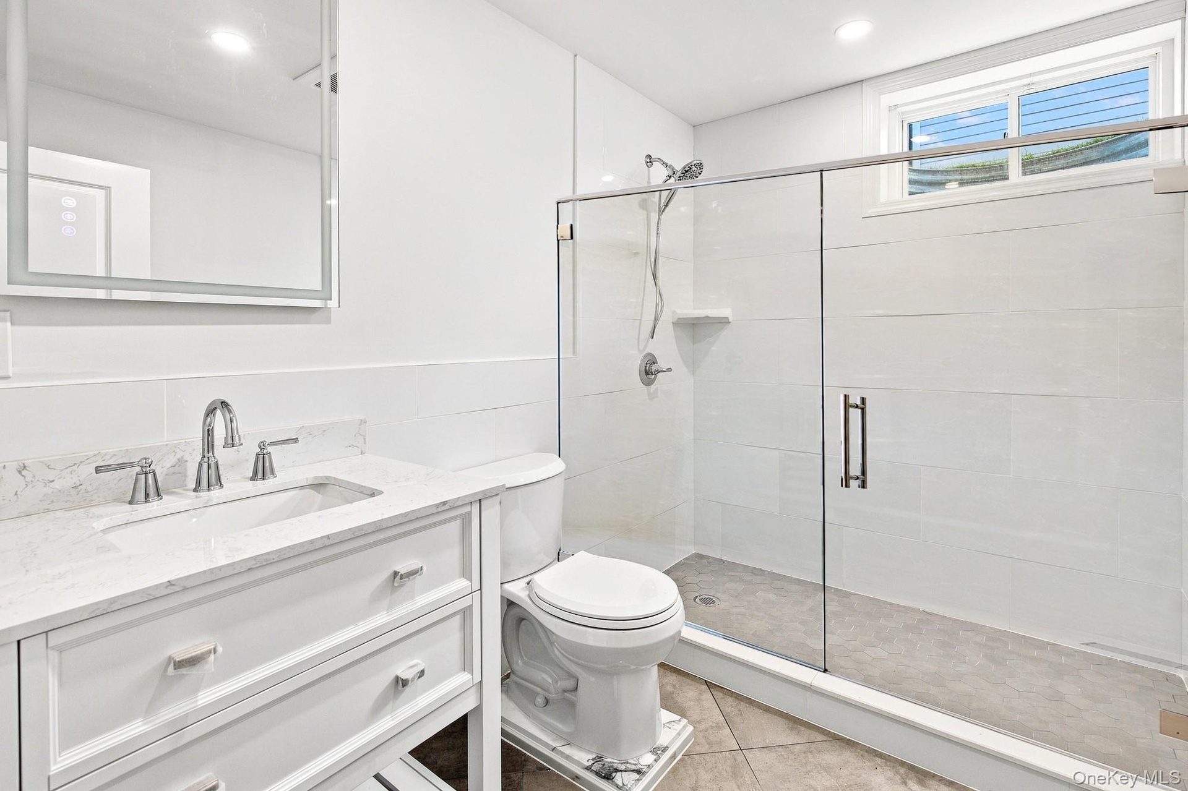
The fully finished lower level provides an impressive extension of the home, featuring beautiful porcelain tile flooring, a full bathroom, and a separate entrance. This versatile space is ideal for a recreation room, home office, guest accommodations, or additional living and entertaining space.
Exceptional construction and comfort features include aluminum-clad pella windows, spray-foam insulation throughout the three finished levels and attic, central air conditioning, multi-zone heating, traditional boiler, alarm system, multi-zone sprinkler system, and convenient pull-down attic stairs for additional storage.
Perfectly situated in Mineola, this home offers an outstanding combination of luxury and convenience. Enjoy the convenience of being within walking distance of the Long island Railroad, local shopping and dining, and NYU Langone Hospital-Long Island,widely considered an excellent, high-performing medical center; while benefiting from Mineola schools and convenient access to the many surrounding Long Island destinations.
A truly special opportunity to own high quality new construction with sought-after finishes throughout, generous living space, exceptional storage, and a prime Mineola location—all designed with today's lifestyle in mind. Brand New to the Market!
Amenities
- Back Yard
- Chandelier
- Convection Oven
- Crown Molding
- Dishwasher
- Double Vanity
- Dryer
- Eat-in Kitchen
- Electricity Connected
- ENERGY STAR Qualified Appliances
- Entertainment Cabinets
- Entrance Foyer
- Exhaust Fan
- Family Room
- First Floor Full Bath
- Front Yard
- Garden
- Gas
- Gas Range
- High ceiling
- His and Hers Closets
- Indirect Water Heater
- Kitchen Island
- Landscaped
- Lighting
- Mailbox
- Microwave
- Natural Woodwork
- Near Public Transit
- Near School
- Near Shops
- New Windows
- Open Kitchen
- Rain Gutters
- Refrigerator
- Screens
- Security System
- Sewer Connected
- Smoke Detectors
- Sprinklers In Front
- Sprinklers In Rear
- Stainless Steel Appliance(s)
- Washer
- Water Connected
- Wine Refrigerator
Contact
Listing Courtesy of Beninati Associates
