
13490 Firth Dr 3BR Hollywood Hills East La
13490 Firth Dr
LOS ANGELES, CA 90210
Listing
| Web ID: | 5768659 |
|---|---|
| Website: | https://www.nestseekers.com/5768659 |
| Cross street: | Java Dr. |
Property
| Ownership: | For Sale |
|---|---|
| Bedrooms: | 3 BR |
| Bathrooms: | 4 |
| Area: | 35205 sq ft |
| Lot Size: | 0.8 Acres |
Financials
Price:$3,795,000
Description
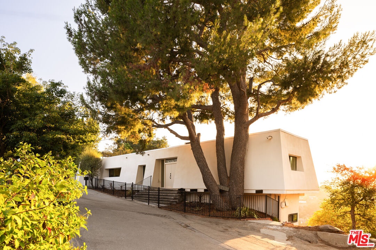
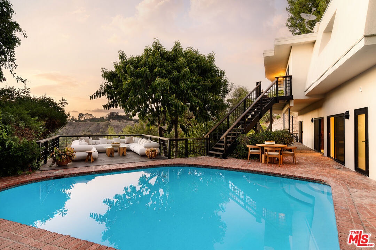
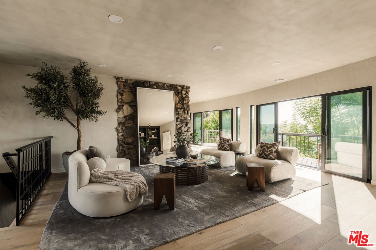
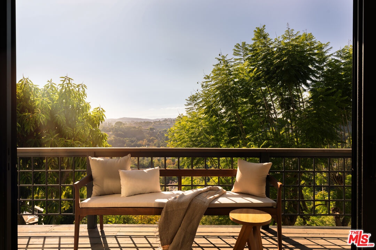
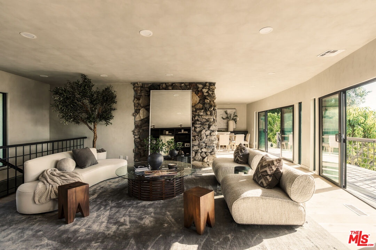
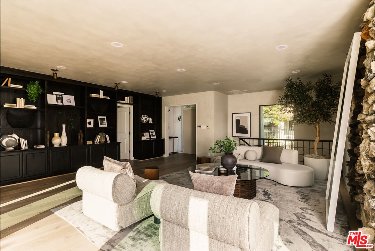
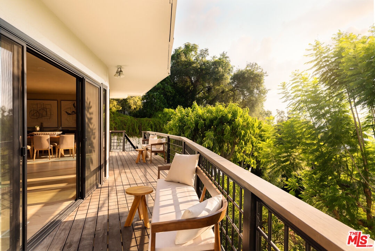
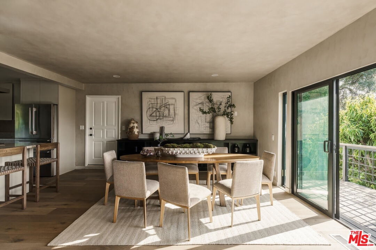
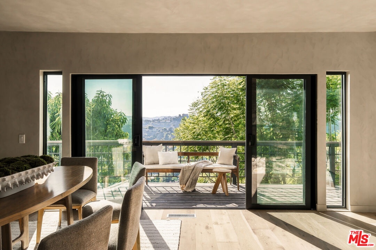
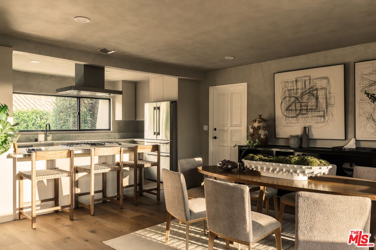
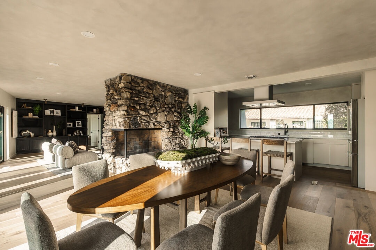
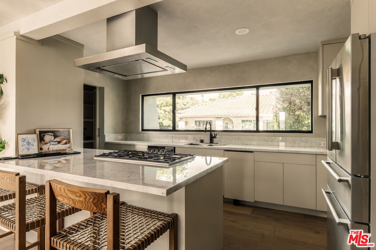
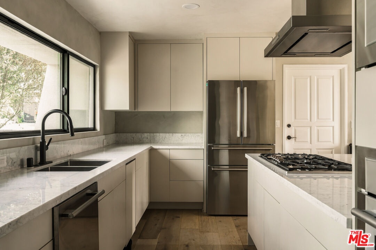
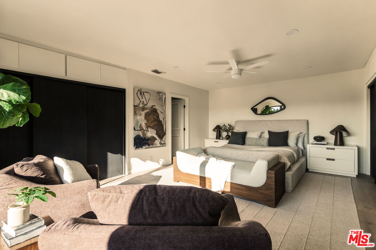
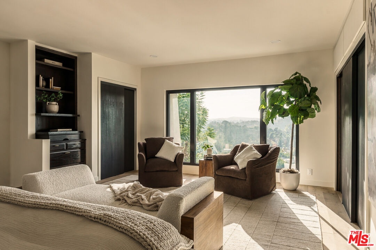
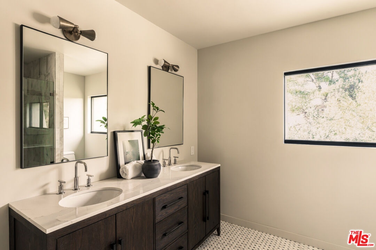
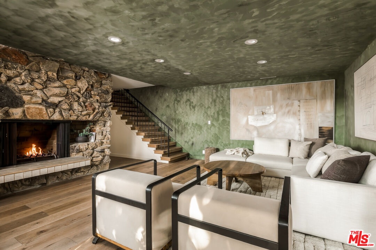
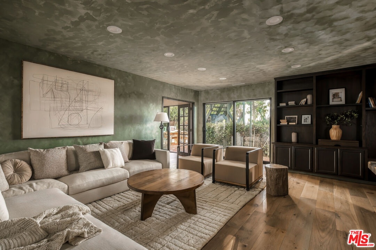
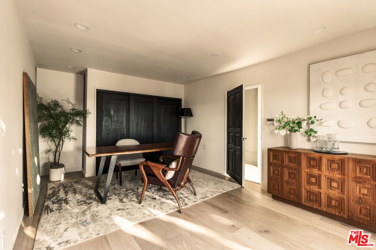
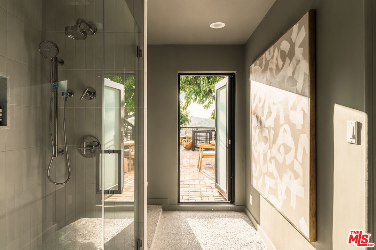
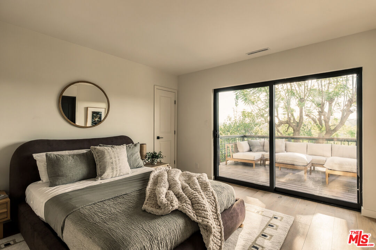
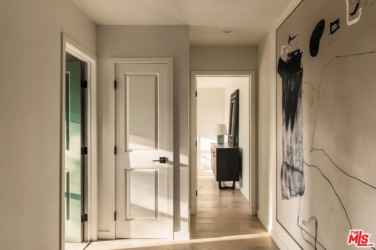
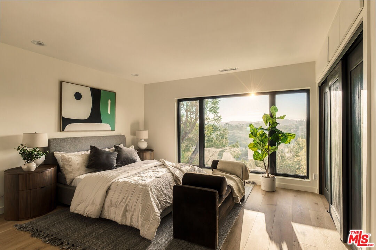
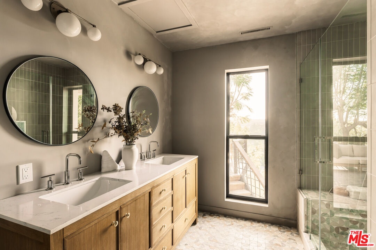
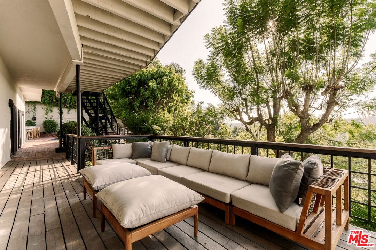
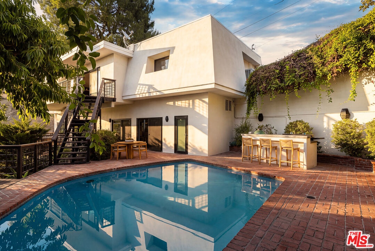
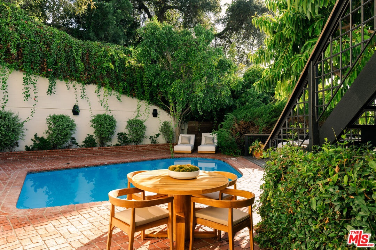
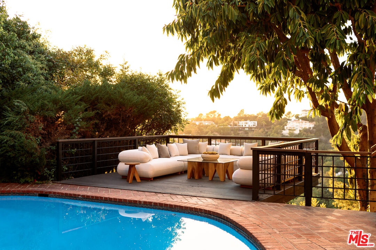
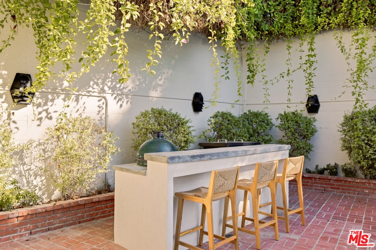
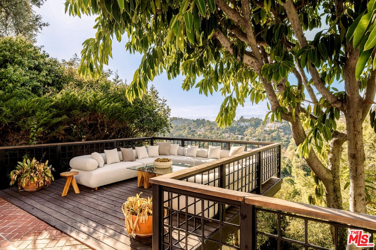
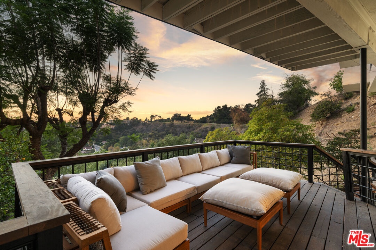
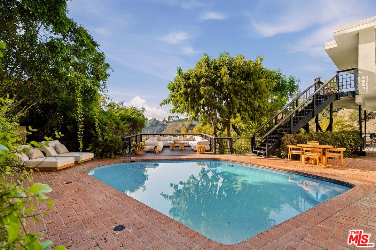
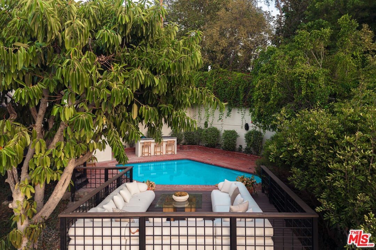
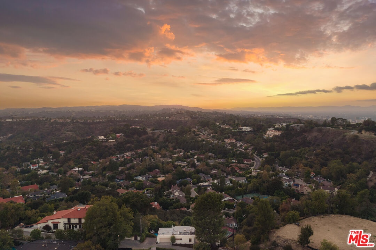
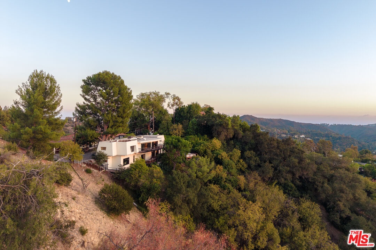
Breathtaking Views and Rare Privacy. This fully remodeled estate sits on a quiet cul-de-sac atop Mulholland Drive. Set on almost an acre of land with sweeping canyon and city views, 13490 Firth Dr offers everything desired from living in Beverly Hills. The floor-to-ceiling windows, flooding the house with natural light, make looking out the window feel like admiring art. The home's 3,183 square feet of interiors feature engineered hardwood floors, soft toned lime-washed walls, remodeled bathrooms, two original midcentury fireplaces, and three full balconies, embodying the true definition of Midcentury Modern. Wake up in the primary suite taking in the morning sun through the floor to ceiling windows, brew your morning coffee in the chef's kitchen featuring Carrara style quartz countertops and stainless steel appliances, then dip in the outdoor pool next to the 10-person balcony lounge and built-in Big Green Egg barbecue. The home offers three bedrooms, four bathrooms, a full two car garage, and two additional parking spaces. Firth's location in the 90210 cannot be topped, offering the privacy and peace of living at the very top of Beverly Hills, yet still being a 5 minute drive to The Glen Center with Jayde's Market and Fabrocini's, and a 15 minute drive to either downtown Beverly Hills, or Studio City, whichever vibe you're craving that day.
Amenities
- Balcony
- BBQ
- Built-Ins
- Counter Top
- Deck(s)
- Detached/No Common Walls
- Dining Area
- Gourmet kitchen
- Island
- Kitchen Island
- Living Room Balcony
- Living Room Deck Attached
- Open Floor Plan
- Patio
- Porch
- Porch - Rear
- Quartz Counters
- Remodeled
- Turnkey
- Wood
Location
Contact
Listing Courtesy of Pardee Properties
