
Property
| Ownership: | For Sale |
|---|---|
| Bedrooms: | 4 BR |
| Bathrooms: | 4 |
| Area: | 7405 sq ft |
| Lot Size: | 0.2 Acres |
Financials
Price:$3,150,000
Listing Courtesy of Carolwood Estates
11770 Pacific Coast Hwy 4BR Malibu La













Description
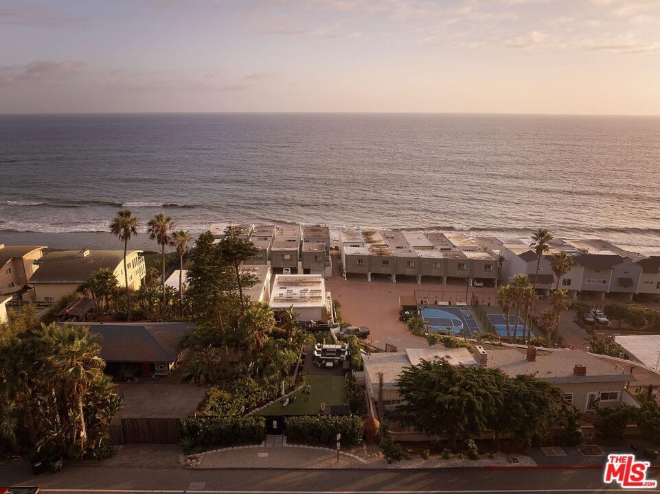
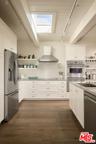
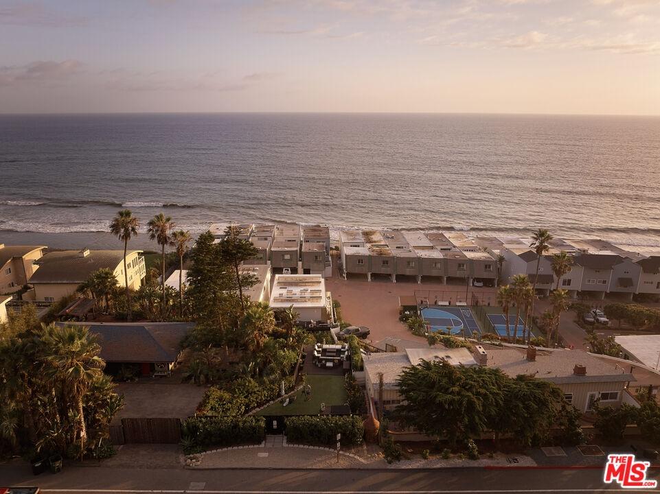
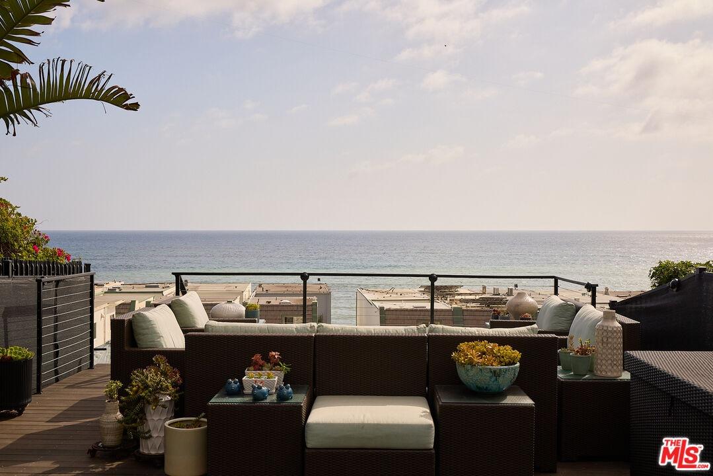
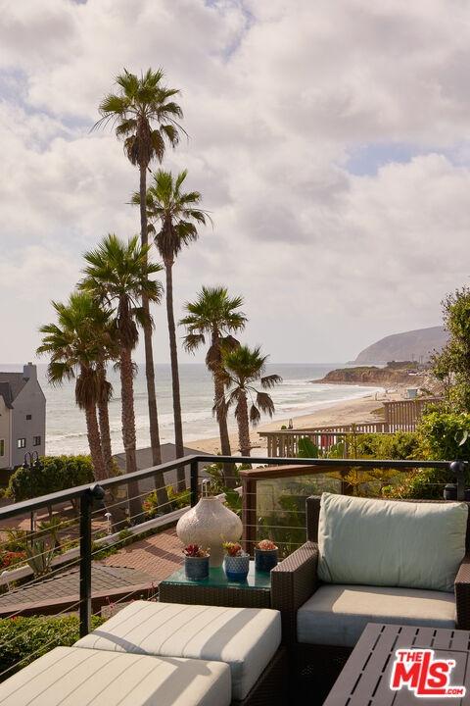
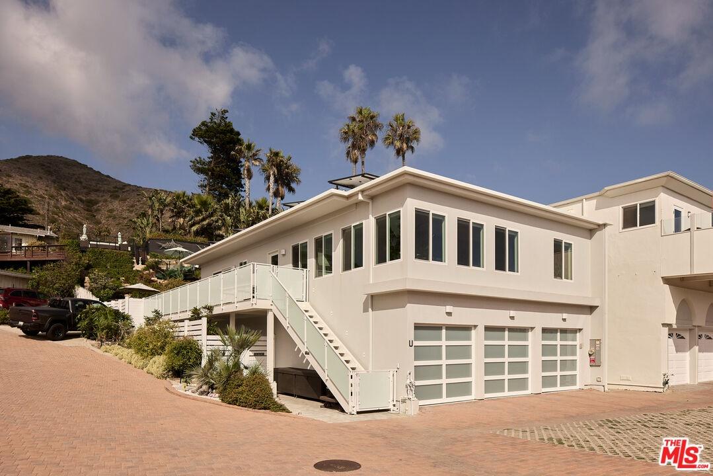
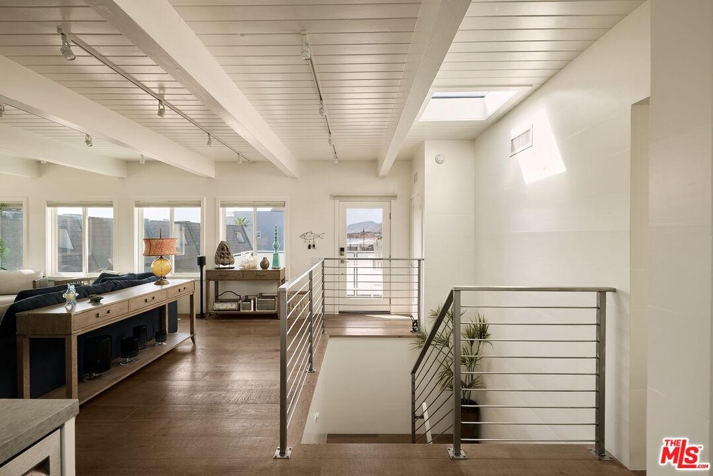
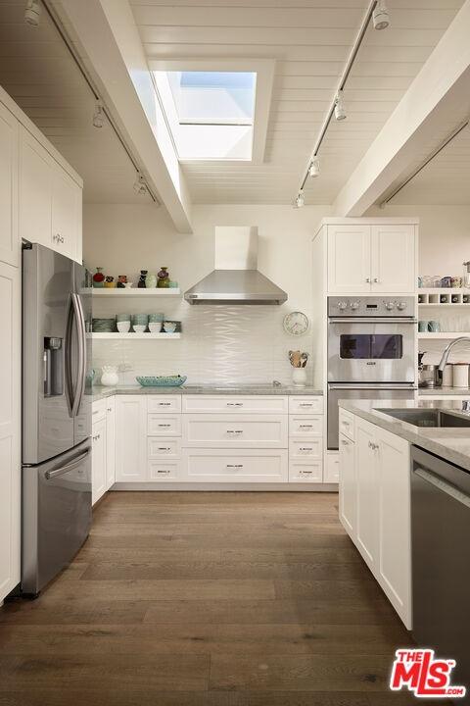
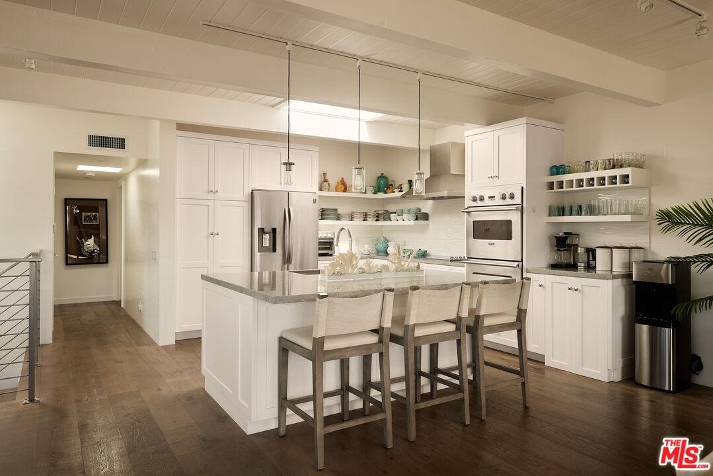
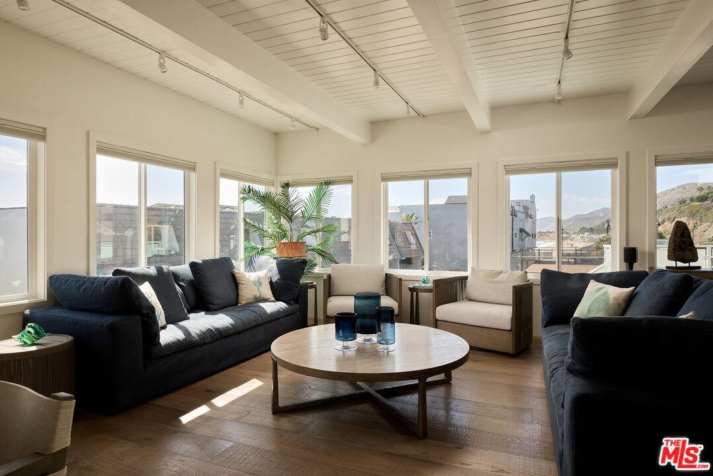
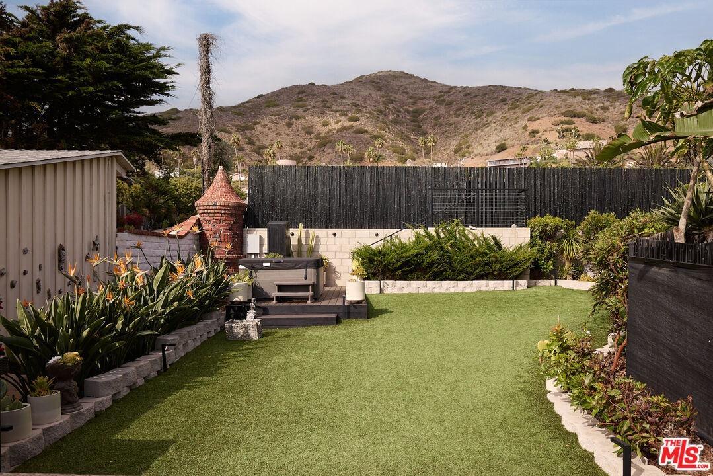
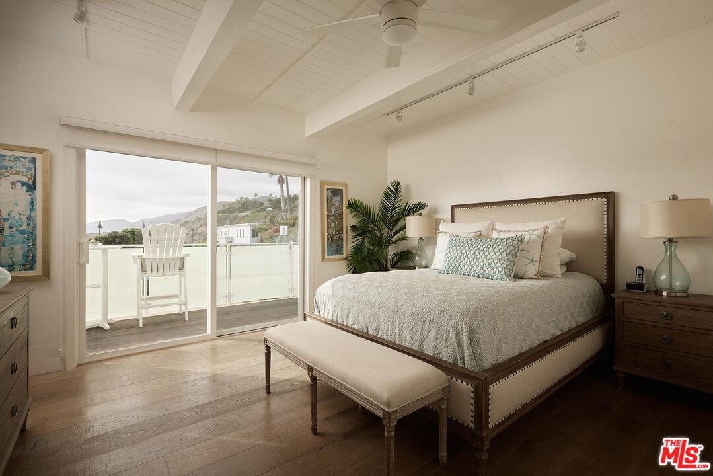
Set within the gated beachfront community of Whalers Village, this reimagined corner residence pairs ocean views, generous outdoor space and direct access to two beaches. Spanning approximately 2,233 square feet across two levels, the home combines bright, open interiors with a flexible floor plan and a sense of space rarely found this close to the water. The main living level is framed by warm hardwood floors, skylights and abundant natural light, opening to an expansive ocean-view terrace designed for dining, entertaining and evenings overlooking the Pacific. A remodeled kitchen with island seating anchors the living and dining areas, while four separate decks extend the home outdoors and create distinct places to gather, unwind and take in the coastline. The outdoor spaces are among the property's defining features with landscaped grounds, Ipe decking, a private spa and outdoor shower lead into an unusually generous backyard, offering a degree of usability and privacy that is uncommon along this stretch of the coast. The corner position further enhances the openness of the setting. An oversized three car garage provides exceptional parking and storage.Beyond the residence, Whalers Village offers controlled access, pickleball courts, green space and keyed access to County Line Beach, along with an additional private beach access to the east. Private, turnkey and deeply connected to the coast, this home offers something increasingly difficult to find in Malibu: meaningful space indoors and out, ocean views, substantial garaging and an effortless relationship with the beach.
Amenities
- Balcony
- Breakfast Counter / Bar
- Covered Porch
- Deck(s)
- Dining Area
- Island
- Kitchen Island
- Living Room Deck Attached
- Open Floor Plan
- Open to Family Room
- Patio
- Phone System
- Pre-wired for high speed Data
- Quartz Counters
- Remodeled
- Sauna Private
- Screened Patio
- Sliding Glass Doors
- Sprinkler System
- Track Lighting
- Turnkey
Neighborhood
More listings:

All information furnished regarding property for sale, rental or financing is from sources deemed reliable, but no warranty or representation is made as to the accuracy thereof and same is submitted subject to errors, omissions, change of price, rental or other conditions, prior sale, lease or financing or withdrawal without notice. International currency conversions where shown are estimates based on recent exchange rates and are not official asking prices.
All dimensions are approximate. For exact dimensions, you must hire your own architect or engineer.
