
This mid century time capsule is a rare find for the buyer who gets genuinely excited by original architecture, thoughtful restoration, and the opportunity to bring a well built home ...
New Paltz, NY 12561
Listing
| Web ID: | 5768885 |
|---|---|
| Website: | https://www.nestseekers.com/5768885 |
Property
| Ownership: | For Sale |
|---|---|
| Type: | Single Family |
| Rooms: | 7 |
| Bedrooms: | 4 BR |
| Bathrooms: | 3 |
| Lot Size: | 2.2 Acres |
Financials
Price:$550,000
Annual Taxes:$13,737.42
Description
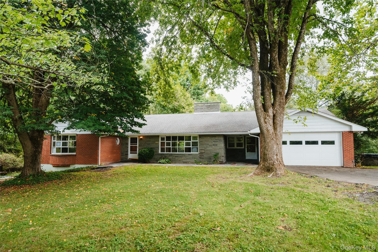
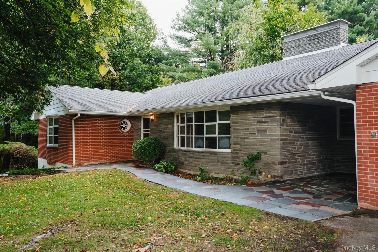
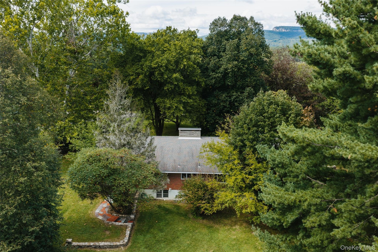
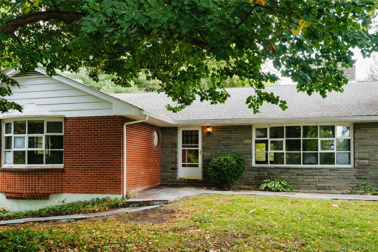
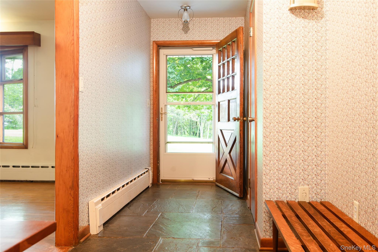
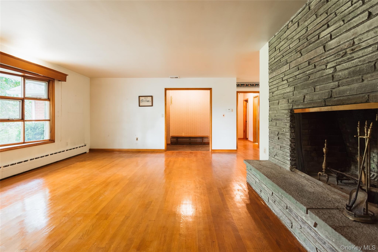
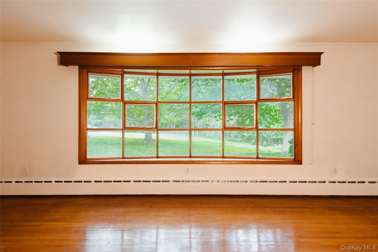
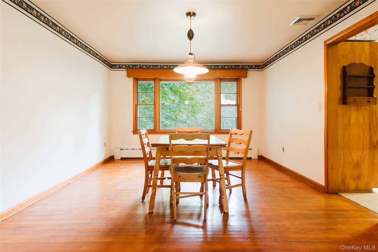
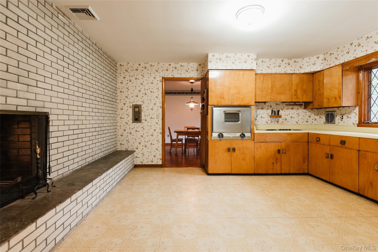
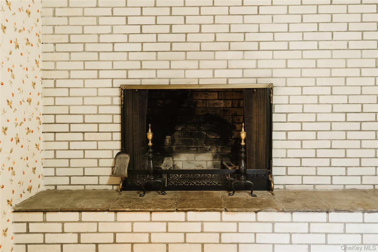
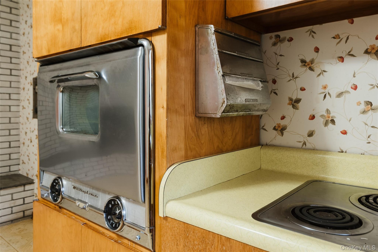
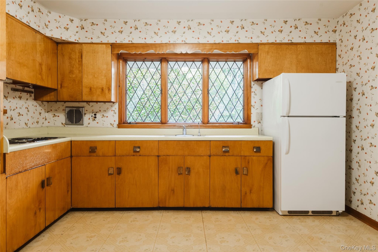
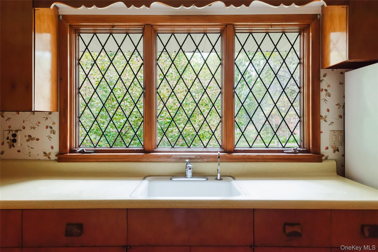
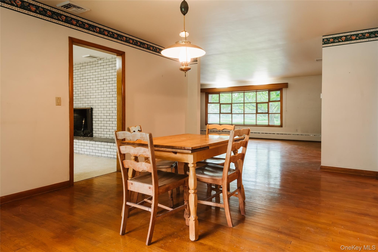
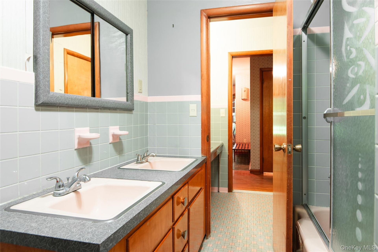
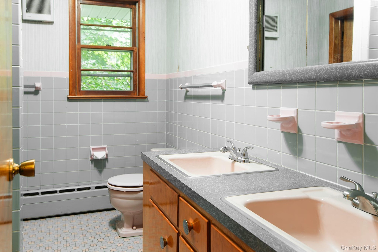
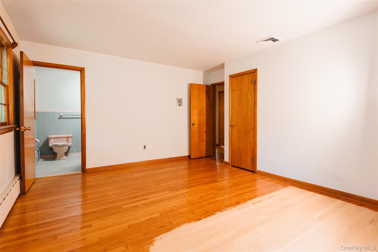
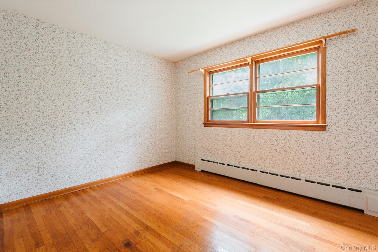
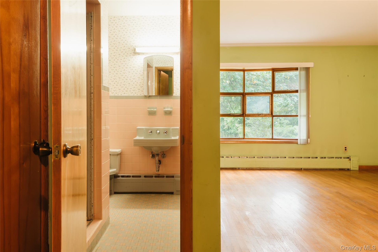
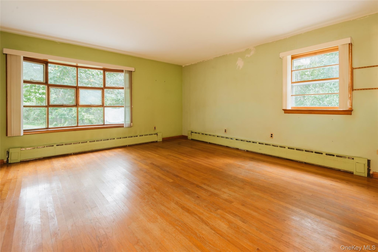
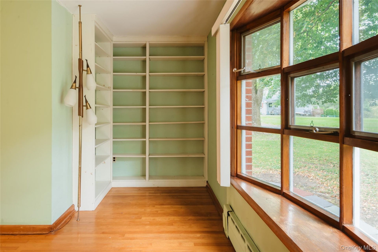
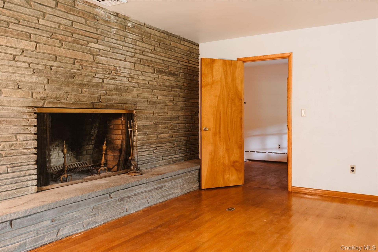
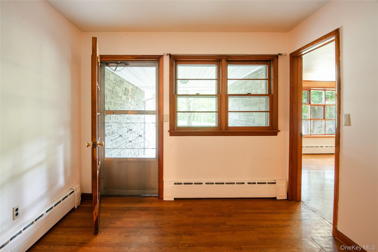
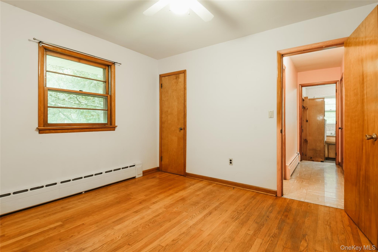
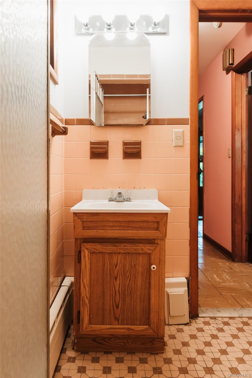
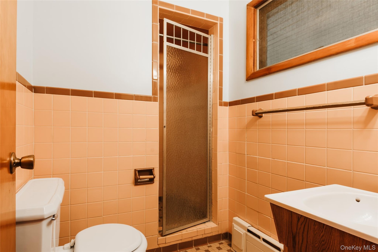
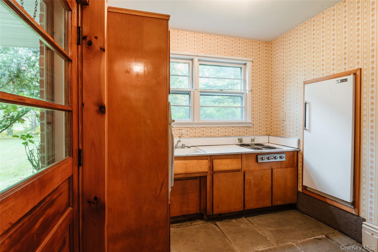
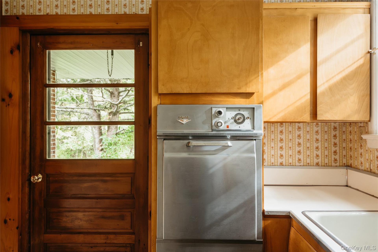
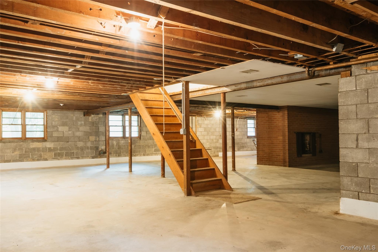
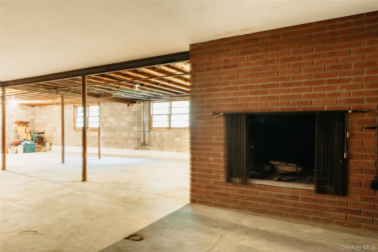
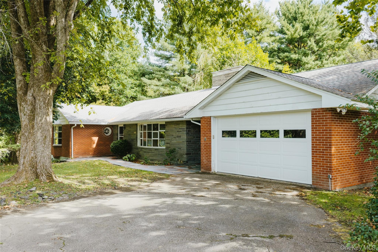
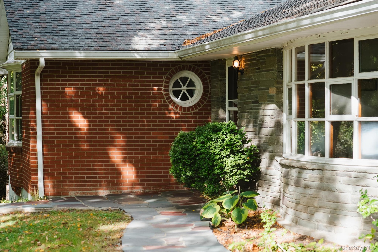
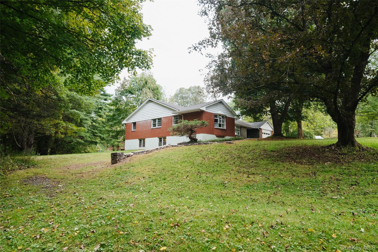
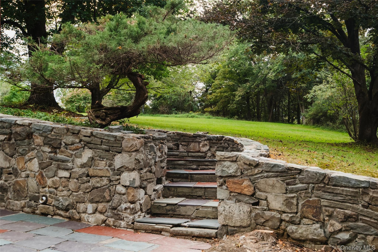
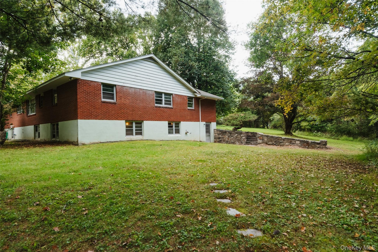
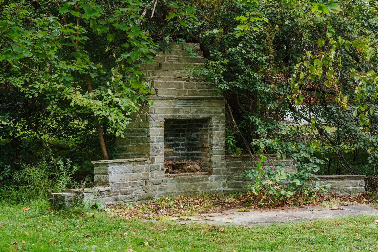
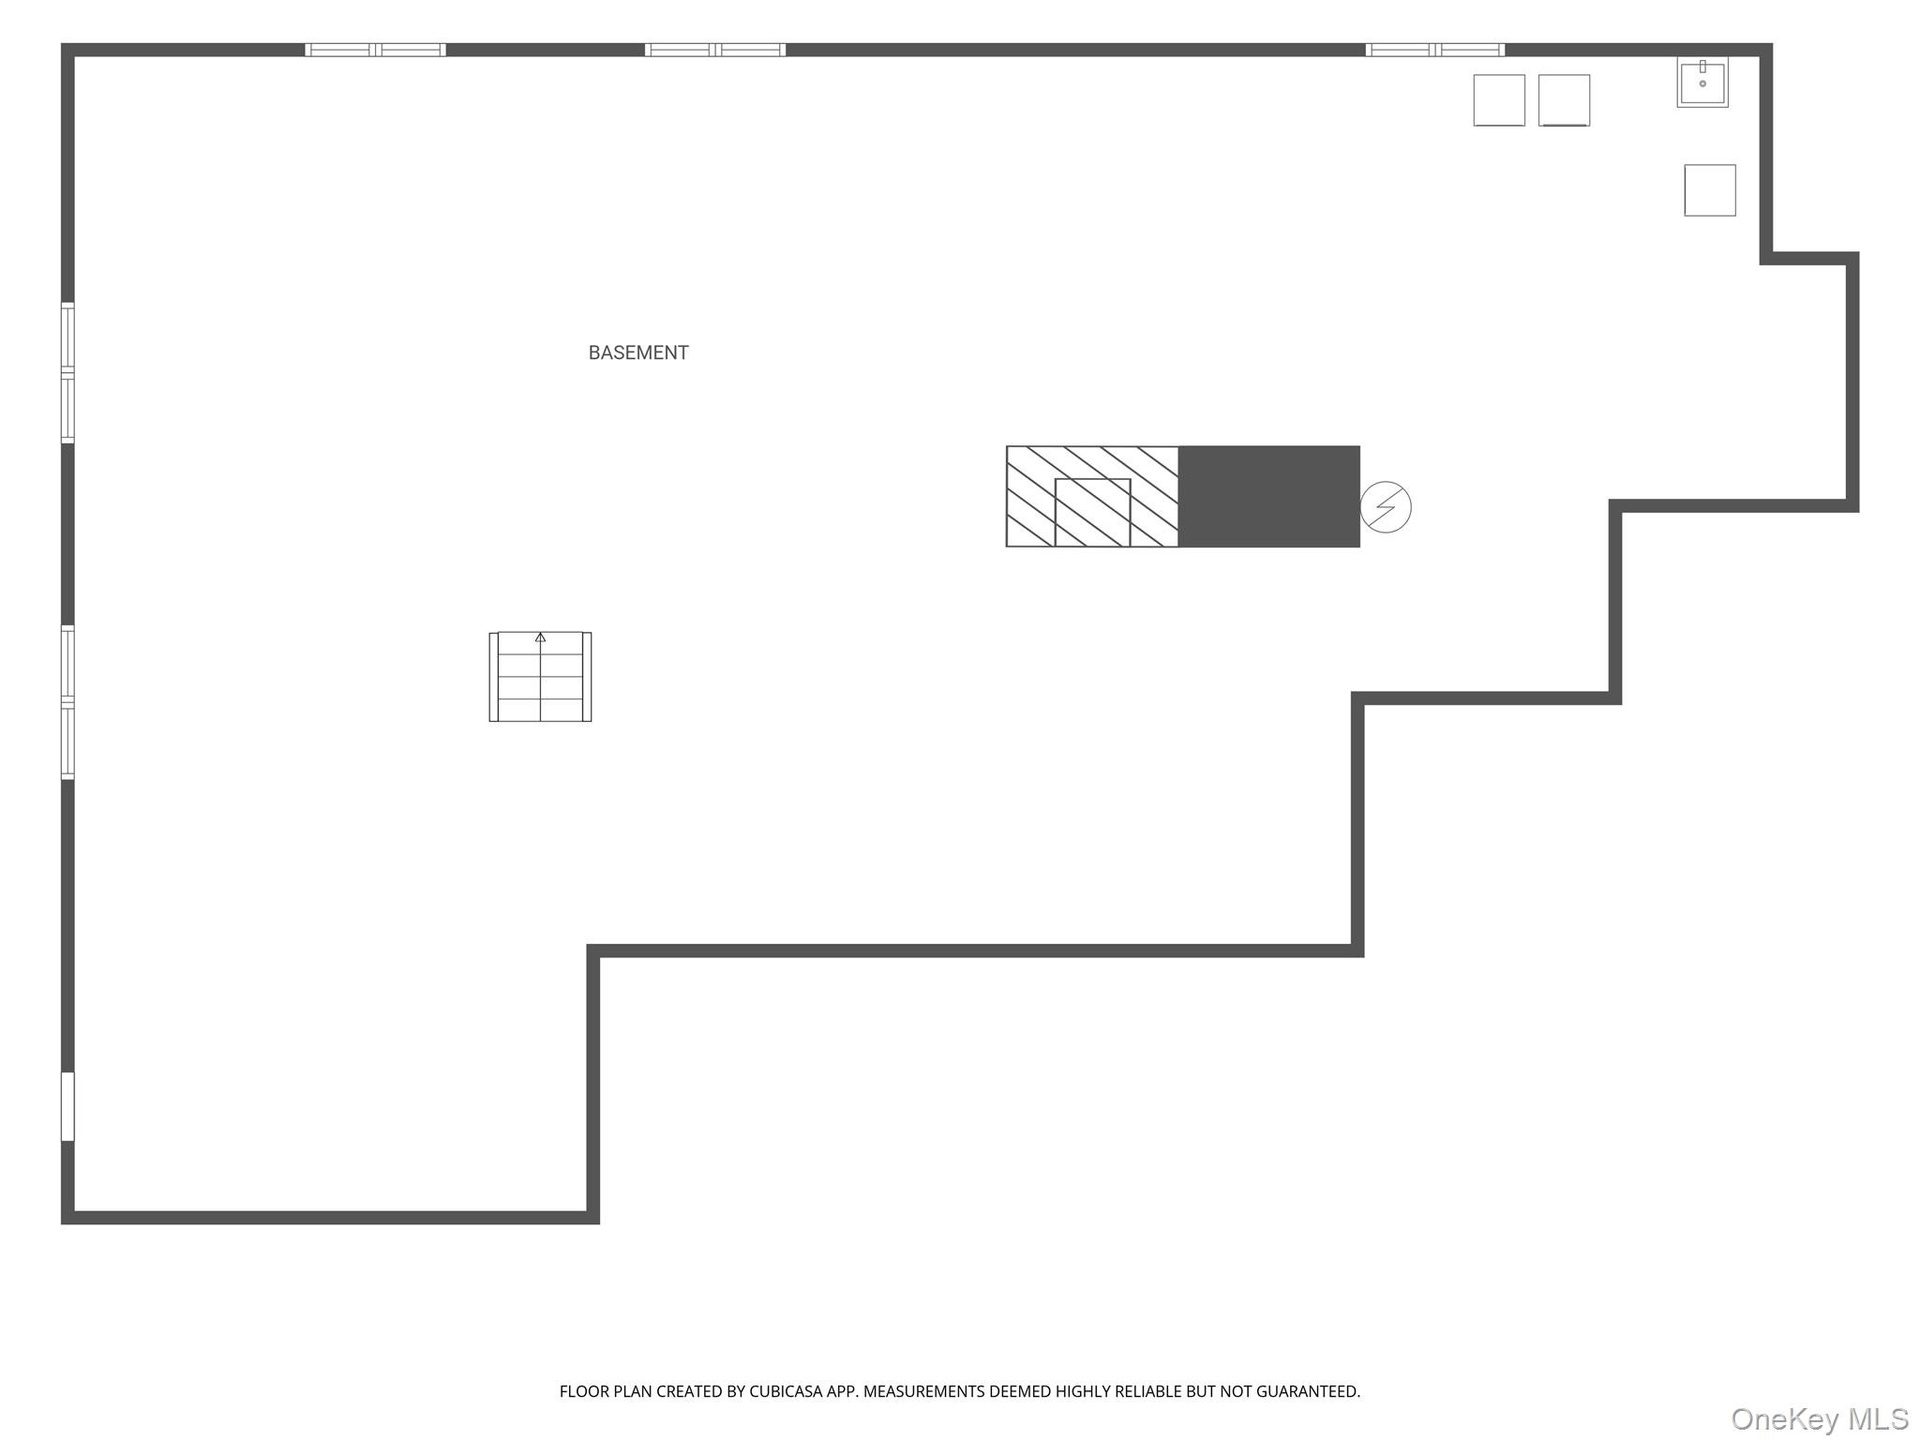
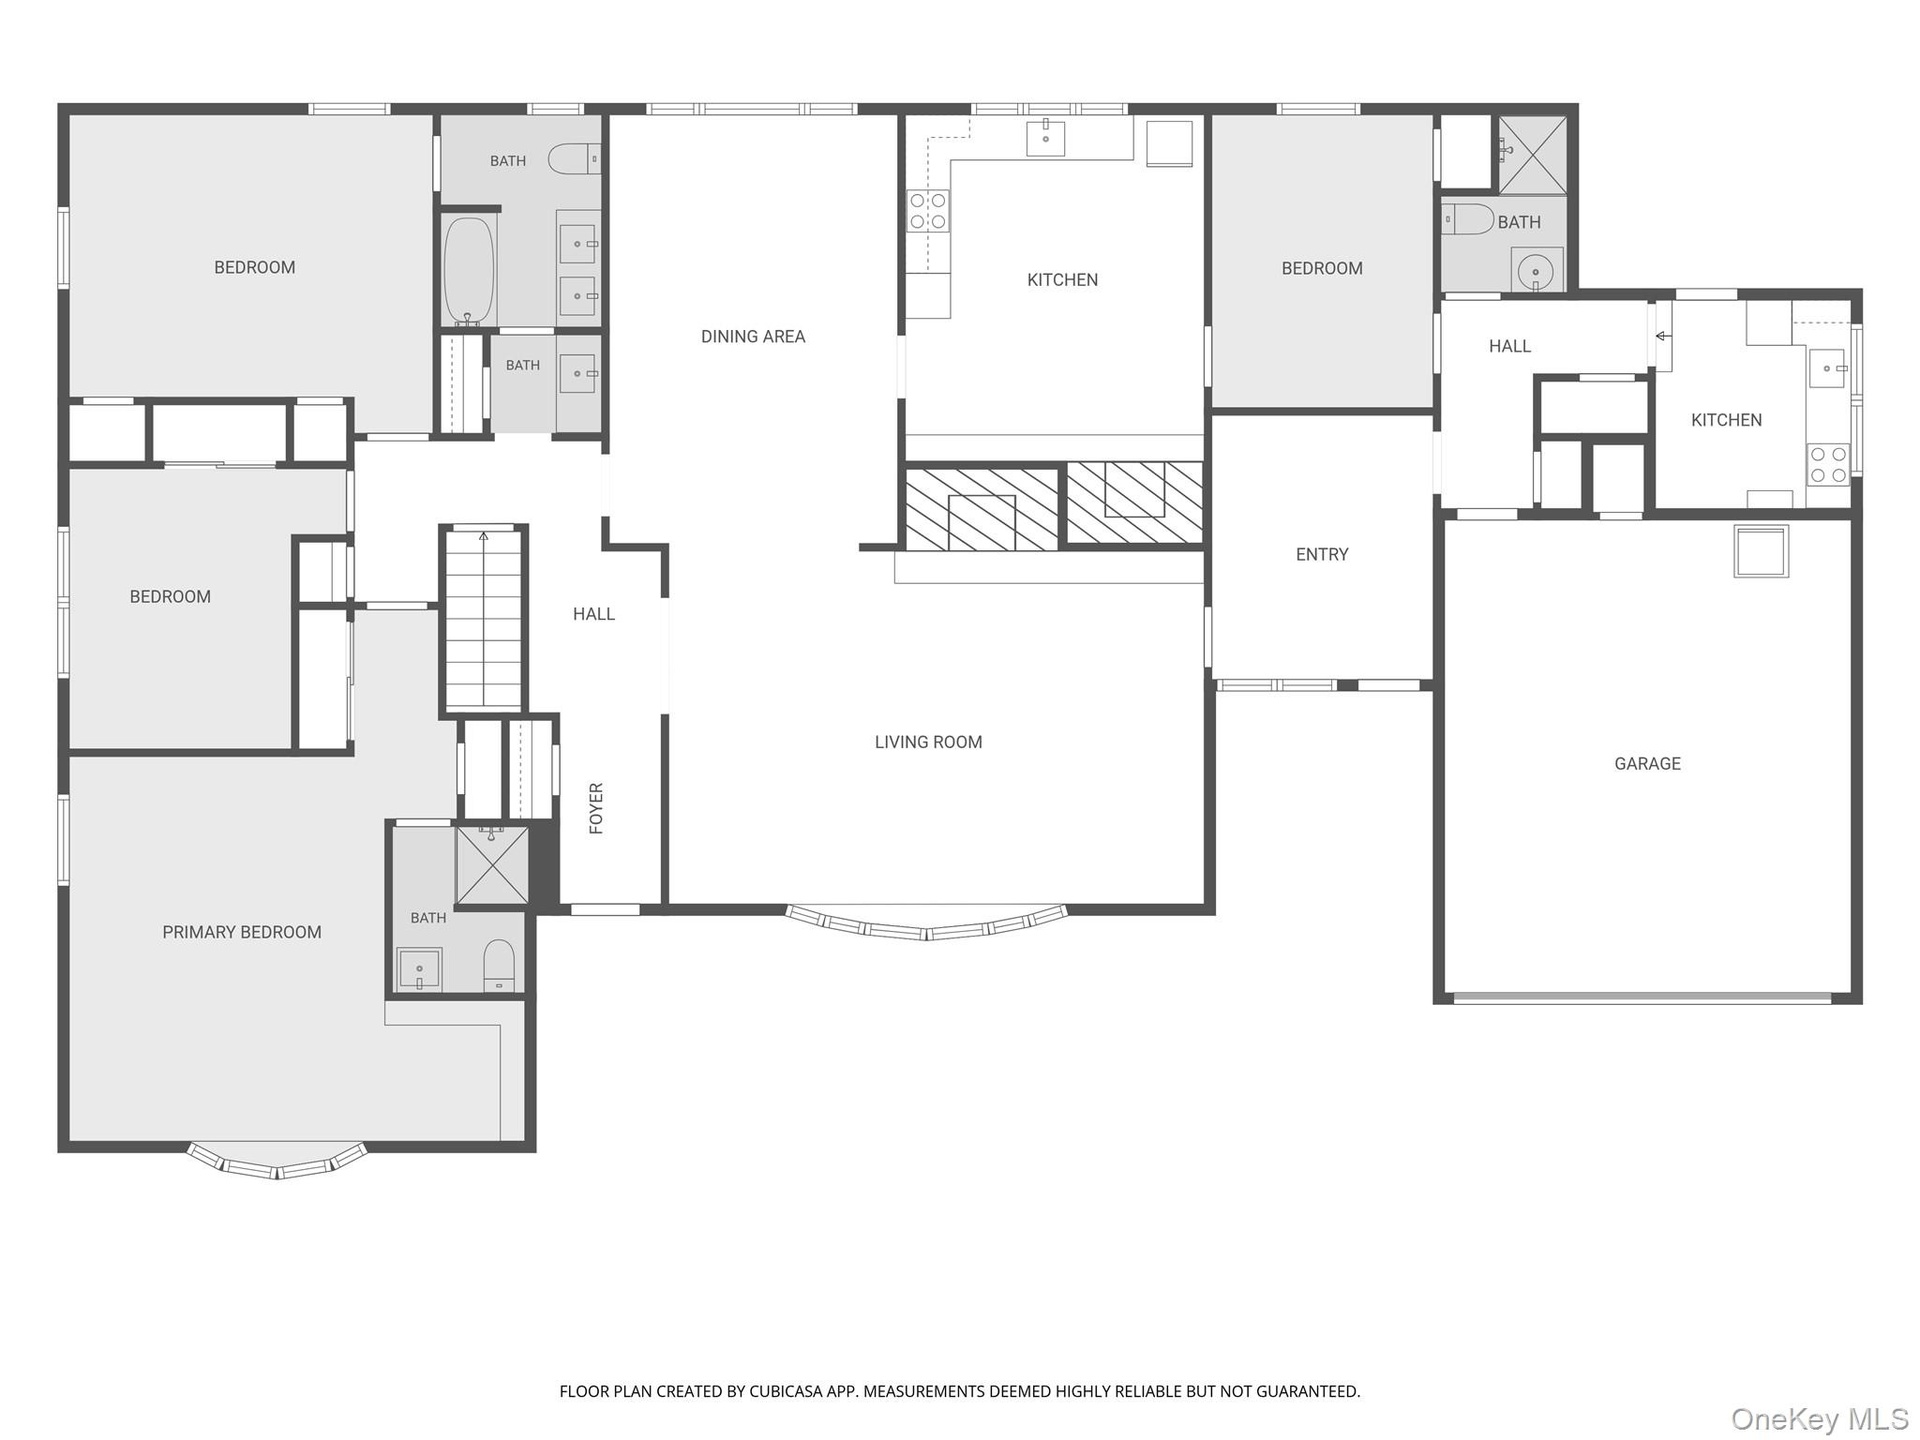
This mid-century time capsule is a rare find for the buyer who gets genuinely excited by original architecture, thoughtful restoration, and the opportunity to bring a well-built home forward without erasing what makes it special. Built in 1957, this executive brick ranch sits at the end of a cul-de-sac on 2.2 acres, framed by stone walls, slate walkways, mature trees, and a generous yard. Inside, the vocabulary of its era is remarkably intact: leaded glass windows, hardwood floors, an intercom, original wall oven, and three fireplaces--all of which extend the length of their rooms. These aren't simply nostalgic details; they are the architectural fingerprints of a particular moment in American residential design. The ranch offers the inherent practicality of one-level living, including a full primary suite, while the expansive walkout basement introduces an entirely different dimension. Full-size windows, a substantial fireplace, and a generous footprint make this space feel less like a basement and more like unfinished square footage waiting to be utilized. With laundry, mechanicals, and a B-Dry system already in place, there is a solid starting point for creating additional living space--a family room, studio, gym, office, guest quarters, or all of the above. Outside, another bit of the original landscape is waiting to be rediscovered: a stone fireplace tucked into the overgrowth, offering another piece of the property's past to uncover. There is also a fantastic degree of flexibility here. Recognized as a two-family, the property has a separate electric service for the apartment and its own heating zone. Close a couple of doors and the existing single family layout can function as a private apartment for extended family, guests, or rental income, while the main home remains entirely independent. Add in the brick construction, substantial stonework, generous acreage, central air, and well-maintained mechanicals, and the opportunity becomes less about updating infrastructure and more about stewardship. The privilege lies in becoming its steward--recognizing what is already here, preserving its architectural character, and thoughtfully reimagining it for contemporary living.
Amenities
- Basement
- Cooktop
- Cul-De-Sac
- Dryer
- Electricity Connected
- First Floor Bedroom
- Level
- Living Room
- Oven
- Refrigerator
- Washer
- Water Softener-Owned
Contact
Listing Courtesy of Compass Greater NY, LLC
