Nest Seekers

Discover the possibilities at 2064 Cicero Avenue in the Castle Hill neighborhood of the Bronx.

New York, NY 10473

Listing

Web ID:5768887
Website:https://www.nestseekers.com/5768887

Property

Ownership: For Sale
Type: Duplex
Bedrooms: 5 BR
Bathrooms: 4
Lot Size: 0.1 Acres

Financials

Price:$850,000
Annual Taxes:$7,397

Description

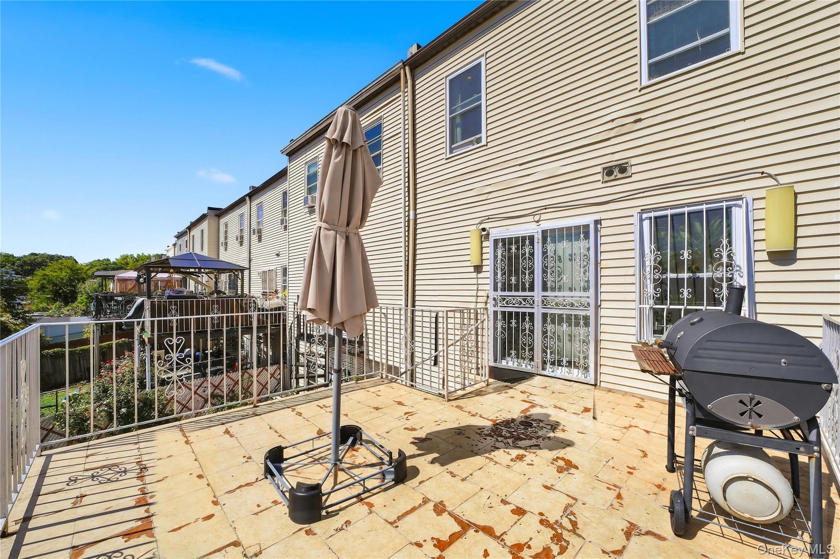
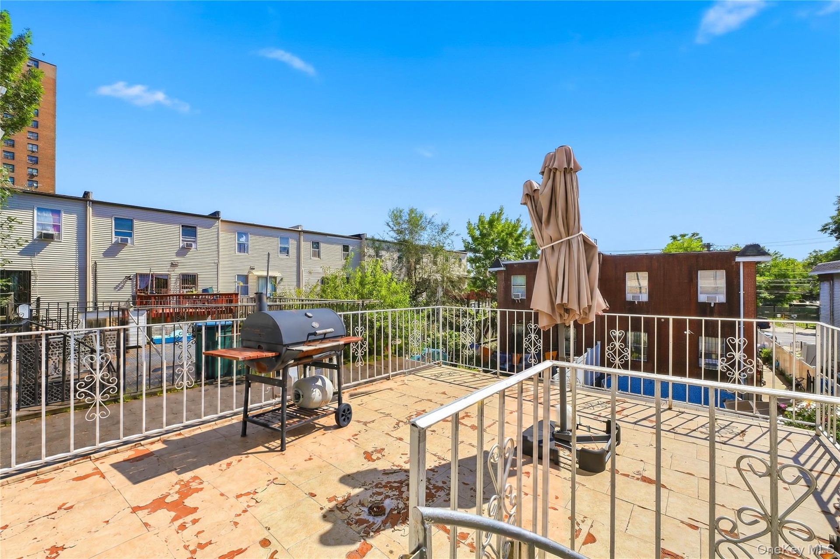
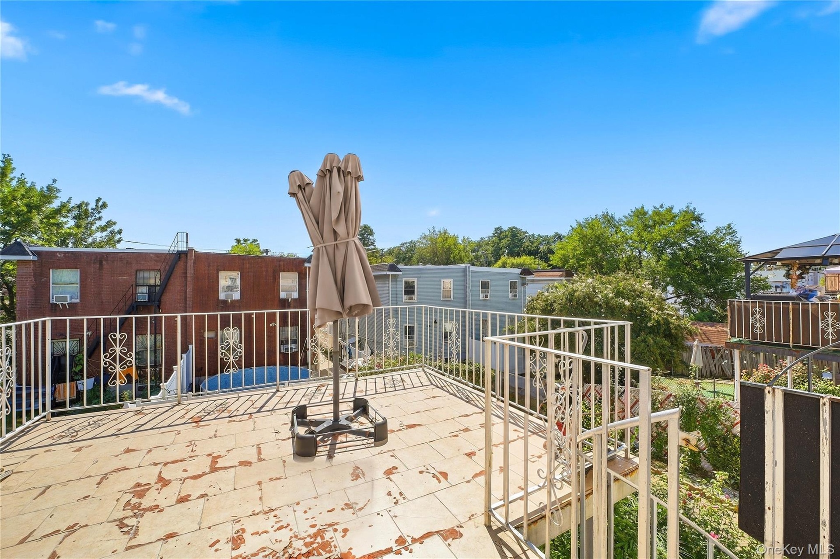
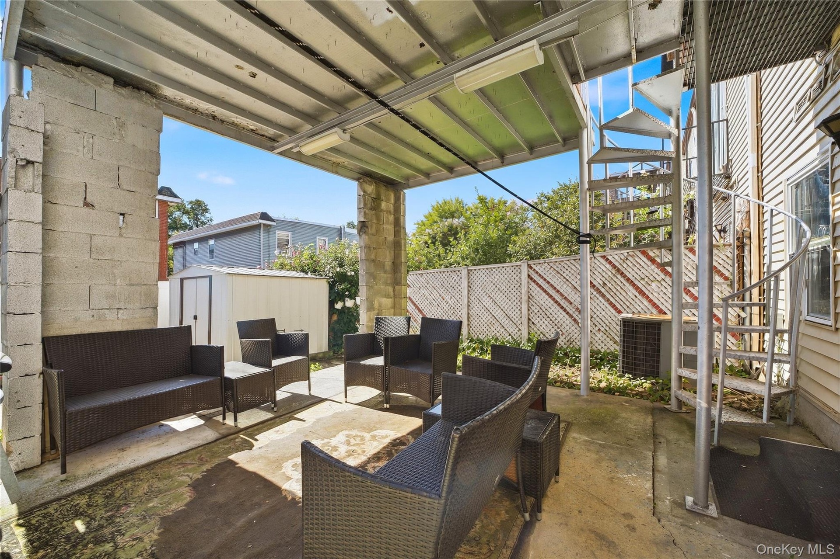
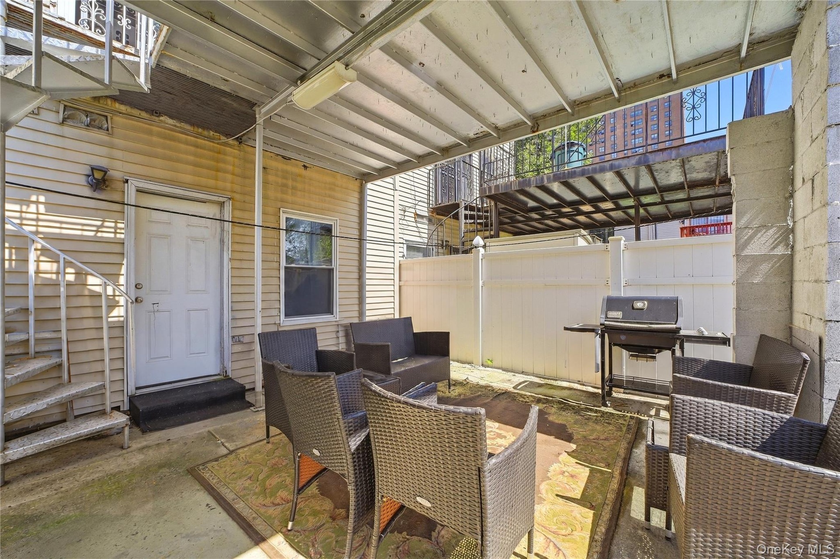
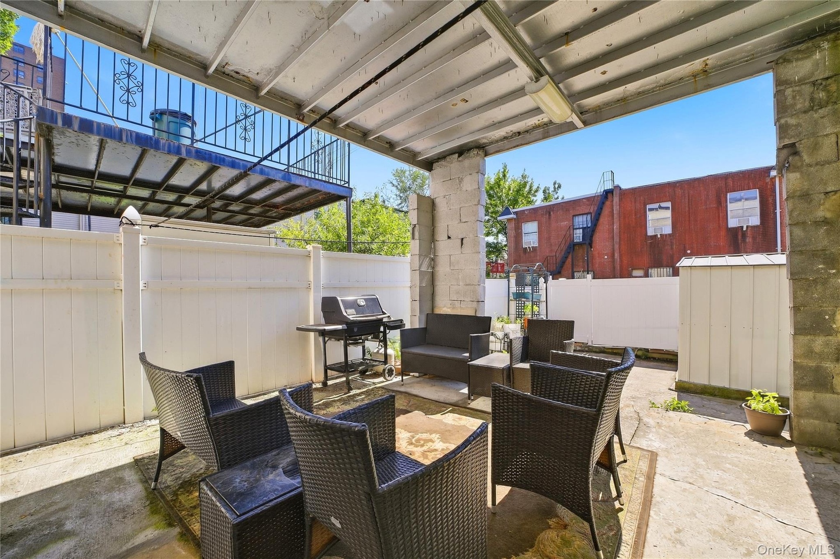
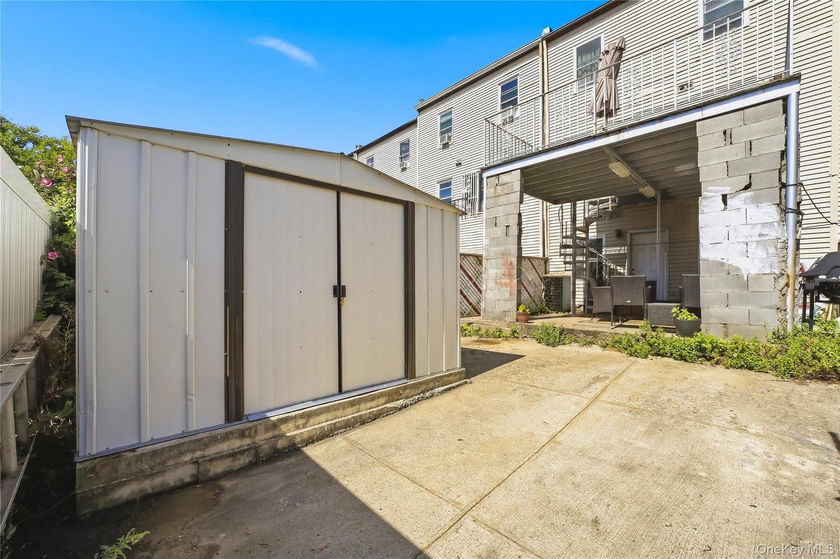
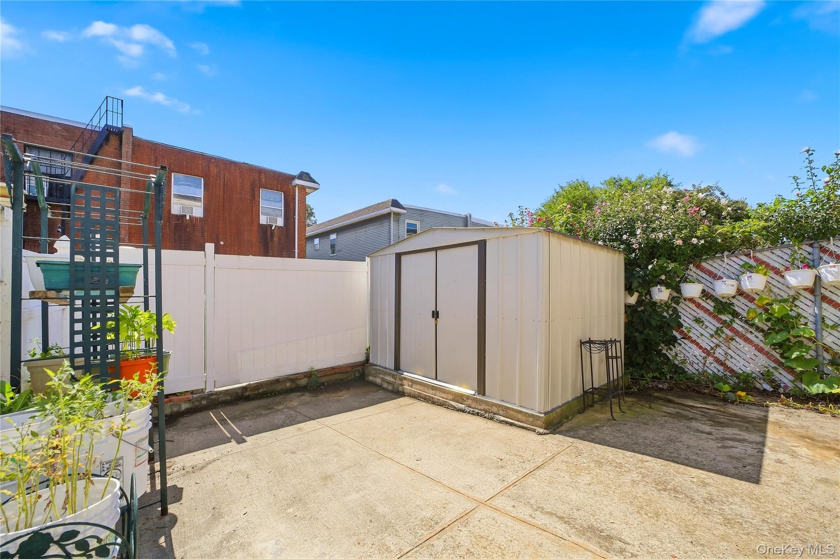
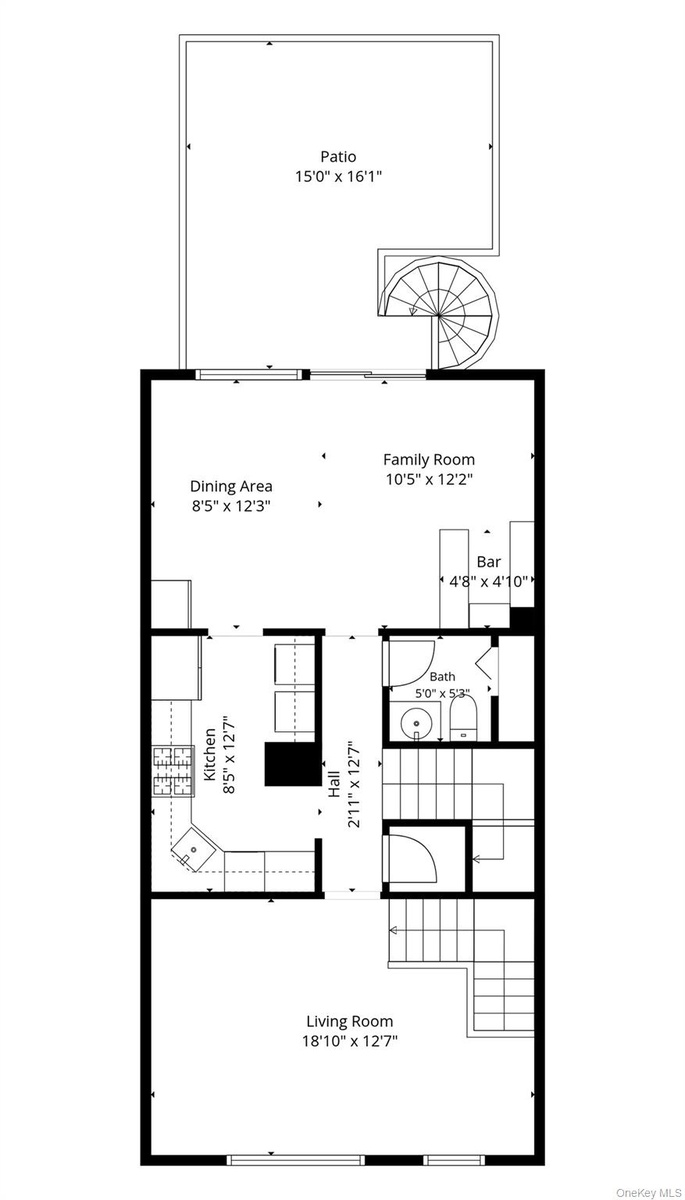
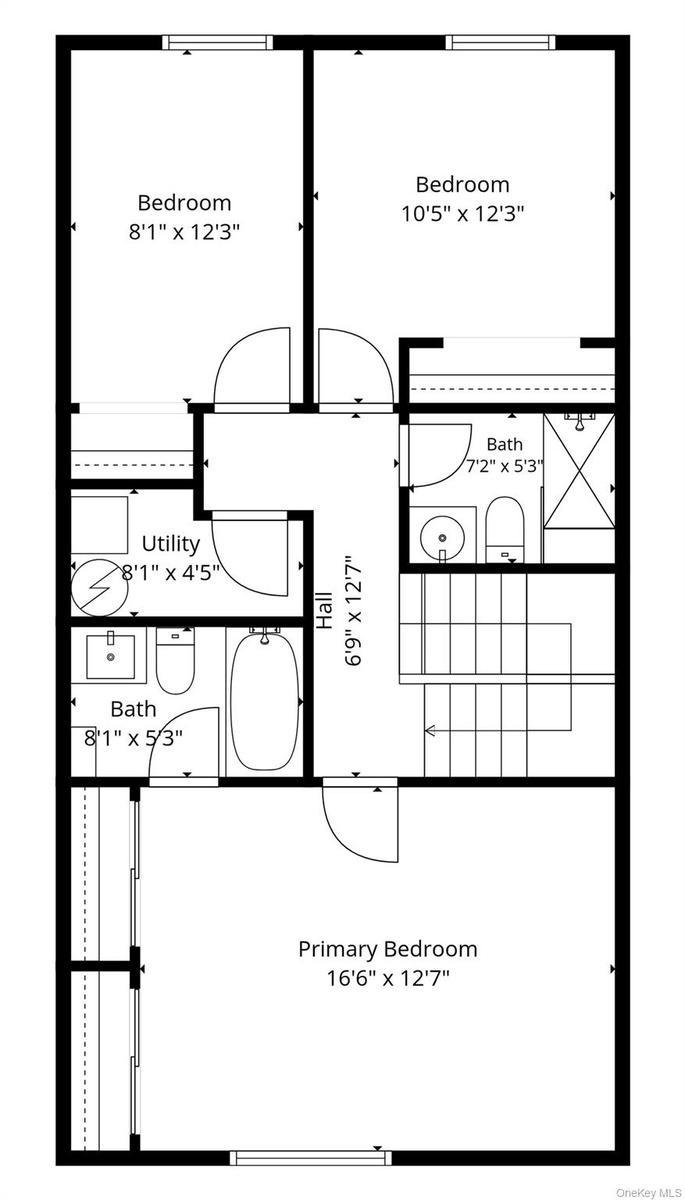
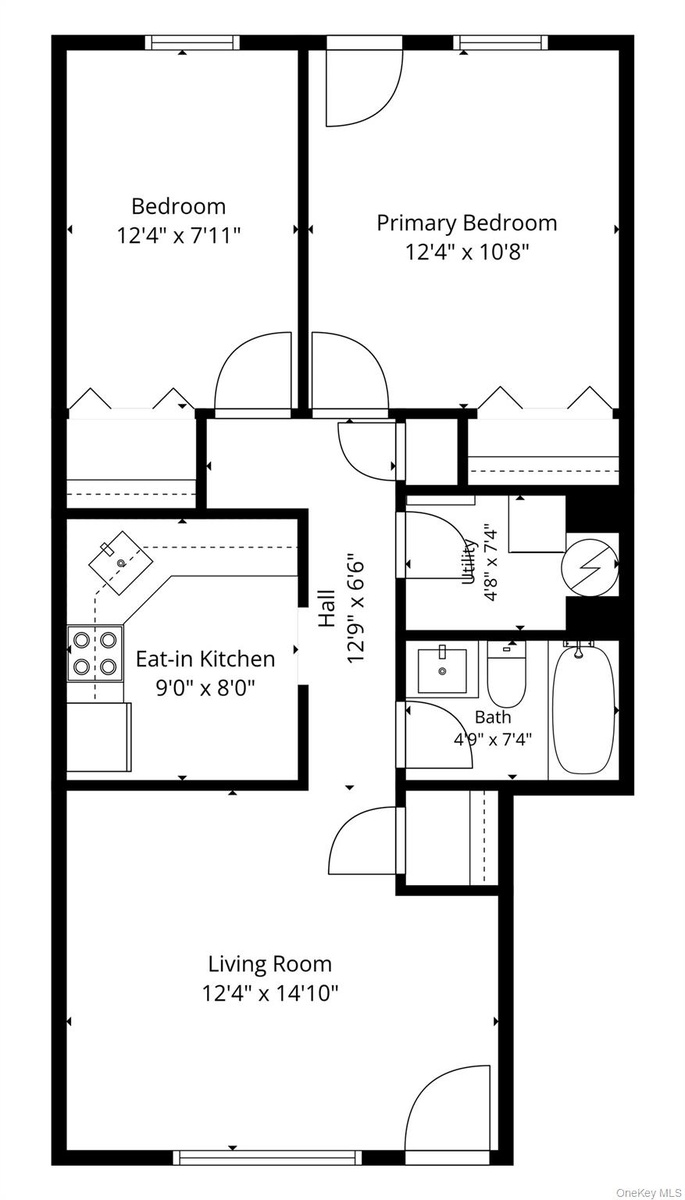
Discover the possibilities at 2064 Cicero Avenue in the Castle Hill neighborhood of the Bronx. This legal two-family home offers approximately 2,325 square feet across three levels. The first-floor apartment includes two bedrooms, one full bathroom, a living room and an eat-in kitchen. The duplex spans the second and third floors with three bedrooms, two full bathrooms and one half bath, a living room, kitchen and combined family/dining area. Both kitchens feature gas ranges, refrigerators and microwaves; the duplex also includes a dishwasher, washer and dryer. Off-street driveway parking, a rear balcony, covered porch/patio, backyard and storage shed add to the property's appeal. The two-unit layout offers flexibility for multigenerational living, an owner-occupied home with rental potential or an investment opportunity. Convenient to shopping, parks, public transportation and major roadways. Some photographs have been virtually decluttered and partially staged.
Virtual Tour: https://cicero-avenue-2064.alvaropersonal.chatgpt.site/

Amenities

  • Balcony
  • Ceiling Fan(s)
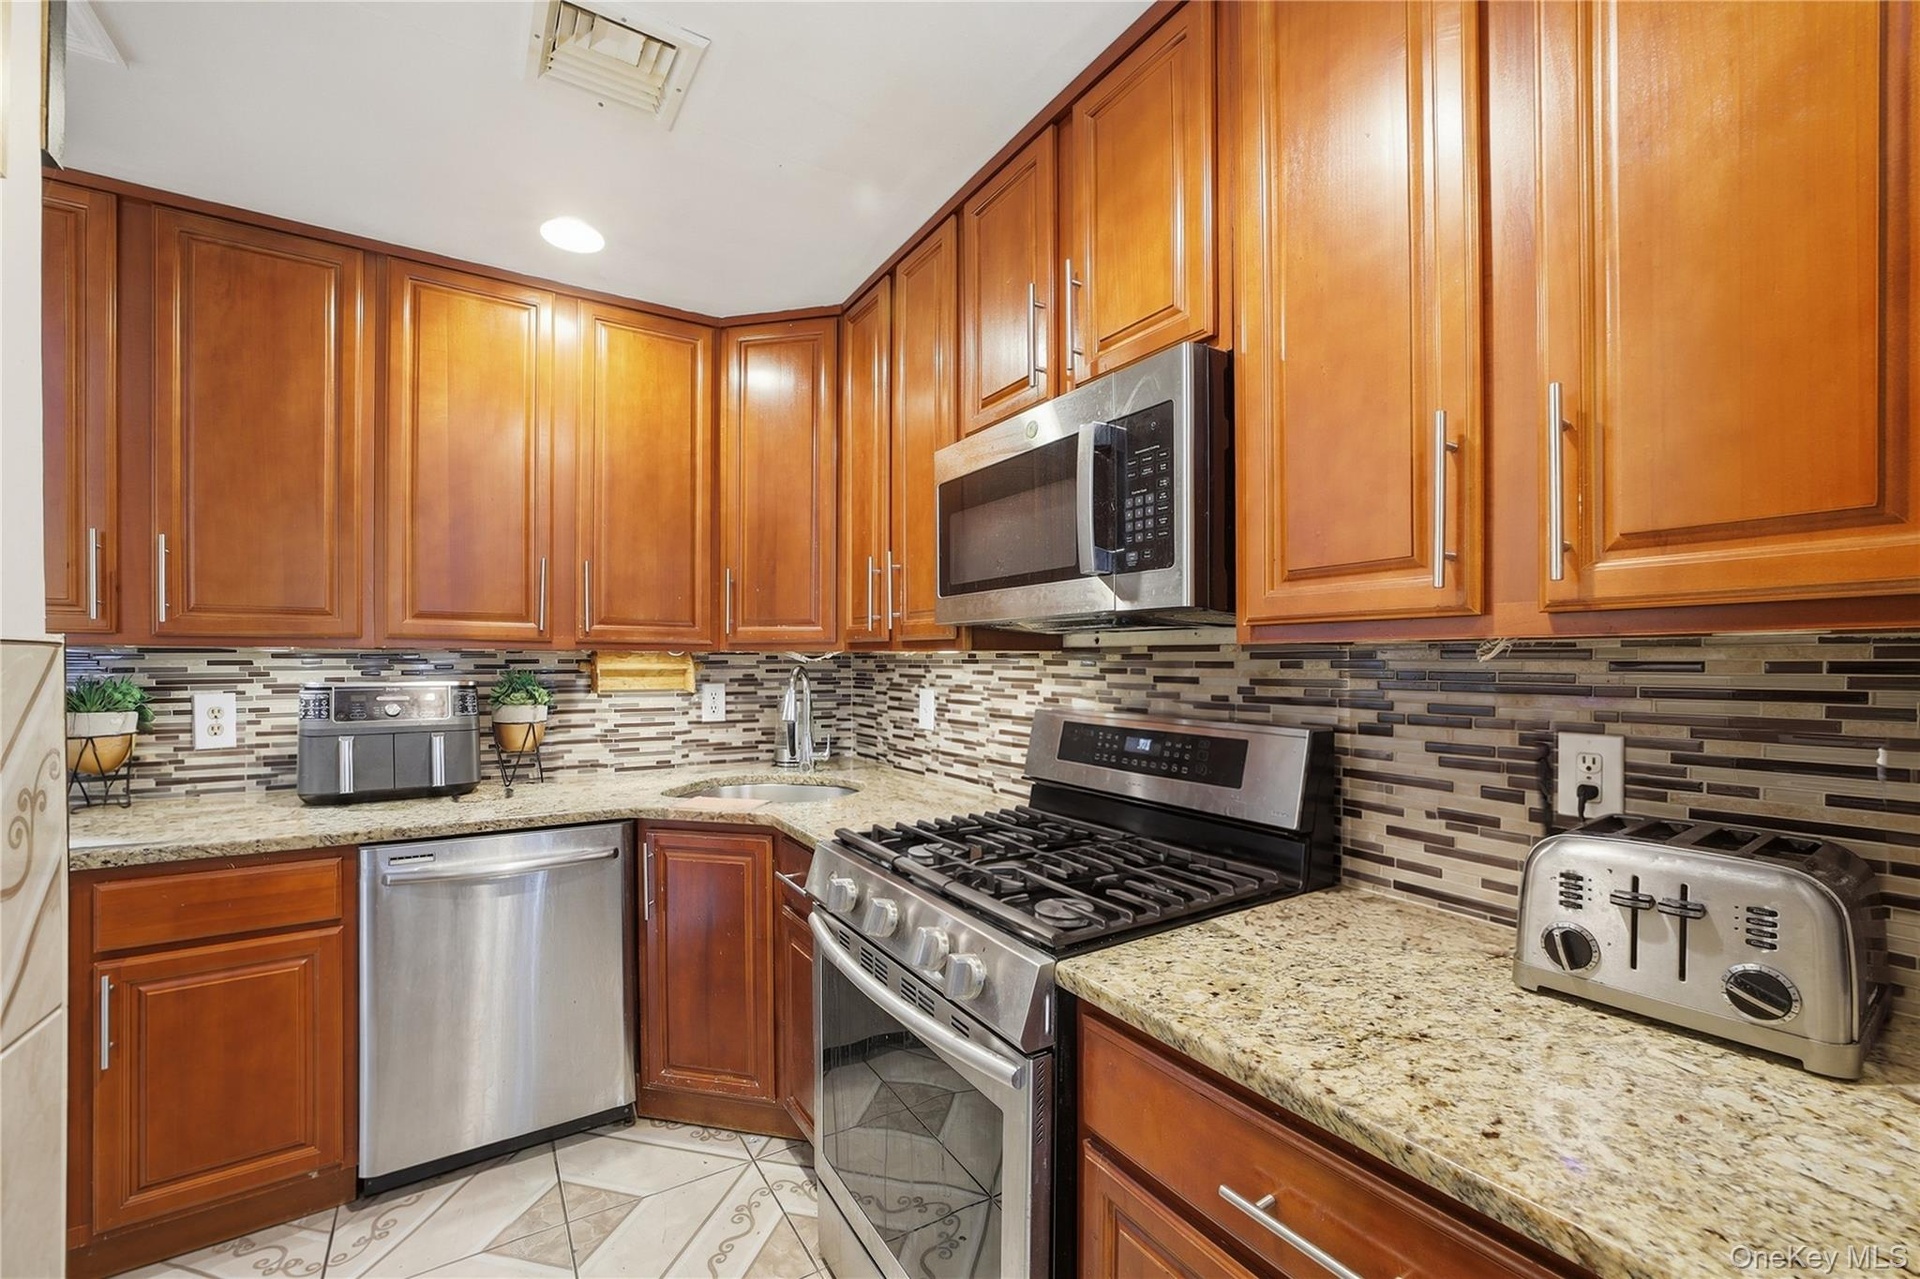
  • Eat-in Kitchen
  • Electricity Connected
  • Entrance Foyer
  • First Floor Bedroom
  • First Floor Full Bath
  • Recessed Lighting
  • Sewer Connected
  • Water Connected
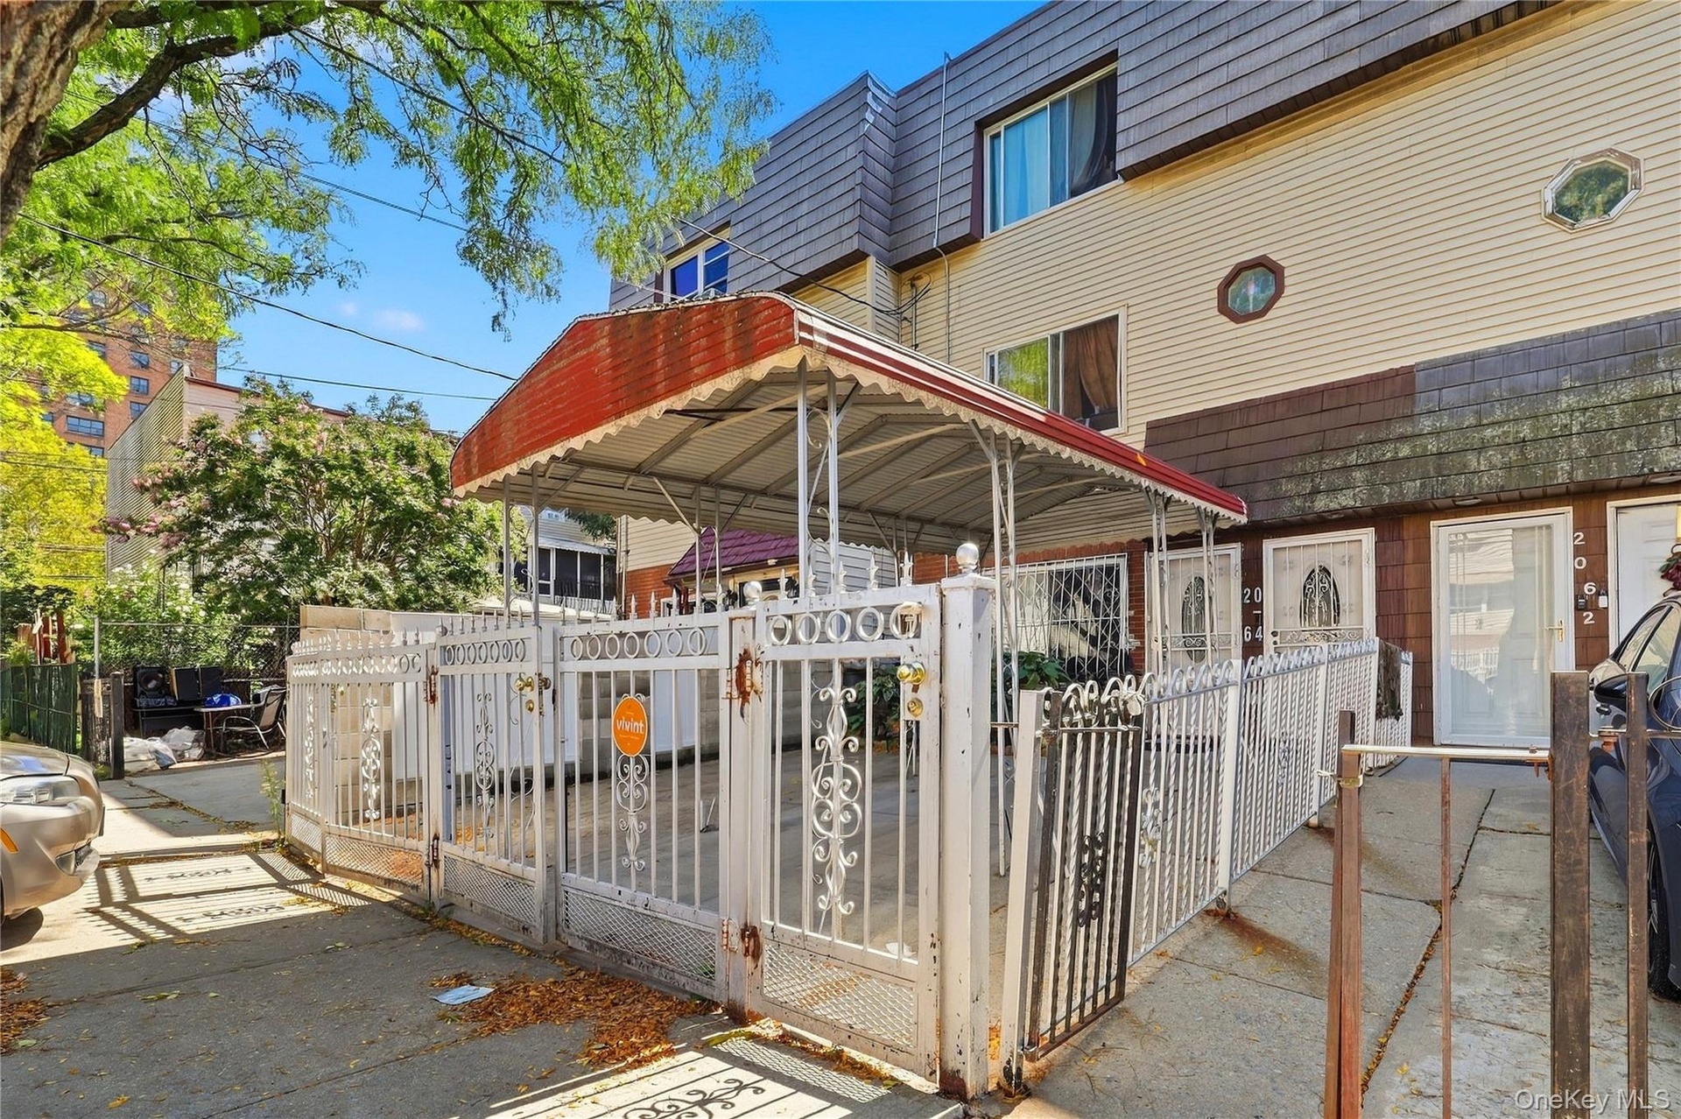
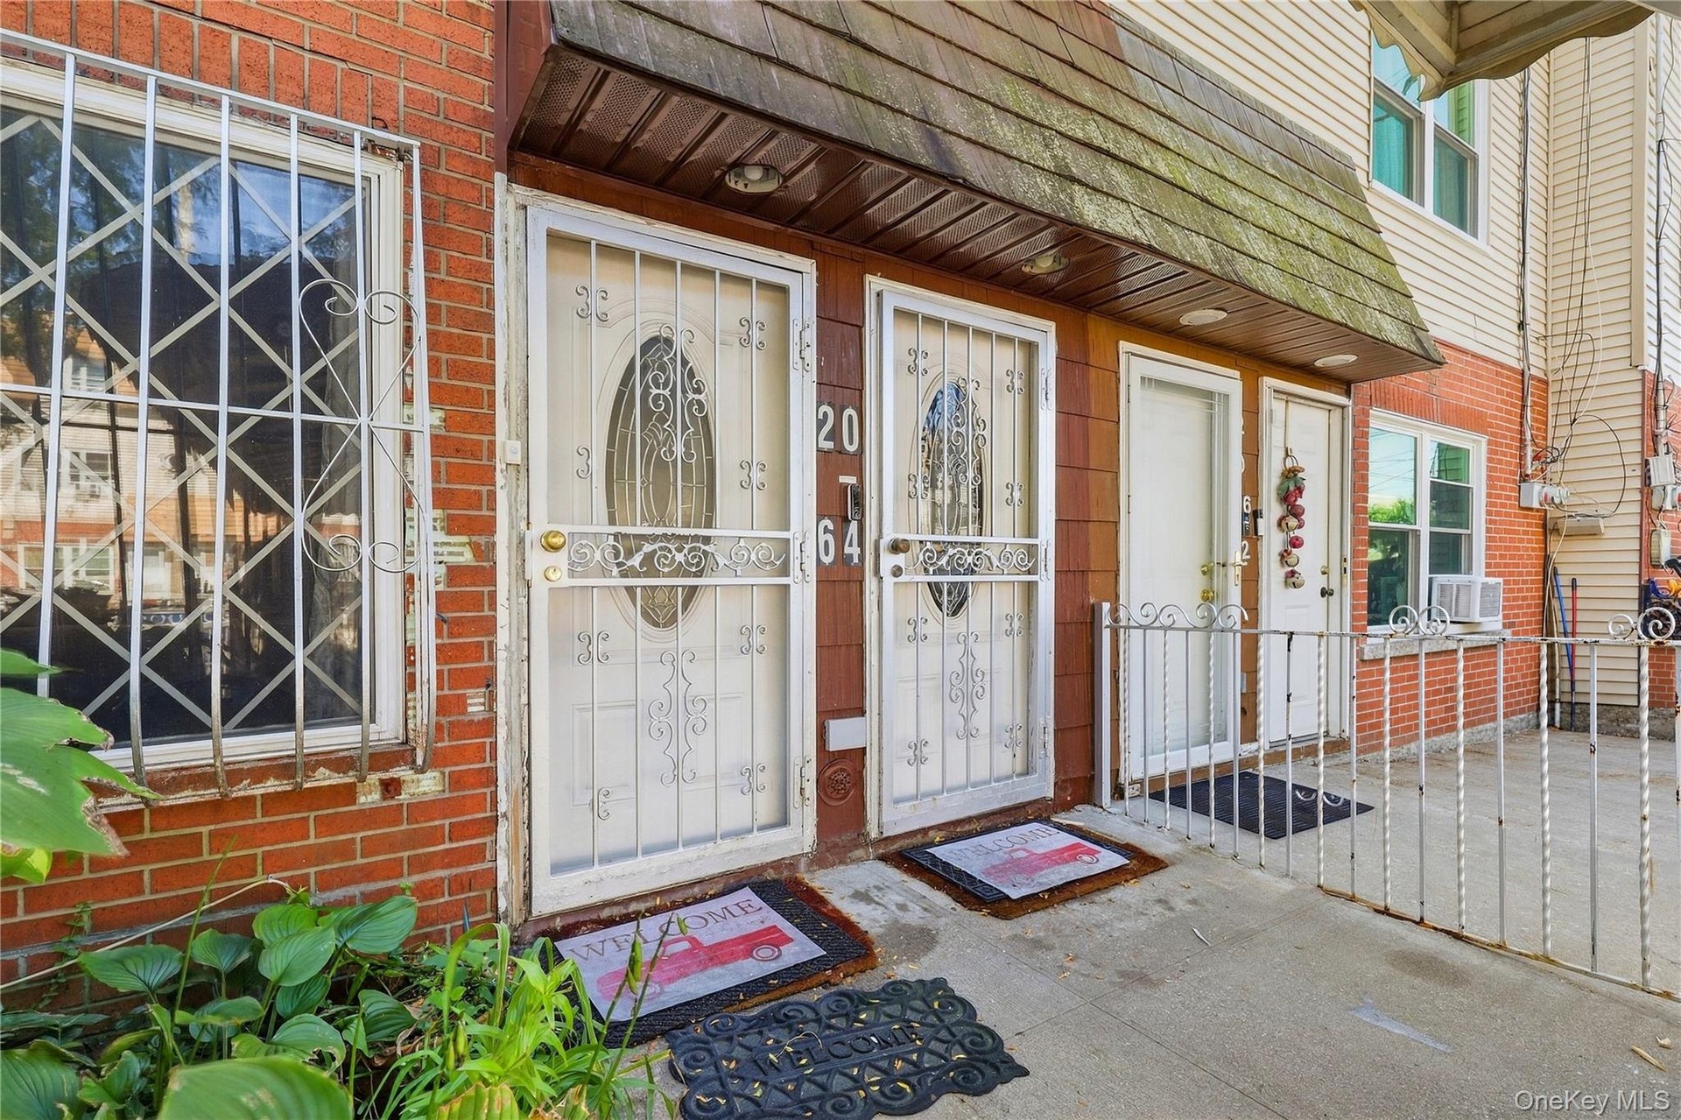
  • Front exterior and covered entrance. Digitally decluttered.
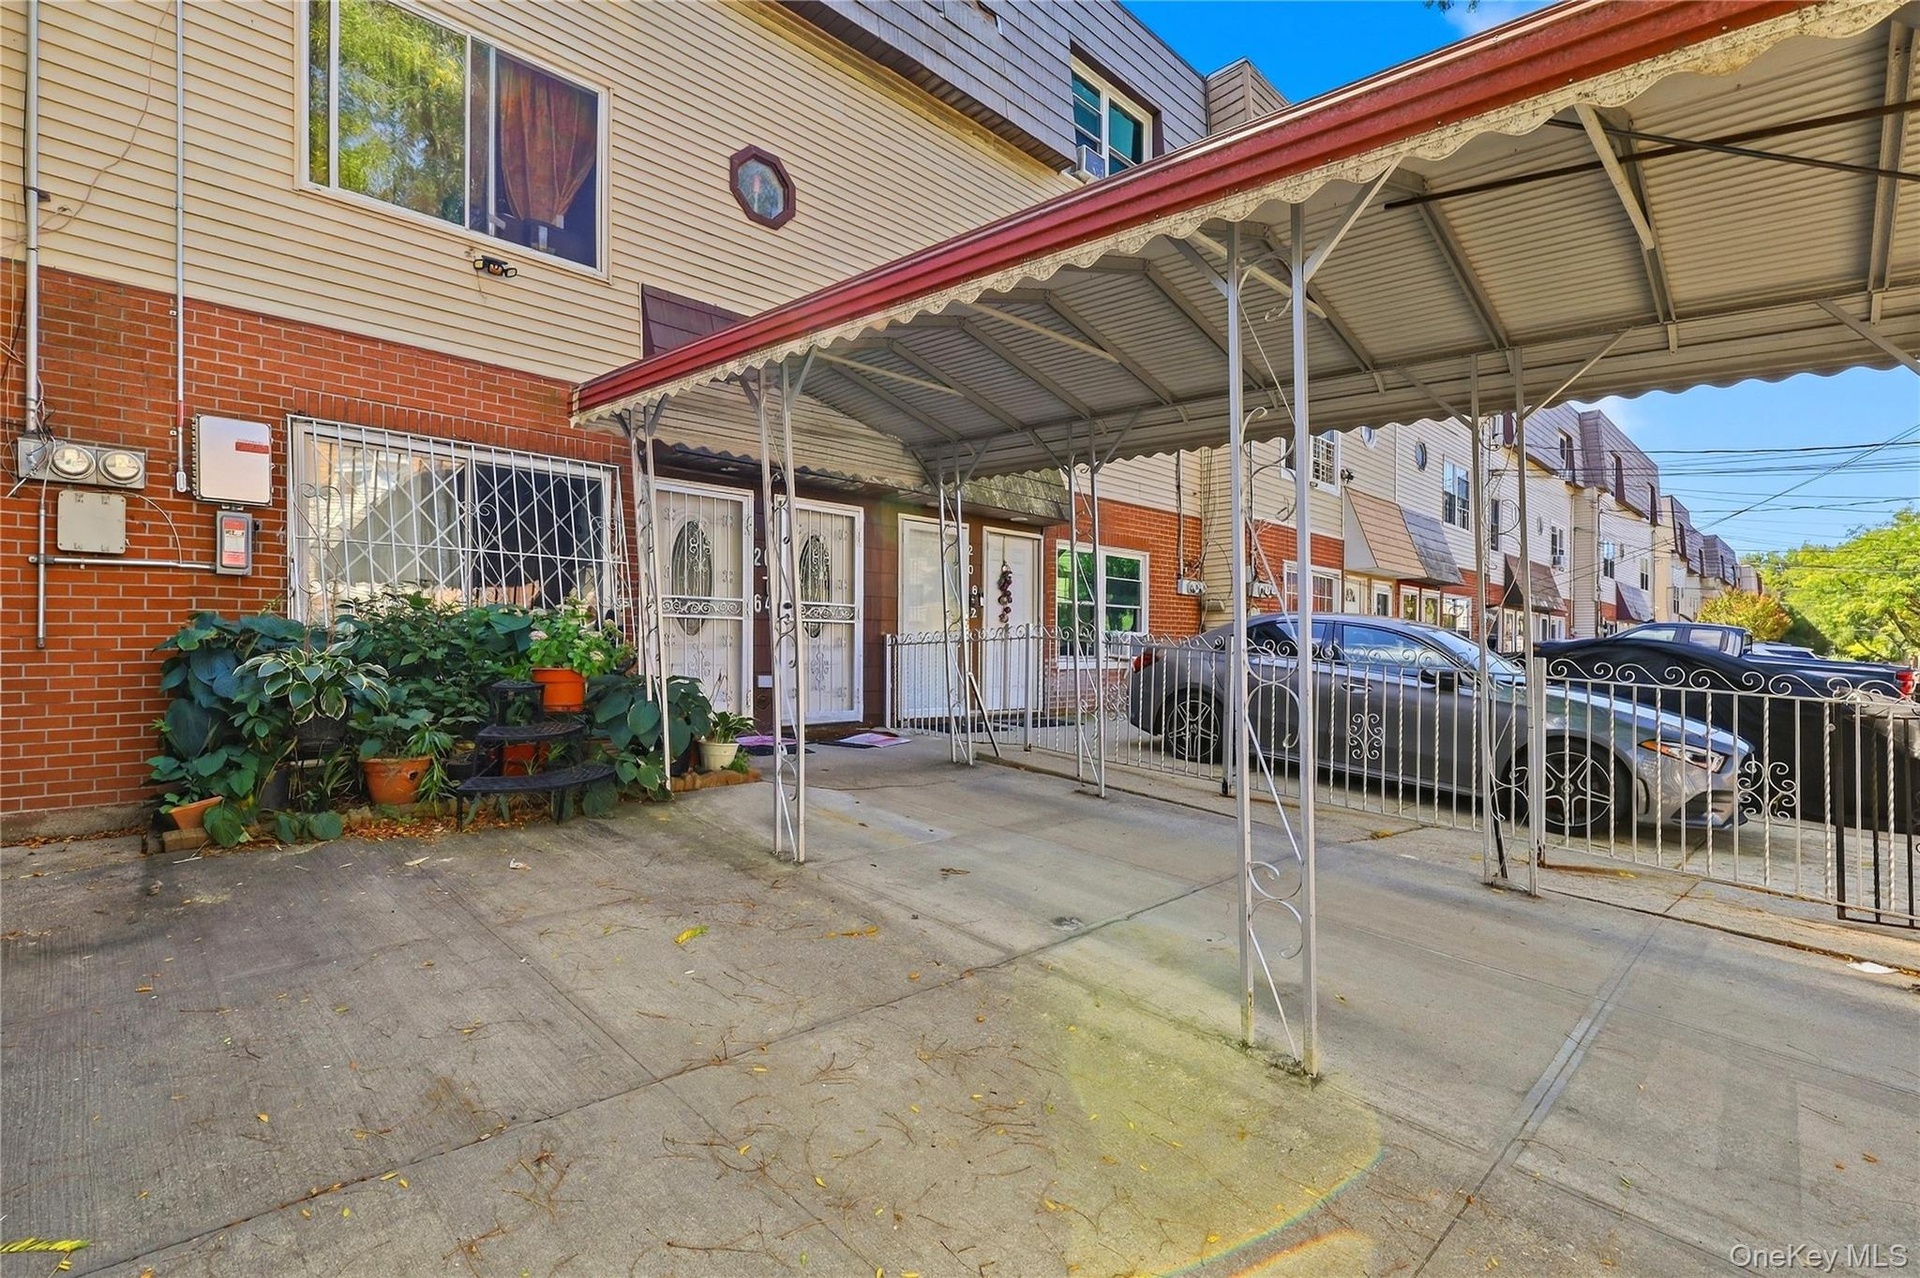
  • Covered front courtyard and entry area. Digitally decluttered.
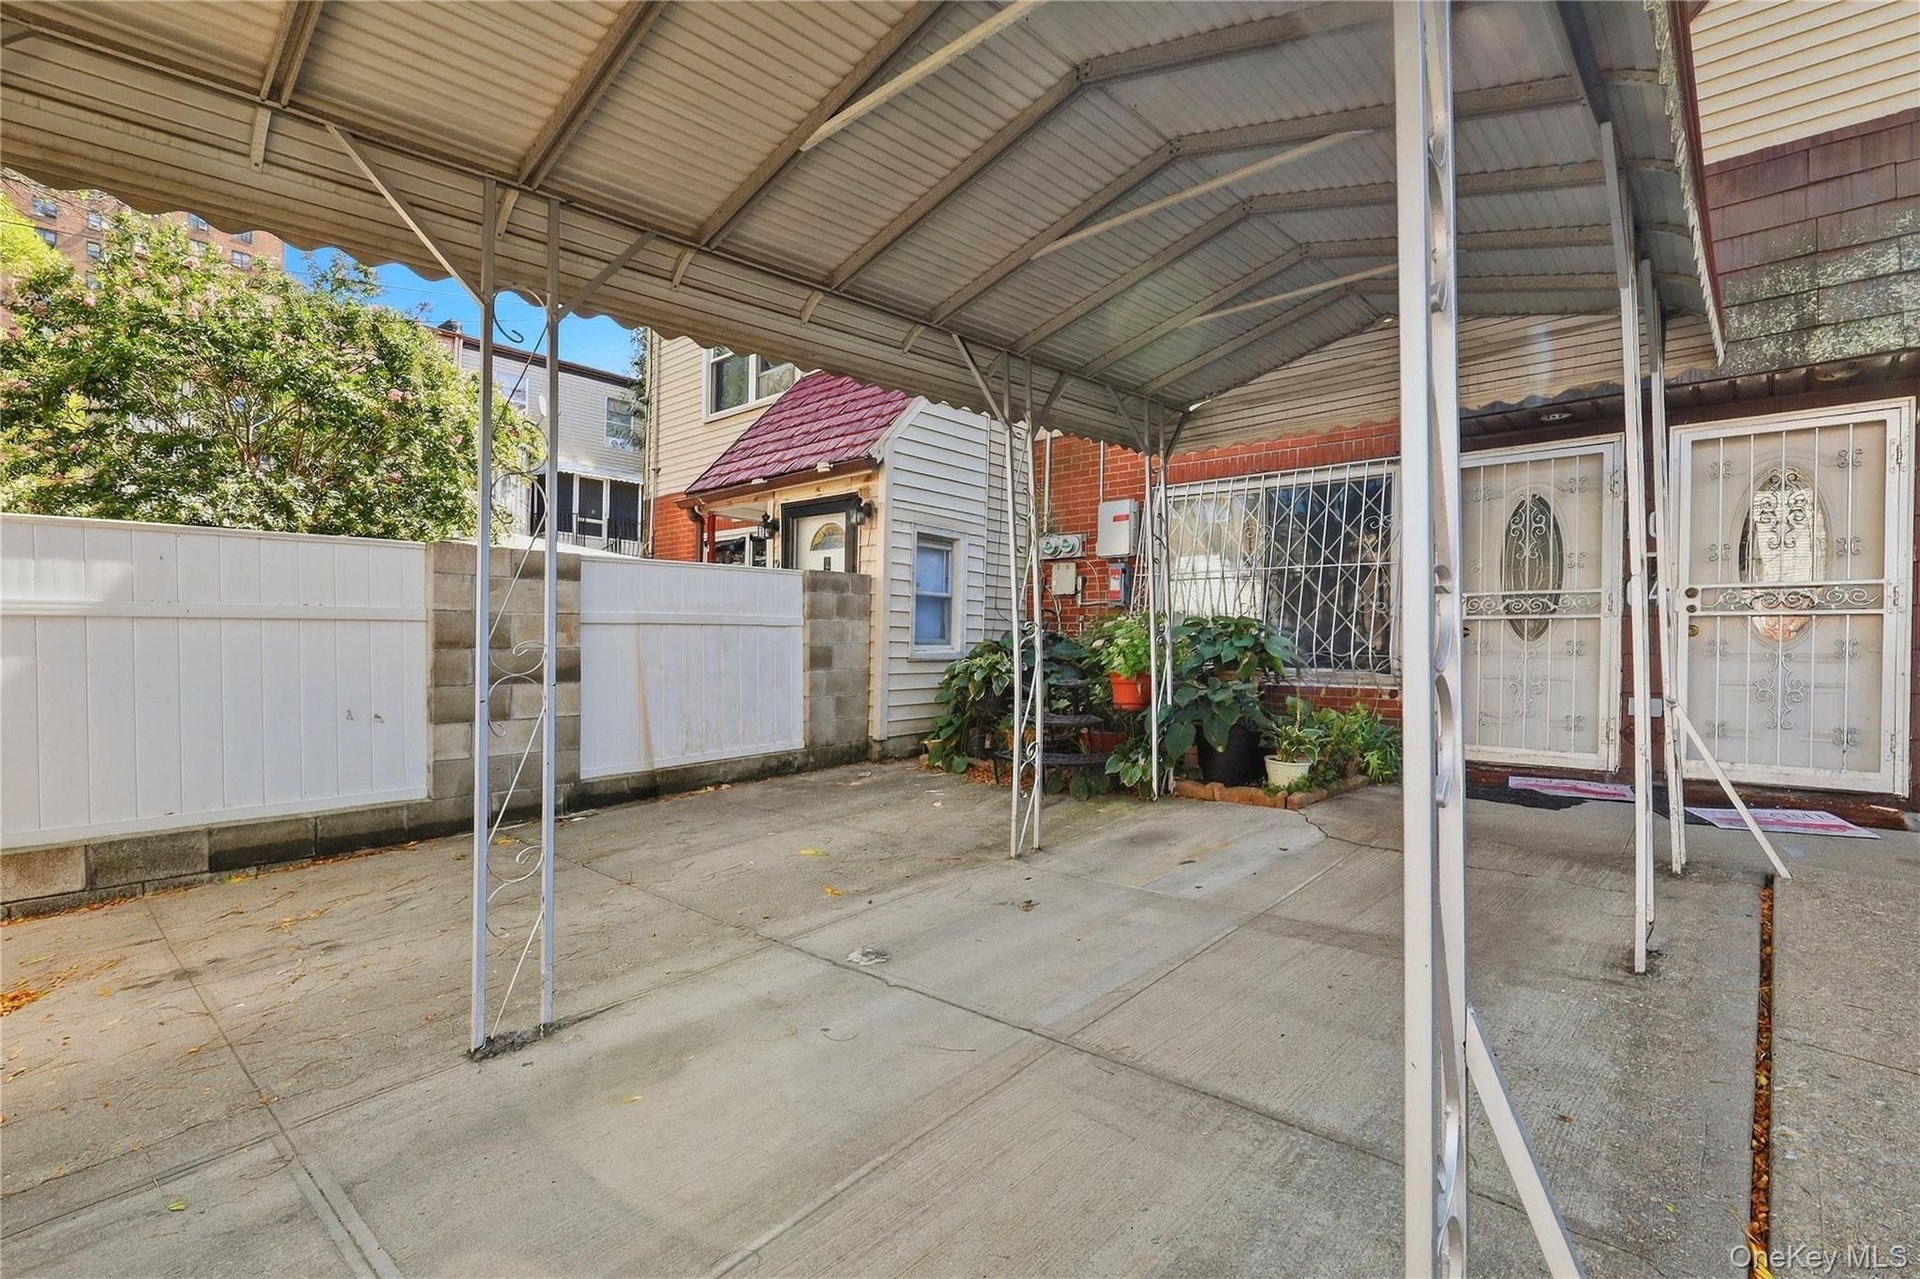
  • Covered front courtyard toward the entrance. Digitally decluttered.
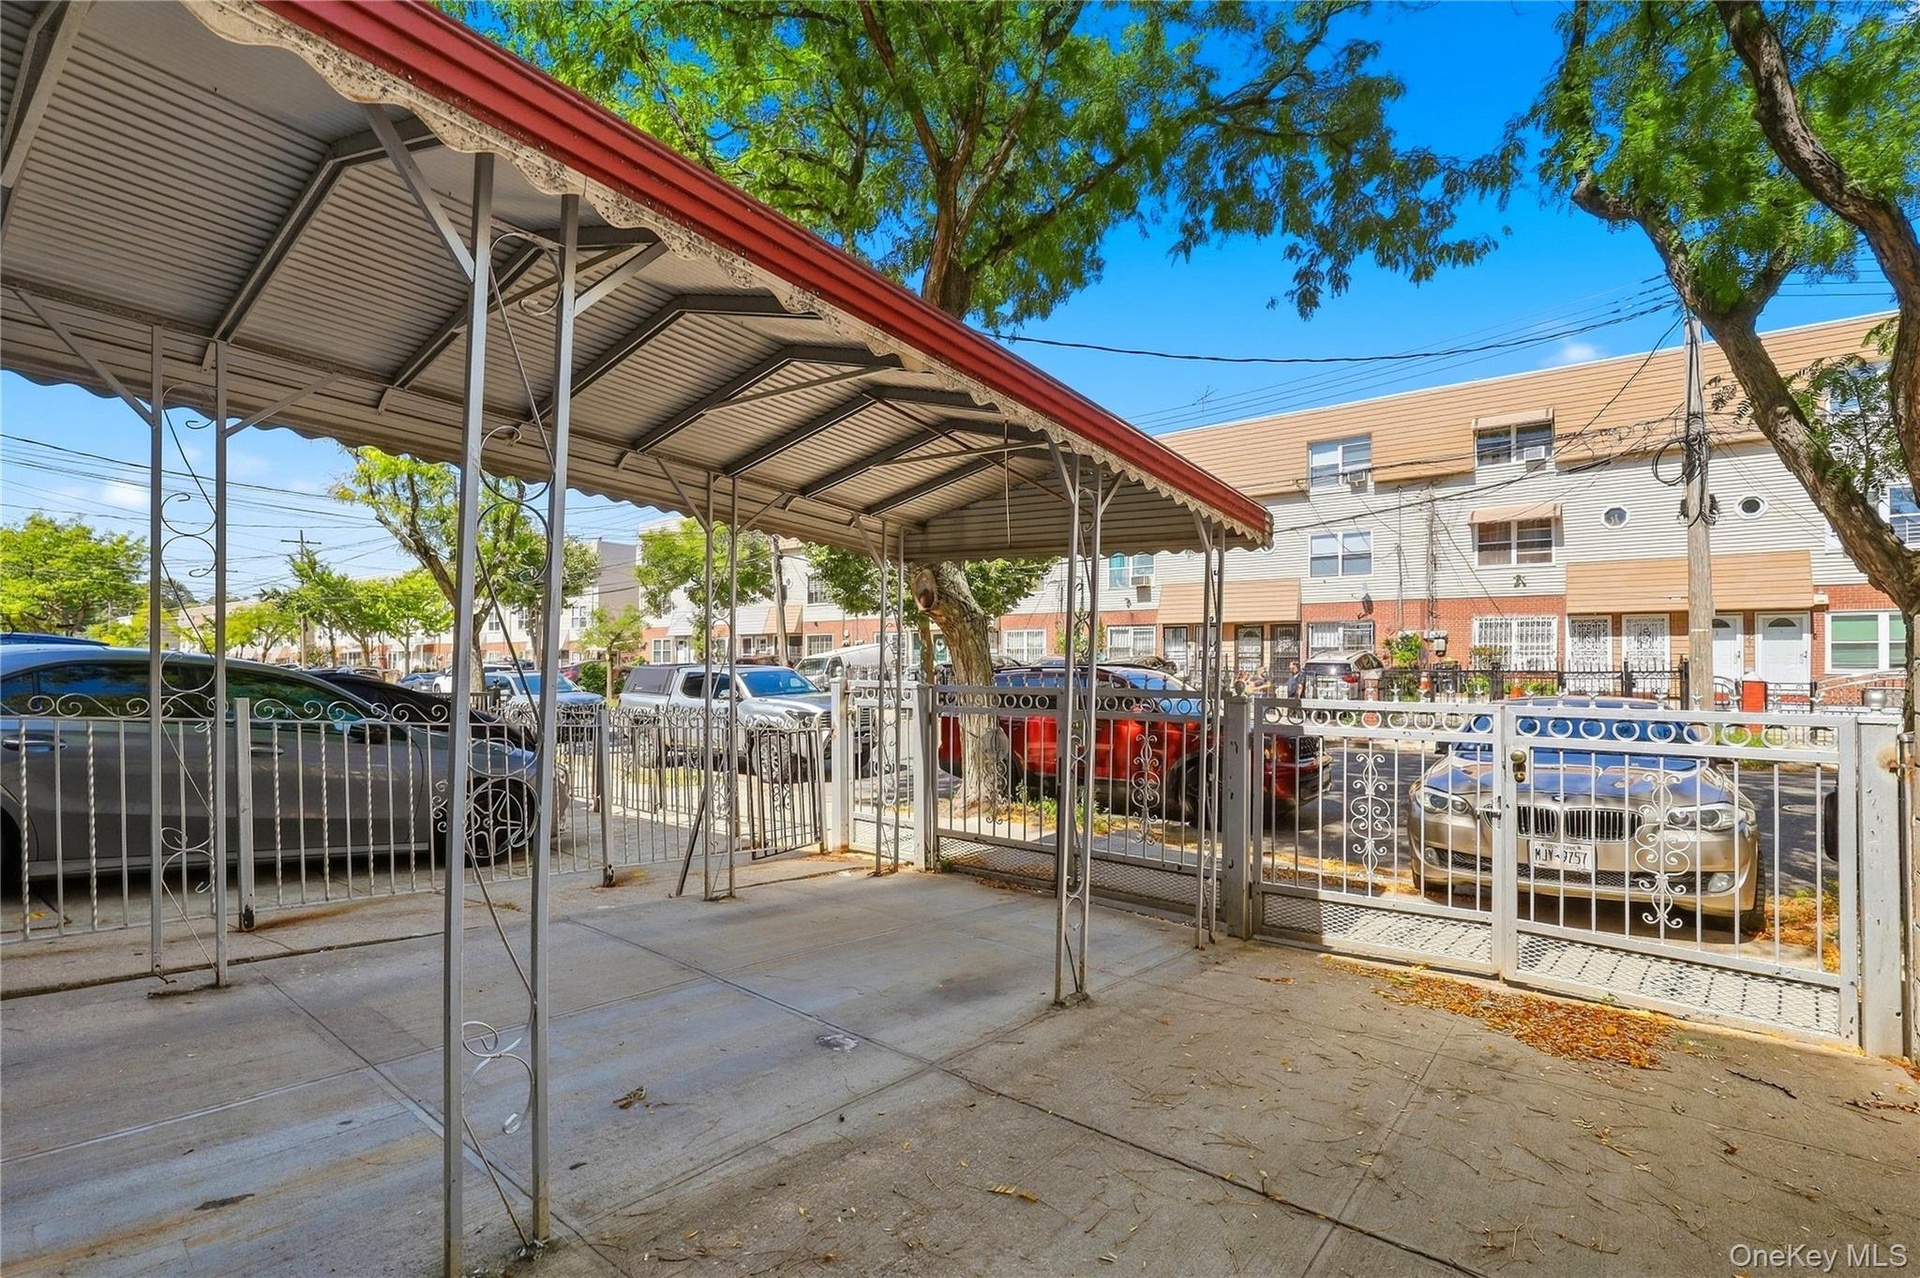
  • Covered front courtyard looking toward the gate.
  • Front entrance detail. Digitally decluttered.
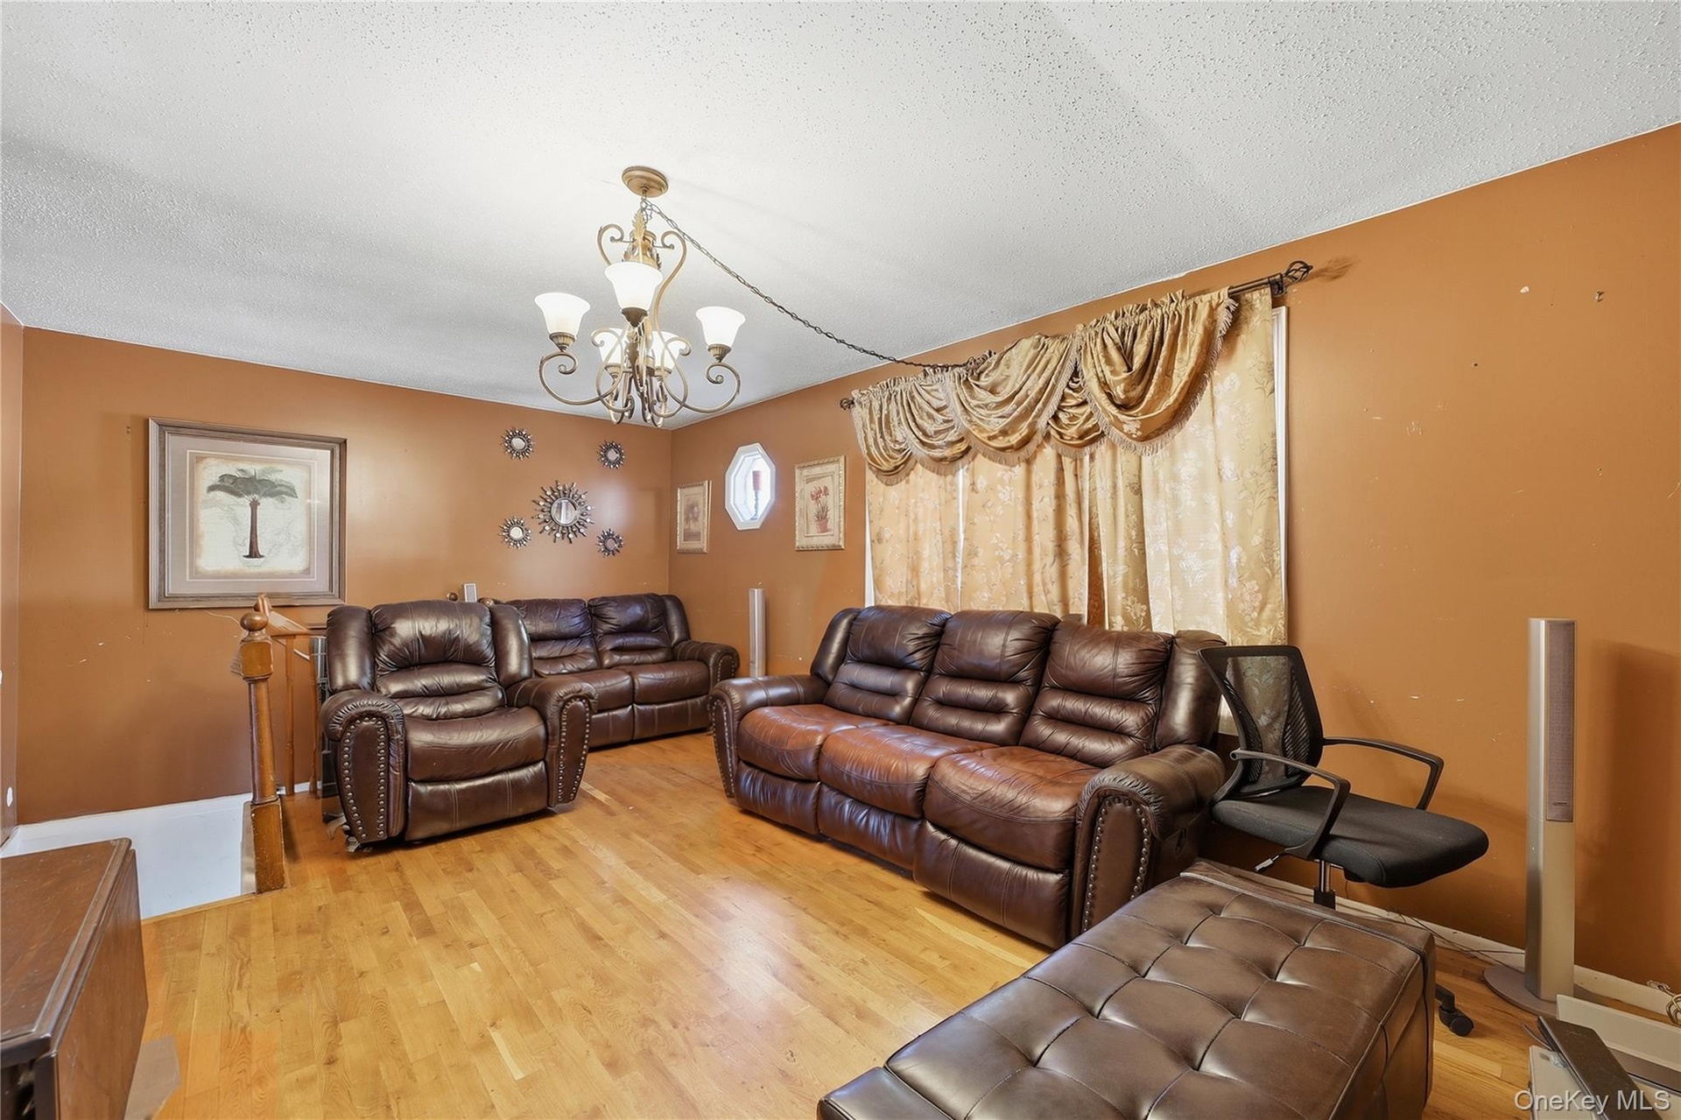
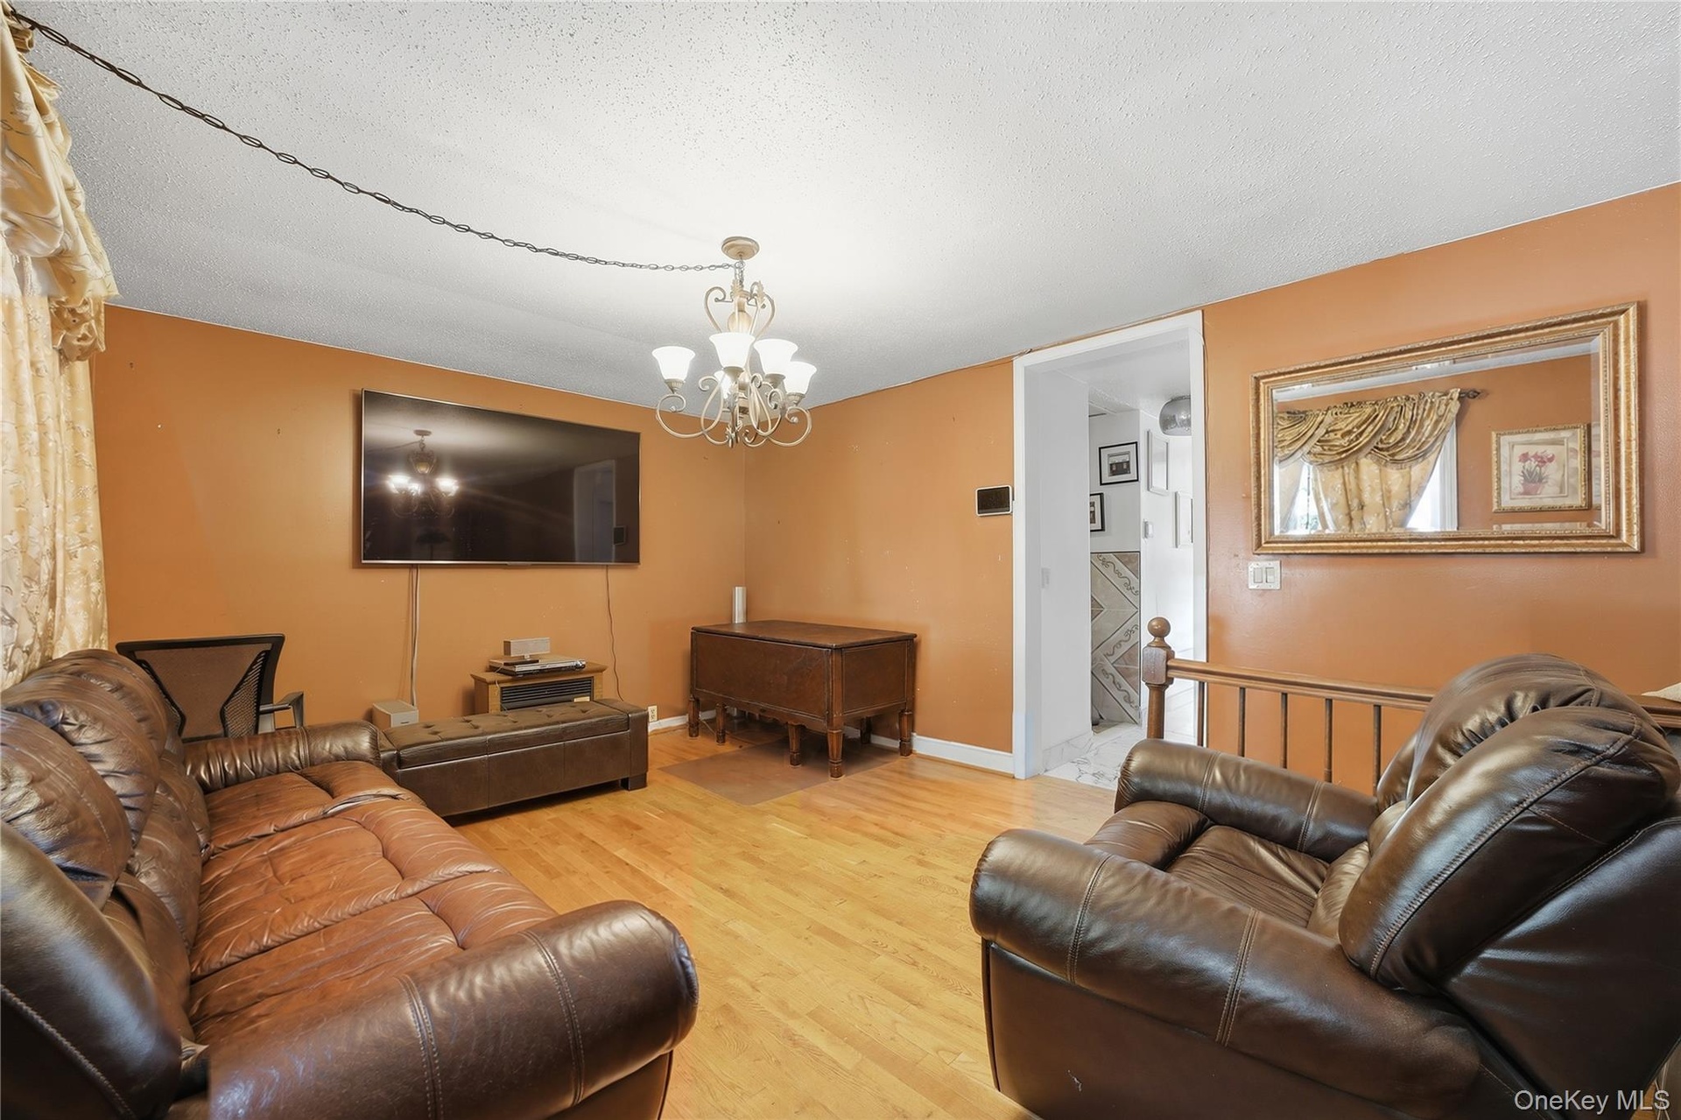
  • Unit 2 - Duplex living room. Digitally decluttered; some decor restyled.
  • Unit 2 - Duplex living room, reverse view. Digitally decluttered; some decor restyled.
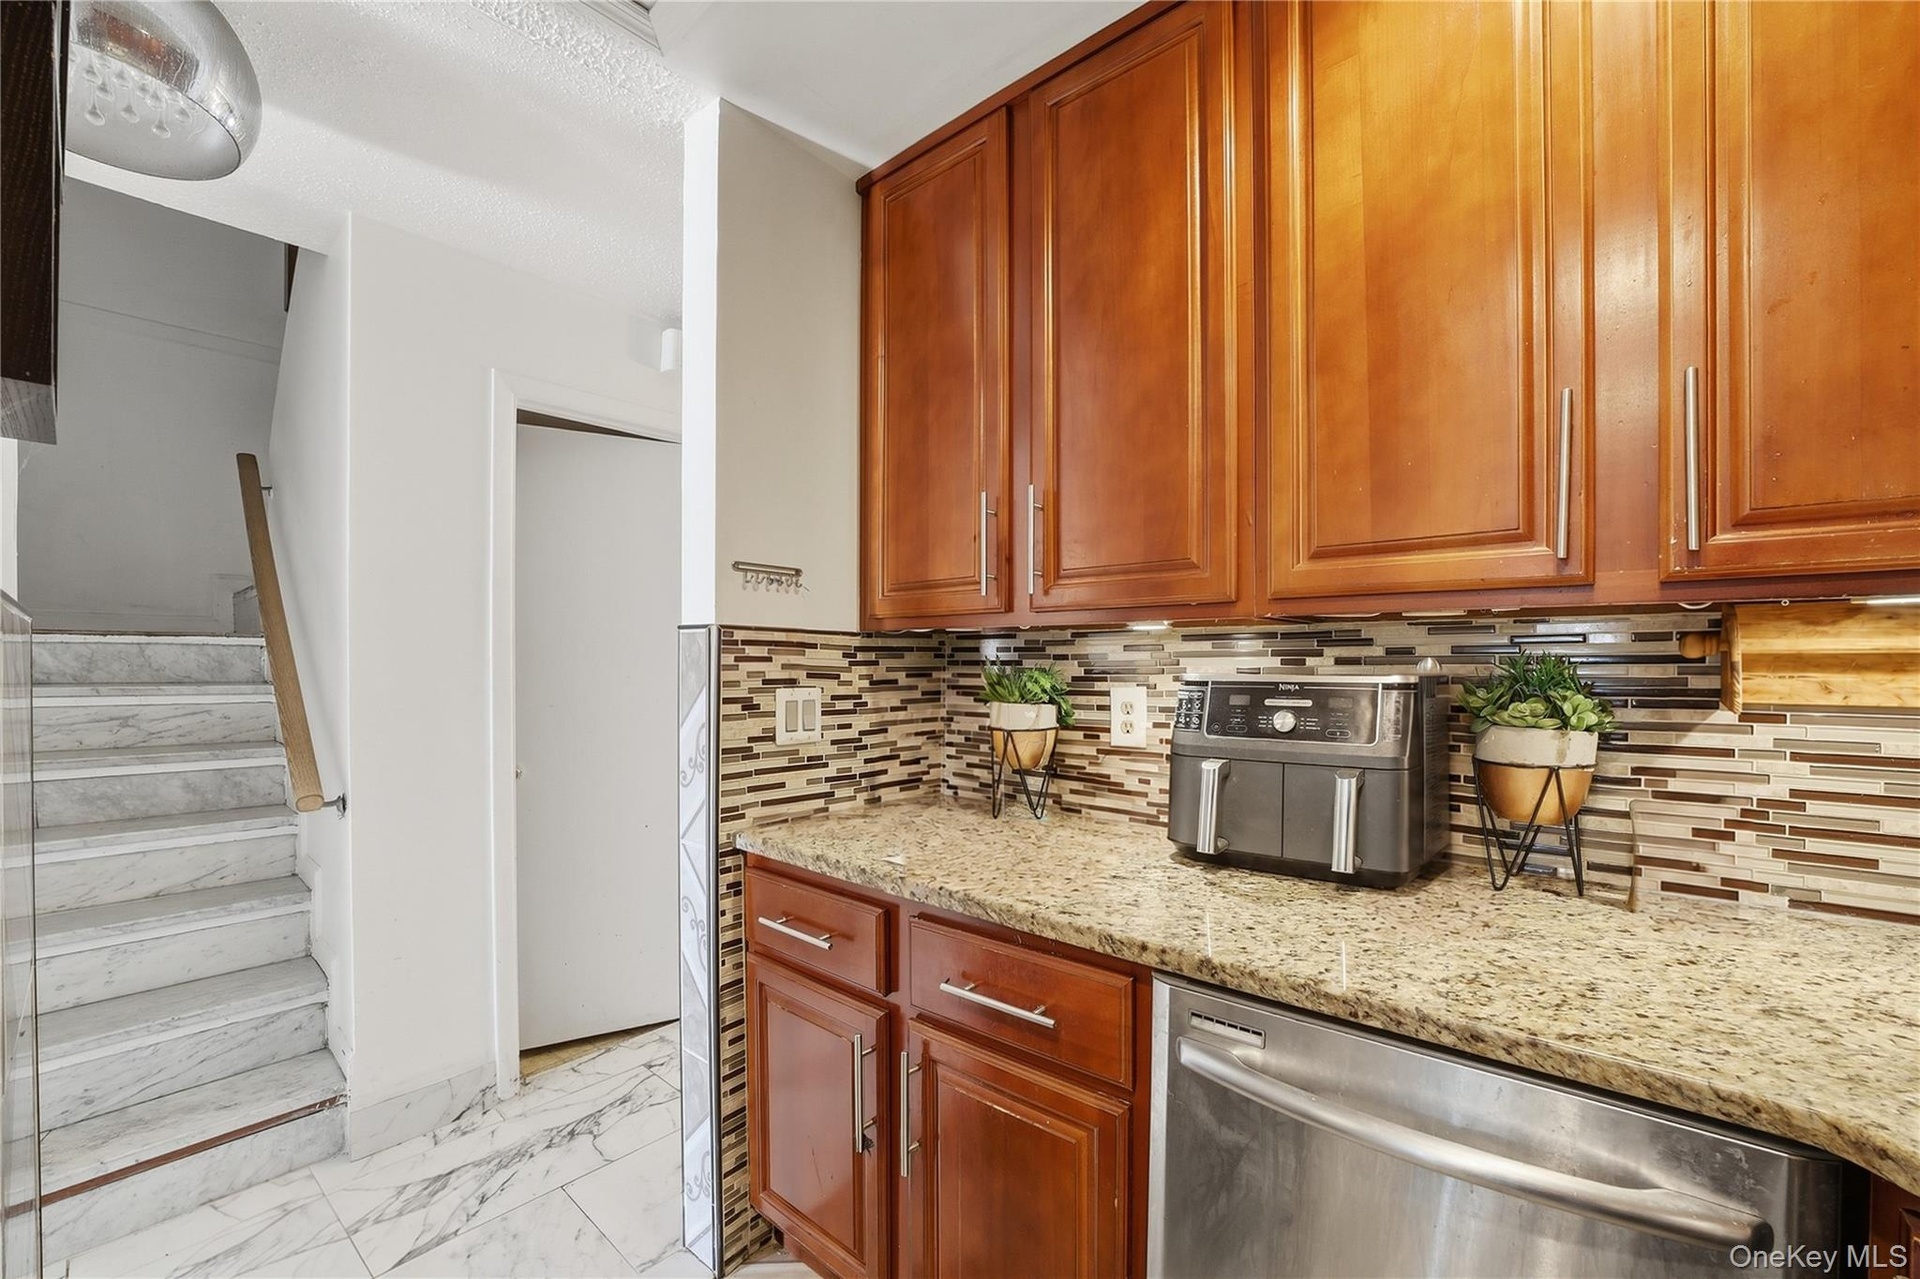
  • Unit 2 - Hall and staircase beside the kitchen. Digitally decluttered.
  • Unit 2 - Kitchen with stainless steel appliances. Digitally decluttered.
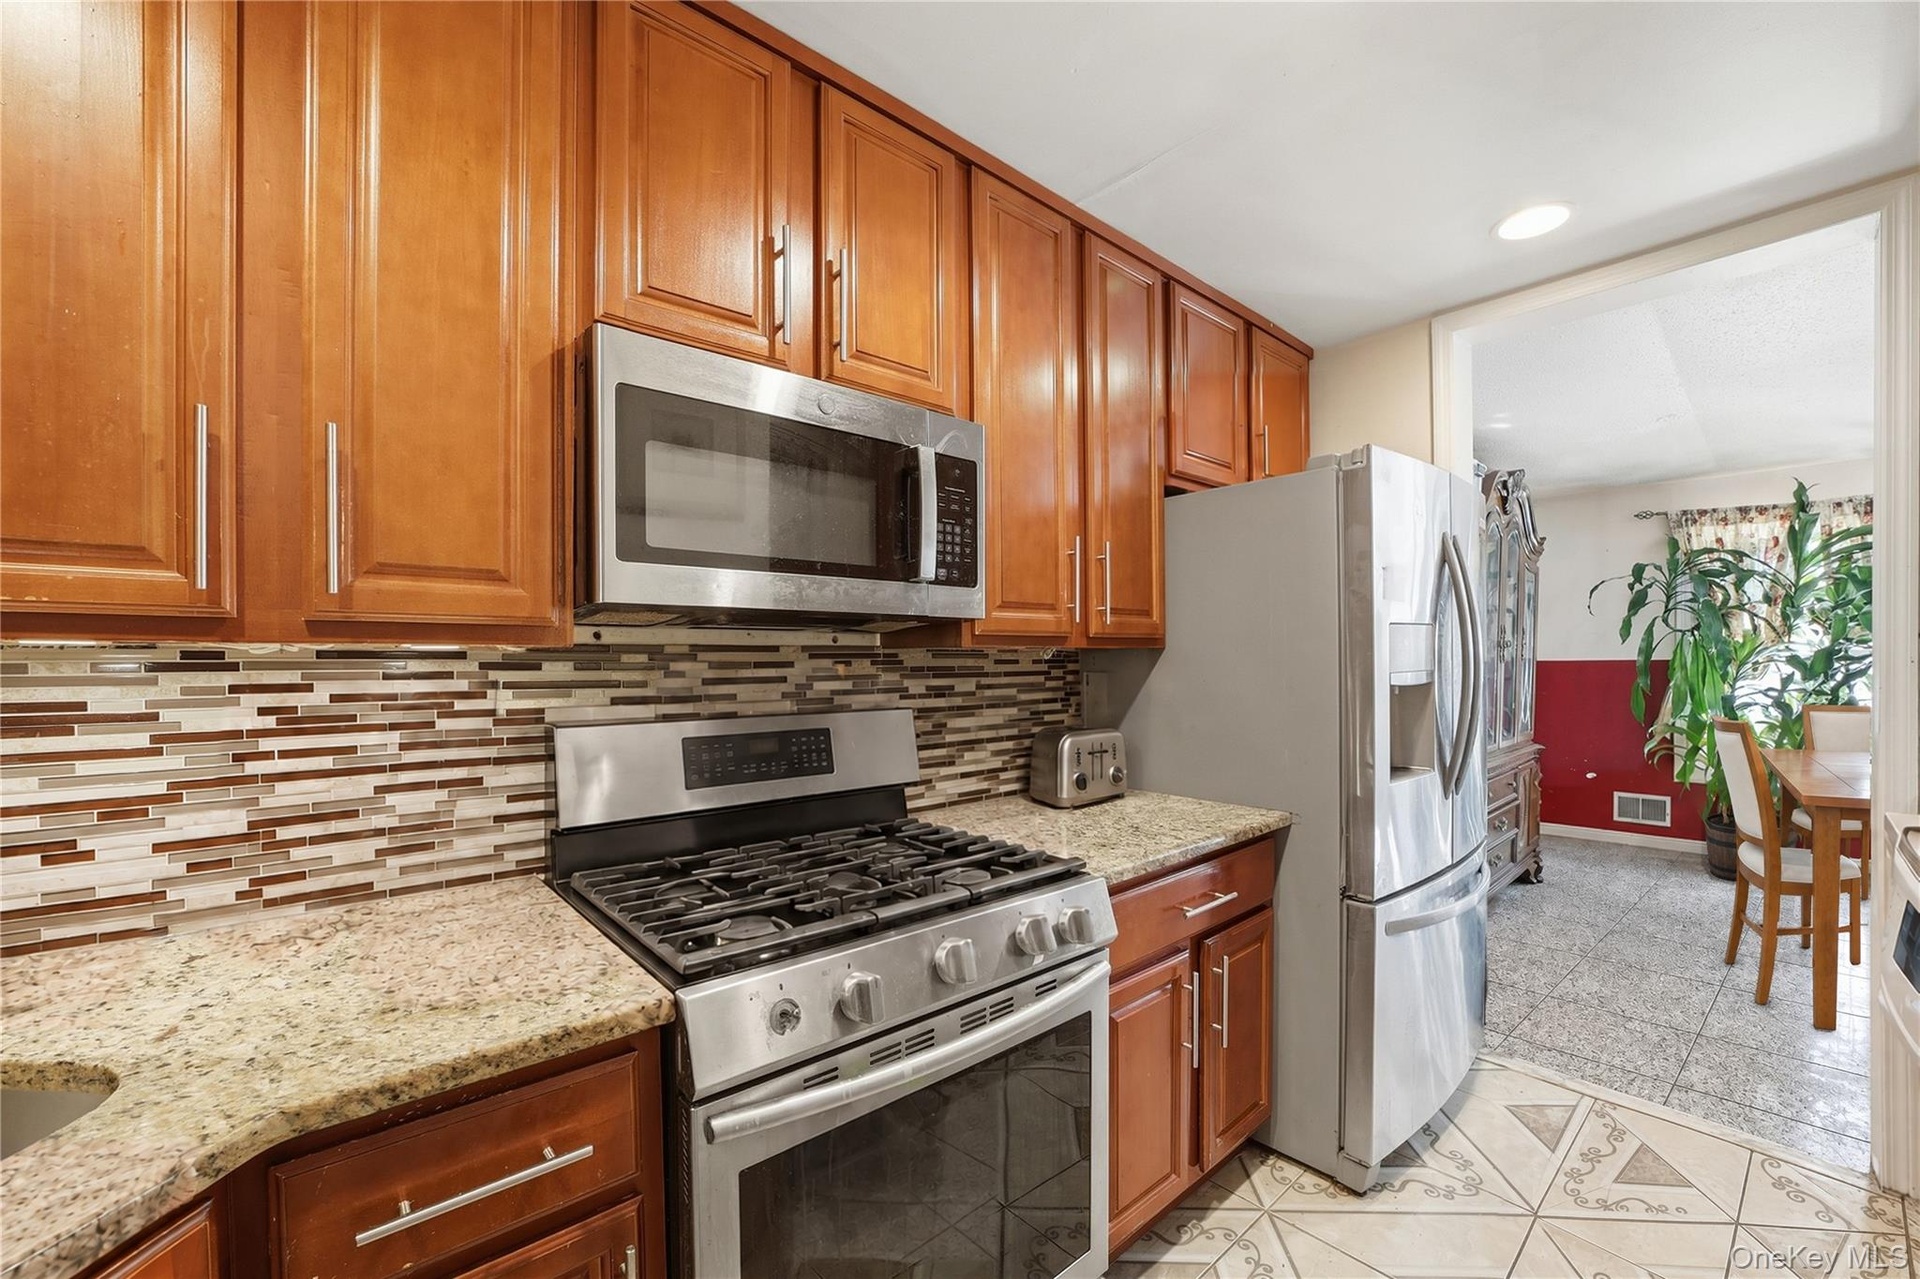
  • Unit 2 - Kitchen looking toward the dining area. Virtually staged and digitally decluttered.
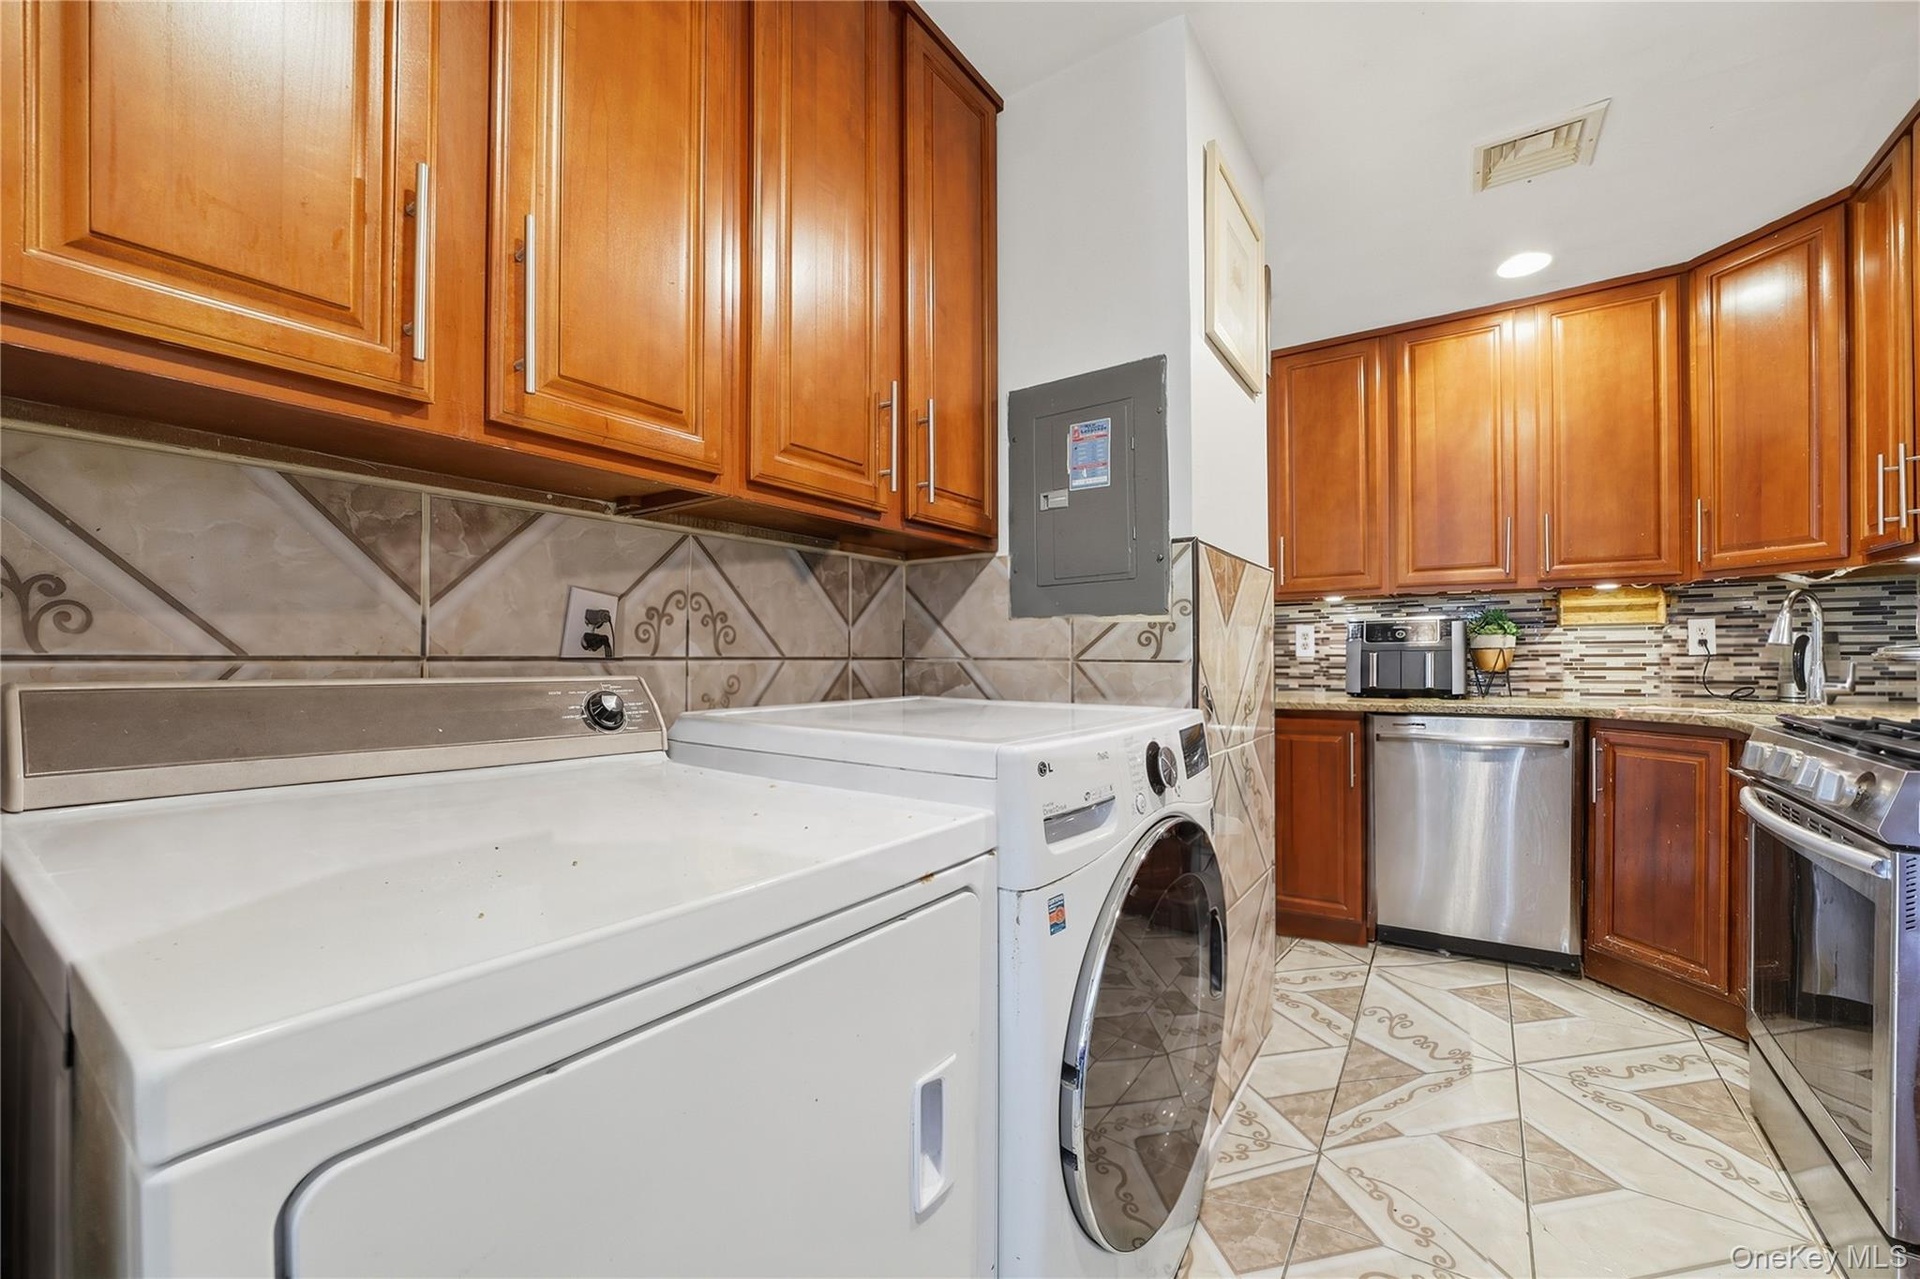
  • Unit 2 - Kitchen and in-unit laundry. Digitally decluttered.
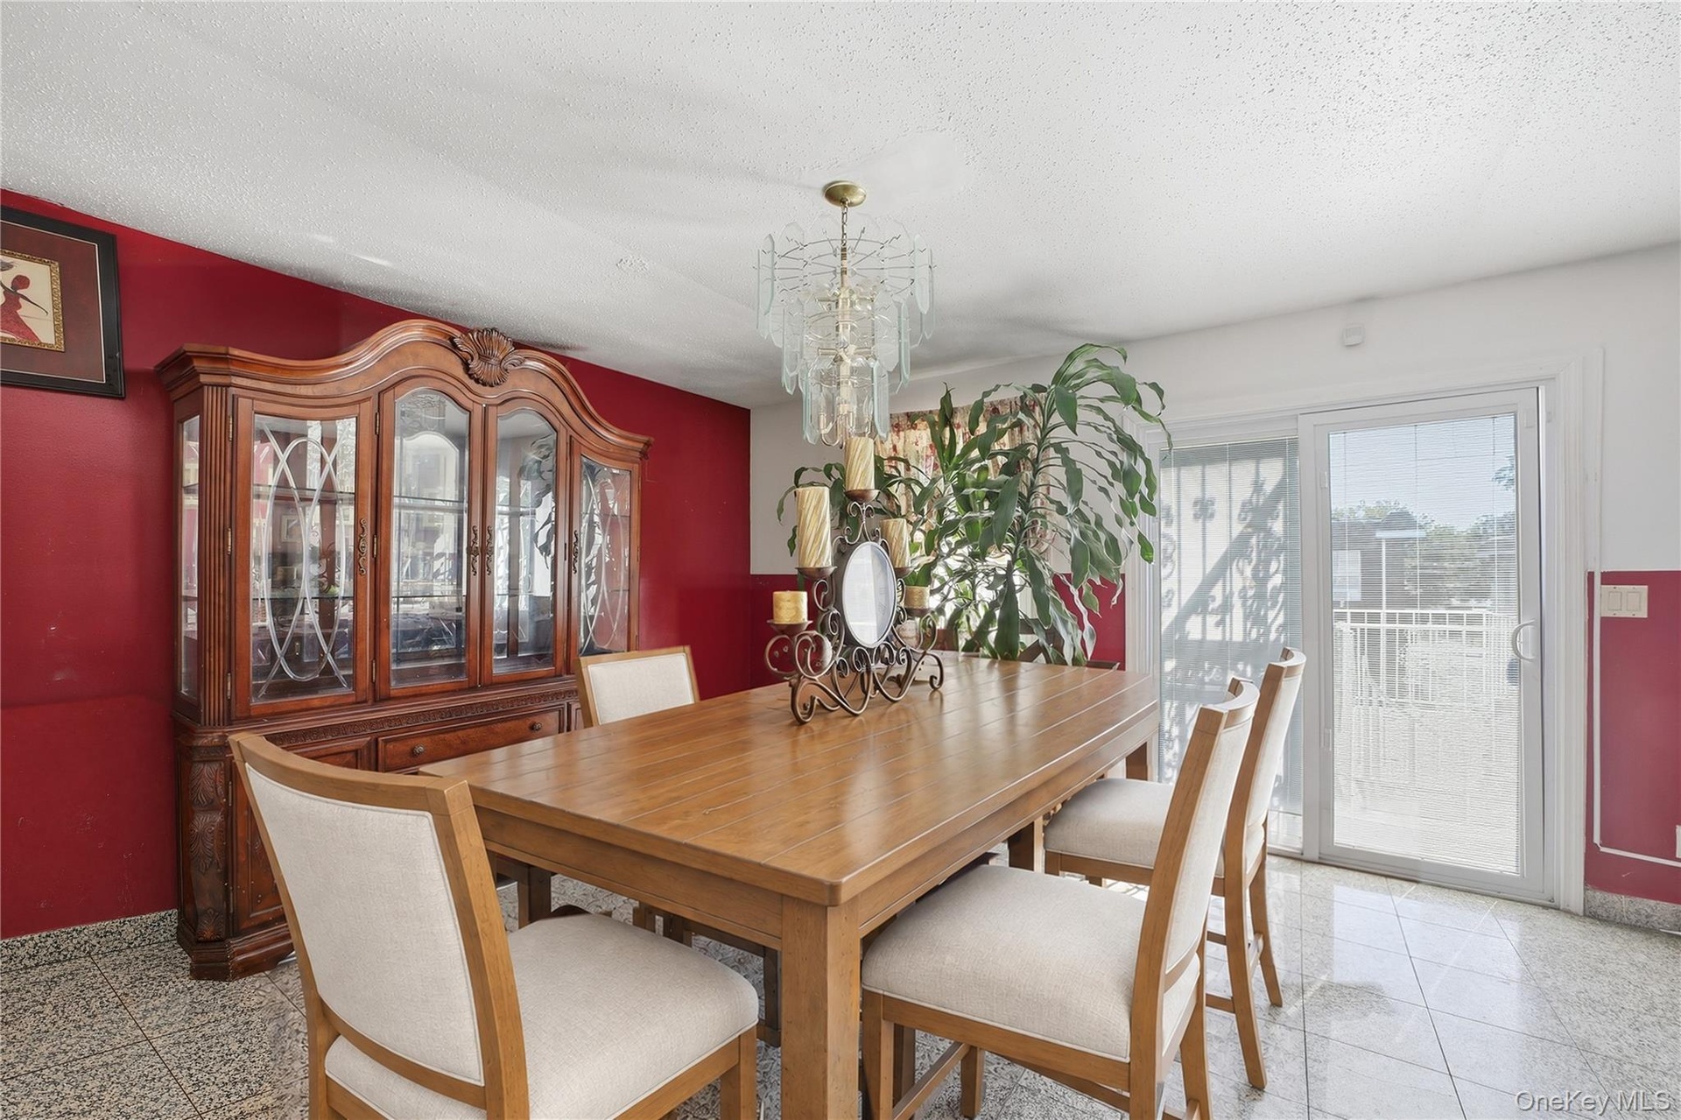
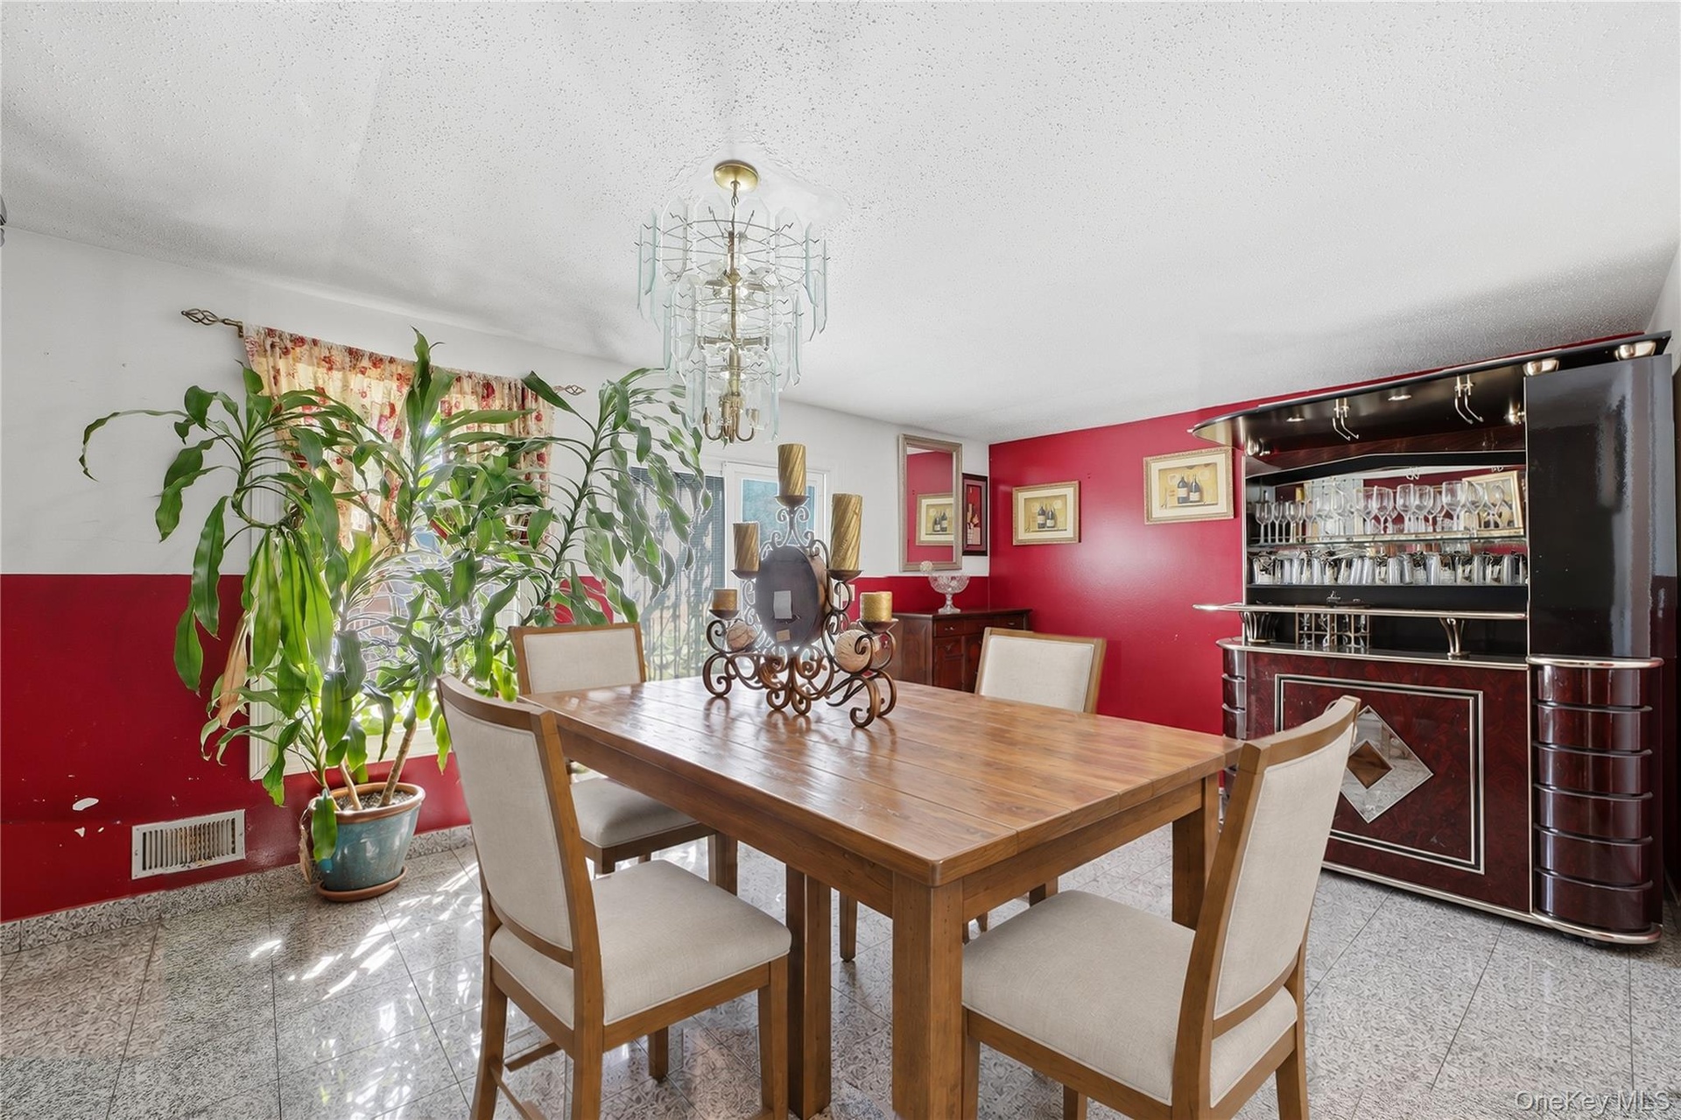
  • Unit 2 - Dining and family area toward the rear balcony. Virtually staged and digitally decluttered.
  • Unit 2 - Dining and bar area. Virtually staged and digitally decluttered.
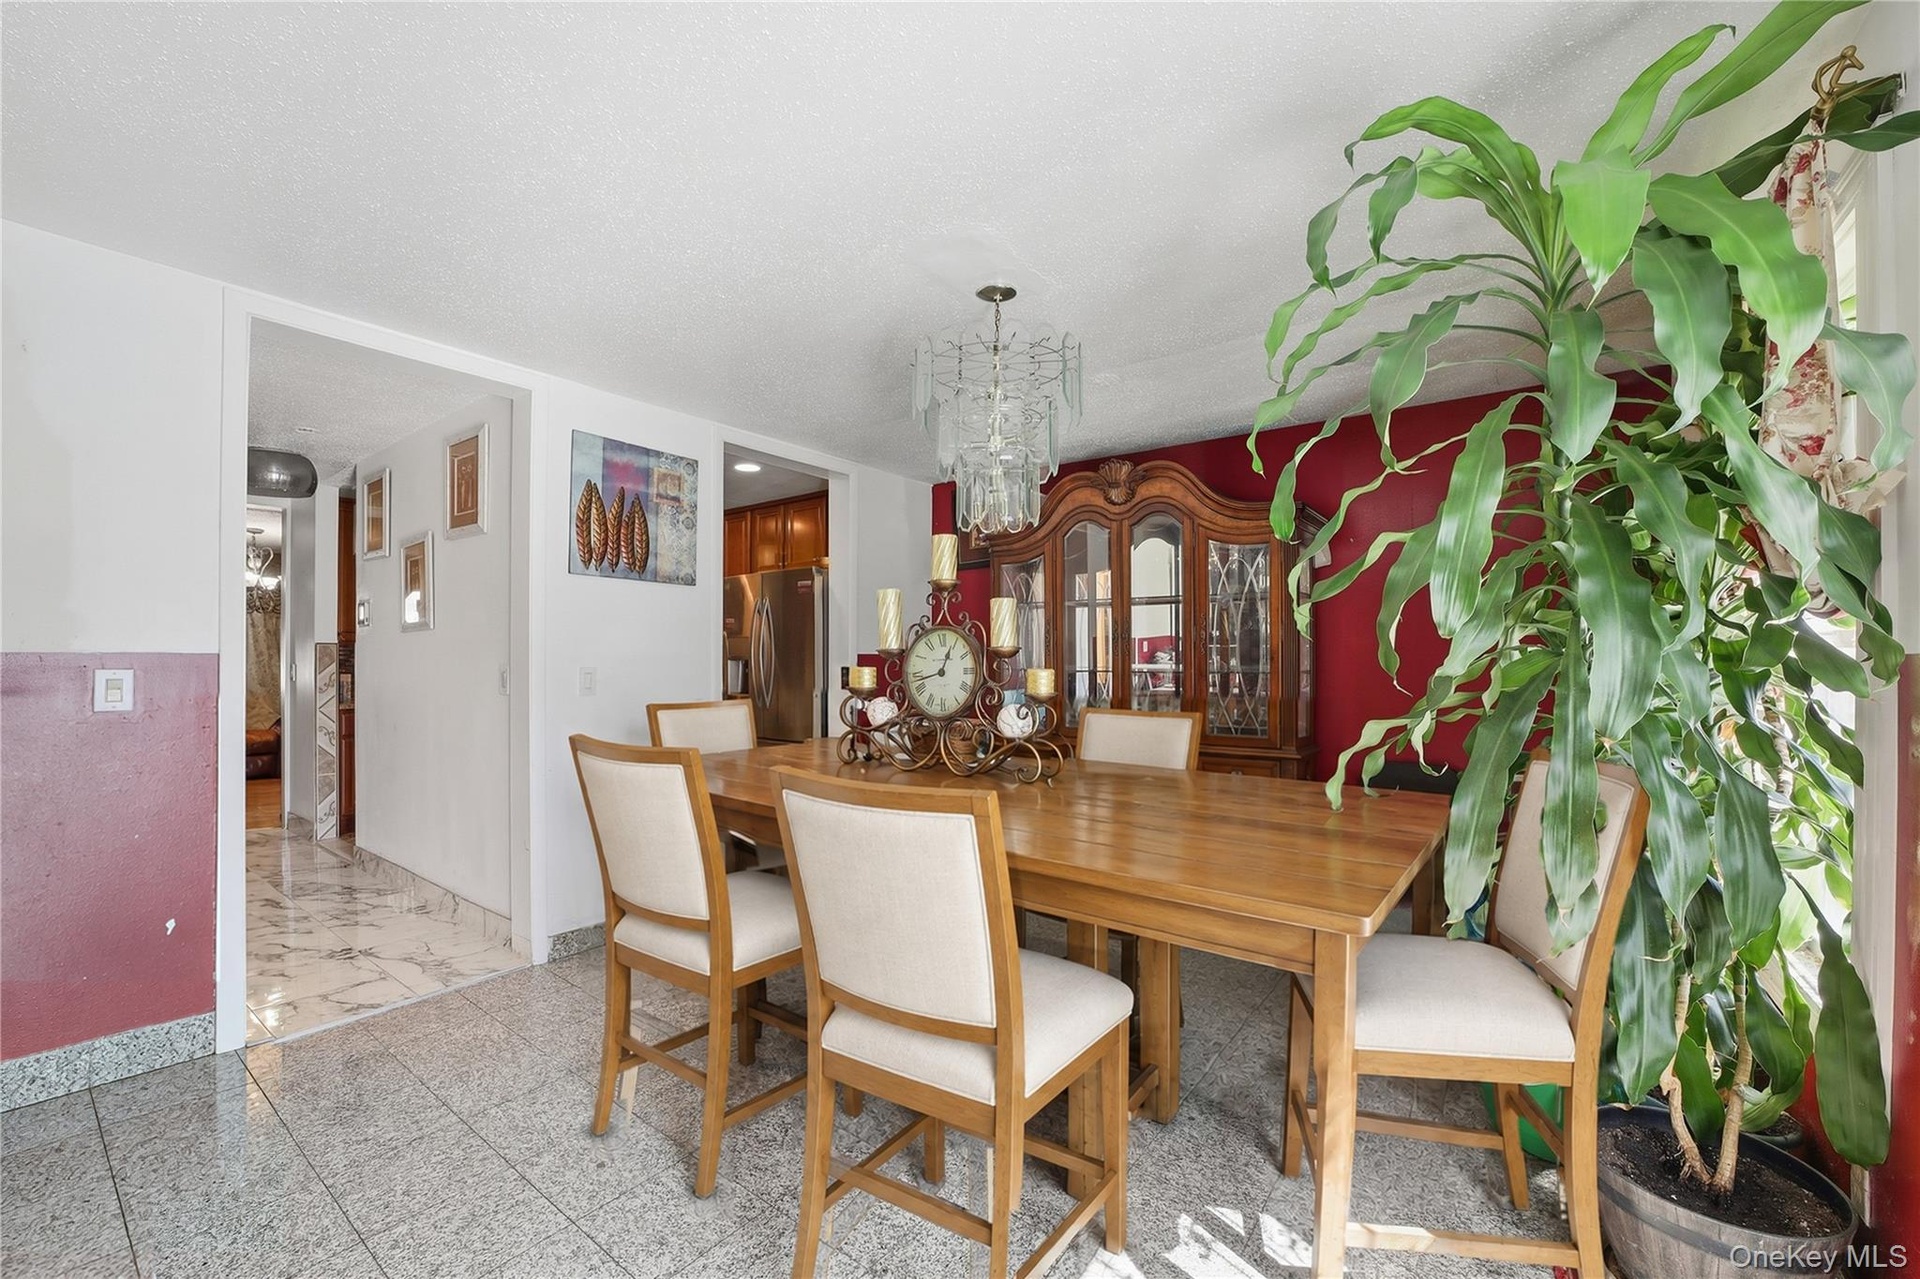
  • Unit 2 - Dining and family area, reverse view. Virtually staged and digitally decluttered.
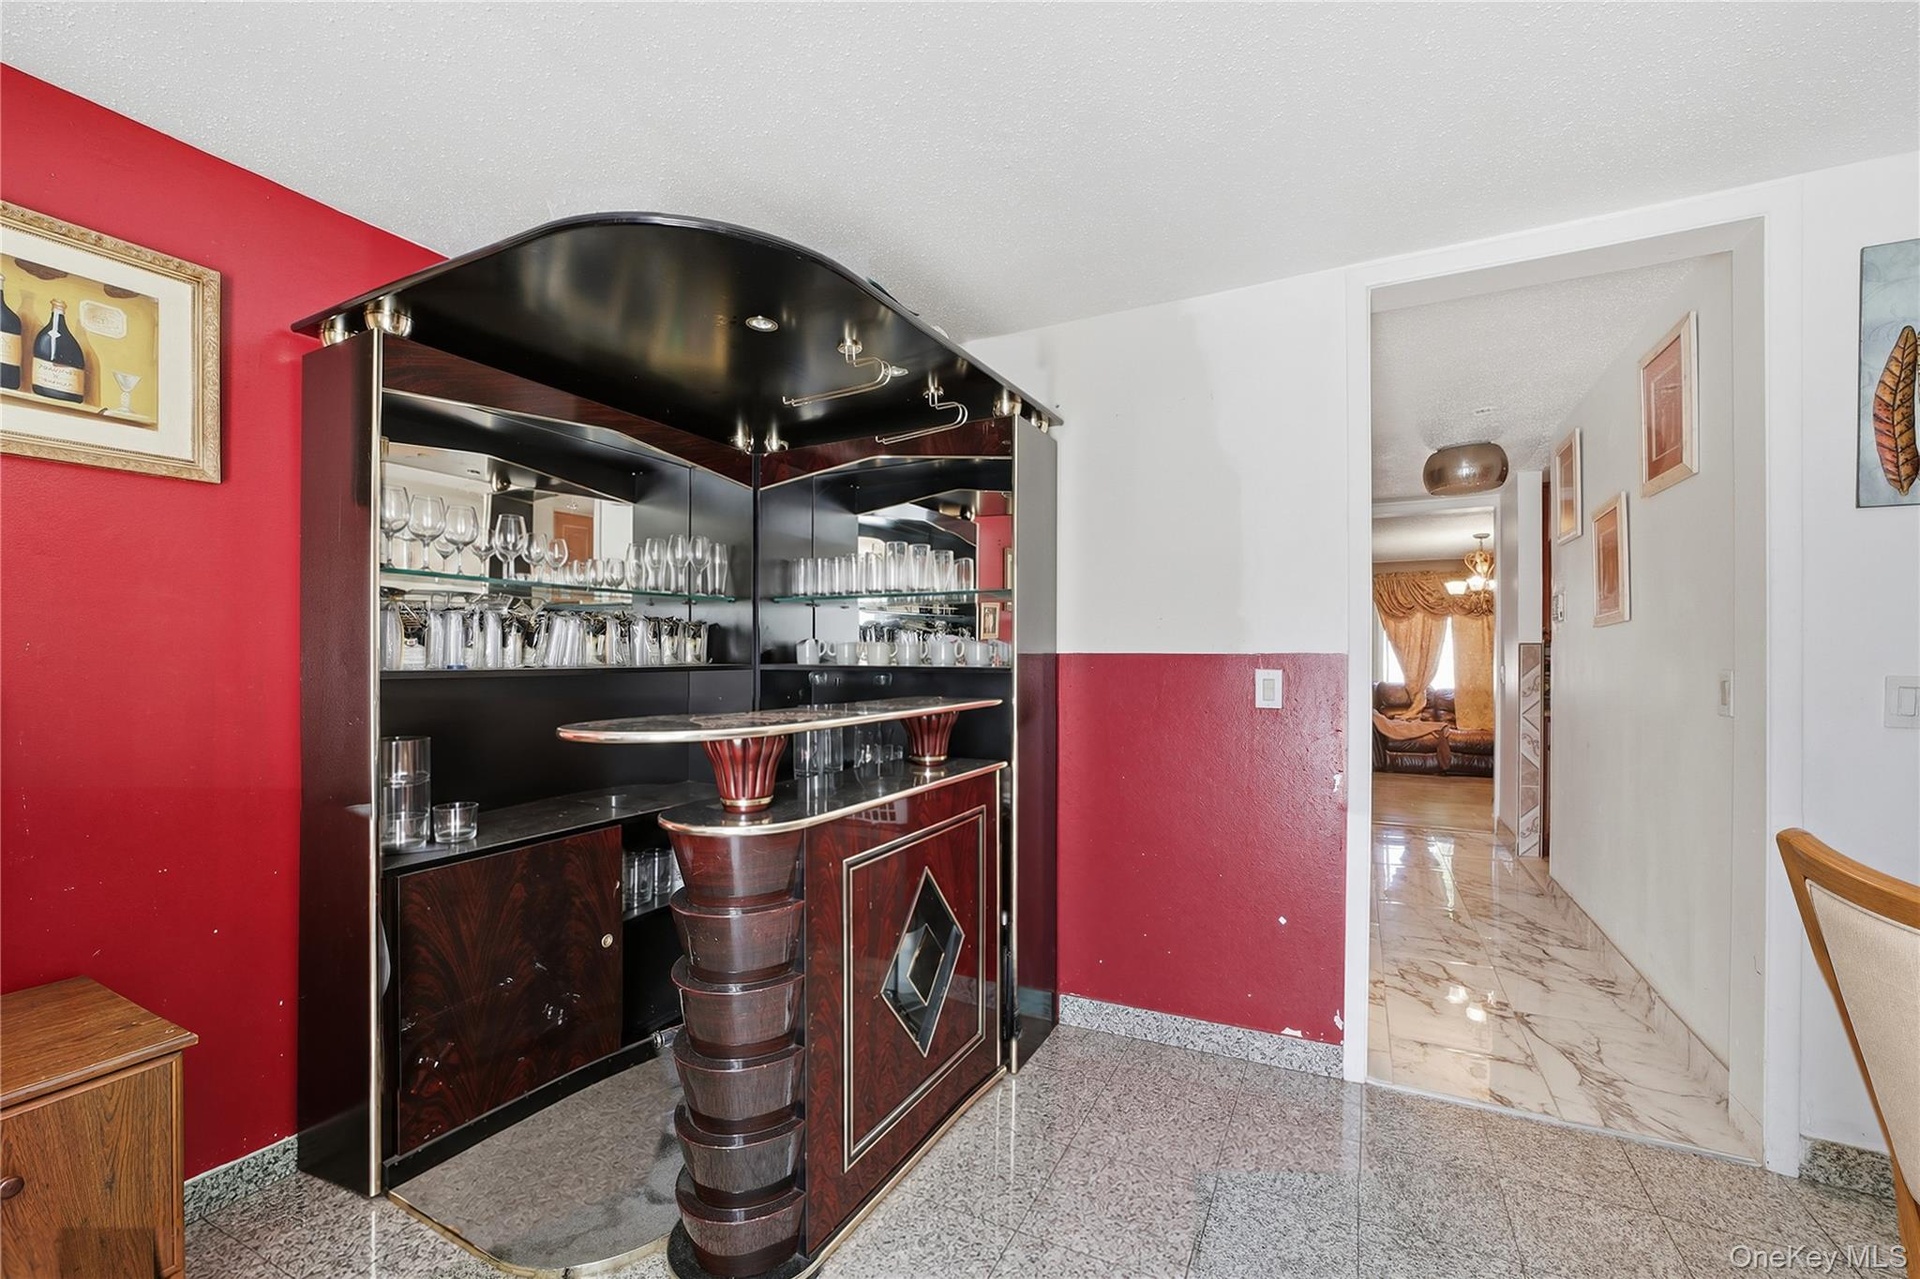
  • Unit 2 - Bar area looking toward the hall. Virtually staged and digitally decluttered.
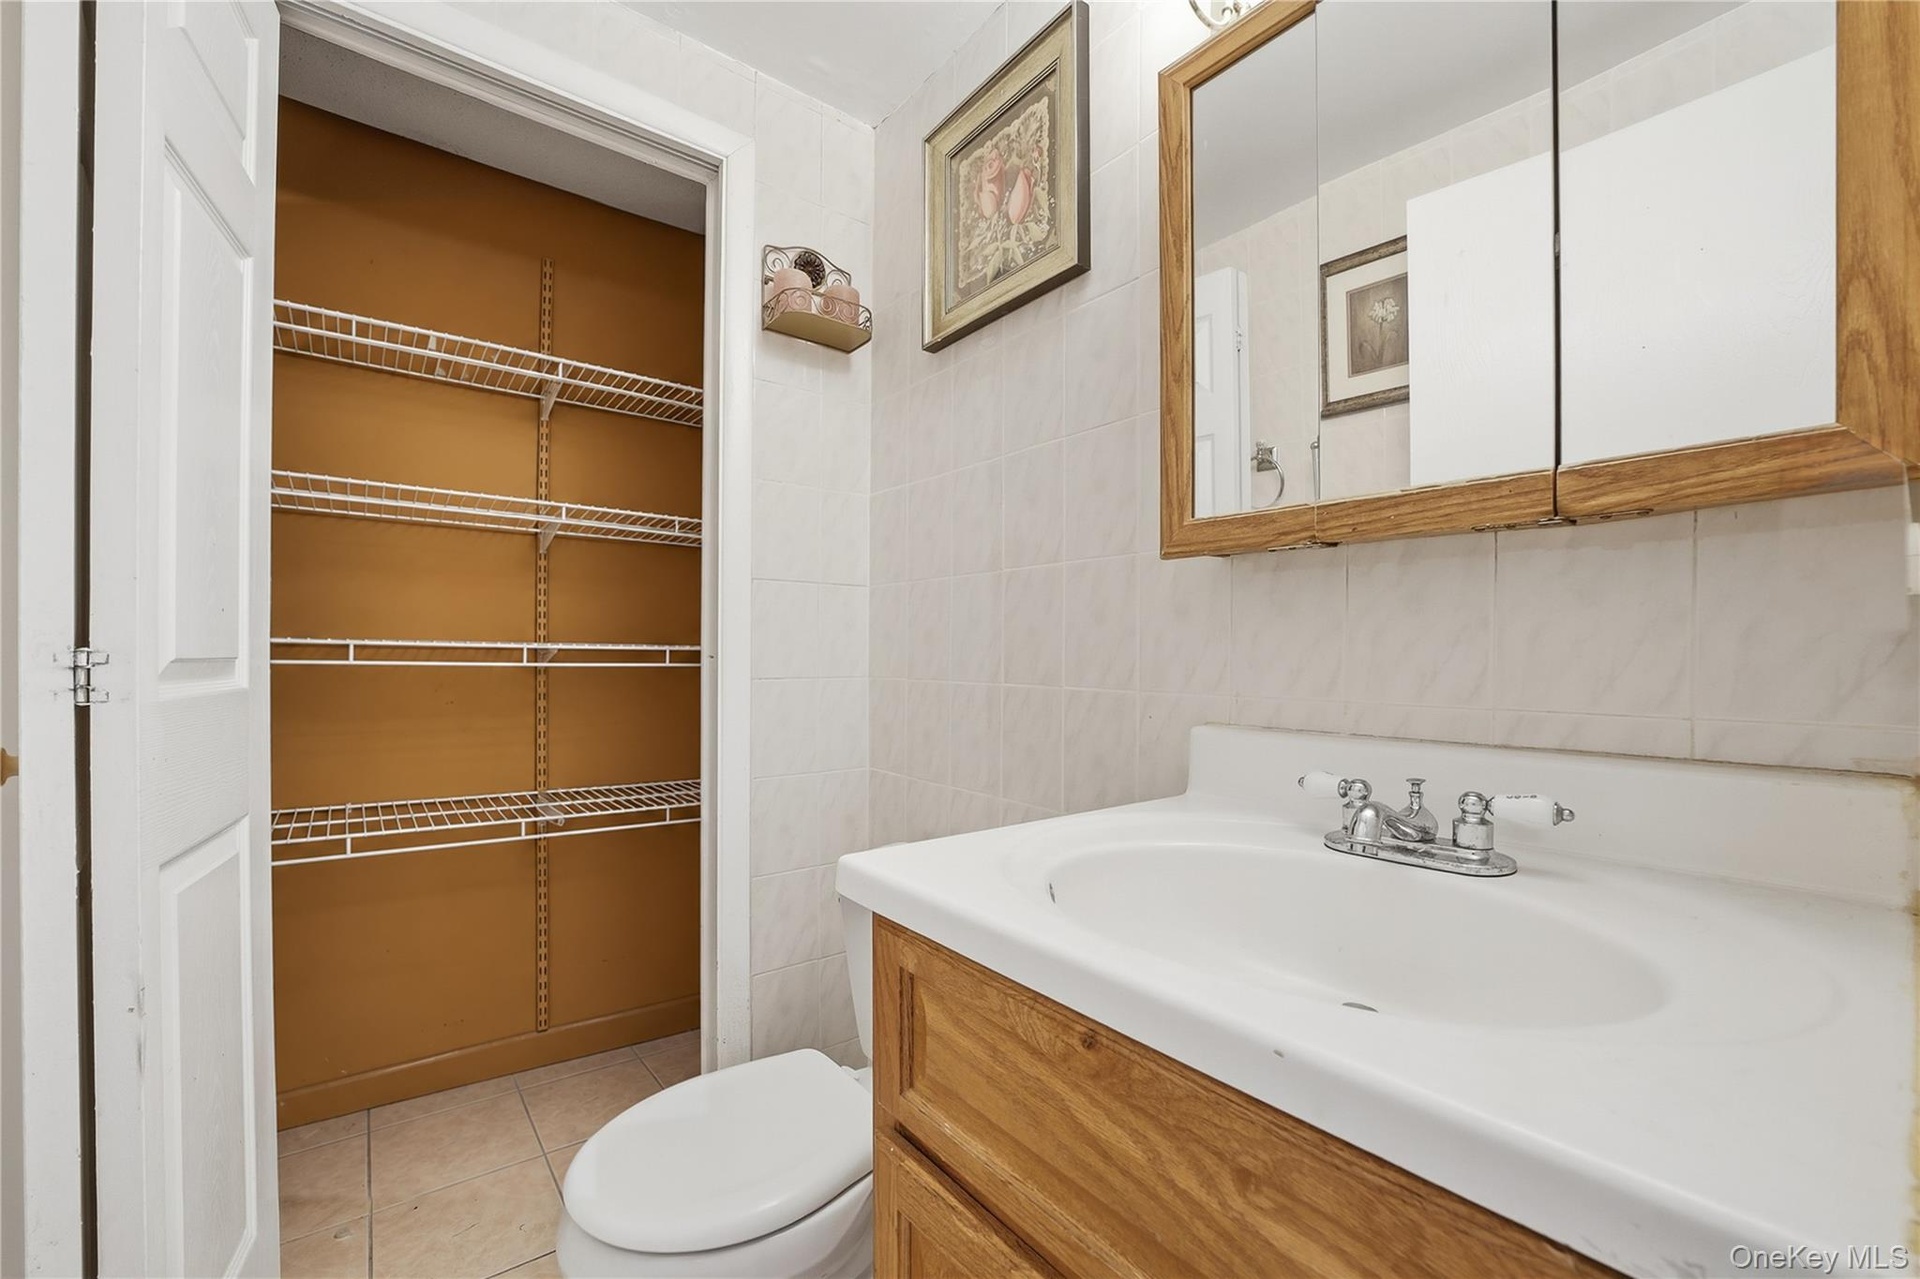
  • Unit 2 - Bathroom vanity and storage closet. Digitally decluttered.
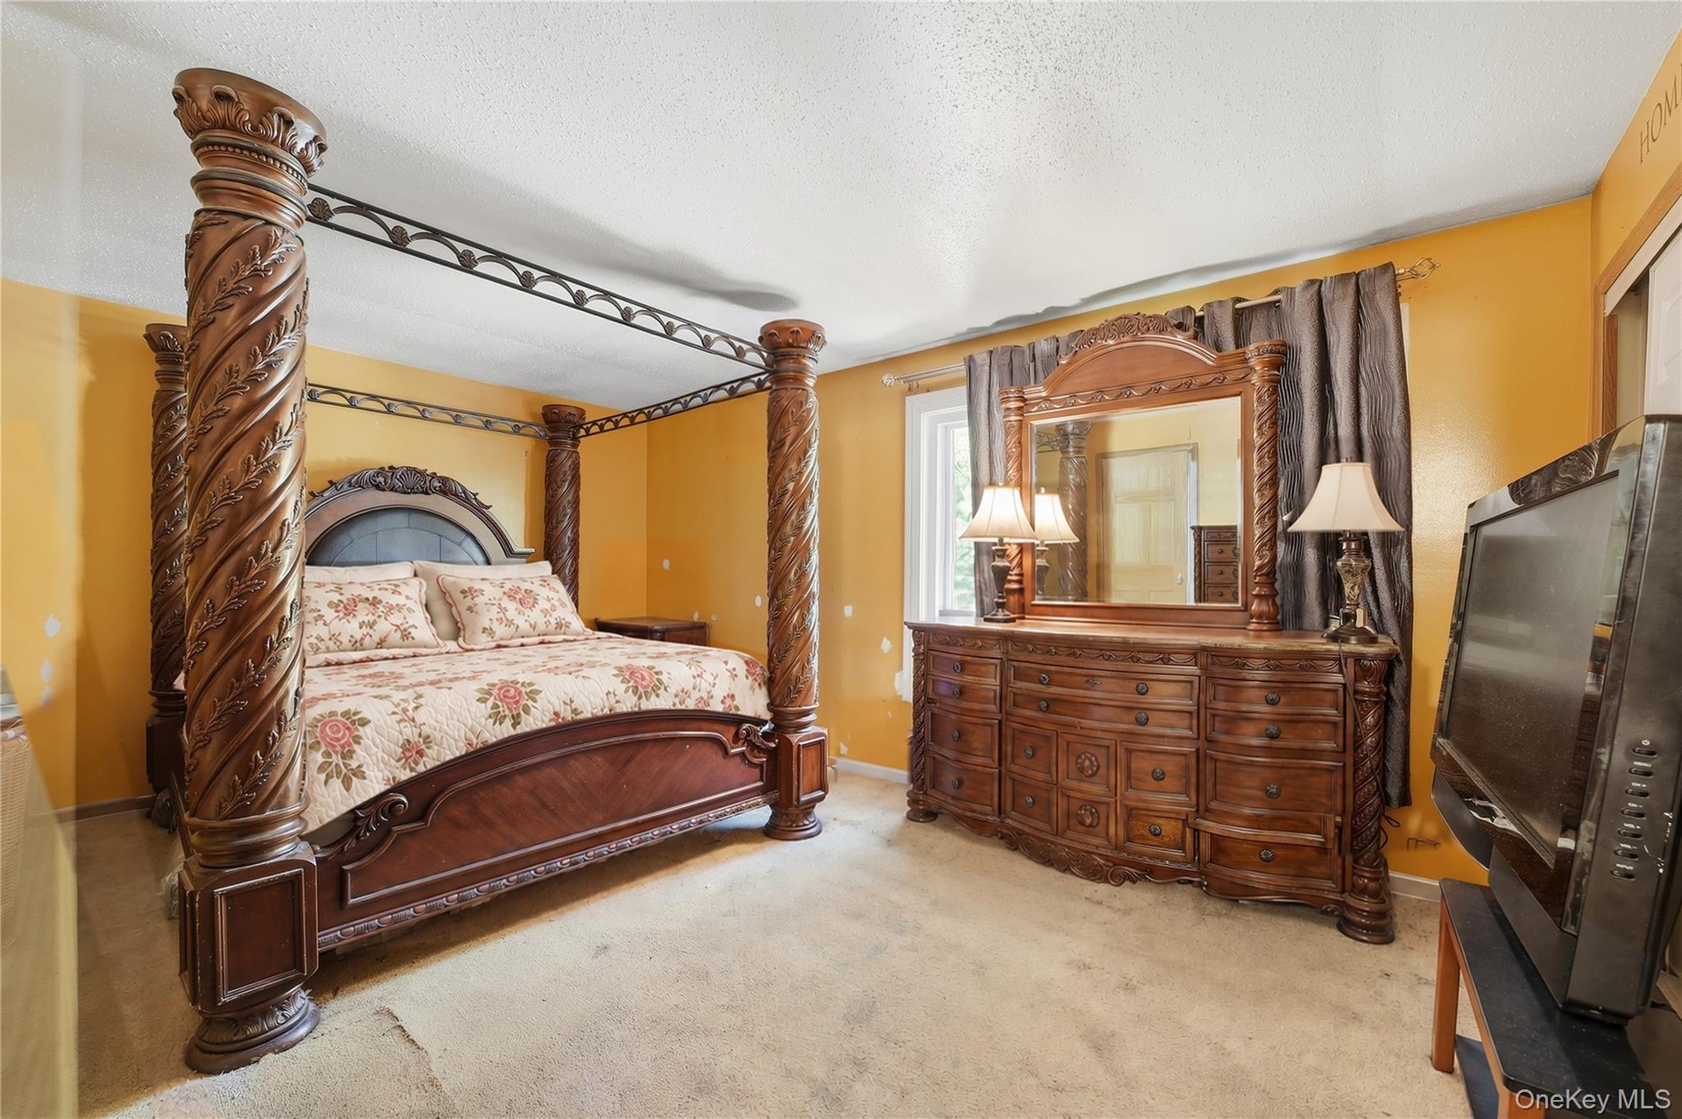
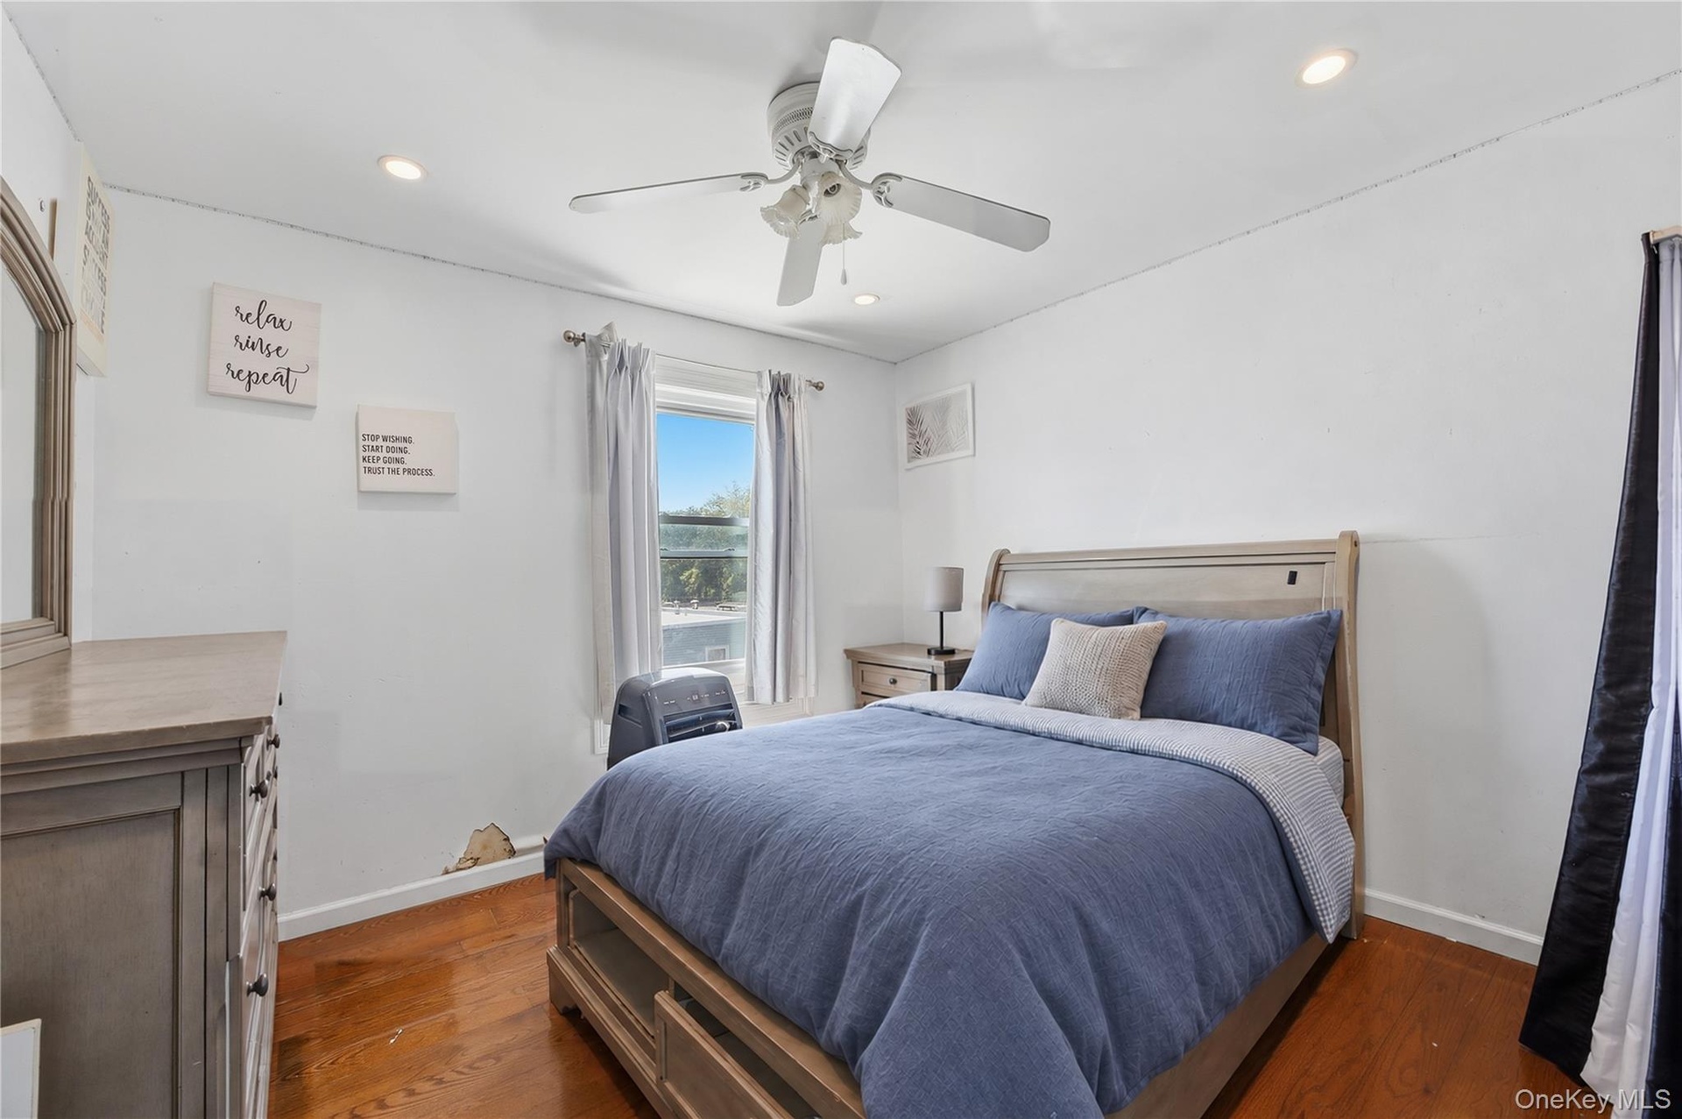
  • Unit 2 - Primary bedroom. Digitally decluttered; bedding and decor restyled.
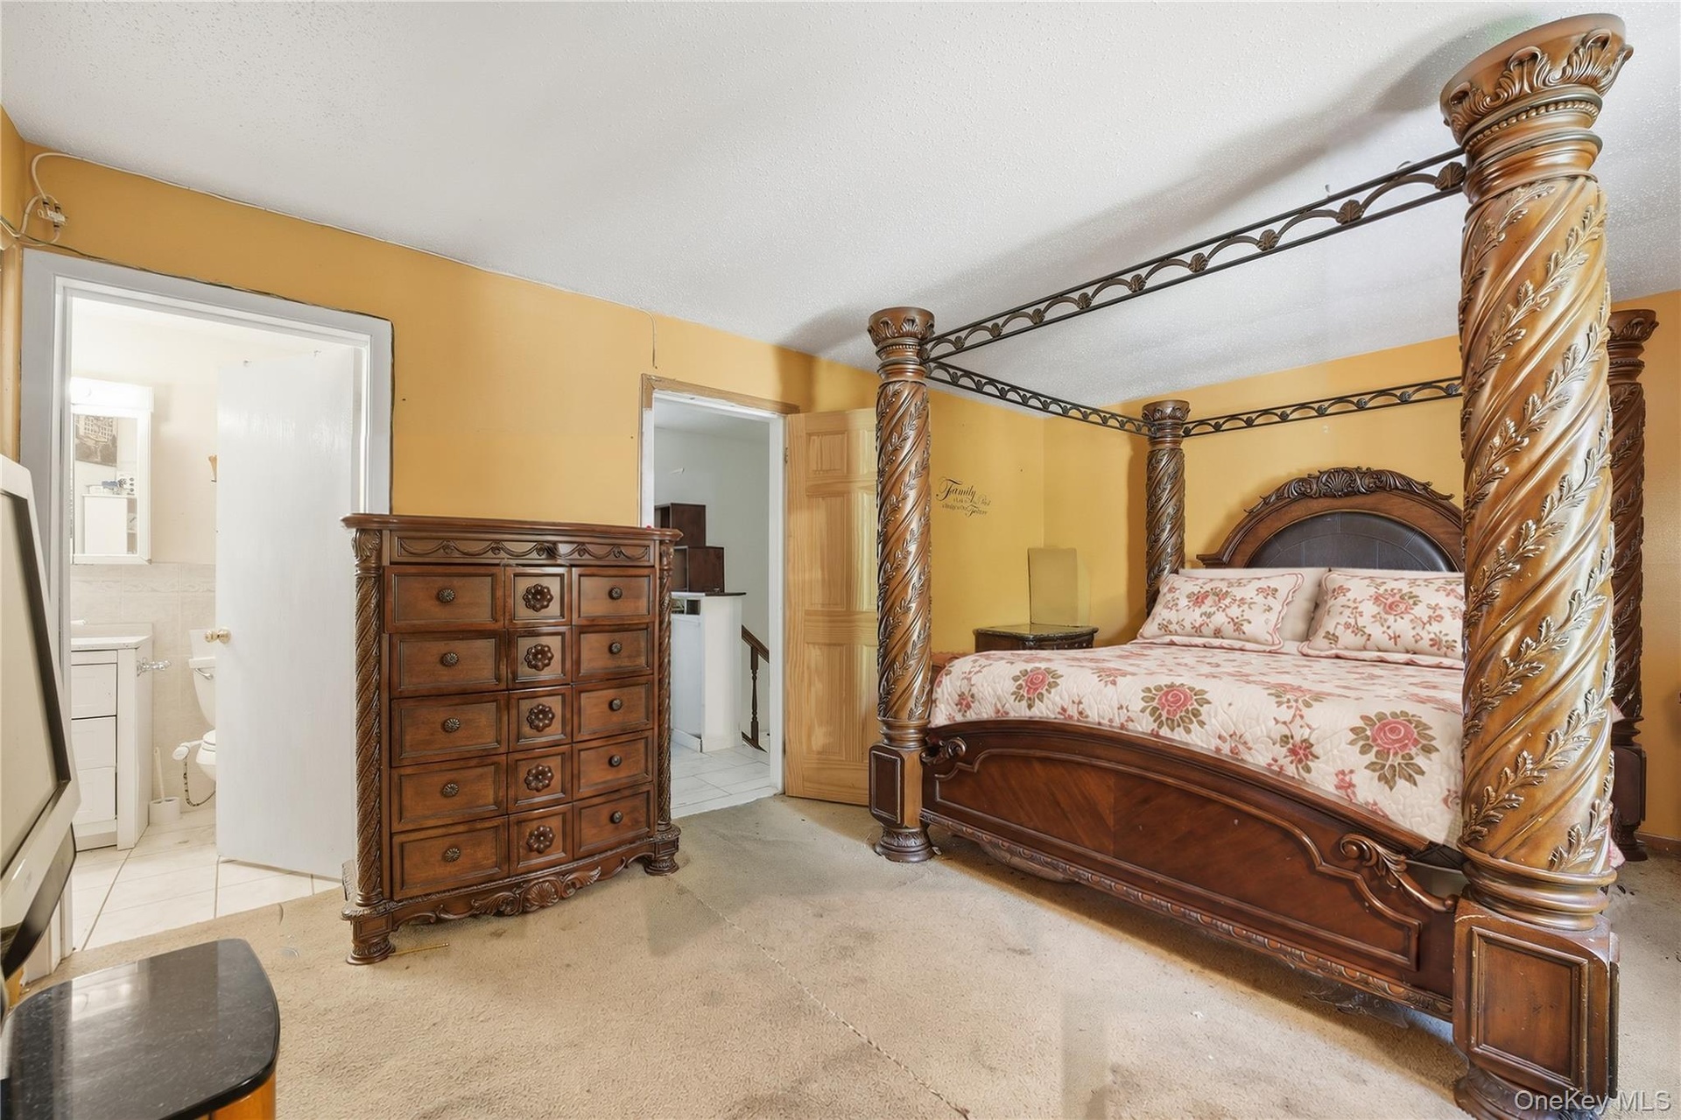
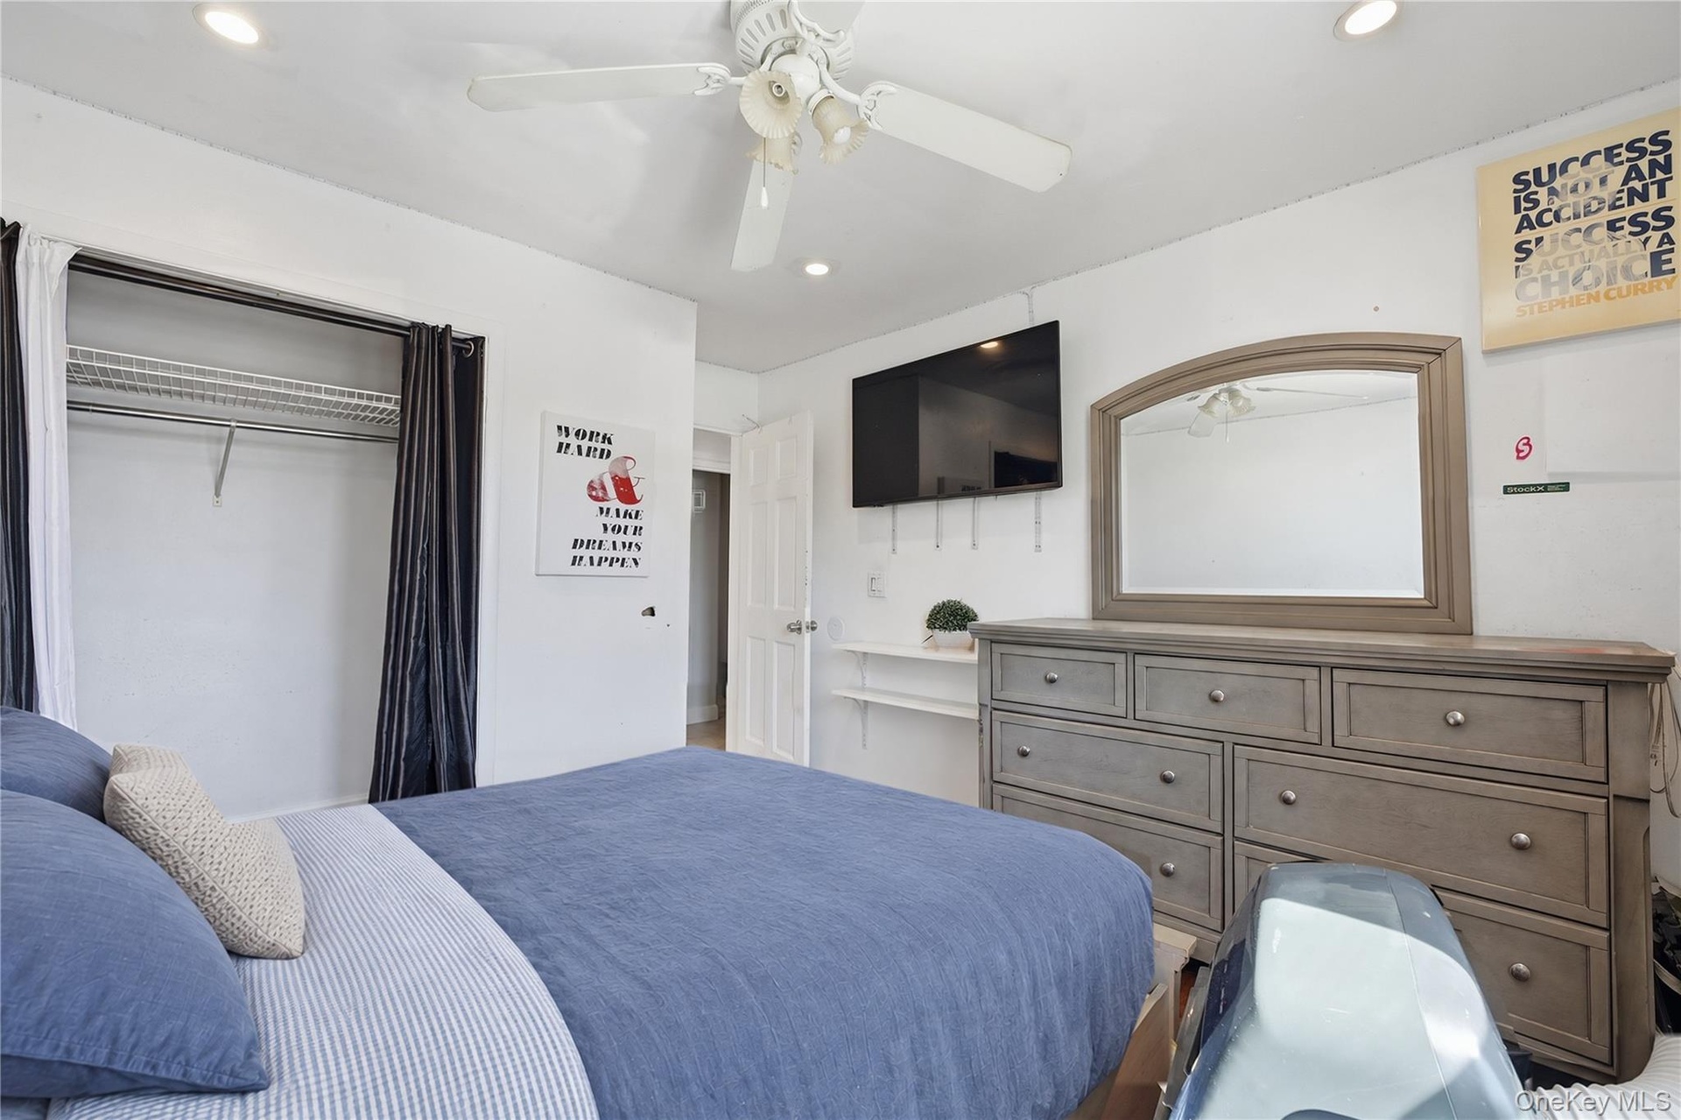
  • Unit 2 - Primary bedroom, reverse view. Digitally decluttered; bedding and decor restyled.
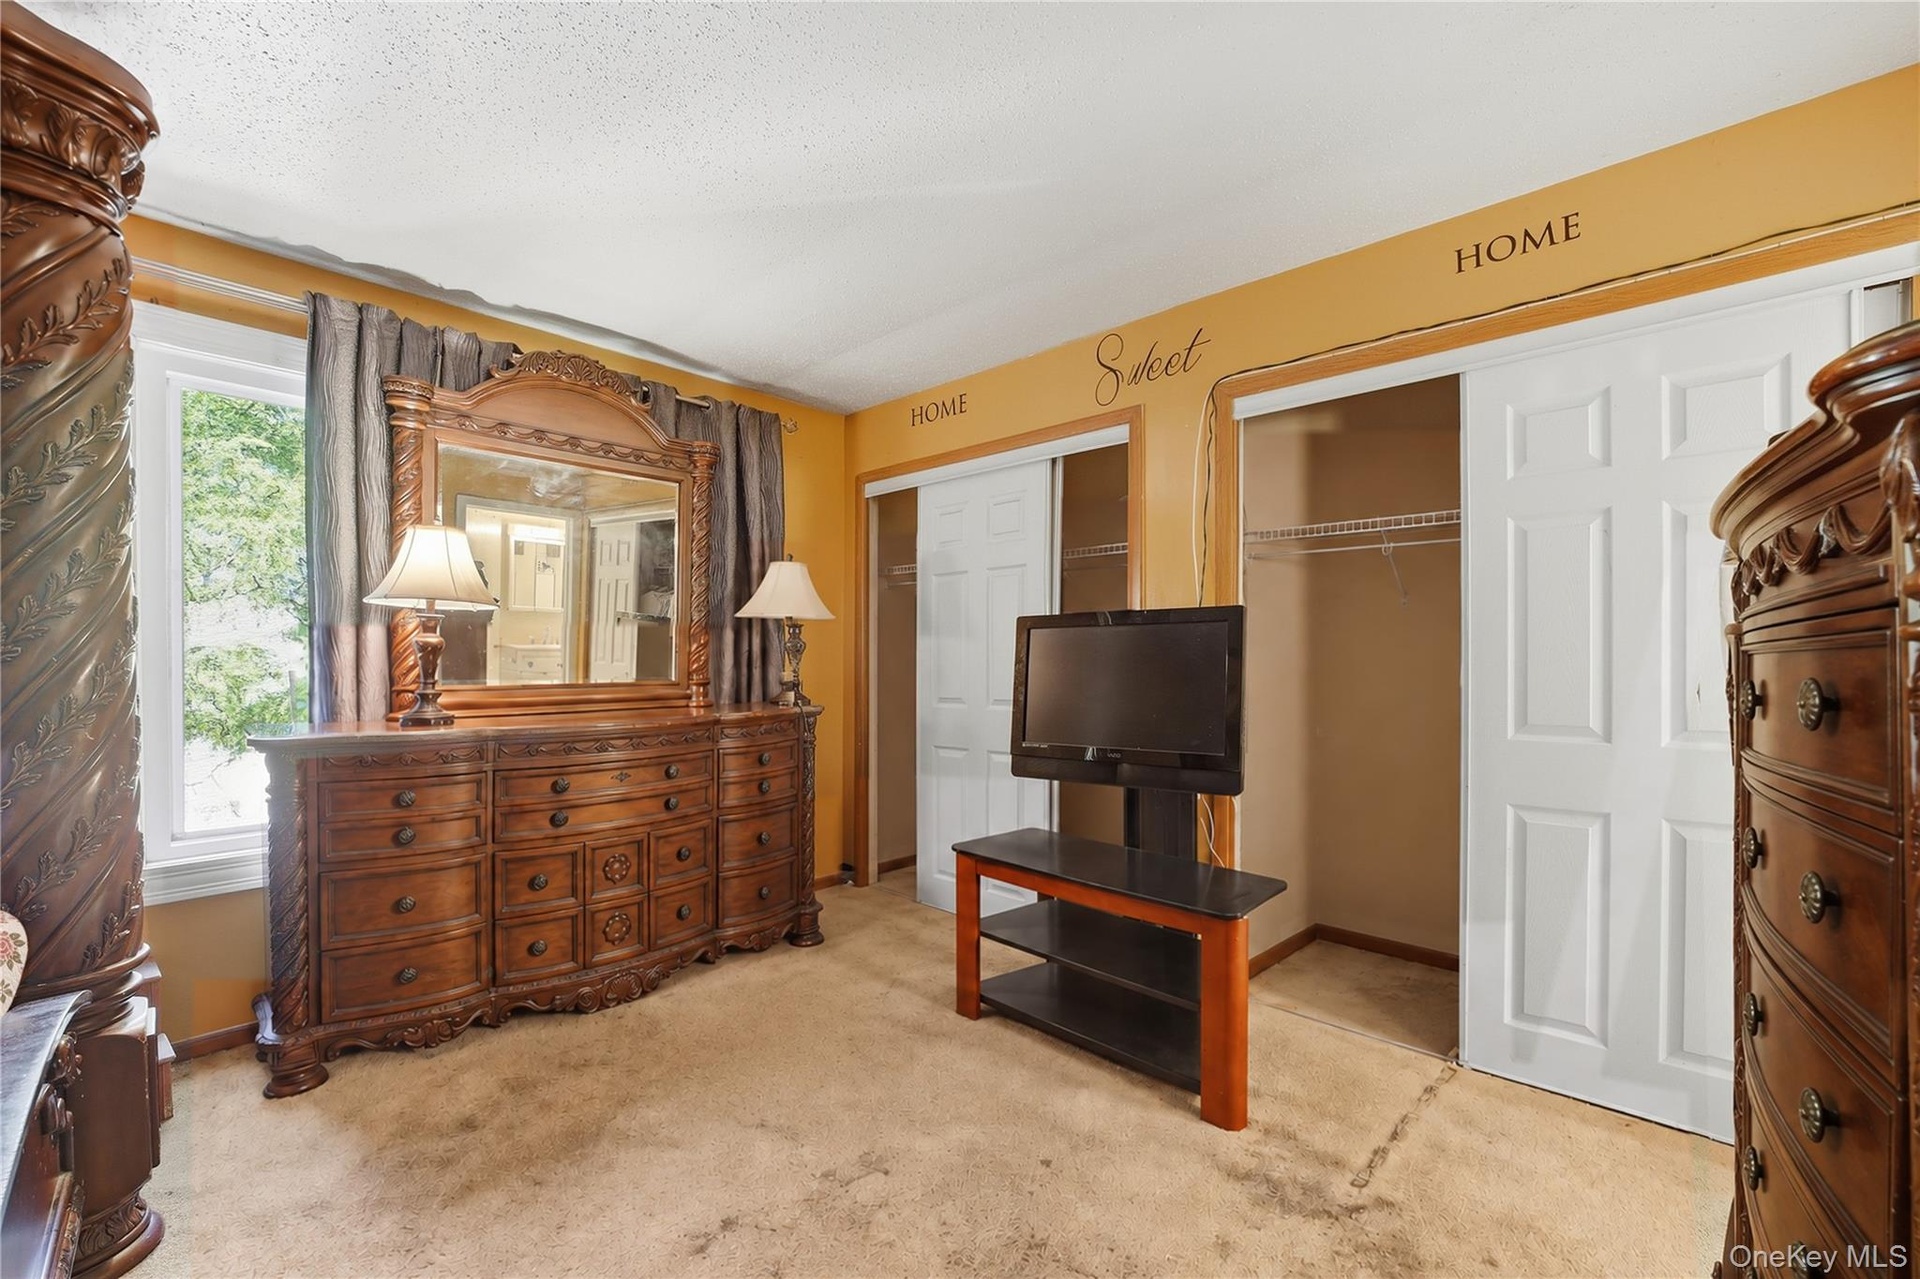
  • Unit 2 - Primary bedroom closets and dresser. Digitally decluttered; bedding and decor restyled.
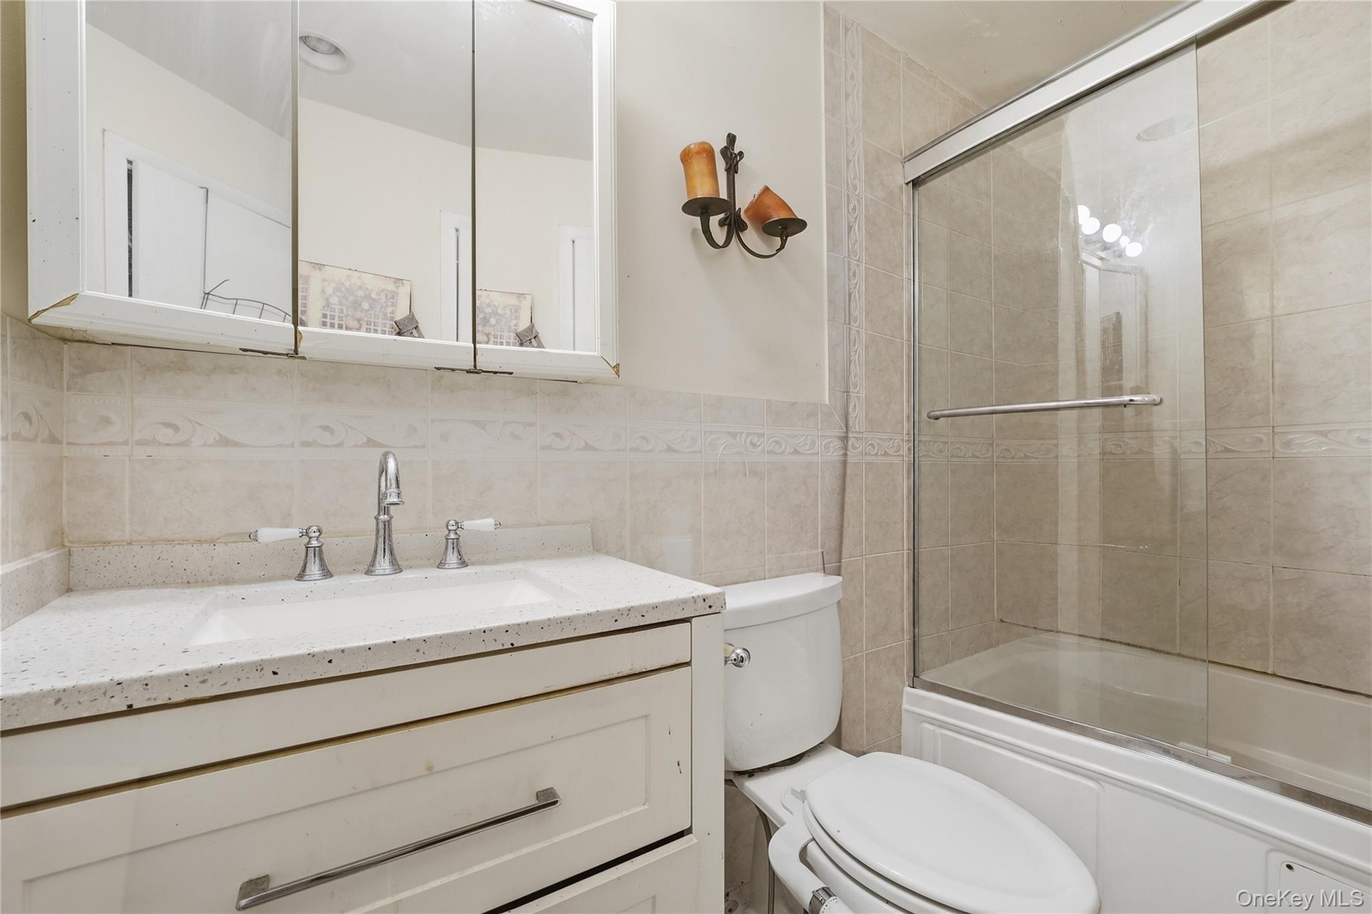
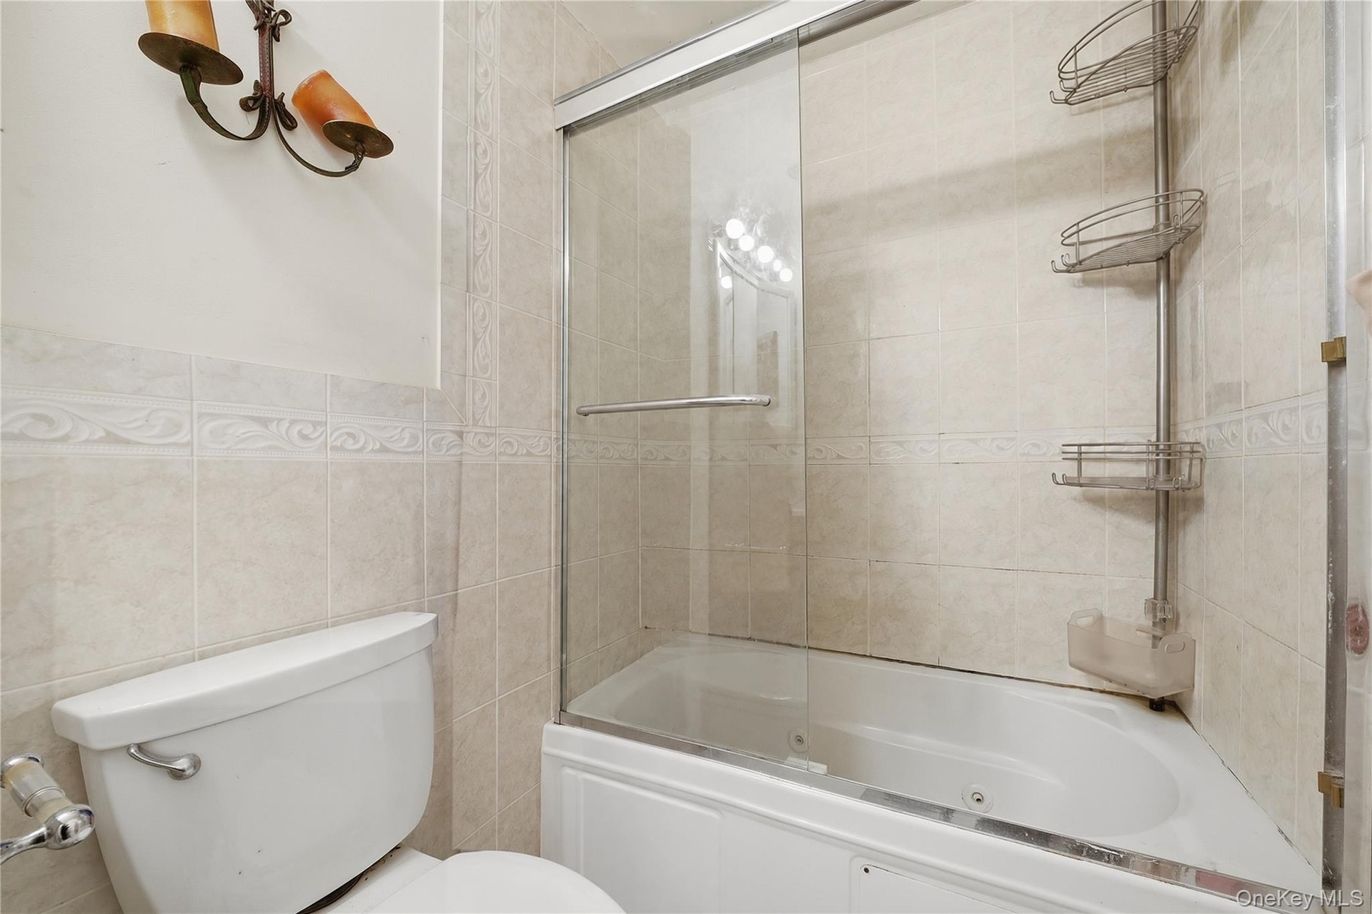
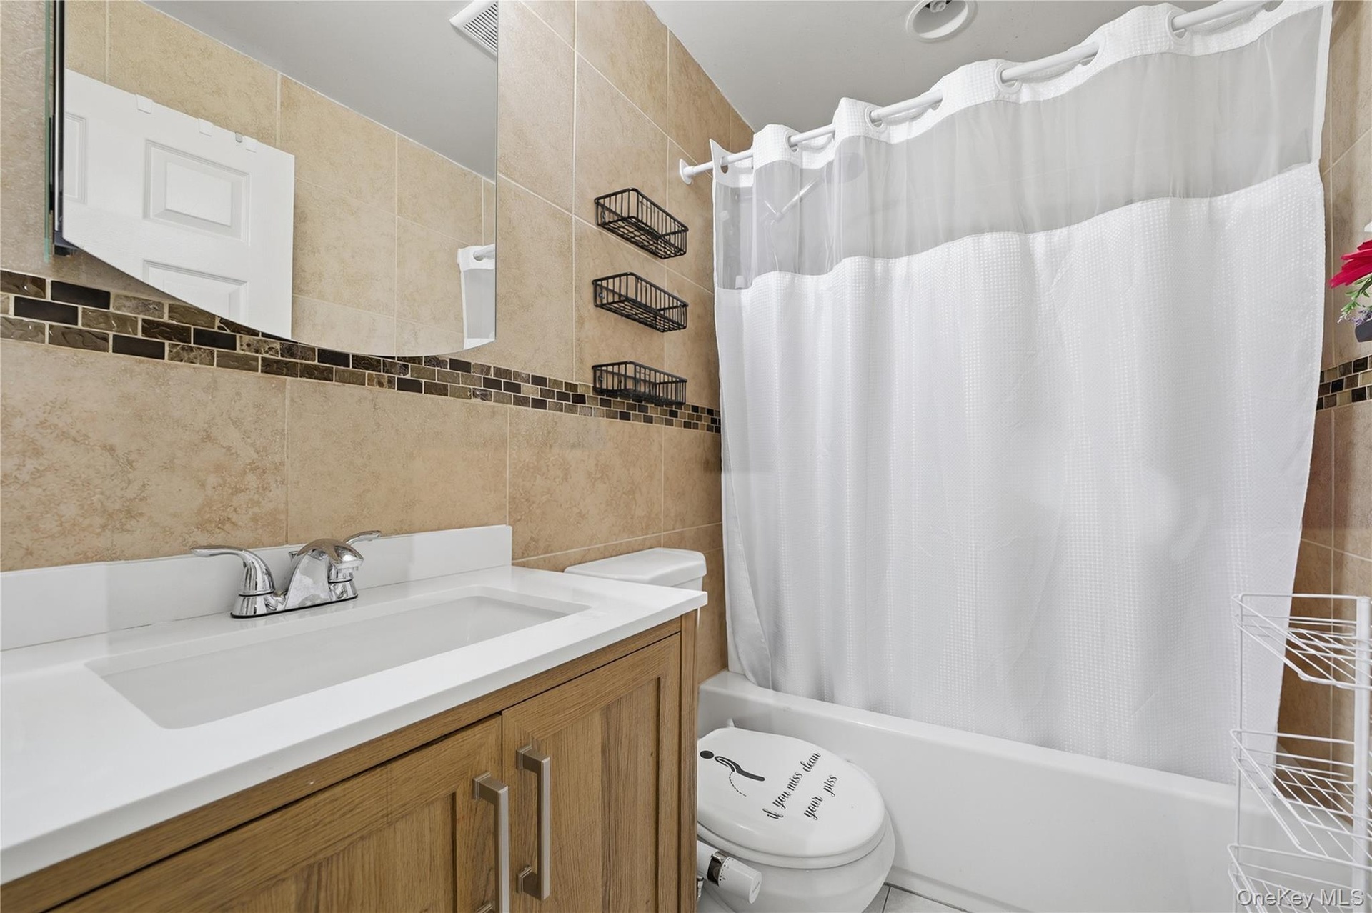
  • Unit 2 - Bathroom with bathtub and glass enclosure. Digitally decluttered.
  • Unit 2 - Bathroom tub and glass enclosure, alternate view. Digitally decluttered.
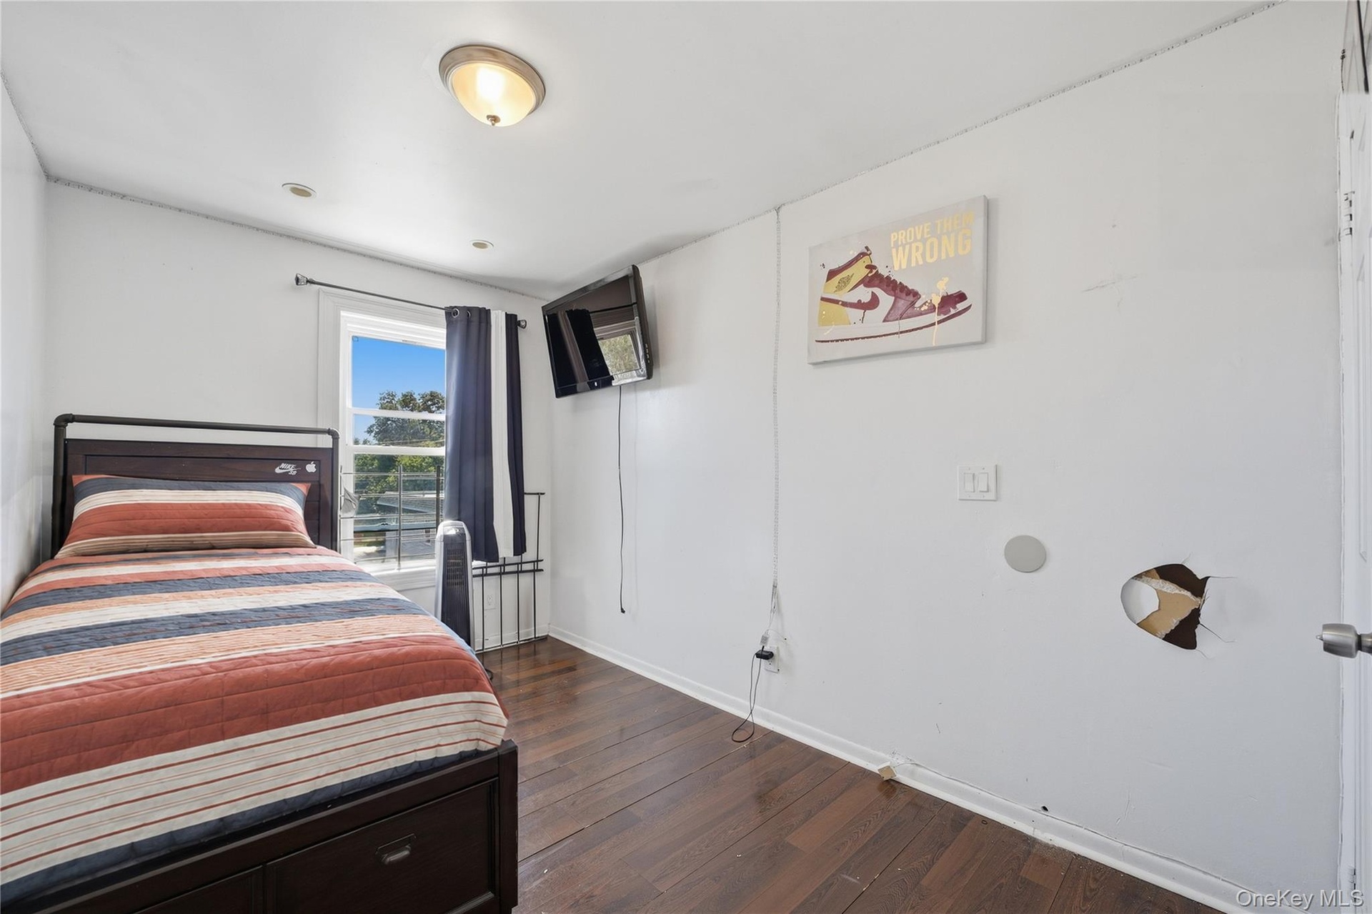
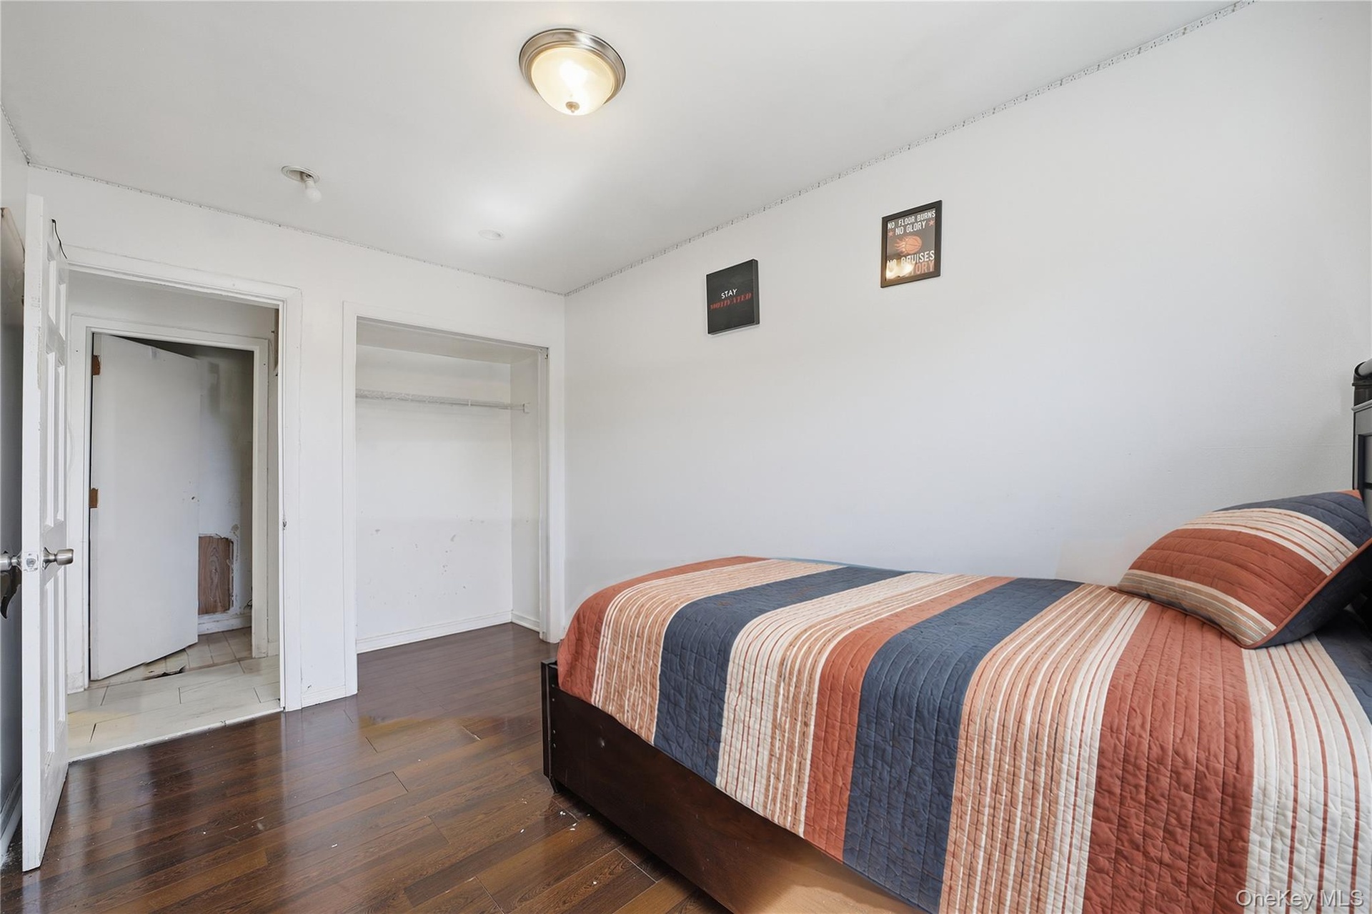
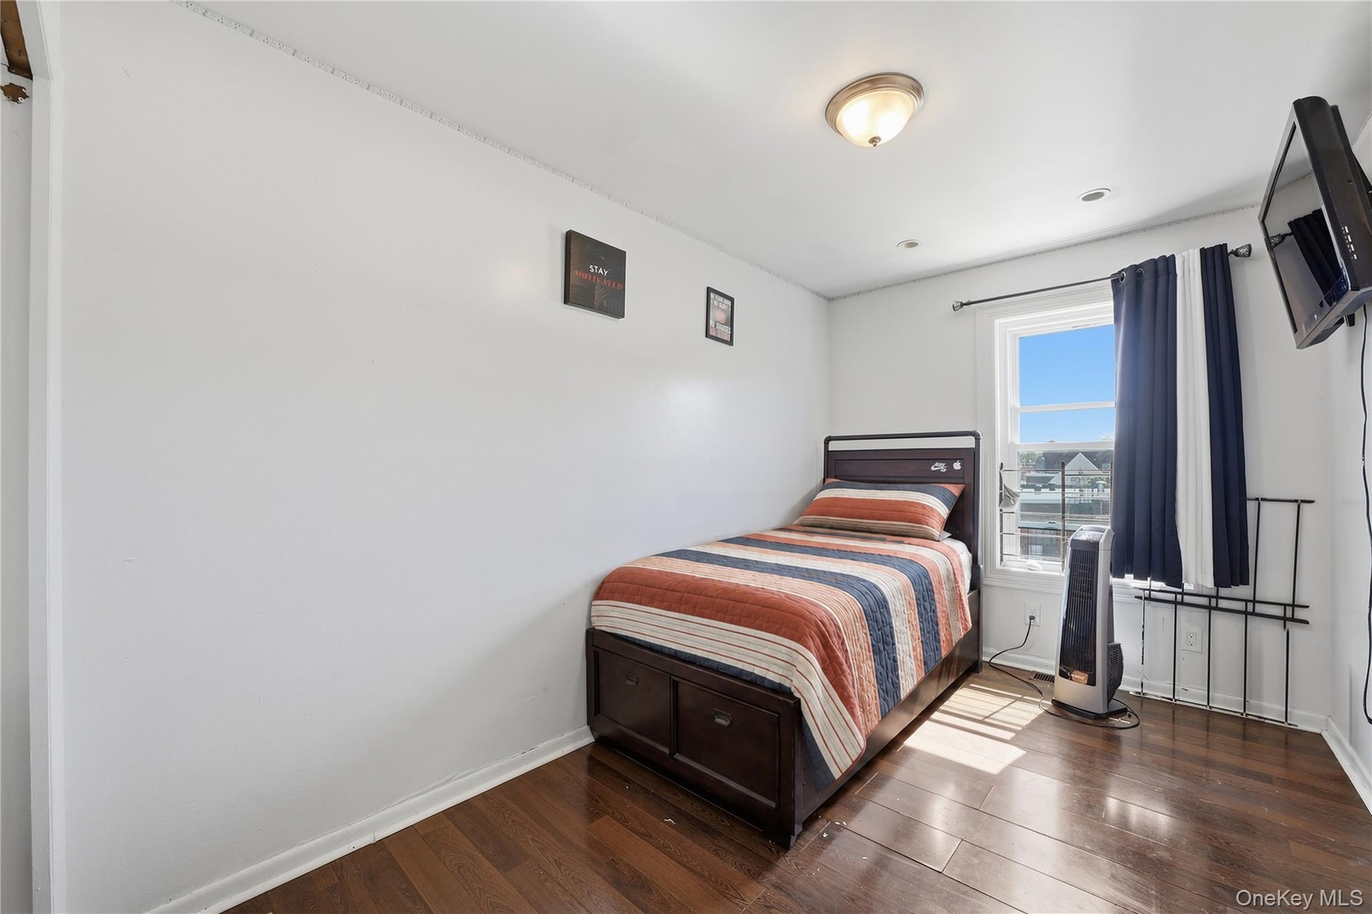
  • Unit 2 - Bedroom 2. Digitally decluttered; bedding and decor restyled.
  • Unit 2 - Bedroom 2, closet view. Digitally decluttered; bedding and decor restyled.
  • Unit 2 - Bedroom 3. Digitally decluttered; bedding and decor restyled.
  • Unit 2 - Bedroom 3, reverse view. Digitally decluttered; bedding and decor restyled.
  • Unit 2 - Bedroom 3, closet and entrance view. Digitally decluttered; bedding and decor restyled.
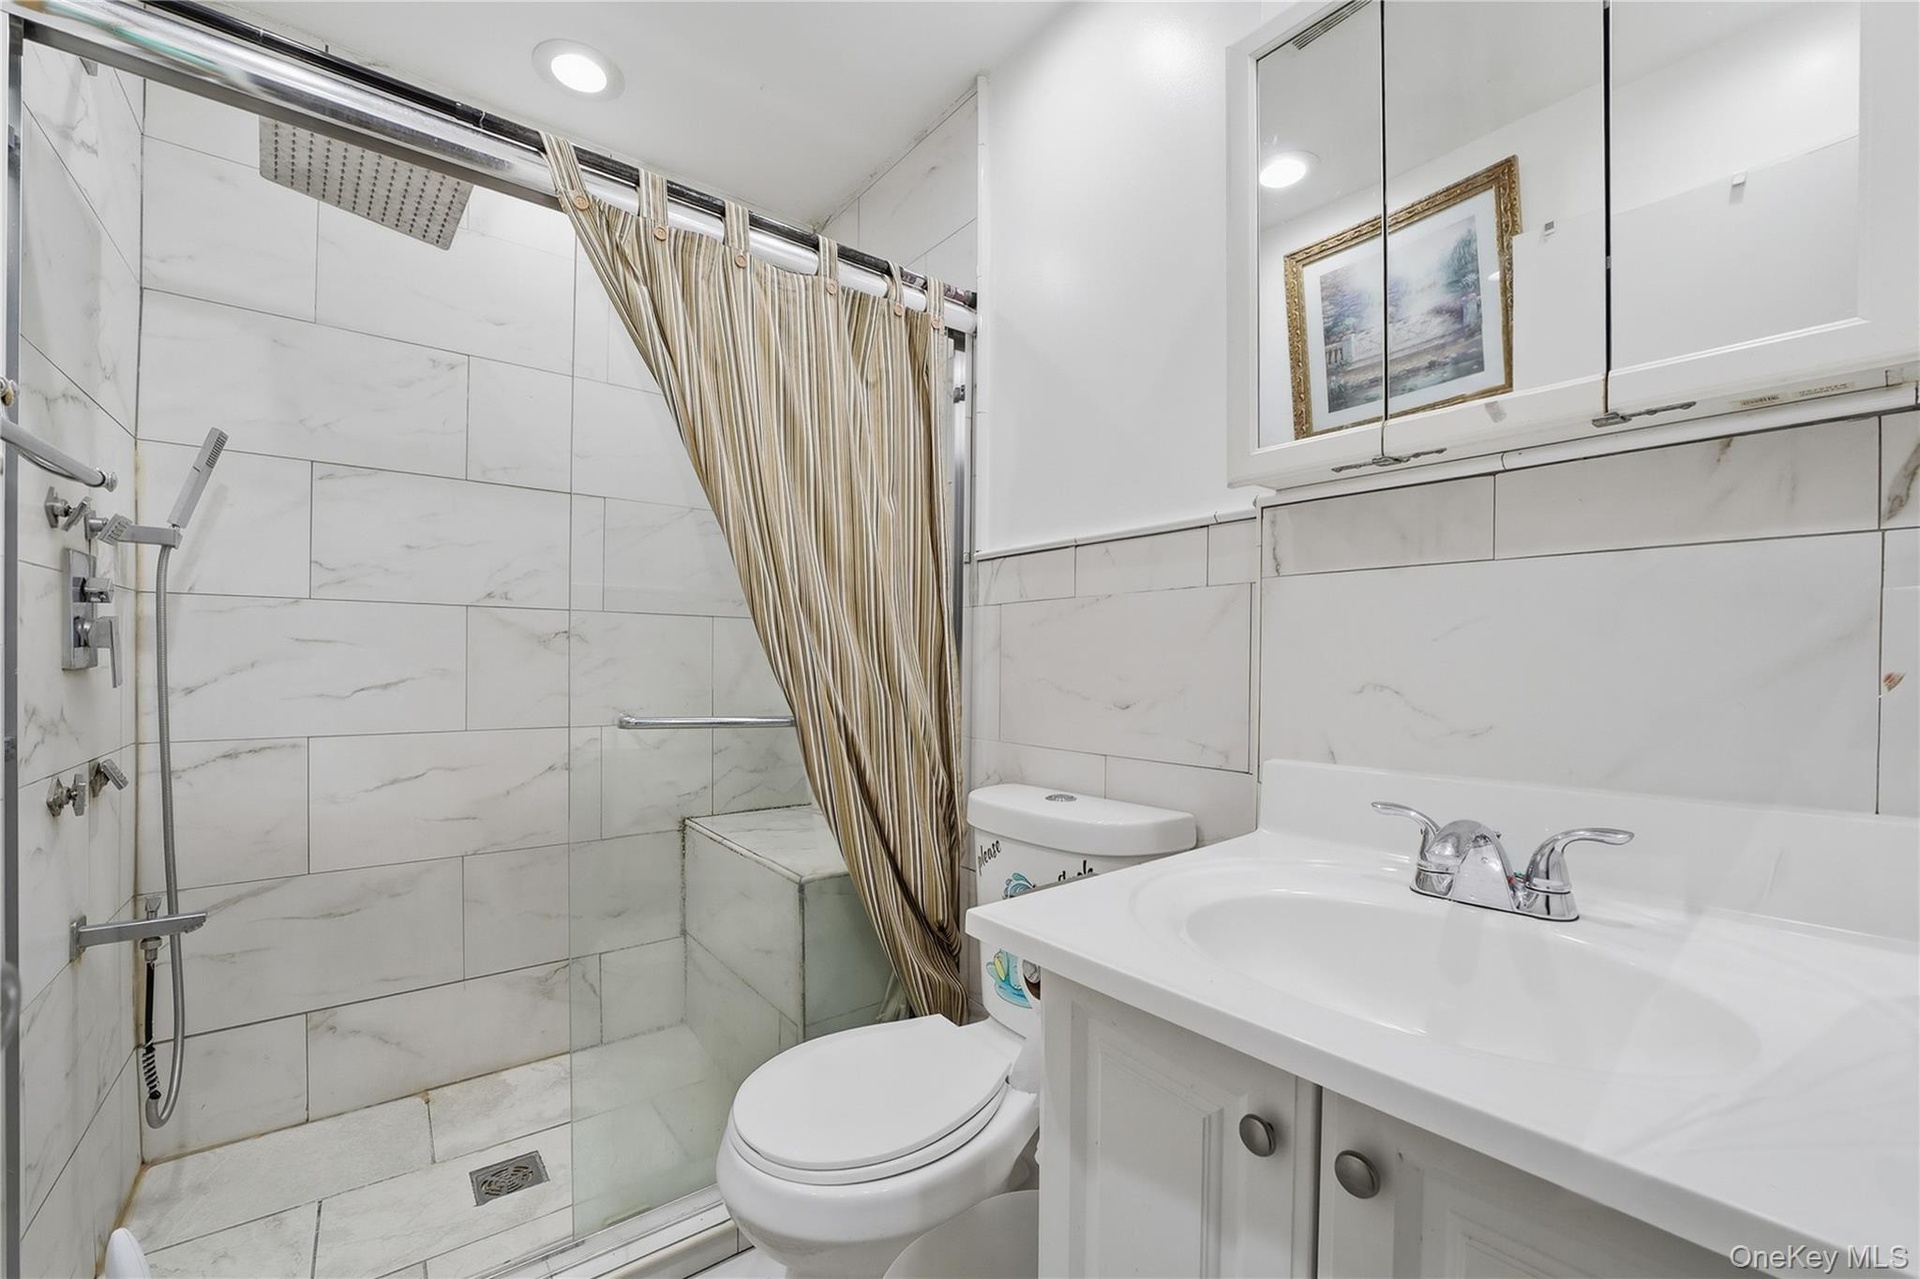
  • Unit 2 - Bathroom with walk-in shower. Digitally decluttered.
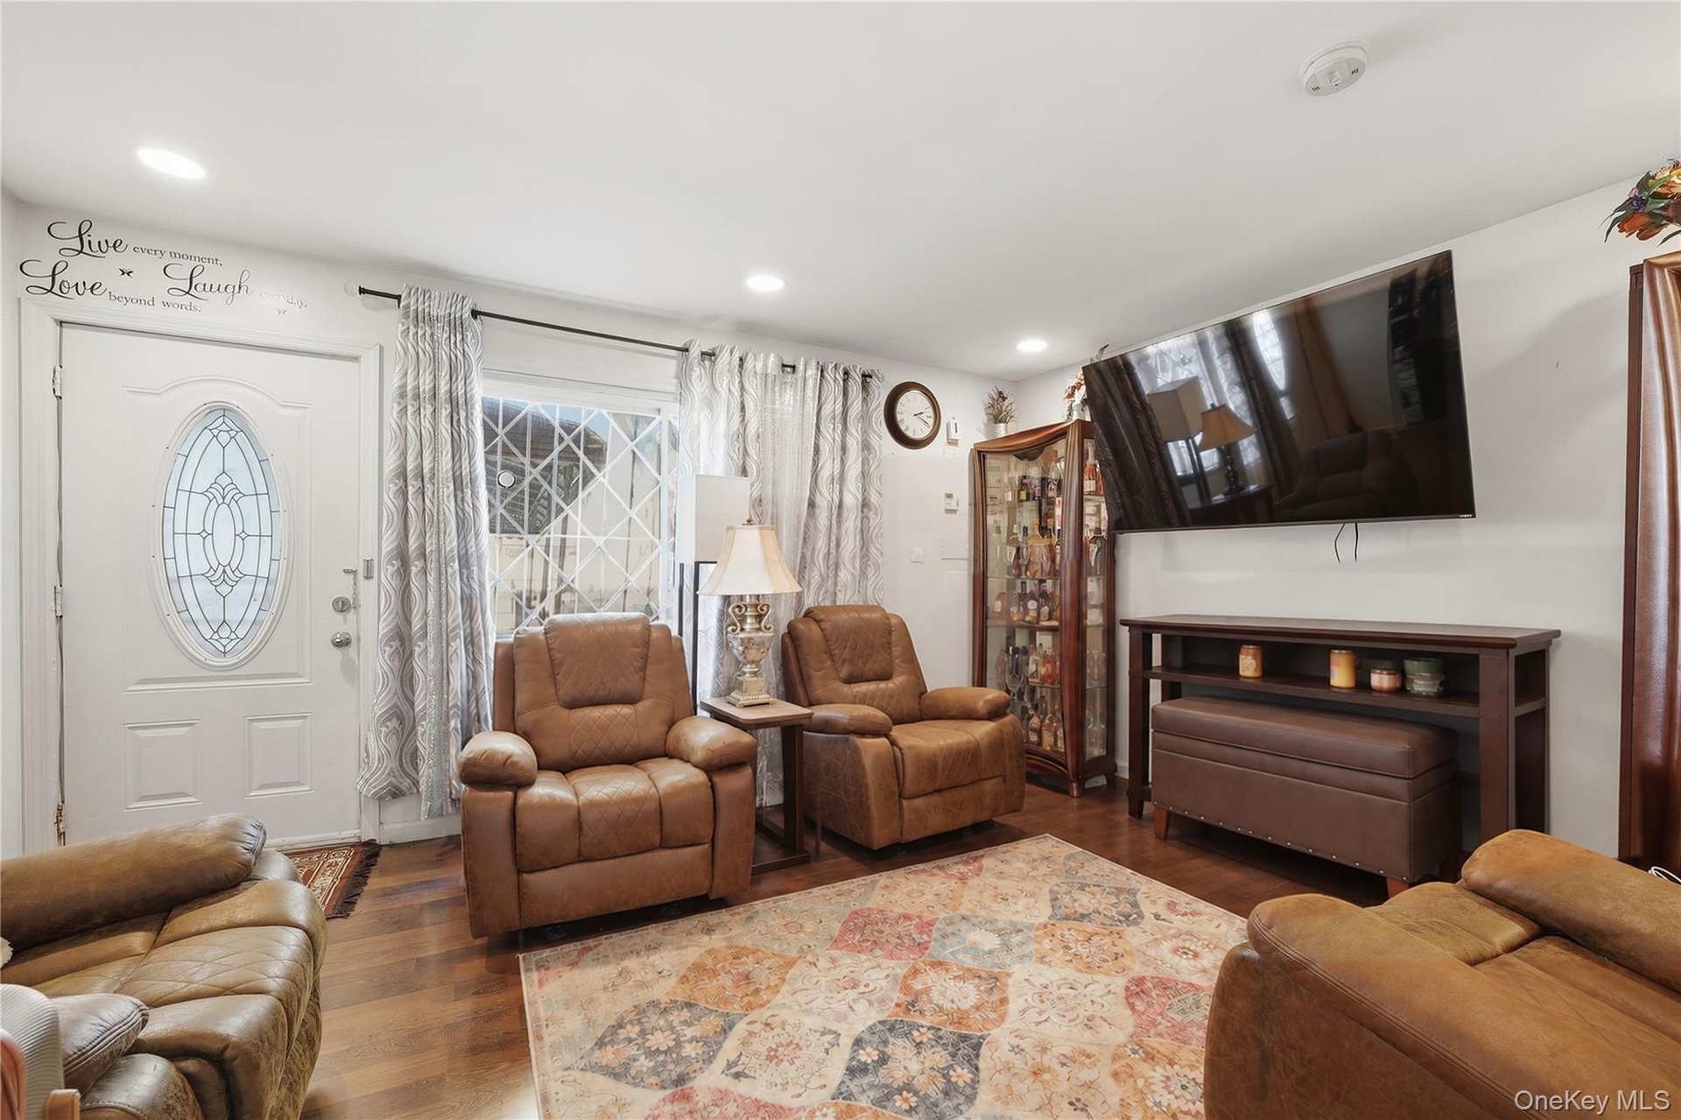
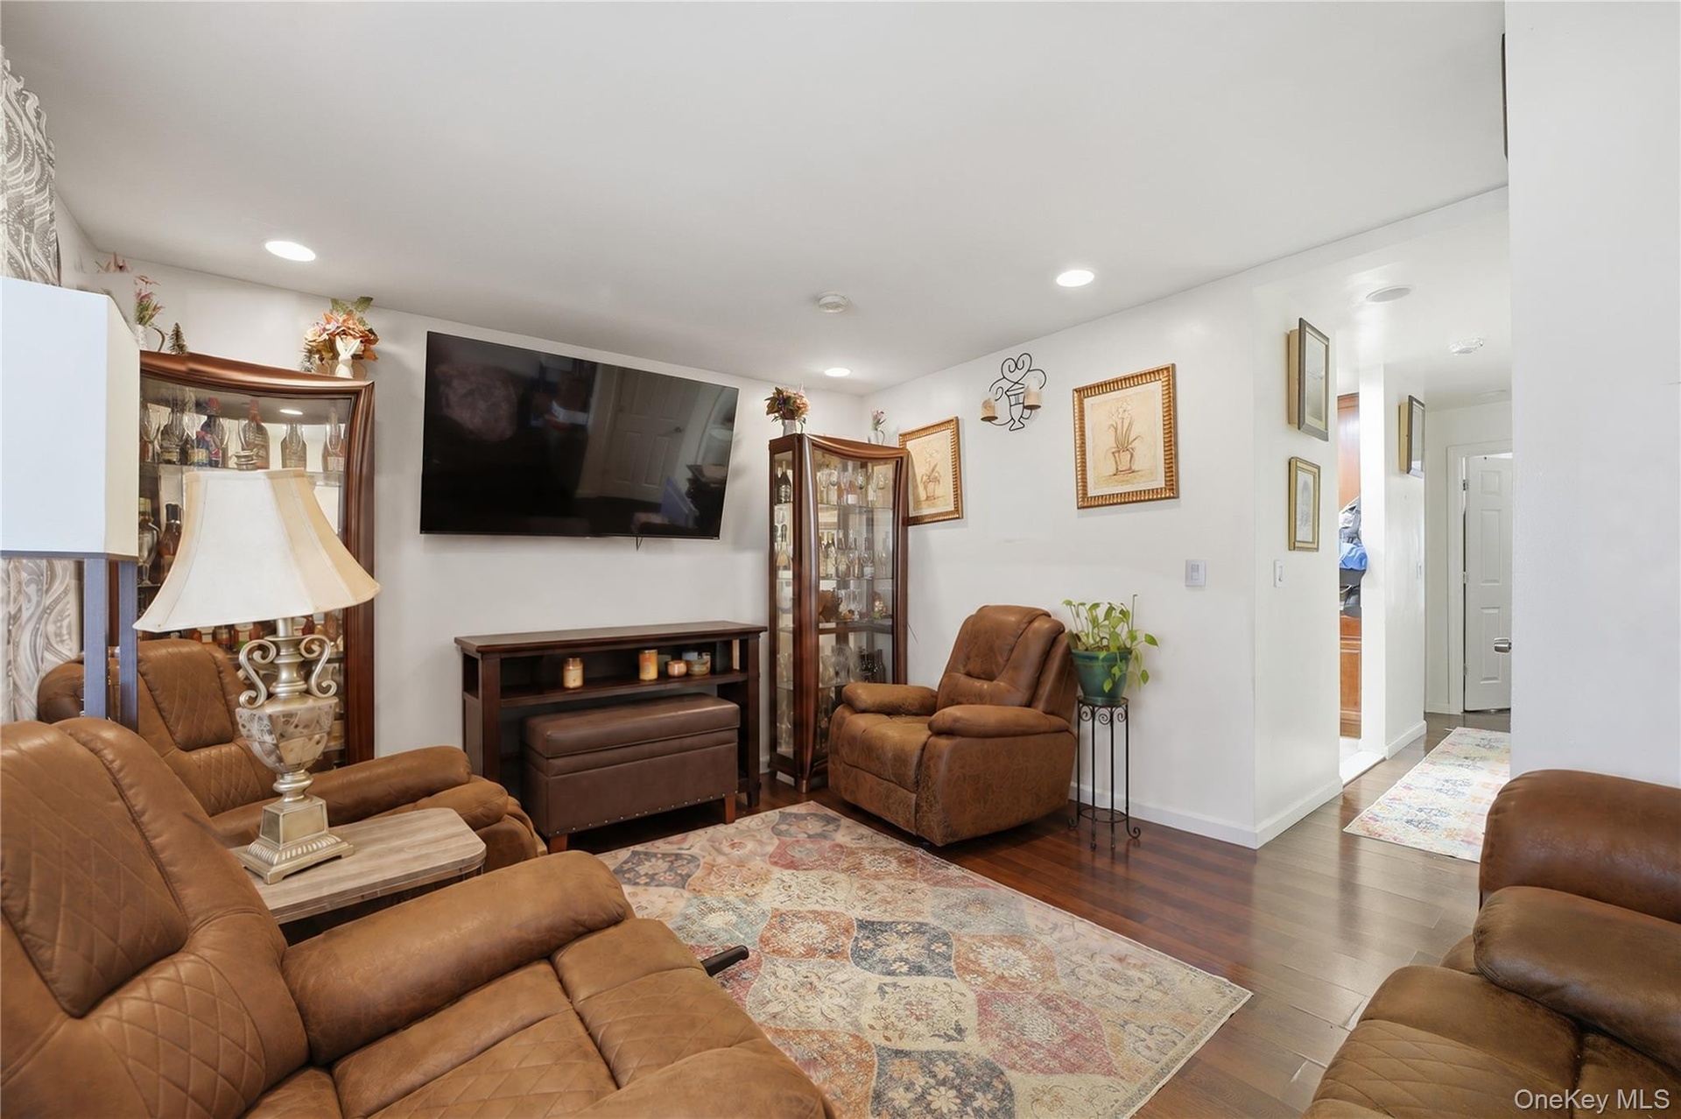
  • Unit 1 - Separate apartment living room. Digitally decluttered; some decor restyled.
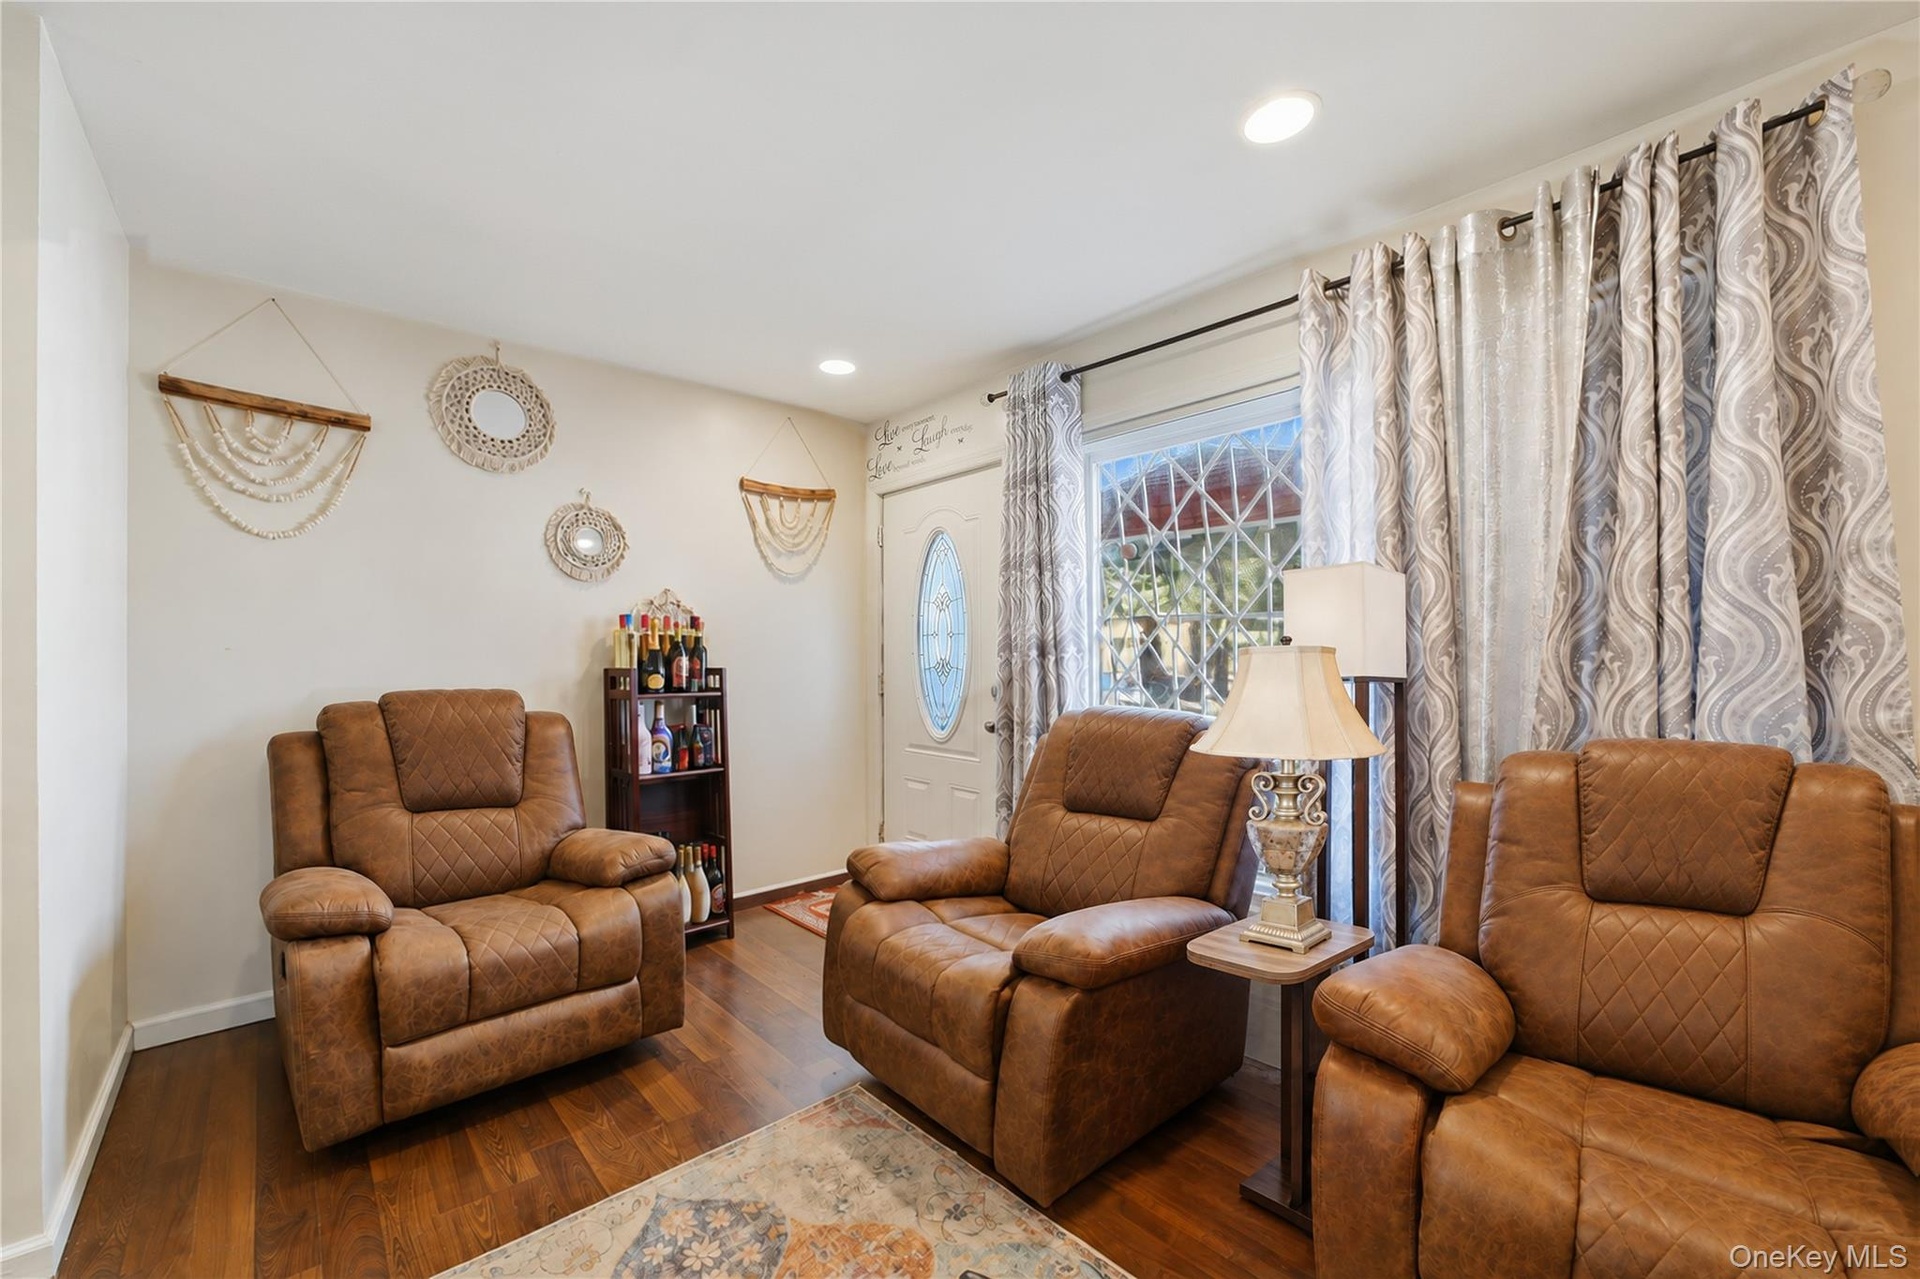
  • Unit 1 - Living room seating and front window. Digitally decluttered; some decor restyled.
  • Unit 1 - Separate apartment living room, reverse view. Digitally decluttered; some decor restyled.
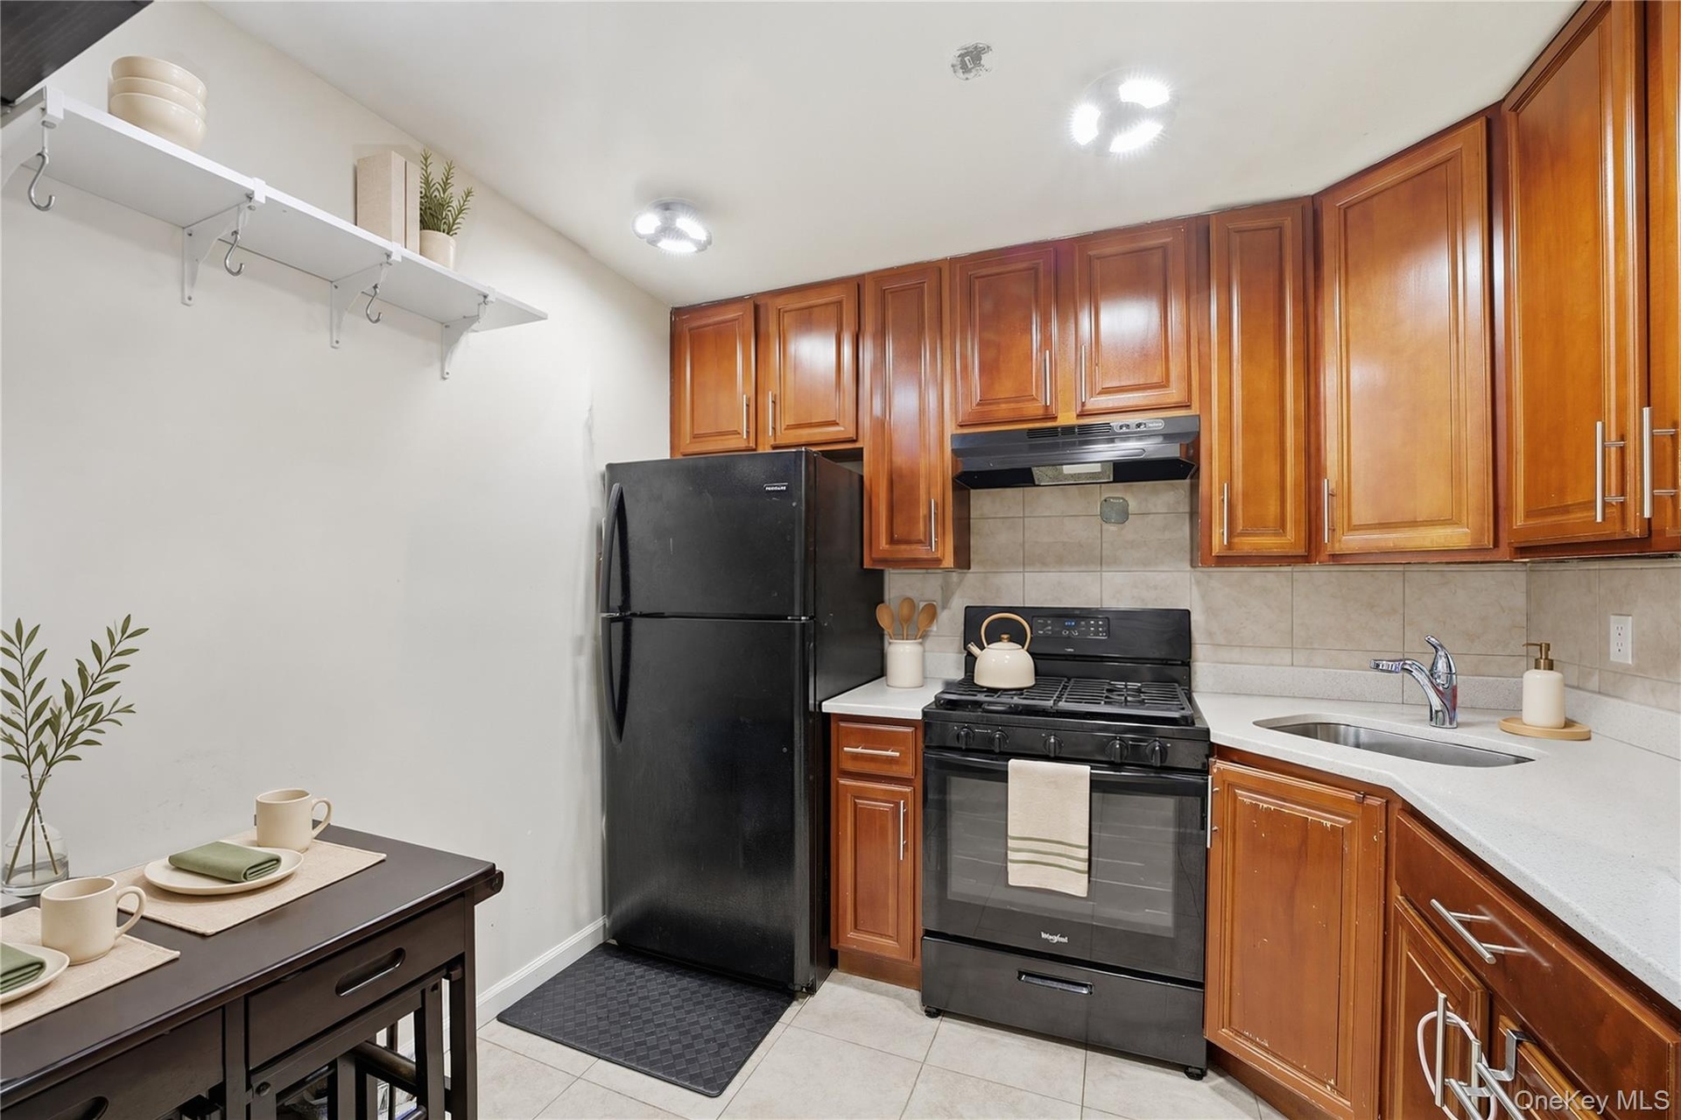
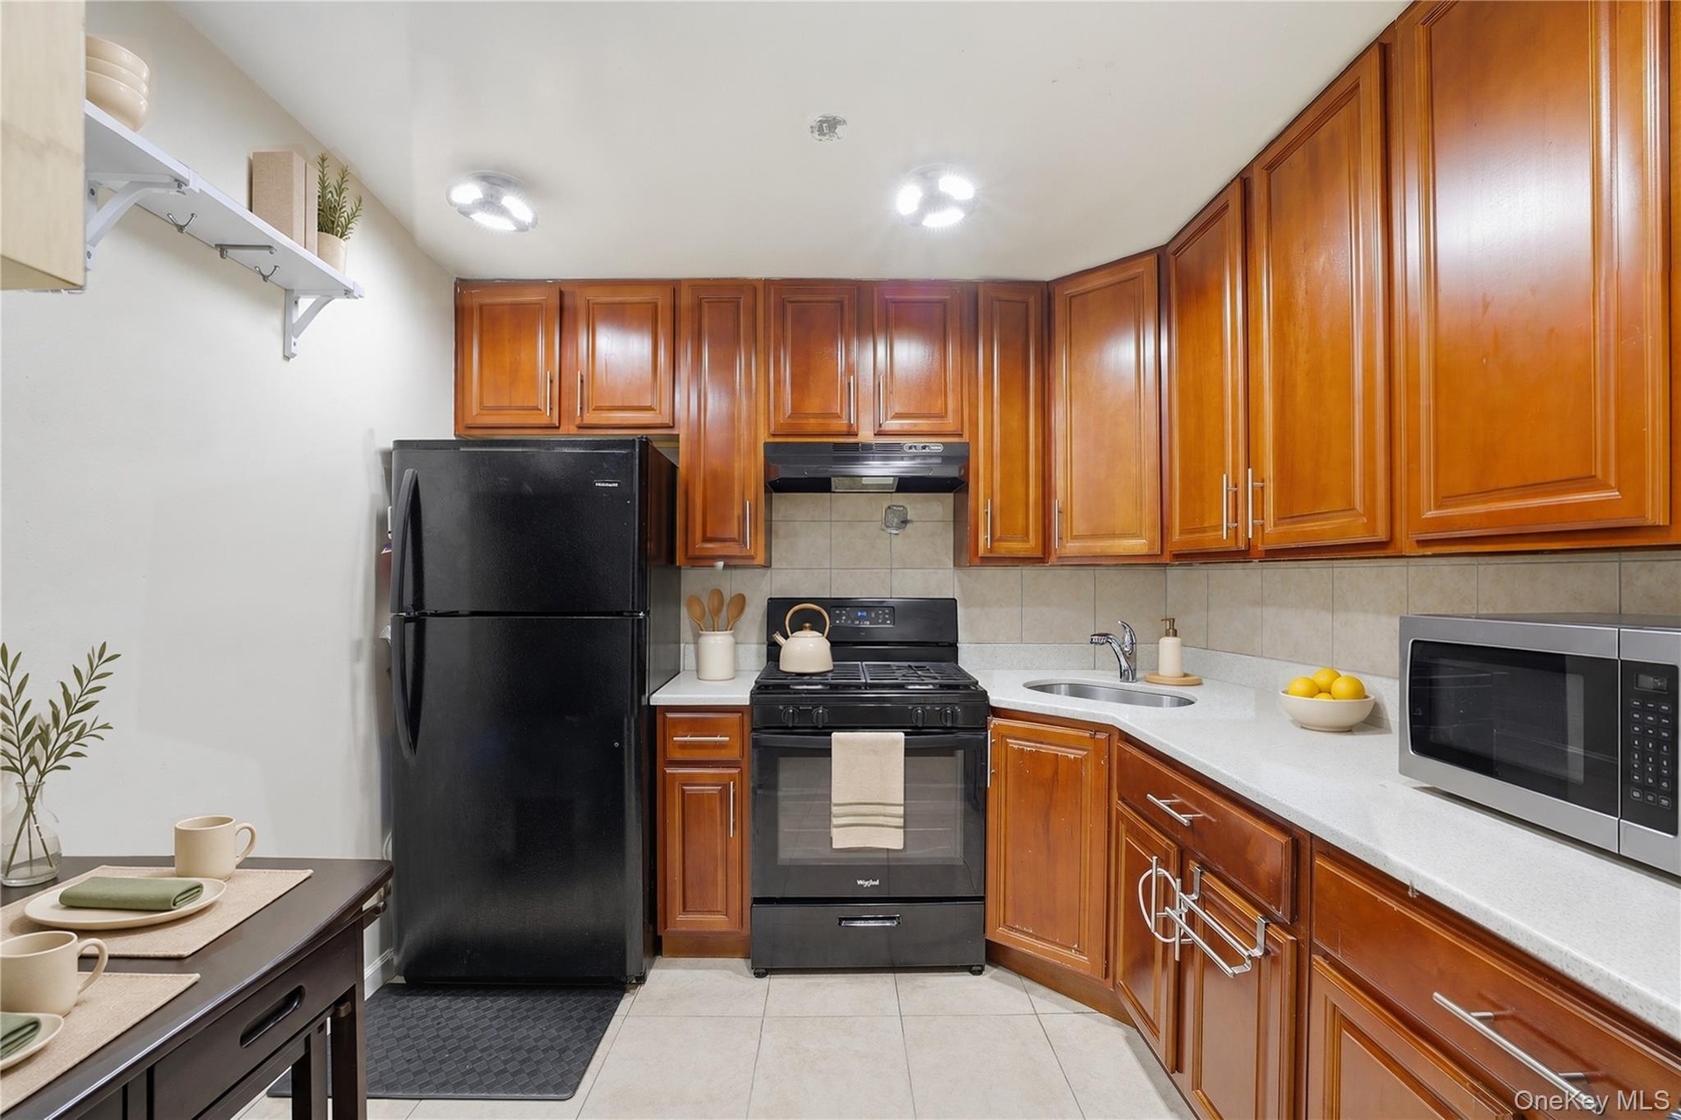
  • Unit 1 - Kitchen range and dining nook. Digitally decluttered; some decor restyled.
  • Unit 1 - Eat-in kitchen. Digitally decluttered; some decor restyled.
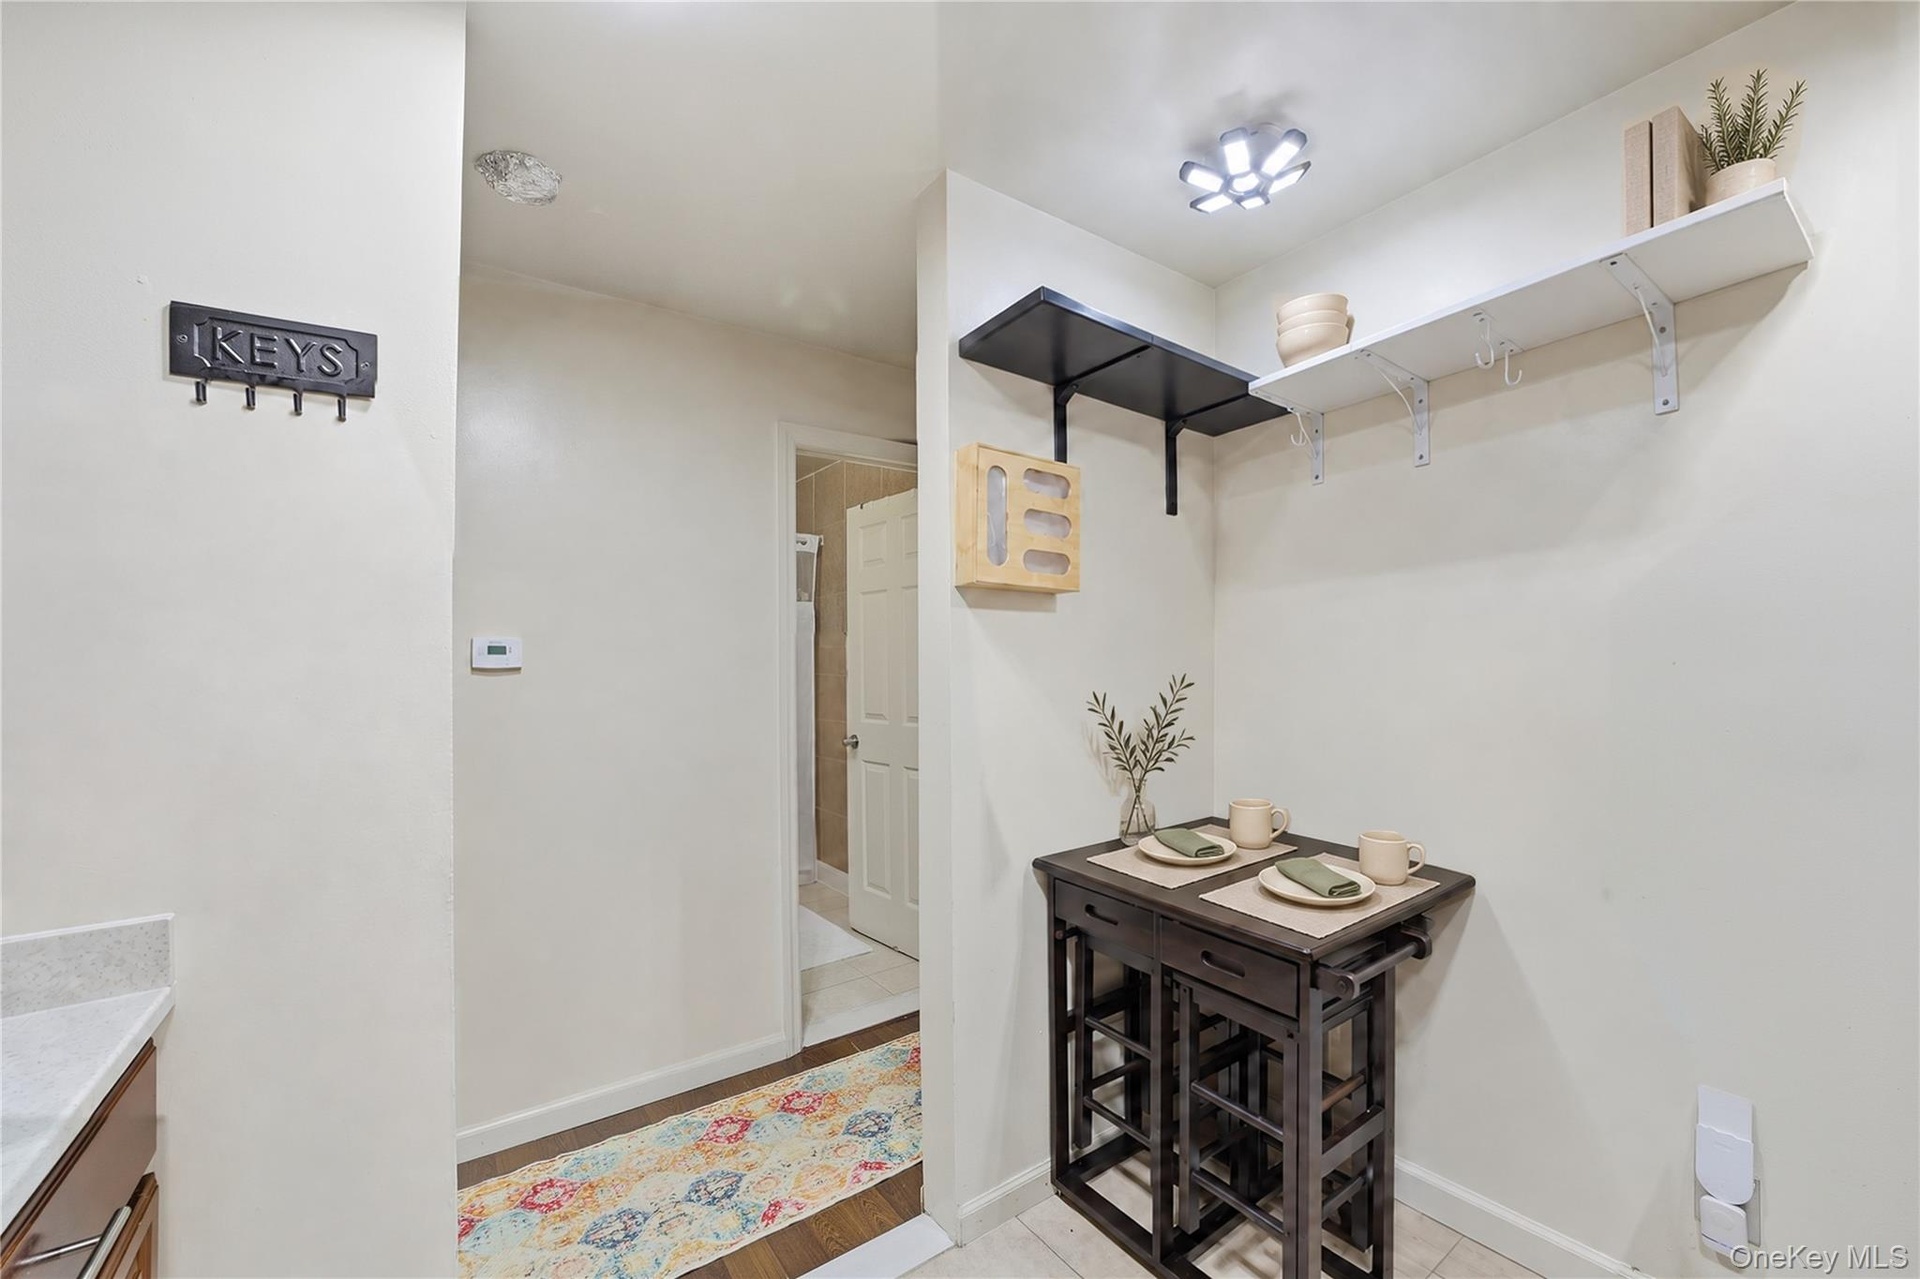
  • Unit 1 - Kitchen dining nook. Digitally decluttered; some decor restyled.
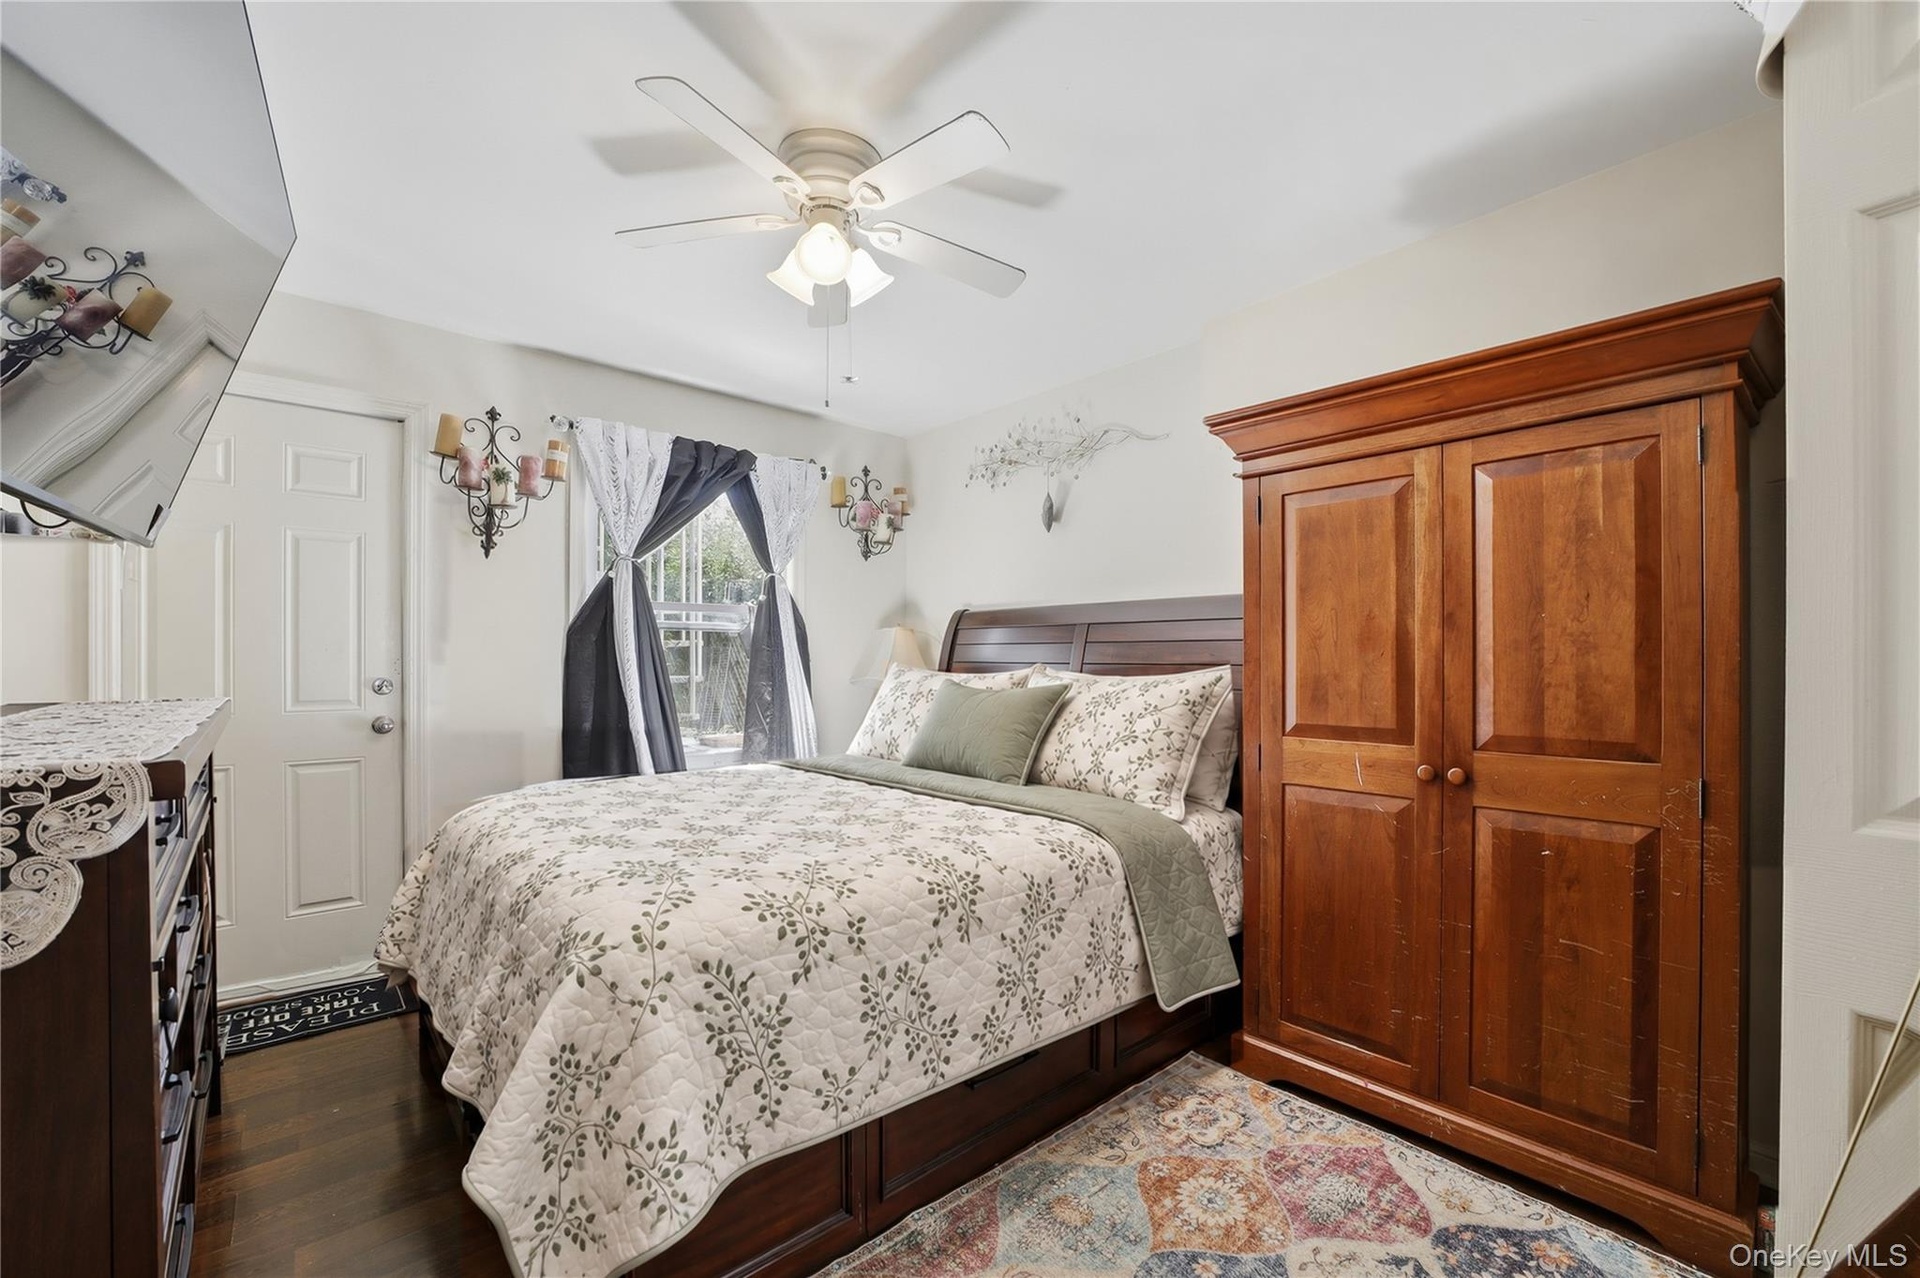
  • Unit 1 - Primary bedroom. Digitally decluttered; bedding and decor restyled.
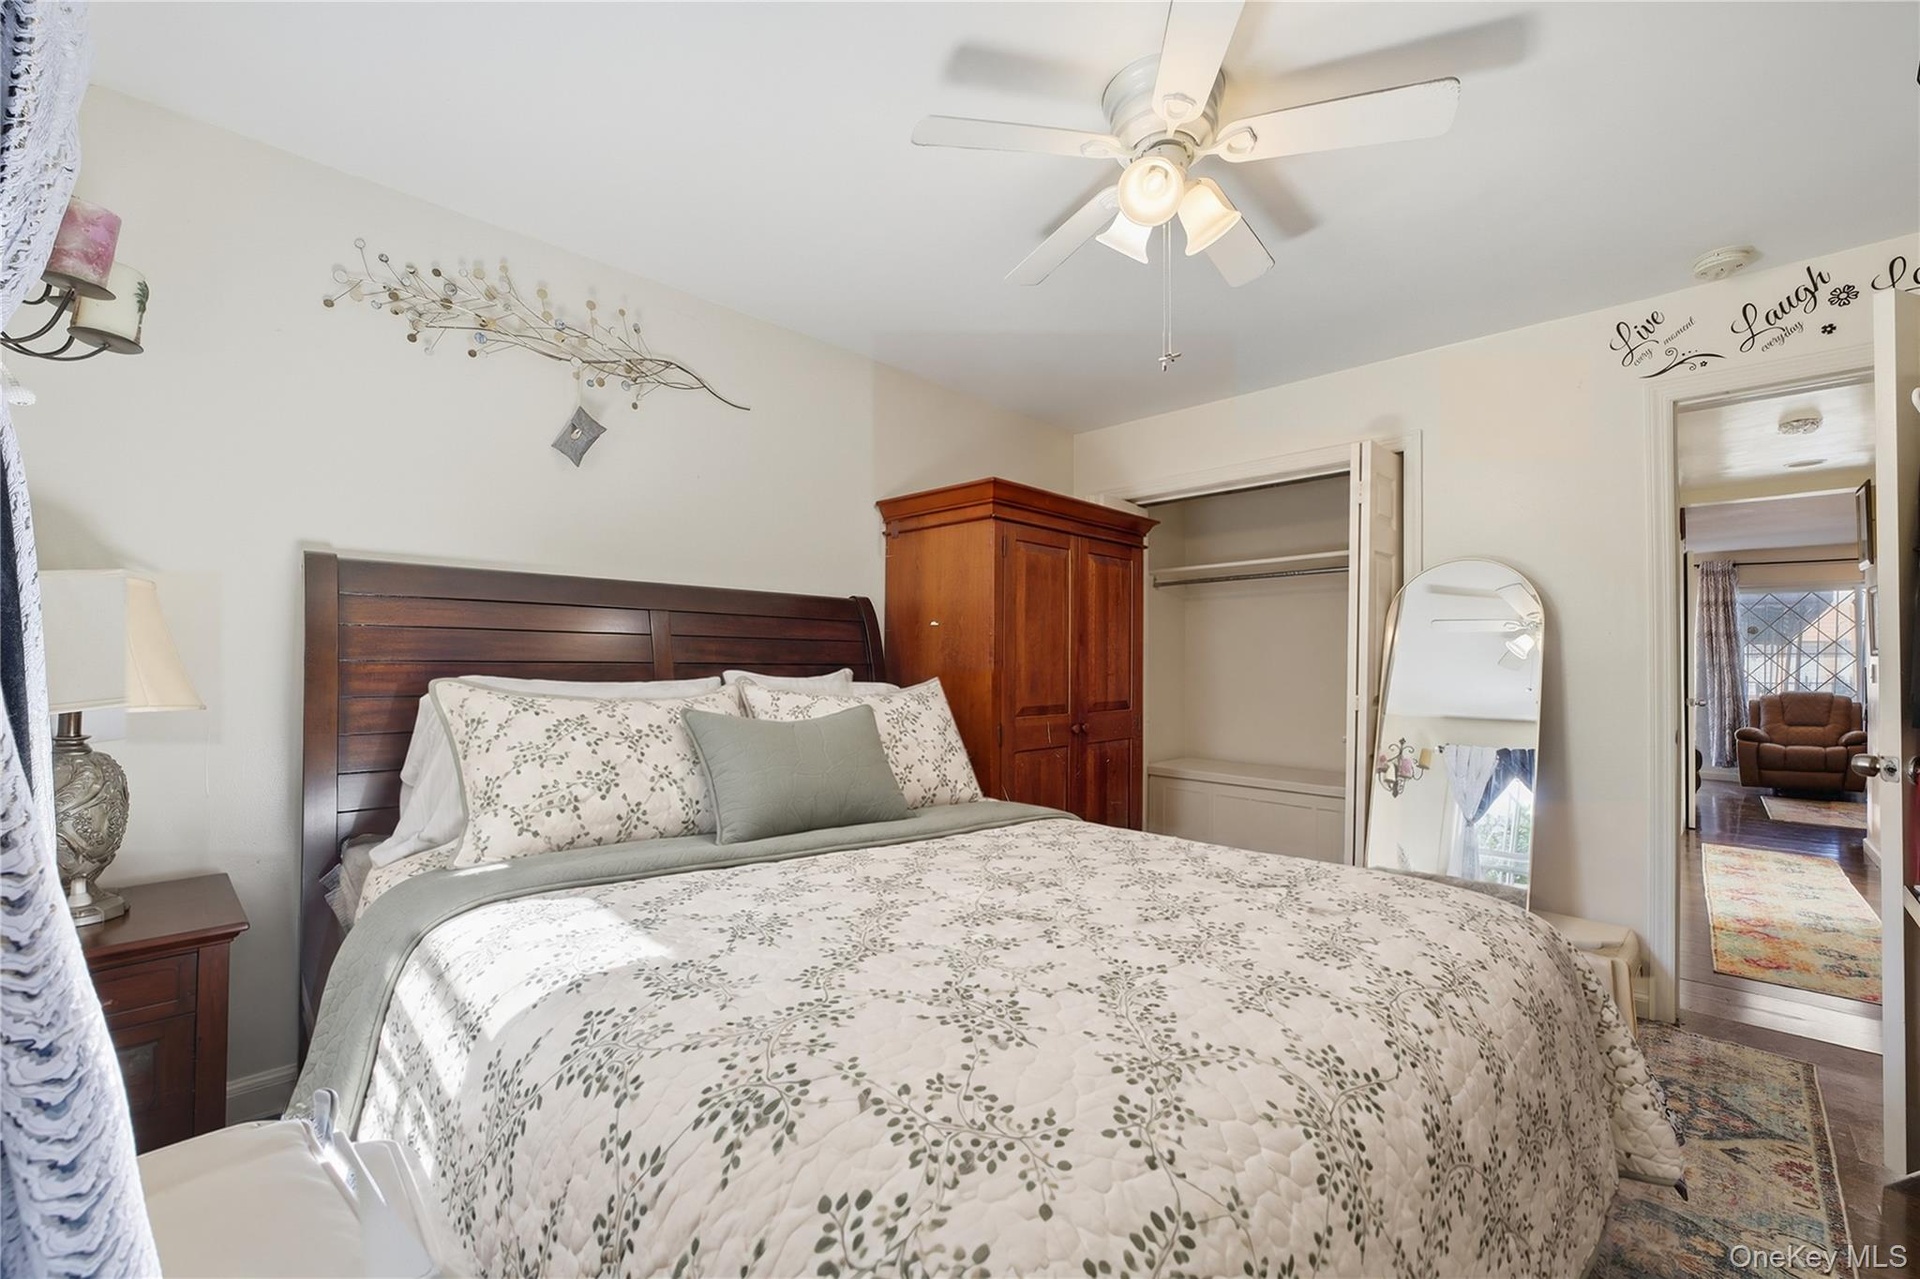
  • Unit 1 - Primary bedroom, reverse view. Digitally decluttered; bedding and decor restyled.
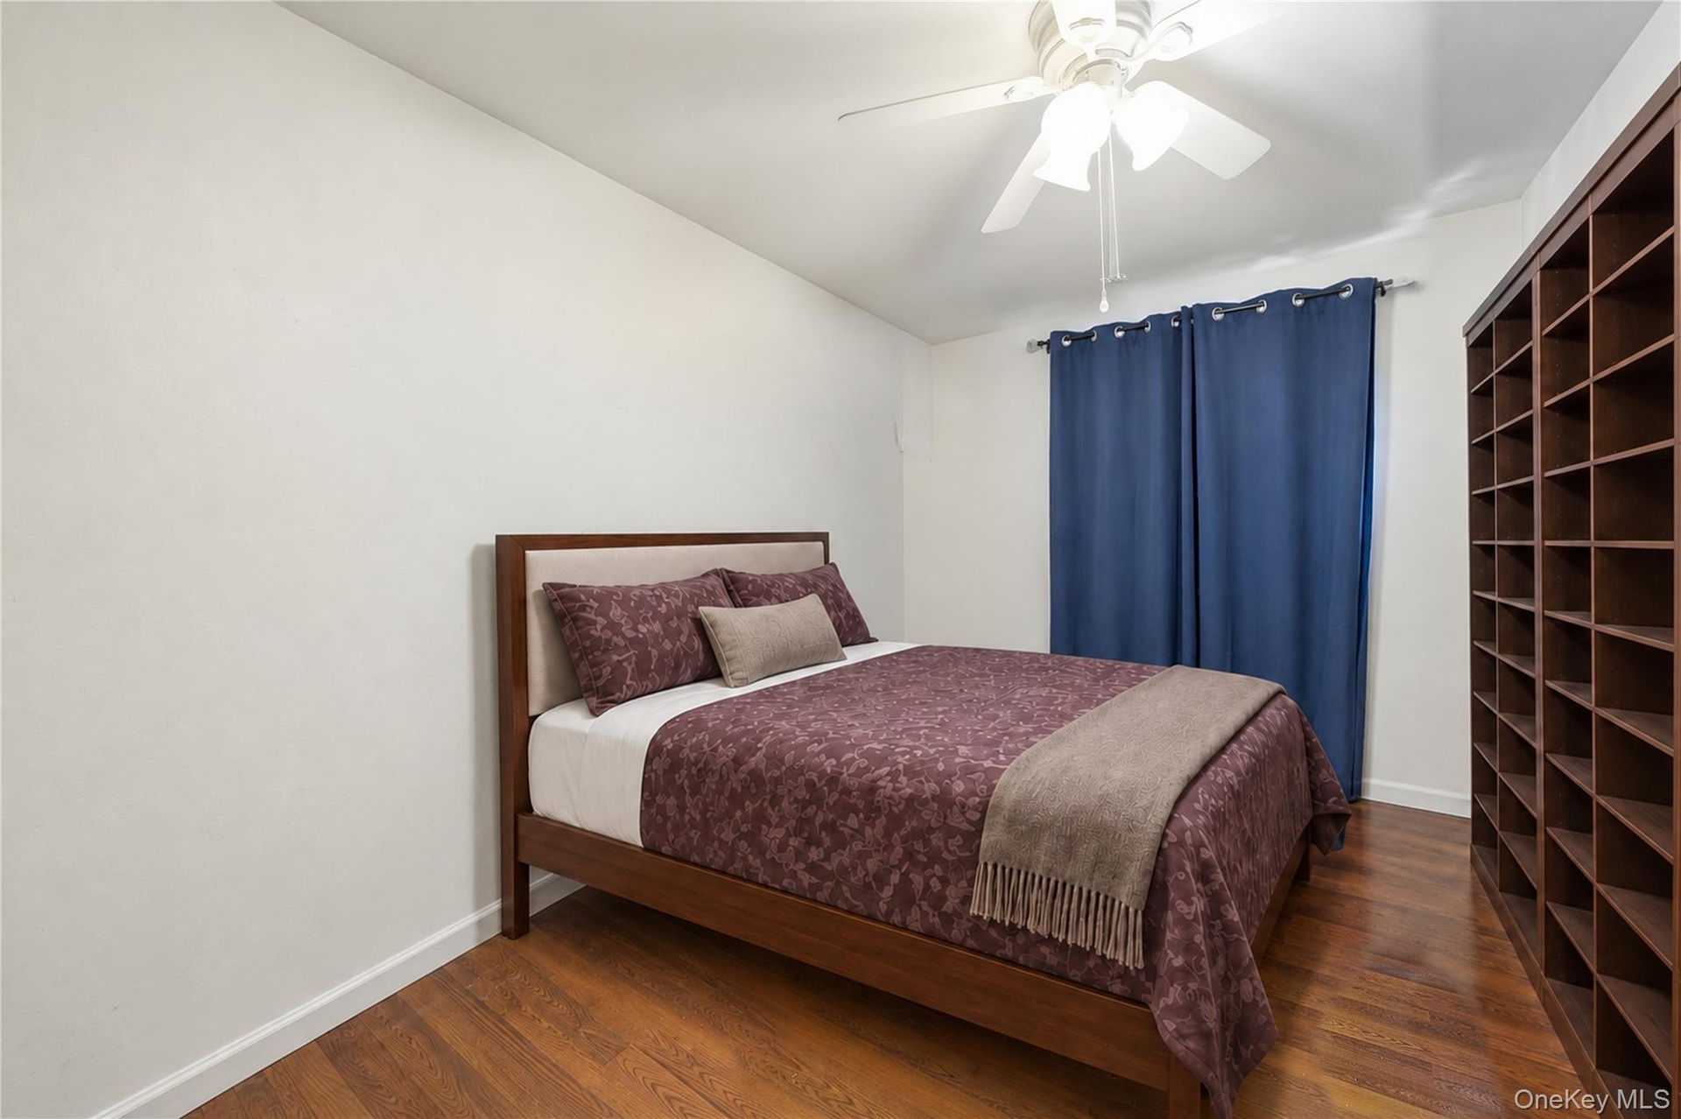
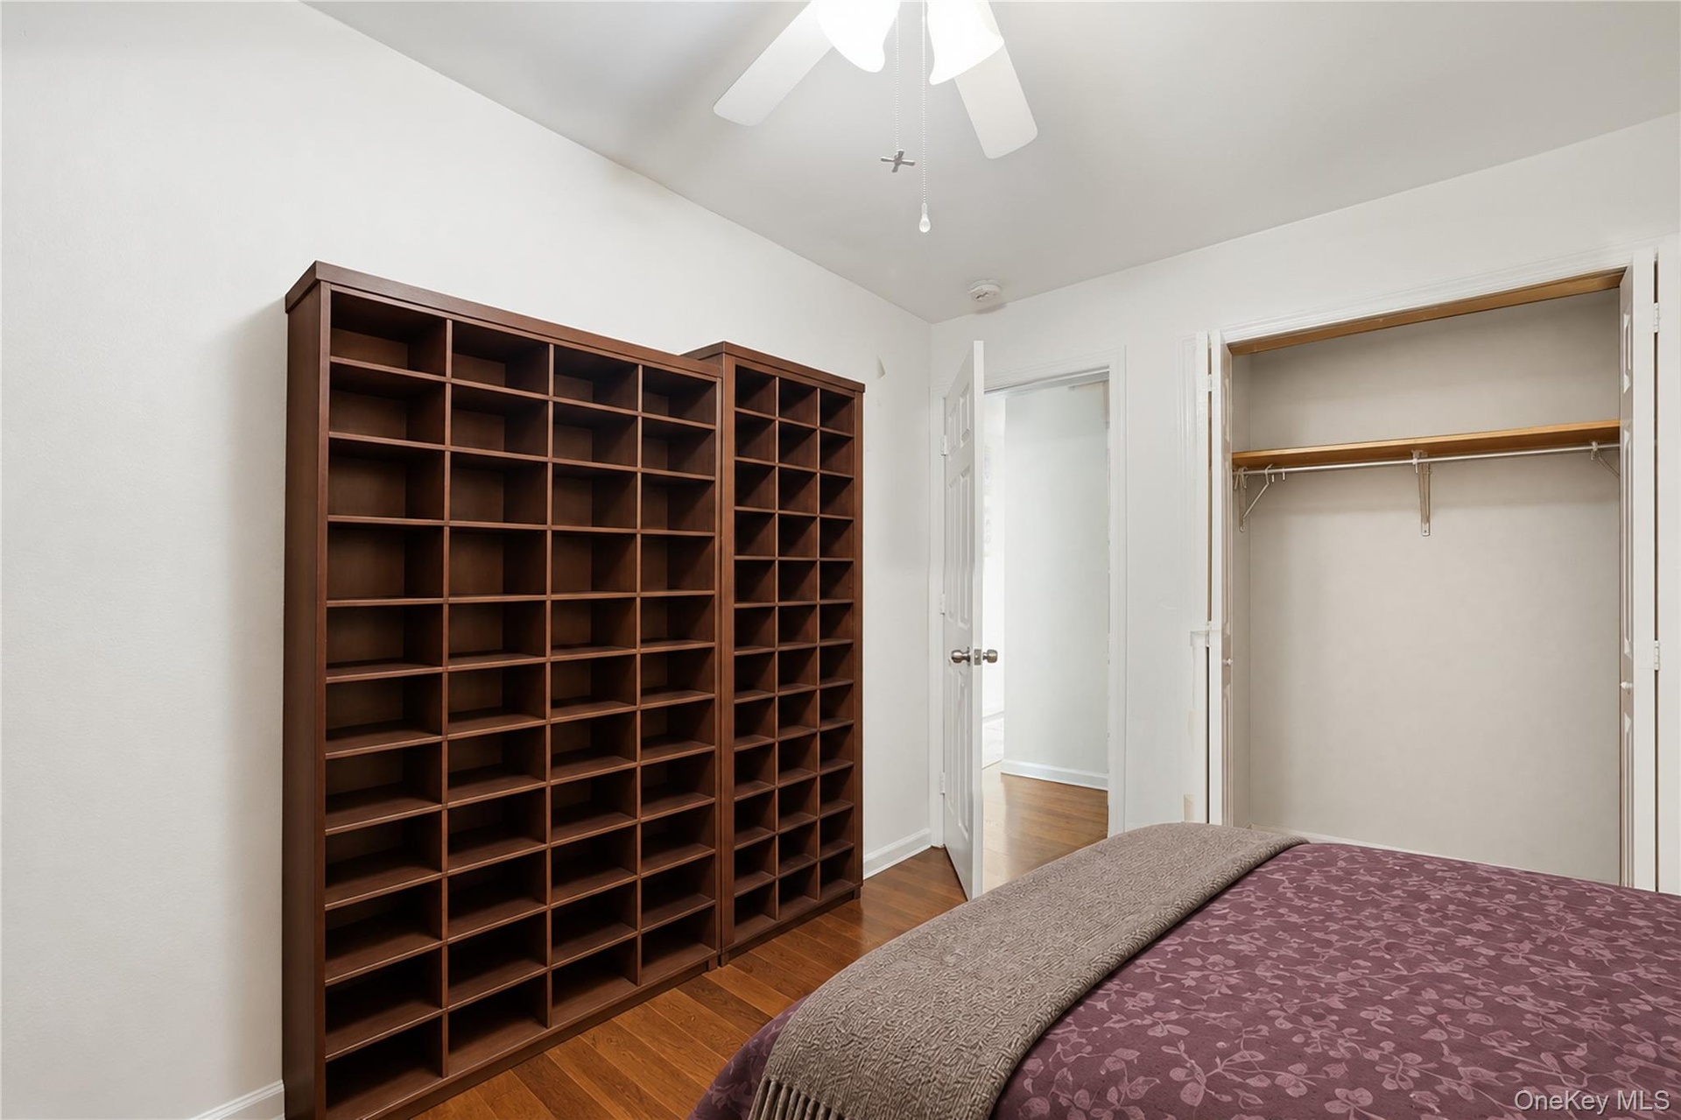
  • Unit 1 - Bedroom 2. Virtually staged and digitally decluttered.
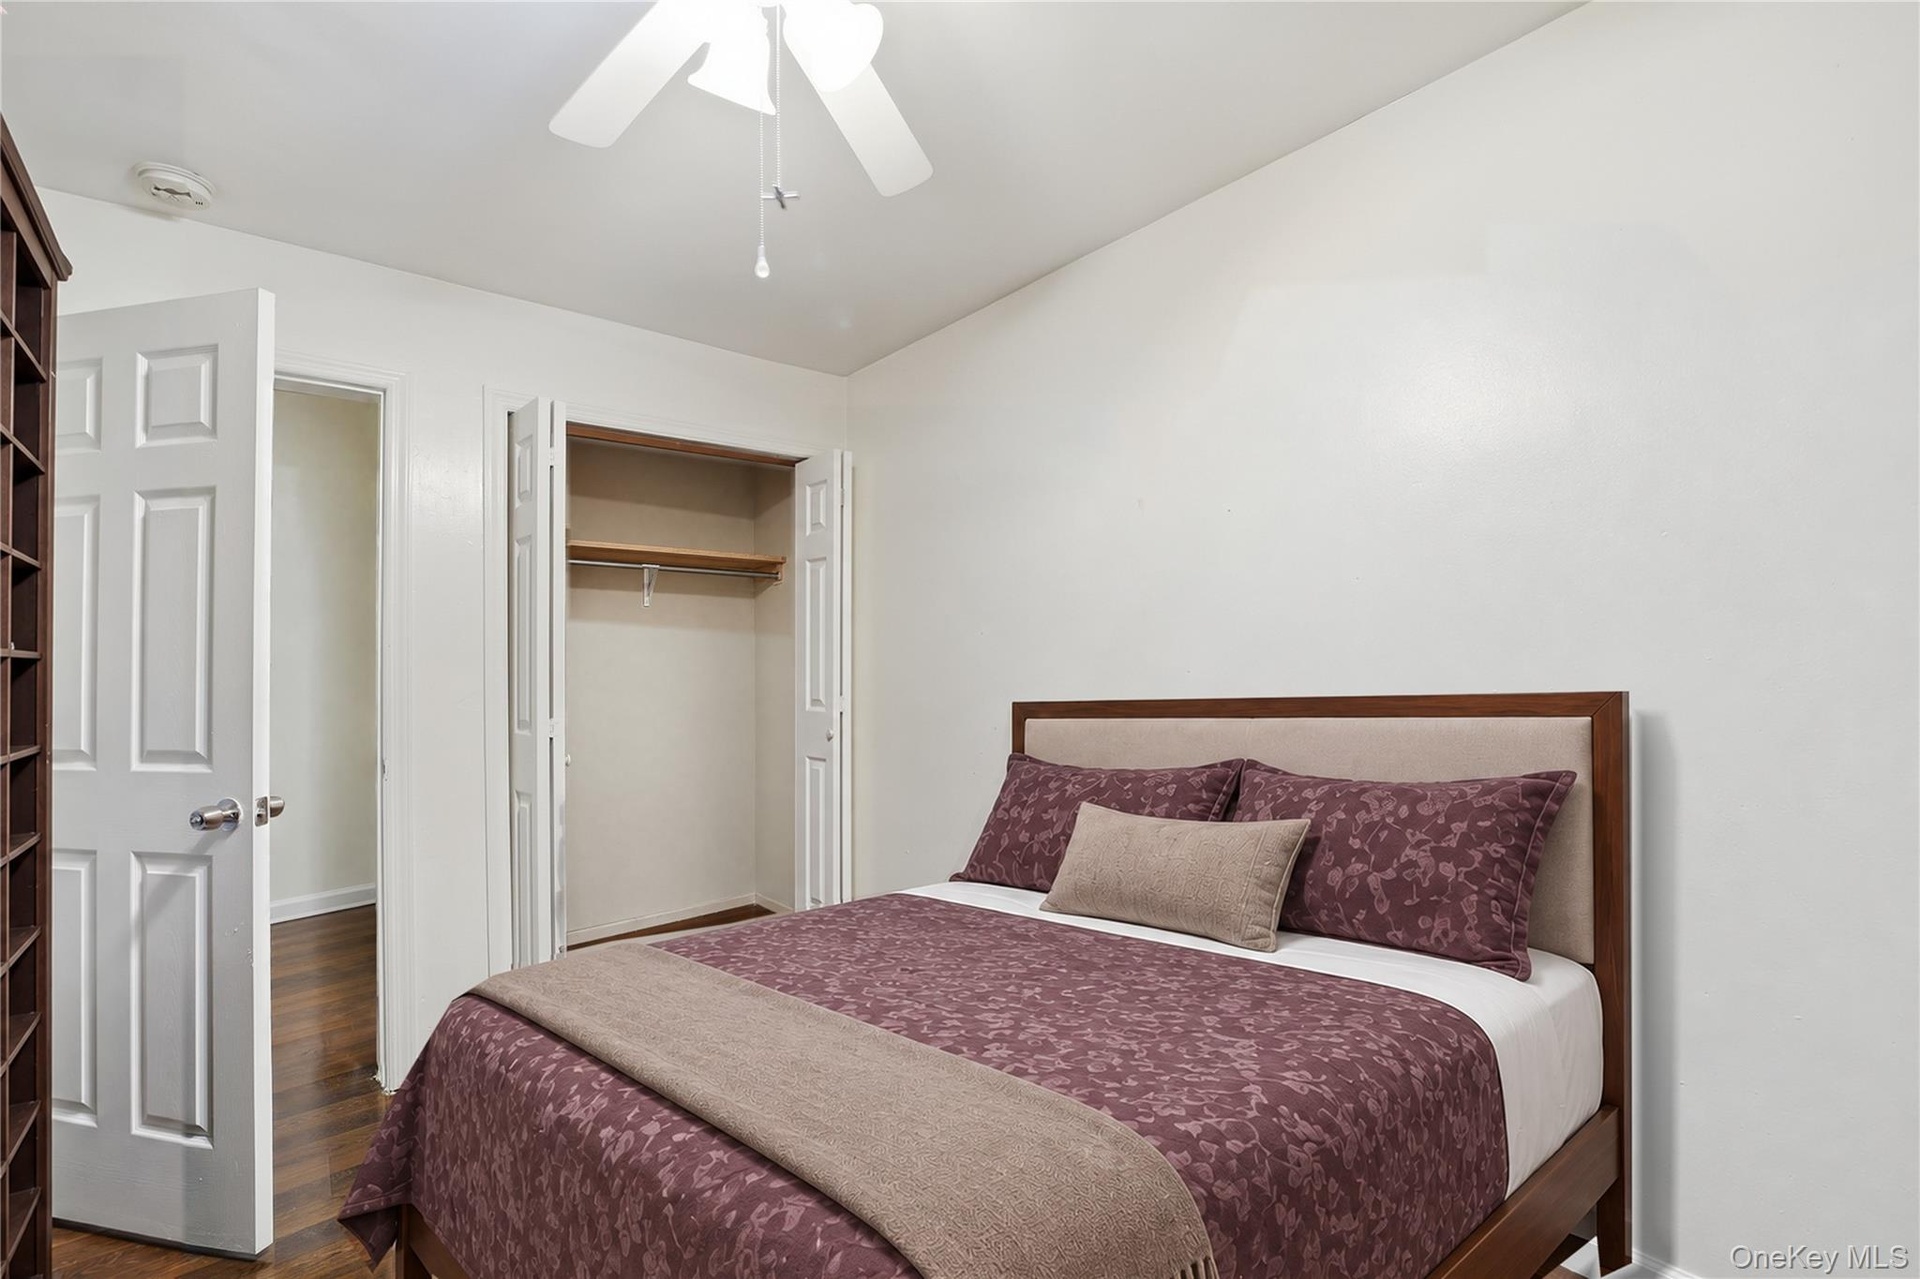
  • Unit 1 - Bedroom 2, closet view. Virtually staged and digitally decluttered.
  • Unit 1 - Bedroom 2, storage and hallway view. Virtually staged and digitally decluttered.
  • Unit 1 - Bathroom with bathtub. Digitally decluttered.
  • Unit 2 - Rear balcony. Digitally decluttered.
  • Rear balcony with the spiral staircase to the backyard. Digitally decluttered.
  • Rear balcony looking toward the backyard. Digitally decluttered.
  • Covered rear patio beneath the balcony. Digitally decluttered.
  • Covered rear patio, reverse view. Digitally decluttered.
  • Covered rear porch and patio looking toward the backyard. Digitally decluttered.
  • Backyard and storage shed. Digitally decluttered.
  • Backyard and storage shed, alternate view. Digitally decluttered.
  • Unit 2 - Main-level floor plan. Room dimensions are approximate.
  • Unit 2 - Bedroom-level floor plan. Room dimensions are approximate.
  • Unit 1 - Apartment floor plan. Room dimensions are approximate.

Contact

Eastside, NY, Corporate
505 Park Ave, New York, NY 10022
Phone: +1 212-252-8772
info@nestseekers.com
Listing Courtesy of eXp Realty
​
Nest Seekers Logo
Loading...