East Hampton, NY 11937

Property

Furnished: YES
Type: Single Family
Rooms: 7
Bedrooms: 4 BR
Bathrooms: 2
Pets: Pets Allowed
Lot Size: 0.4 Acres

Financials

25 Nugent Street, Southampton, NY 11968, USA
Listing Courtesy of Douglas Elliman Real Estate

Available for July through Labor Day, this inviting four bedroom, two bath East Hampton retreat offers the privacy, space and relaxed atmosphere needed to enjoy the best of late summer ...
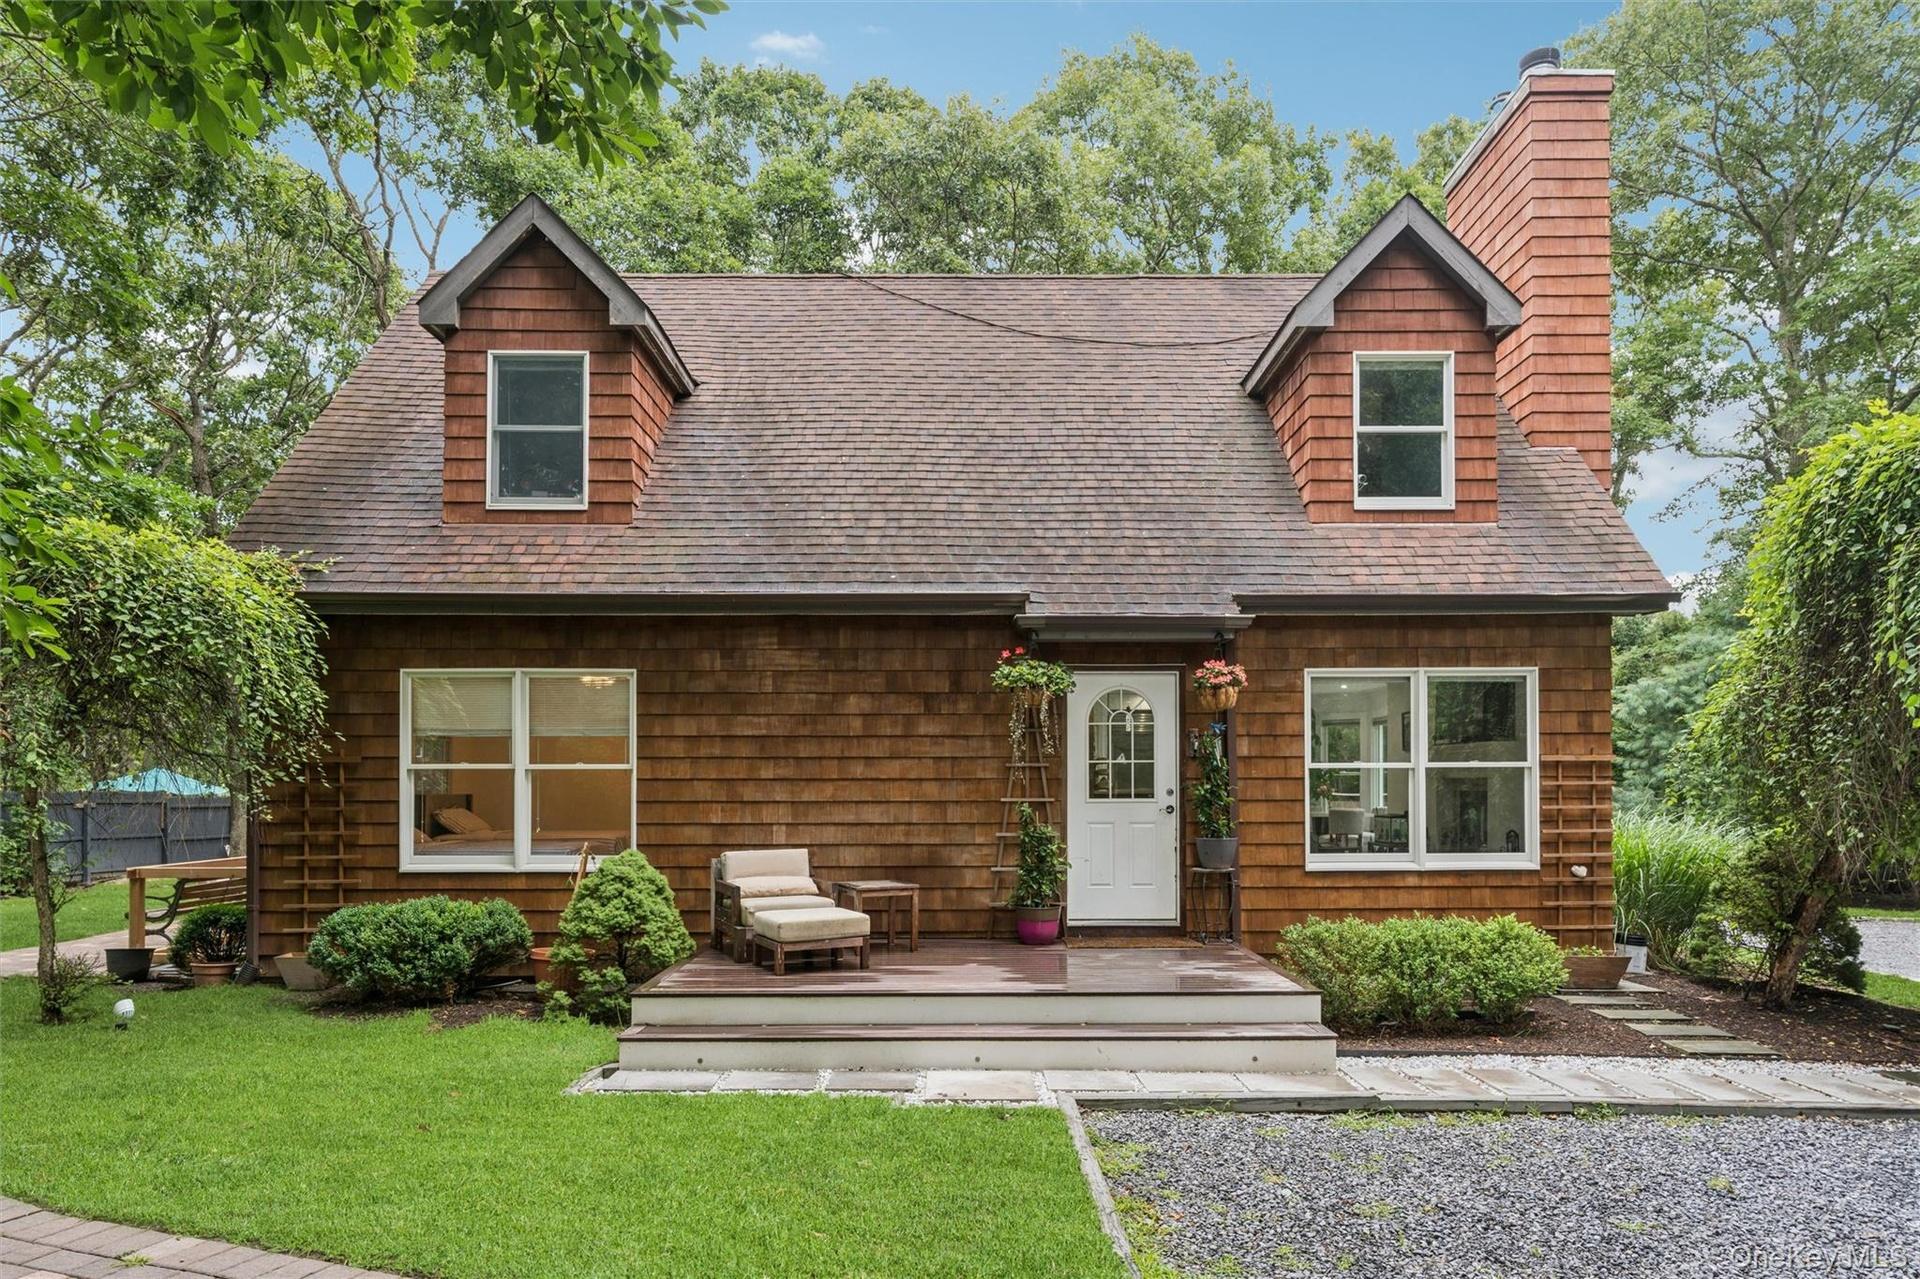
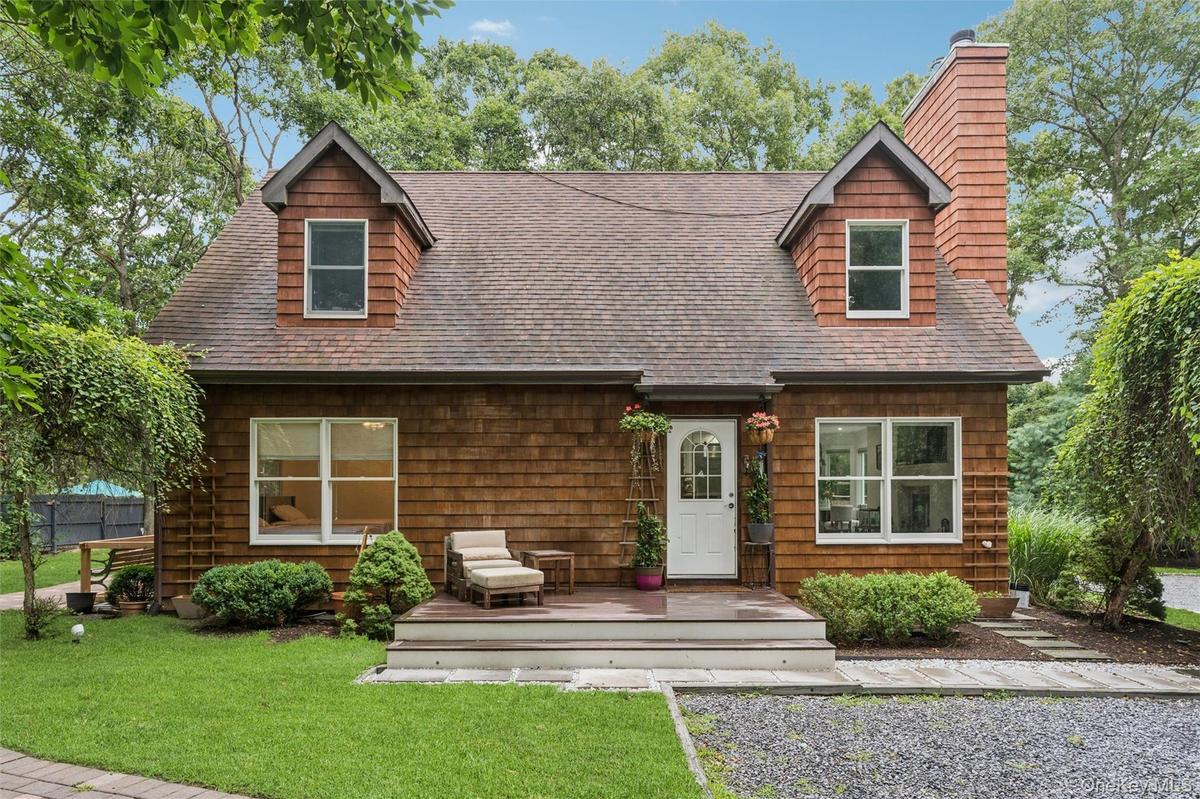
Cedar shake siding, dormer windows, a prominent brick chimney, a front deck, and mature landscaping

Cedar shake siding, dormer windows, a prominent brick chimney, a front deck, and mature landscaping

Cedar shake siding, dormer windows, a prominent brick chimney, a front deck, and mature landscaping
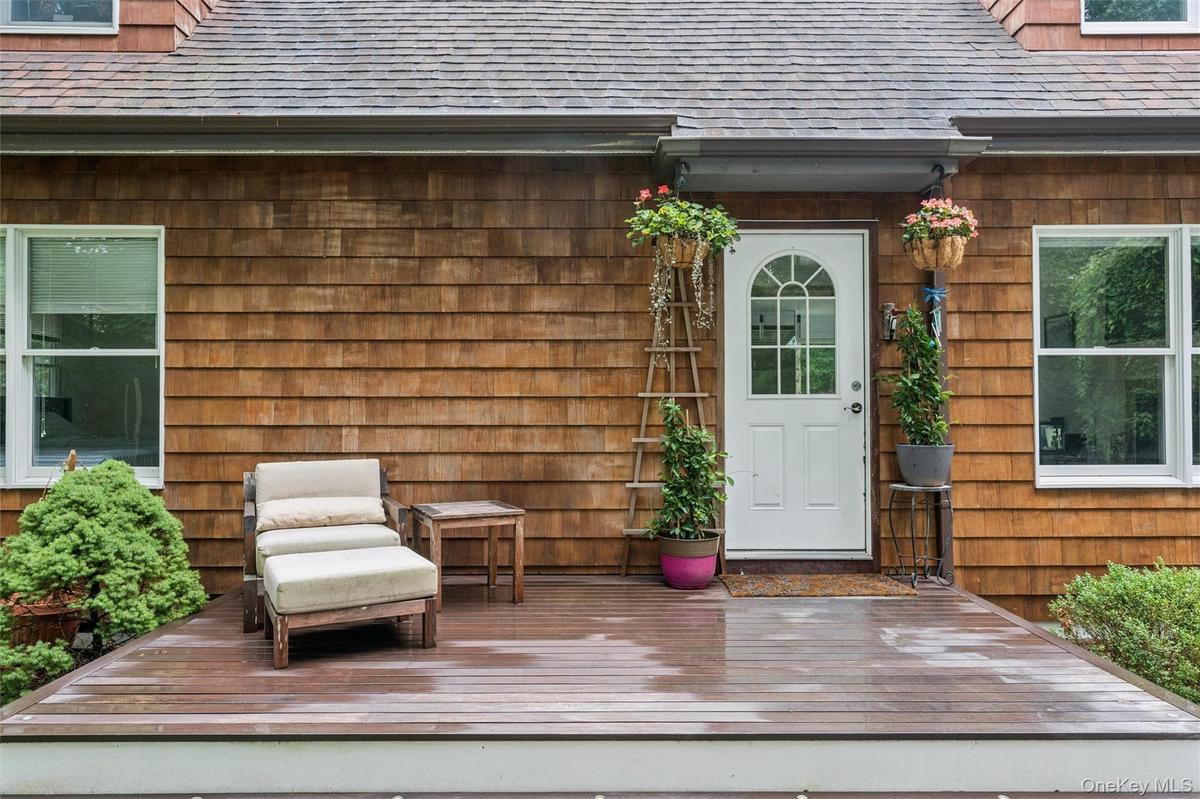
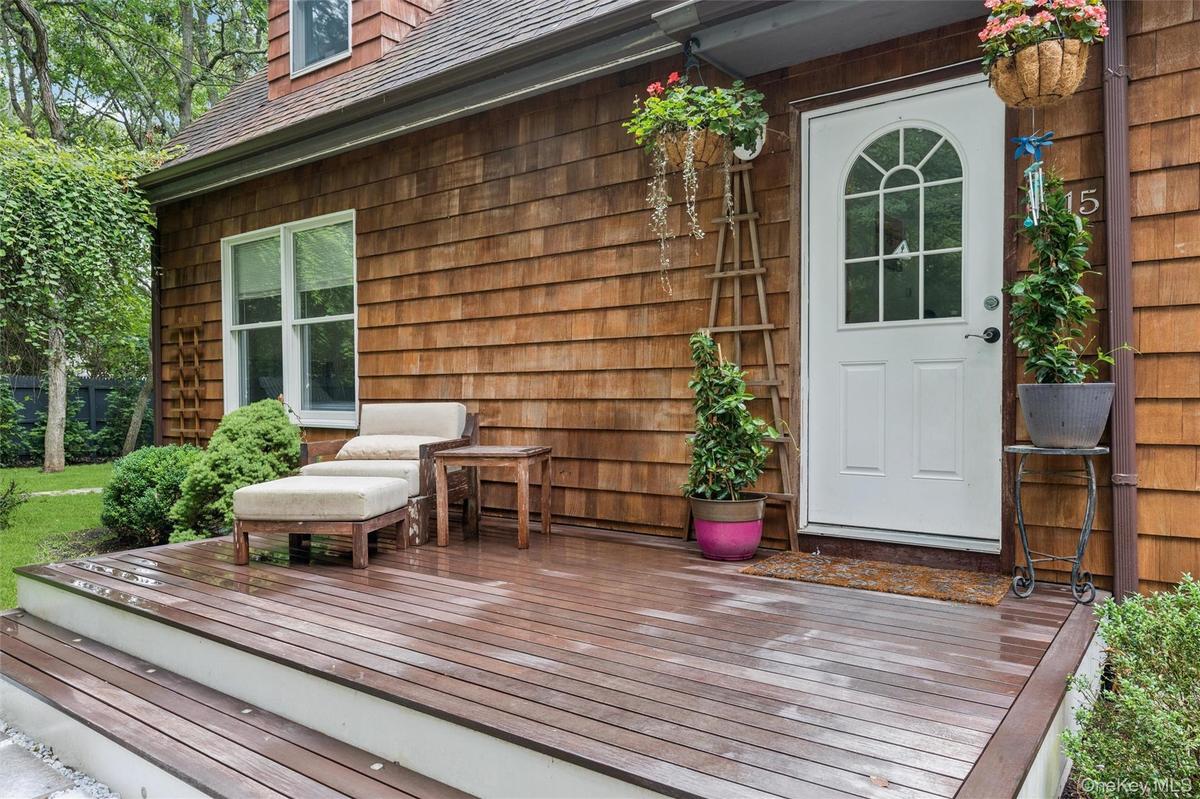
Wood-shingle exterior with white trim windows and a white arched-pane door
Wood-shingle exterior with a white entry door featuring an arched window
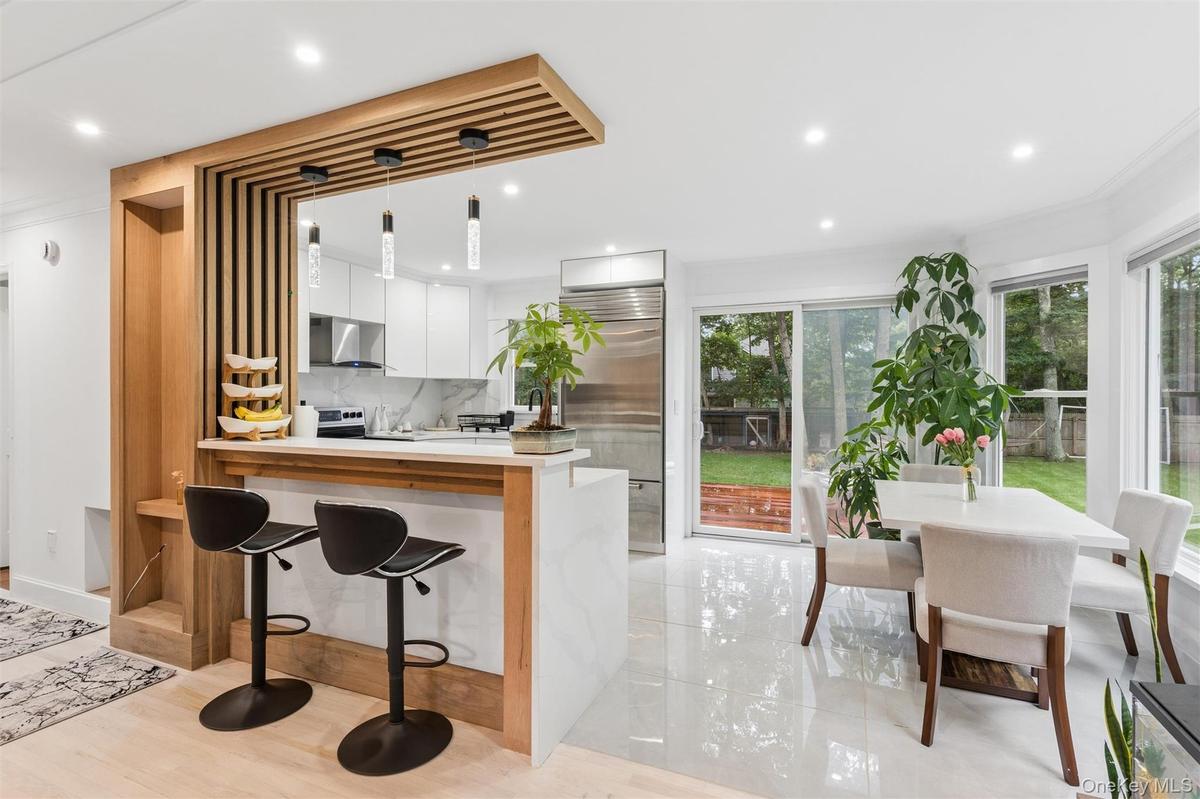
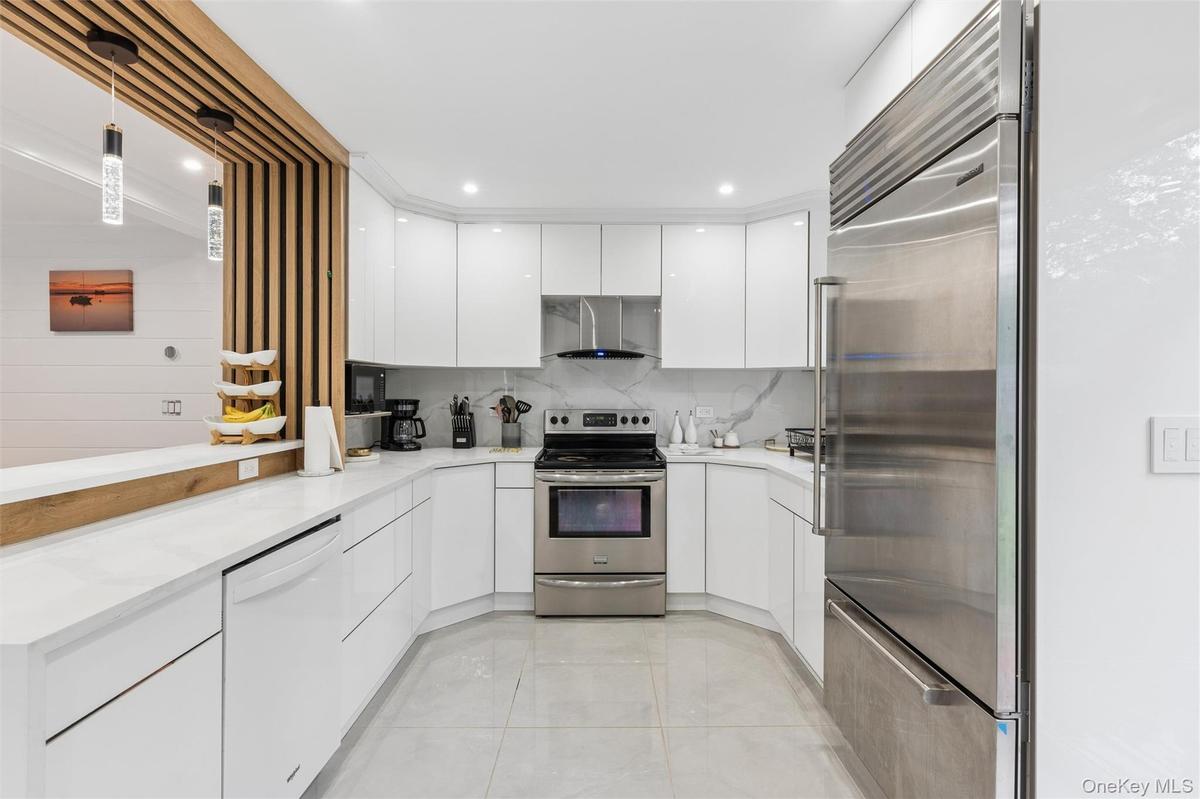
Modern kitchen featuring white cabinetry, stainless steel appliances, a breakfast bar with pendant lighting, a sliding glass door, and a dining area w
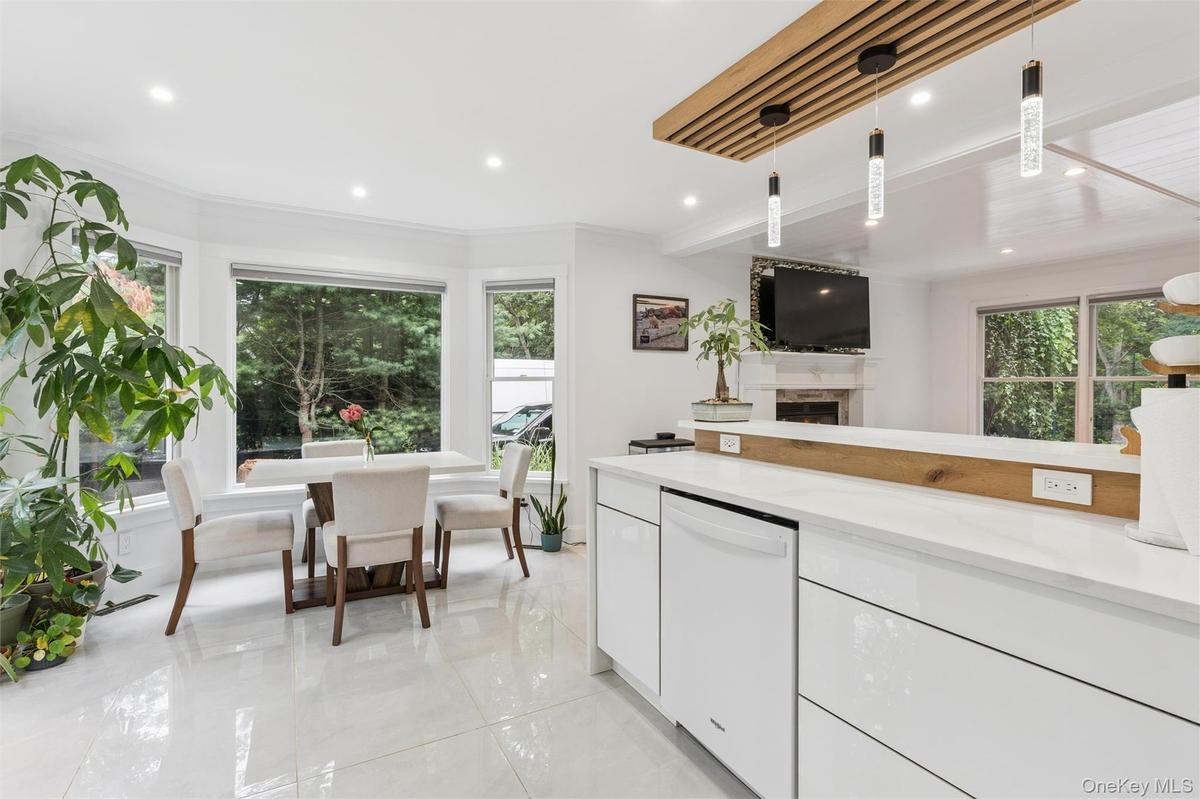
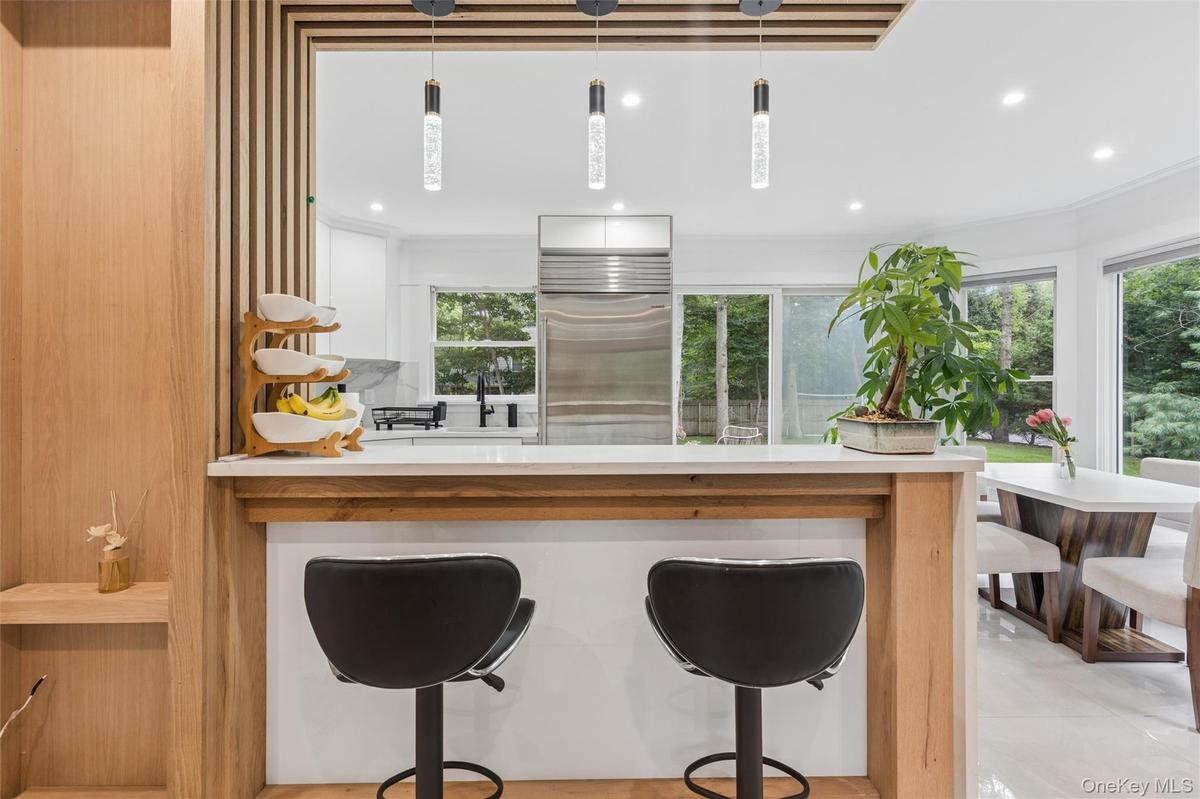
White tile flooring, bay window, recessed lighting, and a modern kitchen island with an integrated dishwasher
Kitchen pass-through featuring a wood-finish bar and white countertop
Modern kitchen featuring white glossy cabinetry, stainless steel appliances, a white countertop, and recessed lighting
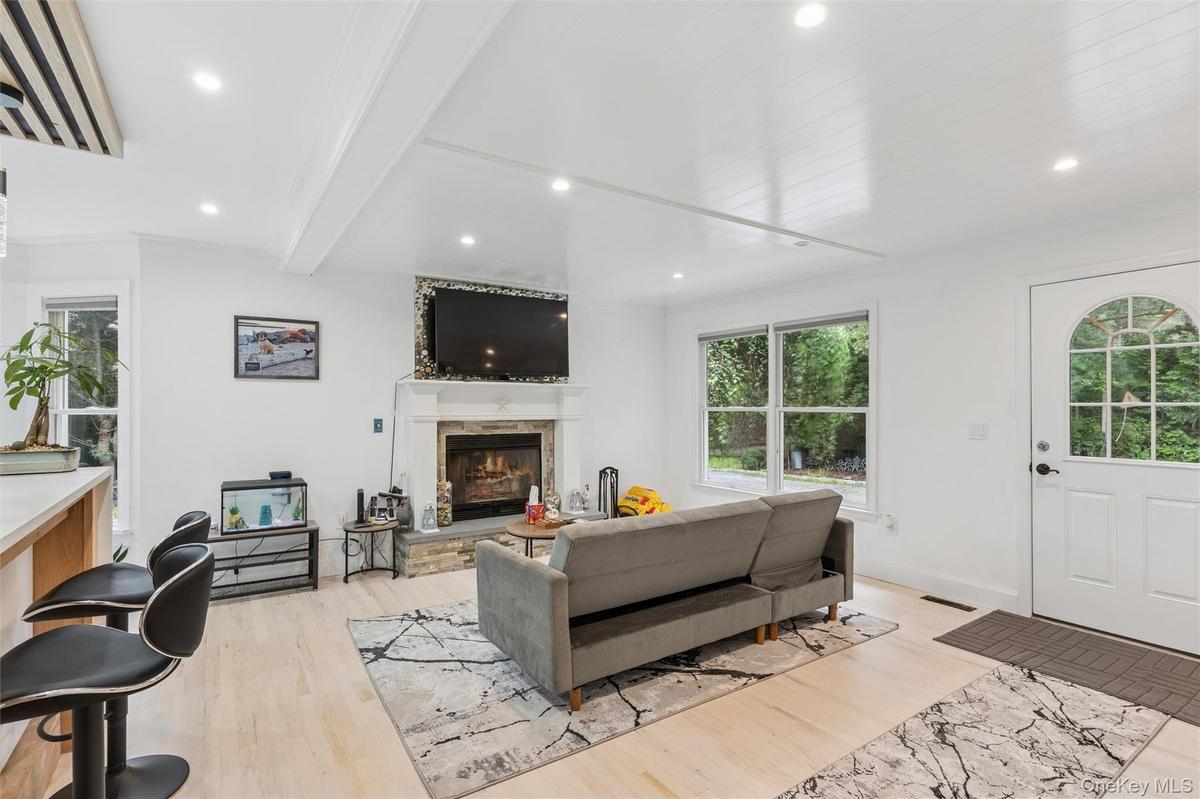
Vaulted ceiling with exposed beams, recessed lighting, wood-finish flooring, stone fireplace, and a white paneled entry door with an arched window
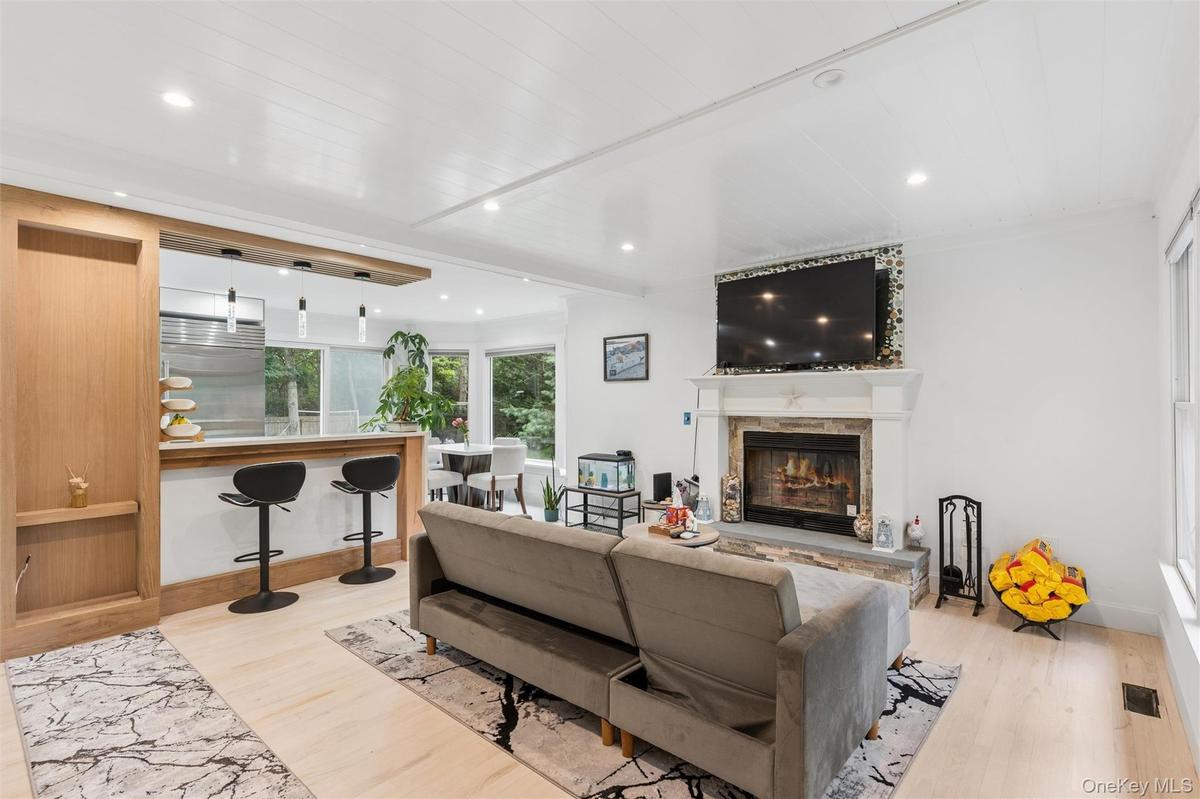
Open-concept living area featuring a stone-clad fireplace, light wood-finish flooring, recessed lighting, and a white shiplap ceiling
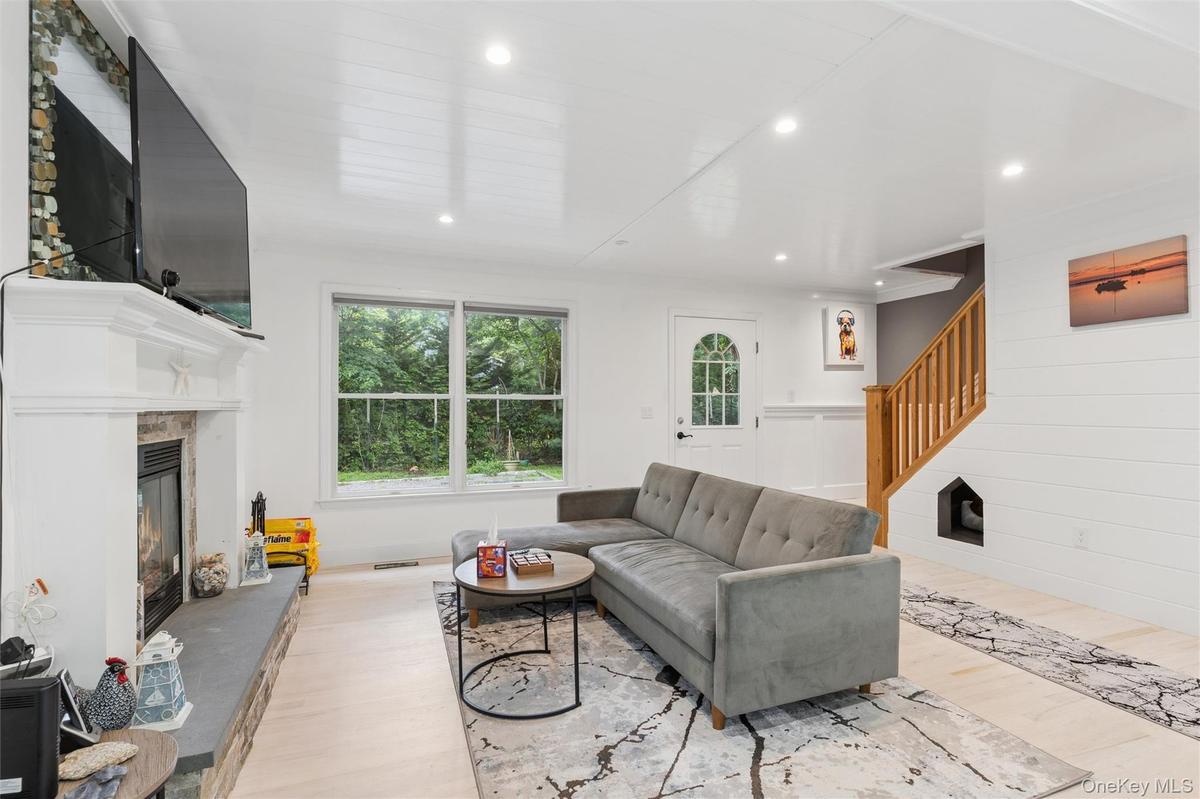
Recessed lighting, wood-finish flooring, a white-painted fireplace with a stone hearth, a multi-pane entry door, and a natural wood staircase with a b
Hardwood flooring, two windows with natural light, ceiling fan with light fixture, and painted walls
Hardwood flooring throughout, a white ceiling fan, and multiple windows providing natural light
White vanity with a single basin sink, chrome faucet, and integrated countertop
Wood-finish flooring, recessed lighting, and multiple windows
Hardwood flooring, recessed lighting, white interior doors, and a window with natural light
Windowed alcove featuring wood-finish flooring and light-toned walls
White paneled wainscoting with a light blue wall, a built-in vanity with a single basin, and a wall-mounted oval mirror
White walls, light wood-finish flooring, and a ceiling fan
Recessed lighting illuminates the open-concept space with wood-finish flooring
Recessed lighting, wood-finish flooring, white paneled door, mirrored wall, and a staircase with wood treads
Light wood-finish flooring, built-in dry sauna, recessed lighting, and a white and wood-finish accent bar
Custom bar featuring a wood-finish countertop, shiplap paneling, and a compact refrigerator
Built-in entertainment center with open shelving, light wood-finish flooring, recessed lighting, and a barn door concealing stacked laundry appliances
Recessed lighting, wood-finish flooring, built-in media console with shelving, and sliding barn doors with matte black hardware
Wood-shingle exterior with multiple windows and a sliding glass door
Expansive green lawn with mature trees, a multi-level wood-finish deck, and wood siding on the exterior
Wood-shingle exterior with a prominent brick chimney, multi-pane windows, and a rear deck
Expansive backyard featuring a manicured lawn, mature trees, and a wooden deck
Expansive wooden deck with natural wood siding, leading to a manicured lawn framed by mature trees
Spacious wood-finish deck with a manicured lawn and mature trees
Cedar shake siding, paver patio, established lawn, mature trees, and a wooden railing
Wood-shingle exterior featuring a prominent chimney and bay window
Private road to the property
Cedar shake siding, dormer windows, a prominent brick chimney, a front deck, and mature landscapingWood-shingle exterior with white trim windows and a white arched-pane doorWood-shingle exterior with a white entry door featuring an arched windowModern kitchen featuring white cabinetry, stainless steel appliances, a breakfast bar with pendant lighting, a sliding glass door, and a dining area wWhite tile flooring, bay window, recessed lighting, and a modern kitchen island with an integrated dishwasherKitchen pass-through featuring a wood-finish bar and white countertopModern kitchen featuring white glossy cabinetry, stainless steel appliances, a white countertop, and recessed lightingVaulted ceiling with exposed beams, recessed lighting, wood-finish flooring, stone fireplace, and a white paneled entry door with an arched windowOpen-concept living area featuring a stone-clad fireplace, light wood-finish flooring, recessed lighting, and a white shiplap ceilingRecessed lighting, wood-finish flooring, a white-painted fireplace with a stone hearth, a multi-pane entry door, and a natural wood staircase with a b

Description

Available for July through Labor Day, this inviting four-bedroom, two-bath East Hampton retreat offers the privacy, space and relaxed atmosphere needed to enjoy the best of late summer in the Hamptons. Set back from the road on a private 0.38-acre property in the sought-after Springs area, the approximately 1,700-square-foot home features a bright, airy living room, two bedrooms and a full bath on the main level, plus two generously sized bedrooms and another full bath upstairs. The flexible layout is ideal for hosting family and friends, working remotely or settling in for an extended stay. Enjoy easy access to the area’s bay beaches, waterfront dining, marinas and the shops, restaurants and ocean beaches of East Hampton and Amagansett. Spend August at the height of the Hamptons season, then experience September’s warm water, beautiful weather and more relaxed pace. Available for July through Labor Day. There is some basement space that is not accessible for use.

Amenities

  • Dishwasher
  • Disposal
  • Dryer
  • Eat-in Kitchen
  • Electric Cooktop
  • Electric Oven
  • Exhaust Fan
  • First Floor Bedroom
  • First Floor Full Bath
  • Living Room
  • Microwave
  • Open Floorplan
  • Open Kitchen
  • Quartz/Quartzite Counters
  • Refrigerator
  • Sauna
  • Stainless Steel Appliance(s)
  • Washer
  • Washer/Dryer Hookup

Long Island MLS

All information furnished regarding property for sale, rental or financing is from sources deemed reliable, but no warranty or representation is made as to the accuracy thereof and same is submitted subject to errors, omissions, change of price, rental or other conditions, prior sale, lease or financing or withdrawal without notice. International currency conversions where shown are estimates based on recent exchange rates and are not official asking prices.

All dimensions are approximate. For exact dimensions, you must hire your own architect or engineer.