
Property
| Ownership: | Fee Simple |
|---|---|
| Type: | Single Family |
| Bedrooms: | 4 BR |
| Bathrooms: | 3 |
| Pets: | Pets Allowed |
| Lot Size: | 0.3 Acres |
Financials
Price:$625,000
Annual Taxes:$2,440
Common charges:$250
Listing Courtesy of S2S REALTY
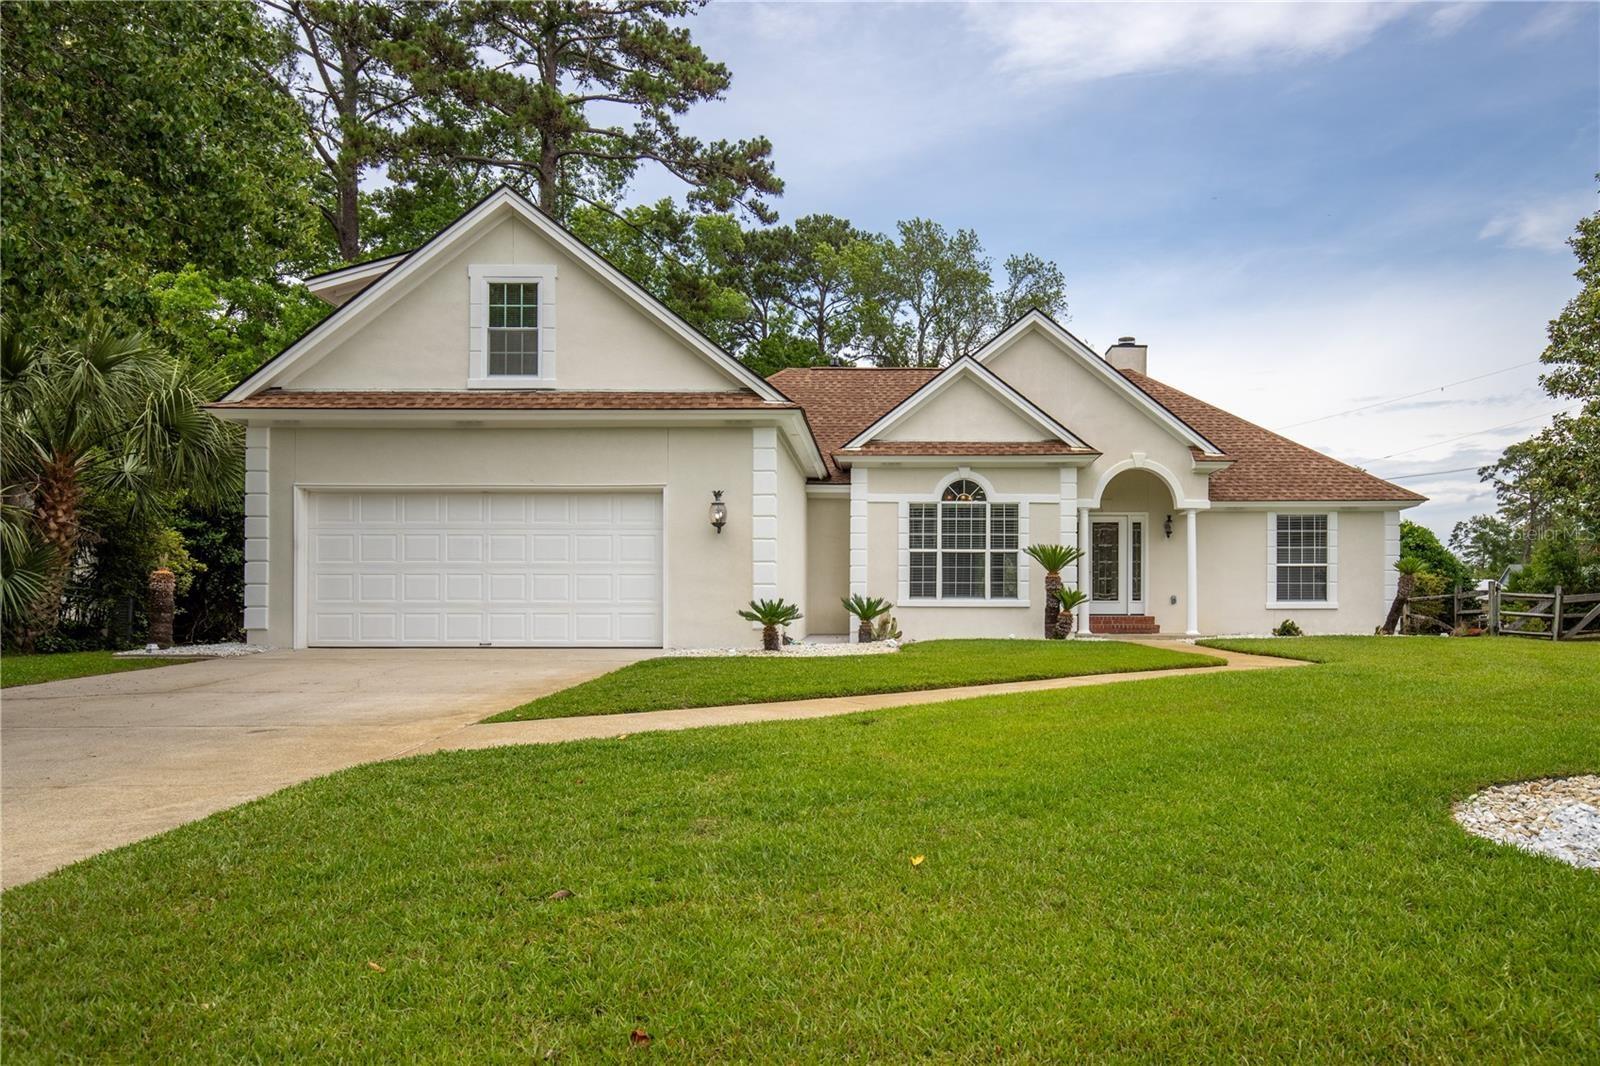
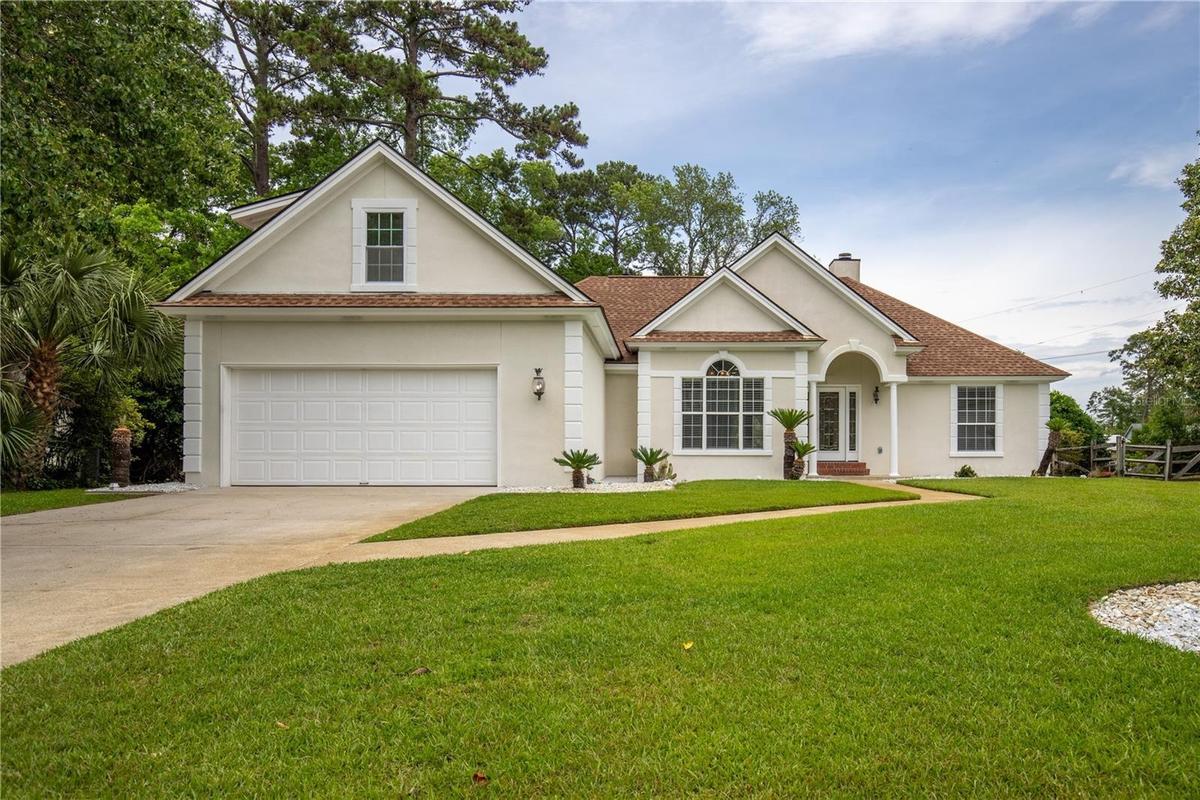
Welcome to 136 Summer Winds Drive, a beautifully refreshed 4 bedroom, 3 bath home in desirable Mercer Place on Whitemarsh Island.


Description
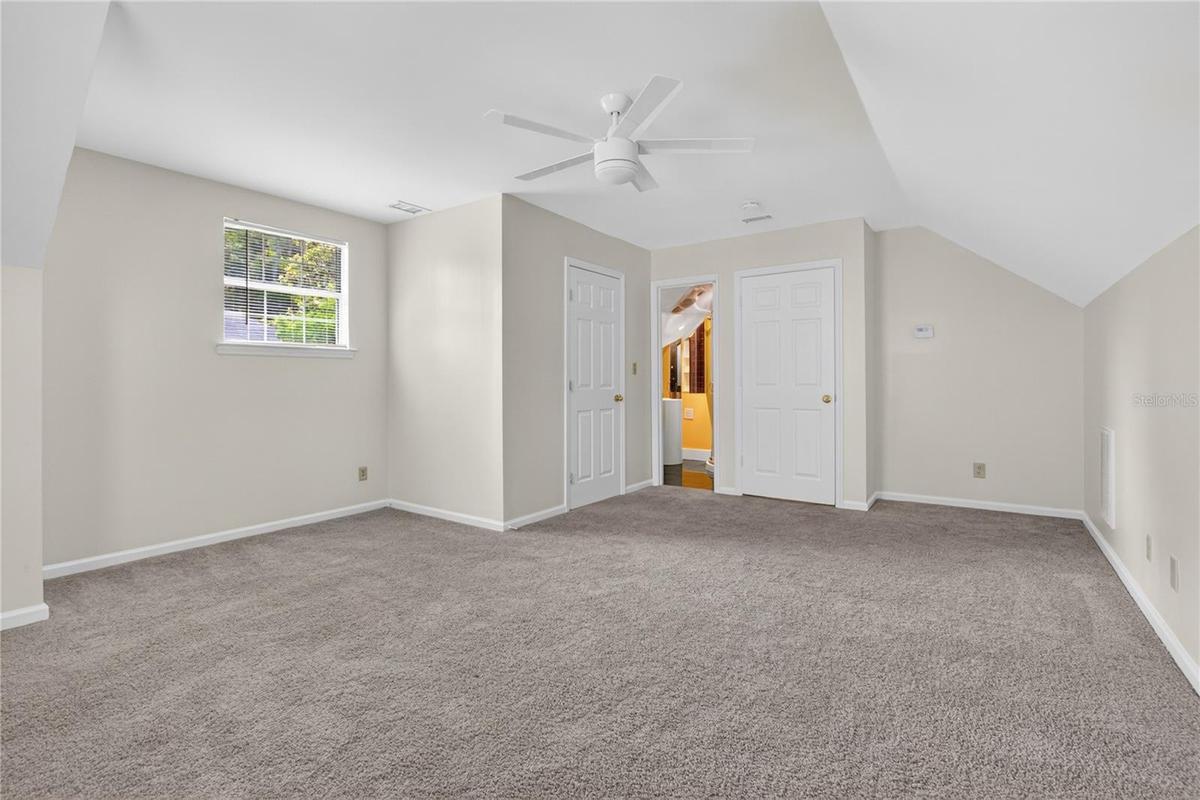
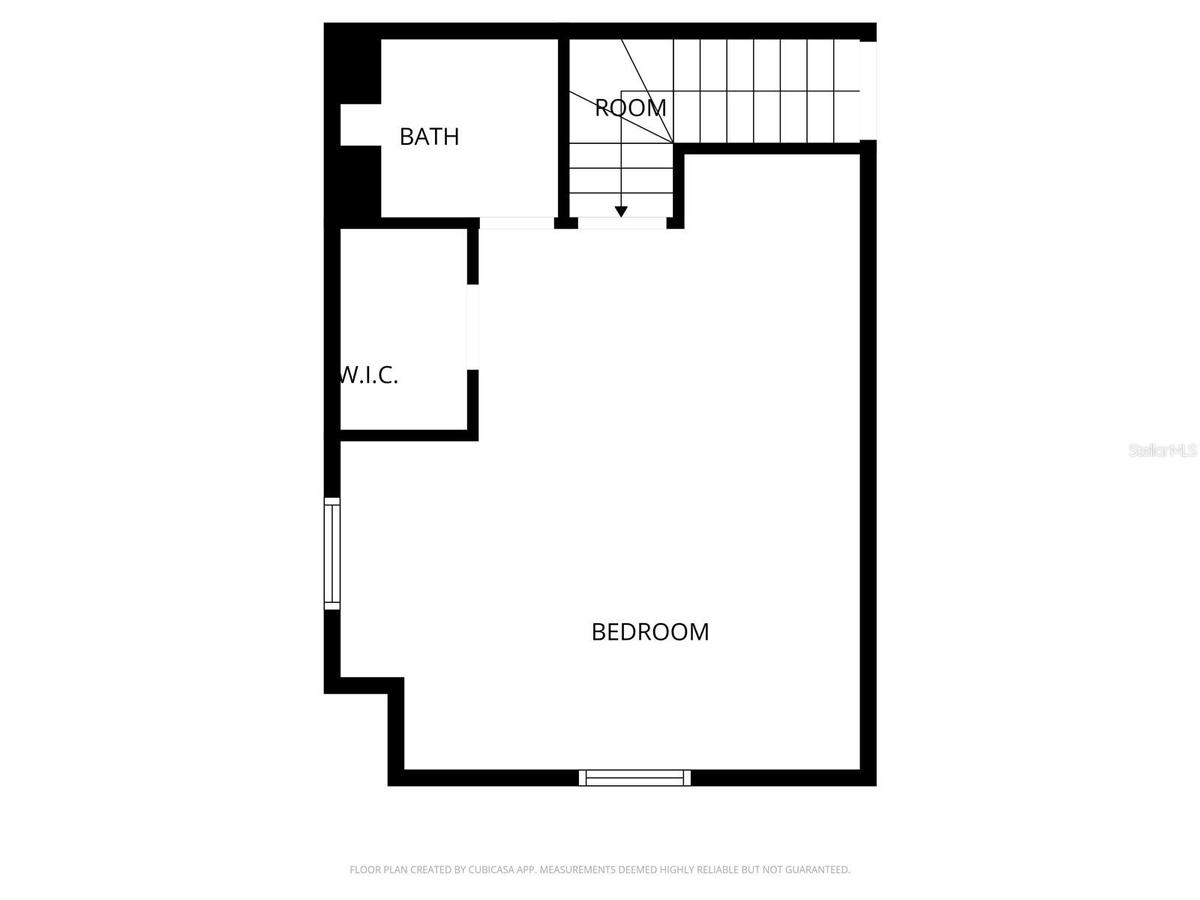
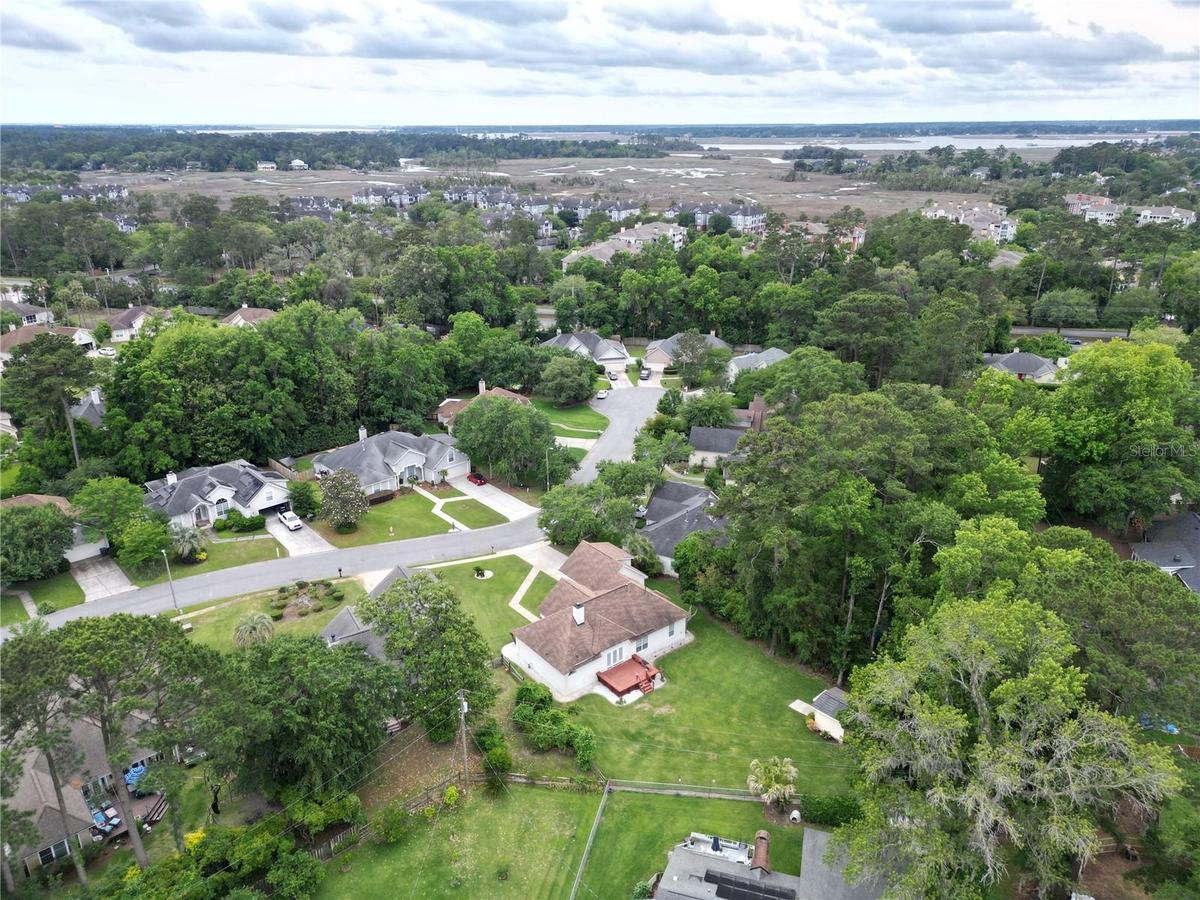
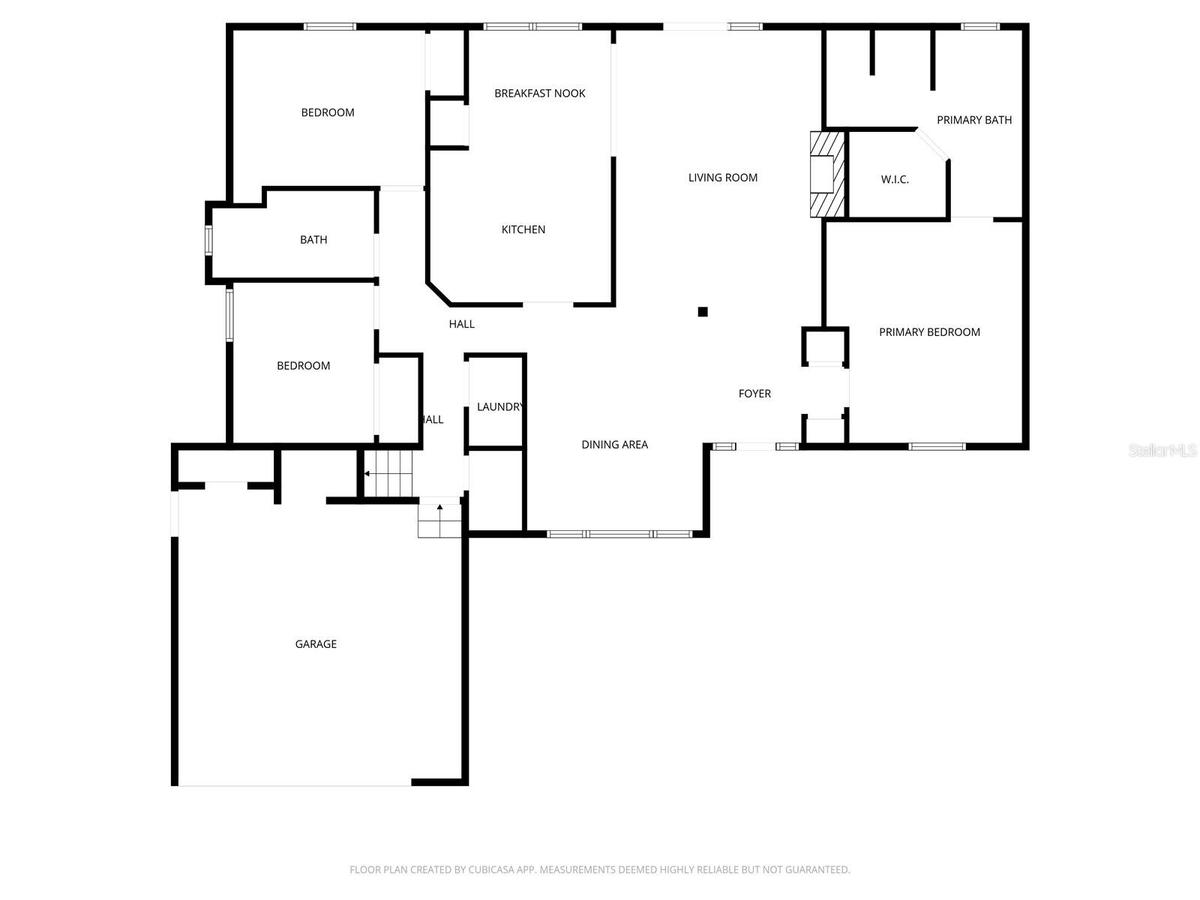
Welcome to 136 Summer Winds Drive, a beautifully refreshed 4-bedroom, 3-bath home in desirable Mercer Place on Whitemarsh Island. Fresh interior paint gives this spacious home a clean, move-in-ready feel, while a versatile floor plan offers rare dual primary suites. The spacious upstairs suite with private bath access is ideal for guests, extended living, MIL, a home office, media room, or separated owner/guest space.
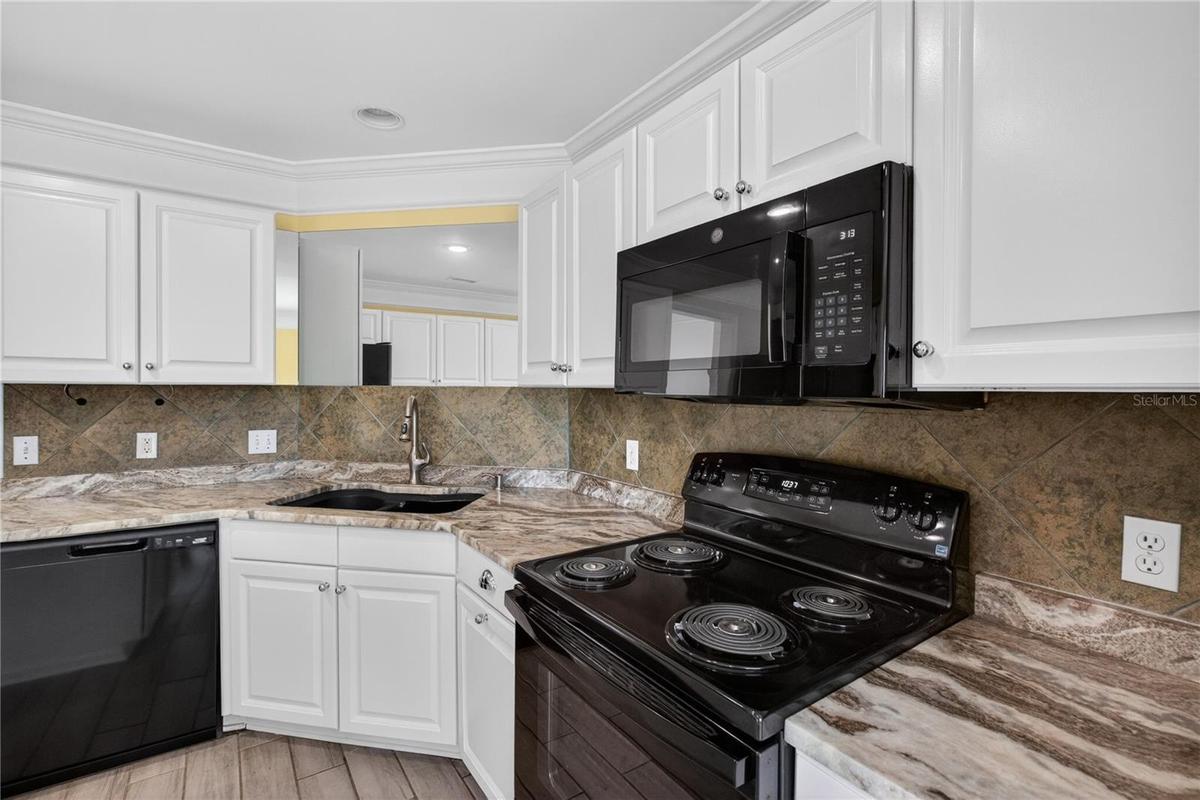
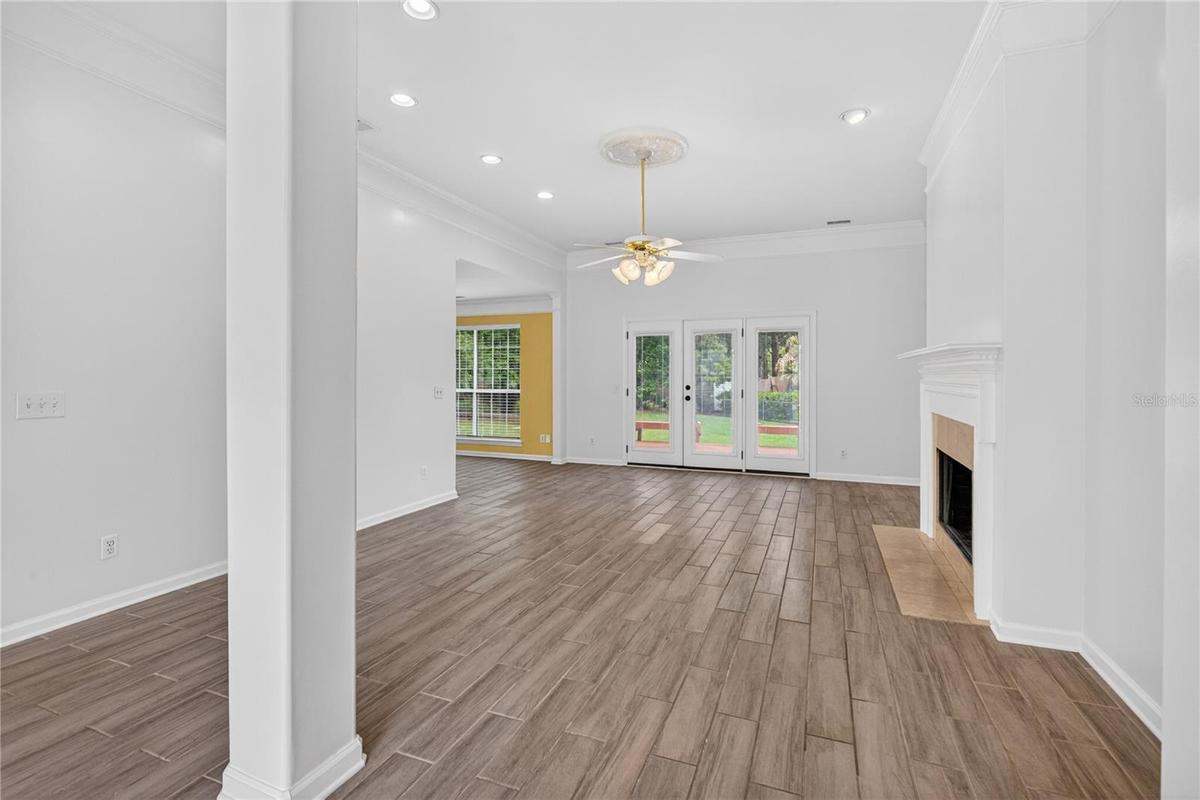
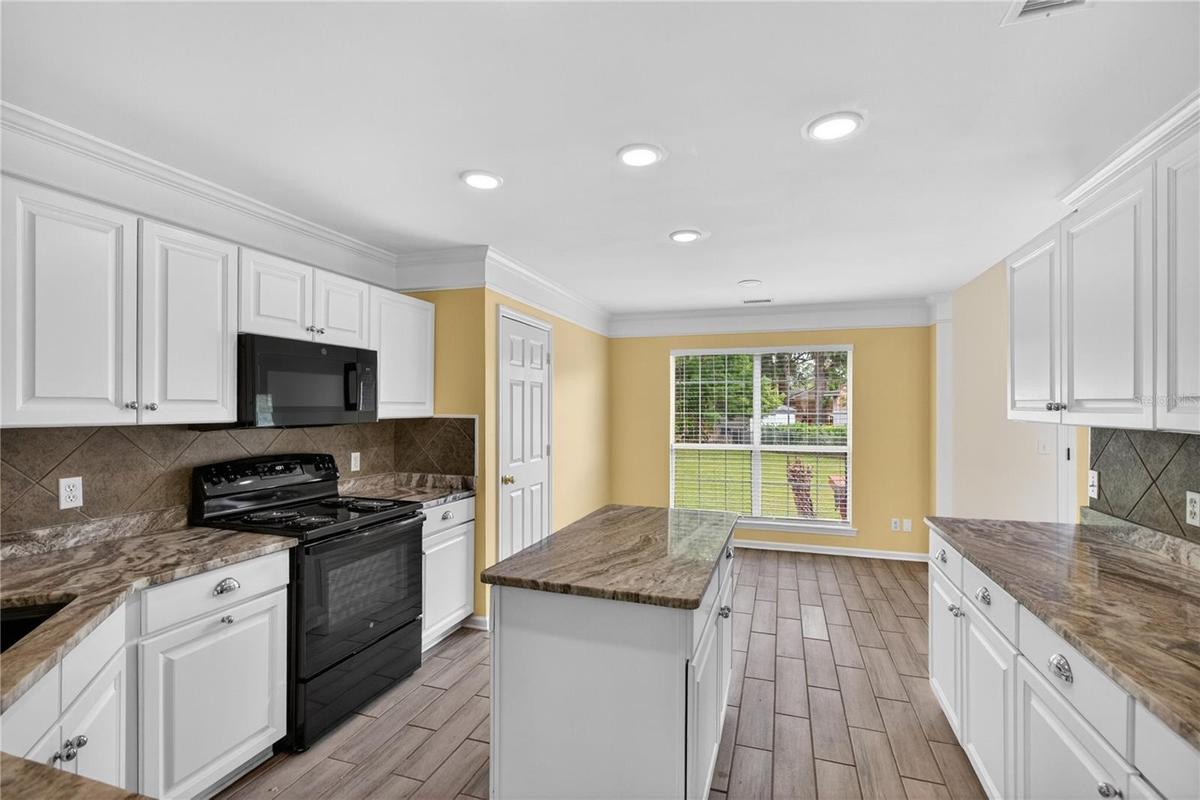
The main living areas feature high ceilings, crown molding, recessed lighting, a fireplace, and attractive wood-look tile flooring. The kitchen offers white cabinetry, generous counter space, a center island, tile backsplash, pantry storage, black appliances, and a bright breakfast area overlooking the backyard.
The main-level primary suite features a tray ceiling, custom closet system, and ensuite bath with soaking tub, separate shower, and large vanity. Additional bedrooms are generously sized, and a dedicated laundry adds everyday convenience.
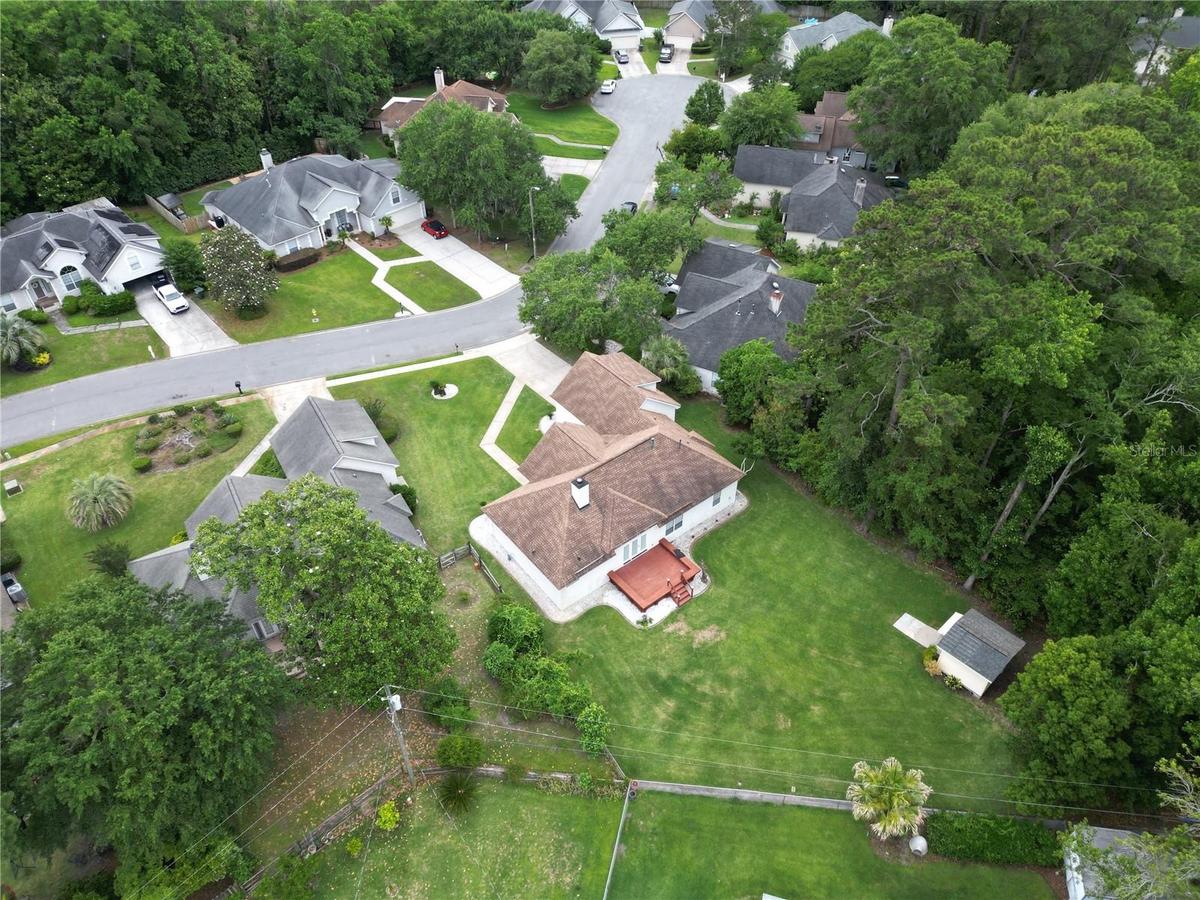
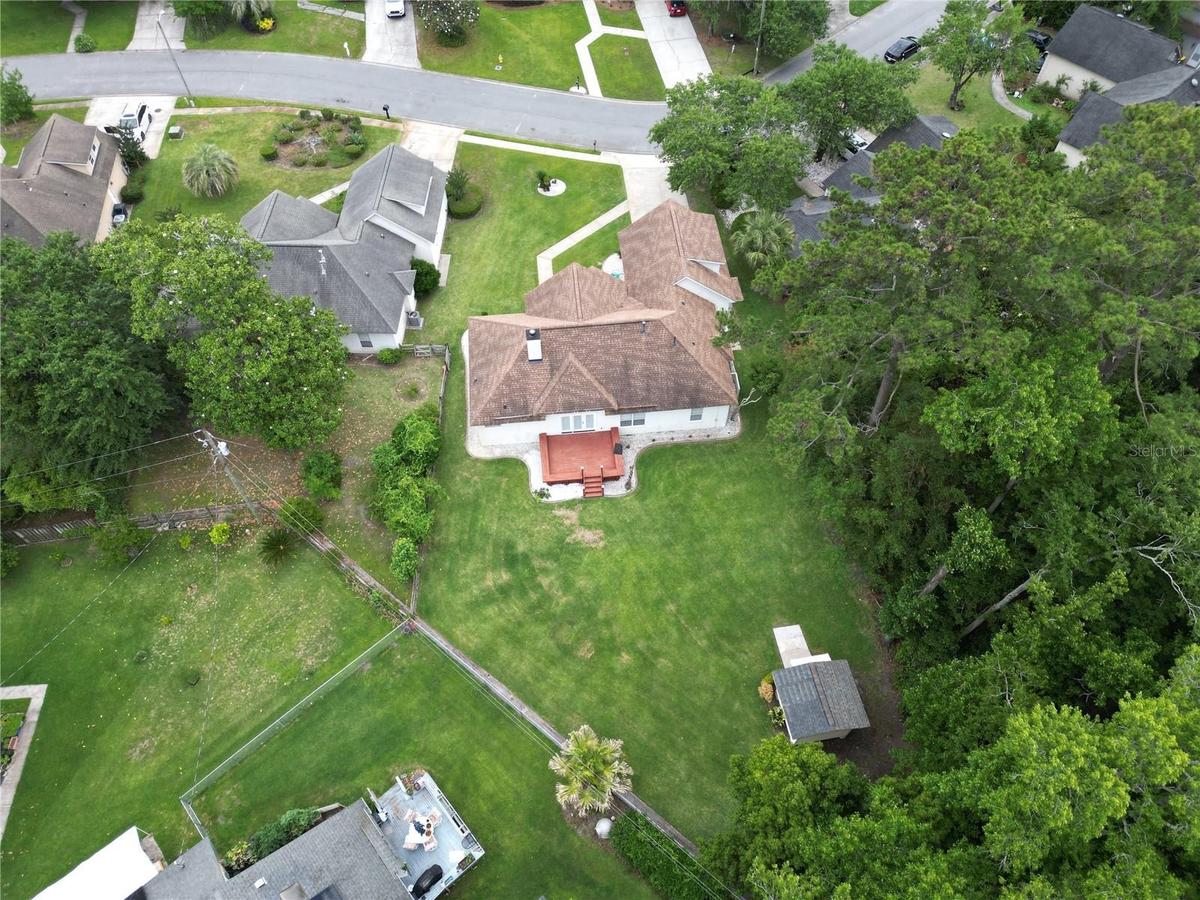
Outside, enjoy mature landscaping, a two-car garage, rear deck, expansive .34-acre lot, storage building, and peaceful tree-lined setting. Conveniently located near island schools, shopping, dining, marinas, Tybee Island, and historic downtown Savannah. With 2,659 square feet, flexible living space, a freshly painted interior, and a great Whitemarsh Island location, 136 Summer Winds Drive is ready for its next owner.
Amenities
- Bb Hs Internet Available
- Built-in Features
- Ceiling Fans(S)
- Coffered Ceiling(s)
- Dishwasher
- Eat-in Kitchen
- Electricity Connected
- Electric Water Heater
- Fiber Optics
- Fire Hydrant
- High ceiling
- In County
- Level
- Microwave
- Open Floorplan
- Outdoor Shower
- Paved
- Primary Bedroom - Main Floor
- Primarybedroom Upstairs
- Public
- Range
- Sewer Connected
- Sidewalk
- Split Bedroom
- Stone Counters
- Storage
- Street Dead End
- Street Lights
- Thermostat
- Tray Ceiling(s)
- Unincorporated
- Walk-In Closet(s)
- Water Connected
- Window Treatments
- Wood Burning
All information furnished regarding property for sale, rental or financing is from sources deemed reliable, but no warranty or representation is made as to the accuracy thereof and same is submitted subject to errors, omissions, change of price, rental or other conditions, prior sale, lease or financing or withdrawal without notice. International currency conversions where shown are estimates based on recent exchange rates and are not official asking prices.
All dimensions are approximate. For exact dimensions, you must hire your own architect or engineer.
