
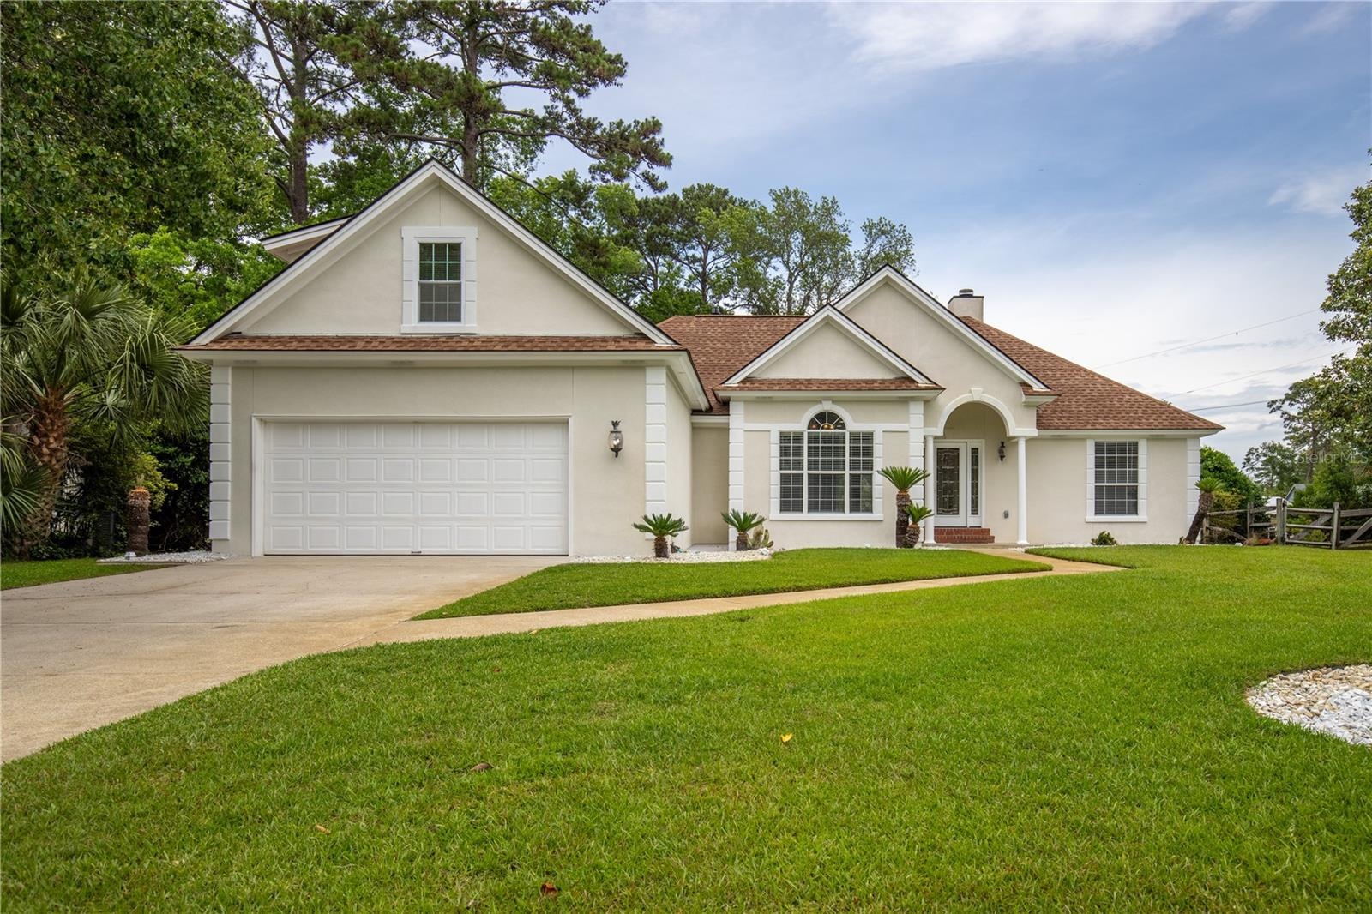
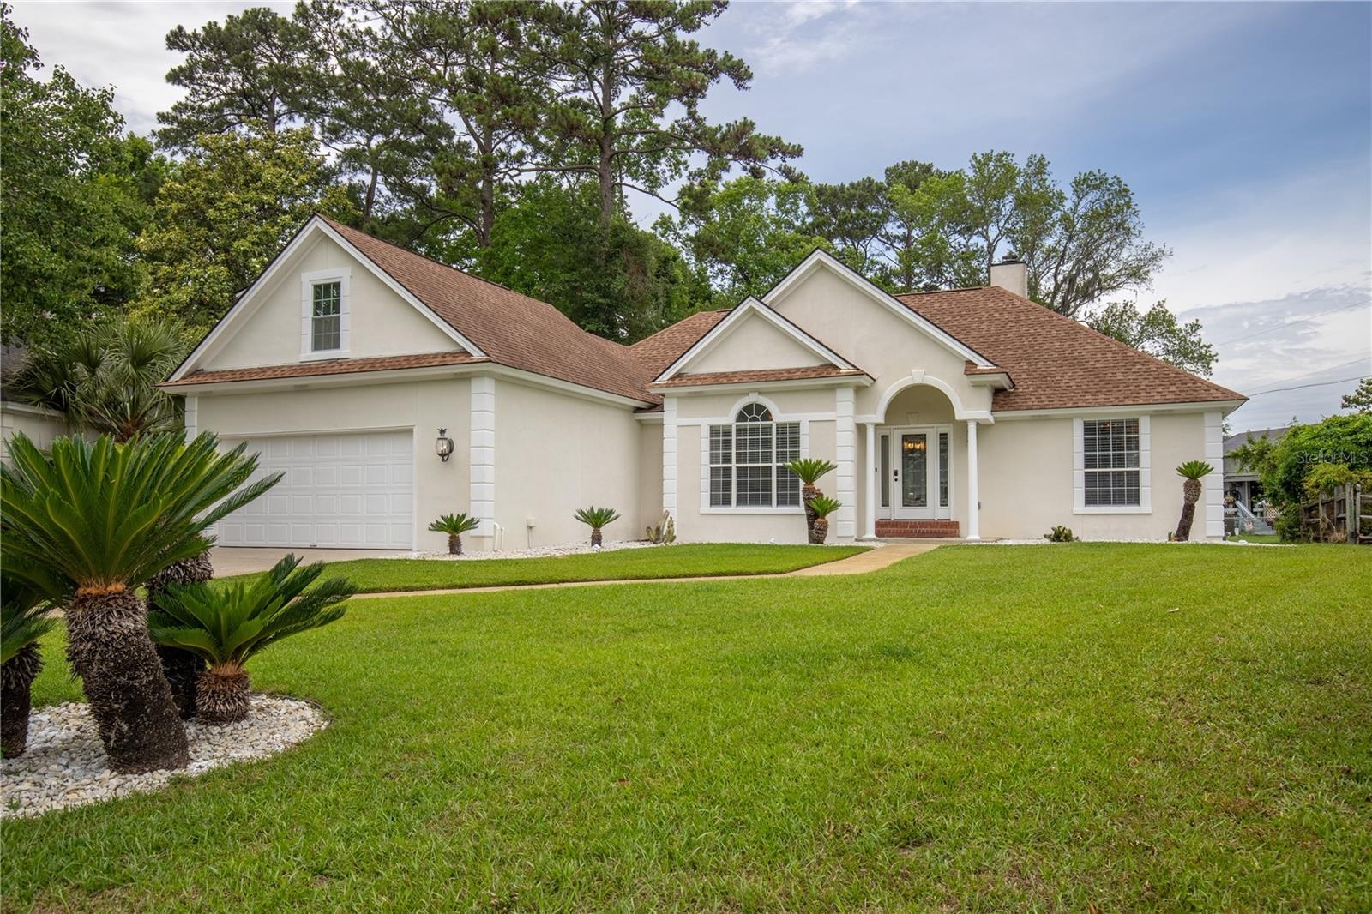
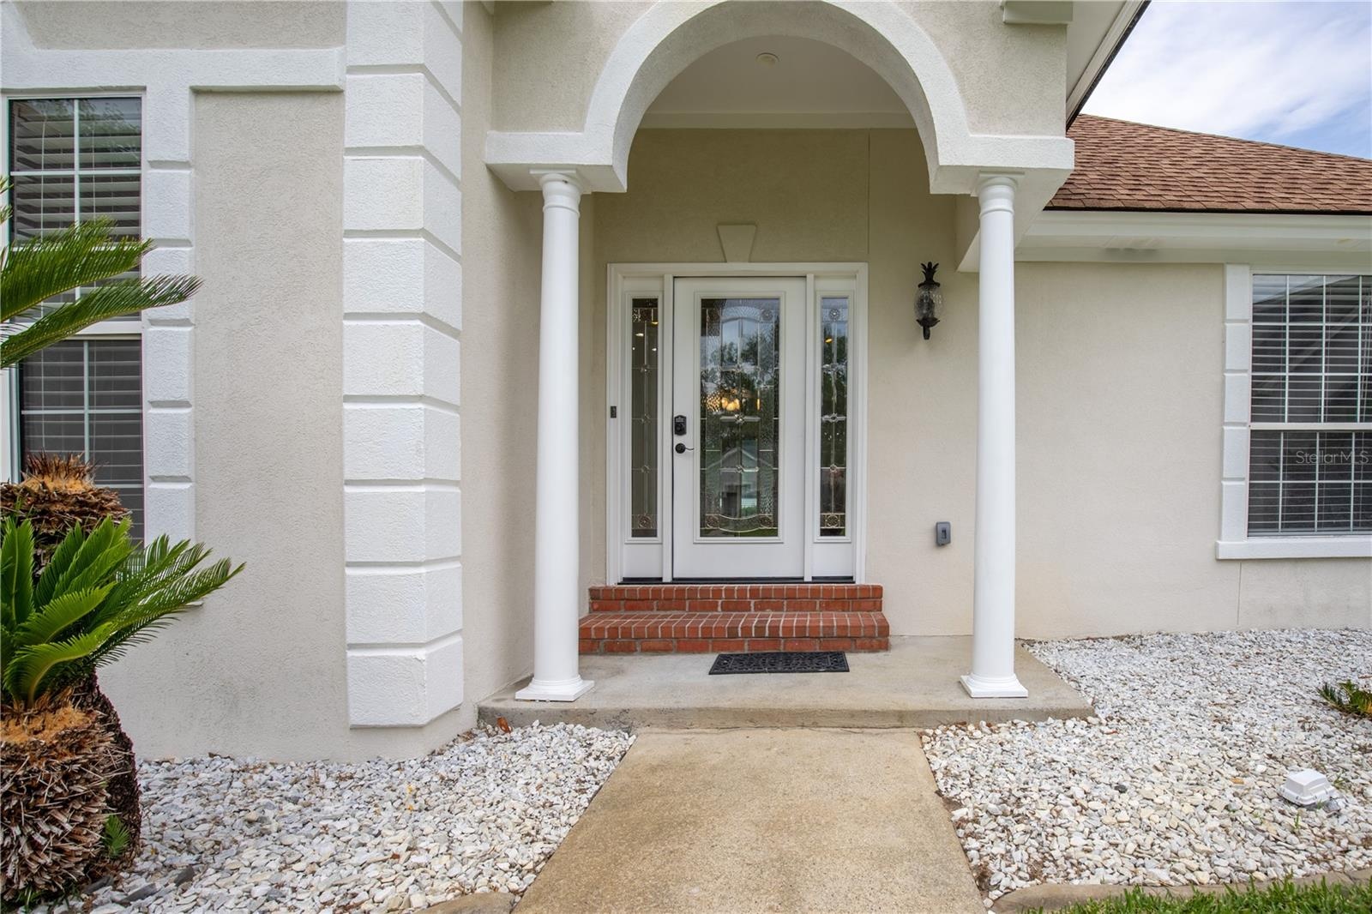
Welcome to 136 Summer Winds Drive, a beautifully refreshed 4 bedroom, 3 bath home in desirable Mercer Place on Whitemarsh Island.
SAVANNAH, GA 31410
Listing
| Web ID: | 5770456 |
|---|---|
| Website: | https://www.nestseekers.com/5770456 |
Property
| Ownership: | Fee Simple |
|---|---|
| Type: | Single Family |
| Bedrooms: | 4 BR |
| Bathrooms: | 3 |
| Pets: | Pets Allowed |
| Lot Size: | 0.3 Acres |
Financials
Price:$625,000
Annual Taxes:$2,440
Common charges:$250
Description
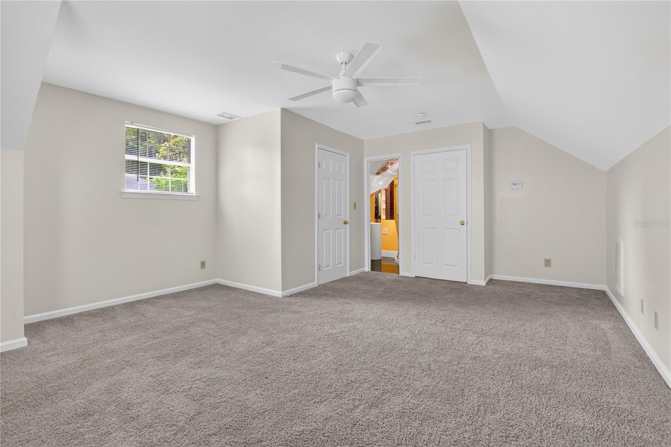
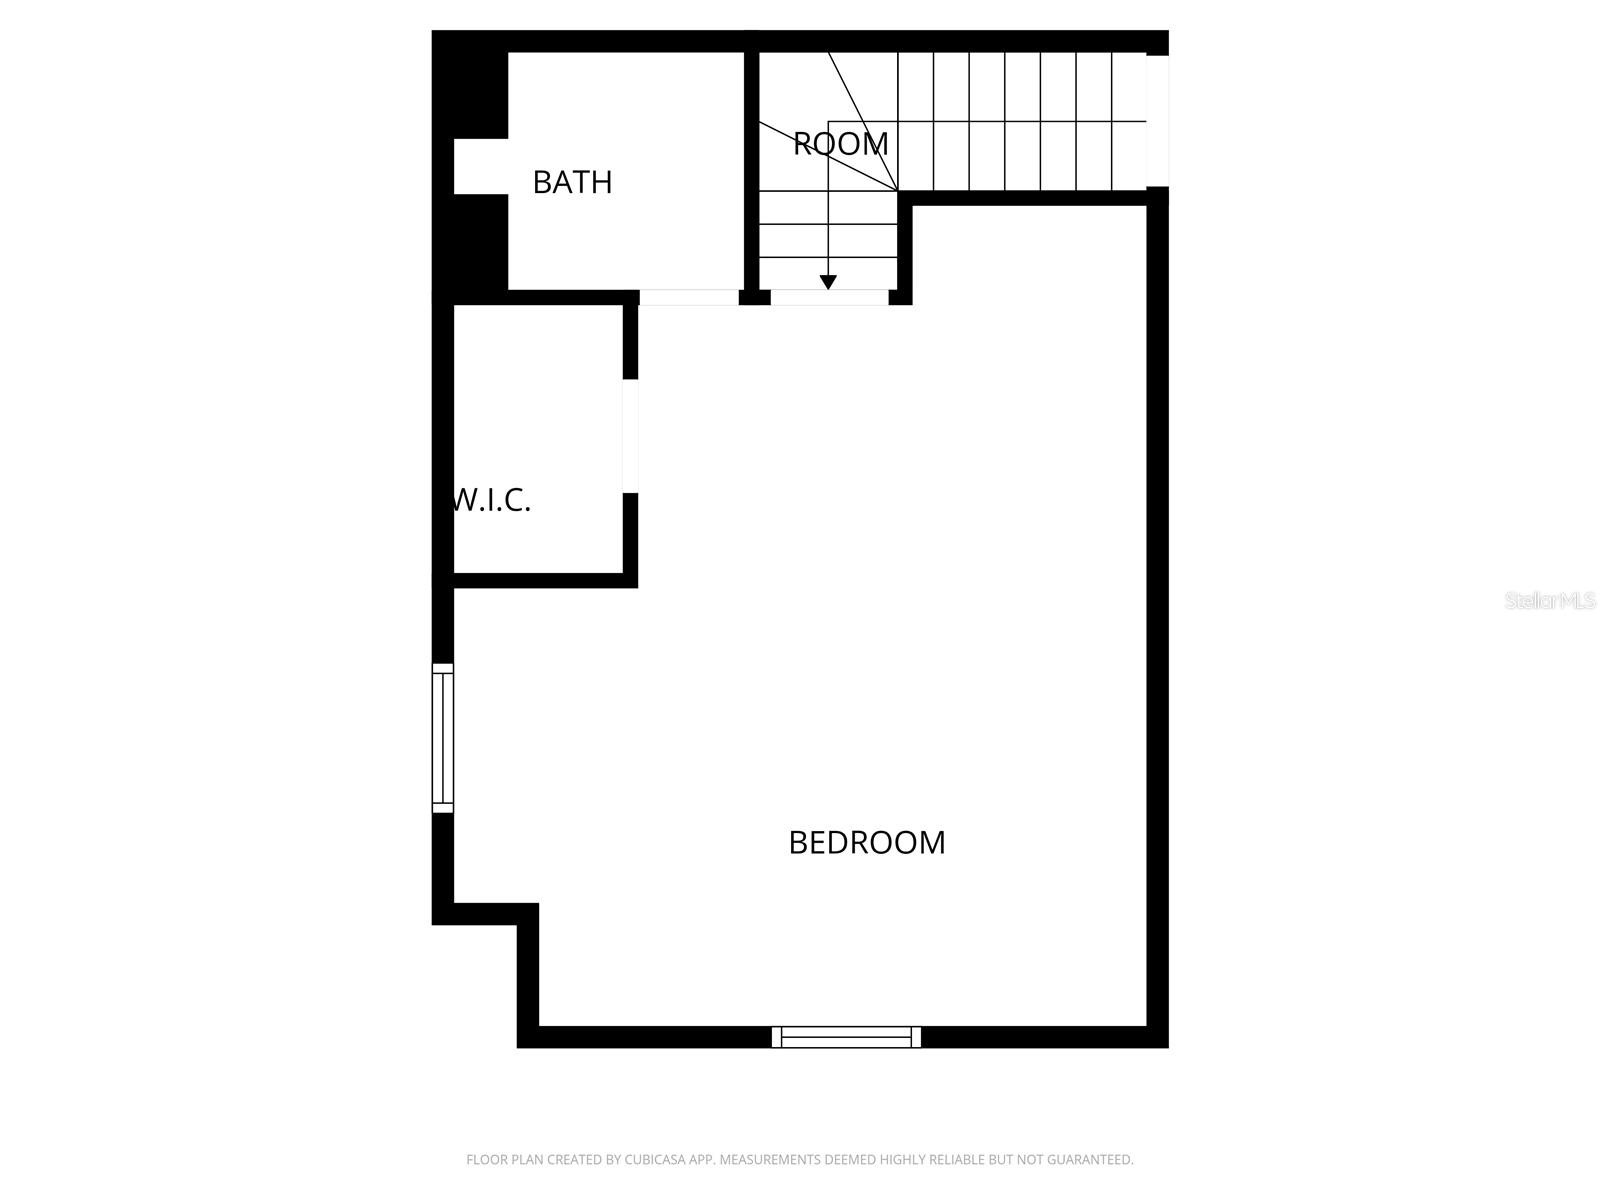
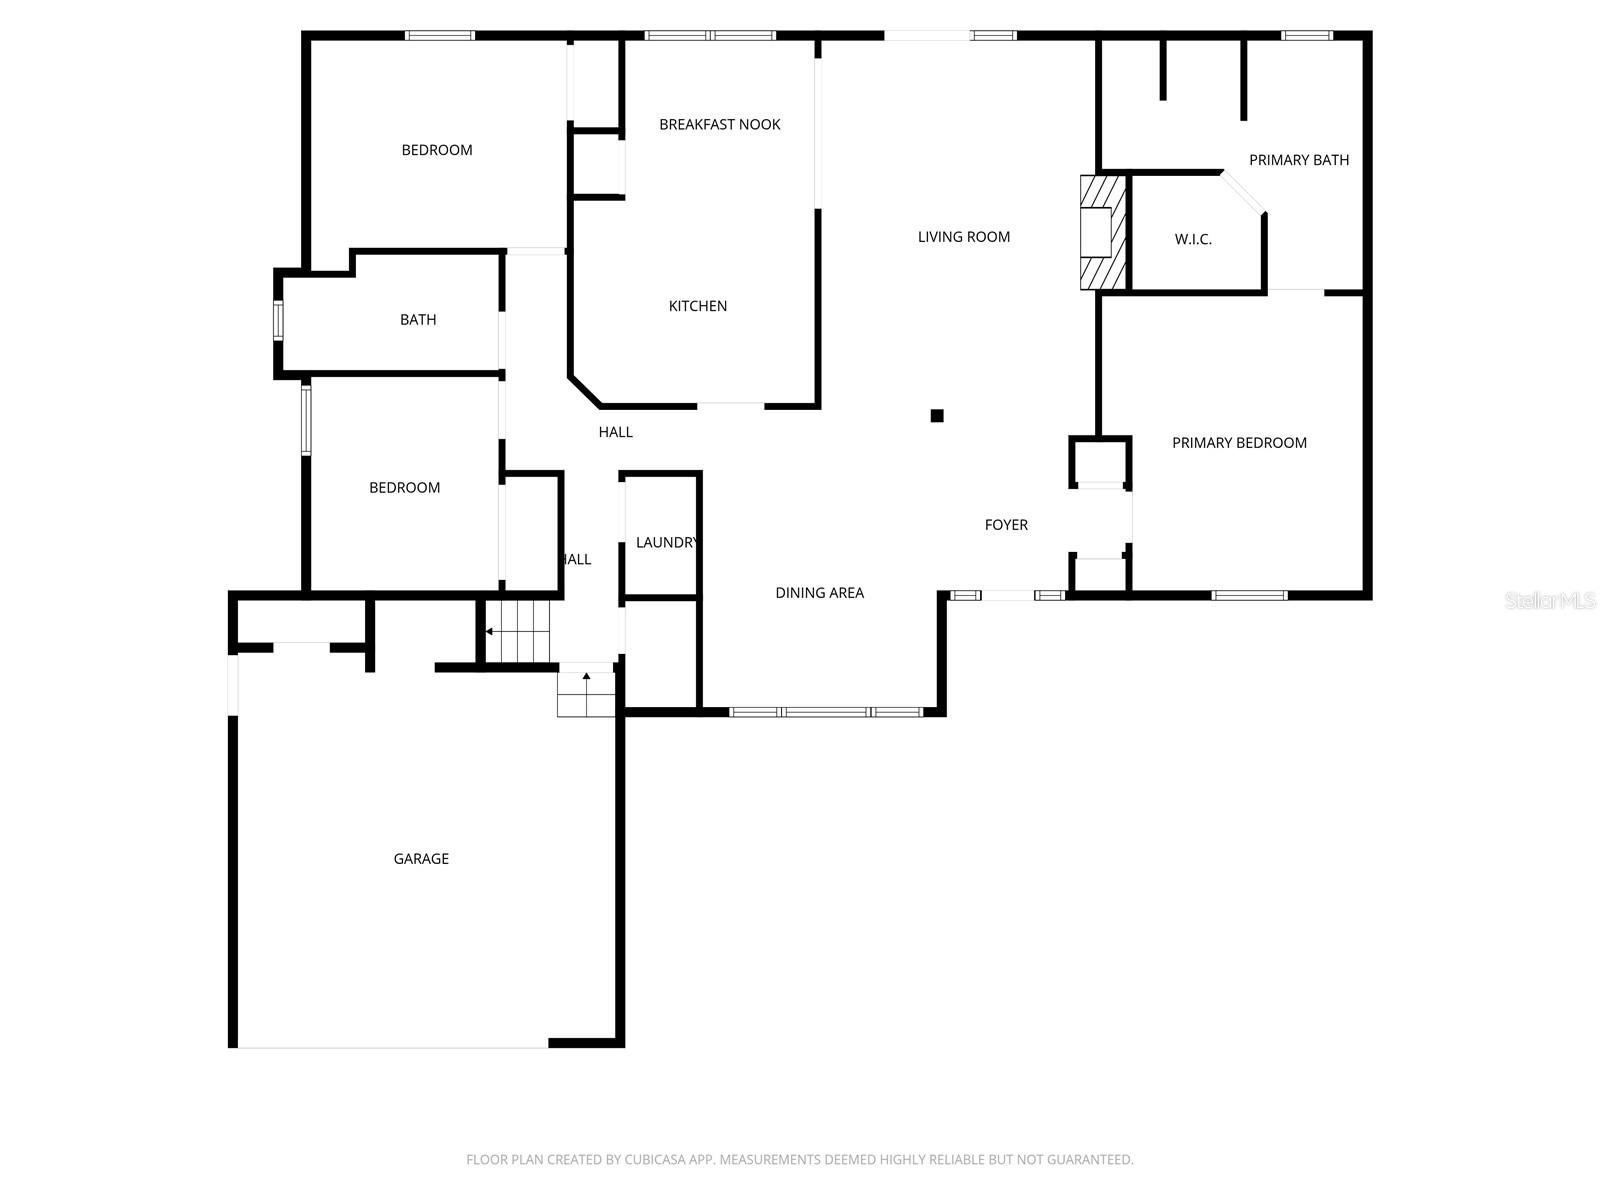
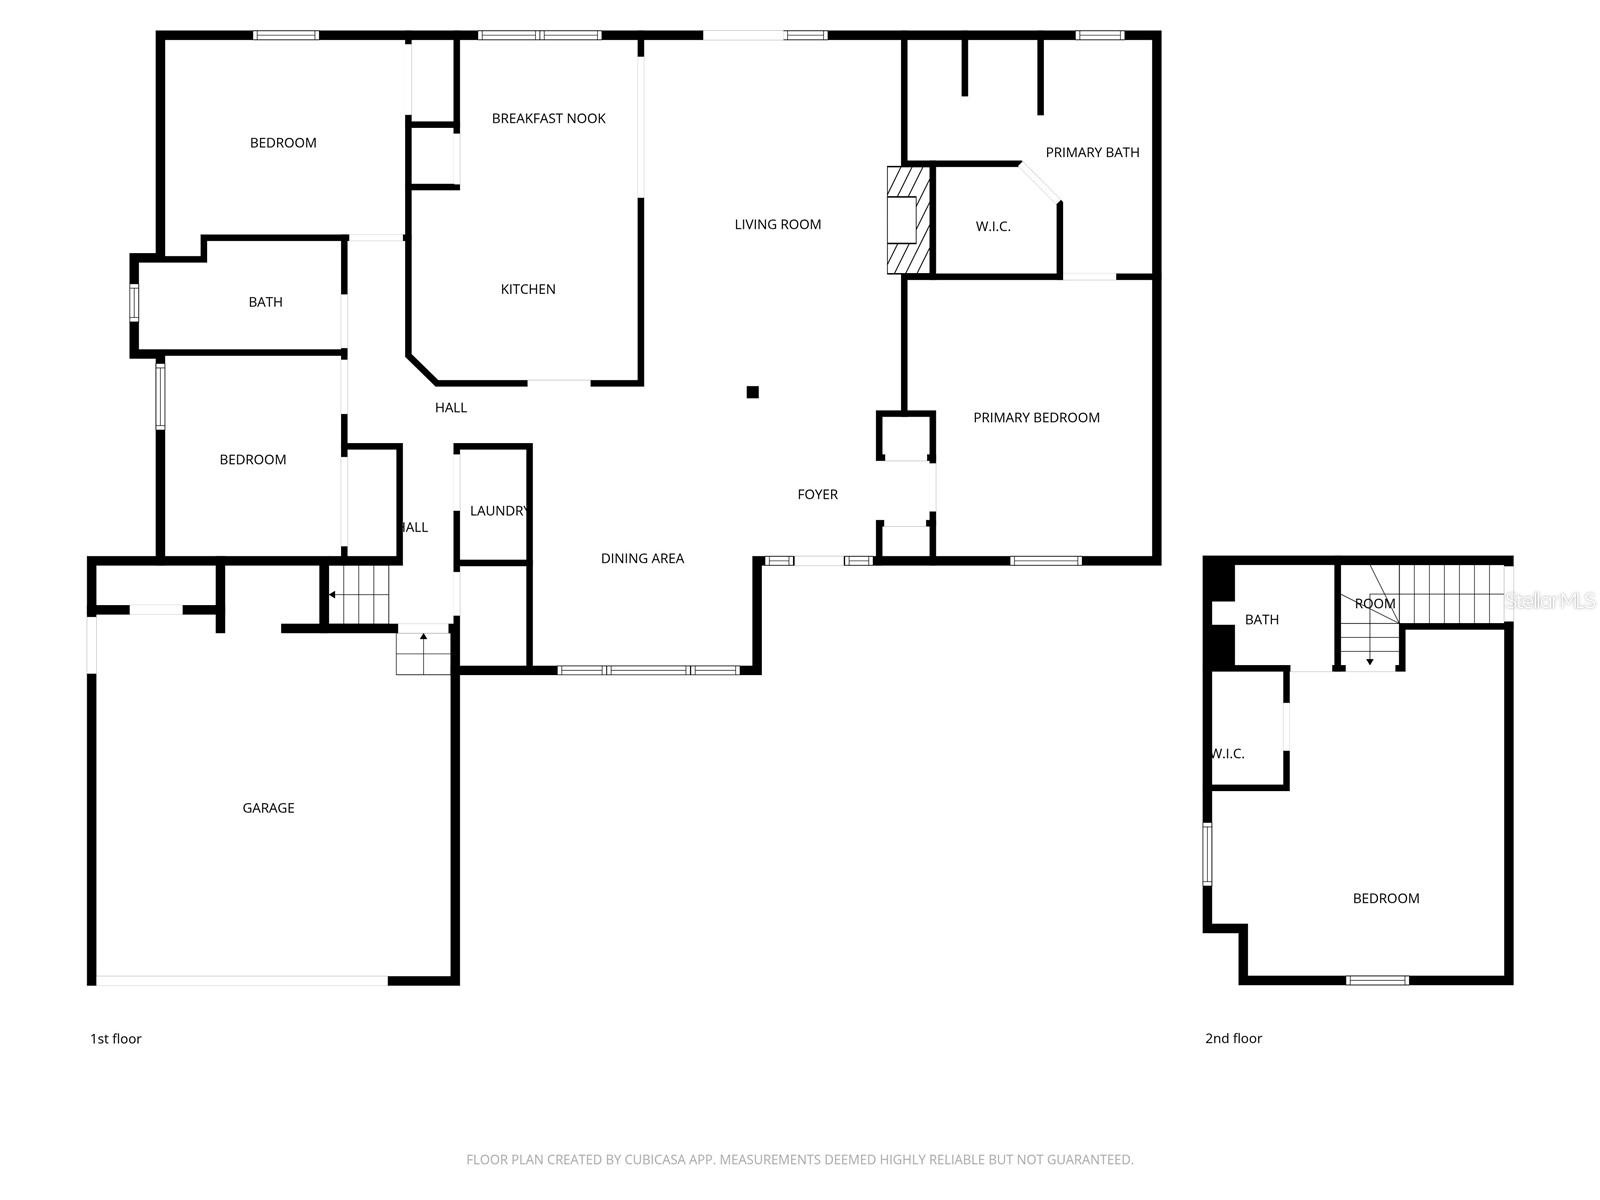
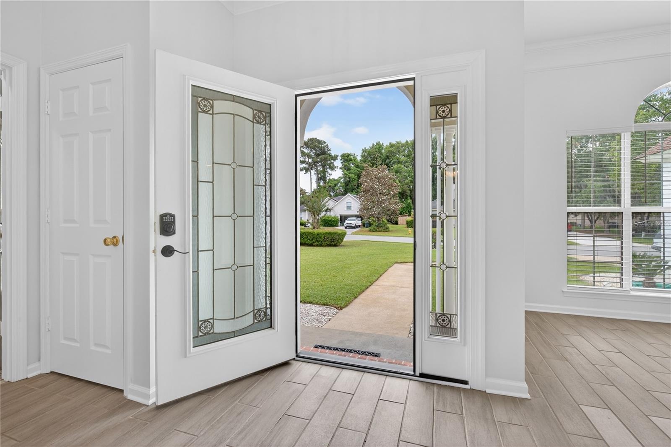
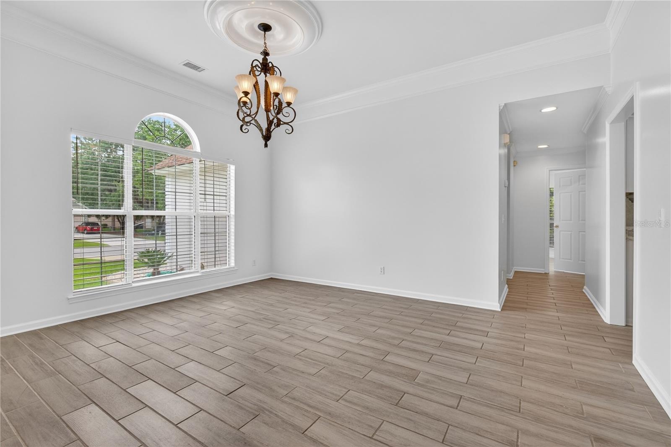
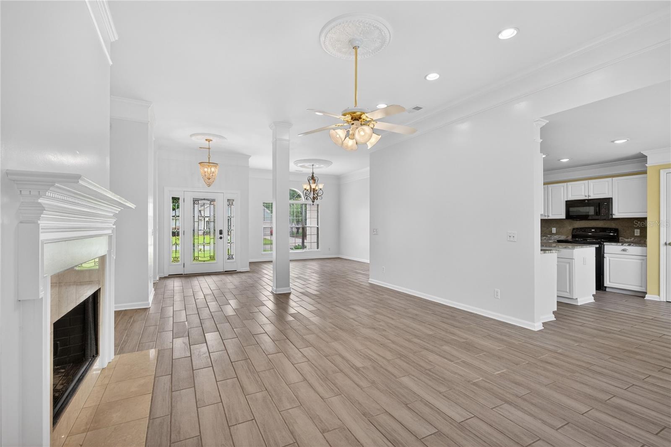
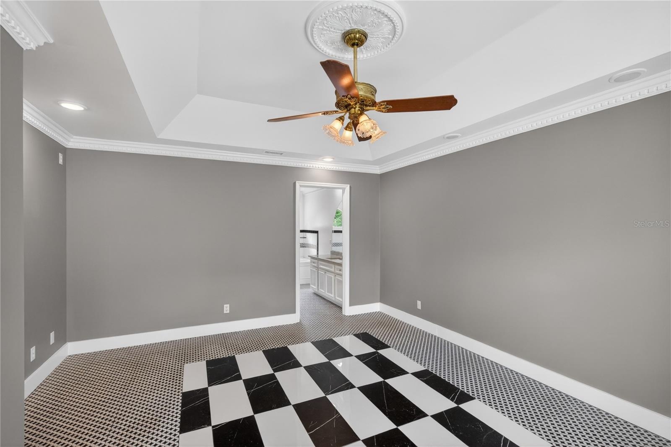
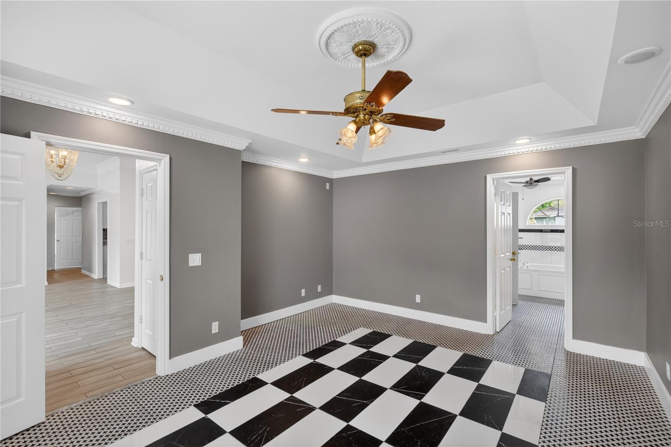
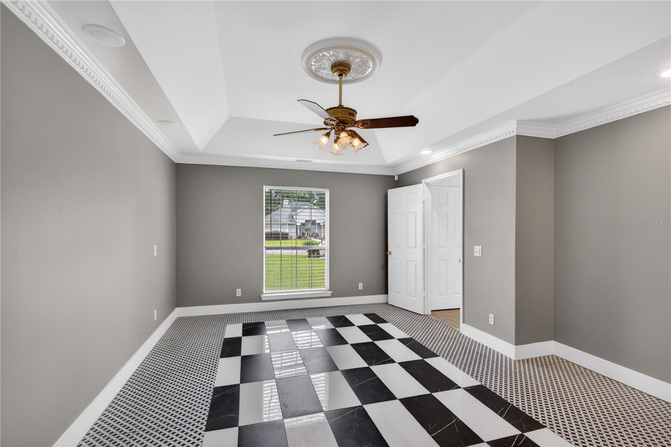
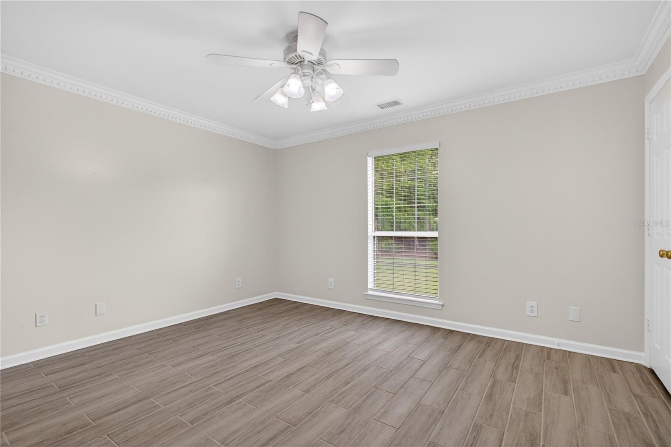
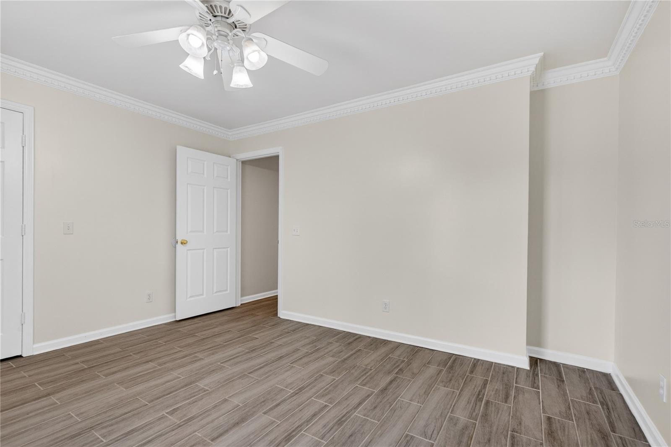
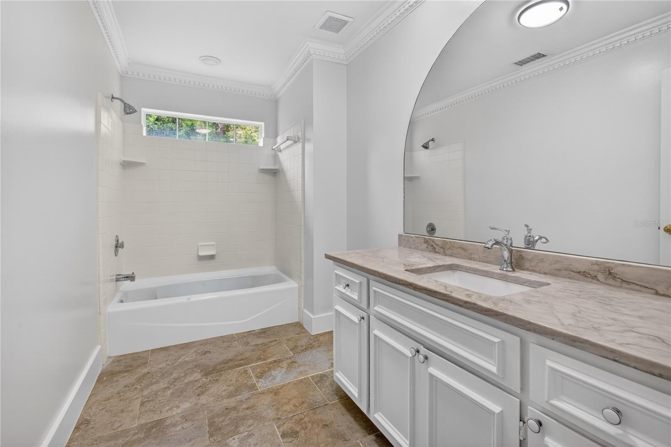
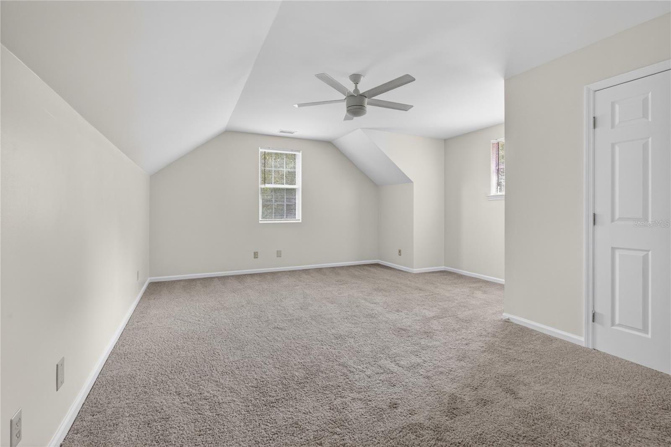
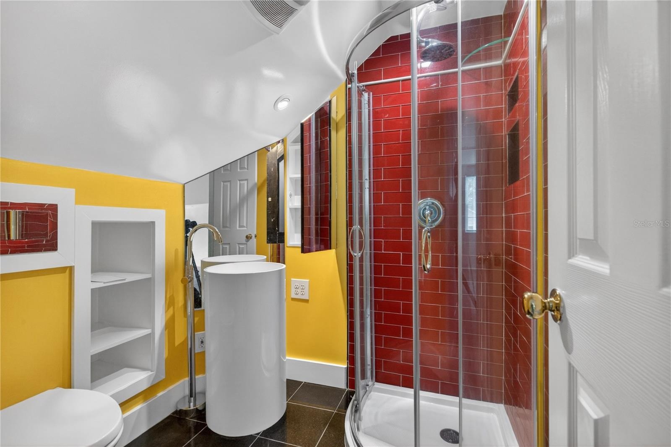
Welcome to 136 Summer Winds Drive, a beautifully refreshed 4-bedroom, 3-bath home in desirable Mercer Place on Whitemarsh Island. Fresh interior paint gives this spacious home a clean, move-in-ready feel, while a versatile floor plan offers rare dual primary suites. The spacious upstairs suite with private bath access is ideal for guests, extended living, MIL, a home office, media room, or separated owner/guest space.
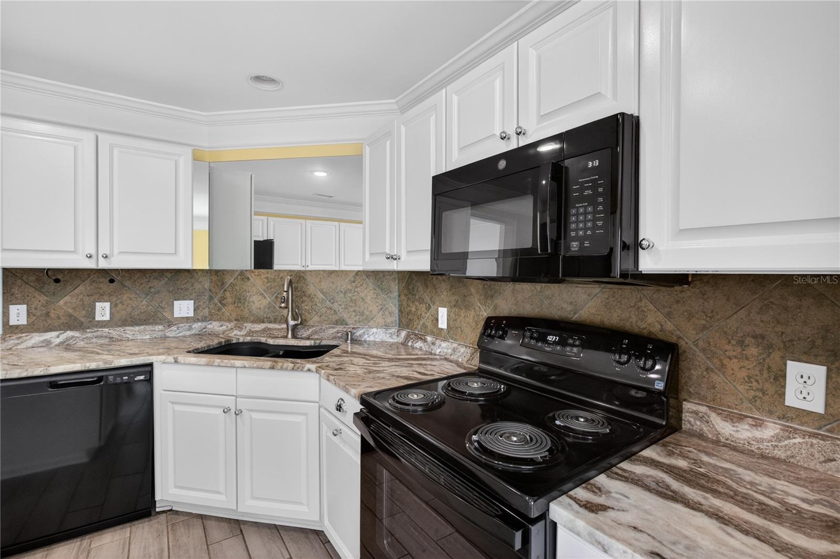
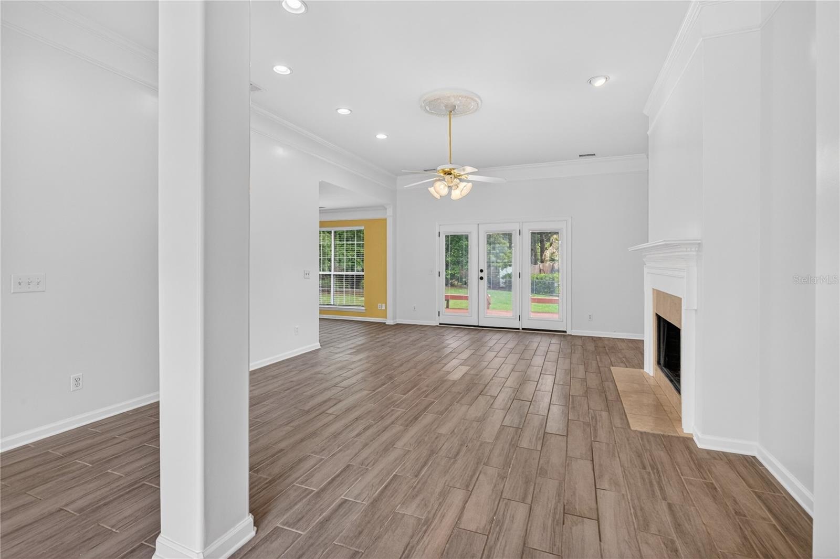
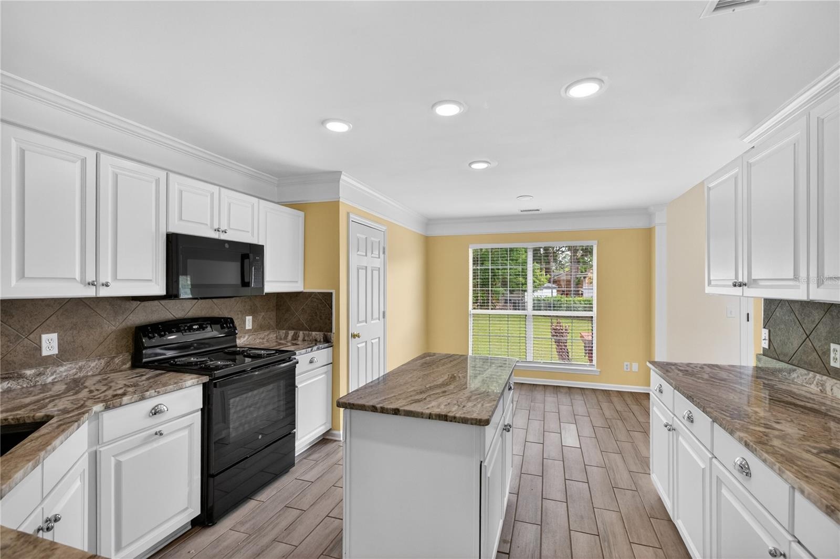
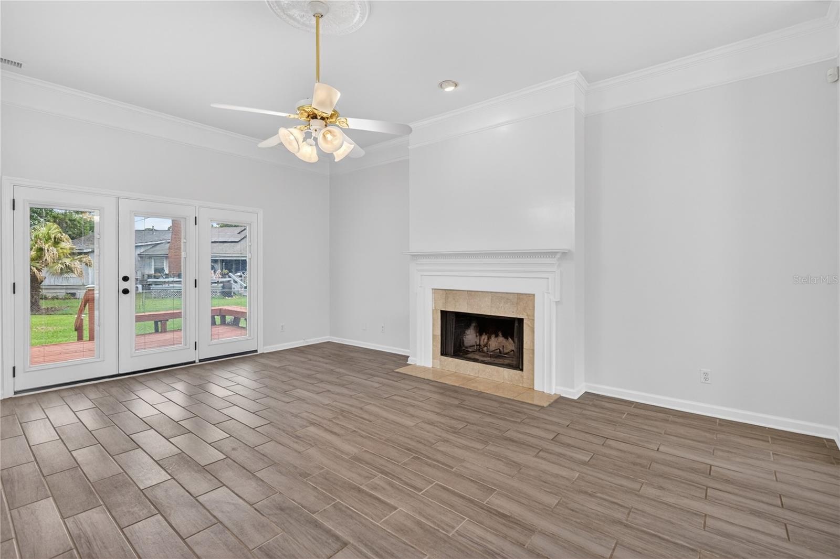
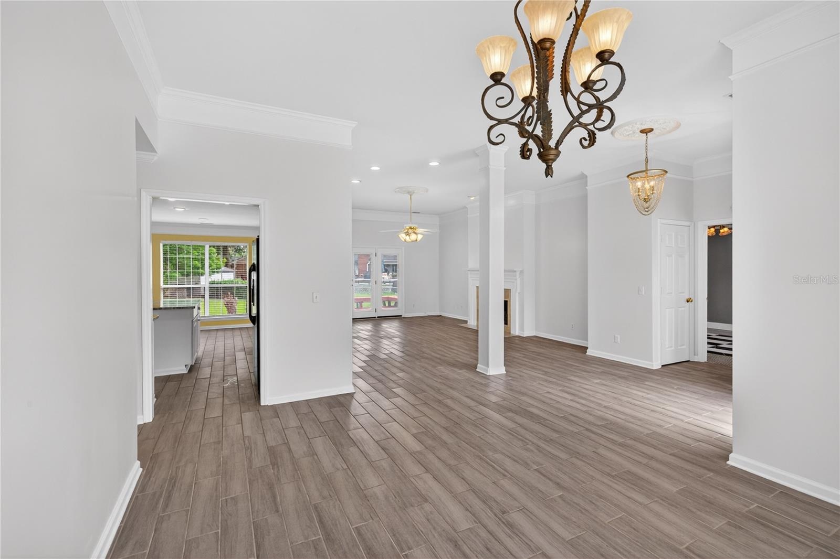
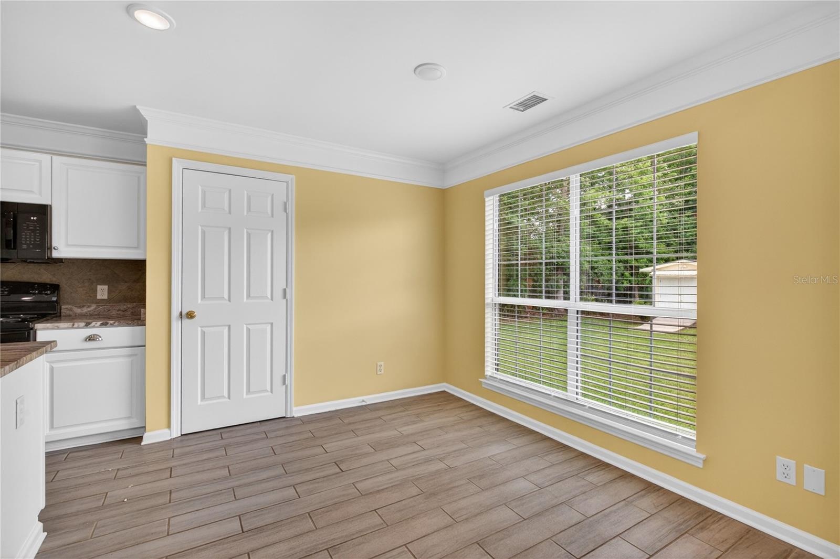
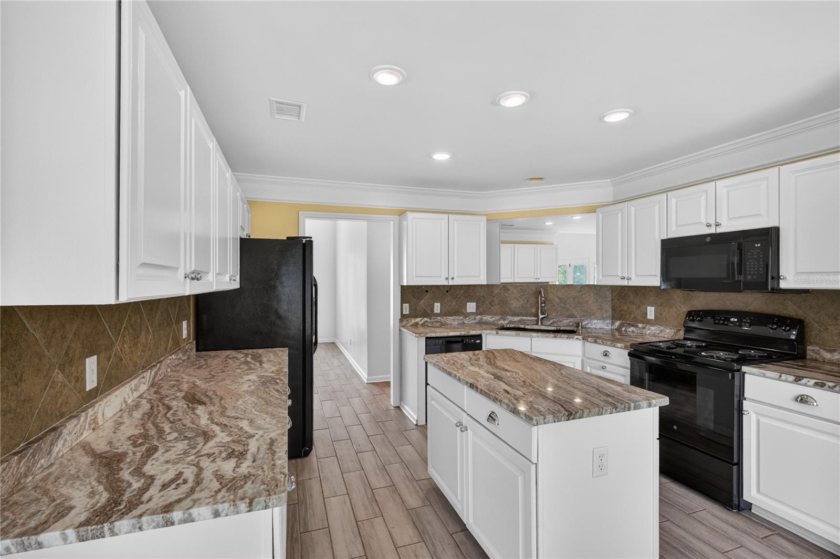
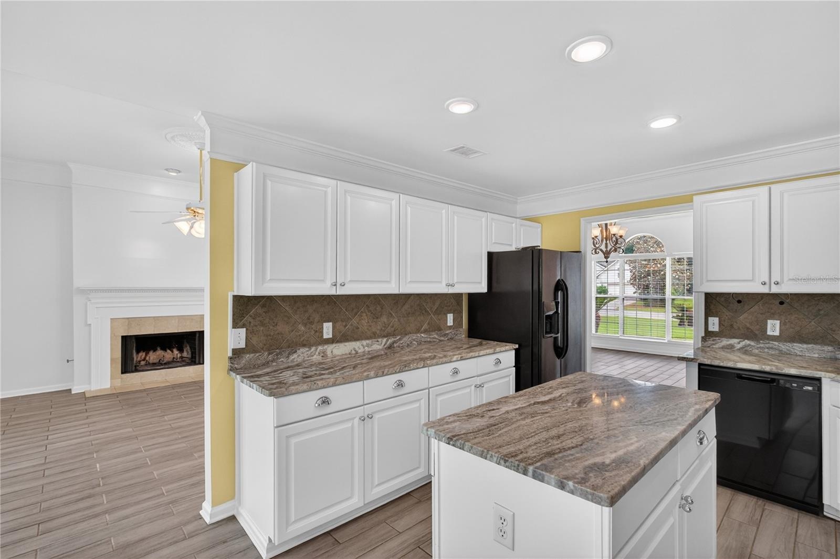
The main living areas feature high ceilings, crown molding, recessed lighting, a fireplace, and attractive wood-look tile flooring. The kitchen offers white cabinetry, generous counter space, a center island, tile backsplash, pantry storage, black appliances, and a bright breakfast area overlooking the backyard.
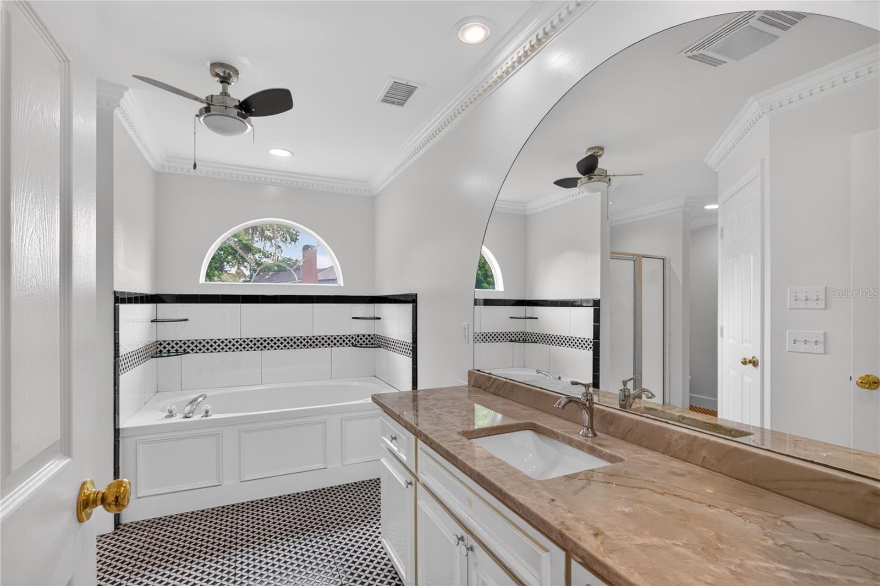
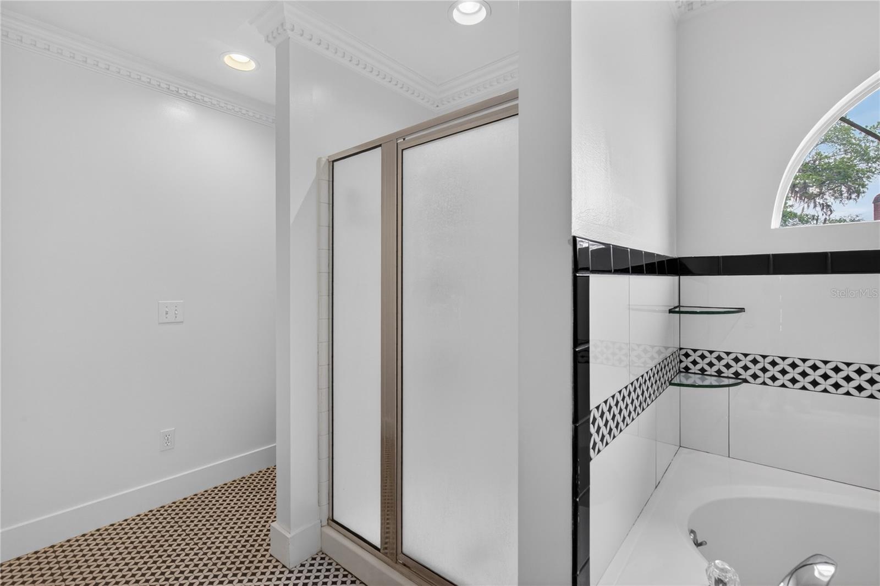
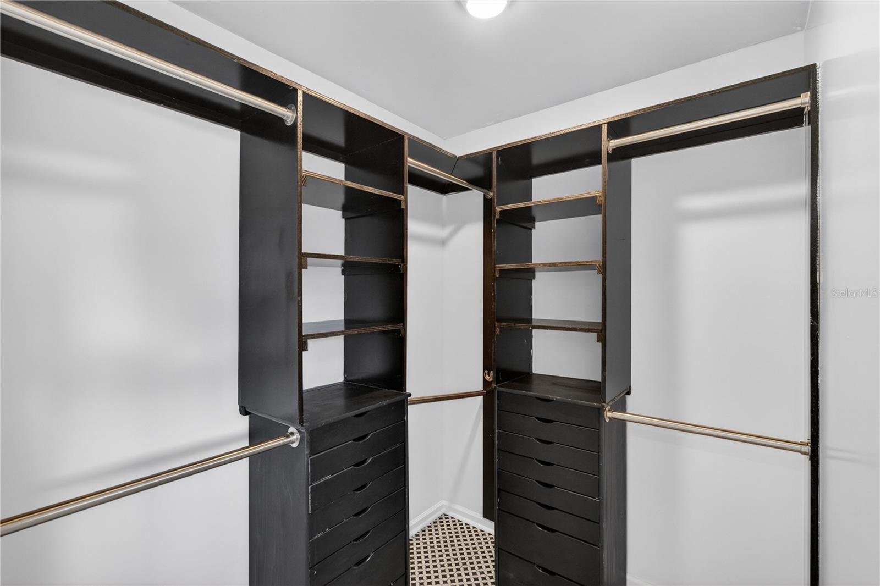
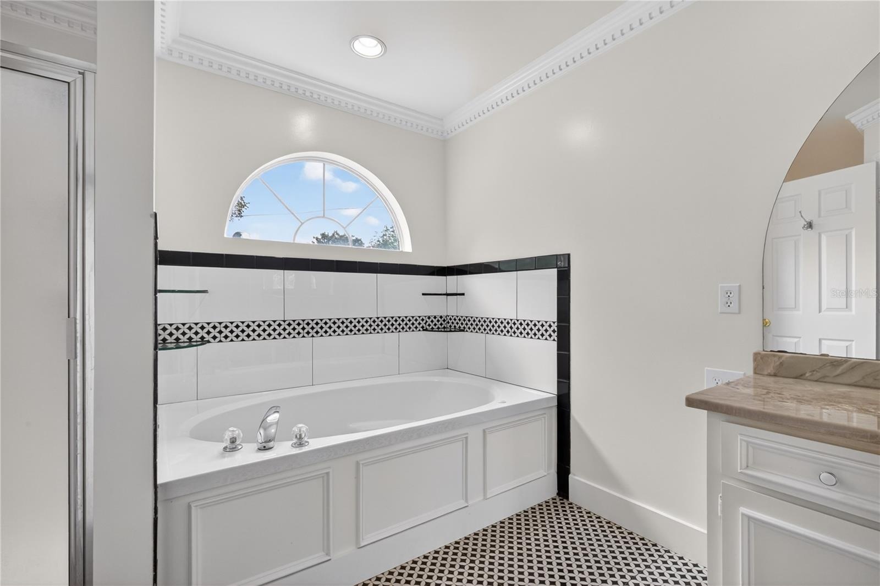
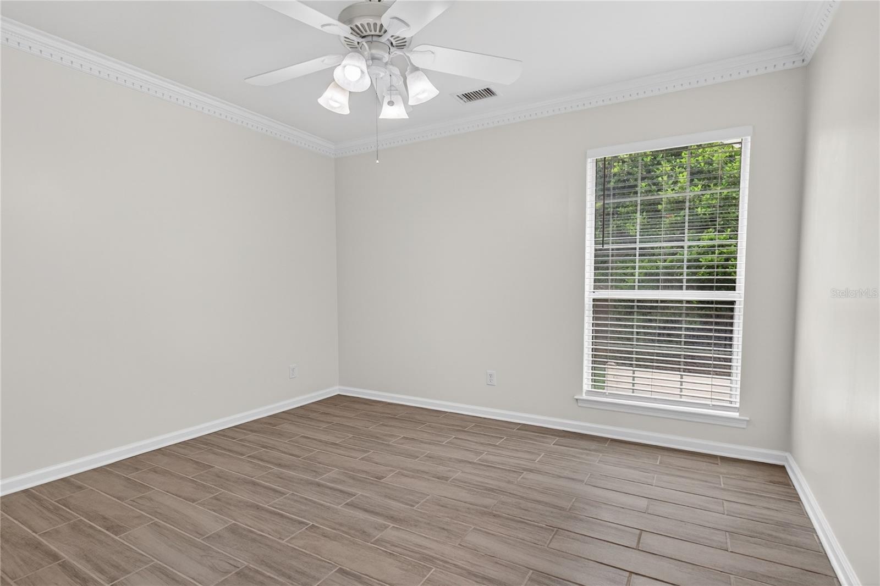
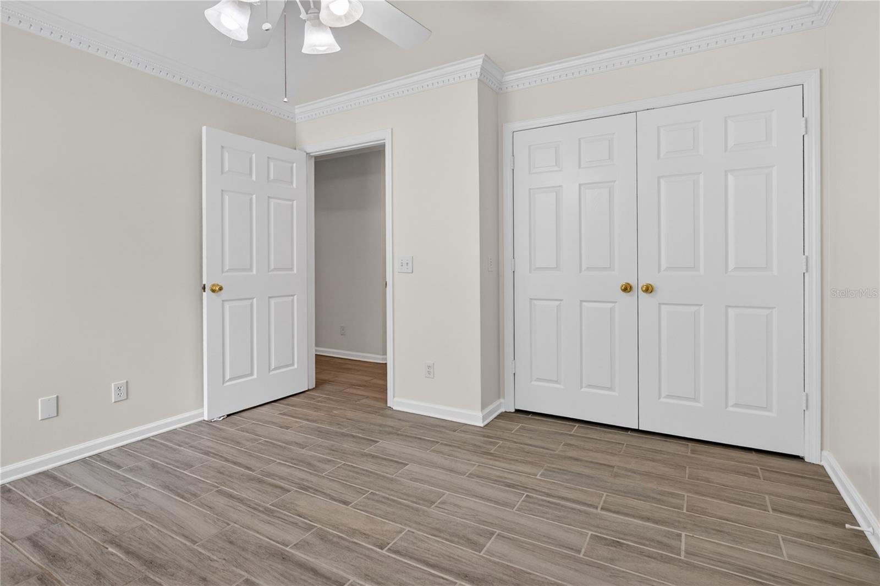
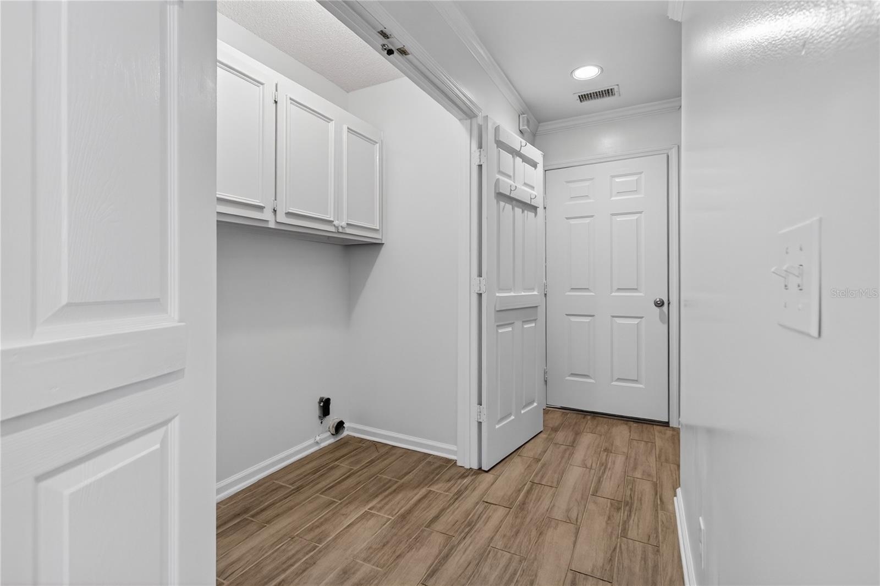
The main-level primary suite features a tray ceiling, custom closet system, and ensuite bath with soaking tub, separate shower, and large vanity. Additional bedrooms are generously sized, and a dedicated laundry adds everyday convenience.
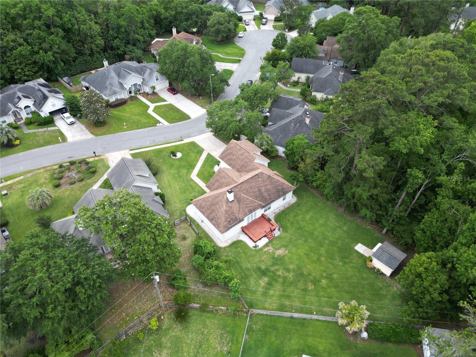
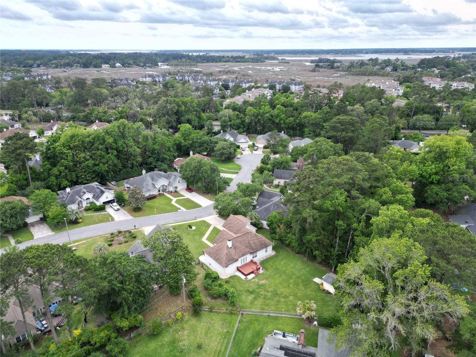
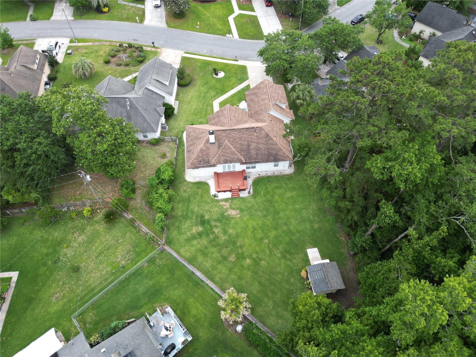
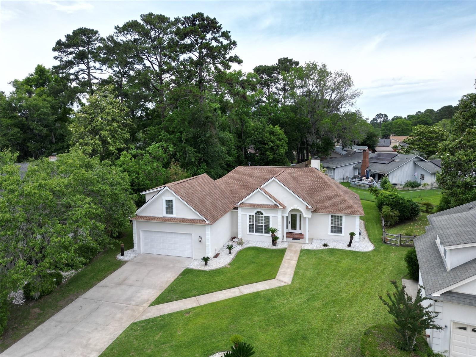
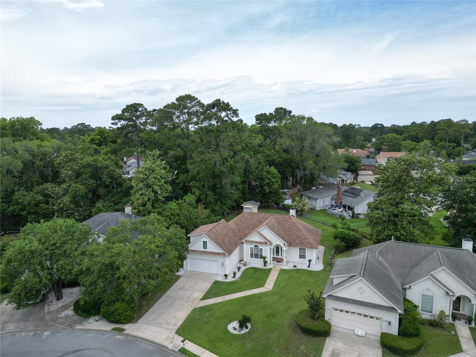
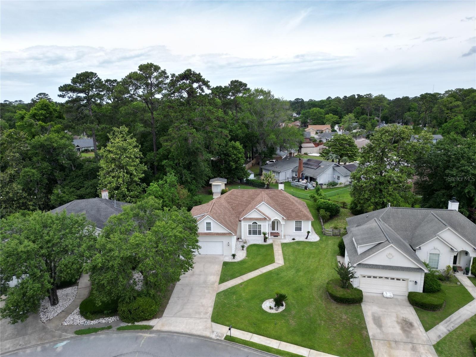
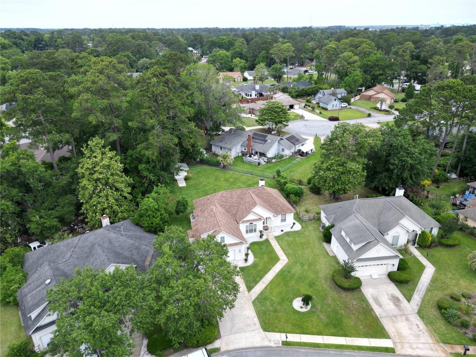
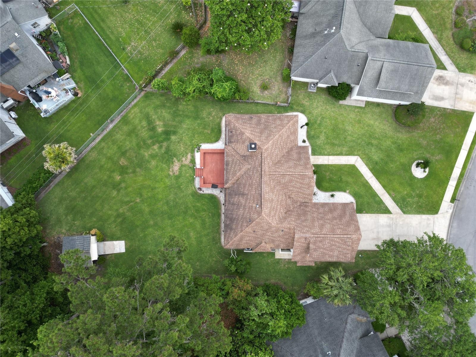
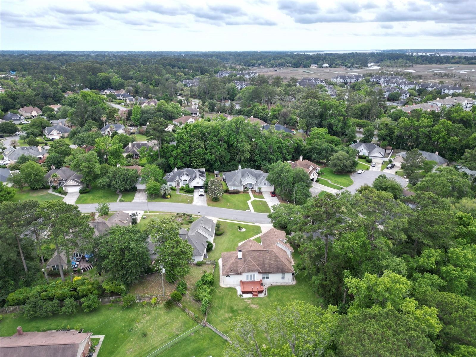
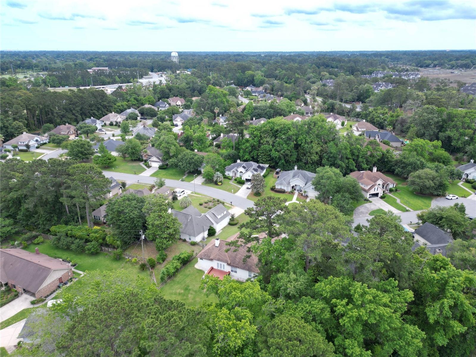
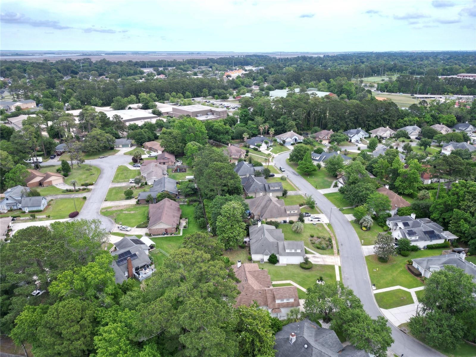
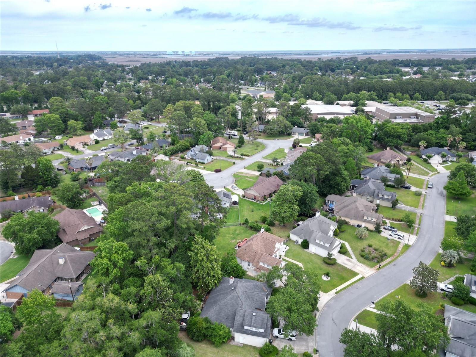
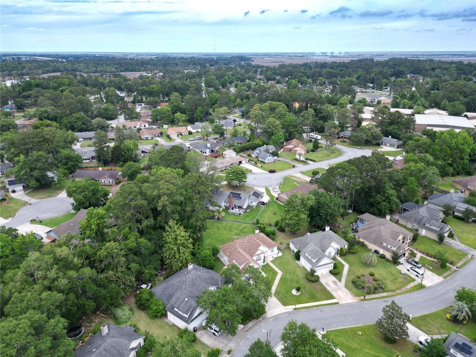
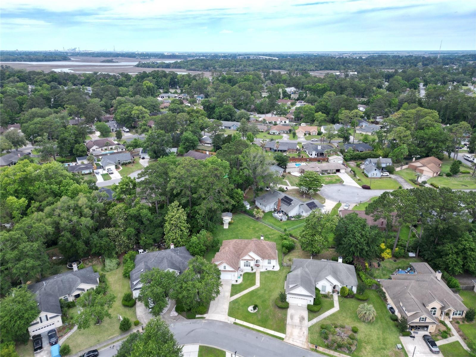
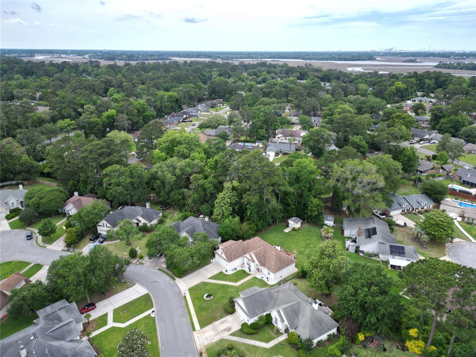
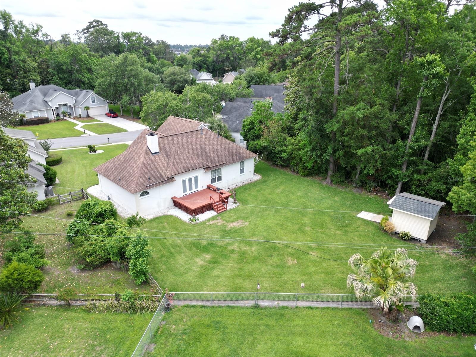
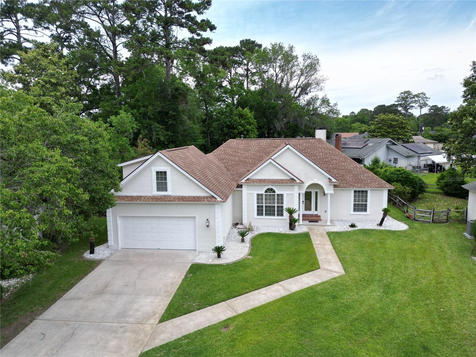
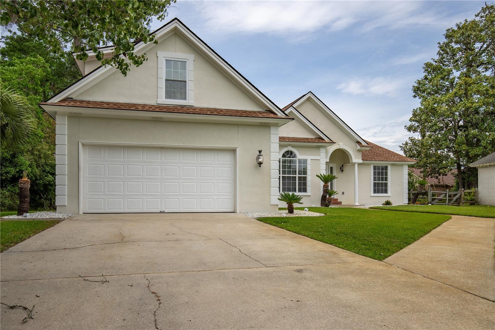
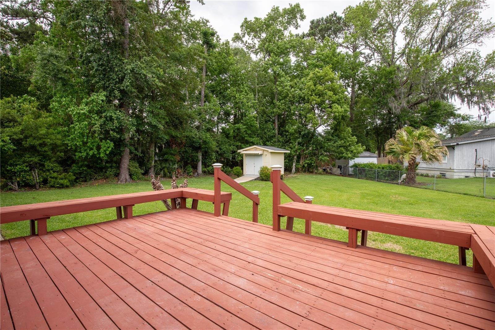
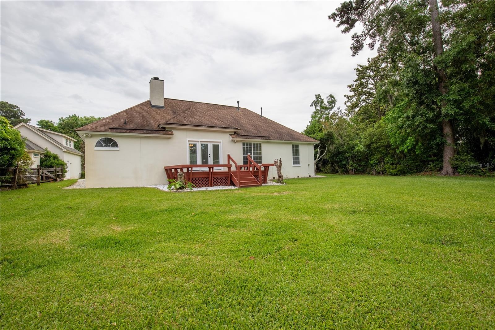
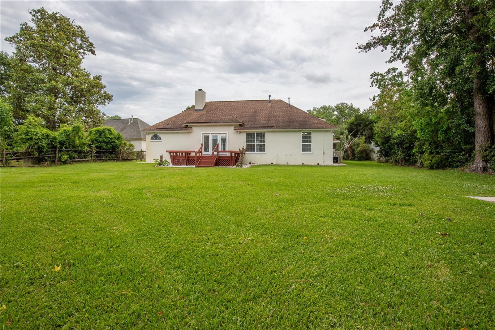
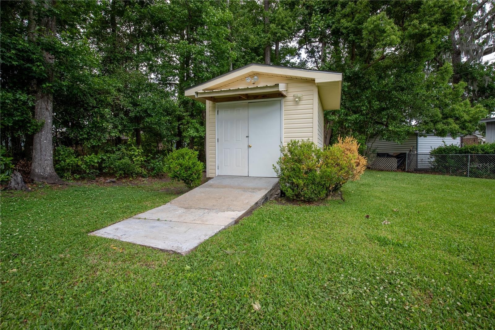
Outside, enjoy mature landscaping, a two-car garage, rear deck, expansive .34-acre lot, storage building, and peaceful tree-lined setting. Conveniently located near island schools, shopping, dining, marinas, Tybee Island, and historic downtown Savannah. With 2,659 square feet, flexible living space, a freshly painted interior, and a great Whitemarsh Island location, 136 Summer Winds Drive is ready for its next owner.
Amenities
- Bb Hs Internet Available
- Built-in Features
- Ceiling Fans(S)
- Coffered Ceiling(s)
- Dishwasher
- Eat-in Kitchen
- Electricity Connected
- Electric Water Heater
- Fiber Optics
- Fire Hydrant
- High ceiling
- In County
- Level
- Microwave
- Open Floorplan
- Outdoor Shower
- Paved
- Primary Bedroom - Main Floor
- Primarybedroom Upstairs
- Public
- Range
- Sewer Connected
- Sidewalk
- Split Bedroom
- Stone Counters
- Storage
- Street Dead End
- Street Lights
- Thermostat
- Tray Ceiling(s)
- Unincorporated
- Walk-In Closet(s)
- Water Connected
- Window Treatments
- Wood Burning
Location
Contact
Listing Courtesy of S2S REALTY
