Nest Seekers

There are houses you purchase.

Crawford, NY 12566

Listing

Web ID:5771009
Website:https://www.nestseekers.com/5771009

Property

Ownership: For Sale
Type: Single Family
Rooms: 29
Bedrooms: 12 BR
Bathrooms: 7
Lot Size: 0.6 Acres

Financials

Price:$1,200,000
Annual Taxes:$15,887.87

Description

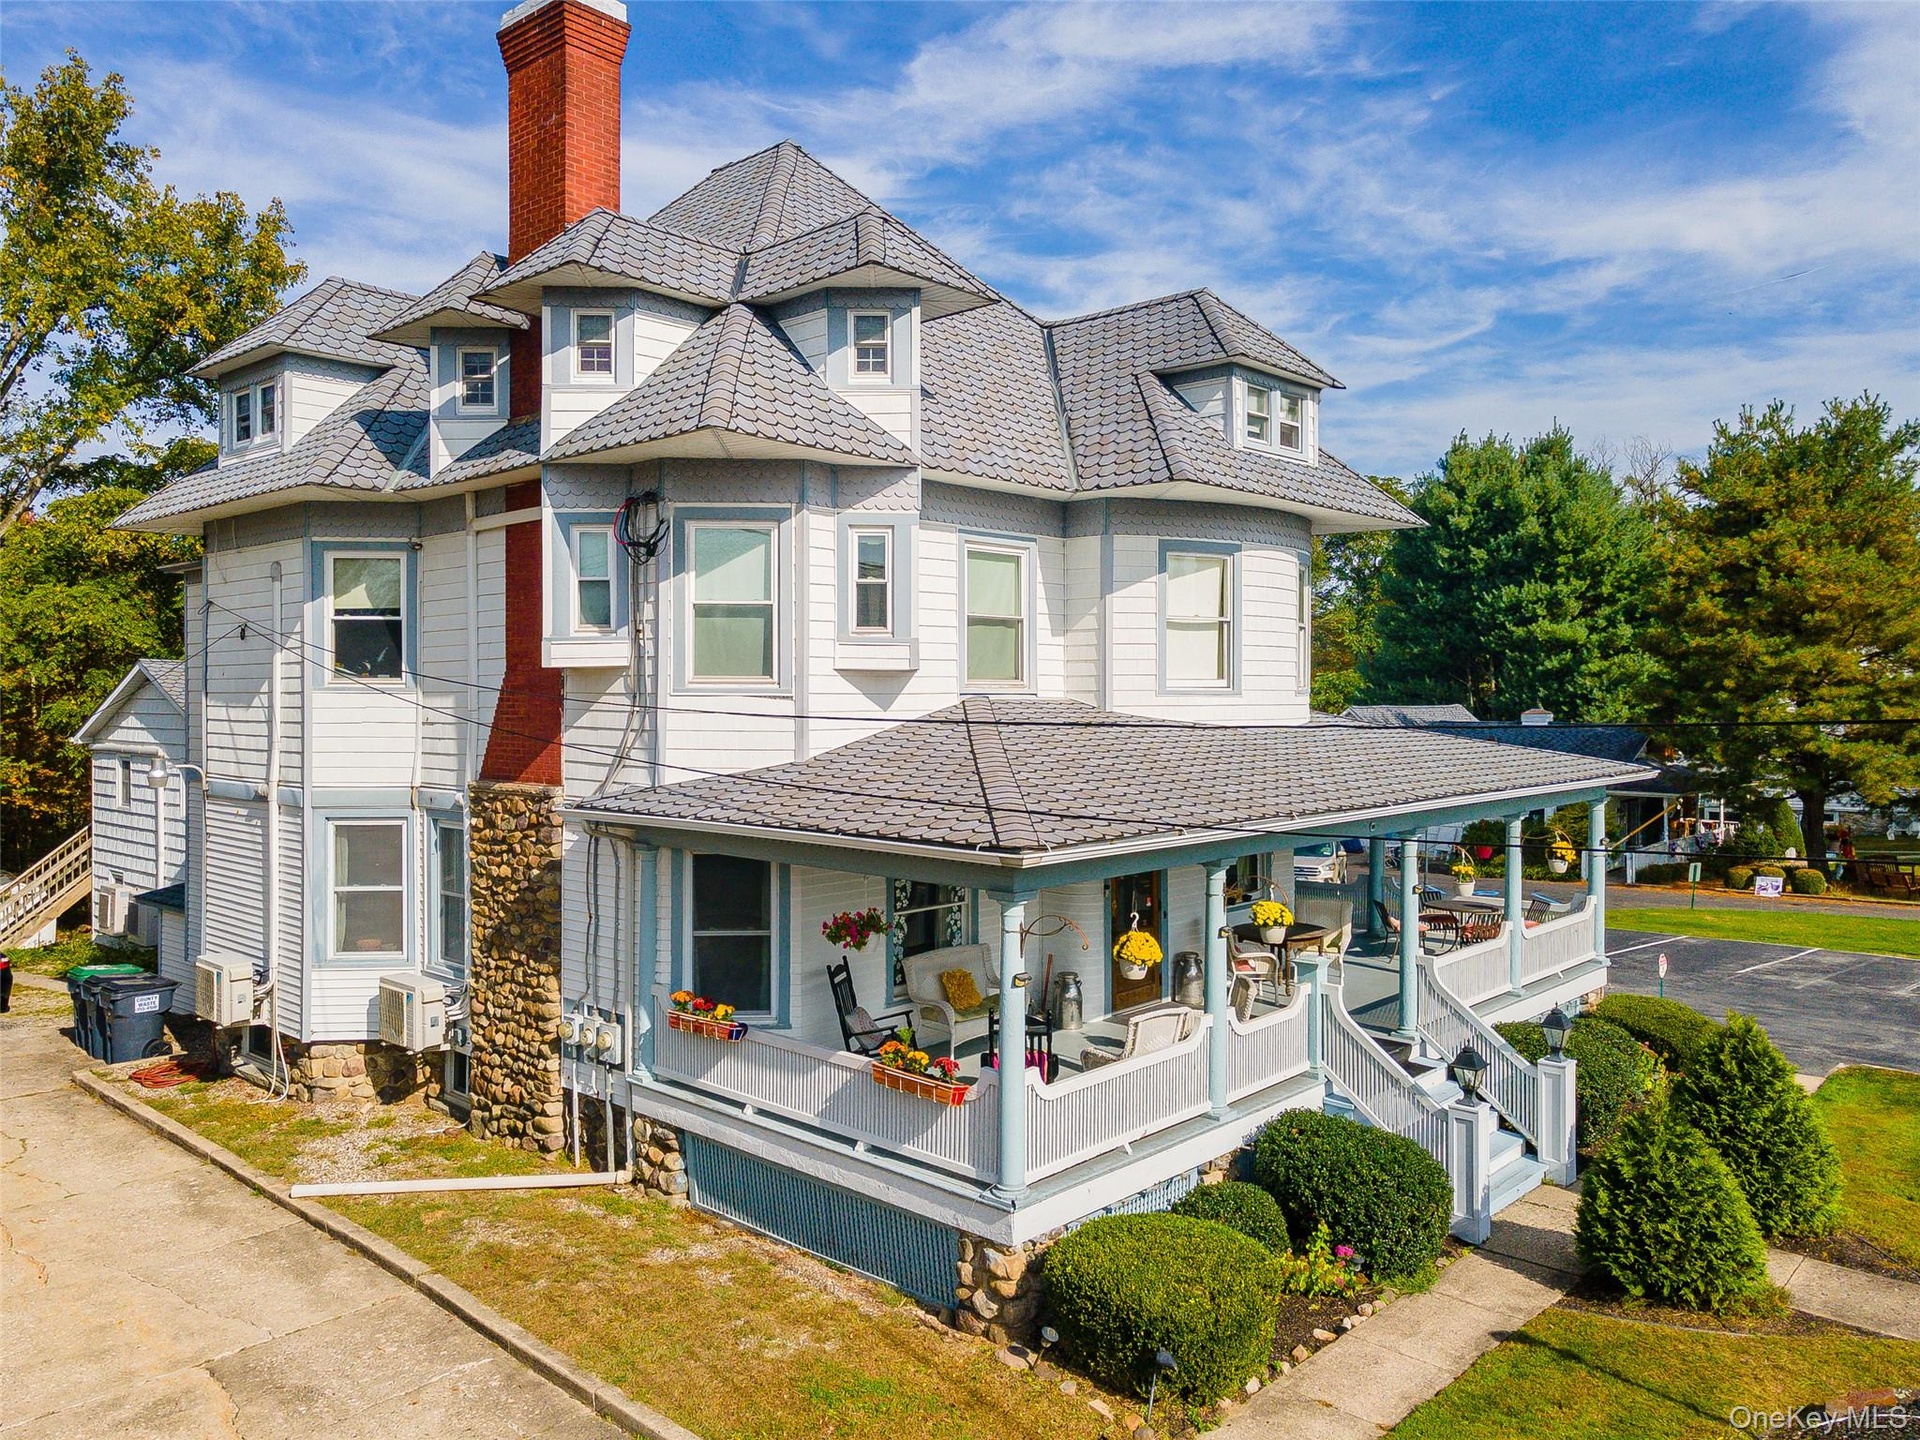
There are houses you purchase ... and then there are properties that invite you to become part of their history. Welcome to 215 Maple Avenue, a magnificent 1906 Historic Victorian B&B in Pine Bush, Hudson Valley, NY offering timeless character, impressive scale and an extraordinary opportunity to create the next chapter. With its 8 bedrooms, and 7 baths in the main residence, including three ensuite bedrooms, this historic property offers the space and flexibility today's buyers are looking for. Add separate two-bedroom apartments and a charming two-bedroom, two-bath cottage, each with its own private laundry, and the possibilities become even more intriguing. The property is approved for B&B use, opening the door to those who have dreamed of creating a Hudson Valley bed and breakfast, boutique guest retreat or hospitality business. It could also appeal to an investor seeking multiple living spaces, or to someone who simply wants an exceptional historic home with room for extended guests or future possibilities. For added convenience, each has its own 3-Zone Ductless Mini-split Heat pumps and Tankless Hot Water. Rear Cottage is a 2-bedroom, 2 bath- 3-Zone Northern Model Mini-split Heat Pumps for full year heating & Cooling and Tankless Hot water. Located just one block from Main Street, you and your guests can enjoy the charm of Pine Bush, with our farm-to-table restaurants, local shops and the many outdoor and cultural experiences that make the Hudson Valley such a sought-after destination. Outside your front door, the Hudson Valley lifestyle awaits. Explore local wineries, farm-to-table restaurants, hiking trails and the natural beauty of the Shawangunk region, while charming communities such as New Paltz and Gardiner are within easy reach. And Pine Bush itself offers the kind of small-town setting that makes a Hudson Valley property feel like home. This is more than a historic Victorian. It's an opportunity — to live, to host, to invest, and perhaps to create a destination that others will remember. Whatever your vision, 215 Maple Avenue gives you something increasingly rare: The opportunity to own a property with history, character, income potential—and a story that's waiting for its next chapter. Your opportunity is knocking | Come experience it for yourself.

Amenities

  • Back Yard
  • Built-in Features
  • Cable Connected
  • Cathedral Ceiling(s)
  • Ceiling Fan(s)
  • Cleared
  • Double Vanity
  • Dryer
  • Electricity Connected
  • Entrance Foyer
  • Fire Pit
  • Formal Dining
  • Front Yard
  • Galley Type Kitchen
  • Garden
  • Granite Counters
  • High ceiling
  • Landscaped
  • Level
  • Living Room
  • Microwave
  • Natural Woodwork
  • Near Public Transit
  • Near School
  • Near Shops
  • Neighborhood
  • Original Details
  • Oven
  • Pantry
  • Paved
  • Quartz/Quartzite Counters
  • Range
  • Refrigerator
  • Stainless Steel Appliance(s)
  • Storage
  • Washer
  • Water Softener-Owned
  • Victorian Home
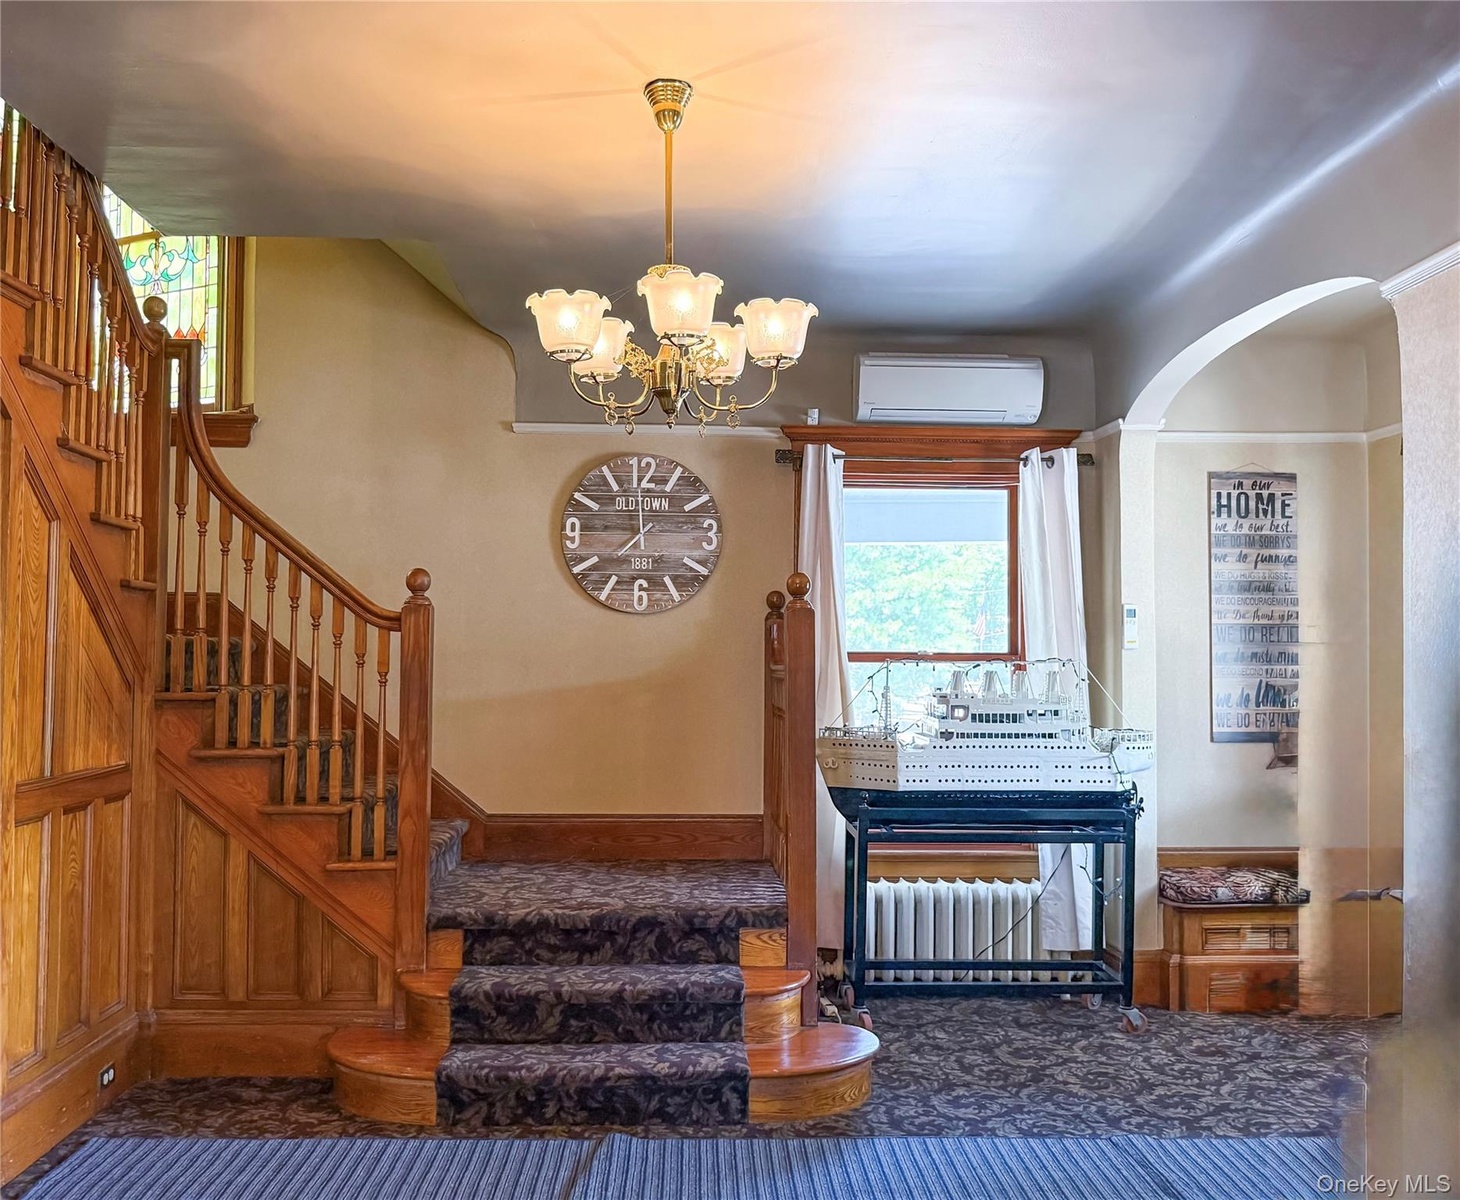
  • Grand Wood Staircase with carpeted and wood paneling, featuring a decorative chandelier and an arched doorway
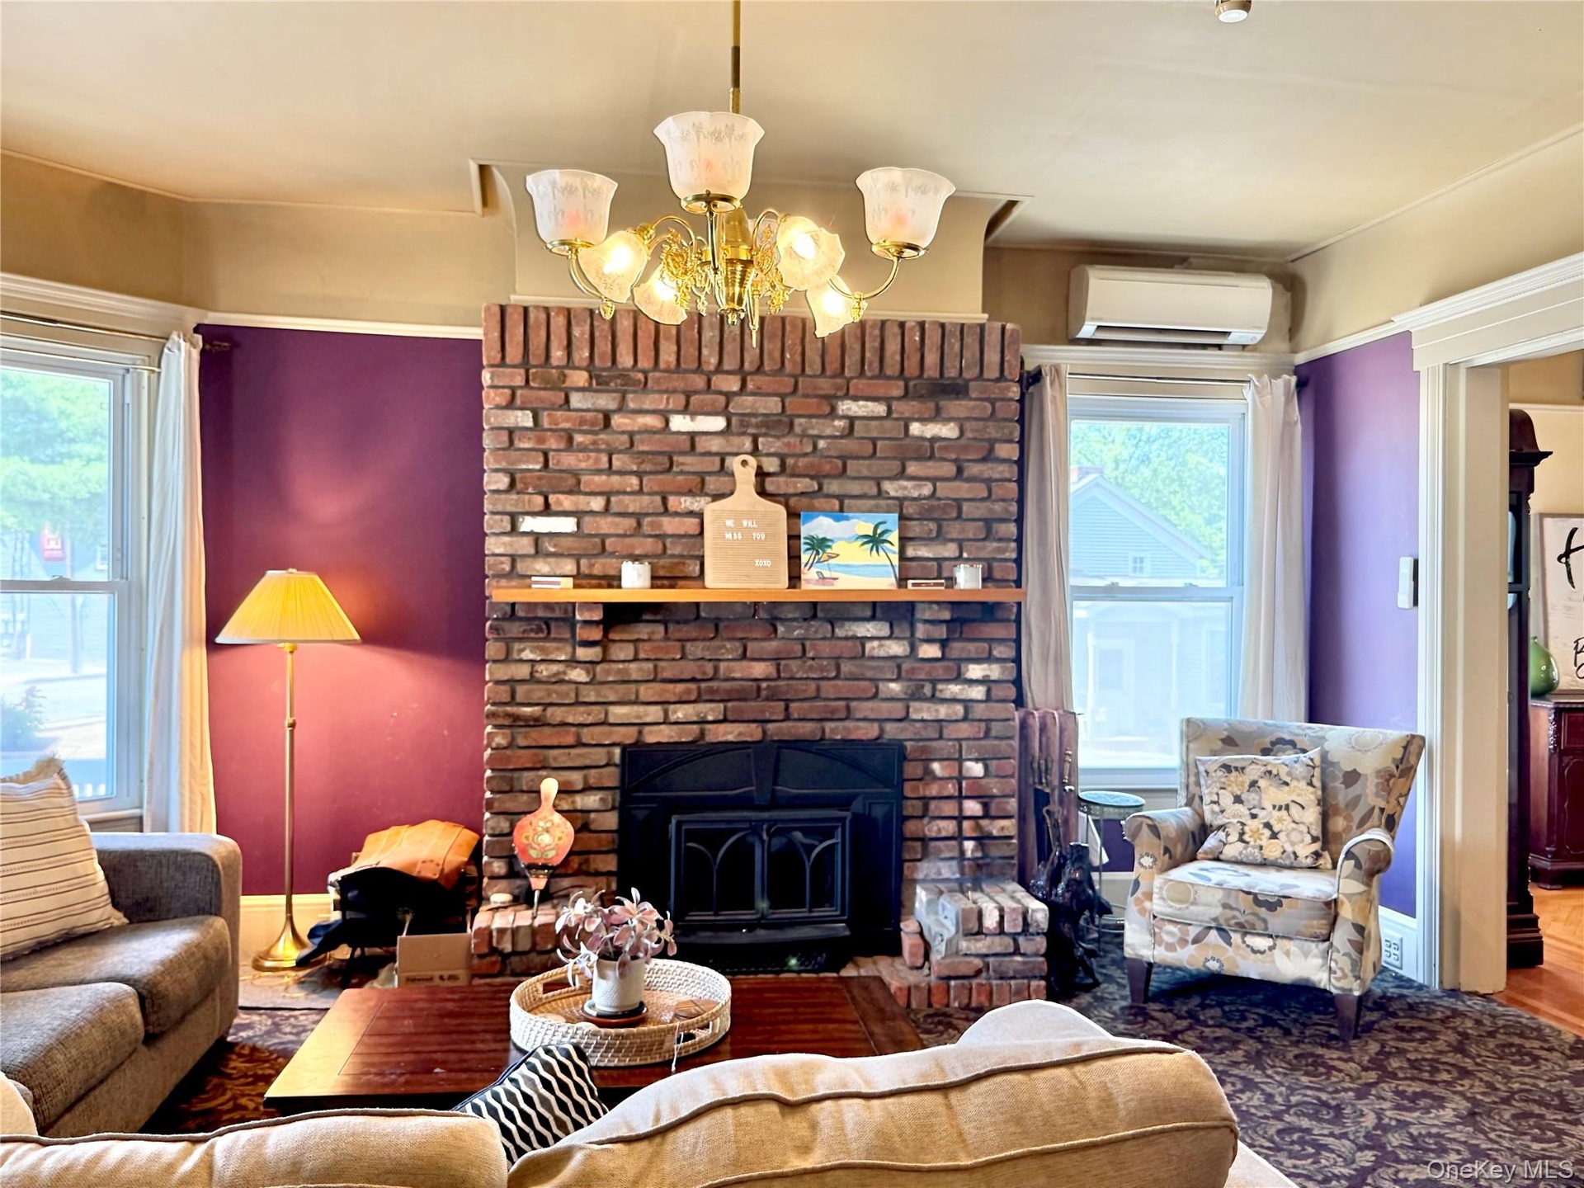
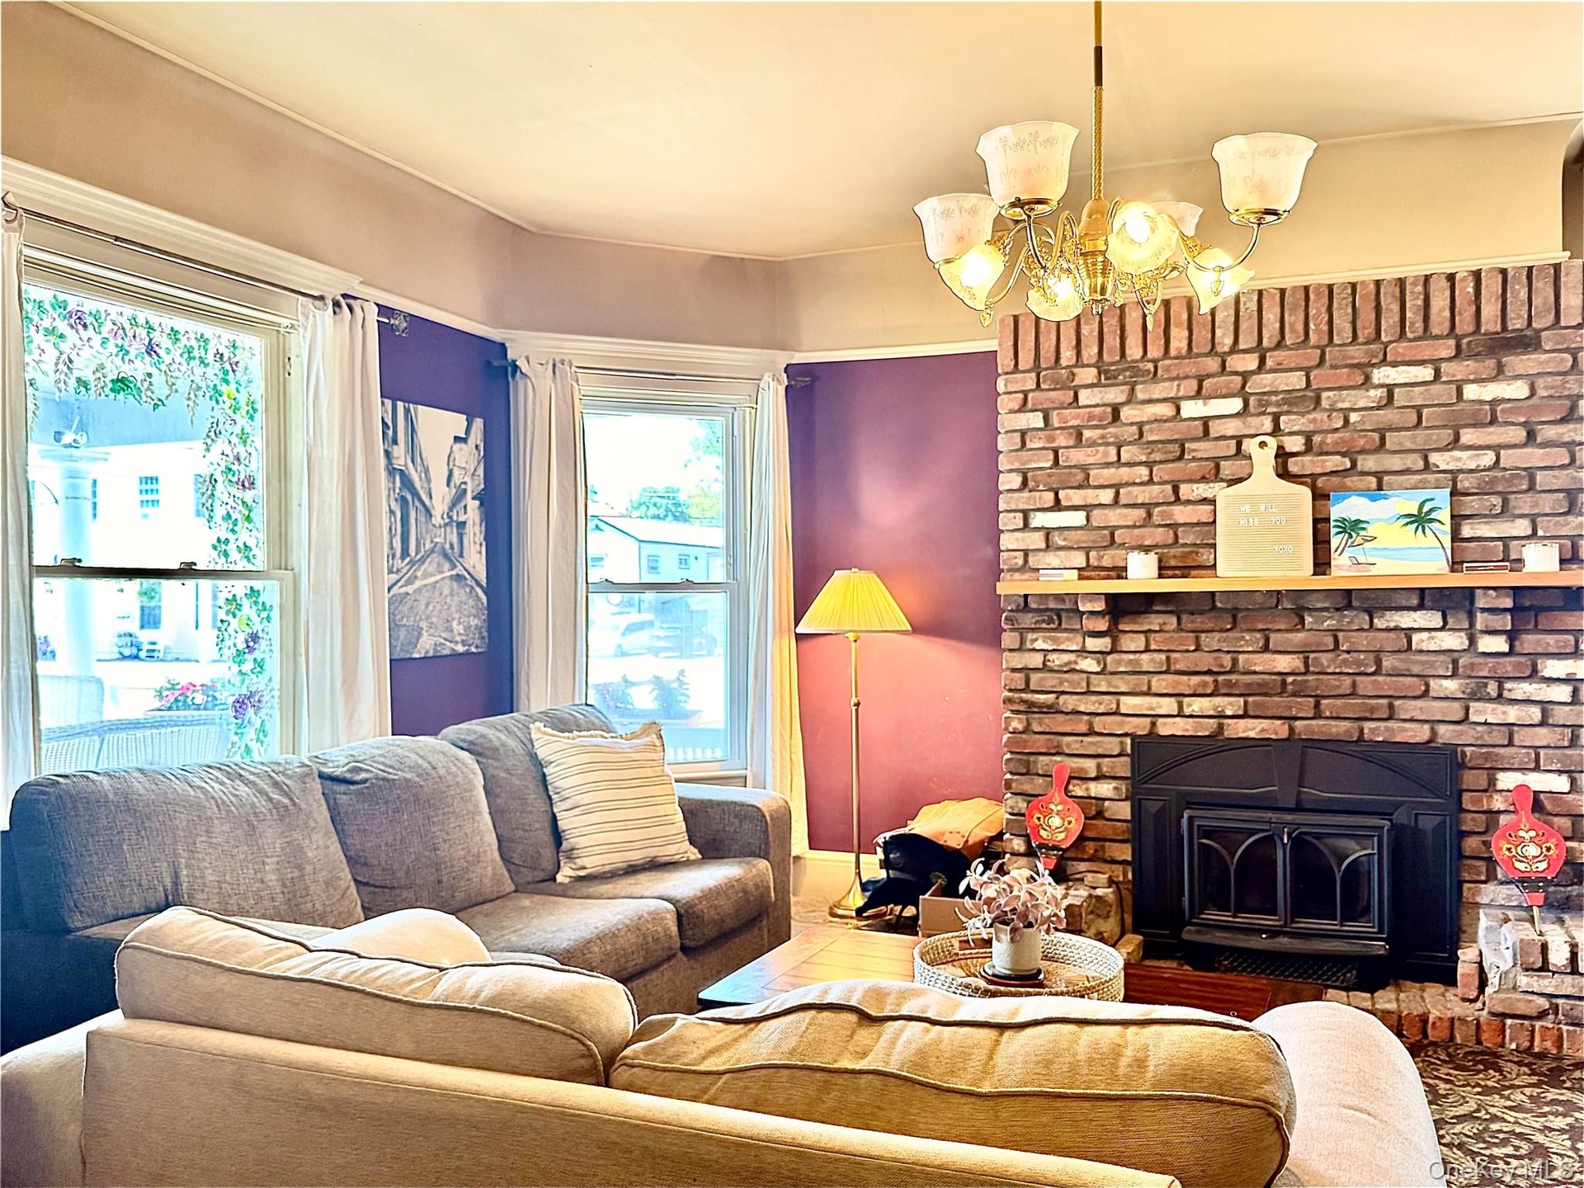
  • Main House Living Room Brick fireplace with two large windows
  • Main House Living Room Brick fireplace with large windows
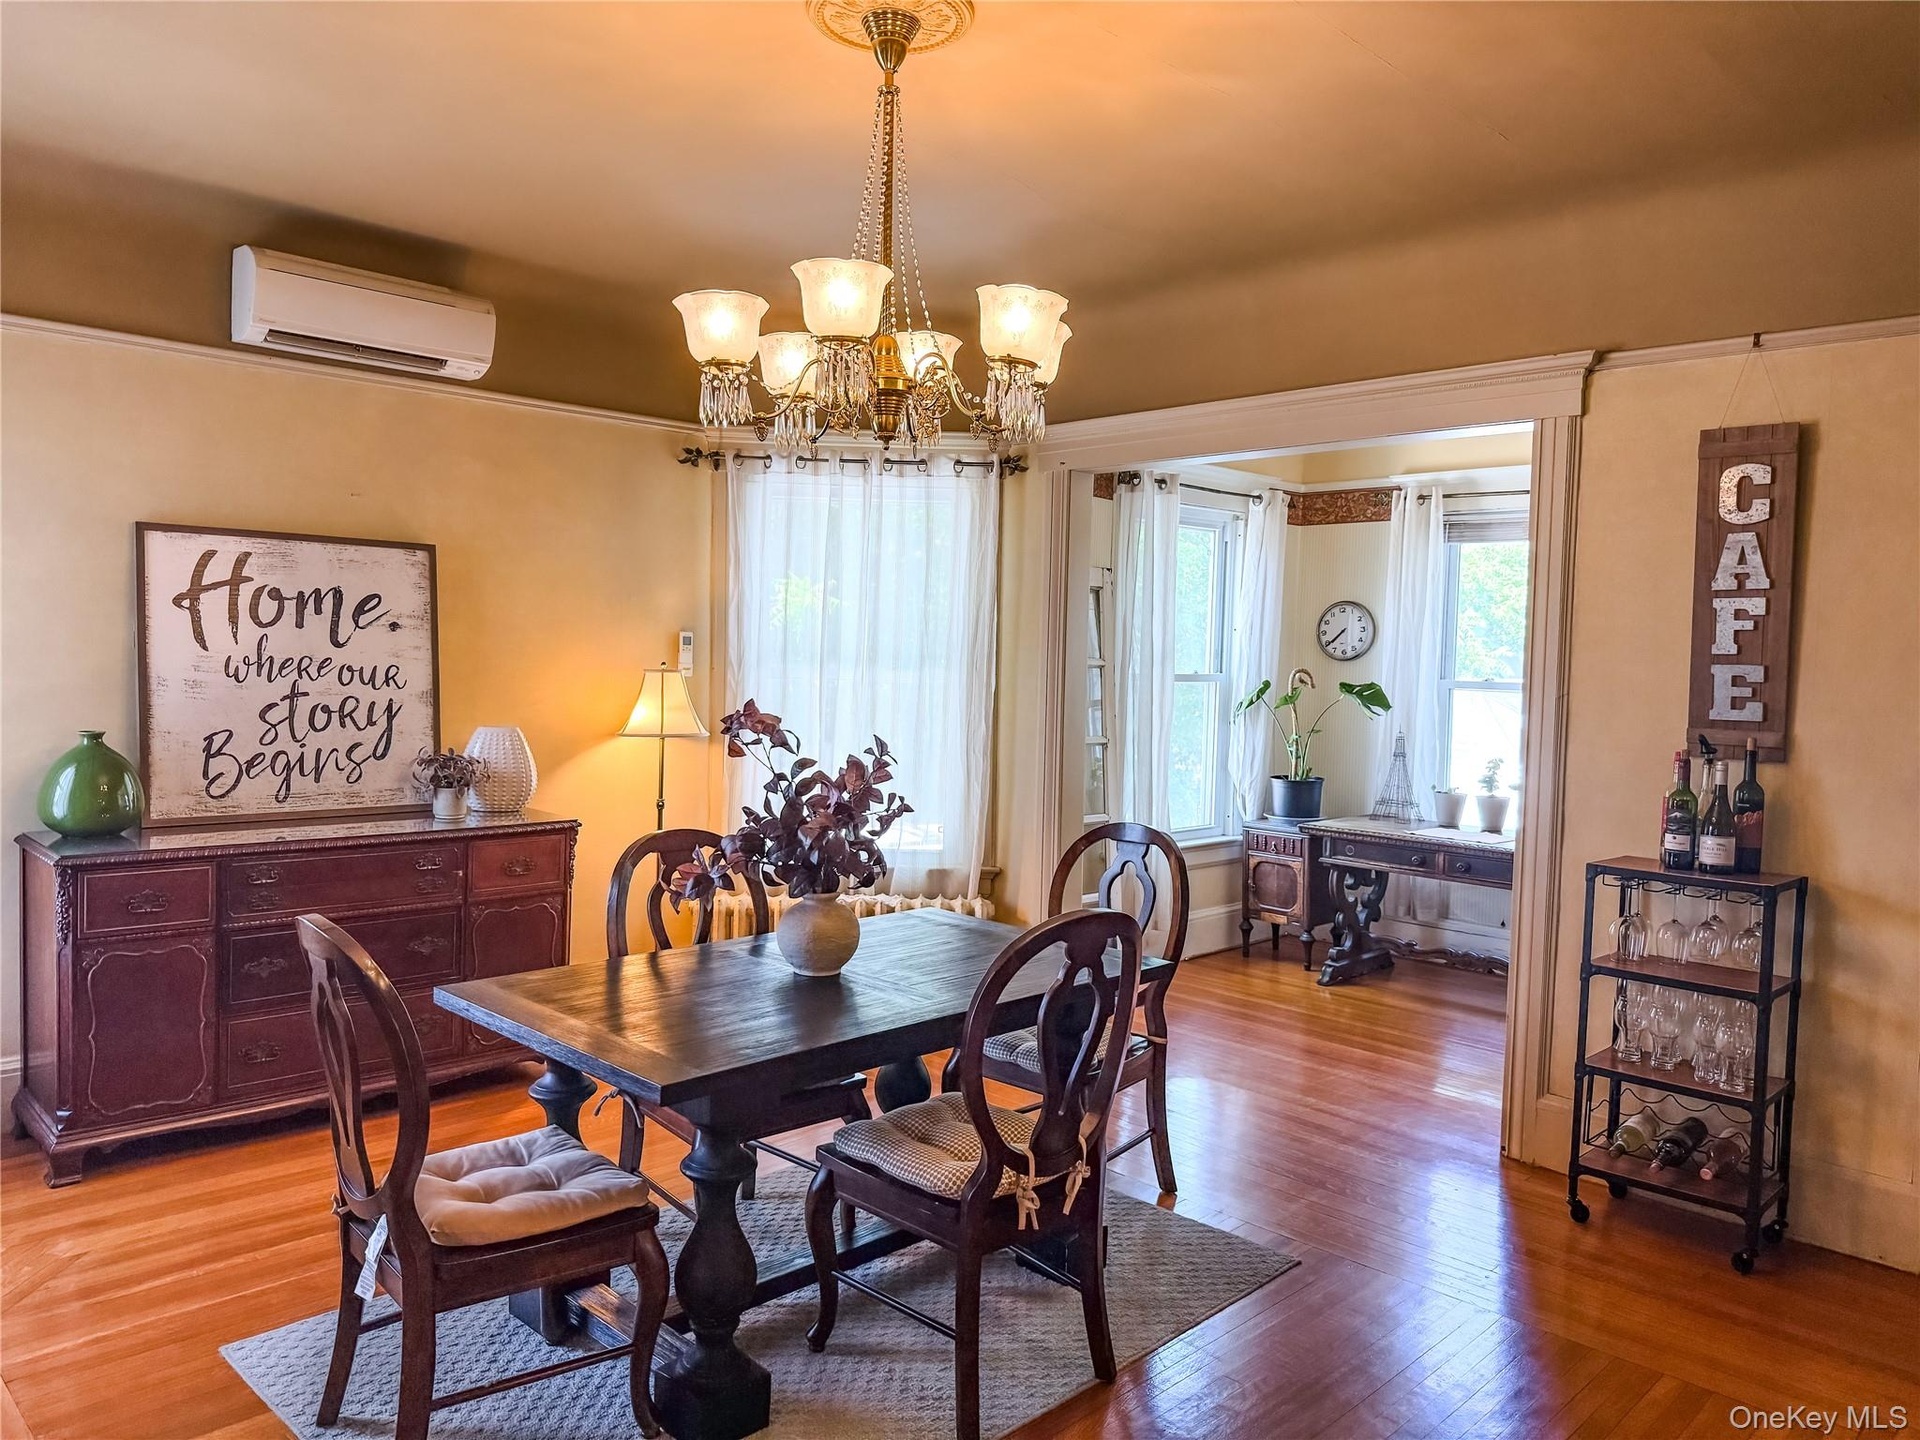
  • Main House Dining Room Hardwood flooring and decorative ceiling medallion
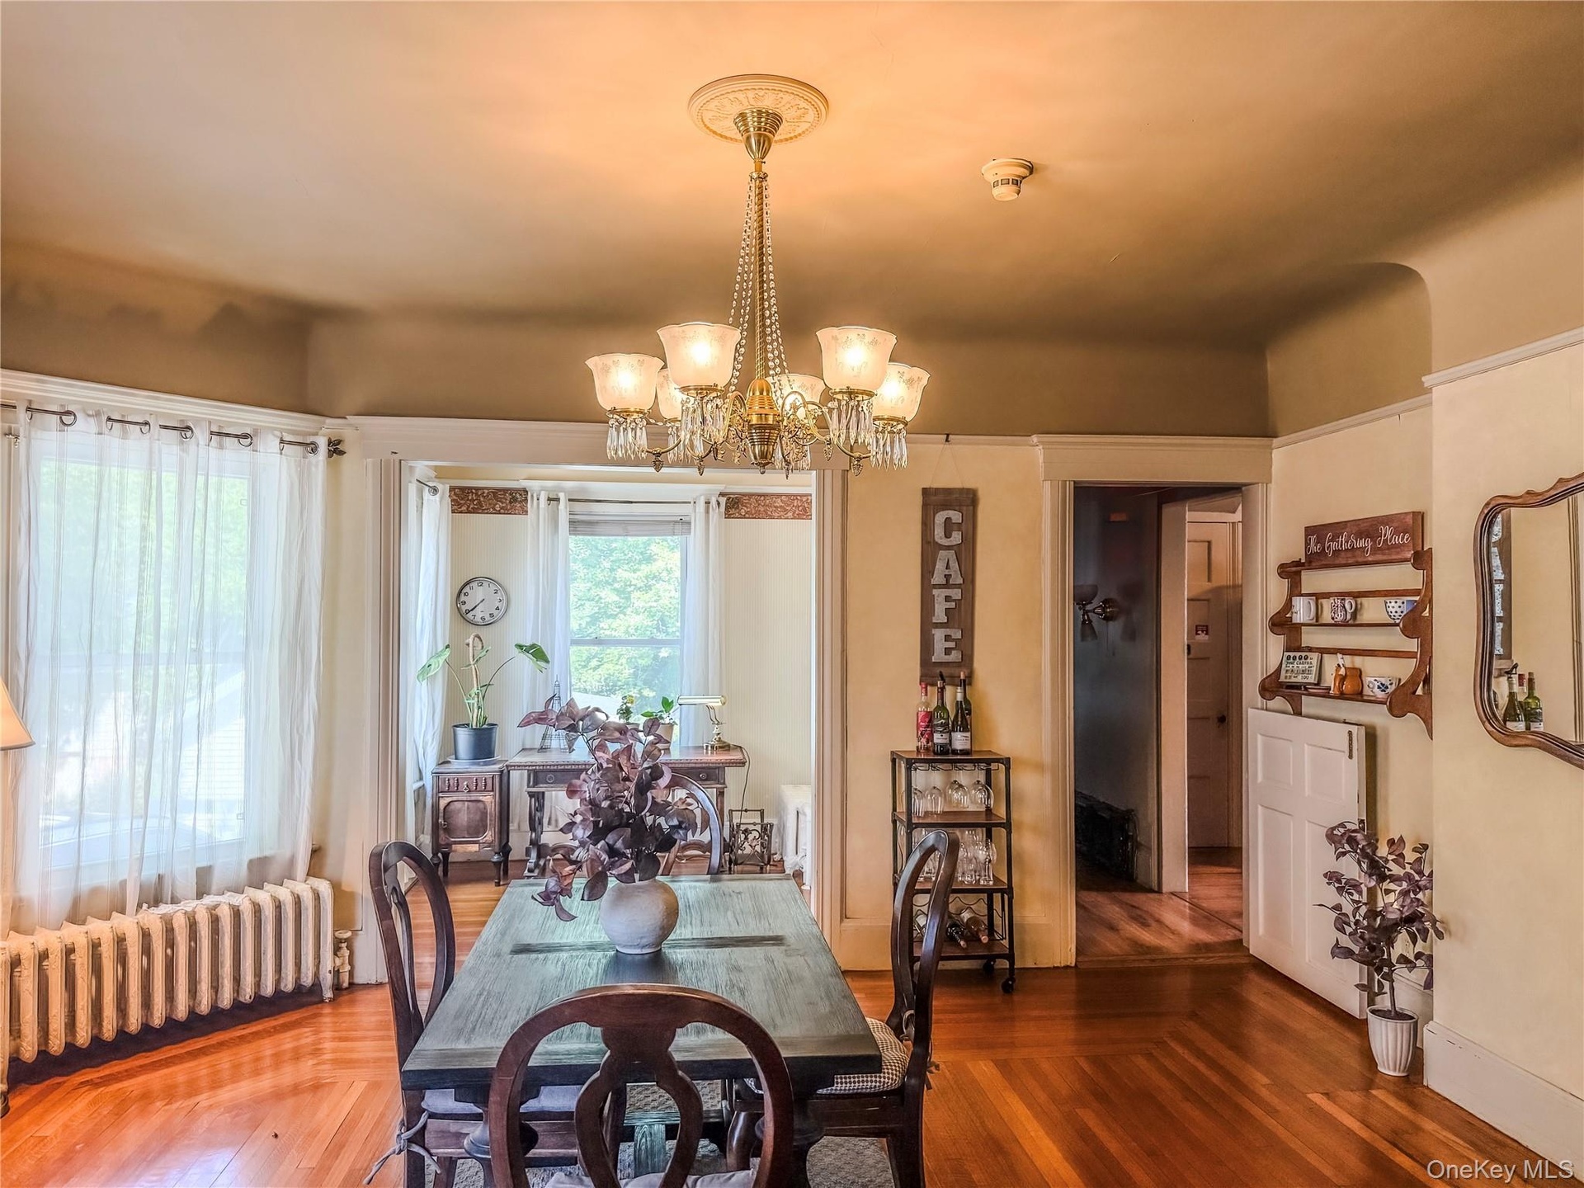
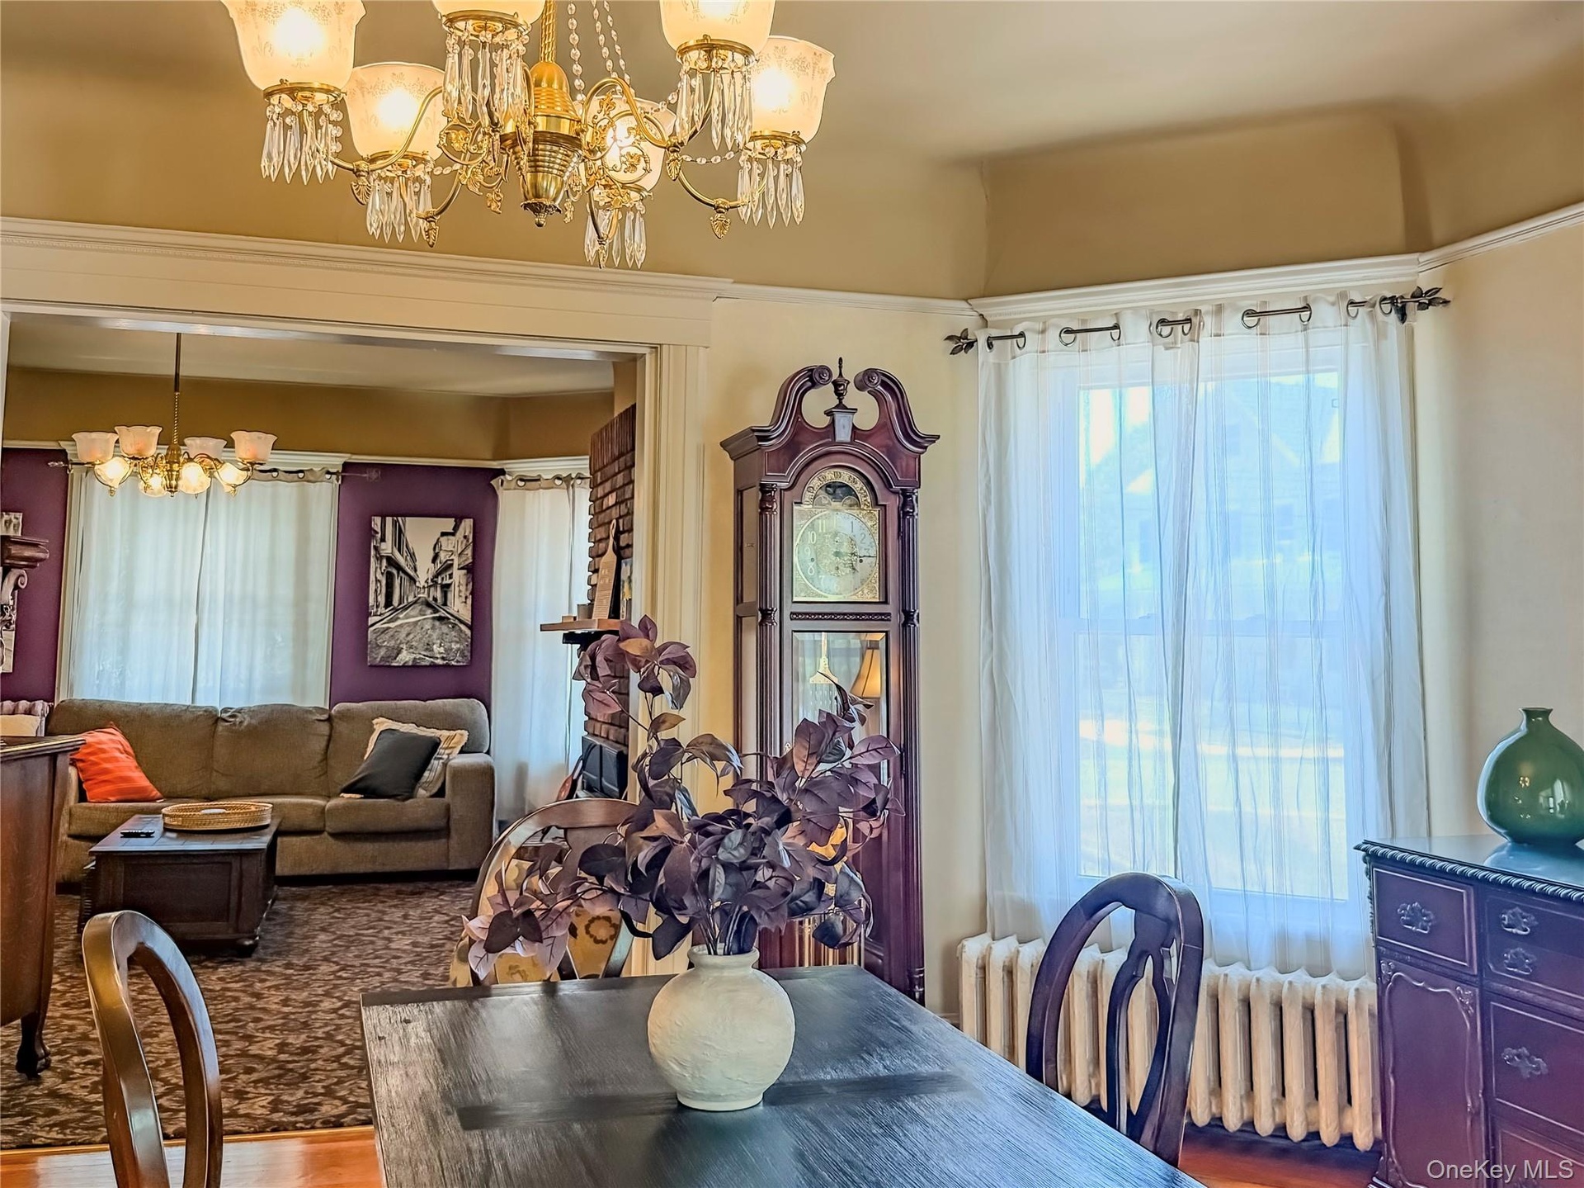
  • Main House Dining Hardwood flooring, bay window and chandelier lighting
  • Main House Dining Room with Ornate chandelier with crystal accents
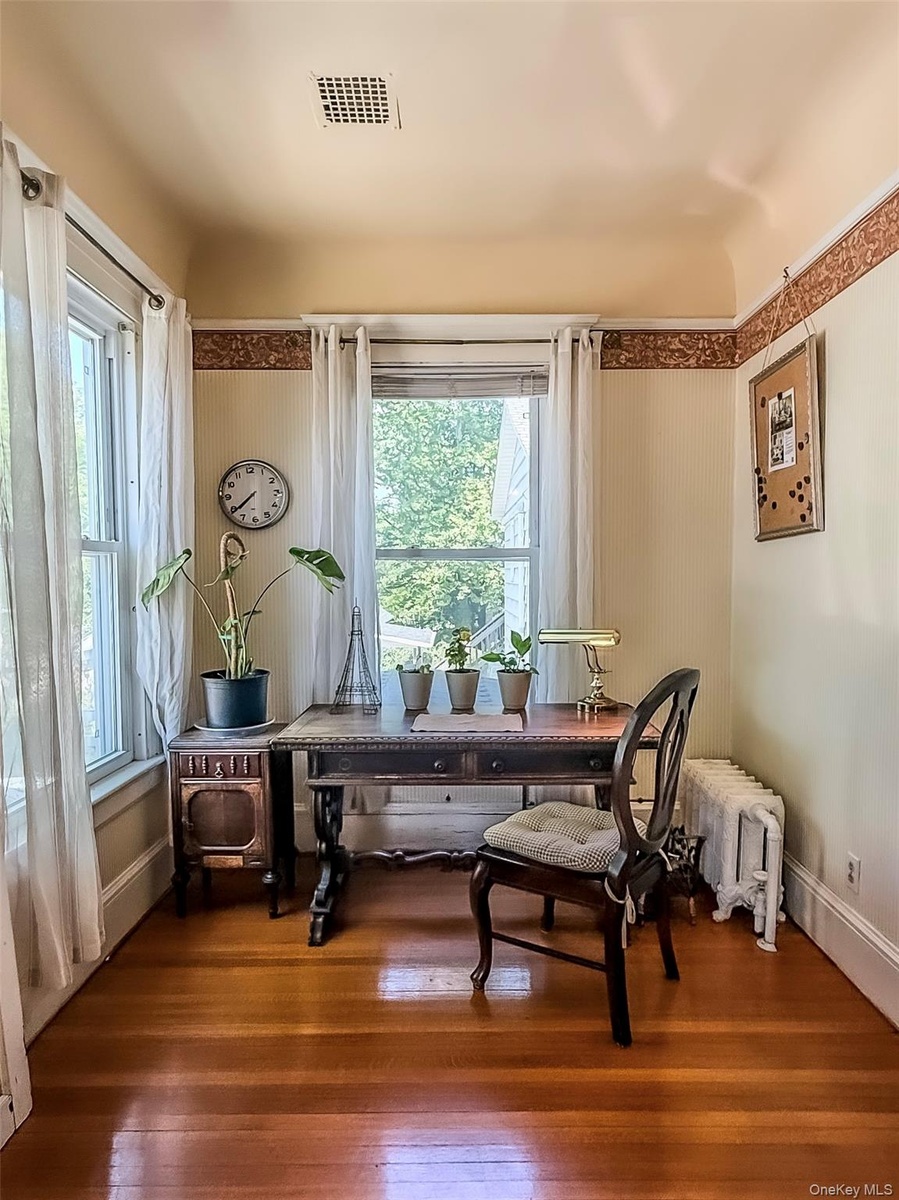
  • Office Nook off Dining Room with hardwood flooring, painted walls with decorative border and white trim
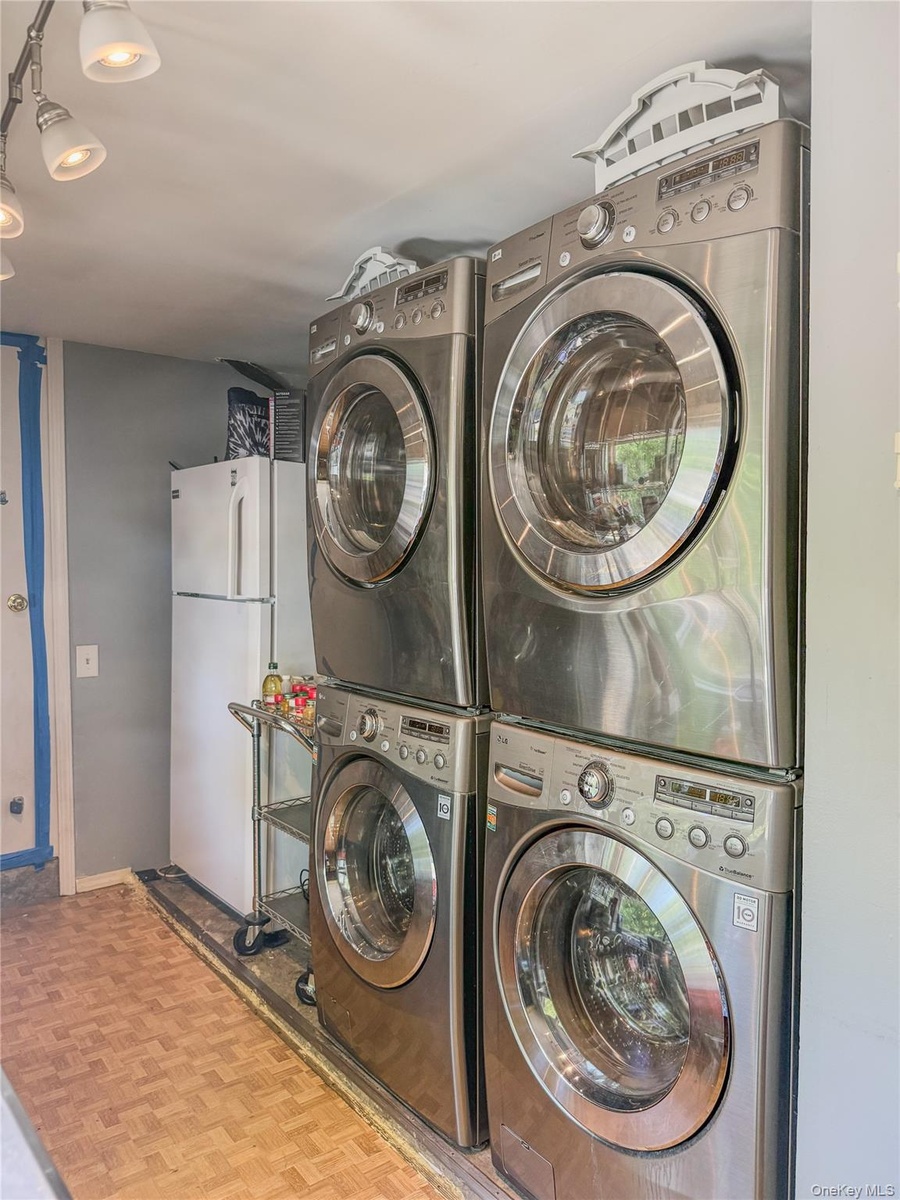
  • Main House laundry Room Washers & Dryers
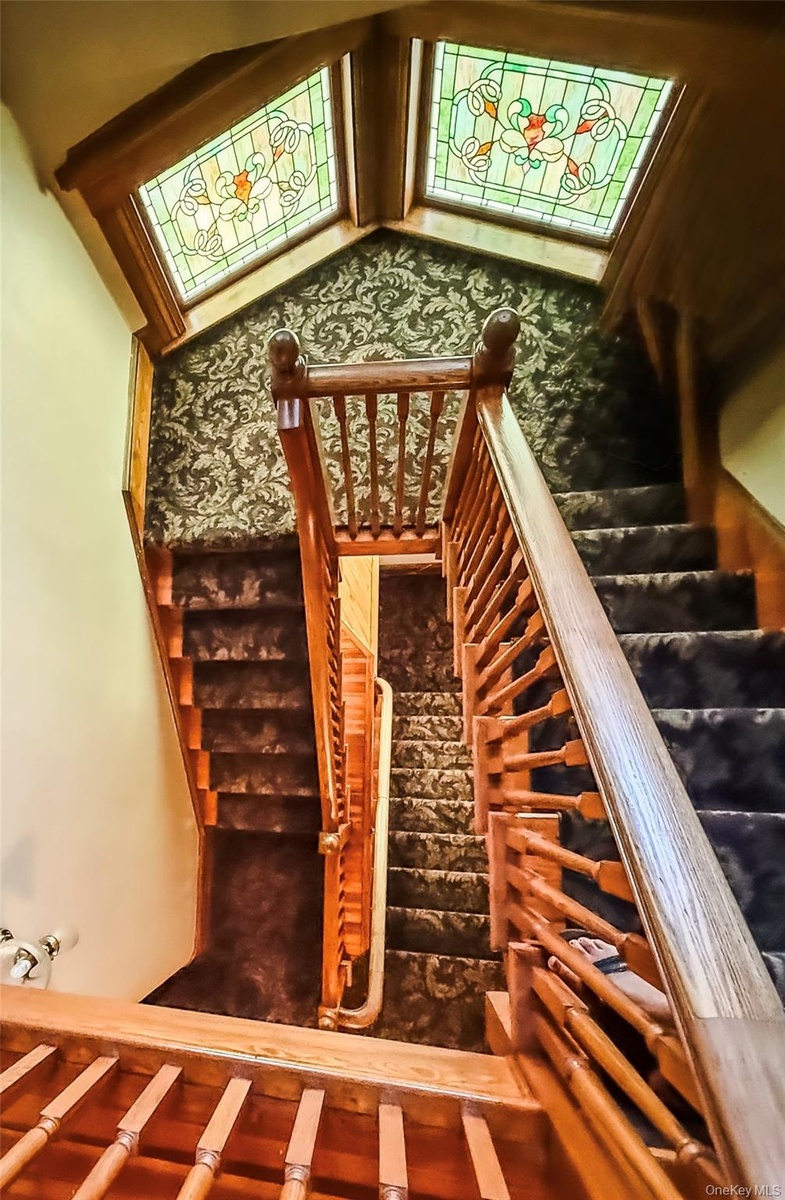
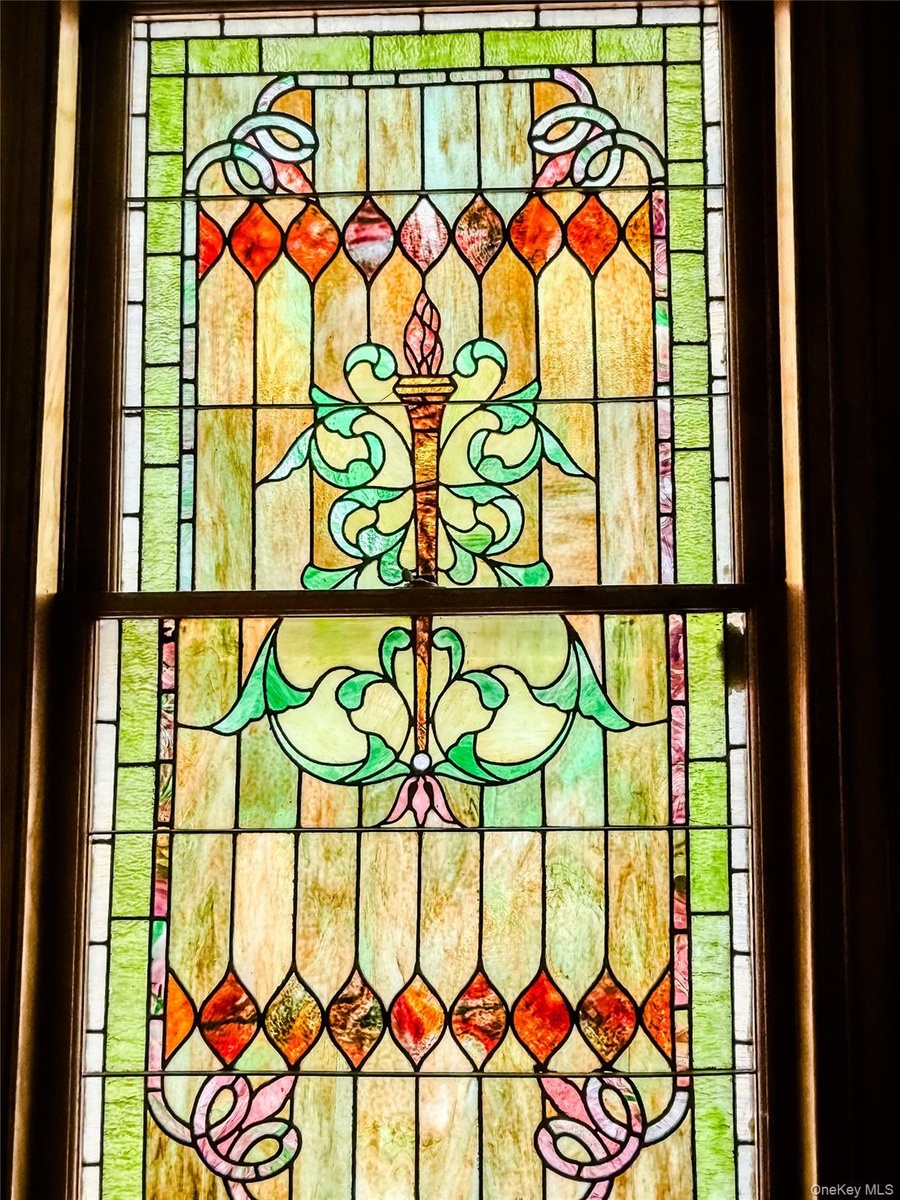
  • Staircase with wood banisters and balusters, carpeted tread and Stained glass windows
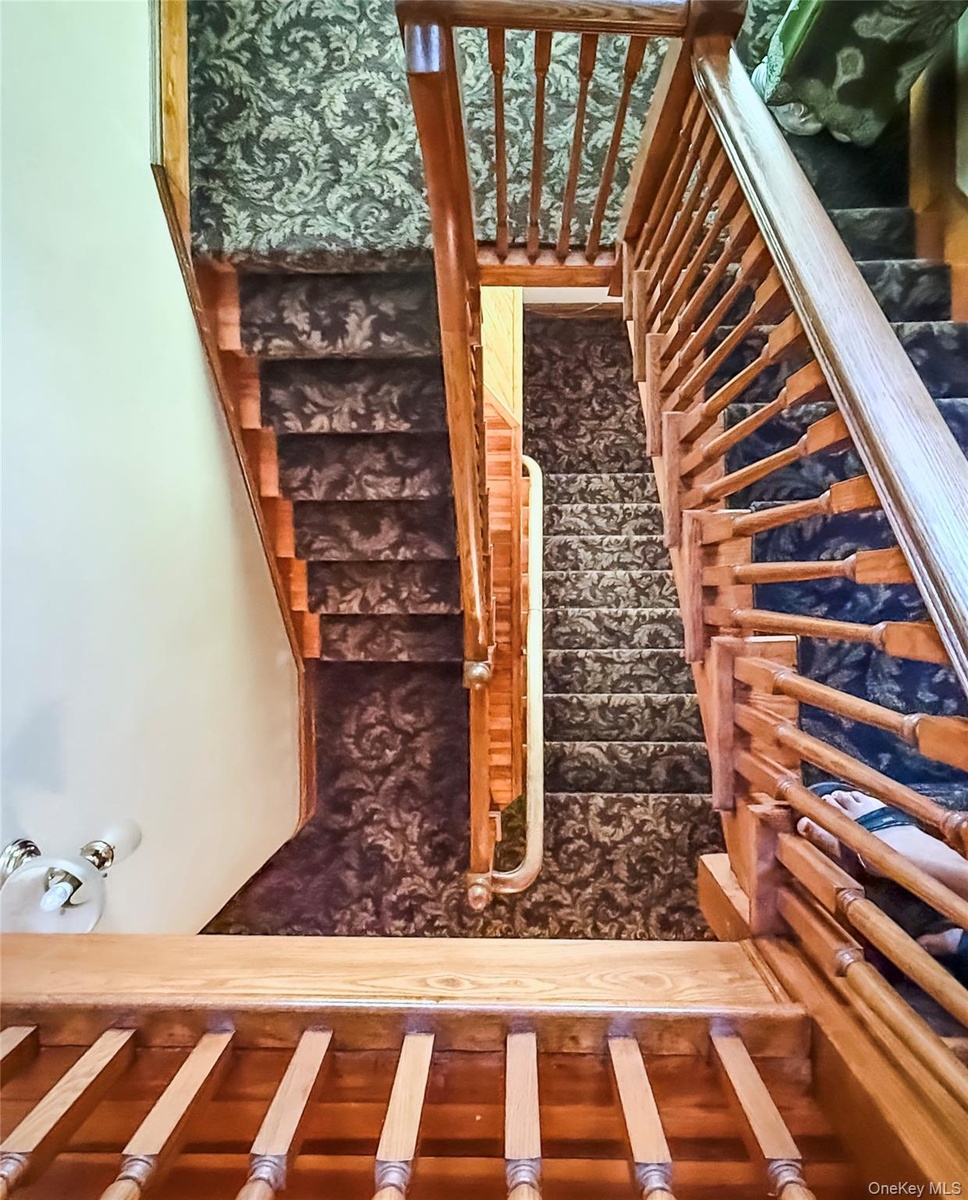
  • Wood staircases with ornate balusters
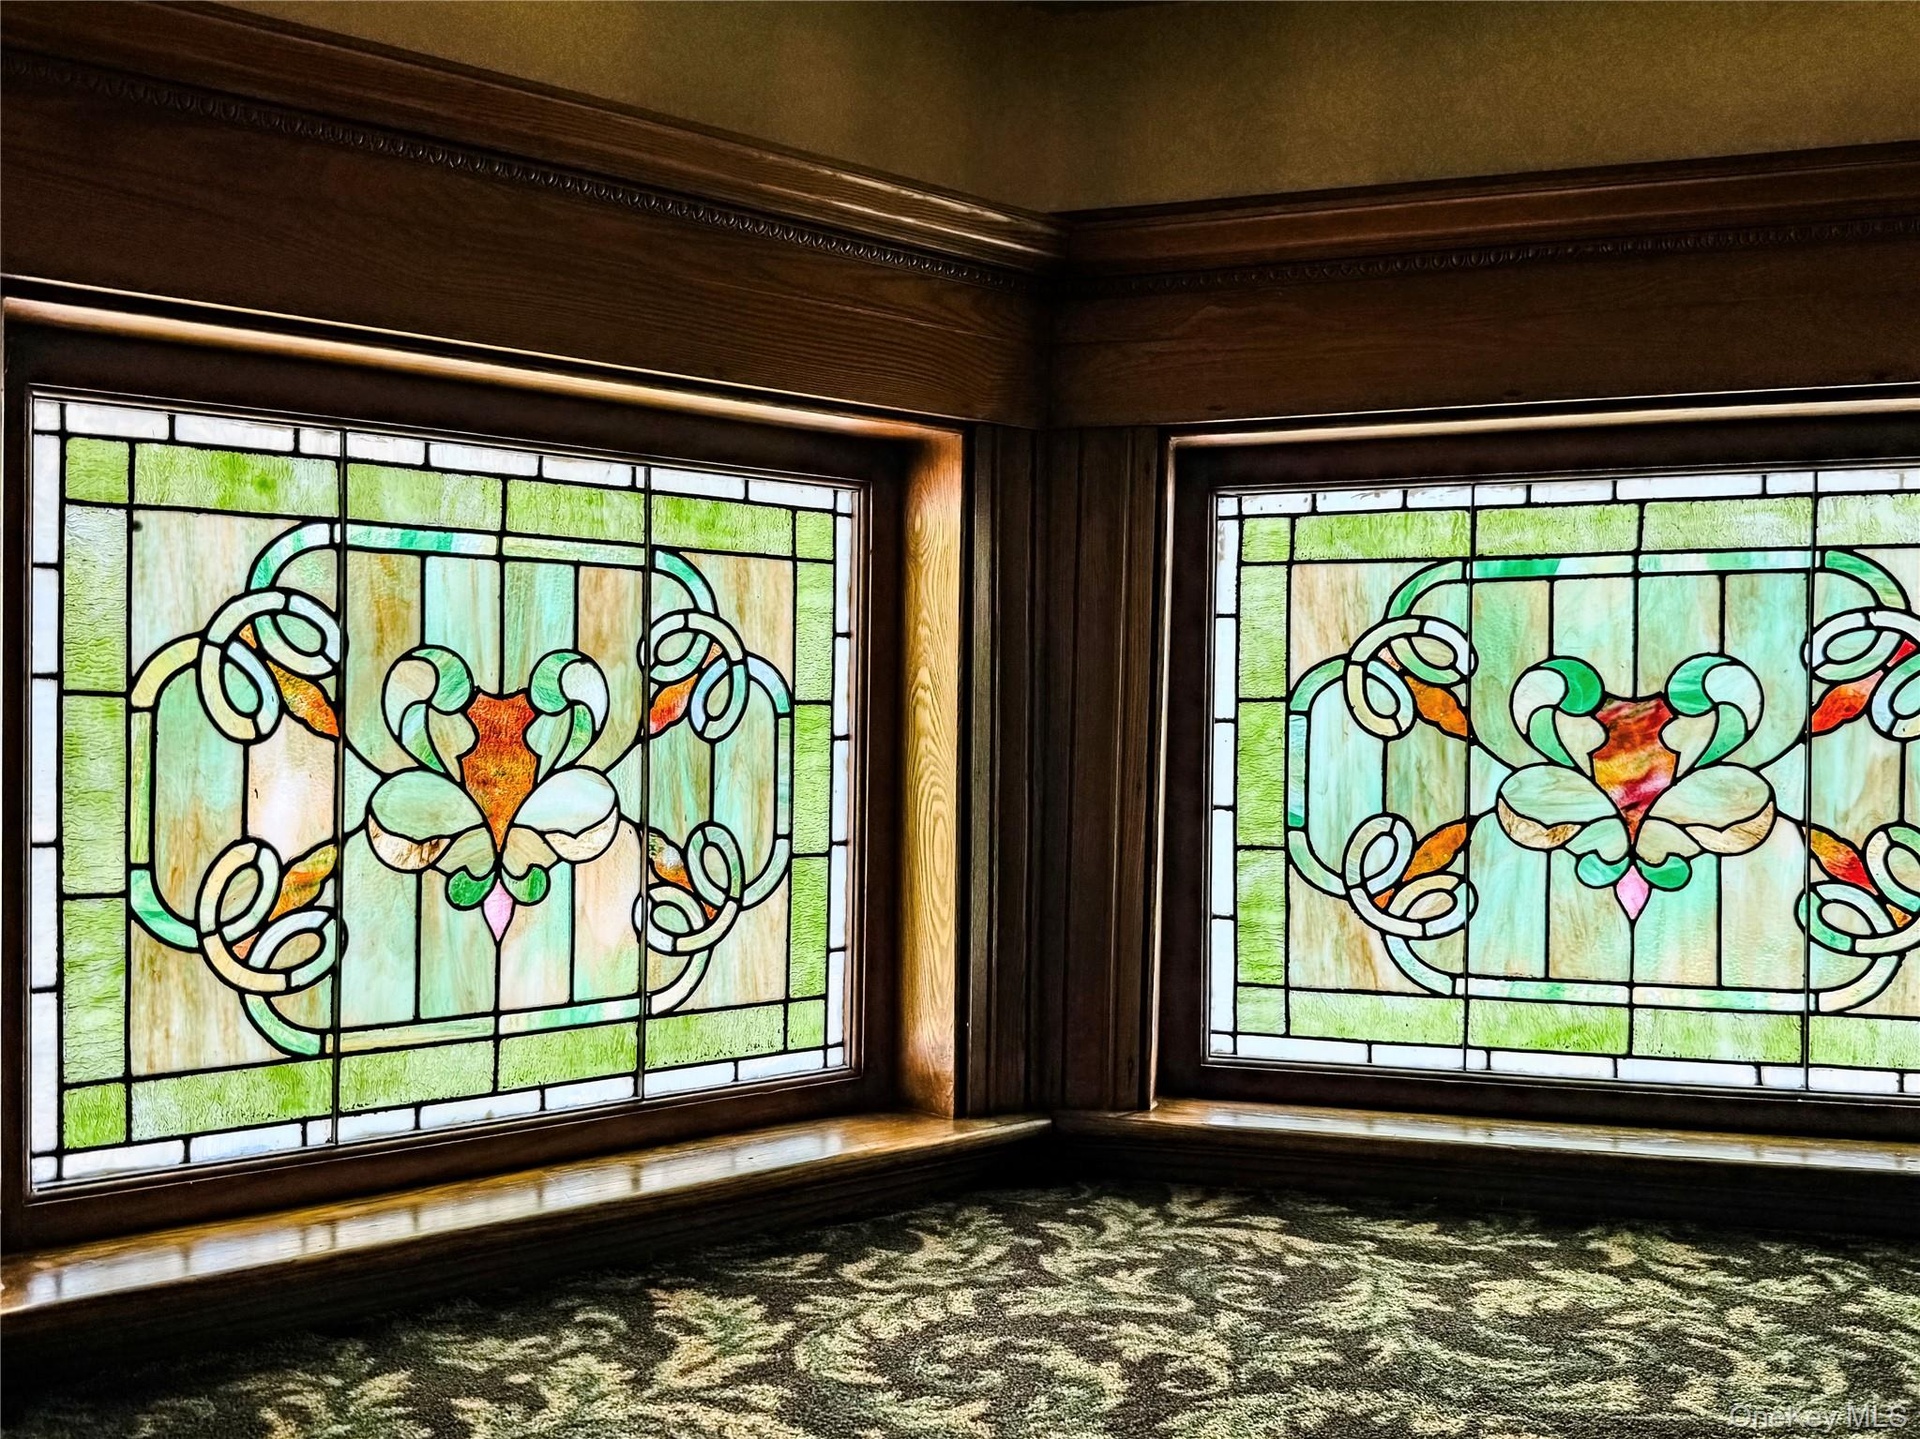
  • Three Story Stair Well Stained glass windows with intricate patterns, framed by rich wood millwork and crown molding
  • Stained glass window featuring an ornate, multi-color design
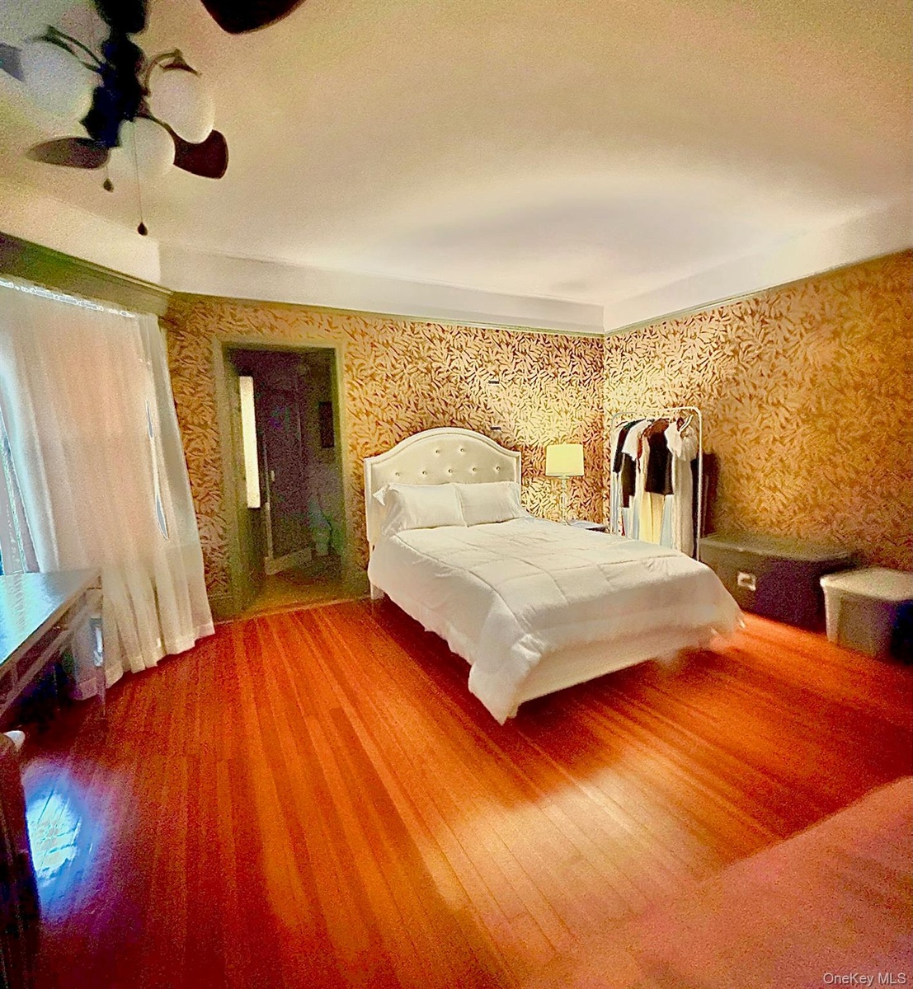
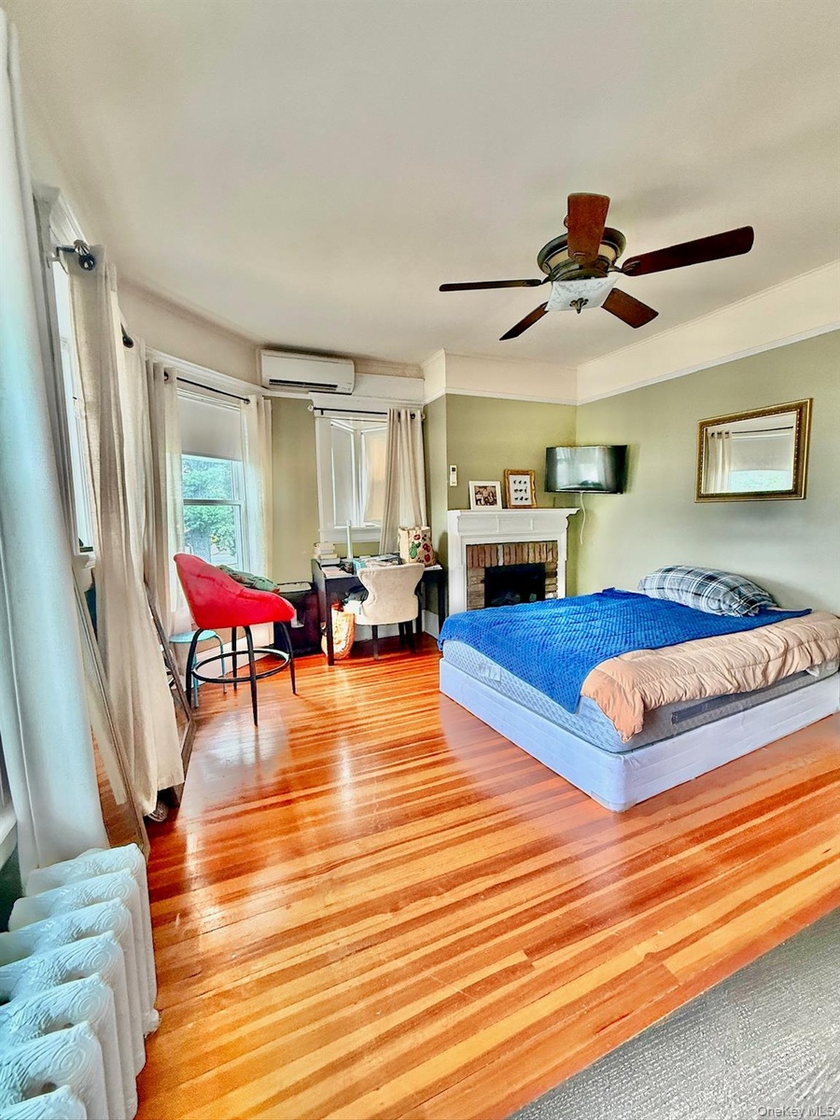
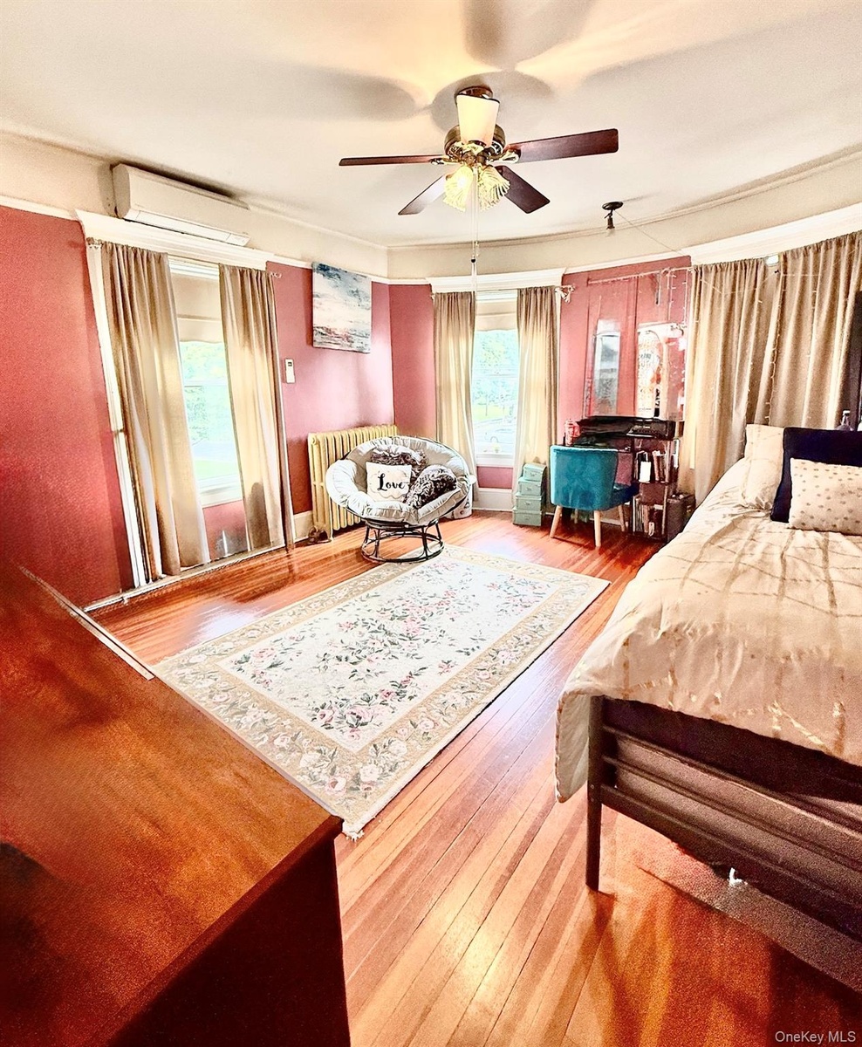
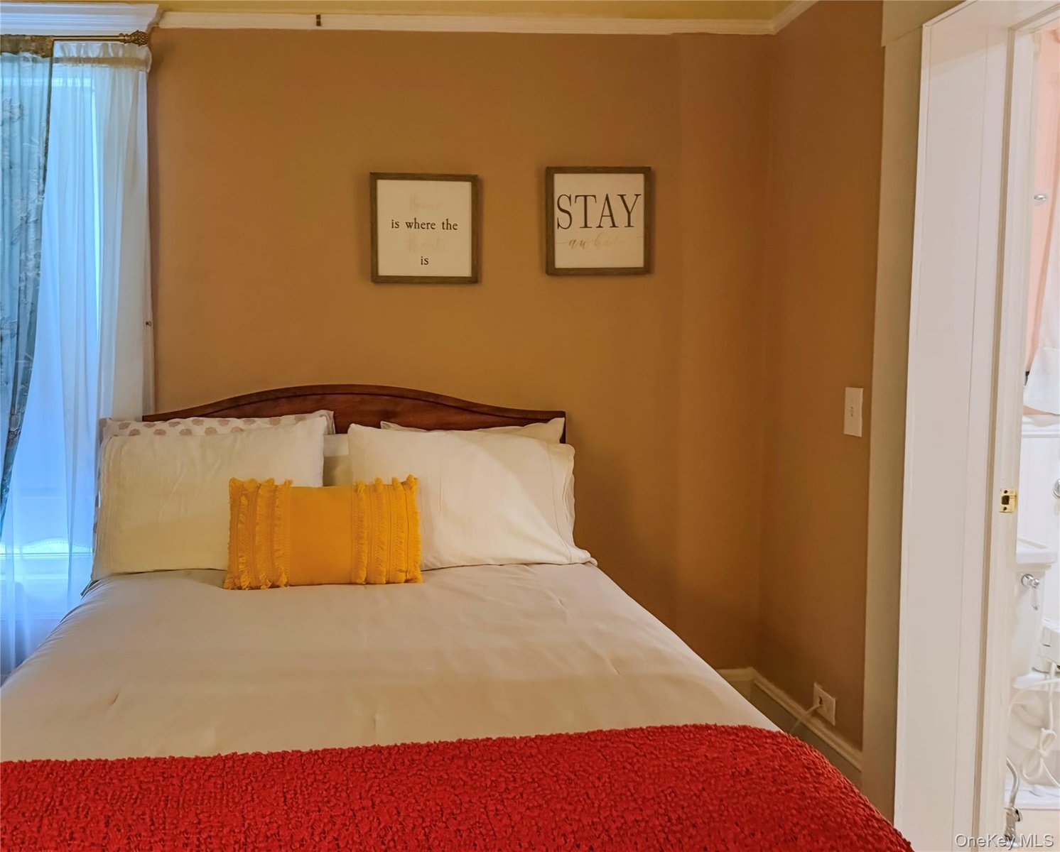
  • Main House Upstairs Bedroom Hardwood flooring, painted walls with decorative border, white trim
  • Main House Upstairs Bedroom Hardwood flooring, painted walls with decorative border, white trim
  • Main House Upstairs Bedroom  Hardwood flooring, painted walls with decorative border, white trim
  • Main House Upstairs Bedroom Hardwood flooring, painted walls with decorative border, white trim
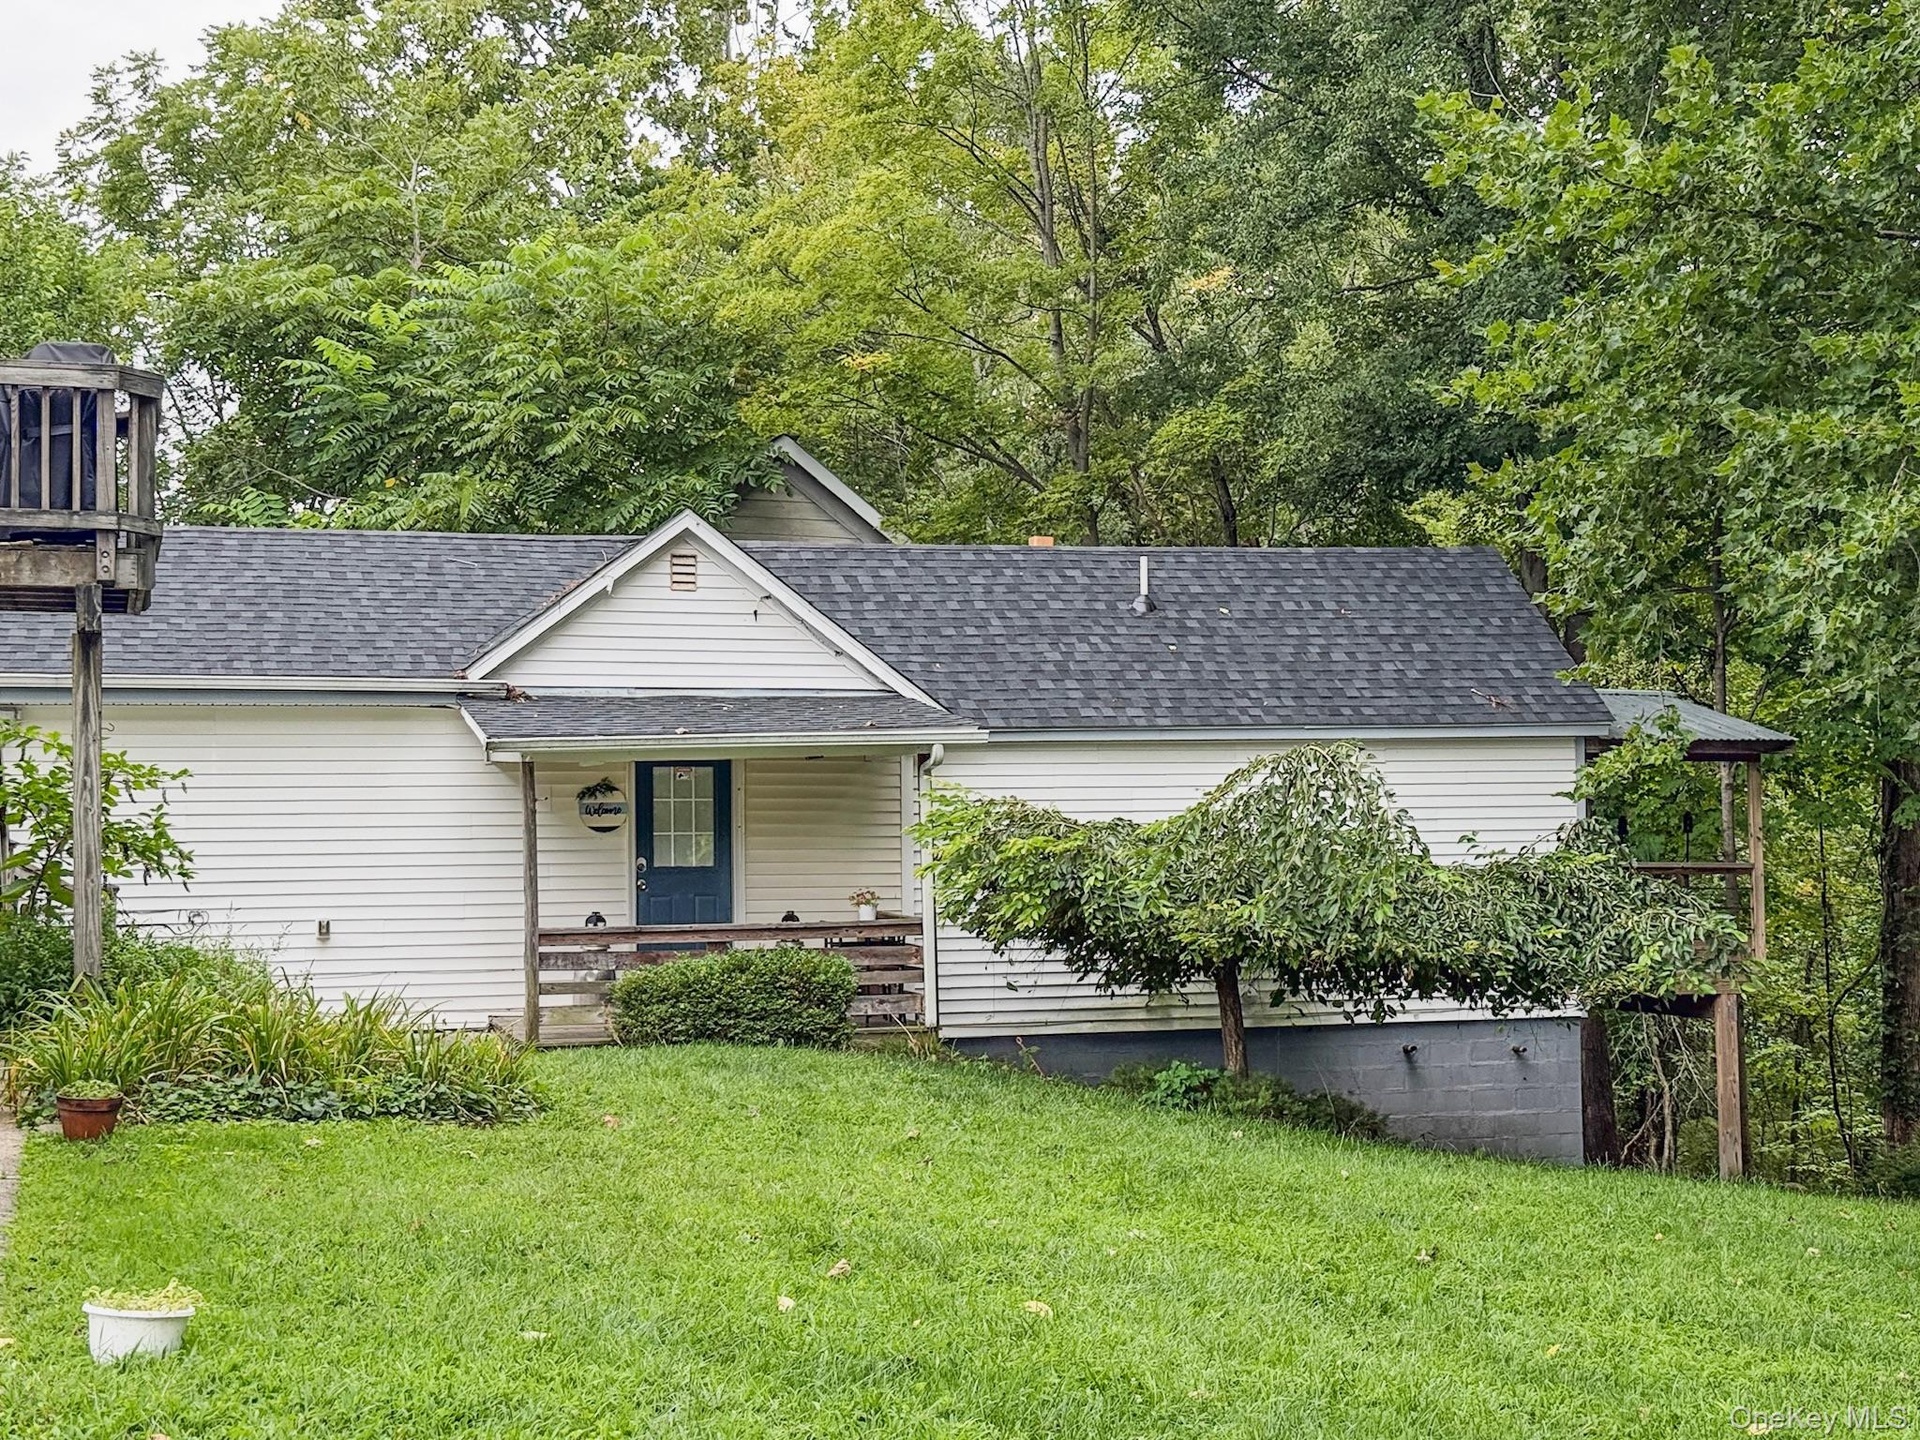
  • Detached Cottage with own driveway and private deck
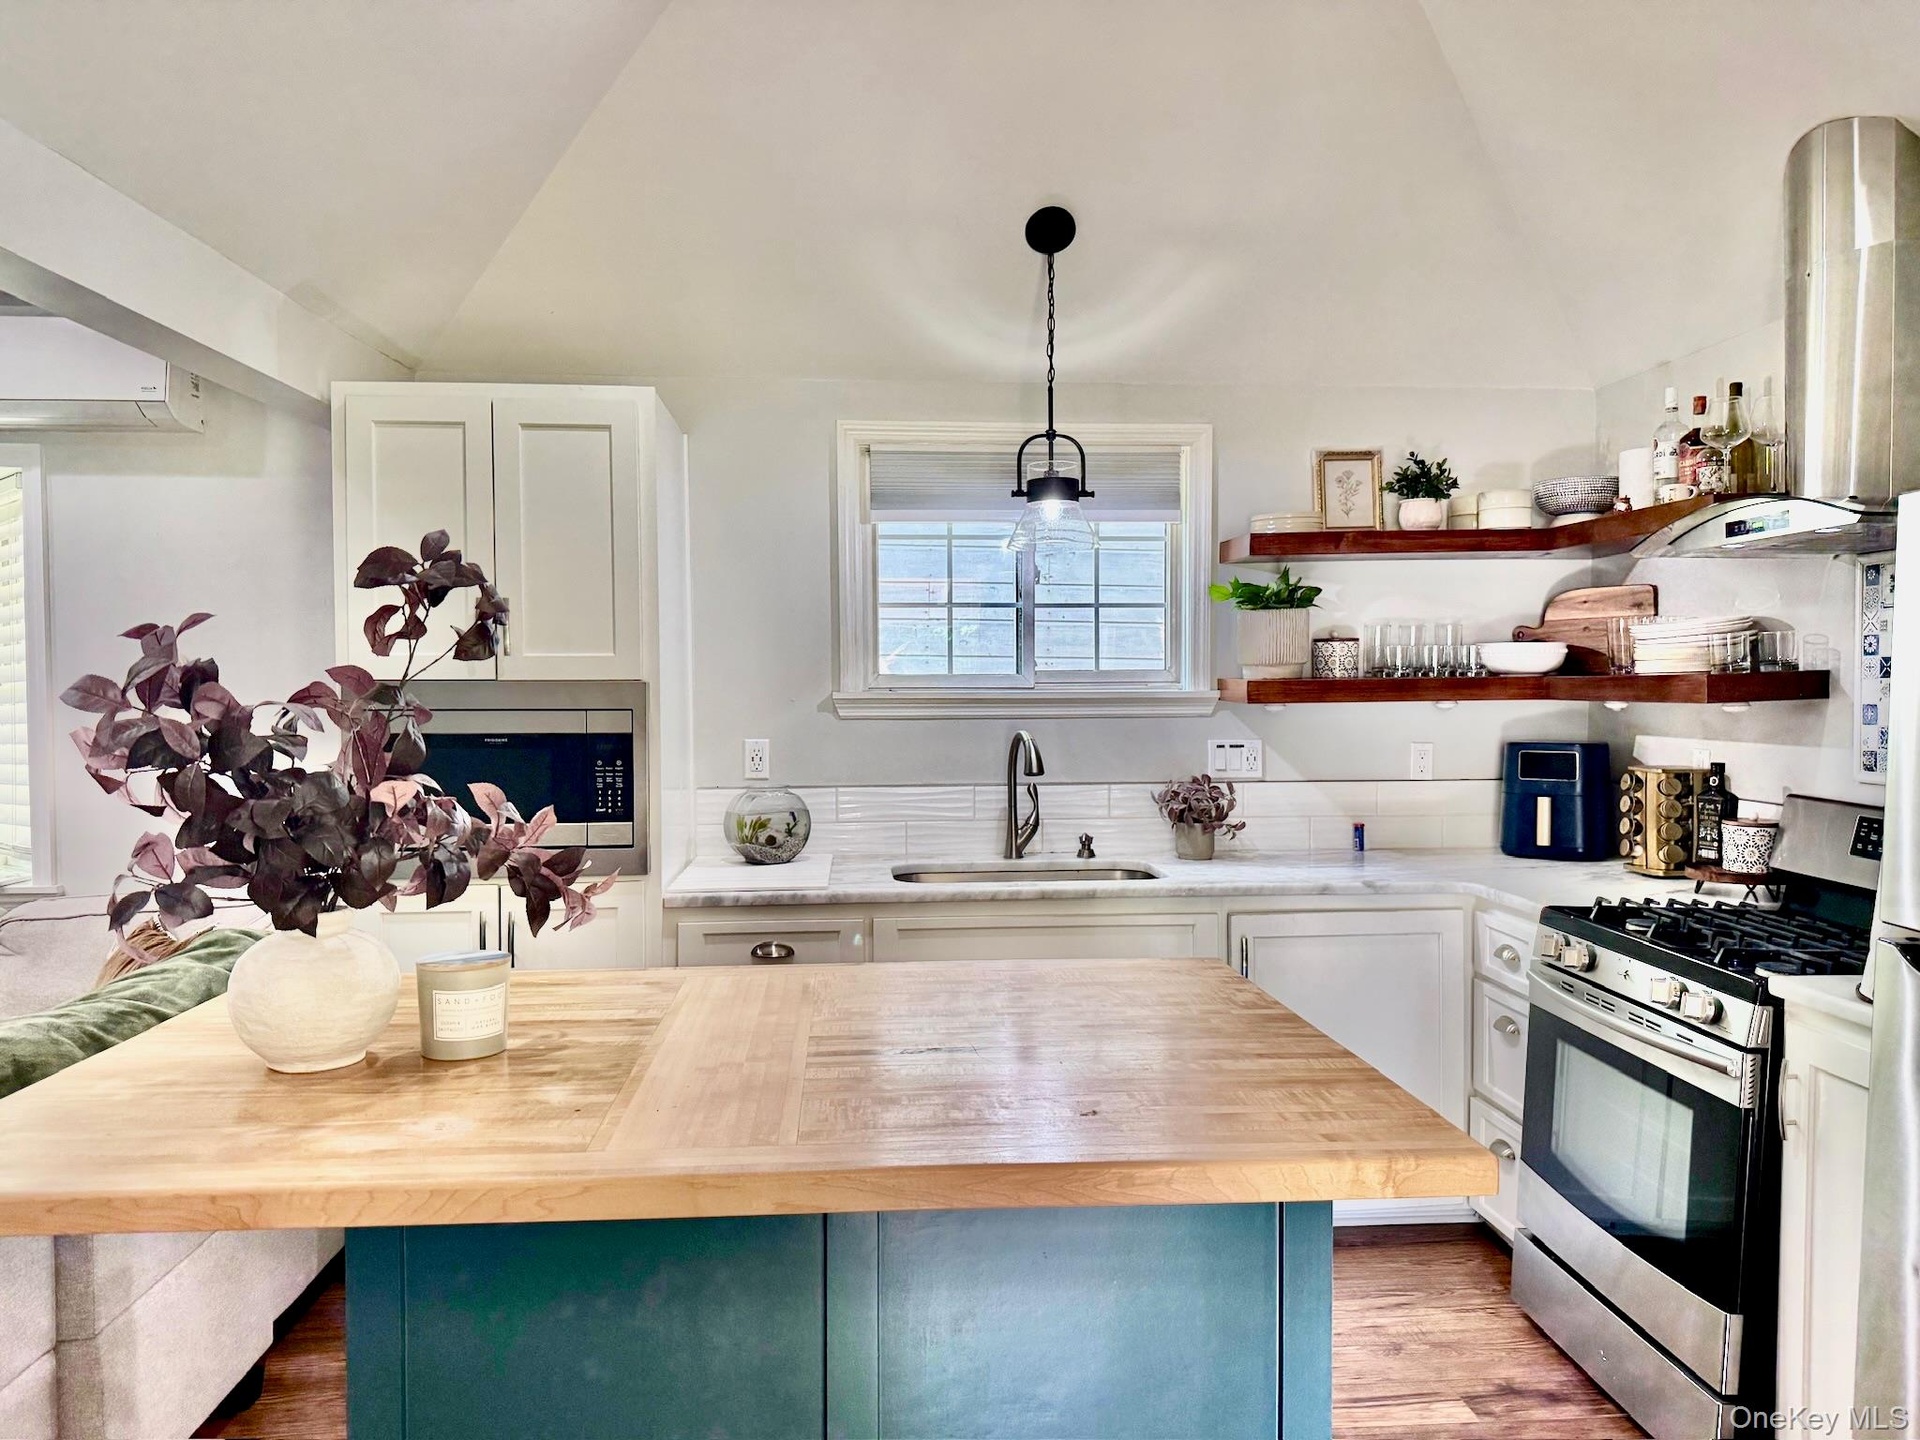
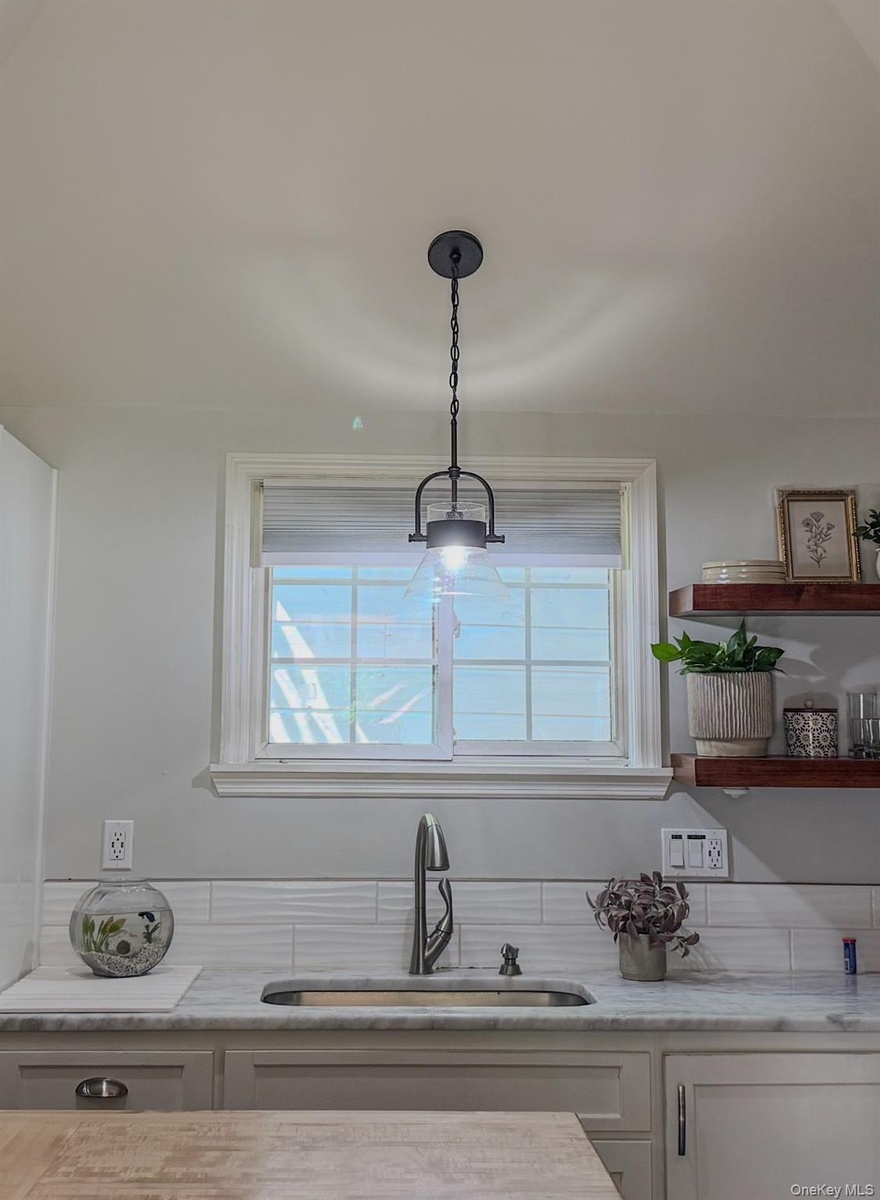
  • Cottage kitchen featuring a central island with a wood countertop, white shaker cabinetry, stainless steel appliances, and open wood shelving
  • Cottage kitchen featuring a central island with white shaker cabinetry, stainless steel appliances, and open wood shelving
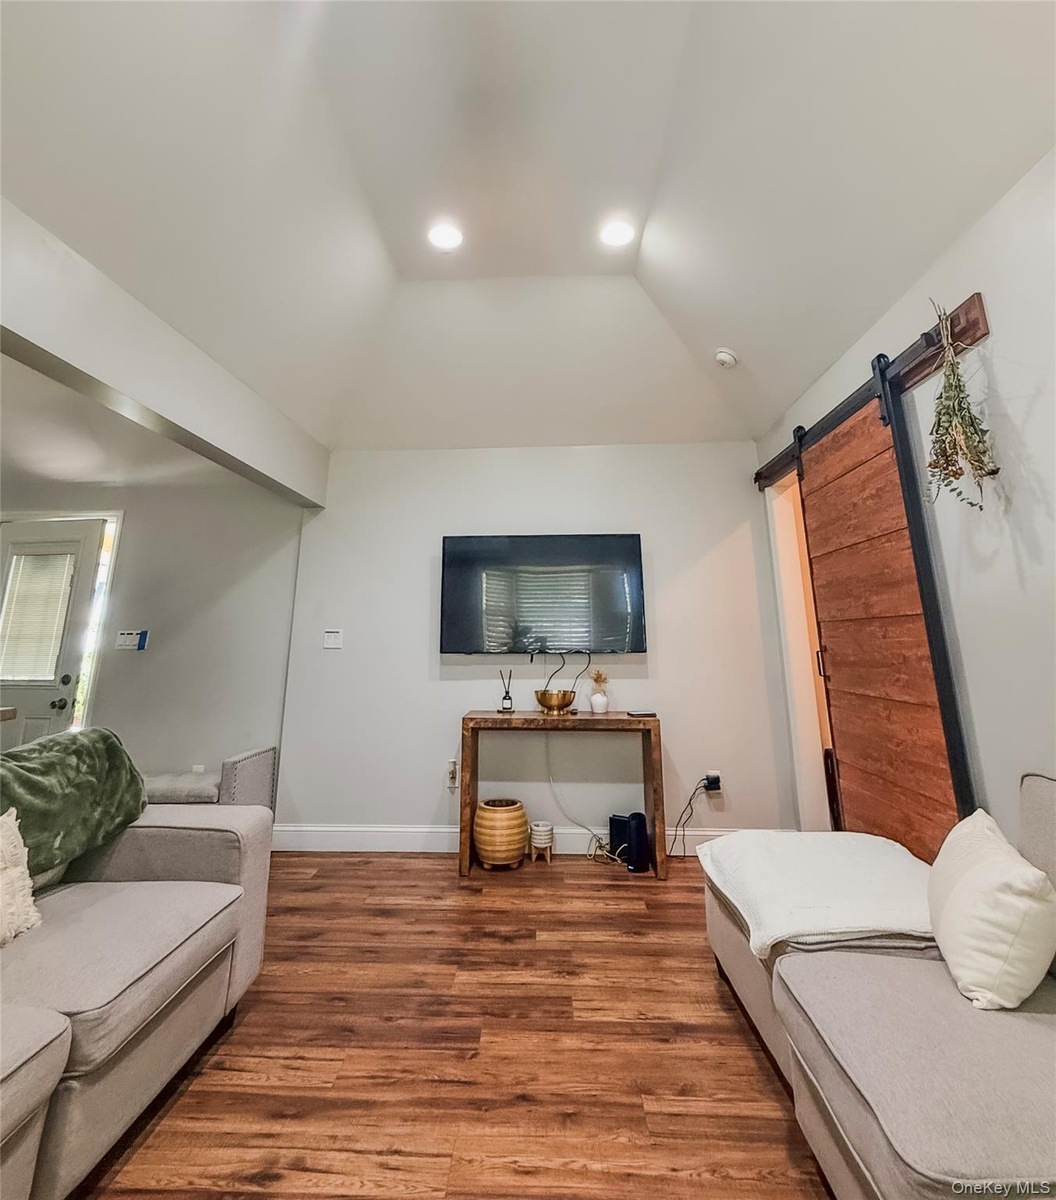
  • Cottage living room with vaulted ceiling with recessed lighting, wood-finish flooring, and a sliding wood barn door
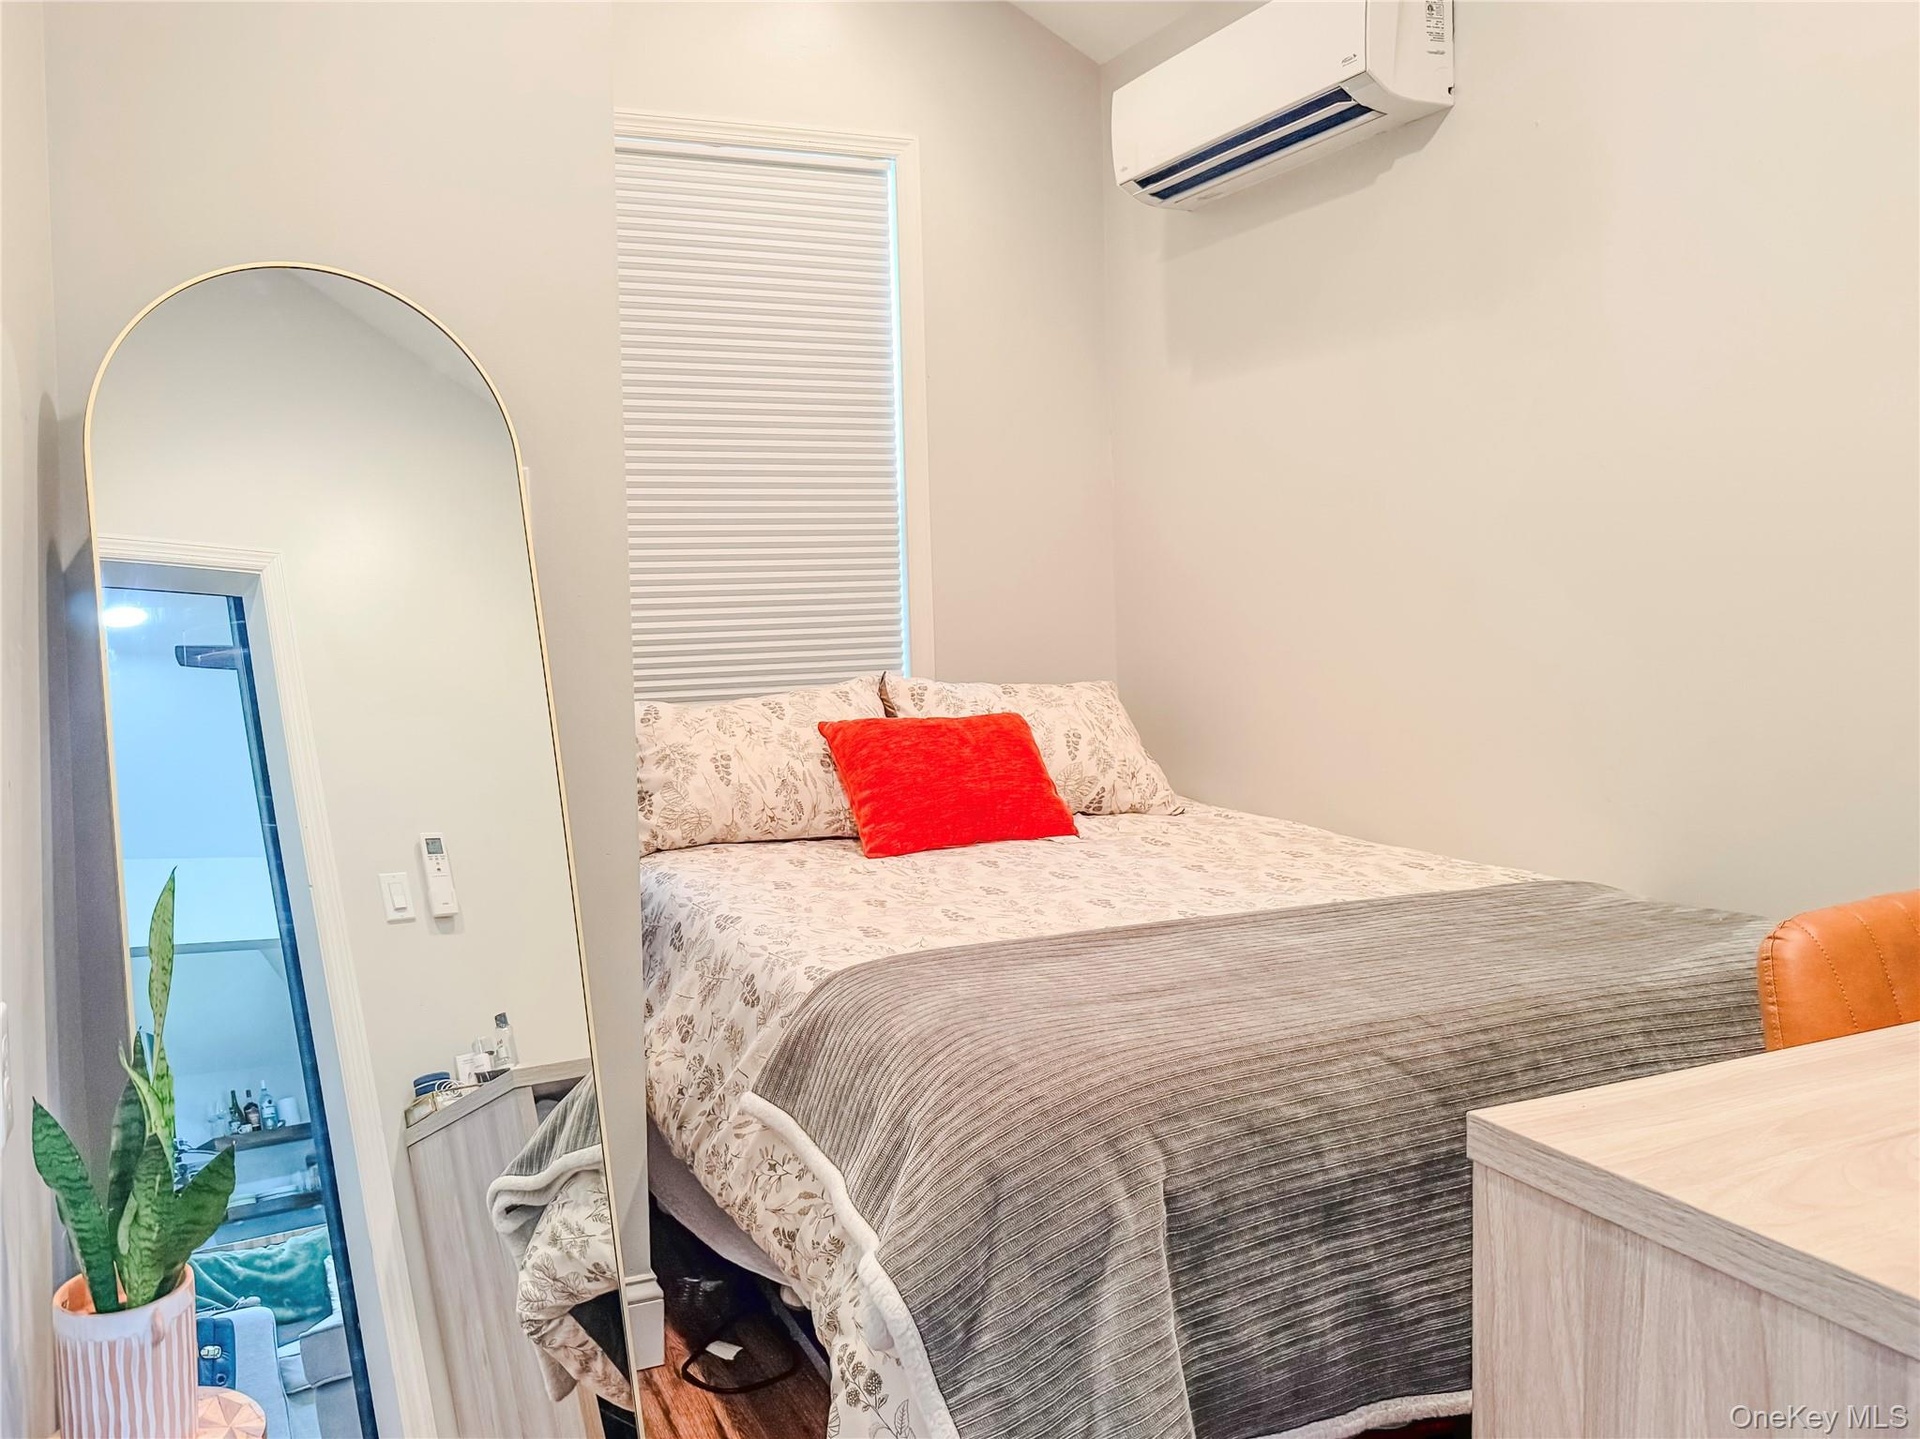
  • Cottage Office currently used as a second bedroom
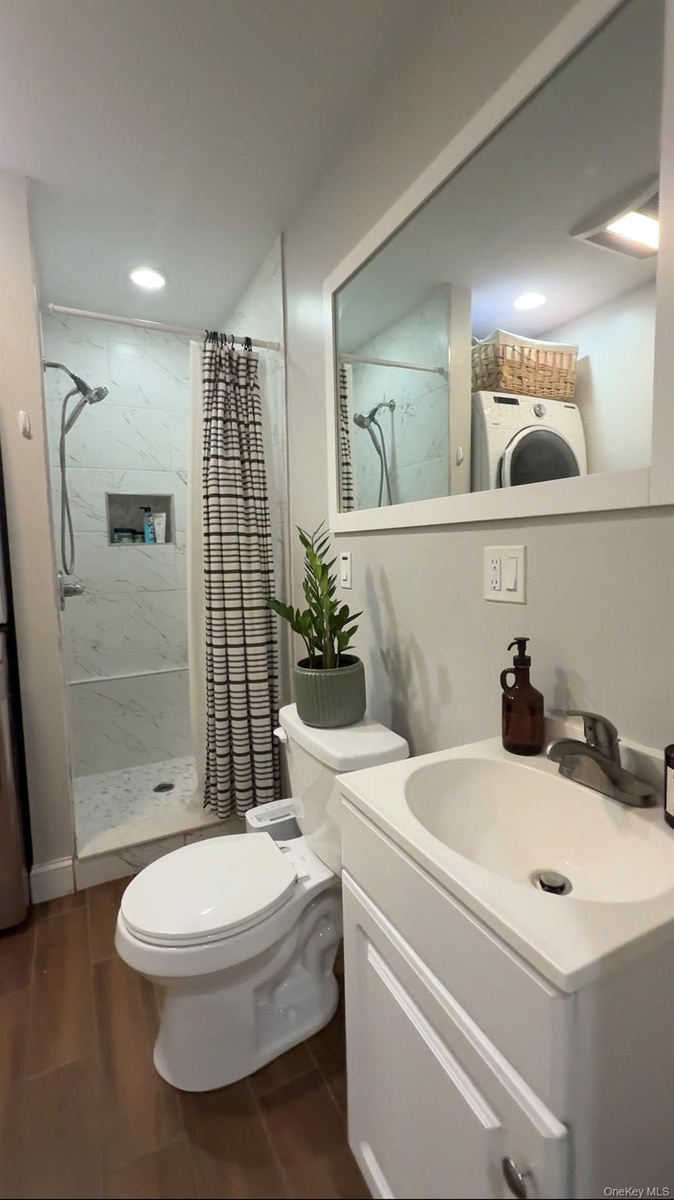
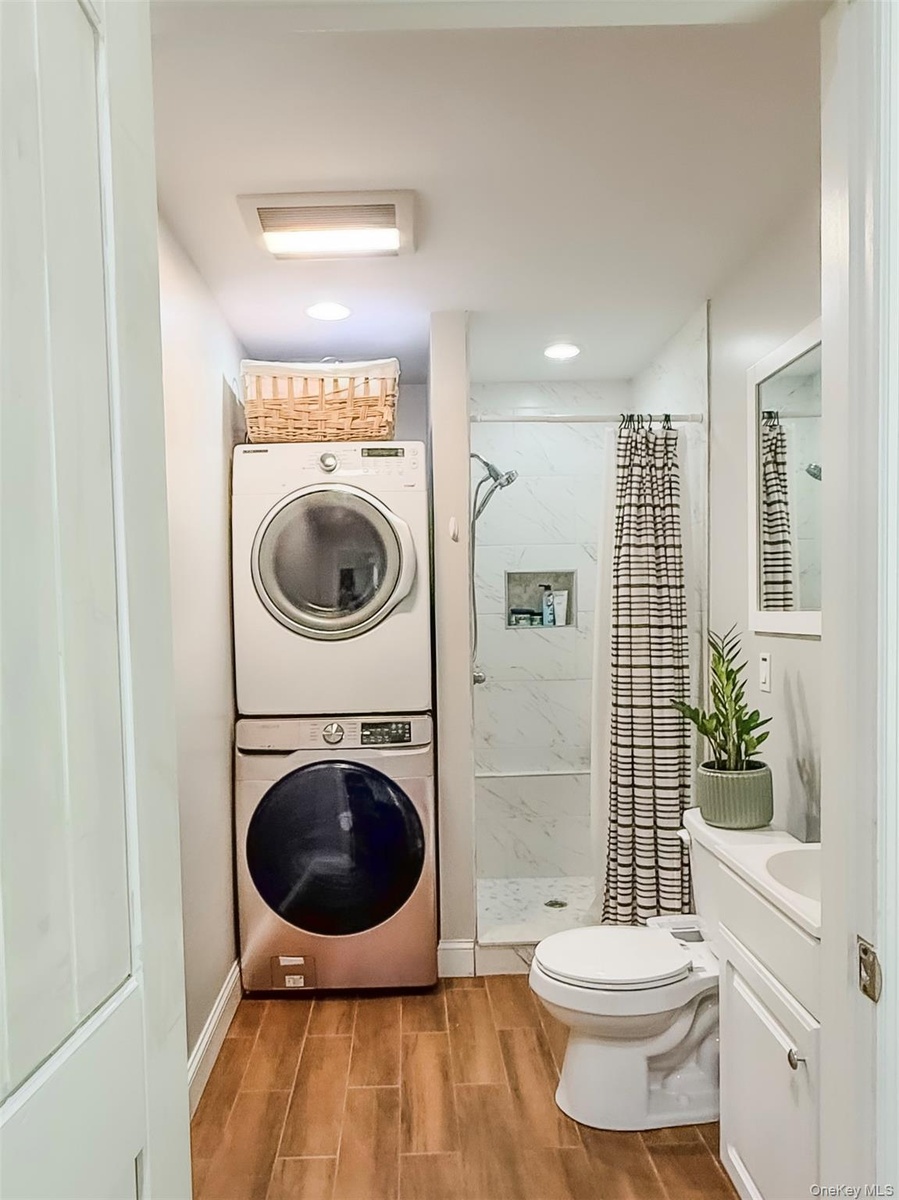
  • Cottage full bathroom with wood-finish flooring, stacked laundry appliances, walk-in shower with glass enclosure, recessed lighting, and a vanity with
  • Cottage full bathroom with wood-finish flooring, stacked laundry appliances, walk-in shower with glass enclosure, recessed lighting, and a vanity with
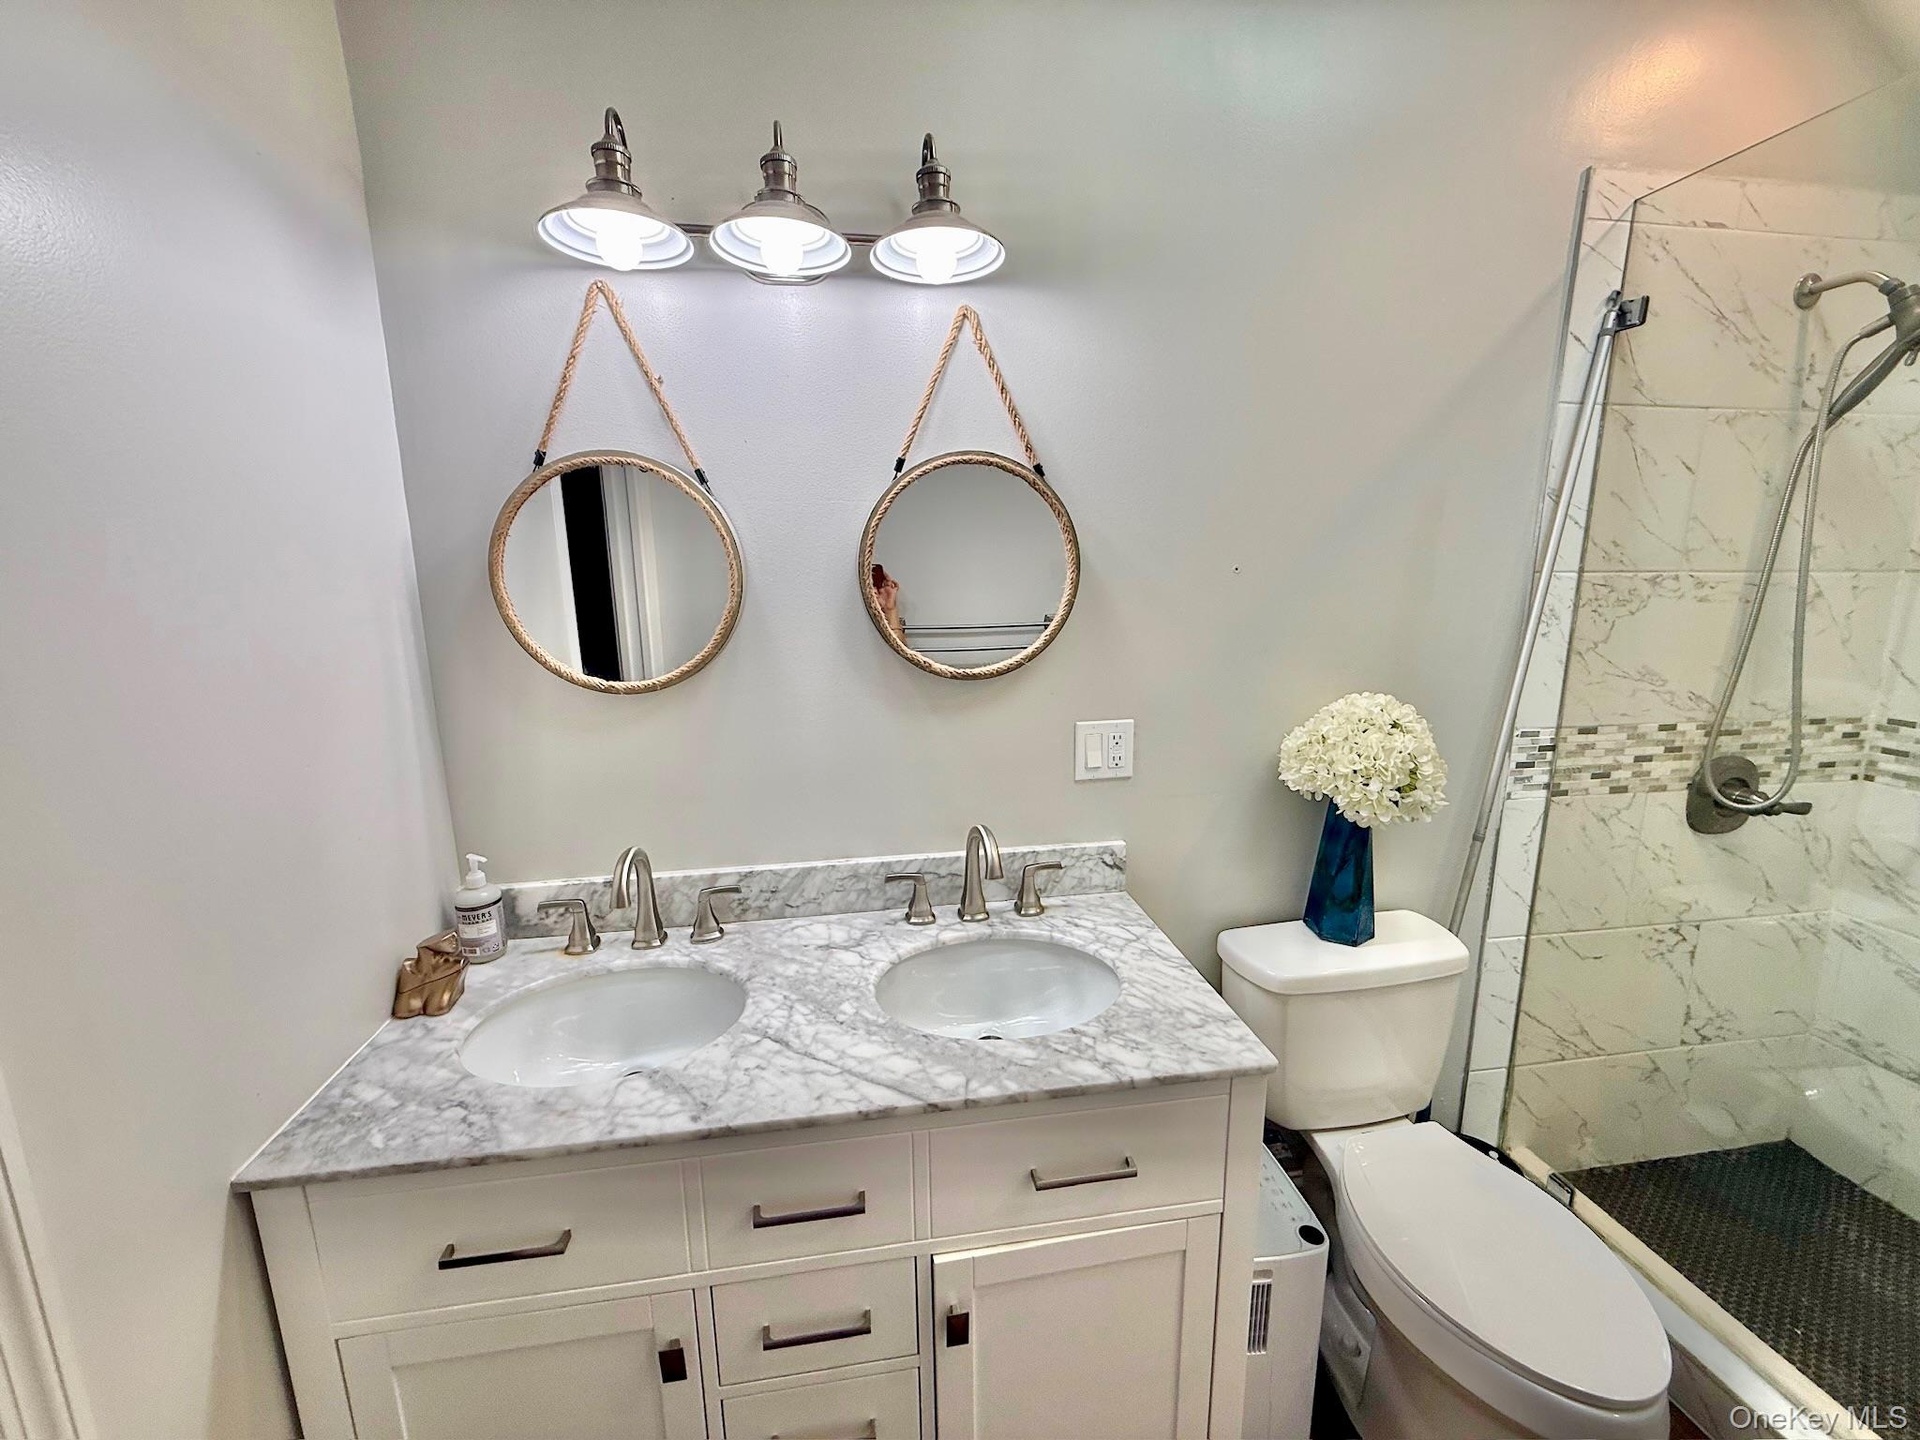
  • Cottage In The Back Bathroom Dual vanity with stone countertop, undermount sinks, and brushed nickel fixtures
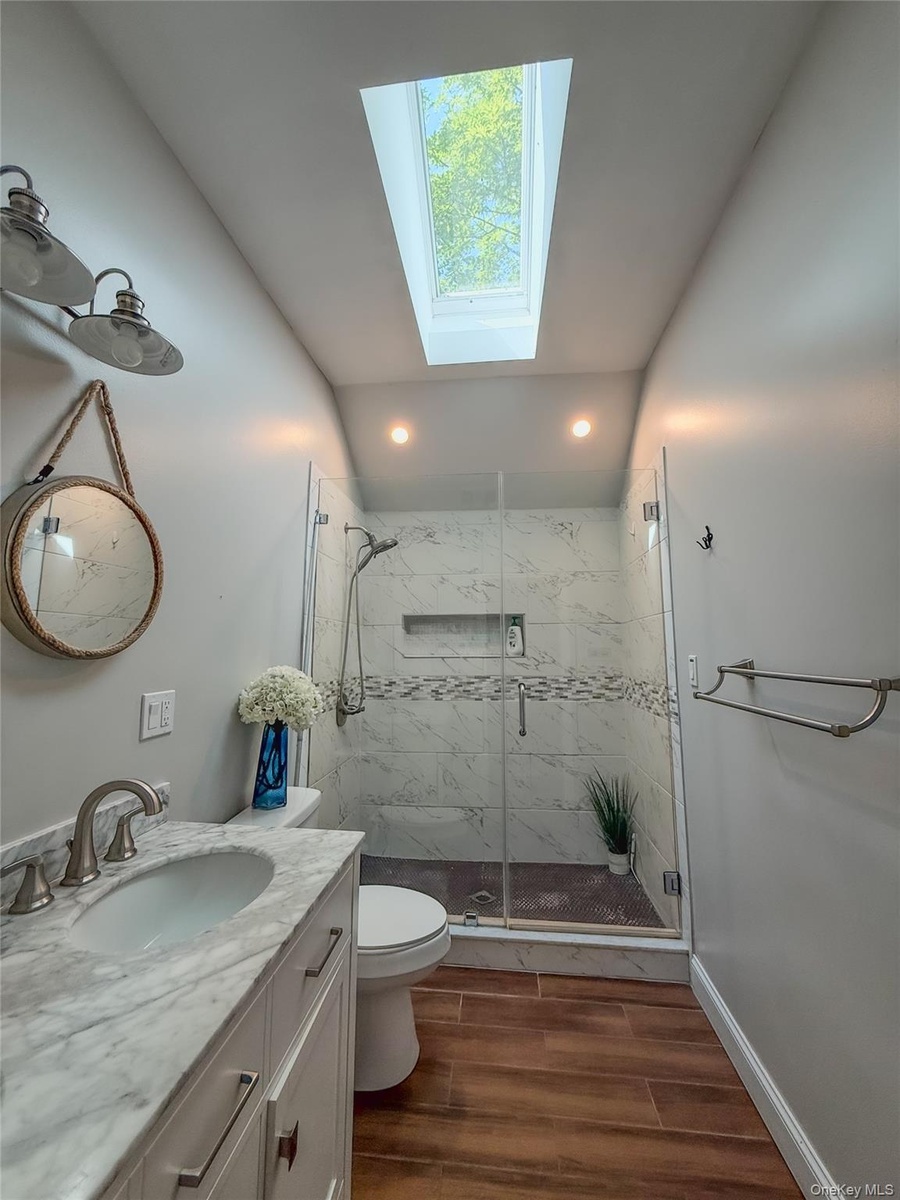
  • Cottage full bathroom with double vanity w/skylight feature, walk-in shower with glass enclosure and wood-finish flooring
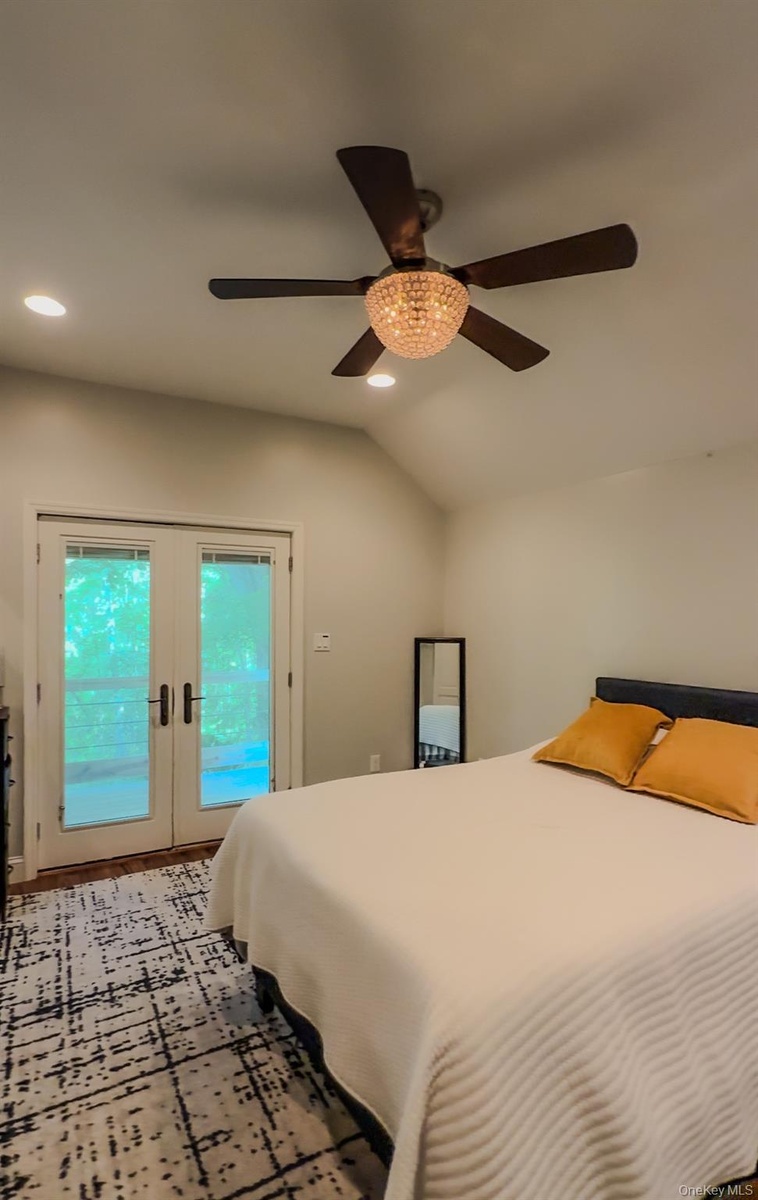
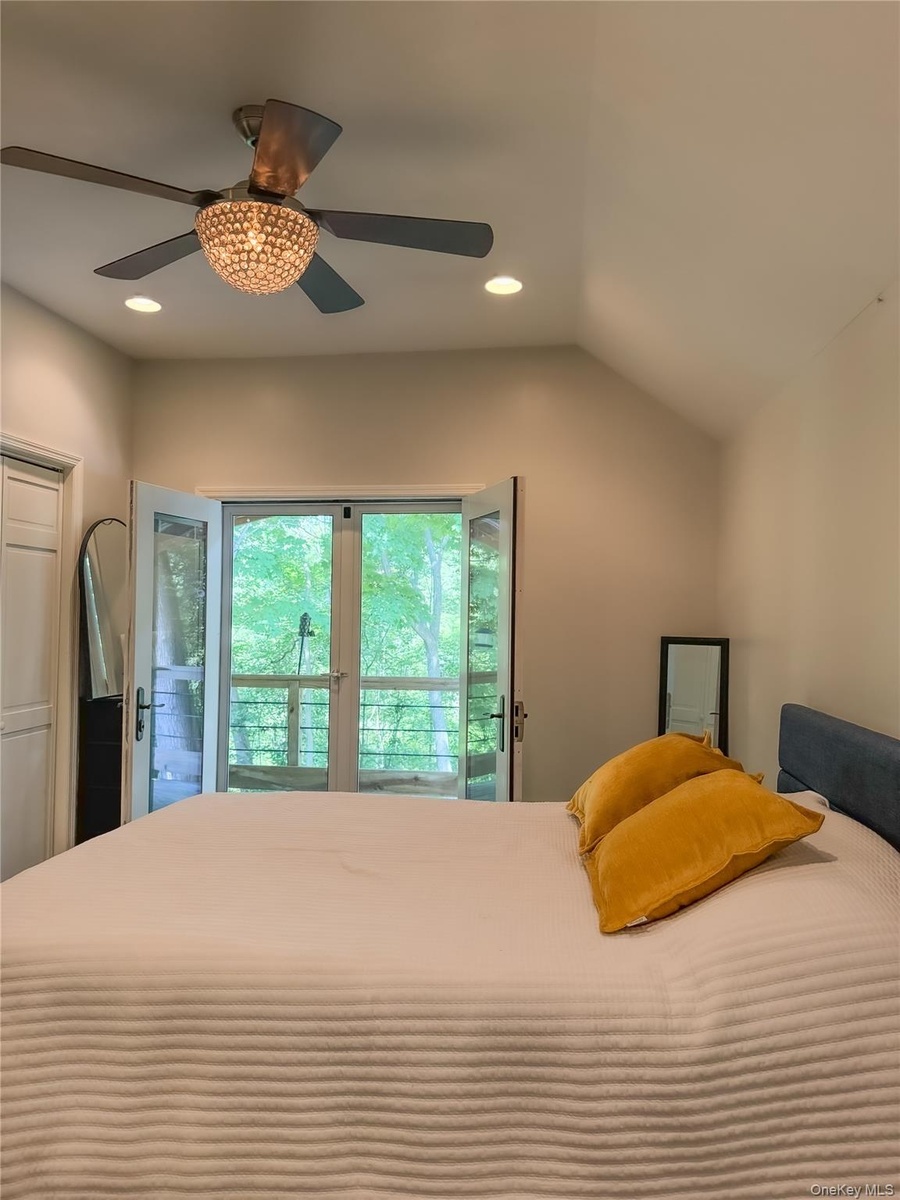
  • Cottage bedroom with vaulted ceiling with recessed lighting, a decorative ceiling fan, and French doors that leads to private  deck
  • Cottage bedroom with vaulted ceiling with recessed lighting, a decorative ceiling fan, and French doors that leads to private  deck
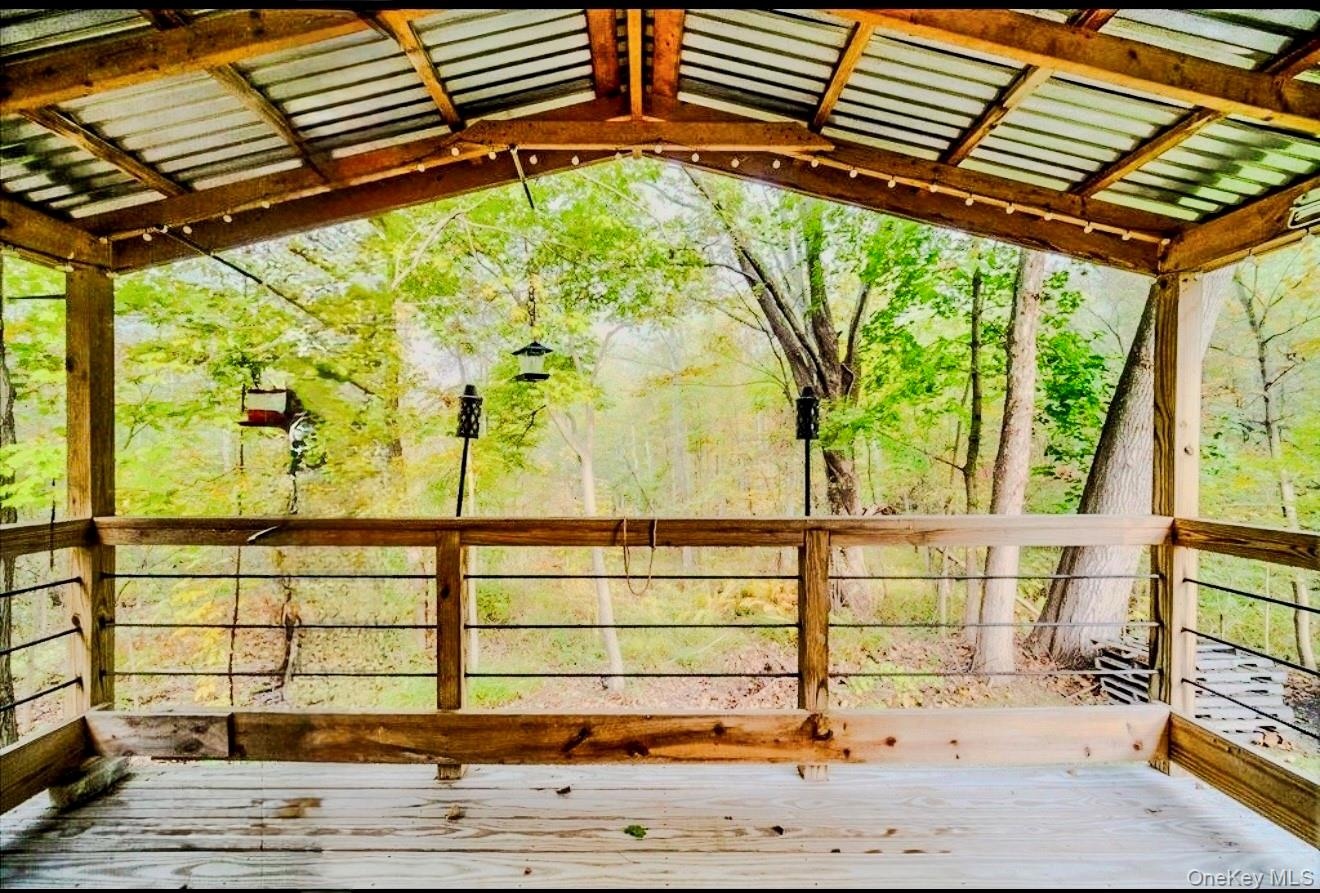
  • Cottage covered private deck with a corrugated metal roof, wood-finish flooring, and wood railings with black metal balusters
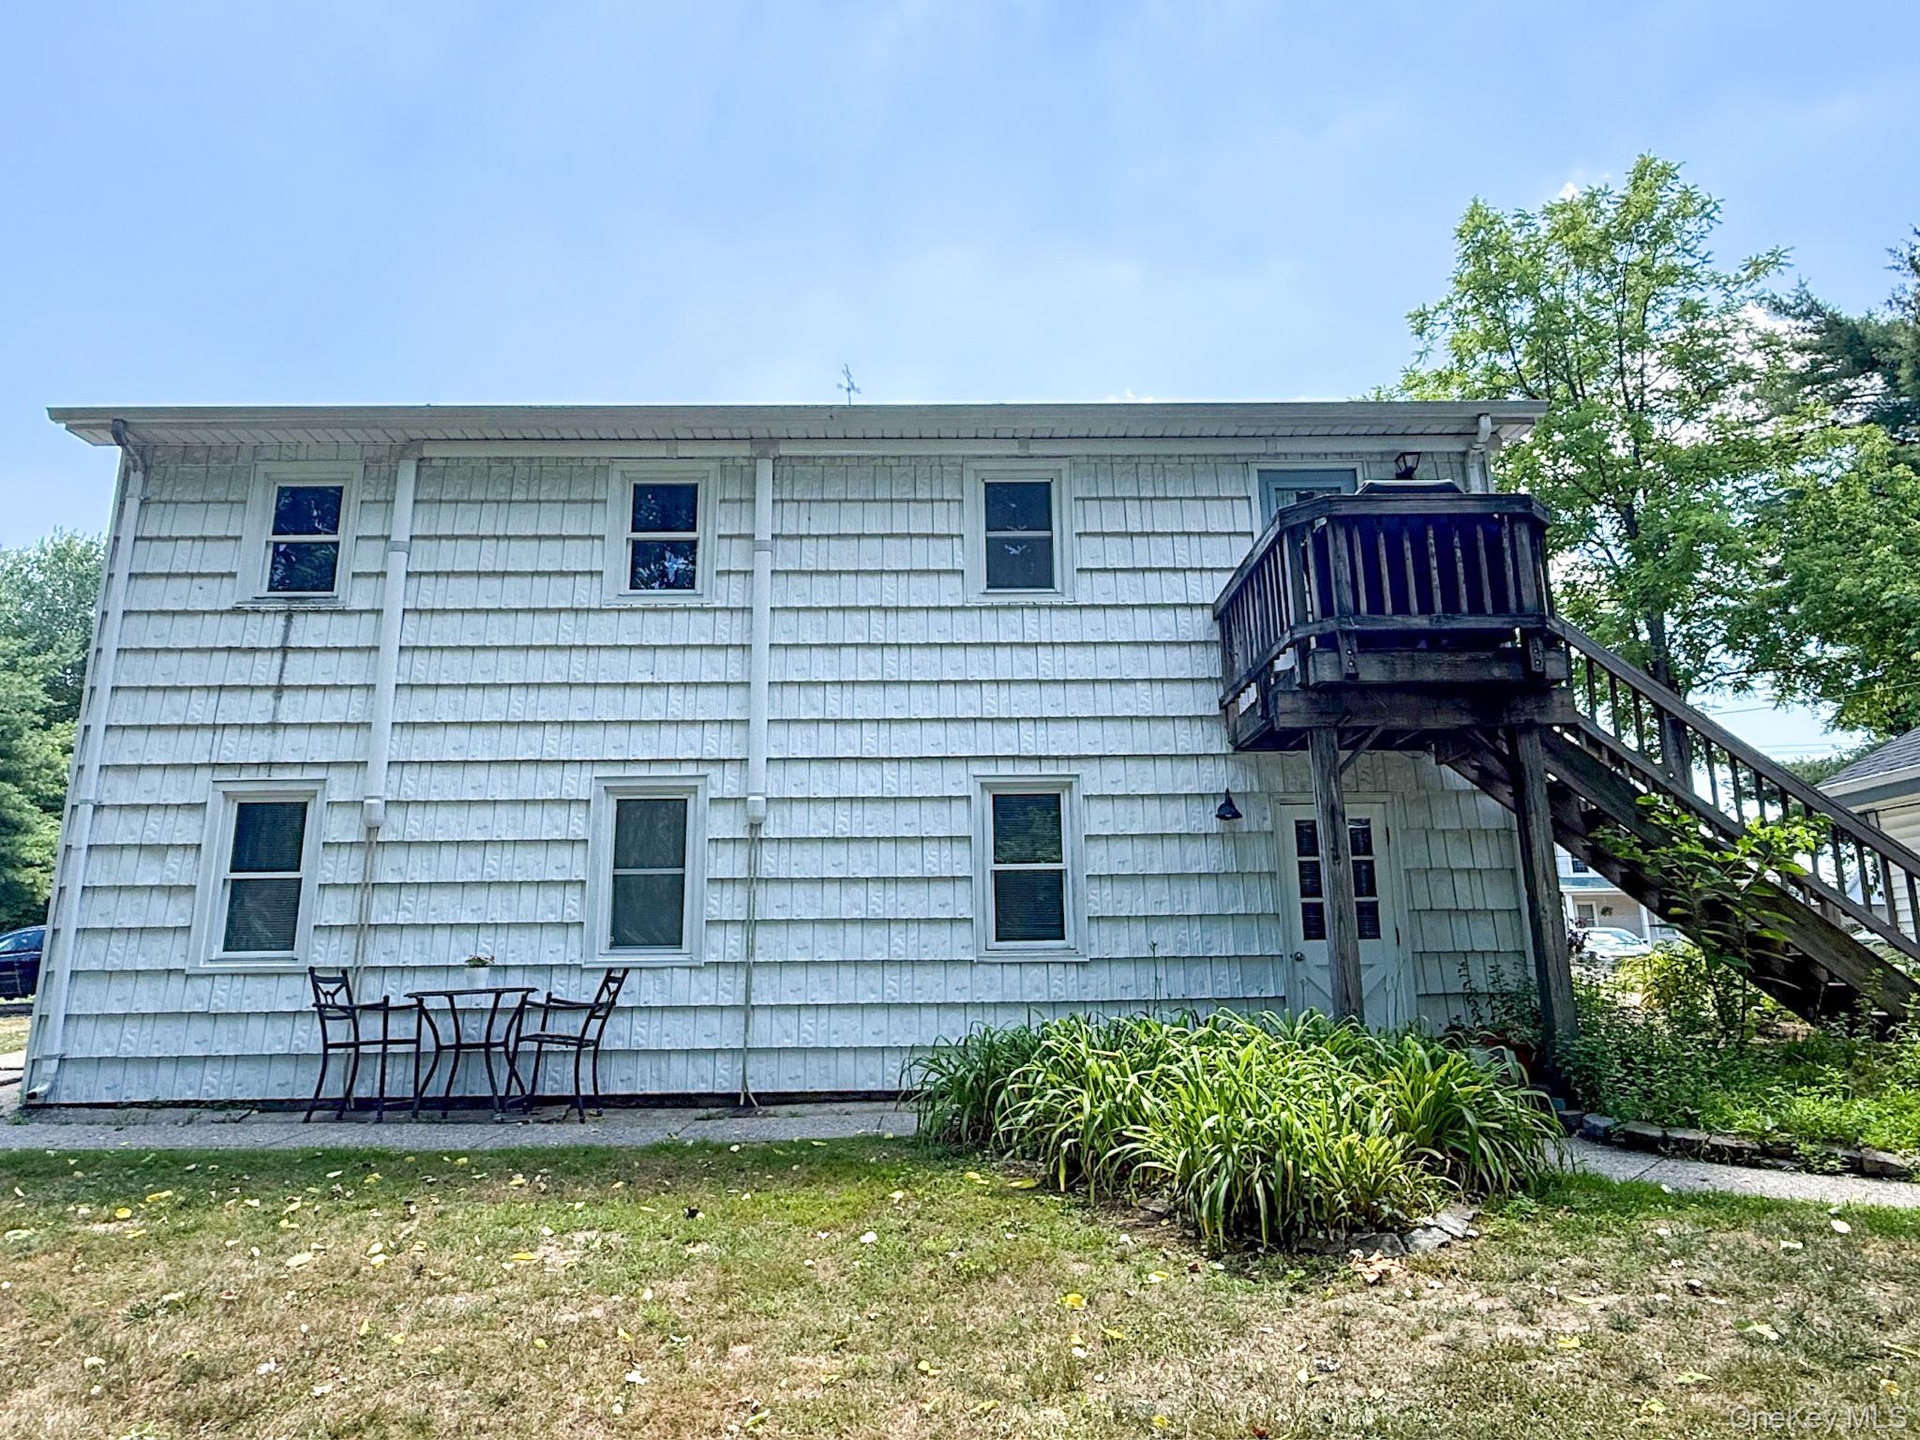
  • Two-story structure in back of main house. An upper-level wood deck with stairs leading to upper apartment
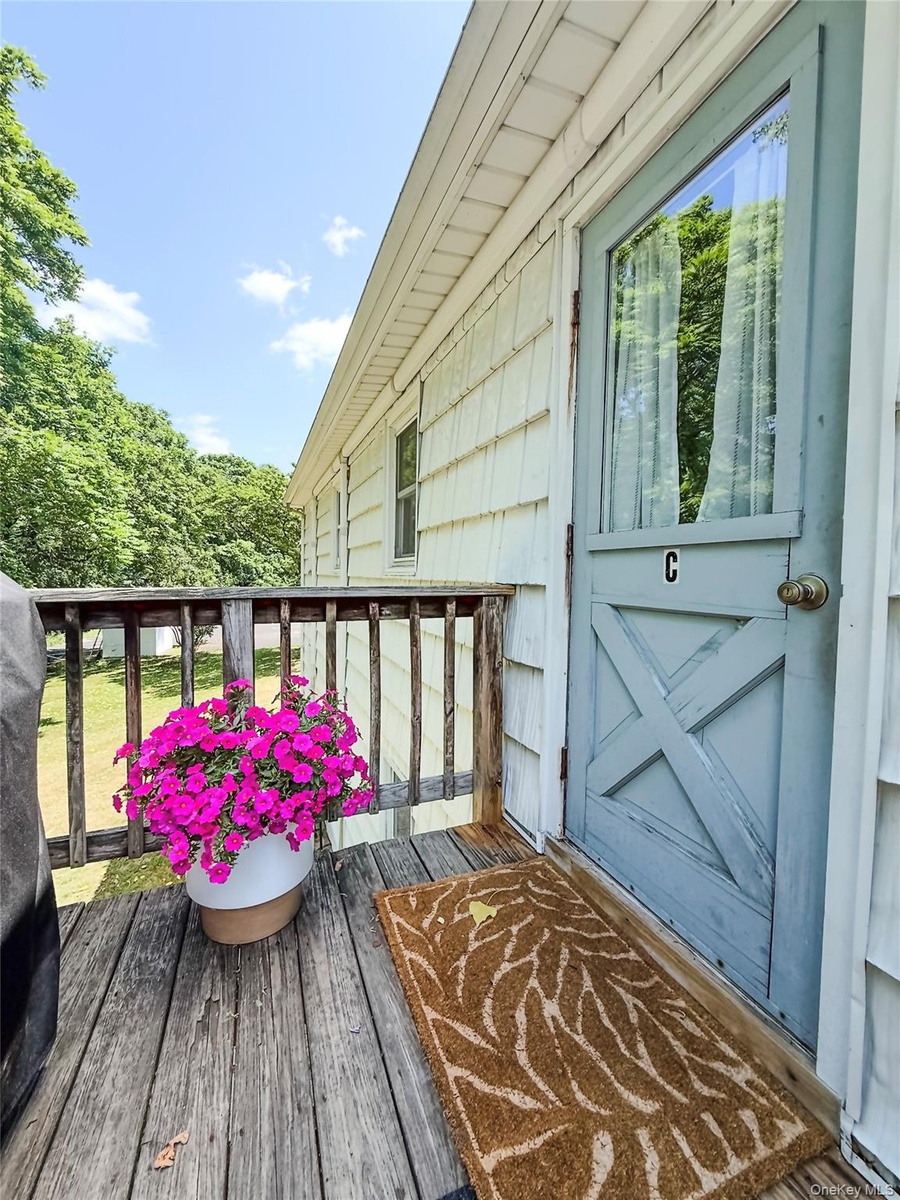
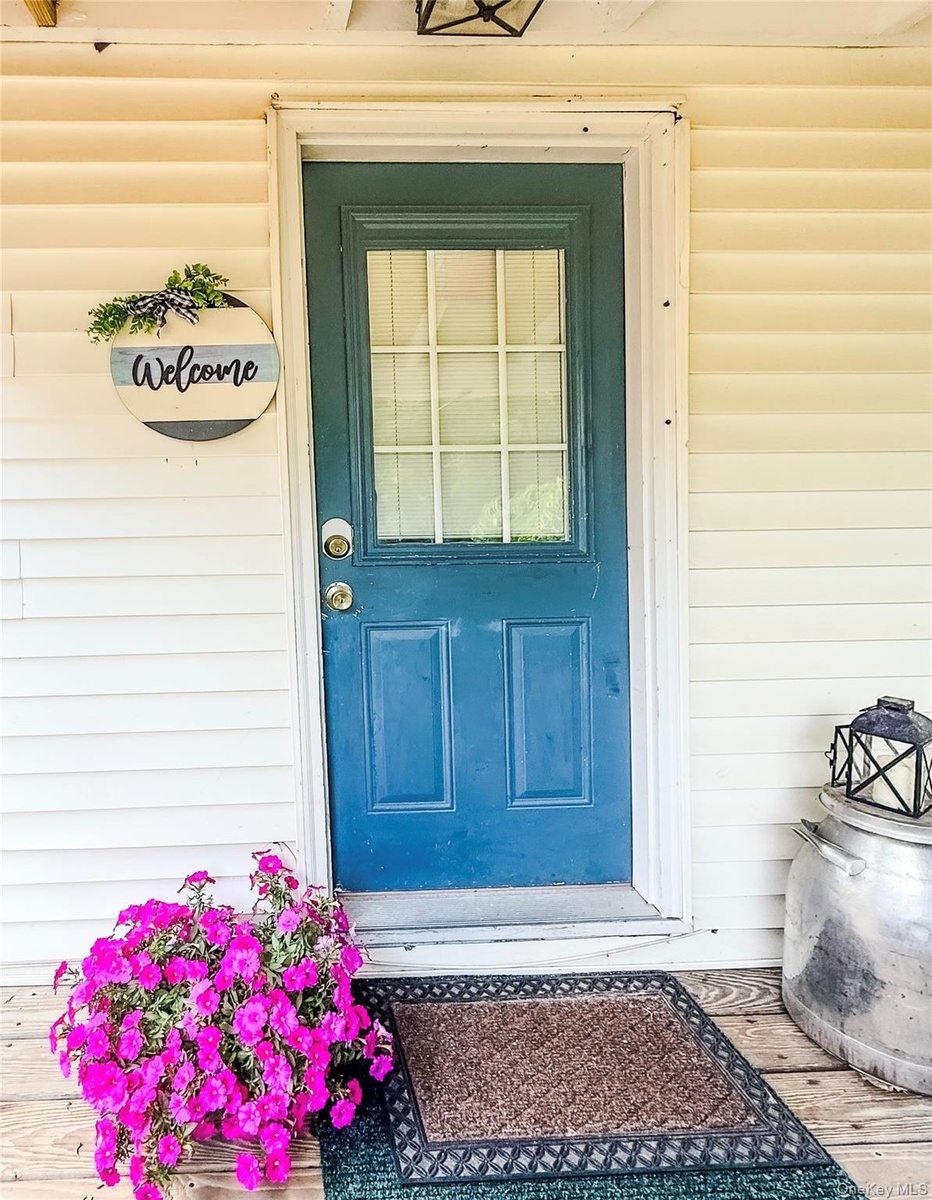
  • Upper apartment  with a light blue door featuring a glass panel and crossbuck detailing
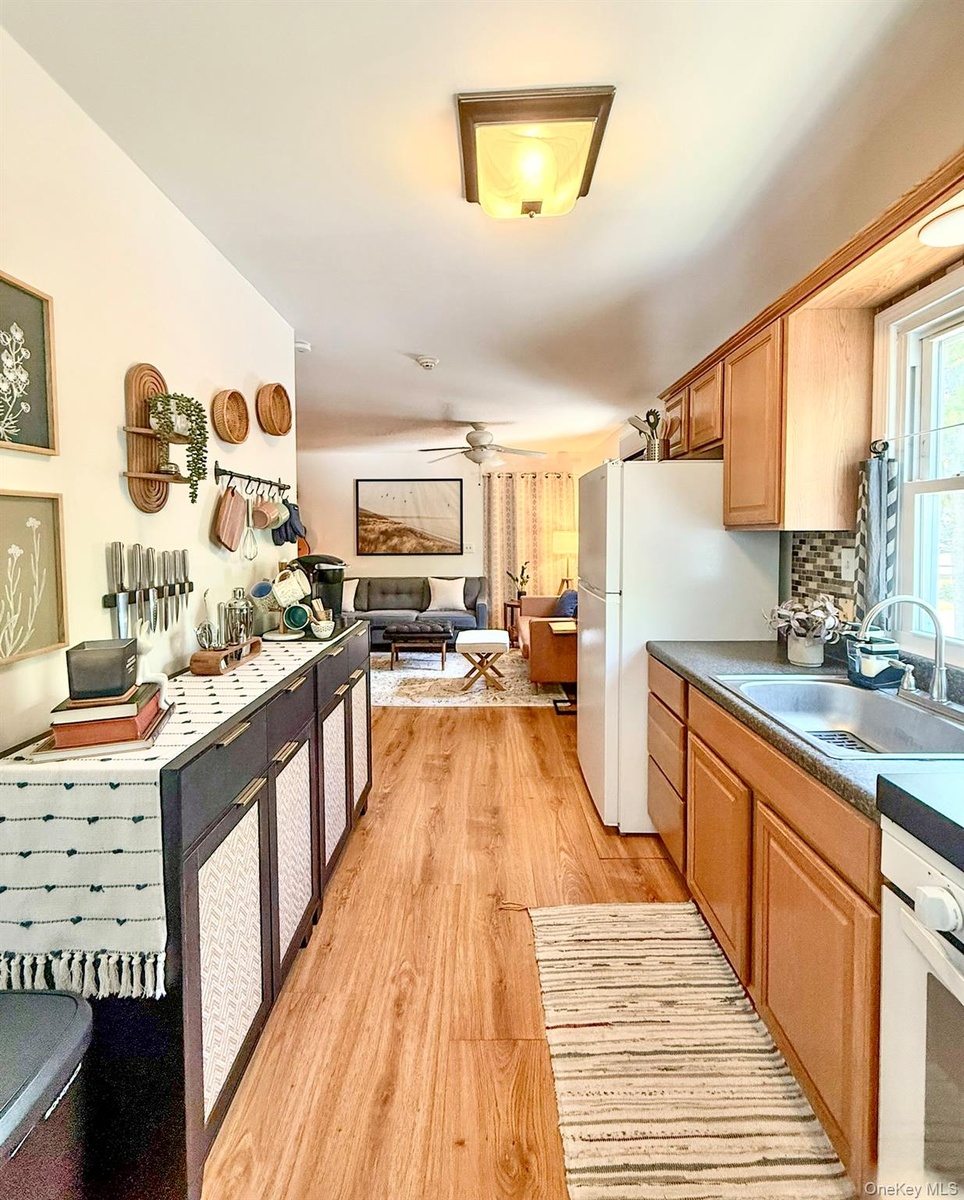
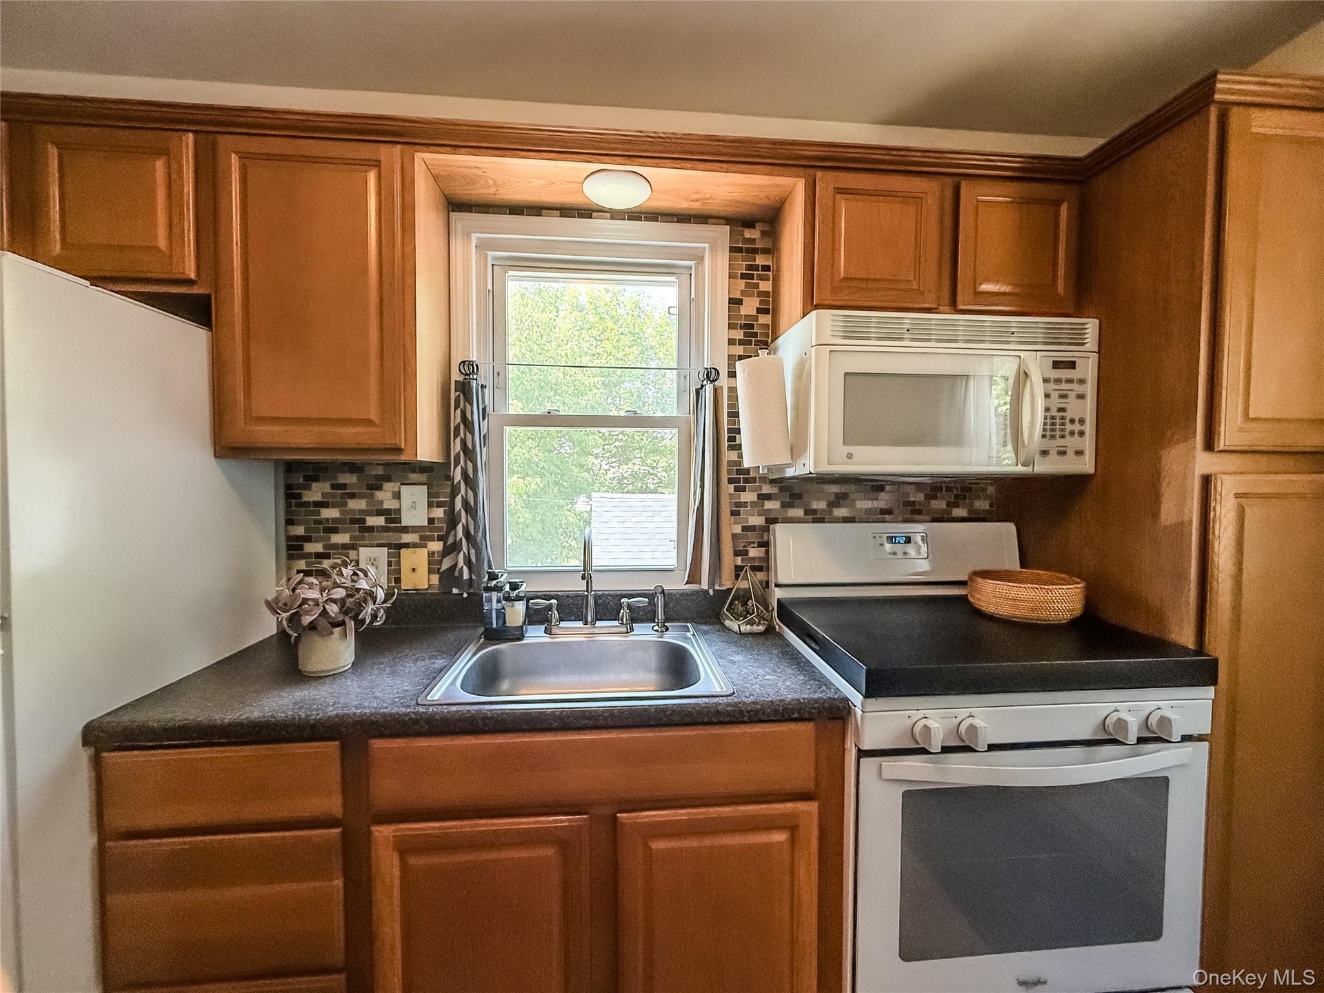
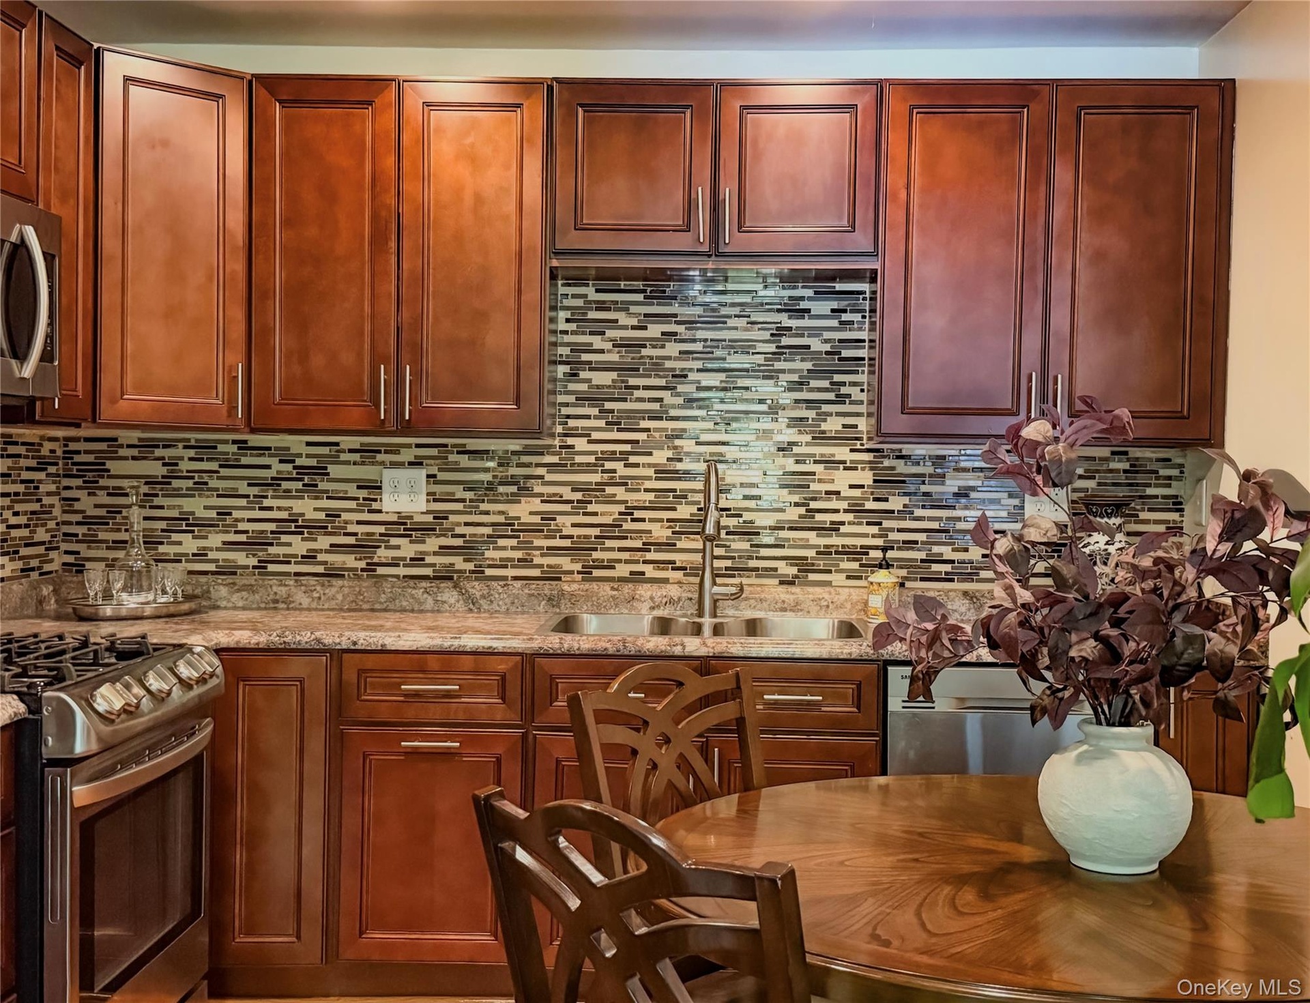
  • Upper Apartment  Galley Kitchen with wood flooring
  • Upper Apartment  Galley Kitchen with wood cabinets
  • Upper Apartment  Galley Kitchen with Hardwood-style flooring
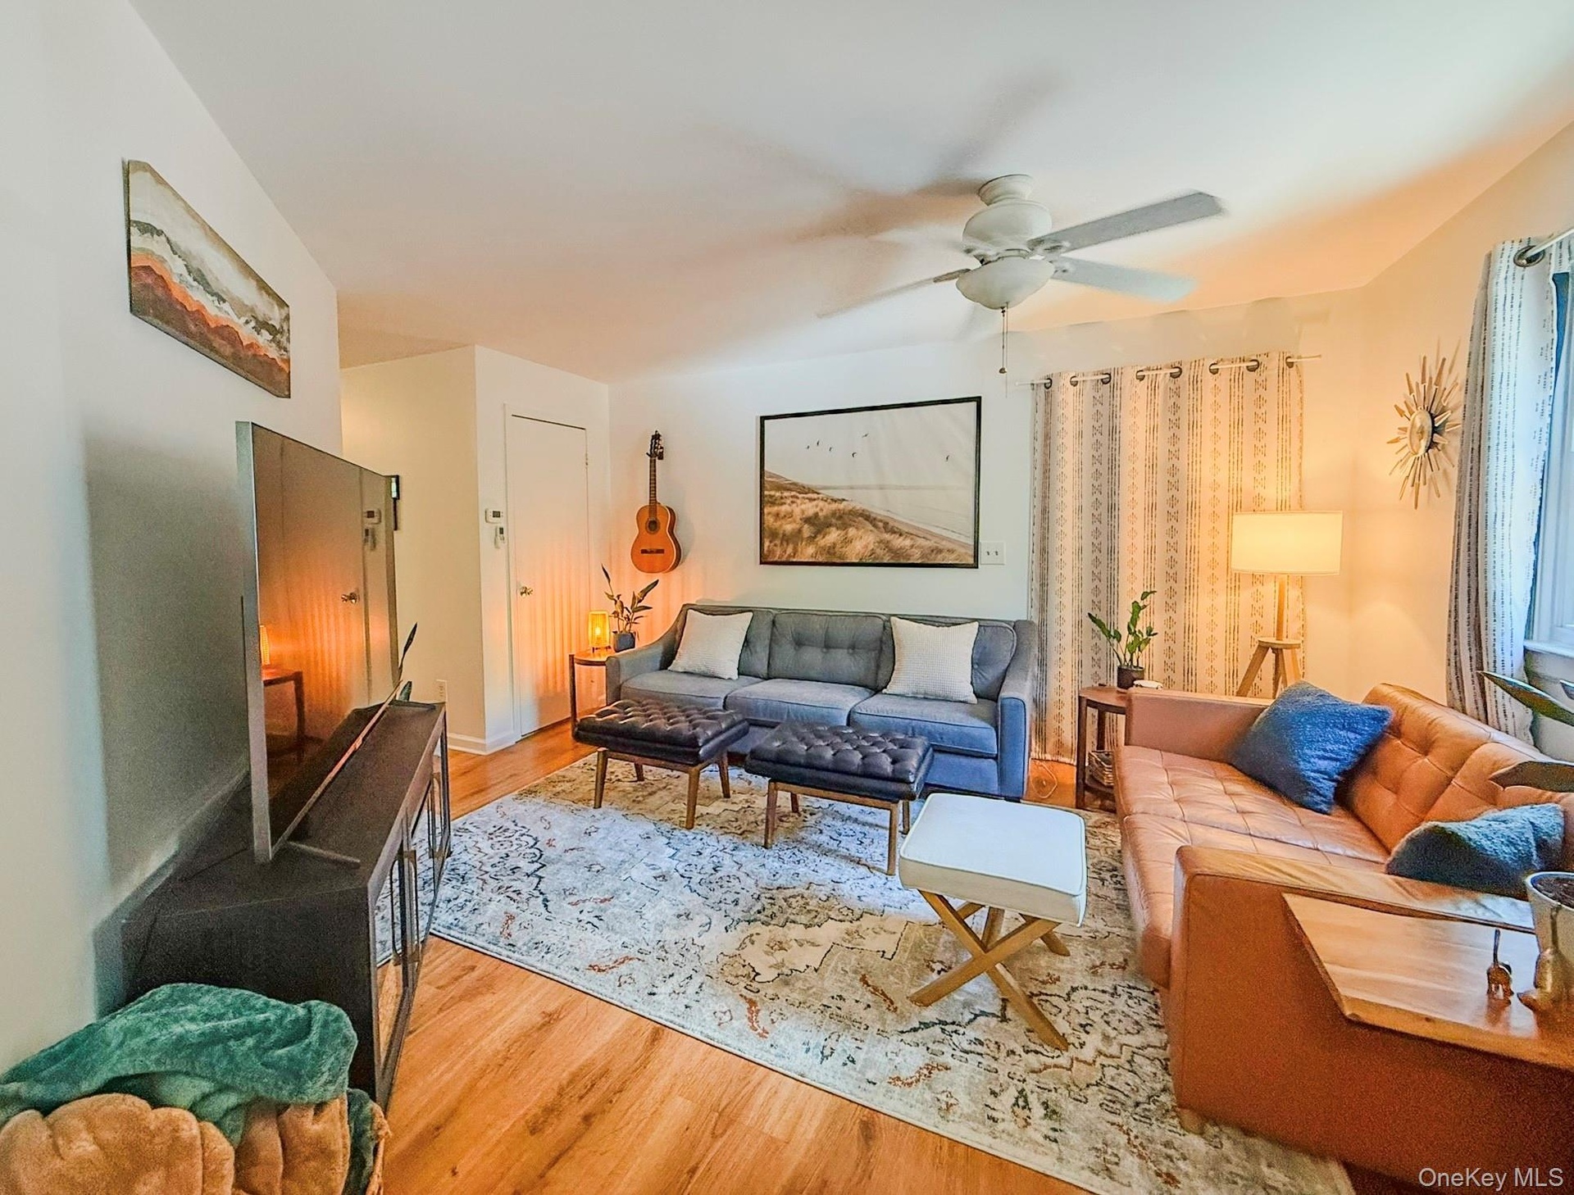
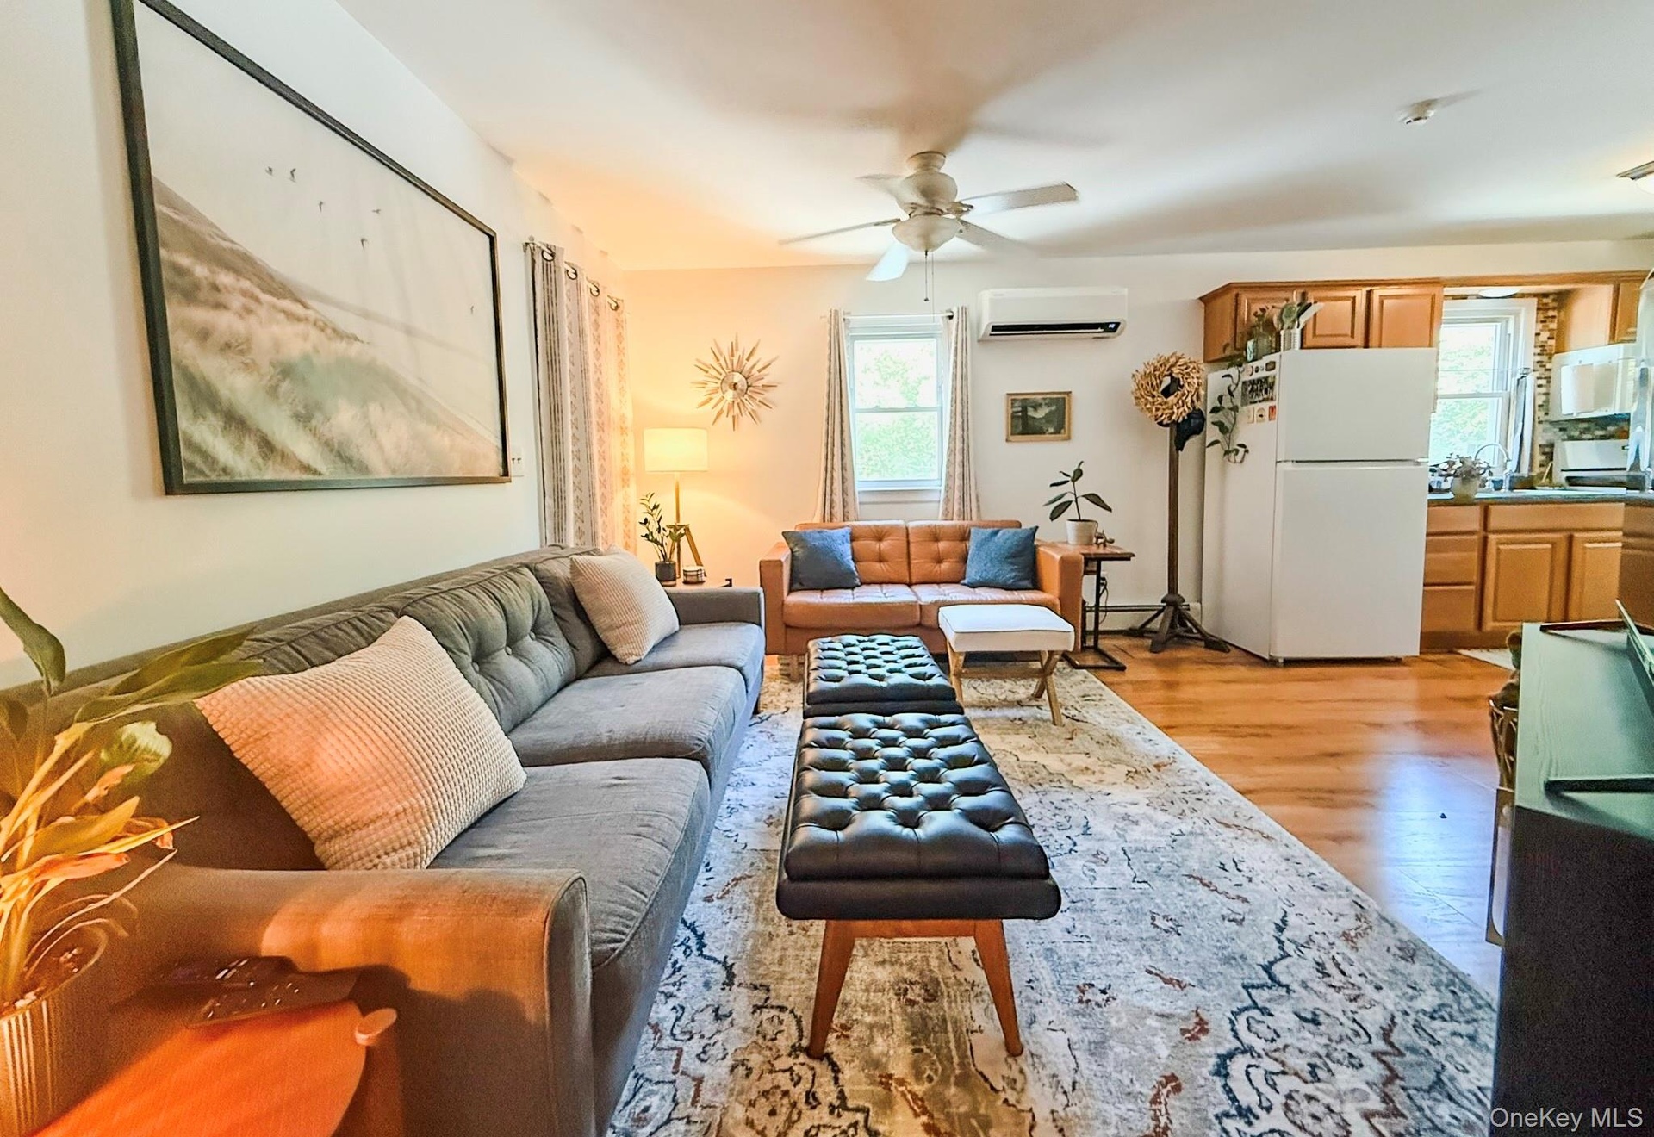
  • Upper Apartment  Living Room Hardwood-style flooring throughout, ceiling fan with integrated lighting, and multiple windows with vertical blinds
  • Upper Apartment  Living Room Hardwood-style flooring throughout, ceiling fan with integrated lighting, and multiple windows with vertical blinds  Livi
  • Upper Apartment  Bedroom with Hardwood-style flooring and his and her closets
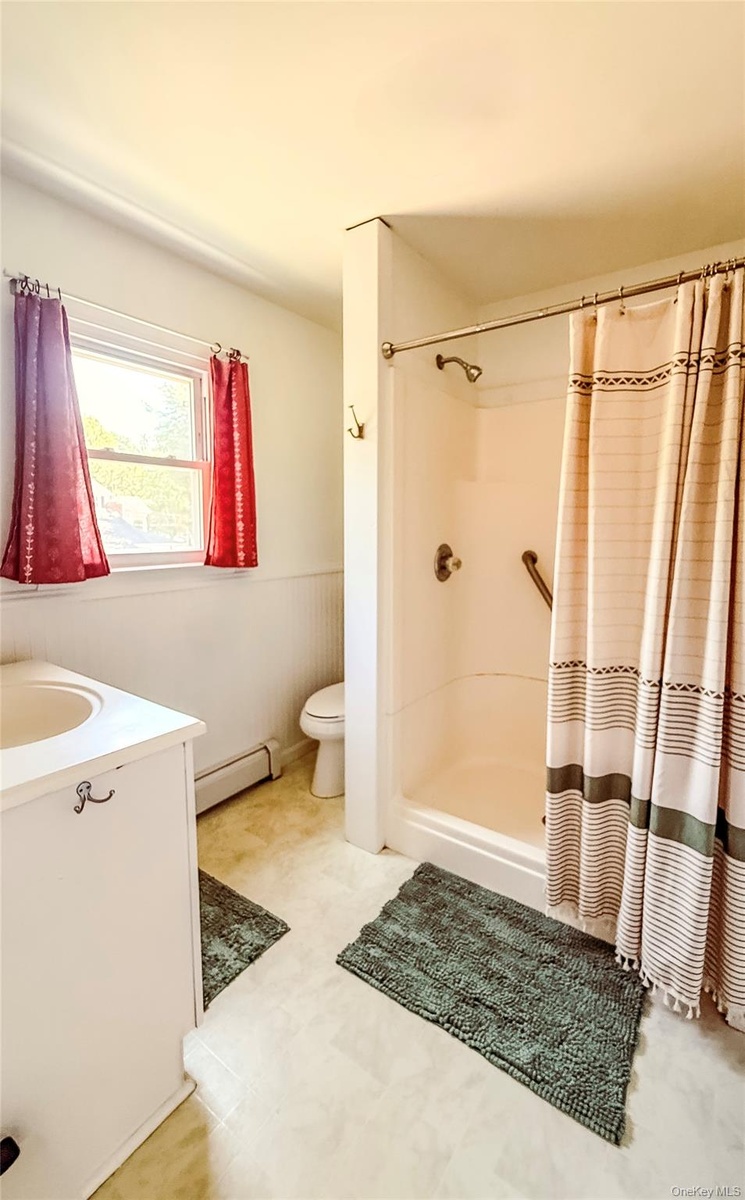
  • Upper Apartment  Full Bathroom with window and blinds
  • Upper Apartment  Bedroom with two windows
  • Lower apartment of two story structure in back of main house. with blue door and glass paneling
  • Lower Apartment Kitchen featuring wood-finish cabinetry, stainless steel appliances, eat-in kitchen area
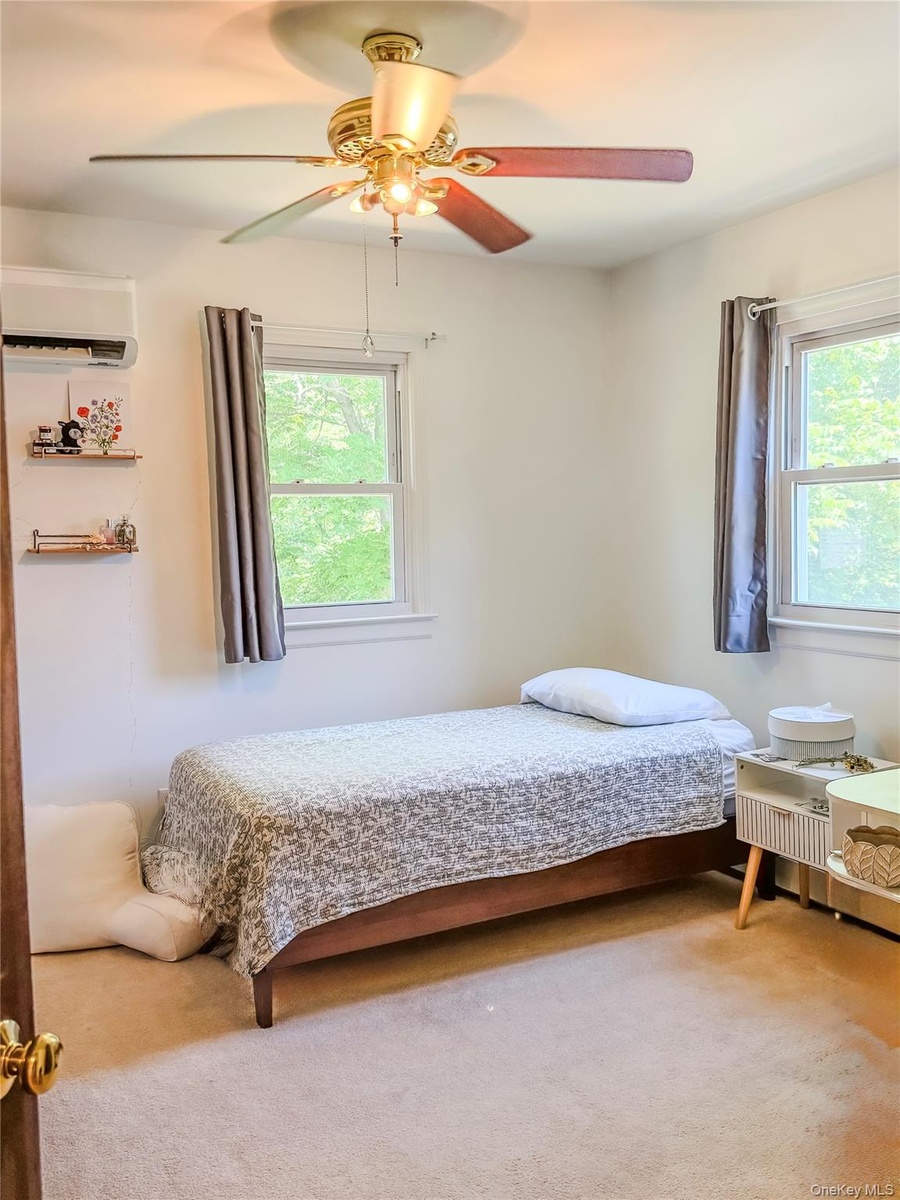
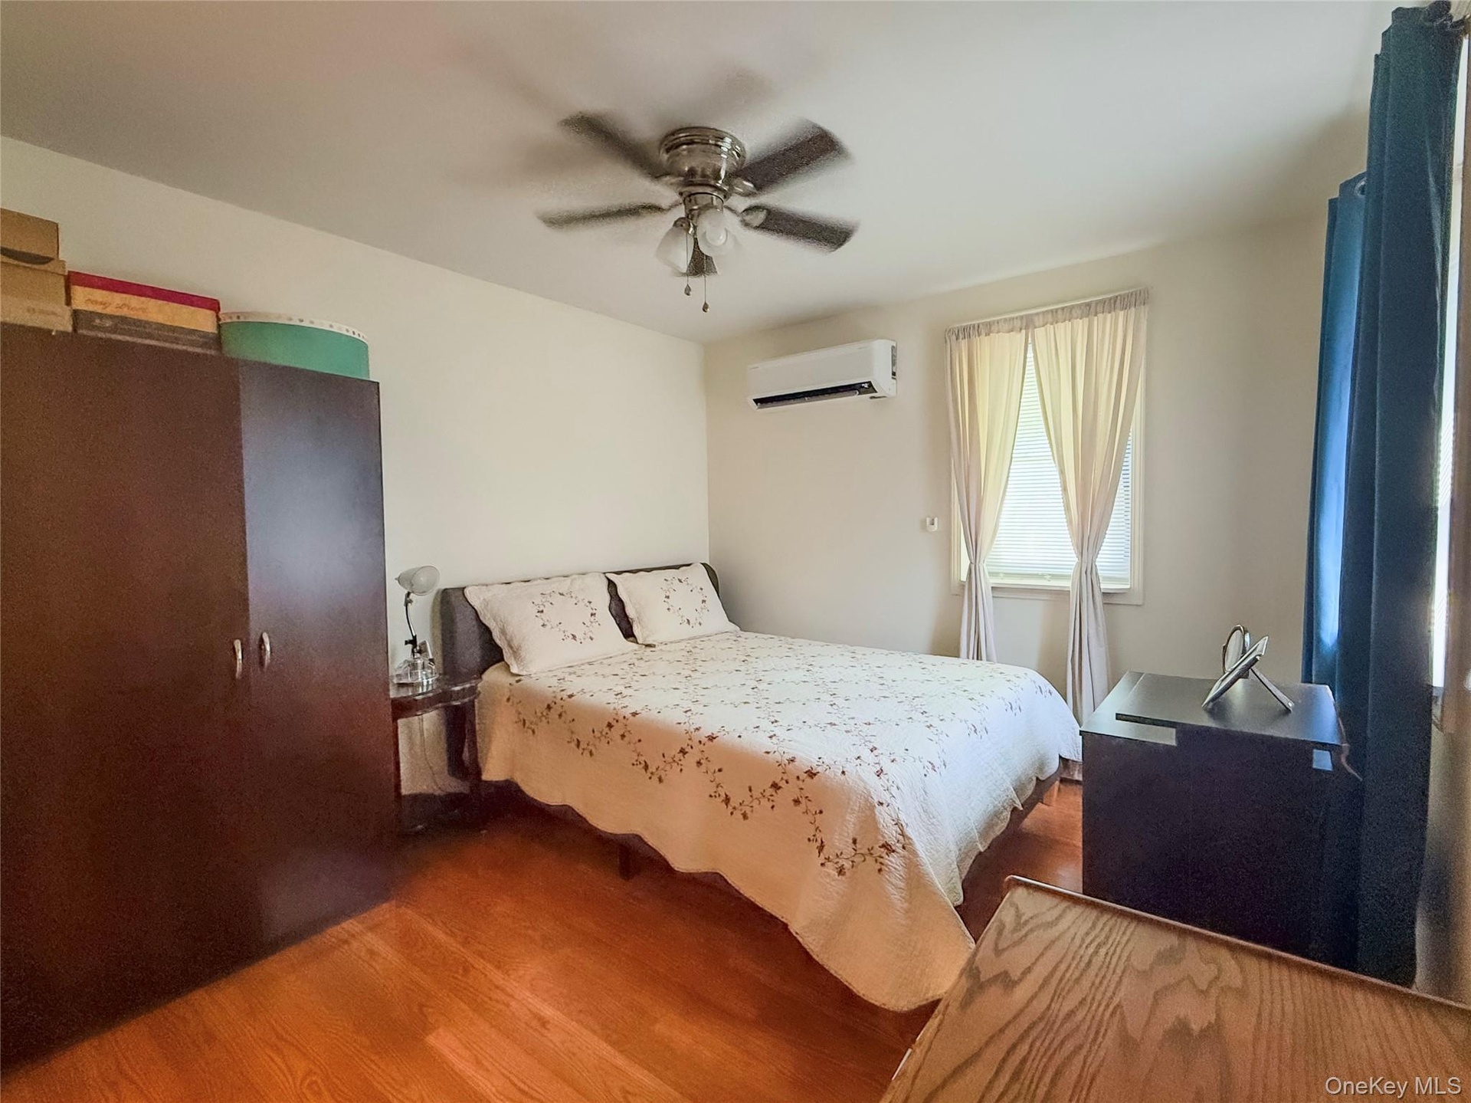
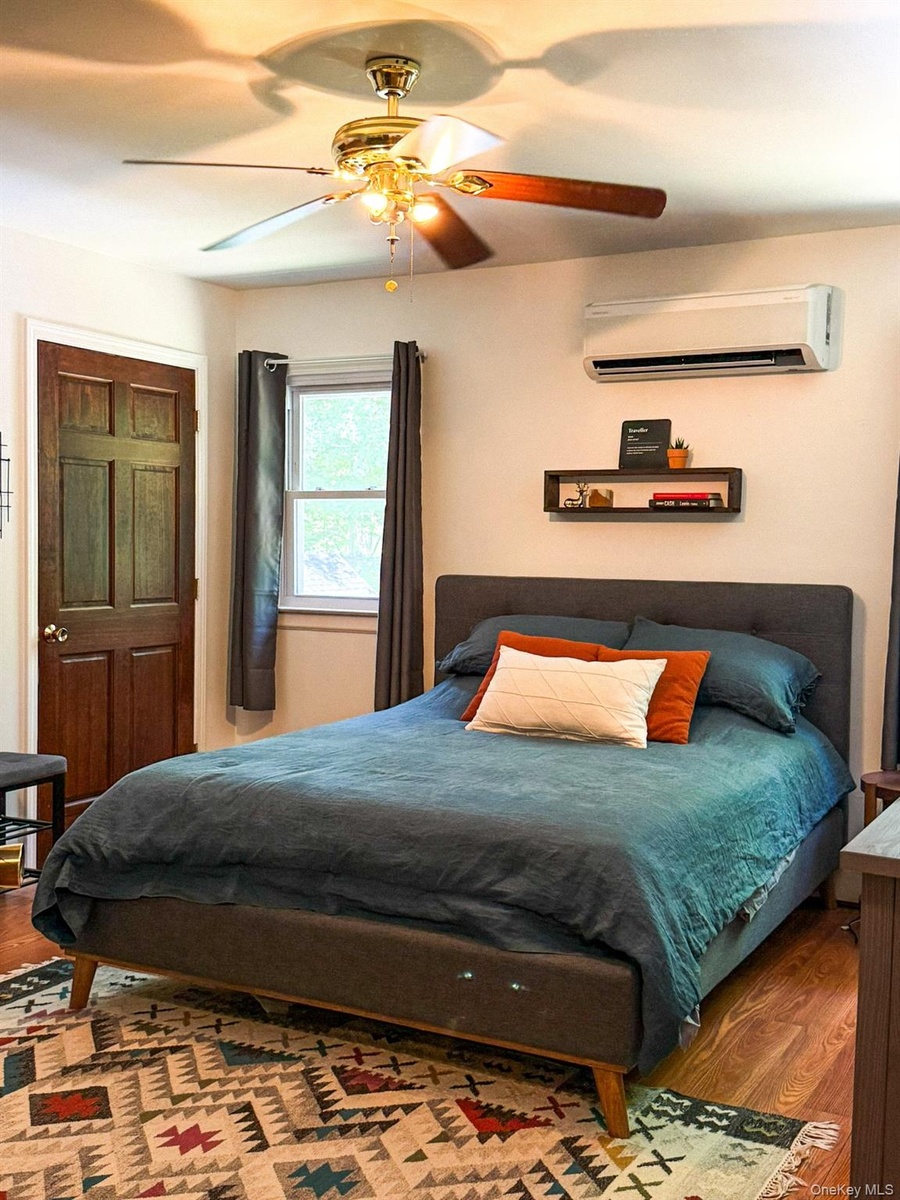
  • Lower apt bedroom Hardwood flooring, ceiling fan, and window with curtains

Contact

Bridgehampton, NY
2415 Montauk Highway PO Box 742, Bridgehampton, NY 11932
Phone: +1 631-353-3427
Fax: +1 631-614-7858
hamptonsinfo@nestseekers.com
Listing Courtesy of Keller Williams Realty
​
Nest Seekers Logo
Loading...