Nest Seekers

Your private Highland retreat is here, offering generous indoor and outdoor living space in a peaceful setting surrounded by mature trees and natural rock formations.

Lloyd, NY 12528

Listing

Web ID:5771273
Website:https://www.nestseekers.com/5771273

Property

Ownership: For Sale
Type: Single Family
Rooms: 8
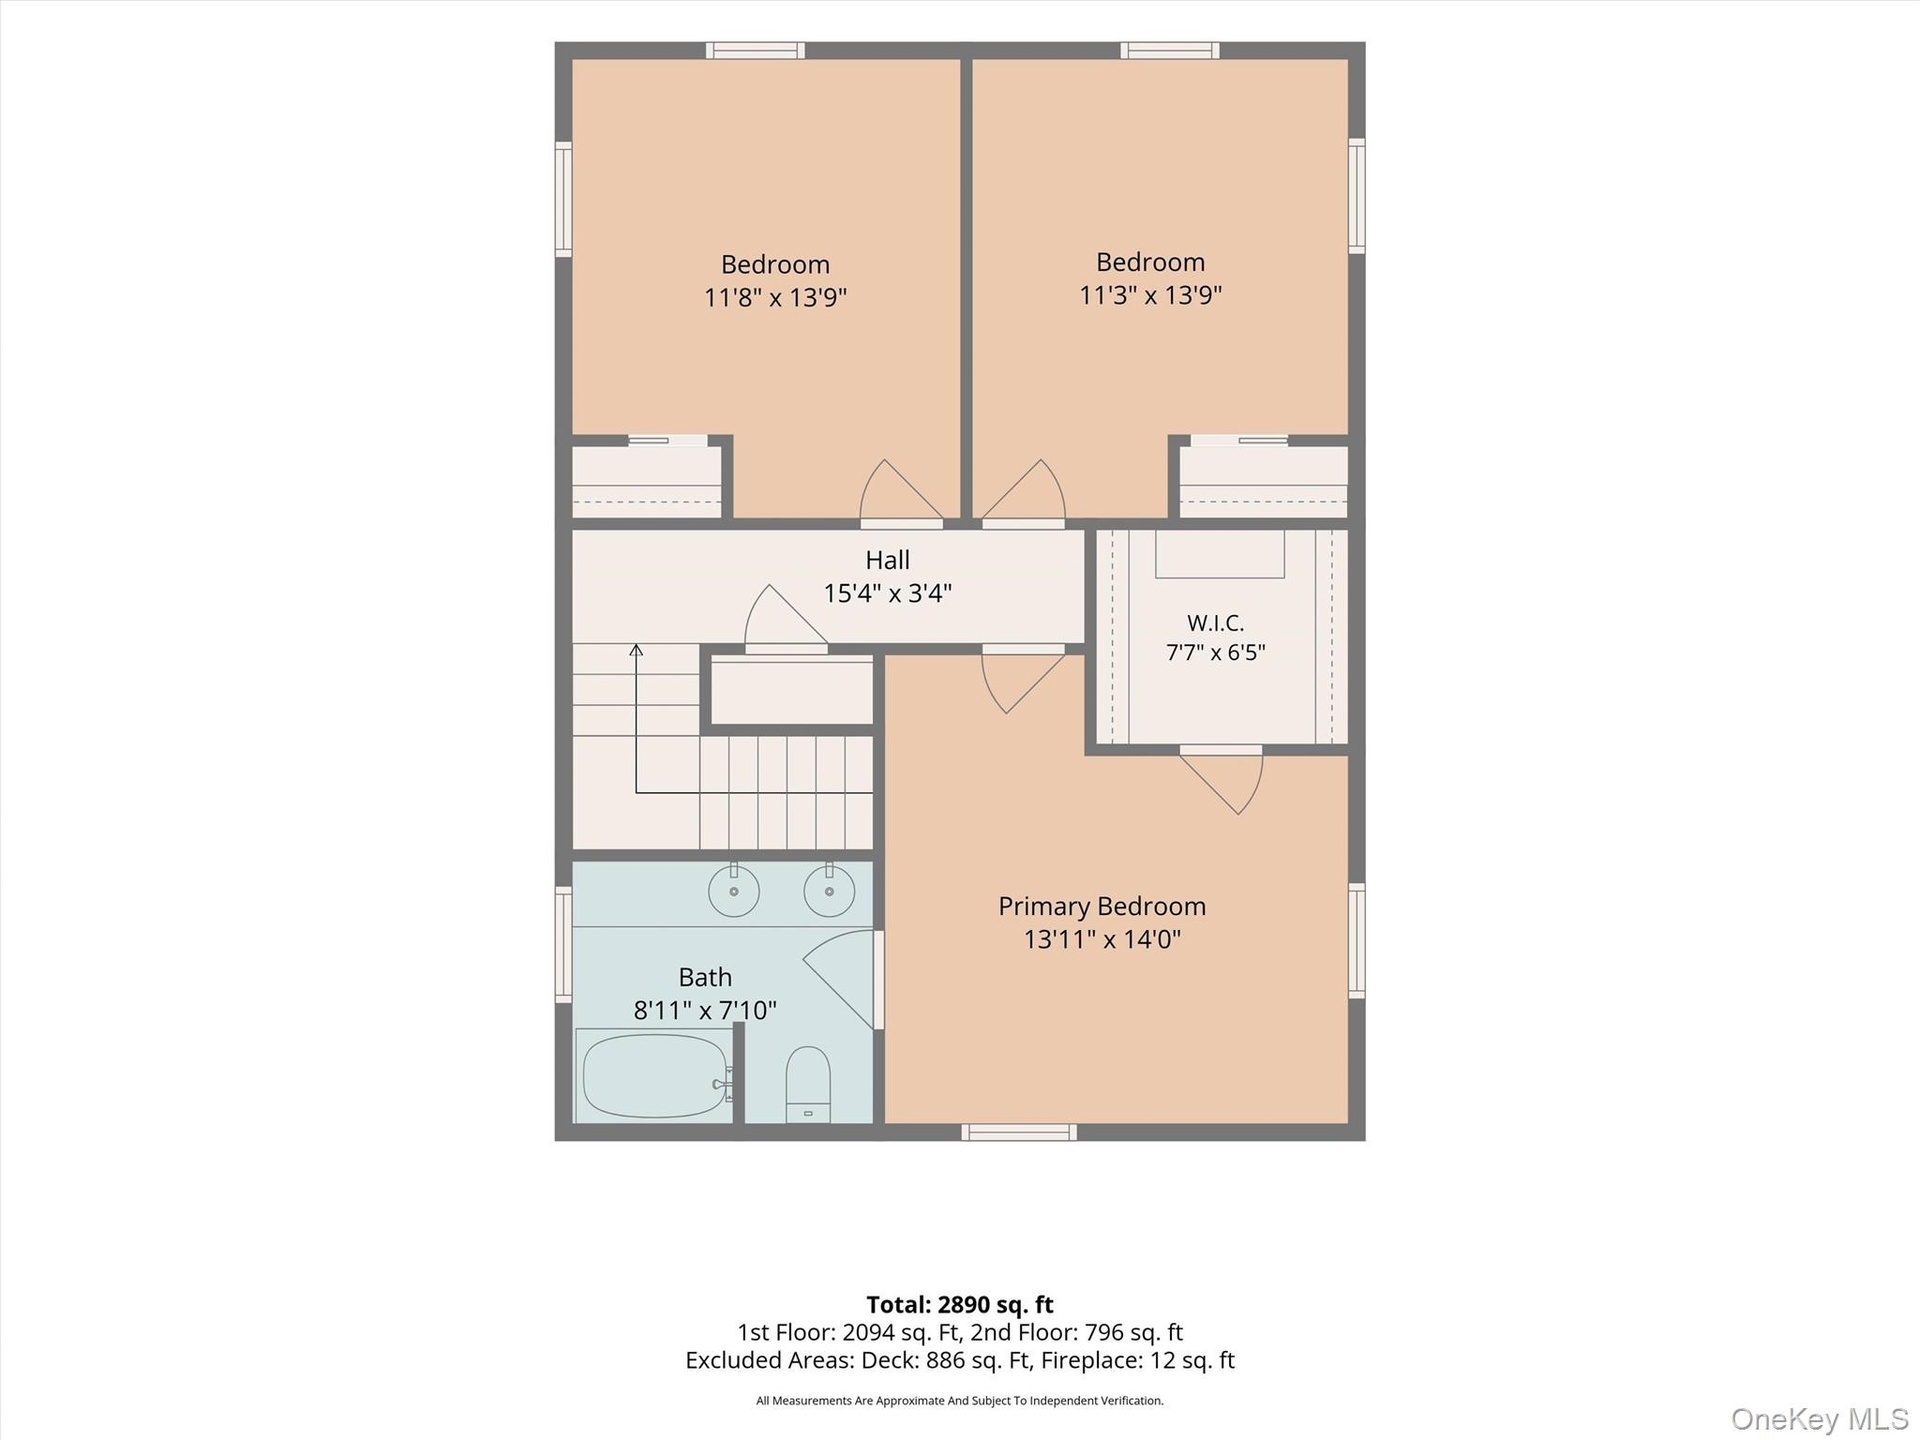
Bedrooms: 4 BR
Bathrooms: 2
Lot Size: 2.1 Acres

Financials

Price:$635,000
Annual Taxes:$9,430.56

Description

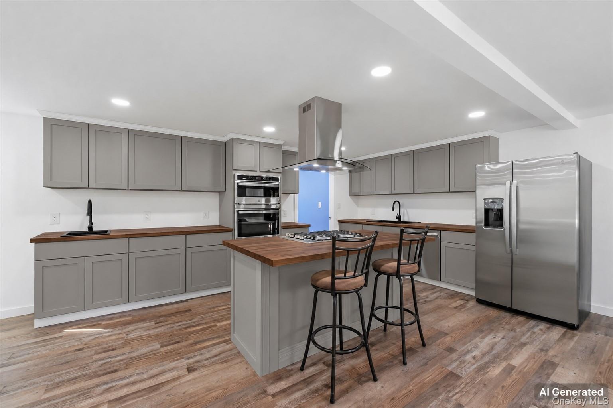
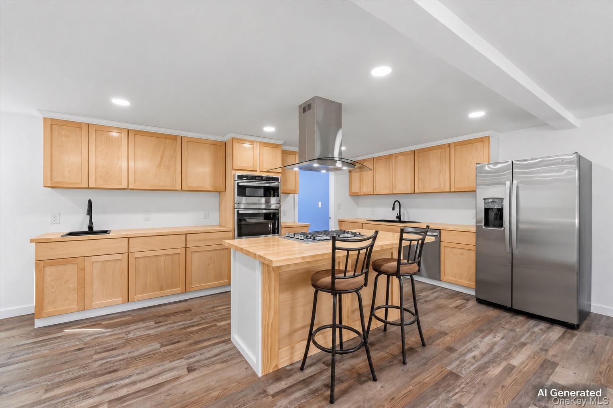
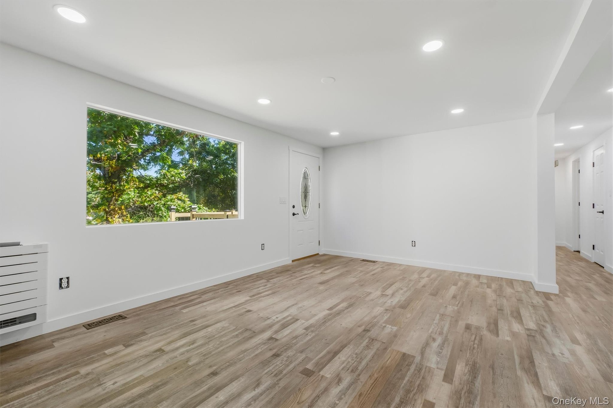
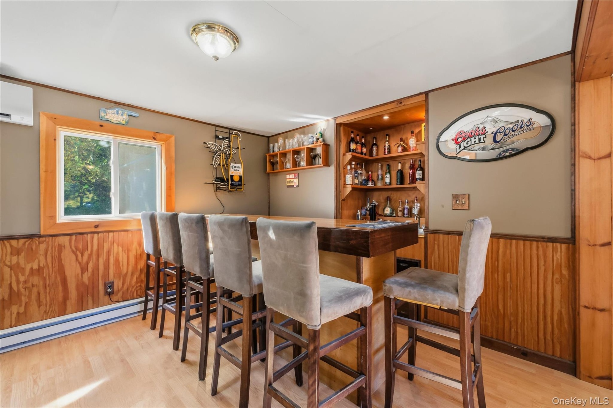
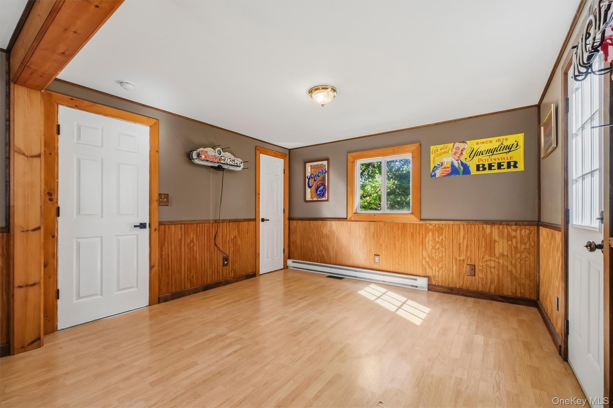
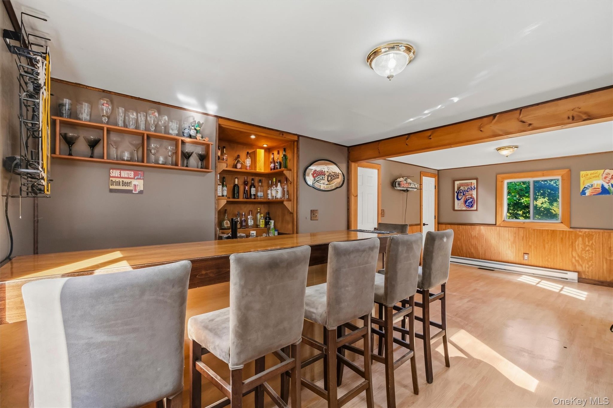
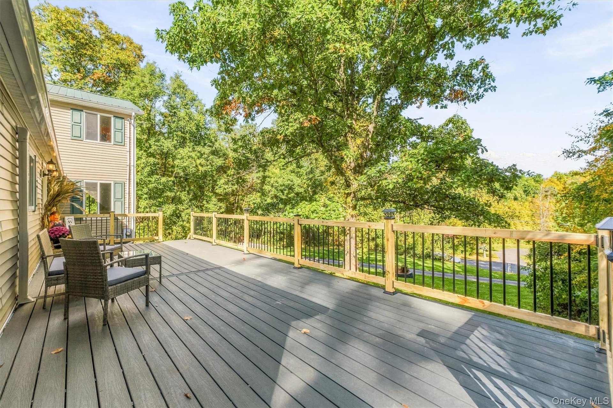
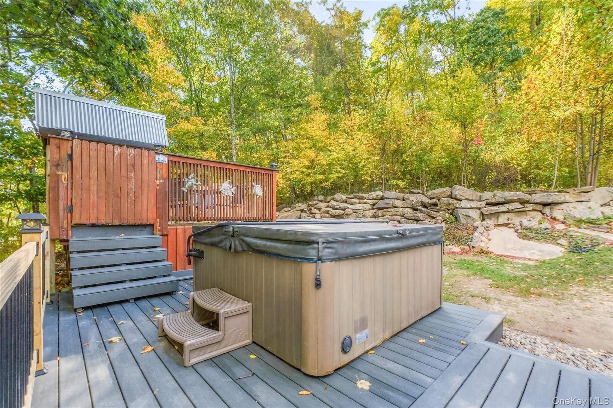
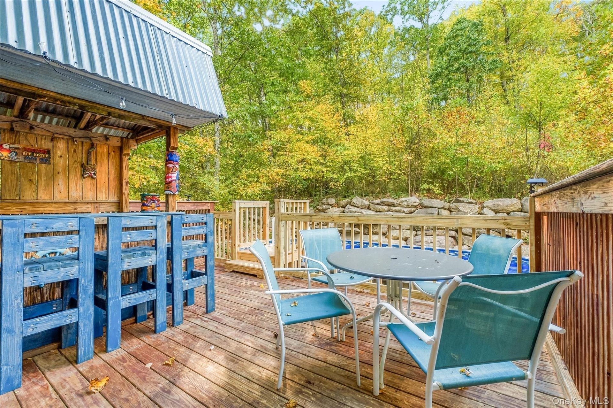
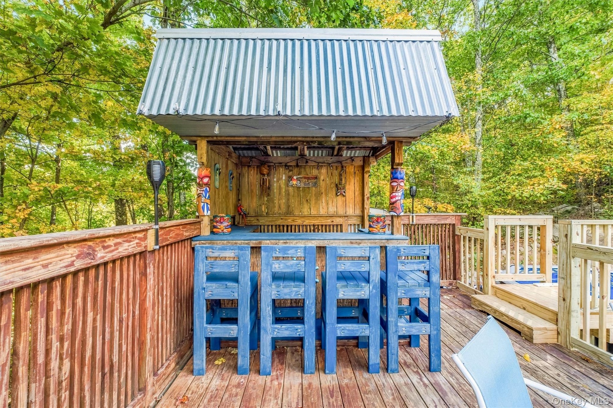
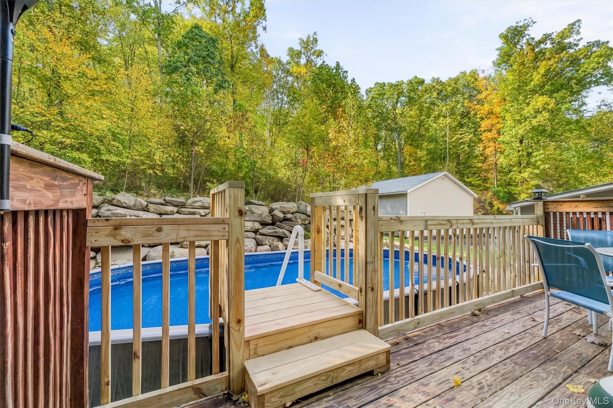
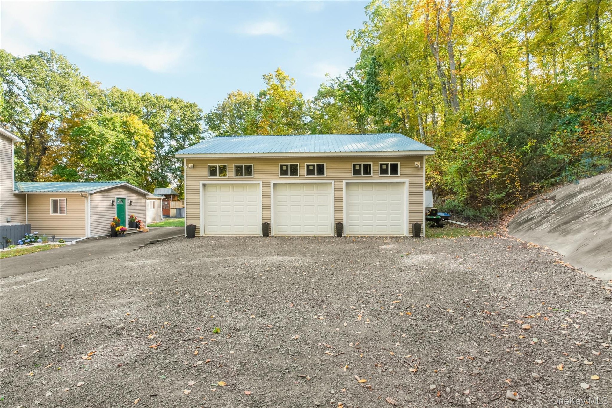
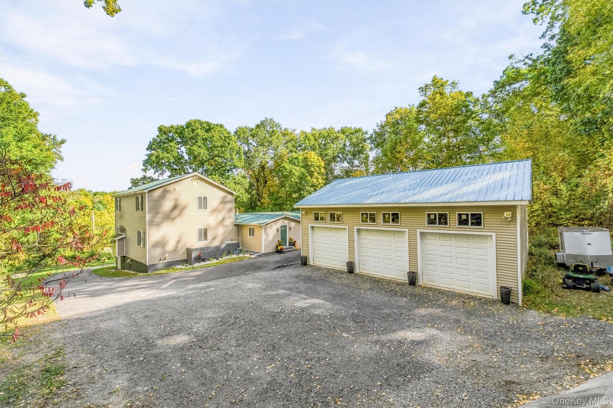
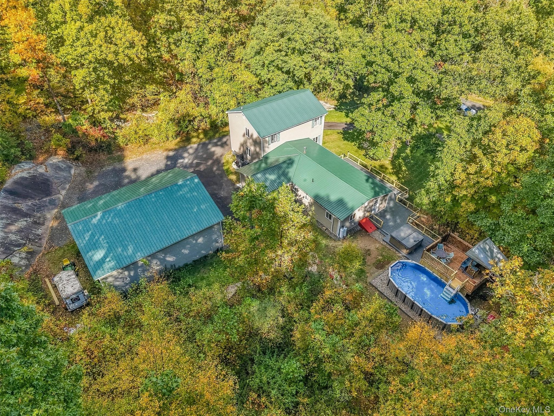
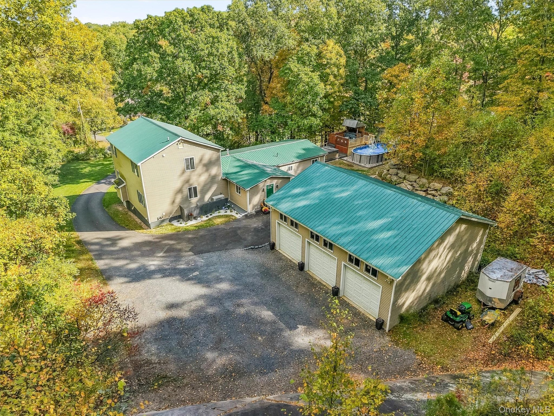
Your private Highland retreat is here, offering generous indoor and outdoor living space in a peaceful setting surrounded by mature trees and natural rock formations. Set back from the road, 124 Lily Lake Road features 4 bedrooms, 2 full baths, 2,592 square feet of flexible living space, extensive recent improvements, and an exceptional collection of spaces for relaxing, entertaining, working, and pursuing your favorite hobbies. Step inside to a bright, open interior enhanced by fresh paint, luxury vinyl plank flooring, recessed lighting, and oversized windows that bring in abundant natural light and views of the surrounding landscape. The spacious main living area provides plenty of room to create multiple seating or gathering areas, with a fireplace adding a warm focal point. The adjoining renovated kitchen is designed to handle everything from everyday meals to holiday gatherings. It features extensive natural wood cabinetry, generous counter and storage space, stainless steel GE appliances, double wall ovens, two sinks, and a large center island with a gas cooktop, contemporary vent hood, and seating. The natural wood cabinetry and countertops also offer an opportunity for the next owner to select a preferred stain, finish, or color. The first floor continues with a dedicated laundry room, a home office, and additional rooms that can be adapted for guests, hobbies, fitness, media, or recreation. One of the home’s most distinctive features is the game and entertainment room, complete with a custom bar, seating, display shelving, and warm wood accents. It is an inviting setting for game nights, celebrations, or watching the big game. Four bedrooms and two full baths provide comfortable accommodations, while the home’s versatile layout gives each room the flexibility to evolve with your needs. Recent improvements include a new HVAC system, new decking, updated flooring, fresh interior paint, and refreshed trim. The home also offers multiple heating and cooling options, ceiling fans, plentiful storage, and an easy flow between its everyday living and entertaining areas. The outdoor spaces turn the property into a destination of its own. Expansive decking creates multiple areas for dining, grilling, lounging, and gathering with friends. Spend summer afternoons beside the above-ground pool, unwind in the hot tub, or serve drinks and snacks from the covered tiki bar overlooking the wooded backyard. Mature trees create a scenic natural backdrop, while impressive exposed rock features give the grounds a distinctly Hudson Valley character. There is room to enjoy the outdoors in every season, from quiet mornings with coffee to lively summer weekends by the pool. A detached garage with three overhead doors provides substantial space for vehicles, tools, recreational equipment, workshop use, or additional storage. The paved and gravel drive offers ample parking and convenient access to the house, garage, and outdoor entertaining areas. Beyond the property, Highland places an outstanding selection of Hudson Valley recreation and attractions within easy reach. Walk or bike the Hudson Valley Rail Trail and continue across the Walkway Over the Hudson for panoramic views of the river and surrounding mountains. Explore the wooded trails, historic ruins and Franny Reese State Park. Spend the afternoon visiting local farm markets, orchards, wineries and seasonal festivals or enjoy the restaurants, shops, and cultural attractions of the area. Additional hiking, climbing, and outdoor adventures await at the Mohonk Preserve and Minnewaska State Park Preserve. With its spacious interior, renovated kitchen, dedicated office, custom bar and game room, new HVAC system, extensive outdoor amenities124 Lily Lake Road offers far more than a place to live. It is a property where you can spread out, entertain, create, recharge, and enjoy the best of the Hudson Valley from your own wooded retreat.
Virtual Tour: https://tours.hometourvision.com/x3458282

Amenities

  • Dishwasher
  • Double Vanity
  • Dryer
  • Electricity Connected
  • Exhaust Fan
  • First Floor Bedroom
  • First Floor Full Bath
  • Gas
  • Gas Cooktop
  • Kitchen Island
  • Living Room
  • Natural Woodwork
  • Other
  • Oven
  • Part Wooded
  • Refrigerator
  • Secluded
  • Stainless Steel Appliance(s)
  • Walk-In Closet(s)
  • Washer
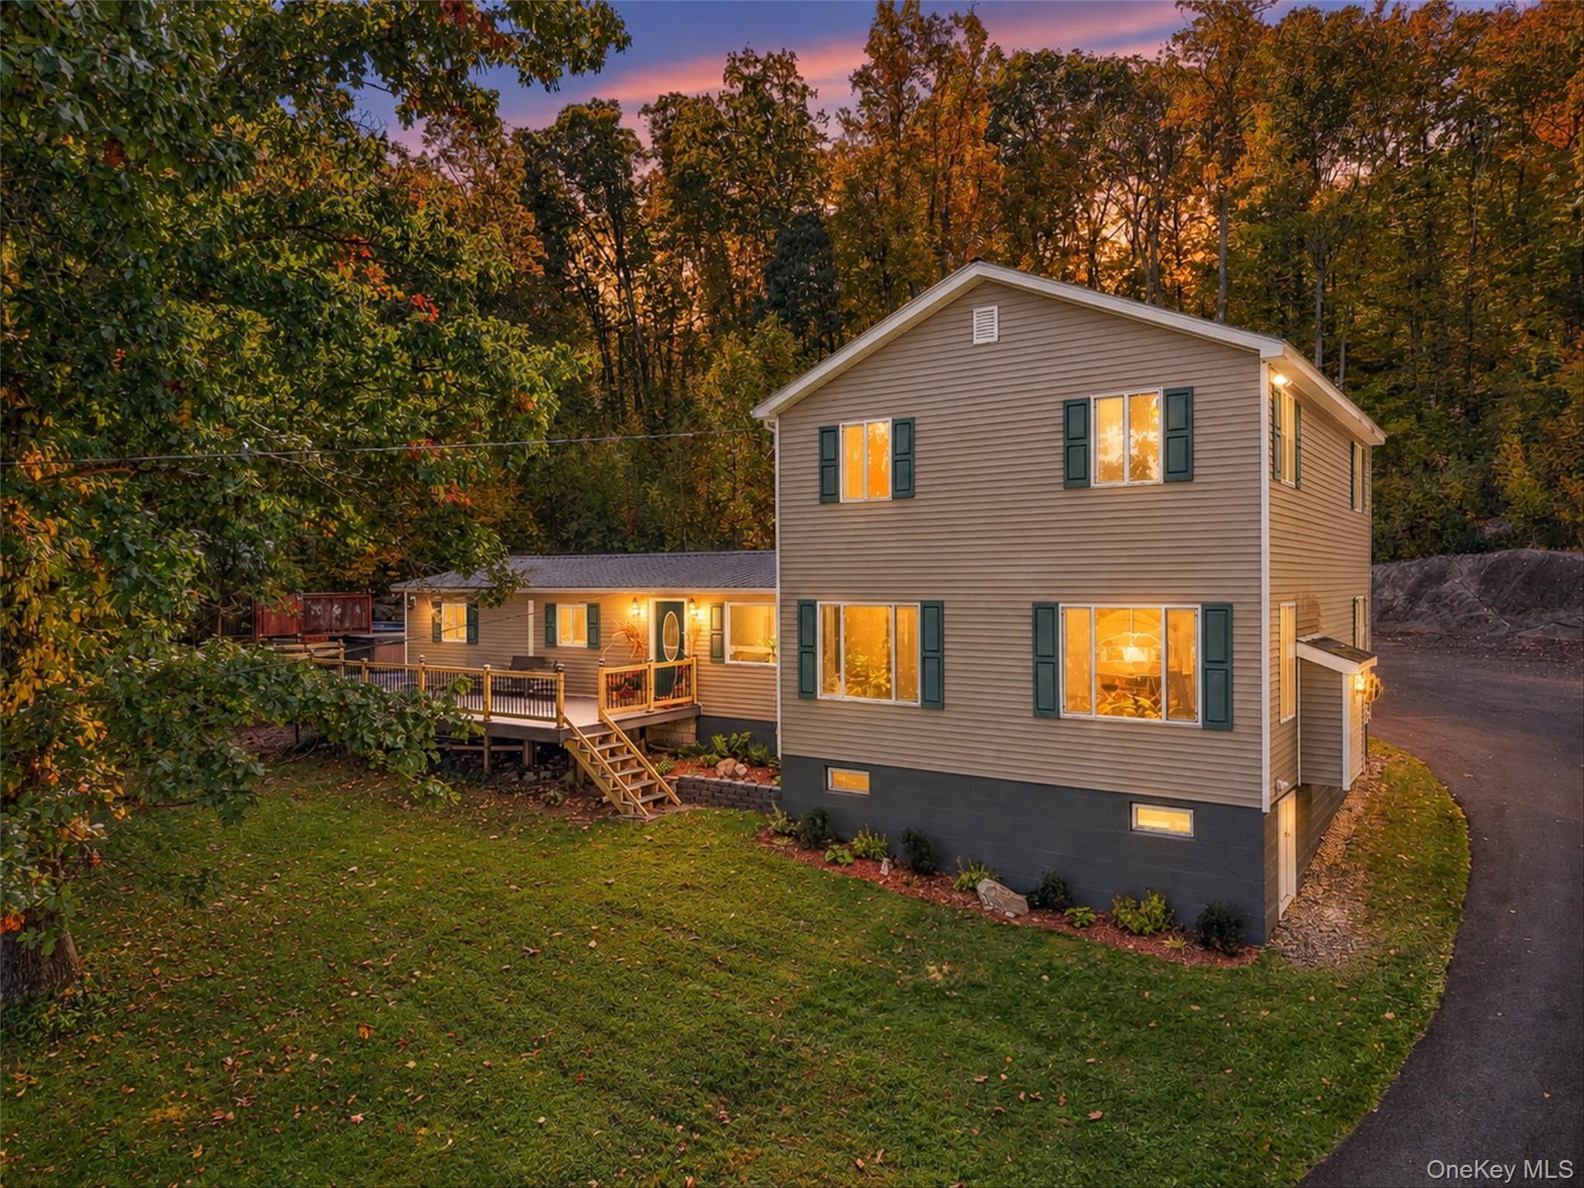
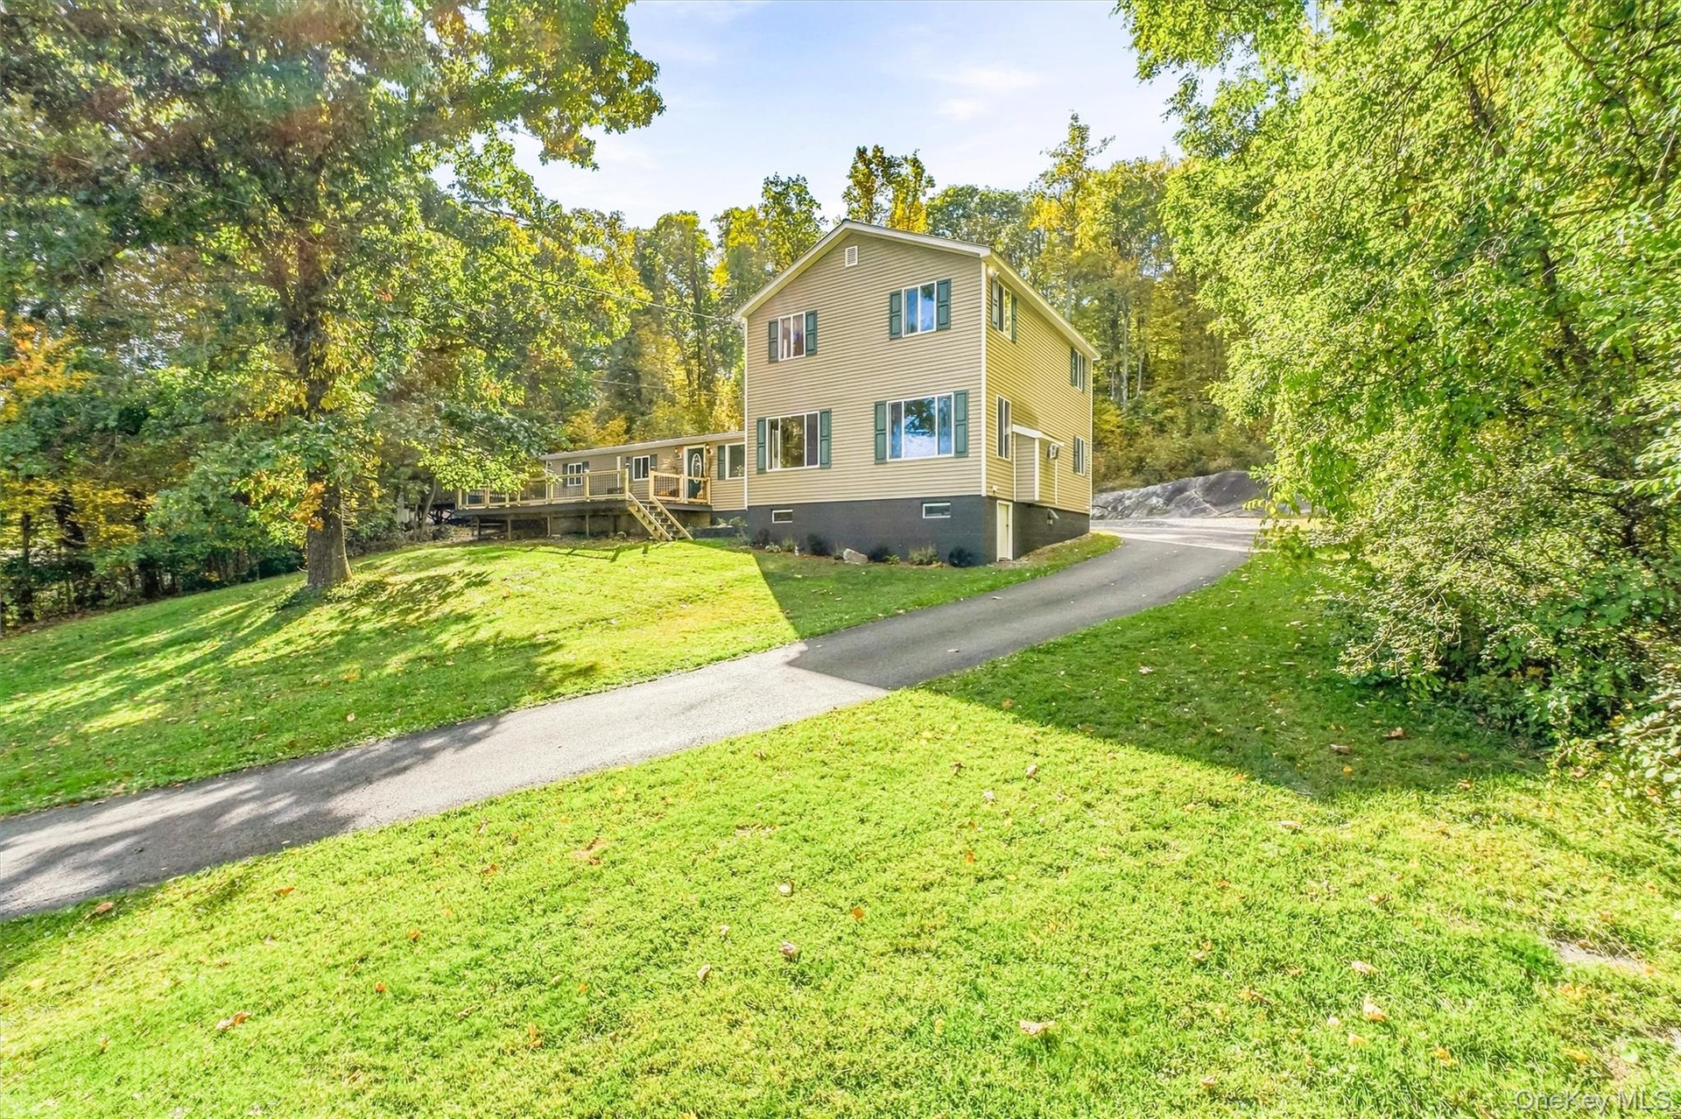
  • Siding exterior with multiple windows, an expansive deck, mature trees, and a paved driveway
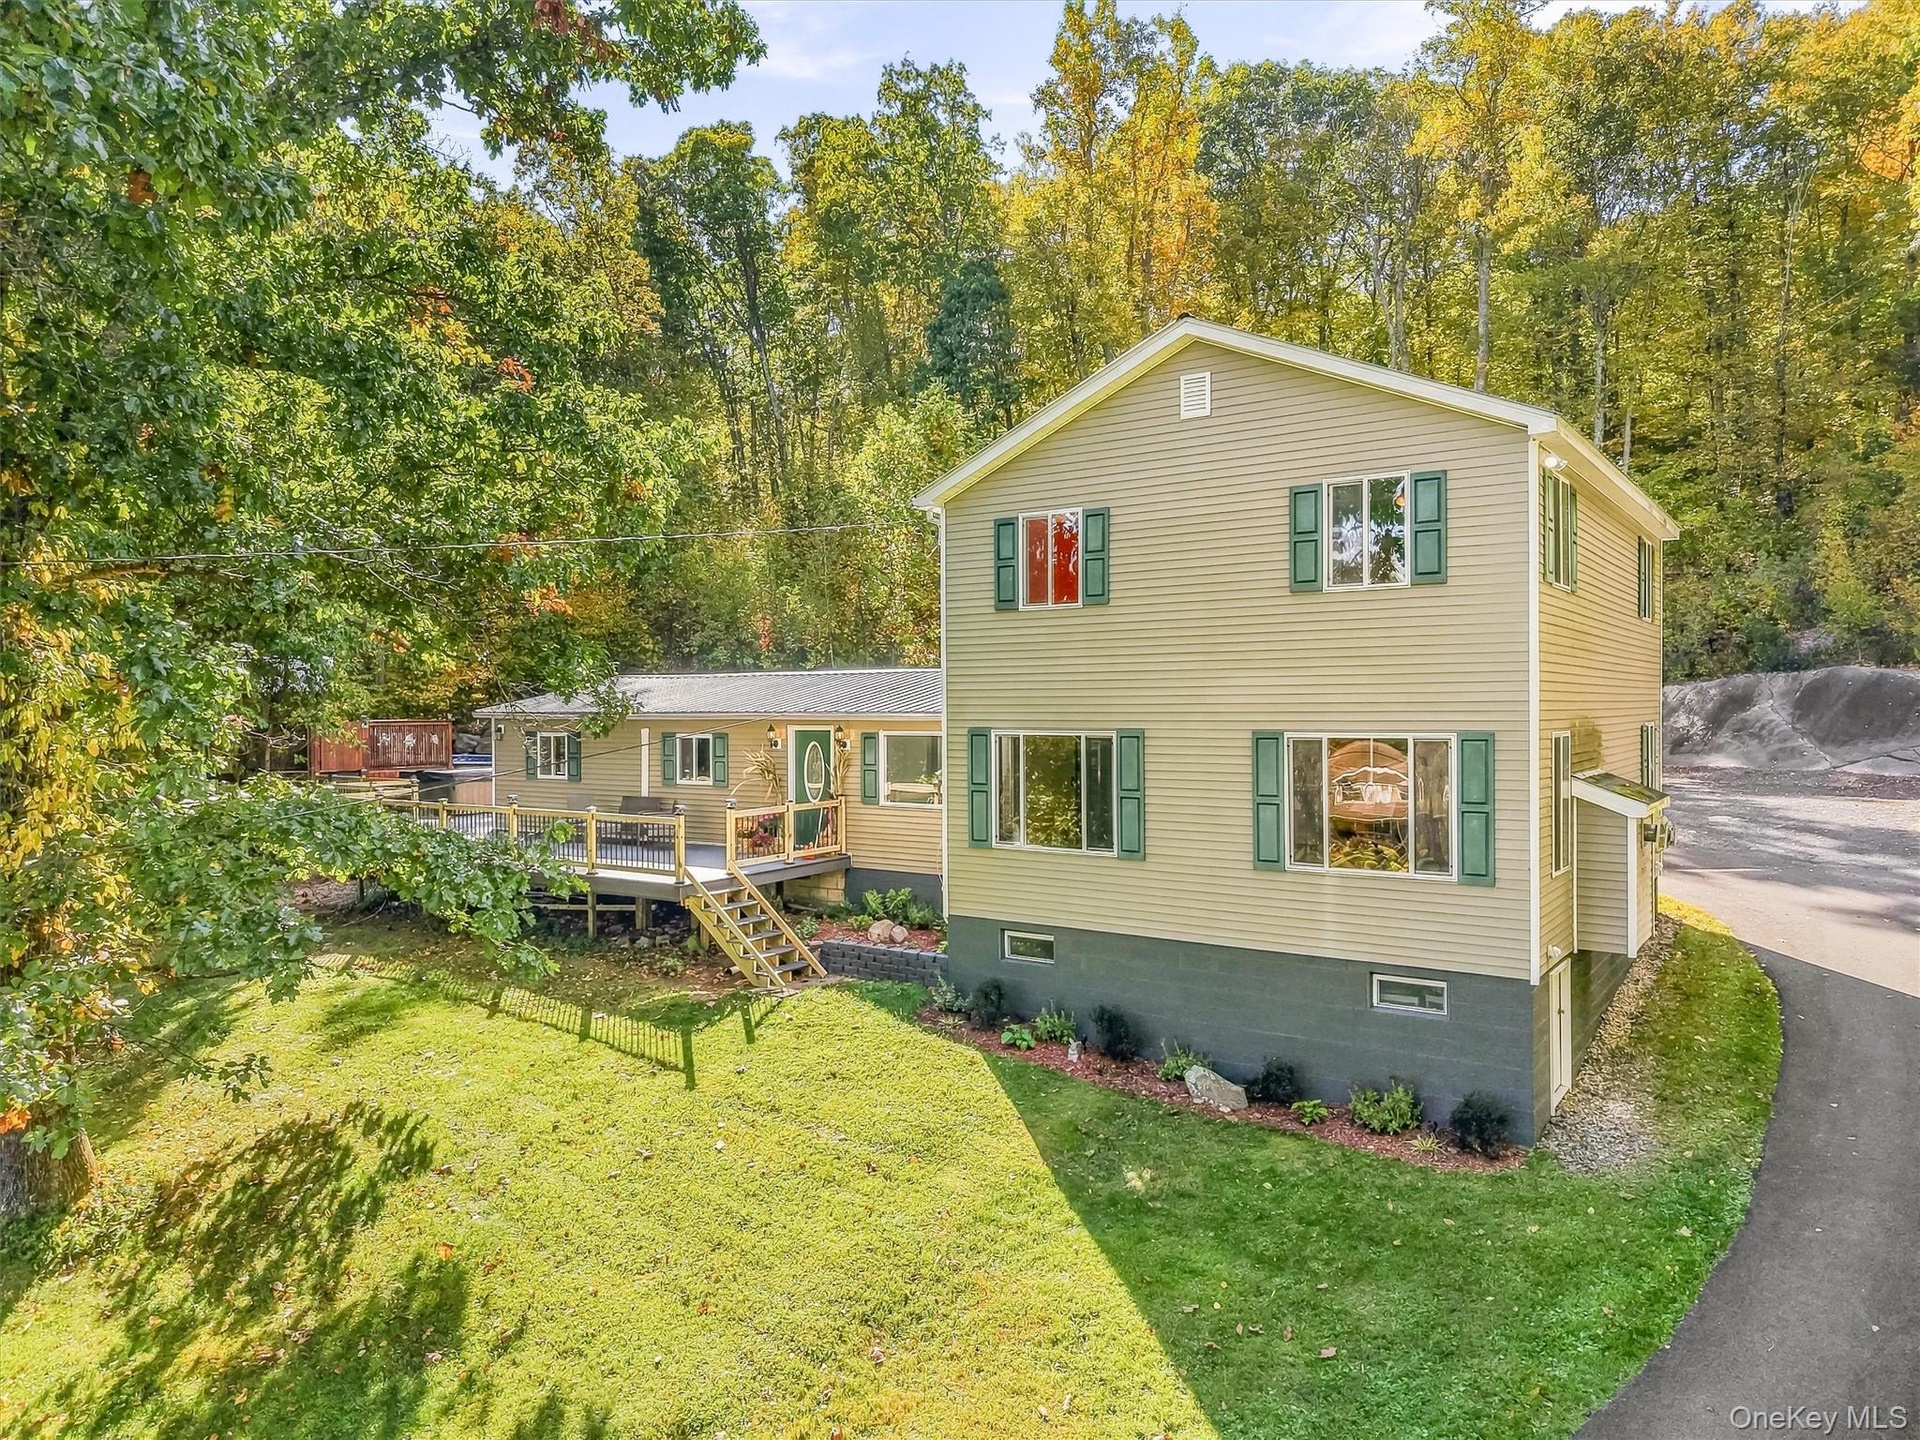
  • Exterior featuring light-colored siding, green window shutters, a deck, and a sloping paved driveway
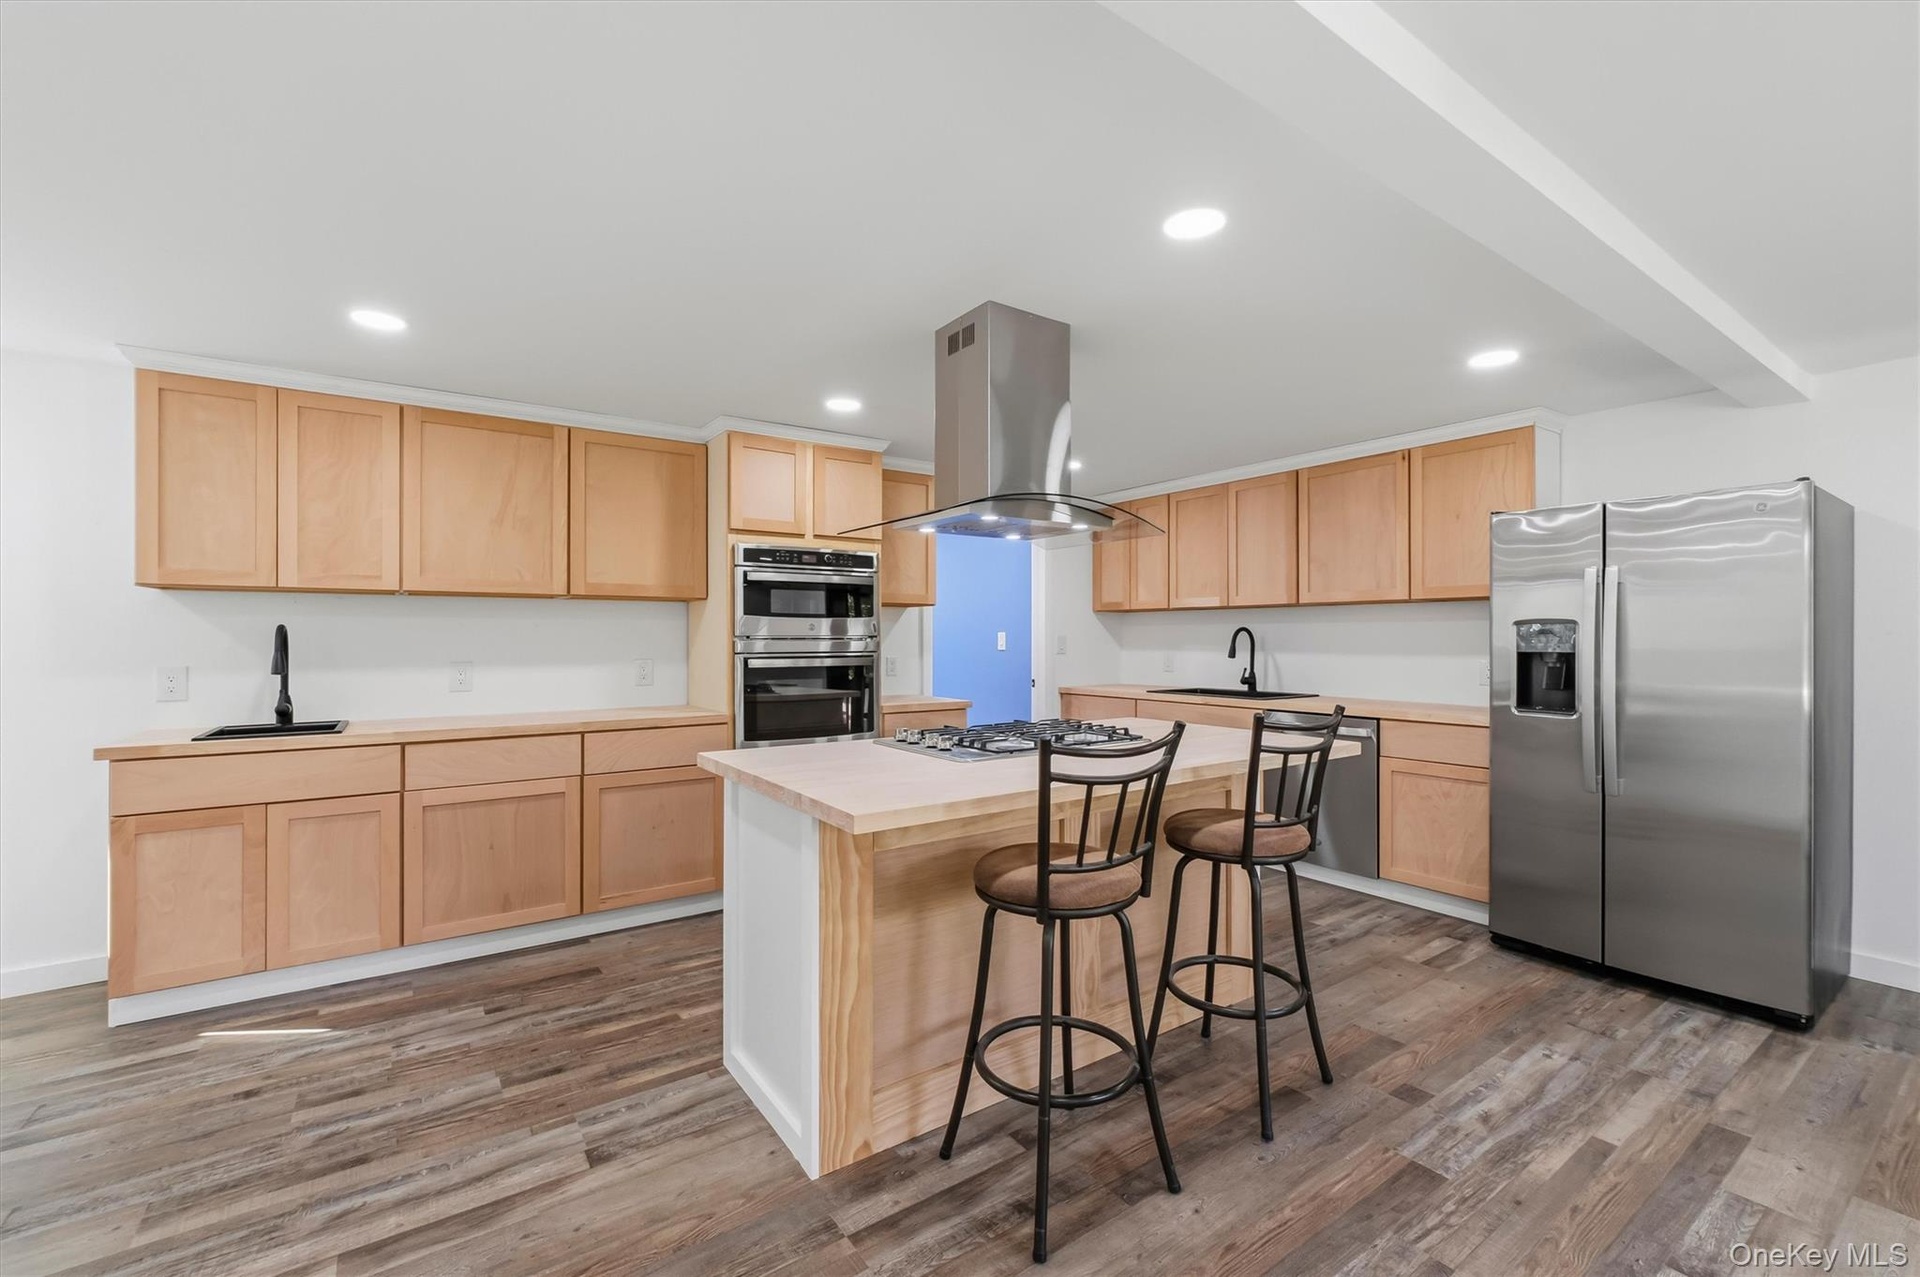
  • Wood-finish flooring with light wood cabinetry, a center island, stainless steel appliances, and recessed lighting
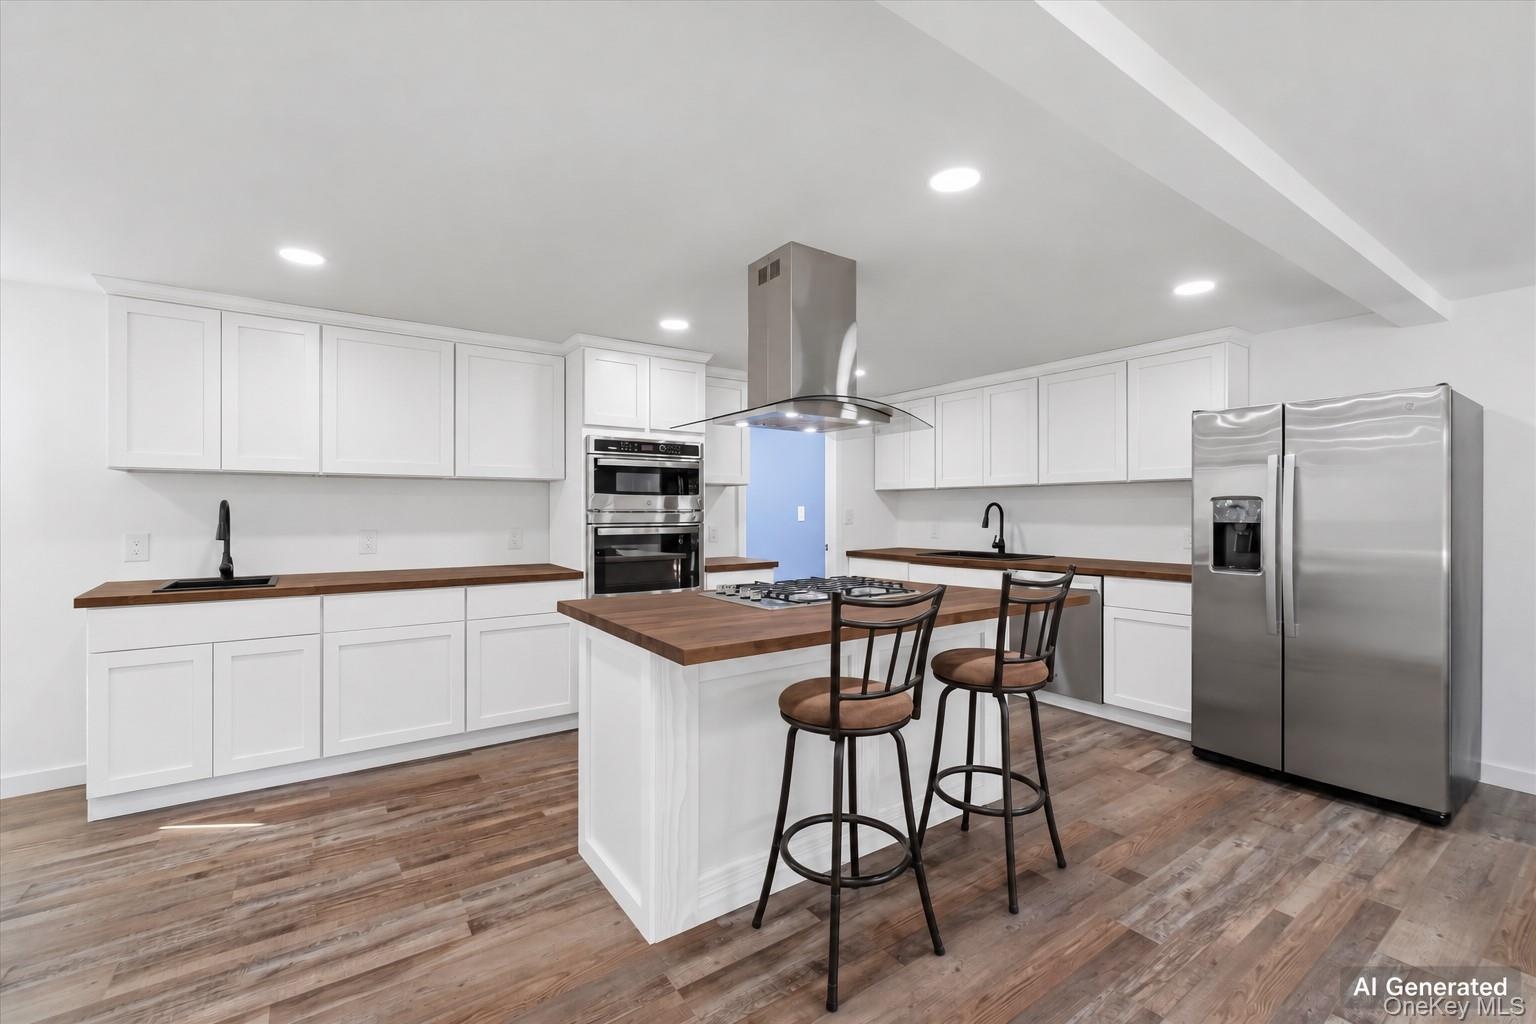
  • Ai generated photo example of kitchen finished with white cabinetry and dark counters.
  • Ai generated photo example of kitchen finished with grey cabinetry and dark counters.
  • Ai generated photo example of kitchen finished with natural cabinetry and counters.
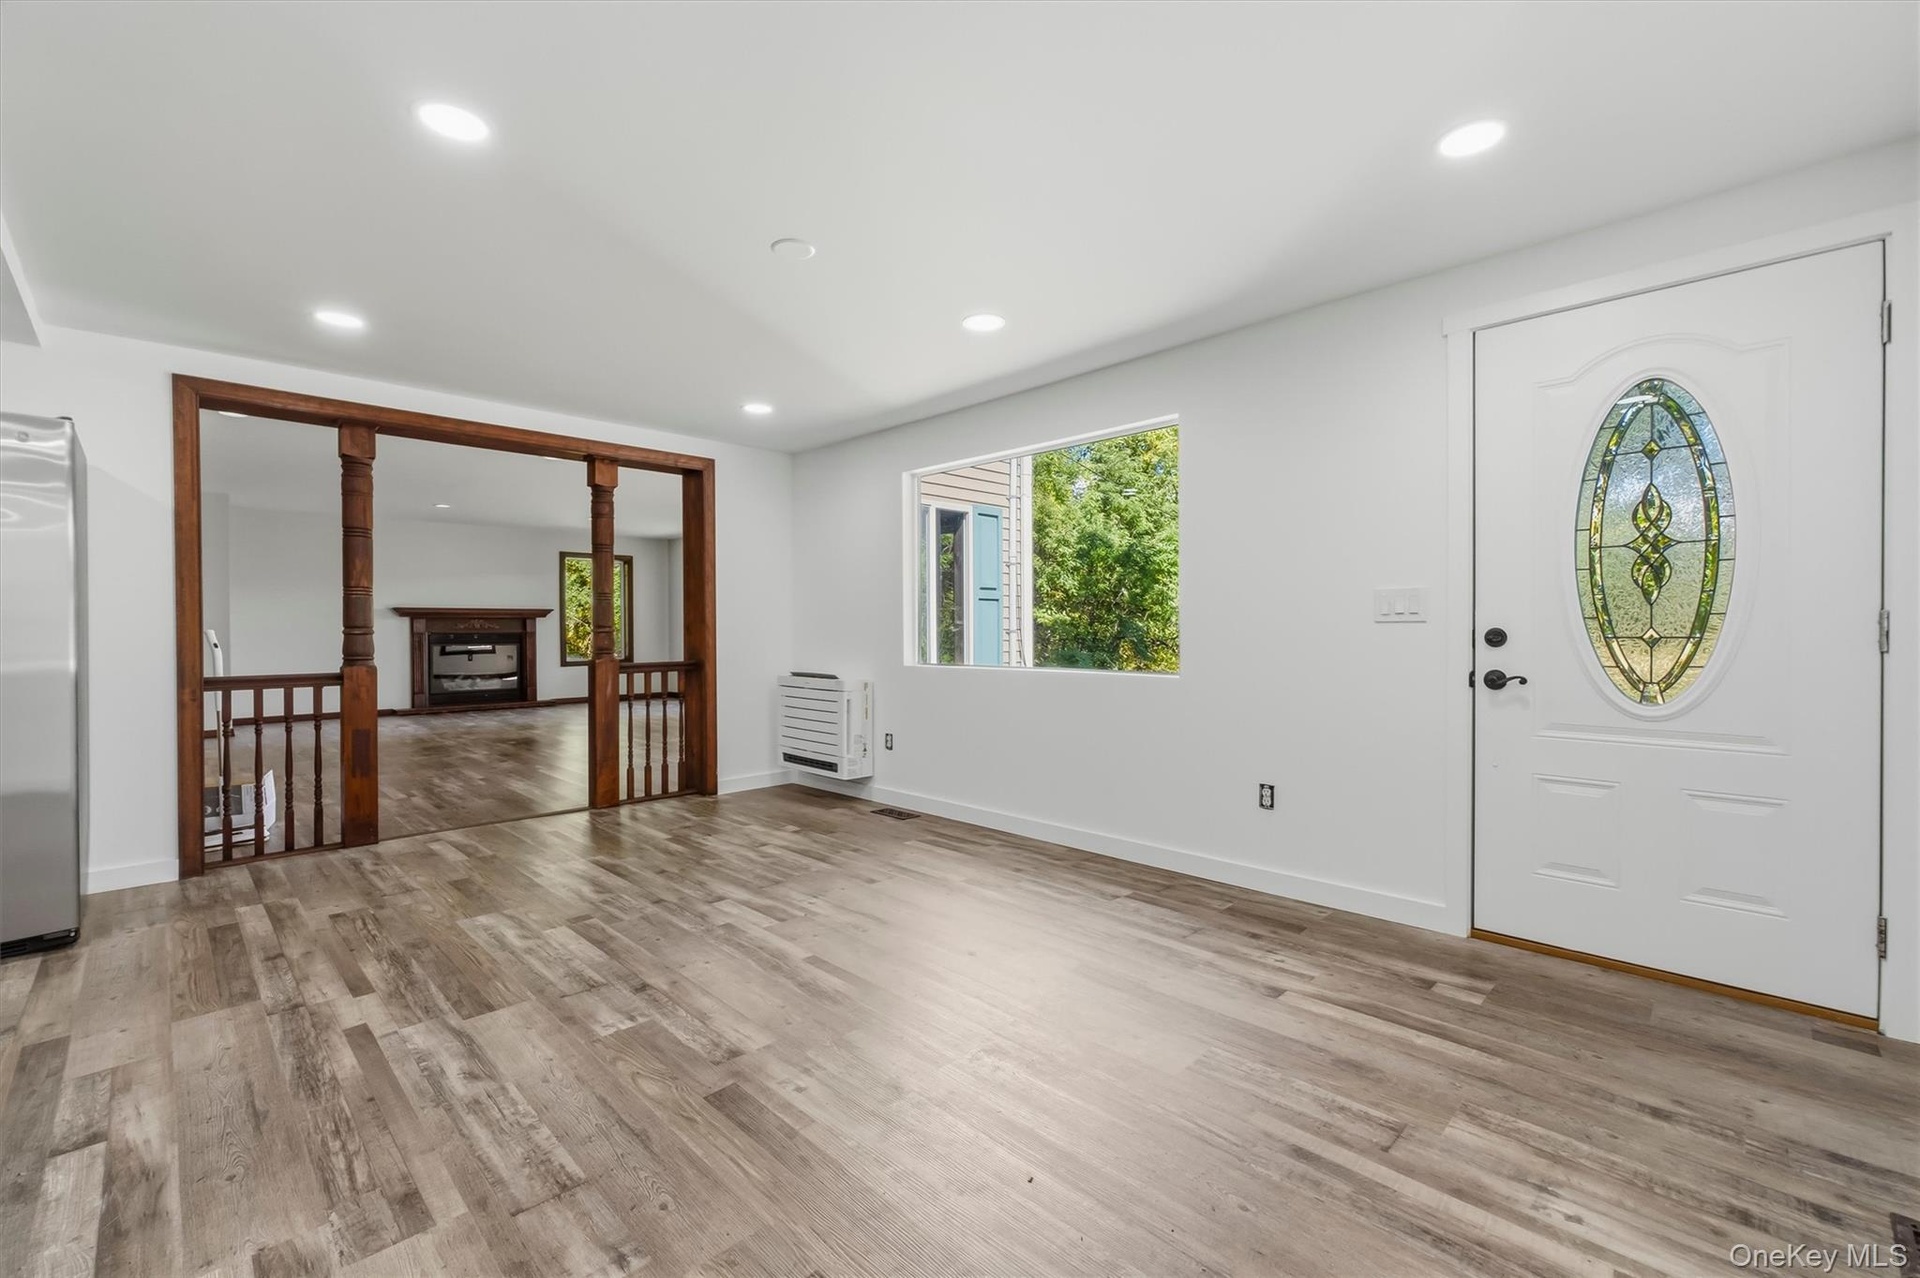
  • Dining Room with recessed lighting illuminates the open living area featuring wood-finish flooring, a large picture window, and a white entry door wit
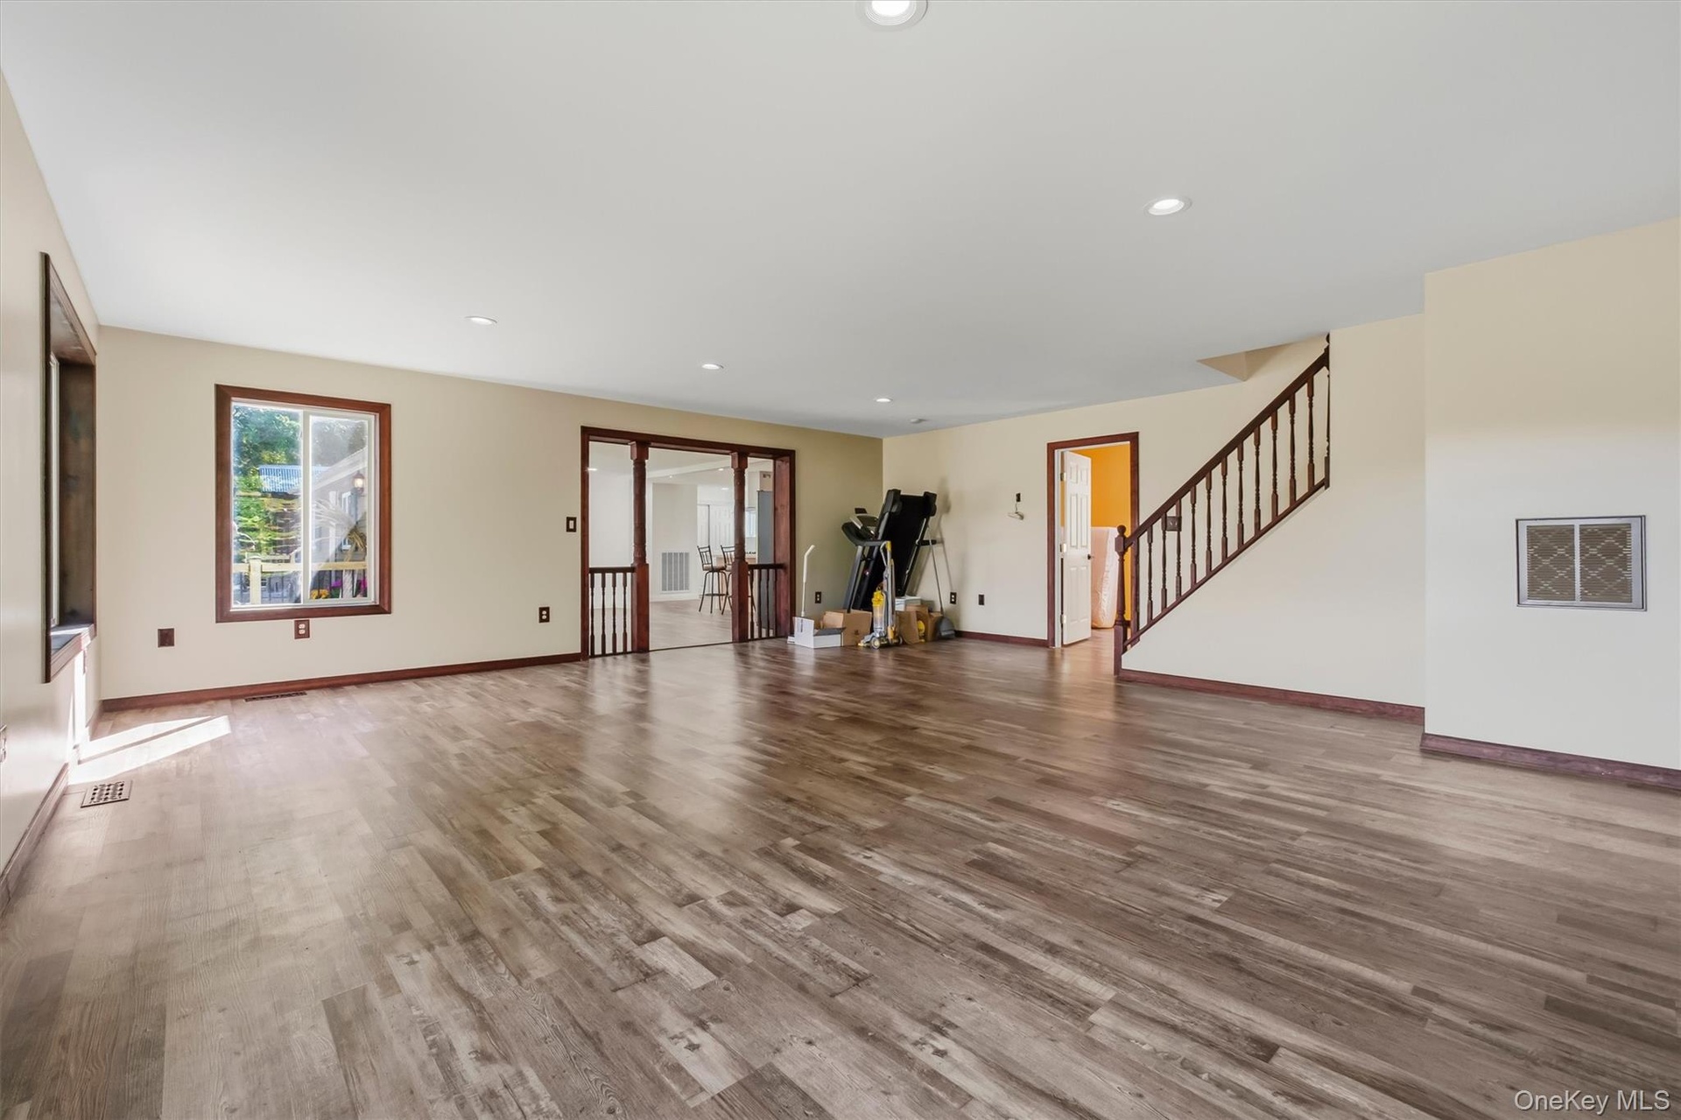
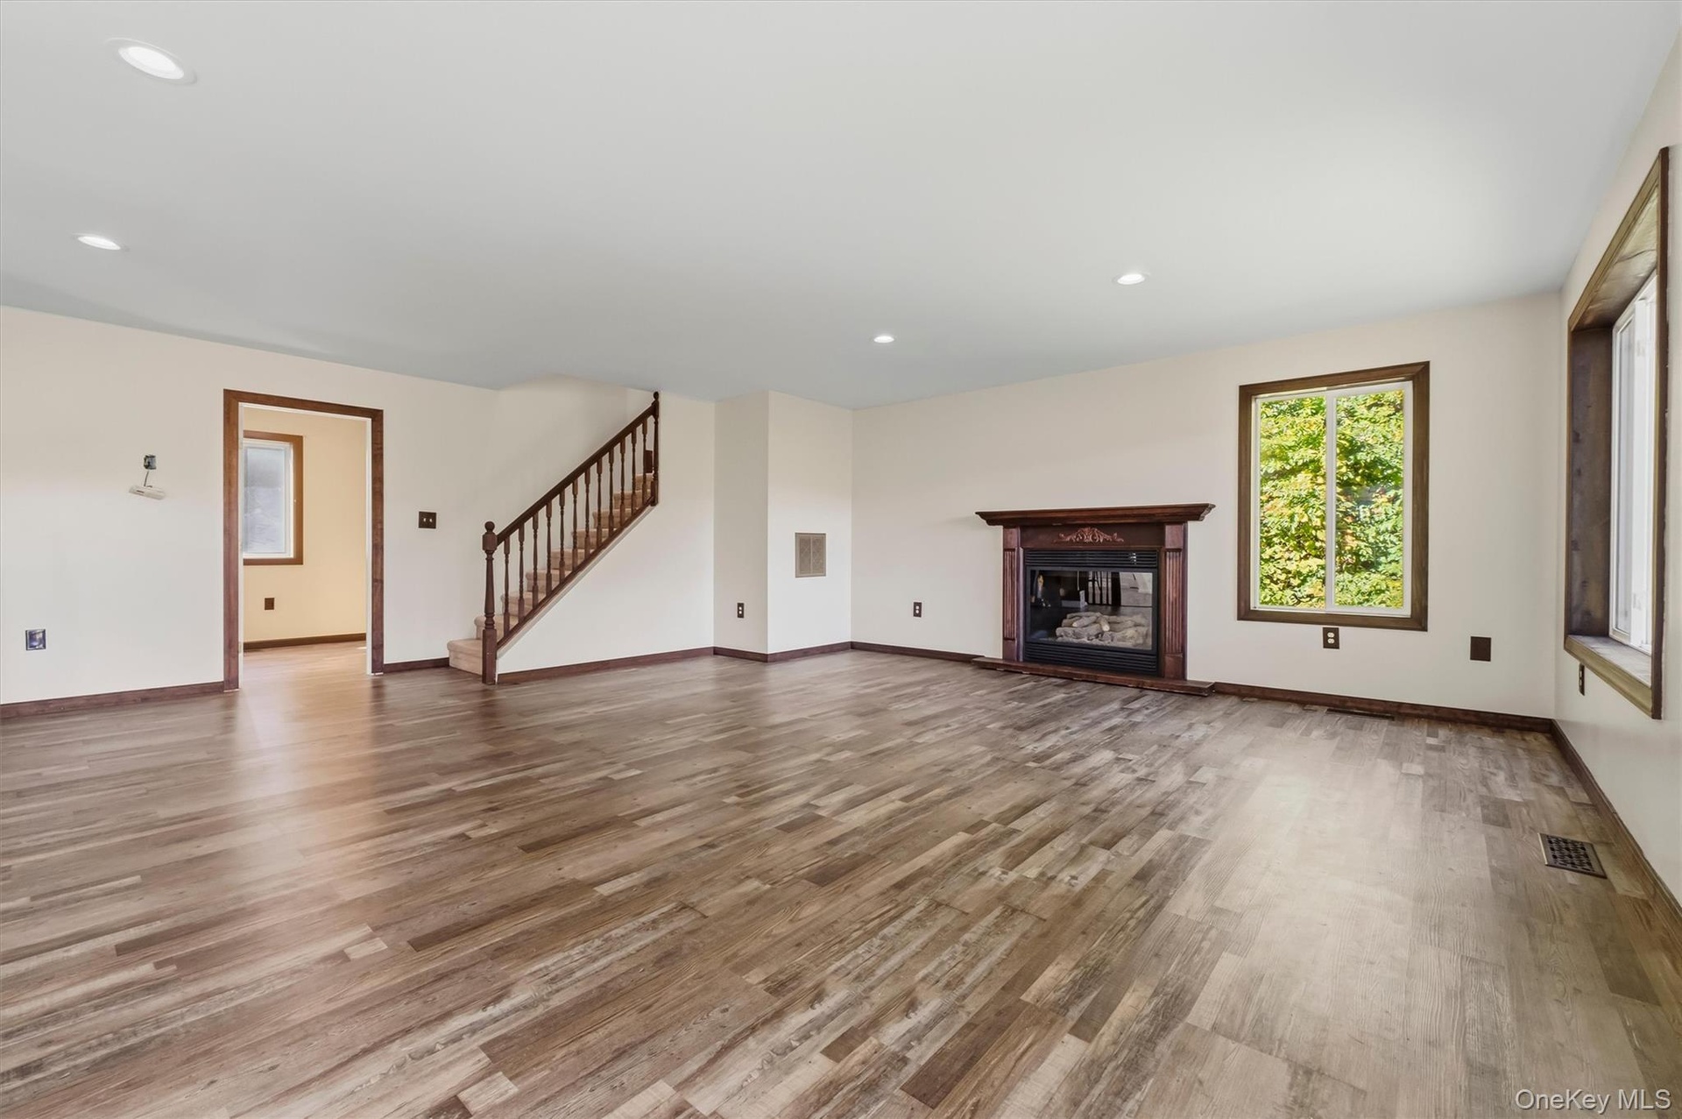
  • Spacious livingroom featuring wood-finish flooring, recessed lighting, and a prominent staircase with dark wood railings
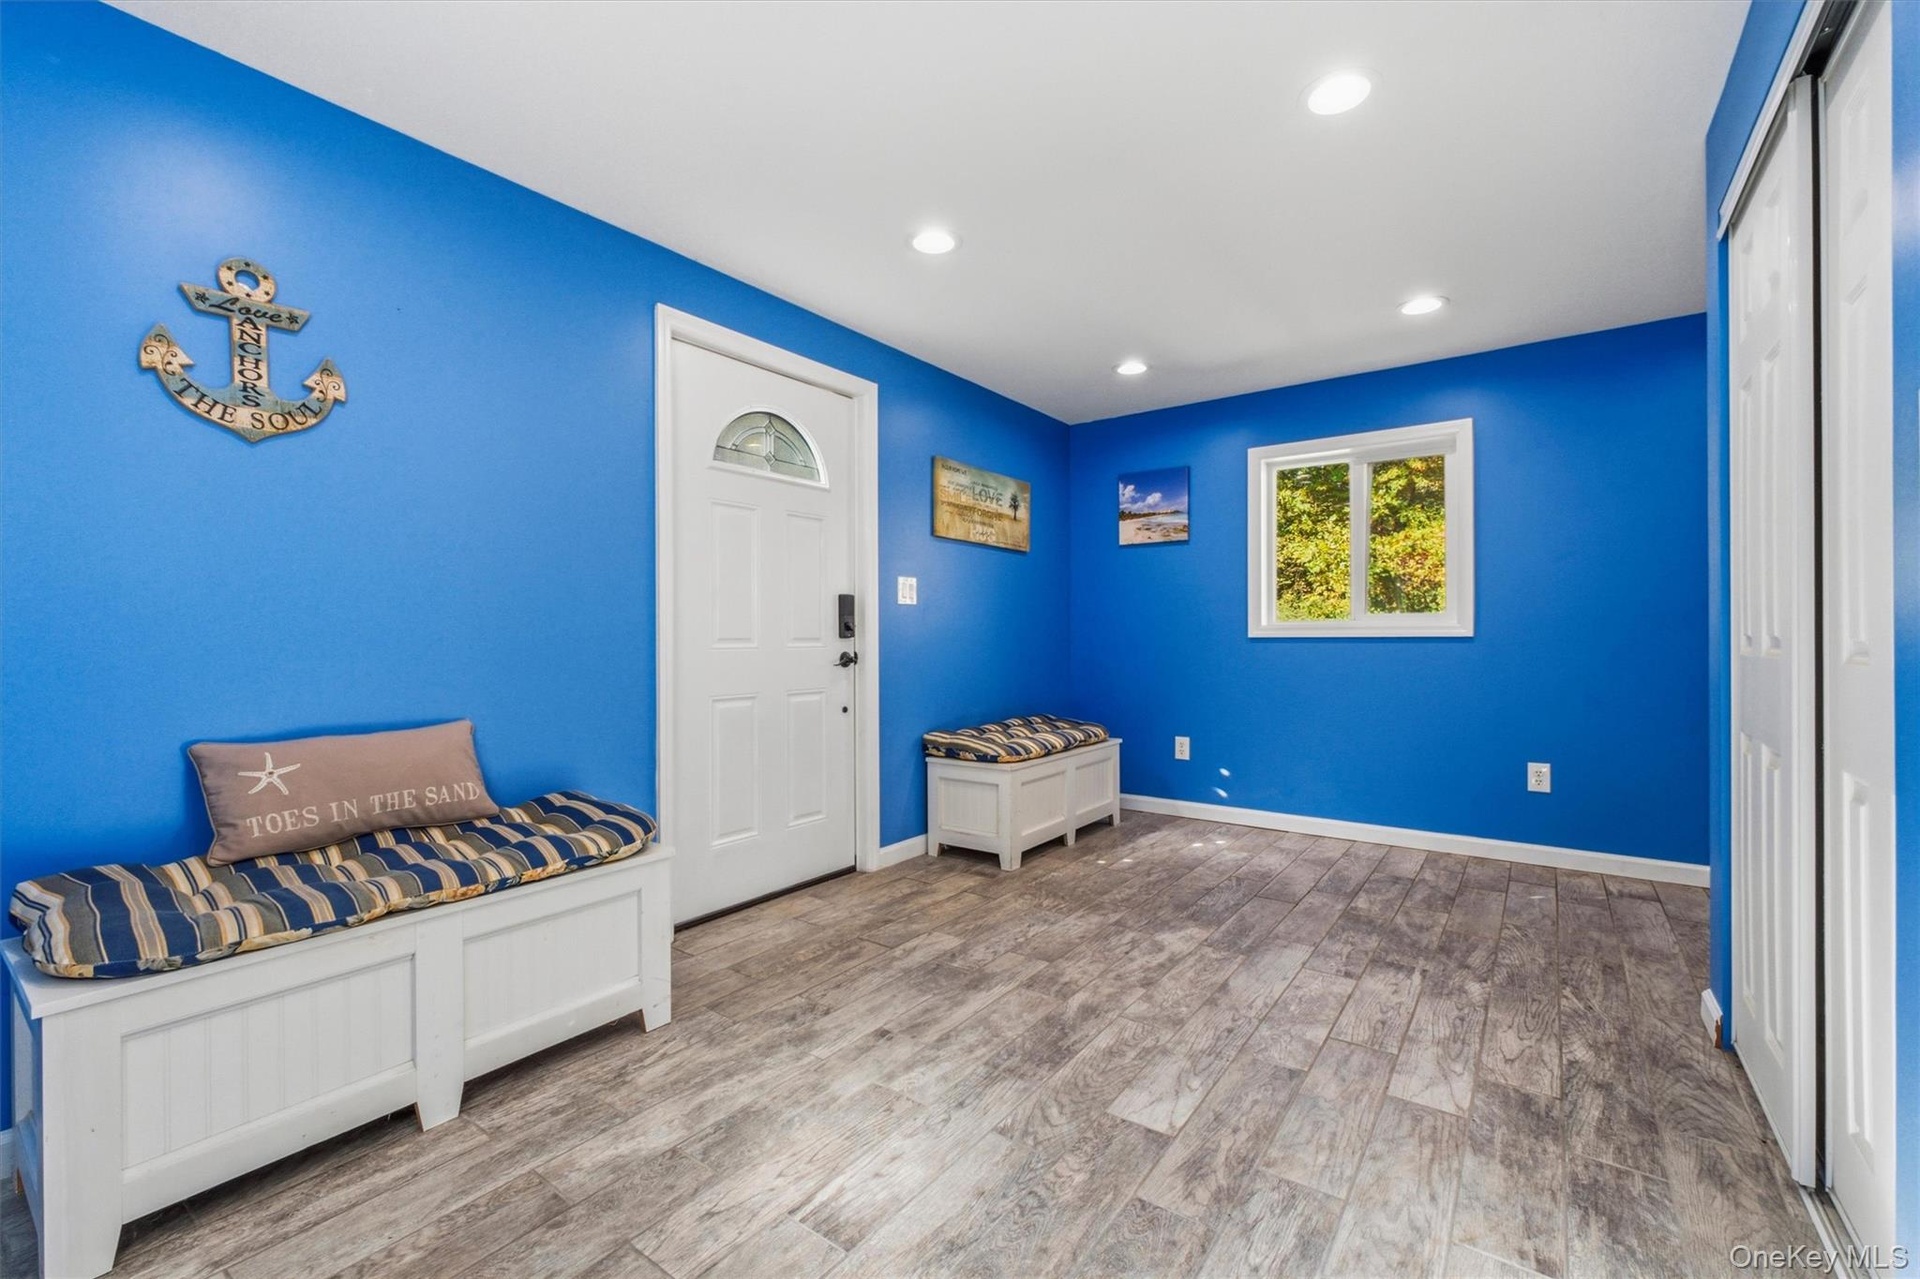
  • Entry foyer with Wood-finish flooring, recessed lighting, and a window with natural light
  • Built-in bar with wood-finish countertop, integrated shelving, and paneling accents
  • Two-story residence with siding exterior, green window shutters, and a sloped asphalt driveway
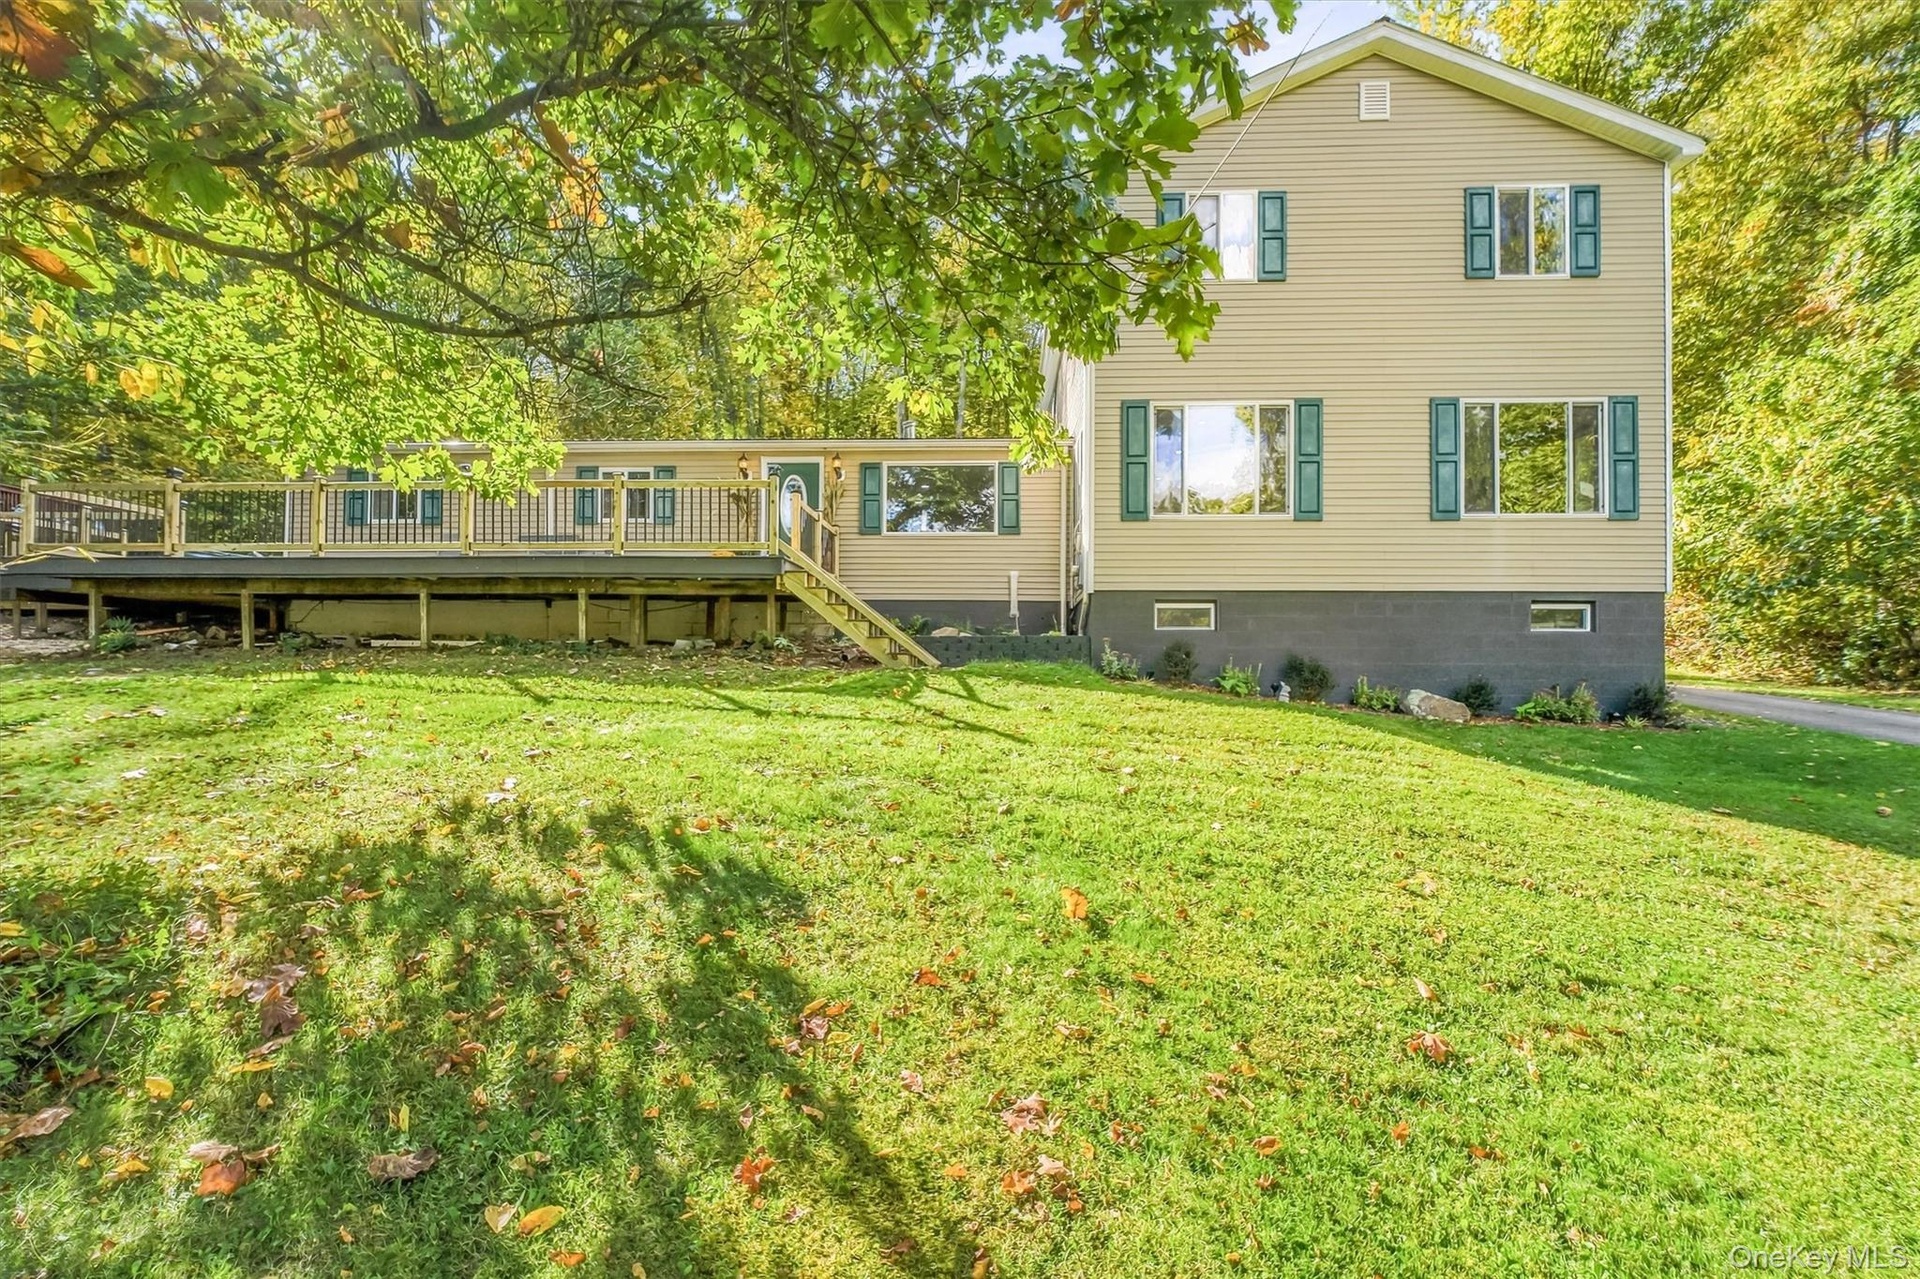
  • Spacious exterior deck with wood railing, set against a backdrop of mature trees and a manicured lawn
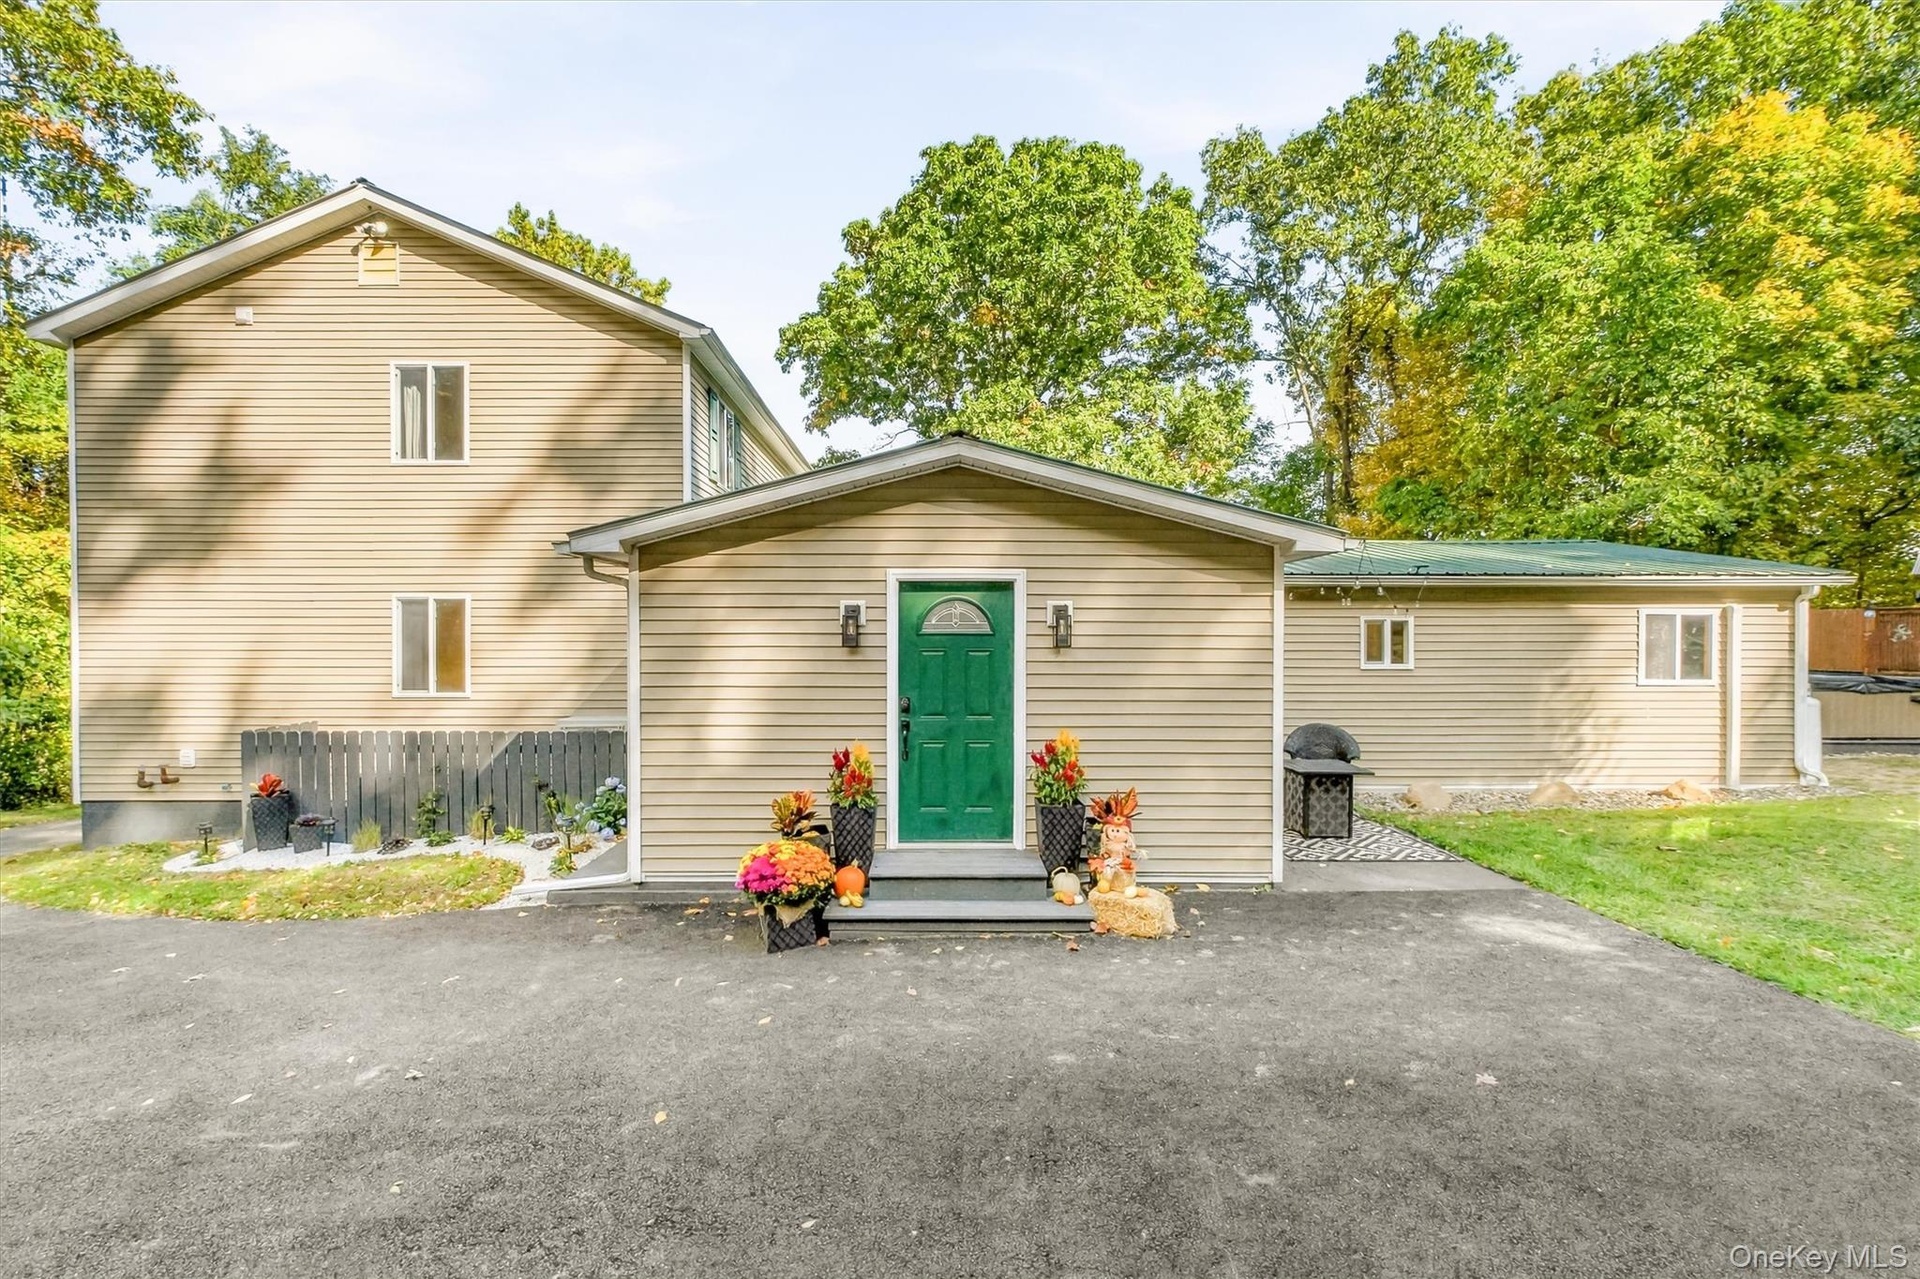
  • Rear view of home featuring neutral-toned siding, a vibrant green entry door, and a paved driveway
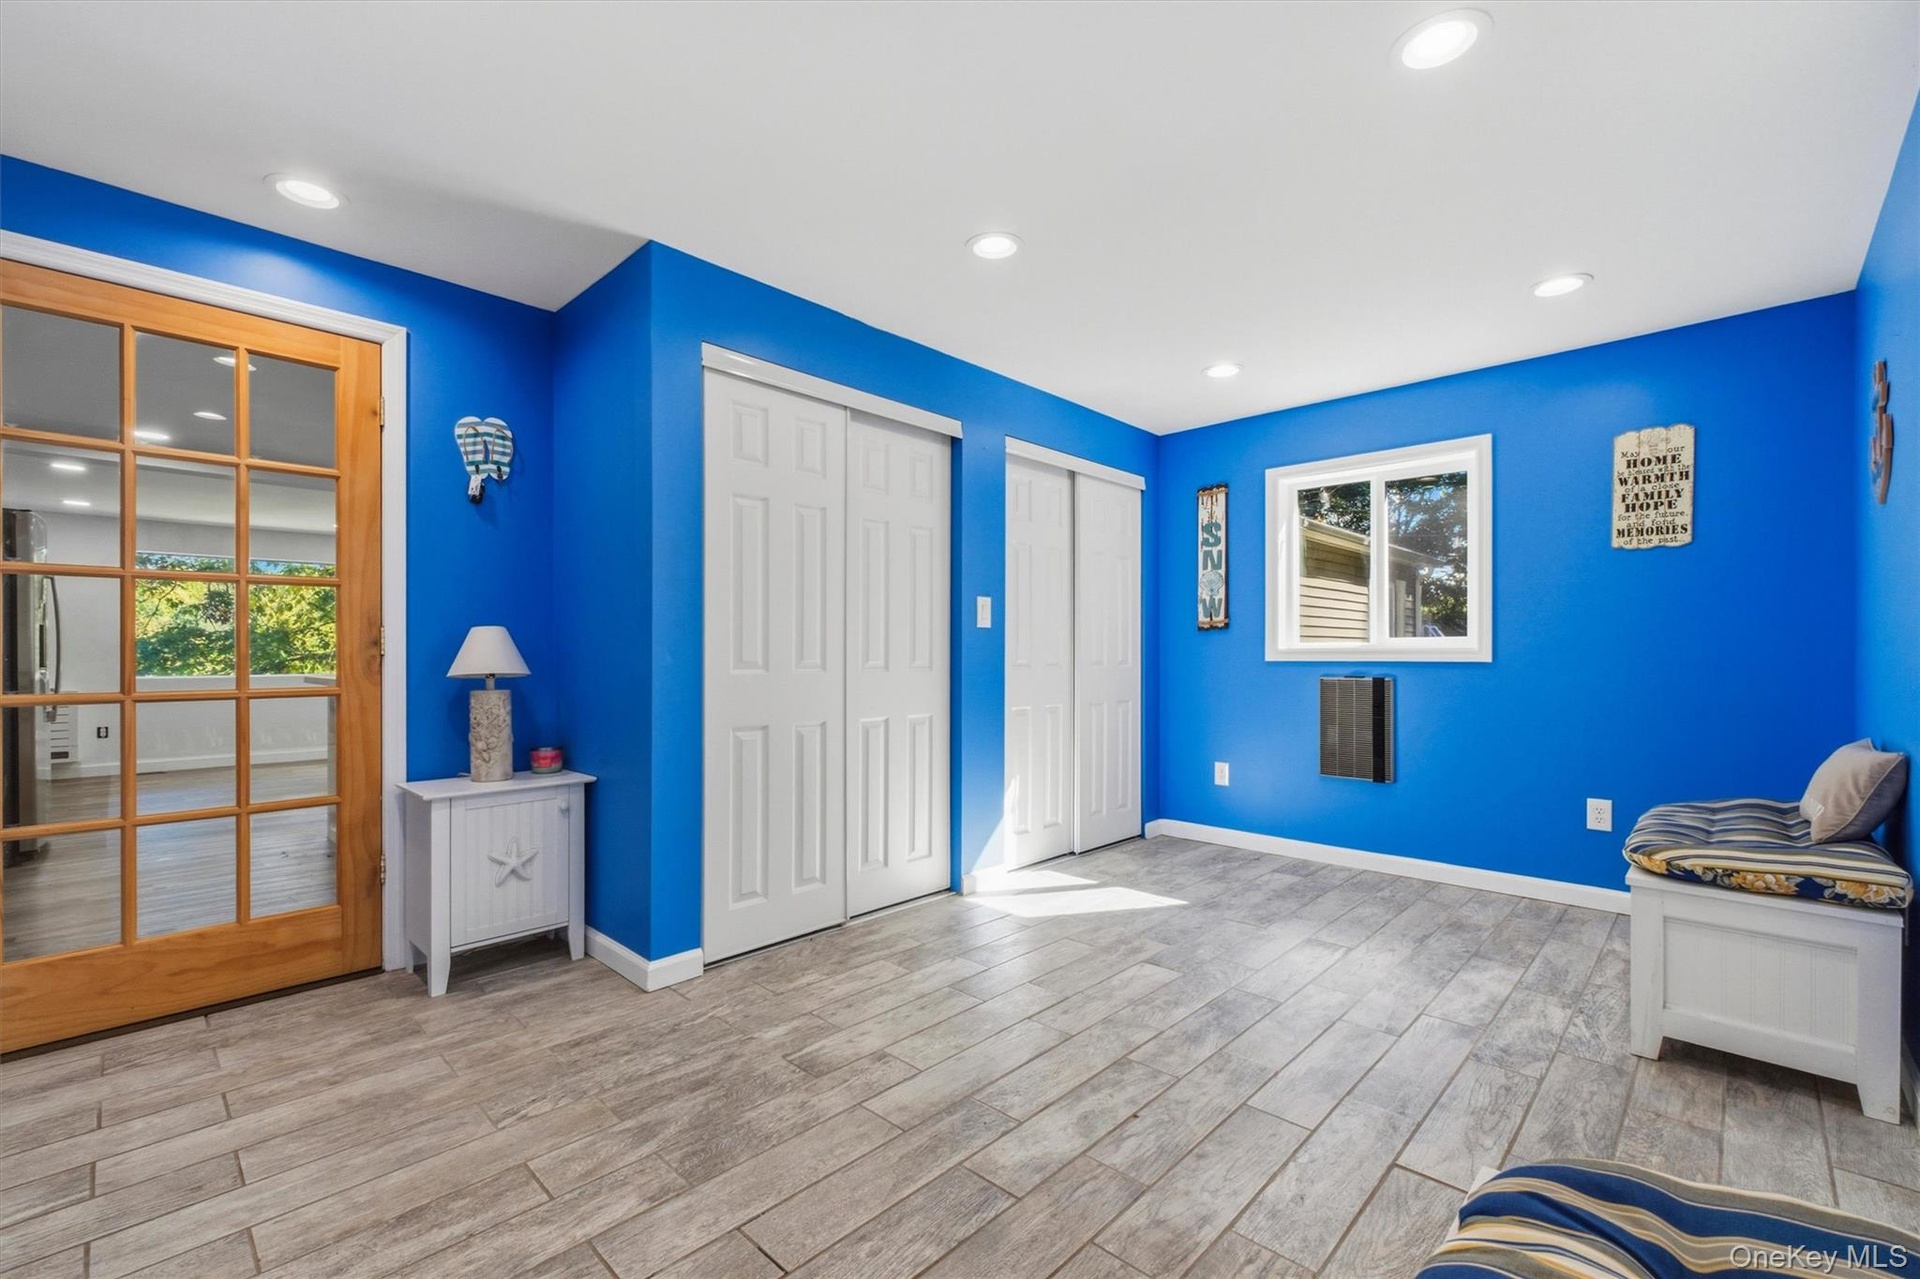
  • Recessed lighting, wood-finish flooring, French doors with divided lites, built-in storage bench, and a window with trim
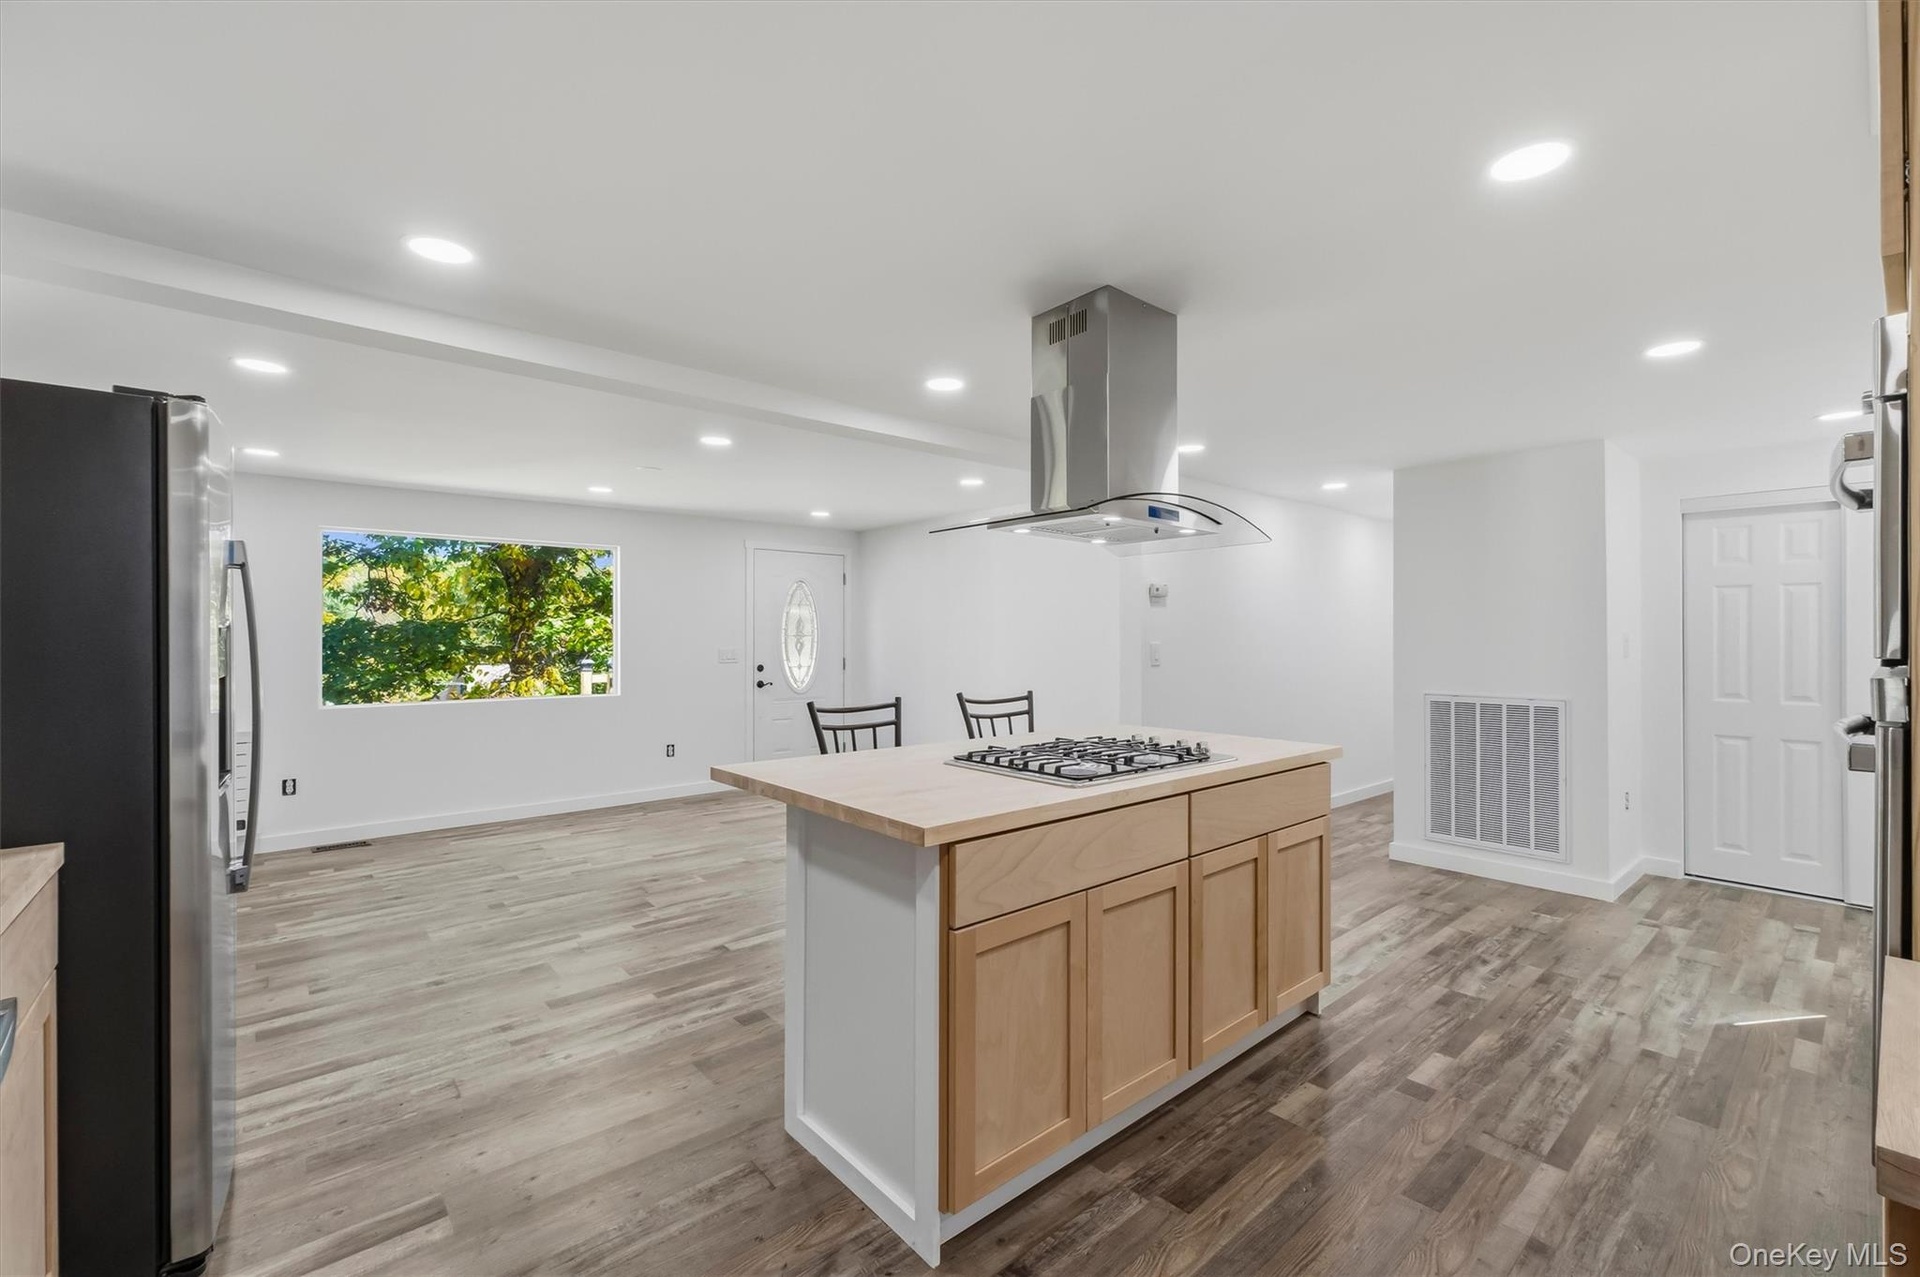
  • Kitchen island with a built-in gas cooktop, stainless steel range hood, wood-finish flooring, recessed lighting, and white walls
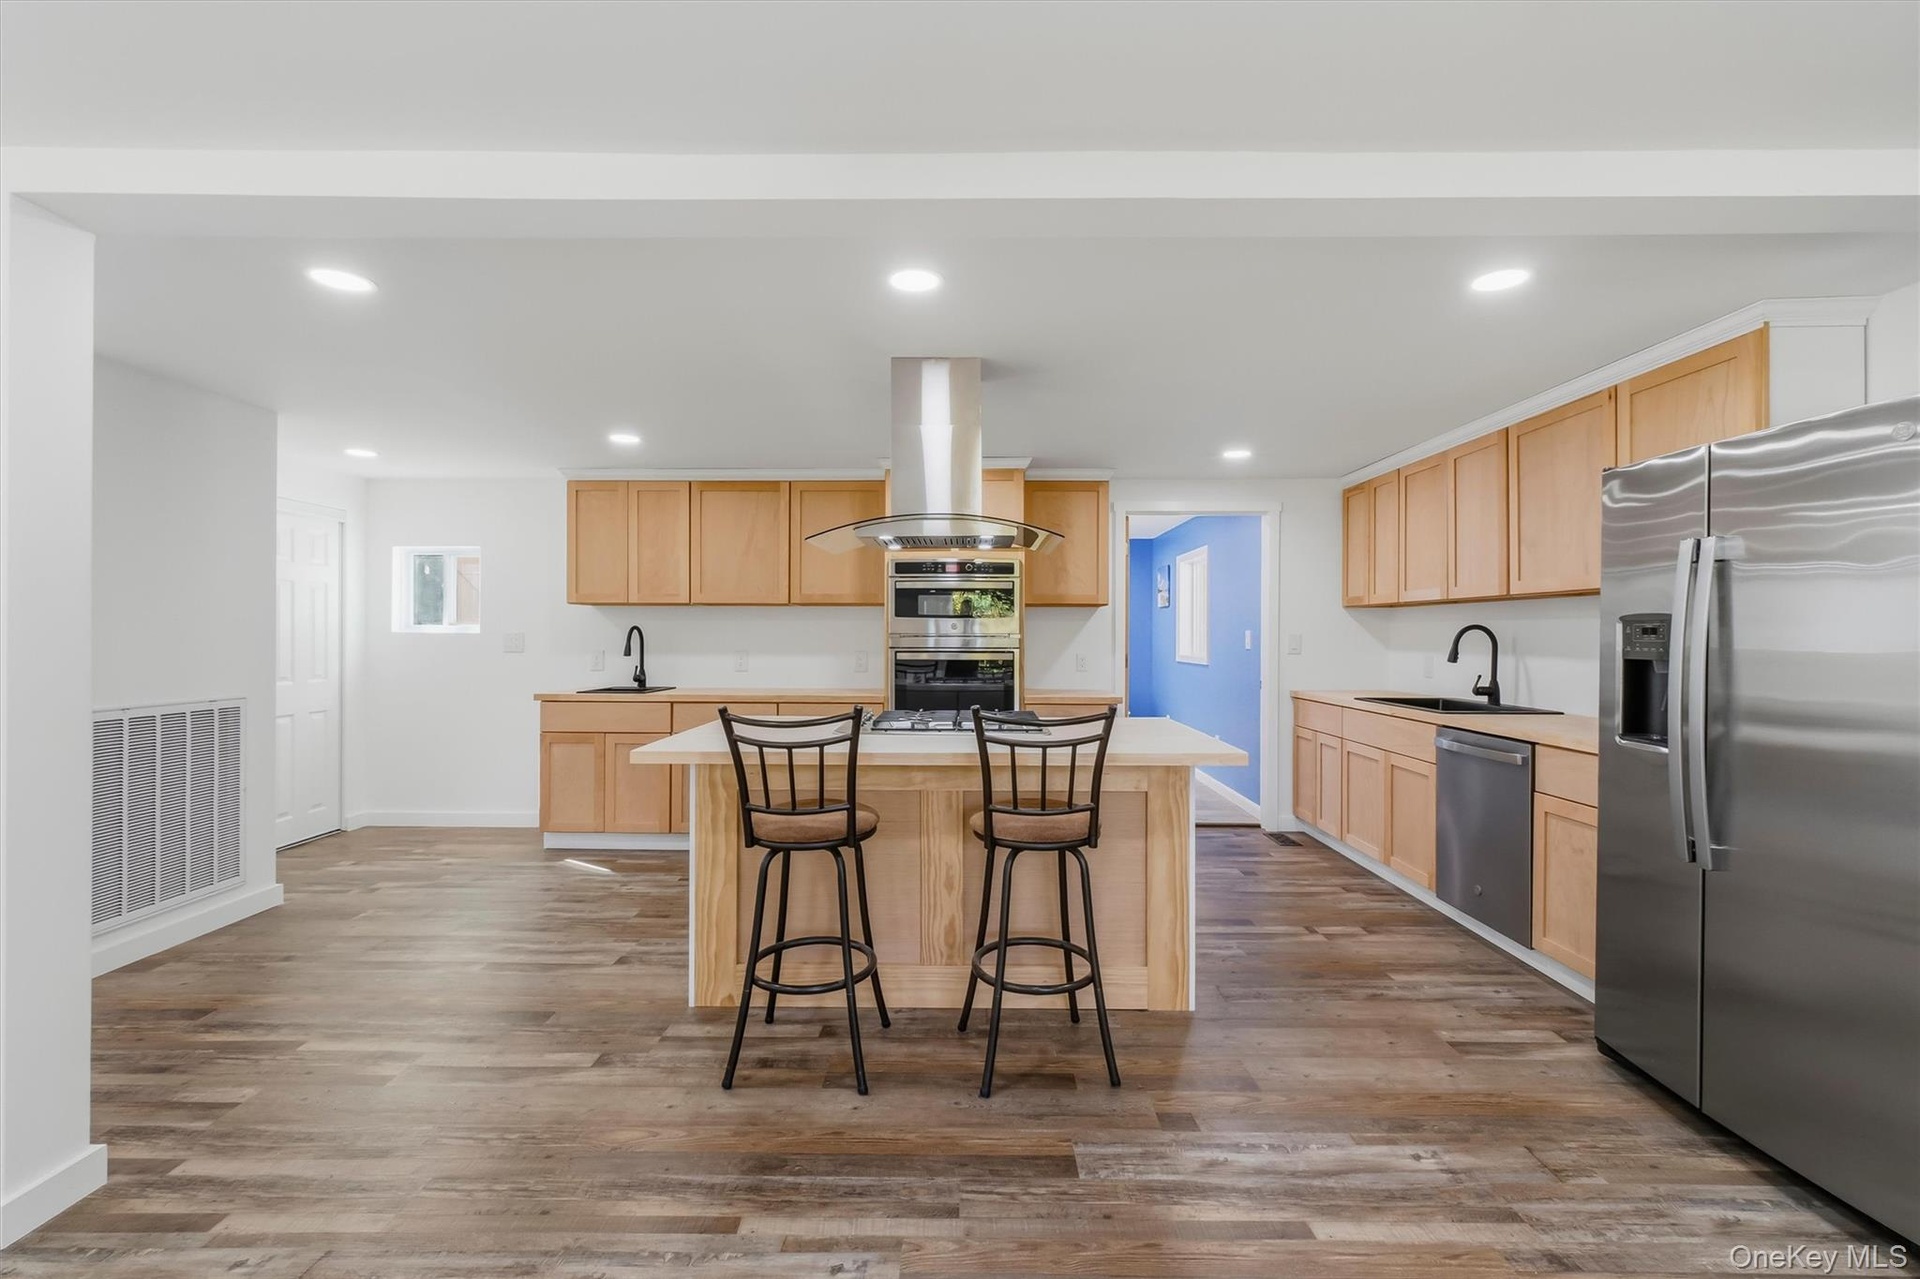
  • Kitchen featuring wood-finish flooring, recessed lighting, wood cabinetry, a center island, and stainless steel appliances
  • Dining room with Wood-finish flooring, recessed lighting, and a white entry door with an oval stained-glass insert
  • Recessed ceiling lighting, wood-finish flooring, dark wood trim, fireplace with dark wood mantel, and a staircase with wood railing
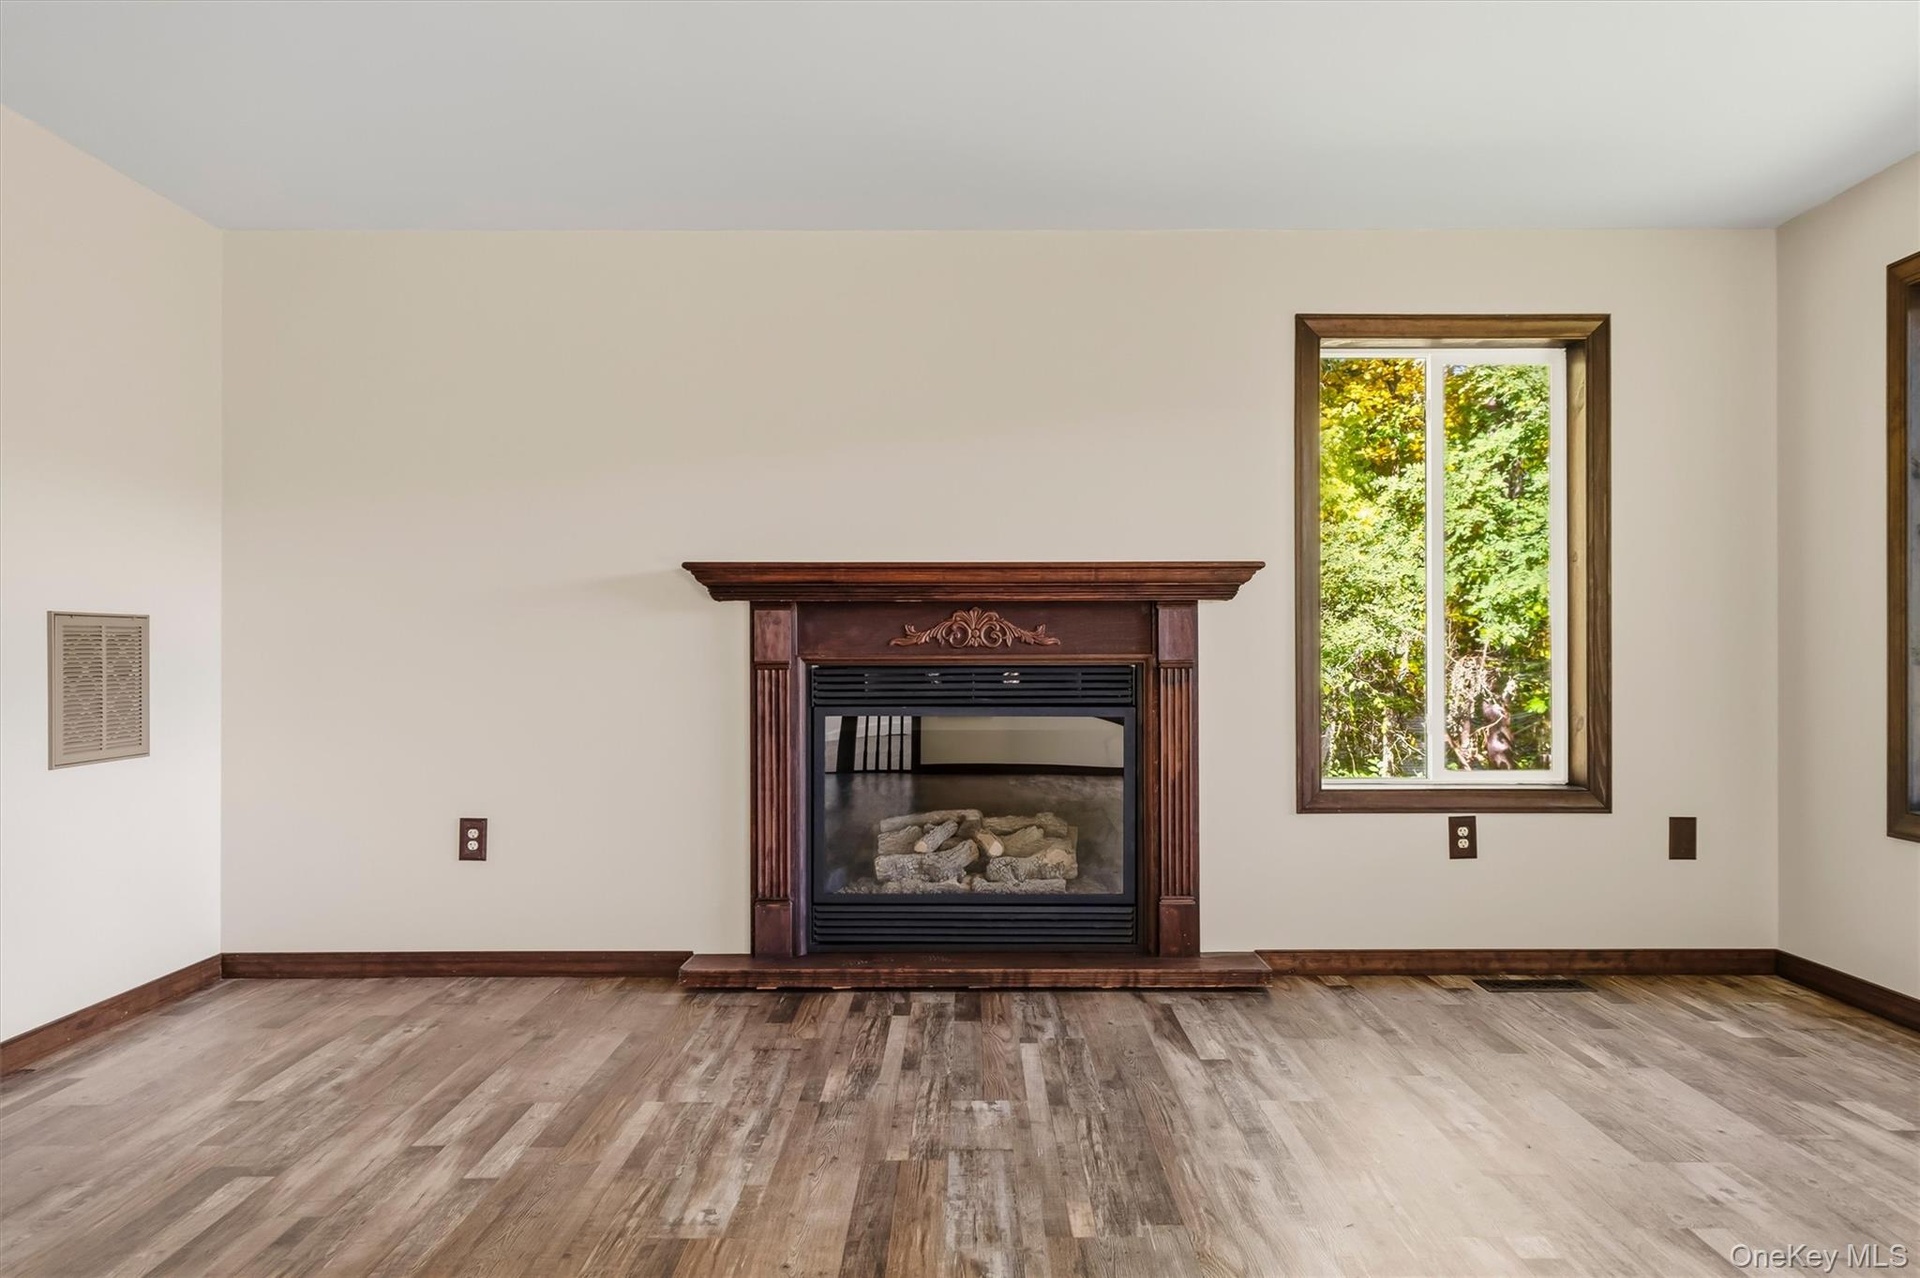
  • Wood-finish flooring with a propane fireplace and a carved wood mantelpiece
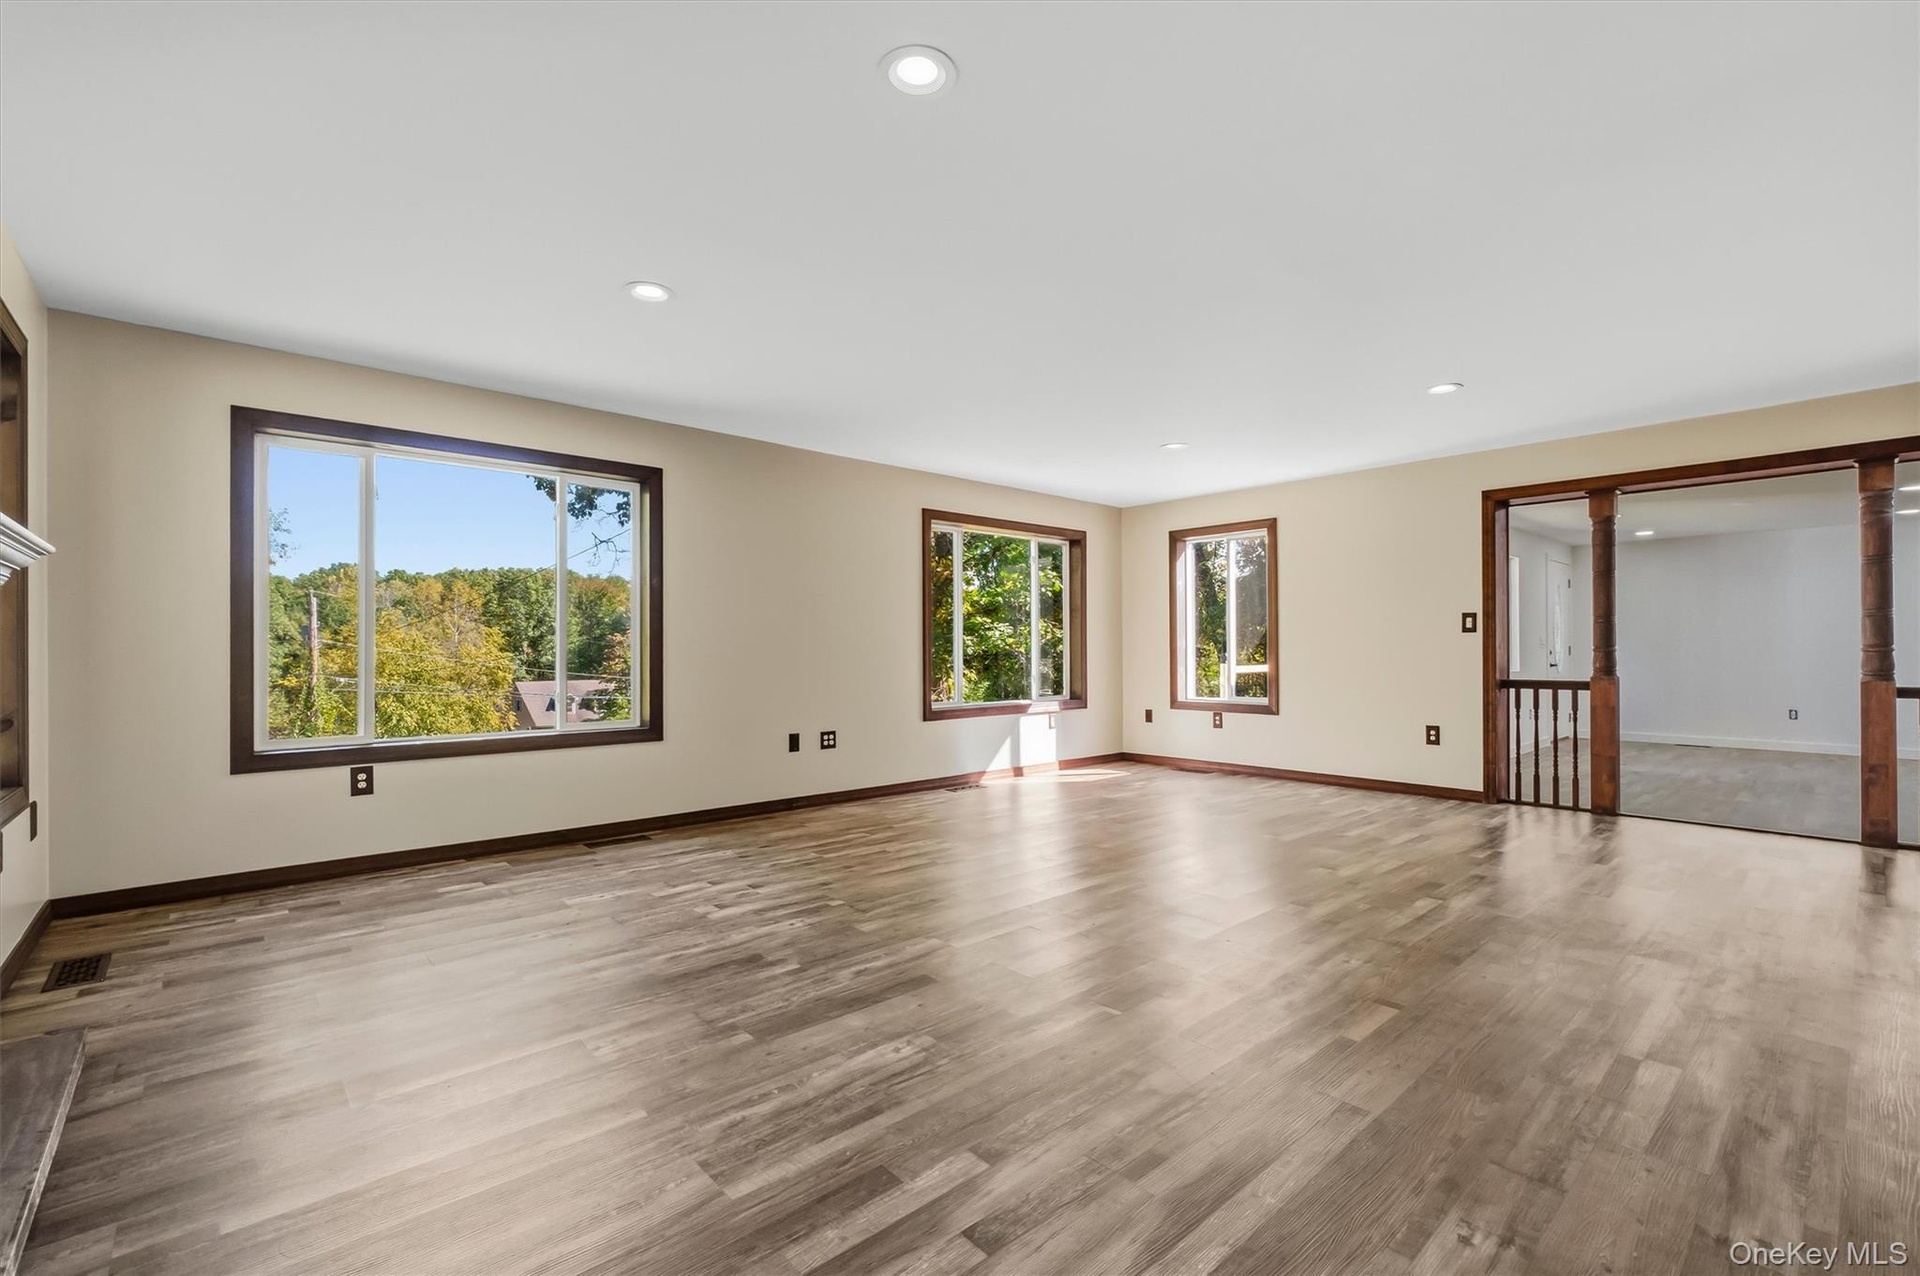
  • Recessed lighting, wood-finish flooring, multiple windows with dark wood trim, and a built-in fireplace mantle
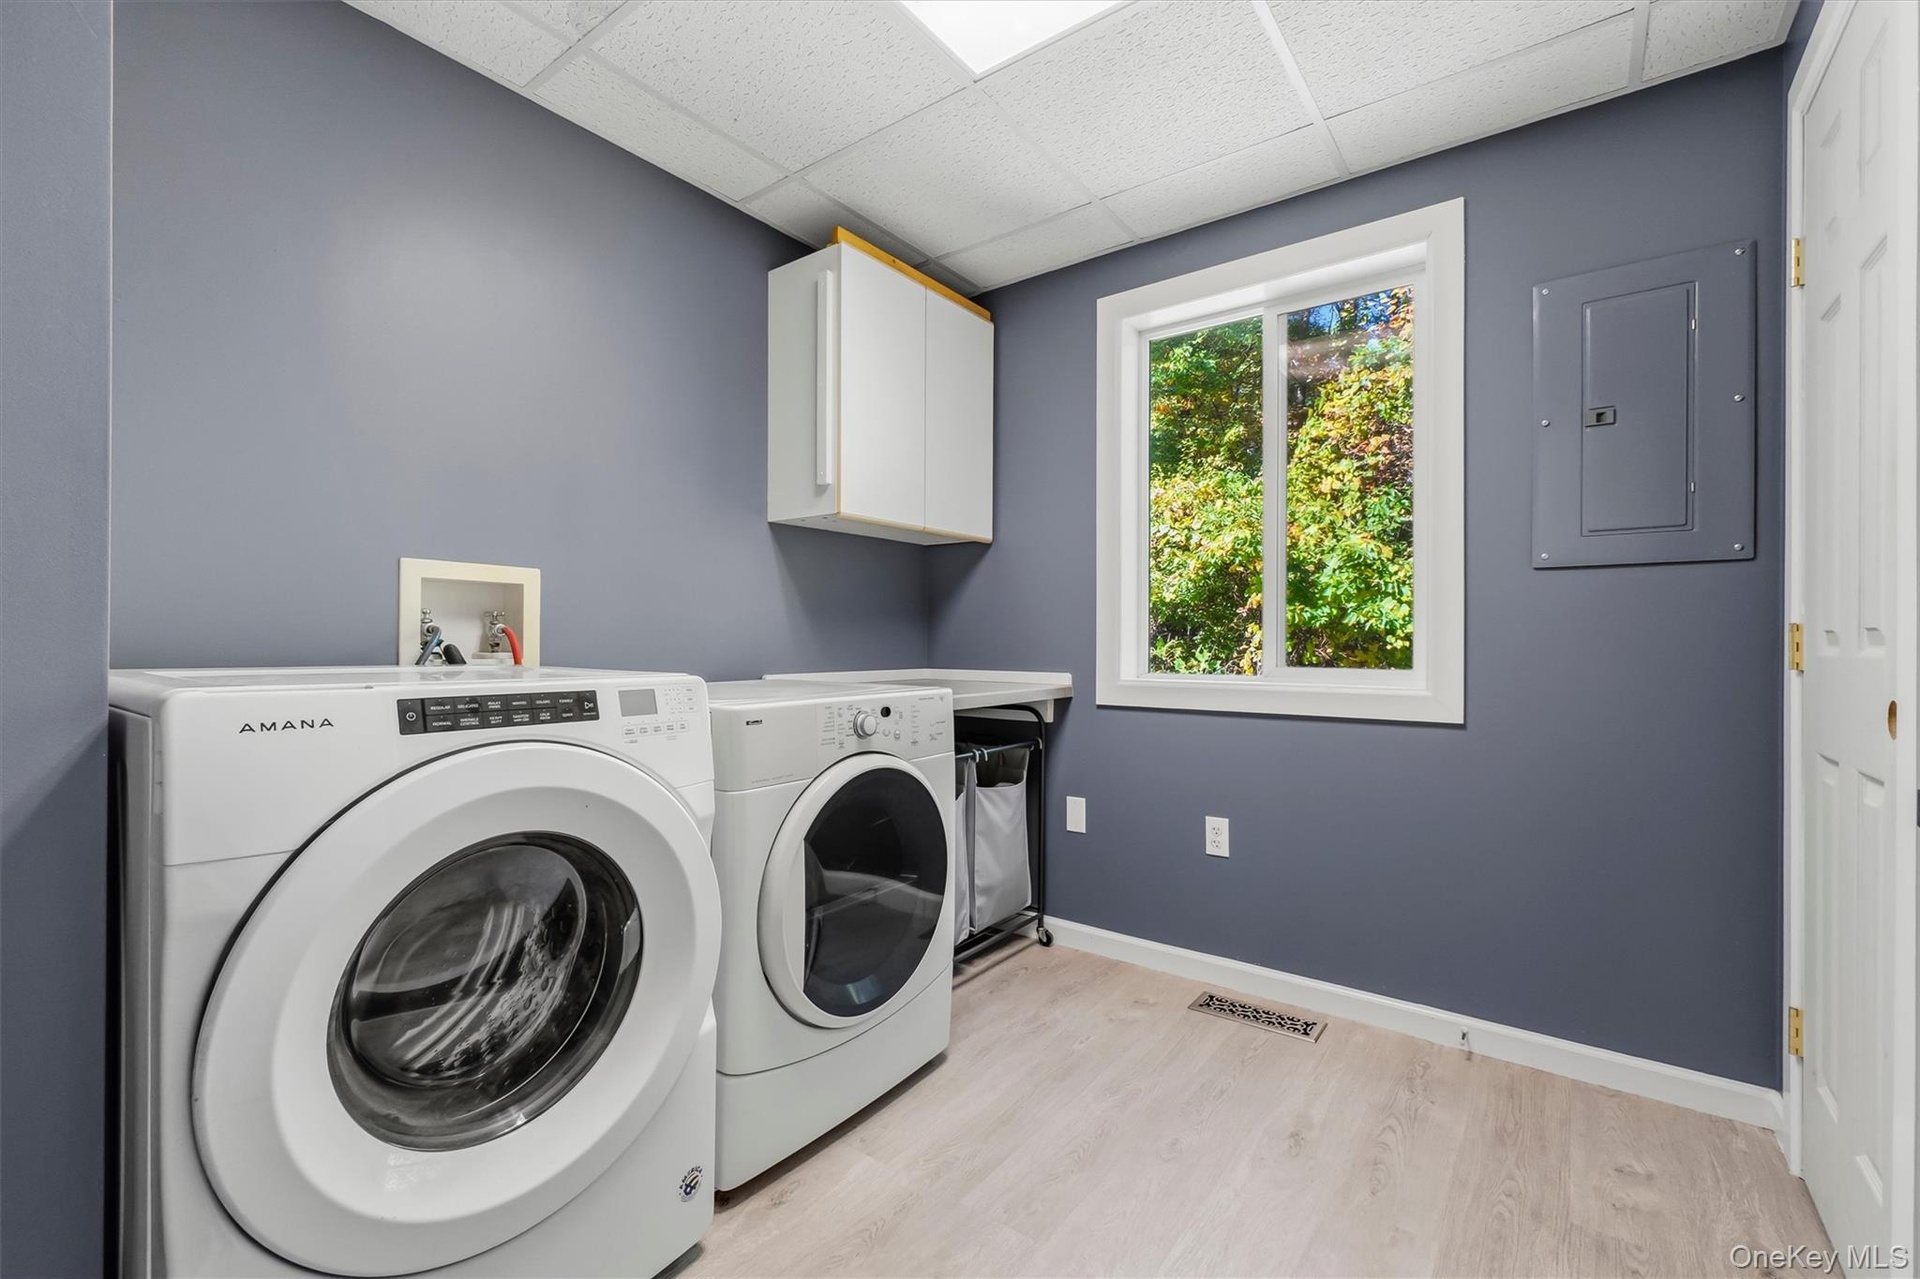
  • Spacious laundry room featuring wood-finish flooring, white cabinetry, a large window, and a built-in folding counter
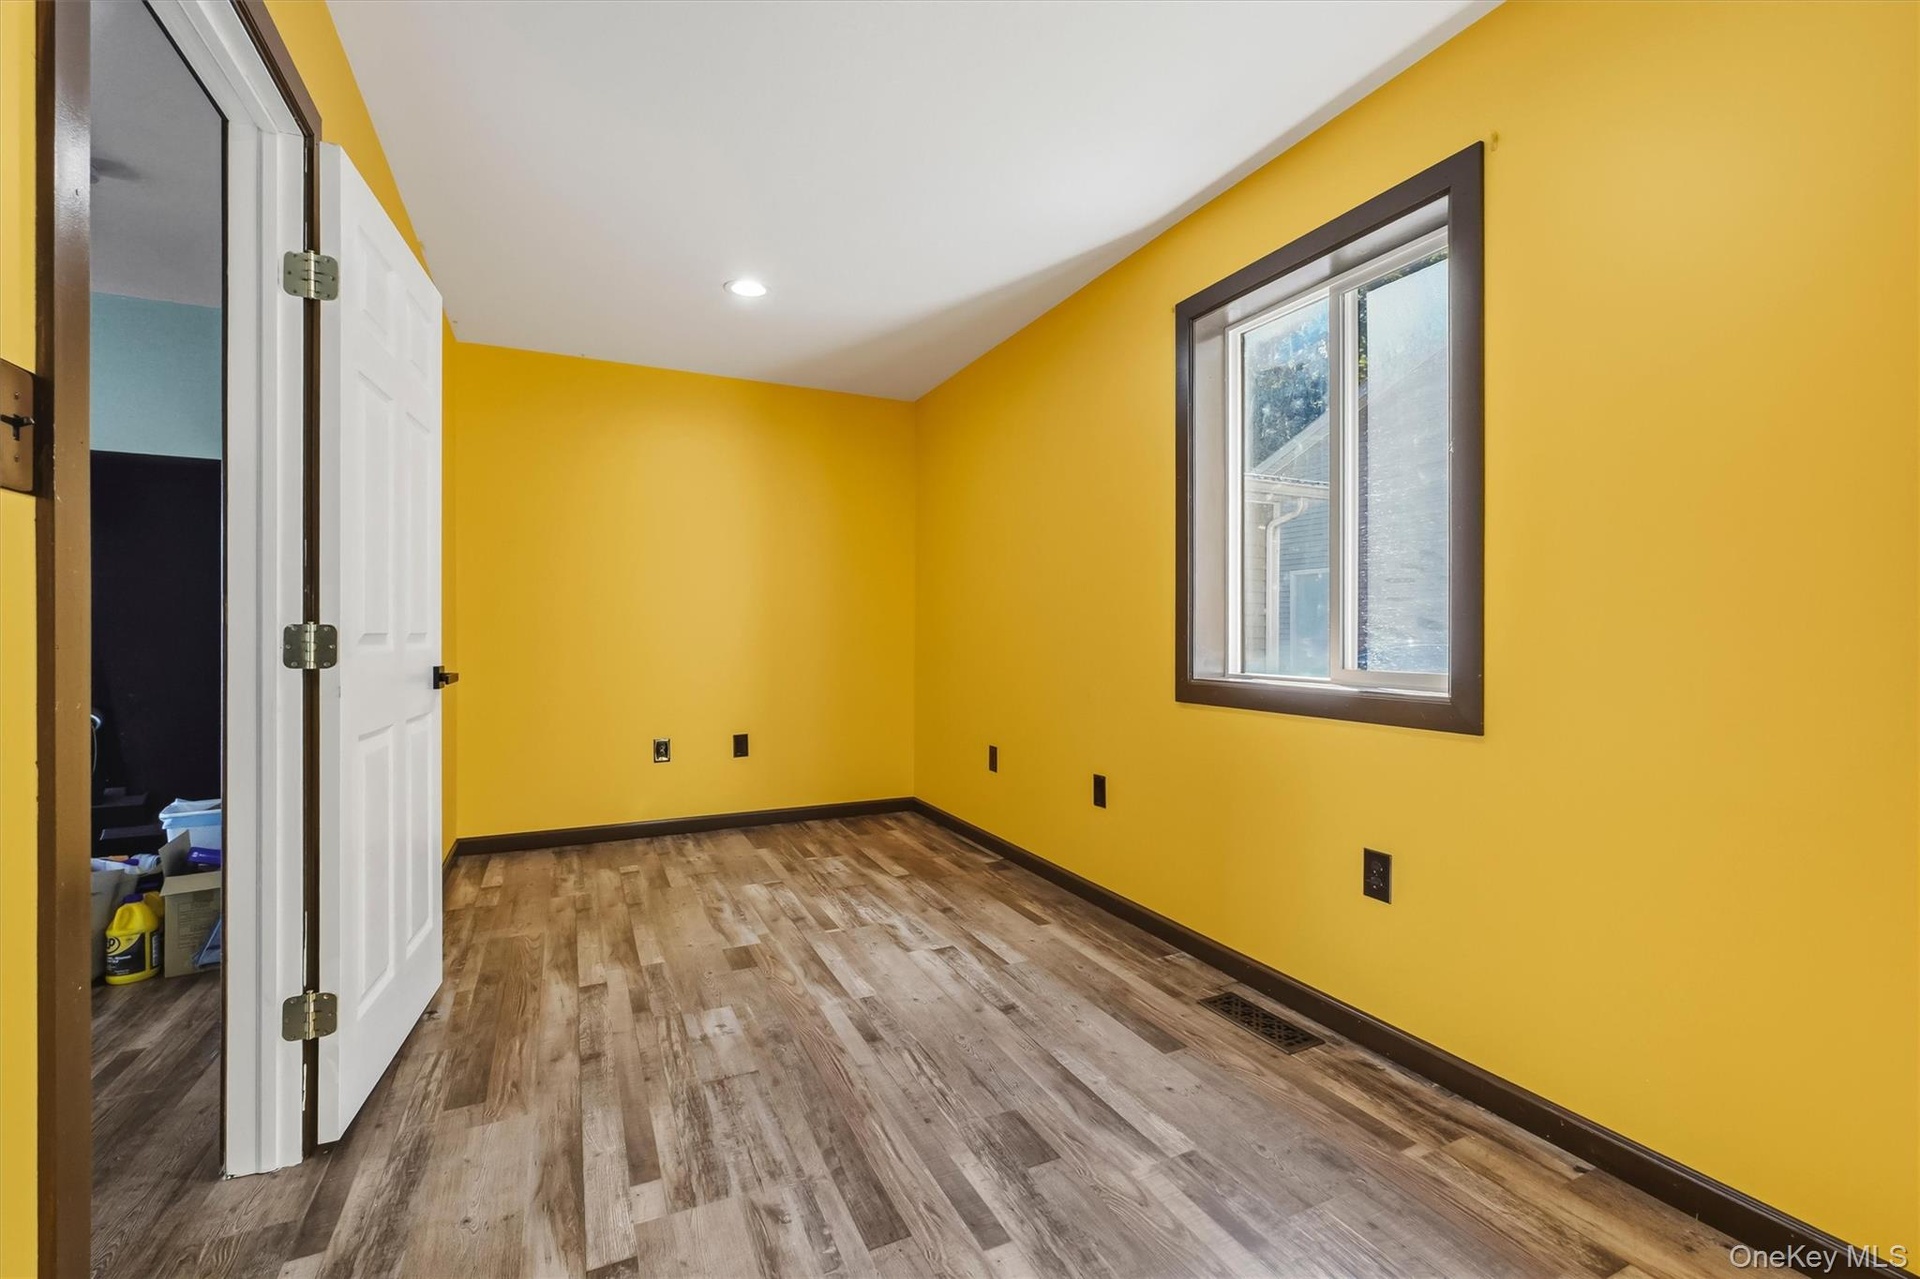
  • Office with Wood-finish flooring, recessed ceiling lighting, and a single window with dark trim
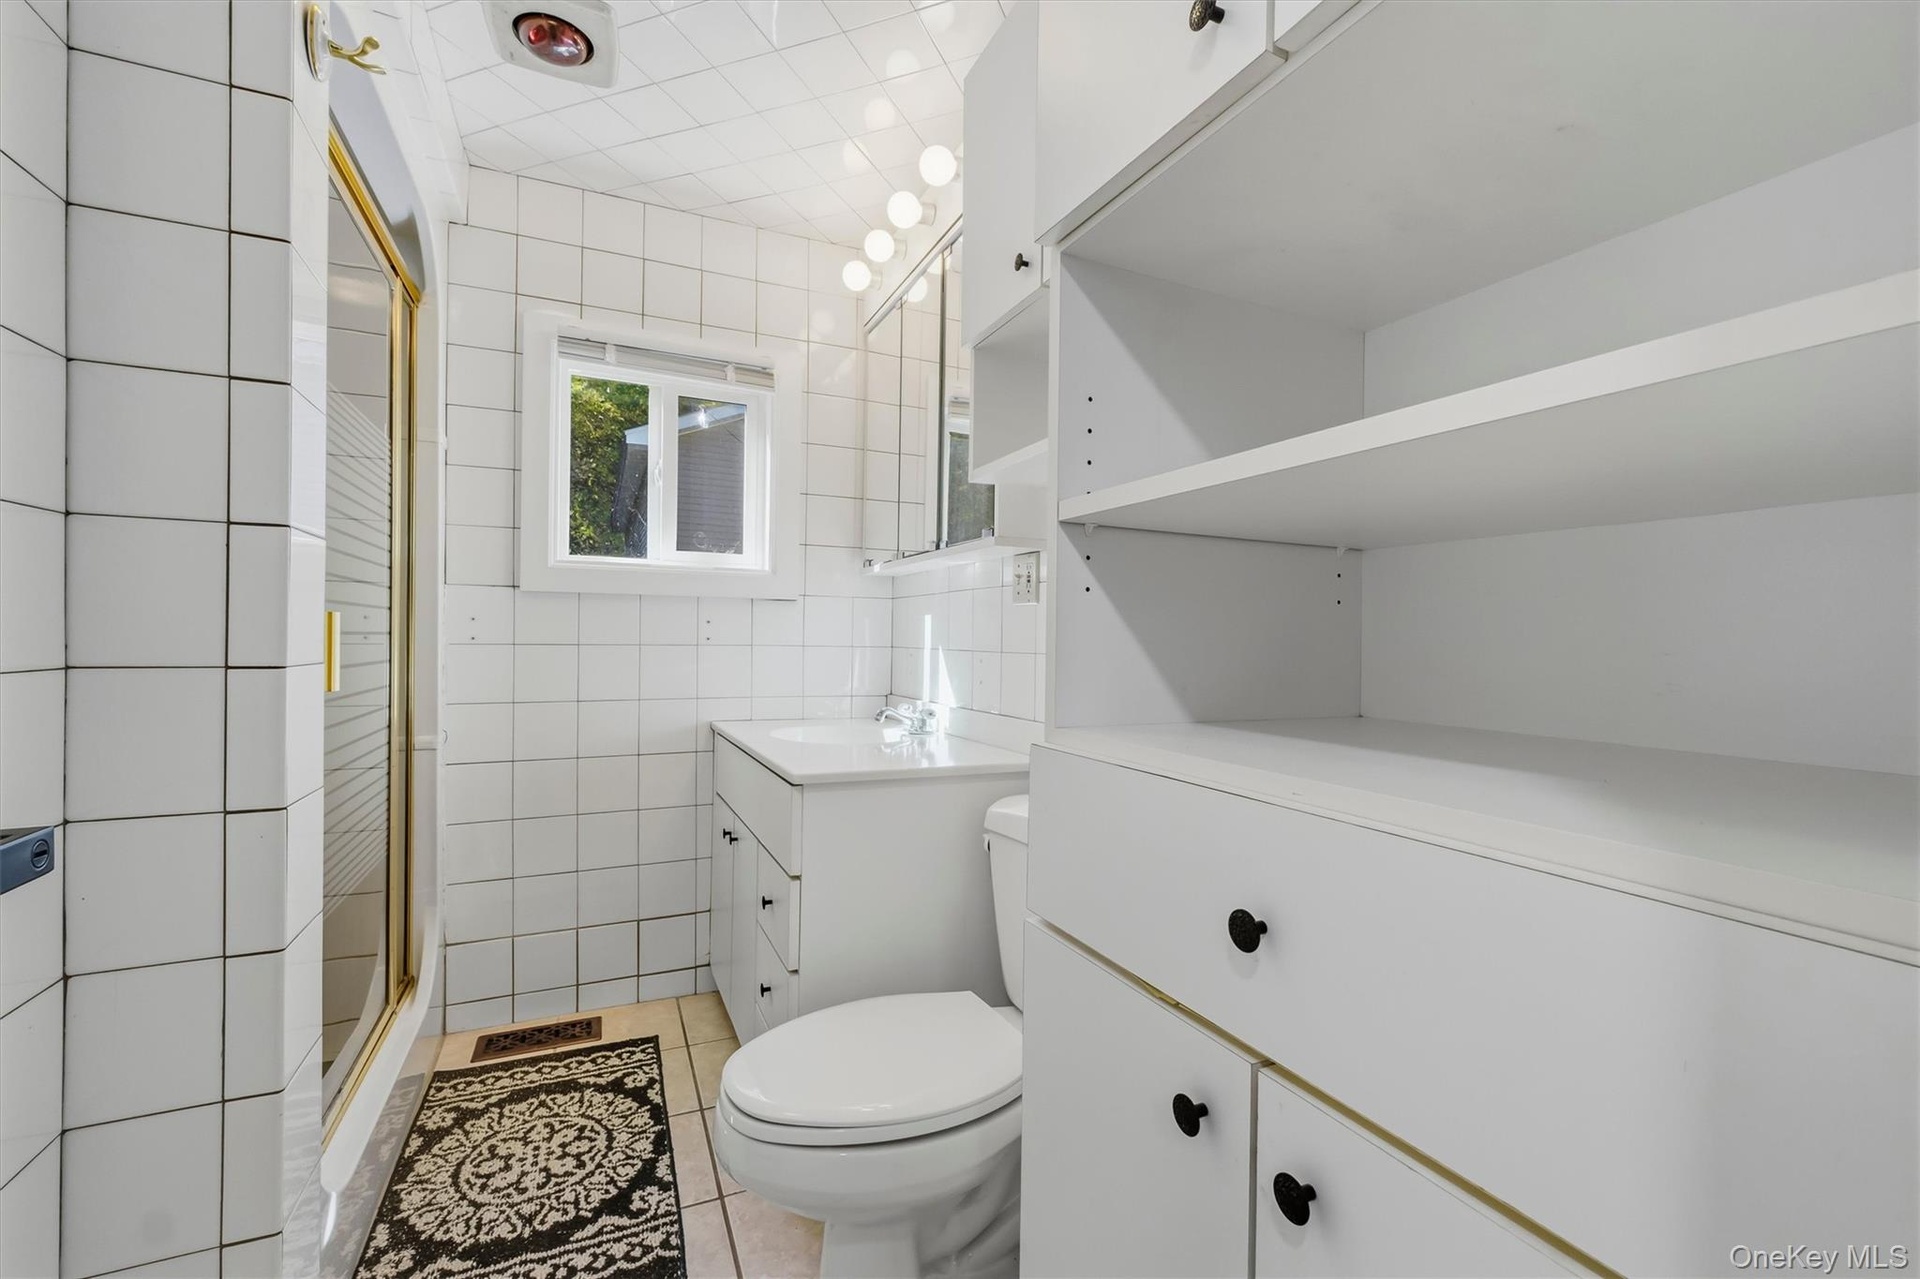
  • White tiled bathroom featuring a shower with a gold-toned frame, a vanity with an integrated sink, a built-in toilet, and extensive white cabinetry
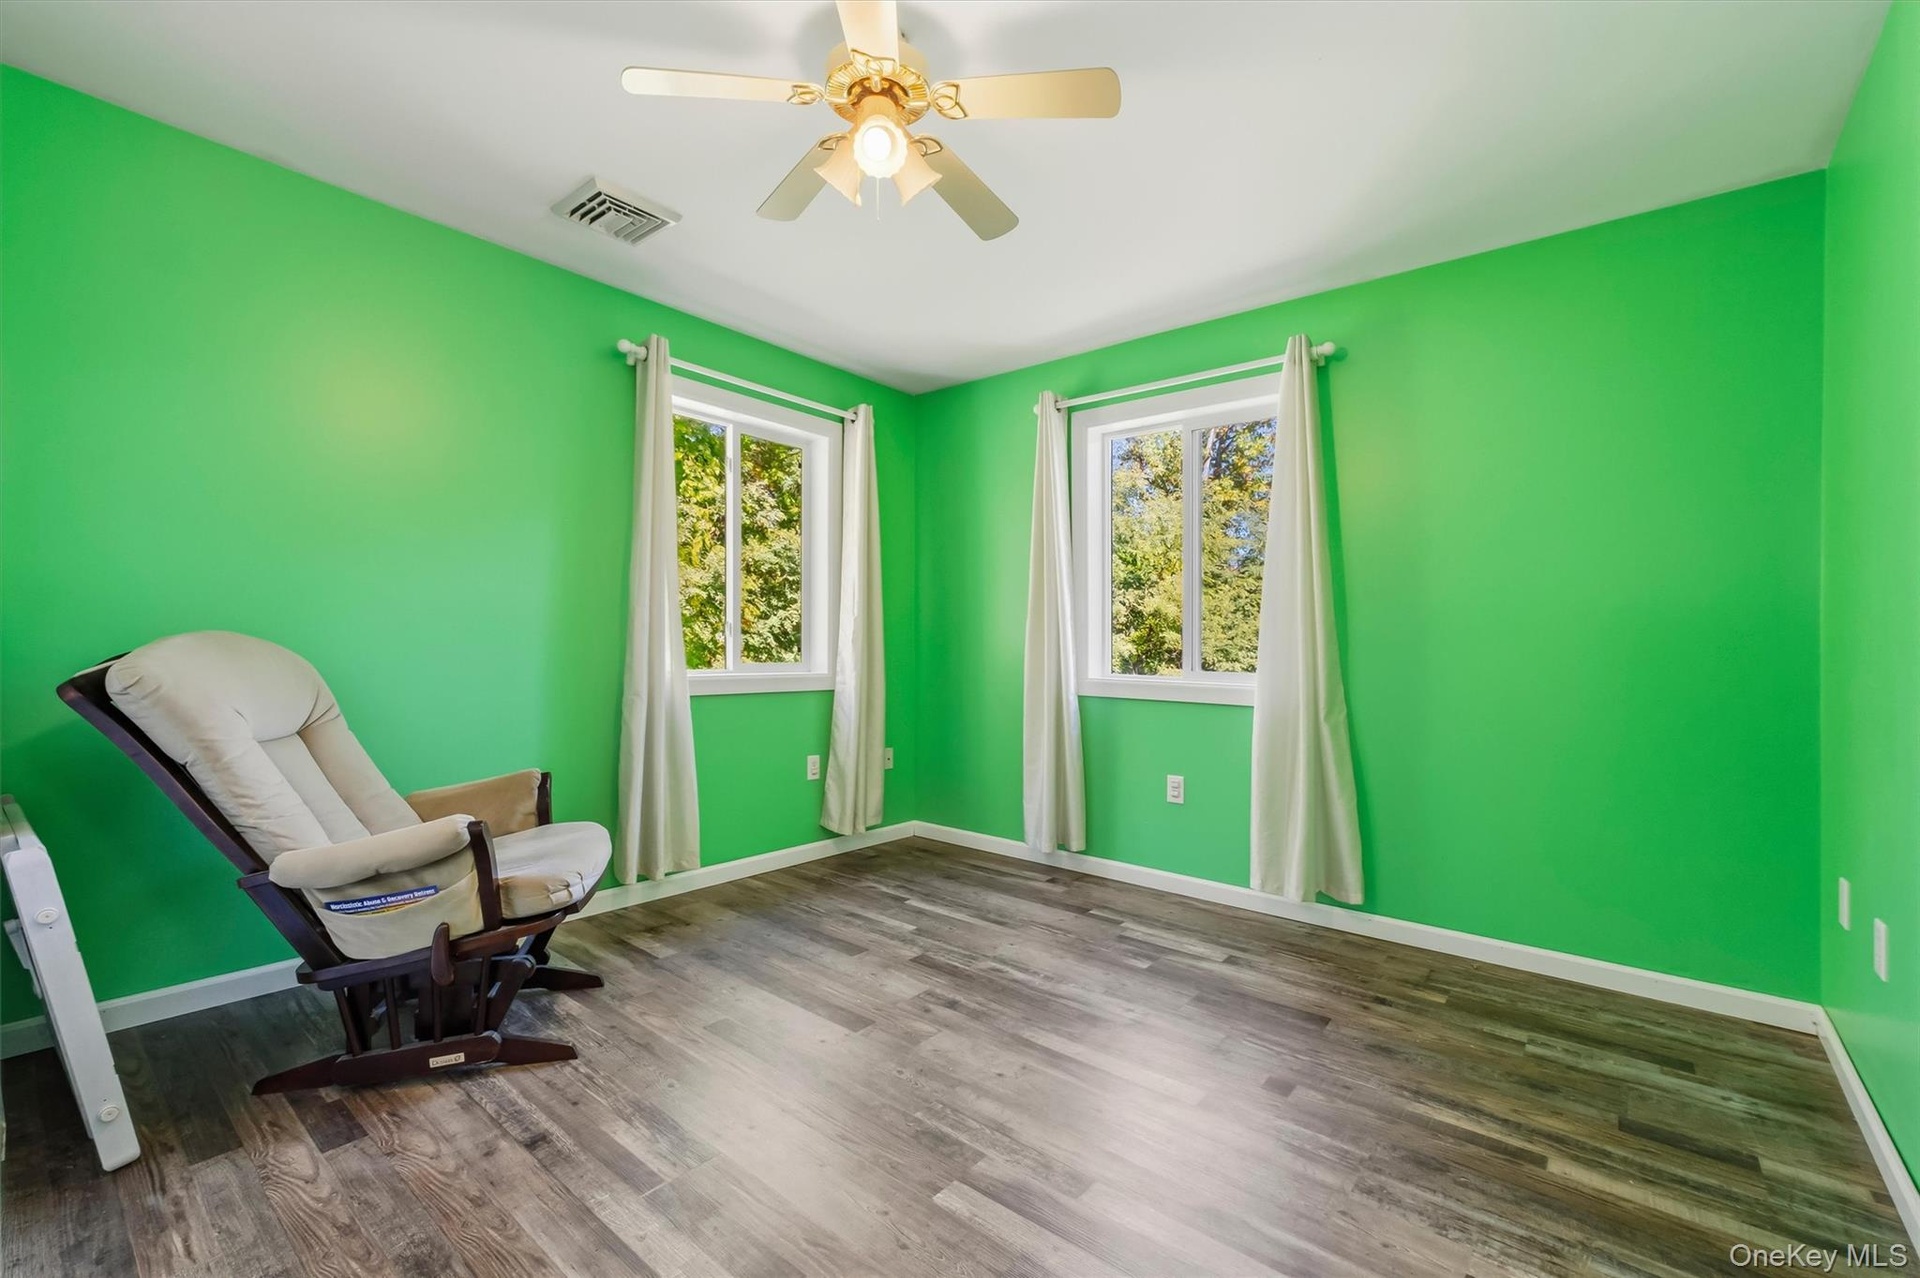
  • Bedroom 3 featuring wood-finish flooring, two windows, and a ceiling fan with integrated lighting
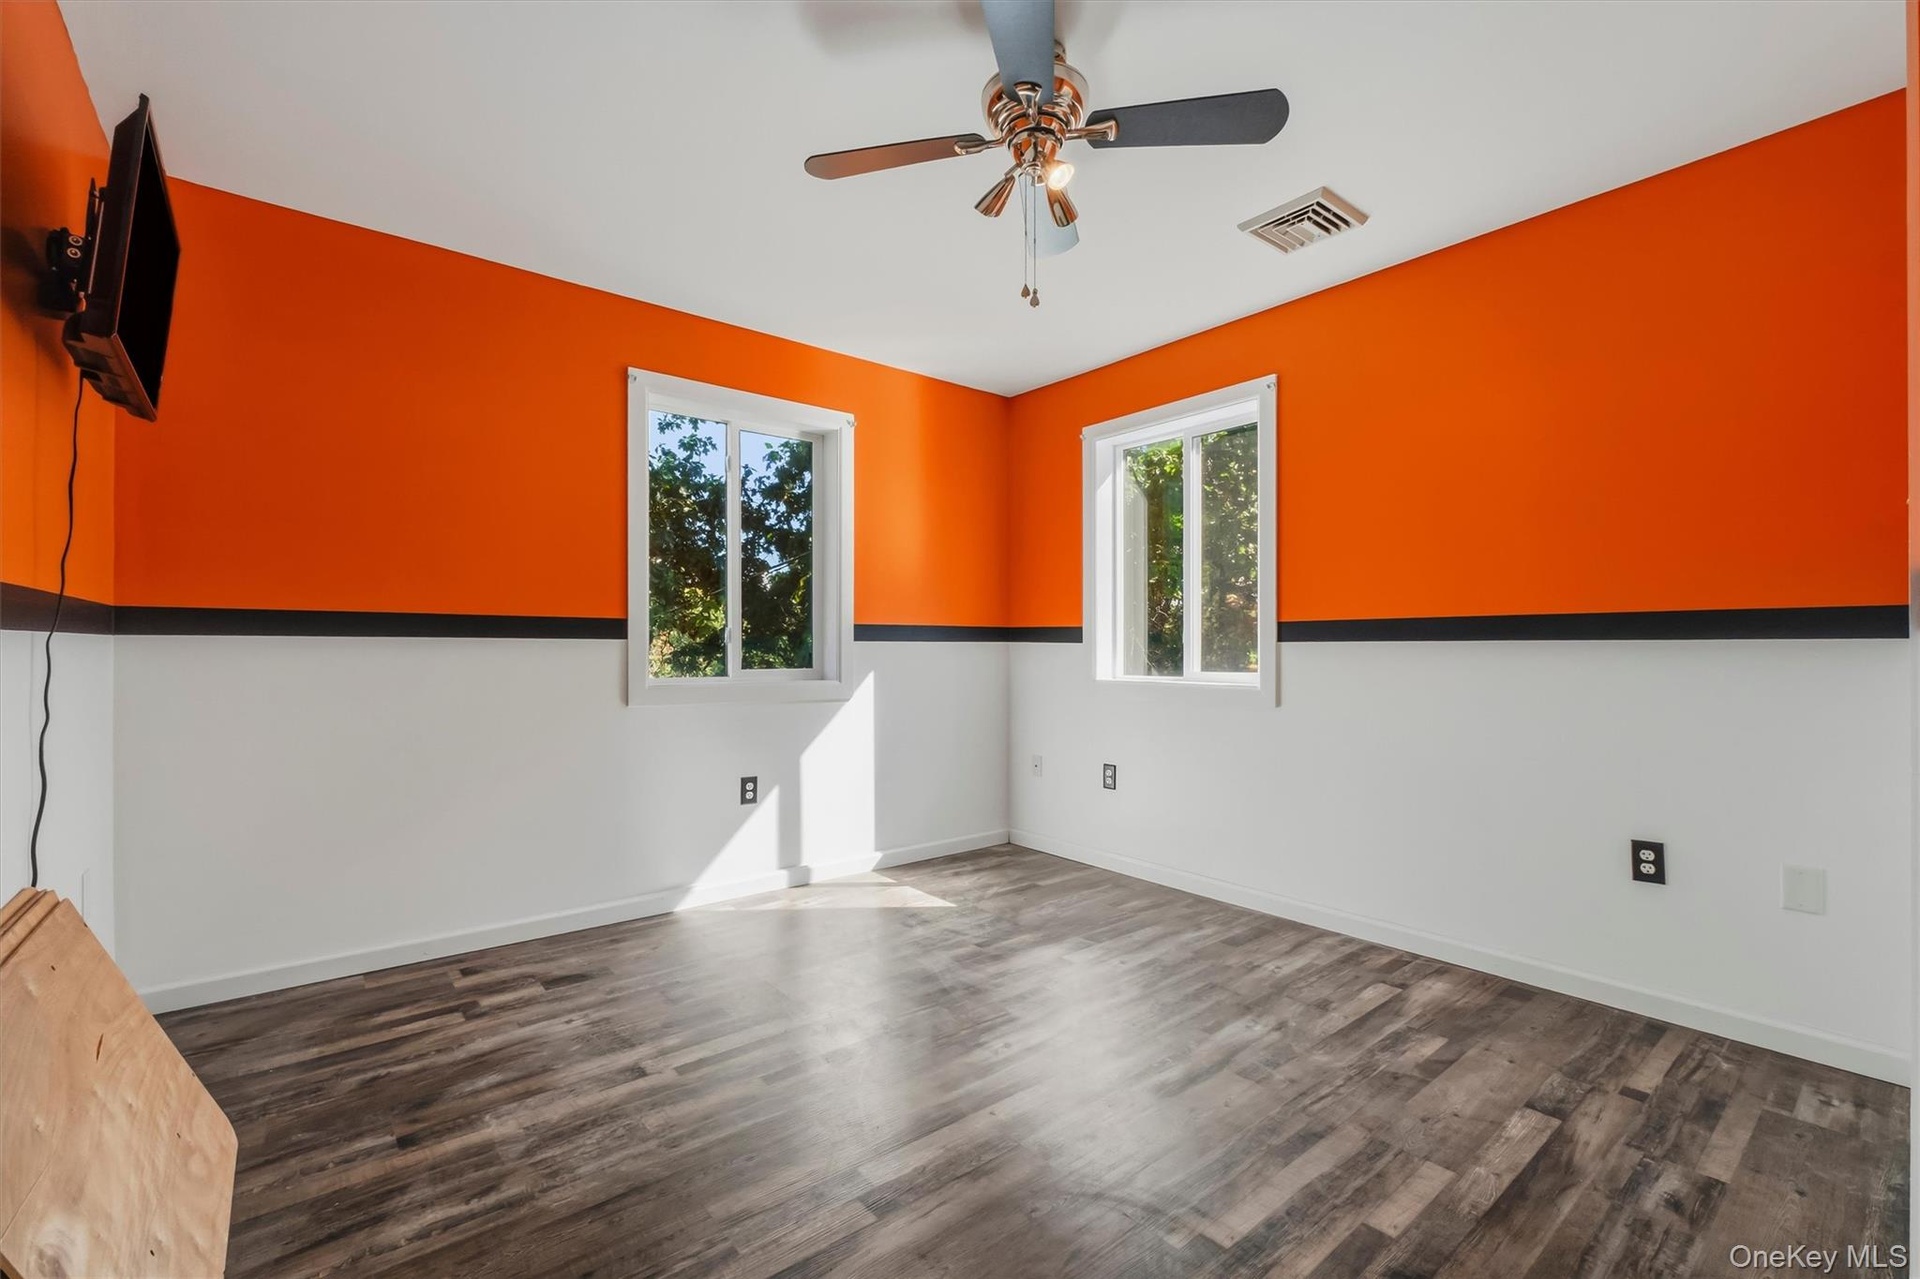
  • Bedroom 2 with Wood-finish flooring with a two-tone wall design, two windows, and a ceiling fan
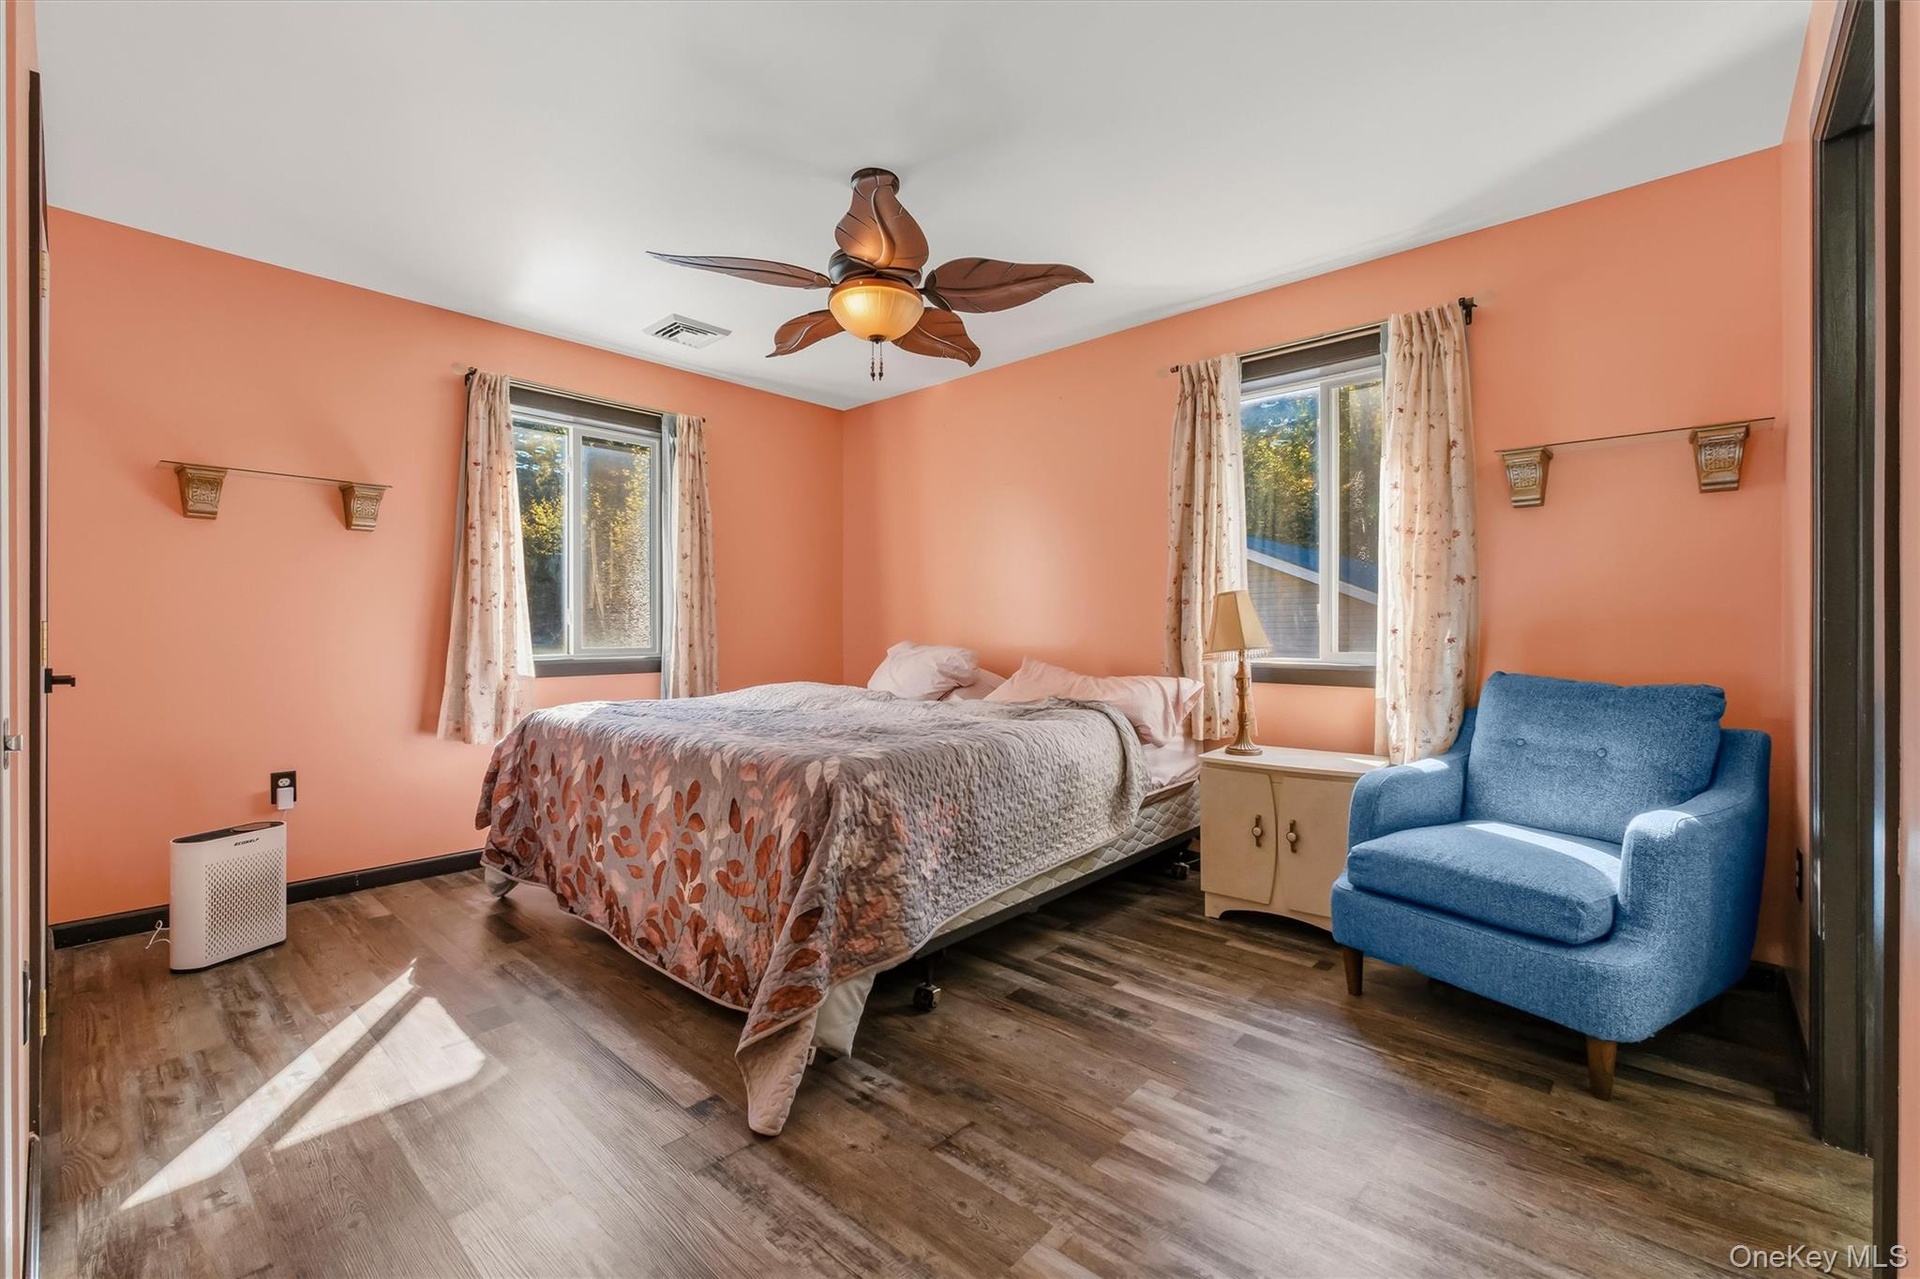
  • Primary bedroom with wood-finish flooring, and a ceiling fan with integrated lighting
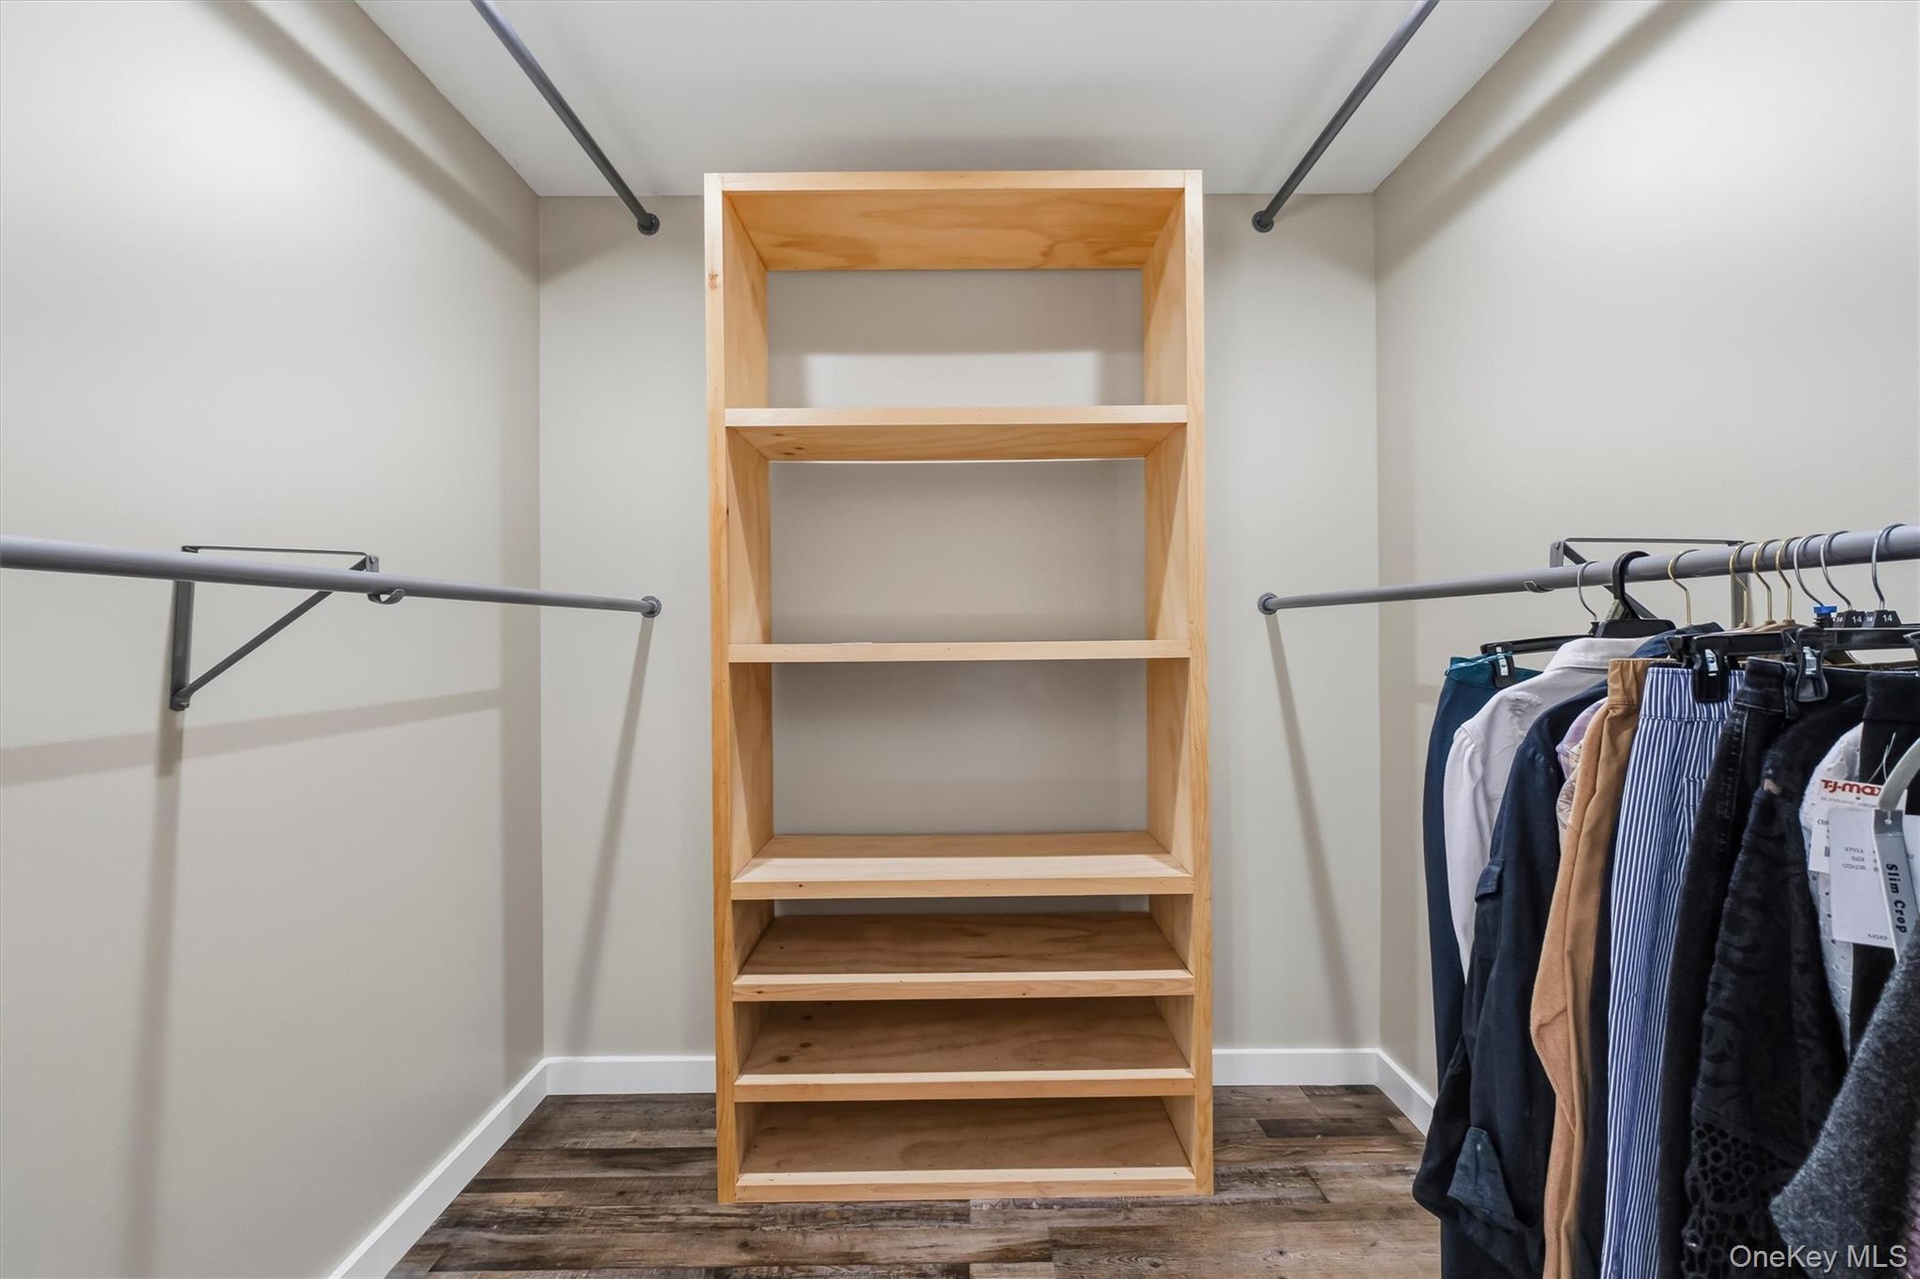
  • Walk-in closet featuring wood-finish flooring, built-in shelving, and multiple clothing rods
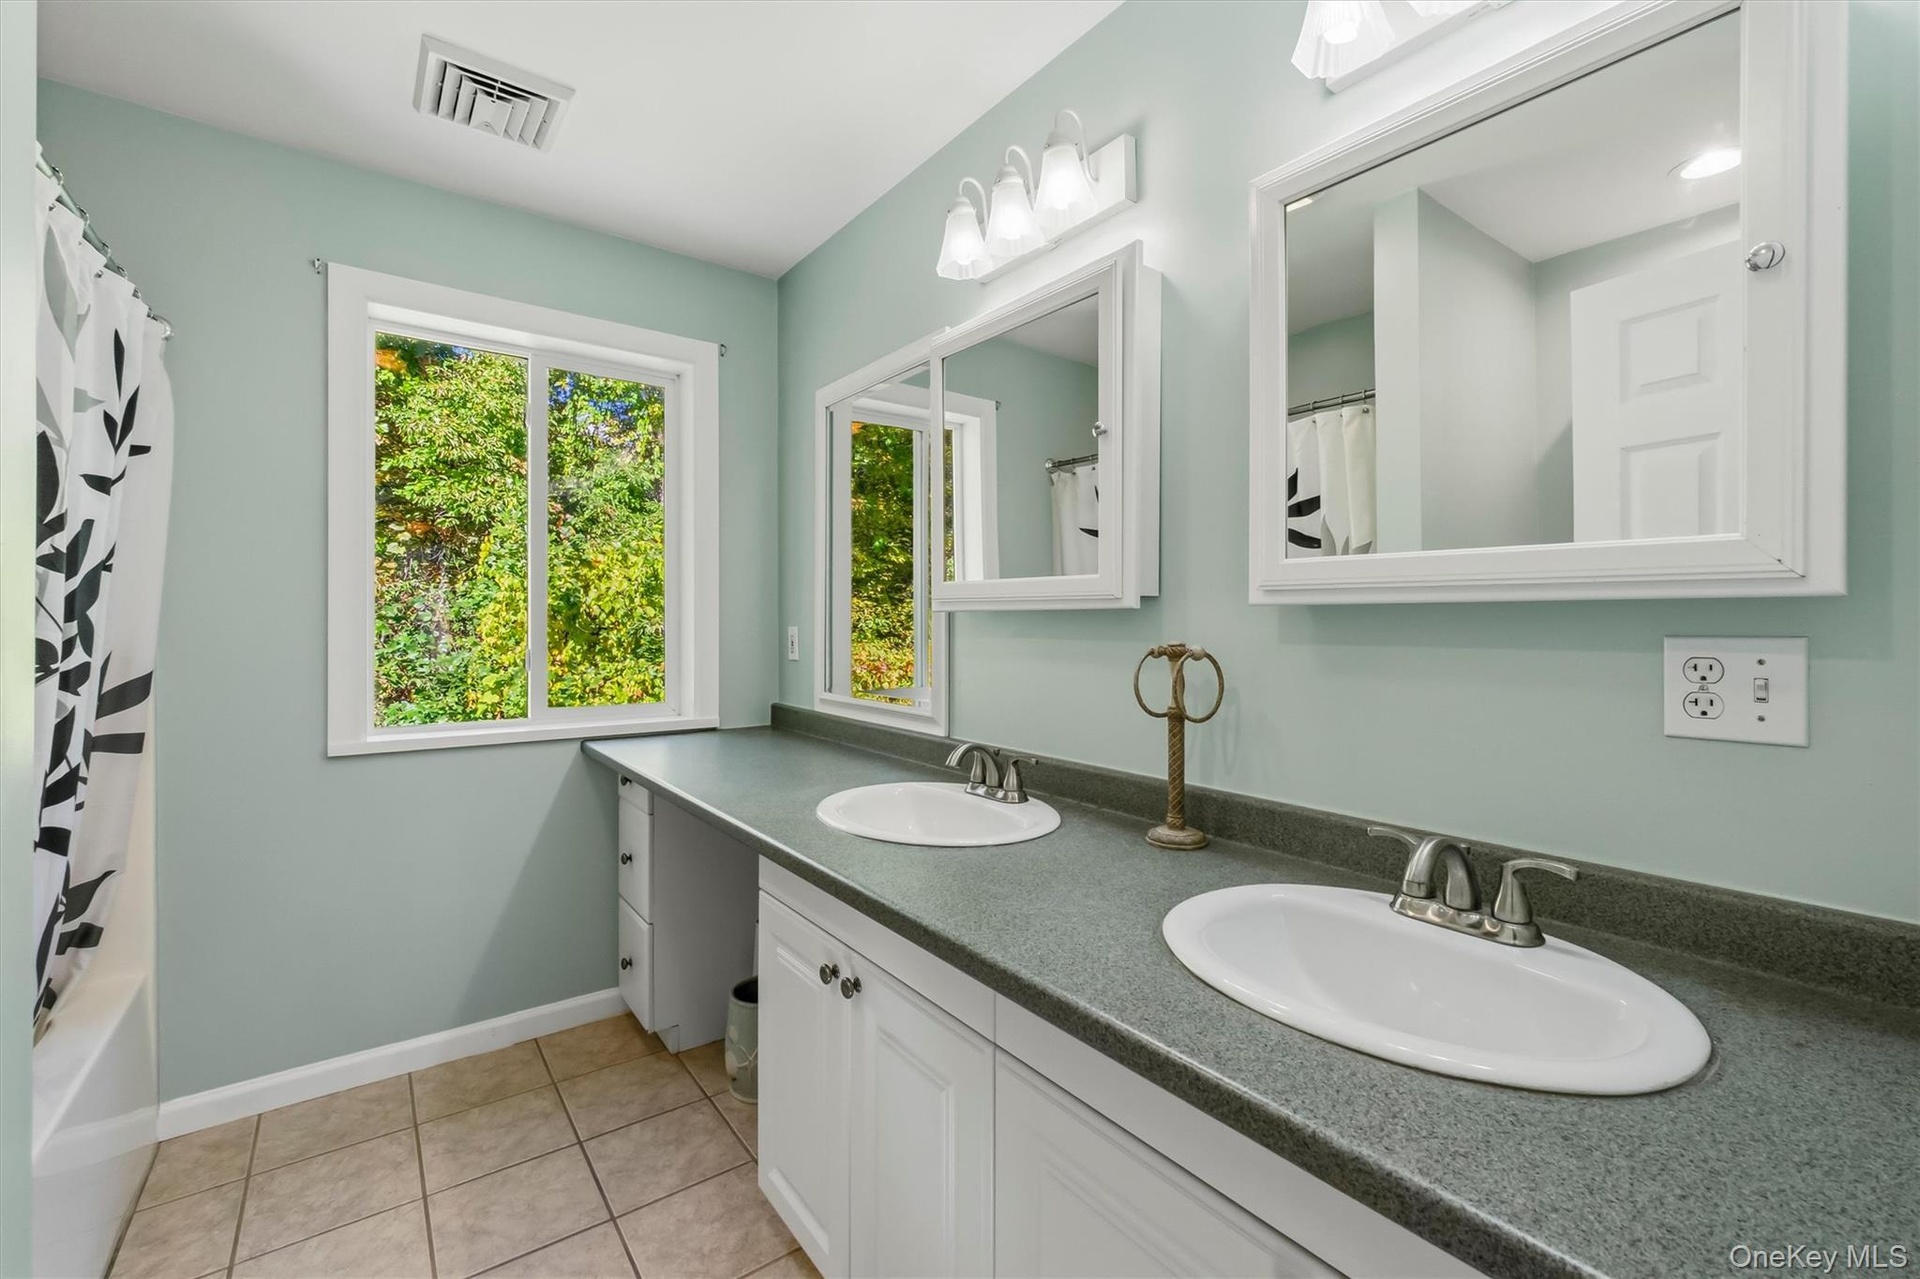
  • Dual vanity with undermount sinks, white cabinetry, and gray countertops
  • Wood-finish flooring with natural light, a window with wood trim, and a ceiling-mounted light fixture
  • Wood-finish flooring with a built-in bar, wood paneling, and an integrated corner shelving unit
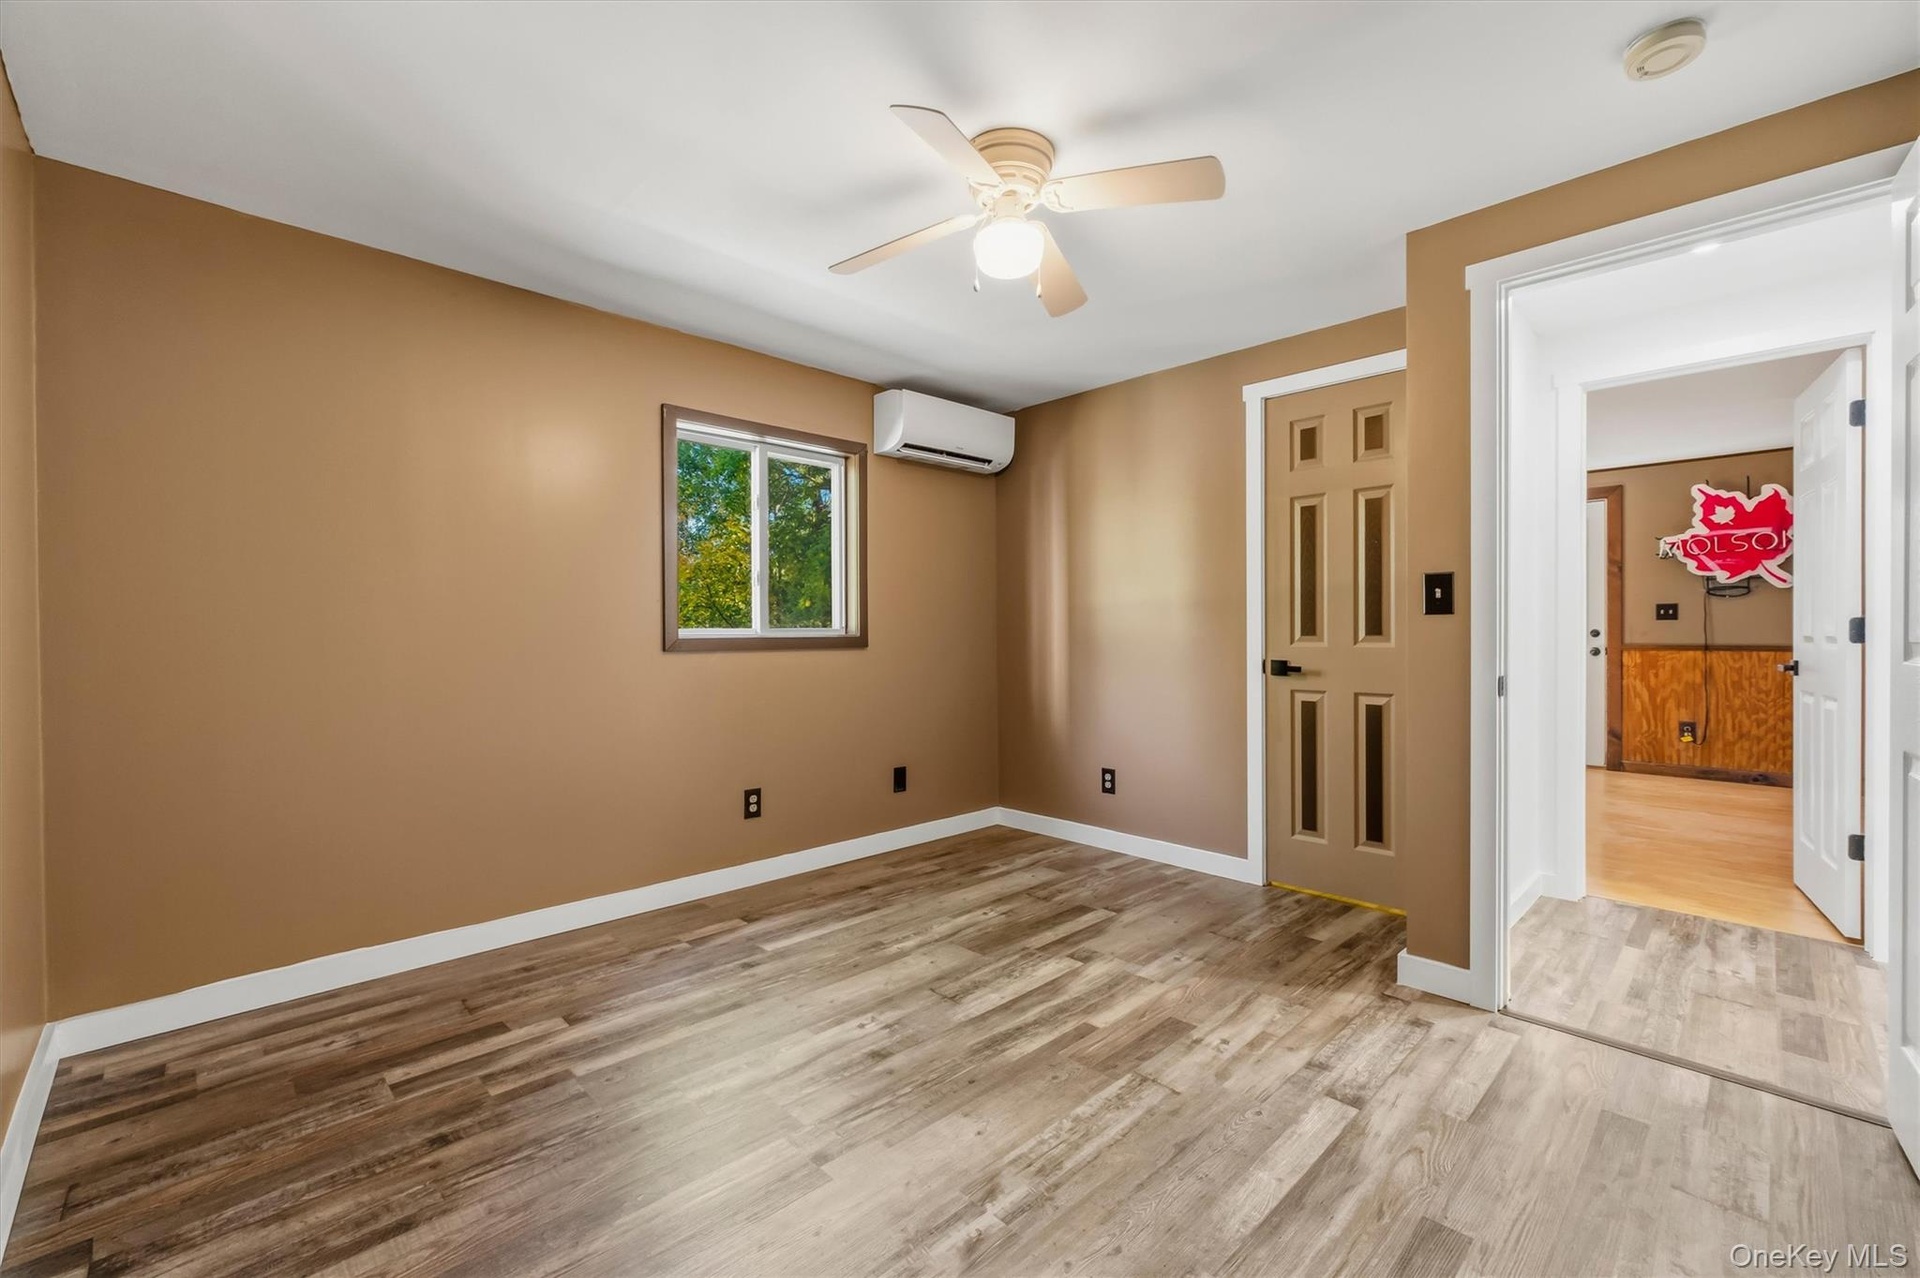
  • Wood-finish flooring with a ceiling fan, window, and split-system climate control unit
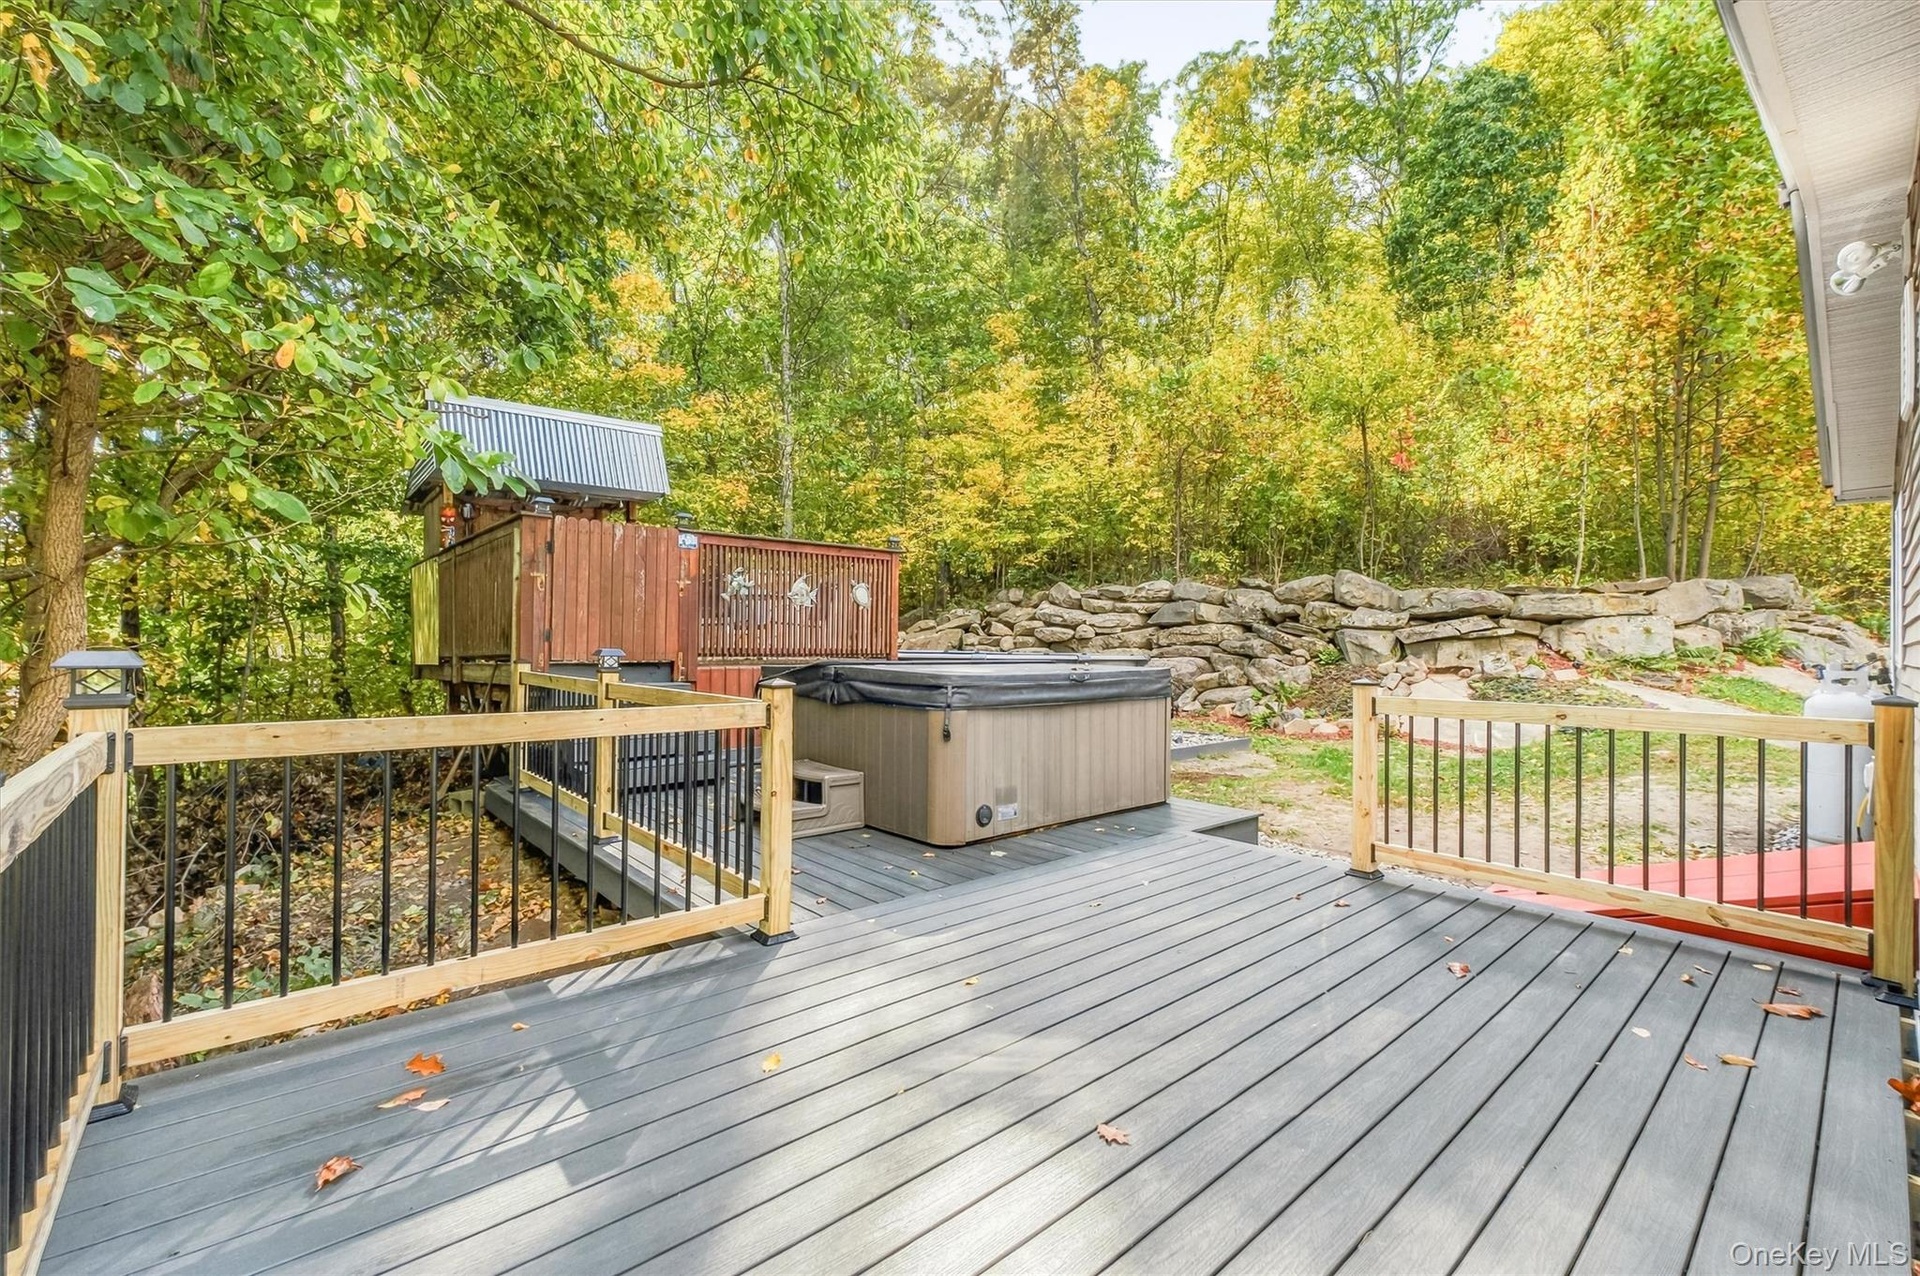
  • Expansive composite deck with horizontal wood-finish flooring and black metal railing system overlooking mature landscaping and open grounds
  • Expansive outdoor deck featuring composite decking, wood railings with black balusters, a built-in hot tub, and a multi-level play structure
  • Expansive outdoor deck featuring a hot tub, a privacy screen, and a surrounding natural rock landscaping
  • Spacious wood deck with a built-in bar, wood railing, and surrounding mature trees
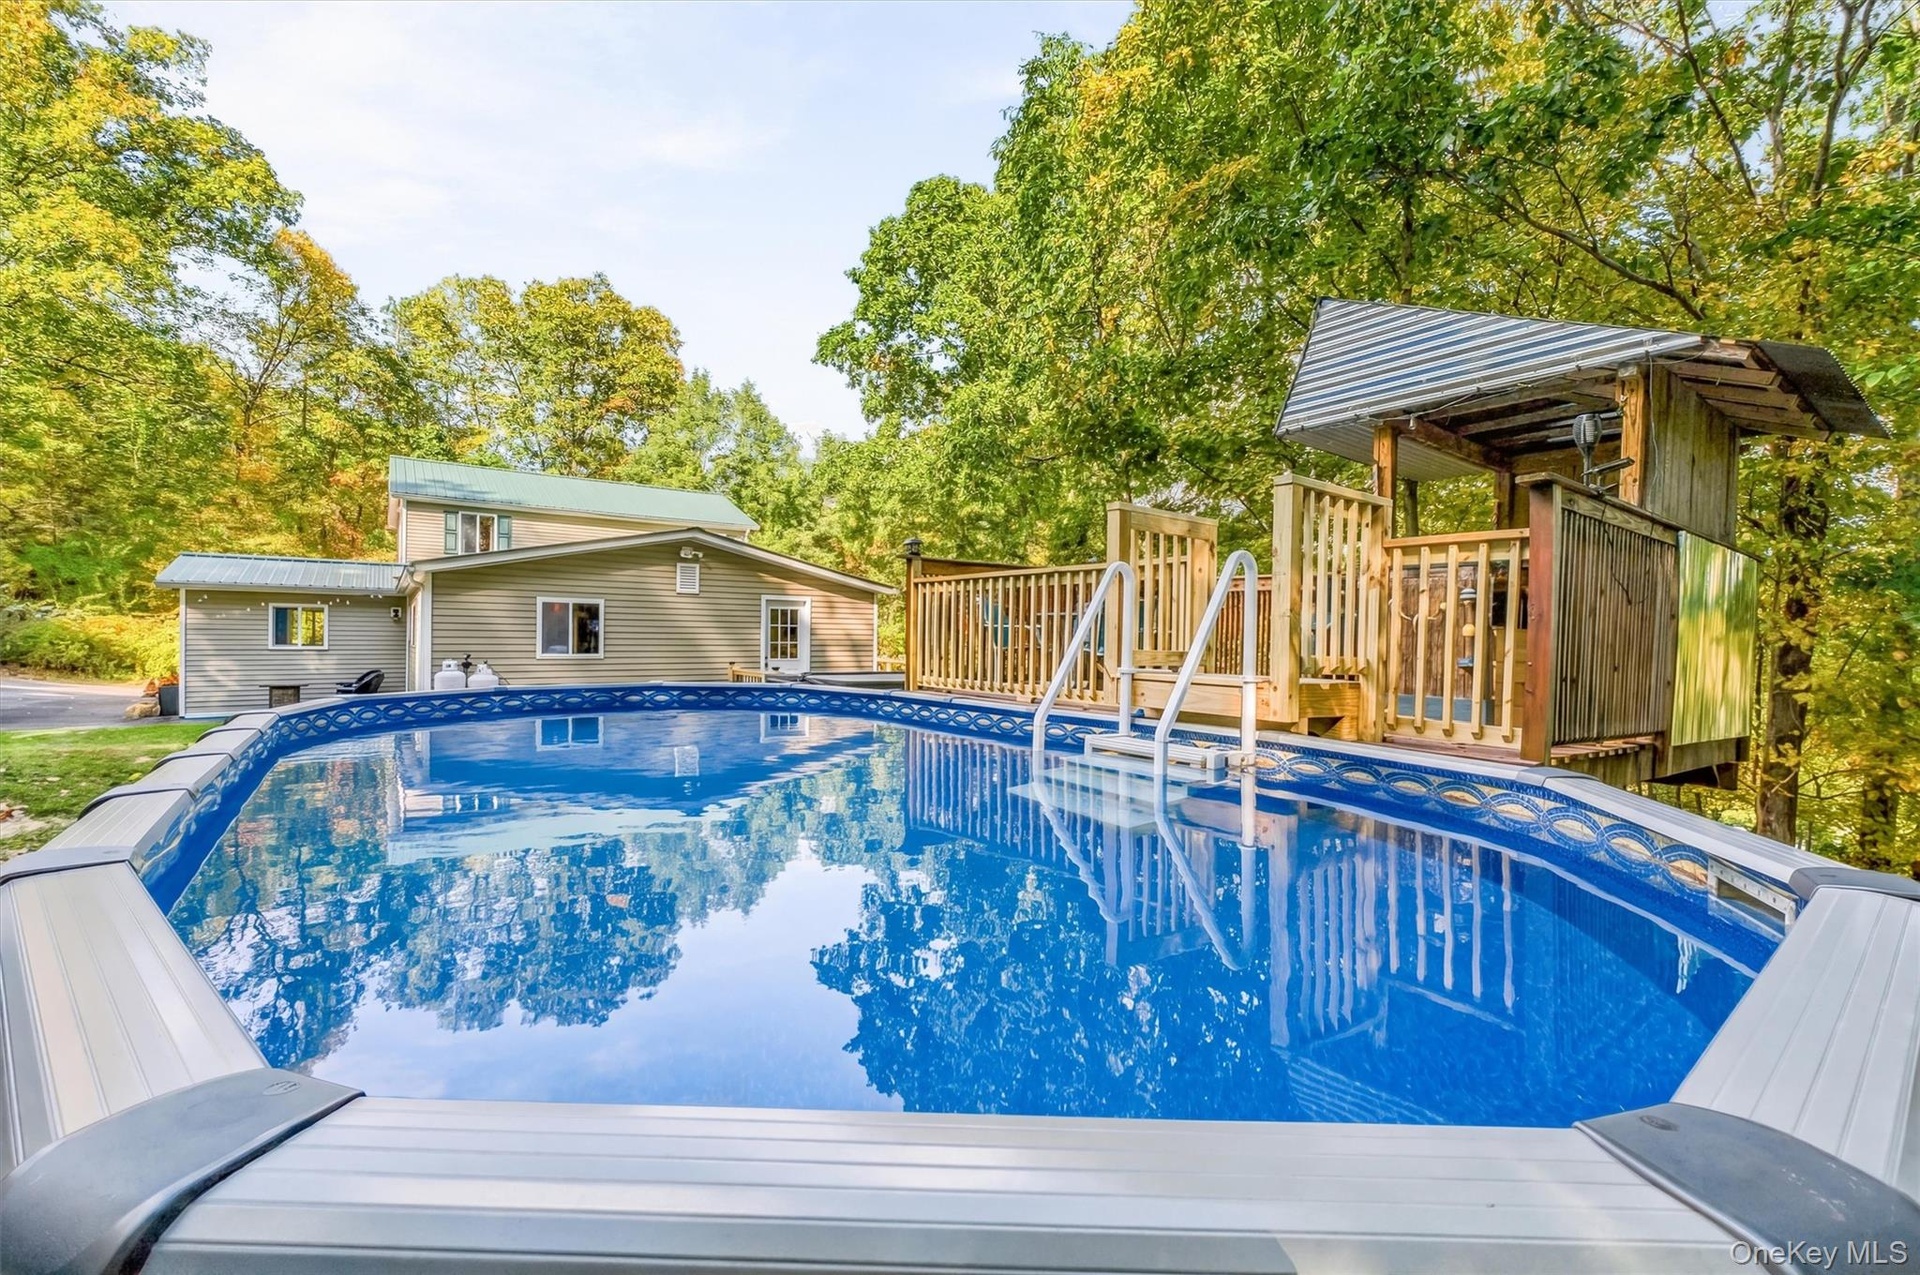
  • Outdoor bar structure featuring a corrugated metal roof, wood construction, and a bar counter with seating
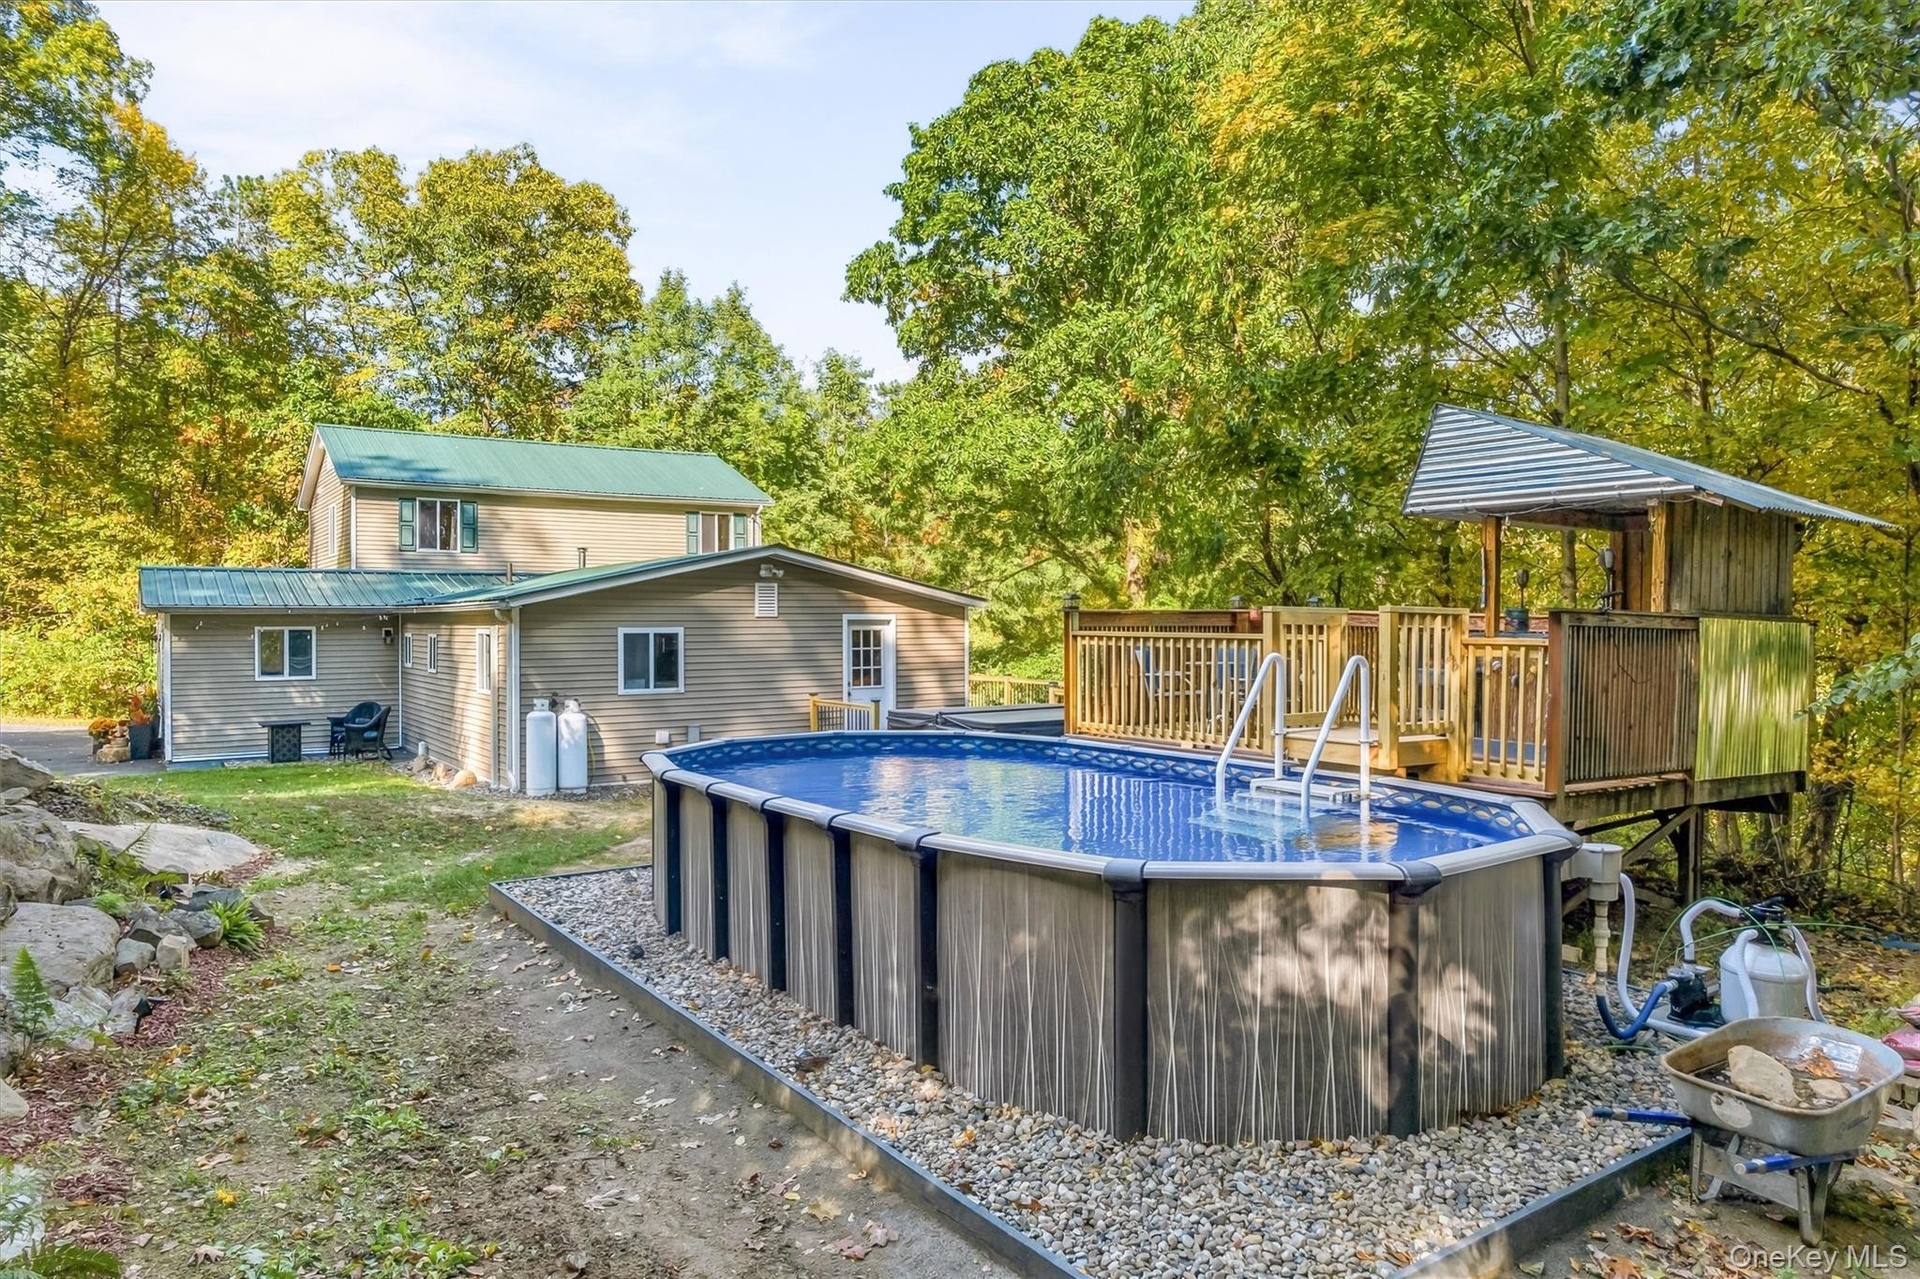
  • Expansive wood deck with a built-in above-ground pool, surrounded by natural rock landscaping and mature trees
  • Above-ground pool with surrounding gravel, multi-level wooden deck, and elevated wooden structure
  • above - ground swimming pool featuring a classic blue interior, vinyl liner construction, and integrated deck decking
  • Three-car garage with overhead doors and transom windows, featuring a metal roof and siding exterior
  • Three-bay detached garage with a metal roof and transom windows, accompanied by a two-story residence featuring a green metal roof
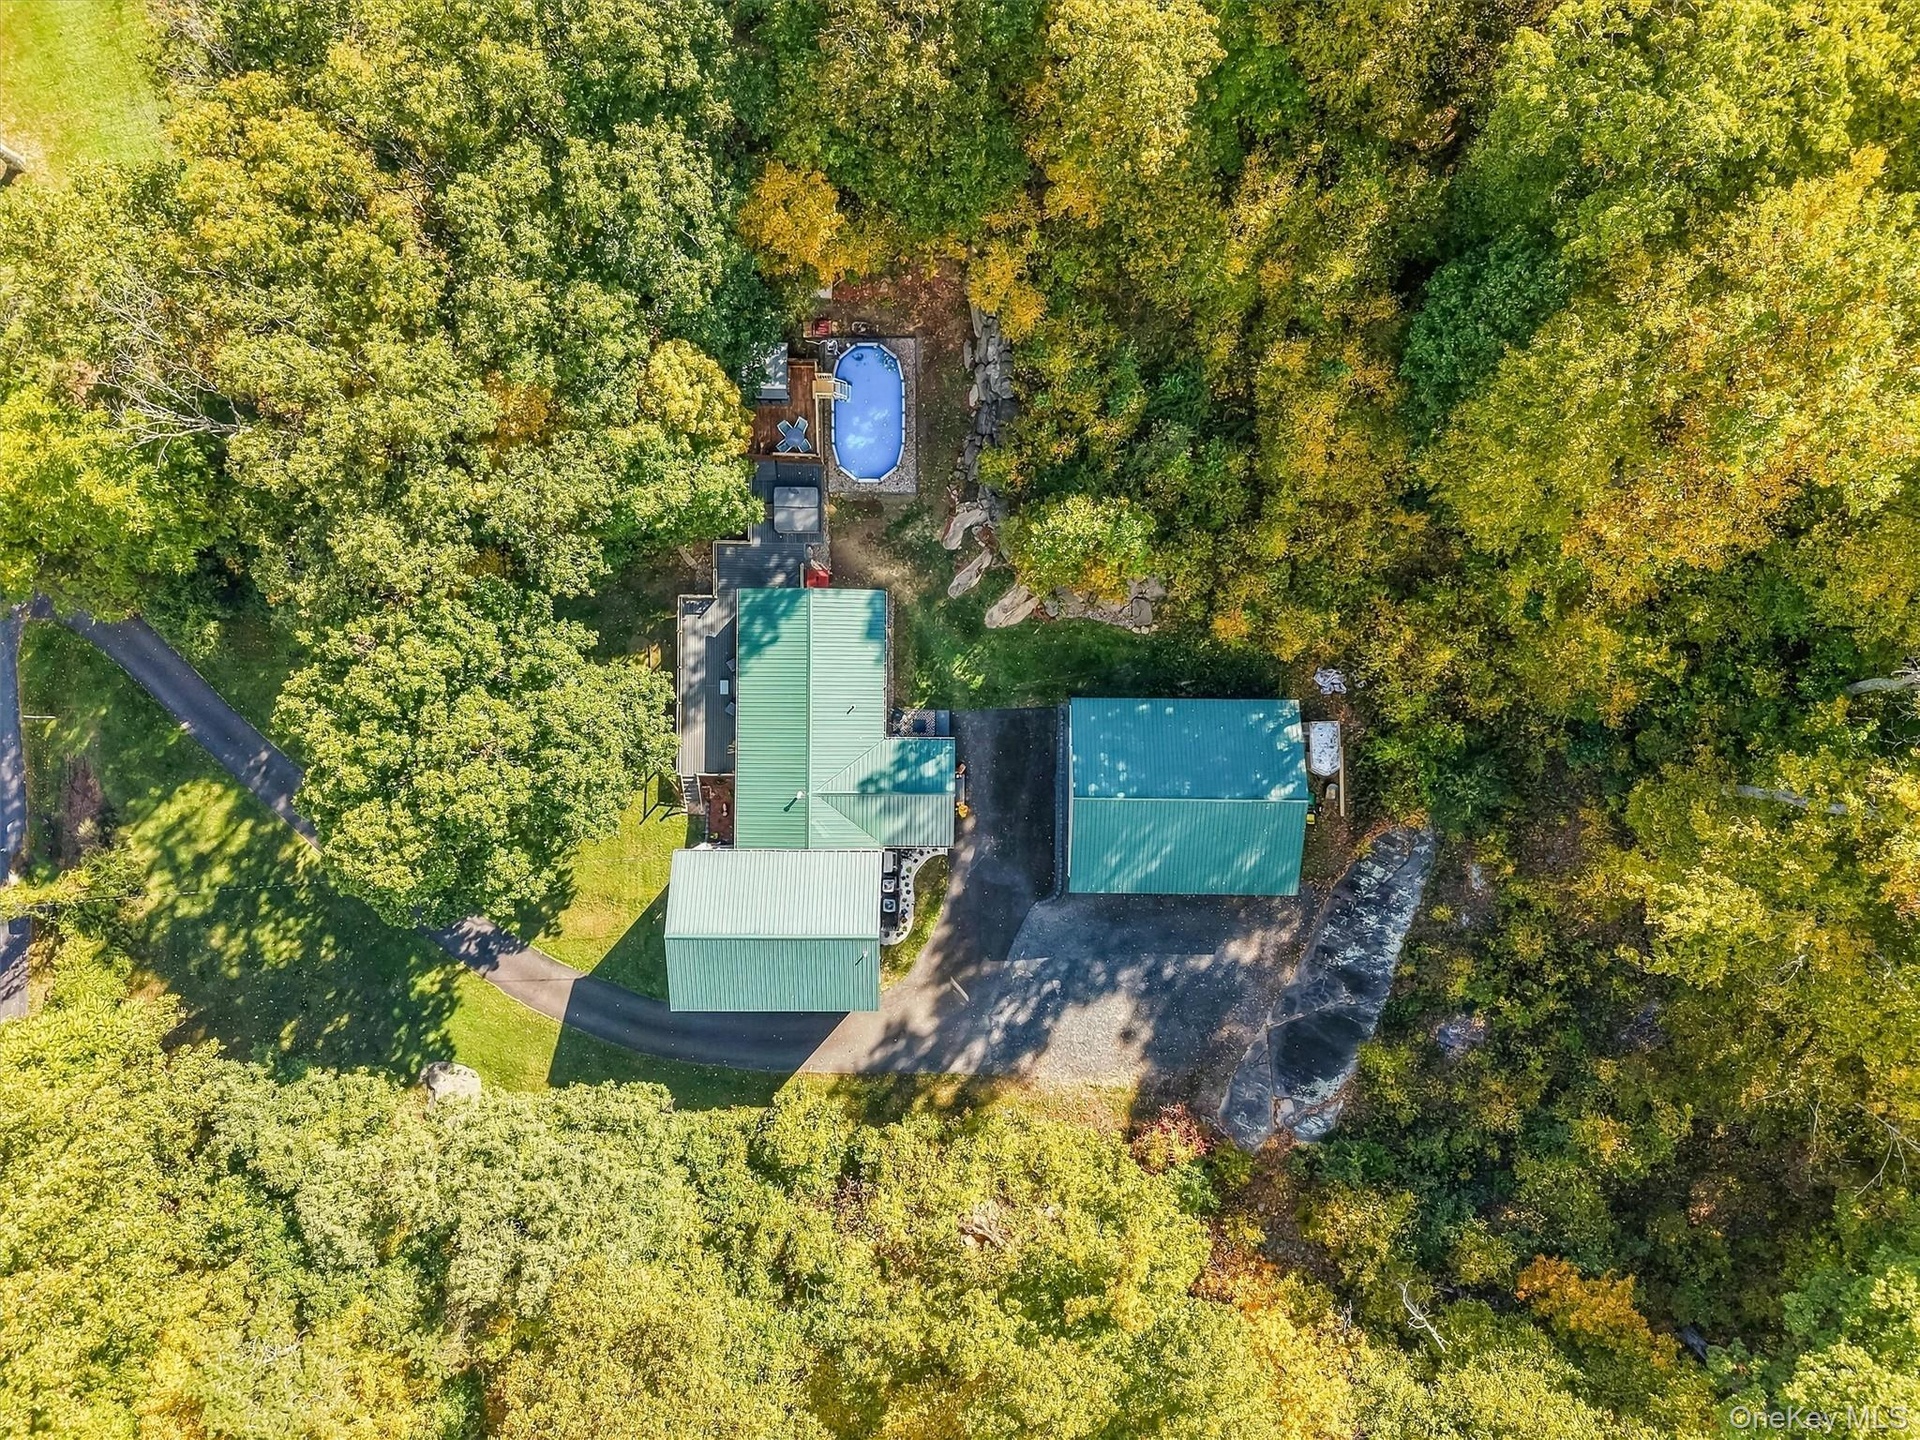
  • Multiple structures with green metal roofs, extensive decking, and an above-ground pool
  • Multiple structures with green metal roofing, extensive paved driveway, and a multi-car garage with three bays
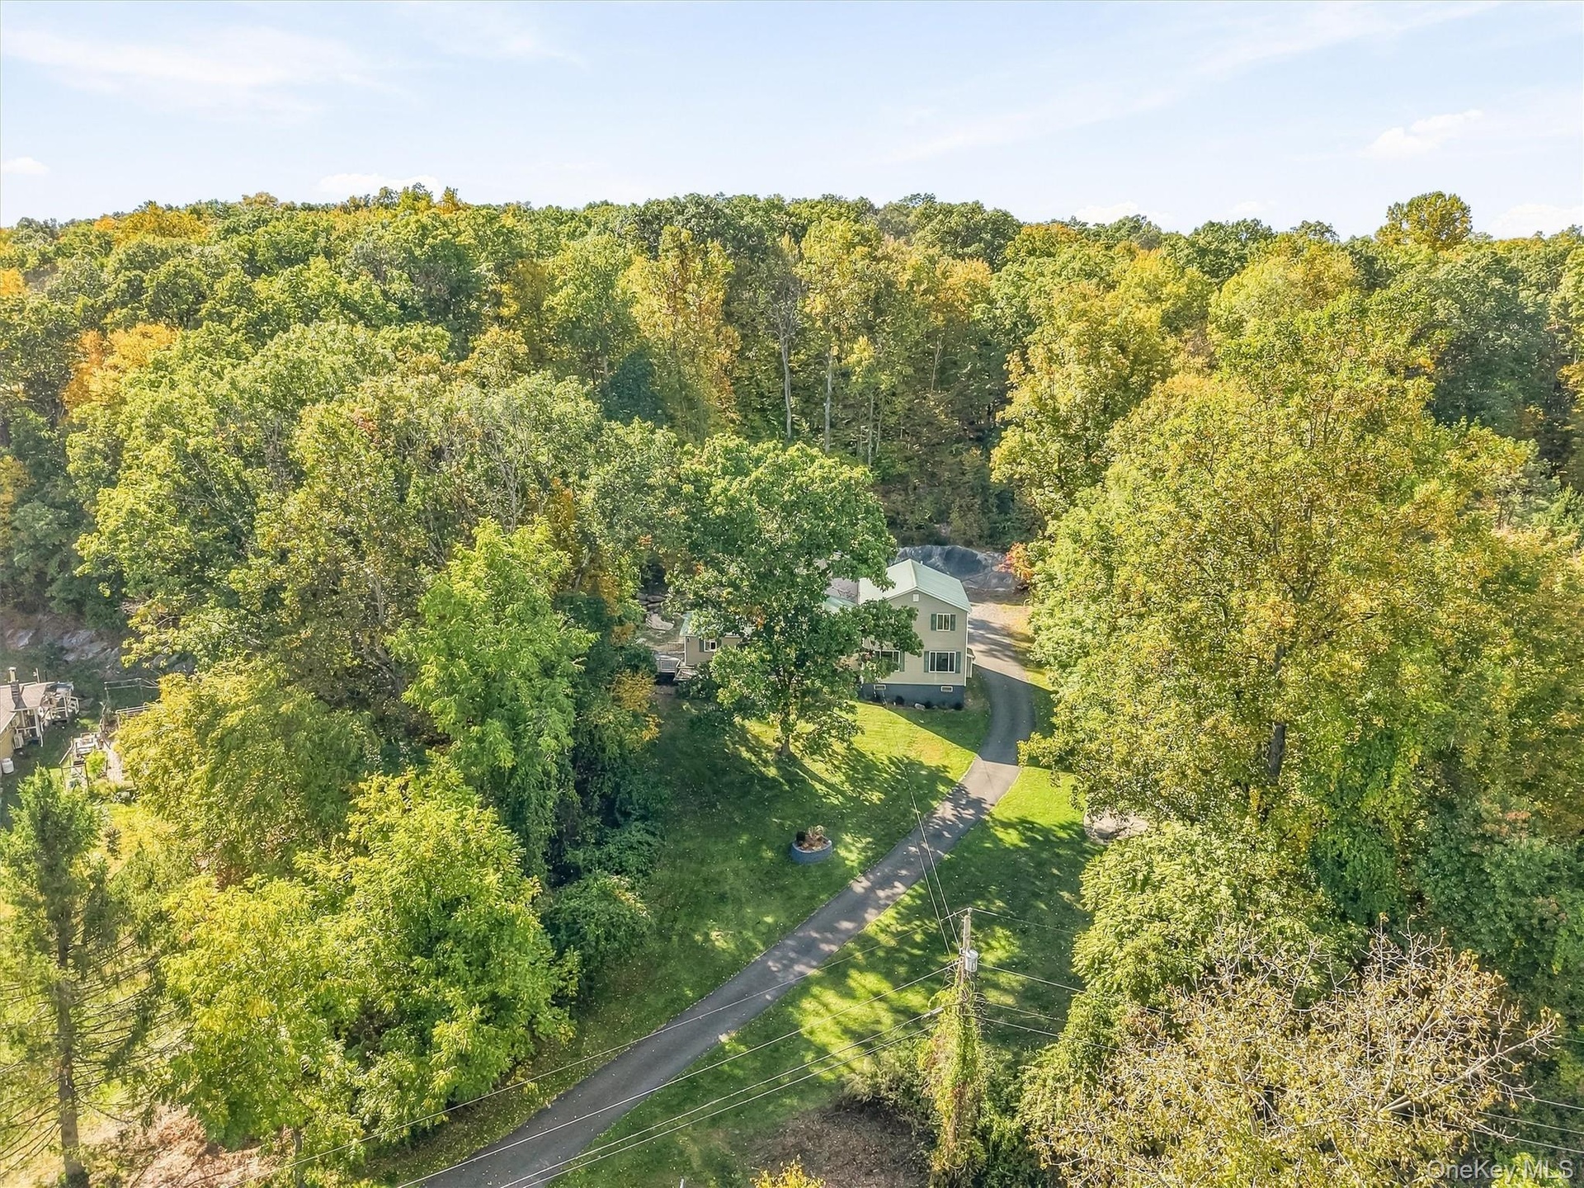
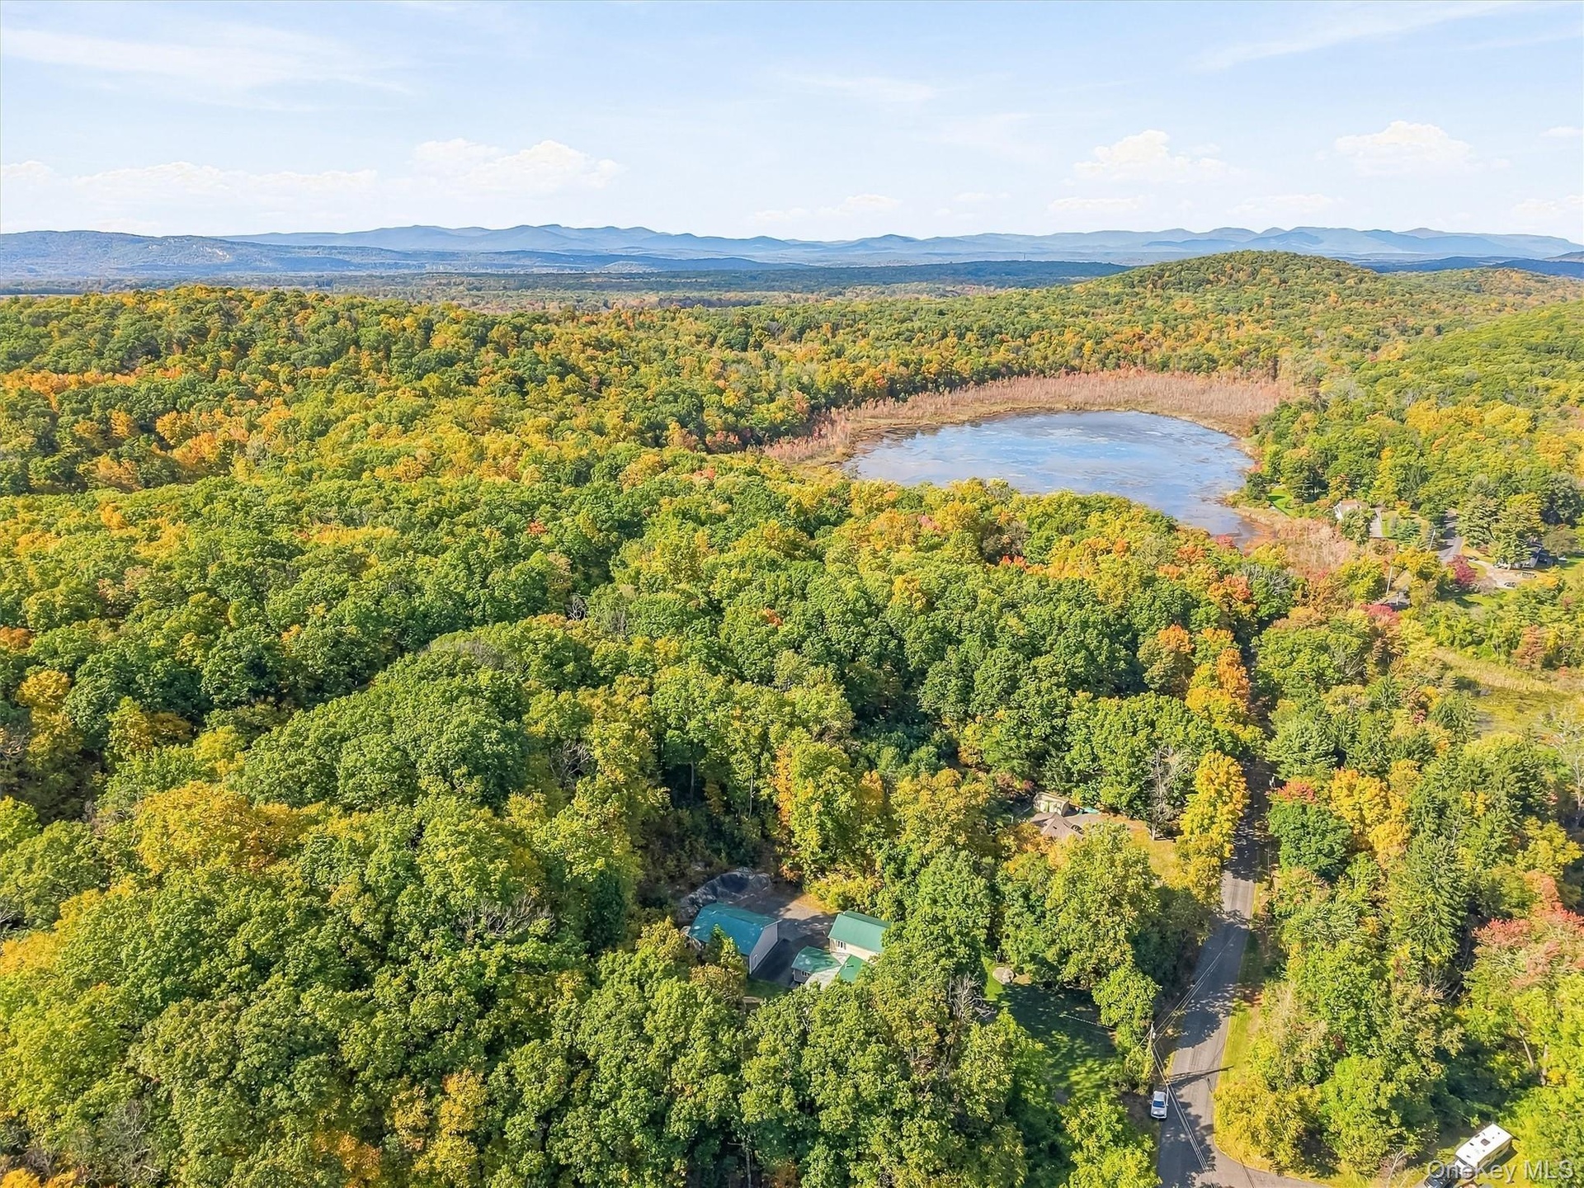
  • Aerial View of 124 Lily Lake Rd from Road.
  • Lush natural surroundings with mature trees, multiple outbuildings, an above-ground pool with surrounding decking, and a paved driveway
  • Additional content
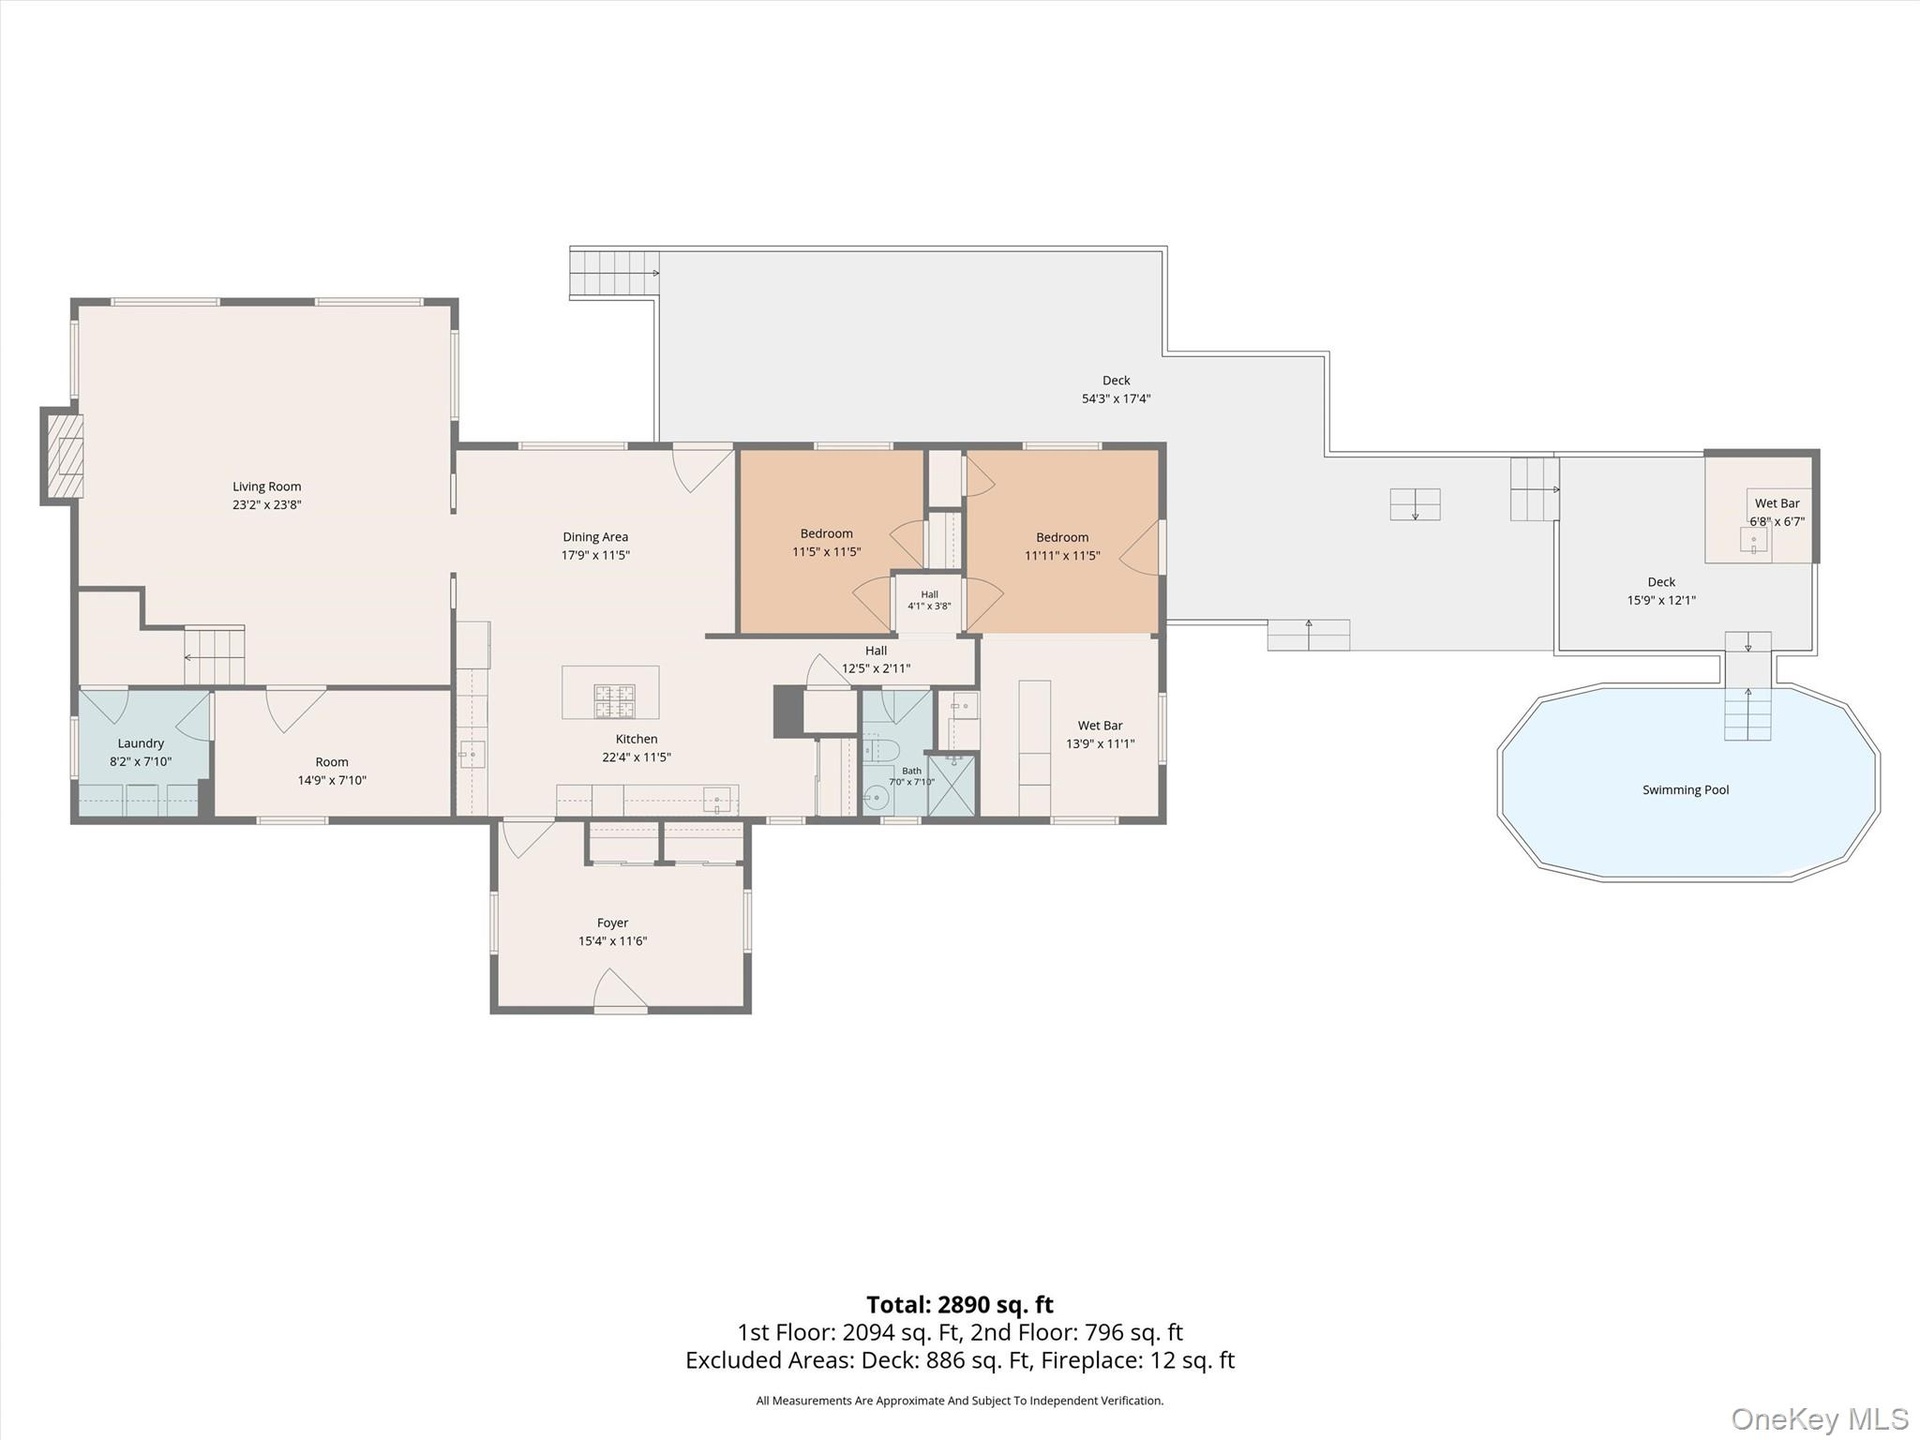
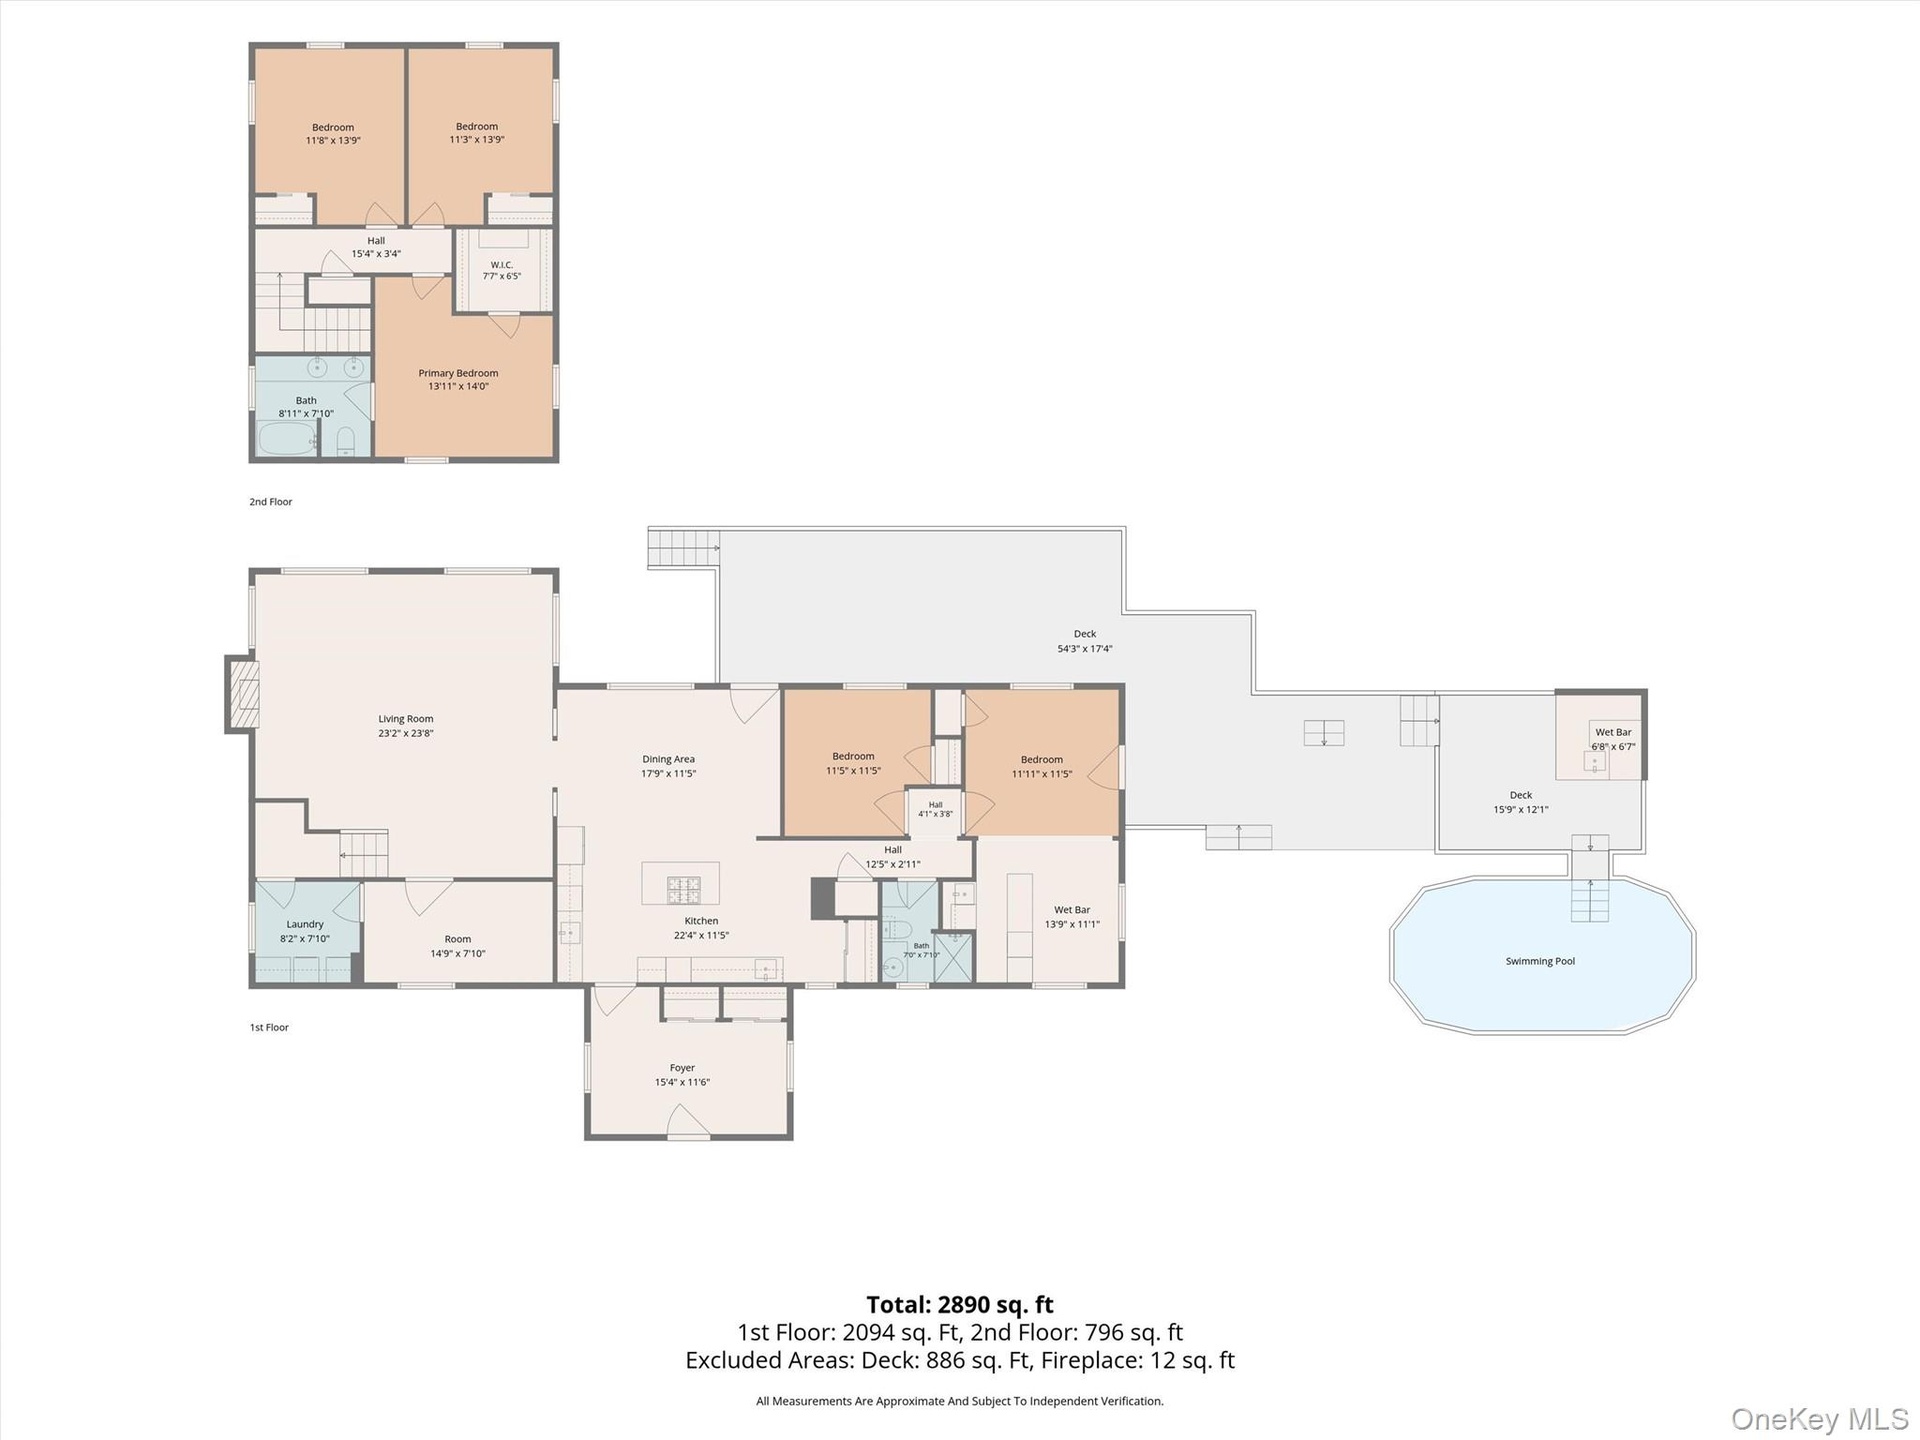
  • Floor plan - 1st floor
  • Floor plan - 2nd floor
  • Floor plan - combined first and second floors

Contact

Bridgehampton, NY
2415 Montauk Highway PO Box 742, Bridgehampton, NY 11932
Phone: +1 631-353-3427
Fax: +1 631-614-7858
hamptonsinfo@nestseekers.com
Listing Courtesy of Legacy Land & Homes LLC
​
Nest Seekers Logo
Loading...