Nest Seekers

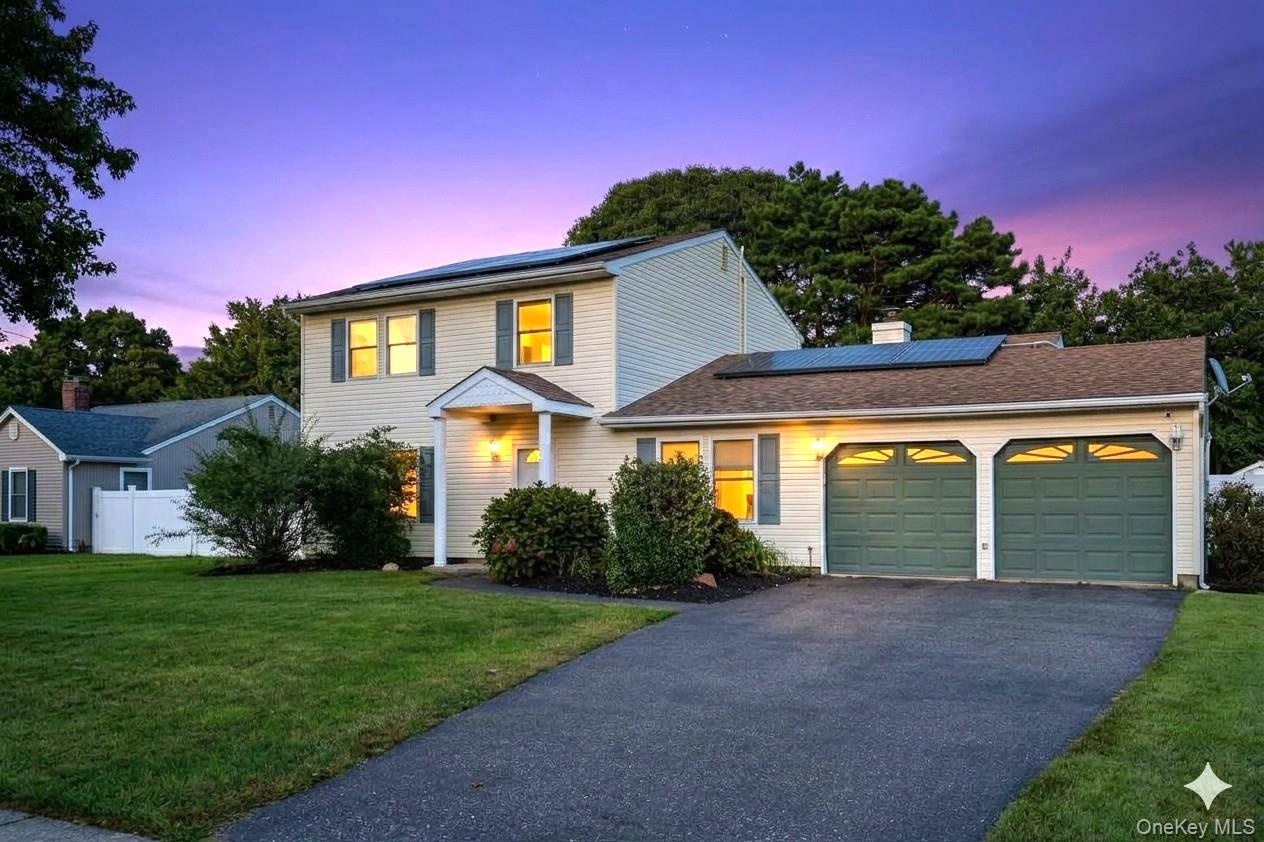
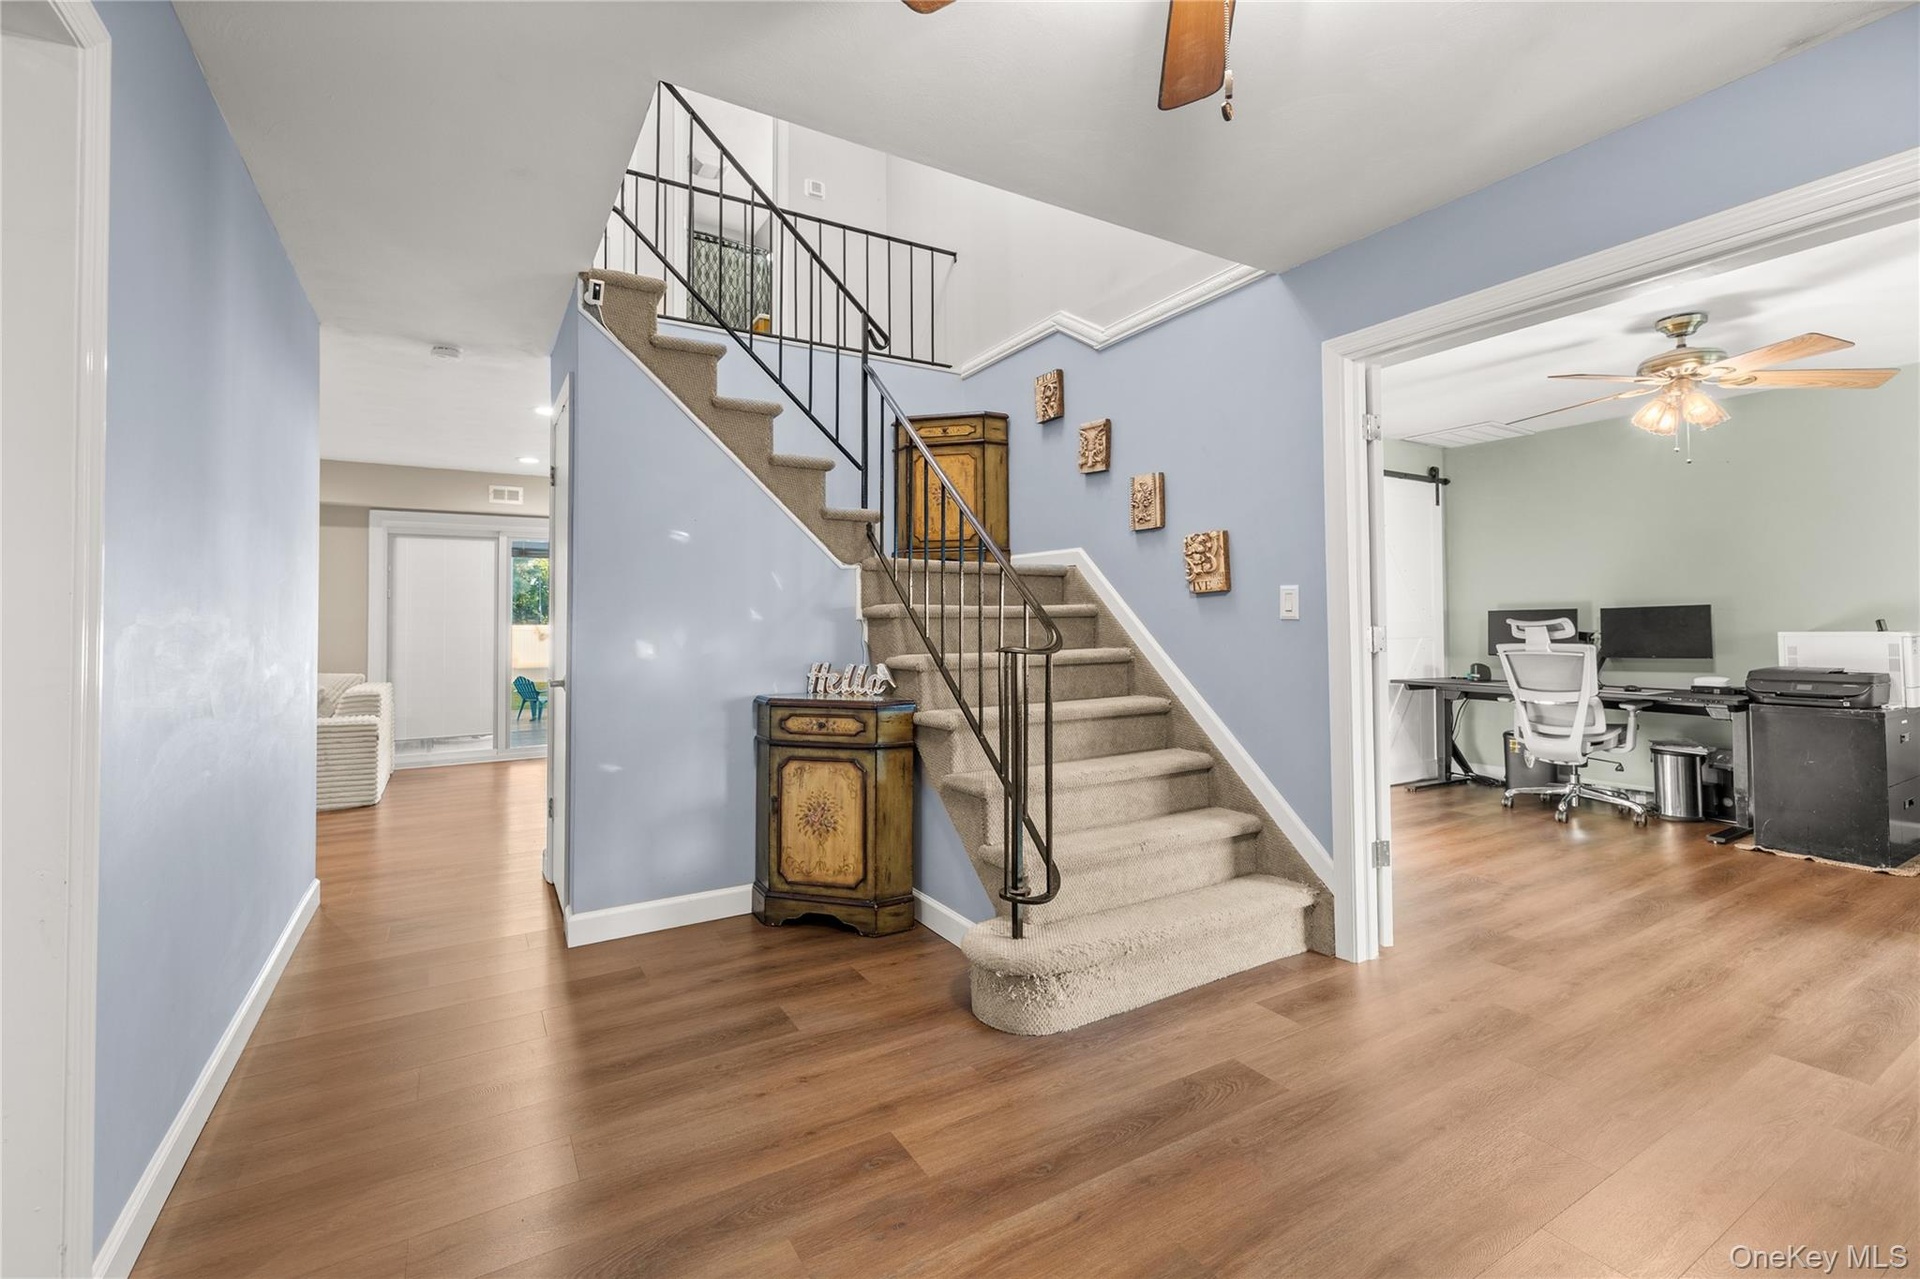
Beautifully updated and showcasing striking curb appeal, this charming Colonial in Patchogue opens into a beautiful, spacious foyer with high ceilings that creates a grand and welcoming first impression.

Brookhaven, NY 11772

Listing

Web ID:5773667
Website:https://www.nestseekers.com/5773667

Property

Ownership: For Sale
Type: Single Family
Rooms: 8
Bedrooms: 3 BR
Bathrooms: 1½
Lot Size: 0.3 Acres

Financials

Price:$700,000
Annual Taxes:$11,119

Description

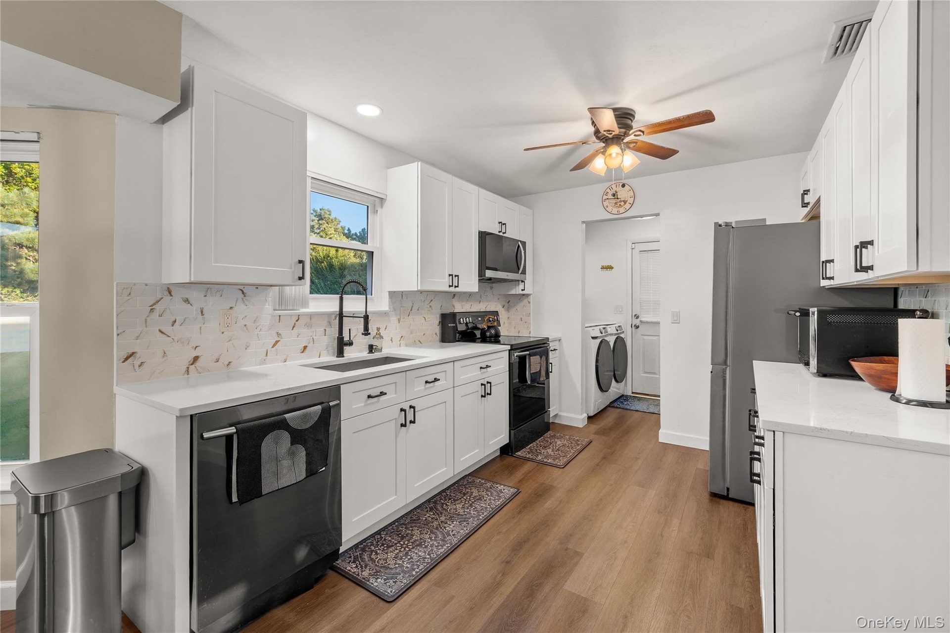
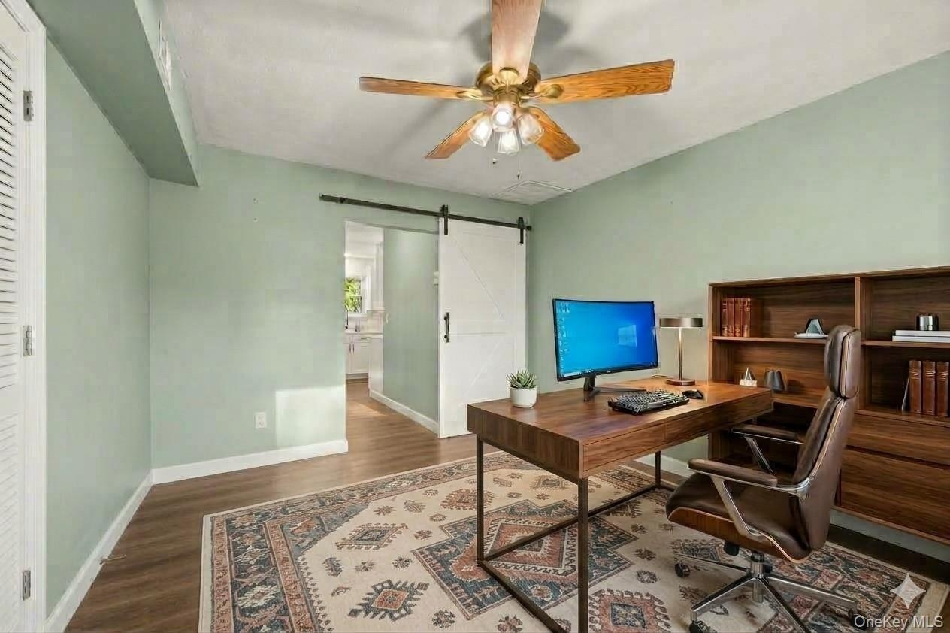
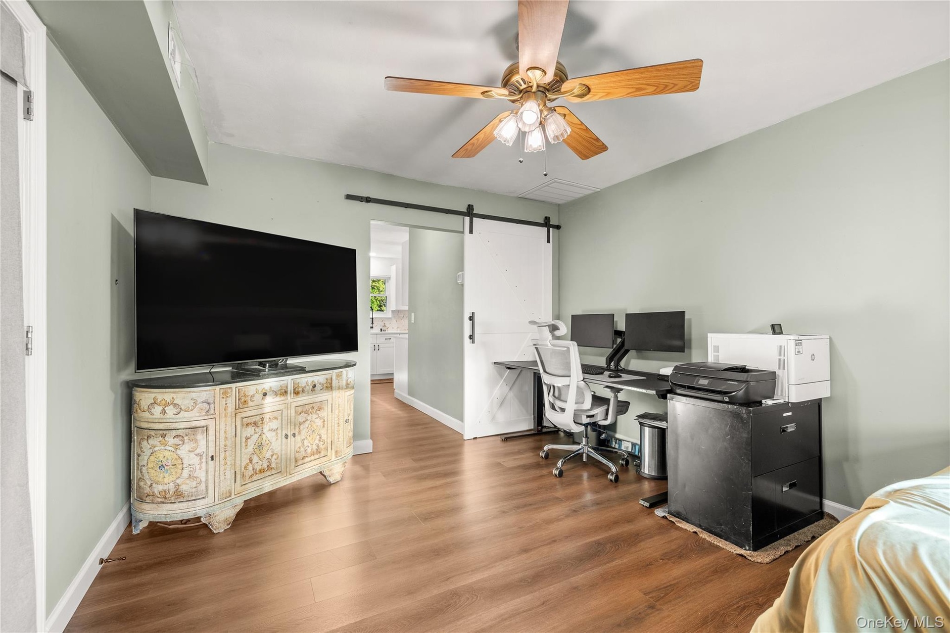
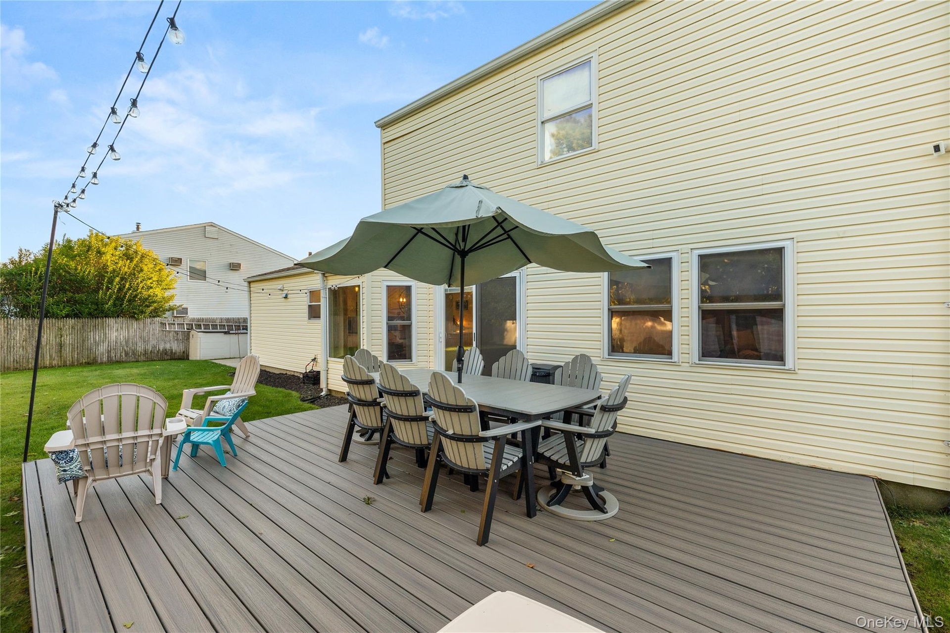
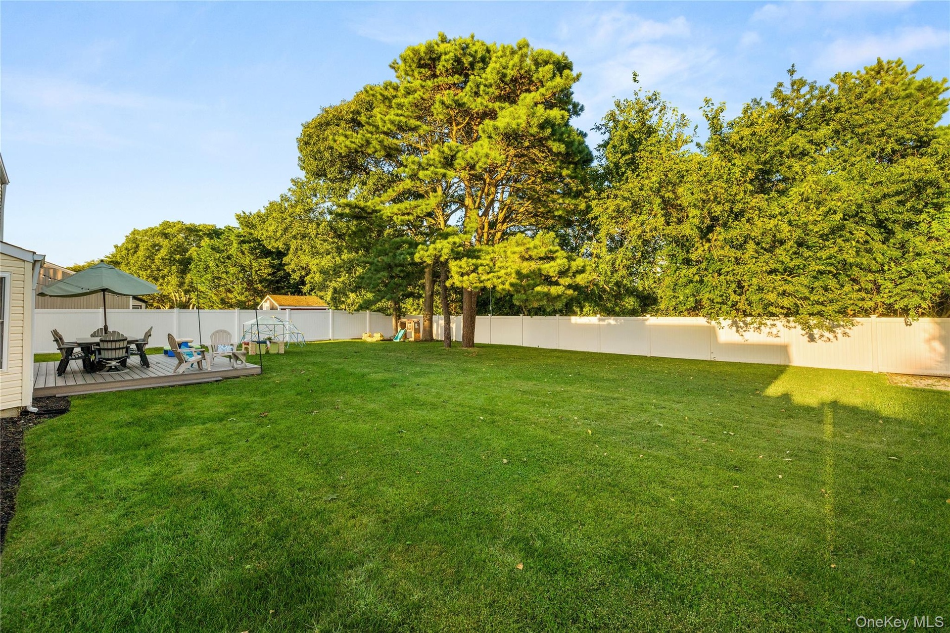
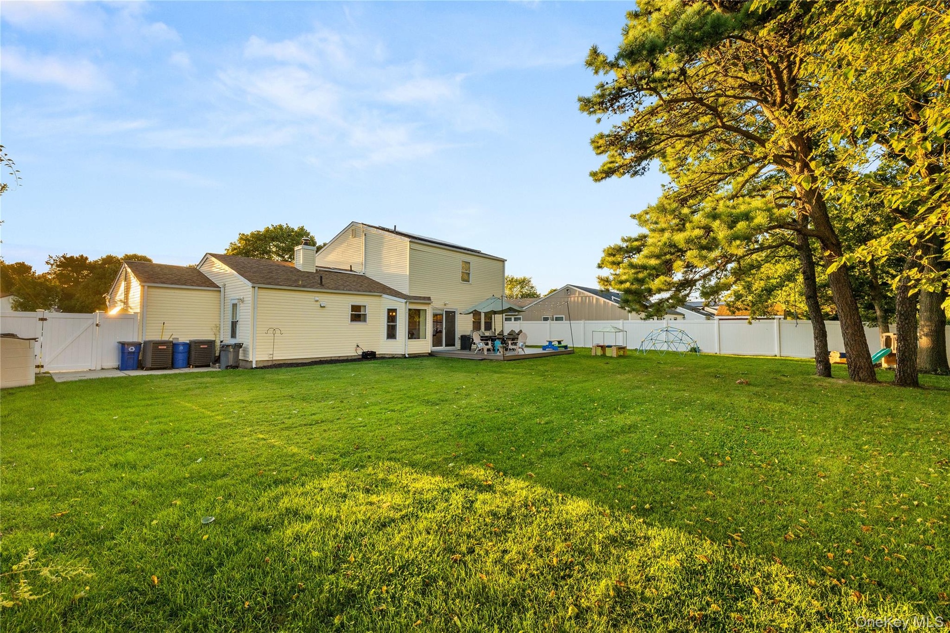
Beautifully updated and showcasing striking curb appeal, this charming Colonial in Patchogue opens into a beautiful, spacious foyer with high ceilings that creates a grand and welcoming first impression. The main level features a bright, expansive floor plan highlighted by brand-new luxury vinyl flooring and a fully modernized kitchen equipped with all-new appliances. Designed for ultimate flexibility, the main floor also includes a versatile bonus room that can easily be converted into a formal home office or an additional bedroom to suit your space requirements. Advanced comfort and security are woven throughout the home, featuring integrated Ring security cameras, central air conditioning, and the efficiency of two distinct heating systems, while two separate attics provide unparalleled storage capacity. The exterior is equally impressive, boasting a full 2-car garage, an oversized driveway, solar panels which are fully owned, and a large, fenced-in backyard featuring a new Trex deck and maximum privacy with no rear neighbors.
Virtual Tour: https://www.homes.com/property/23-blueberry-ln-east-patchogue-ny/vzhq8vvgs5tyk/?dk=50ztnf58z4jvt

Amenities

  • Cable - Available
  • Dishwasher
  • Dryer
  • Eat-in Kitchen
  • Electricity Available
  • Electric Range
  • Entrance Foyer
  • Formal Dining
  • Microwave
  • Oil Water Heater
  • Refrigerator
  • Sewer Connected
  • Stainless Steel Appliance(s)
  • Video Cameras
  • Washer
  • Water Connected
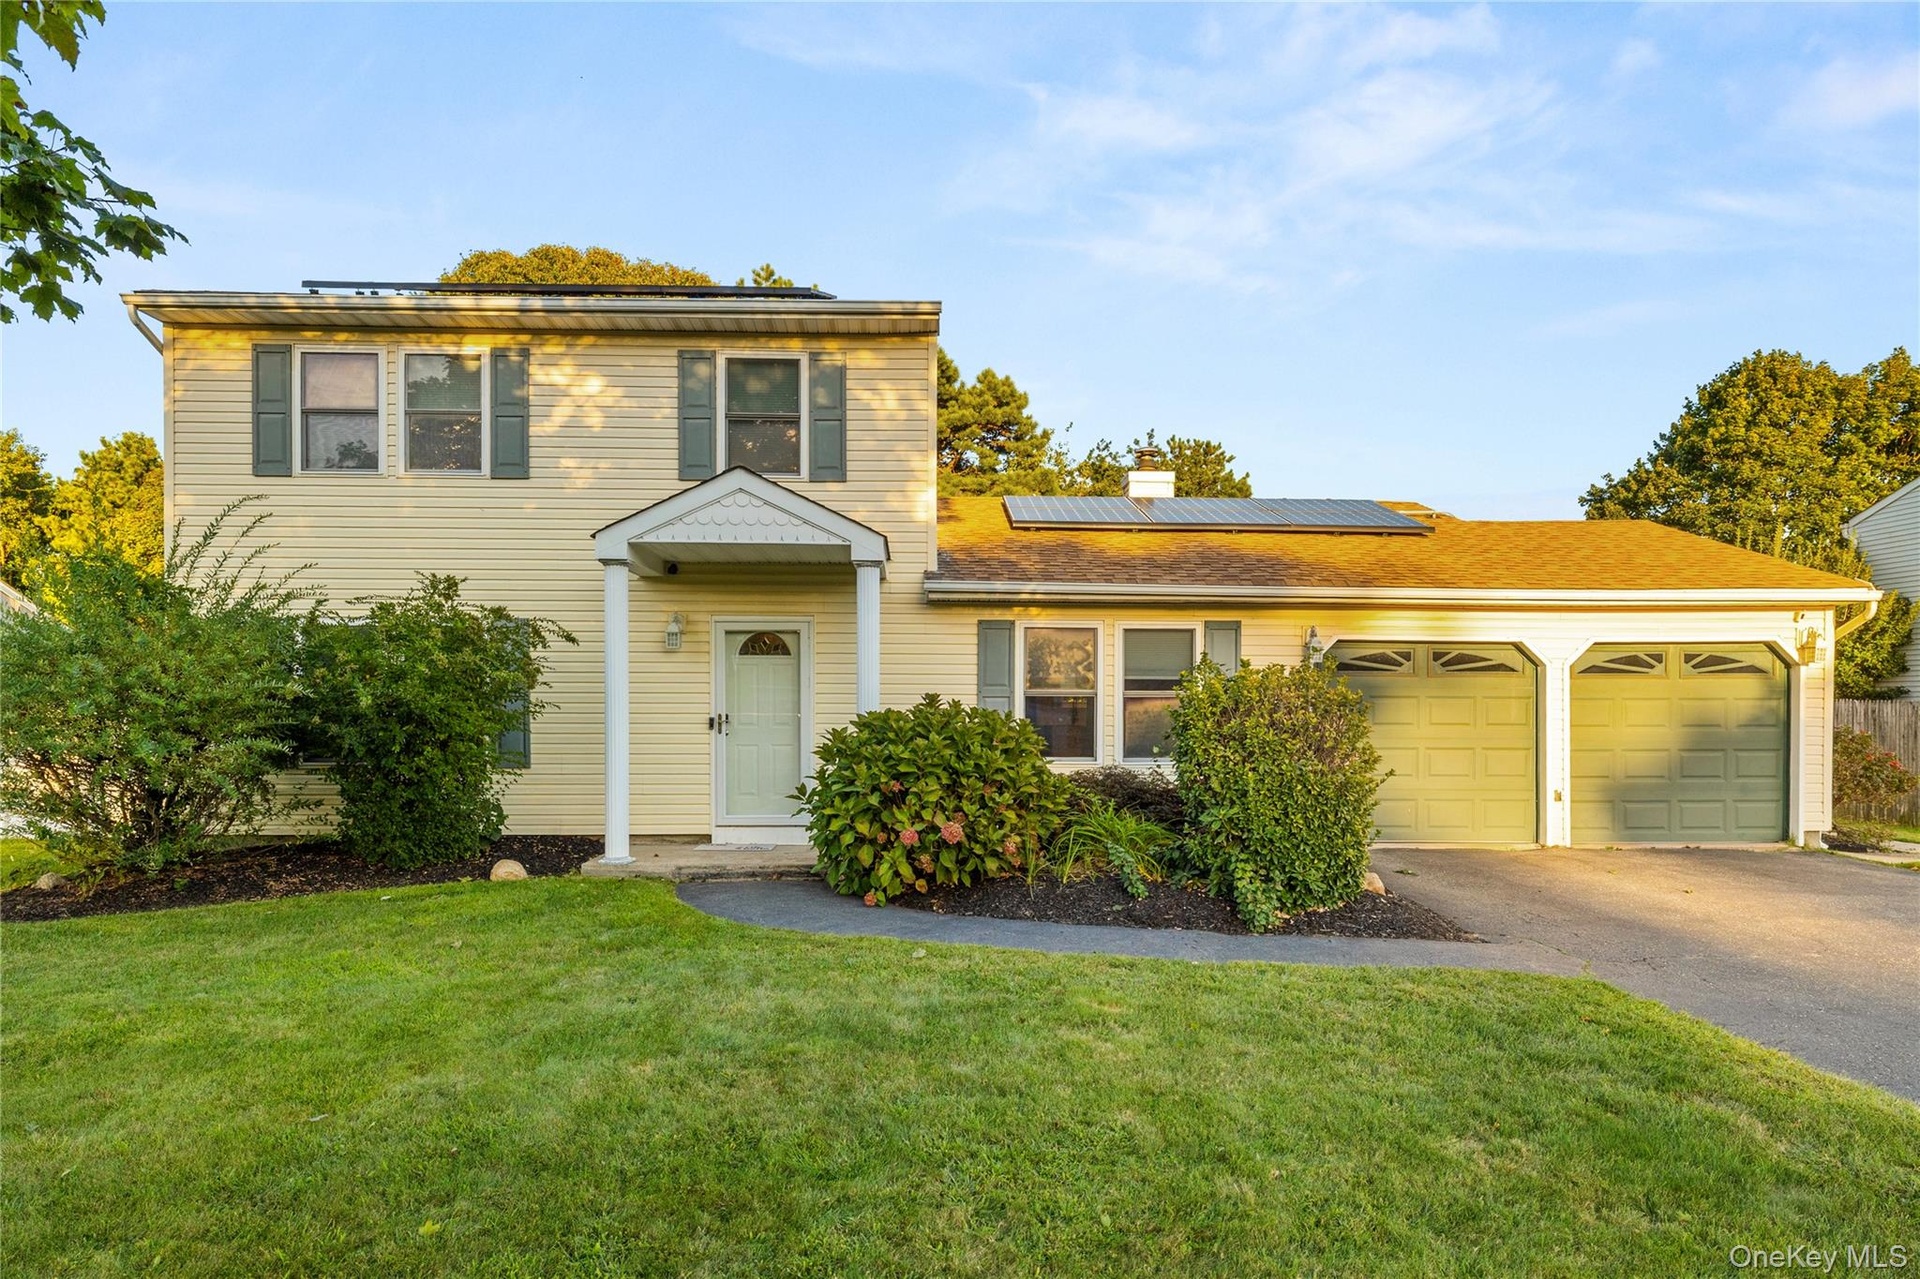
  • Two-story residence with siding exterior, attached two-car garage, established landscaping, and a paved driveway. AI edited.
  • Wood-finish flooring, staircase with wrought iron railing, carpeted treads, and an open doorway leading to an additional room
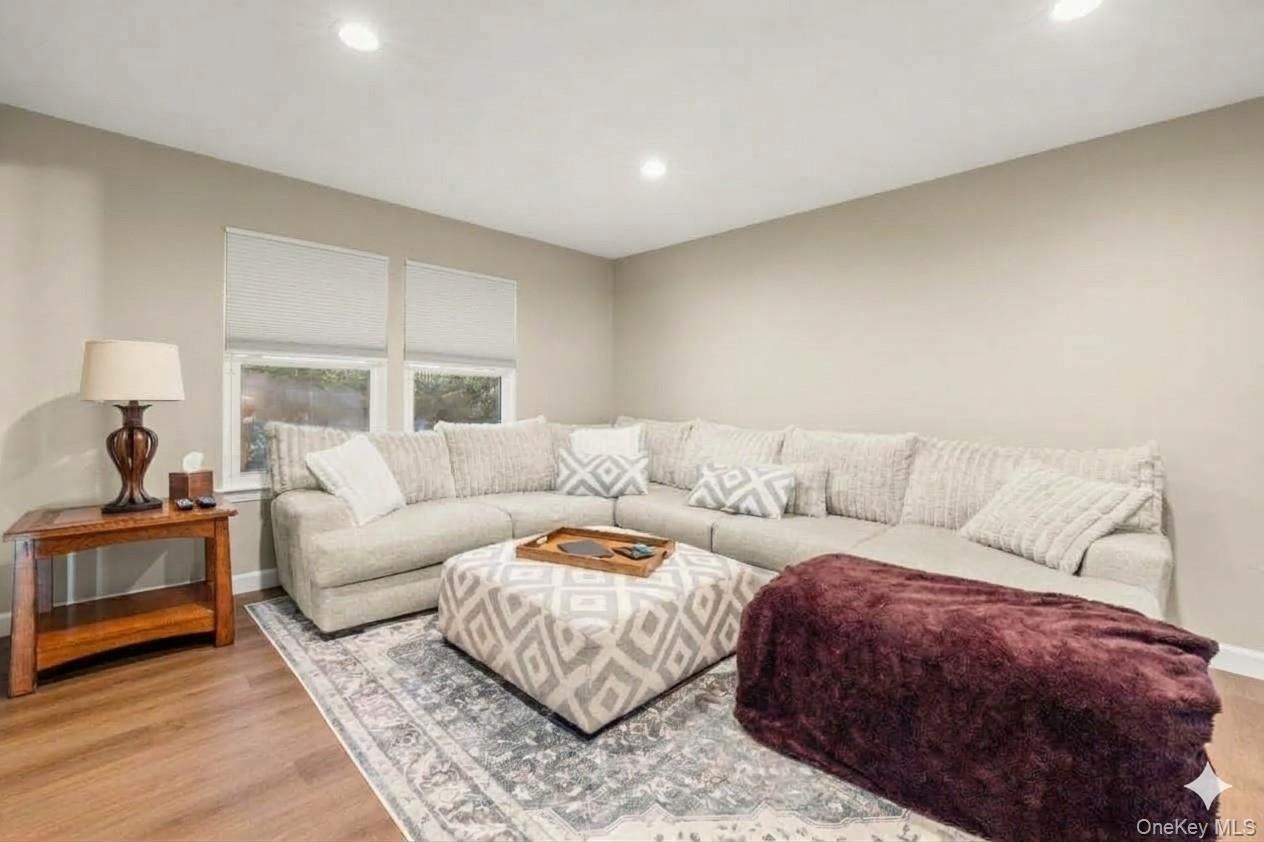
  • SPACIOUS Living Room. Recessed lighting, wood-finish flooring, two windows with roller shades, and light-toned walls., AI edited.
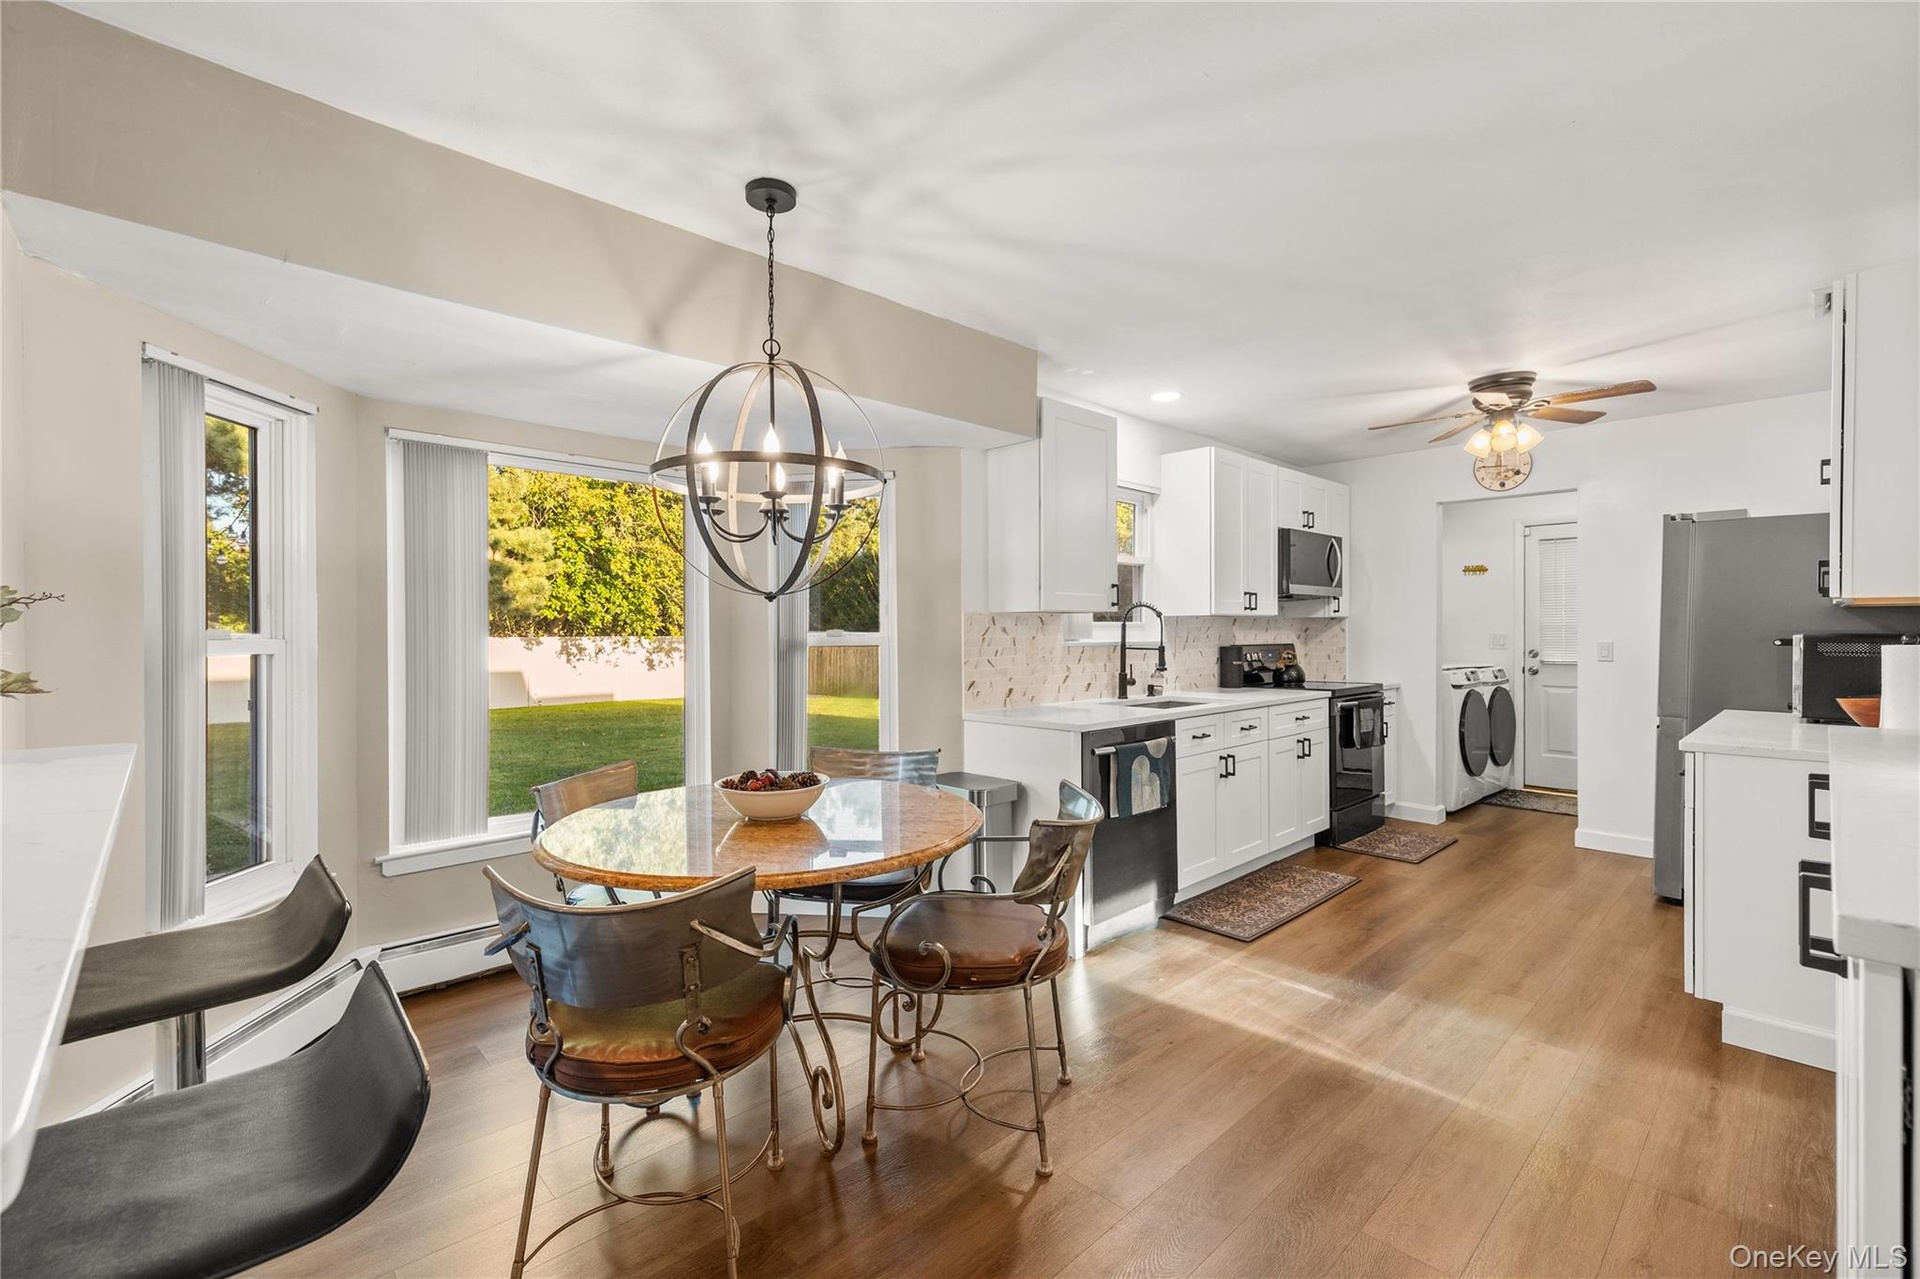
  • Kitchen featuring white shaker cabinetry, white quartz countertops, a decorative tile backsplash, stainless steel appliances, and wood-finish flooring
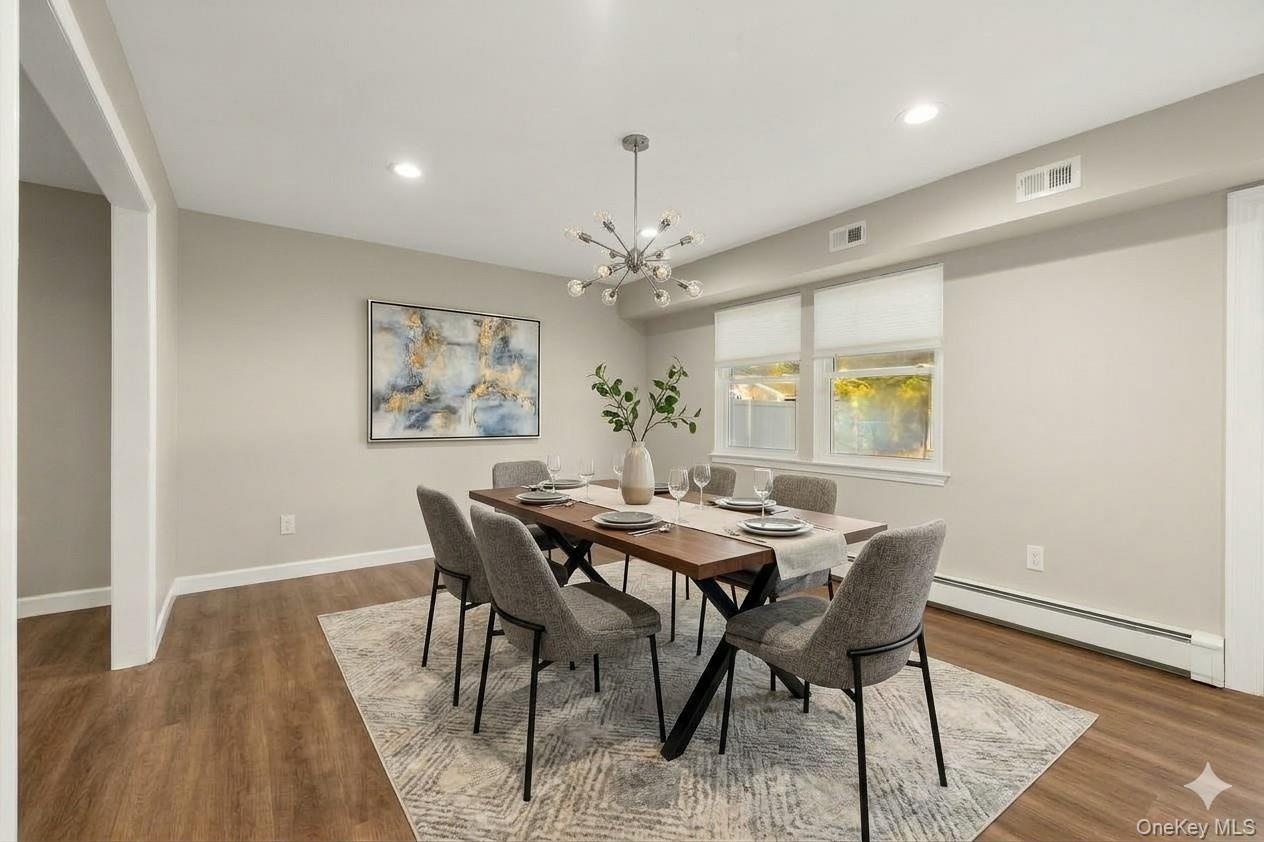
  • AI edited, virtually staged dining room. Currently set up as kids playroom.
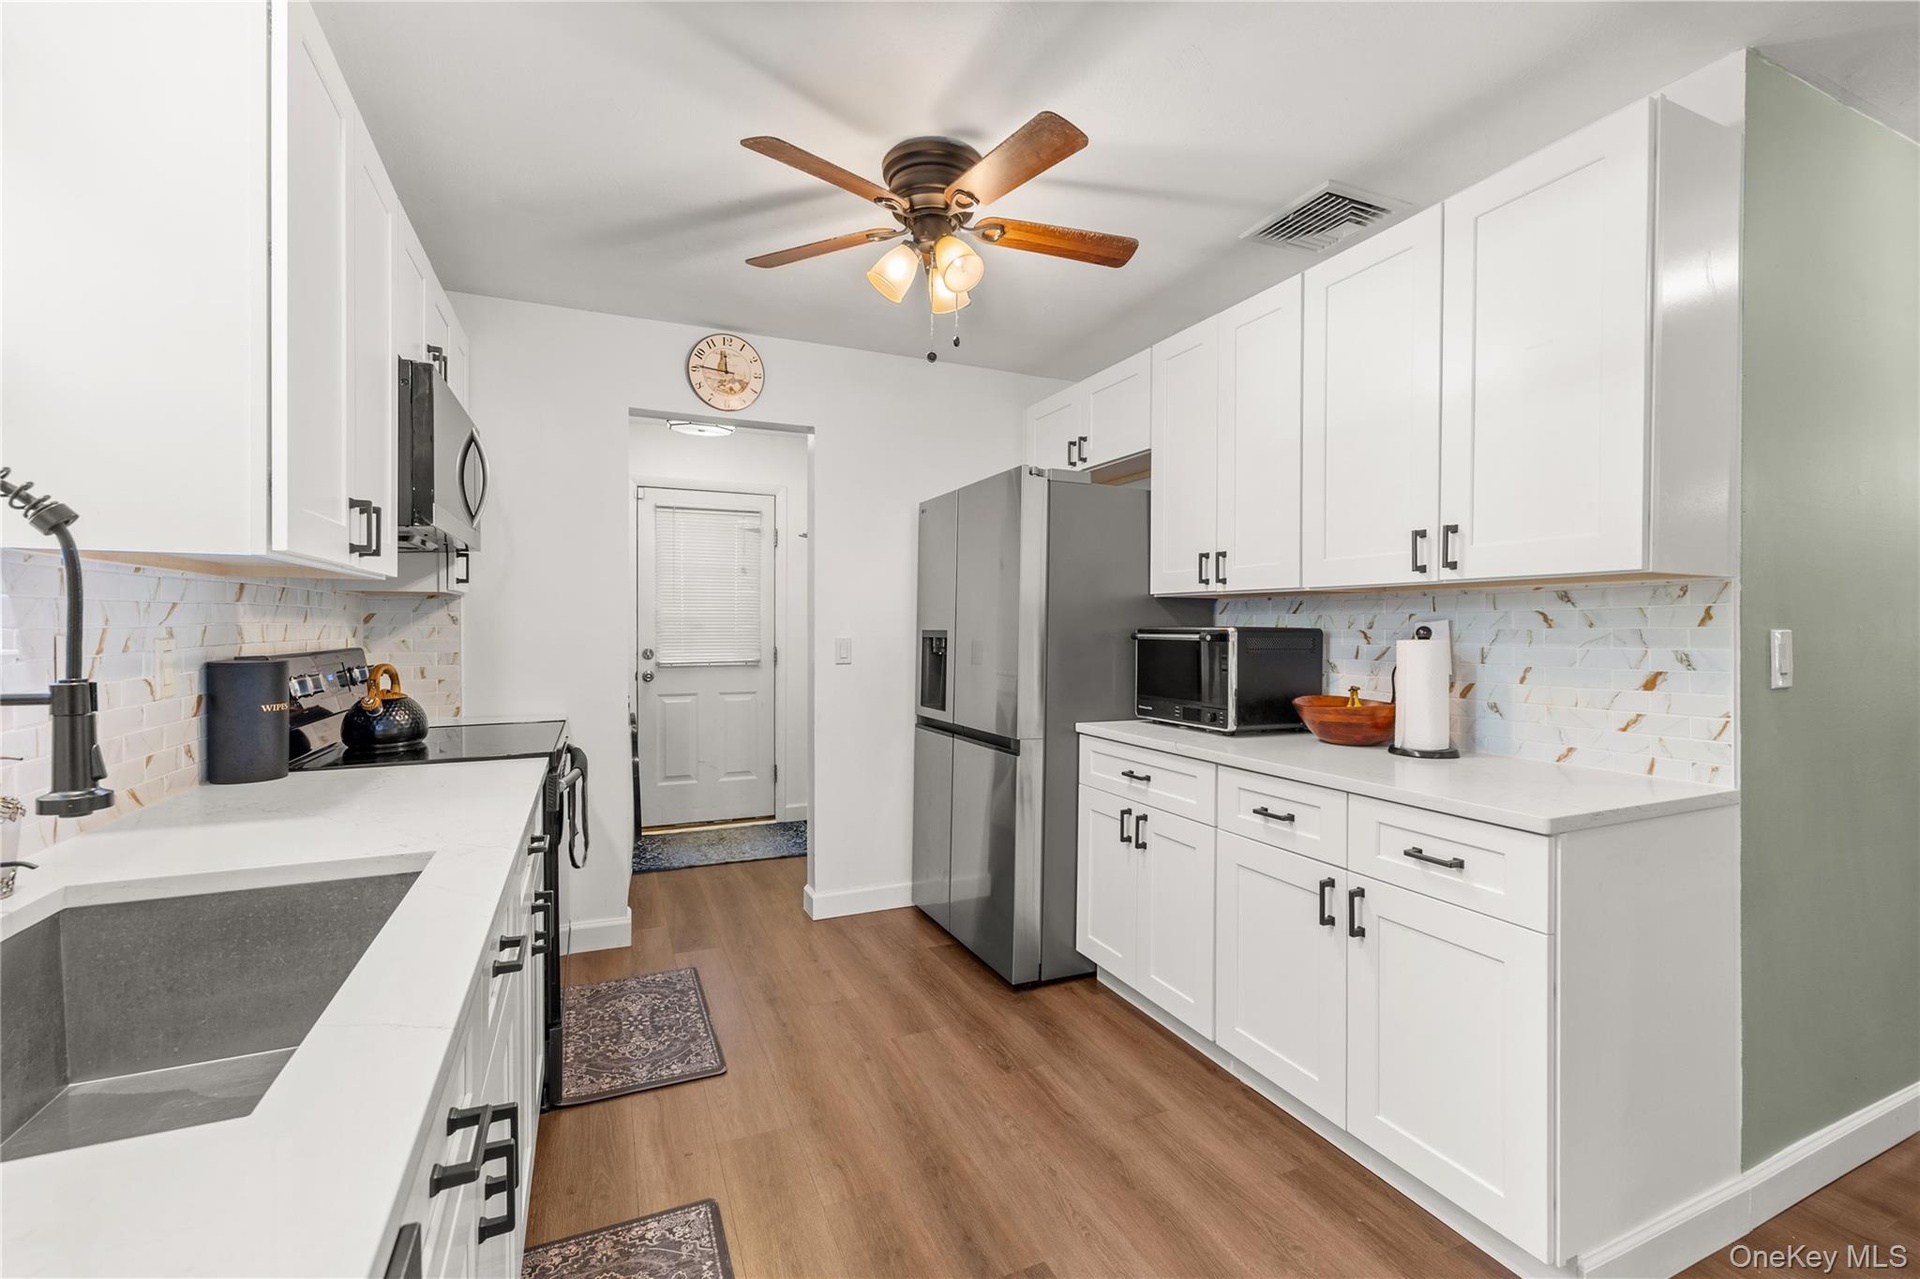
  • Wood-finish flooring throughout, white cabinetry, white quartz counter tops, and stainless steel appliances
  • Kitchen featuring white shaker-style cabinetry, stainless steel appliances, wood-finish flooring, and light-toned countertops
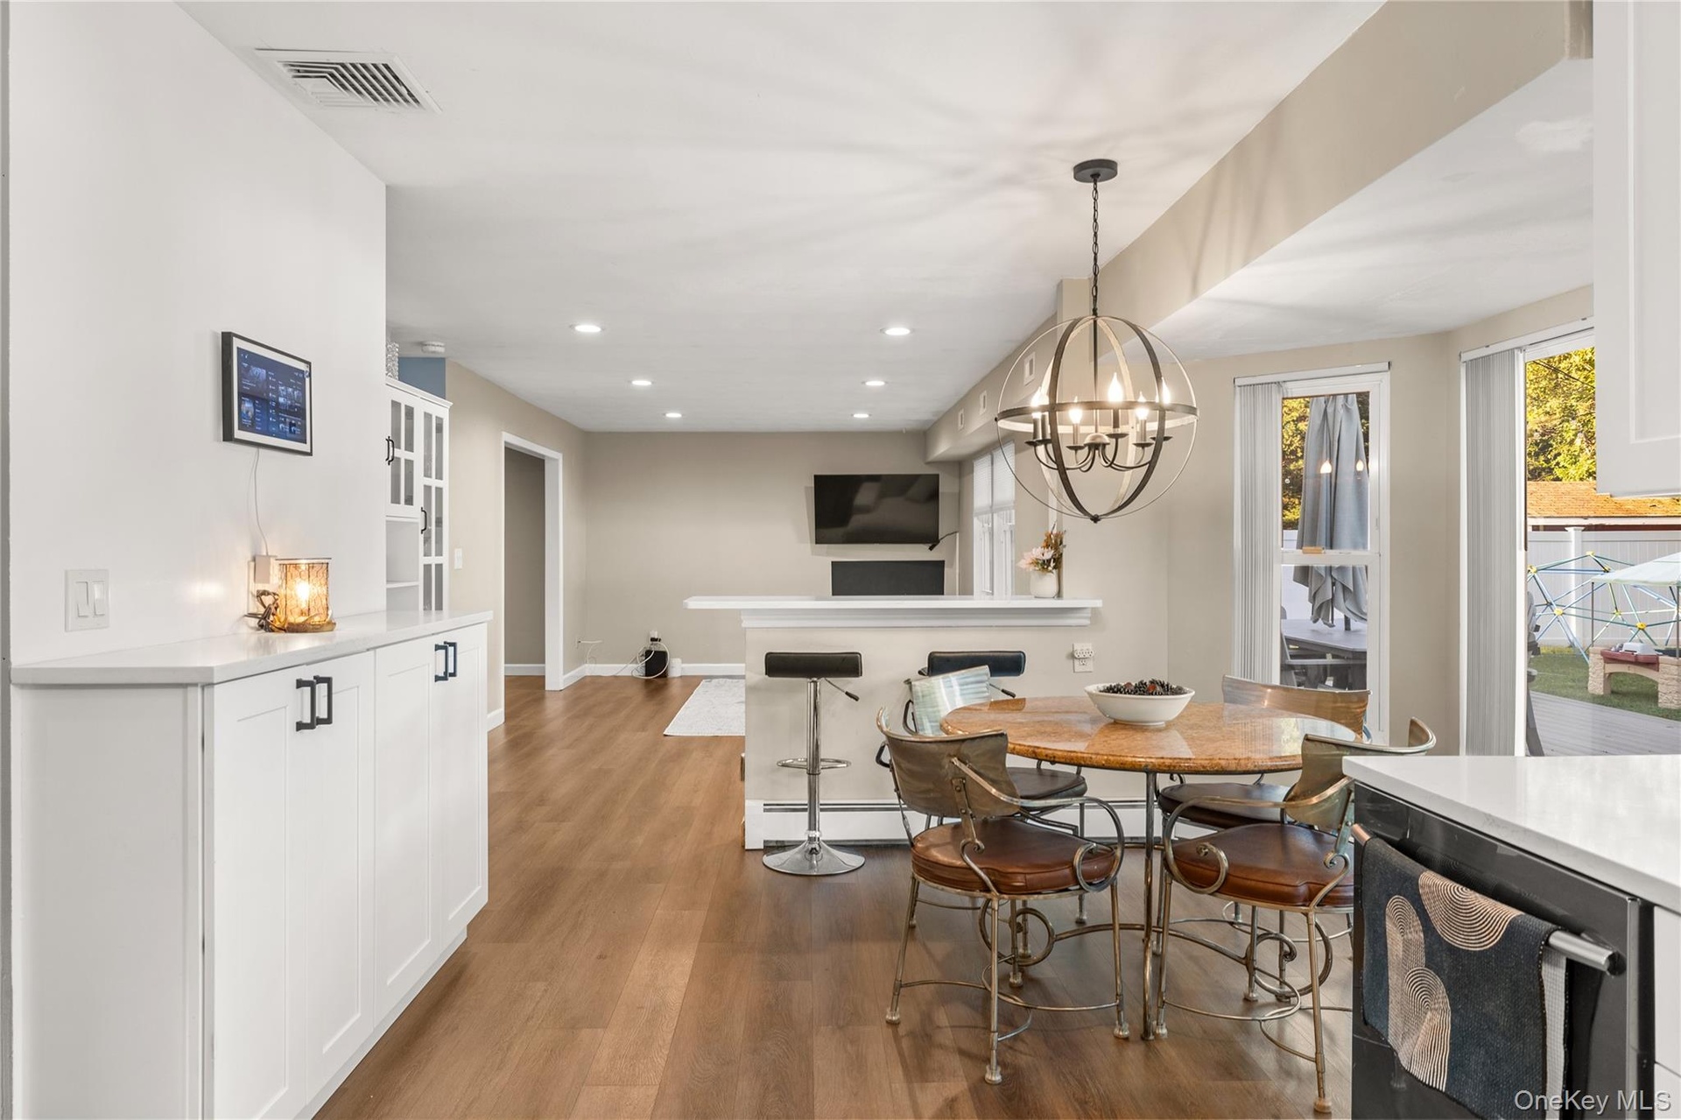
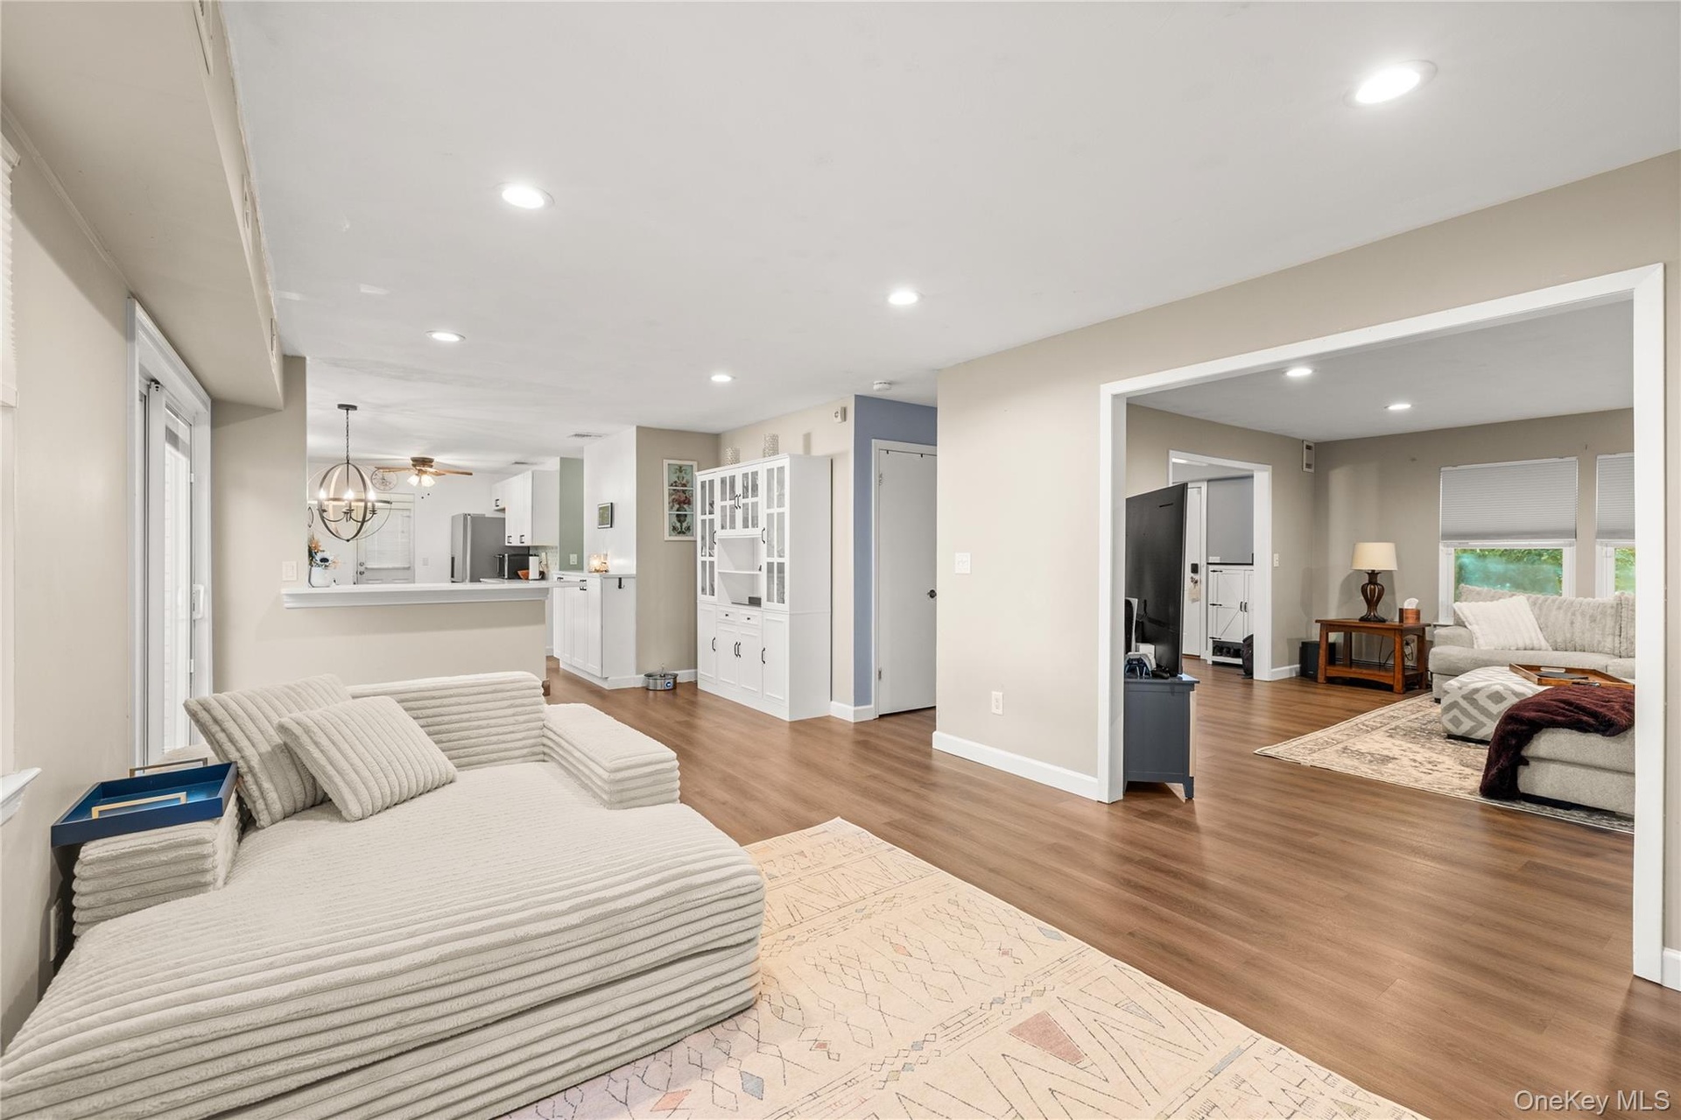
  • Eat in kitchen area with bar height seating. Wood-finish flooring throughout, recessed lighting, and a modern globe chandelier. Built in white cabinet
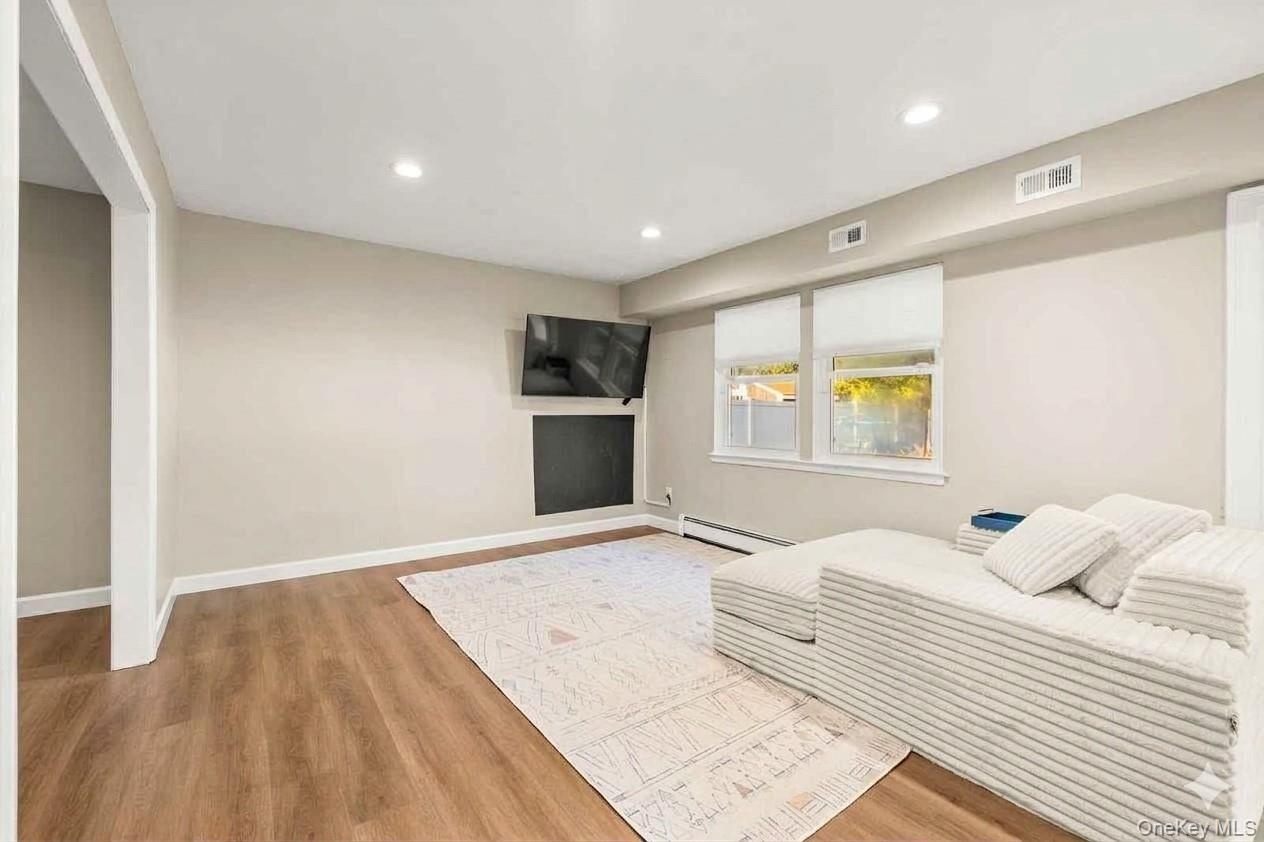
  • Recessed lighting, wood-finish flooring, light-toned walls. This room is currently set up as a playroom and was virtually staged as a dining room.
  • Recessed lighting, wood-finish flooring, light-toned walls. This room is currently set up as a playroom and was virtually staged as a dining room.
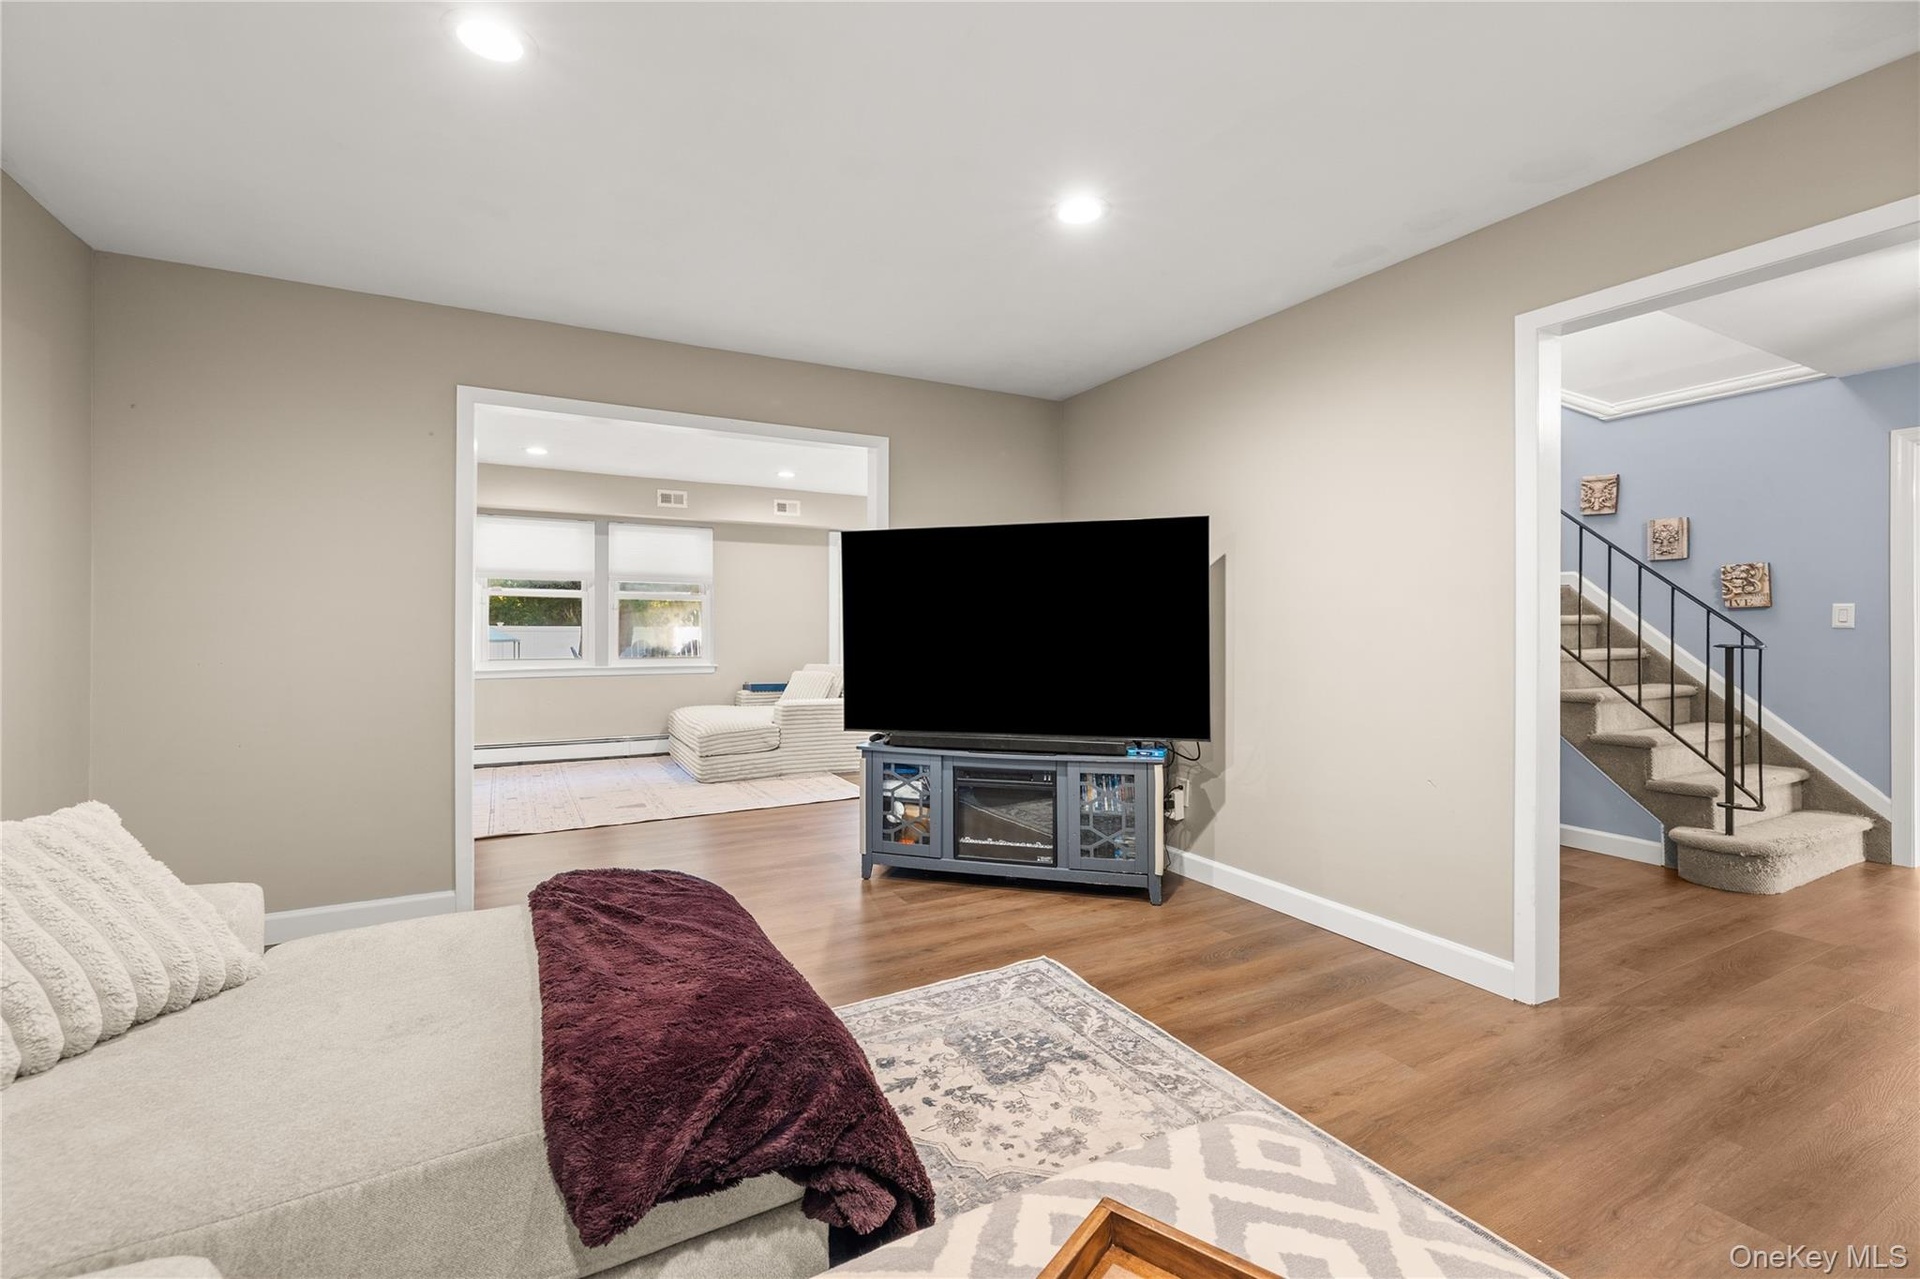
  • Living room. Recessed lighting illuminates the wood-finish flooring
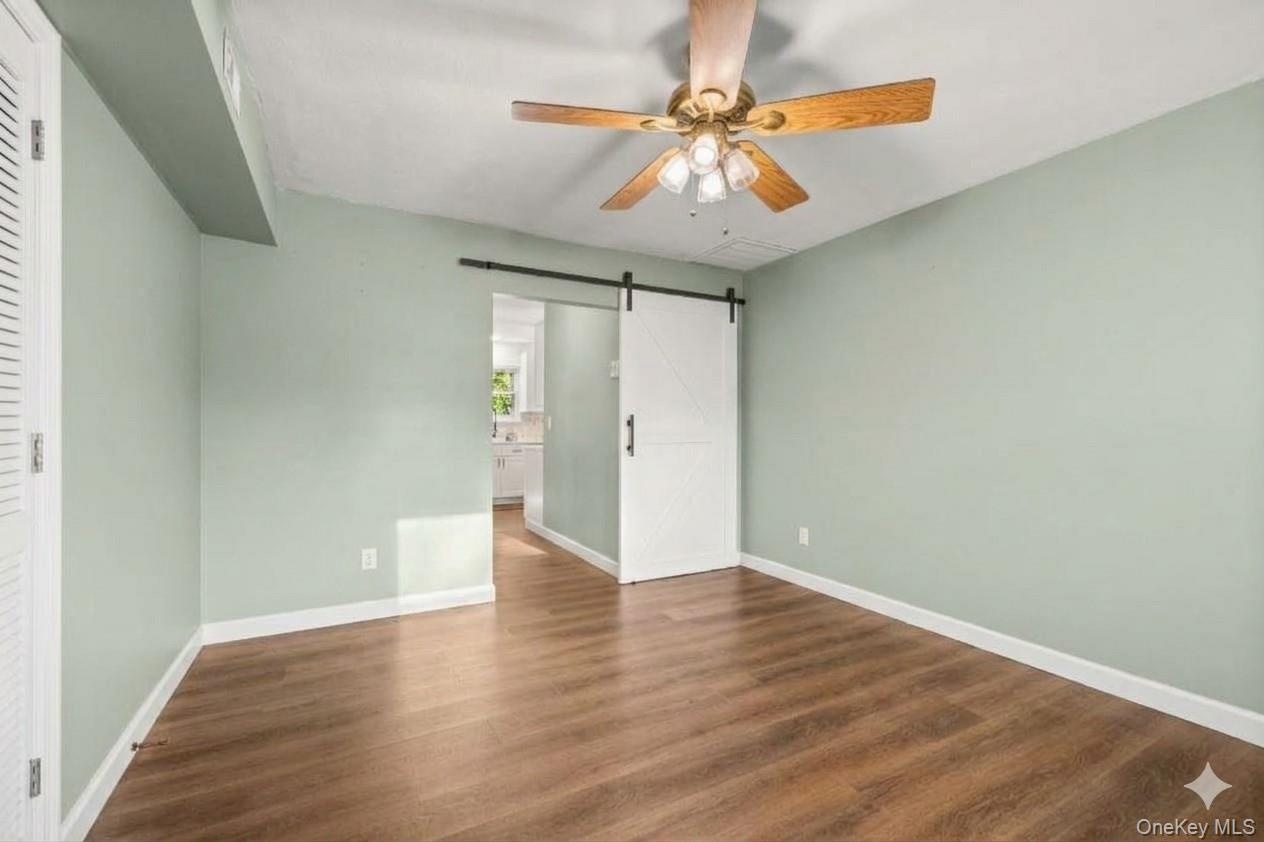
  • Bonus room on main level. Wood-finish flooring, ceiling fan with light fixture, sliding barn door. AI edited, all furniture removed.
  • Wood-finish flooring, ceiling fan, and a white barn door. AI edited, virtually staged.
  • Bonus room on main level currently set up as an office space. Wood-finish flooring, ceiling fan with light fixture, and a white barn door
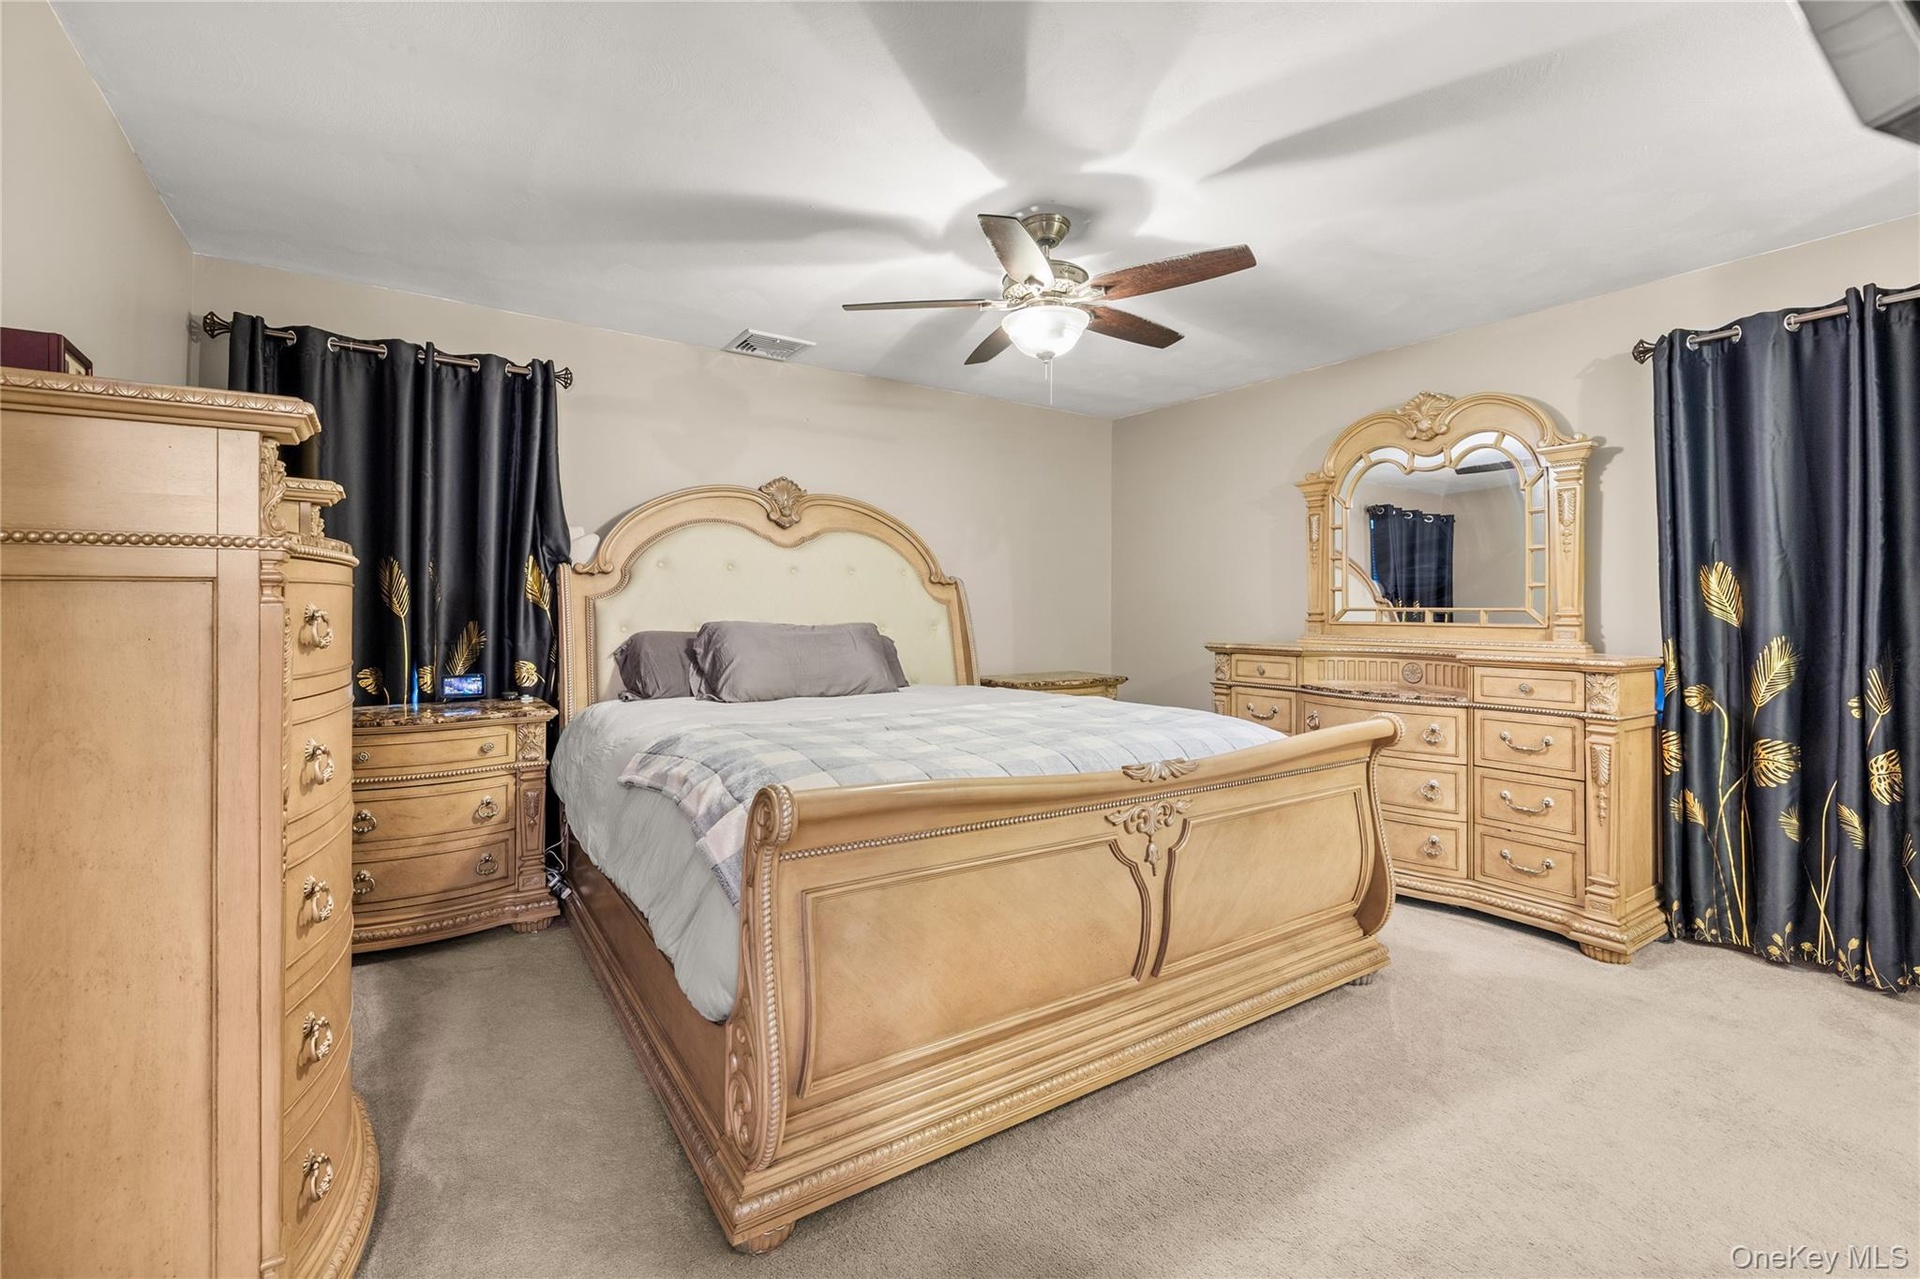
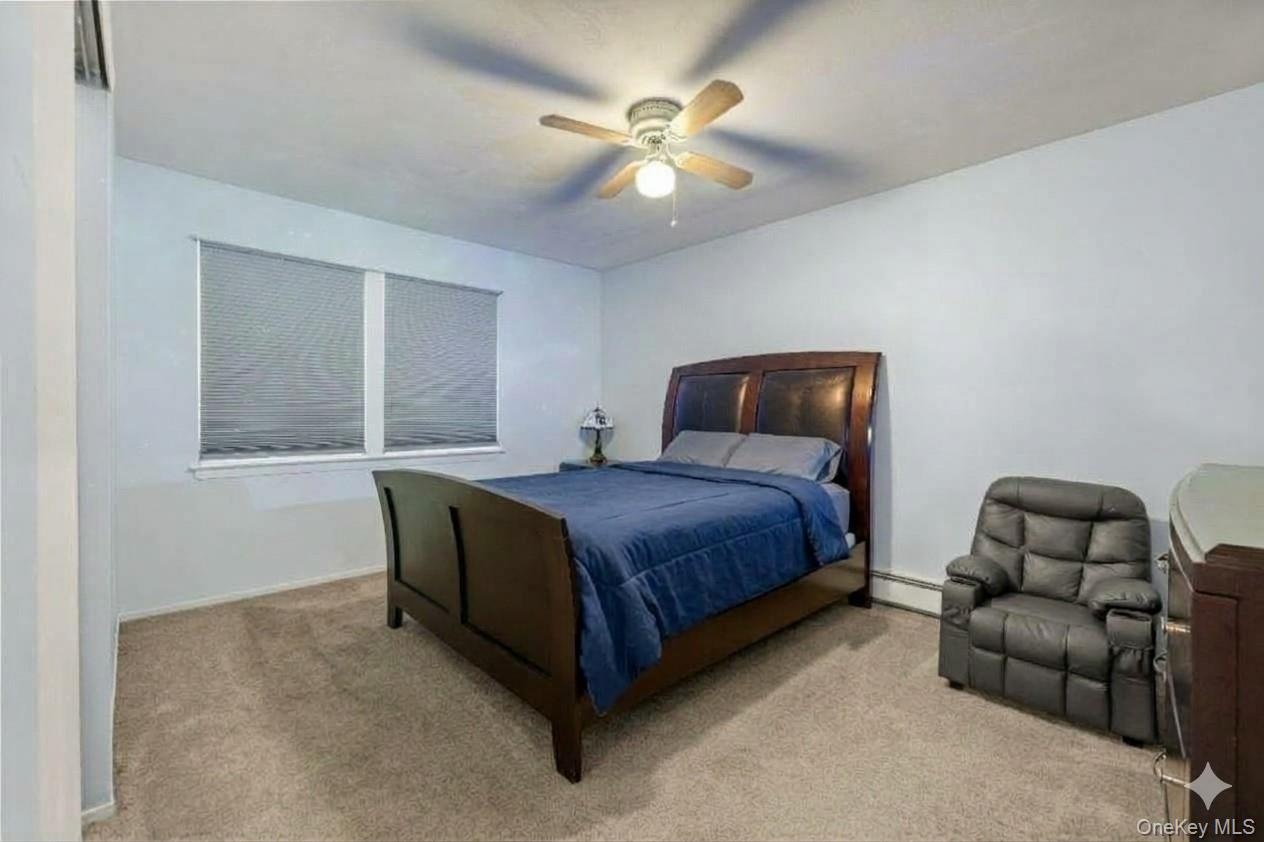
  • Primary Bedroom
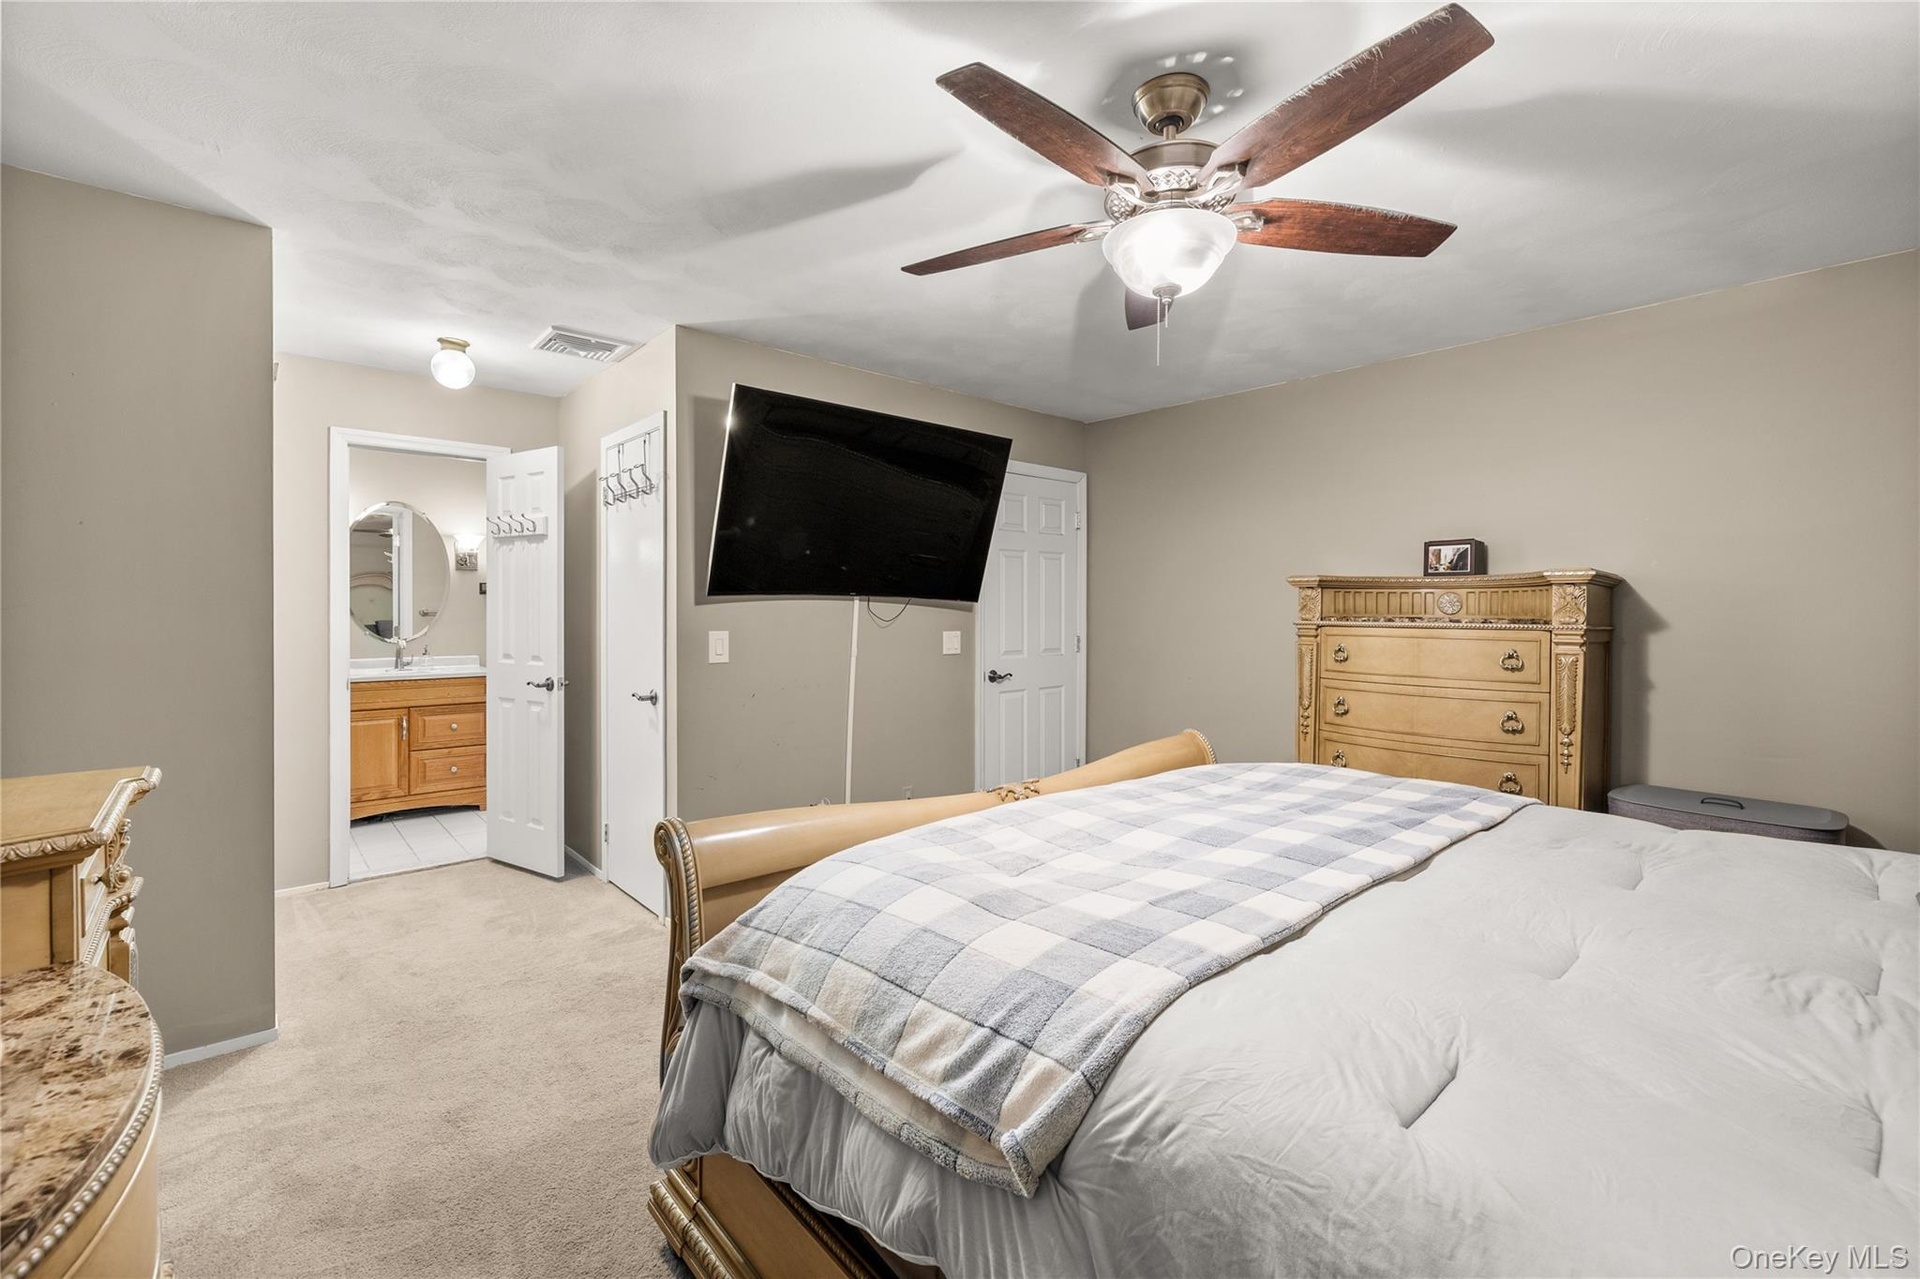
  • Primary Bedroom, attached to jack and jill bathroom on second floor.
  • Recessed window with privacy blinds, ceiling fan with integrated lighting, and carpeted flooring. AI edited.
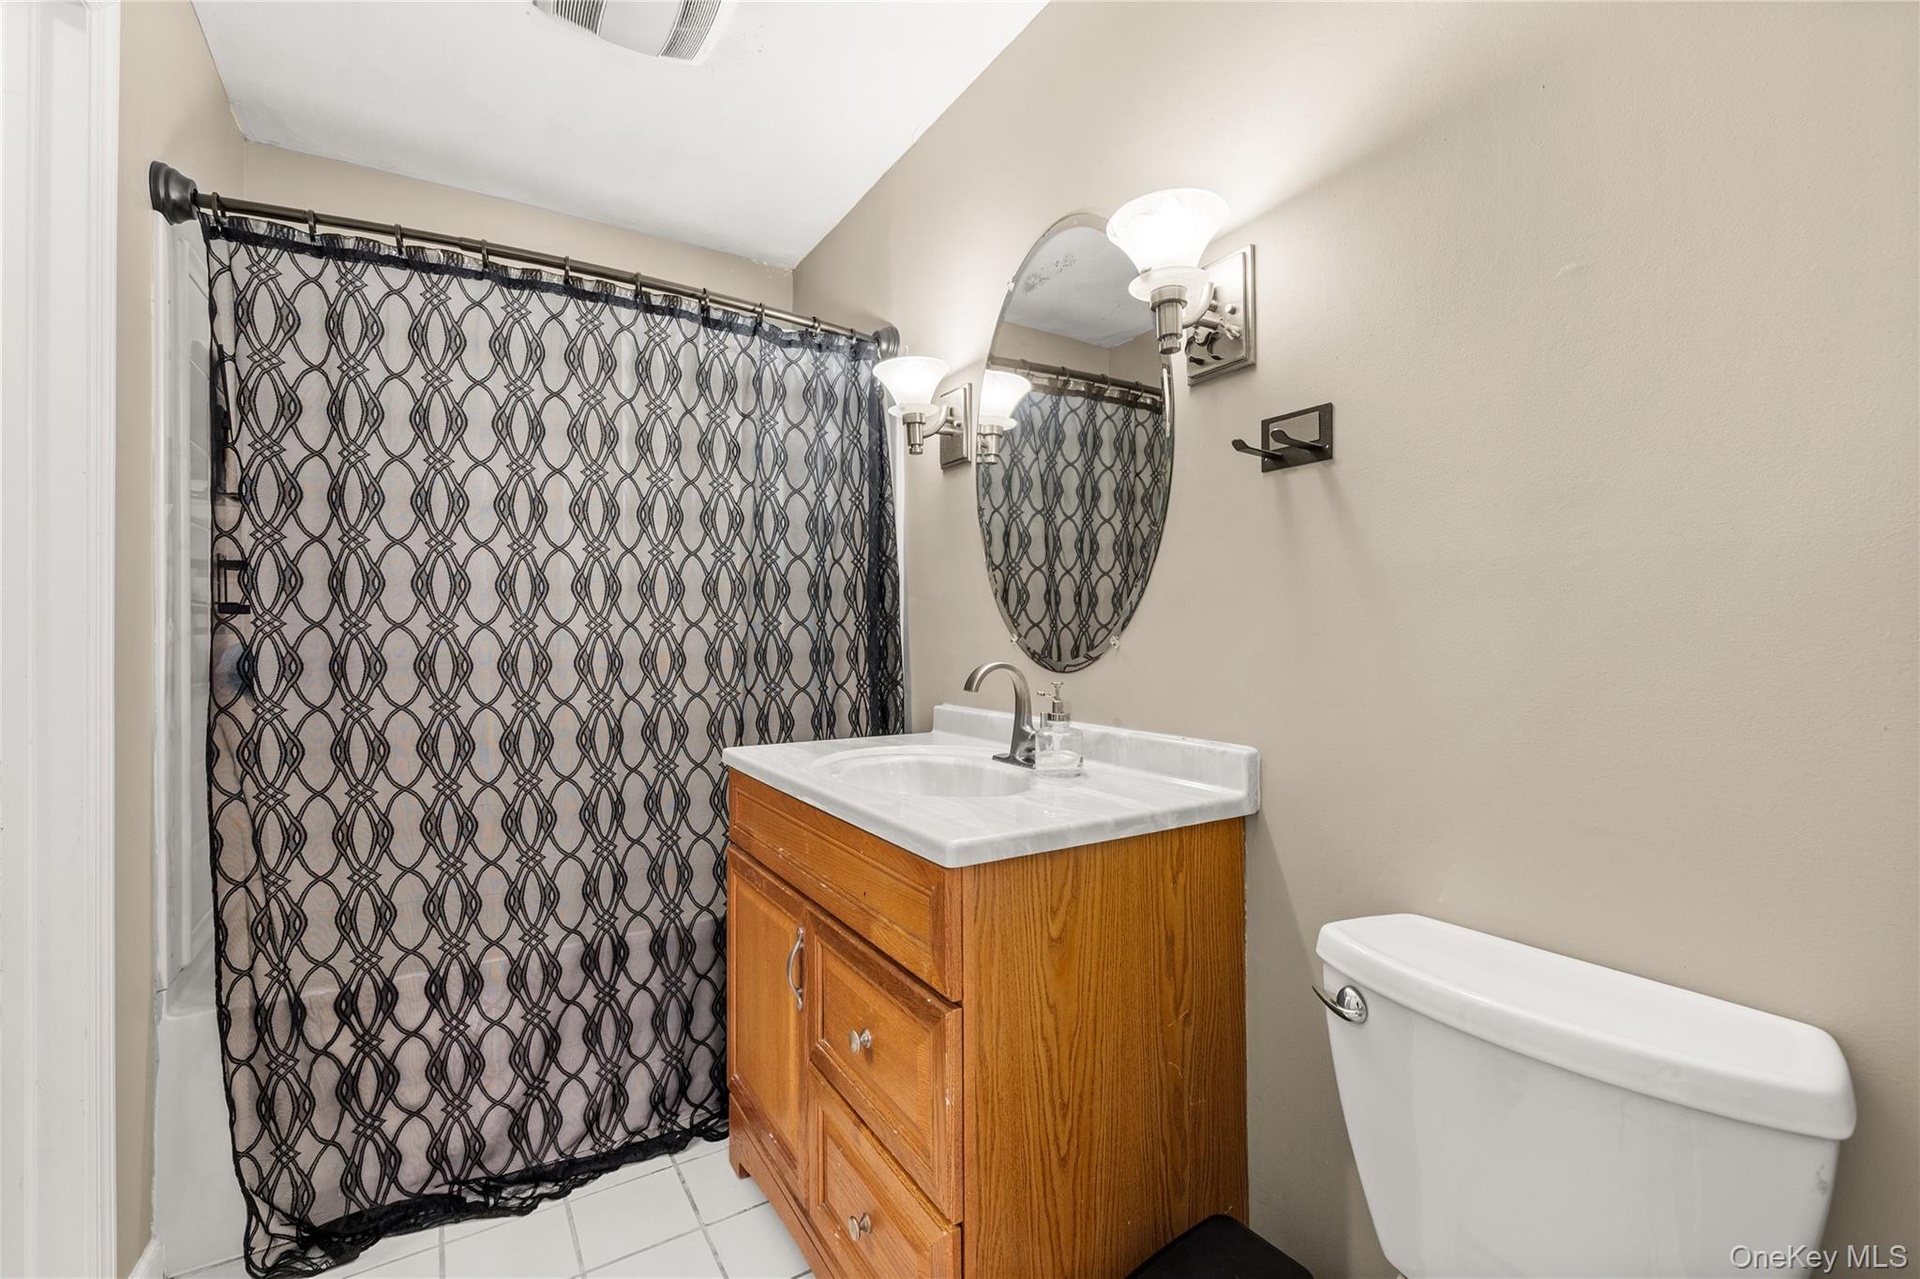
  • Oak finish vanity with a white countertop, oval mirror, wall-mounted light fixture, and white floor tiling
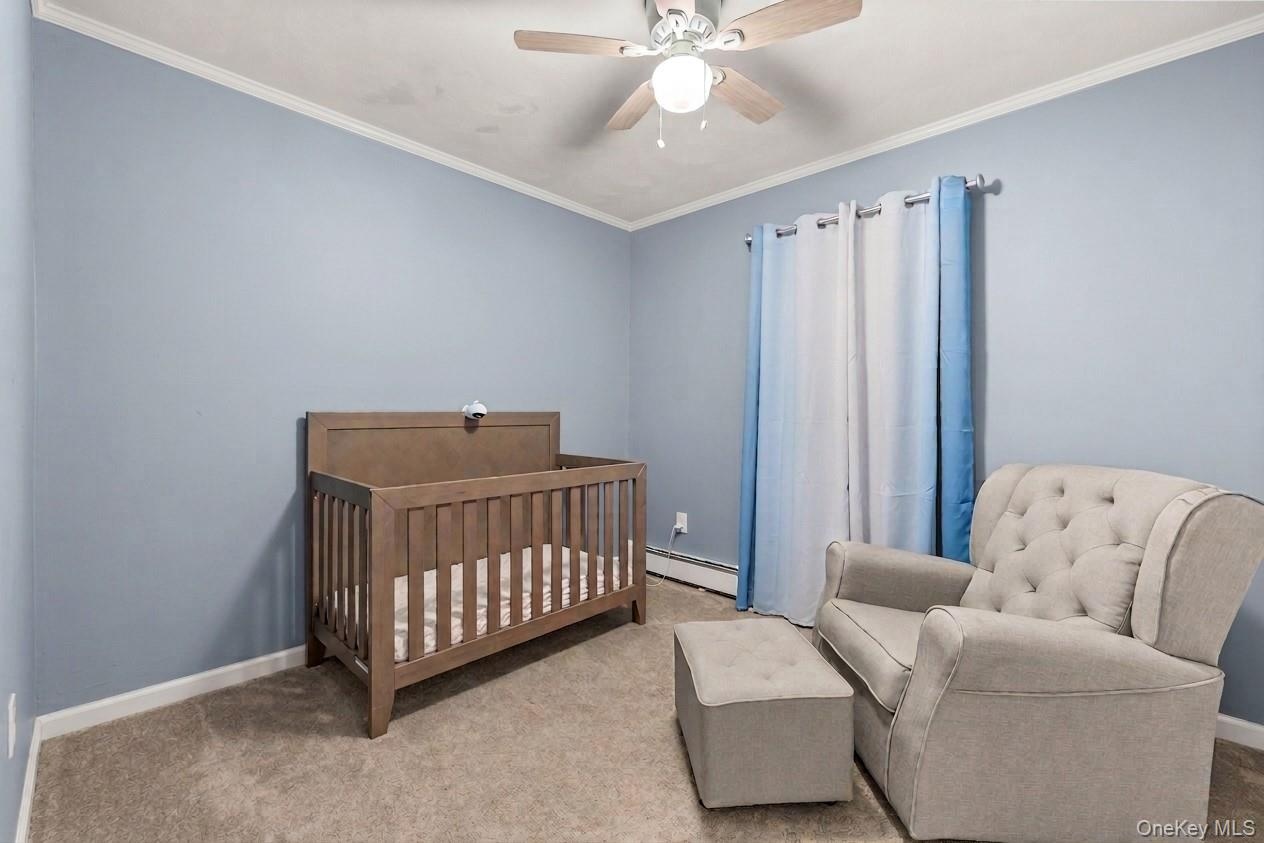
  • Nursery
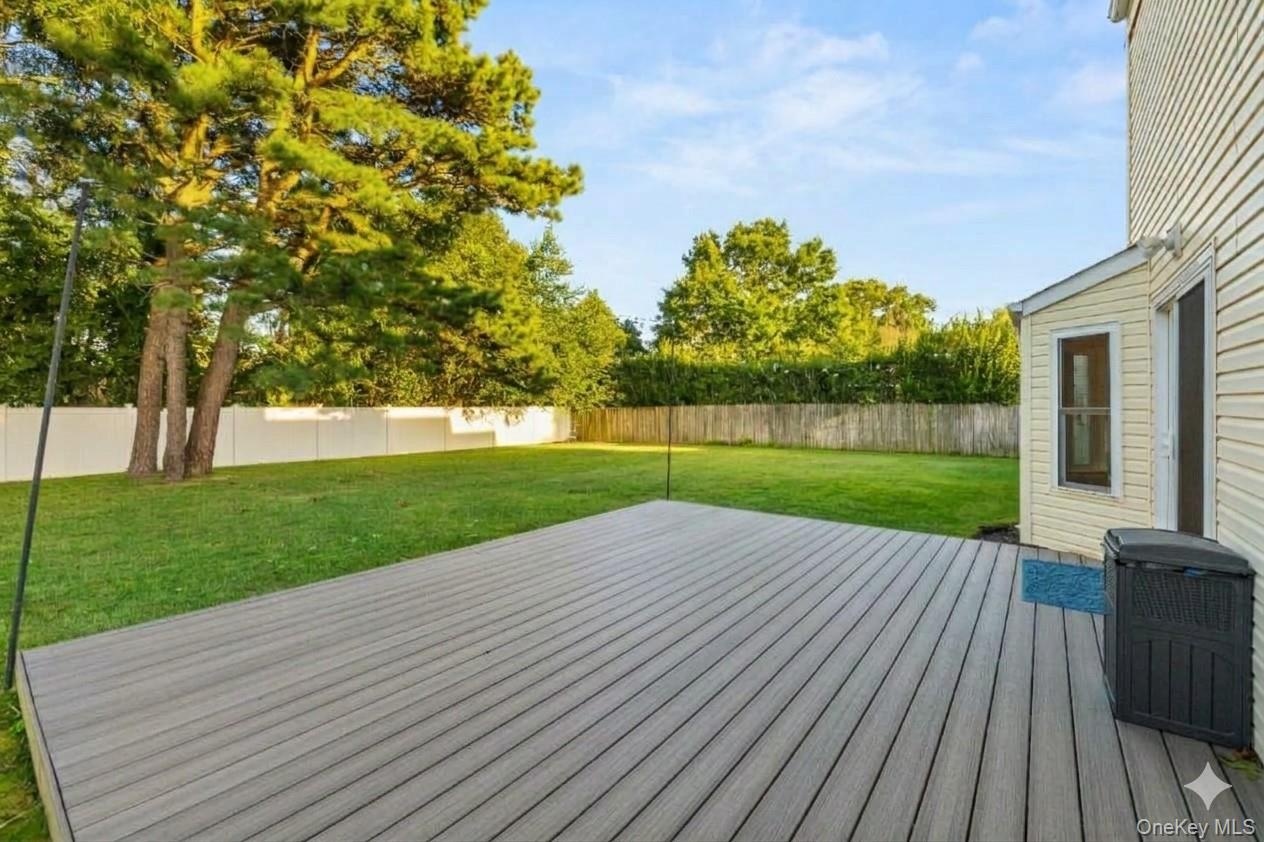
  • Expansive backyard featuring Trex decking, manicured lawn, mature trees, and privacy fencing. AI edited, removed all furniture.
  • Expansive Trex deck featuring integrated dining and lounge areas, anchored by a center umbrella for shade
  • Expansive backyard featuring a manicured lawn, established trees, a raised deck, and a white privacy fence
  • Expansive backyard featuring a manicured lawn, mature trees, and a white privacy fence
  • Two-story residence featuring light-toned siding, a covered entryway, an oversized driveway and a two-car garage with arched panel doors

Contact

Long Island
6243 Northern Blvd
Phone:
adrianl@nestseekers.com
Listing Courtesy of Exit Family Realty
​
Nest Seekers Logo
Loading...