Nest Seekers

Welcome to 63 Far Horizons Drive, an exceptional contemporary residence set on 1.

Newburgh (Town), NY 12550

Listing

Web ID:5774348
Website:https://www.nestseekers.com/5774348

Property

Ownership: For Sale
Type: Single Family
Rooms: 10
Bedrooms: 3 BR
Bathrooms: 3
Lot Size: 1.3 Acres

Financials

Price:$1,750,000
Annual Taxes:$28,655

Description

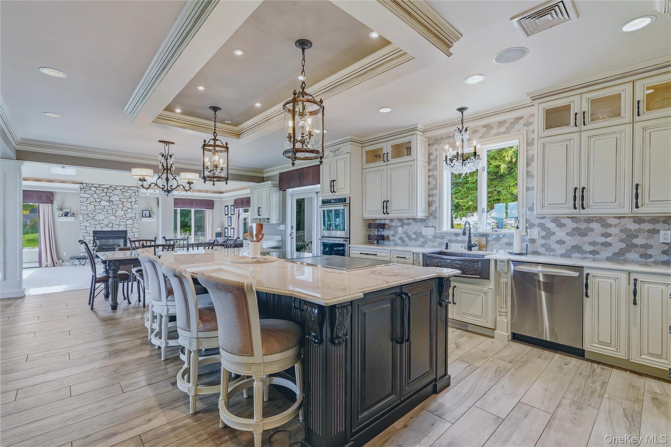
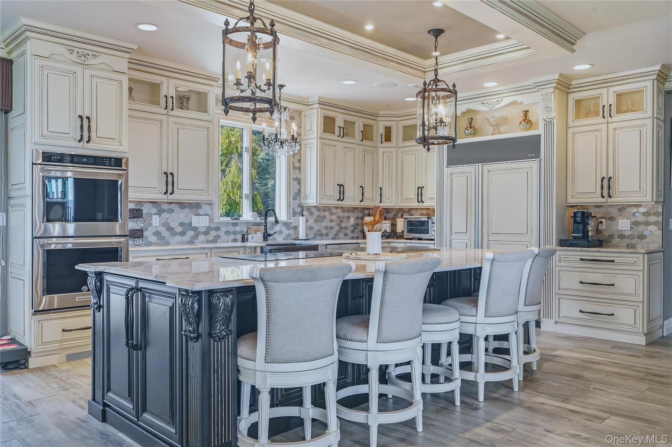
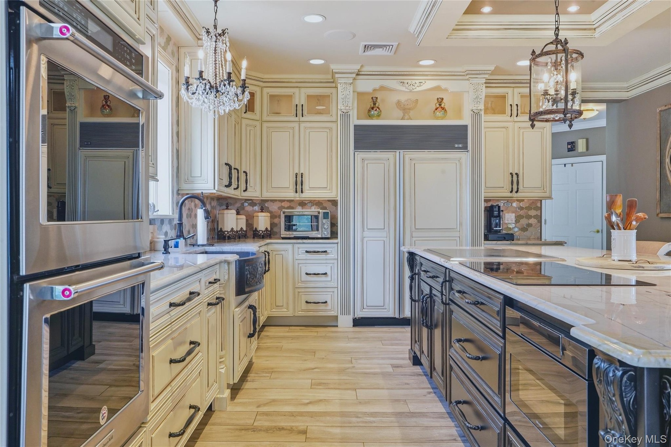
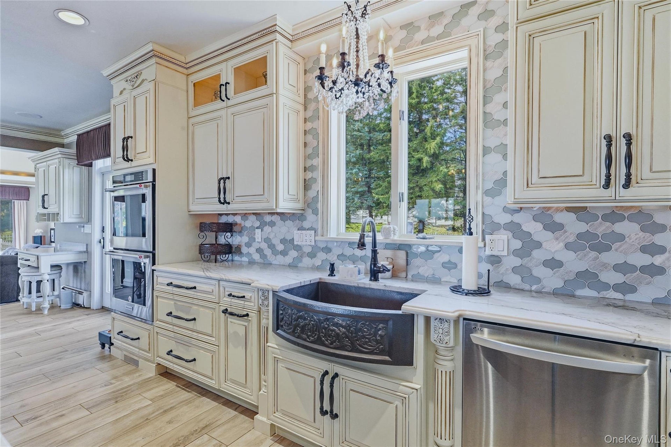
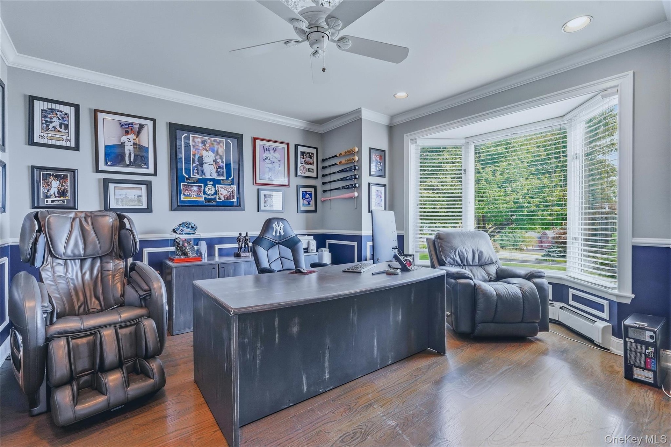
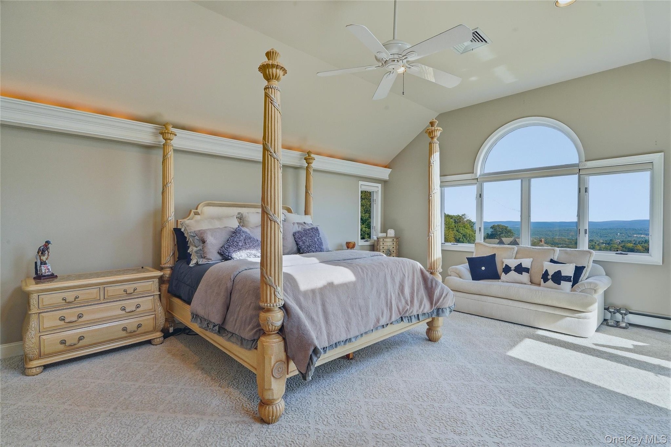
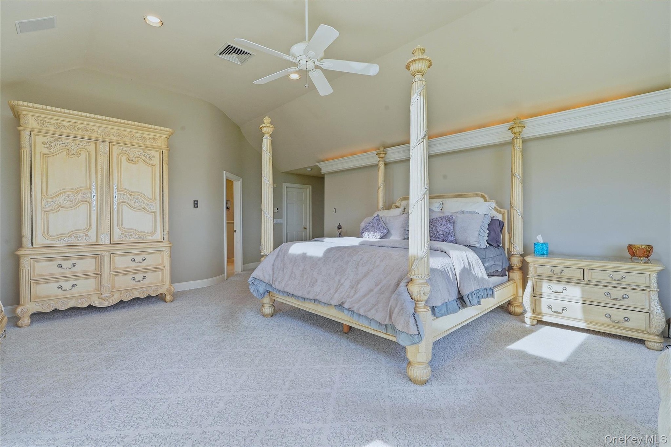
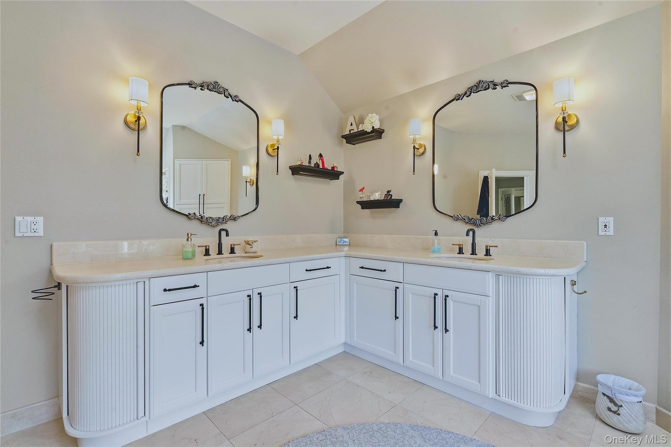
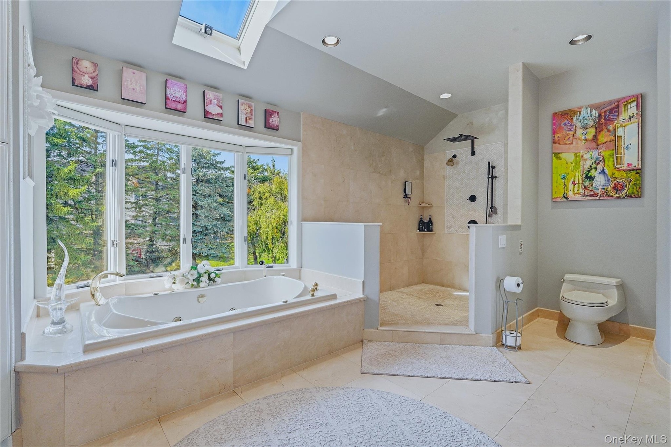
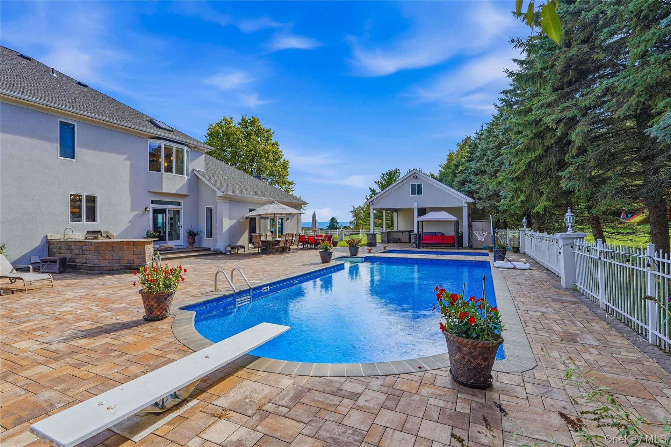
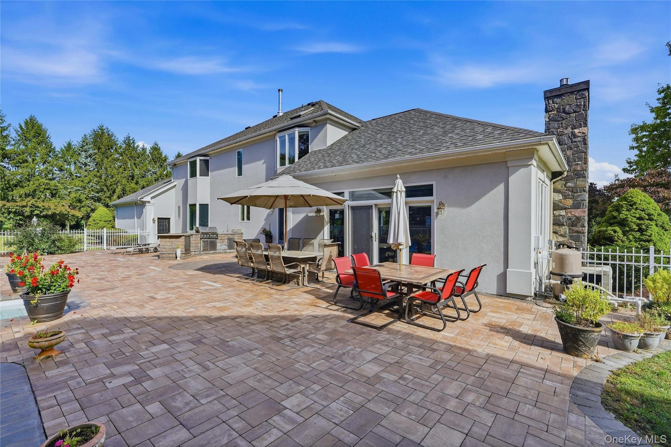
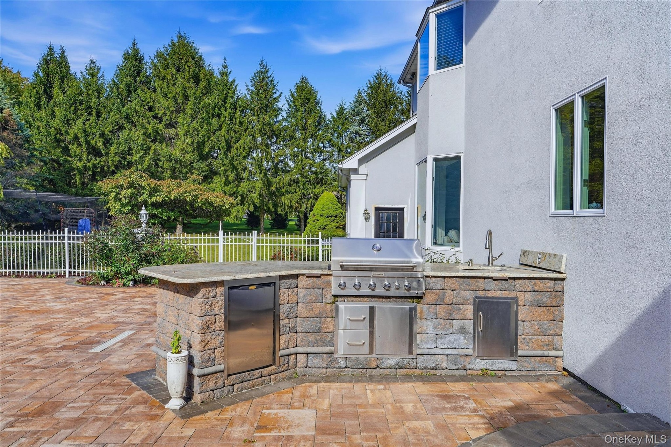
Welcome to 63 Far Horizons Drive, an exceptional contemporary residence set on 1.3 picturesque acres in the prestigious Scenic Hills development, with breathtaking panoramic mountain and Hudson River views and sought-after Marlboro schools. This beautifully appointed home with over 4,300 sqft offers an impressive combination of architectural details, thoughtful upgrades, and exceptional indoor-outdoor living. The primary entertaining level features a stunning gourmet kitchen appointed with custom soft close cabinets, quartzite countertops, a marble backsplash, a quartzite dining table included with the sale, extra large island, GE Mongram Induction cooktop, and hibachi style cooktop, Subzero refrigerator, copper sink, along with a walk in pantry. Crystal and brass chandeliers and crown molding add an elegant touch throughout. The main level also offers a formal living room, private office with oak hardwood flooring and a bay window, and an expansive living room and dining area. The dining room features a custom, built in buffet with a quartzite countertop. An updated full bath with granite countertops and a dedicated laundry room complete this level, with a new washer and dryer included. Upstairs, the spacious primary suite is a true retreat, featuring vaulted ceilings, skylights, French doors, a private balcony, and an exceptionally large walk-in closet. The luxurious en-suite bath includes a skylight, dual sinks, marble countertops and flooring, and an oversized European-style shower. Two additional bedrooms offer generous closet and storage space and share their own well-appointed full bath. The outdoor living spaces create a private resort-like setting, featuring a beautiful paver patio, a fenced in heated inground pool, with a built-in kitchen and a firepit, creating an ideal setting for summer gatherings and relaxed evenings outdoors. The gazebo/pool house offers extra storage, and attic space is designed for entertaining. A heated three car garage with workbench, paved driveway, extensive landscaping with irrigation system, and numerous thoughtful upgrades complete this exceptional property. A rare opportunity to enjoy sophisticated contemporary living, spectacular views, and resort style amenities in one of the area's desirable residential communities.

Amenities

  • Back Yard
  • Balcony
  • Bay Window(s)
  • Breakfast Bar
  • Cable - Available
  • Crown Molding
  • Cul-De-Sac
  • Dishwasher
  • Double Pane Windows
  • Double Vanity
  • Dryer
  • Electric Cooktop
  • Electricity Connected
  • Entrance Foyer
  • Fire Pit
  • Gas
  • Gas Grill
  • Granite Counters
  • High ceiling
  • Kitchen Island
  • Mailbox
  • Marble Counters
  • Microwave
  • Mountain(s)
  • Oil Water Heater
  • Open Floorplan
  • Open Kitchen
  • Other
  • Oven
  • Panoramic
  • Pantry
  • Phone Available
  • Primary Bathroom
  • Quartz/Quartzite Counters
  • Recessed Lighting
  • Refrigerator
  • River
  • Skylights
  • Storage
  • Trash Collection Private
  • Walk-In Closet(s)
  • Washer
  • Washer/Dryer Hookup
  • Water Connected
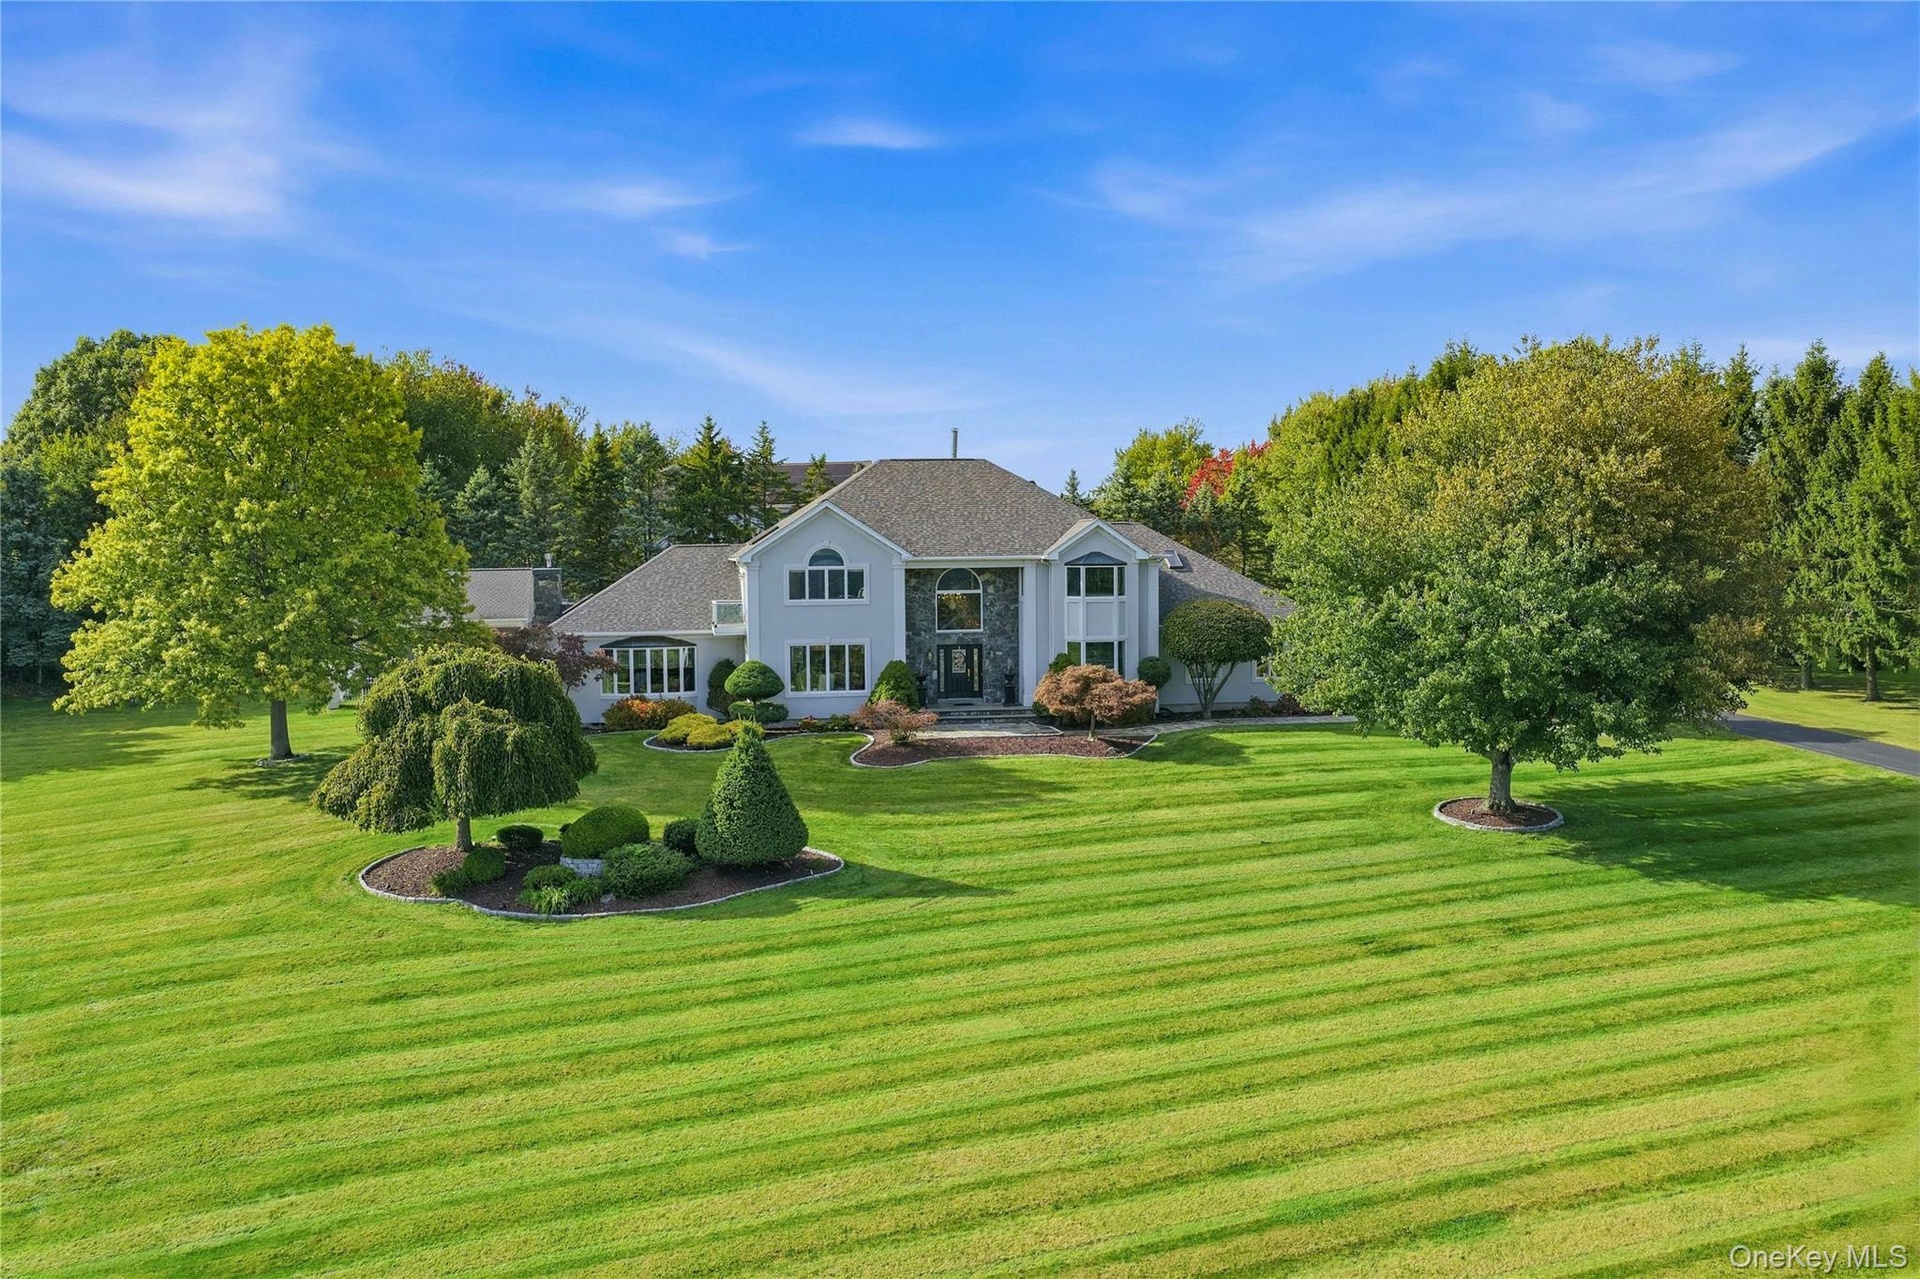
  • Expansive green lawn with mature trees and landscaped planting beds
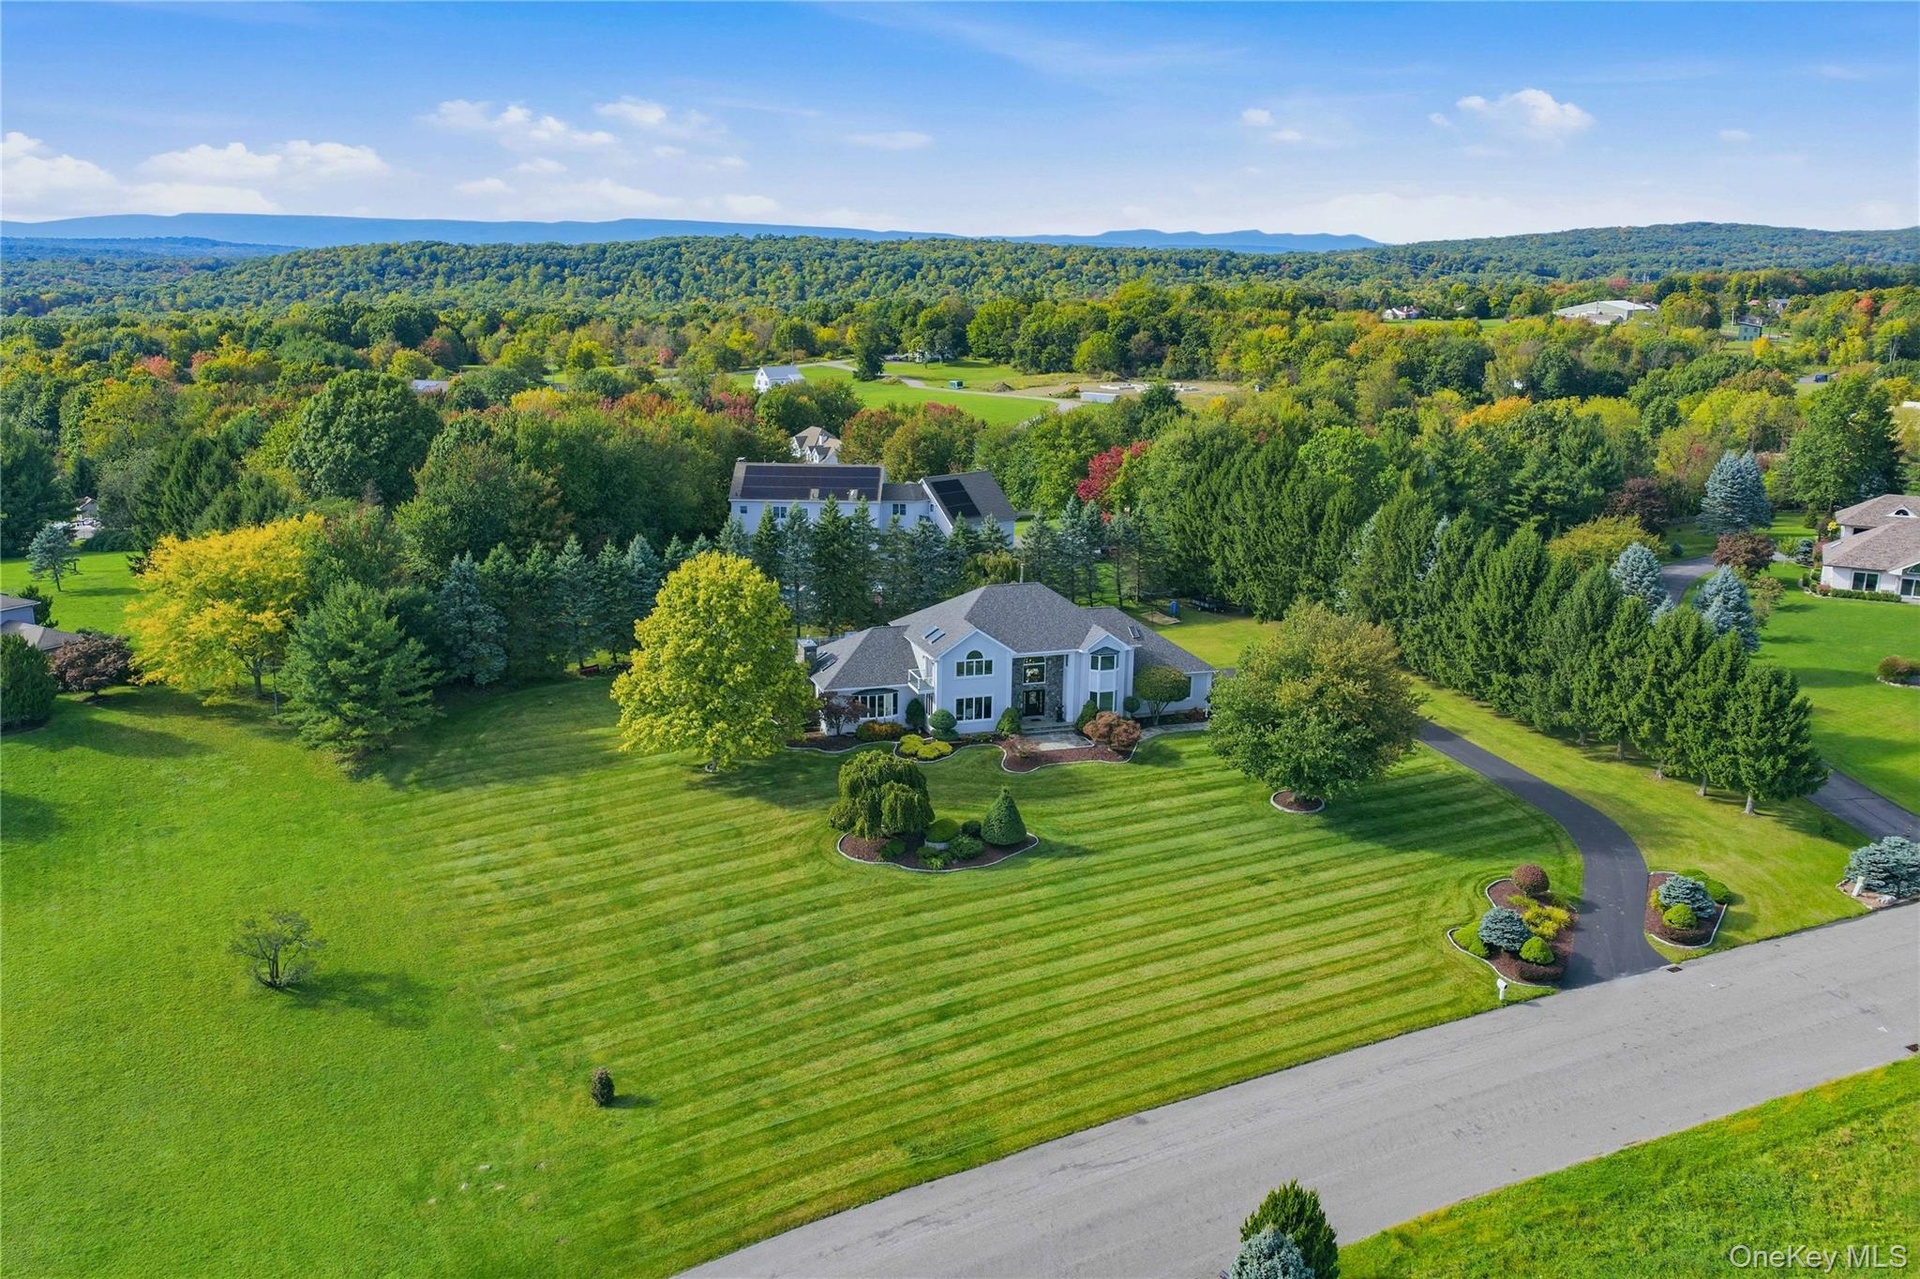
  • Expansive landscaped grounds with a curved asphalt driveway, mature trees, and a two-story residence featuring a portico entry
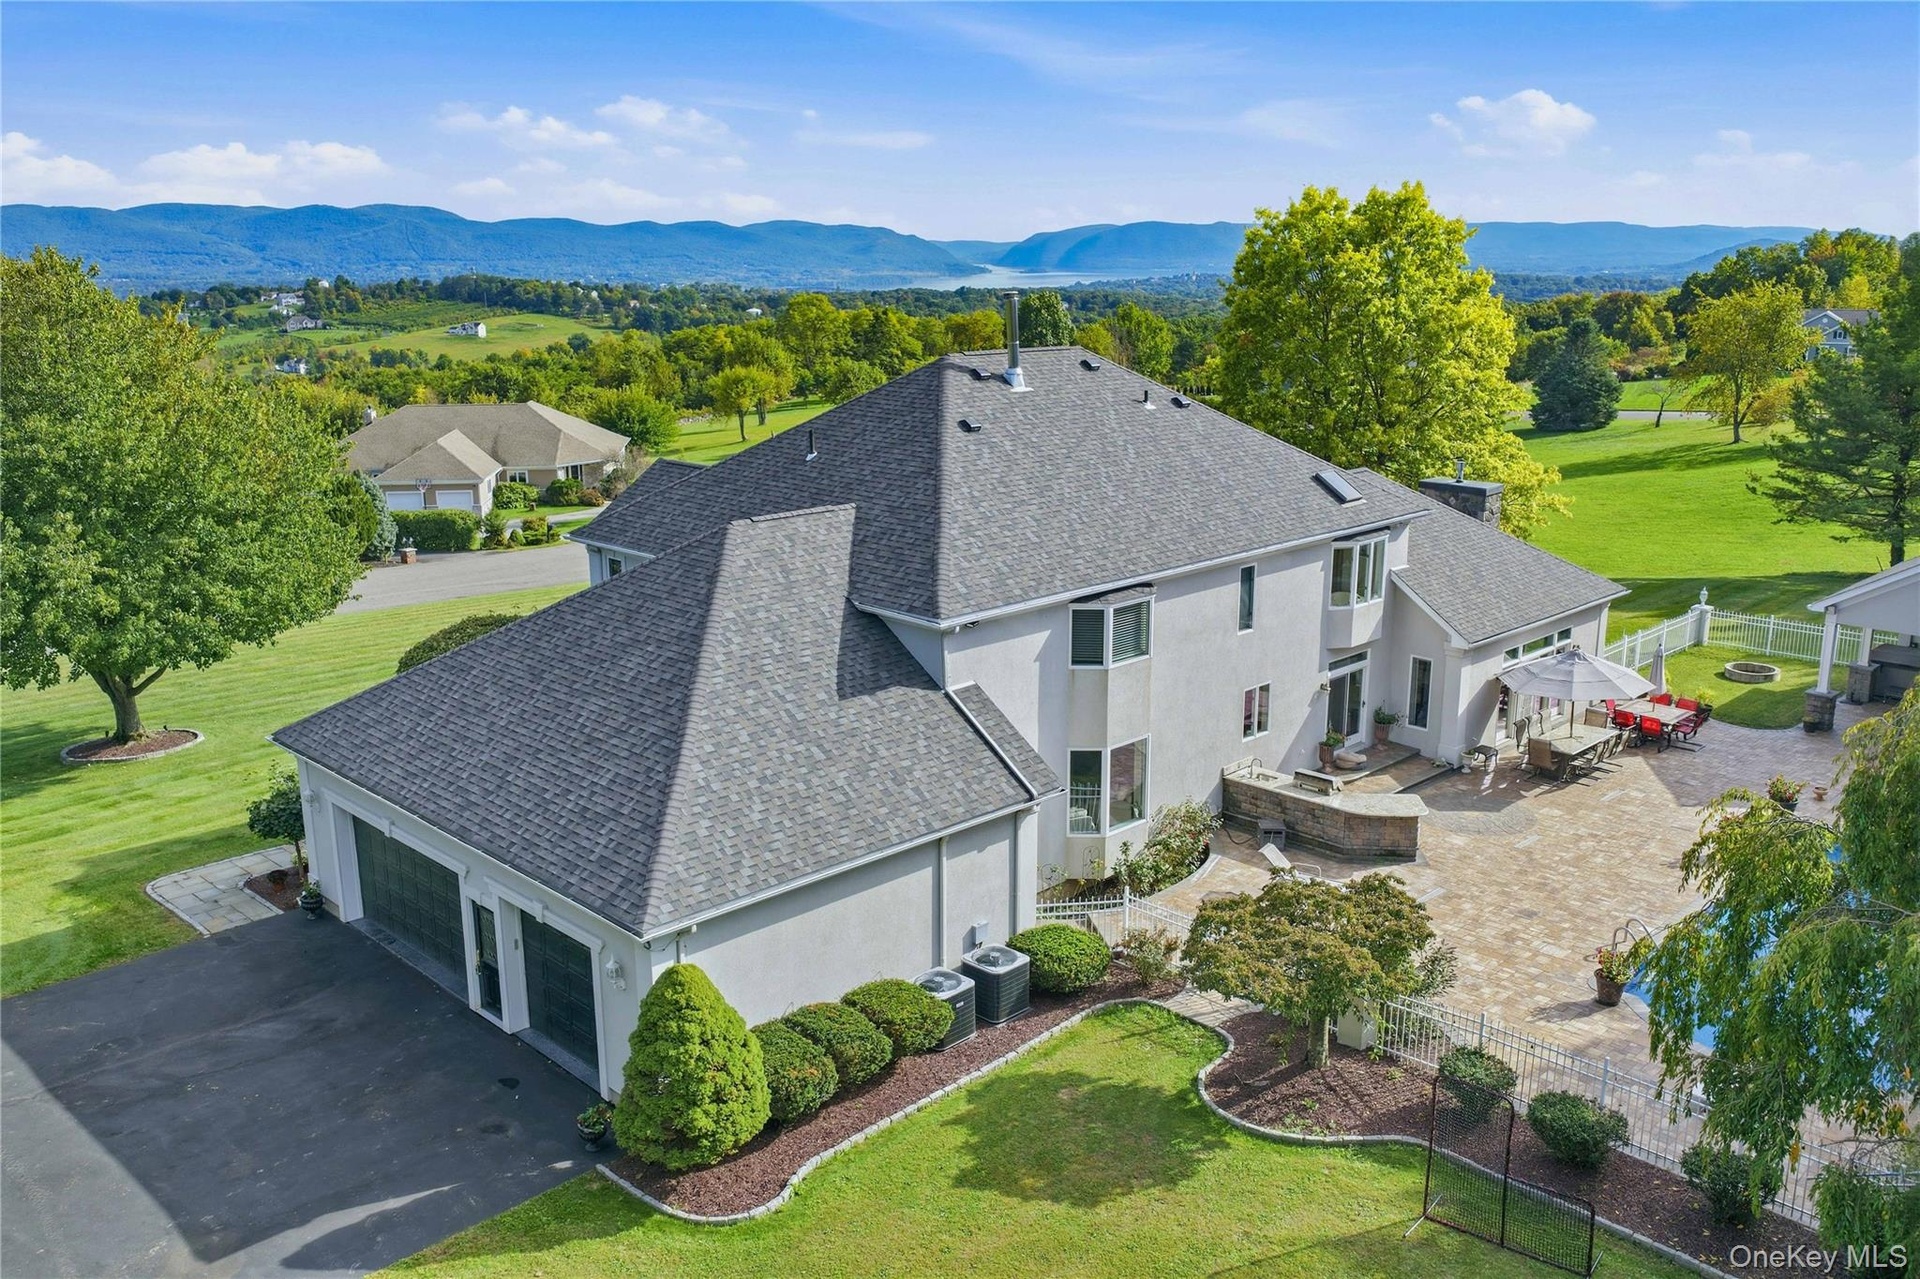
  • Stucco exterior with multi-level roofline, extensive paver patio, in-ground swimming pool, and dedicated three car garage
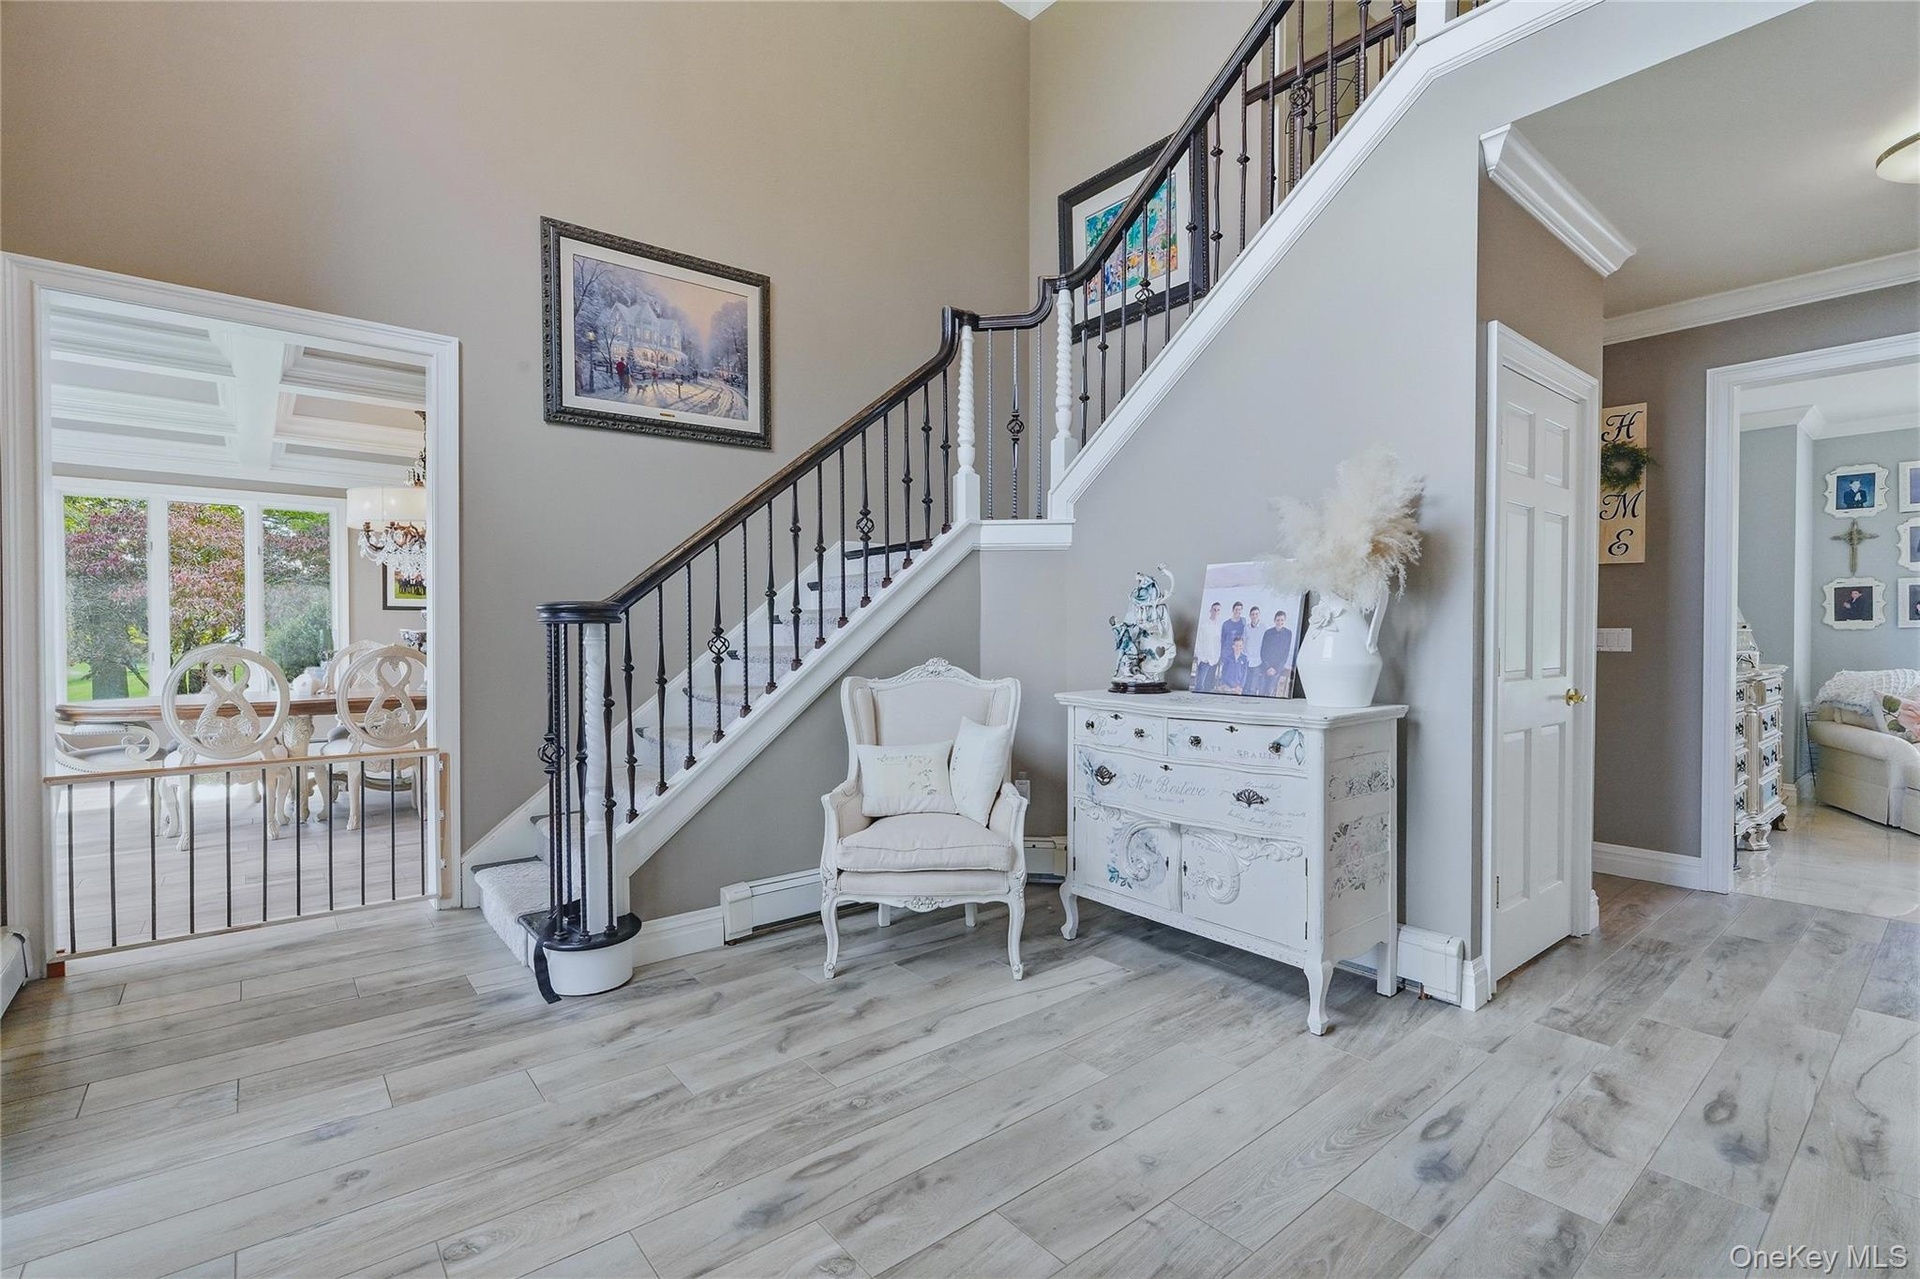
  • Two-story foyer with wood-look flooring, wrought iron staircase, crown molding, and an arched doorway
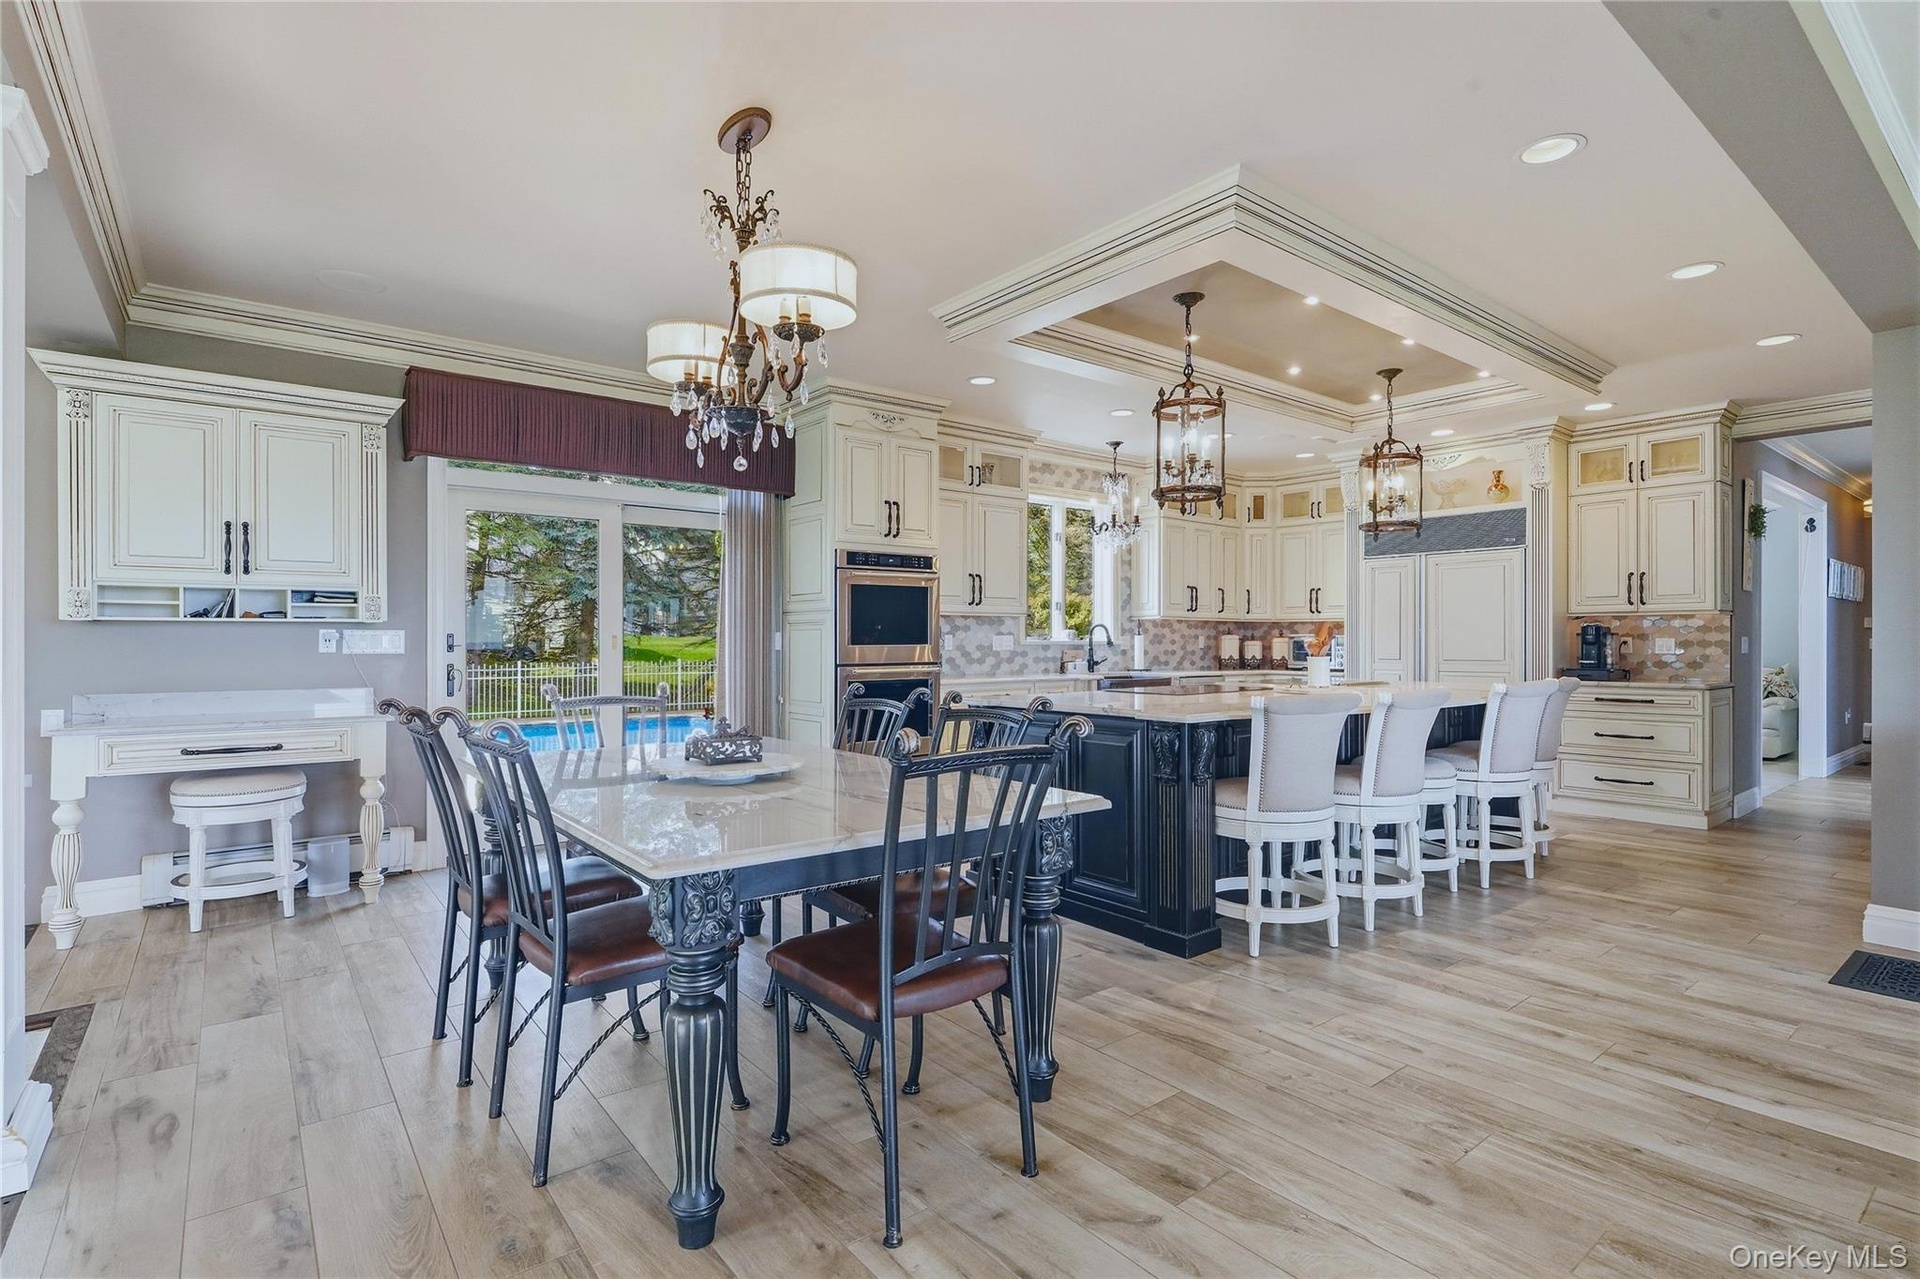
  • Gourmet kitchen featuring a large central island with seating, white shaker-style cabinetry, stainless steel appliances, and wood-look flooring
  • Gourmet kitchen featuring a large central island with seating, stainless steel built-in double ovens, extensive cabinetry, and a patterned marble back
  • Gourmet kitchen with double wall ovens, integrated refrigerator, custom cabinetry, large kitchen island with cooktop, quartzite counter tops, and wood
  • White cabinetry with dark hardware, a decorative marble backsplash, stainless steel appliances, a black farmhouse-style sink, quartzite counter tops
  • Wood-finish flooring, custom cabinetry, large kitchen island with seating, built-in appliances, quartzite table, and a sliding glass door
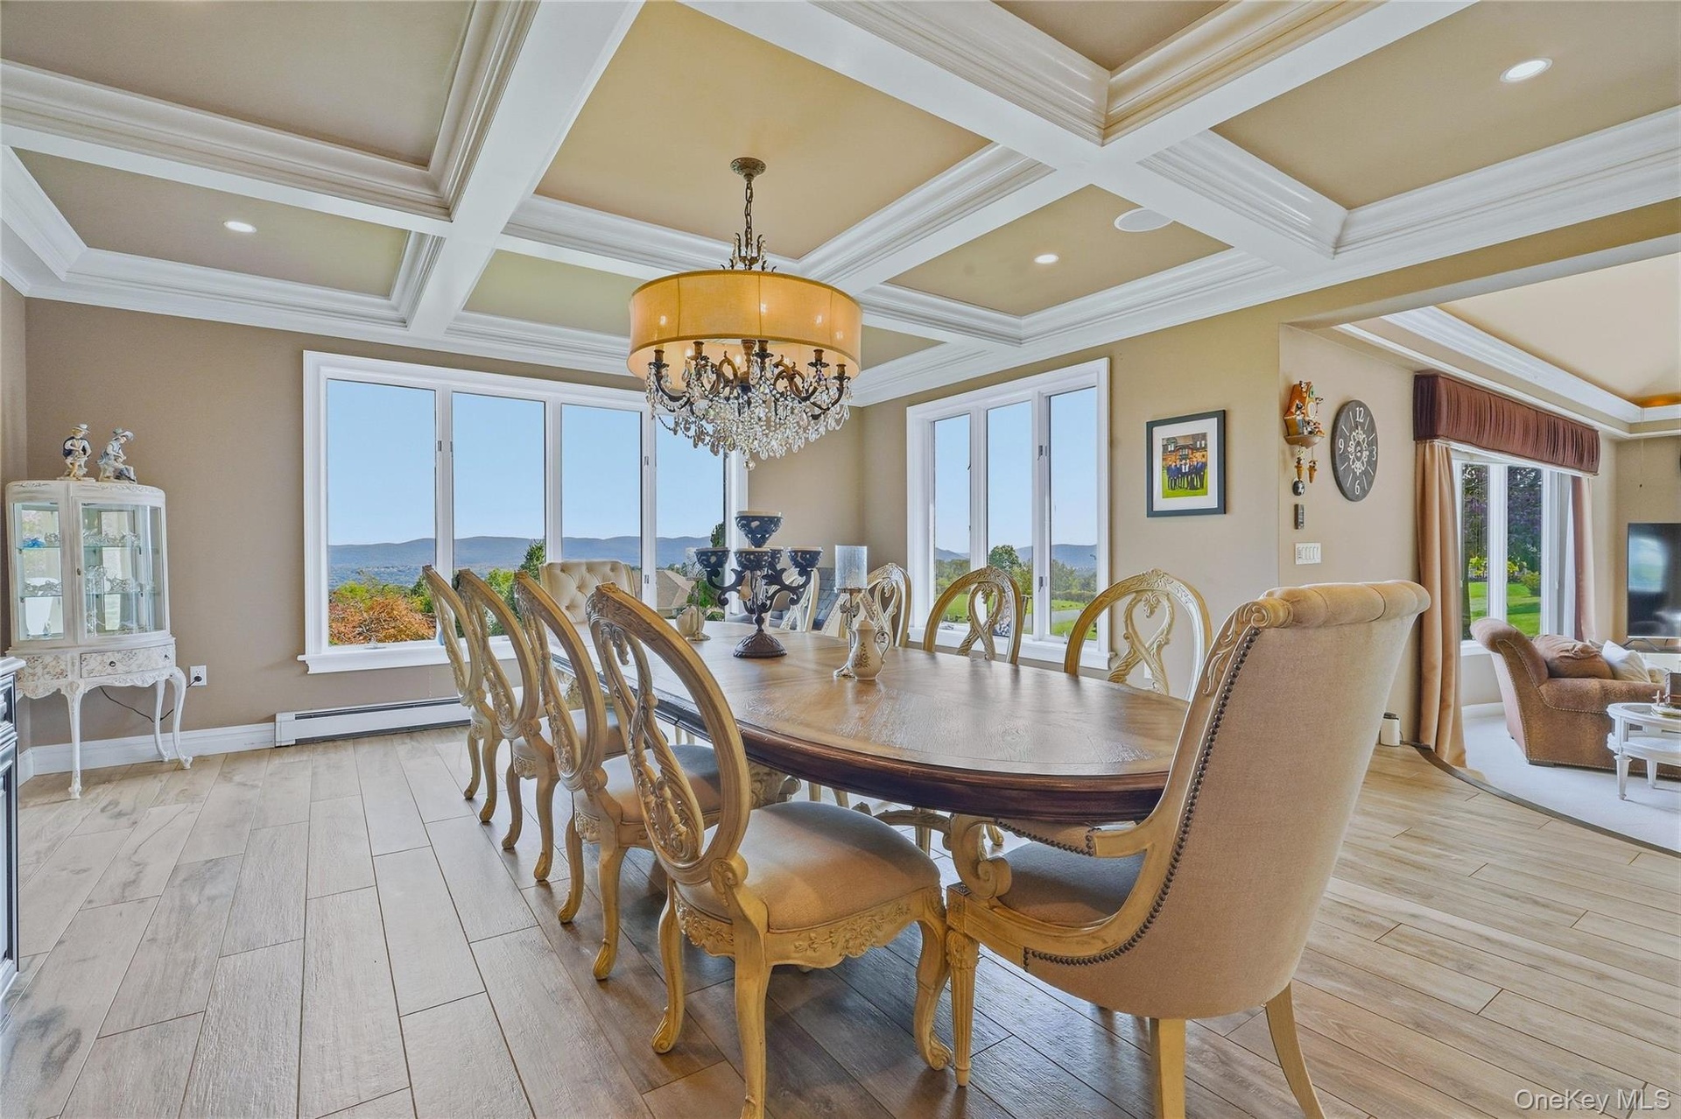
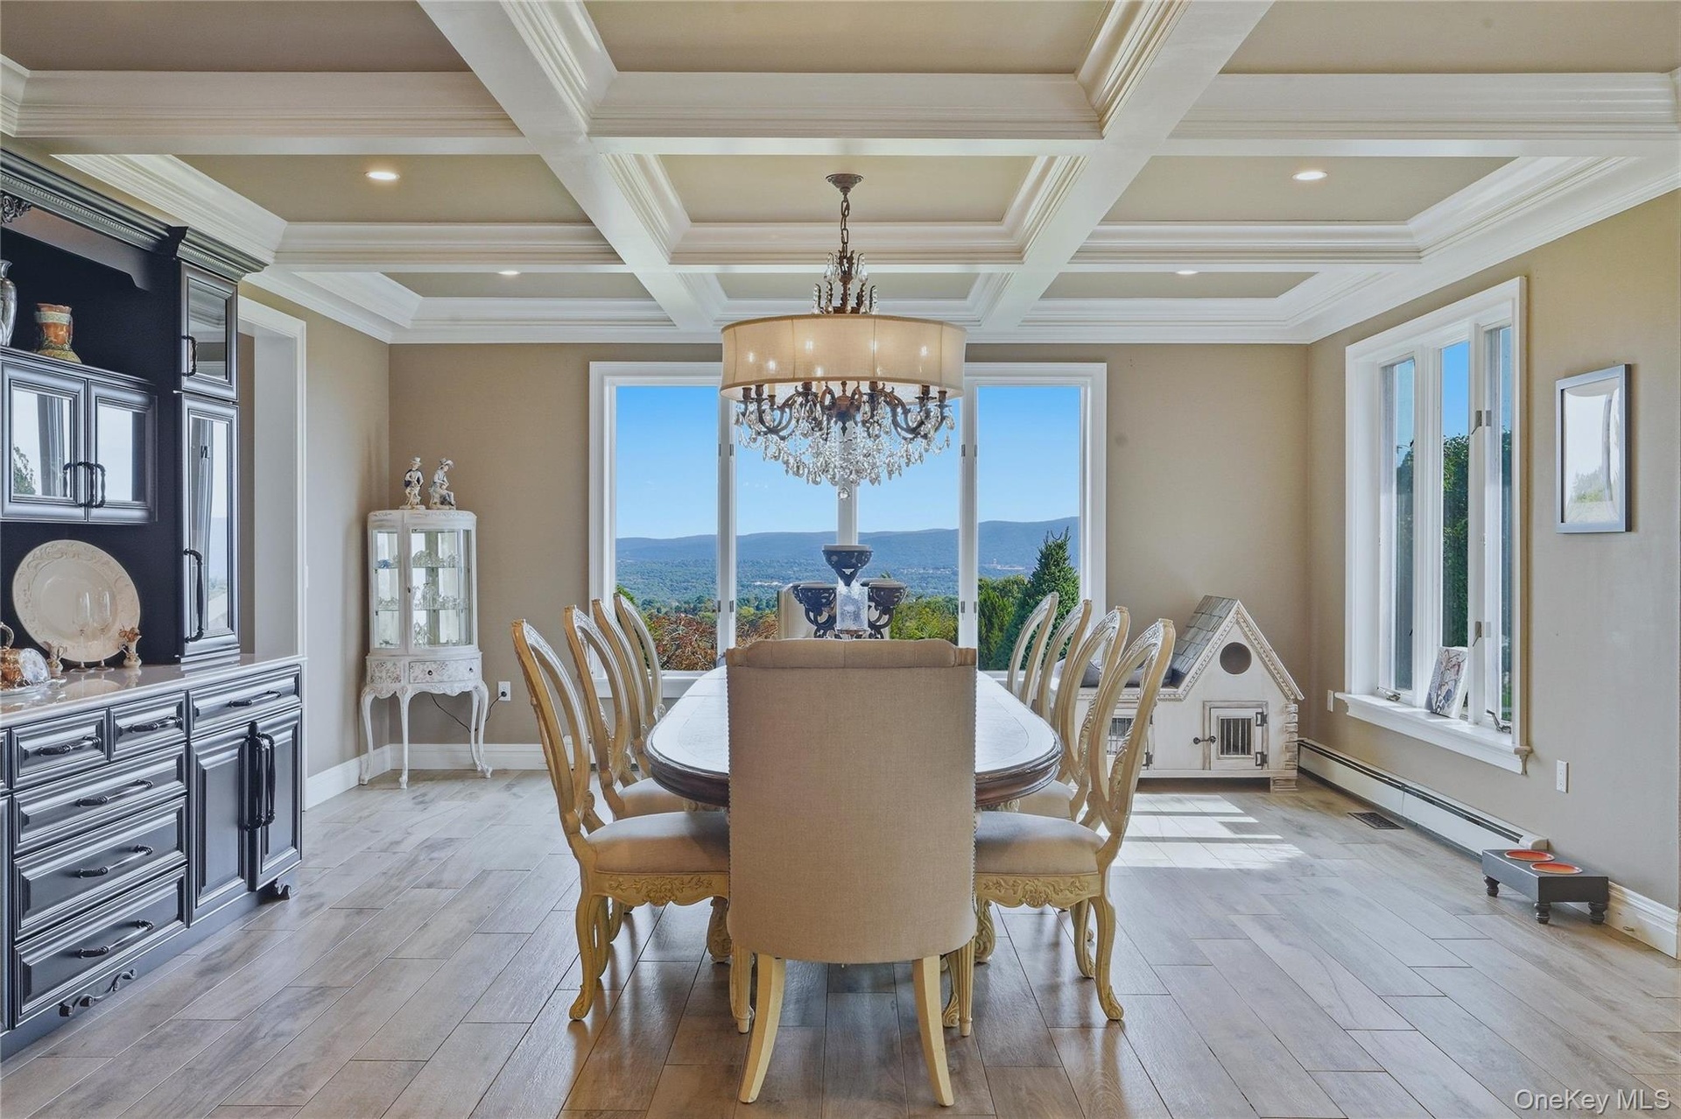
  • Coffer-style ceiling with recessed lighting, large picture windows, and a chandelier
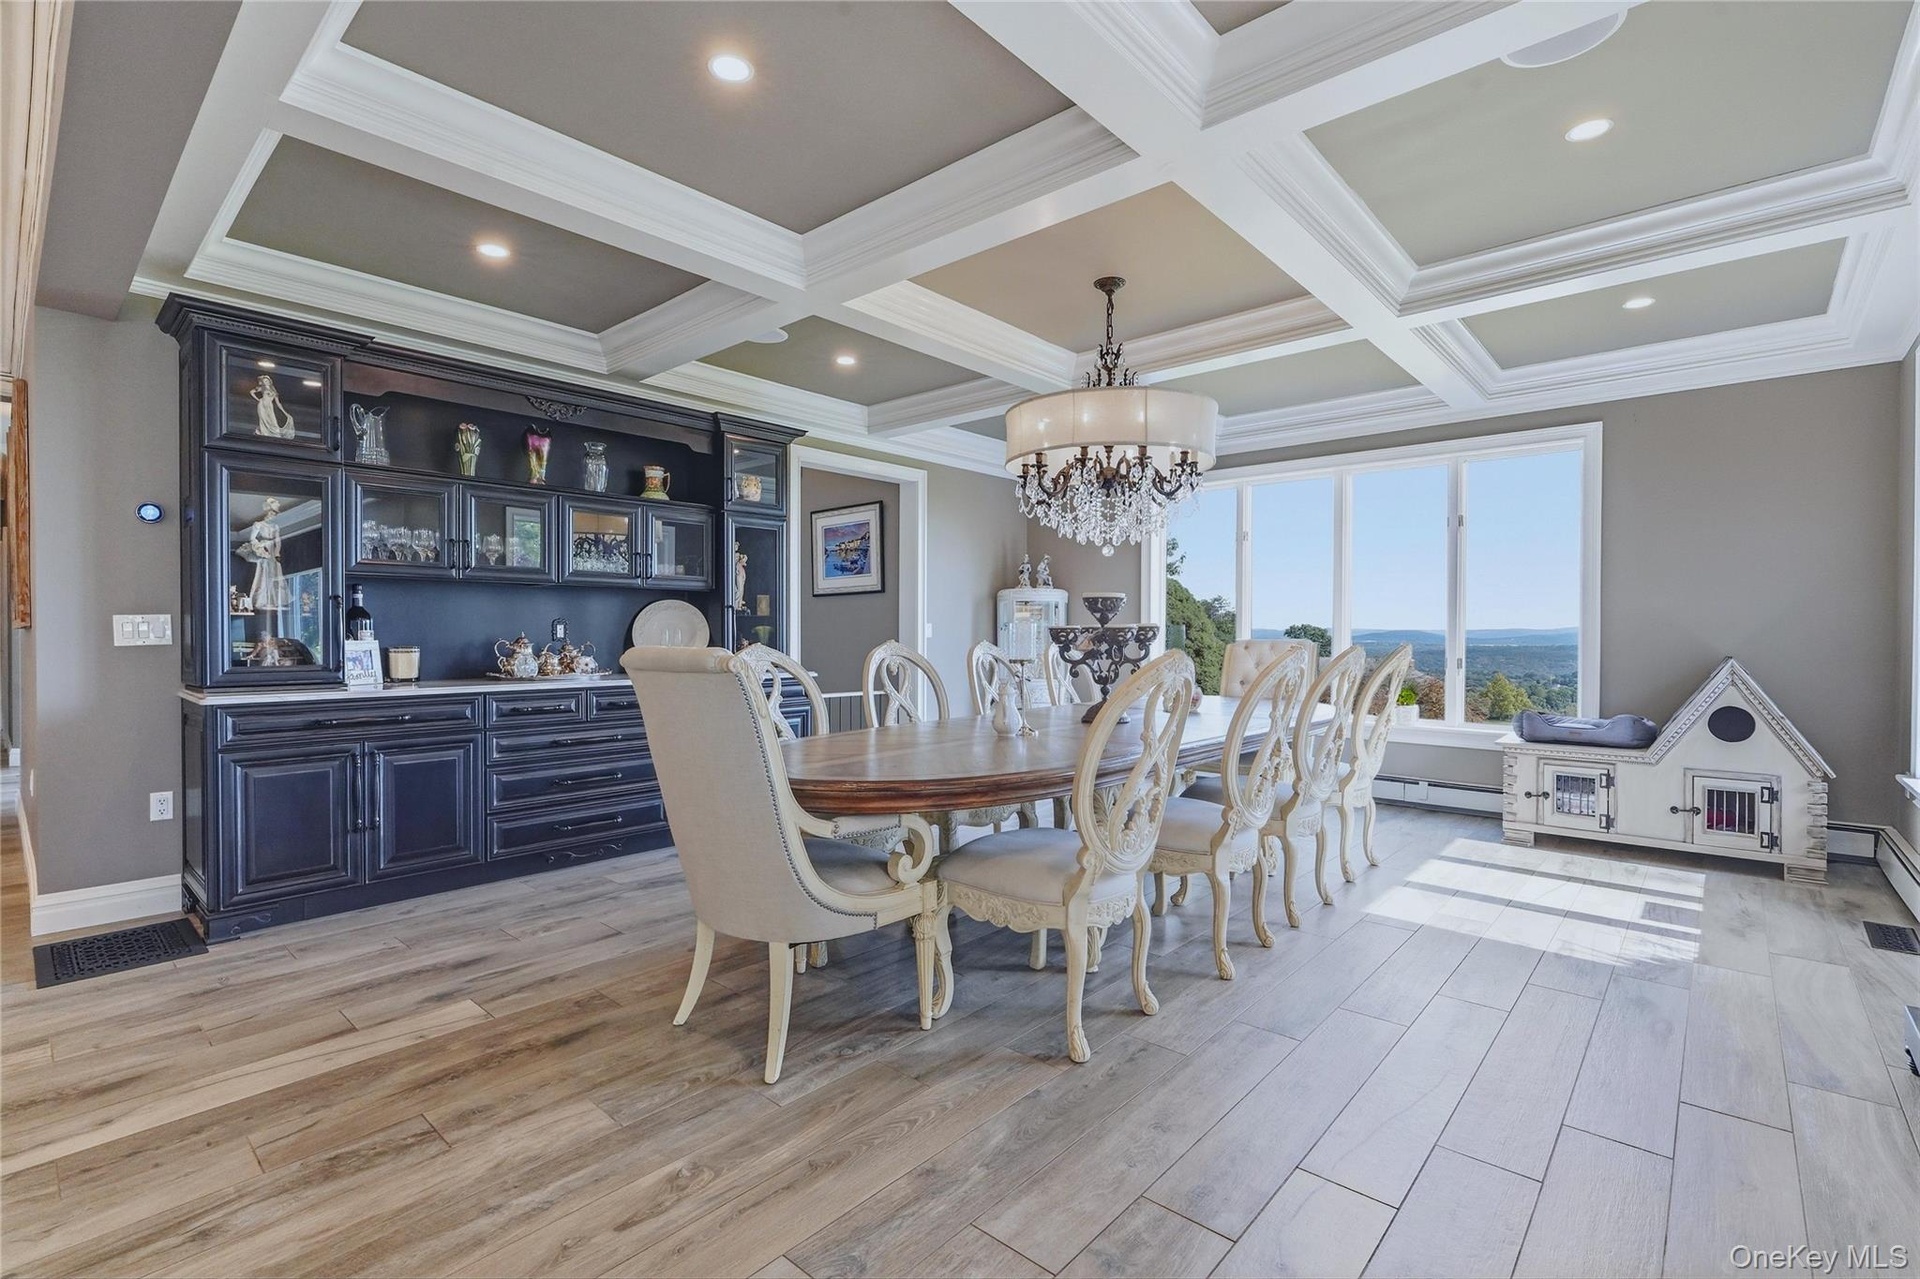
  • Coffer ceiling with recessed lighting, dark built-in display cabinetry with quartzite counter tops, and large picture windows
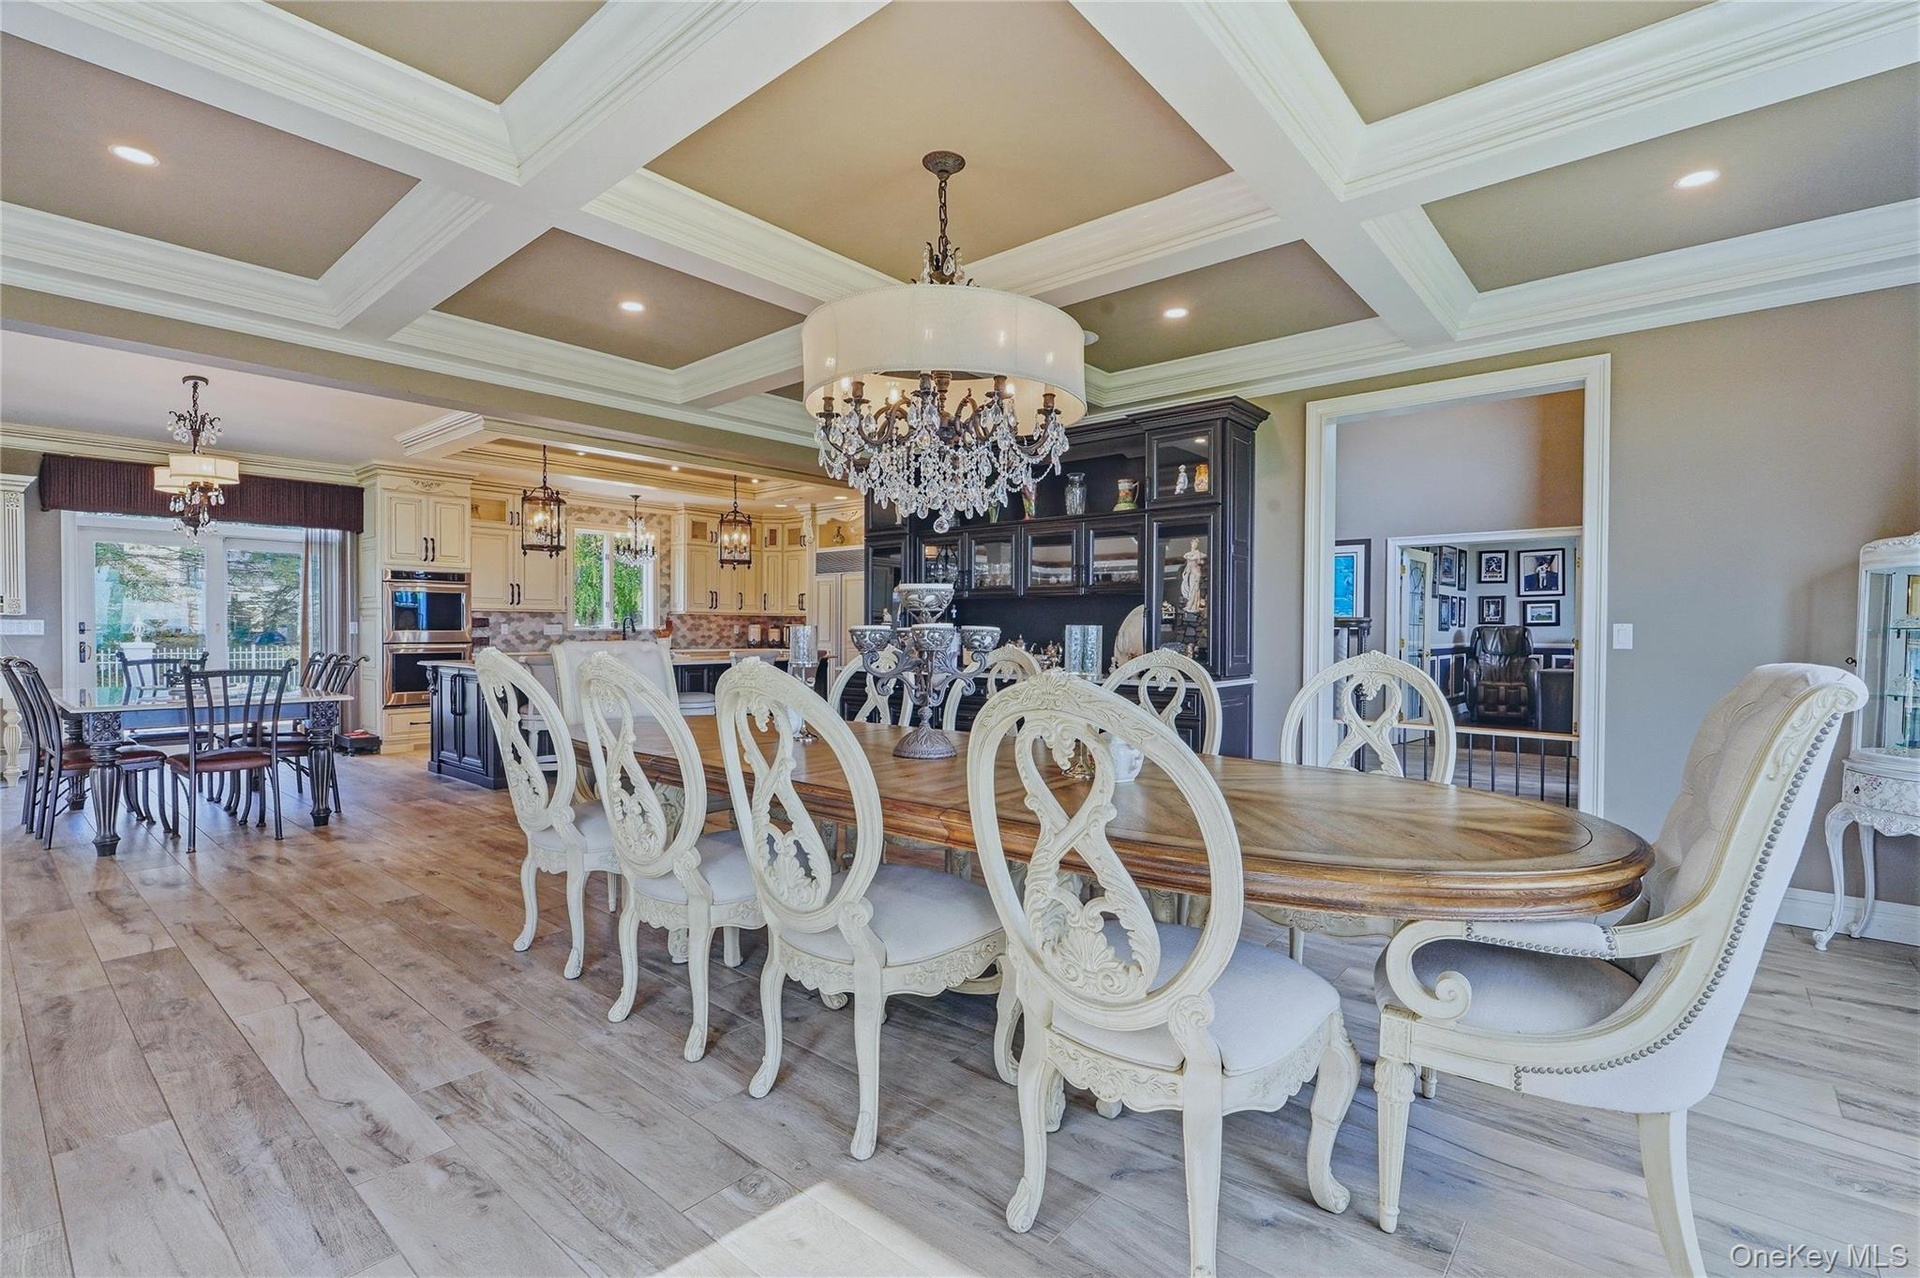
  • Coffered ceiling, chandelier lighting, built-in display cabinetry, and sliding glass door
  • Coffered ceiling with recessed lighting, built-in cabinetry, large windows, mountain views and a chandelier
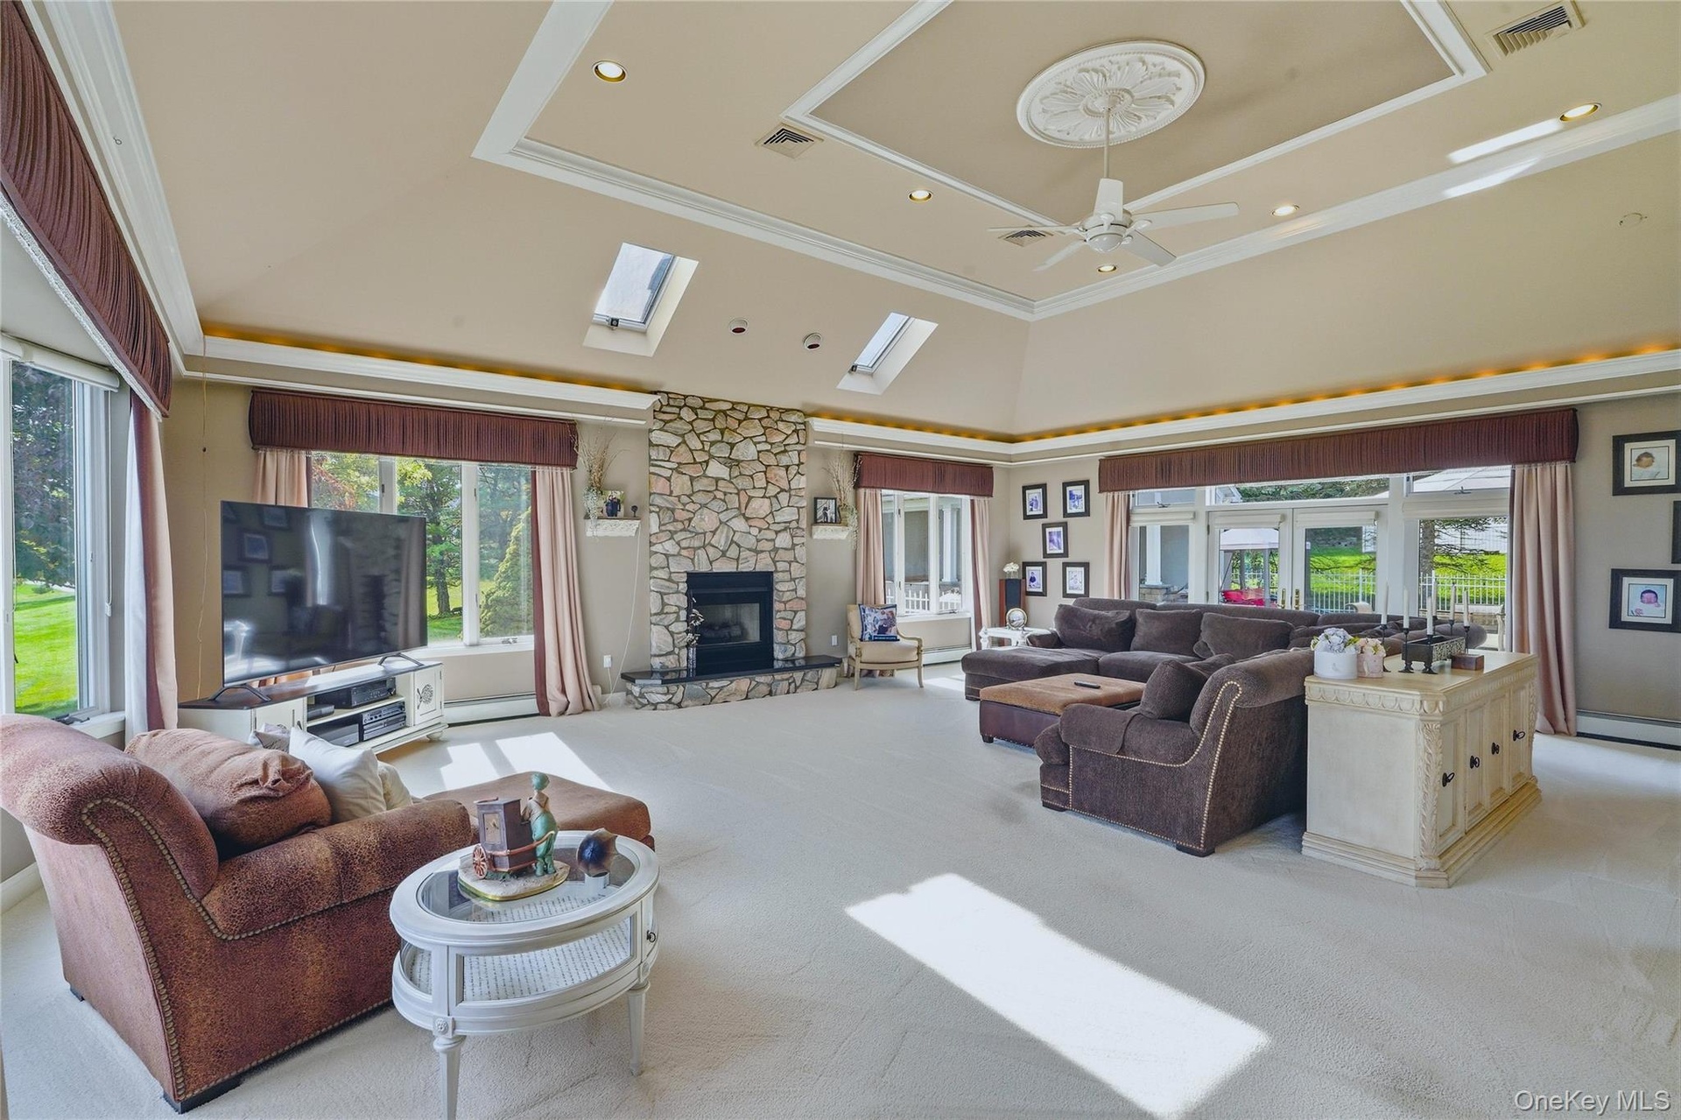
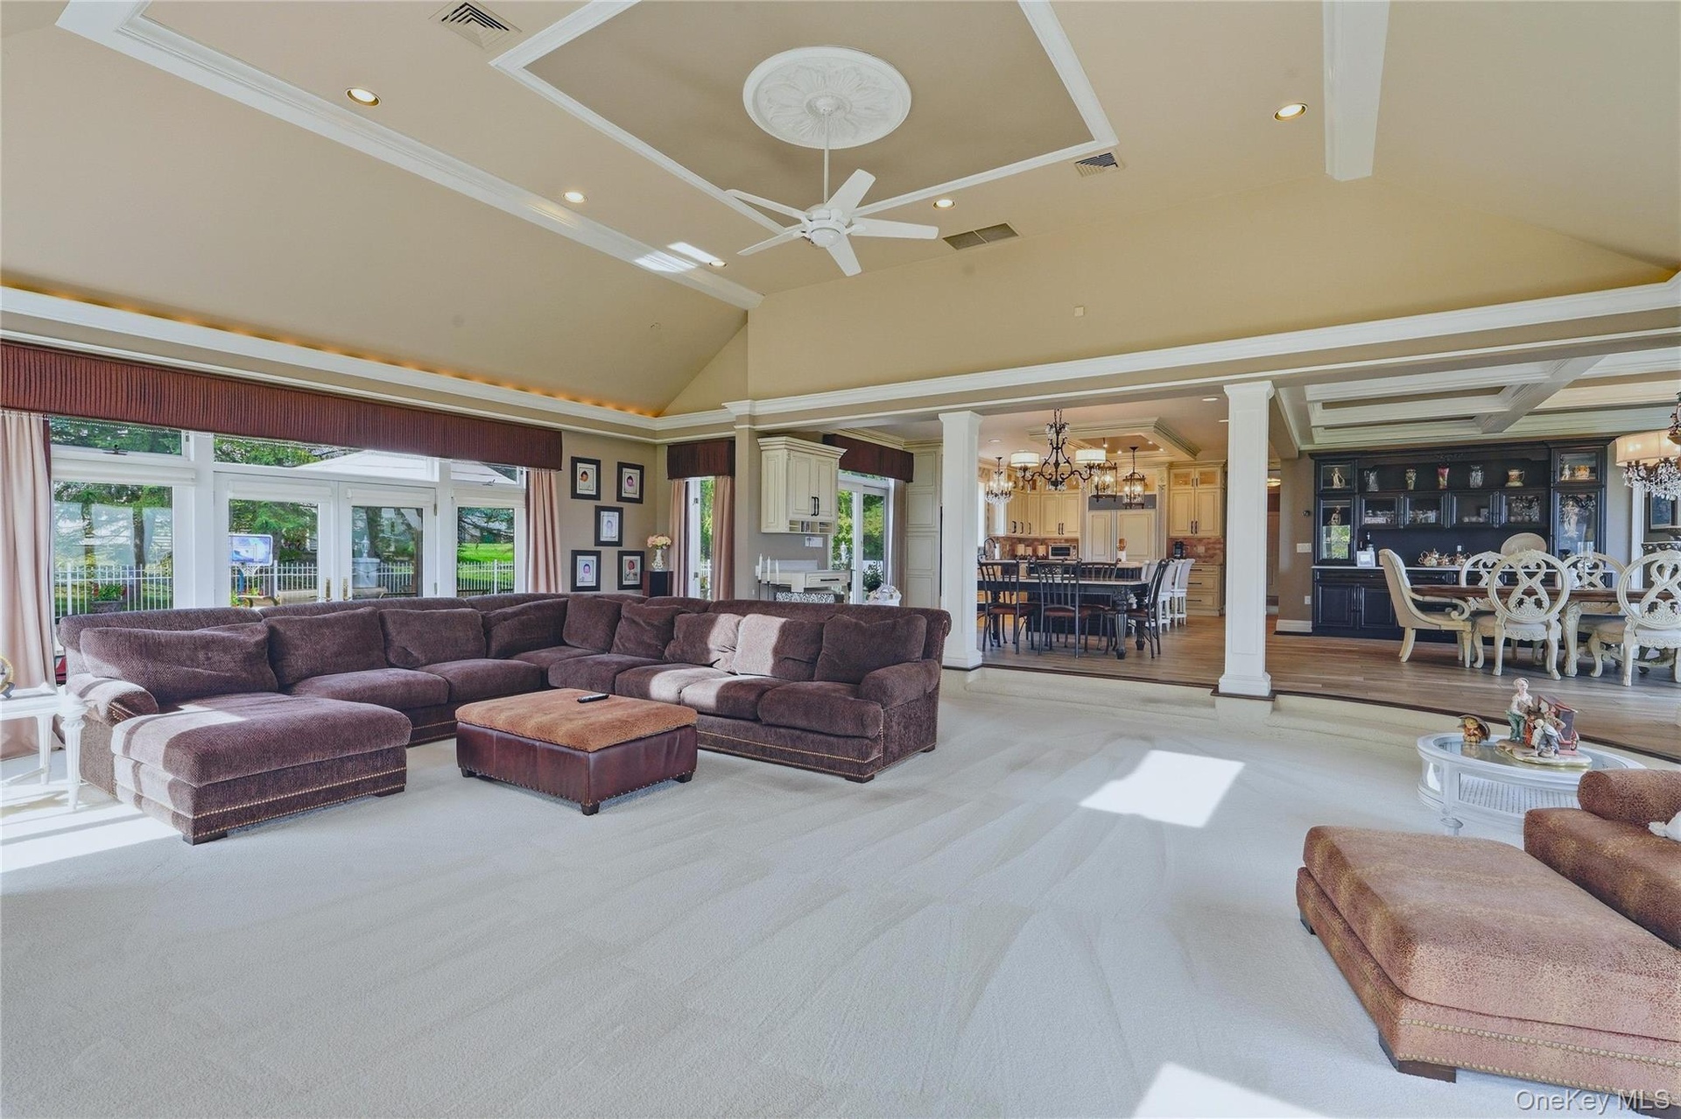
  • Vaulted ceiling with decorative medallion and ceiling fan, skylights, stone-clad fireplace, and expansive windows
  • Vaulted ceiling with recessed lighting, large windows, tray ceiling with medallion, ceiling fan, and built-in cabinetry
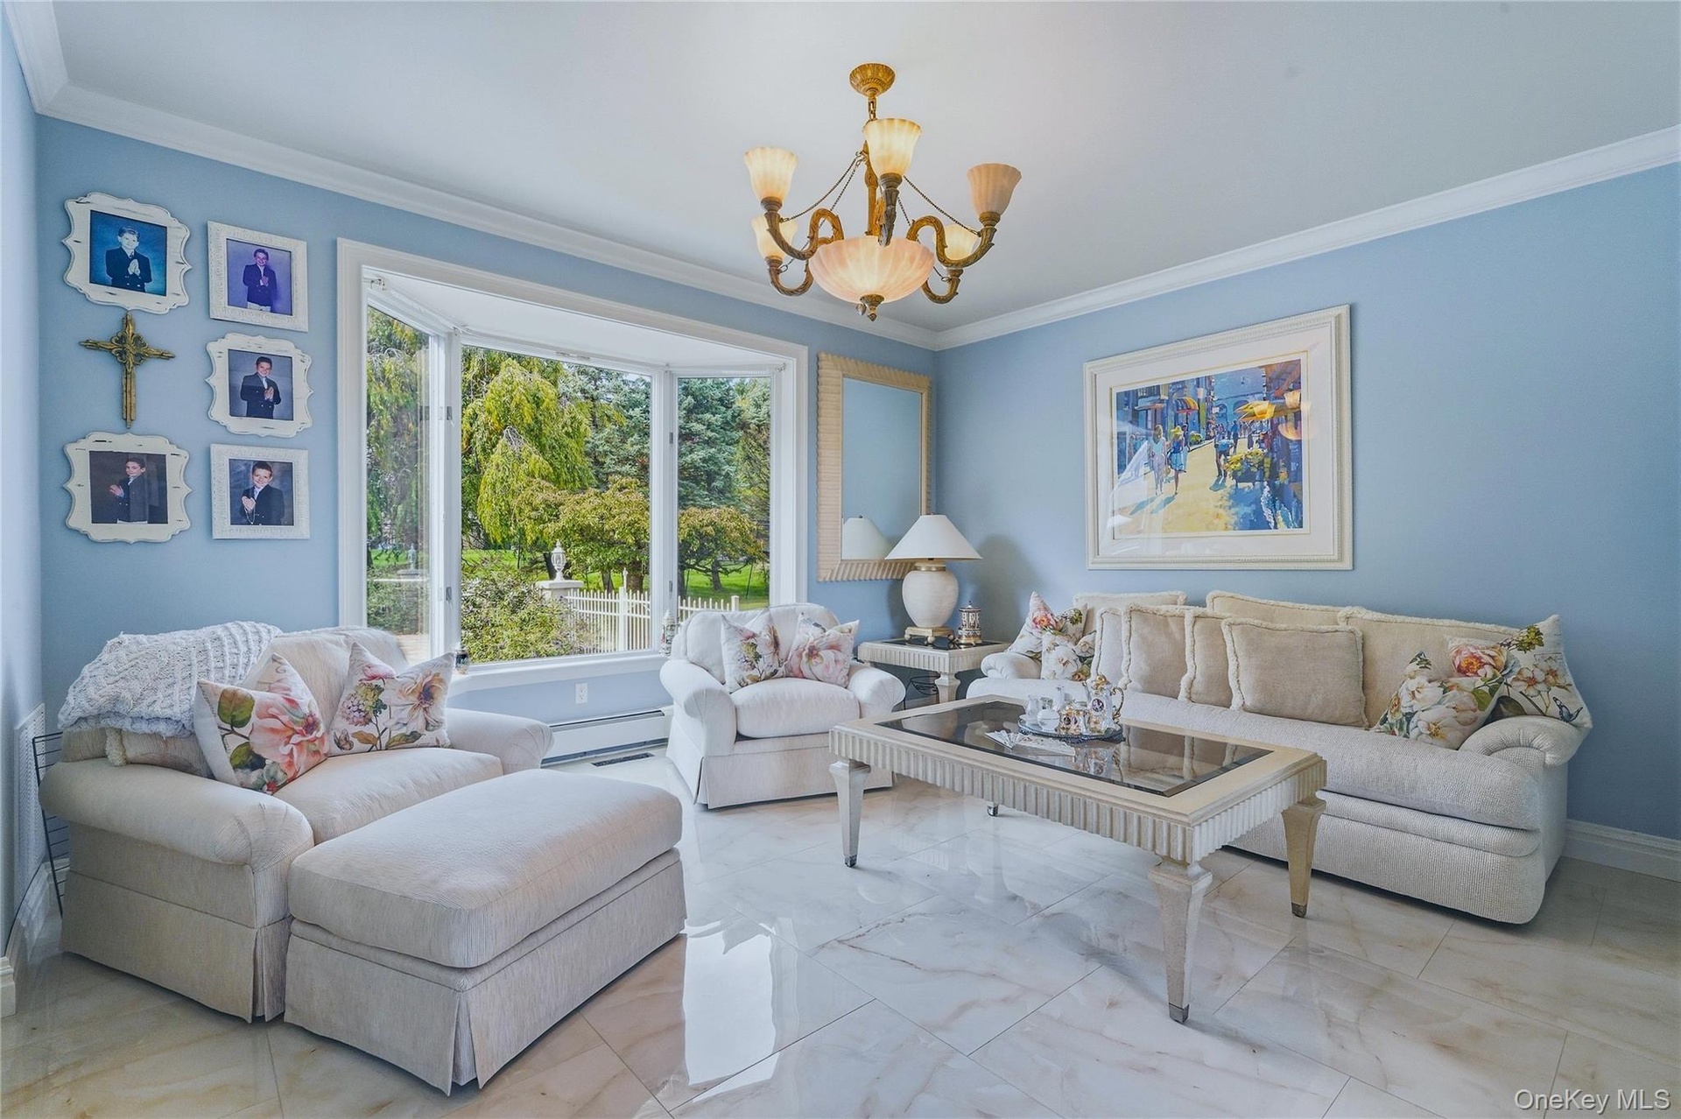
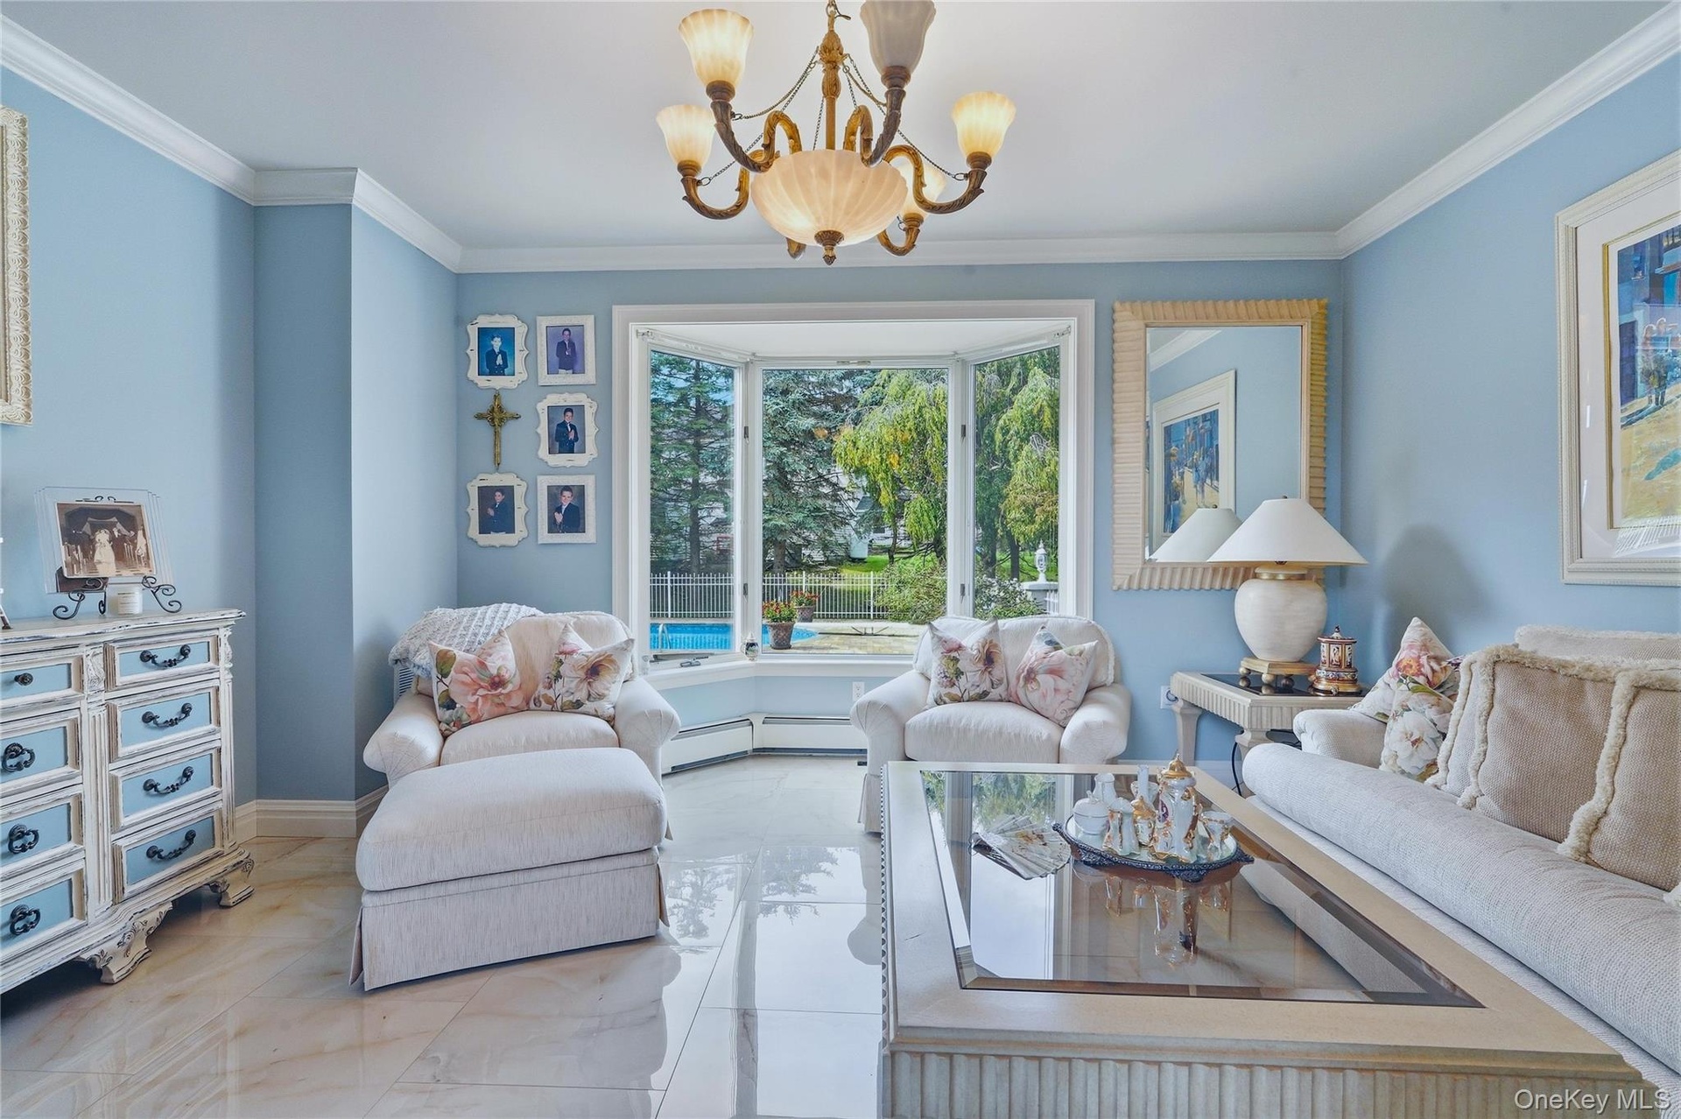
  • Formal living room, bay window offering natural light, polished tile flooring, and crown molding
  • Bay window with a pool view, crown molding, chandelier, and polished tile flooring
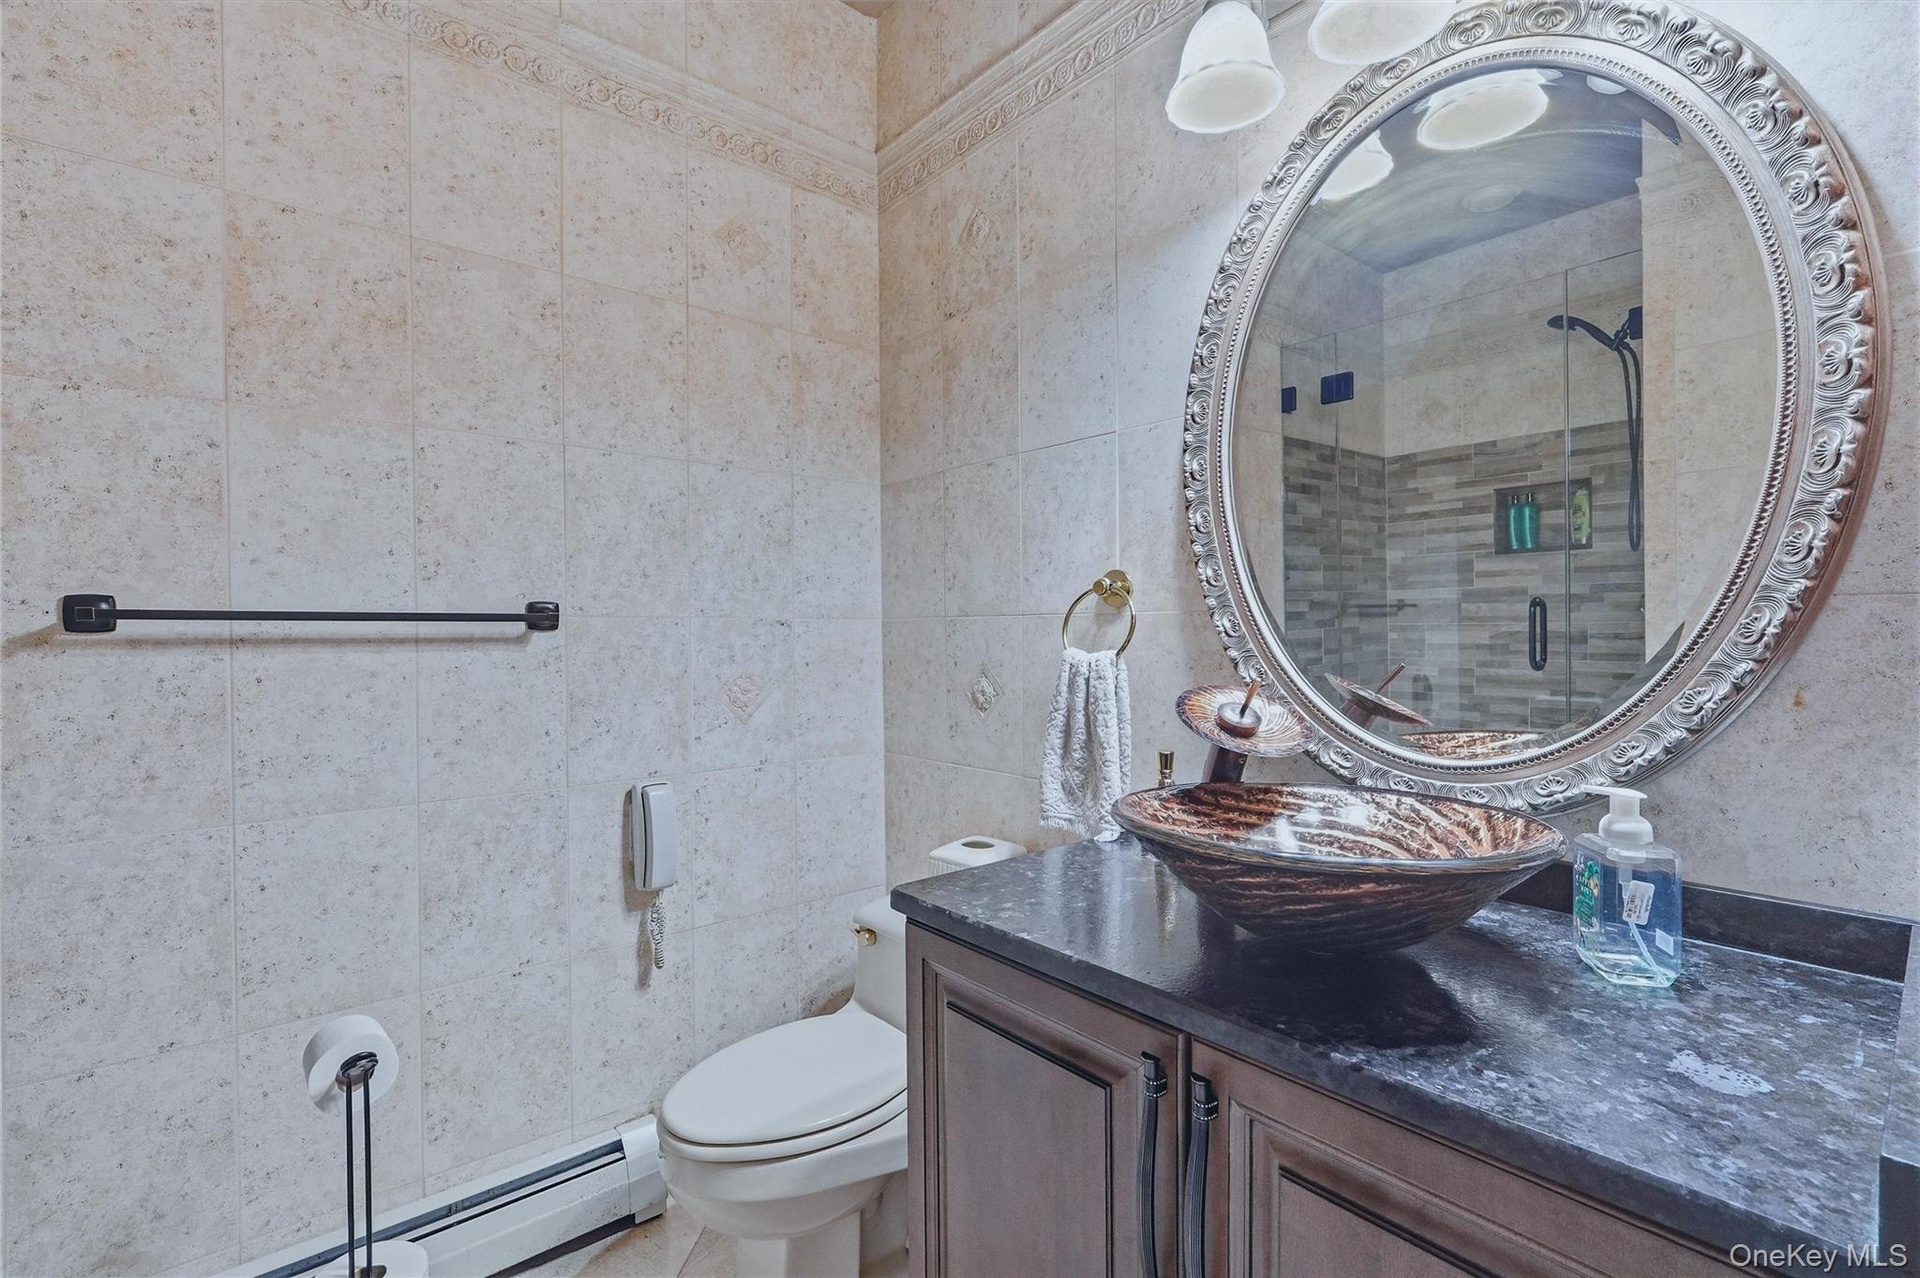
  • Custom vanity with a dark granite countertop and vessel sink, detailed ornate mirror, and tiled walls with decorative trim
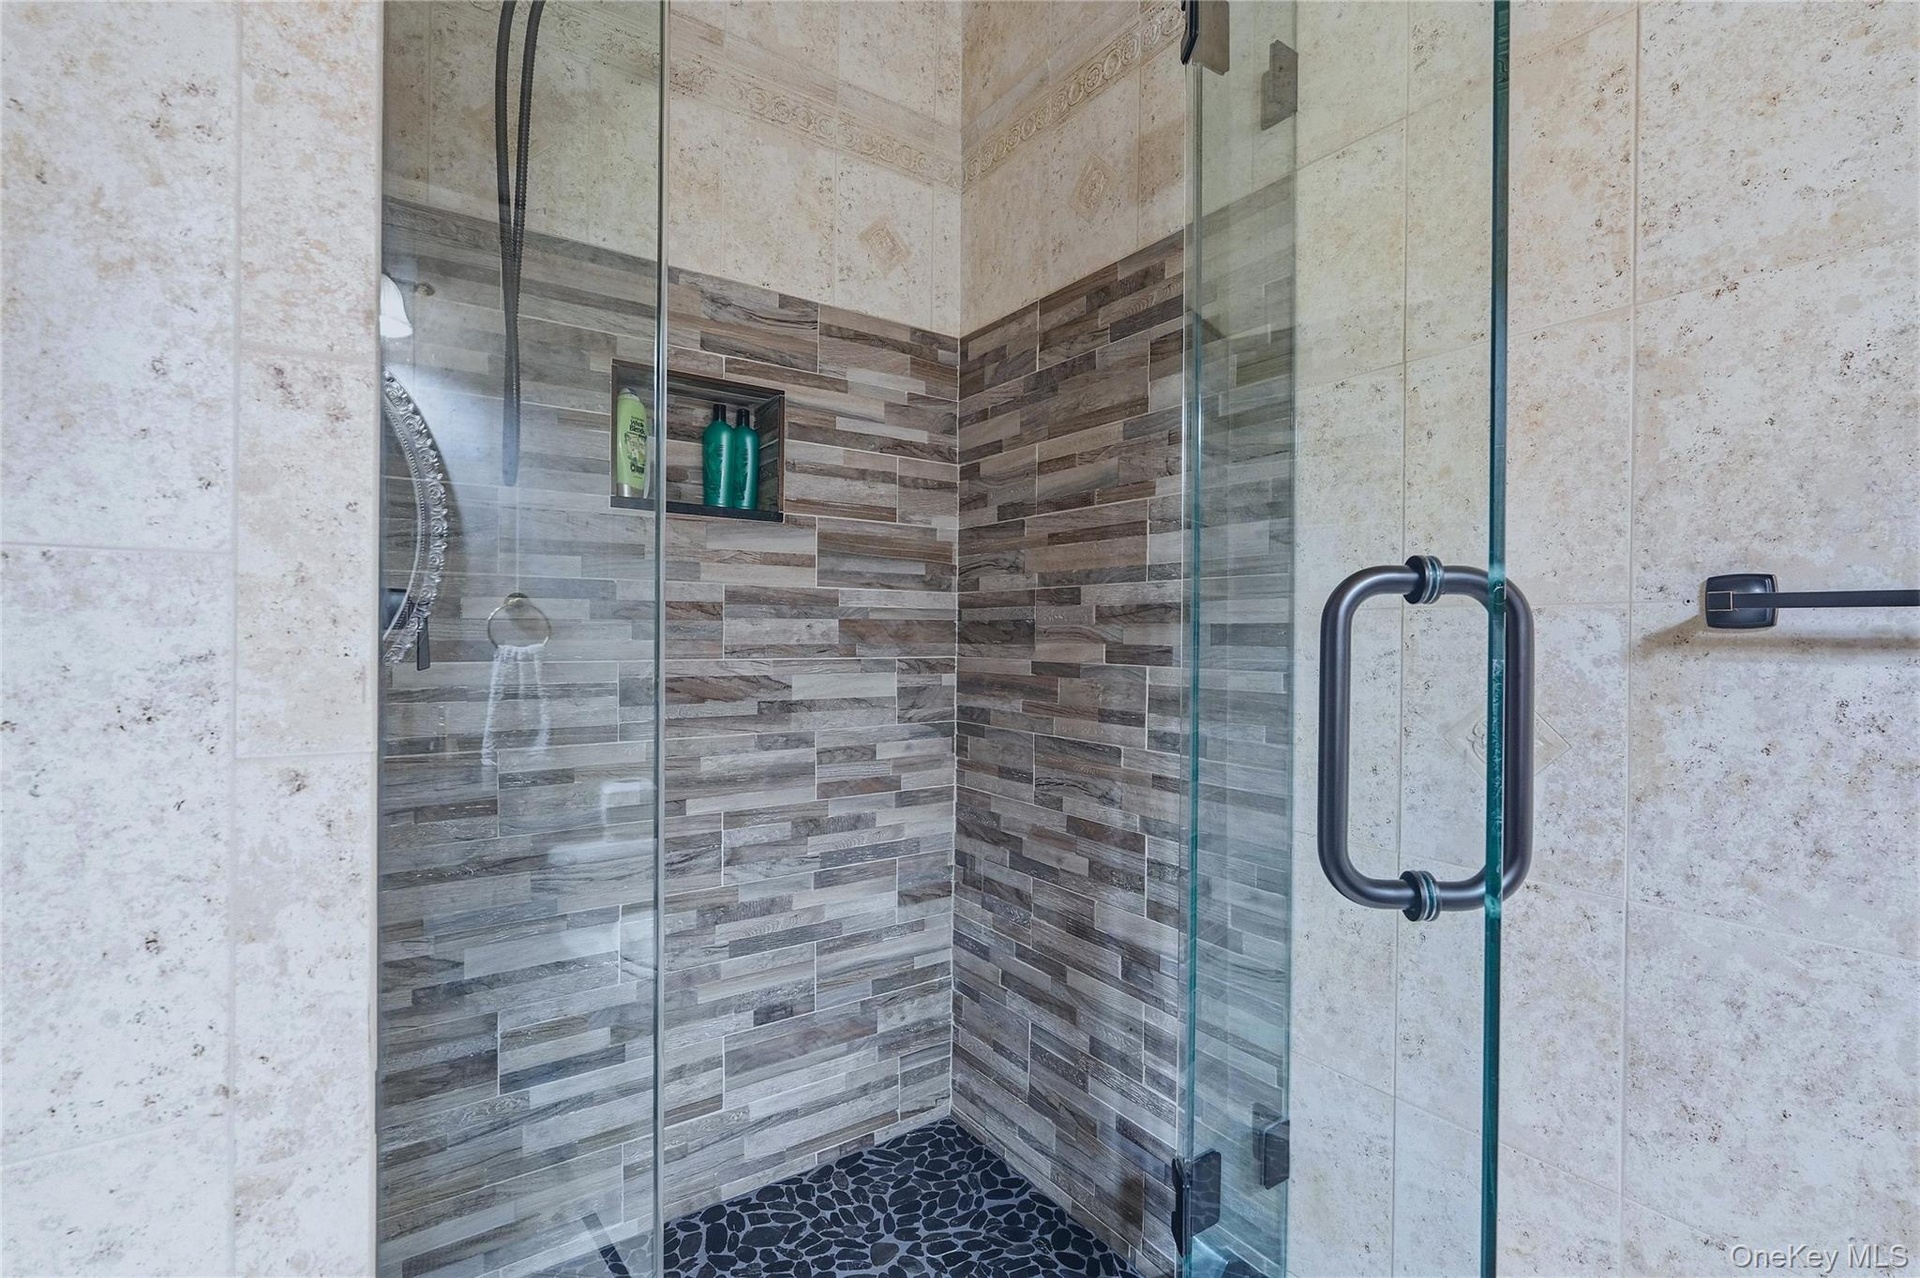
  • Glass-enclosed shower with a river rock floor, tiled walls, and a built-in shower niche
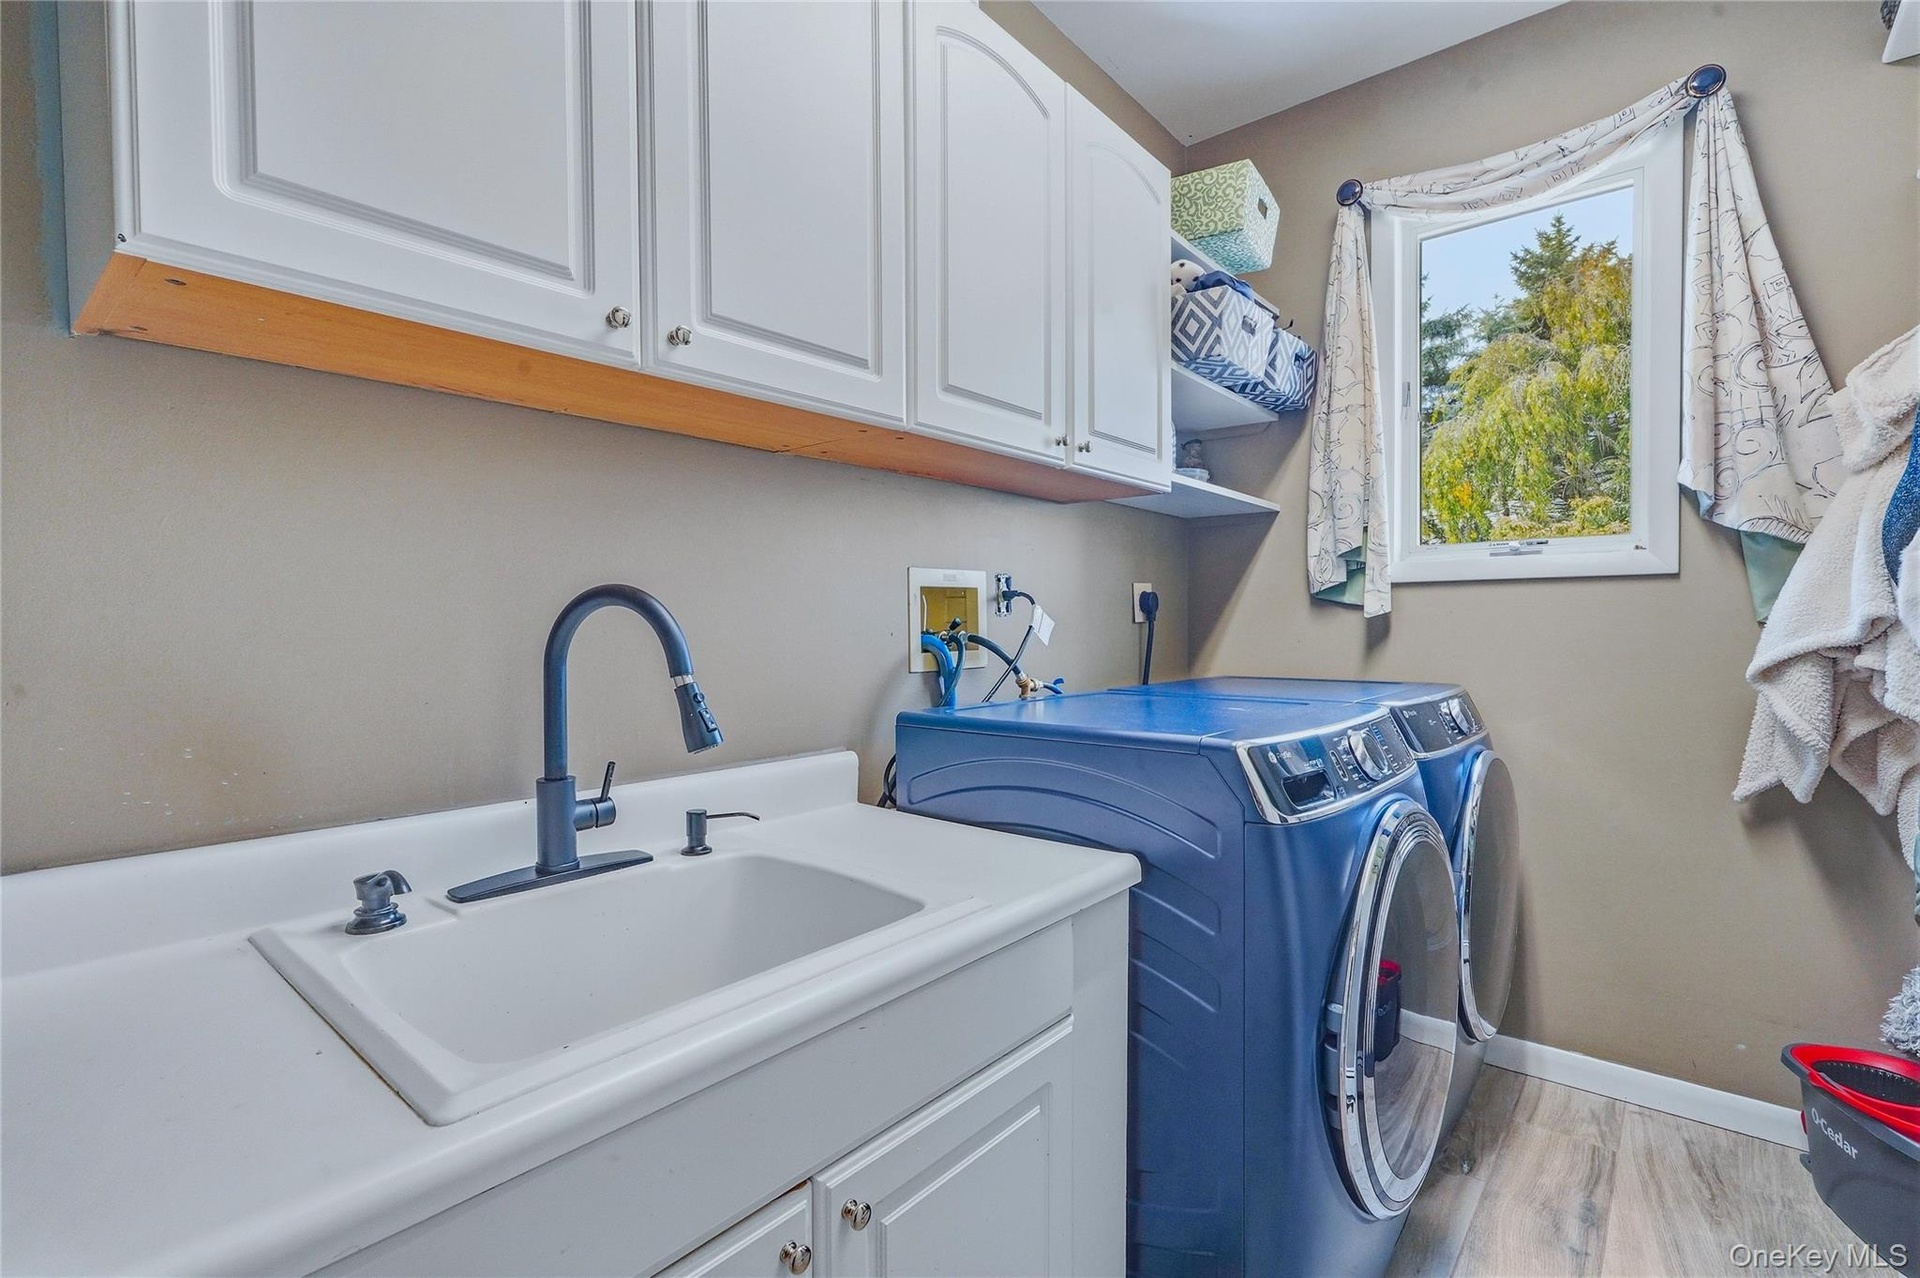
  • White cabinetry, a utility sink with a matte black faucet, and wood look flooring
  • Oak hardwood flooring, recessed lighting, ceiling fan, crown molding, and a bay window
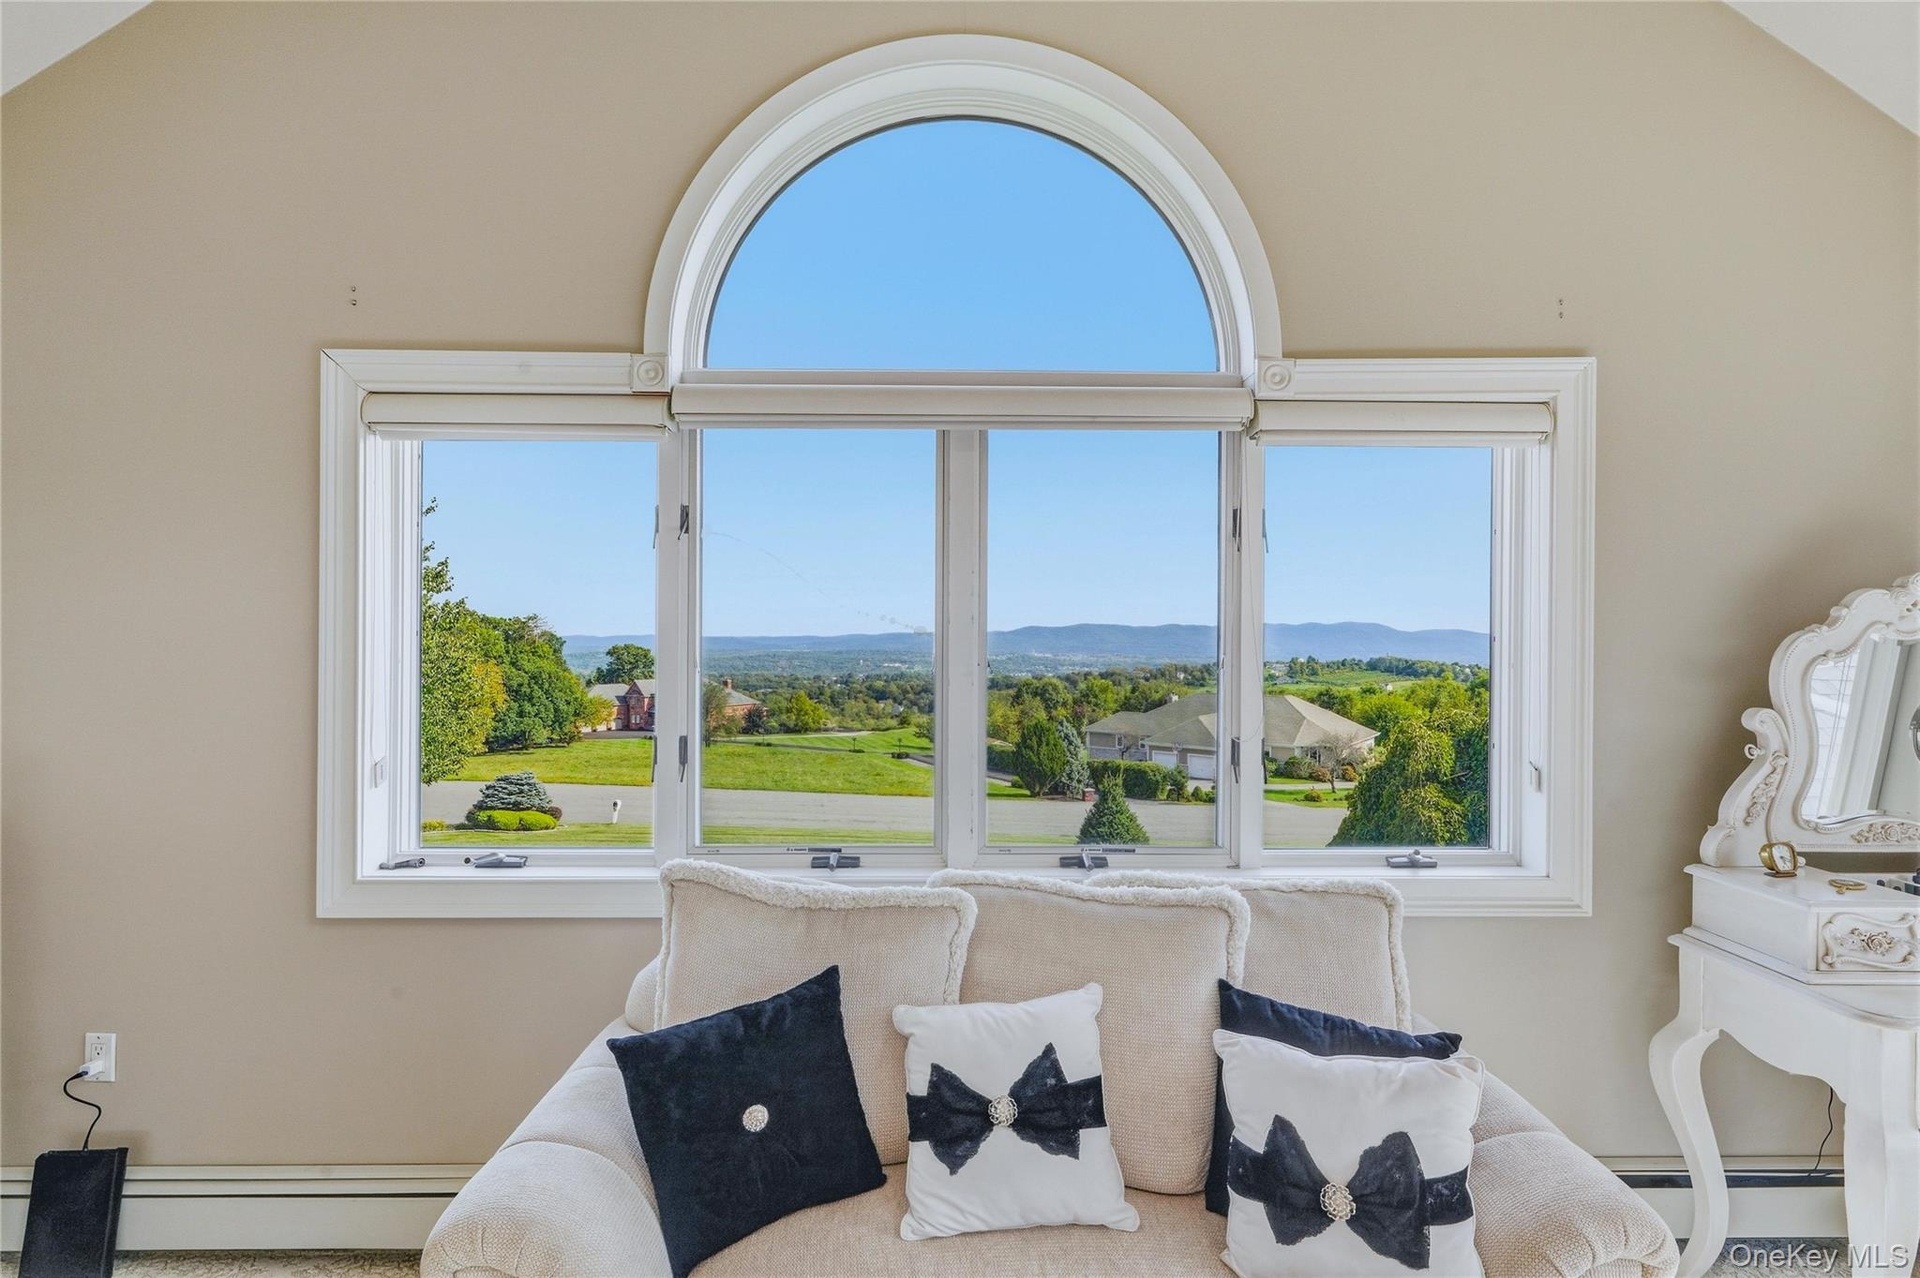
  • Vaulted ceiling with an overhead fan, large arched window, and plush patterned carpeting
  • Vaulted ceiling with a ceiling fan, recessed lighting,  complemented by carpet flooring
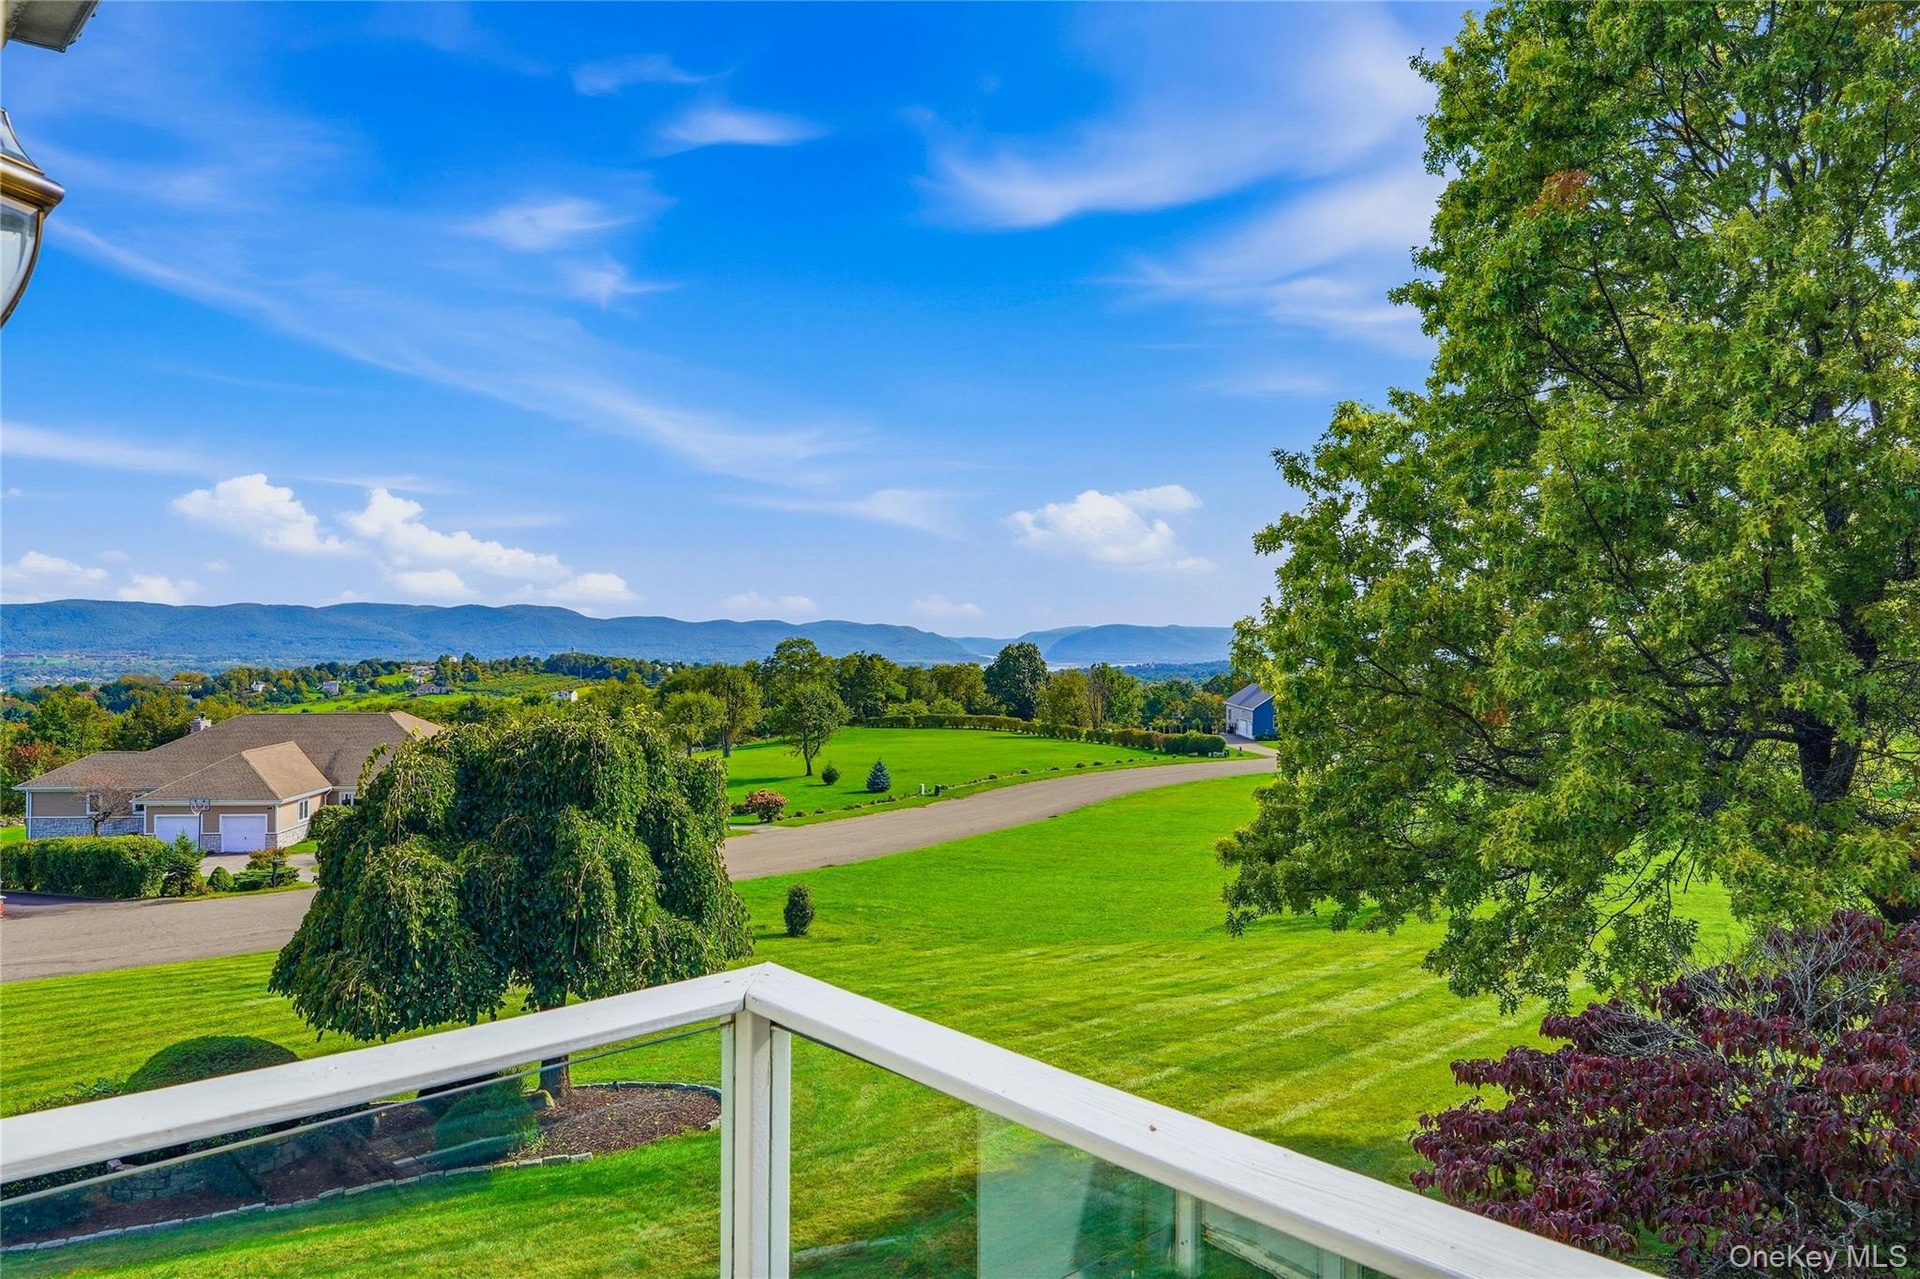
  • Expansive mountain views
  • Balcony with glass railing, overlooking expansive landscape featuring rolling green hills, distant mountains, established trees, Hudson River views
  • Dual vanity with white cabinetry and black hardware, marble flooring
  • Jetted soaking tub with a bay window, walk-in European shower with a rainfall showerhead, skylight, and recessed lighting, marble flooring
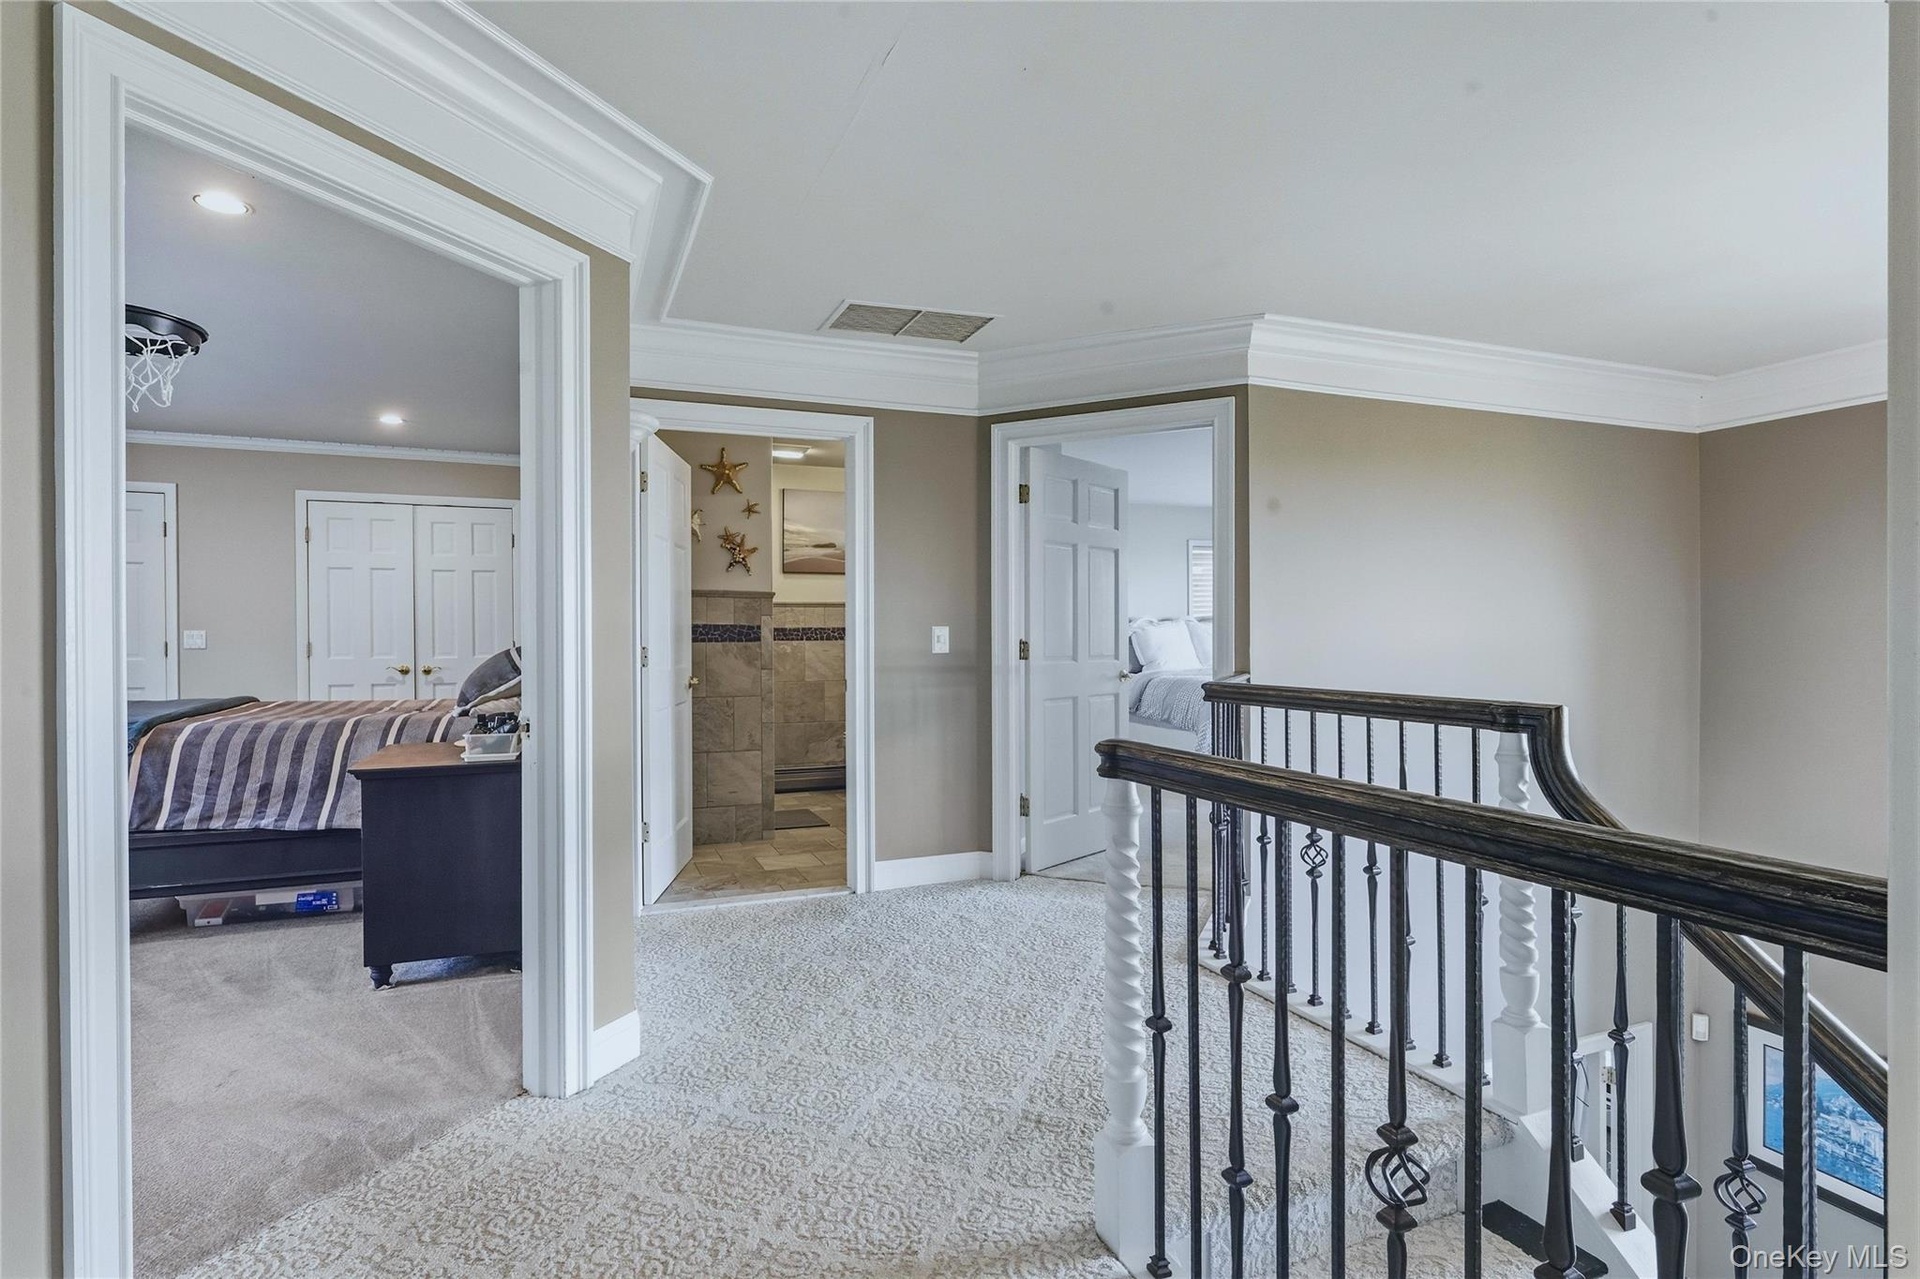
  • Upper-level hallway with carpeted flooring, crown molding, recessed lighting, and a wrought iron banister
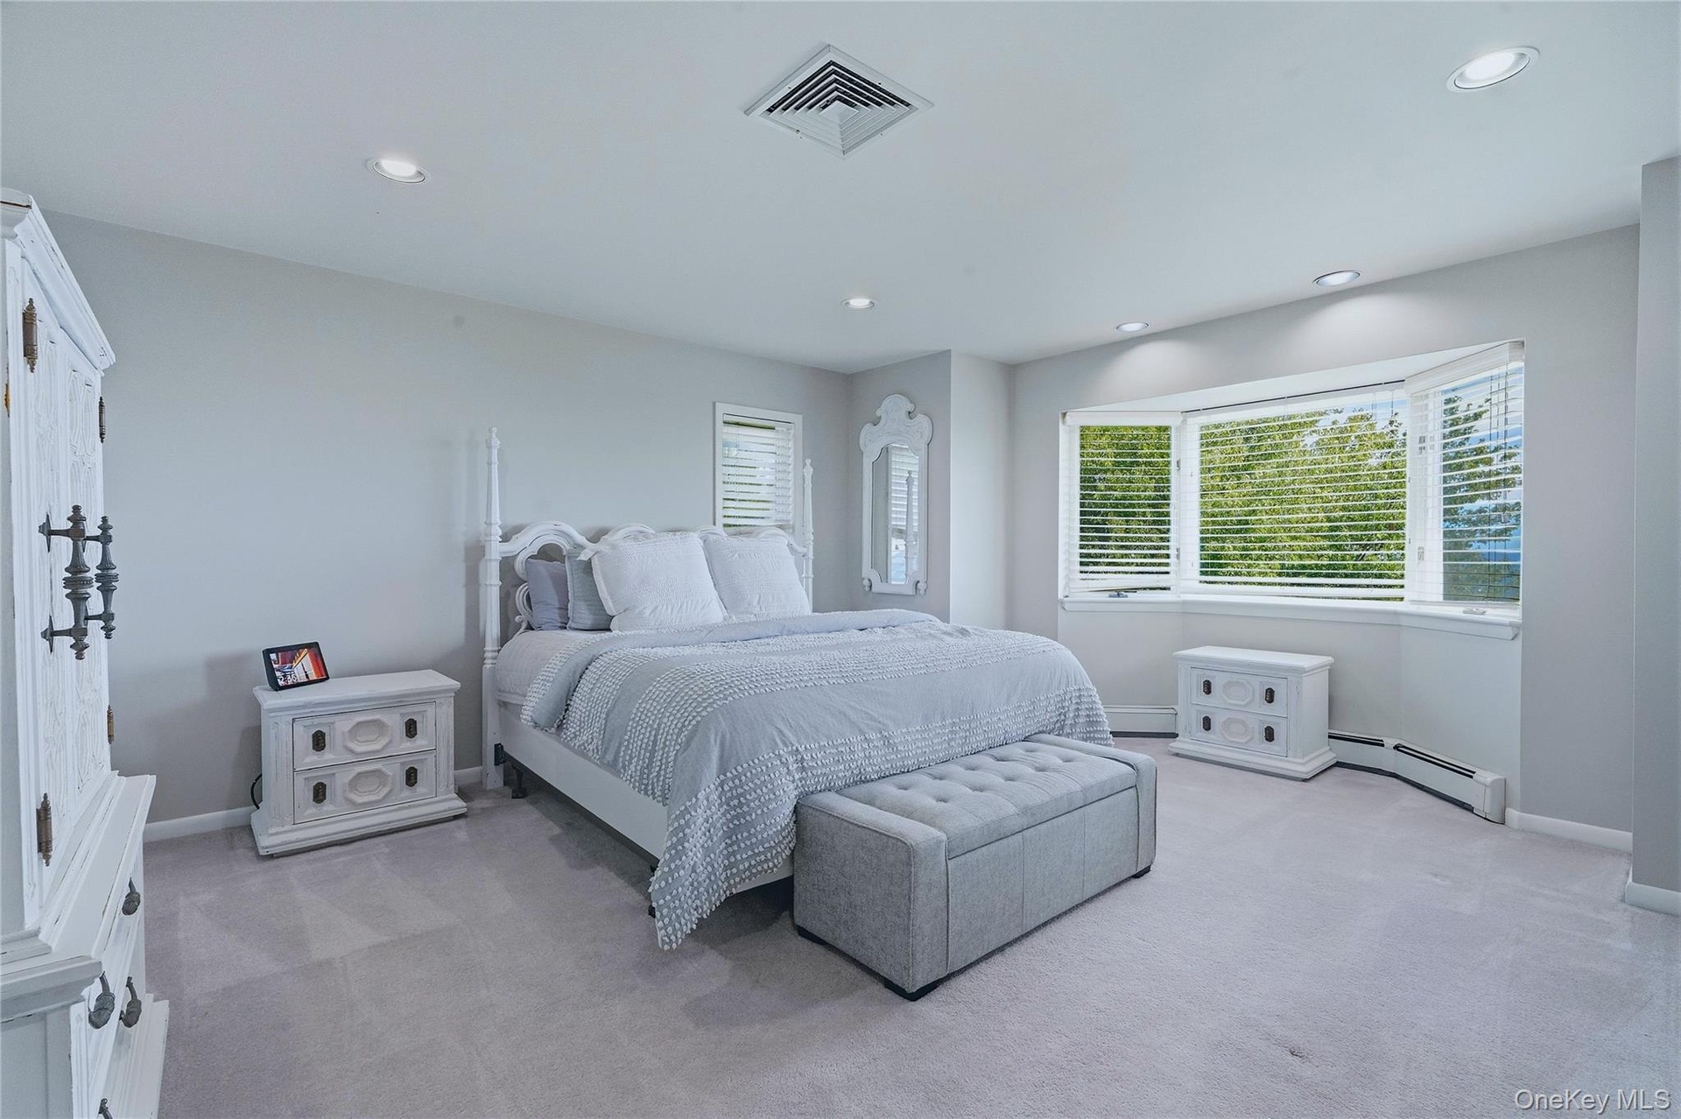
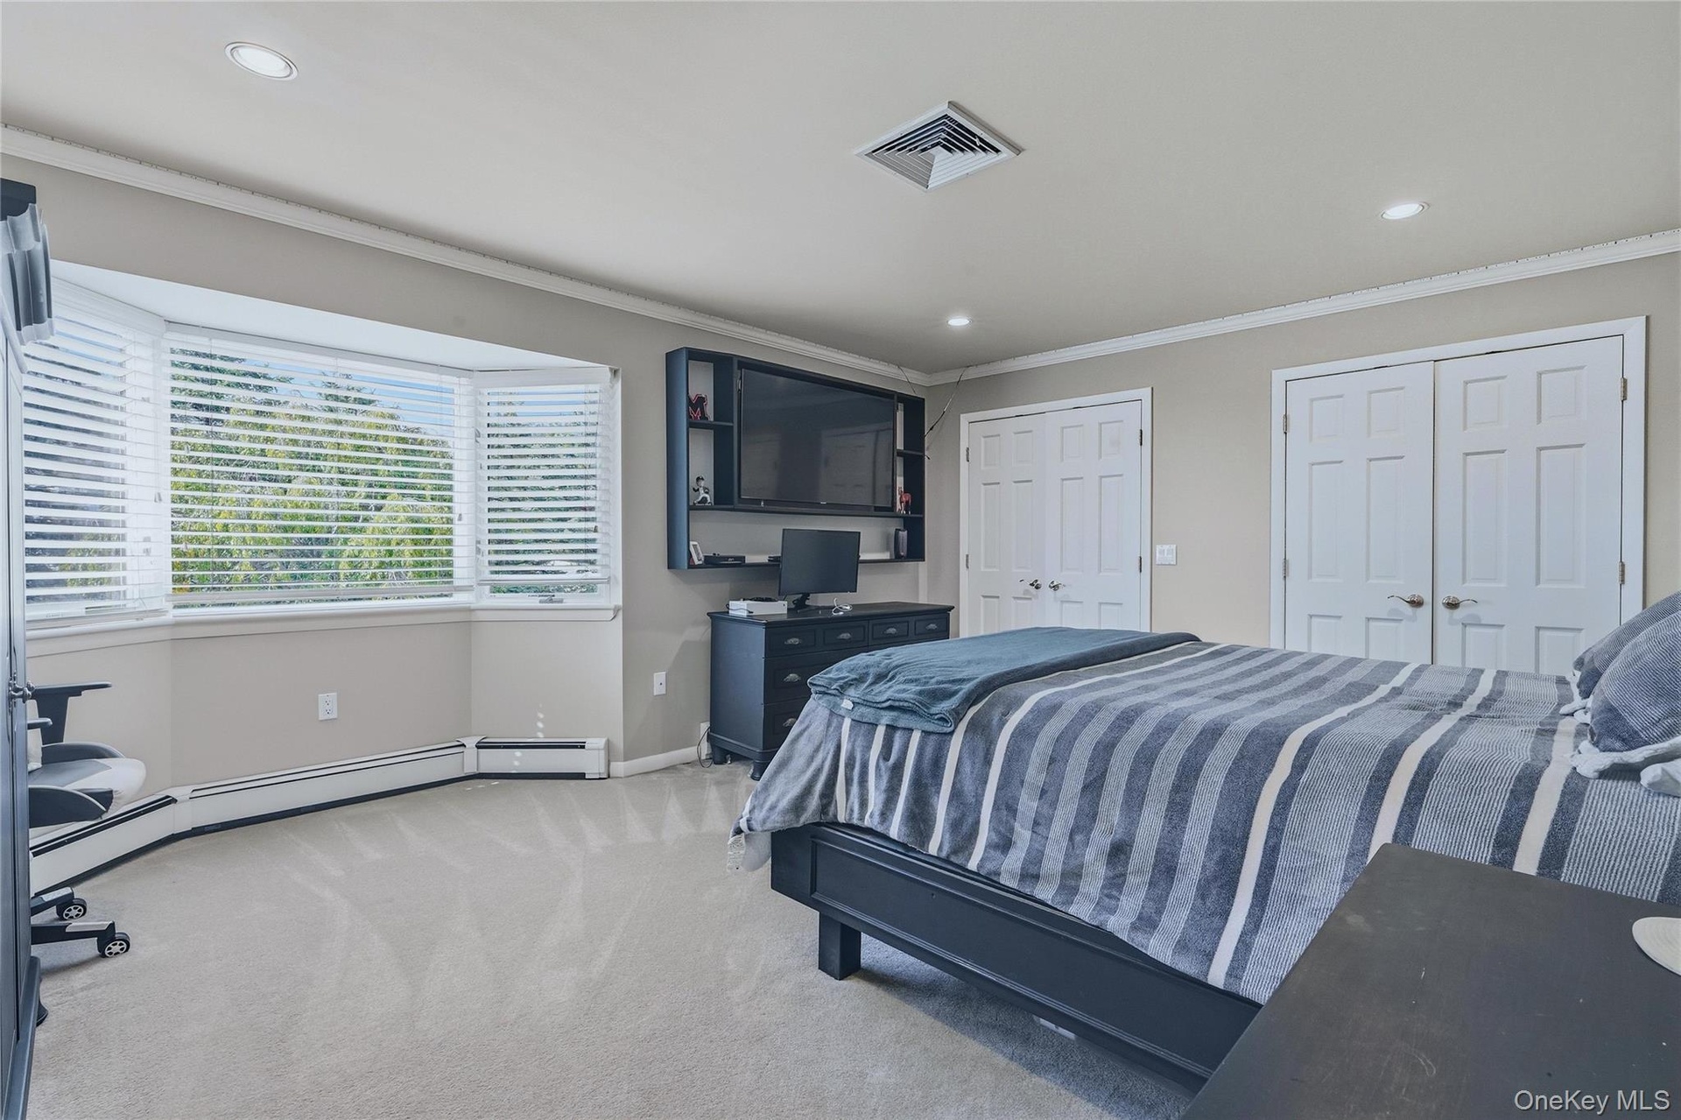
  • Bedroom 2, recessed lighting, large bay window, light grey wall paint, grey carpet, and window blinds and views
  • Bedroom 3, bay window with blinds, recessed lighting, crown molding, and two panel doors
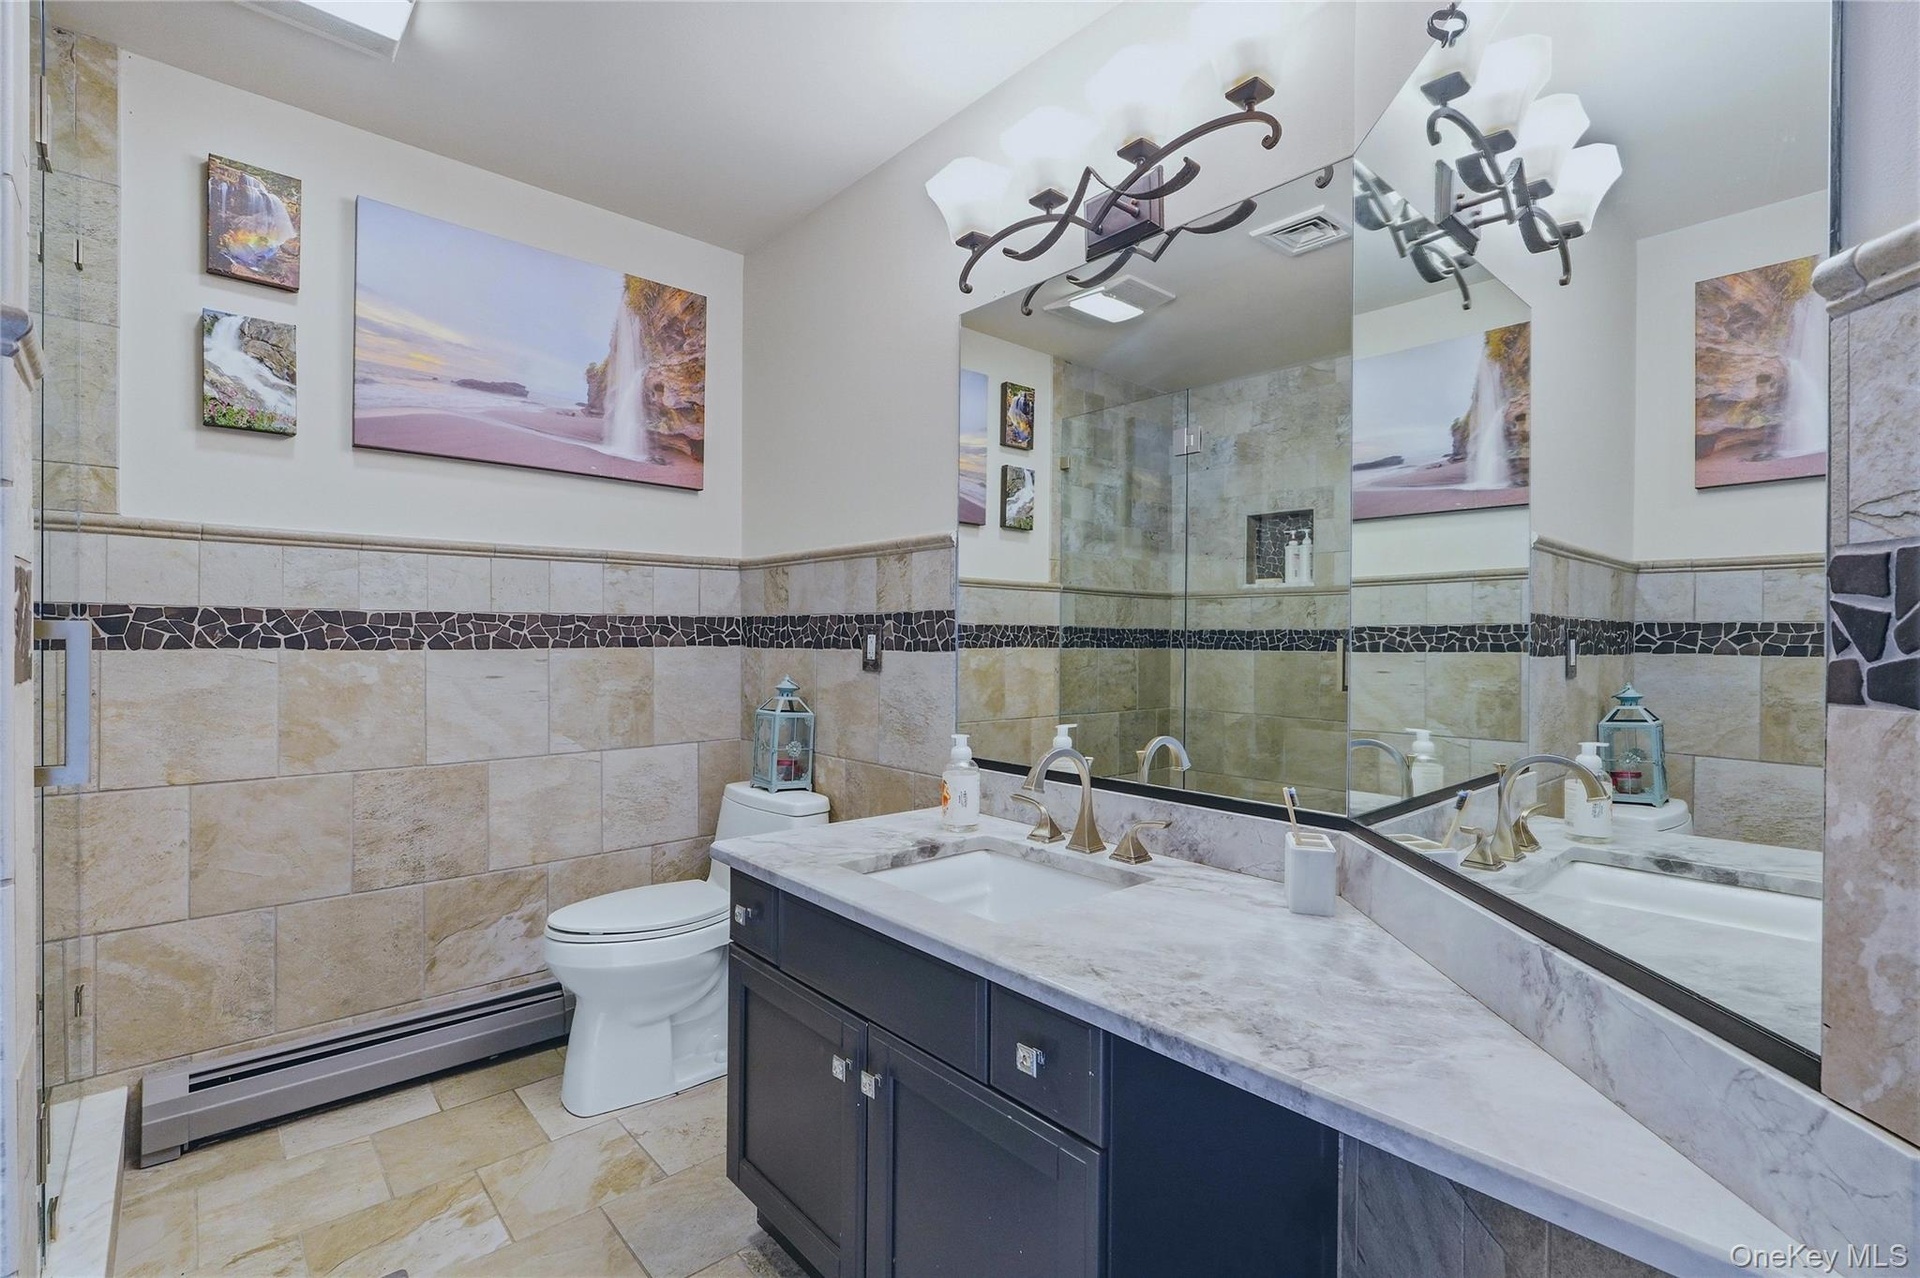
  • Dual vanity with undermount sinks and light-toned, quartzite countertops
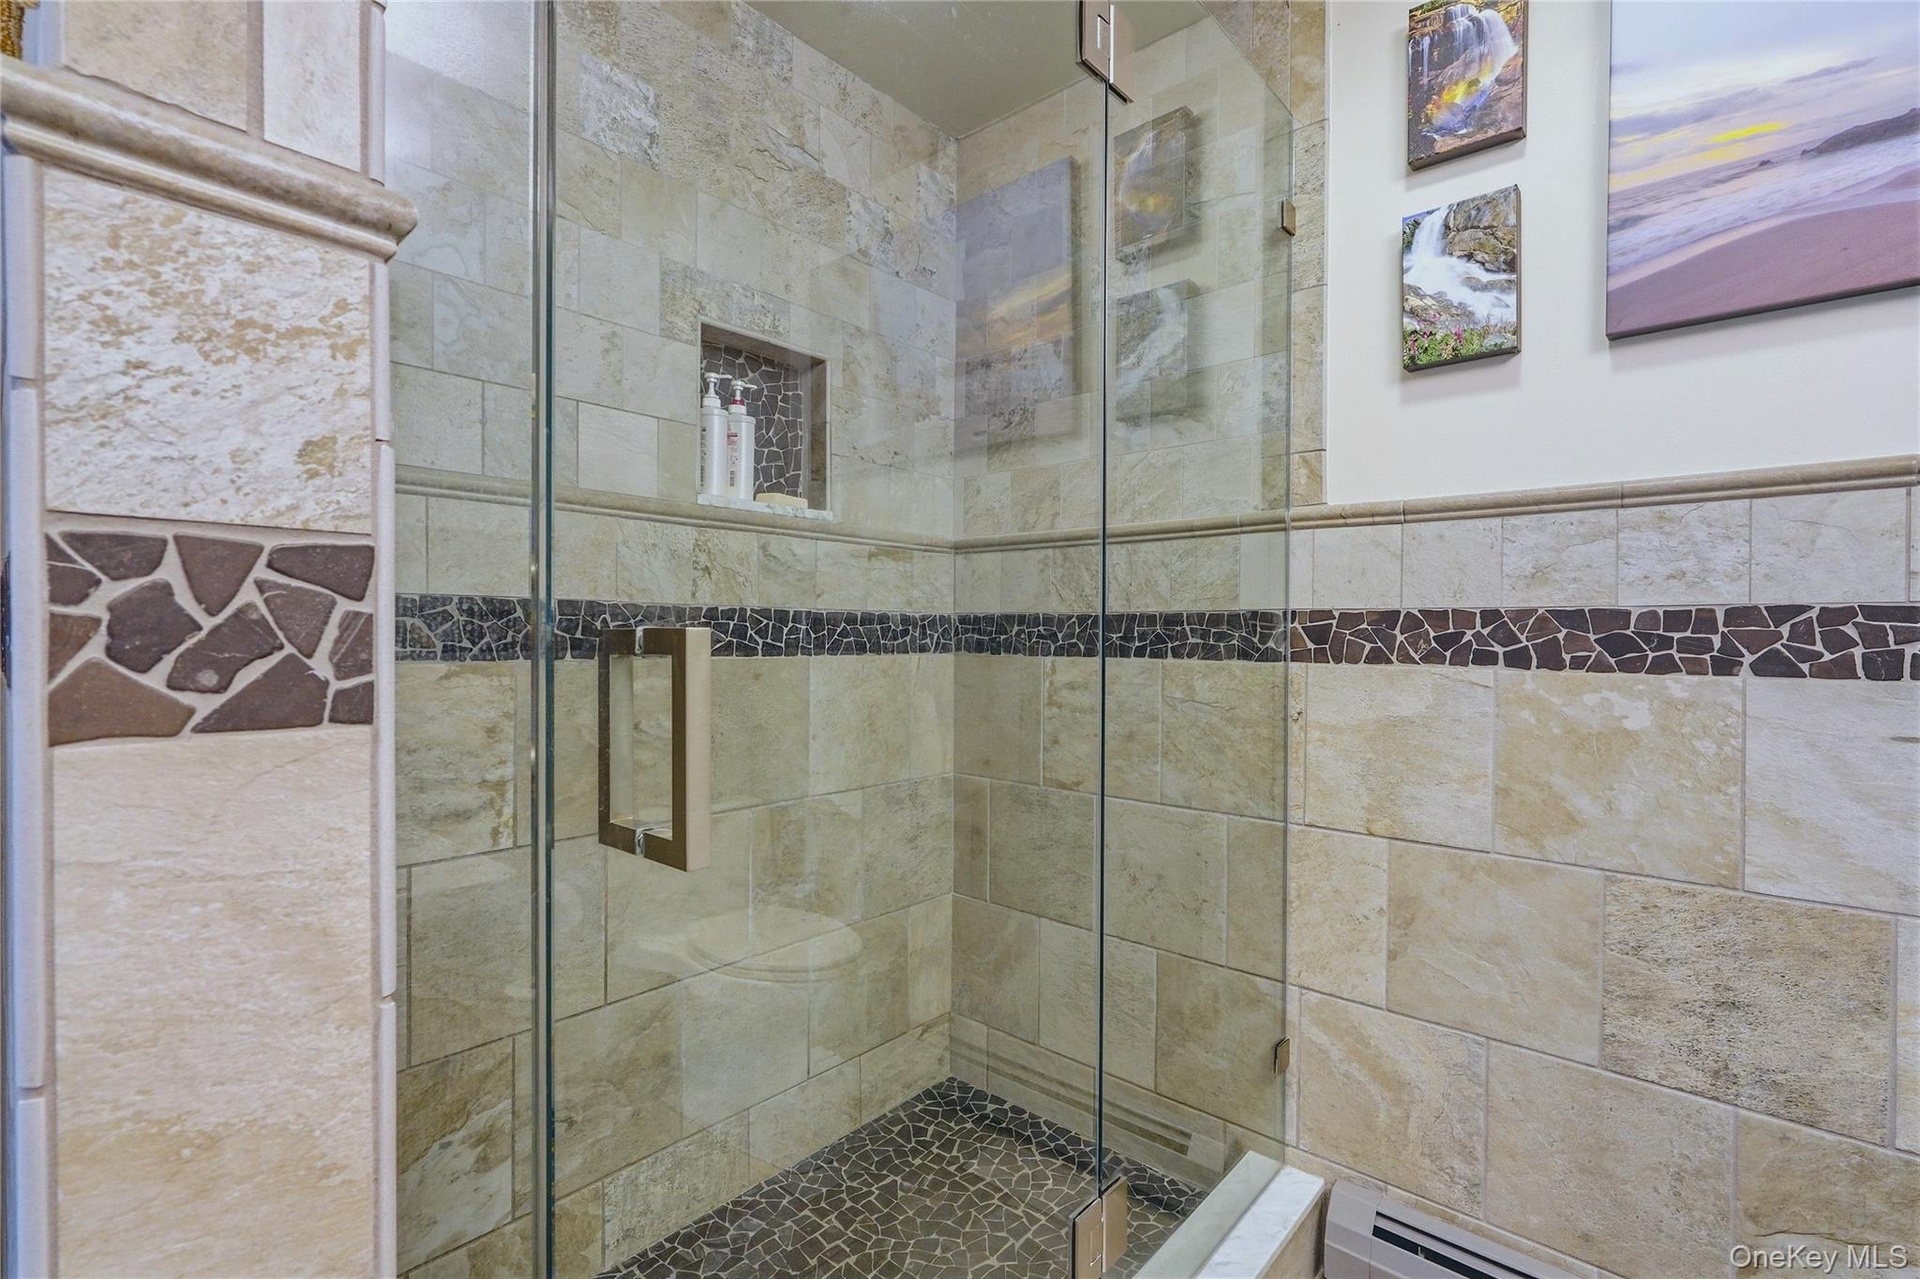
  • Glass-enclosed shower featuring natural stone-finish wall tile, a decorative mosaic tile band, a recessed shower niche, and a river rock-finish shower
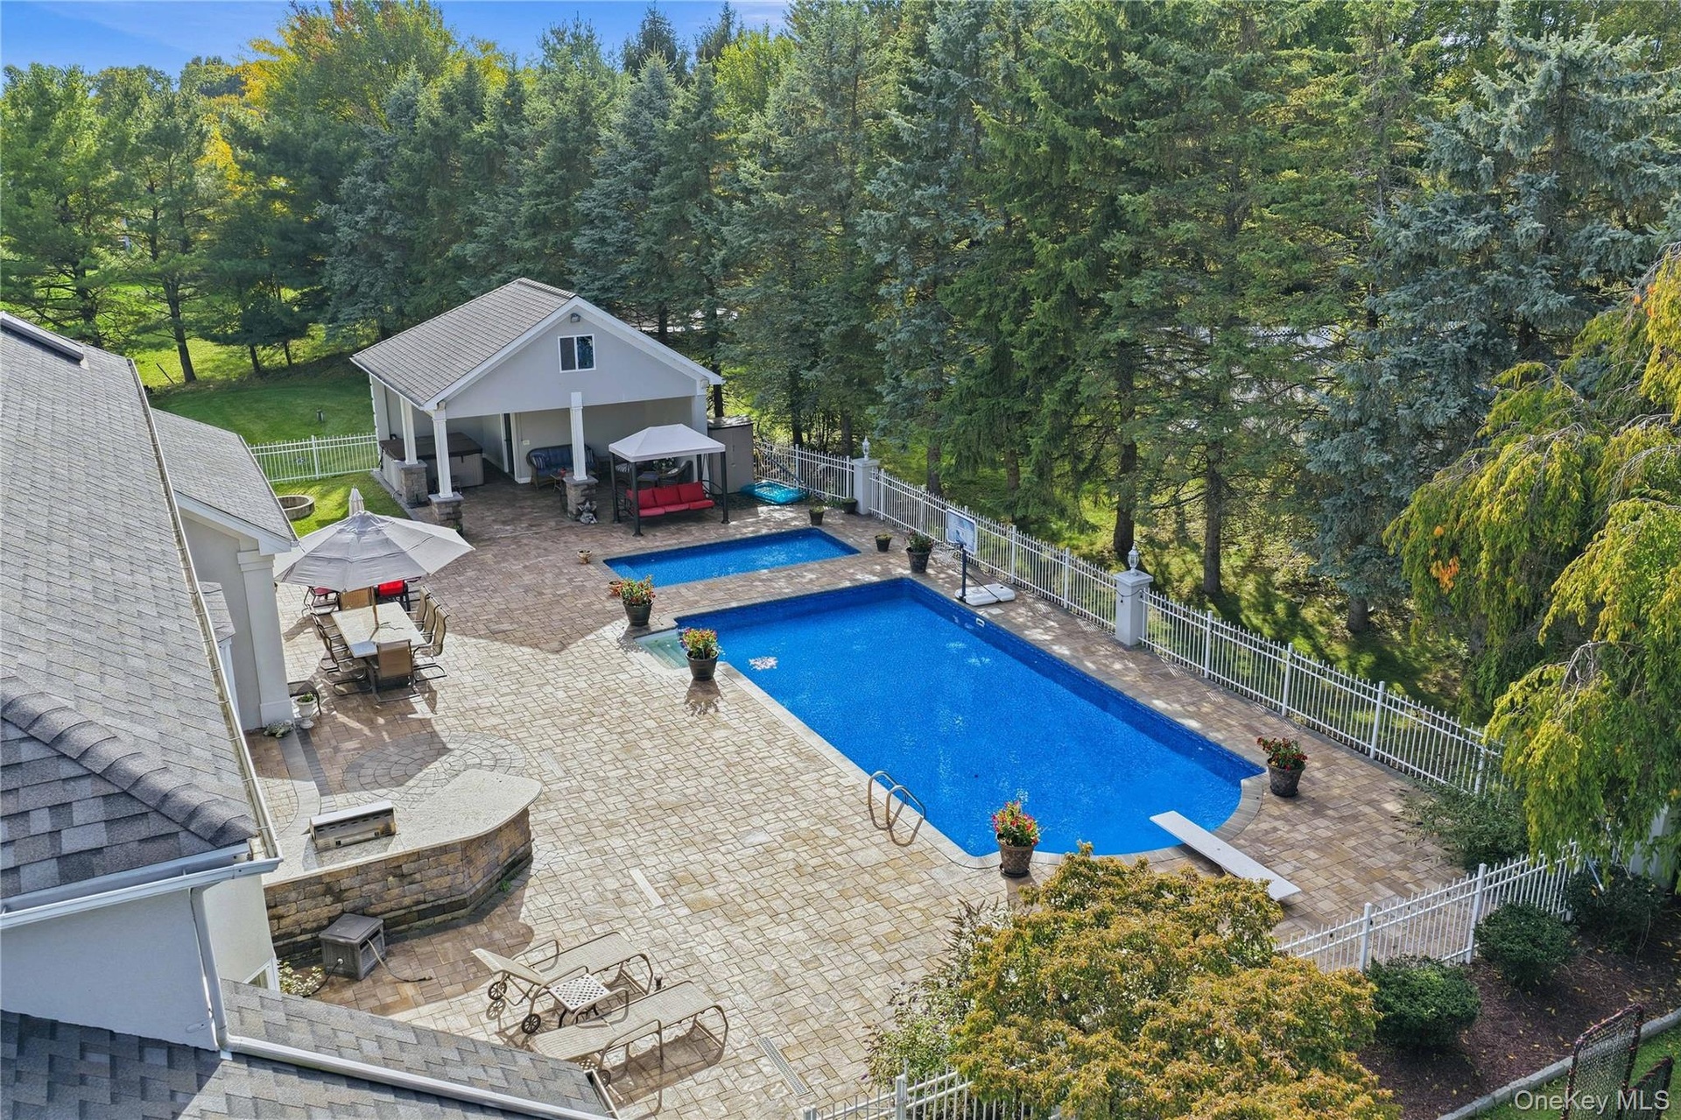
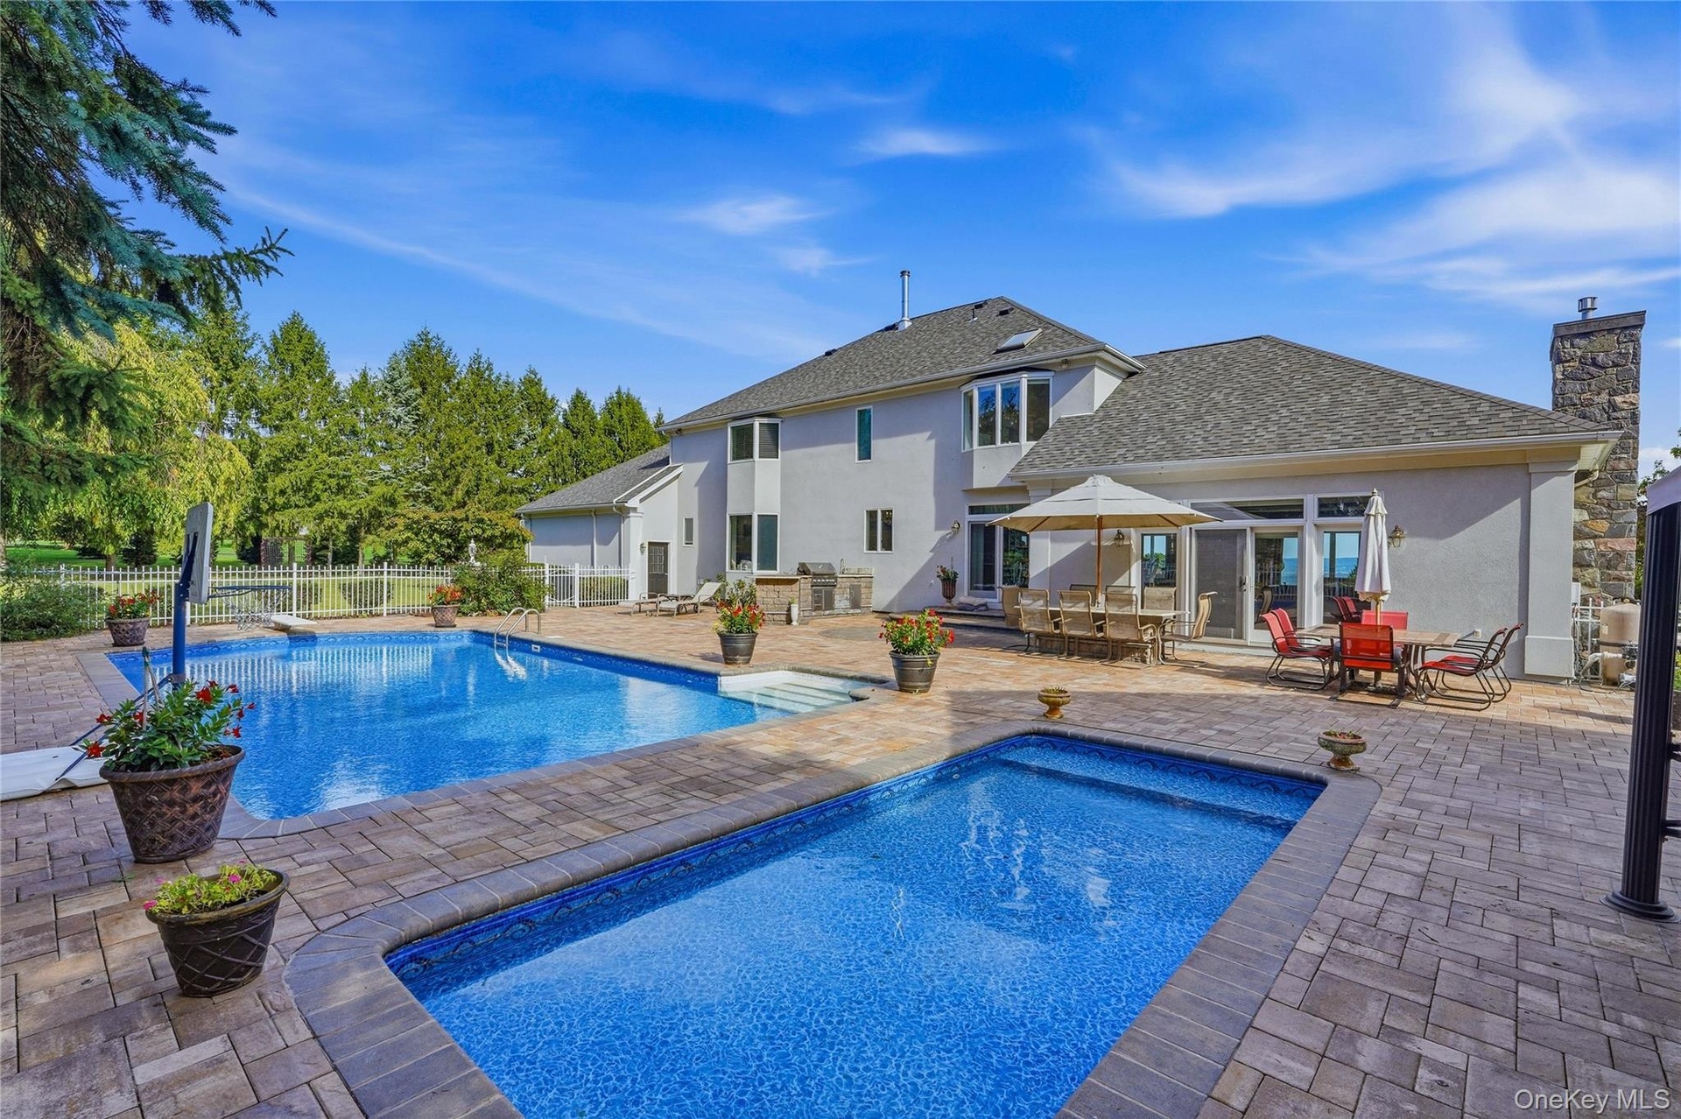
  • Expansive paver patio featuring a built-in outdoor kitchen, two swimming pools, and a pool house with covered outdoor space
  • Expansive paver patio with an in-ground pool, diving board, and pool house
  • Expansive paver patio with a built-in outdoor kitchen, stone chimney, and stucco exterior
  • Outdoor kitchen featuring a built-in grill, sink
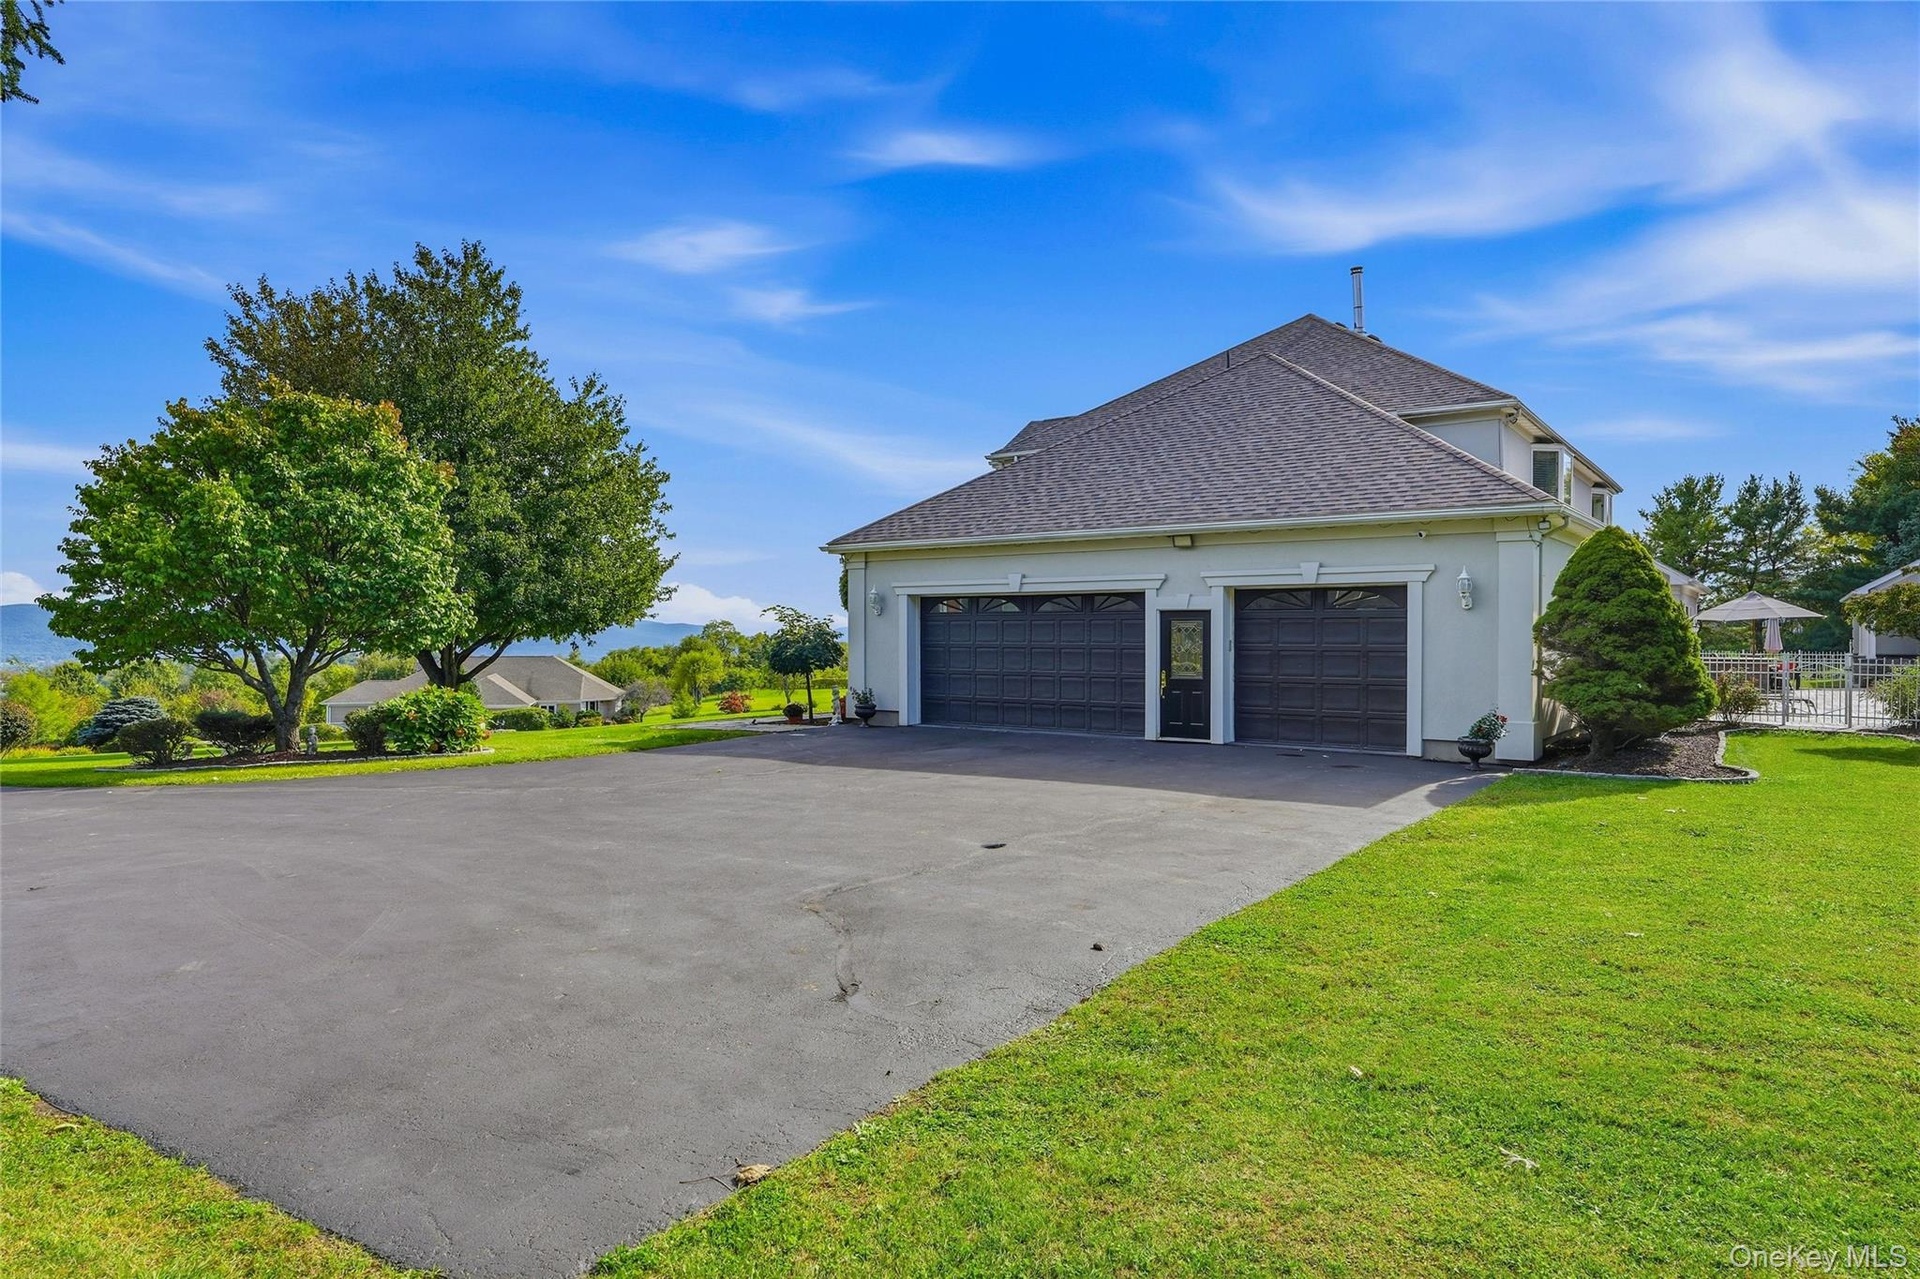
  • Three-car garage with black doors, paved driveway, expansive green lawn, mature trees, and a distant mountain backdrop
  • Expansive paver patio with a rectangular pool and an additional plunge pool

Contact

Bridgehampton, NY
2415 Montauk Highway PO Box 742, Bridgehampton, NY 11932
Phone: +1 631-353-3427
Fax: +1 631-614-7858
hamptonsinfo@nestseekers.com
Listing Courtesy of Gillespie Real Estate LLC
​
Nest Seekers Logo
Loading...